7919 Cimarron Ranch,San Antonio, TX 78254
San Antonio, TX 78254

Description
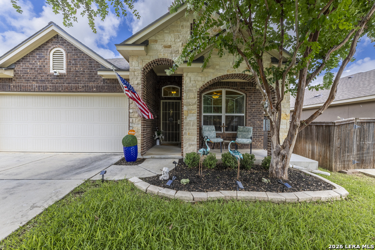
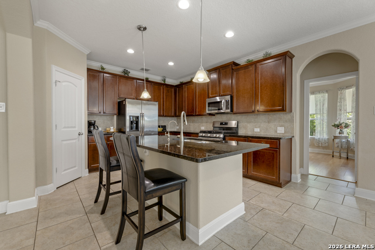
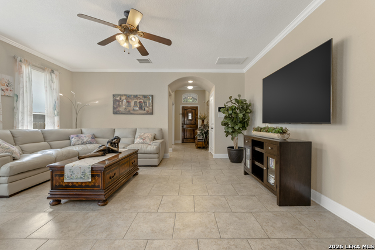
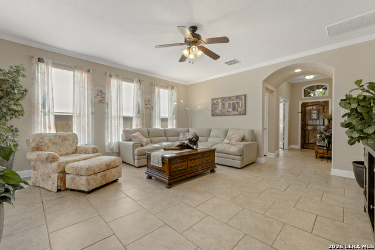
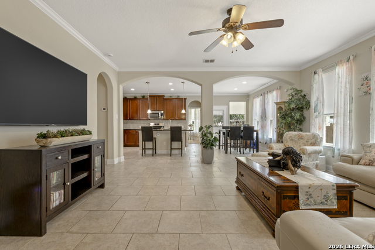
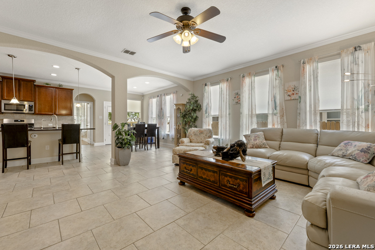
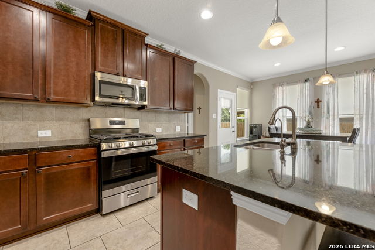
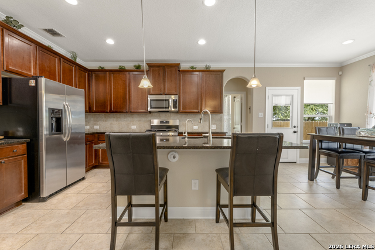
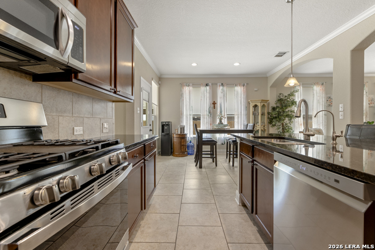
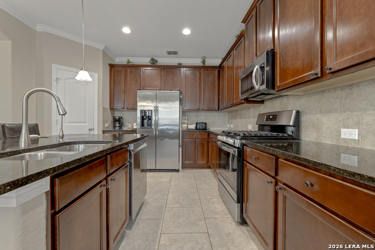
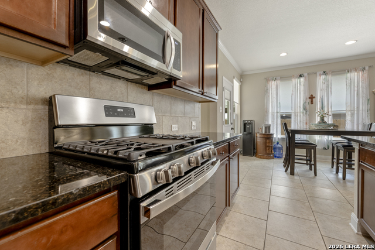
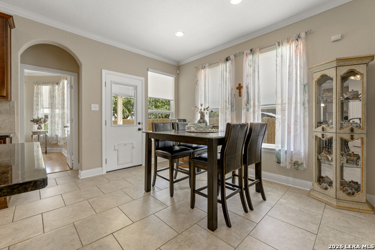
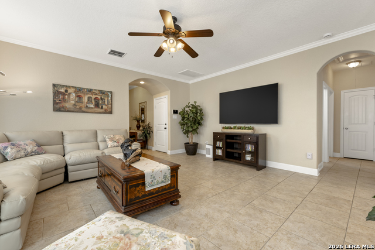
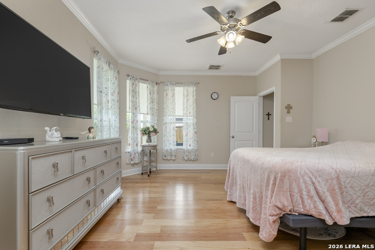
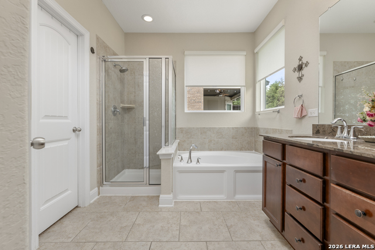
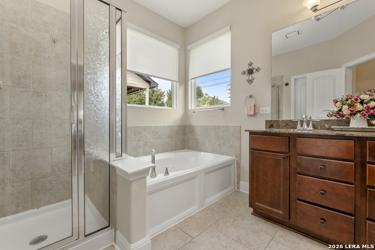
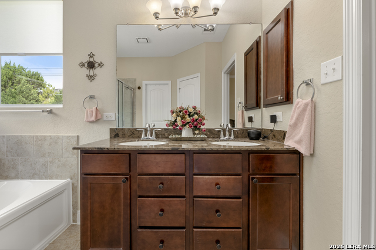
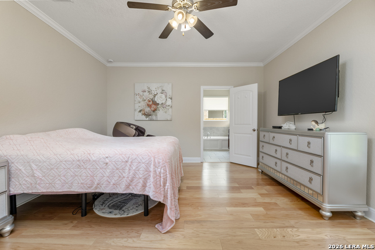
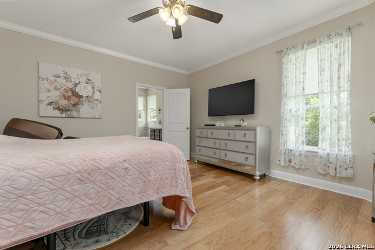
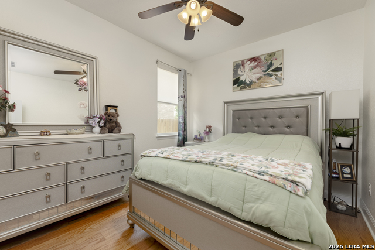
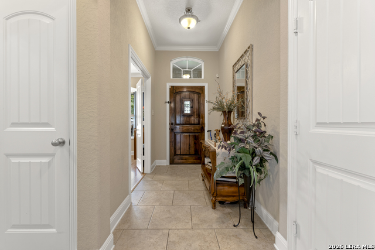
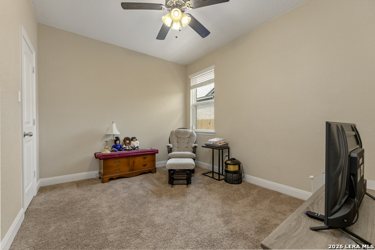
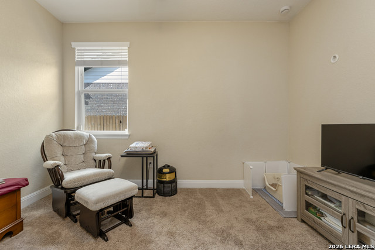
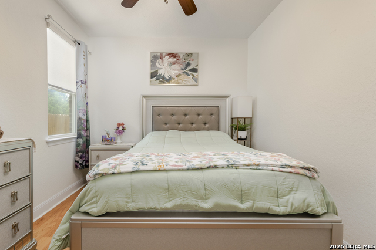
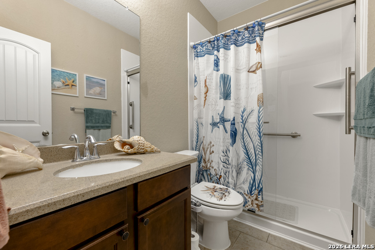
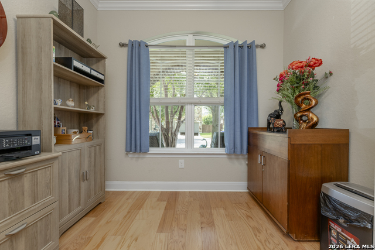
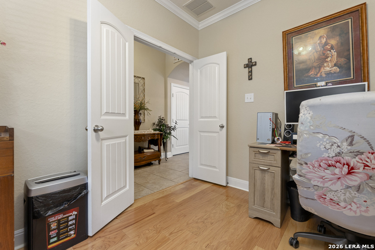
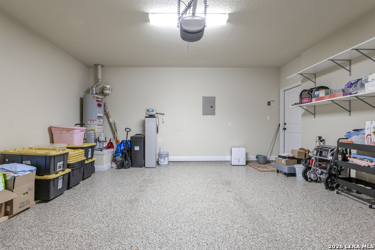
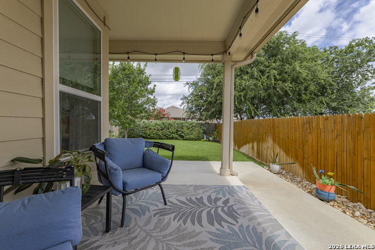
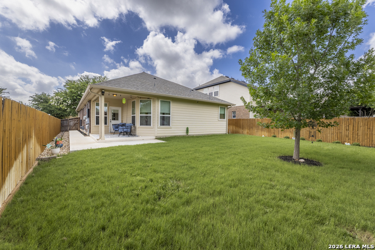
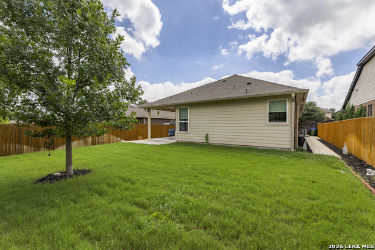
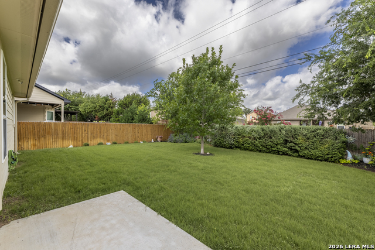
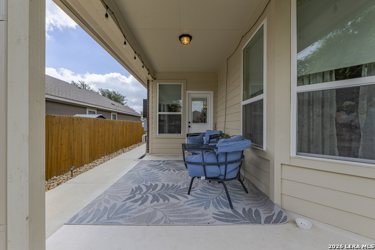
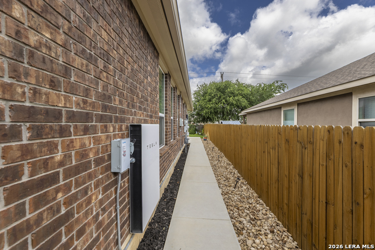
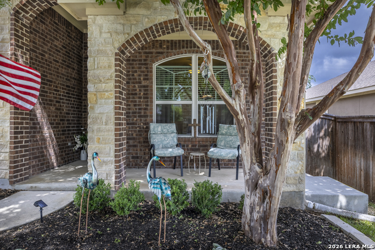
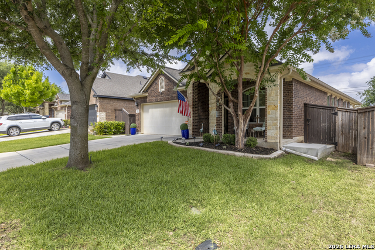
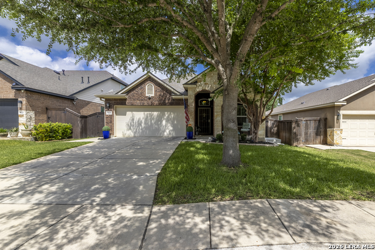
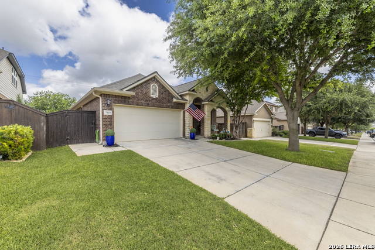
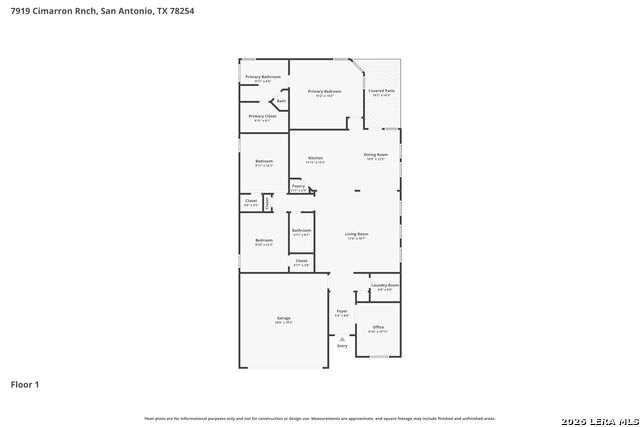
Welcome home to this beautifully maintained single-story Chesmar home in the highly desirable Stillwater Ranch community. Offering 3 bedrooms, 2 bathrooms, and a dedicated office, this home blends thoughtful updates with everyday comfort. The heart of the home is the spacious kitchen, featuring granite countertops, gas cooking, upgraded stainless steel appliances, and plenty of space to gather with family and friends. Beautiful wood flooring extends through the office and bedrooms, and a DuPure water softener with a reverse osmosis system adds even more value. The spacious primary suite offers dual vanities and a walk-in closet, while the secondary bathroom has been updated with a tub-to-shower conversion for added convenience. Major updates have already been completed, including a new roof and a water heater replaced in 2023, offering added peace of mind for years to come. Step outside to enjoy the covered patio and thoughtfully improved backyard, featuring an extended patio, side walkways, updated fencing, and established landscaping, creating a great space to relax or entertain. Located in Stillwater Ranch with no city taxes, residents enjoy exceptional neighborhood amenities including a beach-entry pool, fitness center, tennis courts, parks, and Scarborough Elementary conveniently located within the community. With easy access to Lackland AFB, shopping, dining, and major highways, this home offers the perfect balance of comfort, convenience, and lifestyle.
Details
| MLS # | 1996272 |
|---|---|
| Listing Type | For Sale |
| Style | House |
| Status | Pending |
| Year | 2013 |
| Days On Site | 61 |
| Listing Provided By | Option One Real Estate | Jean Reich |
Features
| Bed(s) | 3 |
|---|---|
| Bath(s) | 2 Total |
| SQ Feet | 1,724 |
| Garage | 2 |
| Story(s) | 1 |
| Acreage | 0.15 |
Interior
| Interior | One Living Area, Eat-In Kitchen, Island Kitchen, Breakfast Bar, Walk-In Pantry, Study/Library, Utility Room Inside, 1st Floor Lvl/No Steps, High Ceilings, Open Floor Plan, Cable TV Available, High Speed Internet, All Bedrooms Downstairs, Laundry Main Level, Laundry Room, Walk in Closets |
|---|---|
| Heating | Central, 1 Unit |
| Heating Fuel | Electric |
| Fireplace | Not Applicable |
| Number Of Fireplaces | 0 |
Exterior
| Exterior | Brick, 3 Sides Masonry, Stone/Rock, Cement Fiber |
|---|---|
| Exterior Features | Patio Slab, Covered Patio, Privacy Fence, Sprinkler System, Has Gutters, Mature Trees |
| Roof | Composition |
| Foundation | Slab |
Parking
| Garage Parking | Two Car Garage |
|---|
Utilities
| Waterorsewer | Water System, Sewer System, City |
|---|
Taxes
| Tax Property Id | 044501170260 |
|---|---|
| Taxed By Mltpl Counties | No |
| Total Tax | 5863.33 |
Area Information
| State | TX |
|---|---|
| County | Bexar |
| City | San Antonio |
| Zip Code | 78254 |
| Area | Bexar |
| Community Name | STILLWATER RANCH |
| School District | Northside |
| Elementary School | Scarborough |
| High School | Sotomayor High School |
| Listing VS Median (in STILLWATER RANCH) | |
Price: $327,000 low | high Med: $400,000 sqft: 1,724 low | high Med: 2,411 $ / sqft: $190 low | high Med: $166 On site: 61 low | high Med: 52 | |
Market Activity 78254
Request a showing
Request a showing
Contact
Learn More About This Property

| State | TX |
|---|---|
| County | Bexar |
| City | San Antonio |
| Zip Code | 78254 |
| Area | Bexar |
| Community Name | STILLWATER RANCH |
| School District | Northside |
| Elementary School | Scarborough |
| High School | Sotomayor High School |
| Listing VS Median (in STILLWATER RANCH) | |
Price: $327,000 low | high Med: $400,000 sqft: 1,724 low | high Med: 2,411 $ / sqft: $190 low | high Med: $166 On site: 61 low | high Med: 52 | |


.jpg)

Land & Ranch 210.483.7500 | Bandera 830.850.6700 | Global Luxury 210.483.5700 | Coldwell Banker Commercial Alamo City 210.483.6250
North Central San Antonio / Stone Oak 210.483.7070 | Harper Property Management 210.483.7040 | Relocation Services 210.483.7121
North West San Antonio 210.483.0000 | Laredo 956.722.4822 | Coldwell Banker Commercial International Gateway 956.937.2867
