Resort-style backyard with a sparkling pool, sun deck, water features, and patio space designed for relaxing and entertaining.
A view of the family room showing the open connection to the updated kitchen, with hardwood floors, fireplace, recessed lighting, and ample wall space for furniture placement. - virtually staged
Classic brick exterior with manicured landscaping, mature trees, and a welcoming front approach set the tone for this beautifully refreshed cul-de-sac home.
Updated kitchen with stainless steel appliances, double ovens, plenty of cabinets, a modern backsplash, and a bright breakfast area overlooking the backyard.
The second-floor game room includes a built-in bar area with wine fridge, vaulted ceiling, and easy access to nearby secondary bedrooms. - virtually staged
First-floor primary bedroom with vaulted ceiling, hardwood floors, backyard access, and tall windows overlooking the pool. - virtually staged
The backyard offers a true outdoor retreat with a large pool, sun deck, water features, patio space, and a detached 3-car garage just beyond the covered breezeway.
A gracious two-story entry with hardwood floors and a curved staircase opens to the formal dining room, powder bath, and spacious main living areas.
A view of the family room showing the open connection to the updated kitchen, with hardwood floors, fireplace, recessed lighting, and ample wall space for furniture placement.
Formal living room with hardwood floors, fresh paint, crown molding, and tall shuttered windows that bring in natural light from the front of the home. The cased opening straight ahead leads to a home office with closet
The home office is right off the formal living and features hardwood floors, crown molding, chair rail detailing, and tall shuttered windows overlooking the front lawn.
Spacious family room with hardwood floors, fireplace, updated ceiling fan, recessed lighting, and large windows overlooking the backyard and pool area.
Alternate view of the family room showing the open connection to the updated kitchen, with hardwood floors, fireplace, recessed lighting, and generous wall space for furniture placement.
Alternate view of the family room showing its generous scale, hardwood floors, fresh neutral paint, and easy connection back to the two-story foyer.
Fully updated kitchen with a large island, quartz-style counters, pendant lighting, white cabinetry, modern backsplash, and abundant storage for everyday cooking and entertaining.
Alternate kitchen view highlighting the oversized island with cooktop, updated counters, pendant lighting, stainless appliances, and excellent storage throughout.
Updated kitchen with stainless steel appliances, double ovens, ample cabinetry, modern backsplash, and a bright breakfast area overlooking the backyard.
Formal dining room with hardwood floors, crown molding, chair rail detailing, and a wall of plantation-shuttered windows overlooking the front lawn.
First-floor primary bedroom with vaulted ceiling, hardwood floors, backyard access, and tall windows overlooking the pool.
Alternate view of the first-floor primary suite showing the vaulted ceiling, hardwood floors, updated bath access, and private door leading to the backyard.
Fully updated primary bath with dual sinks, modern cabinetry, soaking tub, separate glass-enclosed shower, and polished finishes throughout.
Soaking tub in the updated primary bath, set beside fresh neutral finishes and polished tile flooring for a clean, relaxing retreat.
Alternate view of the updated primary bath highlighting the dual sinks, generous vanity space, glass-enclosed shower, and polished tile flooring.
The second-floor game room includes a built-in bar area with wine fridge, vaulted ceiling, and easy access to nearby secondary bedrooms.
Guest bedroom with vaulted ceiling, shuttered windows, walk-in closet, and private ensuite bath for added comfort and flexibility.
The second-floor game room includes a built-in bar area with wine fridge, vaulted ceiling, and easy access to nearby secondary bedrooms.
Alternate view of the upstairs game room highlighting the vaulted ceiling, built-in serving area with wine fridge, and generous space for media or entertaining.
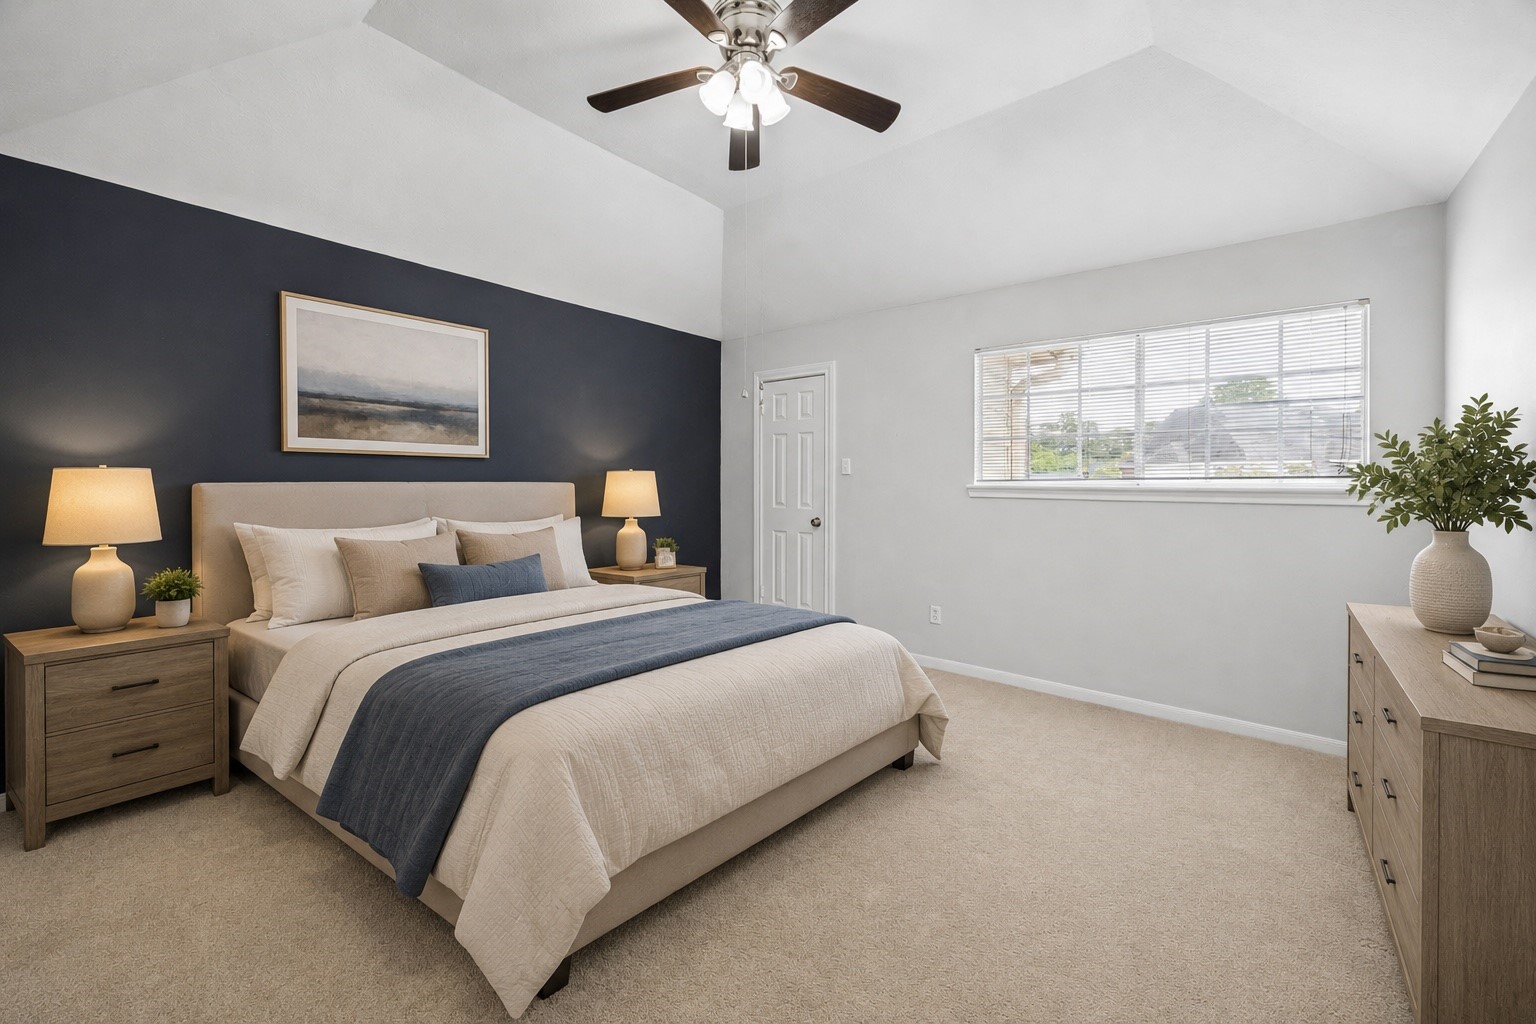
Secondary bedroom with vaulted ceiling, generous natural light, and a bold accent wall that adds character to the space. - virtually staged
Secondary bedroom with vaulted ceiling, generous natural light, and a bold accent wall that adds character to the space.
Light-filled guest bedroom with engineered flooring, vaulted ceiling, updated floors, elegant chandelier, and multiple windows overlooking the front of the home. - virtually staged
Light-filled guest bedroom with engineered flooring, vaulted ceiling, updated floors, elegant chandelier, and multiple windows overlooking the front of the home.
Alternate view of the spacious second-floor game room with vaulted ceiling, large windows, built-in bar area, and room for media, play, or entertaining. The stairs straight ahead lead to the family room downstairs
Updated Jack & Jill guest bath with modern tilework, tub/shower combination, brass accents, framed mirror, and clean neutral finishes.
Updated Jack & Jill bath with clean modern finishes, black fixtures, a round mirror.
Ensuite guest bath with a glass-enclosed shower, updated vanity counter, tall storage cabinetry, and clean neutral finishes.
Convenient powder bath on the main level with a furniture-style vanity, framed mirror, and easy access from the foyer and living areas.
Alternate backyard view showing the resort-style pool, sun deck, water features, patio space, and direct connection back to the home.







.jpg)

