7907 Augusta Creek Court,Spring, TX 77389
Spring, TX 77389


















Description
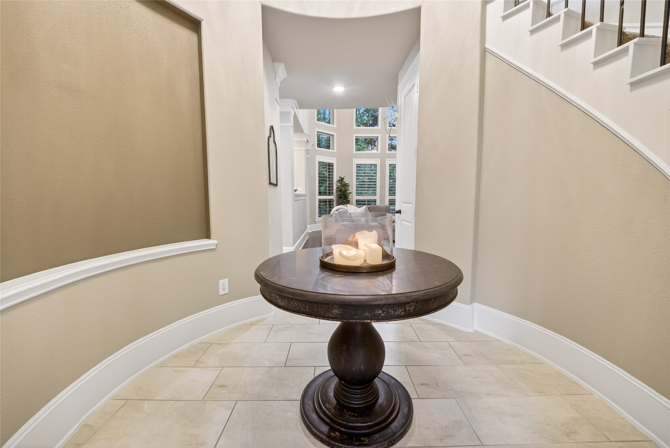
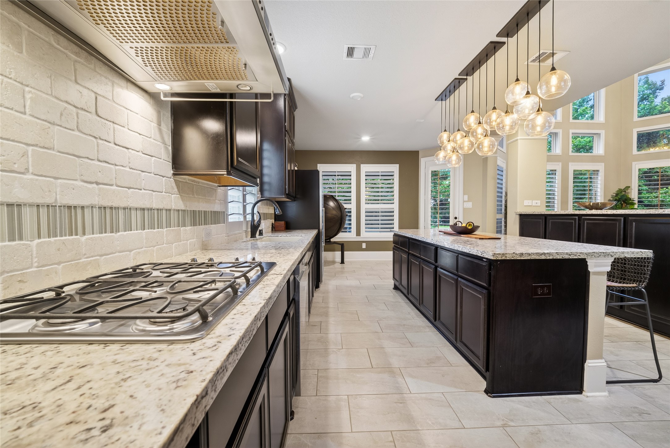
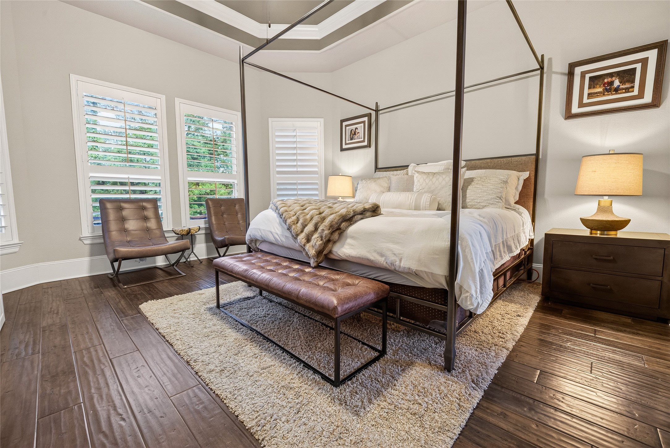
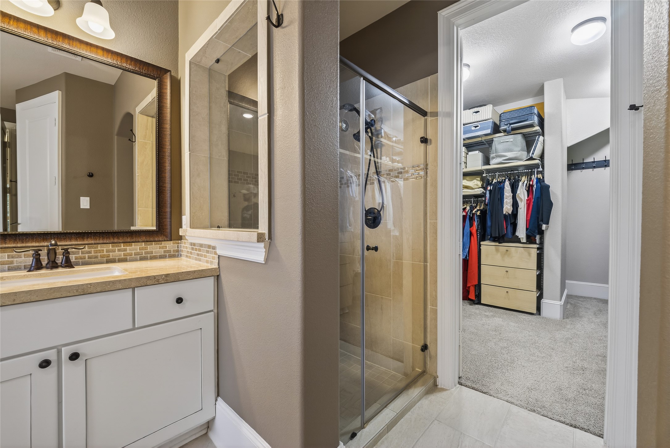
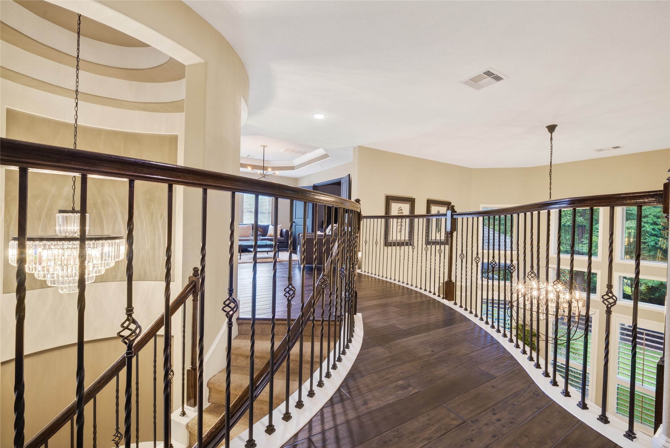
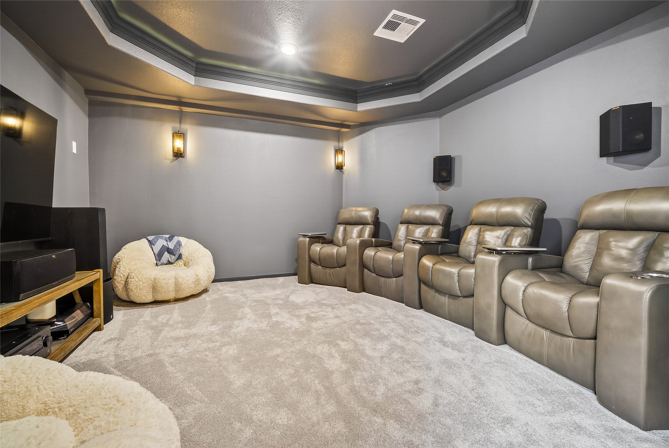
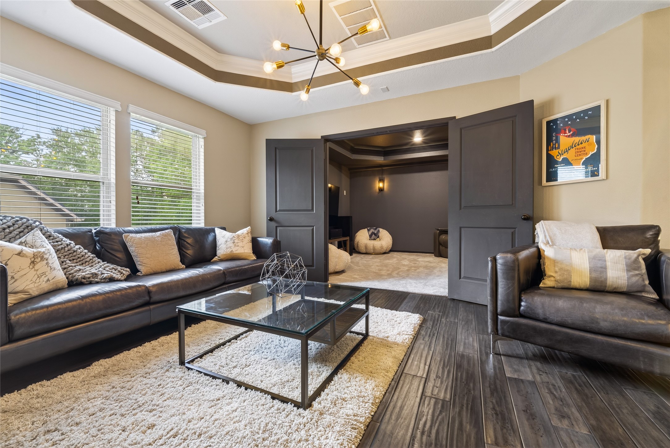
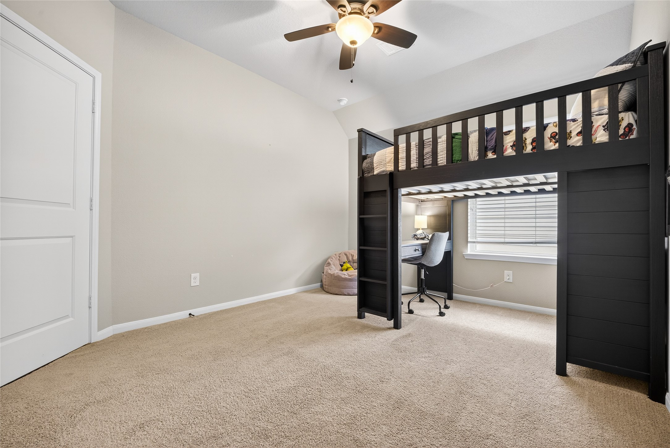
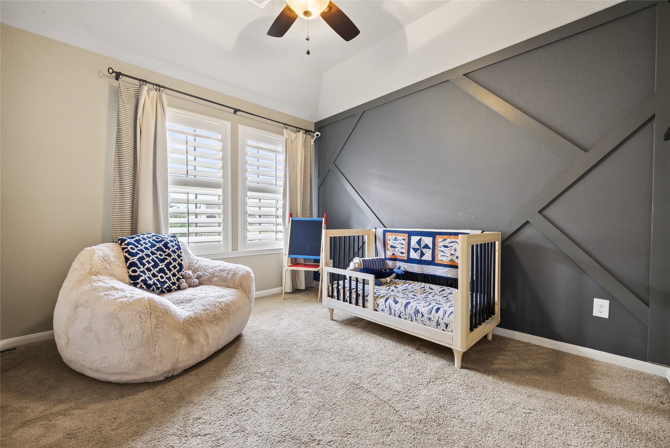
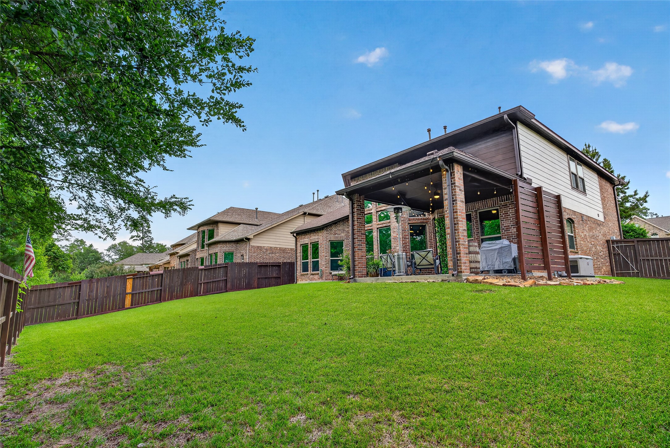
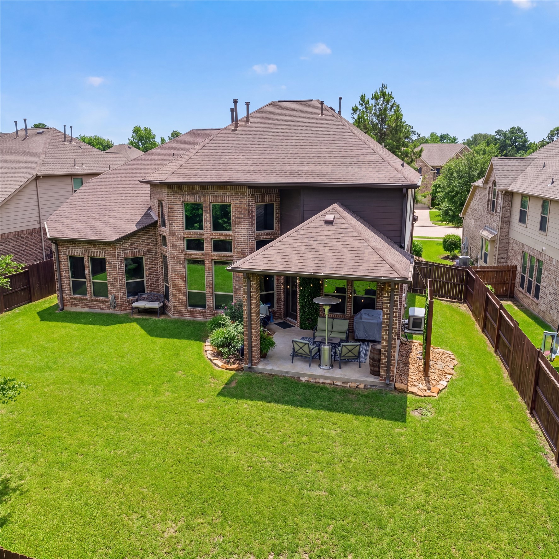
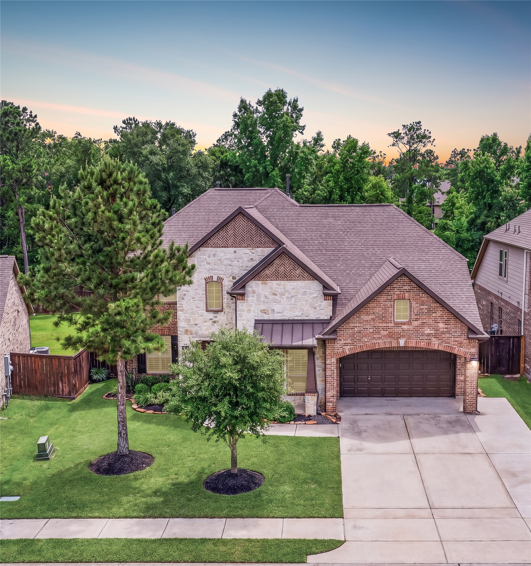
This Westin home is nestled in the highly desirable Augusta Pines Golf Course community and zoned to French Elementary. No rear neighbors! Fantastic layout w/ 4 bdms 3 1/2 bath, dedicated study, extra wide driveway, and peace of mind w a whole home generator! The grand foyer entry and soaring 2-story ceilings are gorgeous! Oversized wall of windows capture the home's natural light while elegant architectural details create a designers dream. The gourmet kitchen is sure to please the family chef, and it opens up to the spacious family room, making it a fabulous entertaining space. The generous primary retreat is down and all other 3 bdrms rooms up. Follow the catwalk upstairs and you'll find an amazing entertainment space including a generous game room and media room! Peaceful, covered outdoor living space. This home has every detail crafted to deliver the elevated wow factor Westin Homes is known for. Zoned to Klein ISD. Home sits on a quiet cul-de-sac street. Very low tax rate.
Details
| MLS # | 31092550 |
|---|---|
| Listing Type | For Sale |
| Style | House |
| HOA Dues | $990 |
| Sub-Type | Resale |
| Status | Active |
| Year | 2016 |
| Days On Site | 30 |
| Listing Provided By | CB&A, Realtors | Michele Schumacher |
Features
| Bed(s) | 4 |
|---|---|
| Bath(s) | 4 Total |
| SQ Feet | 3,323 |
| Garage | 2 |
| Story(s) | 2 |
| Acreage | 0.20 |
| Golf Course | Yes |
Exterior
| Lot Features | Cul De Sac, Near Golf Course, Greenbelt, Subdivision, Backs To Greenbelt Park, Pond On Lot |
|---|
Parking
| Garage Yes / No | Yes |
|---|---|
| Parking Features | Attached, Driveway, Garage |
Taxes
| Tax Annual Amount | 12796 |
|---|
Location
| Community Features | Golf |
|---|
Area Information
| State | TX |
|---|---|
| County | Harris |
| City | Spring |
| Zip Code | 77389 |
| Area | 14 |
| Subarea | Spring | Klein |
| Community Name | Shadow Crk Estates Sec 1 |
| Listing VS Median (in Shadow Crk Estates Sec 1) | |
Price: $629,500 low | high Med: $659,750 sqft: 3,323 low | high Med: 3,761 $ / sqft: $189 low | high Med: $177 On site: 30 low | high Med: 30 | |
Request a showing
Request a showing
Contact
Learn More About This Property

| State | TX |
|---|---|
| County | Harris |
| City | Spring |
| Zip Code | 77389 |
| Area | 14 |
| Subarea | Spring | Klein |
| Community Name | Shadow Crk Estates Sec 1 |
| Listing VS Median (in Shadow Crk Estates Sec 1) | |
Price: $629,500 low | high Med: $659,750 sqft: 3,323 low | high Med: 3,761 $ / sqft: $189 low | high Med: $177 On site: 30 low | high Med: 30 | |


.jpg)

Land & Ranch 210.483.7500 | Bandera 830.850.6700 | Global Luxury 210.483.5700 | Coldwell Banker Commercial Alamo City 210.483.6250
North Central San Antonio / Stone Oak 210.483.7070 | Harper Property Management 210.483.7040 | Relocation Services 210.483.7121
North West San Antonio 210.483.0000 | Laredo 956.722.4822 | Coldwell Banker Commercial International Gateway 956.937.2867
