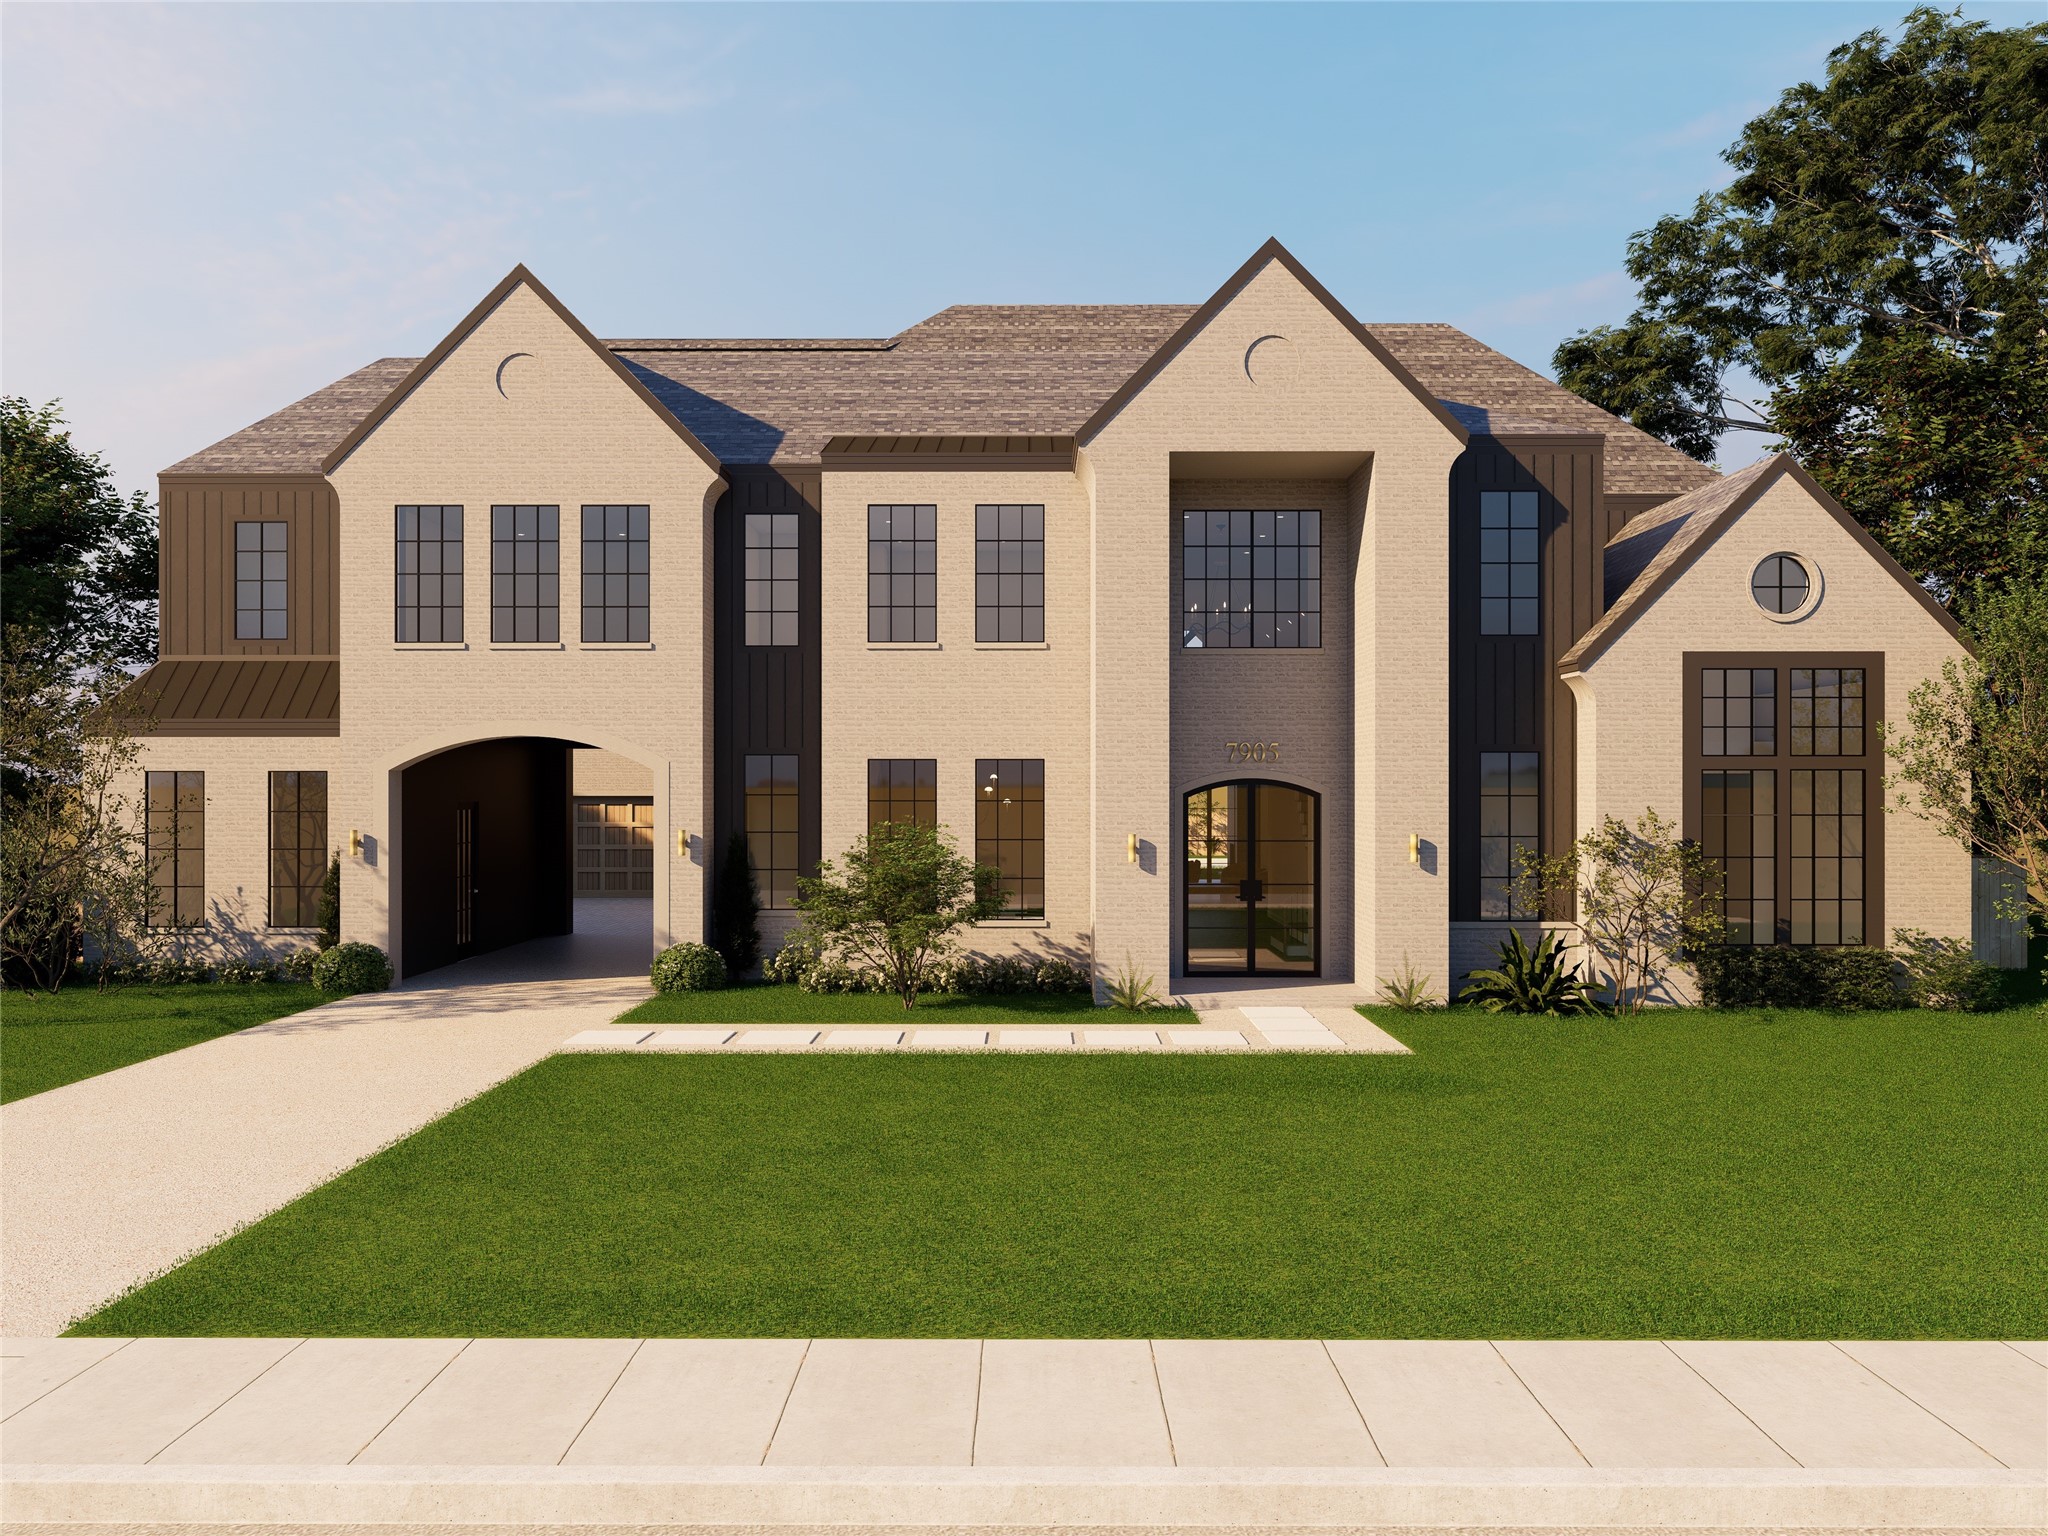
Timeless Elevare architecture meets modern scale with a full brick façade, dramatic gables, and a grand porte-cochère leading to a private motor court and 3-car garage. Set on a 16,000 SF lot in Monarch Oaks, this Jordan Newton Interiors design makes a bold yet refined first impression.
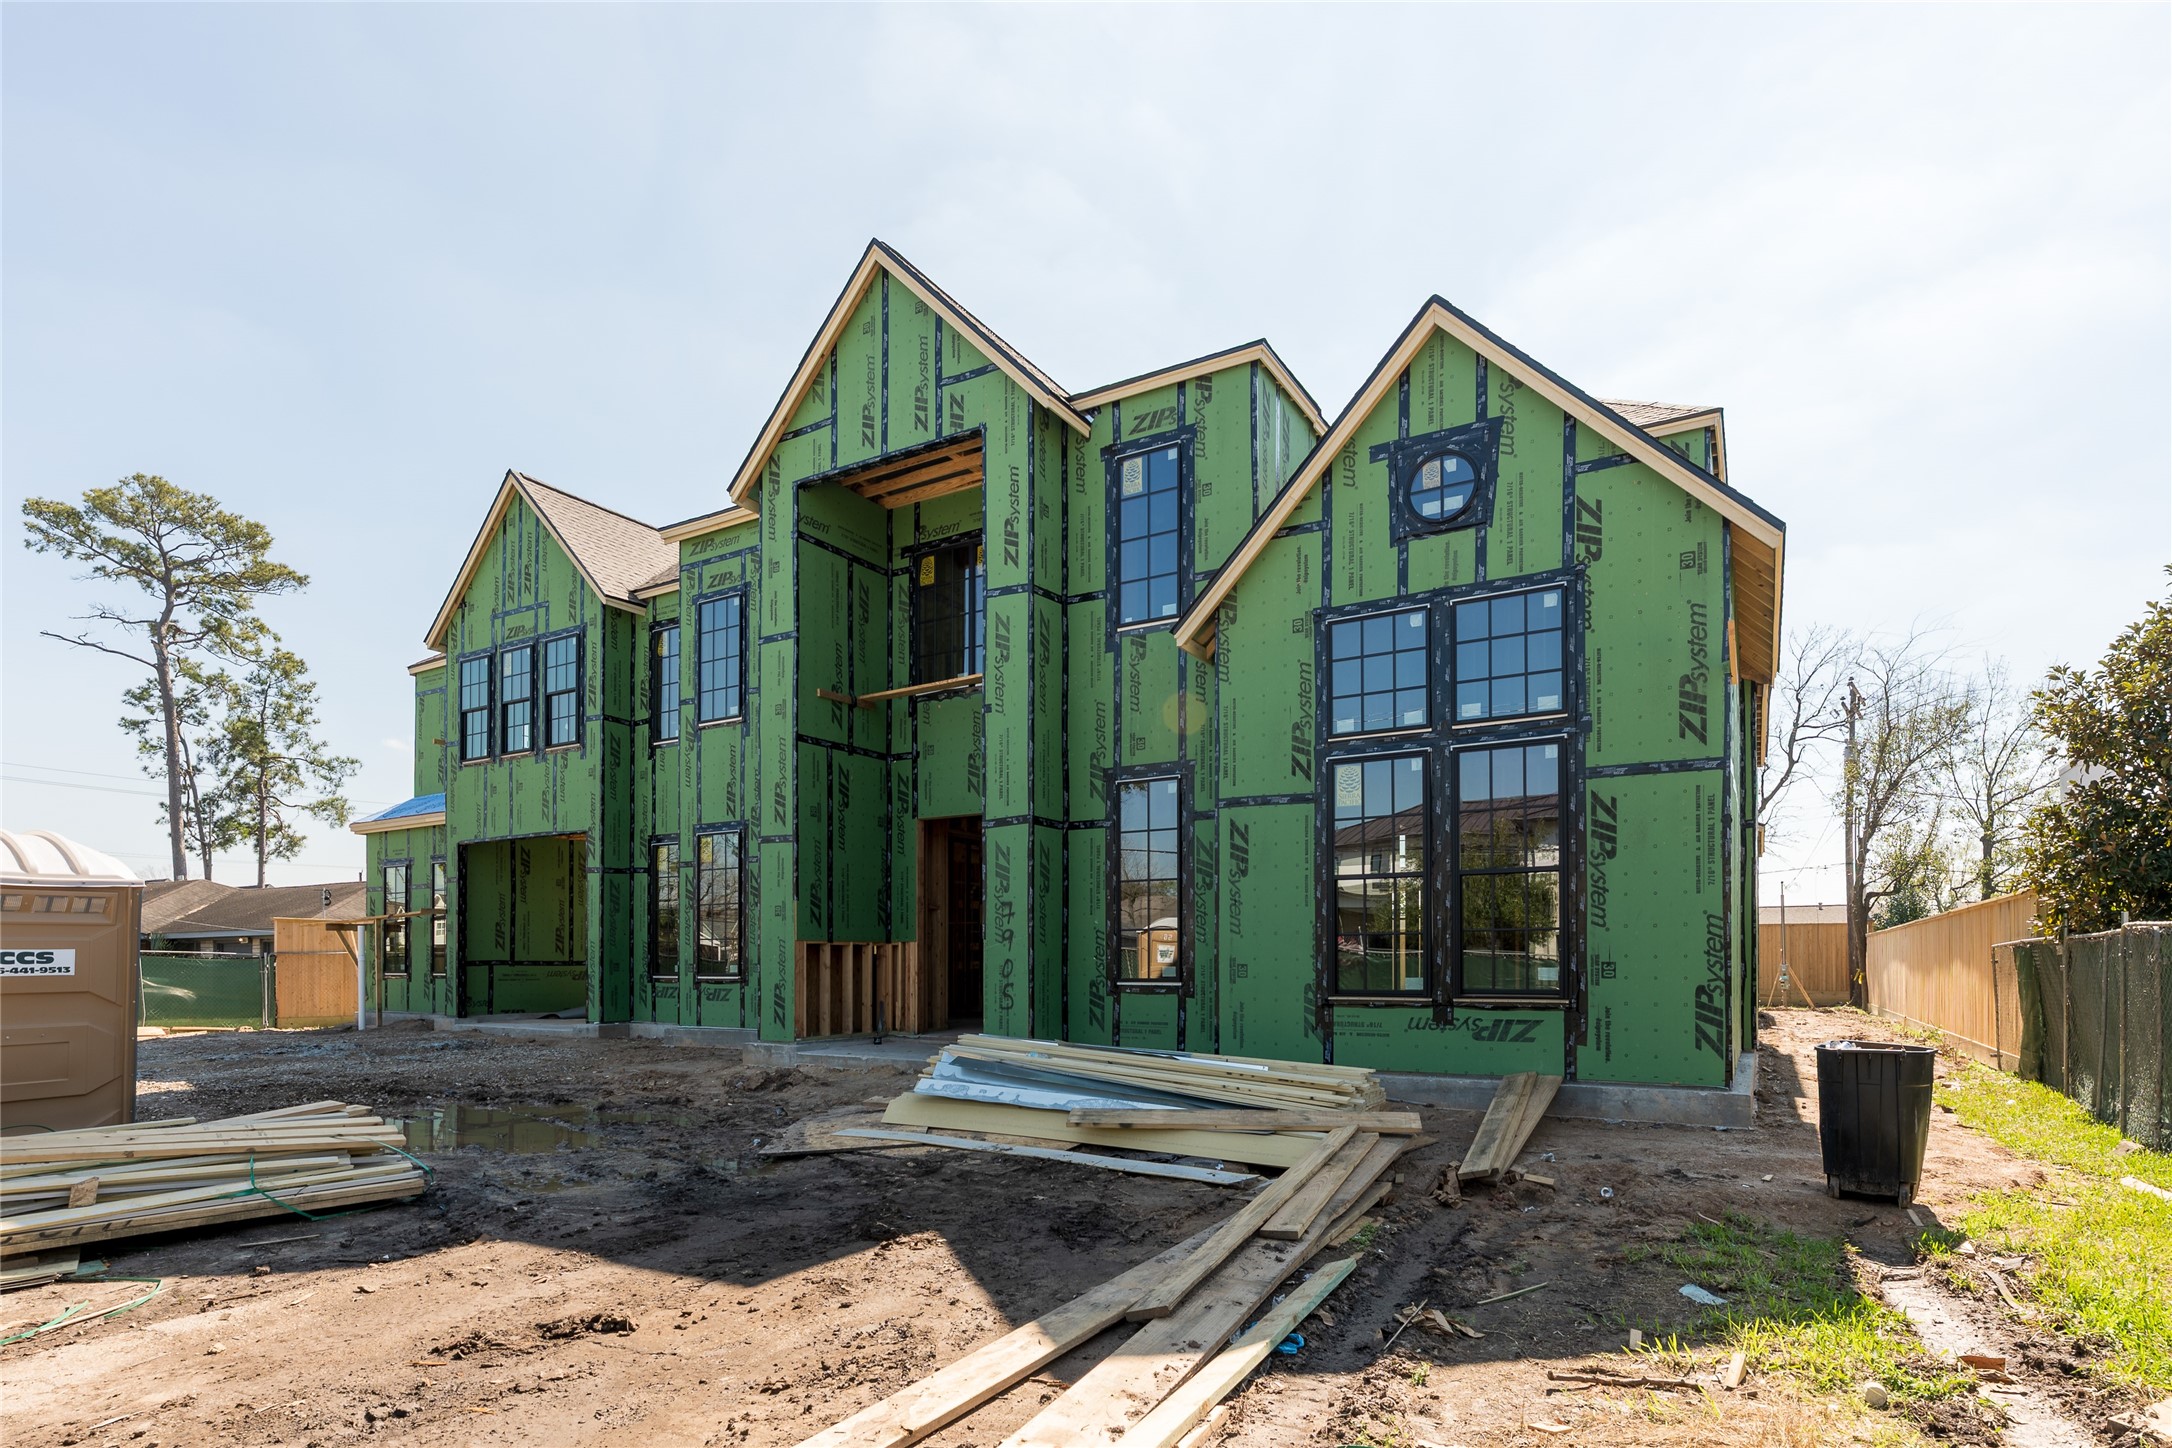
Taking shape from the ground up, The Westwood residence showcases architectural intention bold, refined, and designed to stand apart.
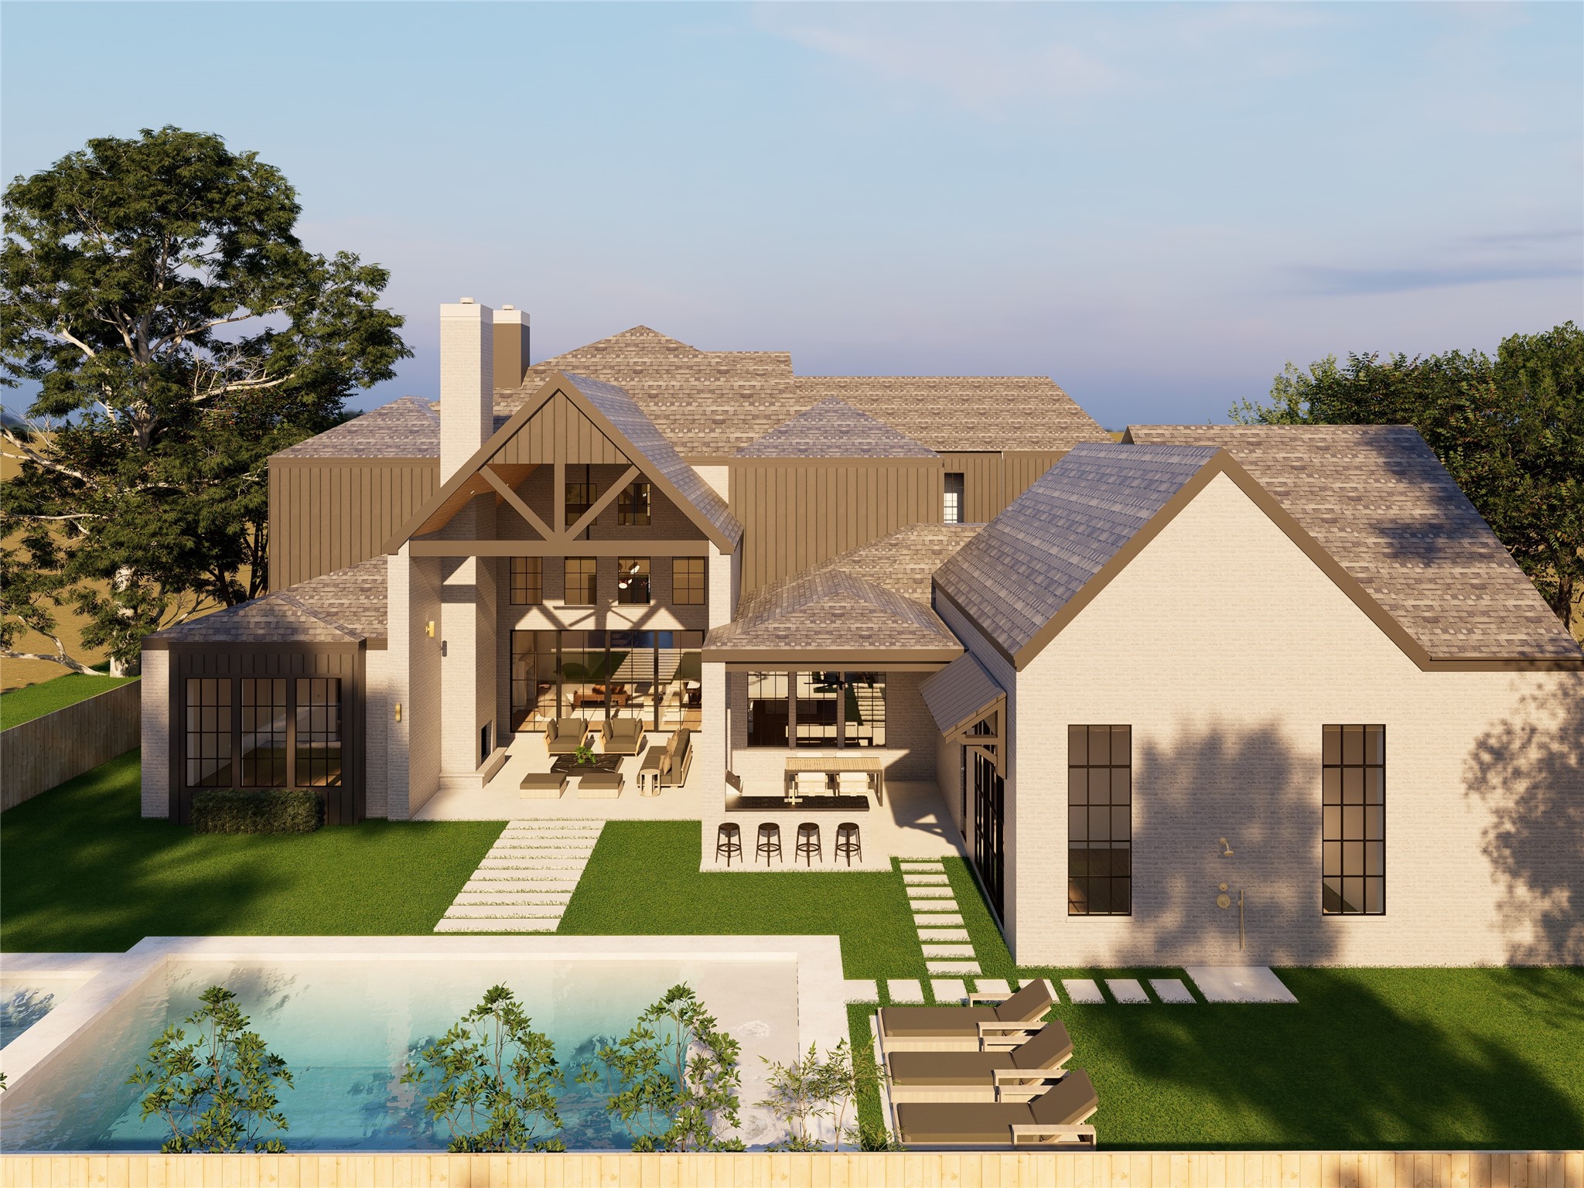
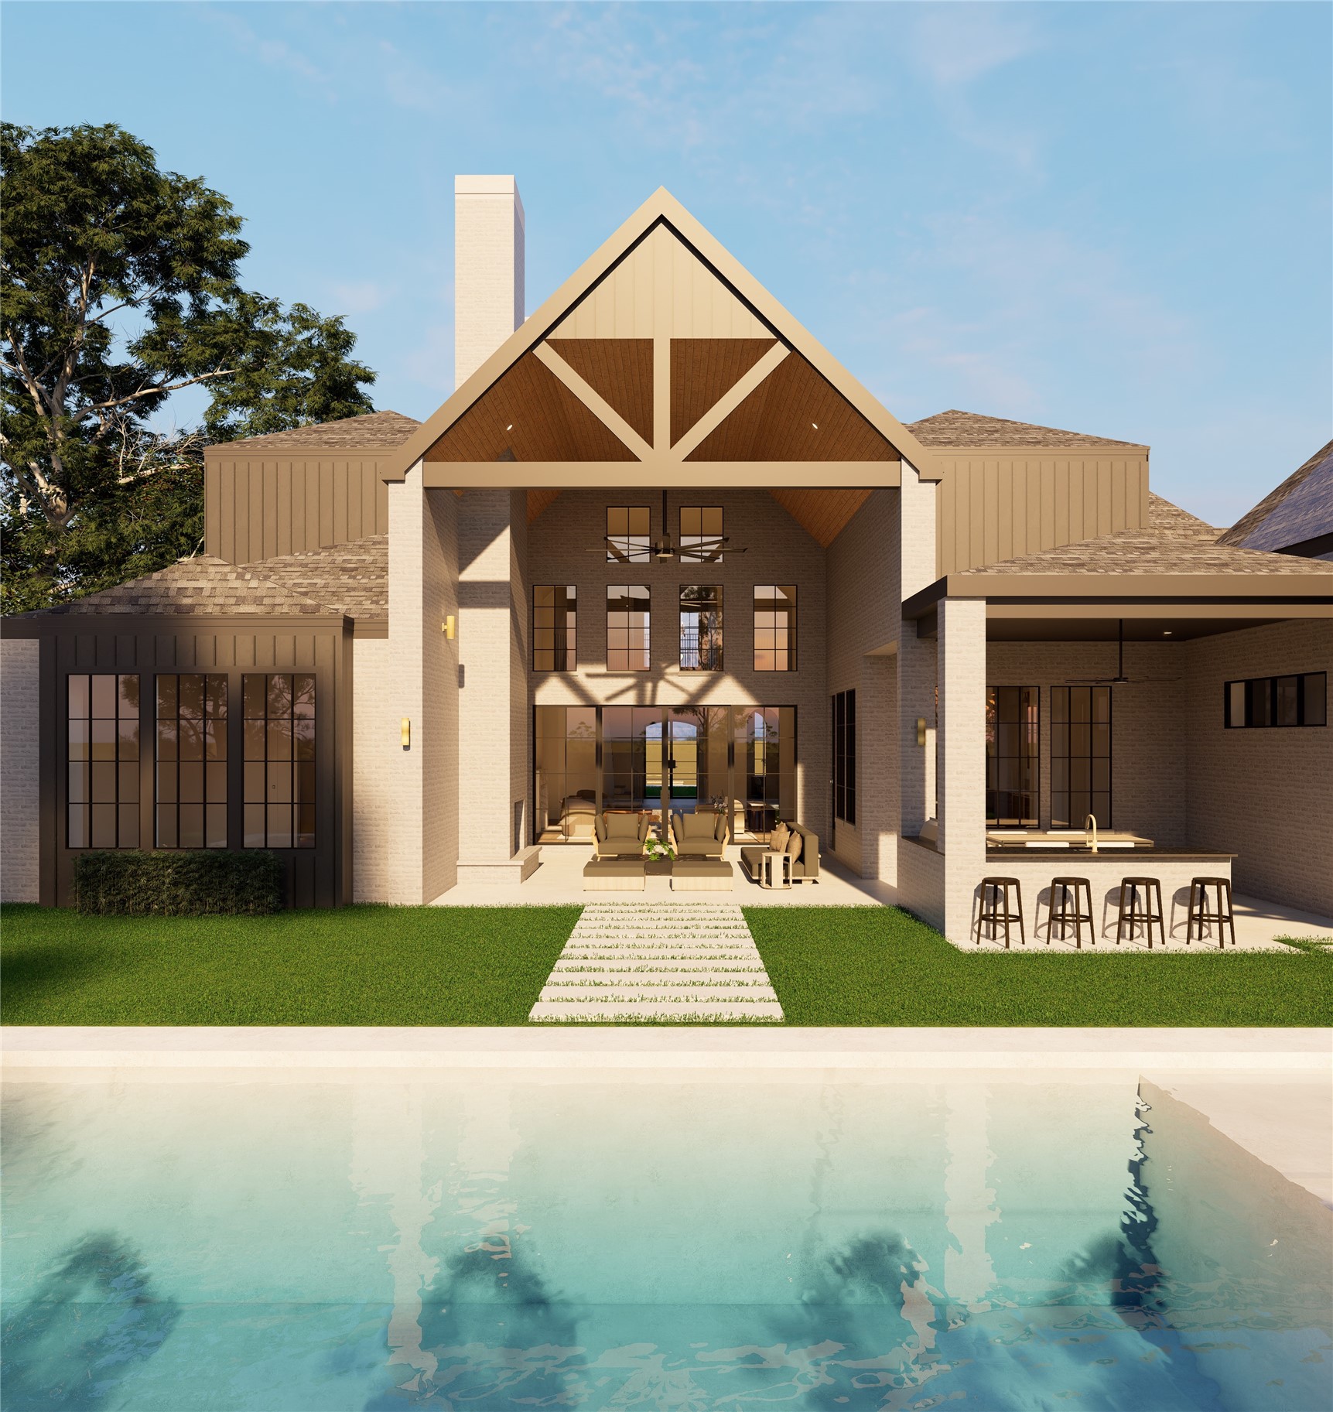
A true extension of the home, this outdoor setting blends architecture and landscape with effortless ease. The expansive patio, built-in bar seating, and inviting pool create a setting that feels both elevated and endlessly livable.
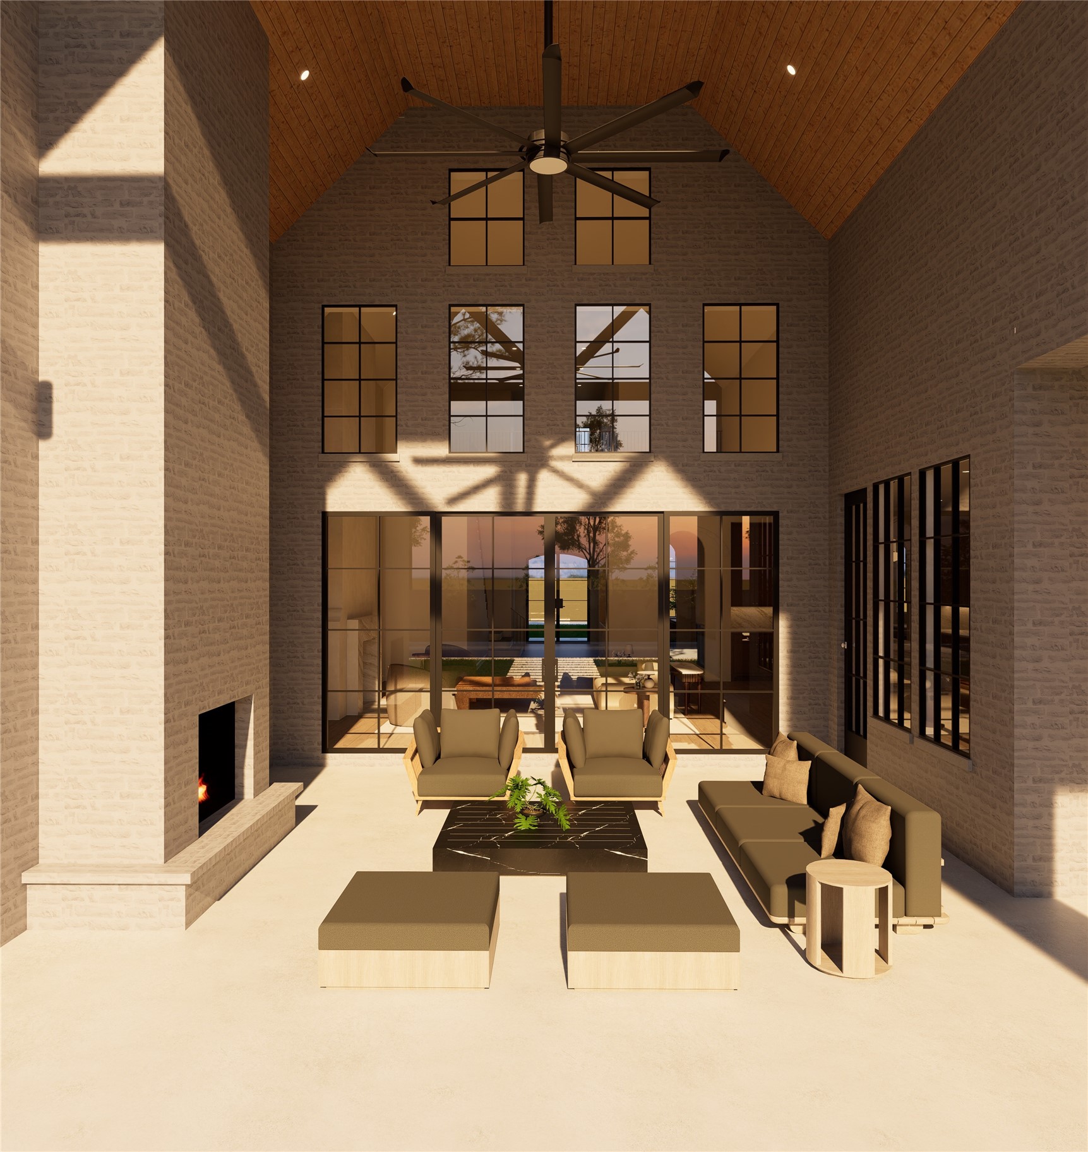
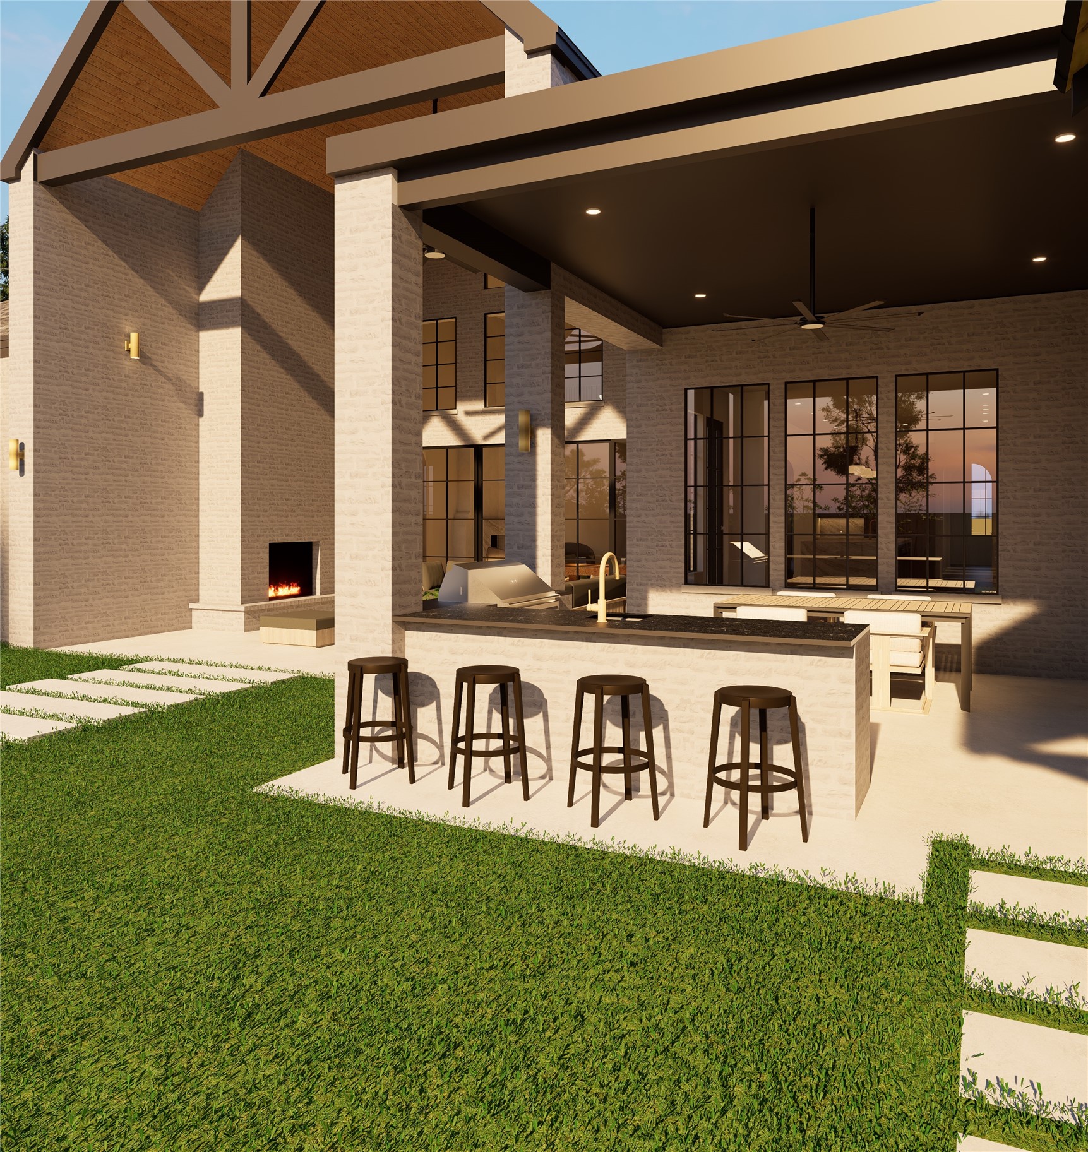
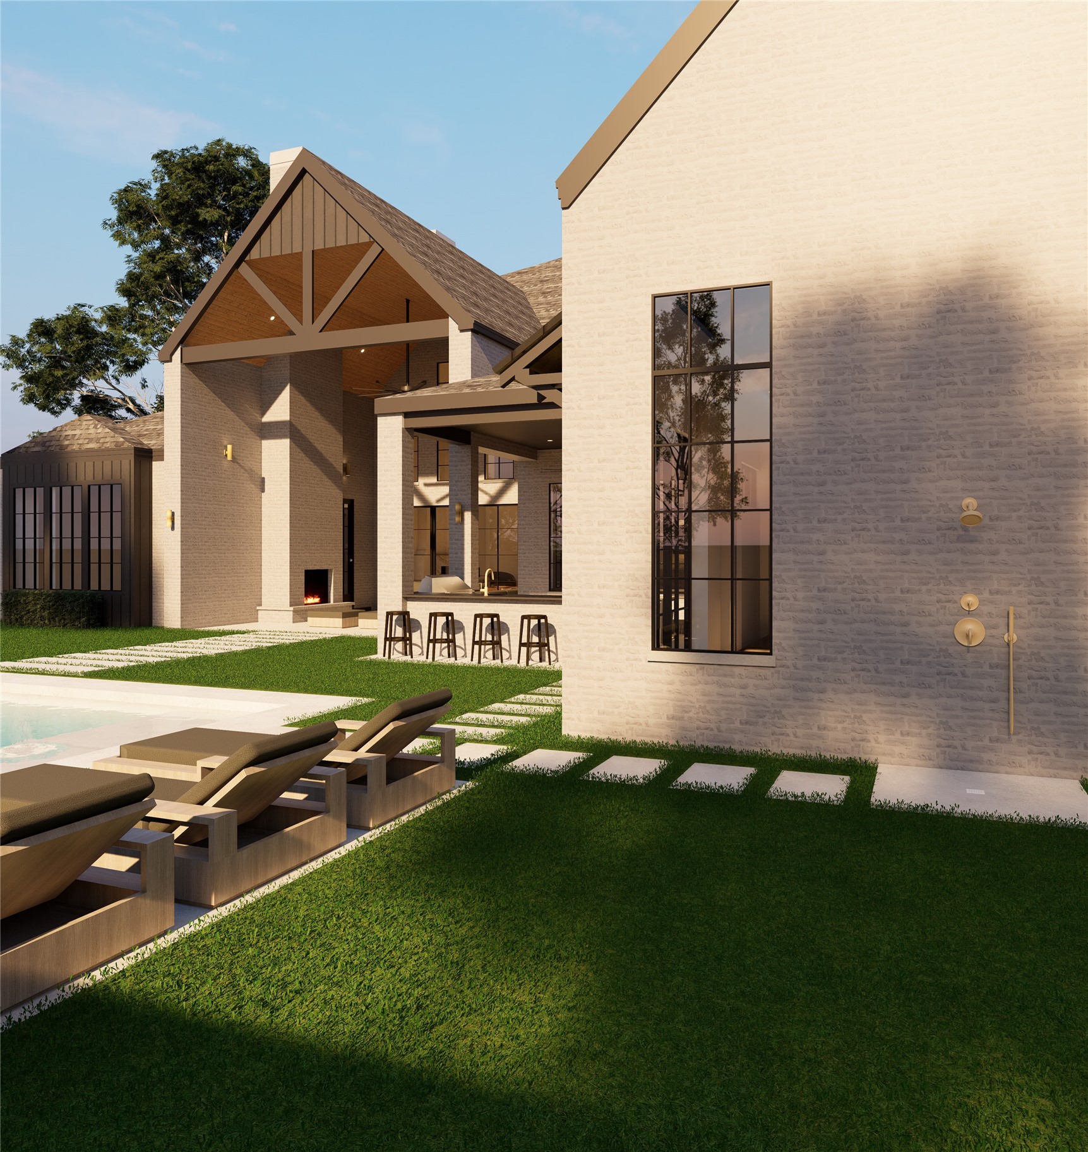
Elevated yet inviting, this outdoor living area is defined by its architectural volume and thoughtful design. From the glow of the fireplace to the open sightlines beyond, every element is crafted for comfort, connection, and quiet luxury.
Where outdoor living meets everyday luxury, this space is anchored by a fully equipped kitchen and inviting bar seating. Just steps from the fireplace and open lawn, it’s a setting designed for connection, comfort, and lingering evenings.
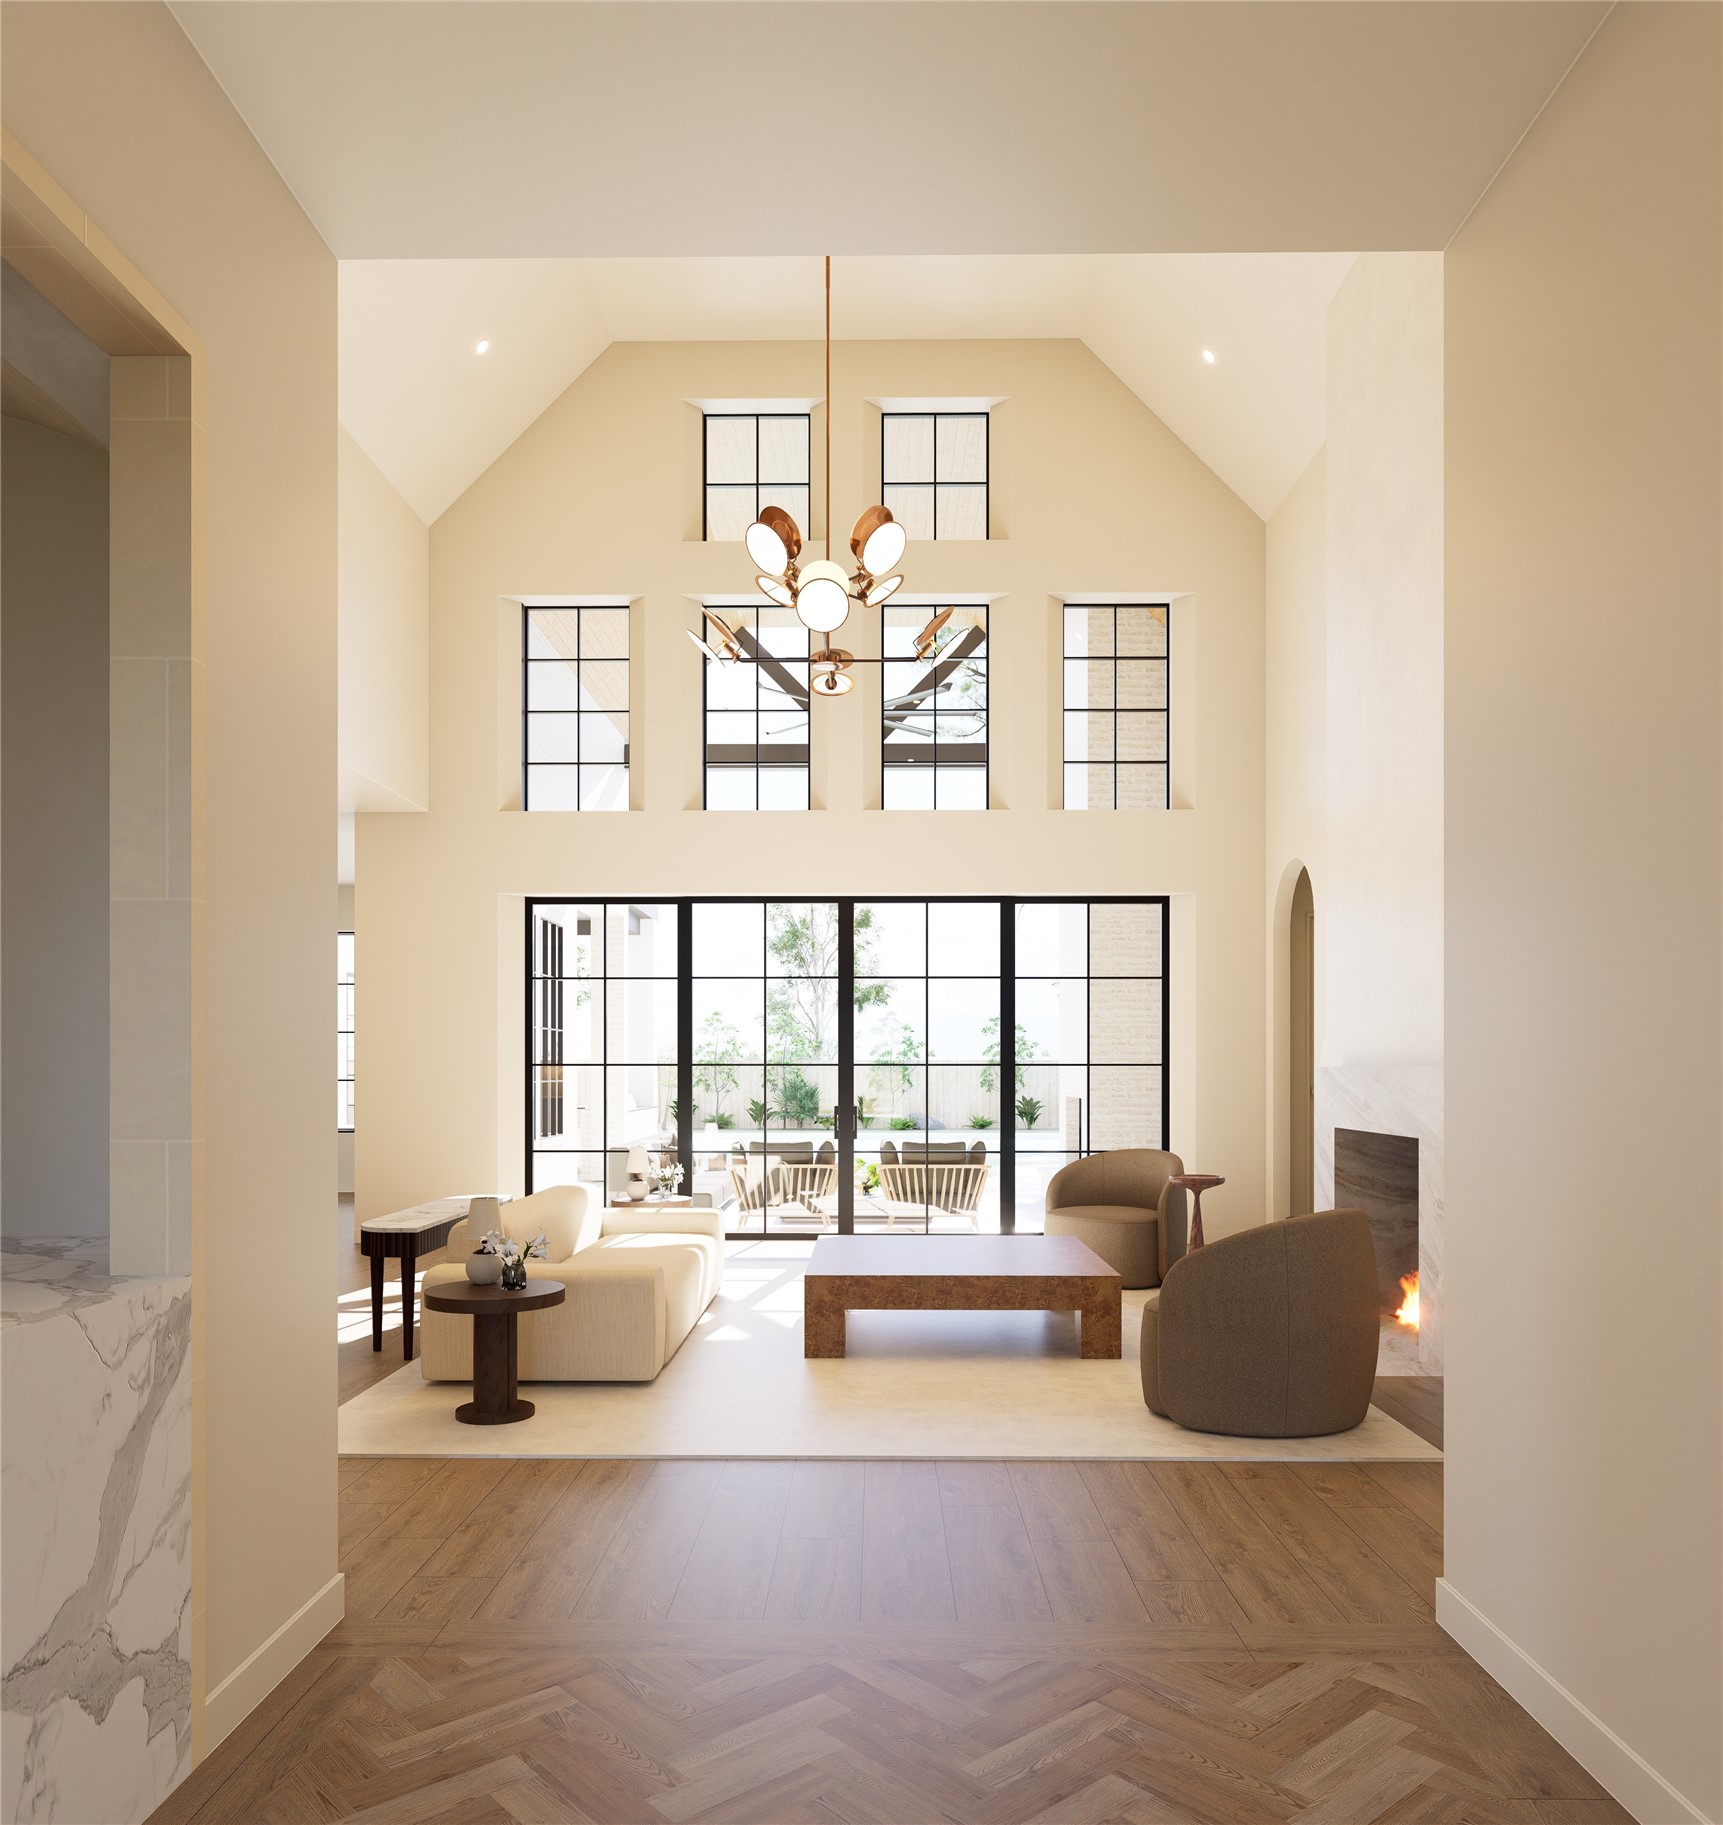
Soaring two-story vaulted ceilings and expansive black-framed windows flood the living space with natural light, seamlessly connecting indoors to the outdoor retreat. Anchored by a custom fireplace and designer lighting, this open-concept family room embodies Elevare’s signature blend of scale, warmth, and refined design.
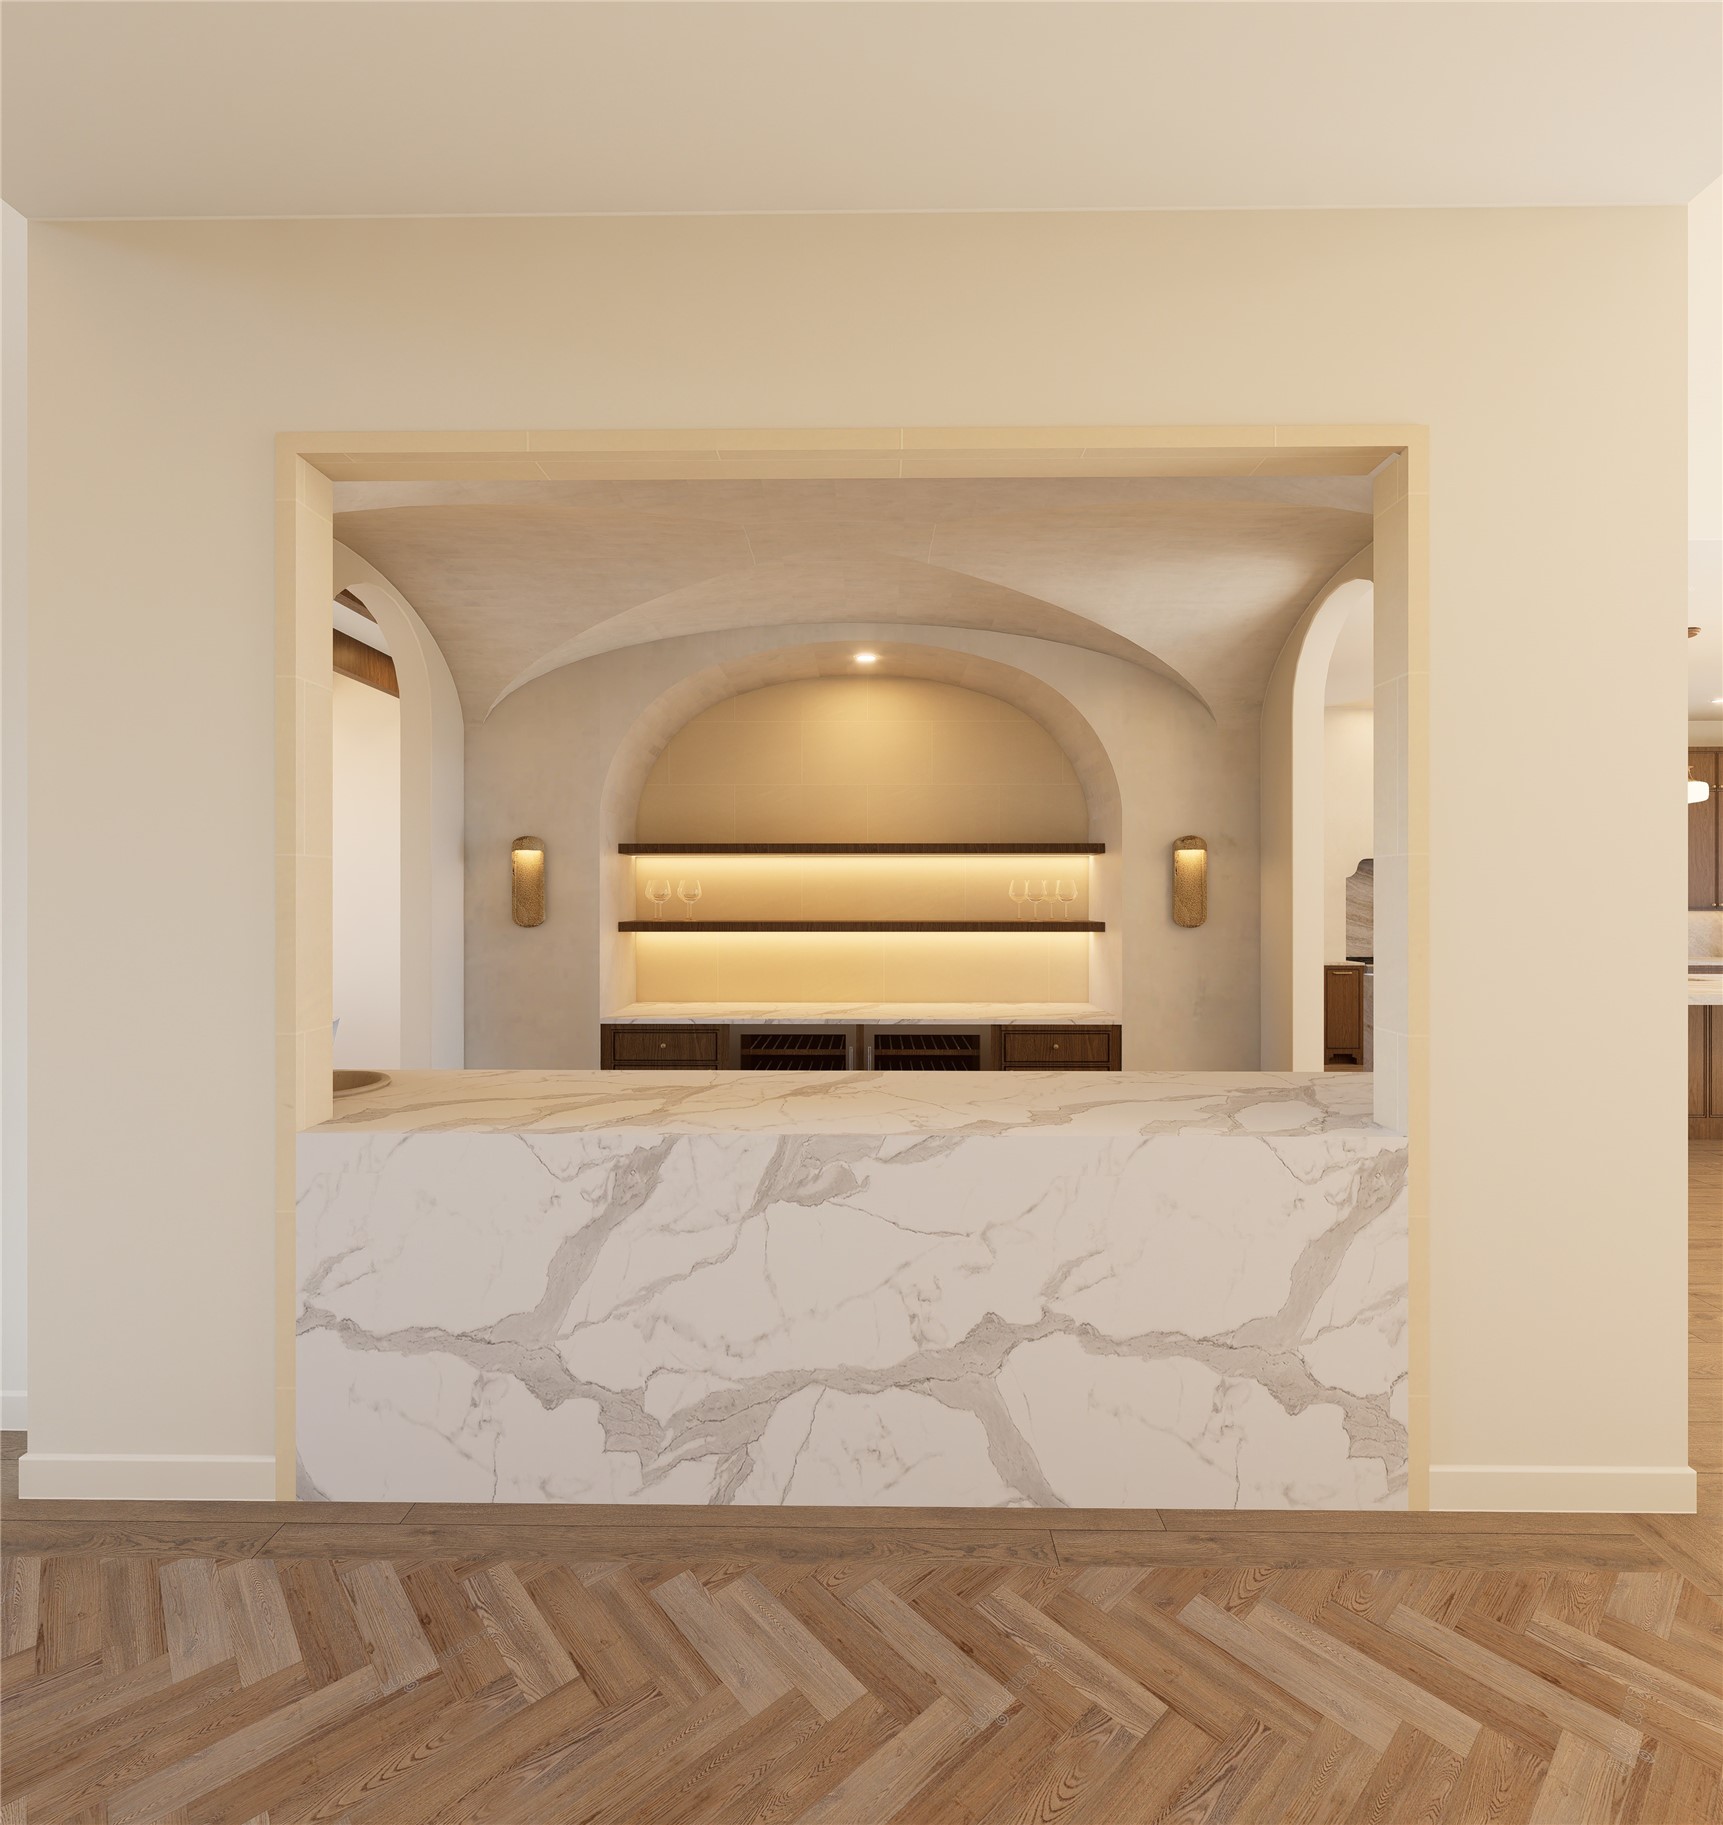
A sculptural moment within the home, this bespoke bar is framed by groin ceiling and warm, ambient lighting. The statement stone front adds depth and texture, creating a refined setting for evening pours and effortless entertaining.
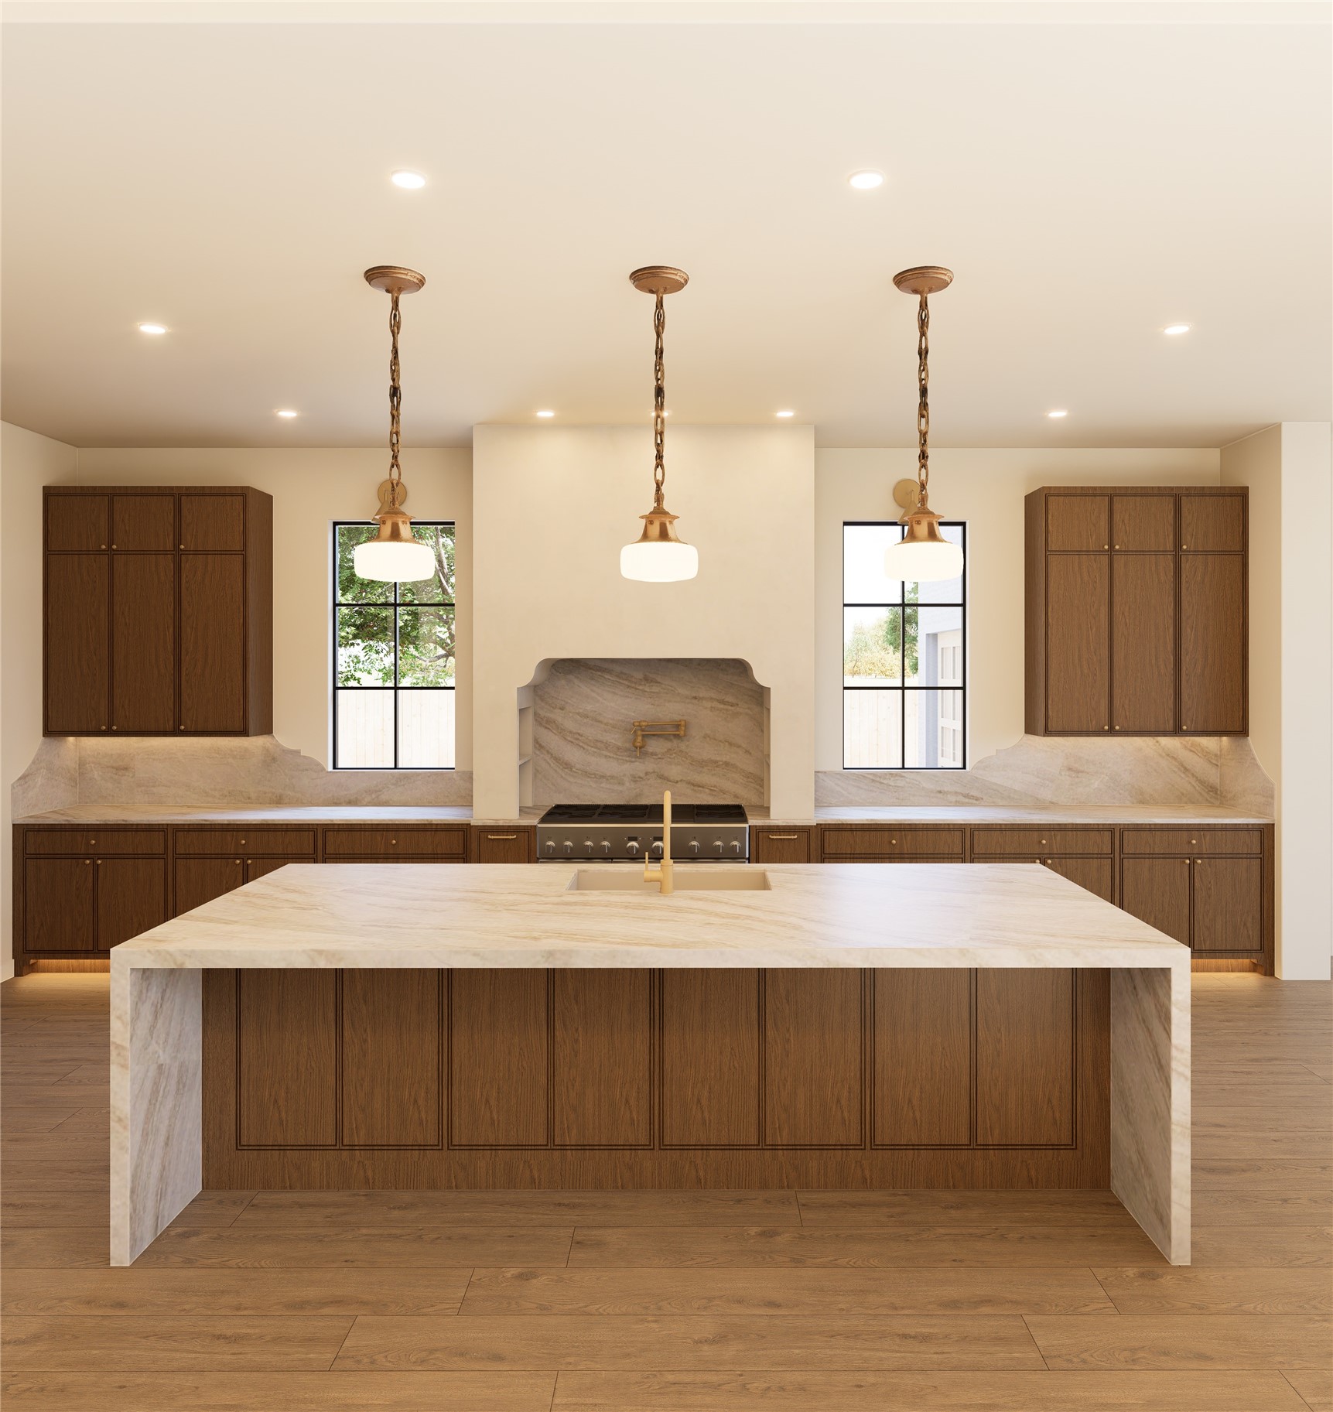
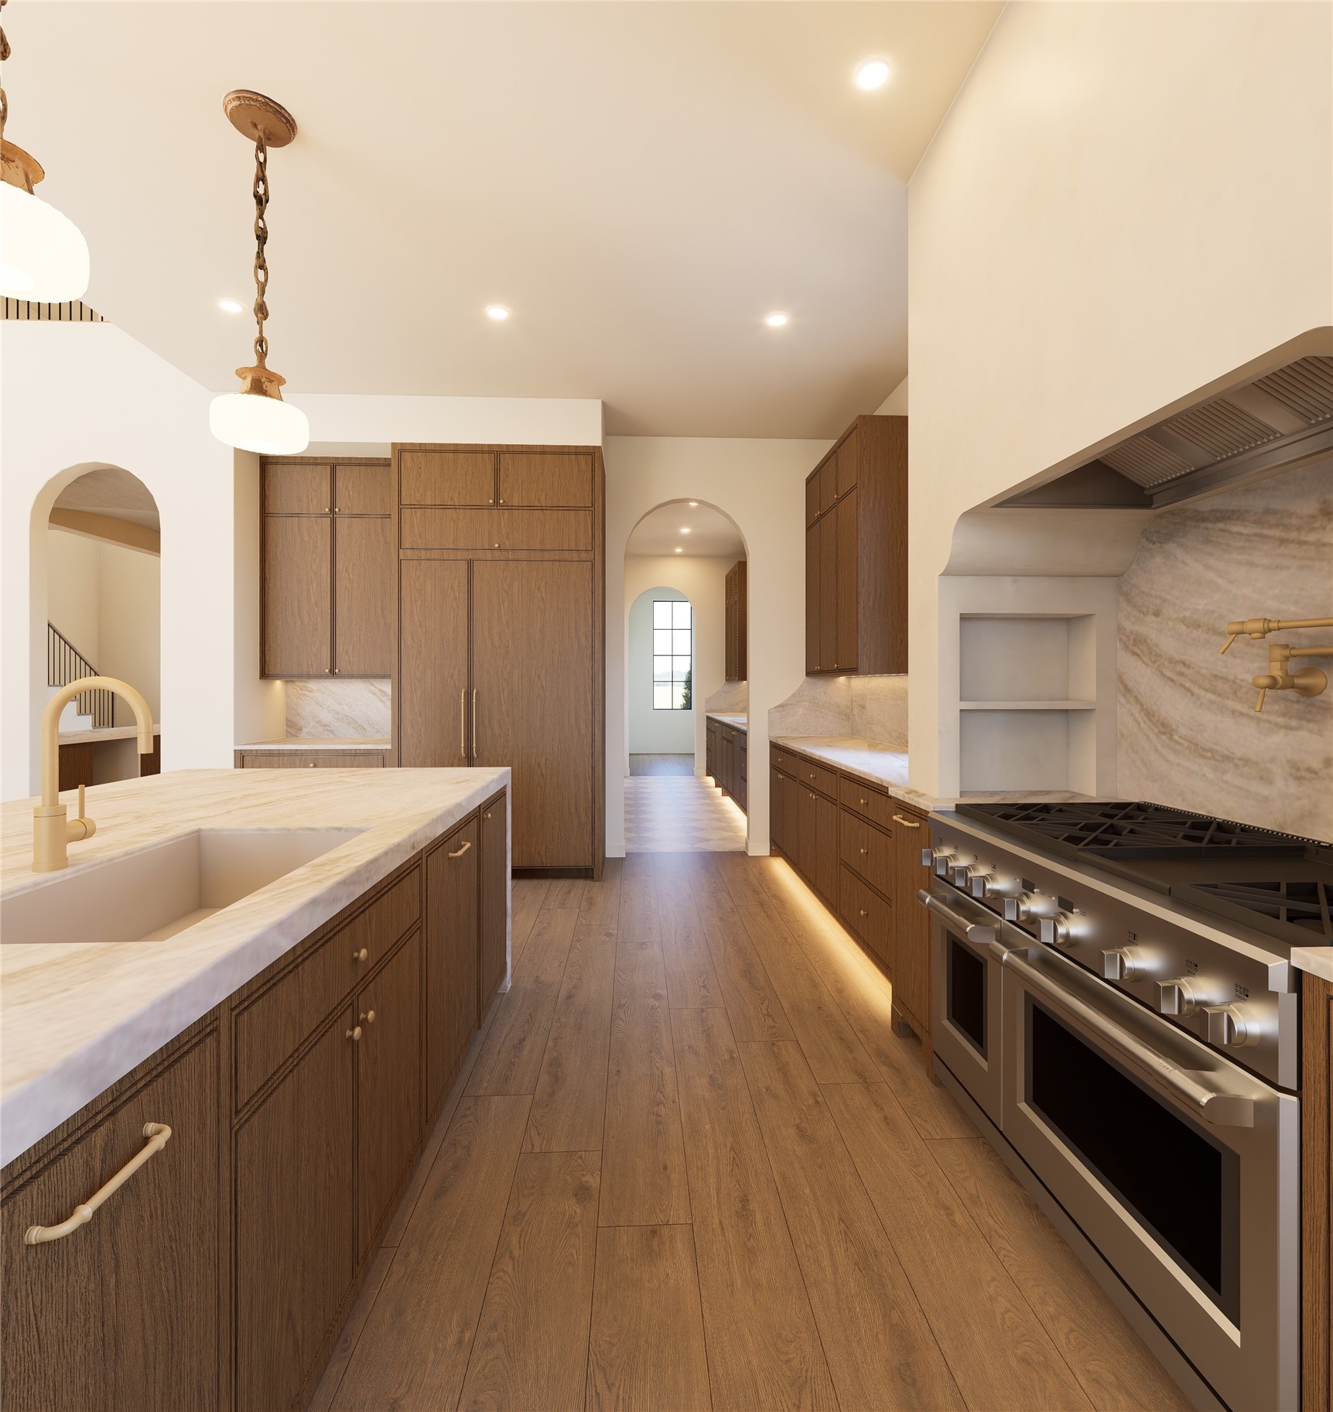
A masterclass in material and symmetry, this kitchen pairs rich white oak custom cabinetry with sculpted stone for a look that feels both grounded and elevated. The expansive island becomes a natural gathering point, designed for everything from casual mornings to curated evenings.
Designed with both beauty and utility in mind, this chef’s kitchen offers a seamless workflow framed by warm wood cabinetry and tailored stone surfaces. Subtle lighting and thoughtful storage elevate the everyday, creating a space that feels as refined as it is functional.
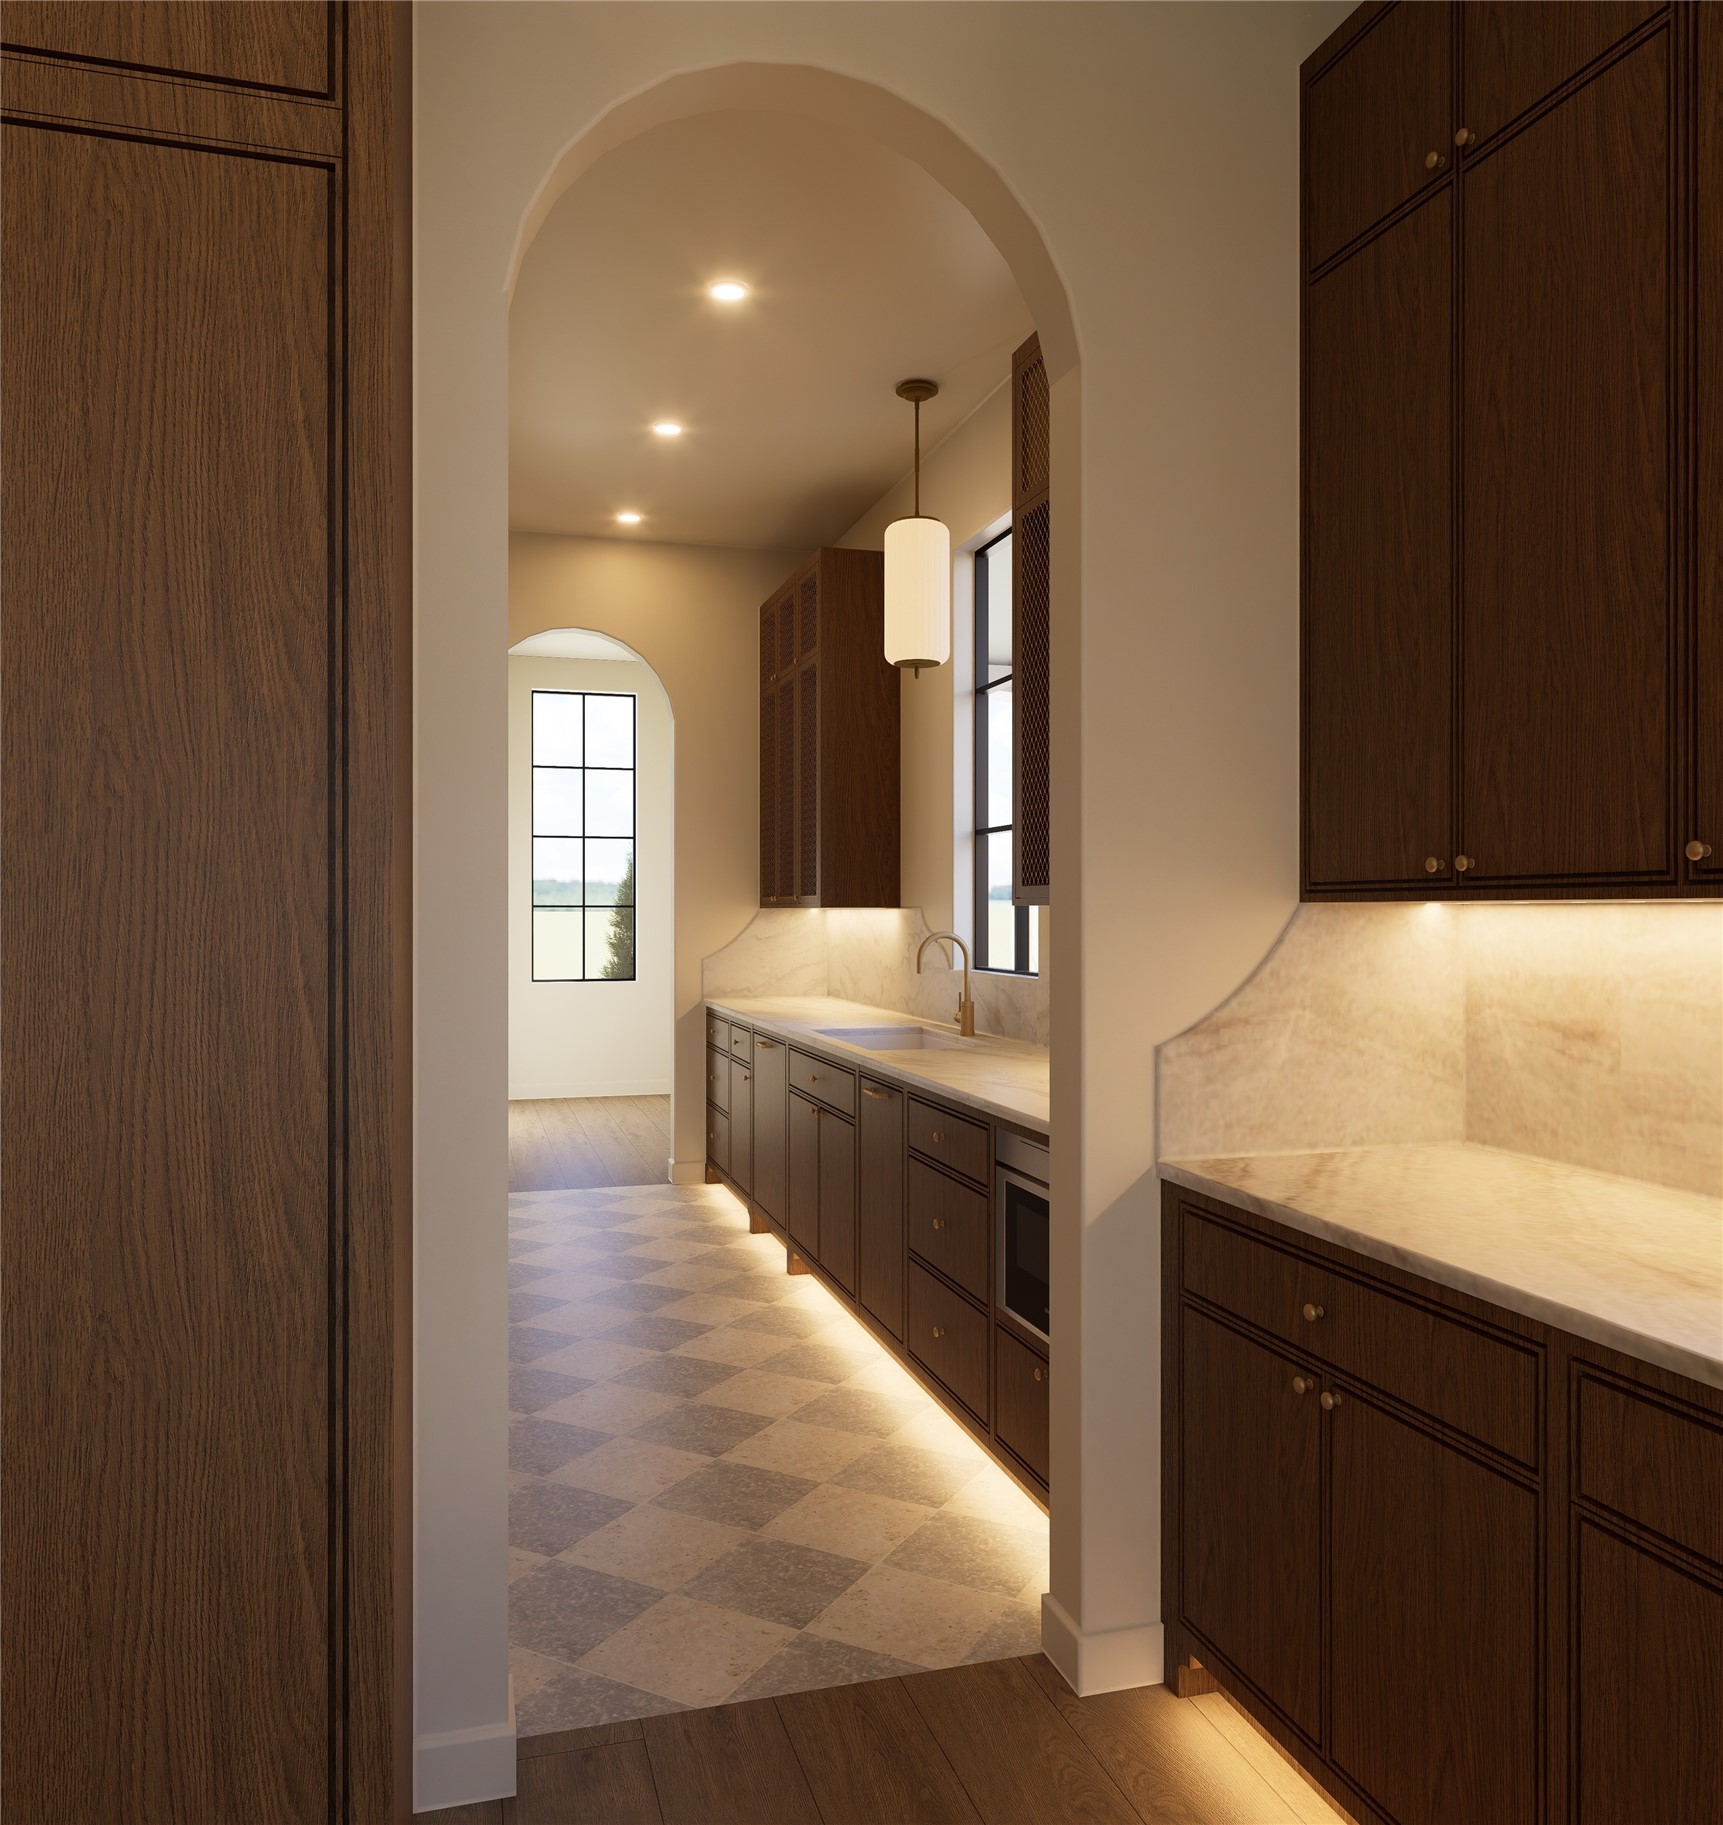
Framed by graceful arches, this auxiliary kitchen space is as refined as it is functional. With dedicated storage, ample prep area, and a sense of separation from the main living areas, it invites effortless entertaining behind the scenes.
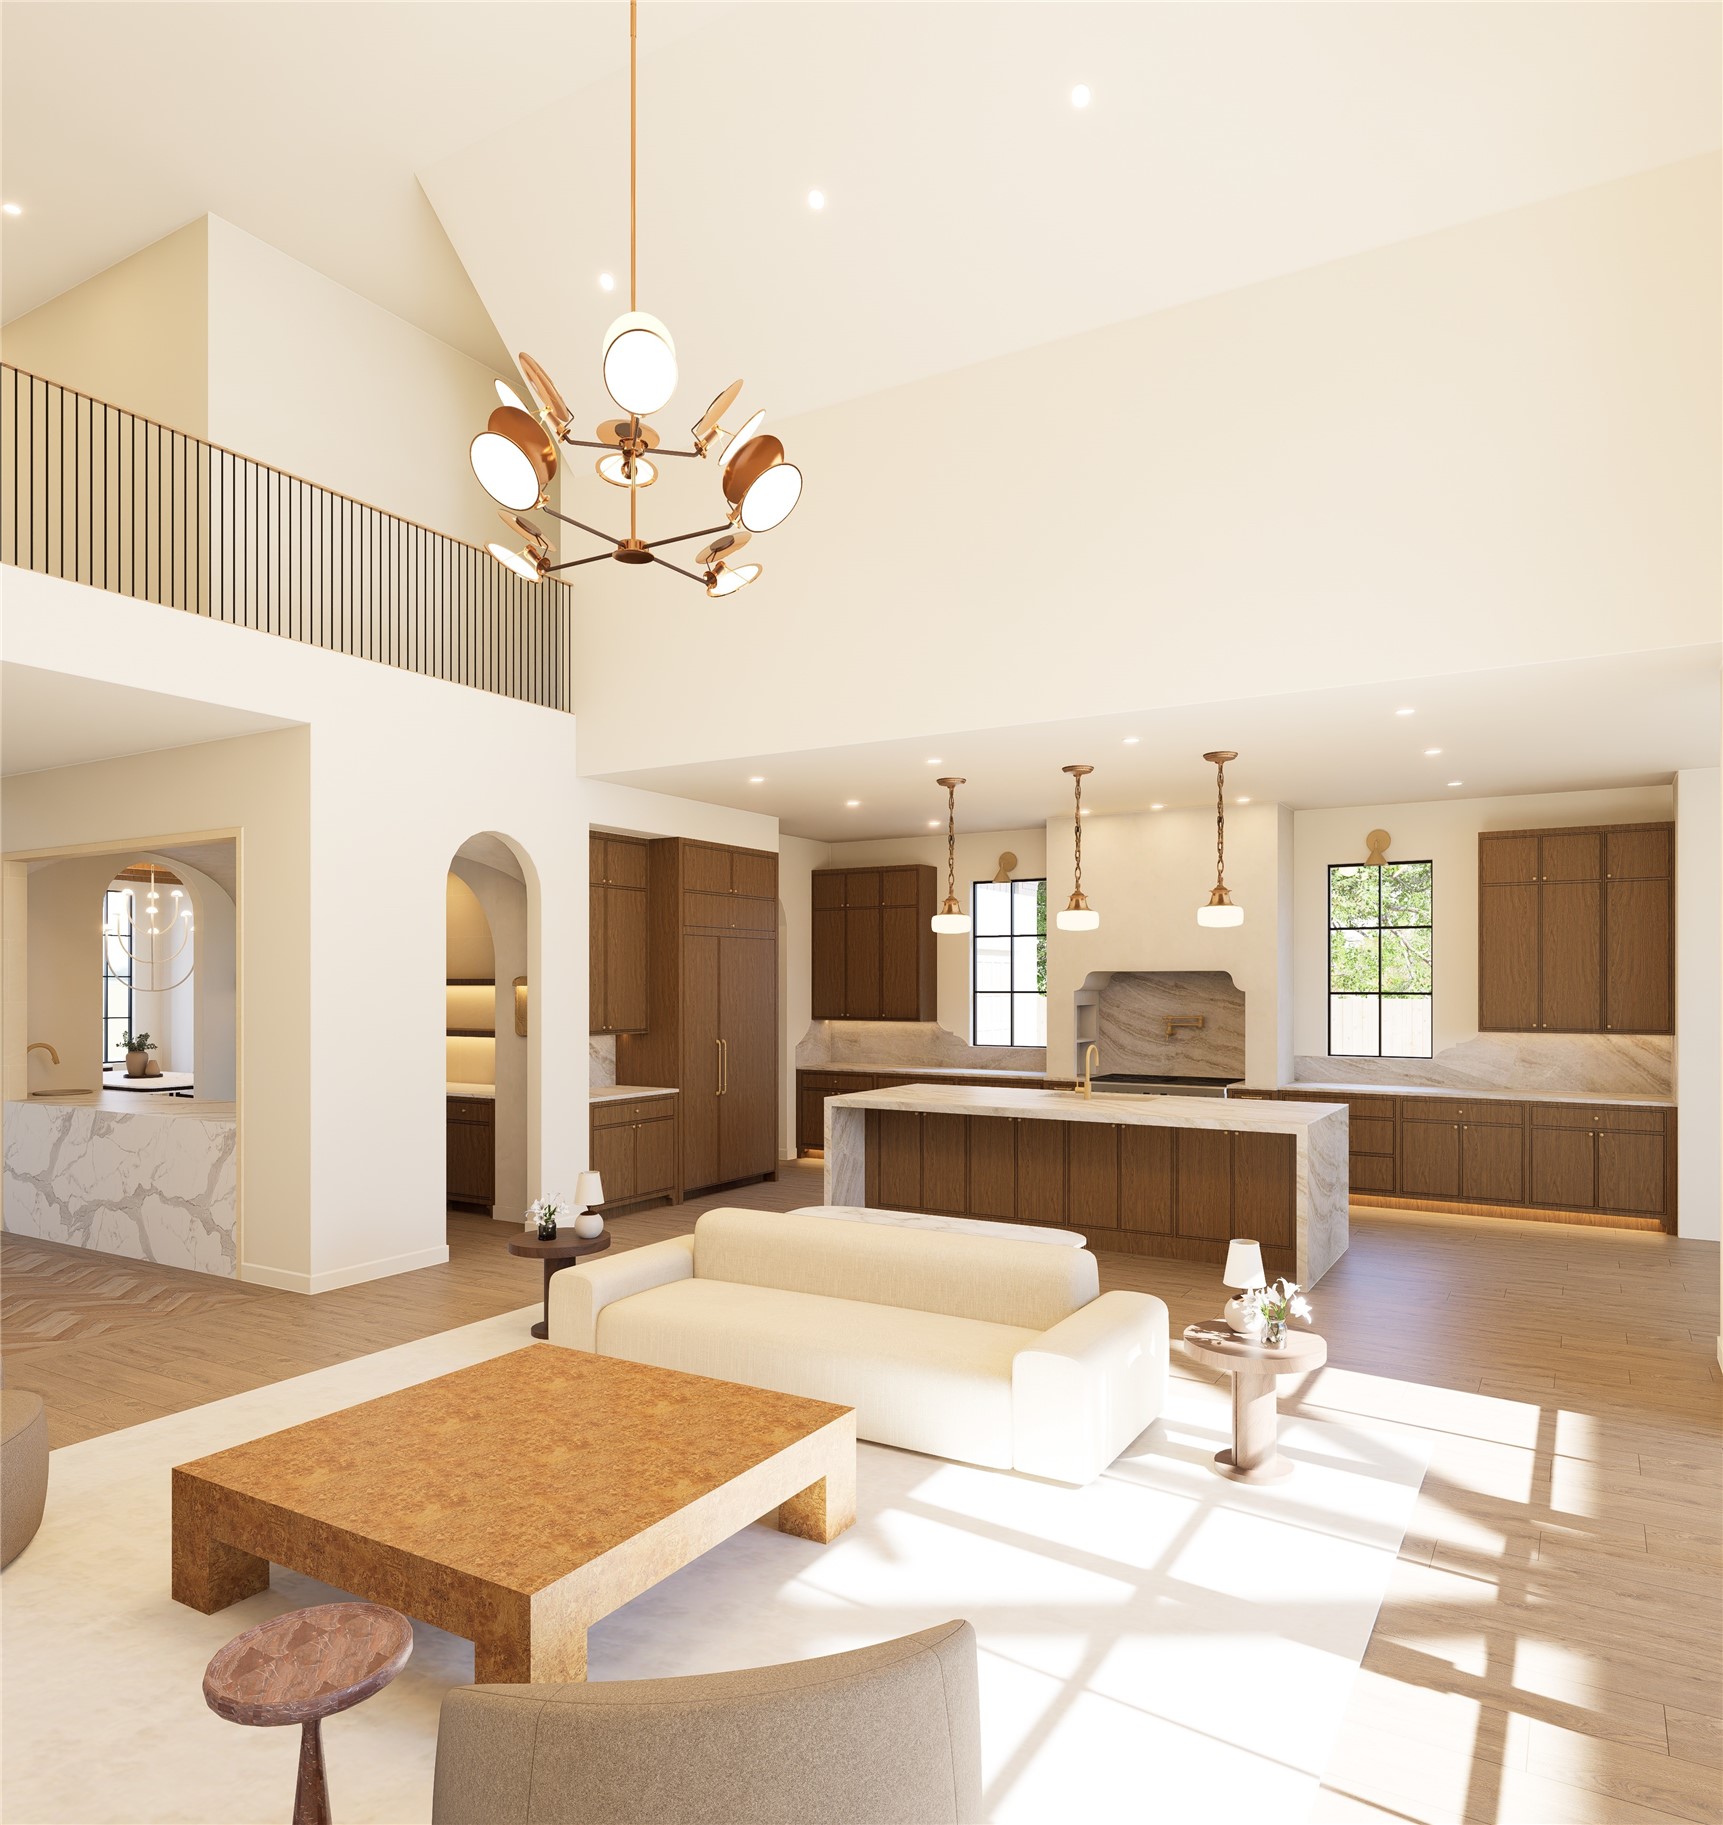
An open-concept composition where scale meets intention this space unfolds seamlessly from gathering to dining to cooking. Custom cabinetry, sculptural lighting, and natural materials work in quiet harmony, creating a backdrop for both everyday rituals and memorable entertaining.
A refined composition of height, light, and material this room draws the eye upward while inviting you to settle in. The fireplace offers a warm focal point, balanced by clean-lined furnishings and a soft palette that feels both modern and enduring.
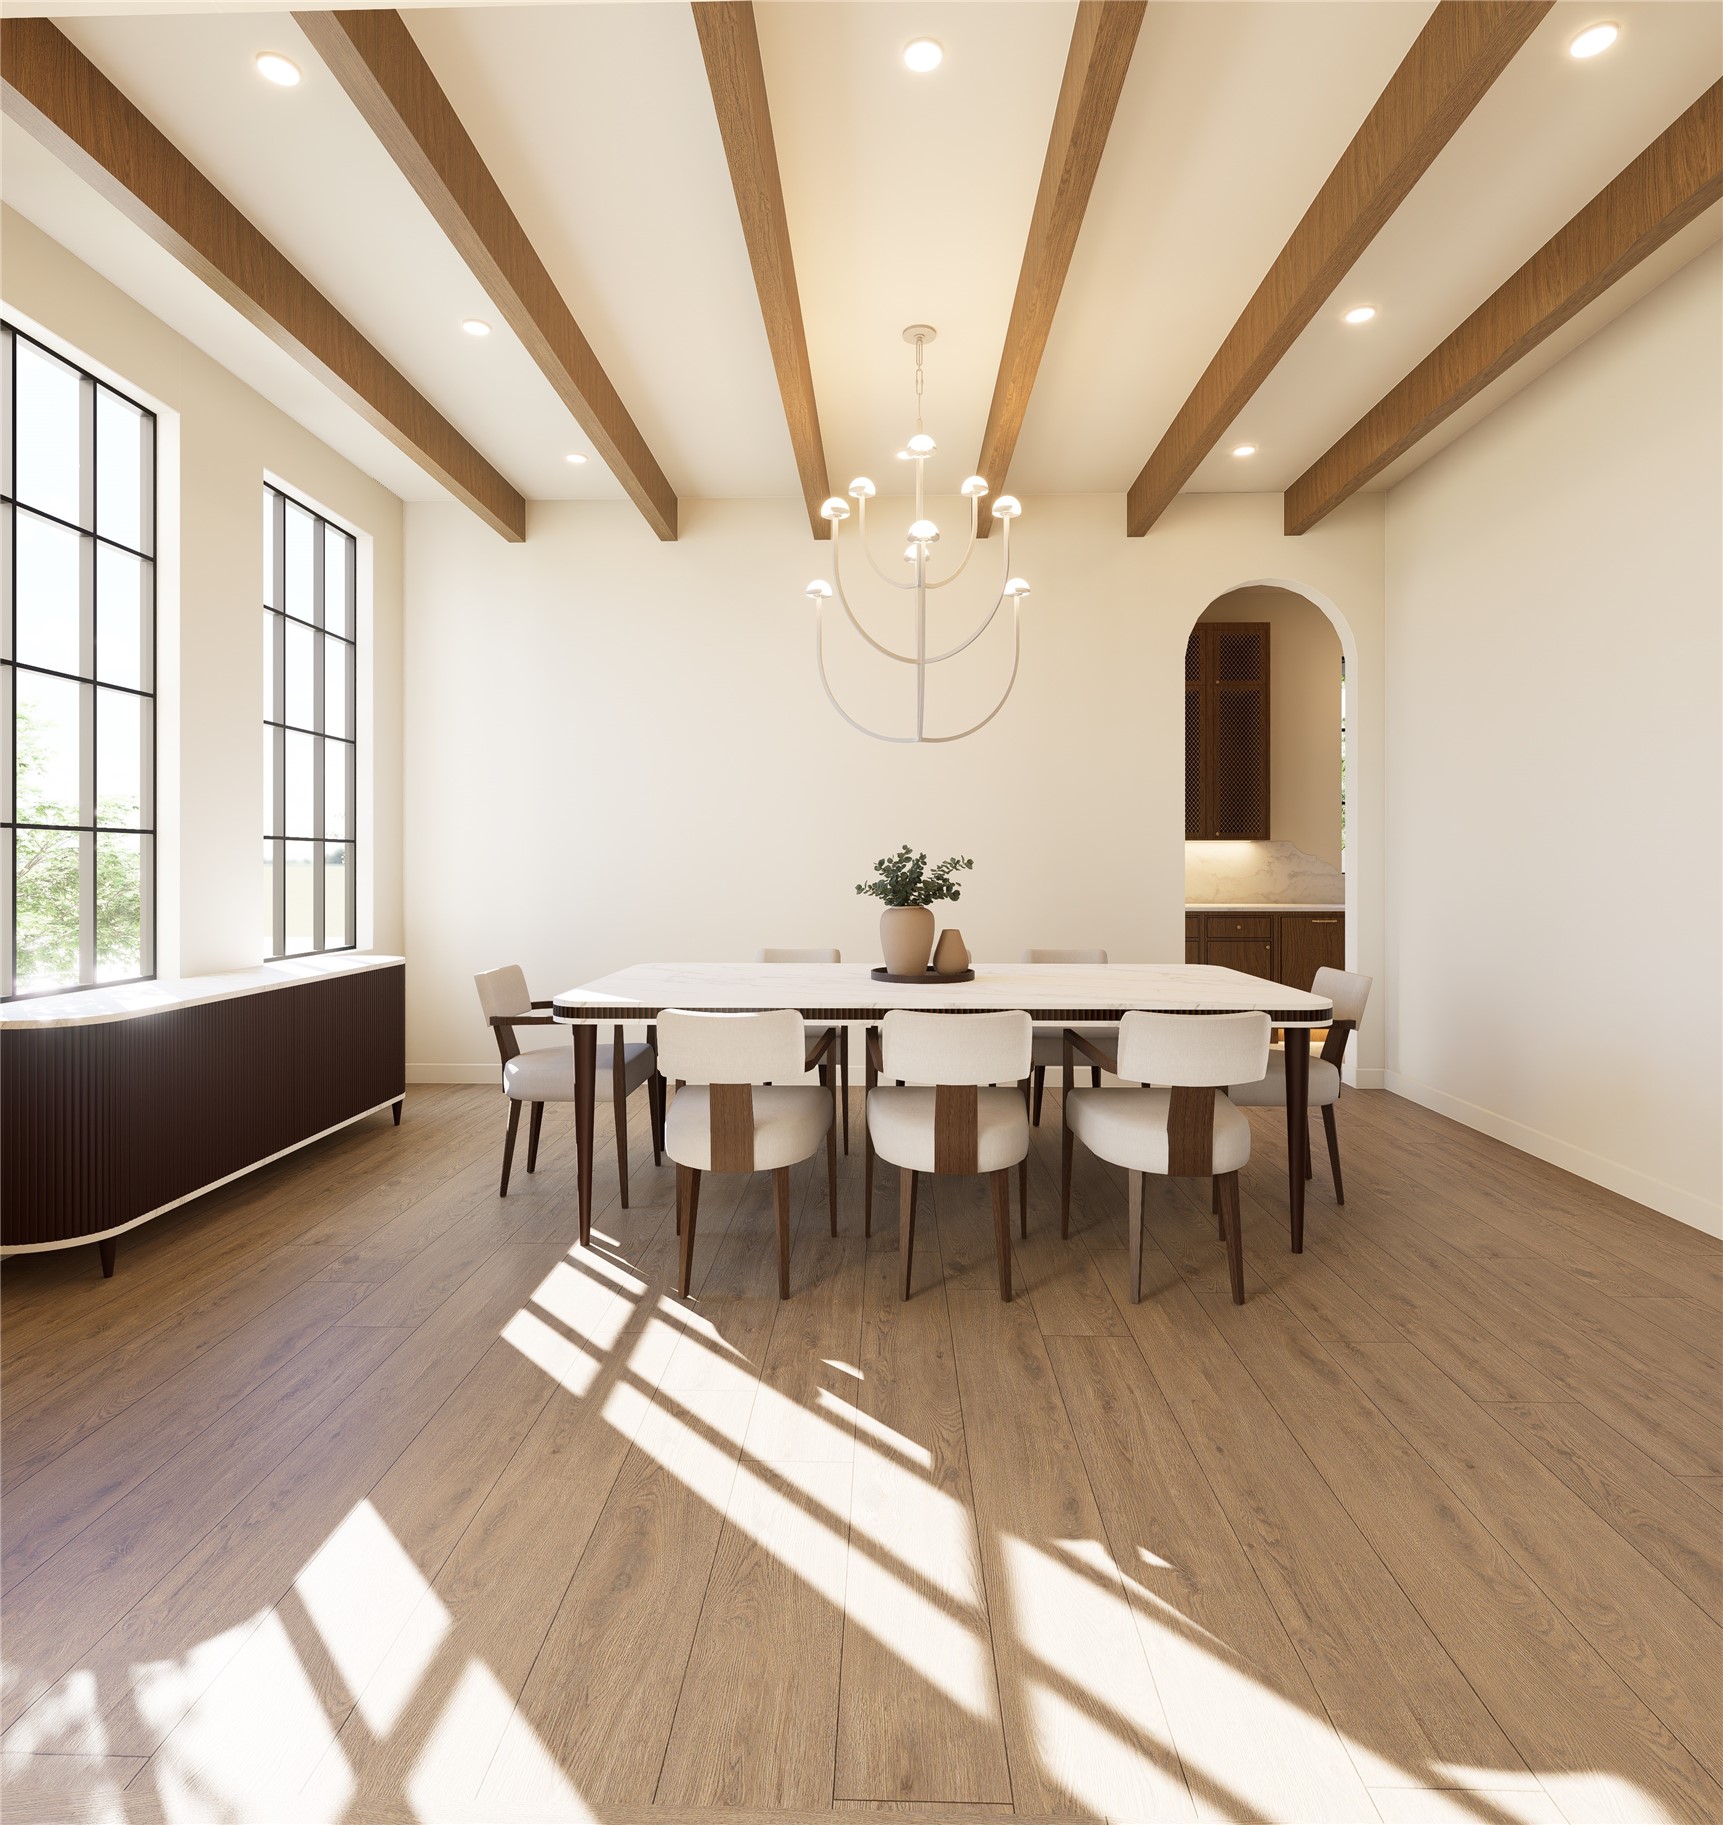
With its understated palette and striking ceiling detail, this dining room balances simplicity with character. The space feels open and airy, offering the perfect backdrop for everything from quiet mornings to lively dinner parties.
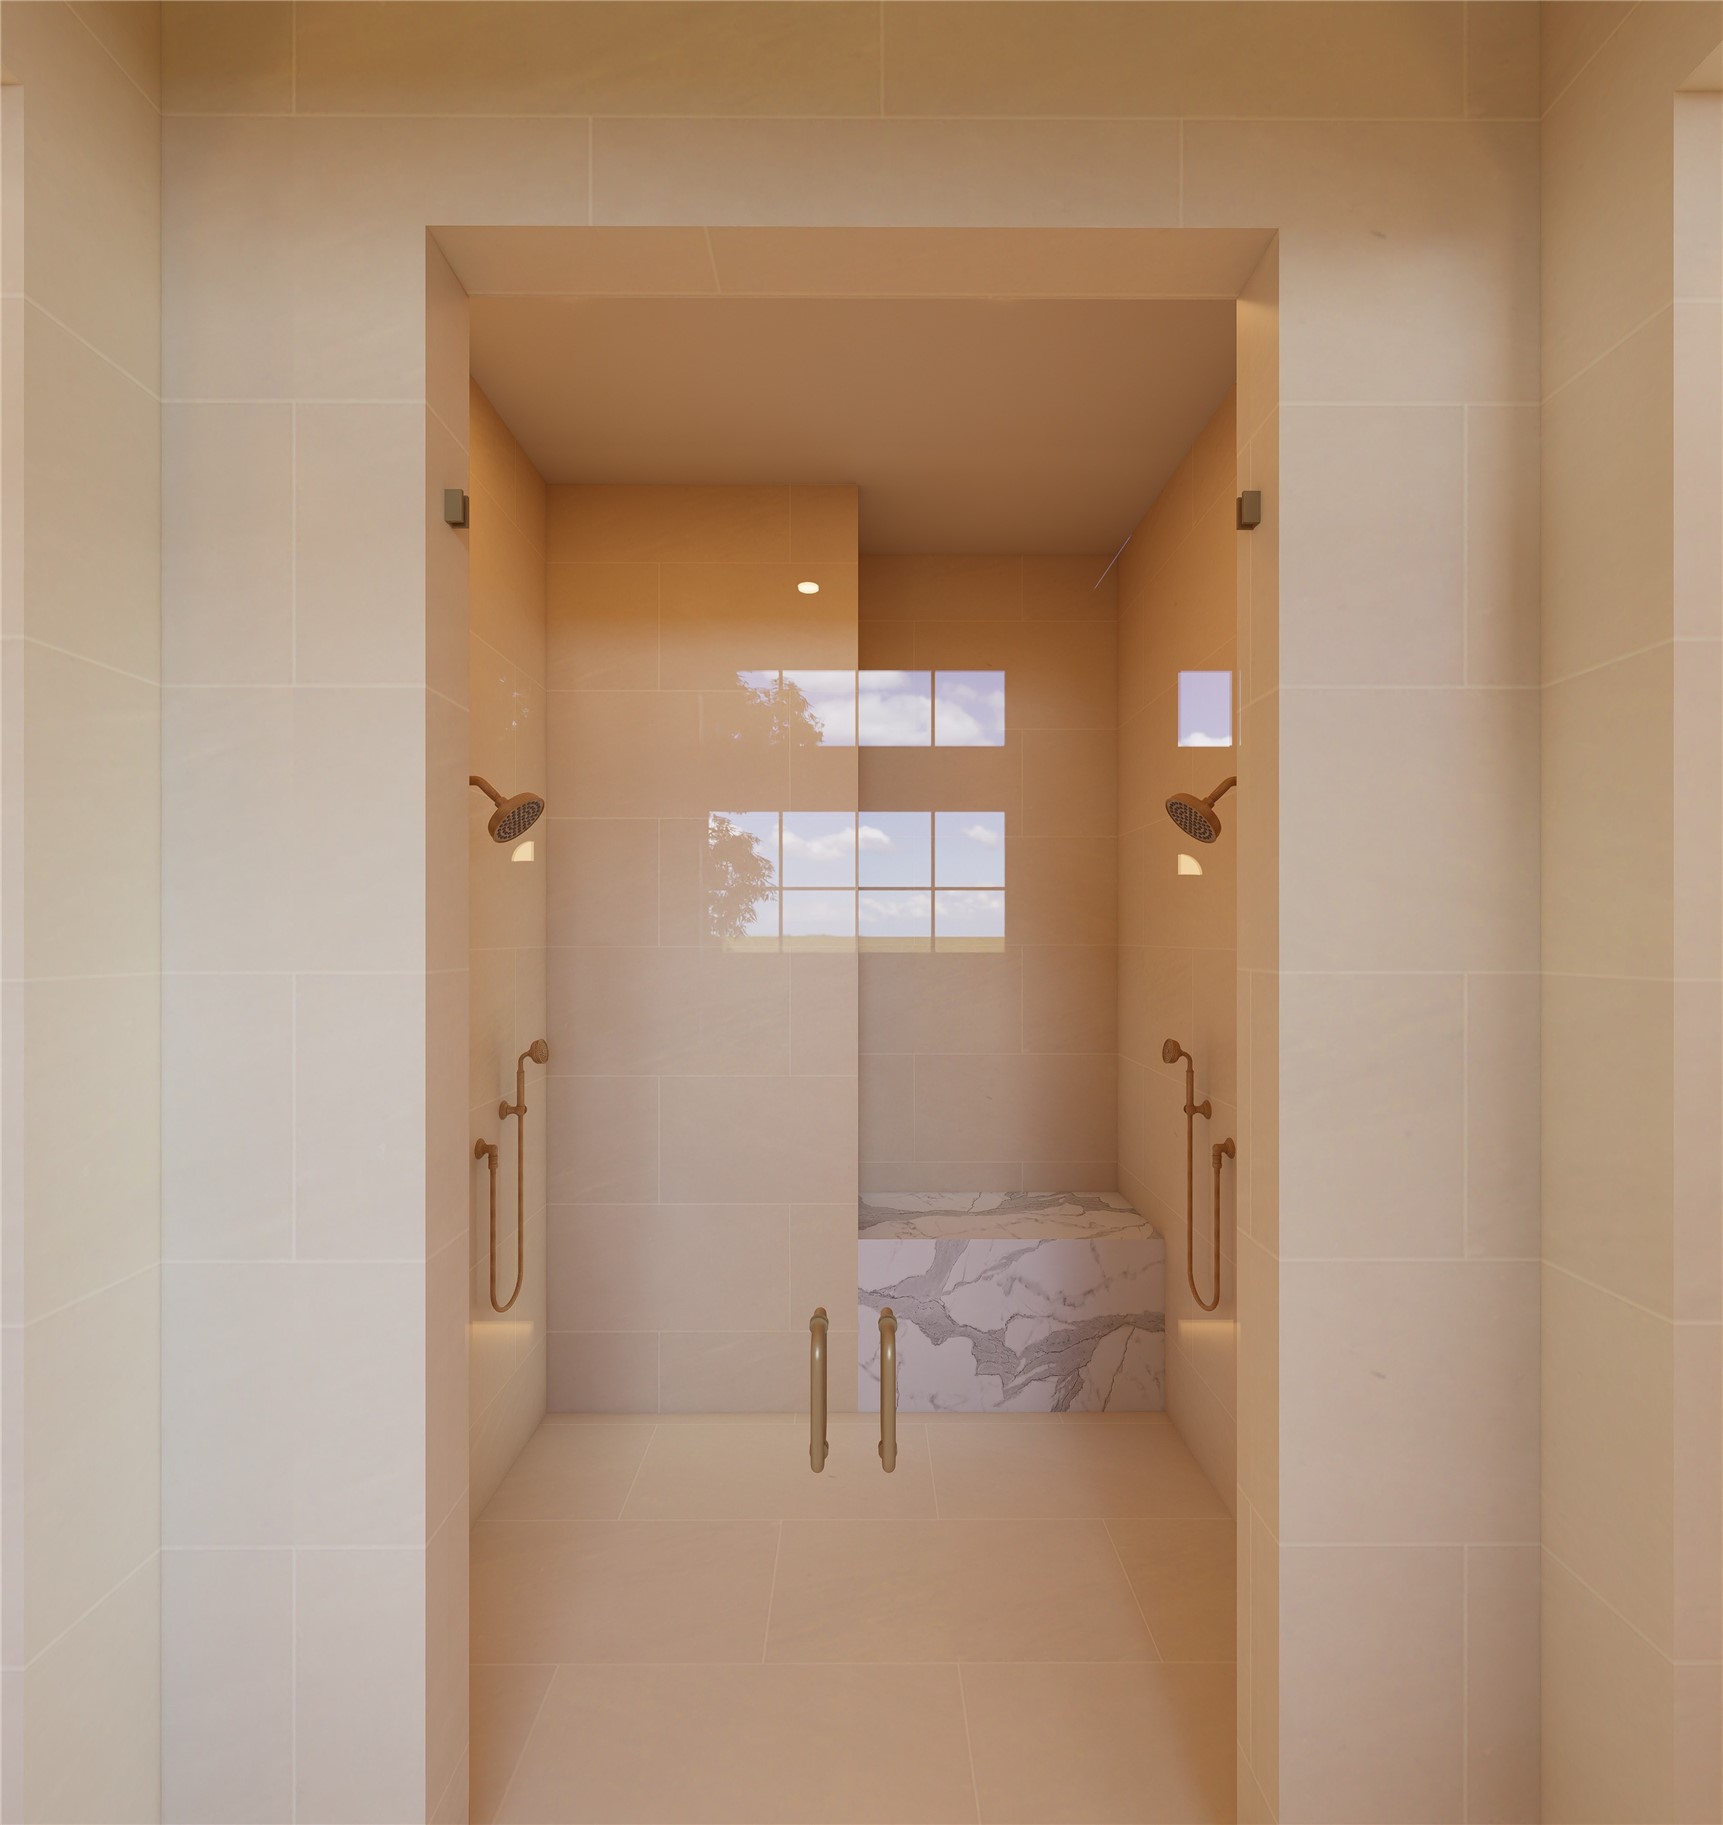
A serene retreat designed with symmetry and intention, this walk-in shower offers a spa-like experience at home. Soft, tonal stone surrounds dual fixtures and a sculptural bench, while natural light filters in to create a calming, restorative atmosphere.
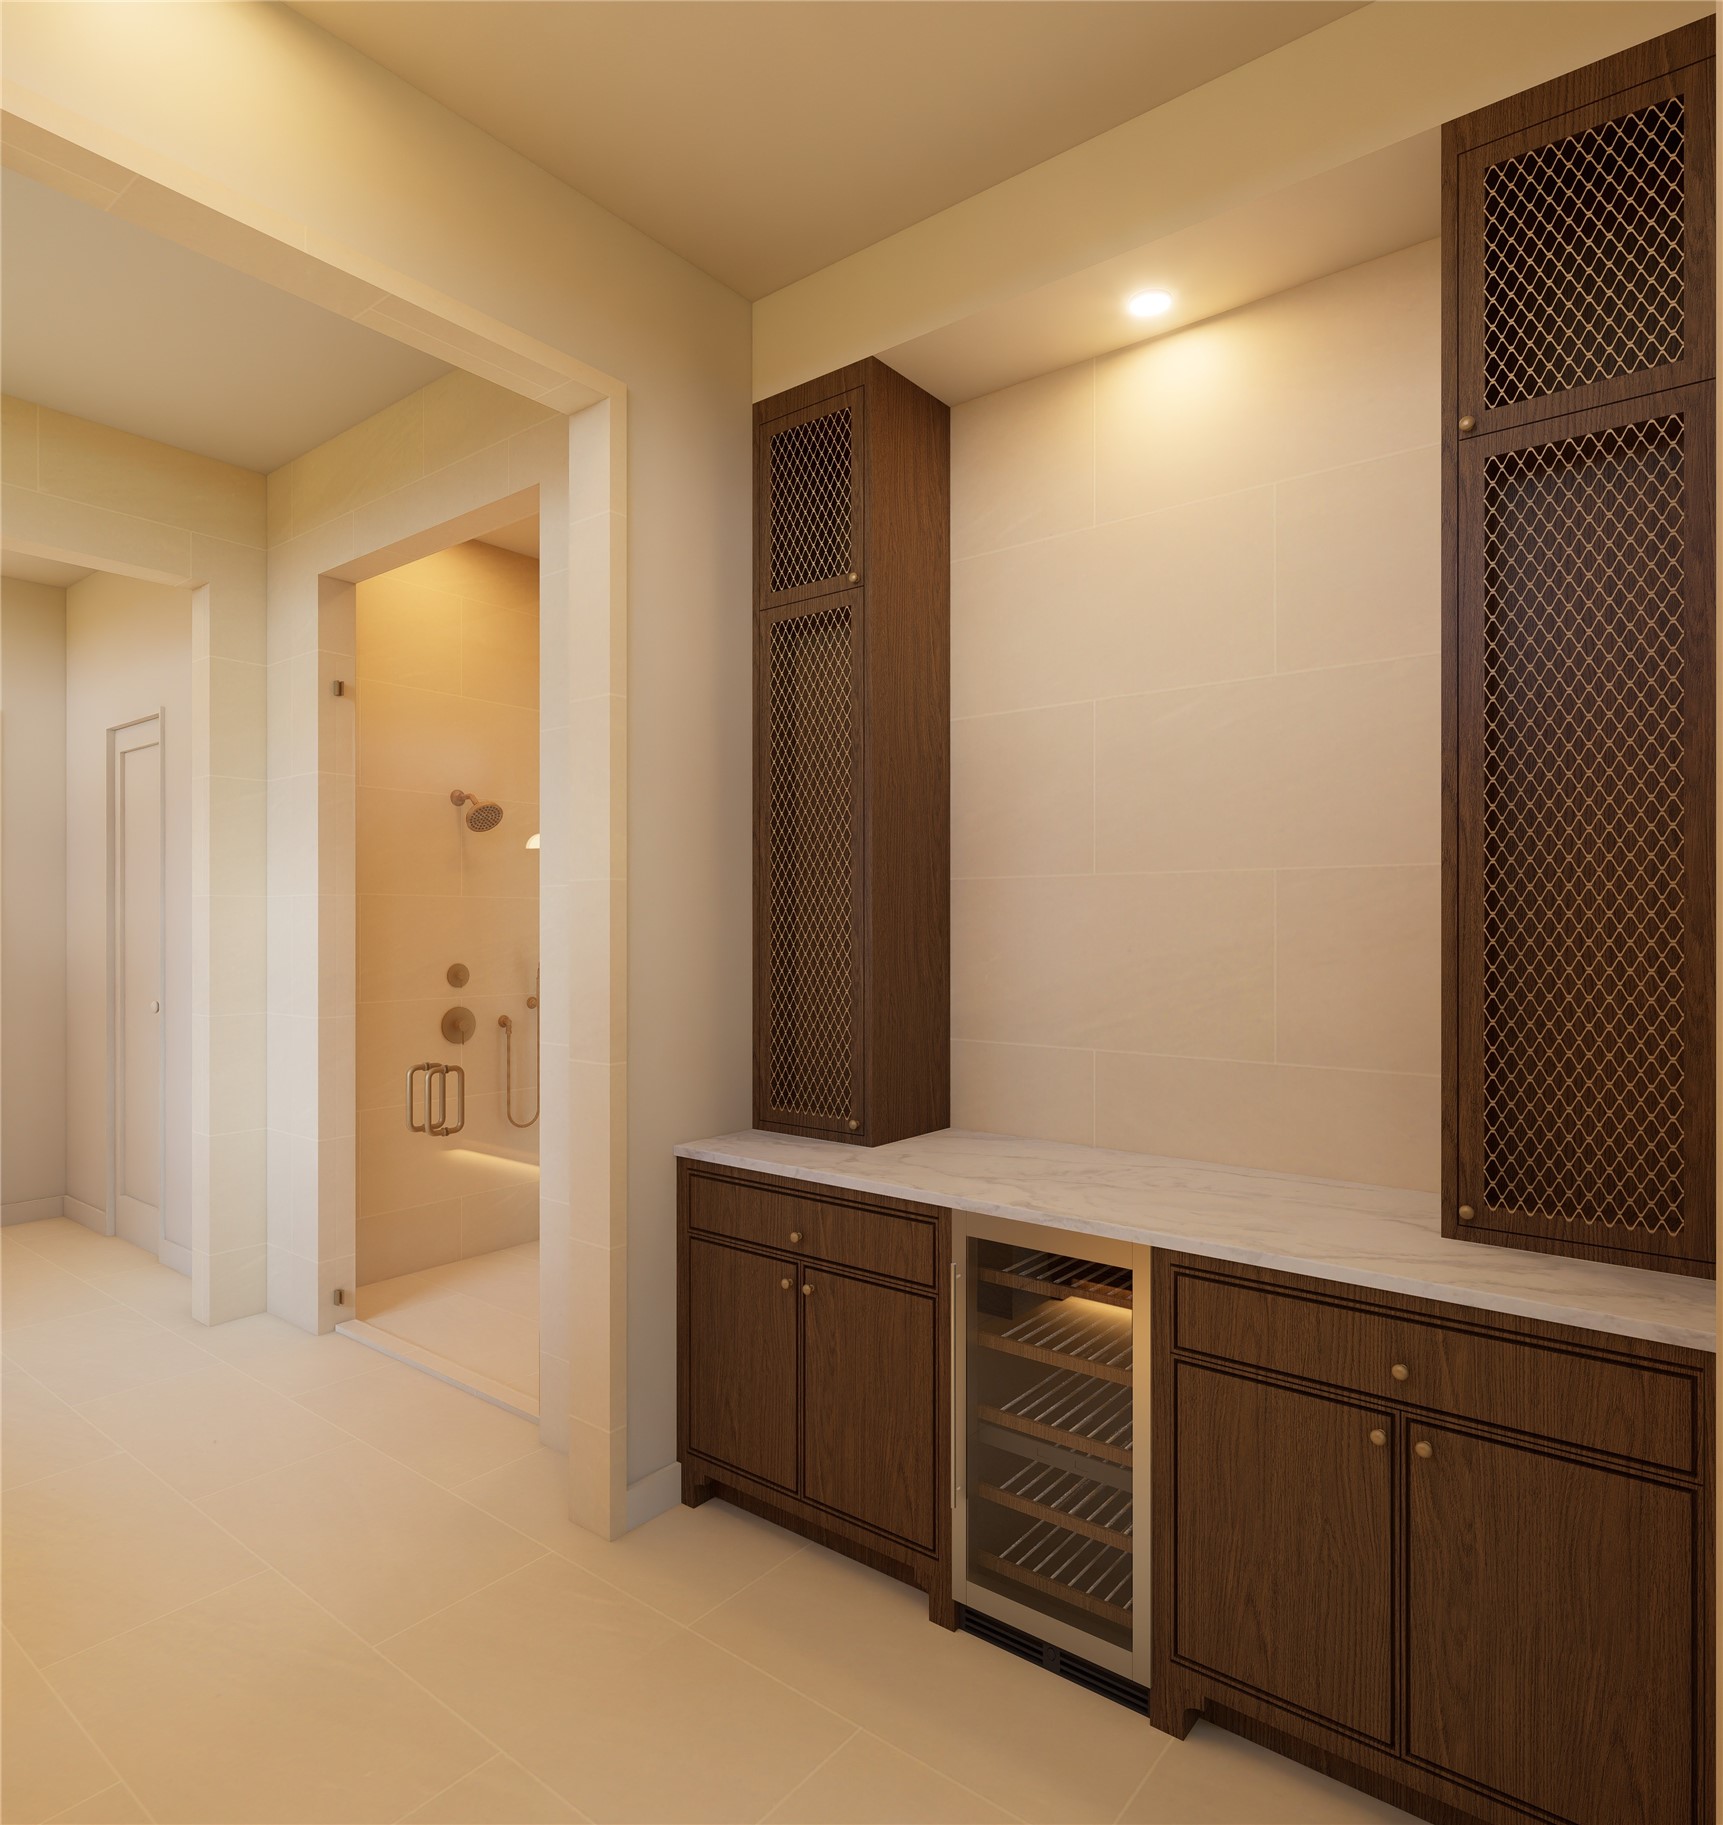
A refined blend of utility and design, this built-in beverage station adds an unexpected layer of convenience. Tailored millwork, stone surfaces, and subtle illumination create a space that feels curated, not purely functional.
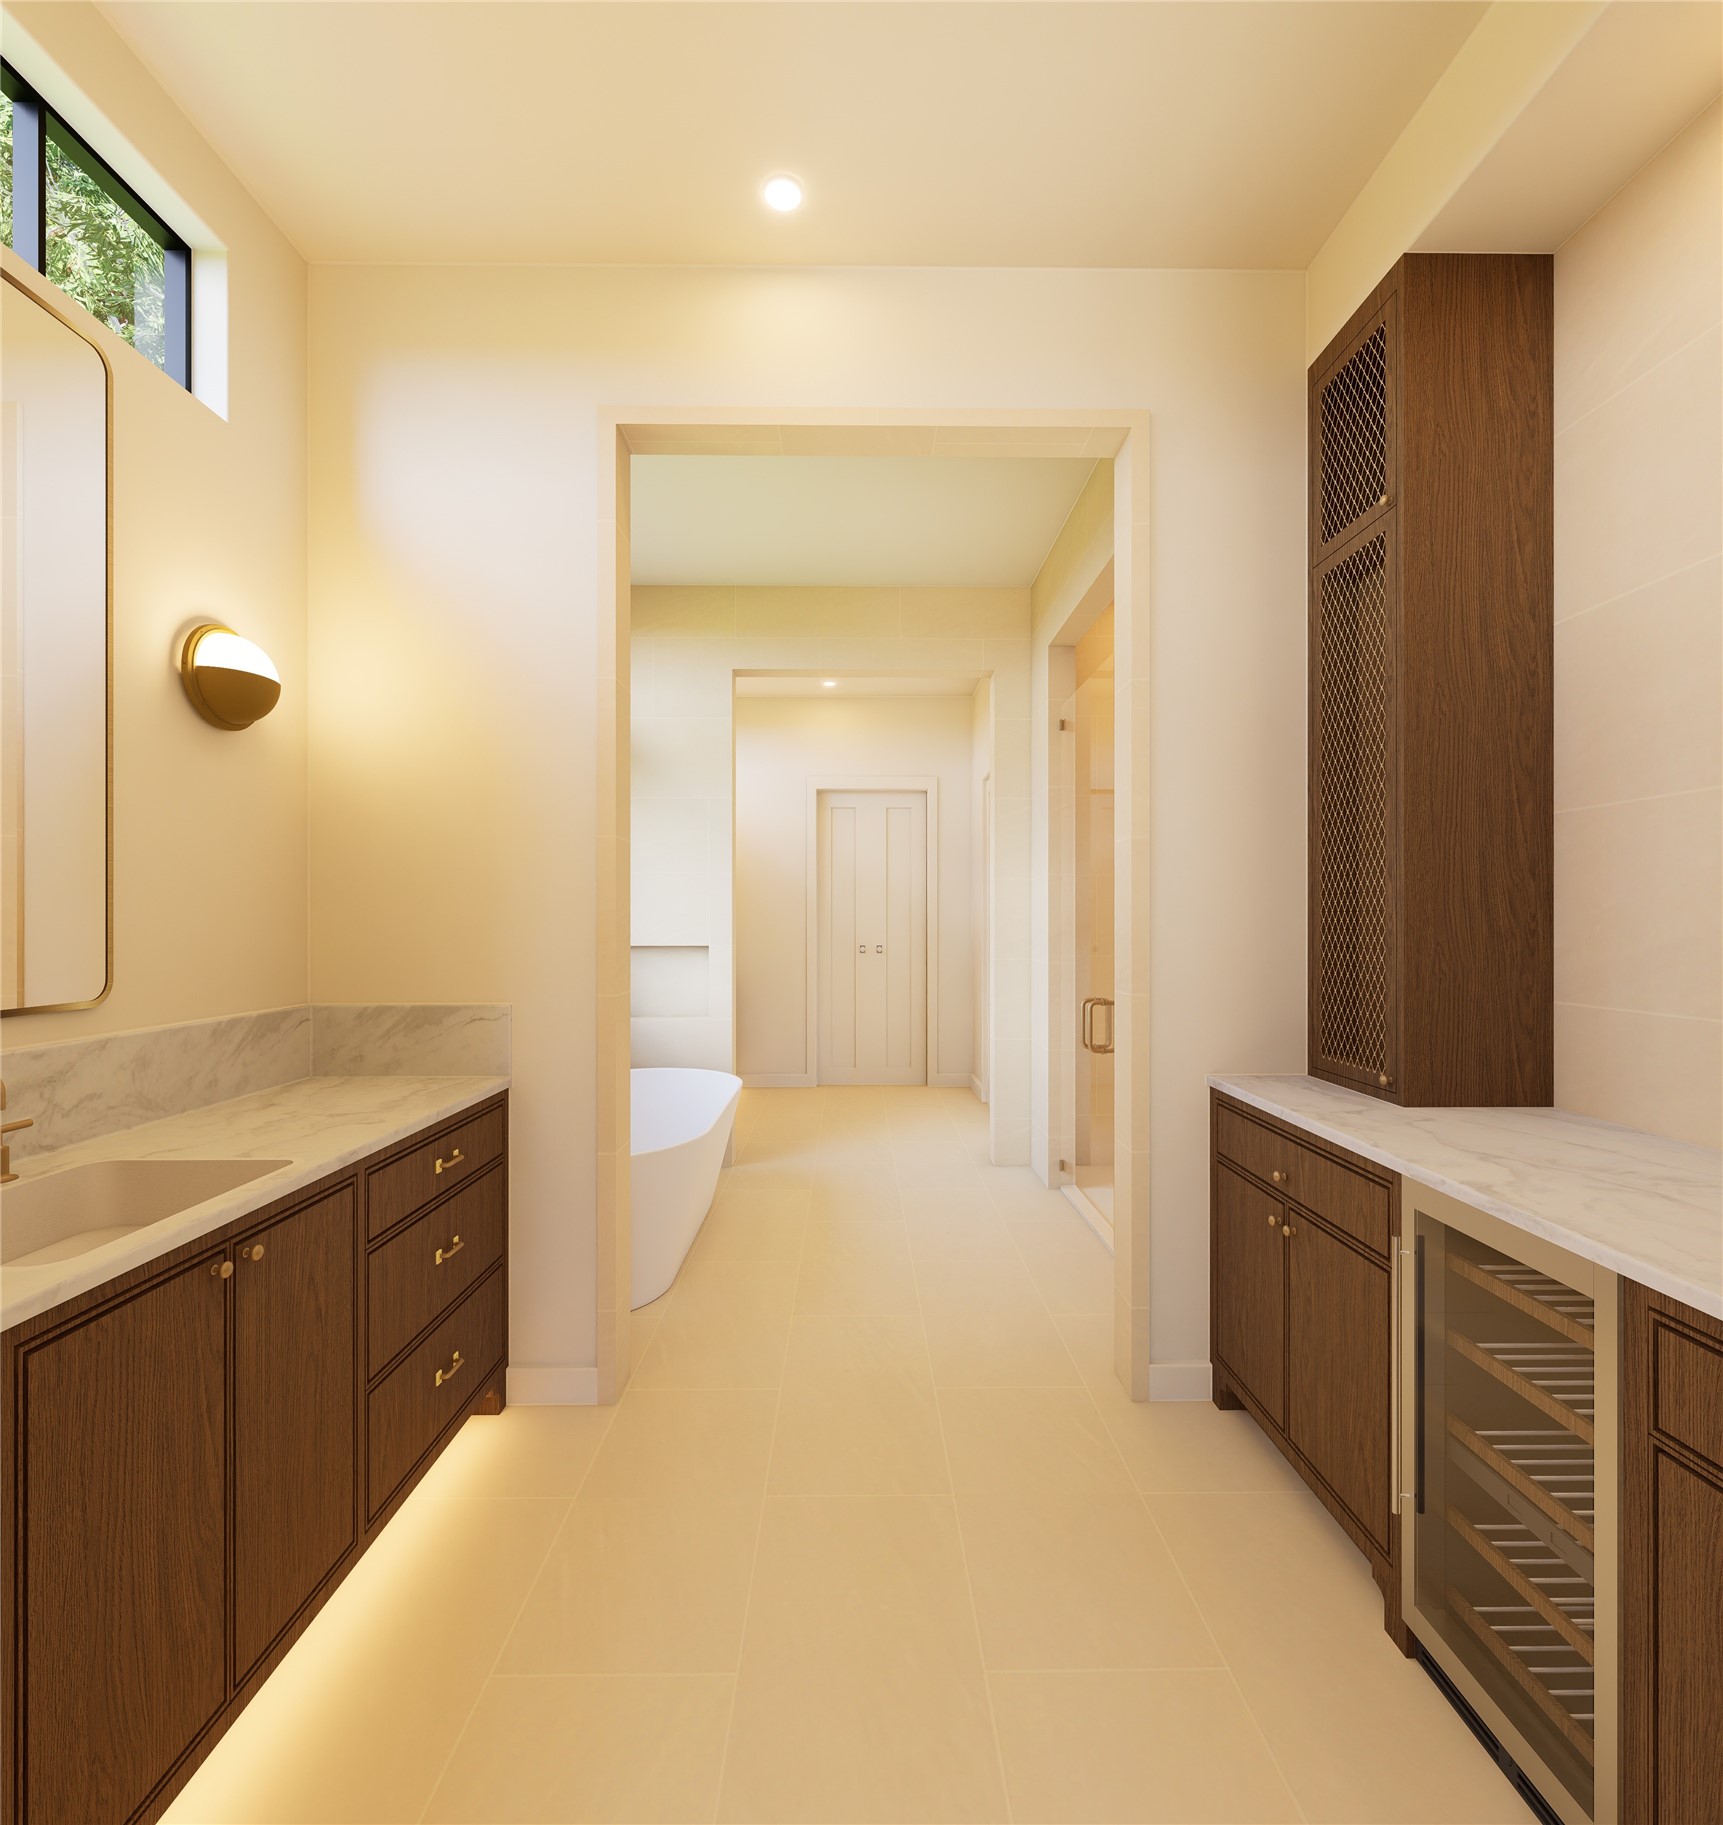
A private retreat designed with quiet intention, this bath unfolds in layers—dual vanities, integrated storage, and a dedicated beverage station leading to a serene soaking space beyond. Every detail is curated to elevate daily rituals.
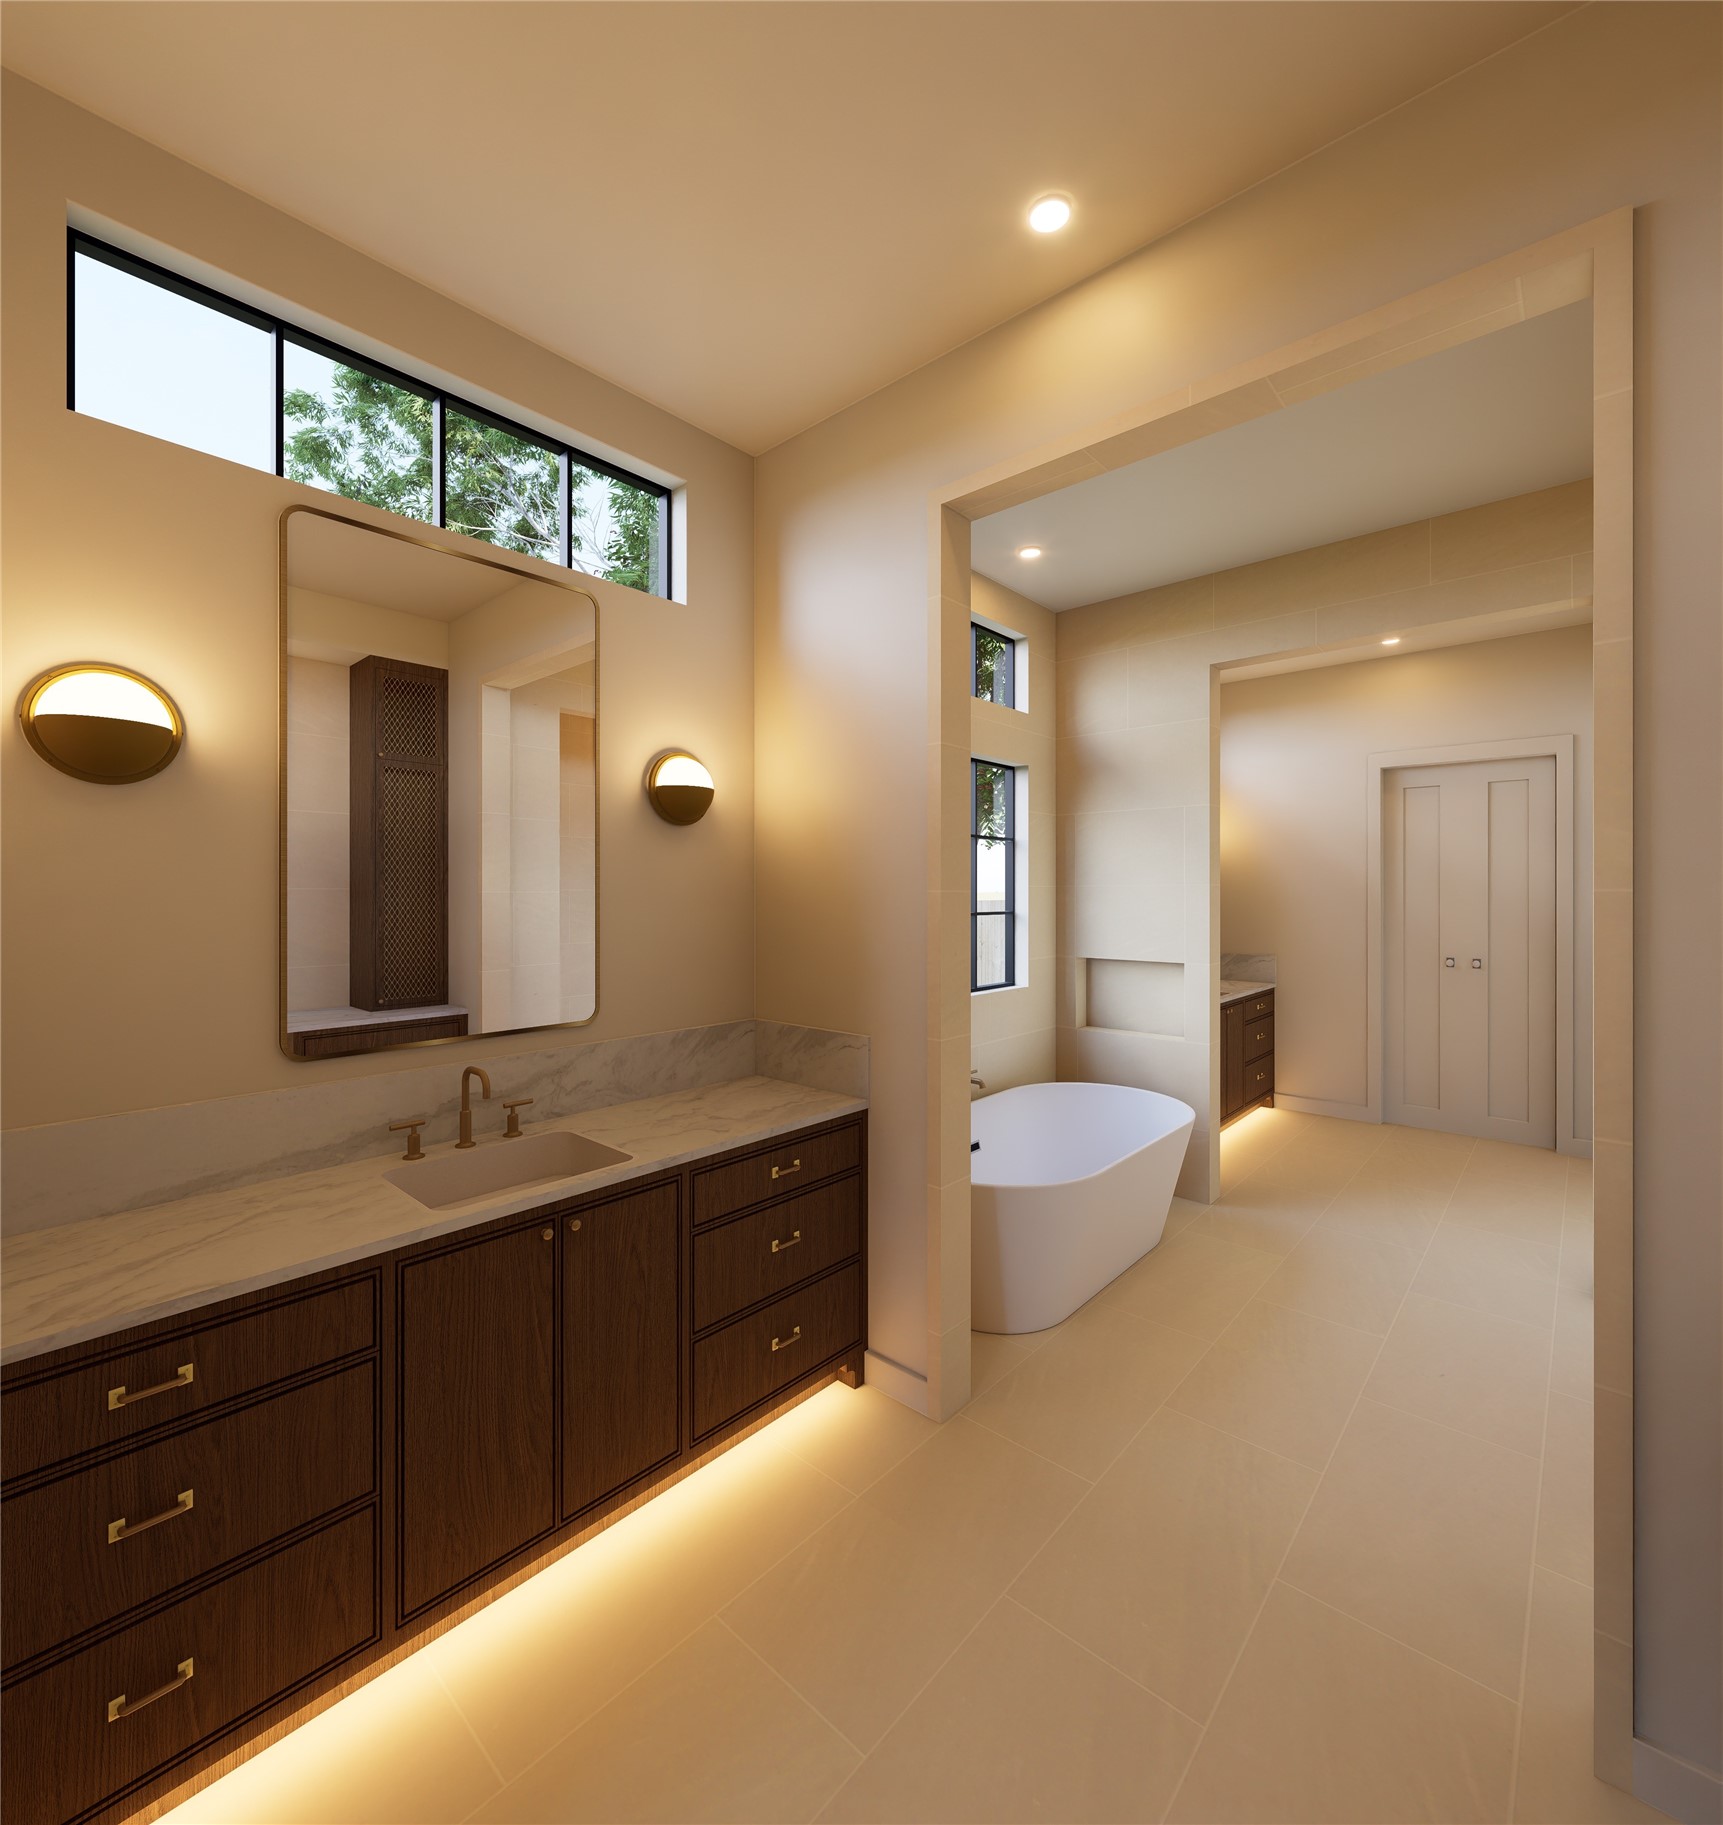
Designed for unwinding, this bath blends understated elegance with thoughtful functionality. Elevated finishes, ambient lighting, and a serene layout come together to create a space that feels effortlessly restorative.
Positioned beneath expansive windows, this sculptural soaking tub becomes a moment of pause where natural light, soft tones, and quiet surroundings create a truly restorative escape.
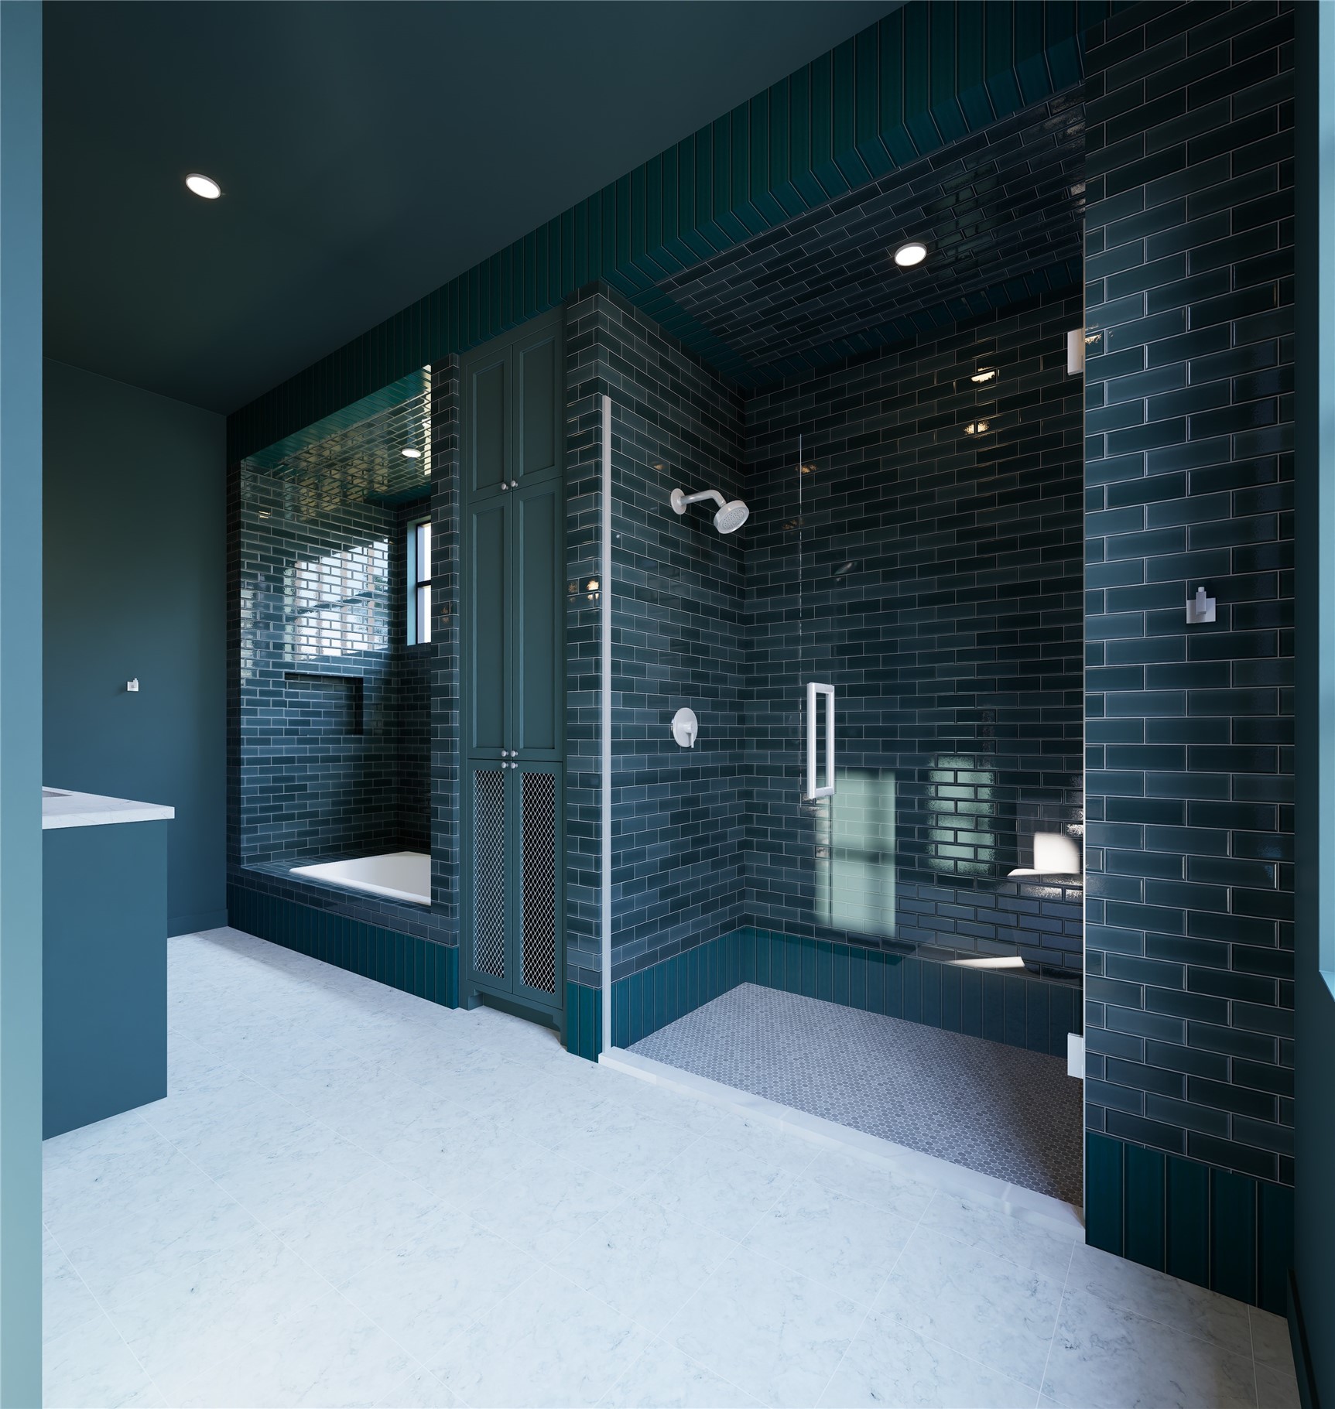
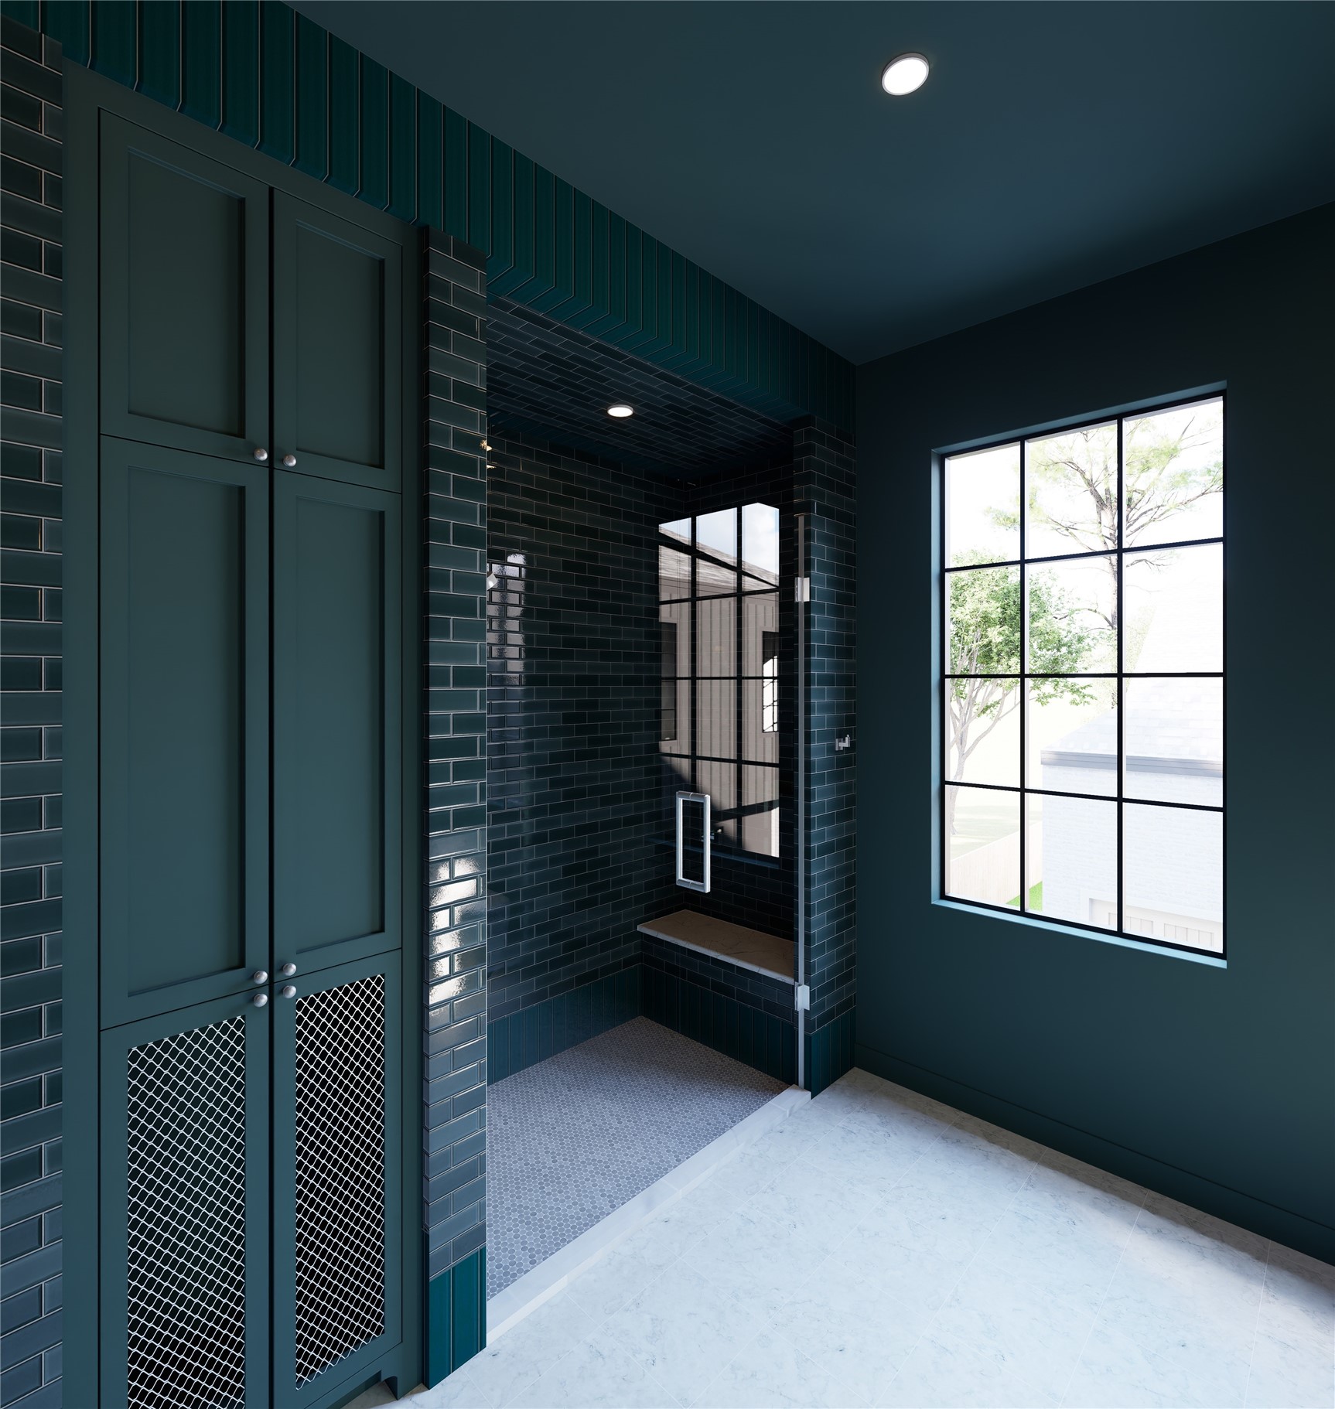
Bold and immersive, this statement bath redefines contrast with rich, moody tile enveloping the space in depth and texture. Clean lines and reflective surfaces create a striking balance between drama and refinement.
A striking interplay of light and shadow defines this moody retreat. Deep hues, sleek tilework, and clean architectural lines come together to create a shower that feels modern, dramatic, and thoughtfully composed.
Drenched in tone and texture, this bath offers a more dramatic take on luxury. The interplay of light against high-gloss surfaces creates a dynamic environment that feels sophisticated, layered, and undeniably unique.
A study in balance and intention, this façade pairs warm brick with striking dark accents, creating a timeless presence that feels both grounded and refined. The arched entry invites a quiet arrival, while symmetrical lines and expansive windows hint at the light-filled living within.
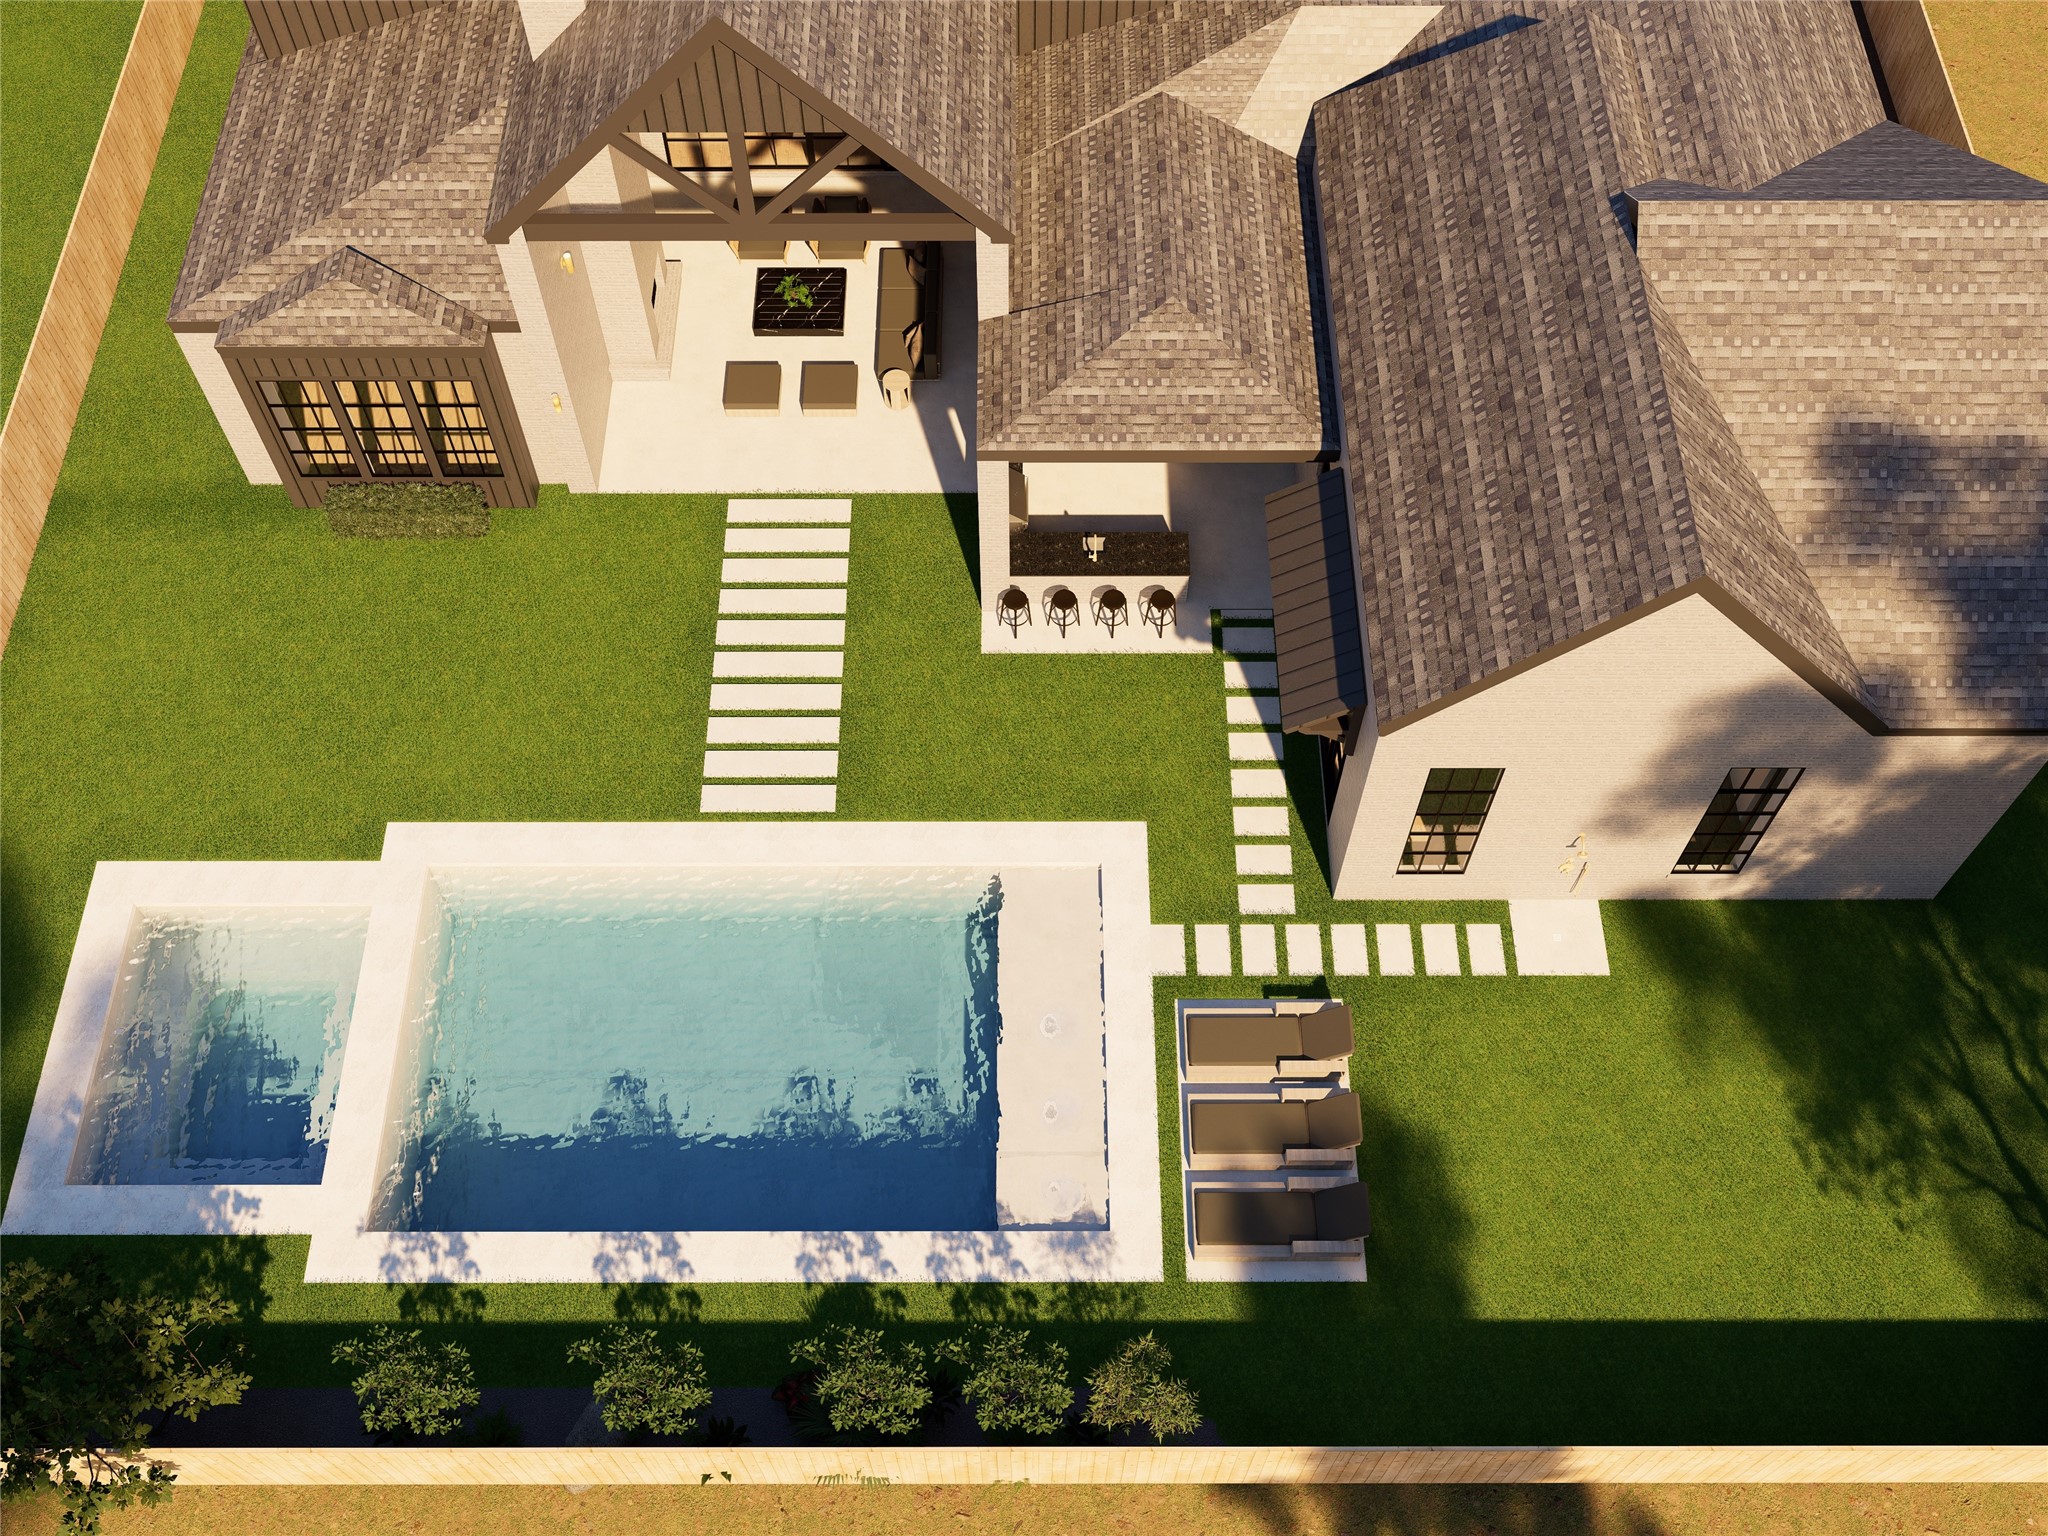
Designed for seamless indoor-outdoor living, this backyard retreat unfolds with intention—from the covered patio to the resort-style pool beyond. Layered spaces invite both lively gatherings and quiet moments under the open sky.
A resort-inspired escape unfolds just beyond the doors, where clean-lined water features, a sun shelf, and a separate spa create a setting designed for both relaxation and entertaining. Every element is thoughtfully arranged for effortless outdoor living.
Effortlessly livable and beautifully composed, this outdoor space invites a slower pace. Lounge by the pool, gather under the covered patio, or enjoy the simplicity of the open lawn—each area designed with intention and flow.
Anchored by a dramatic gabled pavilion, this outdoor living space feels like a natural extension of the home—where soaring architecture, layered seating, and an inviting pool create a setting designed for connection and ease.
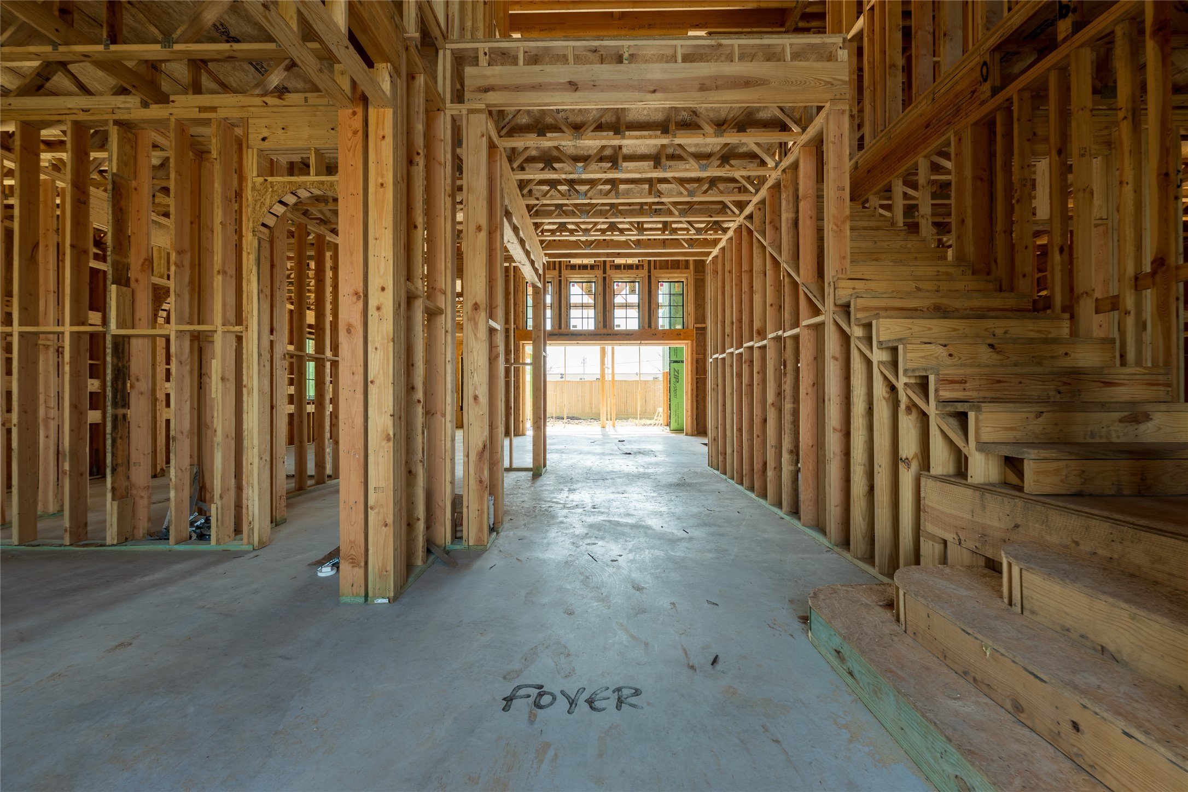
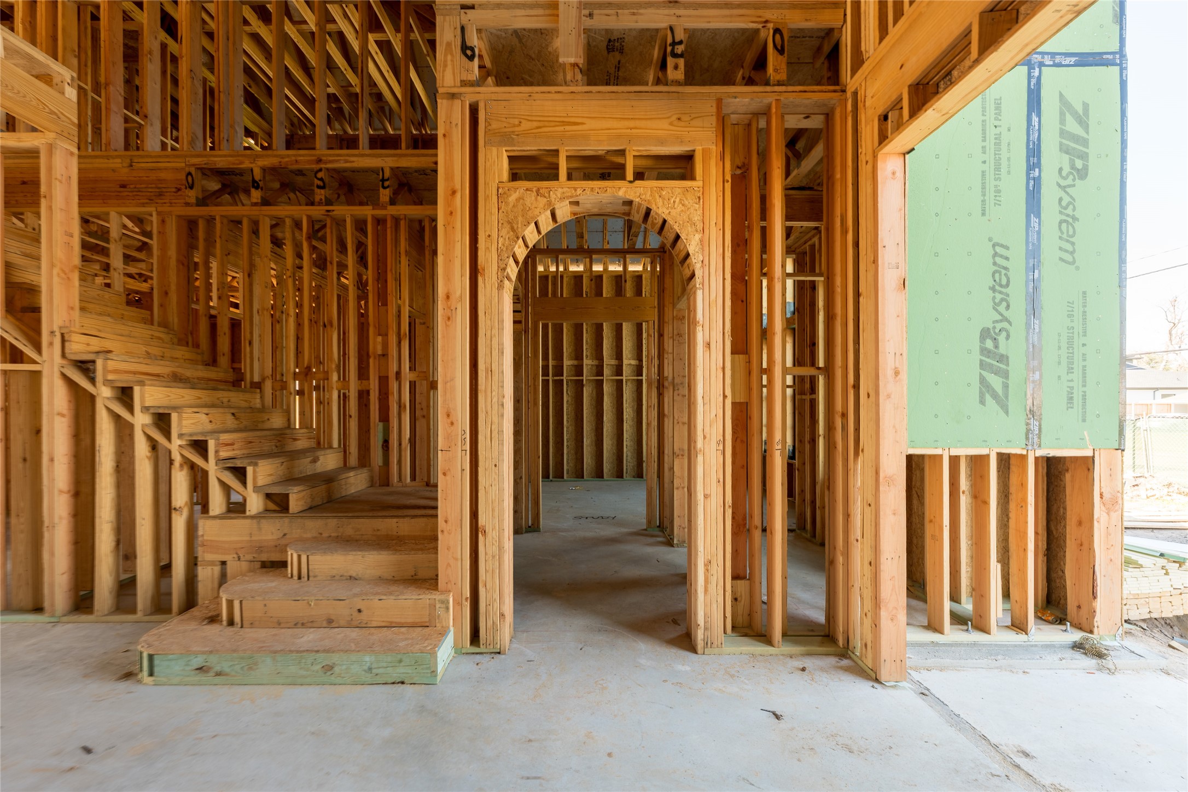
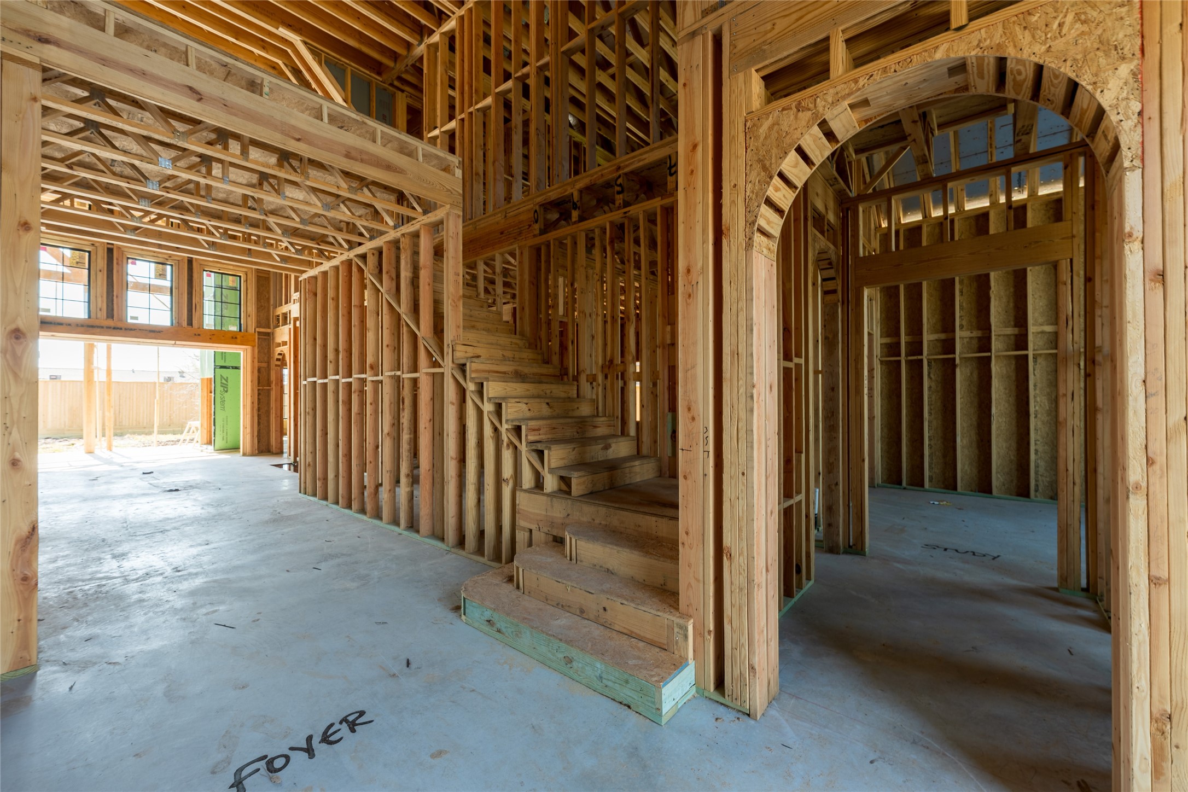
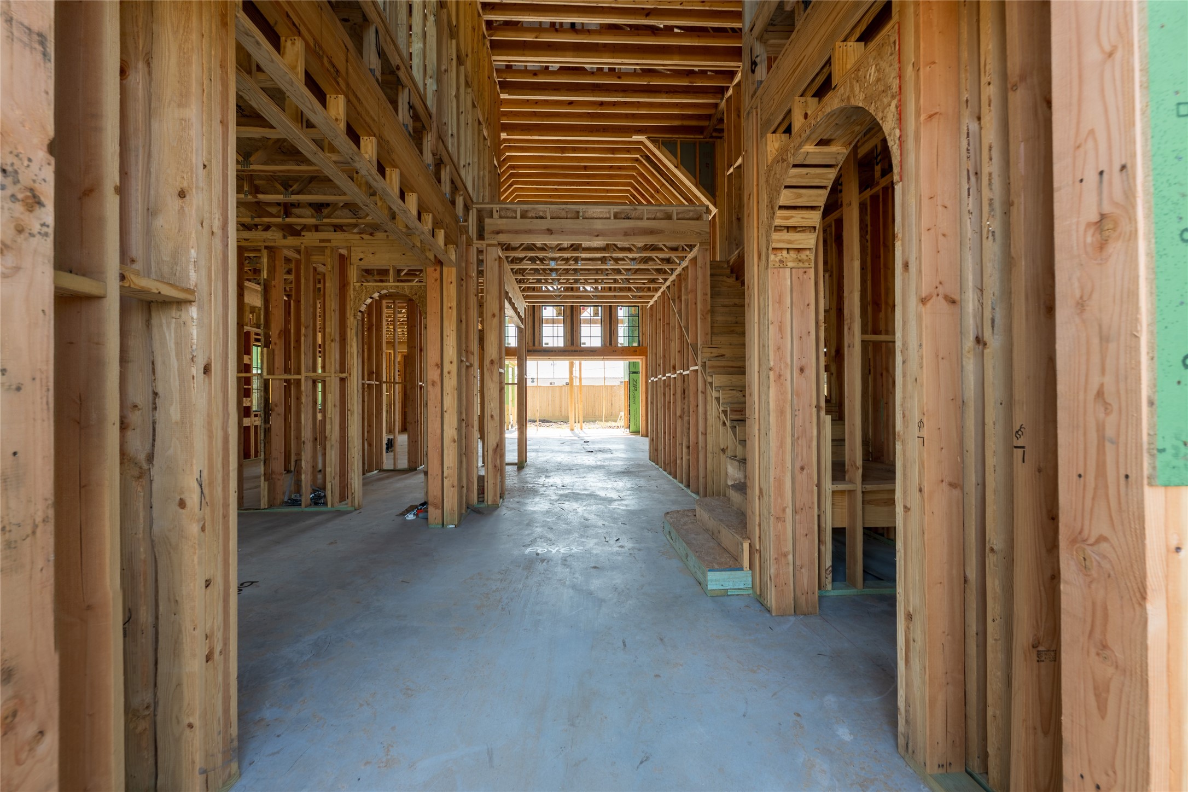
Even in its earliest form, the foyer reveals a strong sense of arrival. The alignment of framing, natural light ahead, and the staircase rising alongside create a moment that will transition seamlessly into a warm, curated entry experience.
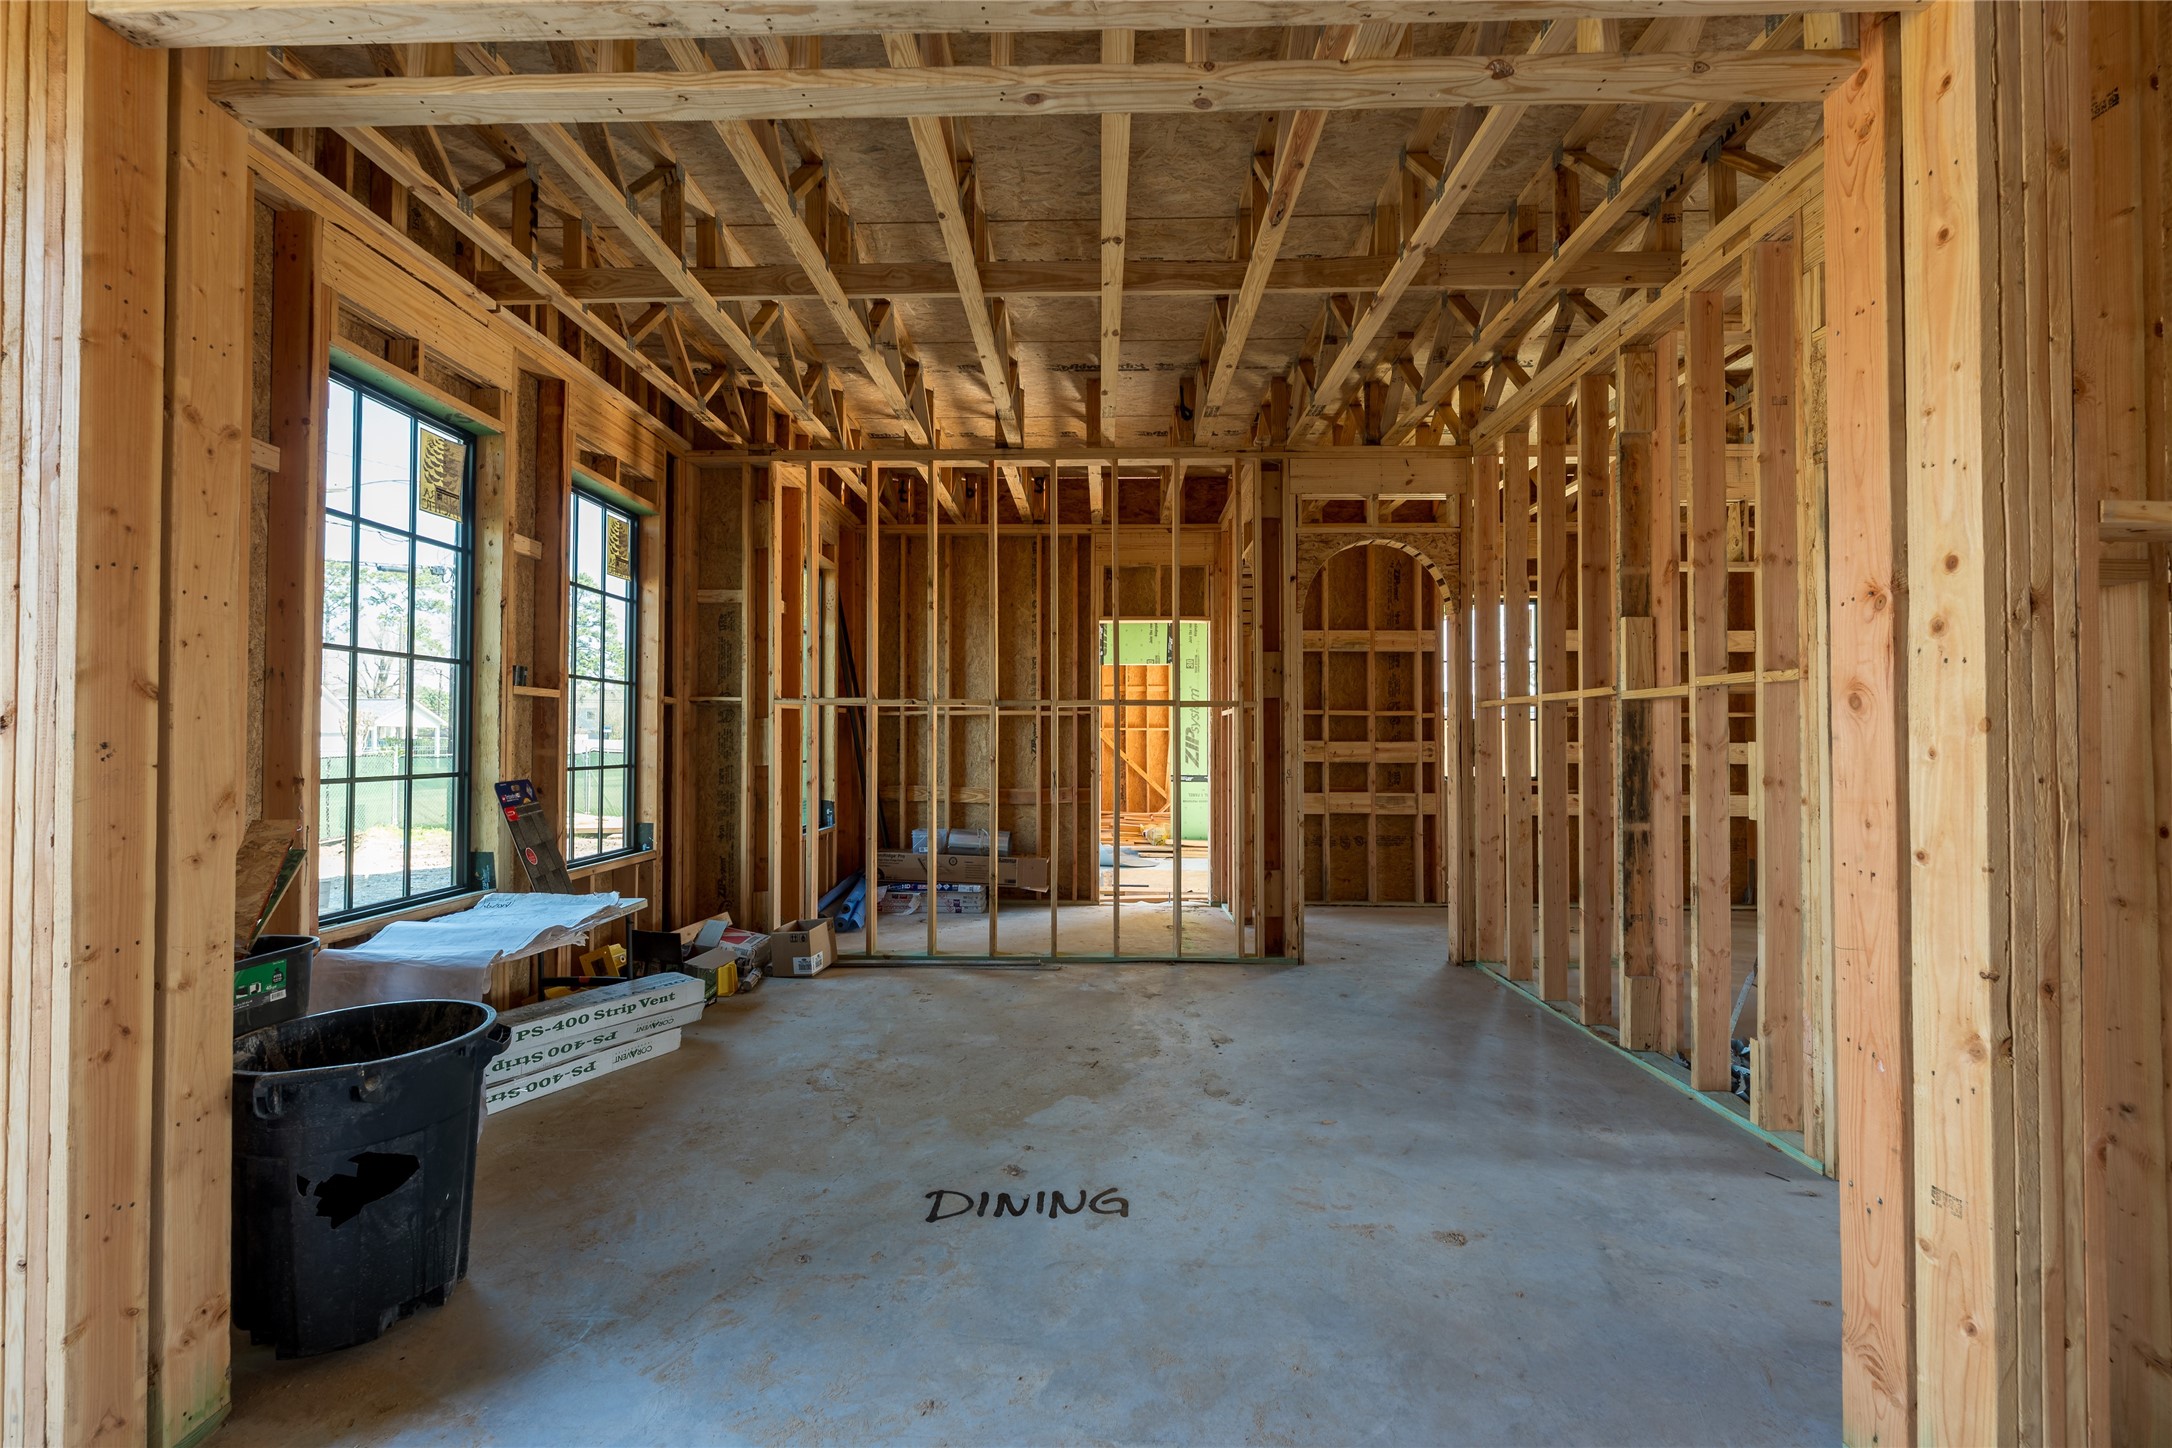
Envision evenings gathered in this future dining space, where natural light and thoughtful design will frame every shared moment and celebration.
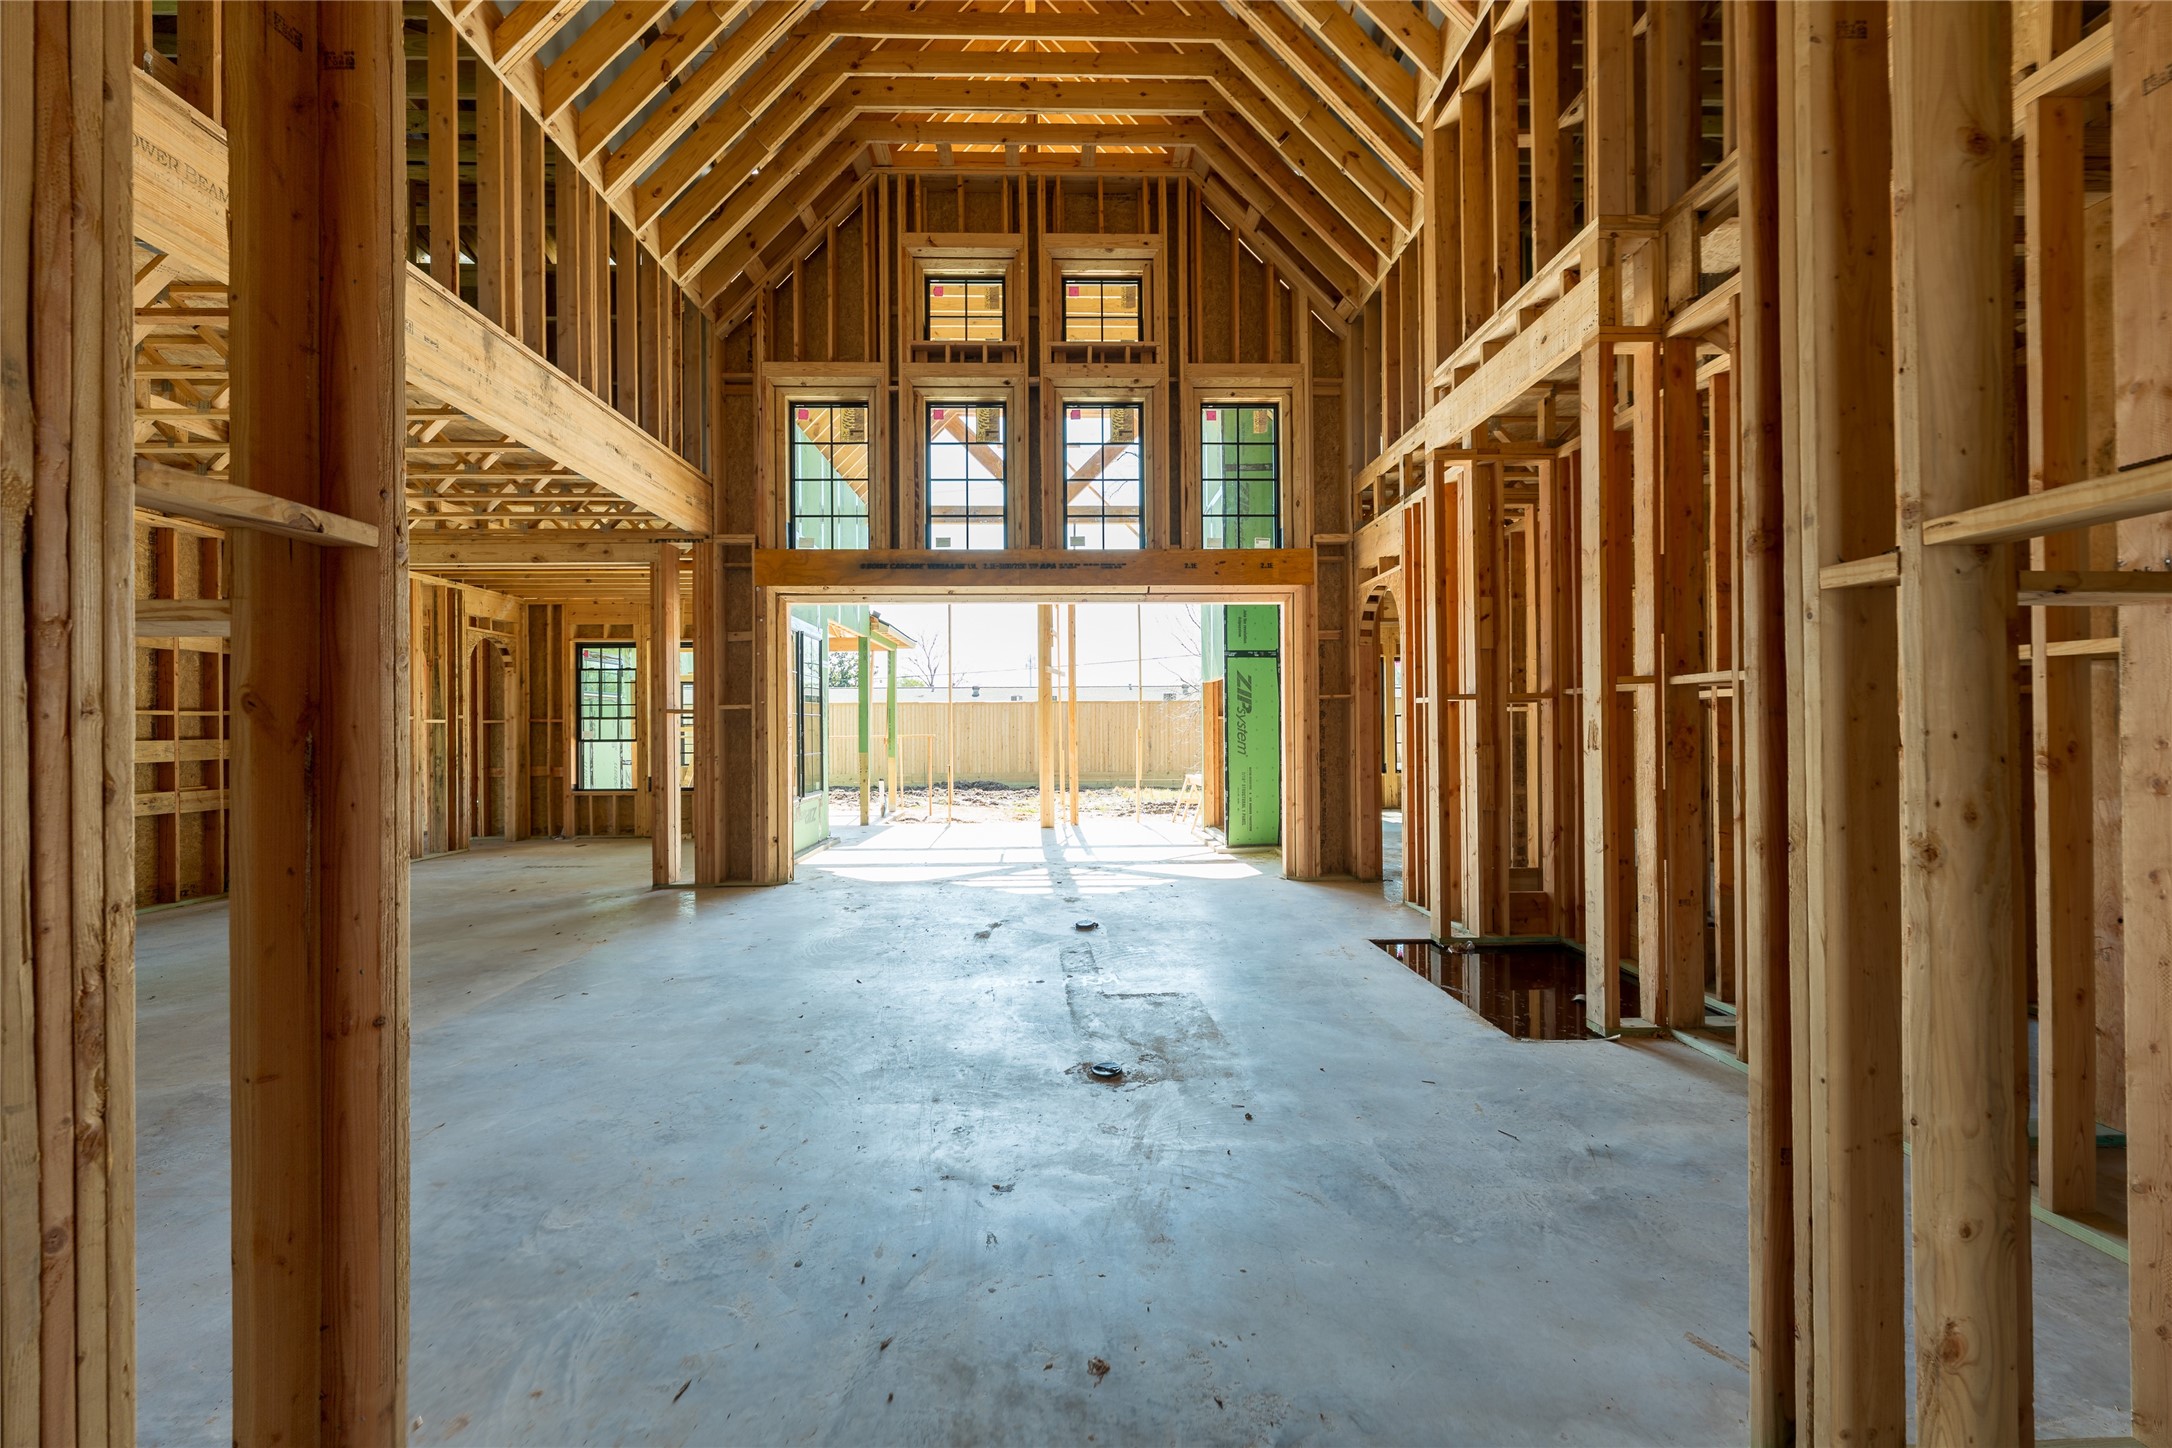
The framework of something extraordinary—soaring lines and layered depth setting the tone for a home designed to impress from the very first step.
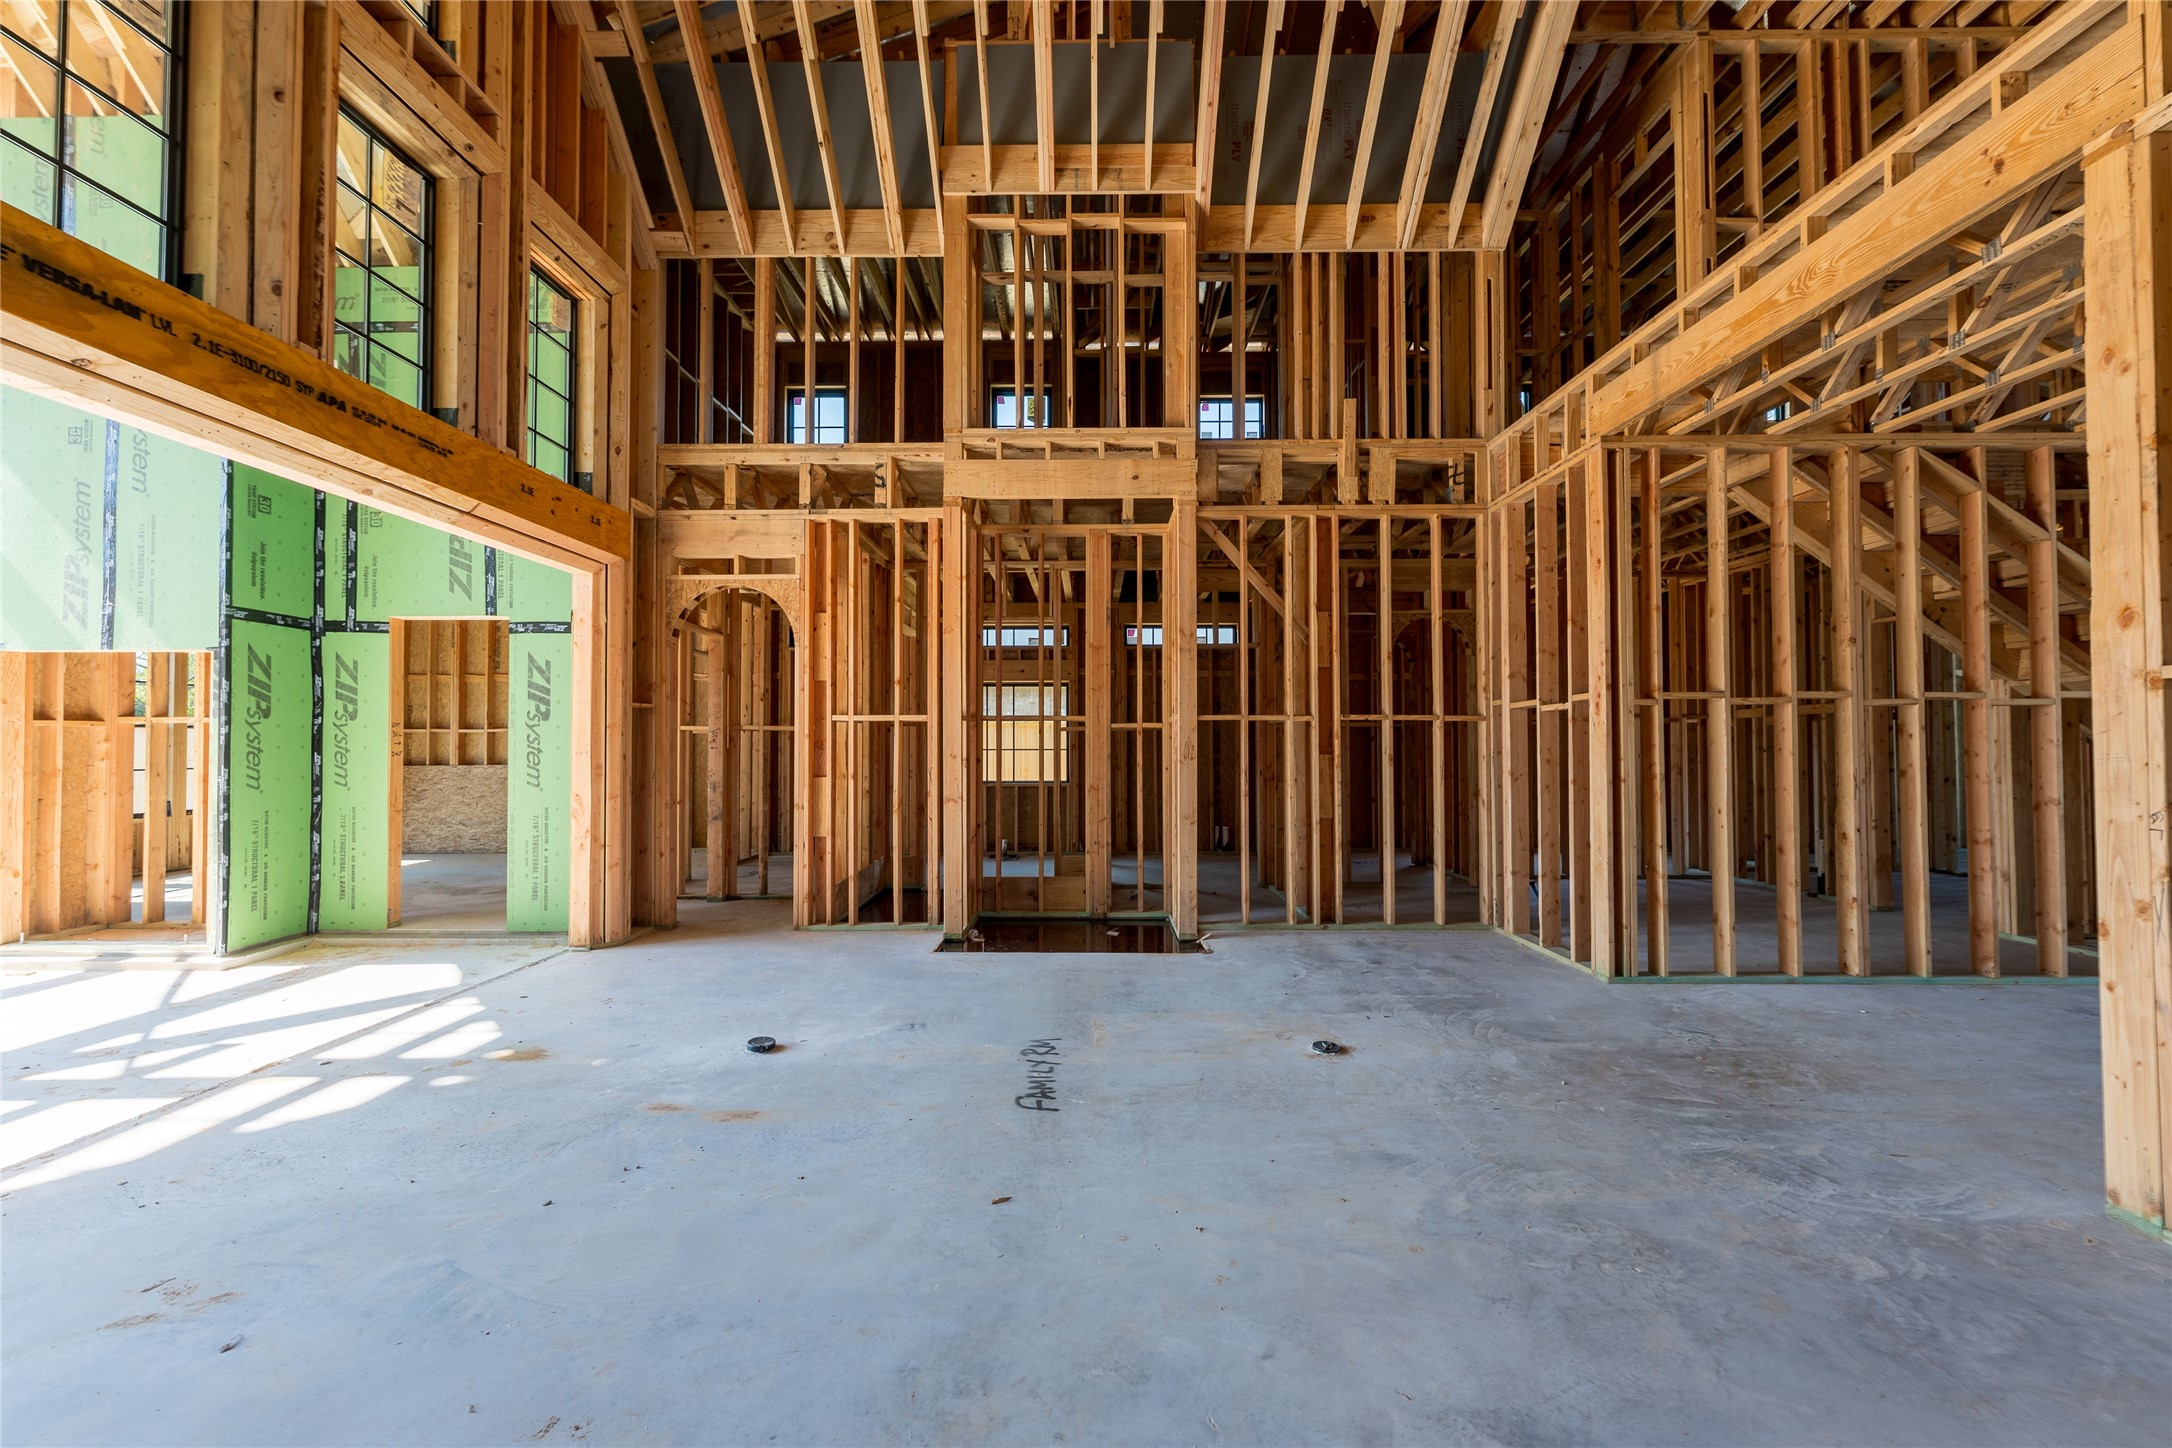
Before the finishes arrive, the architecture takes center stage. The rhythm of exposed framing and thoughtfully placed windows reveals a future living space filled with light, volume, and effortless flow.
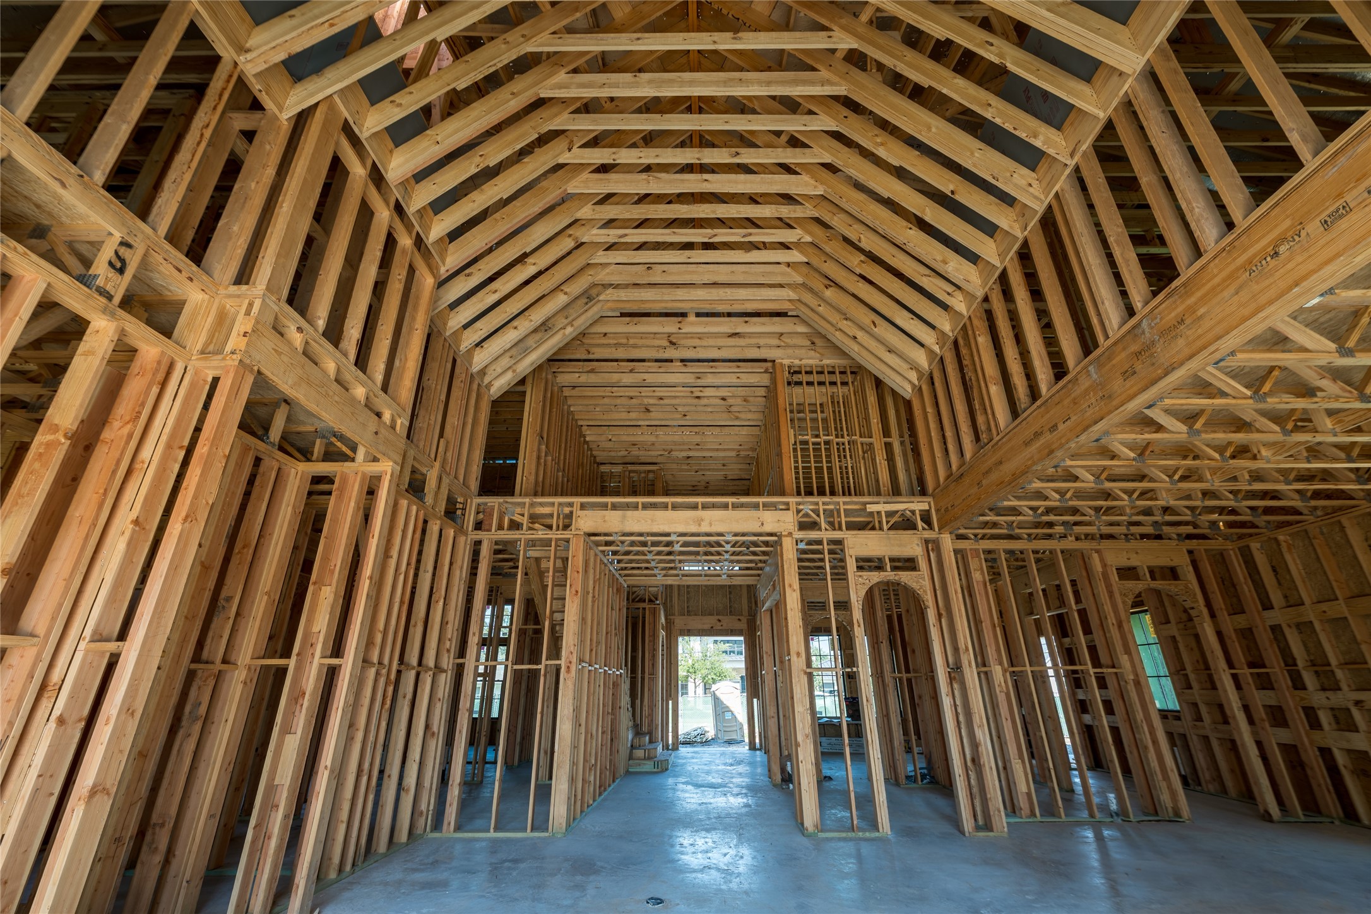
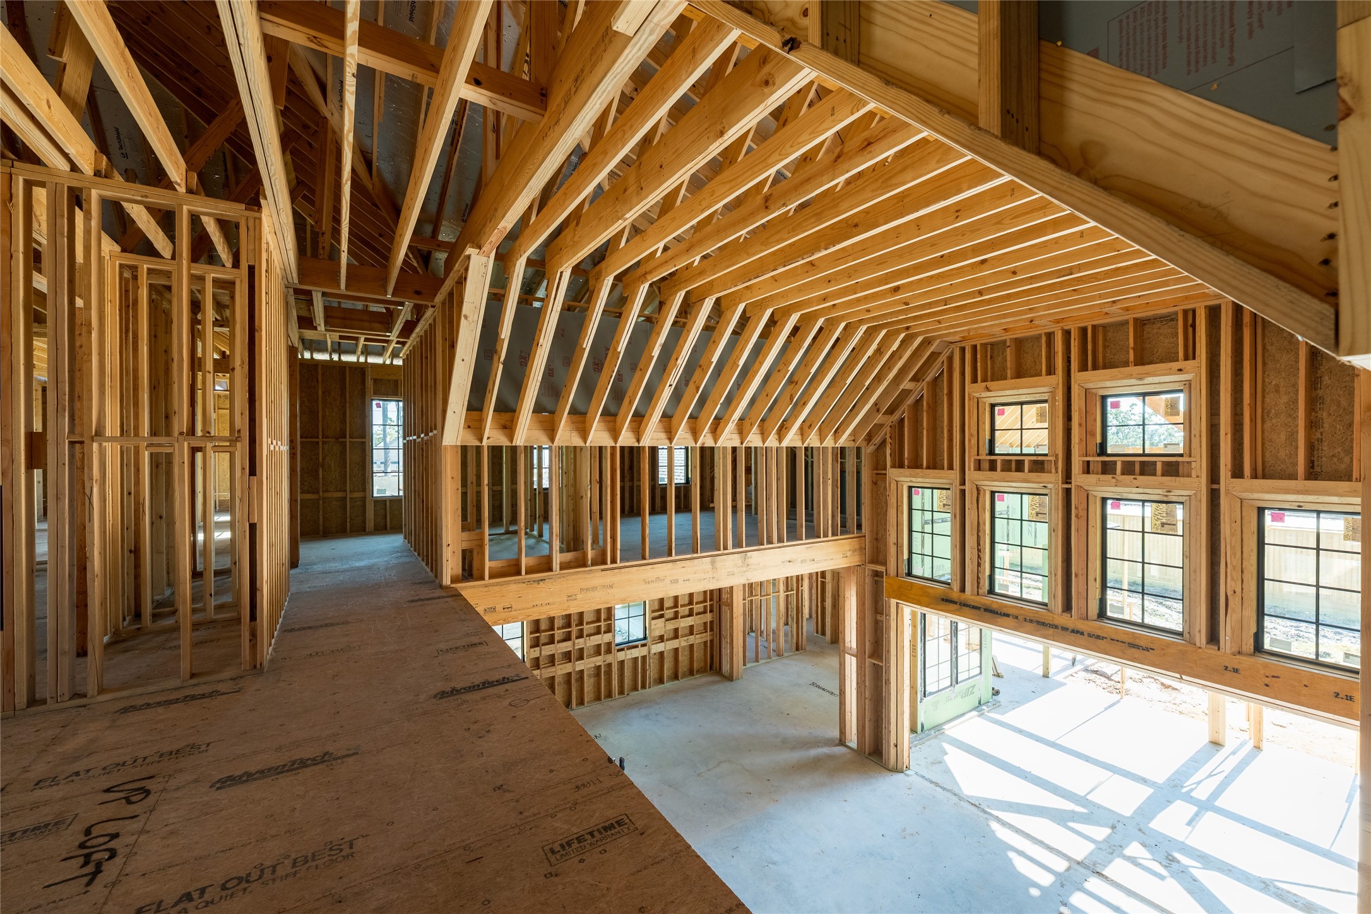
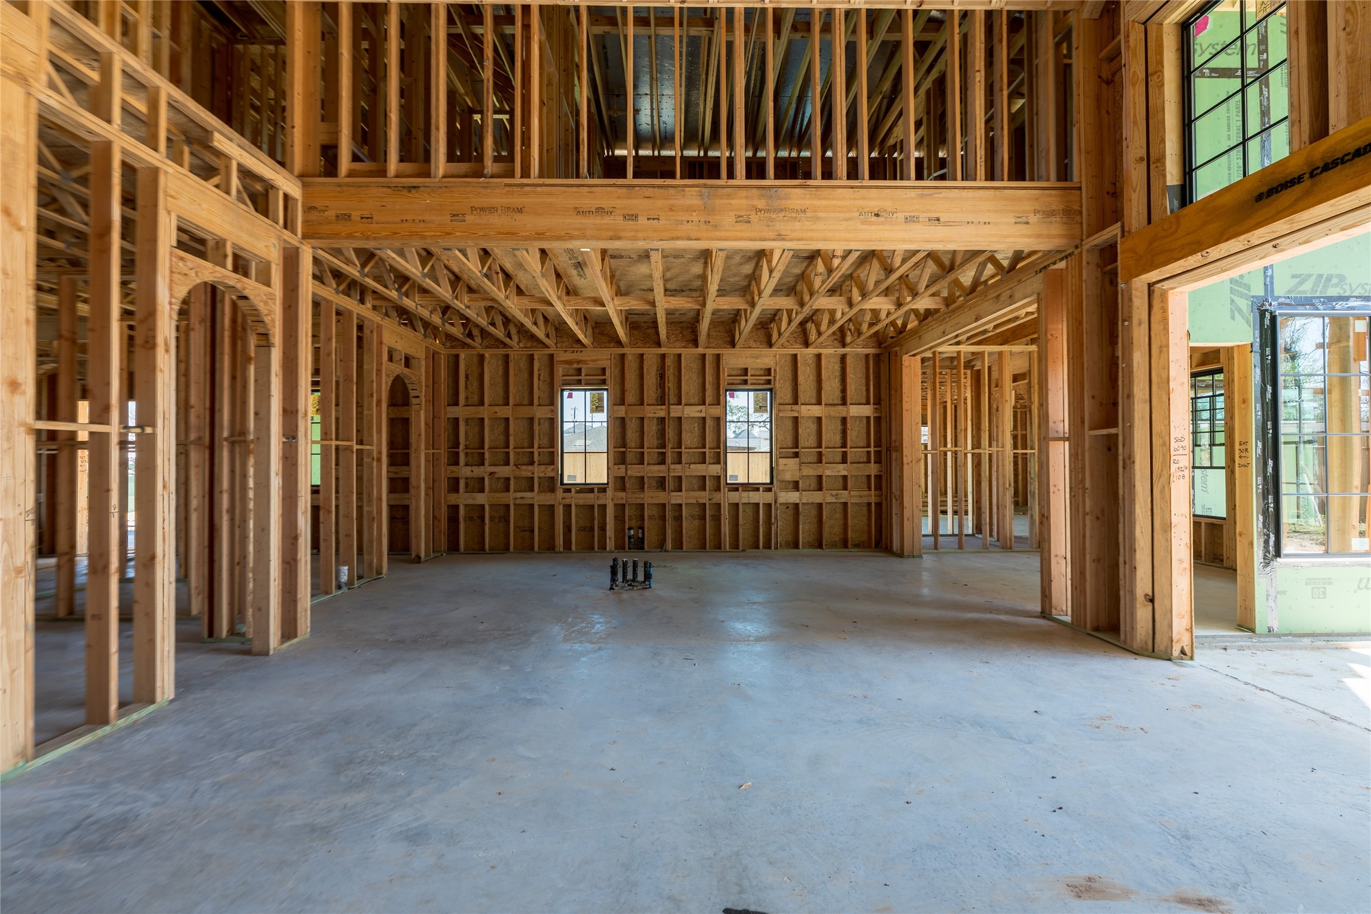
In this stage of construction, the vision is unmistakable an airy, double-height living area shaped by precision and purpose. The interplay of structure and light sets the tone for a space that will feel both grand and inviting once complete.
An architectural moment in the making—soaring lines and layered volumes hint at the dramatic two-story living space that will soon anchor the heart of the home.
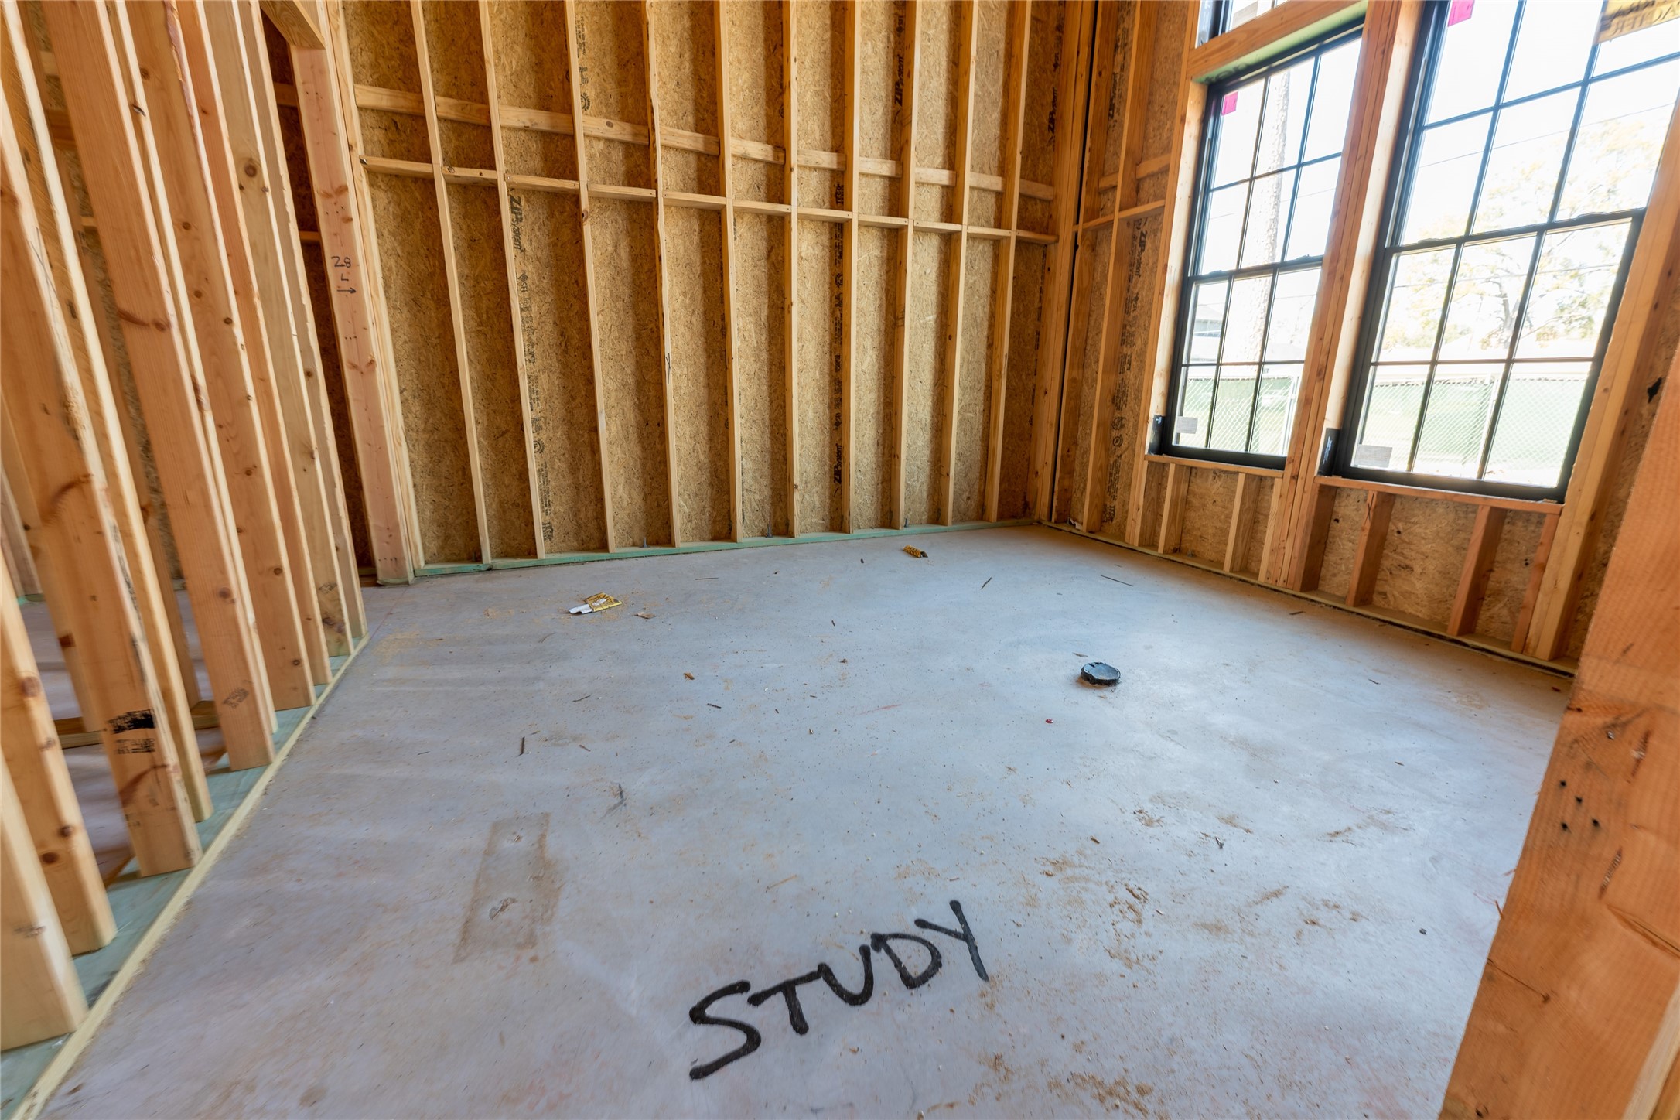
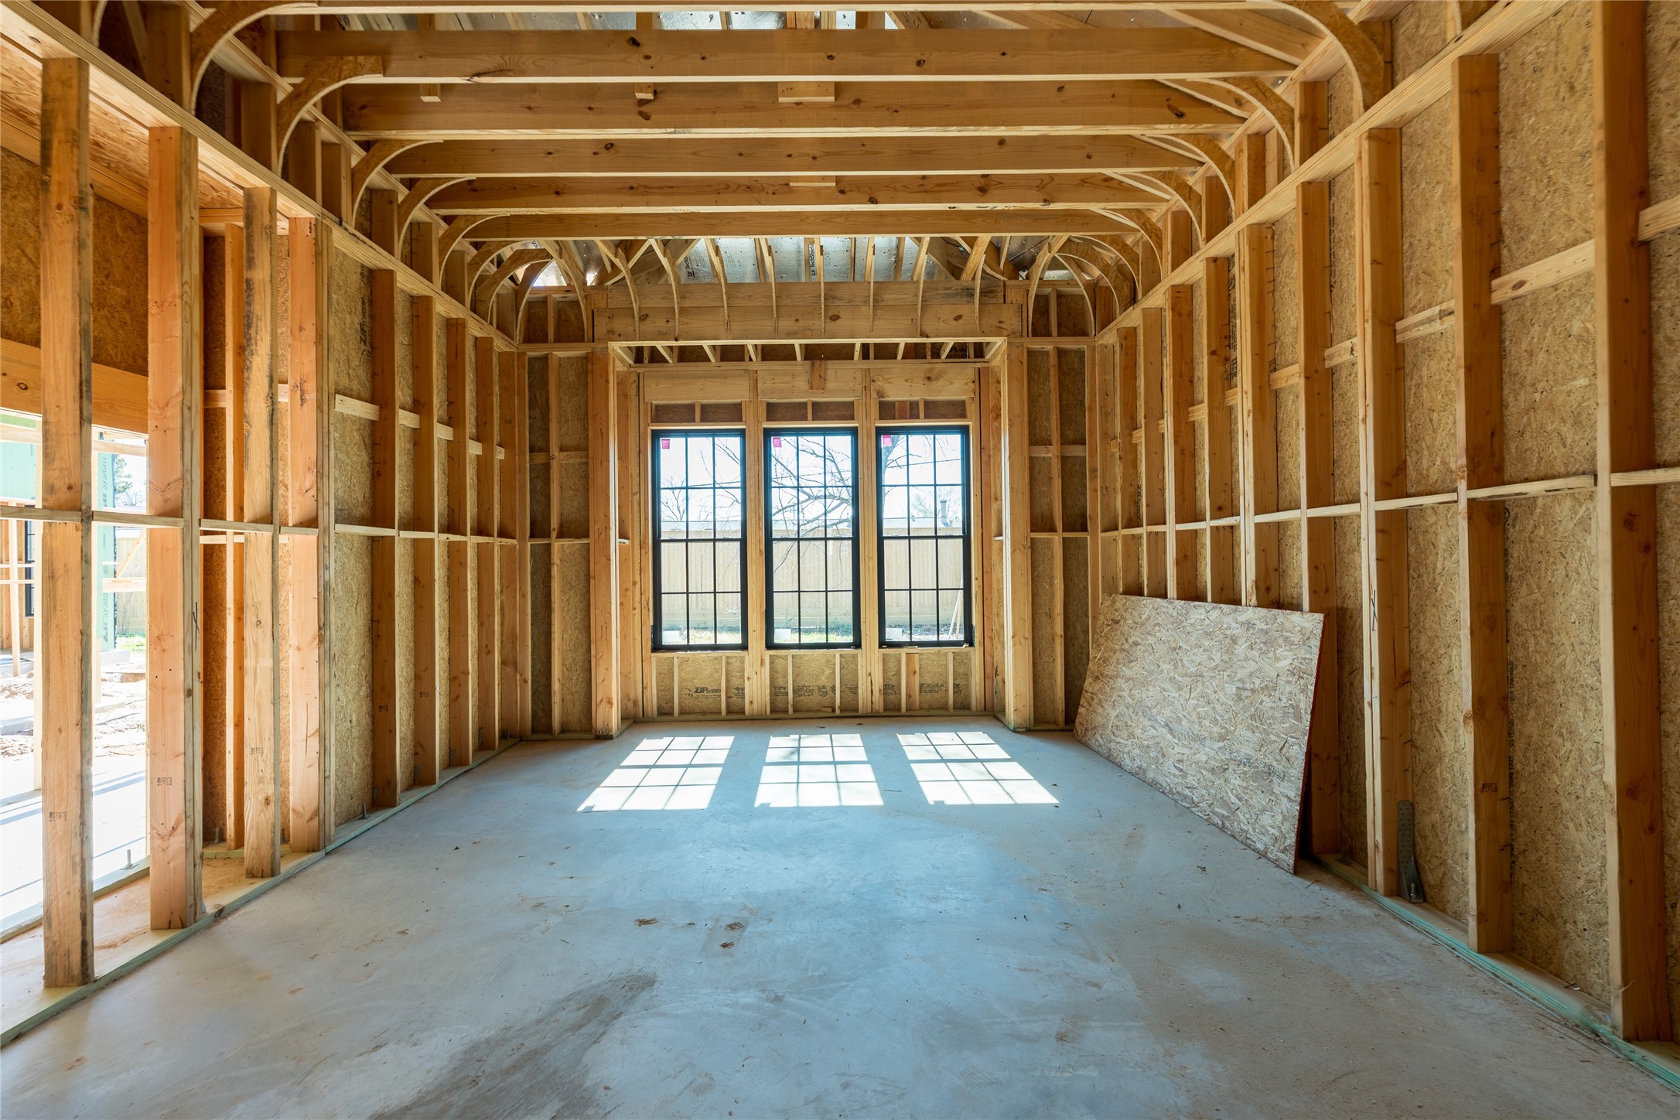
A dedicated space taking shape for productivity and pause, with generous windows inviting in soft daylight—an ideal setting for a refined home office or private library.
A glimpse into the future flow of the home, where framed archways guide movement and create moments of transition. The structure already suggests a layout that will feel layered, intentional, and effortlessly connected.
The heart of the home begins to reveal itself an expansive family room framed by soaring proportions, destined to be a gathering place defined by light, volume, and connection.
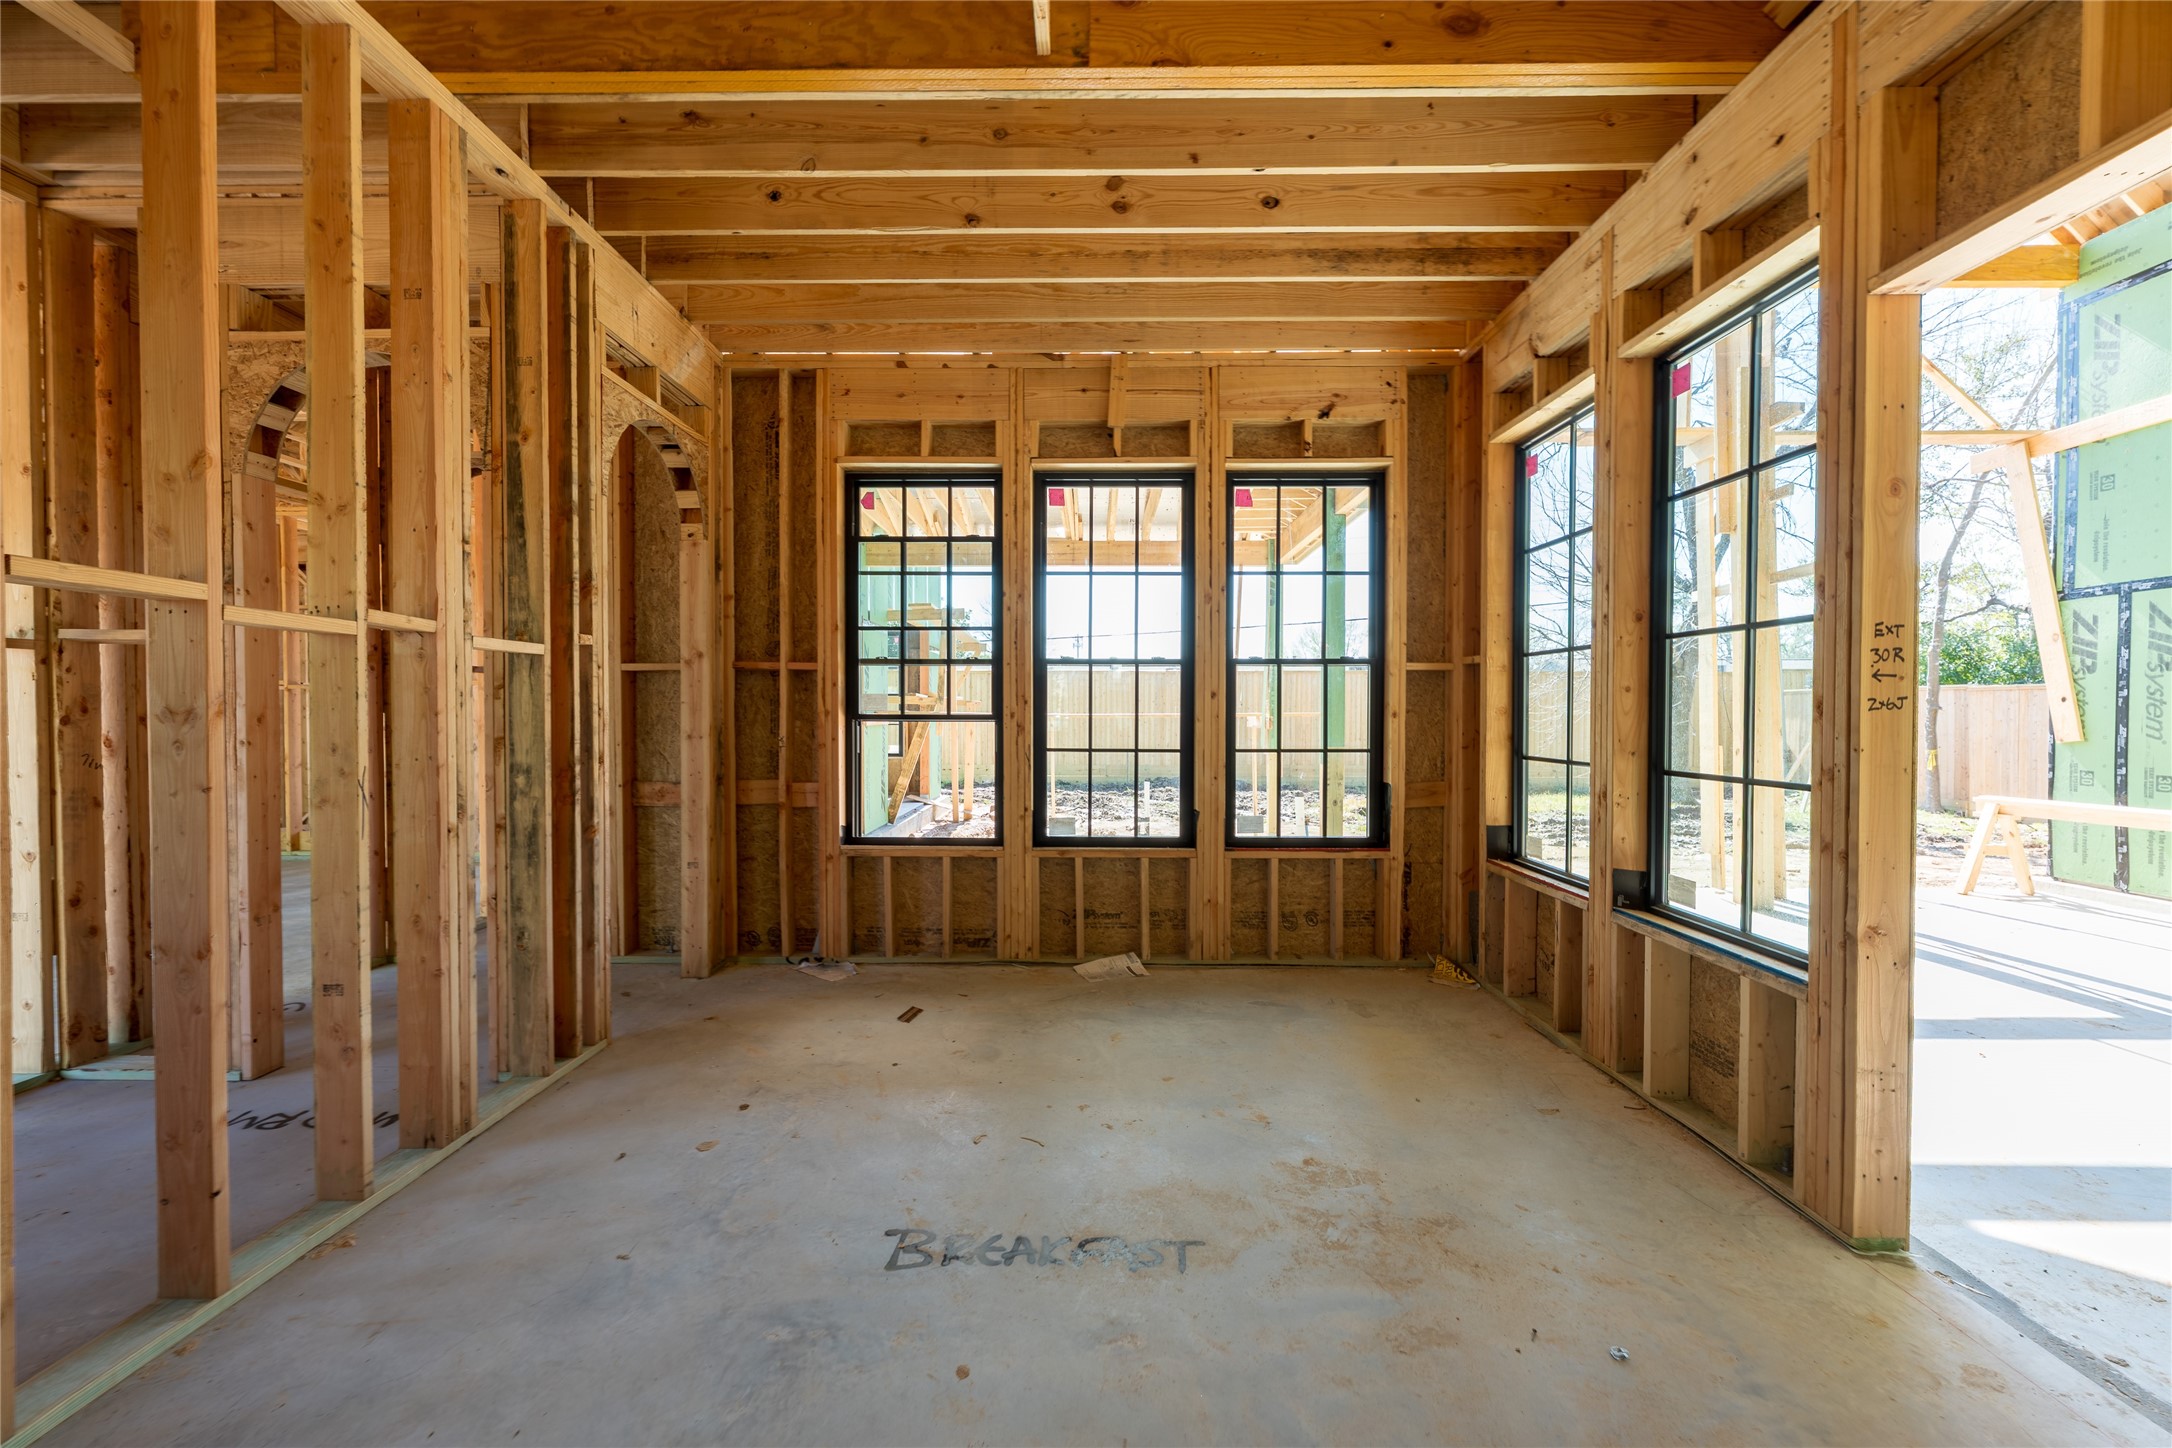
Designed for everyday living, this breakfast area takes shape with effortless flow perfectly positioned for relaxed meals and connection at the start of each day.
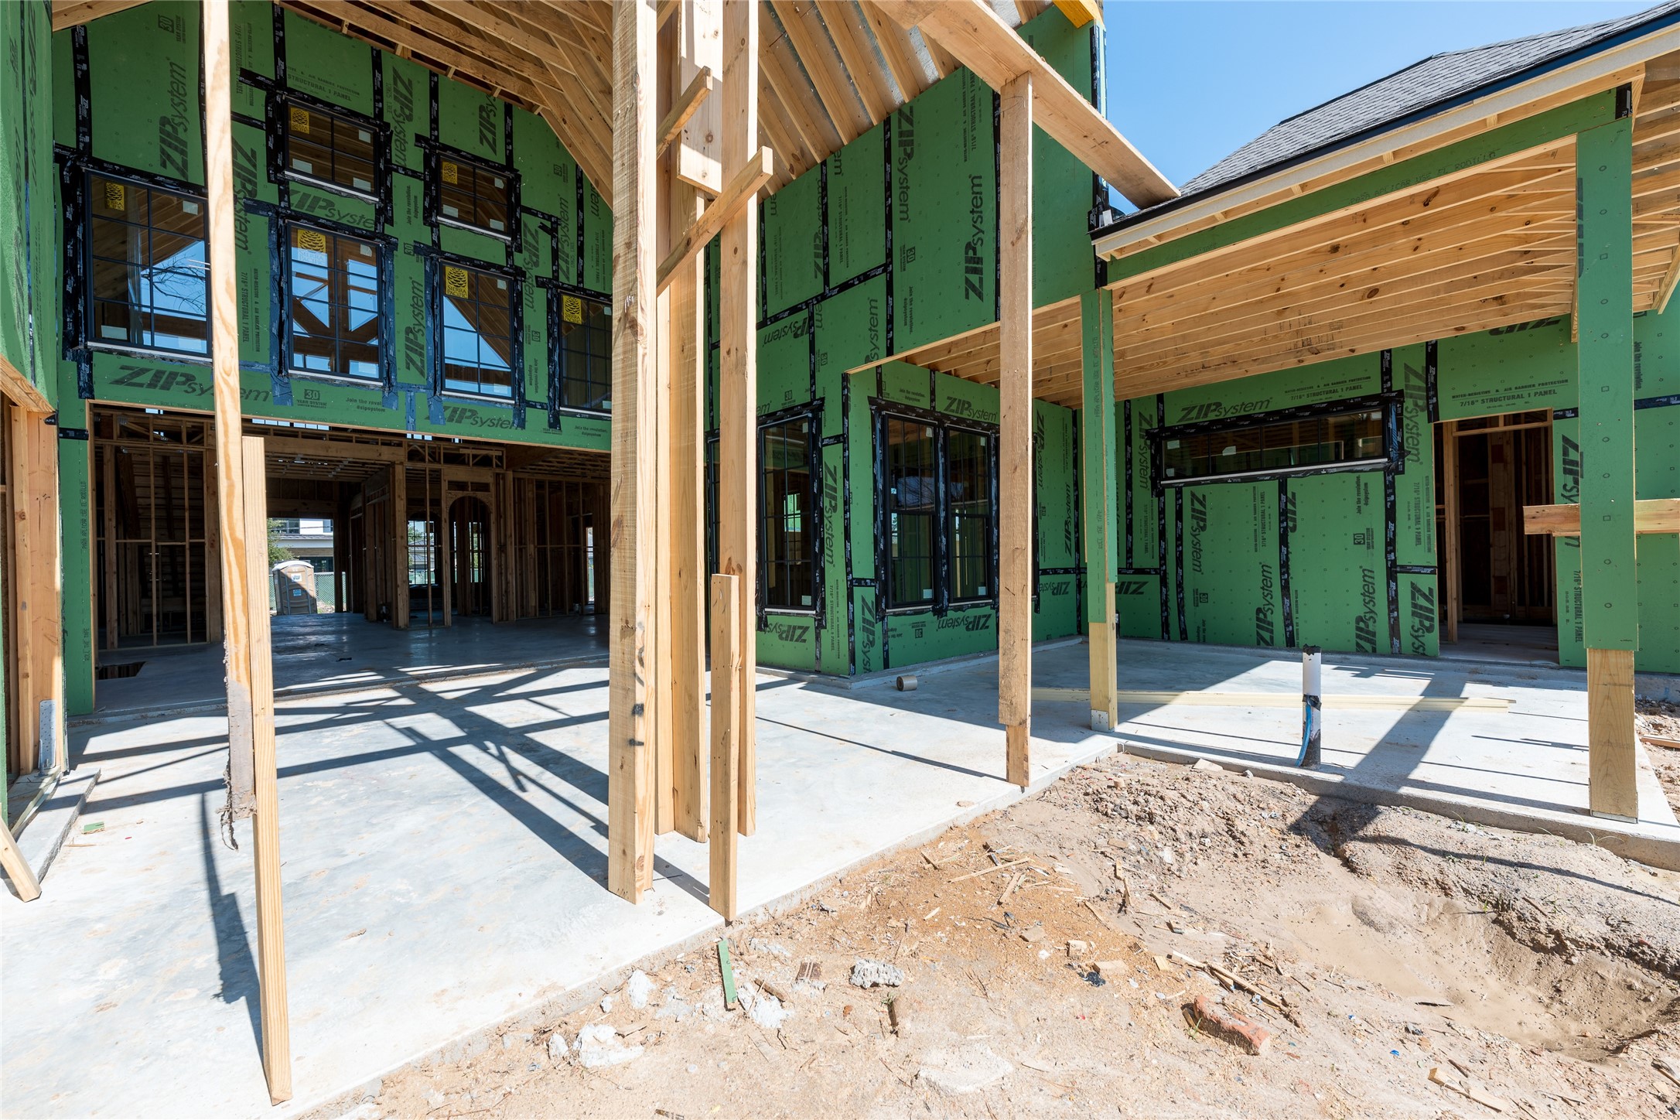
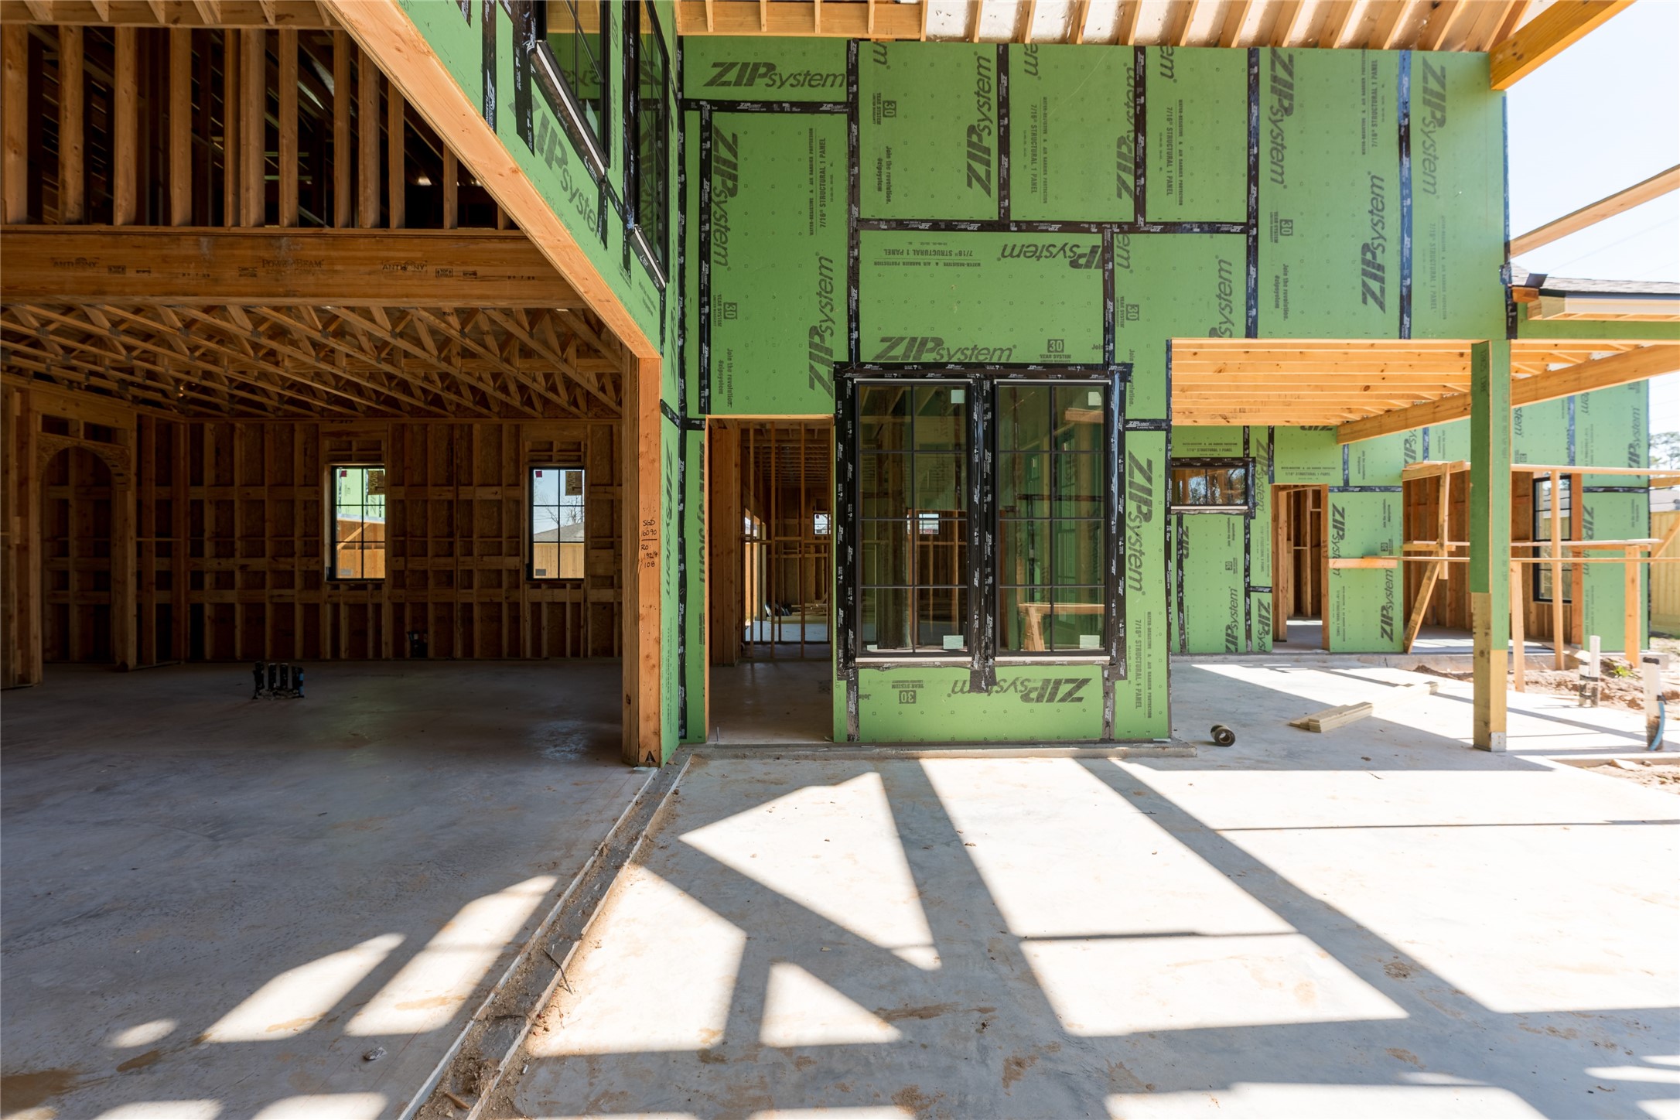
Framed and unfolding, this future outdoor retreat hints at effortless gatherings, from al fresco dining to relaxed evenings beneath a shaded canopy.
The primary bedroom embodies soft sunlight filters through expansive windows, hinting at a beautifully balanced room where openness and quiet comfort will come together effortlessly.
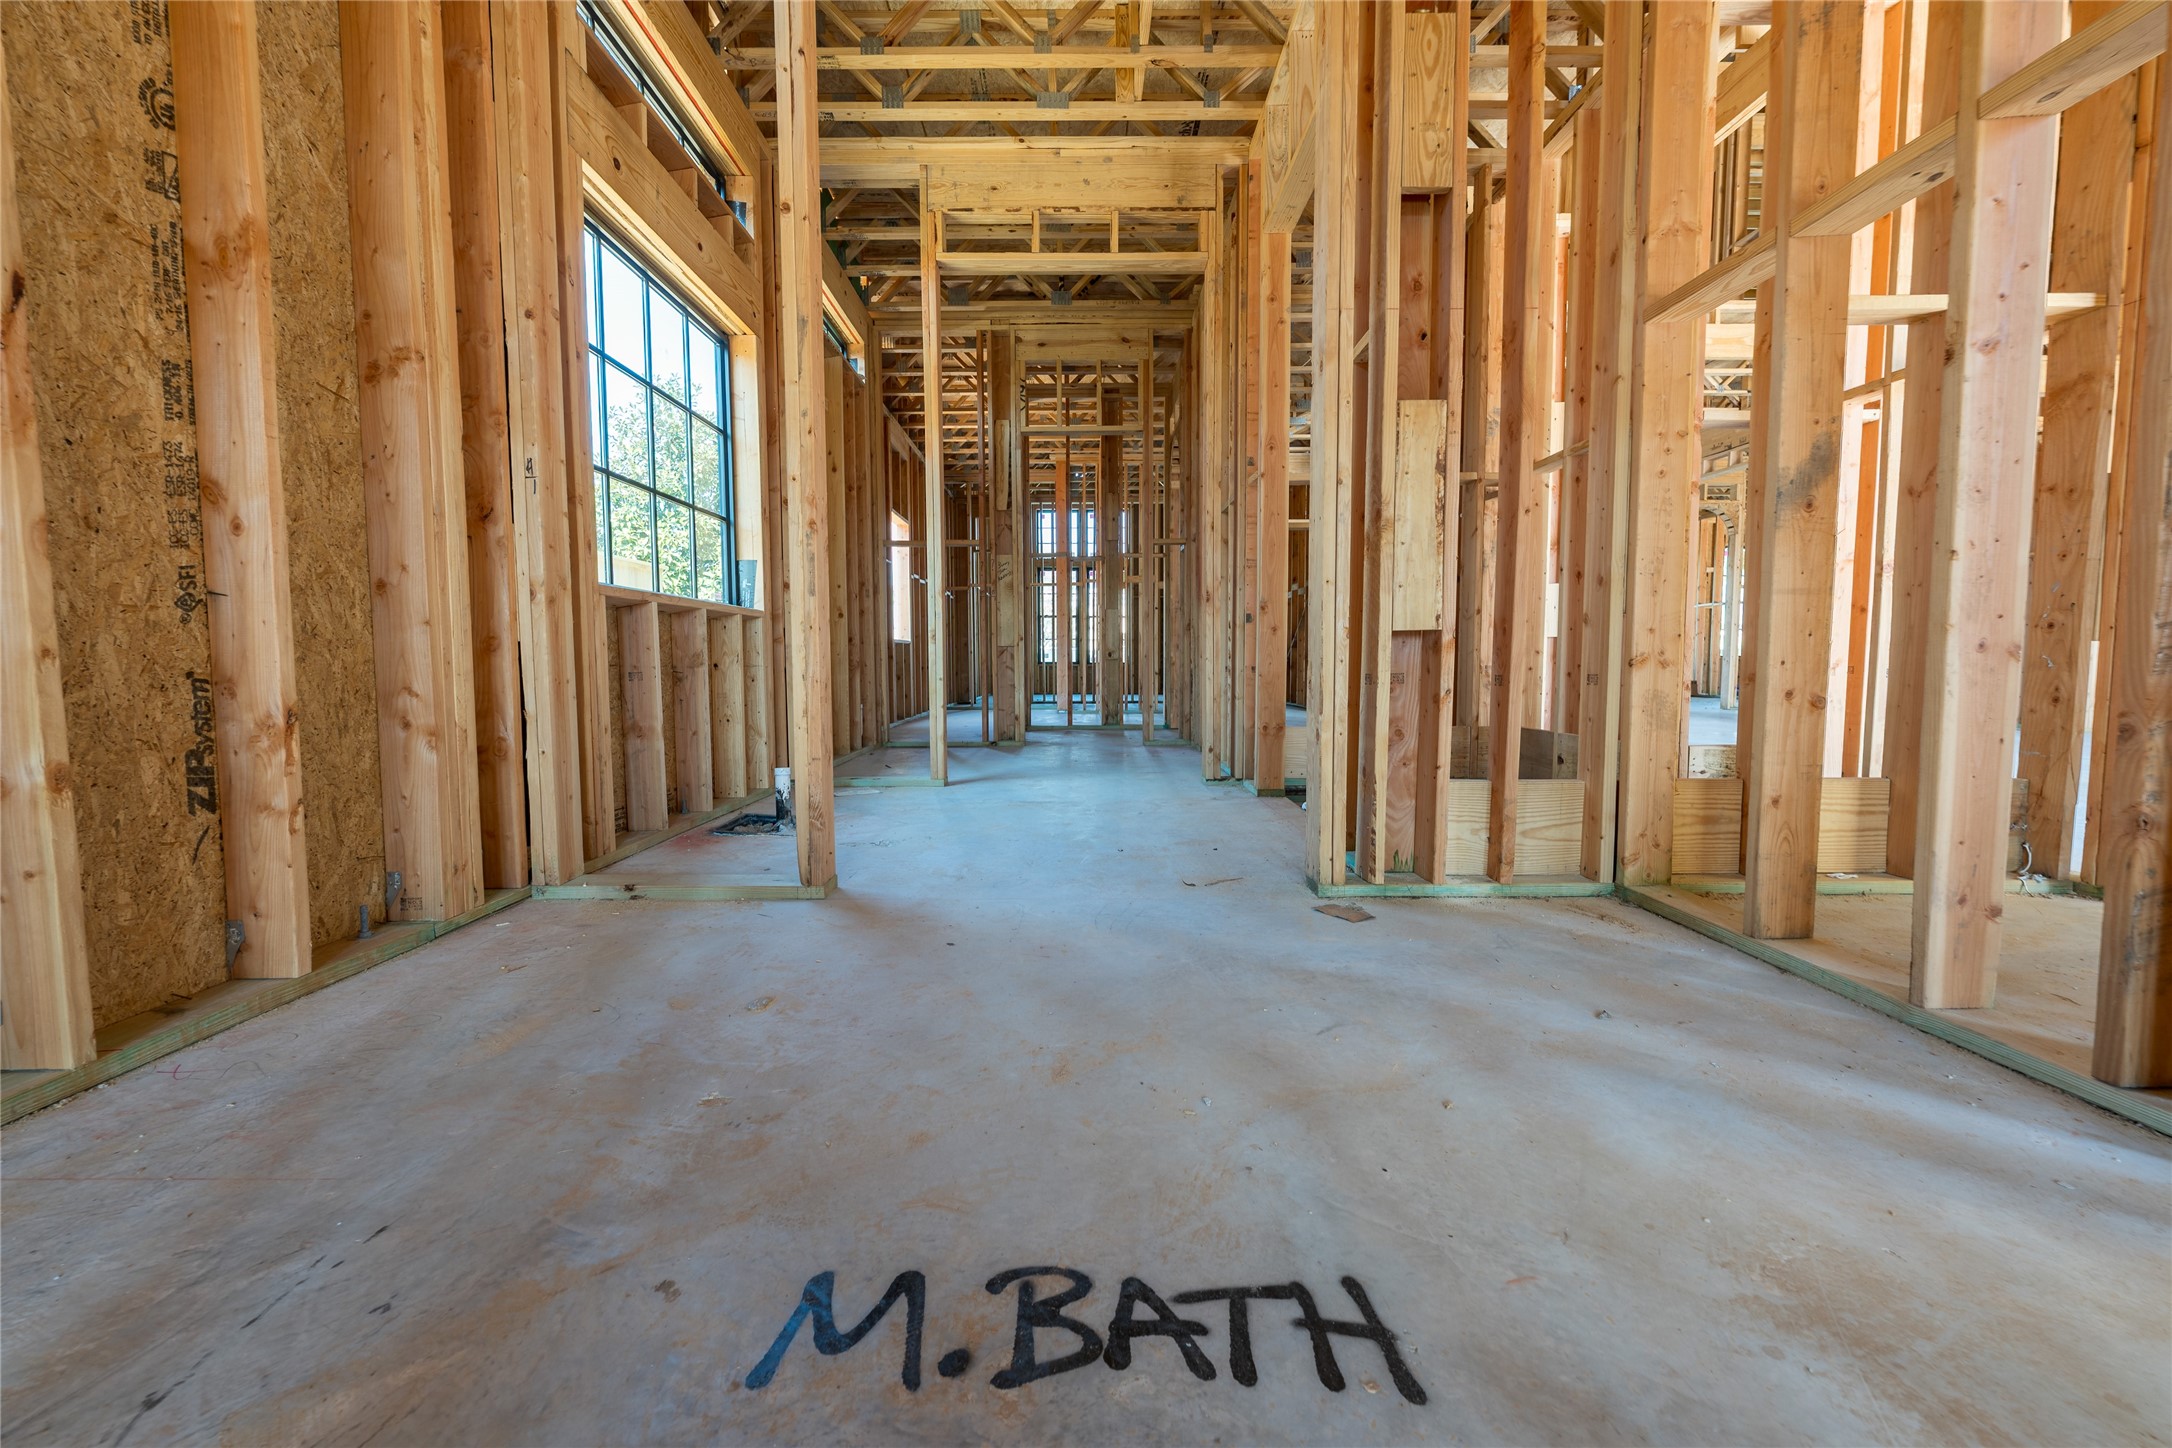
Framed with intention and scale, this future primary bathroom promises a seamless blend of luxury and tranquilitycrafted for both function and indulgence.
Framed by expansive windows, this sunlit corner is destined to become a favorite gathering place where mornings begin and conversations linger.
Where architecture opens to the outdoors, this space is envisioned for gatherings, quiet moments, and everything in between.
An open canvas begins to define the rhythm of daily living, where thoughtful proportions and clean lines set the stage for effortless flow.
Framed by height and flooded with natural light, this central living space is designed to feel both grand and grounded, inviting connection at every level.
The foyer unfolds with intention arched transitions and ascending lines creating a layered composition that hints at the elegance to come.
A grand passage begins to take form, where soaring lines and layered framing hint at a dramatic arrival experience yet to unfold.











.jpg)

