
7830 Rancho Vista Blvd,Corpus Christi, TX 78414
Corpus Christi, TX 78414






Description
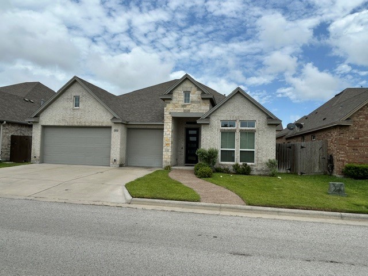
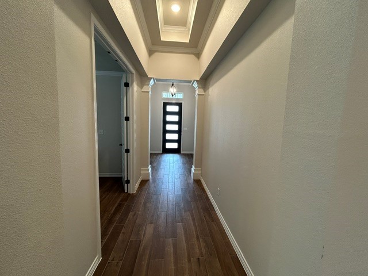
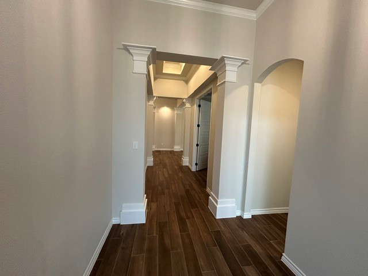
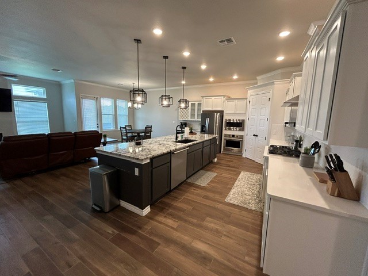
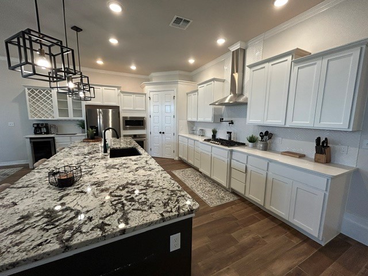
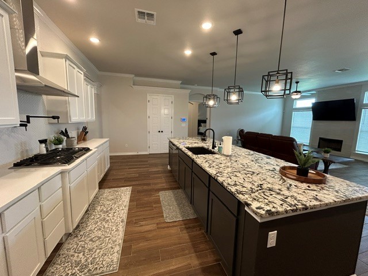
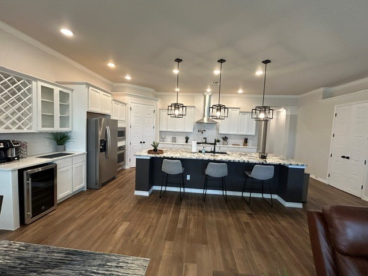
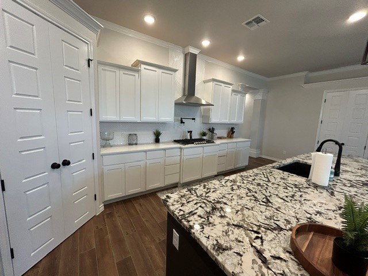
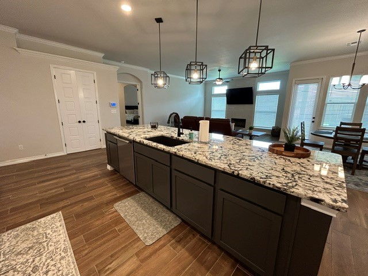
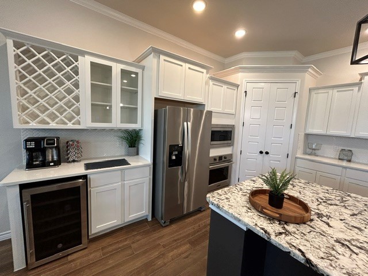
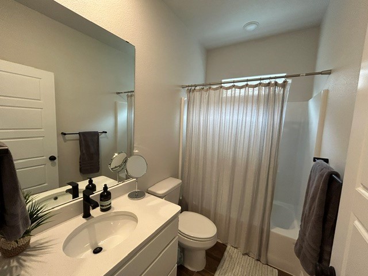
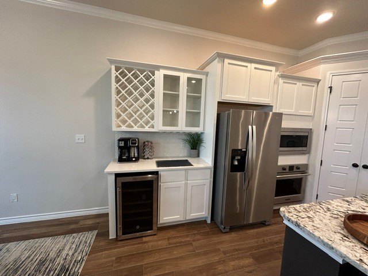
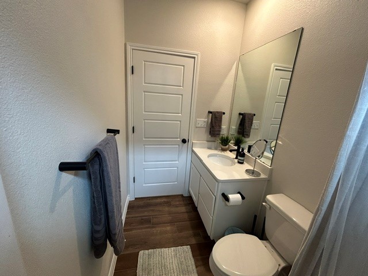
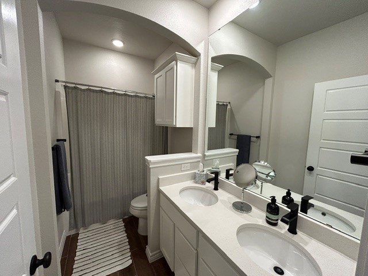
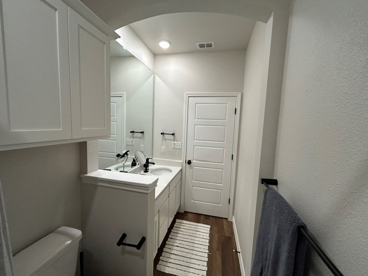
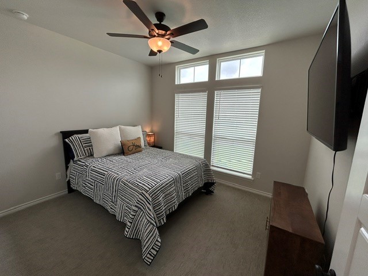
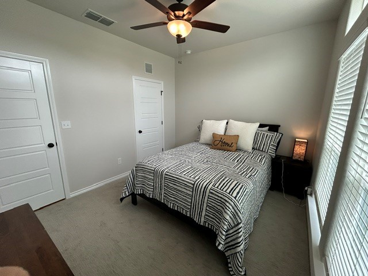
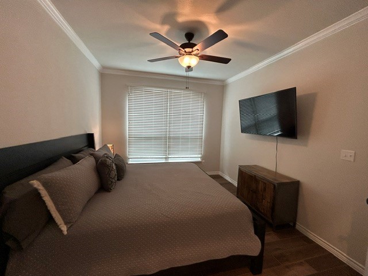
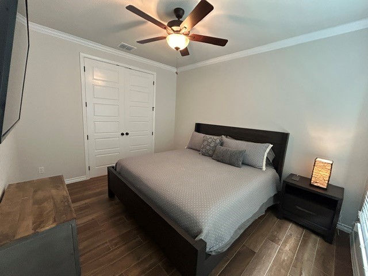
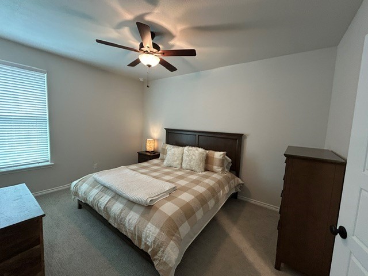
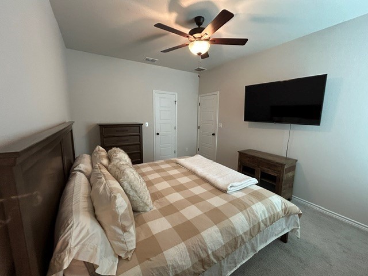
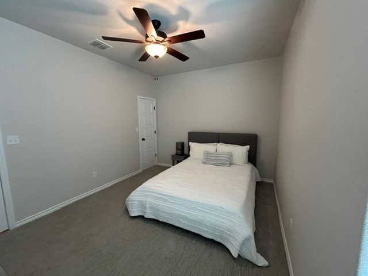
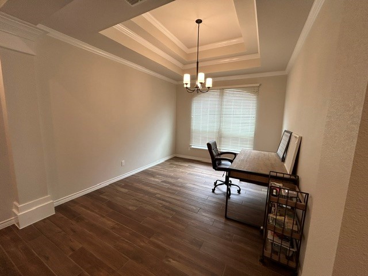
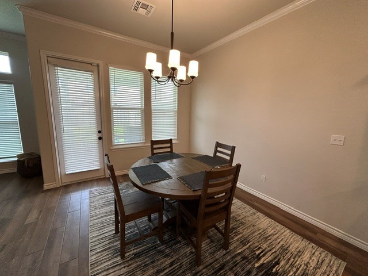
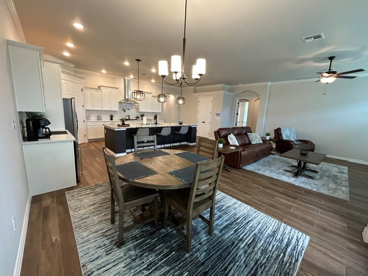
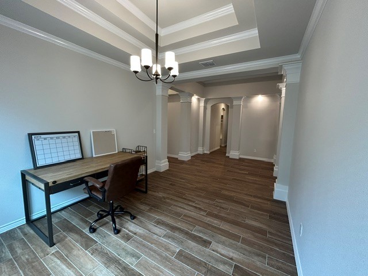
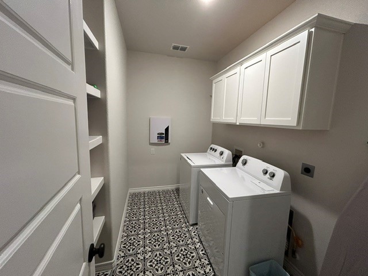
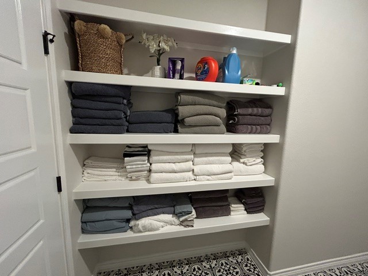
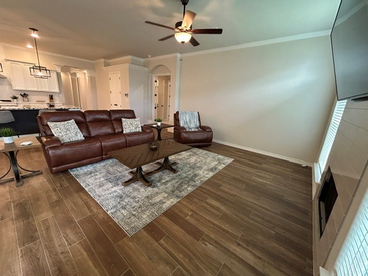
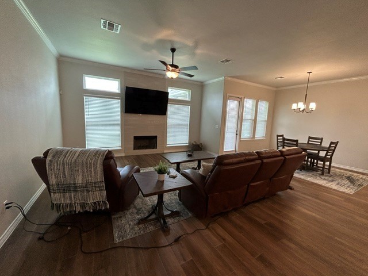
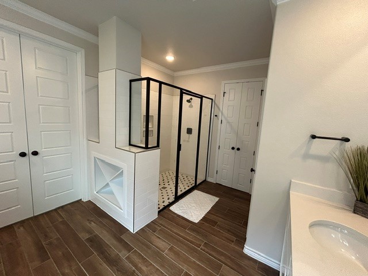
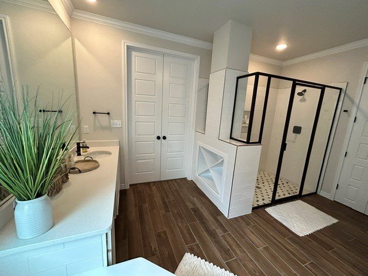
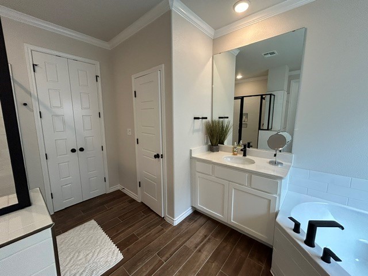
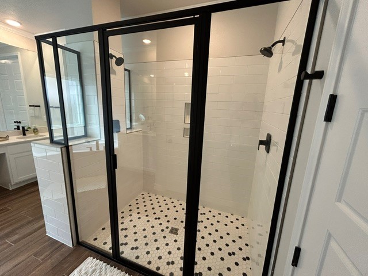
This is a special home as it was our former guest house and has never been permanently occupied. It is a custom home and comes with all the bells and whistles! The Shefford plan is a one-story, 4-bedroom, 3-bathroom home. The entry opens to a beautiful hallway lined with columns and tray ceilings. The kitchen includes a large central island with a beautiful, engineered stone sink, gorgeous custom granite and quartz countertops, two walk-in pantries, and a convenient pot filler. This home also offers stainless steel appliances including a 36 cooktop, separate wall oven & microwave, refrigerator, dishwasher and range hood. It also includes both the washer & dryer and an undercounter wine refrigerator. The open-concept floor plan includes a spacious living room and breakfast area with a separate wine rack and coffee station. The main bedroom suite offers privacy and is complete with his and her walk-in closets with custom-built-ins, a bay window, two separate bathroom entries, and vaulted ceilings. The main bathroom leaves nothing to be desired with custom built in cabinetry, a jet tub, private water closet, his & her sinks and vanity, dual showerheads and a spacious custom tiled shower. A versatile bonus room greets you in the main hallway and separate dining room is just down the hall. The additional hallway leads to two additional bedrooms with spacious closets and a separate bath. Just off this hallway is the extra-large utility room and mudroom with custom built-in shelving and storage. The rear-covered patio is located off the breakfast area and offers plenty of space to relax. The 3-car garage is also finished and offers plenty of extra space for vehicles and storage. This home also includes a sprinkler system, alarm system, vaulted and tray ceilings, a custom built-in fireplace, arched entryways, and arched windows. Call today to see our special rates and incentives!
Details
| MLS # | 479168 |
|---|---|
| Listing Type | For Sale |
| Style | House |
| HOA Dues | $242 |
| Sub-Type | New Construction |
| Status | Pending |
| Year | 2025 |
| Days On Site | 54 |
| Listing Provided By | Mirabal Montalvo & Associates | Gino Montalvo |
Features
| Bed(s) | 4 |
|---|---|
| Bath(s) | 3 Total |
| SQ Feet | 2,994 |
| Garage | 2 |
| Story(s) | 1 |
| Acreage | 0.19 |
Exterior
| Lot Features | Interior Lot |
|---|
Parking
| Garage Yes / No | Yes |
|---|---|
| Parking Features | Attached, Garage, Garage Door Opener |
Area Information
| State | TX |
|---|---|
| County | Nueces |
| City | Corpus Christi |
| Zip Code | 78414 |
| Community Name | Rancho Vista Sub |
| Listing VS Median (in Rancho Vista Sub) | |
Price: $499,000 low | high Med: $349,000 sqft: 2,994 low | high Med: 2,021 $ / sqft: $167 low | high Med: $173 On site: 54 low | high Med: 48 | |
Market Activity 78414
Request a showing
Request a showing
Contact
Learn More About This Property

| State | TX |
|---|---|
| County | Nueces |
| City | Corpus Christi |
| Zip Code | 78414 |
| Community Name | Rancho Vista Sub |
| Listing VS Median (in Rancho Vista Sub) | |
Price: $499,000 low | high Med: $349,000 sqft: 2,994 low | high Med: 2,021 $ / sqft: $167 low | high Med: $173 On site: 54 low | high Med: 48 | |


.jpg)

Land & Ranch 210.483.7500 | Bandera 830.850.6700 | Global Luxury 210.483.5700 | Coldwell Banker Commercial Alamo City 210.483.6250
North Central San Antonio / Stone Oak 210.483.7070 | Harper Property Management 210.483.7040 | Relocation Services 210.483.7121
North West San Antonio 210.483.0000 | Laredo 956.722.4822 | Coldwell Banker Commercial International Gateway 956.937.2867
