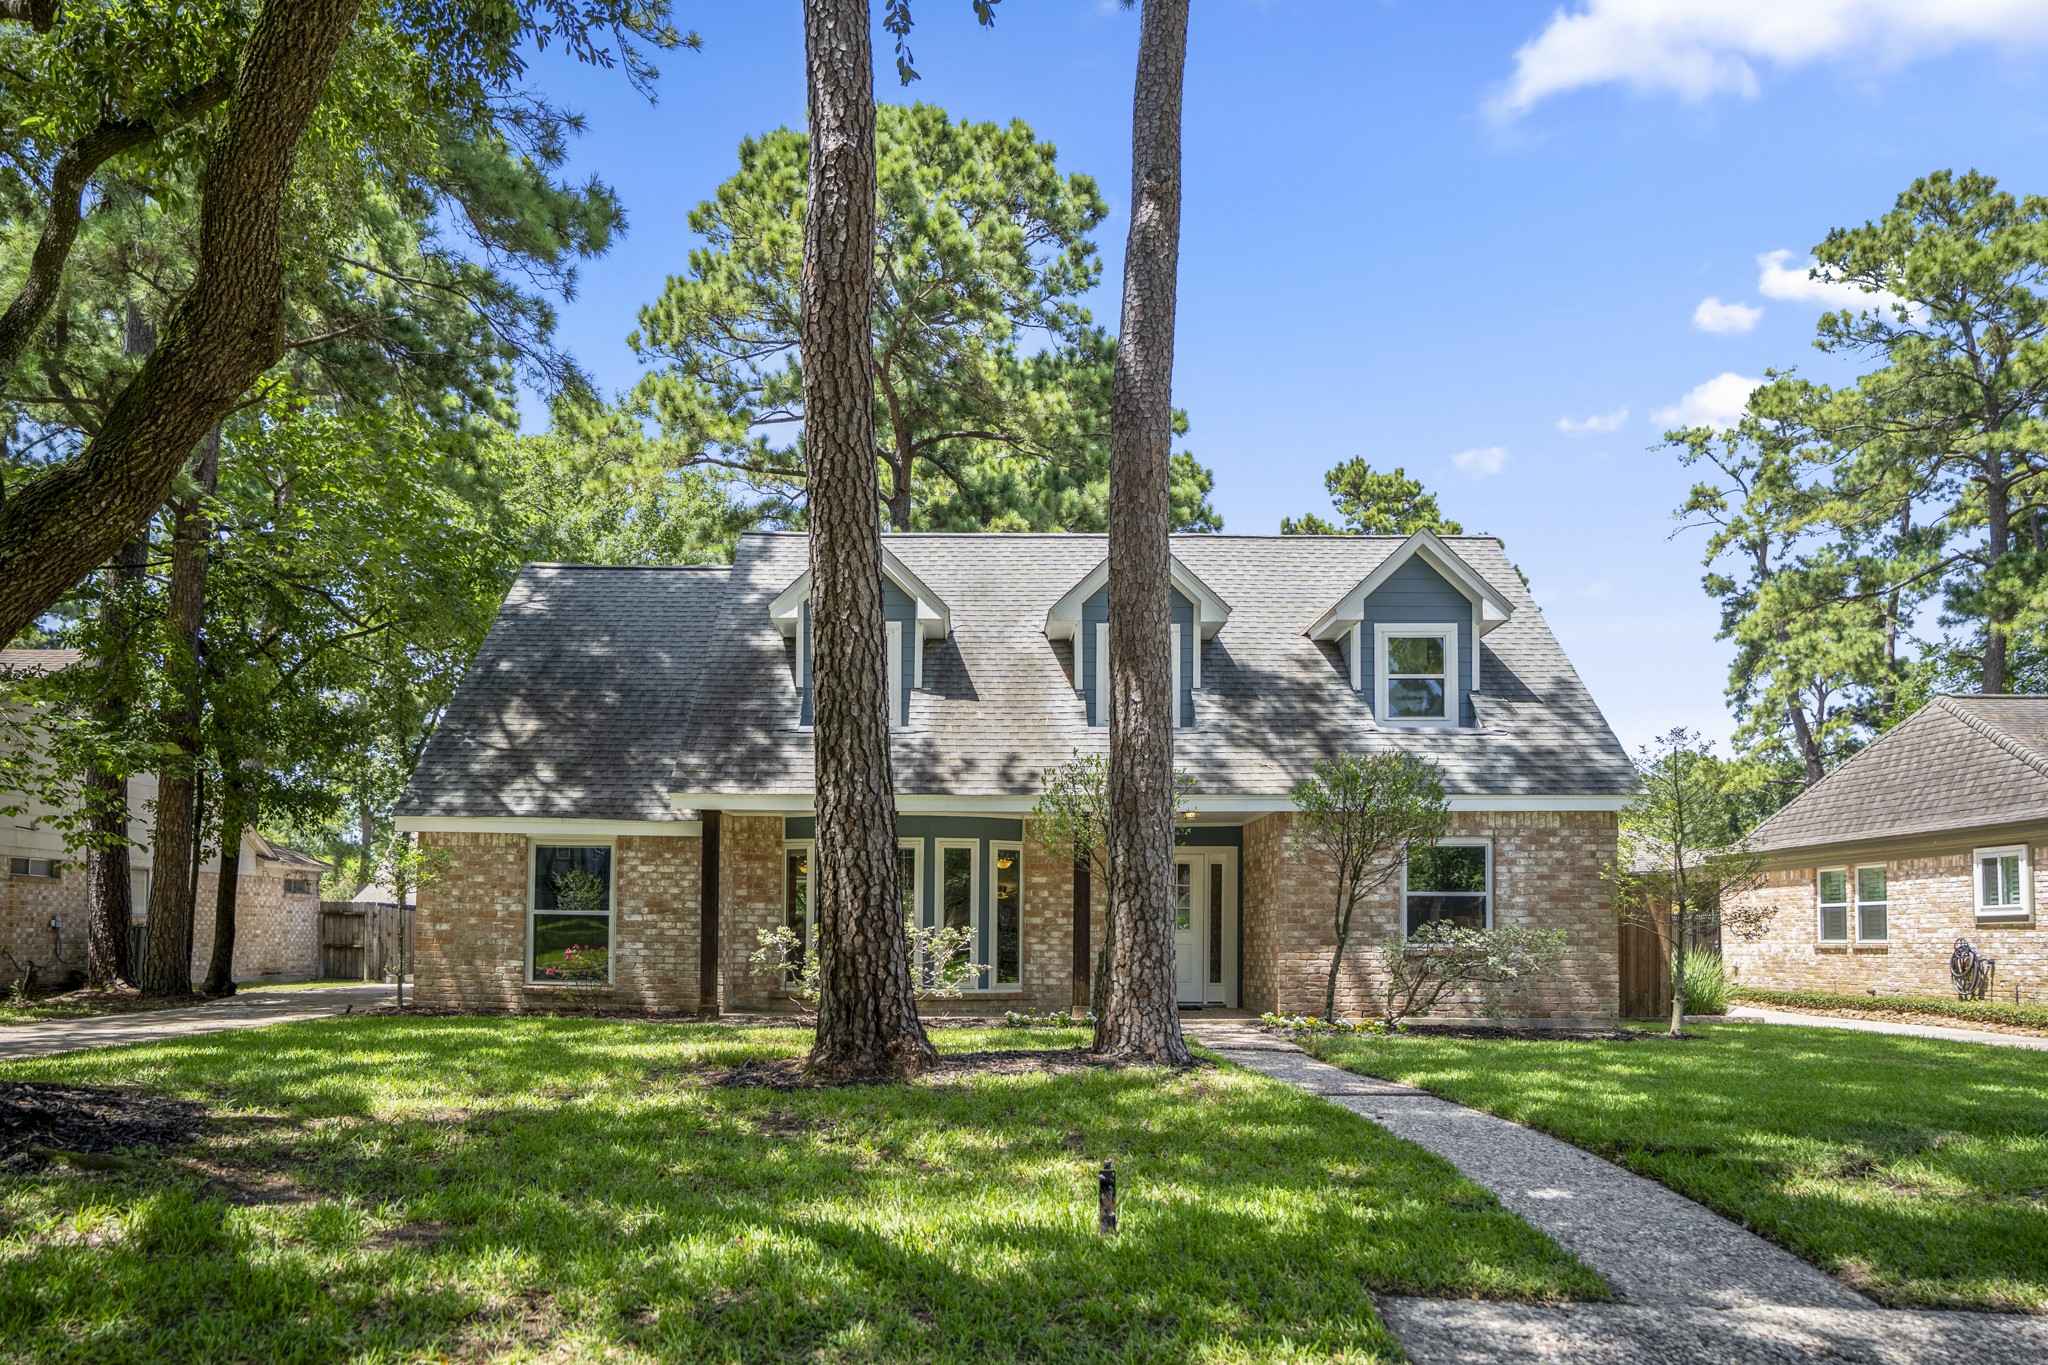
Welcome to 7806 Bideford Lane, where Prestonwood Forest’s established character is felt right away beneath the shade of mature trees and a beautifully green front lawn. The walkway draws you toward the front entry, while the wide front elevation, classic brick exterior, and favorite front-yard oak create an inviting first impression that feels relaxed, rooted, and ready to enjoy.
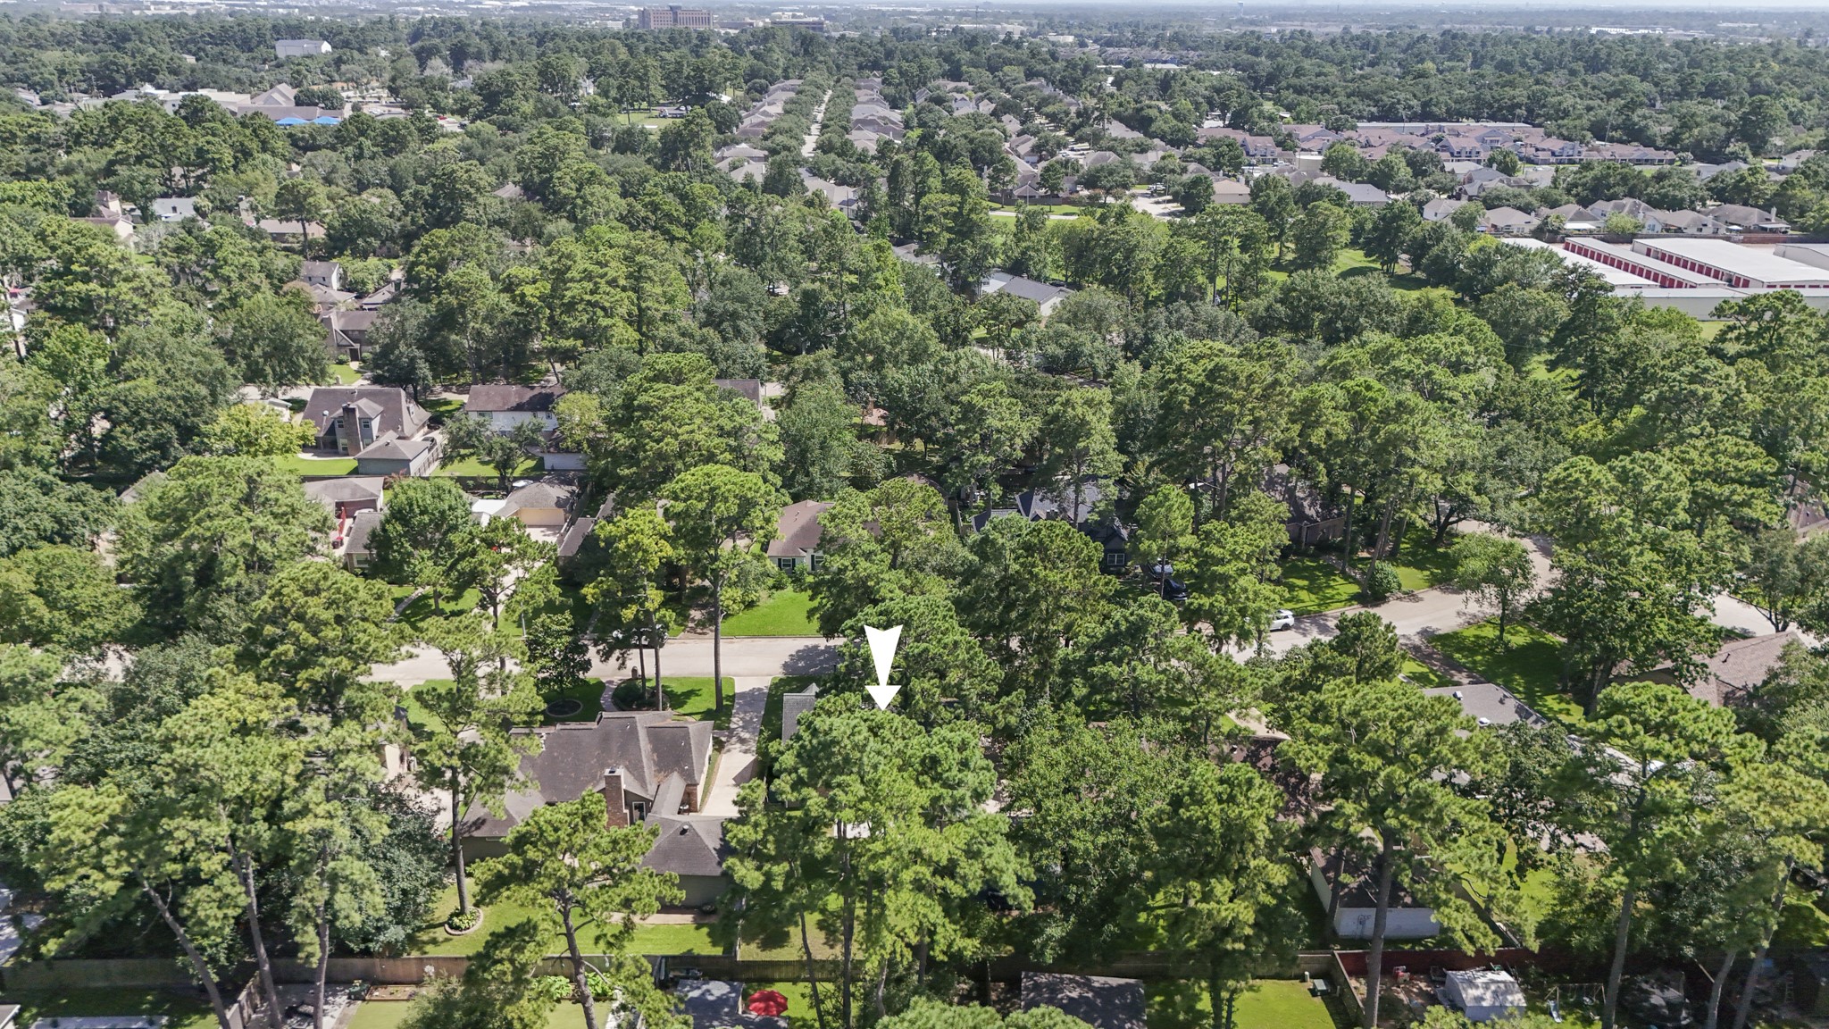
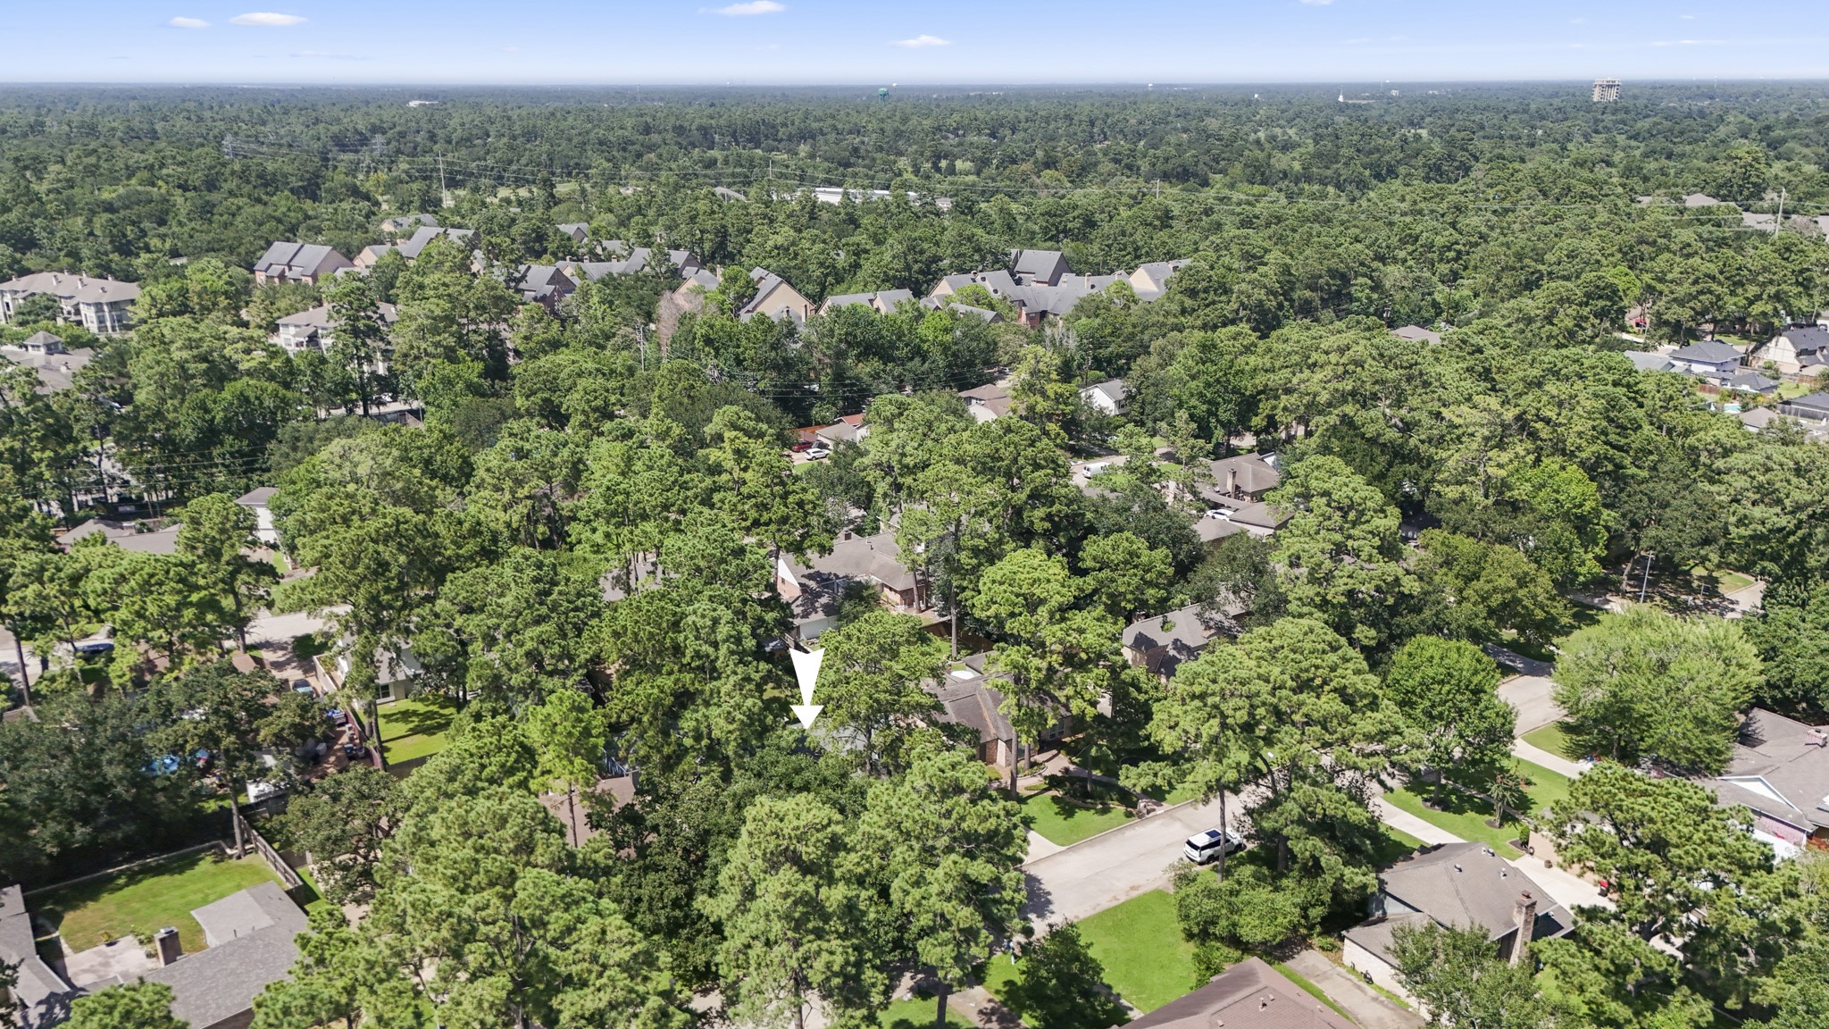
From this aerial perspective, Prestonwood Forest shows its established neighborhood feel with a broad canopy of greenery, classic homes, and nearby shopping and dining just beyond the community. Buyers get a clear sense of the balance here — a peaceful place to come home and unwind, with Vintage Park and everyday conveniences close by.
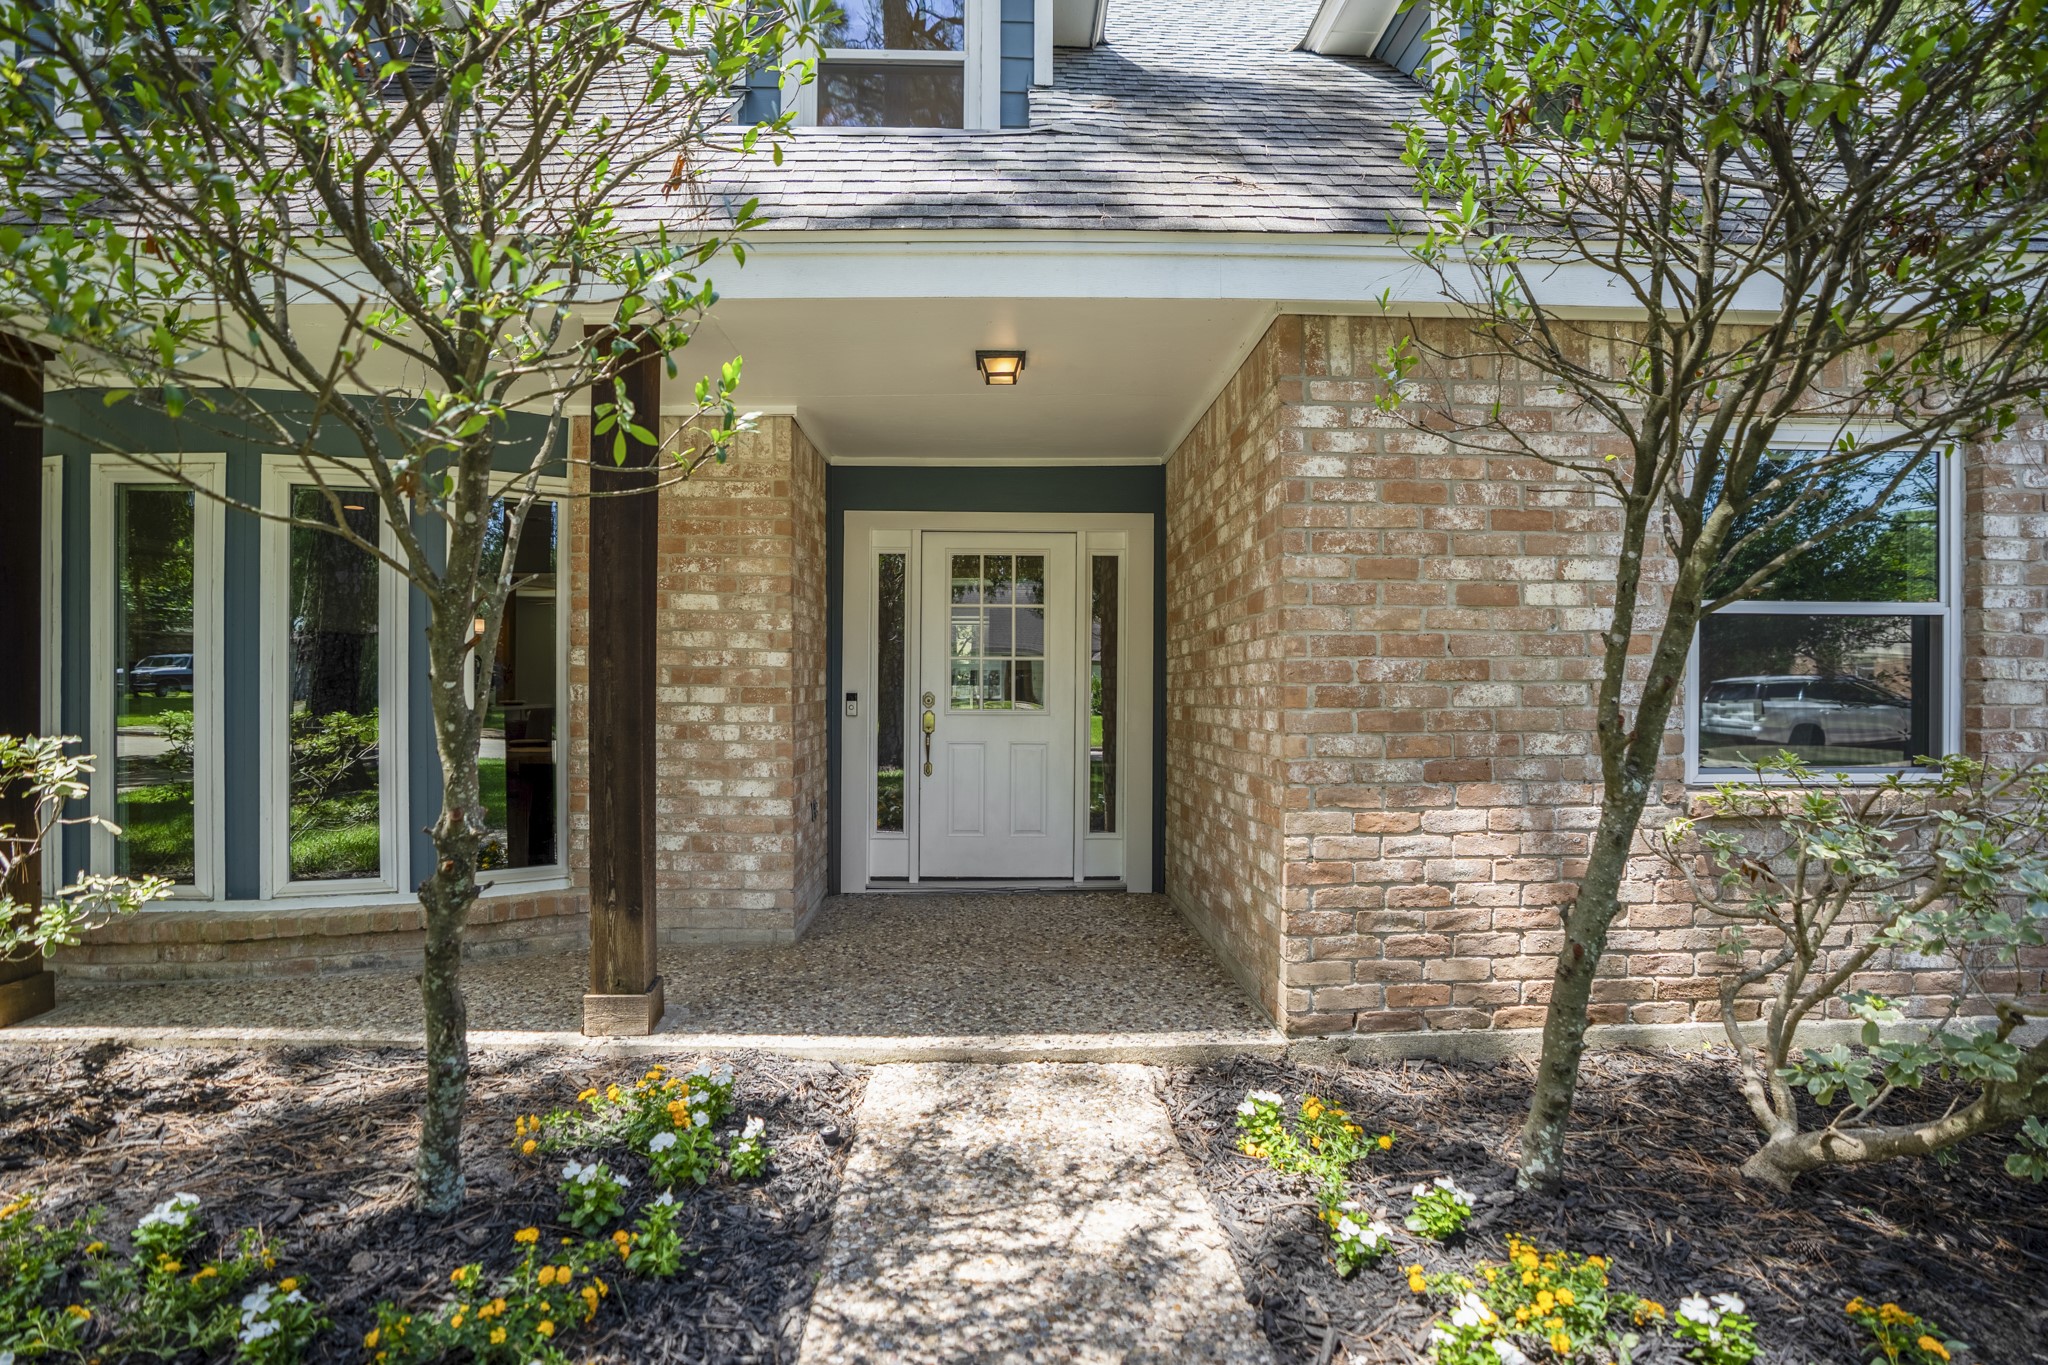
A closer look at the front entry shows the home’s classic brick exterior, glass-accented front door, and covered approach that makes the arrival feel warm and welcoming.
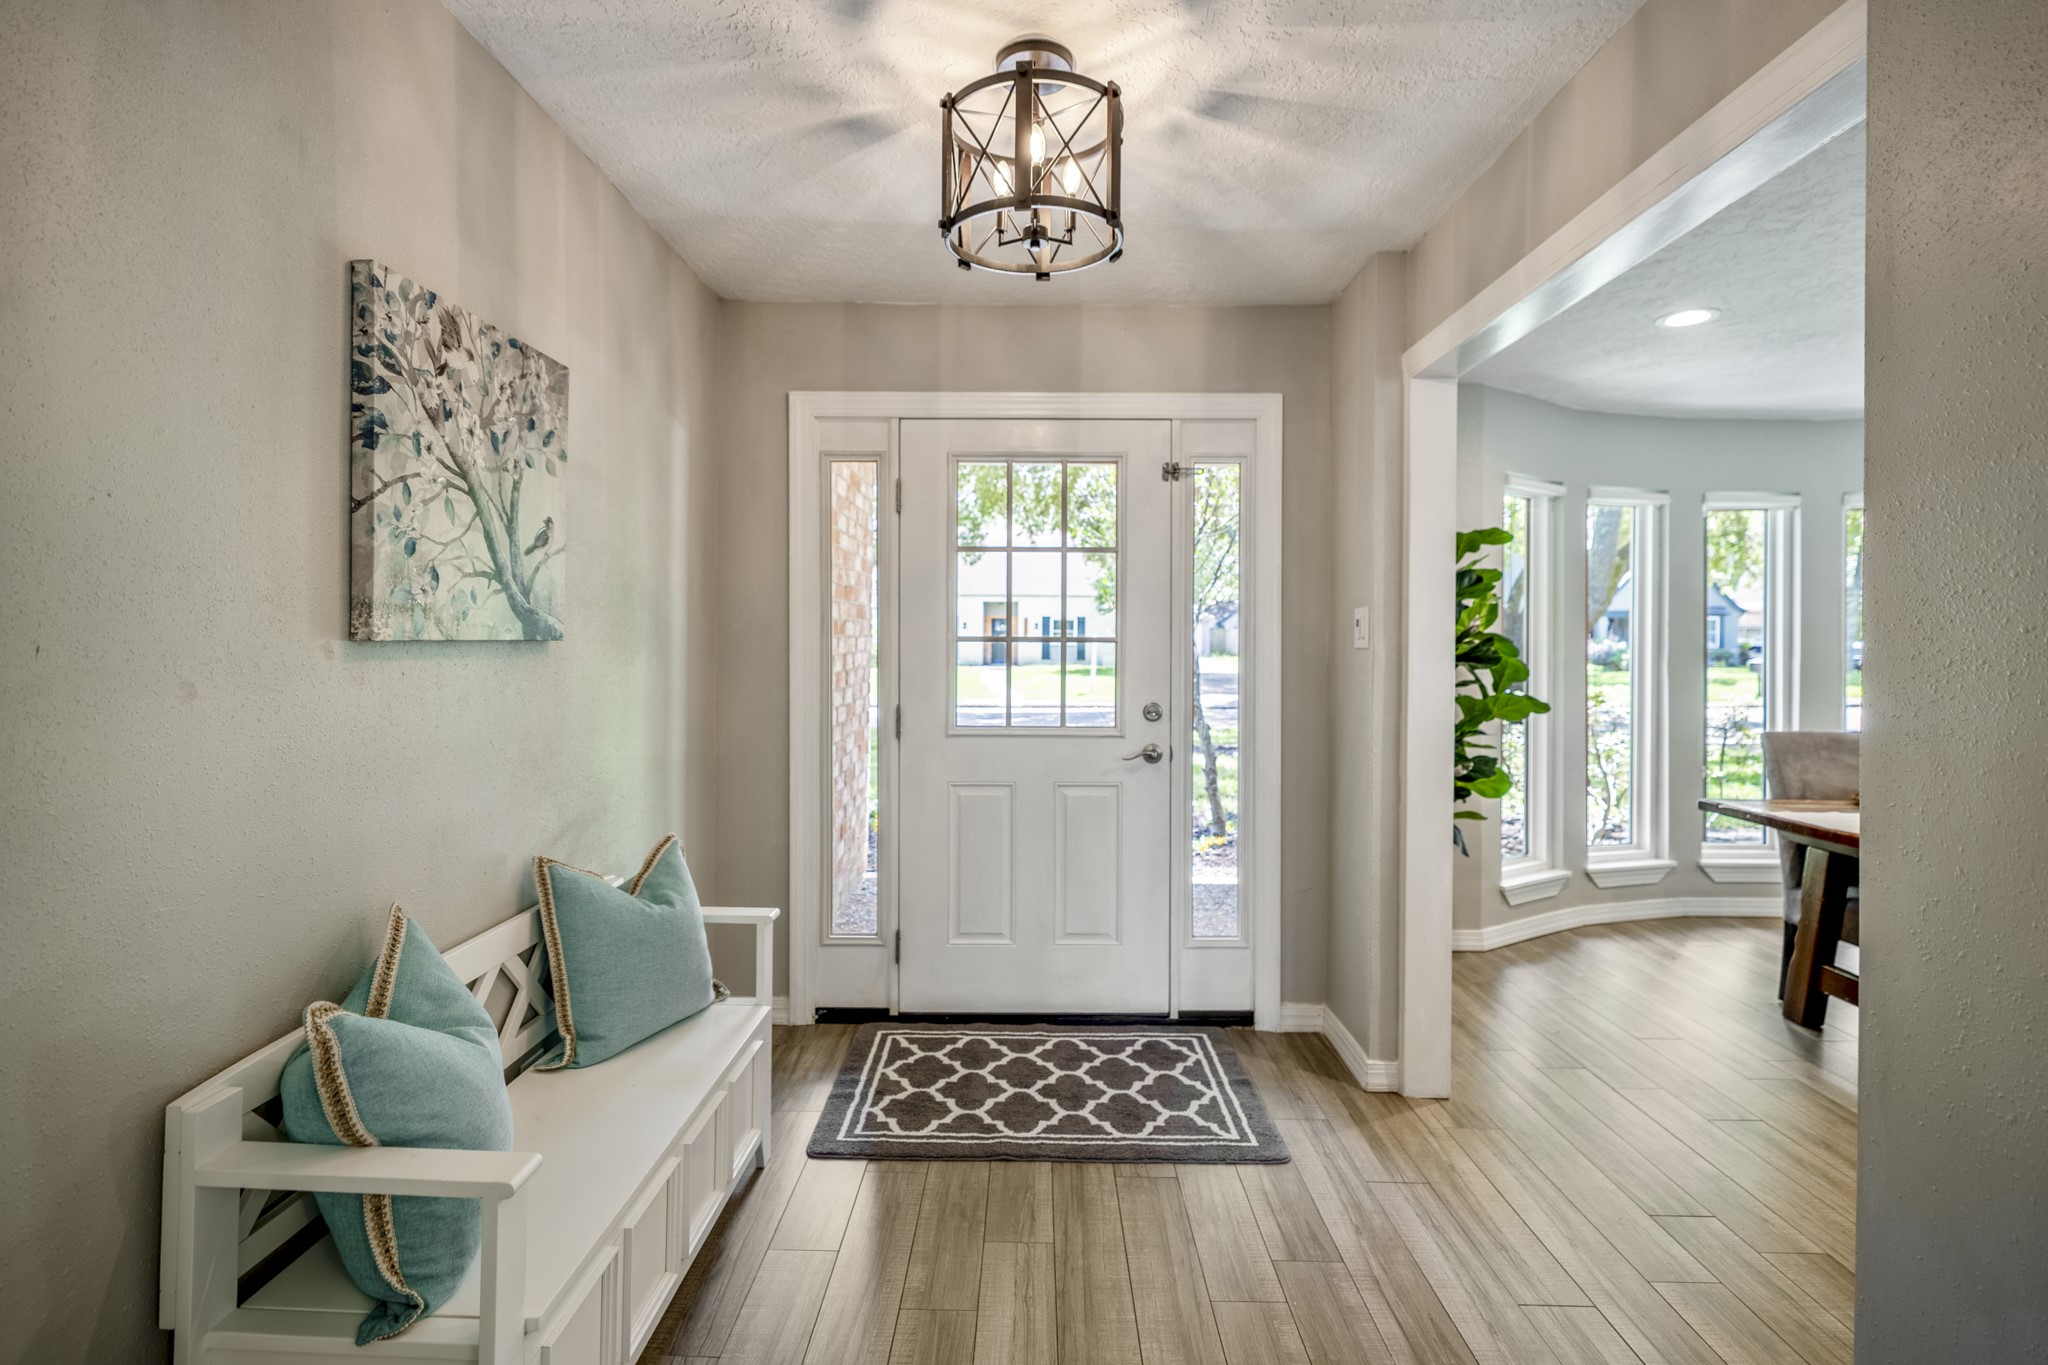
The entryway opens into the main level, where the home begins to unfold with the dining room nearby and the main living spaces continuing beyond.
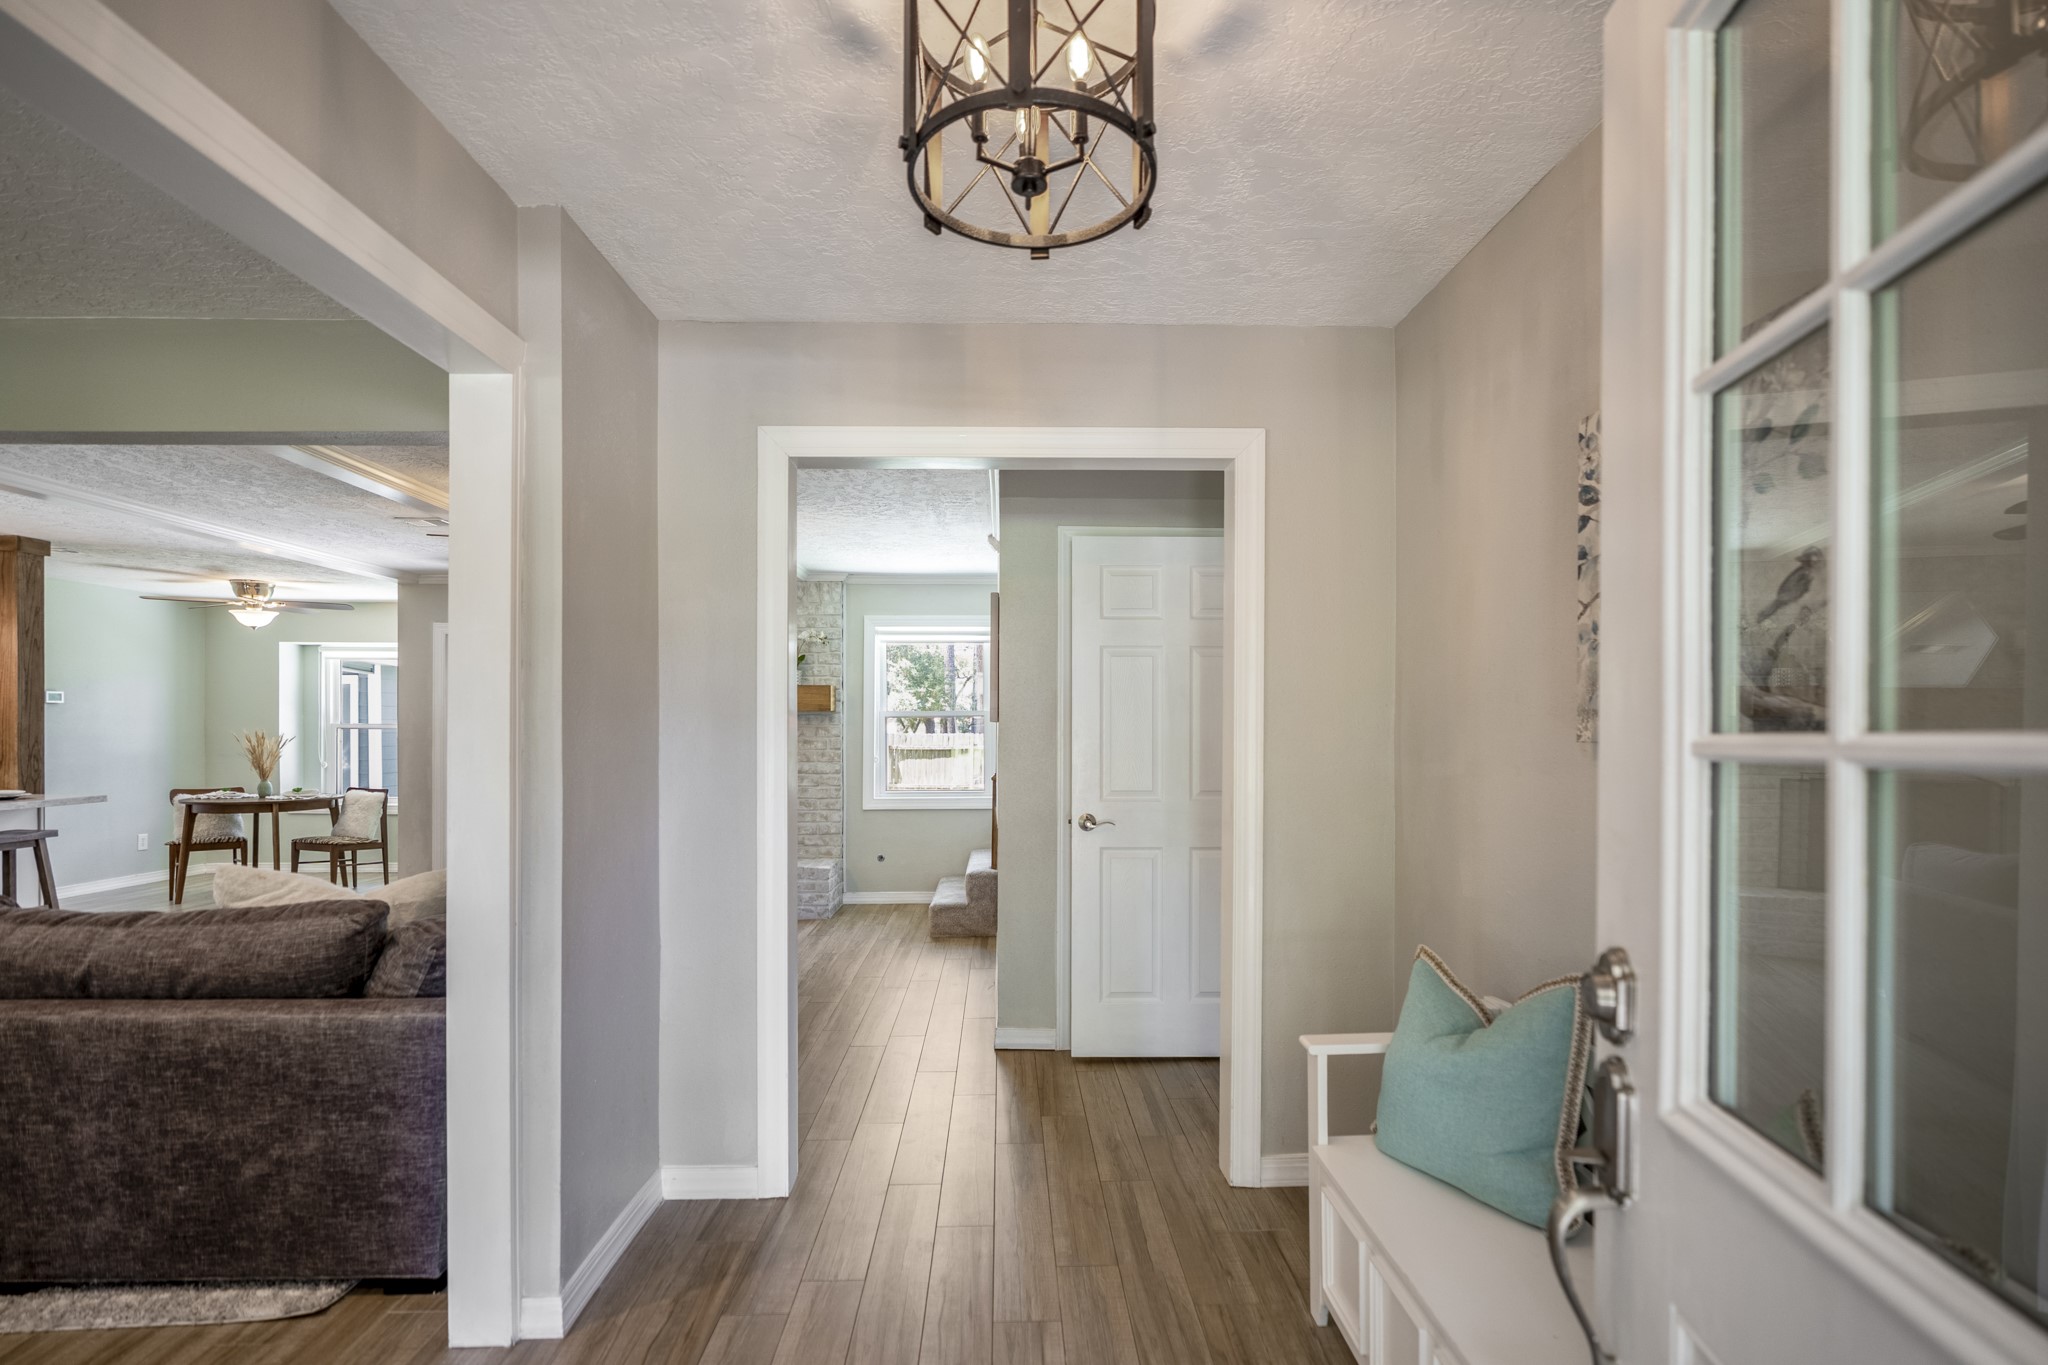
Just inside, the foyer gives the home a polished first impression with a glass-accented front door, soft natural light, and space for a welcoming entry moment. Looking back toward the front of the home, you can see how the dining area opens just to the right, creating an easy transition from arrival into the main gathering spaces.
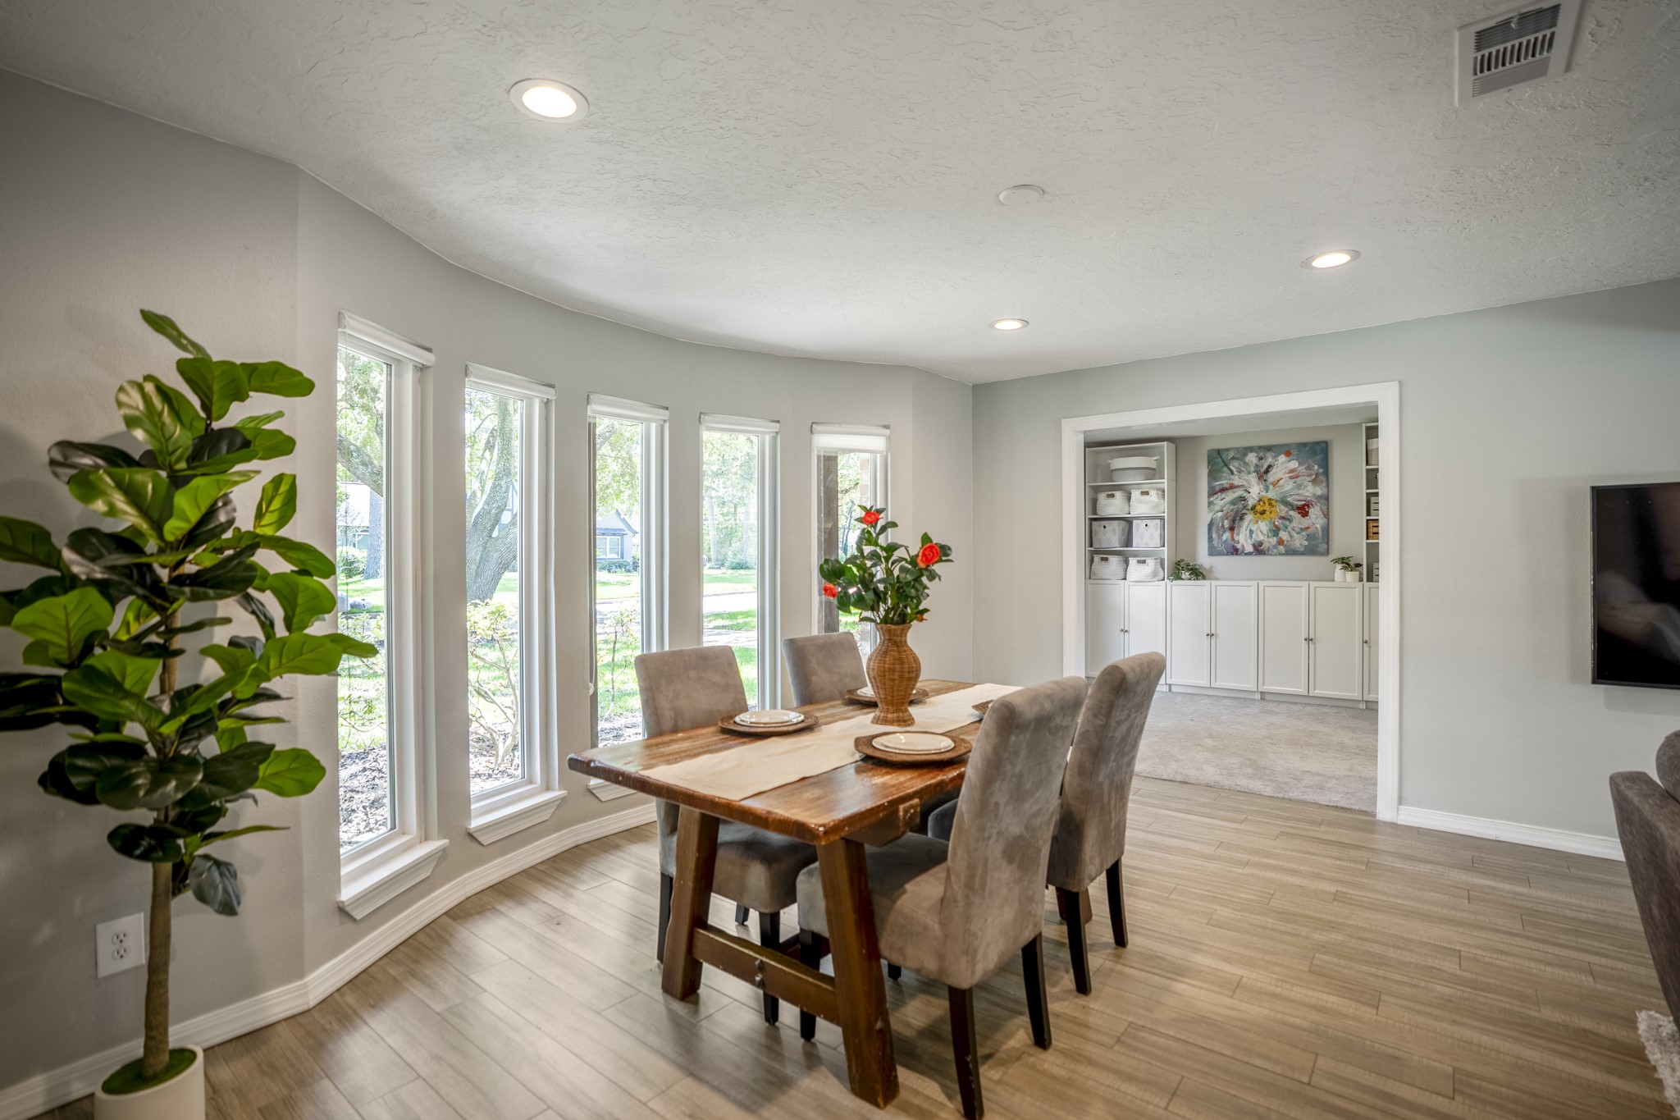
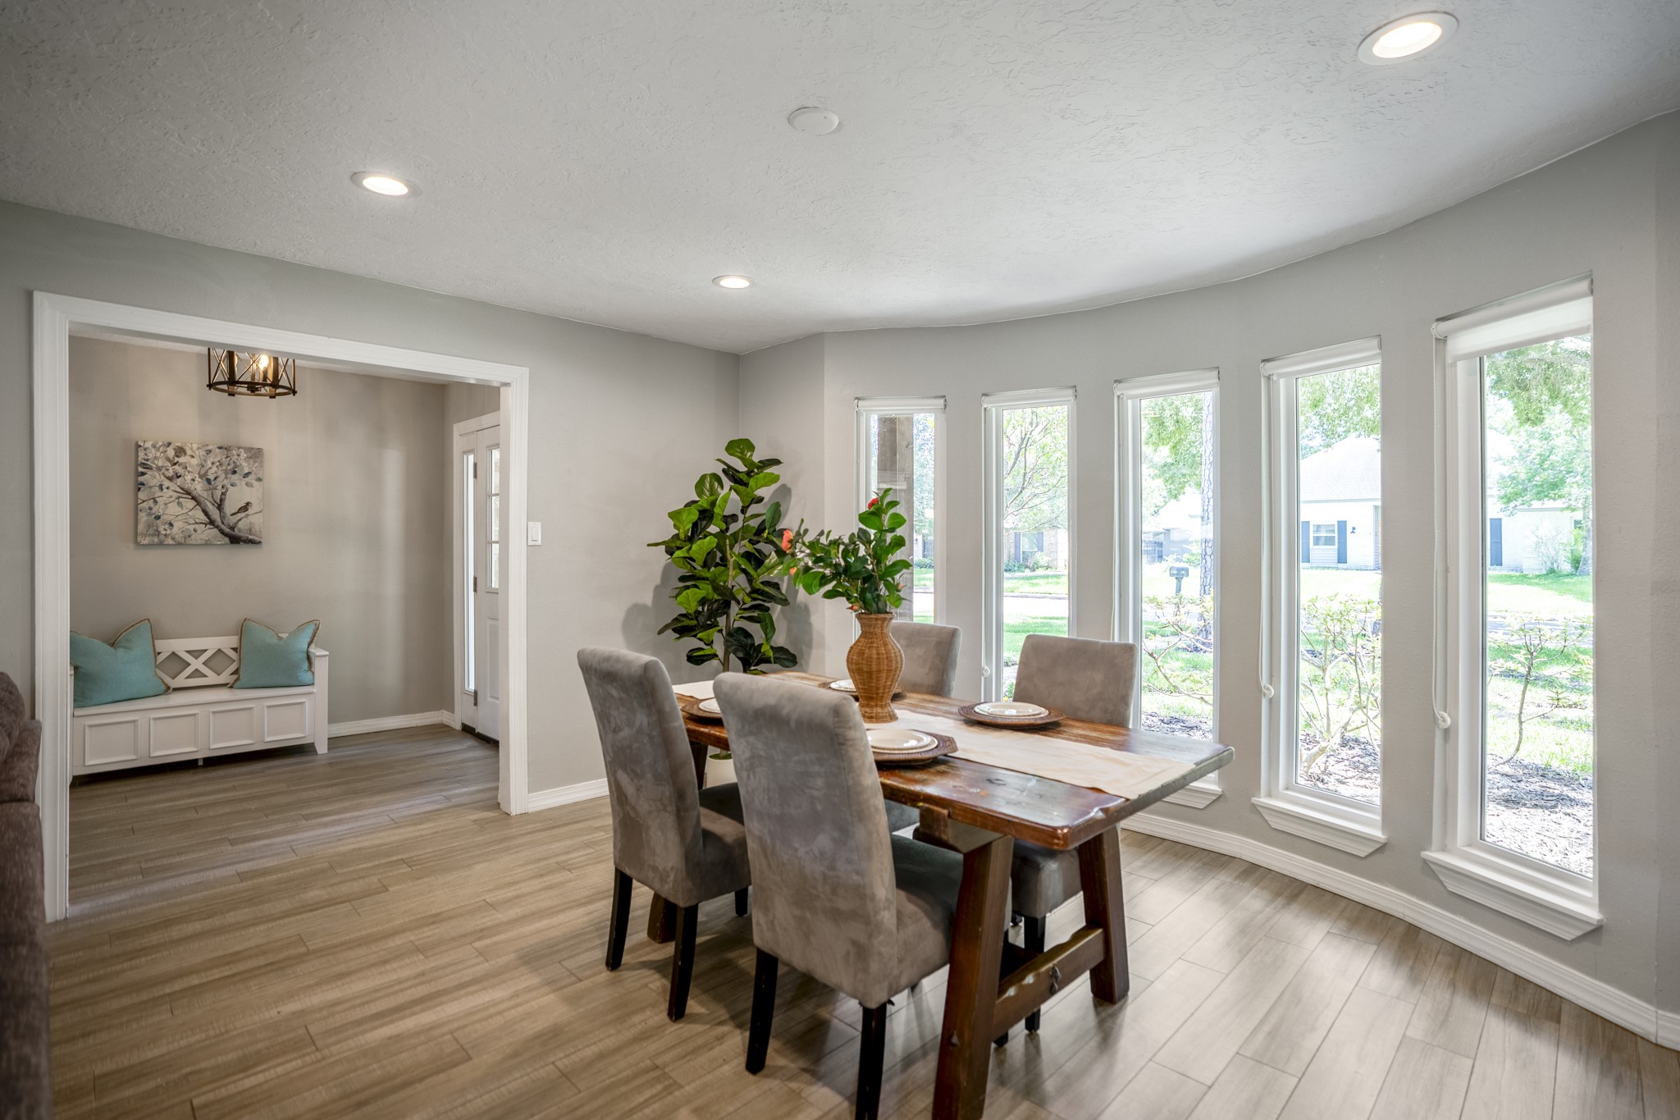
Just off the foyer, this nook brings in soft natural light through a wall of front-facing windows, creating an inviting place for dinner, conversation, or a quiet morning coffee. The arched opening keeps the room connected to the entry and main level flow, while the recessed lighting adds a more finished, welcoming feel as you move farther into the home.
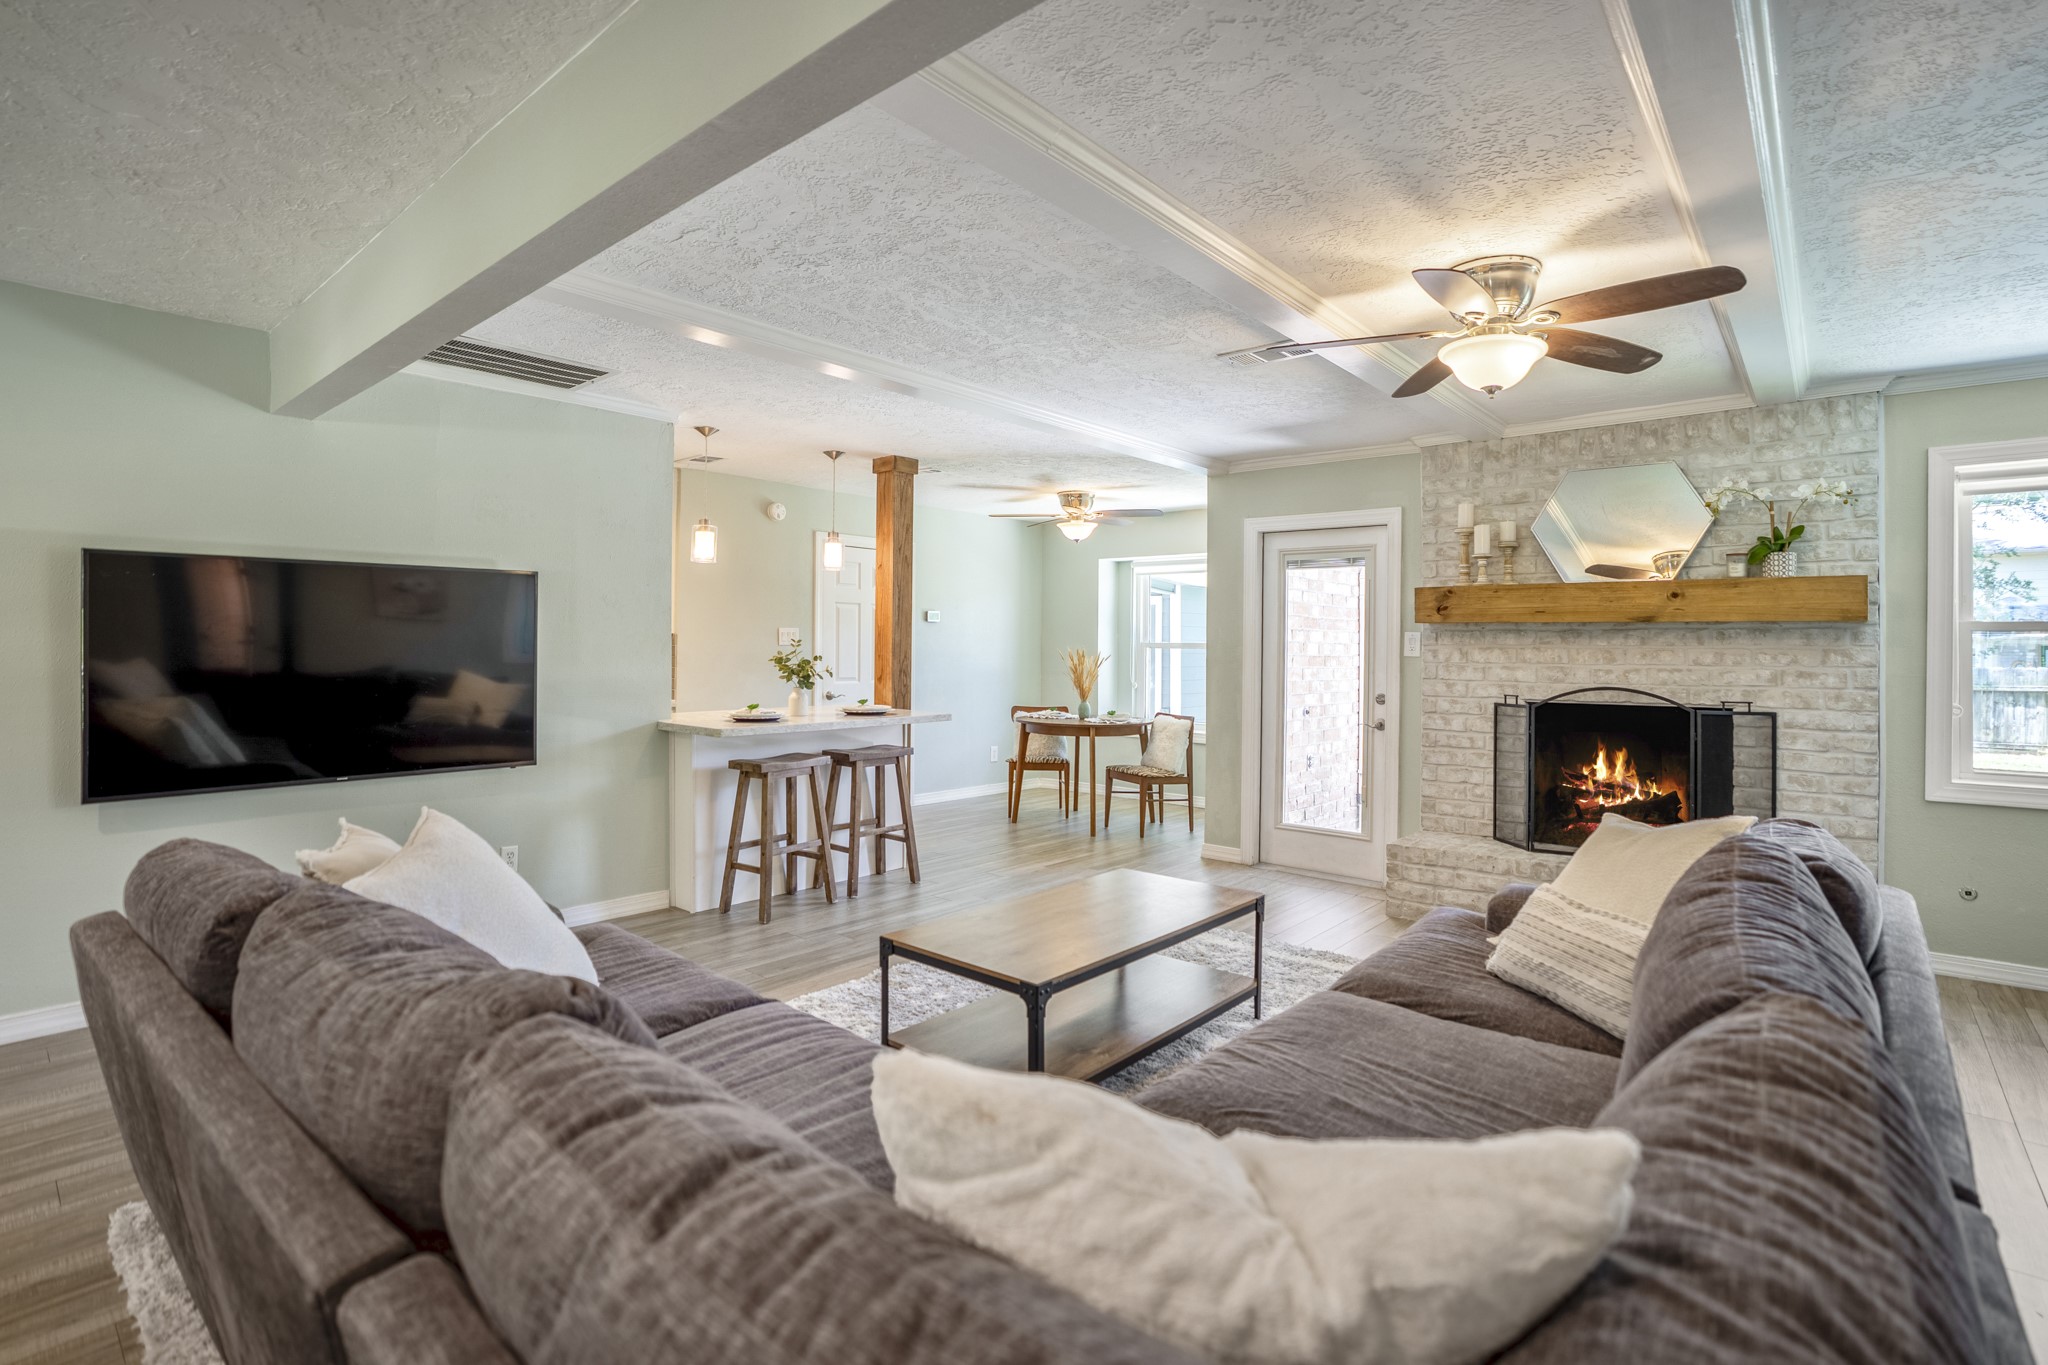
Settled into the living room, this view shows how the space is meant to be enjoyed — with the kitchen and breakfast bar just behind you, the wood-burning fireplace ahead, and backyard-facing windows bringing the outdoor setting into view. The room feels easy to live in, whether it’s a game-day setup, a slower evening by the fire, or a relaxed place to gather after dinner.
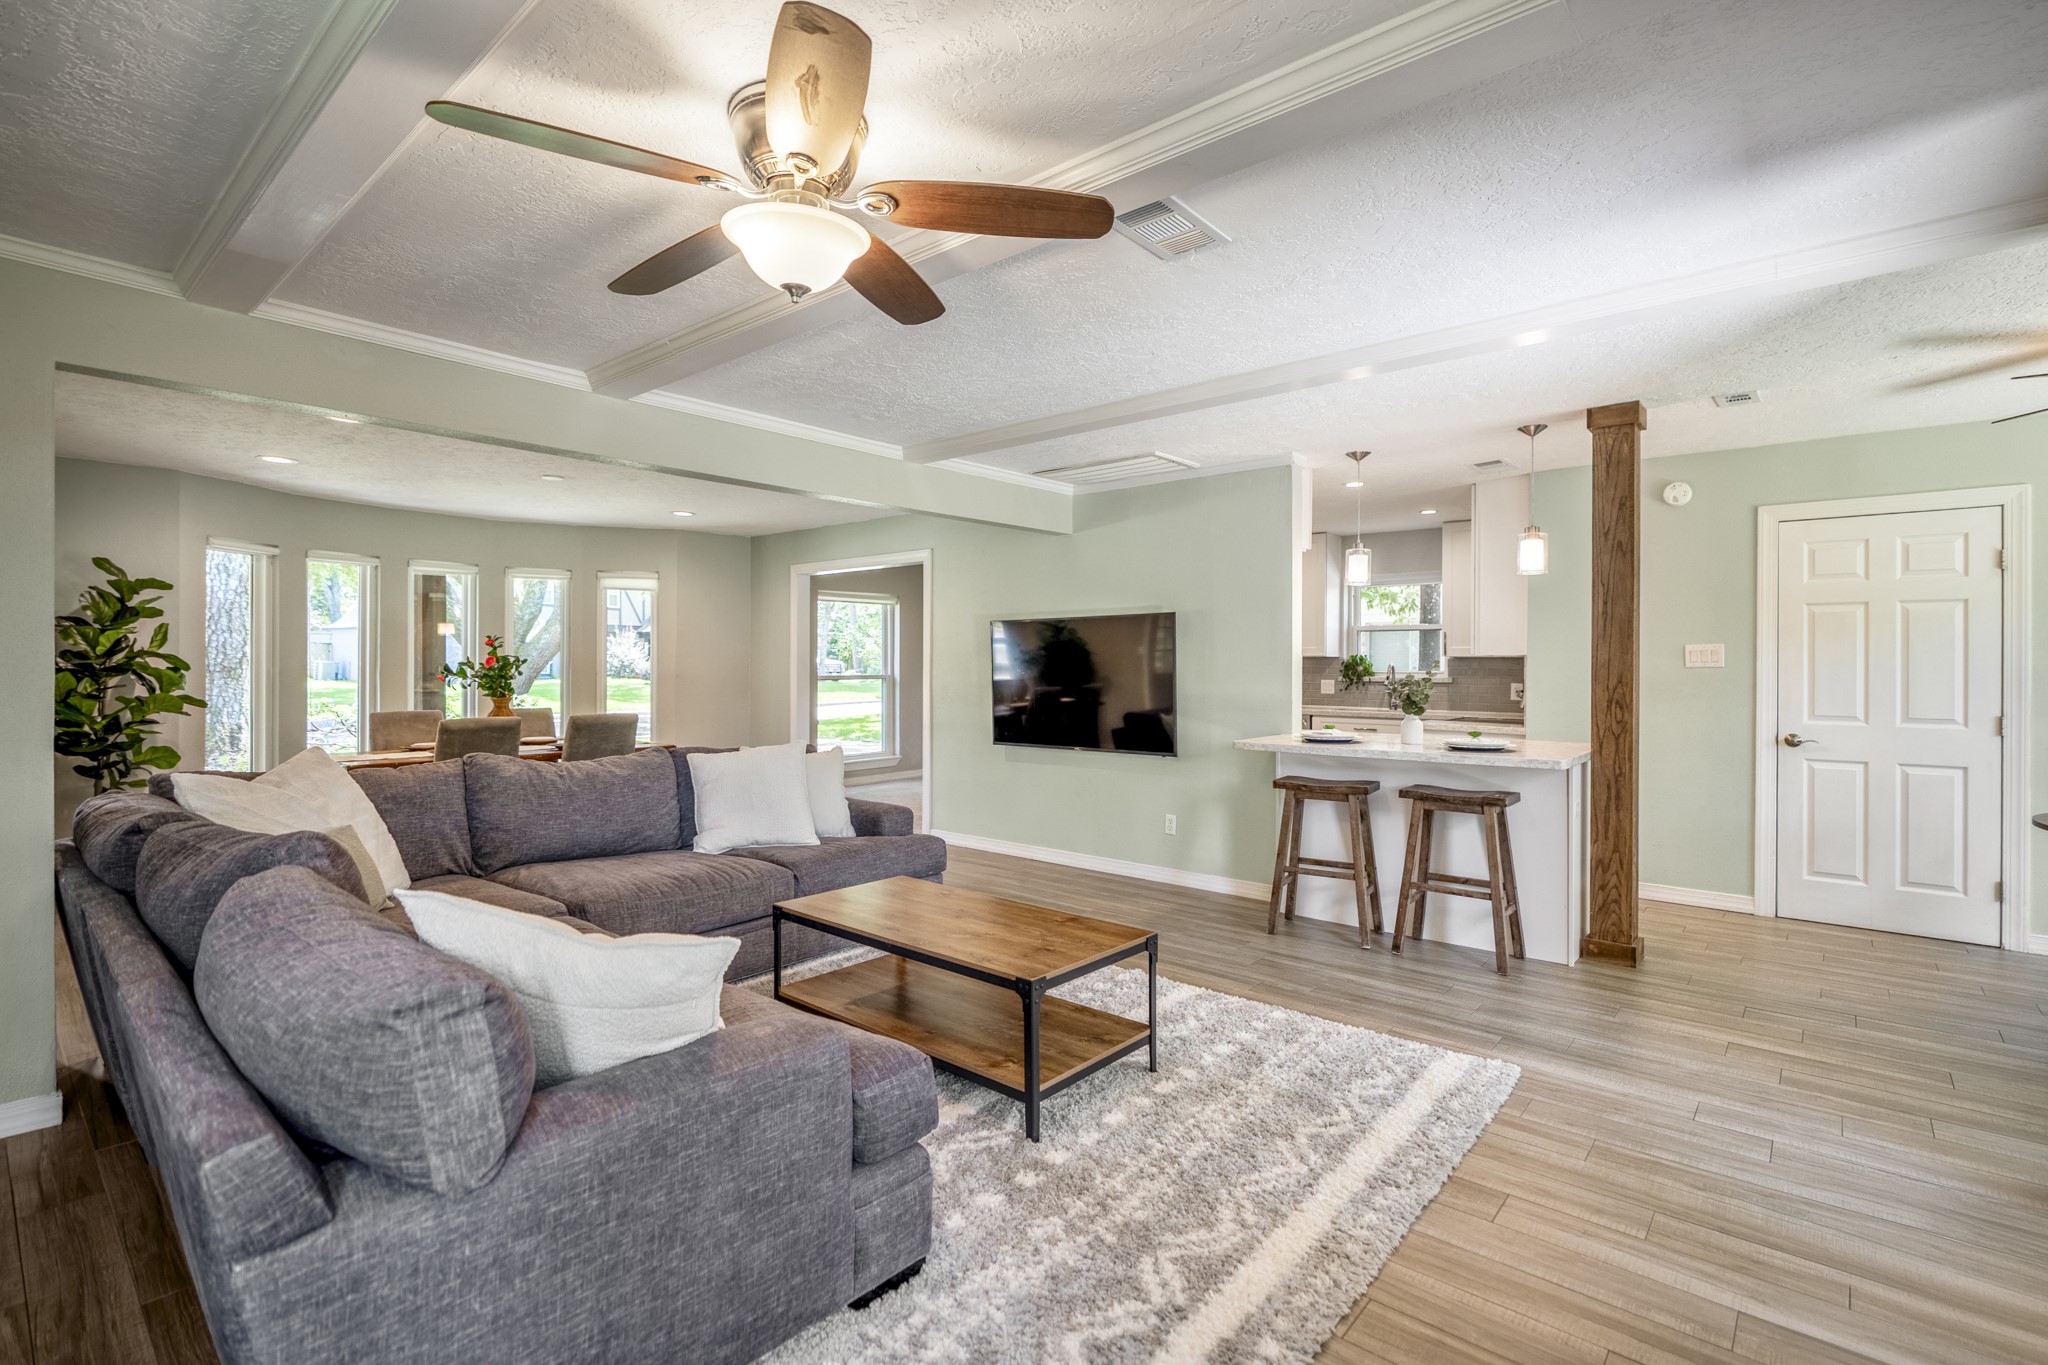
Looking across the living area from the kitchen side, you can see how the opened wall gives the room a brighter, more spacious feel while still keeping the fireplace as the cozy focal point. The breakfast bar sits just behind the wood post to the left, and the opening beyond the seating area leads back toward the front rooms, helping buyers understand how the first floor circles together with an easy, livable flow.
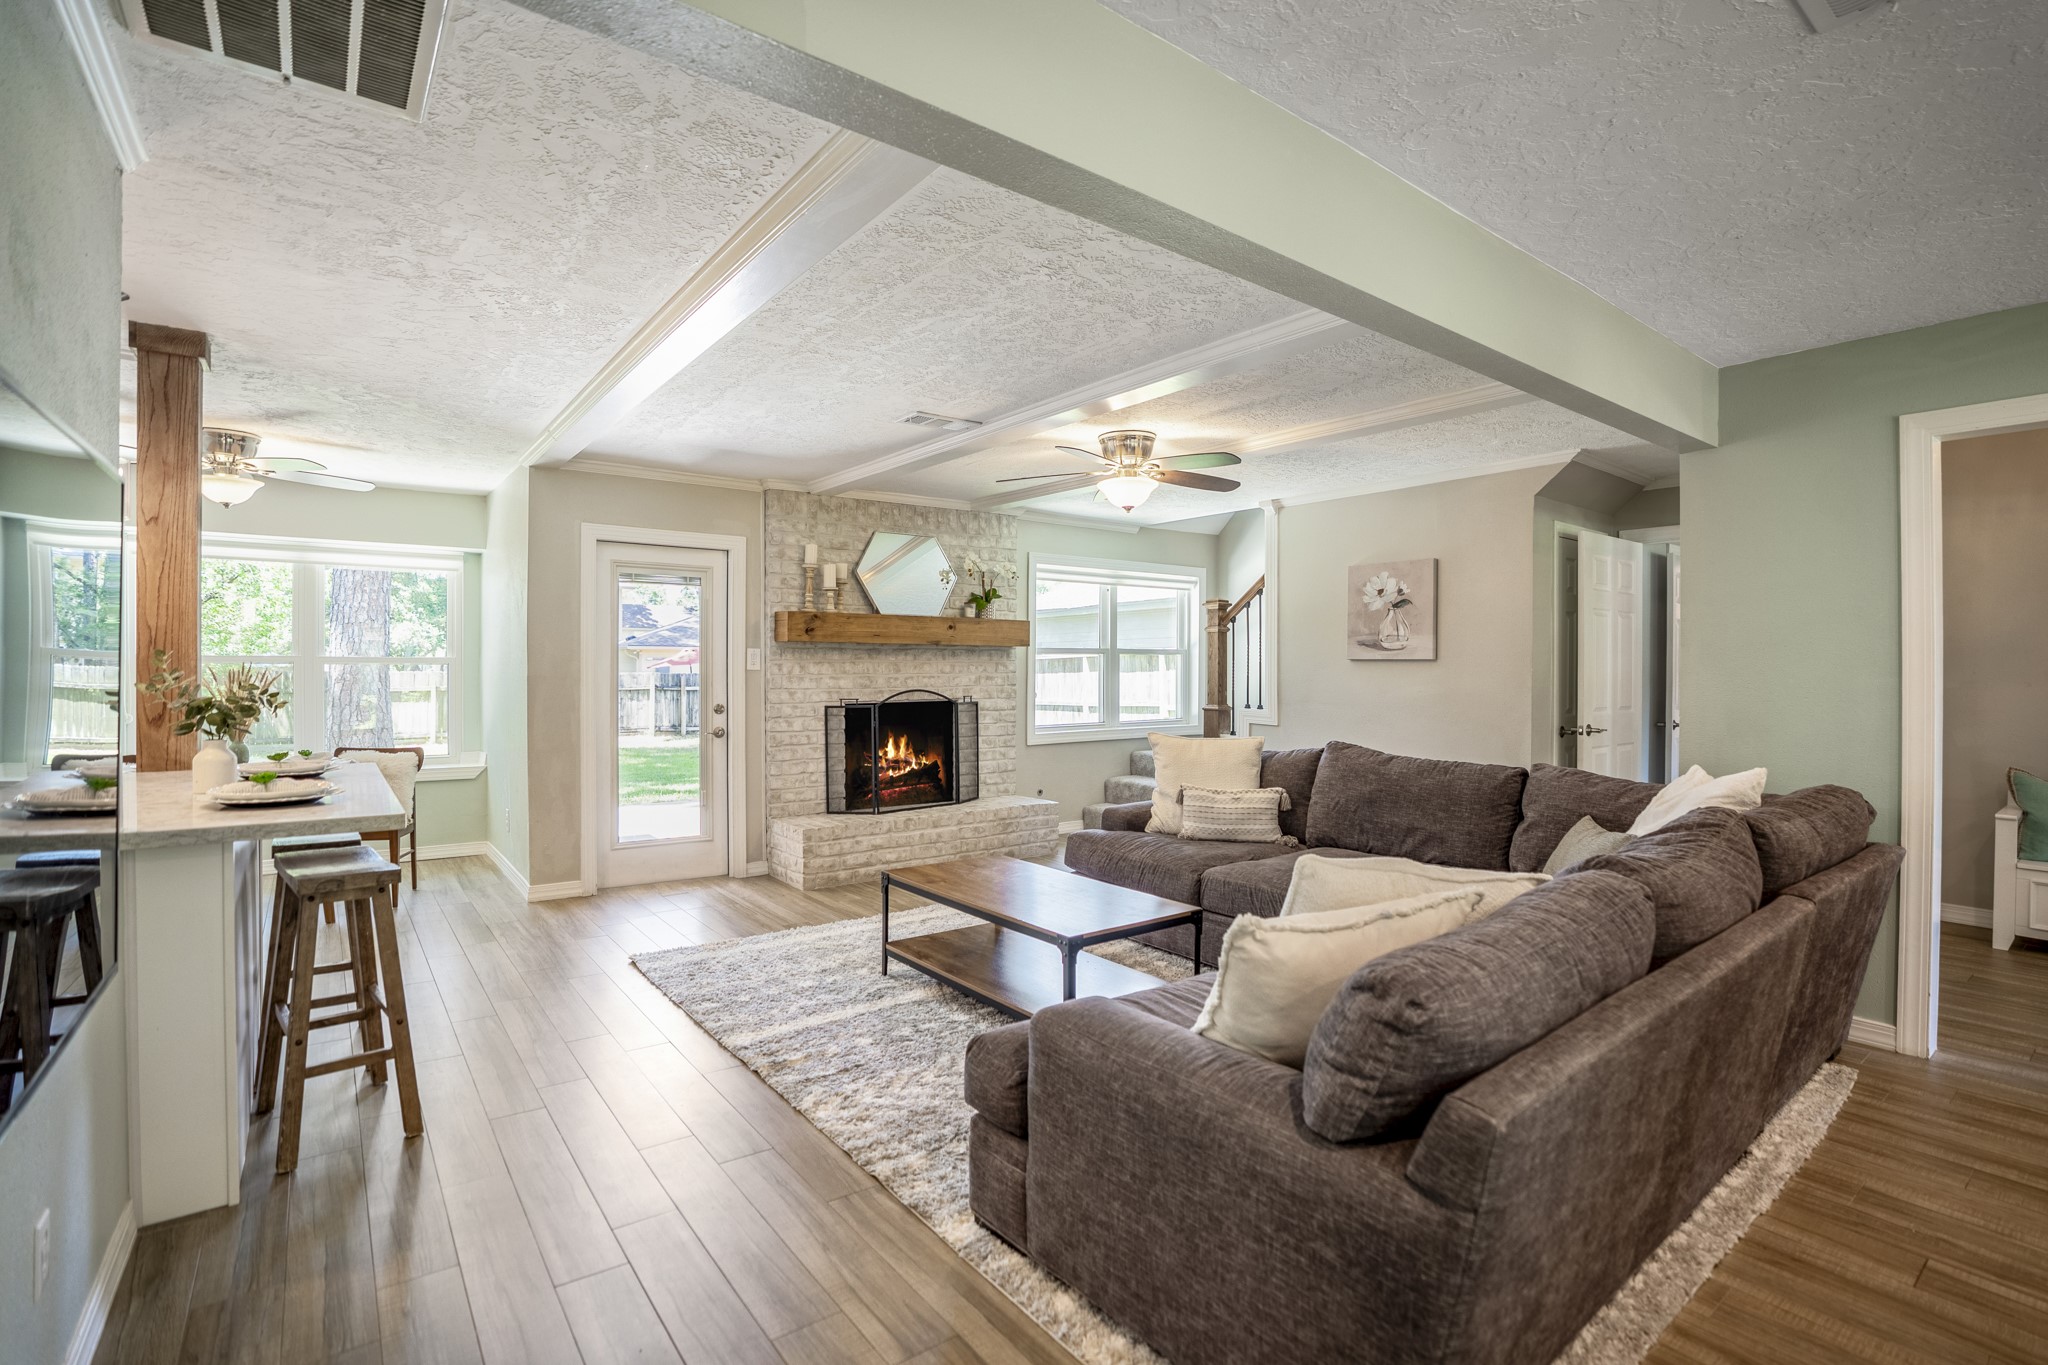
The main living area opens around the wood-burning fireplace, giving the home a comfortable gathering space with the kitchen and breakfast bar just to the right. Along the back wall, the windows look out toward the backyard, so the room feels connected to the outdoor setting while still offering a cozy place to unwind, watch a game, or settle in for a slower evening at home.
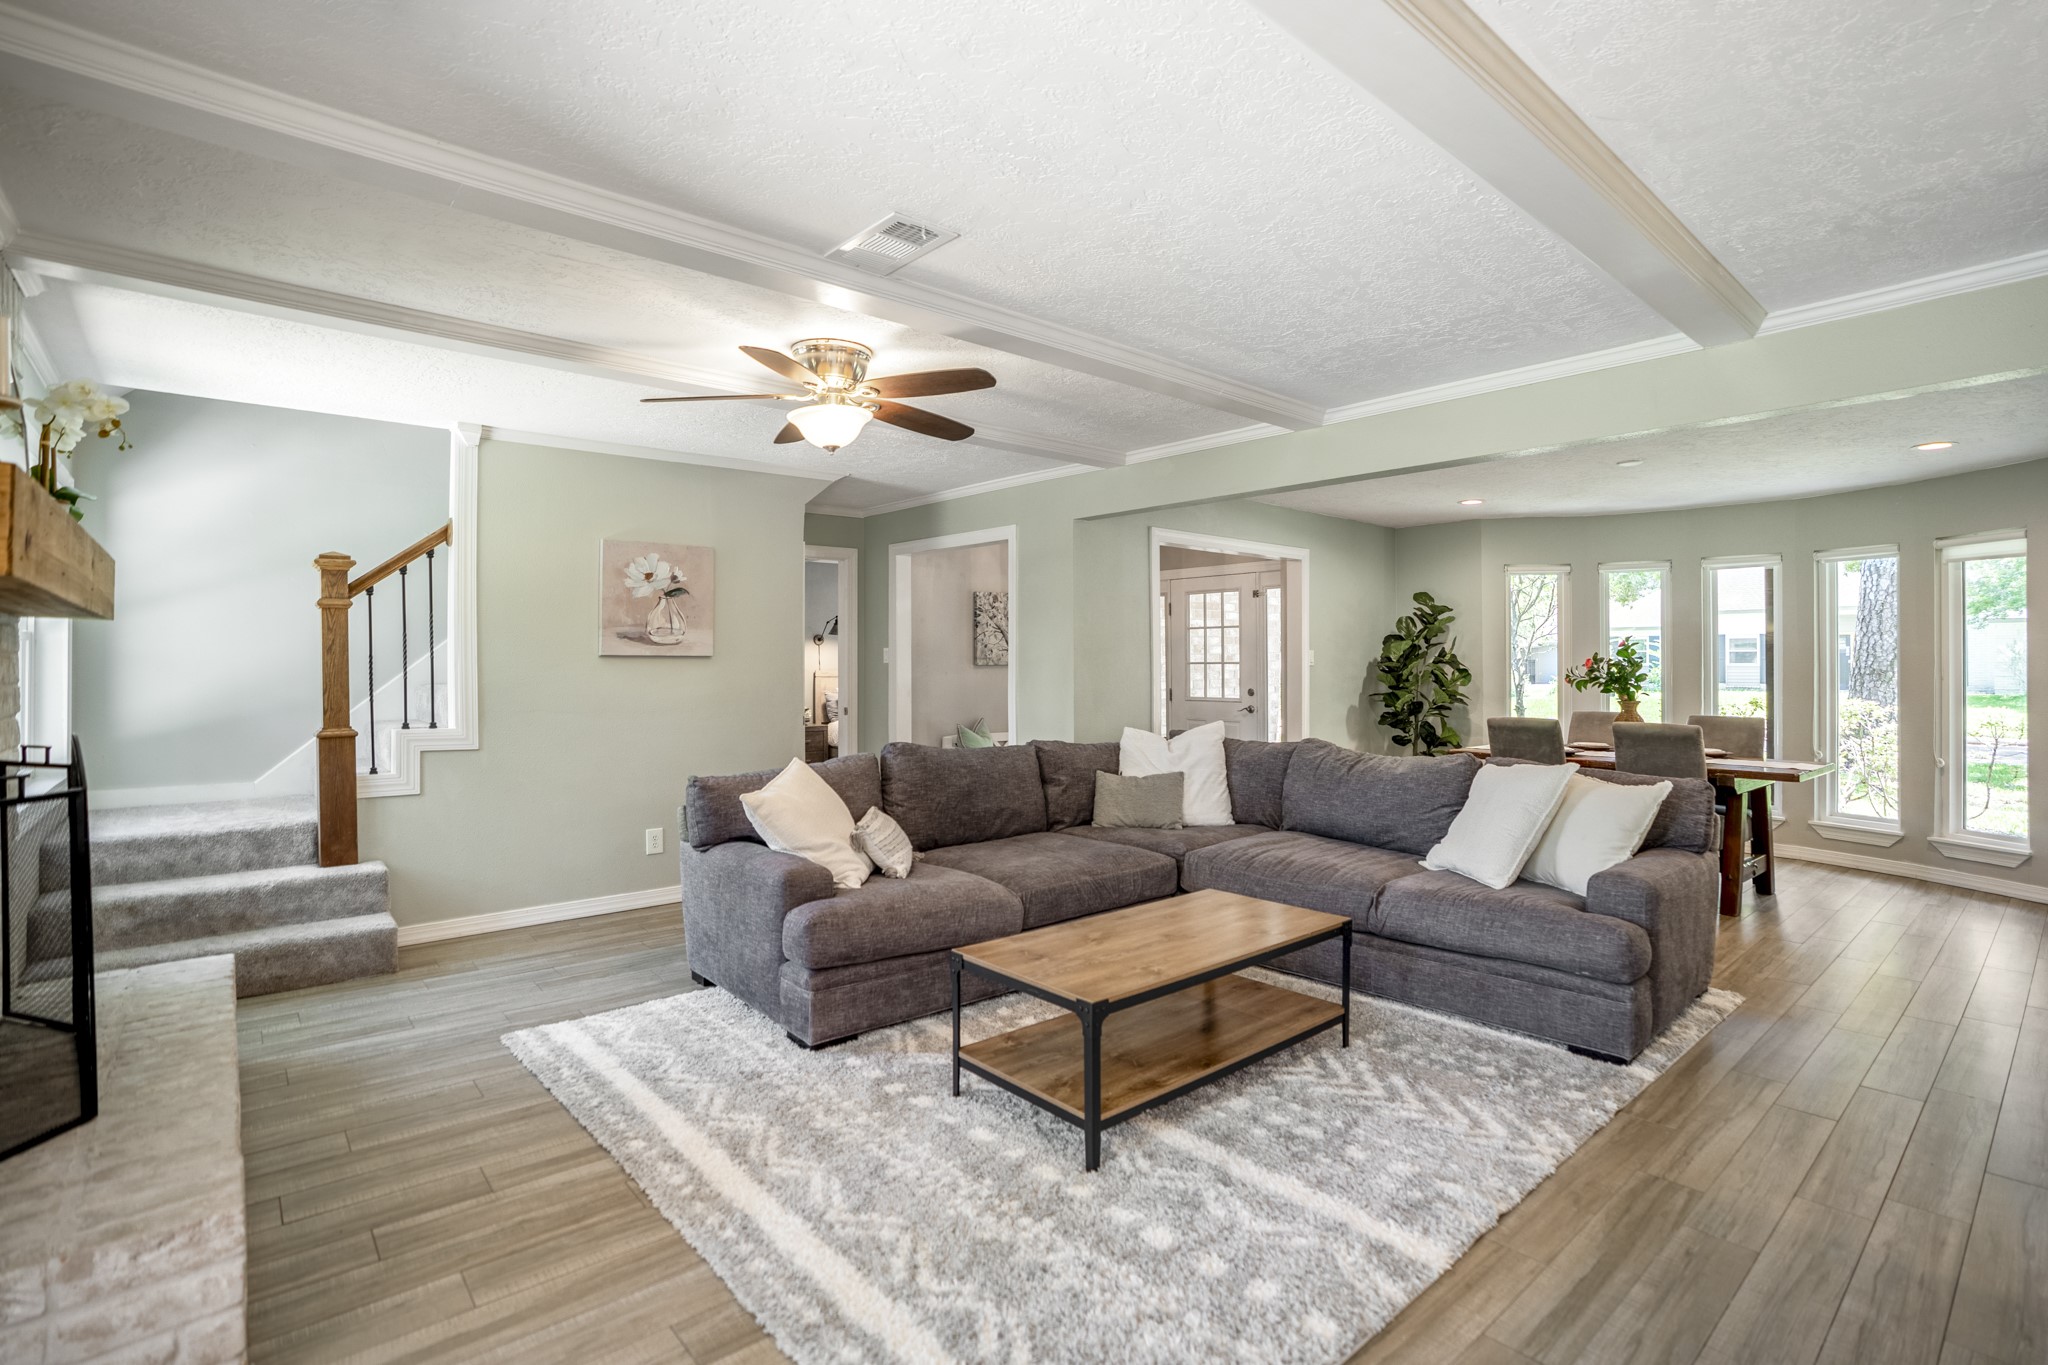
Framed by vaulted ceilings and a wall of front-facing windows, the living room feels bright, open, and easy to enjoy. The staircase sits just off the left side of the room, while the front entry and nearby flex spaces remain visible beyond the seating area, helping buyers understand how the main level unfolds around this central gathering space without losing its defined, cozy feel.
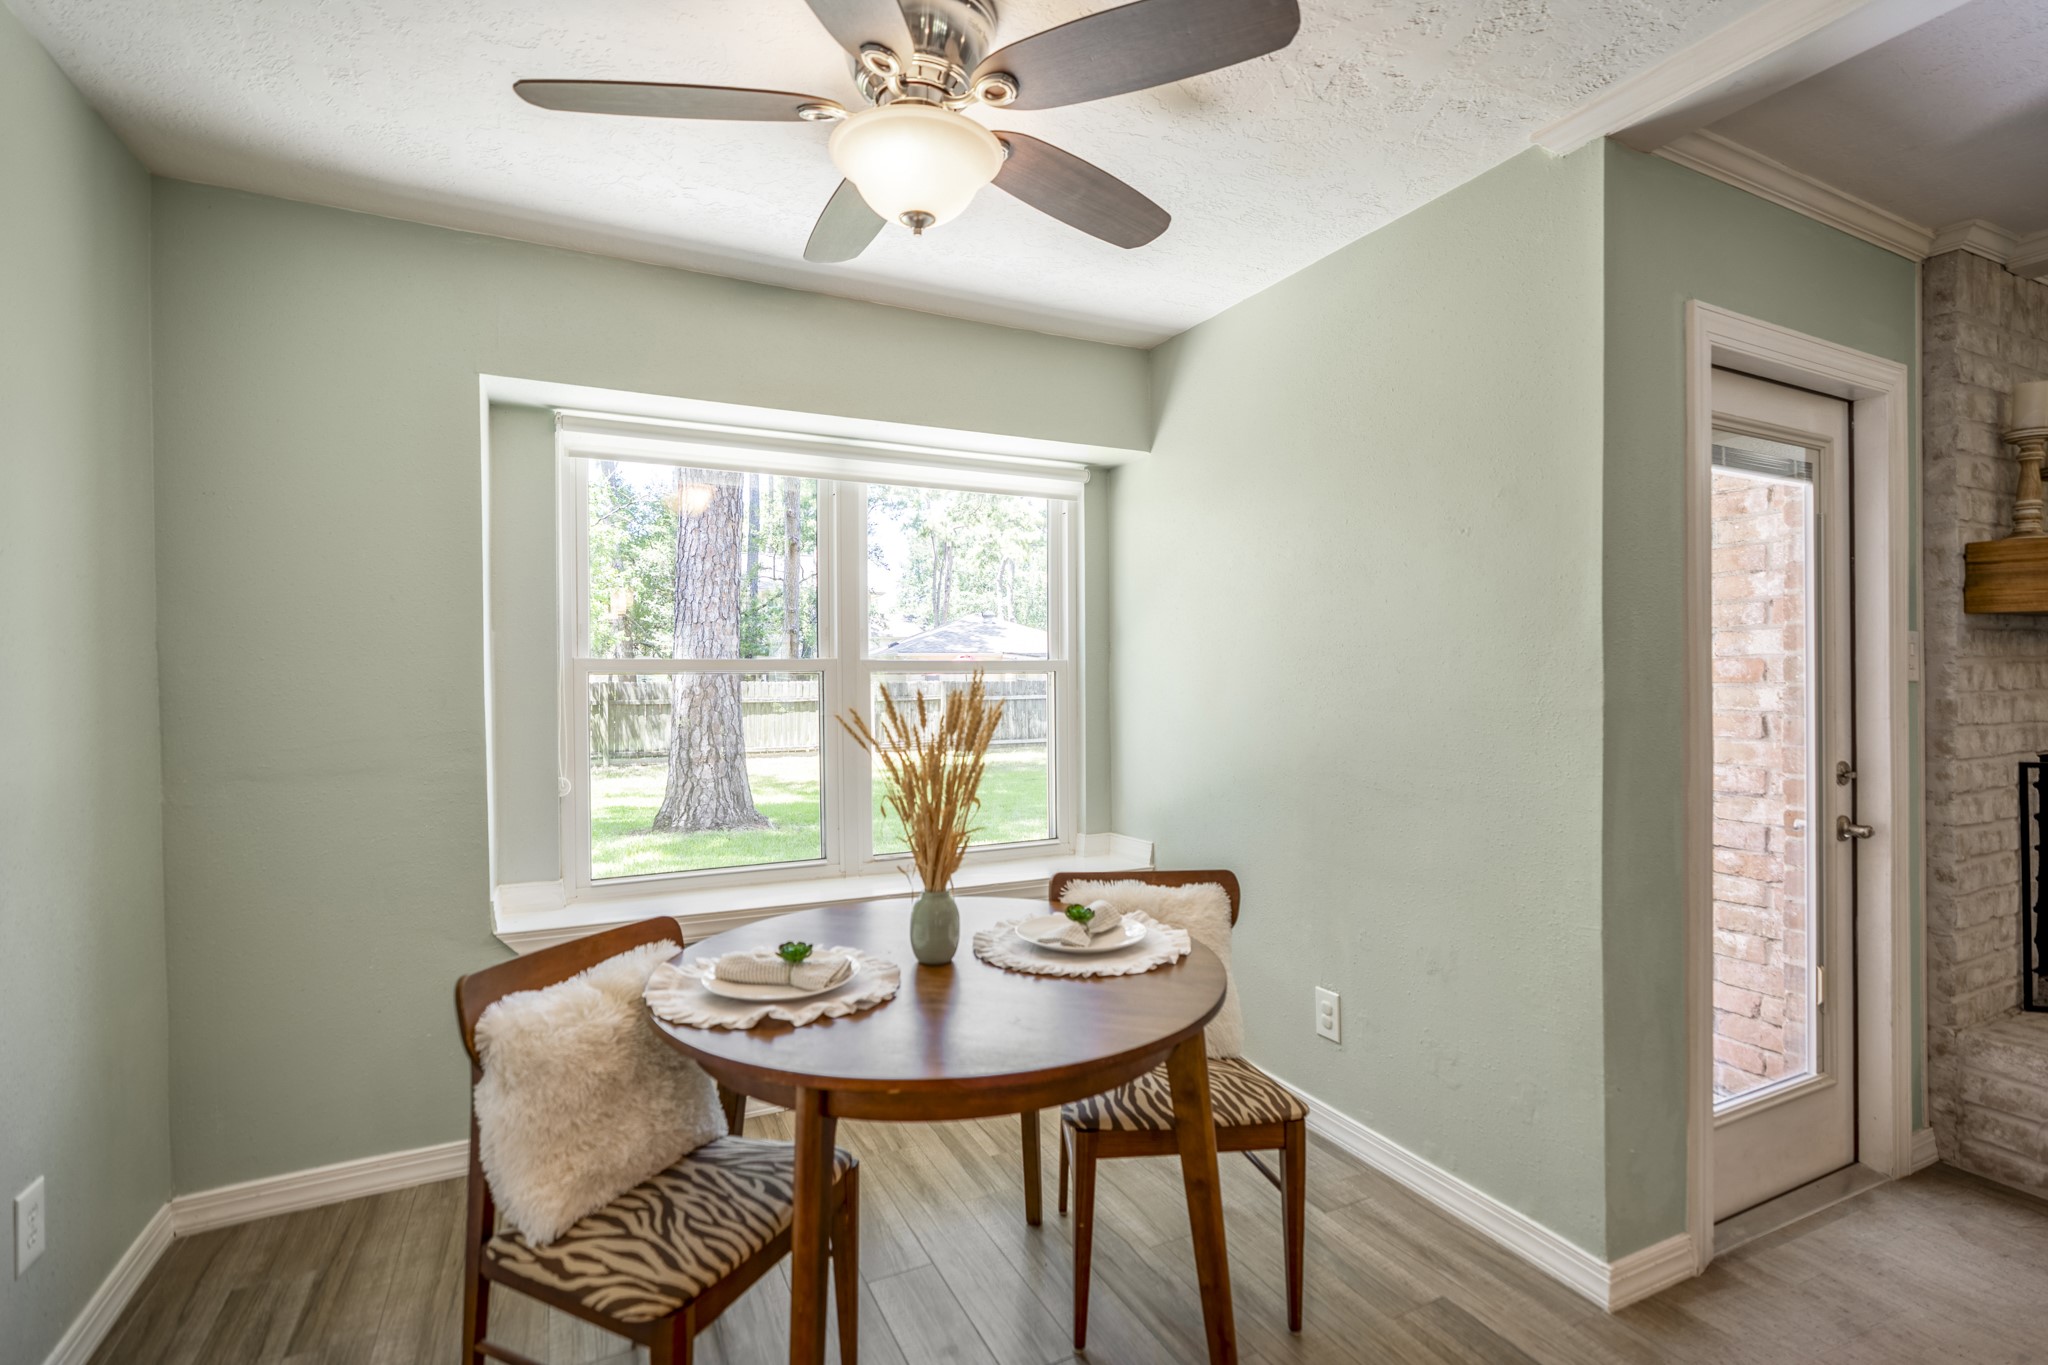
At the back of the kitchen, the breakfast area offers a sunny little landing spot for slower mornings, casual meals, or catching up at the end of the day. The updated window frames a view of the backyard, while the wood-look tile flooring continues underfoot for an easy, cohesive feel between the kitchen, breakfast area, and living room just through the opening to the right.
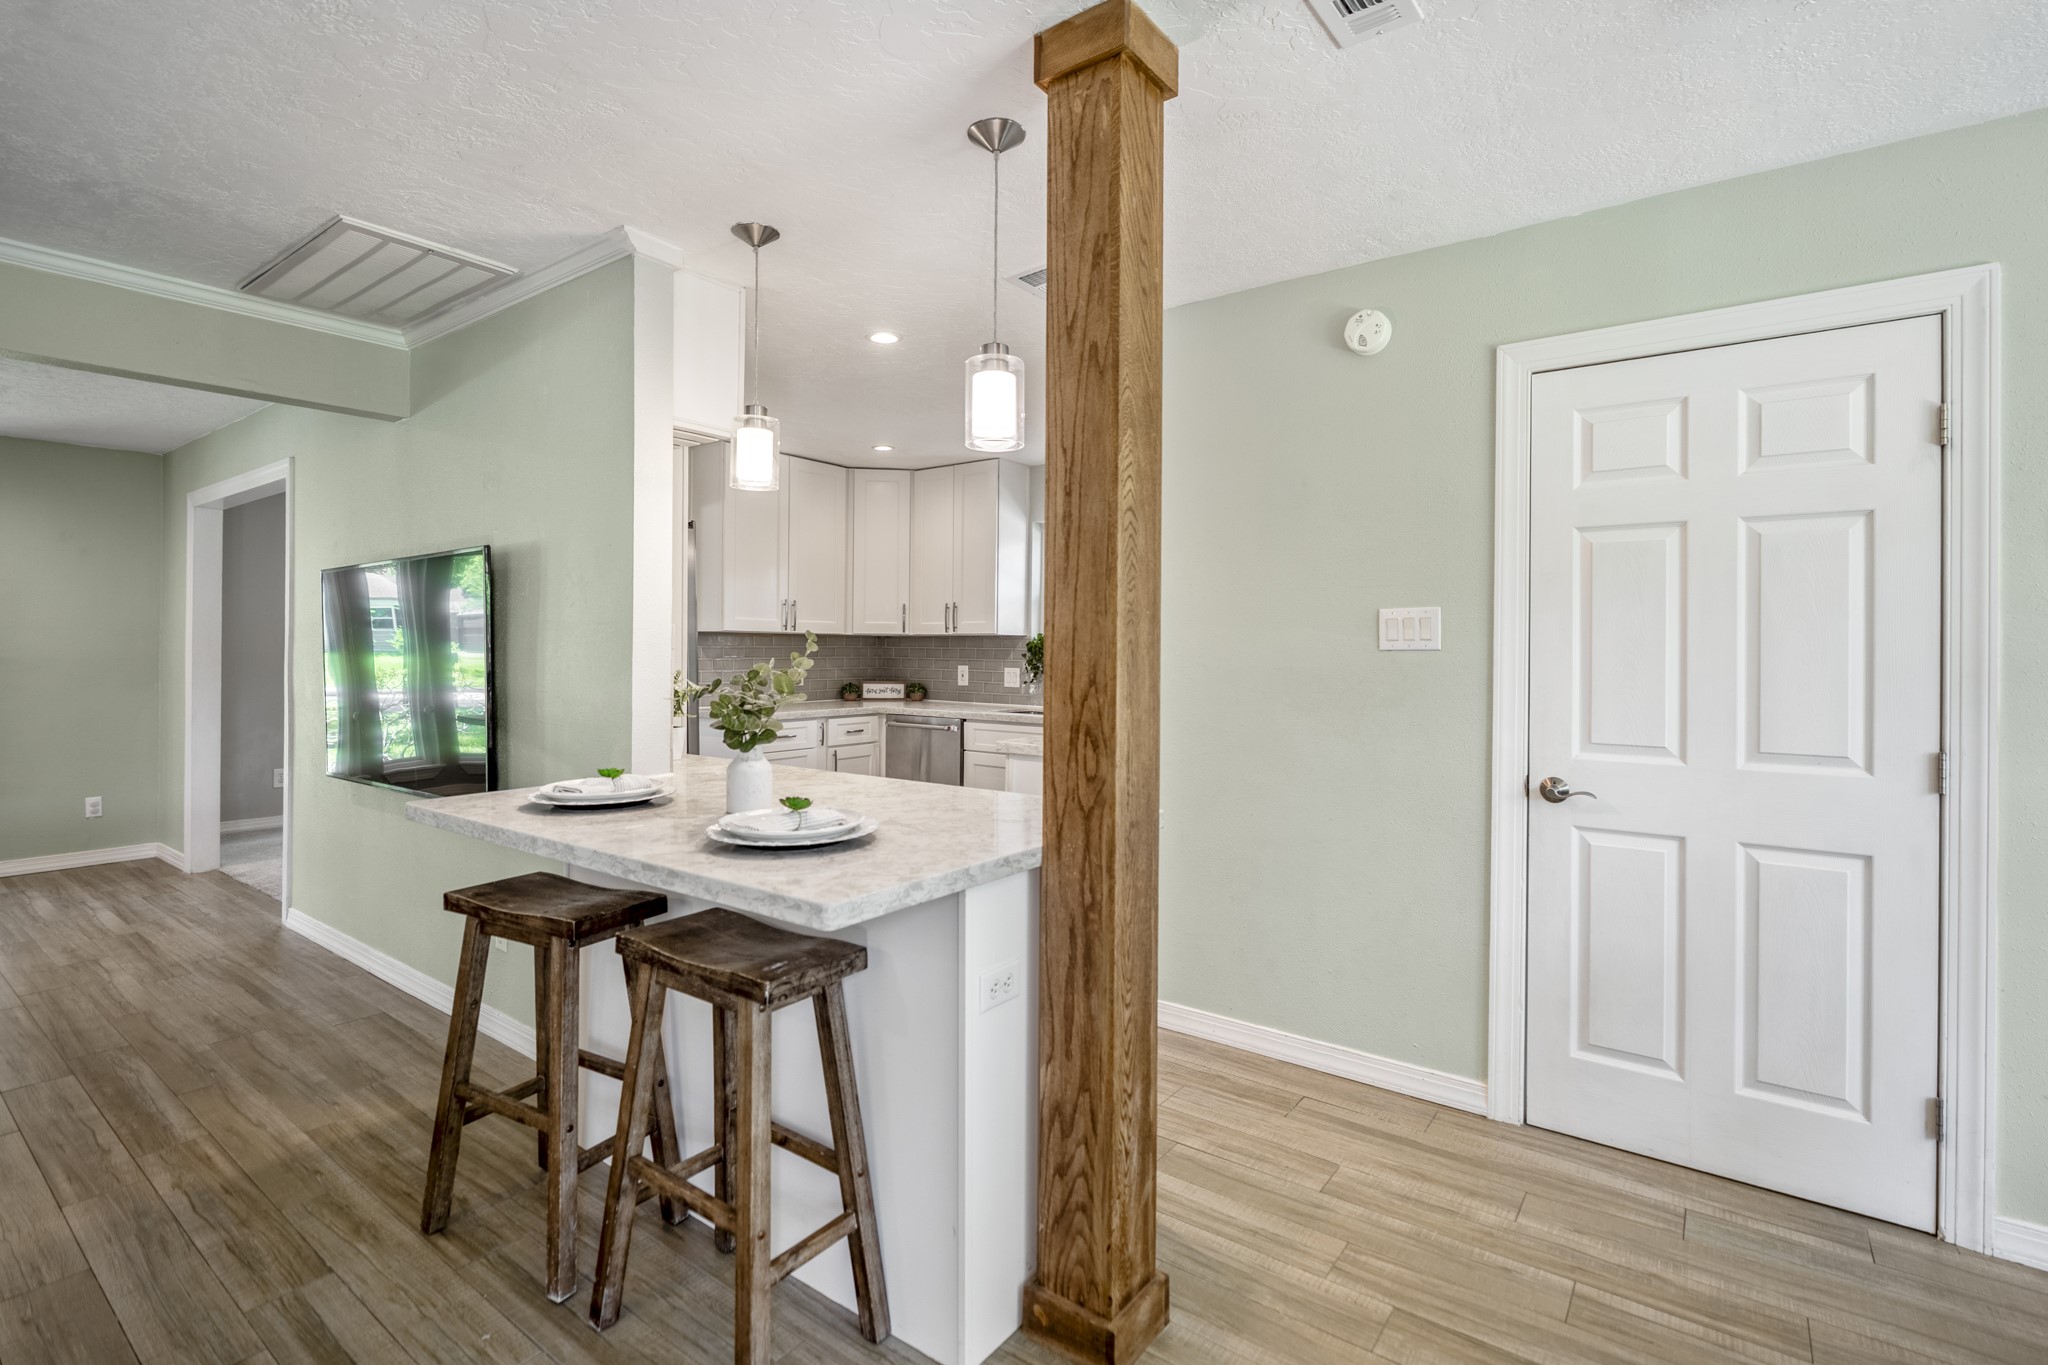
Stepping back from the kitchen, the breakfast bar comes into view as an easy spot for morning coffee, casual meals, or keeping the conversation going while dinner comes together. The warm wood post marks where the wall was opened to give the main level a more spacious feel, while the closed door to the right leads toward the utility room, half bath, and laundry area with access out to the backyard.
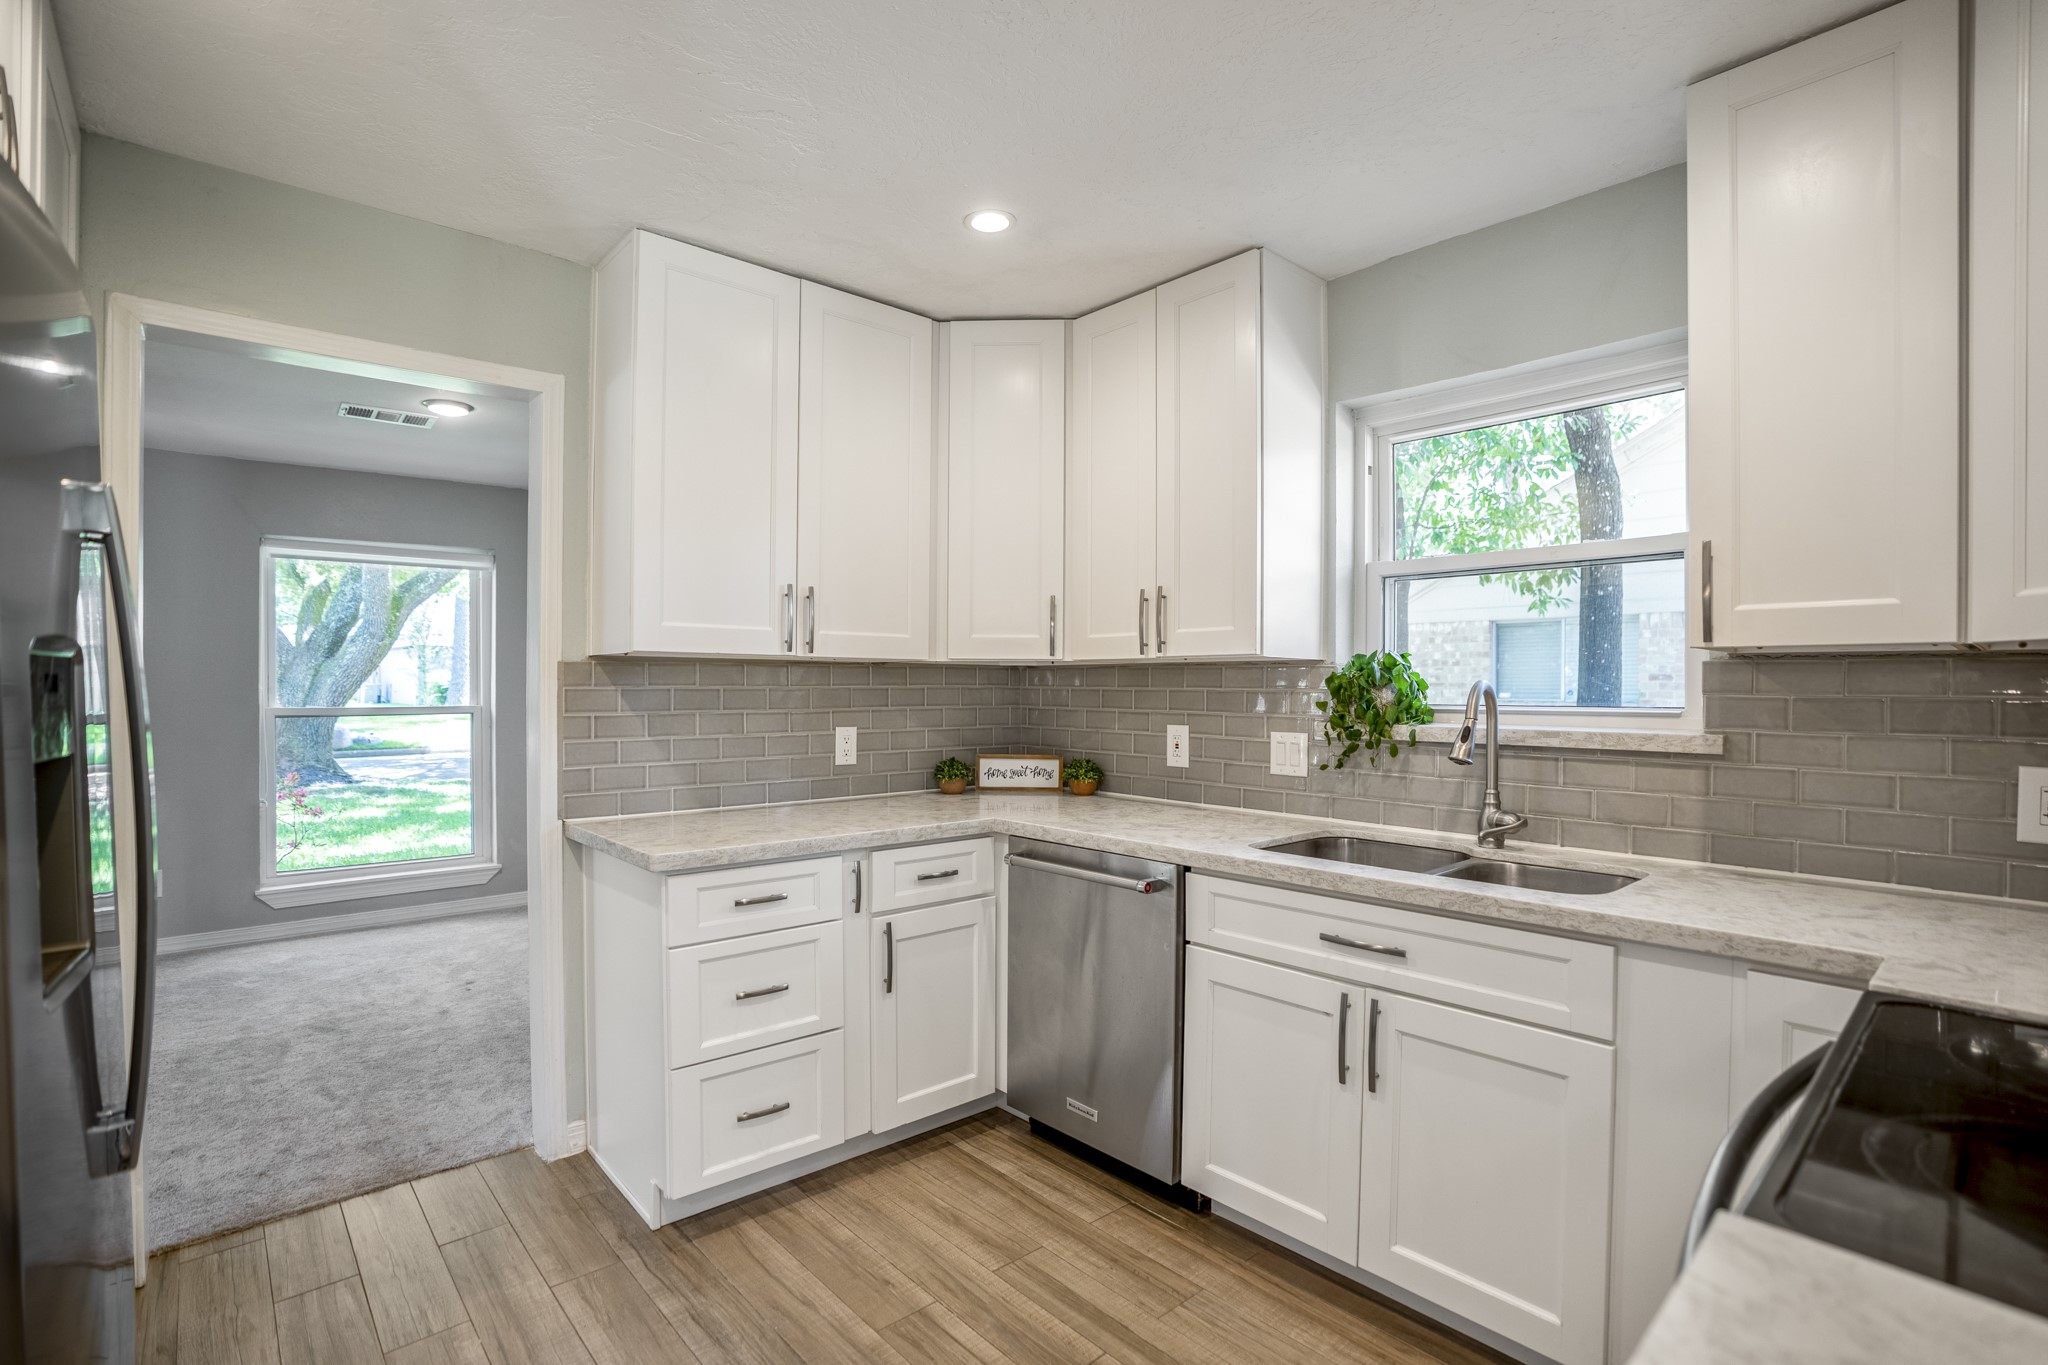
Stepping into the kitchen, the home’s refreshed feel continues with quartz countertops, updated cabinetry, a tile backsplash, and a window over the sink that brings in natural light while you cook or clean up. The layout keeps everything close at hand, with the opening on the right connecting back into the main living area so conversation can continue easily between spaces.
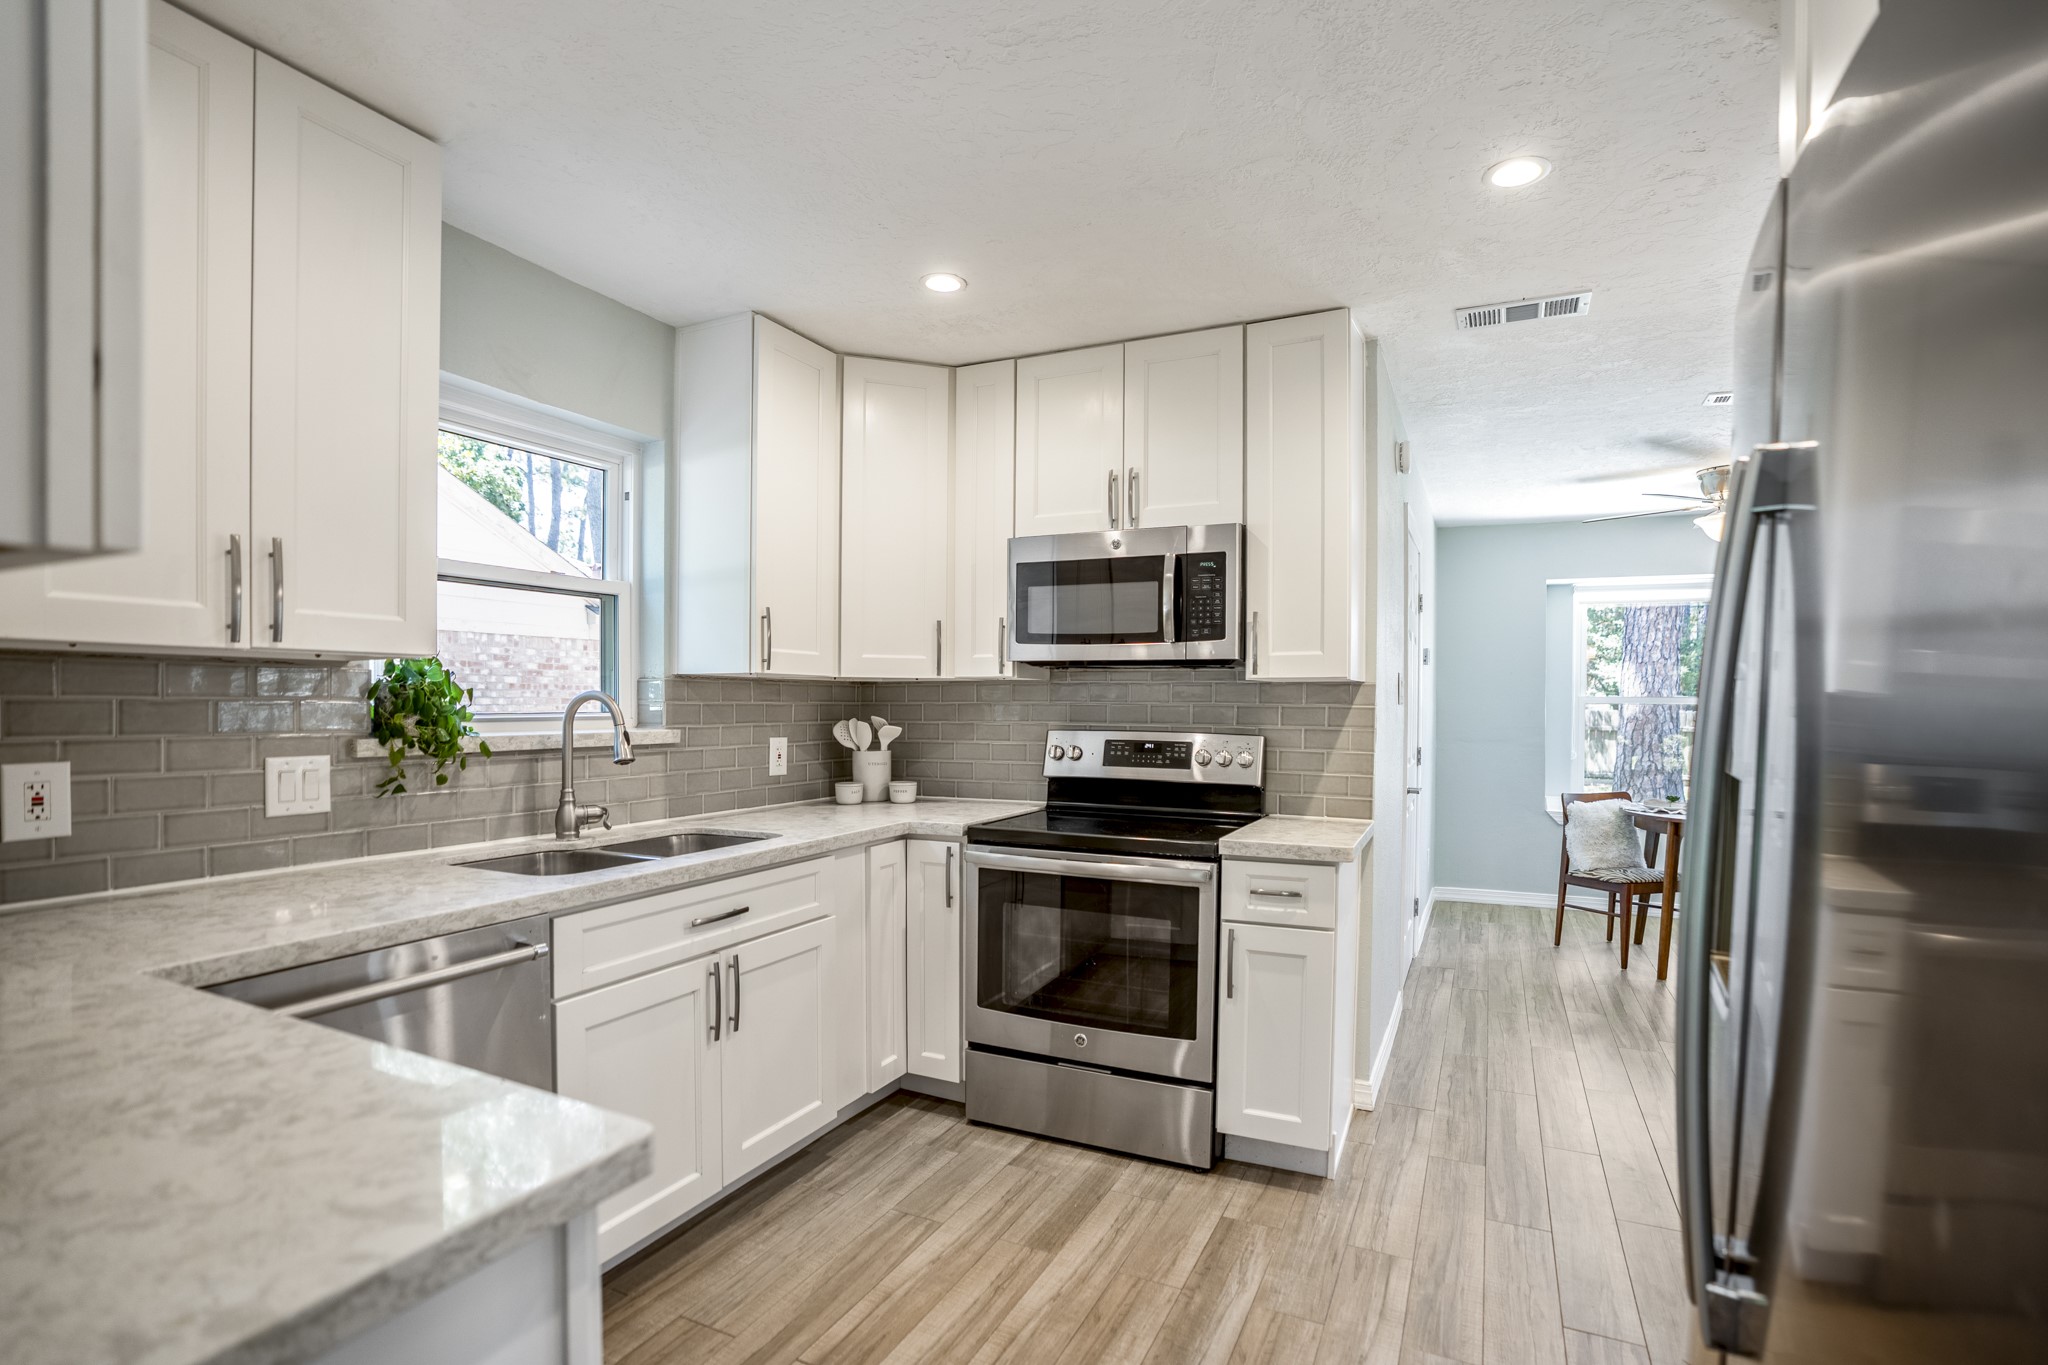
From this angle, the kitchen shows off its clean, refreshed finish with quartz countertops, bright cabinetry, subway tile backsplash, stainless appliances, and a window over the sink for natural light. The view carries straight through toward the breakfast area at the back of the home, giving buyers a sense of how the kitchen supports both everyday routines and easy conversation between nearby spaces.
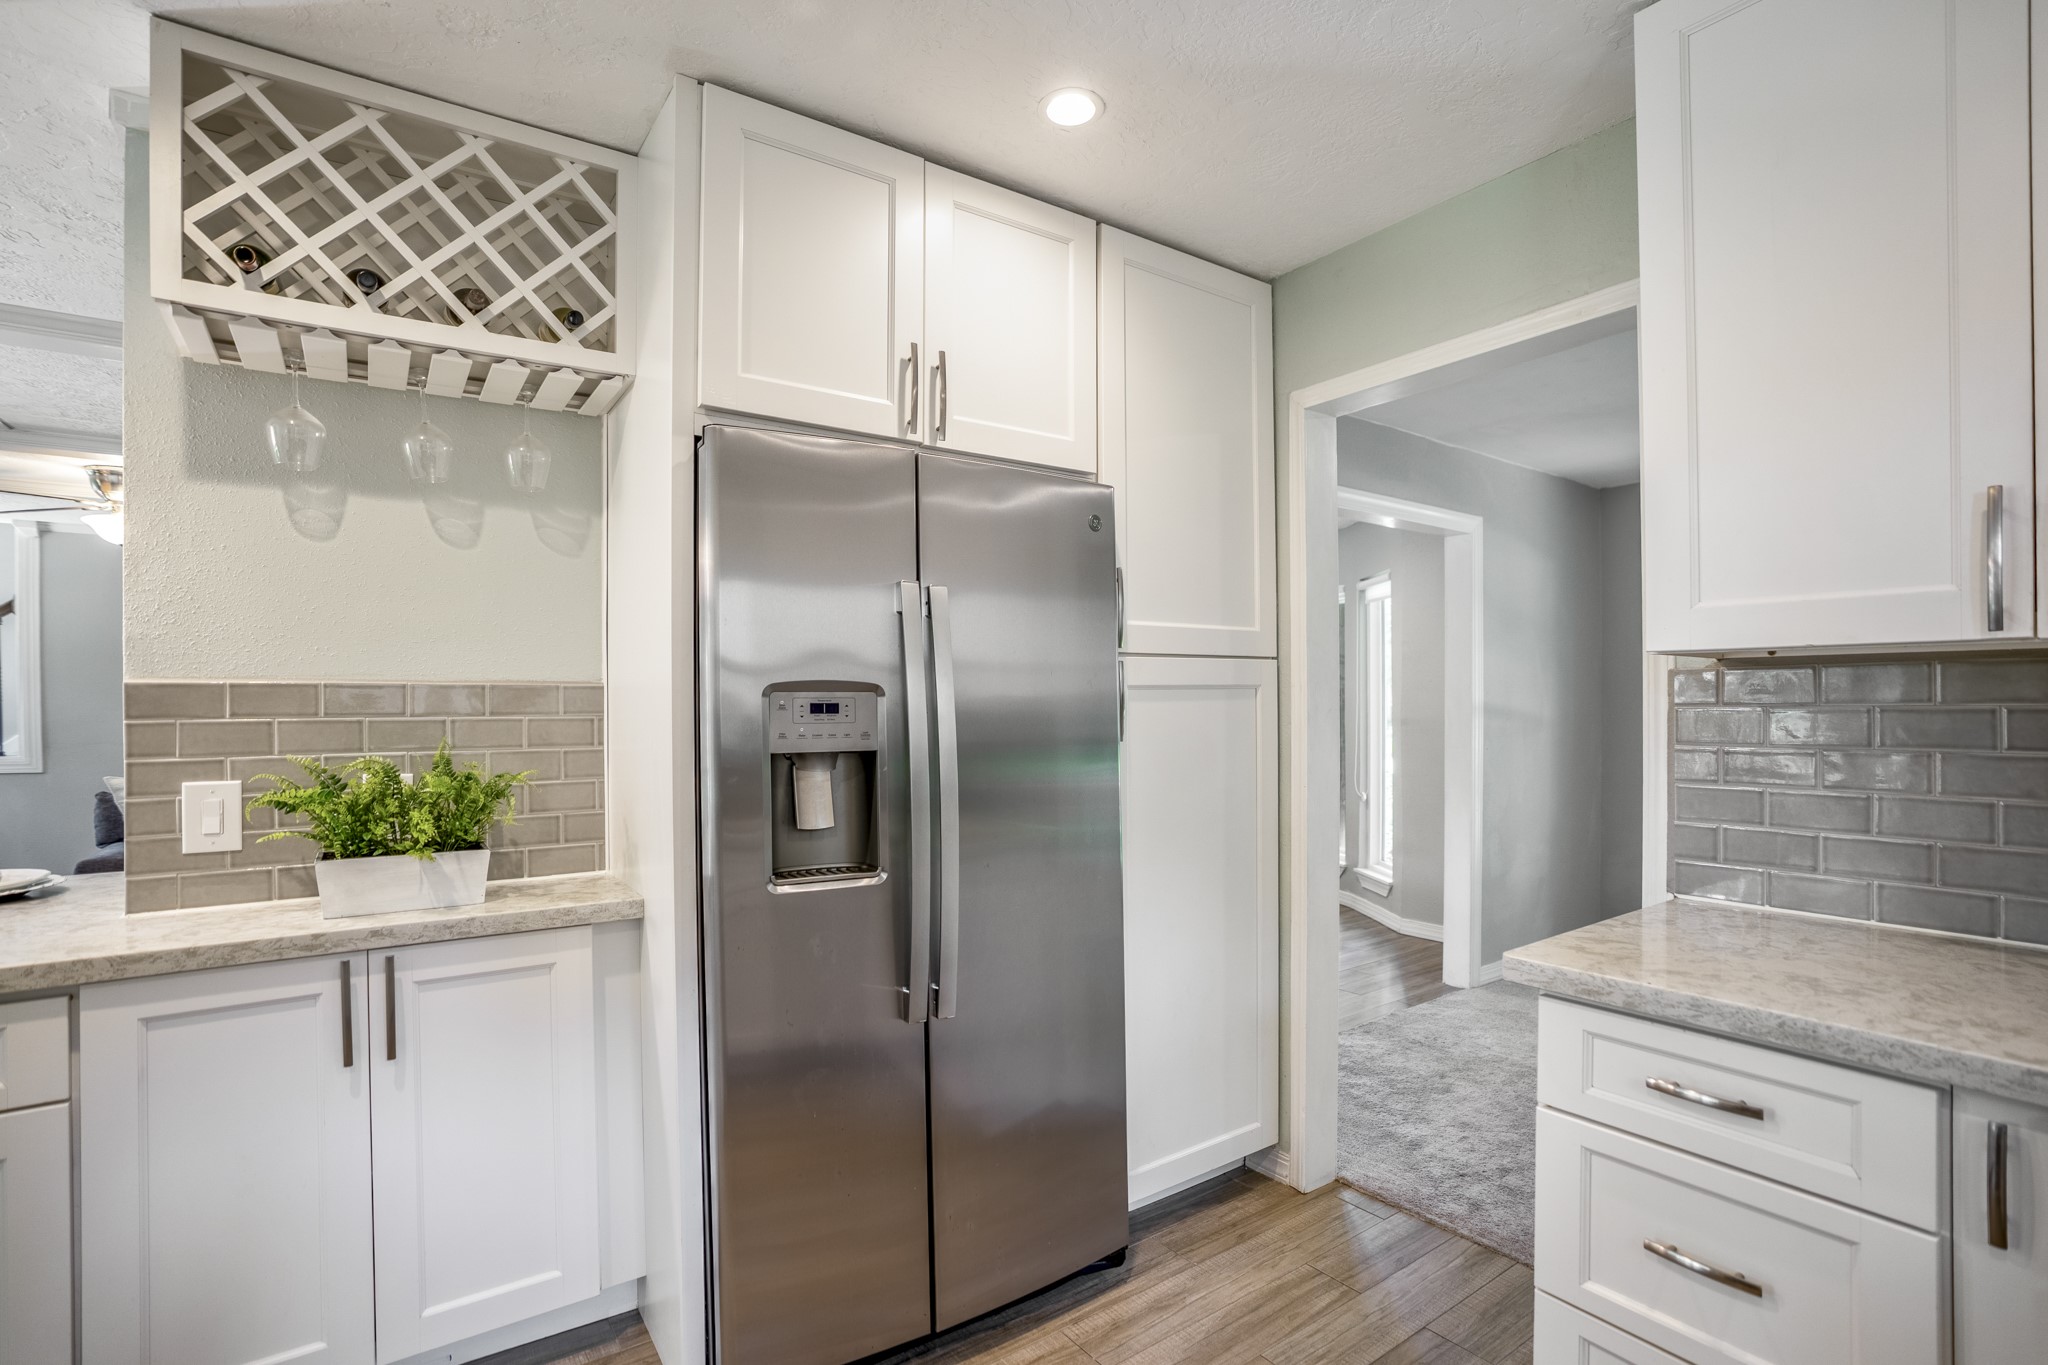
A closer kitchen view highlights the thoughtful storage and updated finishes, from the quartz counters and bright cabinetry to the built-in wine storage to the left of the refrigerator. The sink area continues along the left, while the doorway just beyond the fridge connects this hardworking part of the kitchen back toward the surrounding main-level spaces, keeping the flow practical for cooking, serving, and everyday routines.
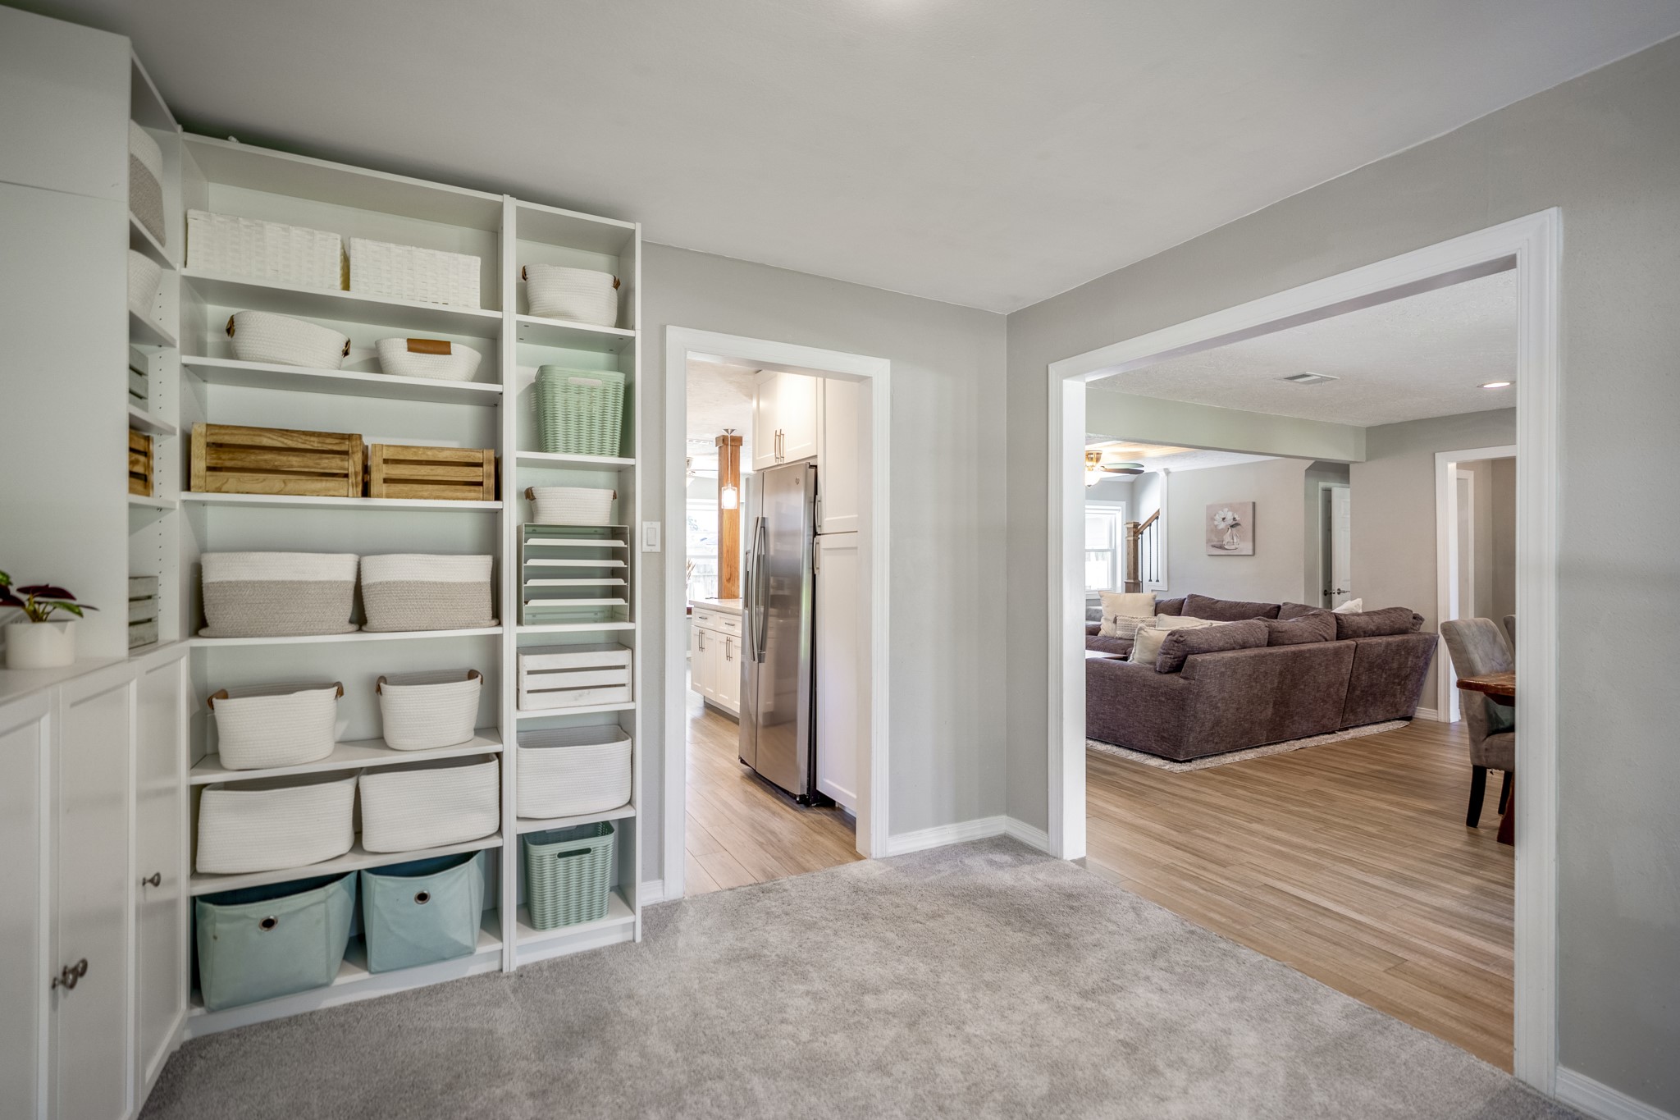
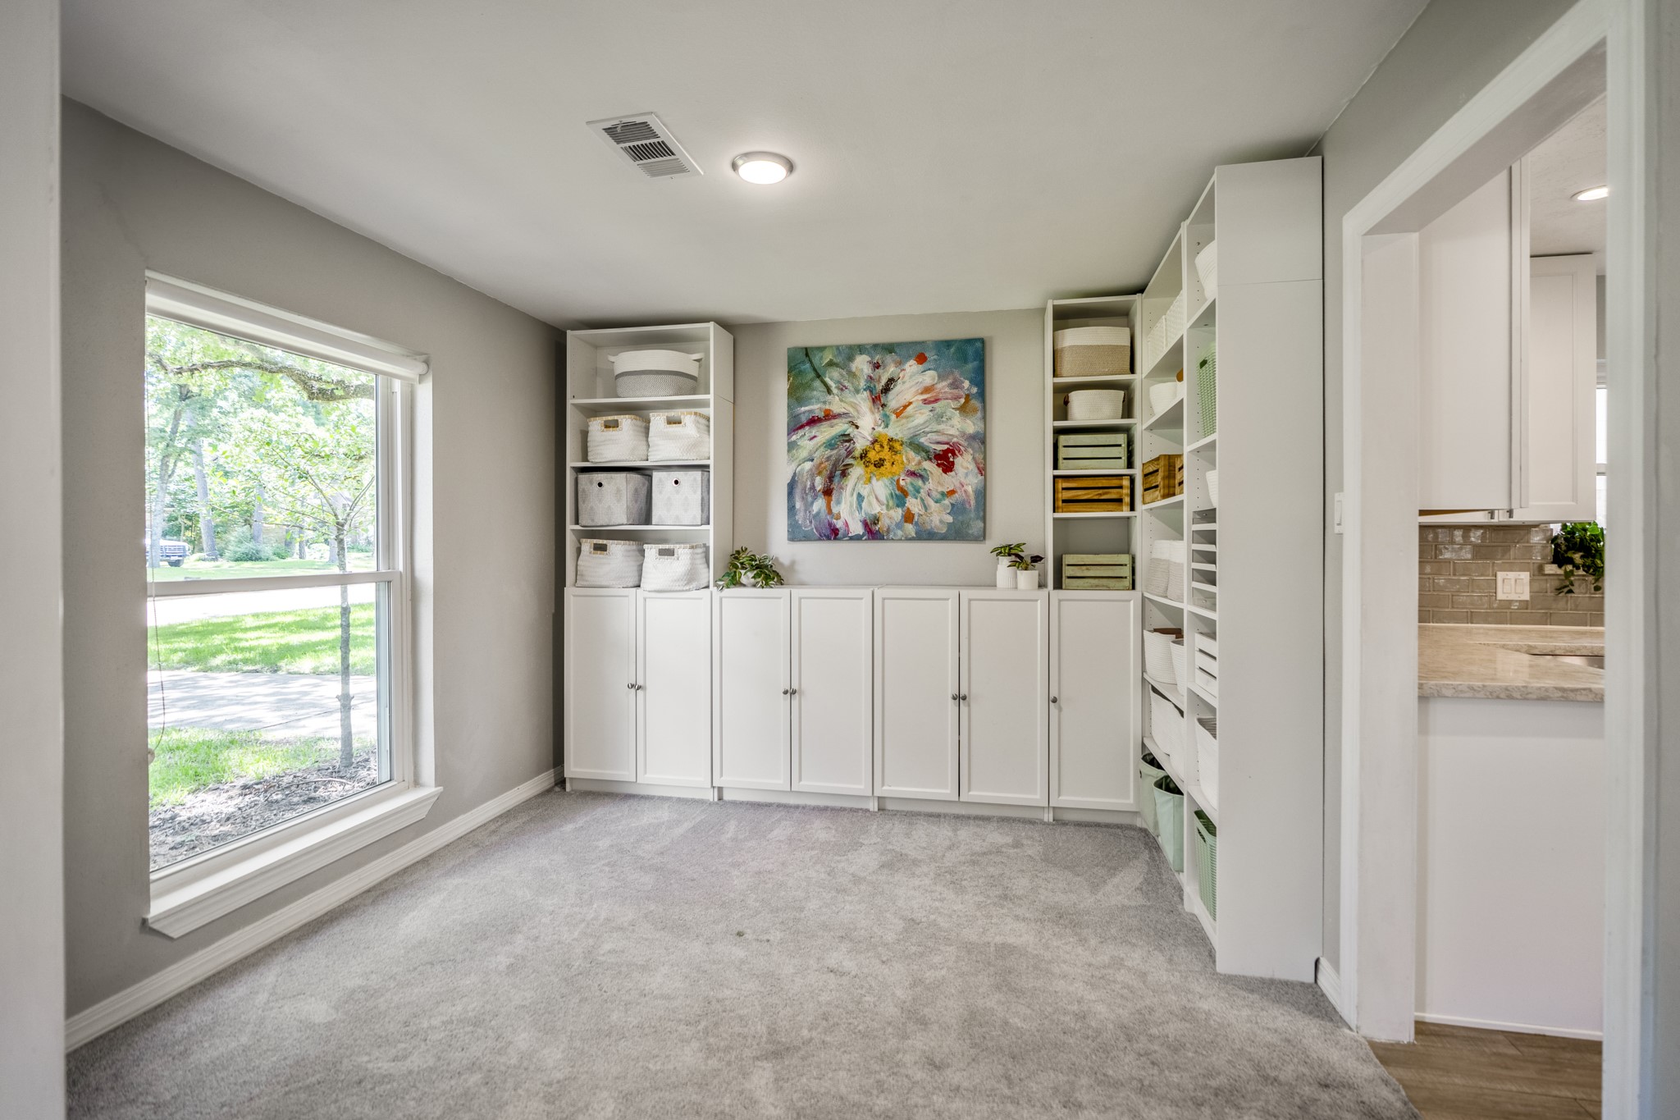
This front flex space sits between the kitchen and living area, giving buyers another useful room on the main level without taking away from the main gathering spaces. The doorway straight ahead leads into the kitchen, while the wider opening on the right reconnects to the living room, making this a great option for an office, play space, sitting area, or extra serving space when hosting.
Another angle of the front flex space shows the built-in cabinetry more fully, giving the room a collected, functional feel with storage for serving pieces, books, games, or office essentials. The opening to the right leads into the downstairs primary suite, making this space especially useful as a home office, reading room, play area, or quiet sitting space just steps from the main-level bedroom.
Another view of the dining room space highlights how naturally it connects to the front of the home while still feeling defined. The row of windows brings in beautiful natural light, and the arched opening leads back toward the foyer, making this an easy spot to welcome guests, linger over dinner, or use as a more flexible front-of-home gathering space.
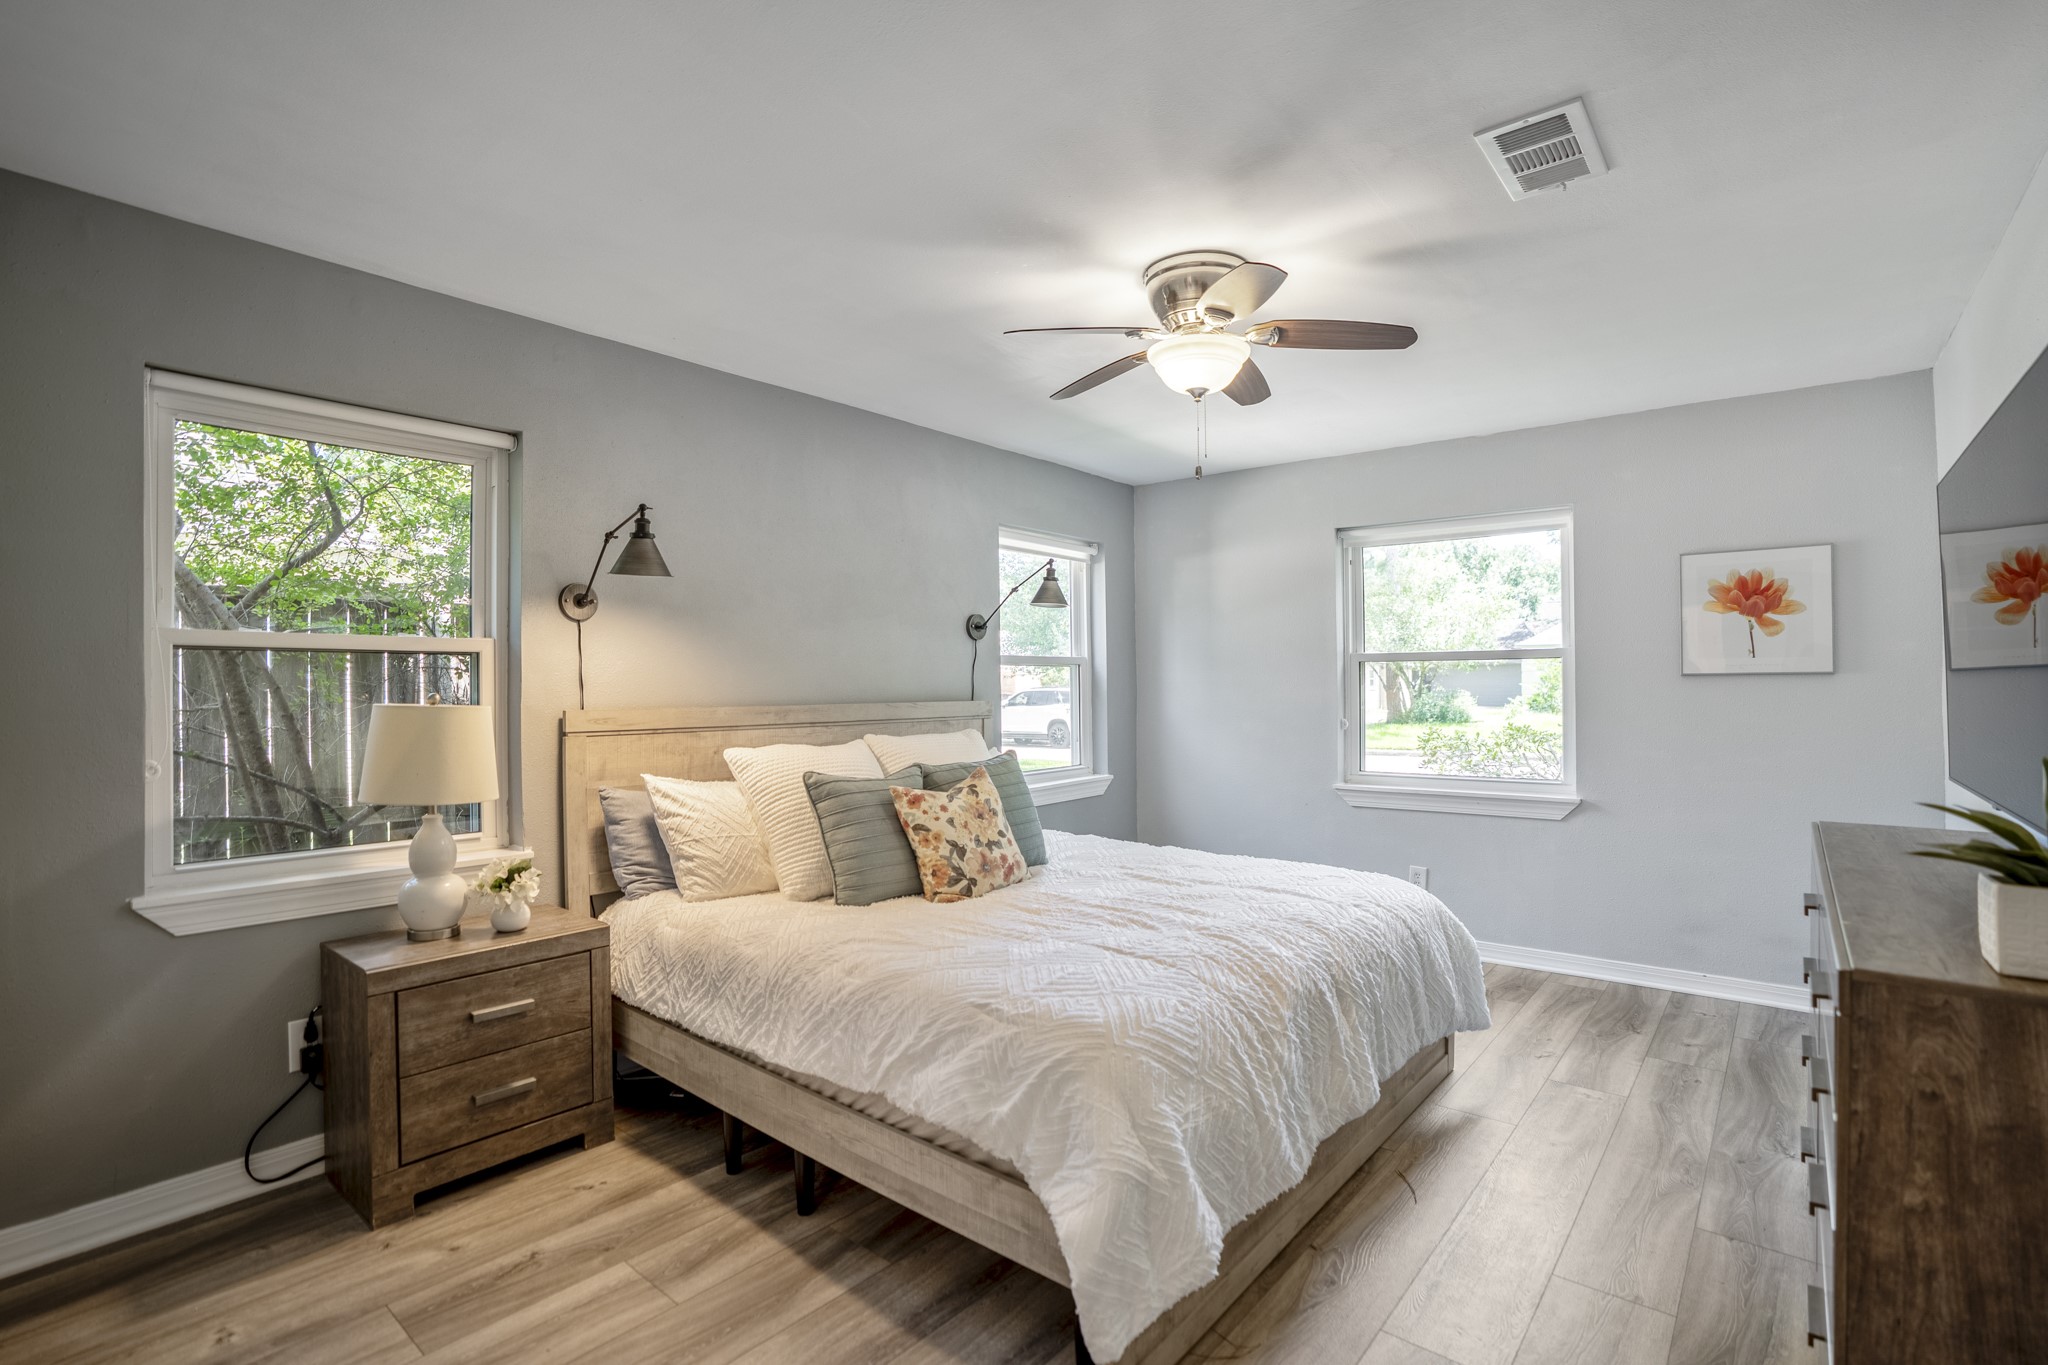
Just down the hallway from the living room, the downstairs primary suite offers a calm place to reset with updated windows on two walls and a soft, neutral palette that keeps the room feeling restful. The placement on the main level adds everyday convenience, while the surrounding views bring in a sense of greenery without pulling you away from the comfort of the suite.
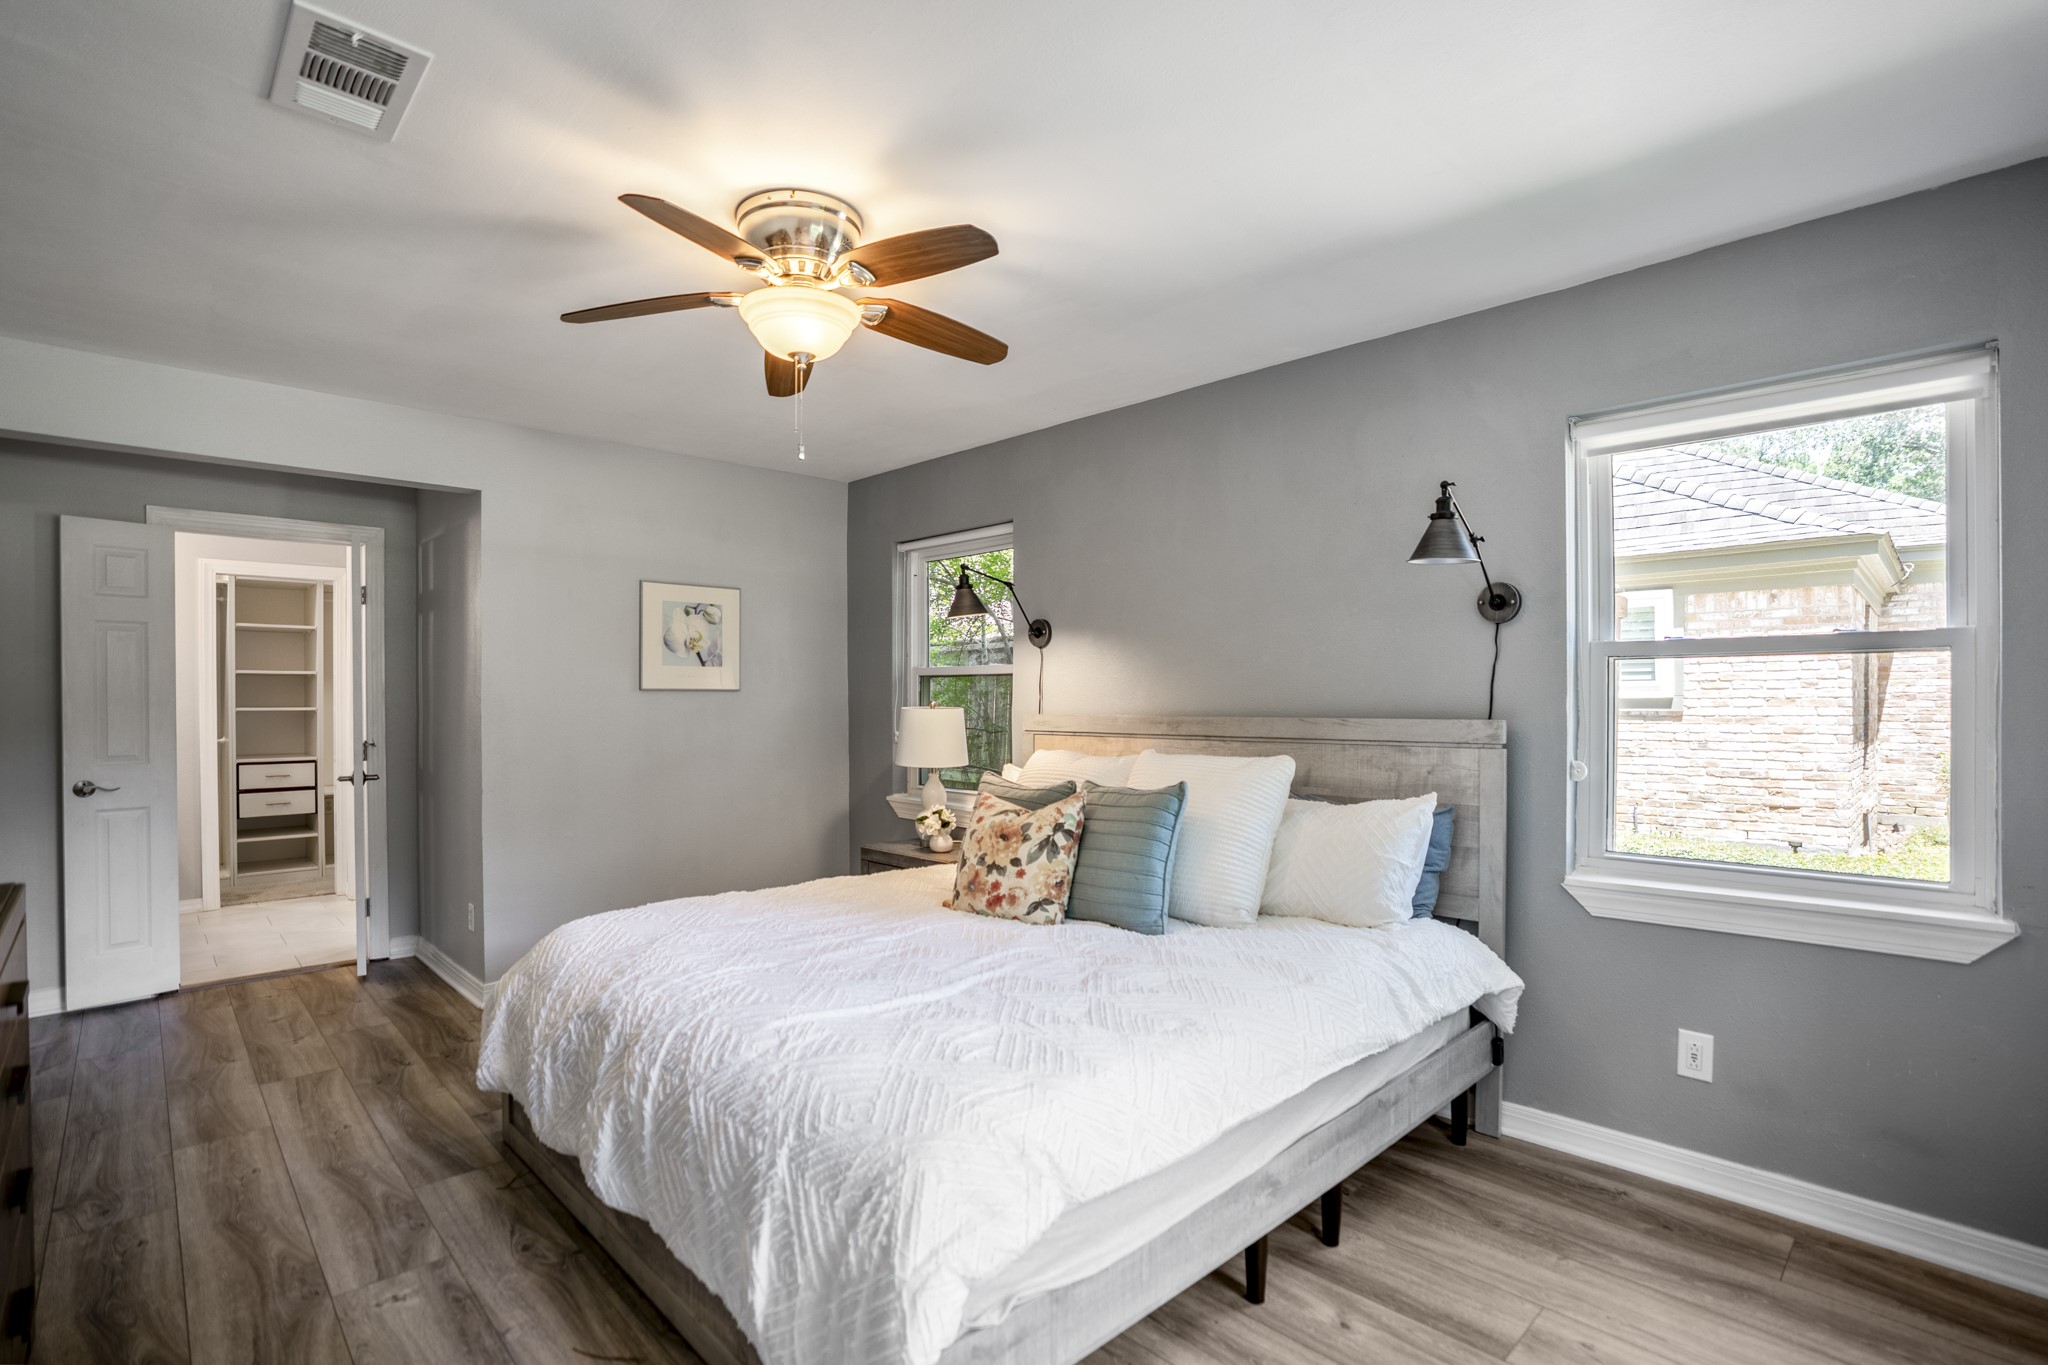
Another angle of the downstairs primary suite shows the room’s calm, finished feel, with updated windows bringing softness to both sides of the space and plenty of room for a full bedroom setup without feeling crowded. The doorway on the left continues toward the en-suite bath and closet area, keeping the suite’s storage and bath access neatly grouped together just beyond the bedroom.
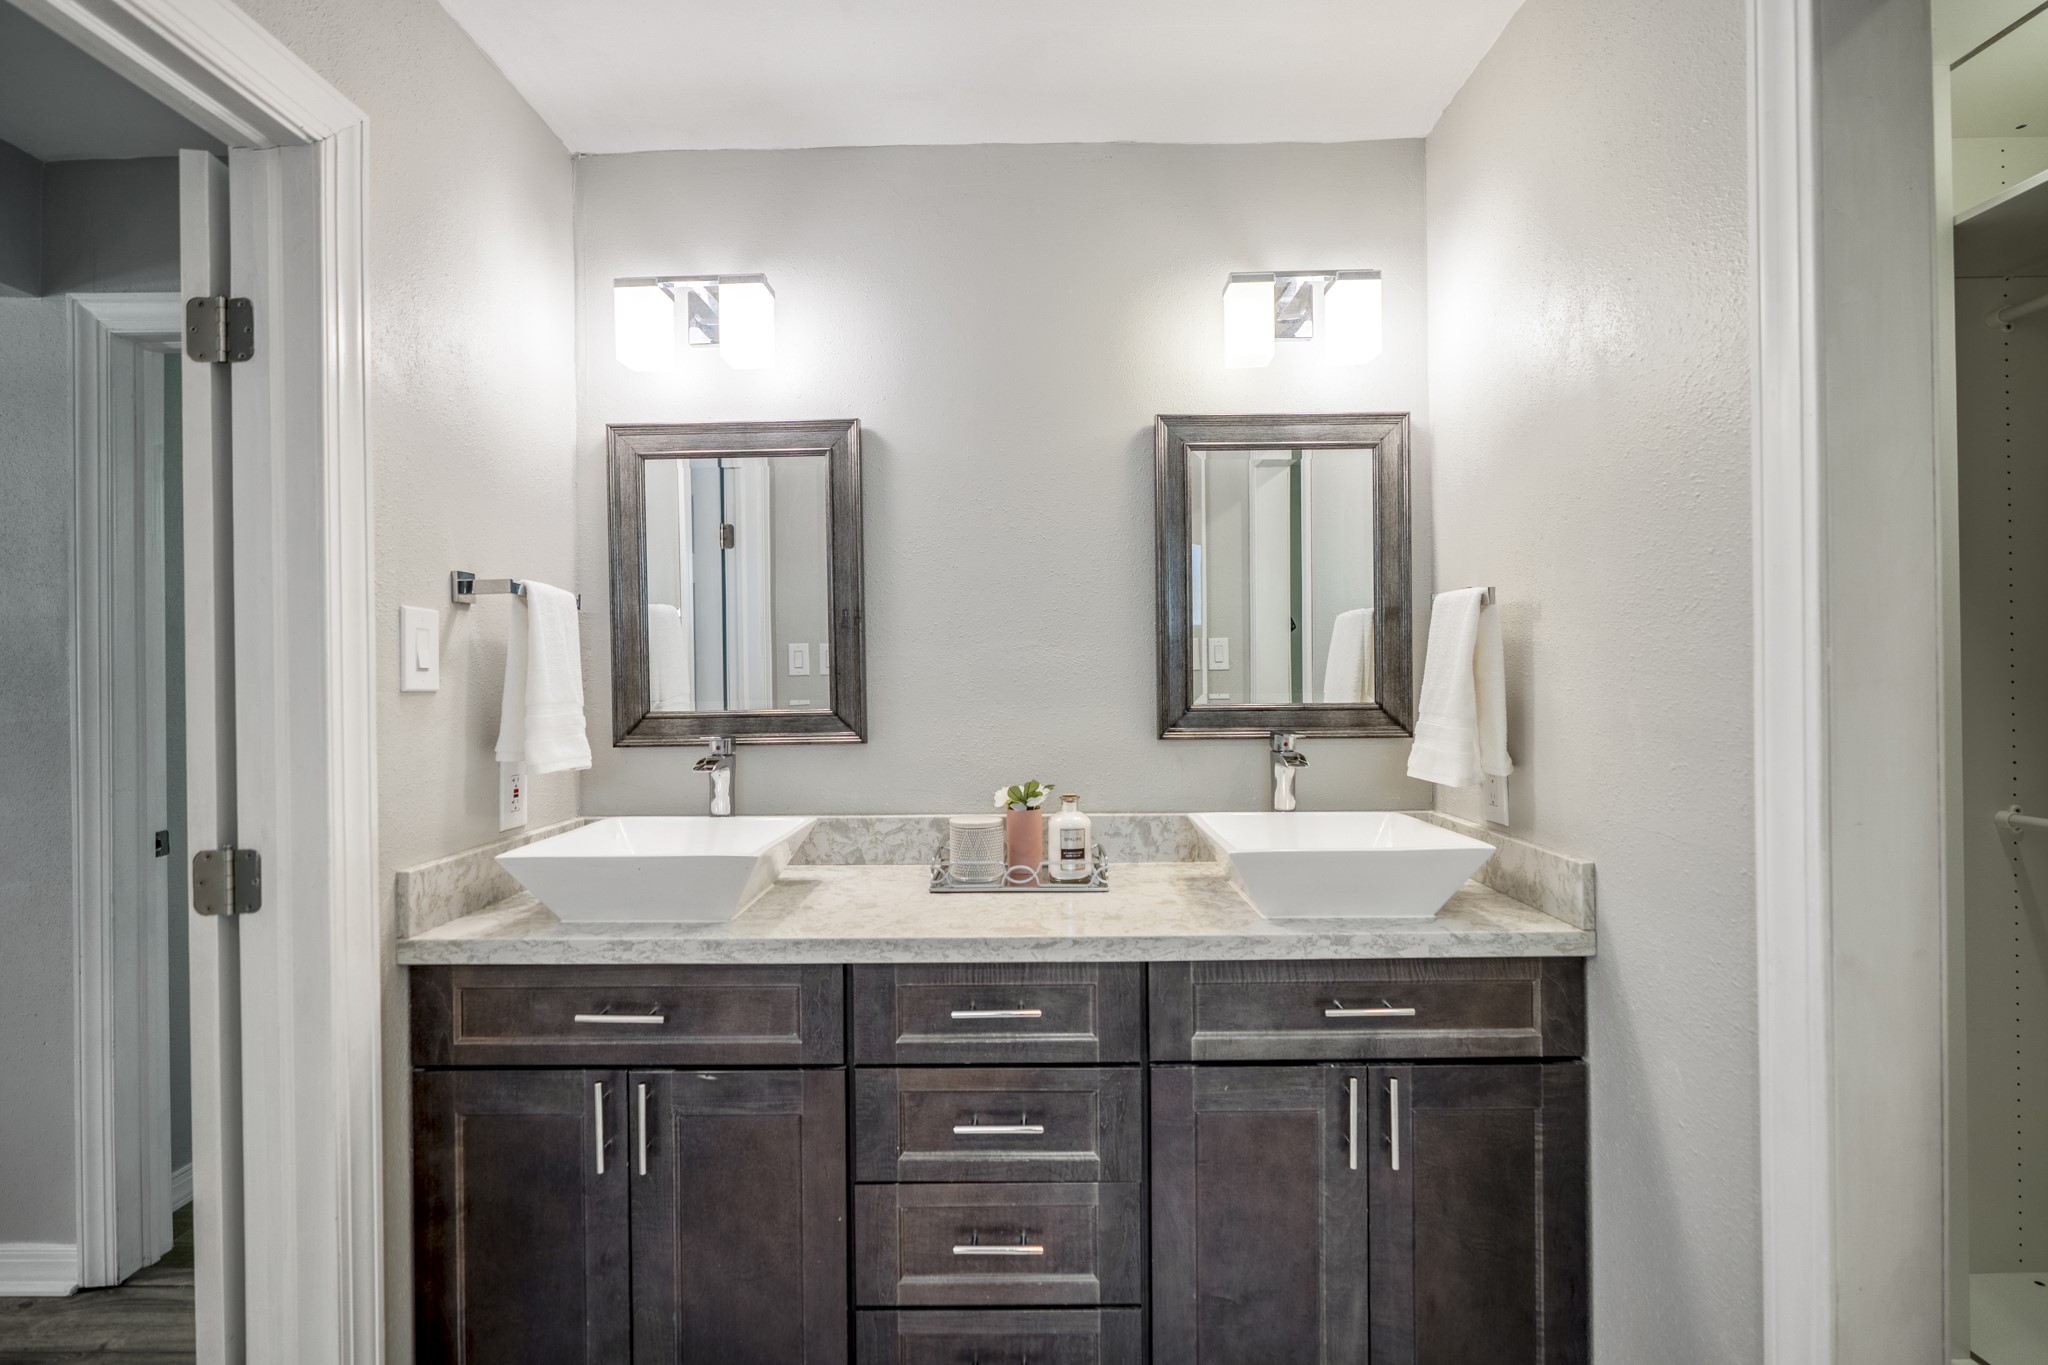
A straight-on view of the remodeled primary bath highlights the dual-sink vanity with dark cabinetry, framed mirrors, and updated lighting for a clean, finished look. The spacious shower sits just to the left, keeping the bath layout efficient while still giving the suite a more elevated daily routine.
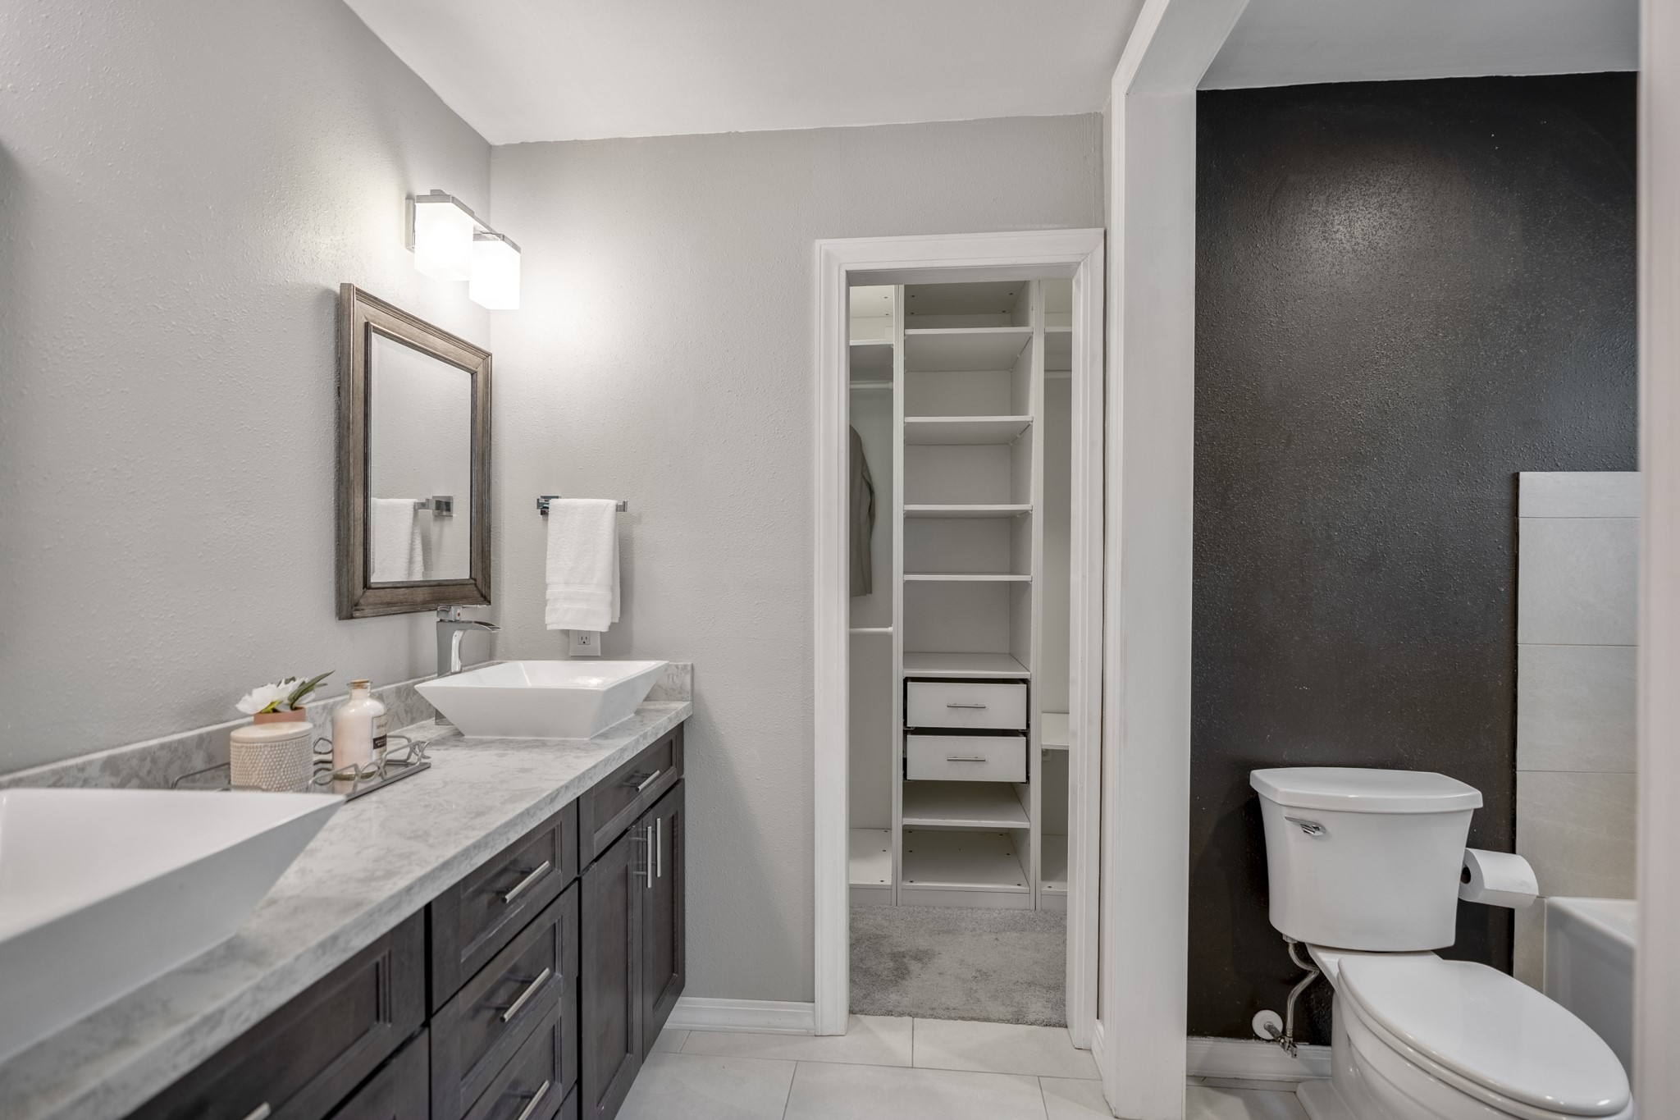
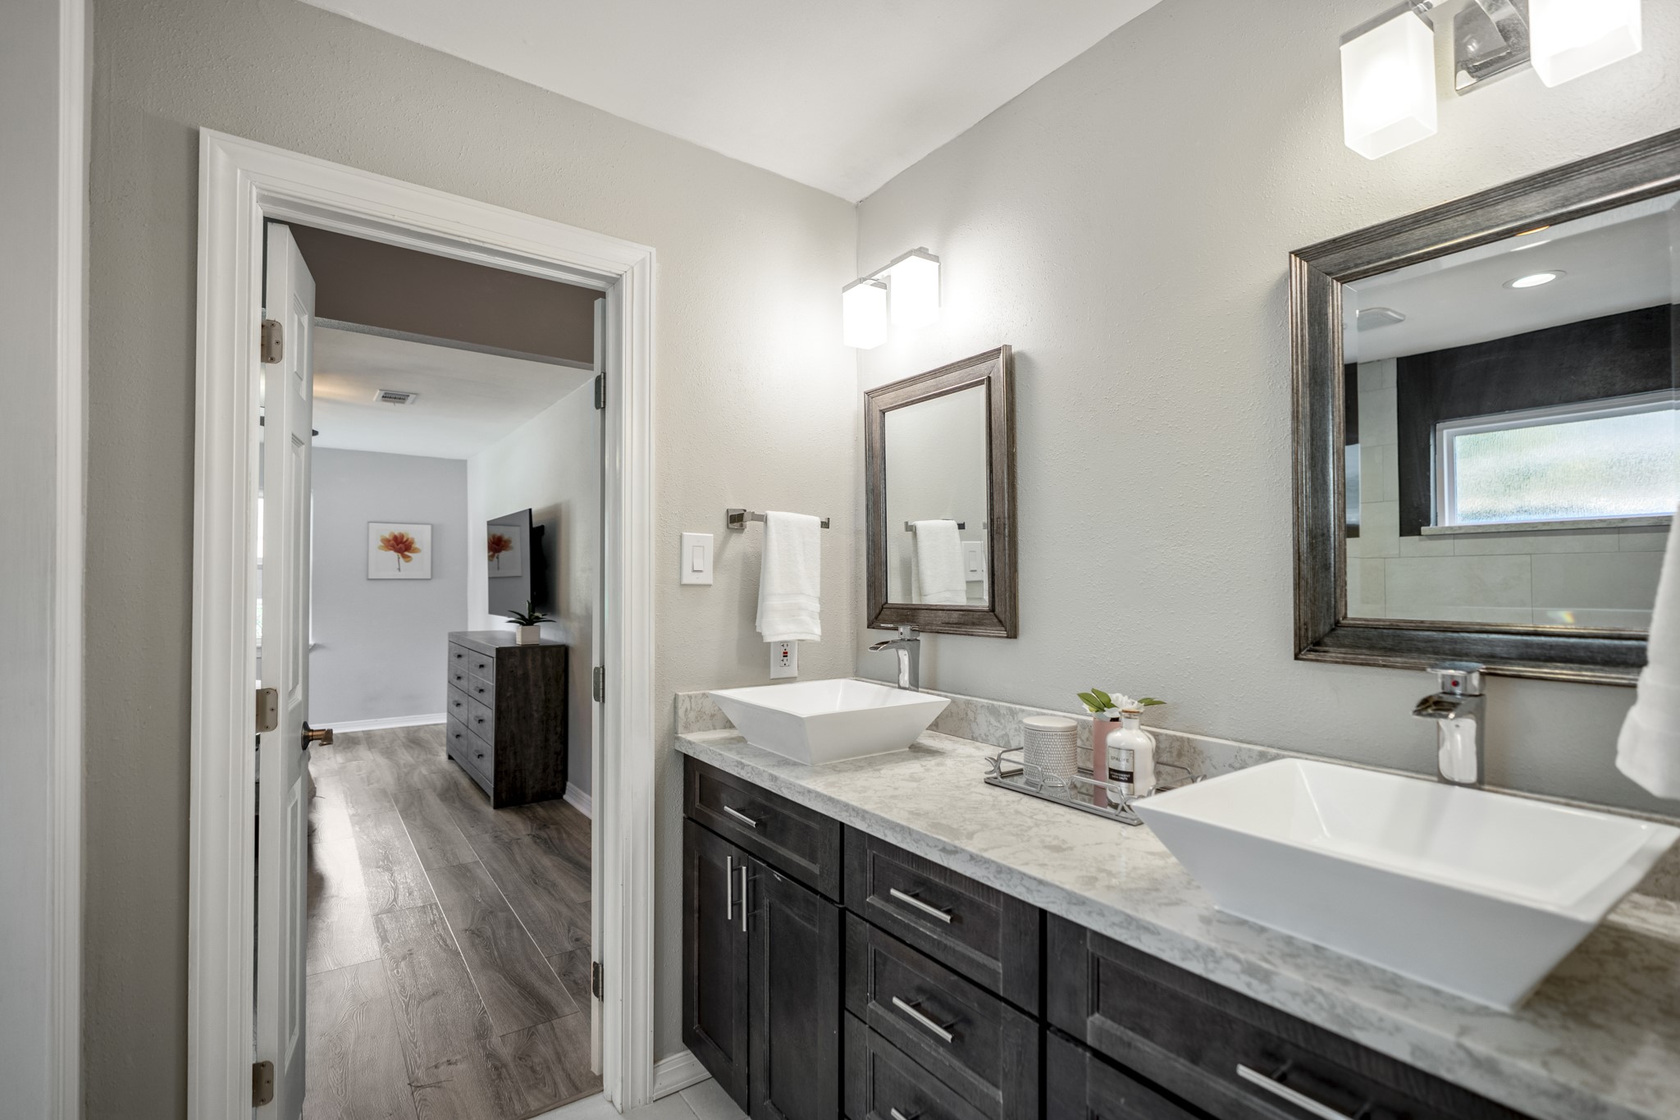
The remodeled primary bath centers around a long dual-sink vanity with vessel sinks, framed mirrors, updated lighting, and dark cabinetry that adds contrast against the lighter counter. The doorway on the left leads back into the primary bedroom, while the closet entrance sits just to the right, giving buyers a clear sense of how the suite’s bath, bedroom, and storage areas connect.
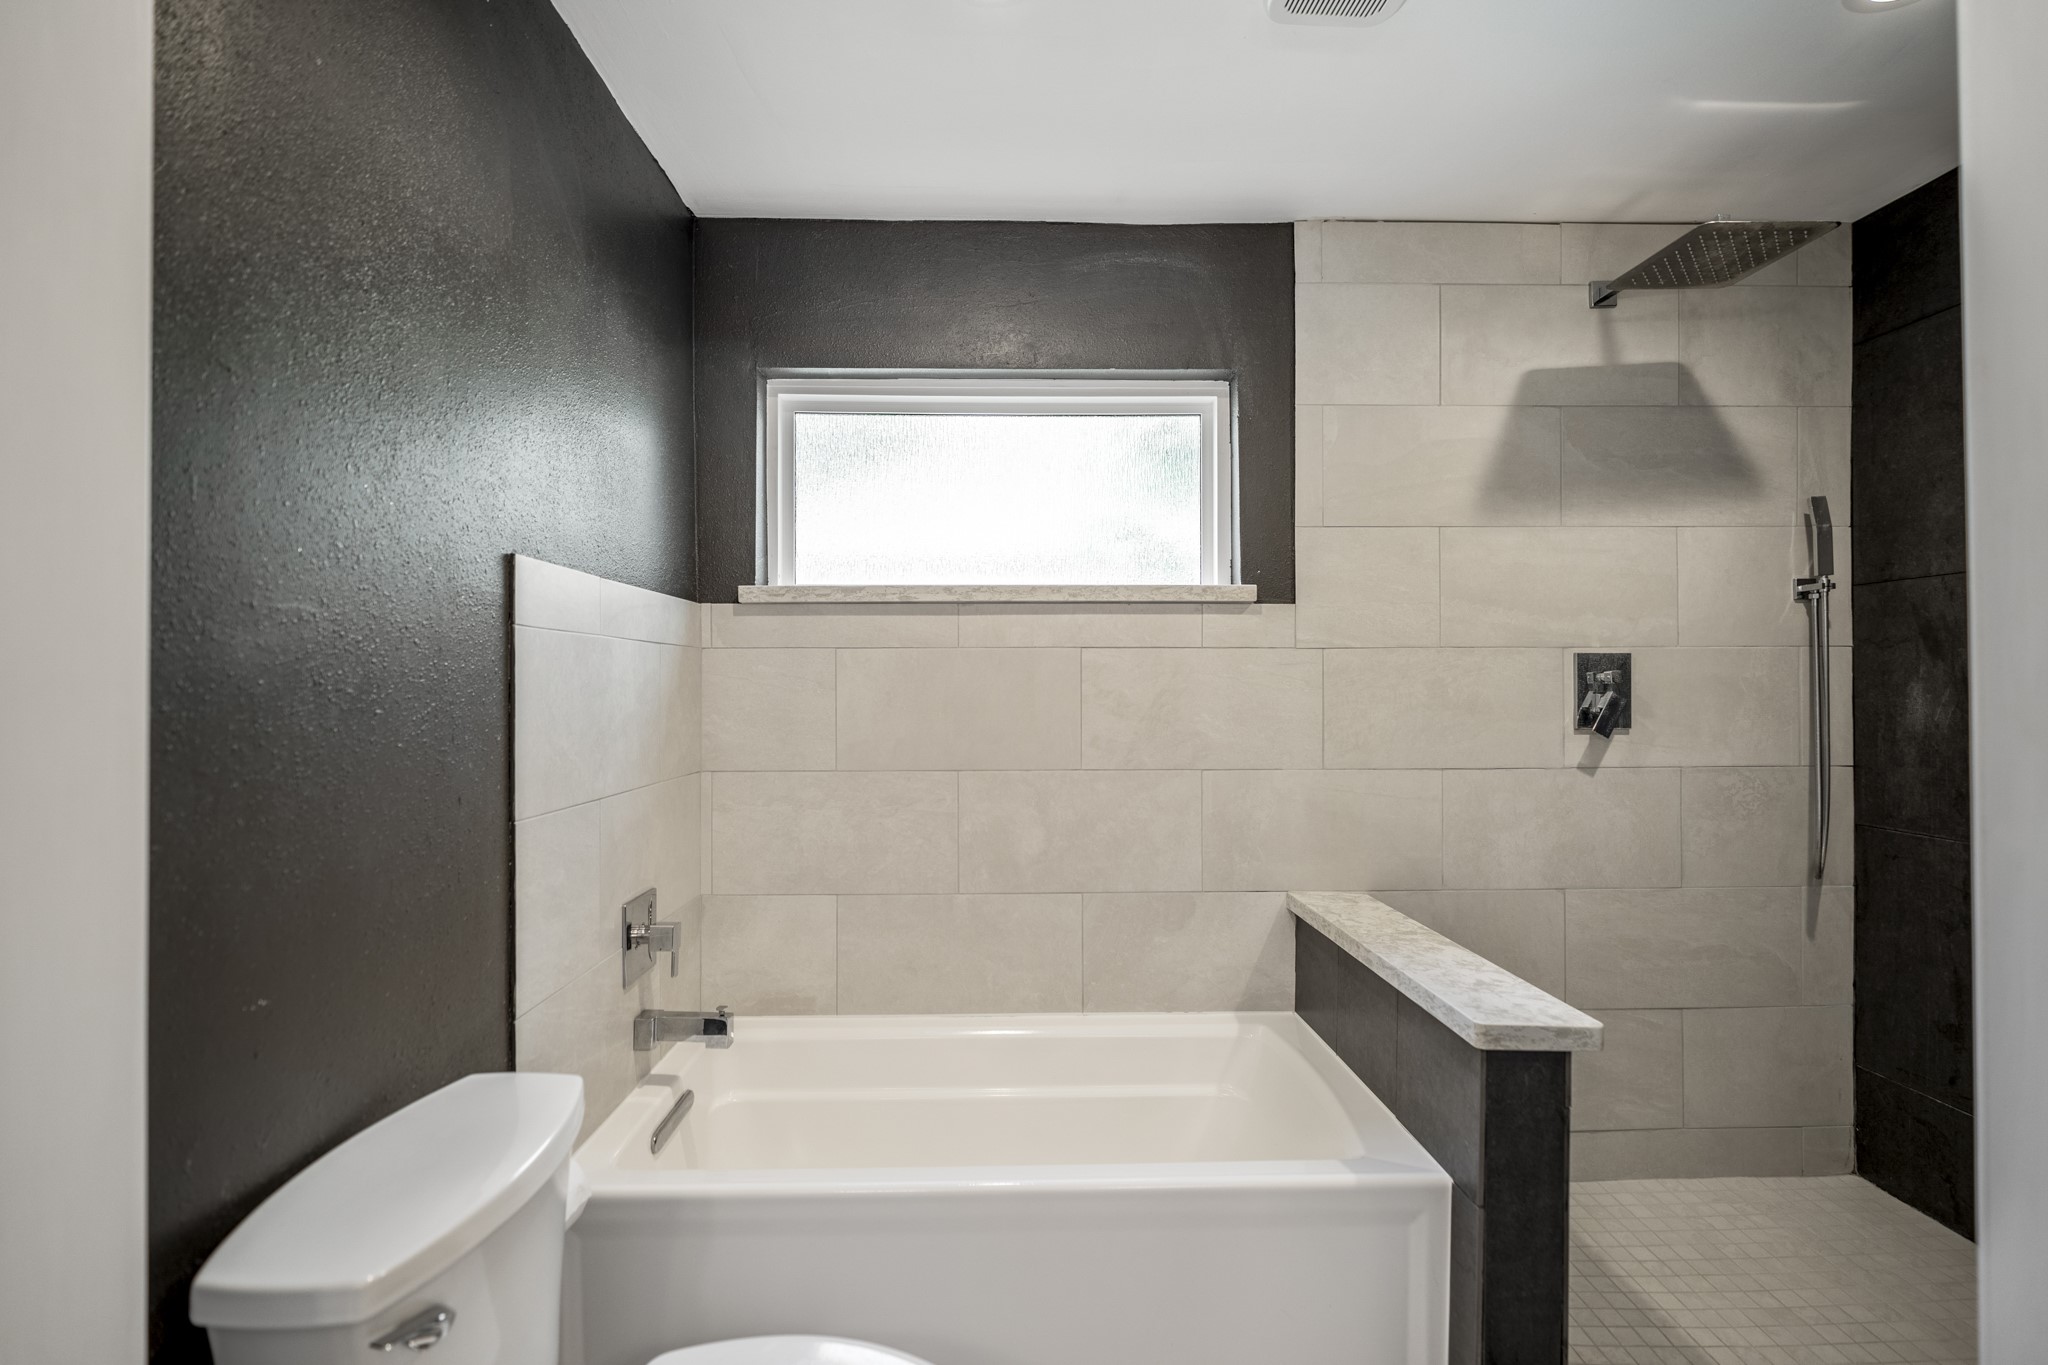
The remodeled primary bath continues with a soaking tub positioned beneath a high window for soft natural light, creating a quiet spot to unwind at the end of the day. The spacious shower sits just to the left, while the vanity and closet area are behind you, keeping the suite’s bath, storage, and getting-ready spaces arranged in one easy-to-use flow.
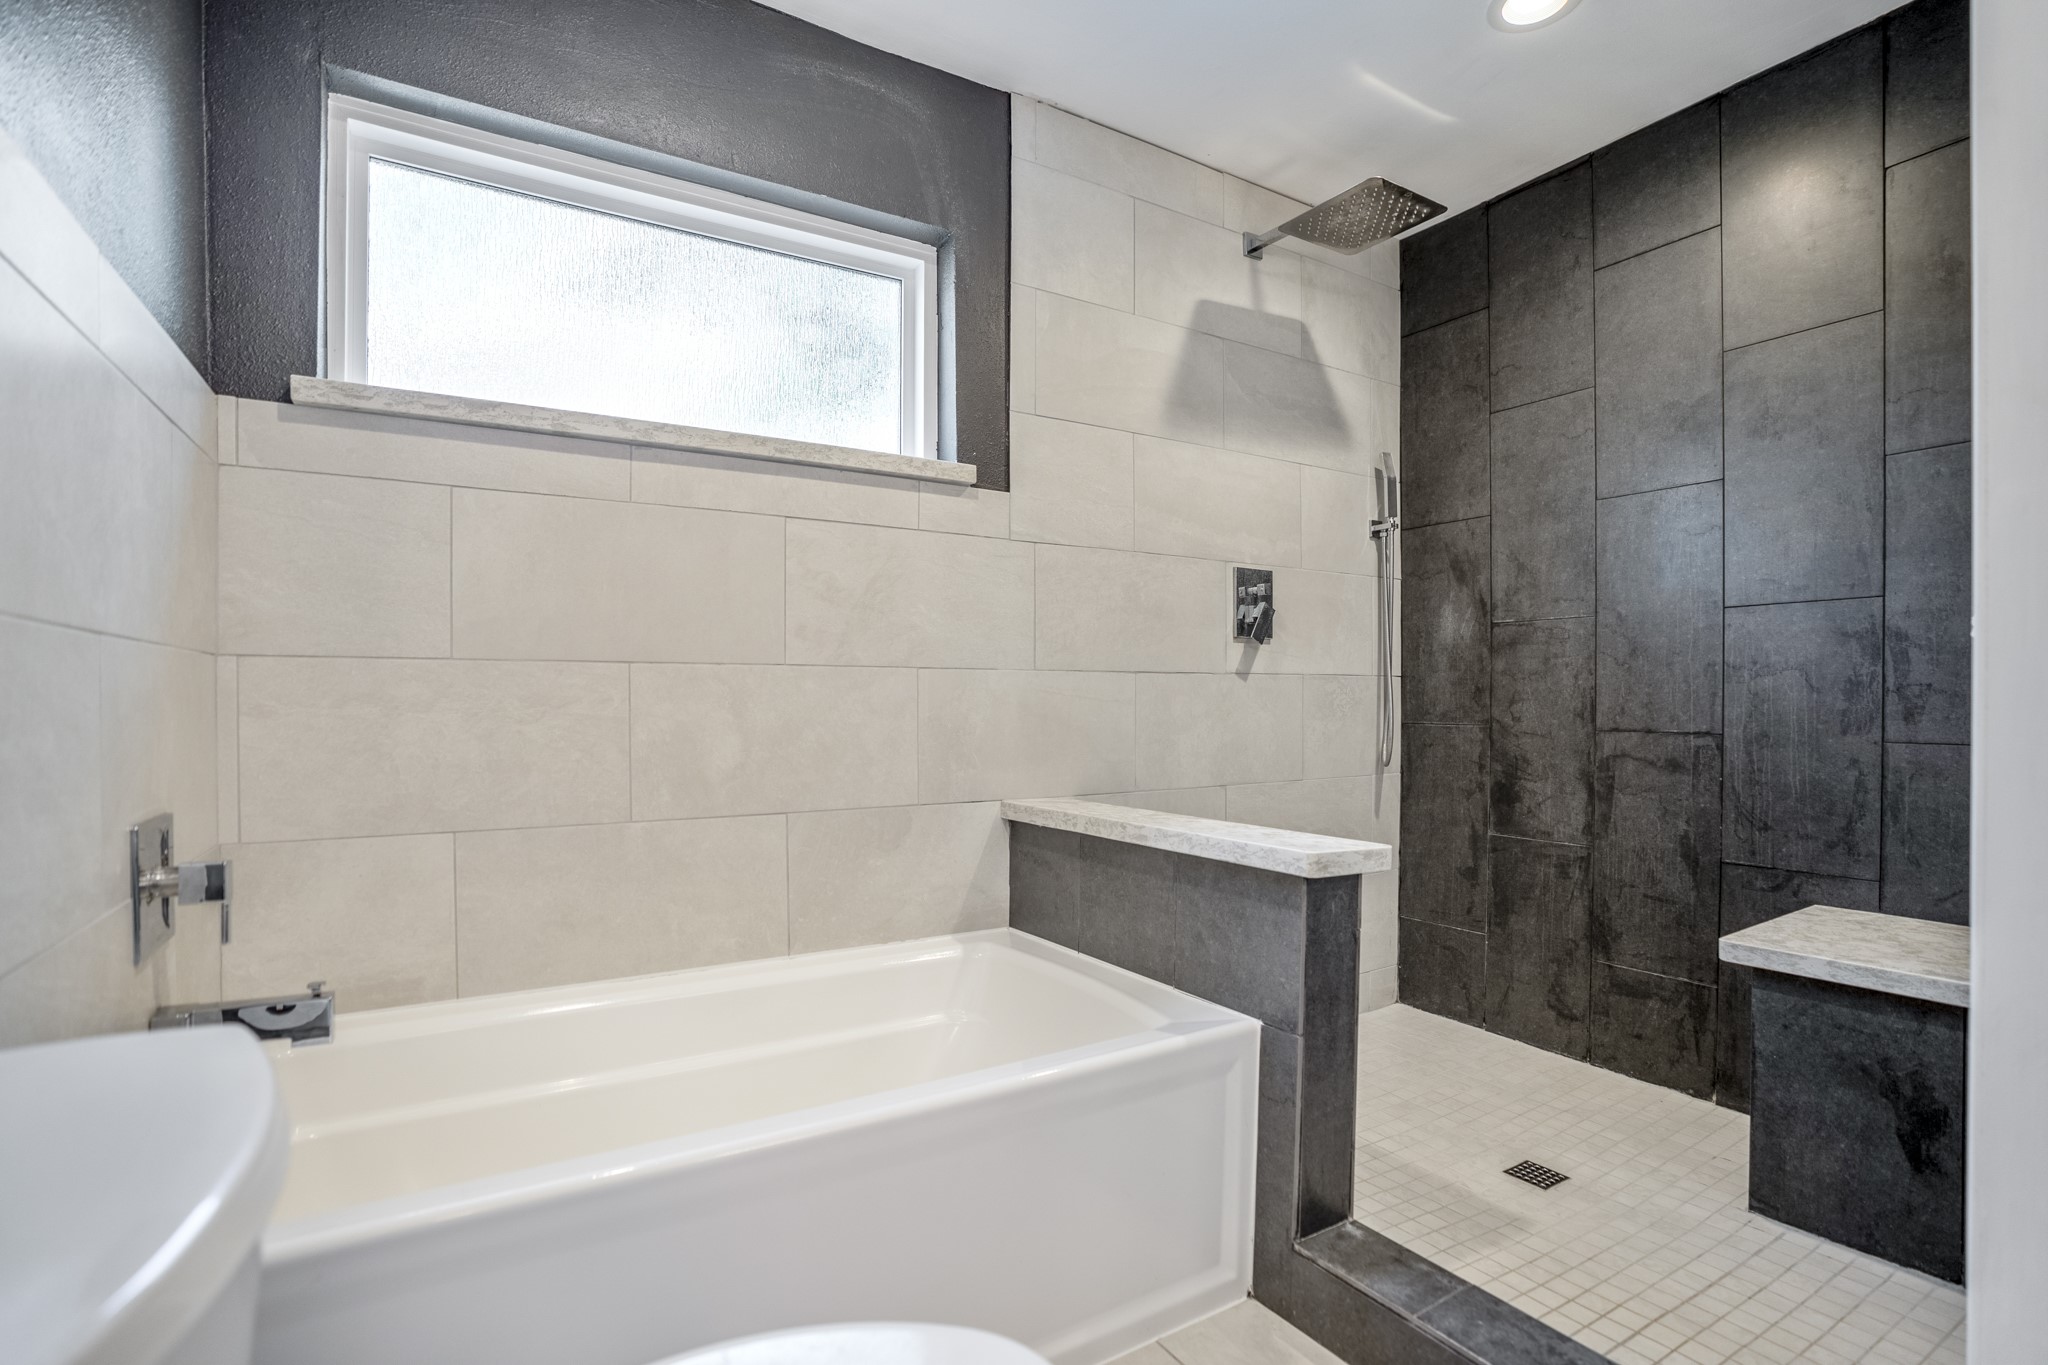
A closer look at the tub side of the remodeled primary bath highlights the soaking tub beneath a high window, giving the space privacy while still bringing in soft daylight. The spacious shower is positioned just to the left, so the suite’s bath area feels thoughtfully arranged with both a quick-get-ready setup and a place to slow down at the end of the day.
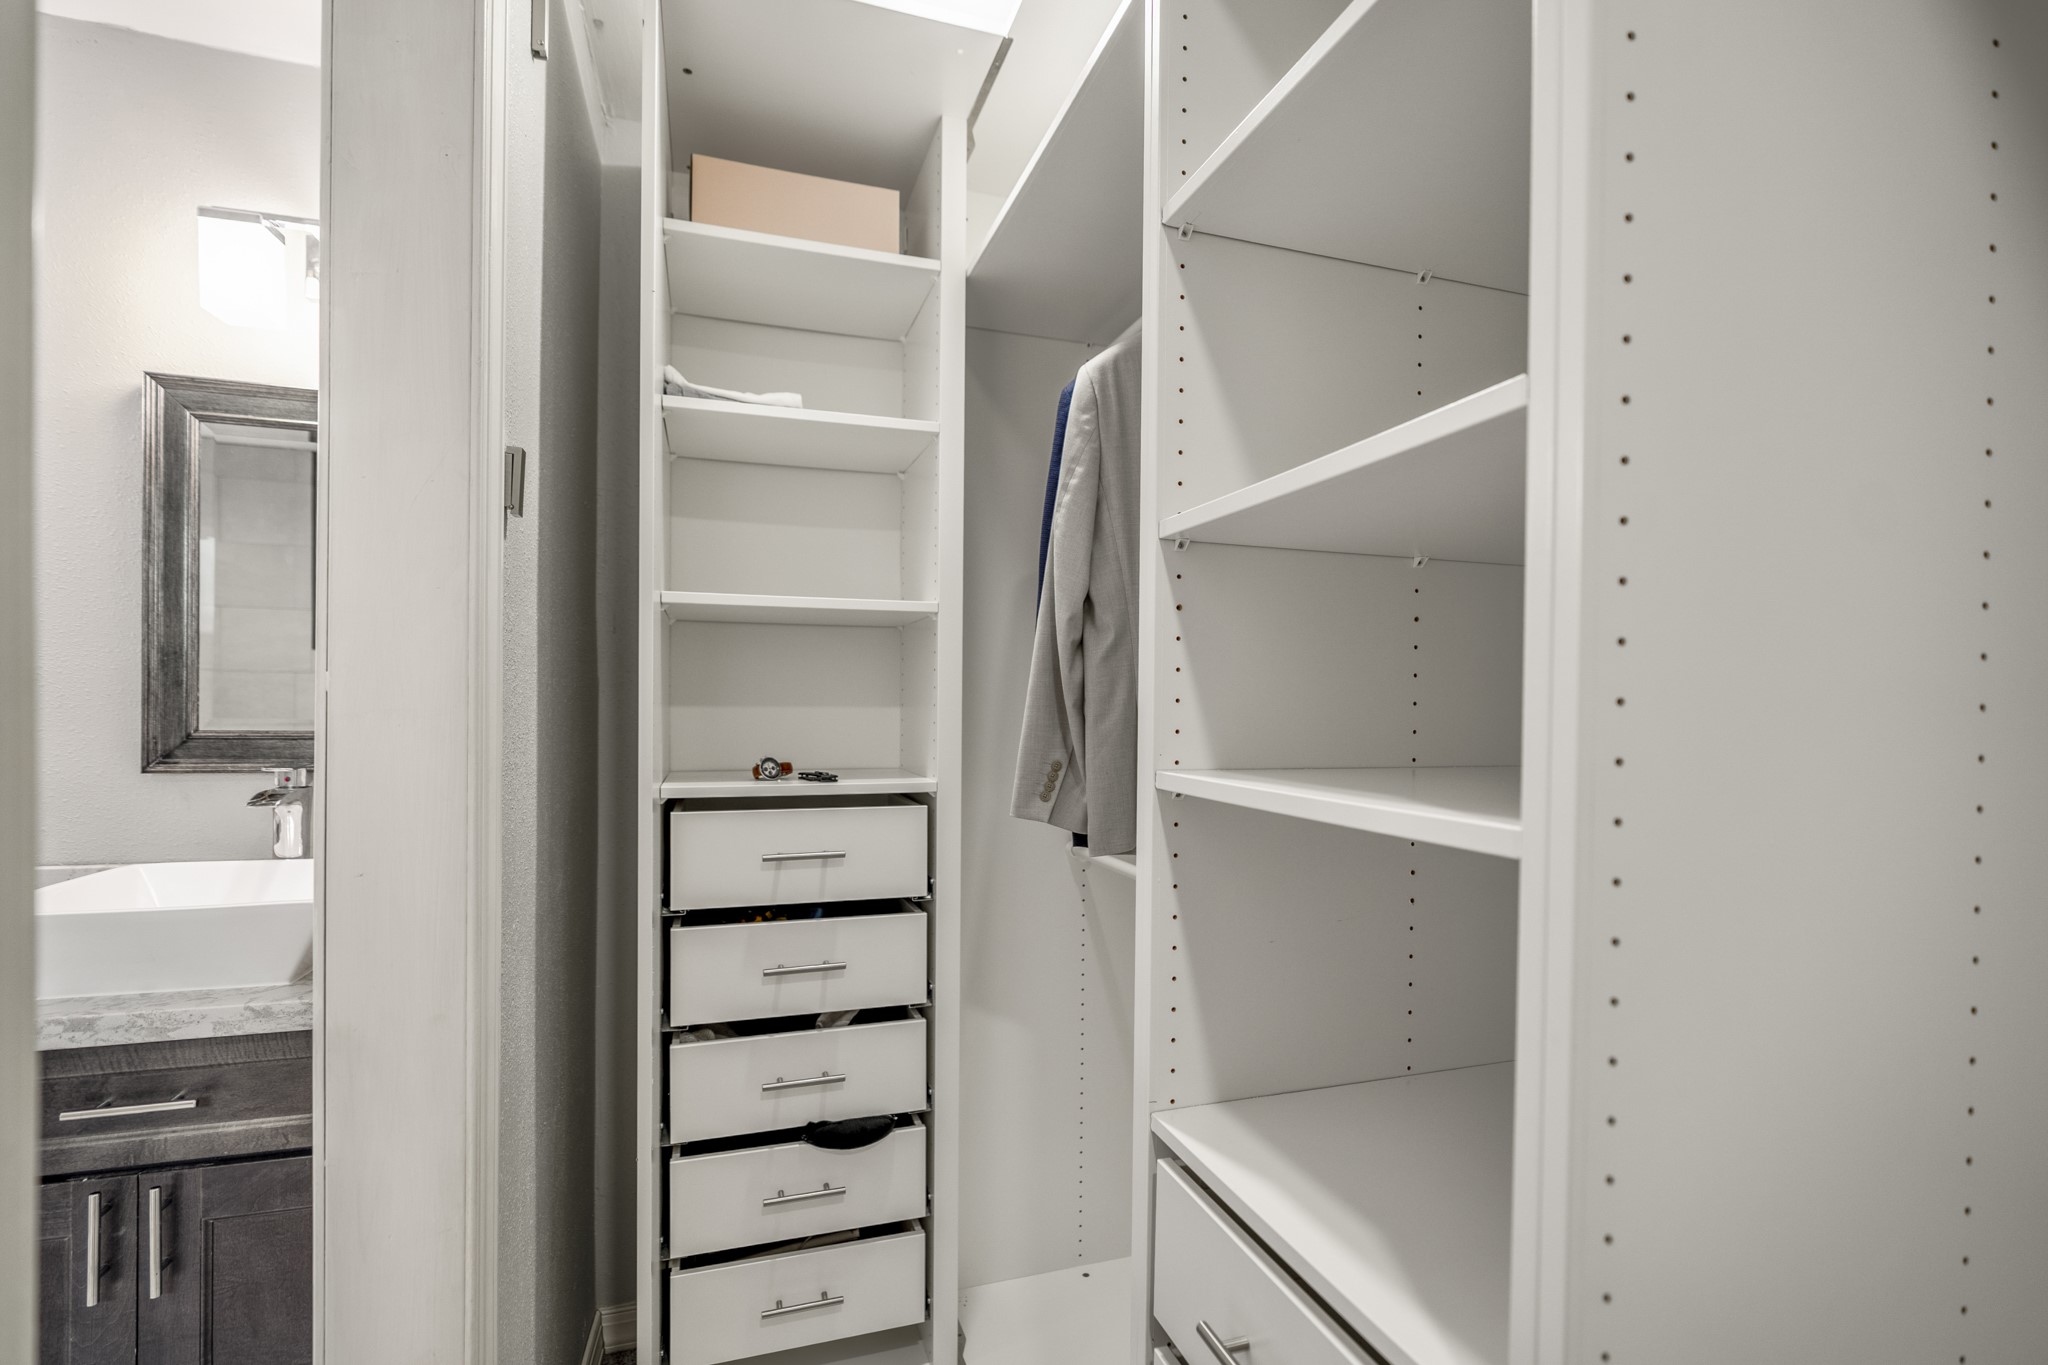
Continuing through the primary suite, this walk-in closet shows the kind of storage that makes the room feel complete, with built-in shelving, drawer storage, and hanging space already in place. The opening to the left looks back toward the remodeled bath, keeping the suite’s closet and vanity areas close together for a smooth start-and-end-of-day routine.
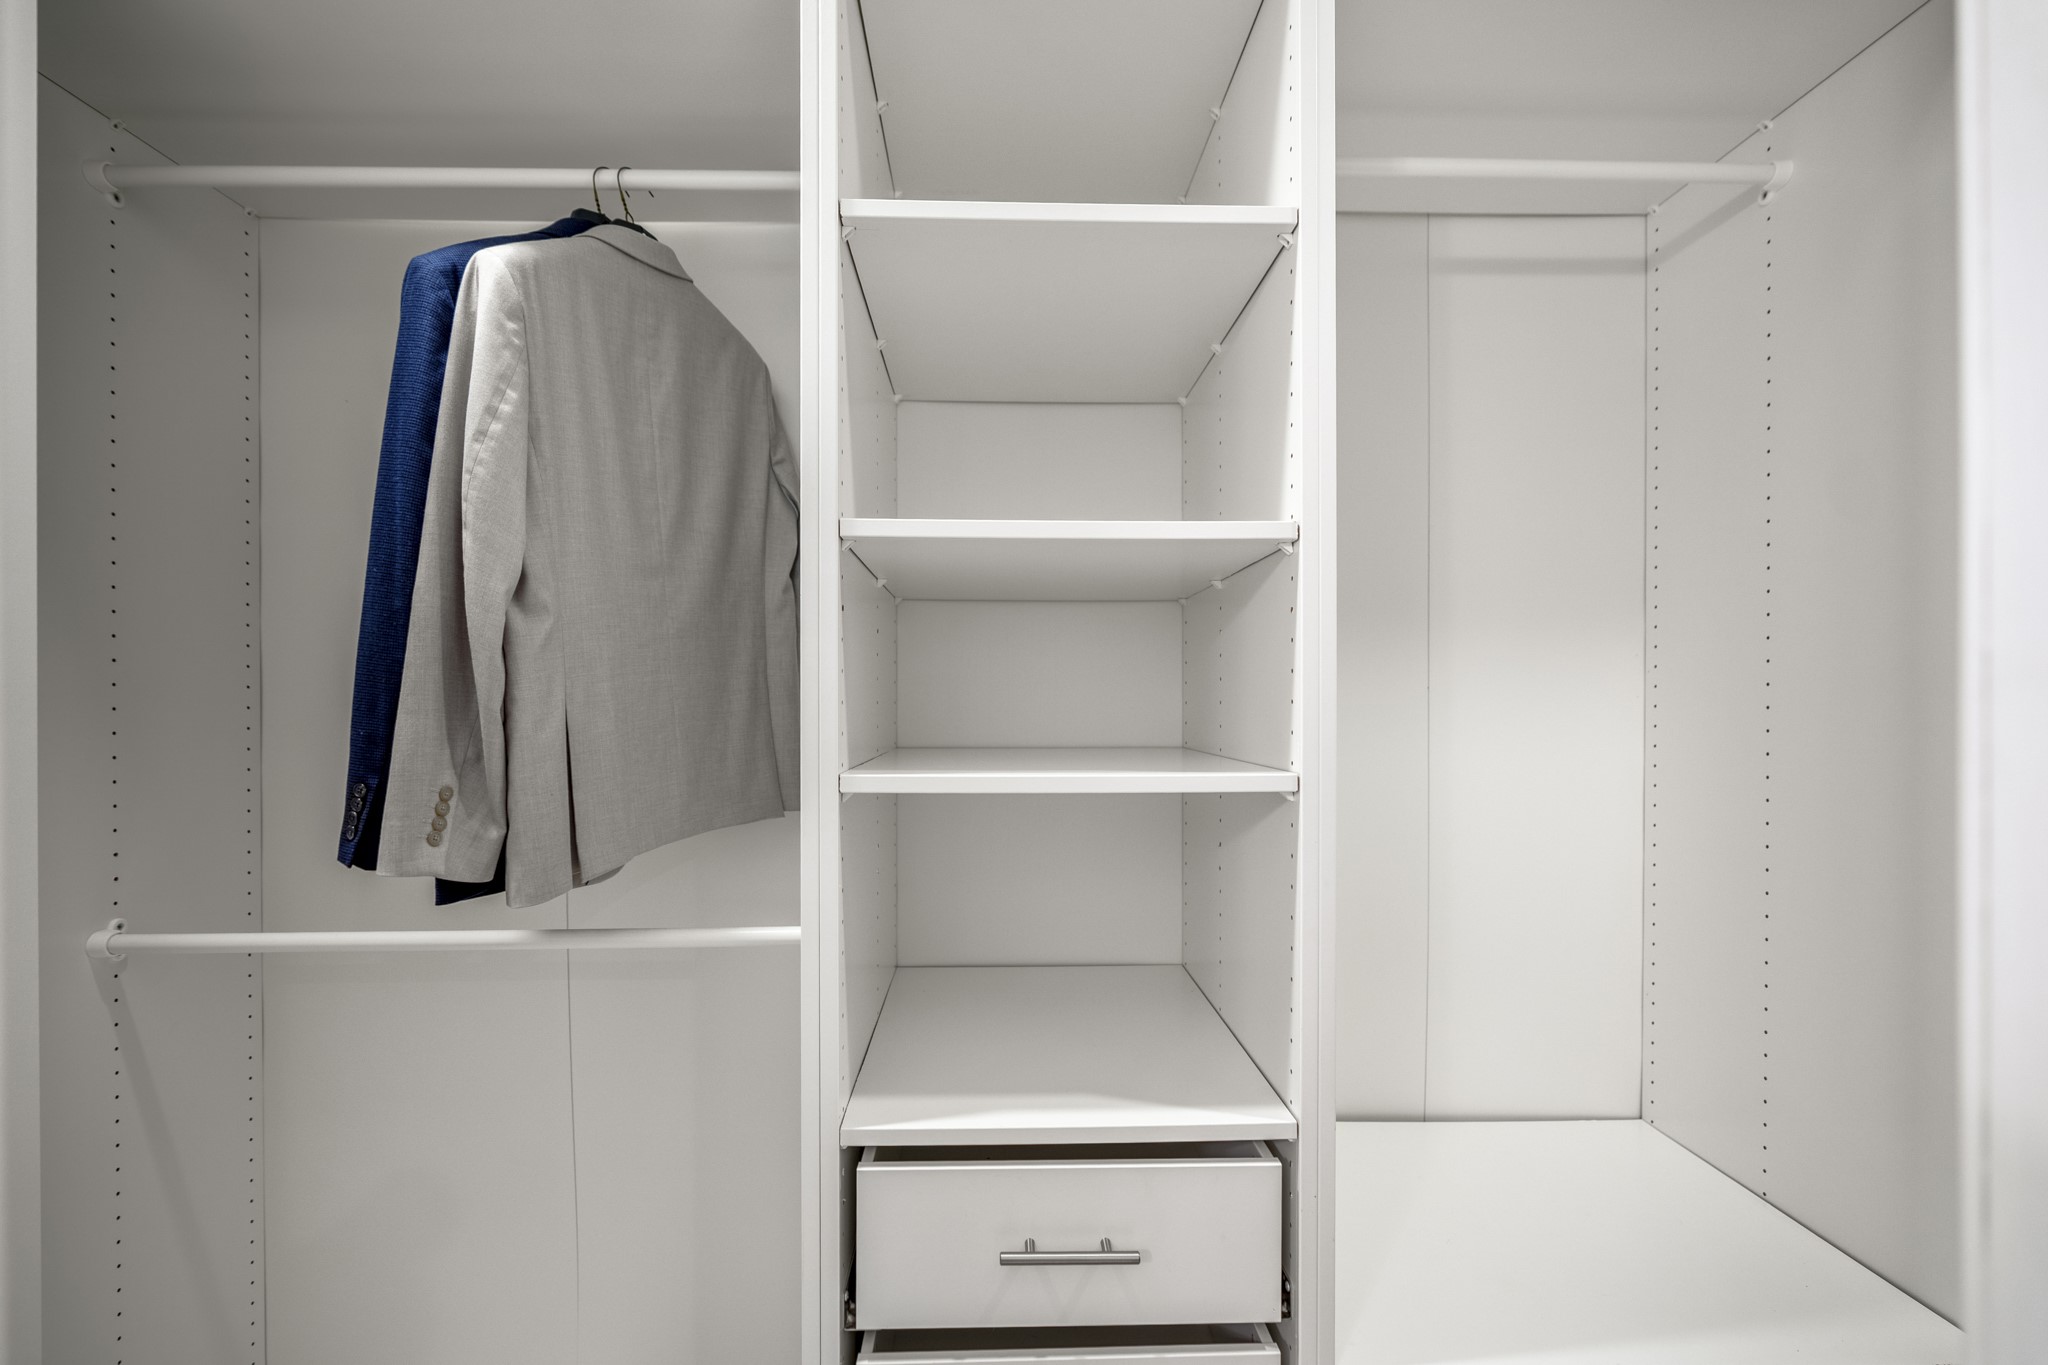
A second angle of the primary walk-in closet shows more of the built-in organization, with hanging space on each side, open shelving through the center, and drawer storage below. It’s a practical continuation of the primary suite, giving the closet a more finished, move-in-ready feel with storage already thoughtfully mapped out.
Exiting the primary bath, this view looks back toward the bedroom while still highlighting the remodeled vanity area with dual vessel sinks, framed mirrors, updated lighting, and dark cabinetry. The doorway ahead leads directly back into the primary suite, giving buyers a clear sense of how the bedroom and bath connect while keeping the getting-ready space nicely defined.
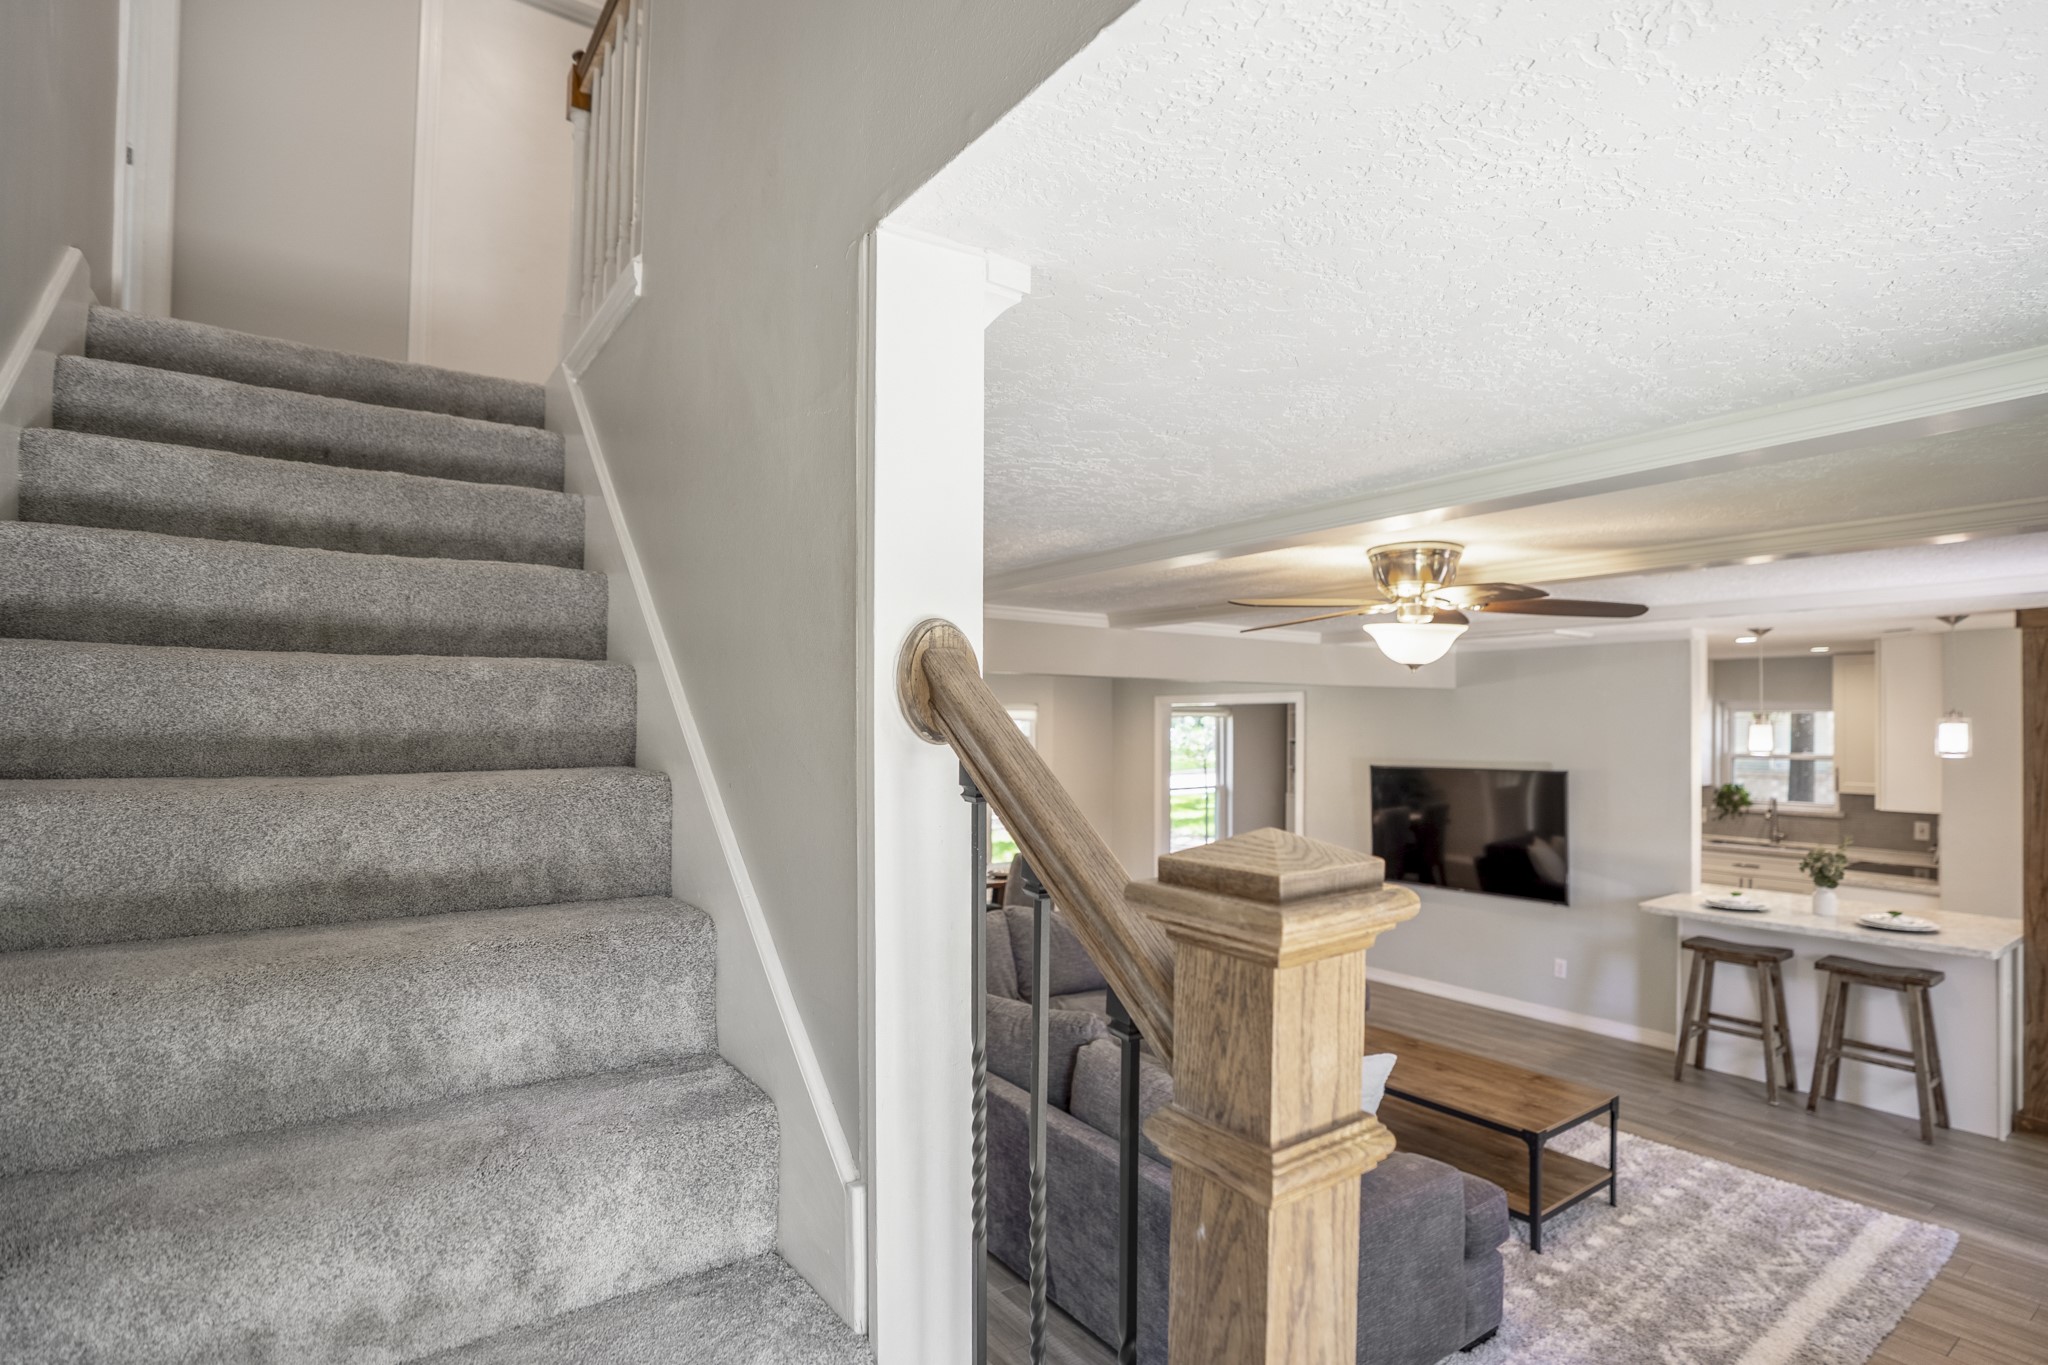
Heading upstairs, this angle shows the transition from the main living areas to the second floor, with the kitchen and breakfast bar still visible below for helpful orientation. The staircase rises just off the living room, making the upstairs bedrooms easy to access while keeping the first floor focused around the kitchen, breakfast area, and fireplace-centered living space.
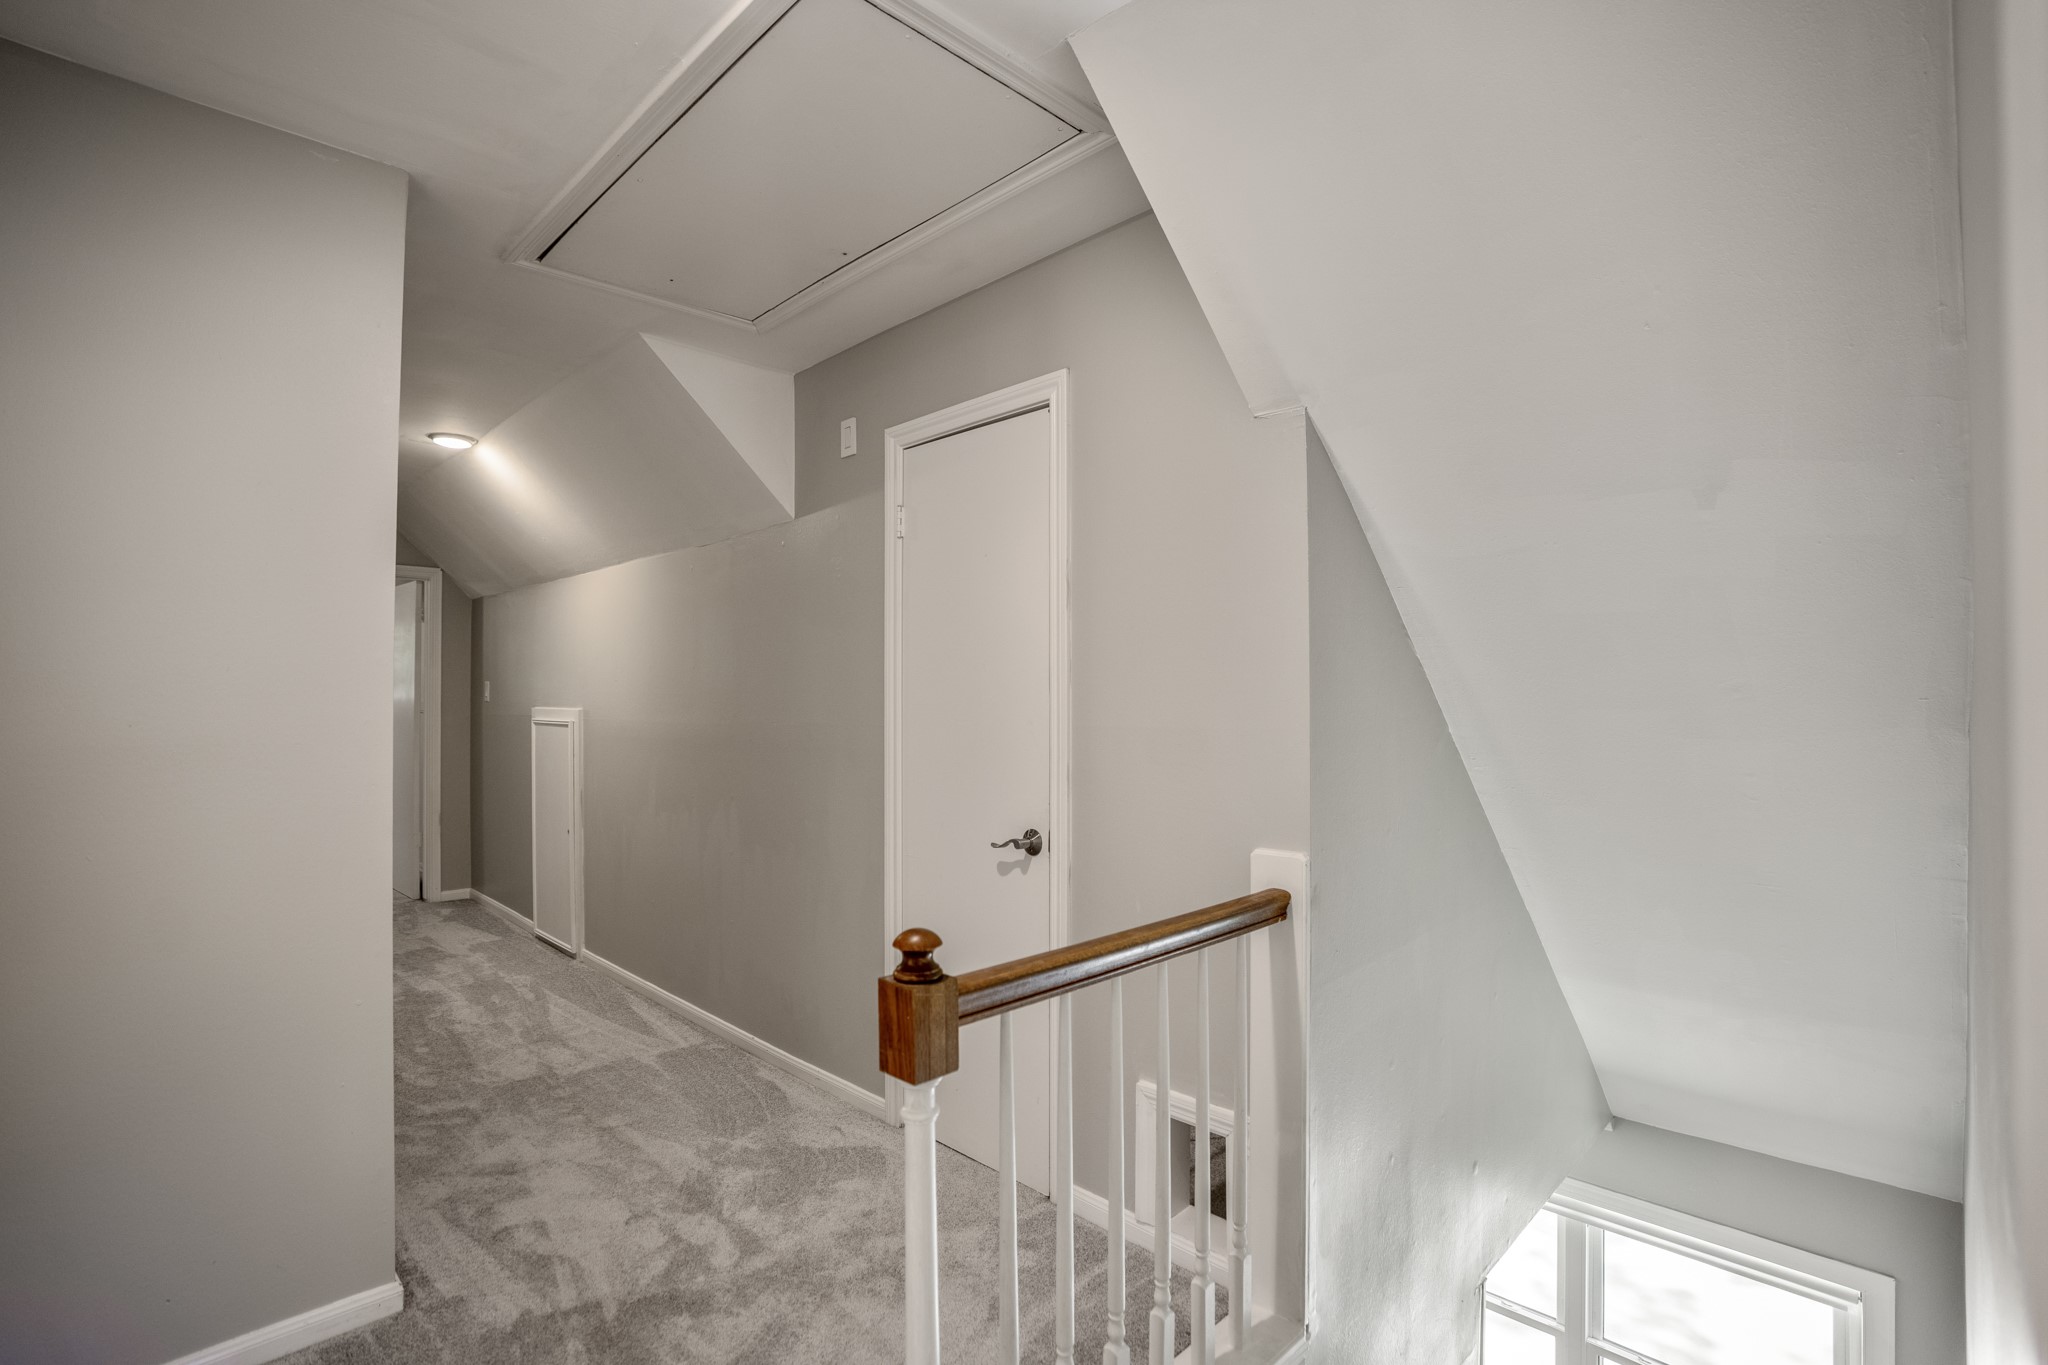
At the top of the stairs, the second floor opens to a bright landing with secondary bedrooms branching off nearby. This view gives buyers a helpful pause point before moving through the upstairs layout, where the home continues with additional bedroom space and the updated full bath noted in the seller’s improvements.
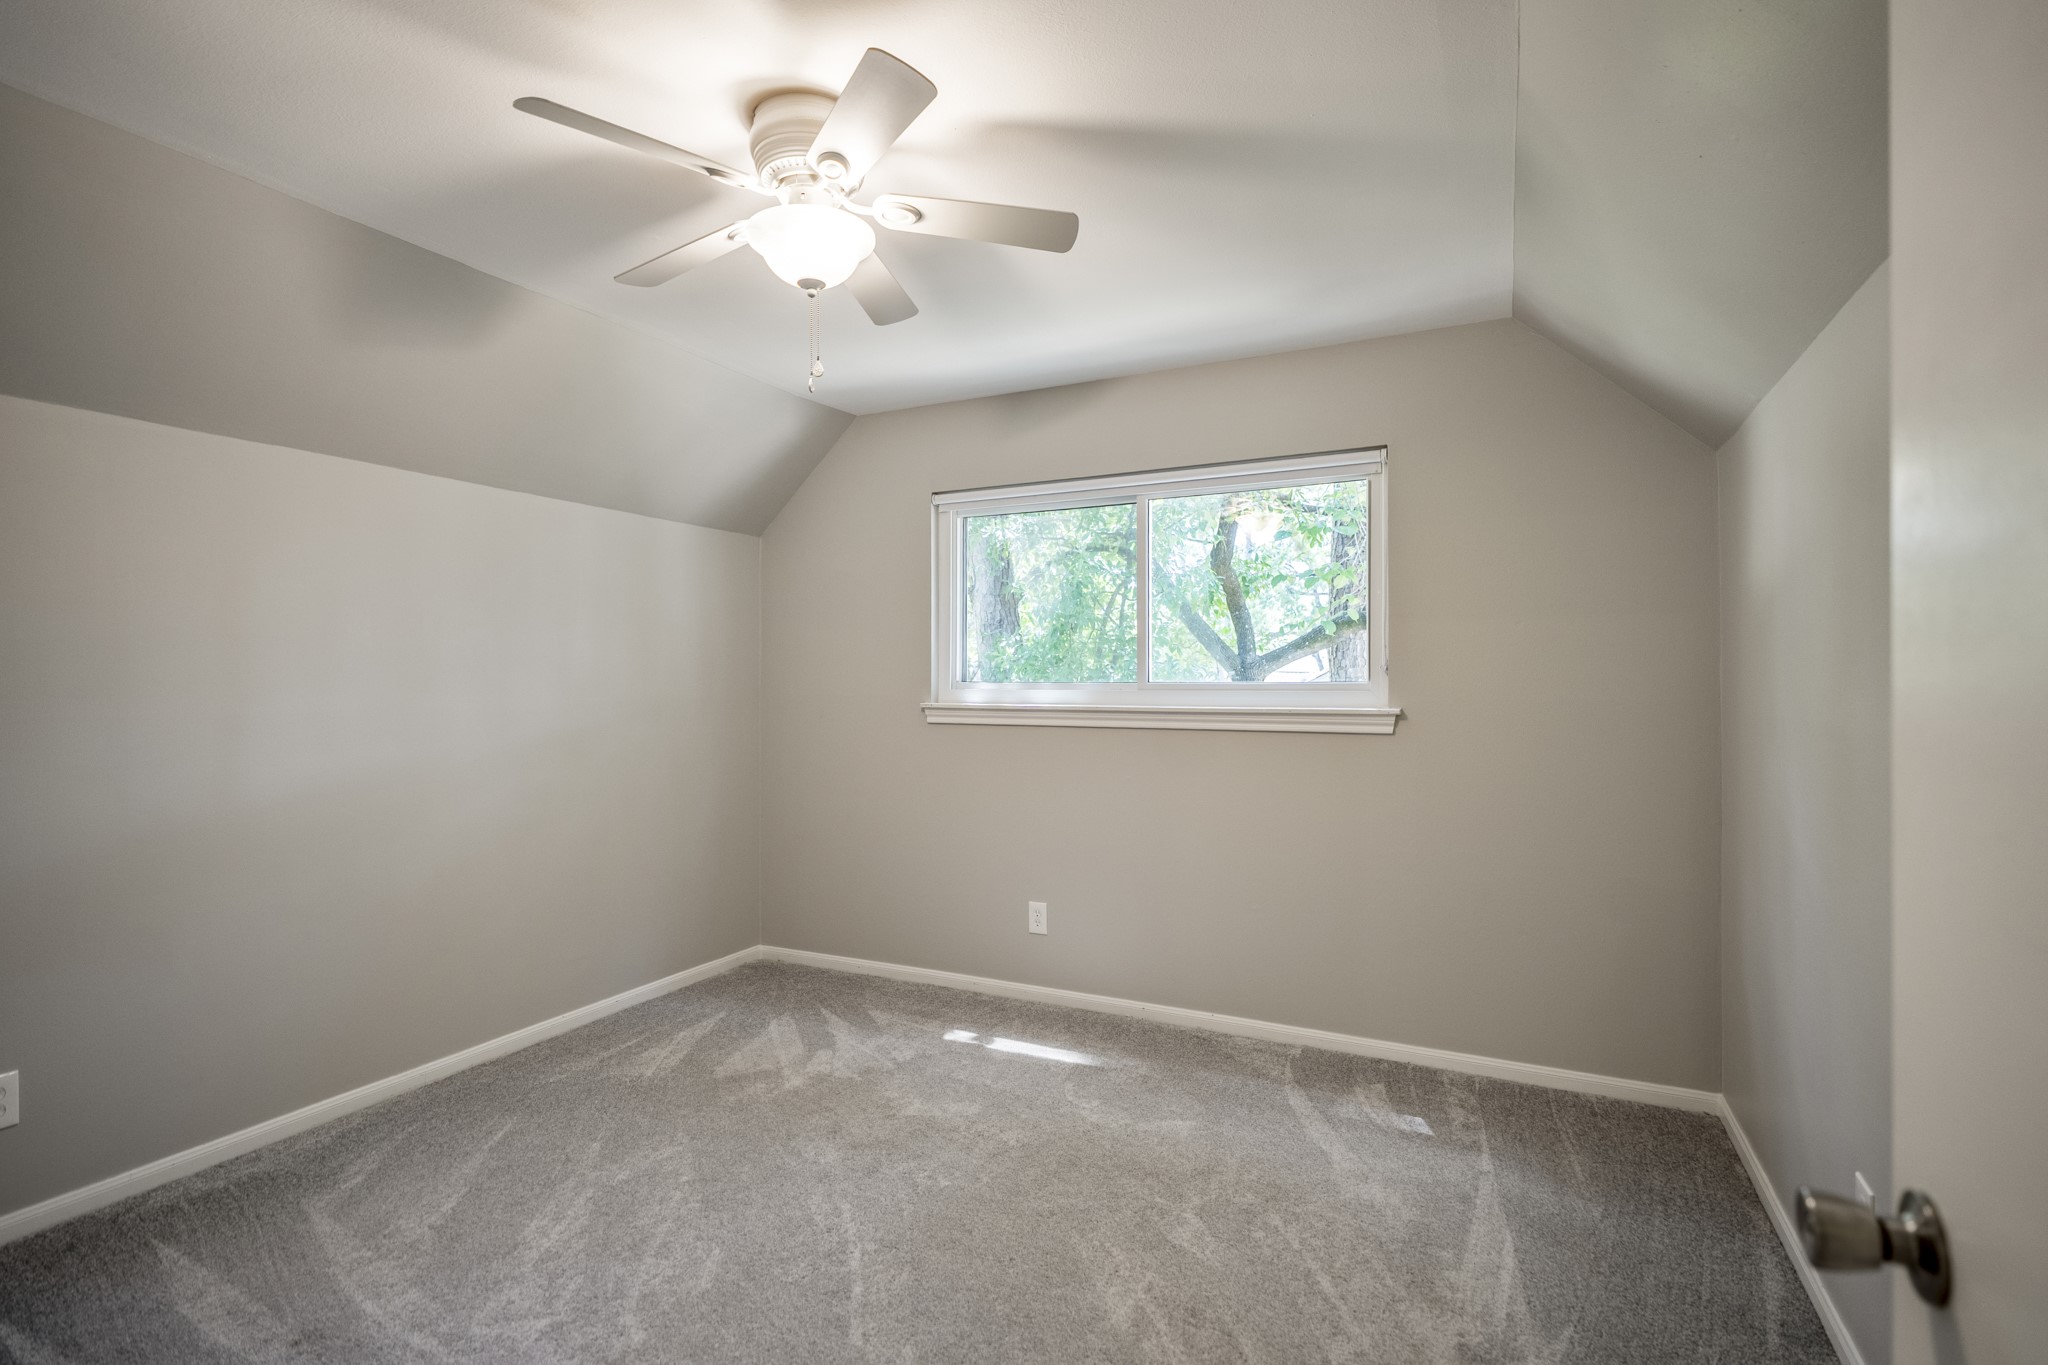
The second bedroom shows the window placement along the back wall, adding a soft view of the surrounding greenery and giving the room a calmer feel. With the closet just behind the camera from the previous angle, this space works well as a secondary bedroom, guest room, or upstairs work-from-home setup with a little separation from the main level.
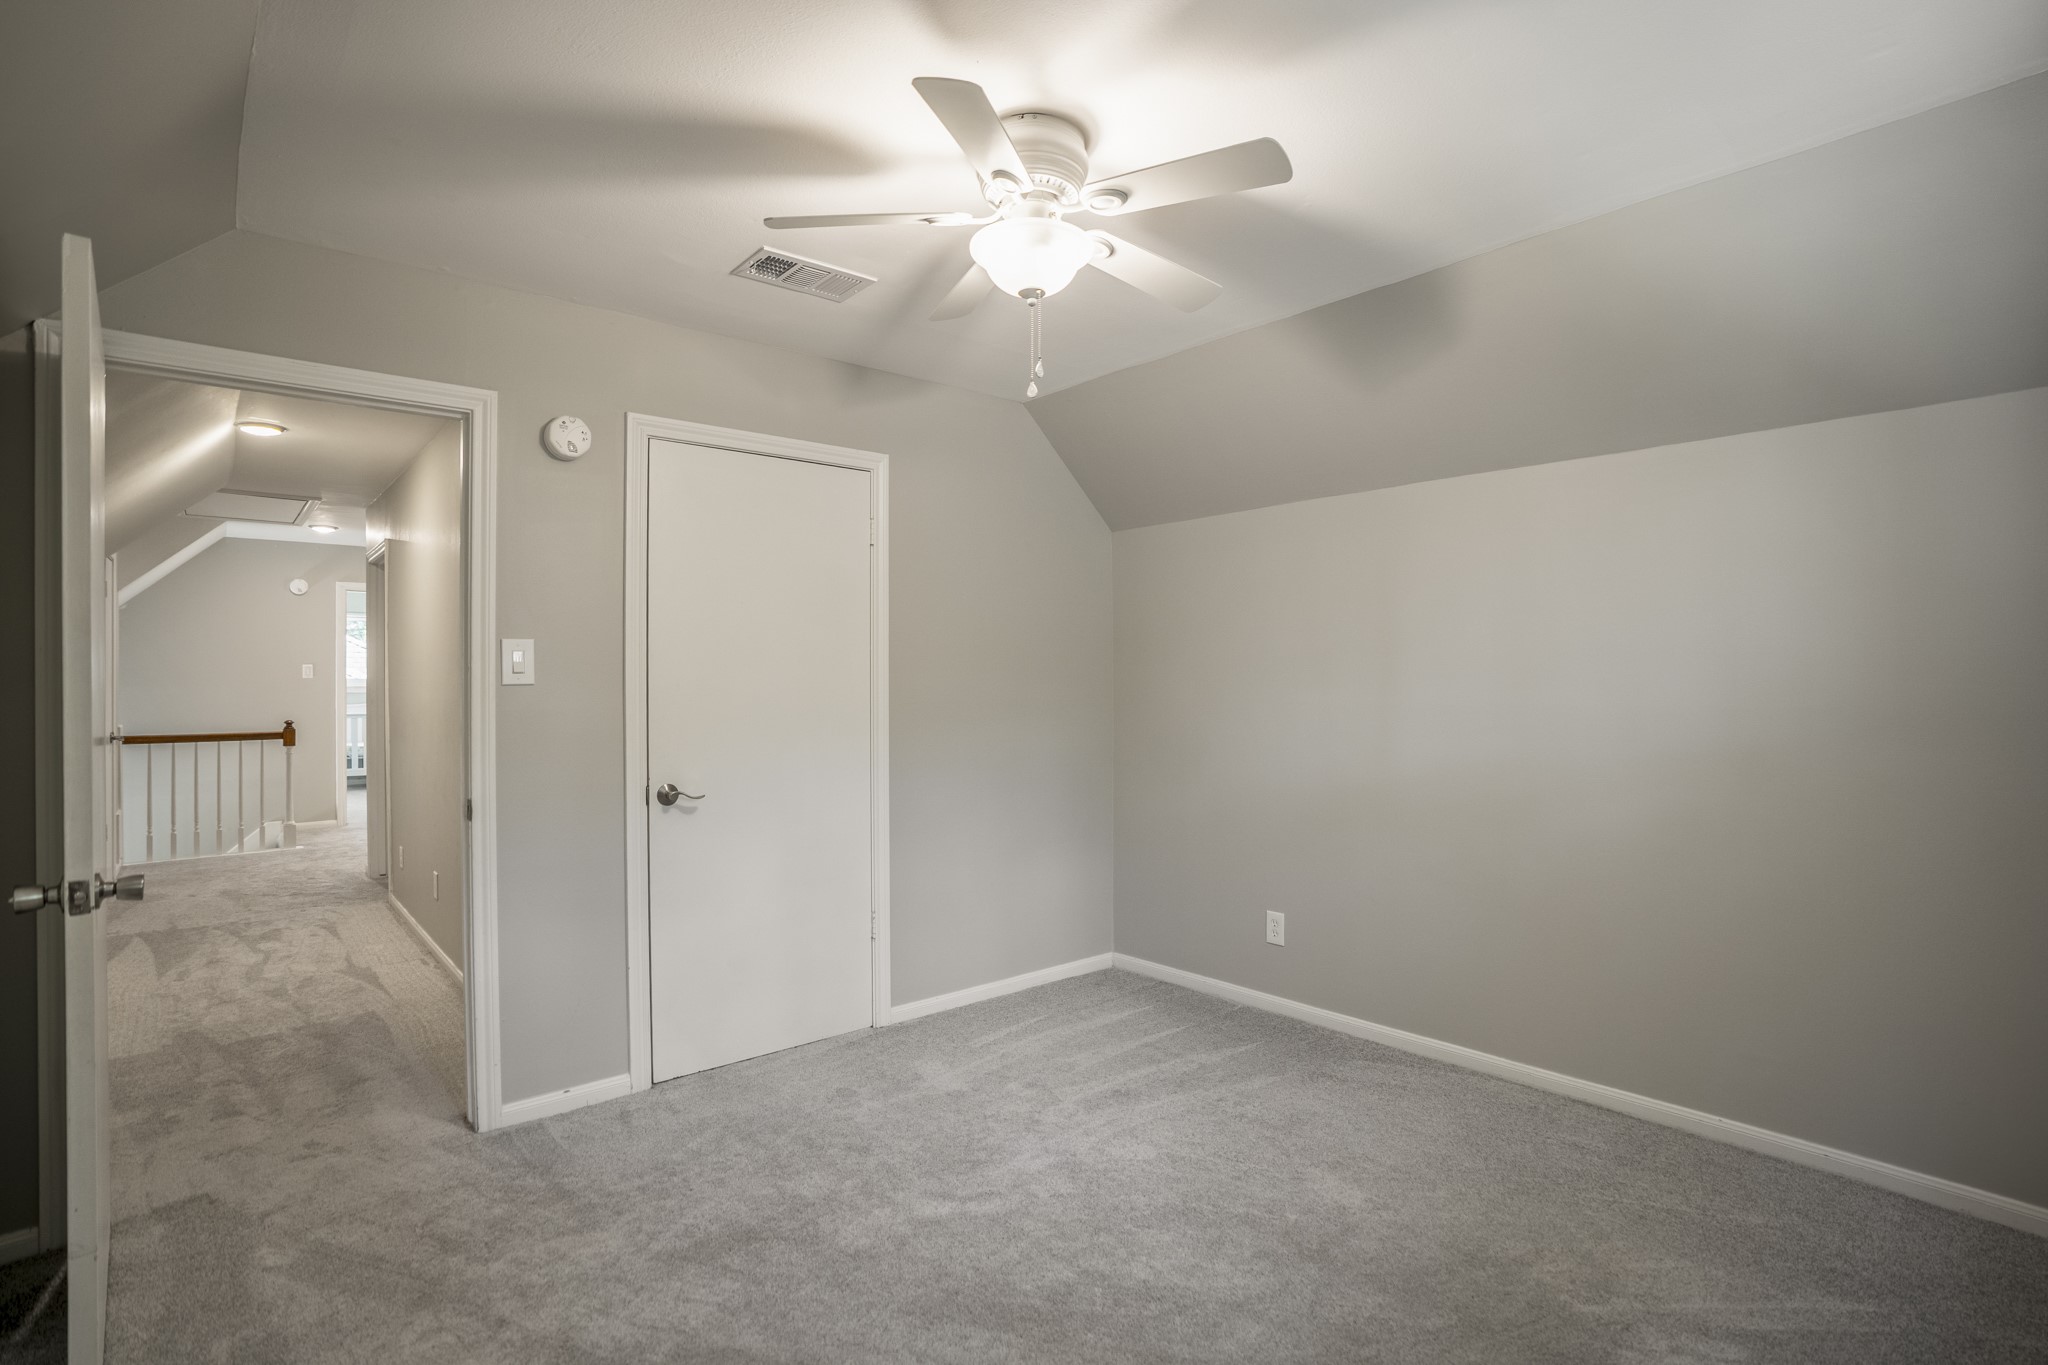
Another view of this upstairs bedroom offers a clean, simple layout with carpet underfoot, a ceiling fan, and a closet positioned along the interior wall. Its placement near the upstairs landing makes it an easy secondary bedroom option, while the angled ceiling detail adds a little architectural character without interrupting the room’s usable space.
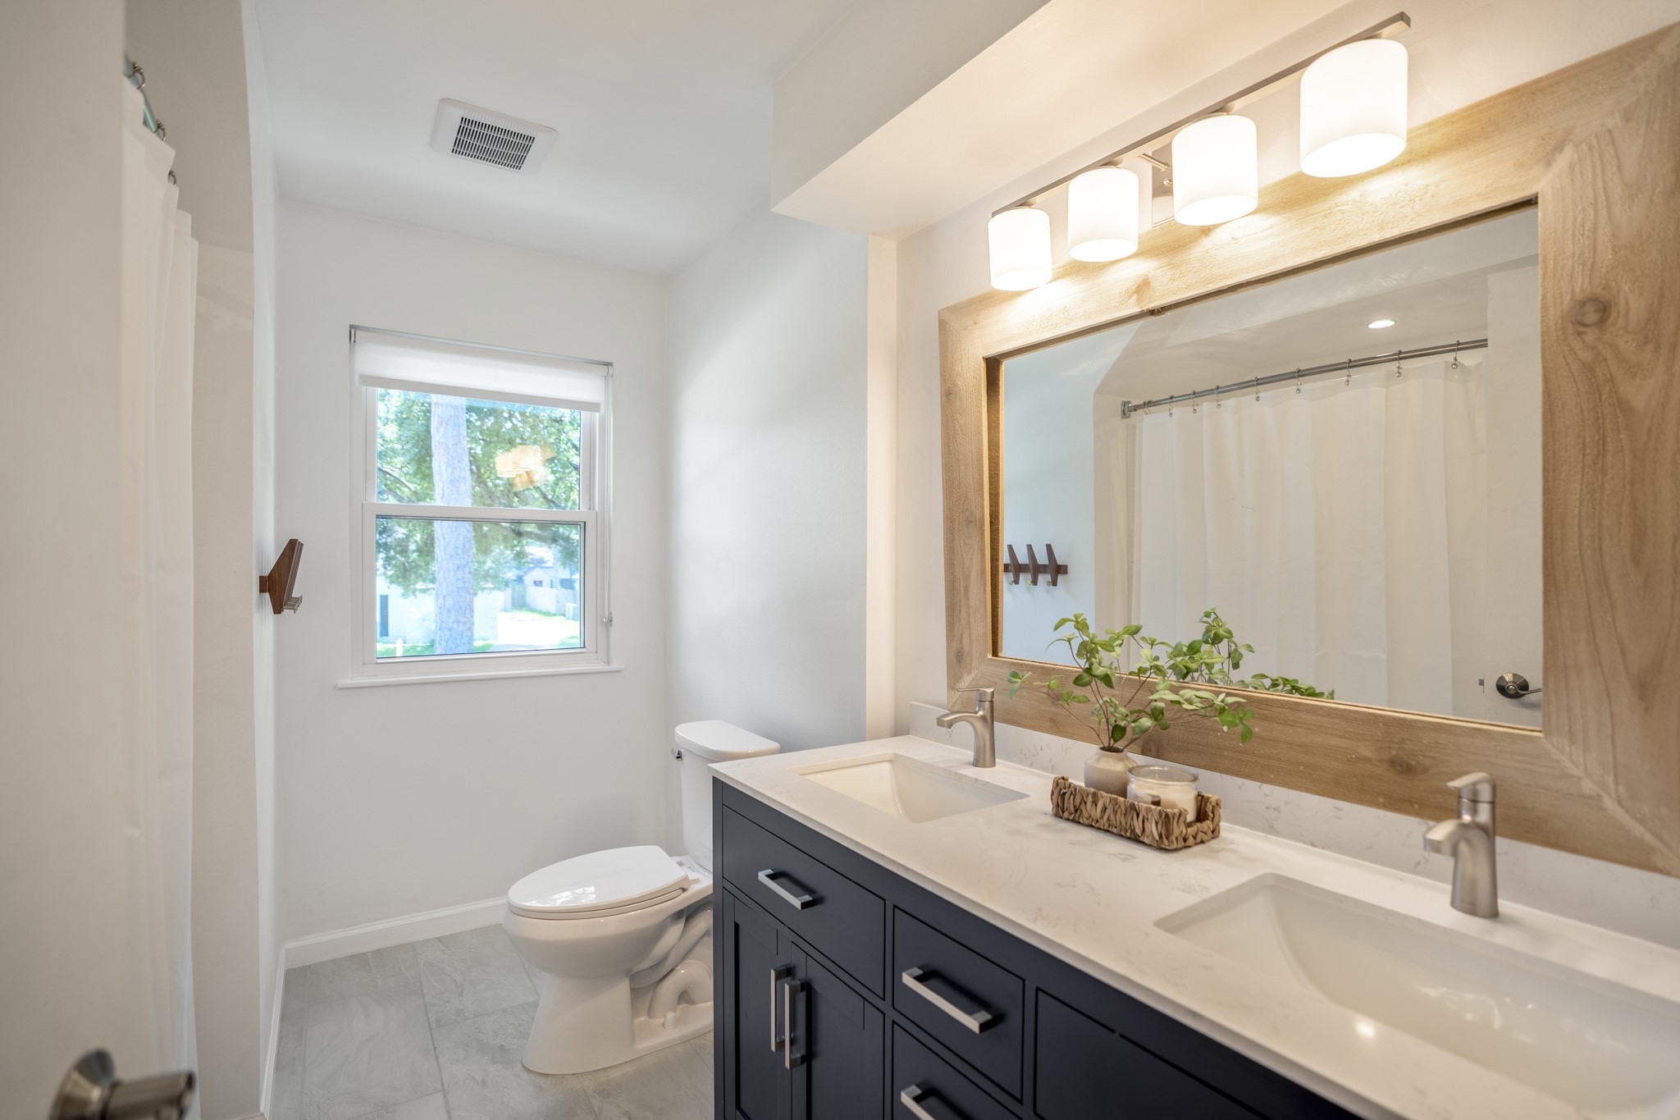
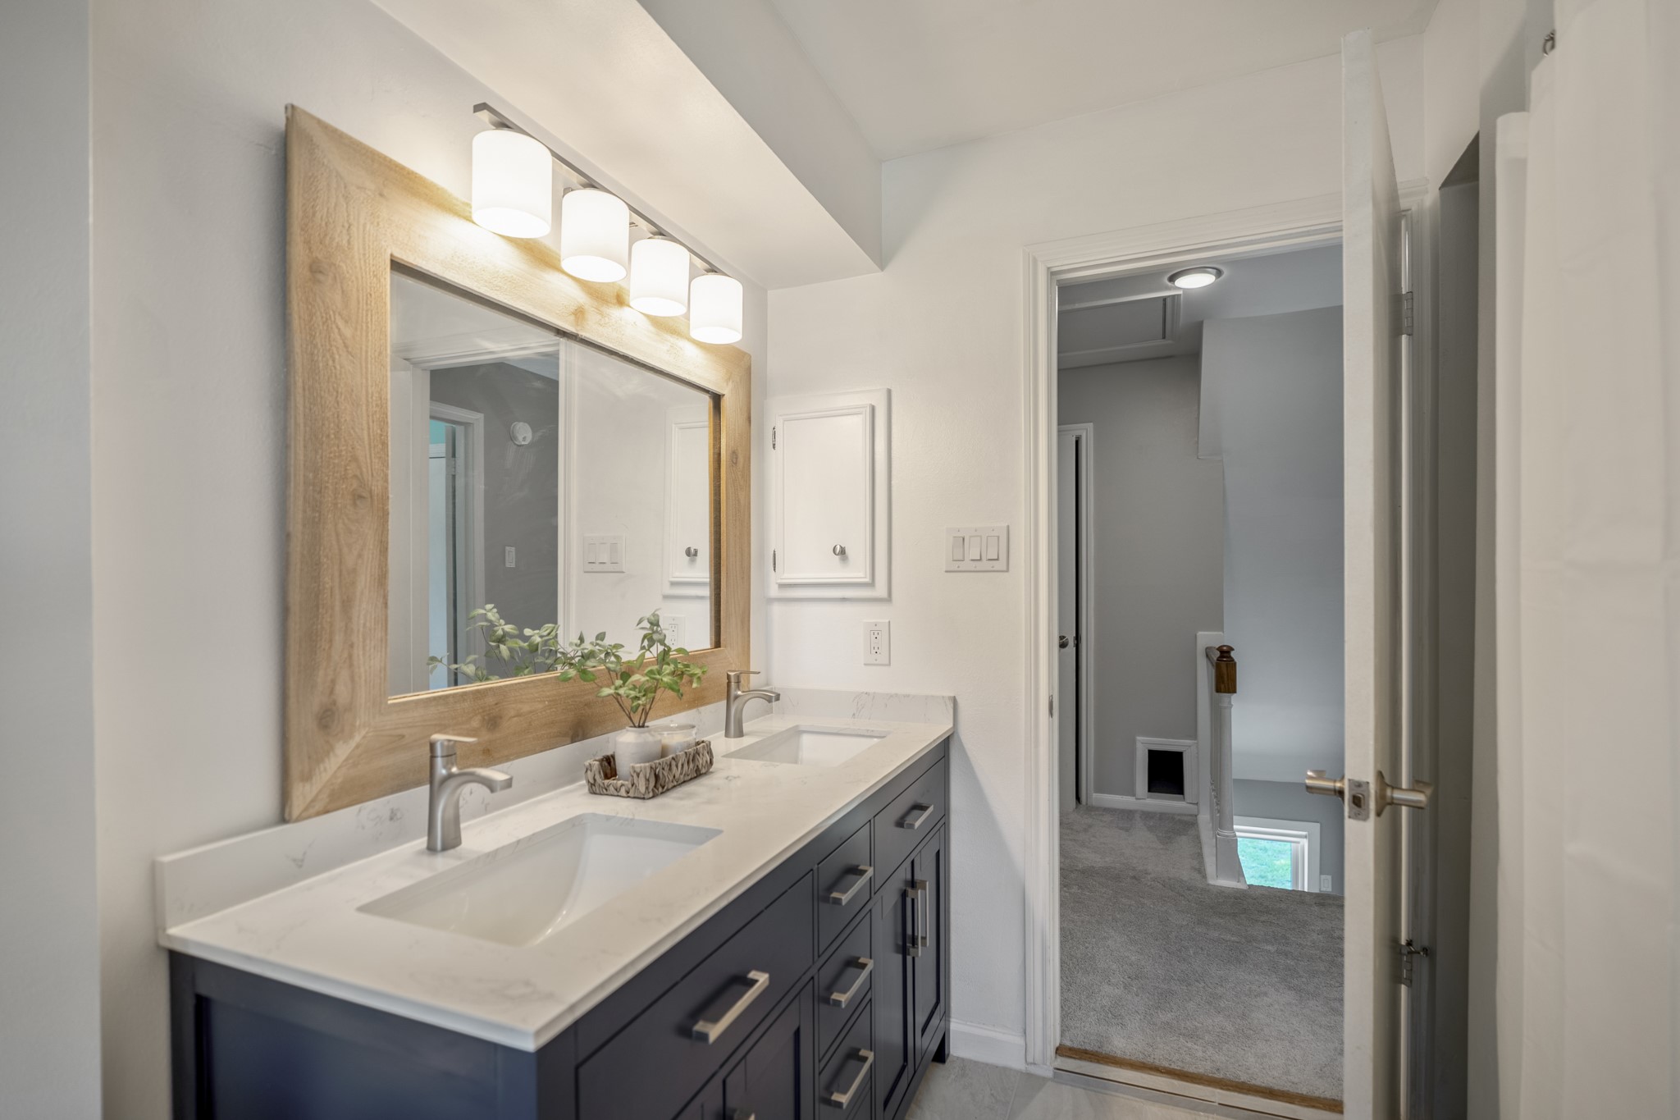
Conveniently positioned near the upstairs bedrooms, the updated full bath keeps the second floor functional with a dark vanity, long counter, wide mirror, and bright vanity lighting. The window sits just beyond the main bath area, while the tub/shower is positioned to the left, giving the upstairs layout an easy setup for secondary bedrooms, guests, or shared daily use.
Another angle of the upstairs bath highlights the 2025 remodel with updated finishes and a cleaner, more current look for the second floor. The vanity sits just outside the tub/shower area, giving the bath a practical split layout, while the doorway ahead leads back toward the upstairs landing and nearby secondary bedrooms.
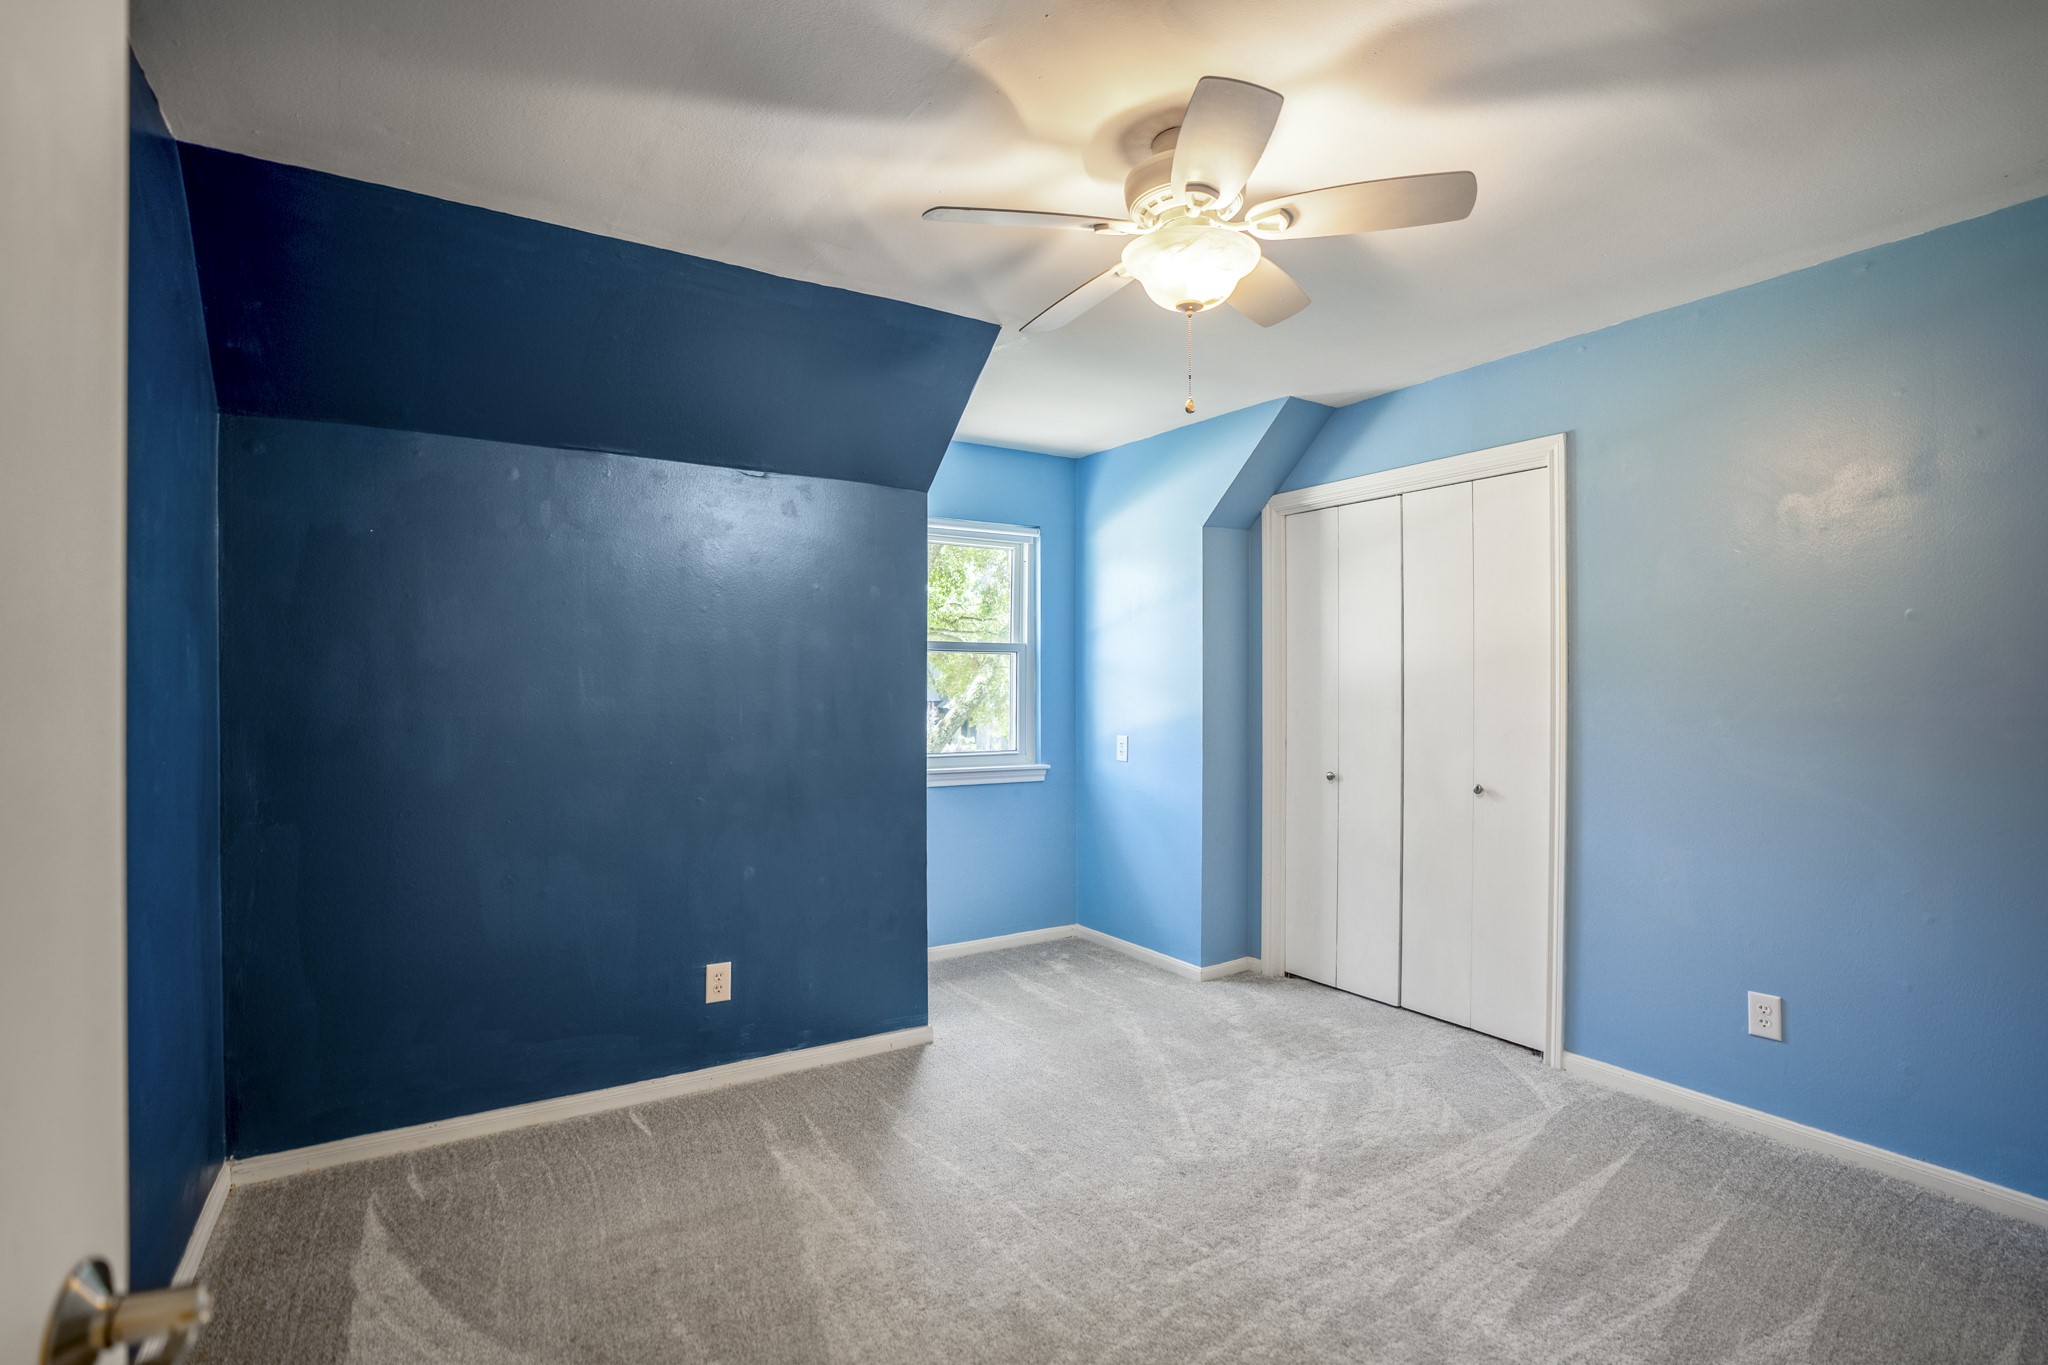
The third bedroom brings a little personality with a deep blue accent wall, soft carpet, ceiling fan, and a front-facing window. The closet sits along the right wall, keeping storage easy to access, while the room’s size makes it flexible for a secondary bedroom, office, creative space, or media setup.
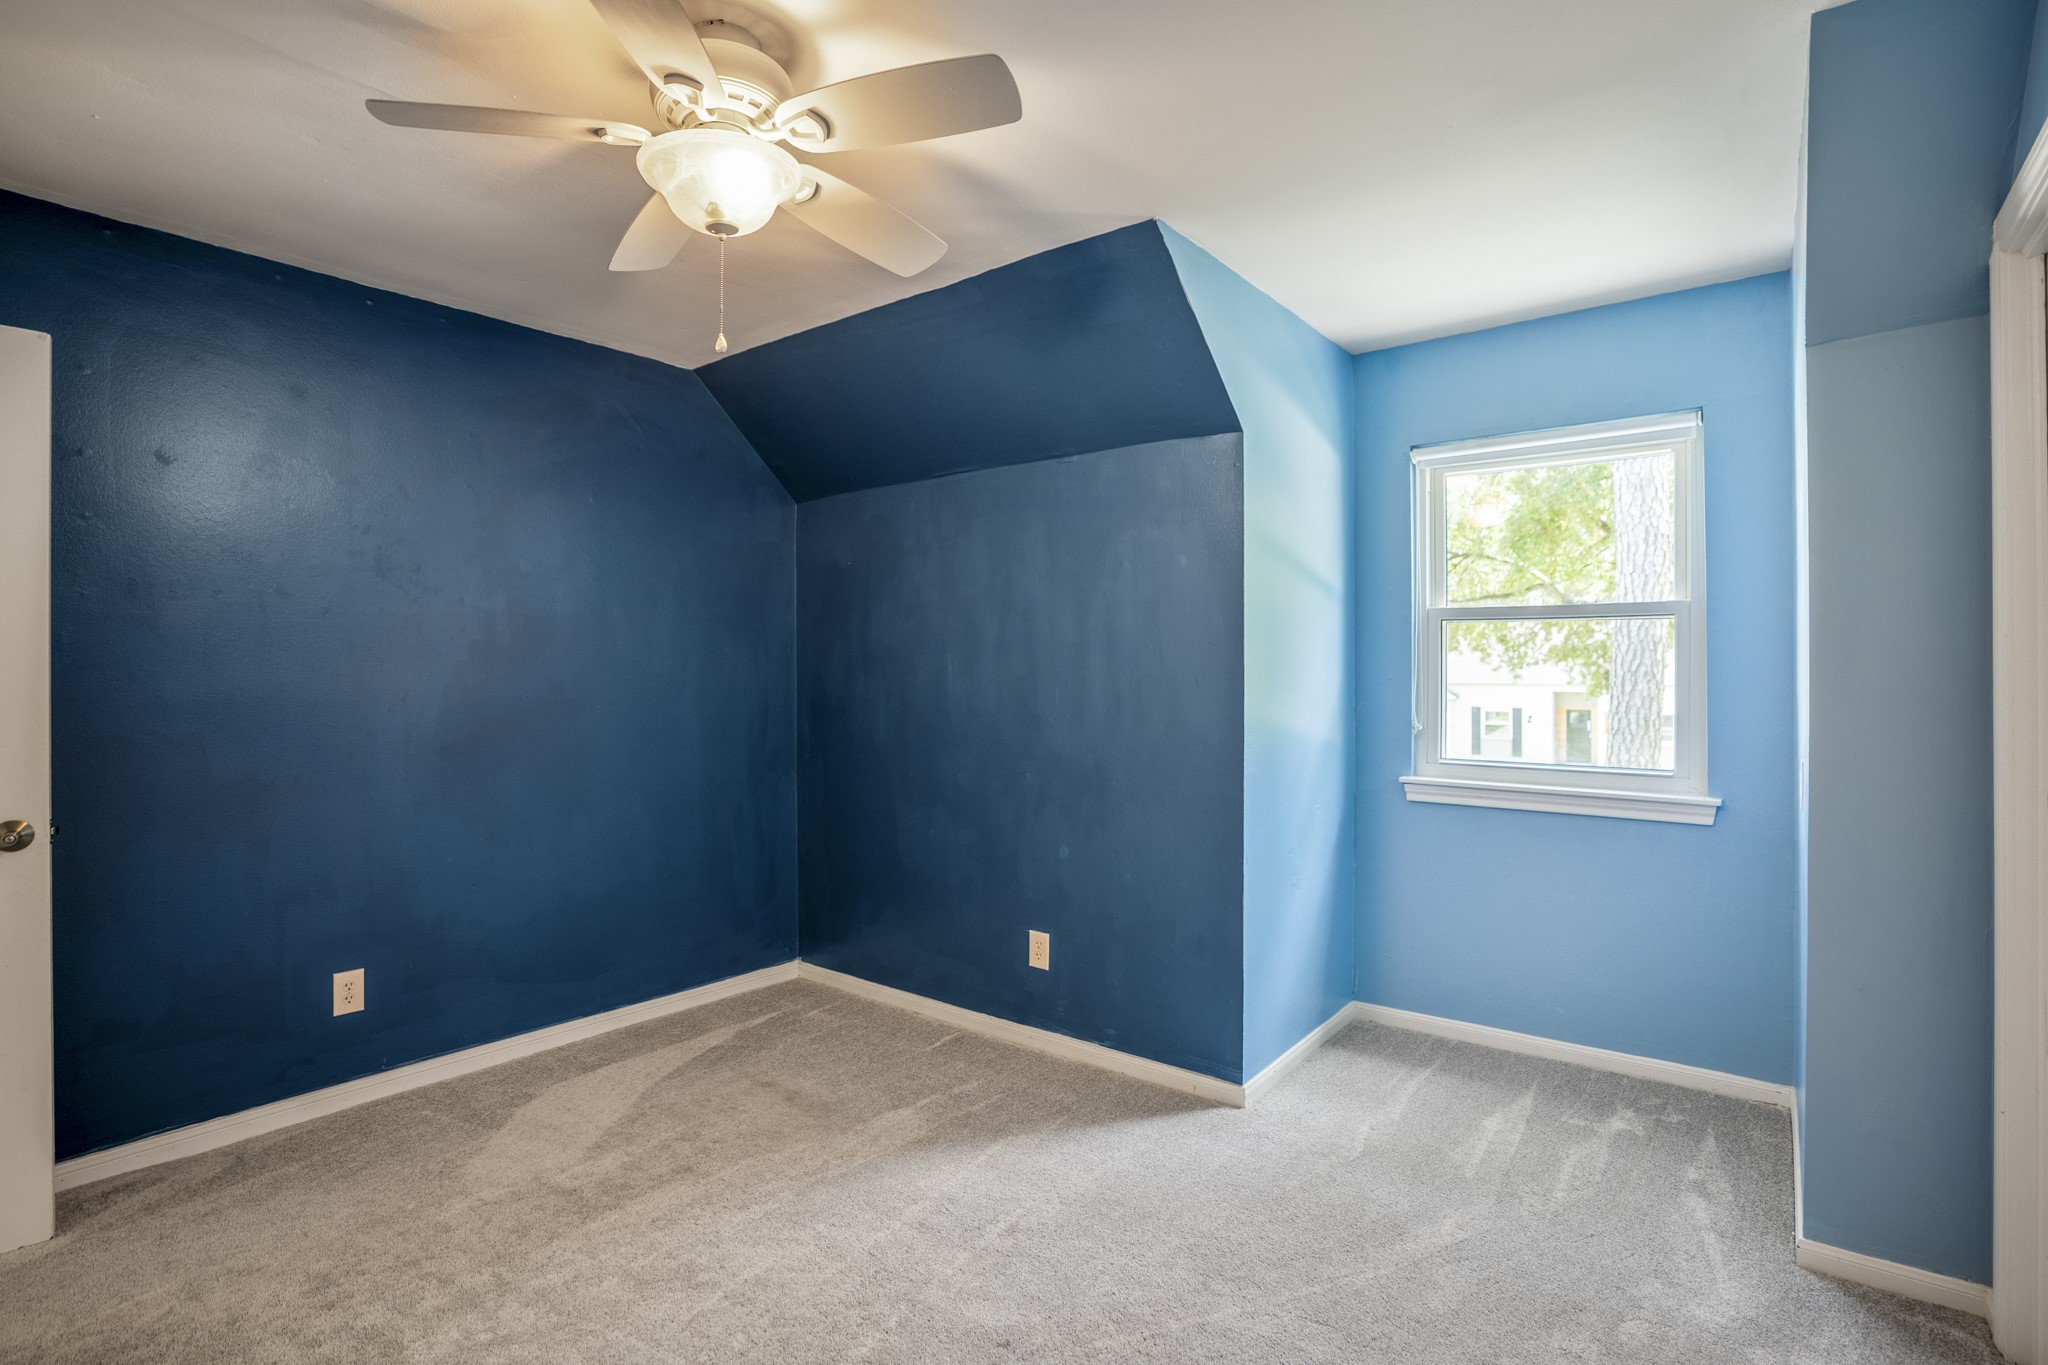
A second angle of this upstairs bedroom shows more of the room’s depth, with the blue walls creating a bold backdrop and the window adding brightness along the far side. The closet remains just out of view to the right, keeping the room practical while still leaving plenty of open wall space for a bed, desk, dresser, or a more personalized upstairs retreat.
The fourth bedroom adds a brighter pop of color, with a wide window, ceiling fan, and closet access along the side walls. Its cheerful finish gives buyers a fun glimpse of how these secondary rooms can take on different personalities, whether used for sleeping space, a creative room, office, or a more playful upstairs retreat.
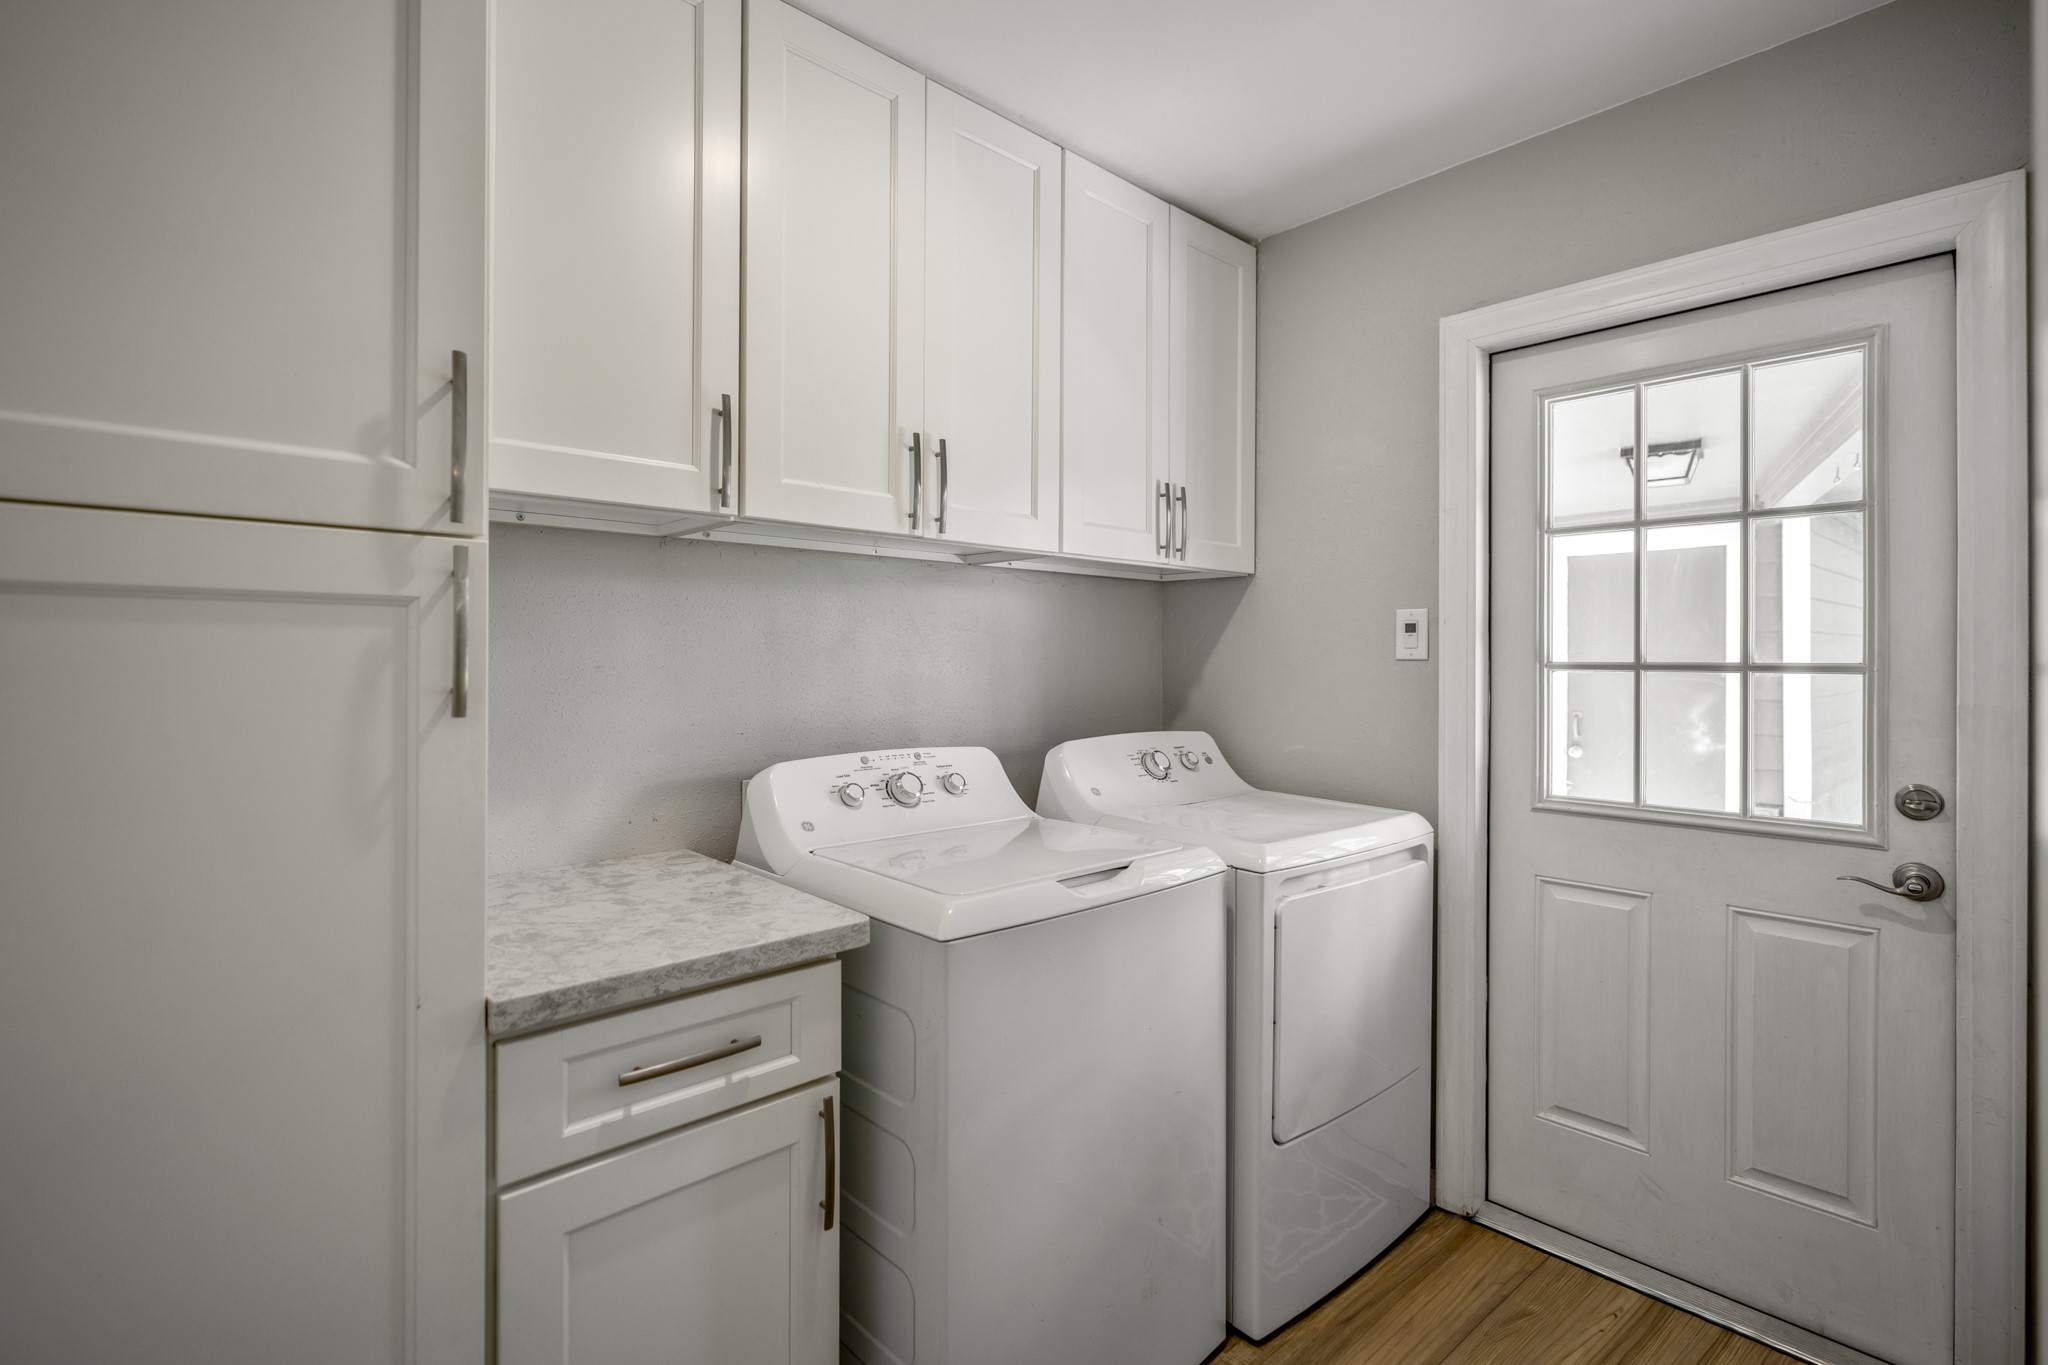
The laundry room adds another practical stop on the main level, with cabinetry above the washer and dryer for keeping supplies out of sight. The exterior door brings in natural light and offers direct access outside, making this space useful for everyday drop-zone moments, laundry days, and quick trips in from the driveway or backyard. There is also a half bath nearby, just out of view.
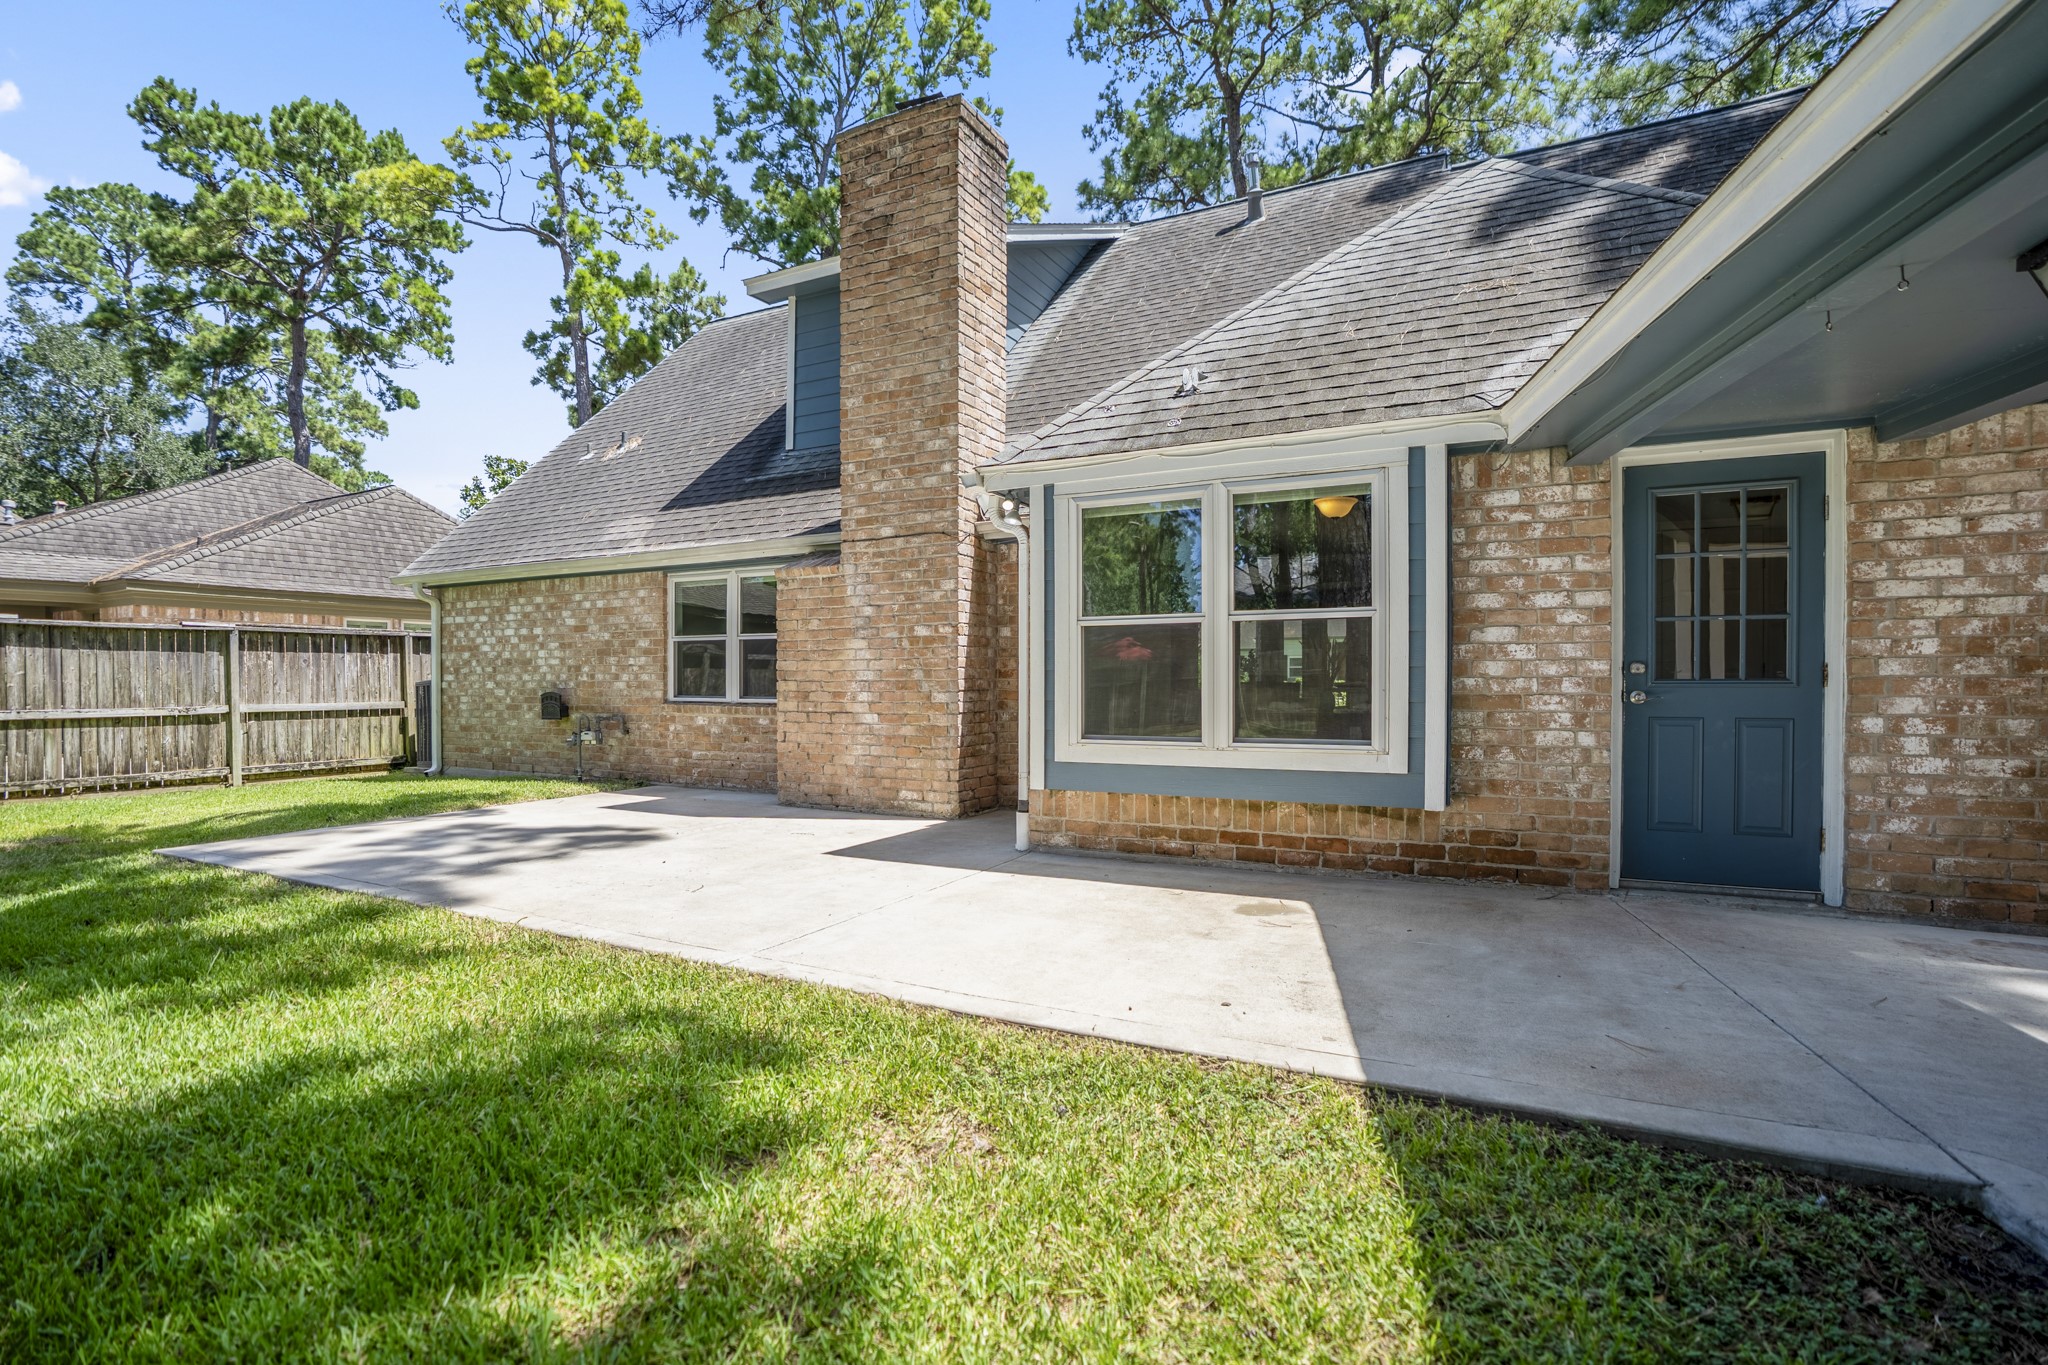
Stepping outside, the concrete patio stretches along the back of the home, creating an easy spot for grilling, outdoor dining, or a few chairs in the shade. The door on the right leads back into the laundry room, while the windows along the rear connect this outdoor space to the breakfast area and living room inside, giving buyers a clear sense of how the backyard extends the home’s day-to-day living space.
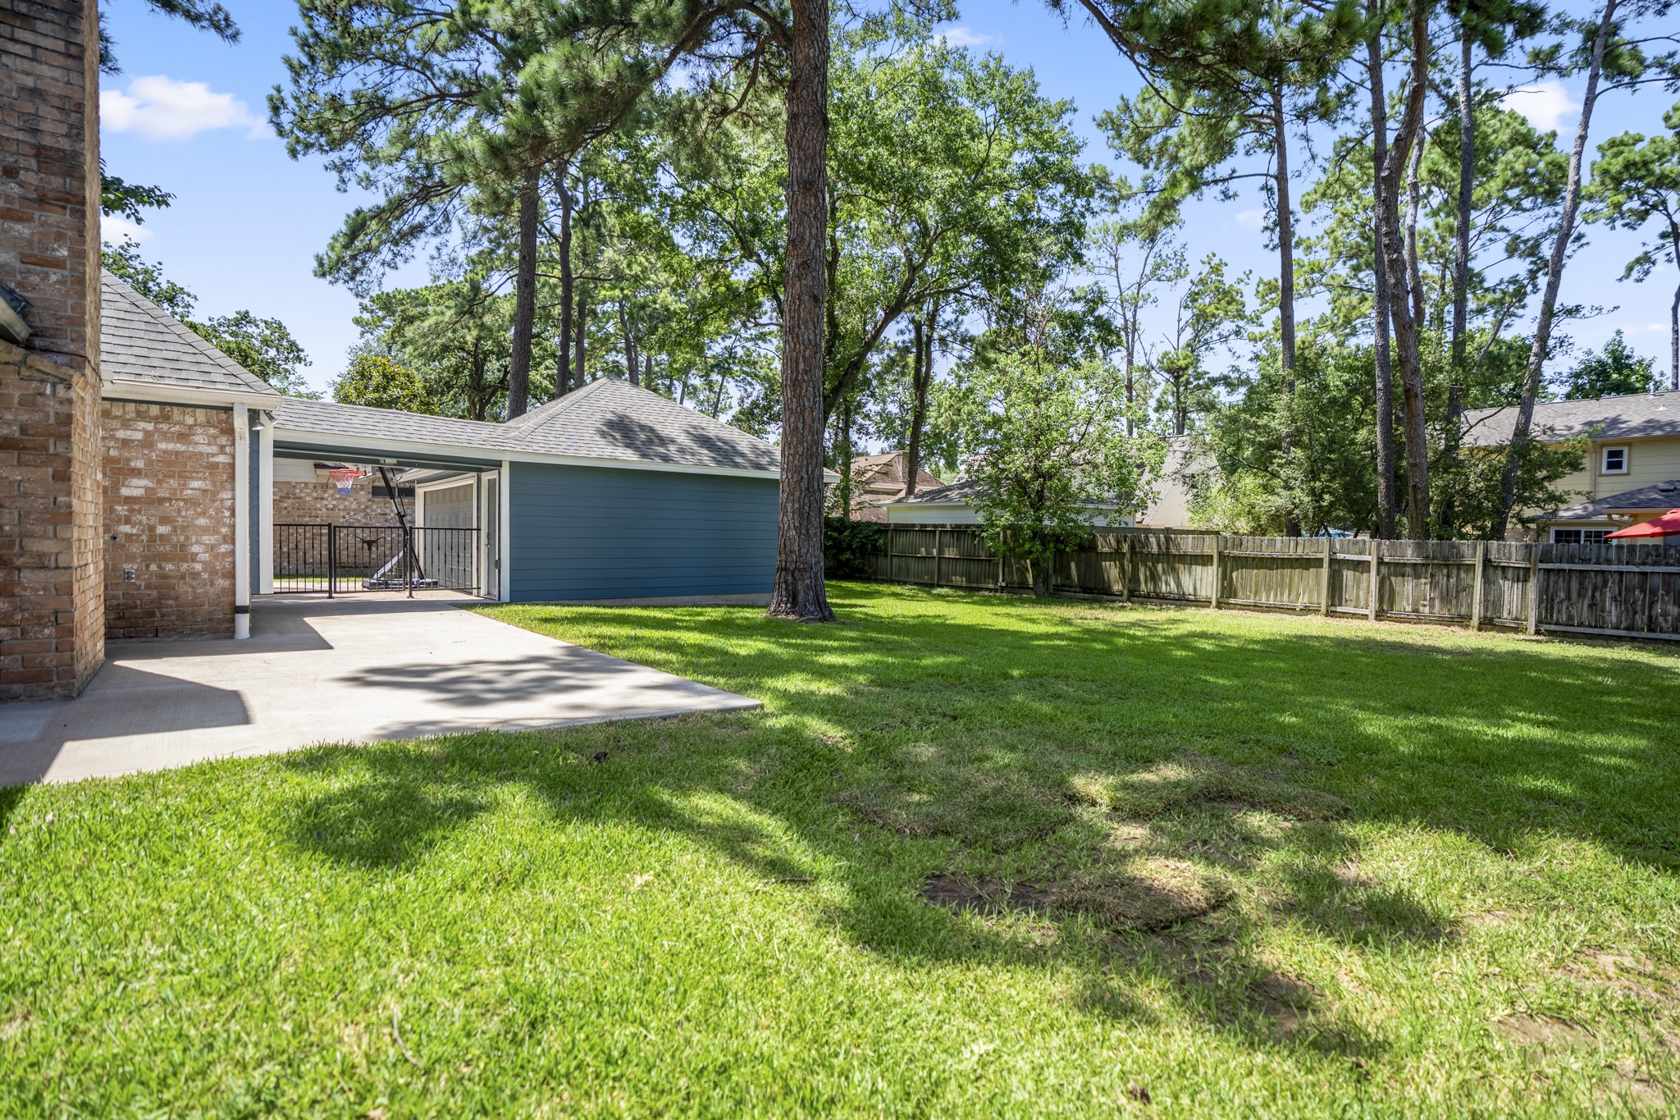
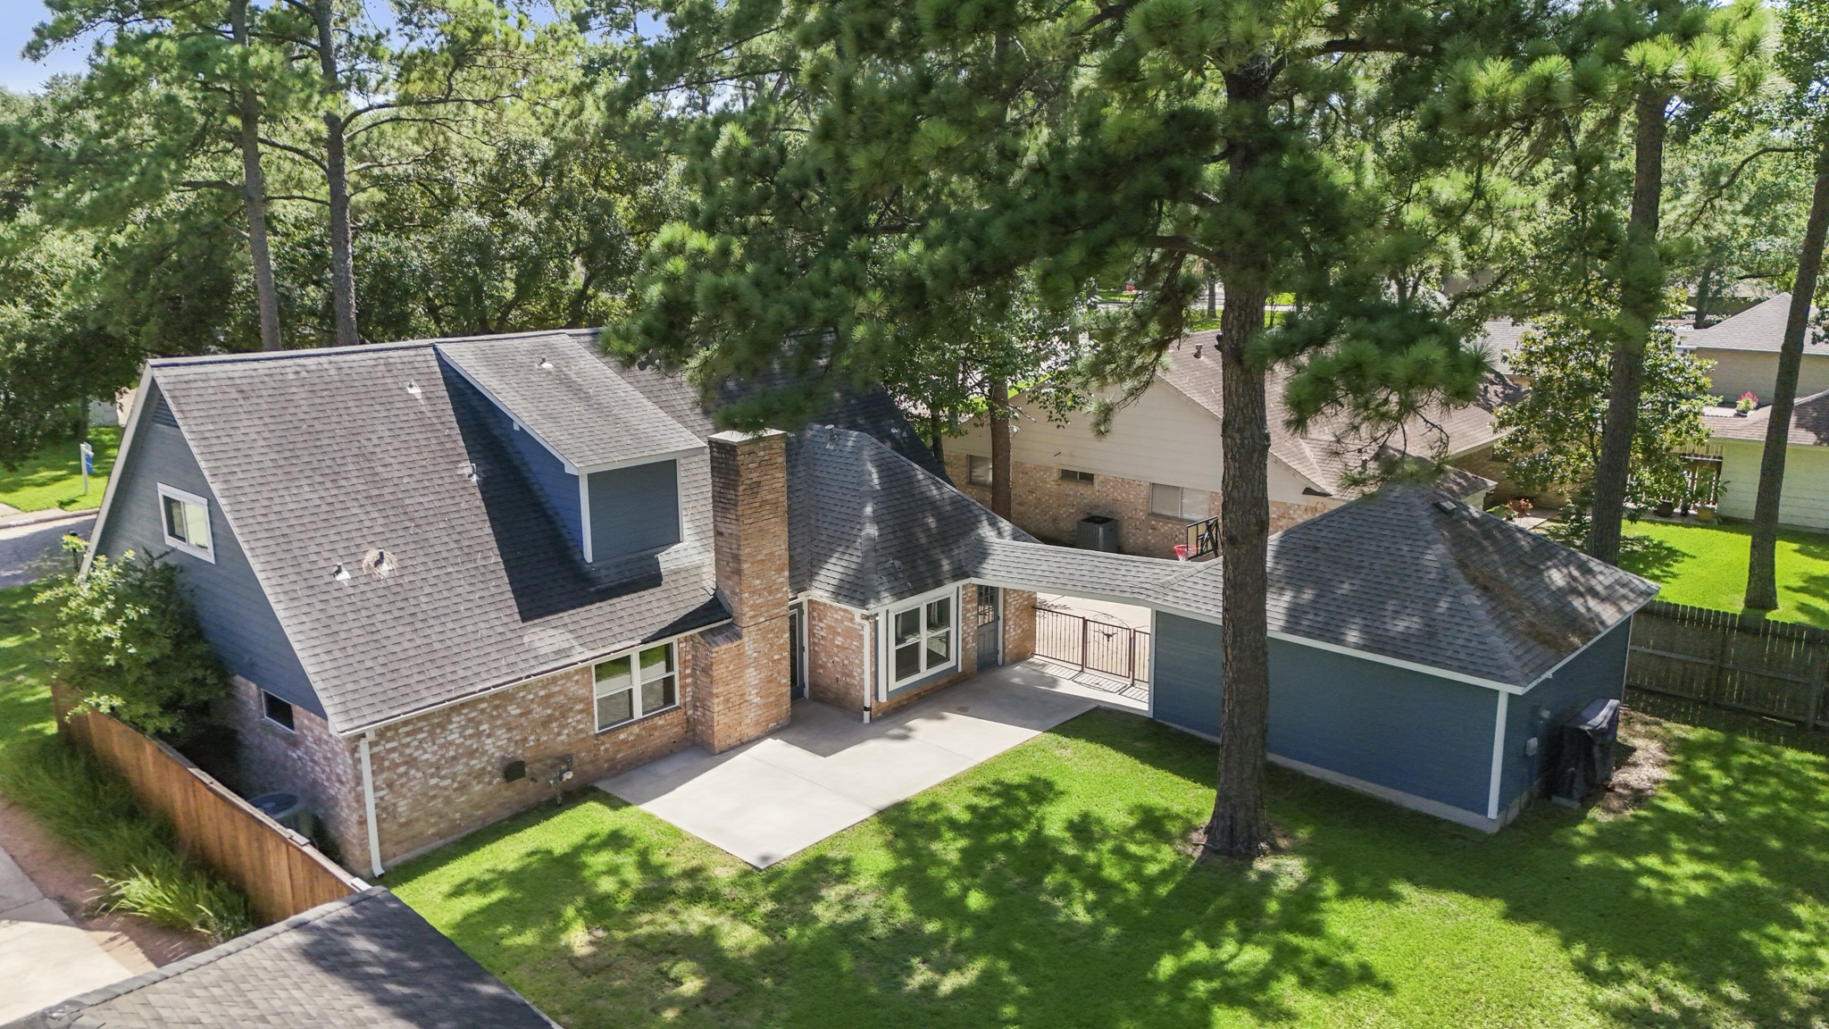
Looking out across the backyard, buyers can see the amount of lawn space this lot offers beyond the patio, with room for outdoor dining, play, gardening, or simply enjoying a slower afternoon at home. The detached garage sits to the left for helpful orientation, while the fenced yard stretches out to the right, creating a private-feeling outdoor extension of the living spaces inside.
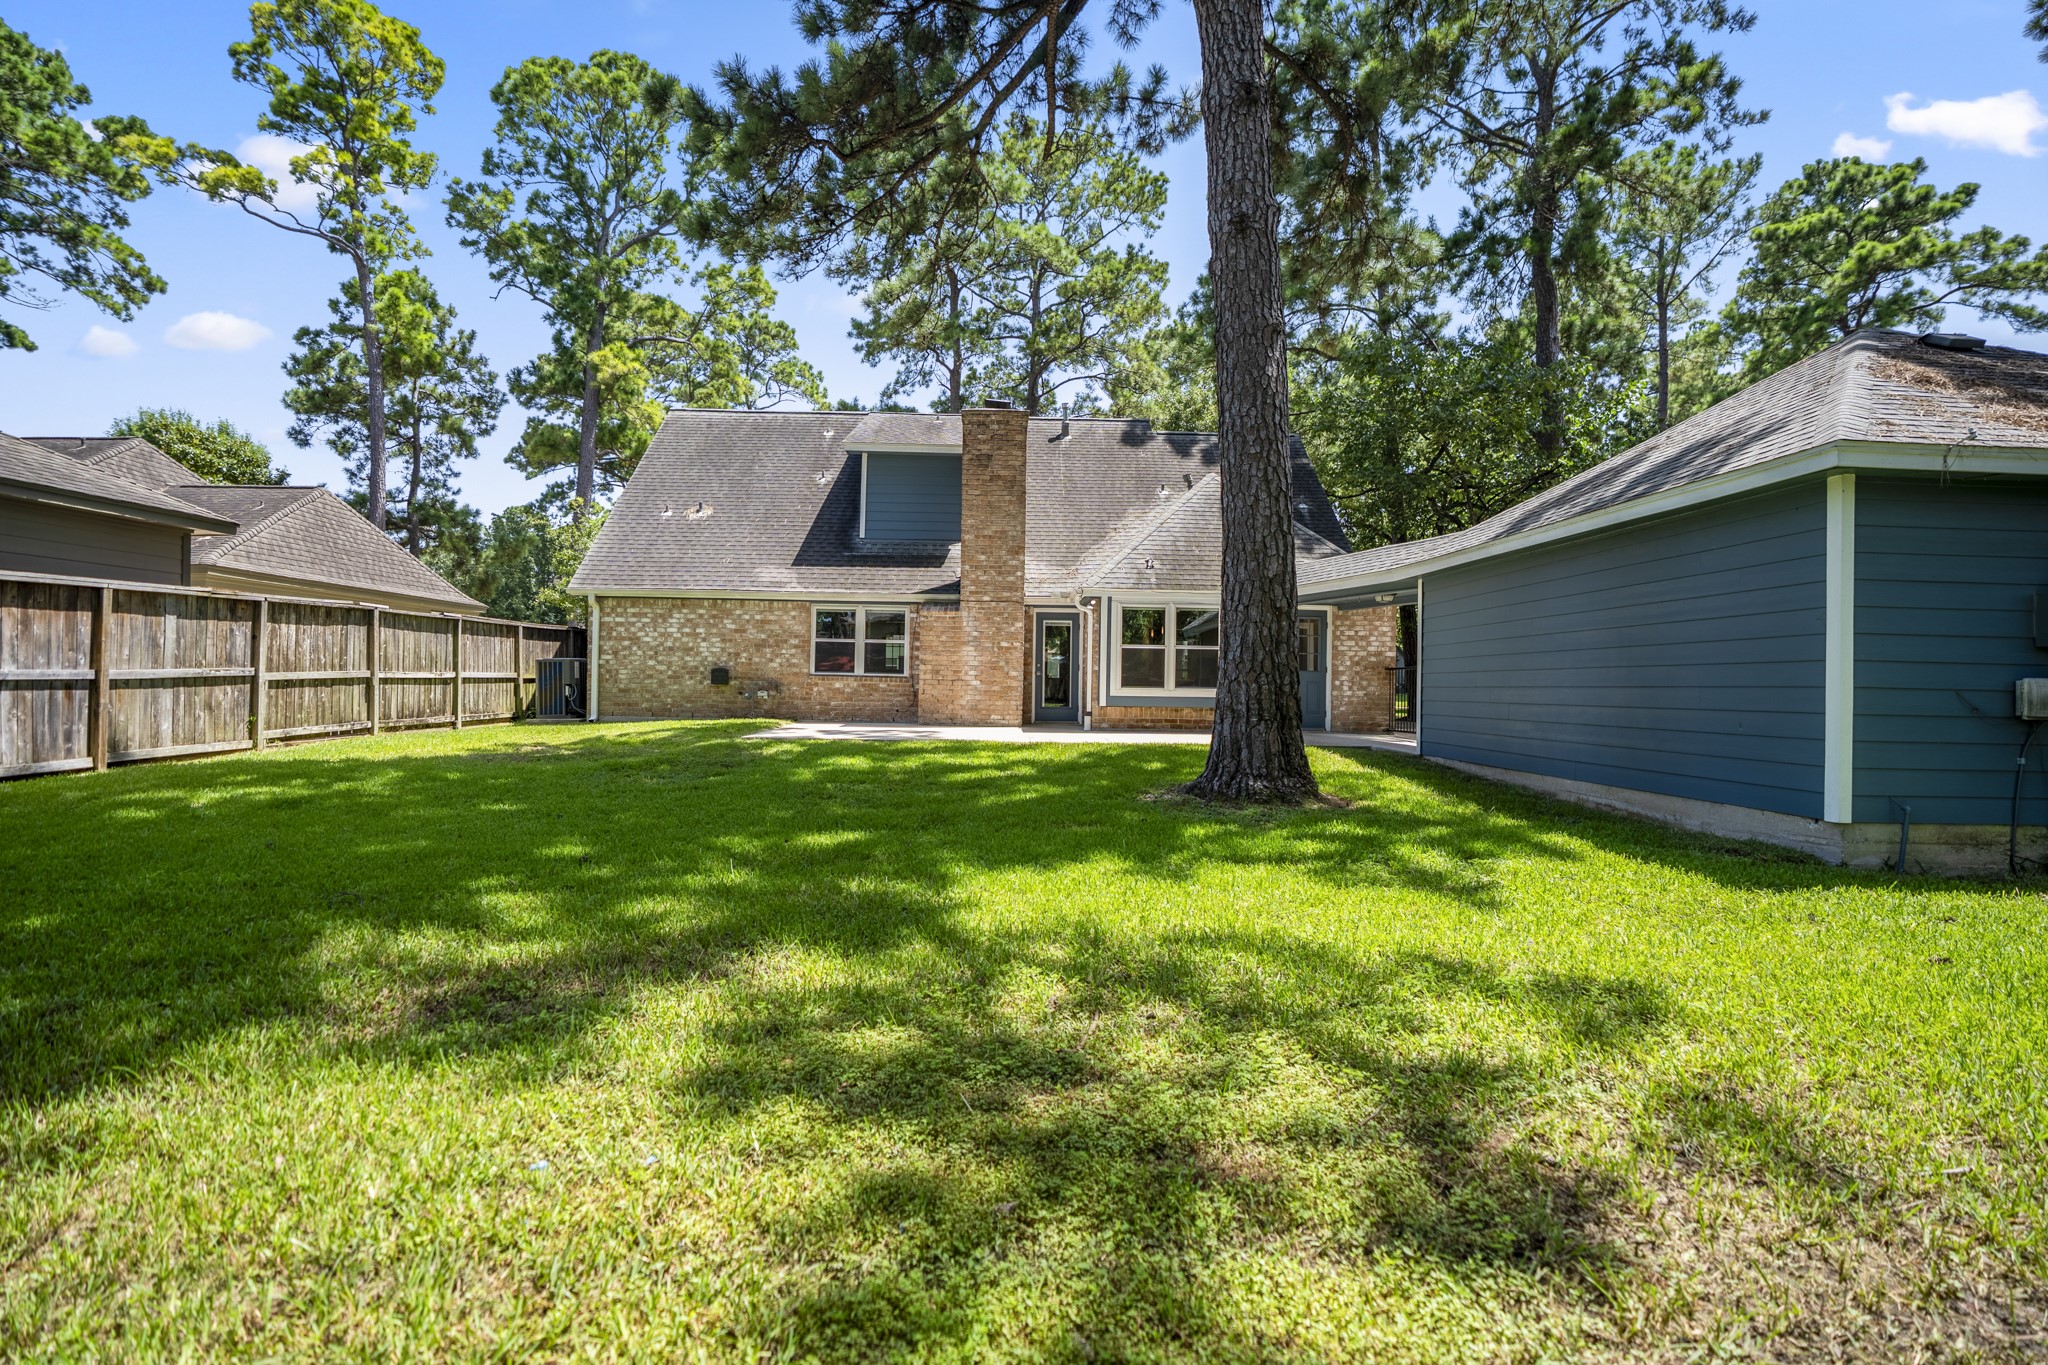
This backyard angle shows the space from the opposite side, with the patio along the back of the home, the detached garage to the right, and a wide stretch of lawn between them. The 2021 concrete patio improvement adds an easy foundation for outdoor seating or grilling, while the yard itself offers room to garden, play, entertain, or simply enjoy more outdoor space at home.
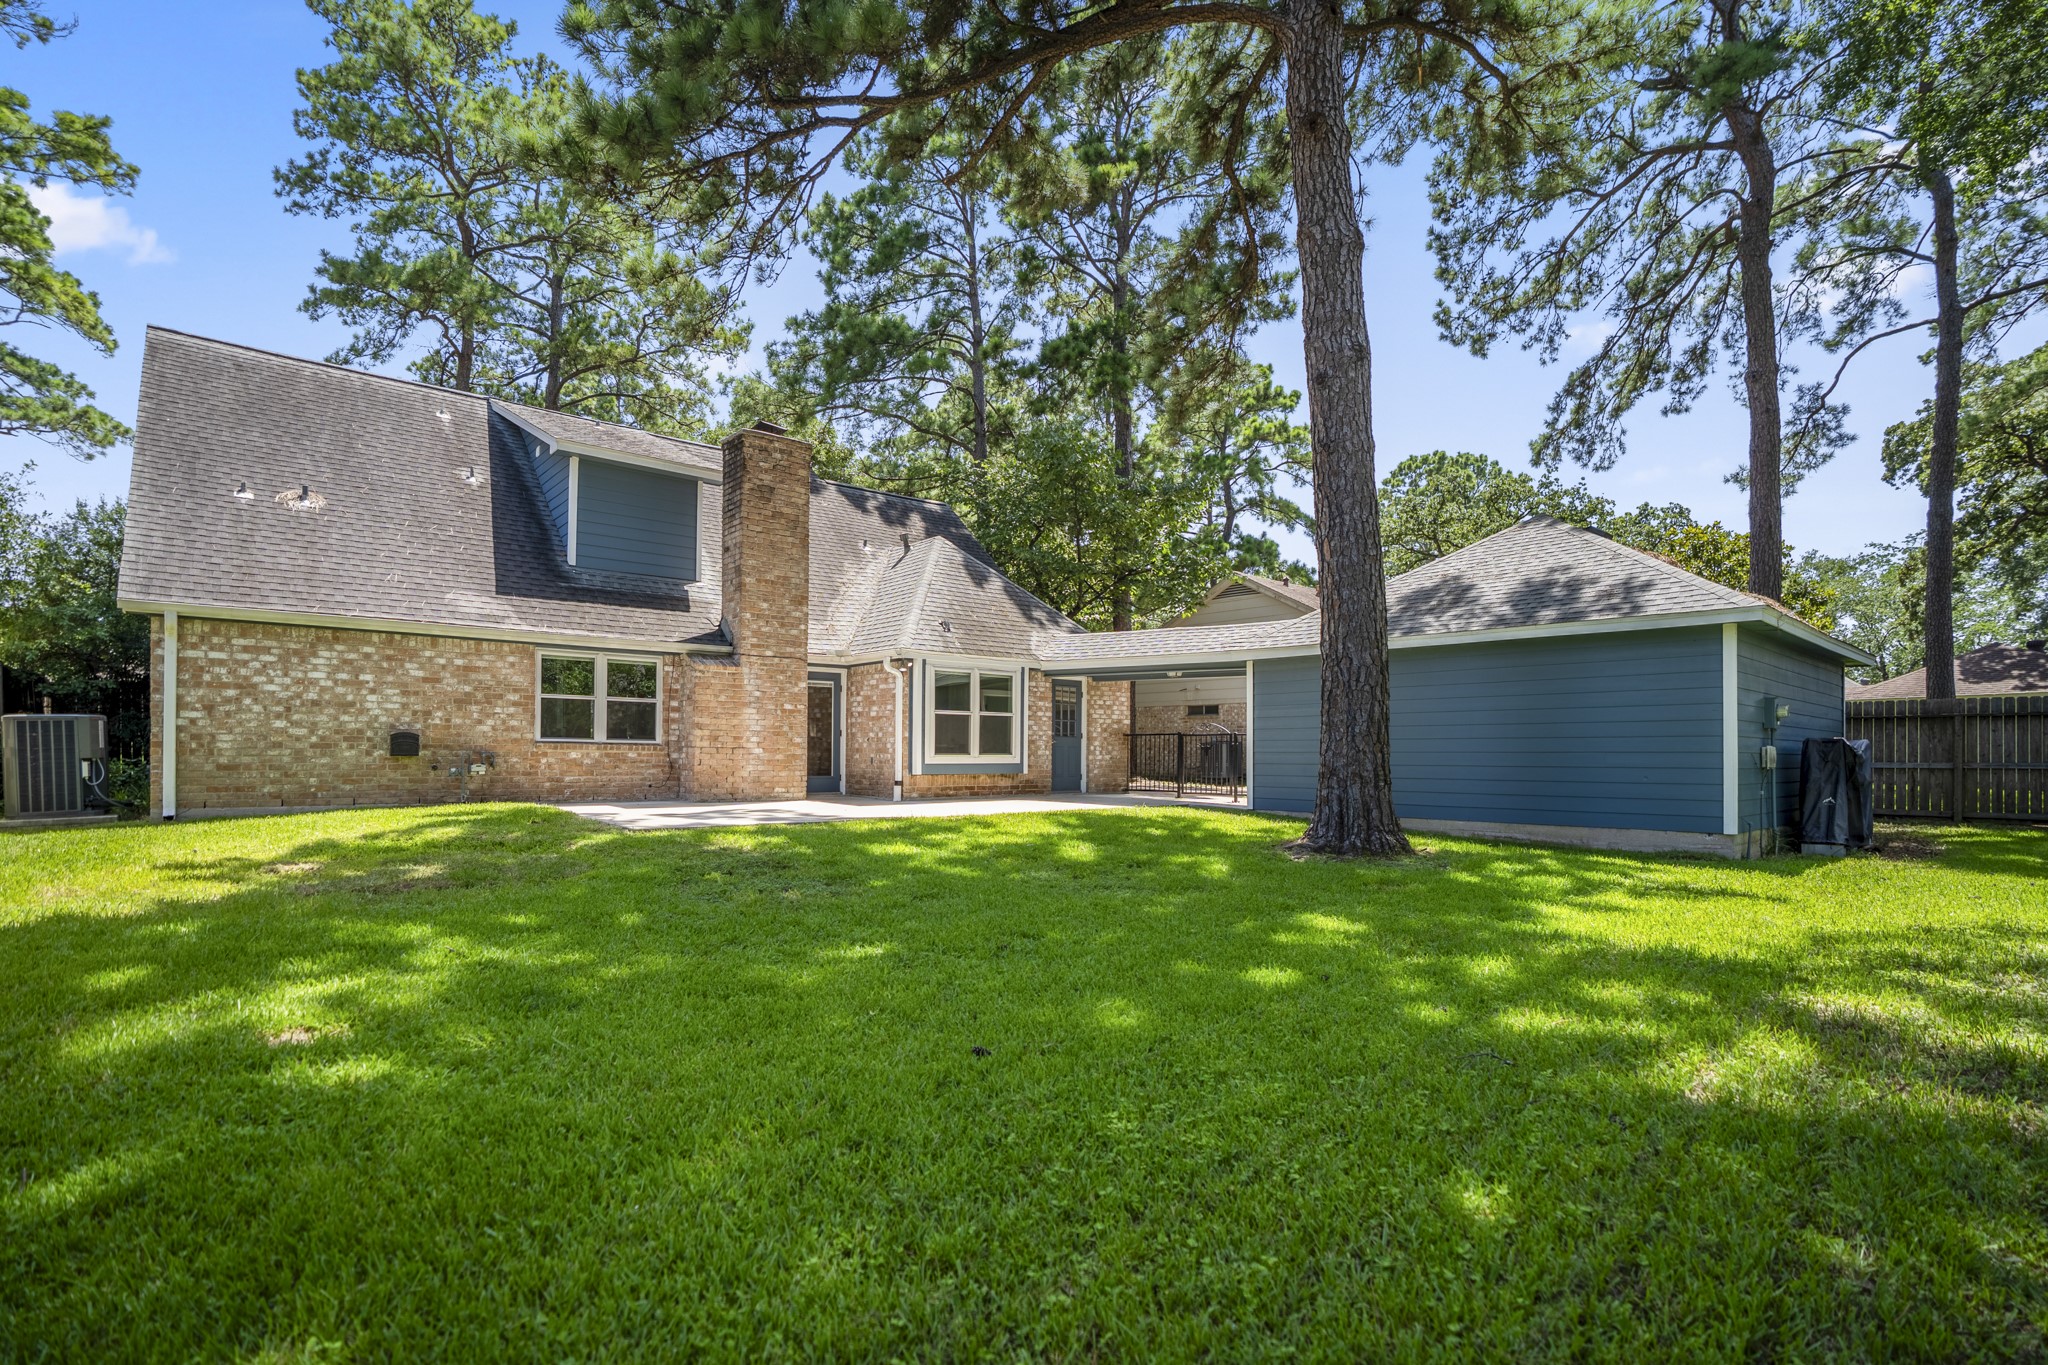
This wider backyard view helps connect the outdoor layout, with the laundry room door opening directly onto the patio area for easy access between inside and out. The detached garage sits to the right, the lawn stretches across the center of the yard, and the back of the home frames the space for grilling, gardening, or spending more time outside without feeling far from the main level.
This elevated view gives buyers a helpful sense of the home’s placement, with the front lawn wrapping around the brick exterior and the driveway extending back toward the detached garage. It also shows the scale of the lot from a wider perspective, offering a better feel for the shaded setting, parking layout, and classic Prestonwood Forest curb appeal.
Surrounded by leafy streets and established homes, Prestonwood Forest offers that grounded neighborhood feel buyers love — relaxed, residential, and still close to the places they use every day. This view helps show the larger setting around 7806 Bideford Lane, with Vintage Park, shopping, dining, and daily conveniences just beyond the community.
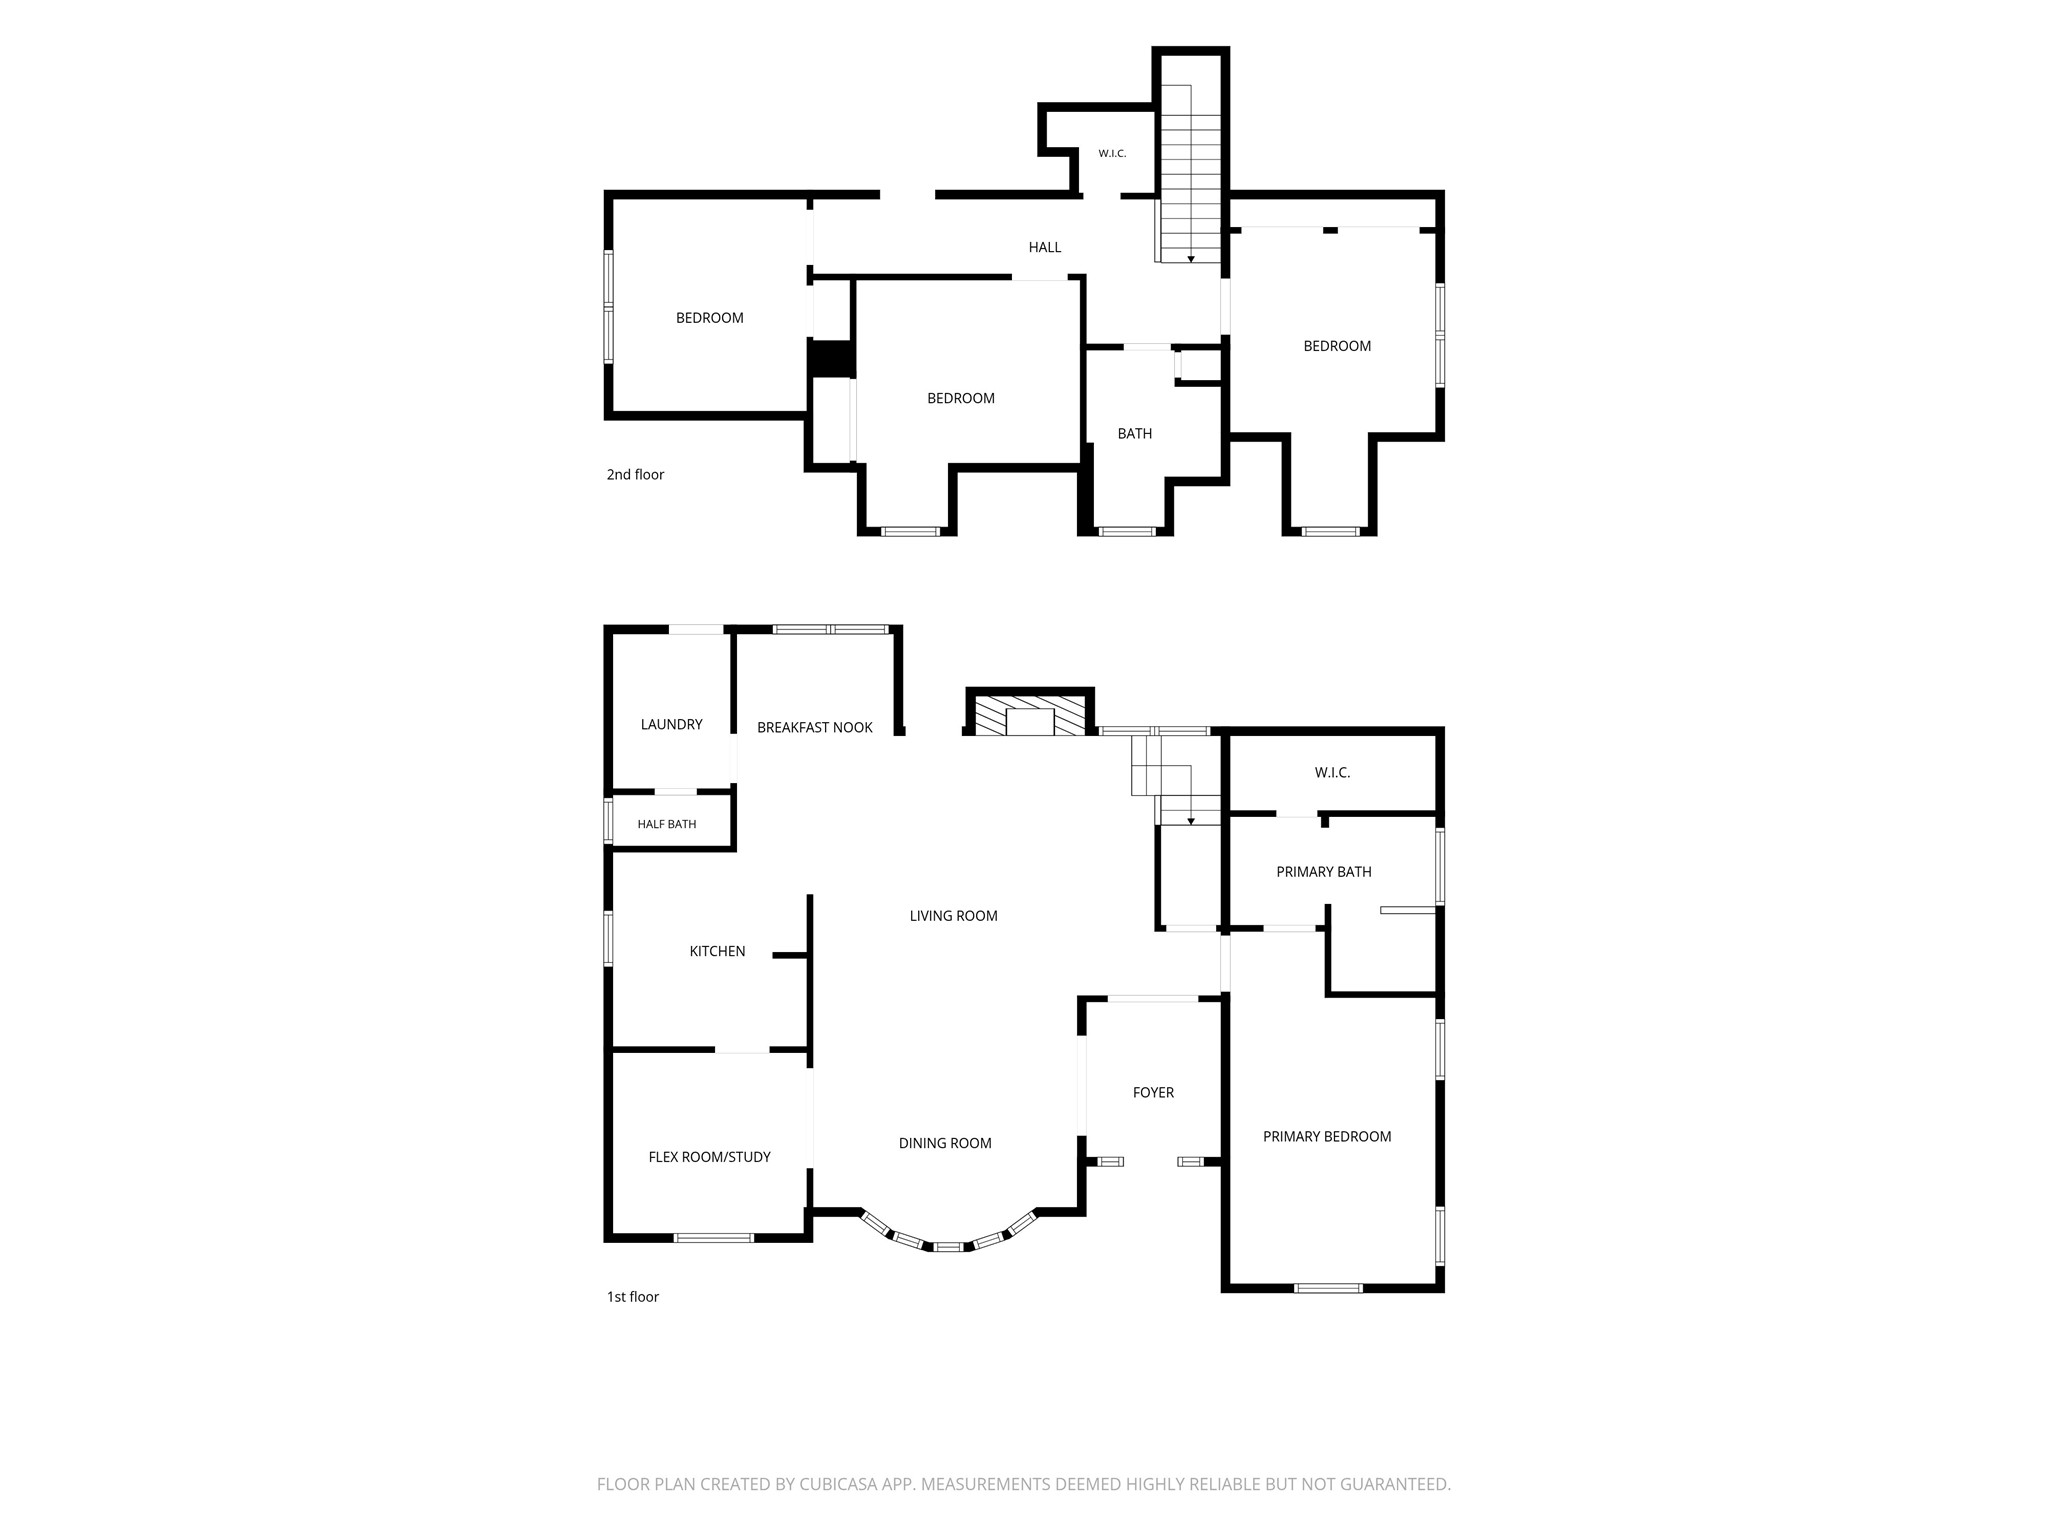
The floor plan shows a thoughtful 2-story layout with the main living spaces on the first floor, including formal dining near the front, the kitchen and breakfast area along one side, and the living room centered around the brick fireplace. Just off the kitchen, the bonus room adds extra function, while the downstairs primary suite includes a walk-in closet and an en-suite bath. Upstairs, 3 additional bedrooms share a full bath, keeping the secondary bedroom spaces together on the second level.
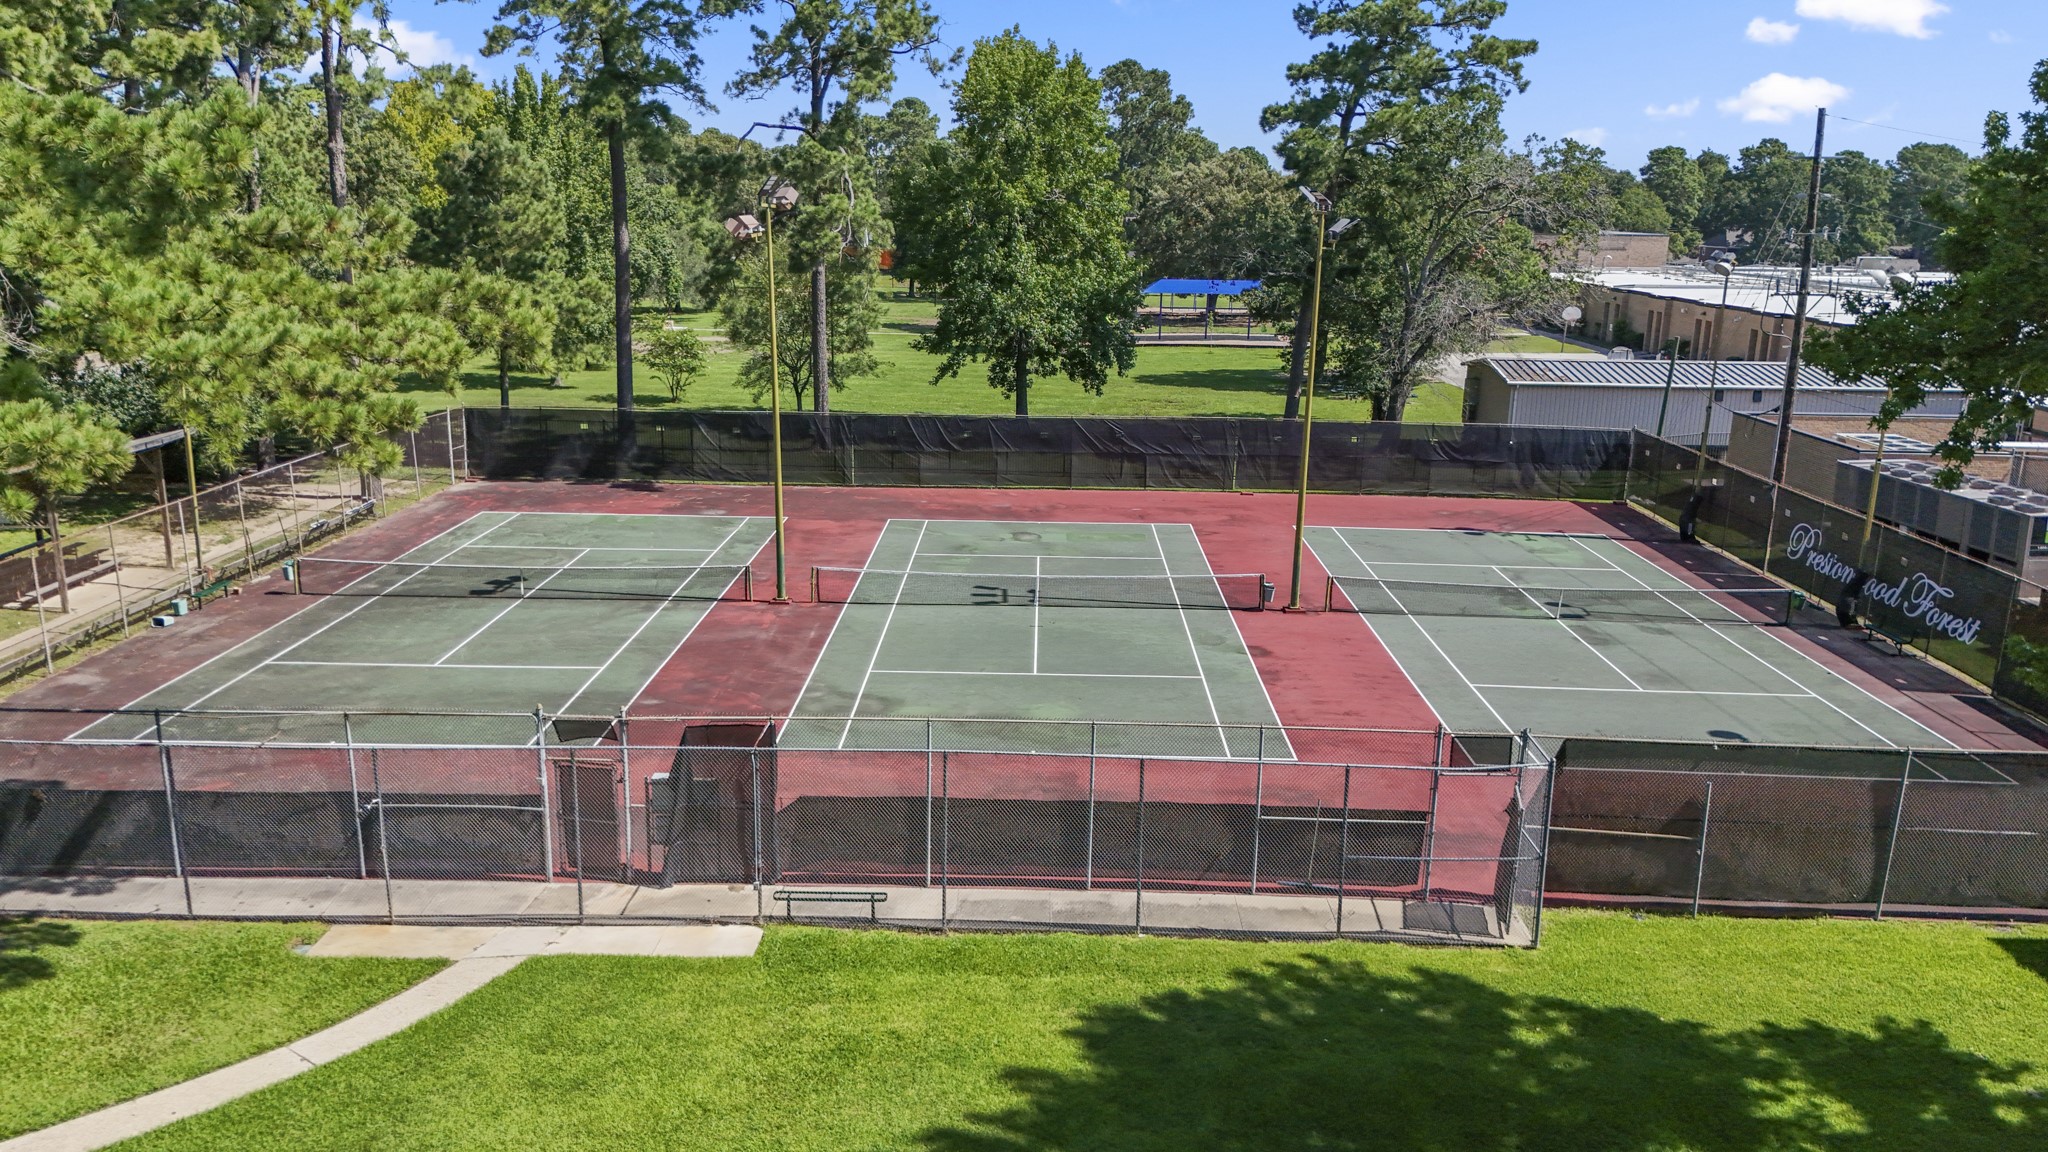
Prestonwood Forest offers neighborhood amenities that add to the lifestyle beyond the home, including community tennis courts surrounded by a leafy residential setting. It’s a convenient perk for staying active, meeting neighbors, or enjoying a little outdoor time close to home.
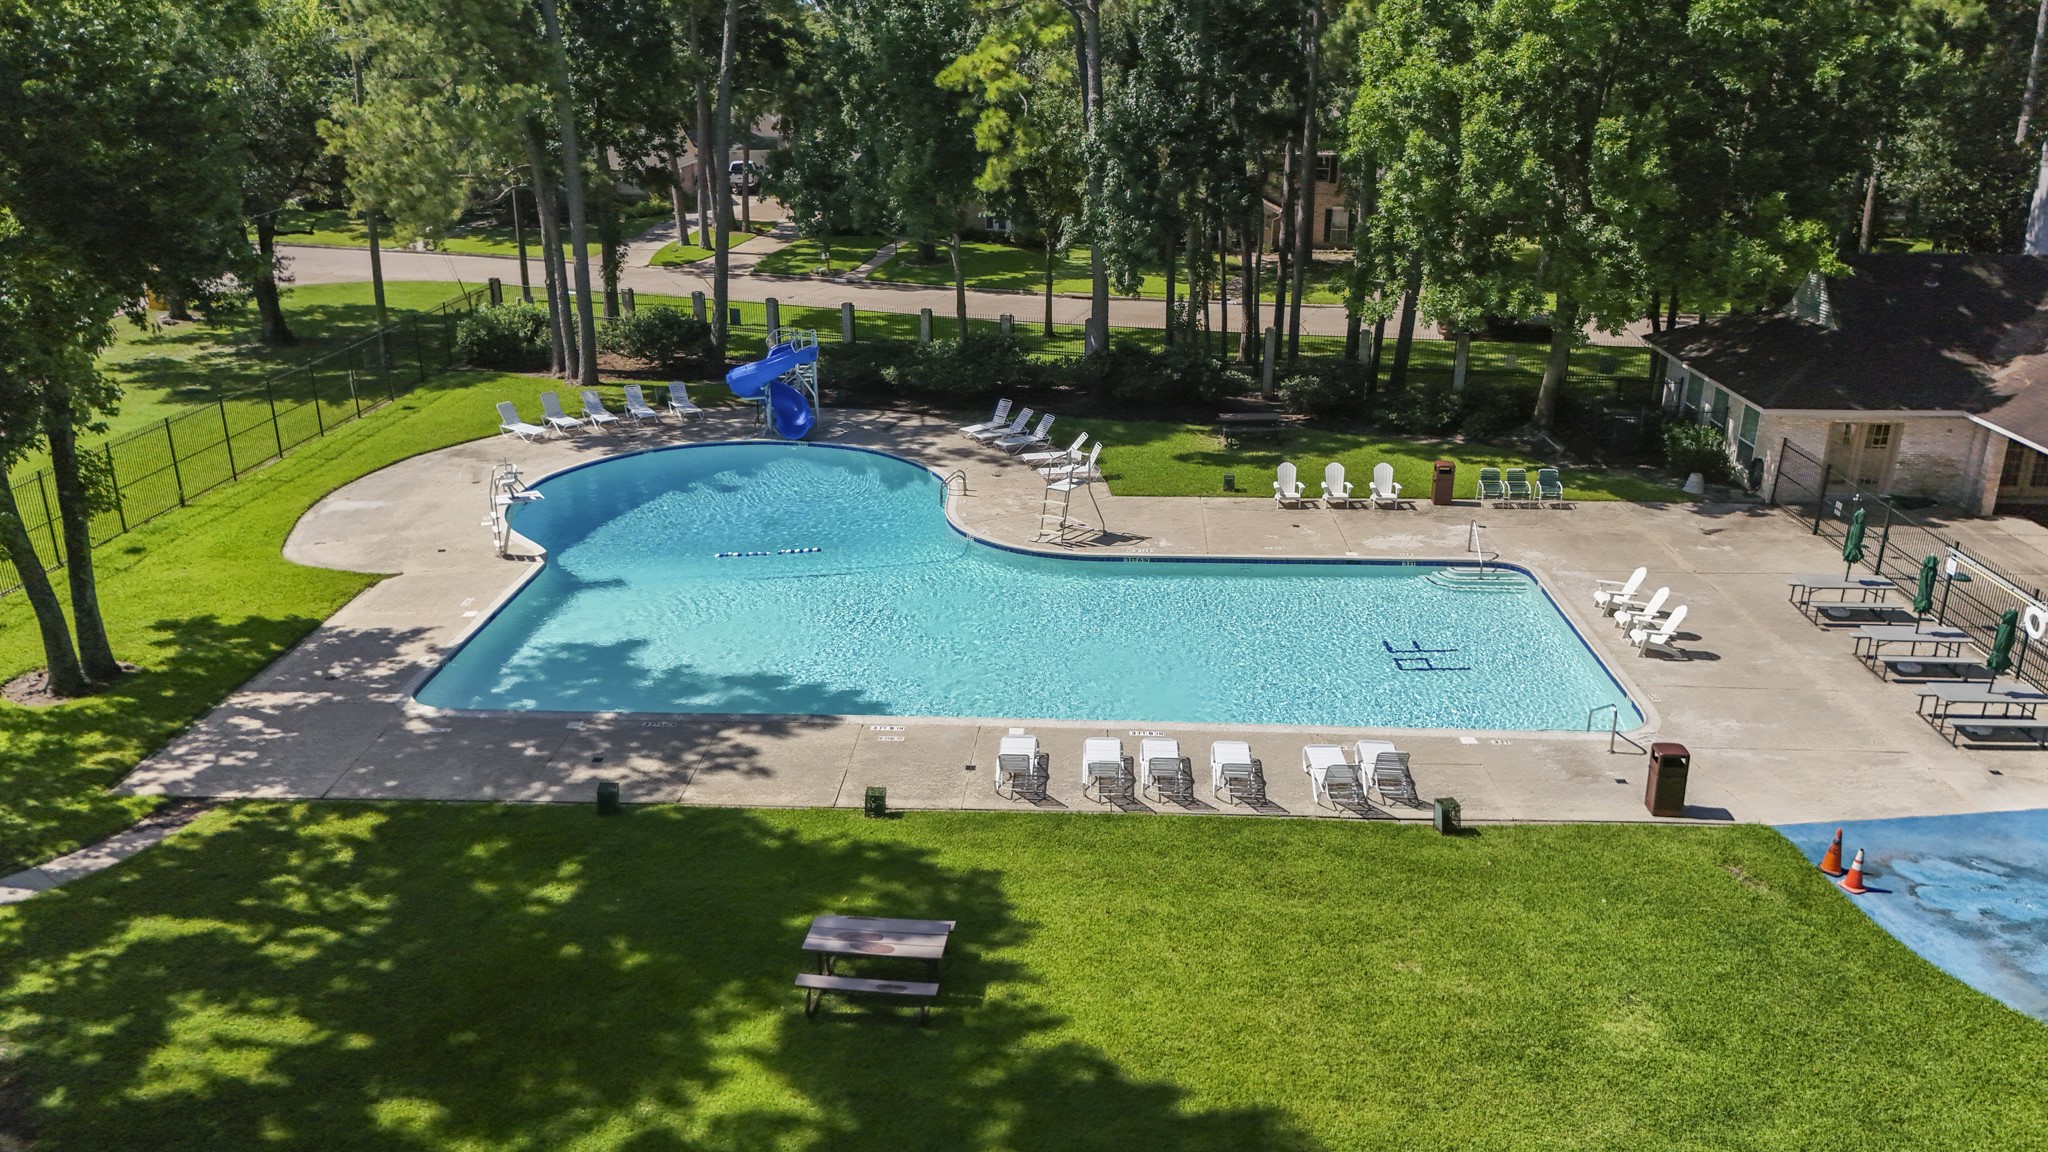
Community pool days are part of the Prestonwood Forest lifestyle, giving residents a nearby place to cool off, relax, and enjoy the neighborhood beyond their own backyard. Surrounded by open lawn and mature landscaping, this amenity adds an easy outdoor perk close to home.
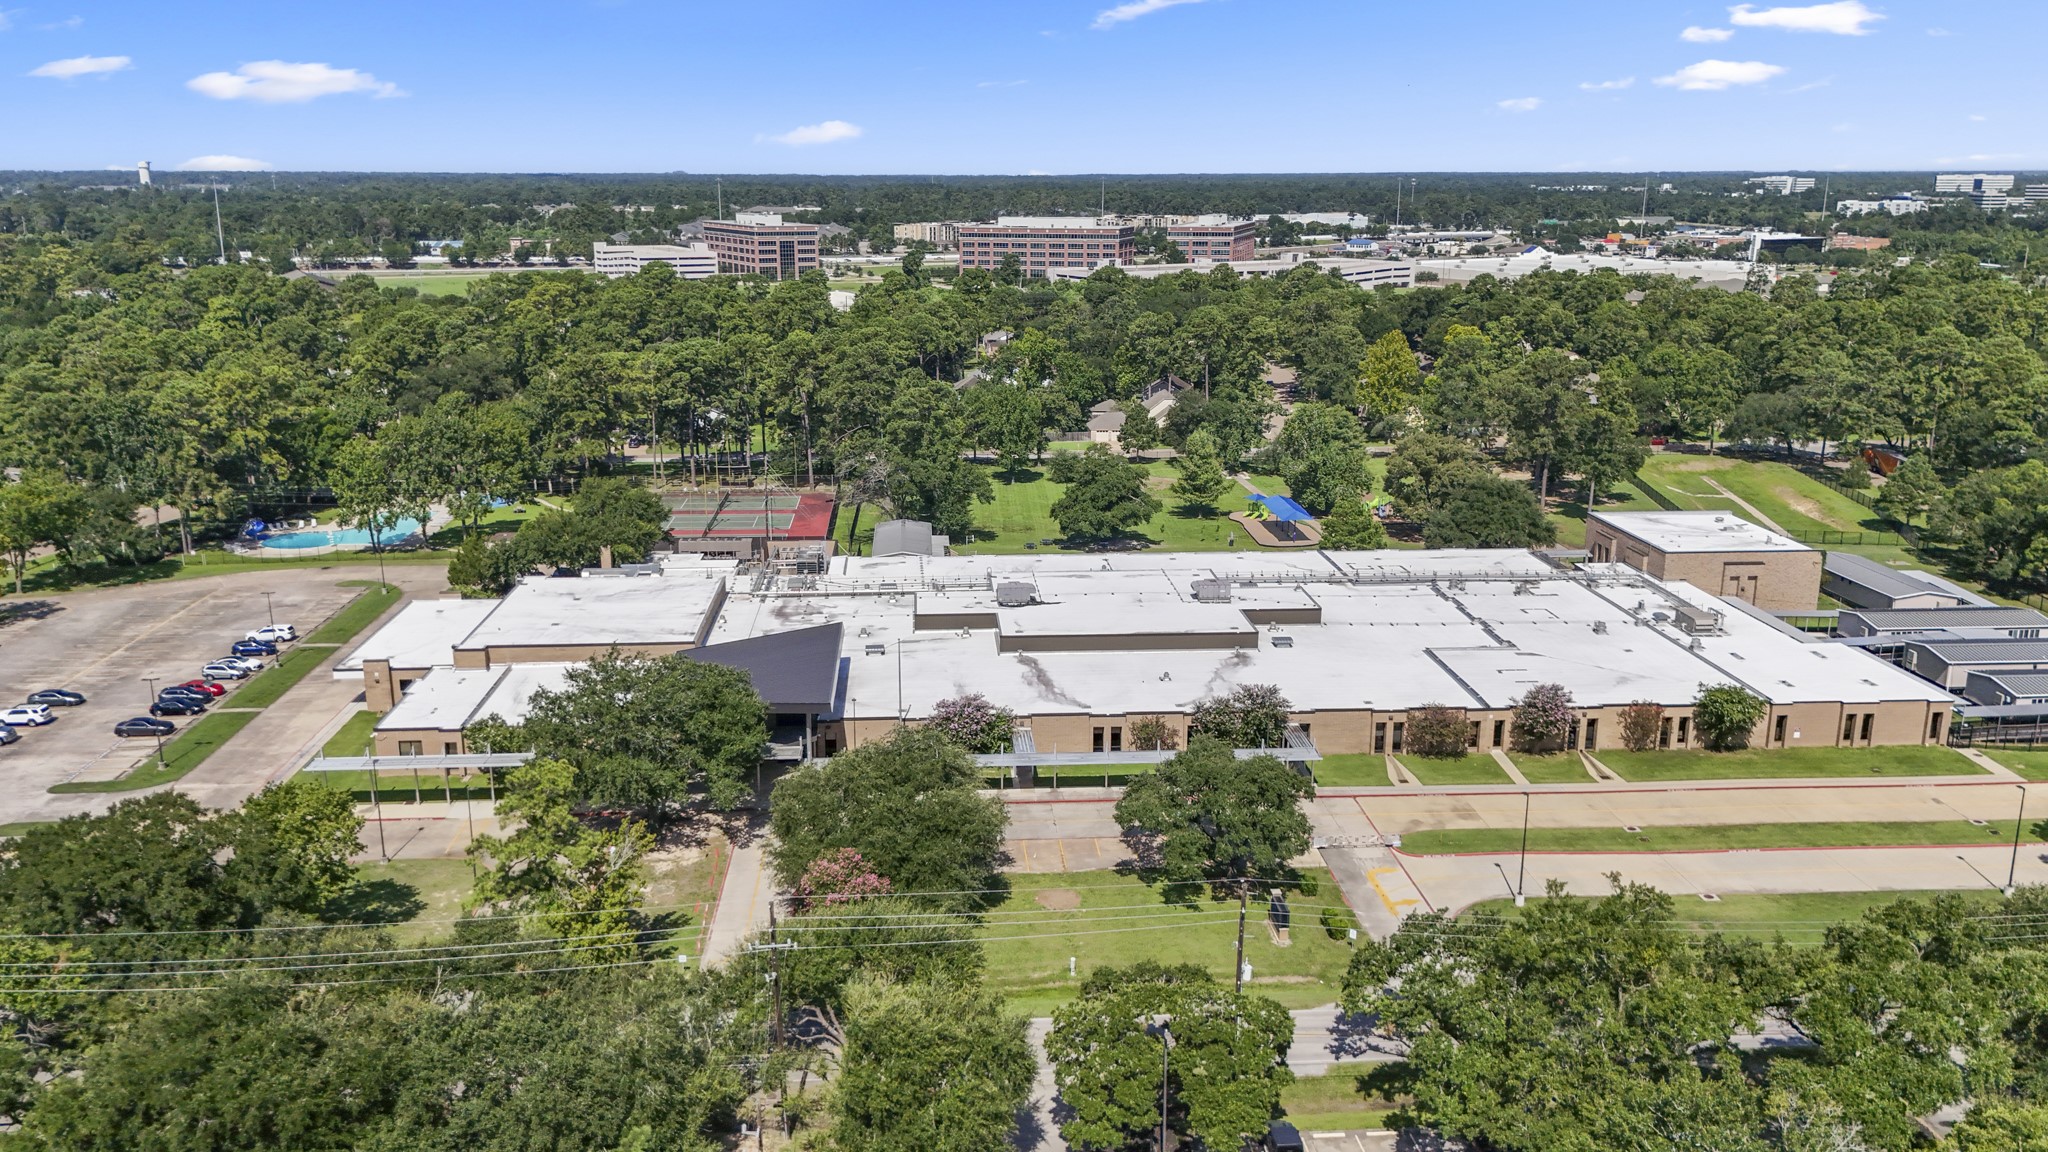
Community amenities and nearby facilities come into view from this aerial perspective, with the pool, tennis courts, playground, and open green space helping buyers understand the lifestyle surrounding Prestonwood Forest.
Nearby Downtown Tomball brings local flavor into the lifestyle, with small businesses, restaurants, coffee shops, events, and historic charm all centered around a walkable Main Street setting. It’s an easy spot for weekend plans, casual dinners, or a slower afternoon close to home.
Vintage Park is just a short drive away, offering a convenient mix of dining, shopping, coffee spots, fitness, and everyday errands in one open-air destination. From date-night dinners to quick weekday stops, this nearby area adds an easy lifestyle perk for buyers who want local conveniences close to home.
A closer look at Vintage Park highlights the area’s lifestyle appeal, with restaurants, shops, patios, and everyday conveniences gathered around a charming outdoor village-style setting. It’s an easy nearby destination for dinner, coffee, errands, or a relaxed weekend outing close to home.







.jpg)

