 Price Reduced Listing
$415,000 $2,228 est/mo Sourced by Back At You
7802 Fairchild Boulevard,Fairchilds, TX 77469
Fairchilds, TX 77469
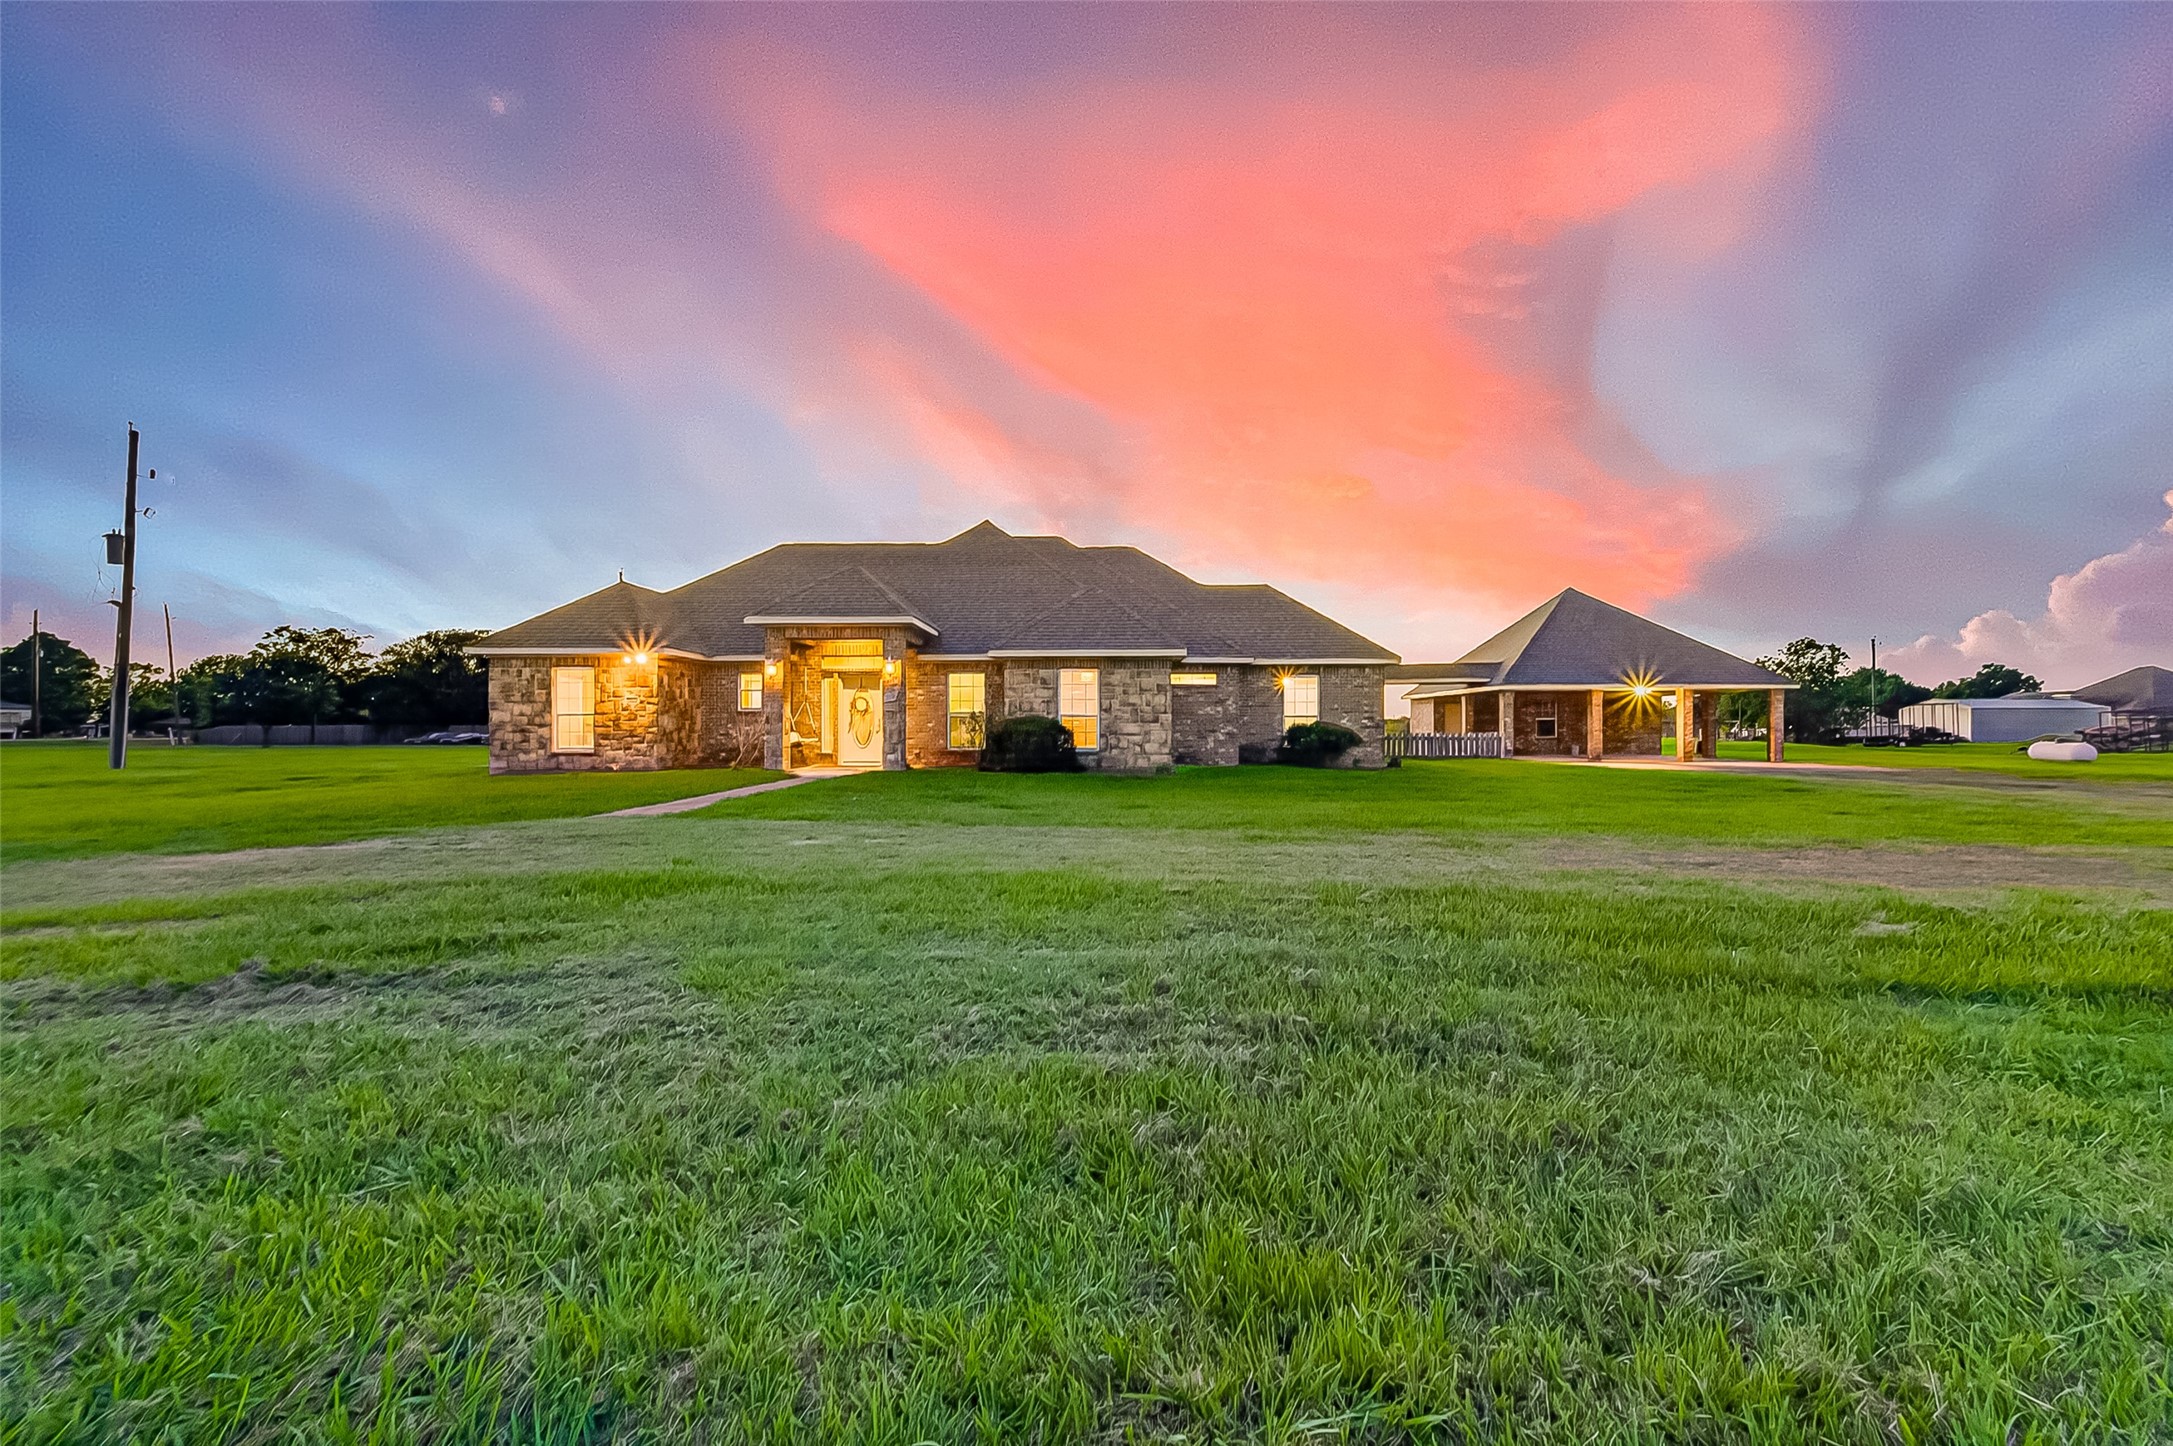
Welcome home! 1.248 acres. Serene country living.
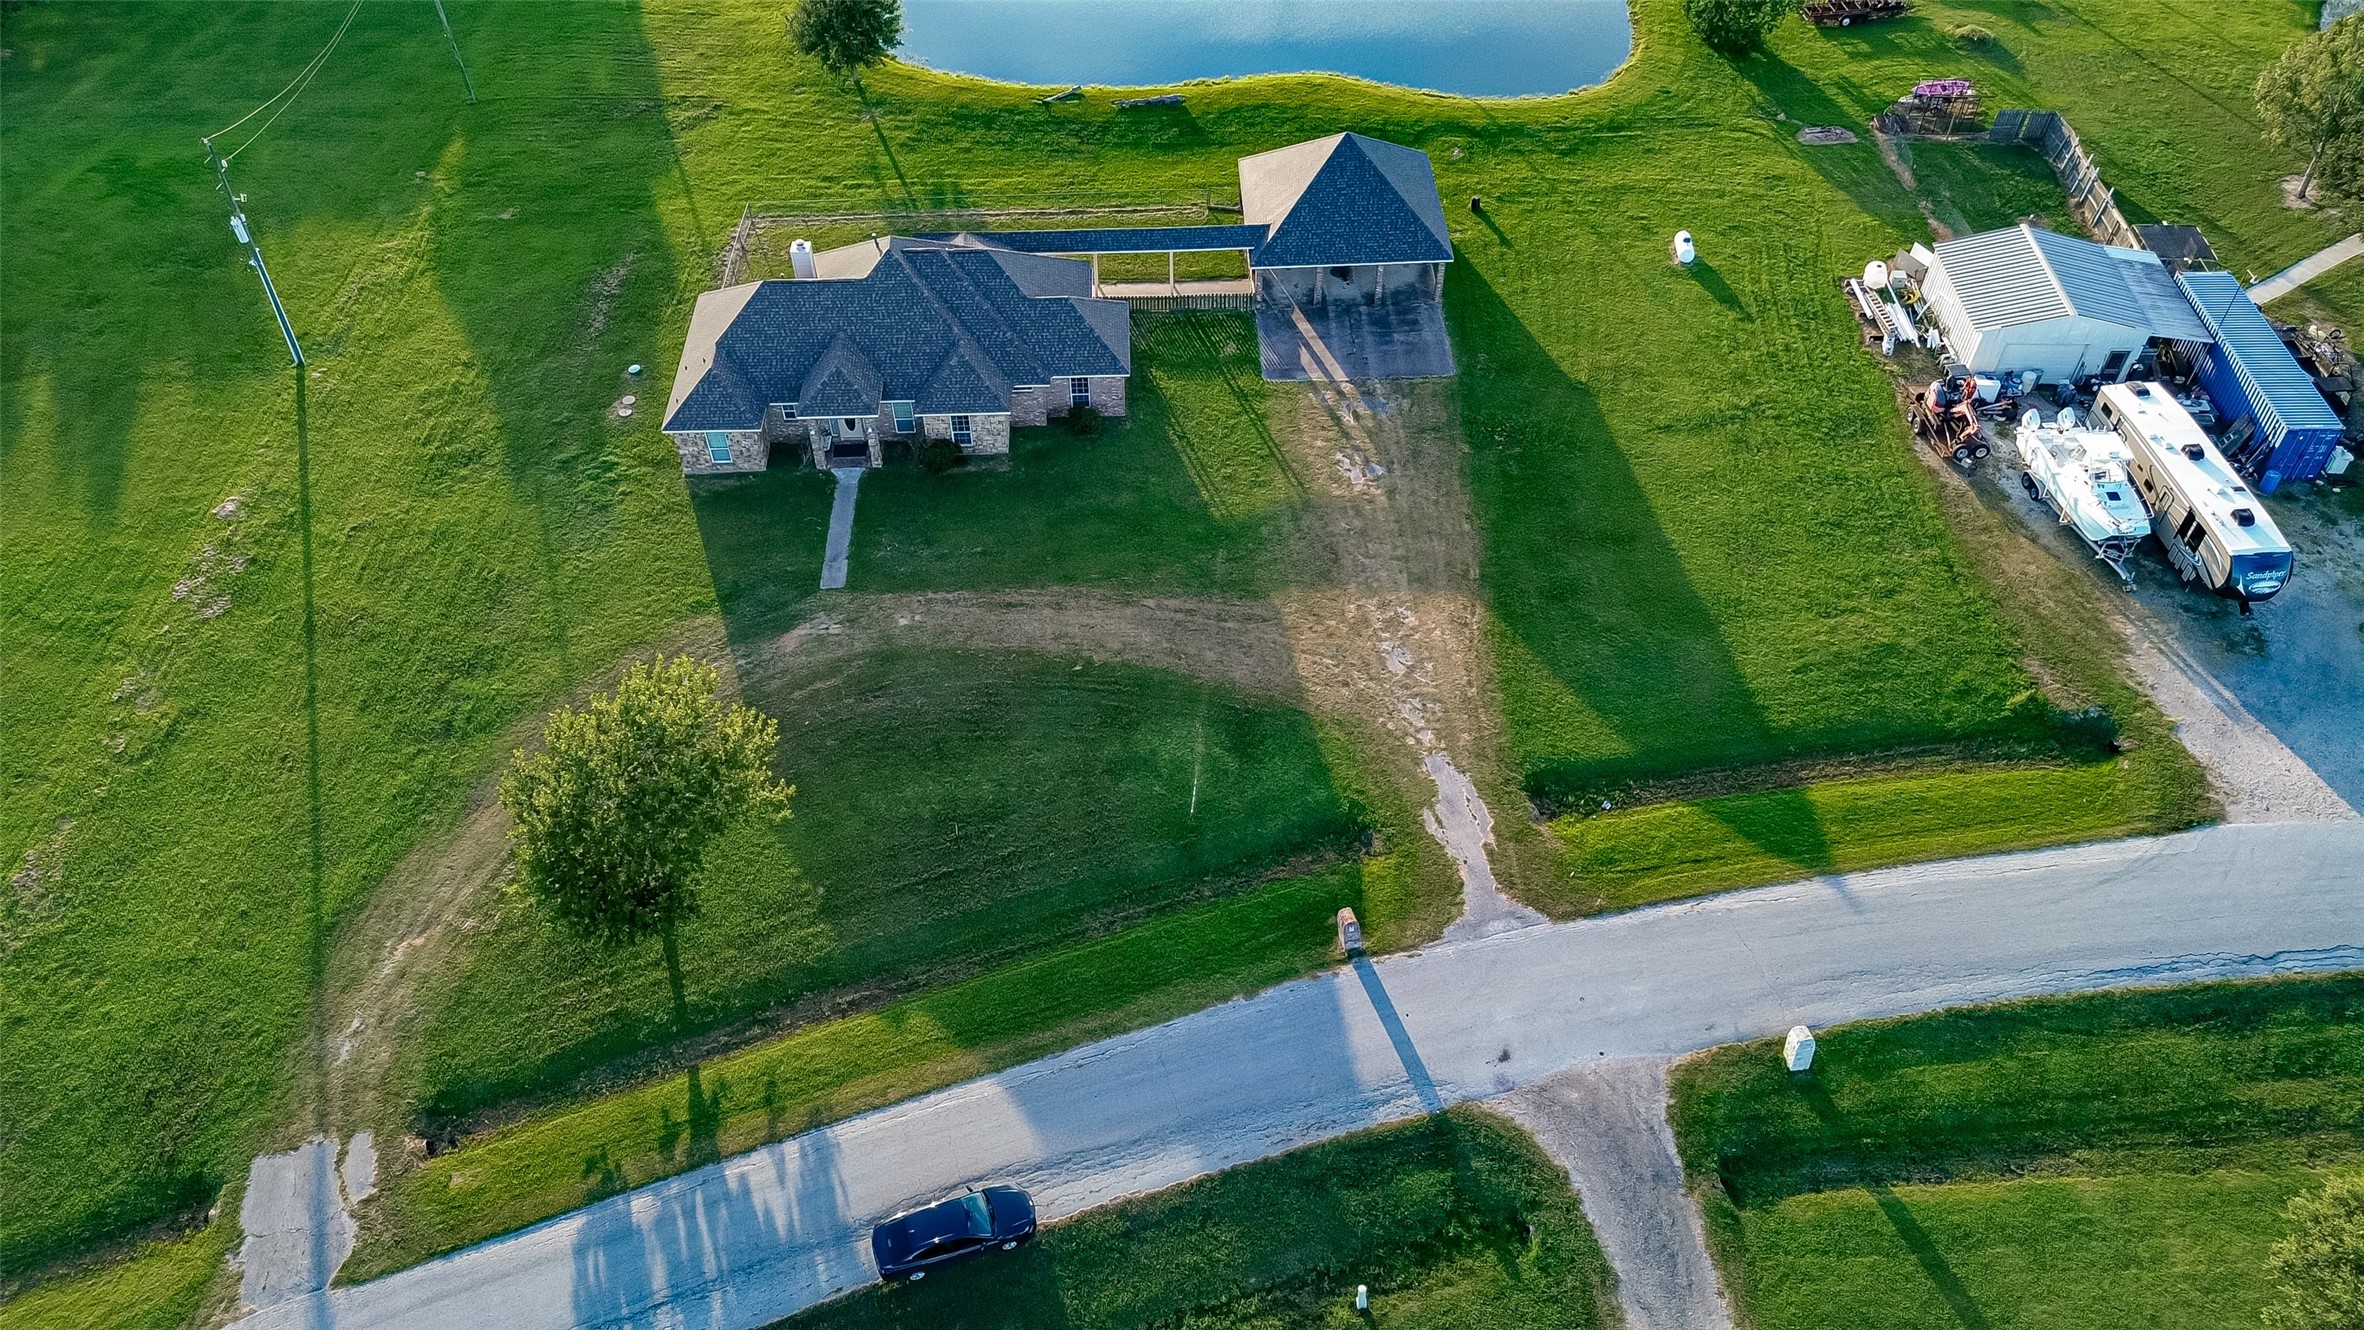
Aerial view of your property. Gravel circle drive and driveway to your carport.
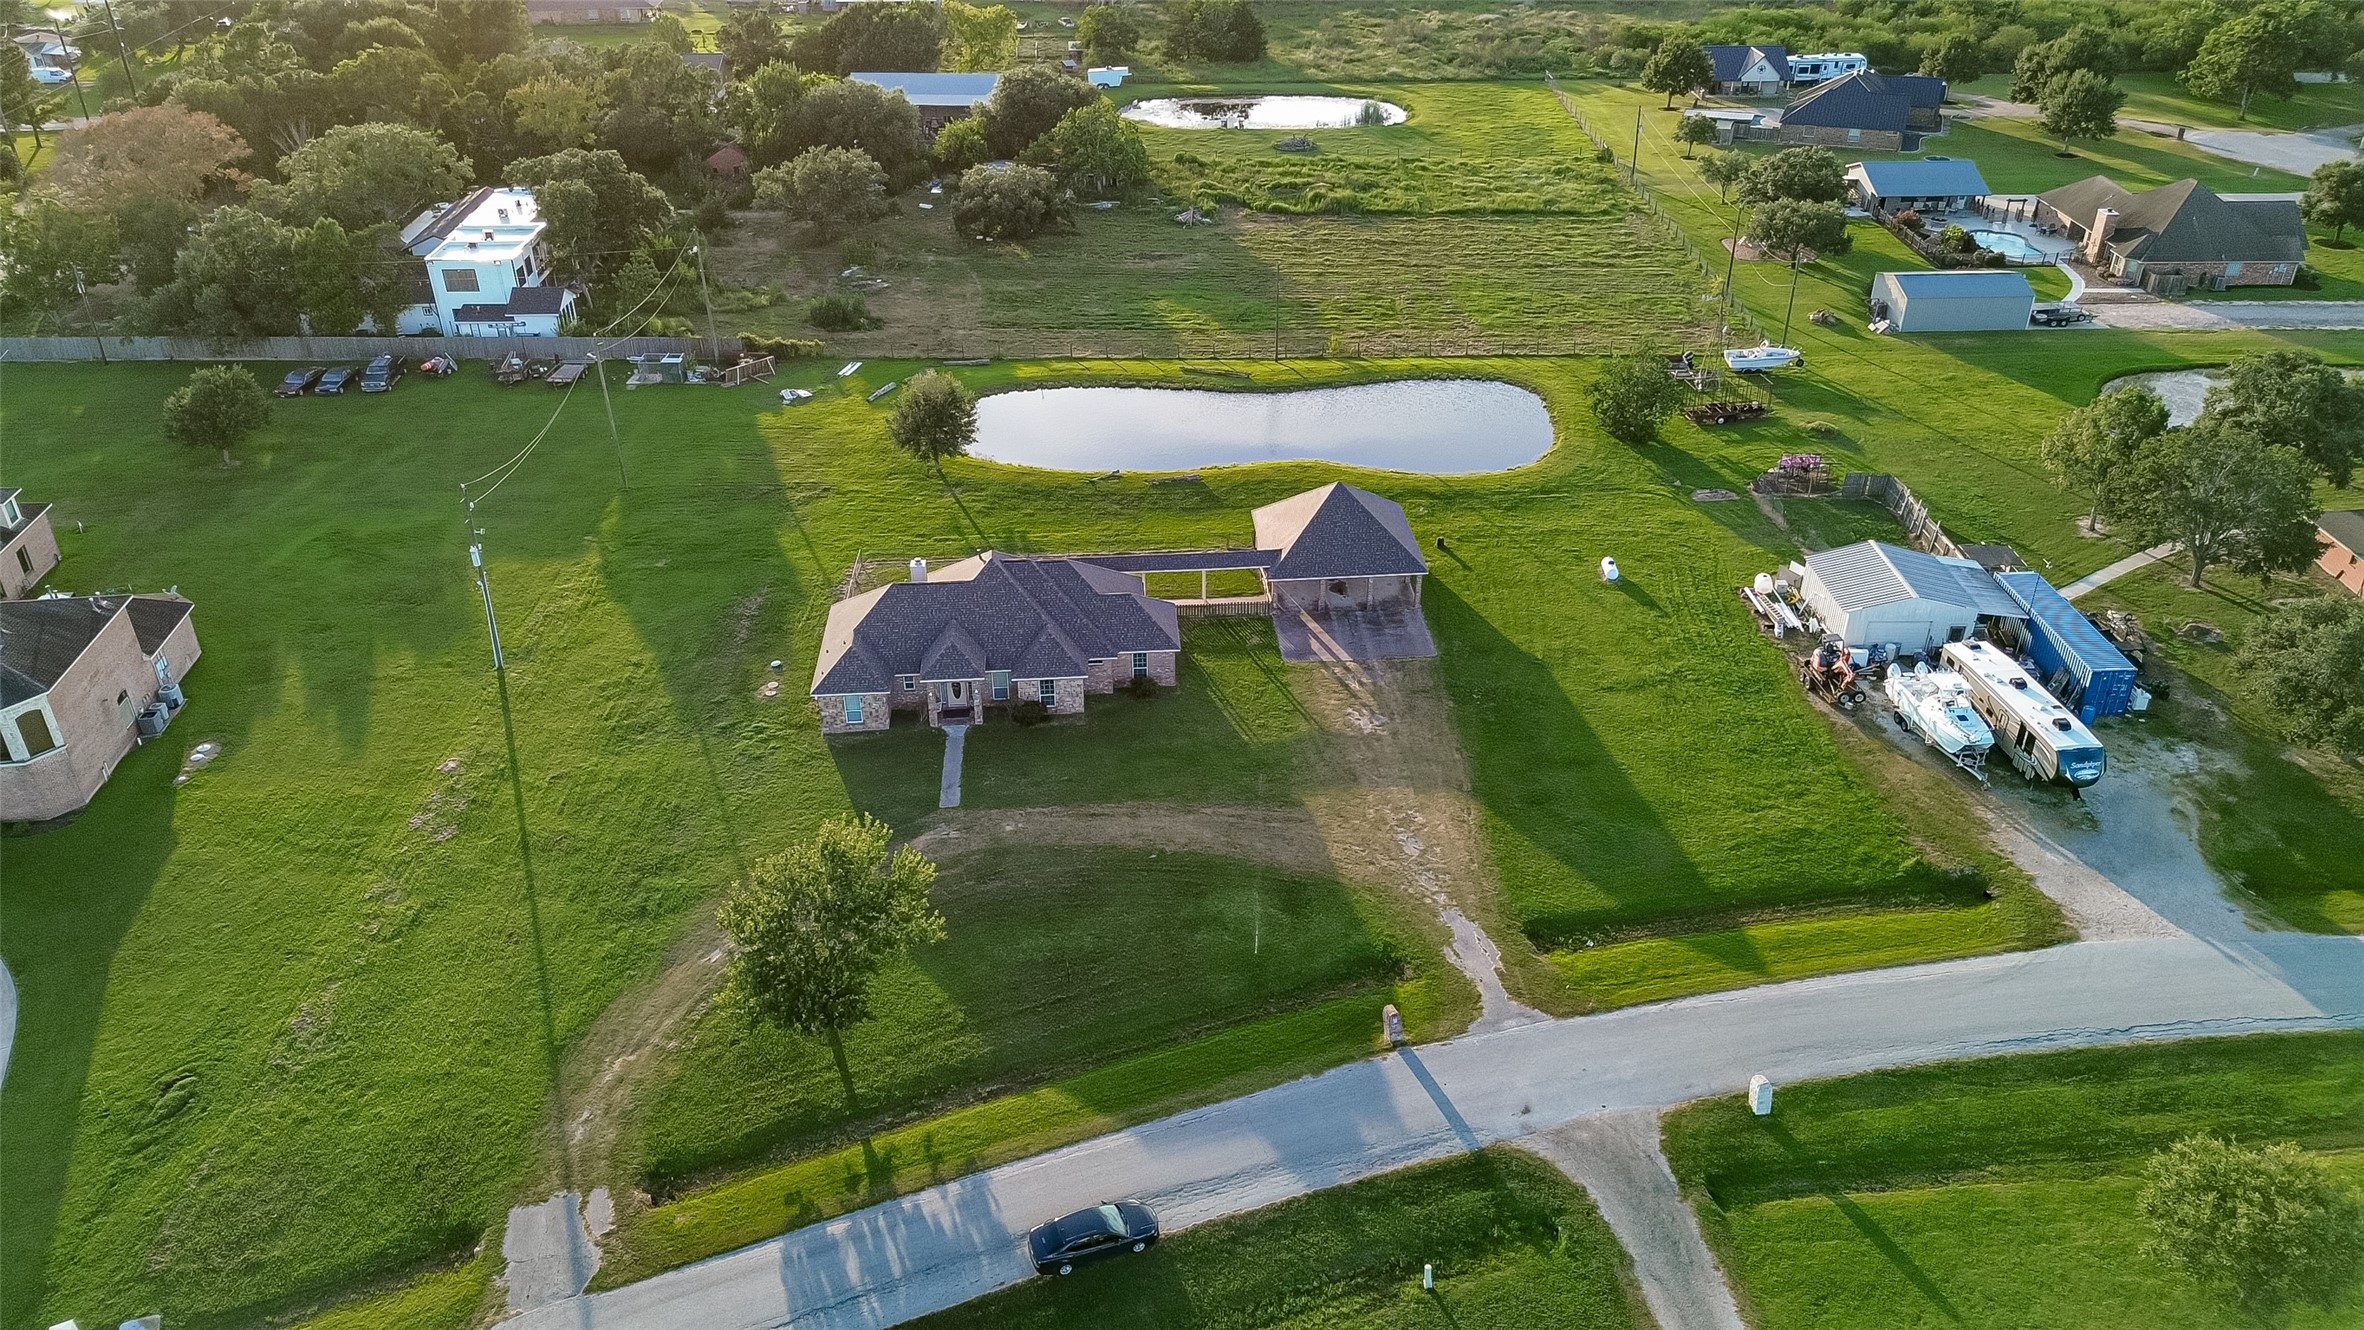
A higher view of the property and the surrounding area. The back pond is not part of the property, but you will have nice water views from your back patio.
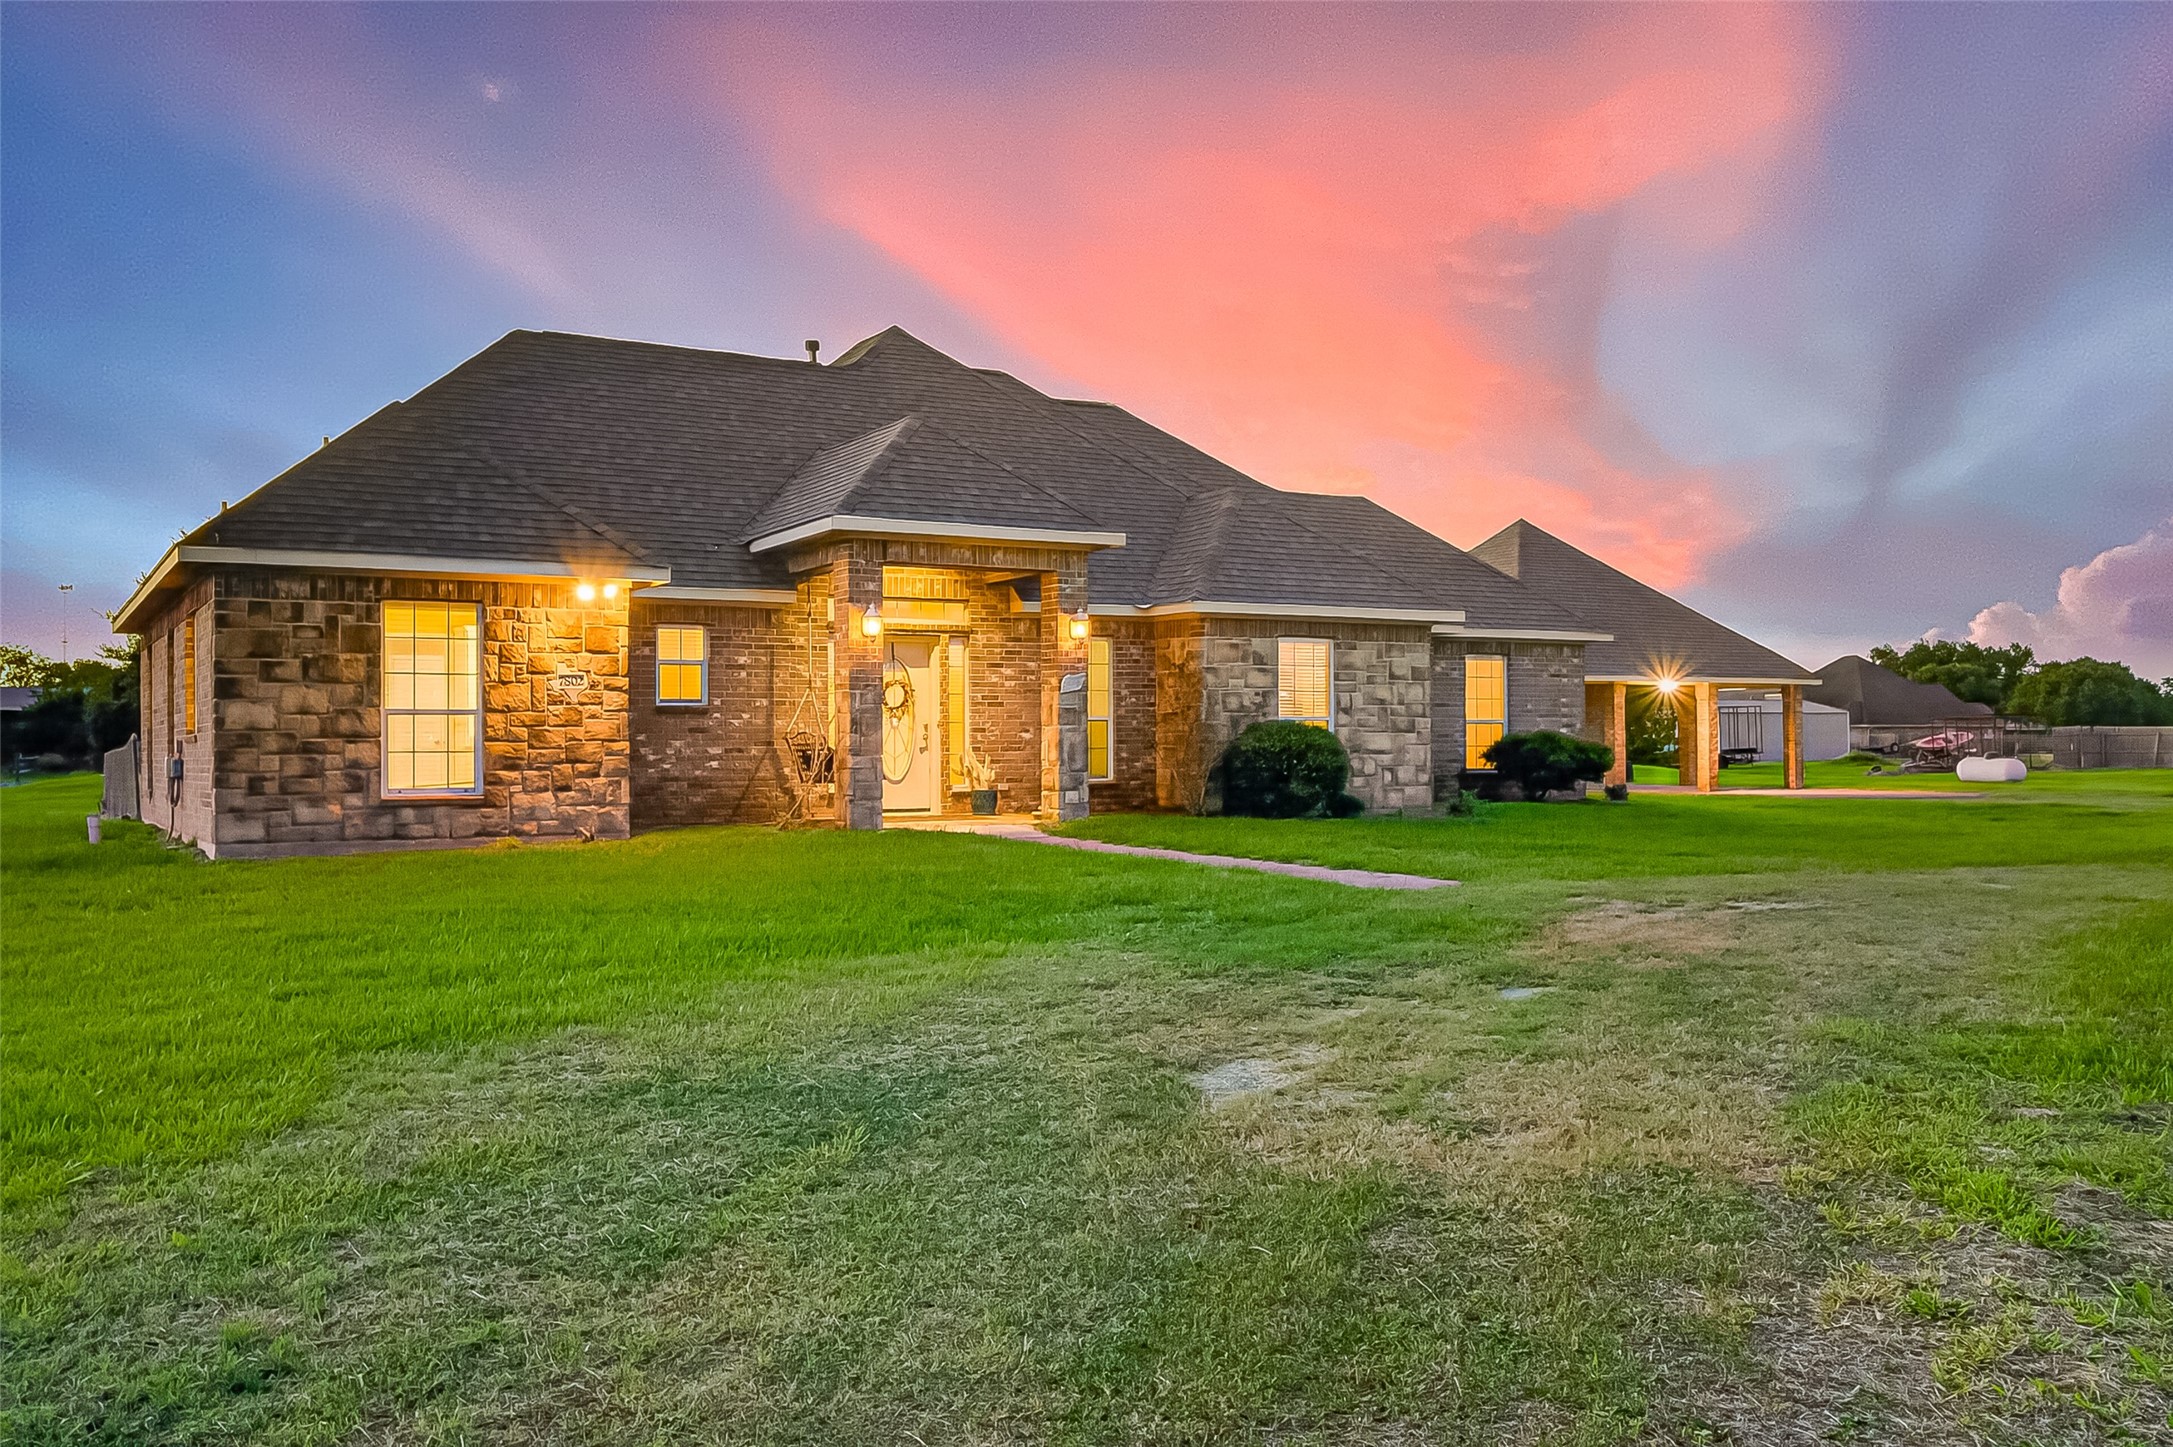
Covered front porch area with a porch swing for cool nights. Stone fascia mixed with the brick for a great elevation contrast. Roof shingles put on Feb 2026.
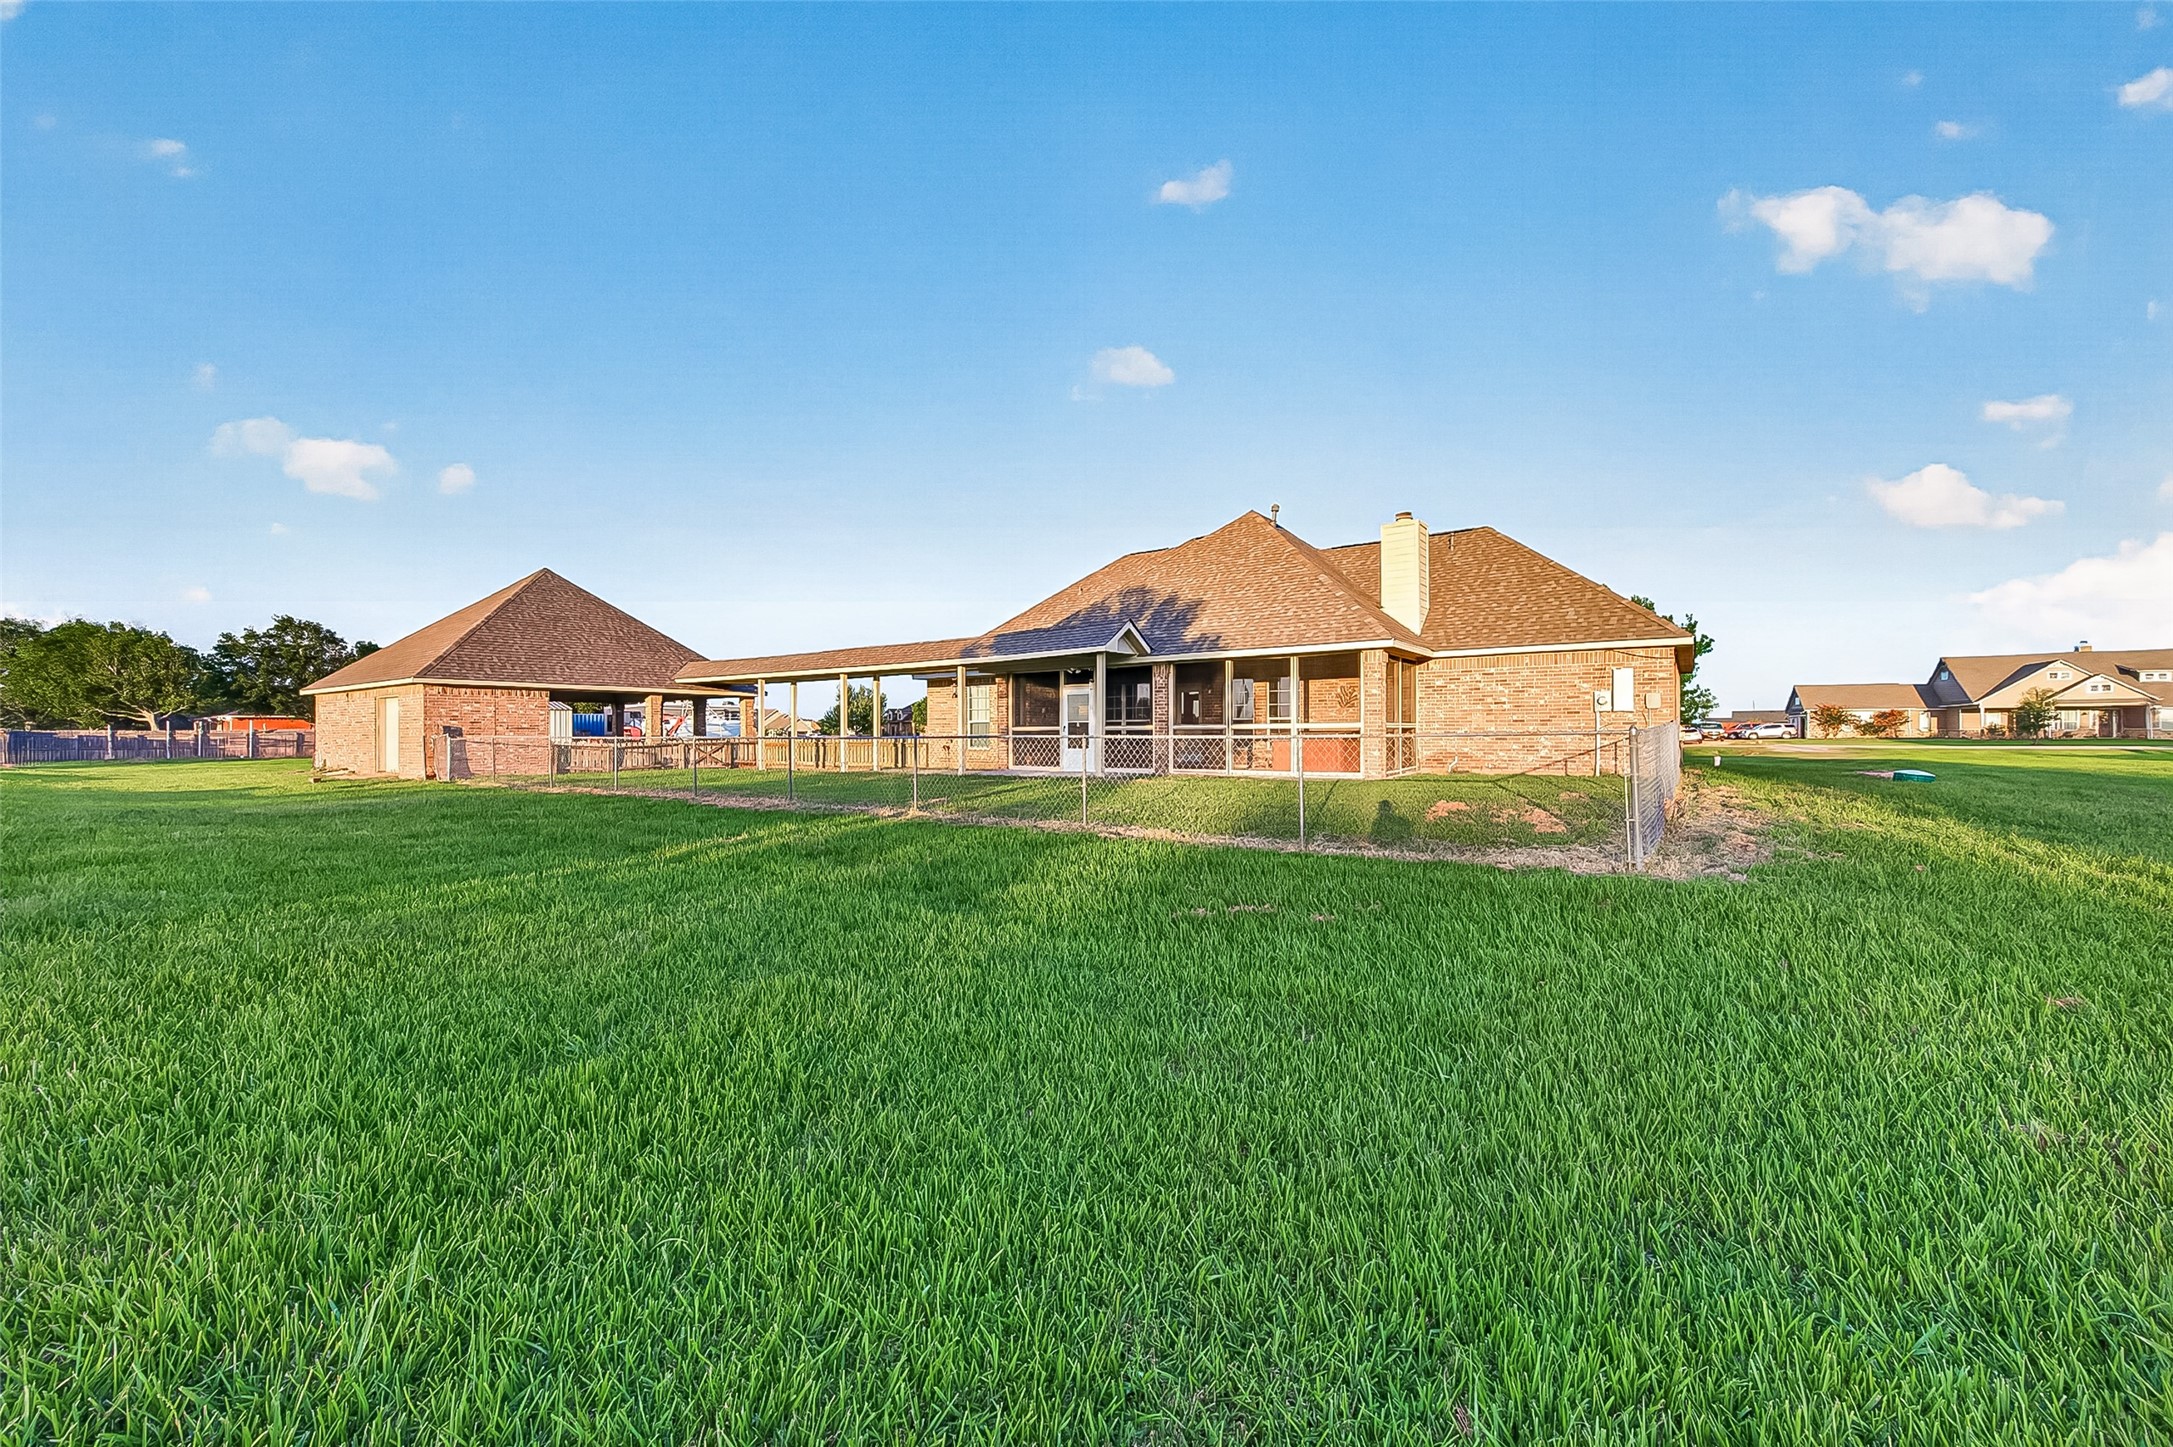
View looking towards the back of your new home. Fenced in area perfect for animals and children playing. Covered walkway to the storage garage and covered area for your vehicles.
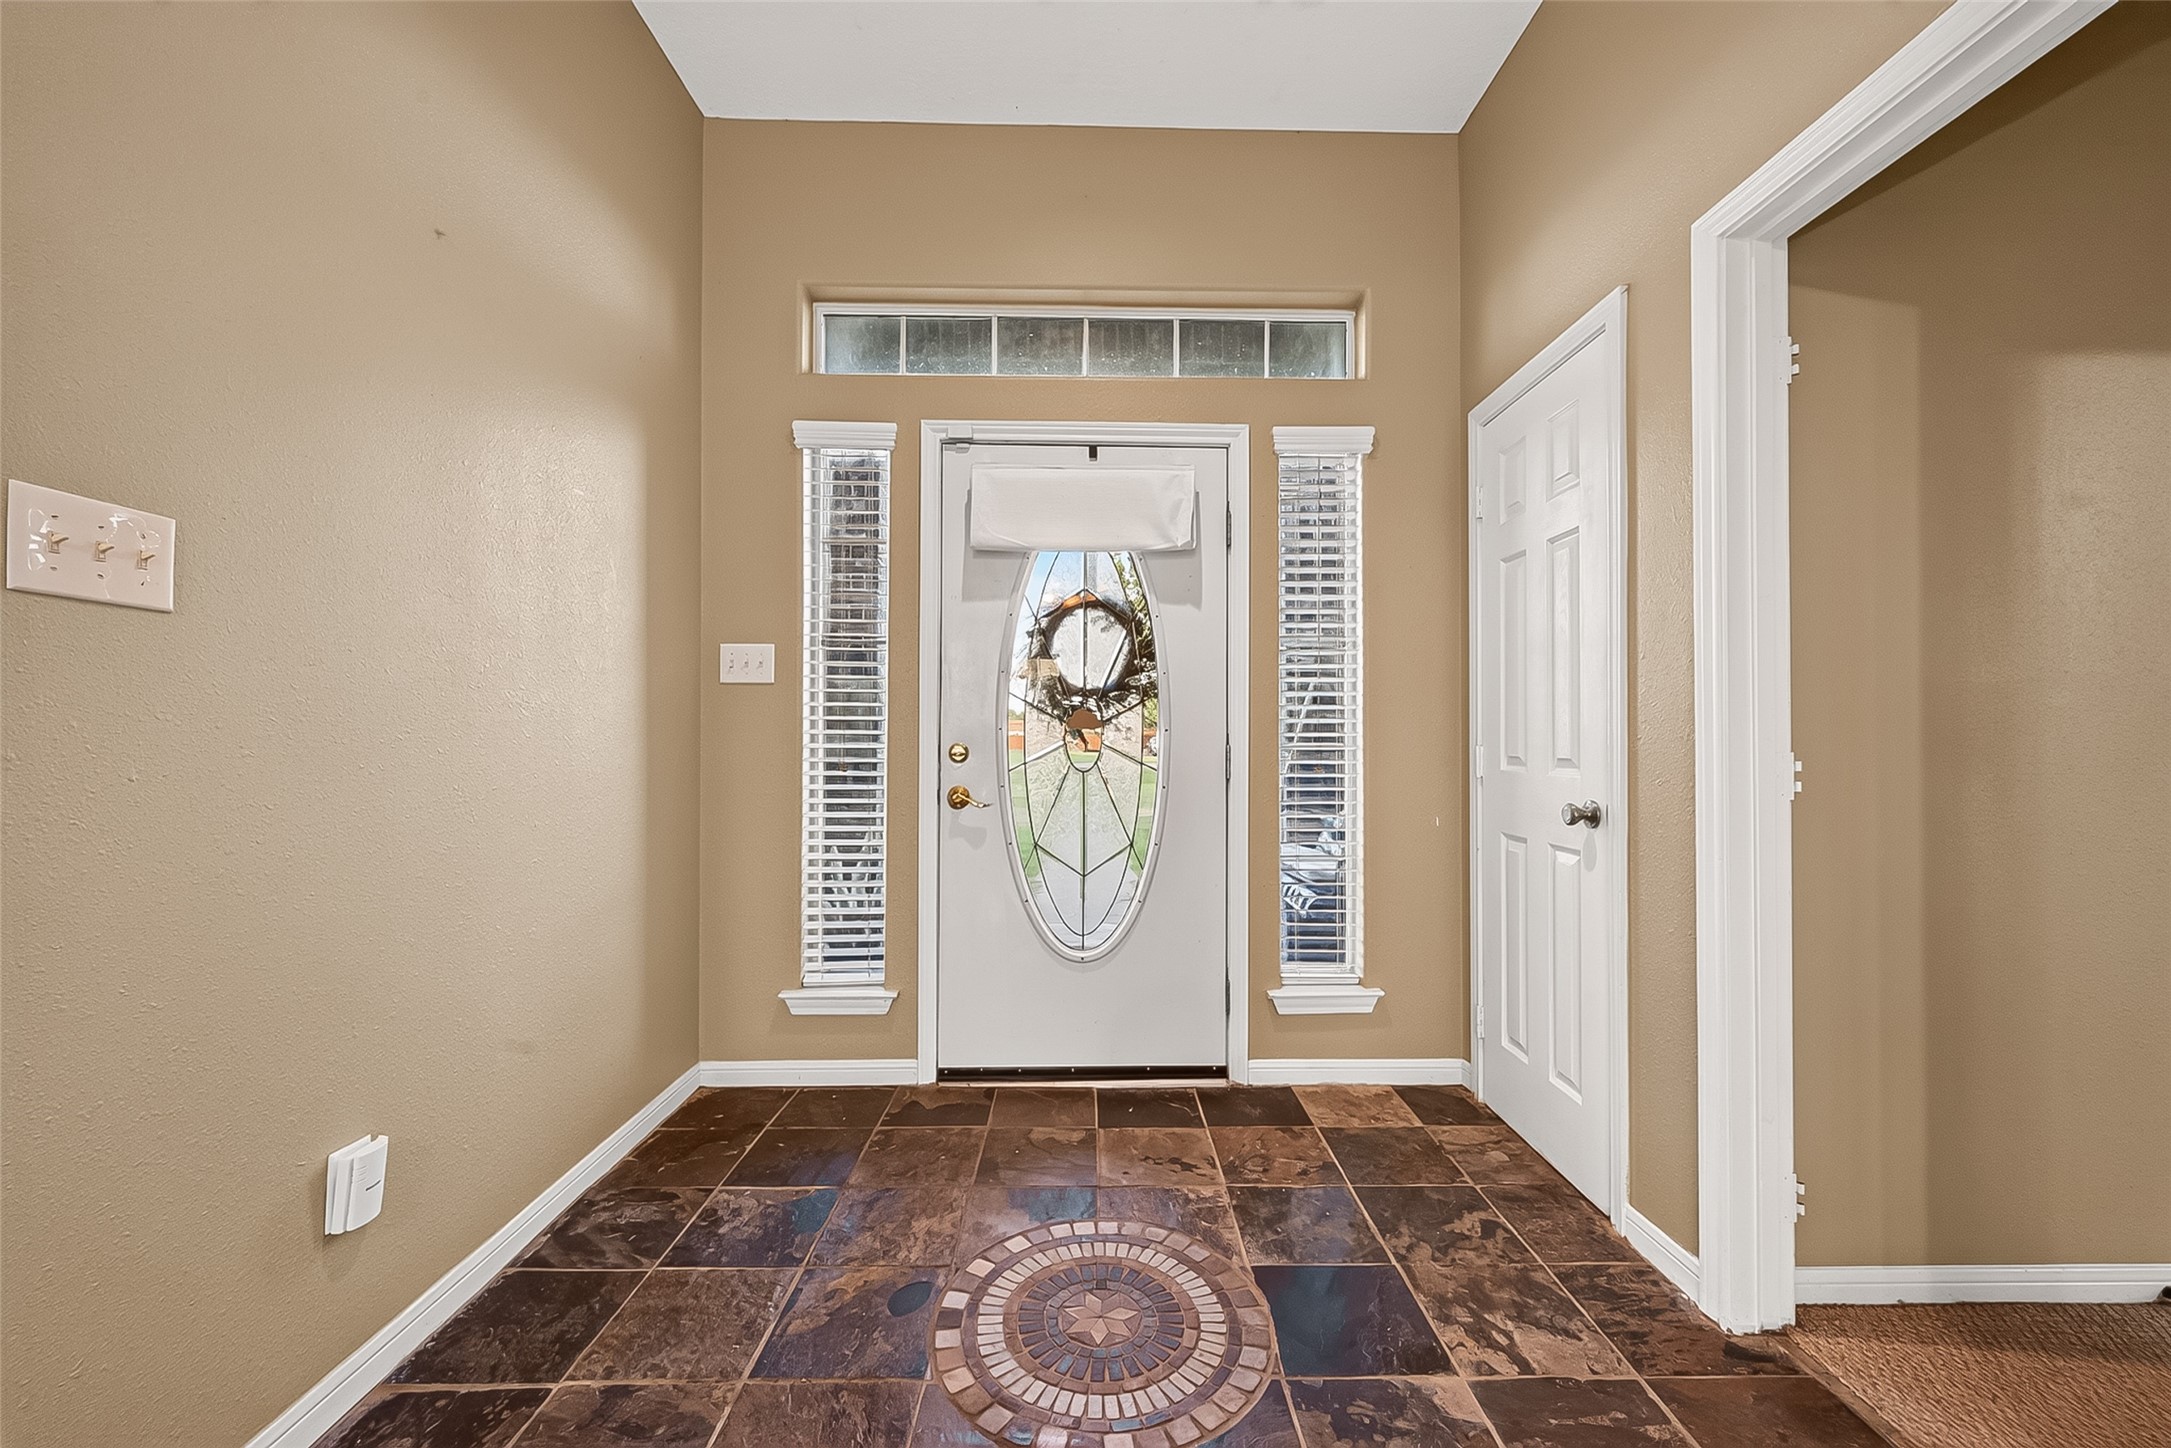
Front entry way with slate tile flooring with accent circle. Front door flanked by transom and sidelight windows. Fresh interior paint throughout the entire home including trim.
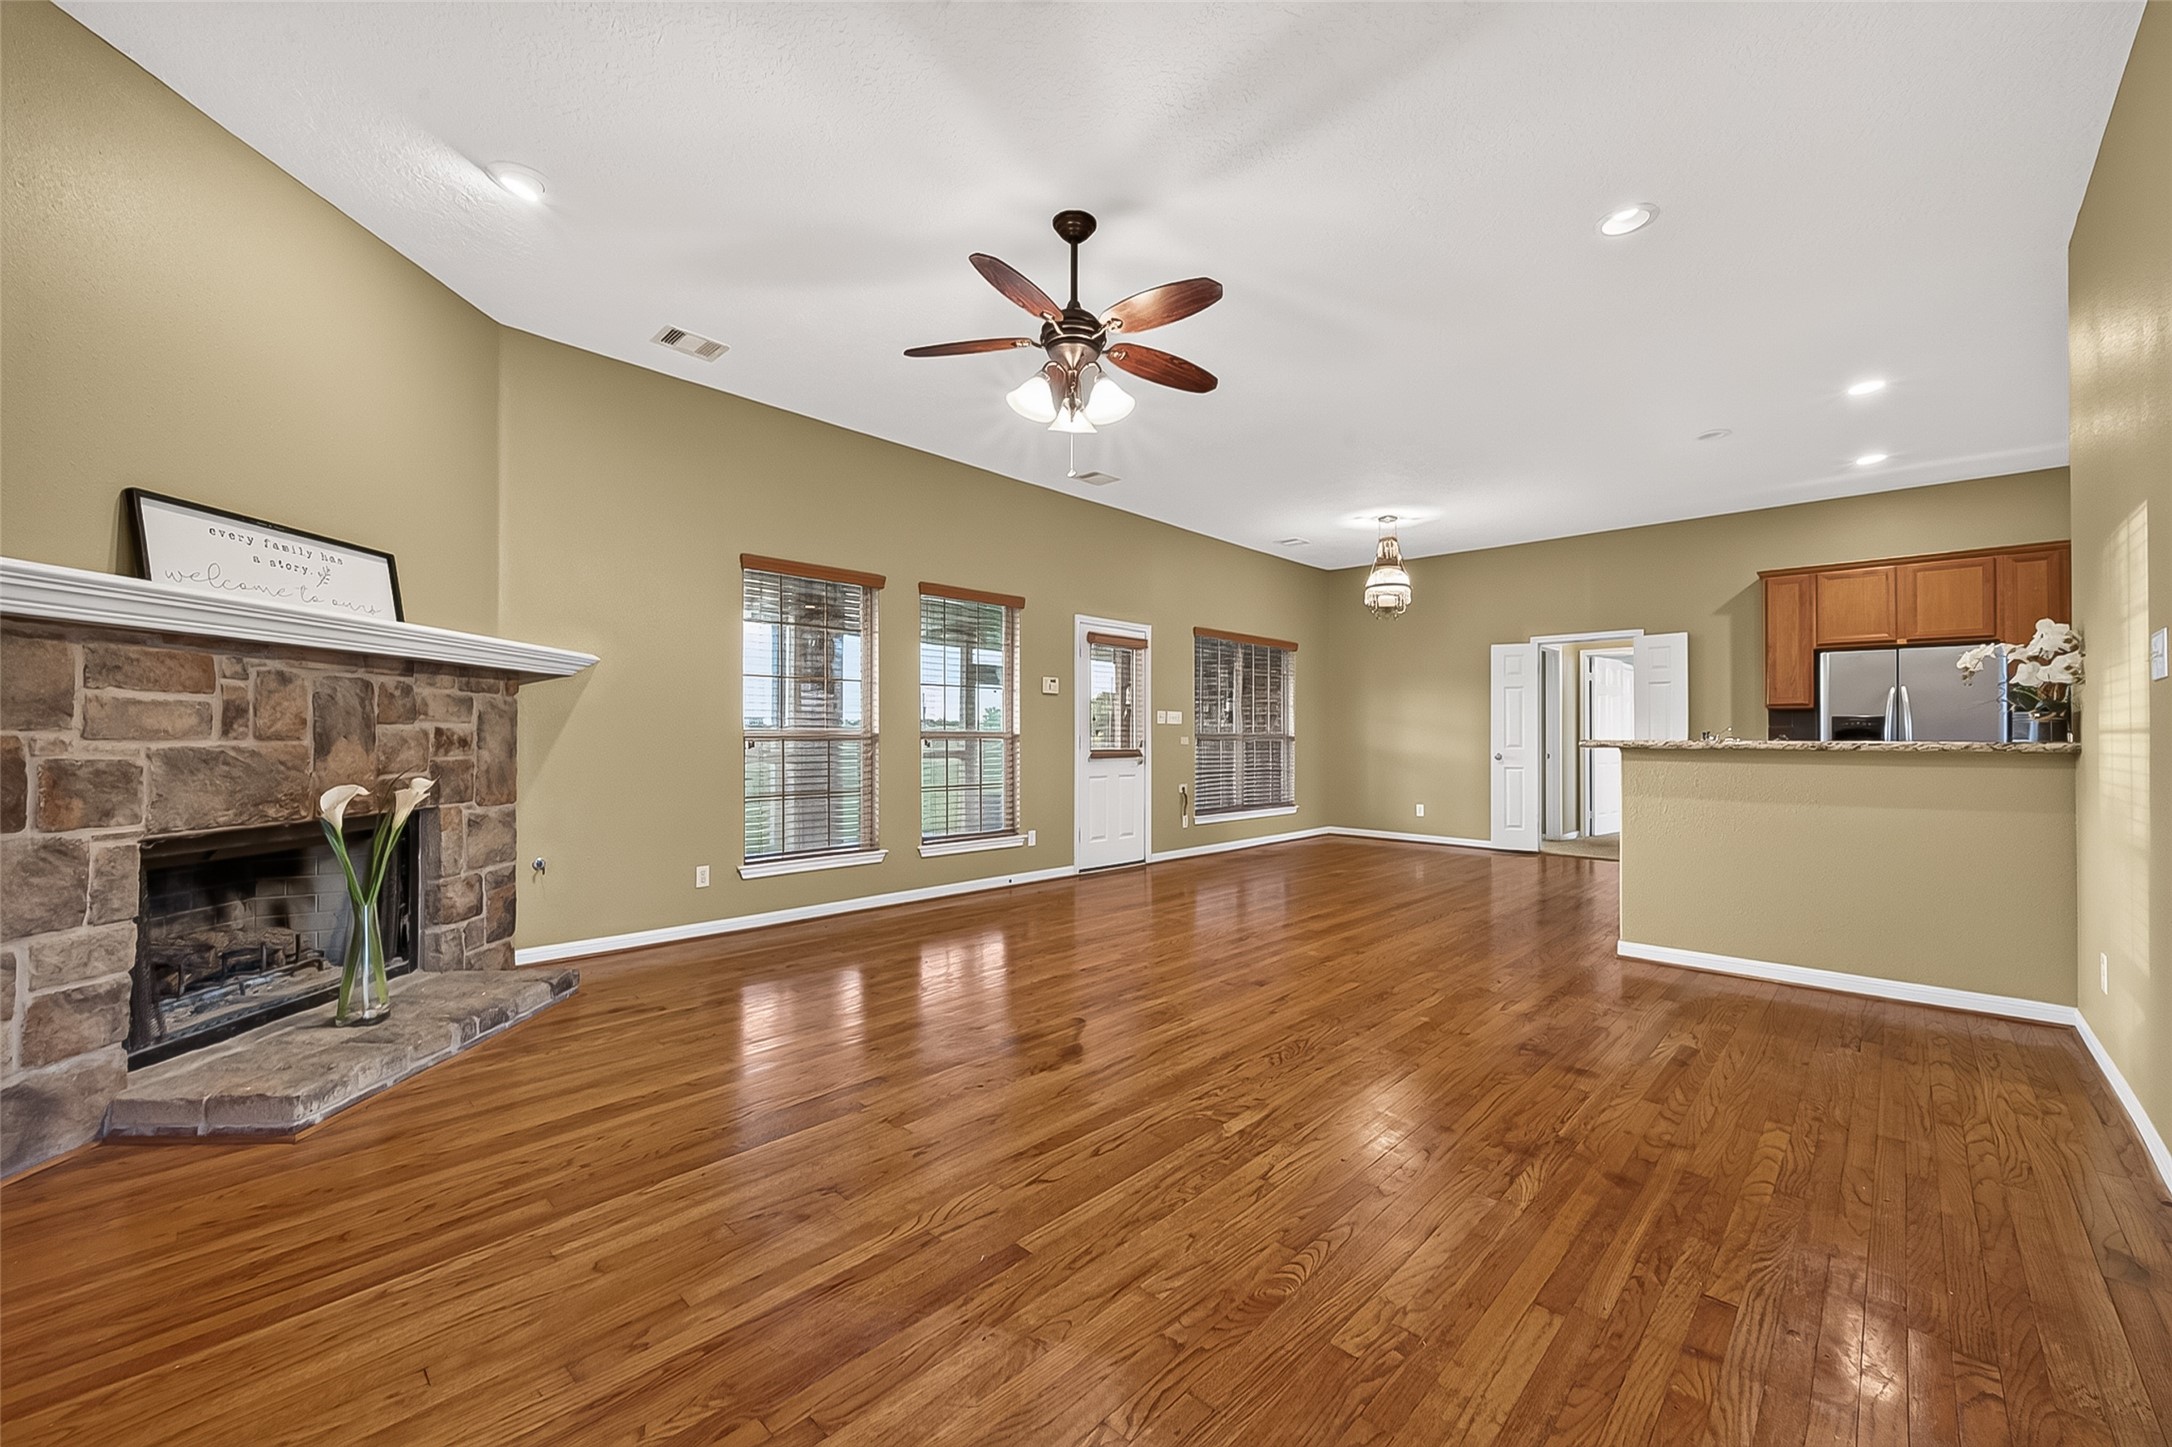
As you walk in the front entry way, you are greeted by the large family room. Real wood flooring, recessed lighting and a ceiling fan.
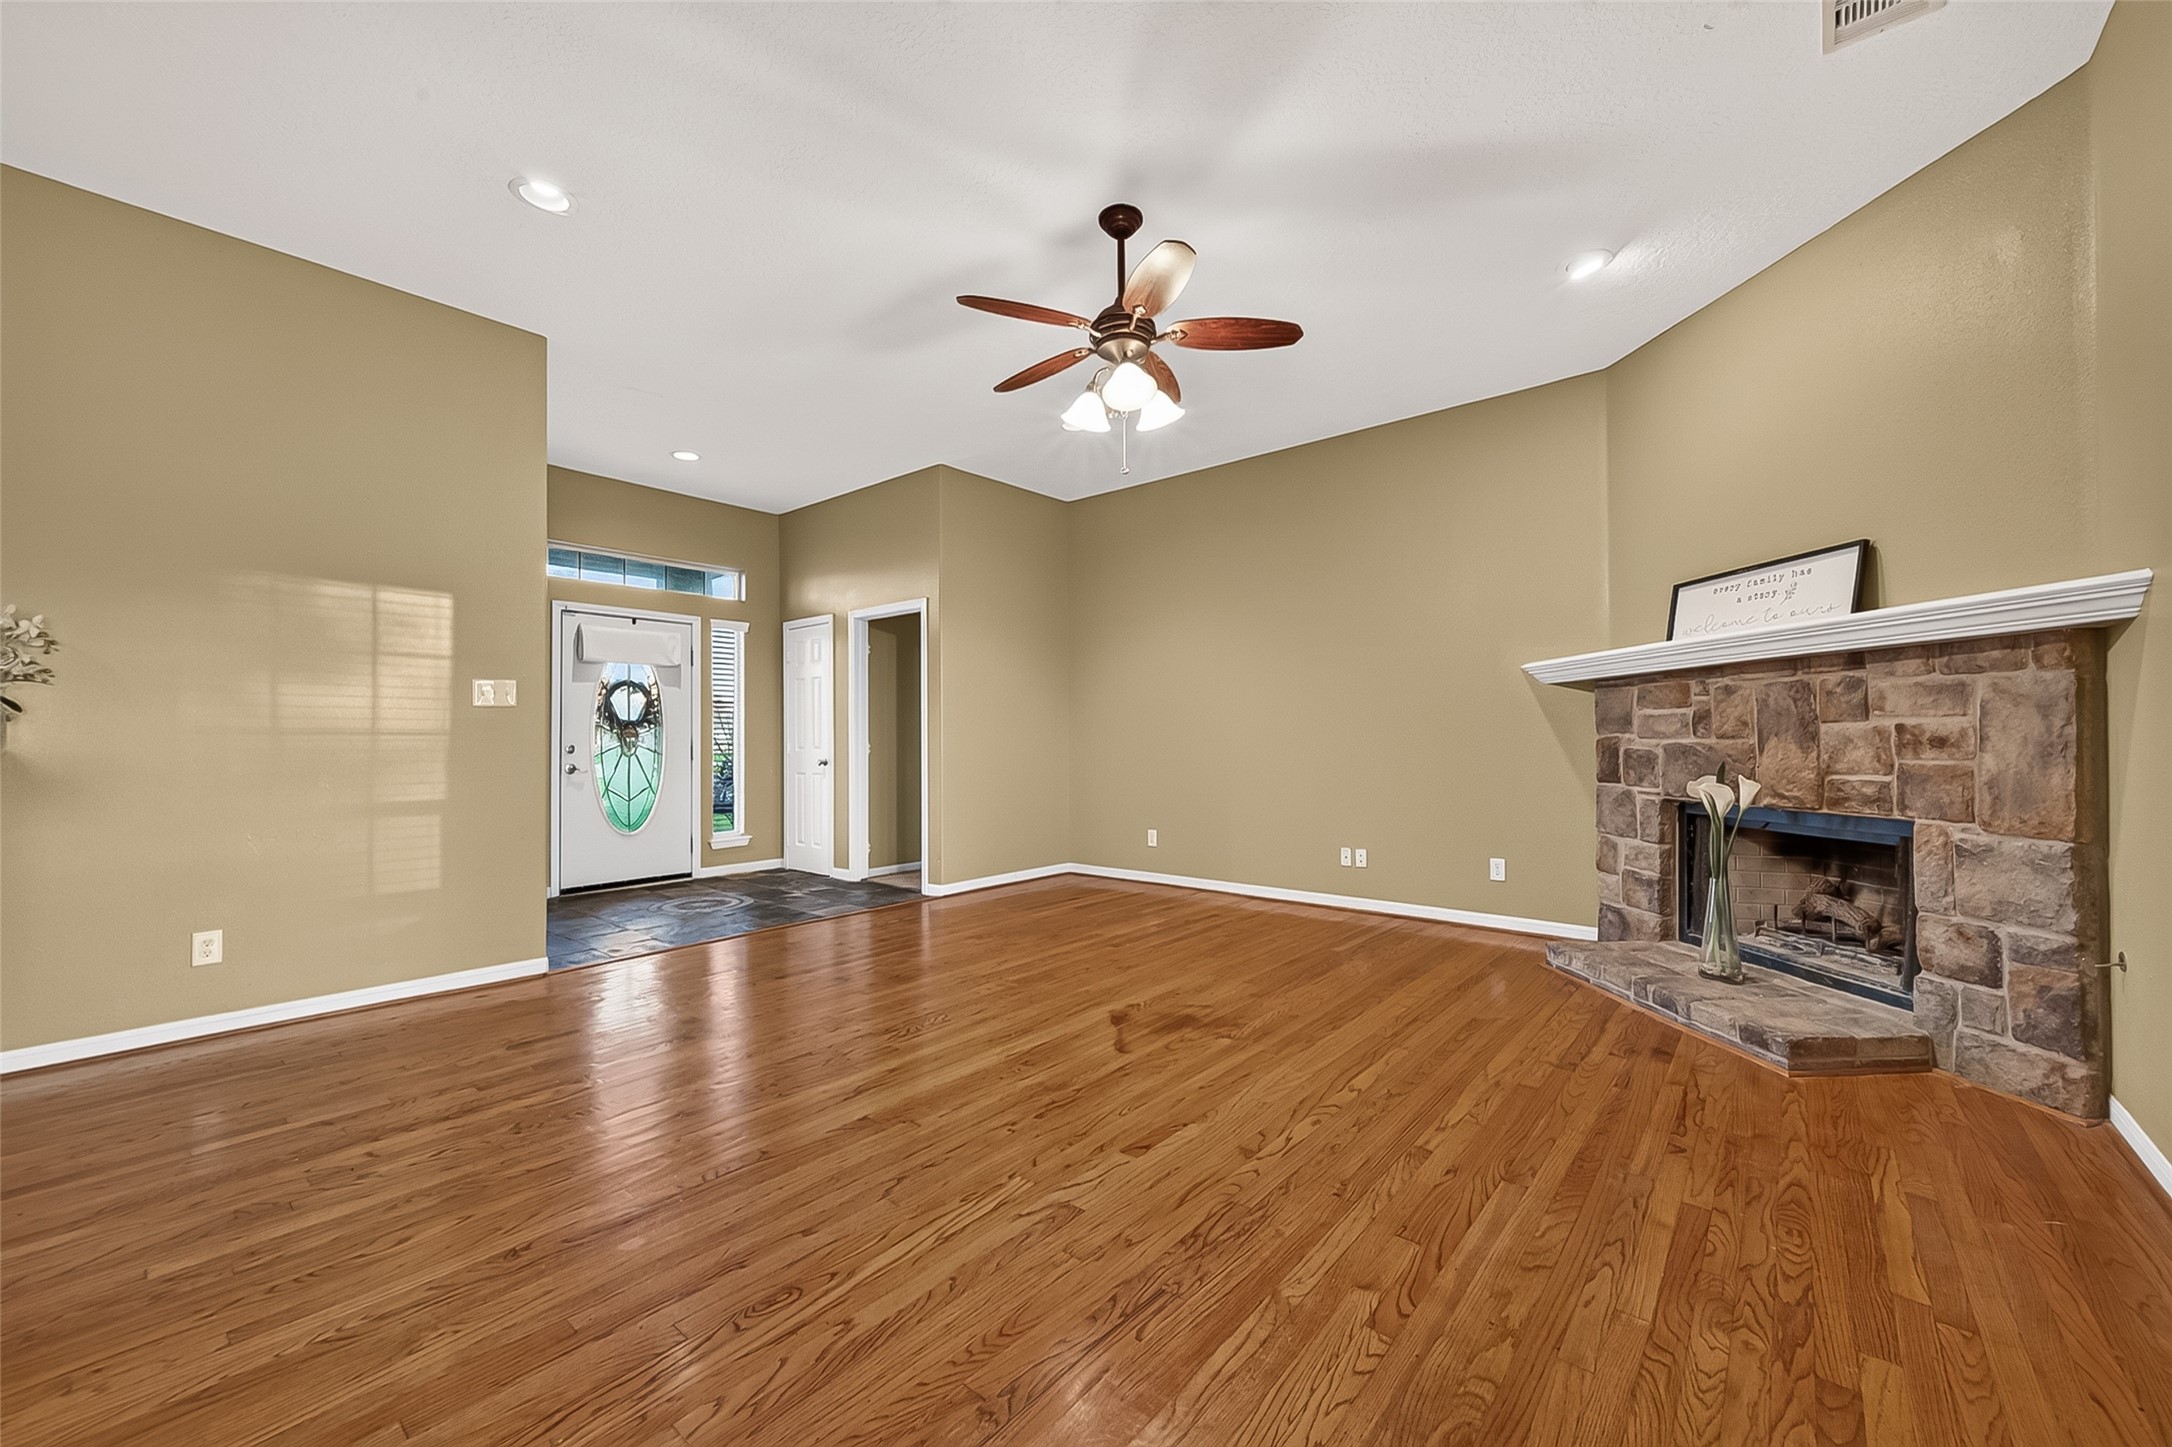
Stone gas and wood burning fireplace with mantel. The far door is the coat closet and the hallway to the half bath and primary suite.
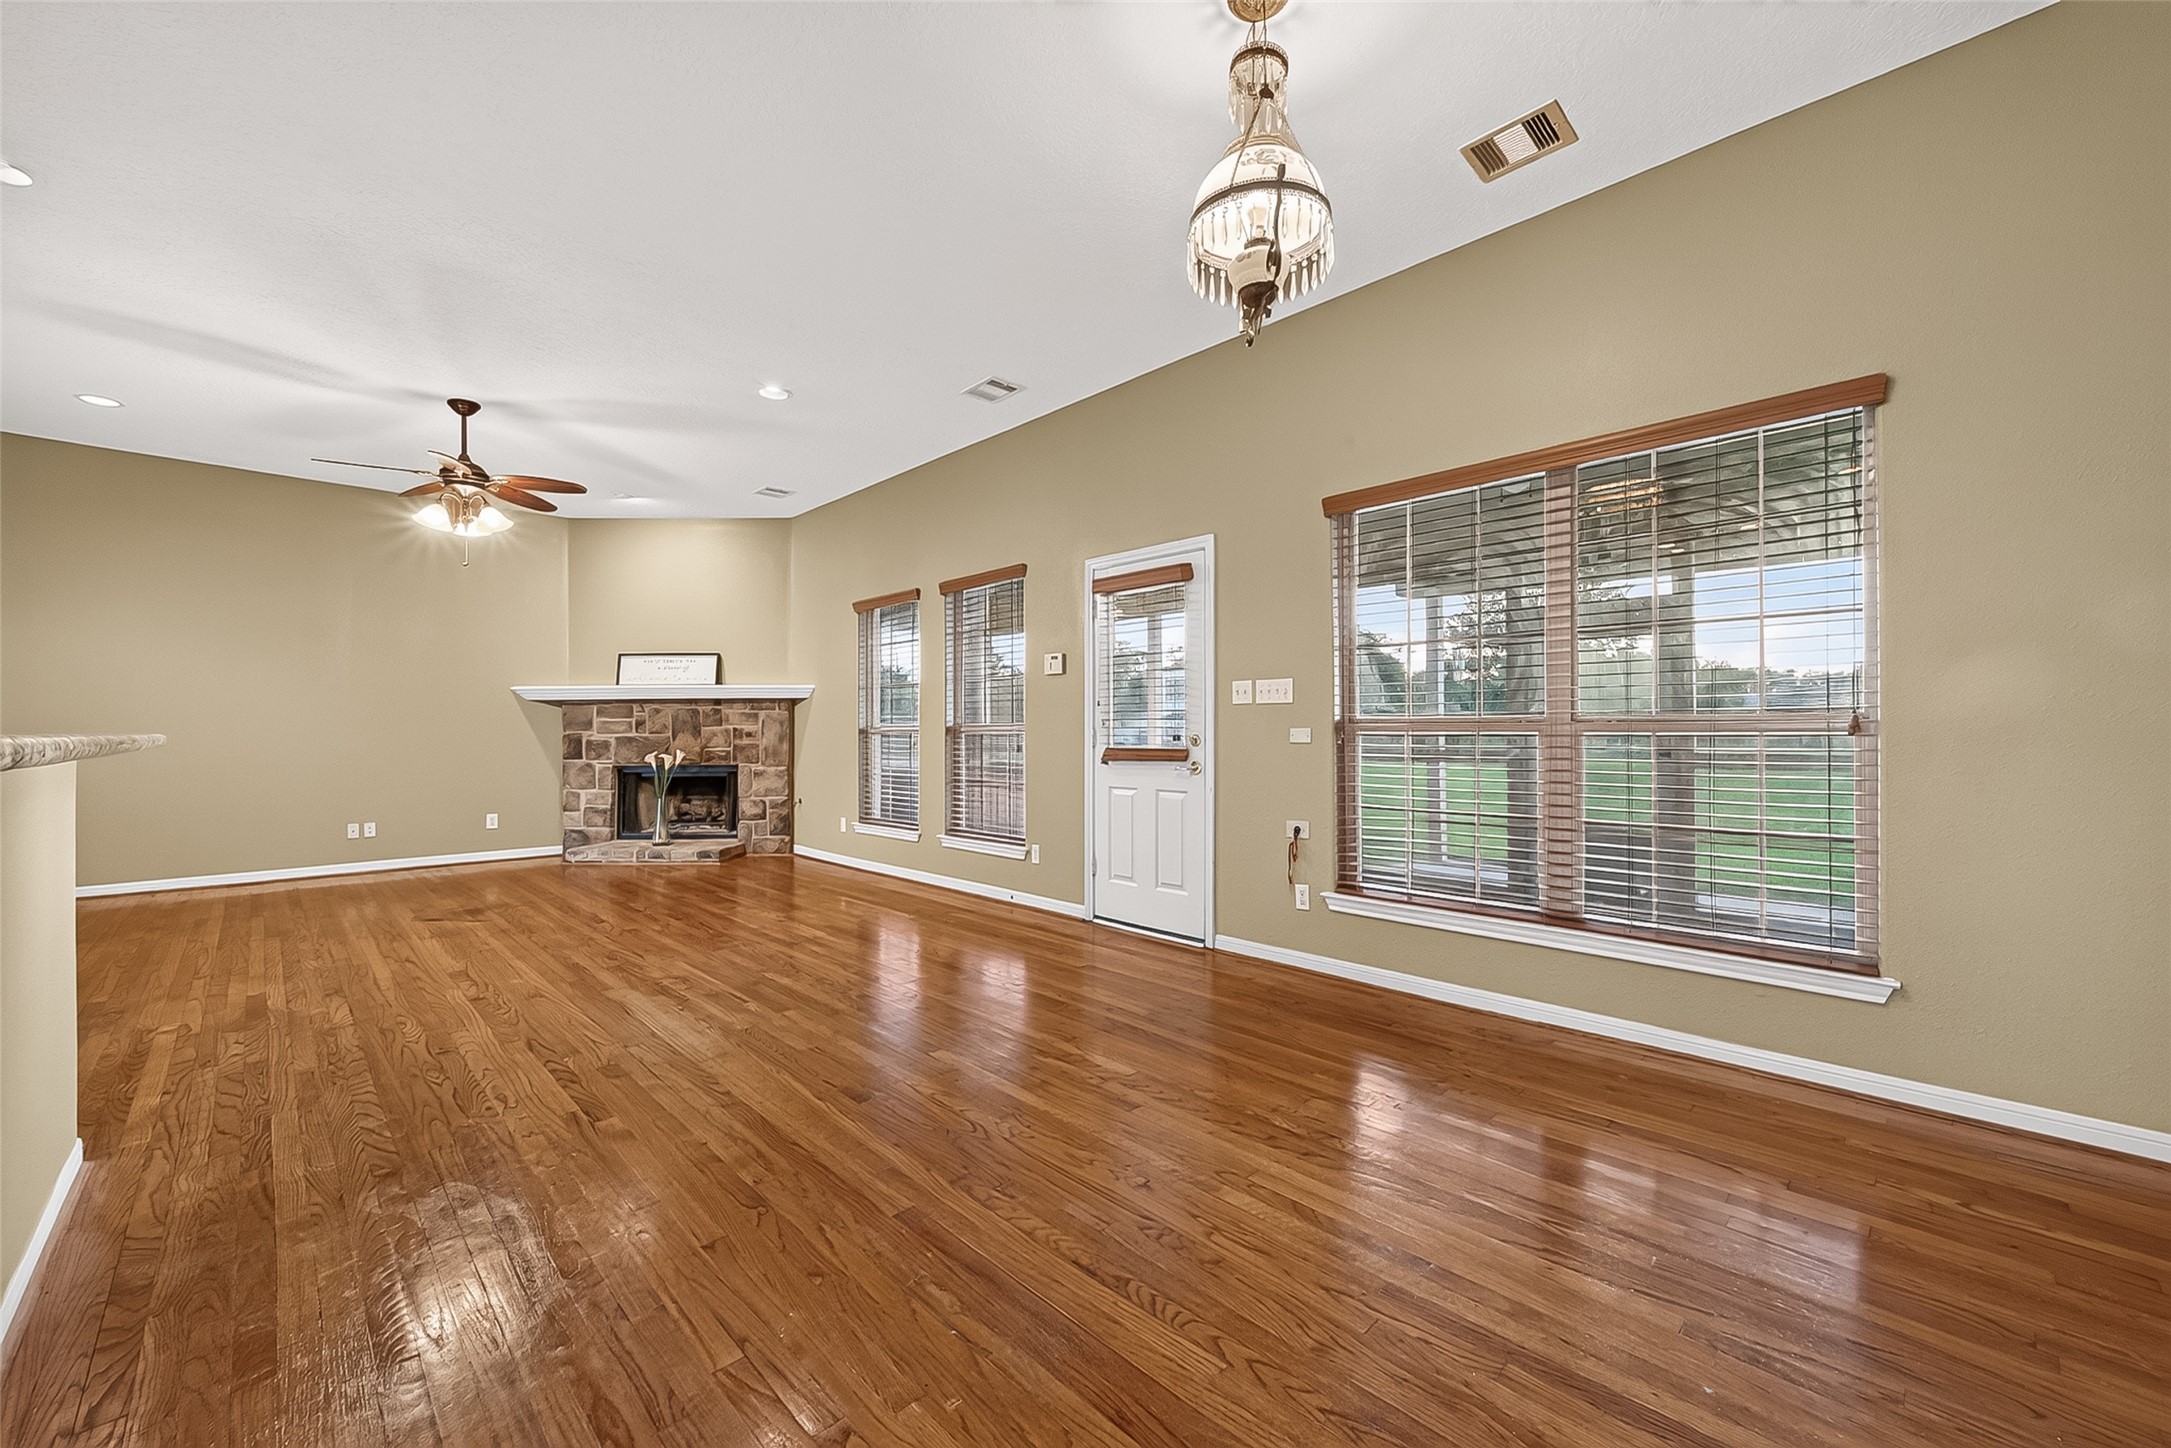
Wall of windows lights up the family room and dining area. Views of the pond and your land.
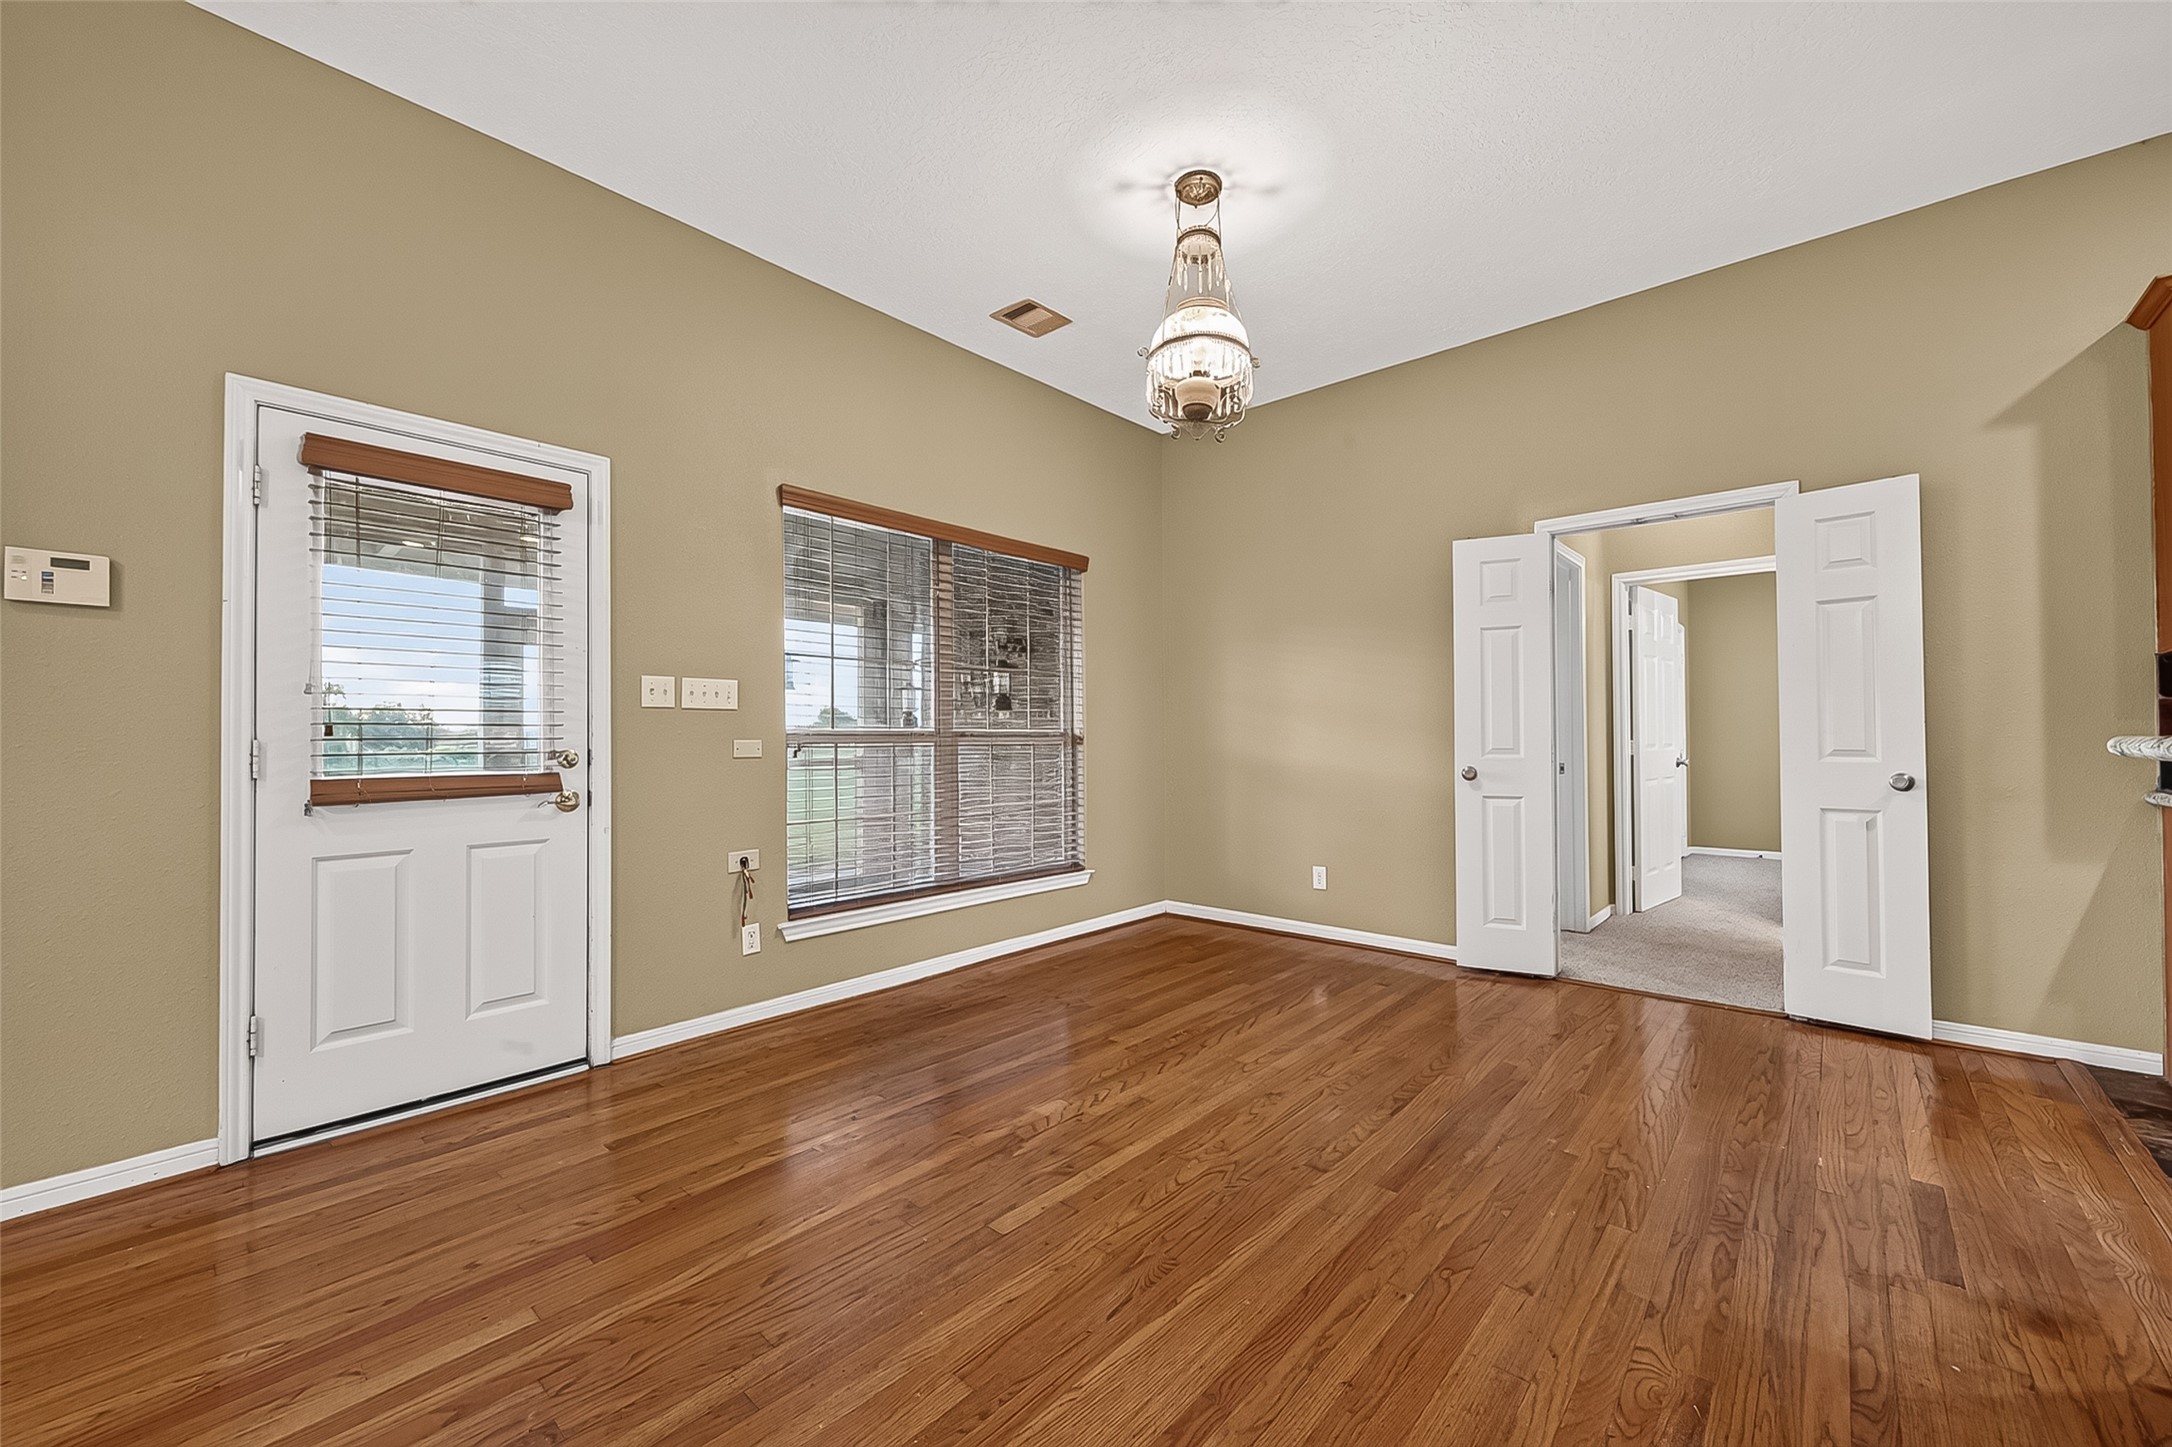
The dining room sits off the family room and next to the kitchen in this open concept floor plan. The French doors lead to the guest rooms and guest bathroom.
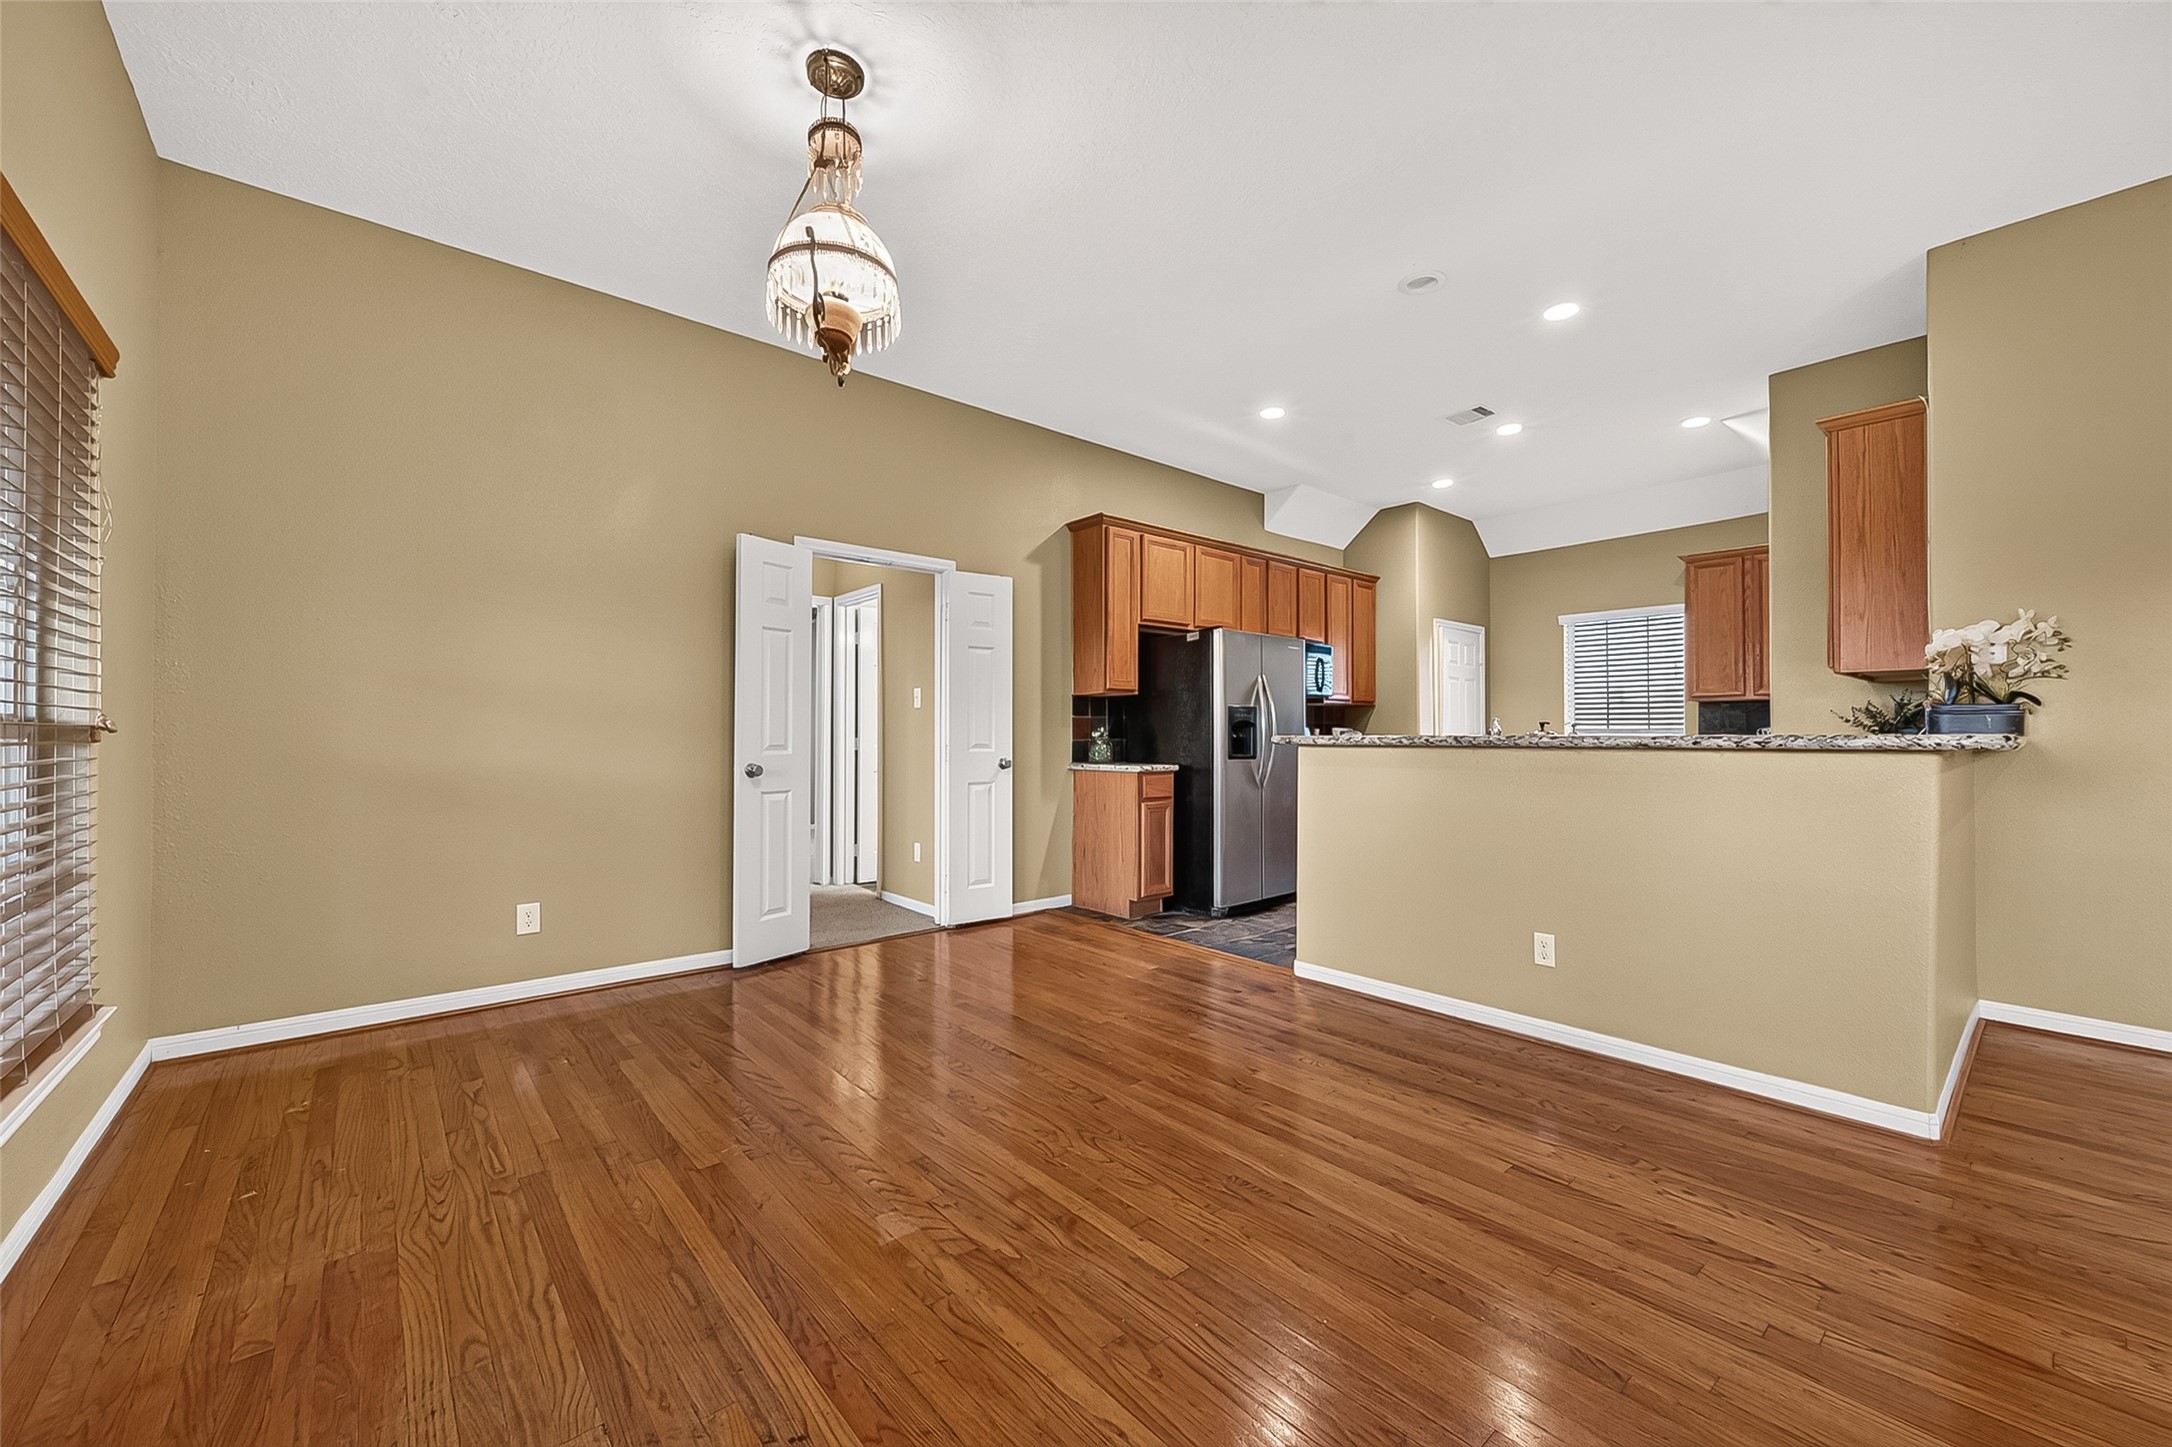
The kitchen is separated from the dining room and family room by an extended granite bar perfect for bar stools on both sides. Real wood flooring.
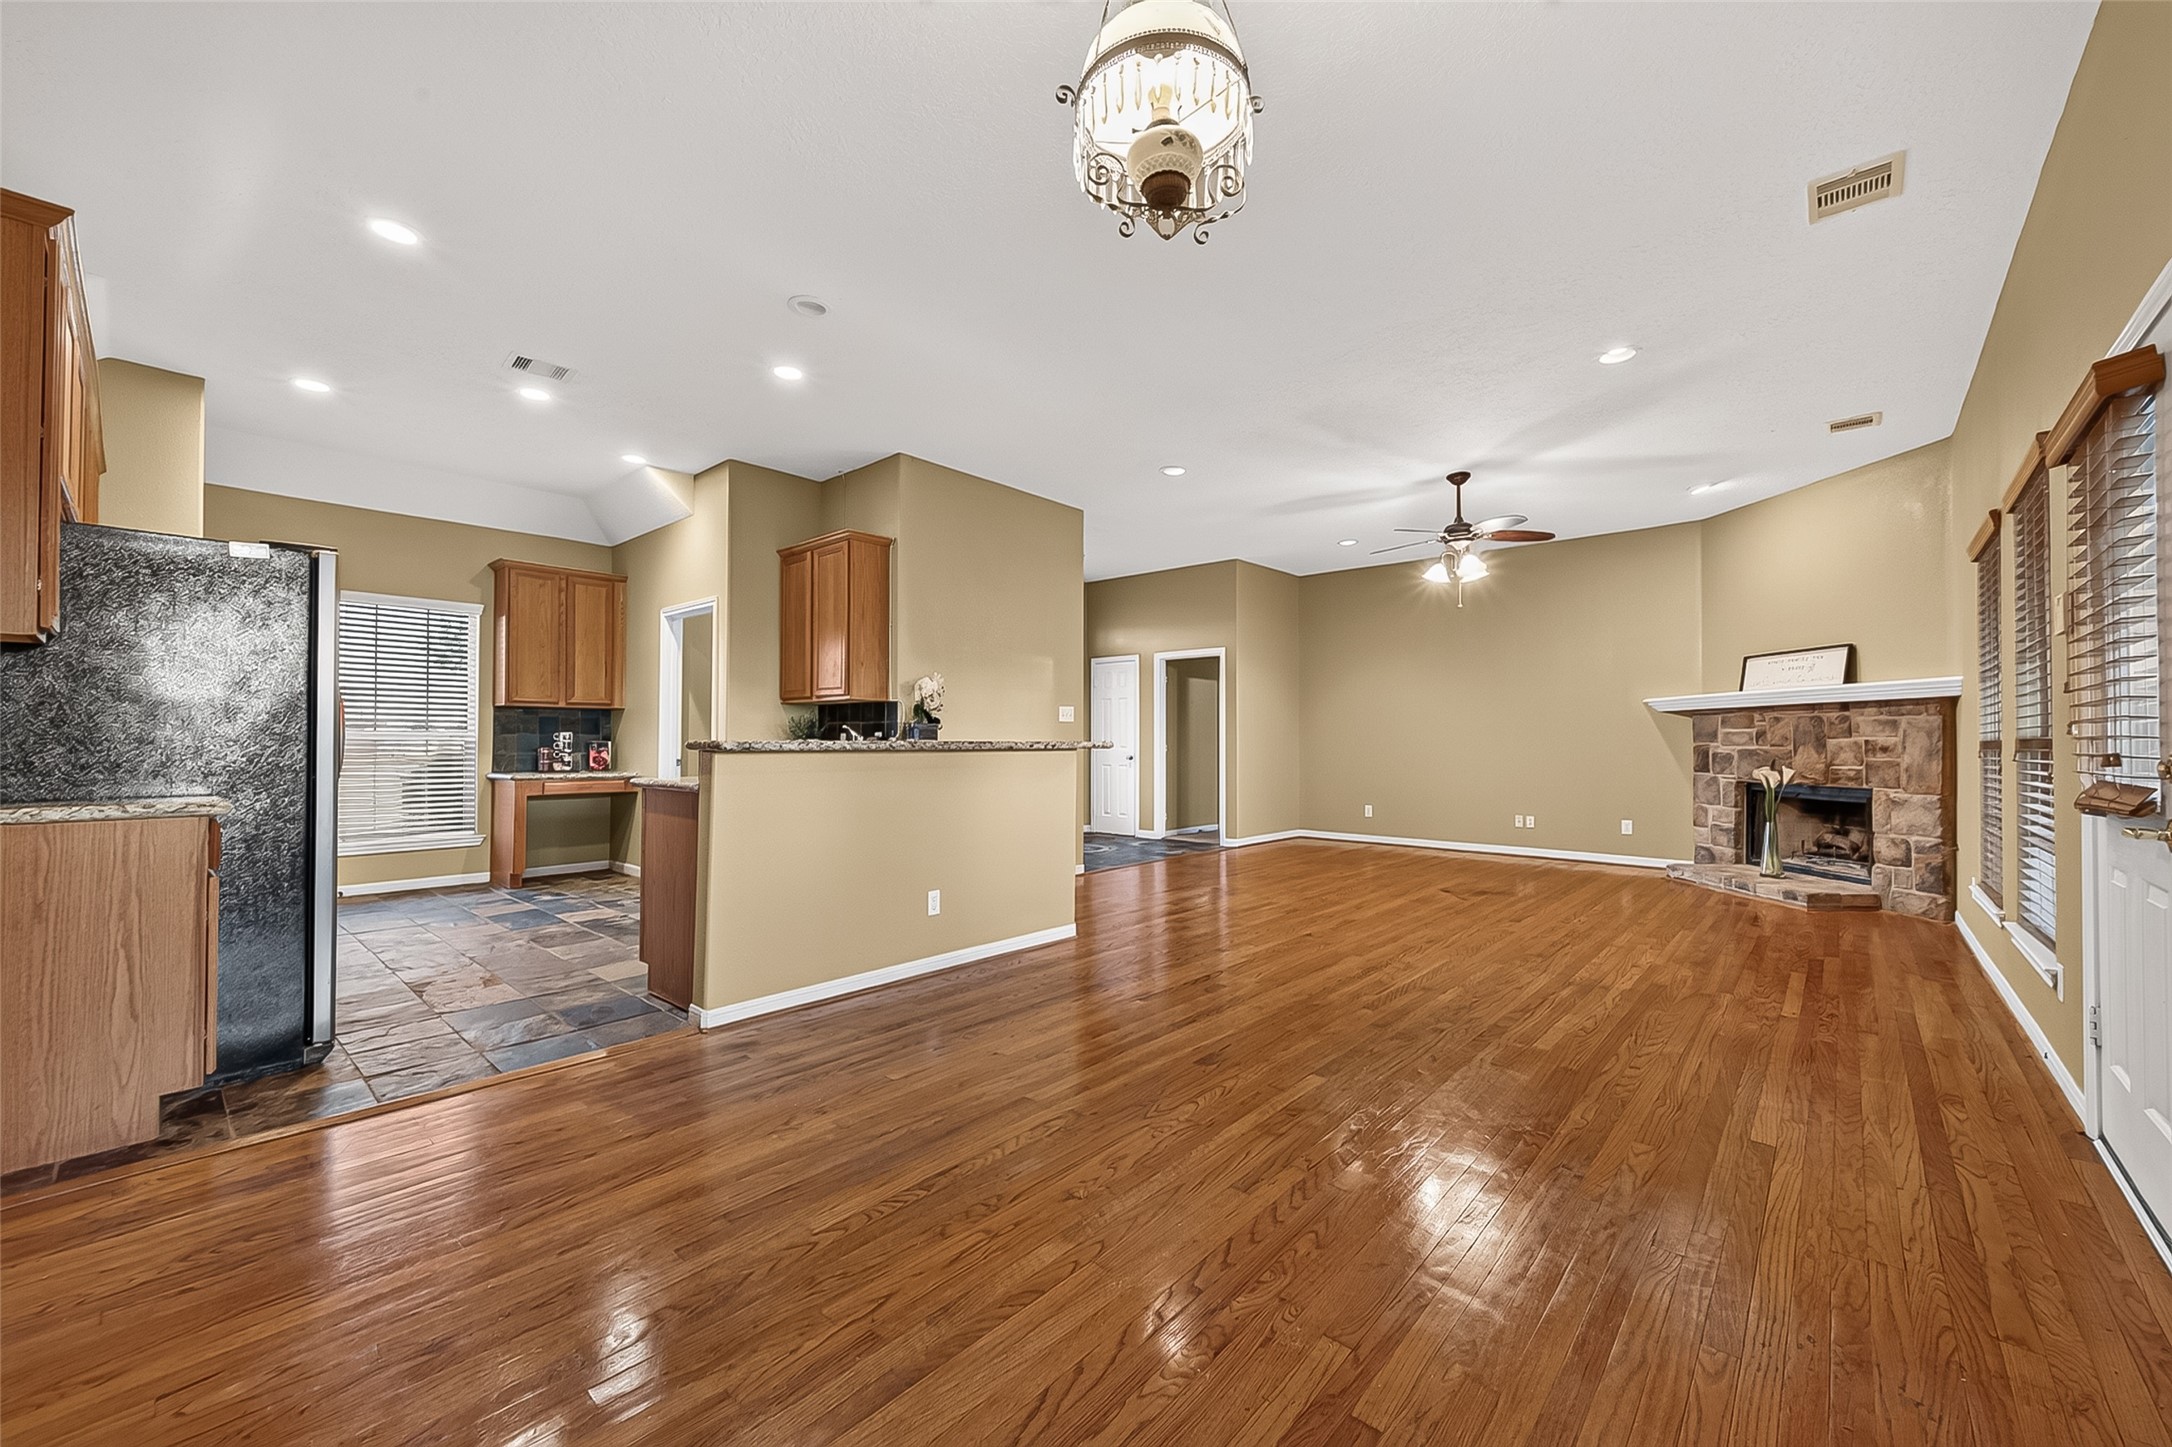
A long shot of the living areas. Notice the fresh paint on the ceiling in addition to the walls. Mini blinds for privacy.
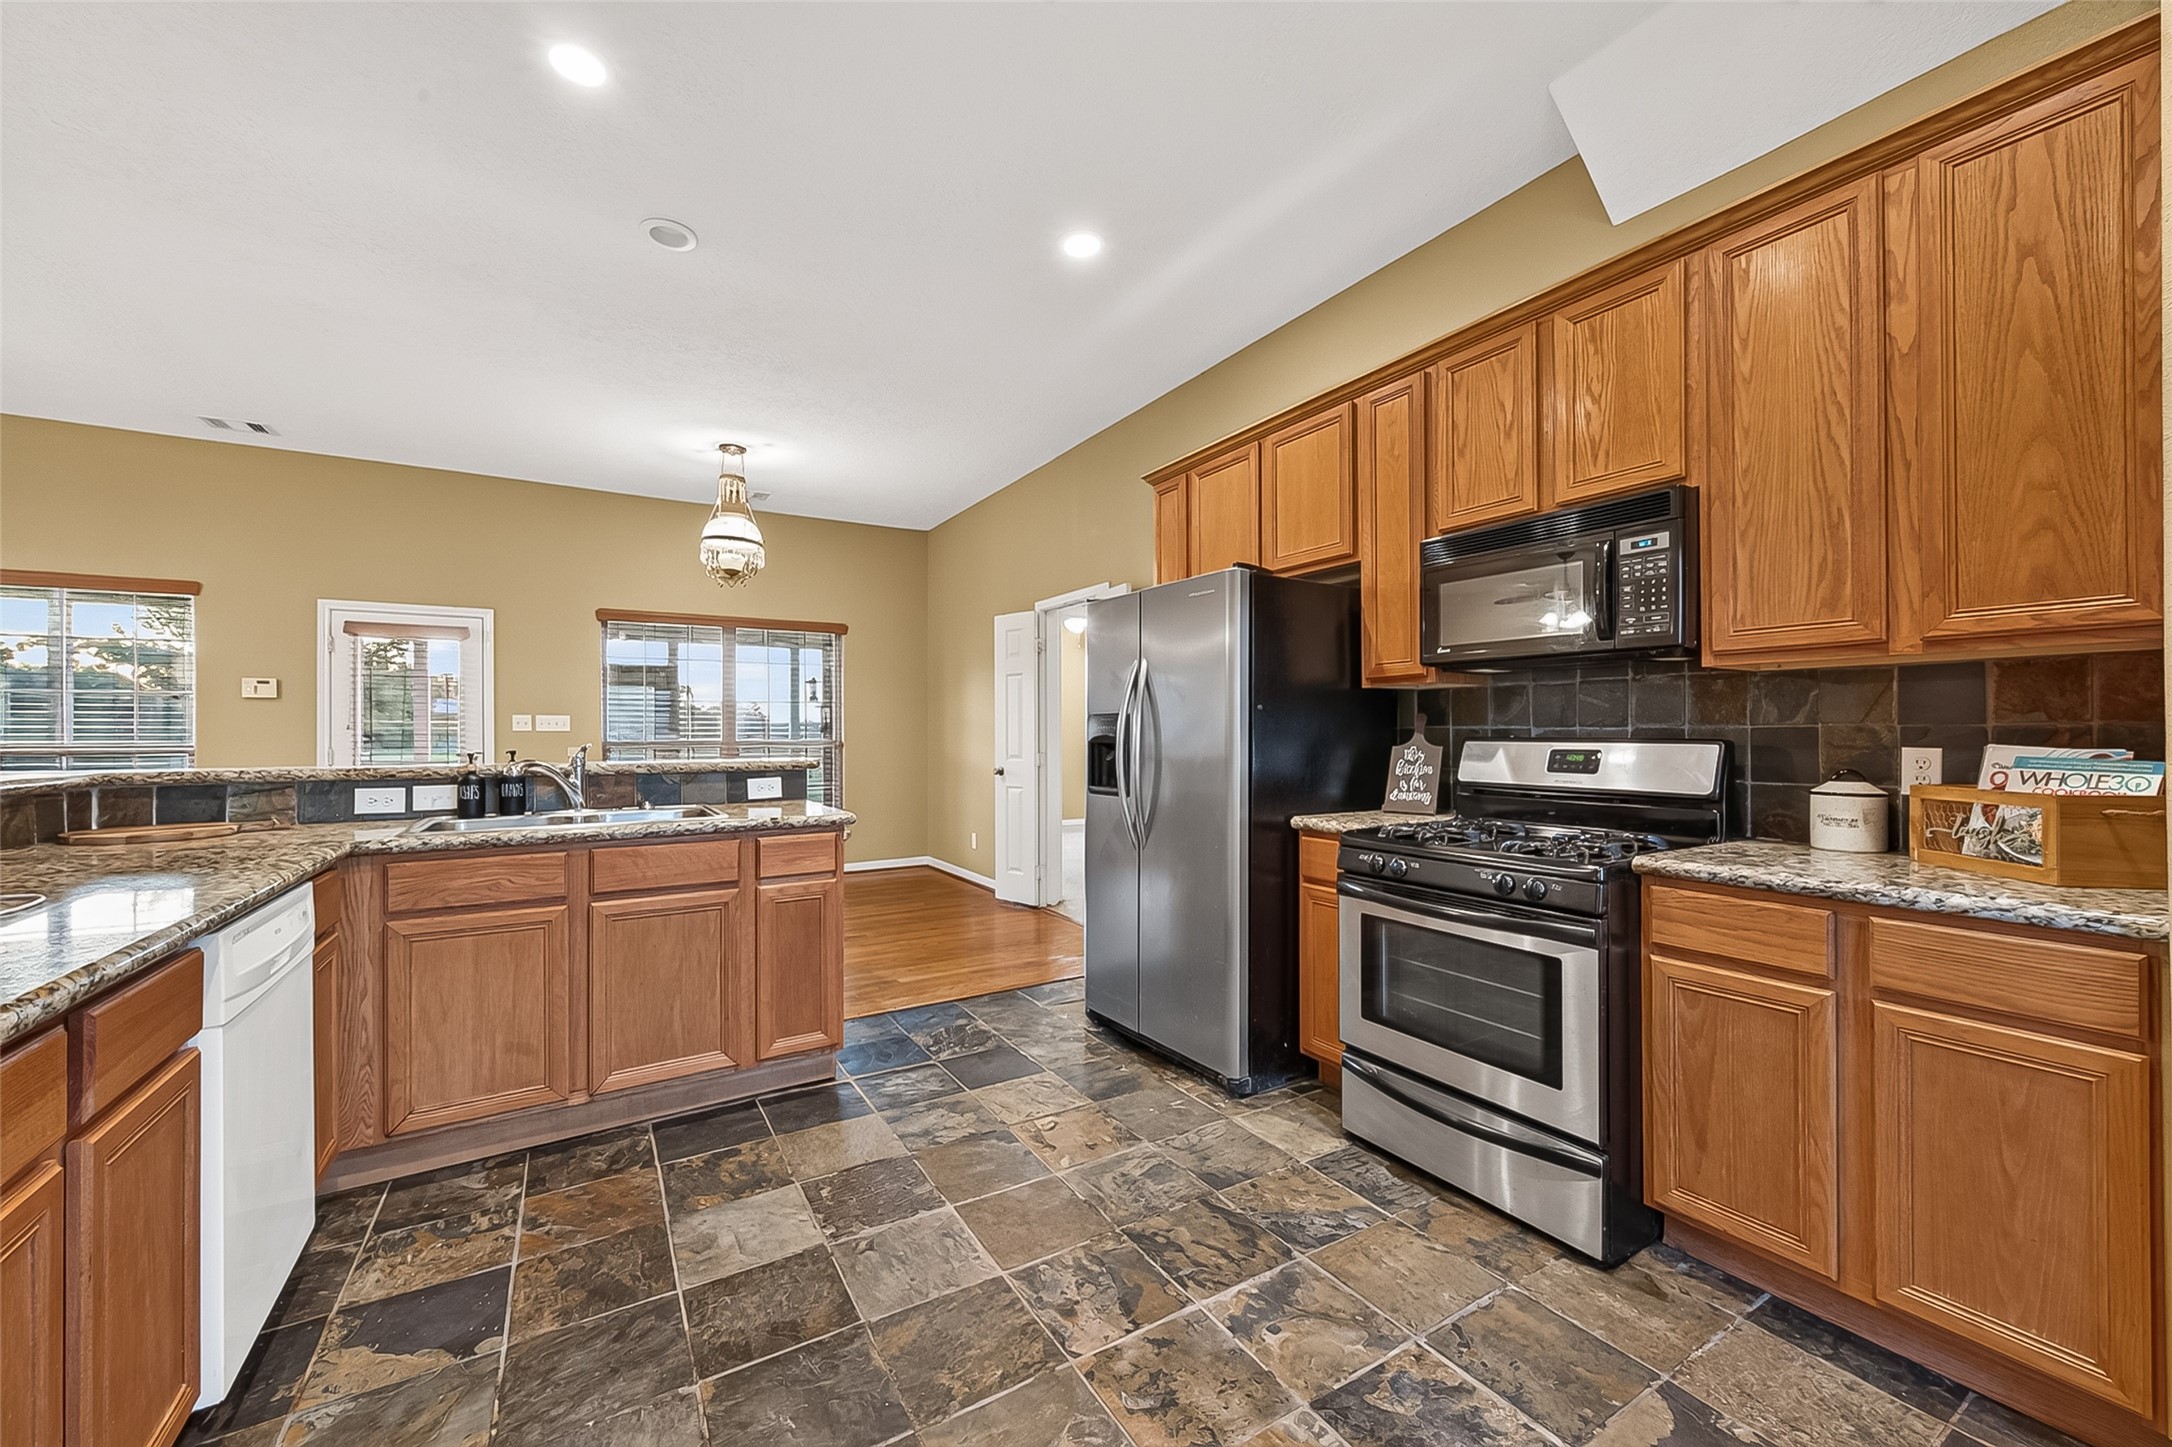
Large kitchen with slate file flooring and stainless refrigerator and gas stove/ oven. Granite countertops. Built-in microwave. Lots of counter and cabinet space.
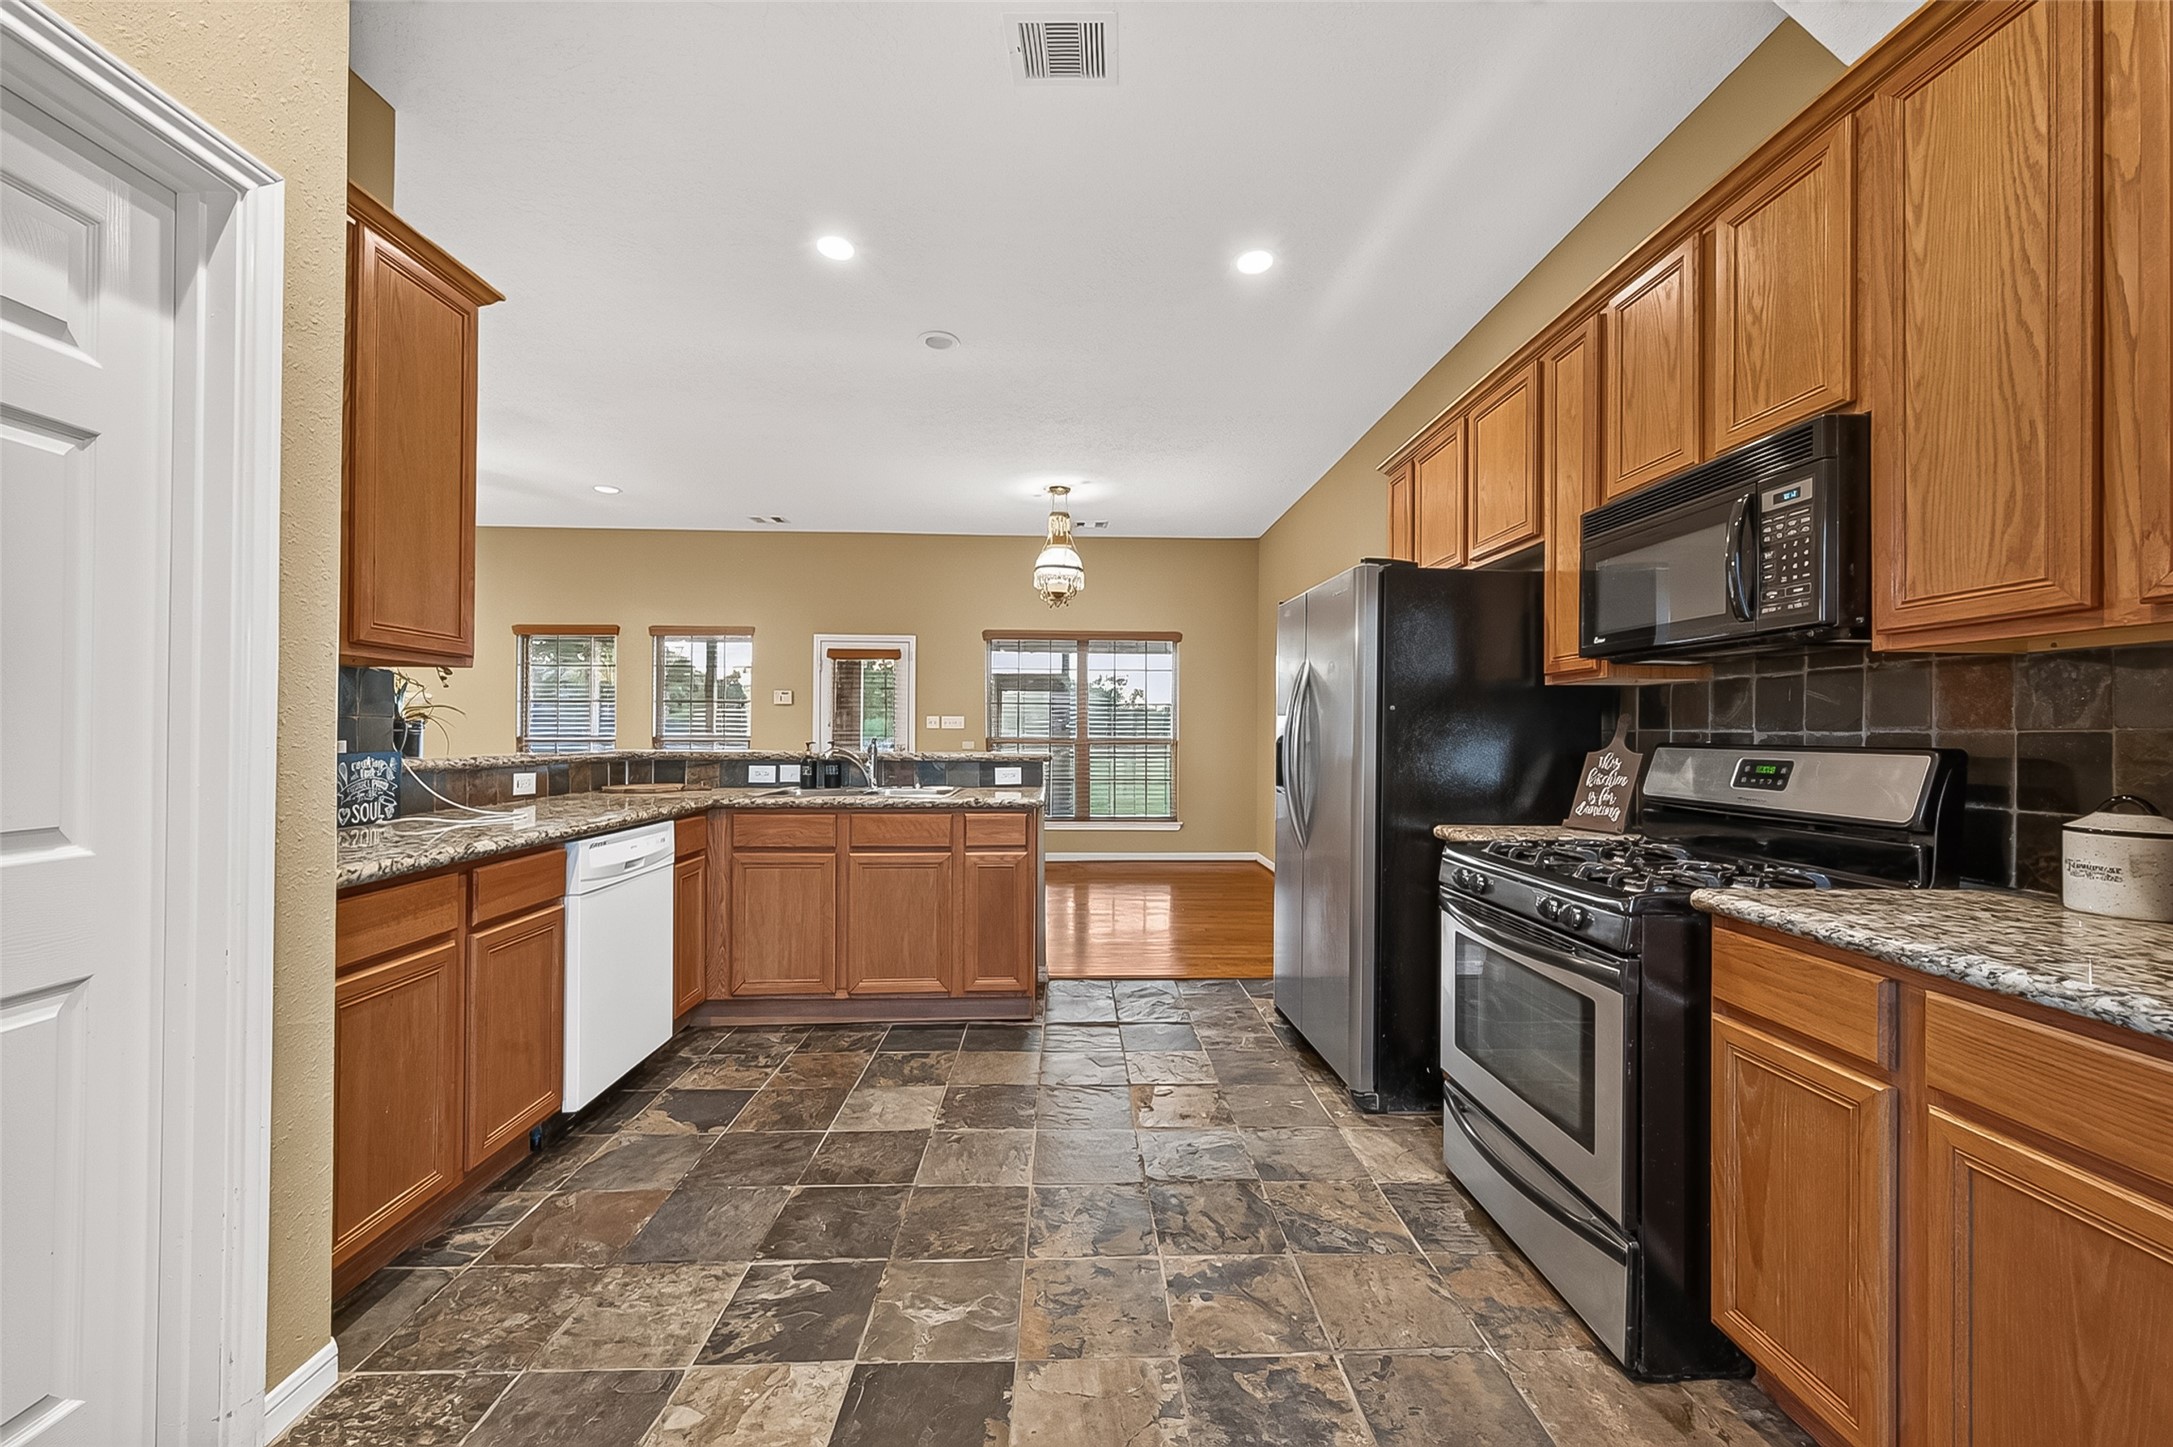
Matching slate back splash. The door on the left side leads to the laundry room.
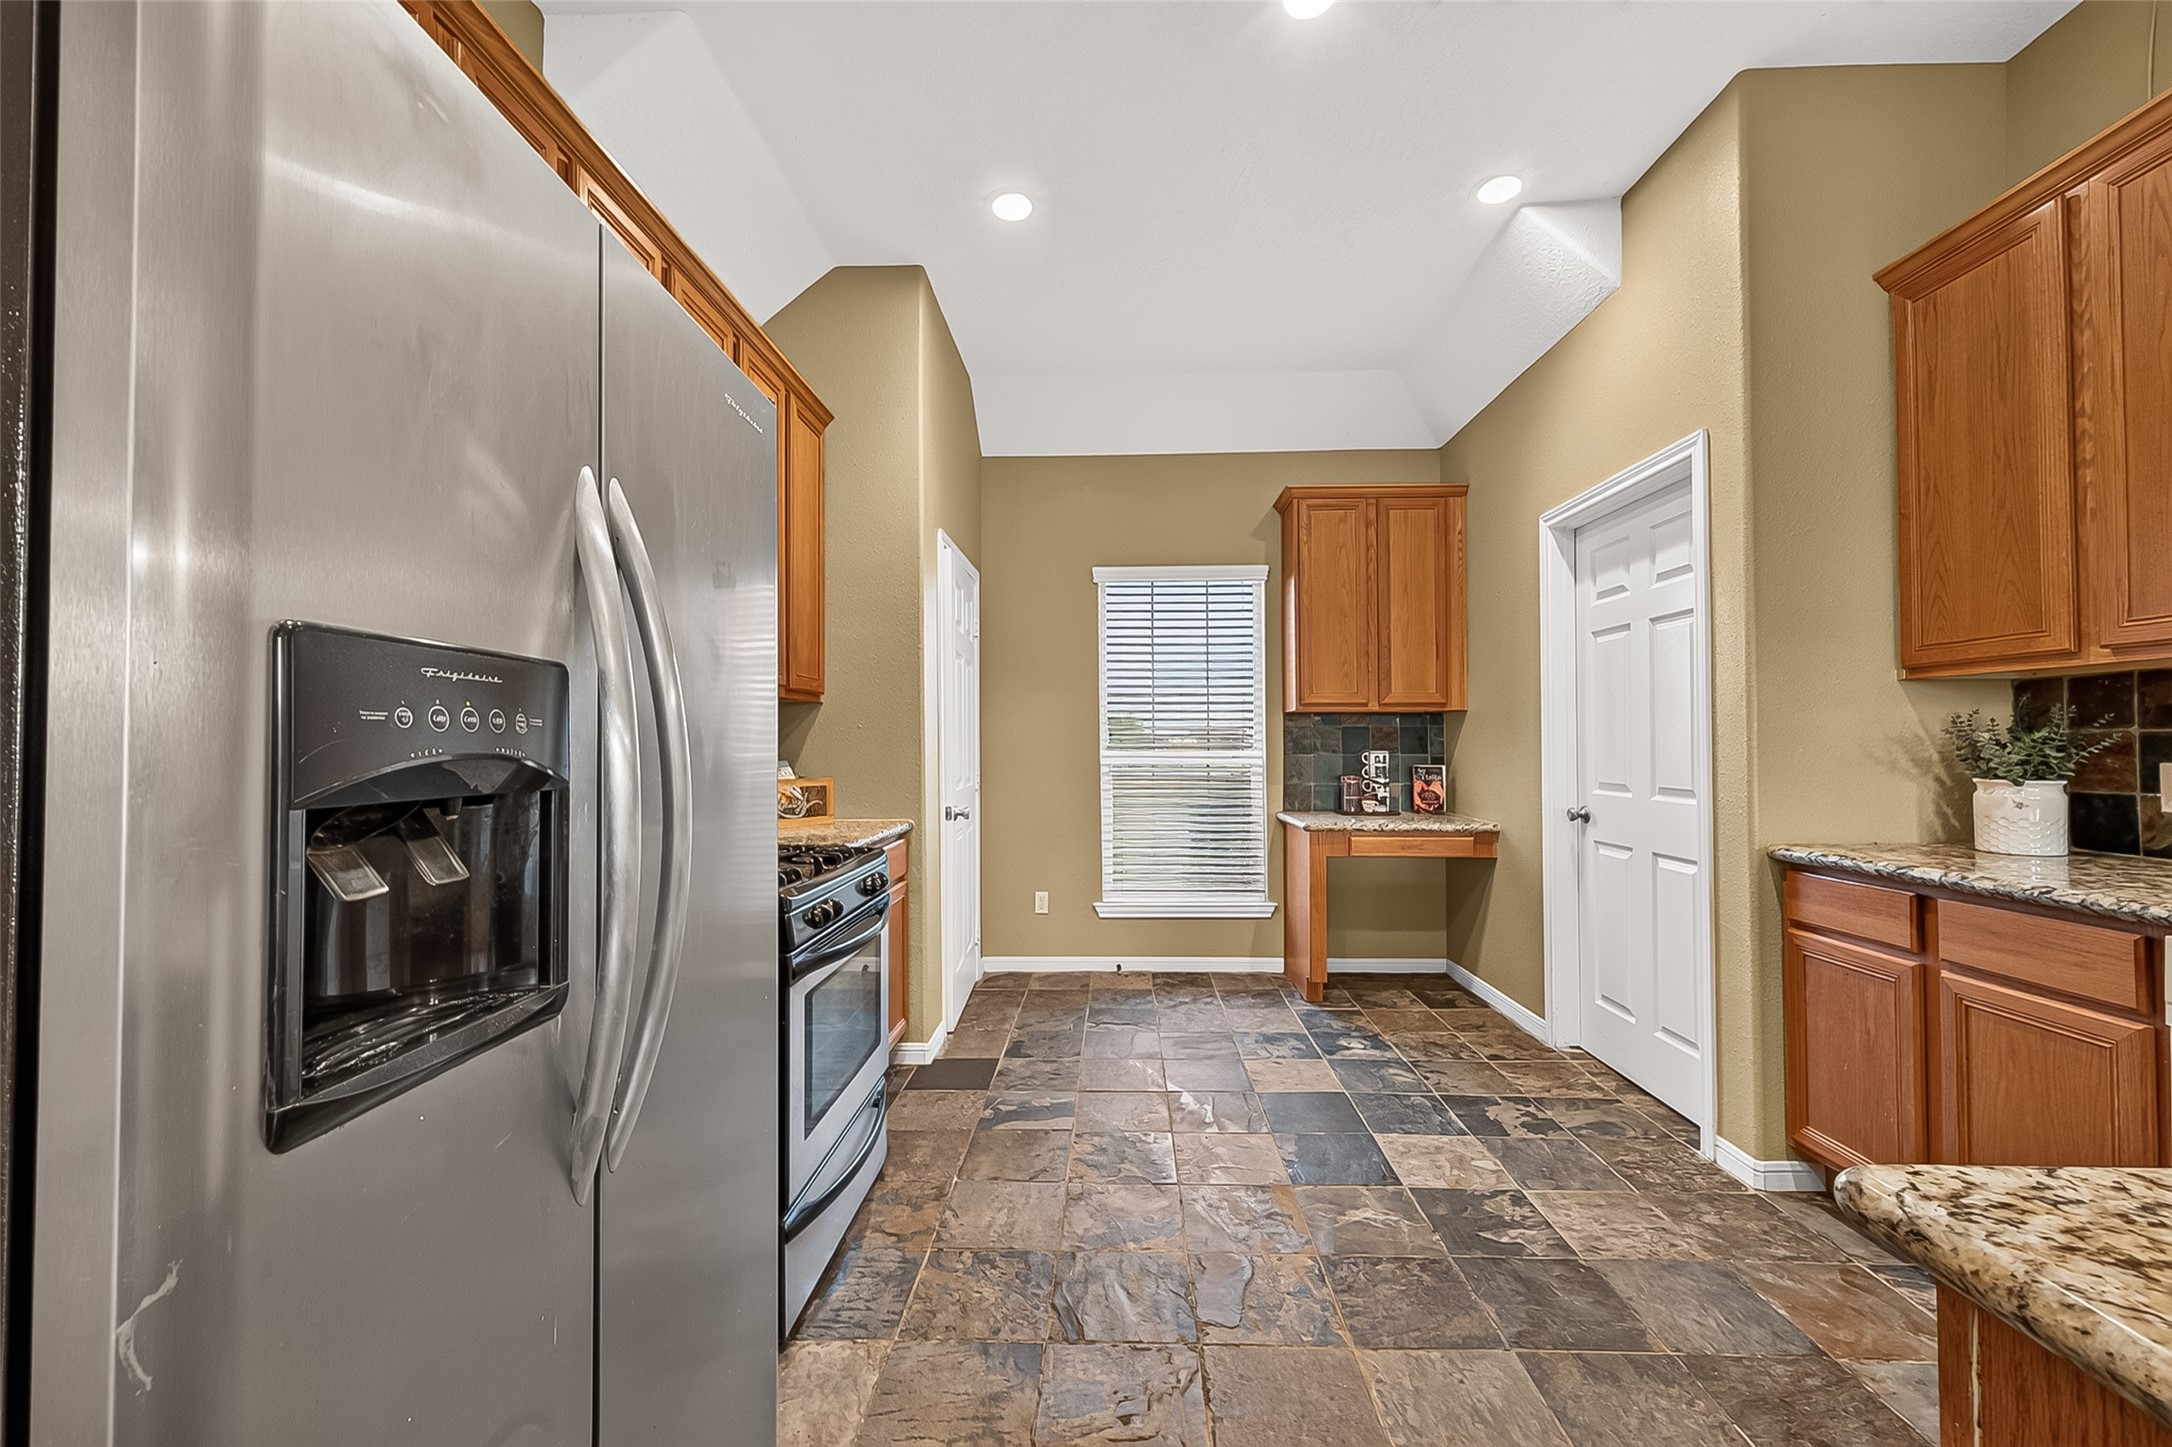
The refrigerator stays for the new buyer. Panty to the left. Extra shelving and a desk area. Great spot for a coffee bar as well. Sunny window.
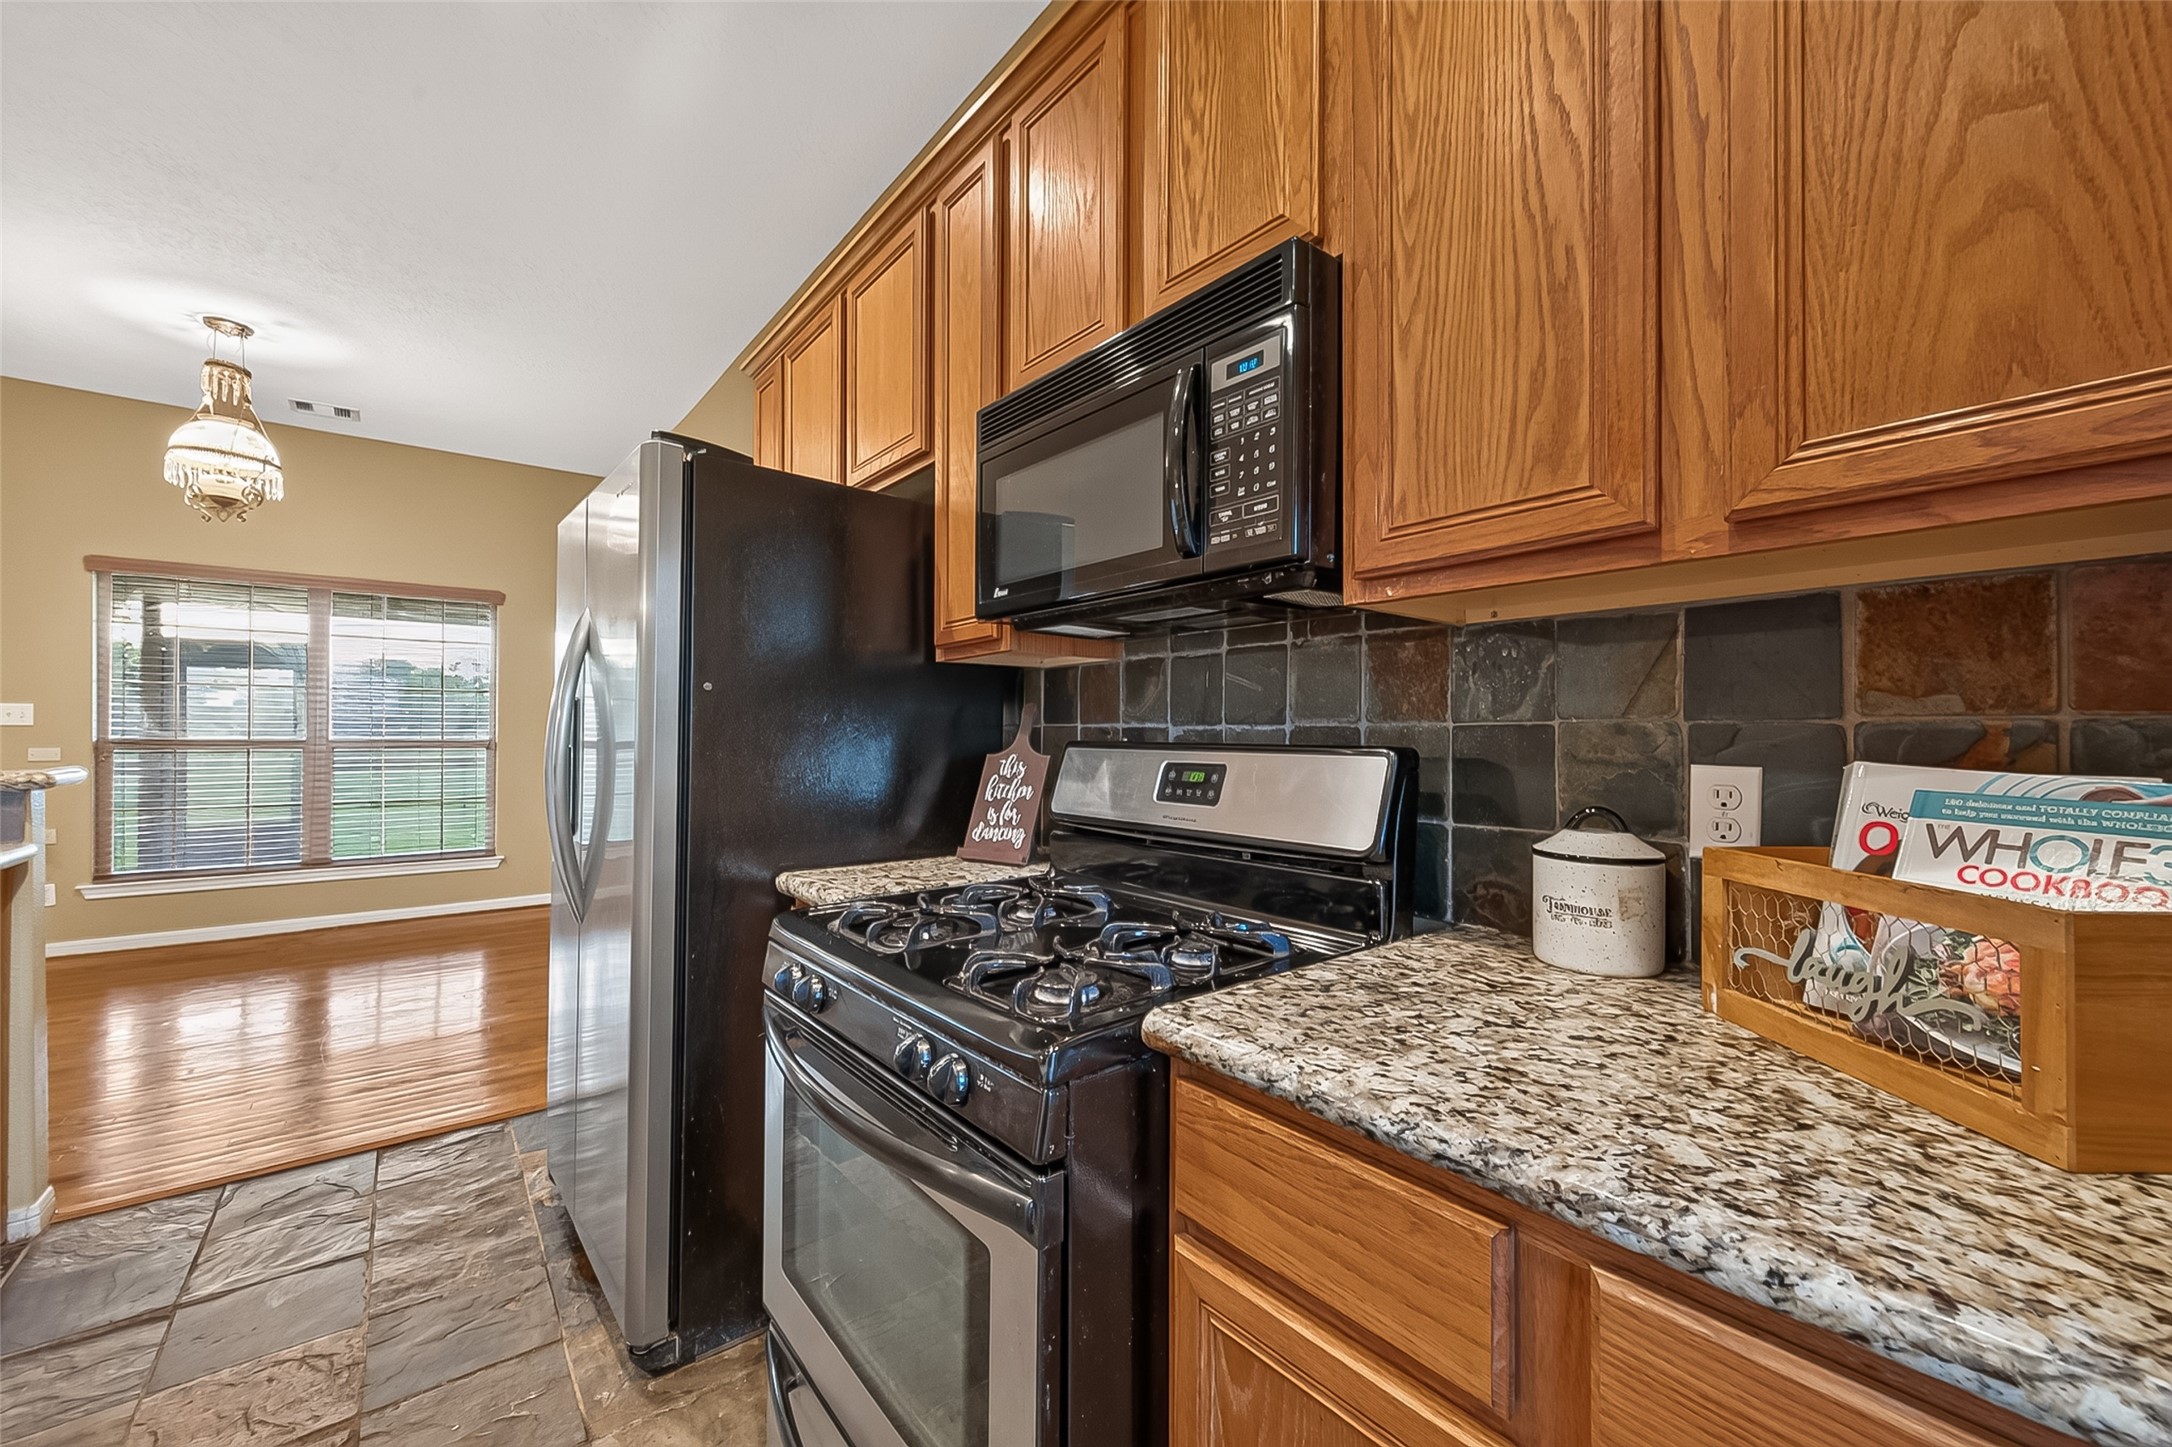
Beautiful contrast between the granite, back splash and cabinet colors. Gas cooking for the chef in the family.
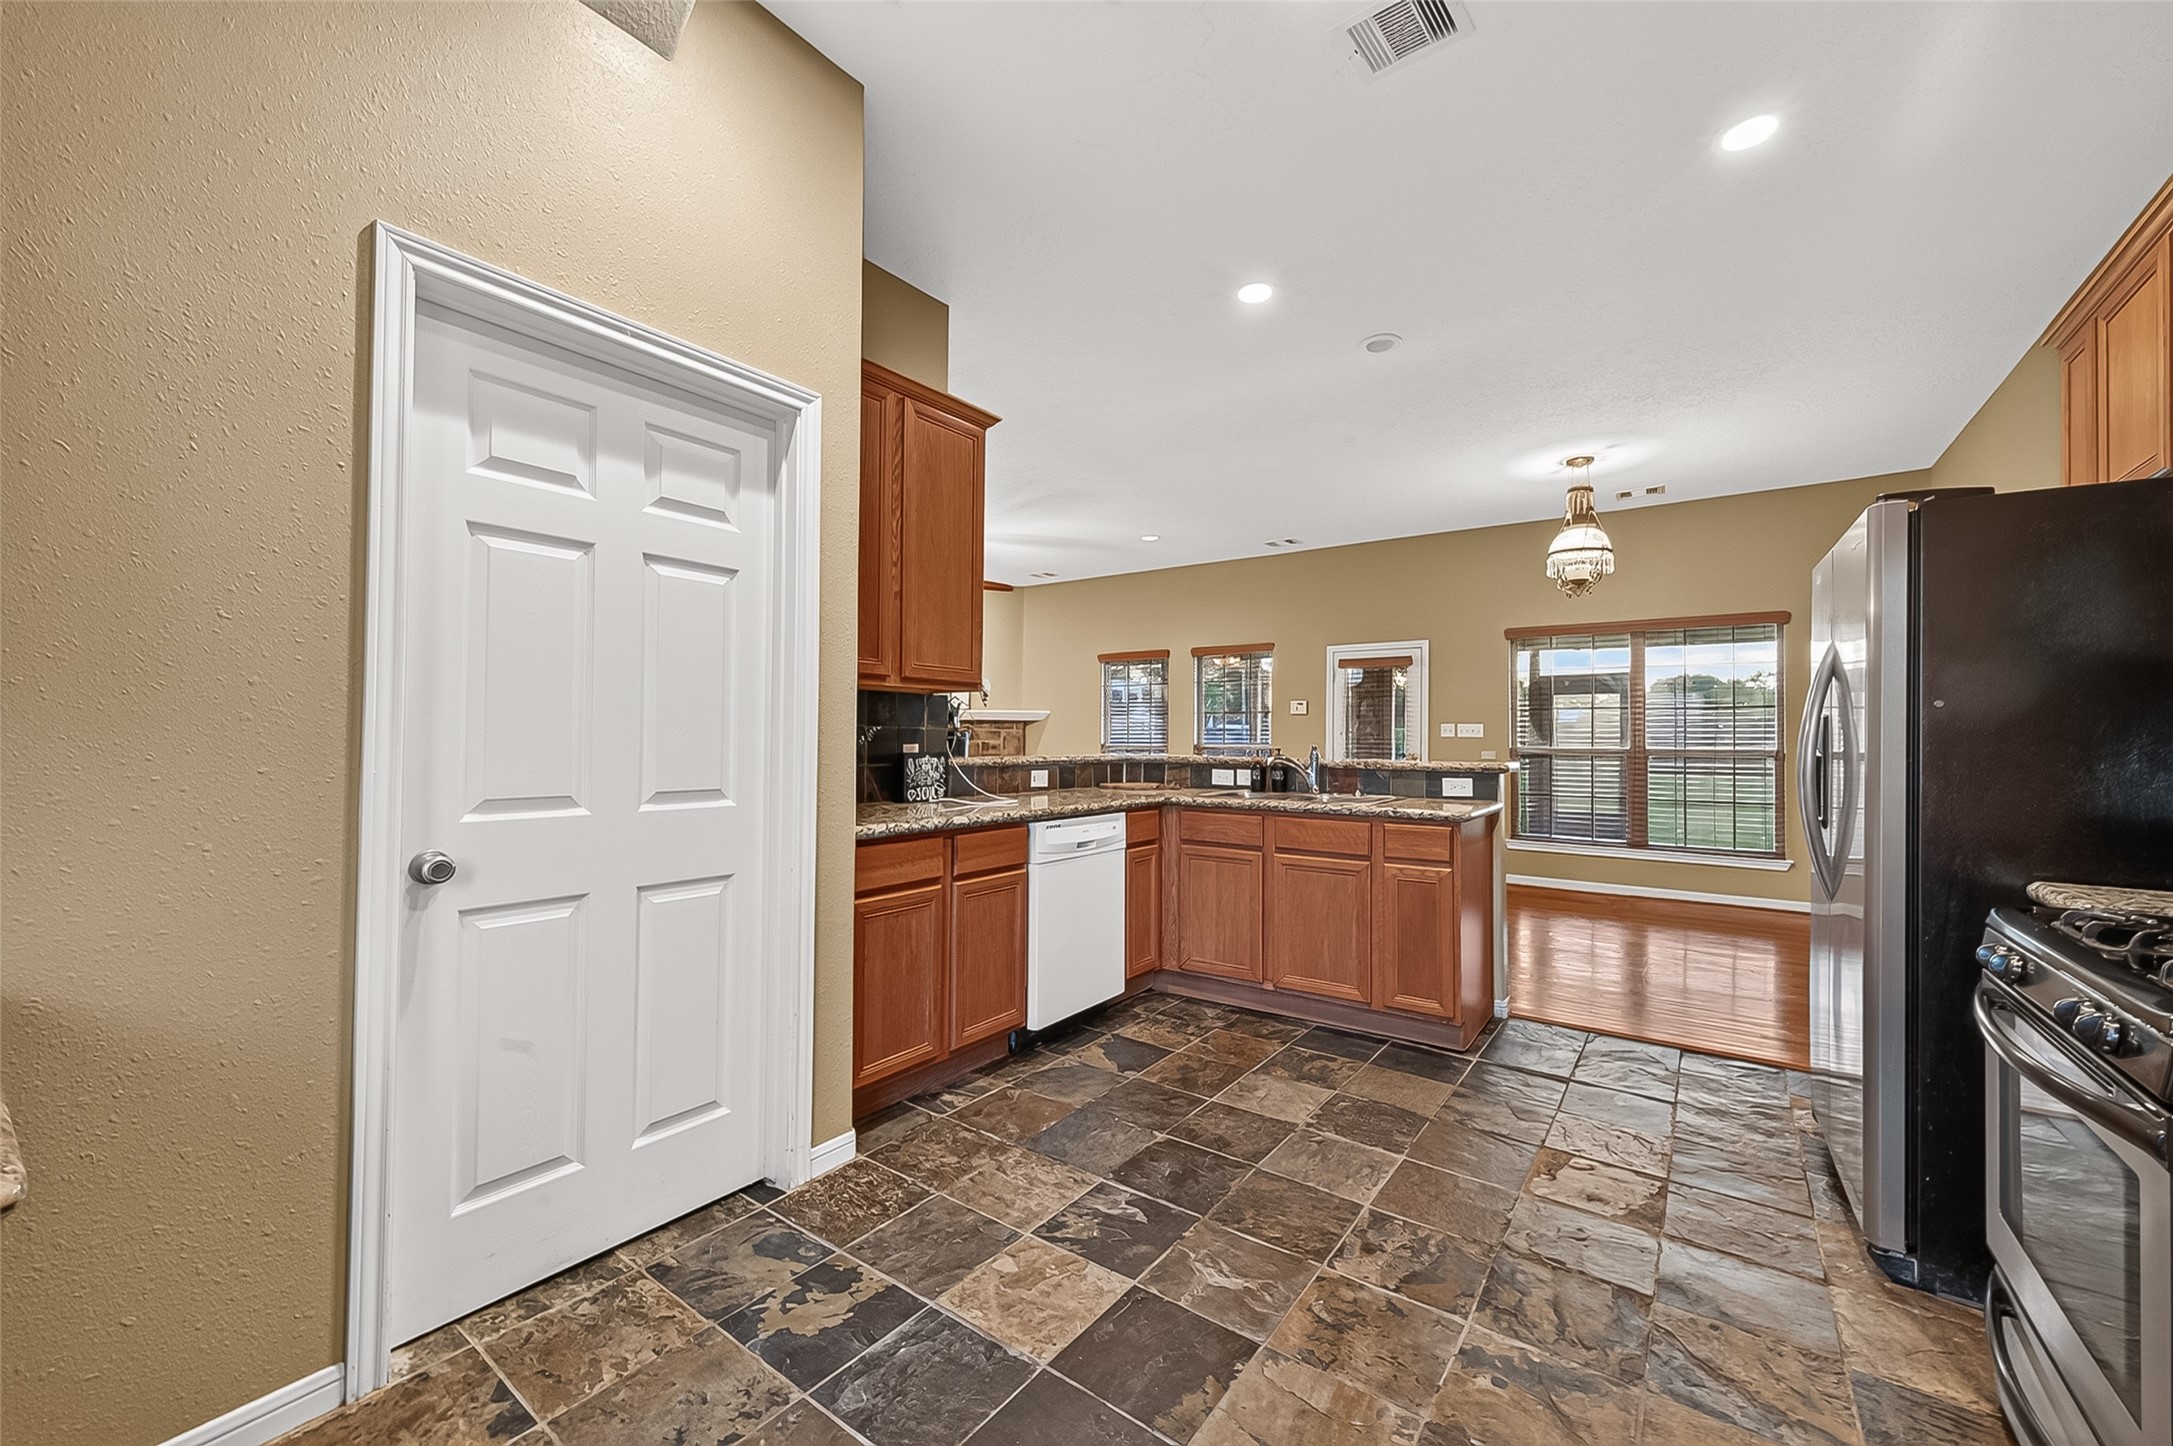
View looking into the dining room. Great back yard views.
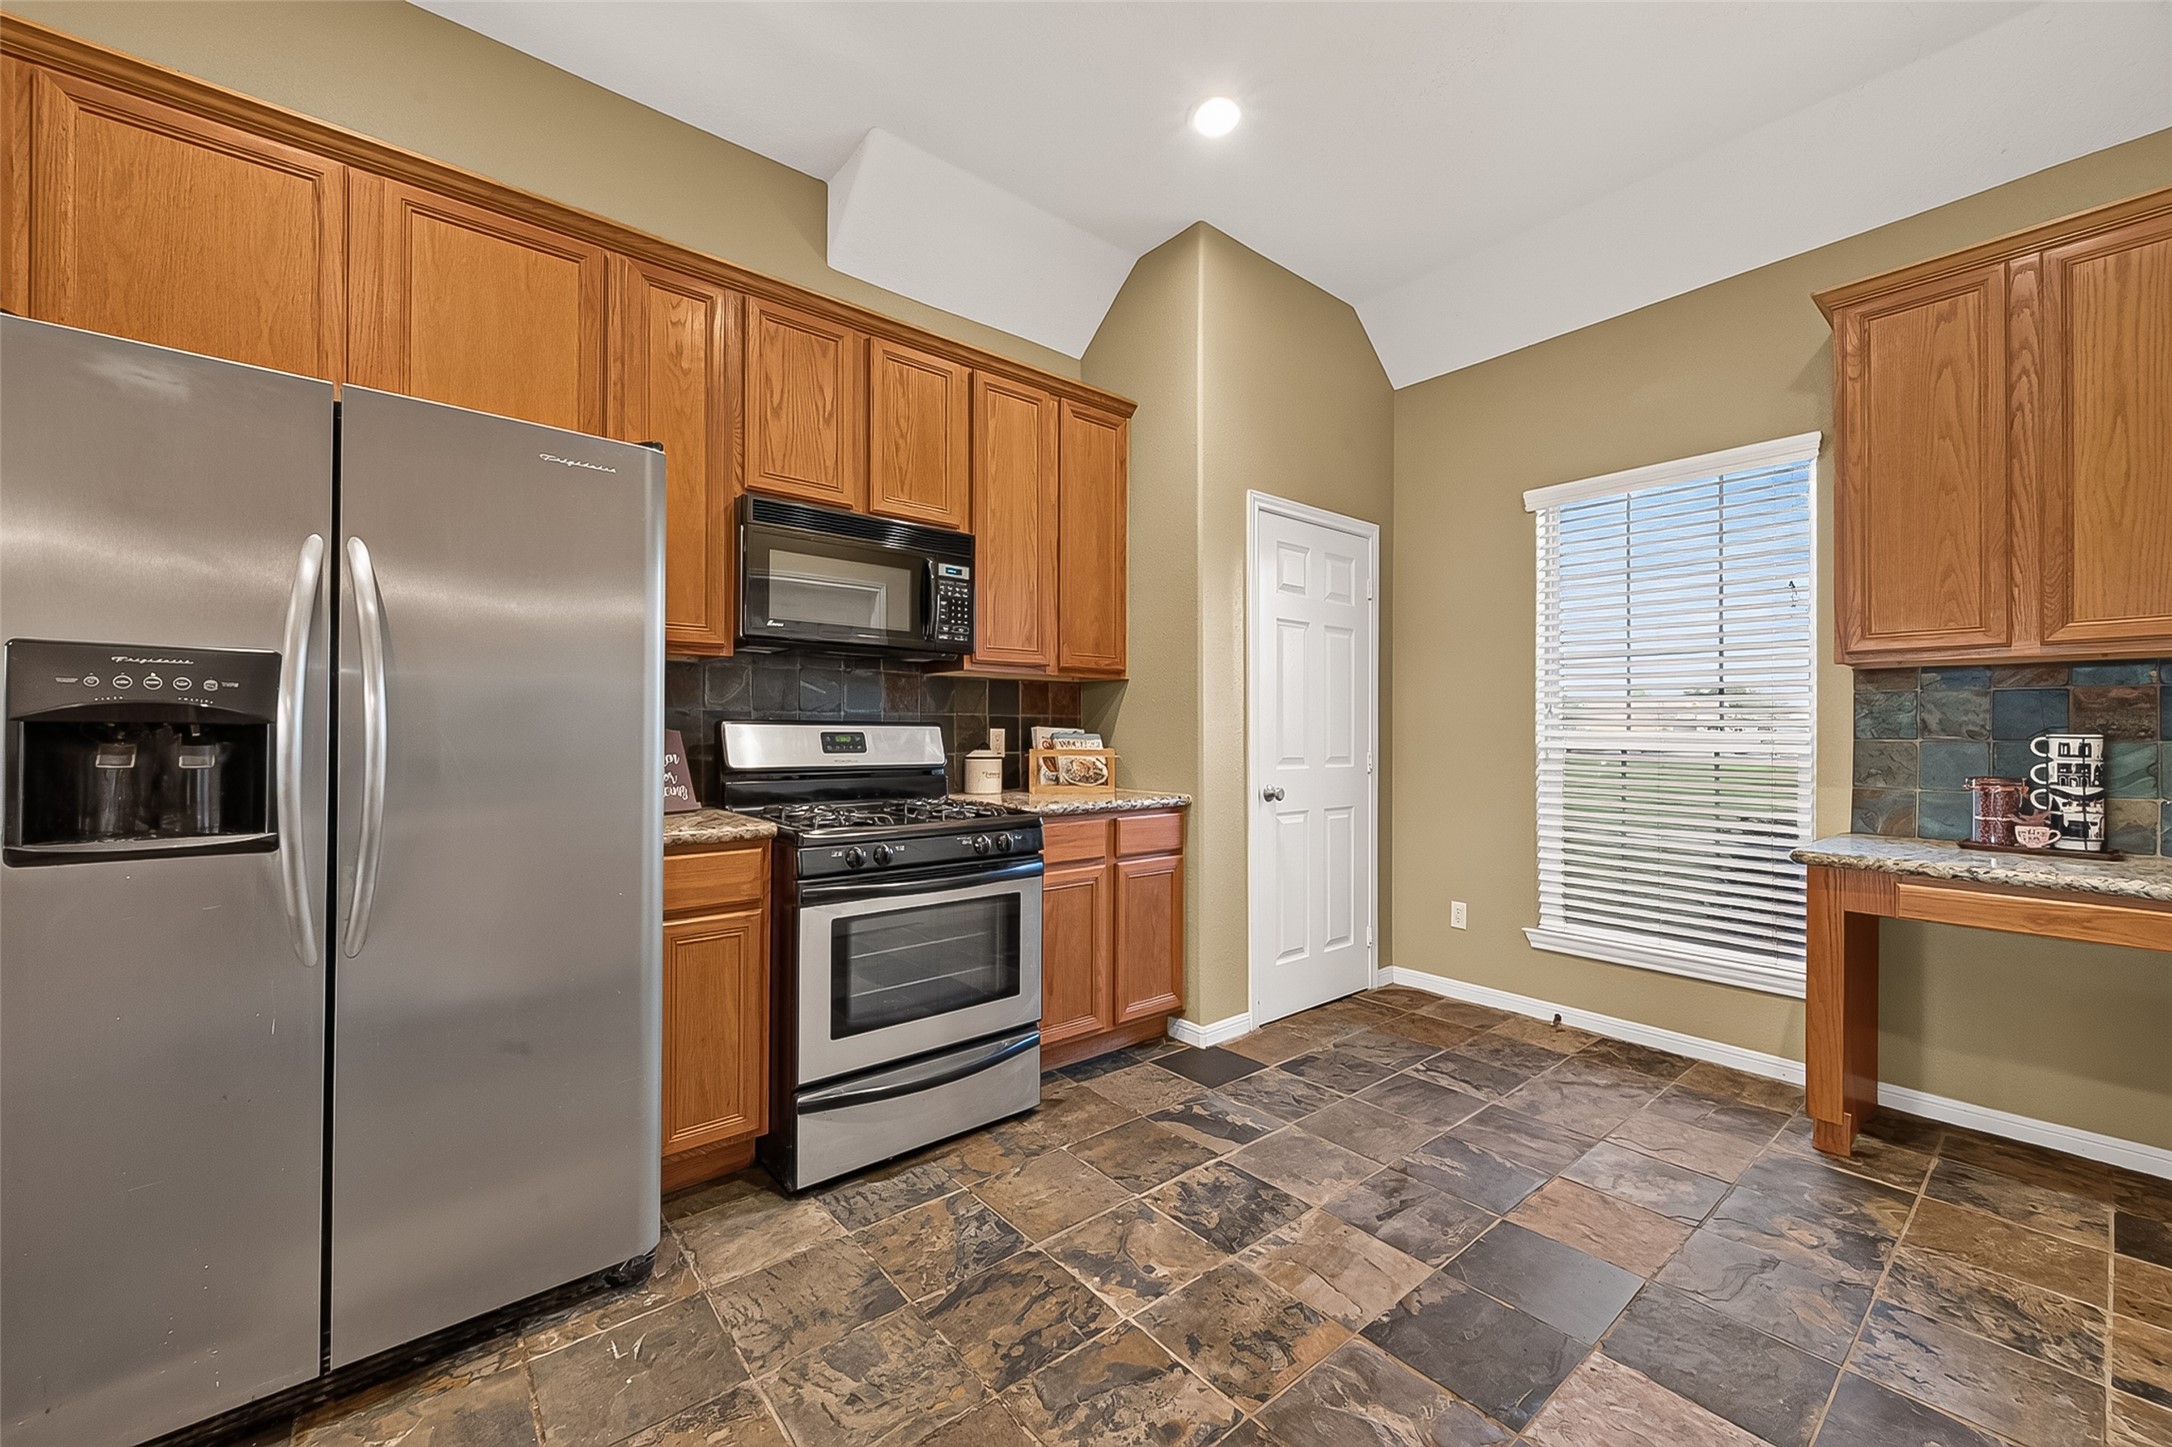
Refrigerator stays for the new buyer.
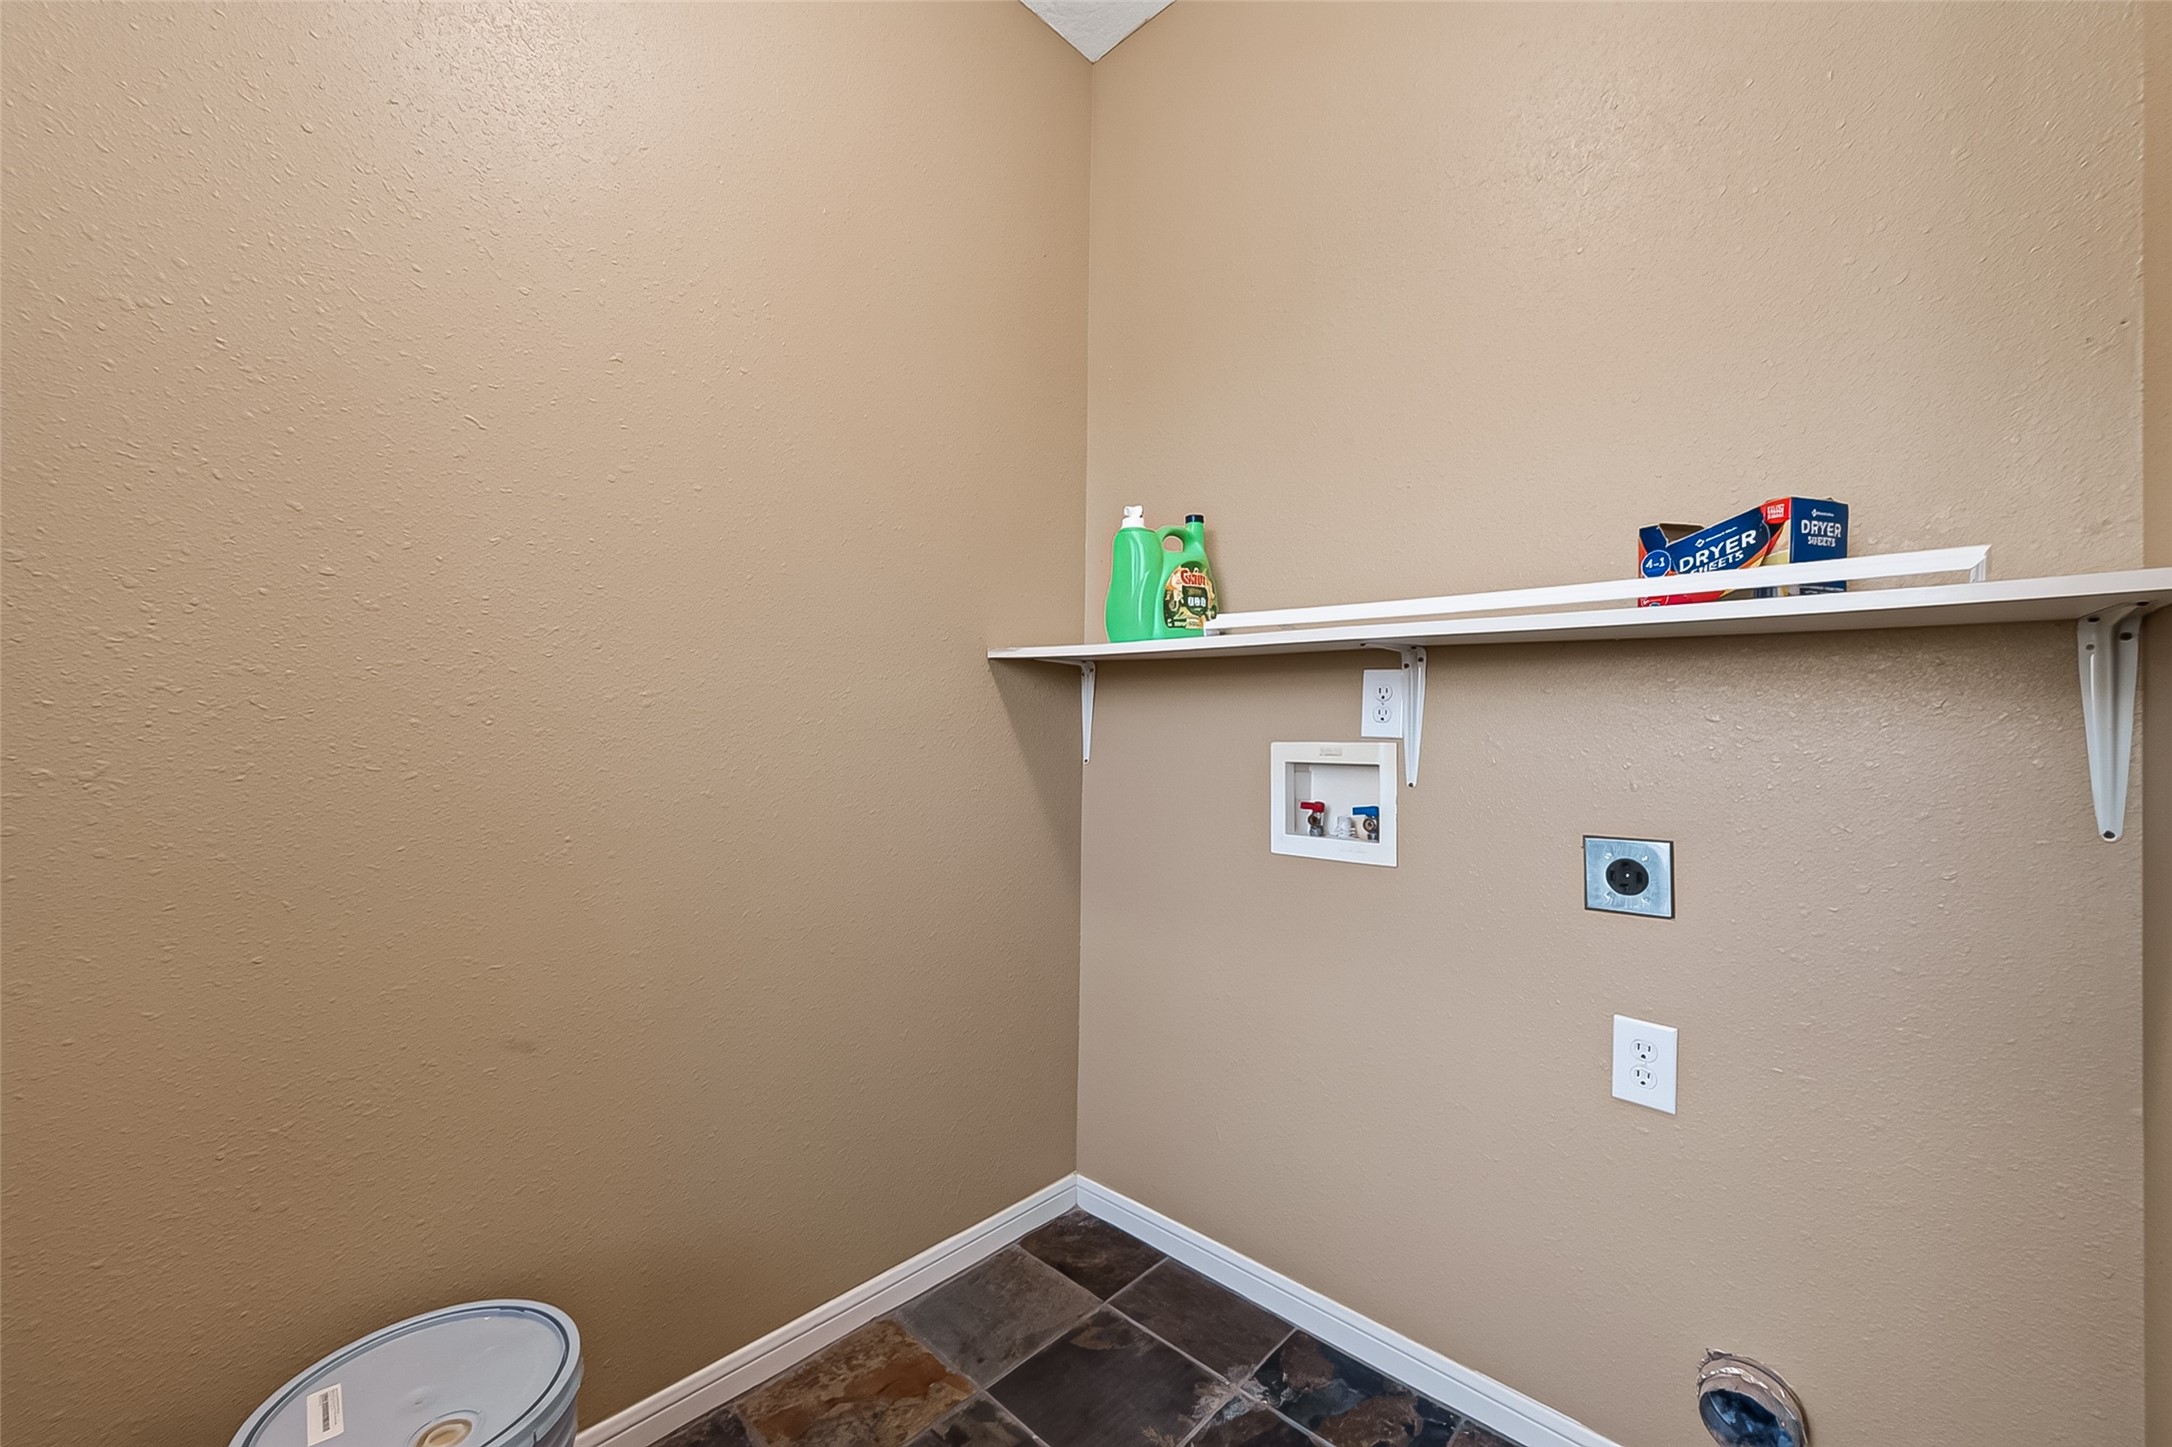
The laundry room is very roomy. Extra paint for touch ups in the future.
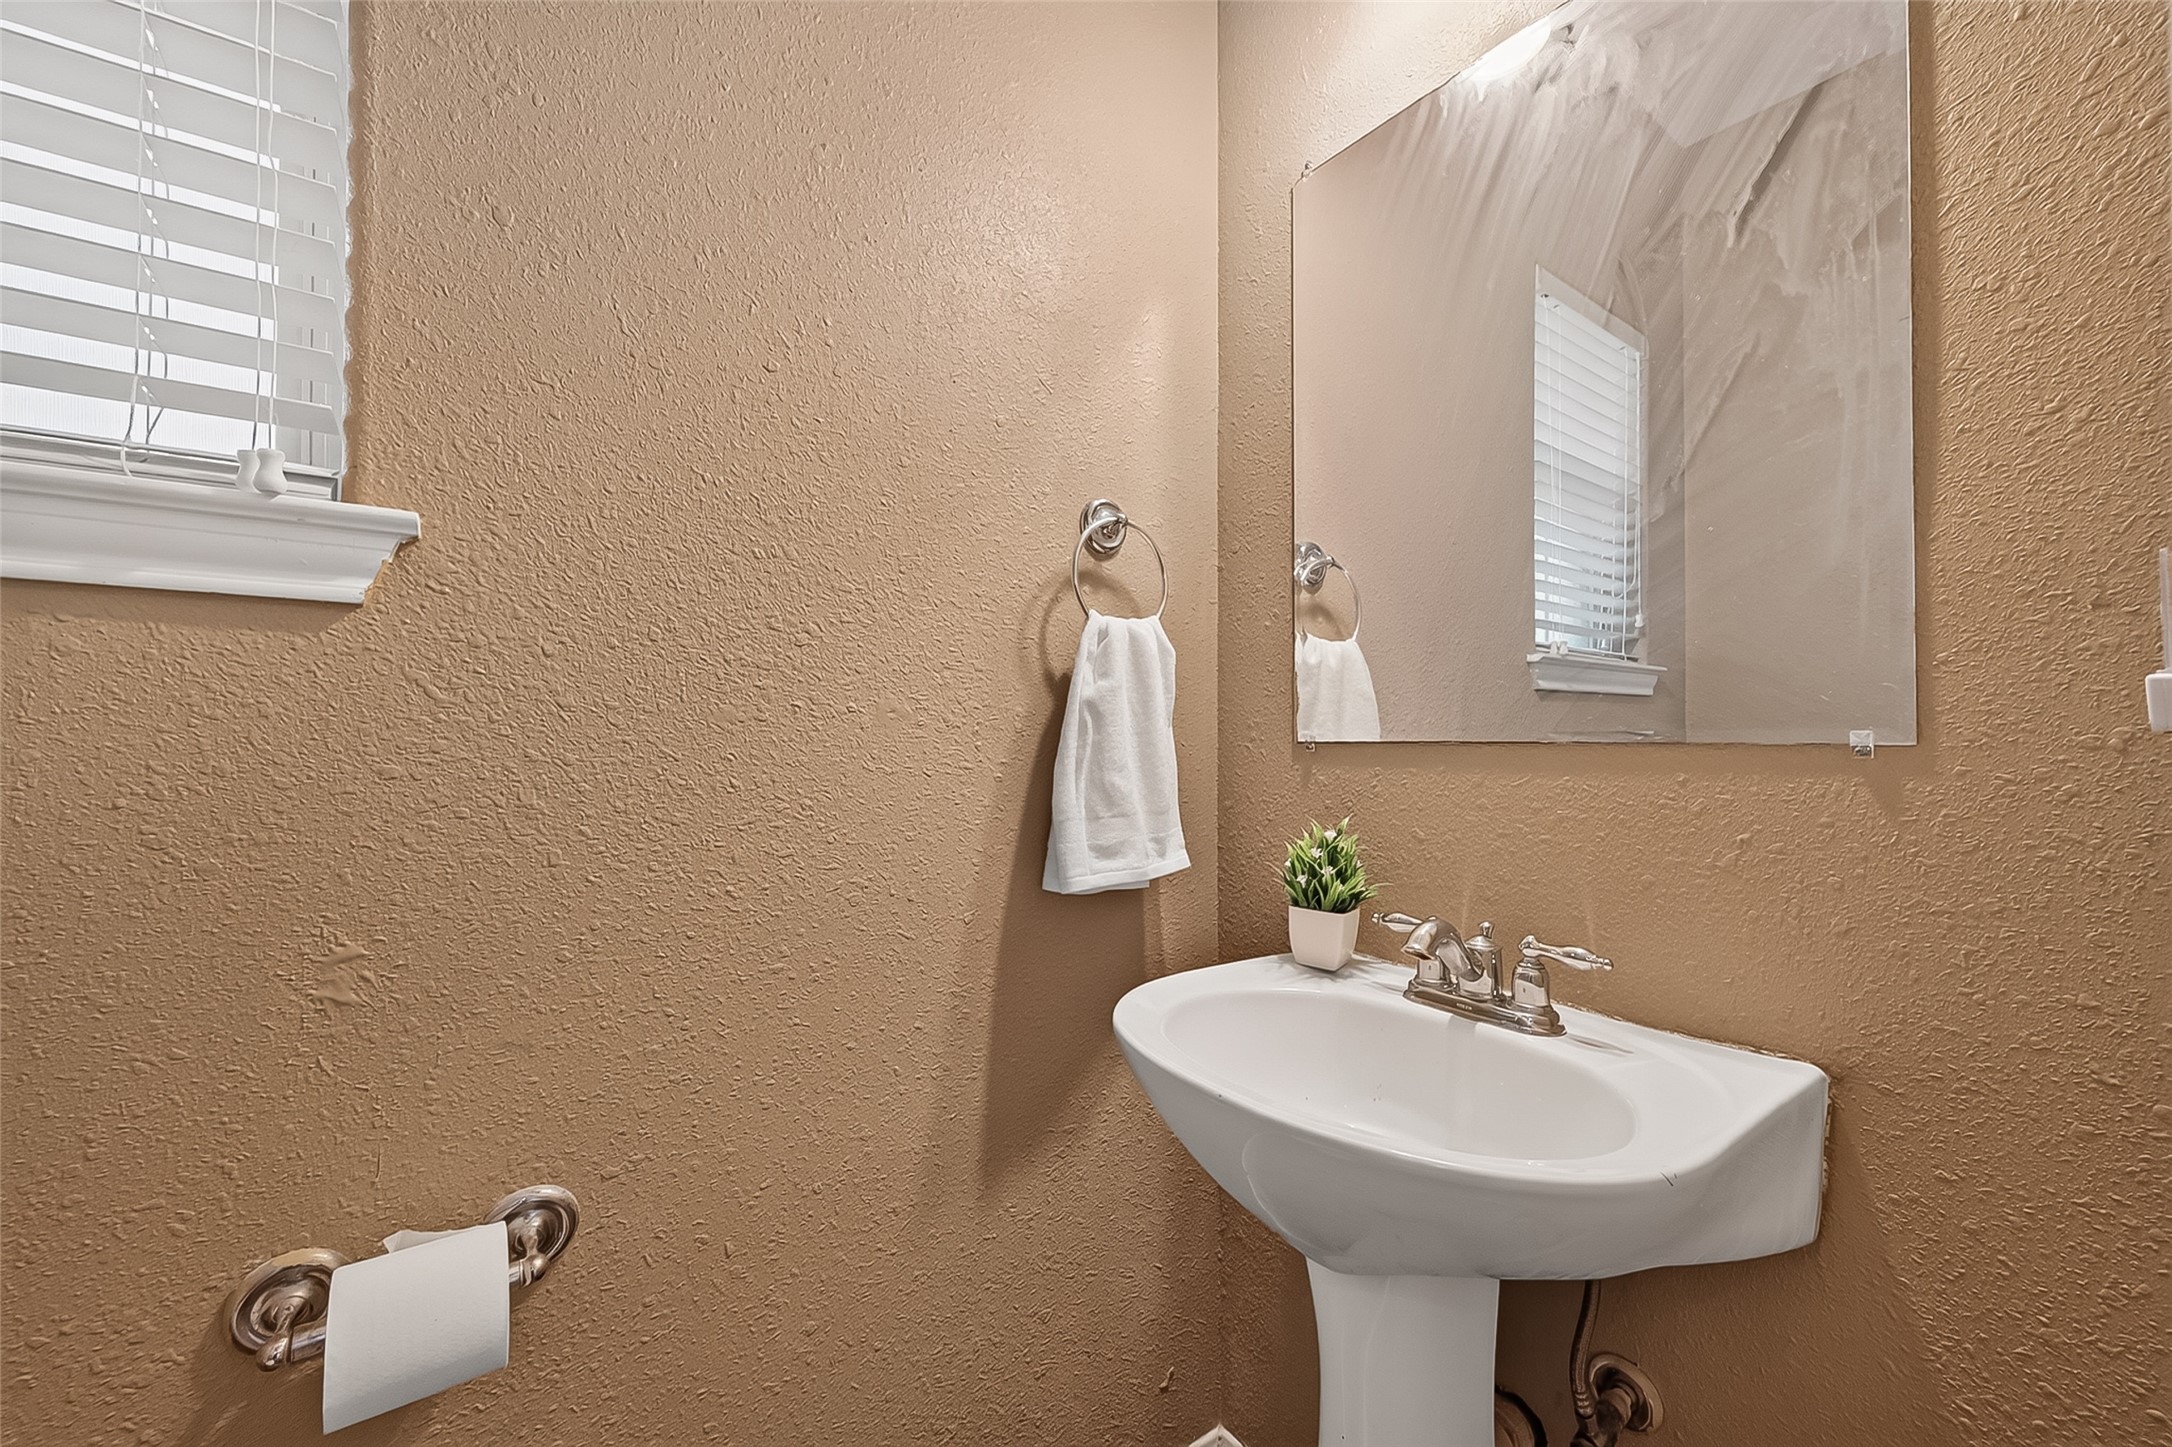
A half bath sits in the hallway on the way to the primary suite. Perfect for guests.
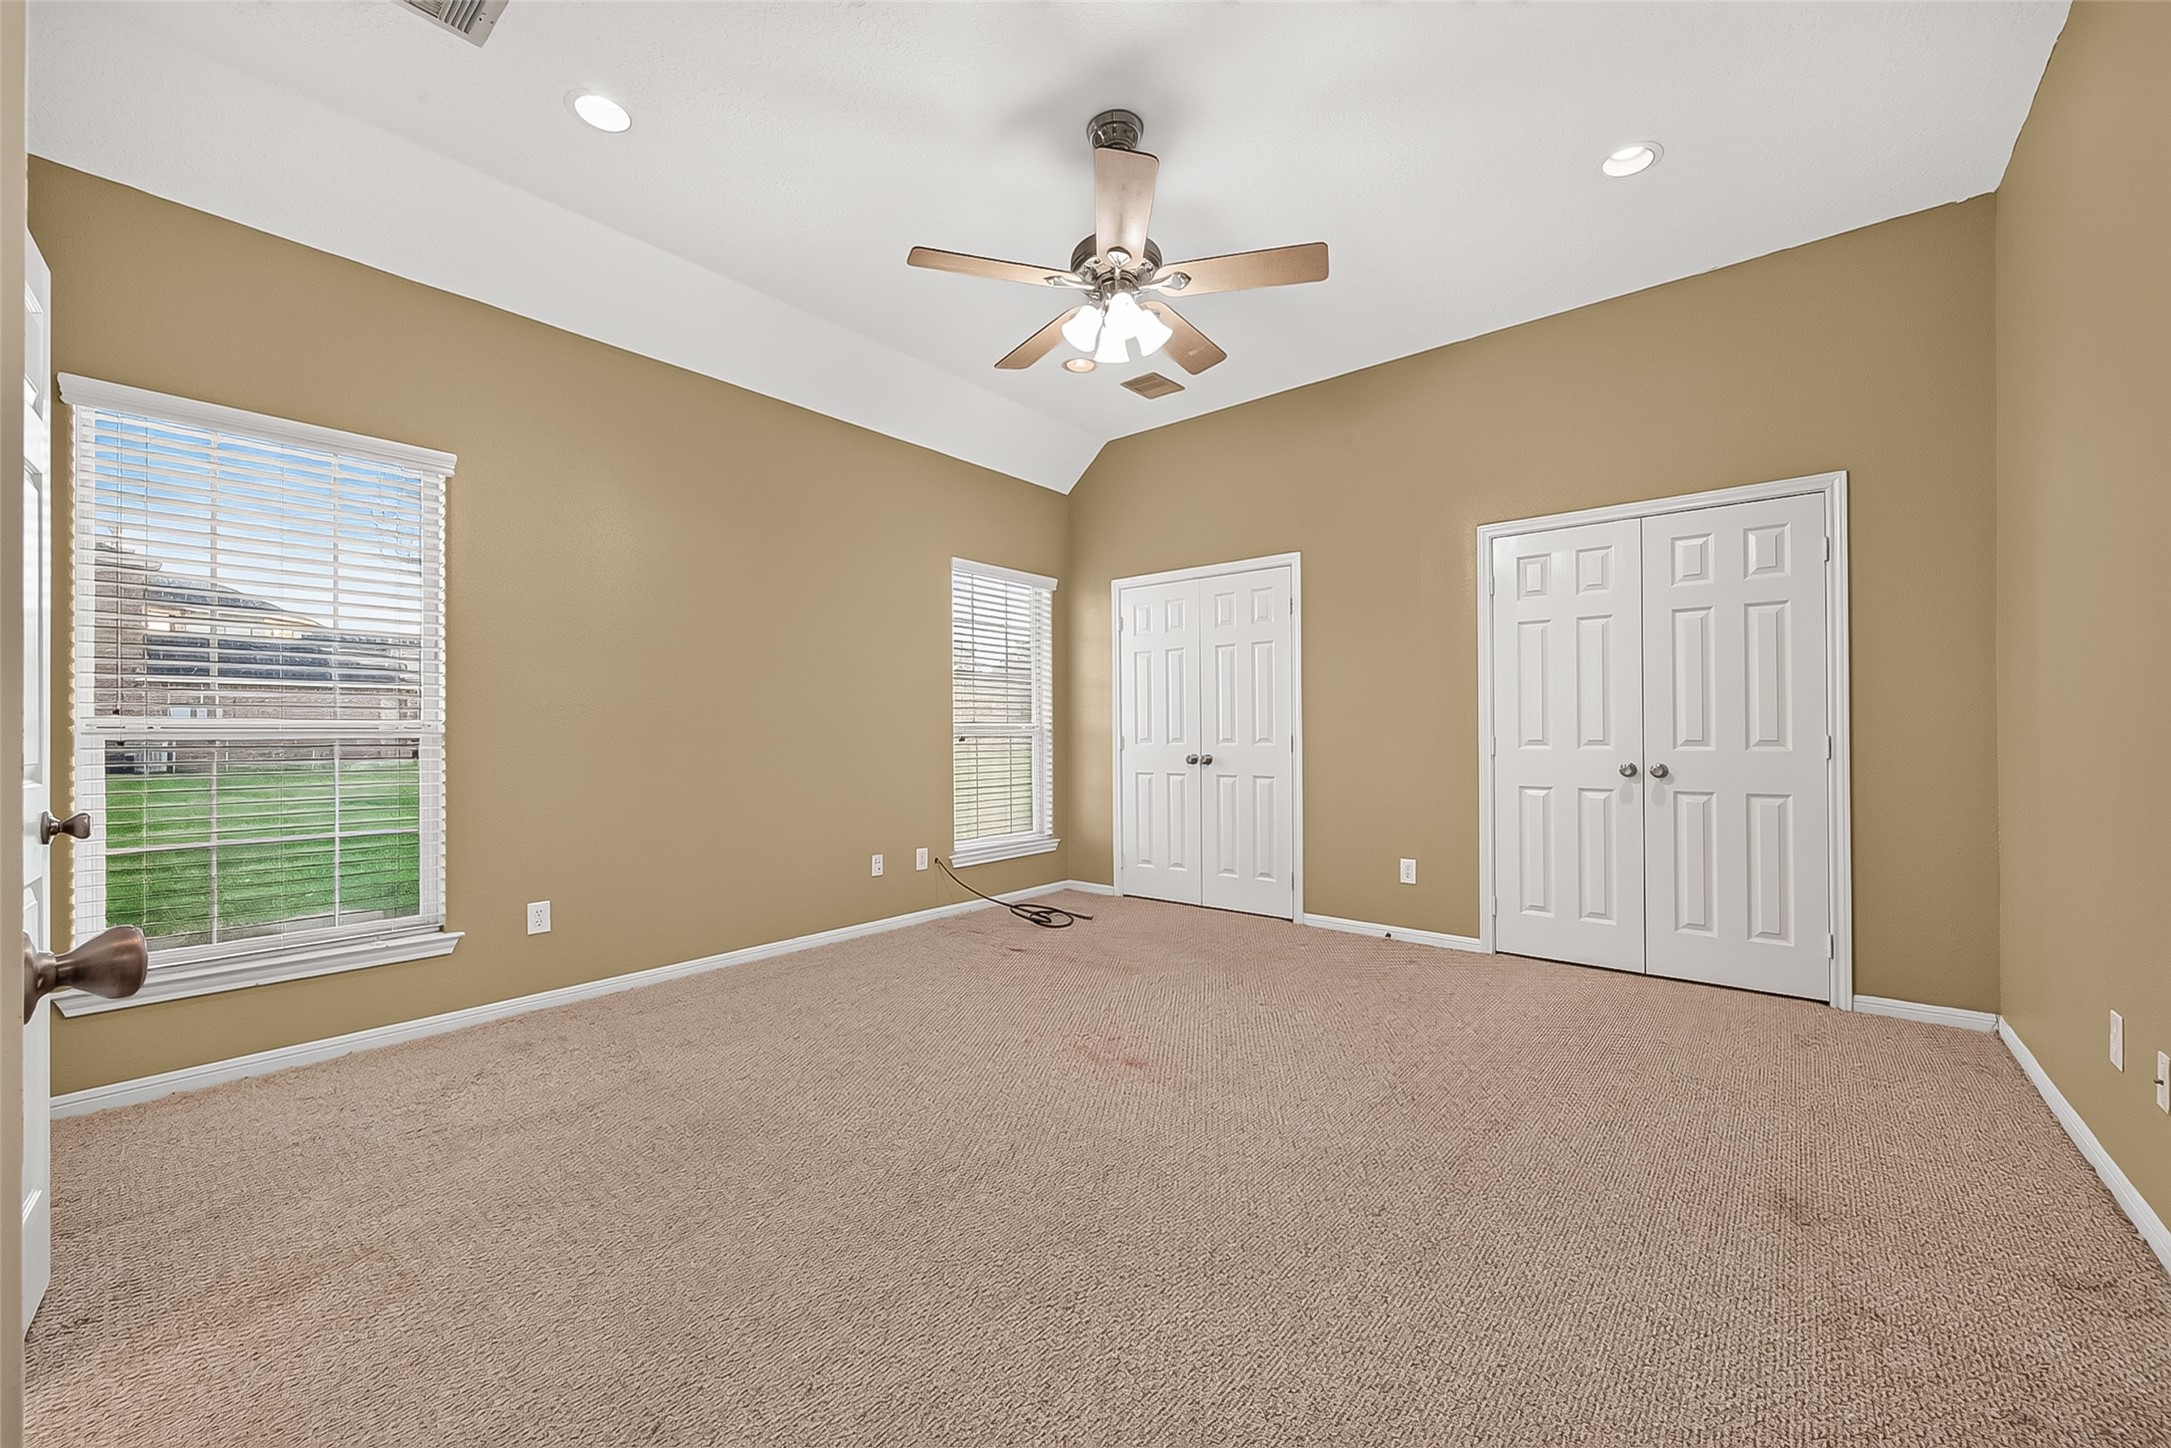
The primary suite sits on the side back of the home. Recessed lighting, mini blinds and a fan.
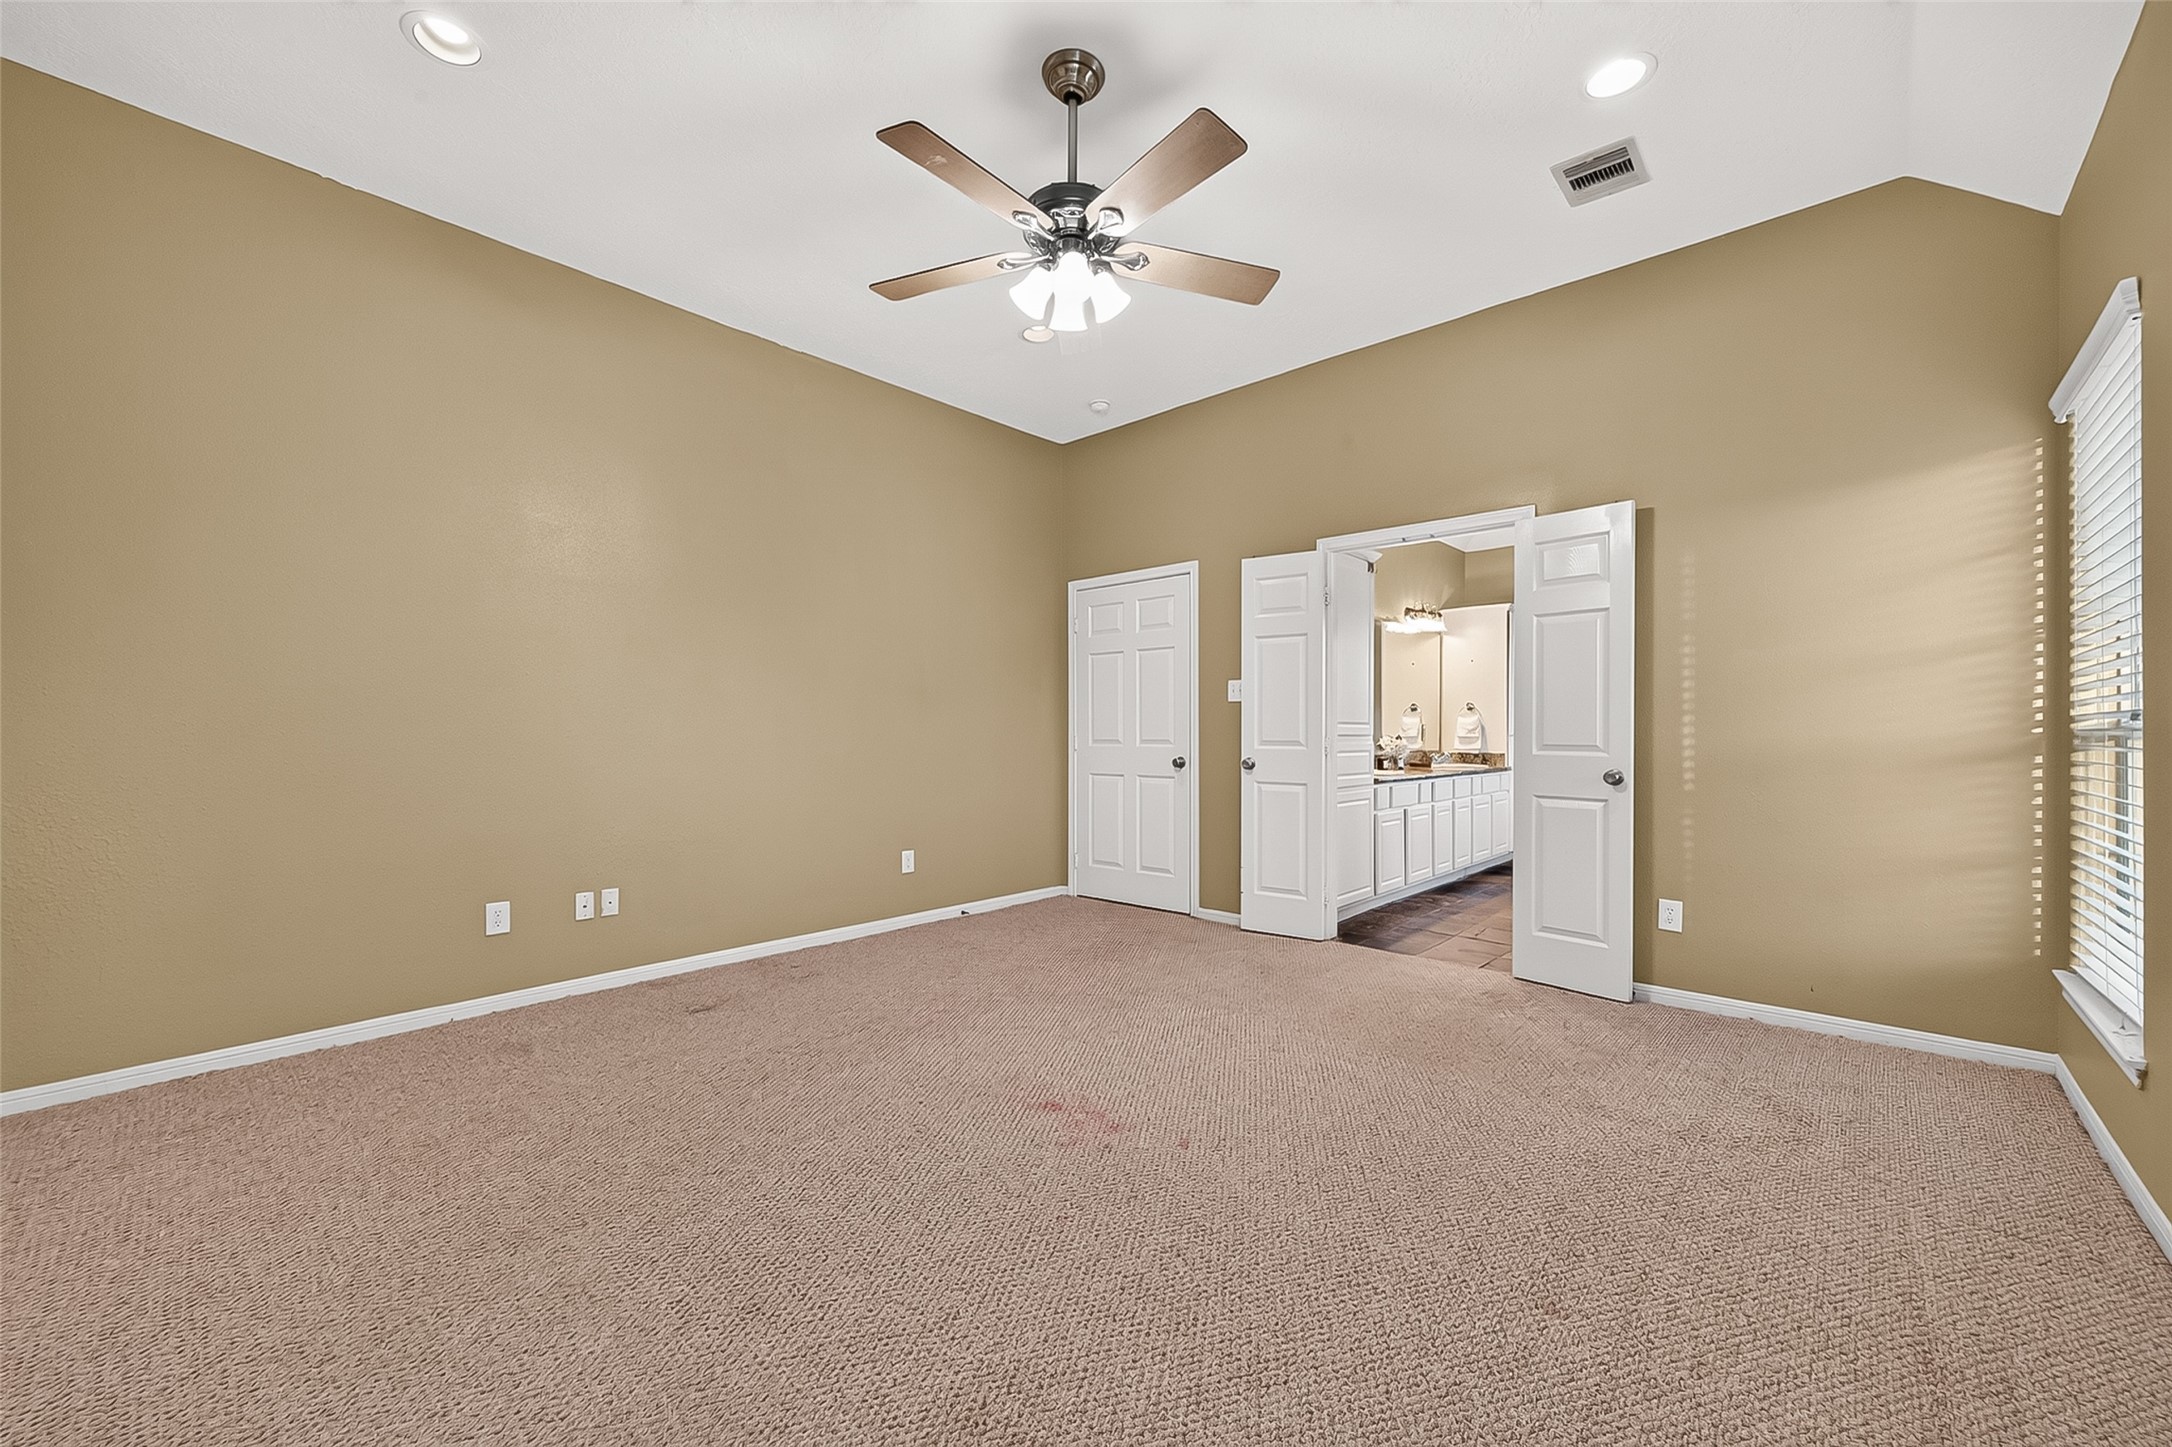
View of the primary suite looking towards the hallway and primary bathroom suite with French doors for privacy.
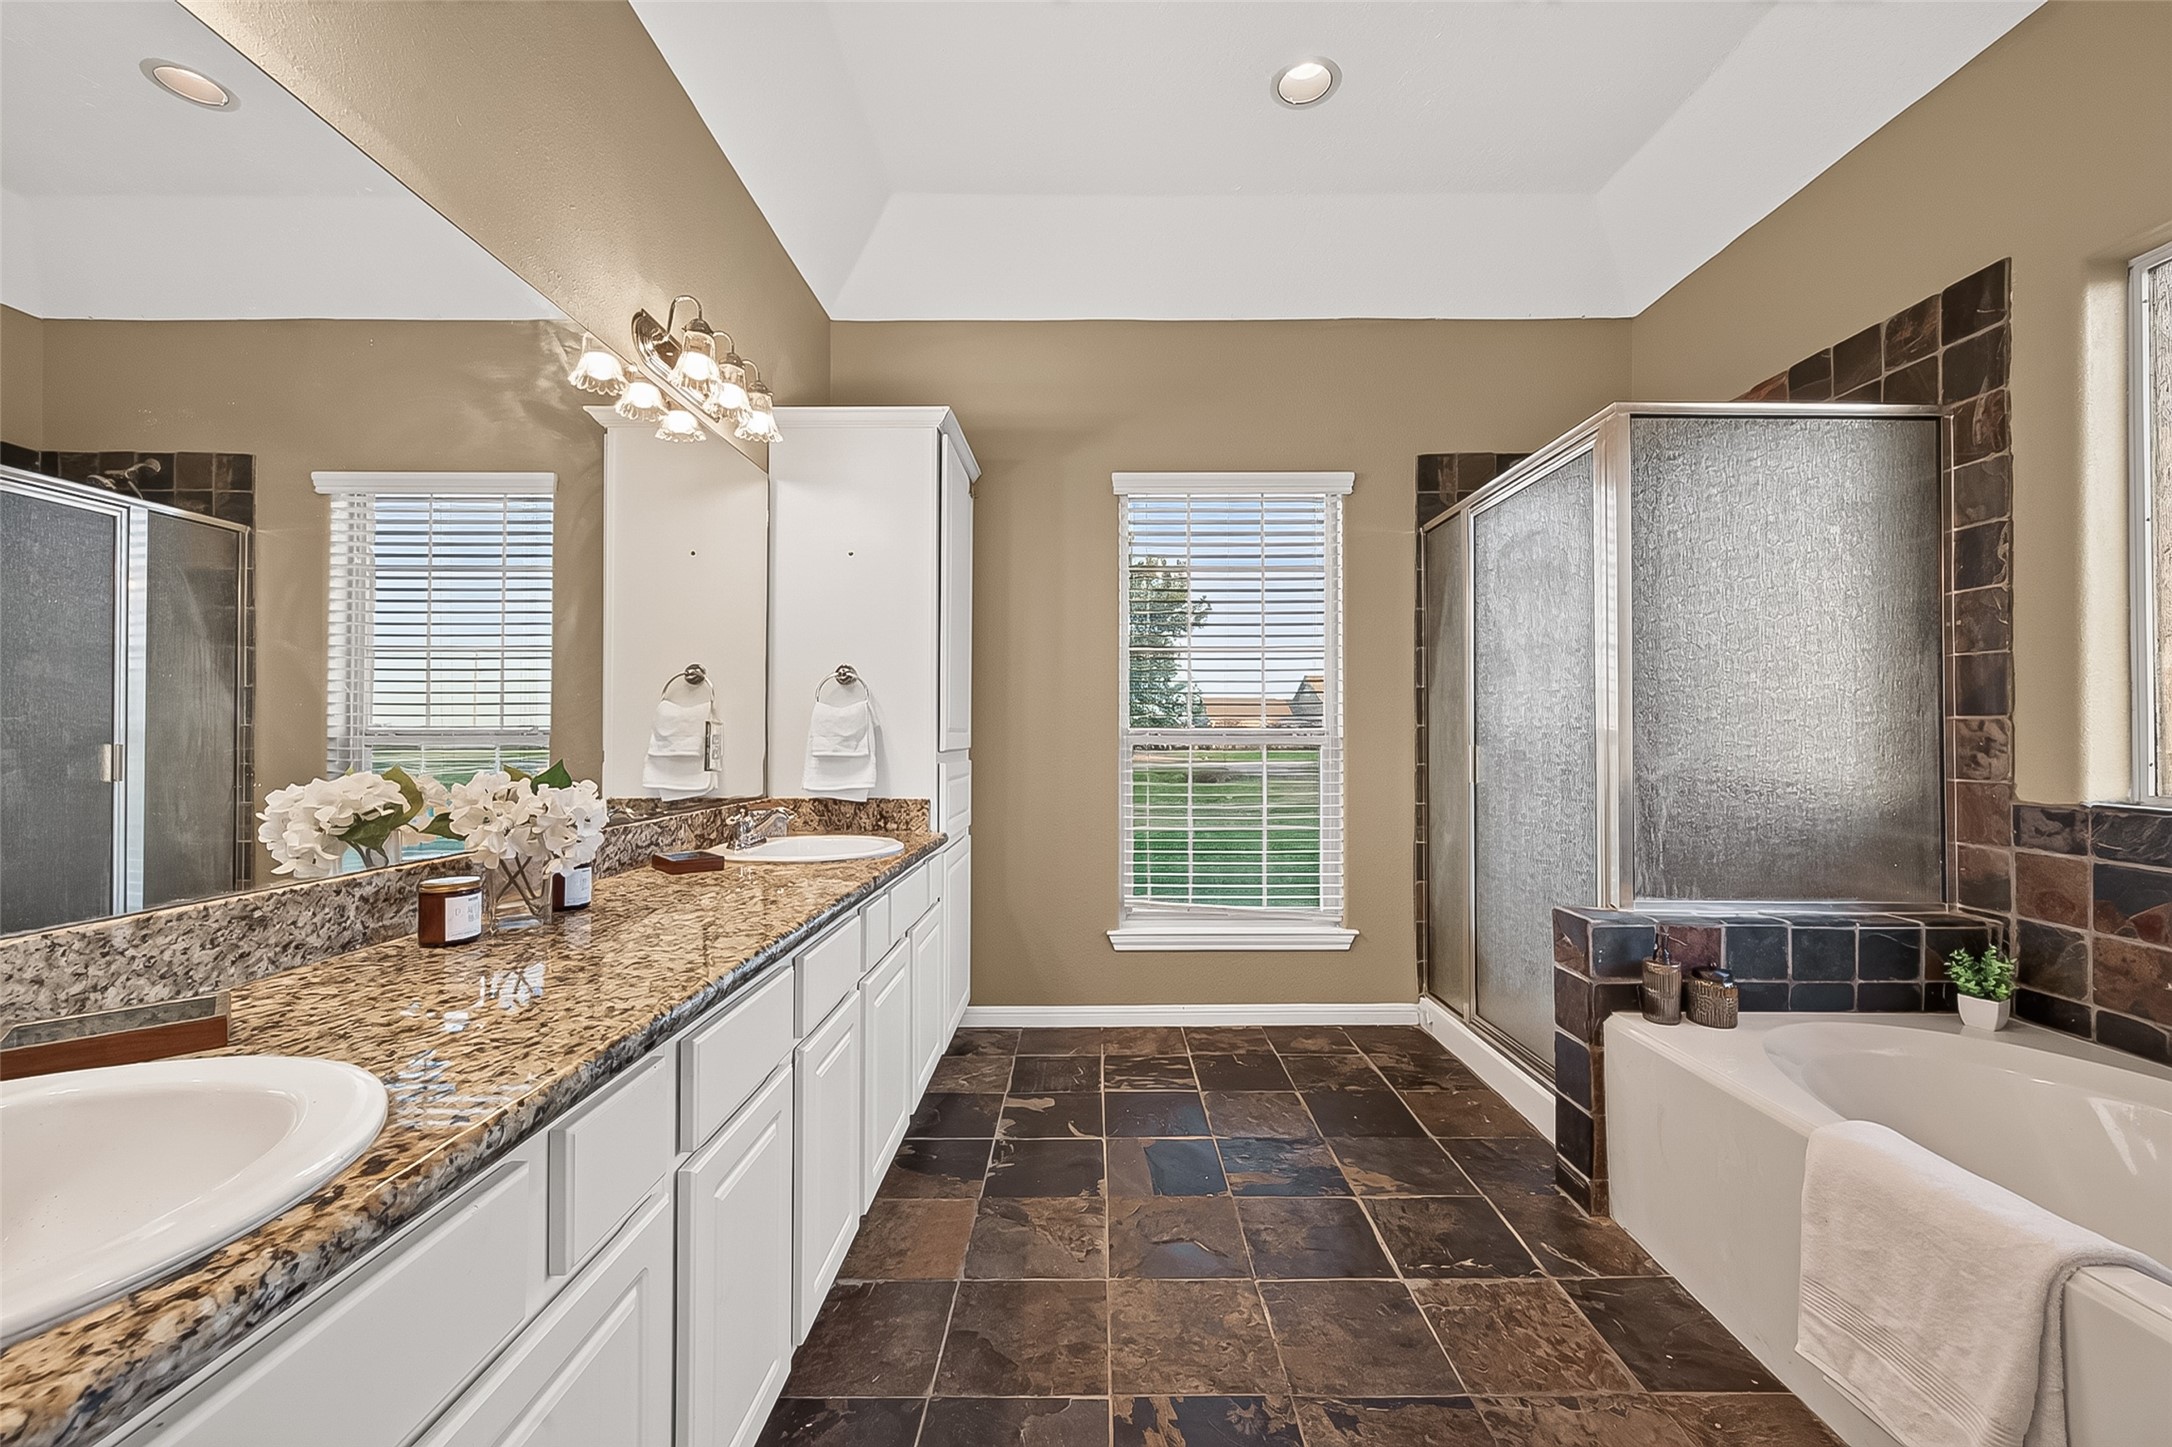
Large primary bathroom suite with granite countertops, double sinks, linen cabinet, soaking tub and separate shower.
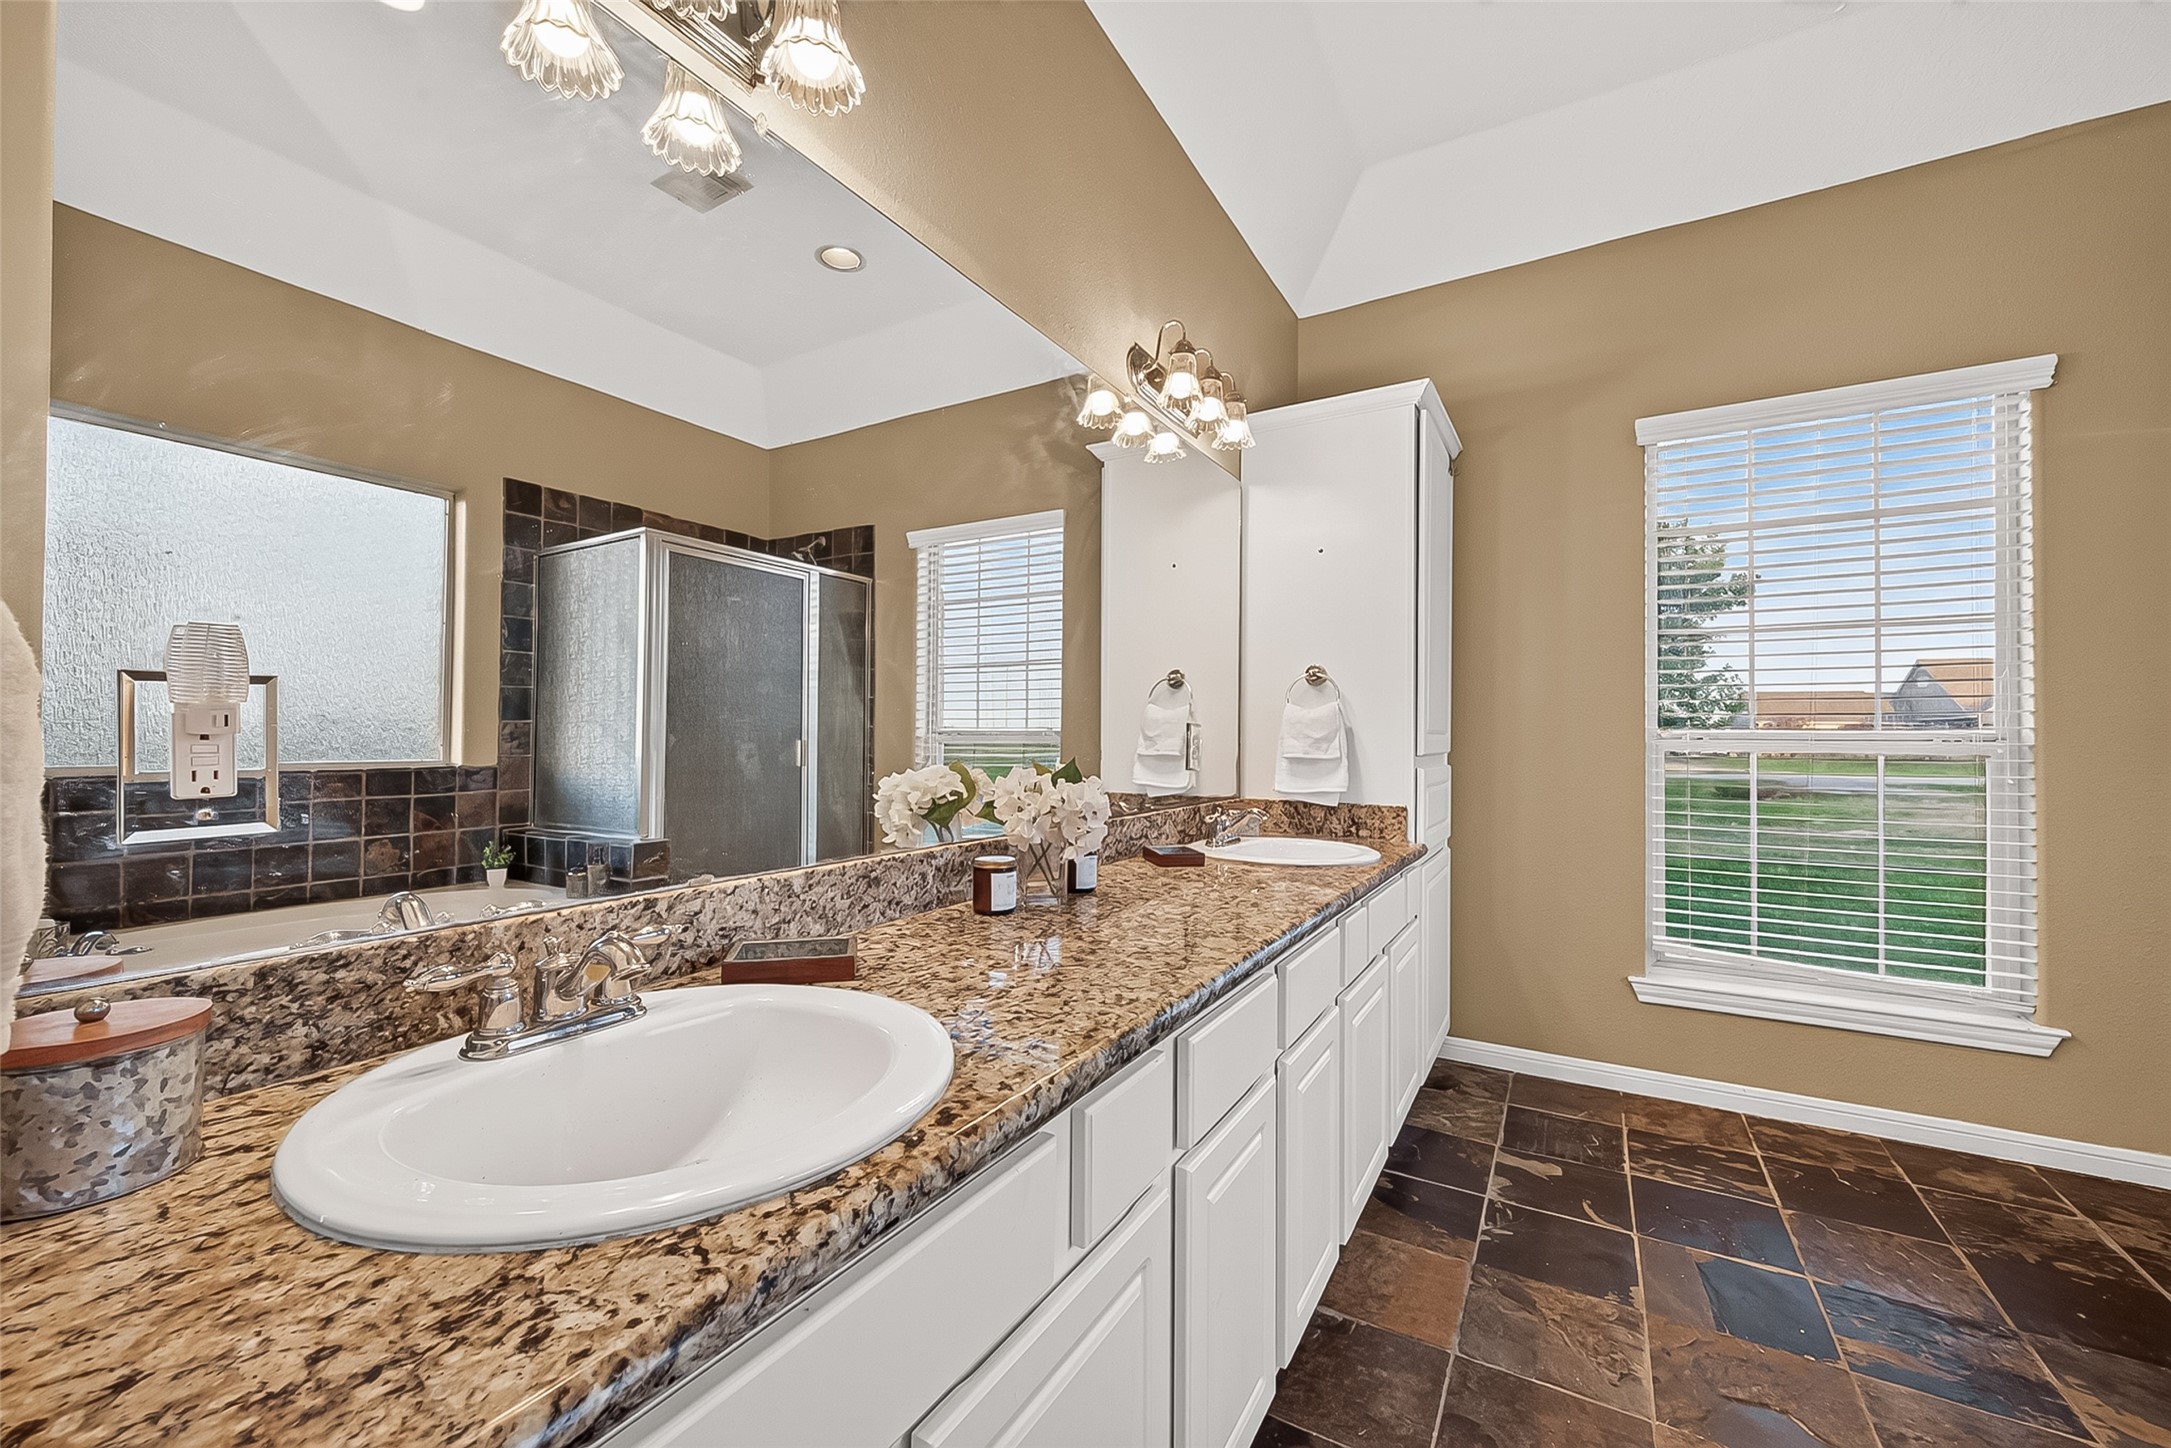
Plenty of counter and storage space.
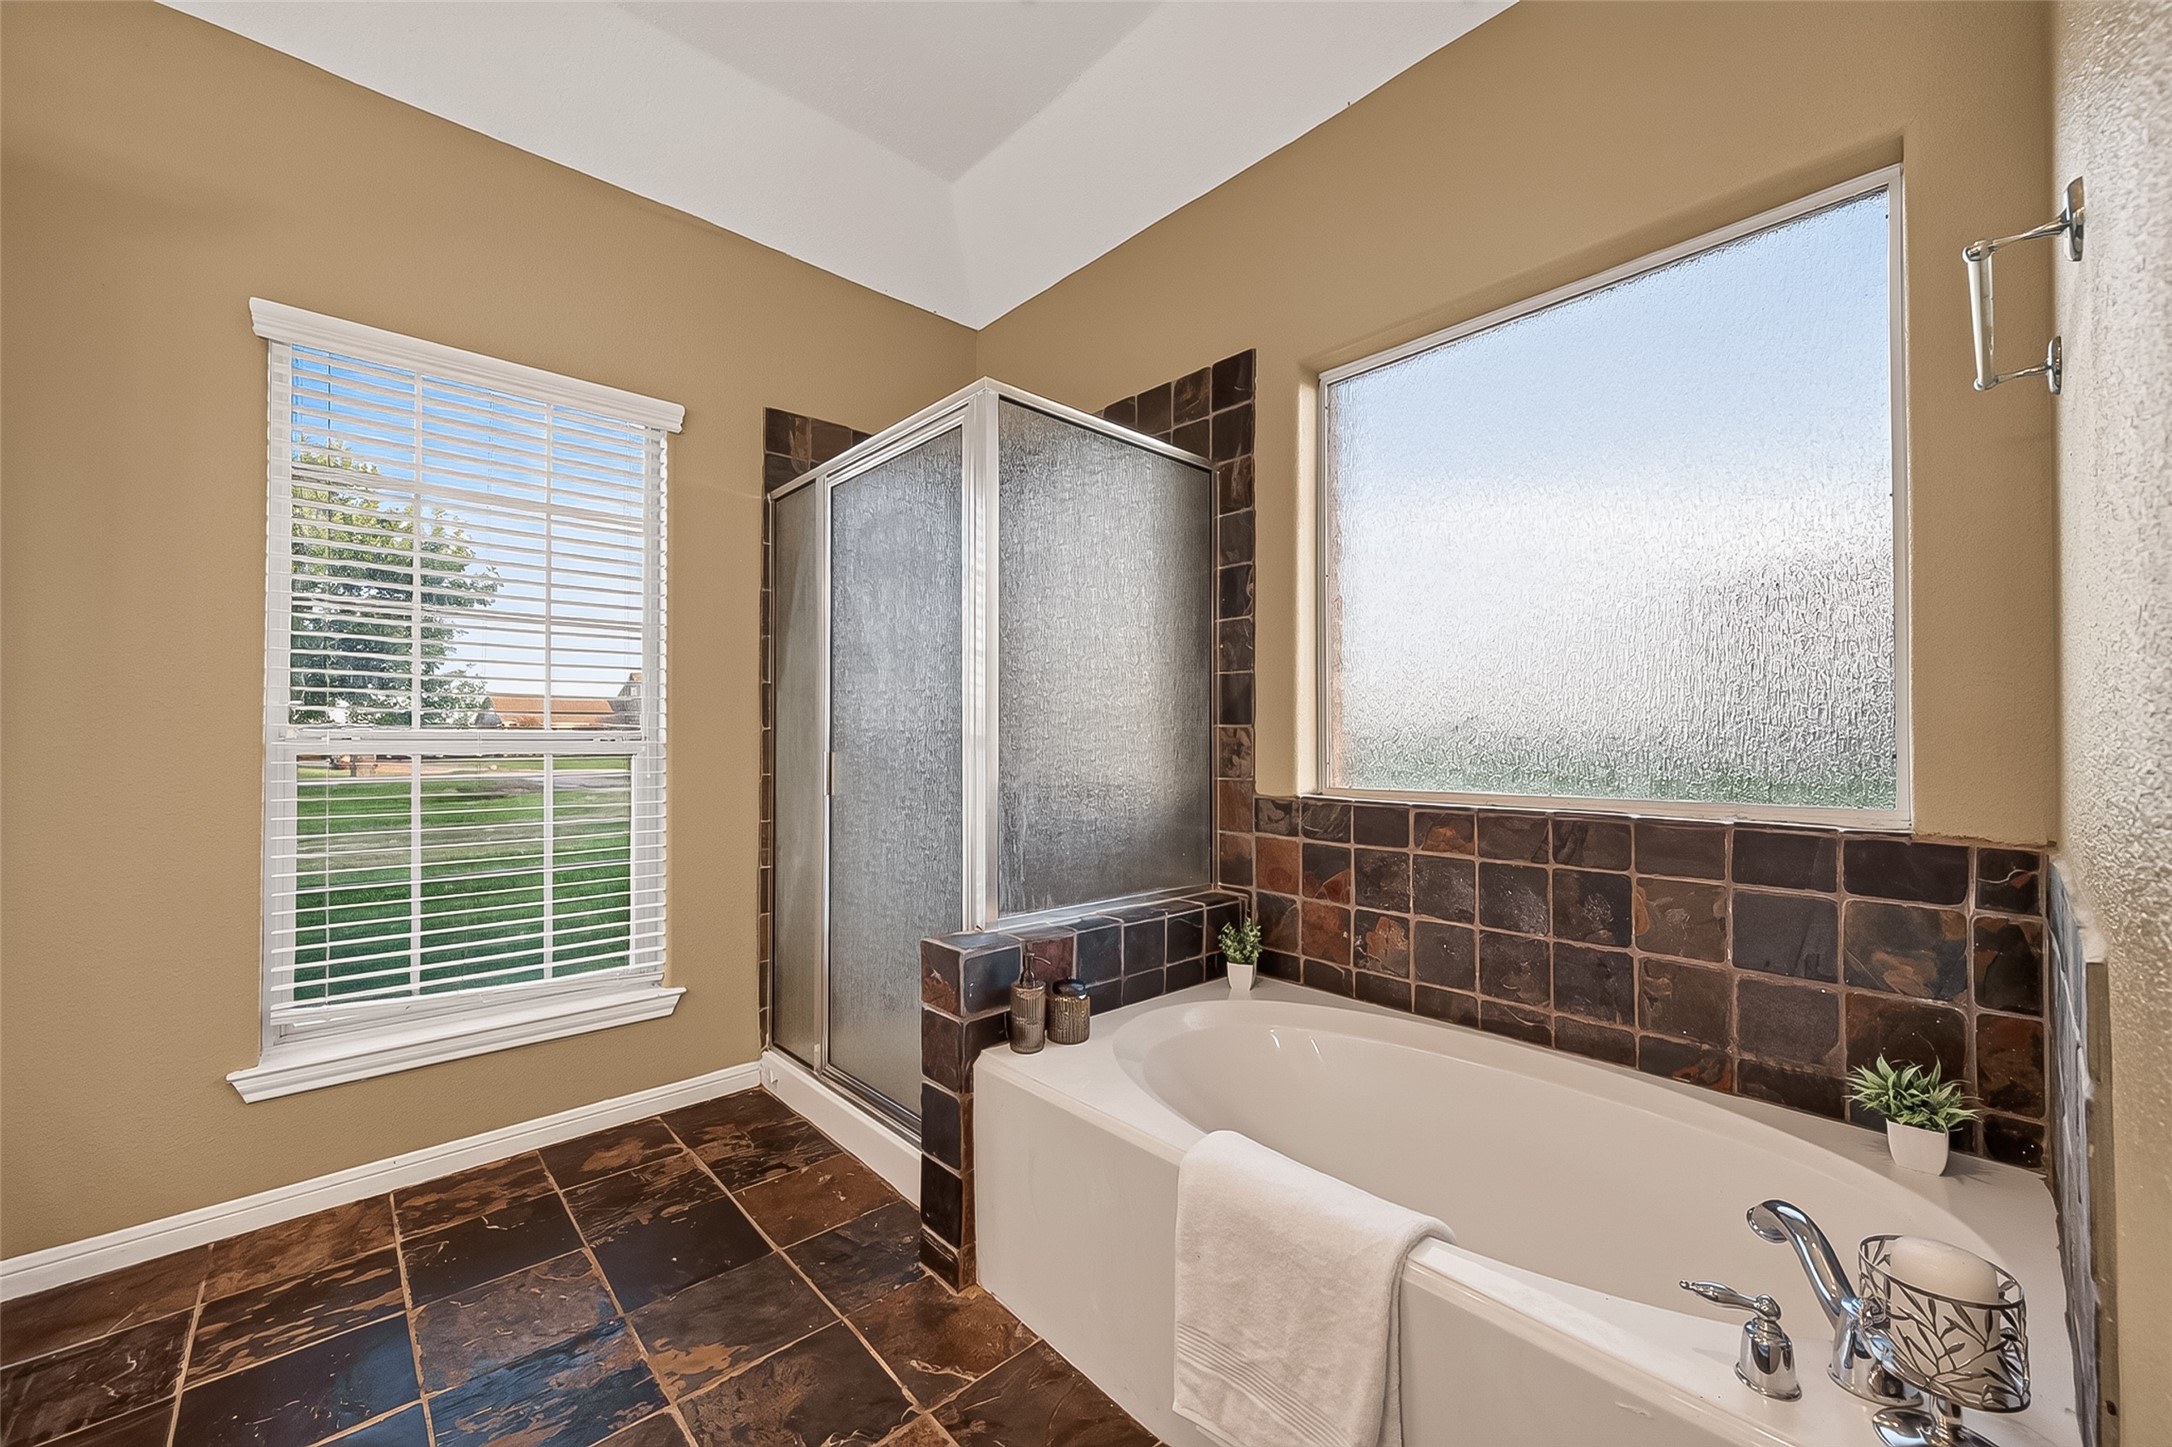
Vaulted ceiling & mini blinds. Matching slate tile throughout.
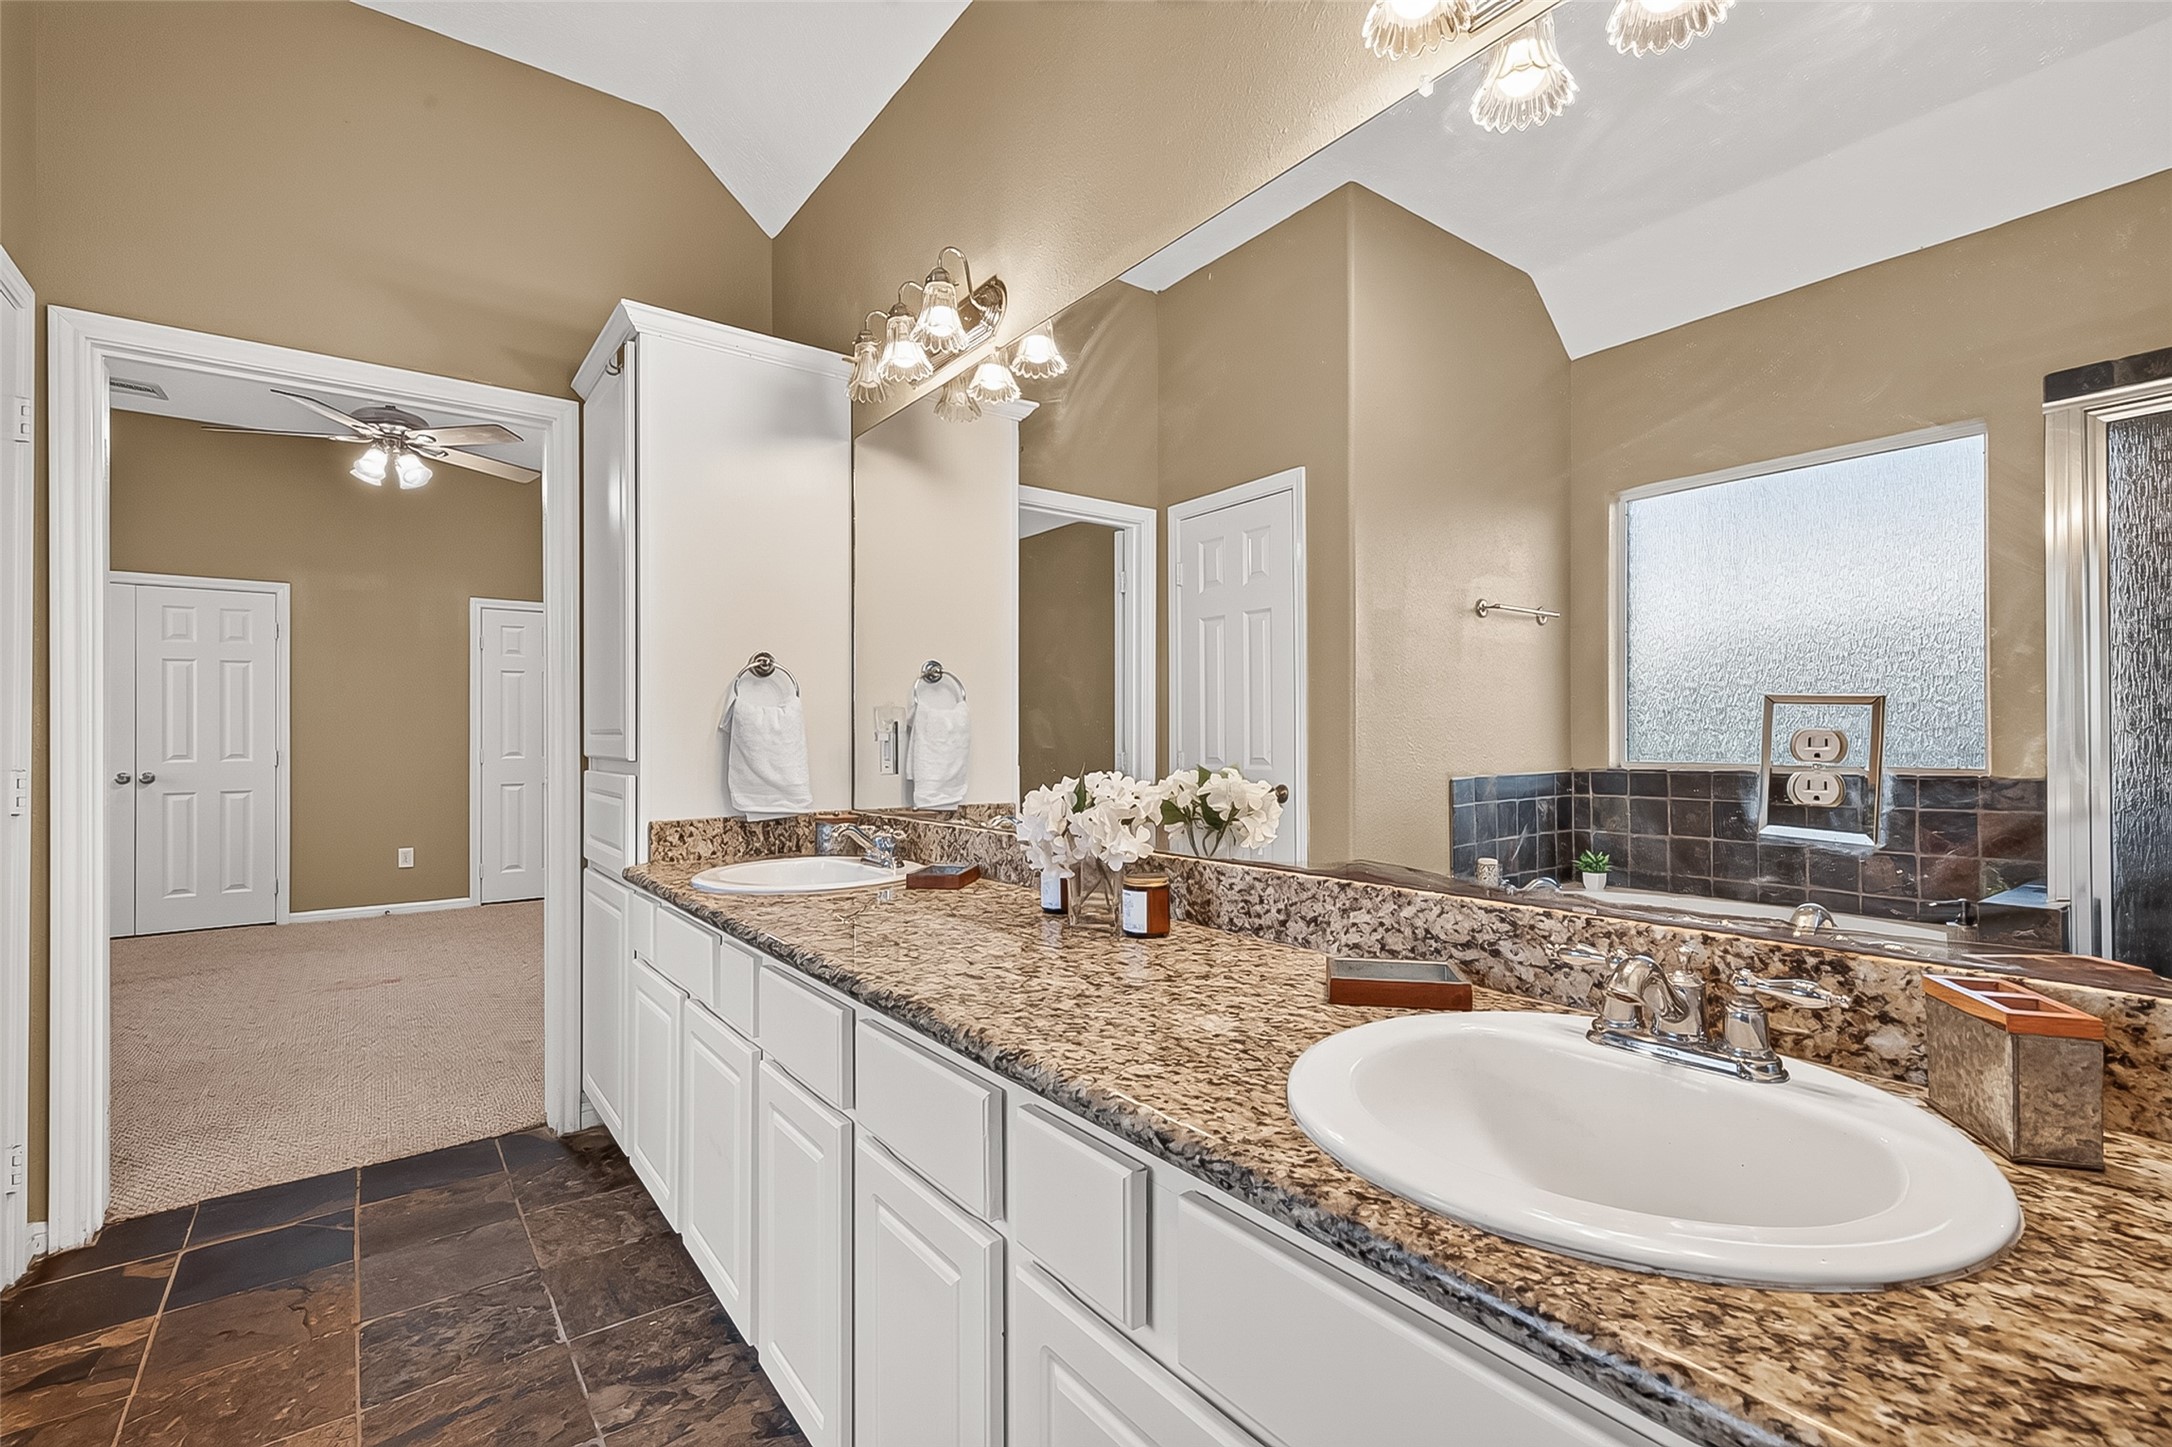
View looking towards the primary suite. More linen storage space on this side of the counters as well.
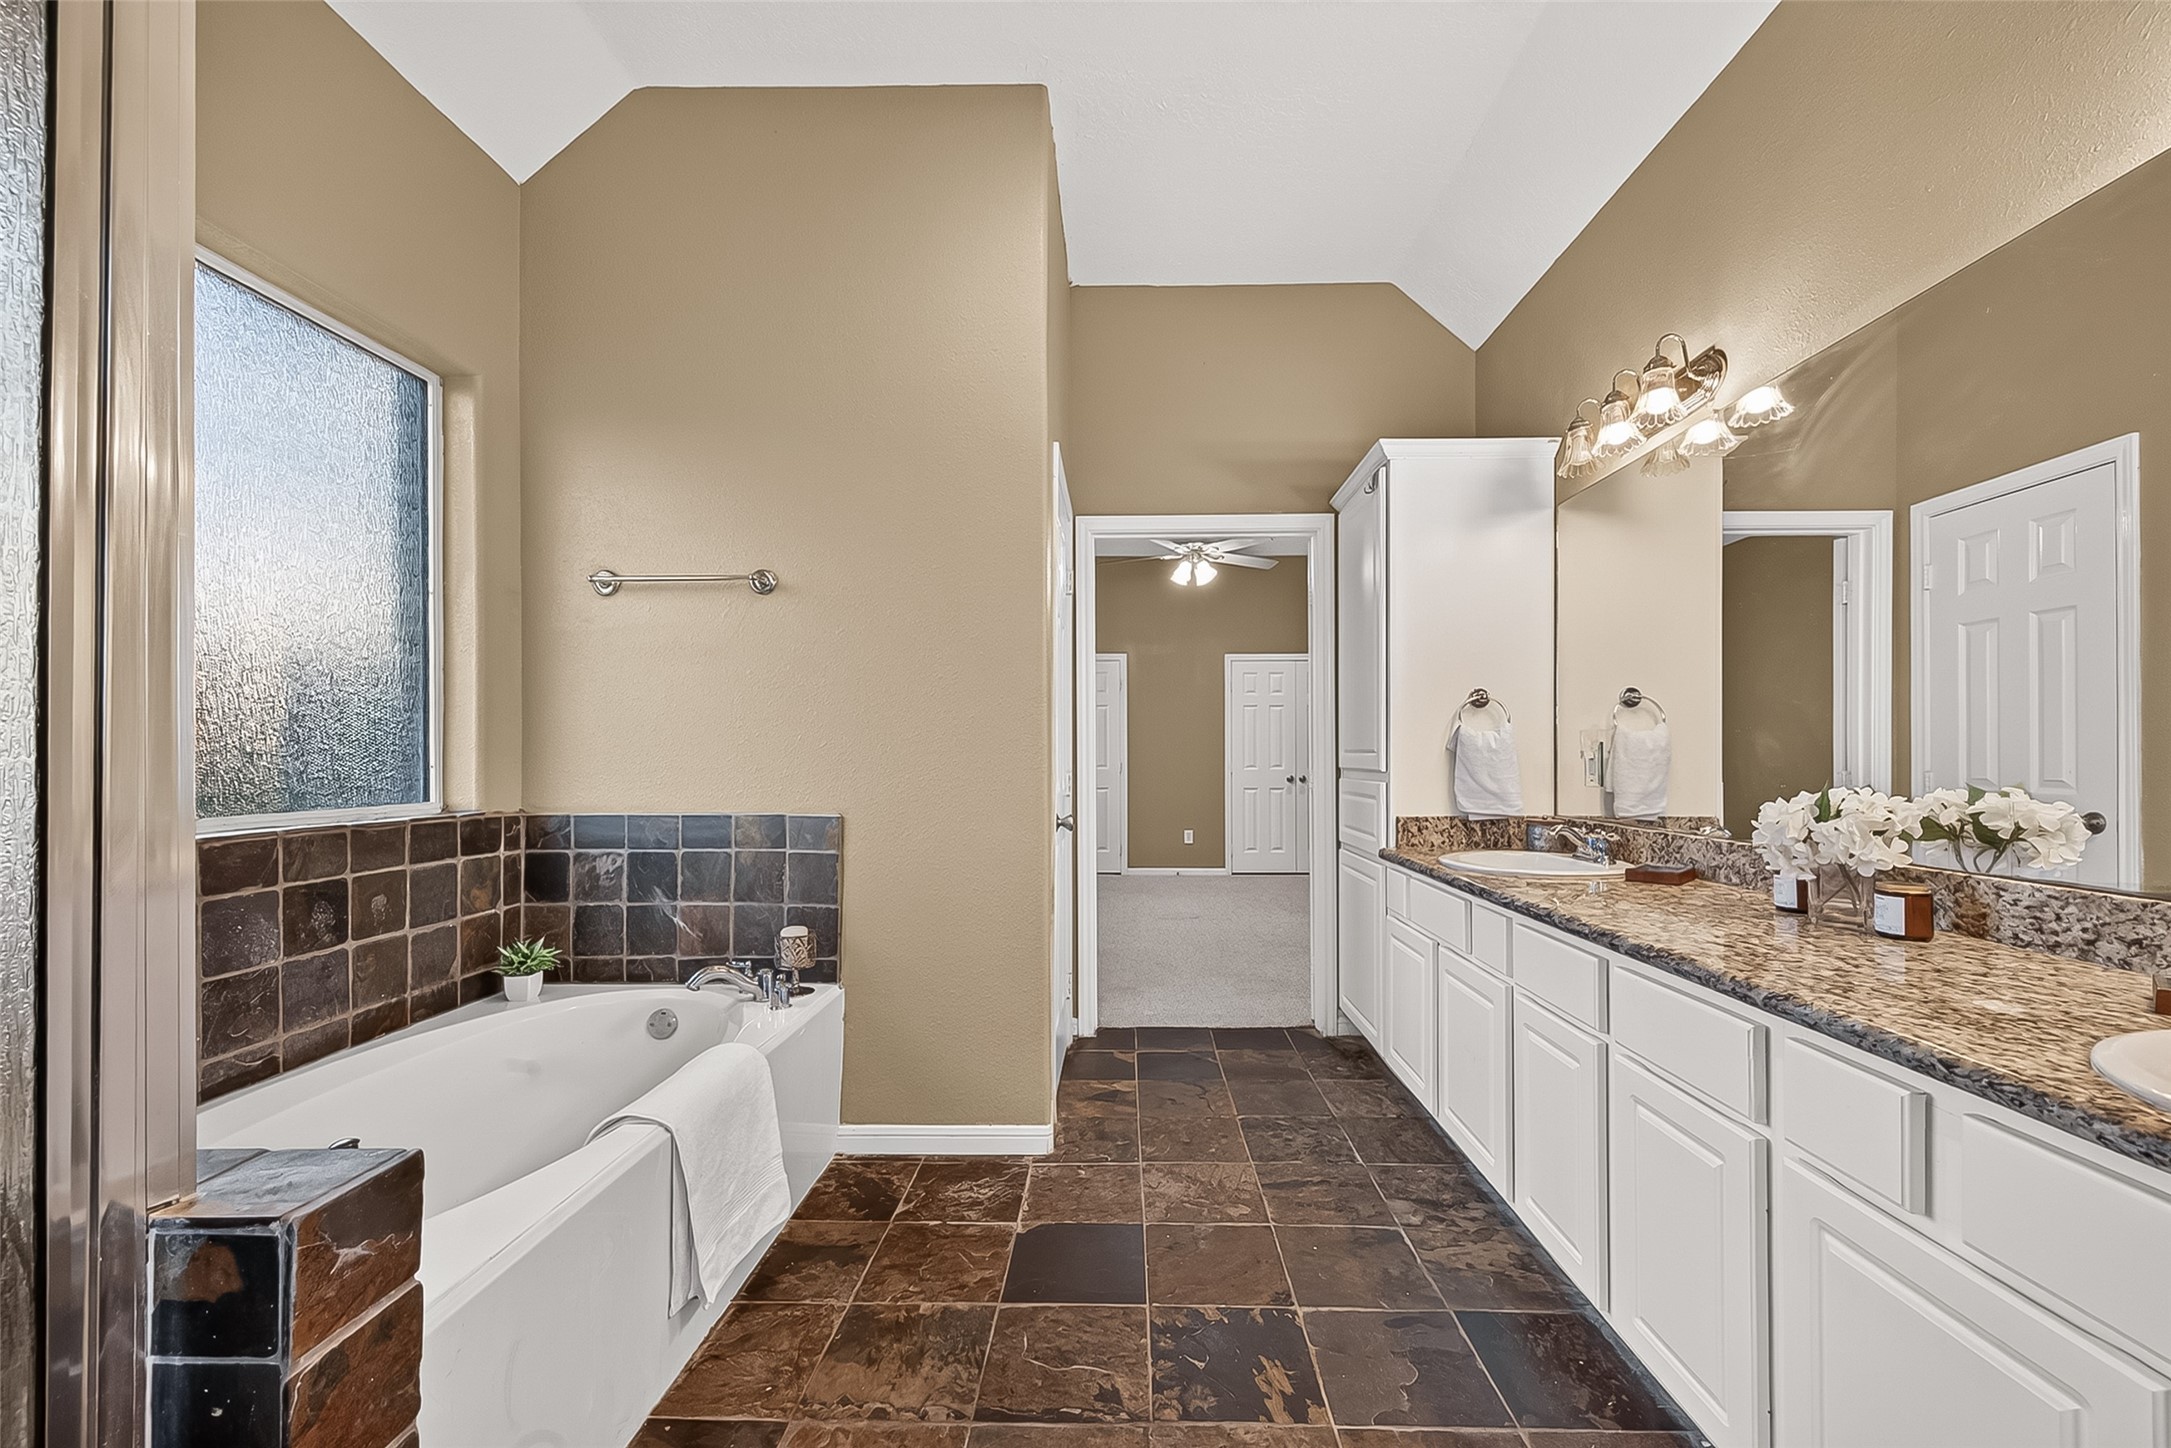
Another view of this large and functional primary bathroom suite. Frosted window by soaking tub for privacy.
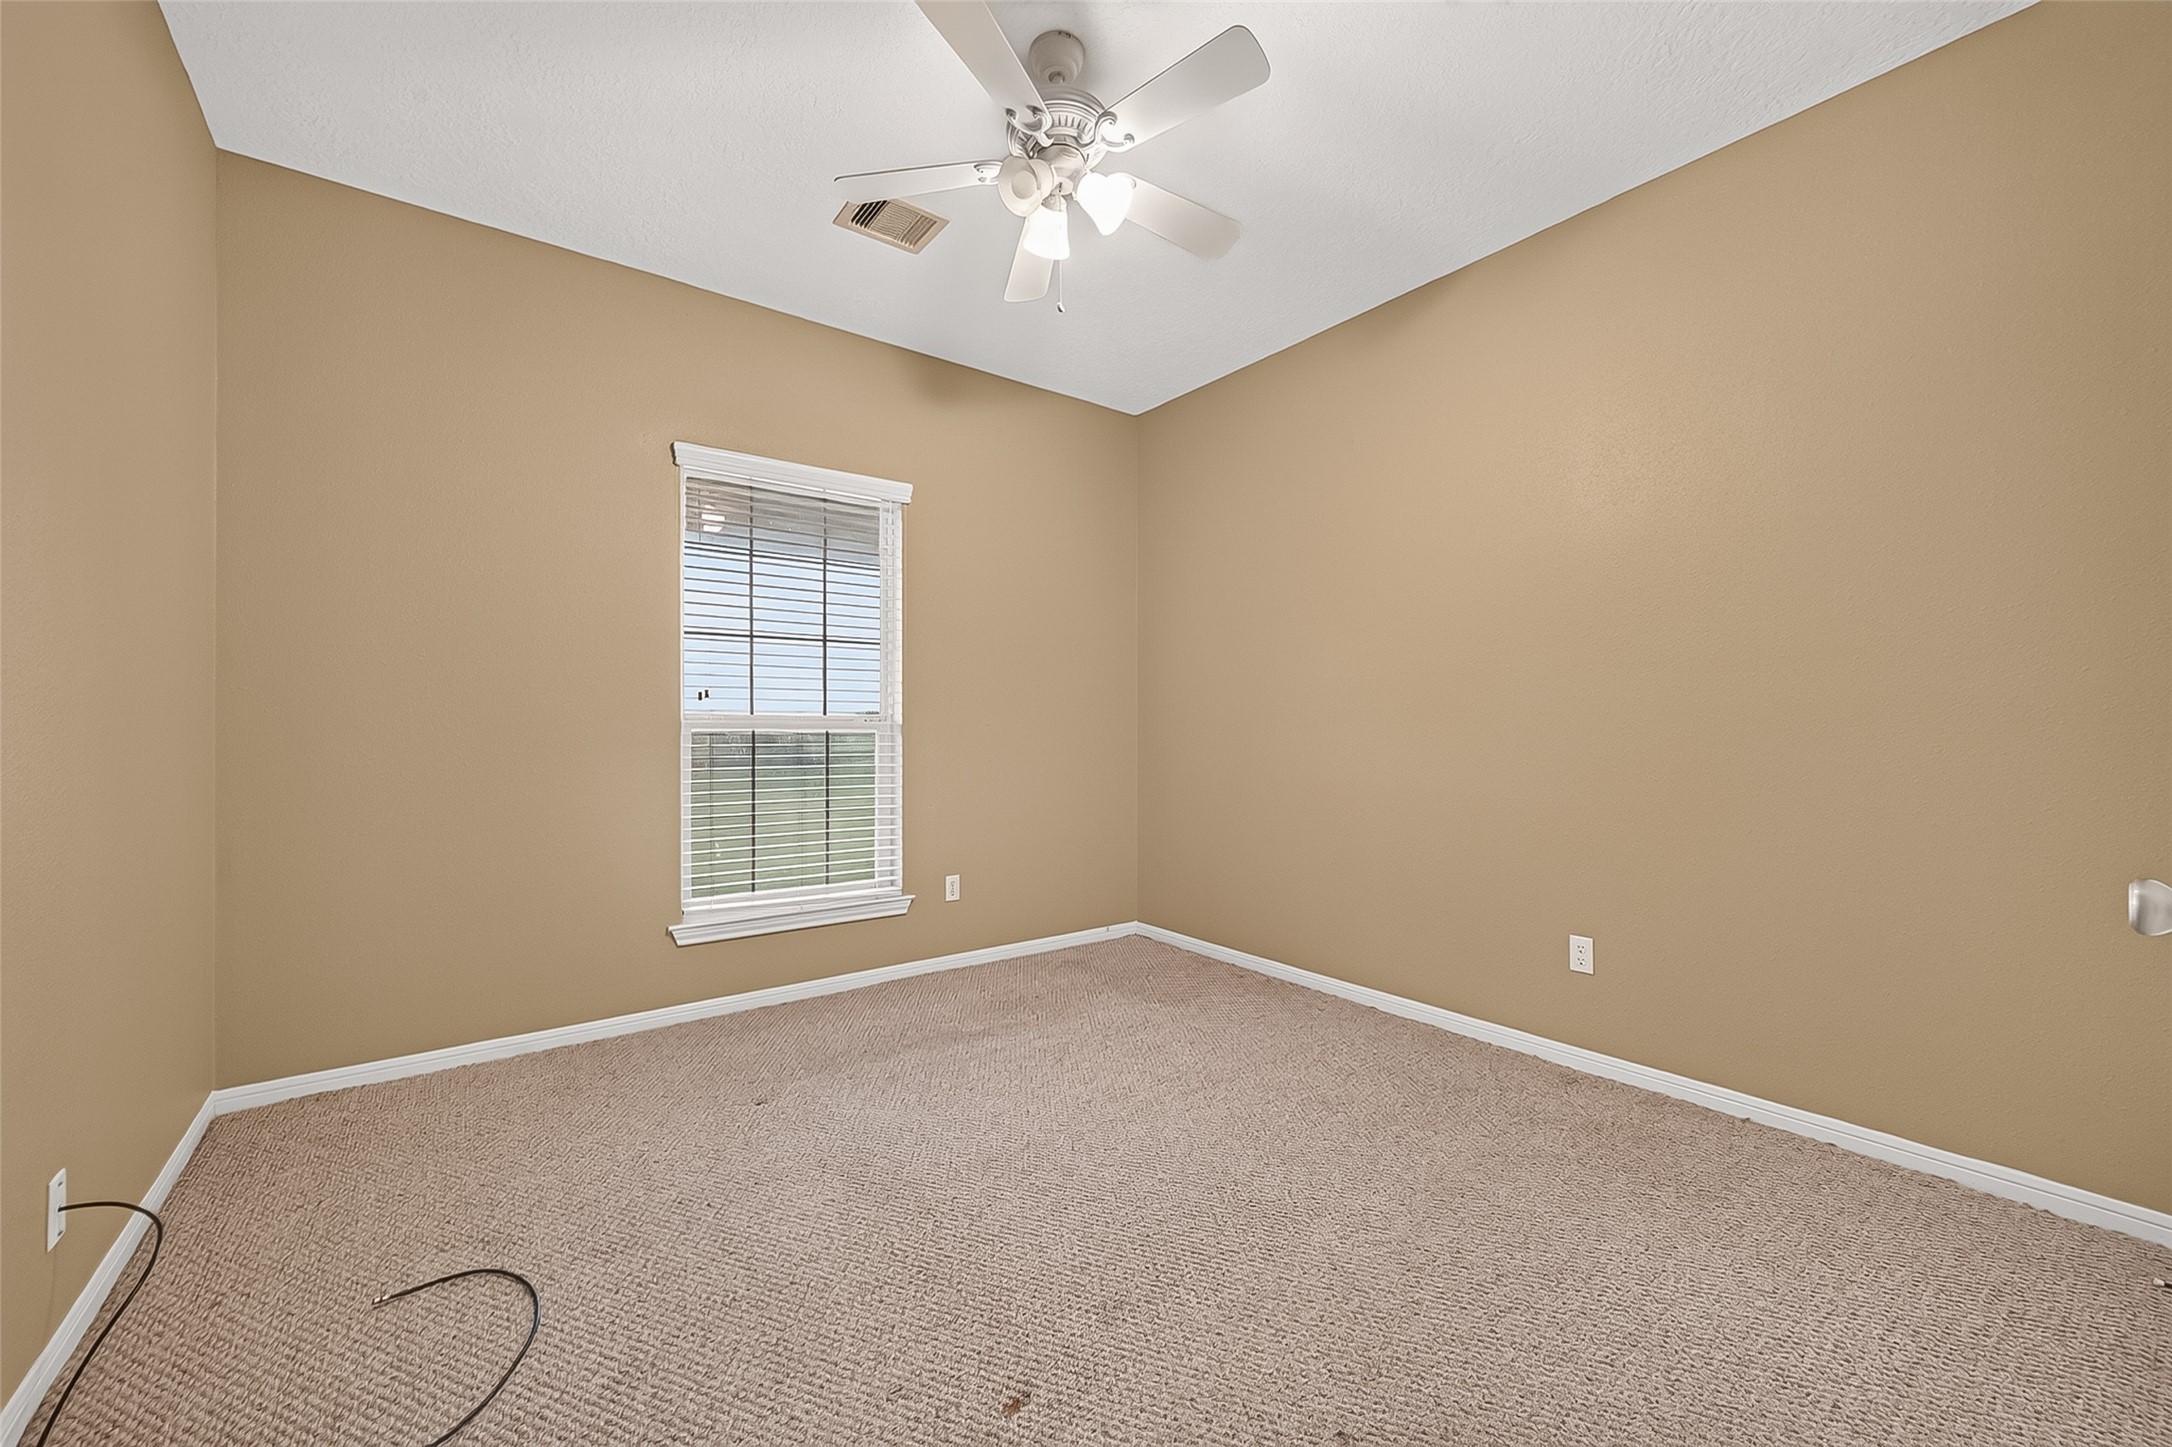
Guest room #1 sits on the opposite back side of the home from the primary suite. Slit plan.
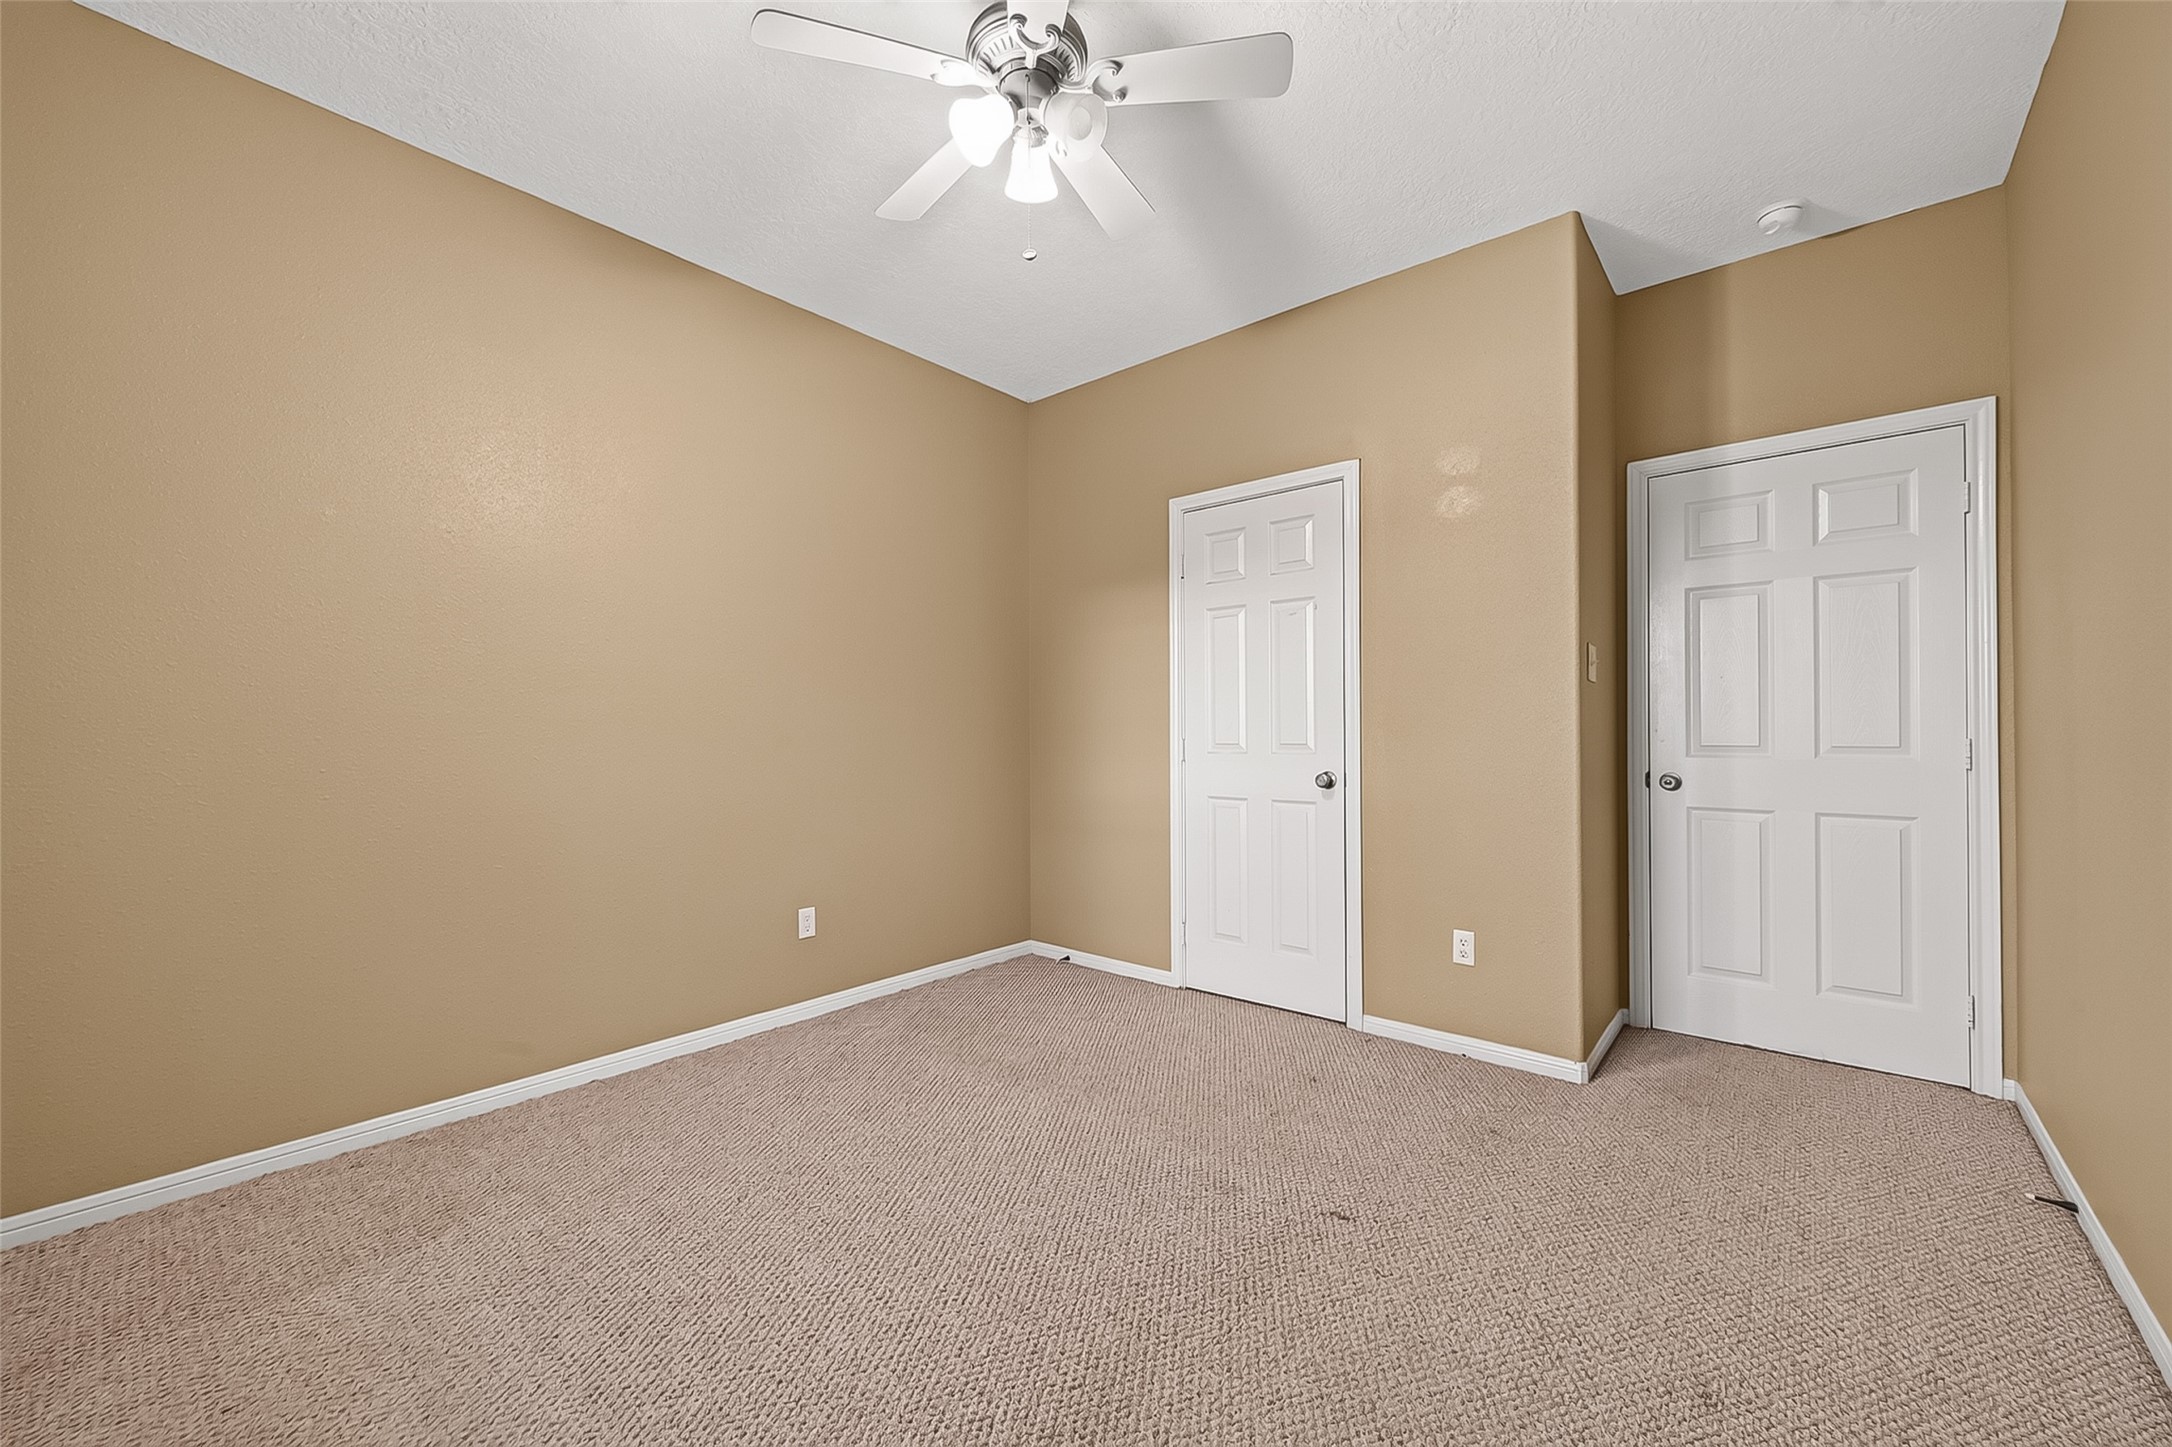
Fresh paint, ceiling fan and roomy closet.
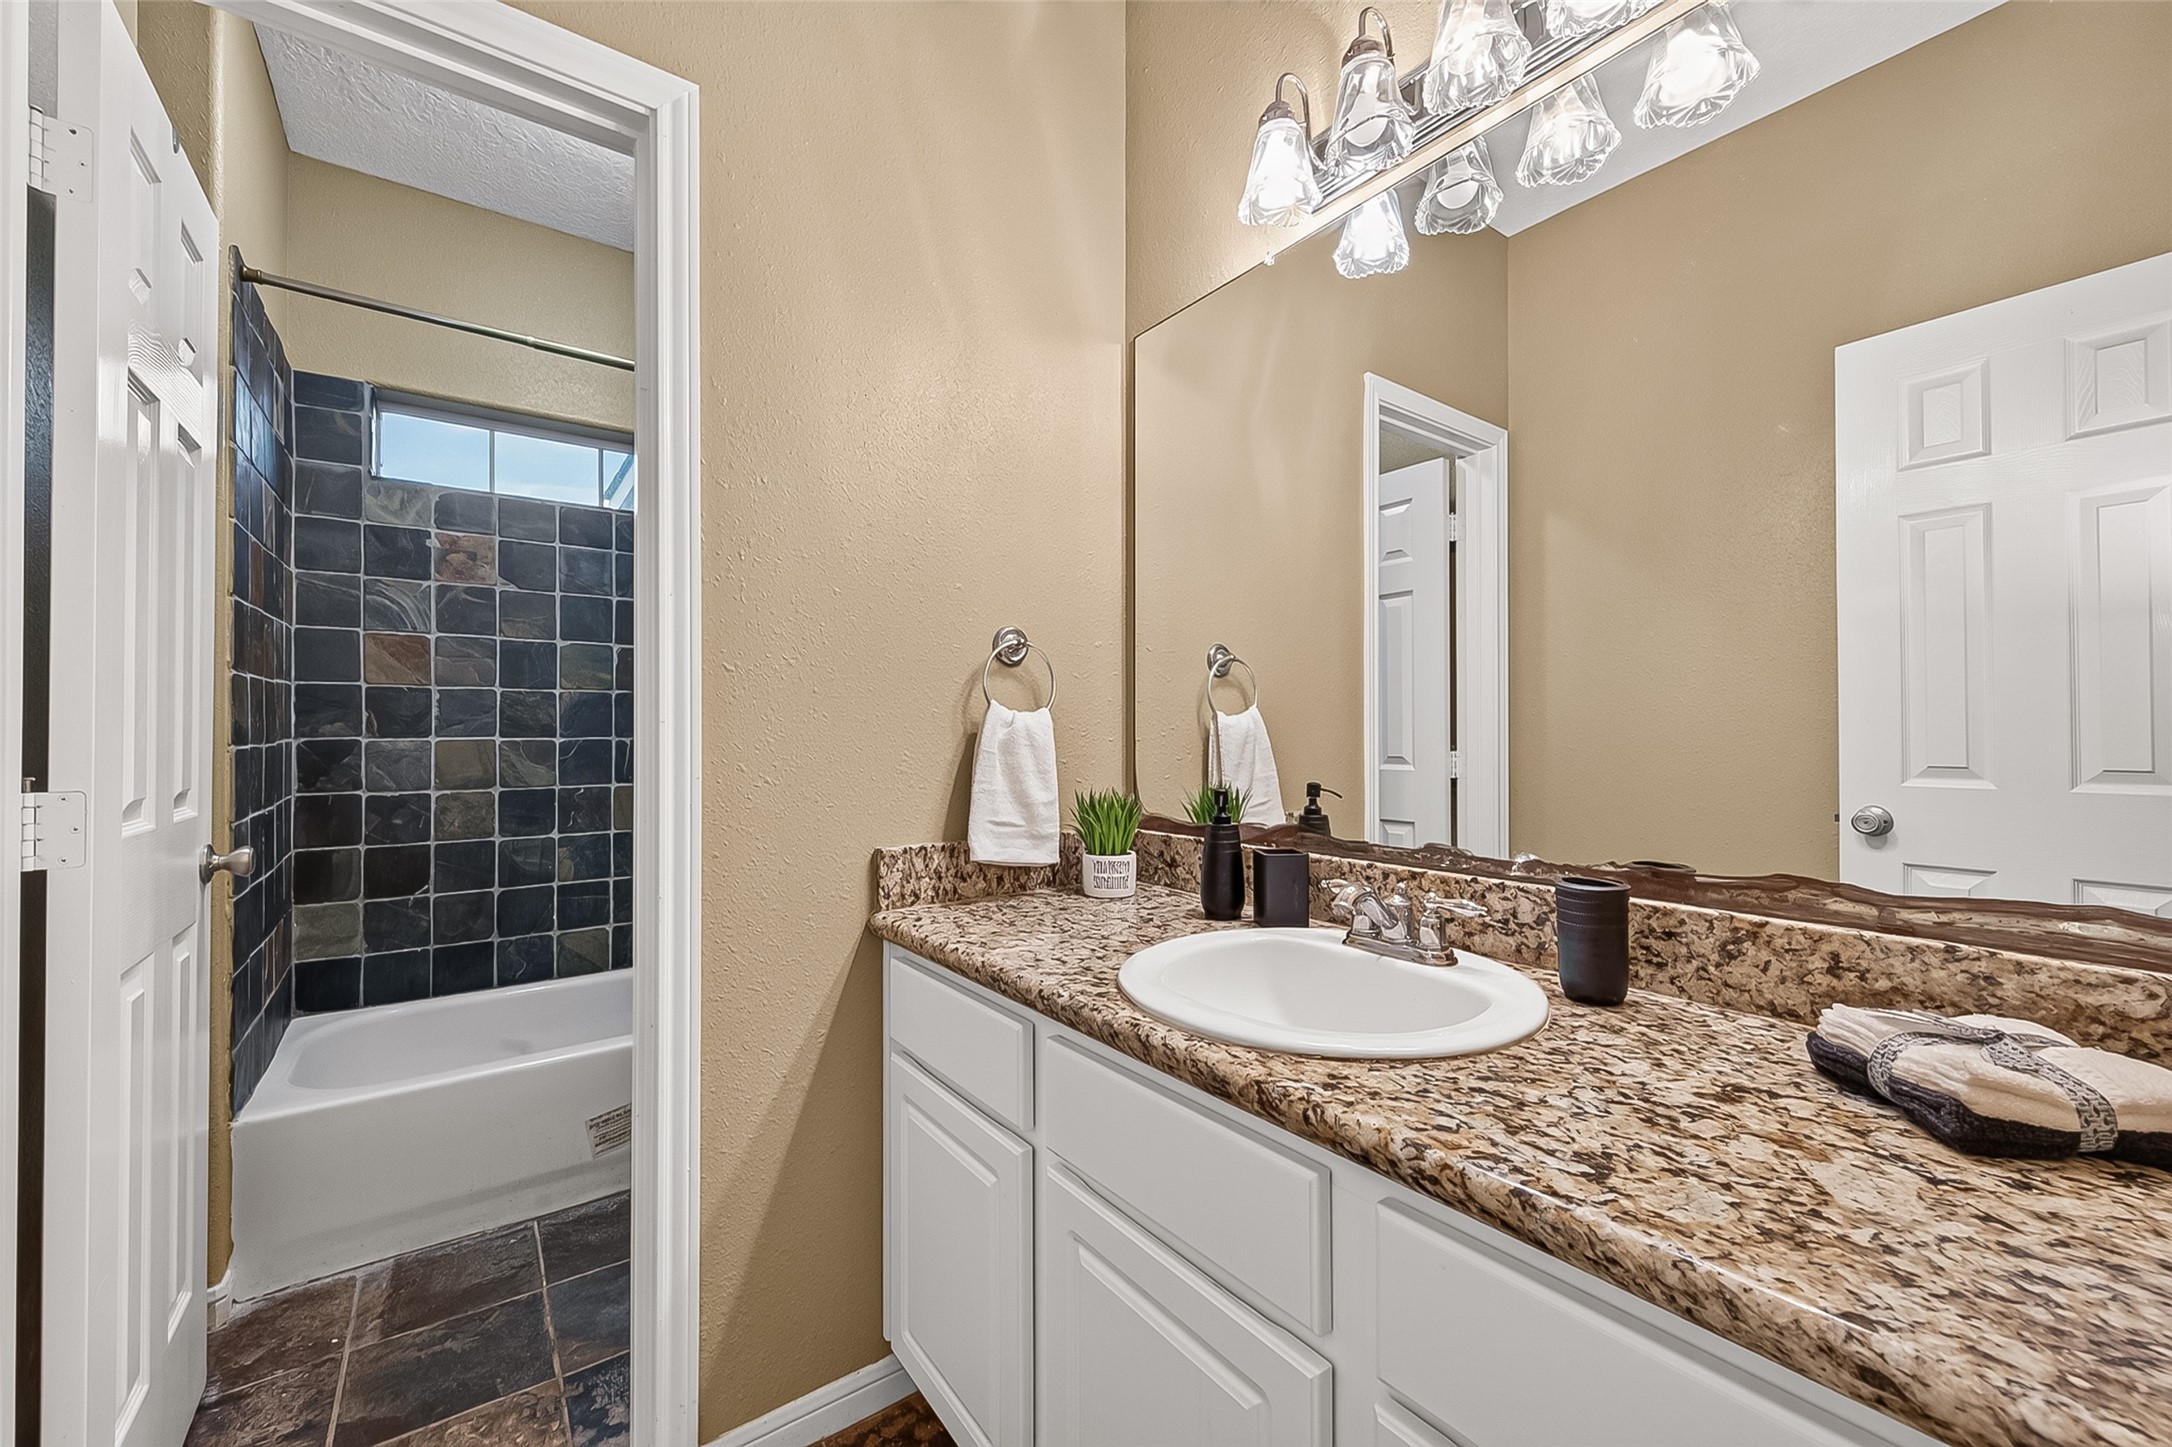
Guest bath has the same upgrades and color scheme as the primary bath suite.
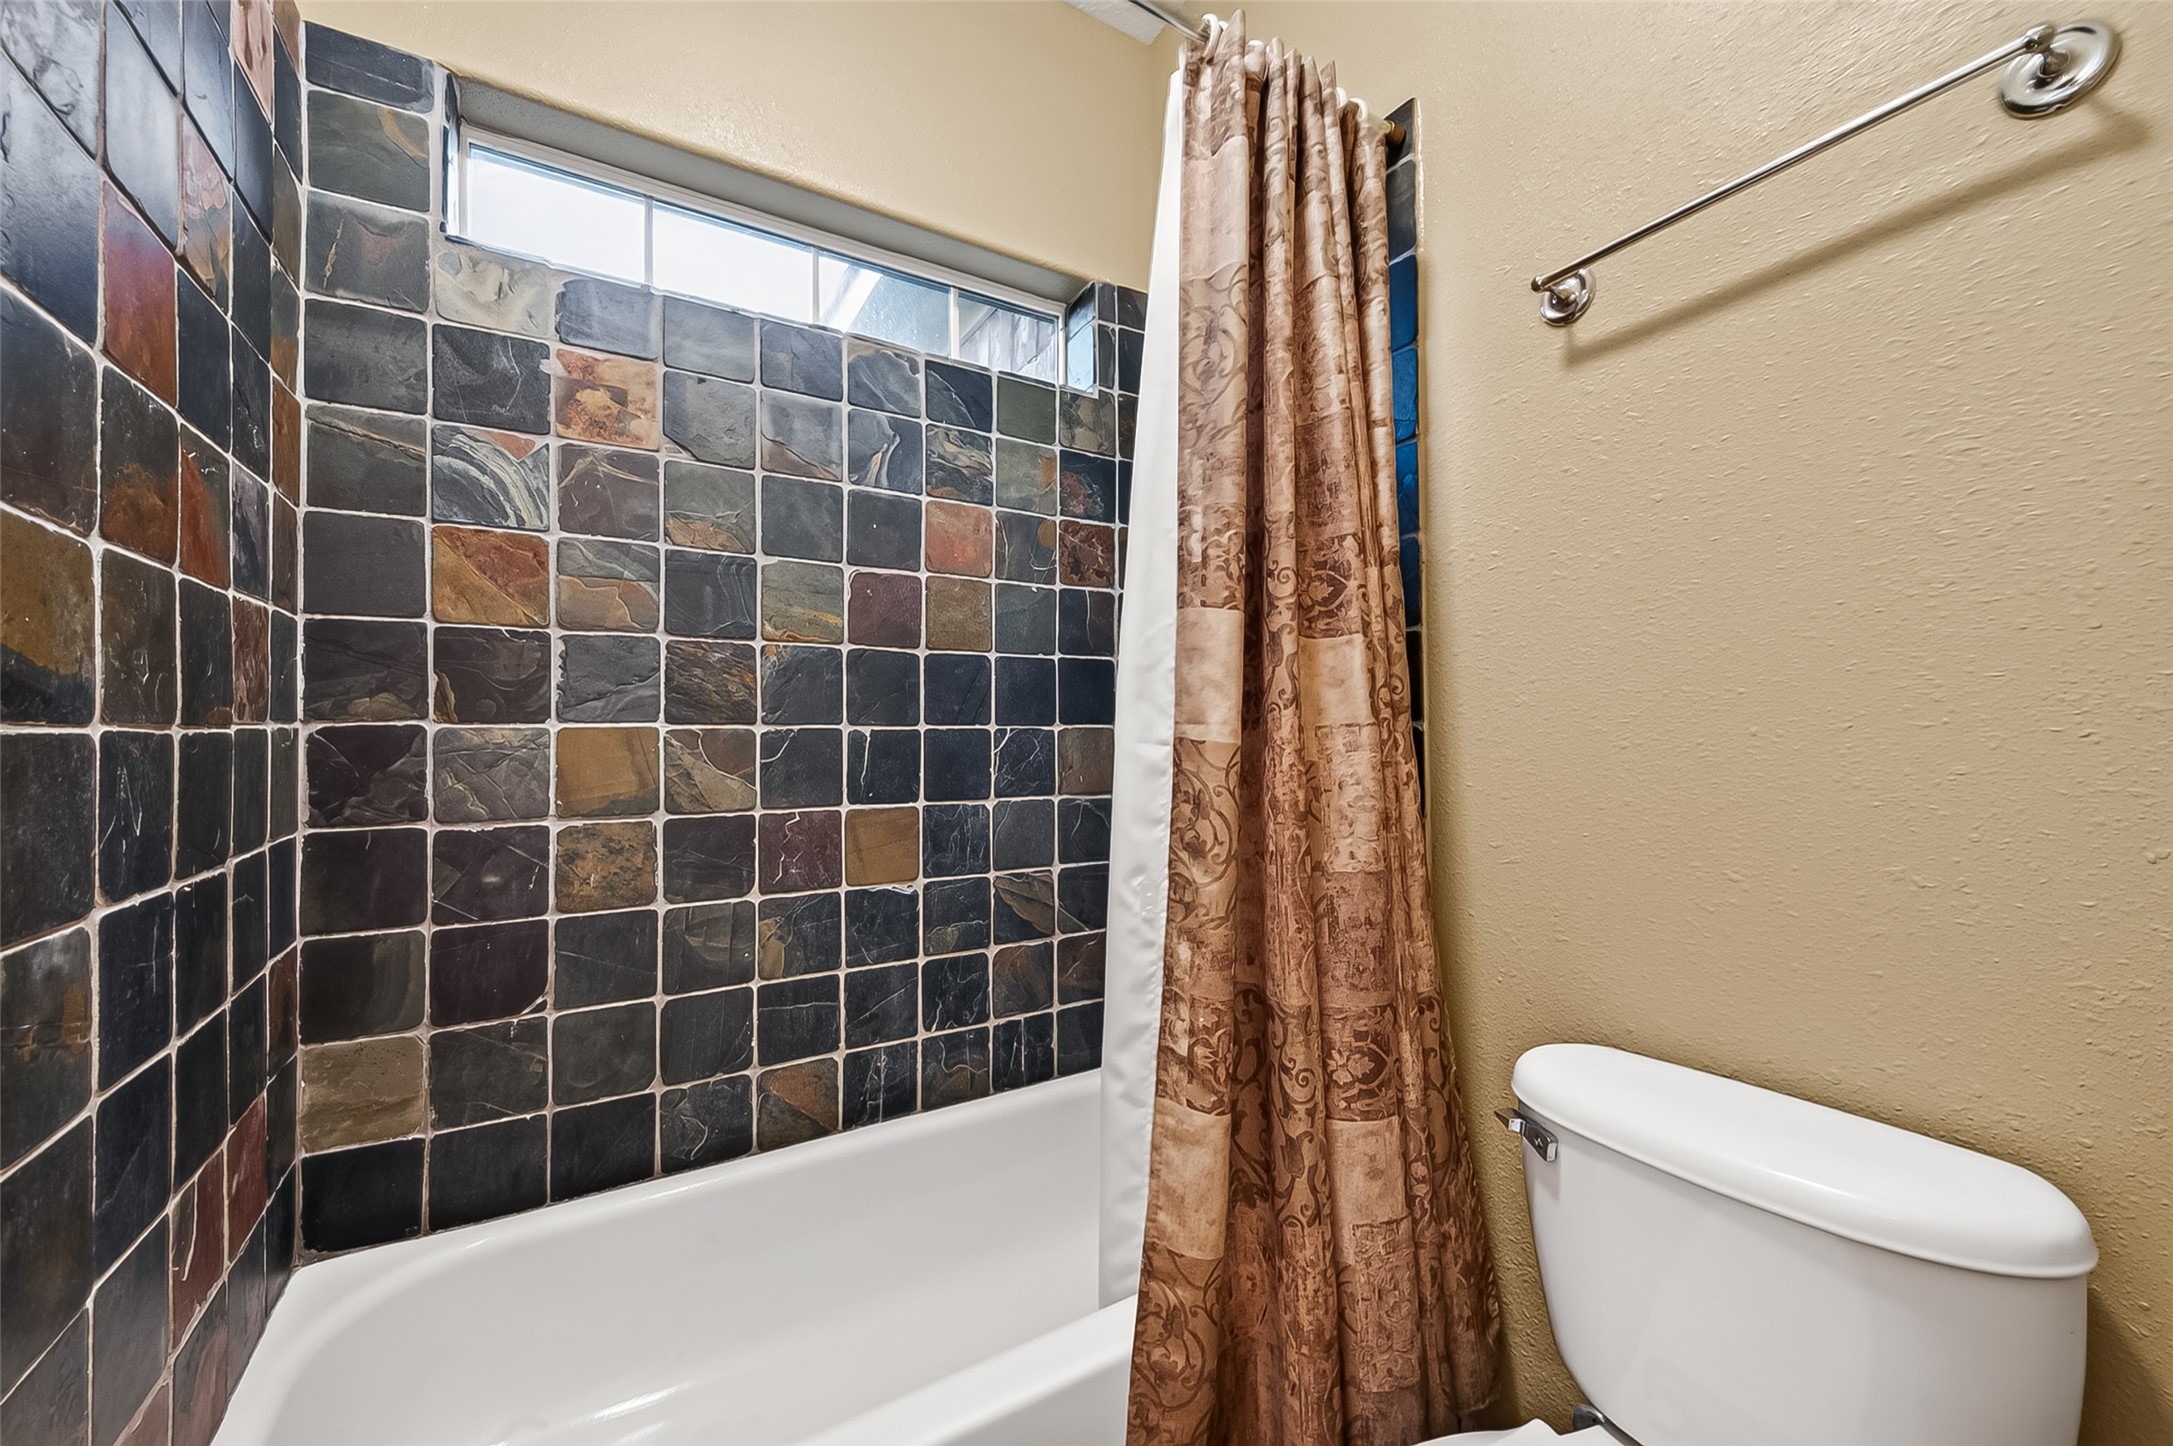
Tub/ shower combo with tile.
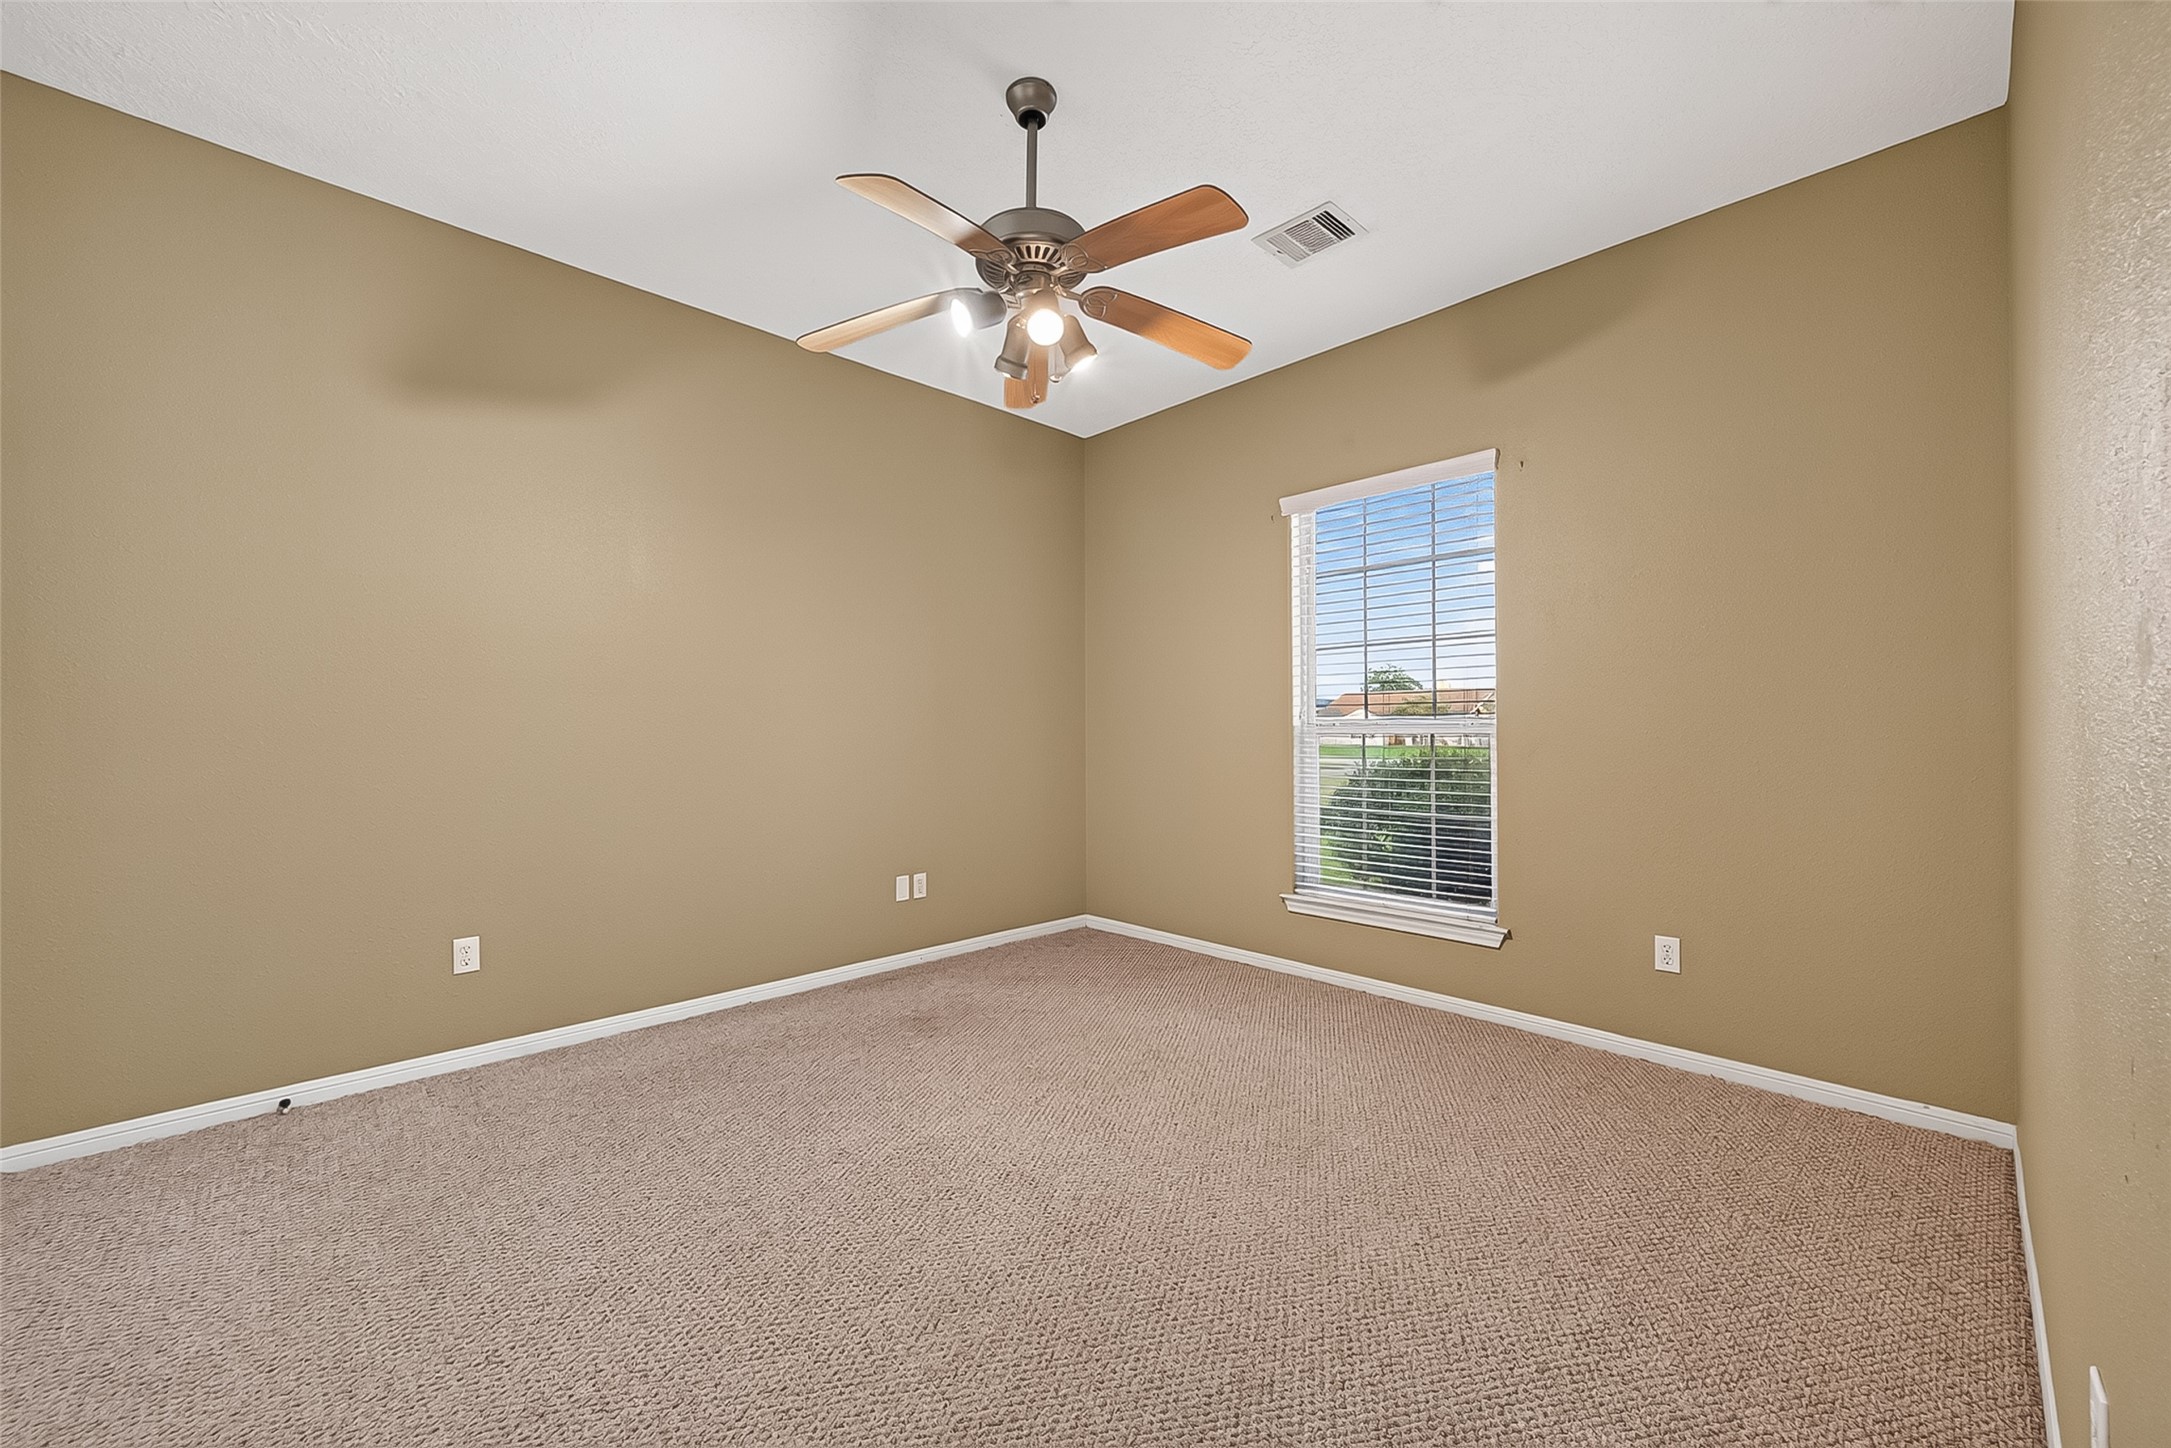
Guest bedroom #2 sits in the front of the home. Ceiling fan and mini blinds.
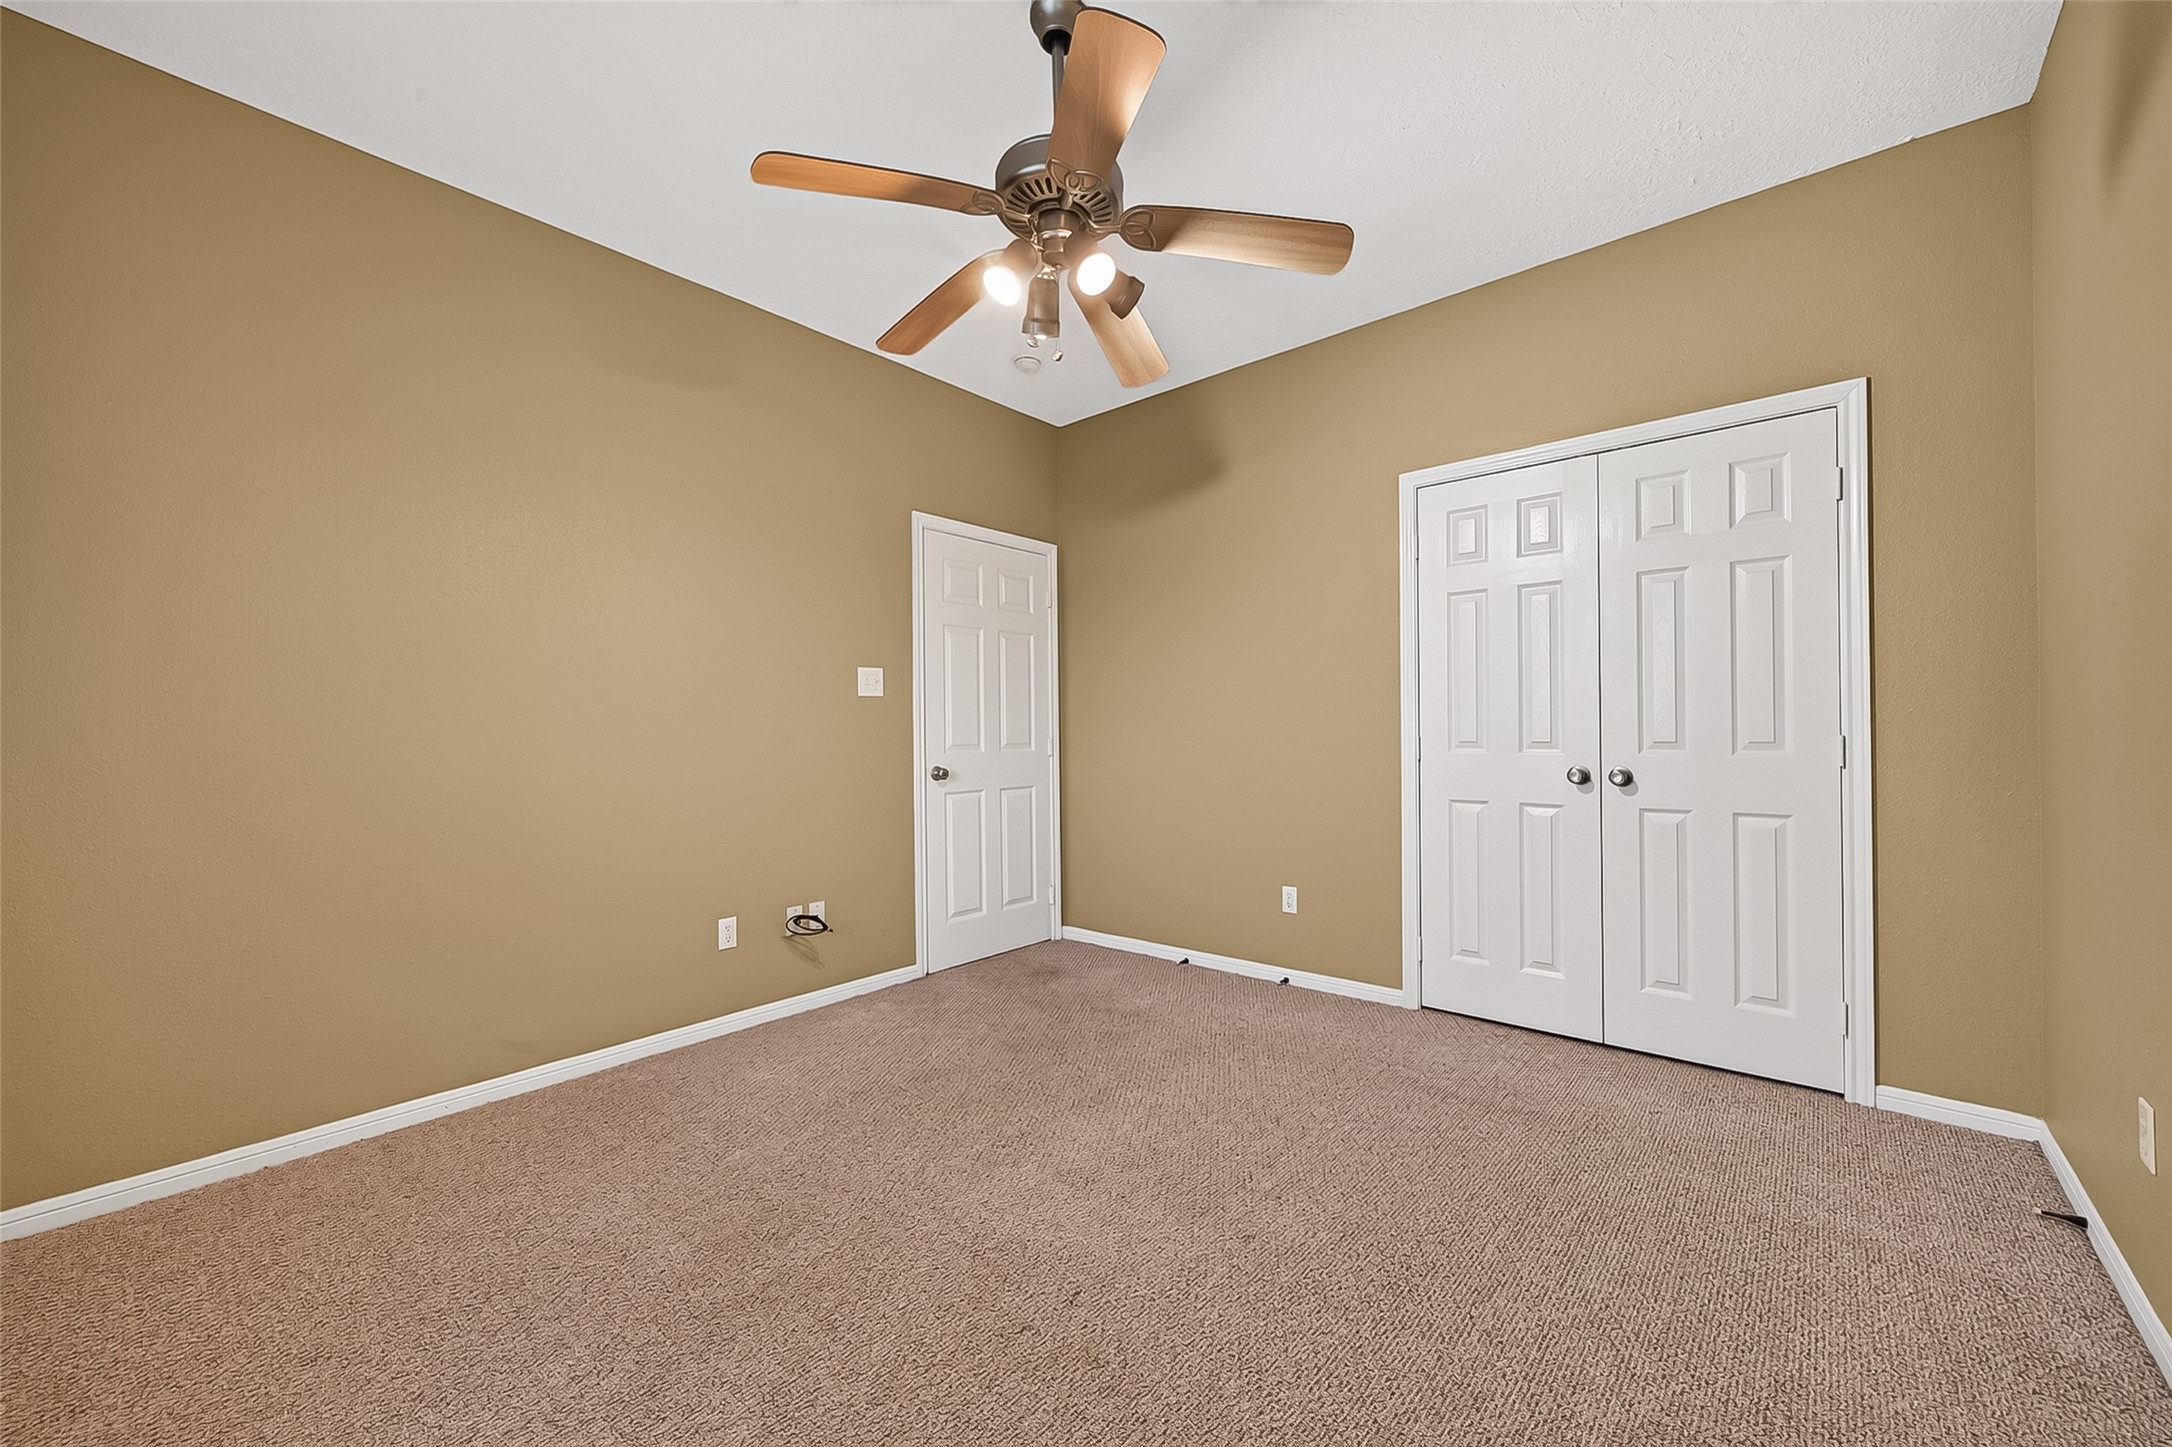
Guest bedroom #2 looking towards the hallway.
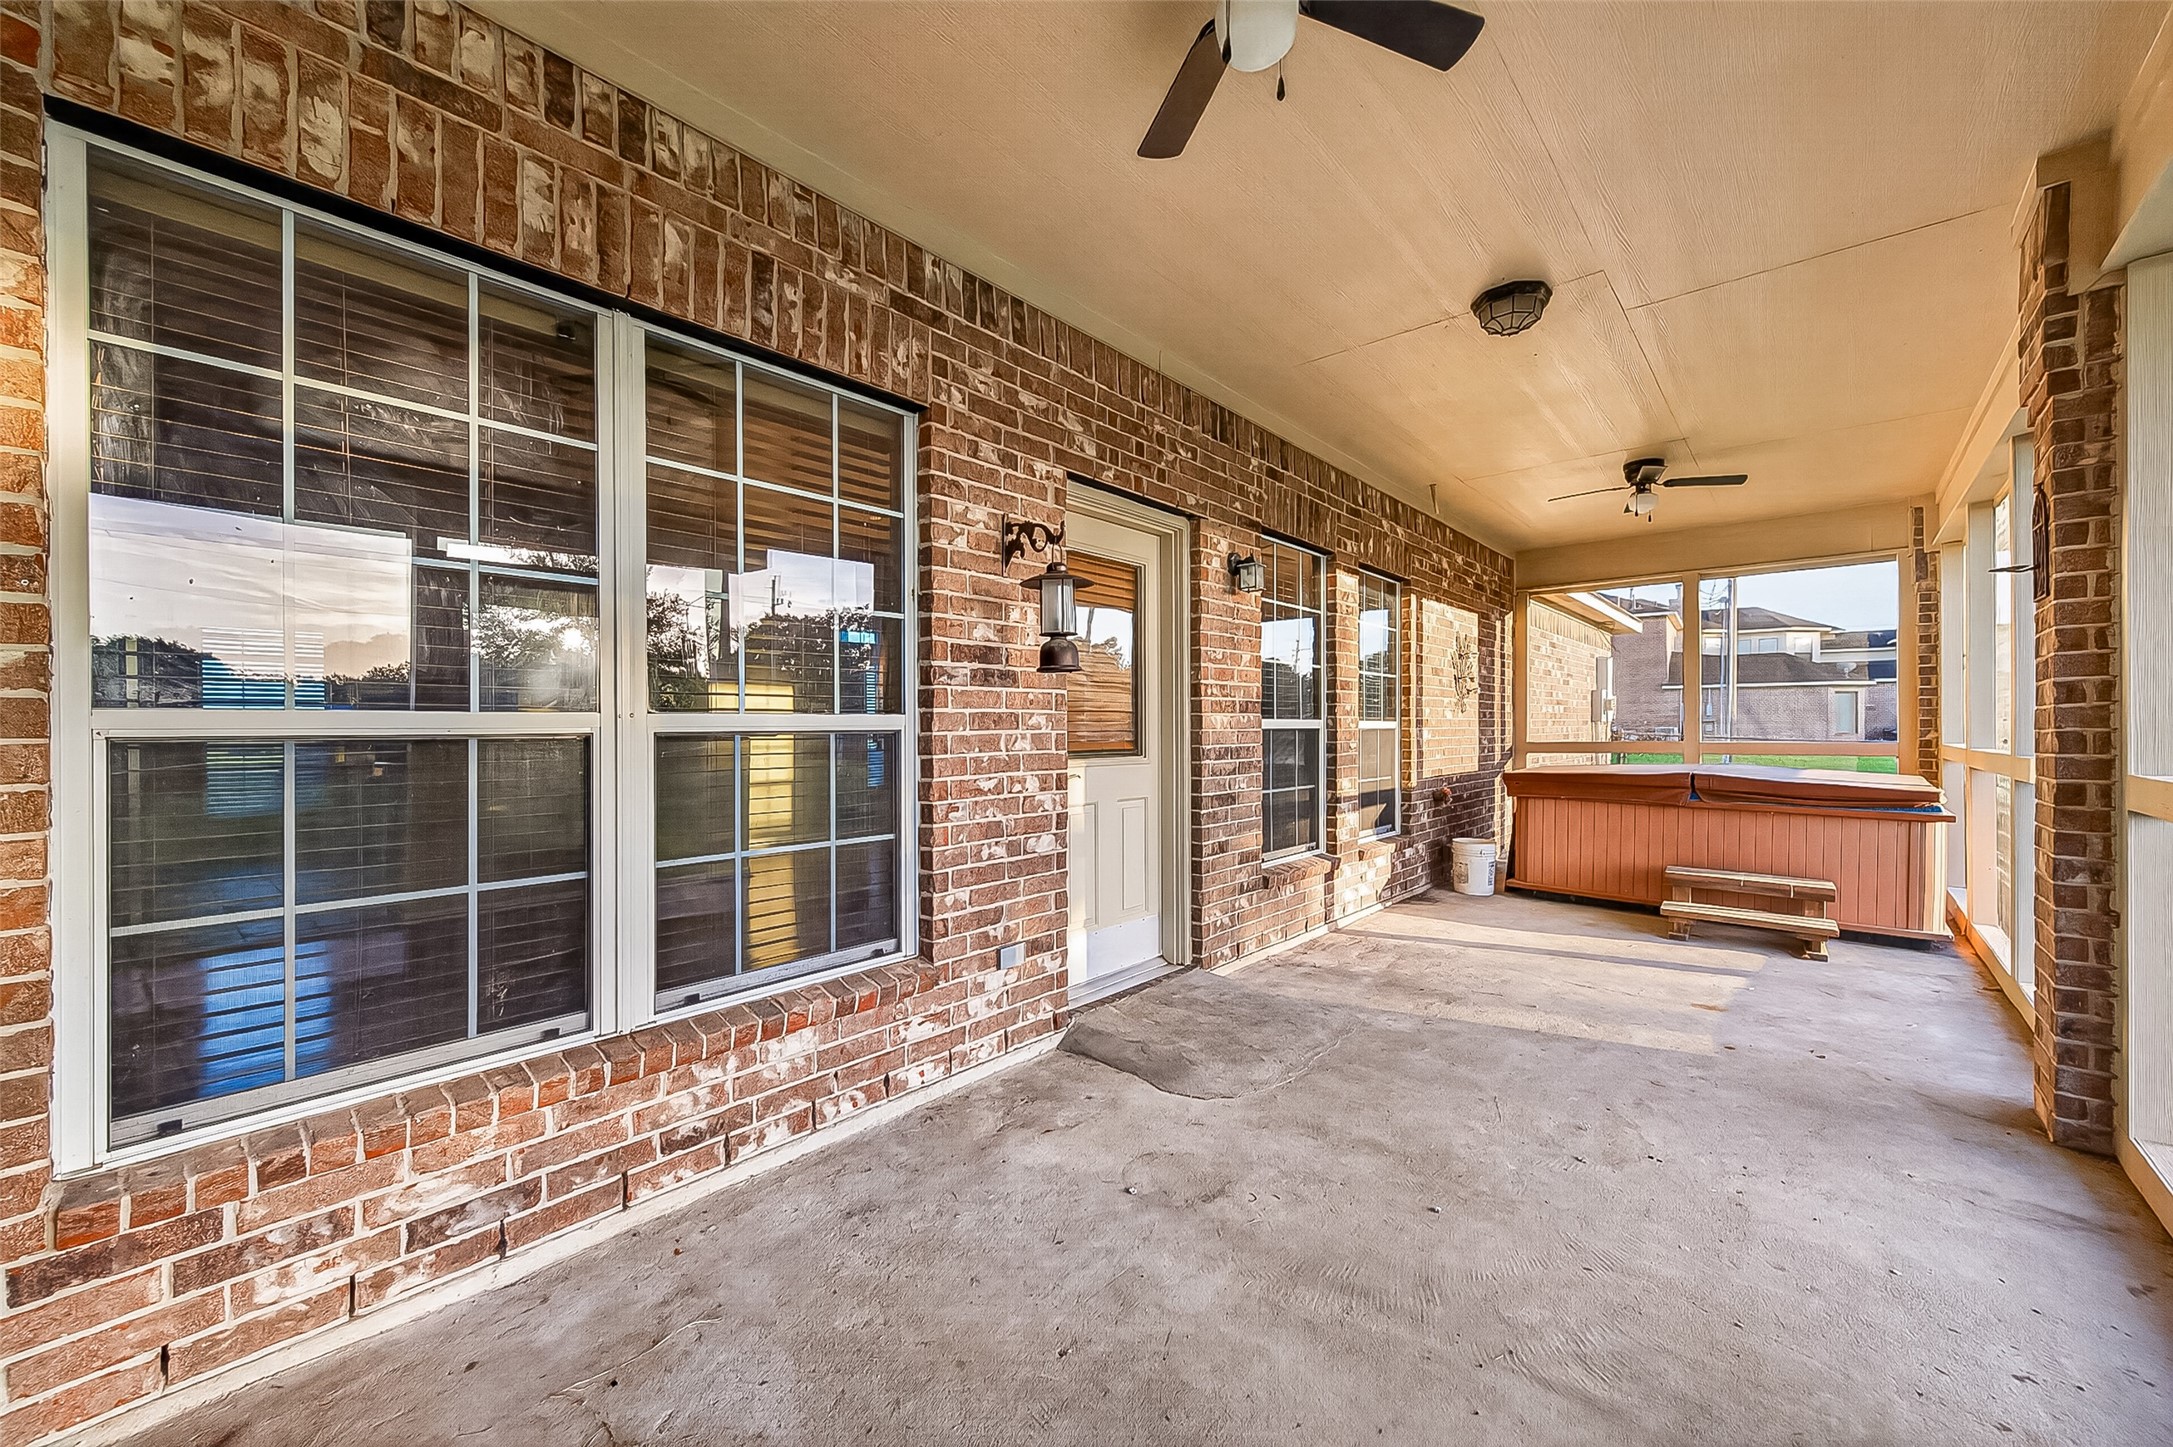
Wow... an extended covered back screened in patio. Hot tub stays for the new buyer. Ceiling fans.
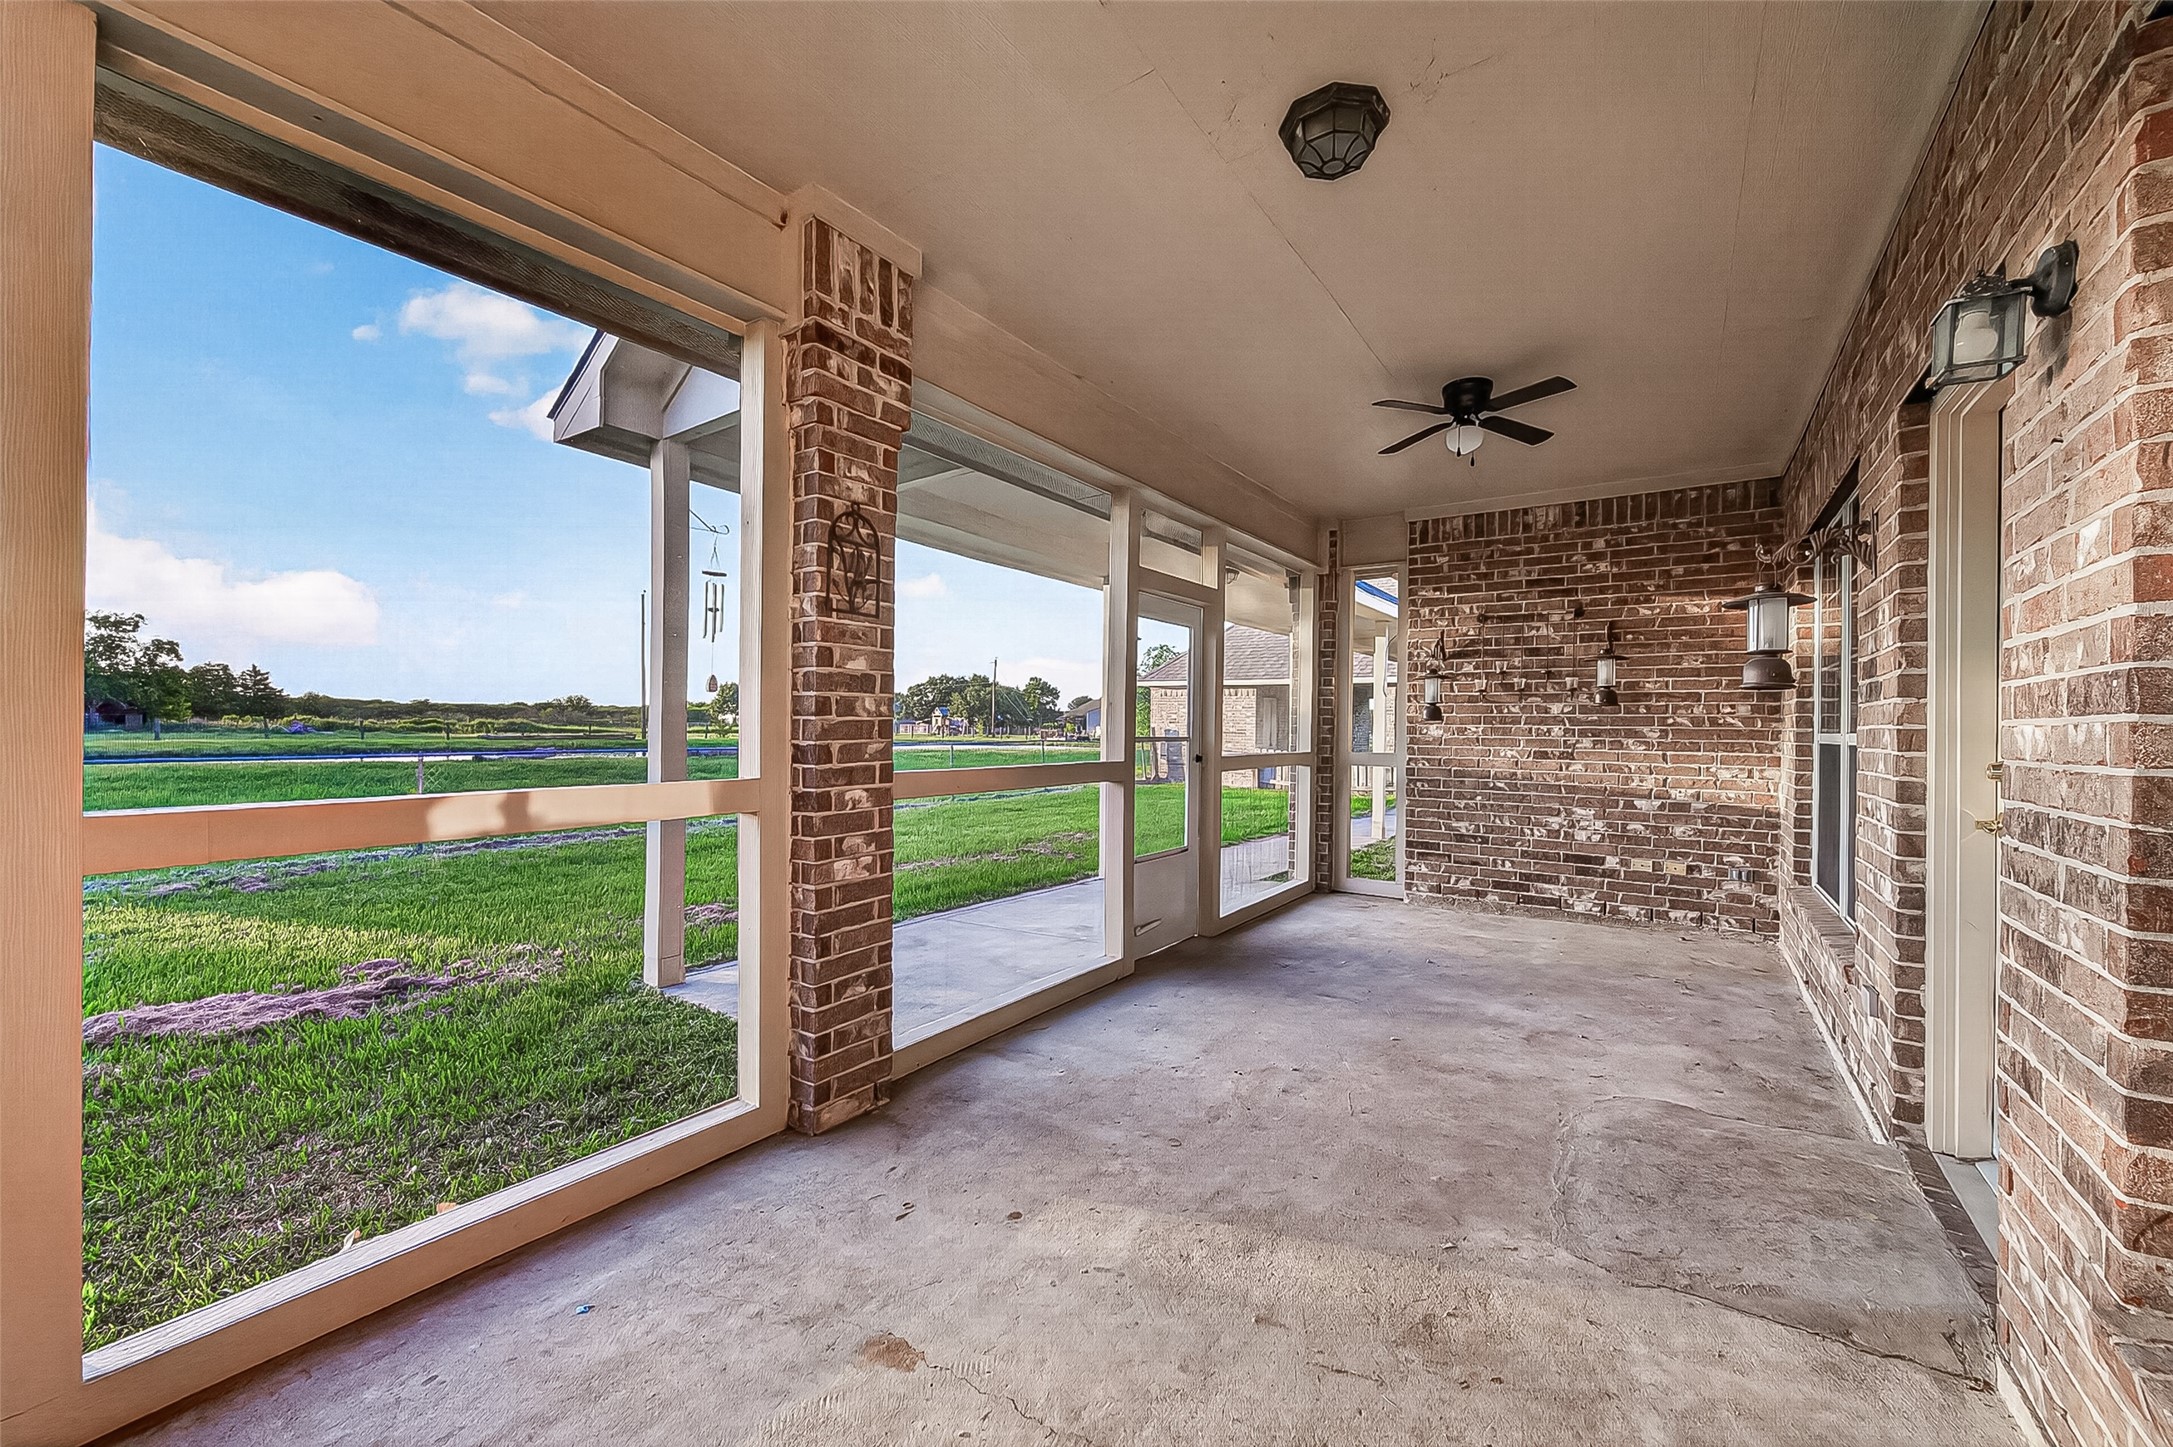
What a relaxing view. This area will fit large outdoor furniture sets.
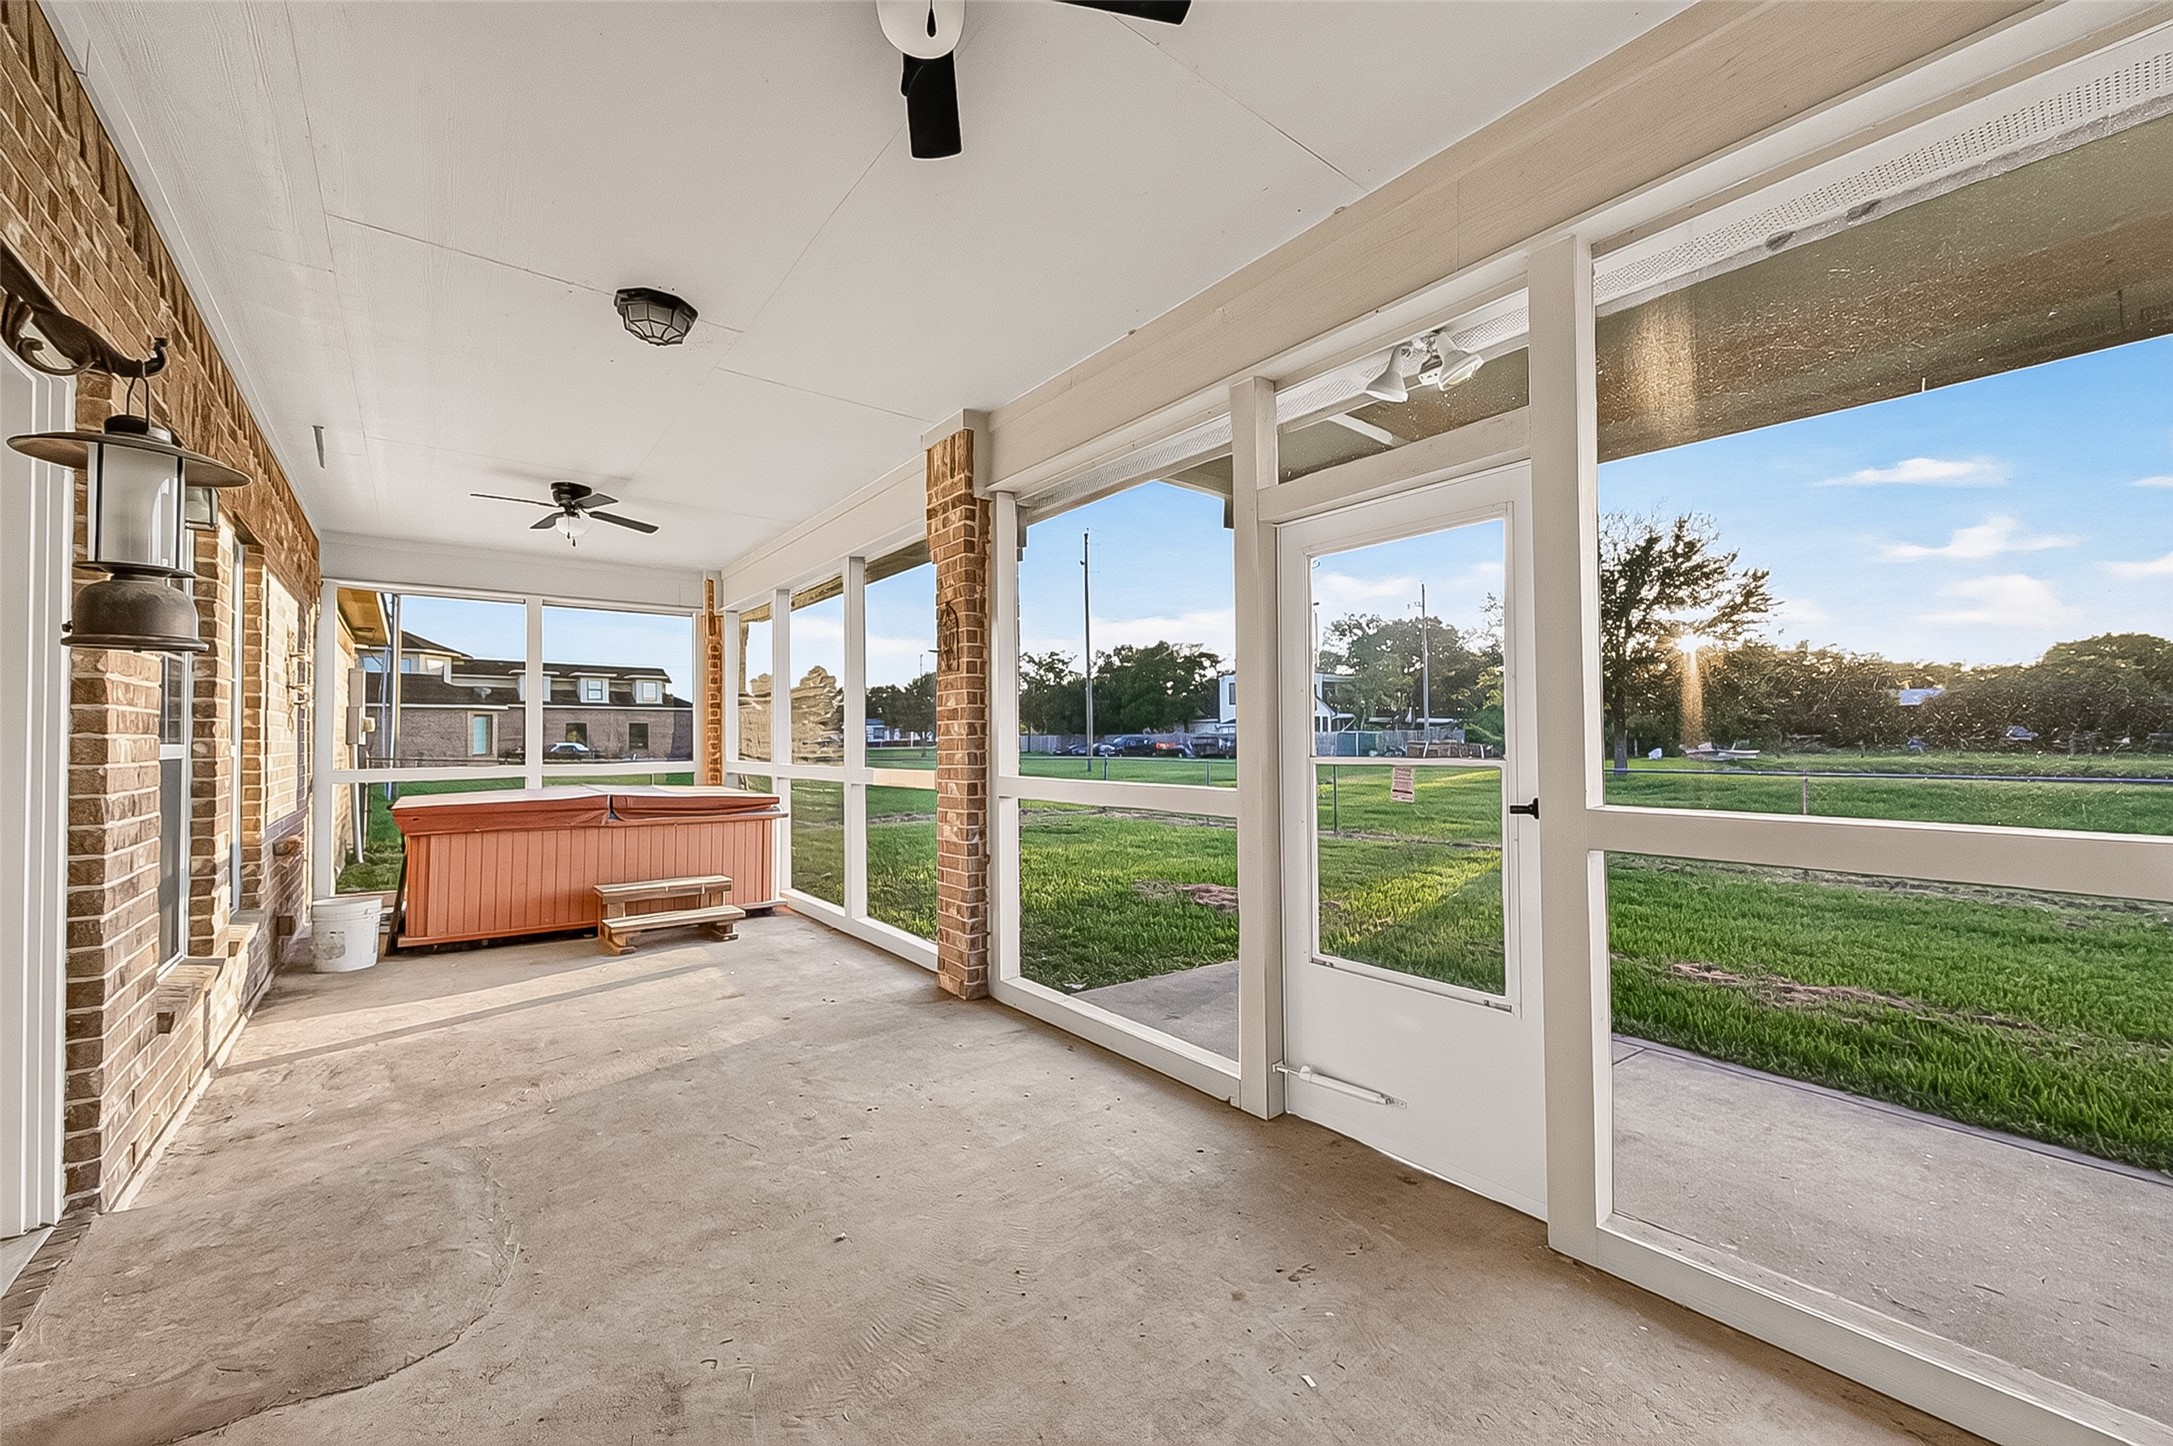
Ready for the new buyer!
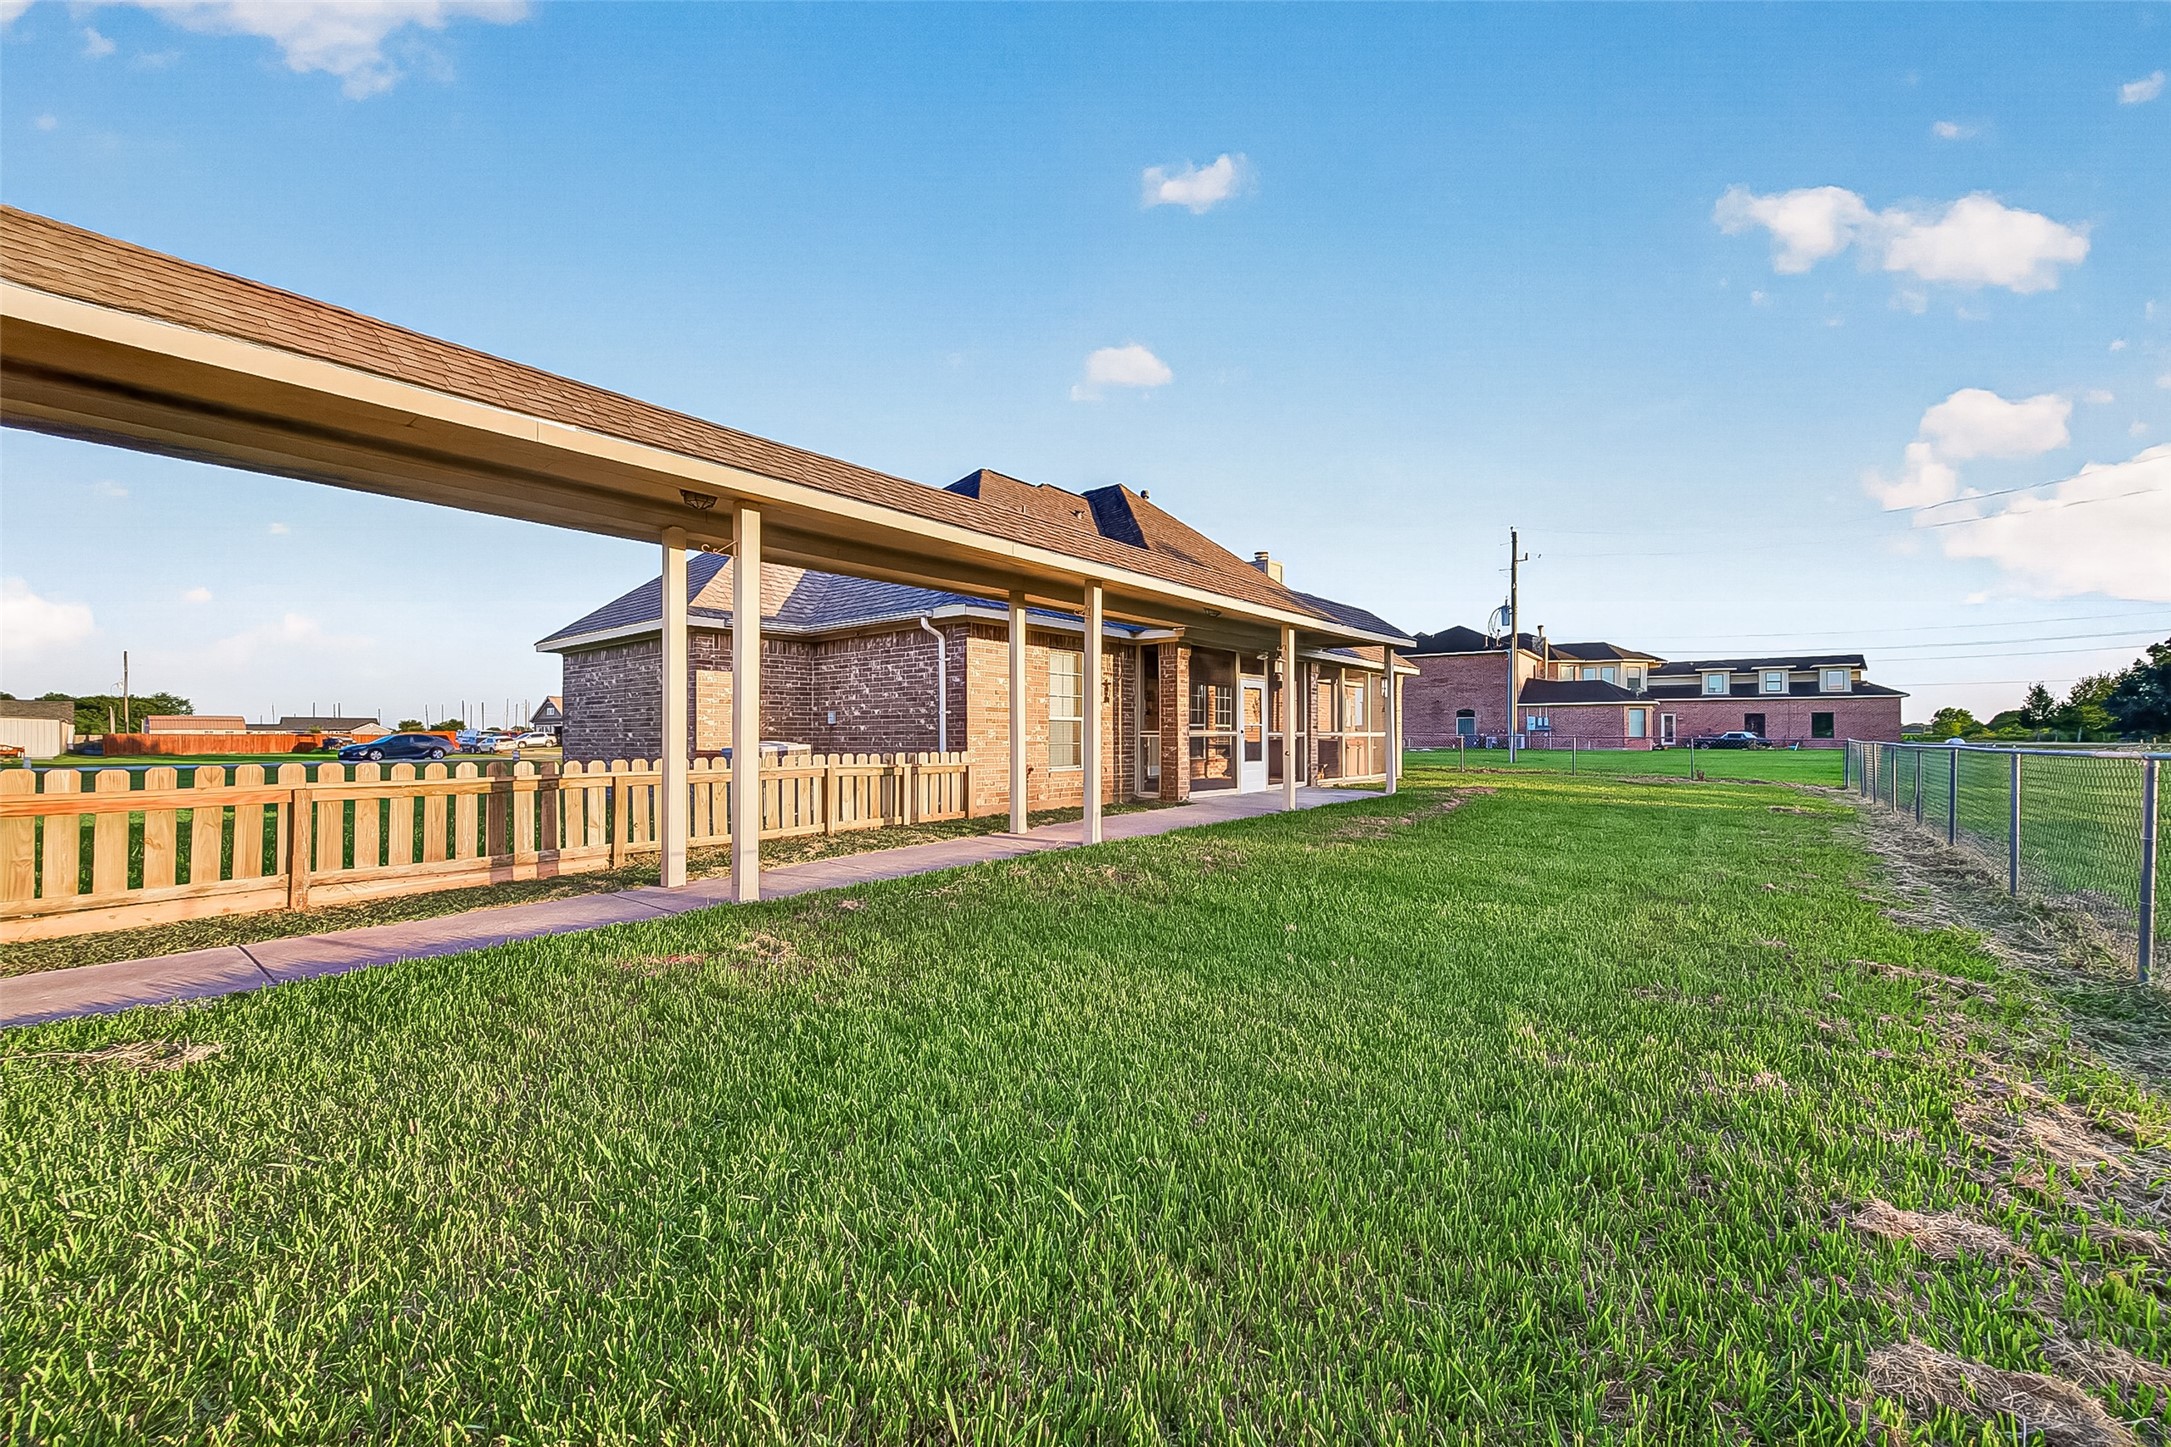
Covered walkway to the carport and storage garage.
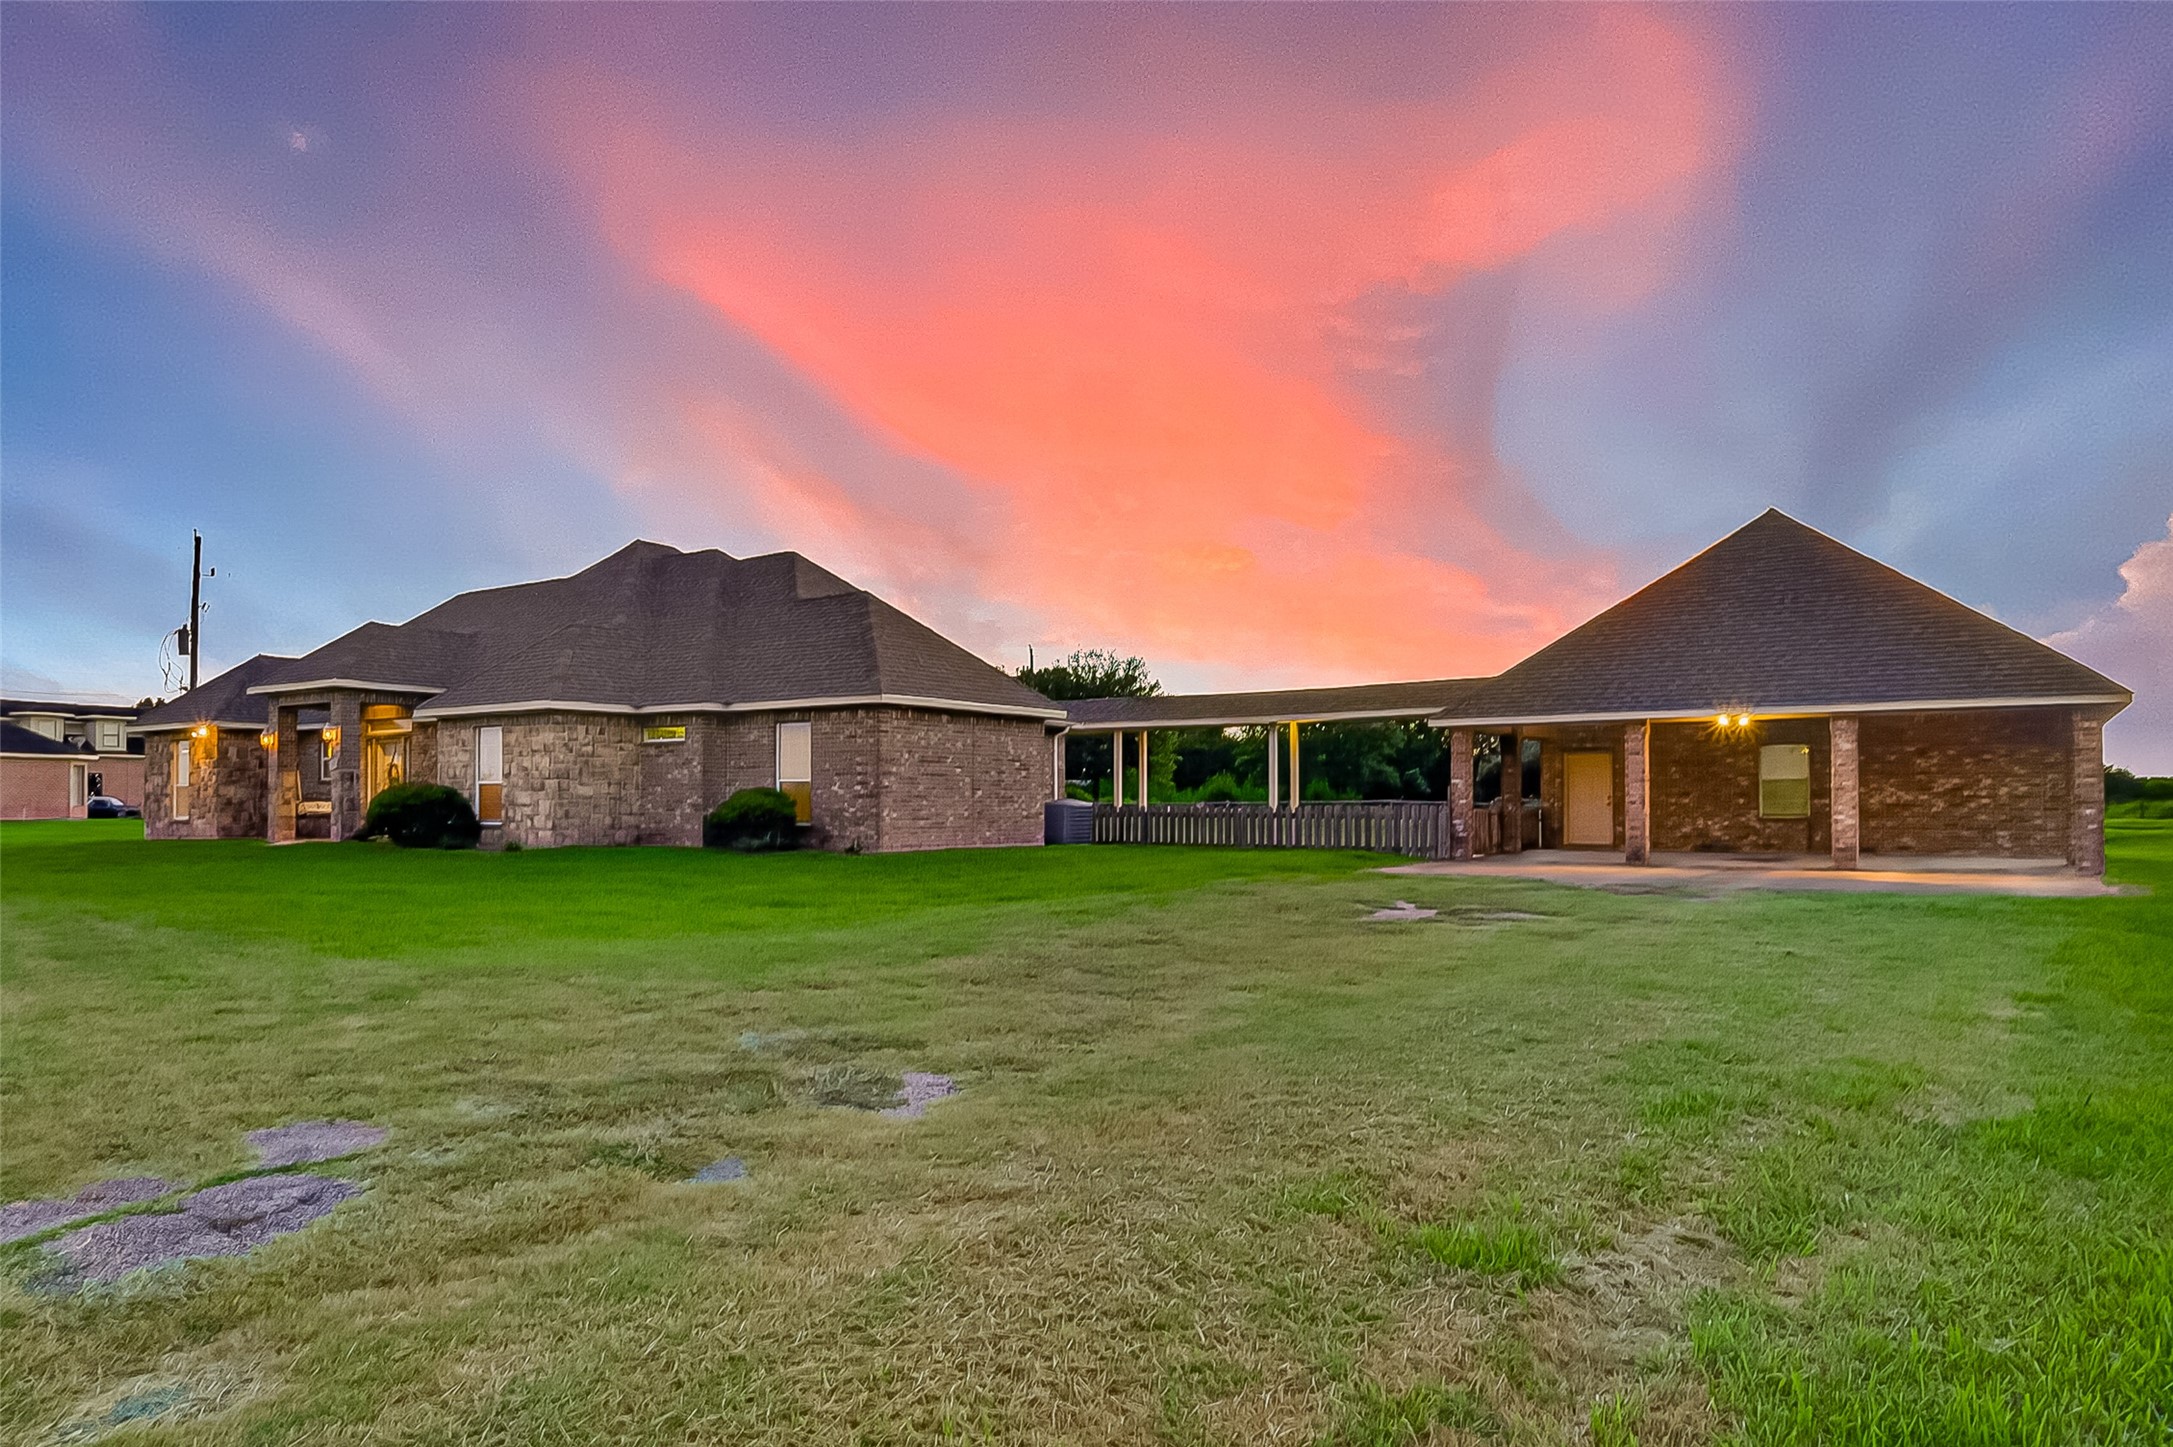
Enjoy sunrises and sunsets every day in your new country home. The grass has grown over the driveways but that is easily remedied.
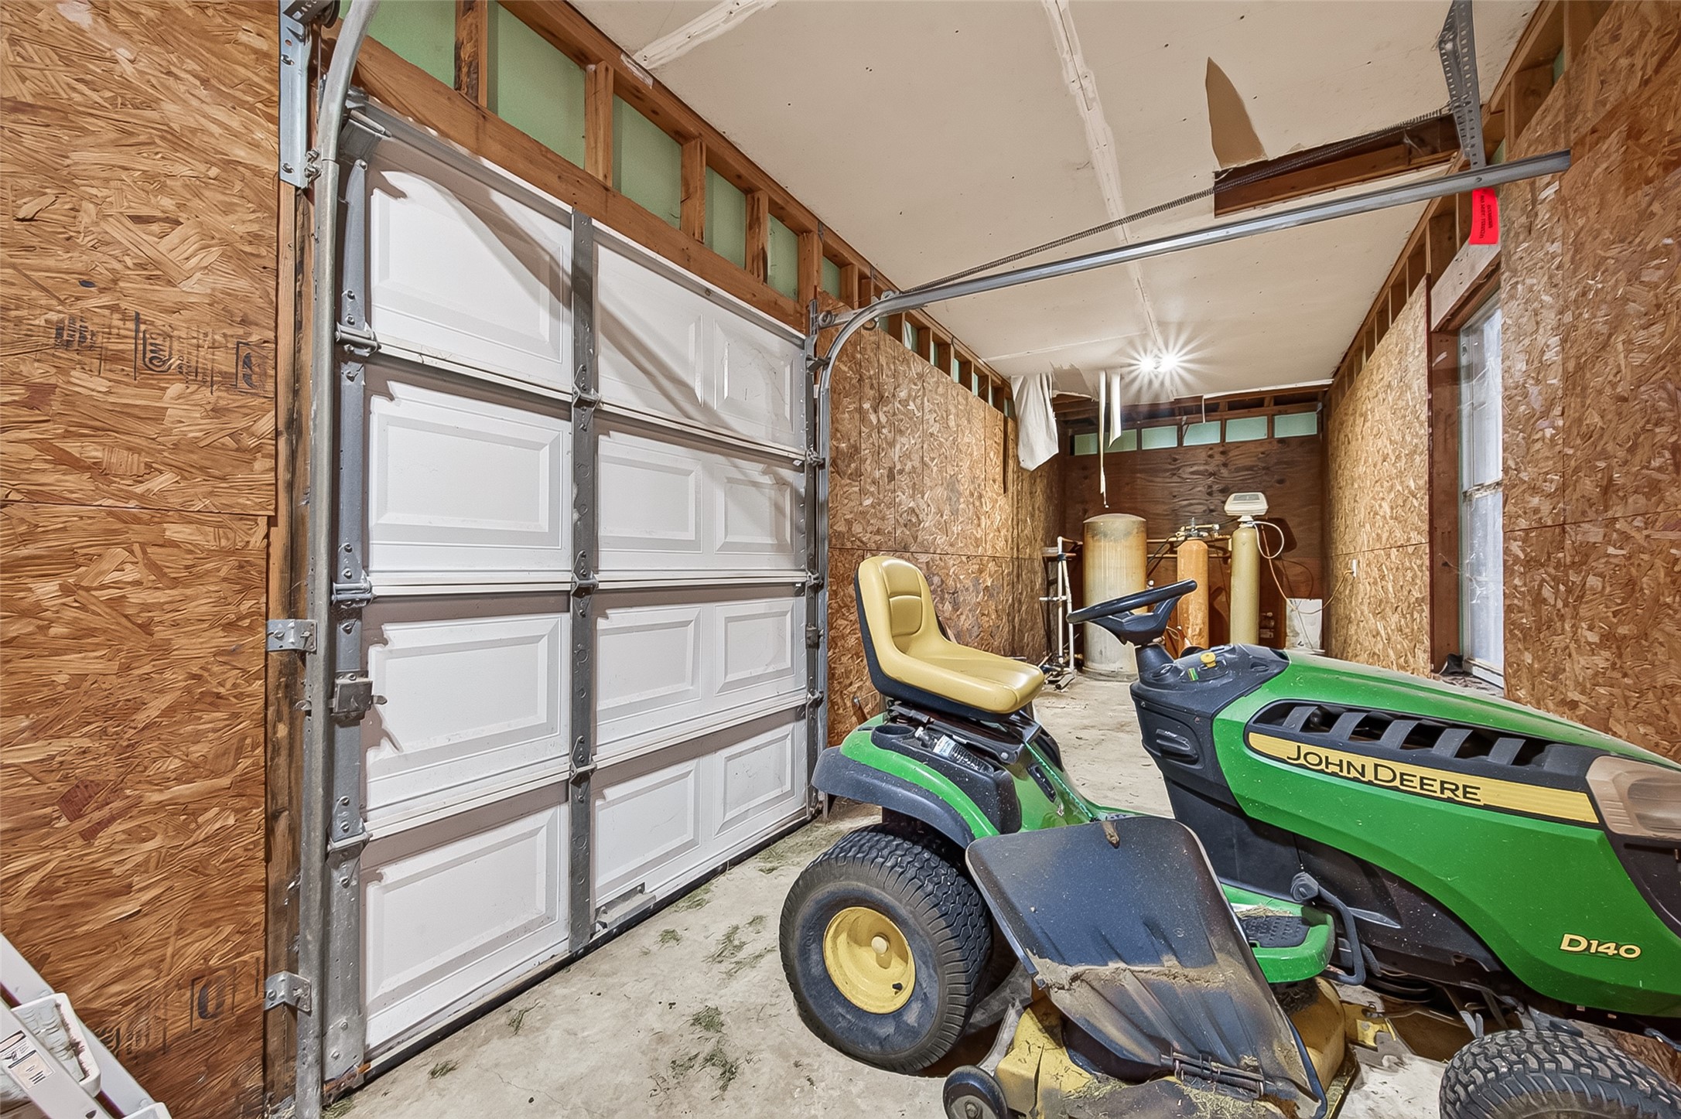
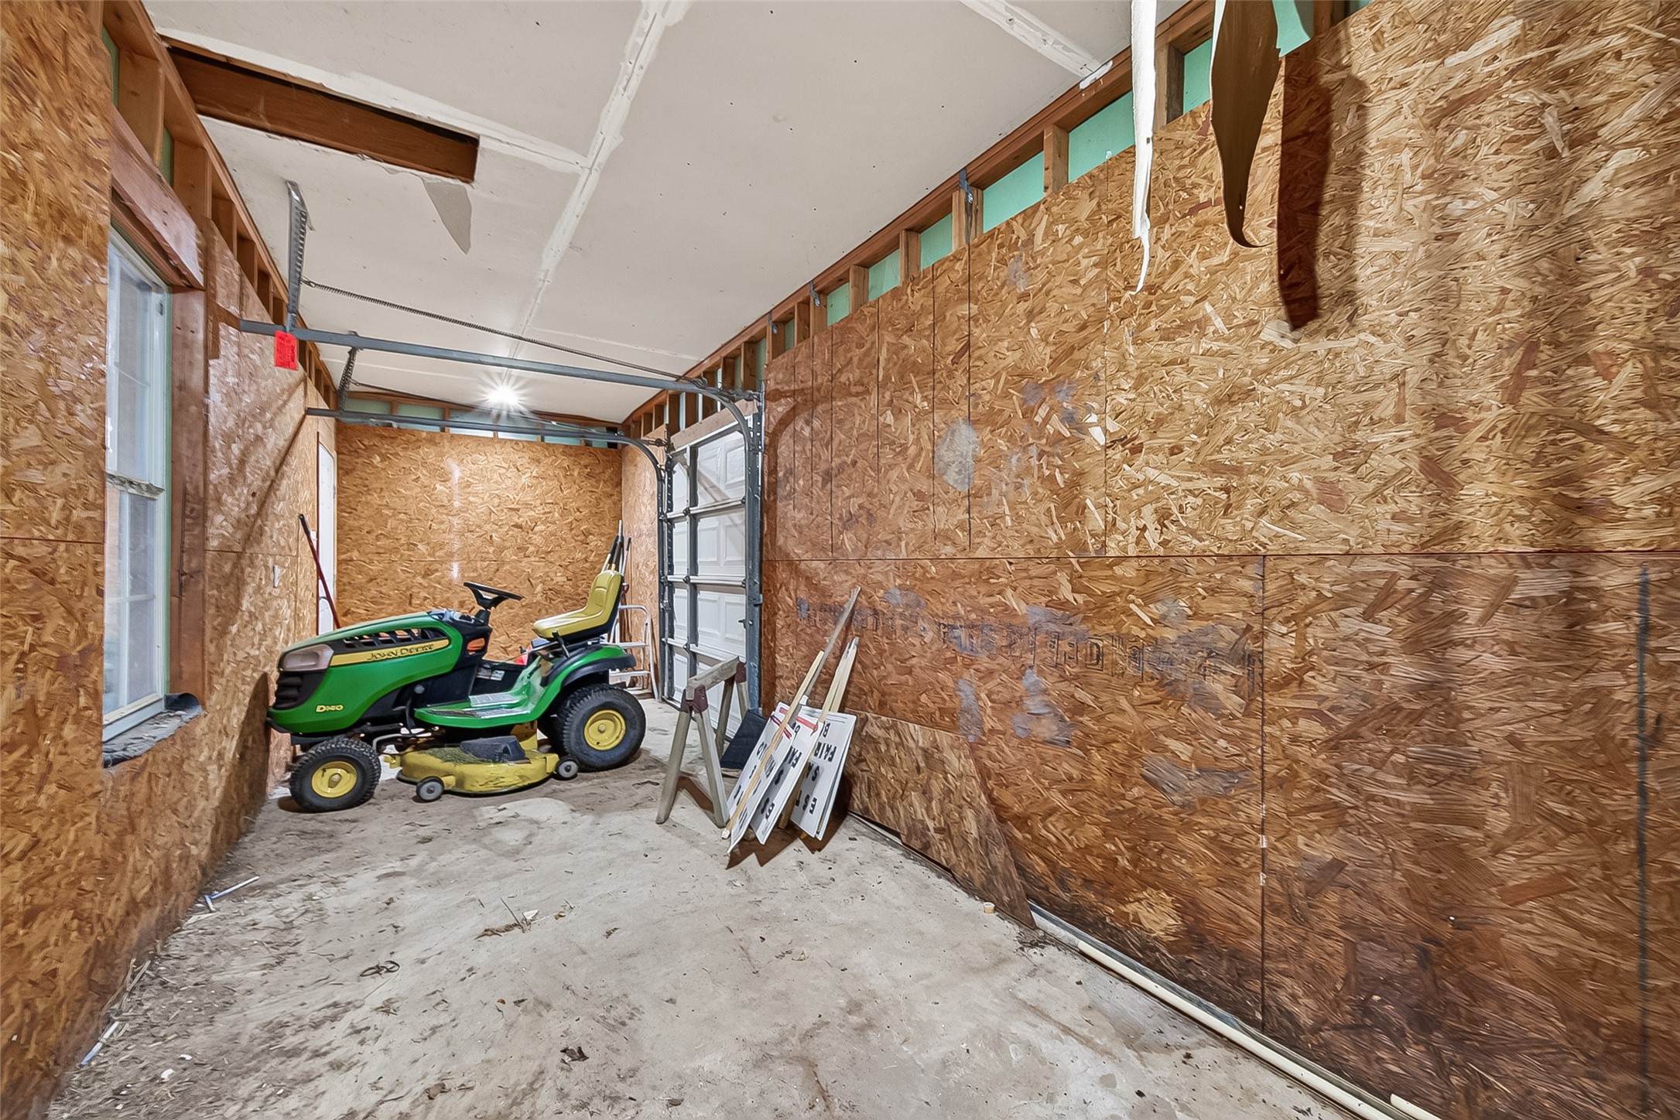
Storage area with back garage door for easy mowing of your property.
This is a large area, and 3 cars can fit under the carport.
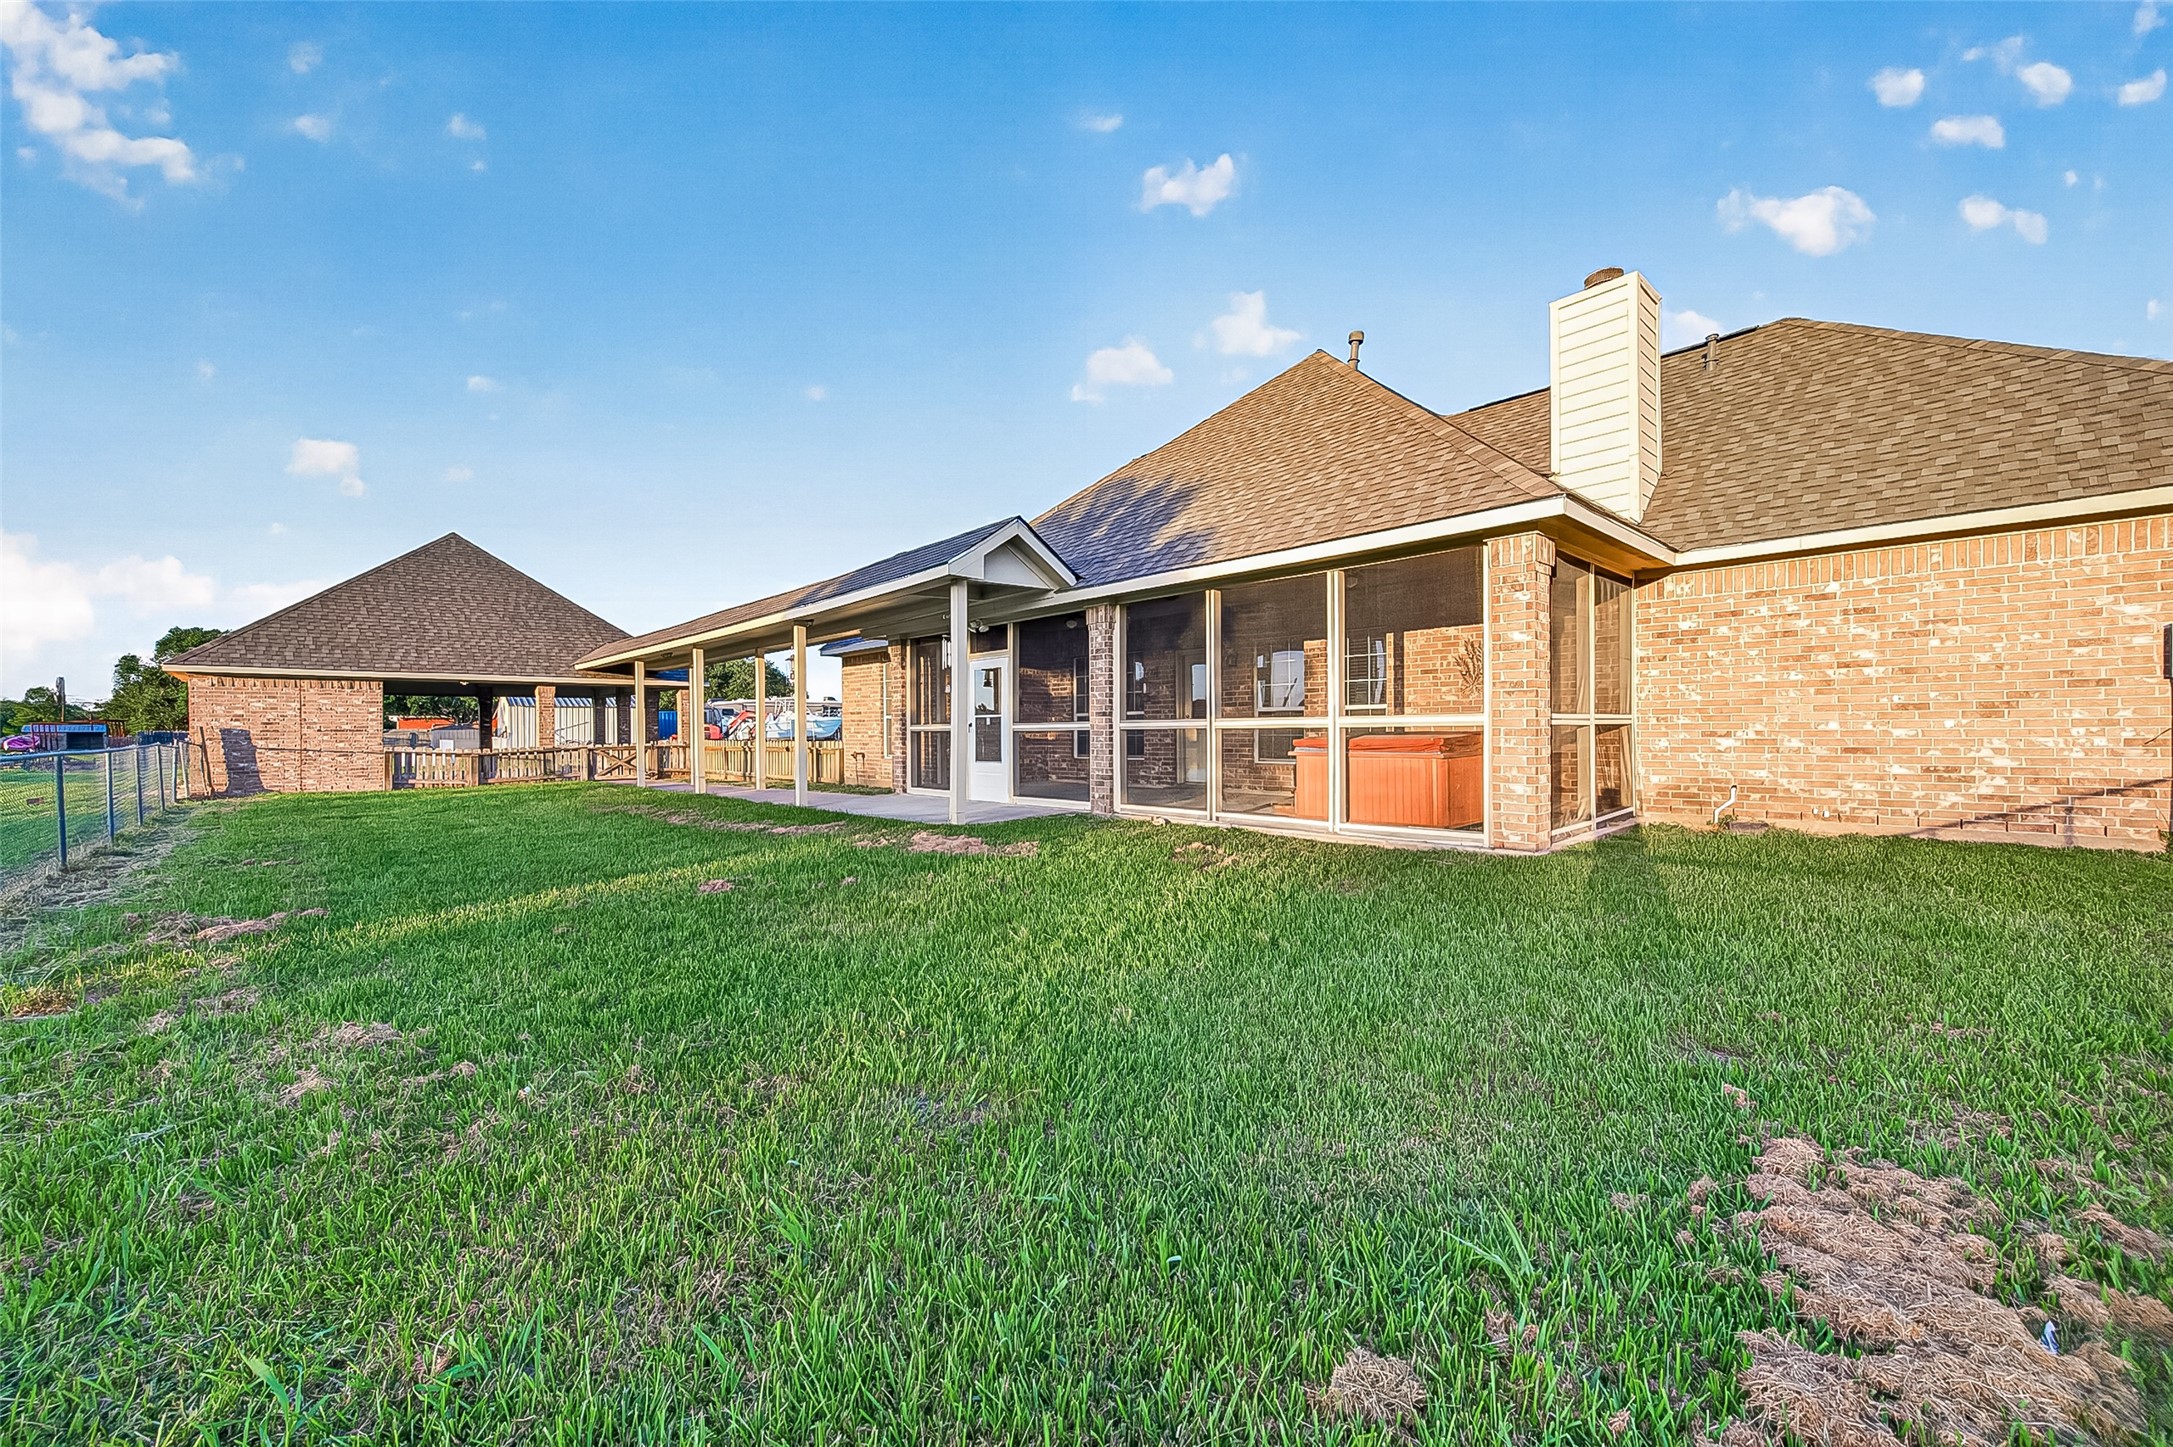
Fenced in area of your back yard. Your property lines extend past the gate. The survey rods are visible and line up with the power pole. Roof February 2026.
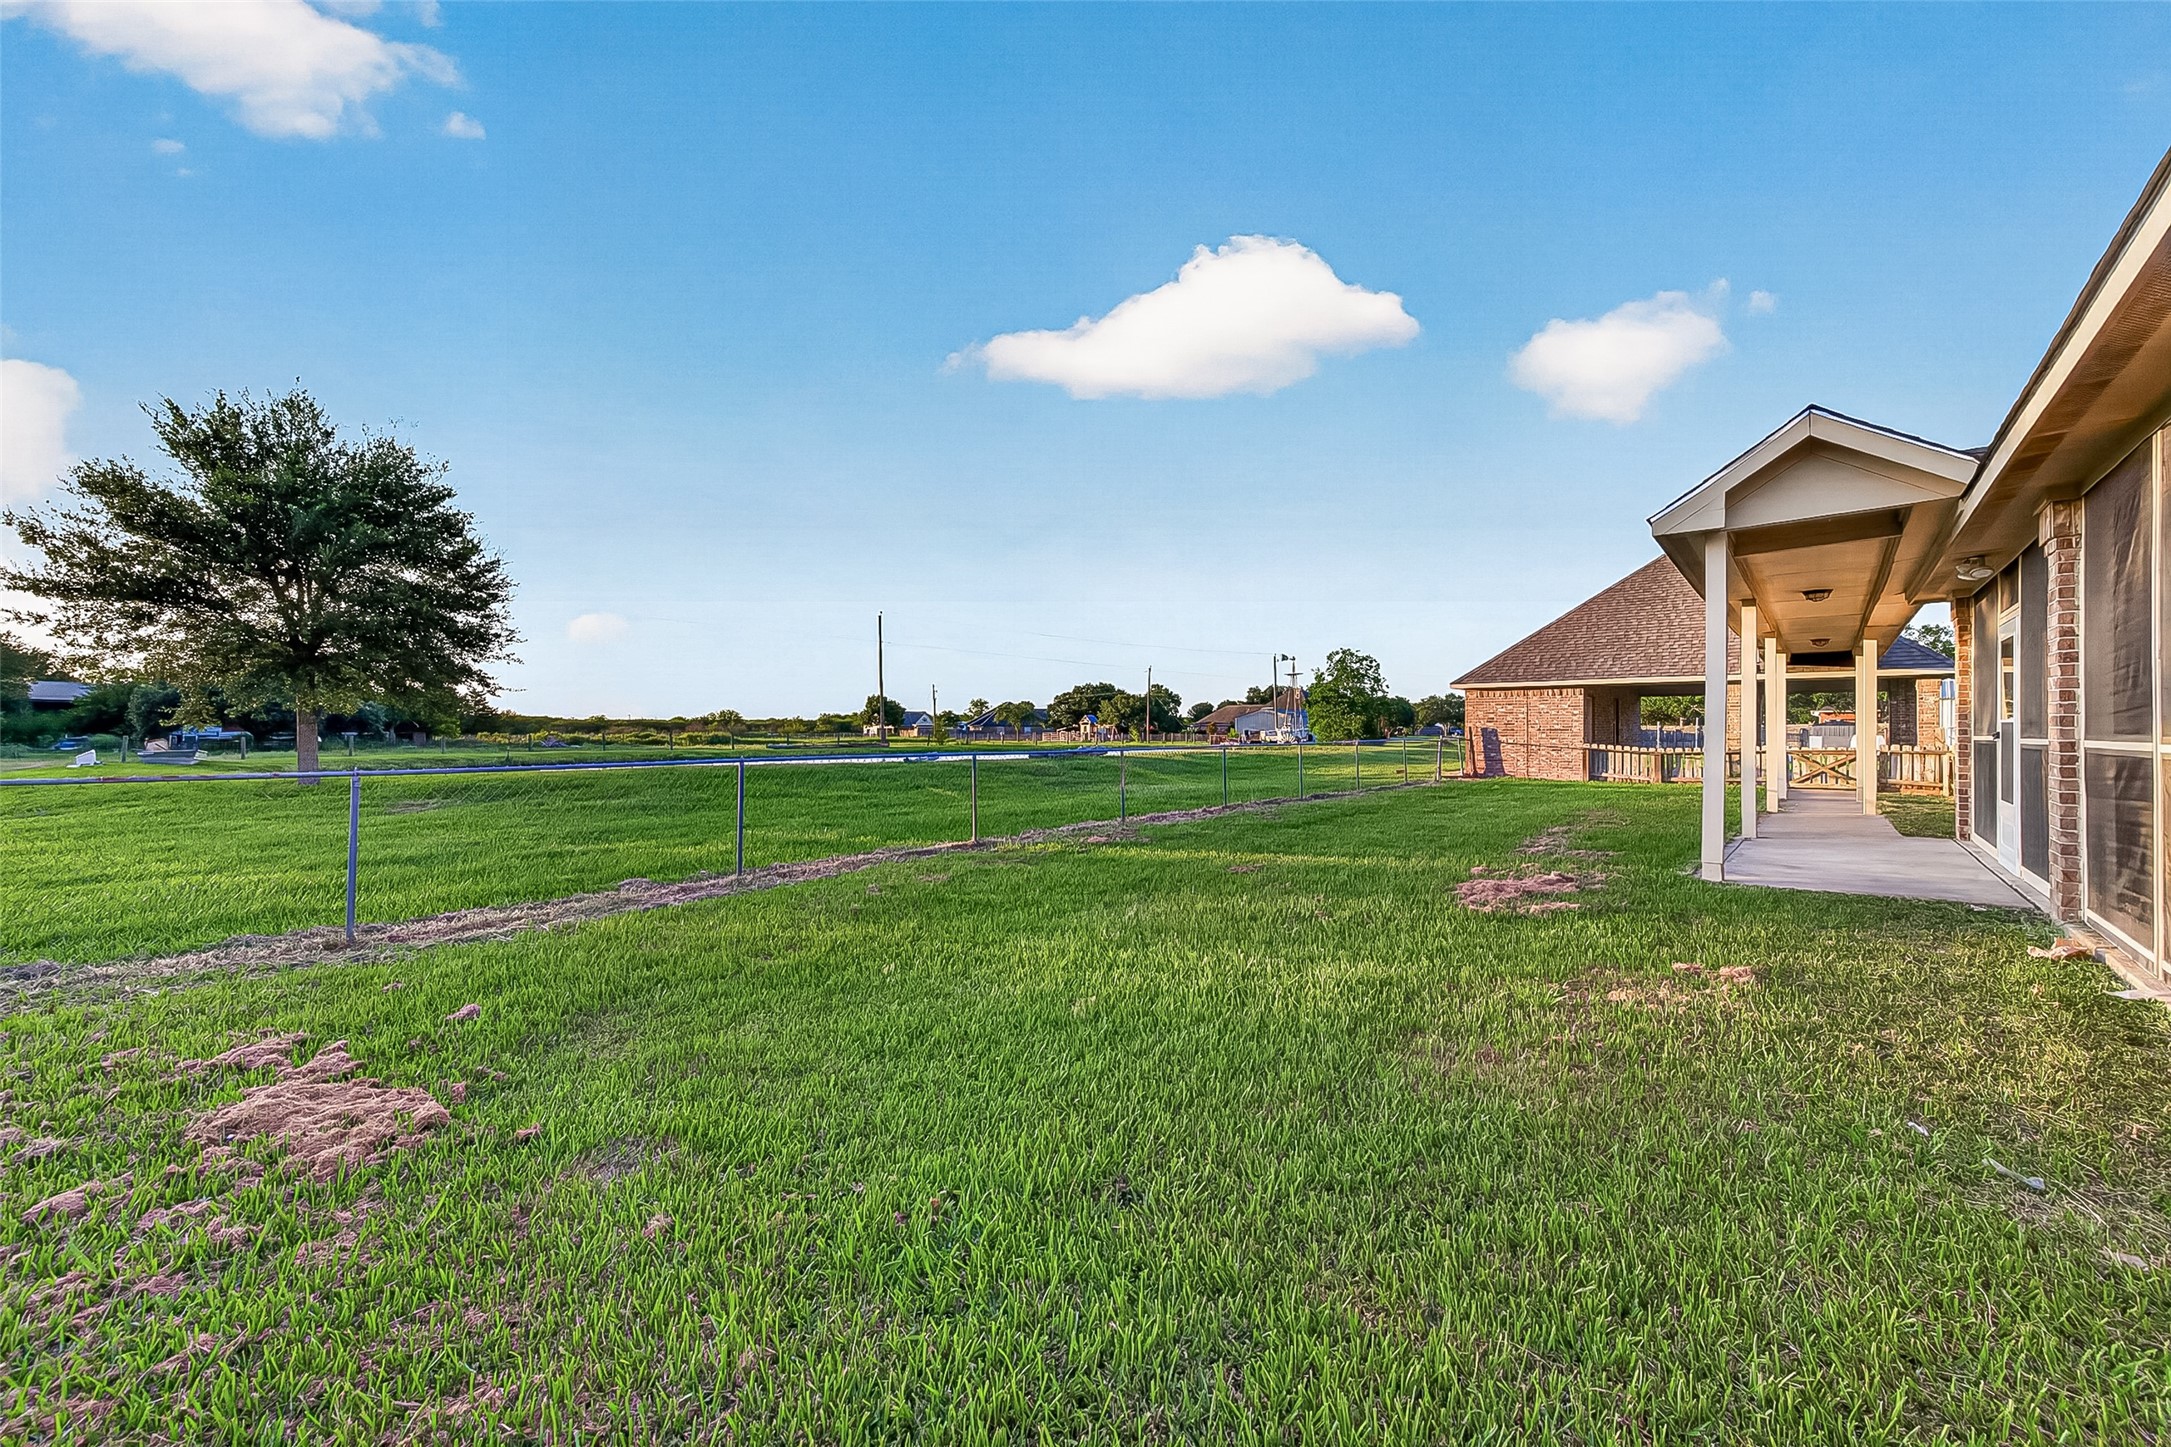
Calming country views.
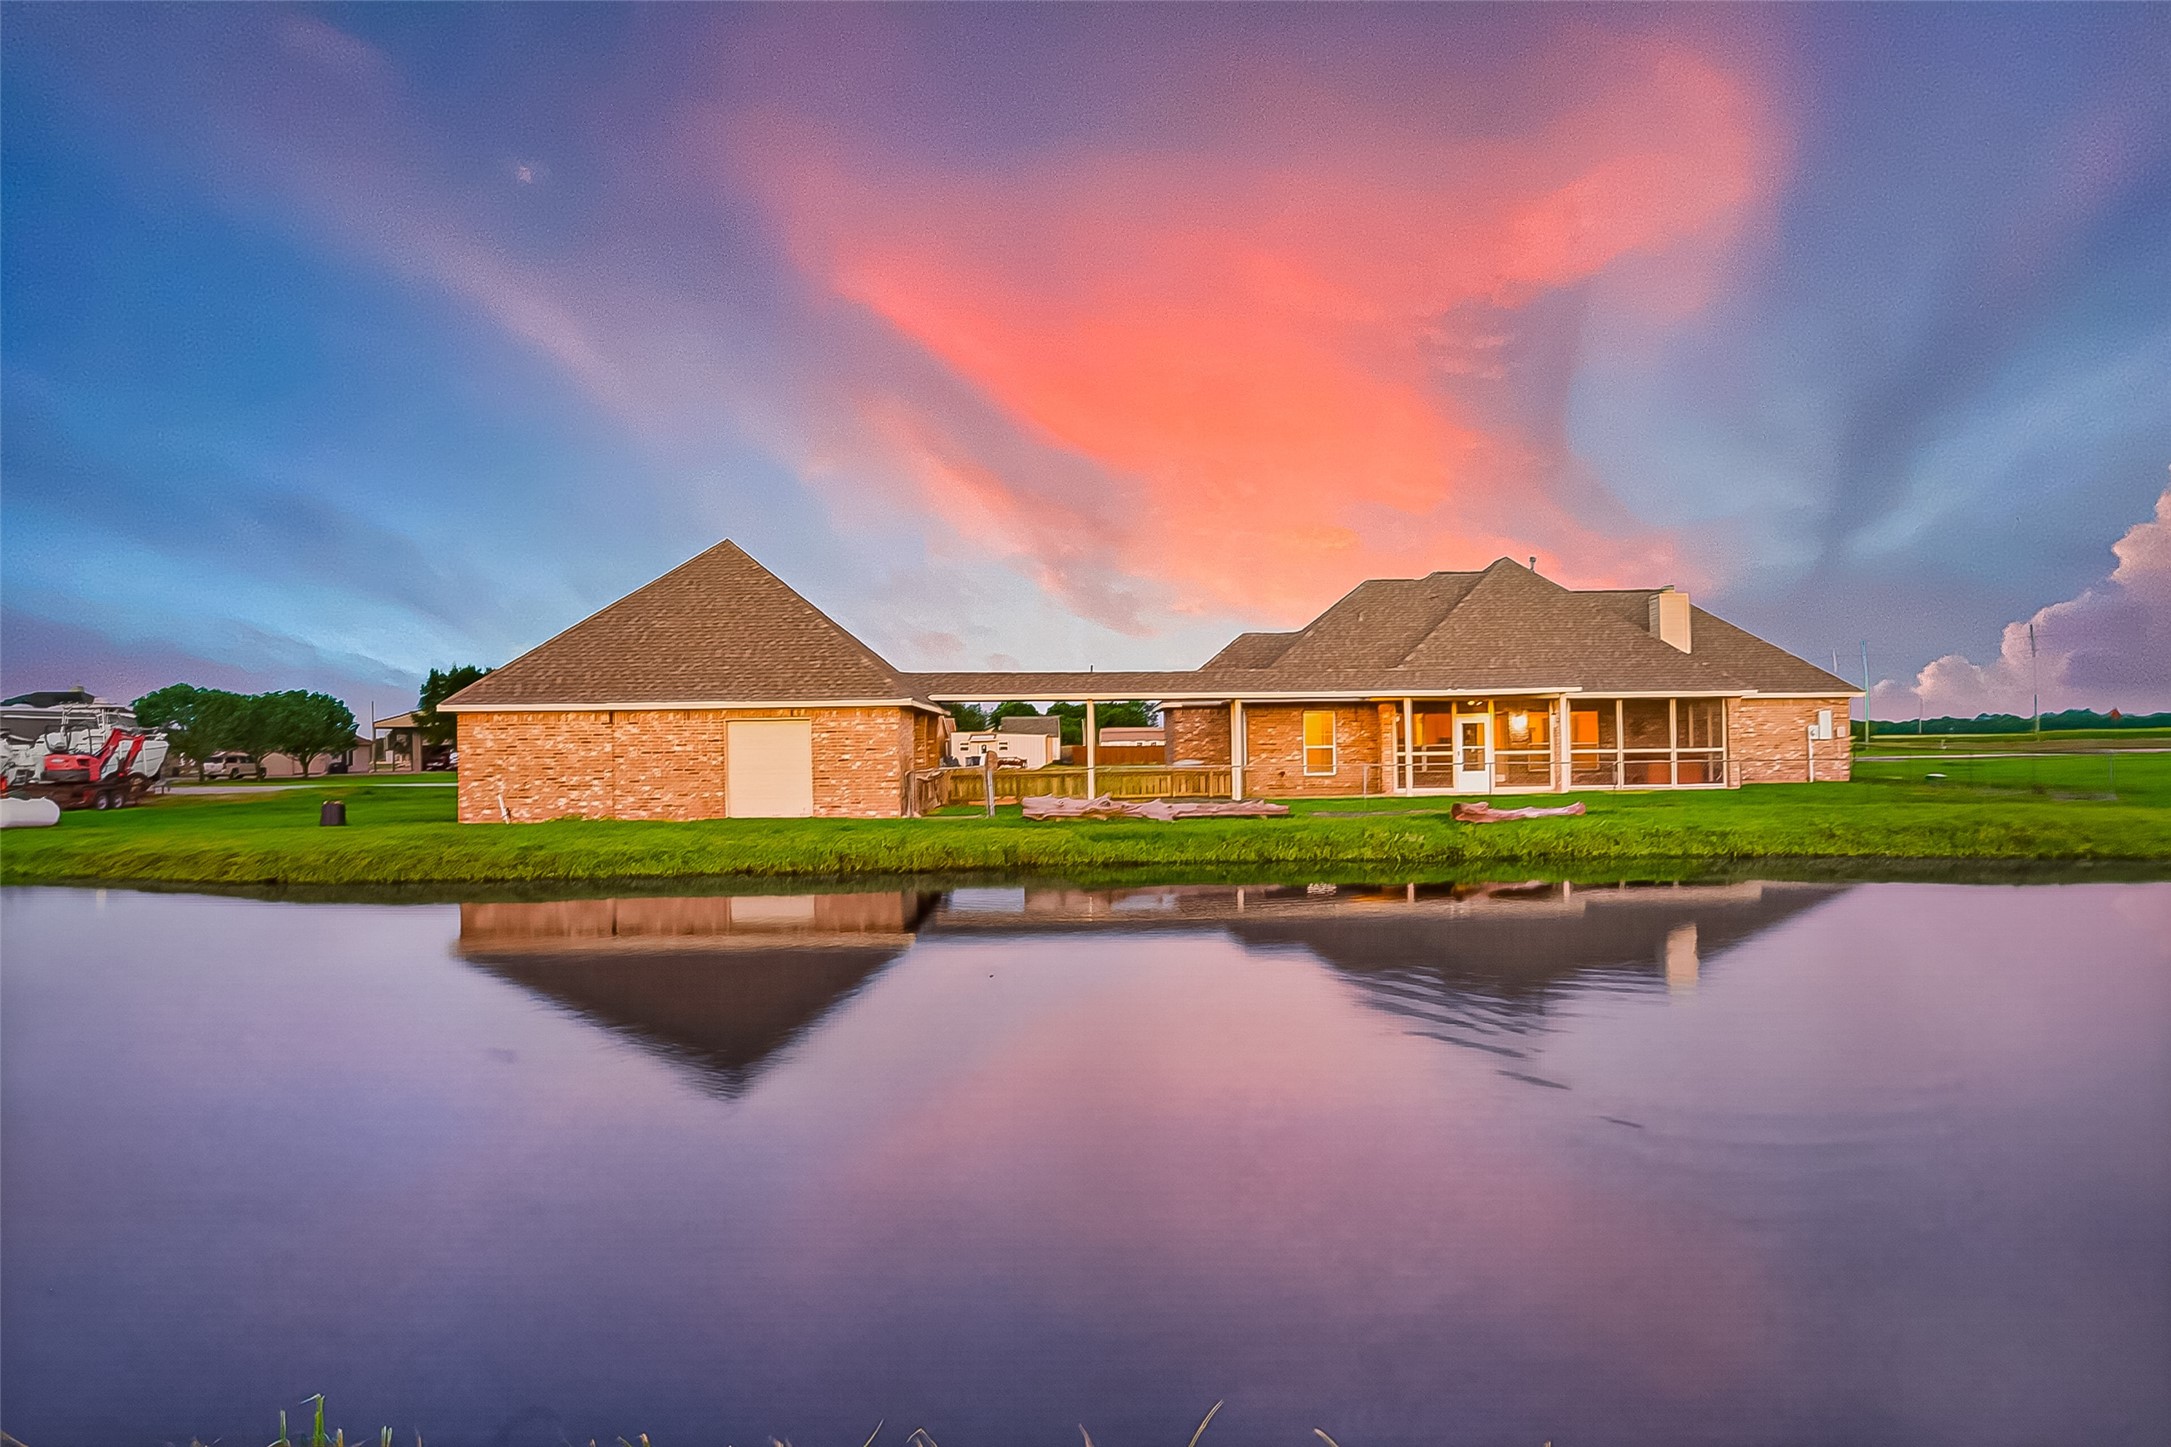
Incredible.
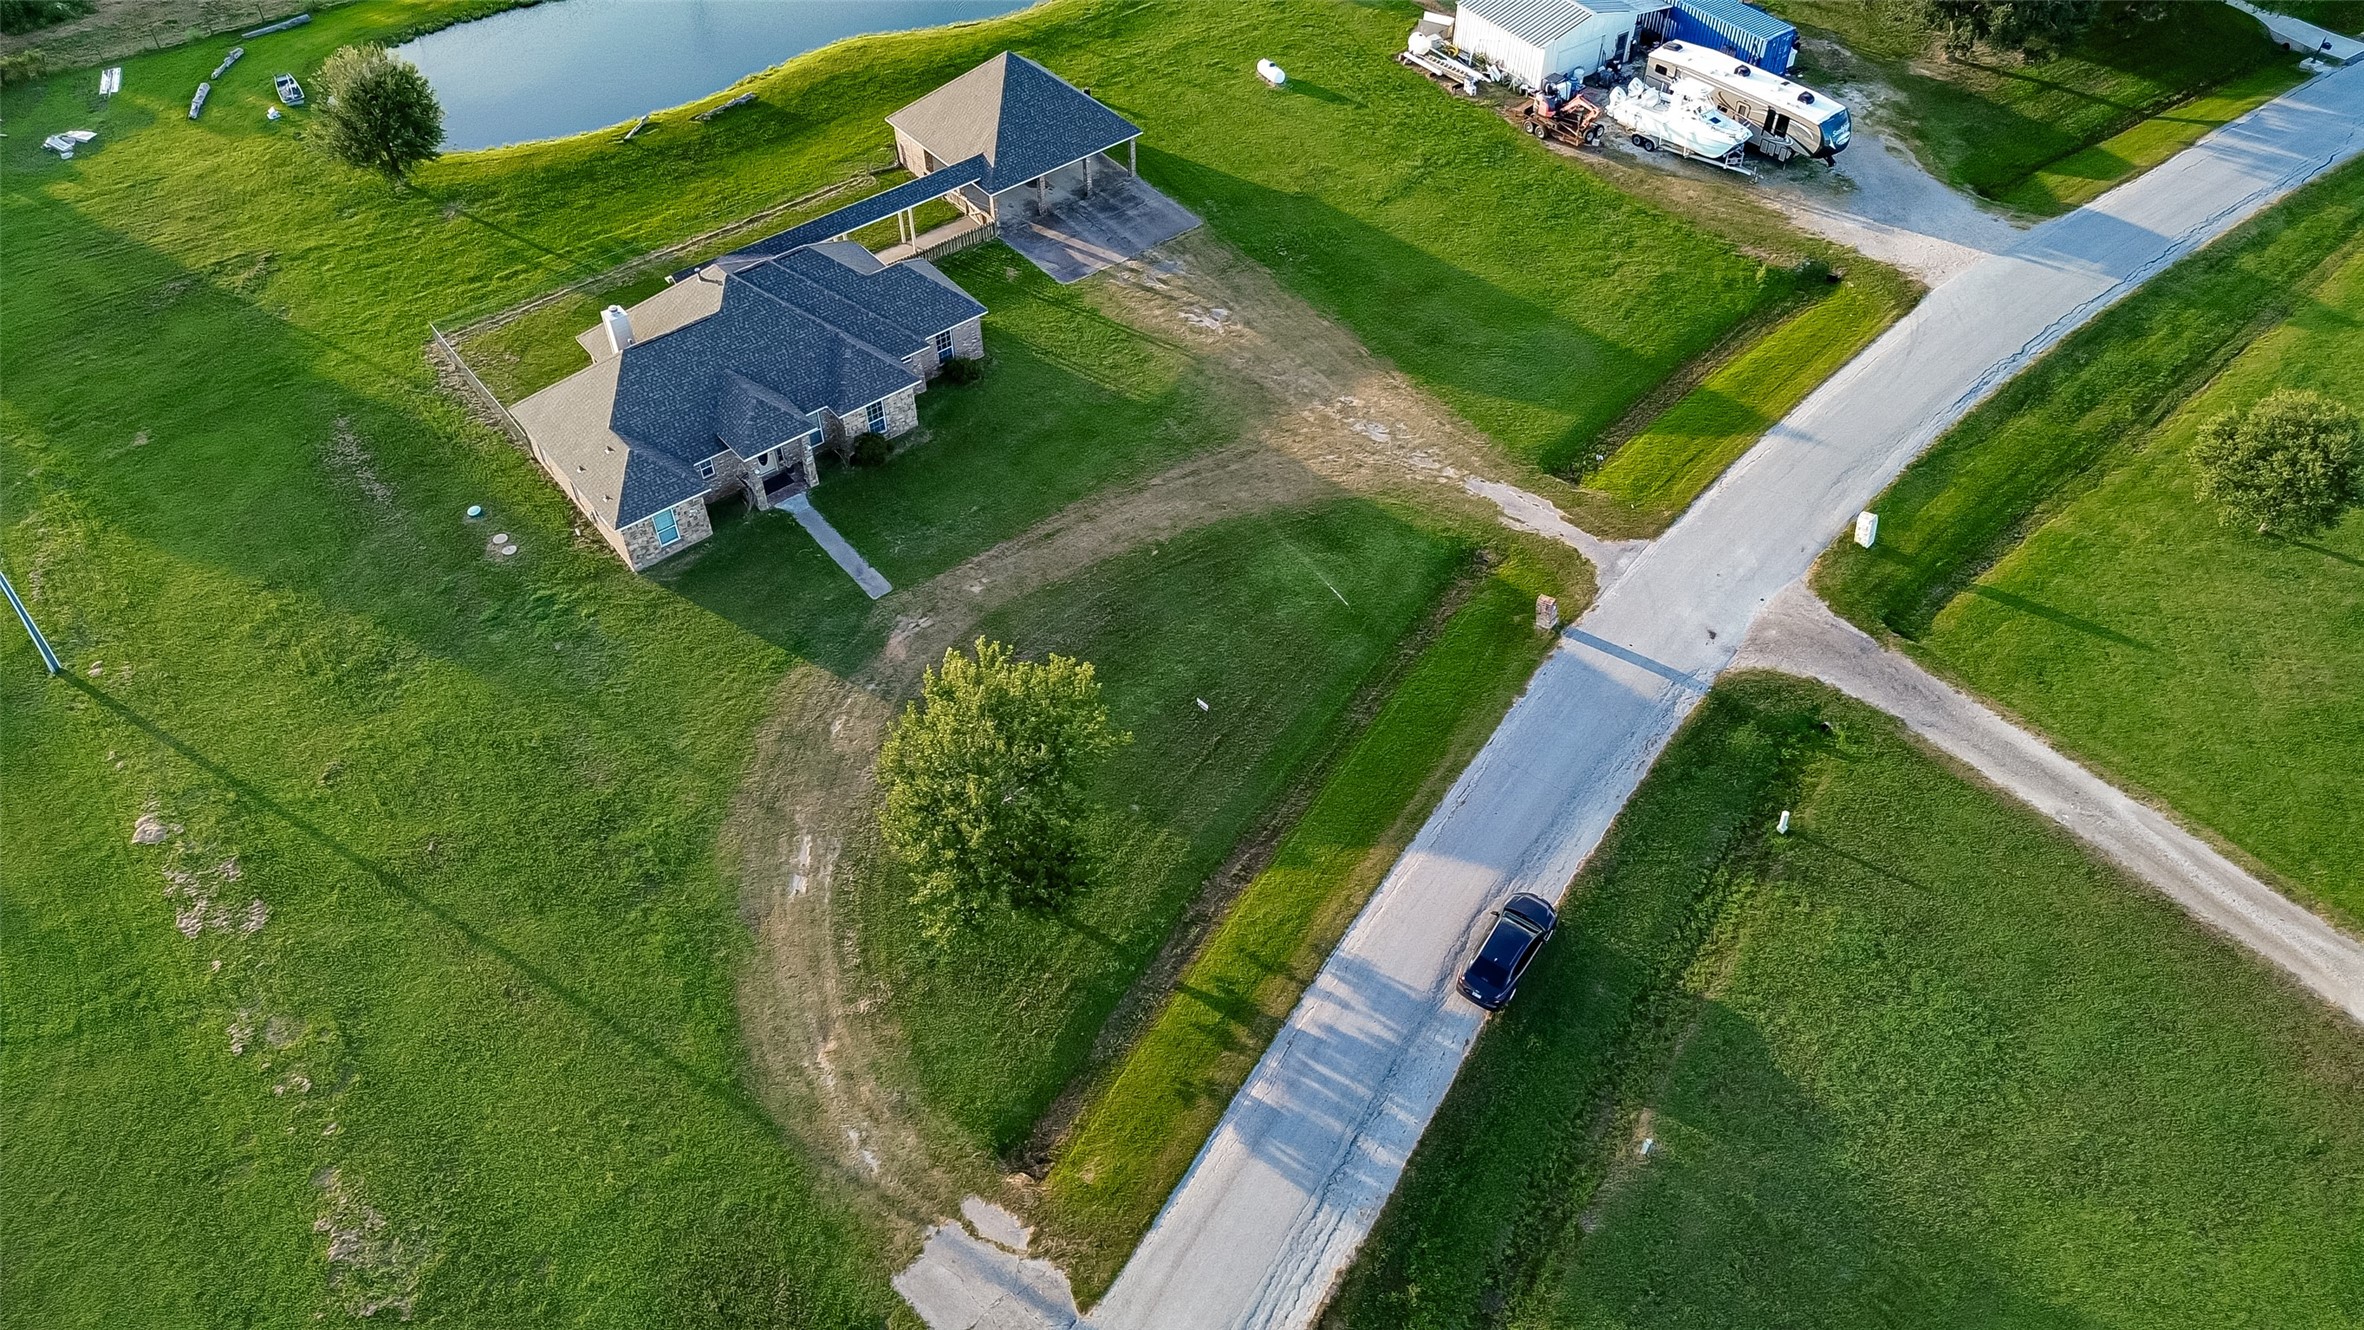
Another overhead shot. Call your realtor today for a private showing.

Description
Fantastic ranch style one story country home on 1.248 acres in Richmond. NO hoa. LOW taxes. No flooding. Estate sale. 3 bedrooms, 2.5 baths, large family room and open kitchen, split floor plan and covered screened in back patio. ROOF, Feb 2026. Interior paint 6/2026. Granite in kitchen and baths. Slate tile and real wood flooring. Open flowing floor plan. Only 15 minutes from shopping, retail and entertainment. Gas five minutes away. Call your realtor today for a private showing.
Details
| MLS # | 20352637 |
|---|---|
| Listing Type | For Sale |
| Style | House |
| Sub-Type | Resale |
| Status | Active |
| Year | 2006 |
| Days On Site | 53 |
| Listing Provided By | Realm Real Estate Professionals - Katy | Christina Conn |
Features
| Bed(s) | 3 |
|---|---|
| Bath(s) | 3 Total |
| SQ Feet | 1,812 |
| Car Port | Yes |
| Story(s) | 1 |
| Acreage | 1.25 |
| Water Front | Yes |
| Property View | Yes |
Exterior
| Lot Features | Cleared, Other, Views, Backs To Greenbelt Park, Side Yard |
|---|
Parking
| Garage Yes / No | No |
|---|---|
| Parking Features | Additional Parking, Boat, Circular Driveway, Detached Carport, Driveway, Detached, Garage, None, Porte Cochere, Rv Access Parking |
Taxes
| Tax Annual Amount | 6611 |
|---|
Area Information
| State | TX |
|---|---|
| County | Fort Bend |
| City | Fairchilds |
| Zip Code | 77469 |
| Area | 30 |
| Subarea | Needville Area |
| Community Name | B Wickson |
| Listing VS Median (in B Wickson) | |
Price: $415,000 low | high Med: $792,500 sqft: 1,812 low | high Med: 1,956 $ / sqft: $229 low | high Med: $425 On site: 53 low | high Med: 185.5 | |
Request a showing
Request a showing
Contact
Learn More About This Property

| State | TX |
|---|---|
| County | Fort Bend |
| City | Fairchilds |
| Zip Code | 77469 |
| Area | 30 |
| Subarea | Needville Area |
| Community Name | B Wickson |
| Listing VS Median (in B Wickson) | |
Price: $415,000 low | high Med: $792,500 sqft: 1,812 low | high Med: 1,956 $ / sqft: $229 low | high Med: $425 On site: 53 low | high Med: 185.5 | |
Listing Updated: August 18, 2026 at 3:16:47 PM PDT
Back to top of page 


.jpg)


18756 Stone Oak Parkway Ste 300
San Antonio, TX 78258
Email: [email protected]
San Marcos 512.214.6600 | New Braunfels 830.608.5400 | Spring Branch 830.224.8430 | Boerne 830.816.7200
Land & Ranch 210.483.7500 | Bandera 830.850.6700 | Global Luxury 210.483.5700 | Coldwell Banker Commercial Alamo City 210.483.6250
North Central San Antonio / Stone Oak 210.483.7070 | Harper Property Management 210.483.7040 | Relocation Services 210.483.7121
North West San Antonio 210.483.0000 | Laredo 956.722.4822 | Coldwell Banker Commercial International Gateway 956.937.2867
Land & Ranch 210.483.7500 | Bandera 830.850.6700 | Global Luxury 210.483.5700 | Coldwell Banker Commercial Alamo City 210.483.6250
North Central San Antonio / Stone Oak 210.483.7070 | Harper Property Management 210.483.7040 | Relocation Services 210.483.7121
North West San Antonio 210.483.0000 | Laredo 956.722.4822 | Coldwell Banker Commercial International Gateway 956.937.2867
POWERED BY