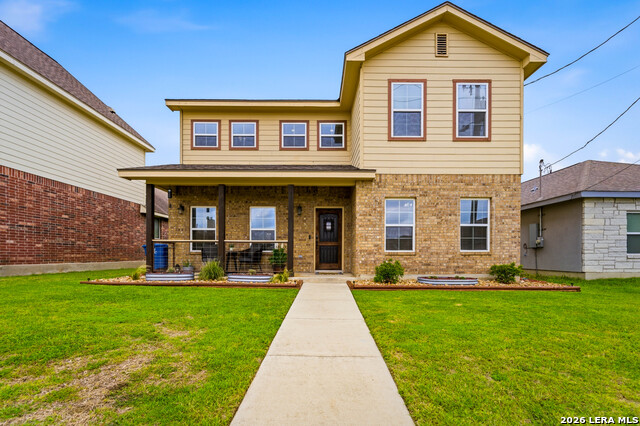
776 Crestview,Floresville, TX 78114
Floresville, TX 78114

Description
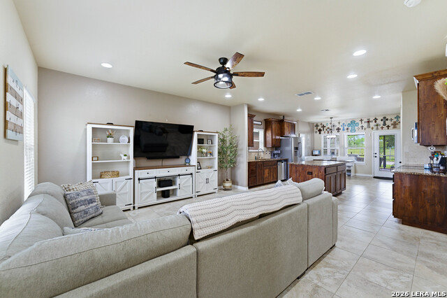
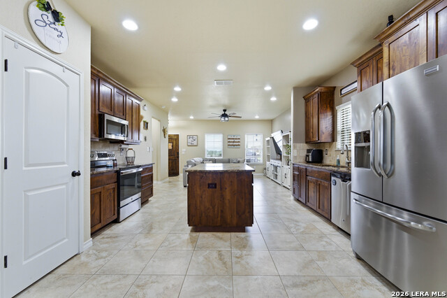
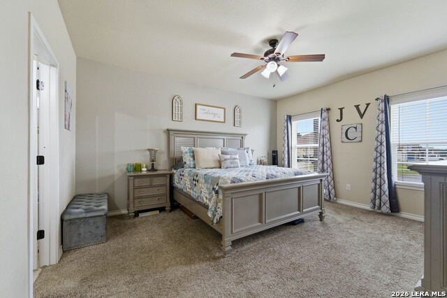
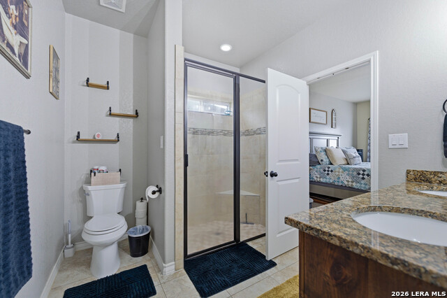
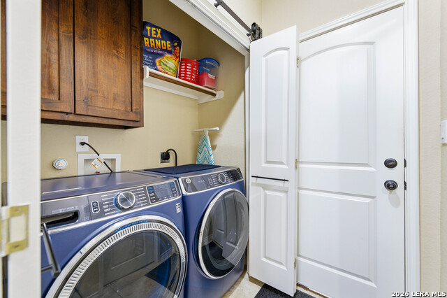
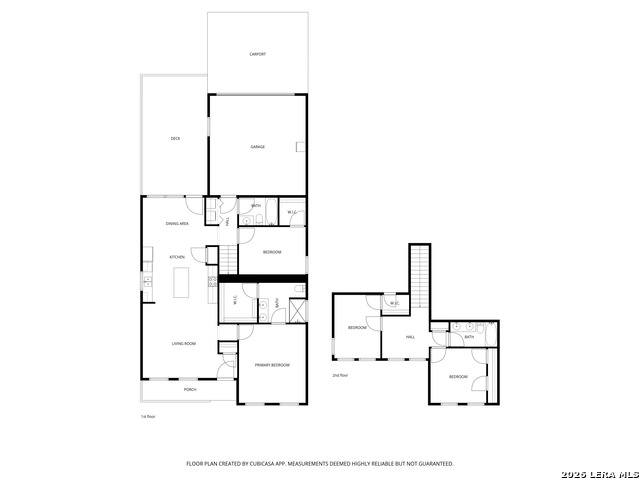
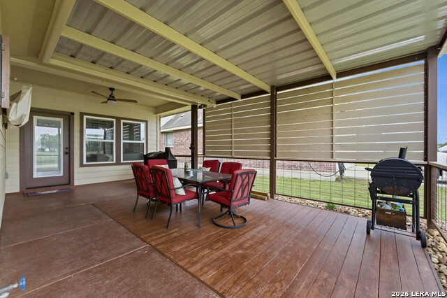
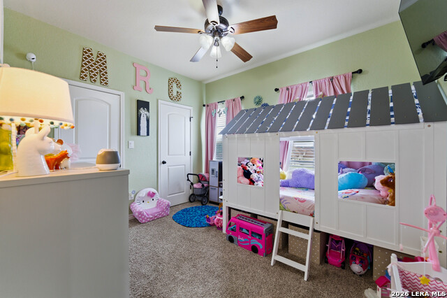
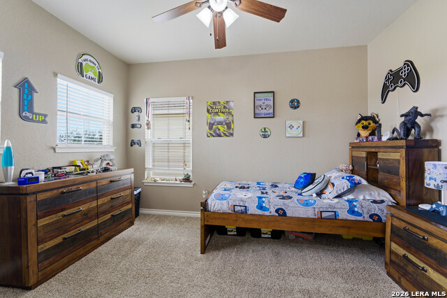
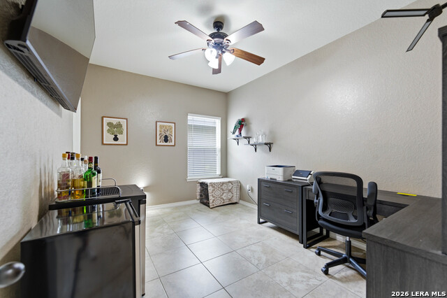
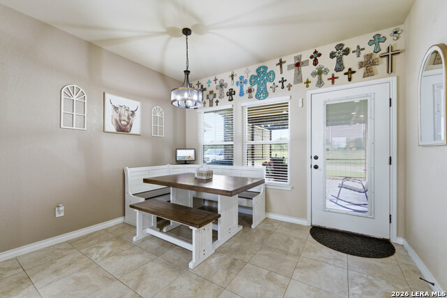
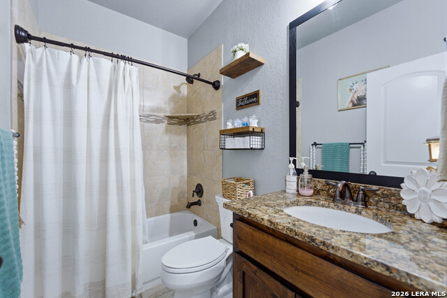
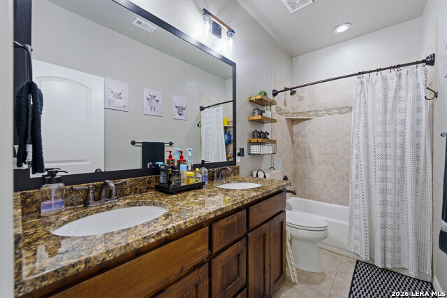
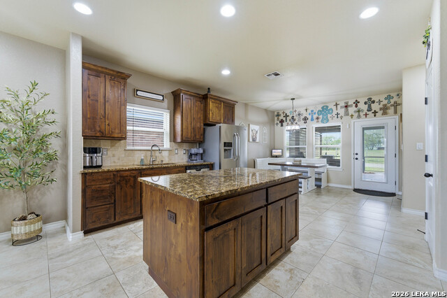
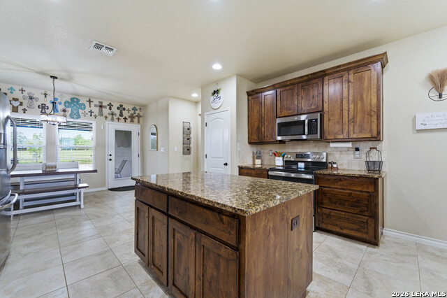
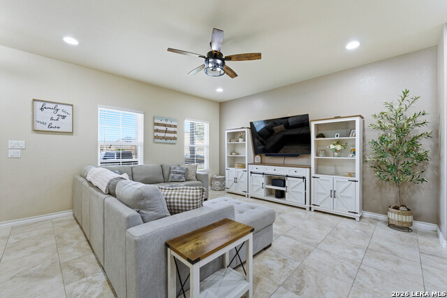
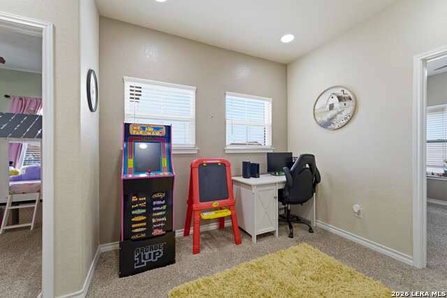
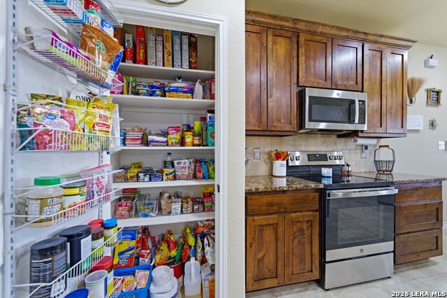
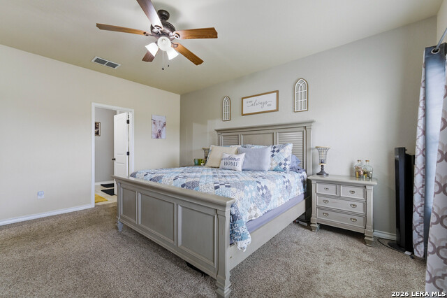
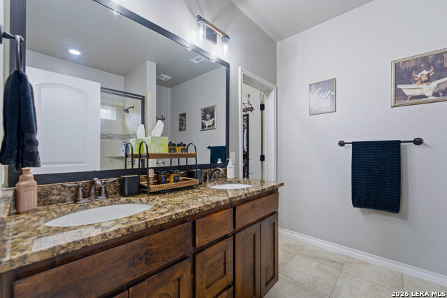
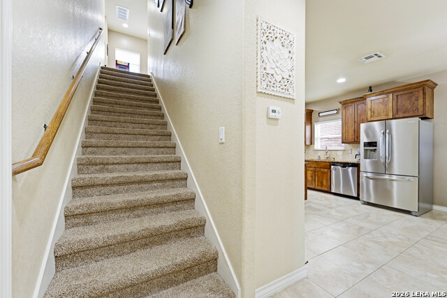
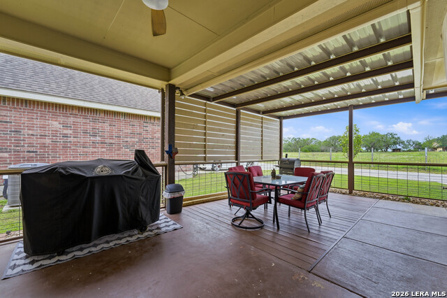
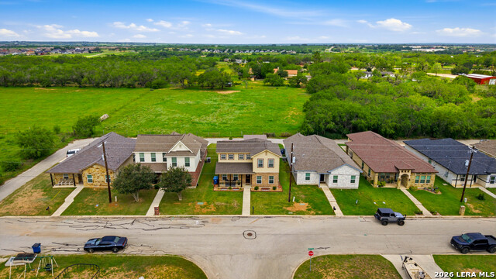
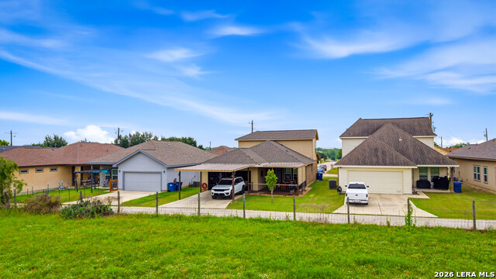
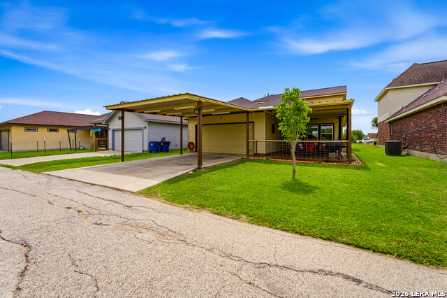
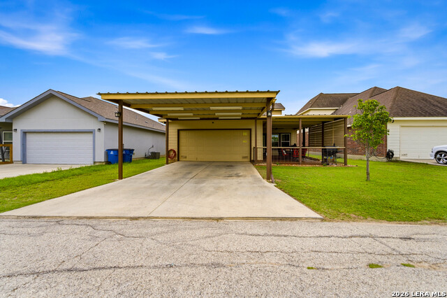
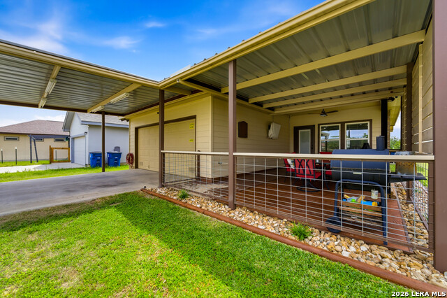
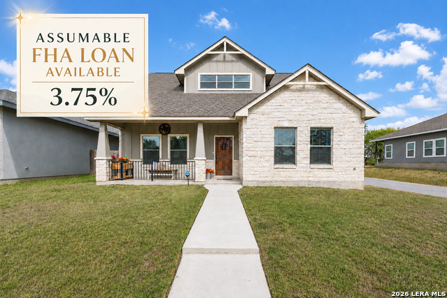
Welcome to this beautifully designed two-story home offering approximately 1,903 square feet of comfortable and functional living space. Featuring 4 spacious bedrooms and 3 full bathrooms, this home perfectly blends style, convenience, and thoughtful design. Step inside to an inviting open-concept layout anchored by a large front living room, complete with recessed lighting and ideal for both relaxing and entertaining. The kitchen is a standout feature, boasting custom cabinetry, granite countertops, and a purposeful island that provides both workspace and gathering space. At the rear of the home, the dining area offers a peaceful setting with views of the covered back porch and the picturesque countryside beyond-perfect for enjoying quiet mornings or evening meals. The primary suite is conveniently located on the main floor and features a beautifully appointed ensuite bathroom with dual sinks, a large walk-in shower, and an oversized walk-in closet. A second downstairs bedroom is situated near an additional full bathroom and laundry closet, offering flexibility for guests, office space, or multigenerational living. Upstairs, you'll find two additional bedrooms with generously sized closets, a full bathroom with dual sinks, and a versatile loft area that can serve as a second living space, game room, or home office. Comfort is ensured year-round with ceiling fans in all bedrooms and the living room. Additional highlights include a rear-entry two-car garage and an added two-vehicle carport for extra parking. Outdoor living truly shines with an extended, fully covered back porch that is fenced for privacy while still capturing serene views of the ranch land behind the home-an ideal space for entertaining or simply unwinding. This property offers the perfect combination of modern amenities, functional layout, and peaceful surroundings-ready to welcome you home.
Details
| MLS # | 1964676 |
|---|---|
| Listing Type | For Sale |
| Style | House |
| Status | Active |
| Year | 2016 |
| Days On Site | 116 |
| Listing Provided By | South Texas Realty, LLC | Karen Gulick |
Features
| Bed(s) | 4 |
|---|---|
| Bath(s) | 3 Total |
| SQ Feet | 1,903 |
| Garage | 2 |
| Story(s) | 2 |
| Acreage | 0.11 |
Interior
| Interior | Separate Dining Room, Island Kitchen, Loft, Utility Room Inside, 1st Floor Lvl/No Steps, High Ceilings, Open Floor Plan, Laundry in Closet, Laundry Main Level, Laundry Lower Level, Walk in Closets |
|---|---|
| Heating | Central |
| Heating Fuel | Electric |
| Fireplace | Not Applicable |
Exterior
| Exterior | Brick, Siding |
|---|---|
| Exterior Features | Patio Slab, Covered Patio |
| Roof | Composition |
| Foundation | Slab |
Parking
| Garage Parking | Two Car Garage |
|---|
Utilities
| Waterorsewer | Water System, Sewer System |
|---|
Taxes
| Tax Property Id | 28180000007800 |
|---|---|
| Taxed By Mltpl Counties | No |
| Total Tax | 6853 |
Area Information
| State | TX |
|---|---|
| County | Wilson |
| City | Floresville |
| Zip Code | 78114 |
| Area | Wilson |
| Community Name | NORTHCREST HILLS |
| School District | Floresville Isd |
| Elementary School | South Elementary Floresville |
| High School | Floresville |
| Listing VS Median (in NORTHCREST HILLS) | |
Price: $350,000 low | high Med: $249,900 sqft: 1,903 low | high Med: 2,401 $ / sqft: $184 low | high Med: $104 On site: 116 low | high Med: 117 | |
Market Activity 78114
Request a showing
Request a showing
Contact
Learn More About This Property

| State | TX |
|---|---|
| County | Wilson |
| City | Floresville |
| Zip Code | 78114 |
| Area | Wilson |
| Community Name | NORTHCREST HILLS |
| School District | Floresville Isd |
| Elementary School | South Elementary Floresville |
| High School | Floresville |
| Listing VS Median (in NORTHCREST HILLS) | |
Price: $350,000 low | high Med: $249,900 sqft: 1,903 low | high Med: 2,401 $ / sqft: $184 low | high Med: $104 On site: 116 low | high Med: 117 | |


.jpg)

Land & Ranch 210.483.7500 | Bandera 830.850.6700 | Global Luxury 210.483.5700 | Coldwell Banker Commercial Alamo City 210.483.6250
North Central San Antonio / Stone Oak 210.483.7070 | Harper Property Management 210.483.7040 | Relocation Services 210.483.7121
North West San Antonio 210.483.0000 | Laredo 956.722.4822 | Coldwell Banker Commercial International Gateway 956.937.2867
