
7735 Creek Trail St,San Antonio, TX 78254
San Antonio, TX 78254





Description
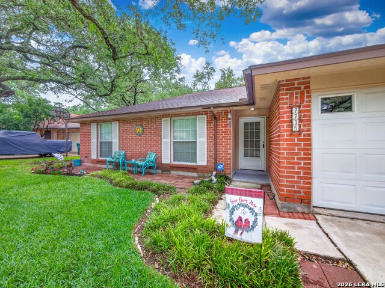
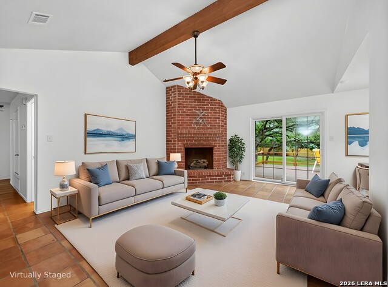
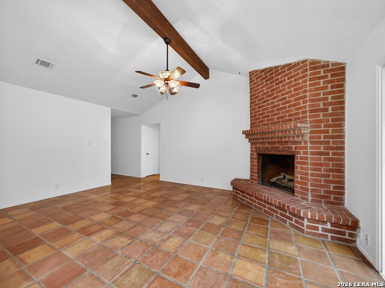
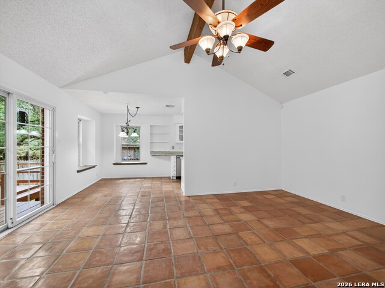
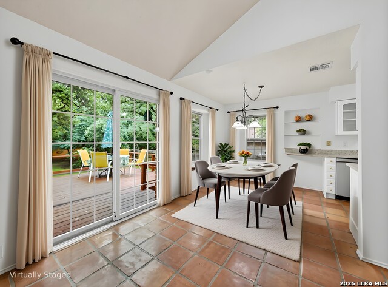
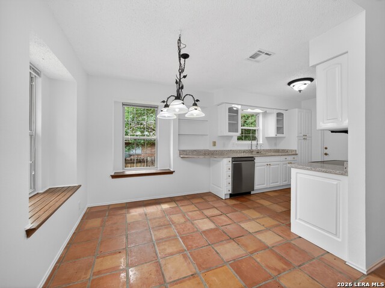
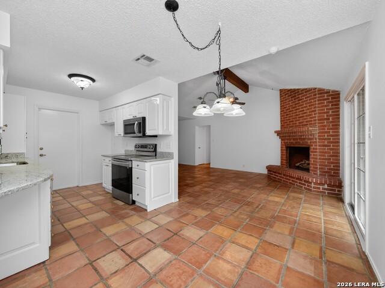
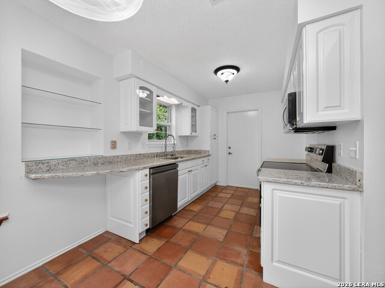
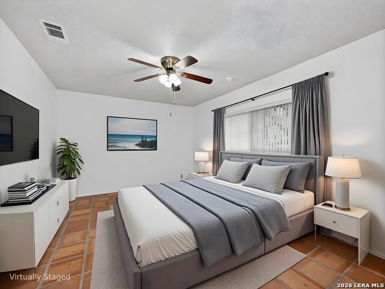
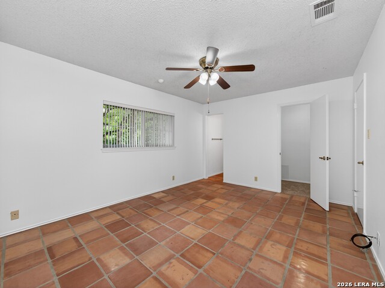
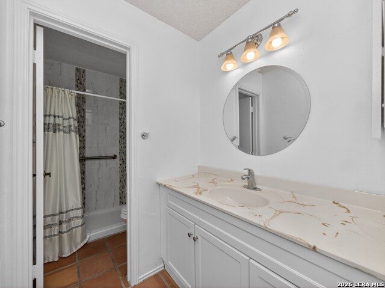
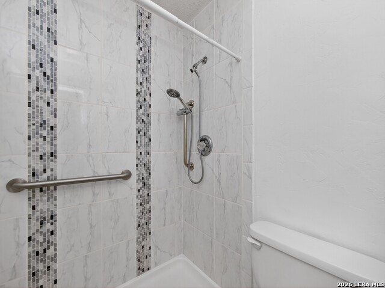
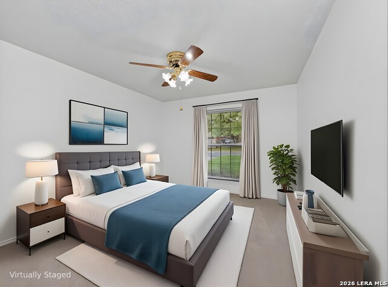
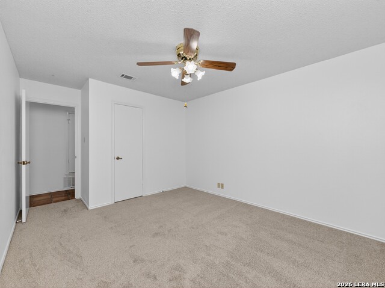
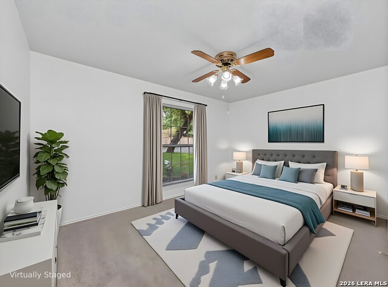
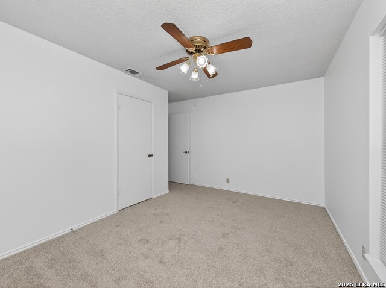
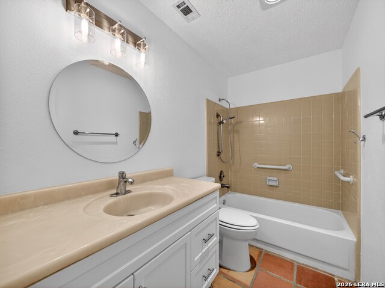
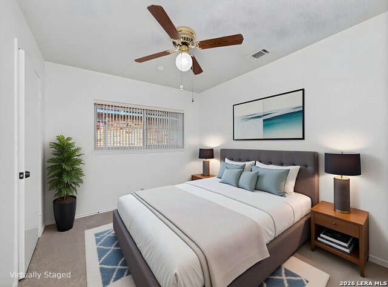
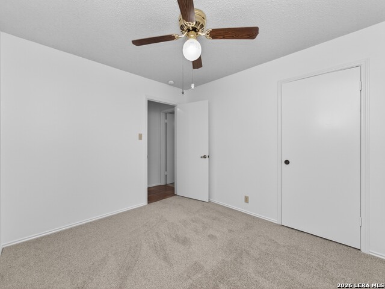
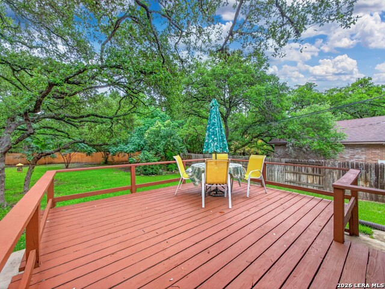
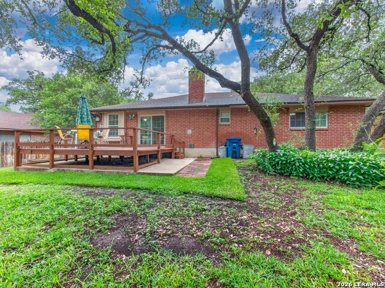
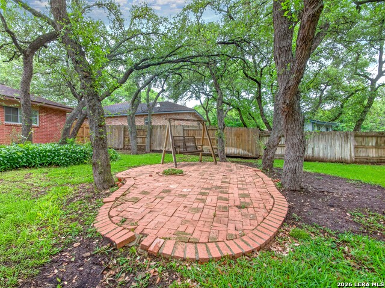
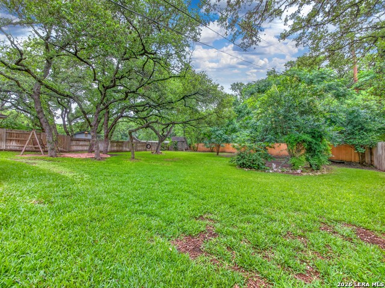
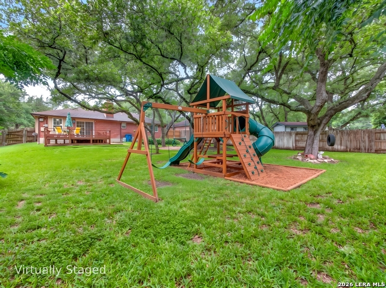
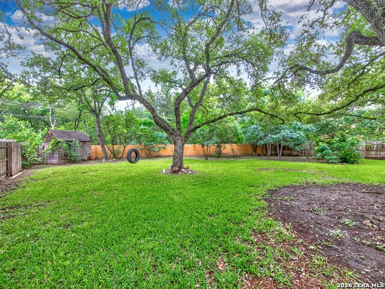
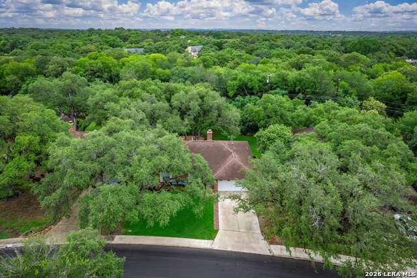
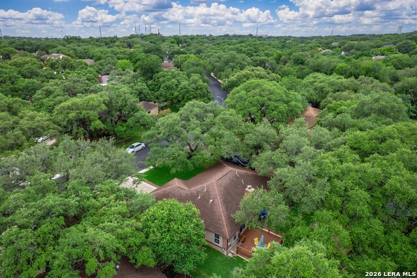
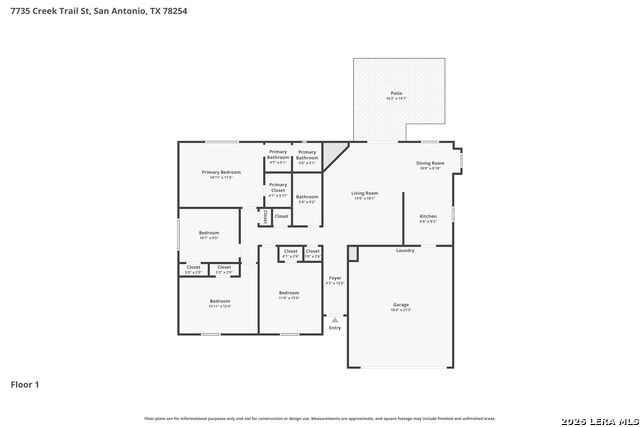
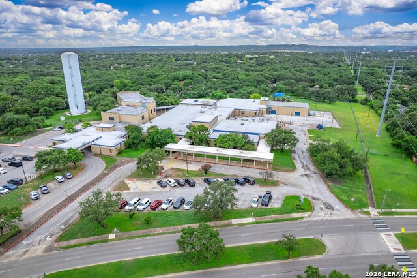
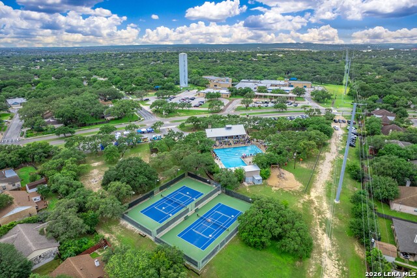
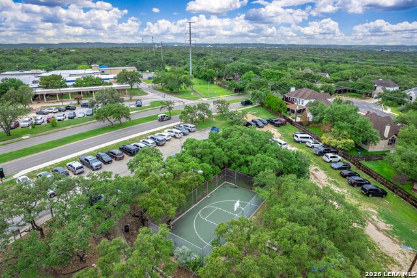
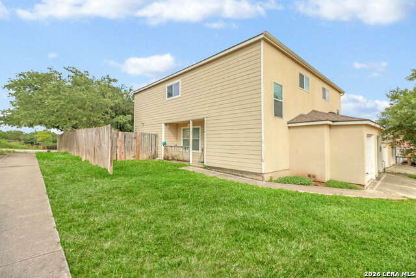
Move-in ready and thoughtfully designed, this 4-bedroom, 2-bath home offers comfort, space, and a prime location. The open layout provides a functional flow for everyday living, highlighted by a spacious living area featuring a striking floor-to-ceiling brick fireplace, exposed beamed ceiling, and direct access to a deck patio, perfect for indoor-outdoor entertaining. The fireplace has been recently inspected, adding peace of mind. The primary suite offers a private retreat with a walk-in closet and an ensuite bath complete with a shower and a single vanity, featuring an updated primary bath for a refreshed, modern feel. Additional bedrooms provide flexibility for guests, work, or hobbies, while the attached 2-car garage adds convenience and extra storage. Interior updates include new paint and new bedroom carpet, enhancing the home's move-in-ready appeal. The kitchen has been upgraded with new granite countertops and newer appliances, creating a stylish and functional space for cooking and gathering. Set on a generous 0.39-acre lot, the property backs to a greenbelt, offering added privacy and a peaceful backdrop with no rear neighbors. The shaded backyard features a unique, curved red brick patio nestled among mature canopy trees and a freestanding wooden swing, creating a relaxing outdoor setting. The space is fully enclosed by a weathered wooden privacy fence, enhancing both charm and seclusion. Additional exterior and system upgrades include a newer roof (2022), water heater (2024), and HVAC system (2025), along with a sprinkler system for easy lawn maintenance. This home is also equipped with Anderson windows, a water softener with a reverse osmosis system, and a security system for added comfort and convenience. Residents also enjoy access to community amenities, including a pool, playground, and sports court. Ideally located just minutes from Walmart and Stevenson Middle School, this home combines quiet surroundings with easy access to everyday essentials, making it a great fit for both convenience and lifestyle.
Details
| MLS # | 1971096 |
|---|---|
| Listing Type | For Sale |
| Style | House |
| Status | Active |
| Year | 1980 |
| Days On Site | 93 |
| Listing Provided By | Watters International Realty | Christopher Watters |
Features
| Bed(s) | 4 |
|---|---|
| Bath(s) | 2 Total |
| SQ Feet | 1,414 |
| Garage | 2 |
| Story(s) | 1 |
| Acreage | 0.39 |
Interior
| Interior | One Living Area, Liv/Din Combo, Eat-In Kitchen, Utility Room Inside, 1st Floor Lvl/No Steps, Open Floor Plan, Cable TV Available, Laundry in Garage, Walk in Closets |
|---|---|
| Heating | Central |
| Heating Fuel | Electric |
| Fireplace | Living Room |
| Number Of Fireplaces | 1 |
Exterior
| Exterior | Brick |
|---|---|
| Exterior Features | Deck/Balcony, Privacy Fence, Sprinkler System |
| Roof | Composition |
| Foundation | Slab |
Parking
| Garage Parking | Two Car Garage, Attached |
|---|
Utilities
| Waterorsewer | Water System, Sewer System |
|---|
Taxes
| Tax Property Id | 179260110350 |
|---|---|
| Taxed By Mltpl Counties | No |
| Total Tax | 7480 |
Area Information
| State | TX |
|---|---|
| County | Bexar |
| City | San Antonio |
| Zip Code | 78254 |
| Area | Bexar |
| Community Name | CONCORD |
| School District | Northside |
| Elementary School | Braun Station |
| High School | Marshall |
| Listing VS Median (in CONCORD) | |
Price: $345,000 low | high Med: $337,000 sqft: 1,414 low | high Med: 1,625 $ / sqft: $244 low | high Med: $212 On site: 93 low | high Med: 86.5 | |
Market Activity 78254
Request a showing
Request a showing
Contact
Learn More About This Property

| State | TX |
|---|---|
| County | Bexar |
| City | San Antonio |
| Zip Code | 78254 |
| Area | Bexar |
| Community Name | CONCORD |
| School District | Northside |
| Elementary School | Braun Station |
| High School | Marshall |
| Listing VS Median (in CONCORD) | |
Price: $345,000 low | high Med: $337,000 sqft: 1,414 low | high Med: 1,625 $ / sqft: $244 low | high Med: $212 On site: 93 low | high Med: 86.5 | |


.jpg)

Land & Ranch 210.483.7500 | Bandera 830.850.6700 | Global Luxury 210.483.5700 | Coldwell Banker Commercial Alamo City 210.483.6250
North Central San Antonio / Stone Oak 210.483.7070 | Harper Property Management 210.483.7040 | Relocation Services 210.483.7121
North West San Antonio 210.483.0000 | Laredo 956.722.4822 | Coldwell Banker Commercial International Gateway 956.937.2867
