7730 Oakstone Pl,San Antonio, TX 78251
San Antonio, TX 78251

Description
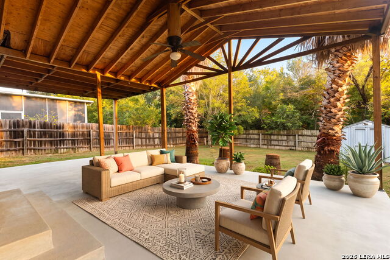
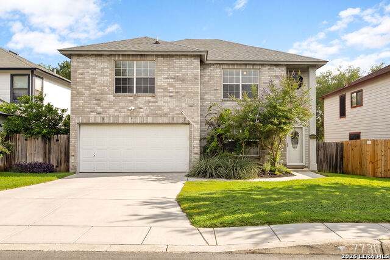
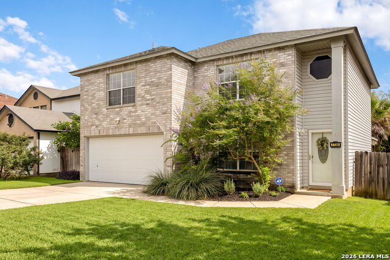
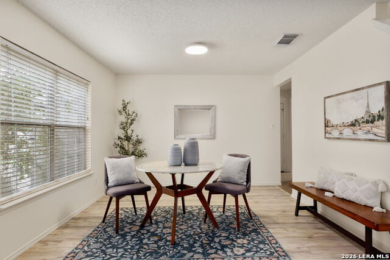
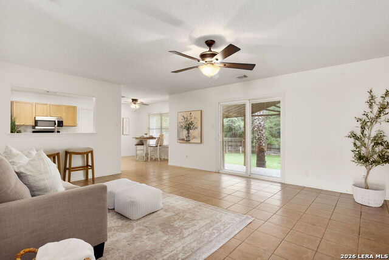
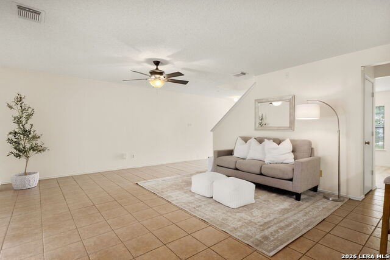
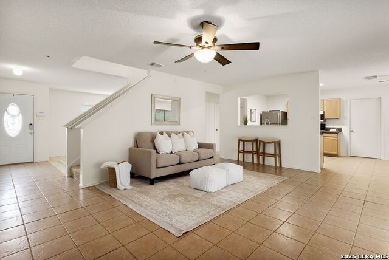
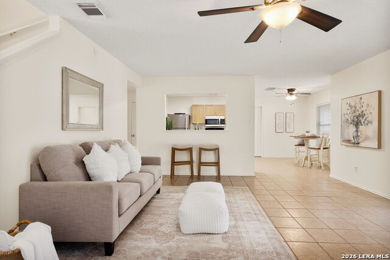
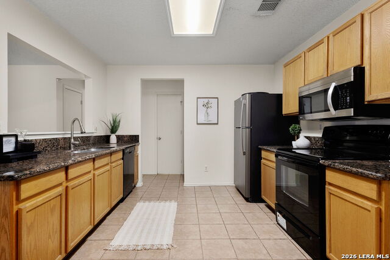
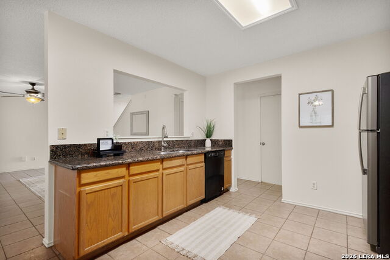
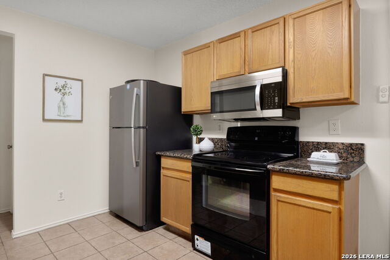
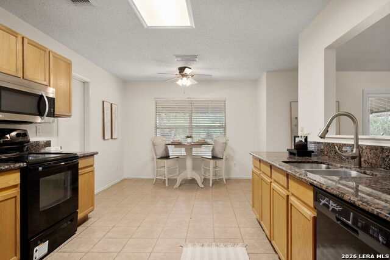
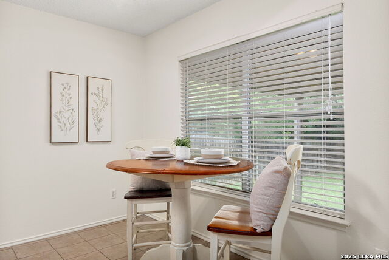
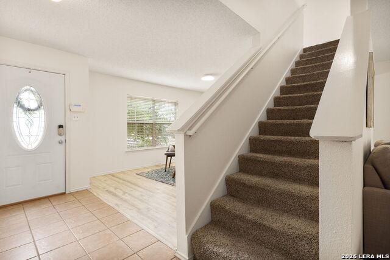
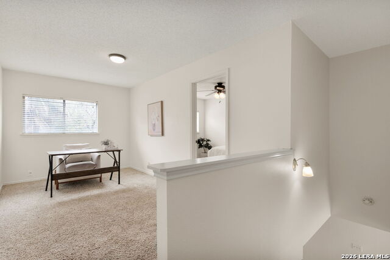
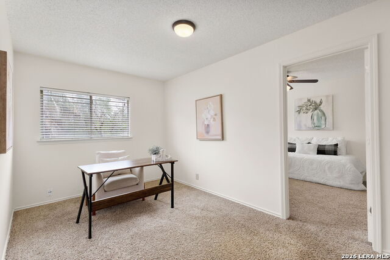
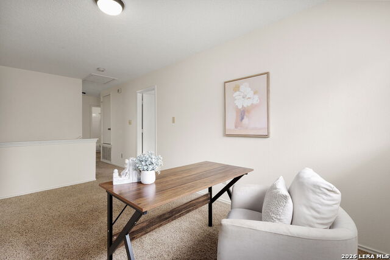
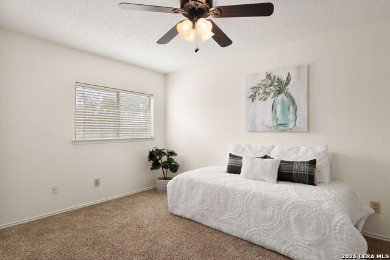
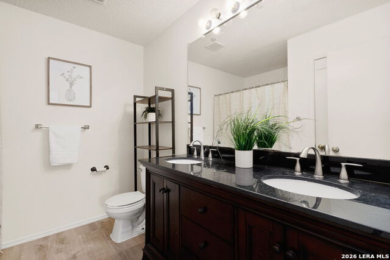
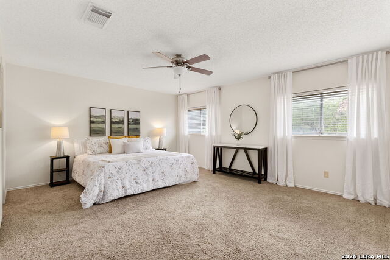
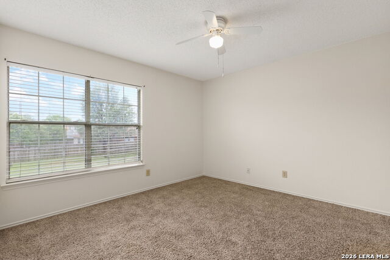
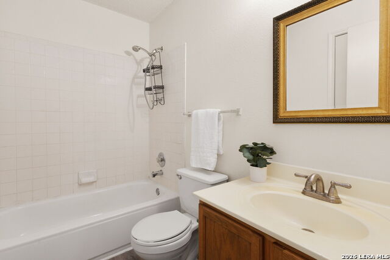
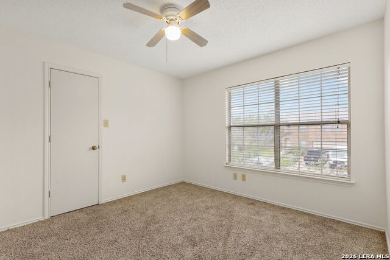
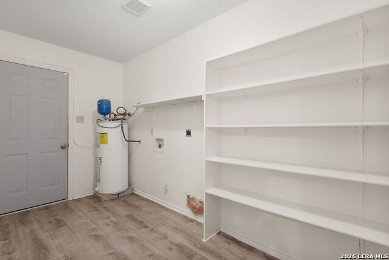
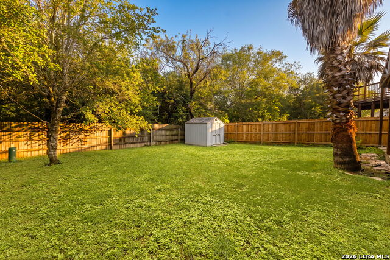
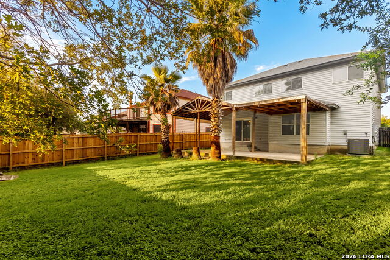
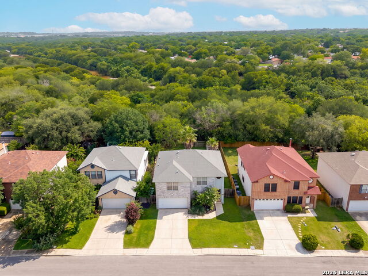
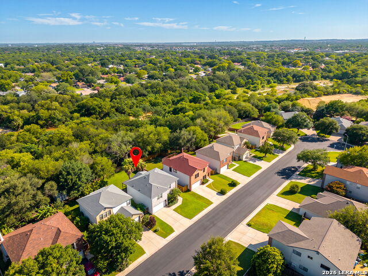
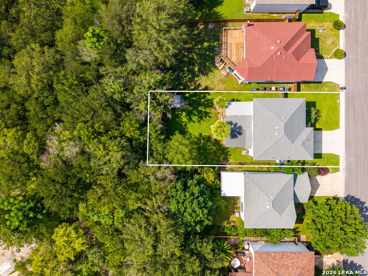
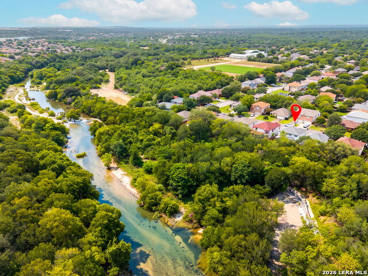
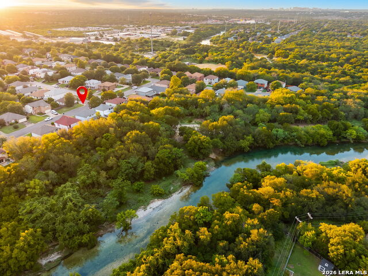
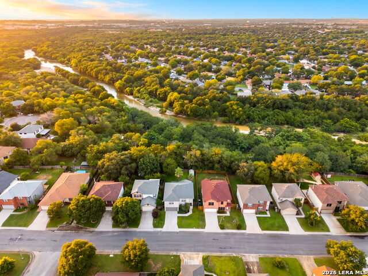
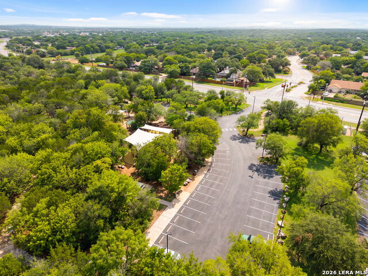
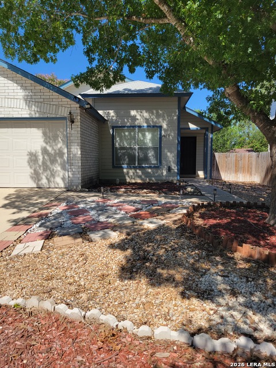
Welcome to this beautifully maintained 4-bedroom, 2.5-bath home in the desirable Lindsey Place community on San Antonio's Northwest Side. Offering a spacious two-story layout, this home features an open-concept floor plan designed for both everyday living and entertaining. A separate dining room provides flexibility for formal gatherings, while the bright kitchen showcases granite countertops, ample cabinetry, a large pantry/laundry combination, and includes the refrigerator for added convenience. The breakfast area overlooks the backyard and flows seamlessly into the main living space. The primary suite offers a relaxing retreat with granite countertops, double sinks, and a garden tub, offering plenty of space to unwind. Upstairs, you'll find a versatile loft area perfect for a game room, media space, home office, or additional living area. Blinds throughout the home and a newer sliding glass door with built-in blinds add both style and functionality. Step outside to enjoy the massive covered patio with an extended concrete slab, ideal for outdoor entertaining, relaxing, or enjoying the peaceful natural surroundings. The backyard backs directly to a greenbelt along Culebra Creek, providing added privacy and scenic views. Outdoor enthusiasts will appreciate being adjacent to Cathedral Rock Park, offering hiking trails, nature exploration, and recreational opportunities just steps away. Conveniently located only 10 minutes from Loop 410, this home provides easy access to major employers, shopping, dining, schools, and all that Northwest San Antonio has to offer. Combining spacious living, thoughtful updates, and an exceptional location, this Lindsey Place gem is ready to welcome its next owner.
Details
| MLS # | 2001437 |
|---|---|
| Listing Type | For Sale |
| Style | House |
| Status | Pending |
| Year | 2000 |
| Days On Site | 42 |
| Listing Provided By | Fair Oaks Realty Group | Lisa Blanco |
Features
| Bed(s) | 4 |
|---|---|
| Bath(s) | 3 Total |
| SQ Feet | 2,144 |
| Garage | 2 |
| Story(s) | 2 |
| Acreage | 0.14 |
Interior
| Interior | One Living Area, Separate Dining Room, Eat-In Kitchen, Two Eating Areas, Walk-In Pantry, Loft, Utility Room Inside, All Bedrooms Upstairs, Open Floor Plan, Cable TV Available, High Speed Internet, Laundry Main Level, Laundry Room, Walk in Closets |
|---|---|
| Heating | Central |
| Heating Fuel | Electric |
| Fireplace | Not Applicable |
| Number Of Fireplaces | 0 |
Exterior
| Exterior | Brick, Siding |
|---|---|
| Exterior Features | Patio Slab, Covered Patio, Privacy Fence, Double Pane Windows, Storage Building/Shed, Mature Trees |
| Roof | Composition |
| Foundation | Slab |
Parking
| Garage Parking | Two Car Garage |
|---|
Utilities
| Waterorsewer | Water System |
|---|
Taxes
| Tax Property Id | 180860010380 |
|---|---|
| Taxed By Mltpl Counties | No |
| Total Tax | 6344.24 |
Area Information
| State | TX |
|---|---|
| County | Bexar |
| City | San Antonio |
| Zip Code | 78251 |
| Area | Bexar |
| Community Name | Lindsey Place |
| School District | Northside |
| Elementary School | Driggers |
| High School | Holmes Oliver W |
| Listing VS Median (in Lindsey Place) | |
Price: $269,000 low | high Med: $135,350 sqft: 2,144 low | high Med: 1,916 $ / sqft: $125 low | high Med: $63 On site: 42 low | high Med: 34 | |
Market Activity 78251
Request a showing
Request a showing
Contact
Learn More About This Property

| State | TX |
|---|---|
| County | Bexar |
| City | San Antonio |
| Zip Code | 78251 |
| Area | Bexar |
| Community Name | Lindsey Place |
| School District | Northside |
| Elementary School | Driggers |
| High School | Holmes Oliver W |
| Listing VS Median (in Lindsey Place) | |
Price: $269,000 low | high Med: $135,350 sqft: 2,144 low | high Med: 1,916 $ / sqft: $125 low | high Med: $63 On site: 42 low | high Med: 34 | |


.jpg)

Land & Ranch 210.483.7500 | Bandera 830.850.6700 | Global Luxury 210.483.5700 | Coldwell Banker Commercial Alamo City 210.483.6250
North Central San Antonio / Stone Oak 210.483.7070 | Harper Property Management 210.483.7040 | Relocation Services 210.483.7121
North West San Antonio 210.483.0000 | Laredo 956.722.4822 | Coldwell Banker Commercial International Gateway 956.937.2867
