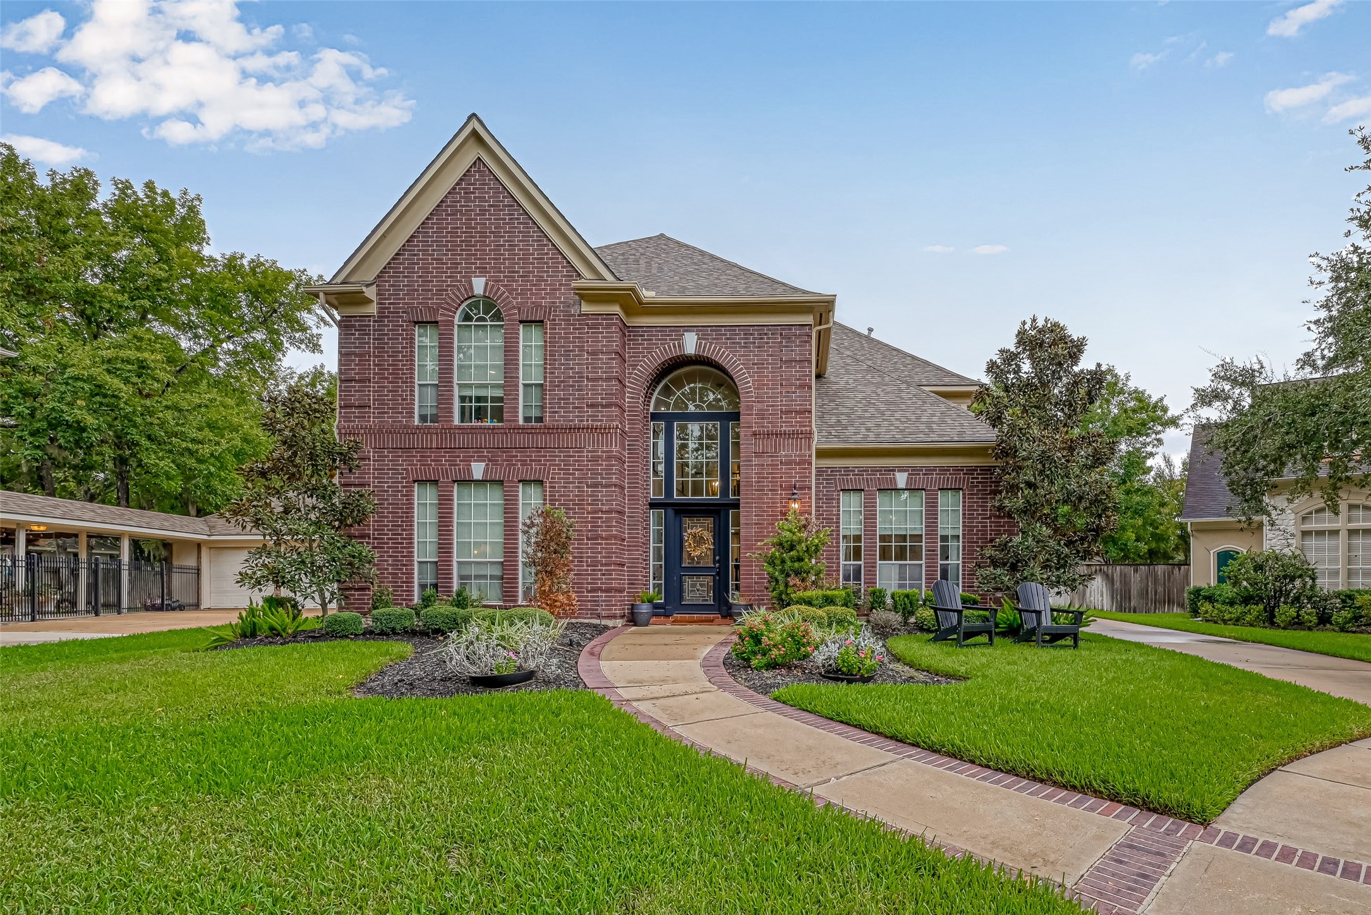
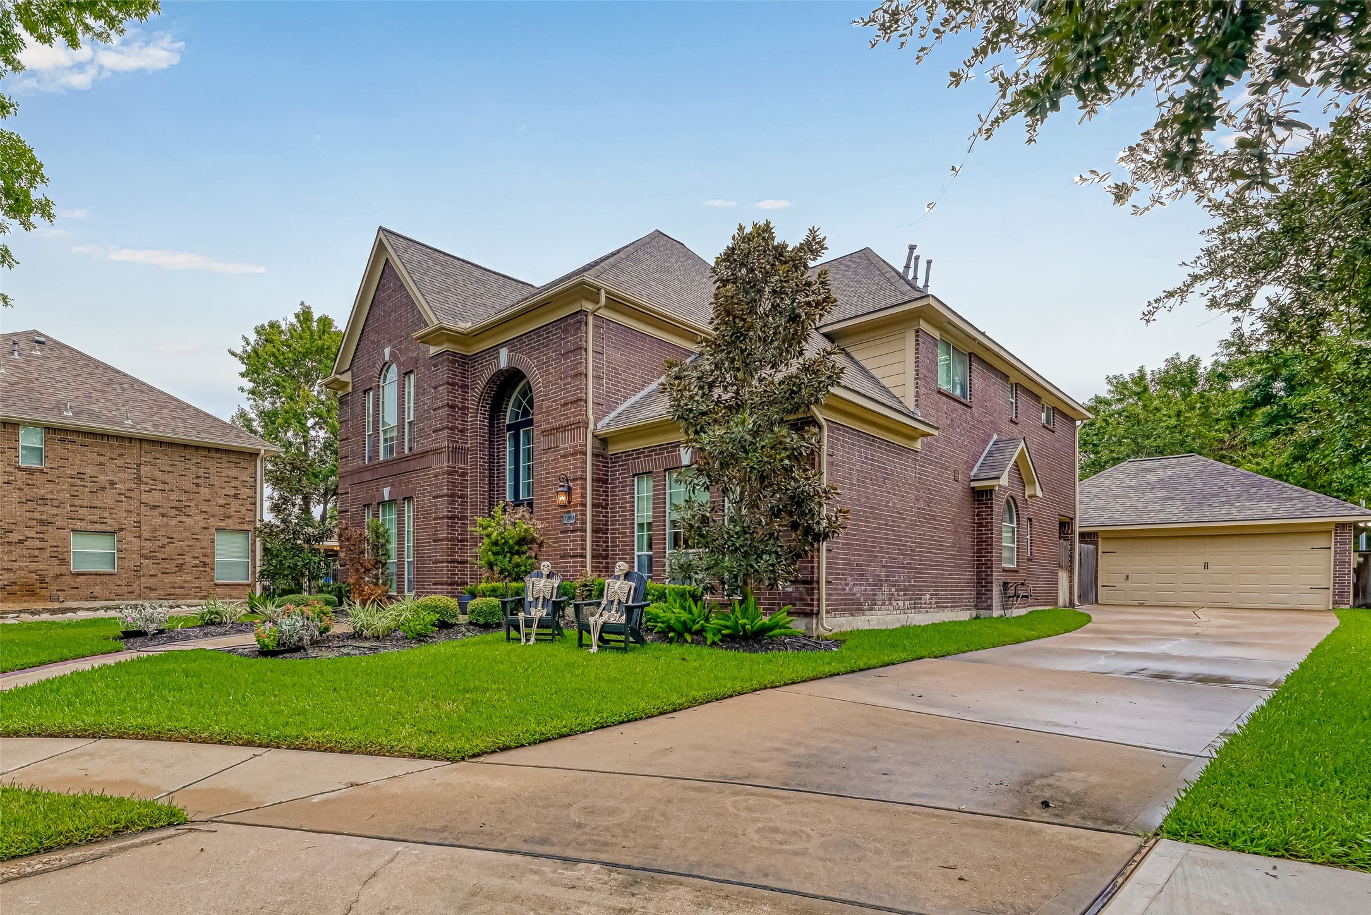
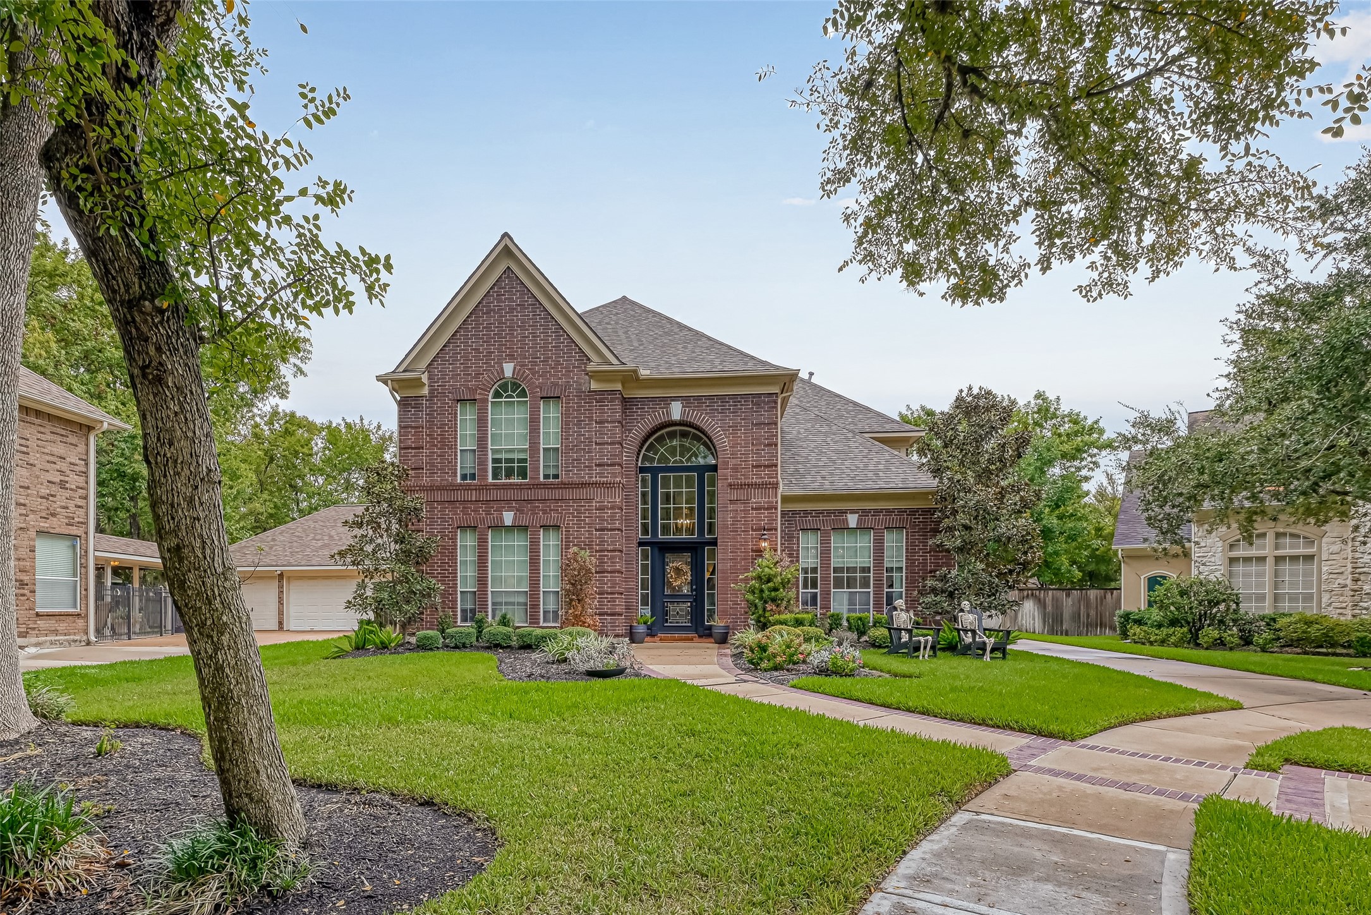
Welcome to 7707 Stone Arbor, tucked away on a quiet cul-de-sac street in the heart of Greatwood! Beautiful landscaping and a manicured lawn frame this timeless brick home, while the long driveway leads to an oversized 2-car finished garage with insulation. A full sprinkler system keeps the front and backyard landscaping looking its best, and the roof was replaced in 2020. PHOTO NOTE: Photos were taken in 2023. Property is currently tenant occupied. Updated photos will be taken after tenant move-out.
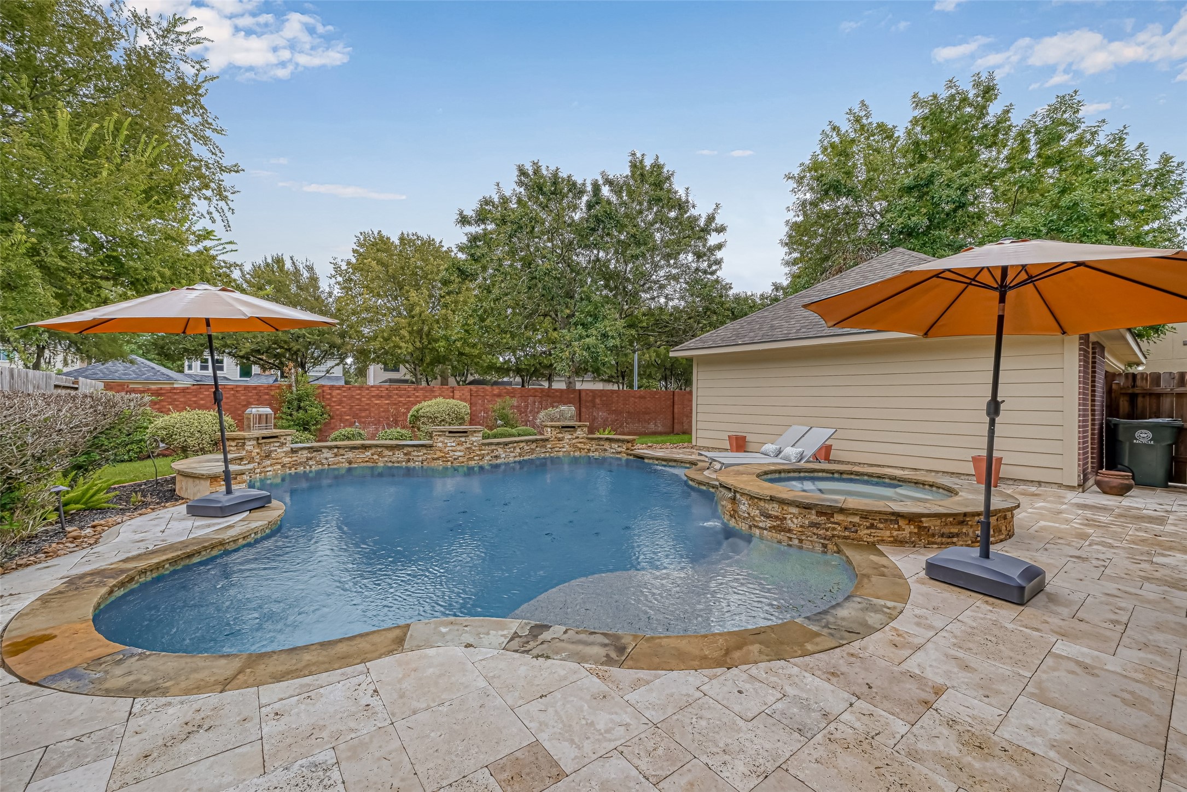
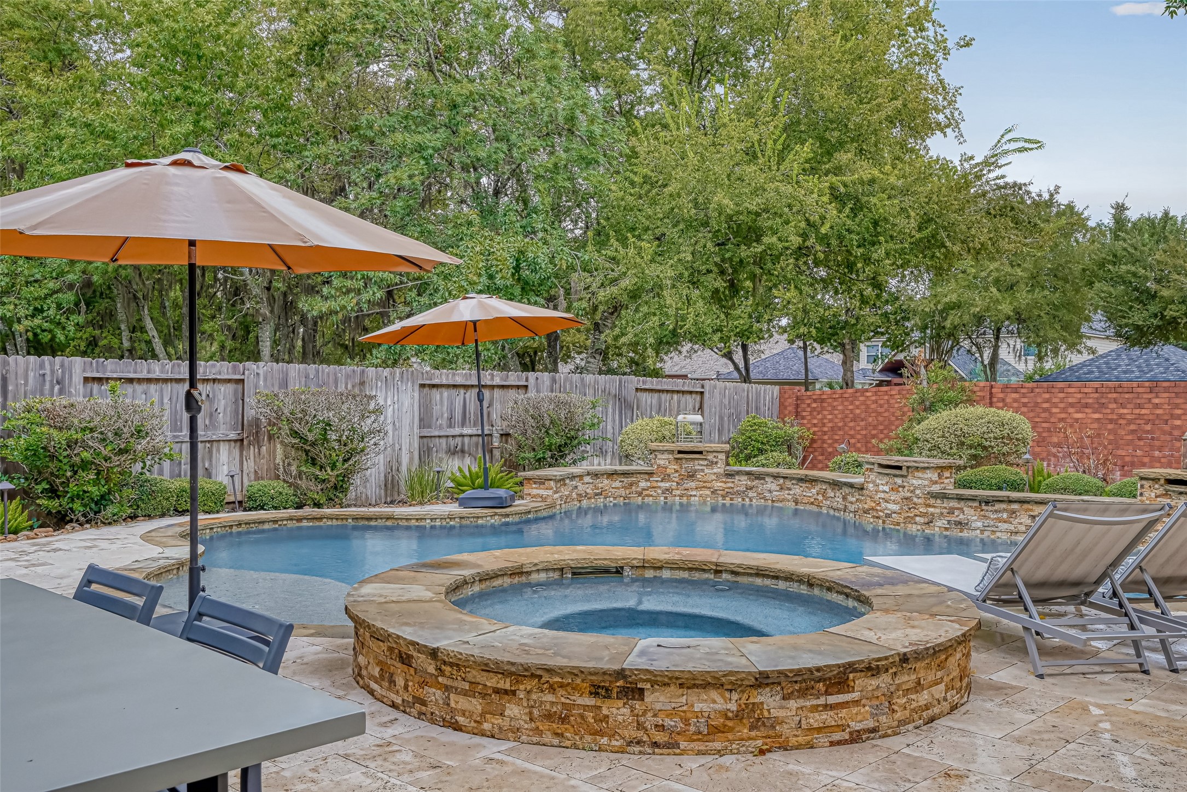
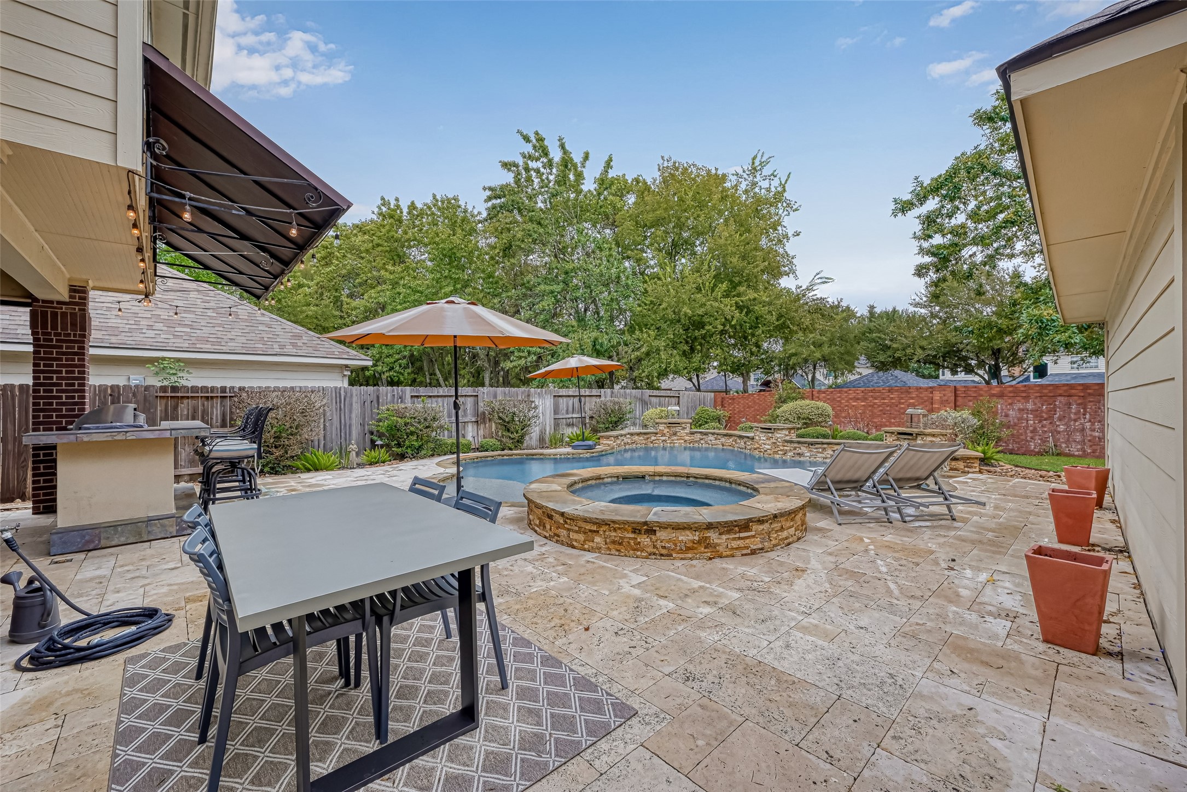
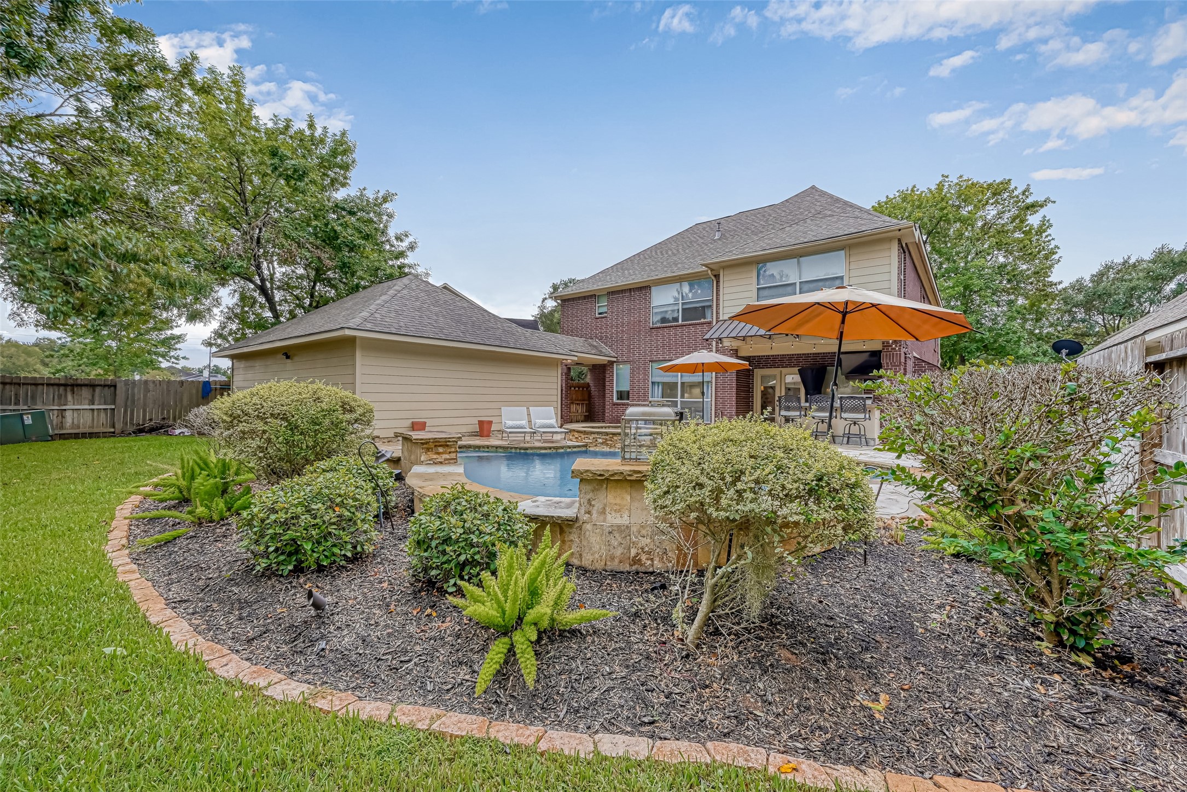
WAIT UNTIL YOU SEE THE BACKYARD! Your own private oasis features a heated pool & spa with PebbleTec finish, waterfalls & flagstone accents, surrounded by an expansive Travertine deck with plenty of room for lounging & entertaining. And there’s more—a covered outdoor kitchen with gas grill & bar seating is just steps away. Pool parties, cookouts or quiet weekends at home...this backyard was made to be enjoyed!
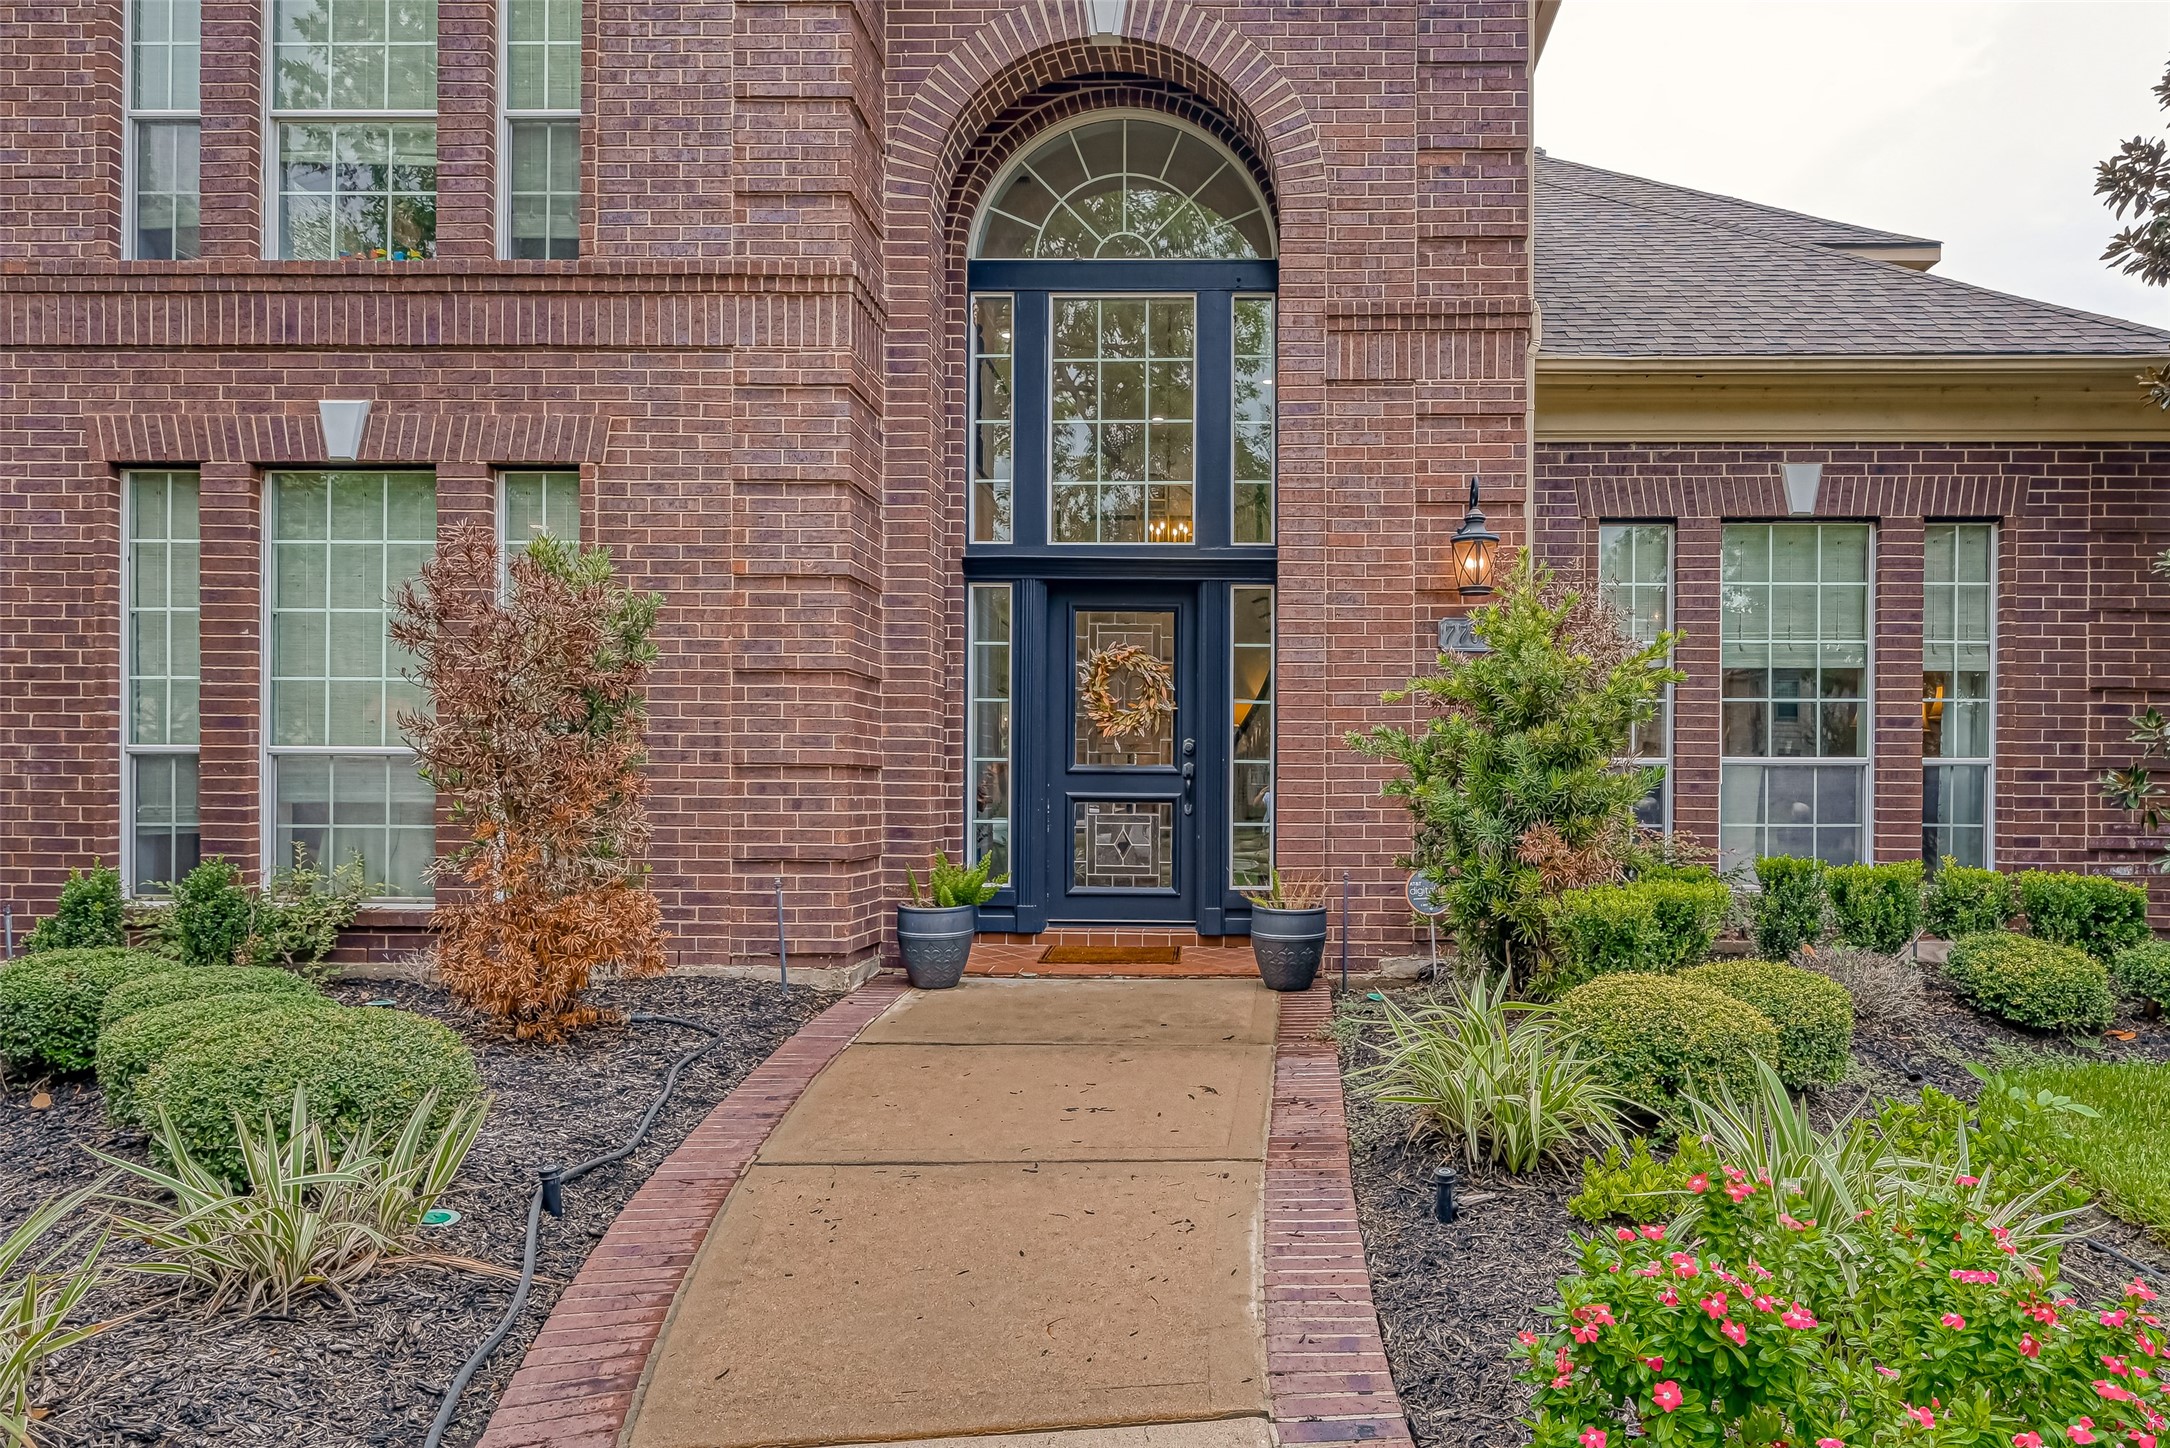
Follow the walkway, accented by a classic brick paver border, to the elegant covered entry. An abundance of glass, topped by a graceful arched transom, creates a grand yet welcoming first impression and offers a beautiful hint of the timeless style waiting just beyond the front door.
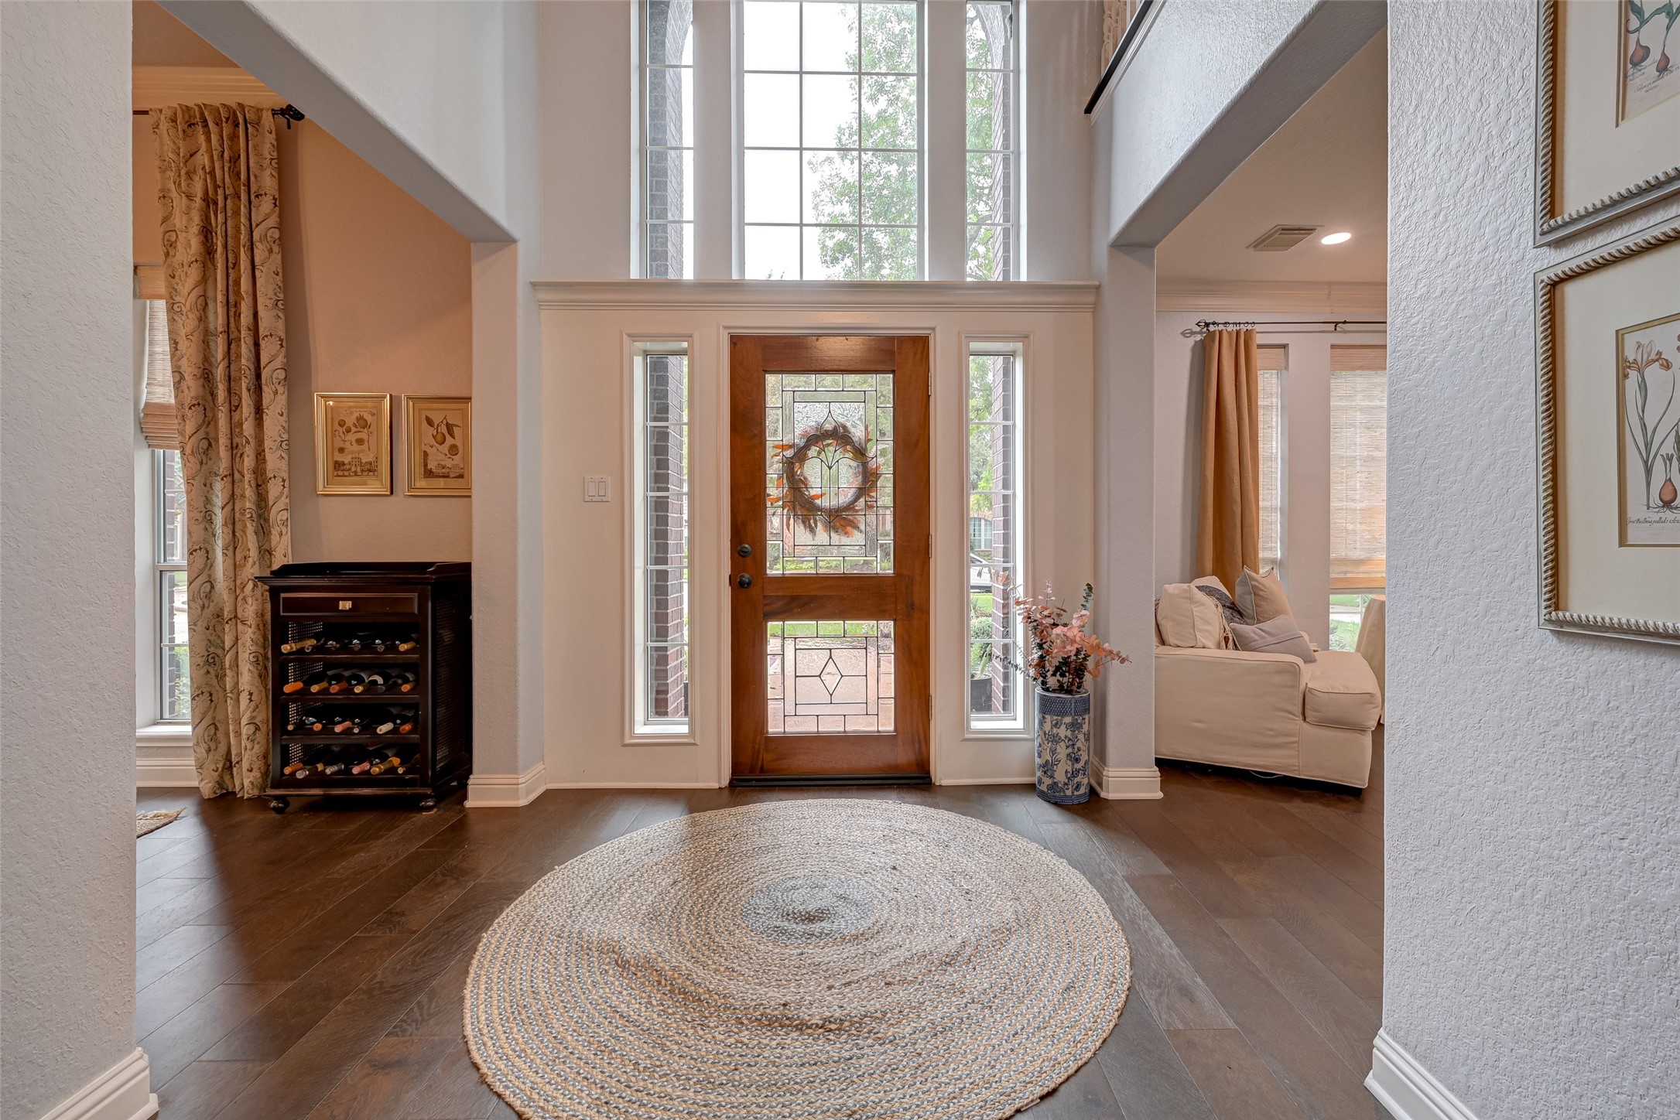
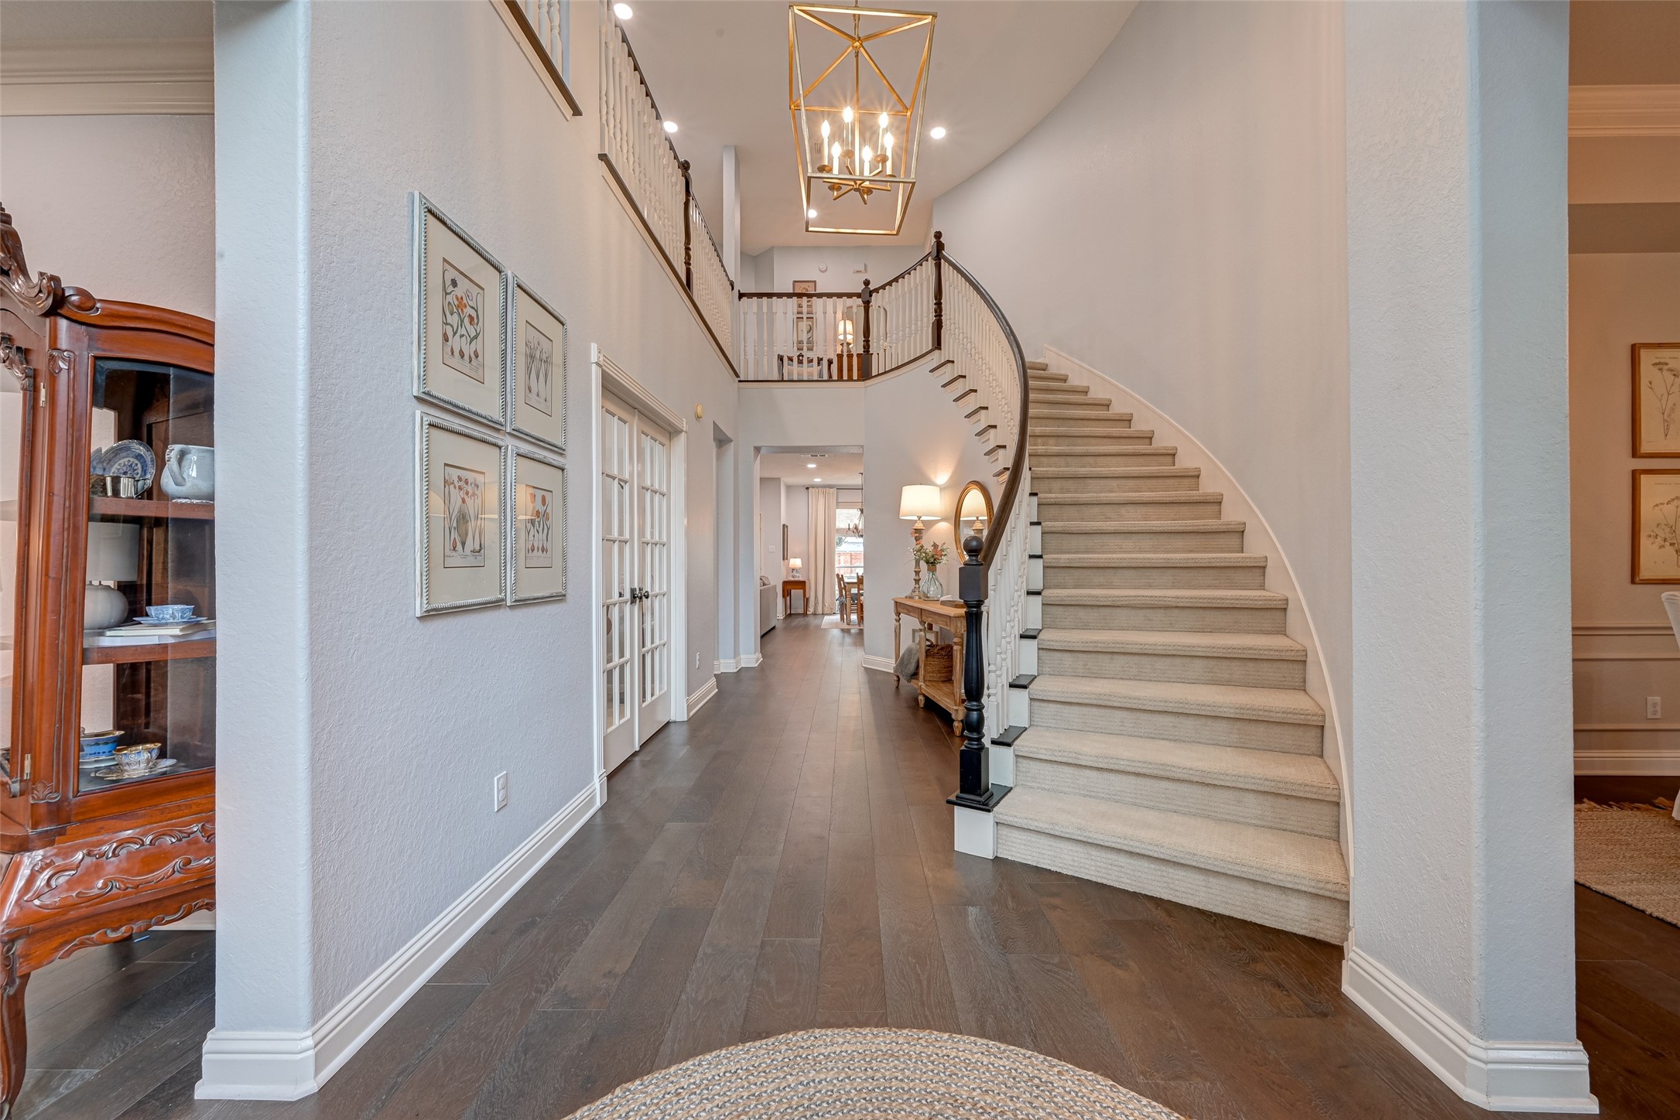
Step inside and the grand two-story foyer immediately makes an impression! Soaring windows fill the entry with natural light, while the beautiful glass-accented front door and sidelights add character and elegance. Matte-finished wood floors flow underfoot, with glimpses of the formal living and dining rooms on either side—a gracious introduction to this beautiful Greatwood home.
The dramatic two-story foyer makes a grand impression the moment you walk in the door. The elegant curved staircase sweeps to the second floor beneath a statement chandelier, creating a beautiful architectural focal point. Matte-finished wood floors carry your eye toward the heart of the home, while French doors open to the study and formal living and dining spaces flank the entry. Classic, gracious, and full of character. It’s the kind of entrance that makes you want to stop and take it all in!
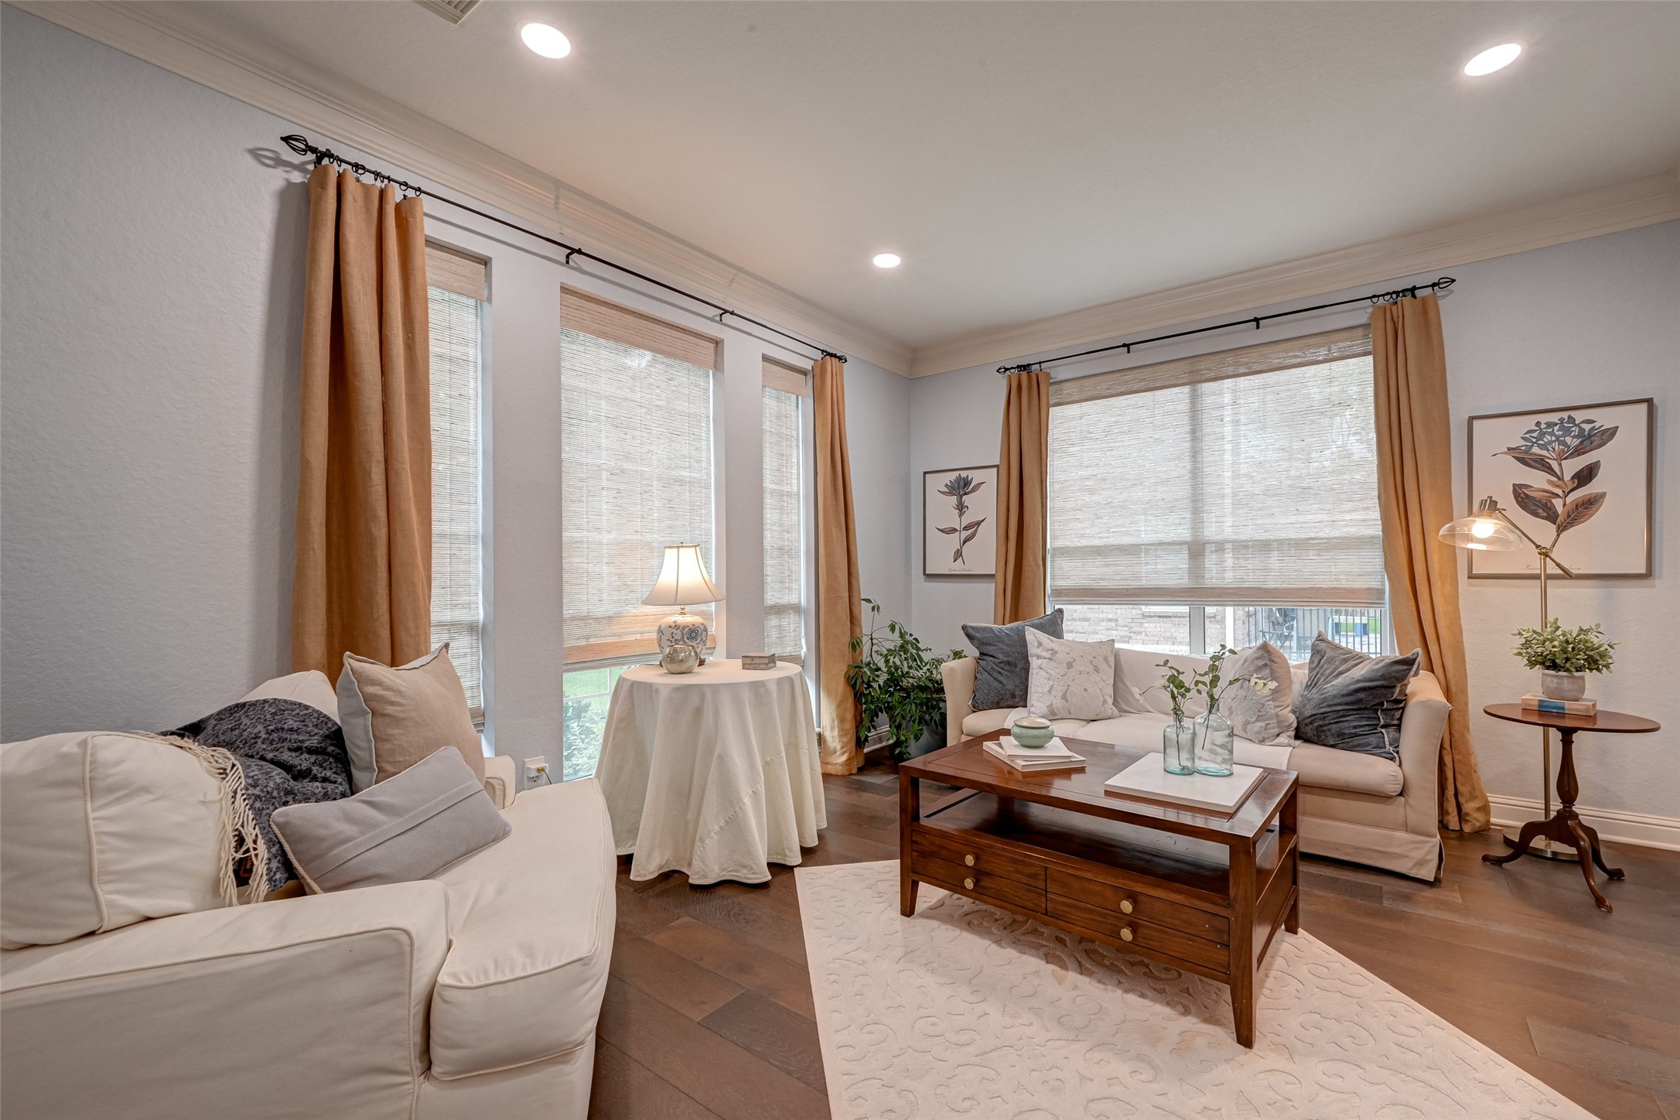
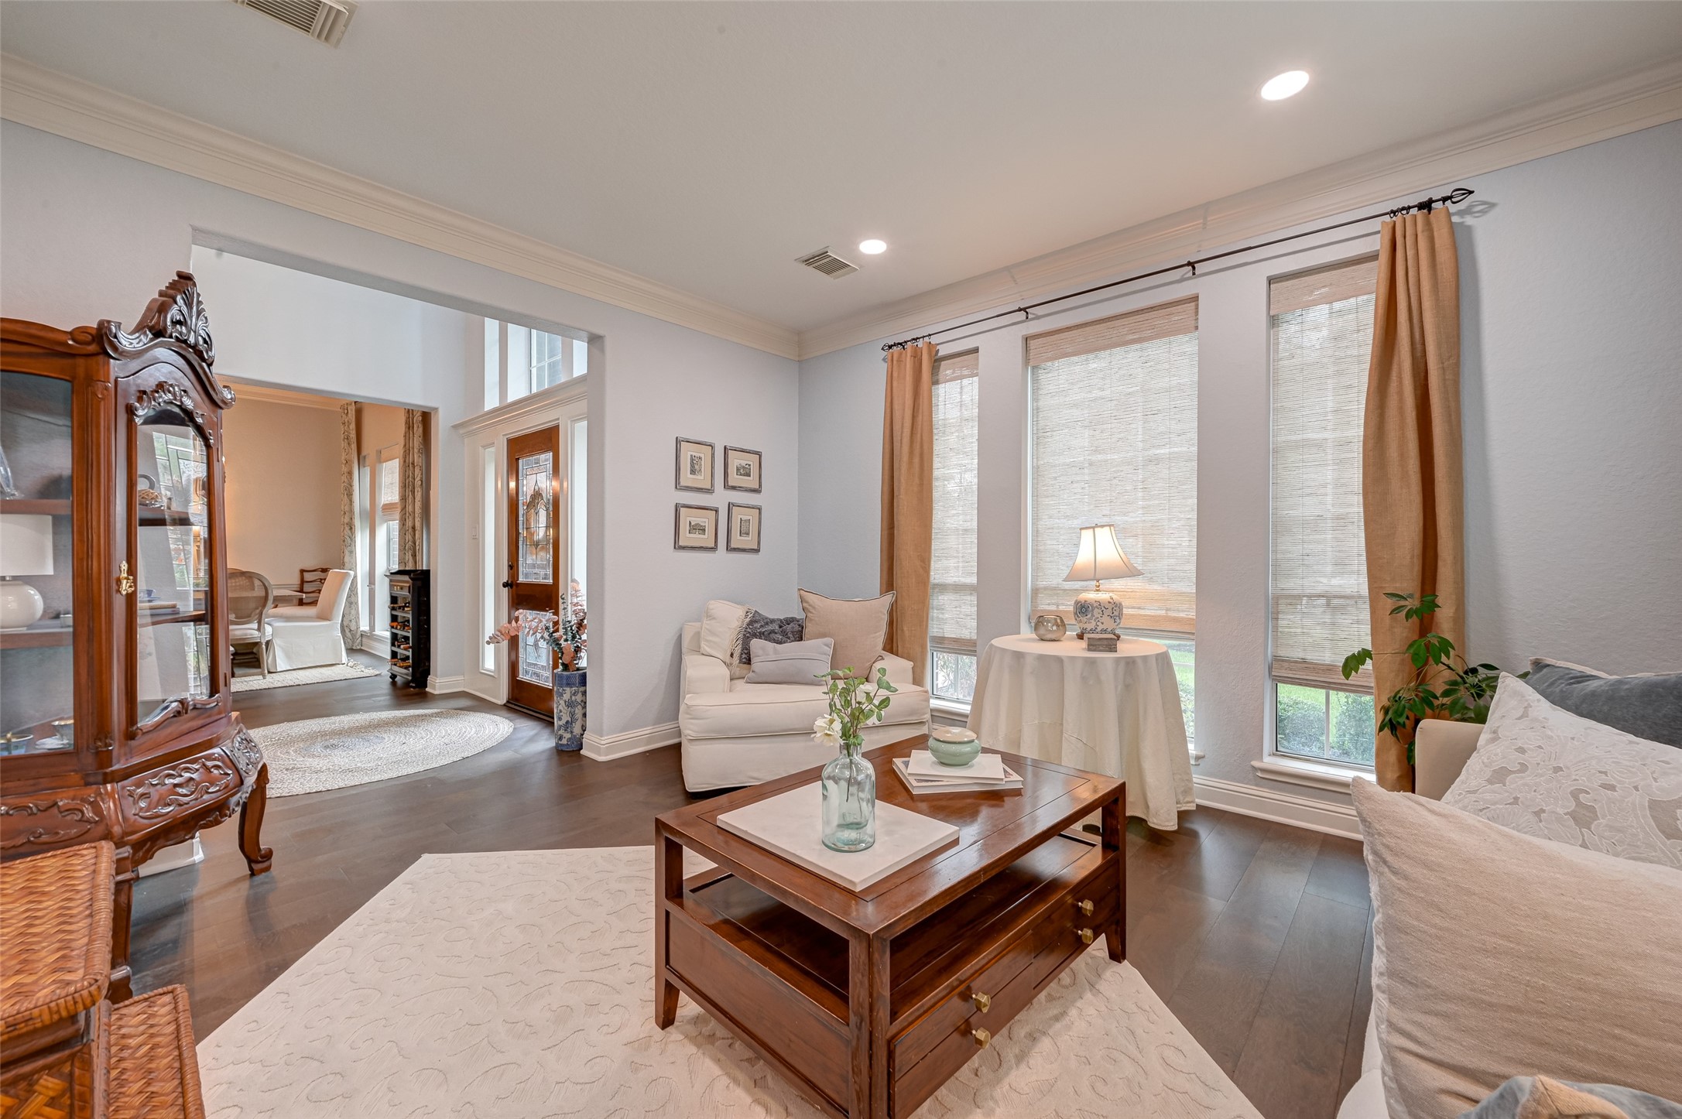
Just off the foyer, the formal living room offers a bright and welcoming place to gather. Tall windows bring in abundant natural light—and just imagine a beautifully decorated Christmas tree glowing in the front window during the holidays! Matte-finished wood floors and crown molding continue the home’s classic style. Comfortable enough for everyday living yet polished enough for entertaining, this is a room ready to adapt to the way you live.
And here’s where this home’s versatility really begins to shine! Keep this as a traditional formal living room, create a cozy conversation or reading room, set up a music room, or reinvent the space to suit your needs. Updated recessed lighting adds a fresh touch, while woven cloth shades bring warmth and texture to the abundant windows and softly filter the natural light. Generous proportions and easy flow from the foyer give you plenty of room to make this space your own.
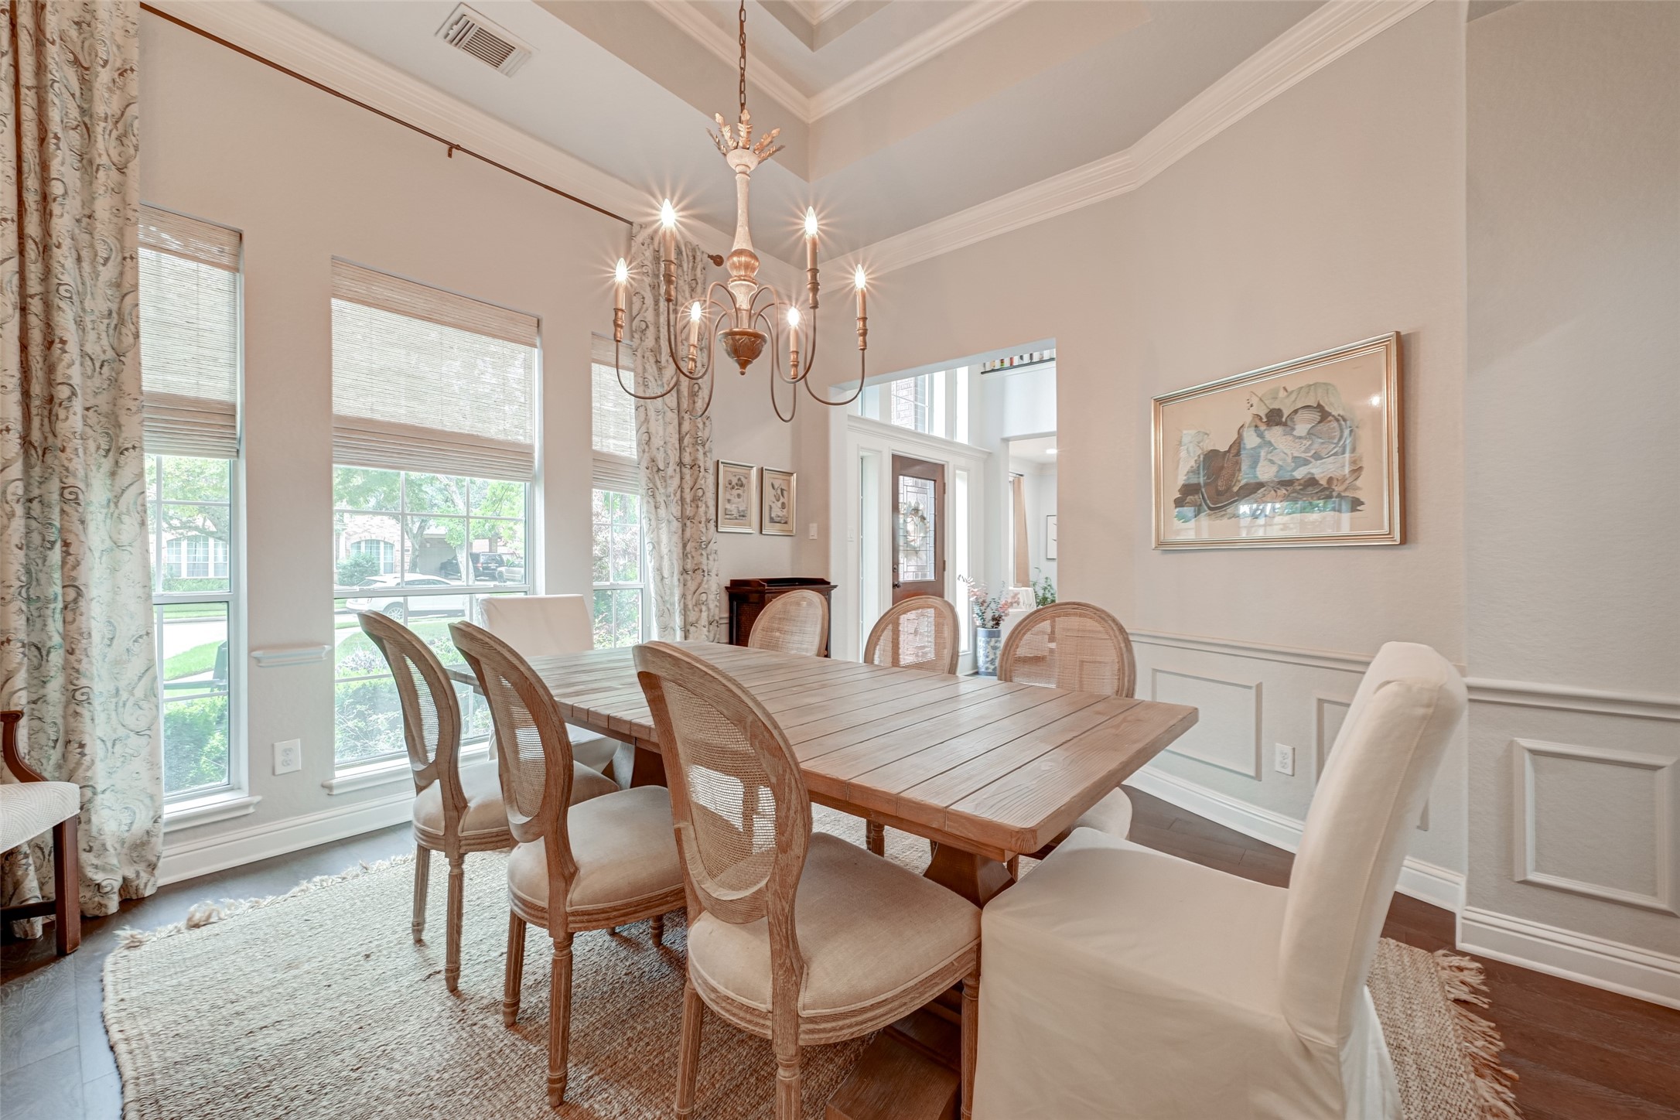
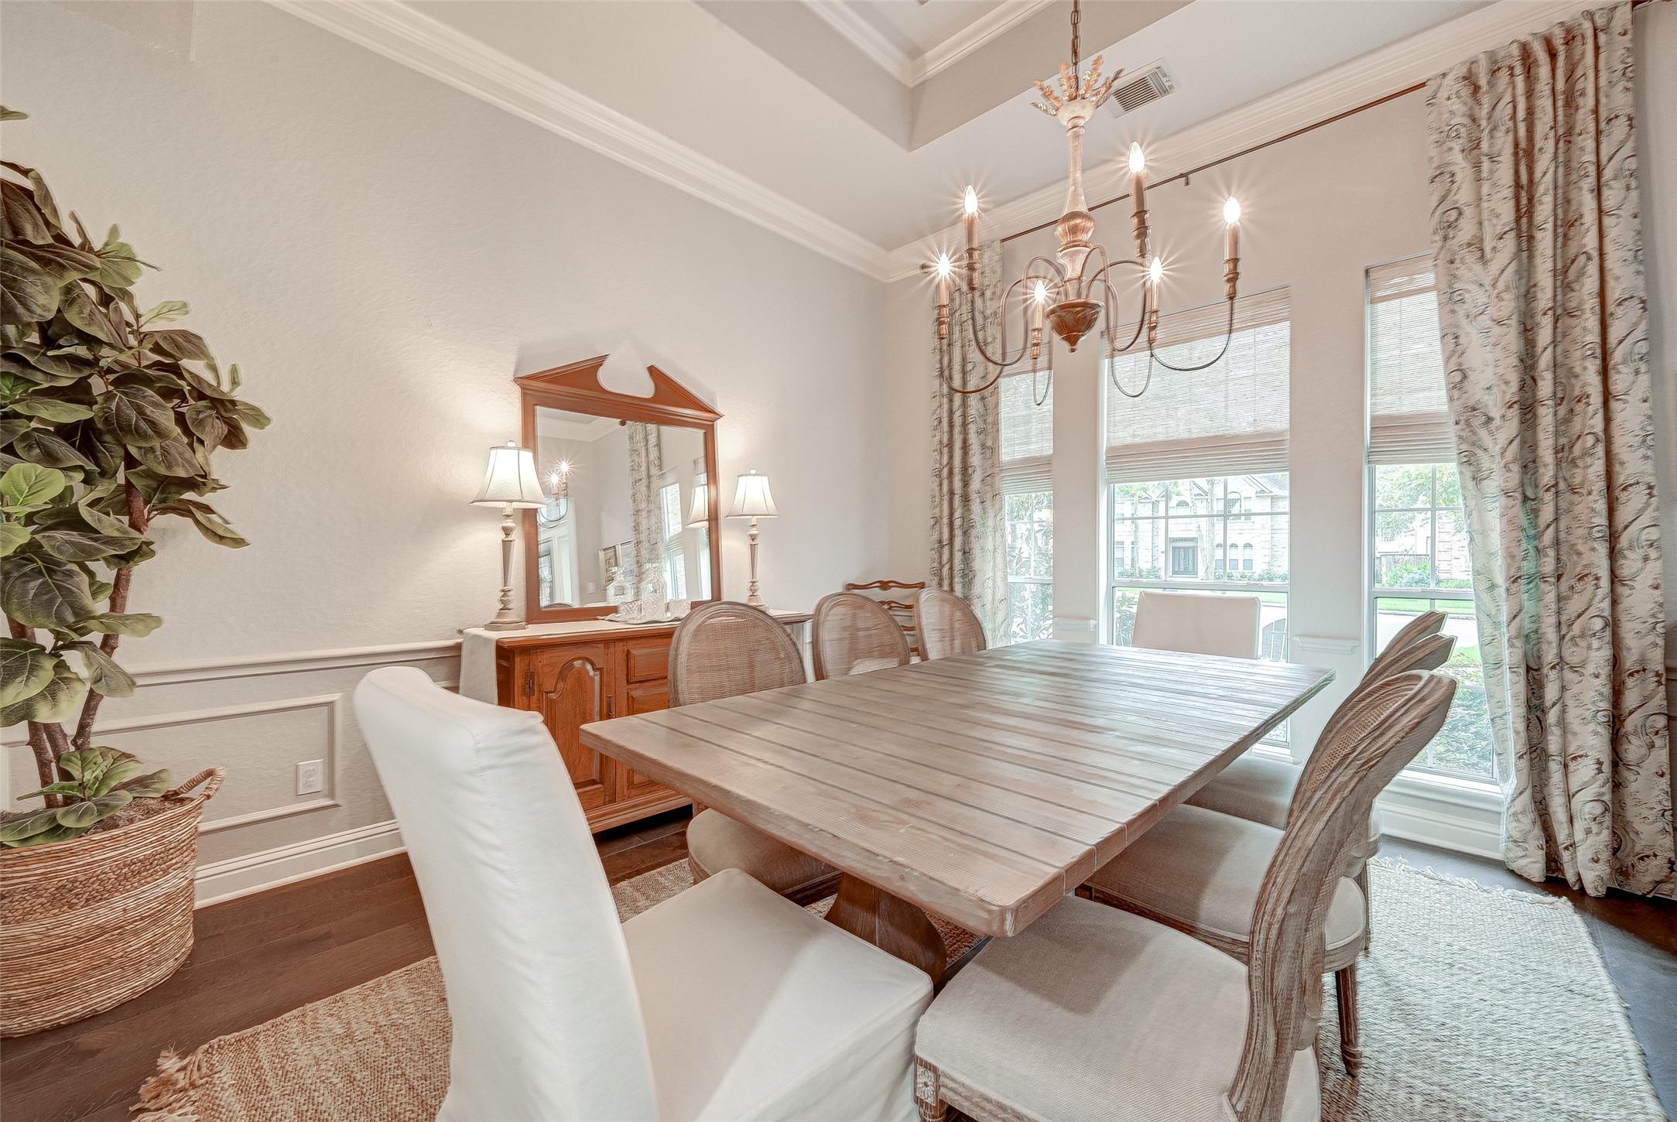
Just across the foyer, the formal dining room is ready for everything from holiday dinners to Sunday brunch! Tall windows fill the room with natural light, while a beautiful chandelier, tray ceiling, crown molding, and picture-frame molding give the space an elegant, finished feel. There’s plenty of room to gather around the table and make a few memories along the way.
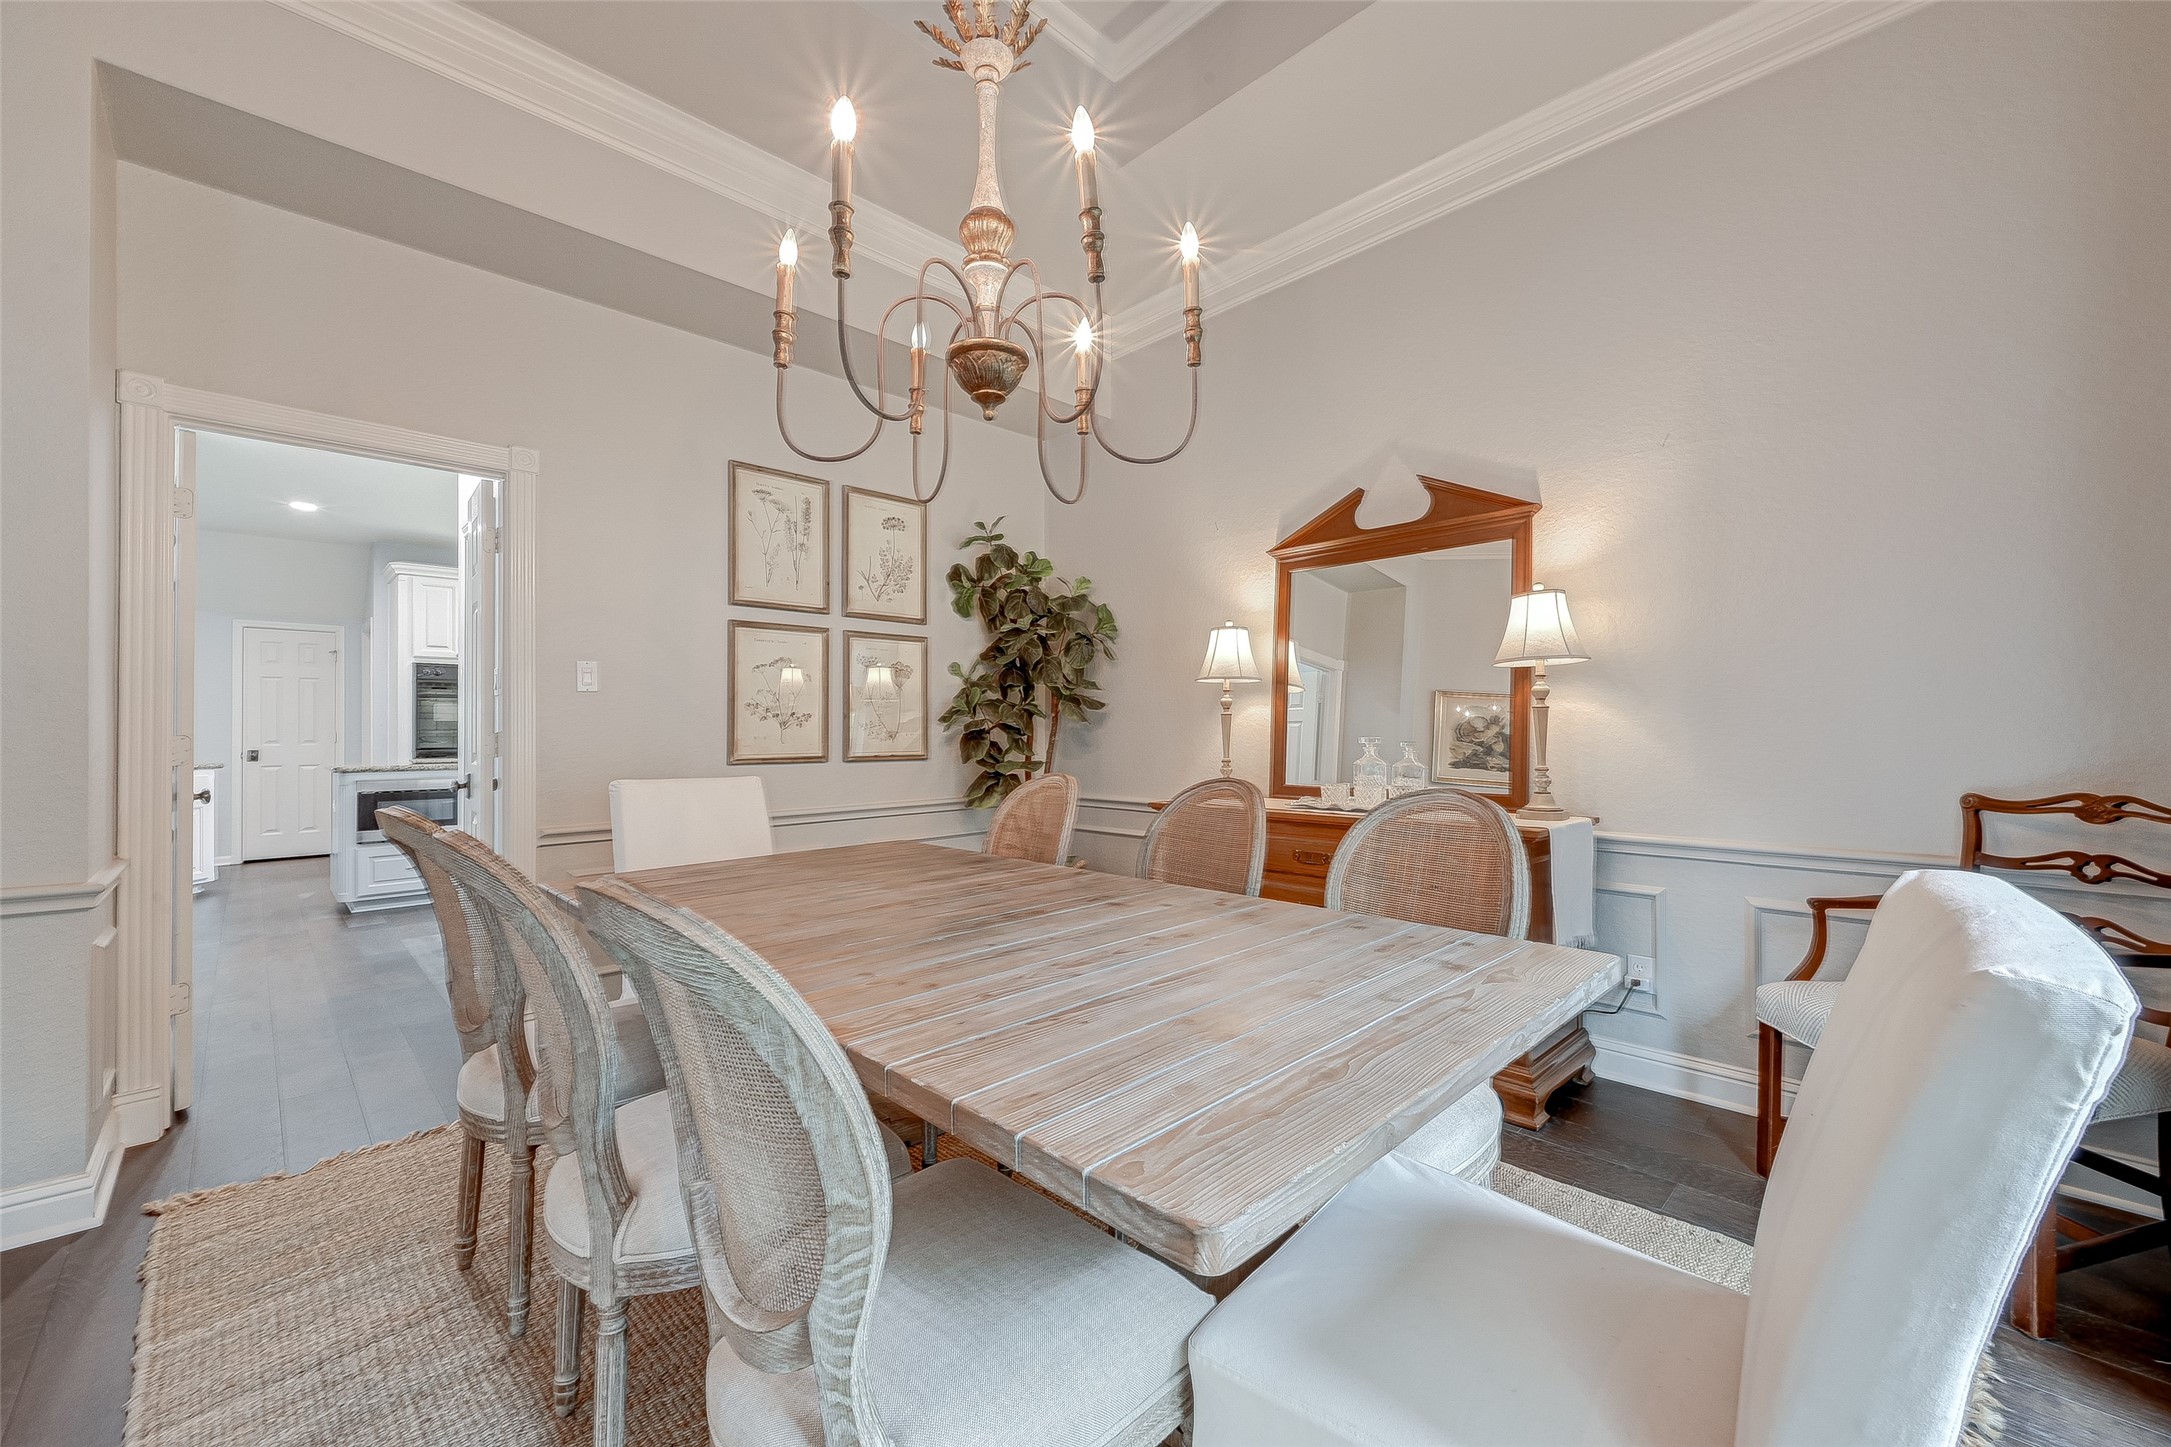
There’s room for everyone at the table! The formal dining room is generously sized to accommodate a large dining table while still offering plenty of wall space for a favorite China hutch, serving buffet, or display cabinet. The tray ceiling draws your eye upward, while crown molding and decorative wall molding add architectural interest. A beautiful setting for gathering family and friends!
Beautiful is nice, but practical matters too! The formal dining room sits just steps from the kitchen, with double doors that can be left open for easy flow or closed when you want a little separation. It’s convenient for bringing dinner to the table, refilling a glass, or sneaking back for dessert! And if formal dining isn’t your style, this generously sized room offers another opportunity to rethink the space and make it work for the way you live.
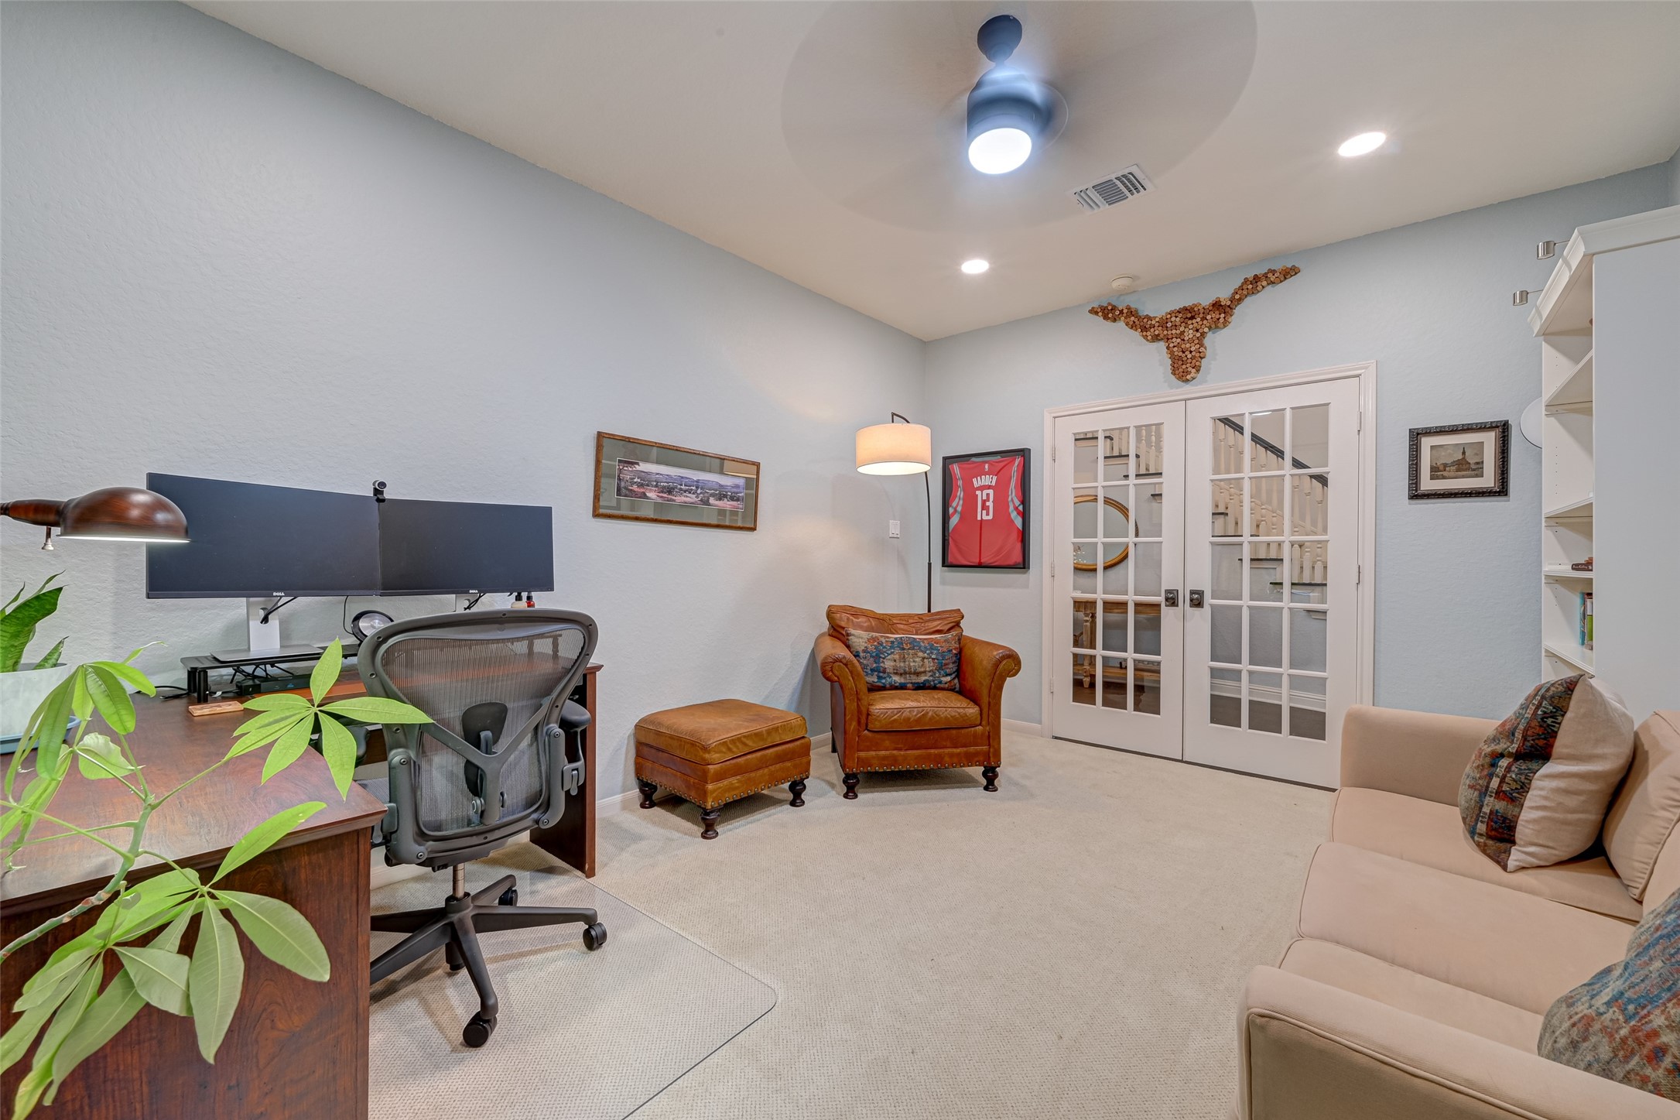
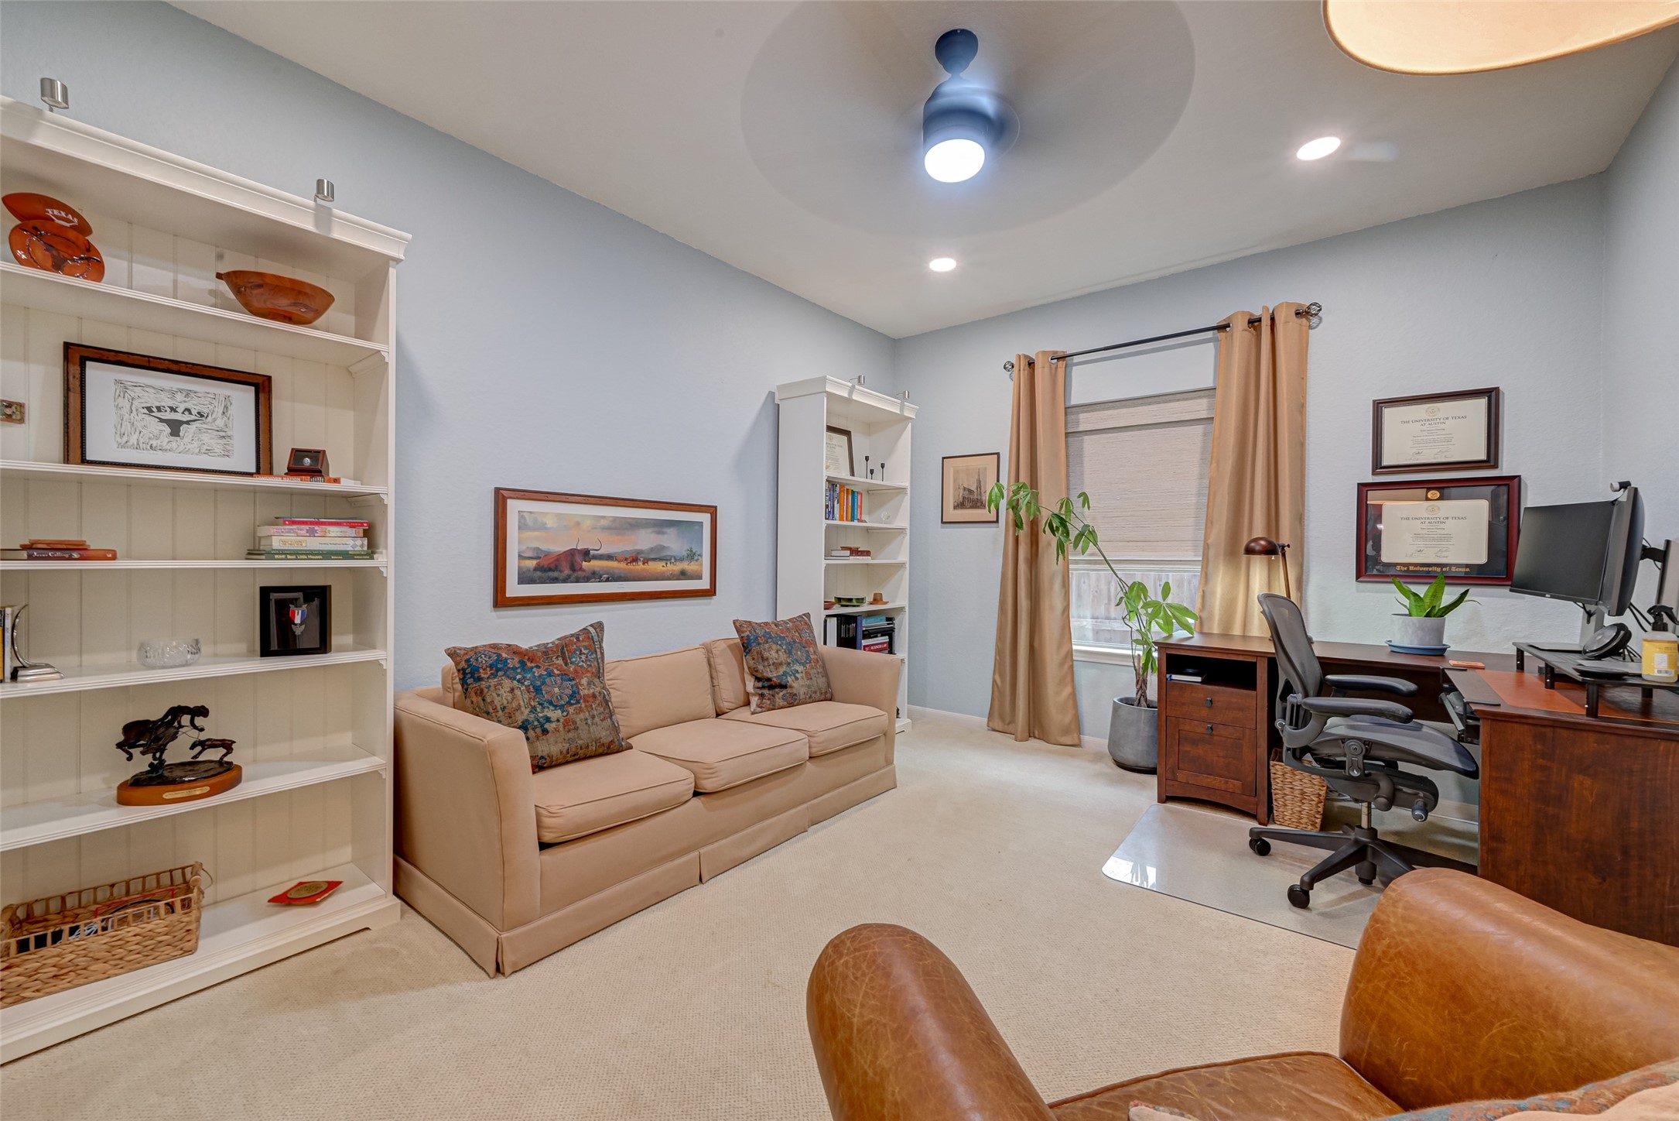
Working from home? This private first-floor Study is ready for business! French doors create separation from the foyer—close them when it’s time for a Zoom meeting or conference call—while the carpet helps soften sound underfoot. There’s plenty of room for a substantial desk plus a comfortable sitting area, and updated recessed lighting and a ceiling fan with integrated light add function overhead. Settle in, close the doors, and get to work!
Here’s another example of just how versatile this floorplan can be! While currently used as a Study, this generously sized room could easily transition into a 1st-floor guest bedroom when needed. With a full bathroom and closet nearby, it offers an especially convenient option for overnight guests who may prefer—or need—to avoid navigating the stairs. Today it’s a home office; tomorrow, it can adapt right along with you.
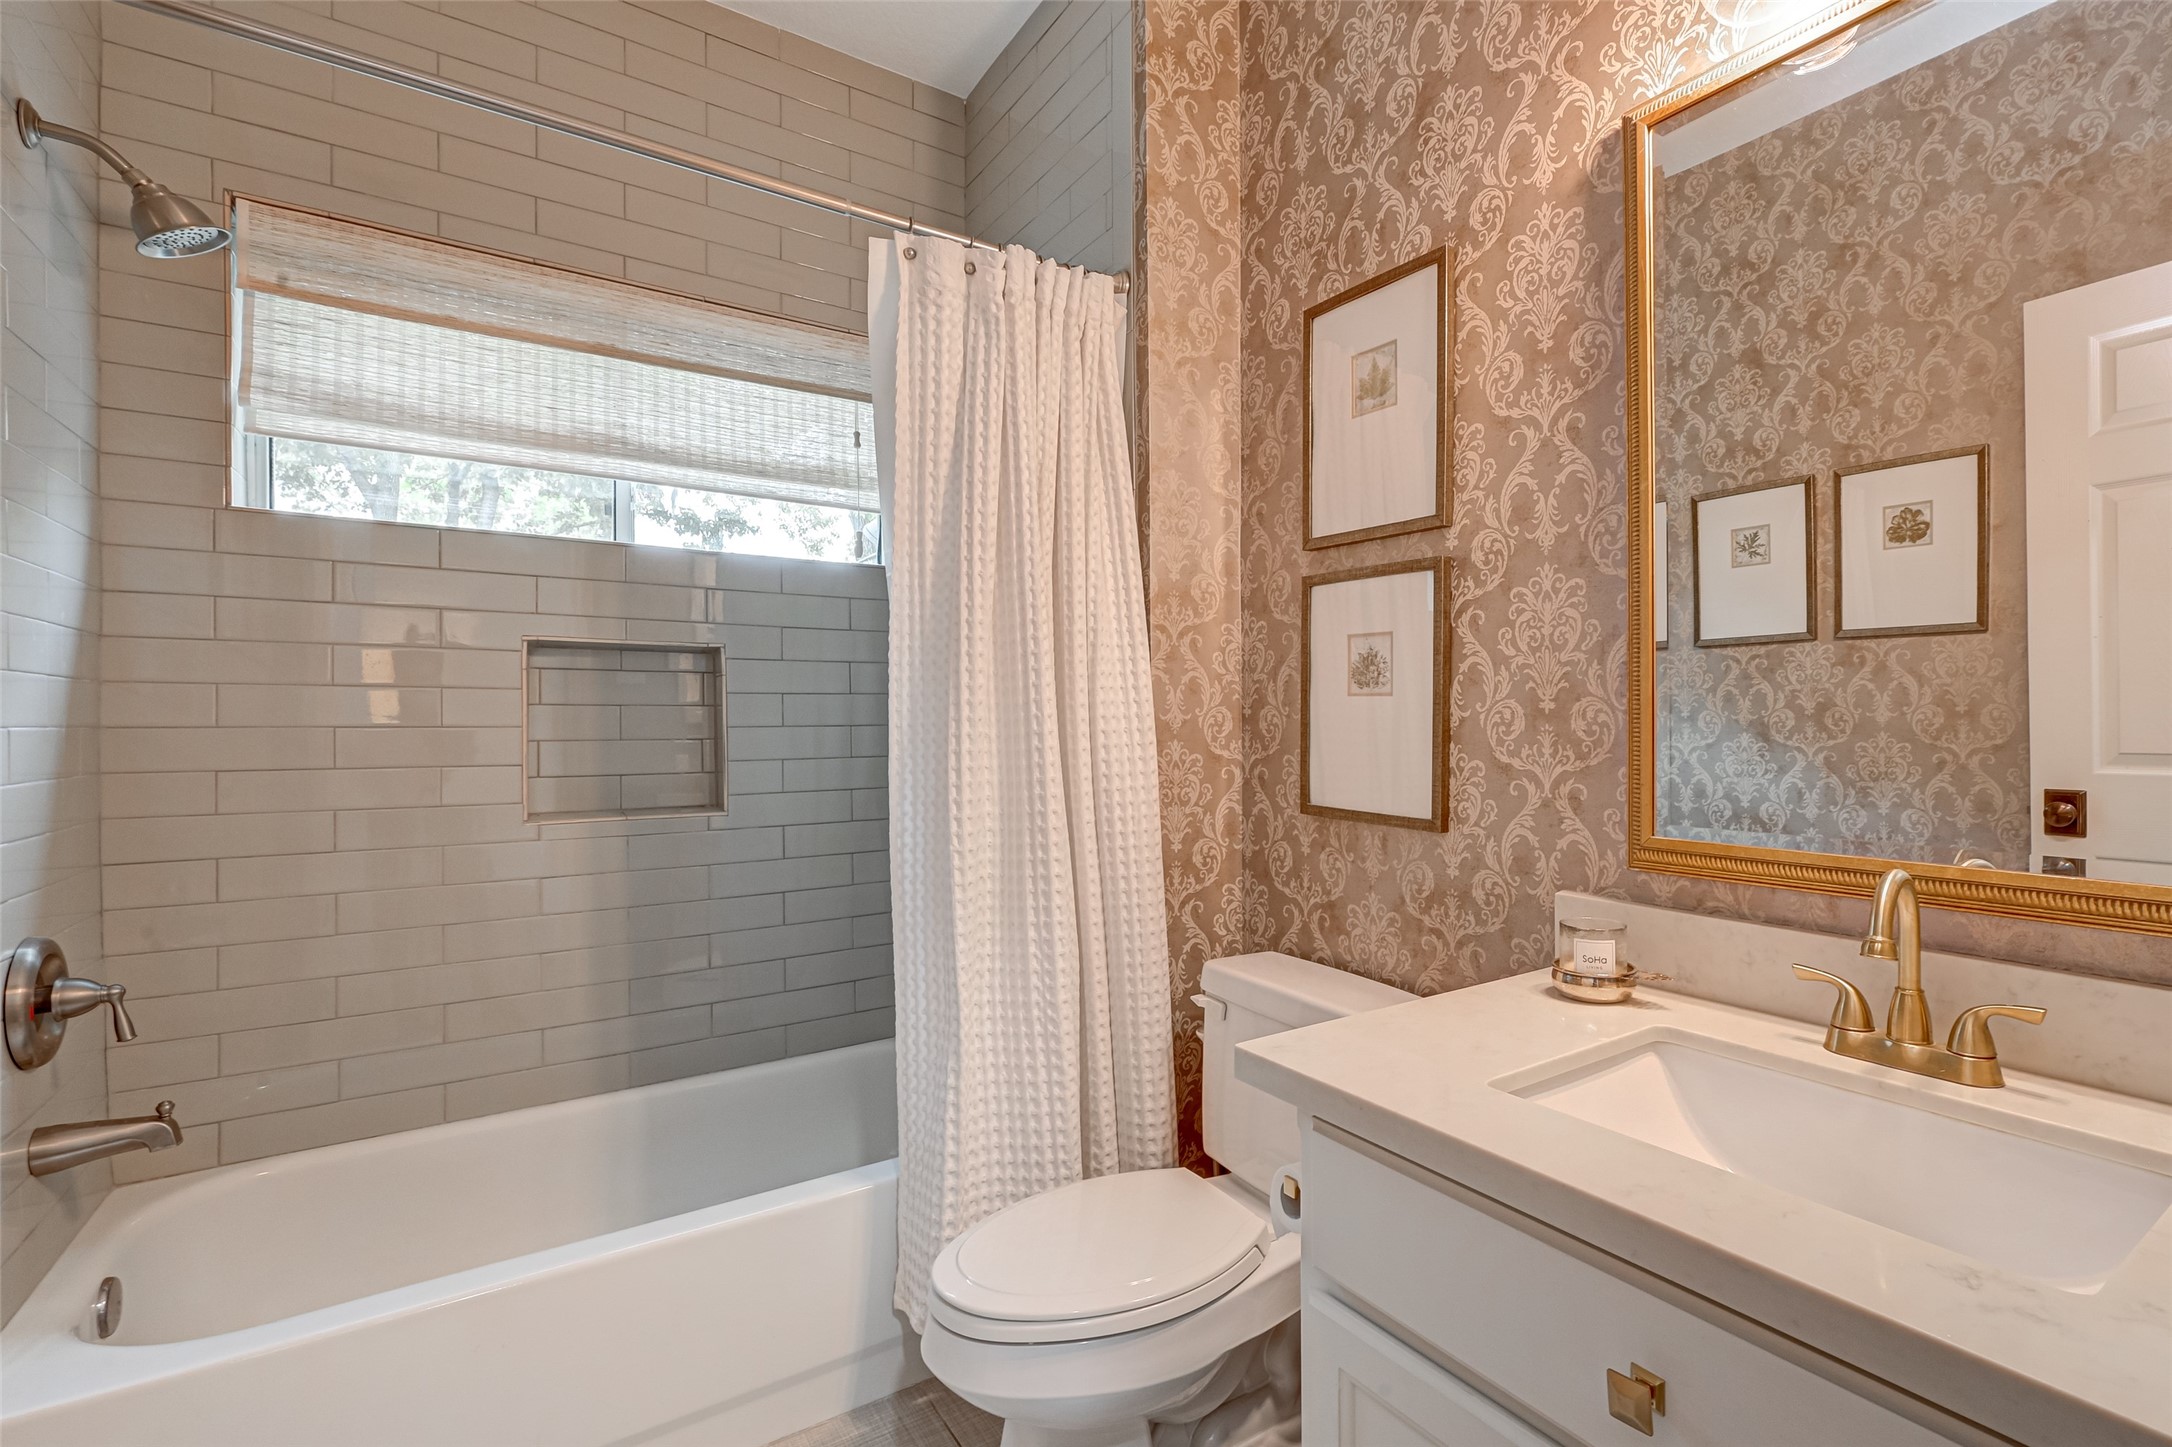
Just steps from the study is this 1st-floor full bathroom—one more reason that versatile room can work so well for overnight guests or perhaps a parent who prefers to avoid the stairs. The bath features a quartz-topped vanity, tub/shower combination with subway tile surround, built-in shower niche, and a window for natural light. A full double-door closet just outside the bathroom provides convenient storage, too. A thoughtful first-floor arrangement that can adapt as your needs change!
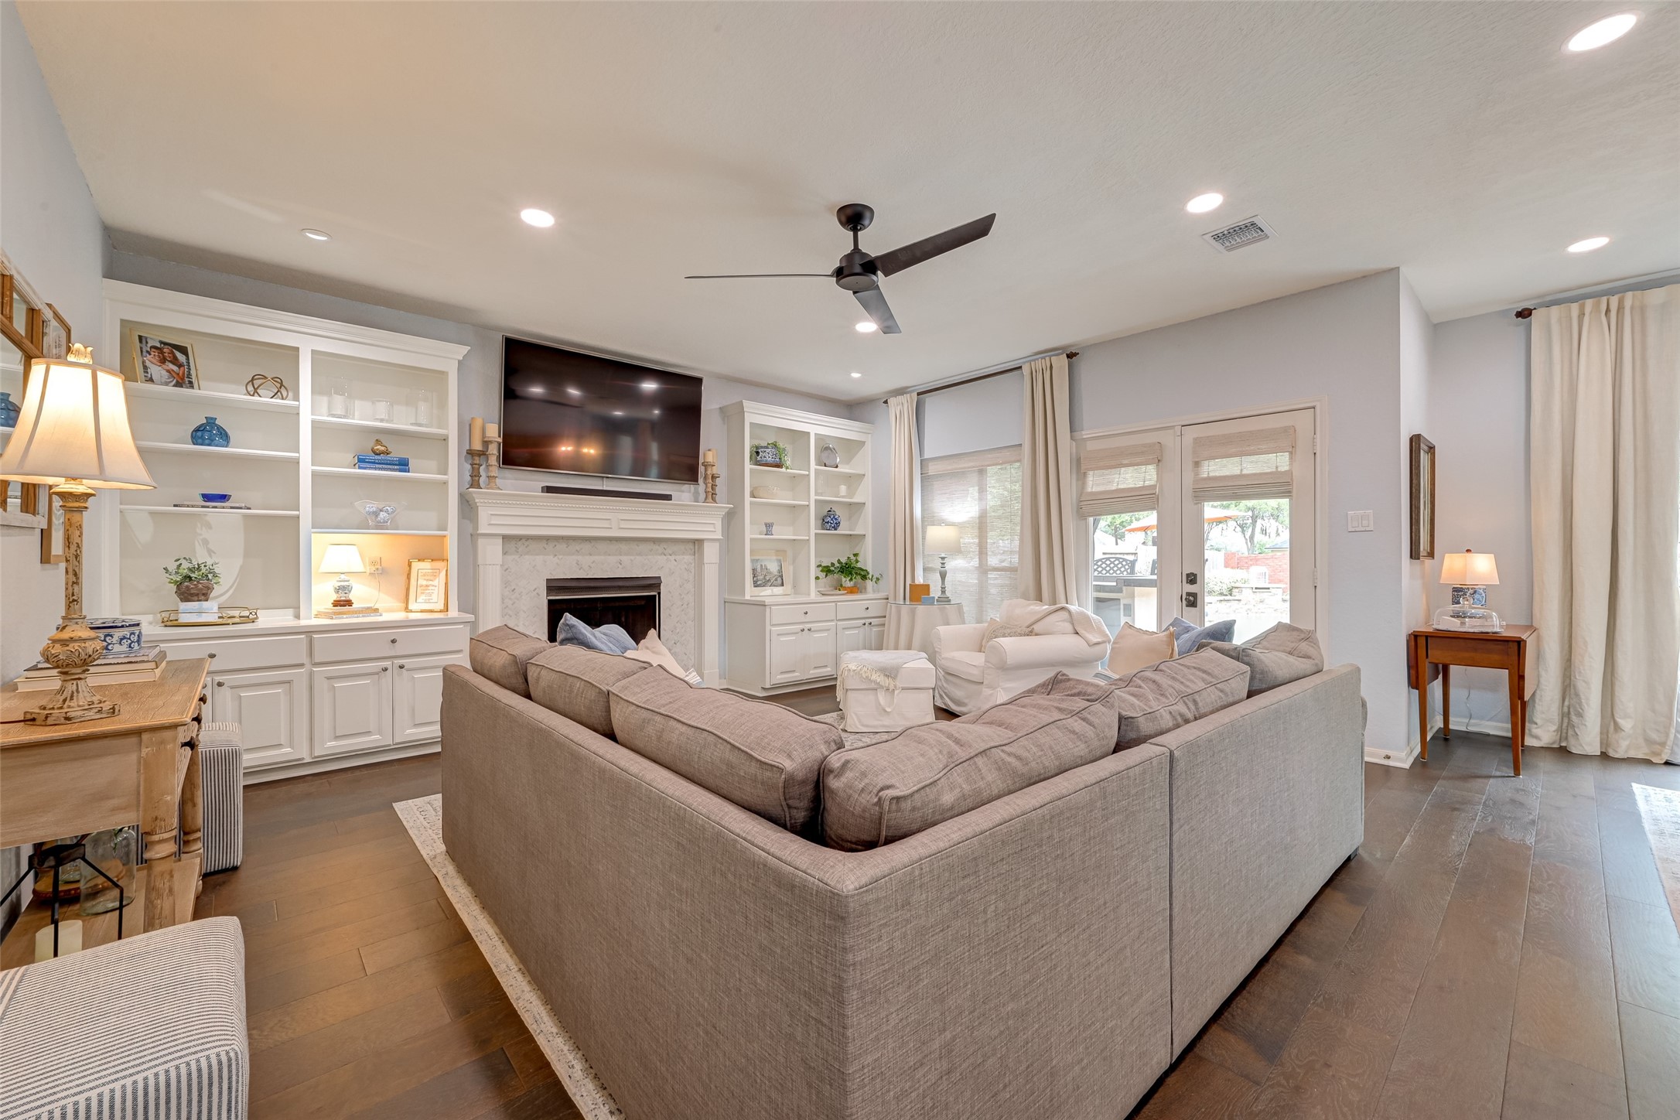
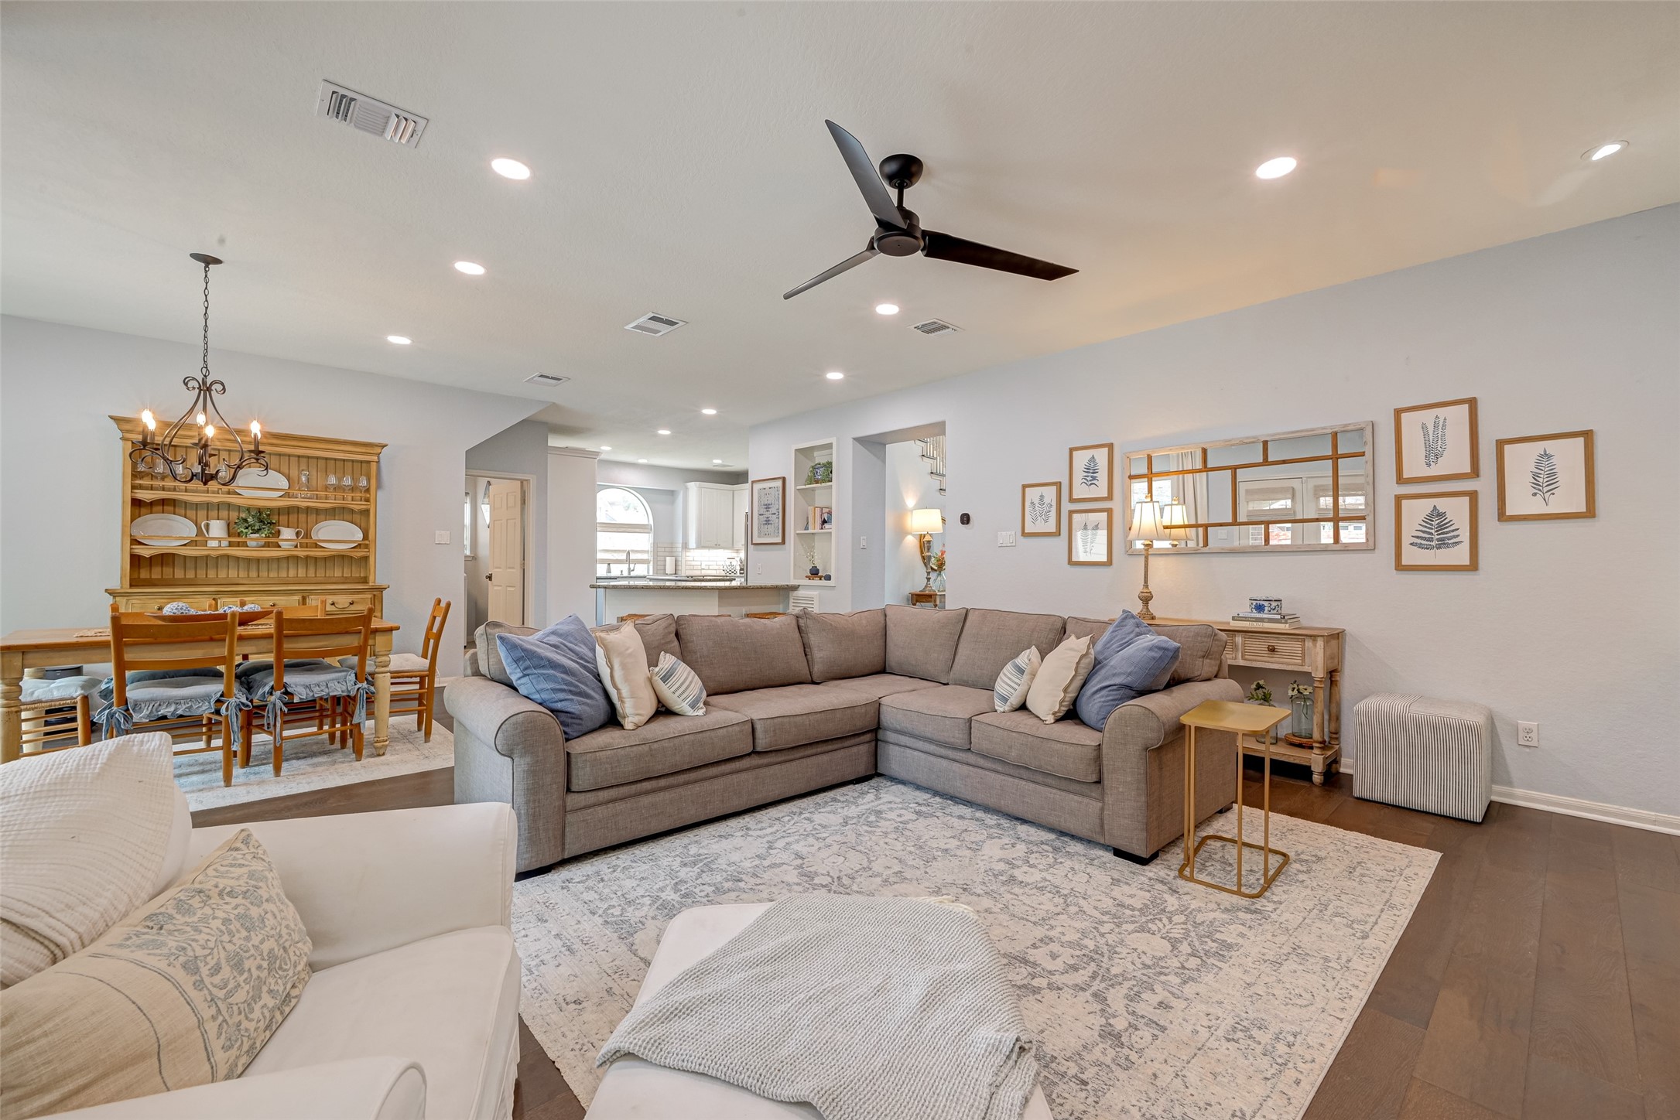
Welcome to the heart of the home! The spacious family room offers plenty of room for everyone to get comfortable, with matte-finished wood floors, updated recessed lighting, a ceiling fan, and an abundance of natural light. French doors and surrounding windows offer a tempting peek at the backyard oasis just beyond—we’ll head out there soon!
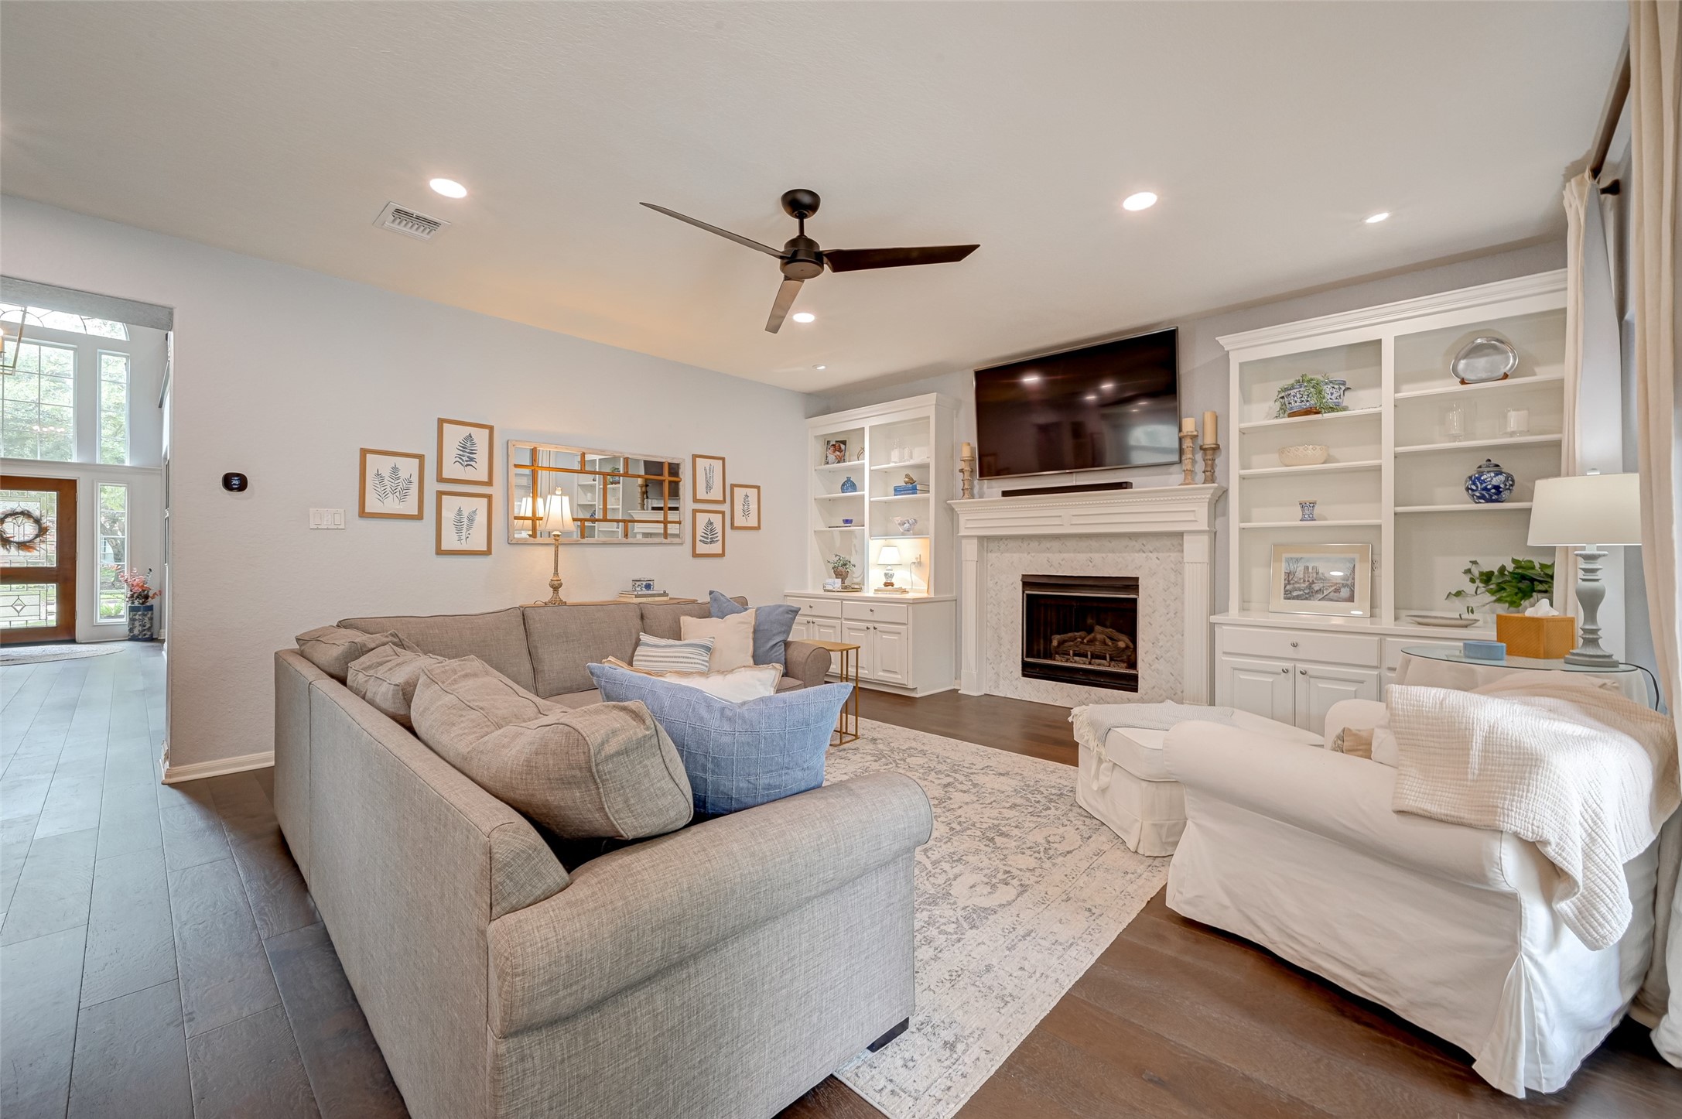
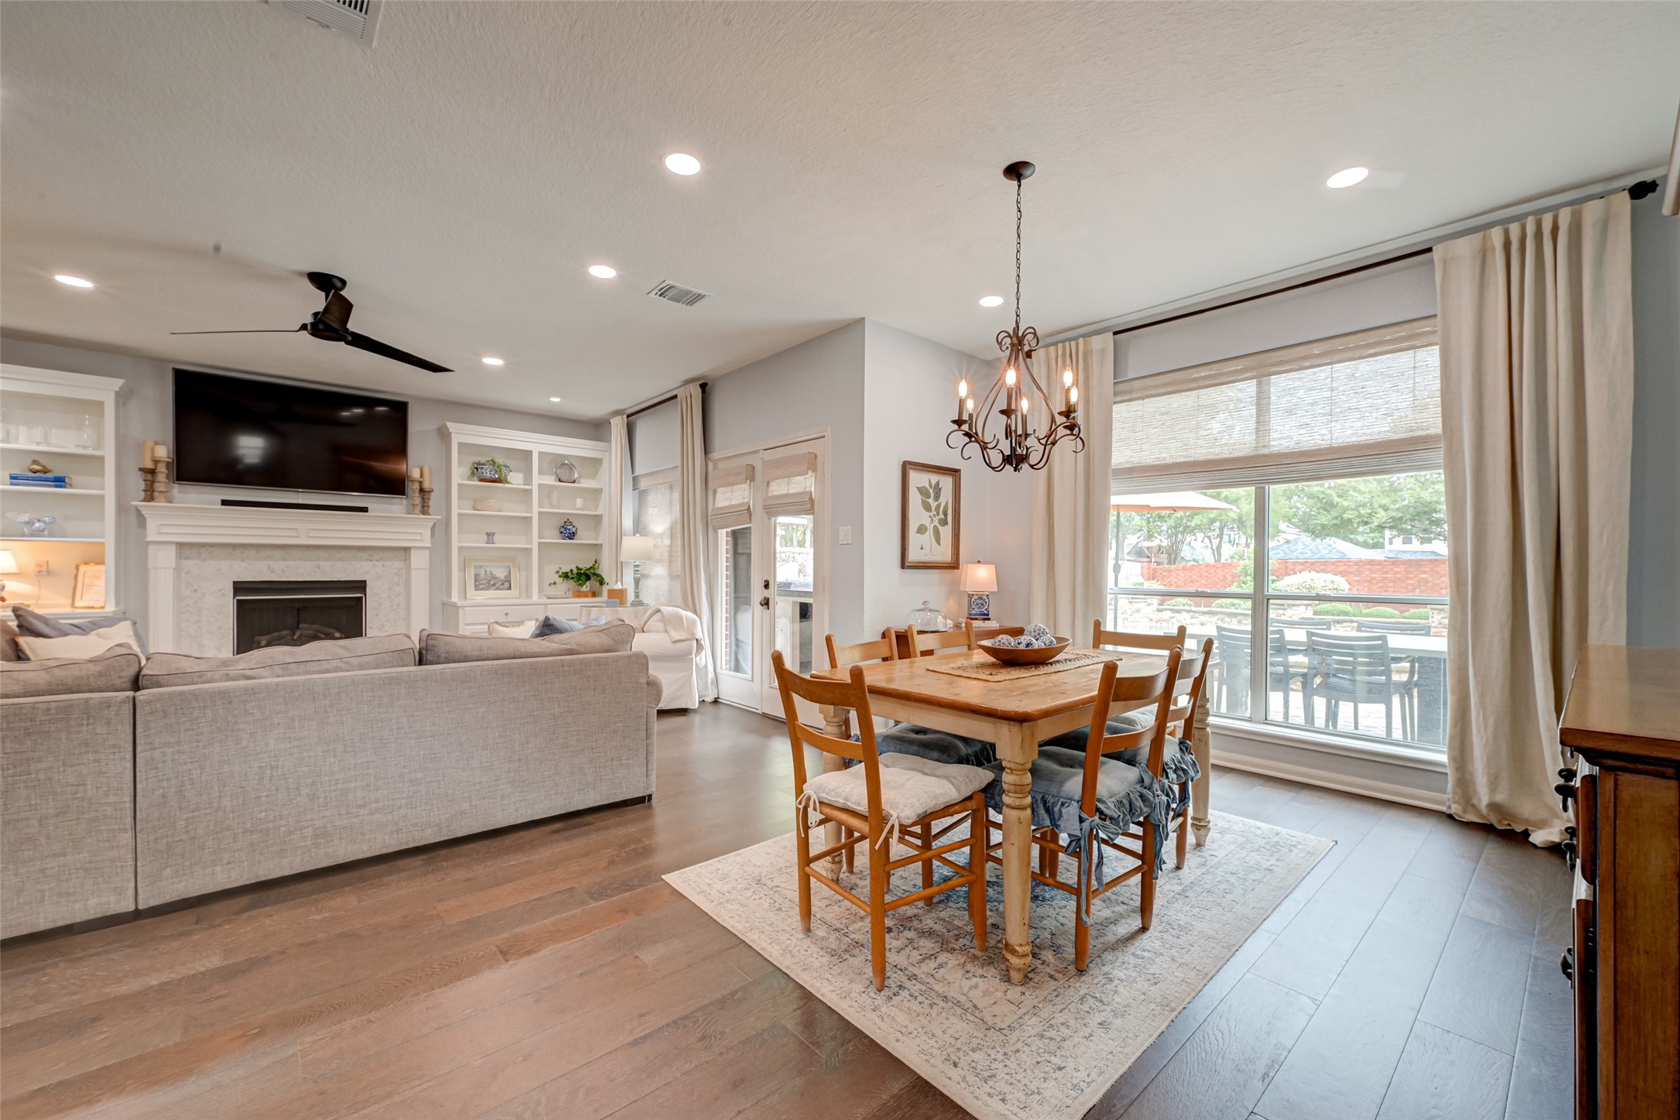
Every great family room needs a focal point, and this one delivers! A gas-log fireplace is framed by custom built-ins offering wonderful space for books, family photos, favorite collections, and tucked-away storage below. There’s even room above the mantel for the big screen—movie night, game day, or a quiet evening by the fire...you’re covered.
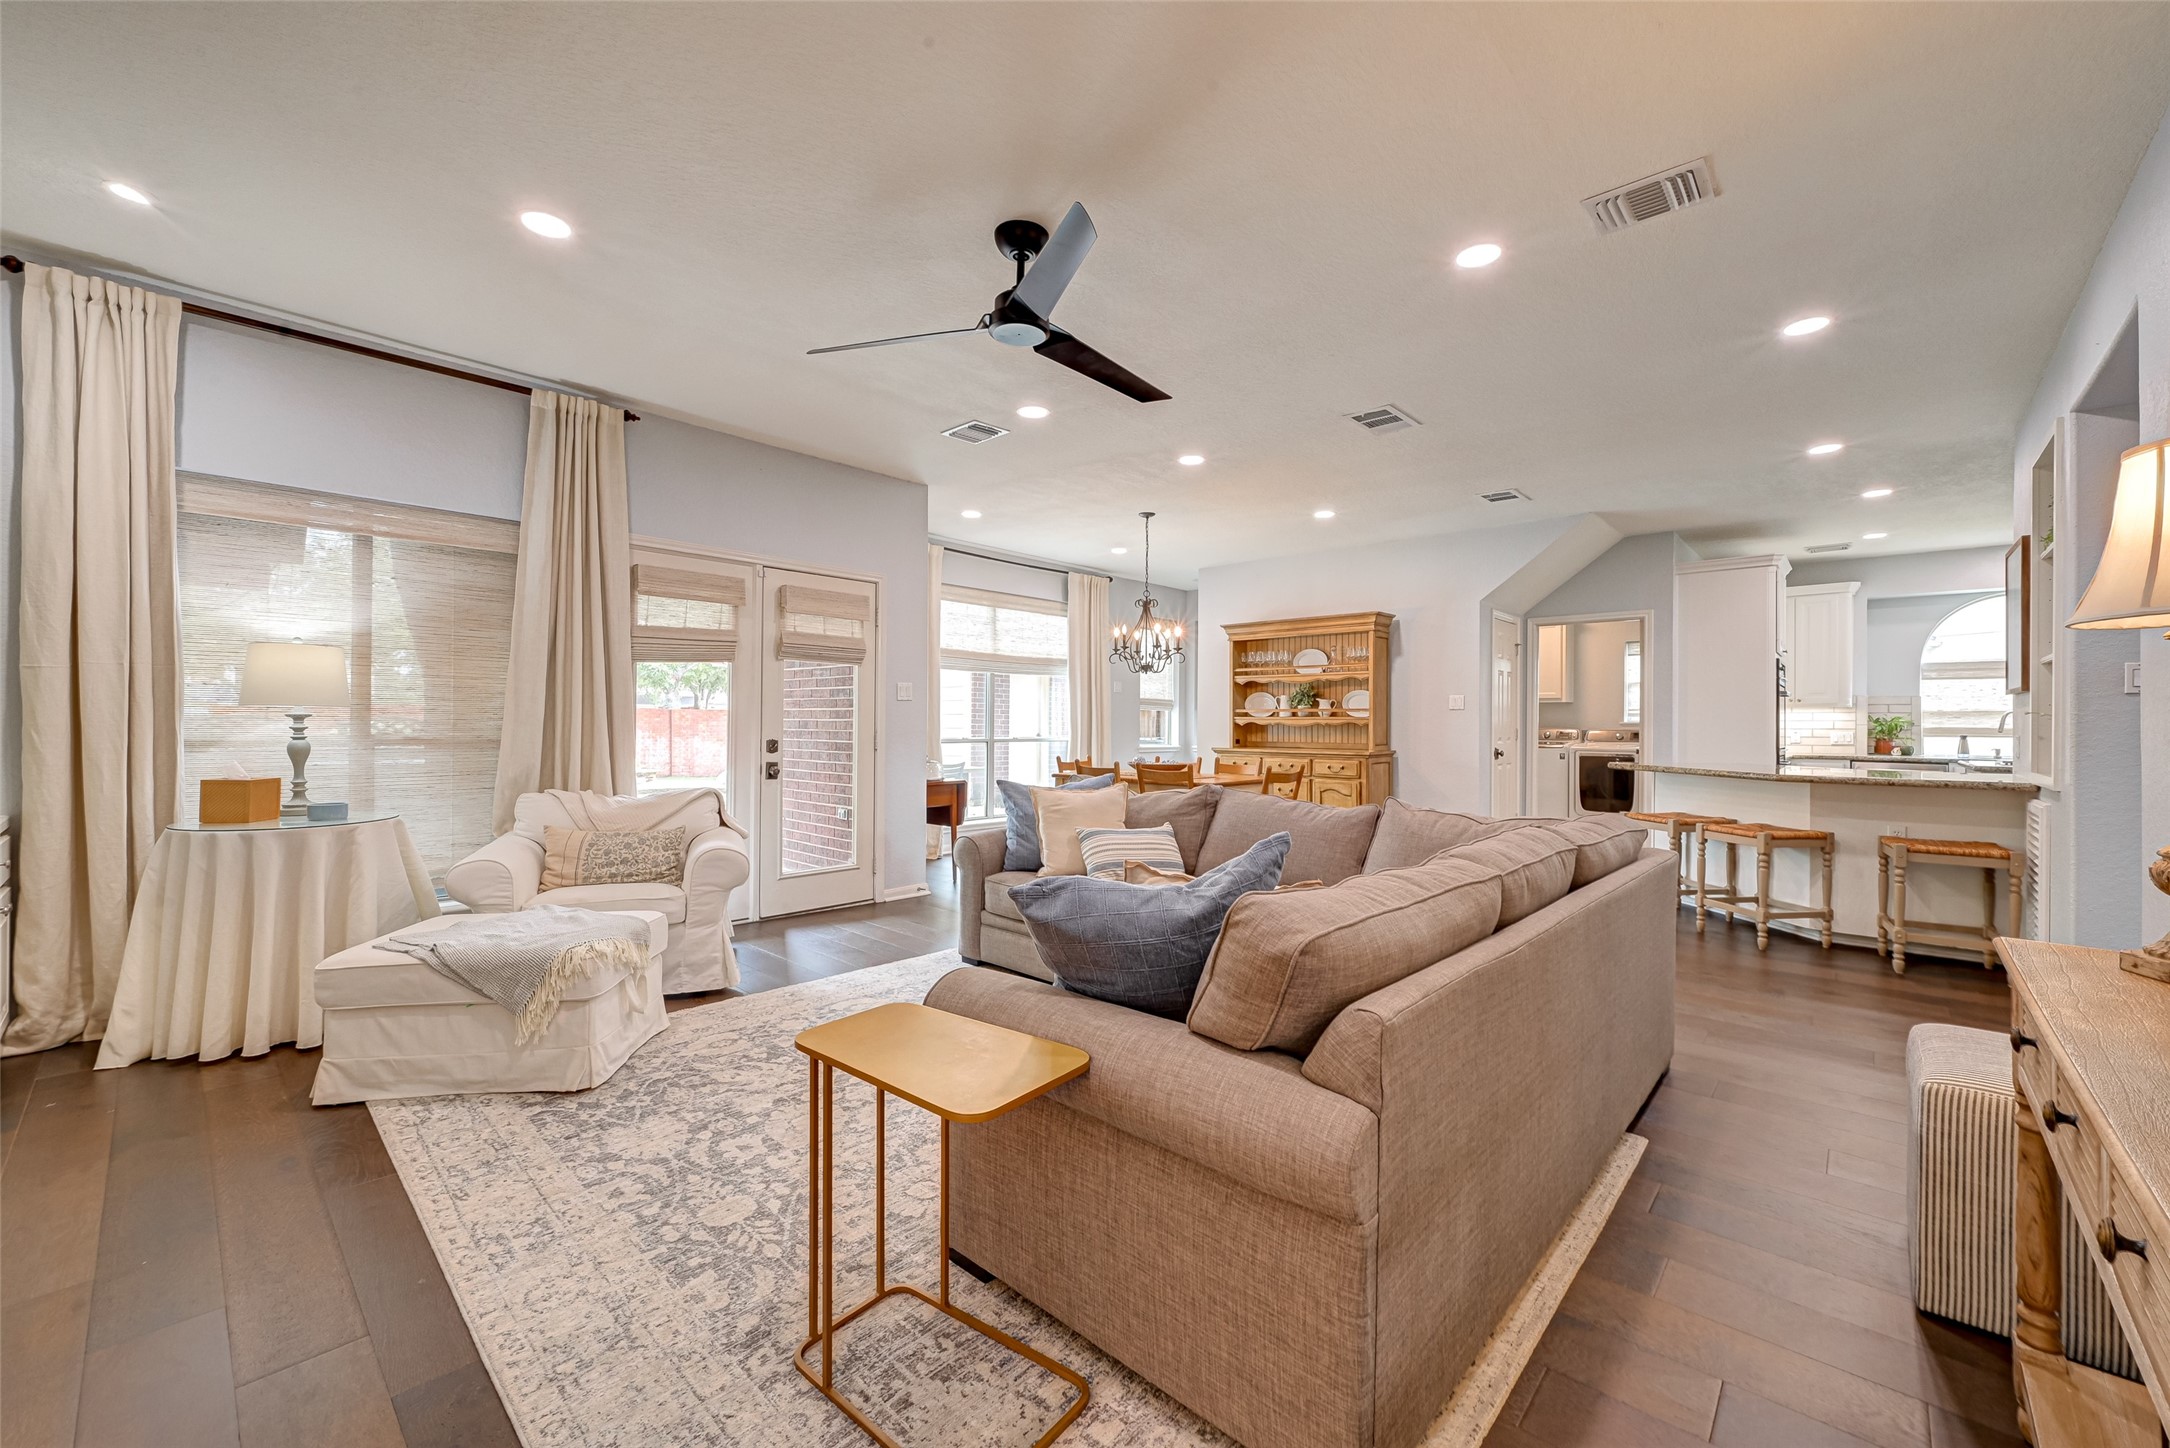
This Family Room comes with a view! Windows overlook the backyard, while French doors lead directly to the patio with covered outdoor kitchen, heated swimming pool, spa, and backyard beyond. It’s a wonderful connection between indoor and outdoor living—and a convenient way to keep an eye on the kids while they play outside. Whether you’re relaxing on the sofa or entertaining a crowd, the backyard fun is always just a few steps away!
It’s all about connected living! The open floorplan brings together the spacious Family Room, Breakfast Area, and Kitchen, making it easy to stay part of what’s happening. Keep an eye on homework at the table, catch the evening news while preparing dinner, or chat with family and friends relaxing on the sofa. Everyday moments just seem easier when everyone can be together—even when they’re doing different things.
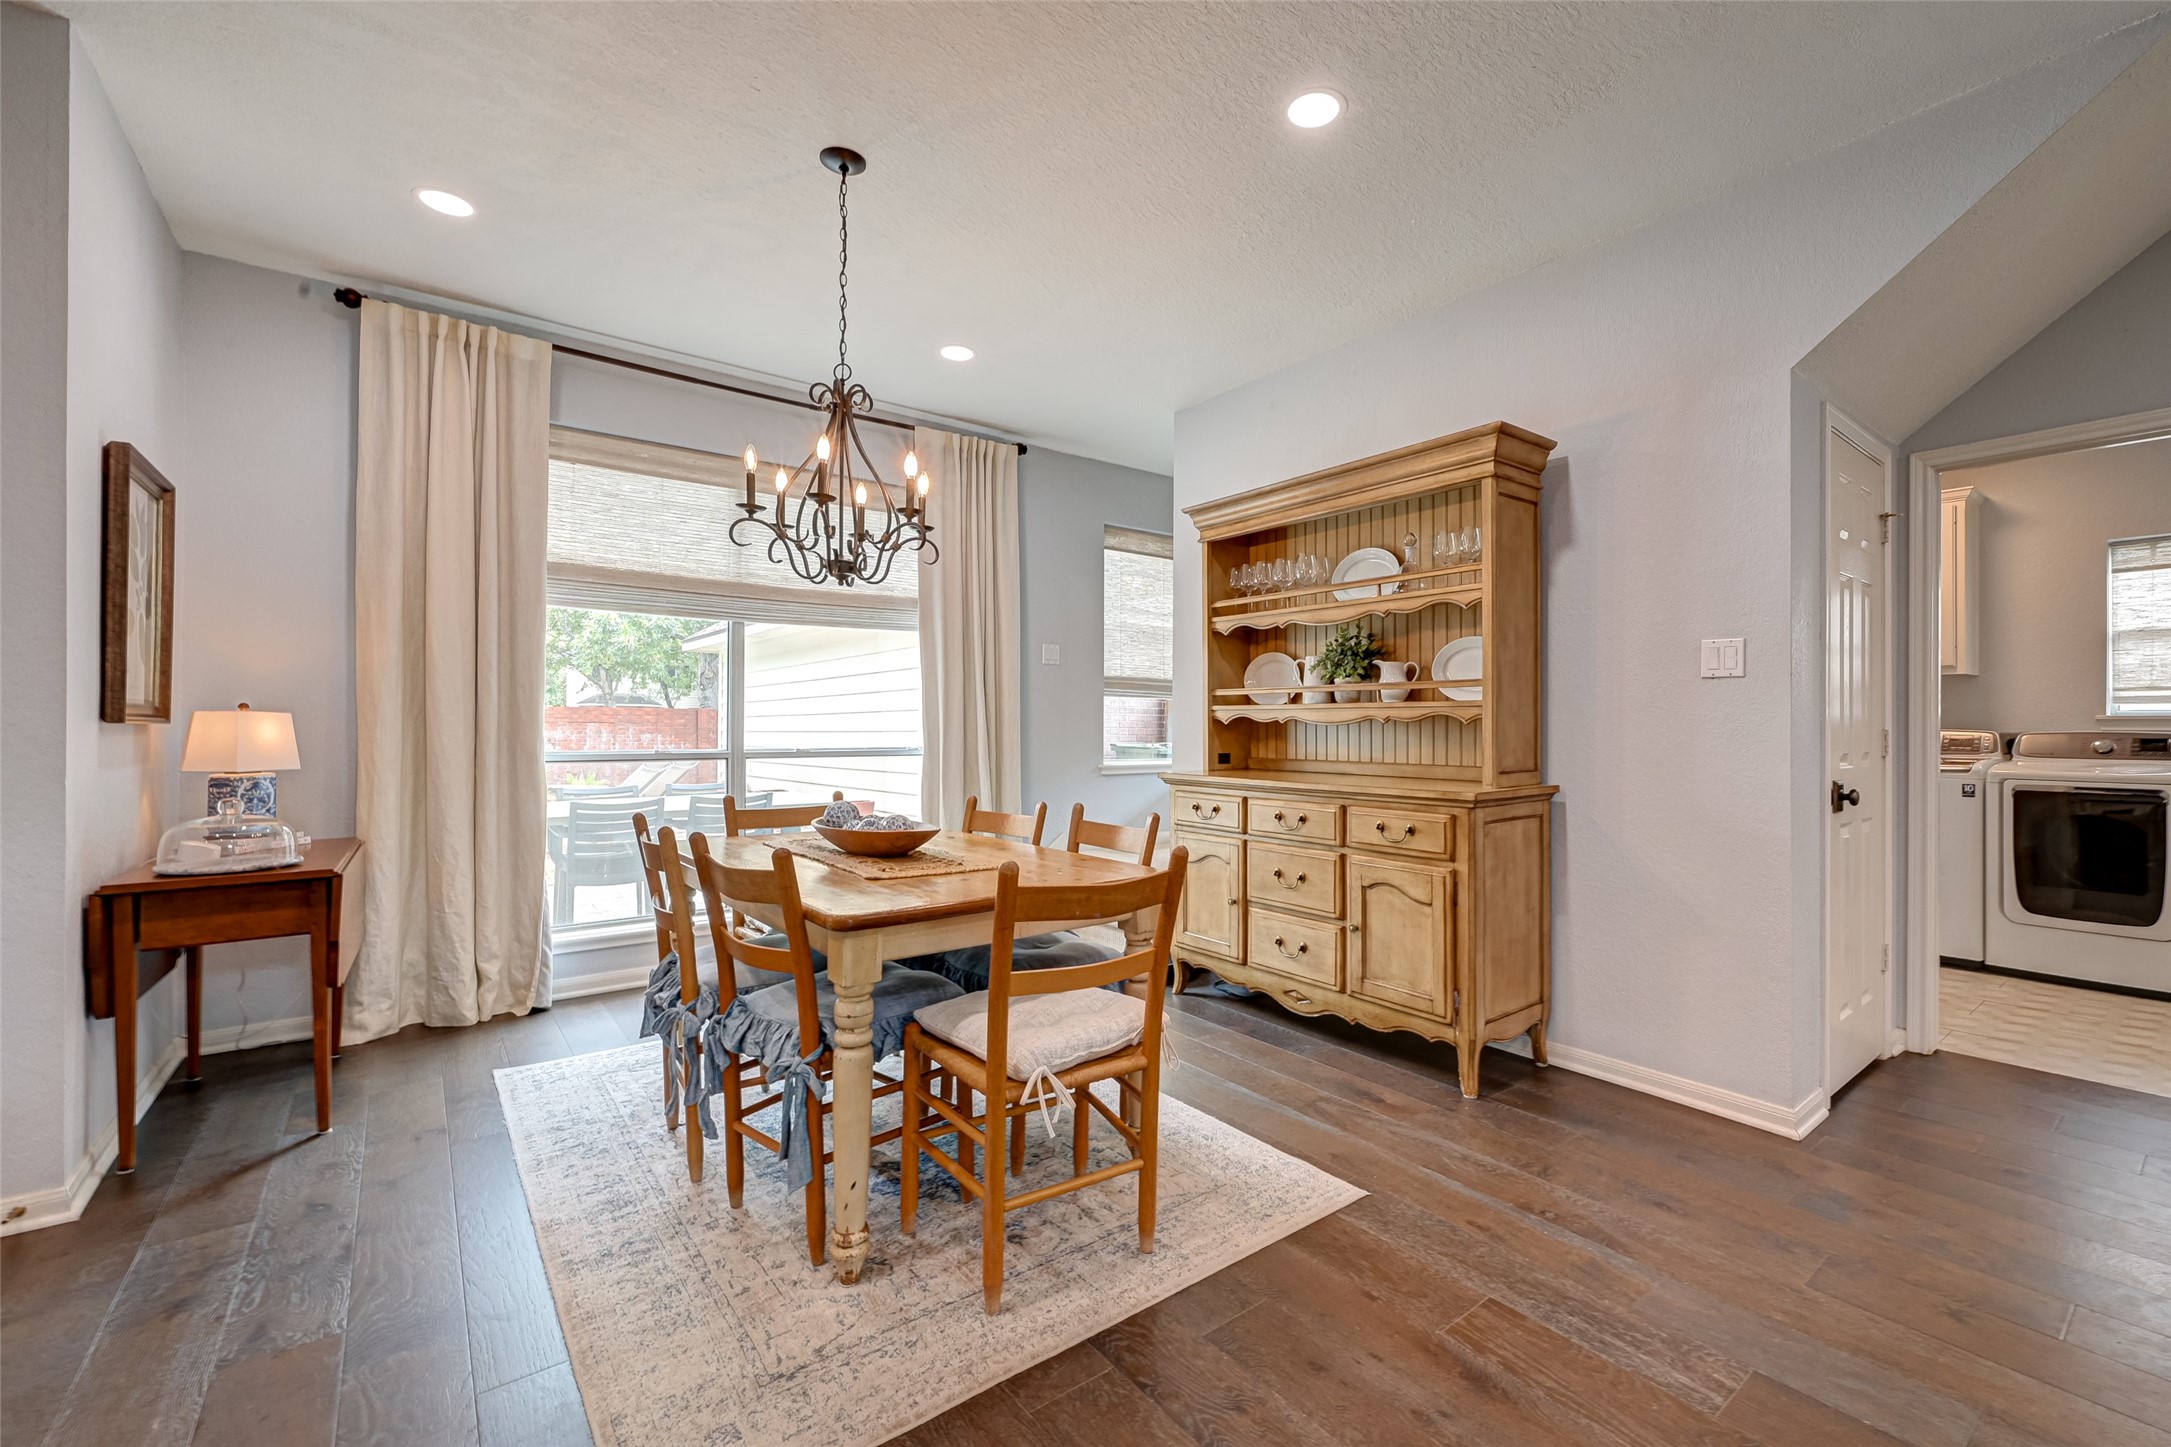
Breakfast room with a backyard view! This light-filled breakfast area enjoys a large window overlooking the backyard oasis, while nearby French doors lead to the covered outdoor kitchen, heated pool & spa. The open connection to the family room keeps everyone together—whether it’s morning coffee, family meals, or keeping an eye on the kids while they’re outside playing.
There’s plenty of room to gather here! This spacious breakfast area can easily accommodate a large or expandable table, with additional wall space for a server, baker’s rack, or favorite display piece. The utility room is conveniently located just off the space, while the rear staircase provides easy access upstairs. Even better—beneath the stairs is a large, lighted storage closet, perfect for keeping household extras tucked neatly out of sight.
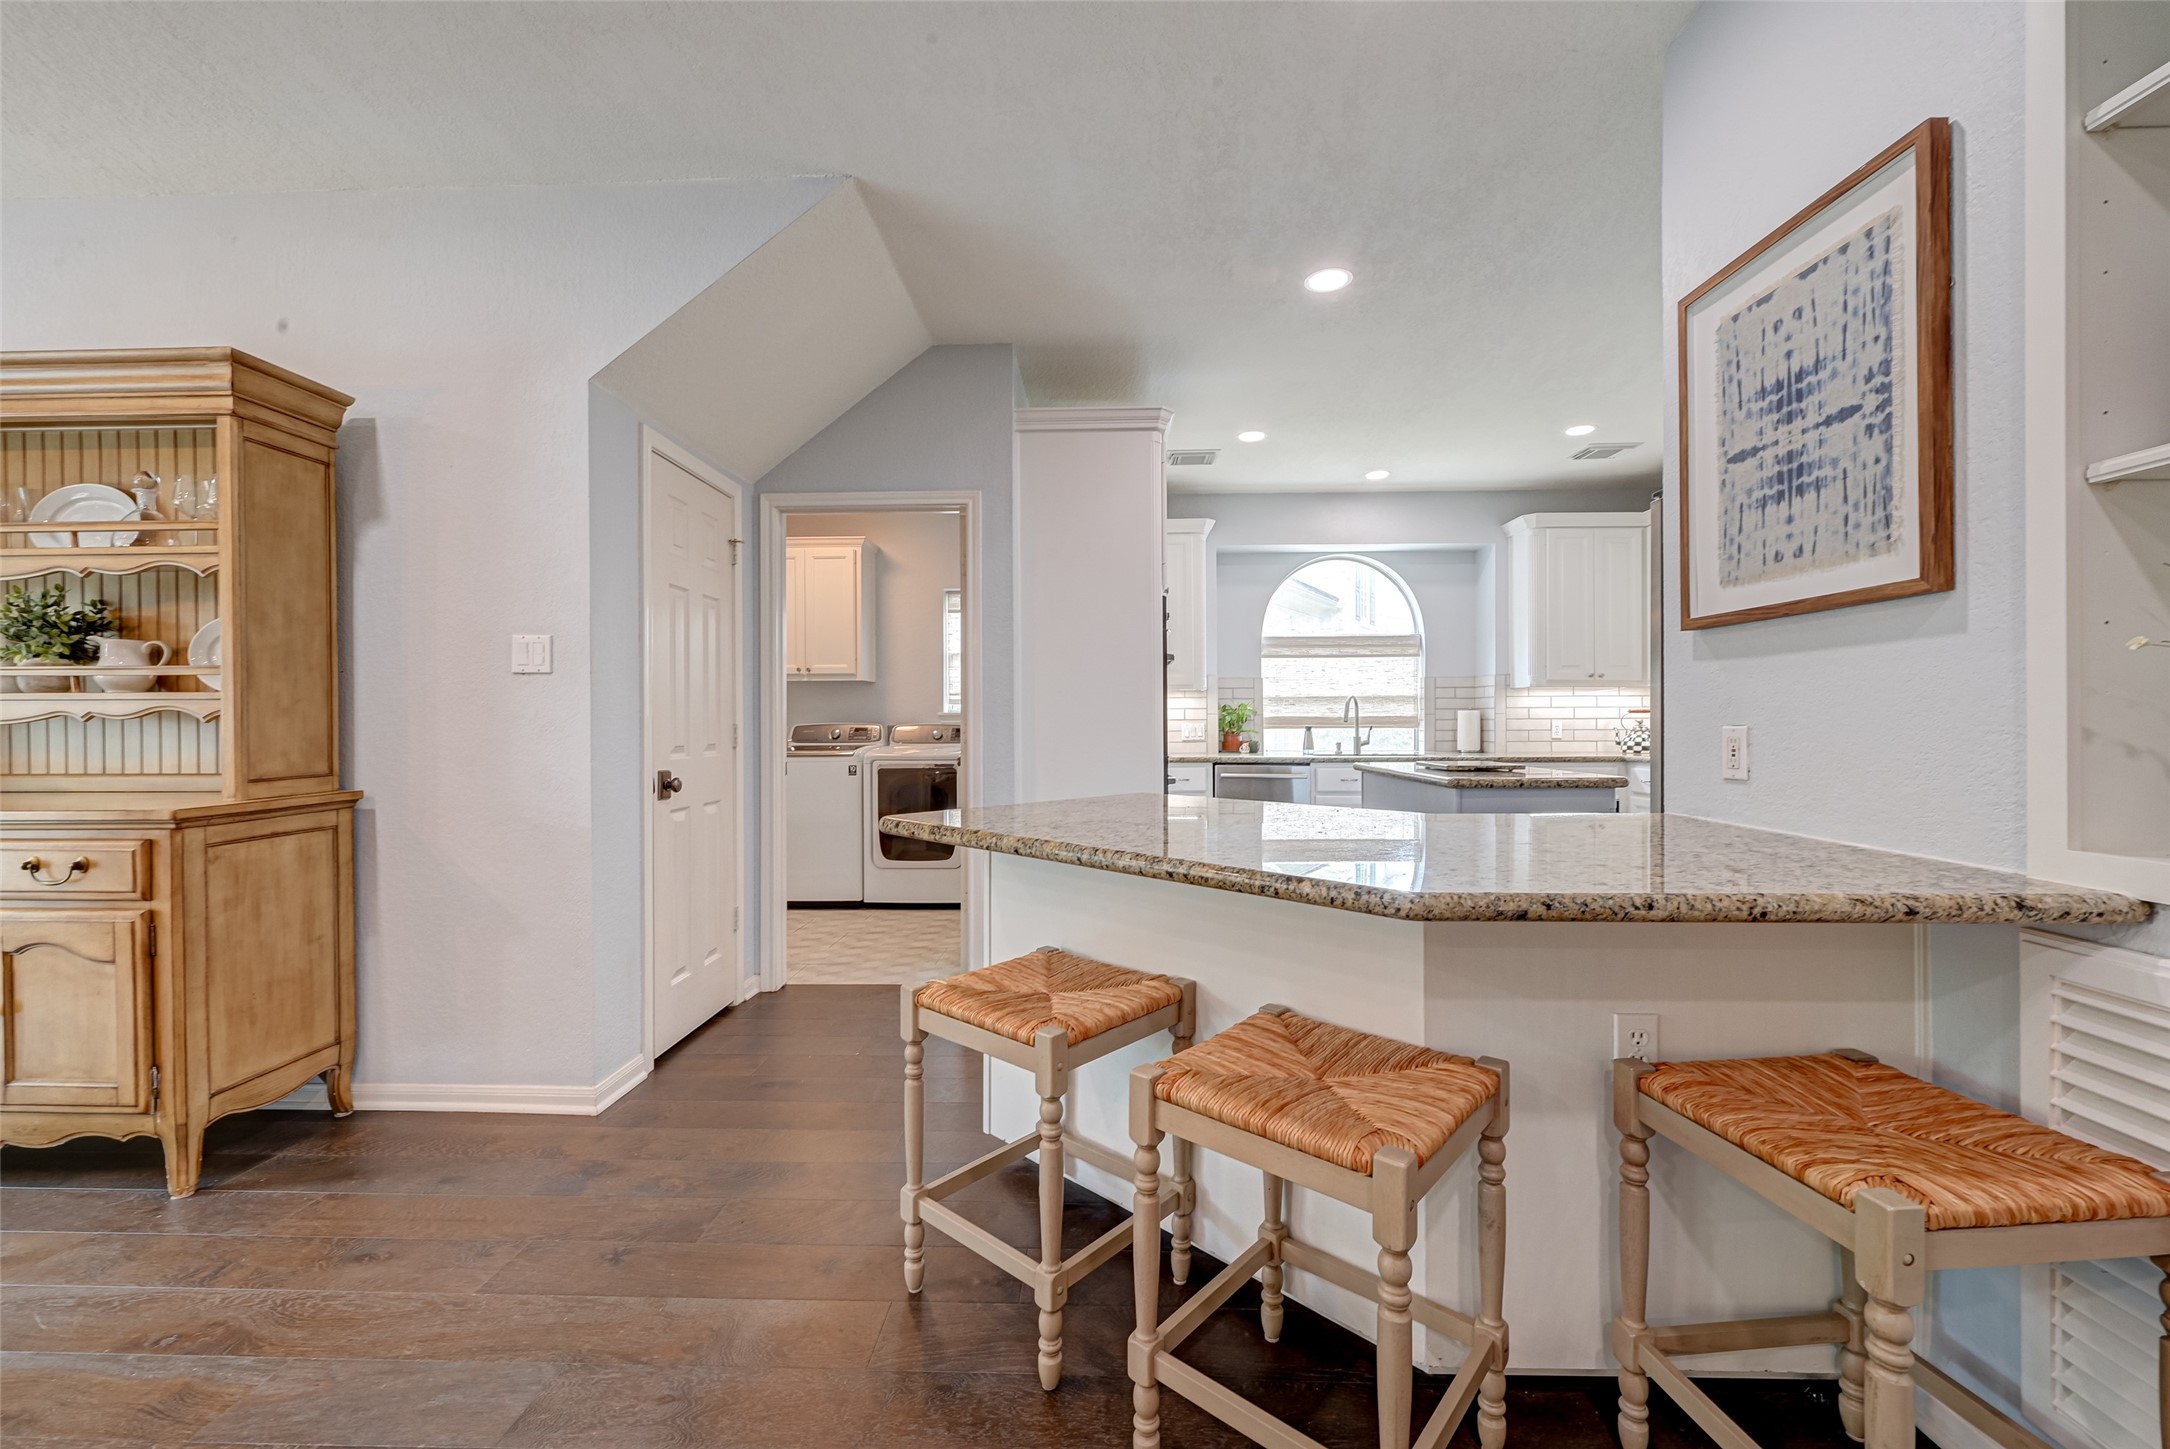
The kitchen is right where you want it—open and connected to the heart of the home! A generous granite breakfast bar provides additional seating and serving space while maintaining an easy connection to the breakfast area and family room. Notice the nearby utility room, too—another example of how thoughtfully the everyday spaces are arranged.
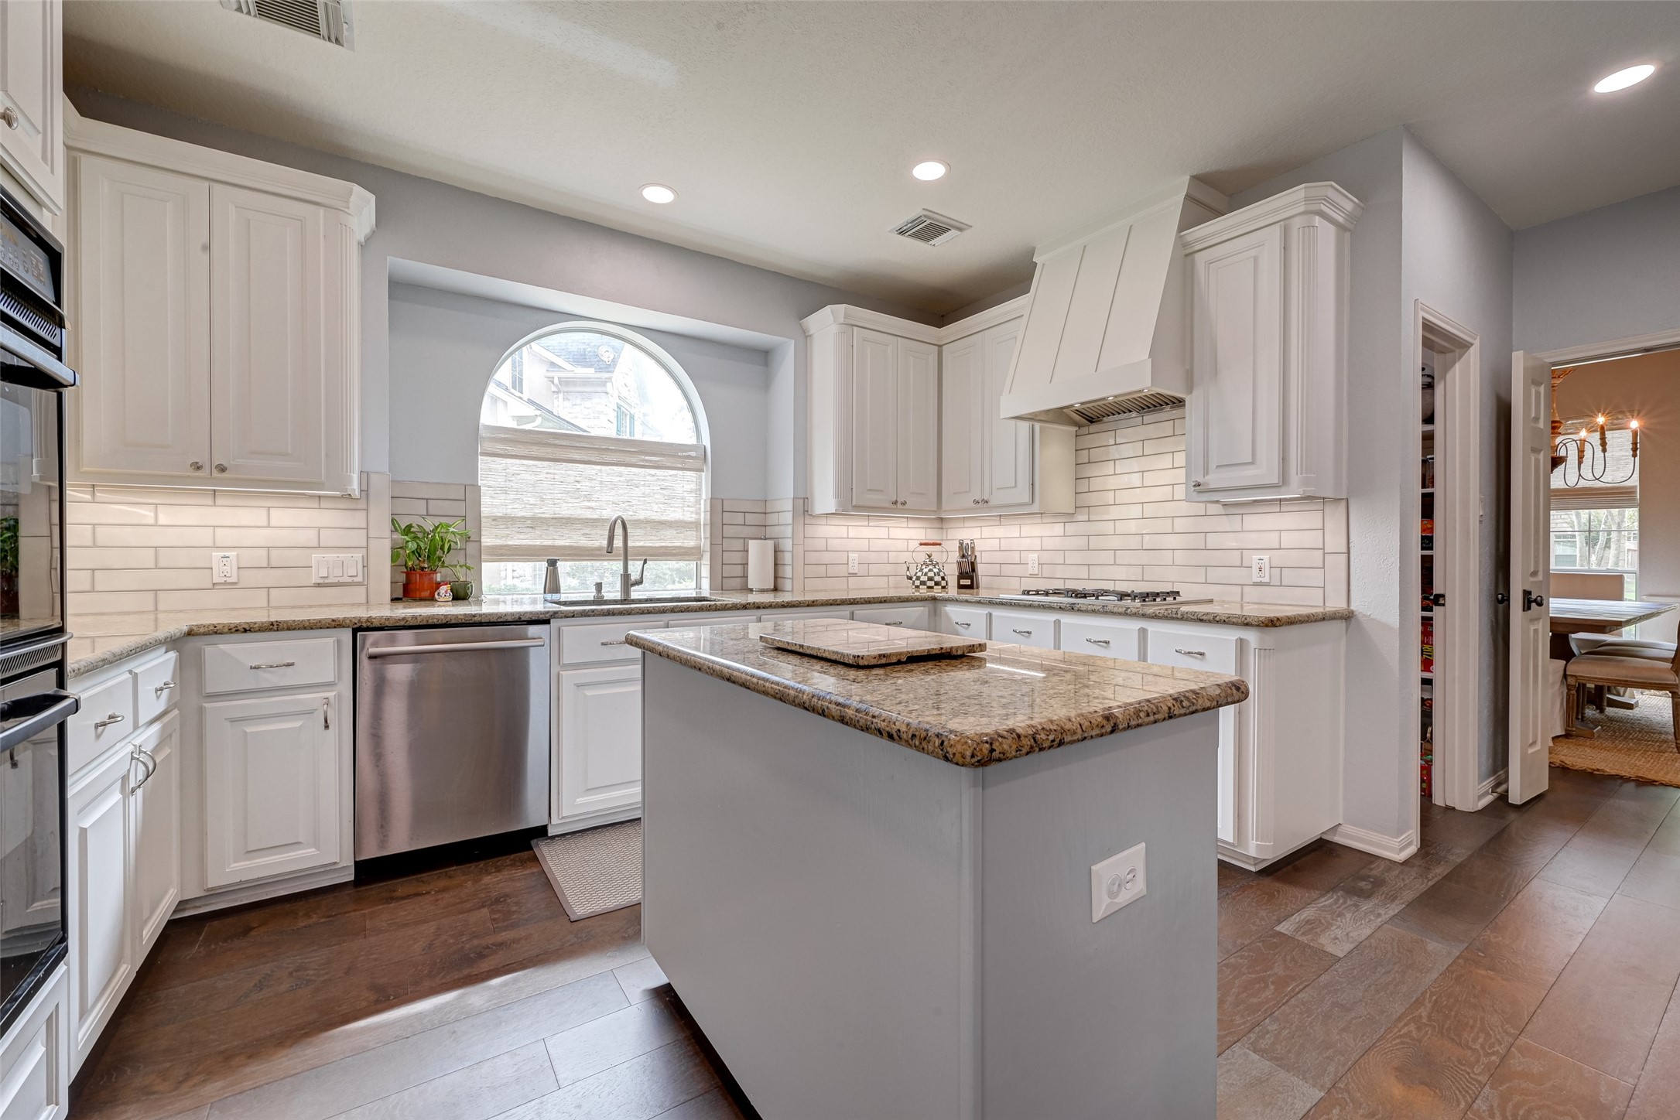
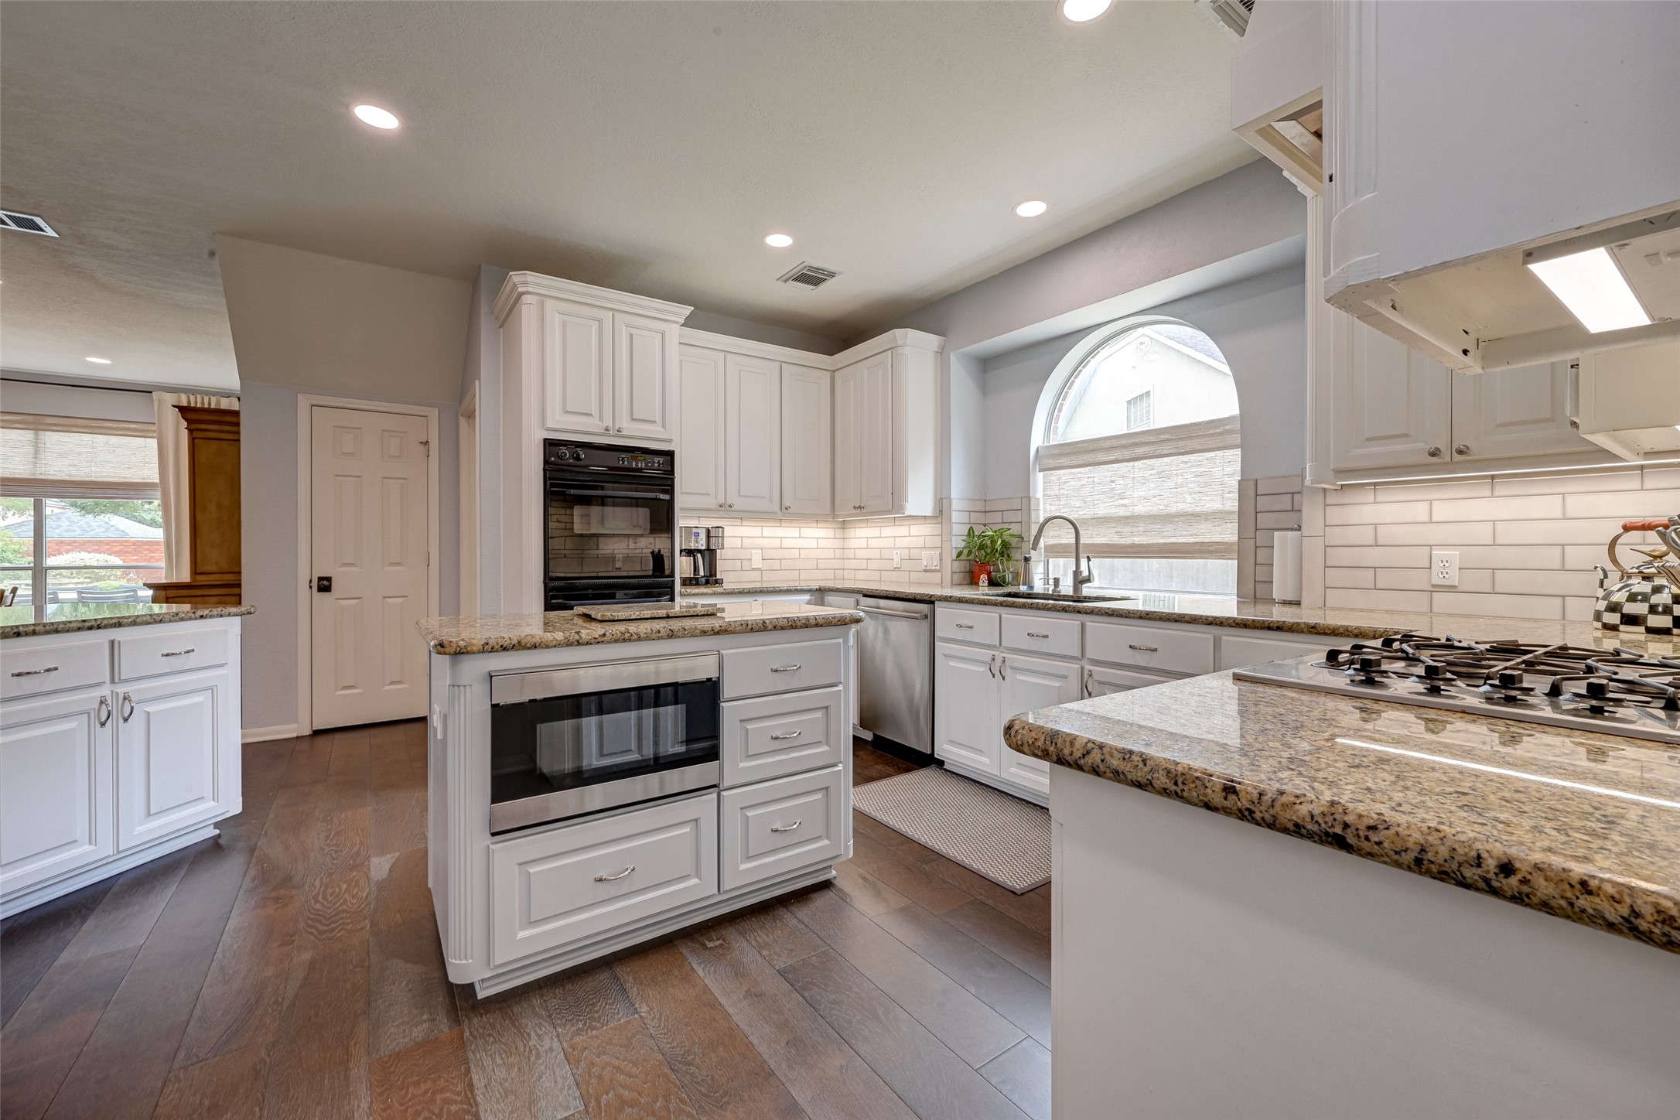
Welcome to a Kitchen with room to actually cook! The spacious layout offers abundant cabinetry and granite counter space, a center island, updated recessed lighting, under-cabinet lighting, and a classic subway tile backsplash. The large arched window over the sink brings in natural light and adds architectural character.
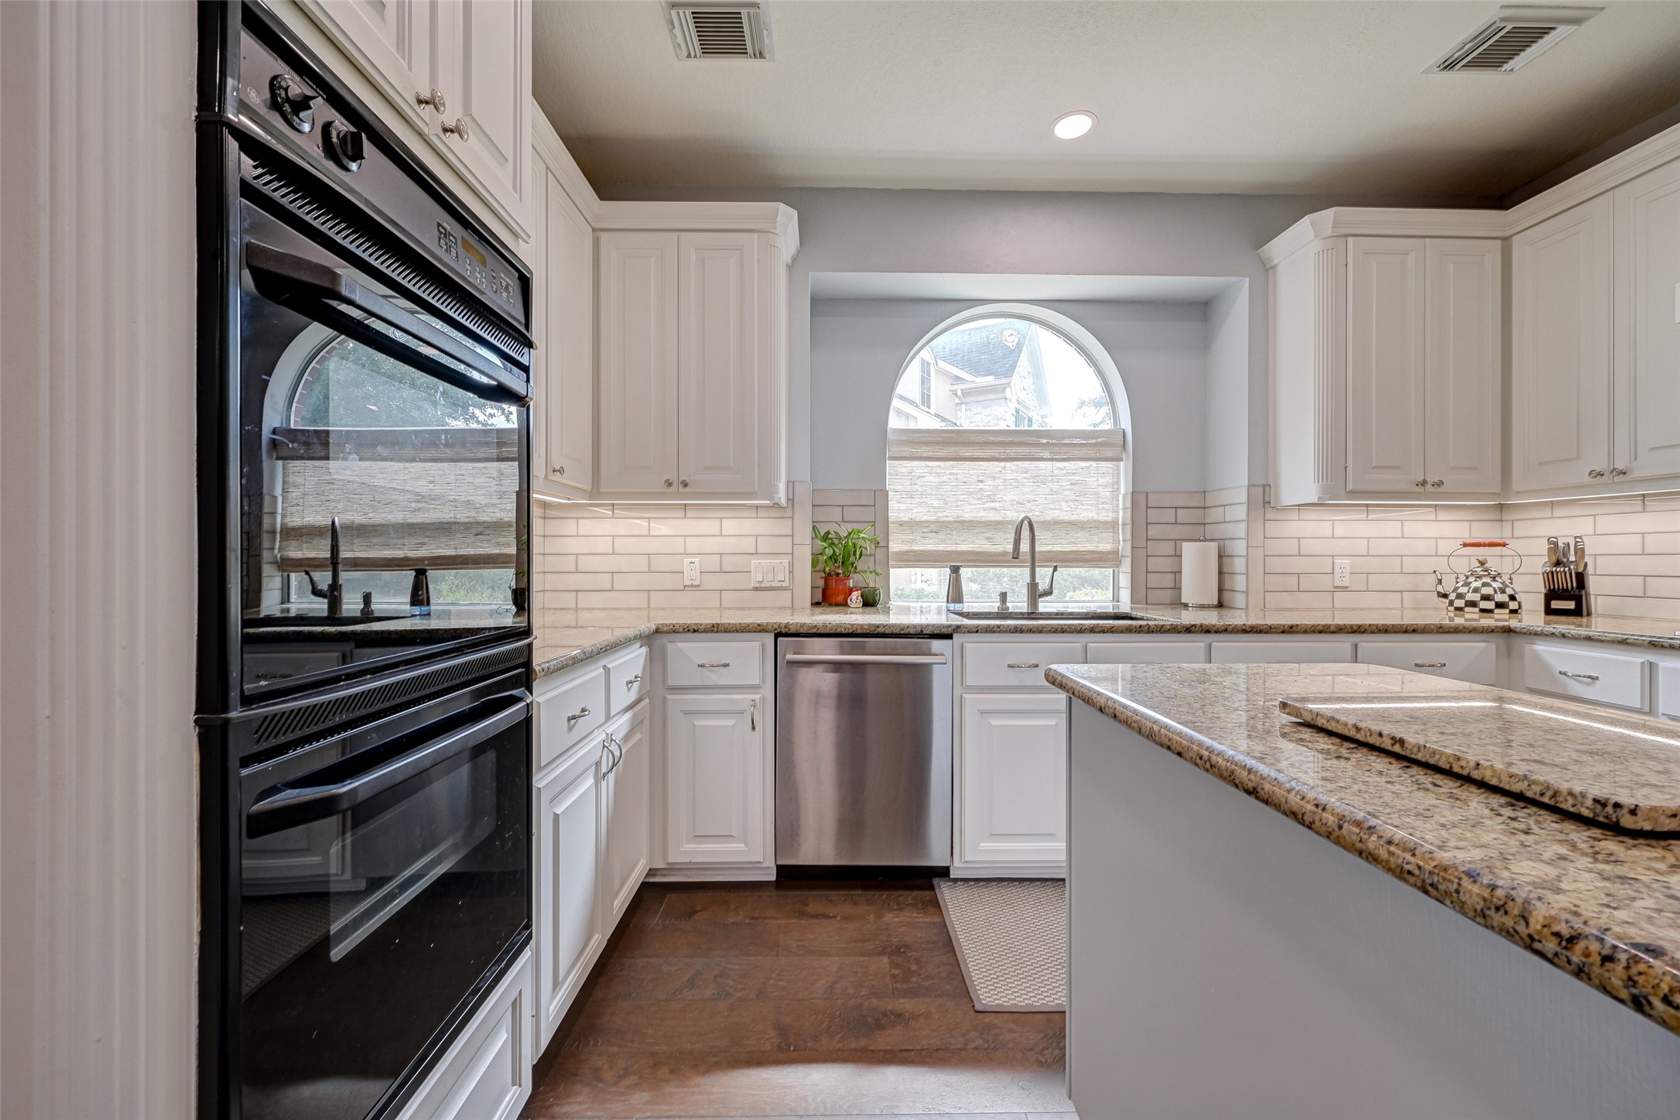
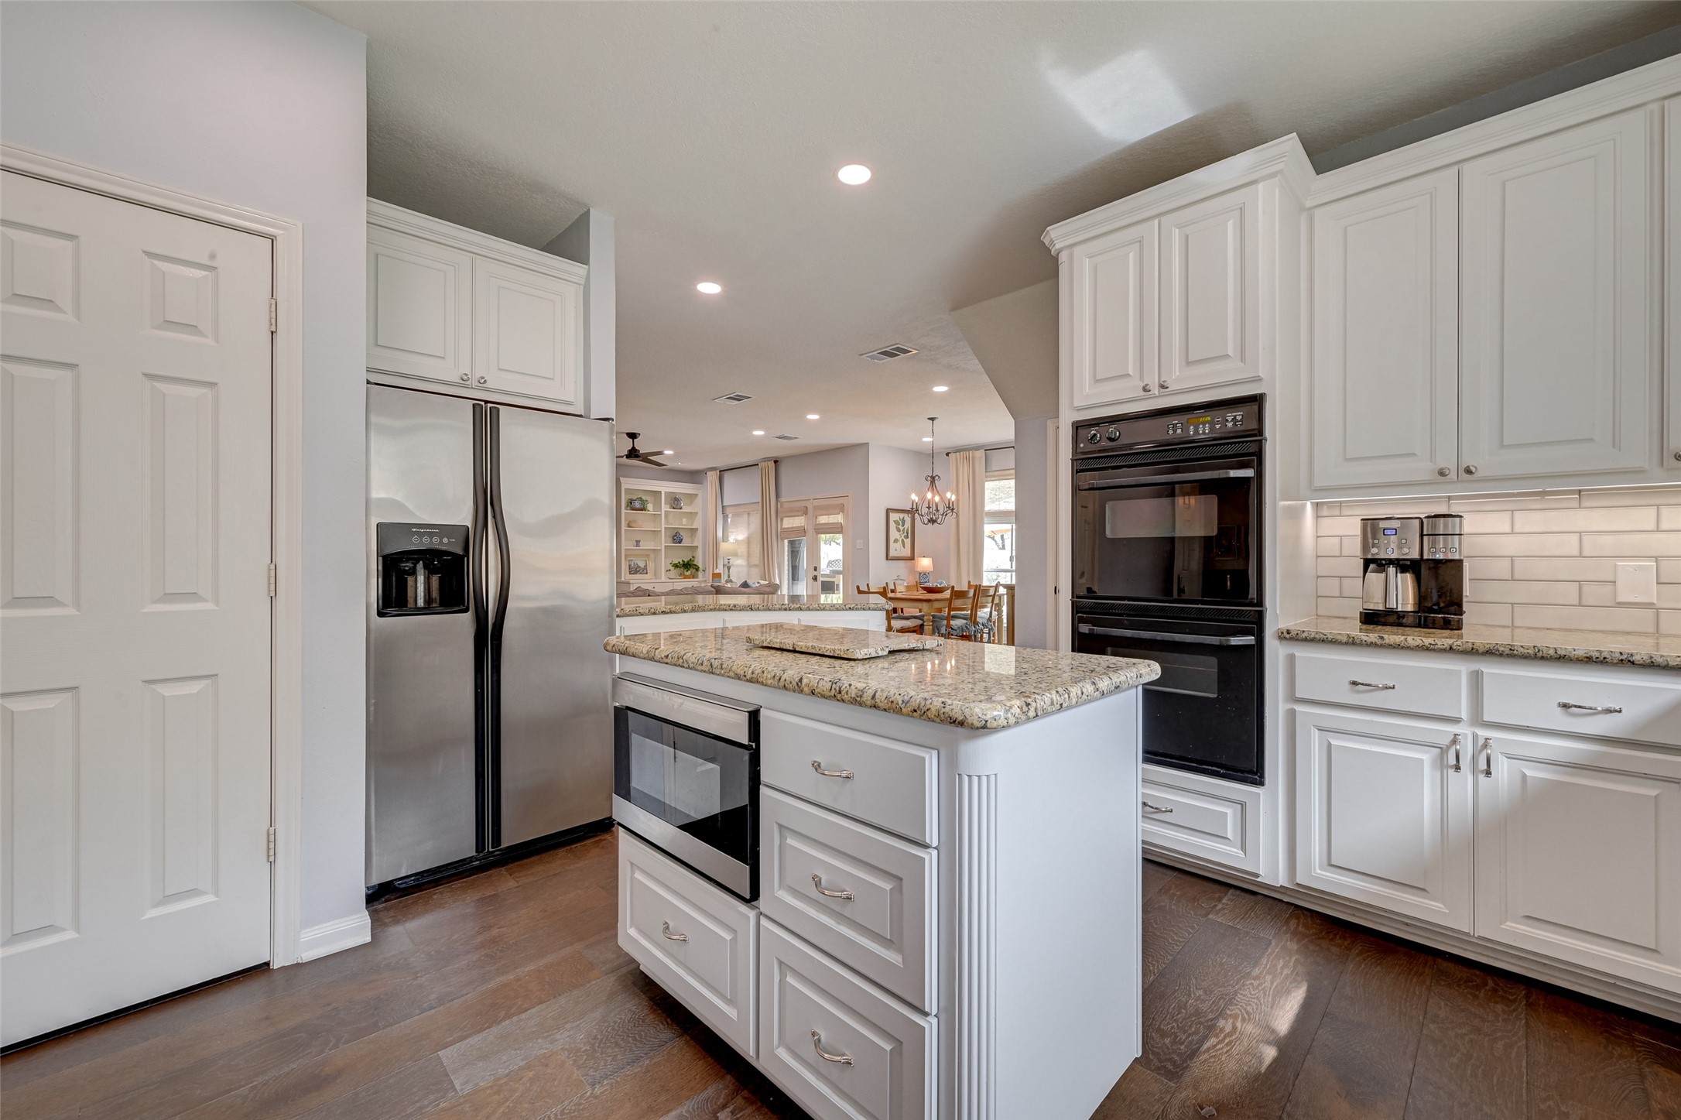
Designed with the cook in mind! Double ovens, plentiful cabinetry, a center island and generous stretches of countertop provide multiple prep and work areas. The sink, island and cooking areas are comfortably spaced, giving more than one person room to help with dinner without constantly bumping elbows.
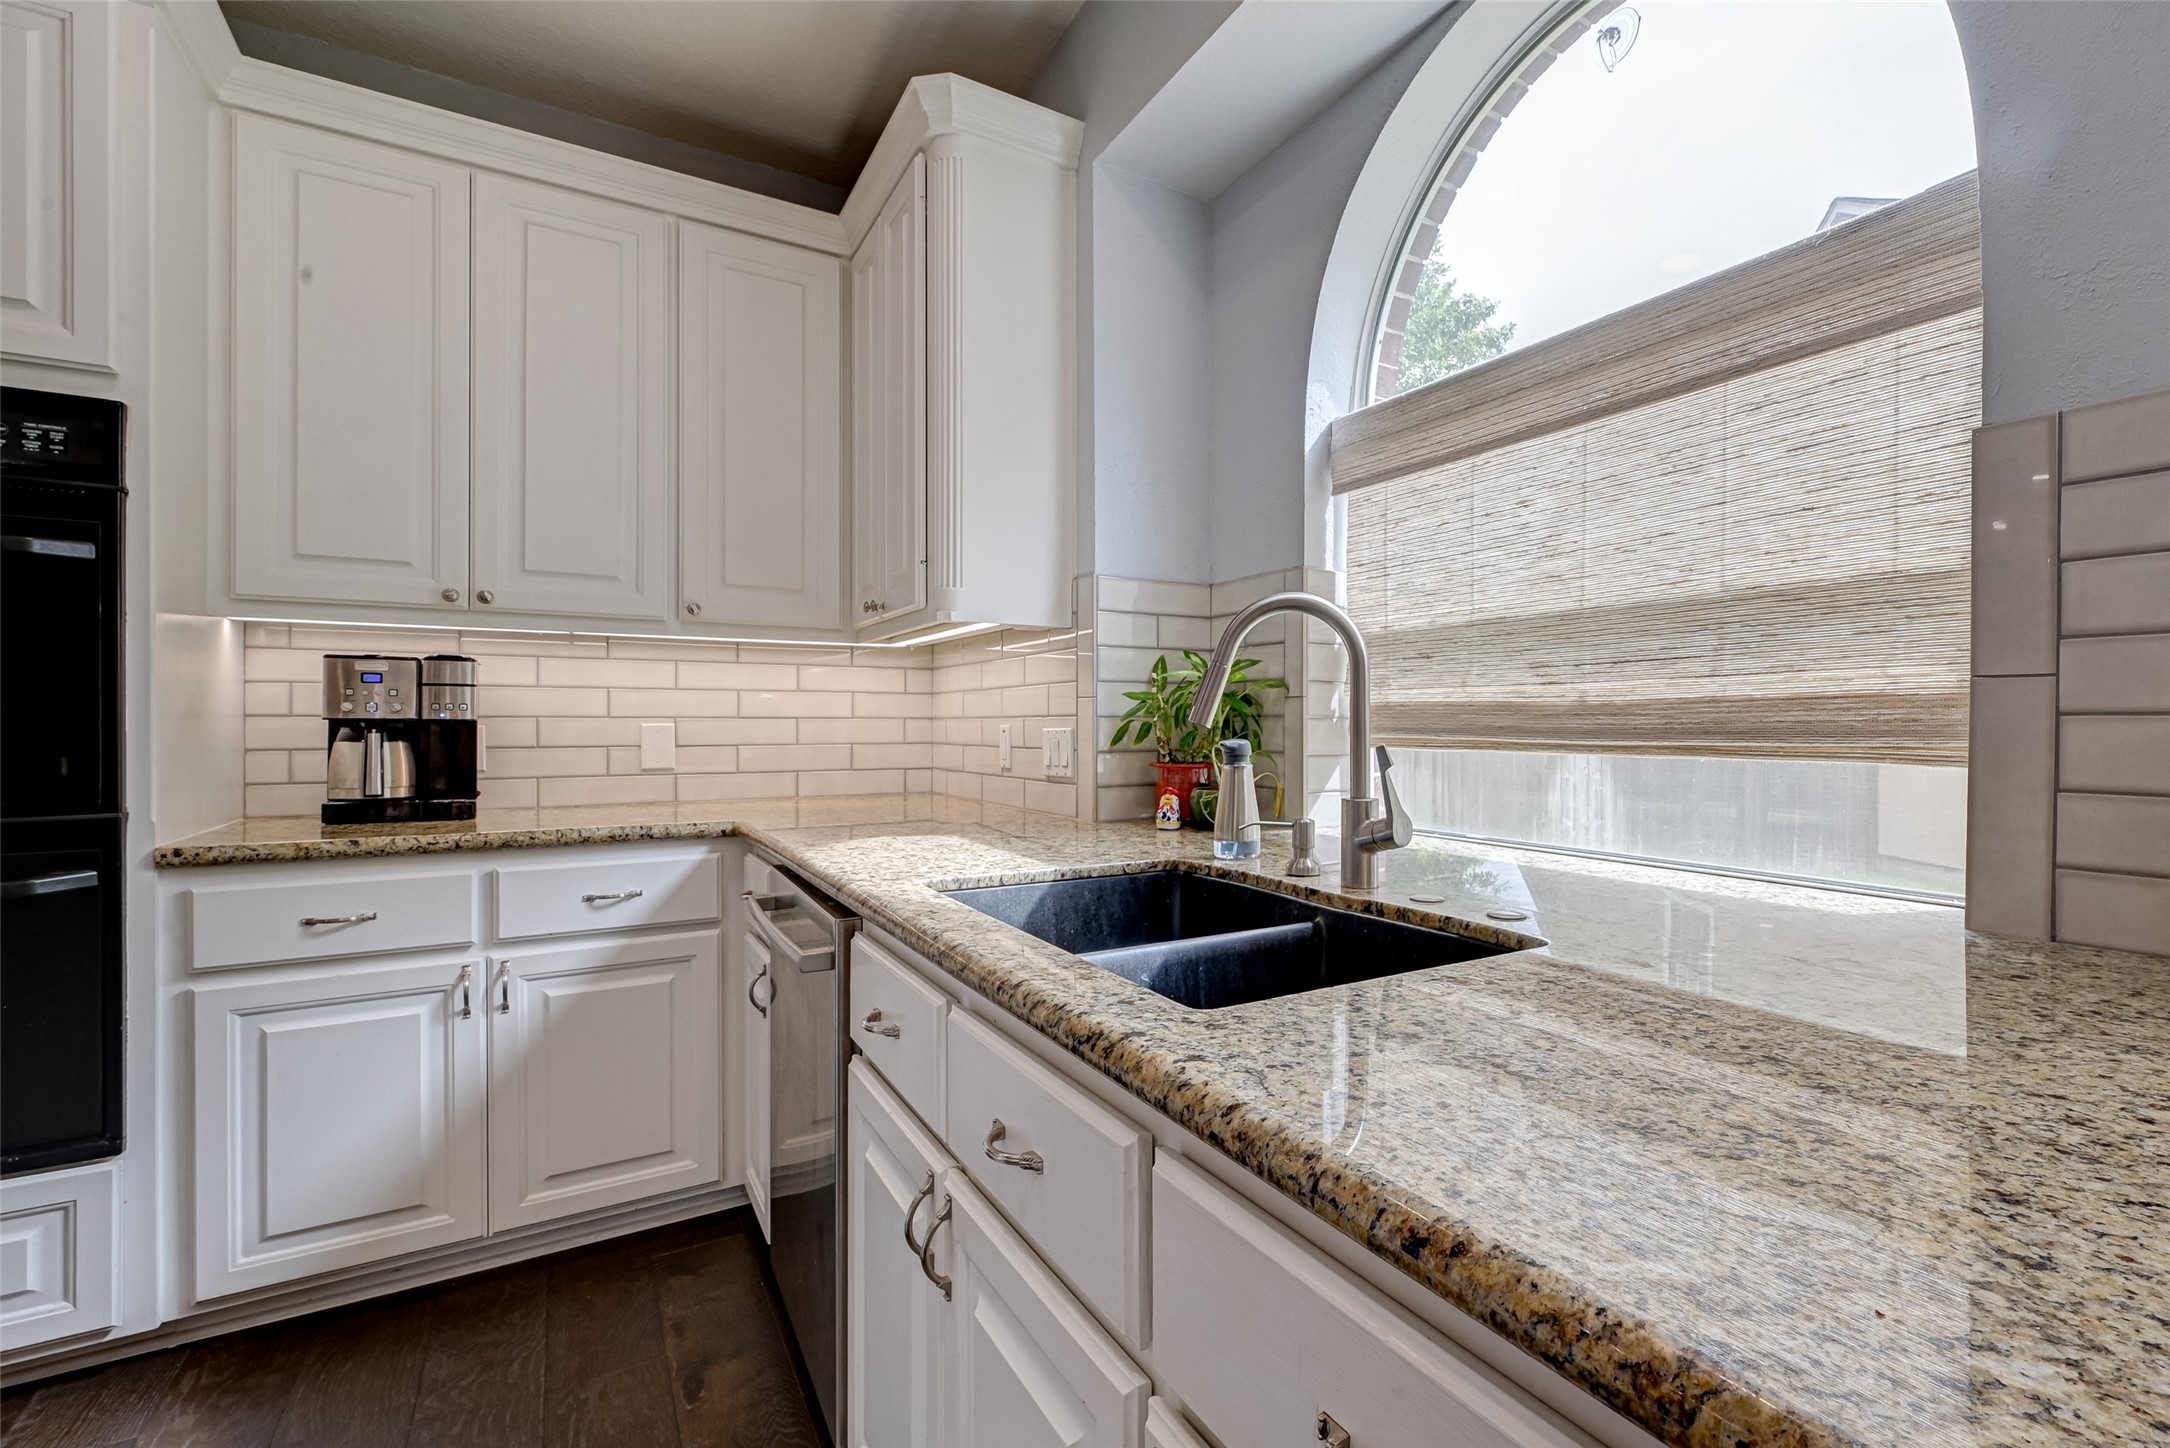
Even doing dishes comes with a view! The large arched window creates a beautiful focal point above the double composite sinks while bringing natural light into the Kitchen. Granite counters provide plenty of workspace on both sides, with extensive cabinetry below and the stainless steel dishwasher conveniently positioned nearby.
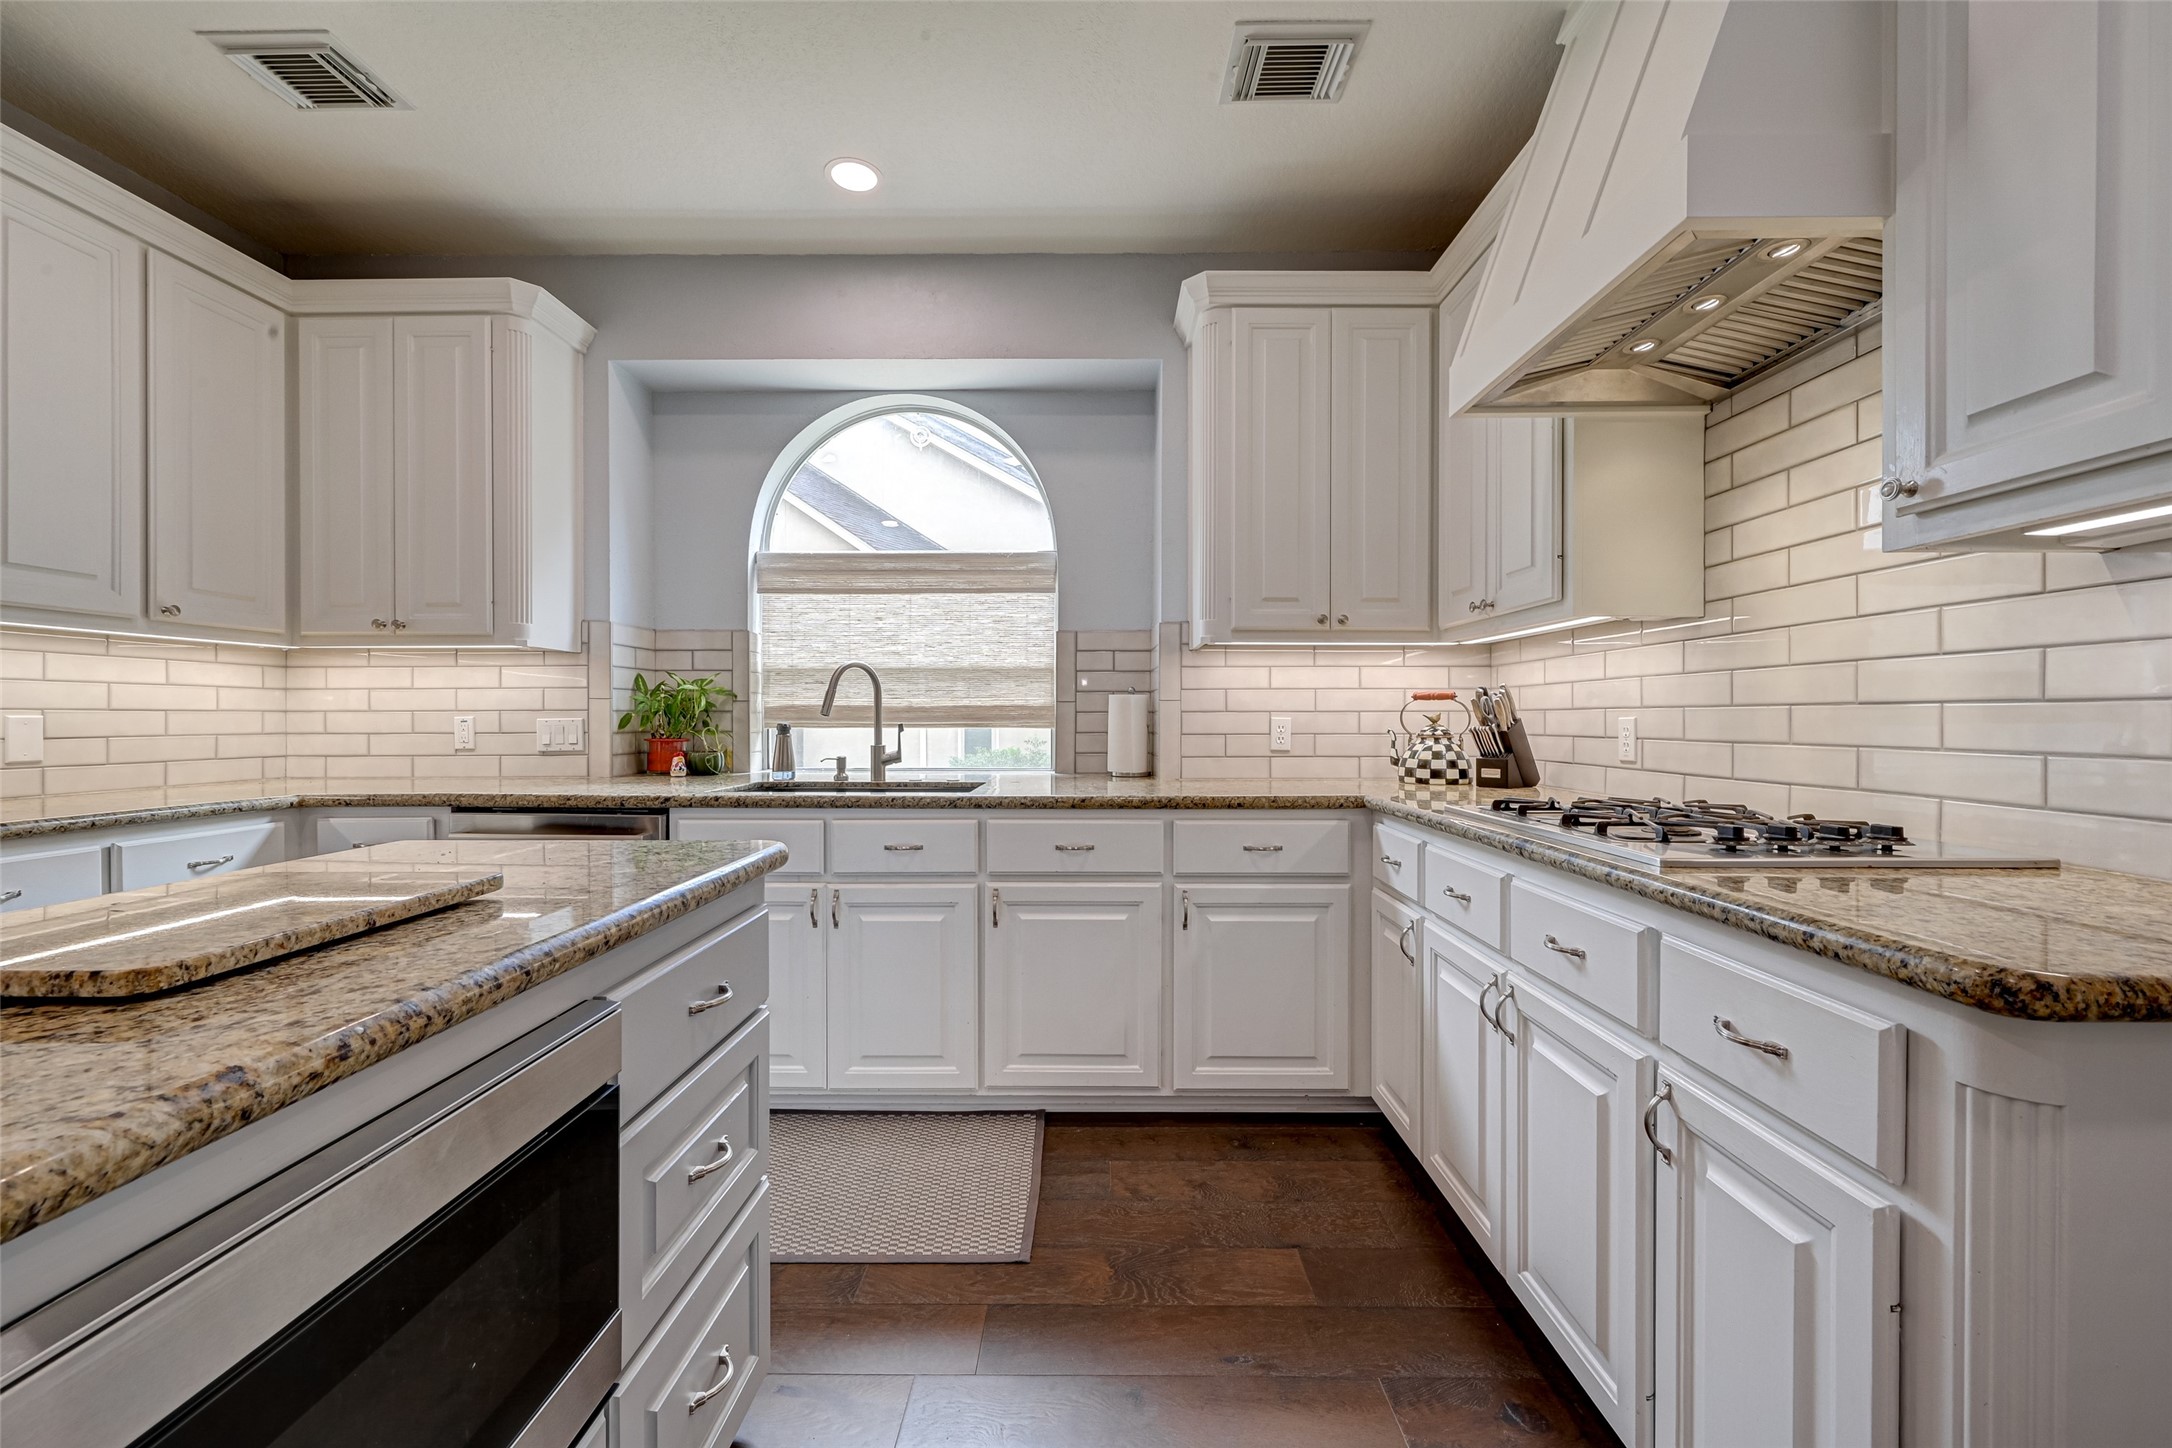
For buyers who love to cook, here you go! The 4-burner gas cooktop is paired with a substantial vent hood (2023) and surrounded by generous prep space. Subway tile backsplash, under-cabinet lighting, granite counters, and abundant cabinetry combine classic style with everyday practicality.
Now THIS is a kitchen designed for real life! The center island adds valuable prep space along with generous storage drawers and a built-in microwave (2023). Its lower placement makes it especially convenient for kids to access—perfect for warming up an after-school snack or helping with meal prep. With abundant cabinetry and countertop space surrounding the island, there’s plenty of room for multiple cooks, helpers, and everything that happens in a busy kitchen.
Plenty of room to stock up! The kitchen includes a side-by-side refrigerator with ice & water in the door, plus terrific storage nearby. In addition to the large walk-in pantry, there’s a separate closet that could easily serve as a 2nd walk-in pantry if desired. Whether you buy in bulk, have a houseful of hungry kids or simply like everything organized, this kitchen has you covered!
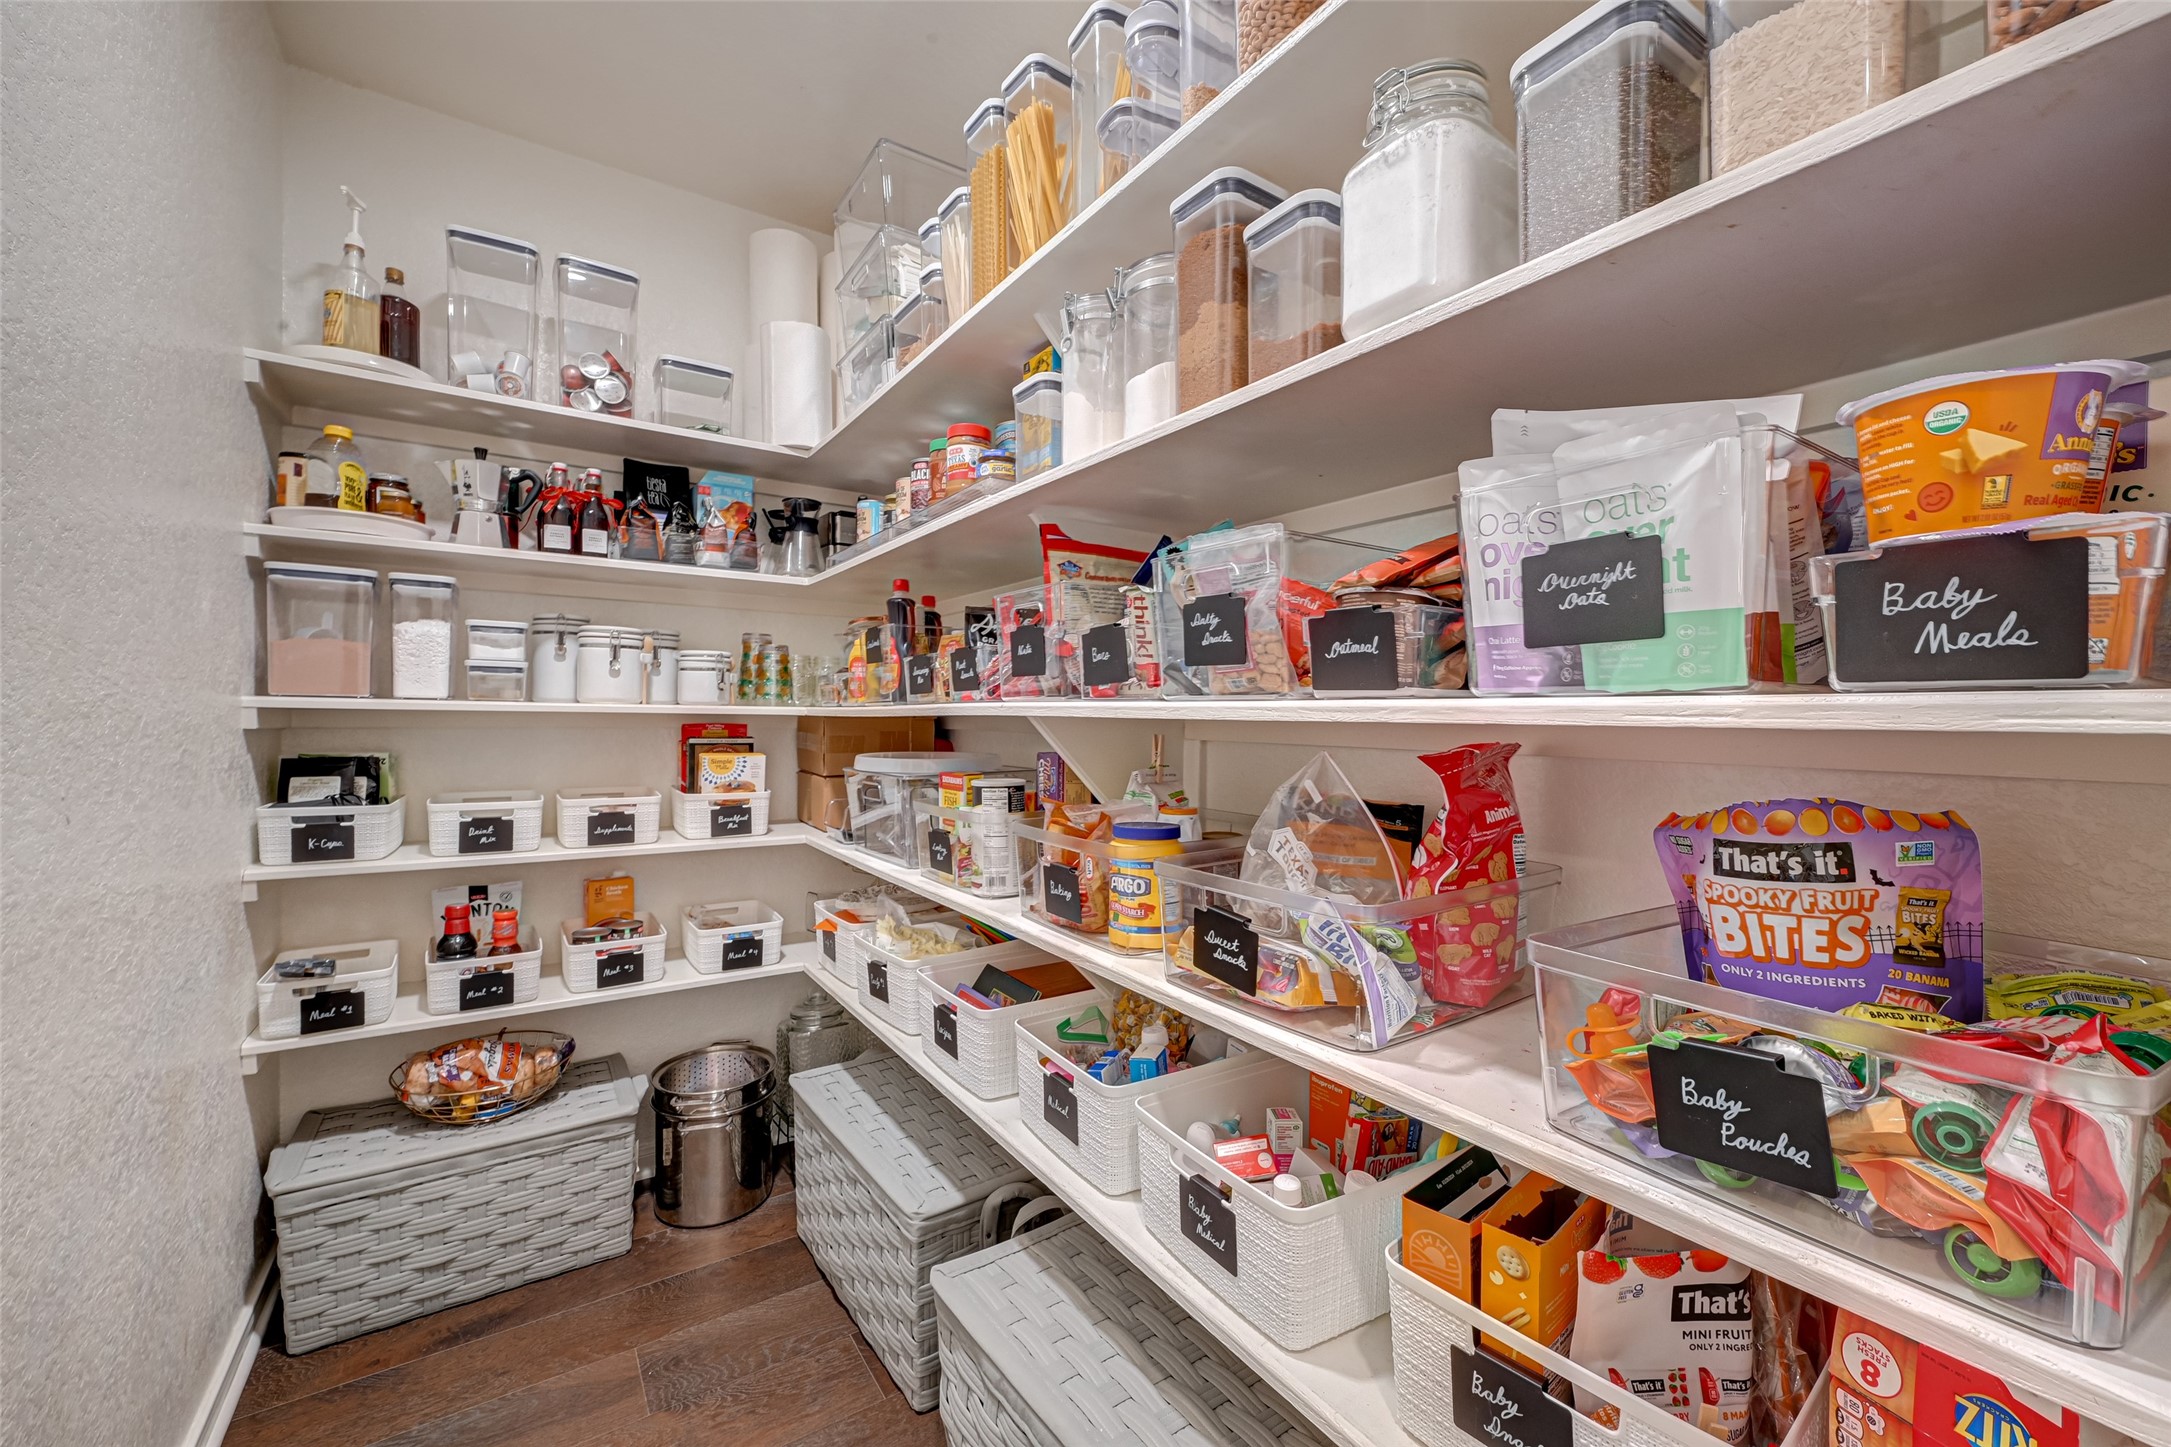
Now THIS is a pantry! The lighted walk-in pantry measures approx. 7.8' x 4.5' with extensive wraparound shelving and an impressive amount of storage for groceries, small appliances, serving pieces & bulk purchases. Everything can have a place—and you can actually see what you have! And remember, there’s an additional closet nearby that could serve as a 2nd walk-in pantry if desired.
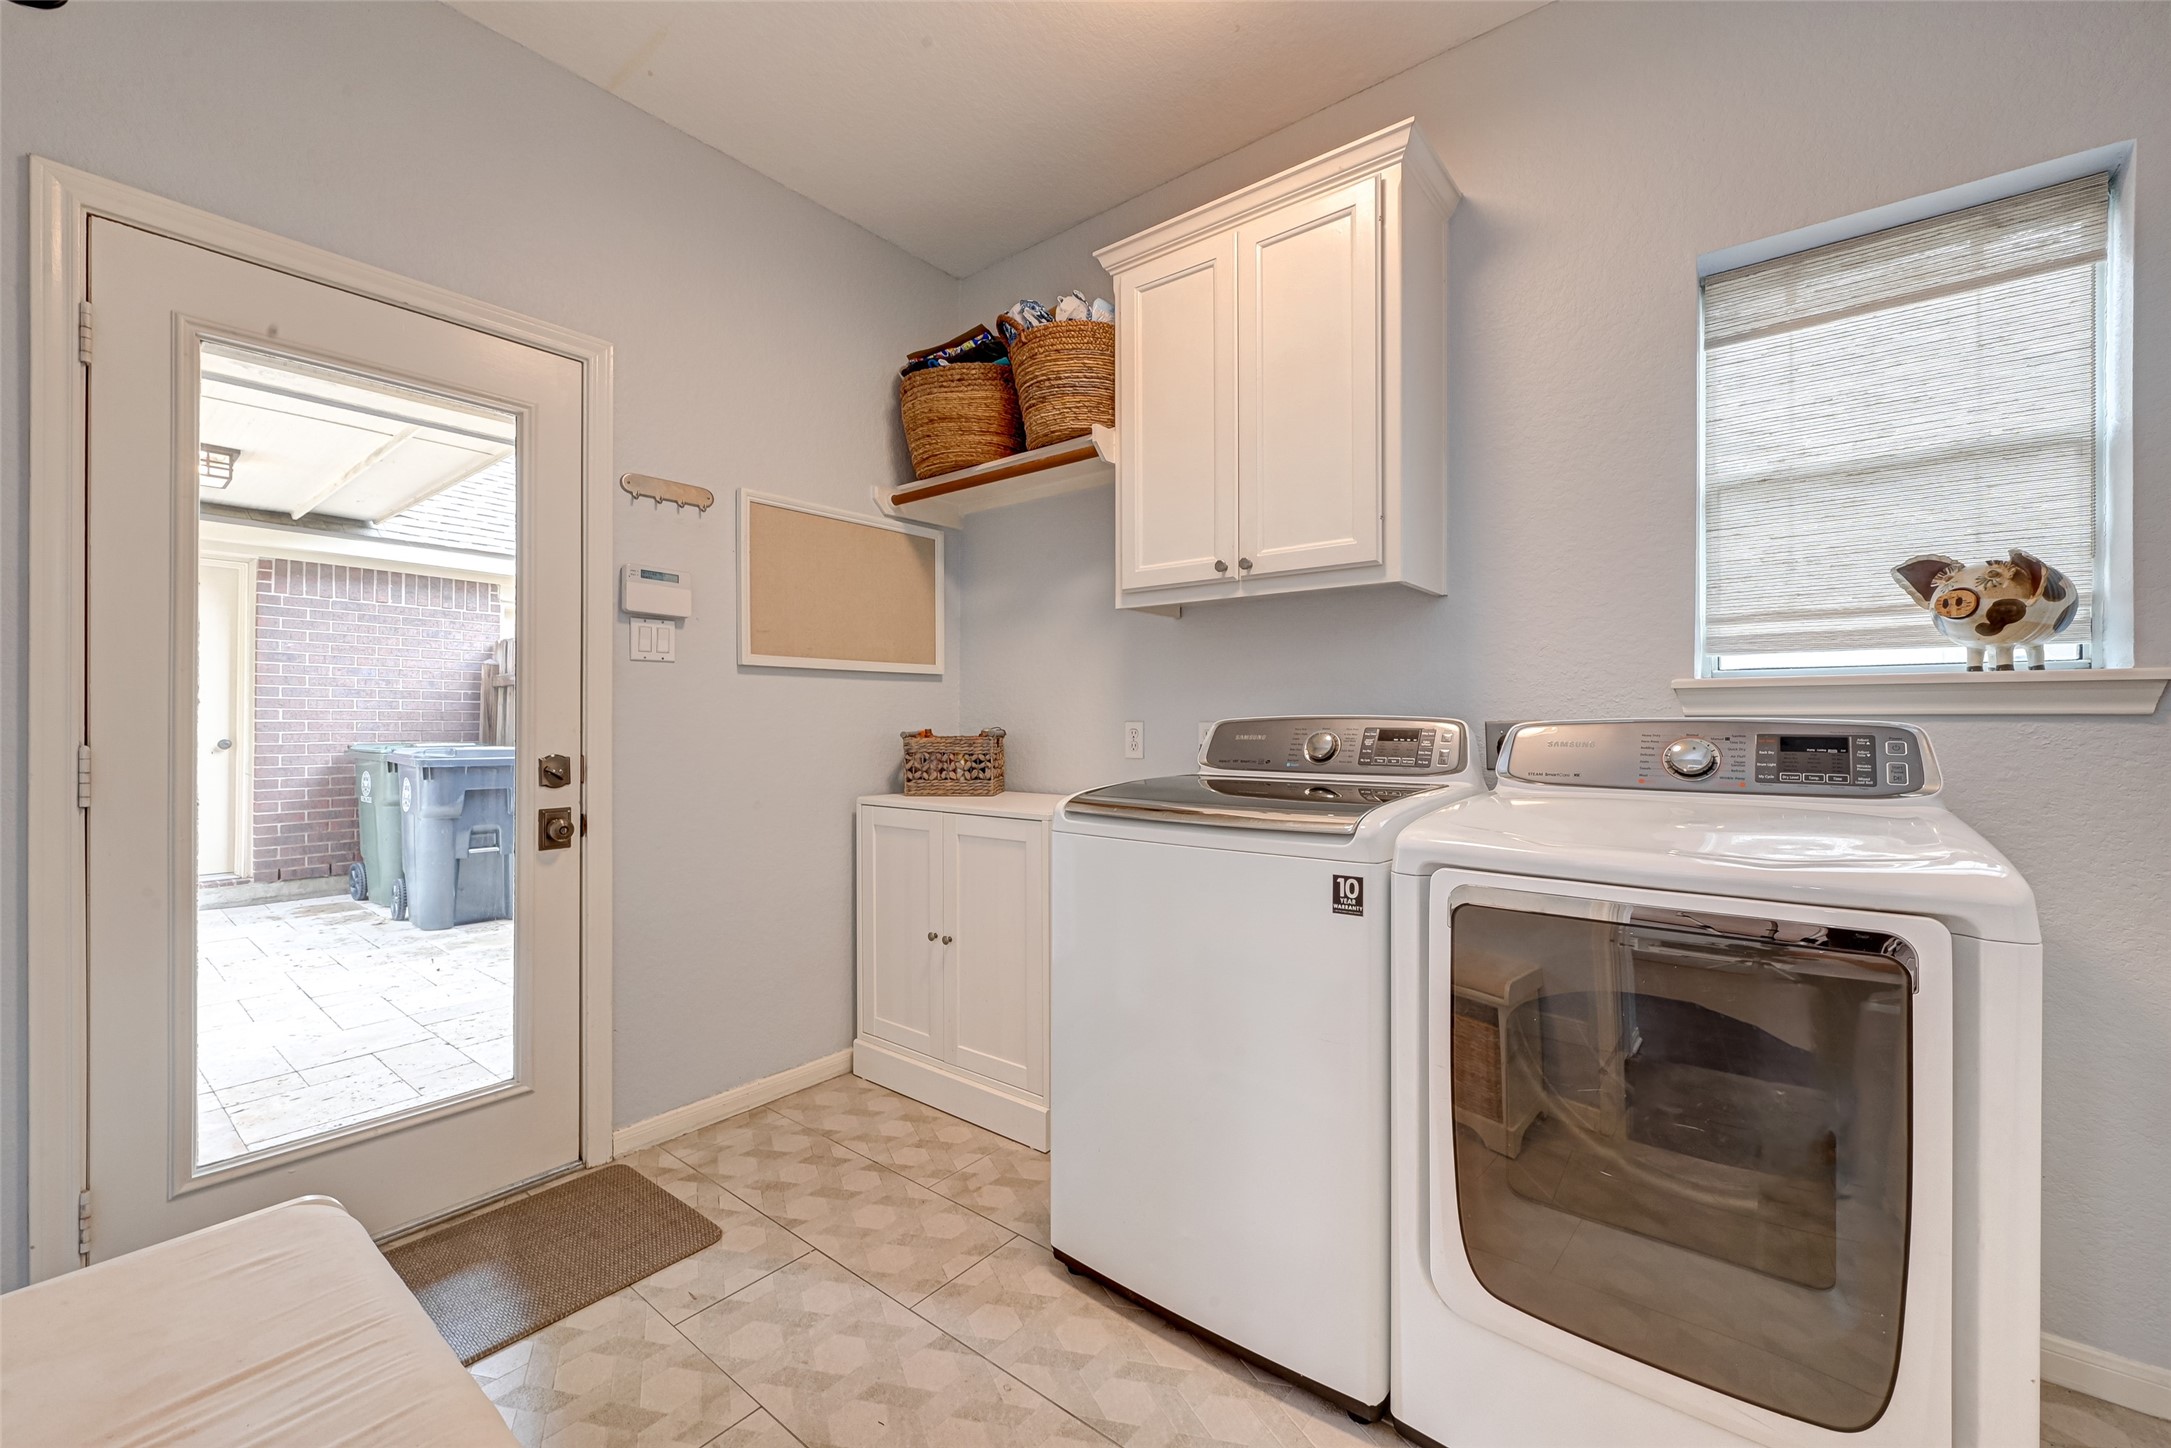
Laundry day just got a little easier! Spacious 1st-floor utility room offers room for a full-size washer & dryer (included), built-in cabinetry, clothes rod for hanging clothes straight out of the dryer & additional storage. A window brings in natural light, while the exterior door leads to the breezeway connecting the home to the oversized, detached 2-car garage—also handy for wet swimsuits, muddy shoes & pets. Practical, well-placed & tucked just off the kitchen/breakfast area.
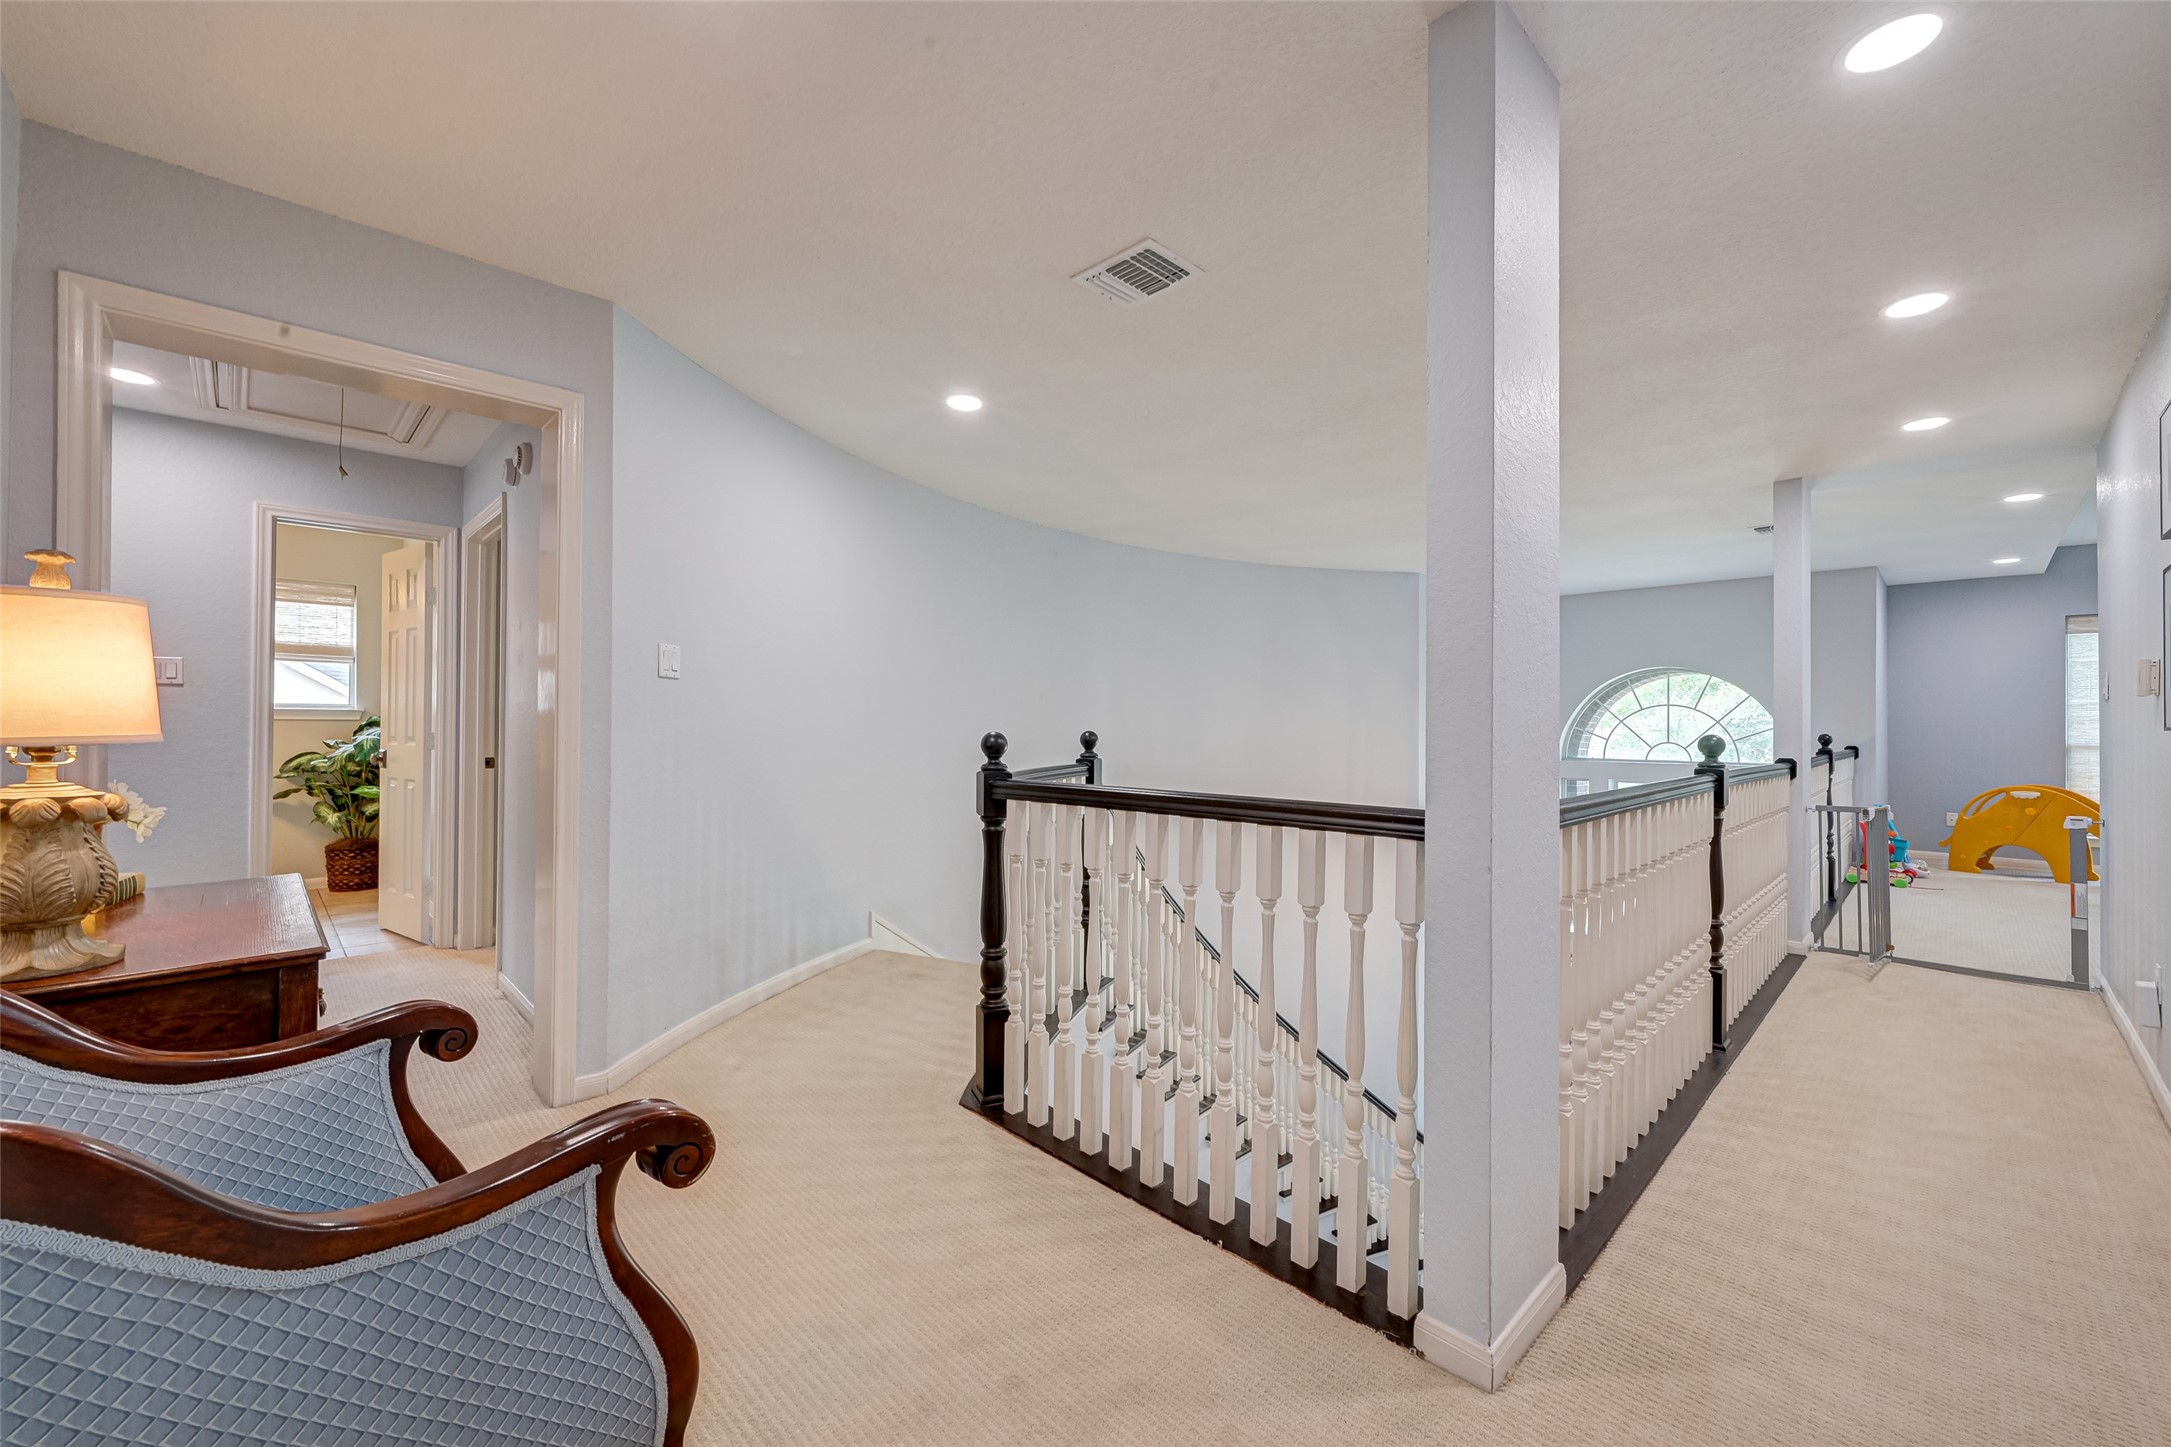
Welcome upstairs! The spacious landing provides a natural separation between the sleeping and living areas. Head left to 2 secondary bedrooms connected by a shared Jack & Jill bath, or head right to the private Primary Suite and upstairs Gameroom. The open railing and arched window bring light into the space, while the wide landing keeps the 2nd floor feeling open rather than hallway-like.
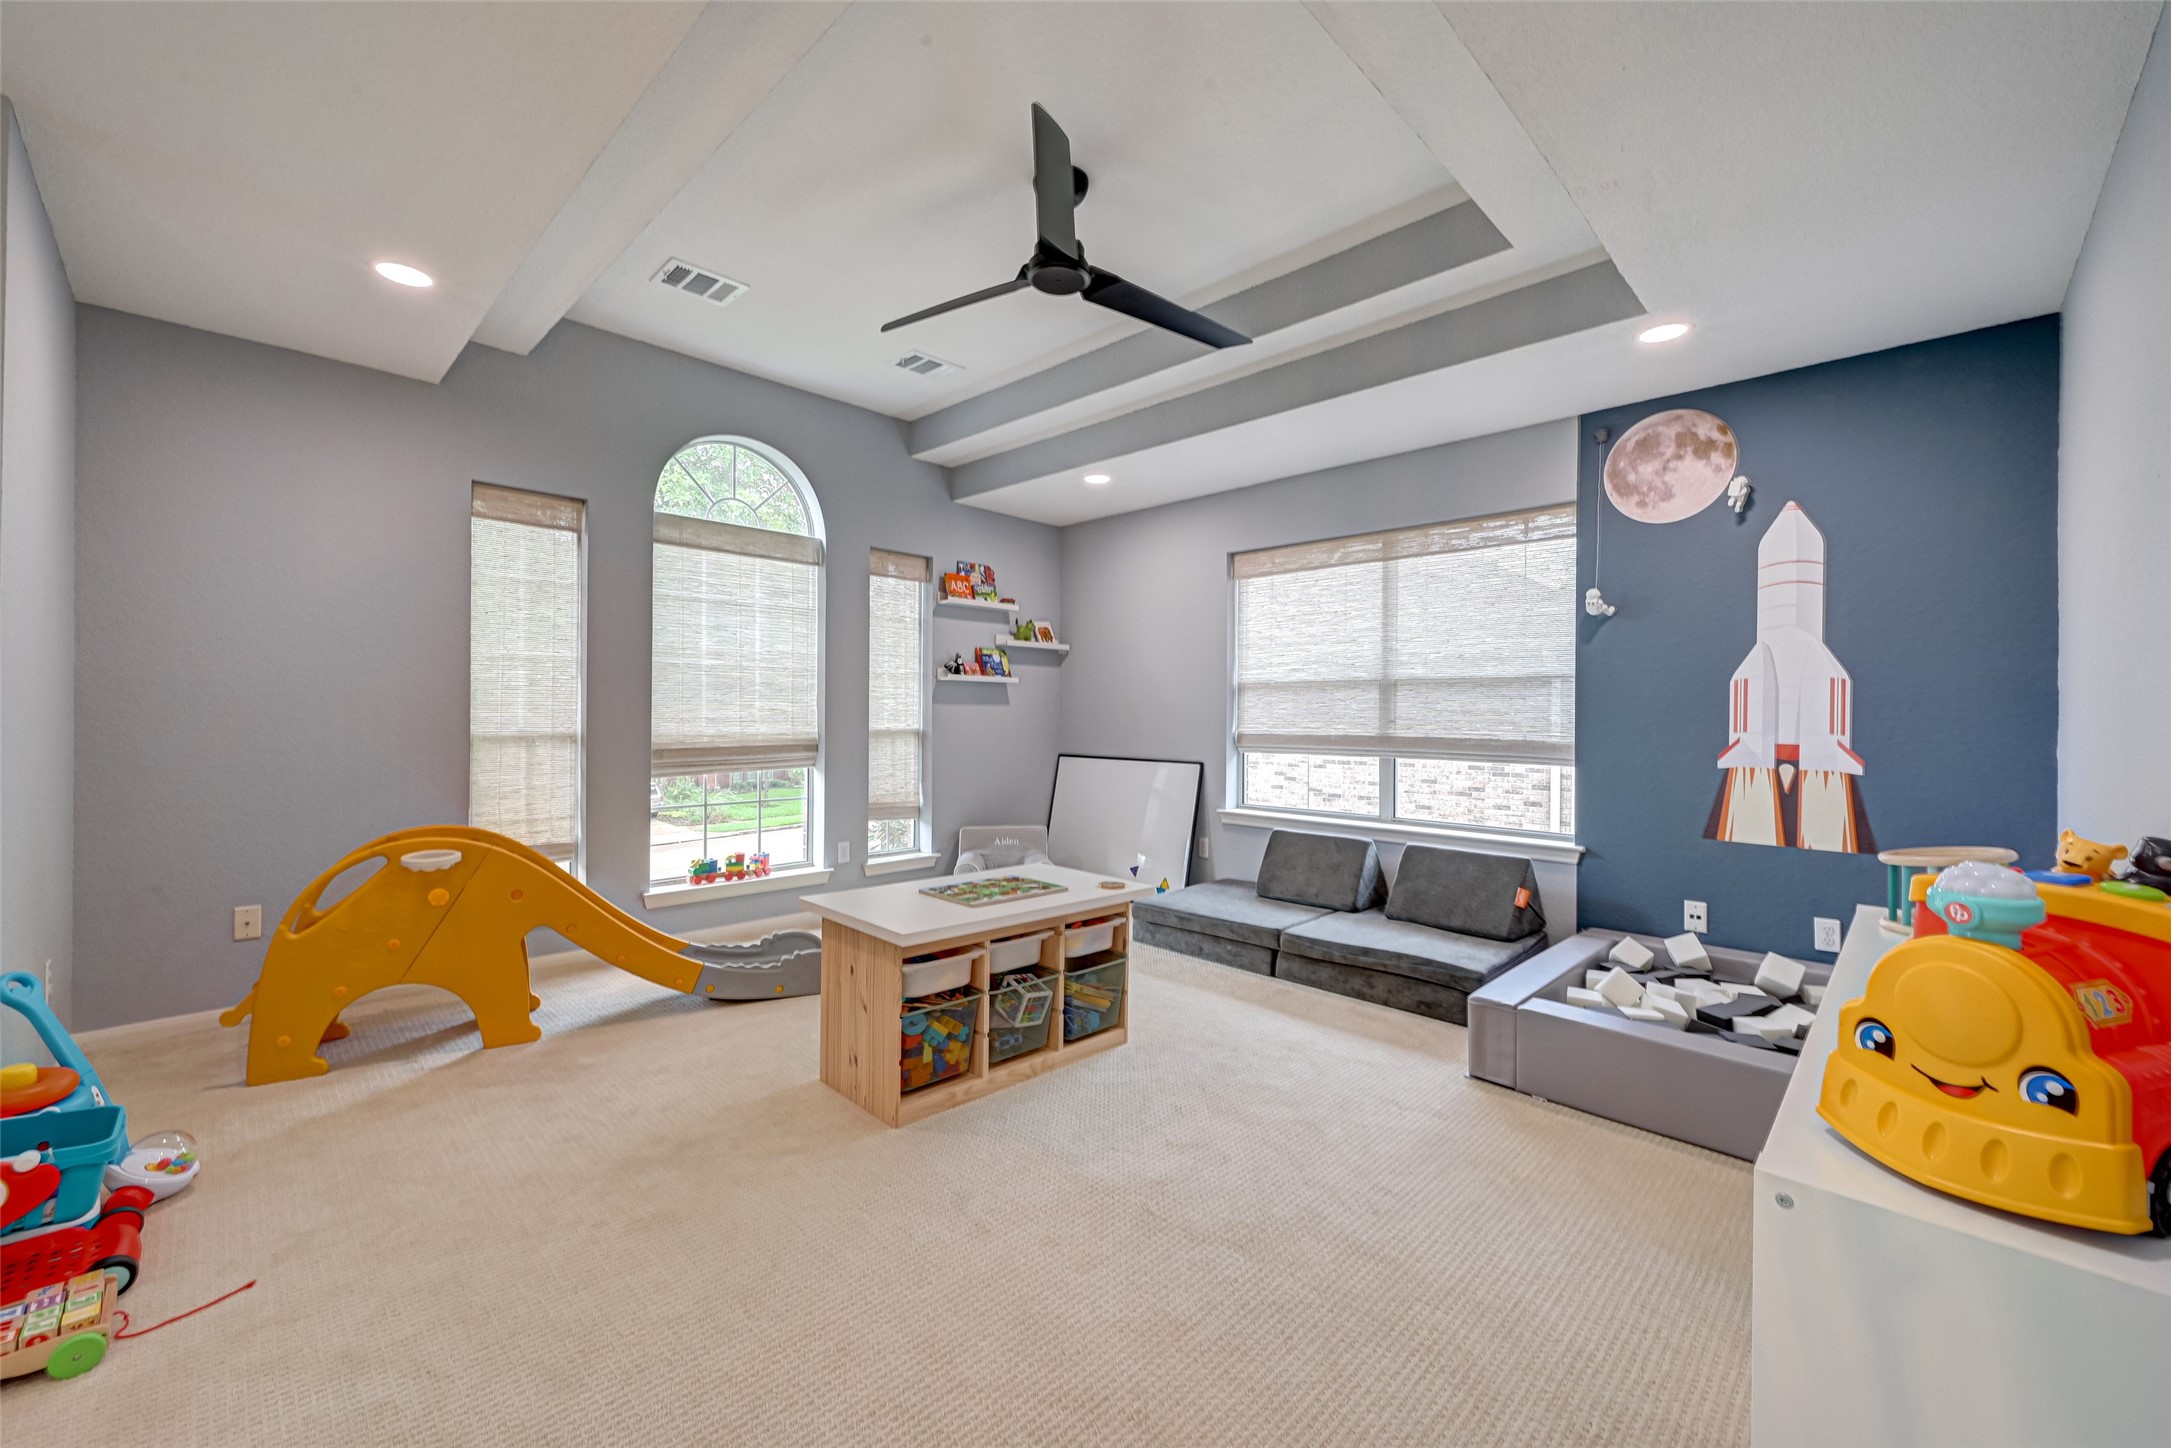
Room to play...and room to grow! This generously sized upstairs Gameroom is currently a kid-friendly play space, but its size makes it easy to evolve over the years—think TV/media room, game tables, teen hangout or a combination of it all. Abundant windows fill the room with natural light, while the architectural ceiling detail & ceiling fan add character. A true 2nd living area with plenty of space to spread out!
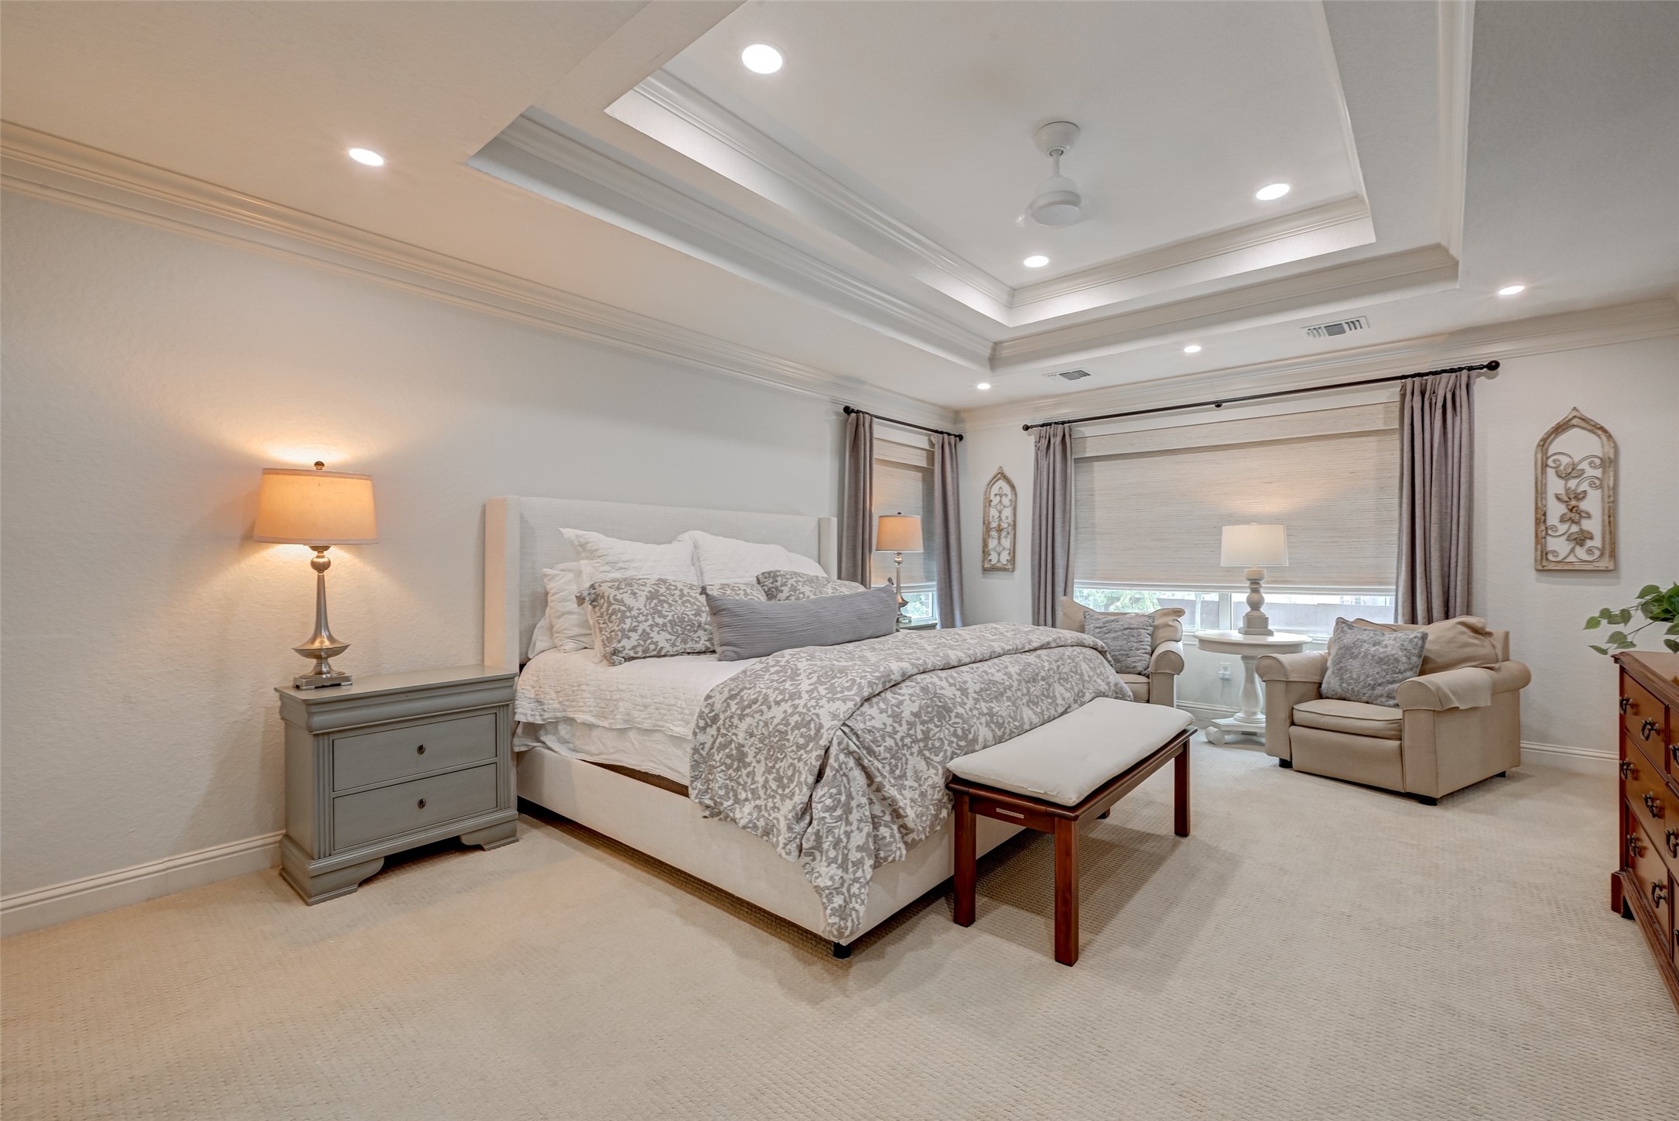
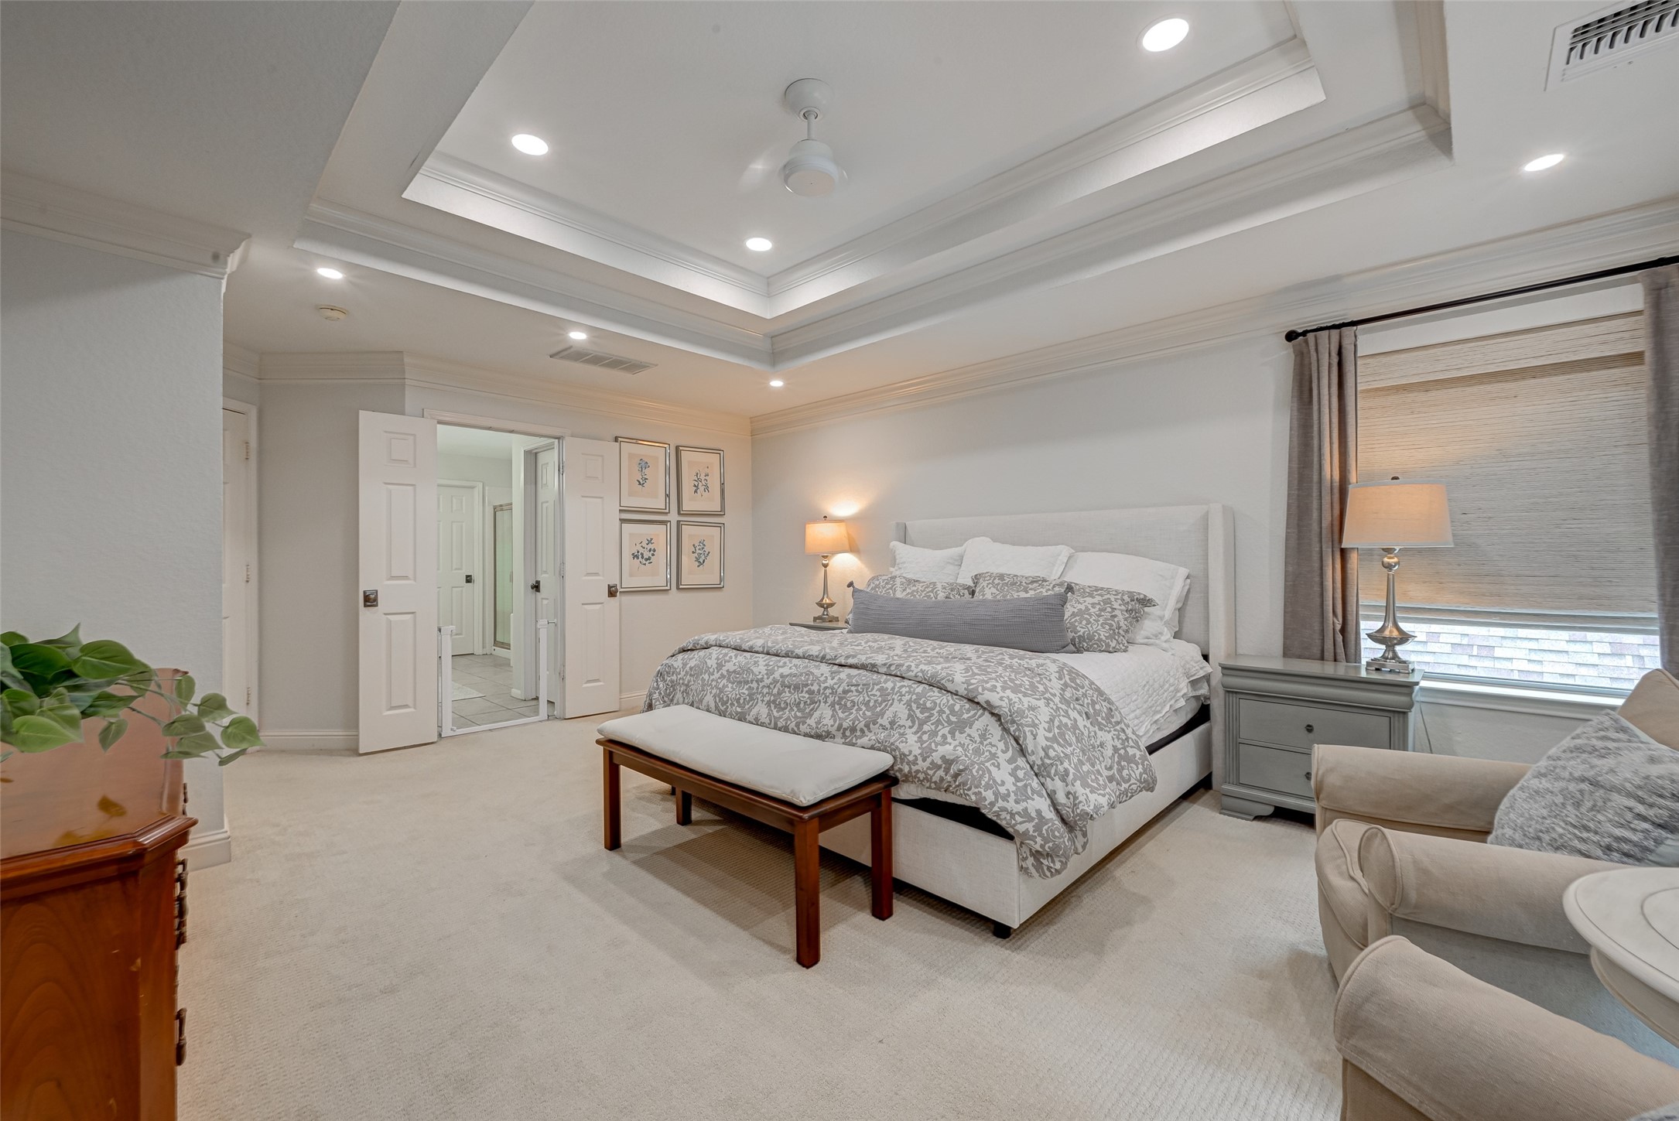
A 2nd floor primary suite with room to truly unwind! Generously sized bedroom easily accommodates a king-size bed with plenty of room left for a comfortable sitting area. The dramatic double tray ceiling, extensive crown molding, LED recessed lighting & ceiling fan add architectural character, while multiple windows provide natural light and beautiful views overlooking the backyard & swimming pool. Soft neutral finishes create a peaceful retreat at the end of the day.
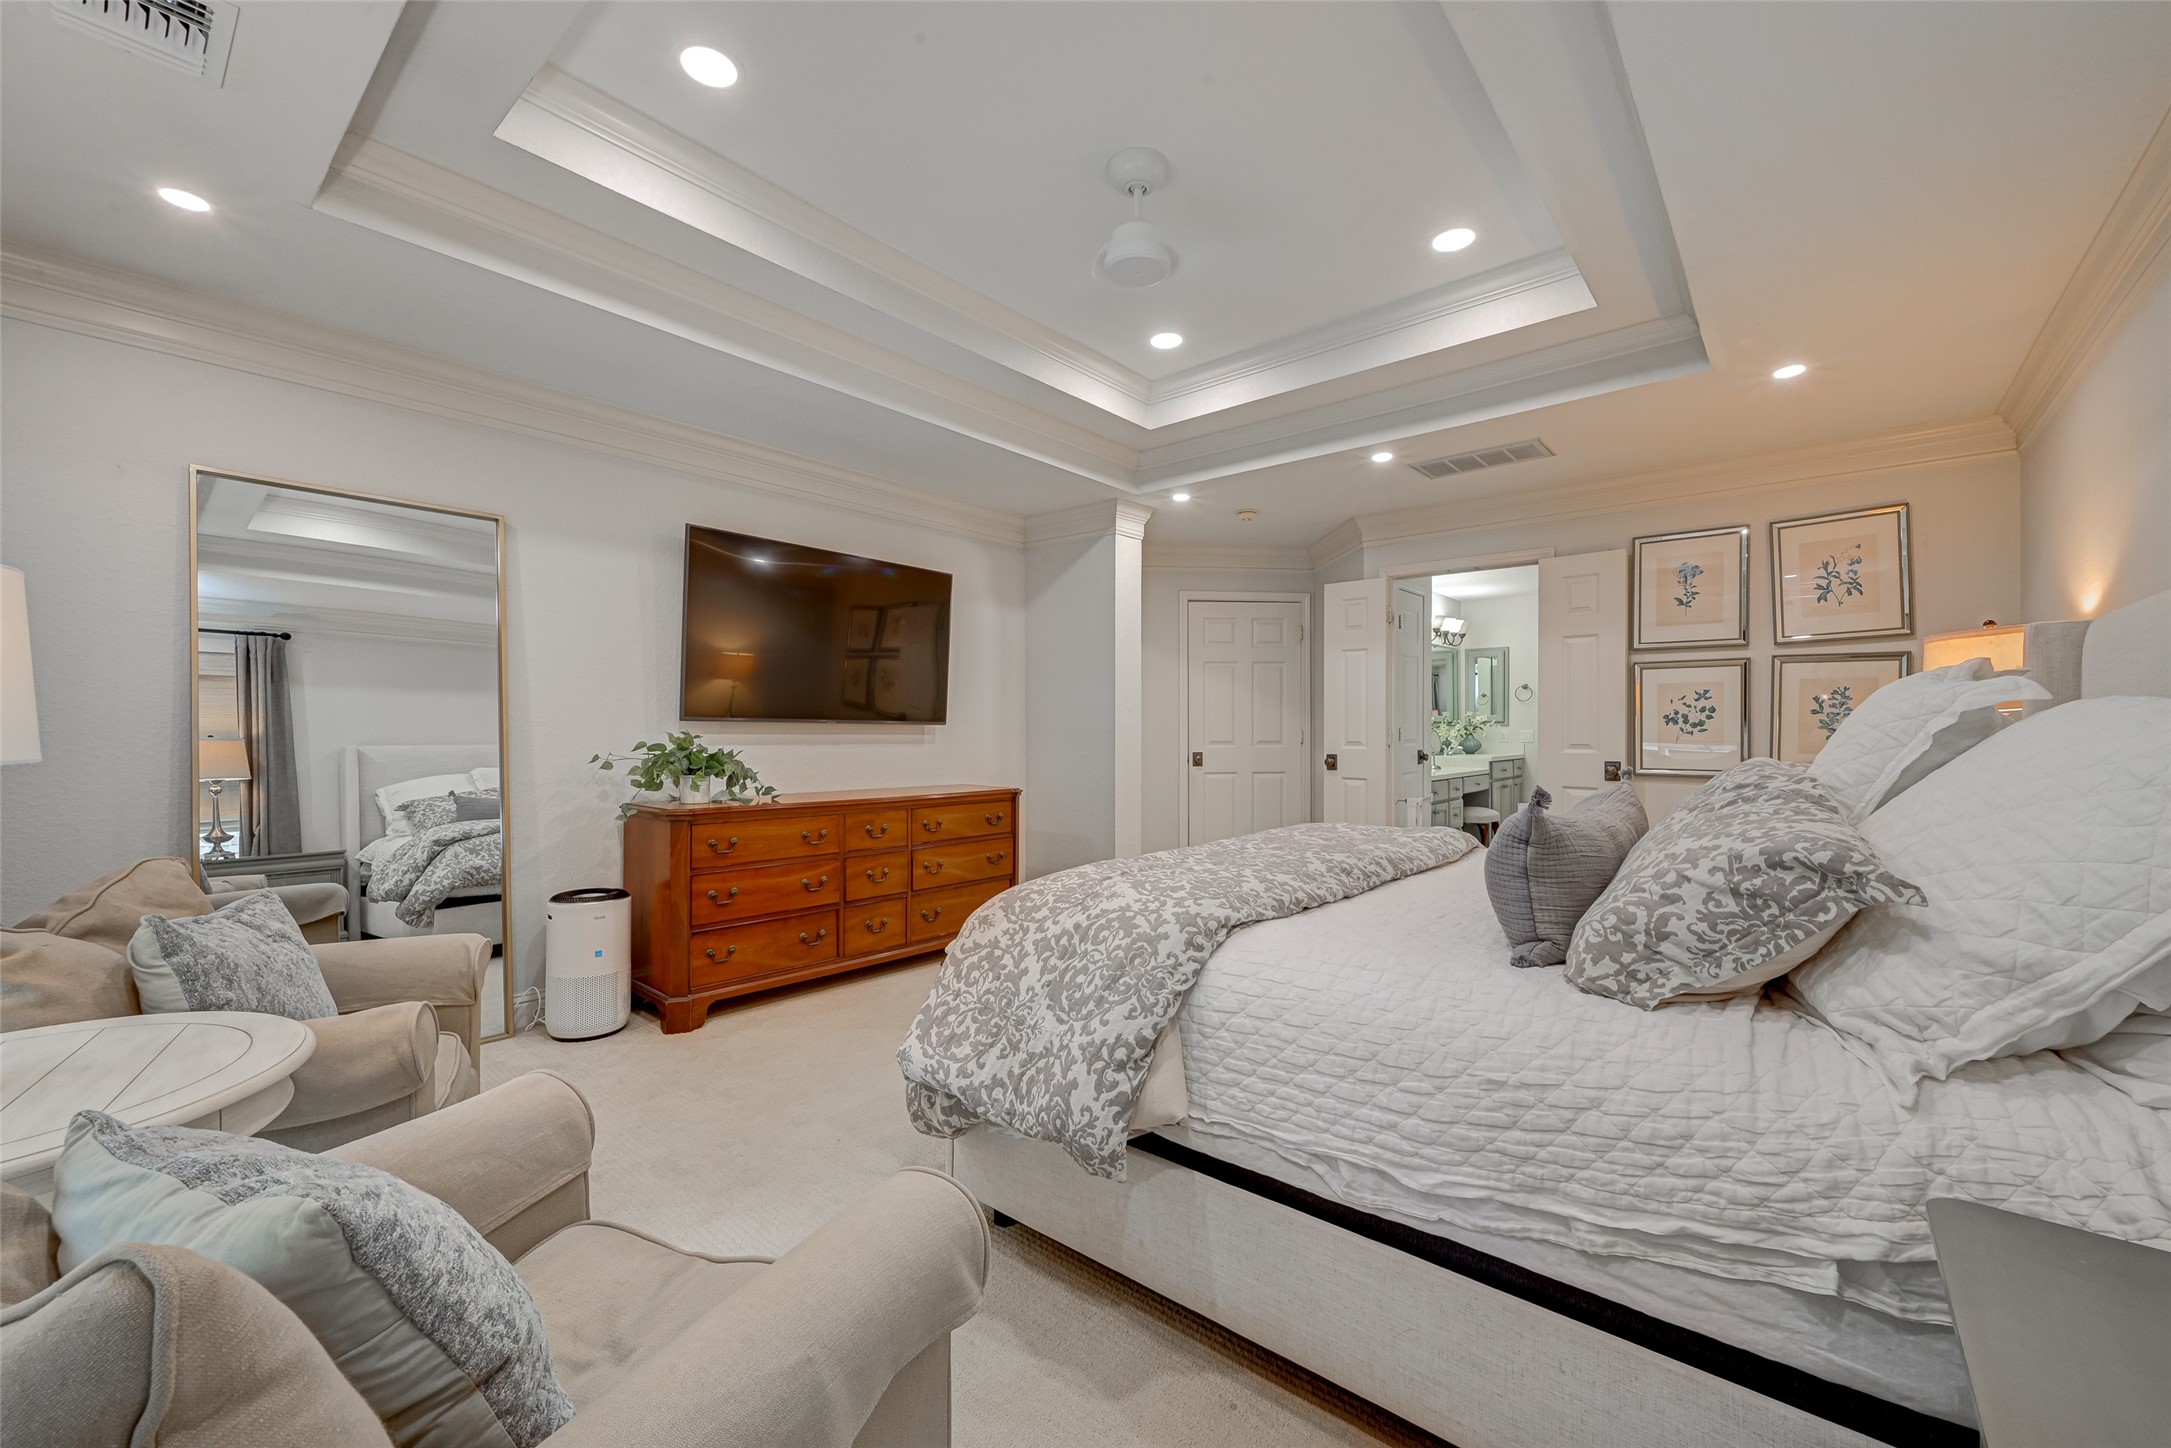
Plenty of room to spread out! This alternate view of the primary suite showcases its impressive size, with ample space for a king-size bed, substantial furniture AND a cozy sitting area. The elegant double tray ceiling with crown molding continues overhead, while recessed lighting keeps the space bright. Direct access to the ensuite Primary Bath completes this comfortable upstairs retreat.
Your own private retreat! Another view of the spacious 2nd-floor Primary Suite highlights the open, airy layout and easy flow into the ensuite bath. There’s plenty of room to move comfortably around a king-size bed, while the soft neutral palette, plush carpet & architectural ceiling details create a restful feel. Double doors open to the ensuite primary bath, completing this private upstairs escape.
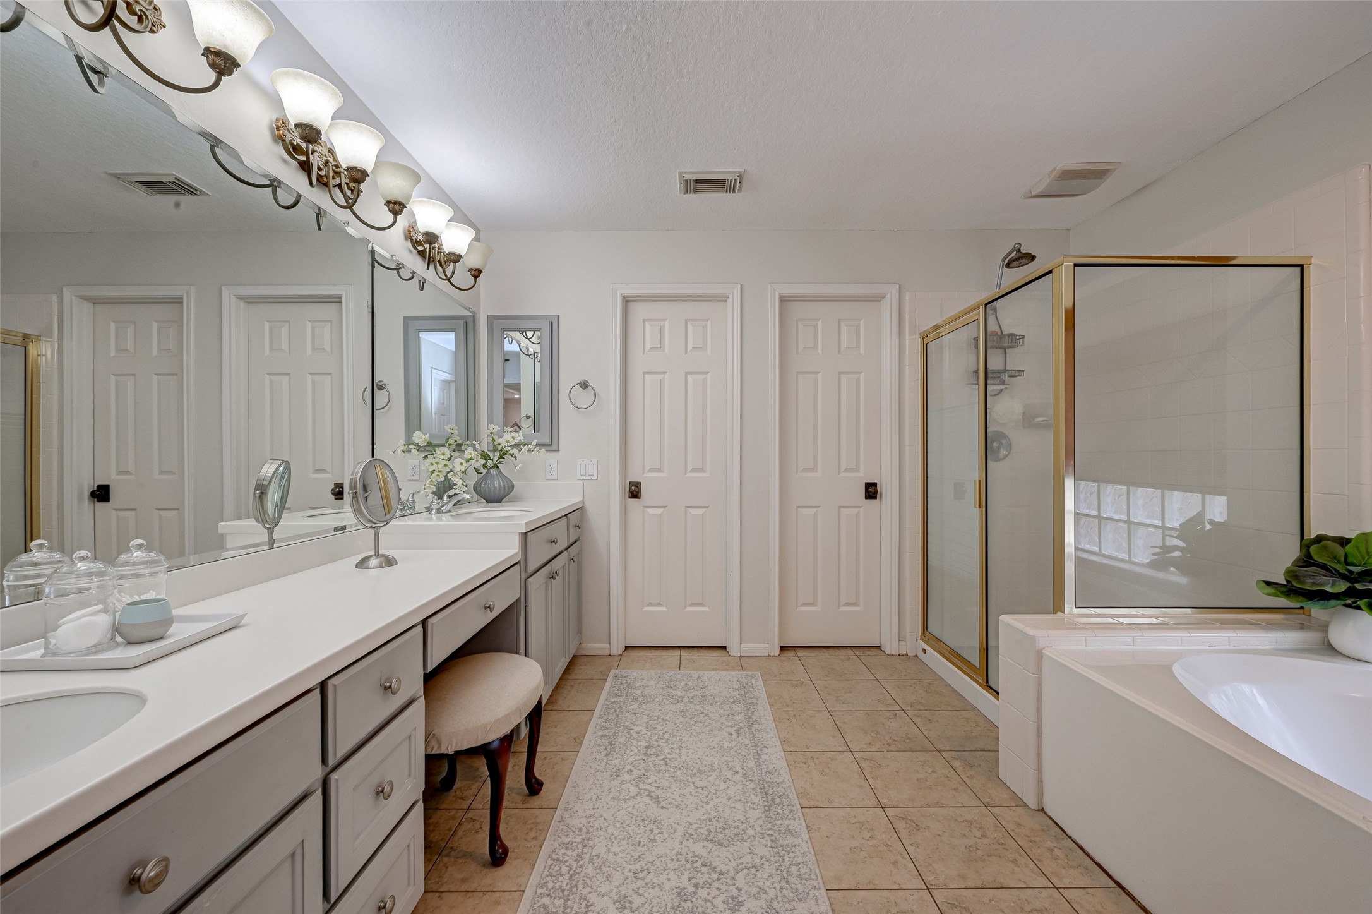
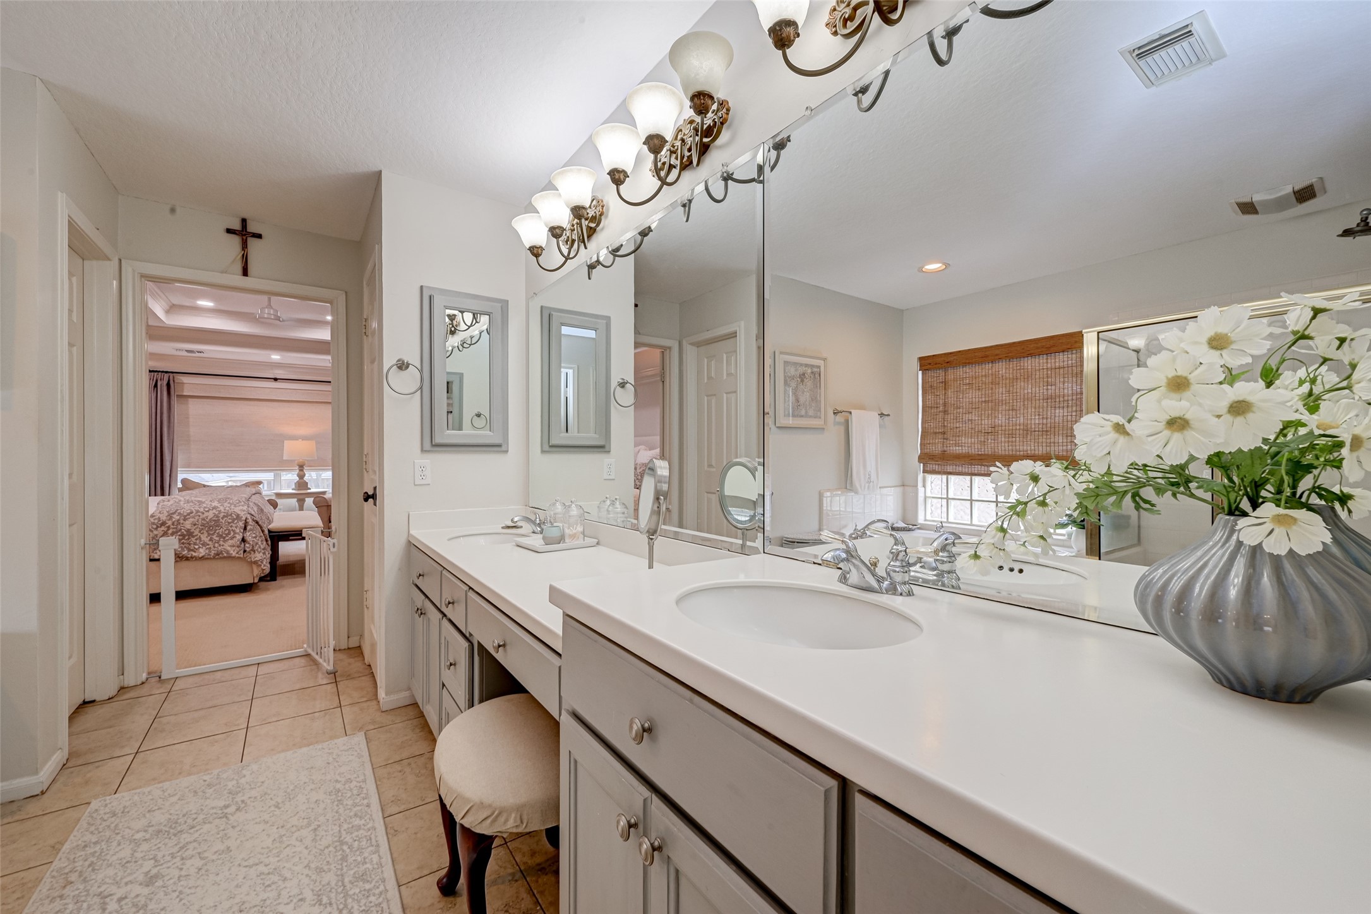
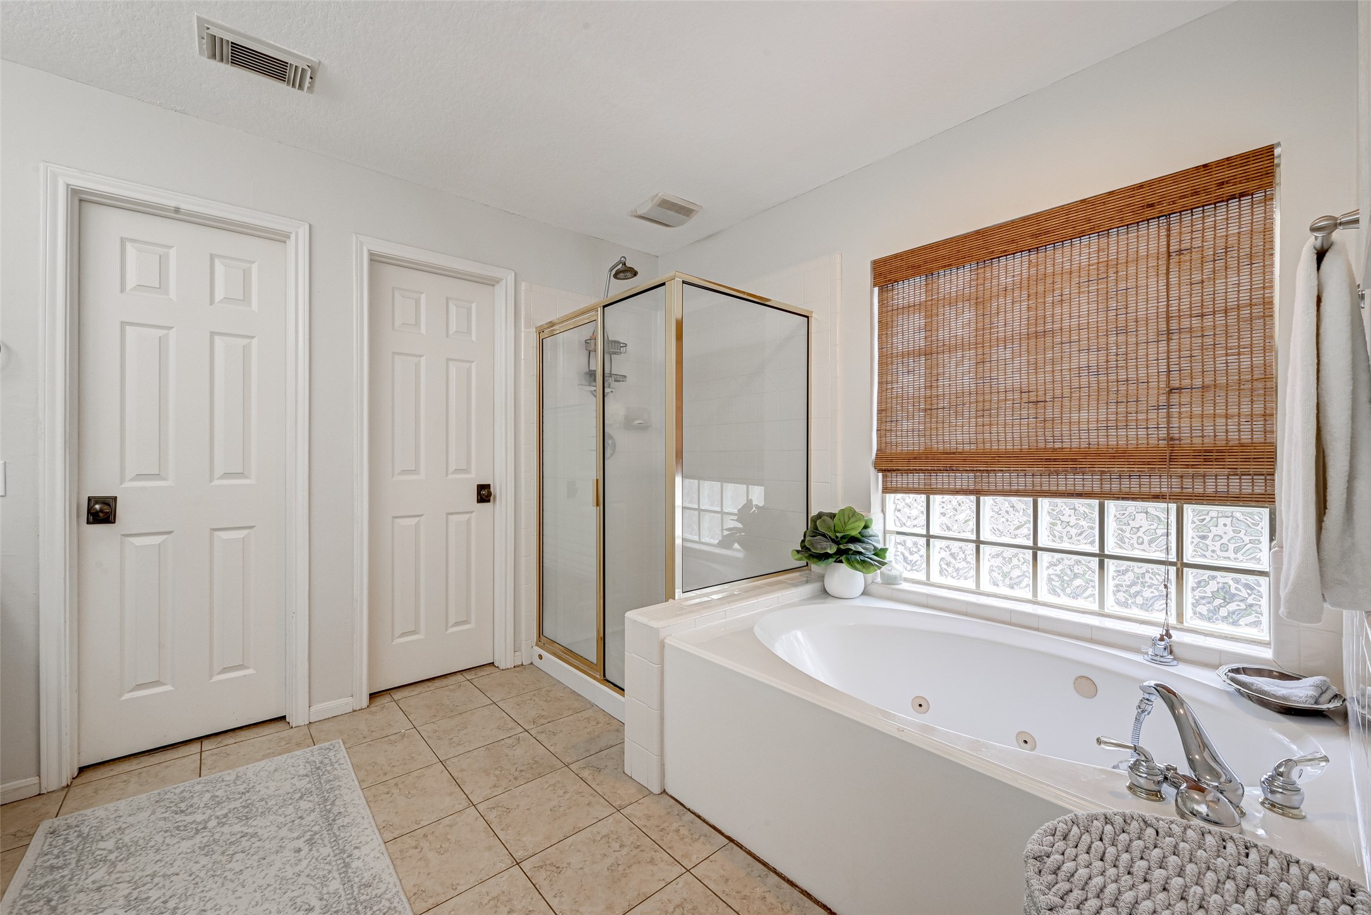
Spacious ensuite primary bath offers plenty of room for two to get ready! An extra-long vanity provides 2 sinks, abundant cabinetry & generous counter space, while the wall-to-wall mirror visually expands the room. A separate shower and jetted tub complete the bathing area, while 2 separate walk-in closets provide his-and-hers storage.
No fighting for counter space here! The vanity stretches nearly the length of the room with 2 sinks set at comfortable vanity height, abundant drawers & cabinetry, and generous counter space. A dedicated makeup area with convenient knee space provides a comfortable spot to sit while getting ready. Additional linen closet + private water closet with commode add storage & privacy, while this view shows the easy connection back to the primary bedroom.
Soak or shower—the choice is yours! Relax in the deep jetted tub beneath a large glass-block window that brings in natural light while maintaining privacy. A separate tiled shower sits just alongside, creating a traditional executive-bath layout. Two separate walk-in closets are conveniently located nearby.
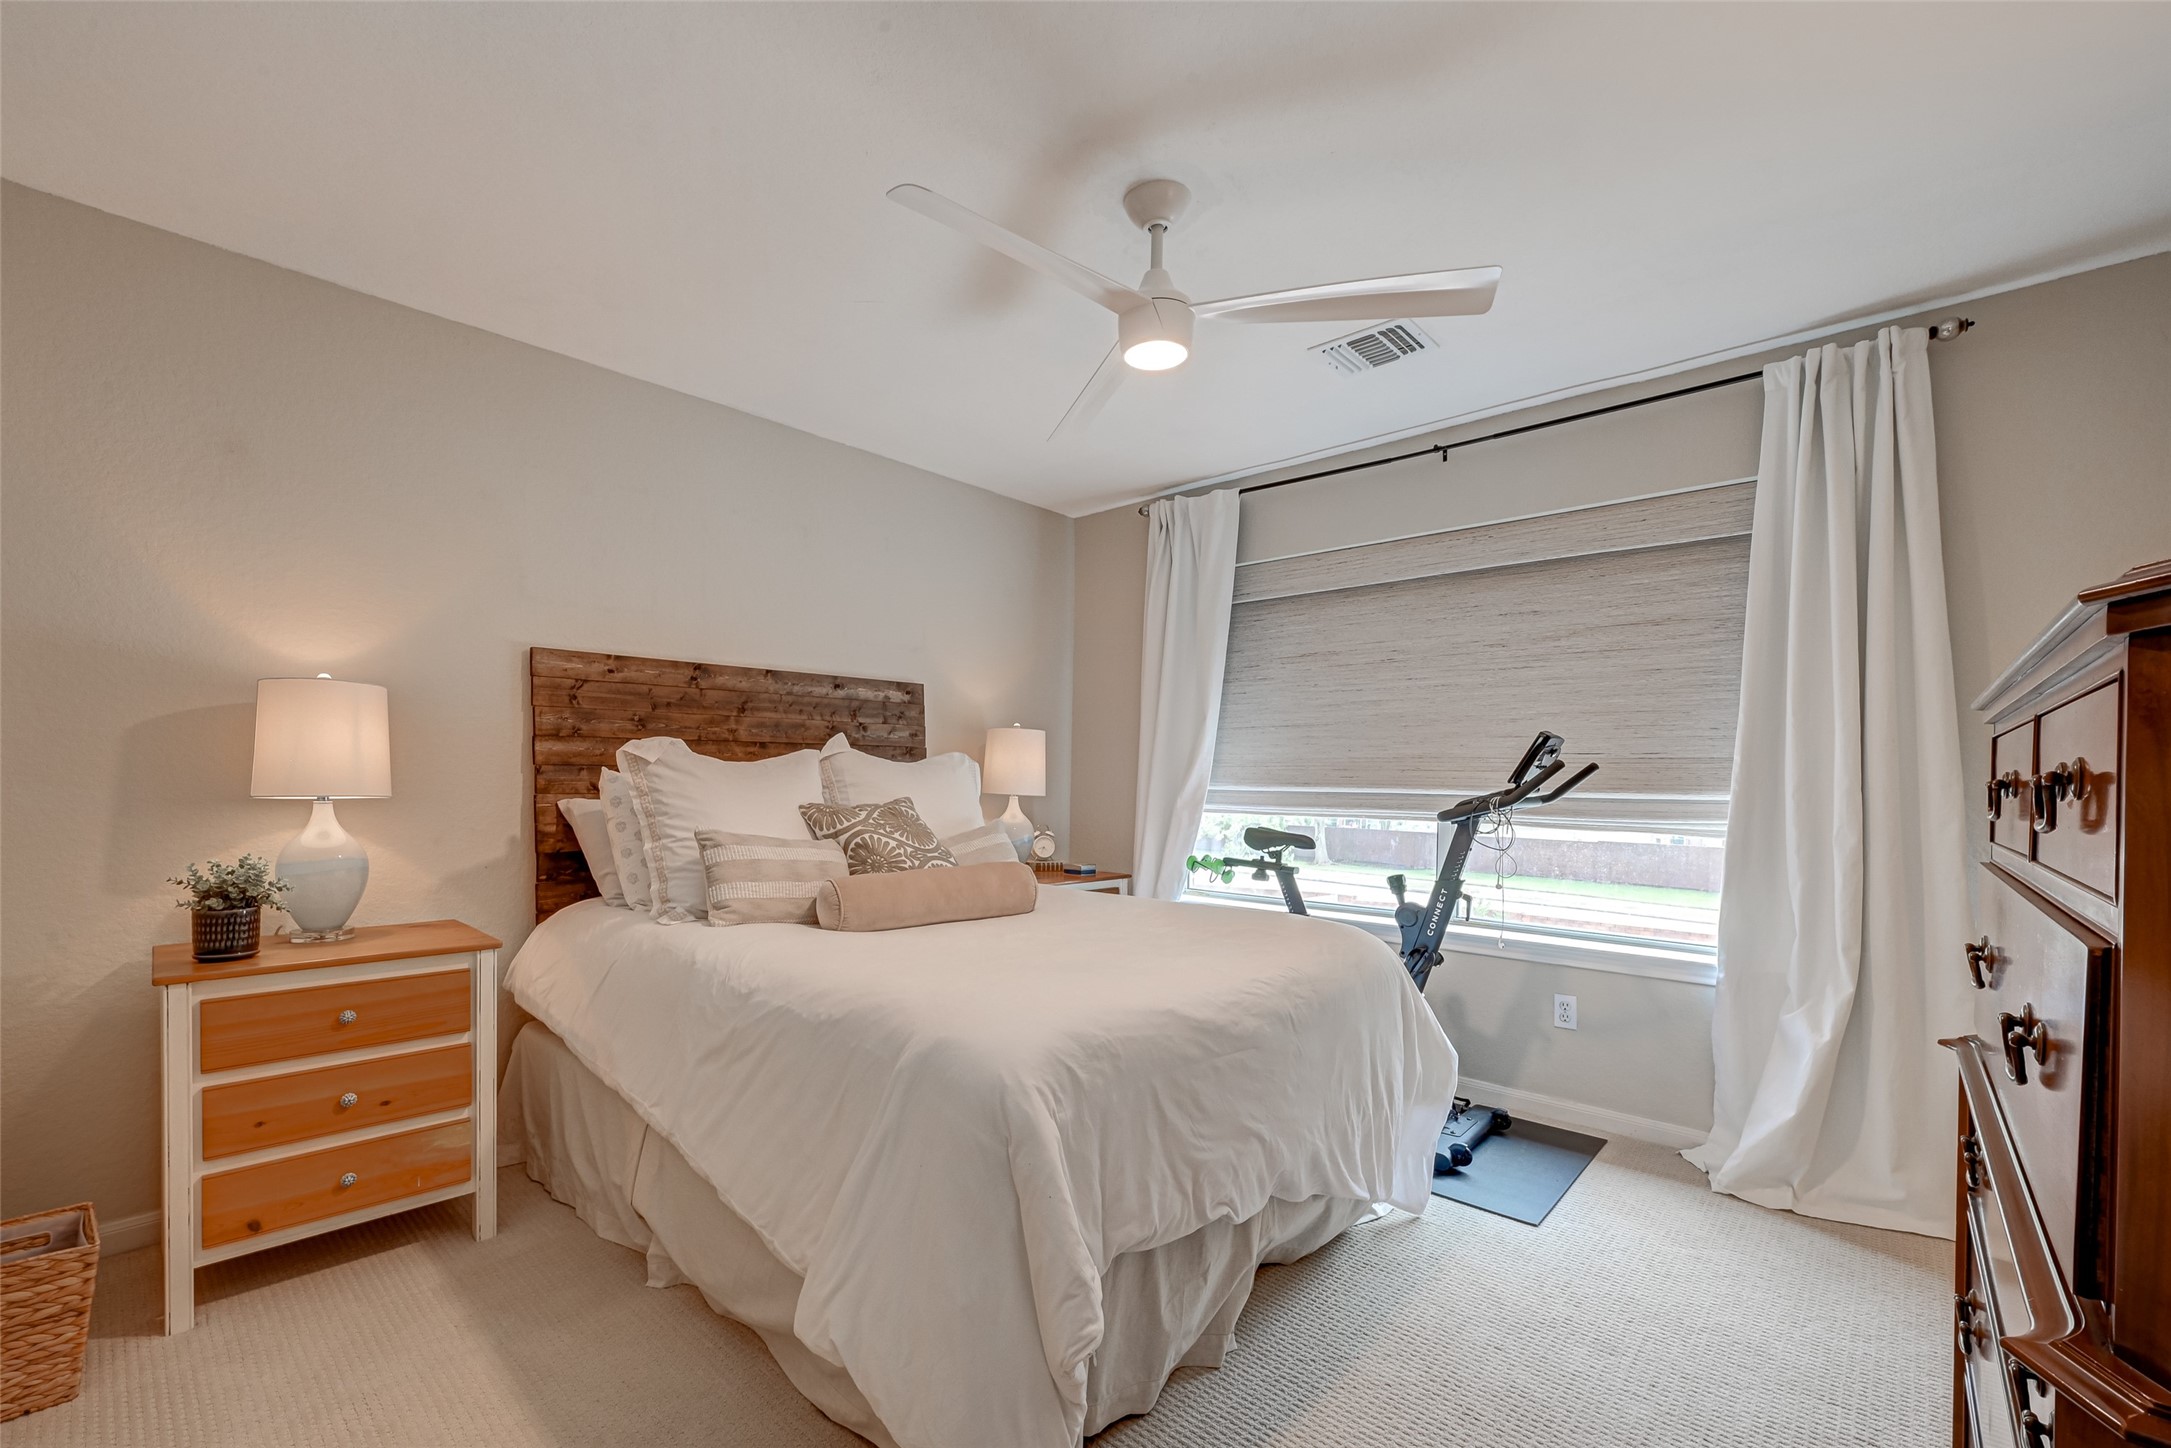
Bedroom #2 has plenty to offer! This spacious secondary bedroom features a ceiling fan, lighted walk-in closet & private access to the shared Jack & Jill bath with Bedroom #3. A large window fills the room with natural light and offers a great view overlooking the backyard & swimming pool. Plenty of room for a queen-size bed and additional furniture makes this a comfortable retreat for family or guests.
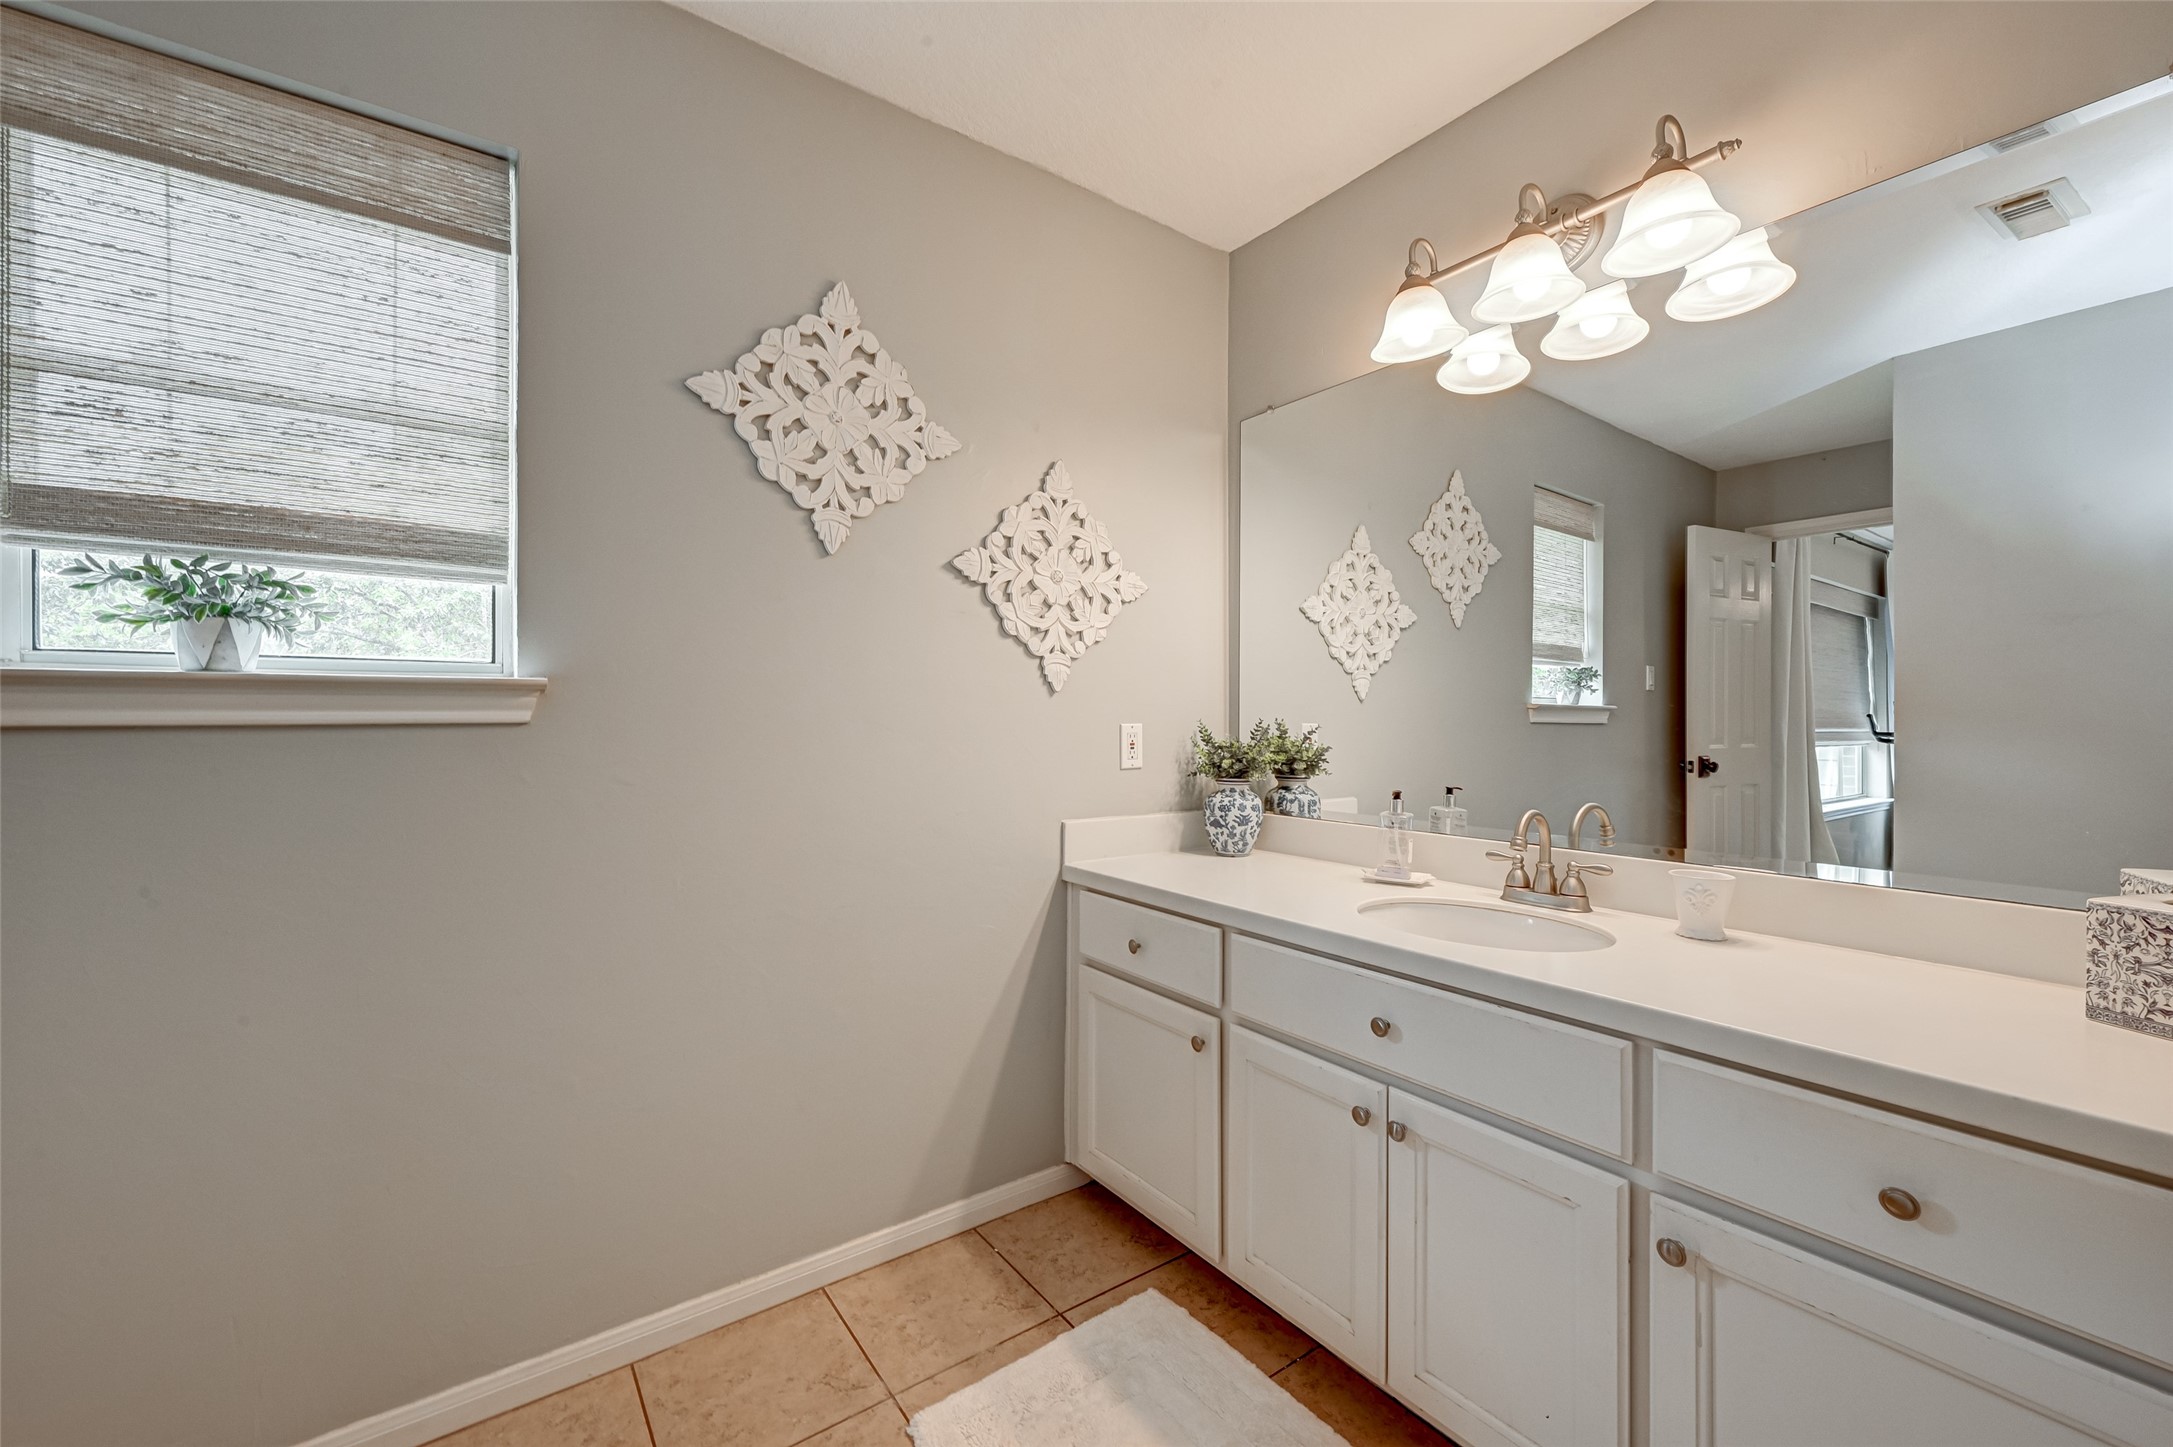
A Jack & Jill bath designed for sharing! Bedroom #2 enjoys its own private sink vanity with generous counter space, cabinetry, large wall mirror & natural light. A linen closet provides additional storage, while the separate vanity arrangement gives each bedroom its own getting-ready space while sharing only the central bathing area.
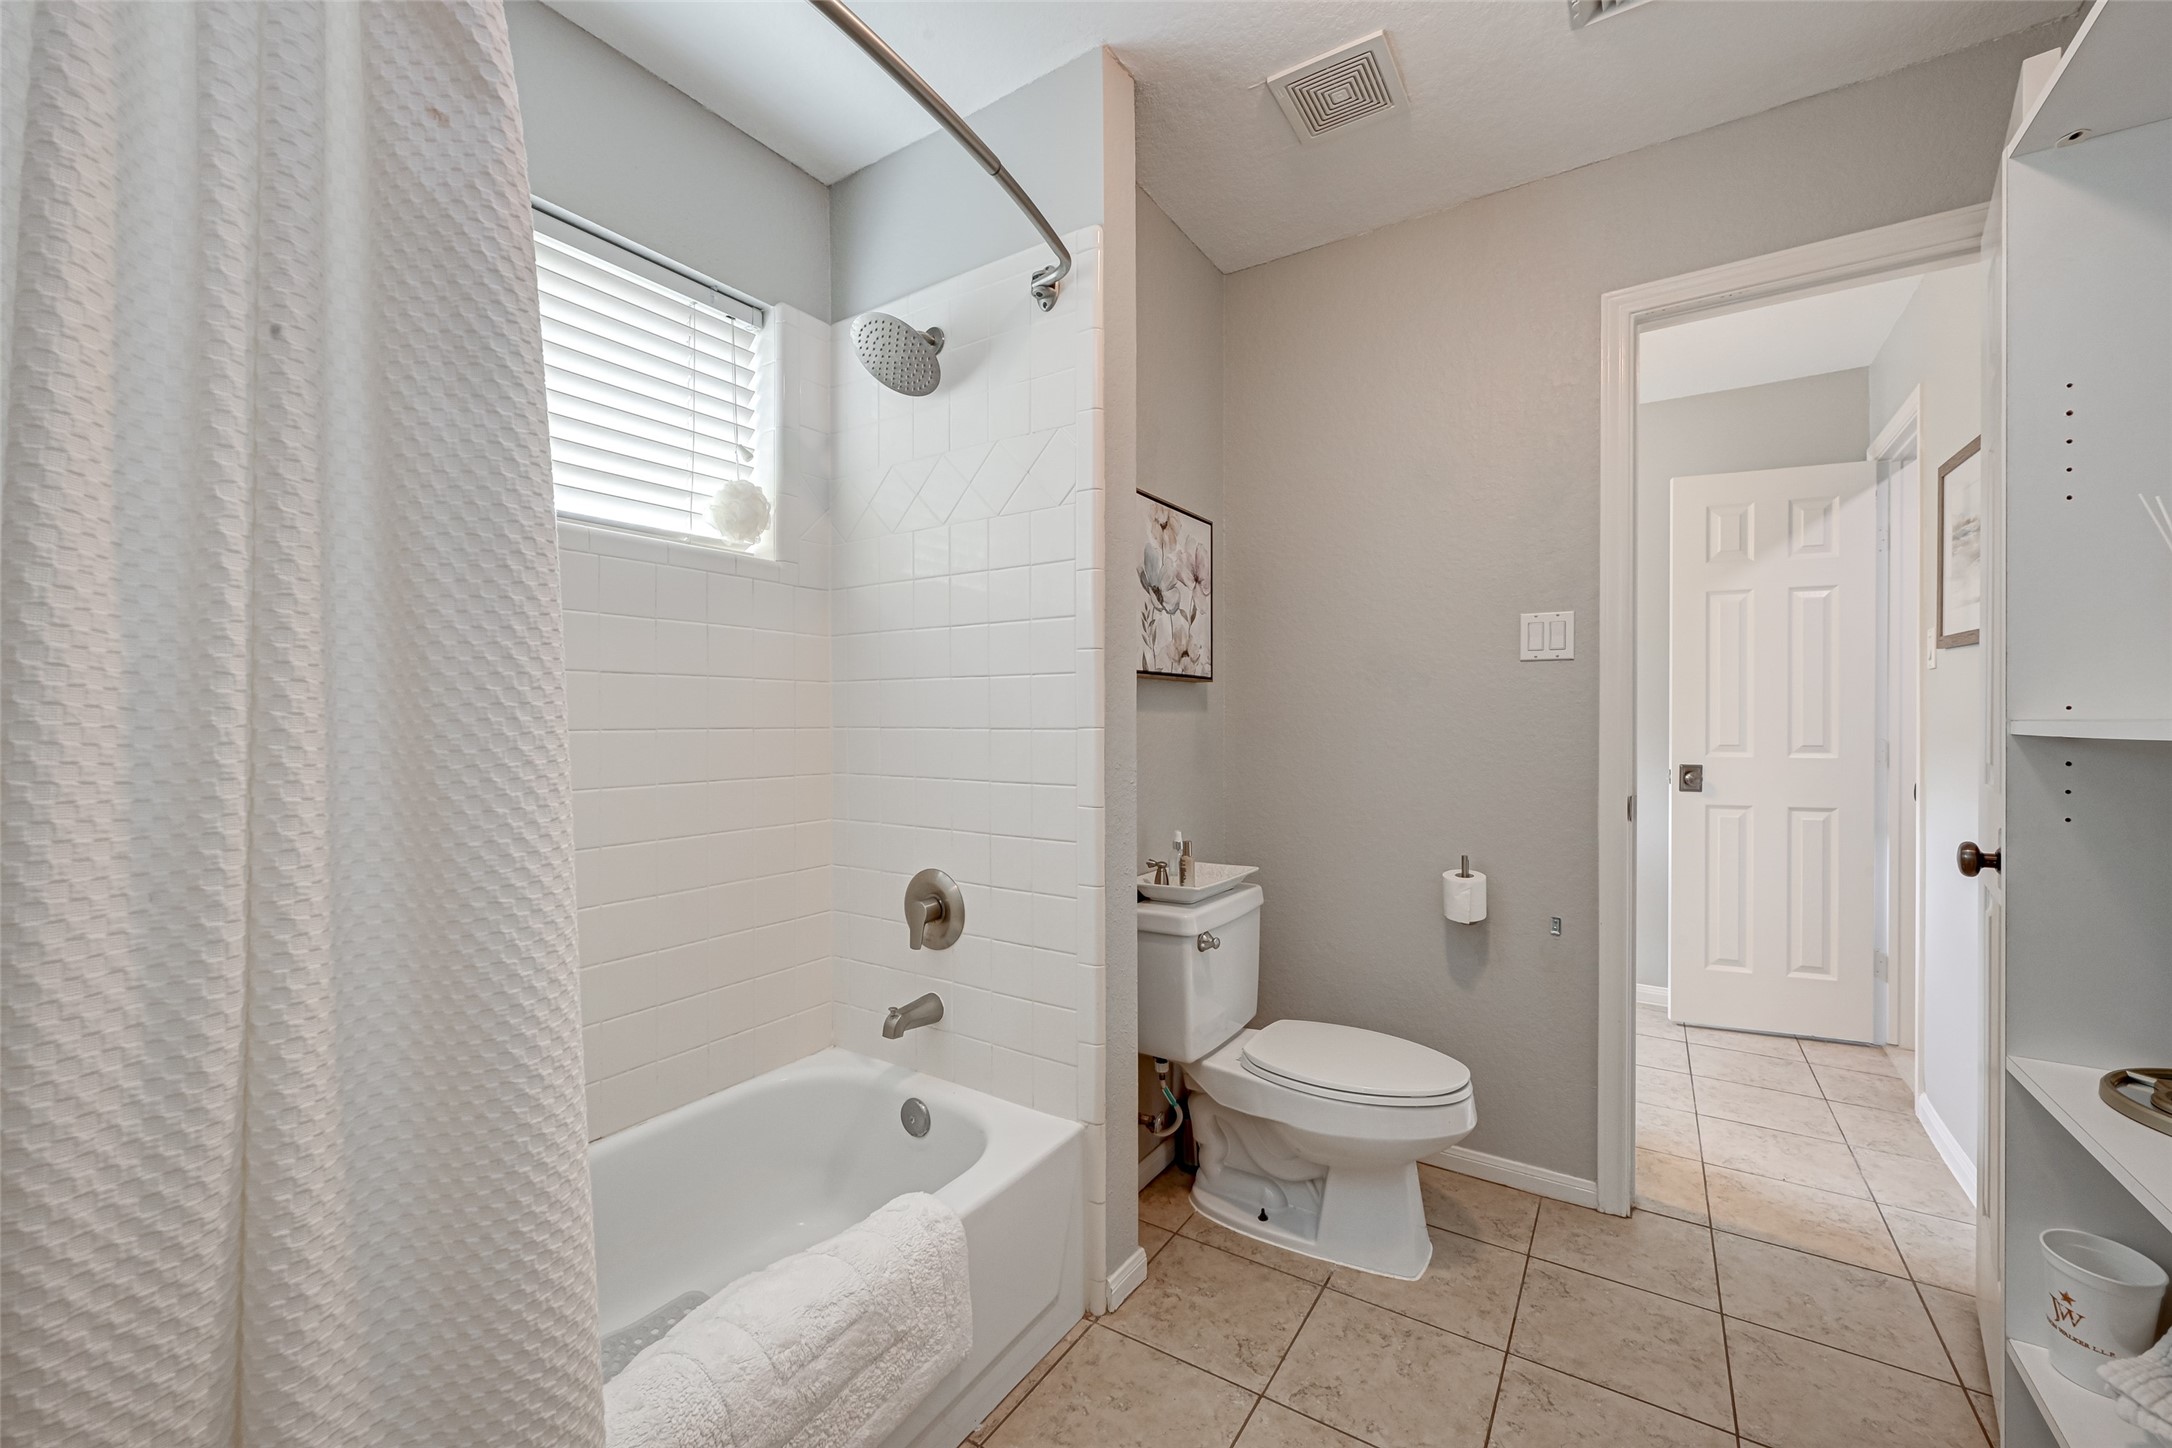
The shared portion of the Jack & Jill bath features a tub/shower combination with tiled surround, commode & additional storage. A window brings in natural light, while the thoughtful layout keeps the bathing area separate from the individual bedroom vanities—especially convenient on busy mornings!
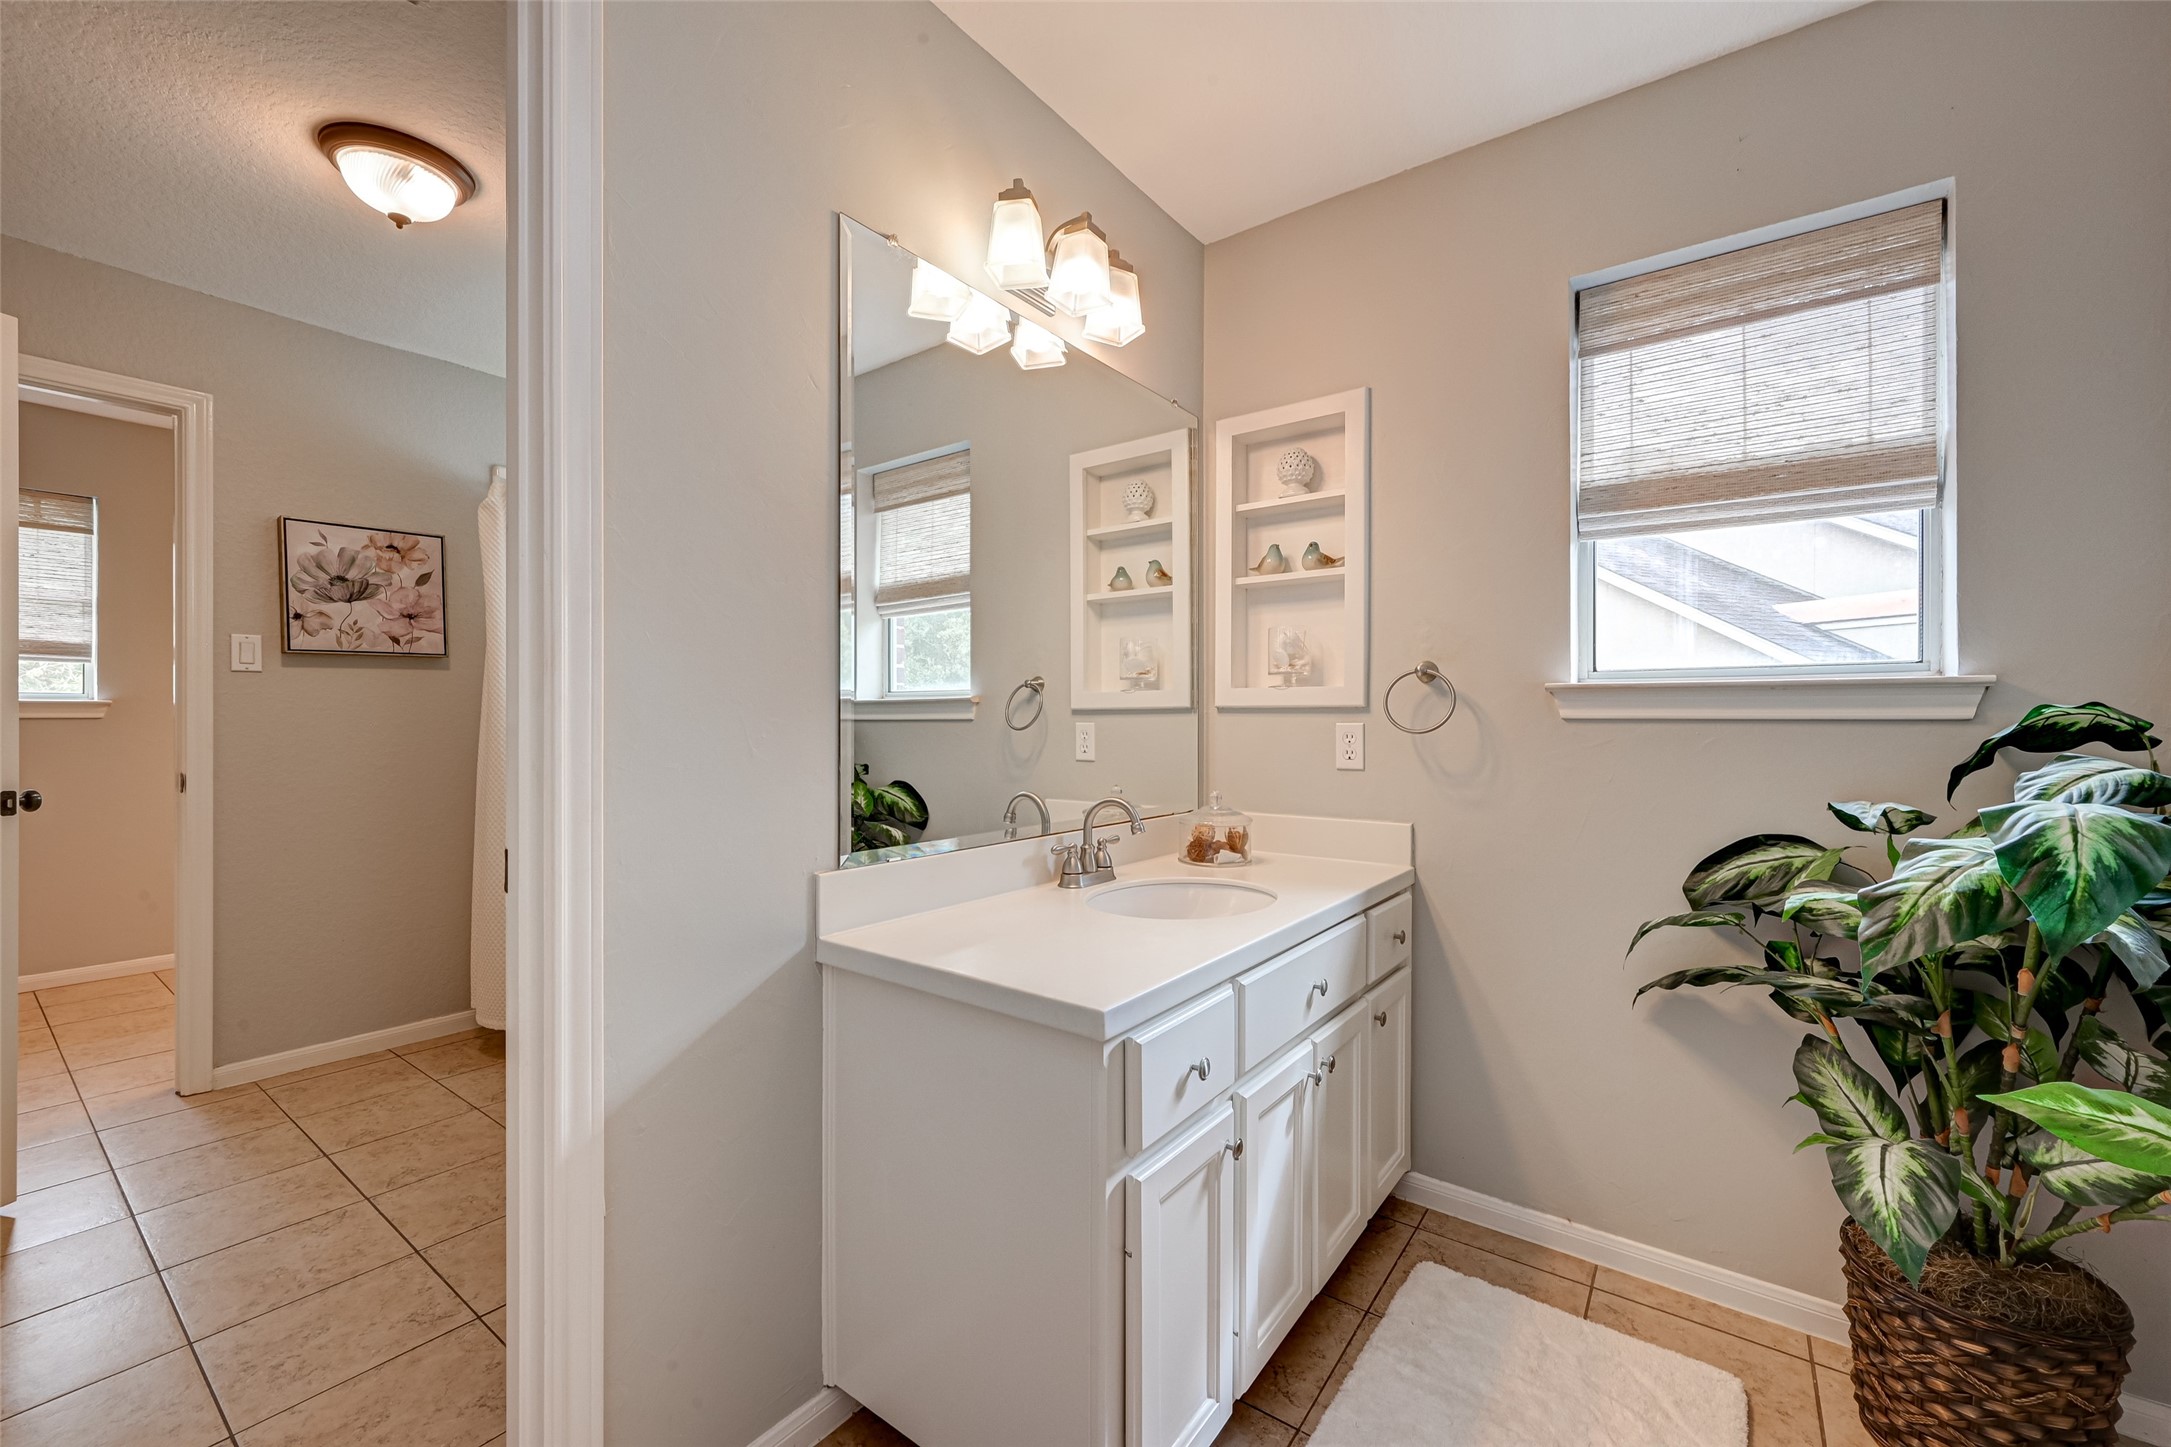
A smart Jack & Jill arrangement! This second sink vanity serves Bedroom #3 and also offers direct access from the upstairs hallway, making it convenient for guests using the 2nd-floor Gameroom. Features include generous counter space, cabinetry, a large mirror & natural light. The adjoining door leads to the shared tub/shower & commode area, with Bedroom #2’s private vanity beyond.
Plenty of room to grow! Bedroom #3 is generously sized with space for a full bedroom suite, sitting or play area & more. A large window brings in natural light and overlooks the side yard. Lighted walk-in closet provides great storage, while direct access to its vanity area and the shared Jack & Jill bath adds everyday convenience.
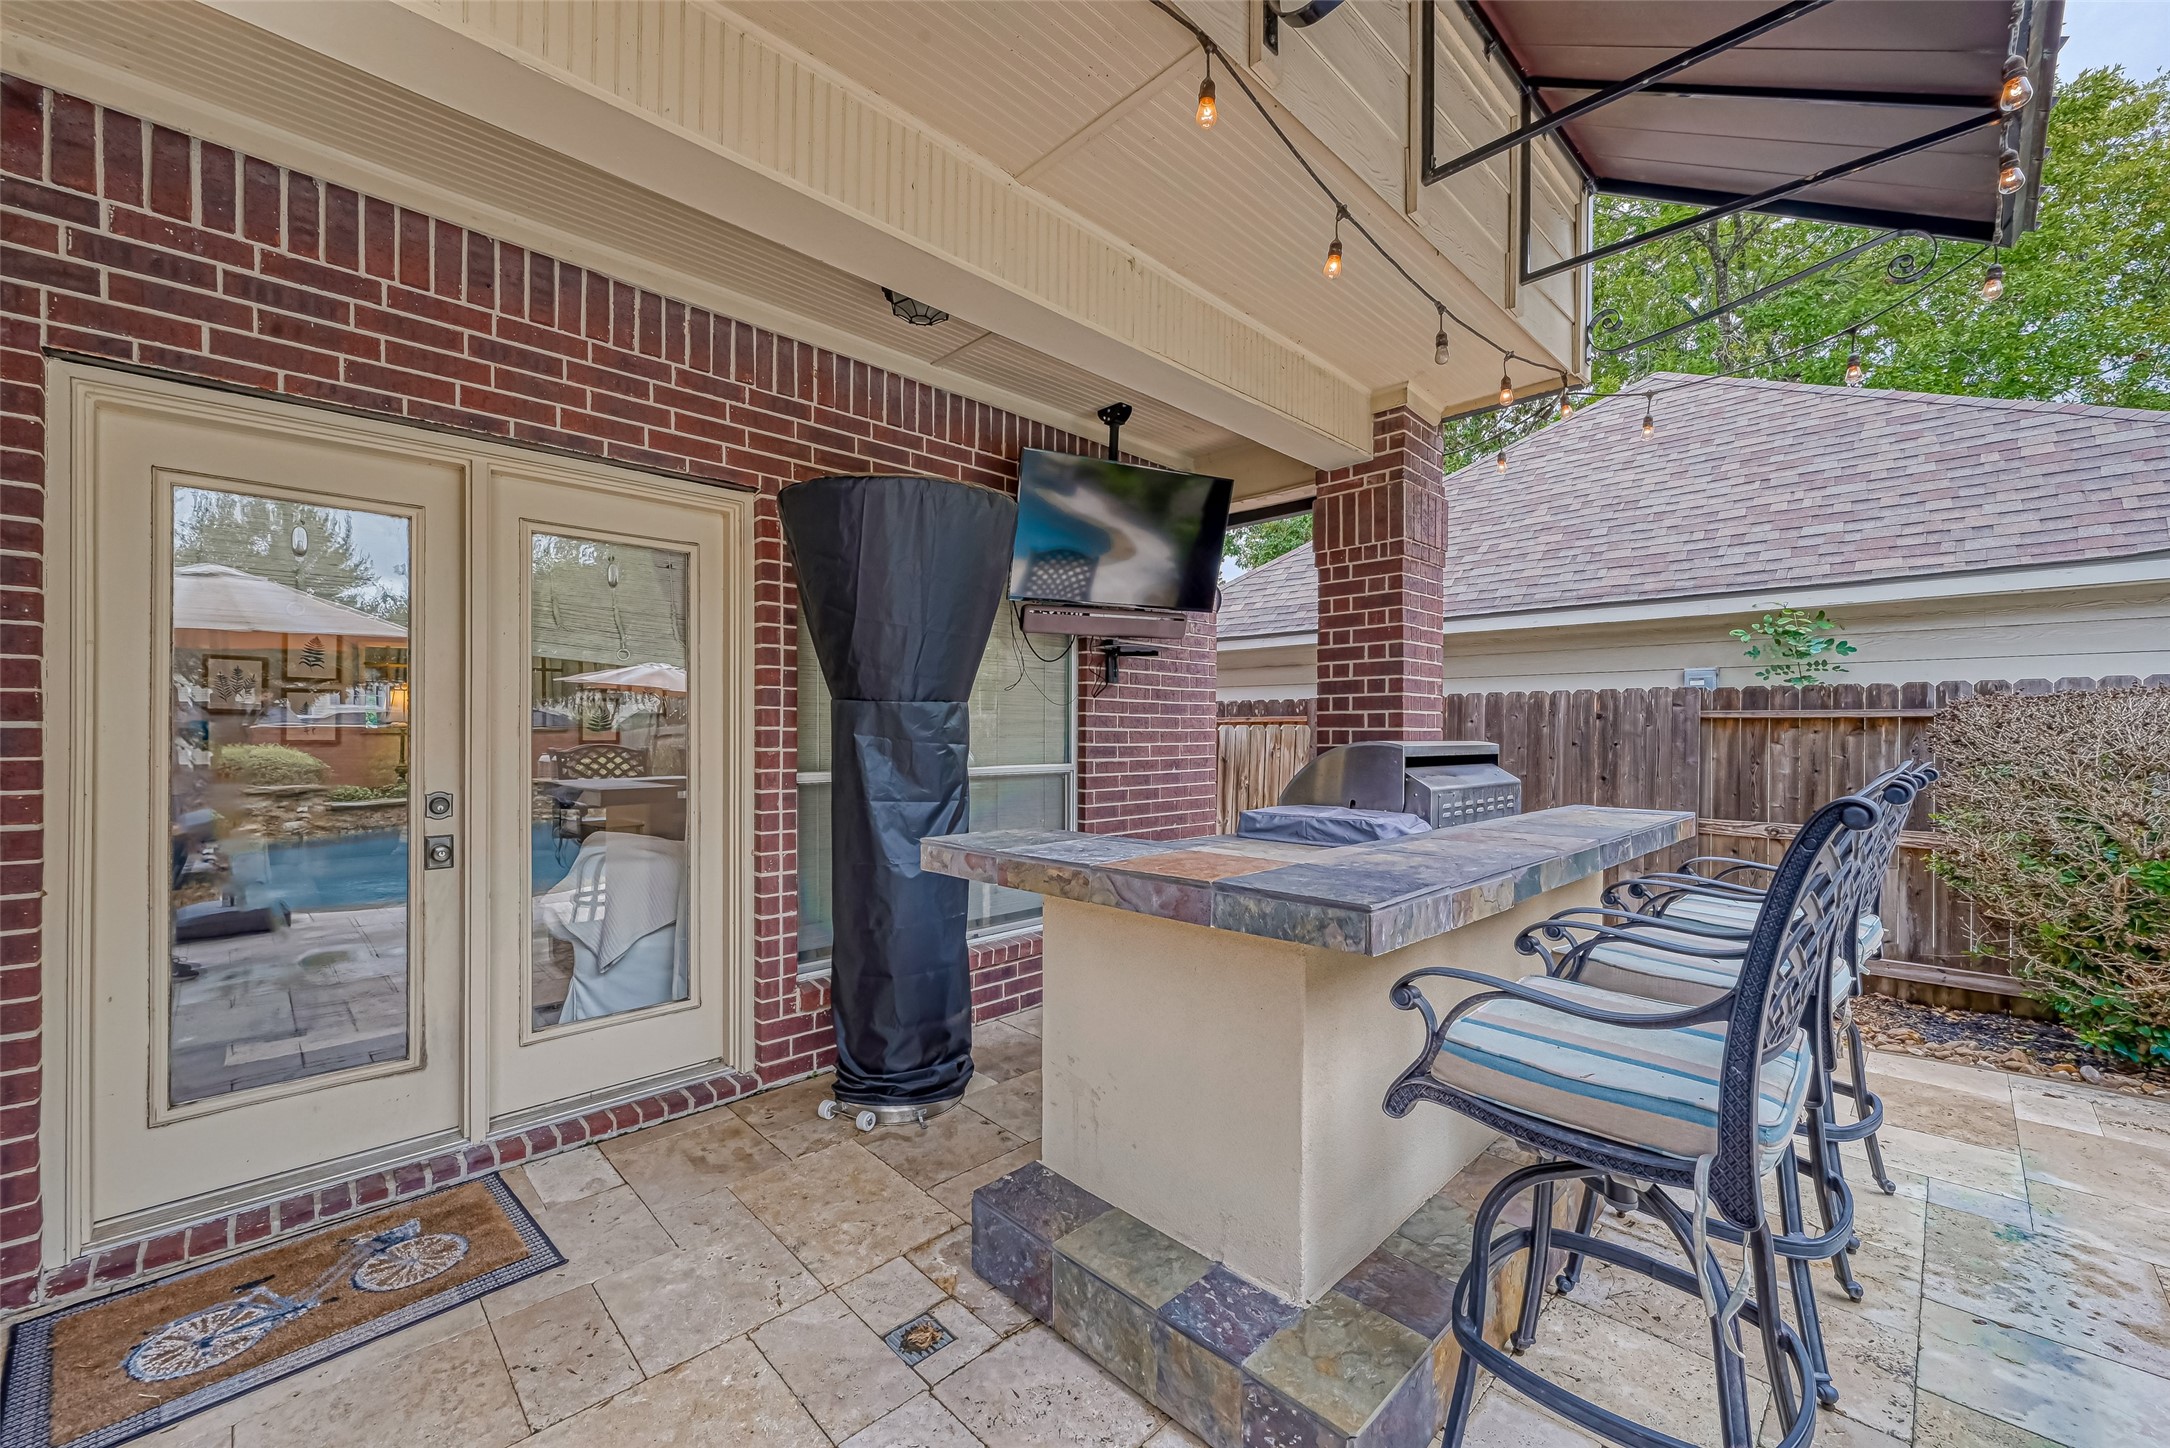
Take the party outside! French doors from the family room open directly to the covered patio & outdoor kitchen, creating an easy flow for entertaining. Pull up a stool at the tiled bar, catch the game on the outdoor TV or fire up the gas grill—all beneath a distinctive copper awning. Travertine decking continues into the backyard, where the pool & spa are just steps away.
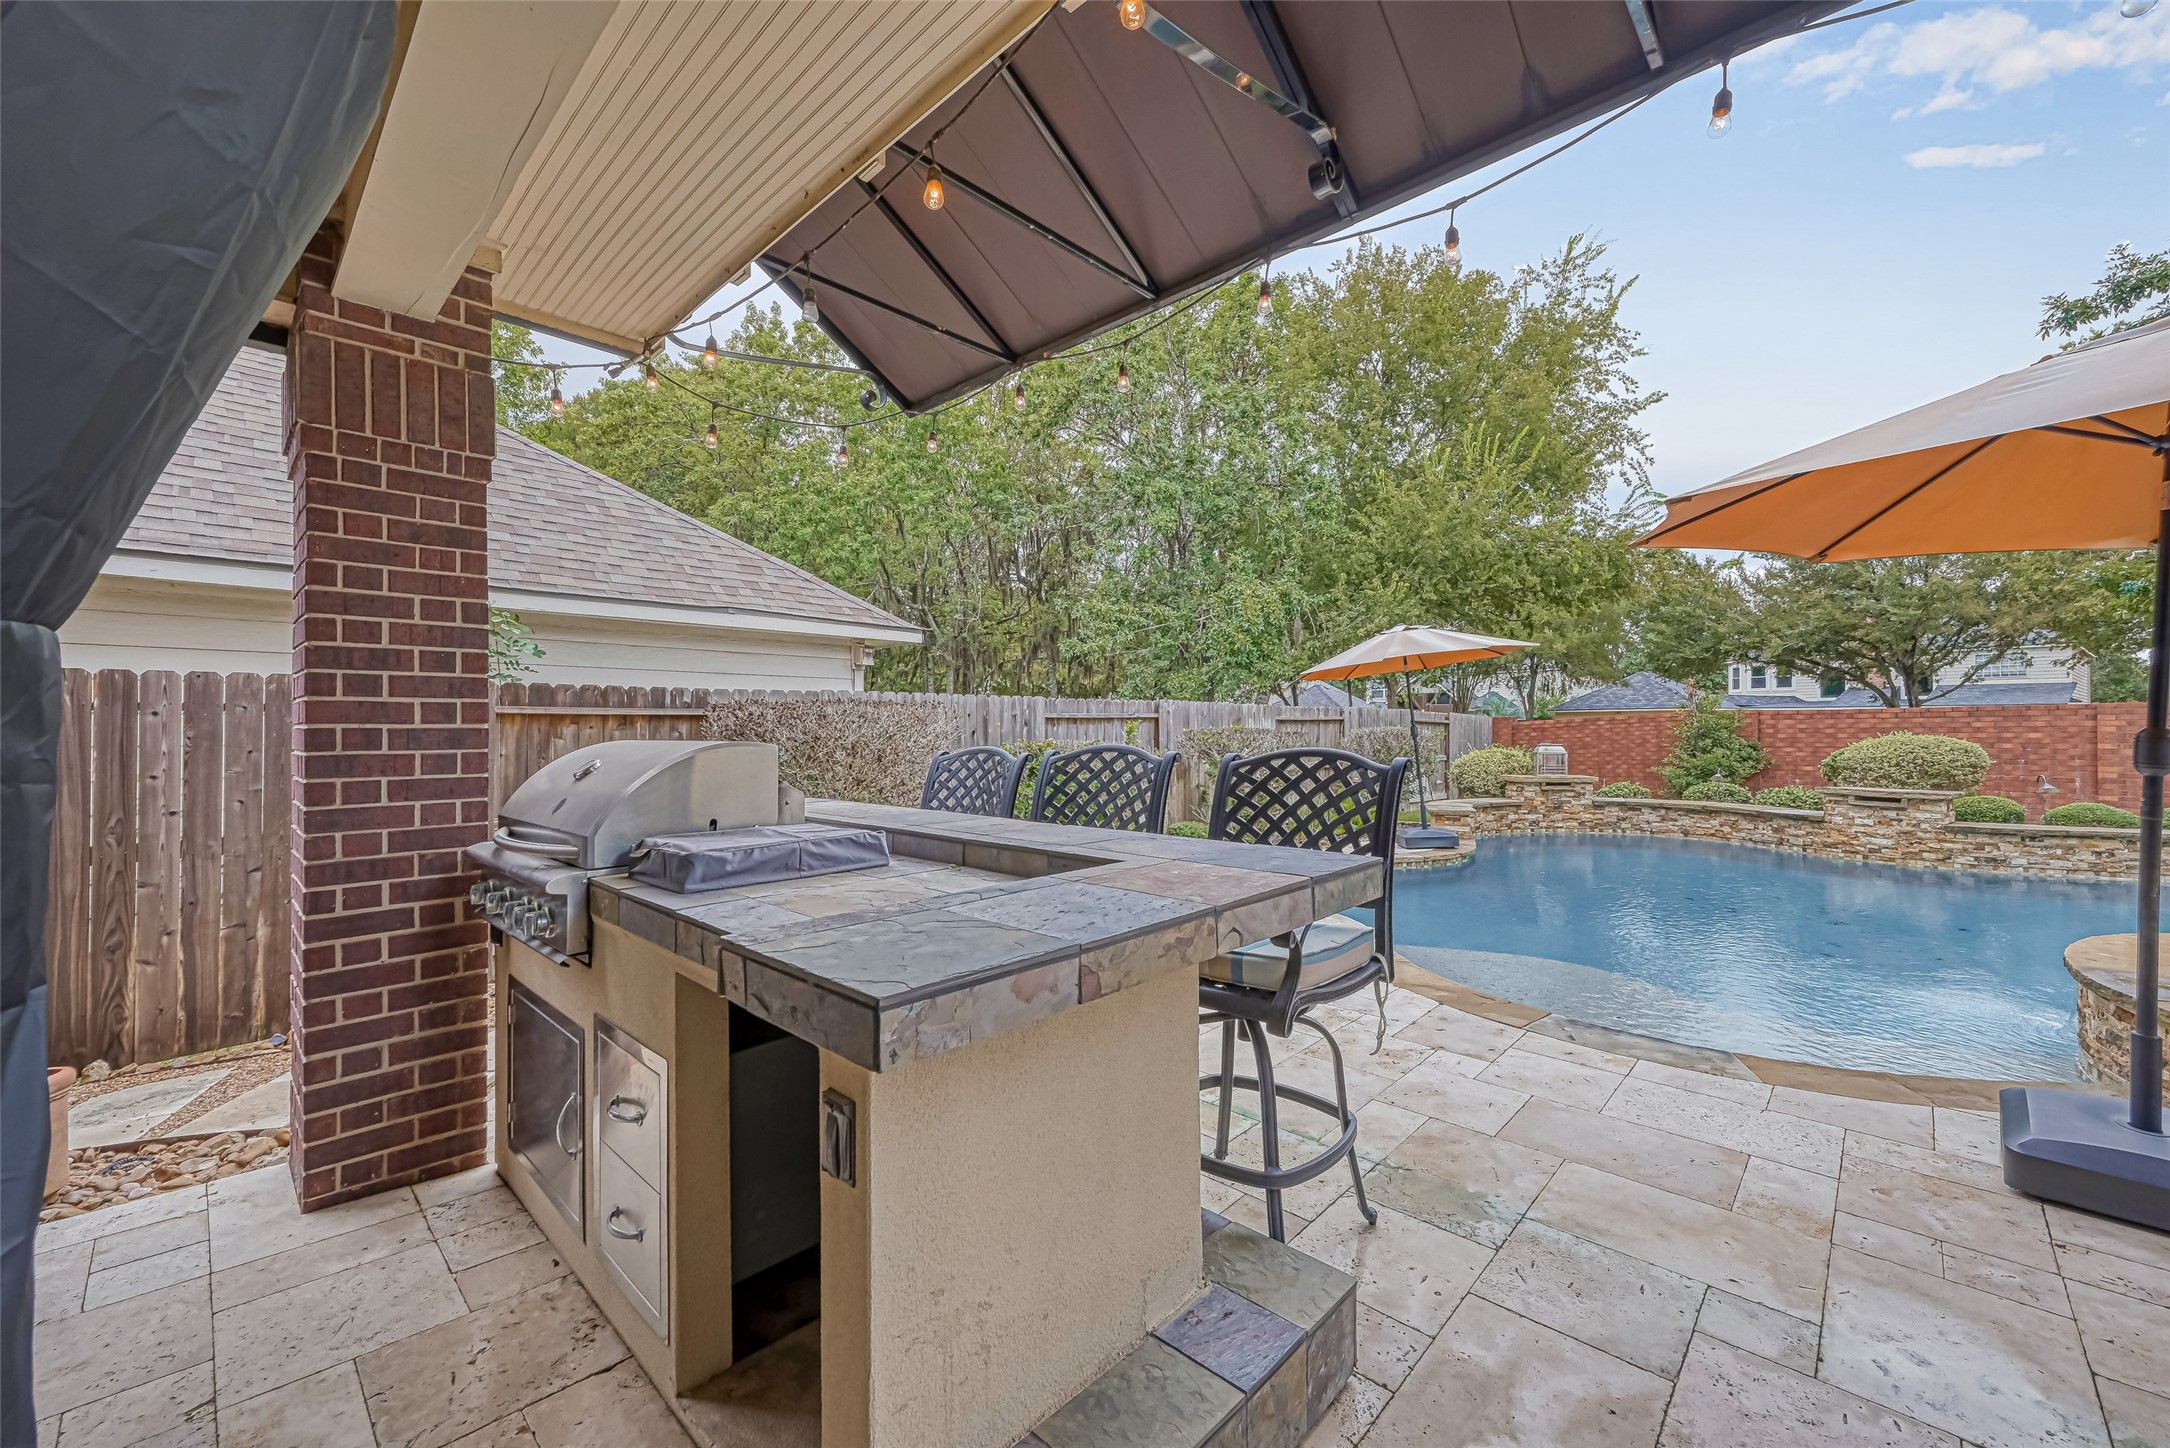
Made for entertaining! The covered outdoor kitchen puts the gas grill, bar seating & swimming pool all within easy reach—perfect for cookouts, pool parties or casual weekends with family & friends. Generous tiled counter space makes serving a breeze, while built-in storage keeps grilling essentials close at hand. Cook, visit & keep an eye on the pool—all from one spot!
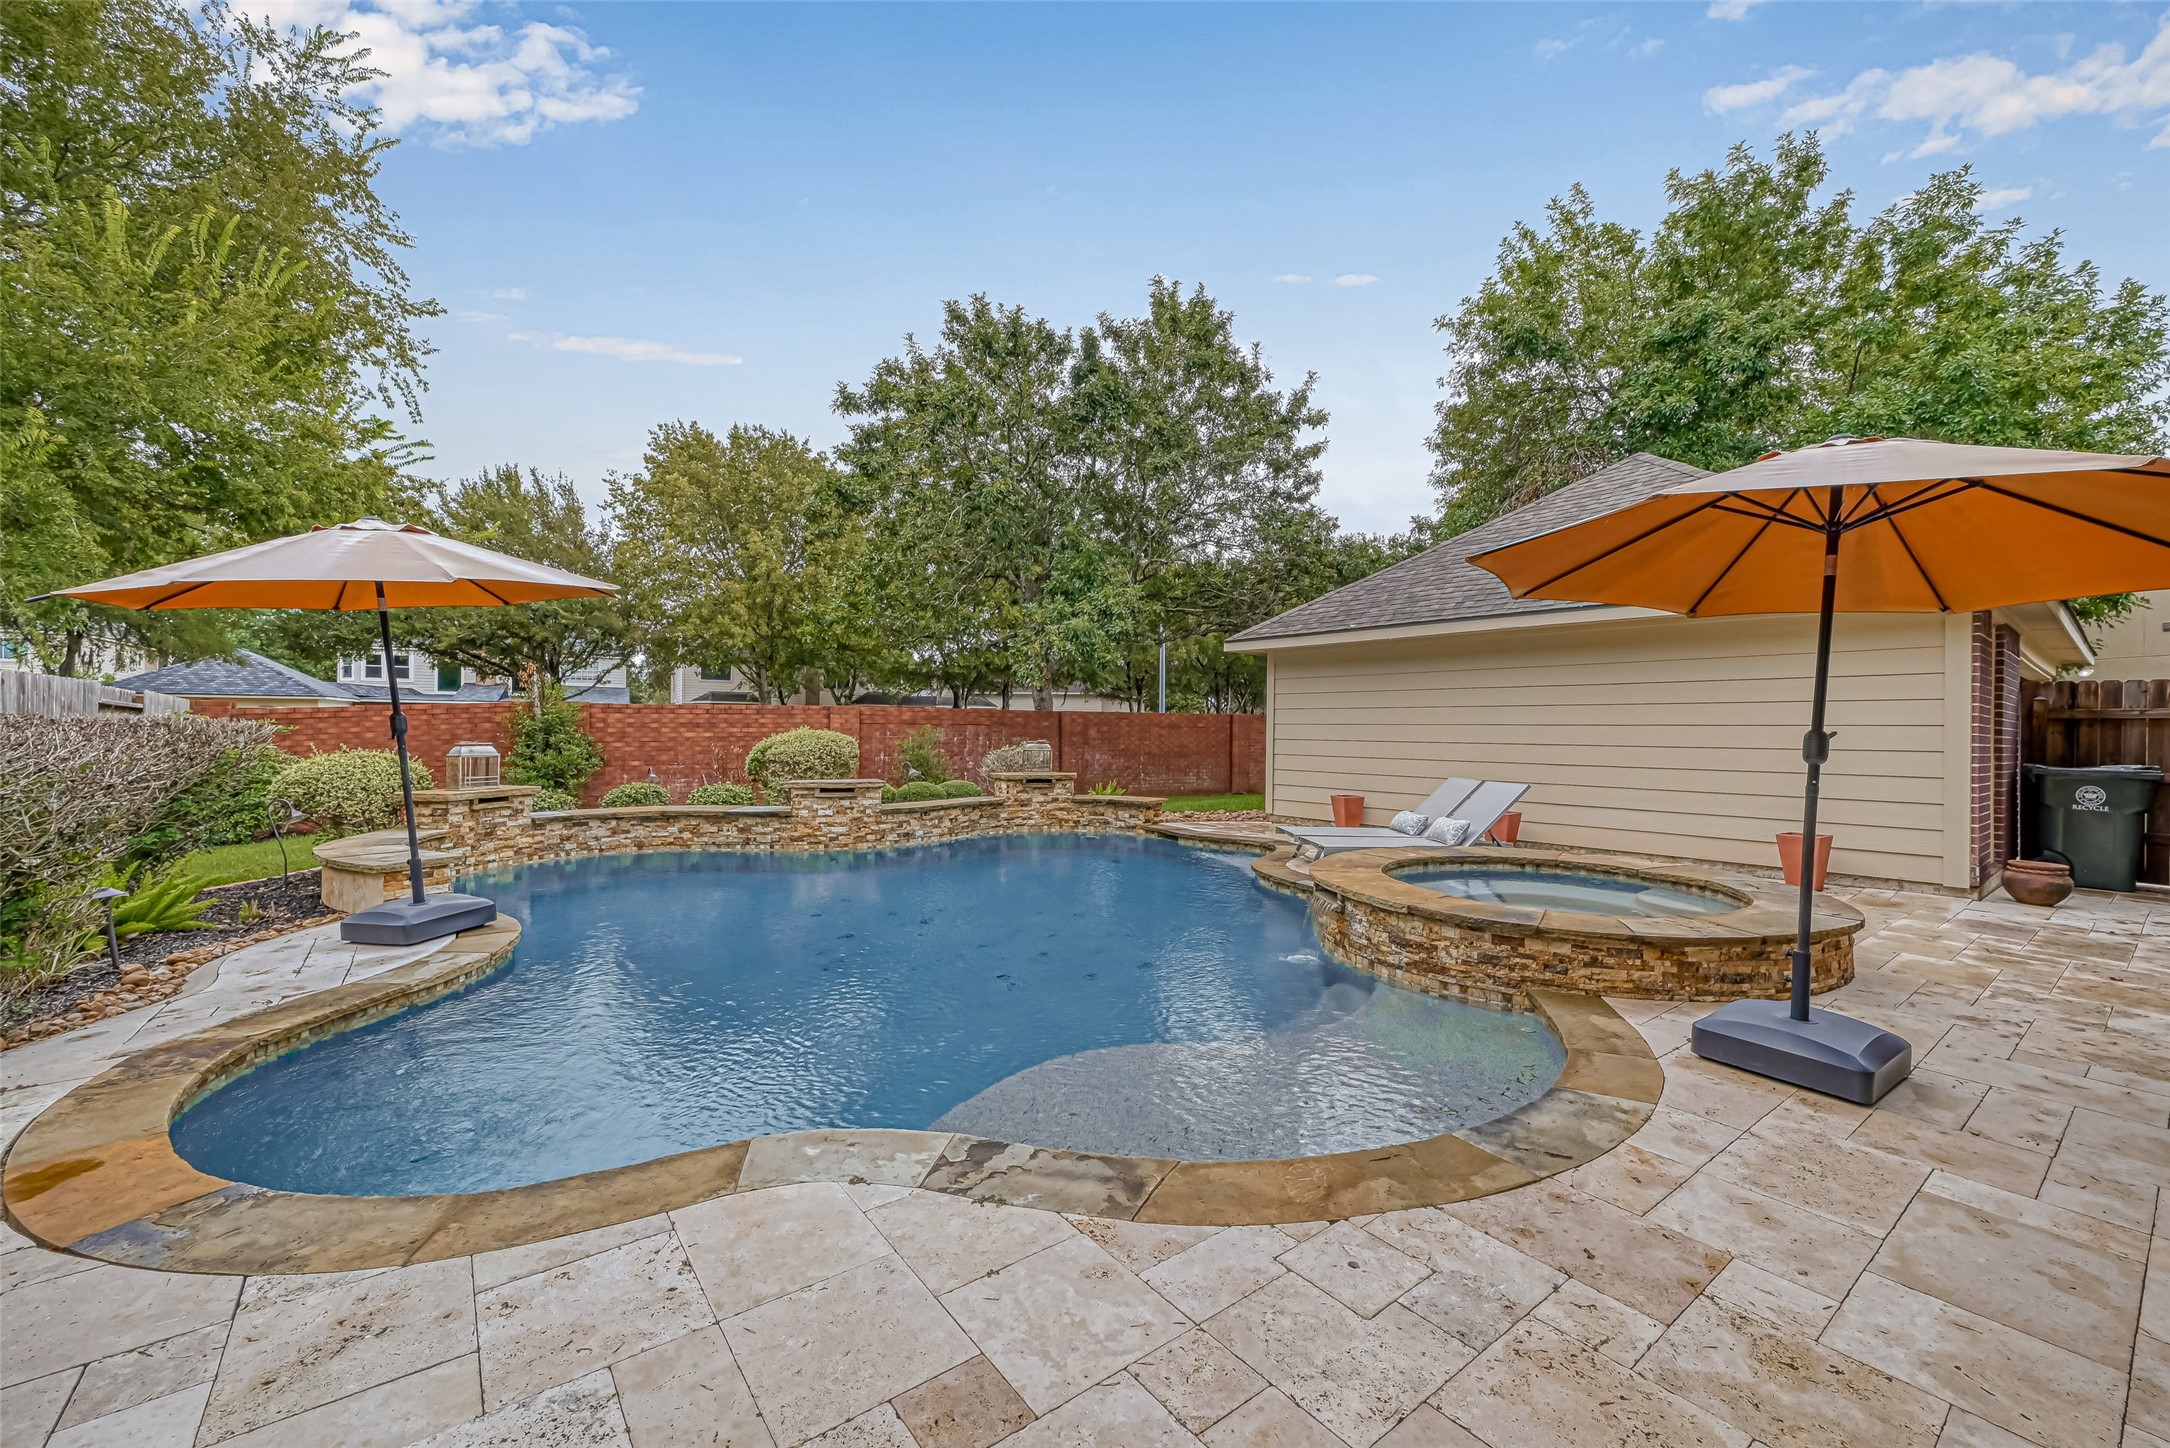
Your own backyard oasis! The heated pool & spa feature a PebbleTec finish, flagstone accents & waterfalls, all surrounded by an expansive Travertine deck. Generous decking provides plenty of room for loungers, umbrellas & entertaining, while mature landscaping creates an inviting setting for everything from sunny afternoons to evening swims.
Time to unwind! The raised spa takes center stage in this view, surrounded by beautiful stacked-stone detailing and the spacious Travertine deck. Whether soaking in the spa, cooling off in the pool or simply relaxing poolside, this backyard was designed to be enjoyed. Multiple waterfalls add both movement & ambiance to the setting.
There’s room for everyone out here! An expansive Travertine deck surrounds the pool & spa with plenty of space for outdoor dining, lounging, sunning & entertaining. The covered outdoor kitchen is just steps away, creating one connected outdoor living space that’s ready for pool parties, family cookouts or a quiet weekend at home.
And yes—you still have grass! Beyond the pool & beautifully landscaped beds, the backyard offers a separate grassy area behind the detached garage, providing welcome green space for pets, play or gardening. Mature landscaping surrounds the pool area without consuming the entire yard—a great combination of backyard oasis + usable lawn space.
More than just a 2-car garage! The long driveway leads to an oversized detached 2-car garage with garage door opener and plenty of additional off-street parking. Inside, there’s room for 2 vehicles PLUS a home gym—and even better, the gym equipment stays with the home! The detached design keeps the garage tucked away while allowing the home’s handsome brick exterior & landscaping to take center stage.
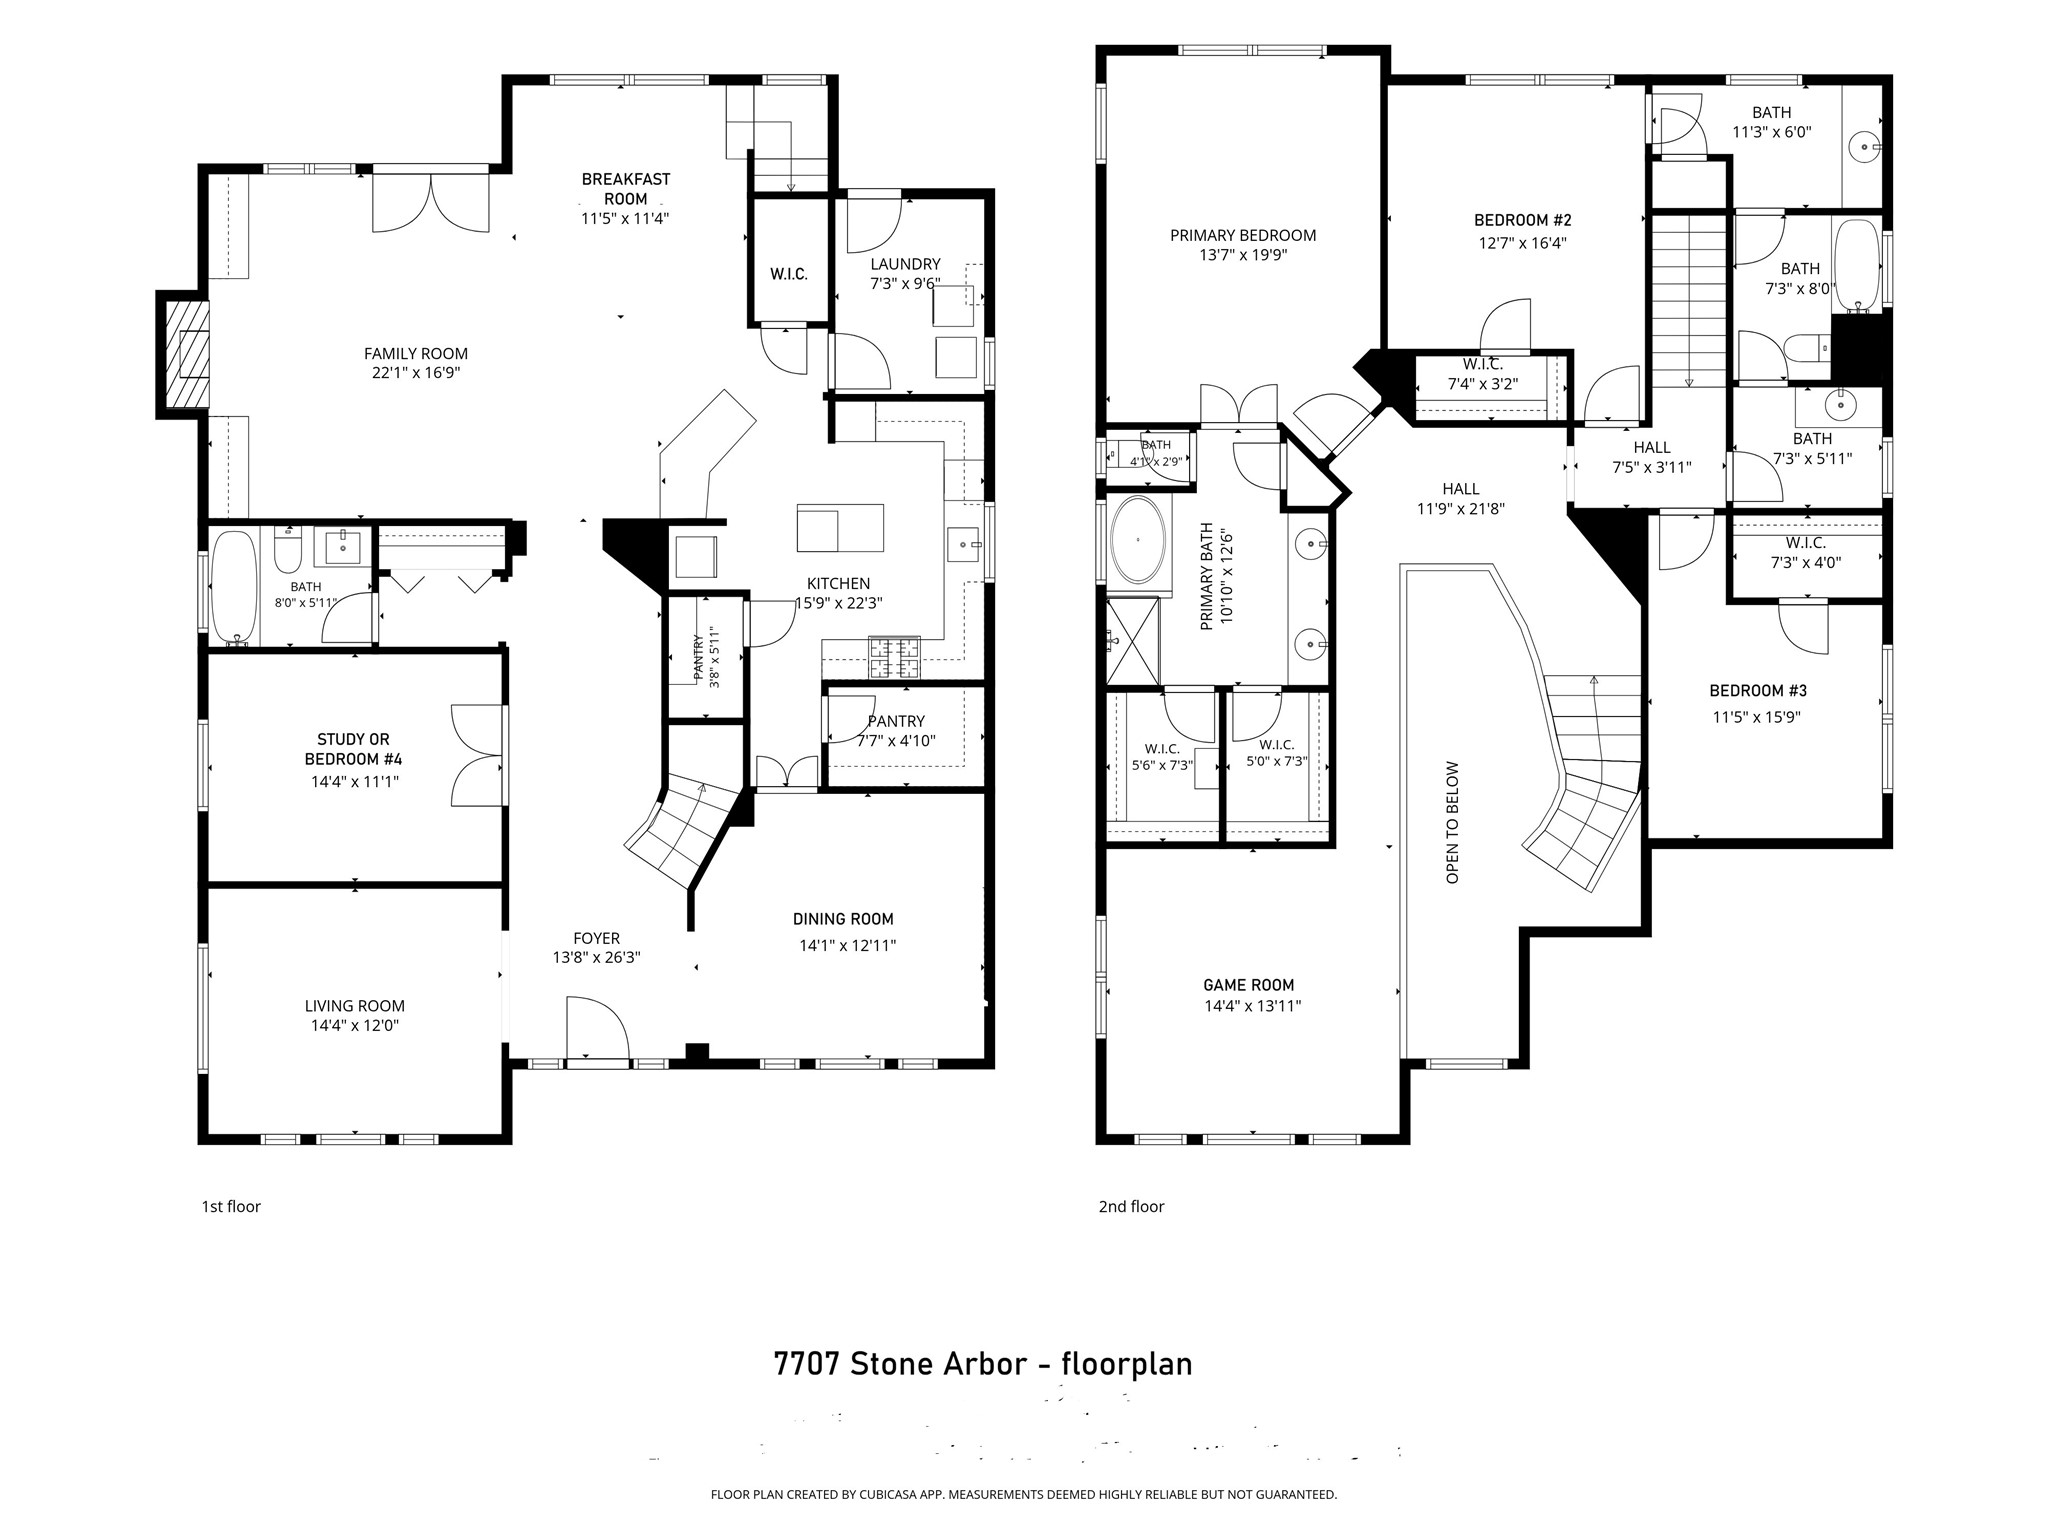
7707 Stone Arbor - floorplan
READY TO CALL GREATWOOD HOME? From its welcoming curb appeal to the spacious interior and incredible backyard oasis, this home offers room to live, relax, entertain & make memories for years to come. Beautifully maintained, thoughtfully updated & ready for its next chapter. Come see it in person—you may just find the home you’ve been waiting for!



.jpg)

