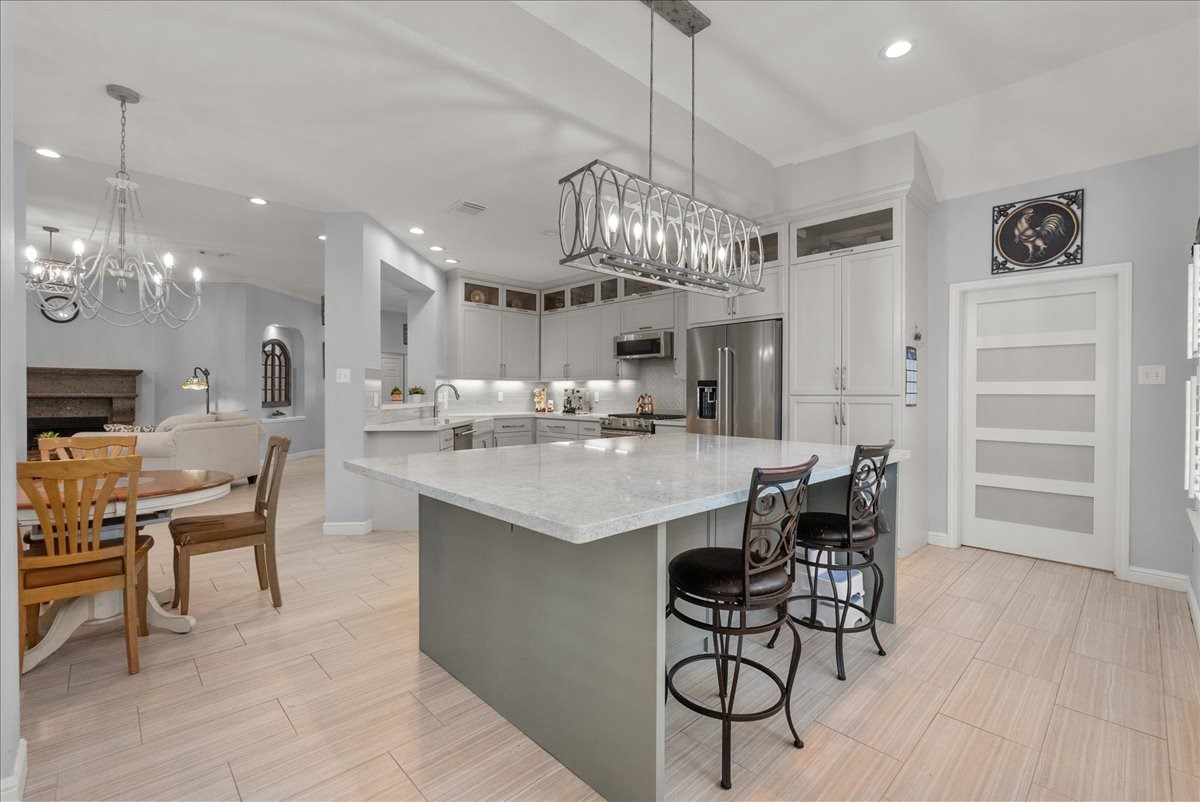
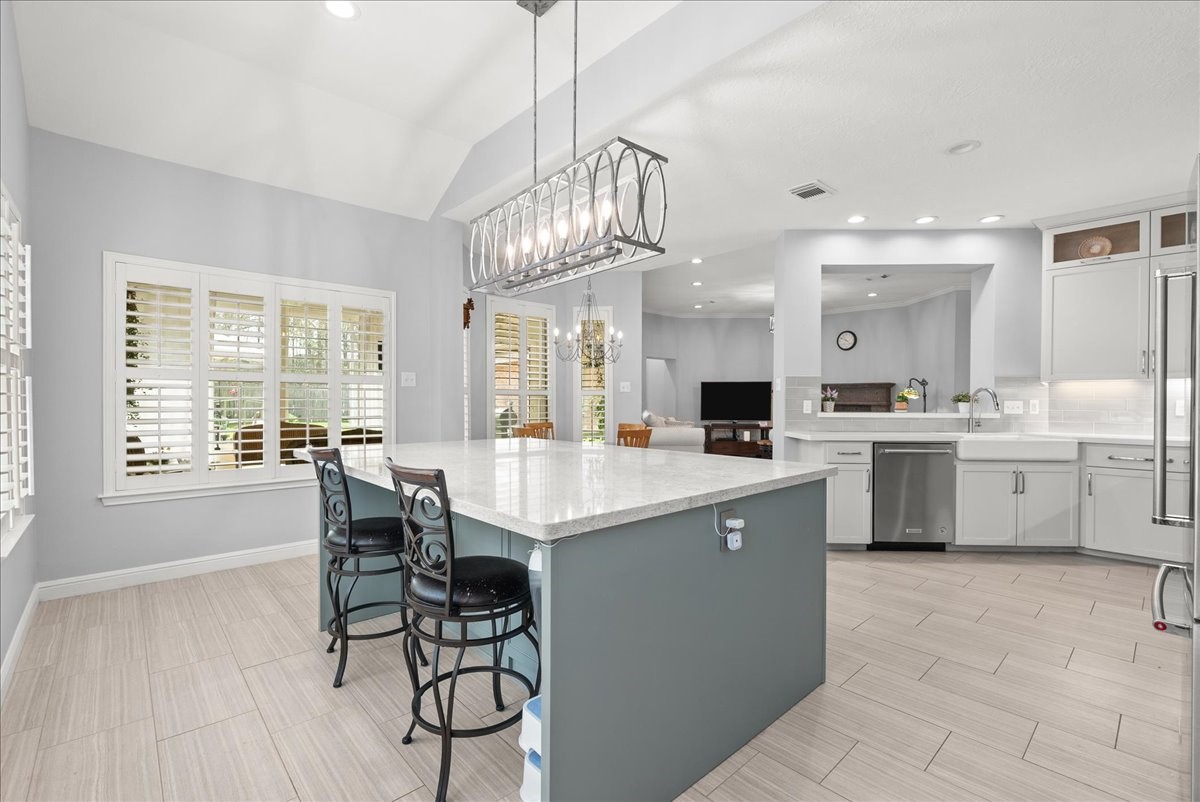
This modern kitchen features a large island with bar seating, stainless steel appliances, and ample cabinet space. Adjacent is a cozy dining area with a chandelier, and the open layout flows into a living space with a fireplace, perfect for entertaining.
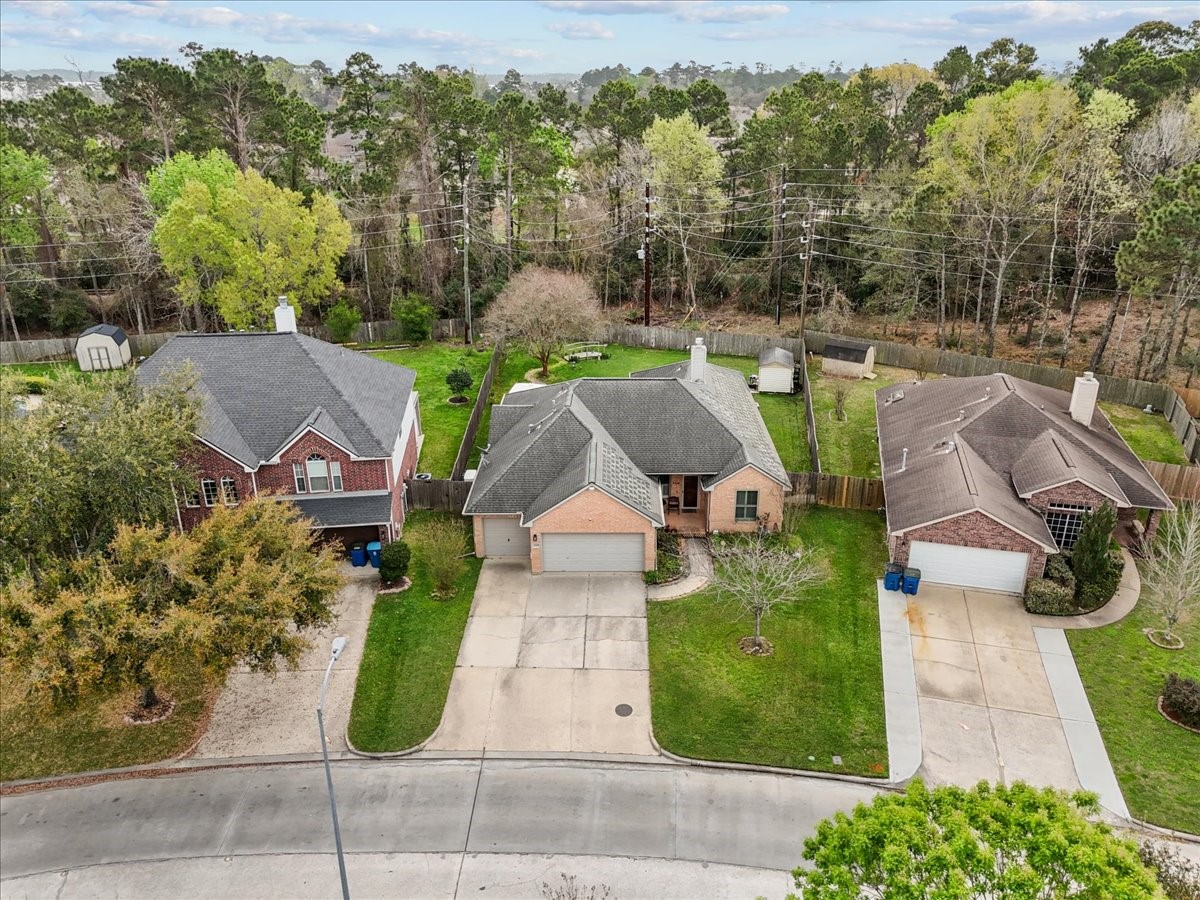
This aerial photo showcases a charming suburban neighborhood with three single-family homes, each with well-maintained lawns and driveways. The area is surrounded by lush greenery and mature trees, offering a sense of privacy and tranquility. The homes are situated on a quiet street, ideal for families.
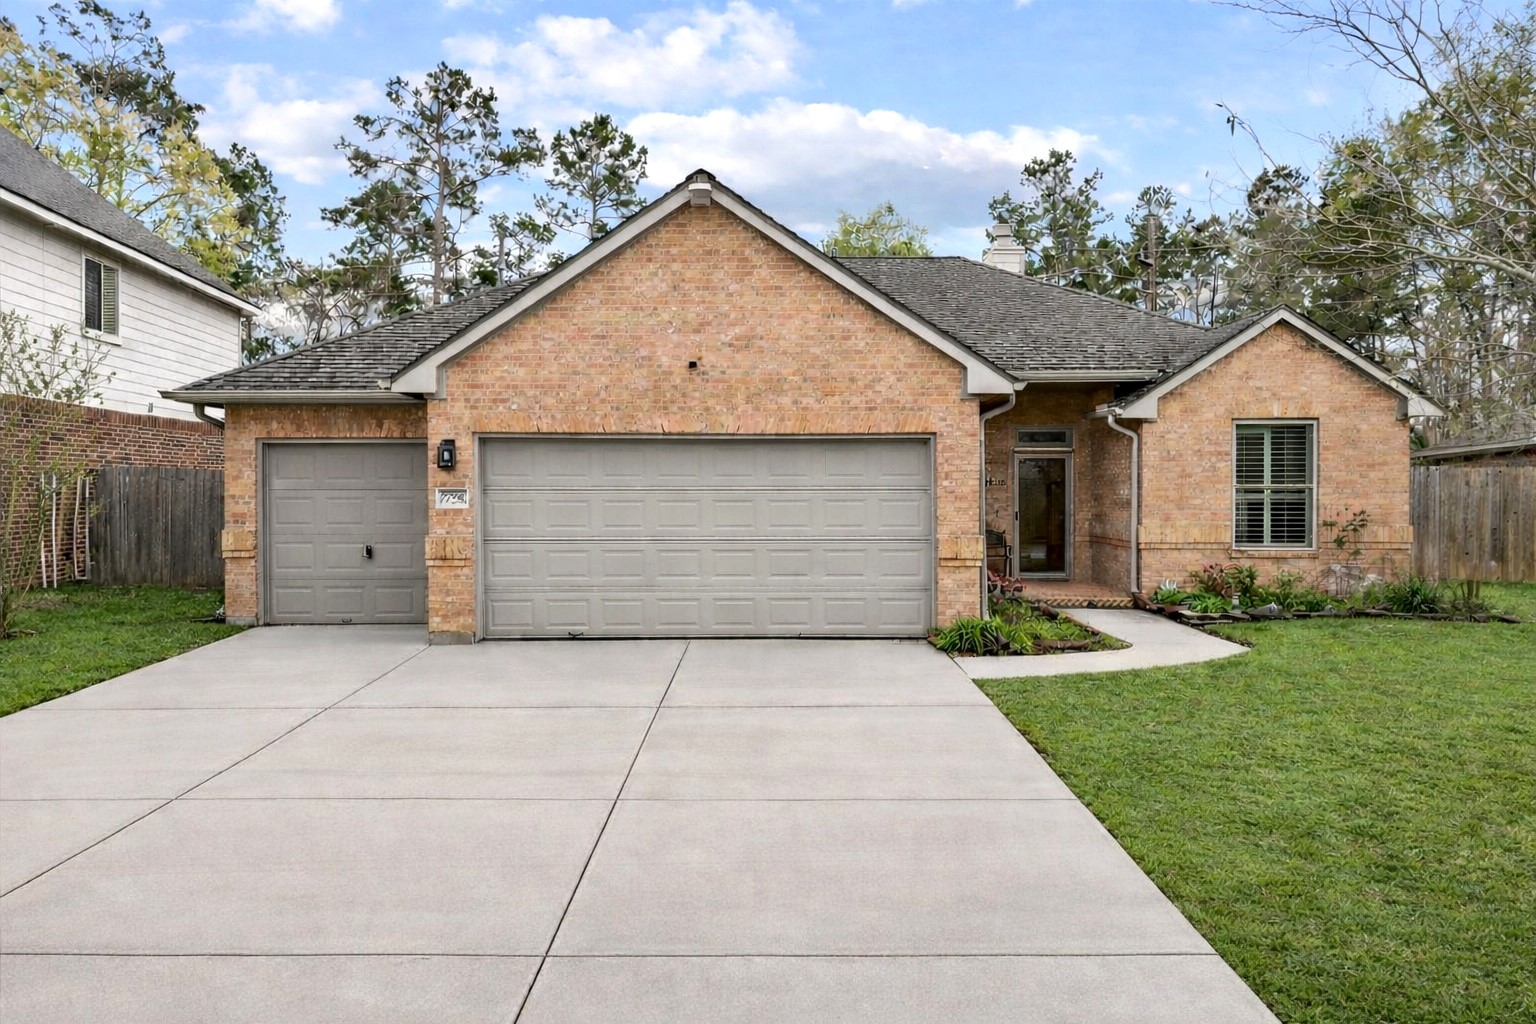
Discover this charming single-story brick home, featuring a spacious 3-car garage and a beautifully maintained front lawn. Perfect for those seeking a cozy suburban retreat. Driveway was edited with Ai.
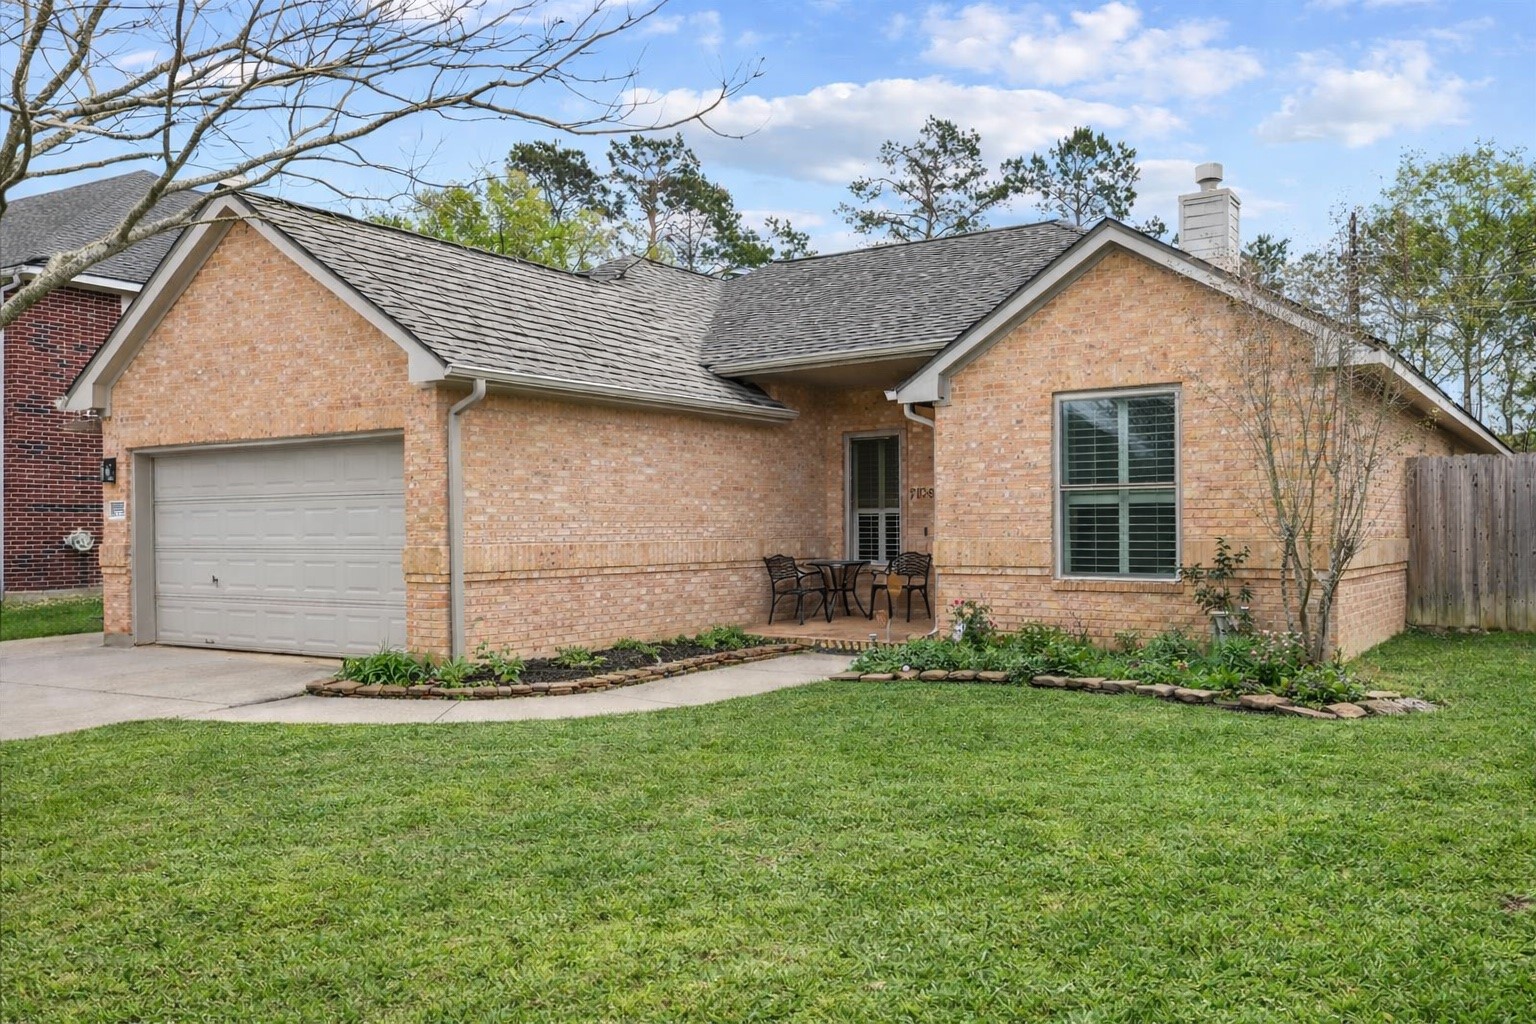
Charming single-story brick home with a 3-car garage and a welcoming front porch.
This aerial photo showcases a tranquil neighborhood surrounded by lush greenery and a golf course. The area is characterized by spacious homes and a serene landscape, offering a scenic view of a nearby body of water. Ideal for those seeking a peaceful community with recreational amenities.
Aerial view of a suburban neighborhood surrounded by lush greenery. The area features spacious homes with ample yards, set in a quiet cul-de-sac. Nearby, a mix of wooded areas and open spaces offer a serene environment, with convenient access to local amenities.
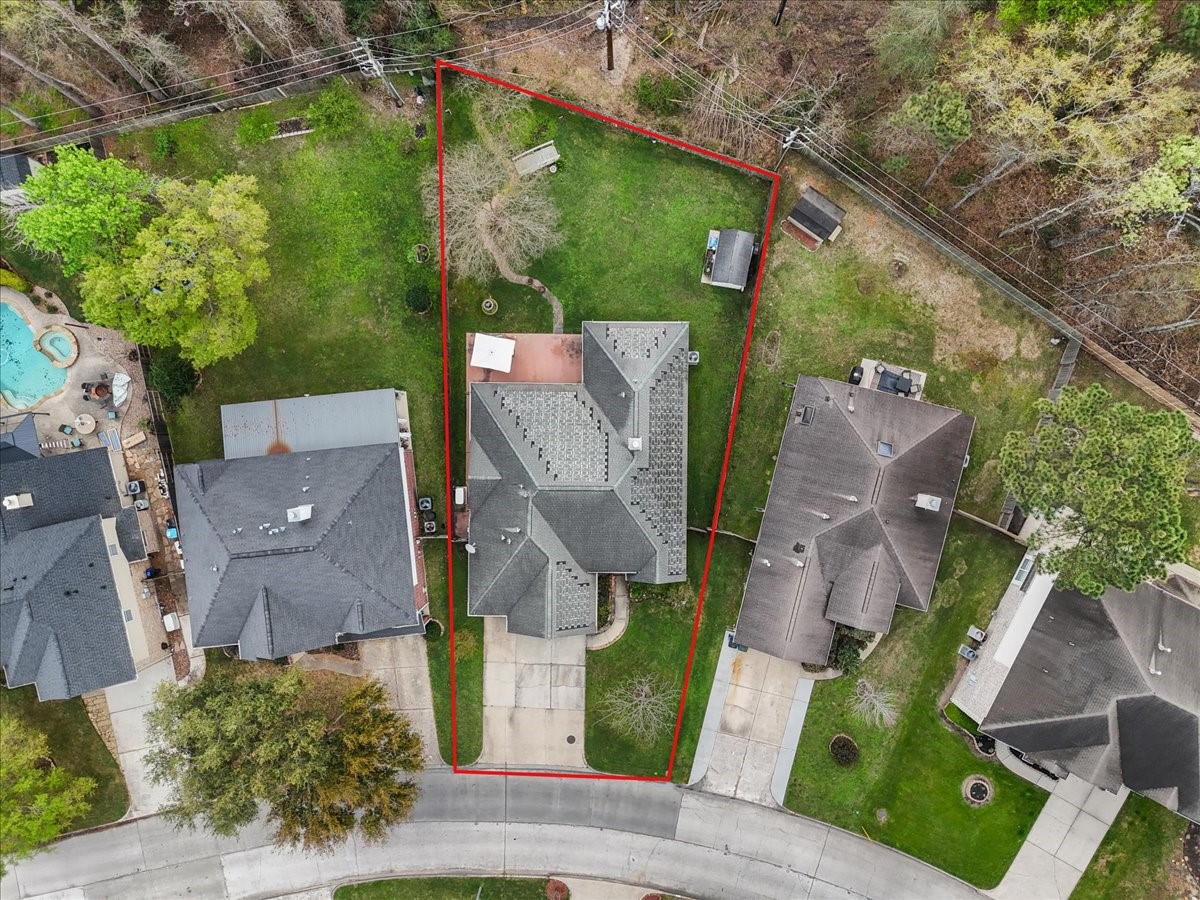
This aerial photo shows a uniquely shaped property with a spacious backyard, outlined in red. The house has a large roof and driveway, situated in a quiet suburban neighborhood with neighboring homes and greenery.
This photo showcases a residential neighborhood adjacent to a golf course, featuring lush greenery, a small pond, and well-maintained homes. Ideal for golf enthusiasts seeking a scenic and serene environment.
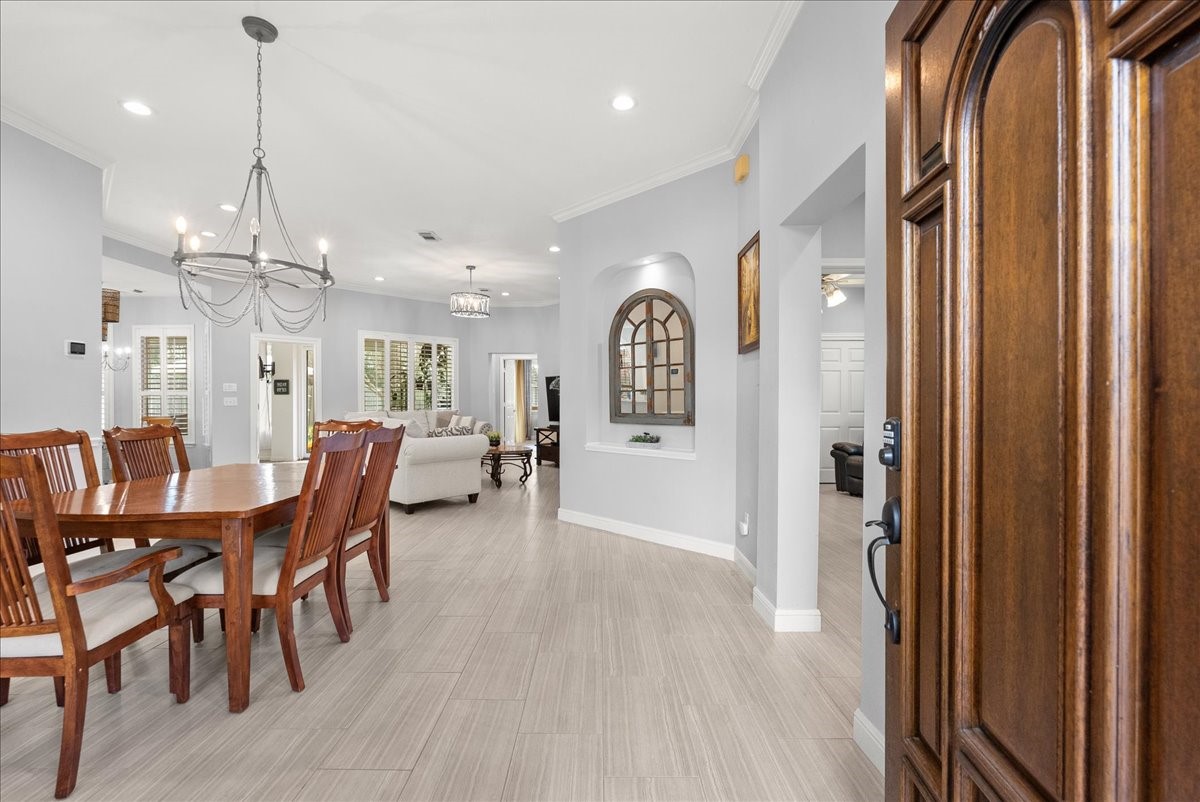
This inviting home features an open-concept layout with a spacious dining area, elegant chandelier, and light wood flooring. The living area is bright, with large windows and neutral tones, providing a warm and welcoming atmosphere.
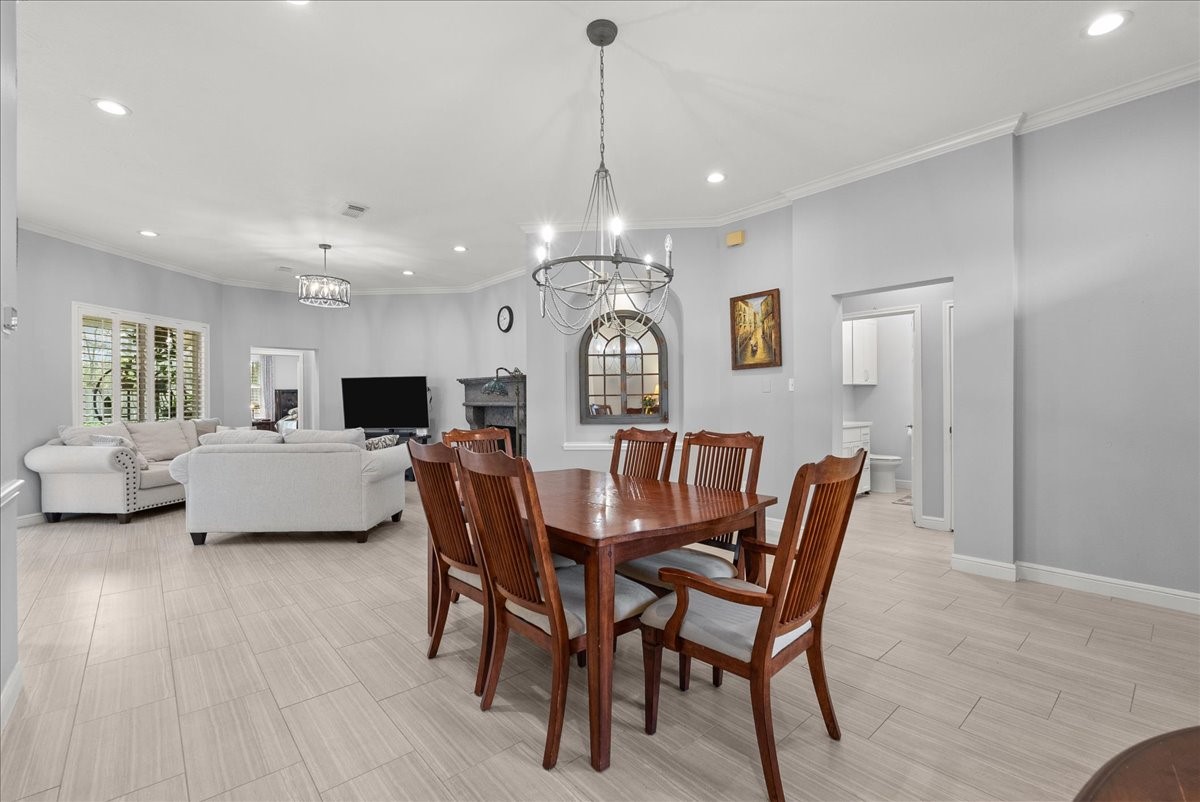
This photo features a spacious open-concept living and dining area with neutral tones and tile flooring. The dining space has a wooden table set under a modern chandelier, while the living area is furnished with light-colored sofas and a wall-mounted TV. Large windows with shutters provide natural light, and there's a cozy fireplace for added warmth.
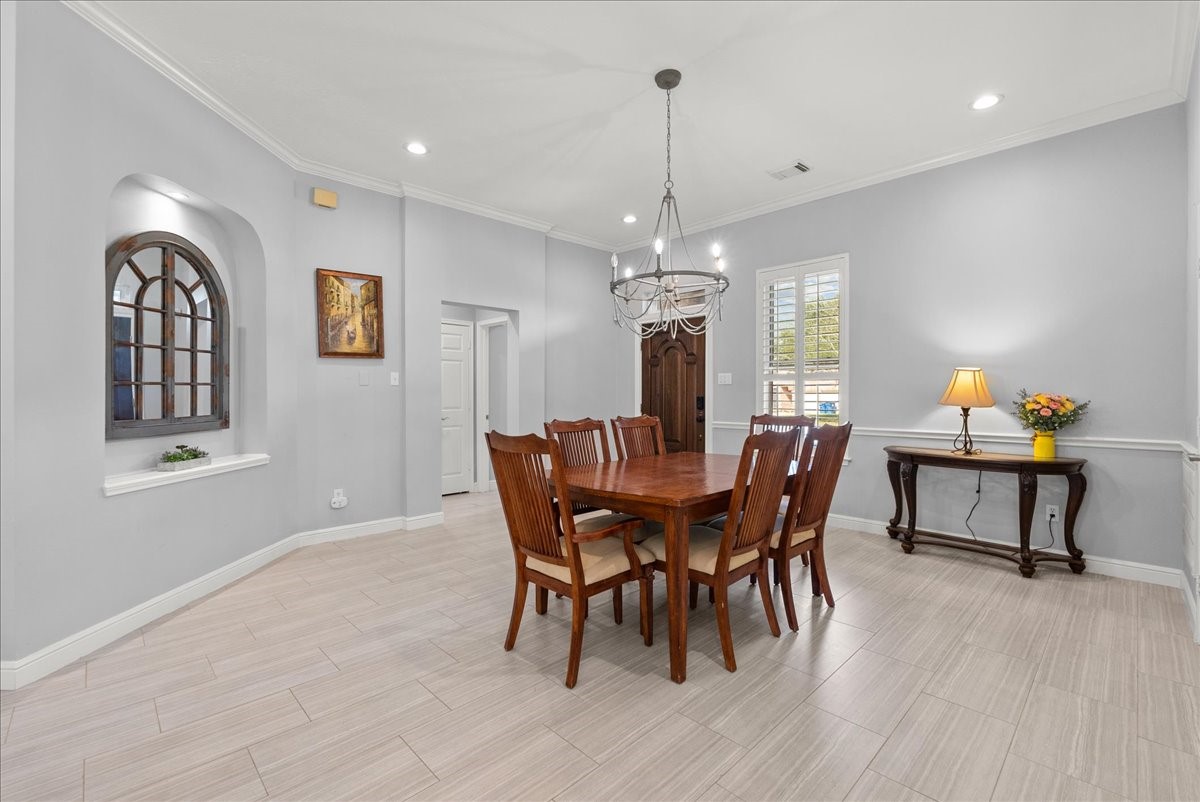
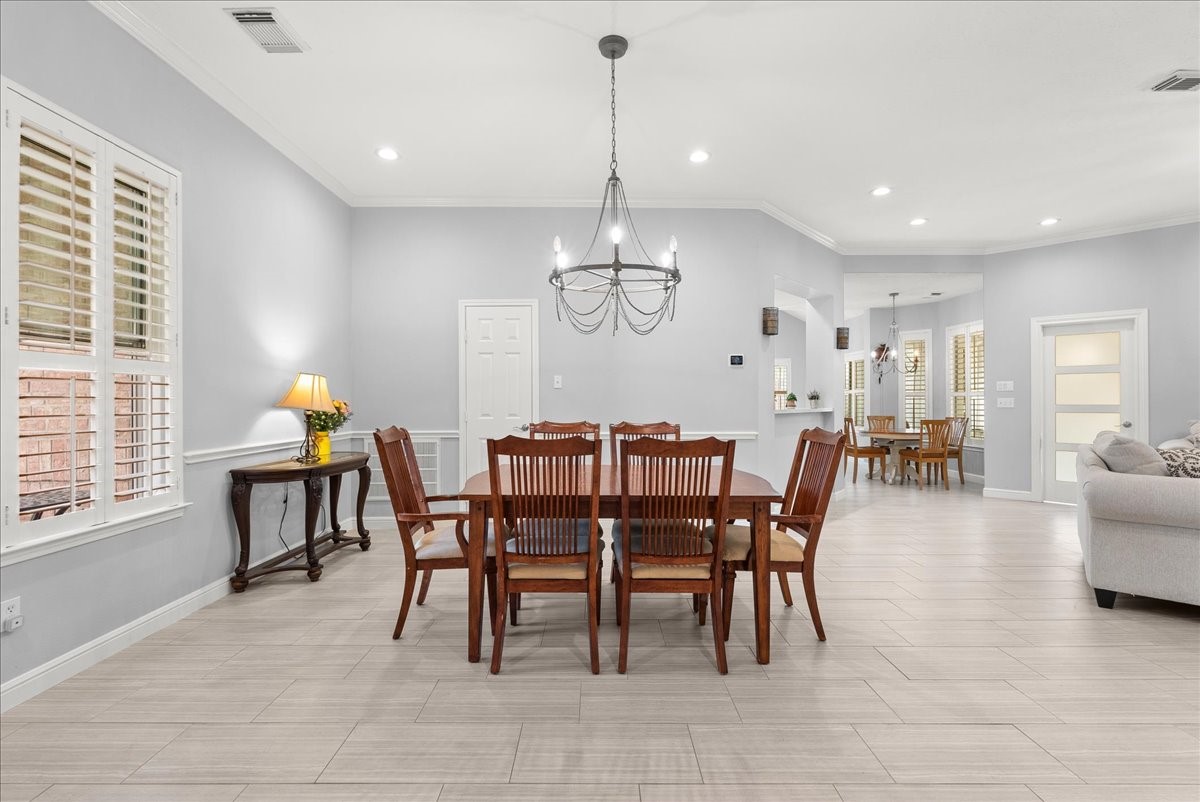
This dining room features a spacious layout with light gray walls and elegant crown molding. It includes a wooden dining table with chairs under a stylish chandelier. Natural light streams in through a window with shutters, while a decorative arched window and wall art add charm. A side table with a lamp and flowers completes the inviting atmosphere.
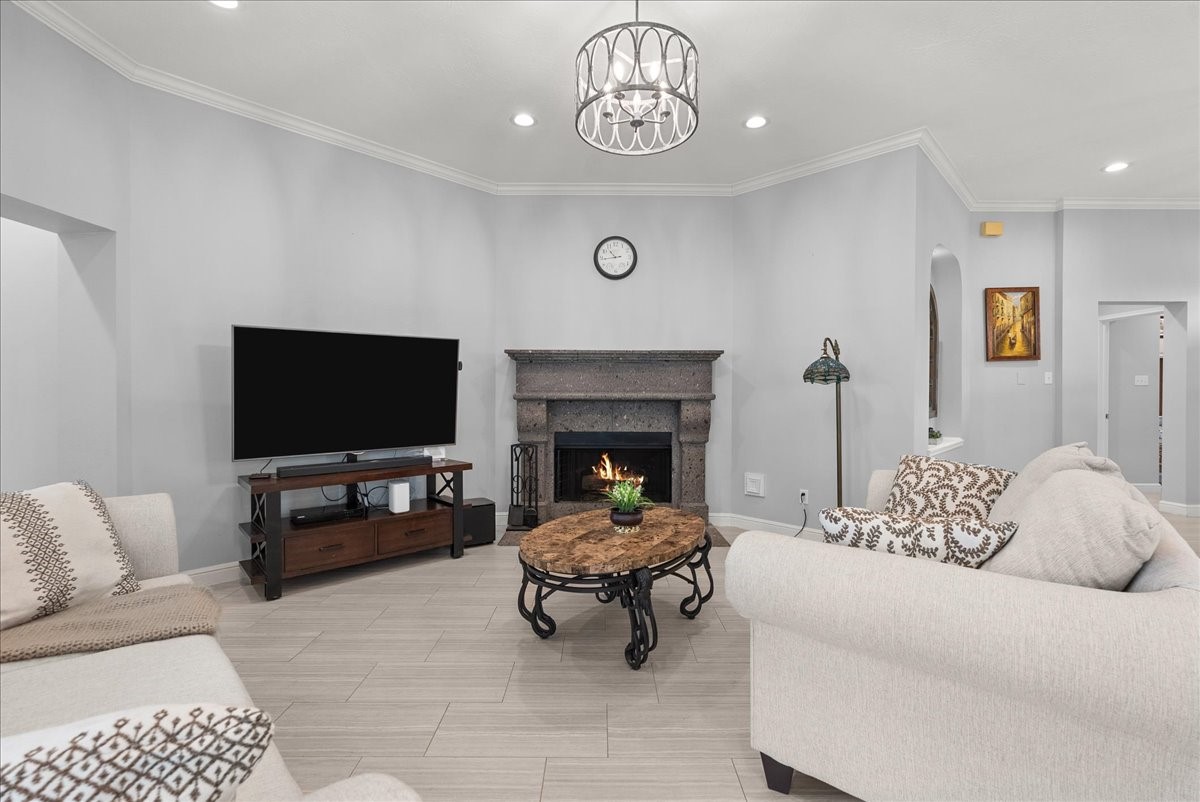
This cozy living room features a modern design with neutral tones, a stylish chandelier, and recessed lighting. It has a large TV, a decorative stone fireplace, and comfortable seating, perfect for relaxation.
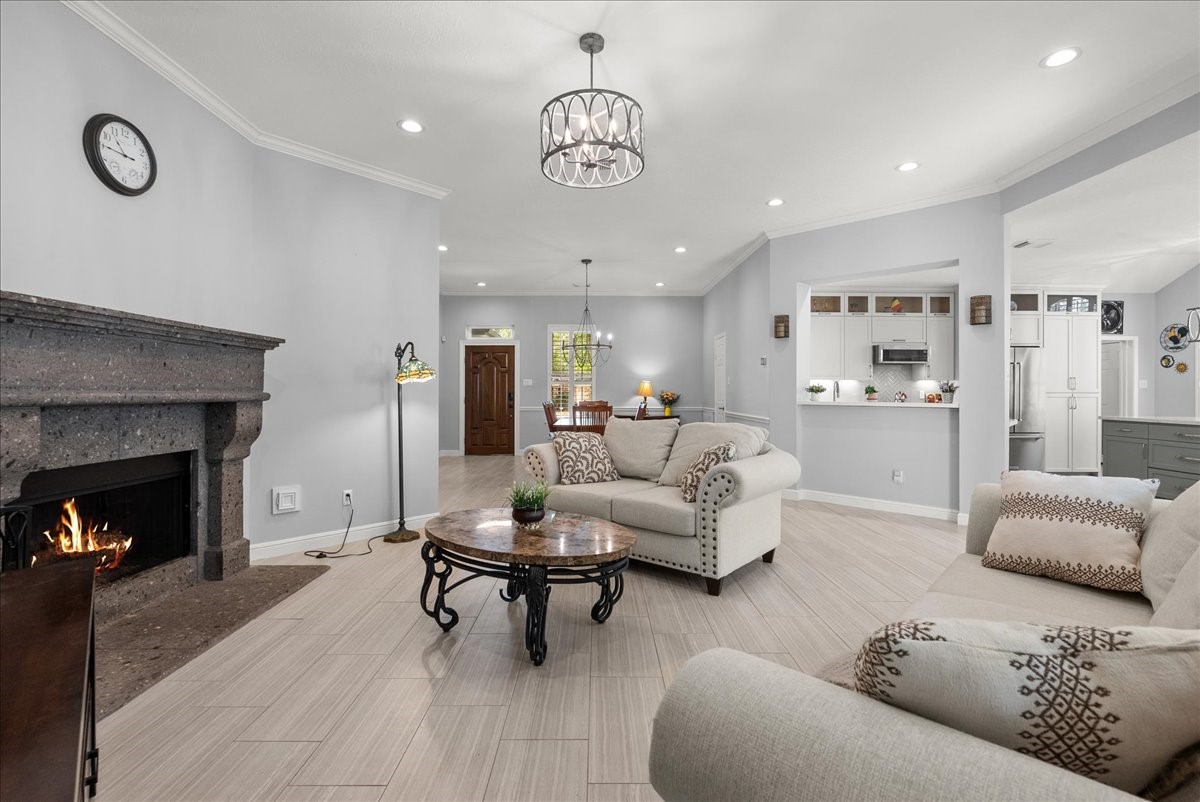
Spacious living room with a cozy fireplace, light gray walls, and tile flooring. The open layout connects to a modern kitchen with a breakfast bar, creating a welcoming and functional space.
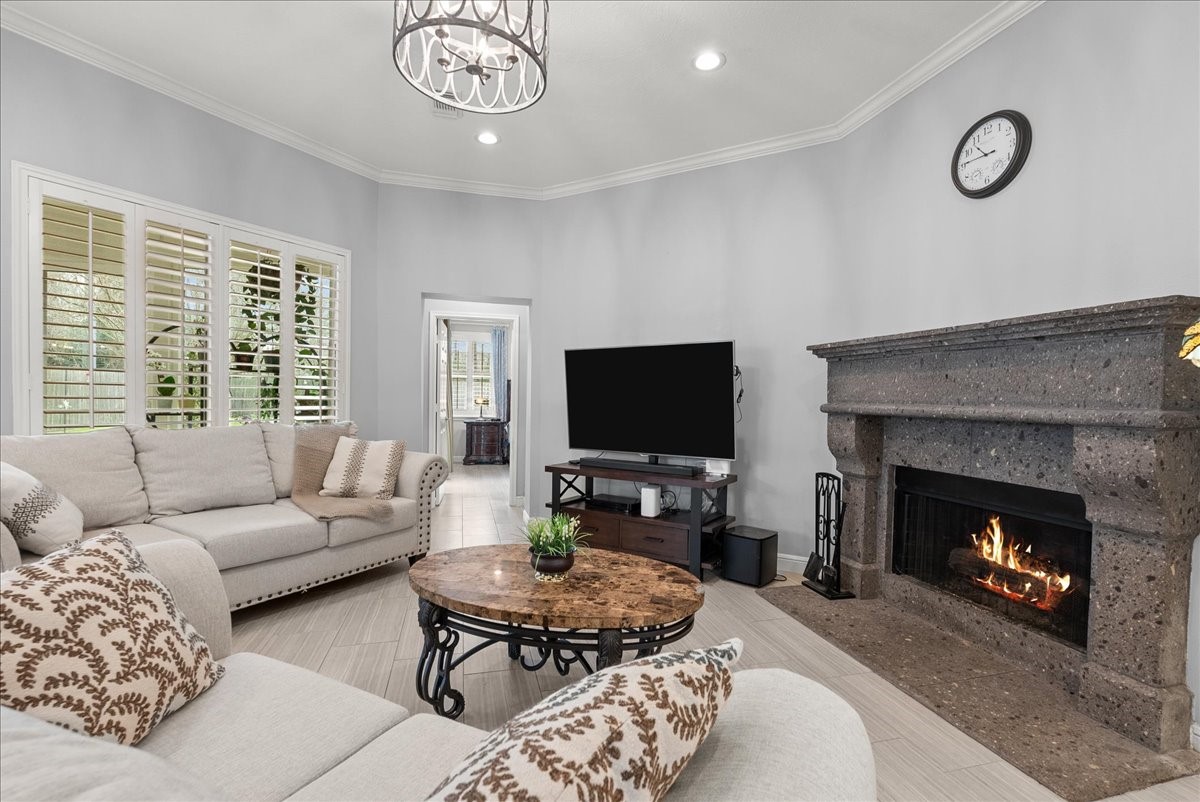
This cozy living room features a large sectional sofa, a stylish chandelier, and a warm fireplace. It has a wall-mounted TV, elegant stone coffee table, and bright windows with plantation shutters, creating an inviting and comfortable space.
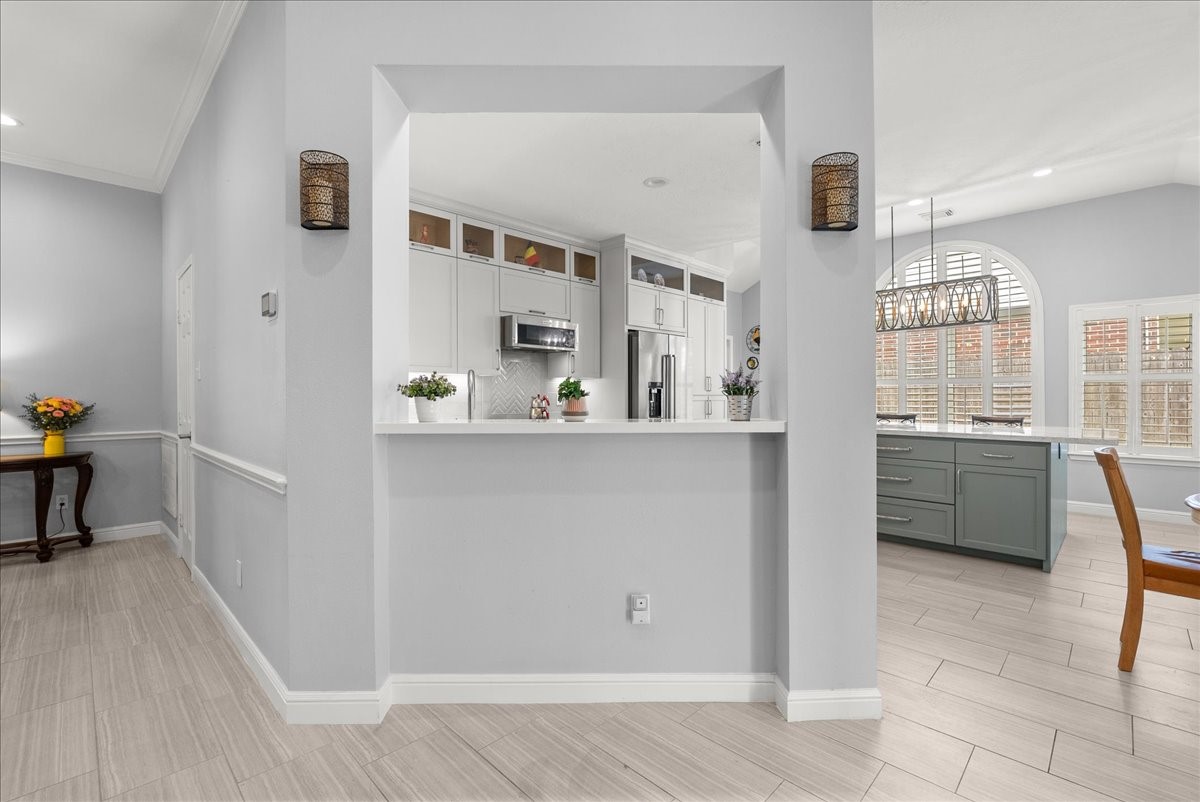
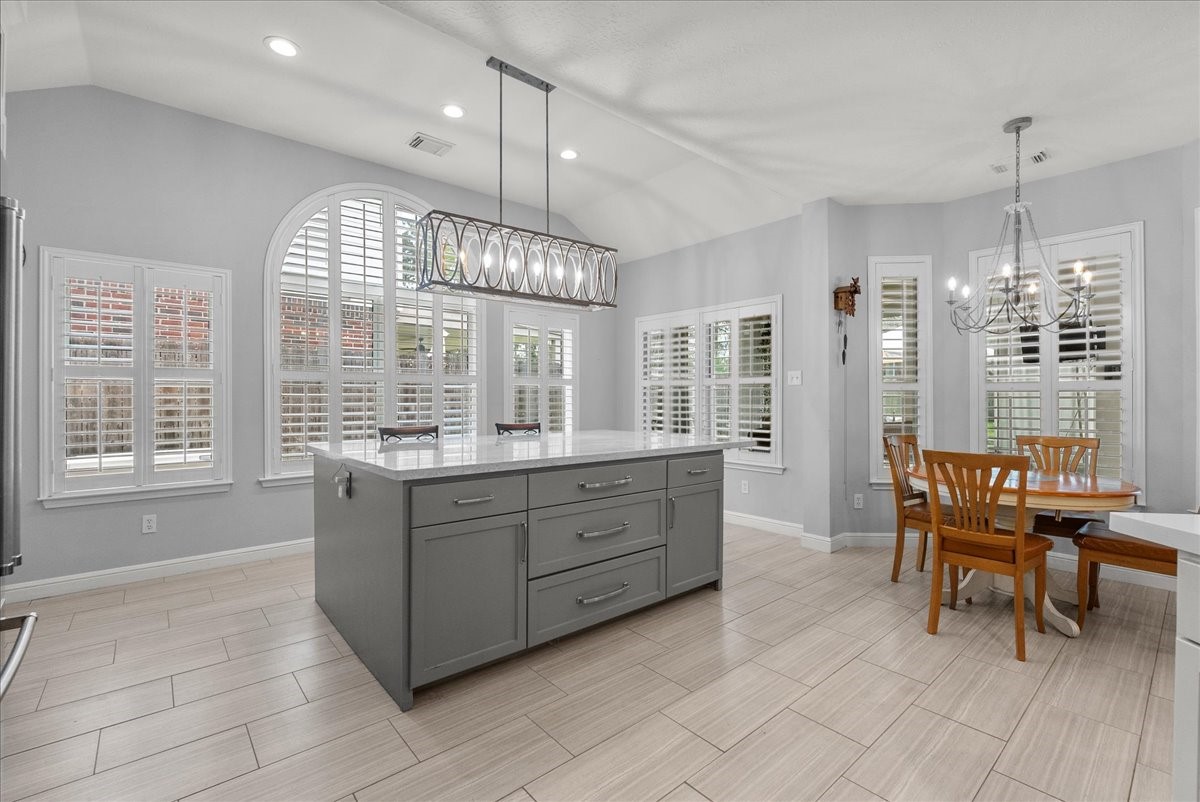
This photo showcases a modern, open-concept kitchen and dining area. It features light gray walls, sleek white cabinets, and a large kitchen island with a view into a bright dining space, highlighted by a stylish light fixture and arched window. The area is spacious and inviting.
This inviting home features an open-concept dining and living area with elegant light gray walls and wood-look tile flooring. A stylish chandelier hangs above the dining table, while ample natural light fills the space through large windows with white shutters. Cozy and modern, it’s perfect for entertaining.
This photo showcases a modern, open-concept kitchen with a spacious island featuring a quartz countertop and stylish pendant lighting. The kitchen includes stainless steel appliances, ample cabinetry, and a bright dining area with large windows and plantation shutters. The space flows seamlessly into a cozy living area, offering a perfect layout for entertaining.
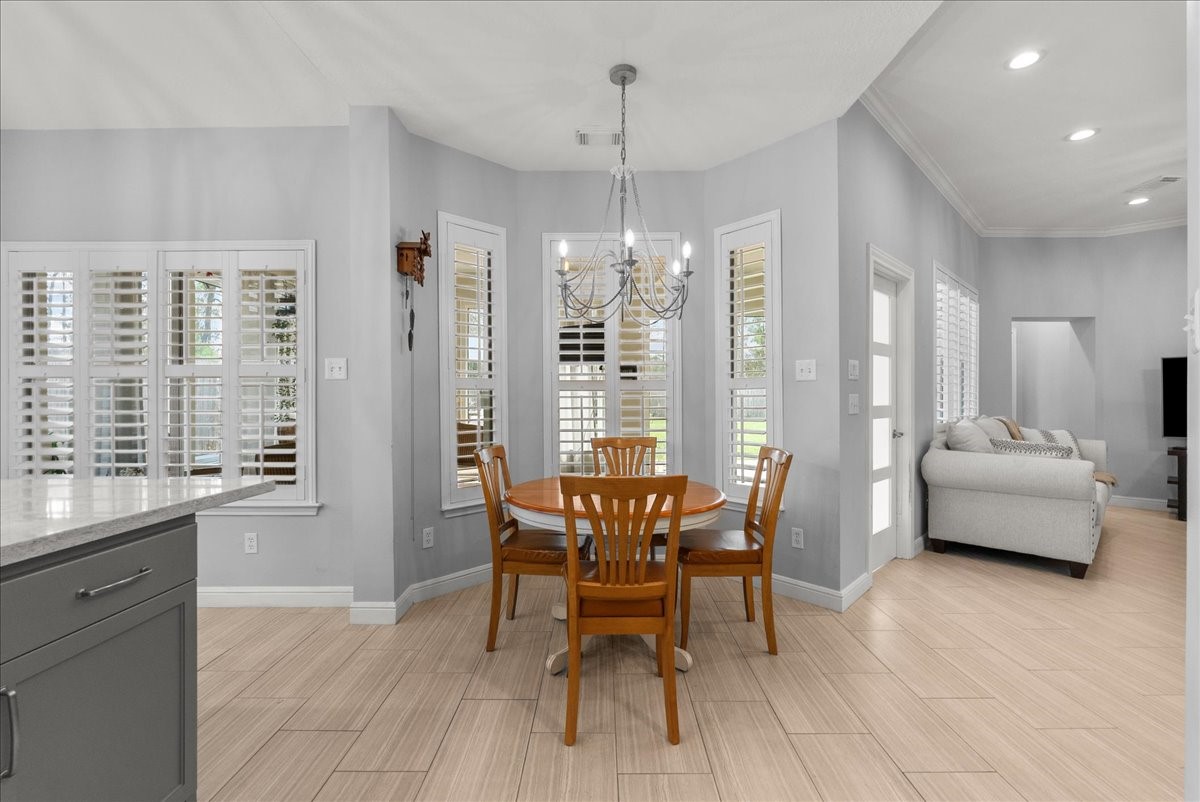
This inviting dining area features a cozy round wooden table with four chairs, elegant light gray walls, and abundant natural light through multiple windows with shutters. The open layout flows seamlessly into a comfortable living space, enhanced by warm wood-style flooring and a modern chandelier.
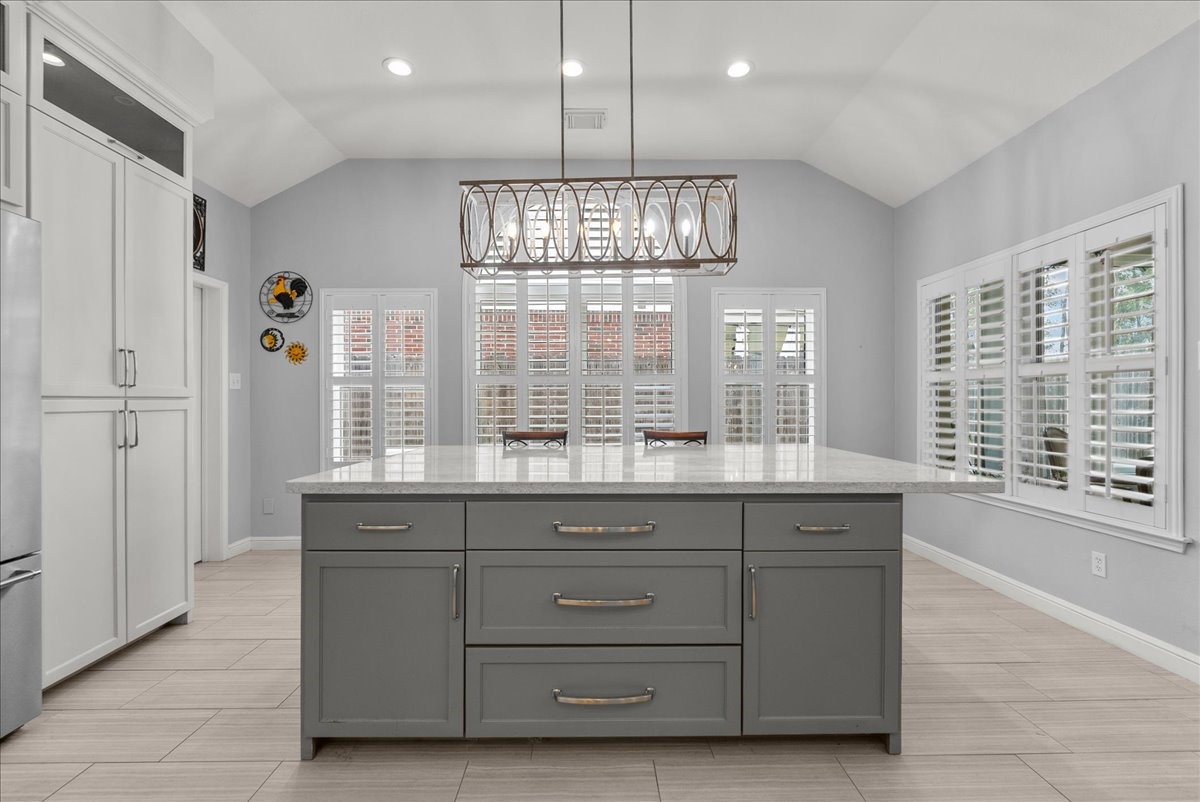
Modern kitchen with a large island and marble countertop. Features sleek cabinetry, stainless steel appliances, and ample natural light through plantation shutters. Ideal for cooking and entertaining.
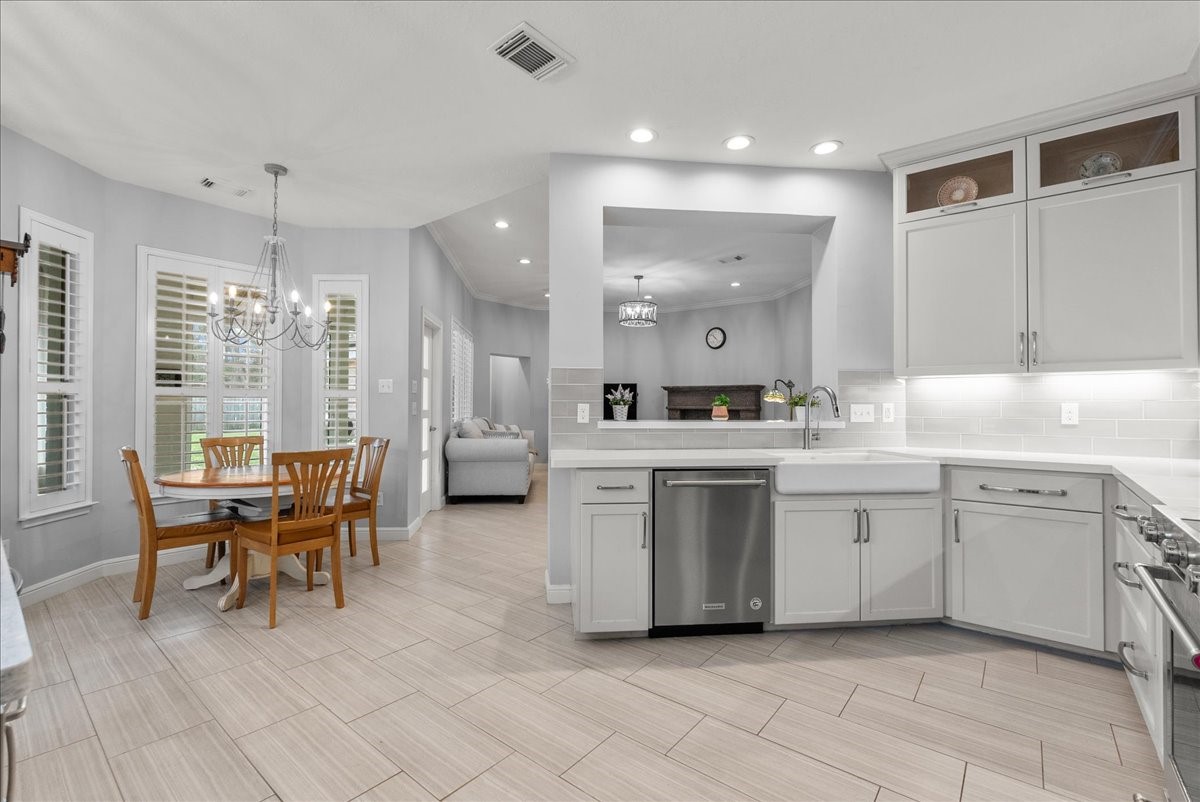
This photo showcases a modern, open-concept kitchen and dining area. The kitchen features light gray cabinets, stainless steel appliances, and a farmhouse sink. The dining area has a wooden table set beneath a stylish chandelier, and large windows with shutters bring in natural light. The neutral tones and recessed lighting create a bright and inviting atmosphere.
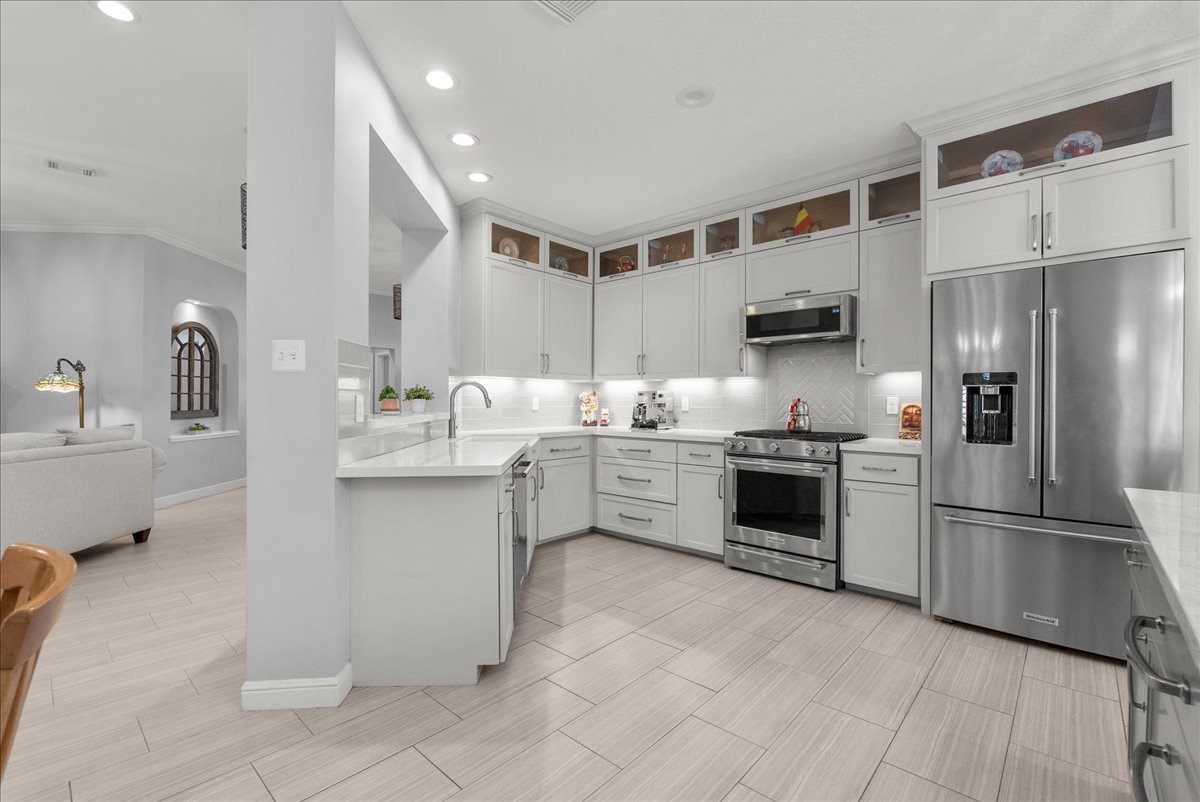
This modern kitchen features sleek white cabinetry, stainless steel appliances, and ample counter space. The open layout connects seamlessly to a cozy living area, enhanced by neutral tones and recessed lighting for a bright, inviting atmosphere.
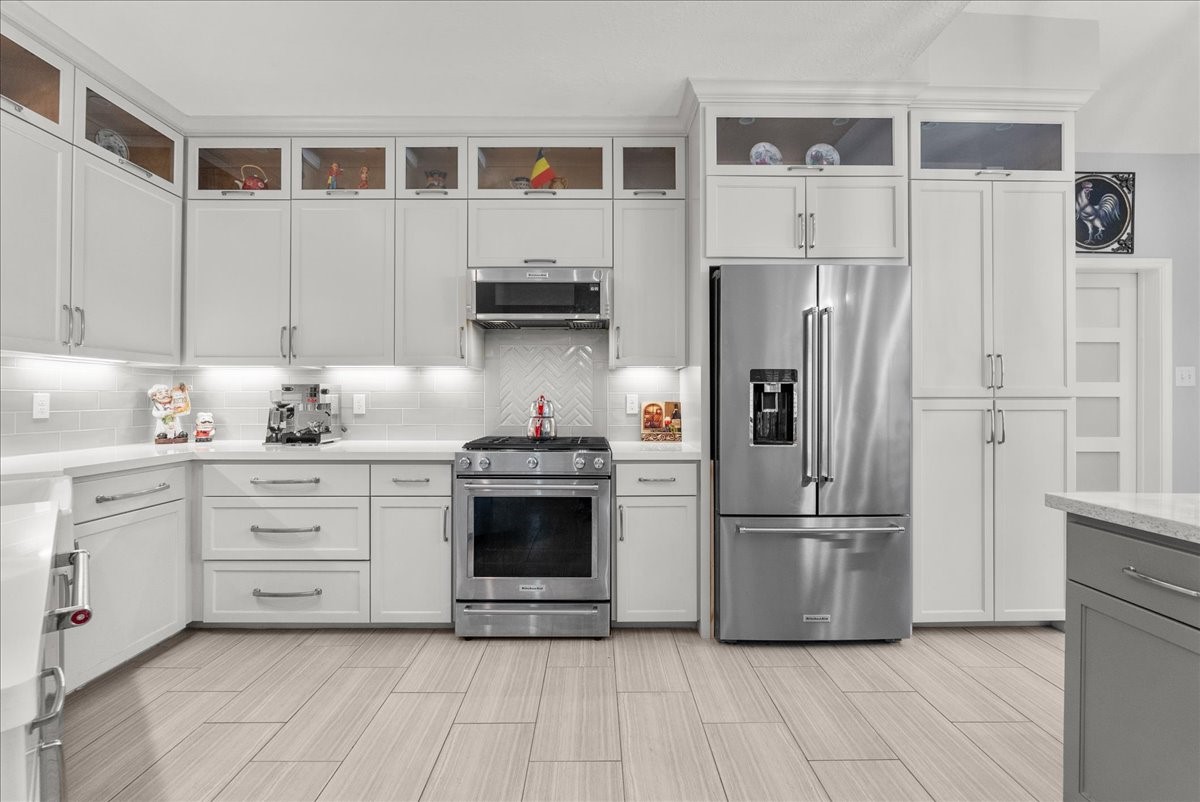
This kitchen features modern white cabinetry with glass accents, stainless steel appliances, and a sleek tile backsplash. The layout is spacious and well-lit, offering ample storage and a contemporary design.
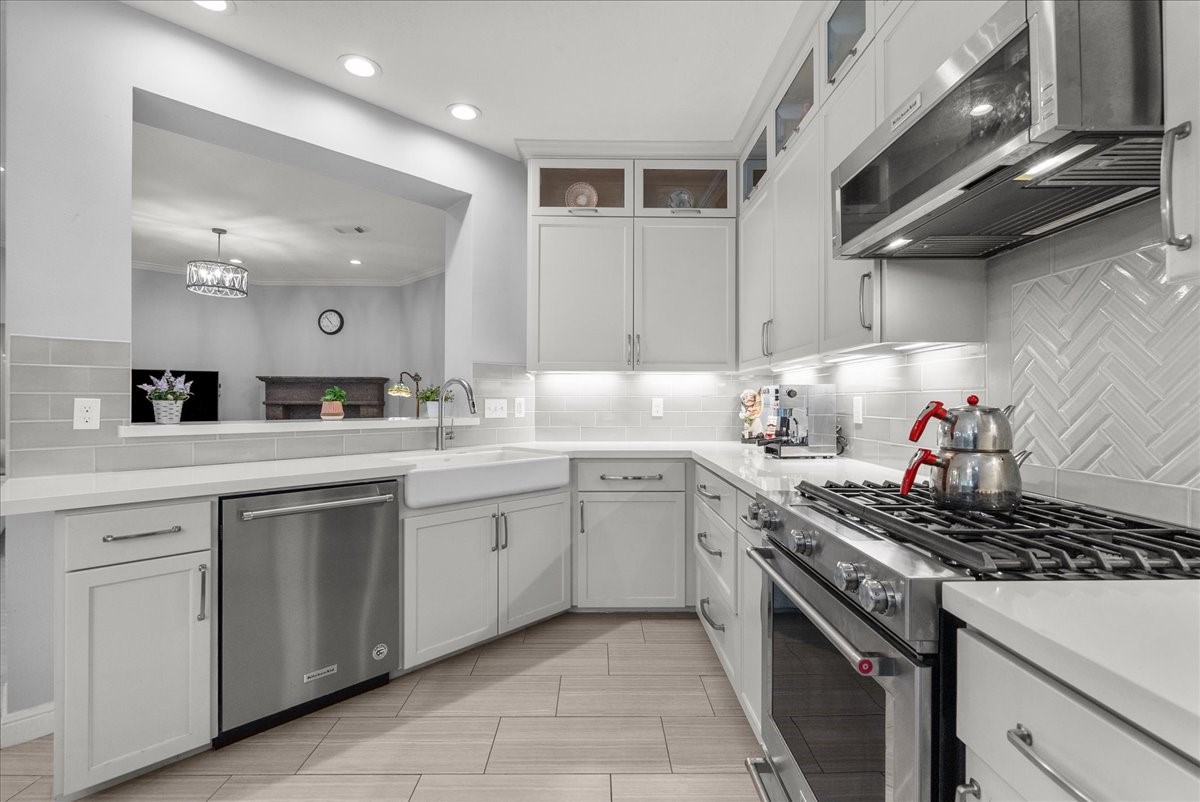
This modern kitchen features sleek white cabinetry, stainless steel appliances, and a stylish herringbone tile backsplash. It includes a gas stove, built-in microwave, and dishwasher. The large farmhouse sink and open layout offer a spacious, inviting feel, perfect for cooking and entertaining.
Bright, modern kitchen with large windows and shutters, featuring a central island with storage, stylish lighting, and an adjacent dining area.
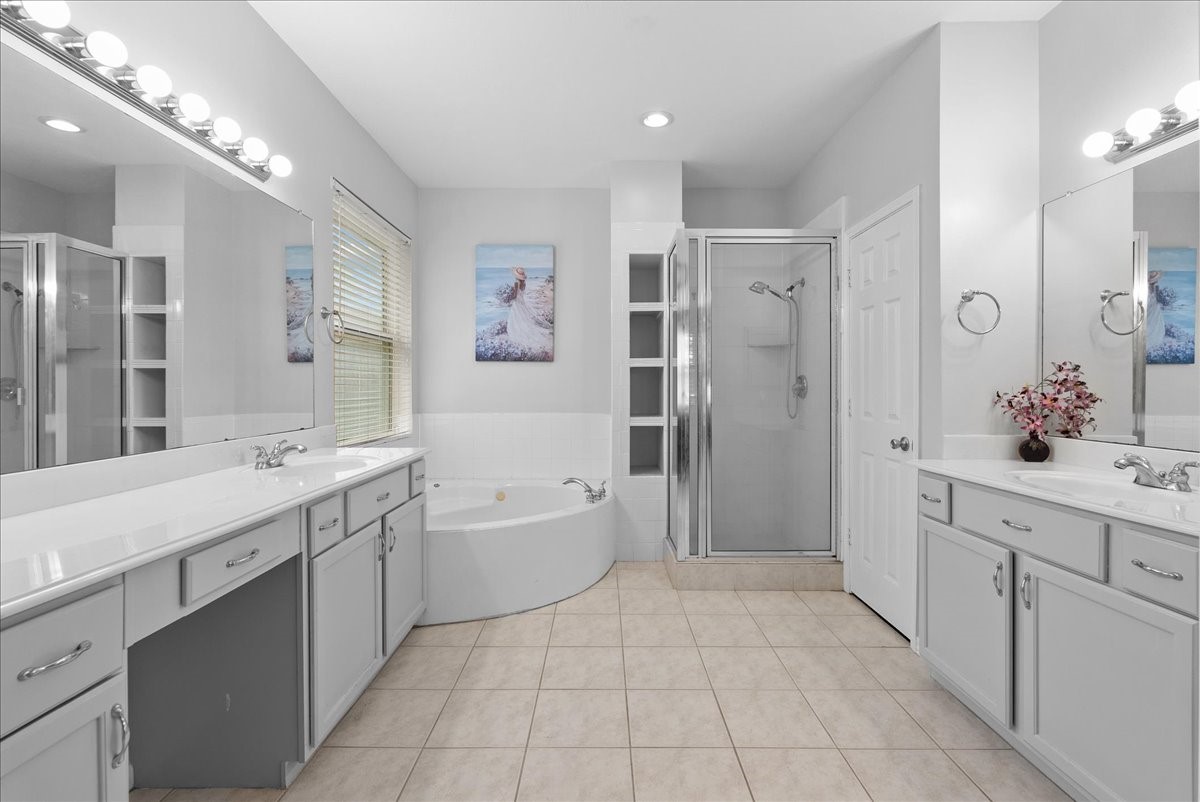
This spacious bathroom features dual vanities with ample storage, a large mirror, a corner bathtub, and a glass-enclosed shower. It is well-lit with modern fixtures and has neutral tile flooring.
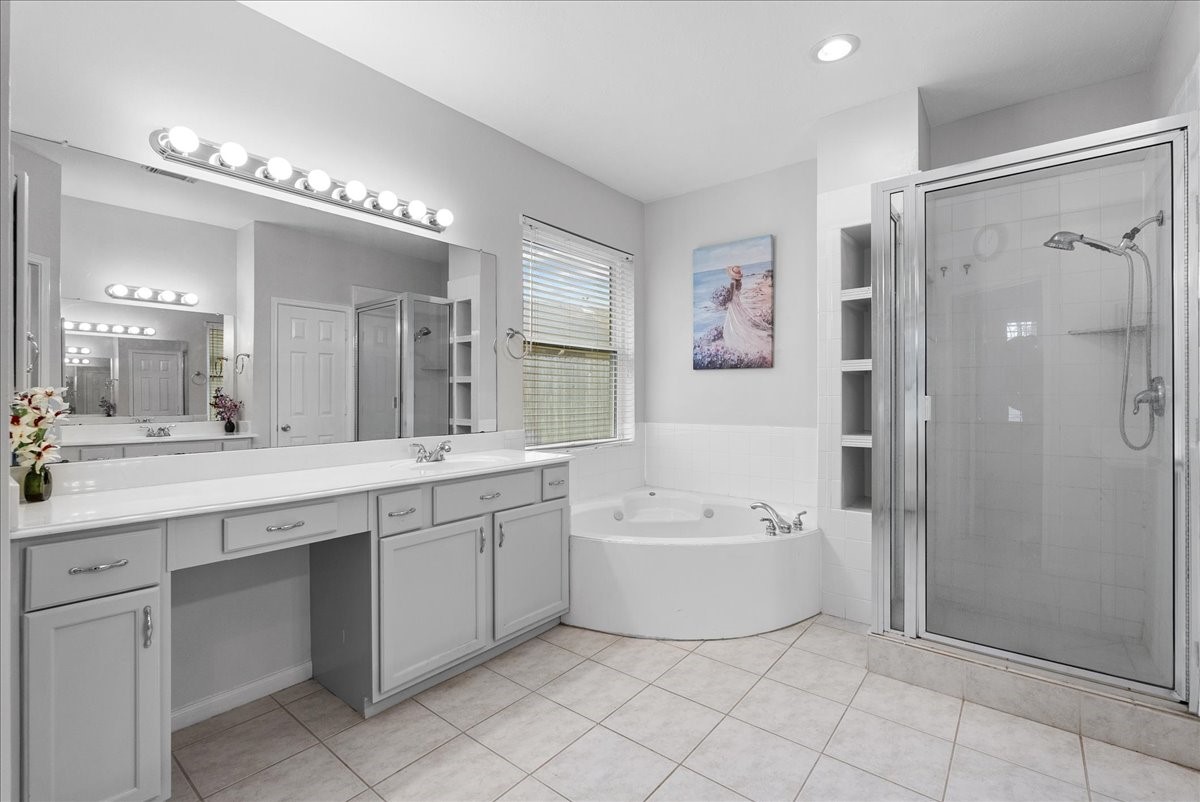
Spacious bathroom with a large vanity and ample storage, featuring a luxurious corner bathtub and a separate glass-enclosed shower. The room is well-lit, with neutral tiles and a window for natural light.
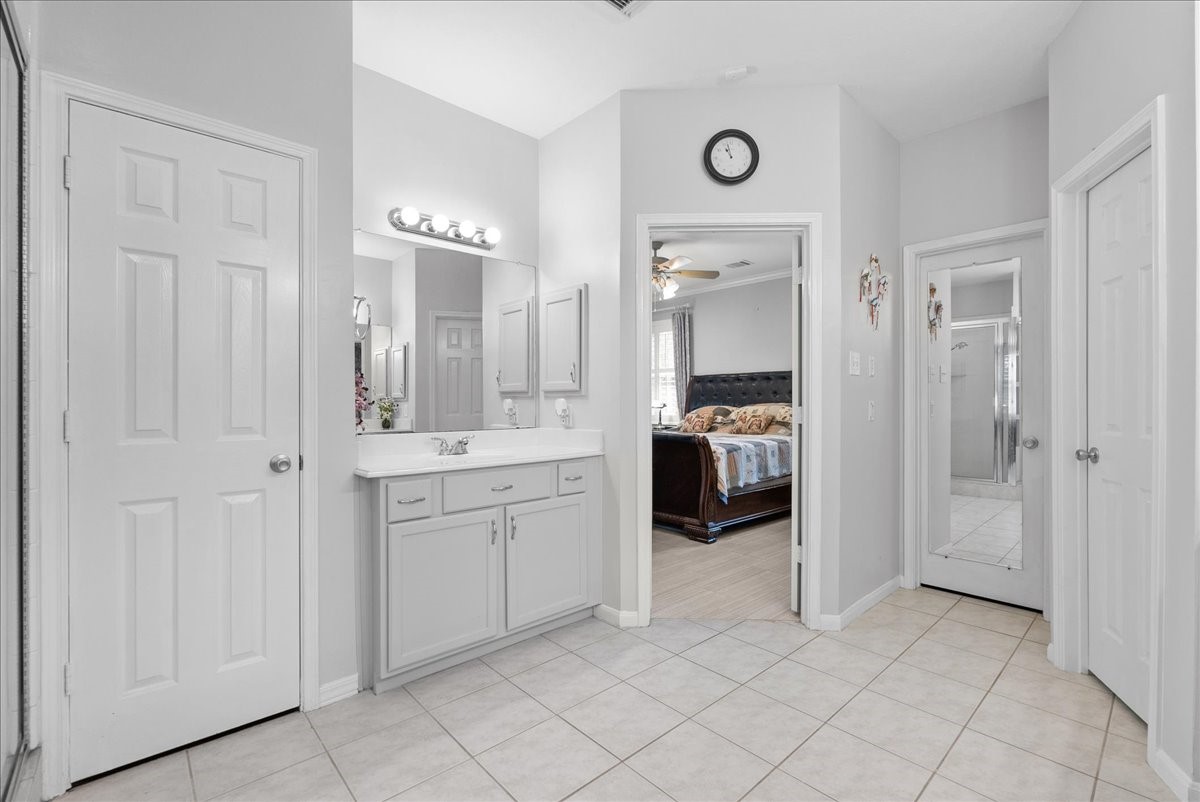
This photo shows a bright, clean bathroom with a double vanity and ample storage. It features a large mirror, modern lighting, and tile flooring. The room connects to a bedroom with a glimpse of a bed and ceiling fan, and there are multiple doors leading to other spaces, including a closet with a mirrored door.
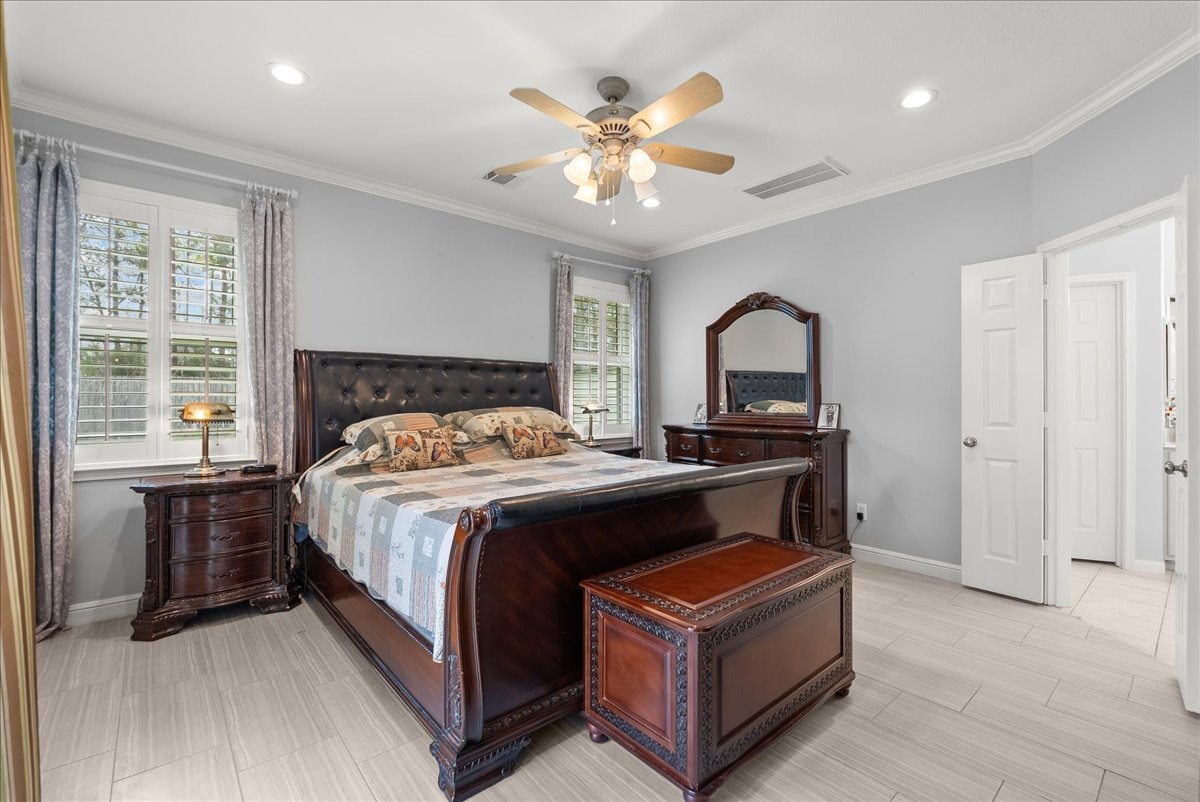
This is a spacious and elegant bedroom featuring a large bed with a tufted headboard, wooden furniture, and light-colored walls. It has ample natural light from the windows with plantation shutters, and a ceiling fan for comfort. The room connects to an ensuite bathroom, adding convenience.
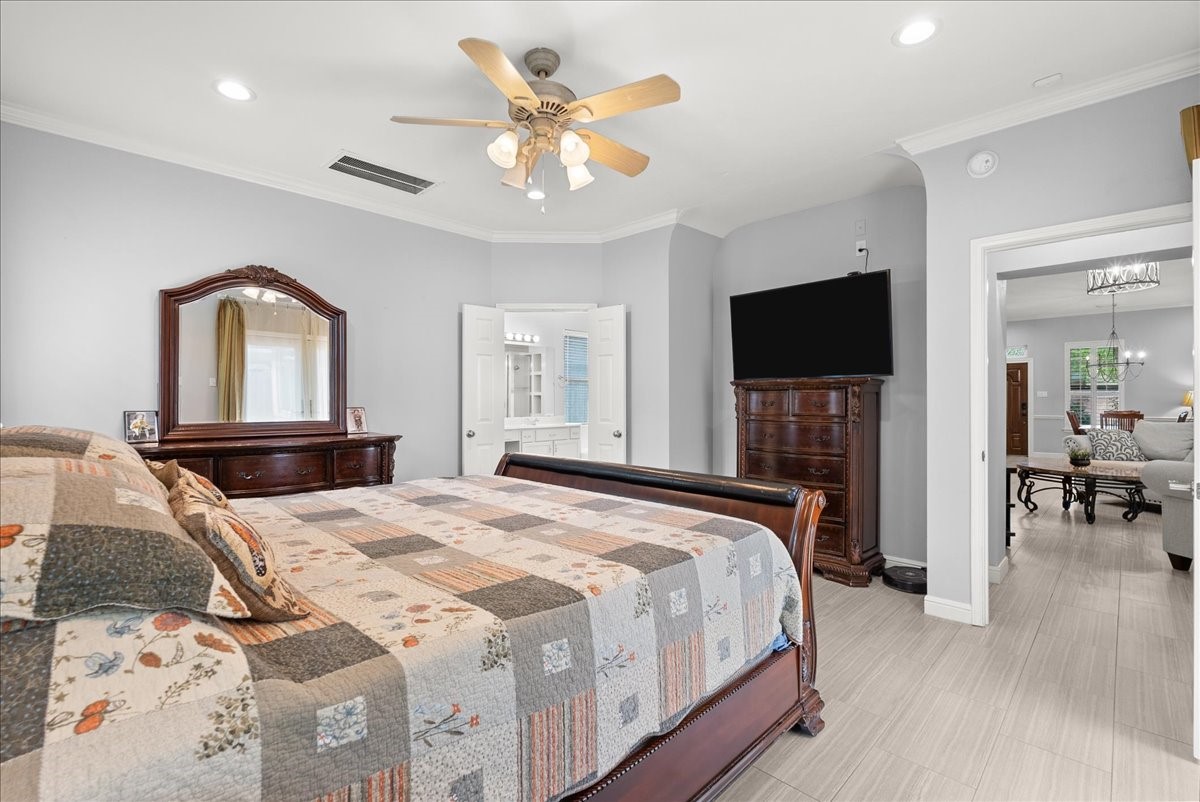
This bedroom features a comfortable, spacious layout with a large bed and elegant wooden furniture, including a dresser and a chest with a mounted TV. Soft gray walls and light flooring create a serene atmosphere, while a ceiling fan adds comfort. The room opens up to a bright bathroom and a cozy living area, enhancing its functionality and flow.
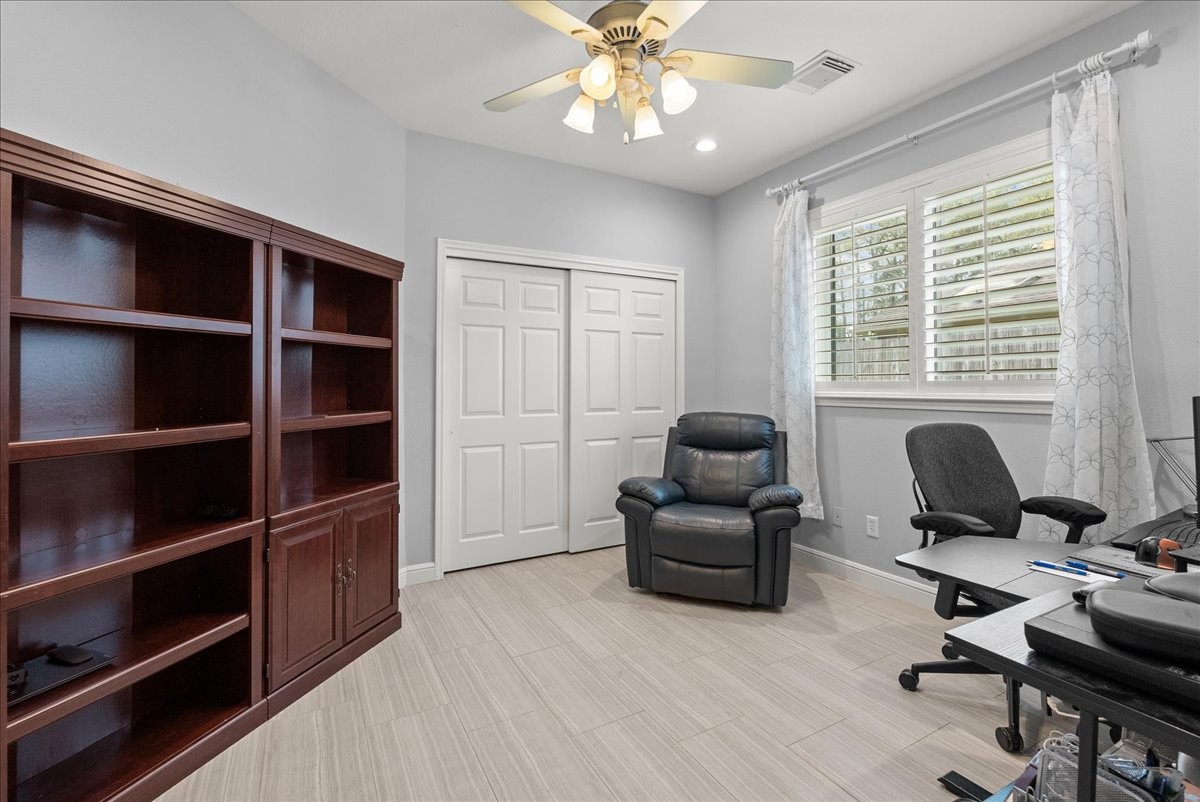
This room offers a cozy workspace with a comfortable chair, desk, and ample natural light from a large window with blinds. It features built-in shelving for storage and a ceiling fan for comfort. Ideal for a home office or study area.
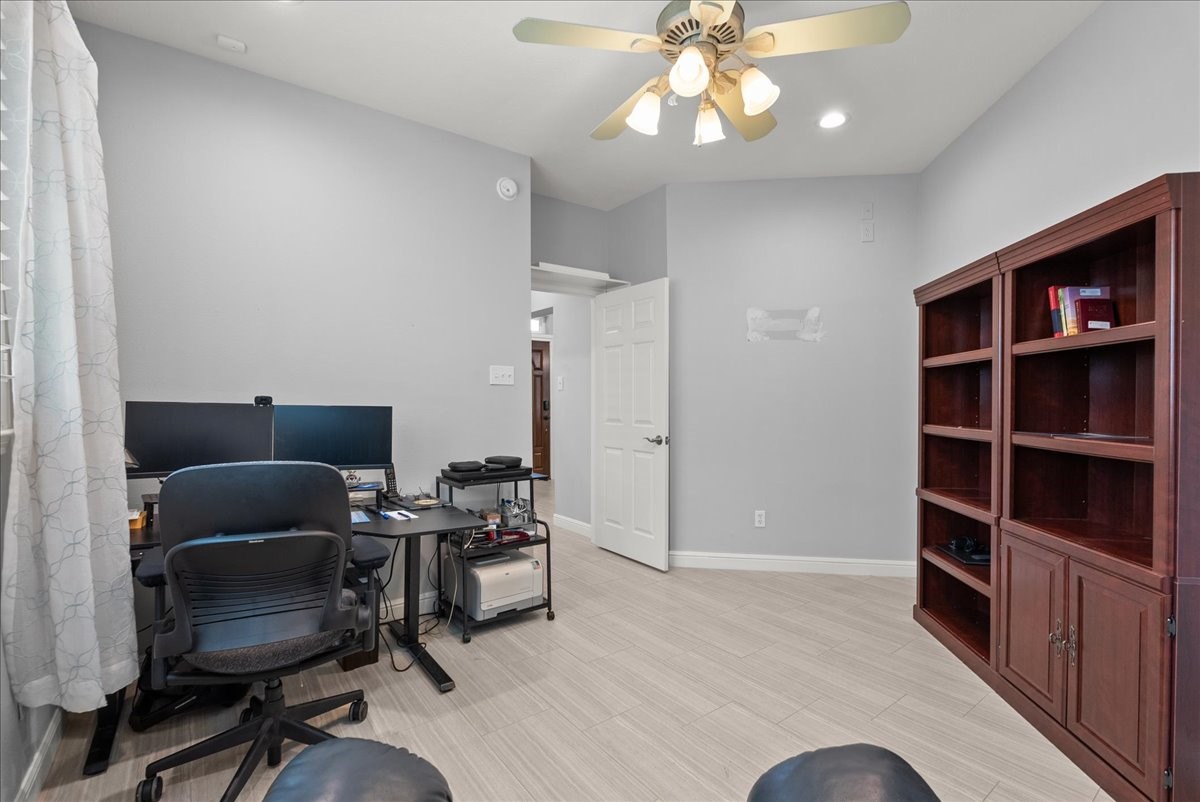
This room features a modern home office setup with a desk, dual monitors, and a comfortable chair. It has light gray walls, a ceiling fan with lights, and ample natural light from a window. A large wooden bookcase provides additional storage space. Perfect for remote work or study.
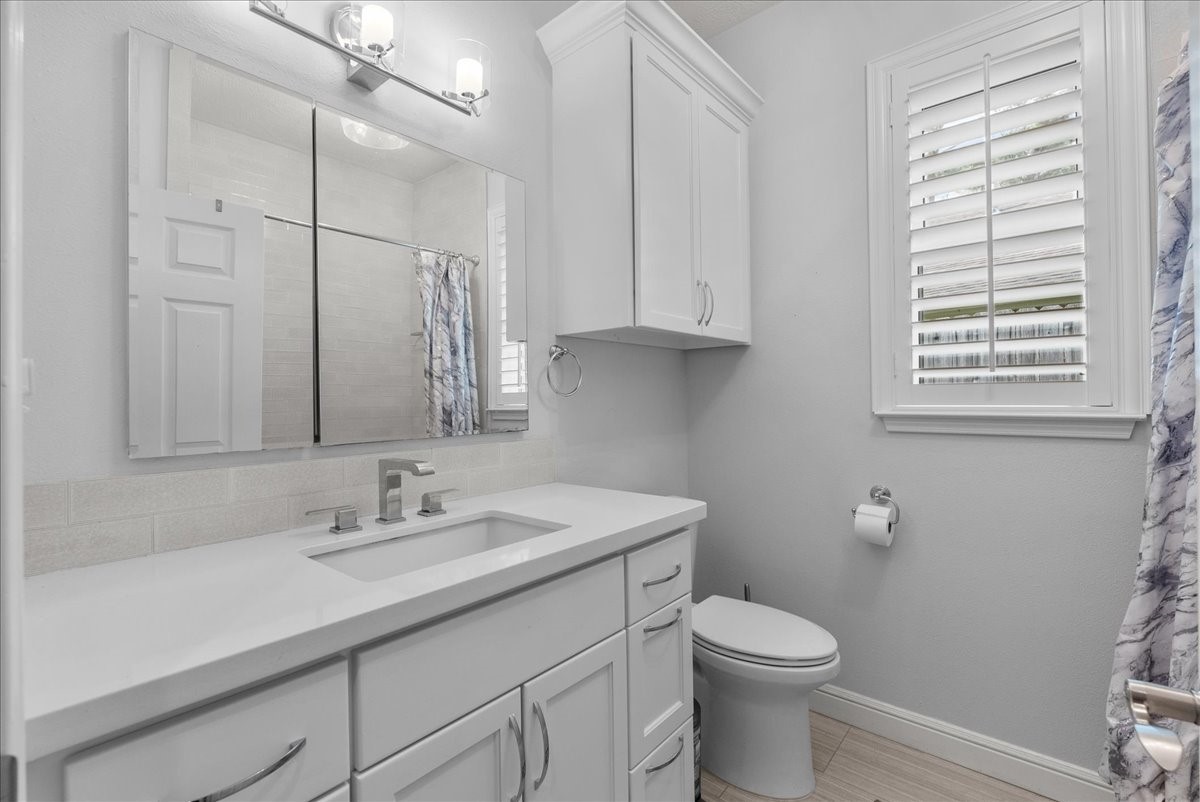
This bathroom features a clean, modern design with white cabinetry and countertops. It includes a large mirror, contemporary fixtures, and a window with plantation shutters, offering a bright and airy feel.
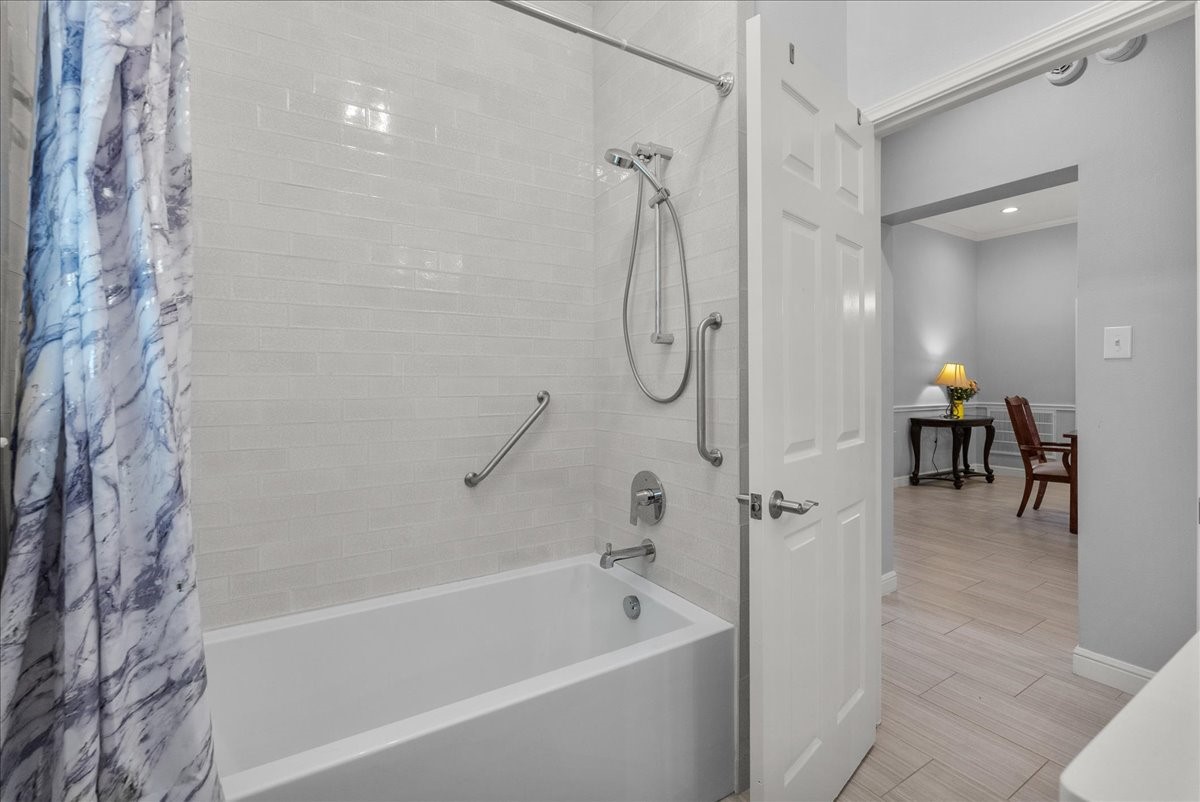
This bathroom features a modern design with white subway tiles, a shower-tub combo, and a sleek marble-patterned shower curtain. It includes a safety grab bar and opens to a well-lit adjoining room with wooden furniture.
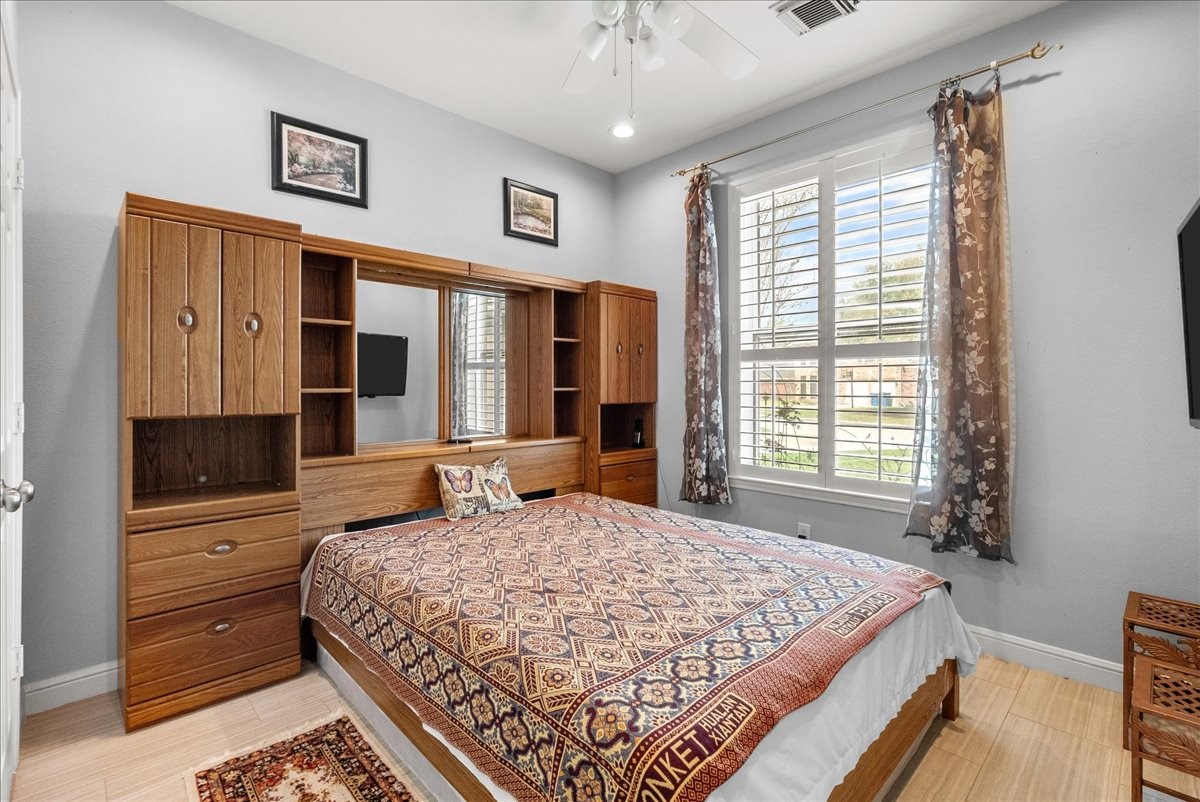
This cozy bedroom features a large window with shutters, allowing plenty of natural light. It has a built-in wooden storage unit around the bed, complementing the room's warm and inviting decor.
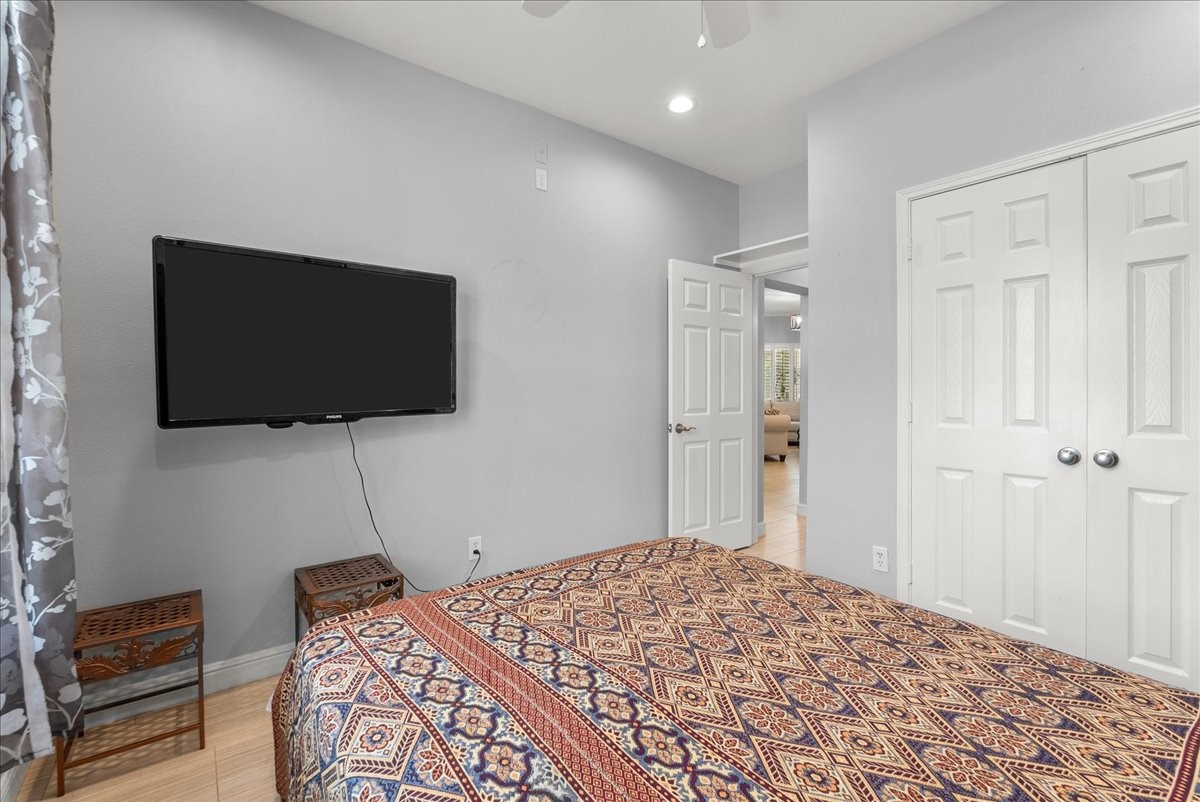
This cozy bedroom features light gray walls, a mounted flat-screen TV, and a patterned bedspread. It includes a double-door closet and an open doorway leading to the living area, creating a spacious feel.
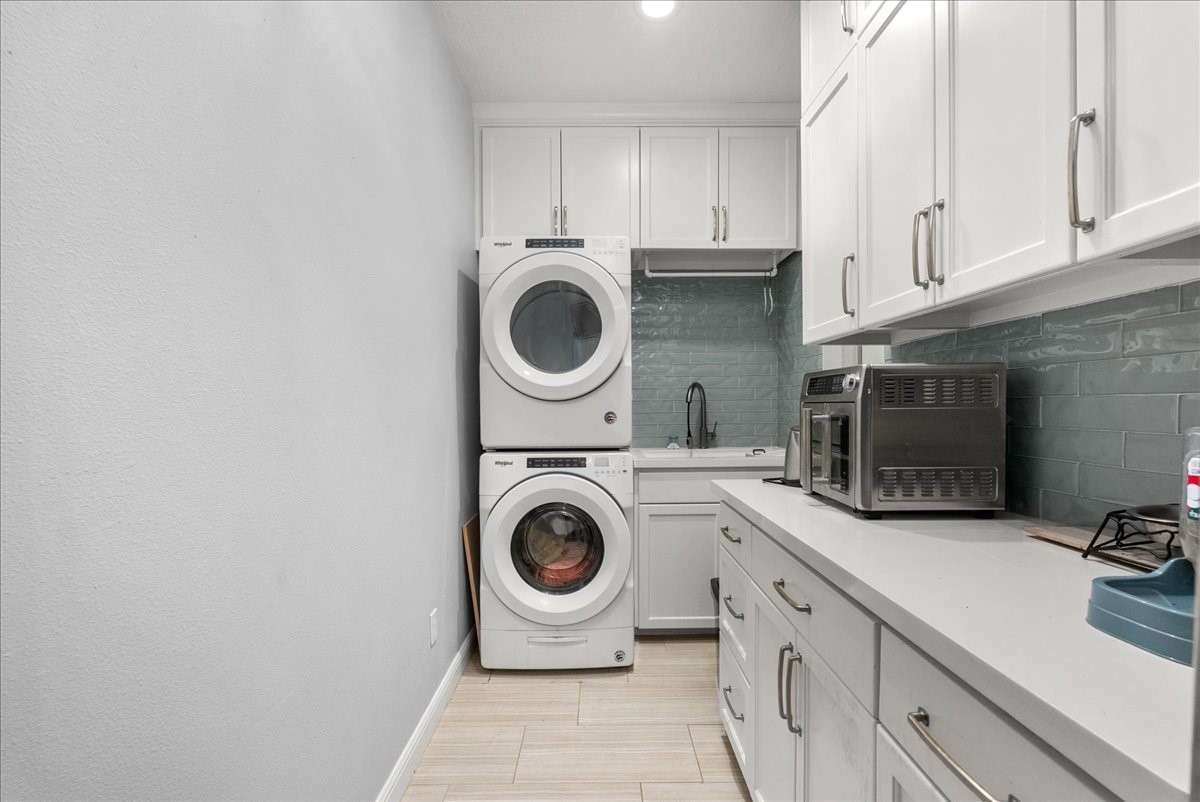
This photo showcases a modern laundry room w ample white cabinetry, and a countertop. There's a sleek backsplash, a small sink, creating a functional and stylish space.
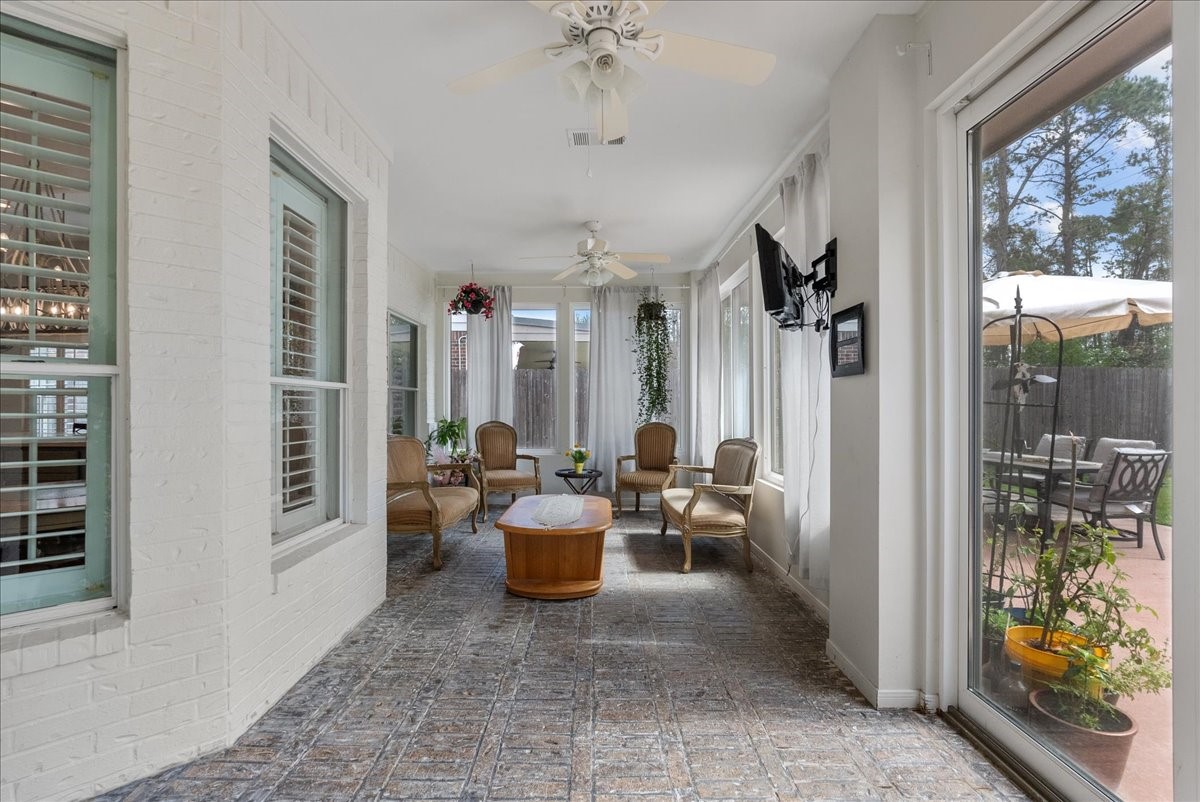
This inviting sunroom features large windows, ceiling fans, and relaxing view, offering a bright, airy space perfect for relaxation. It opens to a patio area, ideal for outdoor entertaining.
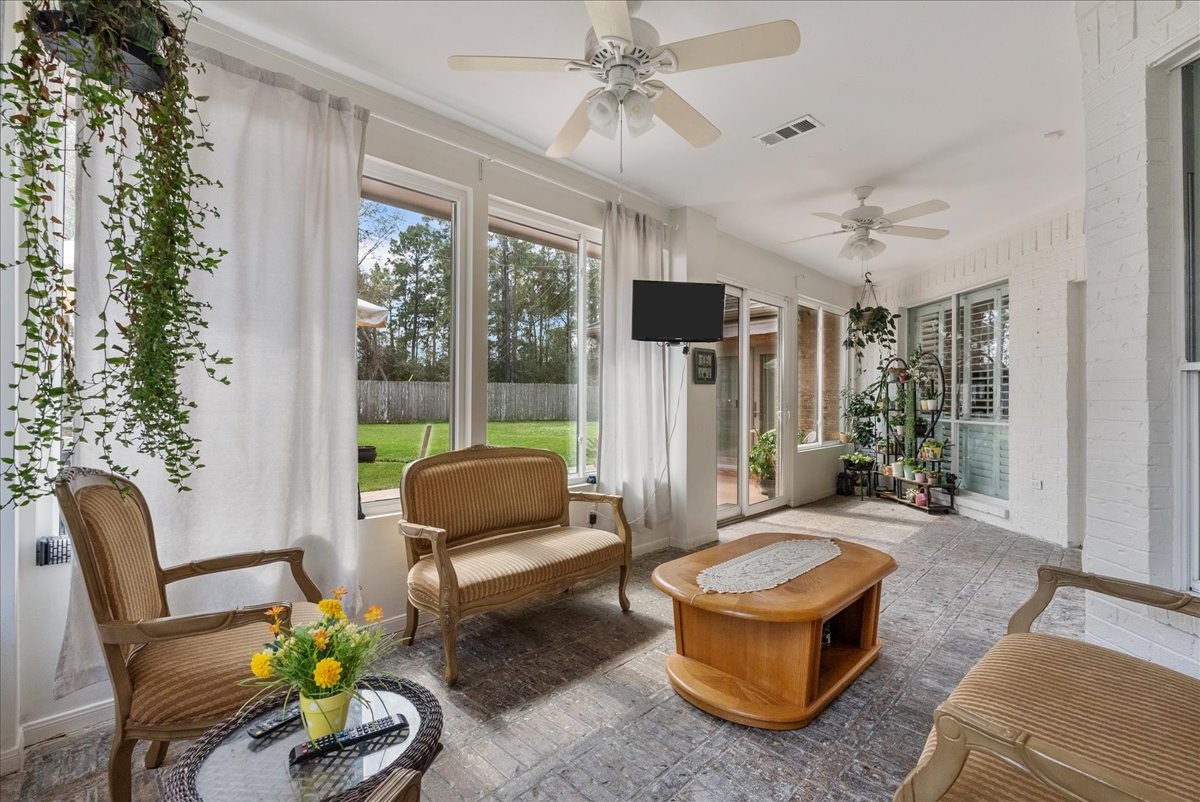
Bright sunroom with large windows, ceiling fans, and cozy atmosphere. Overlooks a lush backyard, perfect for relaxation and entertaining.
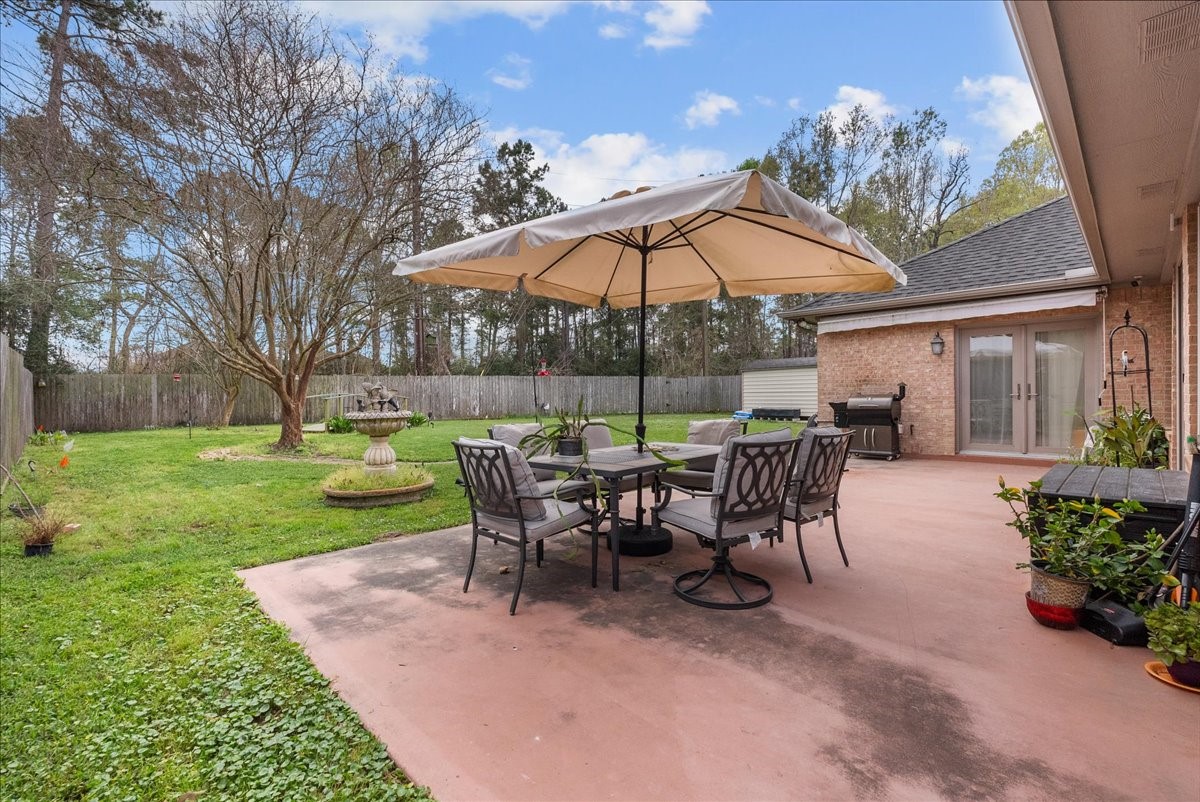
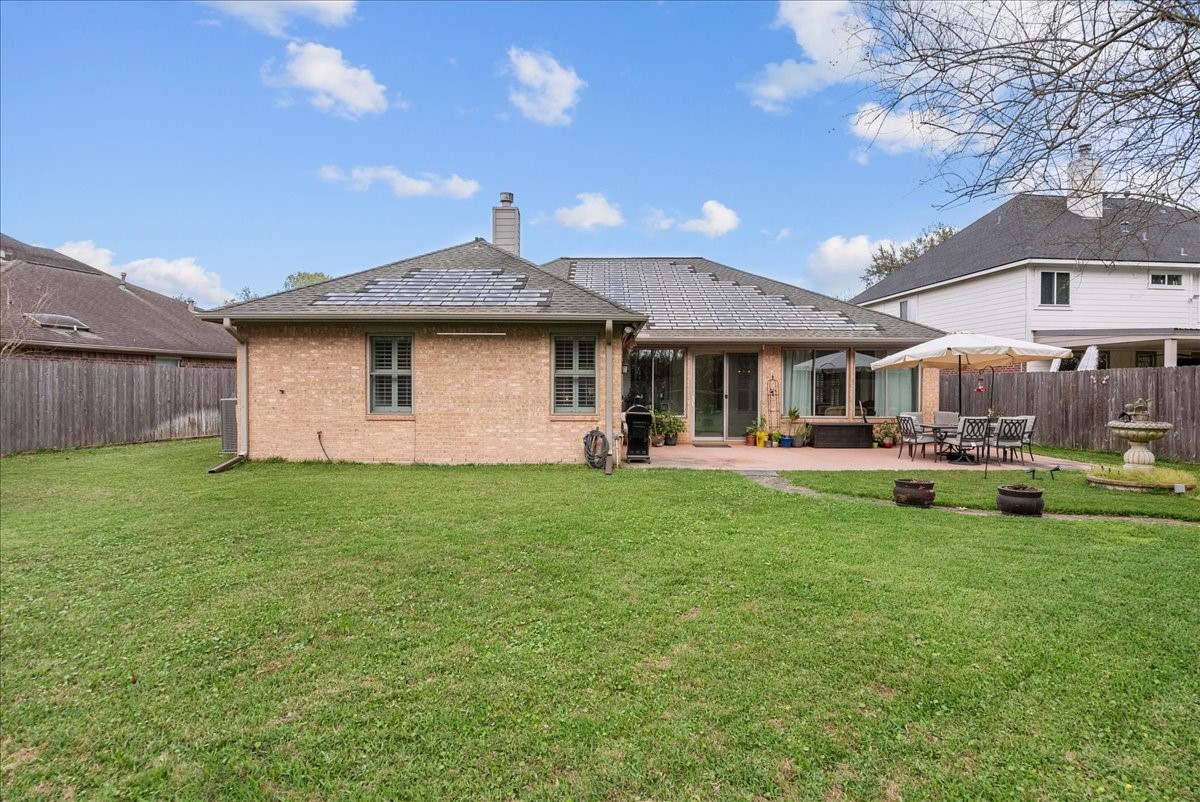
This photo showcases a spacious backyard with a large patio area featuring a dining set under a sturdy umbrella. There's a well-maintained lawn, mature trees, and a privacy fence, providing a serene outdoor setting perfect for relaxation and entertaining.
This photo shows a Generac home backup generator installed on a concrete pad in a fenced outdoor area, providing reliable power during outages.
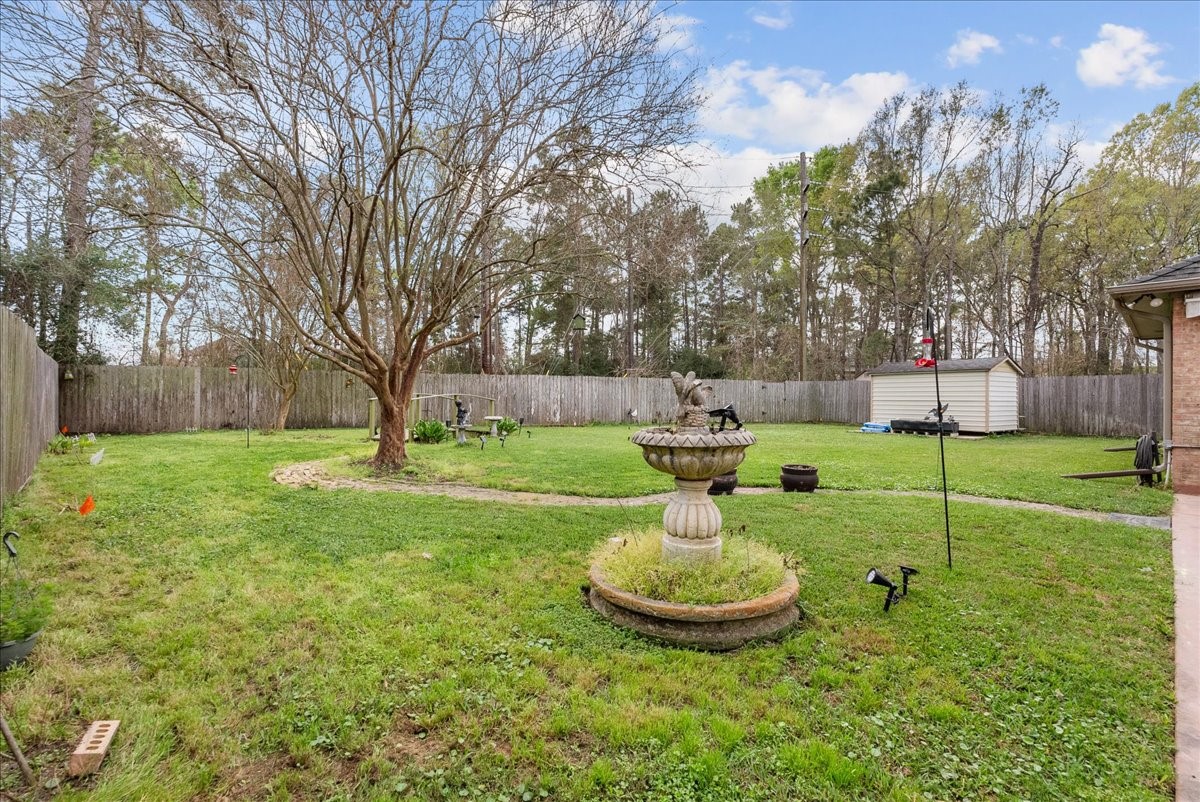
This spacious backyard features a well-maintained lawn, mature trees, and a charming central fountain. It includes a storage shed, surrounded by a wooden privacy fence, perfect for outdoor activities and relaxation.
This photo showcases a single-story brick home with a spacious backyard, featuring a well-maintained lawn, a patio area with outdoor seating, and a fenced perimeter for privacy. Perfect for outdoor entertaining and relaxation.
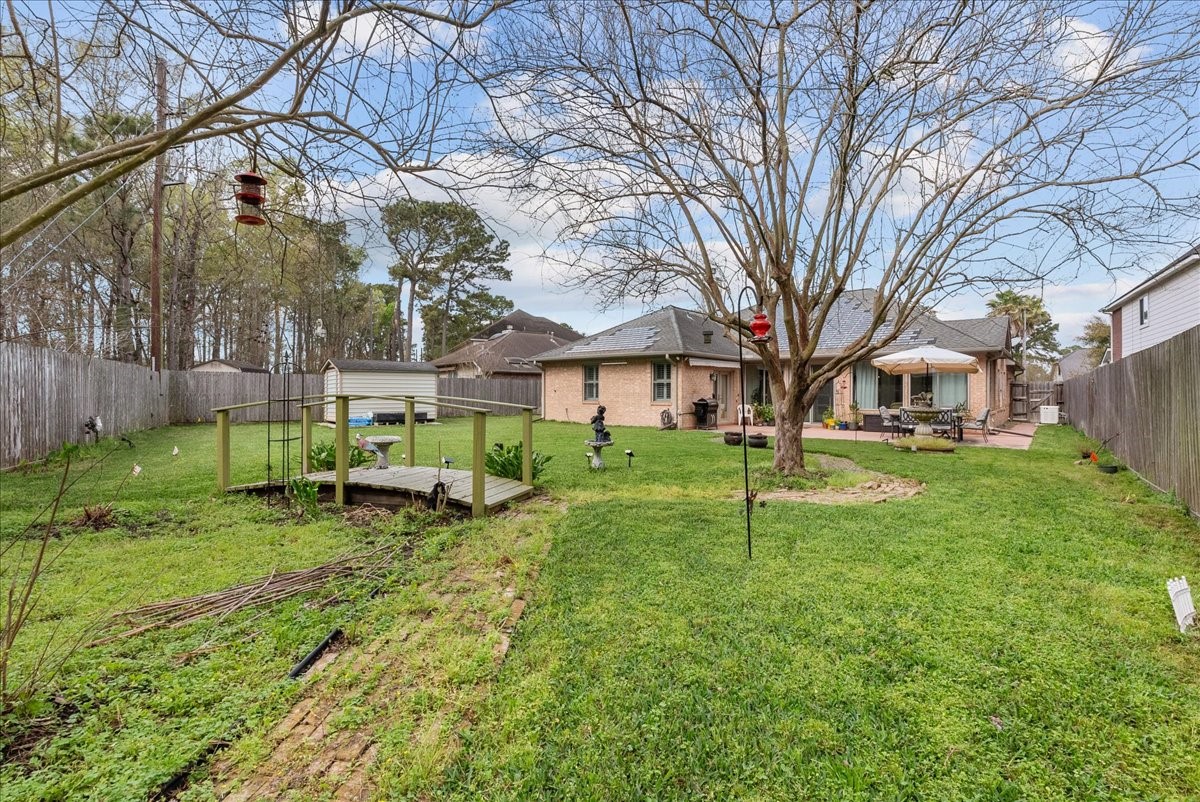
Spacious backyard with a mature tree and a wooden deck, perfect for outdoor gatherings. The area is fenced for privacy and features a patio with seating, creating a cozy and inviting atmosphere.
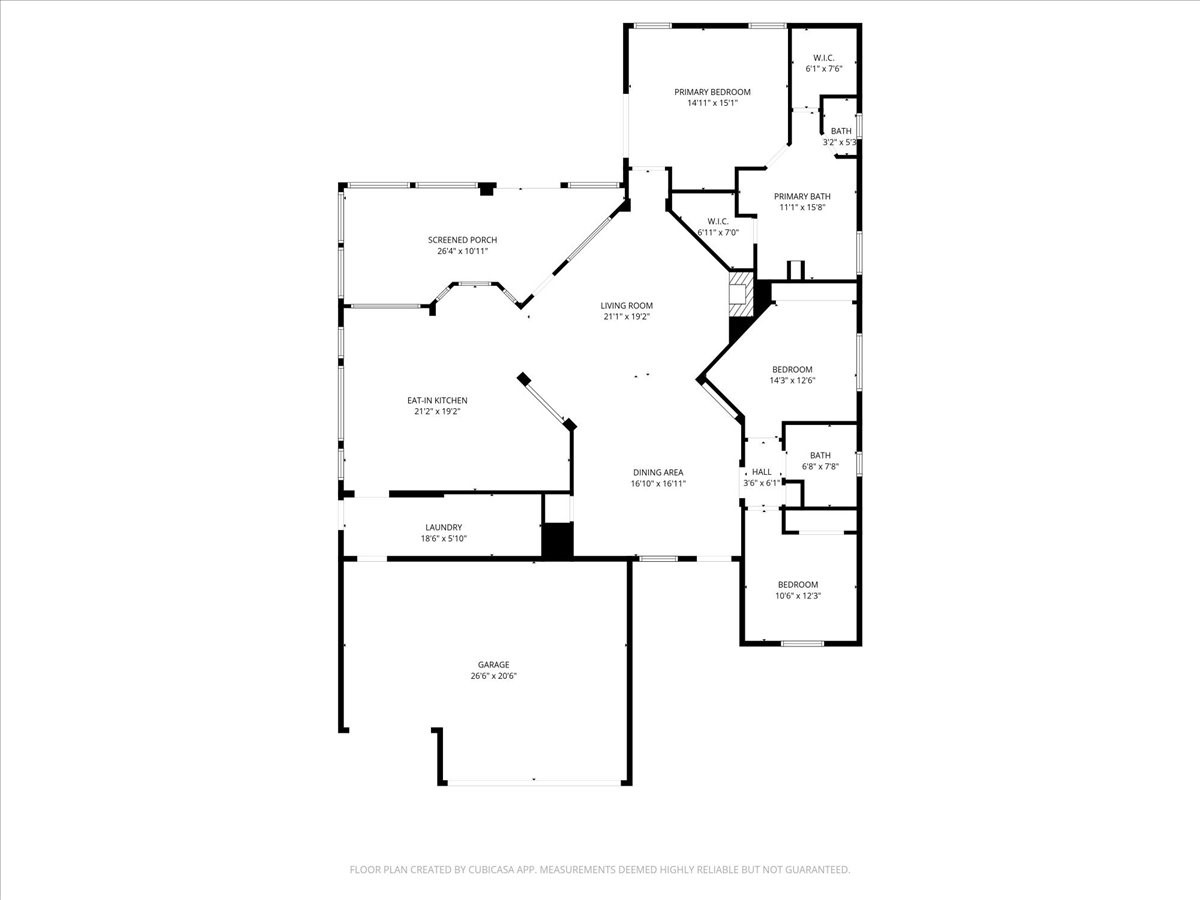
This floor plan features a spacious layout with three bedrooms, including a primary suite with a walk-in closet and en-suite bath. There's a large living room, an eat-in kitchen, a dining area, and a screened porch. Additional highlights include a laundry room and a two-car garage.







.jpg)

