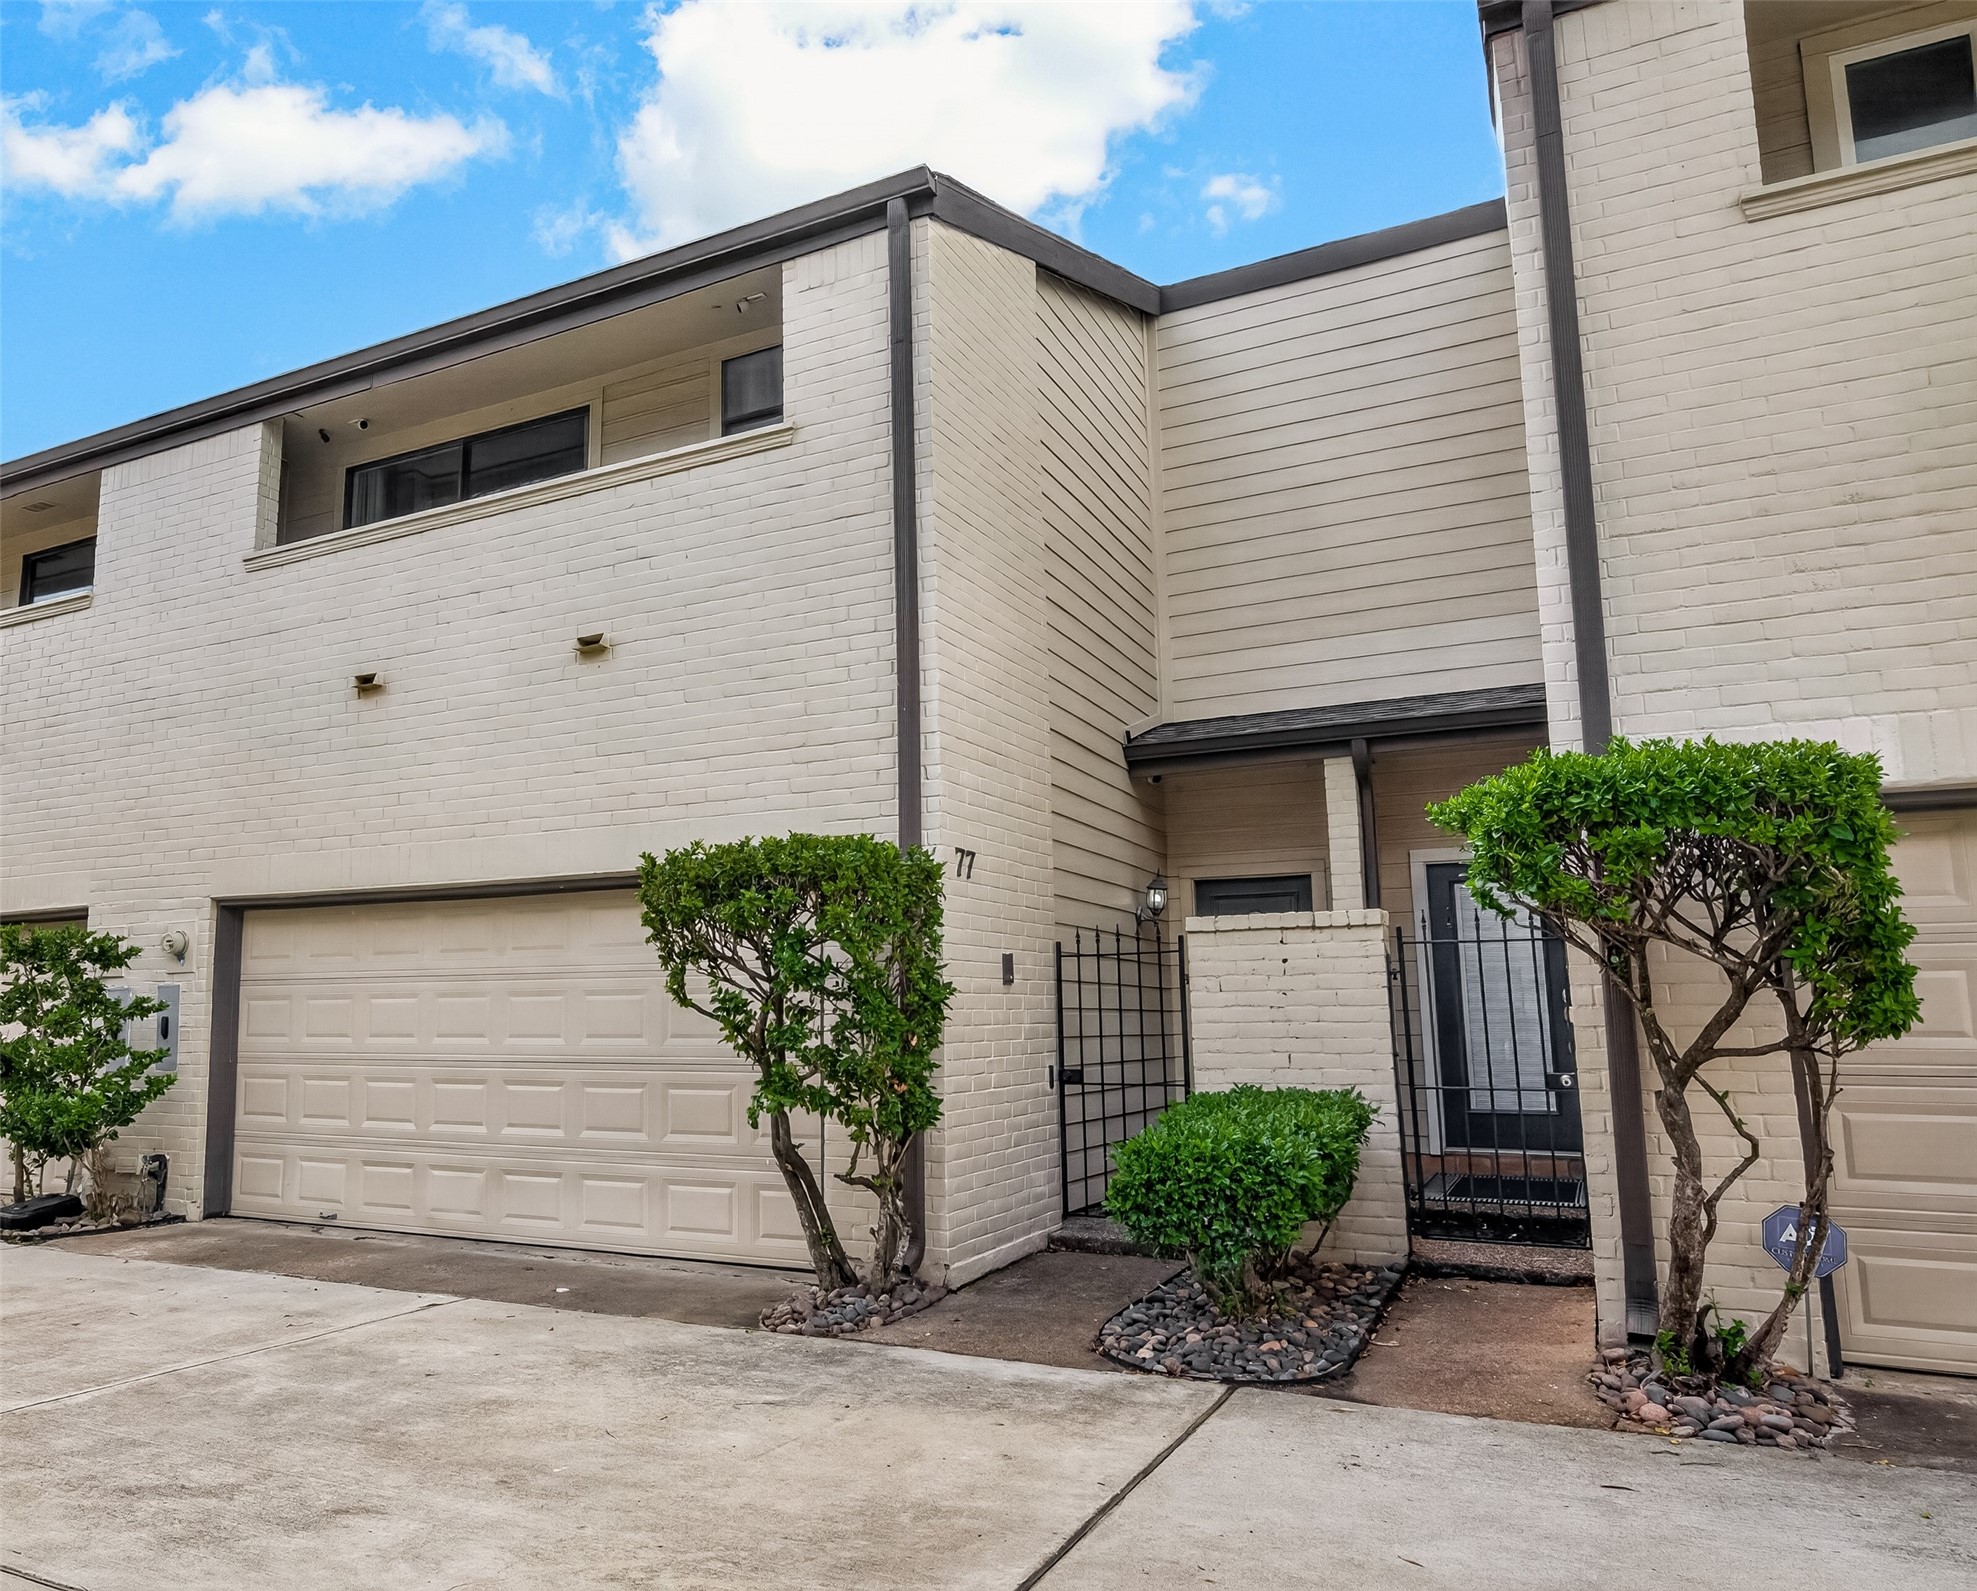
Welcome to 77 Chelsea Boulevard, a painted-brick and siding townhome in Chelsea Place, a quiet enclave just off Montrose Blvd in the heart of the Museum District. An attached two-car garage with opener opens straight to the drive, and a wrought-iron gate leads to a walled private courtyard and covered entry. Central Houston living with your own front door - no shared corridors, no elevator.
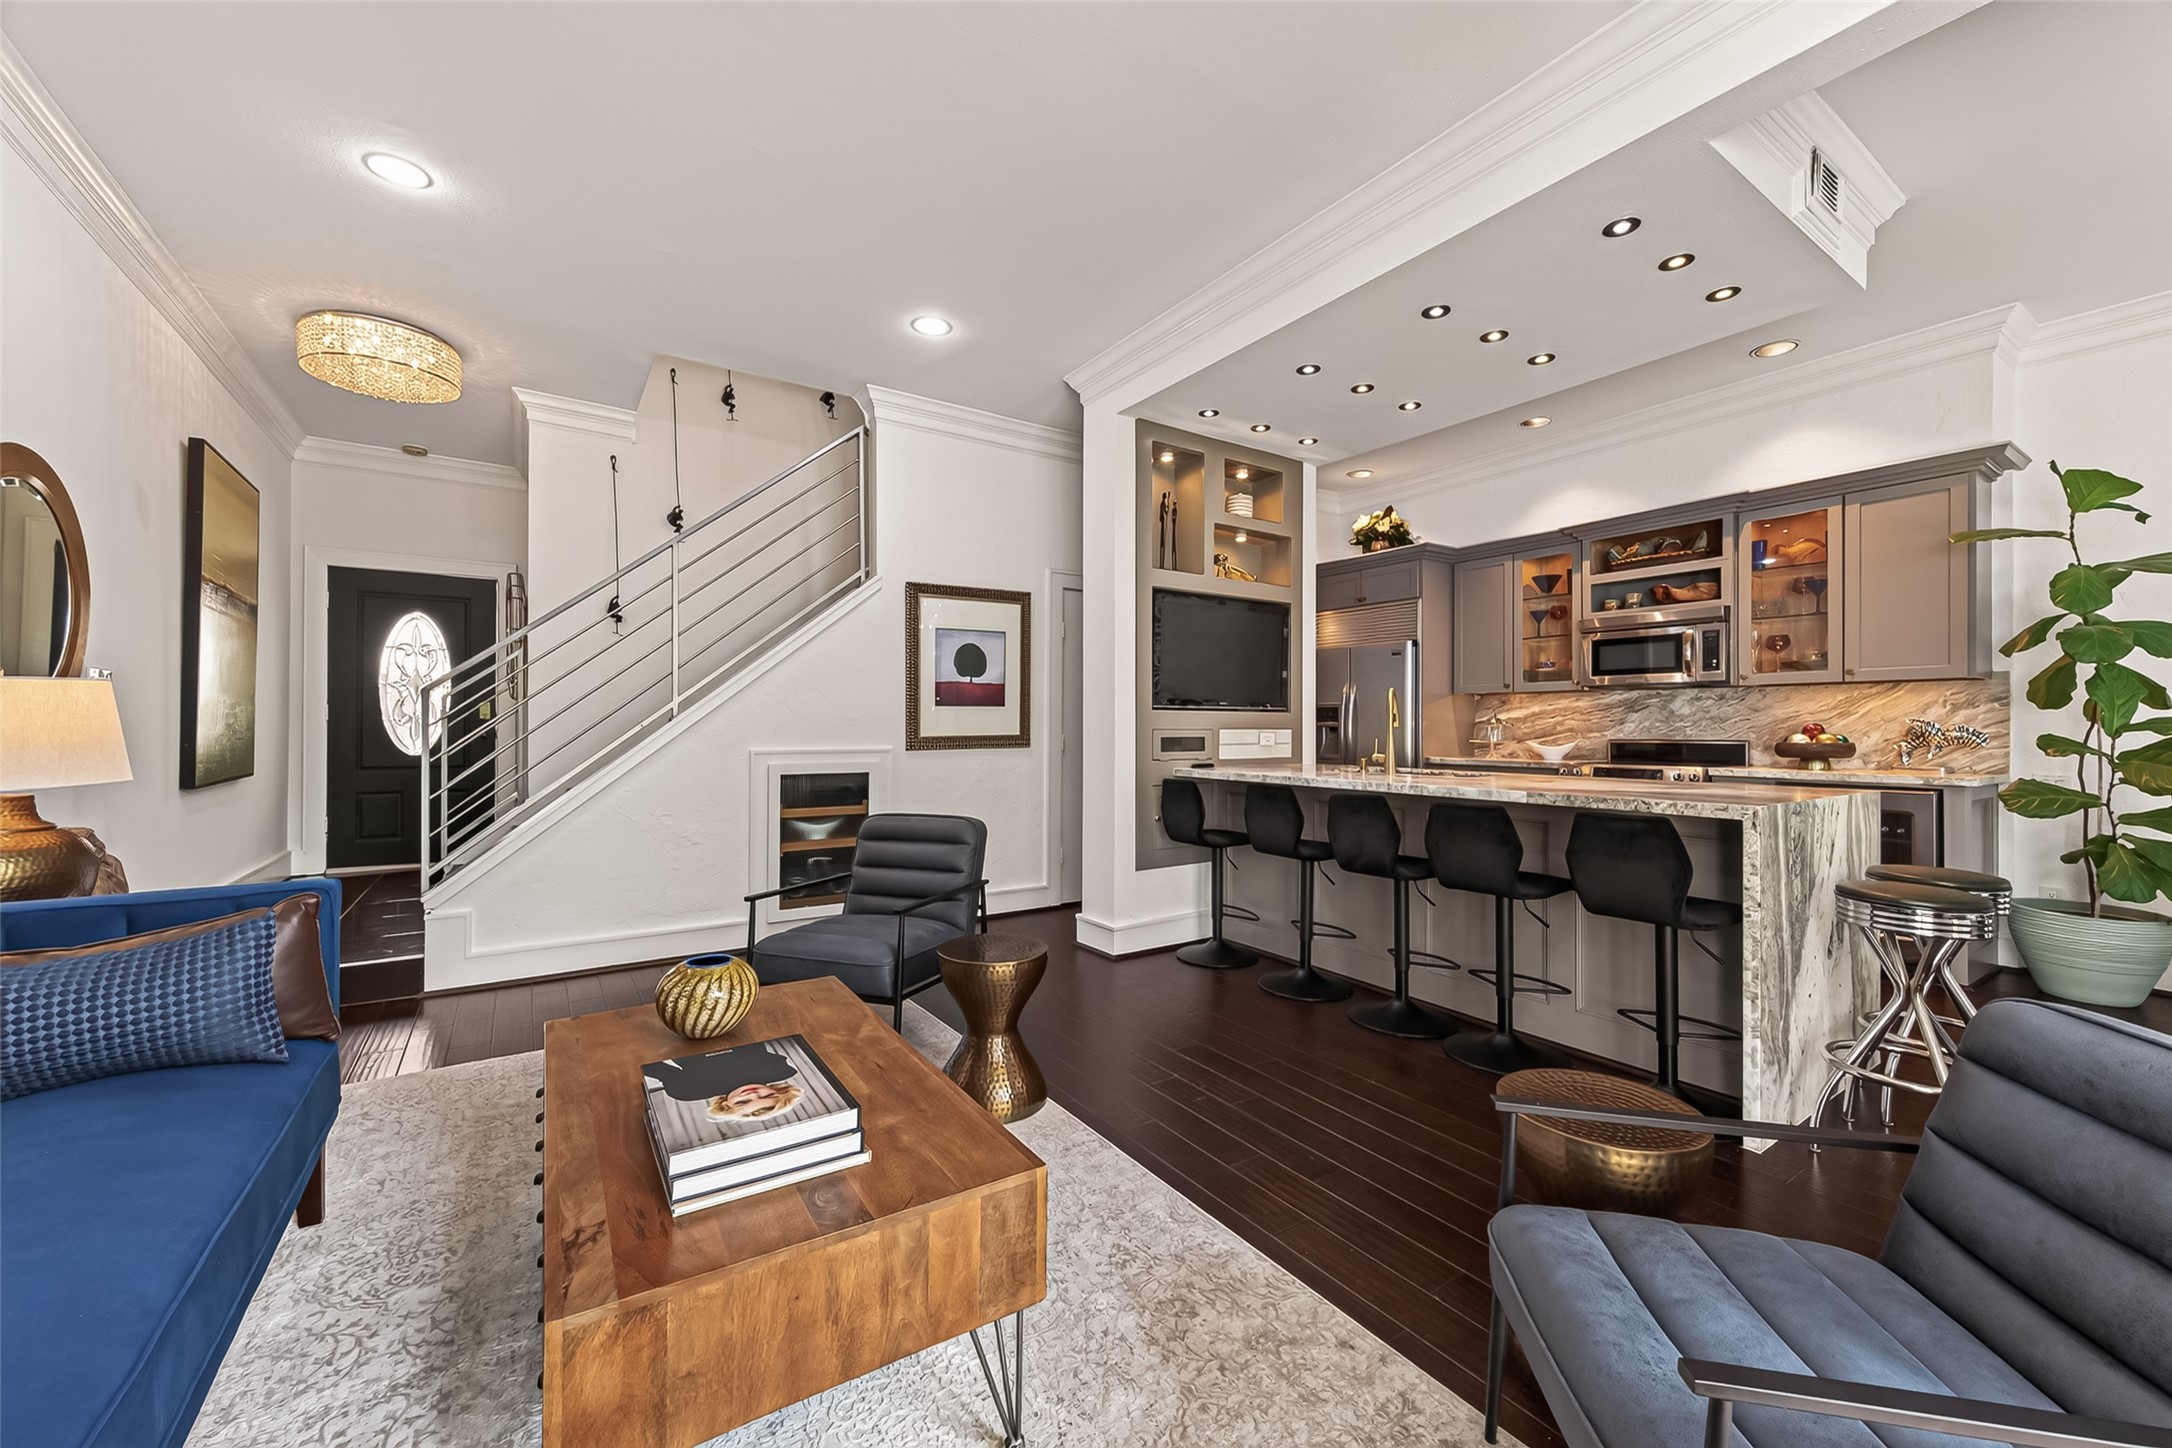
Inside, the main level opens up: 10-foot ceilings, rich engineered wood floors, and crown molding throughout, with a living area that flows straight into the kitchen. A steel-railed staircase keeps sightlines long and the space feeling larger than its footprint, while a built-in media wall with lighted display niches anchors the room.
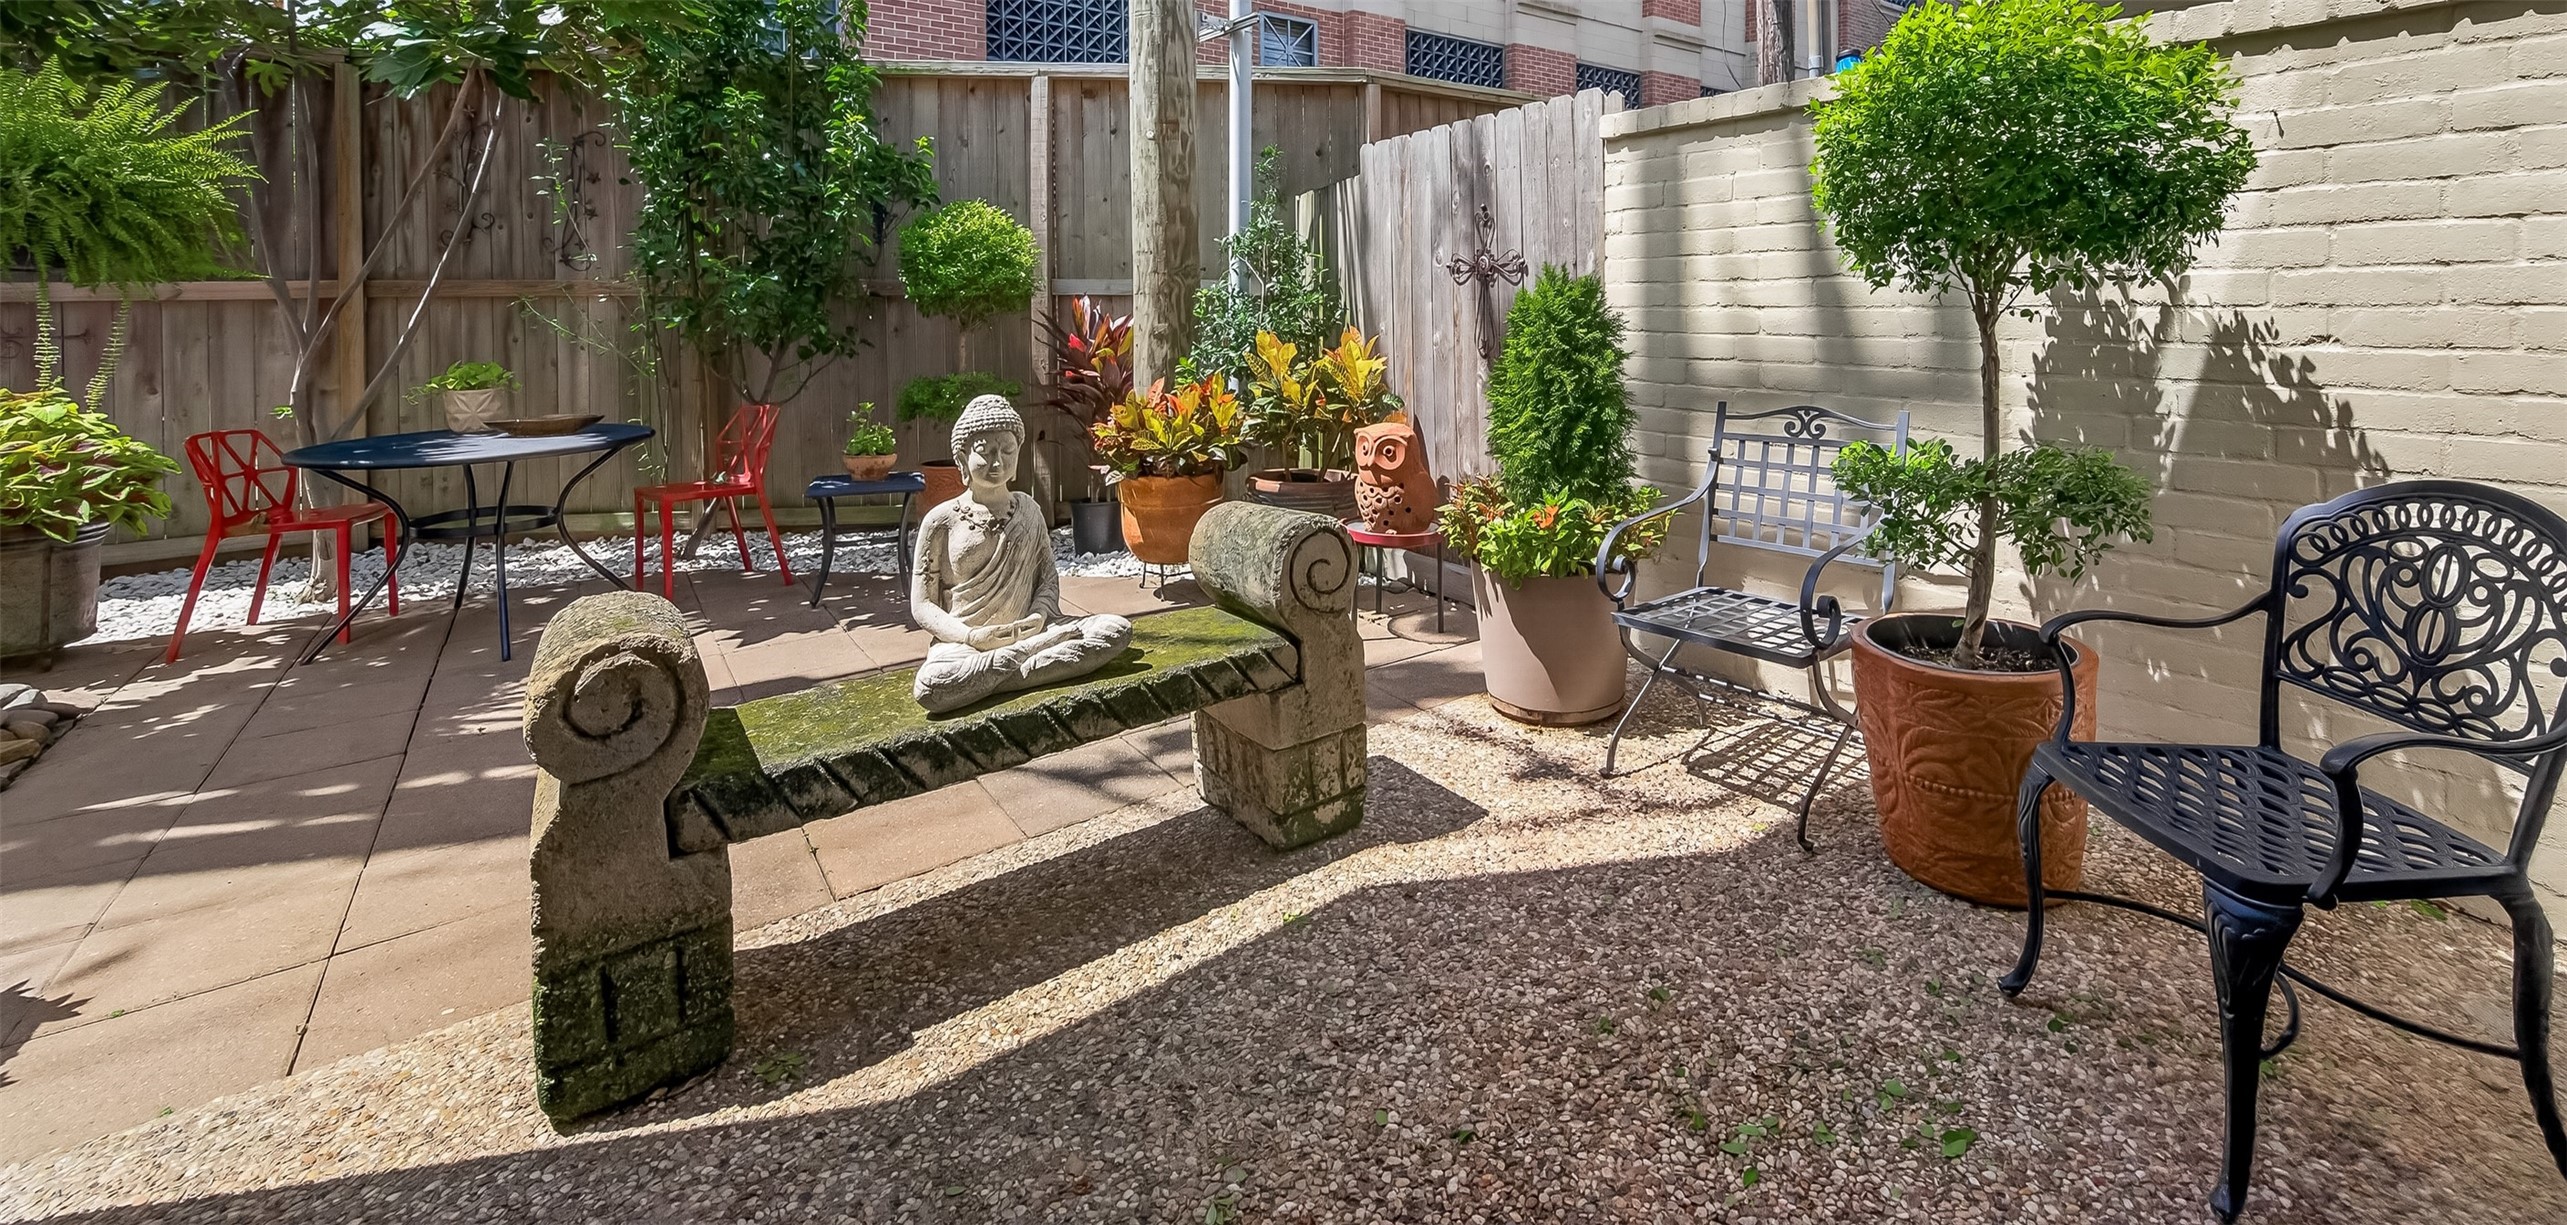
The private courtyard is fenced on all sides and finished in paver decking with gravel beds - a true outdoor room rather than a strip of lawn to mow. Mature landscaping and a brick privacy wall screen it from the neighbors, leaving room for a dining table, lounge seating, and container plantings.
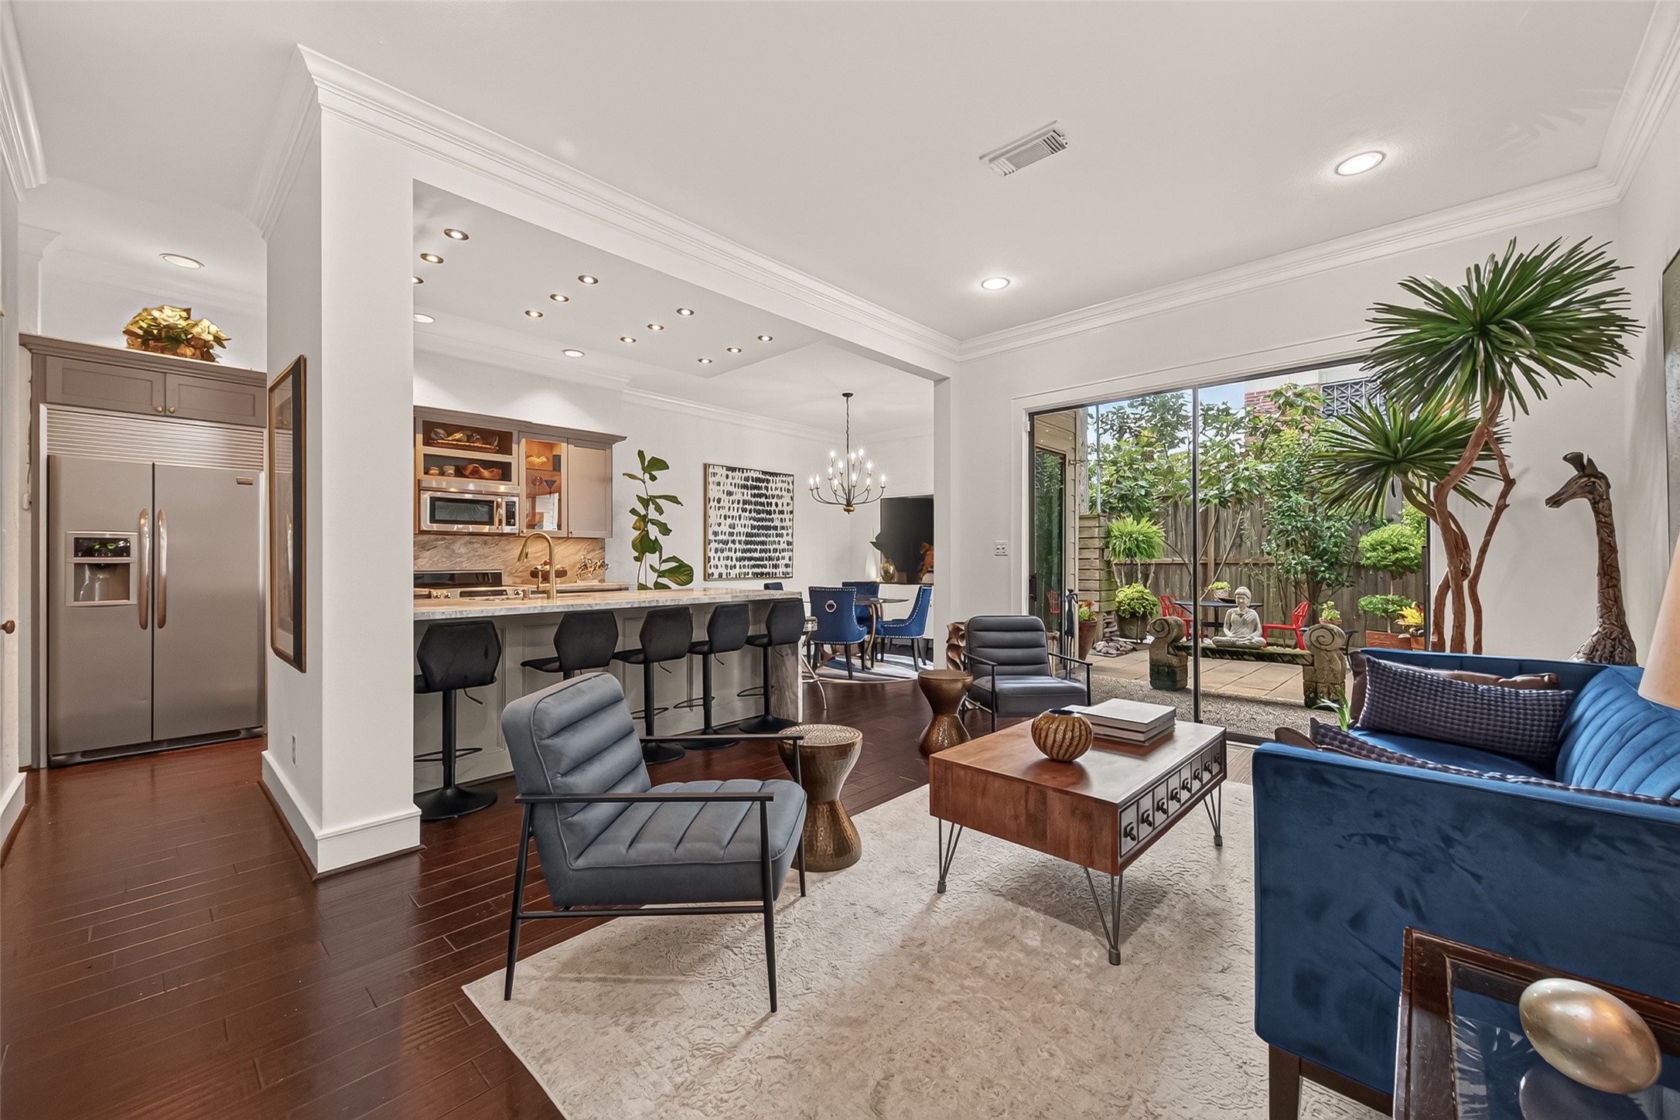
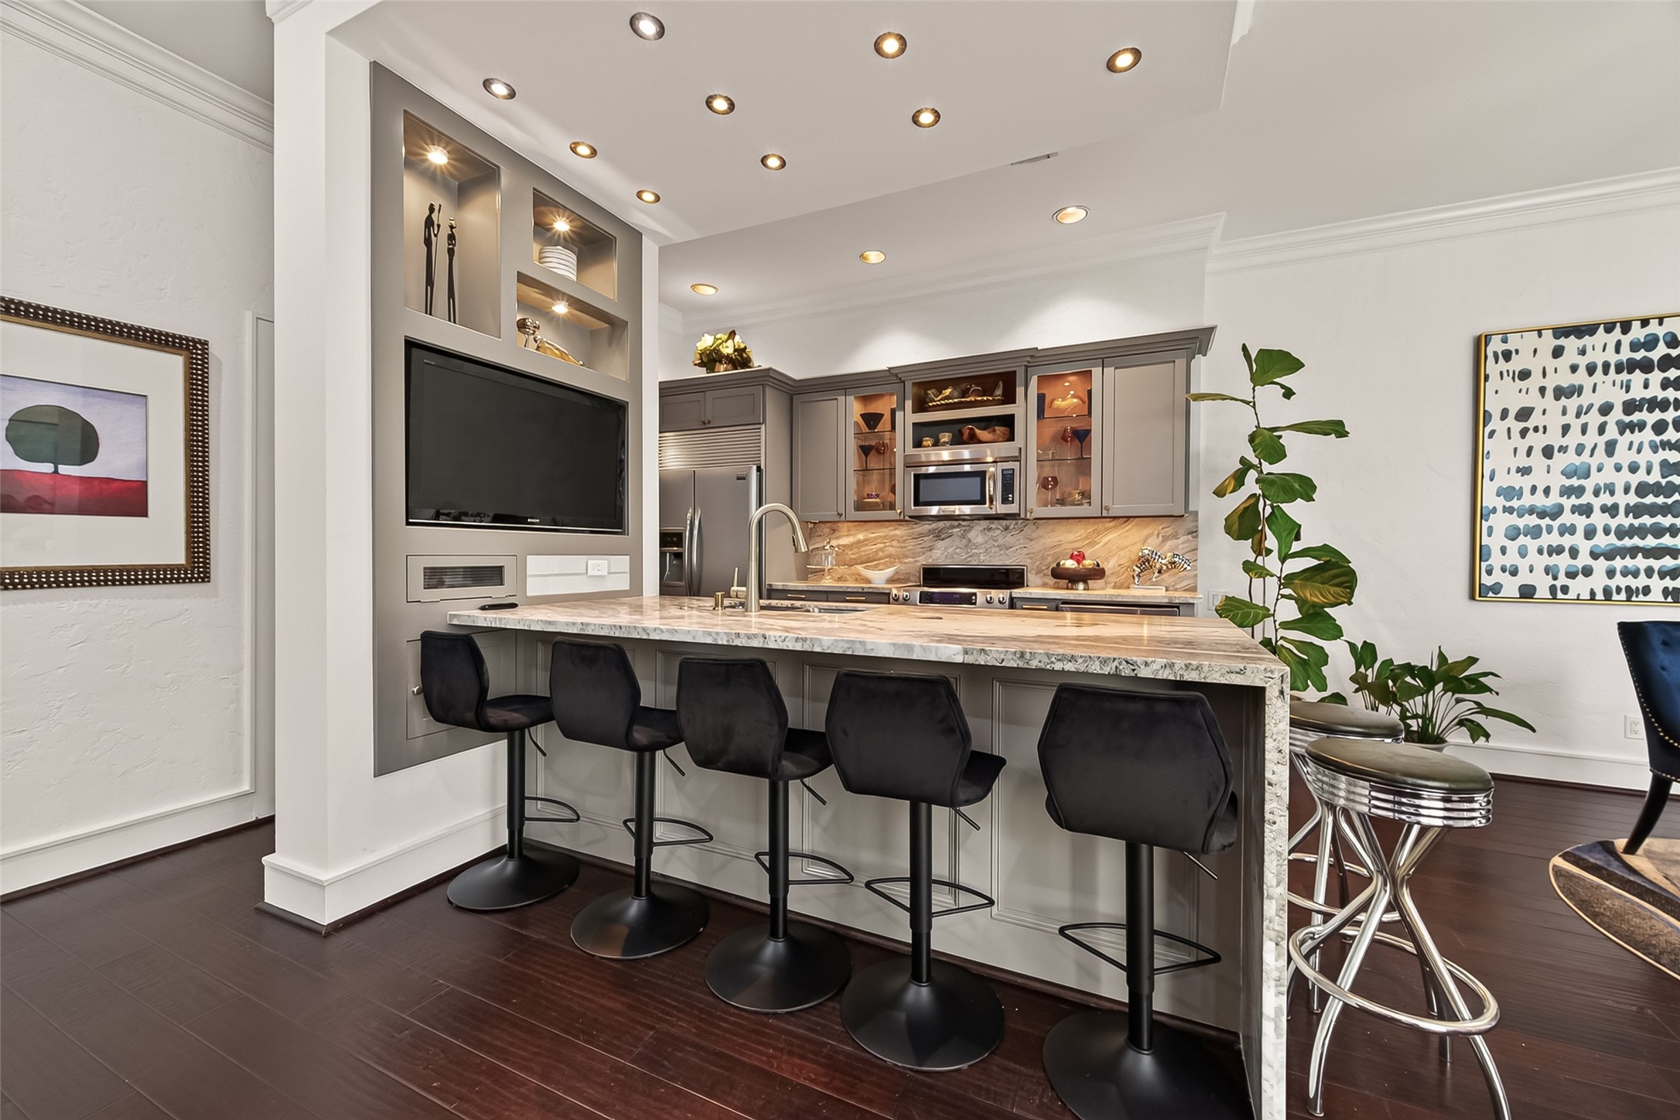
Living, kitchen, and dining share one connected footprint, with sliding glass doors at the back opening to the private courtyard. Ten-foot ceilings, recessed lighting, crown molding, and wood floors carry through the entire floor, so the space reads as one room rather than three. Entertaining moves inside to out without anyone squeezing past a wall.
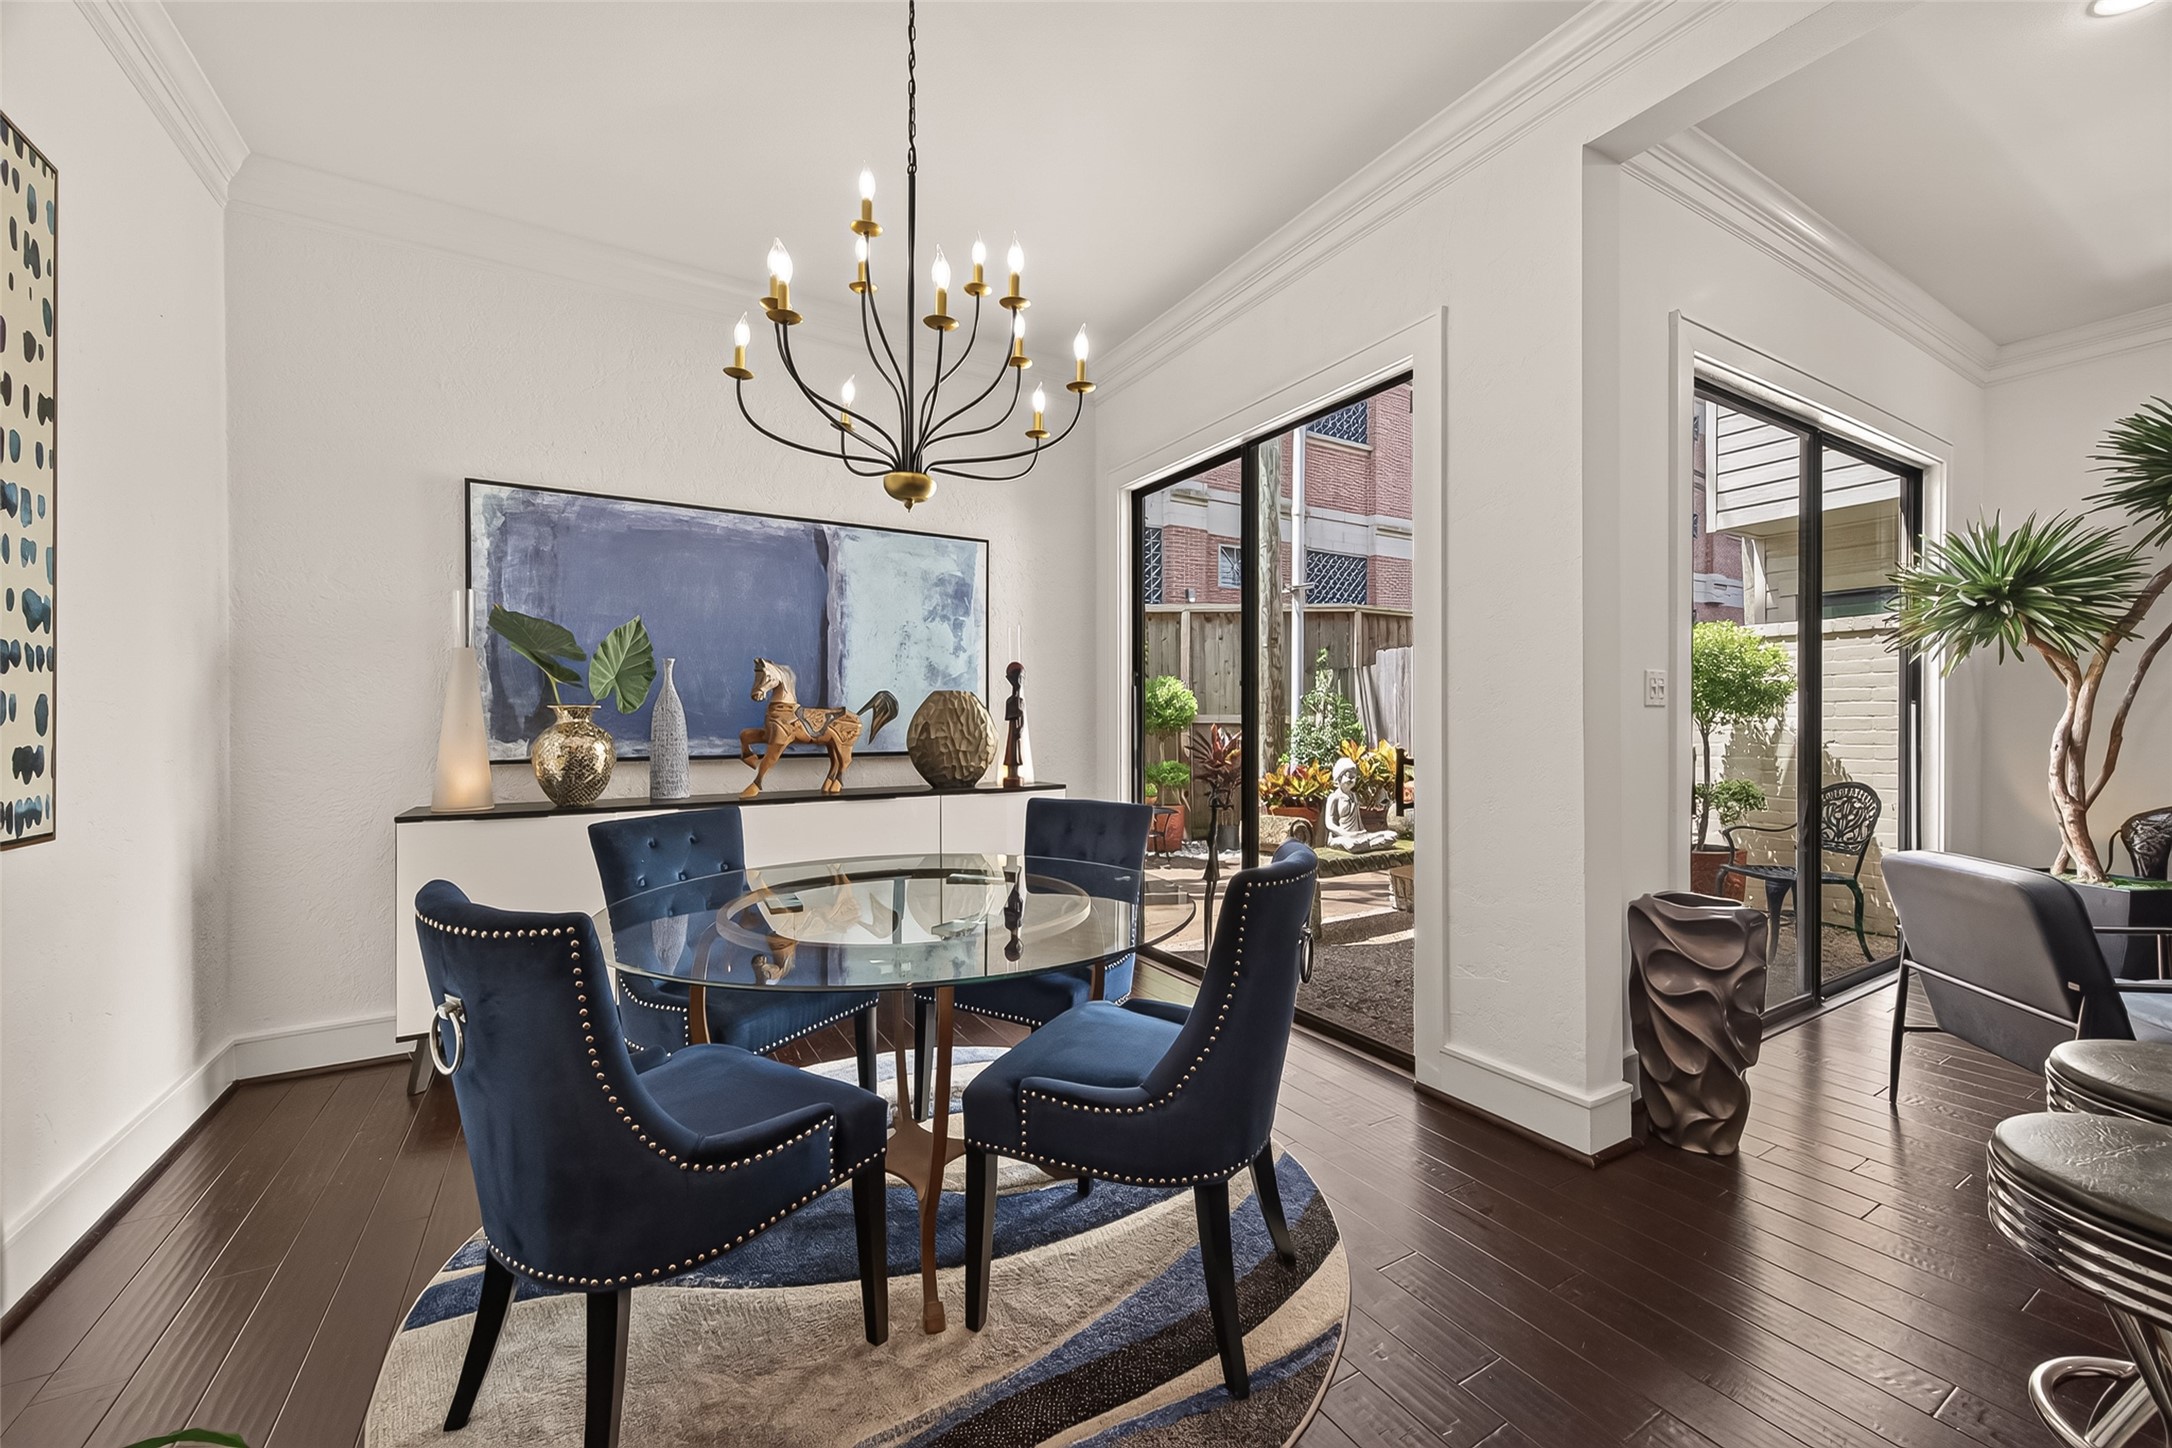
The dining area sits at the rear of the main floor with two sets of sliding glass doors framing the courtyard - an unusual amount of natural light for a home of this vintage. Crown molding, wood floors, and a defined ceiling plane give the space its own identity while keeping it fully open to the kitchen and living room.
The island doubles as a breakfast bar, wrapped in a dramatic waterfall-edge granite slab with a full-height granite backsplash to match. Custom cabinetry with glass-front, interior-lit uppers and brass hardware, plus stainless appliances including a built-in microwave. Lighted display niches and a recessed media wall finish the opposite side.
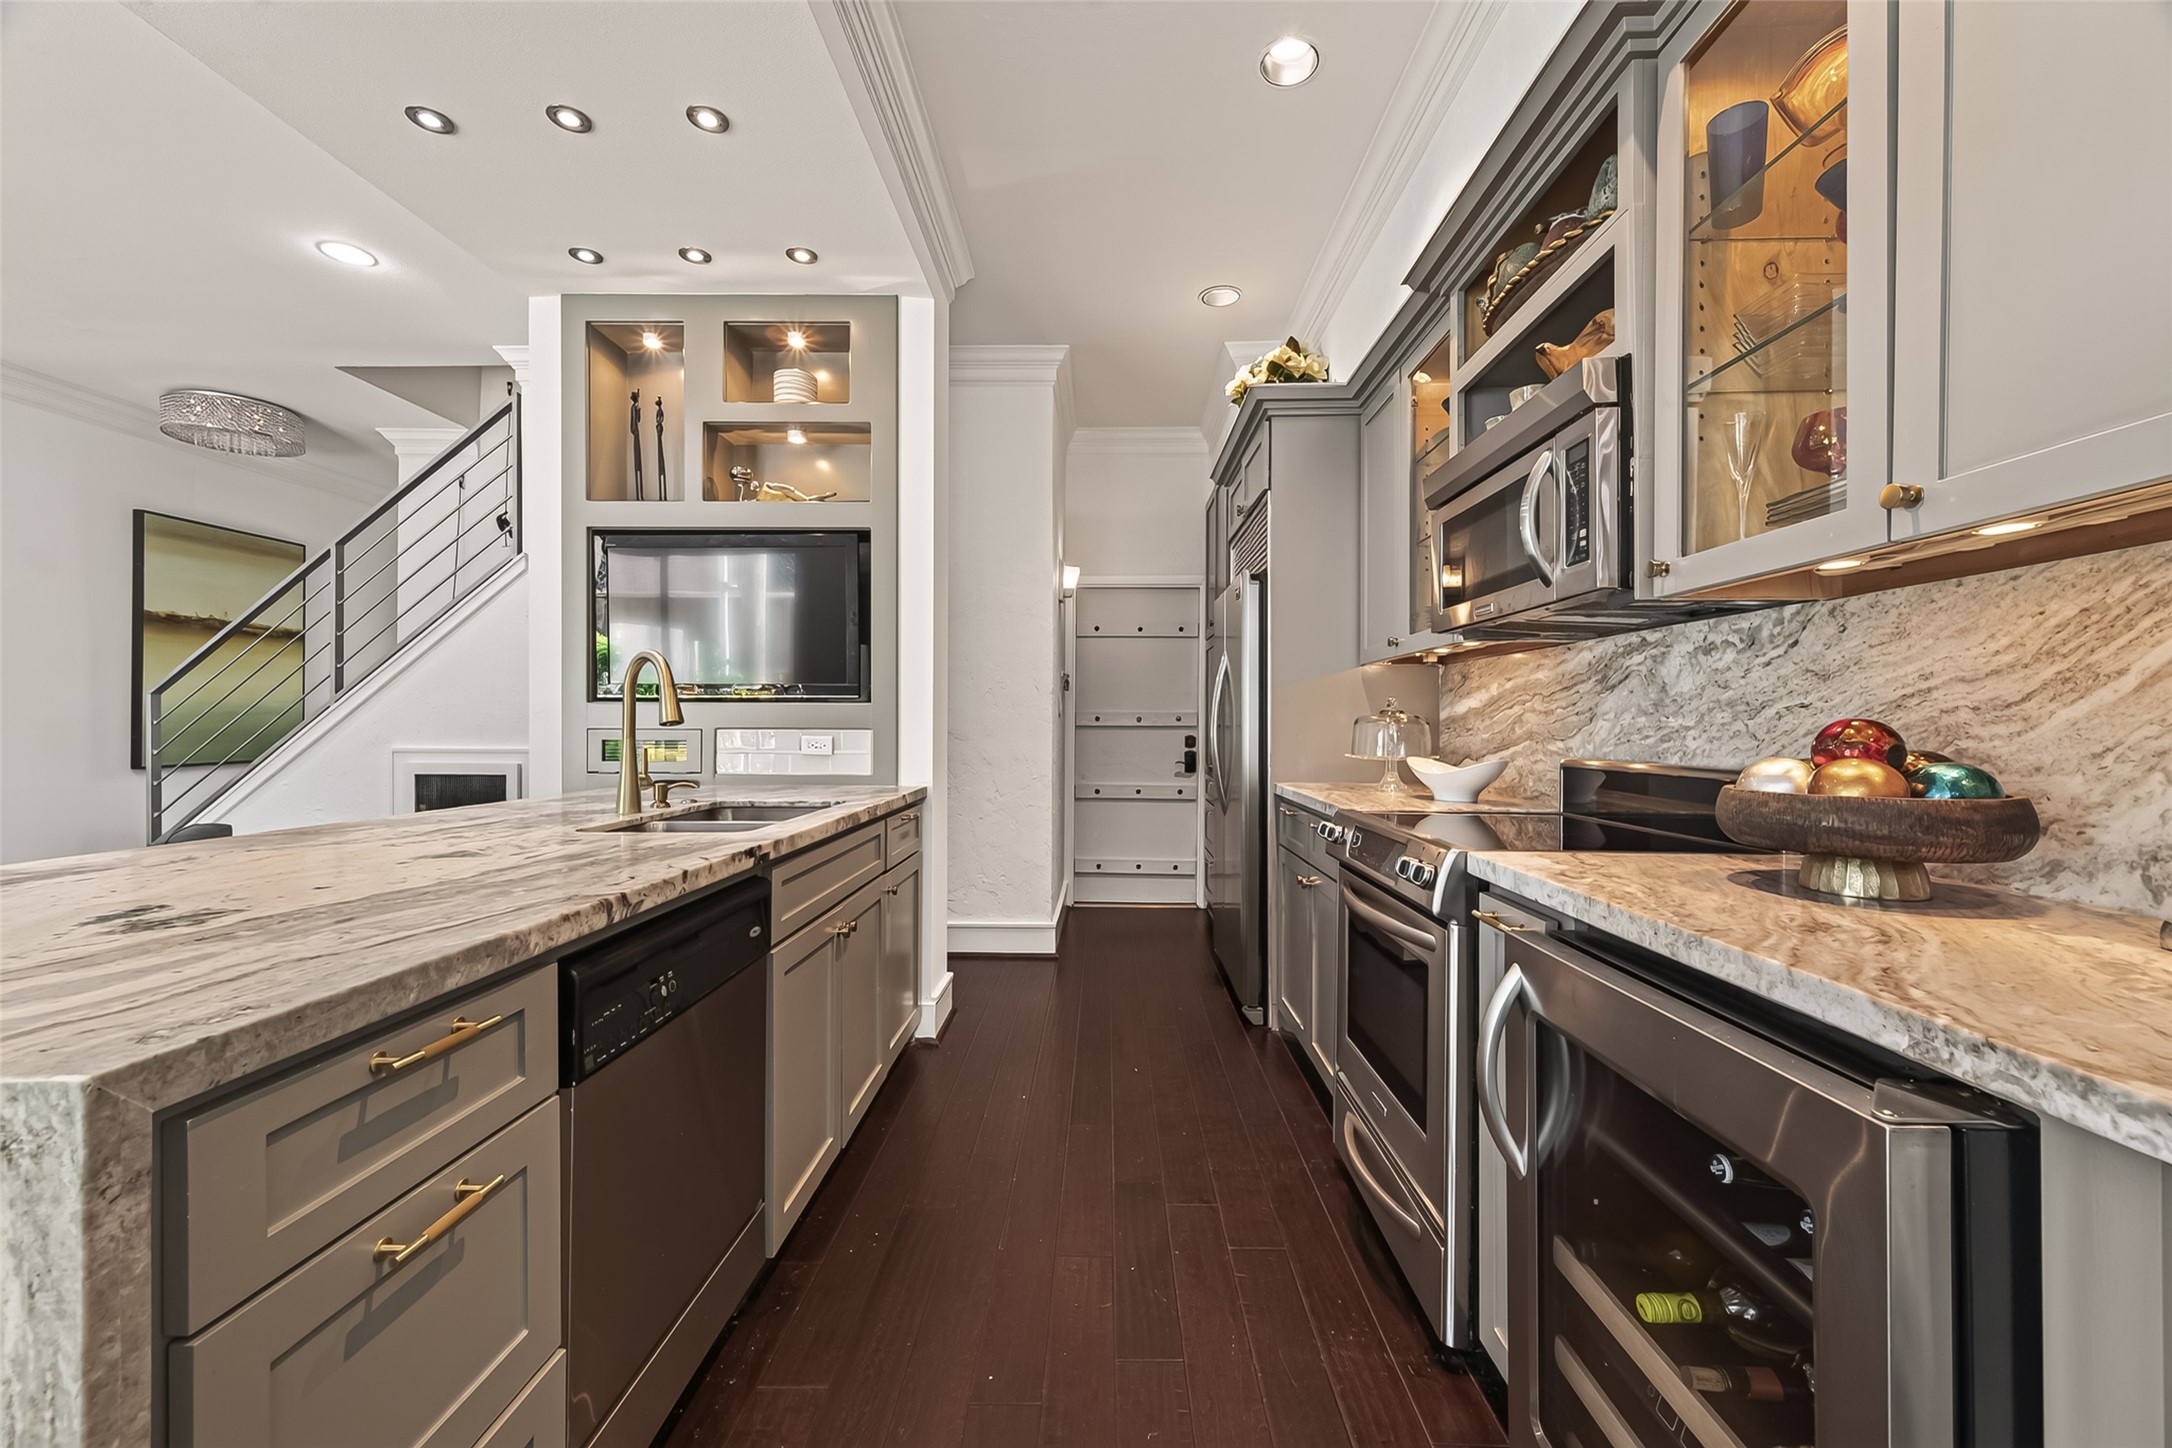
A closer look at the kitchen: undermount sink with a brass gooseneck faucet, dishwasher, electric range with a smooth cooktop, built-in microwave, and a stainless wine refrigerator set into the cabinet run. Under-cabinet lighting washes the full-height granite backsplash, and pantry storage sits just off the prep zone. All major appliances convey with the home.
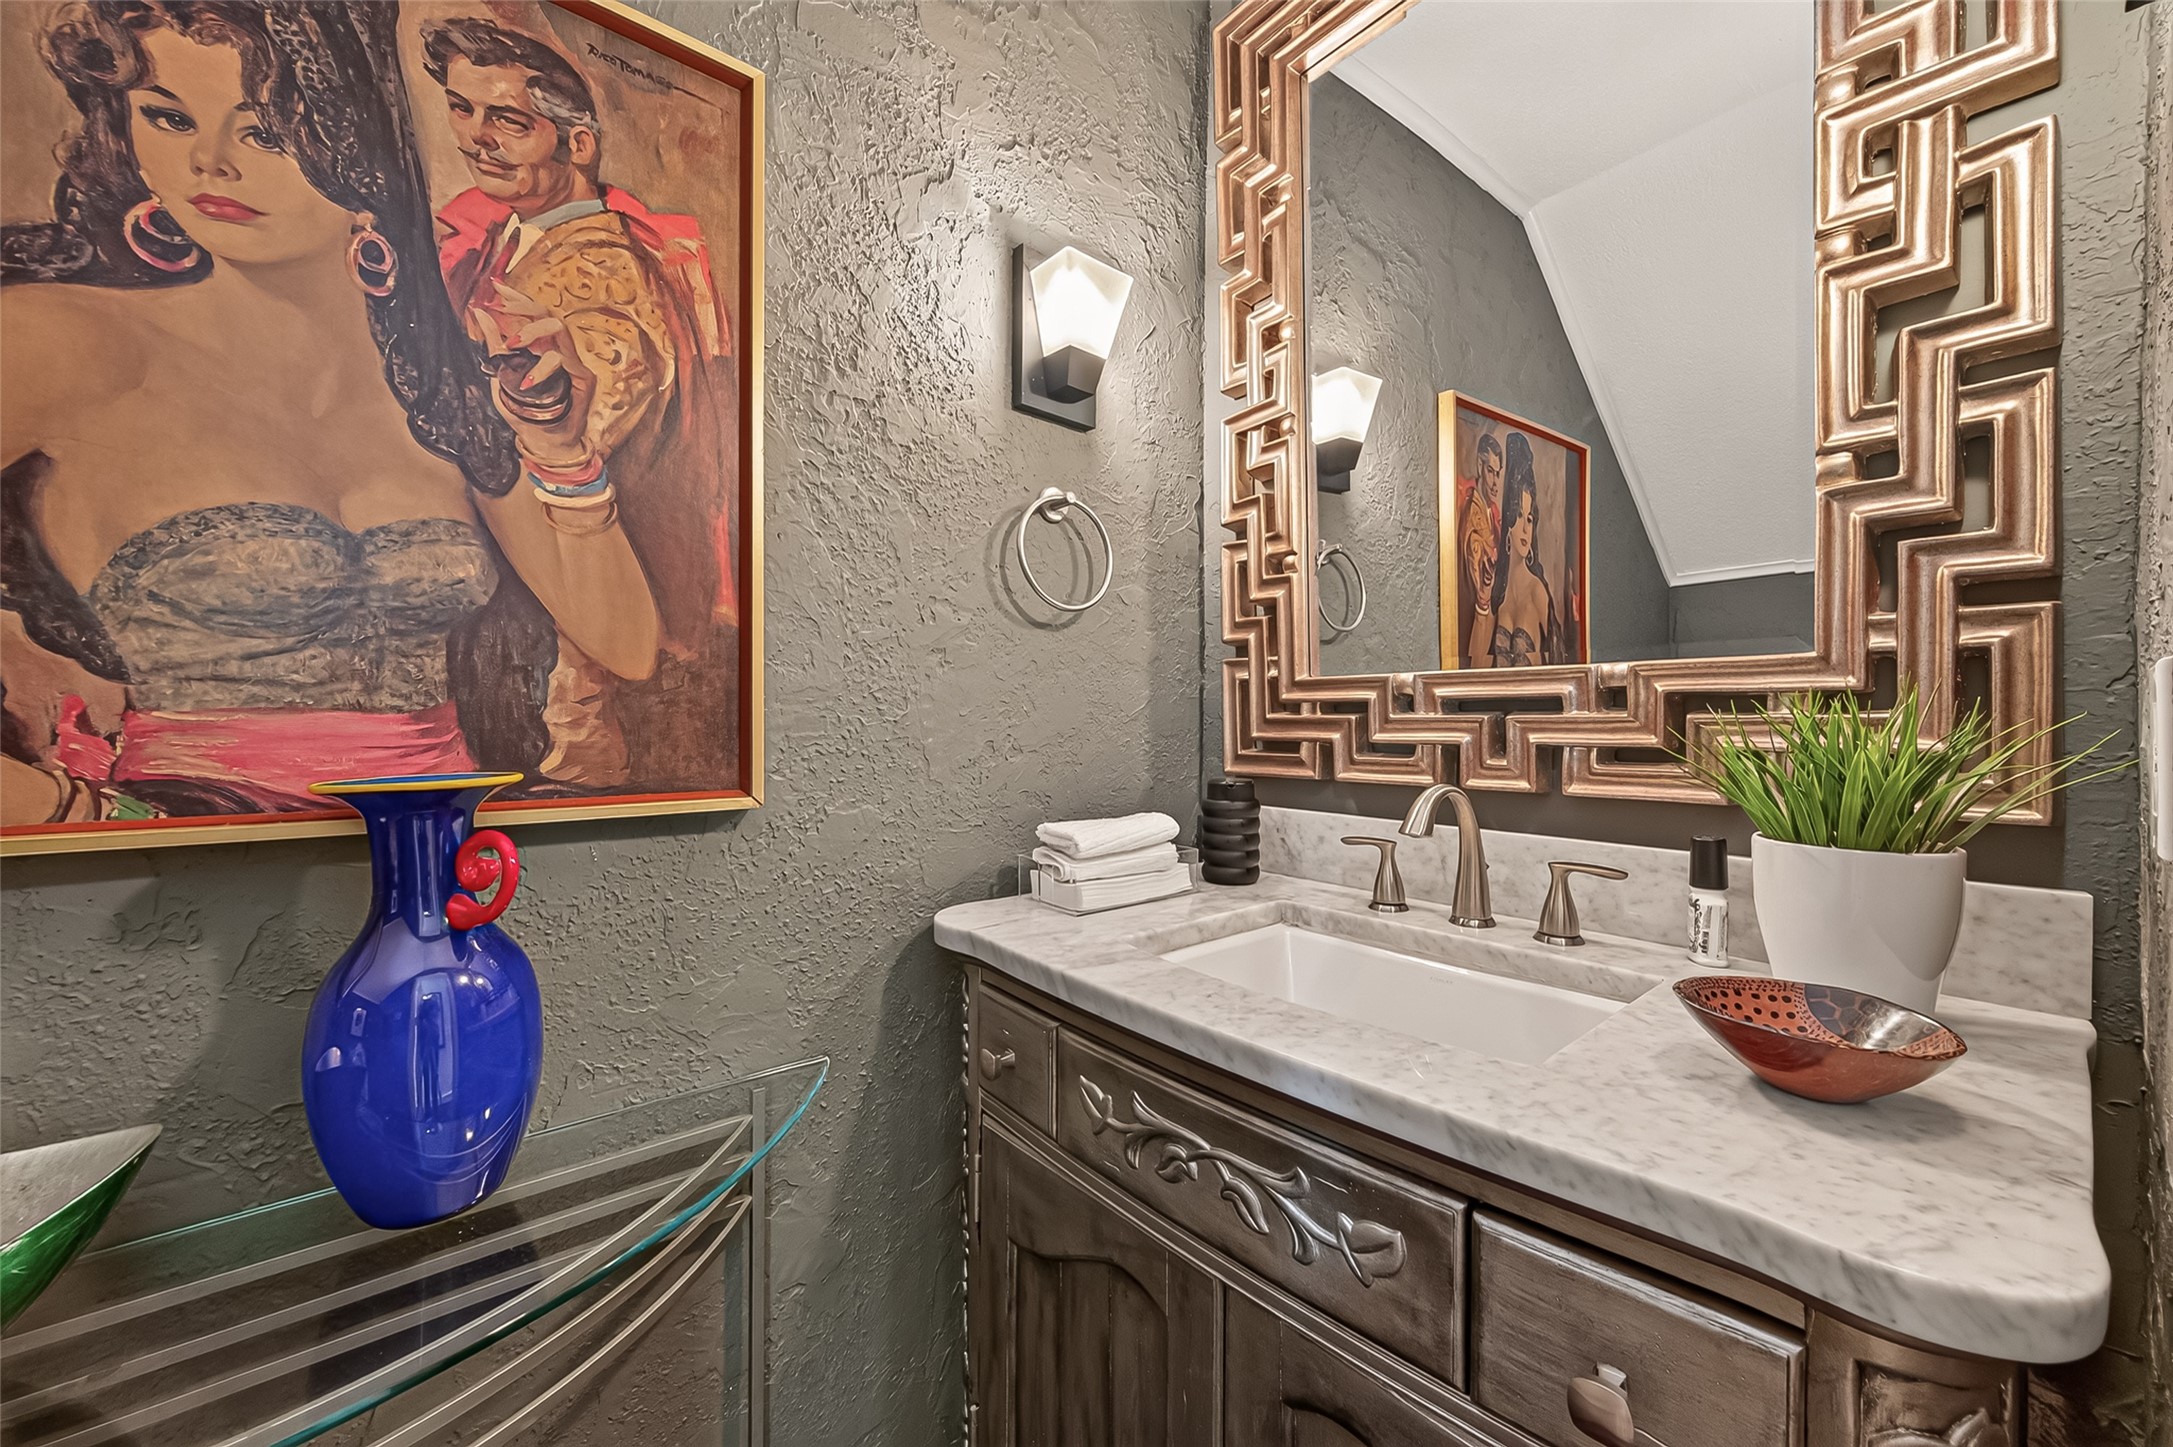
A powder bath tucked just off the entry, finished with a marble-topped vanity, carved wood cabinetry, an undermount sink, and wall sconces. Textured walls and a framed mirror make it feel deliberate rather than an afterthought - worth noting, since this is the one bath every guest actually sees
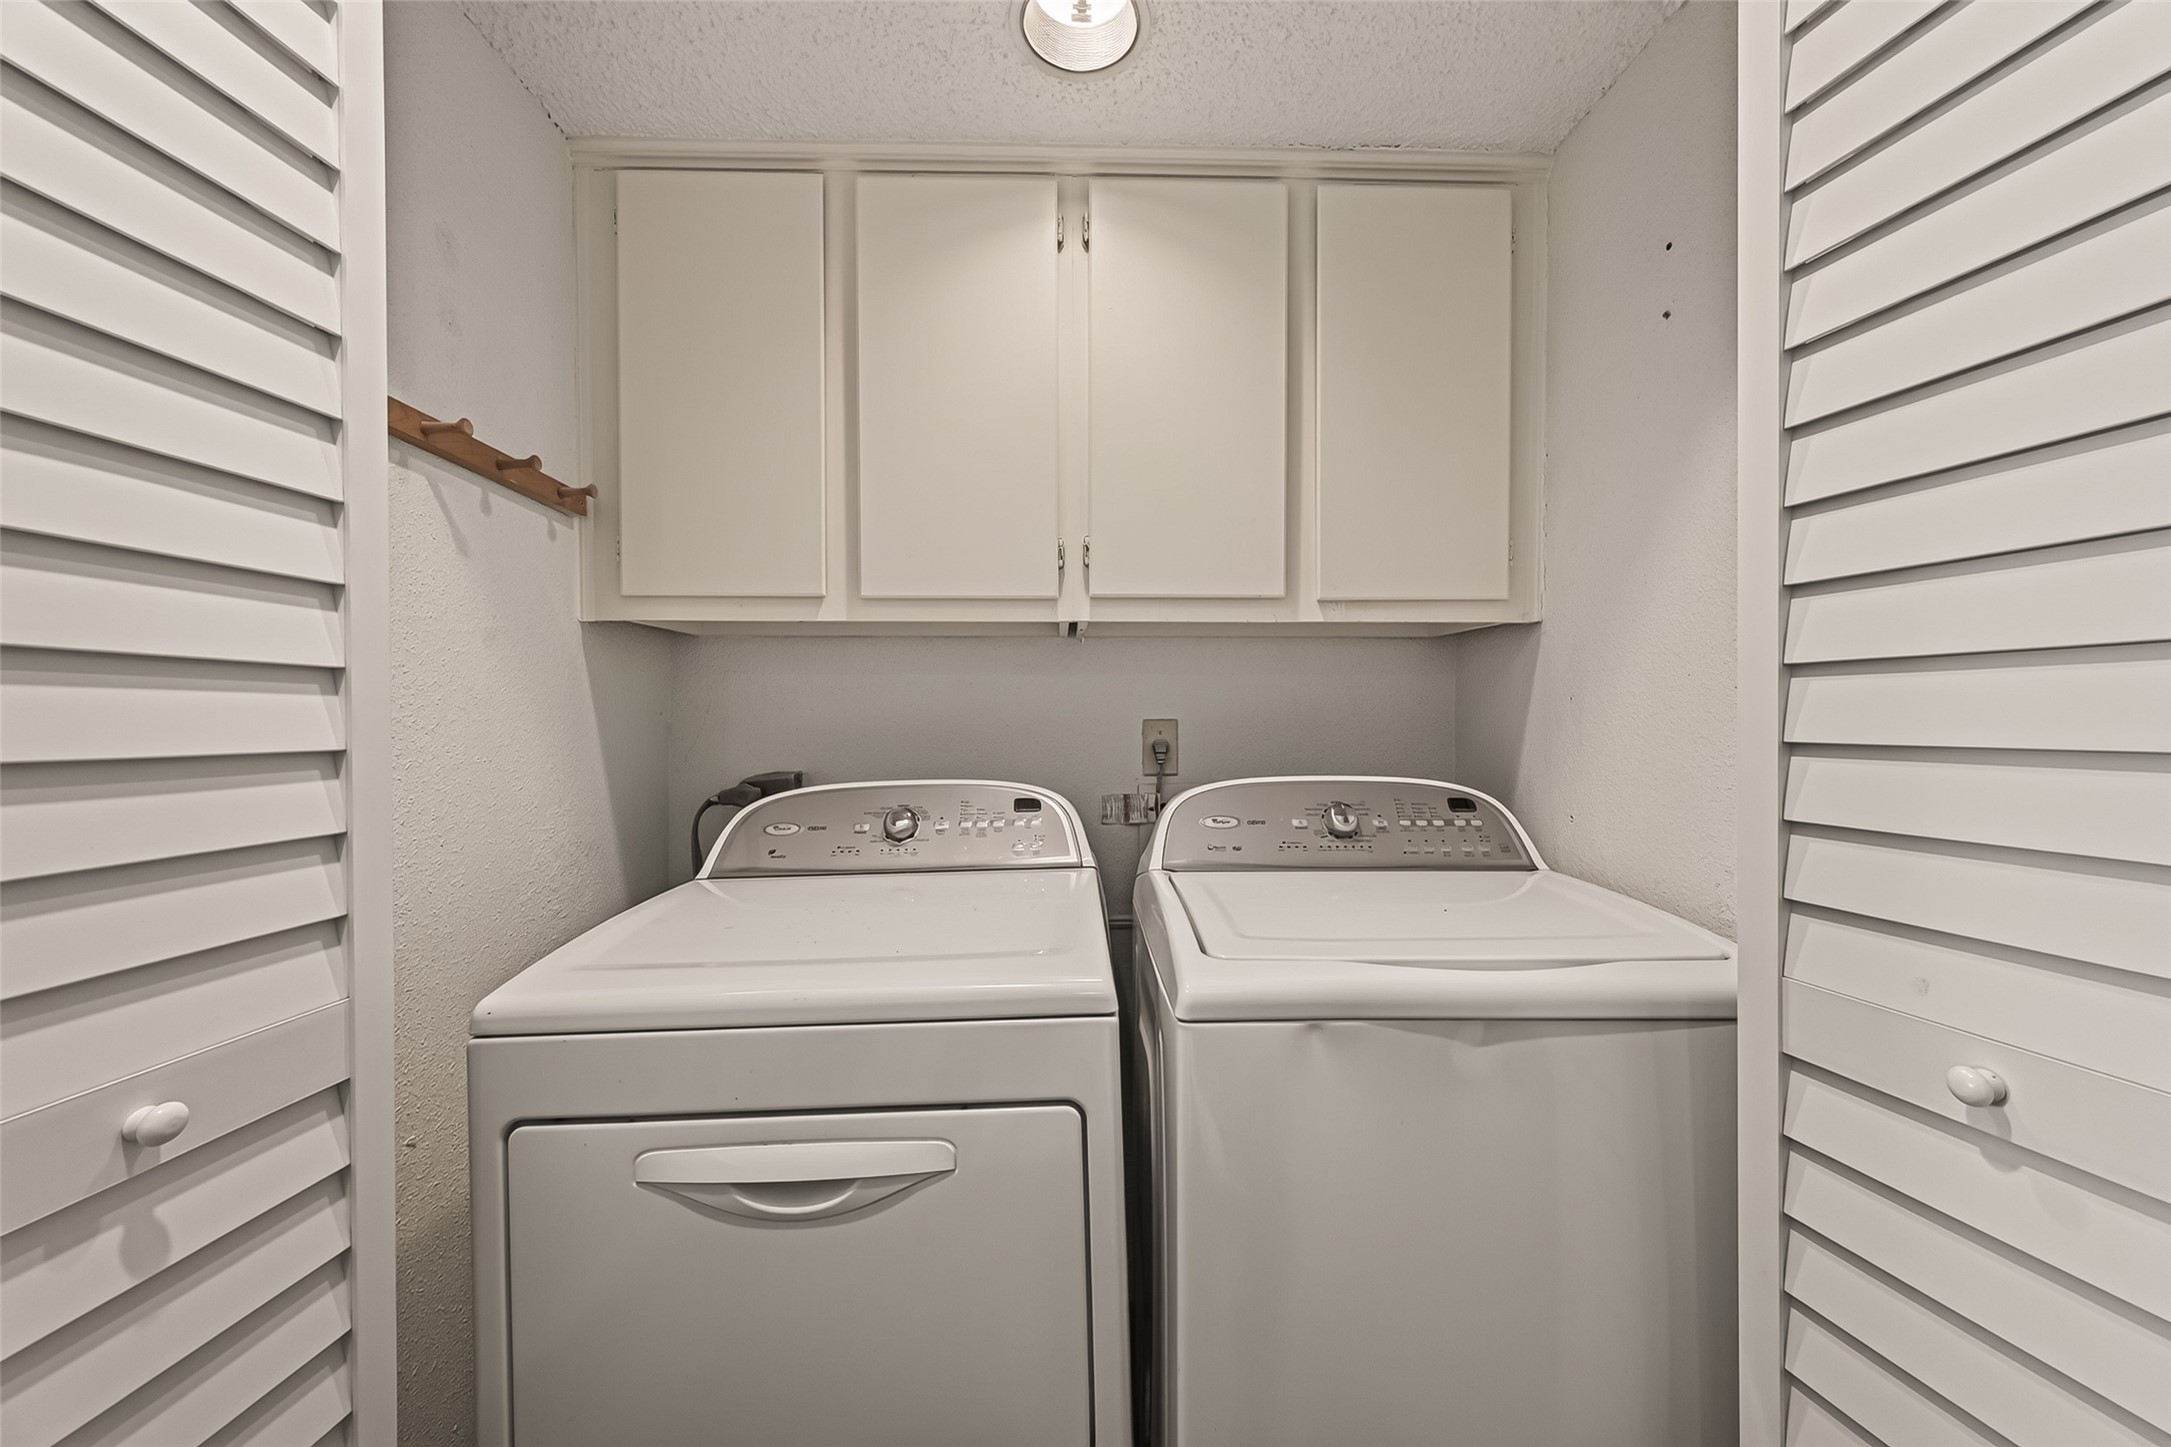
A dedicated second-floor laundry closet behind louvered doors, sized for full-size side-by-side machines with overhead cabinetry for detergent and linens. Washer and dryer convey. Upstairs placement means laundry happens steps from the bedrooms instead of two flights down, and it closes off completely behind the doors.
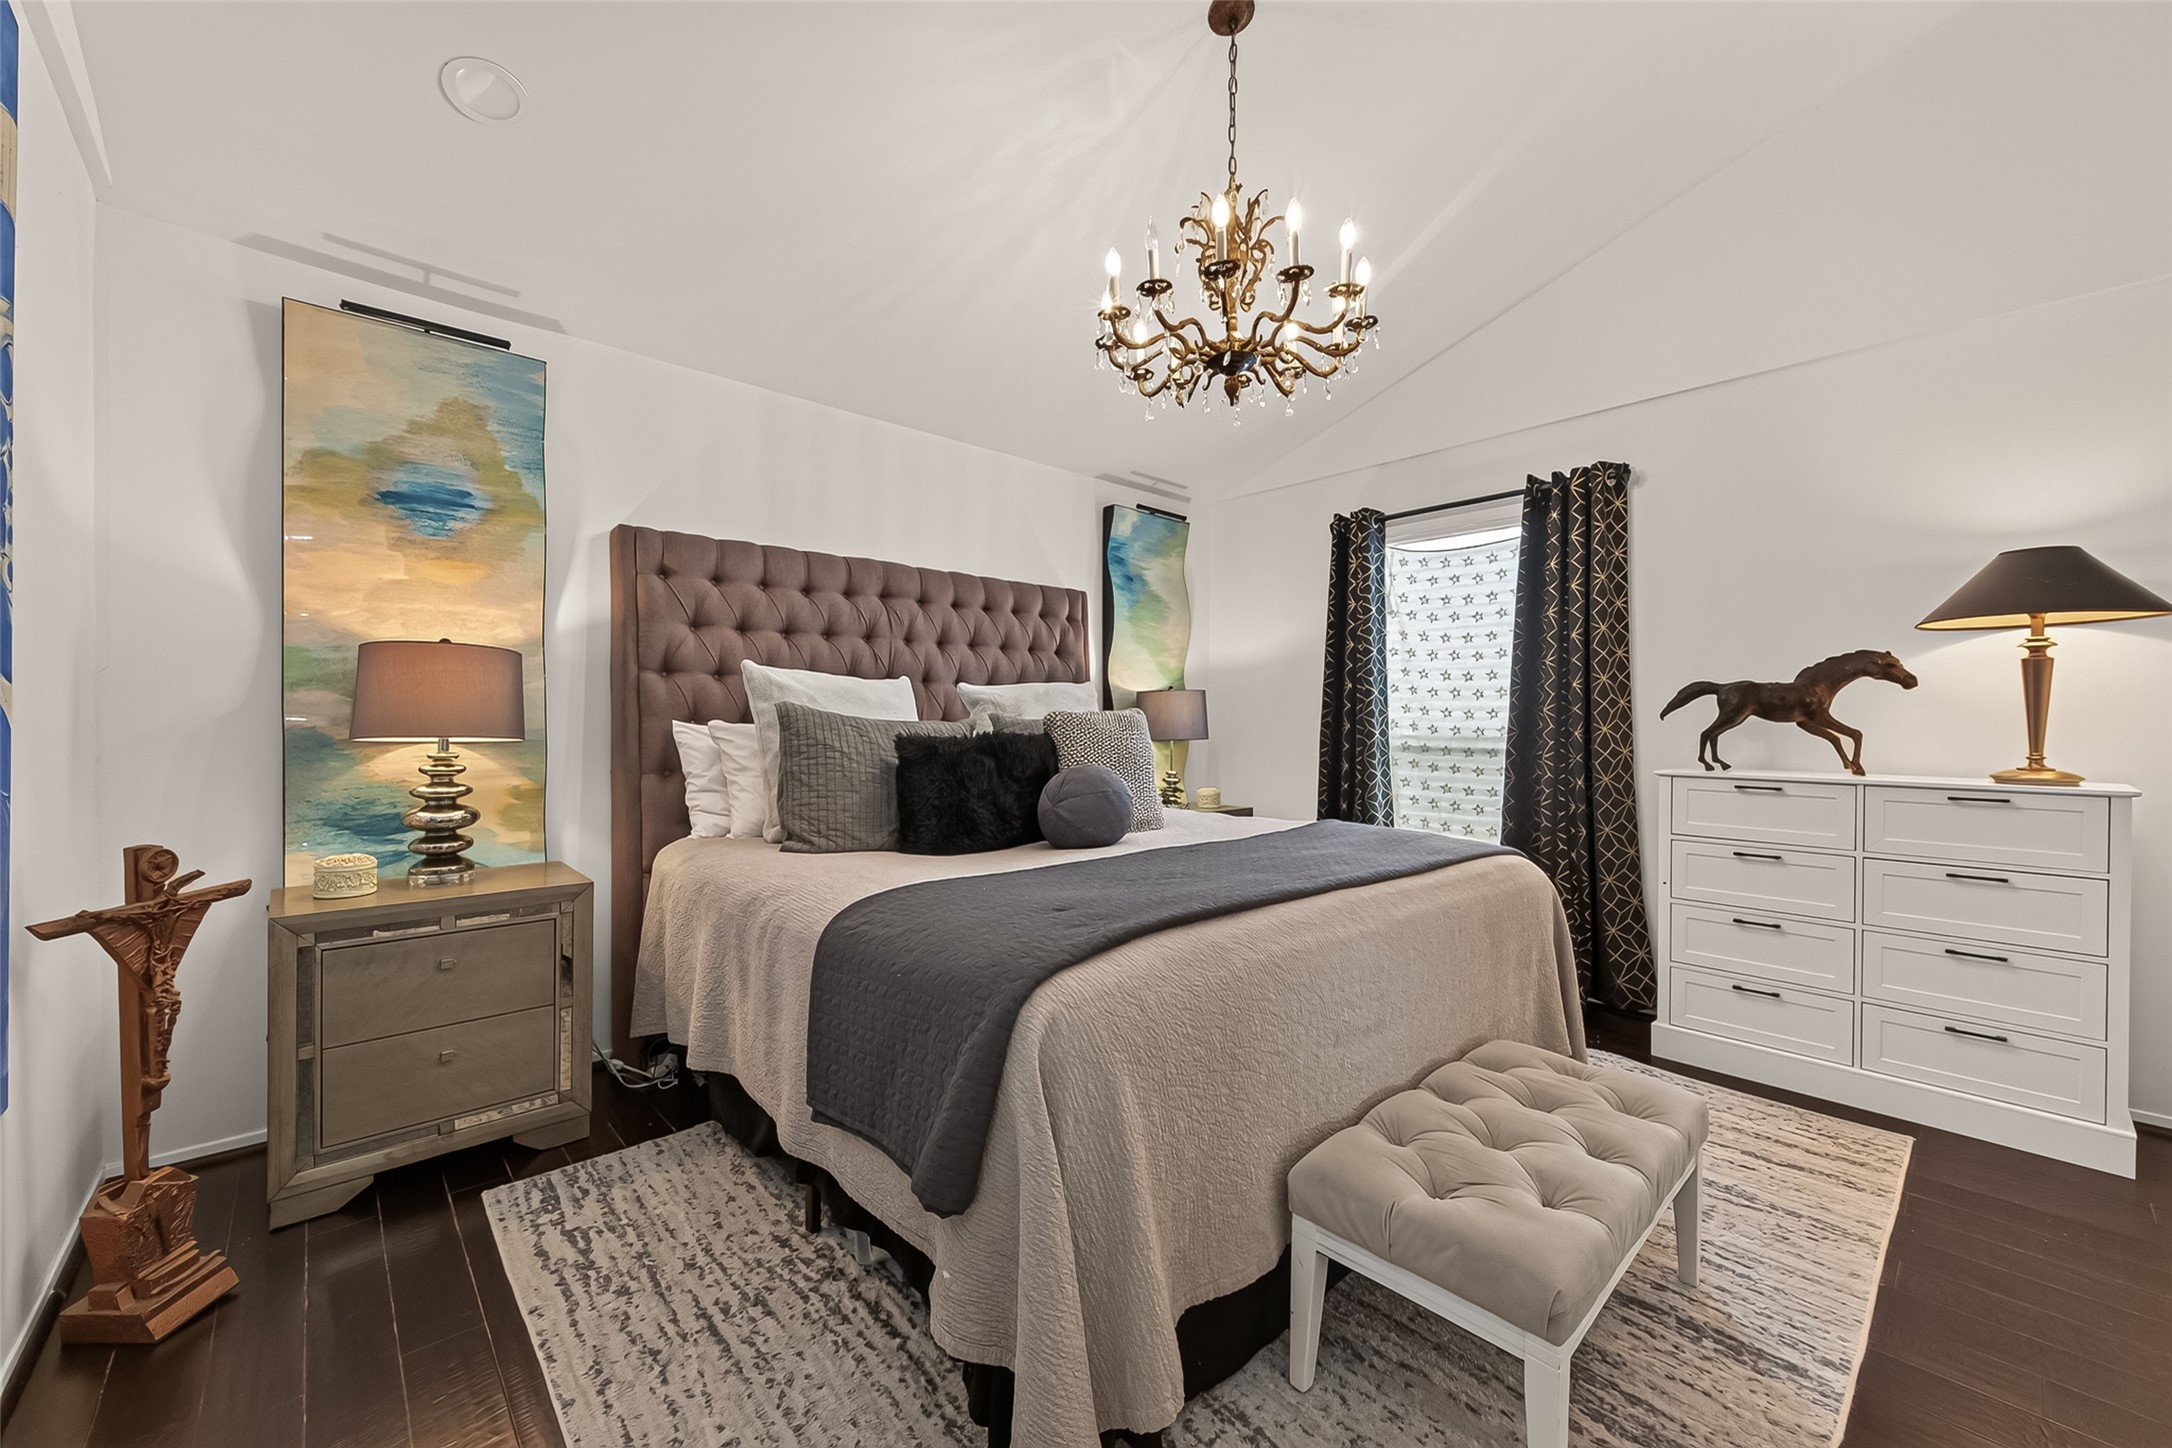
A secondary bedroom upstairs with a raised, sloped ceiling, wood floors, and a window that pulls in afternoon light. Large enough for a king plus a dresser, with a full bath just steps away. Works equally well as a guest room, a nursery, or a proper home office with a door that closes.
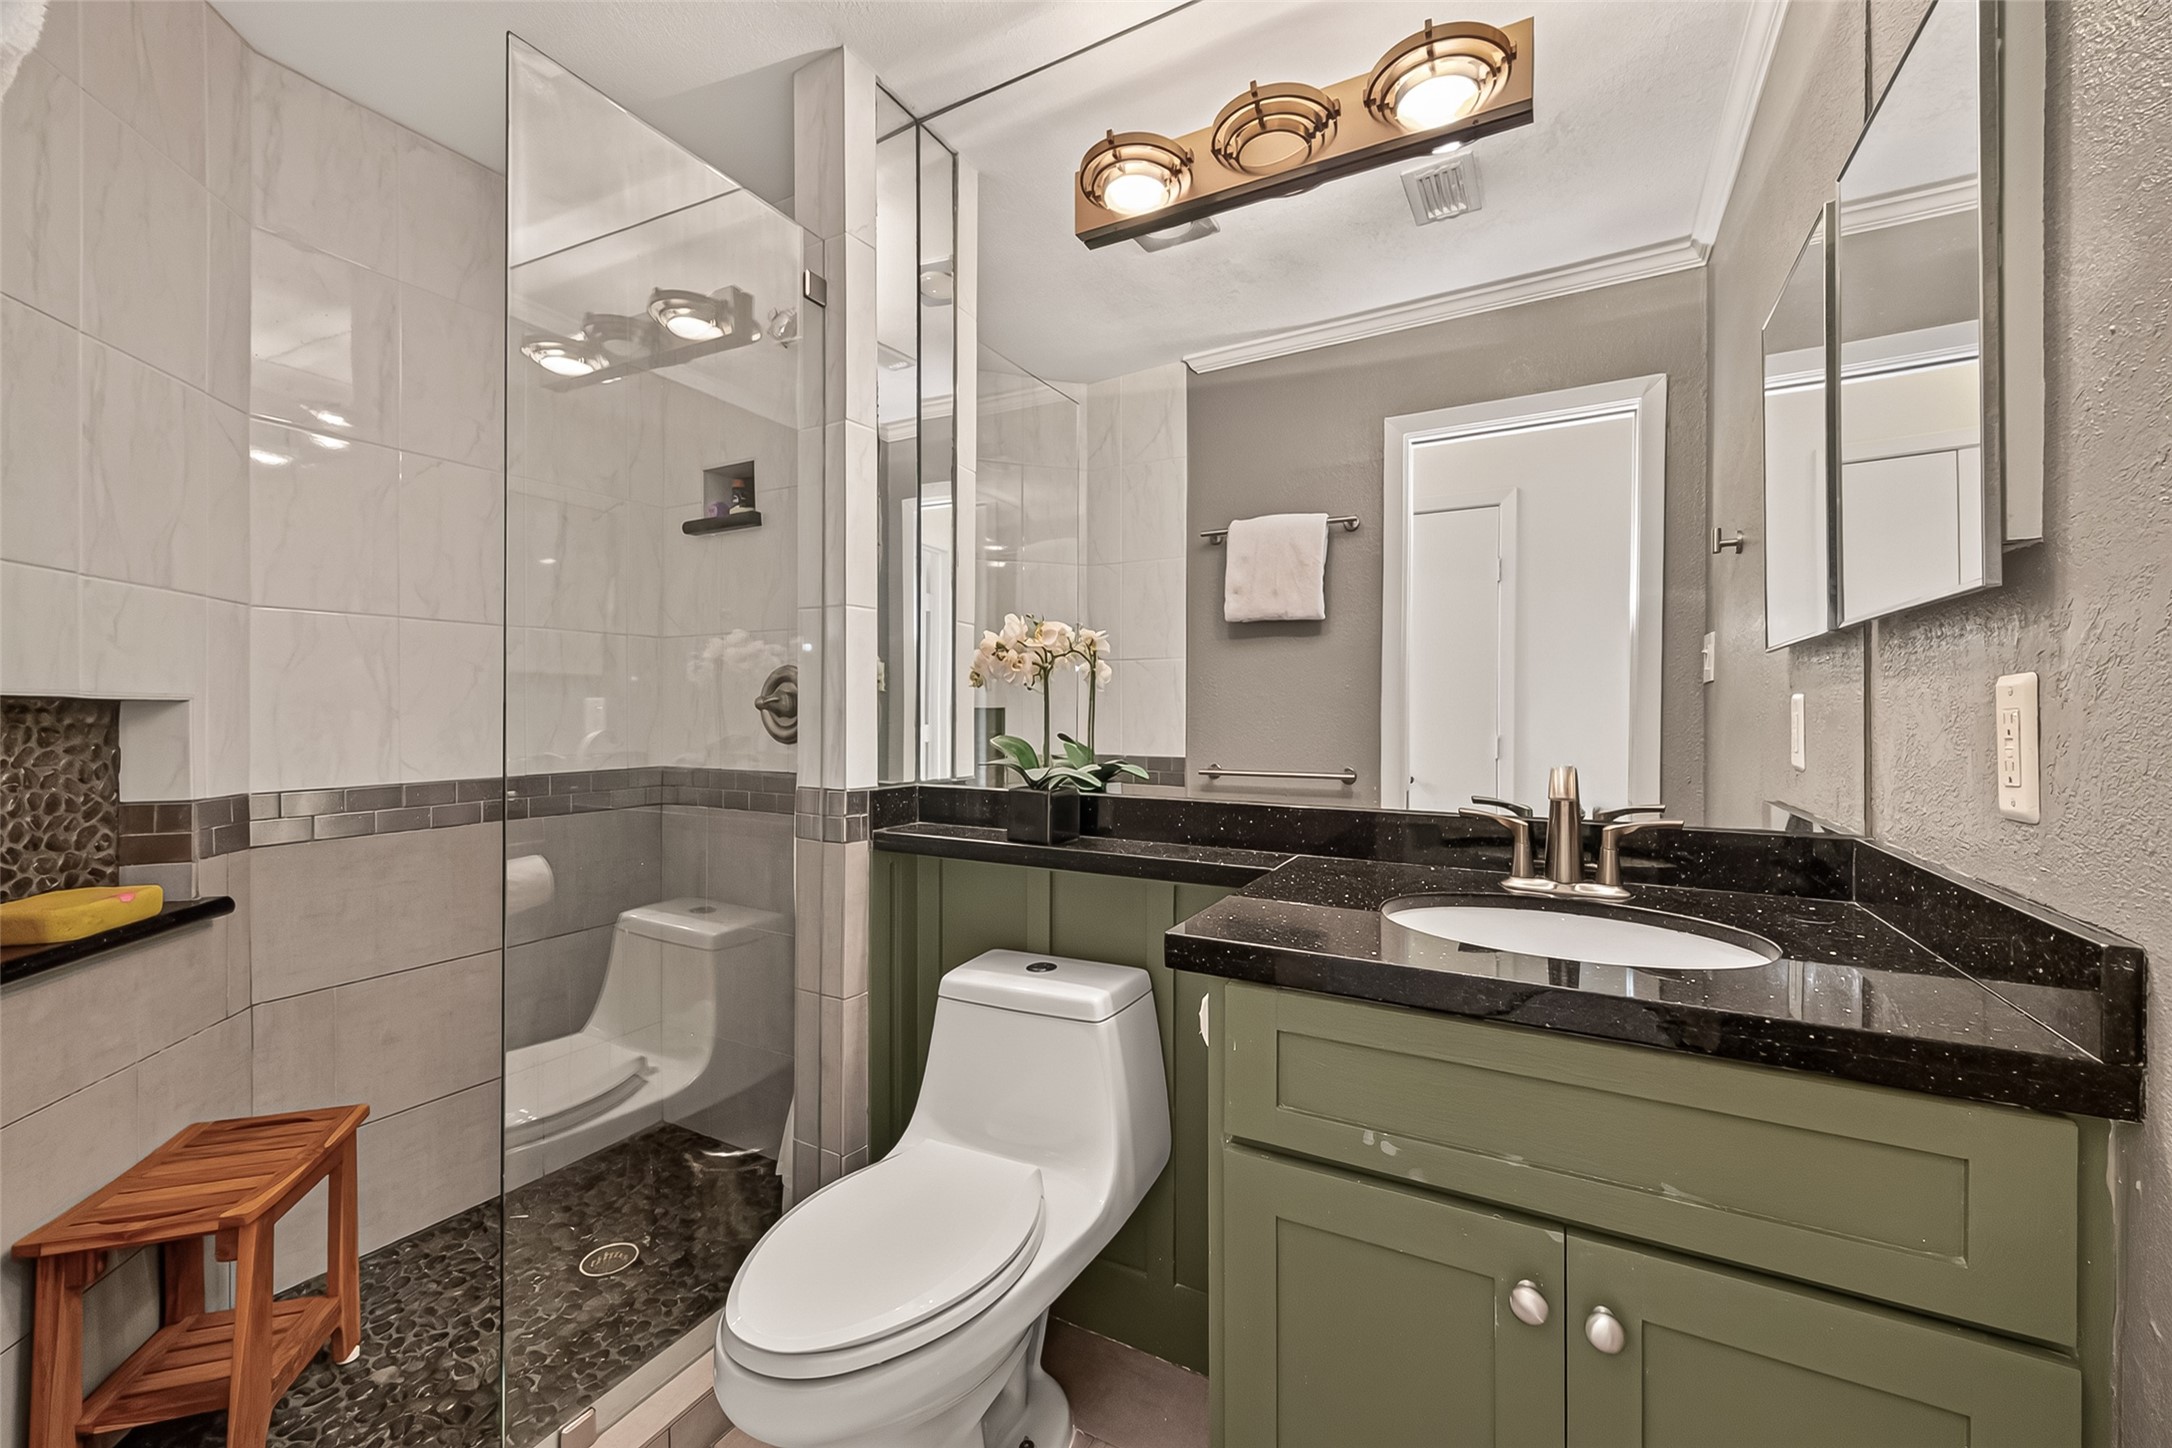
The secondary bedroom has its own ensuite bath: a frameless glass walk-in shower with pebble-tile floor, a tiled surround with accent banding and a recessed niche, a granite-topped vanity, and a mirrored medicine cabinet for extra storage. Two of the three bedrooms have private baths, which is uncommon in a townhome of this vintage and makes the second bedroom work for a roommate, guest, or in-law.
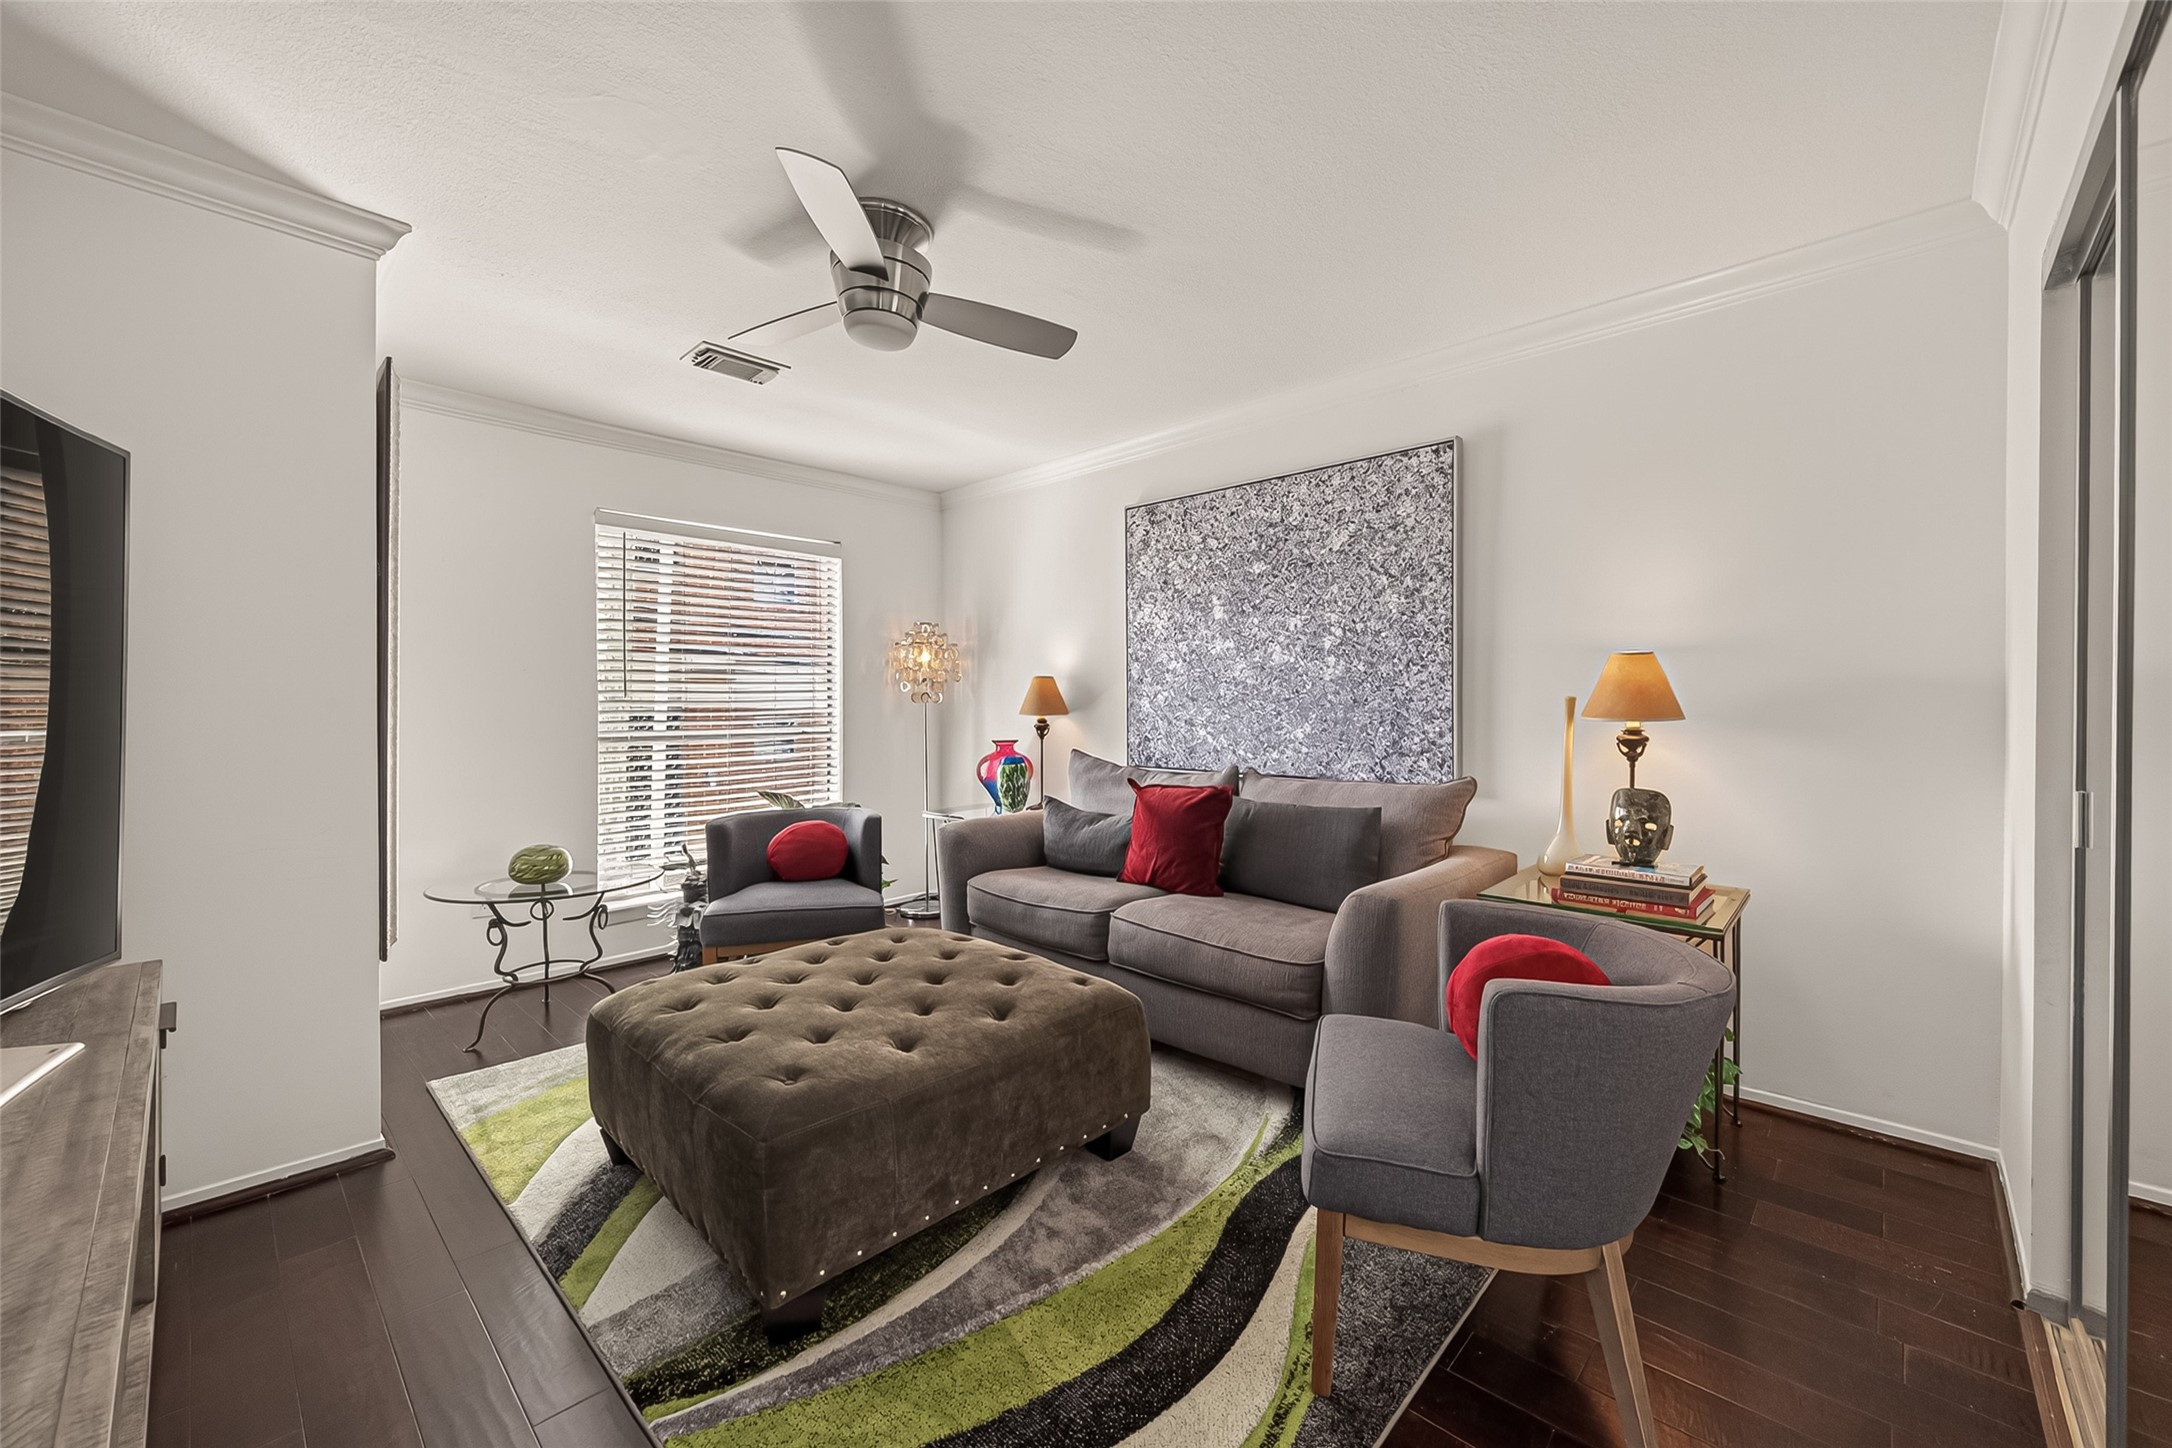
The second guest bedroom is genuinely oversized - long enough for a full seating area alongside a bed - with a ceiling fan, crown molding, wood floors, and a wide closet behind sliding doors. If a third bedroom is not needed, it converts easily to a media room, home gym, or upstairs living area.
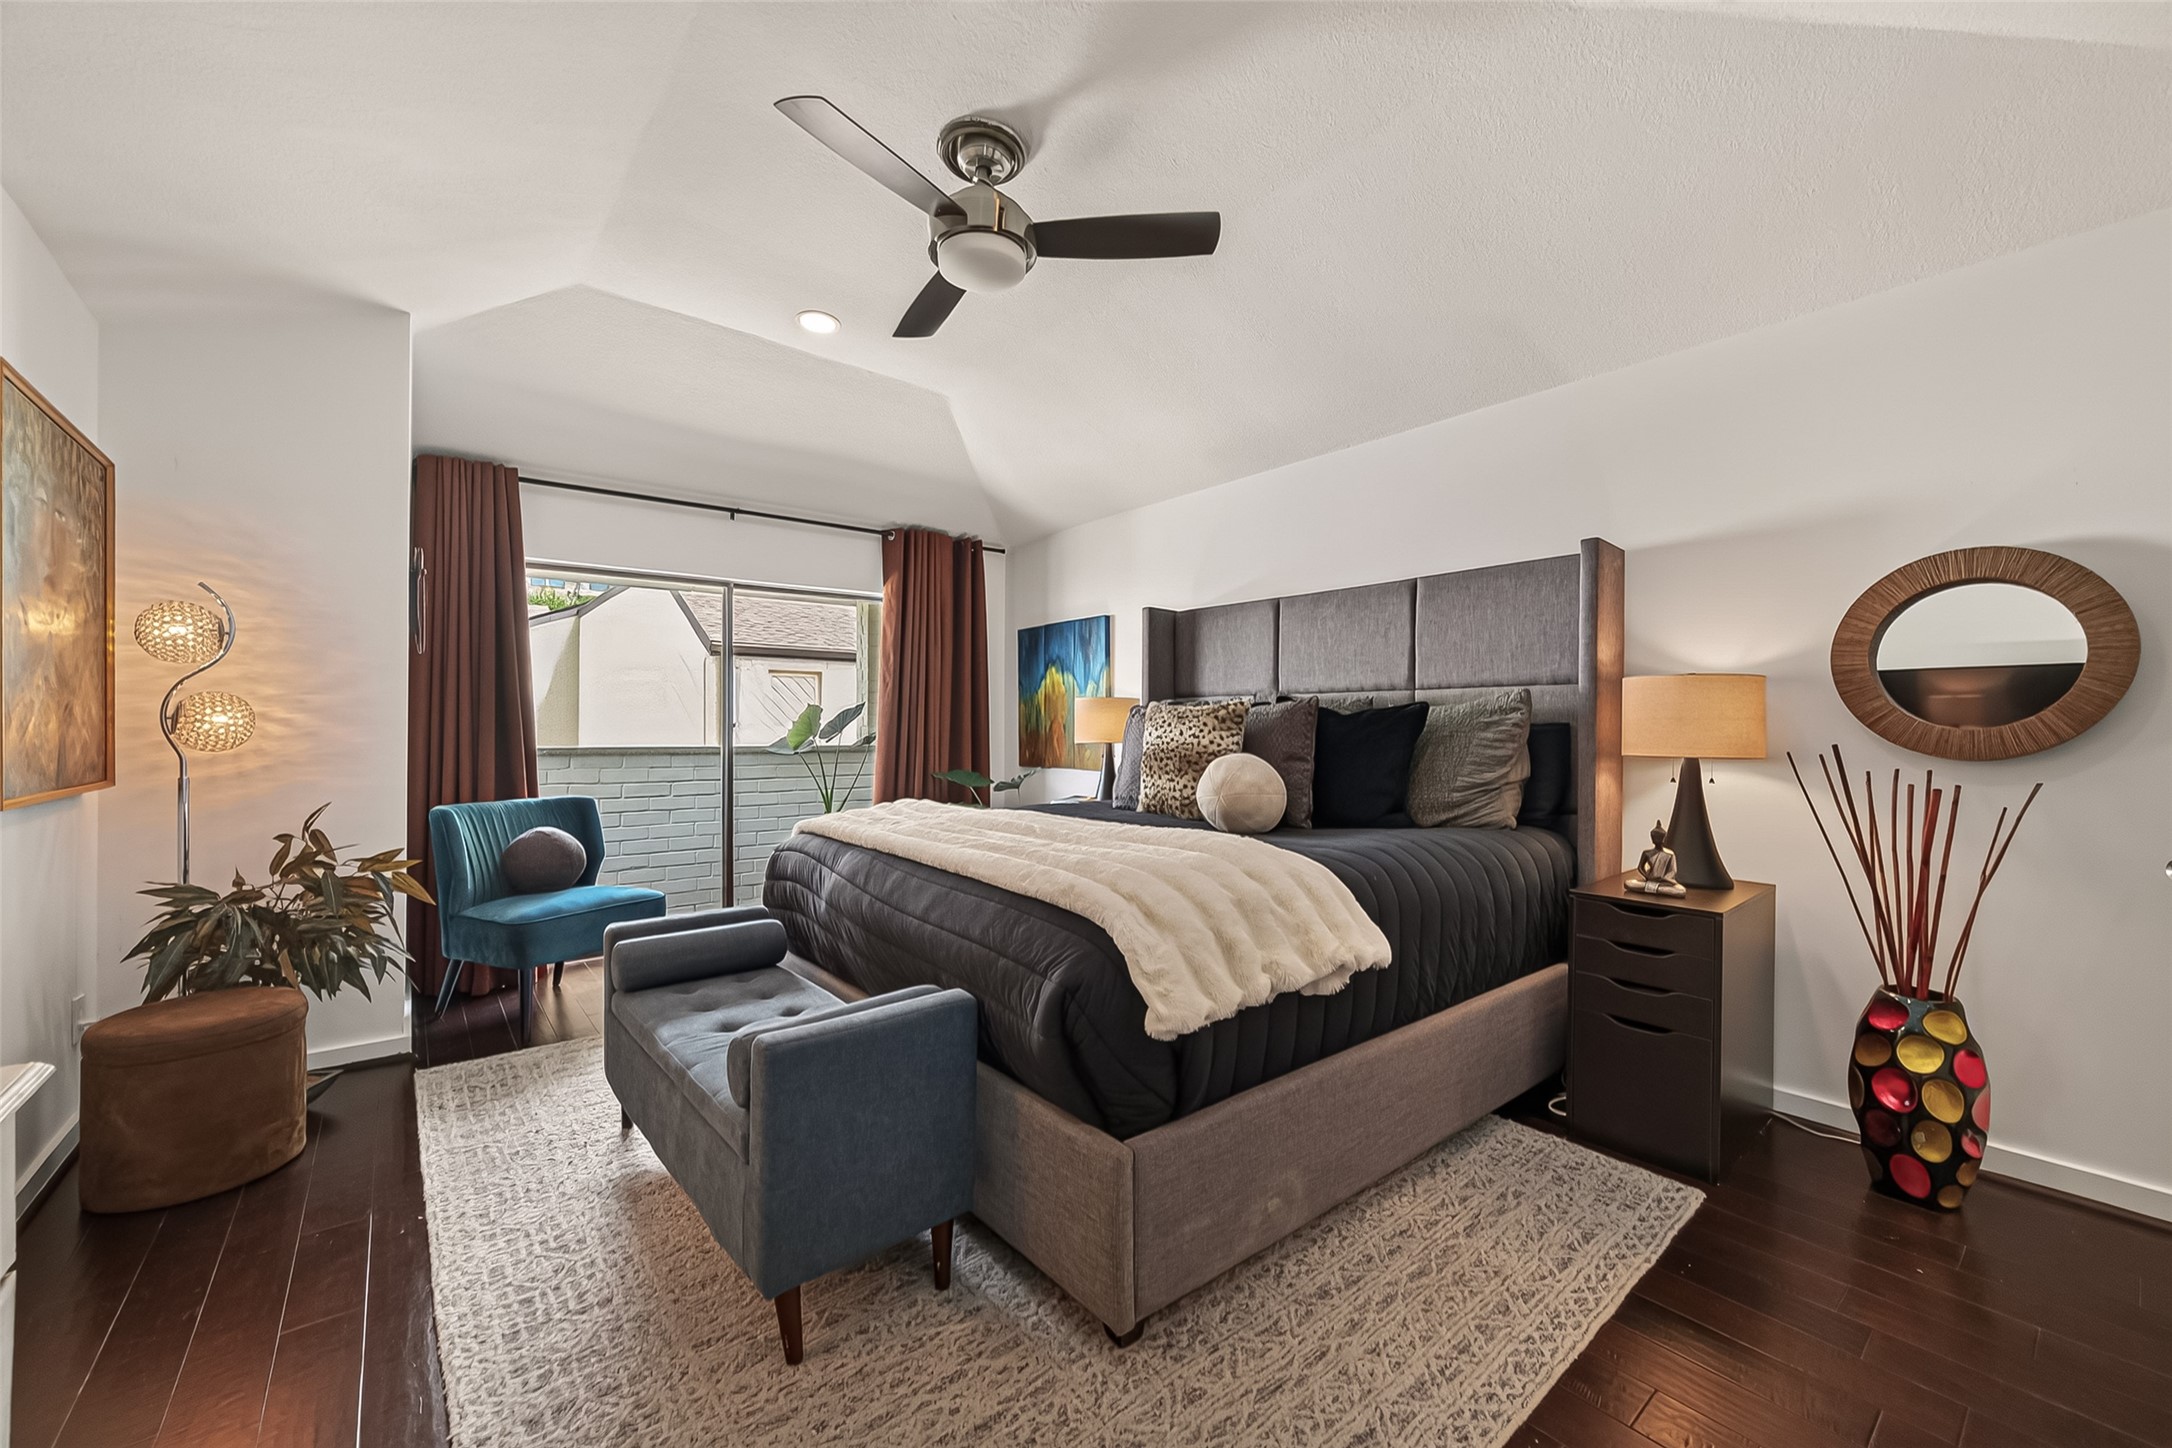
The primary suite takes the back of the second floor, with a raised ceiling, wood floors, a ceiling fan, and a sliding glass door to a private covered balcony. Set well apart from the secondary bedrooms, it comfortably holds a king with room to spare and still leaves a corner for a chair by the window.
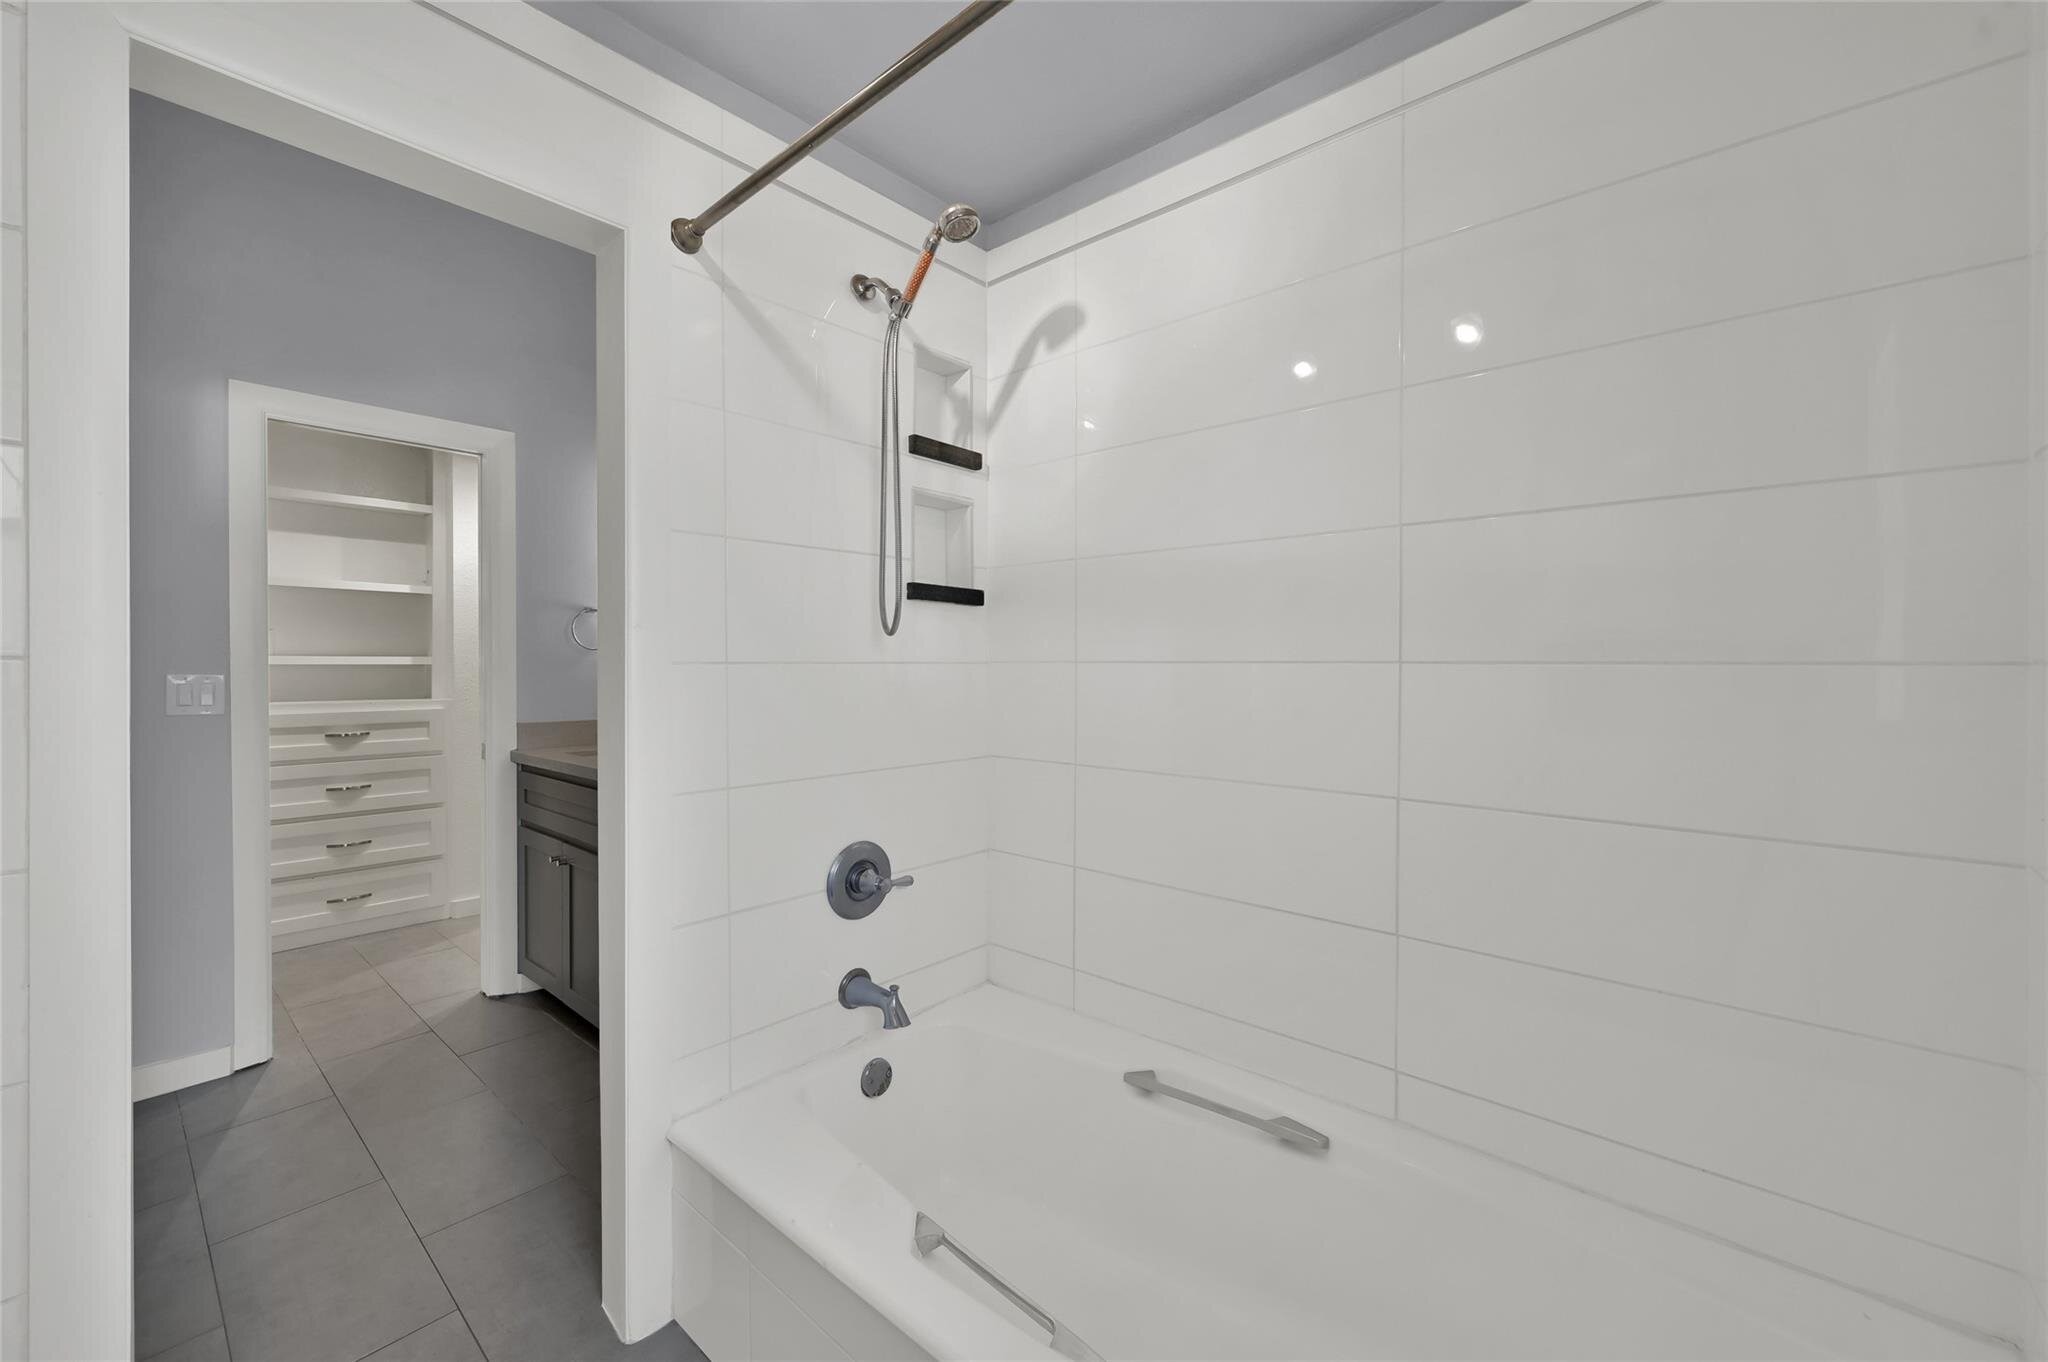
Large-format white tile runs floor to ceiling around the tub and shower, with two recessed niches and a handheld fixture at the wall. Porcelain tile flooring continues through the bath and into the closet just beyond - a clean, low-maintenance finish package that will not date the way older tile work does.
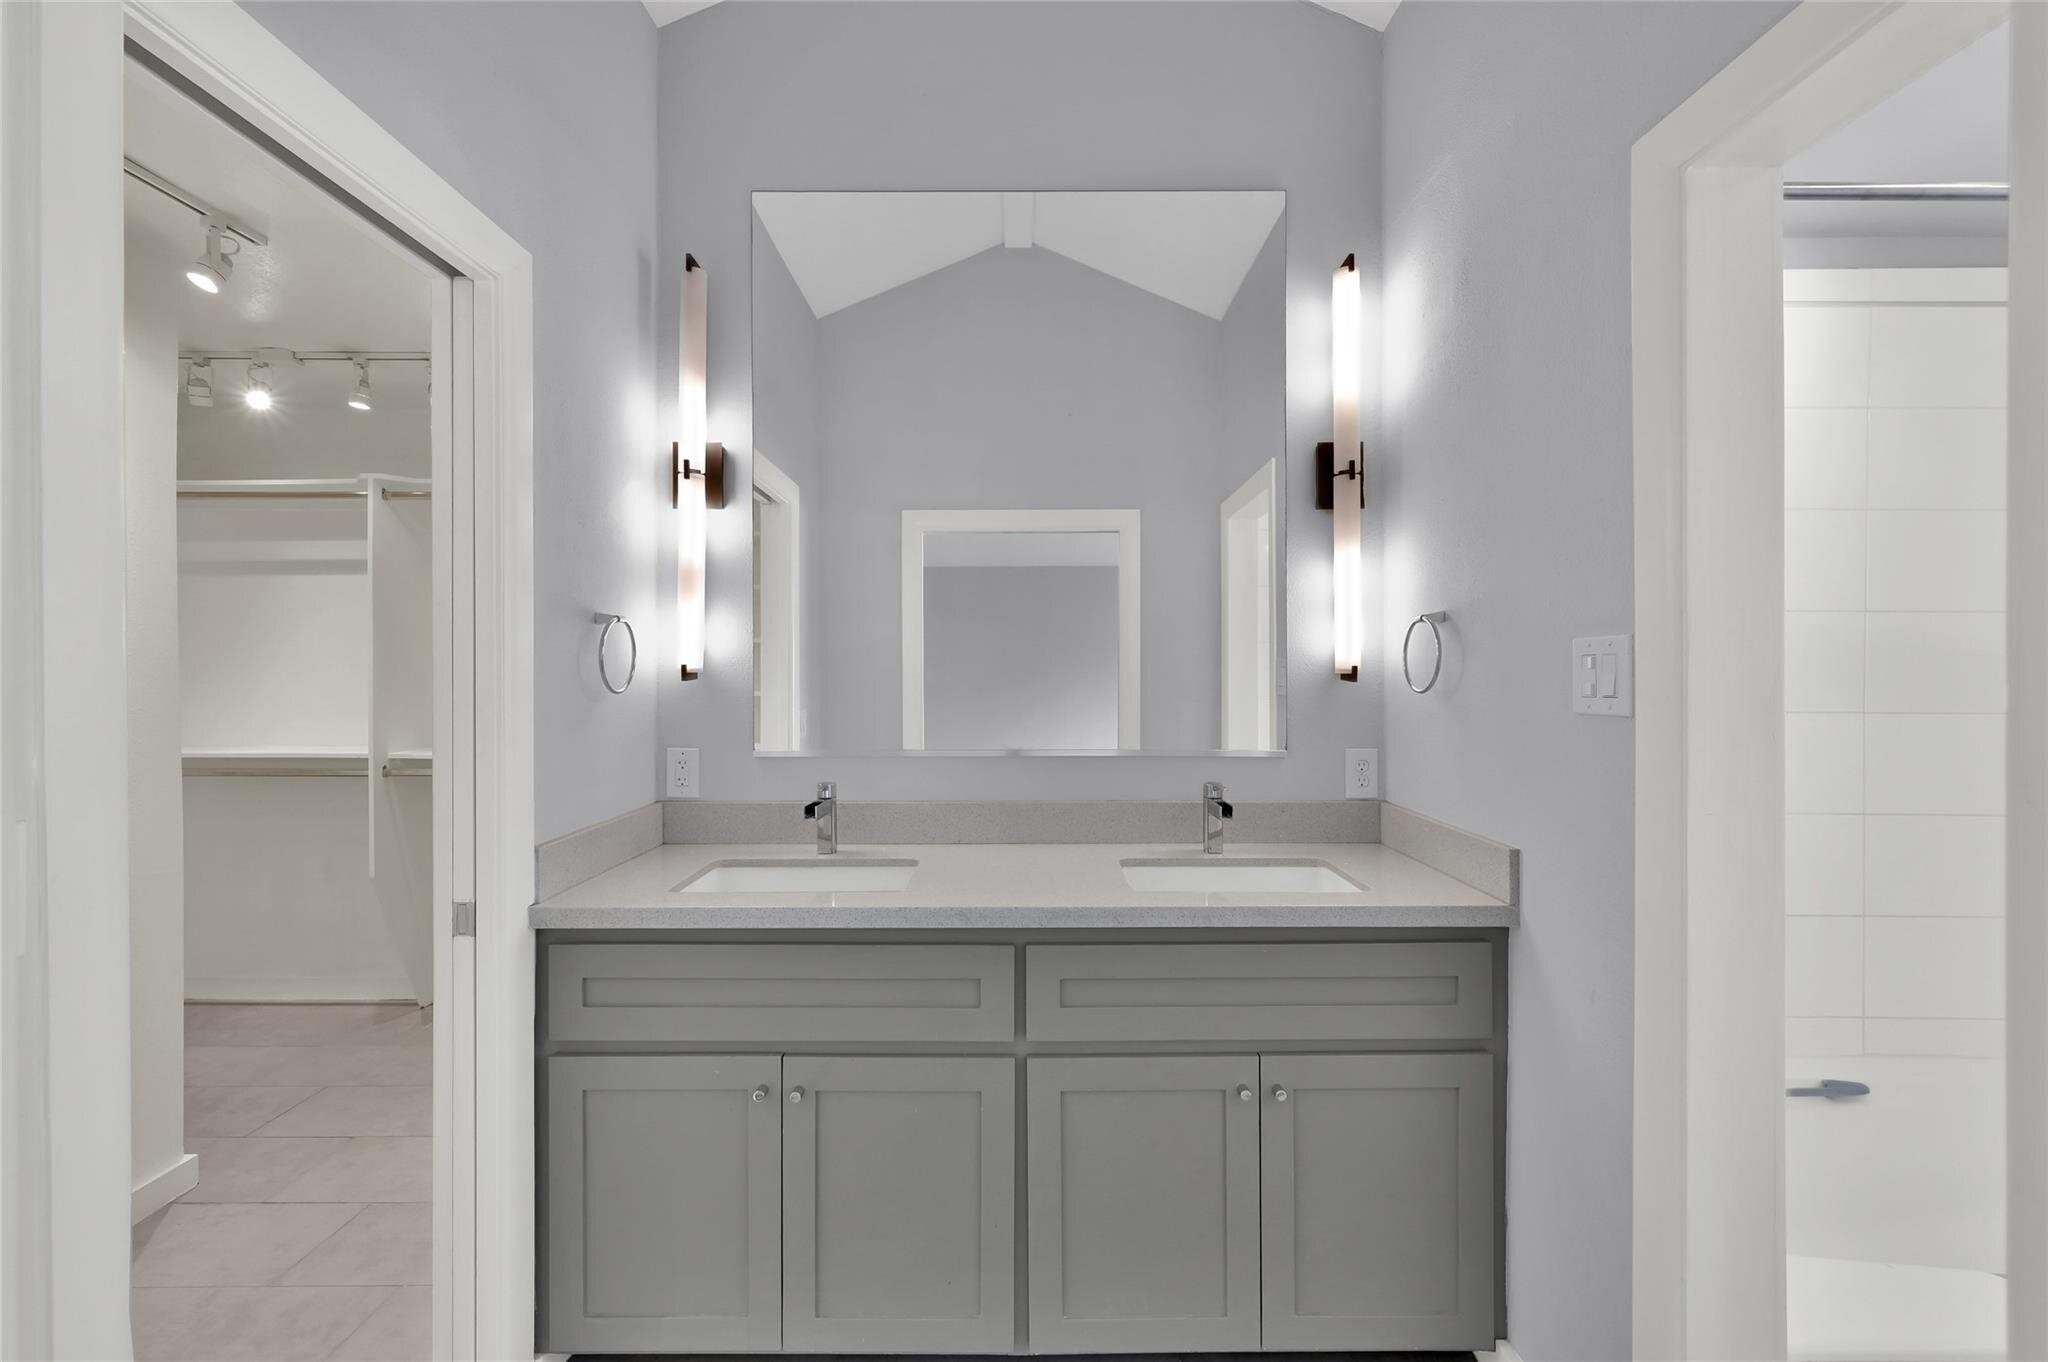
The primary bath features a double vanity with stone counters, undermount sinks, and soft gray cabinetry, flanked by vertical sconces beneath a wide framed mirror. The walk-in closet opens to the left and the bath to the right, so the suite functions as one connected dressing area from bed to closet to shower.
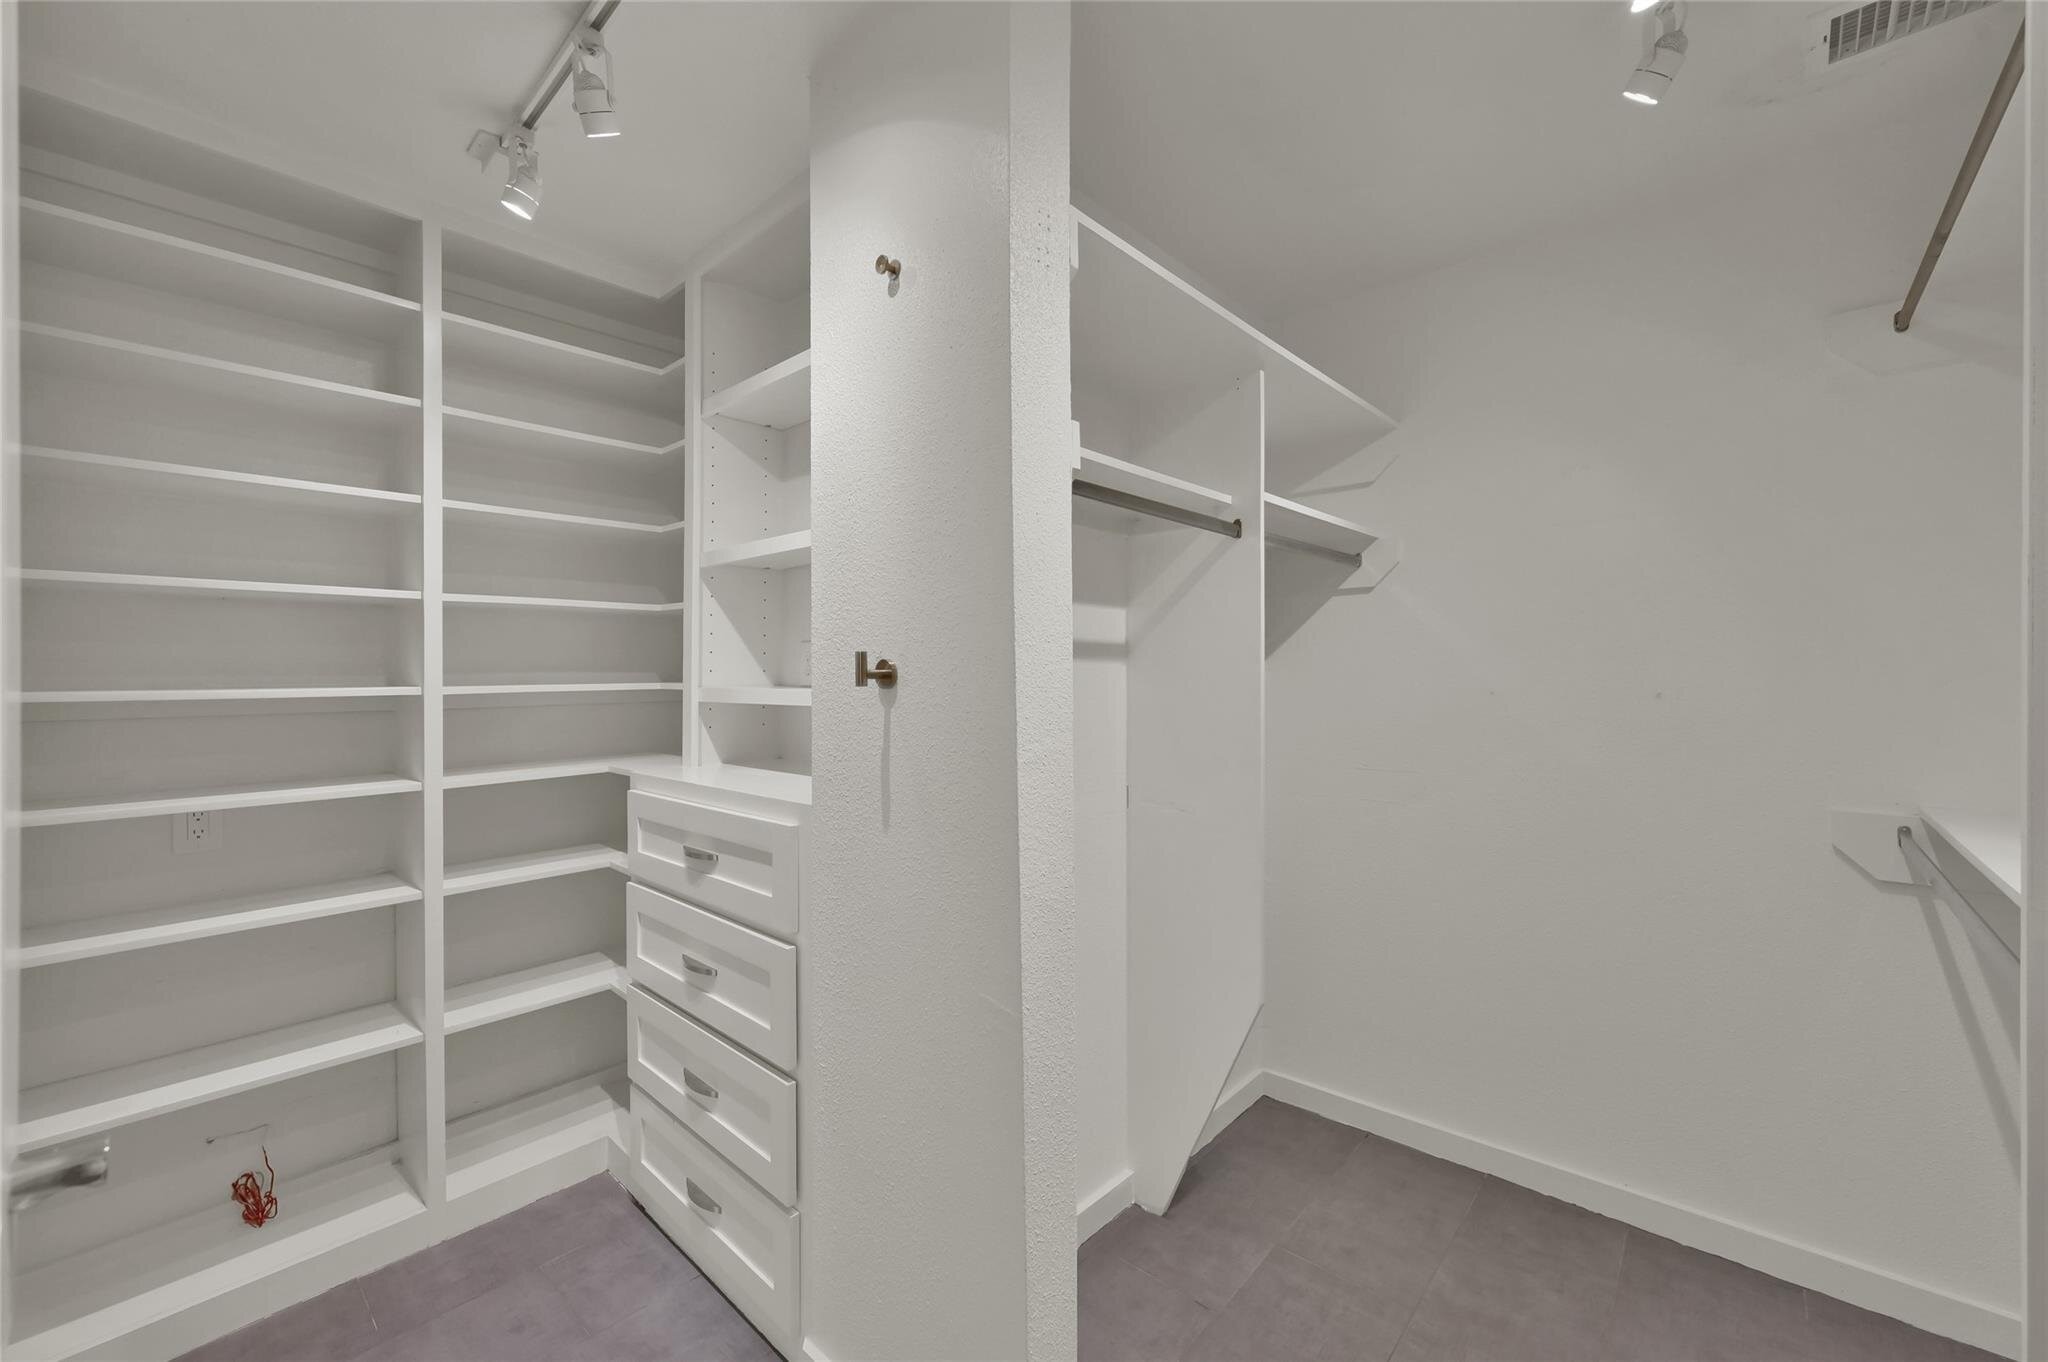
The primary walk-in closet is fully built out: adjustable shelving from floor to ceiling, a bank of drawers, and separate double-hung and long-hanging sections, all under track lighting. Tile floors and direct access to the primary bath. Storage like this is rare in a townhome and hard to add after the fact.
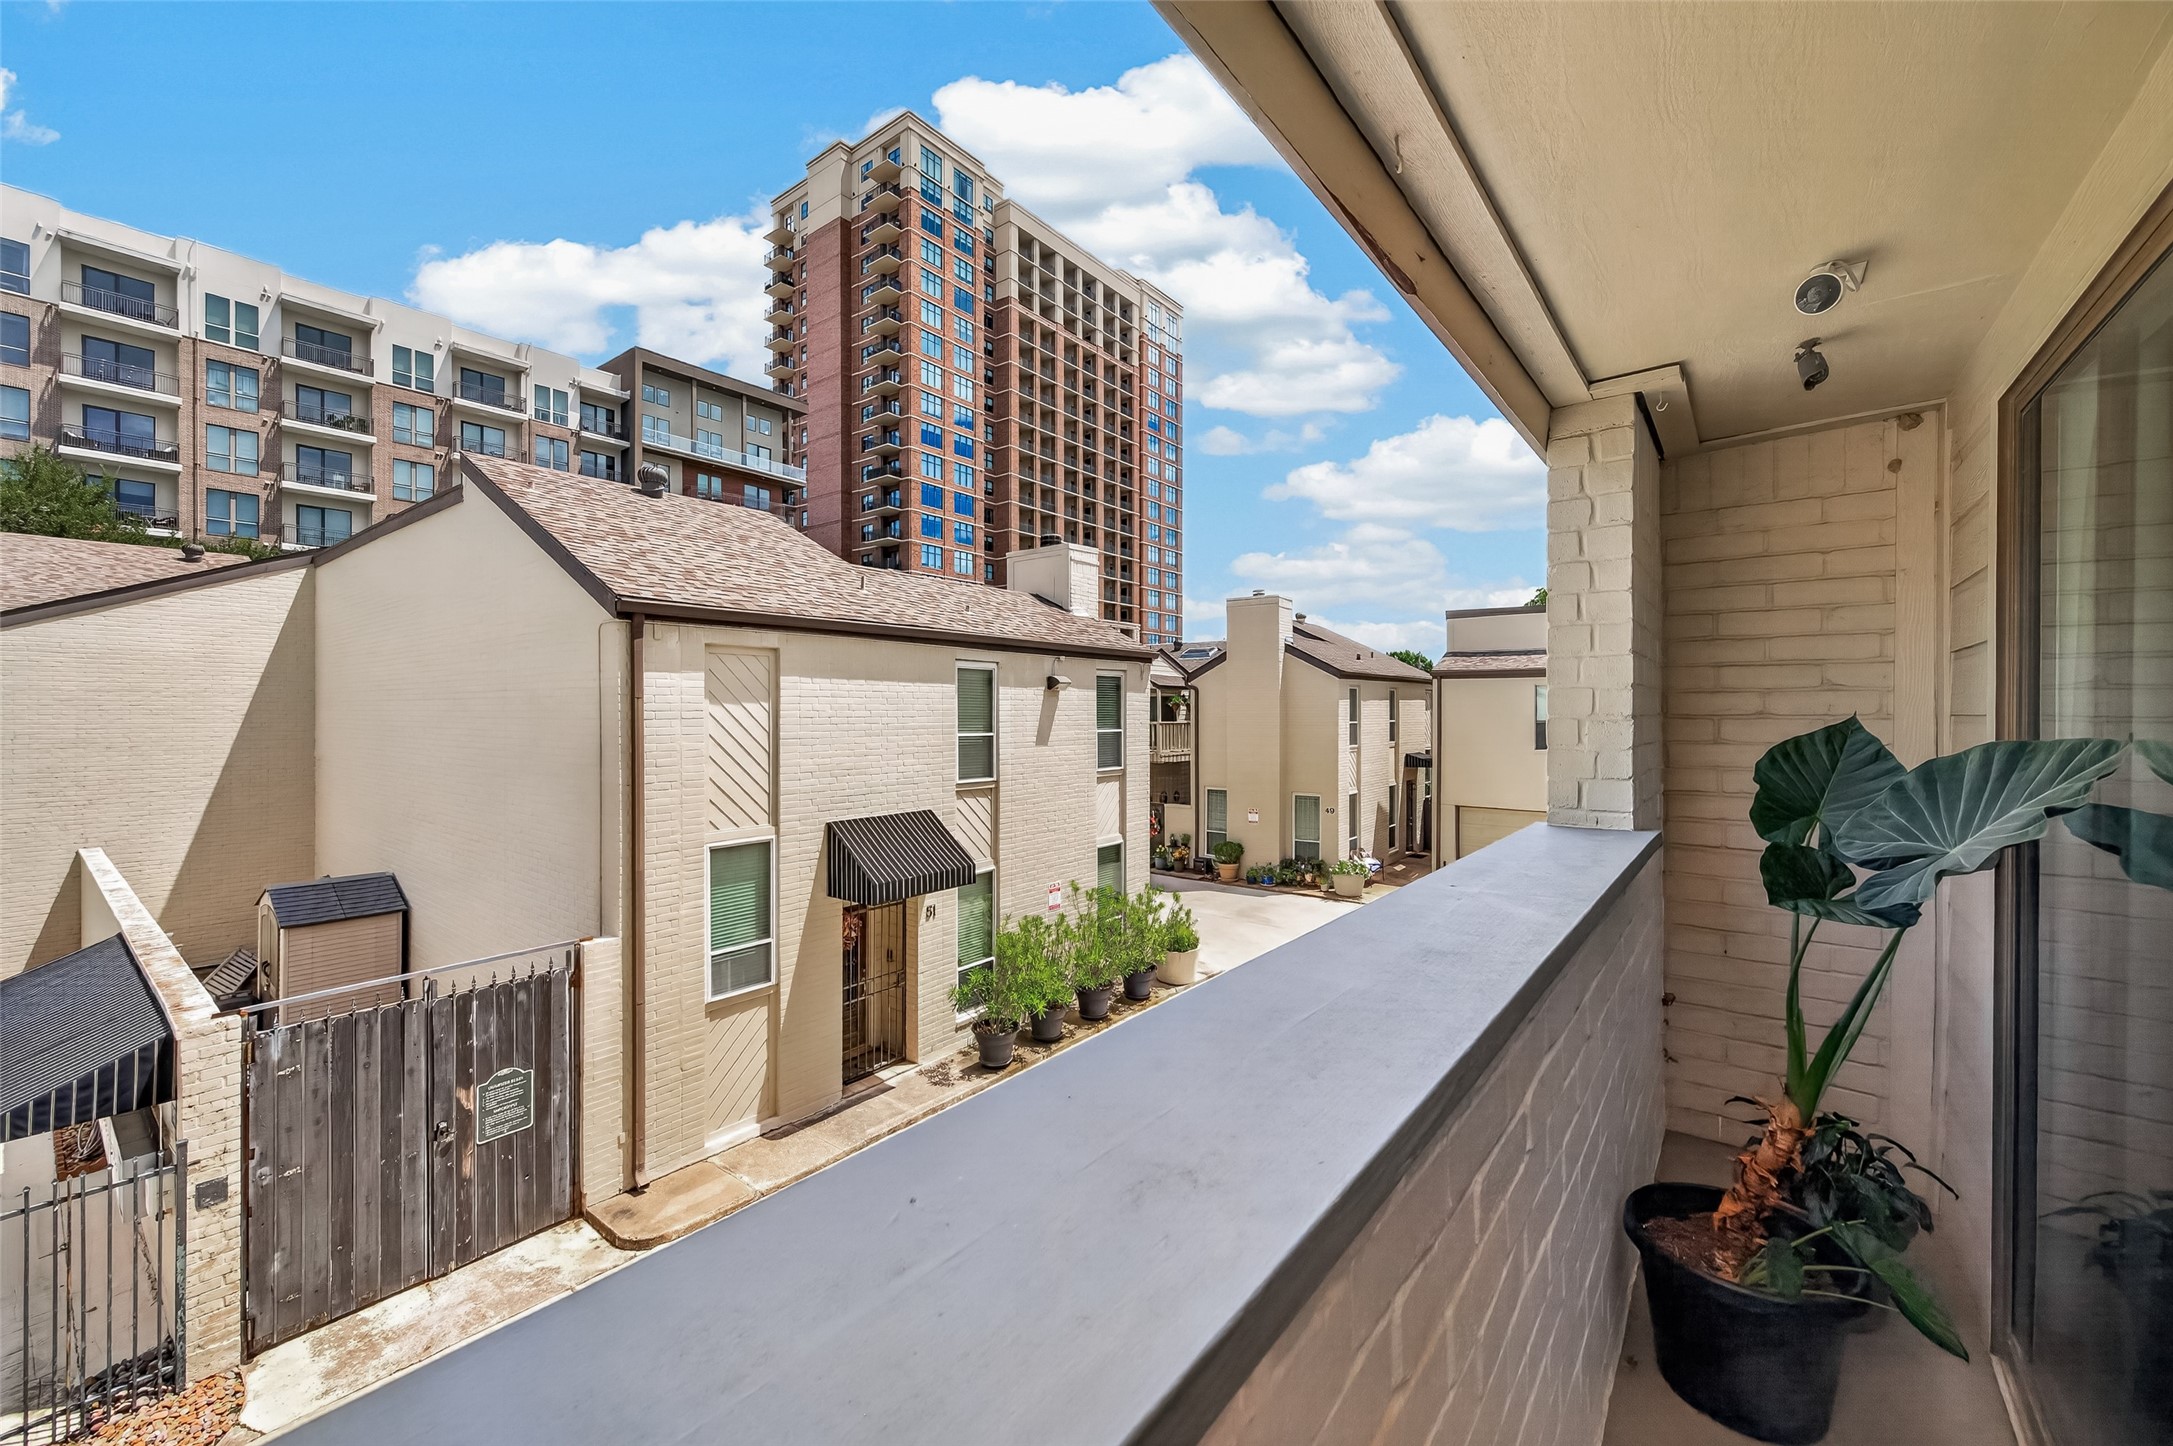
Off the primary bedroom, a private covered balcony opens through a sliding glass door. It is shaded, catches the breeze, and looks out over the community and the midrise skyline of the Museum District beyond. A second outdoor space upstairs, separate from the courtyard below, is a real bonus at this size.
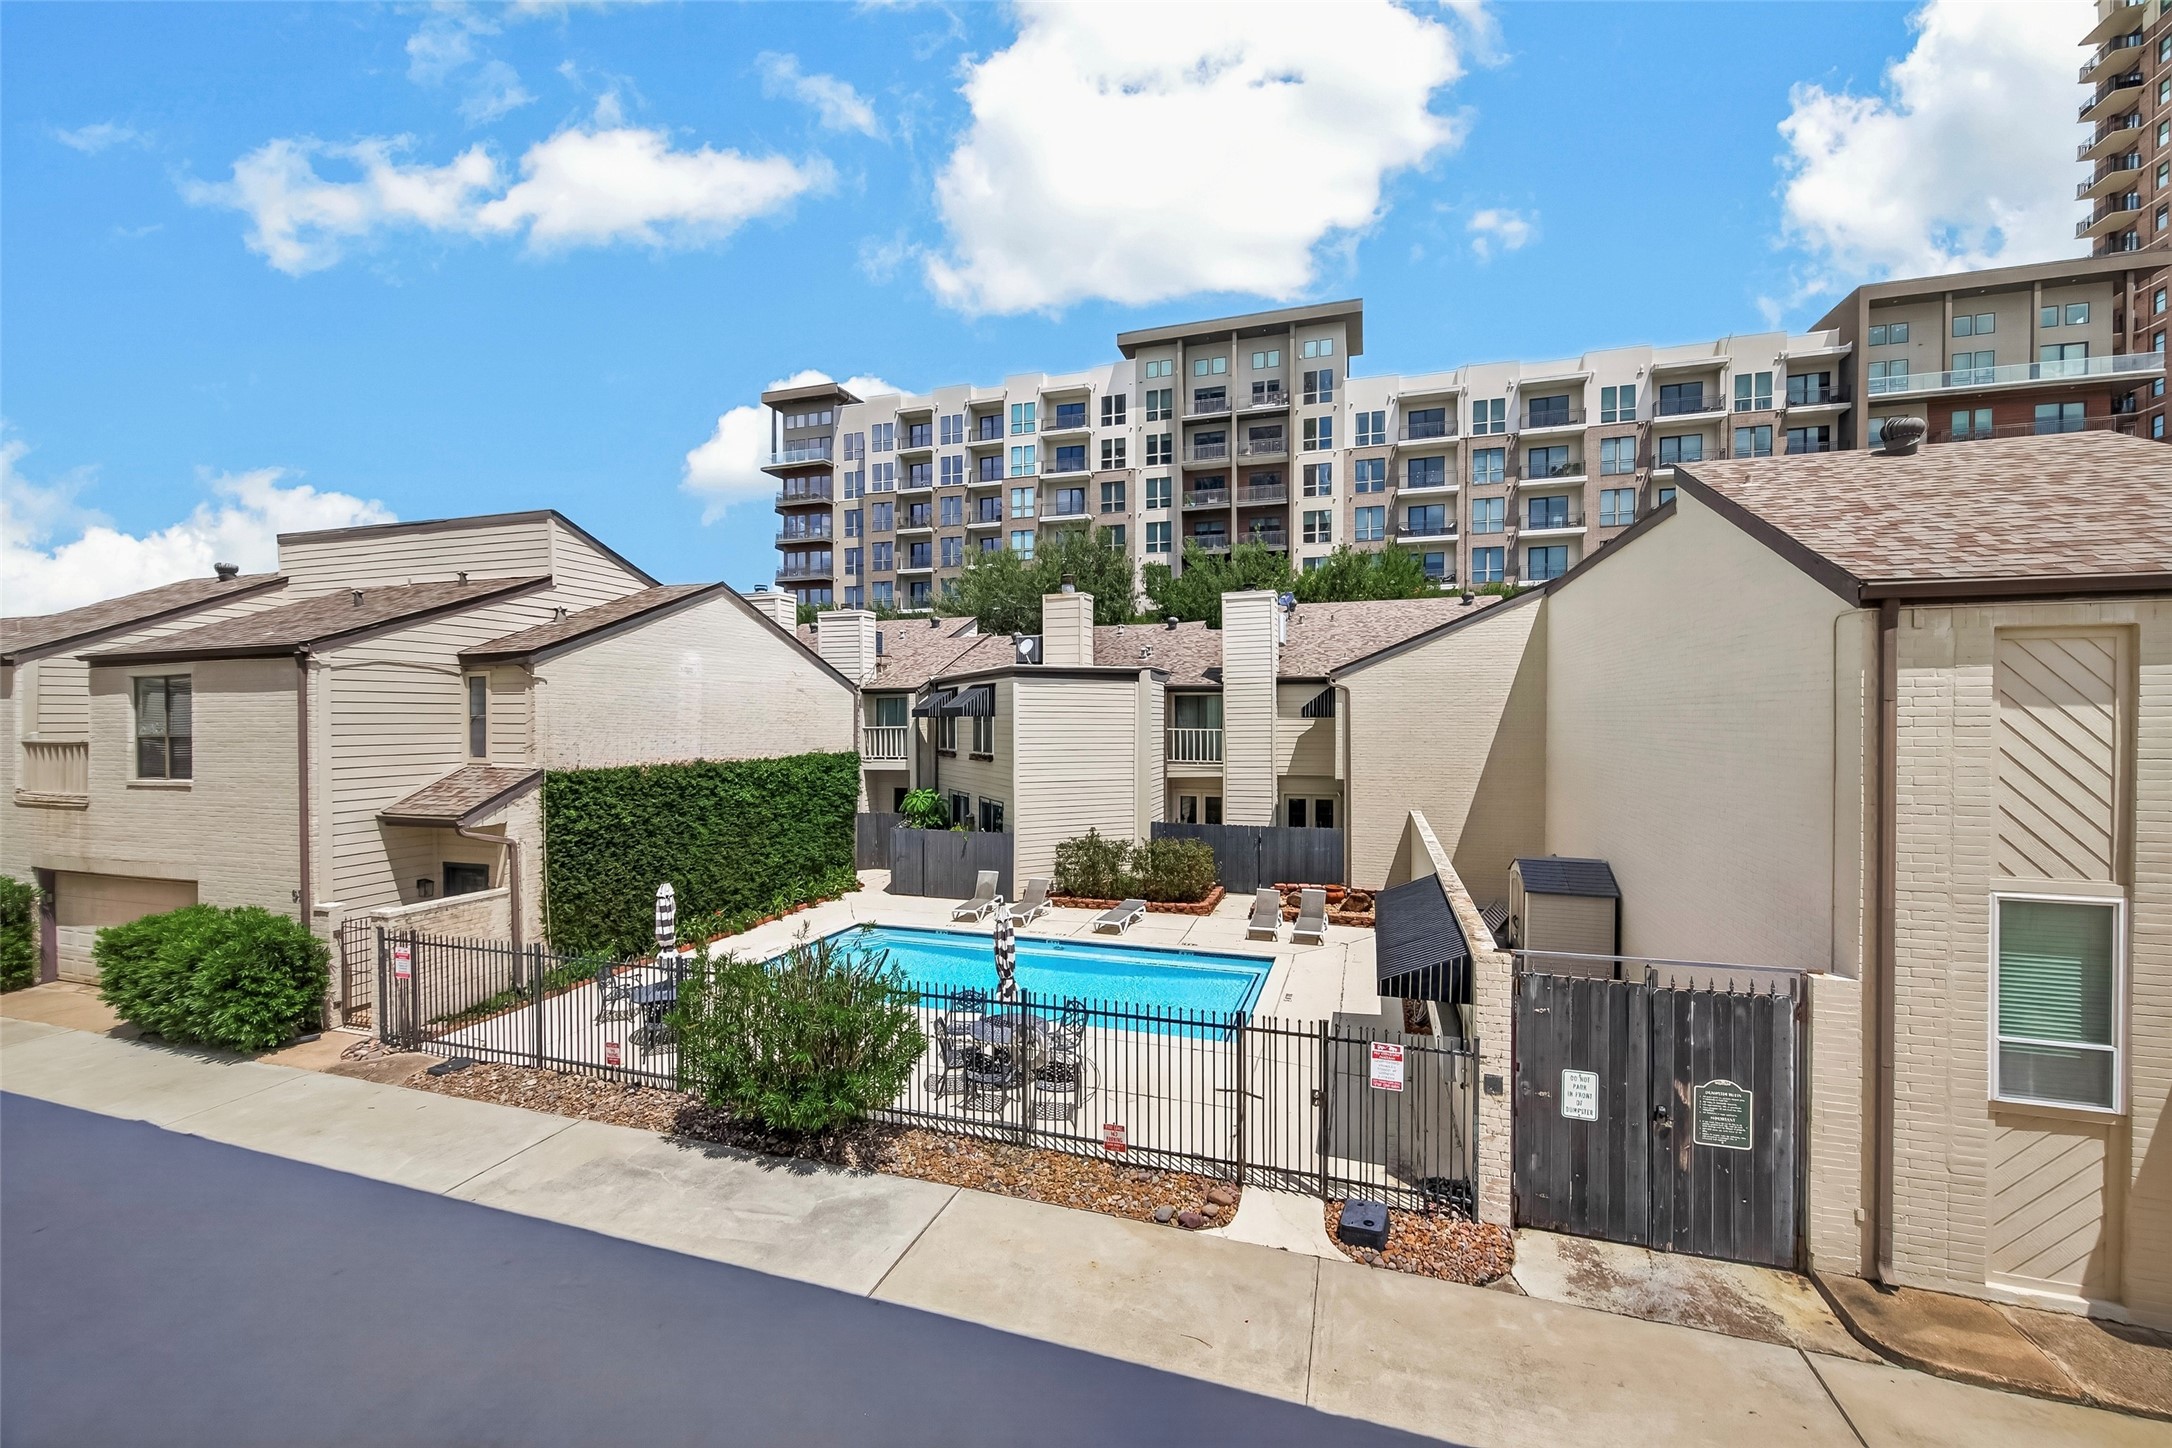
The view from the primary balcony: the community pool, a short walk from the front door. Lounge deck, umbrella seating, and gated access. The monthly maintenance fee covers the recreational facilities along with common grounds, building exterior, and insurance.
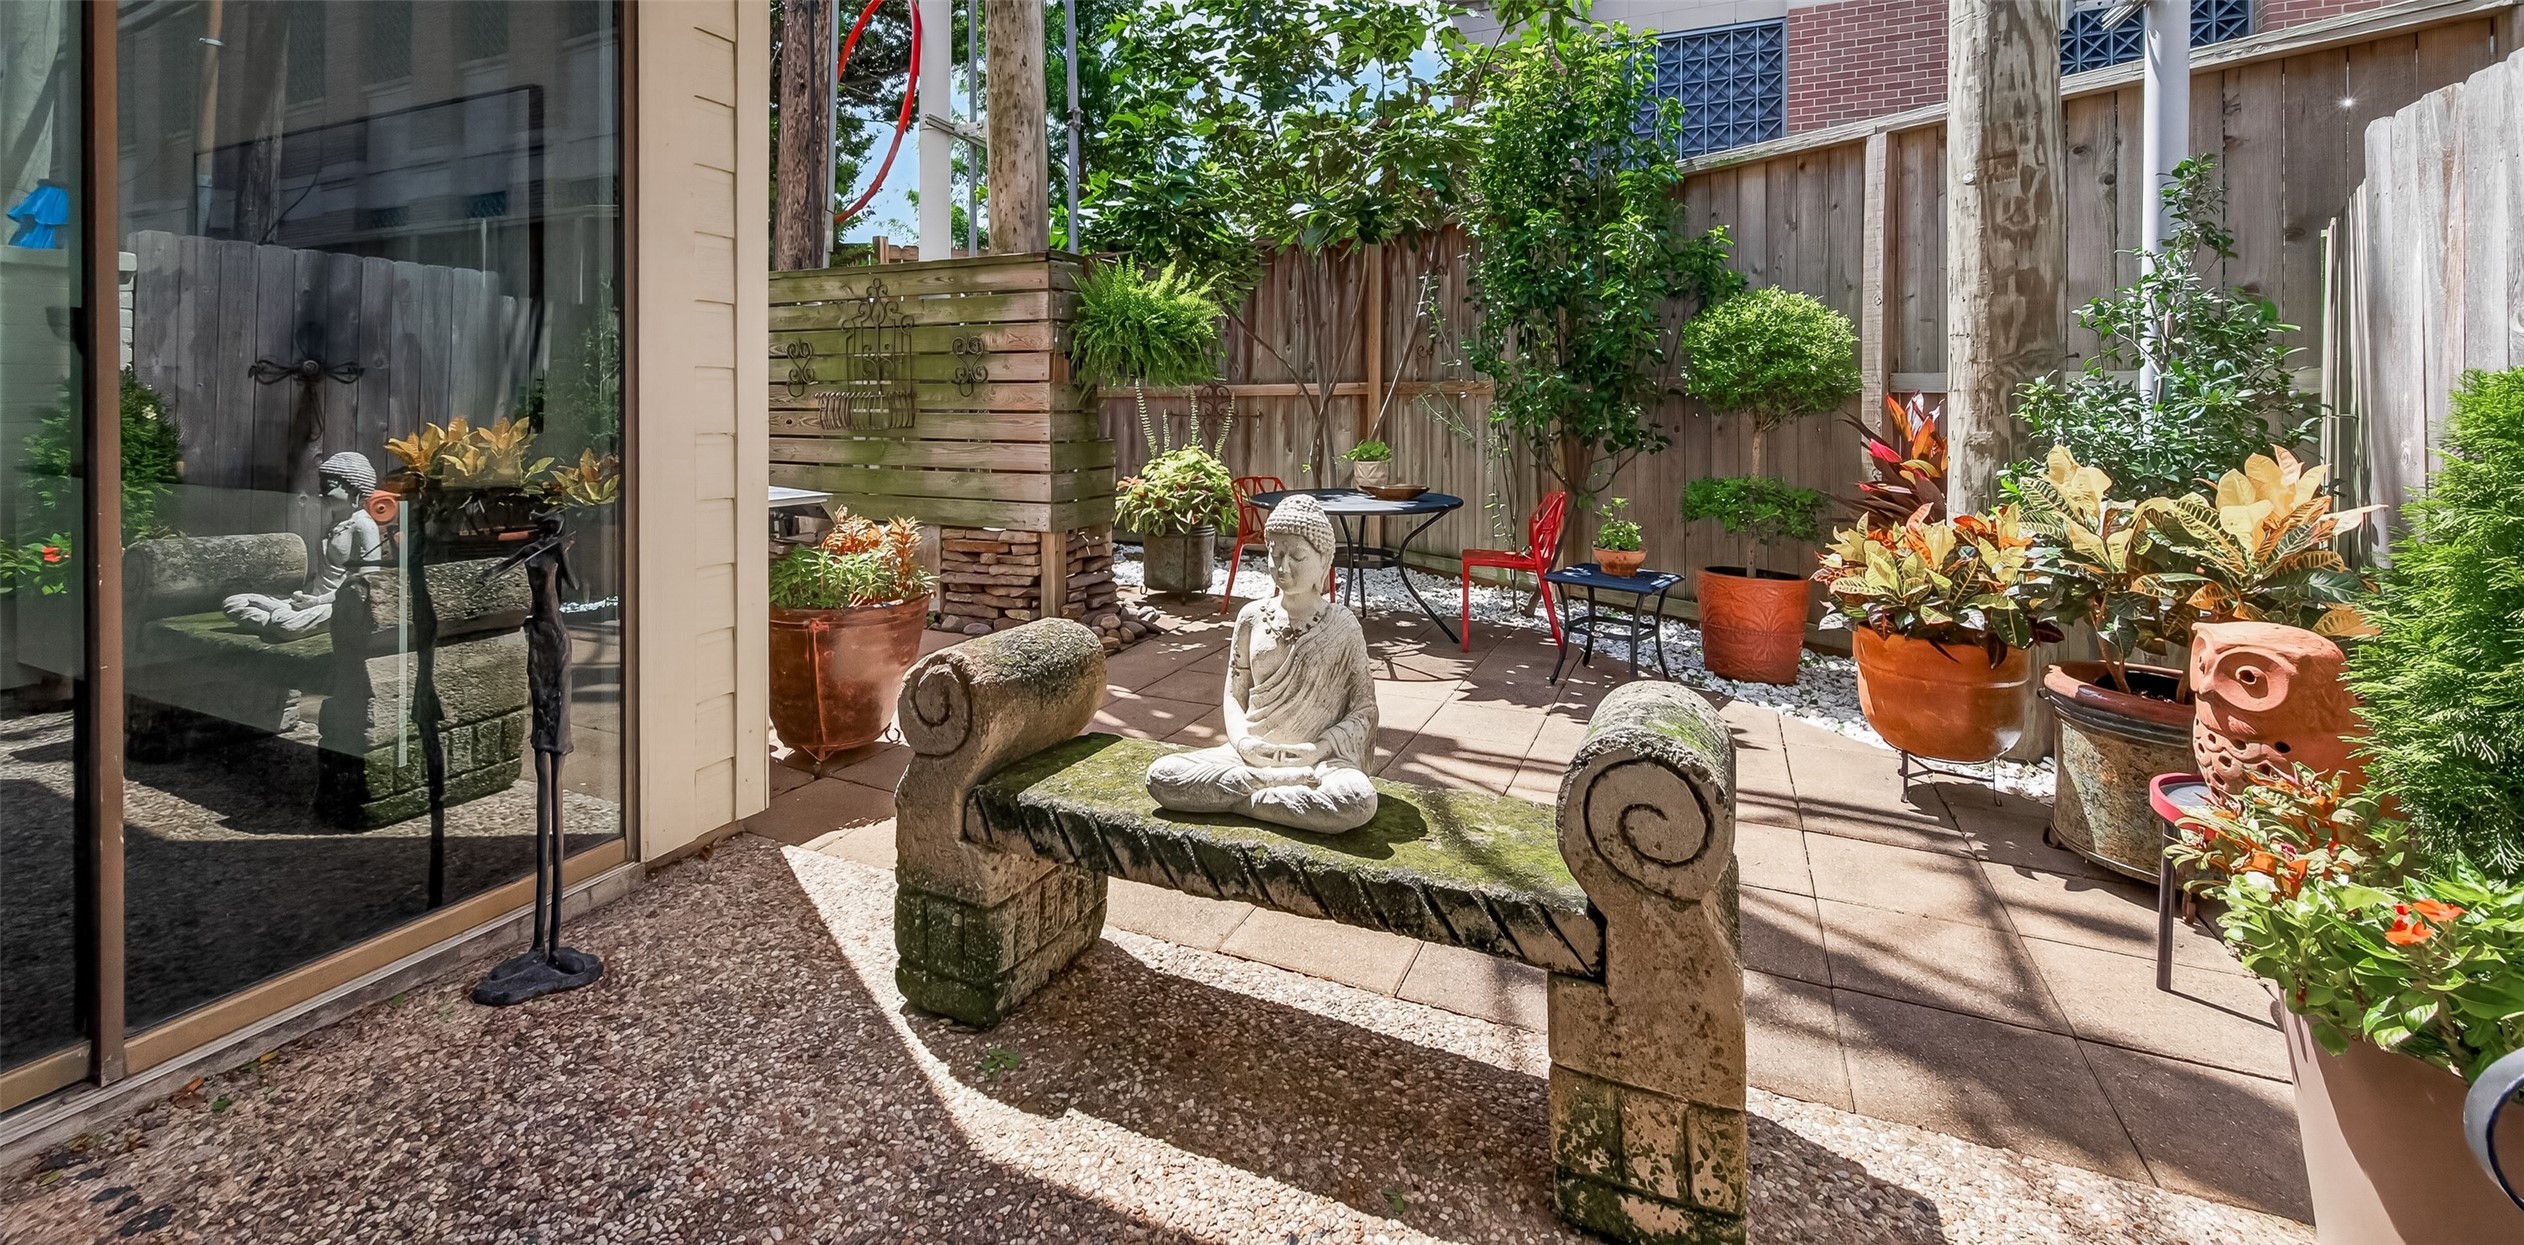
Another angle on the courtyard, showing how directly it connects to the house: sliding glass doors open right onto the pavers, so the patio reads as an extension of the dining and living rooms. Shade trees and the surrounding fence line keep it cool and genuinely private through a Houston summer.
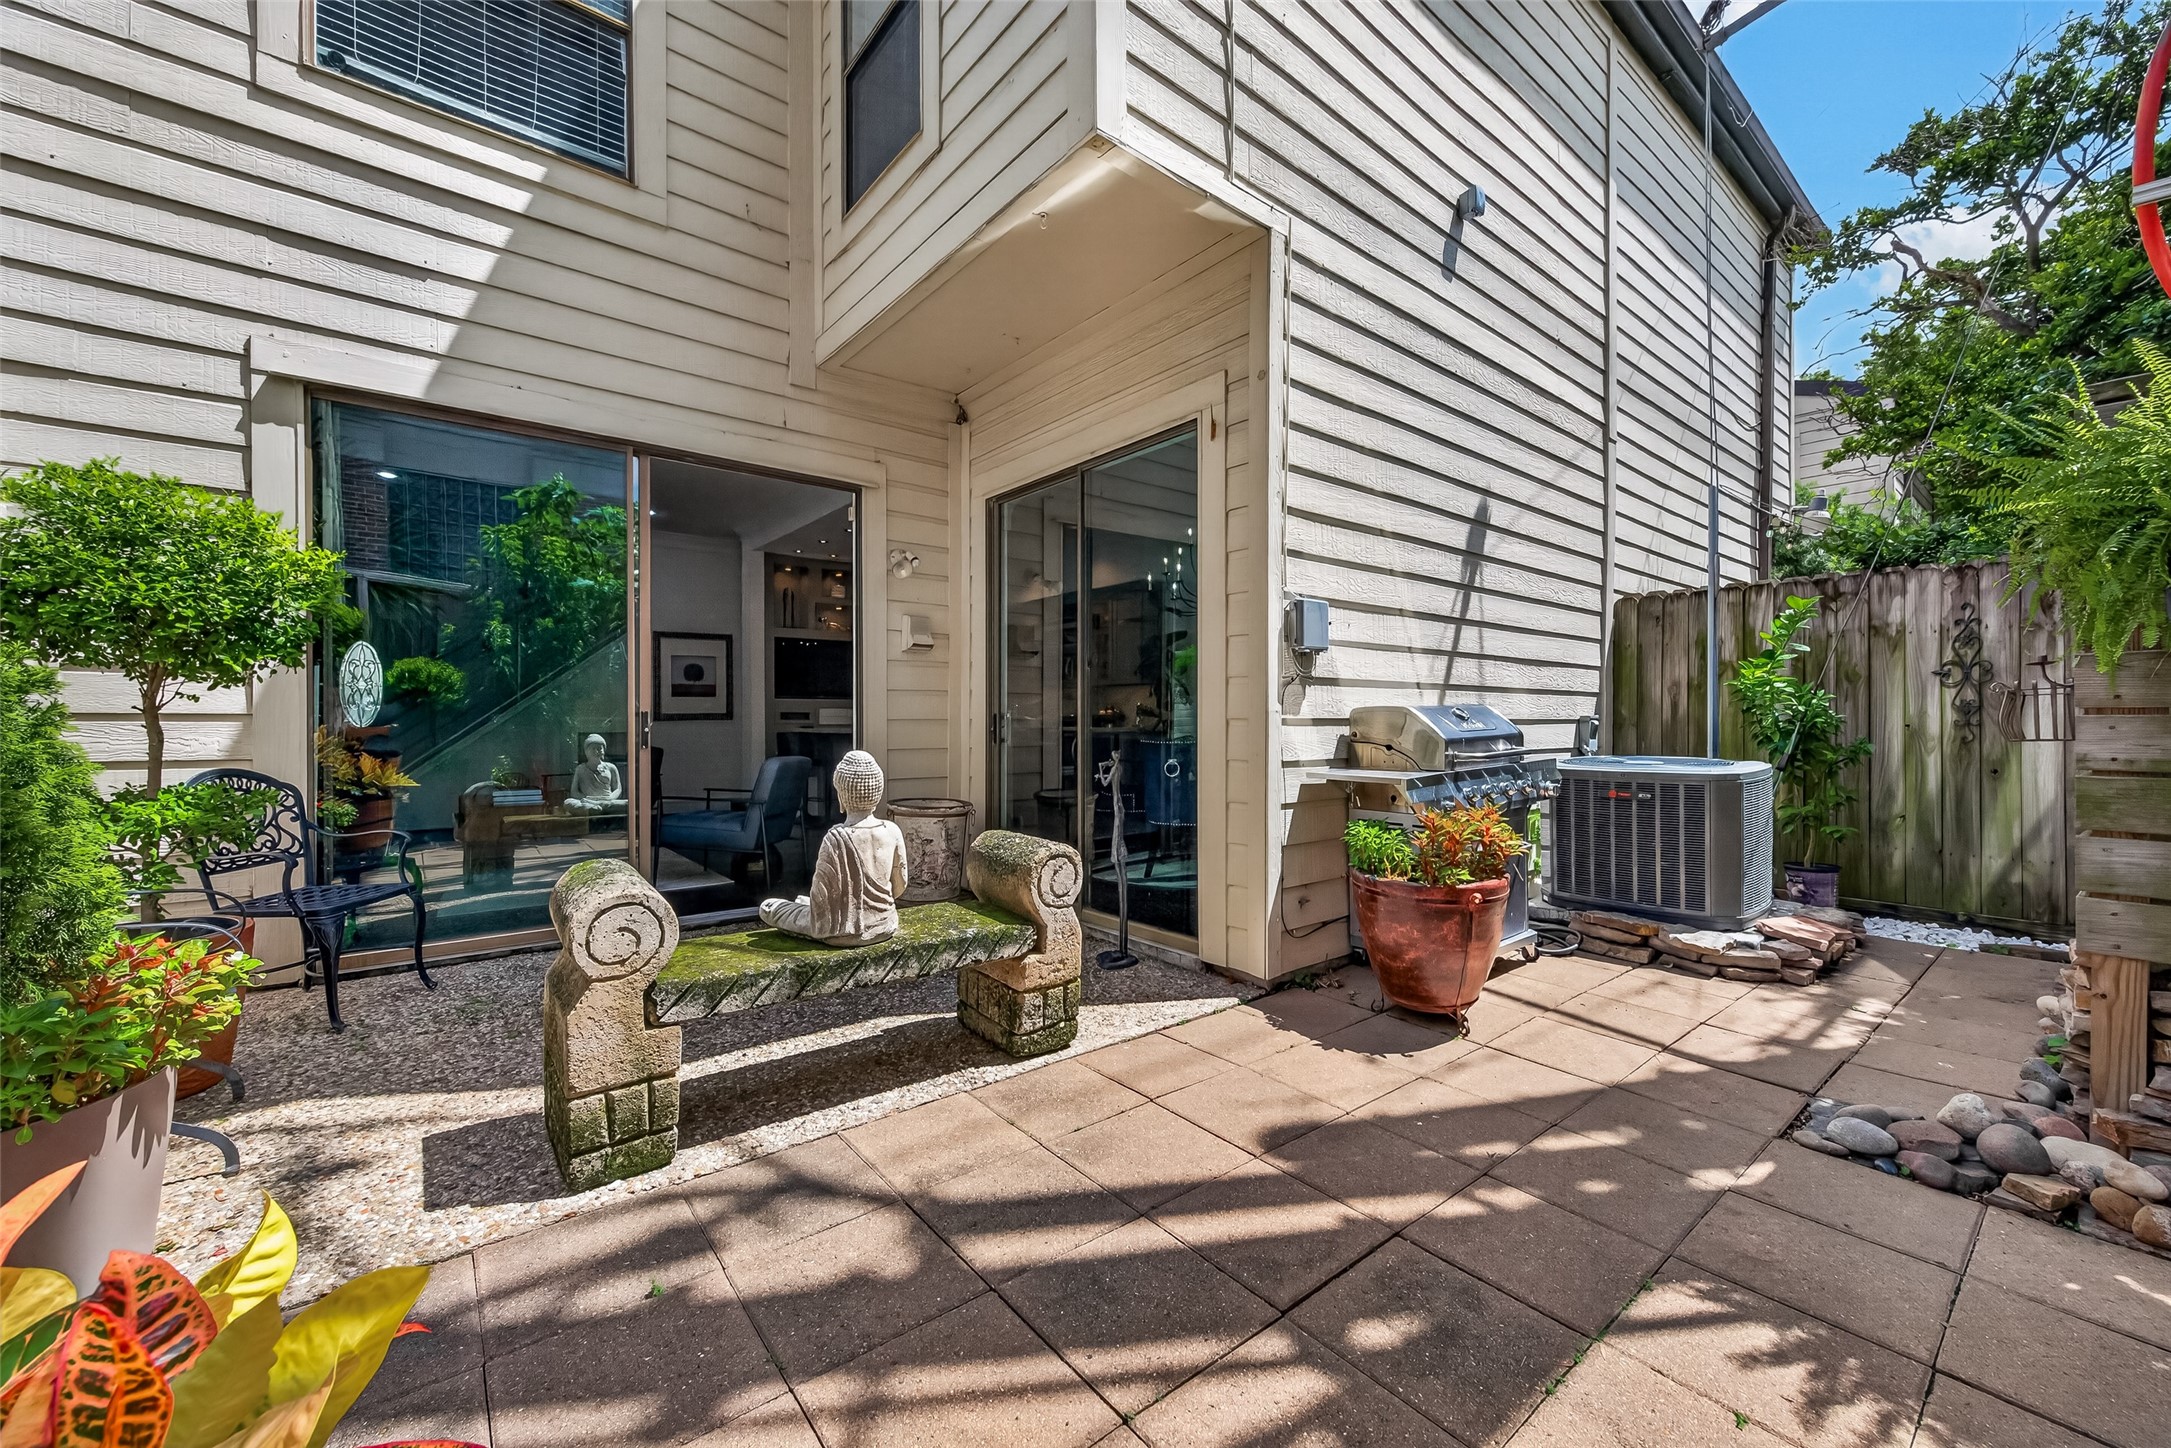
Looking back at the home from the courtyard. Two sets of sliding glass doors bring light deep into the first floor, and the covered recess between them makes a natural spot for a grill. The yard is fully enclosed with gated side access, and the HVAC condenser is tucked out of the way along the fence.
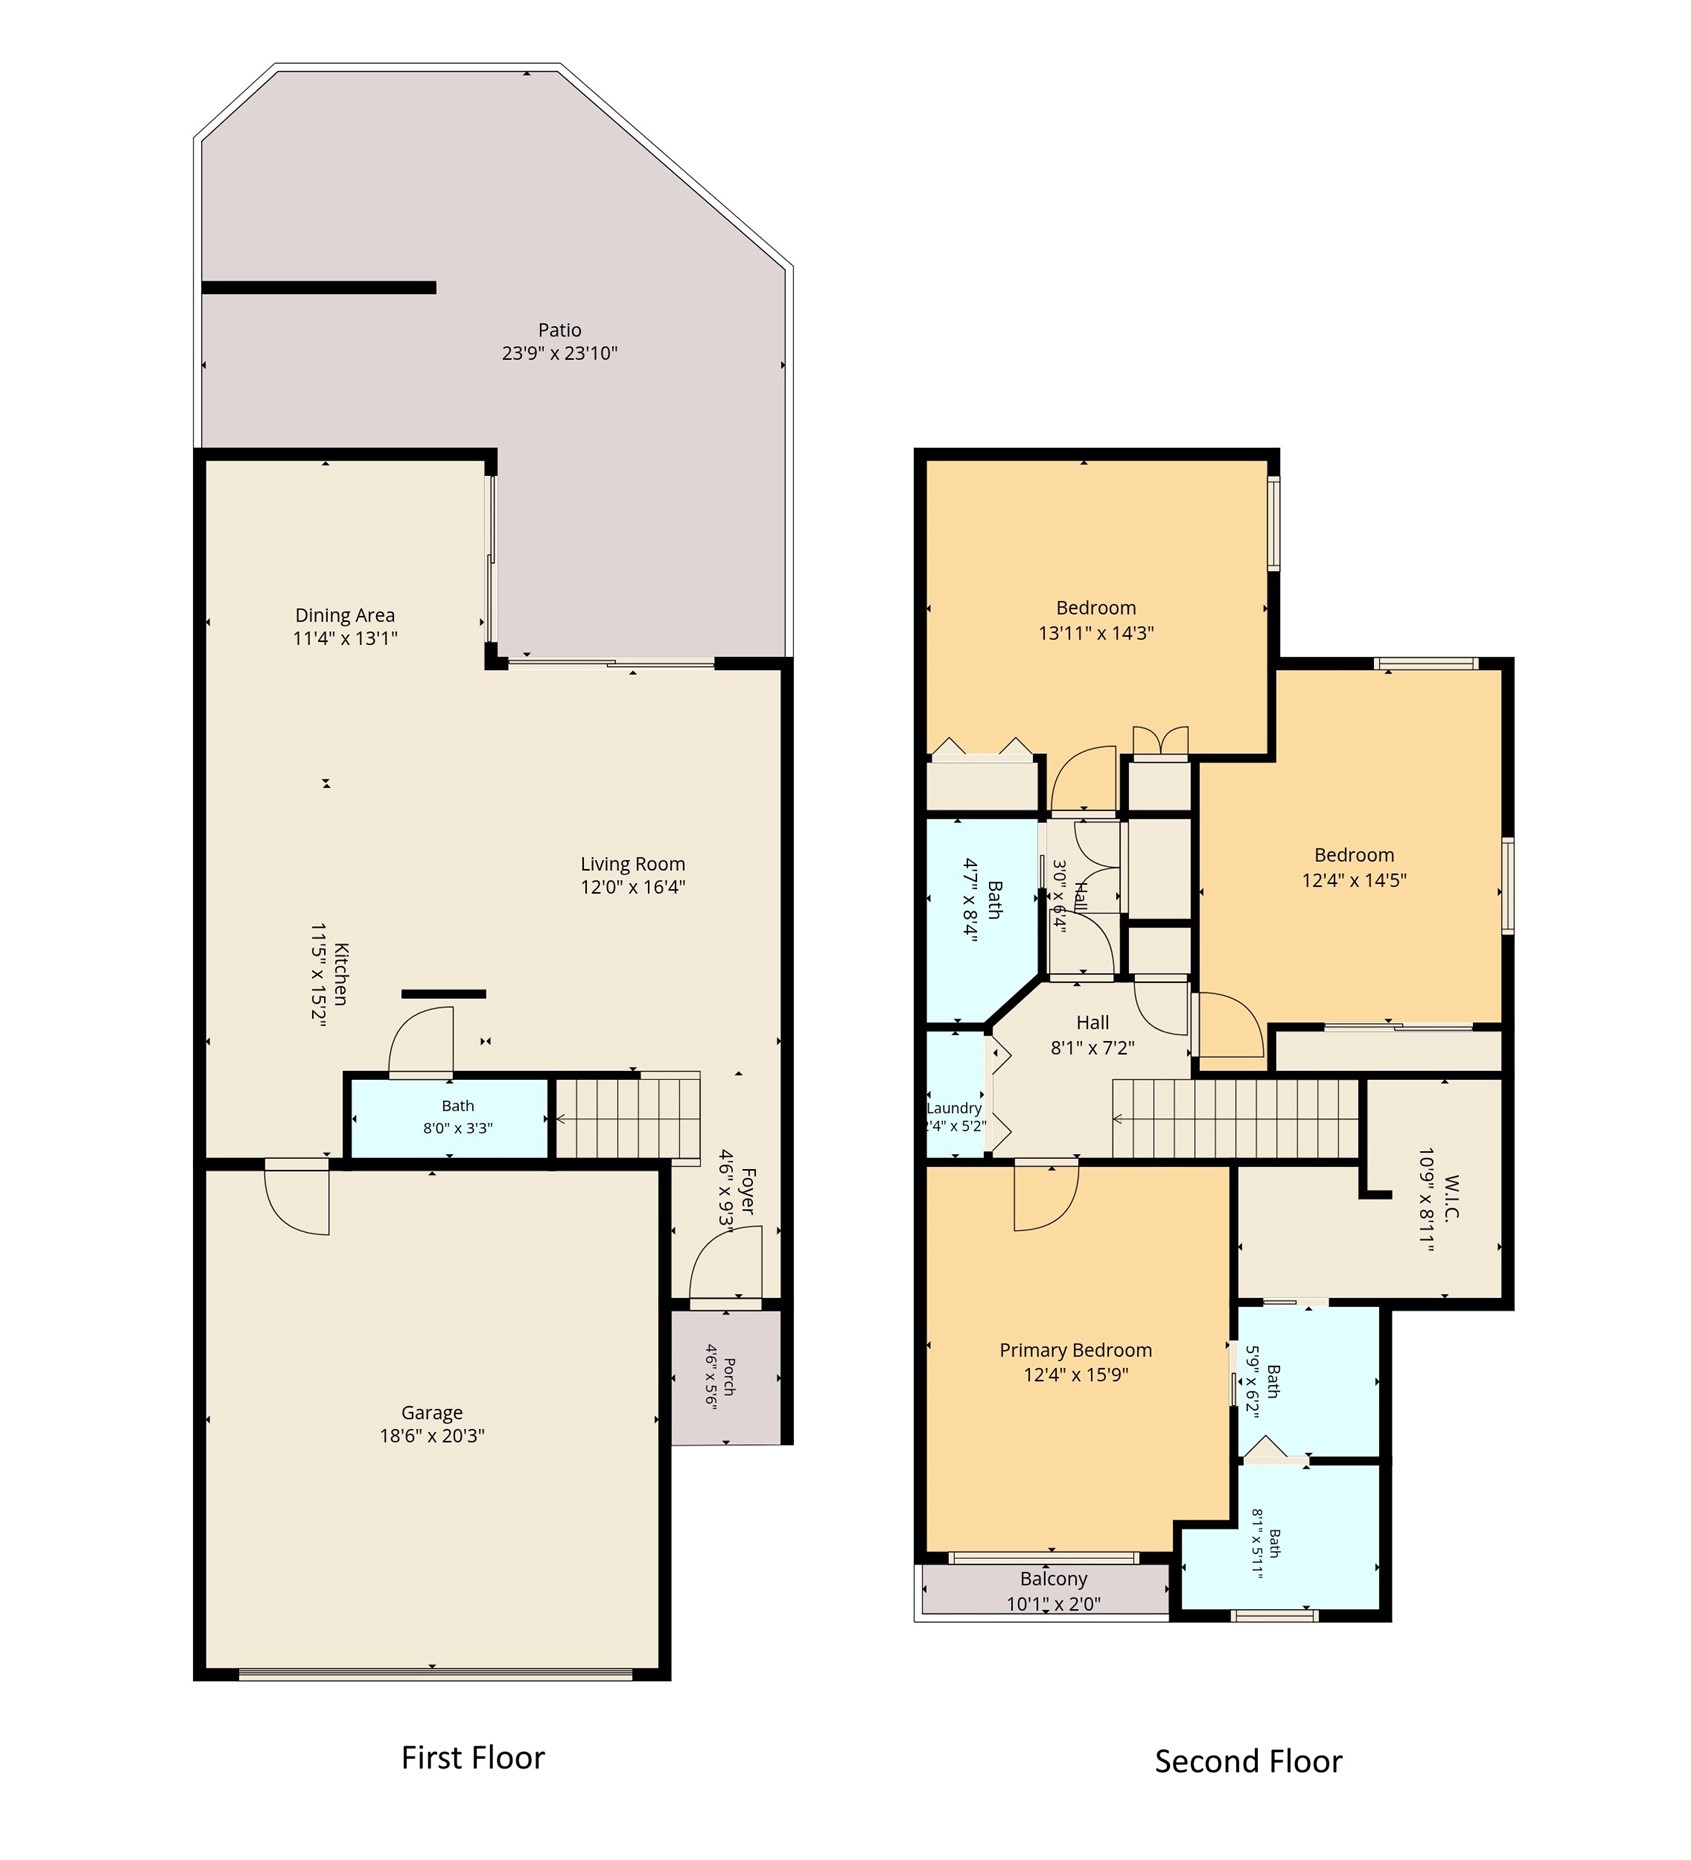
The floor plan: living, kitchen, dining, a powder bath, and an attached two-car garage on the first floor, all opening to the courtyard. Upstairs, the primary suite with its walk-in closet and private balcony sits apart from two secondary bedrooms and the second full bath.



.jpg)

