 Price Reduced Listing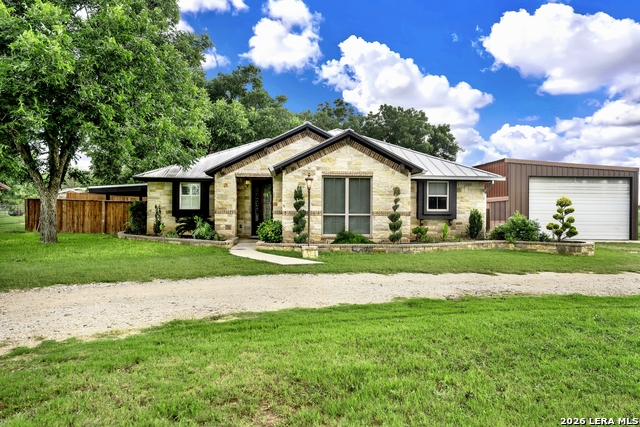





Description
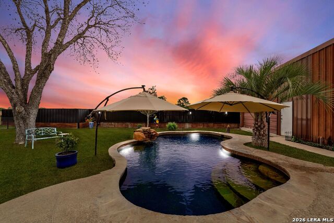
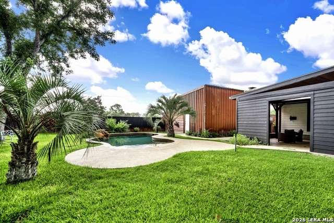
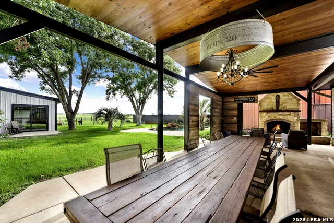
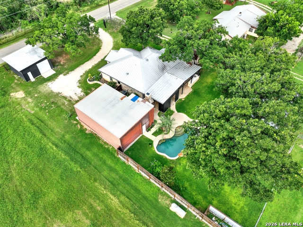
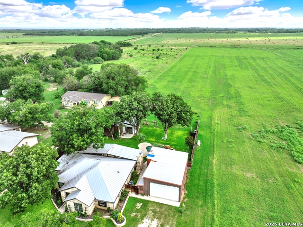
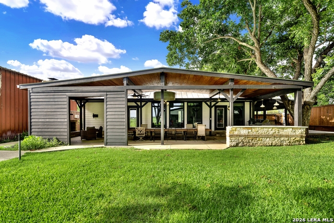
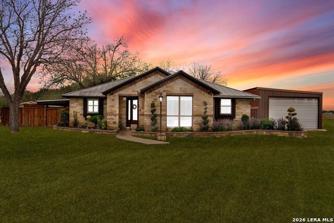
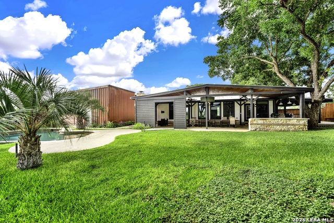
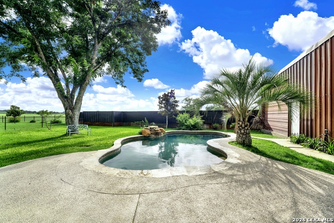
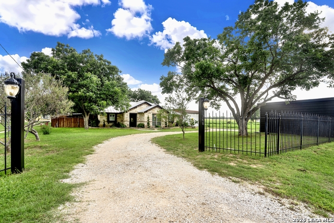
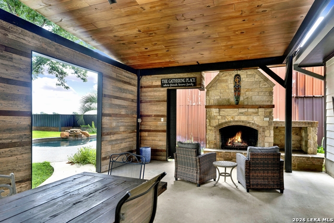
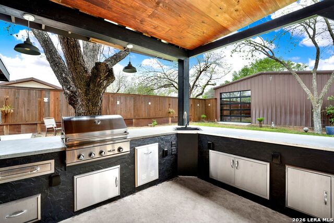
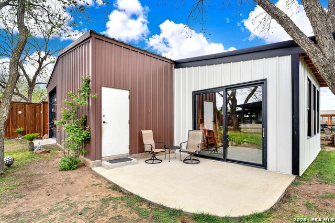
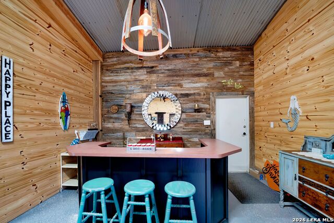
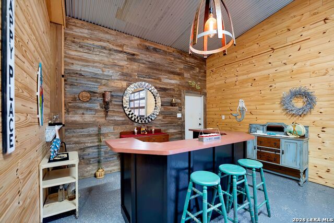
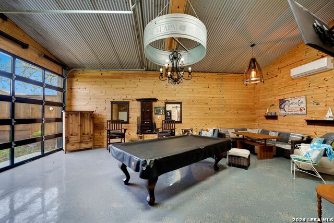
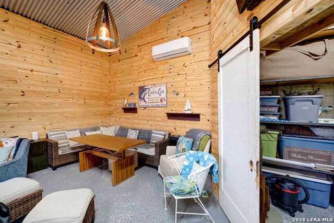
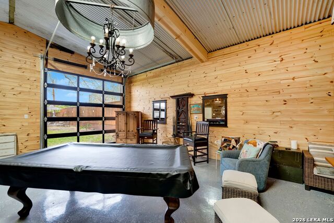
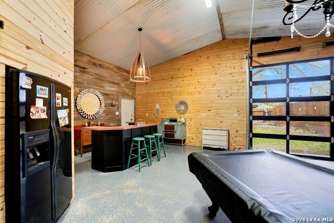
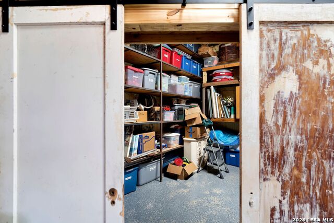
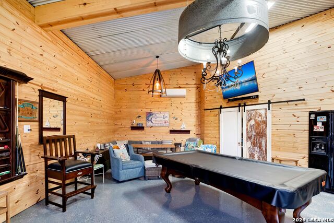
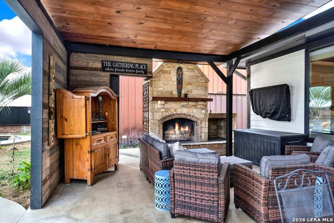
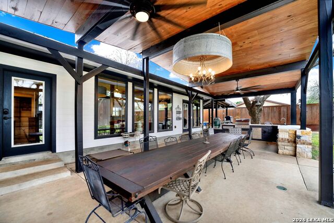
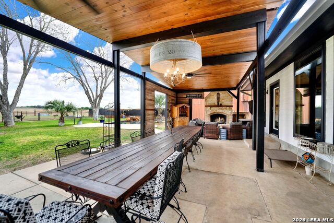
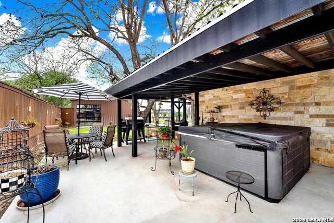
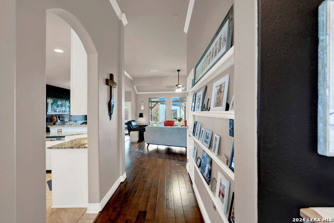
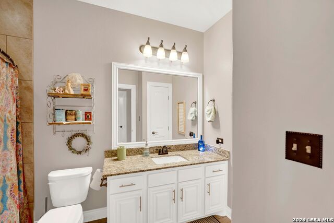
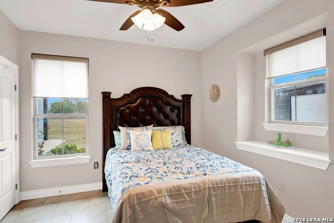
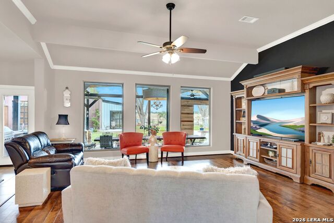
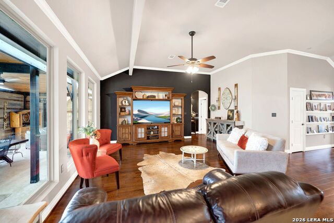
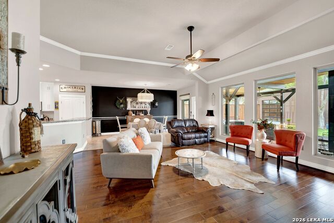
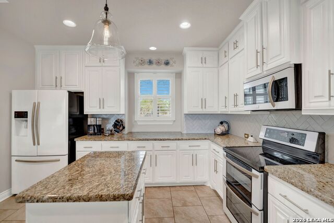
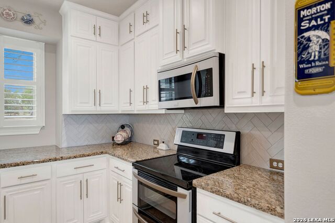
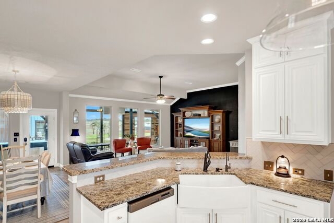
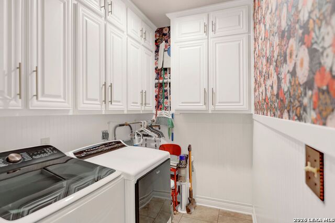
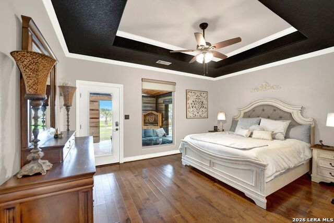
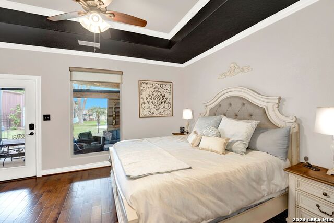
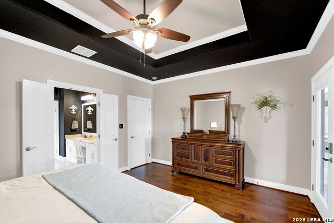
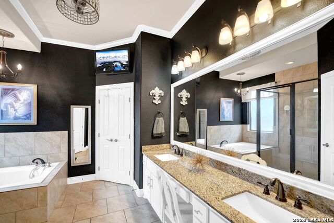
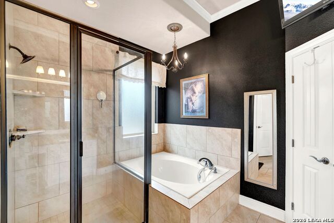
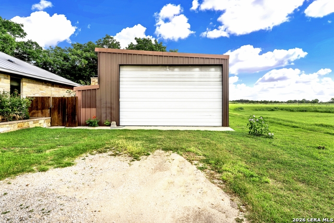
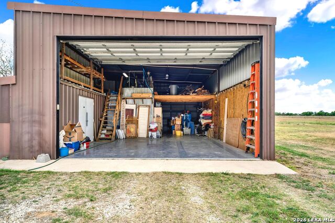
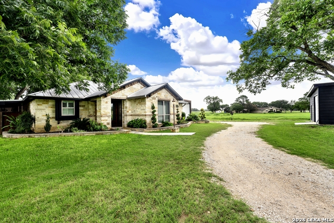
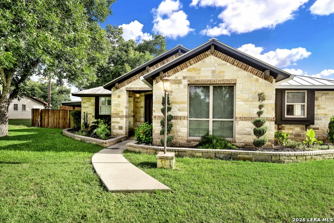
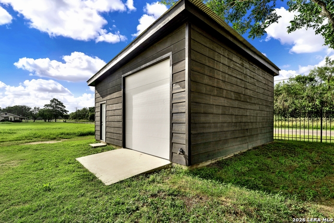
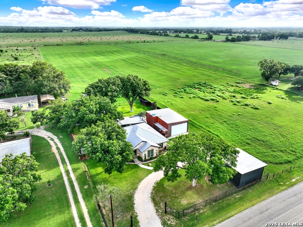
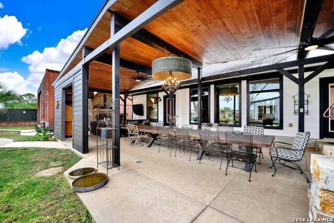
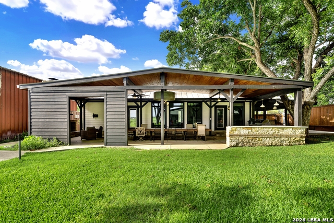
Beautifully maintained 10.5-acre ag-exempt property offering the perfect blend of comfort, functionality, and outdoor living. This 1,965 sq ft Tilson home (built 2016) features raised 9' & 11' ceilings, engineered wood floors, crown molding, updated laundry room, and a spacious kitchen with farmhouse sink, double ovens, and ceiling-height cabinetry. Fresh interior/exterior paint and refinished cabinets make this home move-in ready. Step outside to enjoy a resort-style setting with a heated pool (with service warranty), hot tub, gorgeous outdoor kitchen, and a covered 16'x47' patio with fireplace-perfect for entertaining. From the custom light fixtures to the wood ceilings, the outdoor space will wow you! The property is fully fenced and includes a 30'x40' barn with epoxy flooring - a true beautiful entertaining space, multiple storage rooms, and large roll-up glass doors, a 30'x30' barn with epoxy flooring, mini split and glass garage door (could literally be a small efficiency, craft room or office, and a 24'x24' shop. Additional features include a greenhouse, new water well (2025), blown-in insulation, and six producing pecan trees. Ag exemption in place with current hay lease, plus BMA water access at the back of the property. This property truly has it all. Enjoy vacation without ever leaving home!!
Details
| MLS # | 1955702 |
|---|---|
| Listing Type | For Sale |
| Style | House |
| Status | Price Change |
| Year | 2016 |
| Days On Site | 142 |
| Listing Provided By | Homestead & Ranch Real Estate | Heather Mutz |
Features
| Bed(s) | 3 |
|---|---|
| Bath(s) | 2 Total |
| SQ Feet | 1,965 |
| Garage | 3 |
| Pool | Yes |
| Story(s) | 1 |
| Acreage | 10.50 |
Interior
| Interior | One Living Area, Liv/Din Combo, Eat-In Kitchen, Two Eating Areas, Island Kitchen, Breakfast Bar, Walk-In Pantry, Game Room, Shop, Utility Room Inside, Secondary Bedroom Down, 1st Floor Lvl/No Steps, High Ceilings, Open Floor Plan, Pull Down Storage, Cable TV Available, High Speed Internet, All Bedrooms Downstairs, Laundry Room, Walk in Closets |
|---|---|
| Heating | Central |
| Heating Fuel | Electric |
| Fireplace | One, Wood Burning, Stone/Rock/Brick |
| Number Of Fireplaces | 1 |
Exterior
| Exterior | Stone/Rock, Cement Fiber |
|---|---|
| Roof | Metal |
| Foundation | Slab |
Parking
| Garage Parking | Three Car Garage, Detached, Oversized |
|---|
Utilities
| Waterorsewer | Private Well, Septic |
|---|
Taxes
| Tax Property Id | R24683 |
|---|---|
| Taxed By Mltpl Counties | No |
| Total Tax | 5180.37 |
Area Information
| State | TX |
|---|---|
| County | Medina |
| City | Devine |
| Zip Code | 78016 |
| Area | Medina |
| Community Name | n/a |
| School District | Devine |
| Elementary School | Devine |
| High School | Devine |
| Listing VS Median (in n/a) | |
Price: $823,000 low | high Med: $290,000 sqft: 1,965 low | high Med: 1,680 $ / sqft: $419 low | high Med: $173 On site: 142 low | high Med: 182 | |
Market Activity 78016
Request a showing
Request a showing
Contact
Learn More About This Property

| State | TX |
|---|---|
| County | Medina |
| City | Devine |
| Zip Code | 78016 |
| Area | Medina |
| Community Name | n/a |
| School District | Devine |
| Elementary School | Devine |
| High School | Devine |
| Listing VS Median (in n/a) | |
Price: $823,000 low | high Med: $290,000 sqft: 1,965 low | high Med: 1,680 $ / sqft: $419 low | high Med: $173 On site: 142 low | high Med: 182 | |
 | $697,000768 Cr 664 BDevine, TX 78016 |


.jpg)

Land & Ranch 210.483.7500 | Bandera 830.850.6700 | Global Luxury 210.483.5700 | Coldwell Banker Commercial Alamo City 210.483.6250
North Central San Antonio / Stone Oak 210.483.7070 | Harper Property Management 210.483.7040 | Relocation Services 210.483.7121
North West San Antonio 210.483.0000 | Laredo 956.722.4822 | Coldwell Banker Commercial International Gateway 956.937.2867
