This property is safe, quiet and peaceful with lots of space for your kiddos to roam.
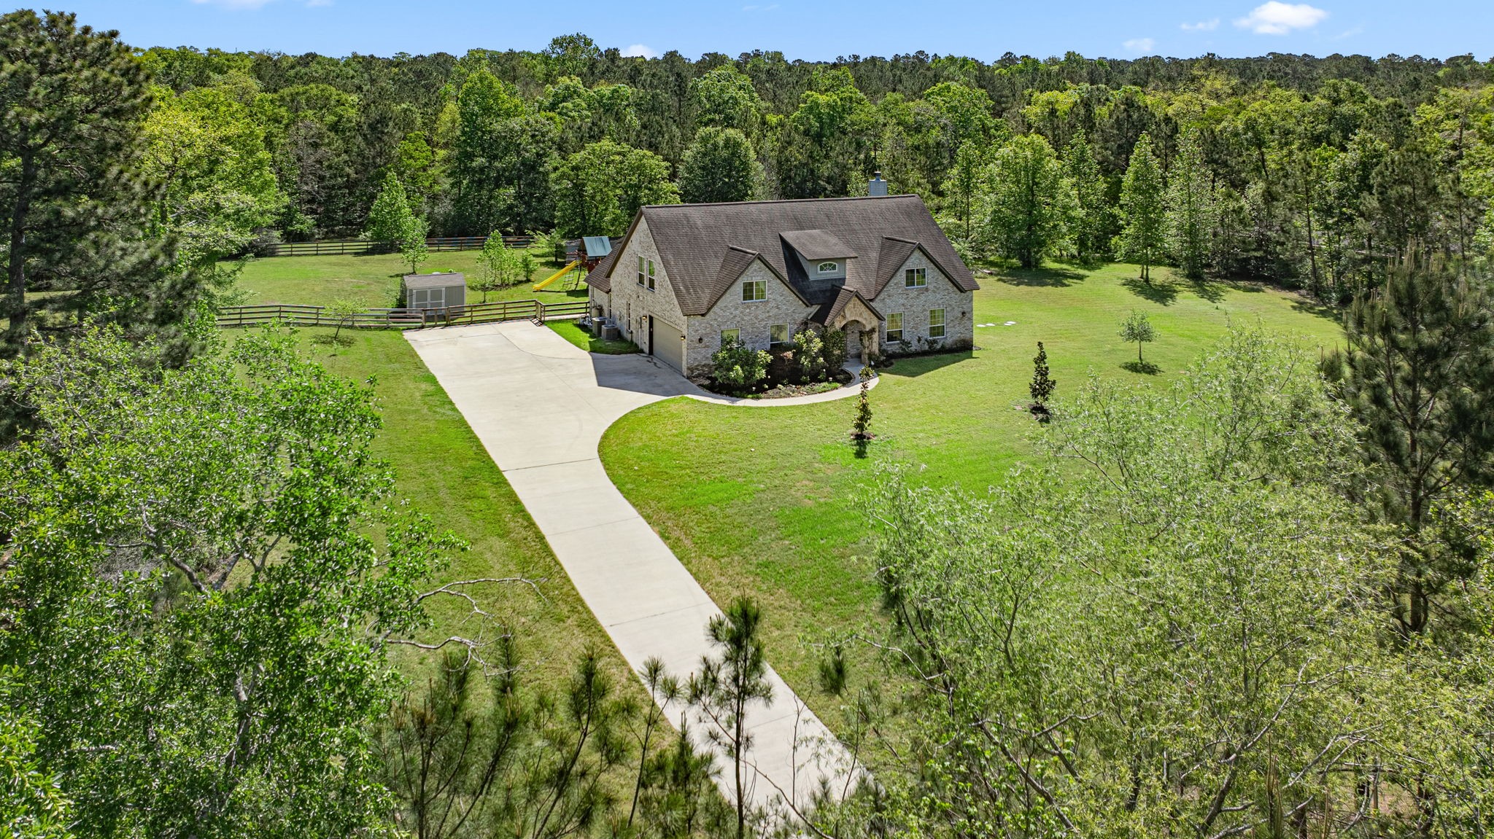
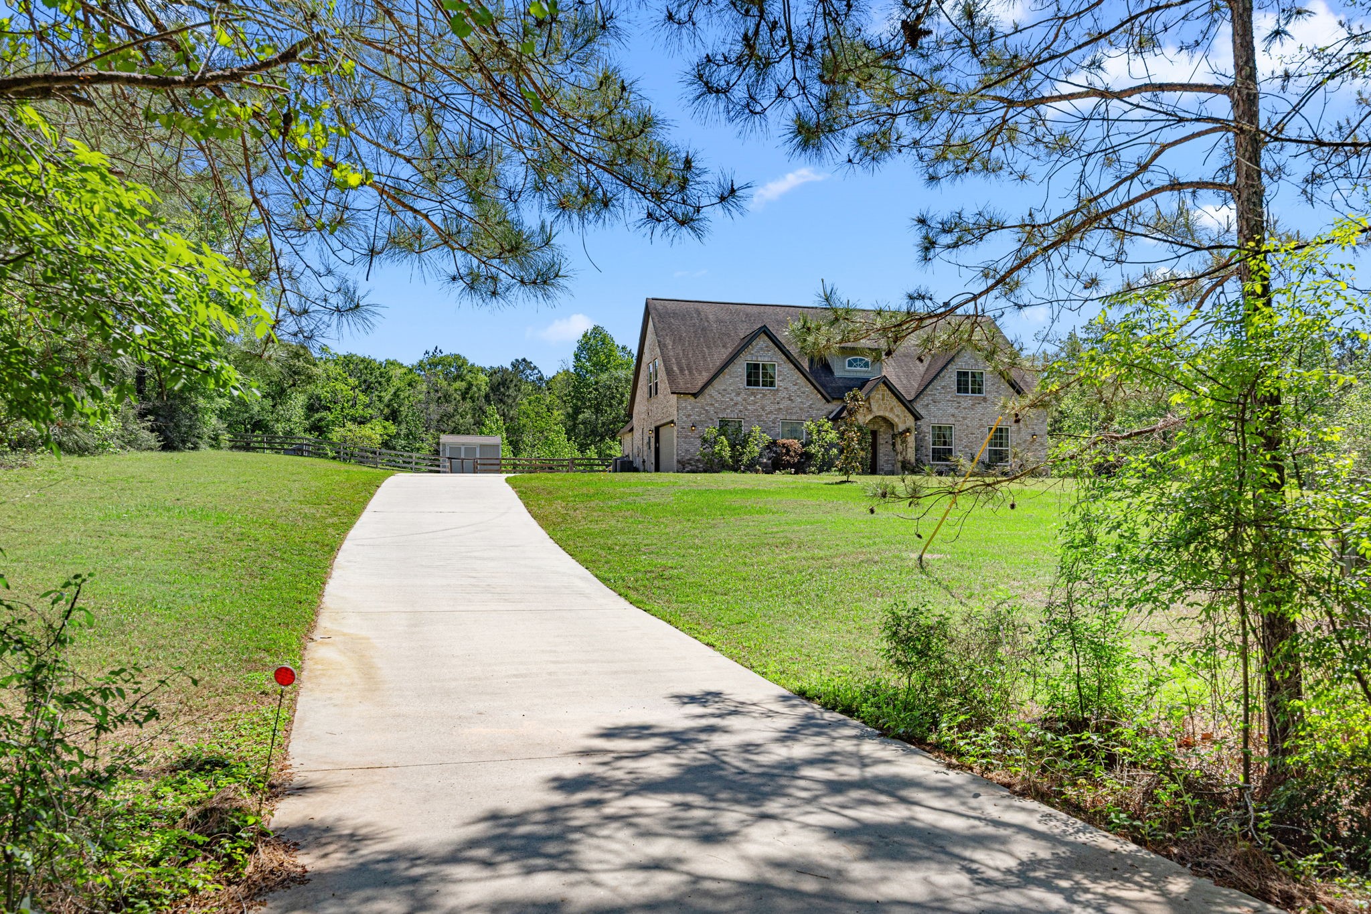
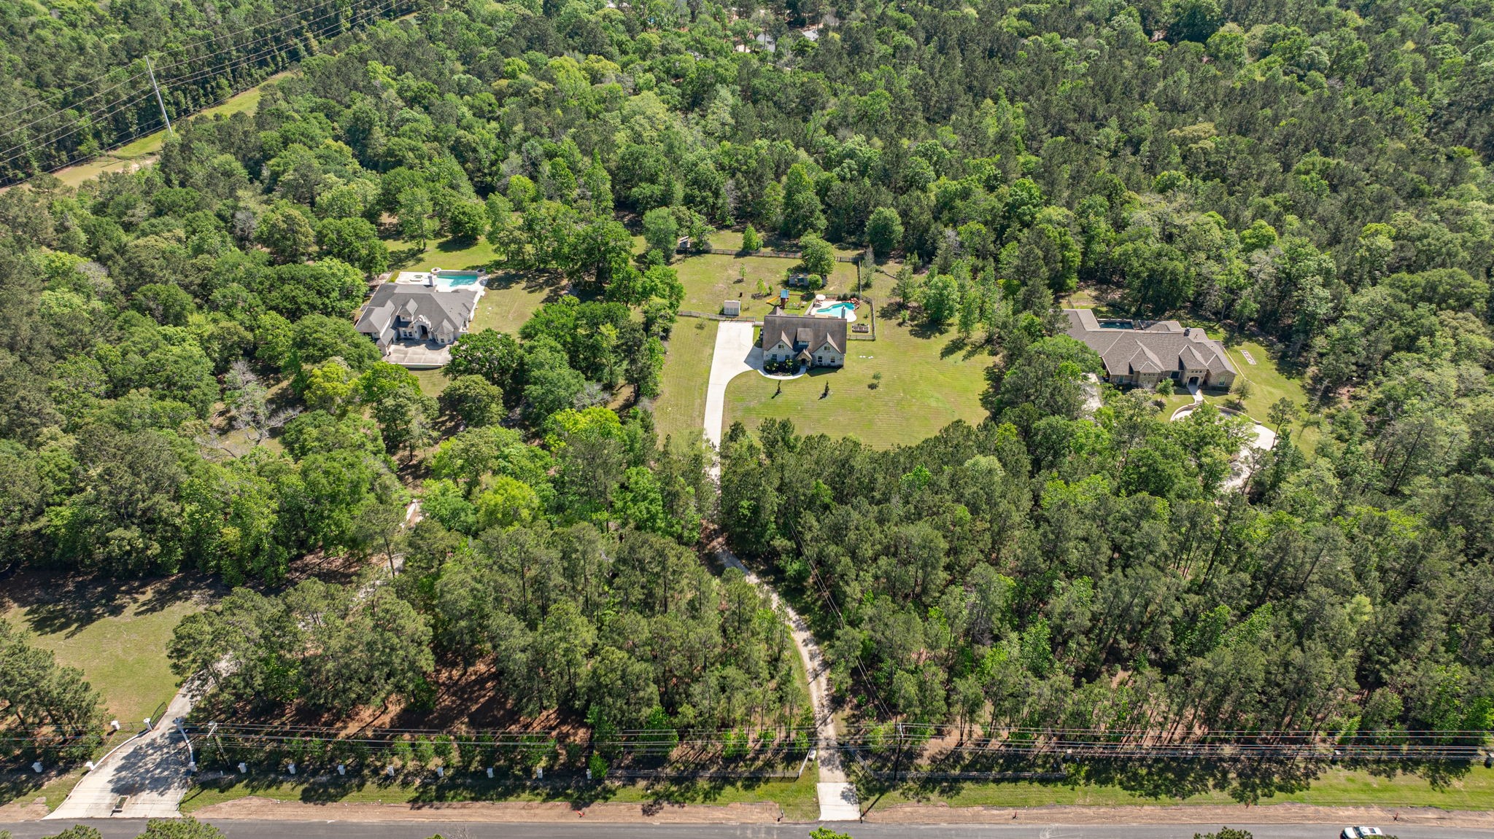
2 car attached extended garage with a lot of driveway space for parking and turning around. So much room for the kids to run. Create your own ATV trails in the woods, FFA projects allowed, Think of all of the things the kids could do outside here.
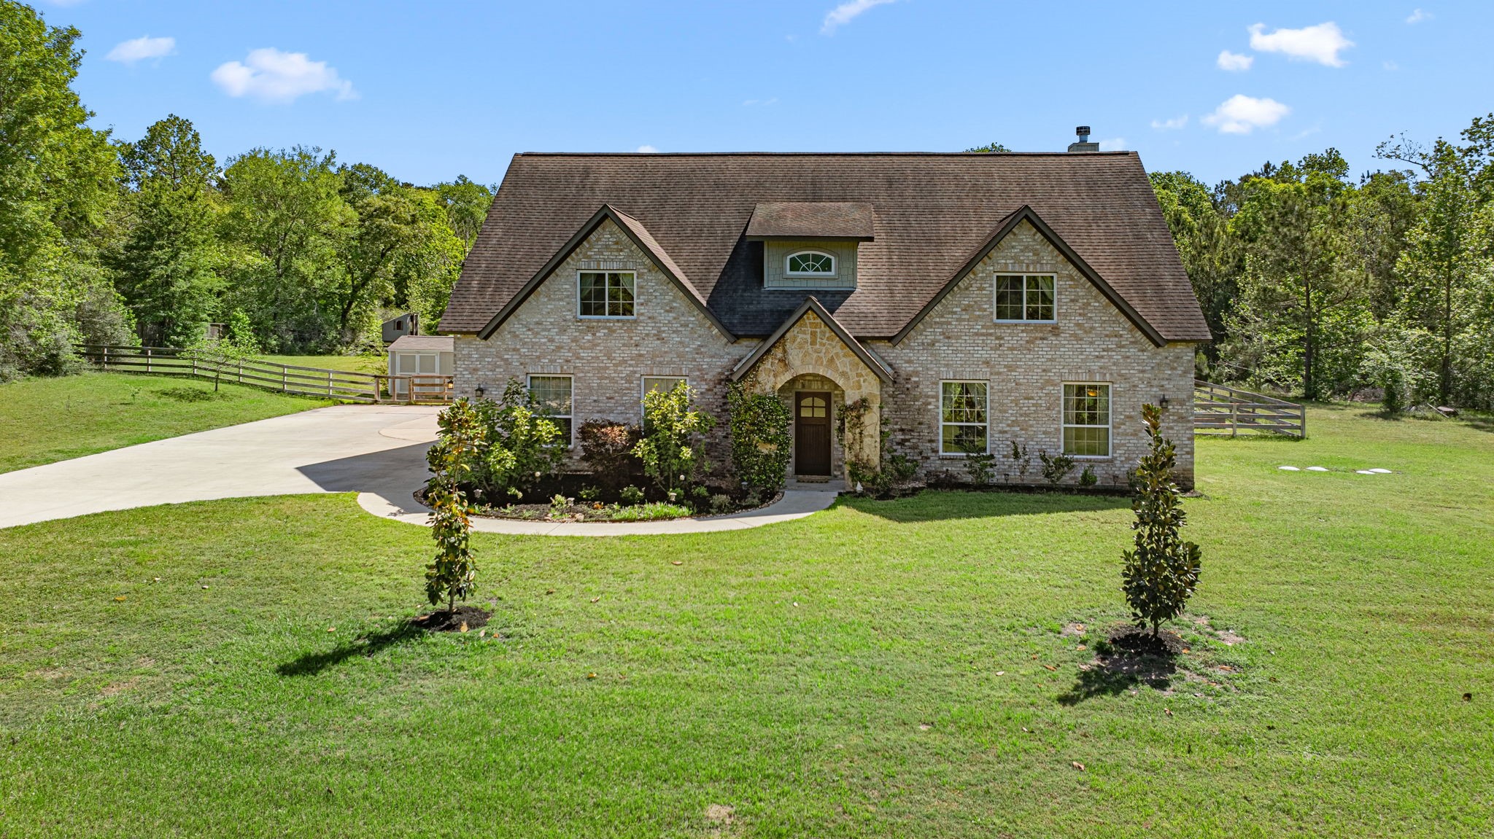
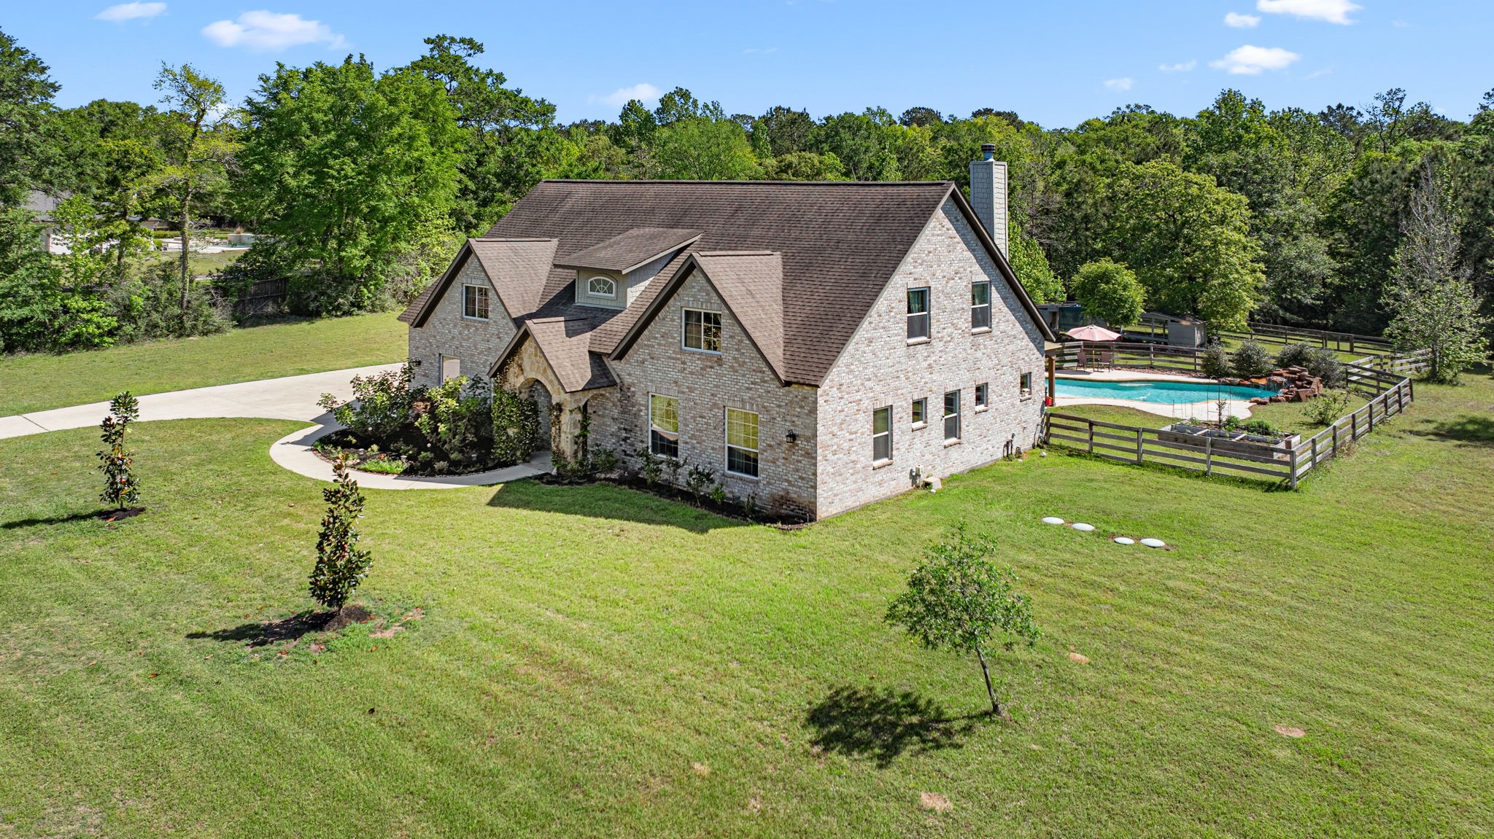
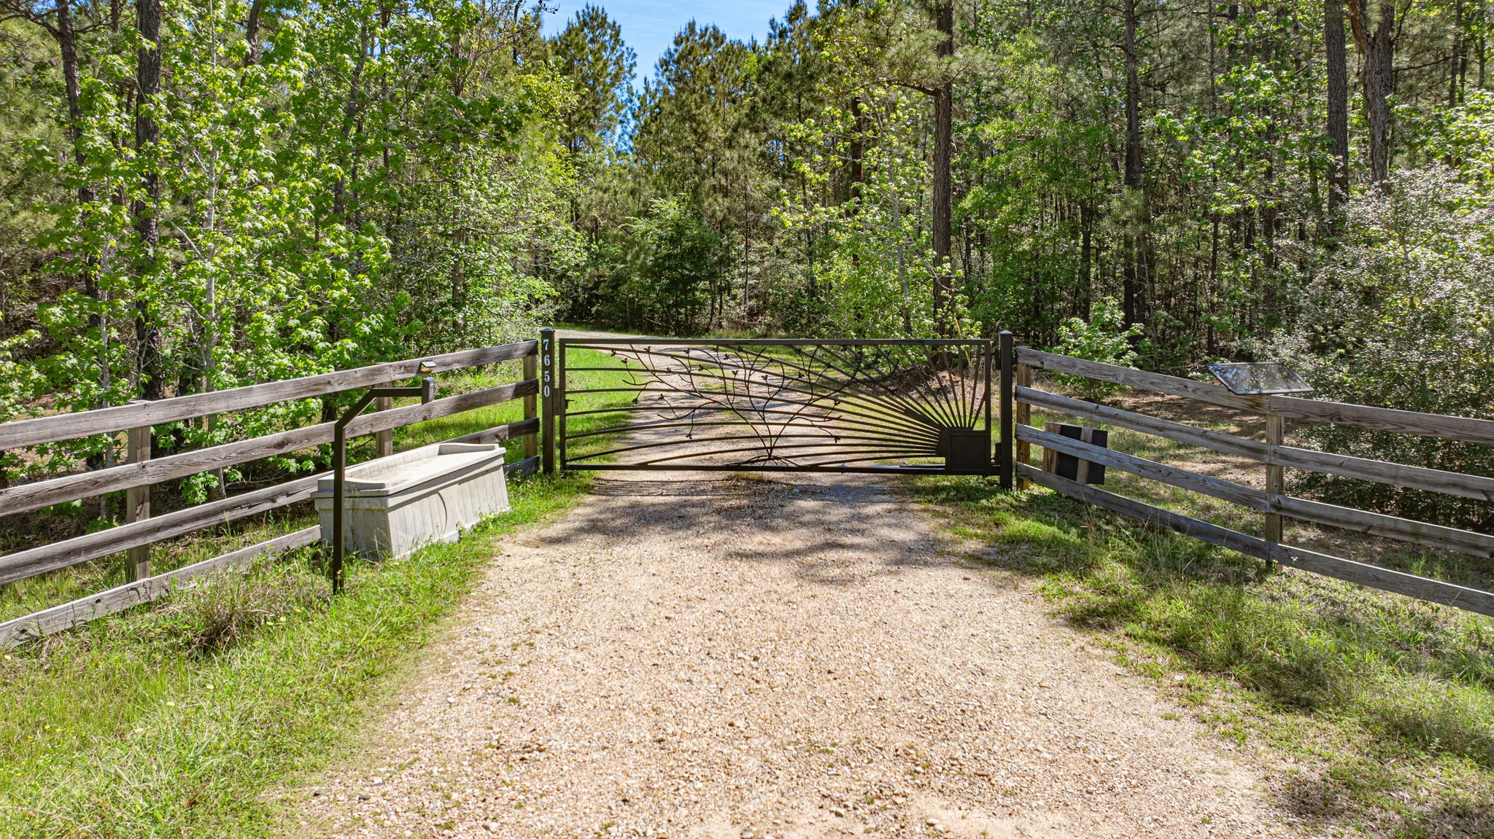
This picturesque English Cottage home features a charming brick & stone exterior, nestled in a serene wooded setting. A long driveway leads to a cozy cottage entrance, surrounded by lush nature and open space, perfect for privacy and tranquility and fun for the whole family.
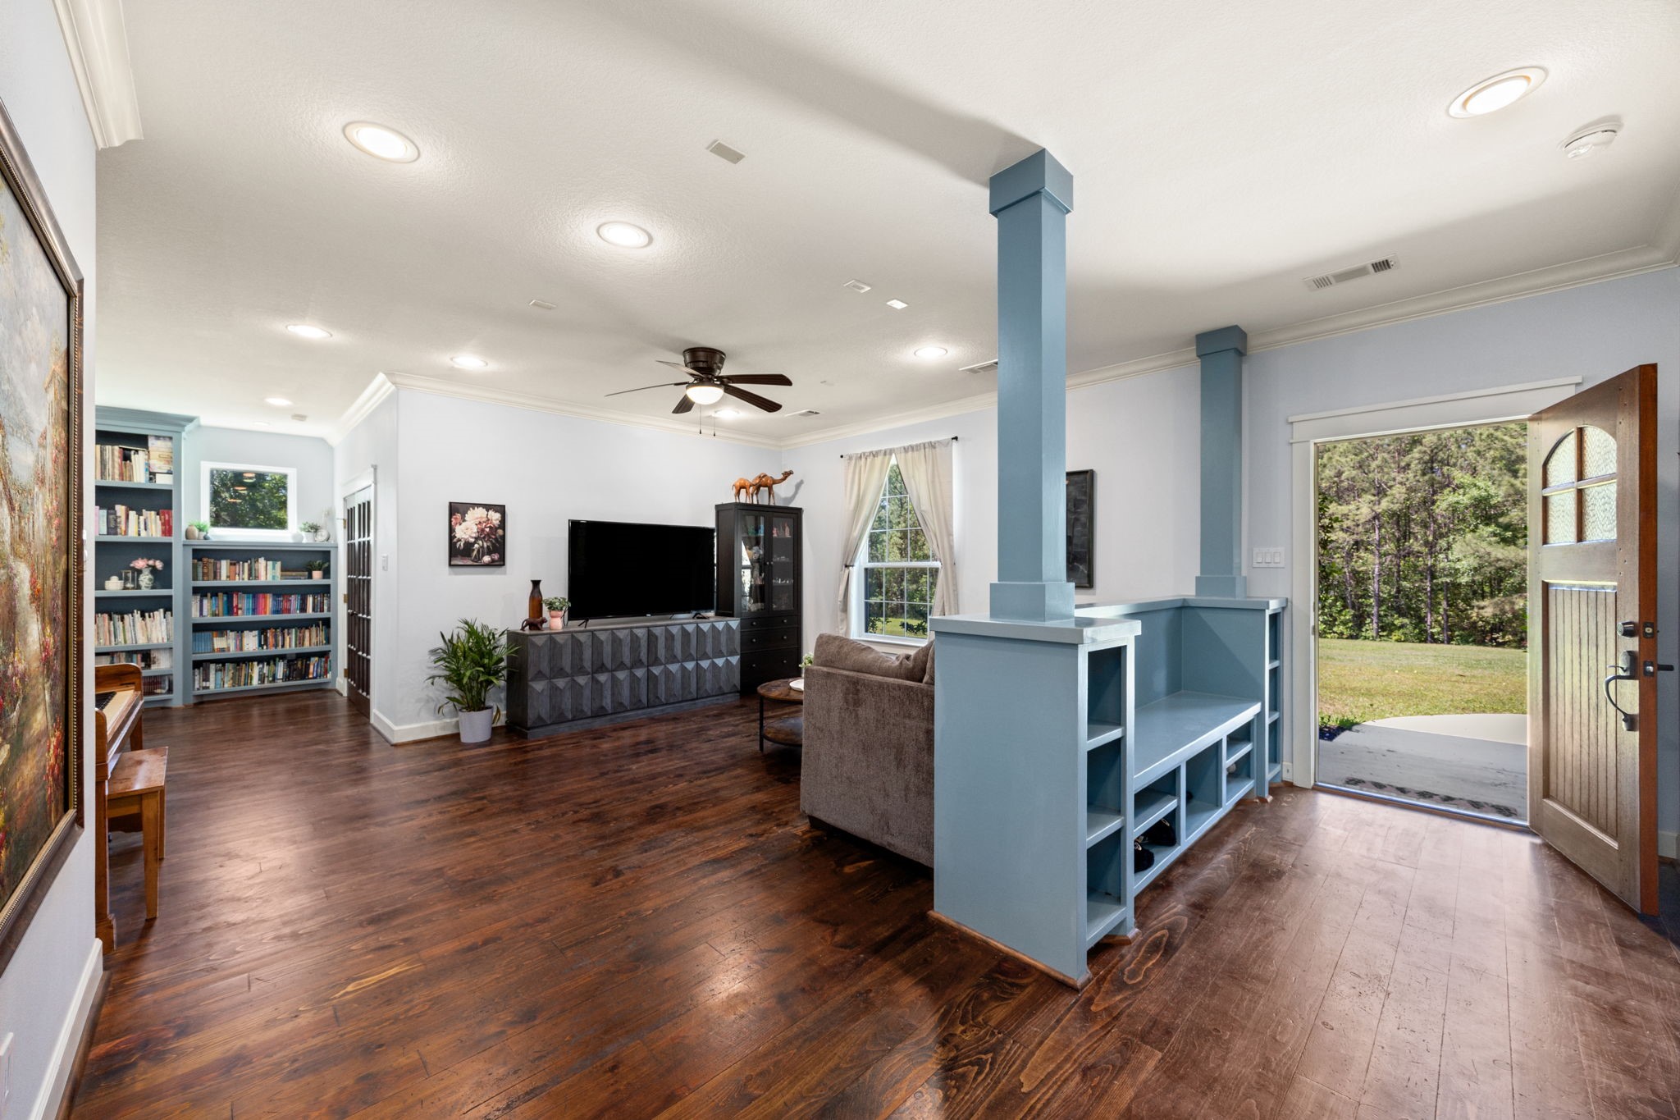
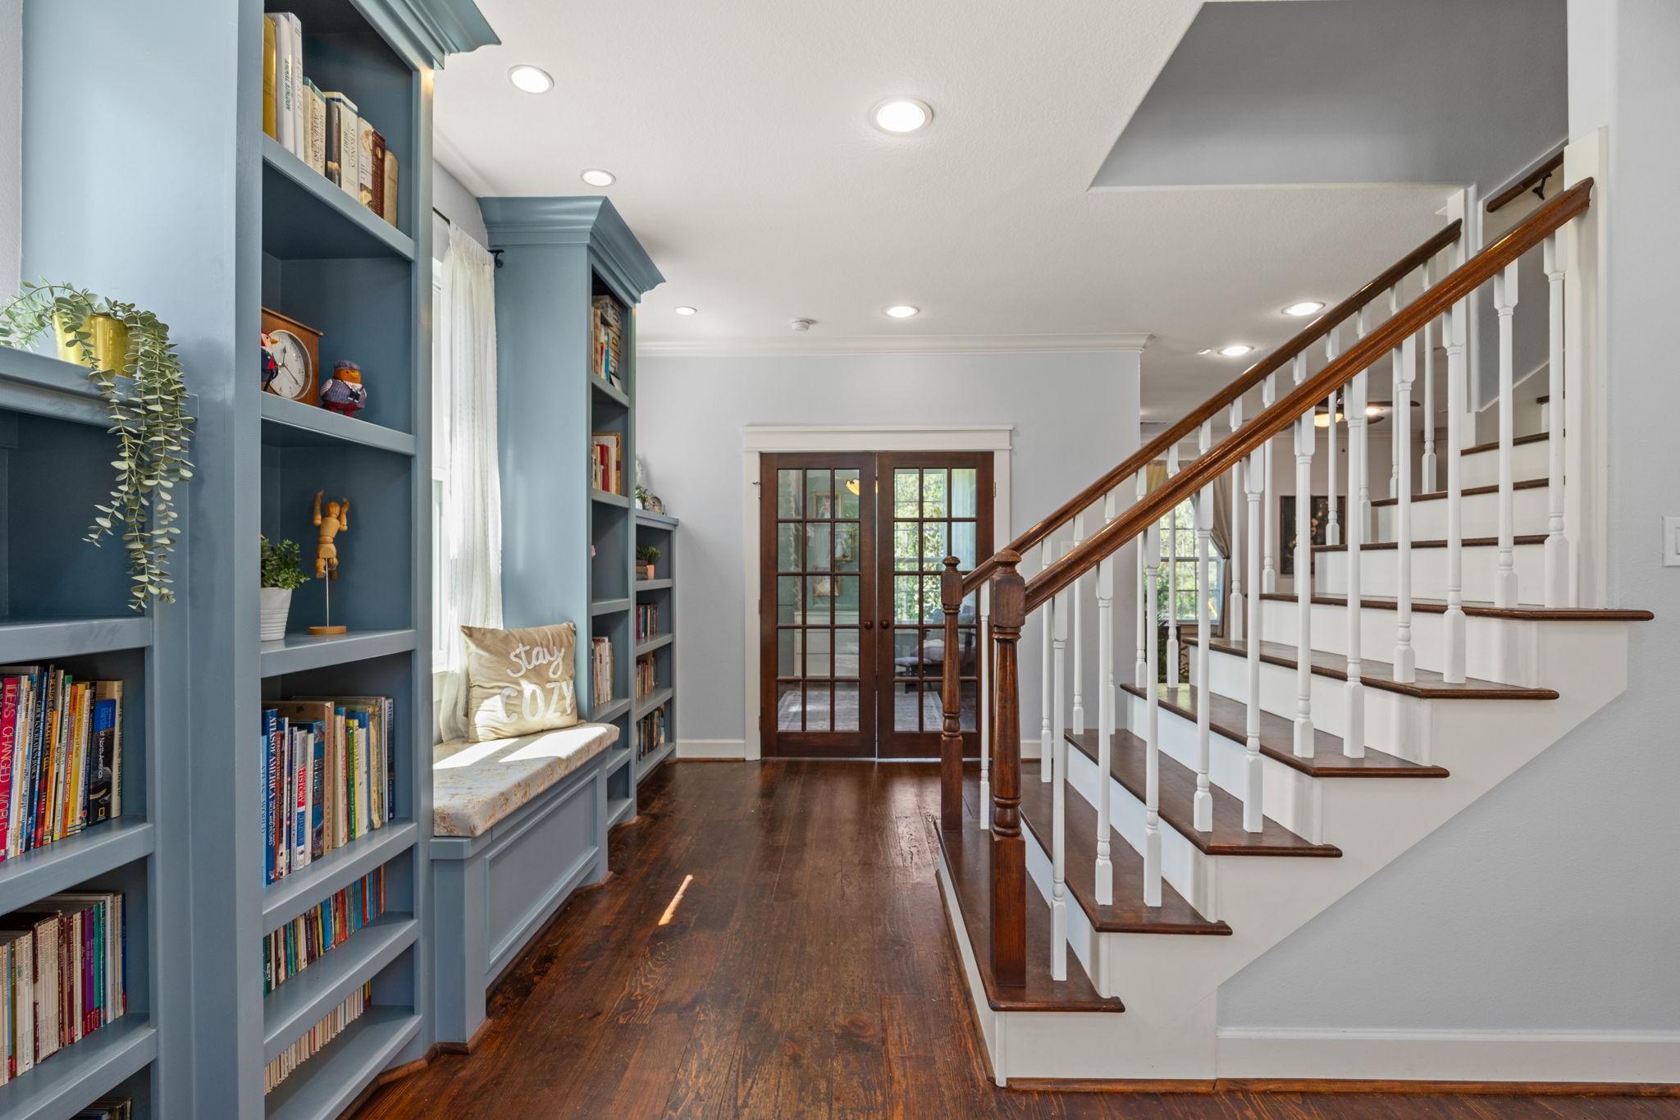
Charming entryway with a beautiful custom rustic wooden door features warm hardwood floors, 10ft ceilings, and a cozy built-in cottage blue bench with great shoe and bag storage. The open layout reveals glimpses of a cozy living area with creating a welcoming atmosphere.
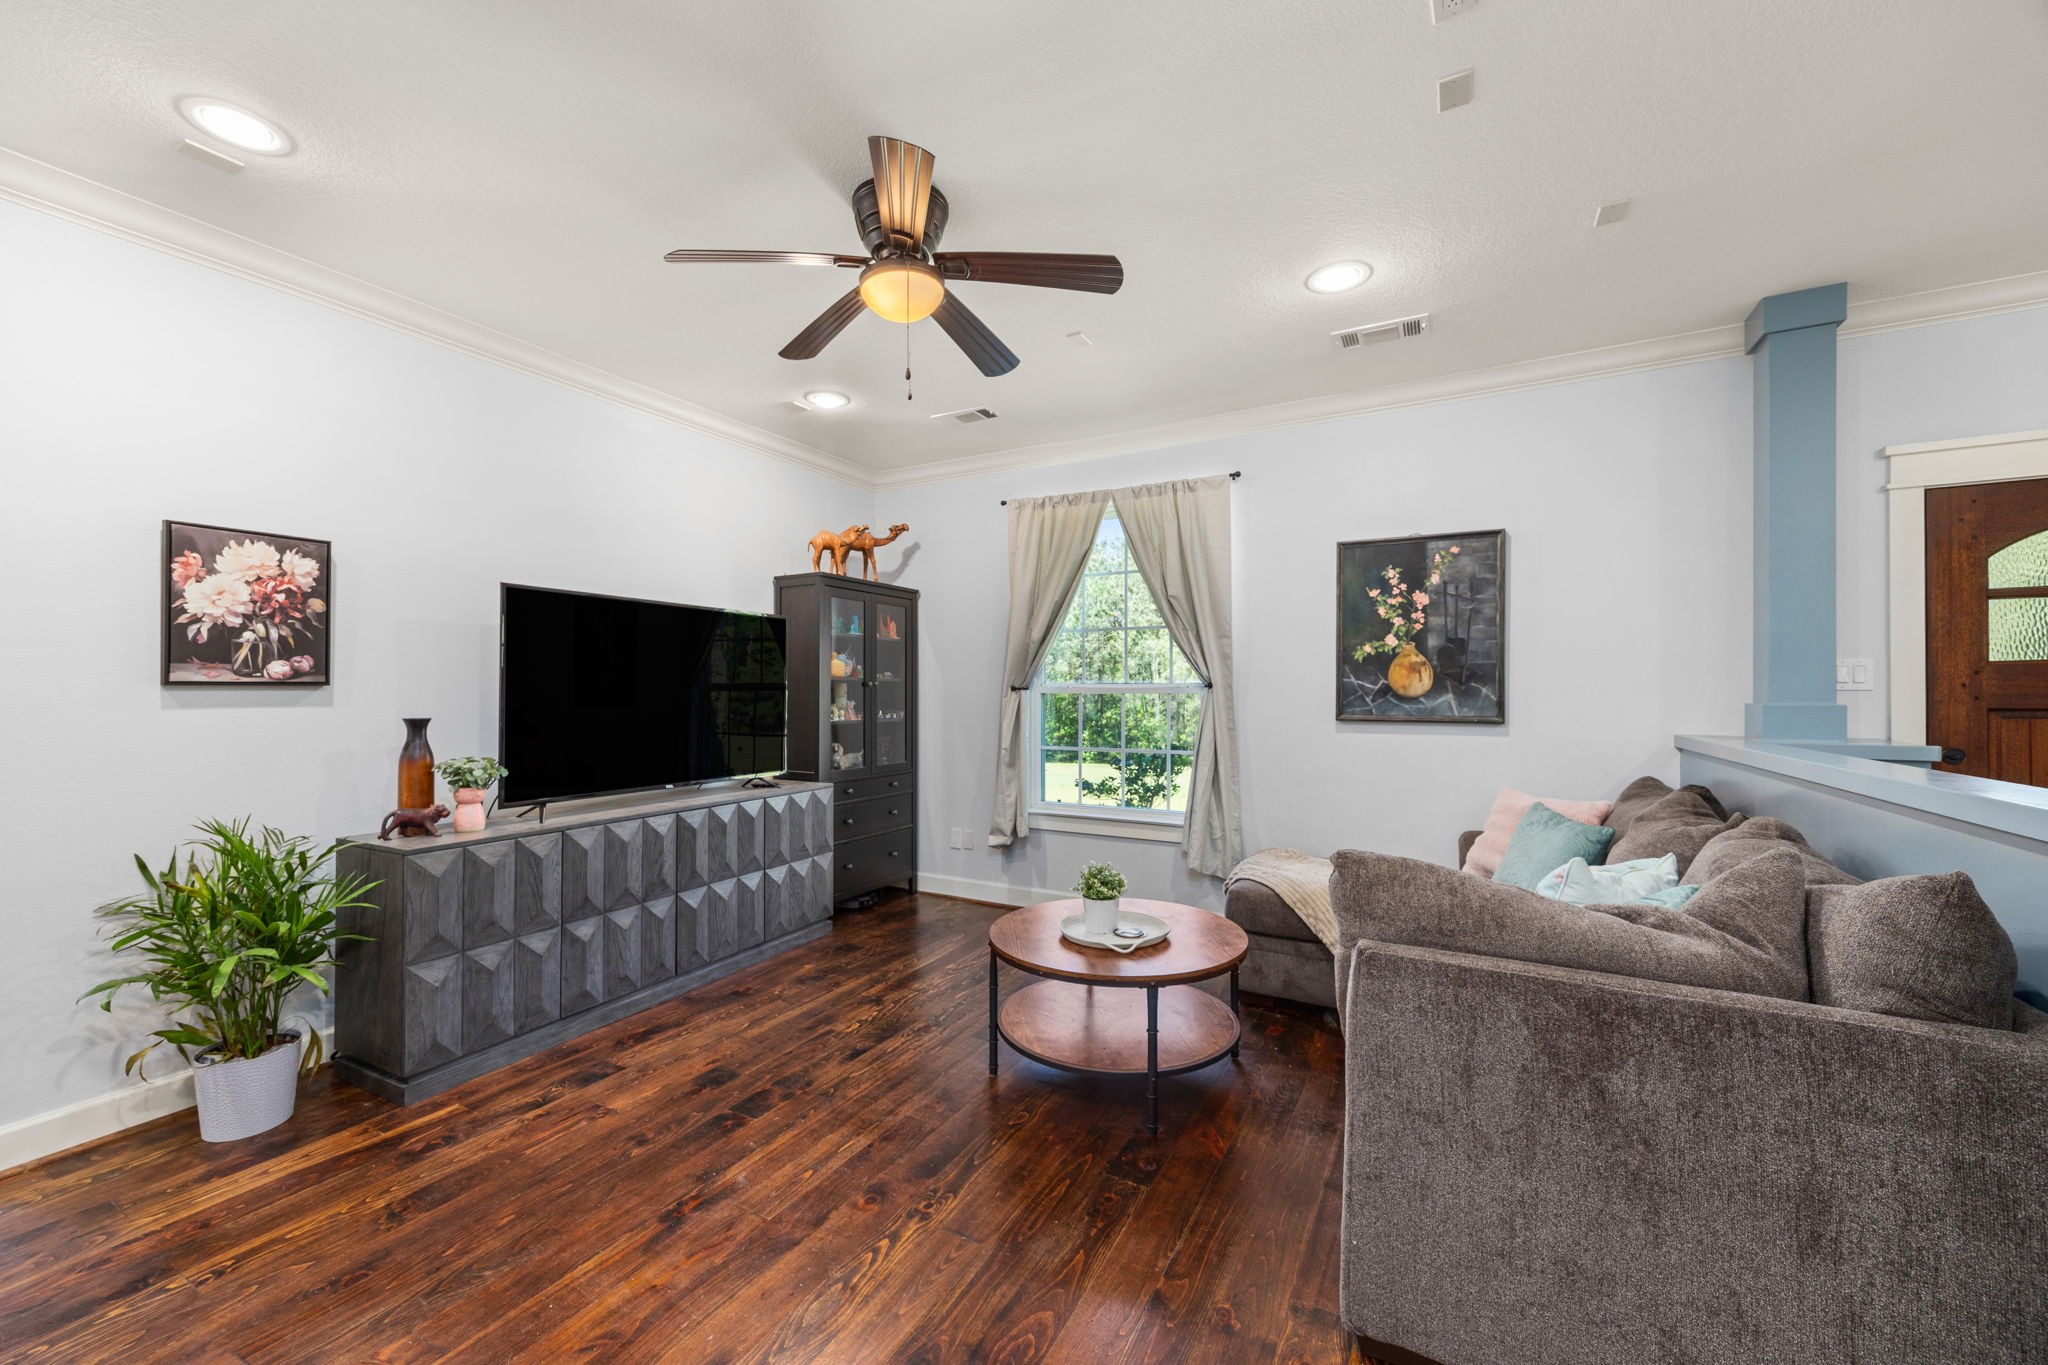
This inviting living space features rich hardwood floors, and a cozy seating area with a TV. The room is enhanced by a ceiling fan and recessed lighting. Large windows provide ample natural light and a view of the beautiful natural surrounds outside.
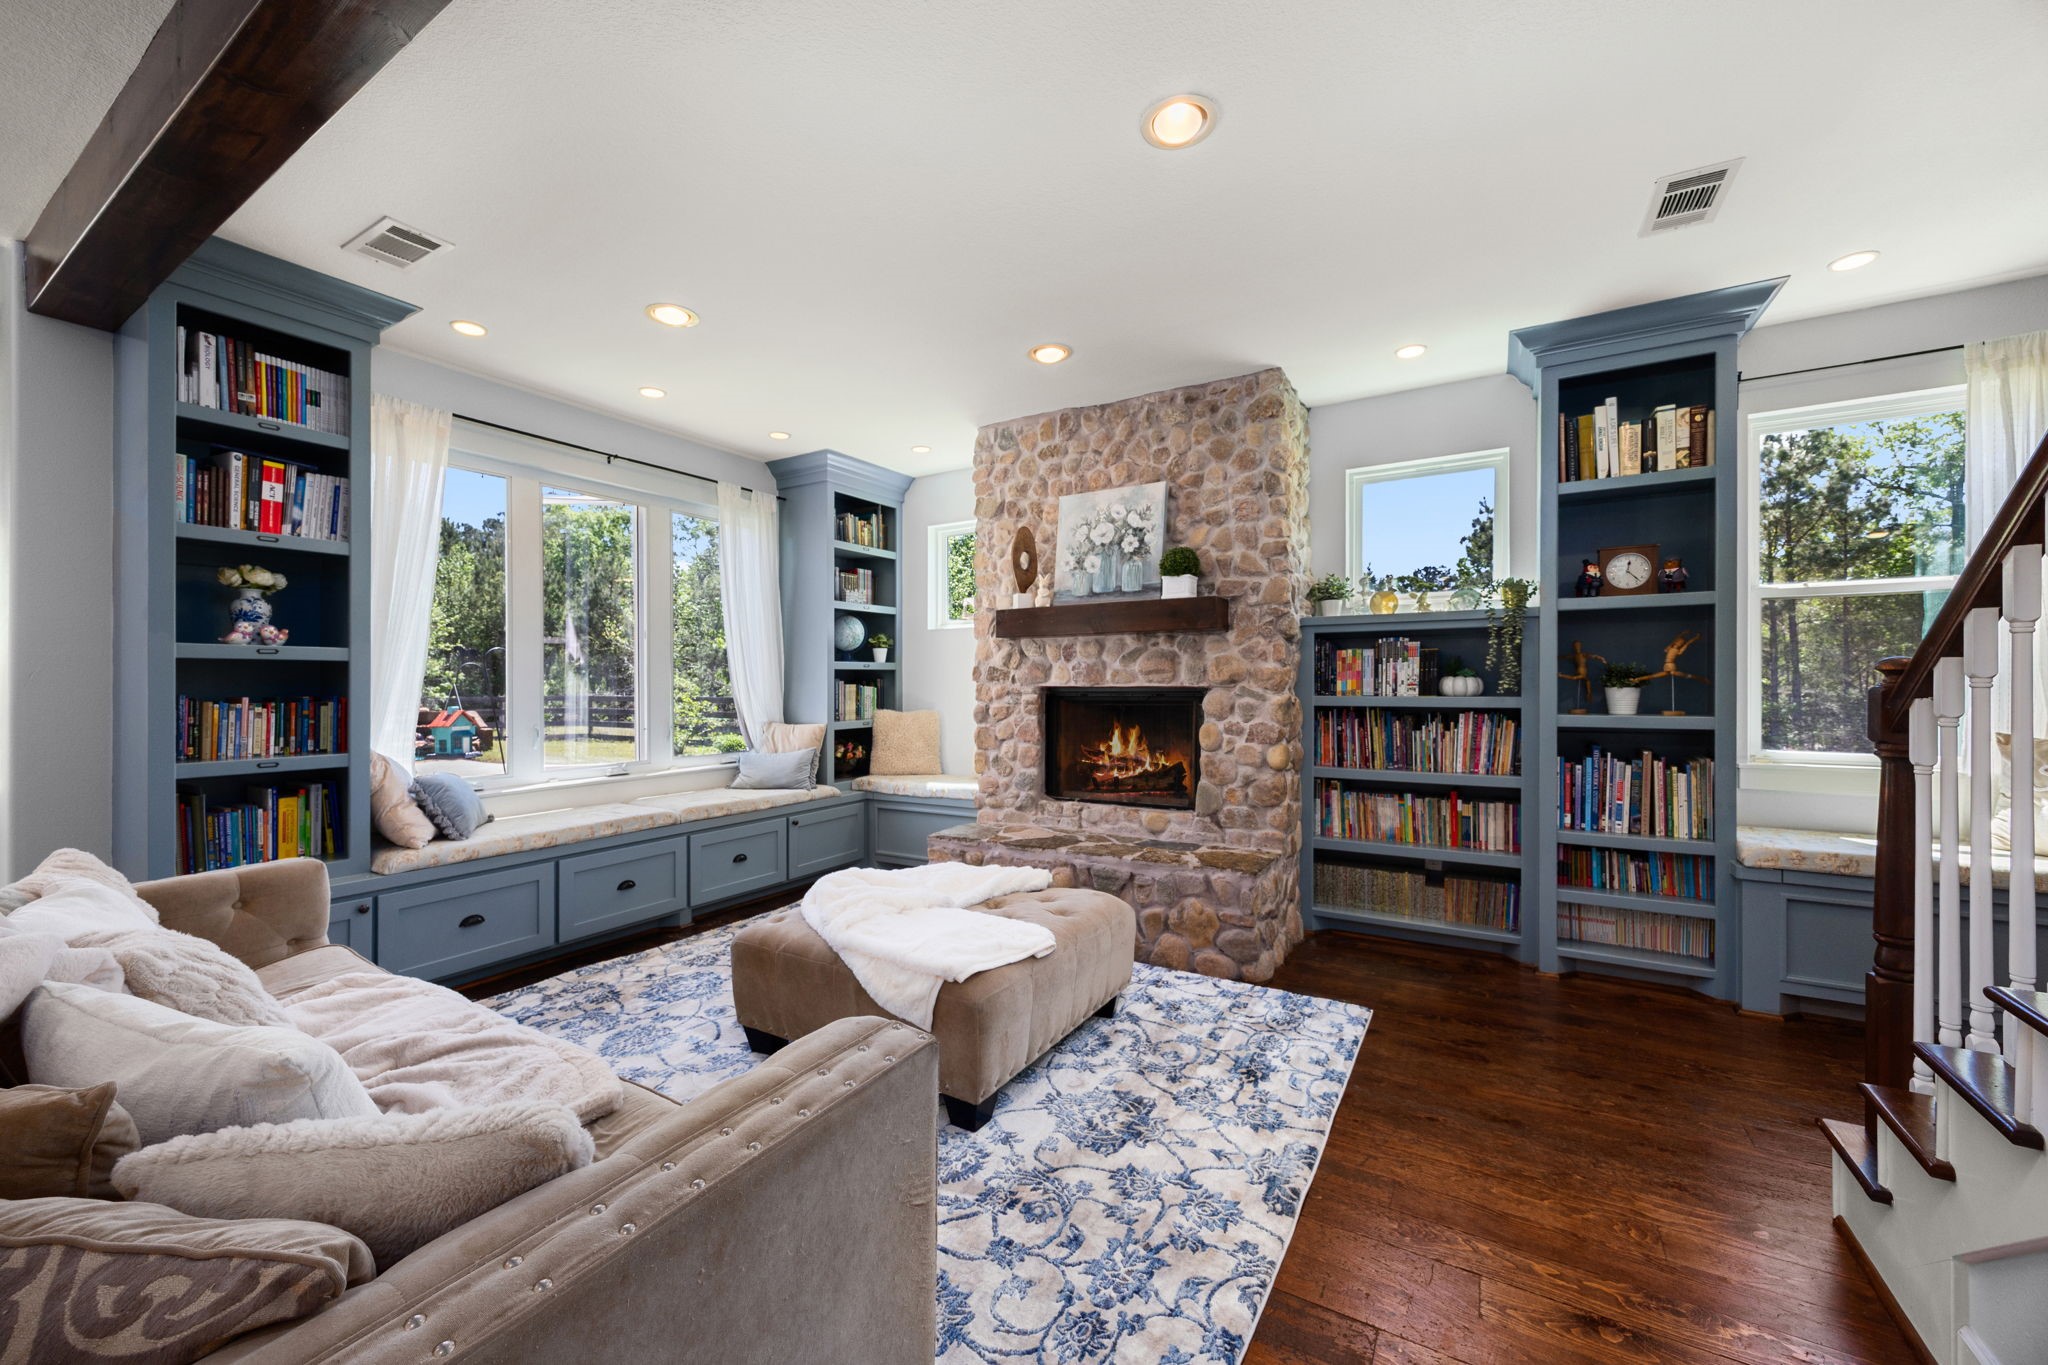
This is looking from the family room, which is open to the kitchen, to the downstairs study. Beautiful cottage blue built in book shelves, built in window seats with storage underneath, and engineered hardwoods are just a few of the beautiful features of this home.
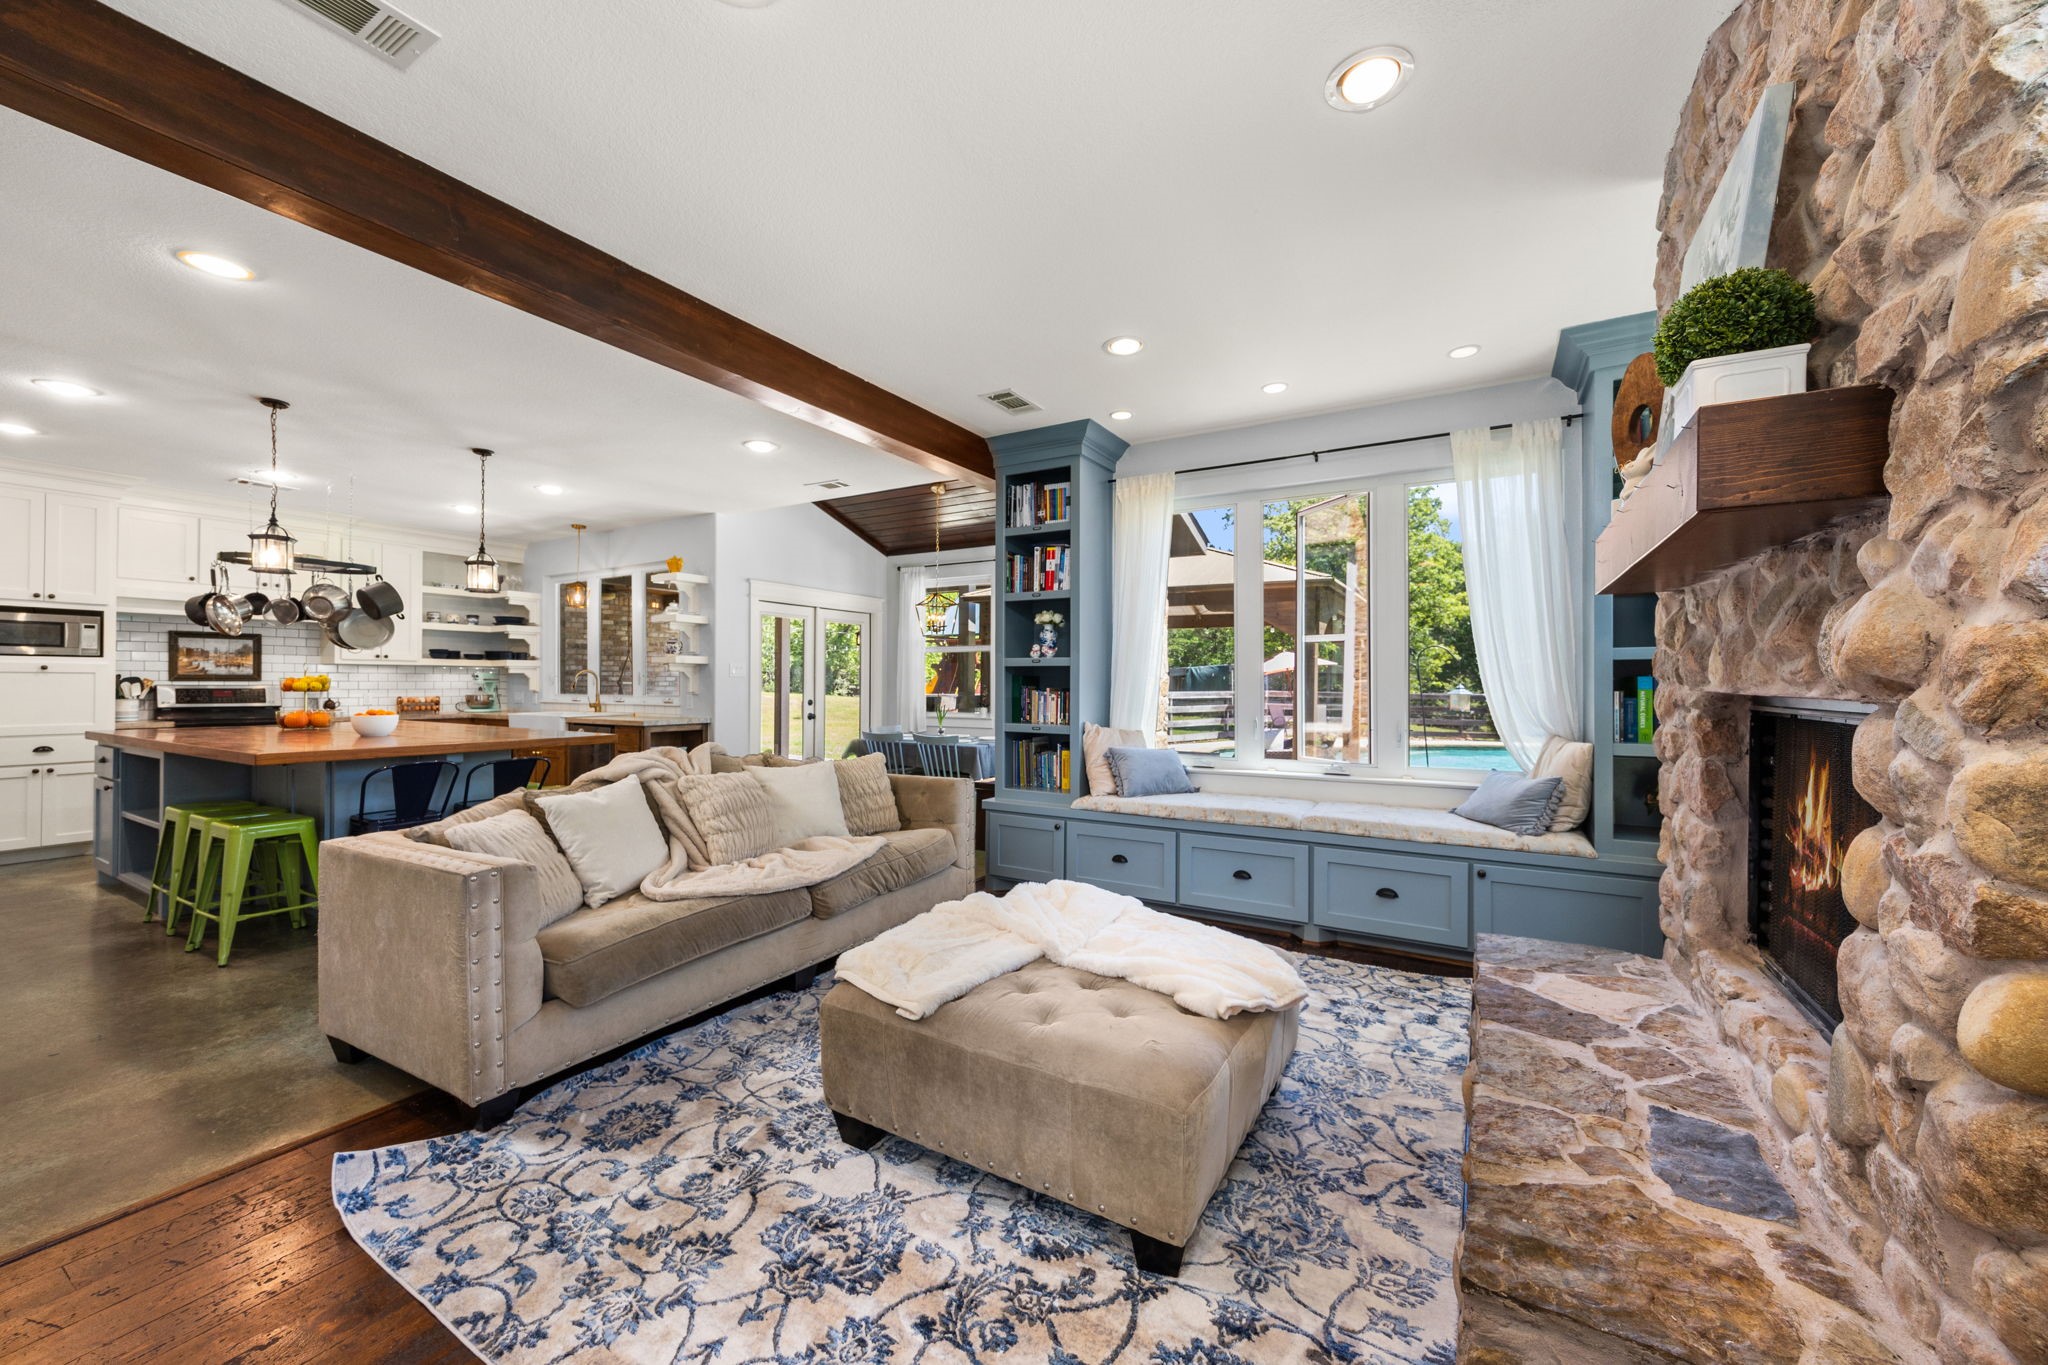
Looking from the open kitchen to the family room. Gorgeous crank style windows with window seating, and additional built in book shelves flank the soothing stone gas fireplace with views of the pool and backyard play areas.
Another view of the family room facing the large open kitchen and breakfast area
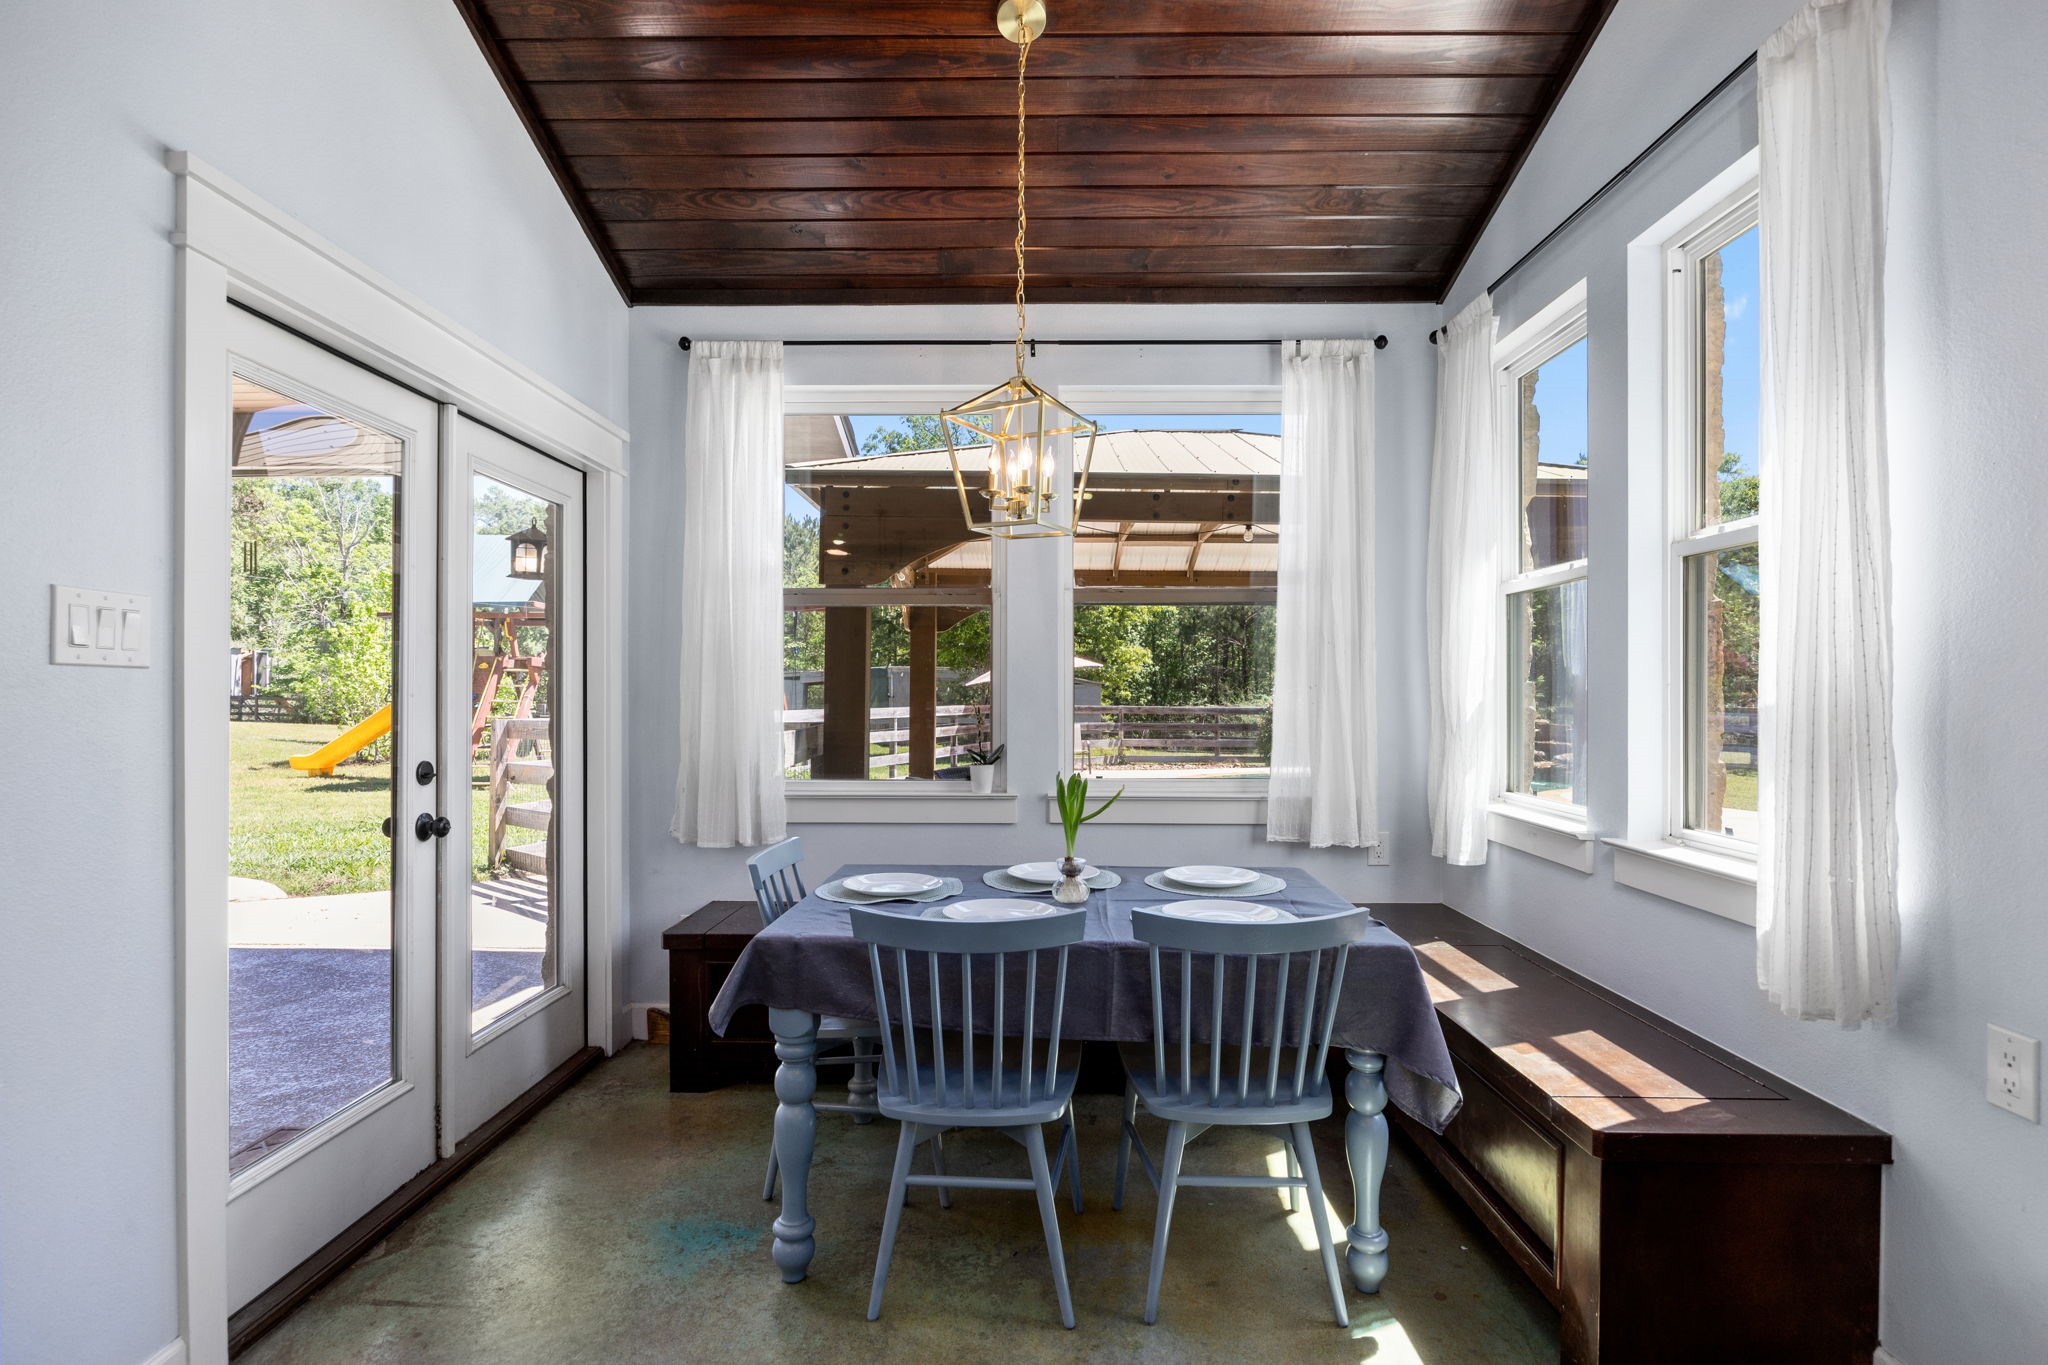
This is the breakfast area with a beautiful wood ceiling right off from the kitchen with doors to the covered back patio, play area, and pool. Stained concrete floors make for easy clean up!
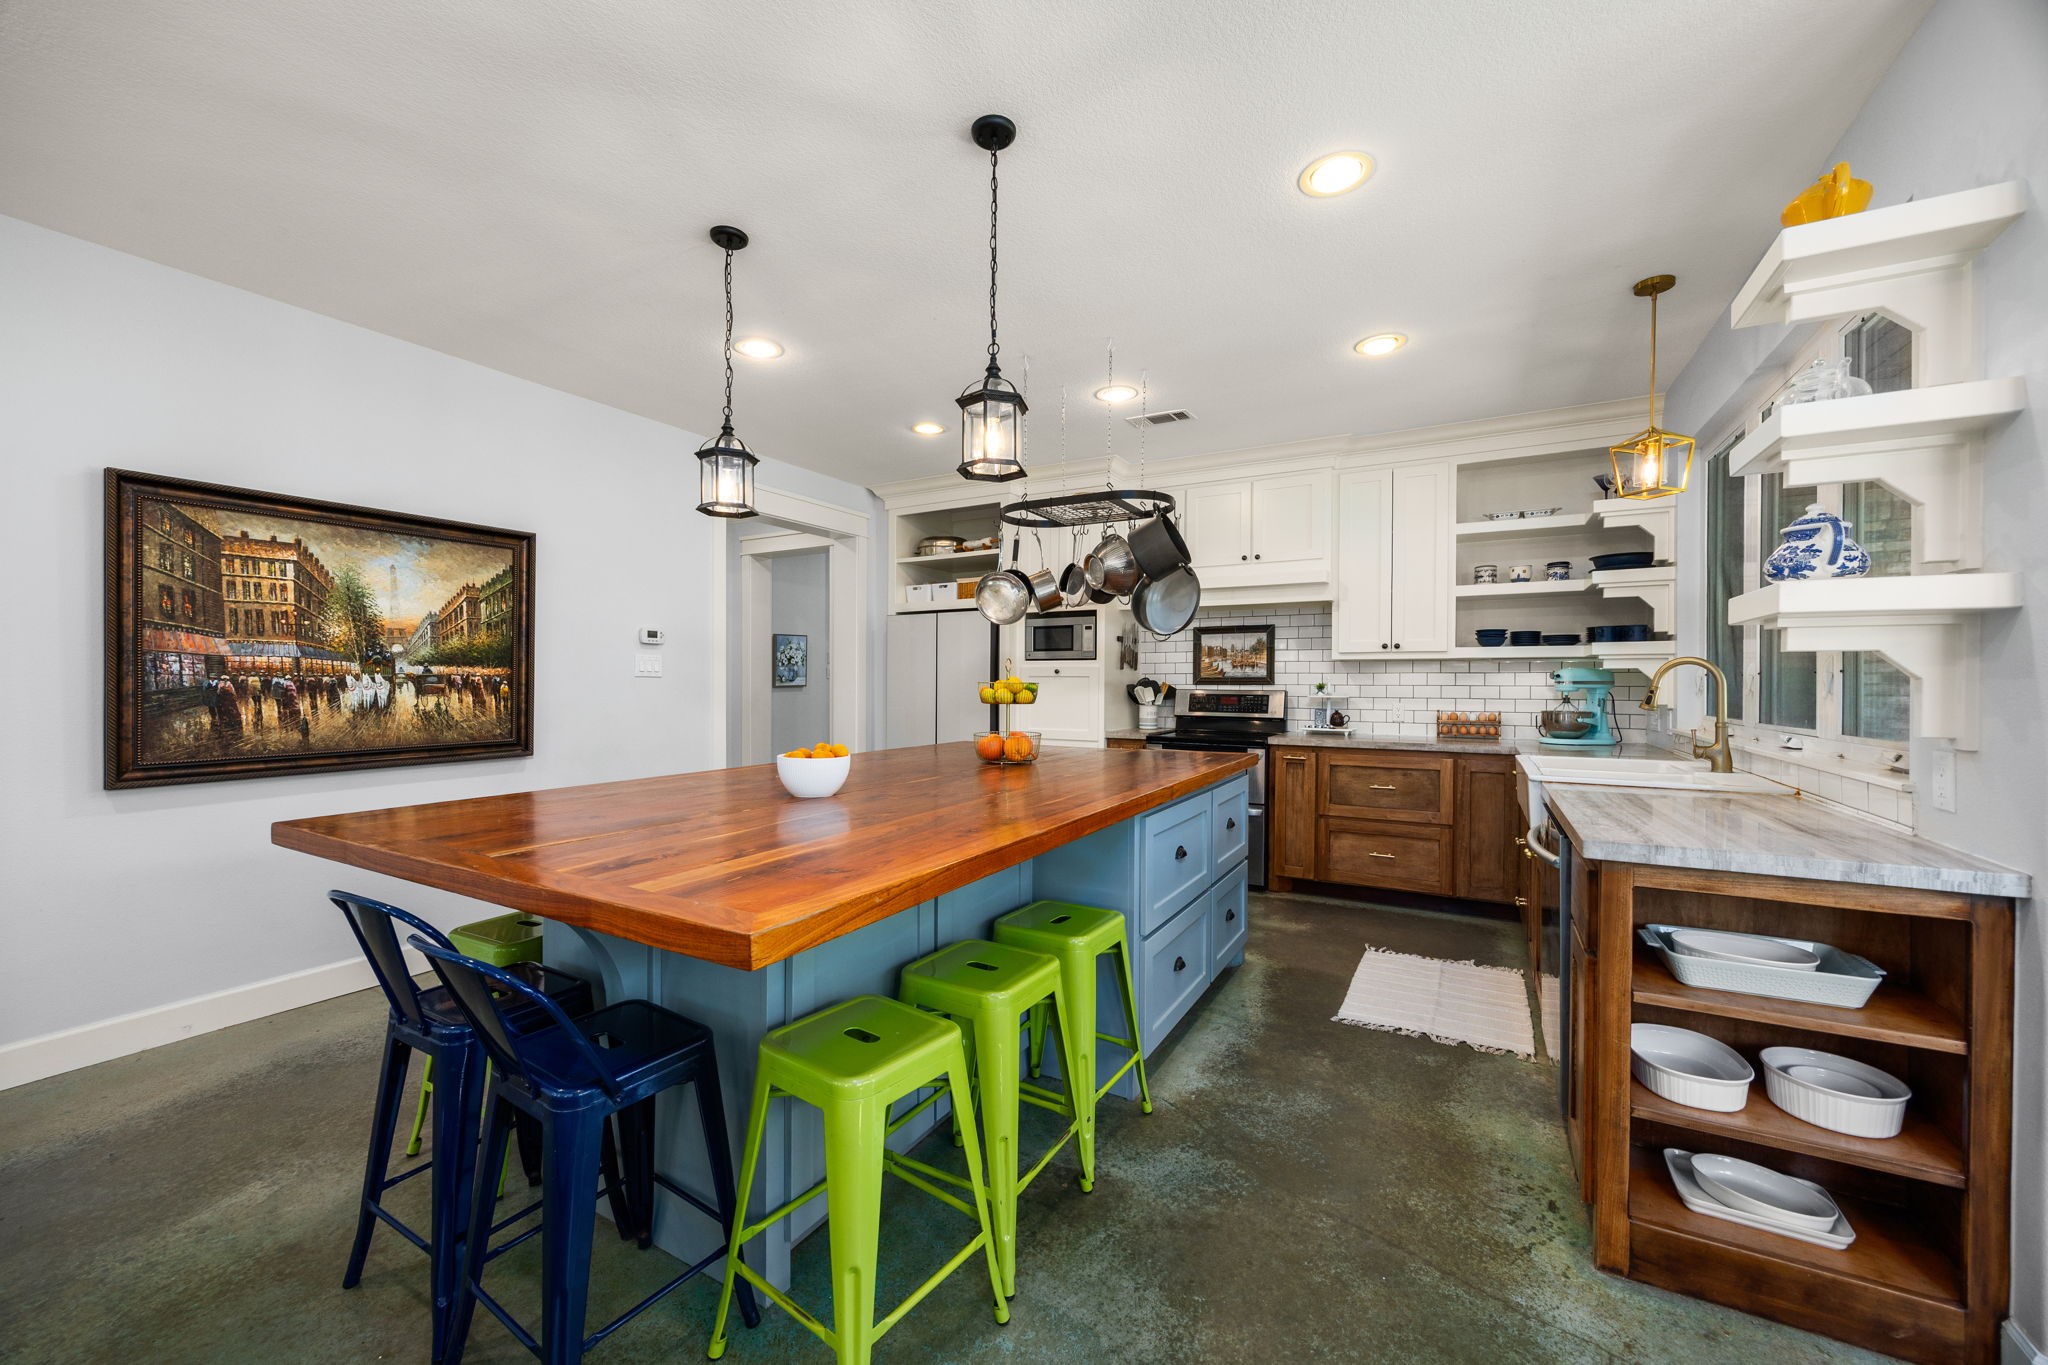
This inviting kitchen features a huge island, open shelving, pots and pans drawers, deep sinks, and modern pendant lighting. The fridge stays.
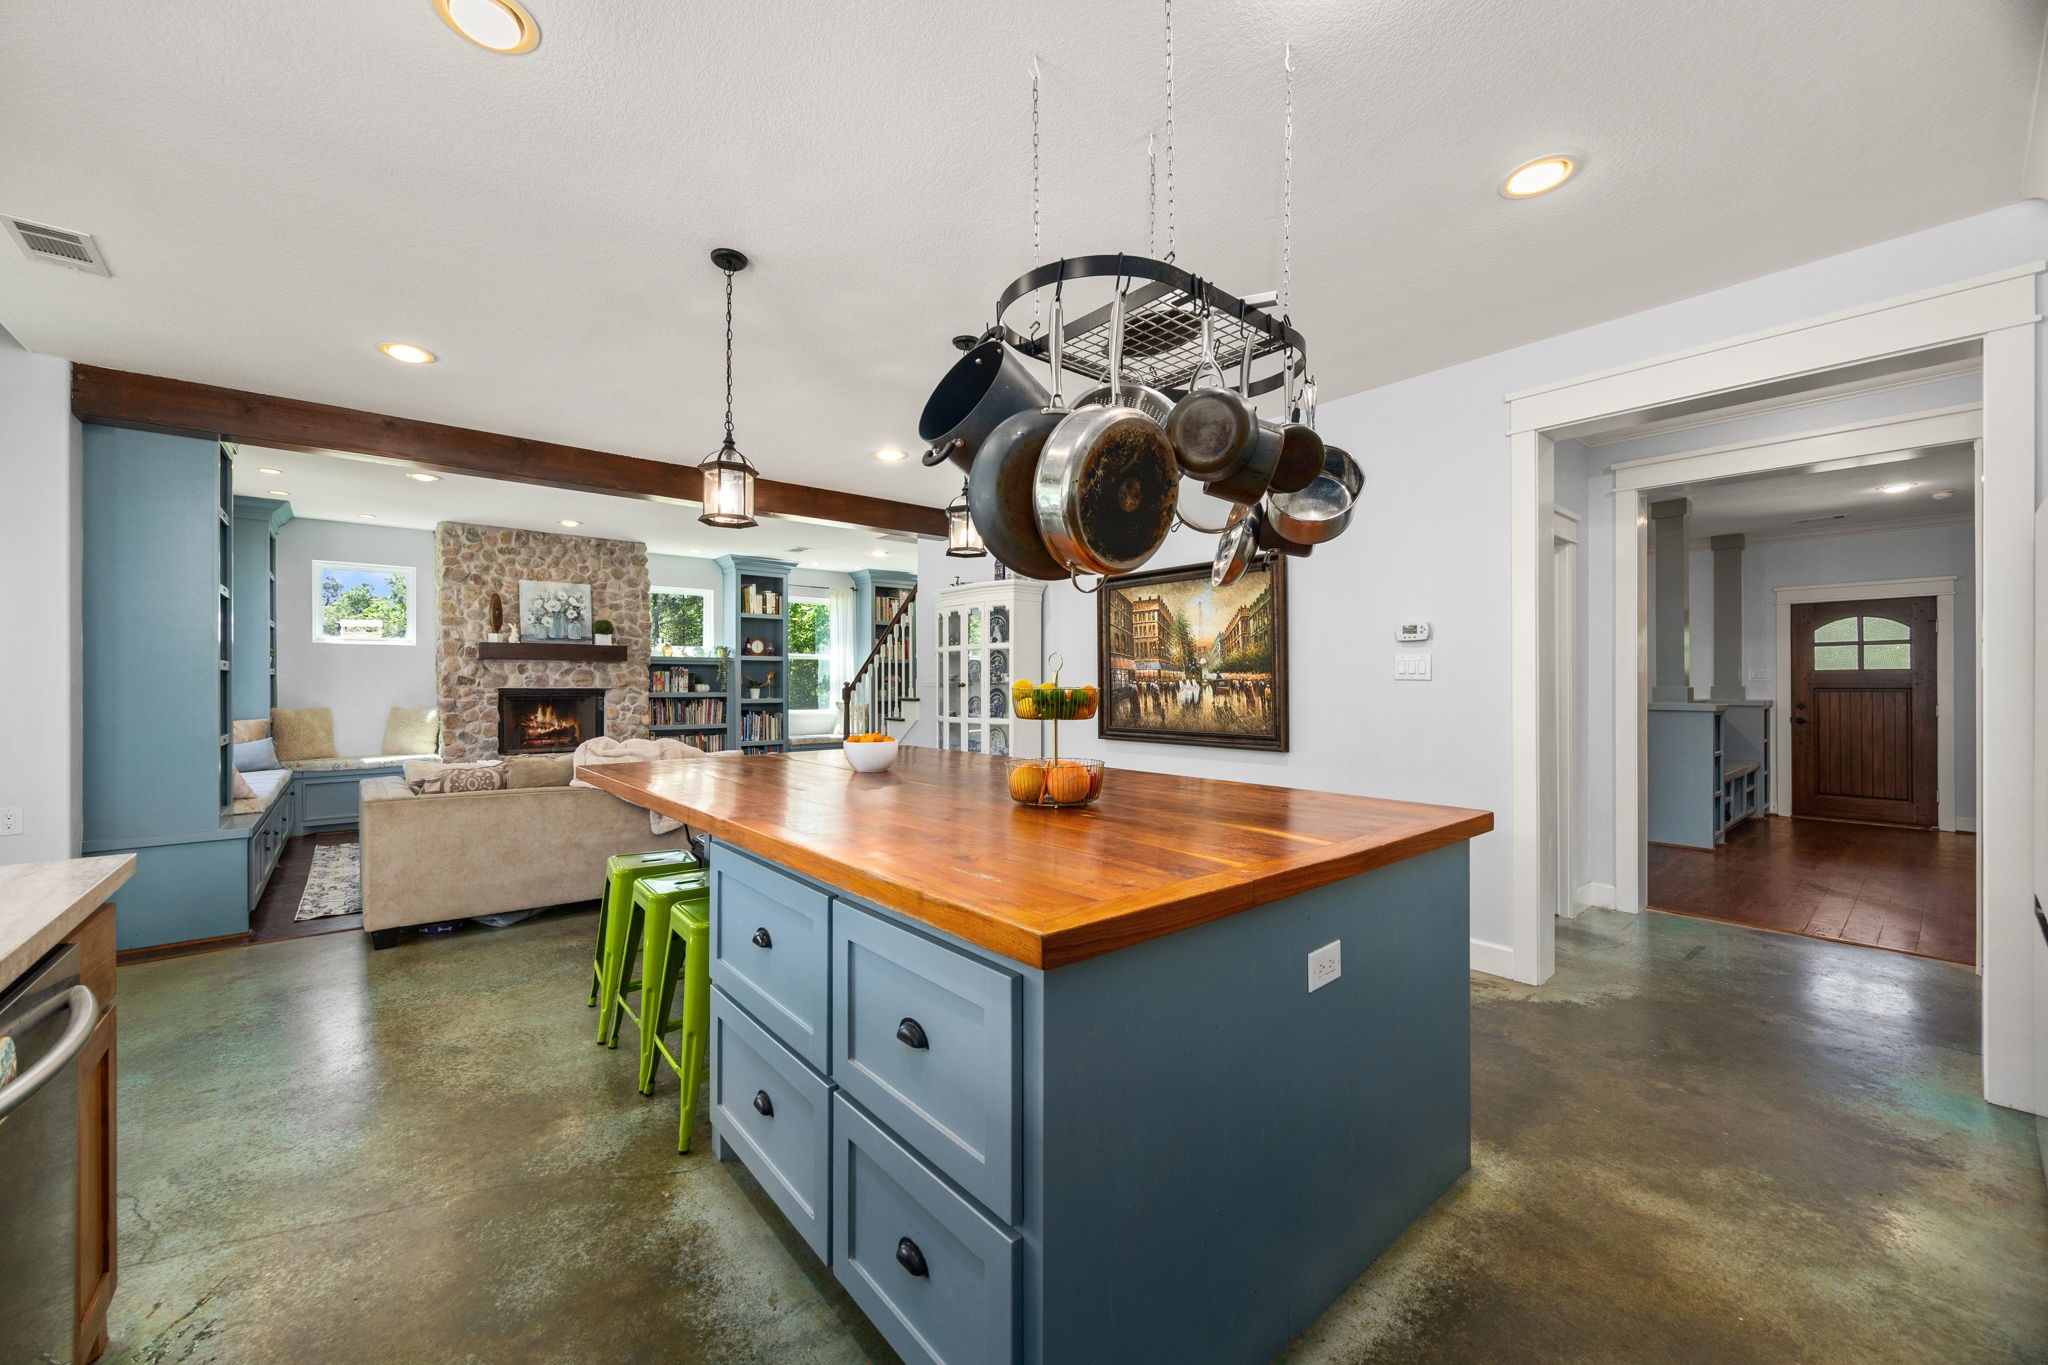
Another view of the chefs kitchen with the huge island looking toward the family room and to the right is the entry way to the front door and living room.
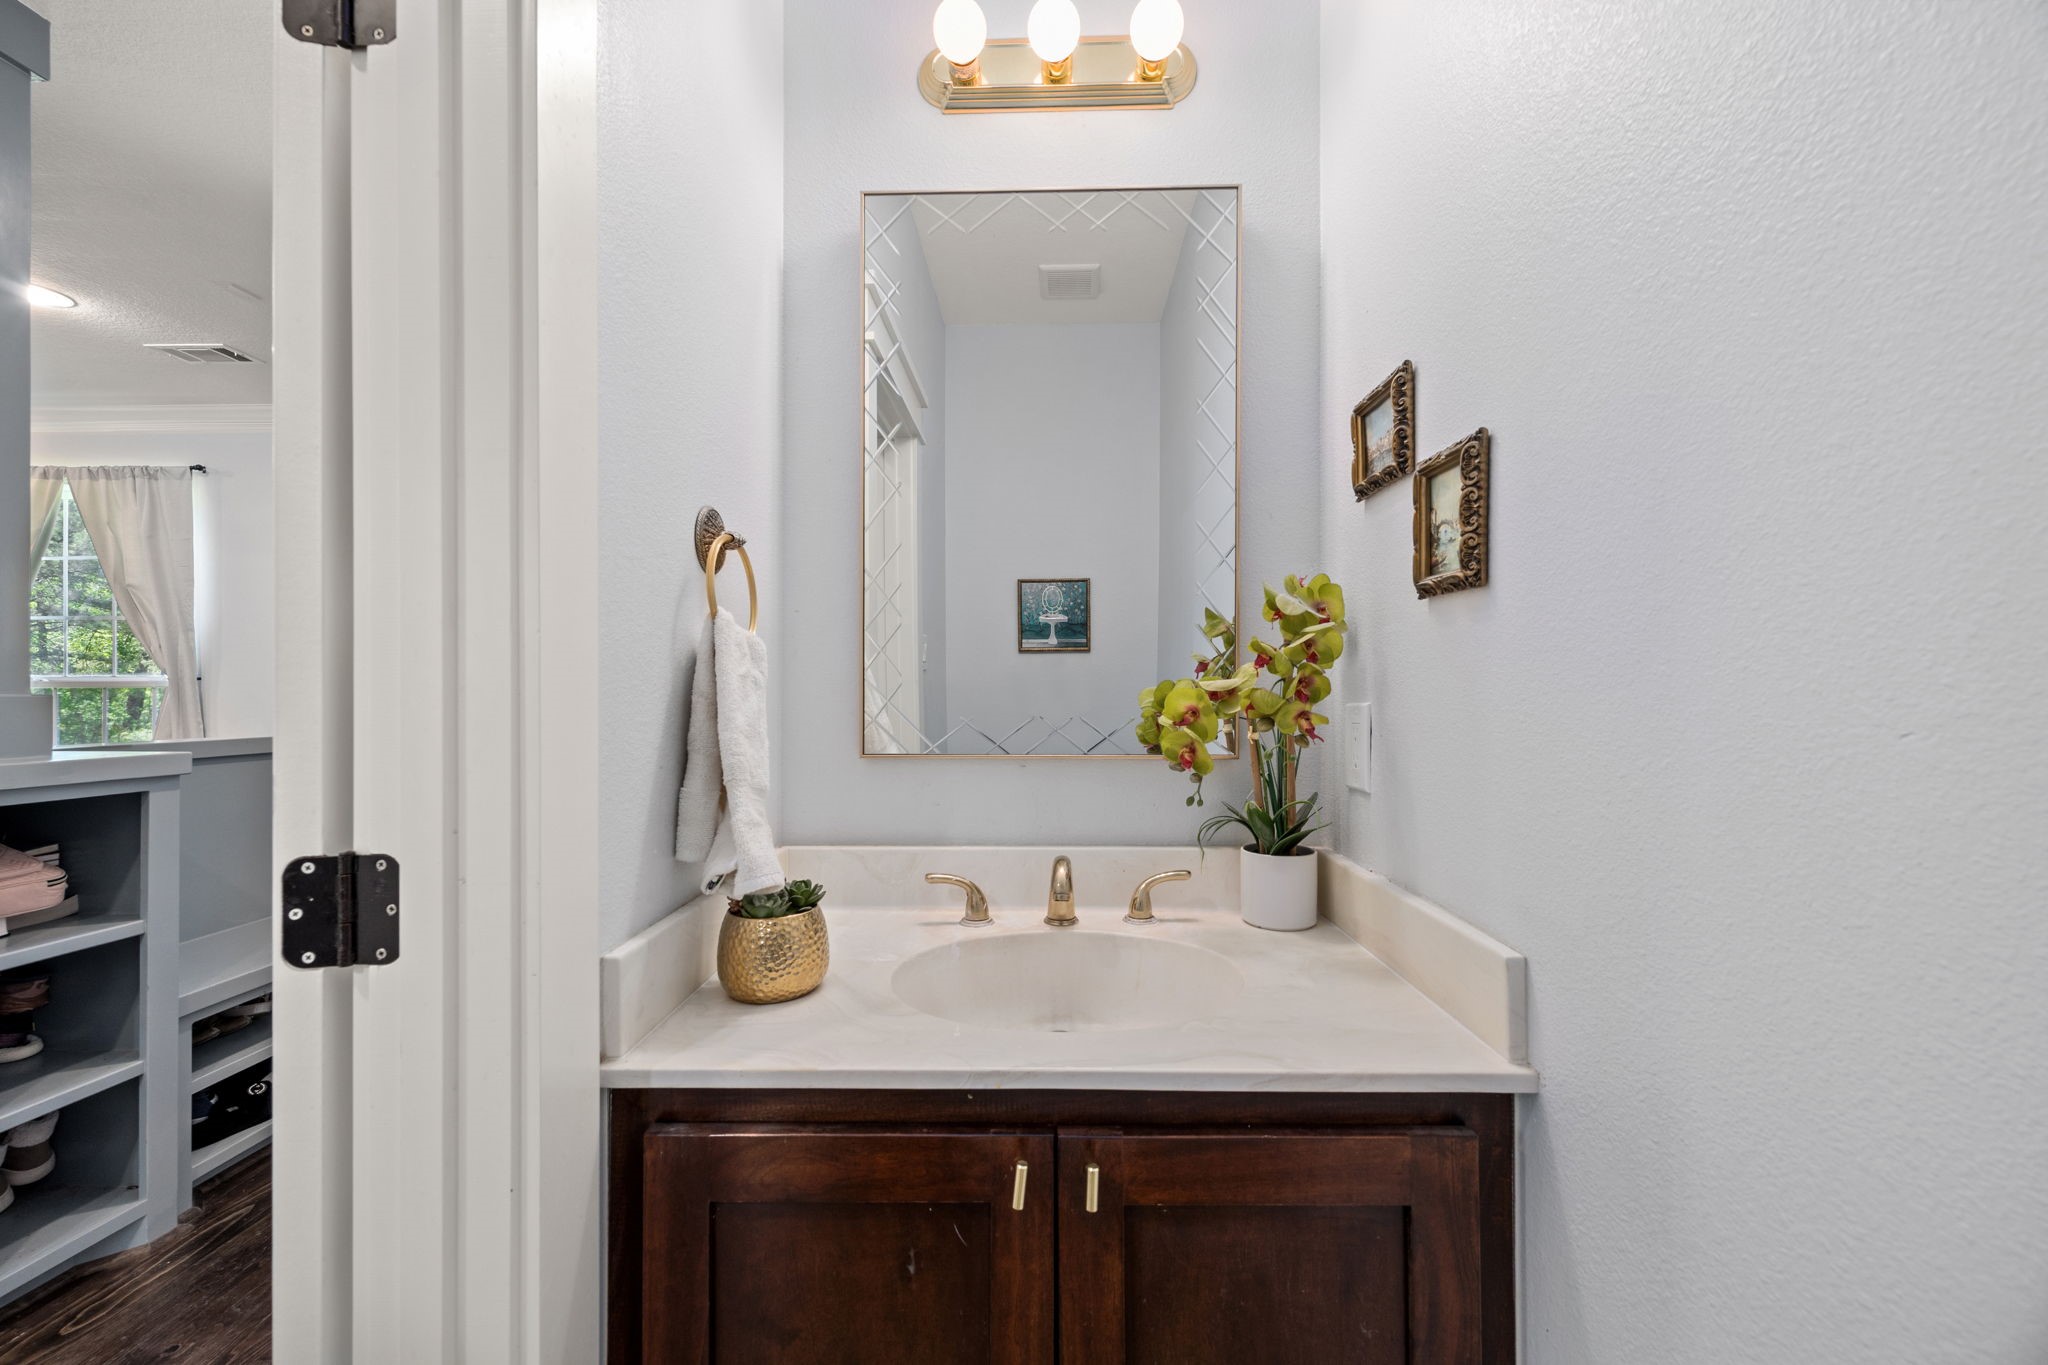
This is the half bath which is right off from the living room and entry way.
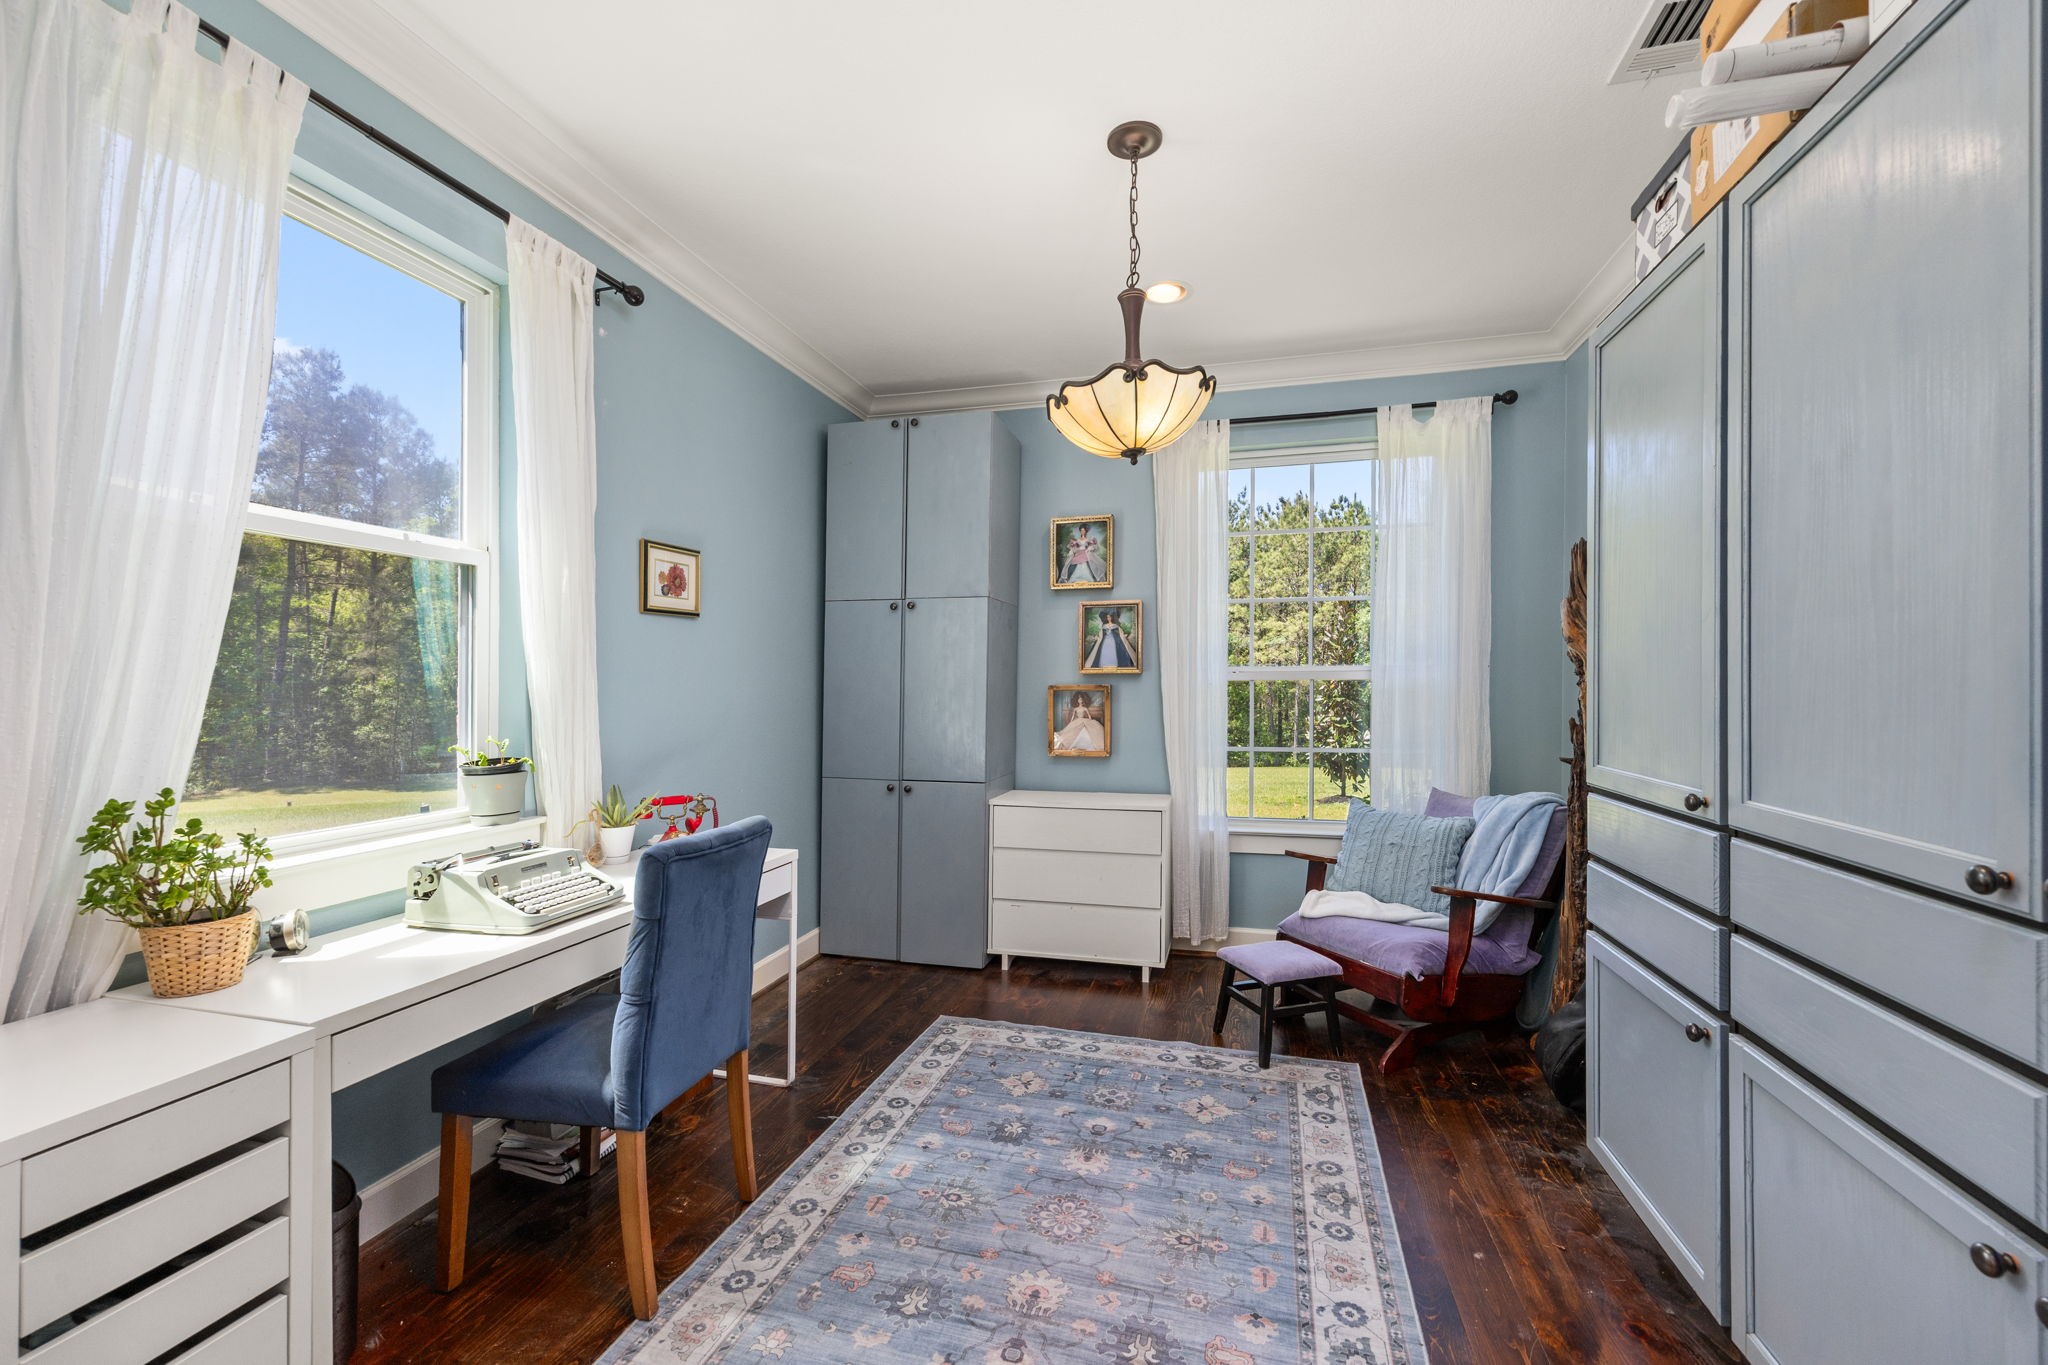
This is the downstairs office which is next to the living room. This office is light and bright with tilt-in double-hung windows for easy cleanability.
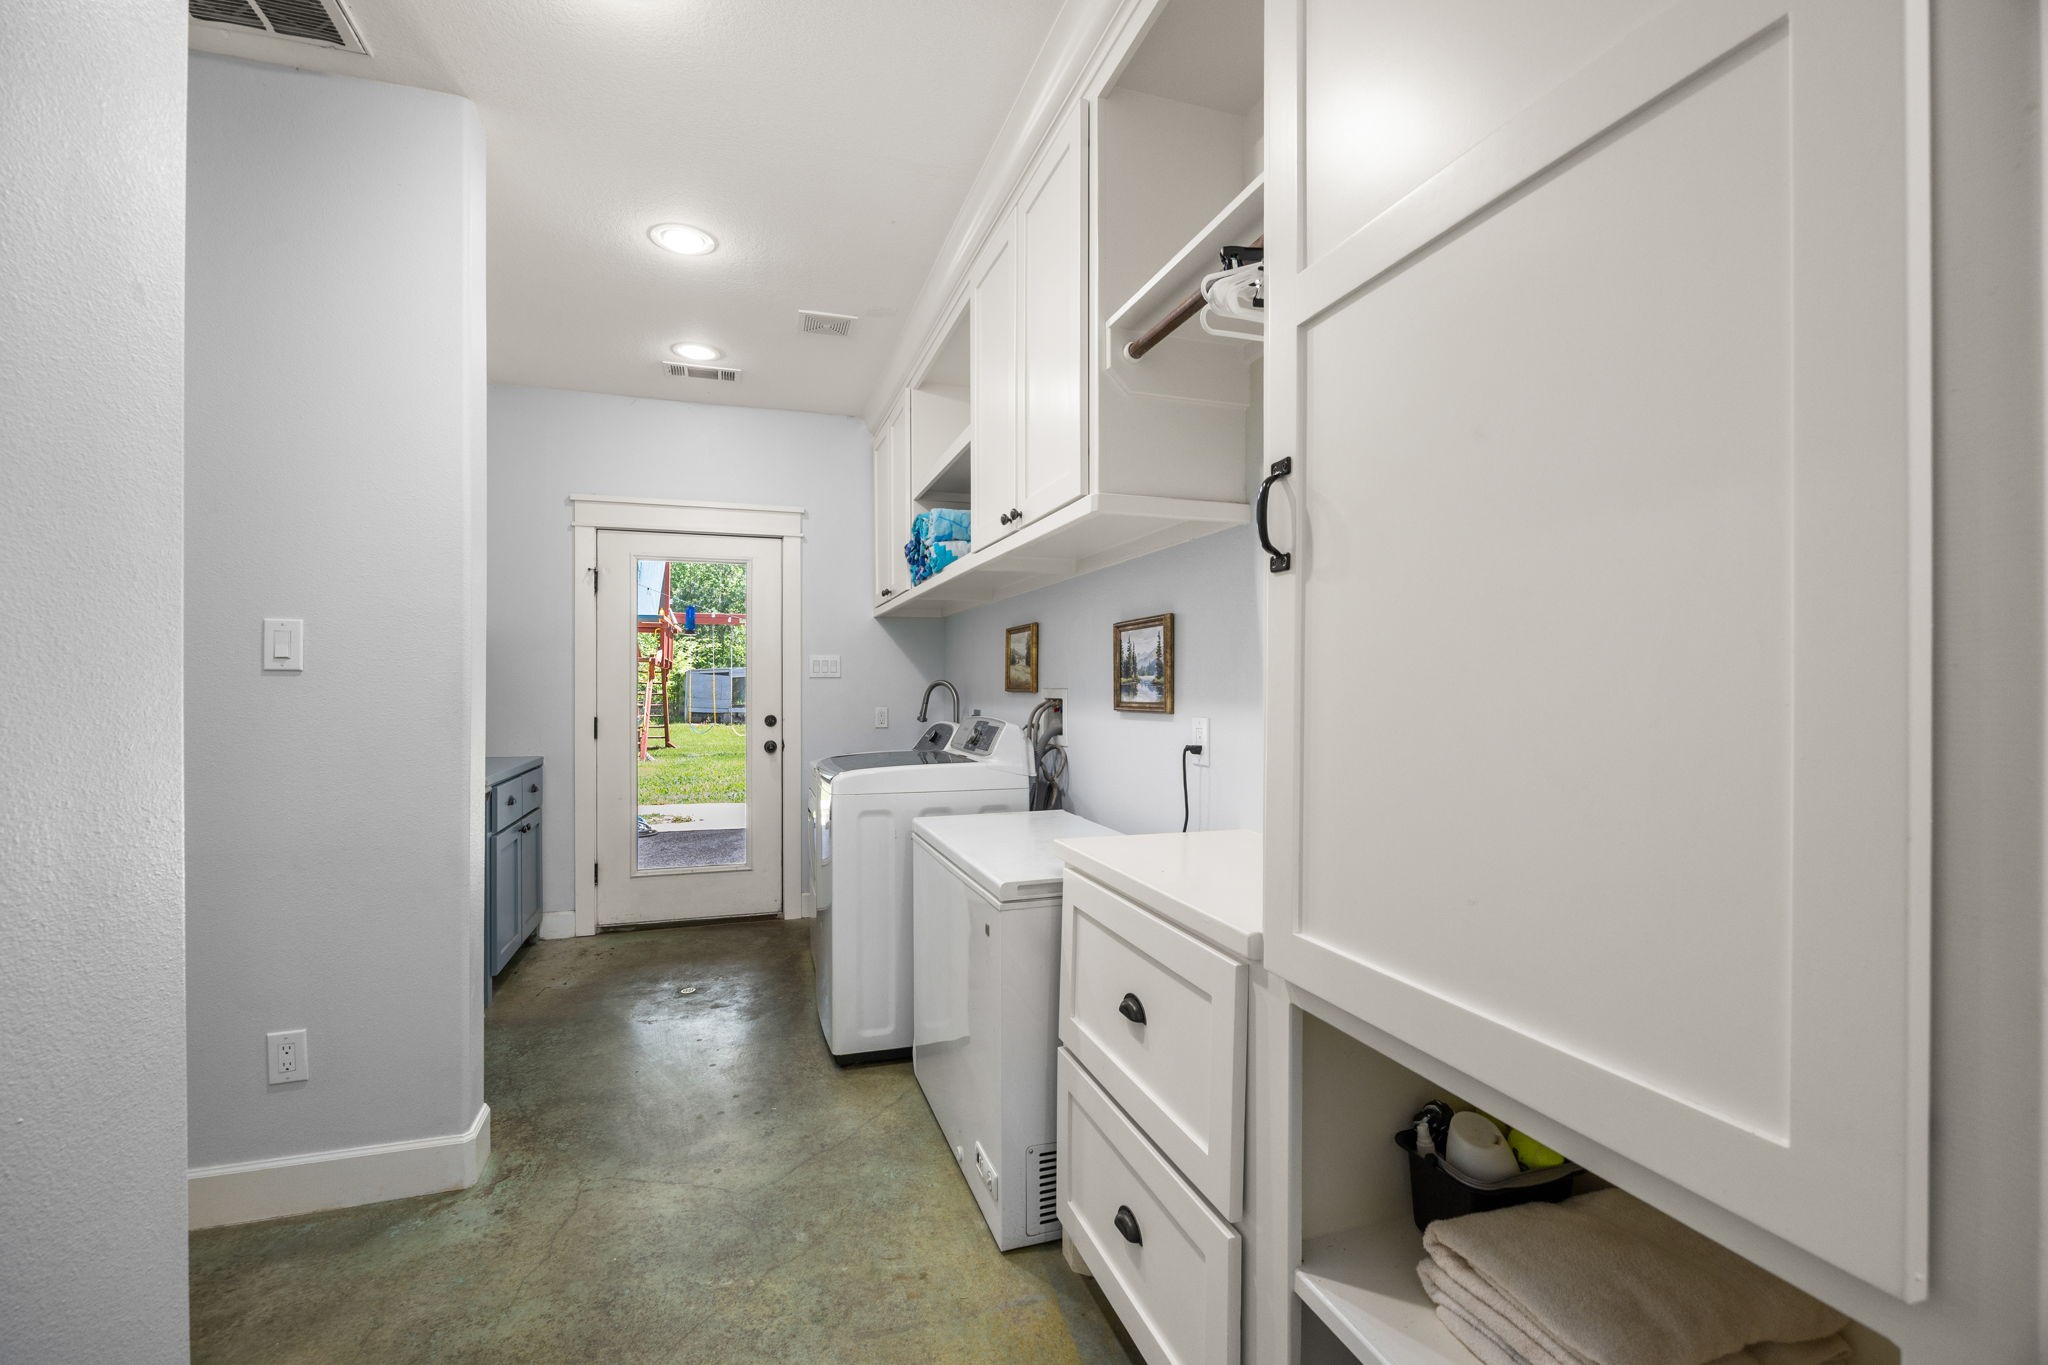
This is the indoor laundry room that is off from the garage and guest quarters. Washer and dryer stay. On the right you will see the doors to where your clothes can be retrieved from the upstairs laundry shoot along with lots of built in drawers and shelves.
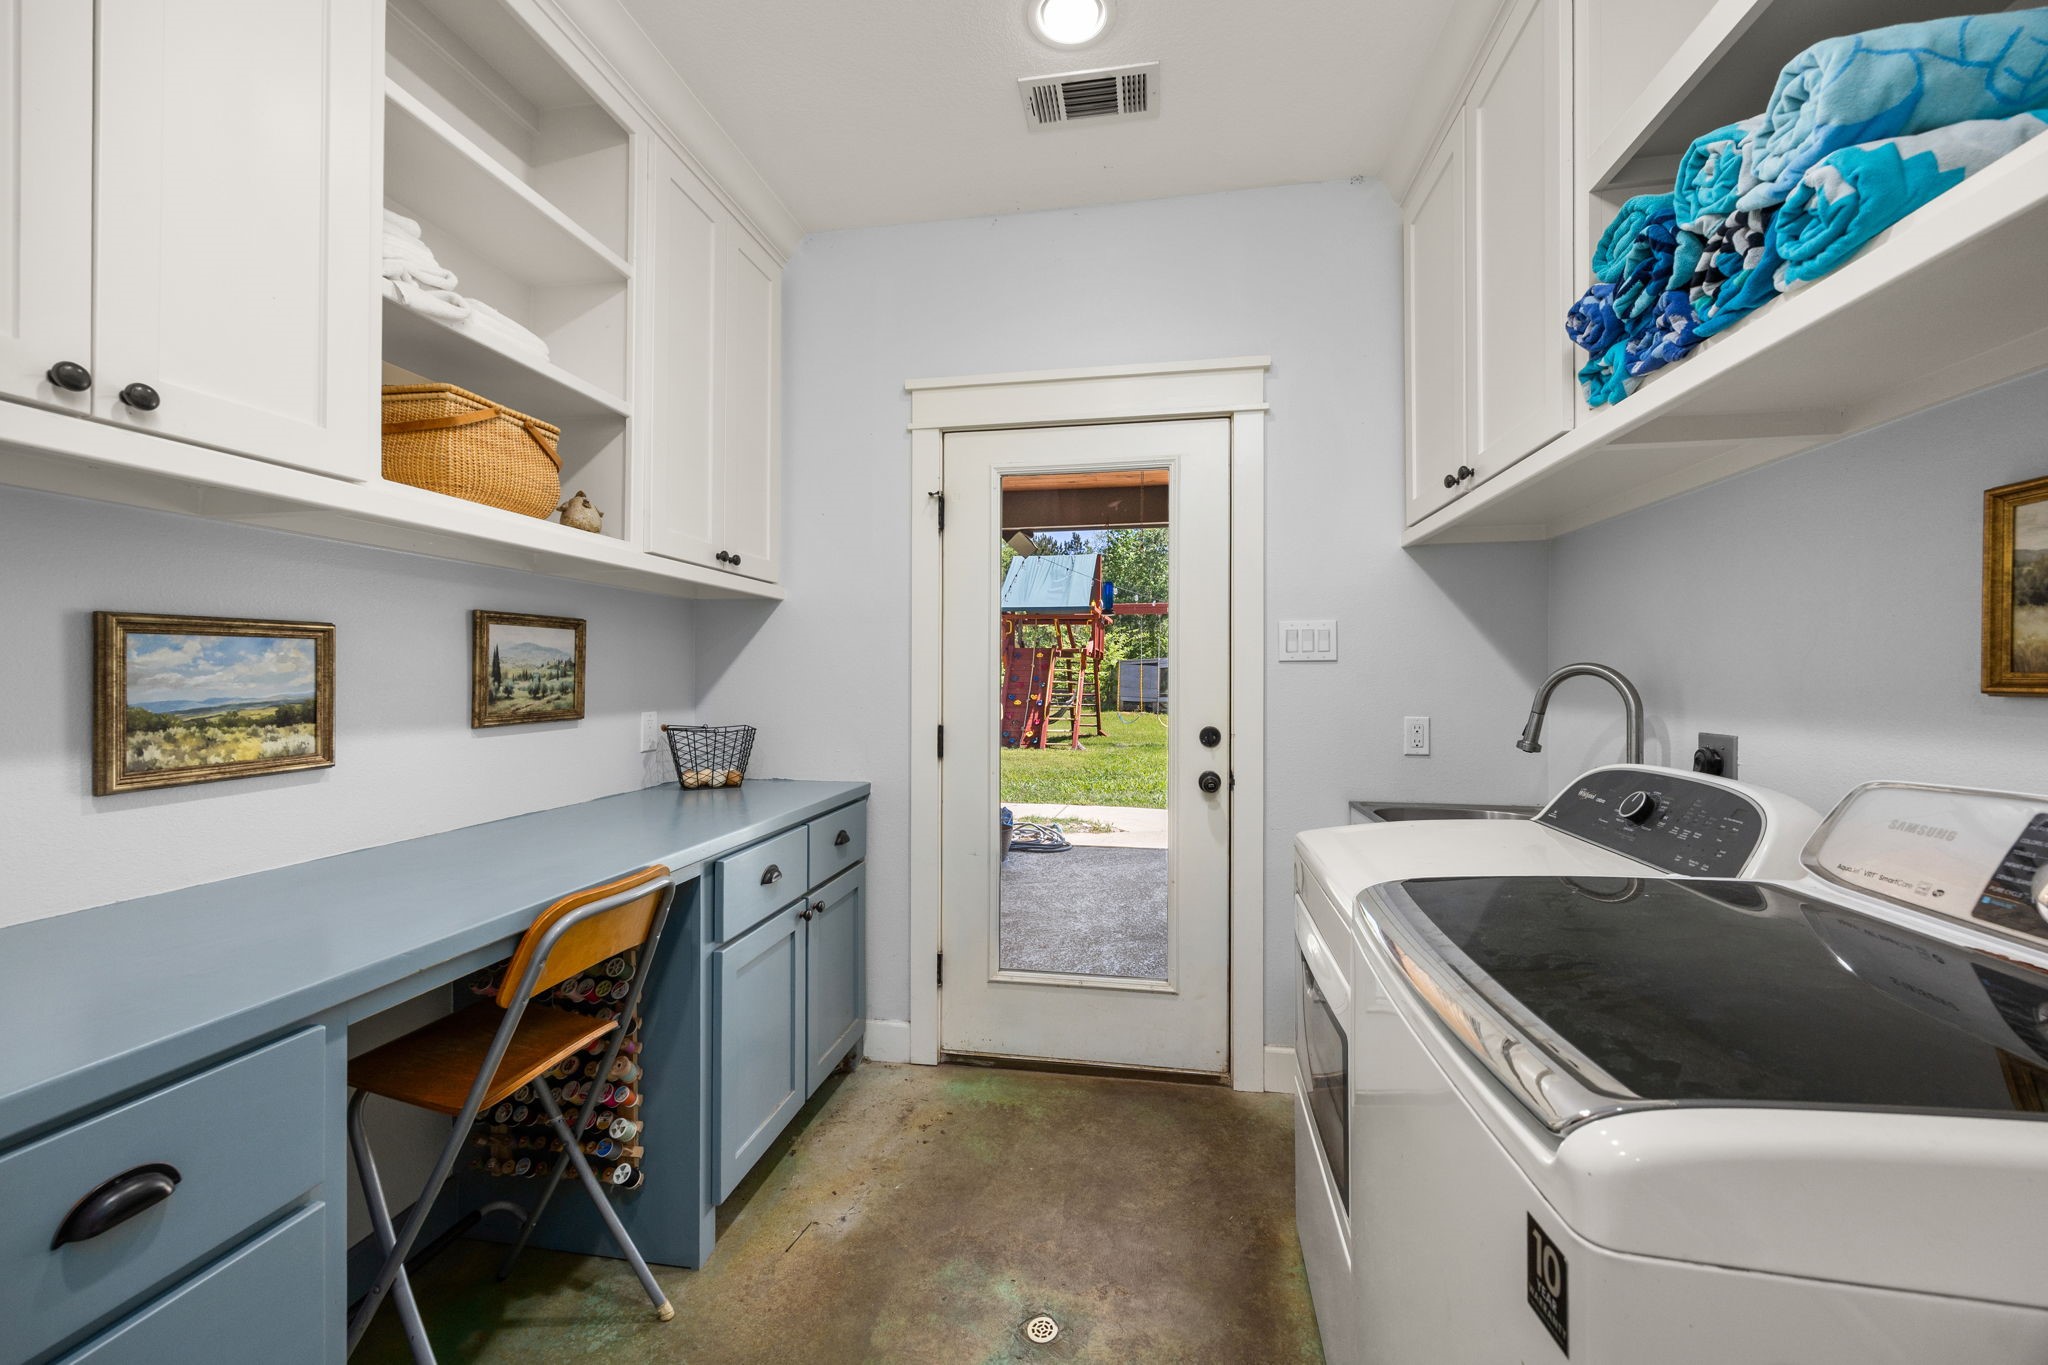
Another photo of the laundry room taking a closer look at the work desk. This is a great place to sew, create your family calendars, fold laundry, etc. The door goes to the back covered patio, play area and pool.
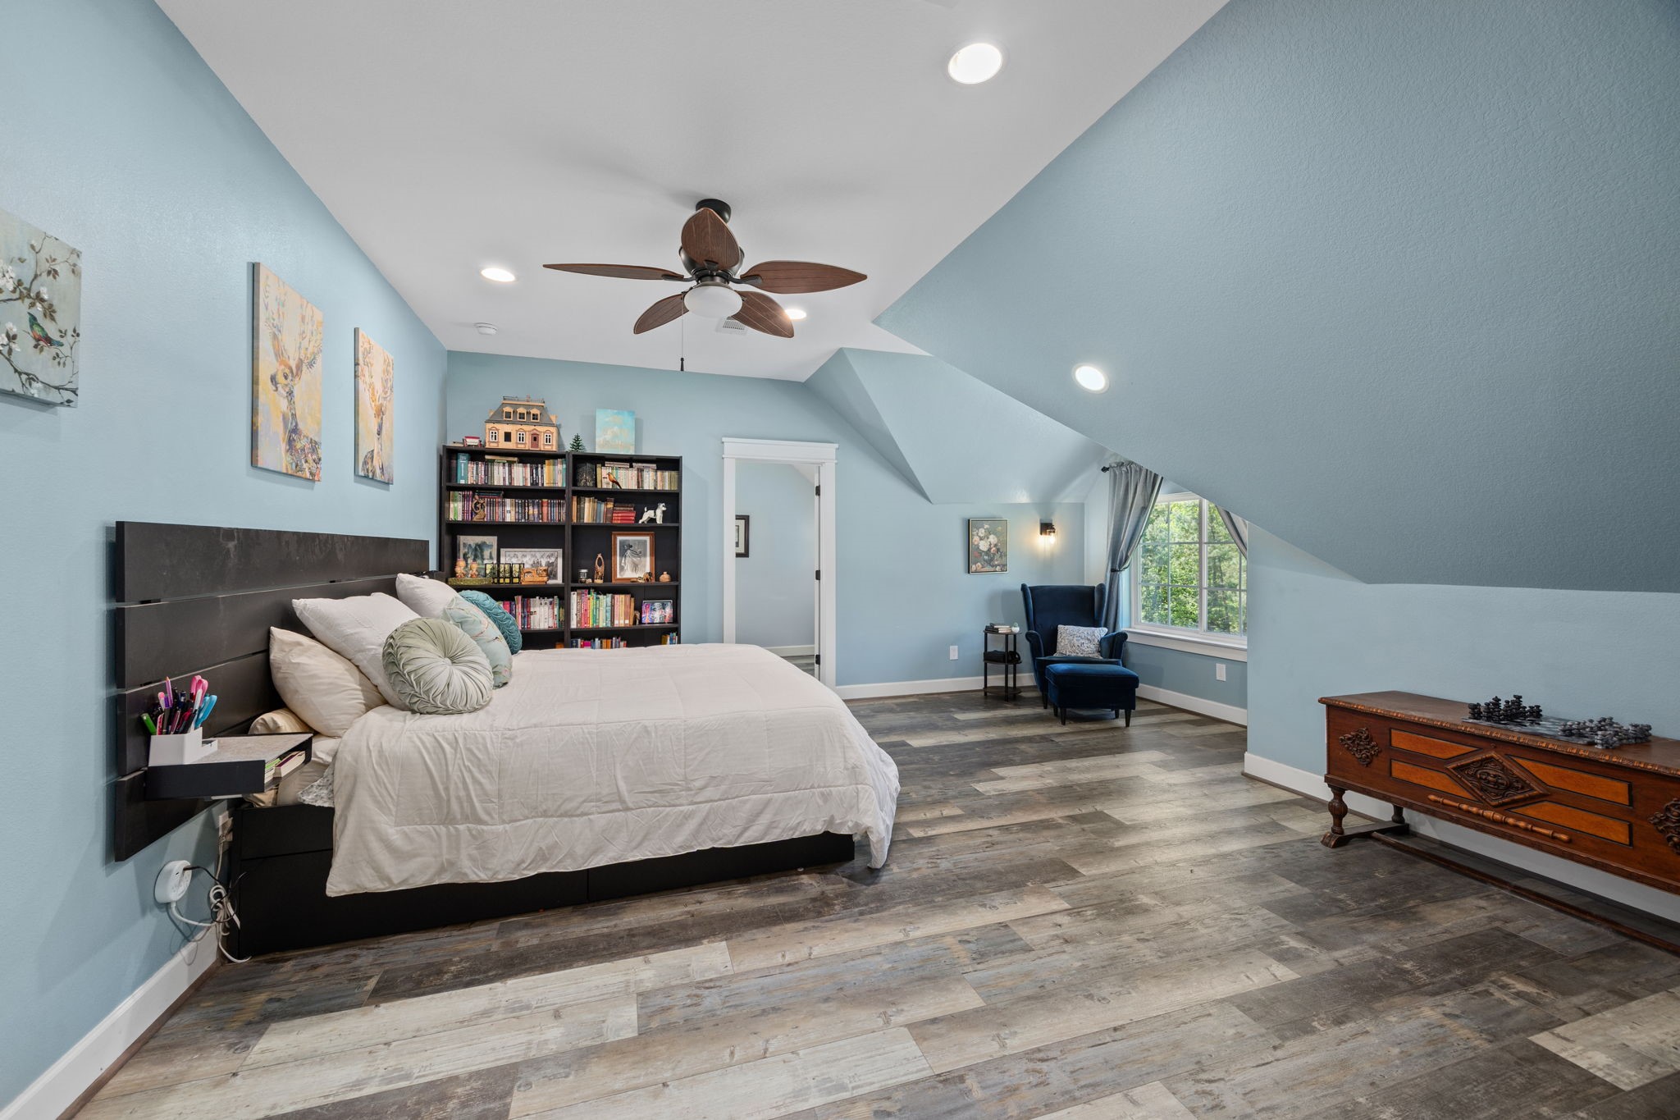
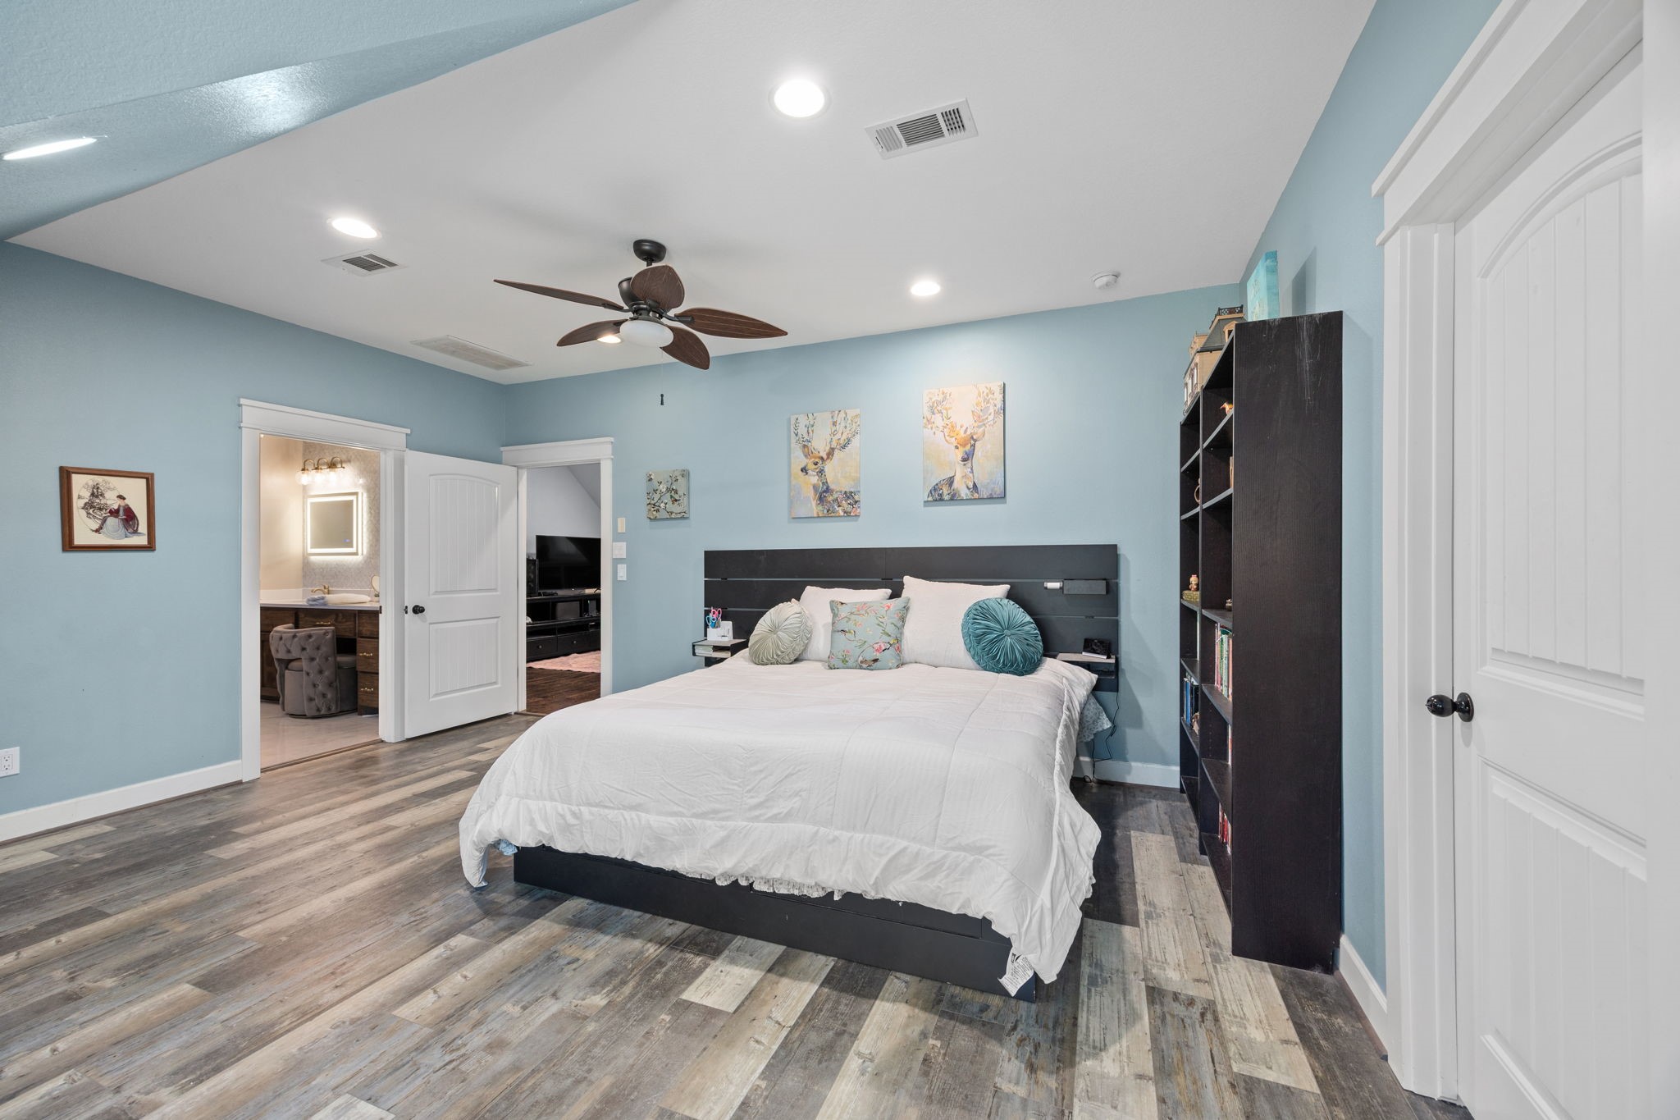
This is the upstairs primary bedroom with sitting area. The door leads to the upstairs office which is sound proof.
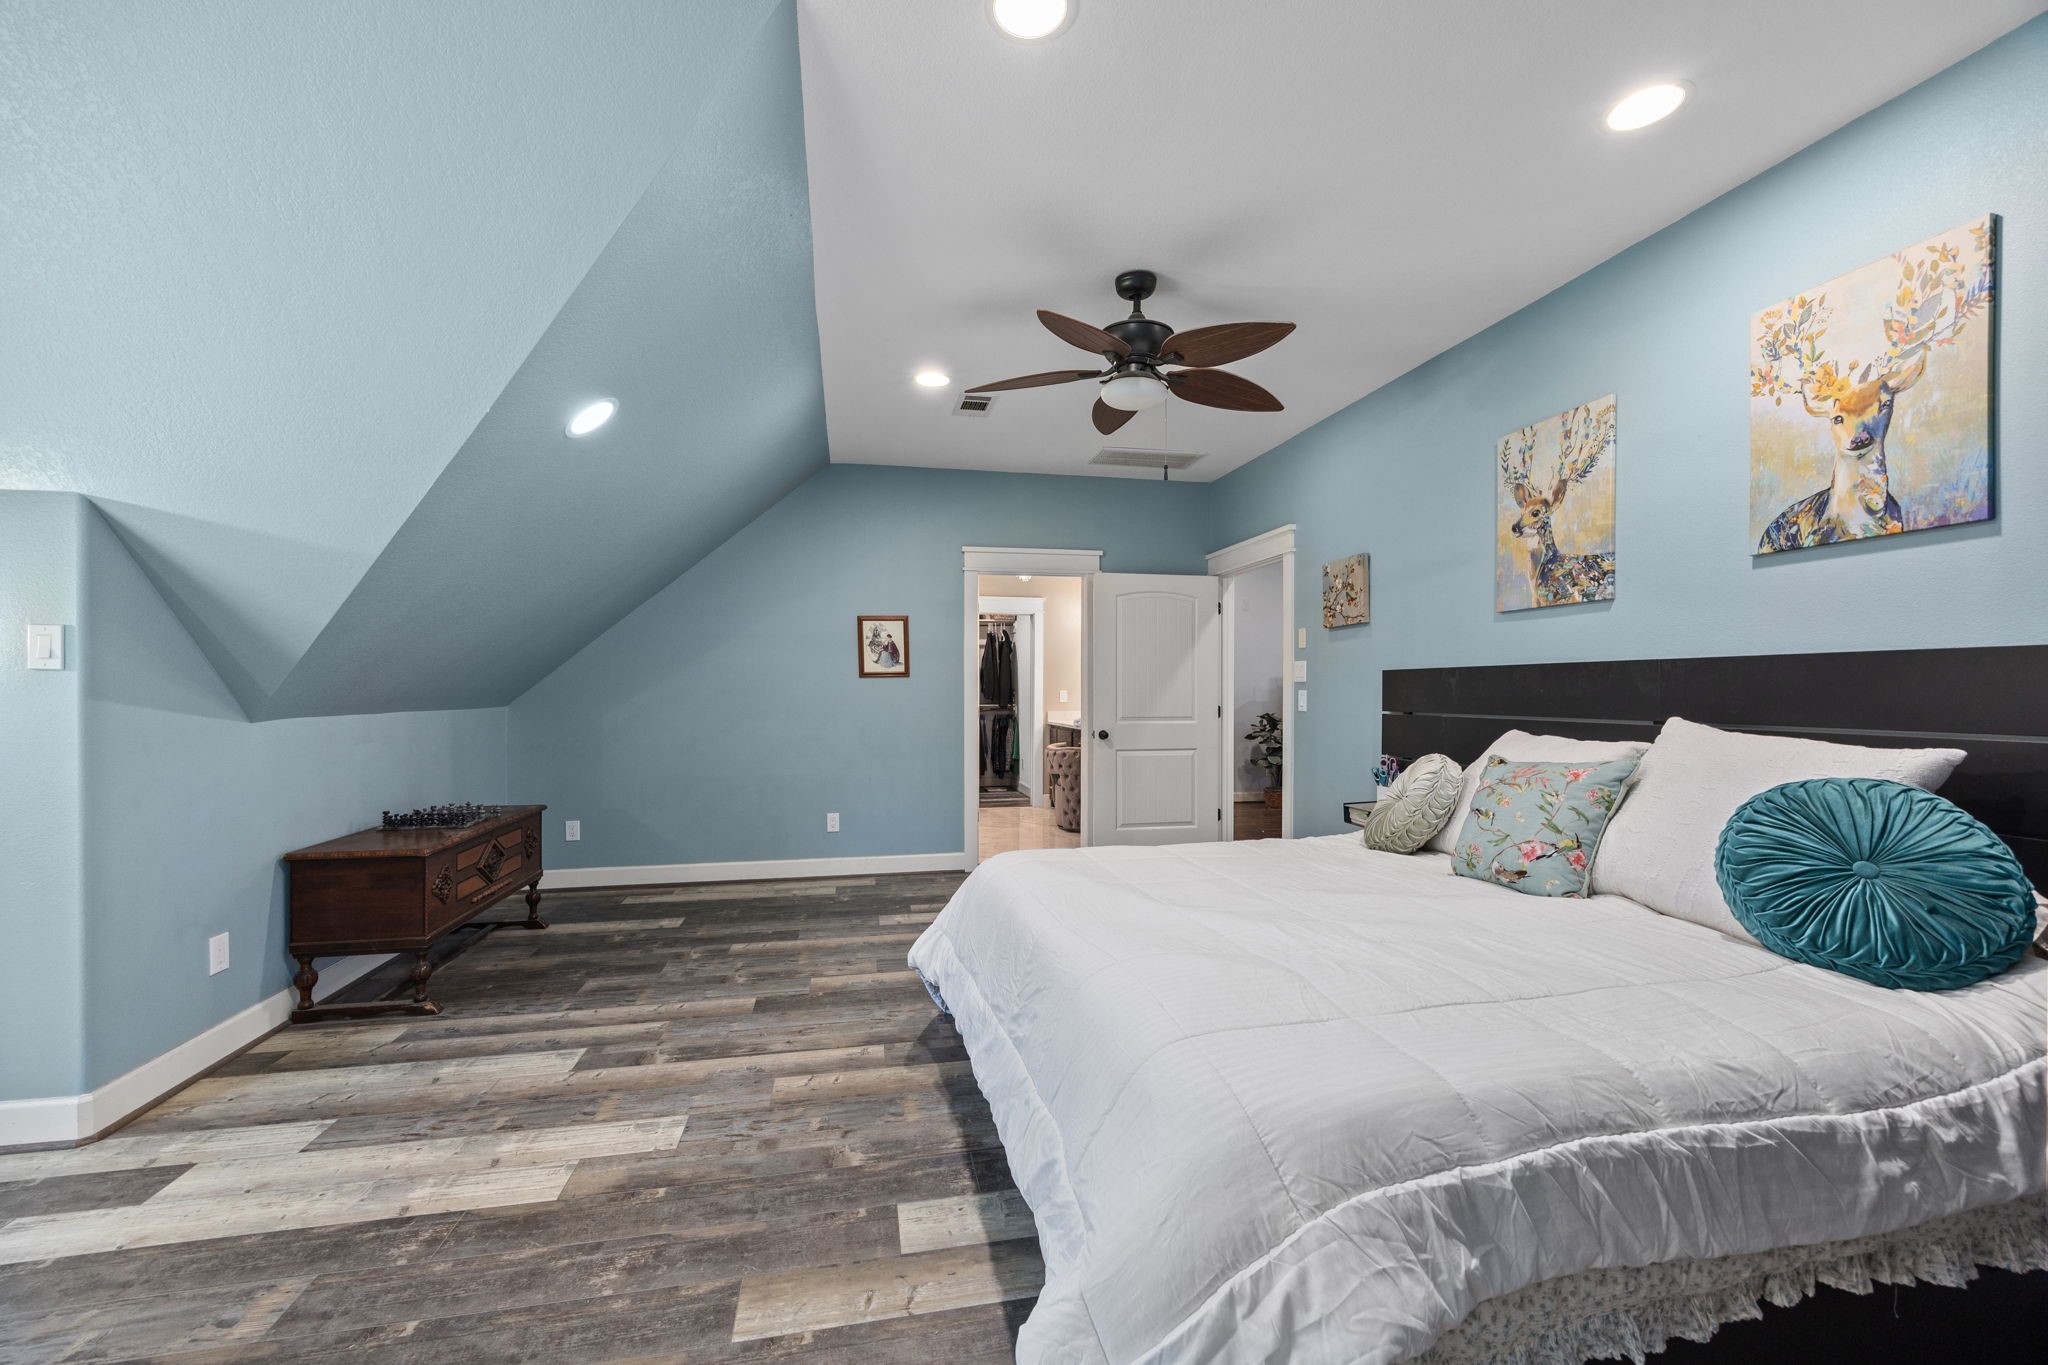
Another view of the primary bedroom. The door to the left is the primary bathroom and the door to the left of that one leads to the game room and stairway.
Another view of the primary bedroom
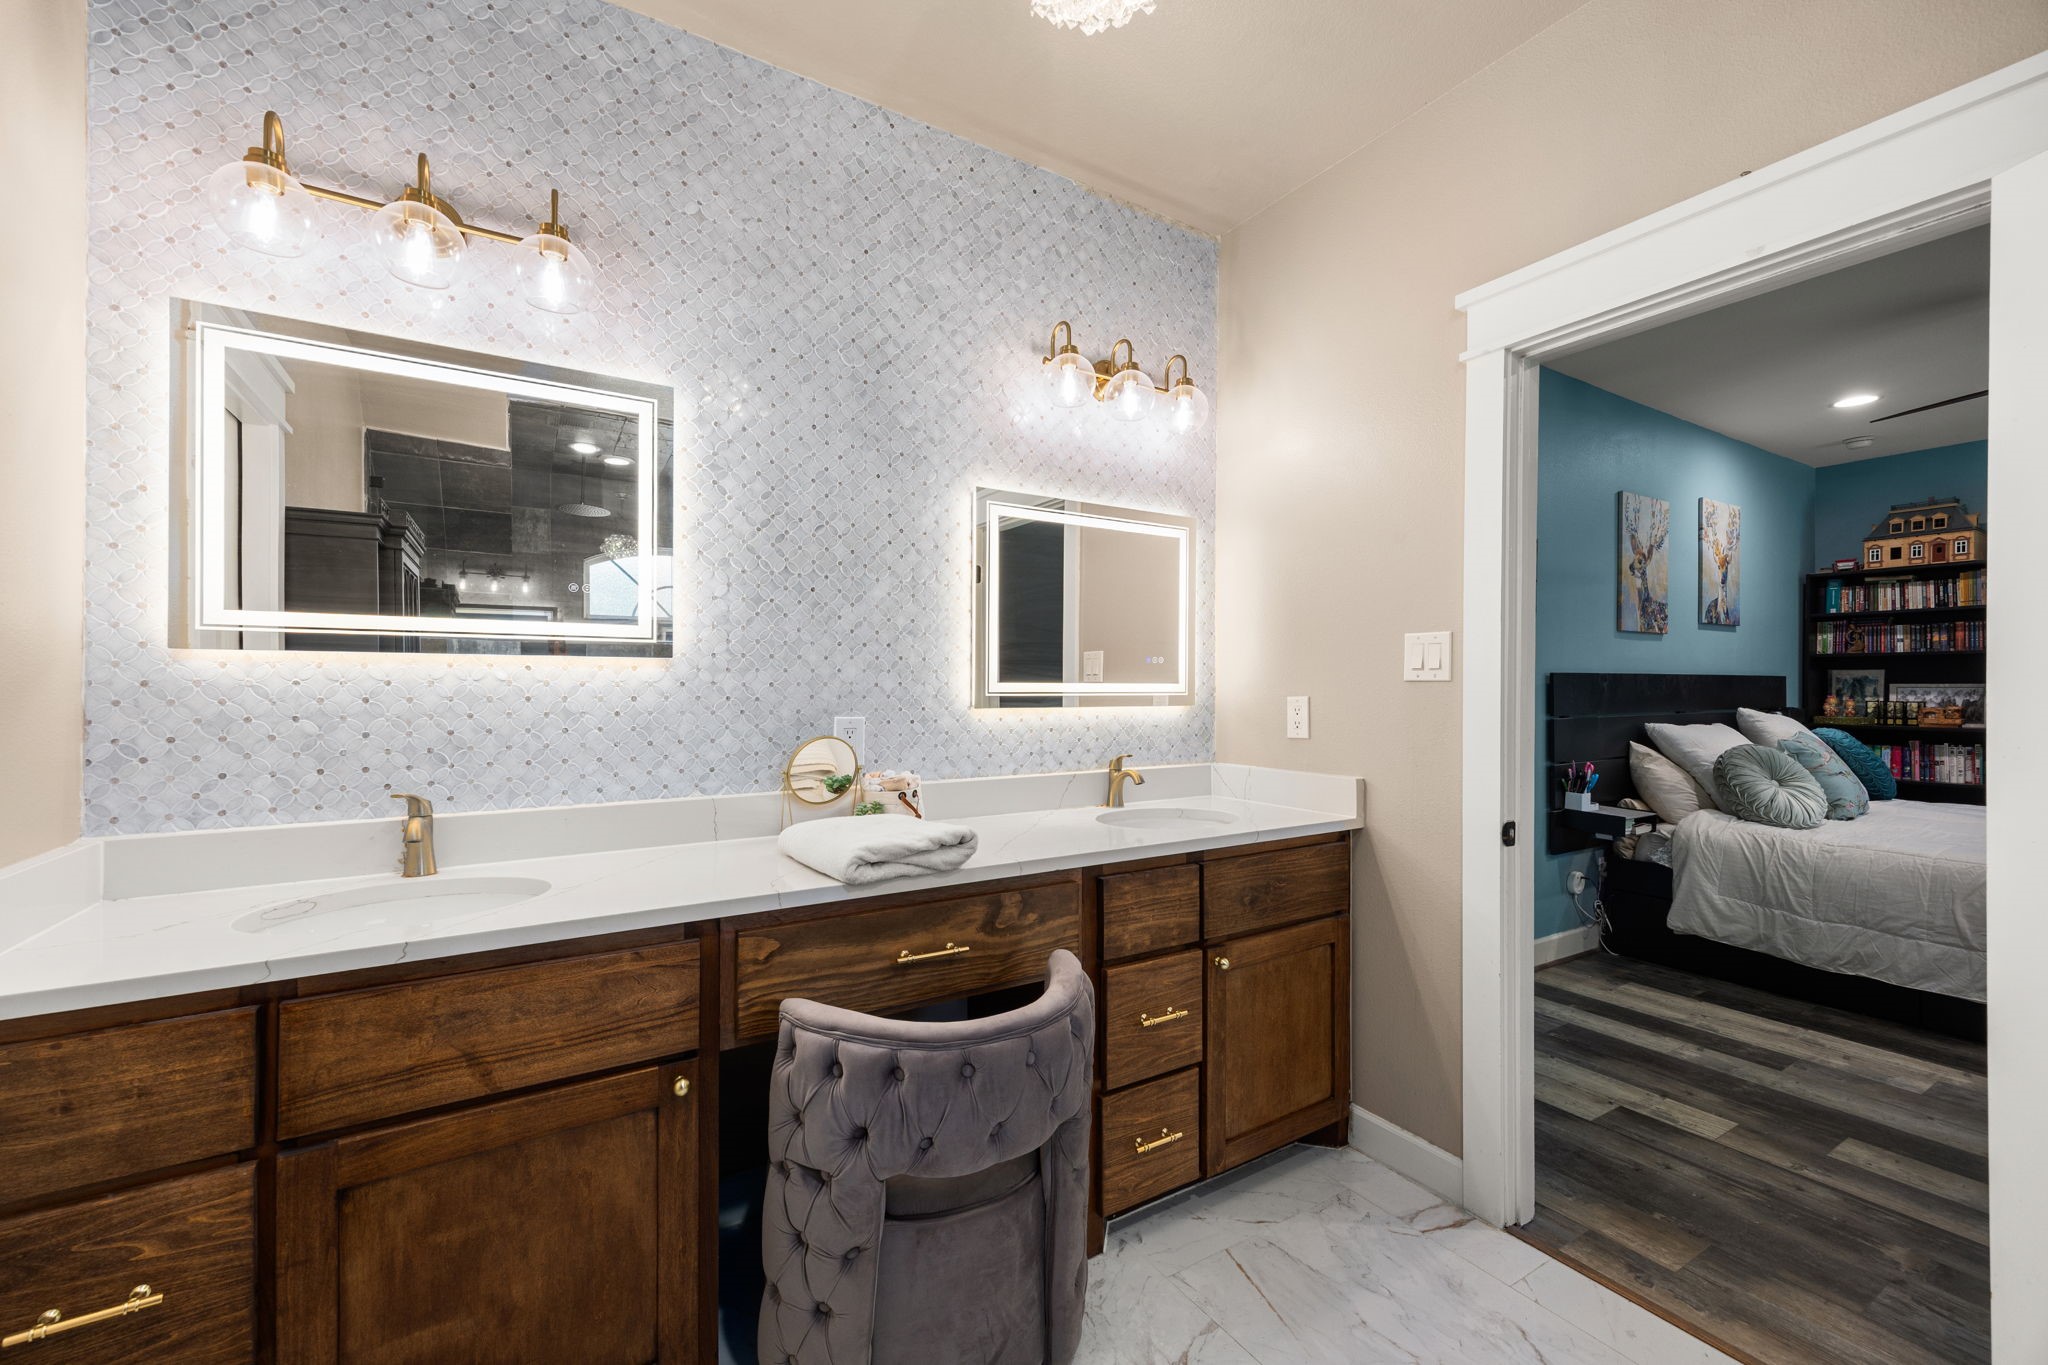
This primary bathroom has been updated with beautiful marble backsplash, quartz counters, beautiful gold fixtures and de-fogging mirrors with different light settings.
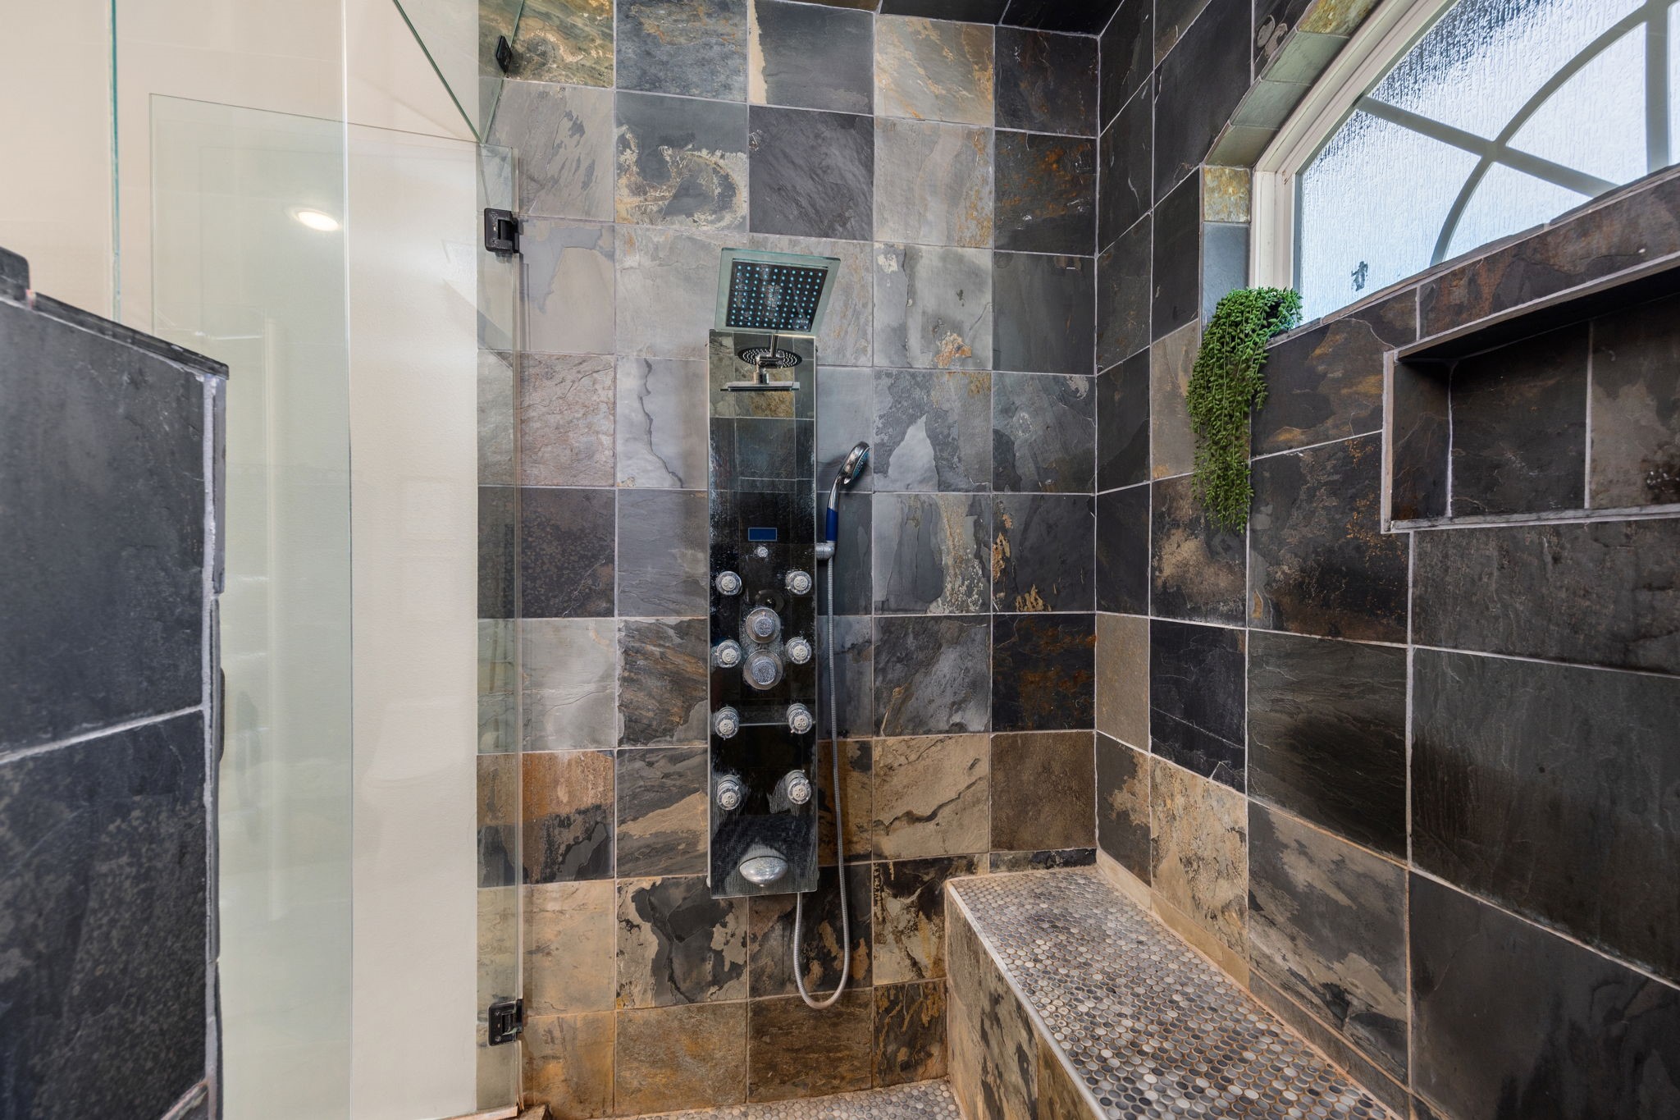
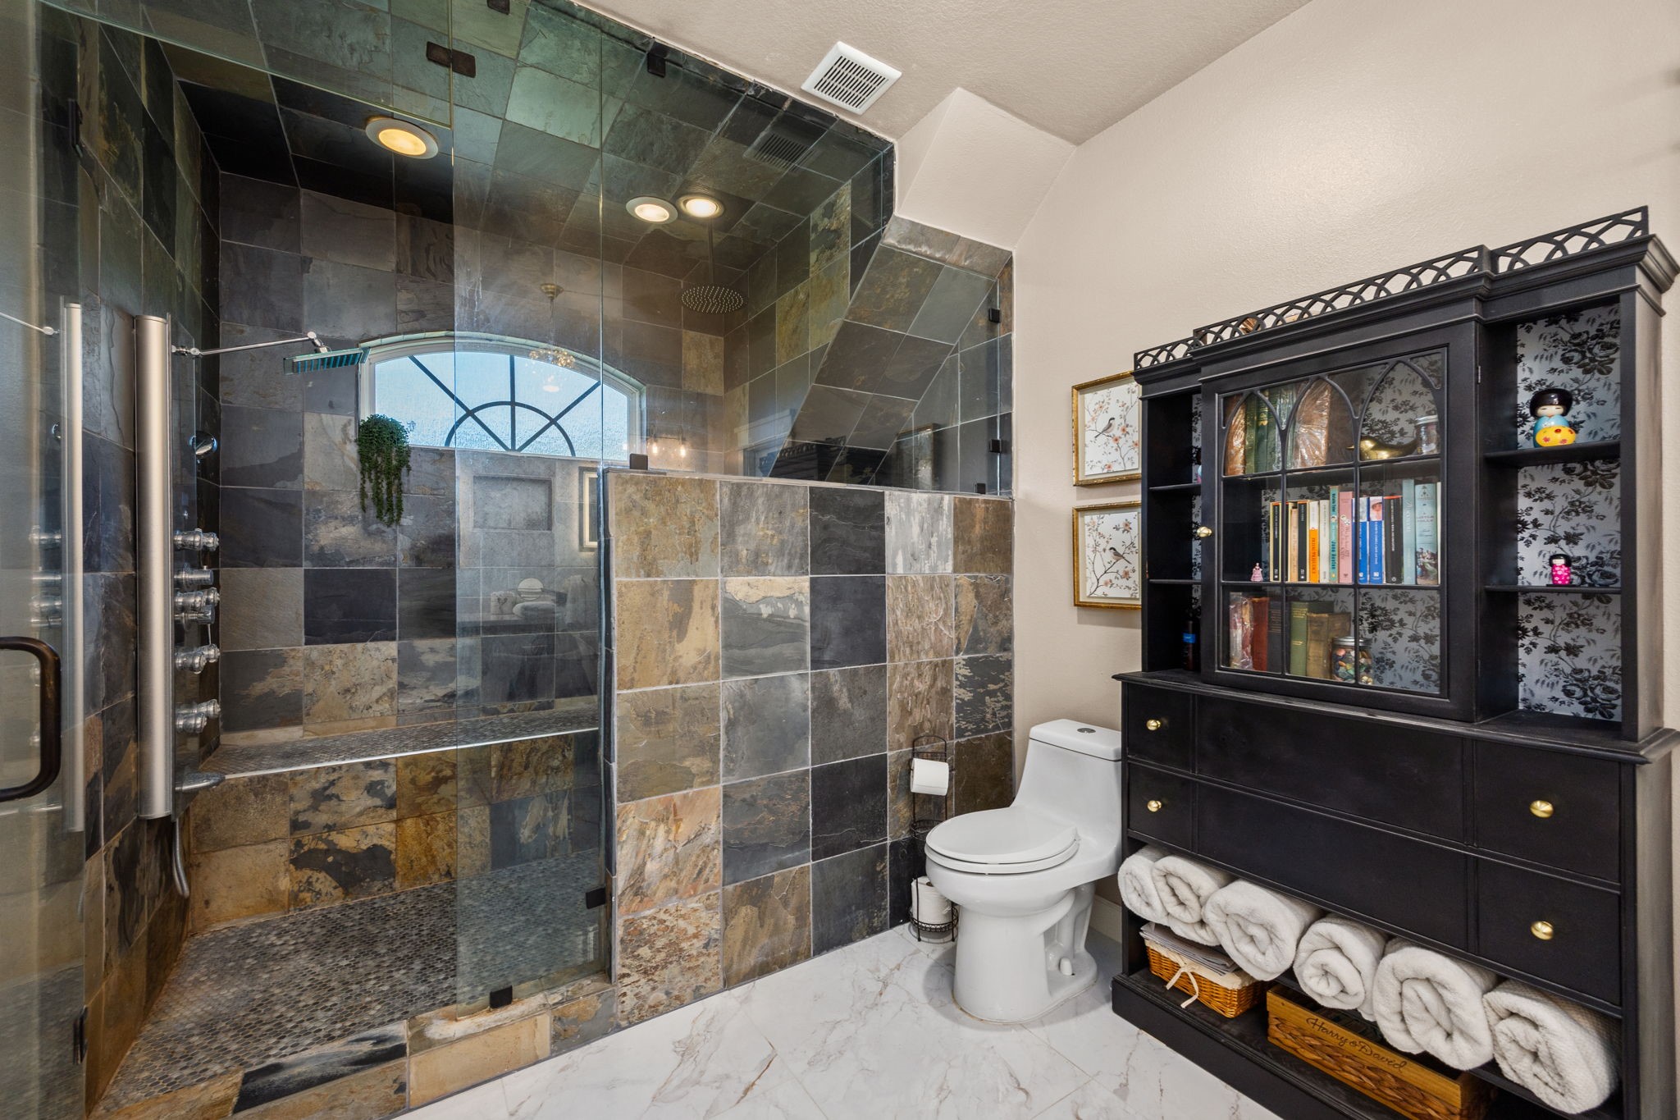
This is the large double headed shower with body sprayers and seating
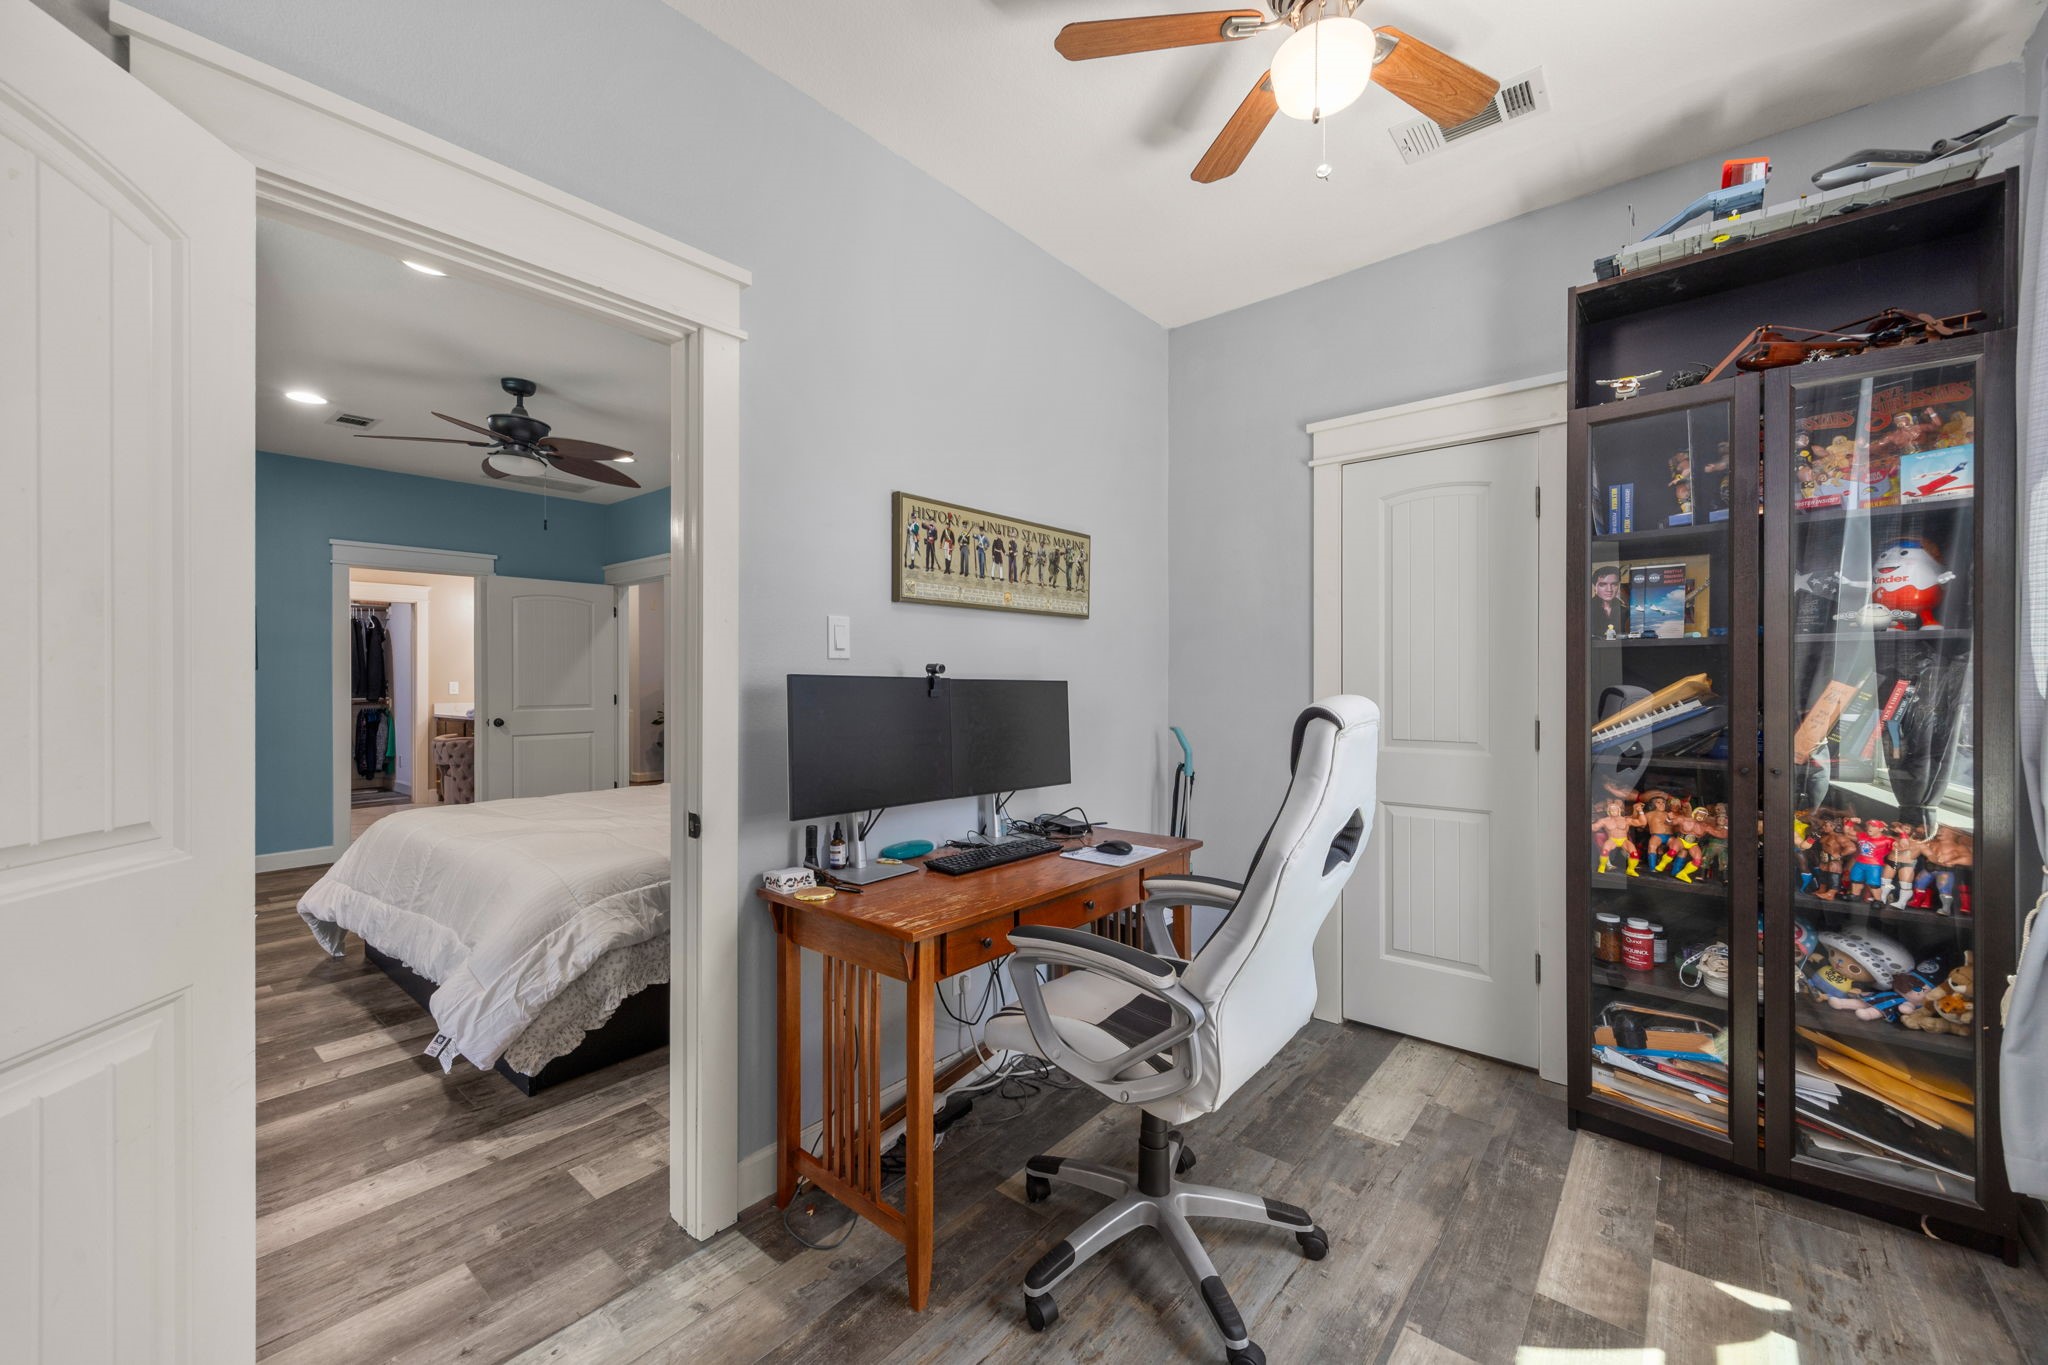
This is a closer look at the sound proof office off from the primary suite upstairs. The door to the right leads to a pass through closet which leads to a secondary bedroom which is great for a nursery.
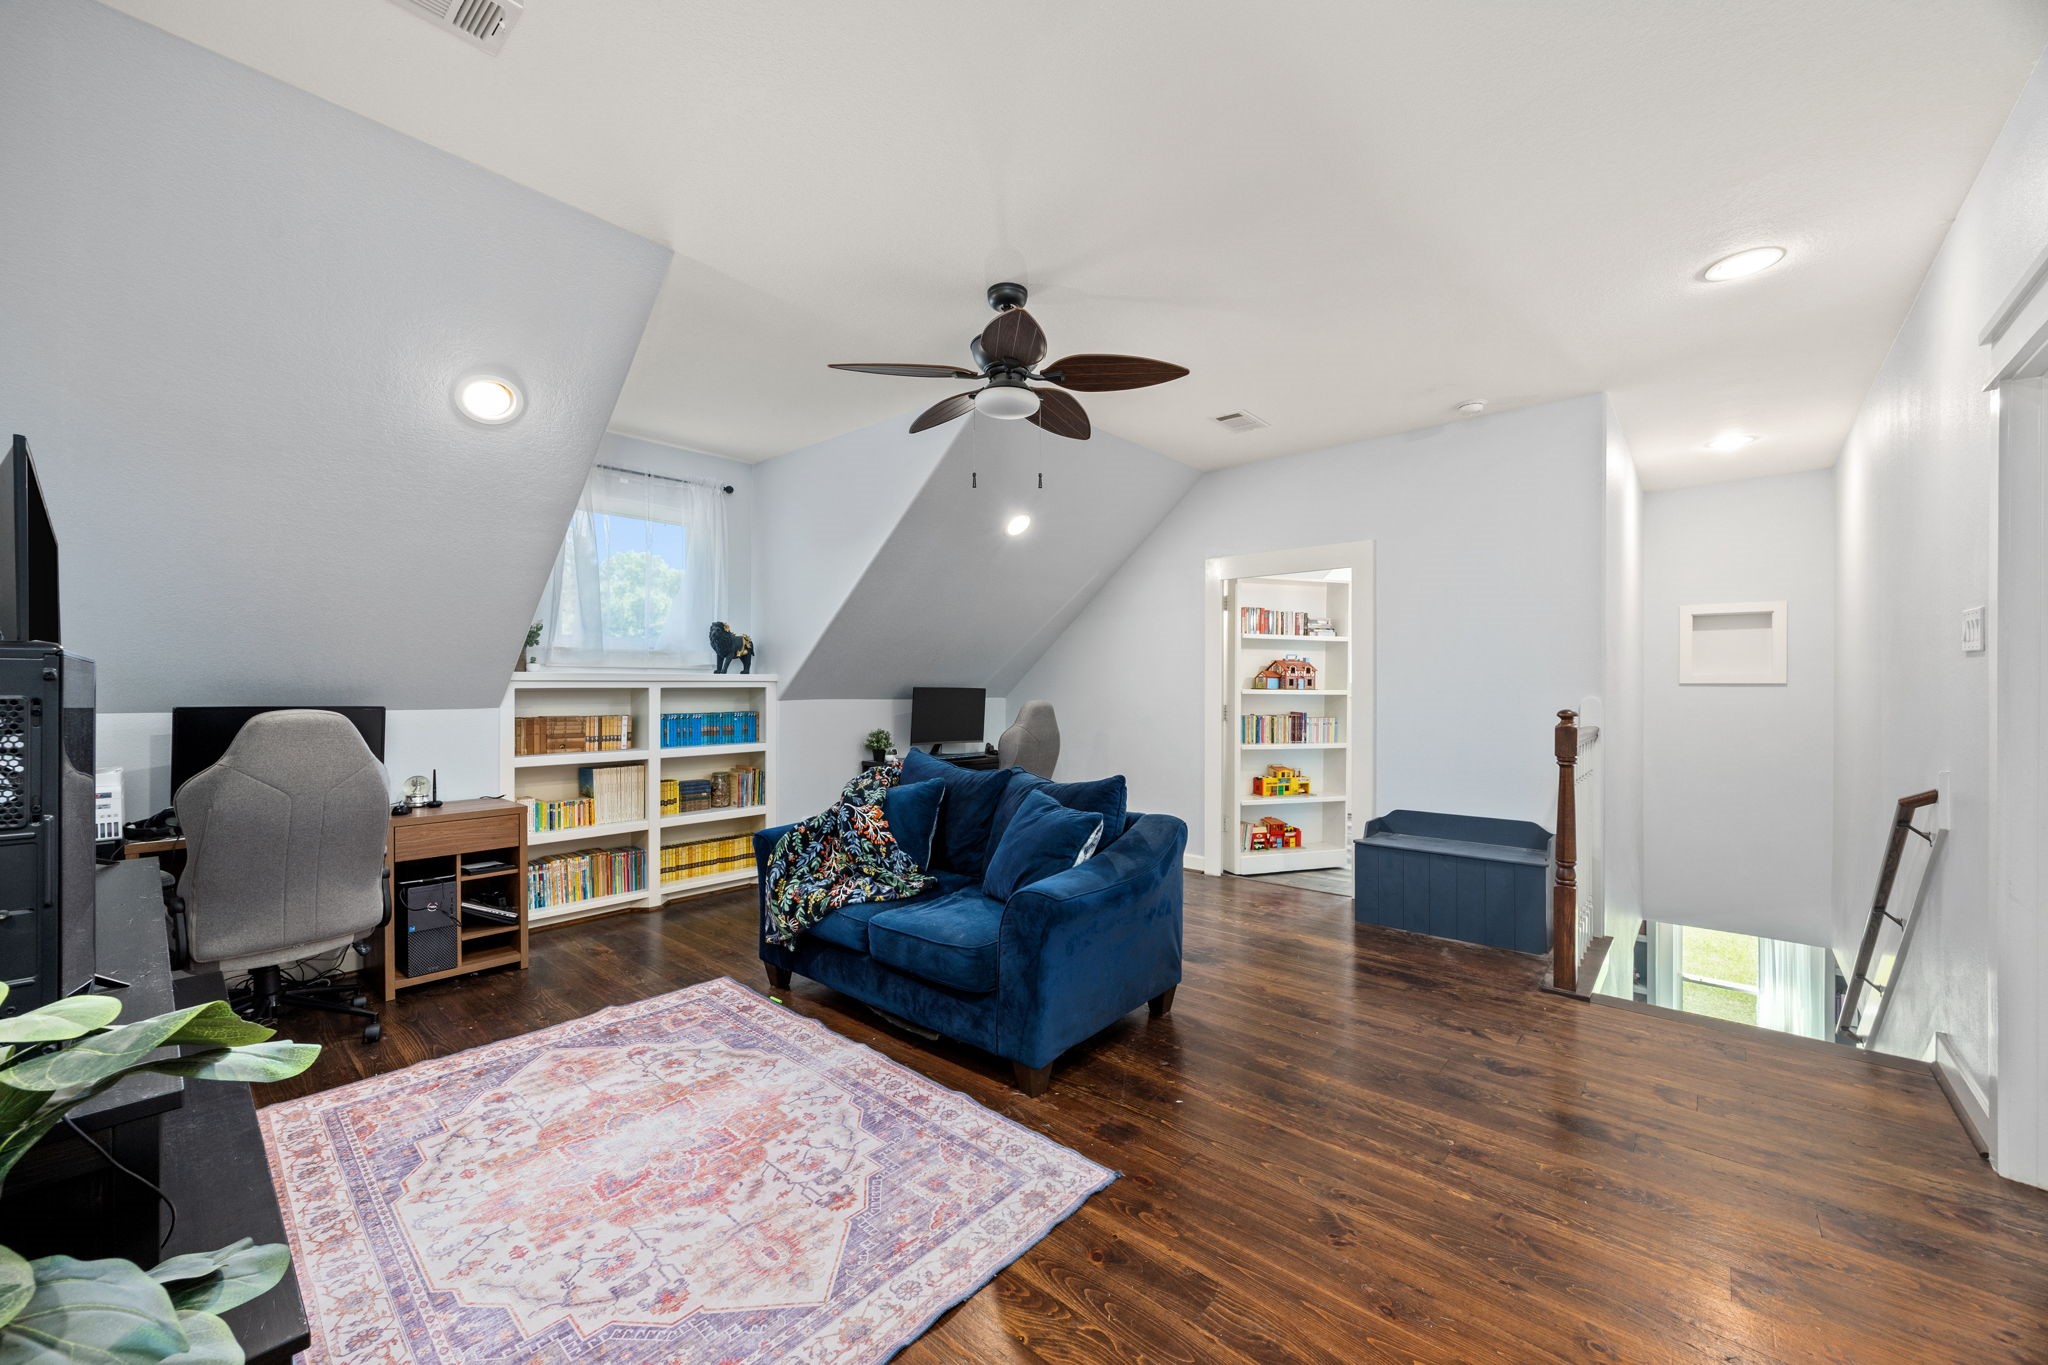
This is the large upstairs game room with built ins. The door is a secret door to a secondary bedroom.
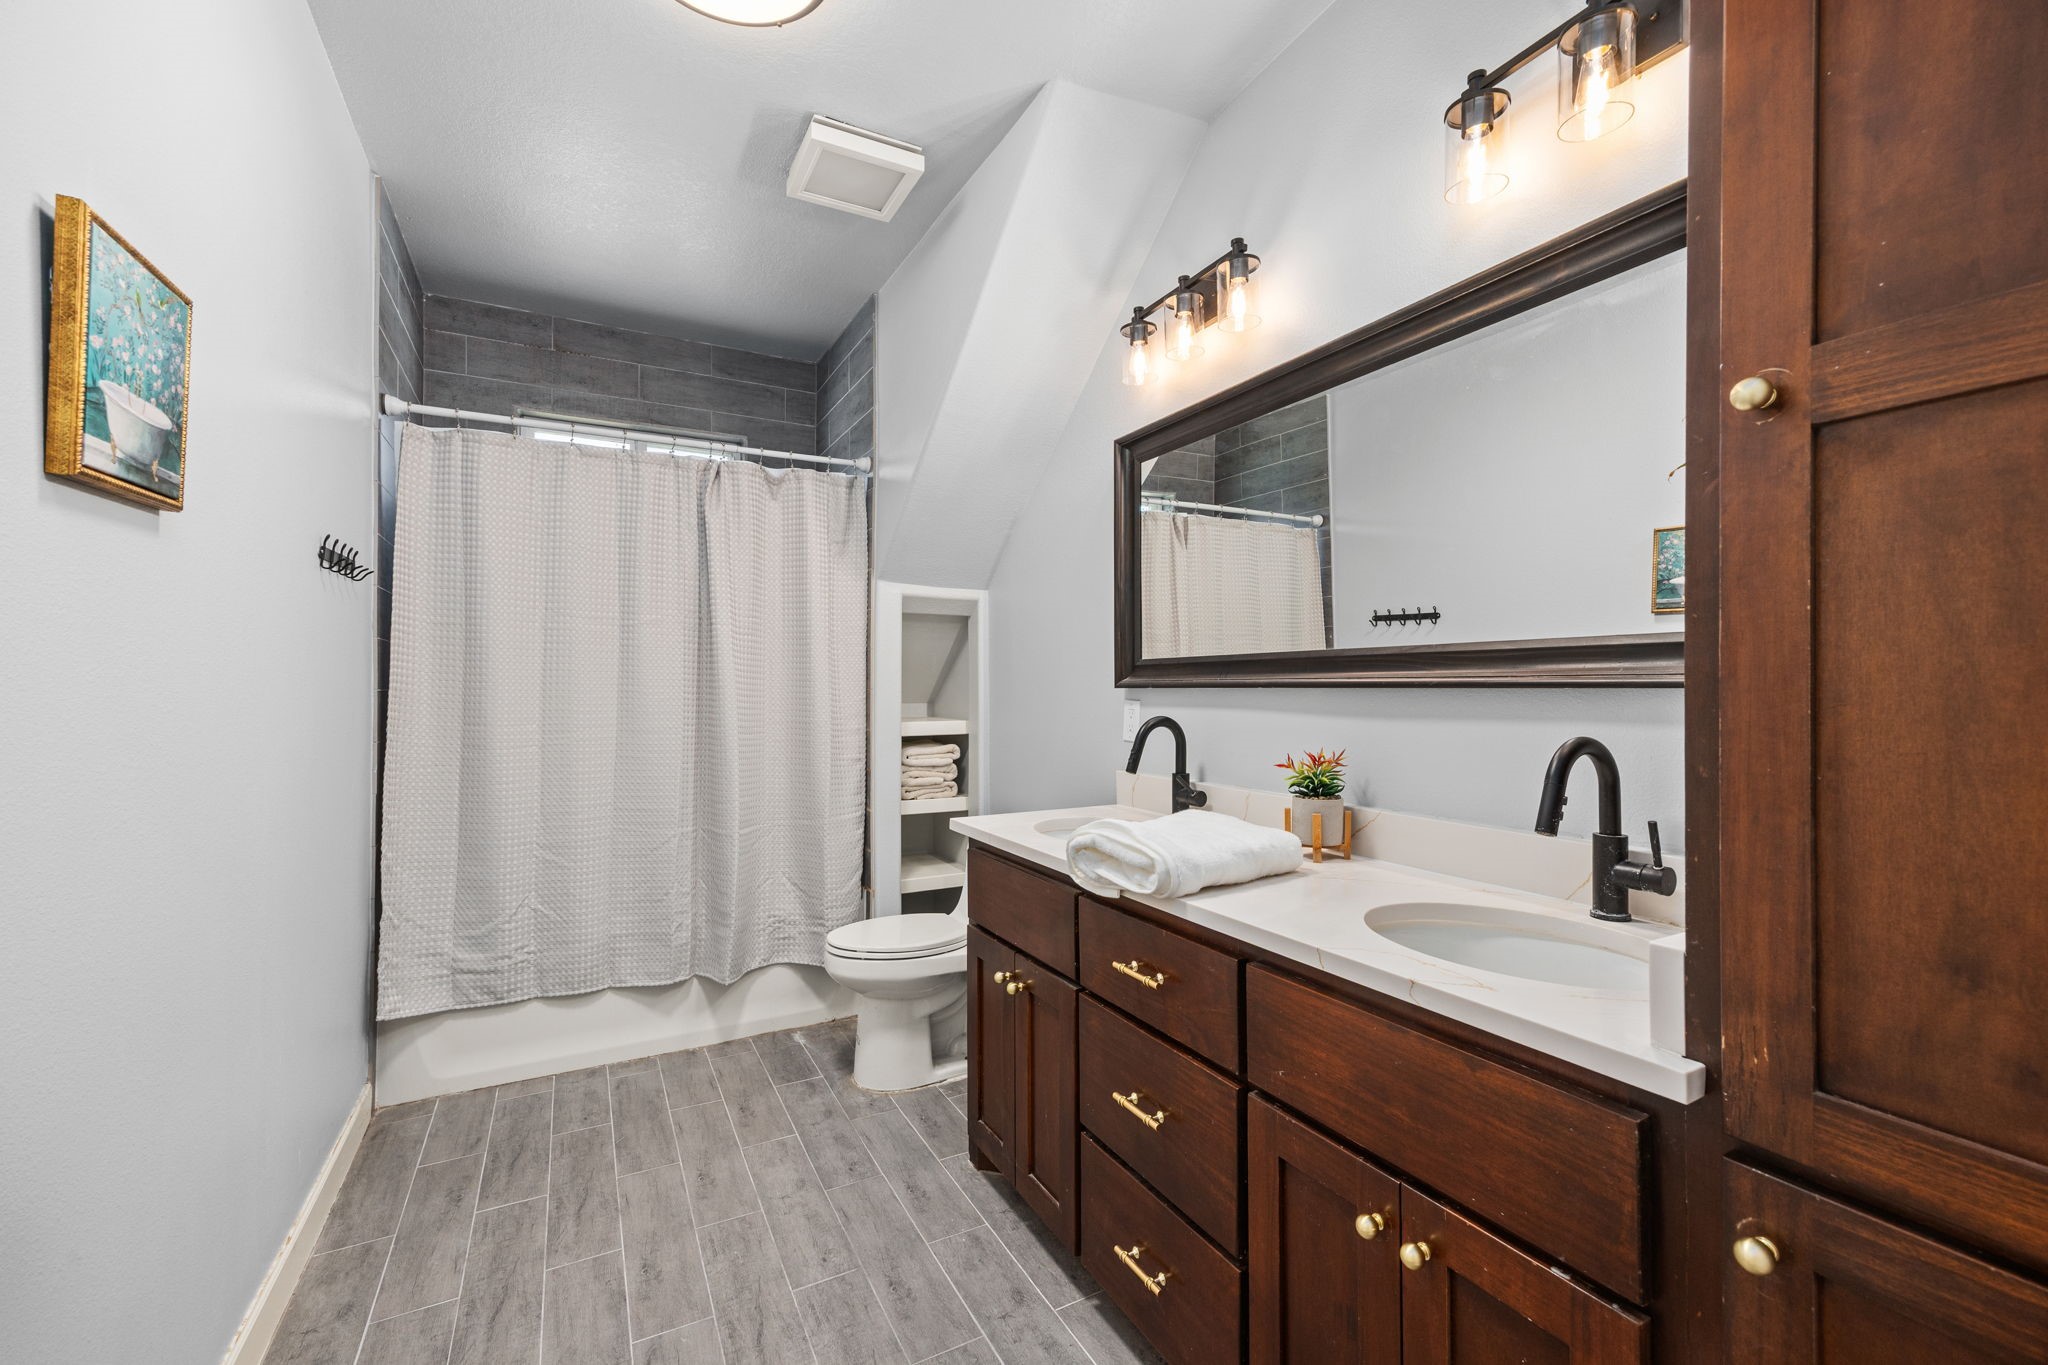
This is the secondary bathroom upstairs with double sinks, quartz counters and updated lighting and lots of vanity storage.
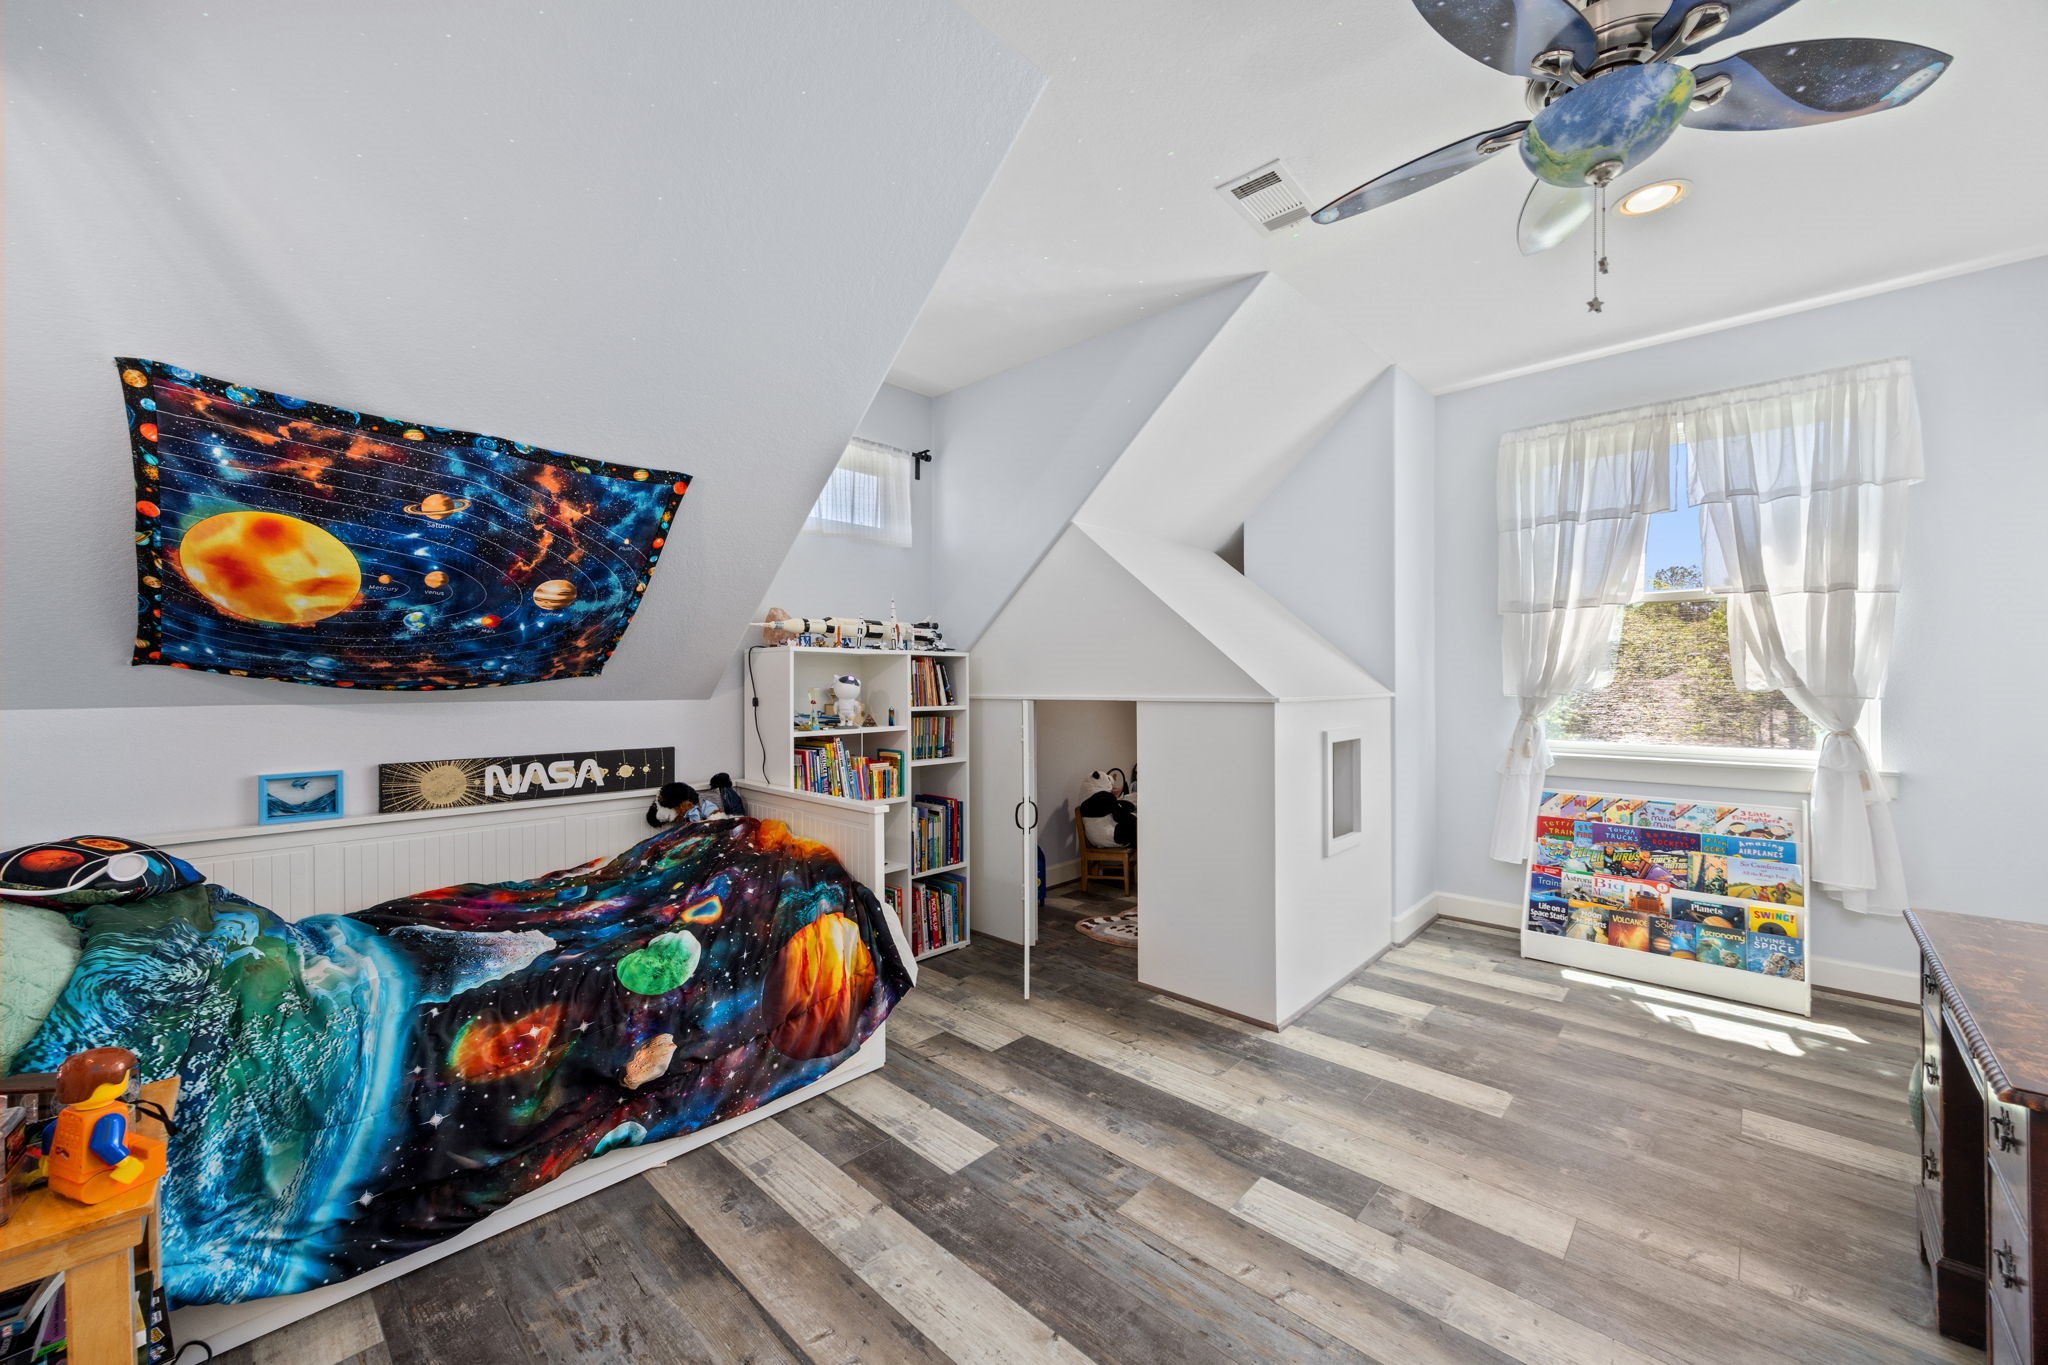
This is the bedroom with the secret bookshelf door. It has a built in bed with a built in play house. The closet is to the right just out of view of the photo. It is passthrough to the sound proof office off of the primary suite.
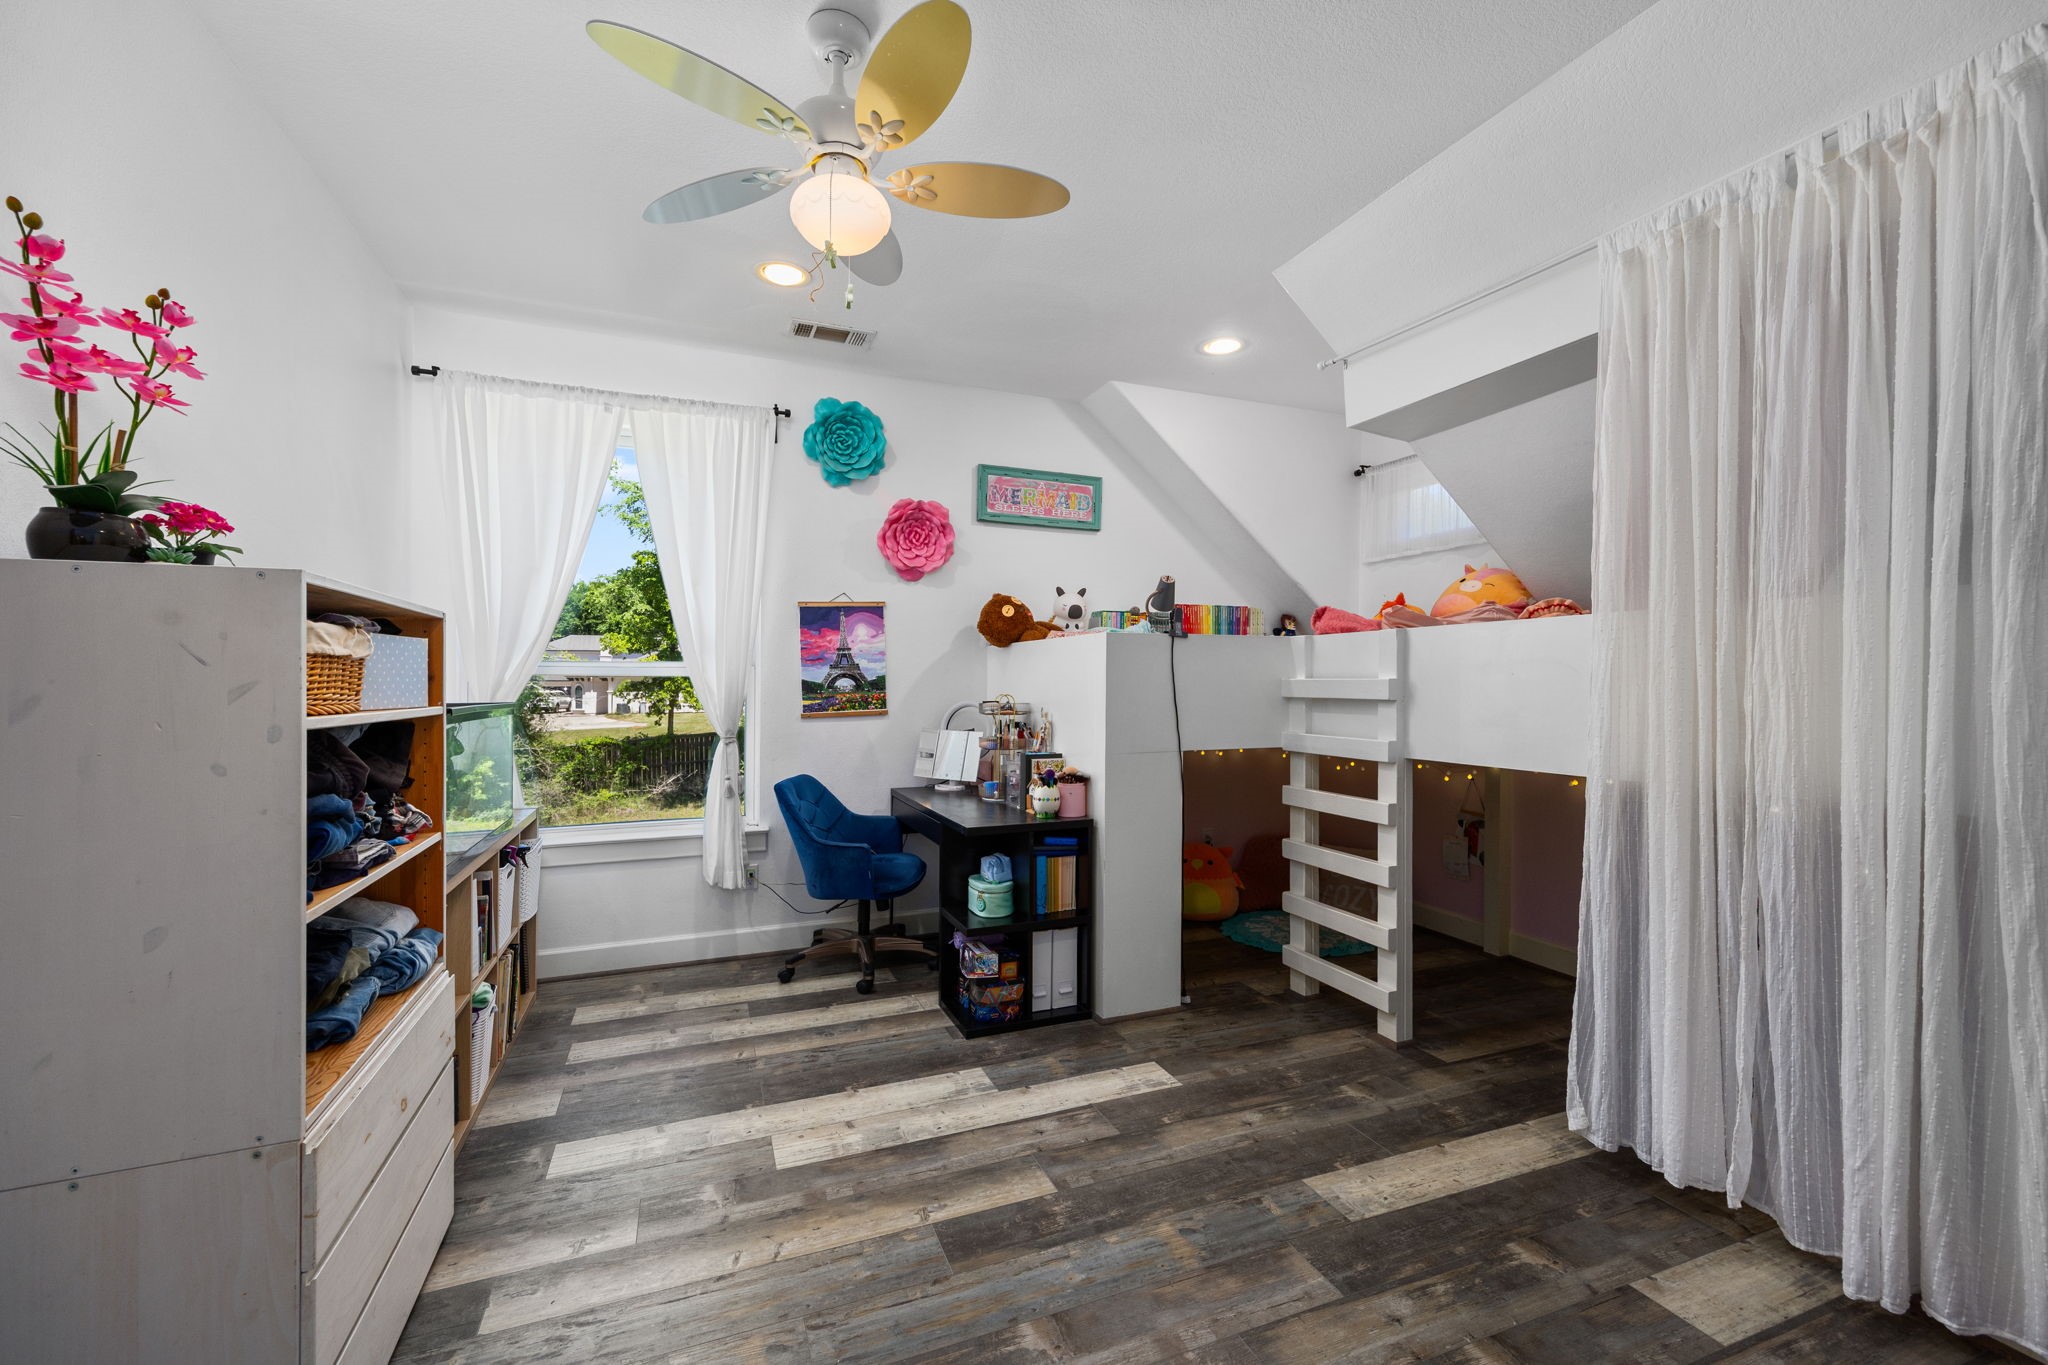
This is another large secondary bedroom upstairs with built in beds and play area underneath.
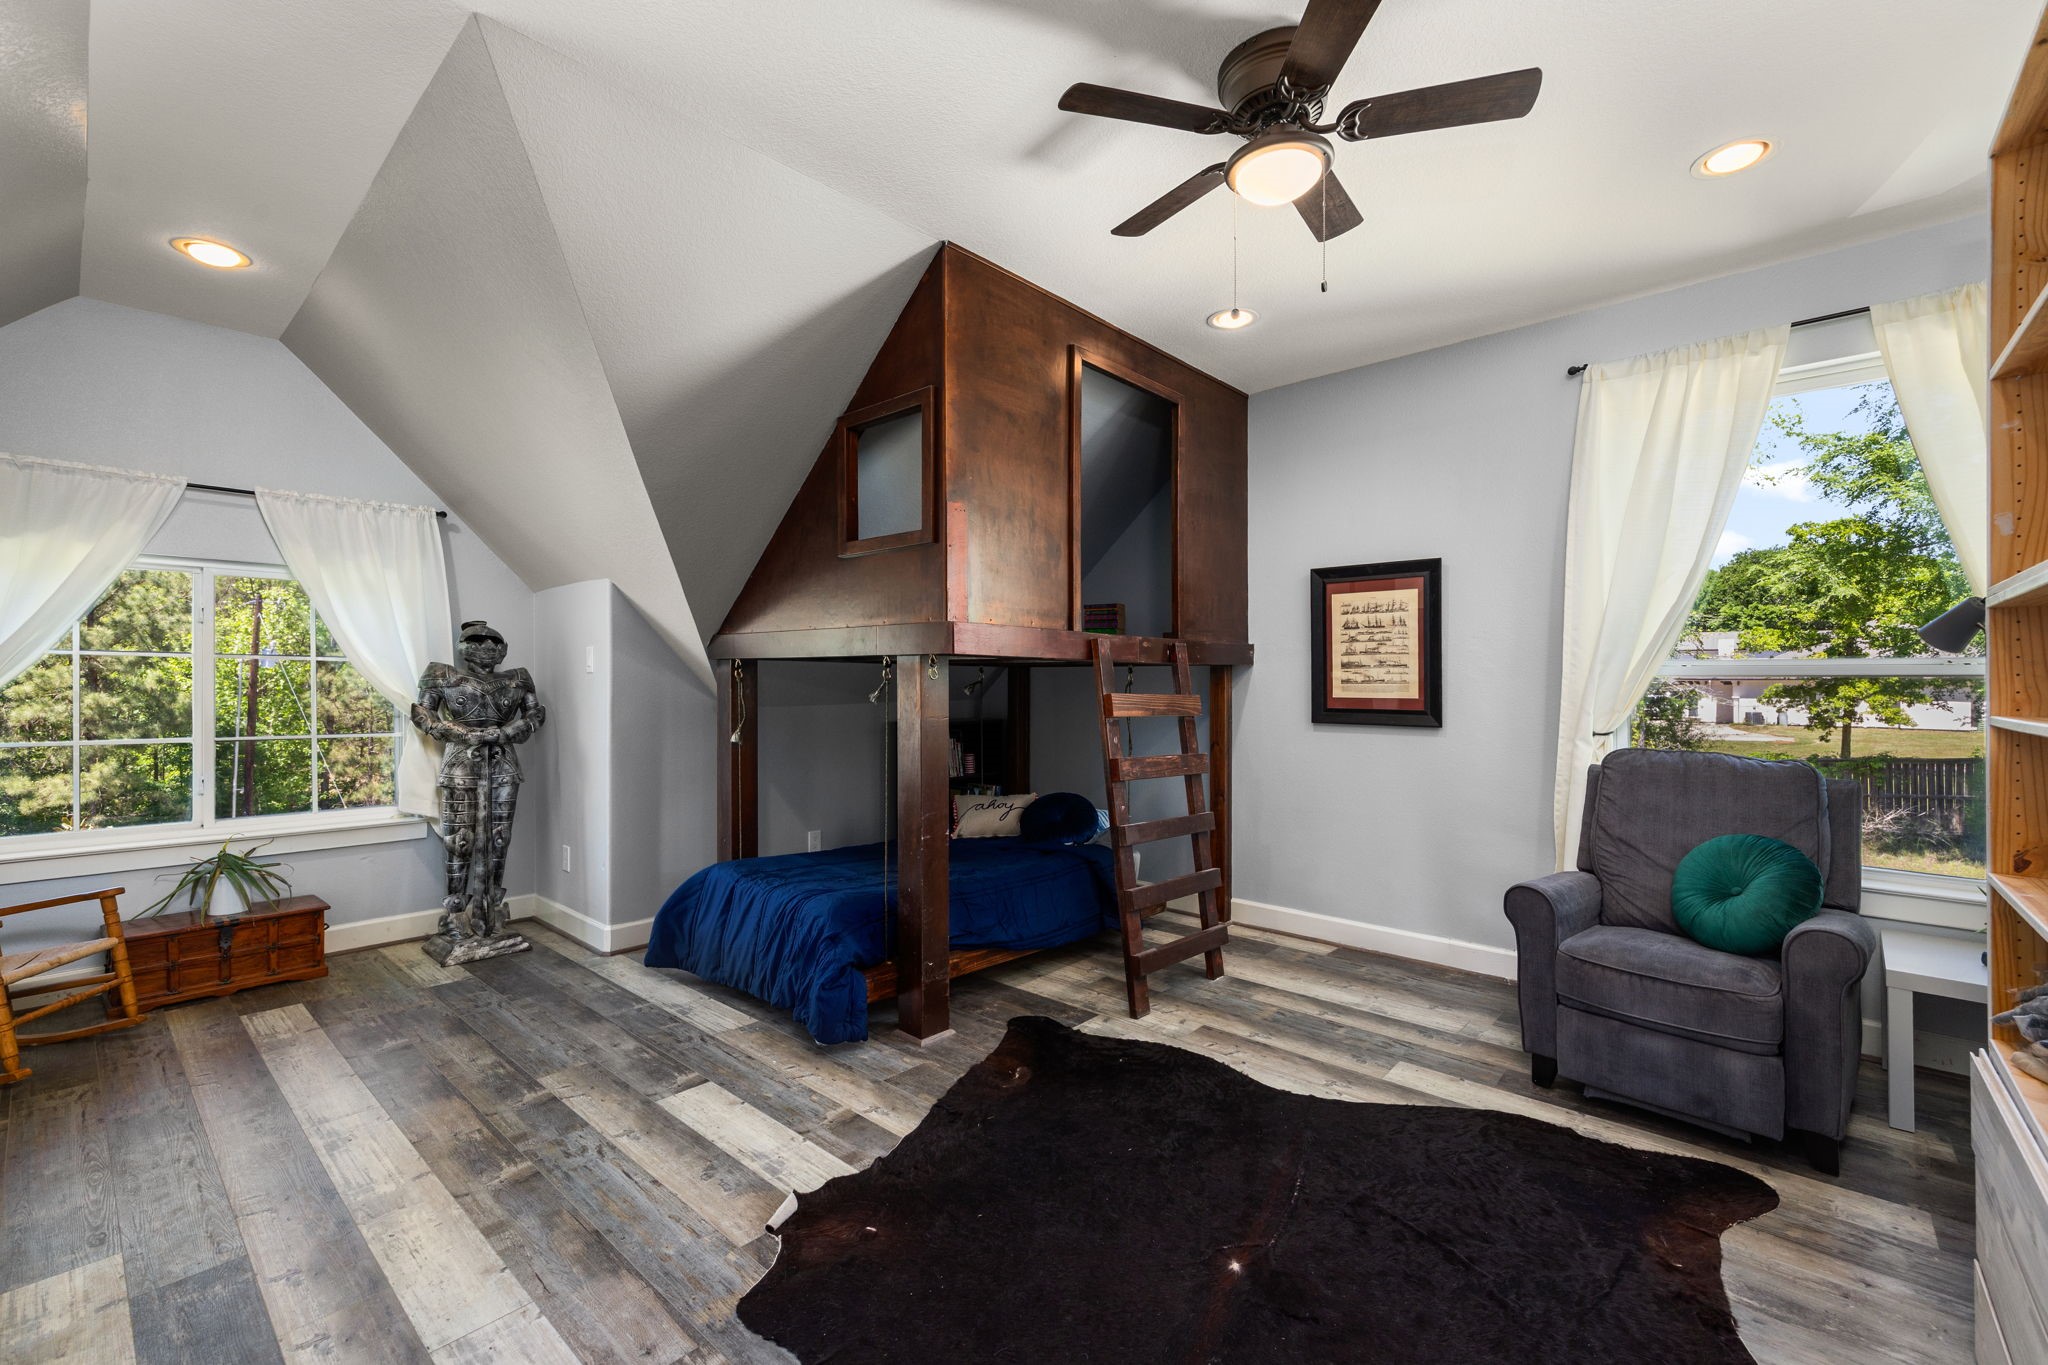
This is the last secondary bedroom upstairs with a built in play house. This room has a lot of space.
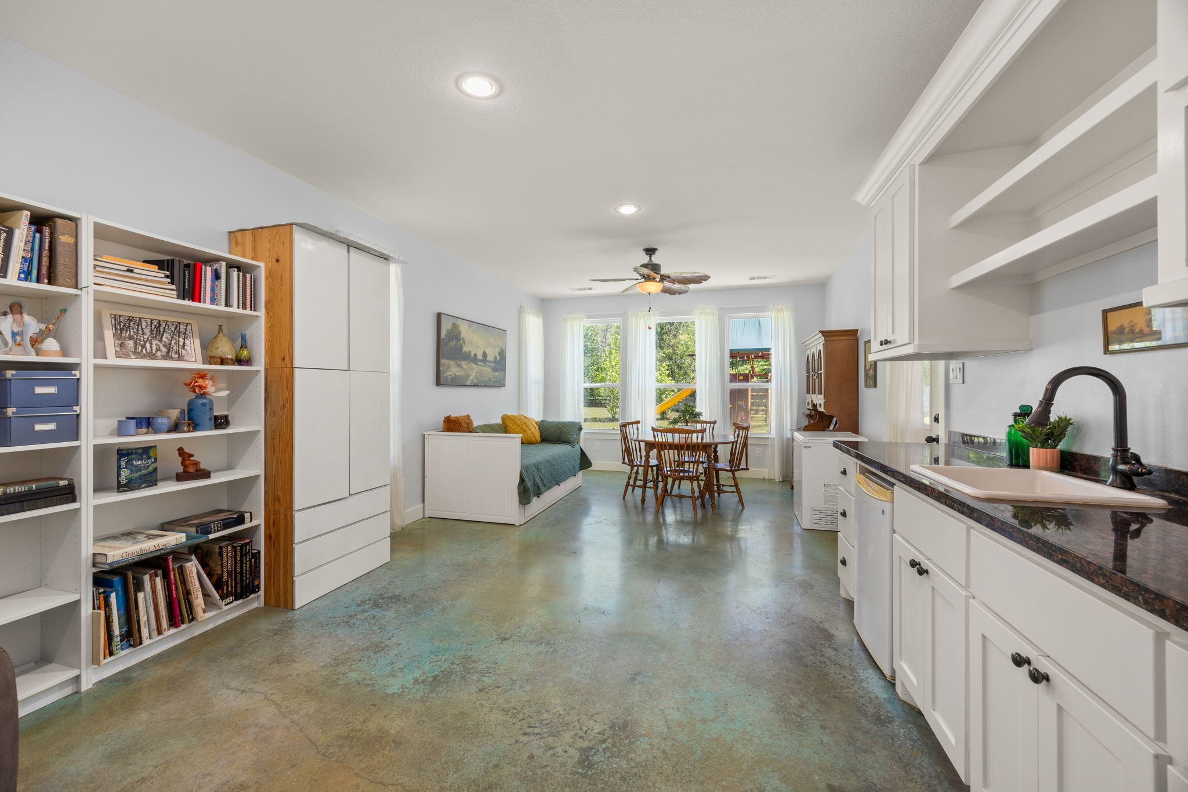
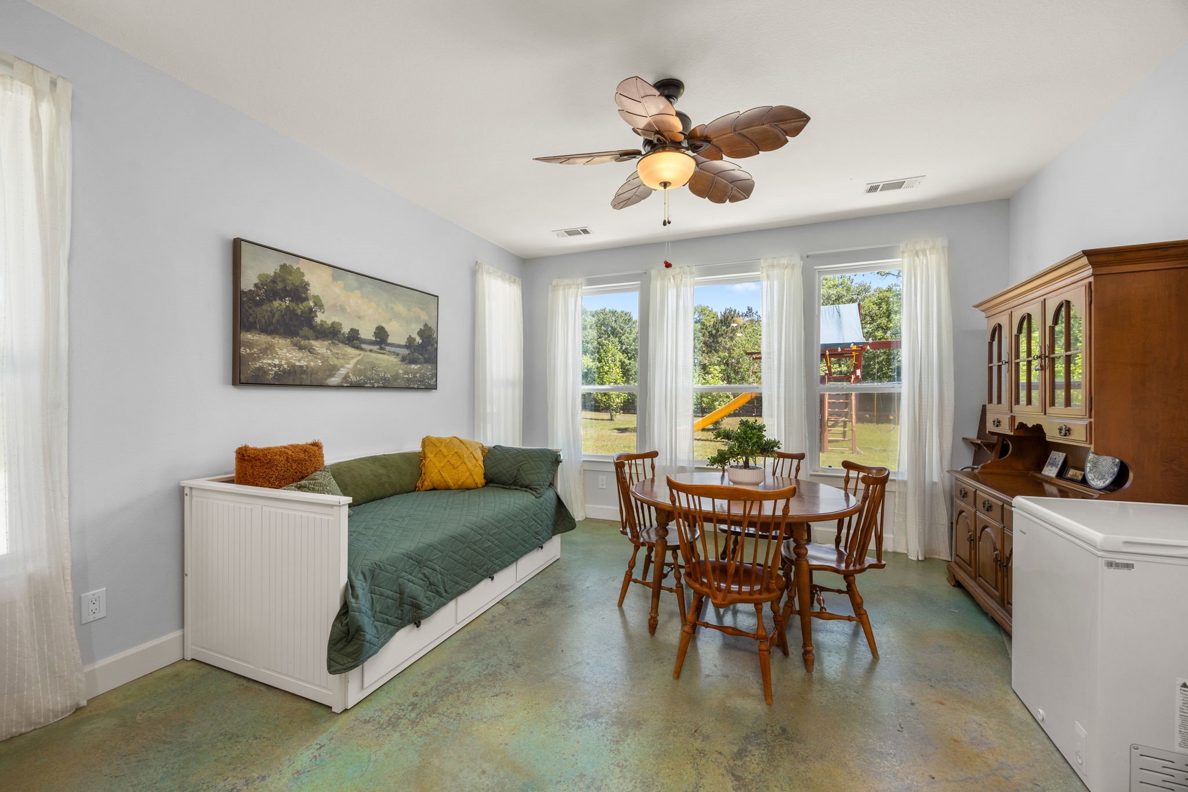
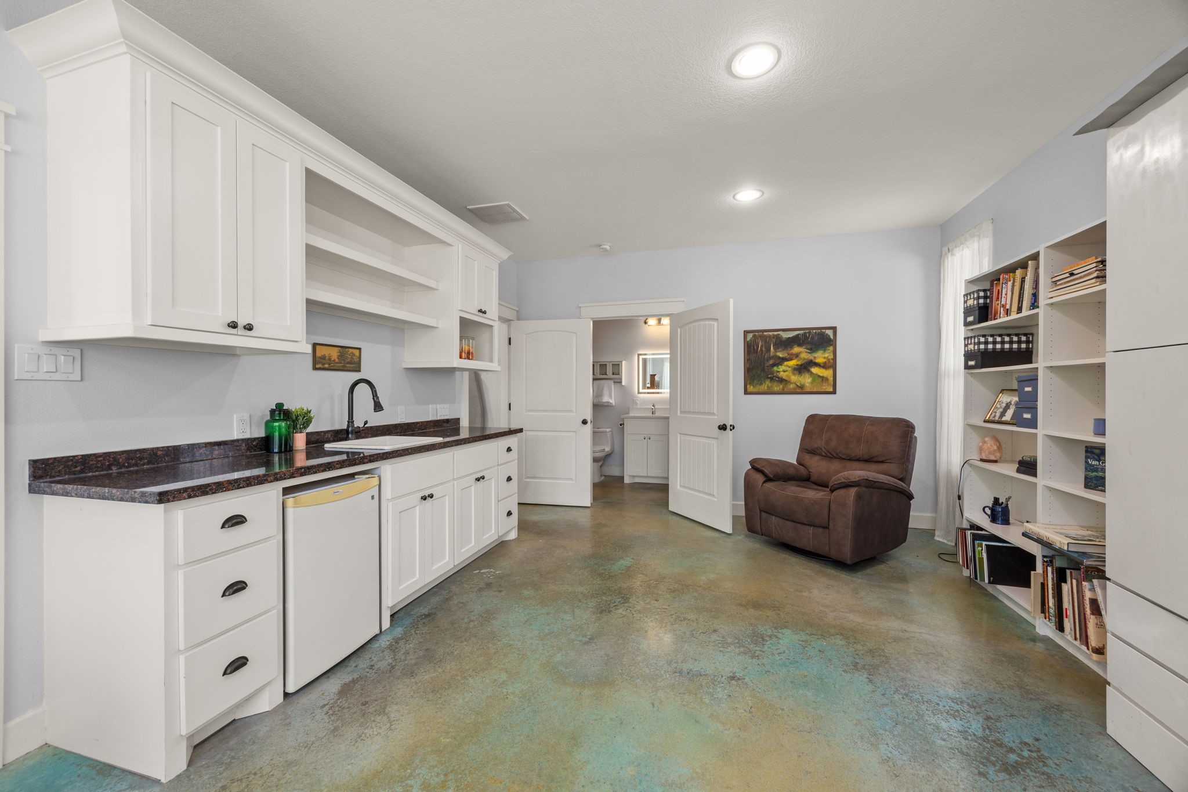
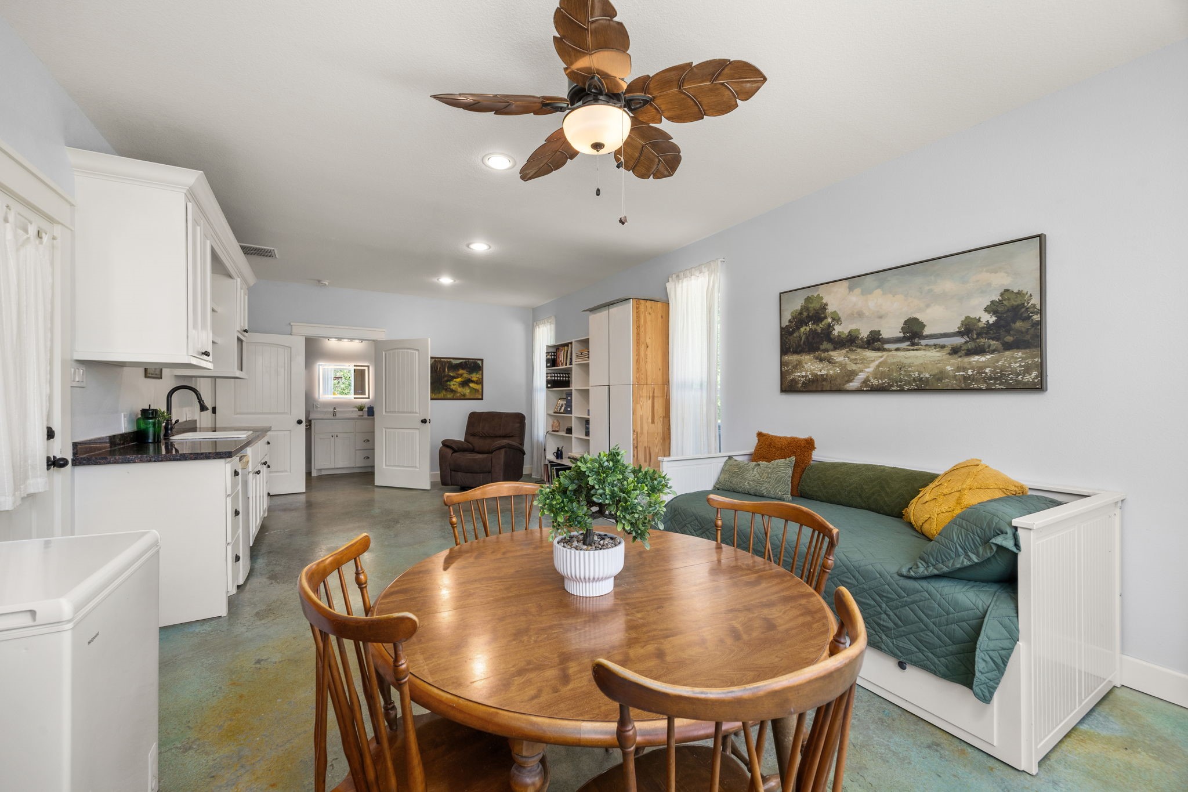
This is the downstairs guest quarters. It is attached to the main house by the laundry room. It has exterior private access just on the other side of the kitchenette. You can also use this as a second game room or second office. It truly is a flexible space.
Another view of the ques quarters and beautiful views of the acreage.
Another view of the guest quarters looking toward the full bathroom and walk in closet. To the left of the bathroom is the door to the laundry room and main house.
Another view of the guest quarters. It is a very large space.
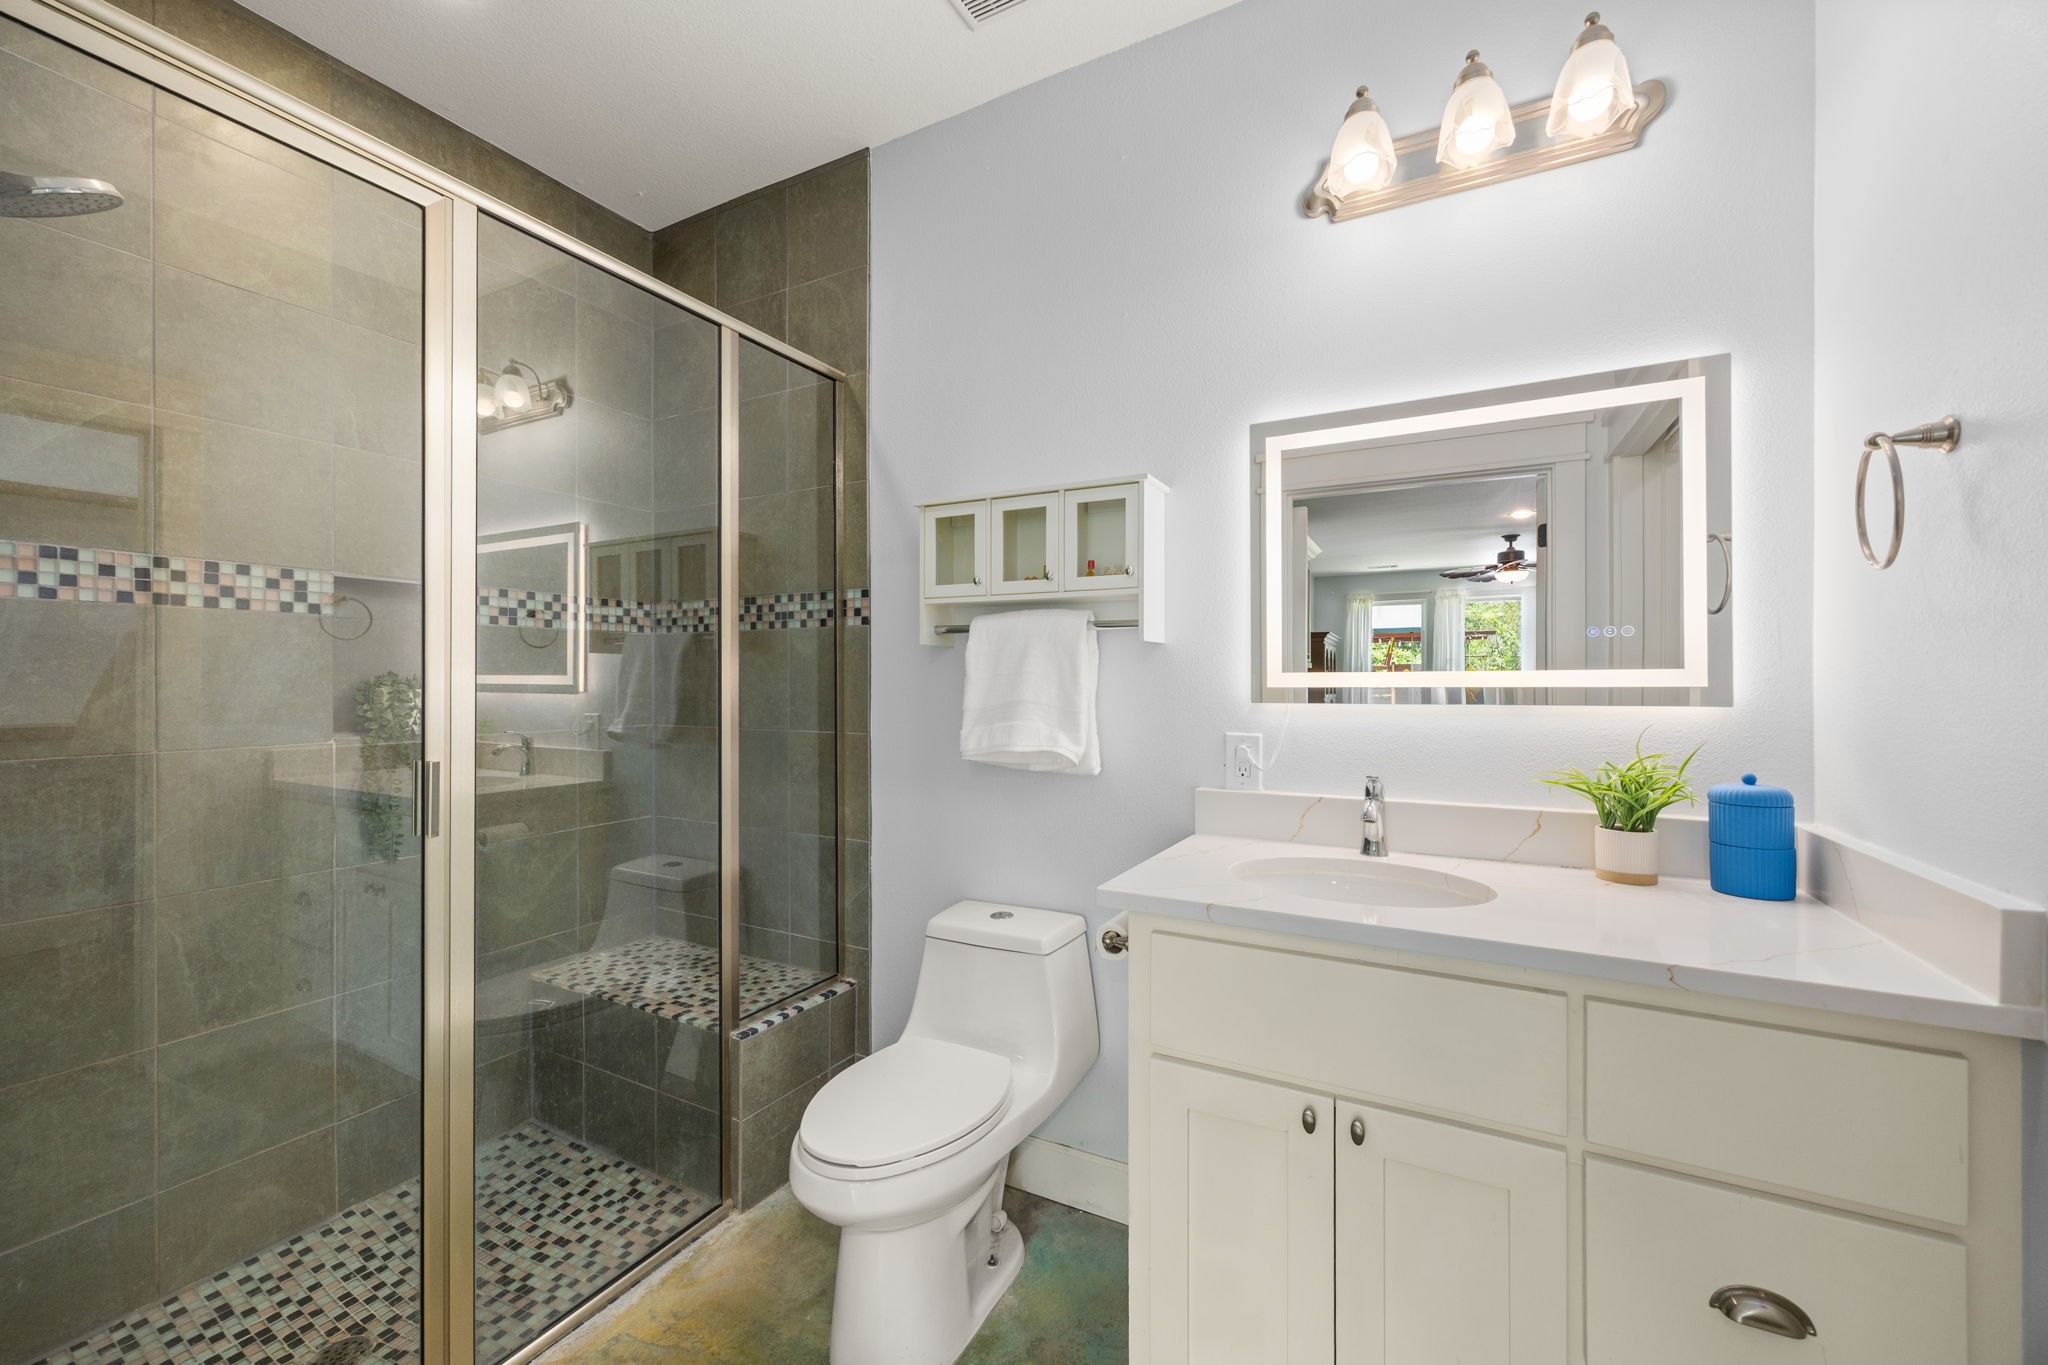
This is the guest quarters full bathroom with quartz counters, de-fogging mirror and a walk in closet.
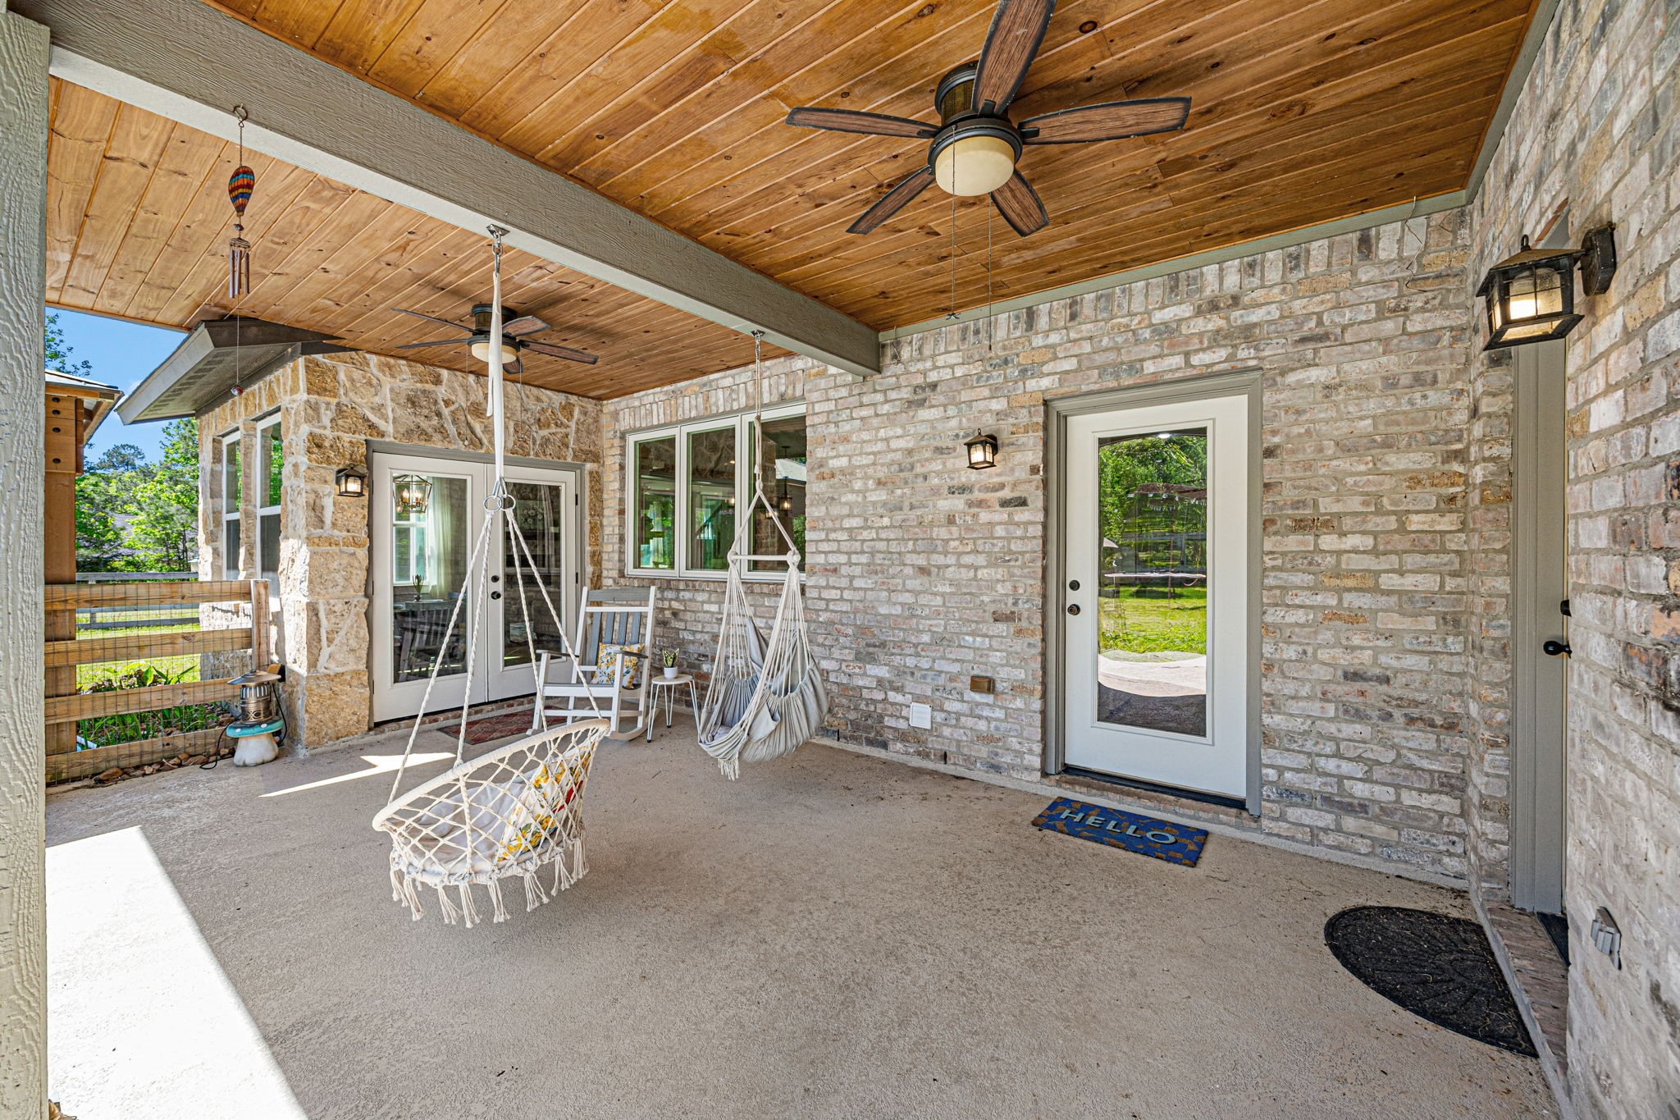
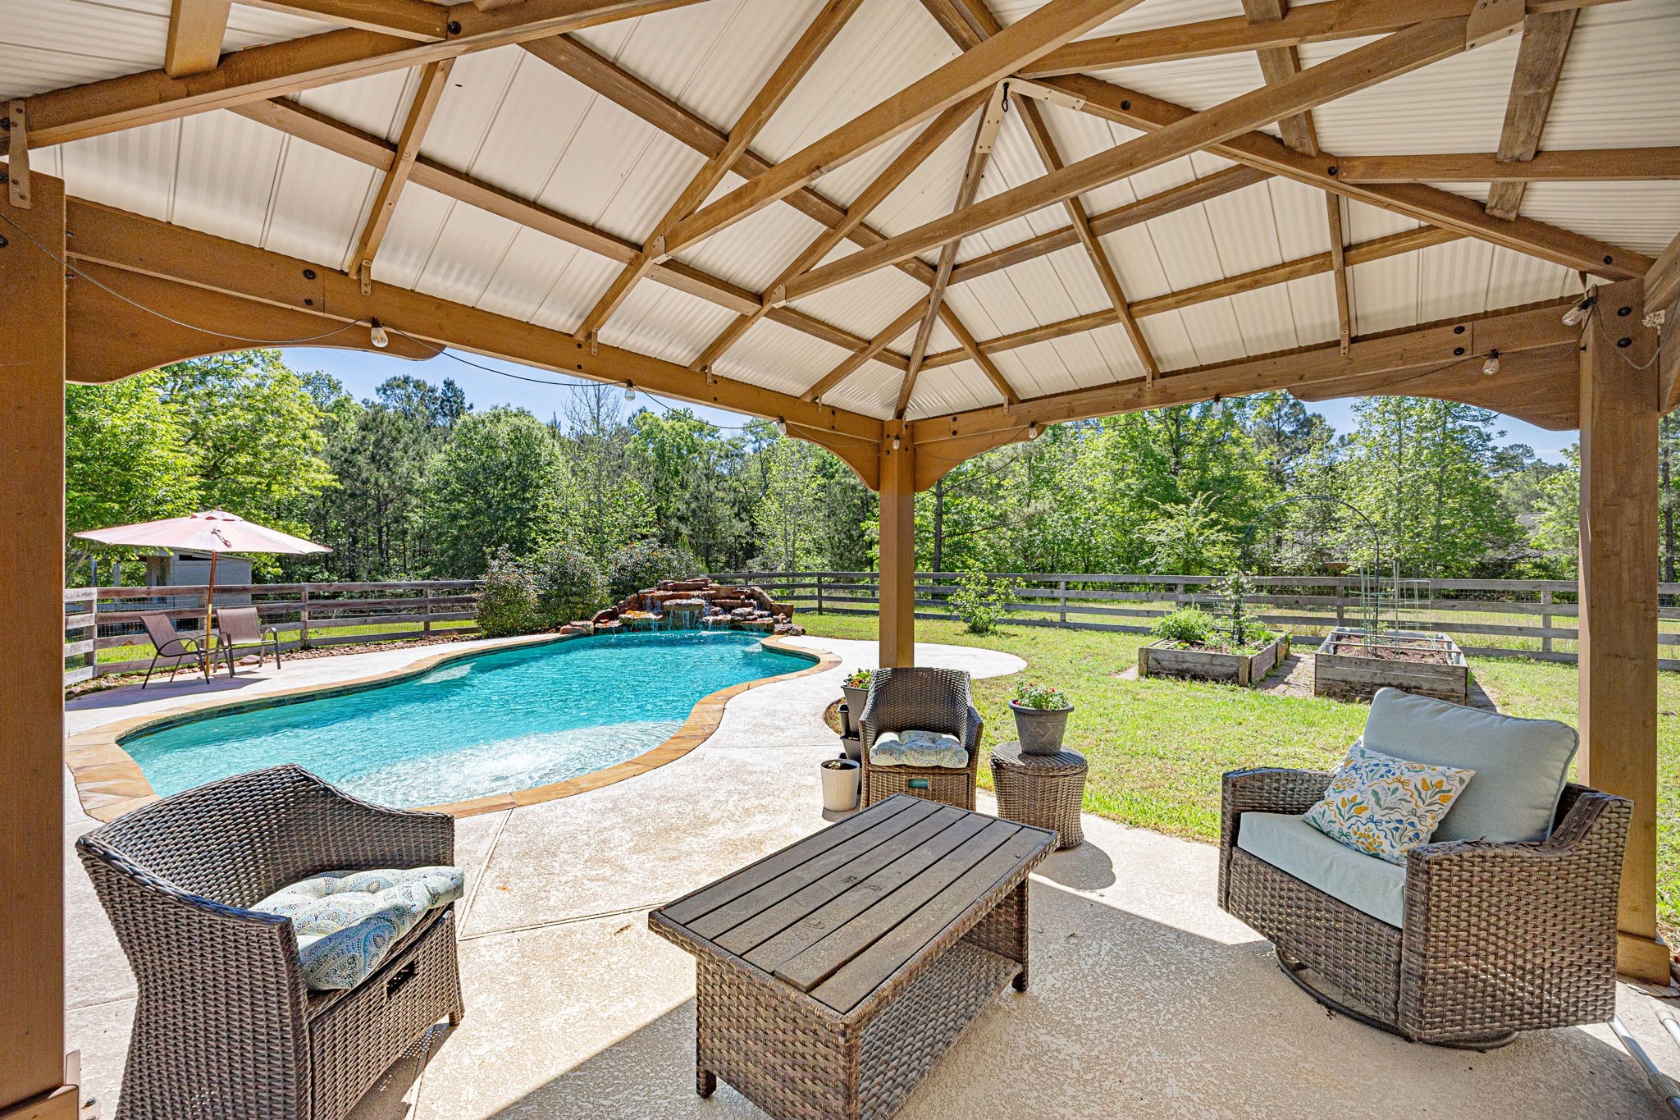
This is the large back covered patio with three entrance doors. Great space for entertaining! The doors to the far left lead to the breakfast area of the main house. The next door leads to the large laundry room. The door just out of view to the far right is the entrance to the guest quarters.
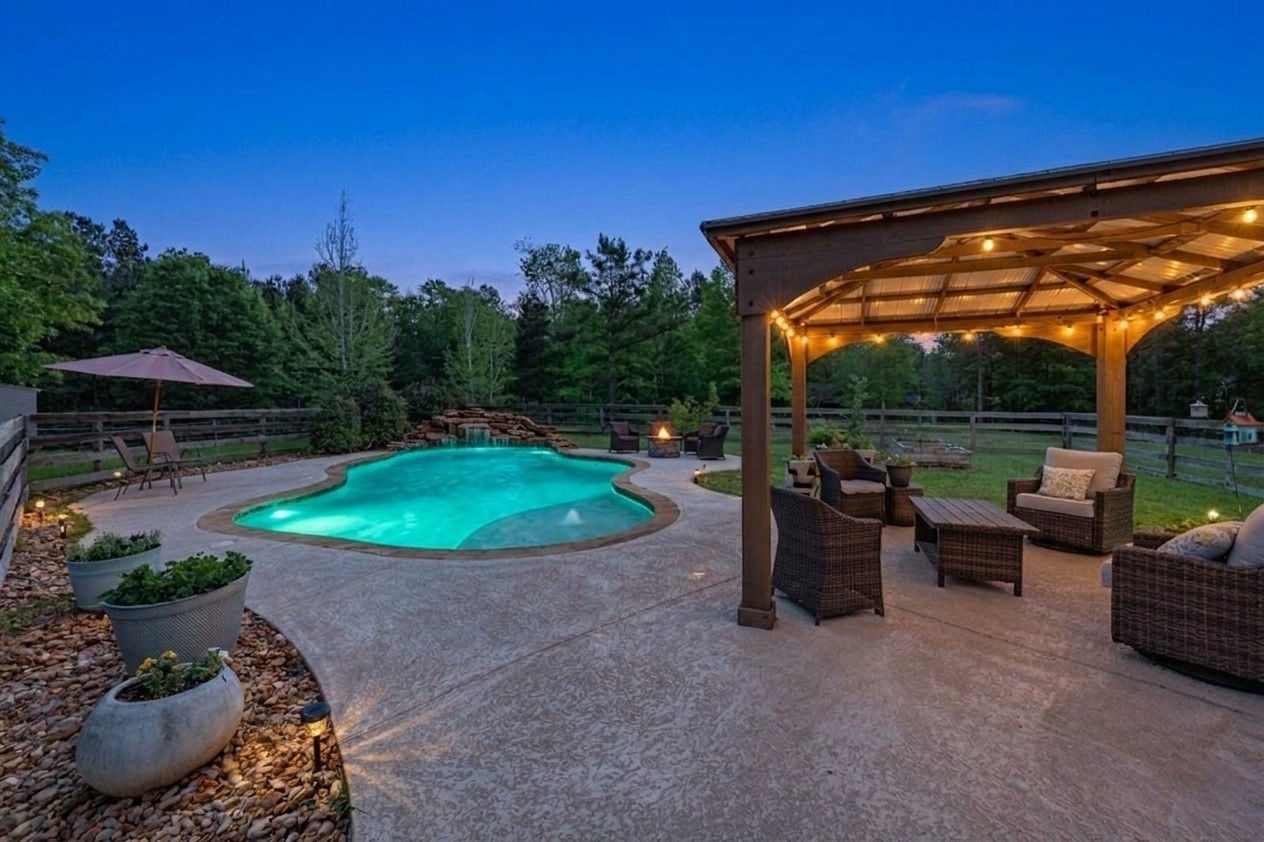
This image was edited in ai to mimic a twilight hour. Some lighting may not be a part of this property in reality
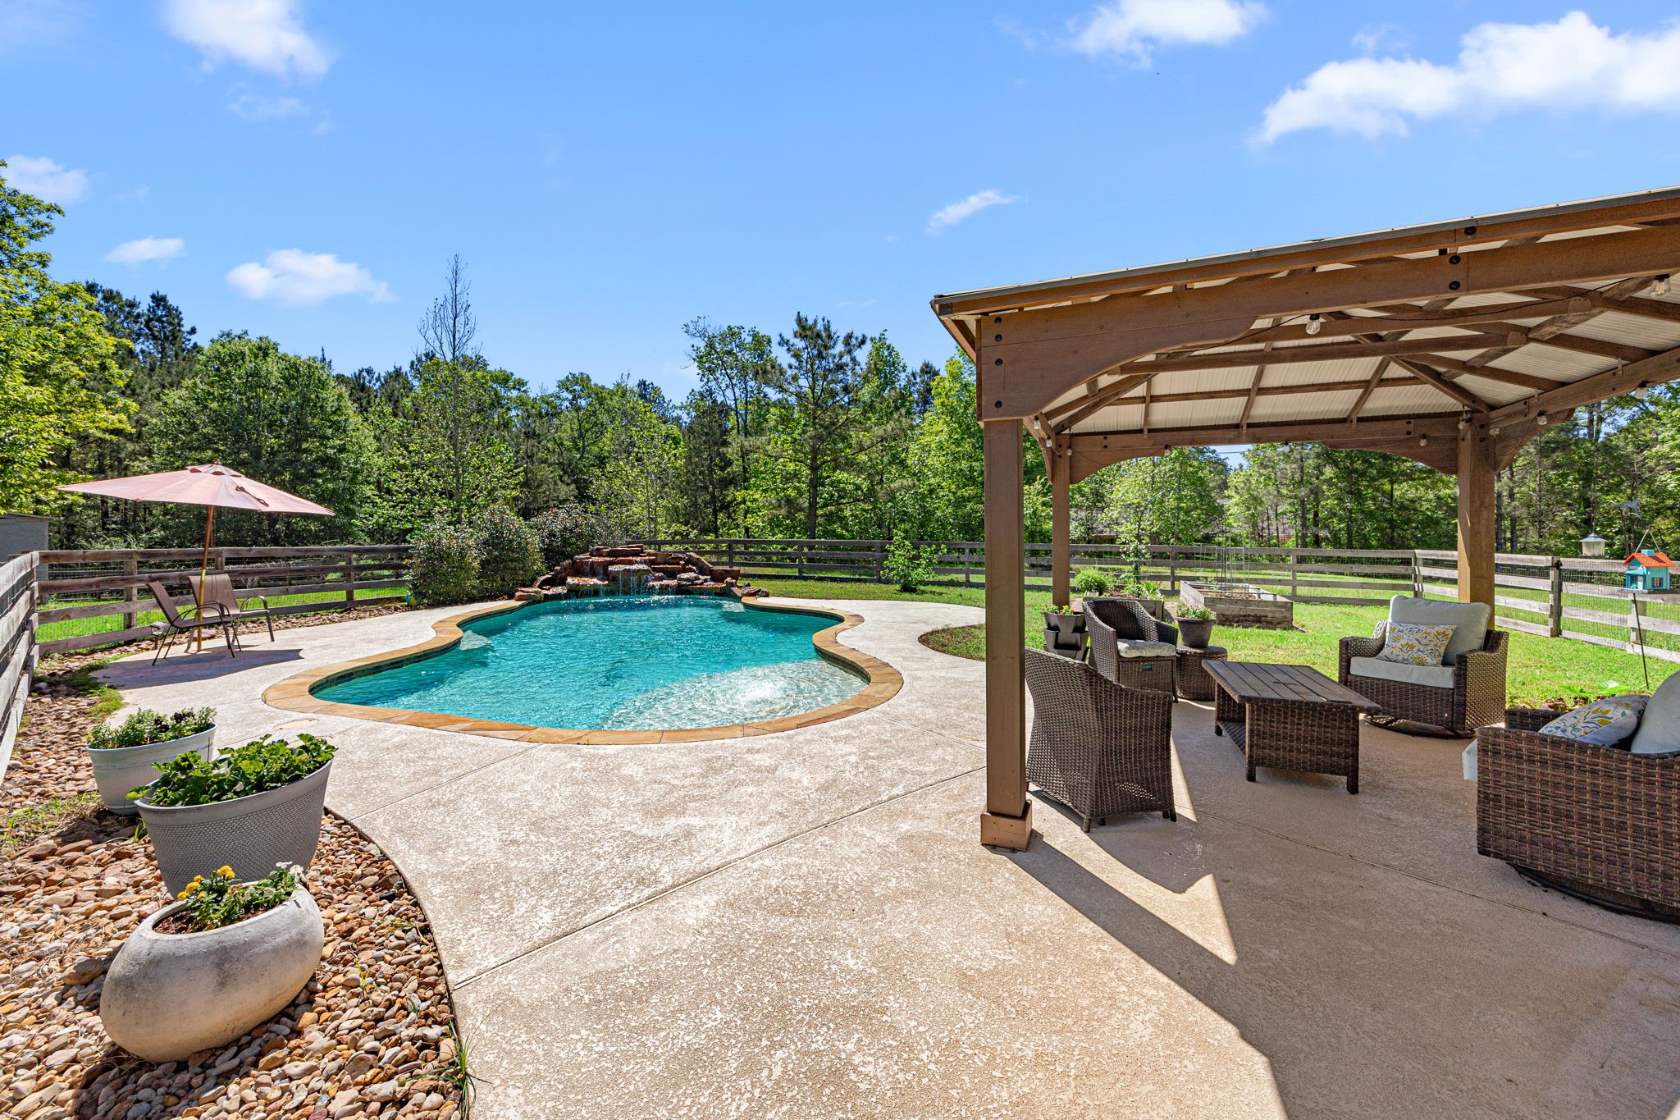
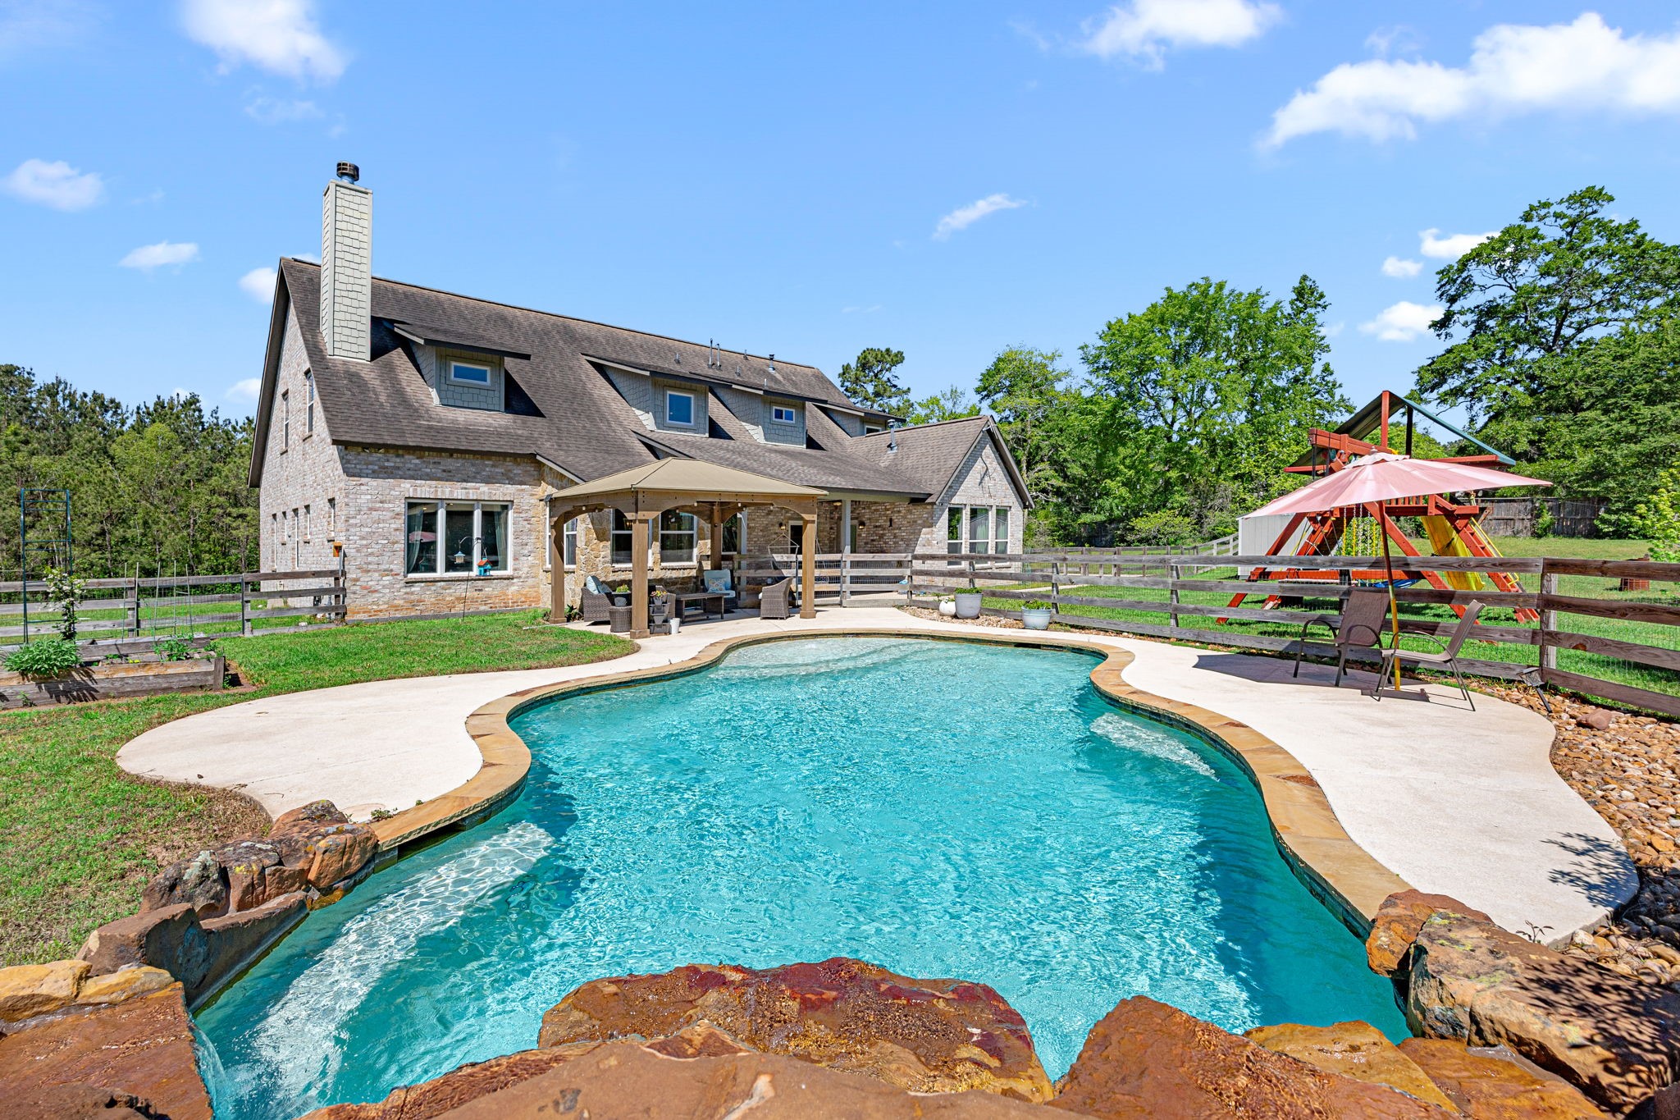
Lovely pool with water fall and gazebo. Lots of areas for a fire pit too.
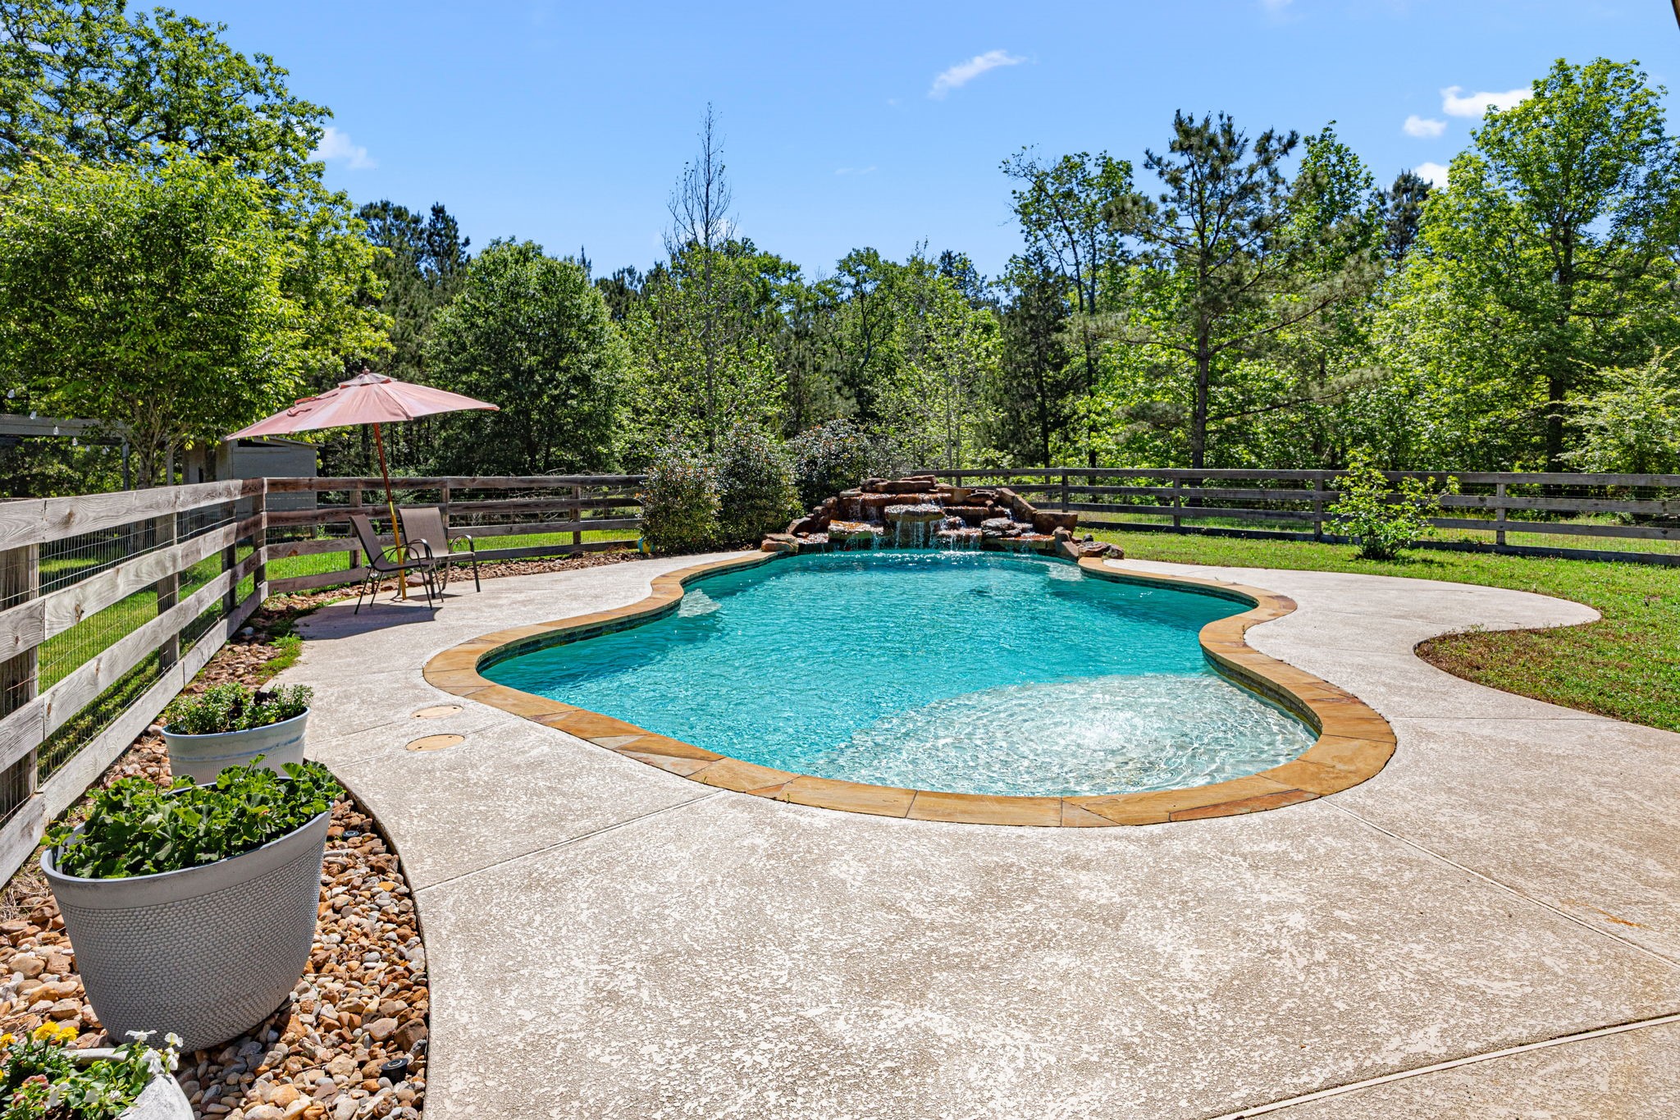
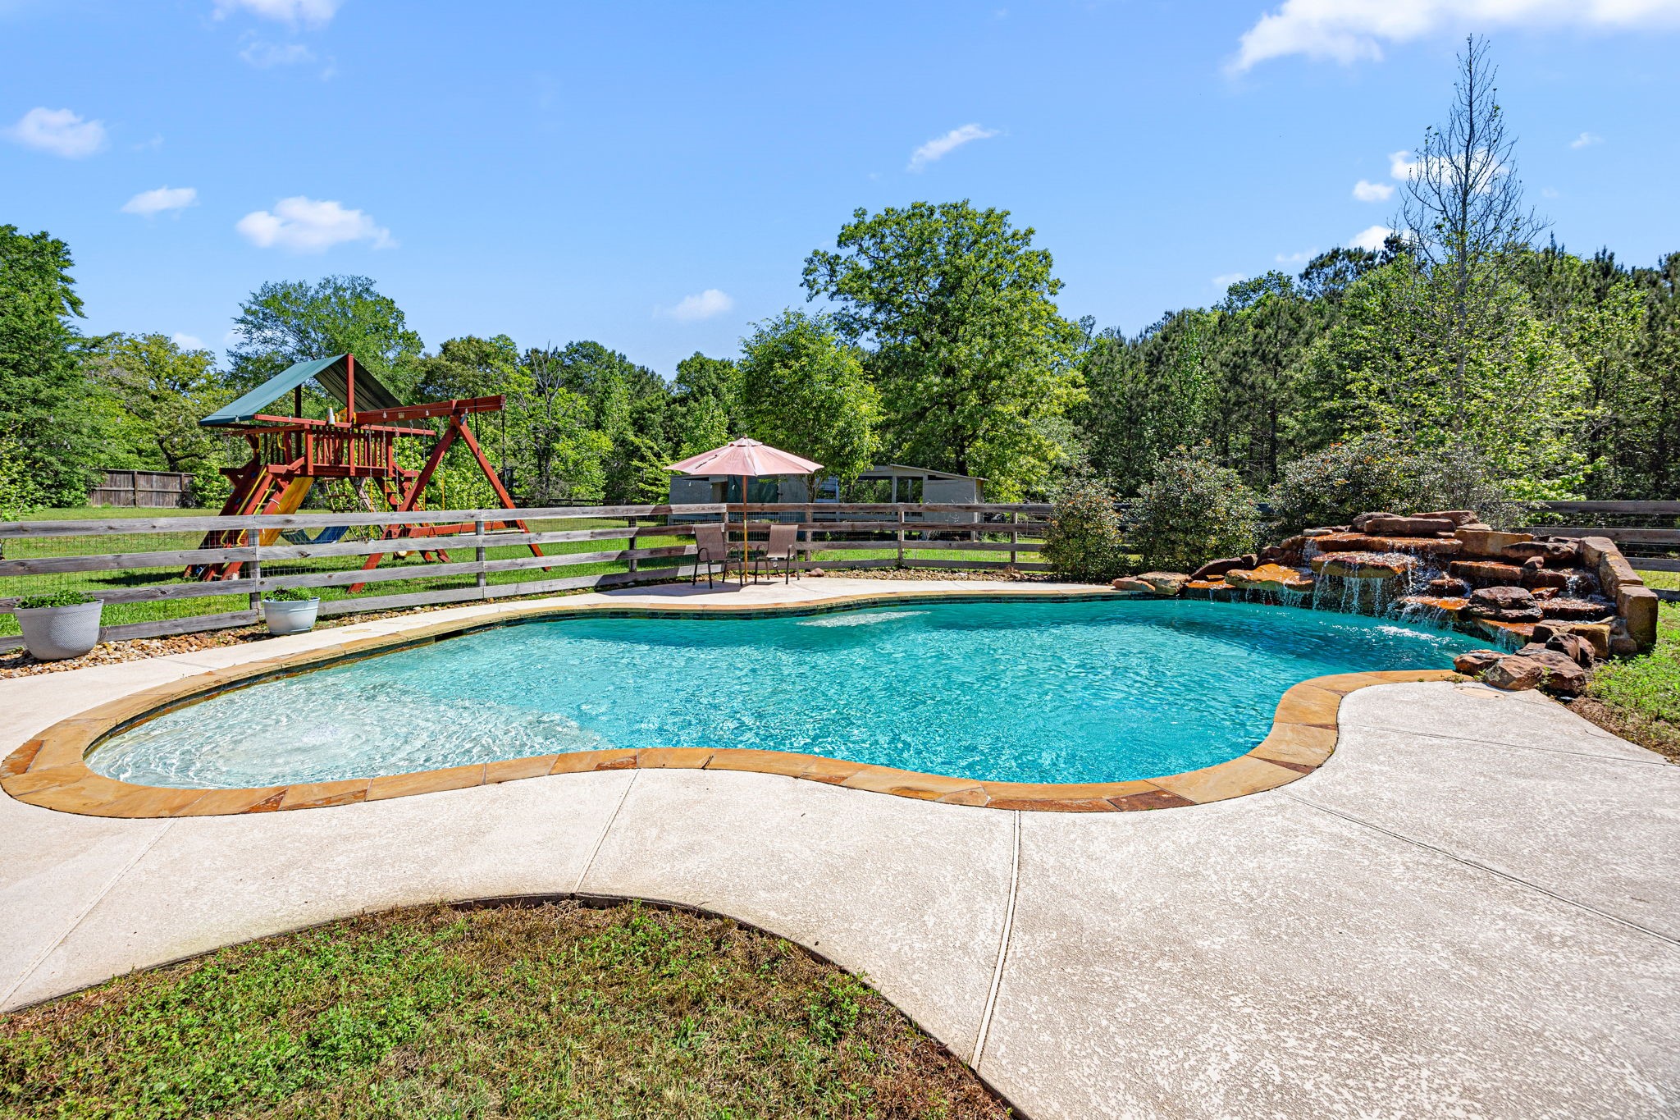
A closer view of the beautiful pool and rock water fall. The pool pump was just replaced last month.
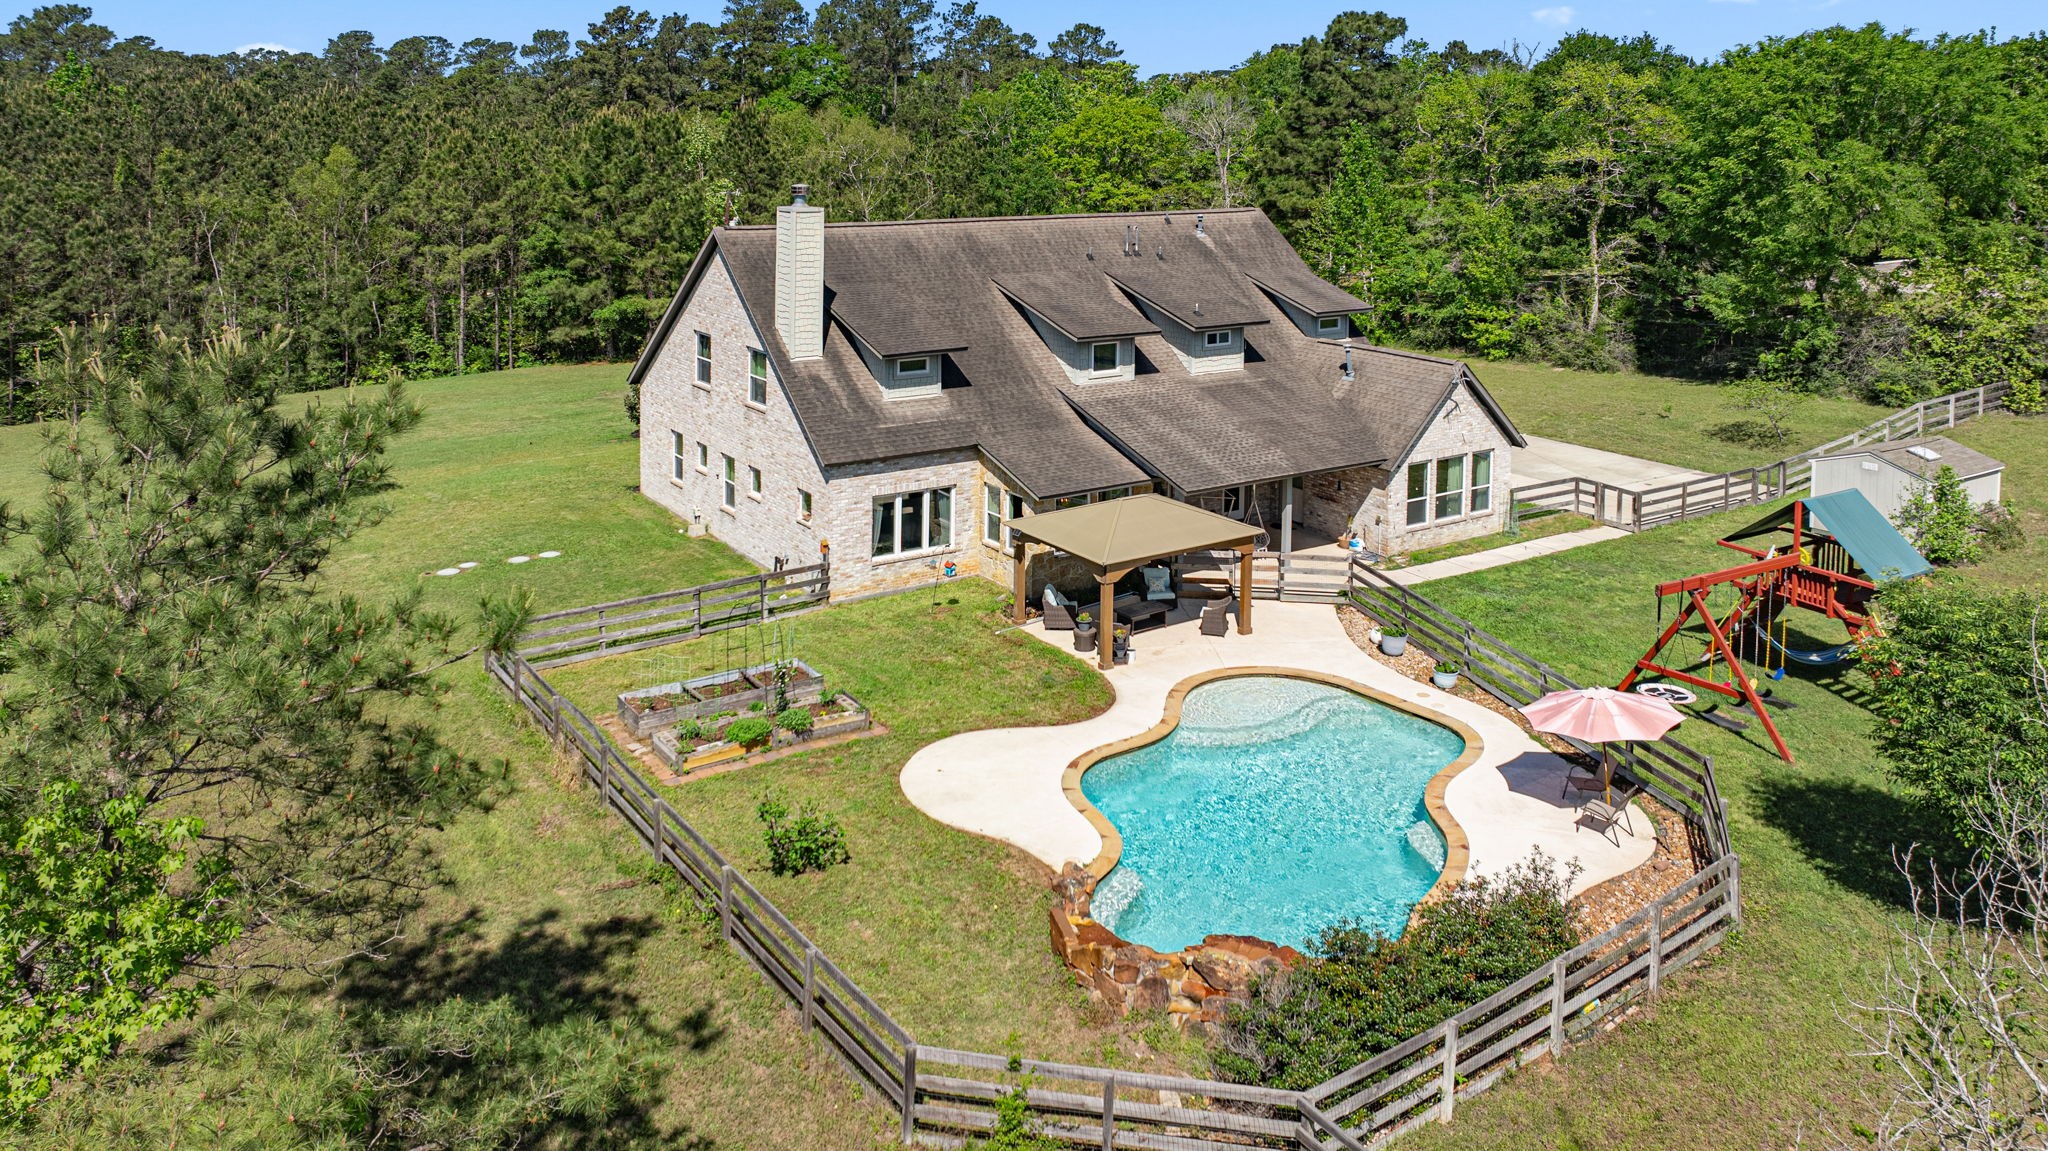
In this shot you can see the vegetable garden which now has lots of ripe veggies to pick.
Another view of the beautiful pool with sun deck and rock water fall. You can also see the play house and chicken coop in this photo.
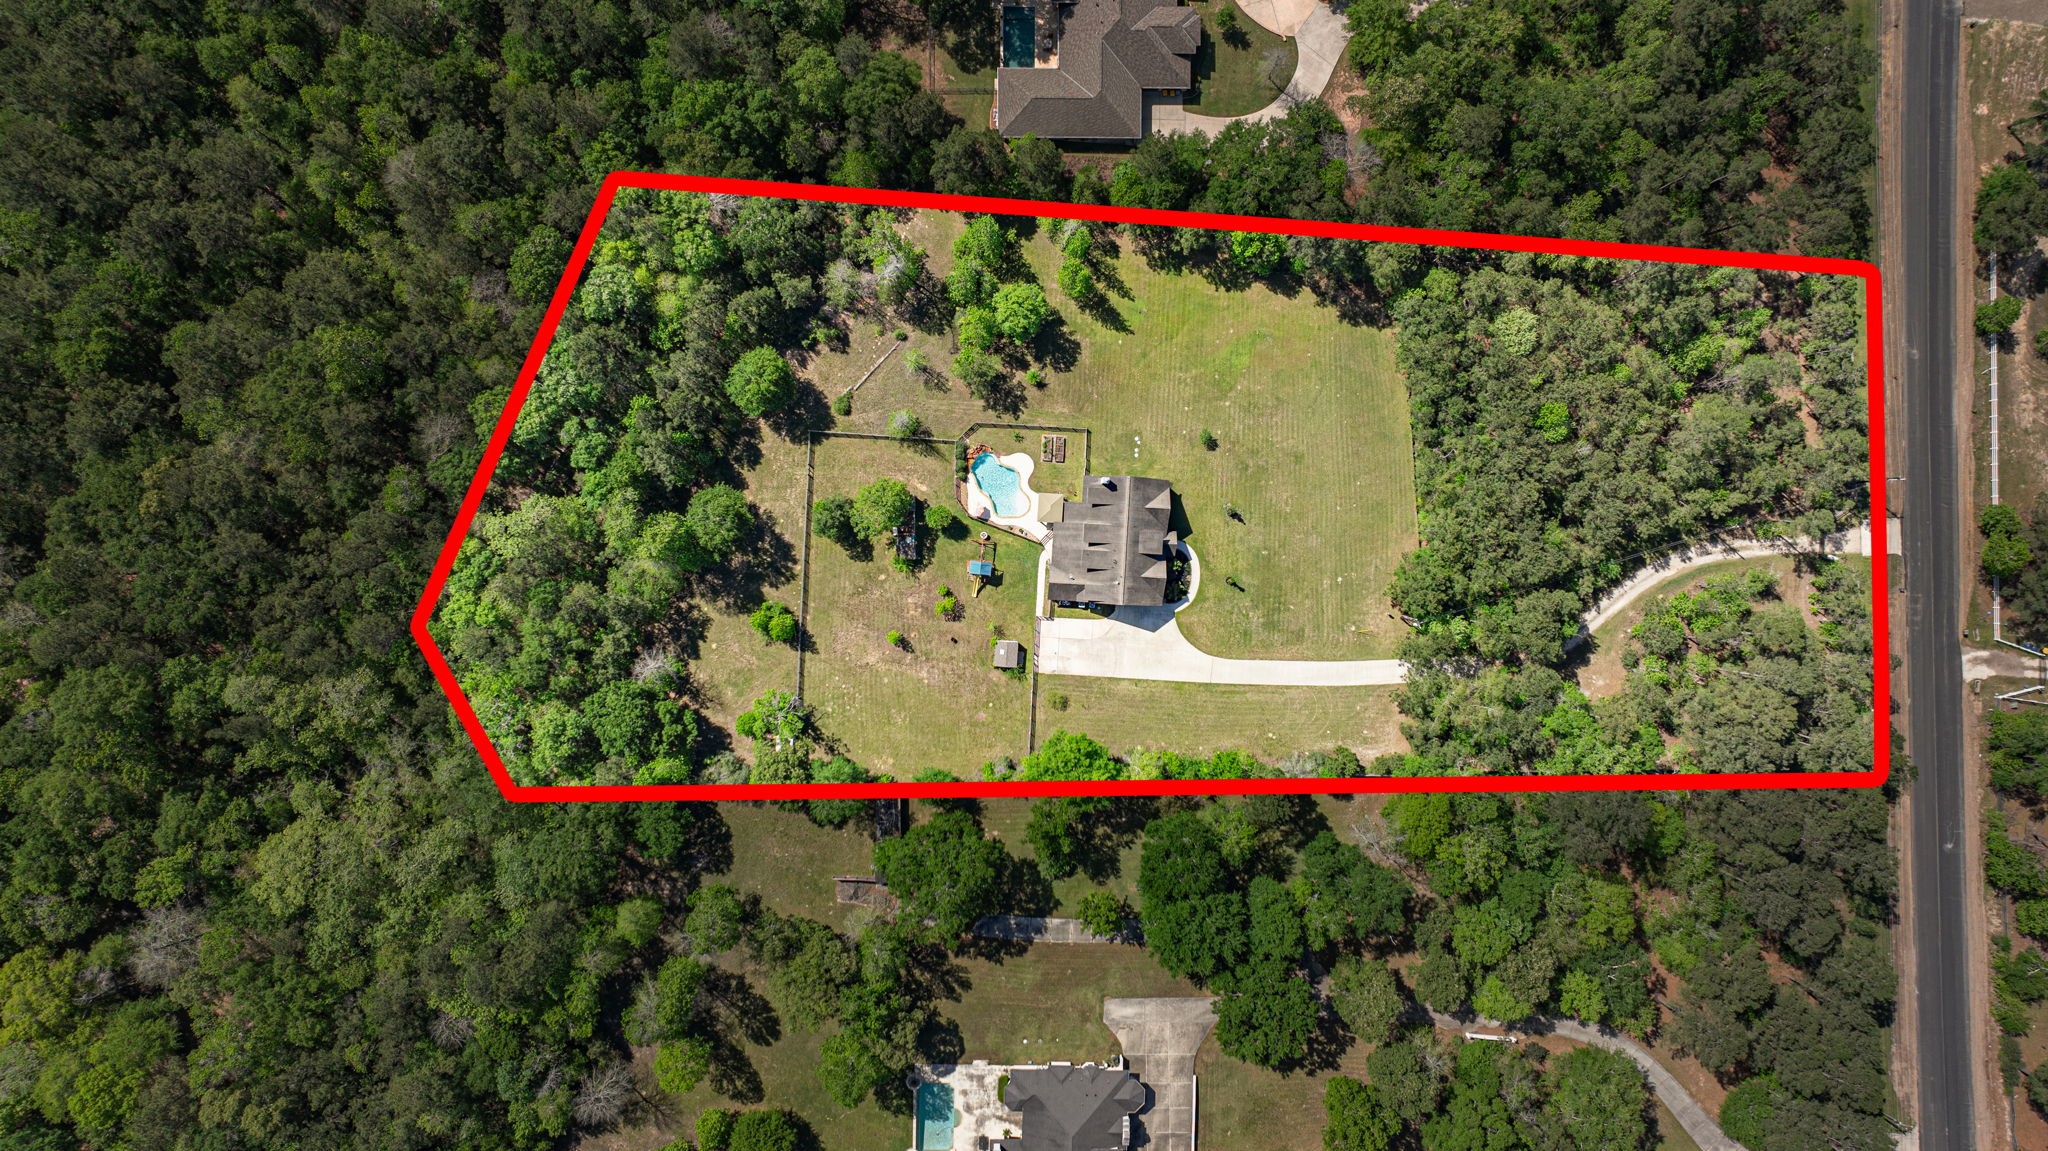
This is the outline of all 4 acres. It goes far beyond the back clearing.



.jpg)

