 Price Reduced Listing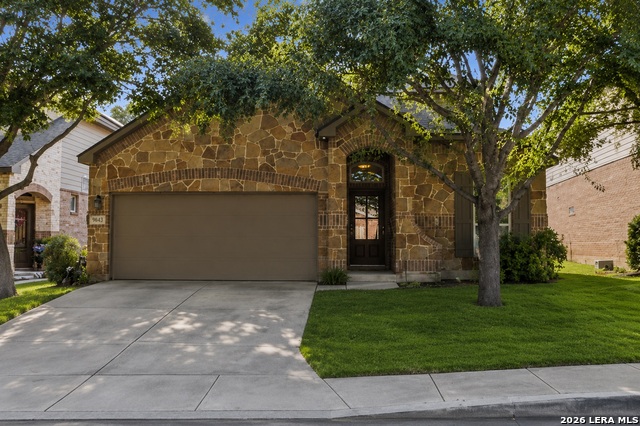
7647 Flecthers,San Antonio, TX 78254
San Antonio, TX 78254

Description
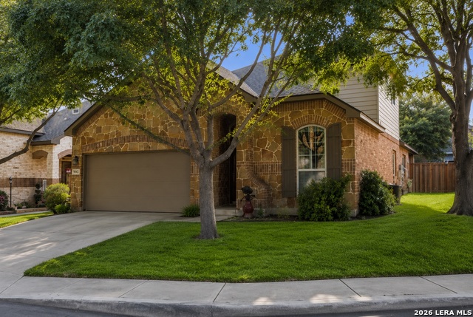
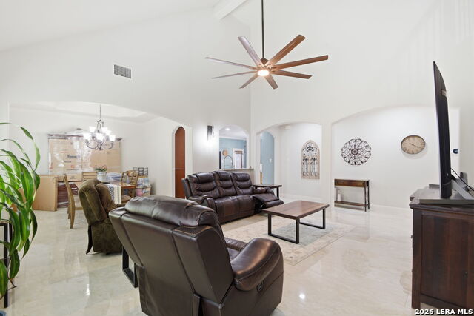
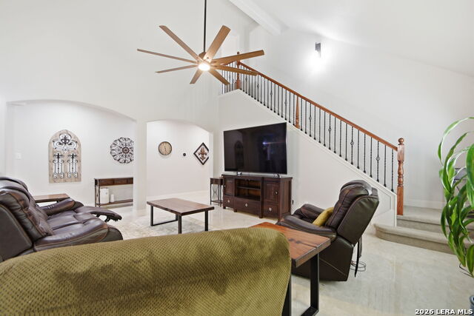
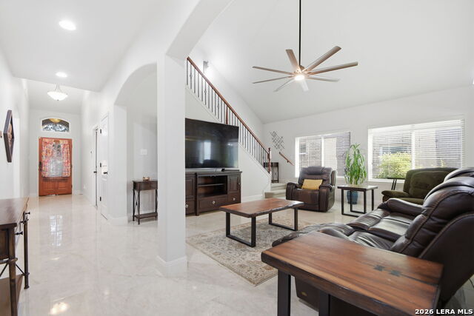
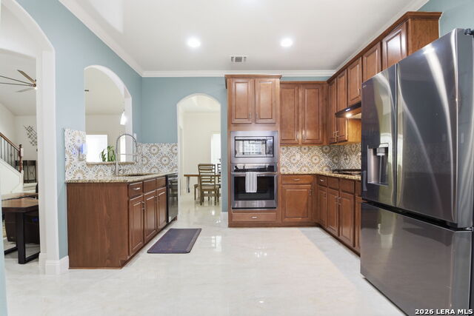
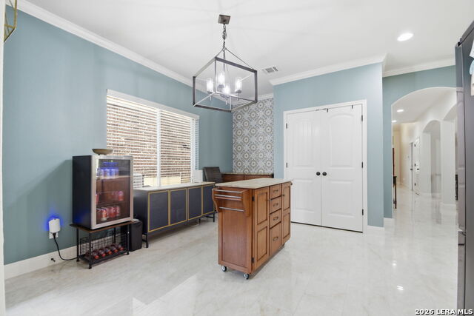
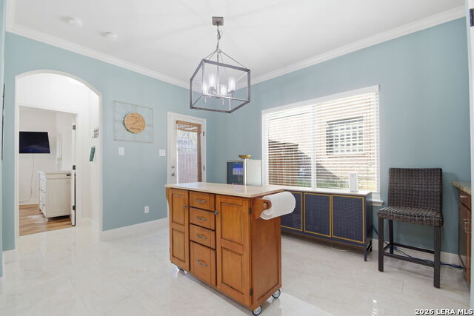
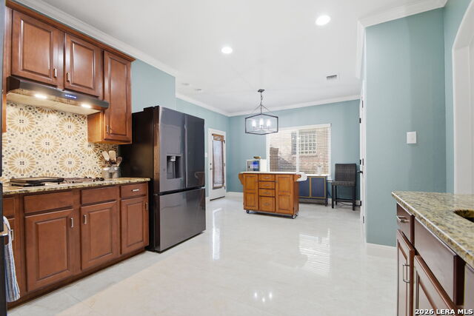
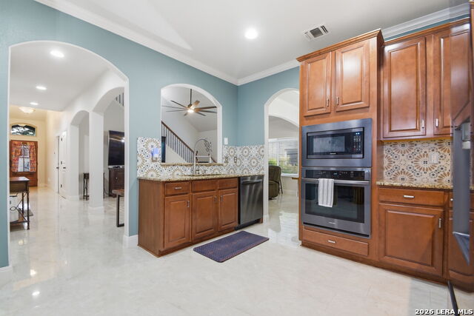
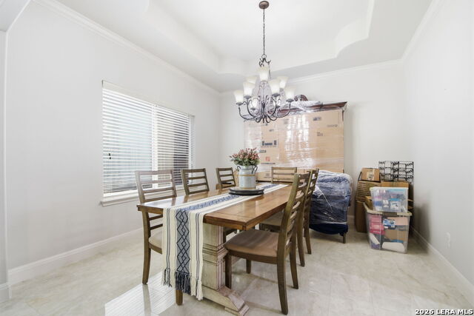
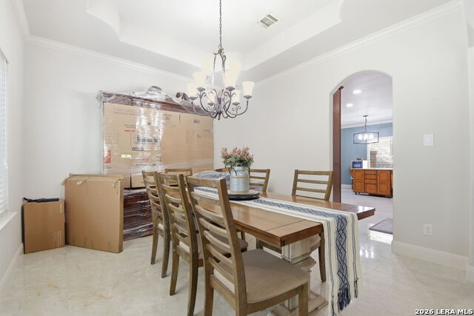
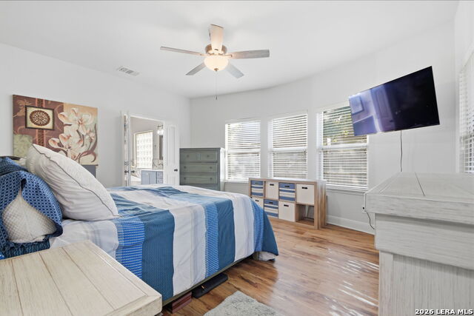
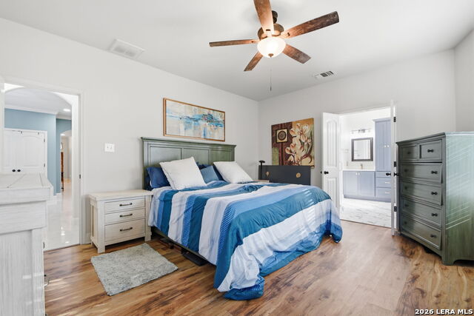
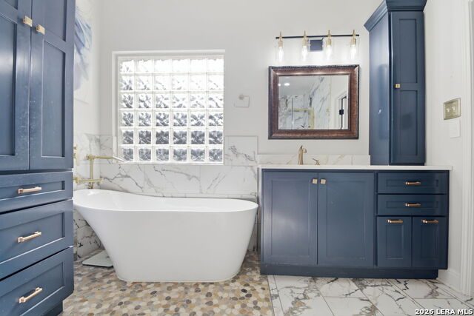
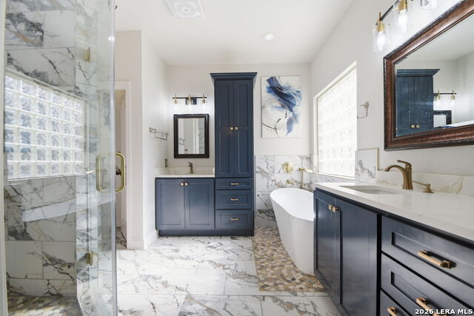
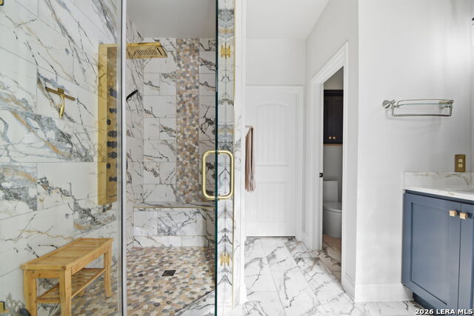
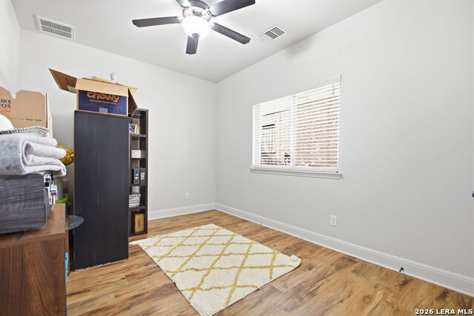
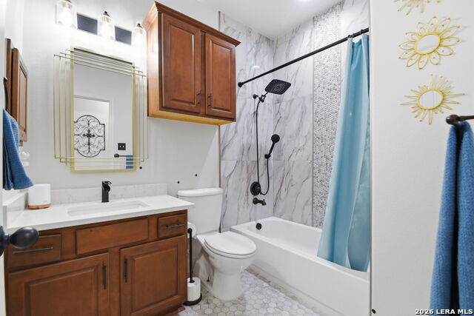
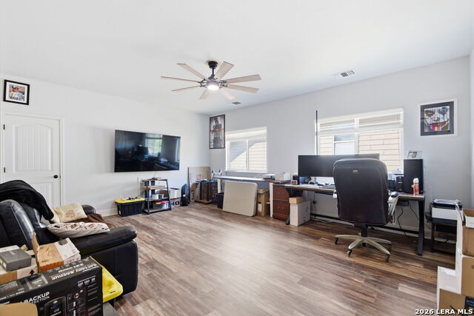
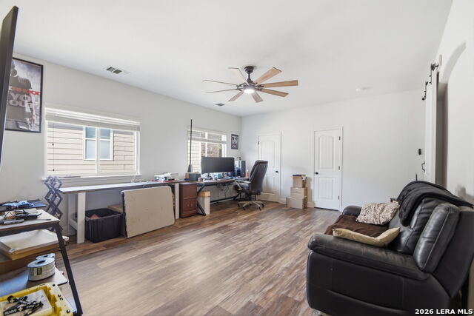
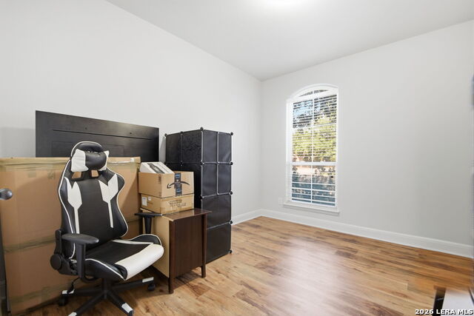
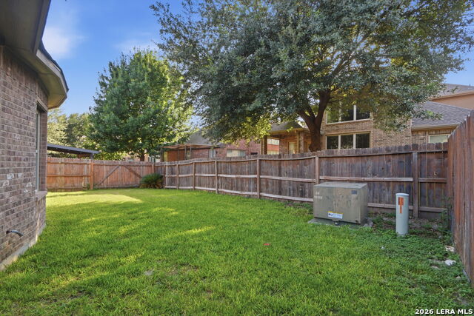
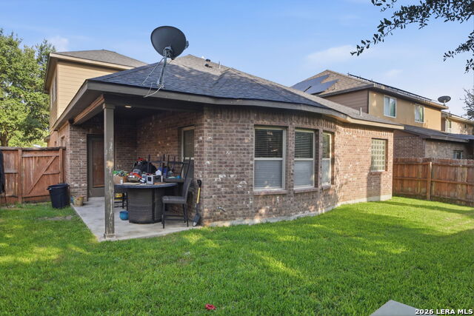
Beautifully updated and move-in ready, this 2012-built home has been thoughtfully upgraded with modern finishes and major system improvements, offering the perfect blend of style, comfort, and peace of mind. Step inside to soaring 20-foot ceilings, abundant natural light, and an open layout designed for everyday living and entertaining. The kitchen has been tastefully updated in 2025 with a striking Moroccan-inspired backsplash, black stainless steel appliances, and plenty of workspace. Brand-new tile flooring installed throughout the home creates a fresh, cohesive look, while all three bathrooms have been fully renovated, including the beautifully updated primary ensuite. Beyond its attractive interior, this home features significant mechanical upgrades that add lasting value. The roof is approximately six years old, and a new HVAC system with a gas furnace was installed in August 2025 and includes a transferable warranty. A tankless water heater provides added energy efficiency and an endless supply of hot water. With 3 bedrooms, 3 full bathrooms, multiple living spaces, and 2,481 square feet of well-designed living space, this home offers flexibility for families, professionals, or those who love to entertain. The covered patio and spacious backyard provide the perfect setting for outdoor gatherings or quiet evenings at home. Located in a desirable San Antonio neighborhood with convenient access to shopping, dining, schools, and major highways, this home offers exceptional value with the hard work already done. Simply move in and start enjoying all the recent upgrades without the wait or added expense of new construction.
Details
| MLS # | 2002932 |
|---|---|
| Listing Type | For Sale |
| Style | House |
| Status | Active |
| Year | 2011 |
| Days On Site | 37 |
| Listing Provided By | eXp Realty | J.J. Gorena |
Features
| Bed(s) | 3 |
|---|---|
| Bath(s) | 3 Total |
| SQ Feet | 2,481 |
| Garage | 2 |
| Story(s) | 2 |
| Acreage | 0.12 |
Interior
| Interior | Two Living Area, Separate Dining Room, Eat-In Kitchen, Two Eating Areas, Island Kitchen, Breakfast Bar, Game Room, Media Room, Loft, Utility Room Inside, High Ceilings, Open Floor Plan, Cable TV Available, High Speed Internet, All Bedrooms Downstairs, Laundry Main Level, Laundry Room, Walk in Closets |
|---|---|
| Heating | Central |
| Heating Fuel | Natural Gas |
| Fireplace | Not Applicable |
Exterior
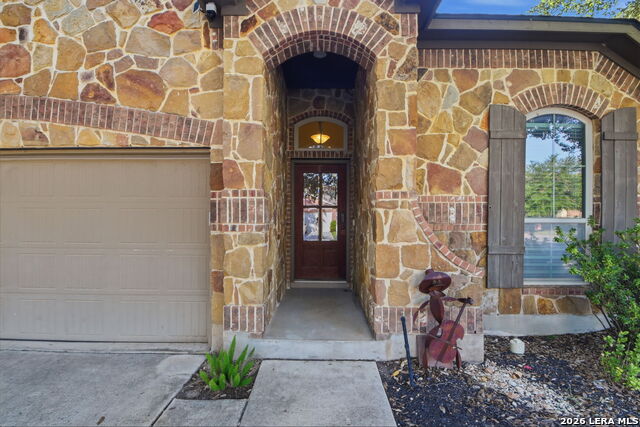
| Exterior | Brick, Stone/Rock |
|---|---|
| Exterior Features | Patio Slab, Covered Patio, Mature Trees |
| Roof | Composition |
| Foundation | Slab |
Parking
| Garage Parking | Two Car Garage, Attached |
|---|
Utilities
| Waterorsewer | Water System, Sewer System |
|---|
Taxes
| Tax Property Id | 044507570530 |
|---|---|
| Taxed By Mltpl Counties | No |
| Total Tax | 6588.51 |
Area Information
| State | TX |
|---|---|
| County | Bexar |
| City | San Antonio |
| Zip Code | 78254 |
| Area | Bexar |
| Community Name | STILLWATER RANCH |
| School District | Northside |
| Elementary School | Scarborough |
| High School | Harlan HS |
| Listing VS Median (in STILLWATER RANCH) | |
Price: $357,999 low | high Med: $400,000 sqft: 2,481 low | high Med: 2,411 $ / sqft: $144 low | high Med: $166 On site: 37 low | high Med: 52 | |
Market Activity 78254
Request a showing
Request a showing
Contact
Learn More About This Property

| State | TX |
|---|---|
| County | Bexar |
| City | San Antonio |
| Zip Code | 78254 |
| Area | Bexar |
| Community Name | STILLWATER RANCH |
| School District | Northside |
| Elementary School | Scarborough |
| High School | Harlan HS |
| Listing VS Median (in STILLWATER RANCH) | |
Price: $357,999 low | high Med: $400,000 sqft: 2,481 low | high Med: 2,411 $ / sqft: $144 low | high Med: $166 On site: 37 low | high Med: 52 | |


.jpg)

Land & Ranch 210.483.7500 | Bandera 830.850.6700 | Global Luxury 210.483.5700 | Coldwell Banker Commercial Alamo City 210.483.6250
North Central San Antonio / Stone Oak 210.483.7070 | Harper Property Management 210.483.7040 | Relocation Services 210.483.7121
North West San Antonio 210.483.0000 | Laredo 956.722.4822 | Coldwell Banker Commercial International Gateway 956.937.2867
