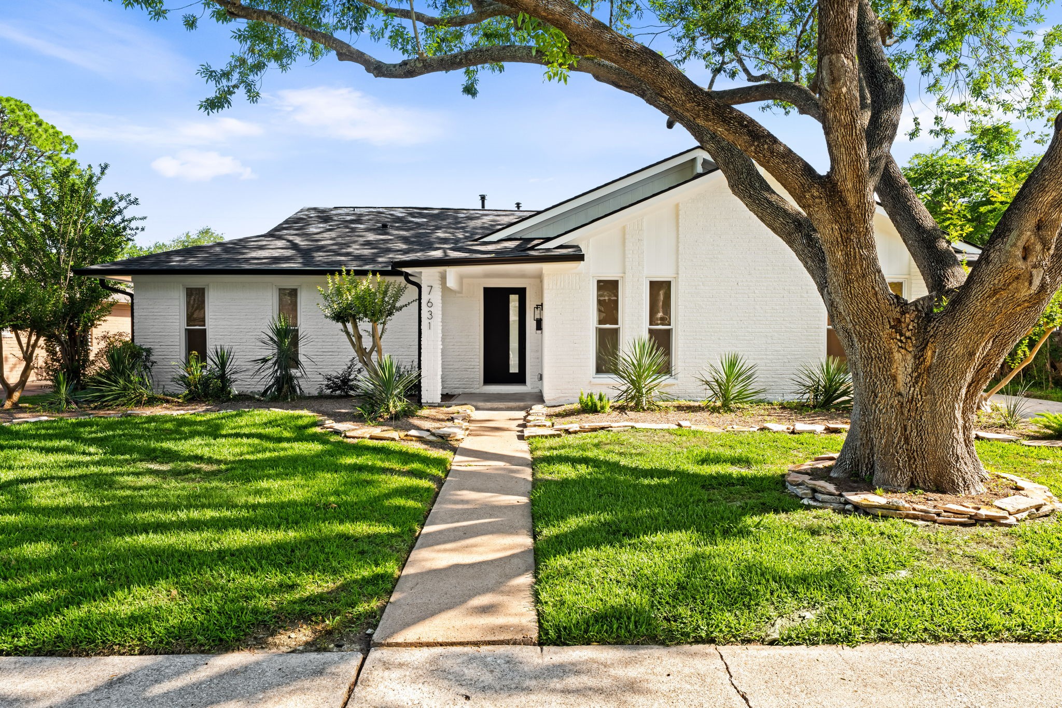
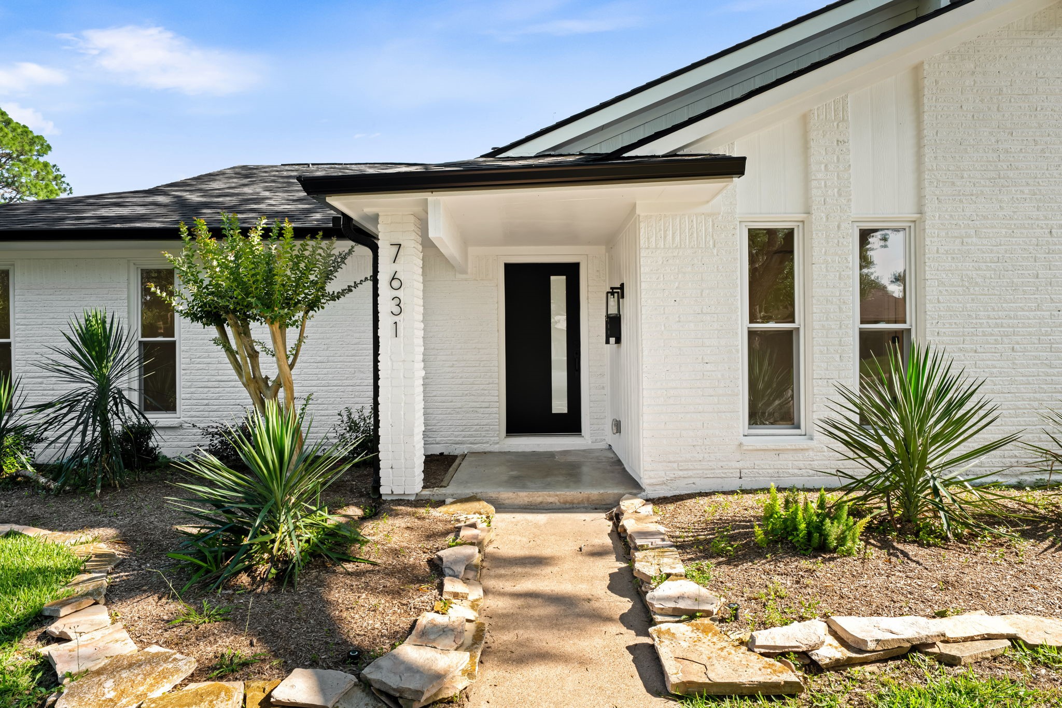
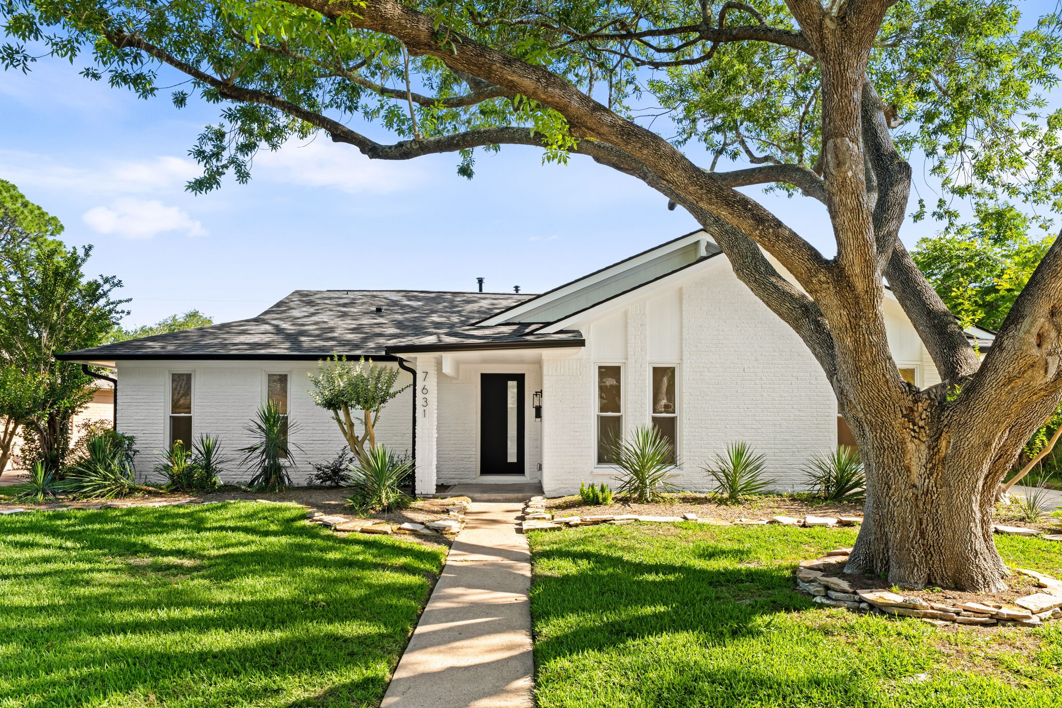
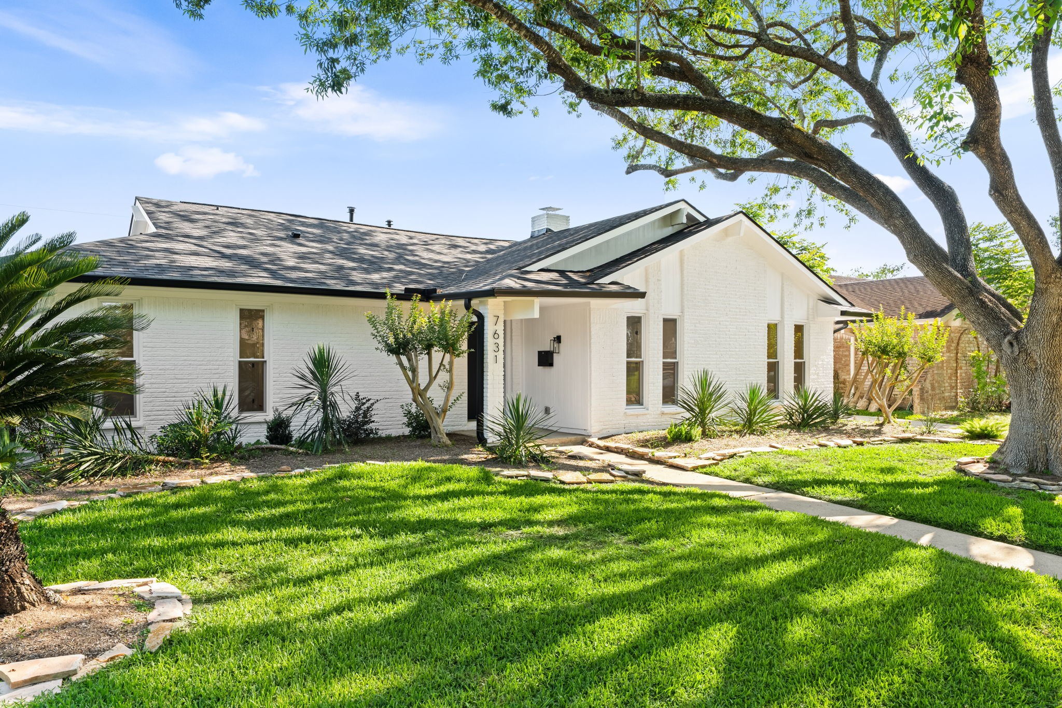
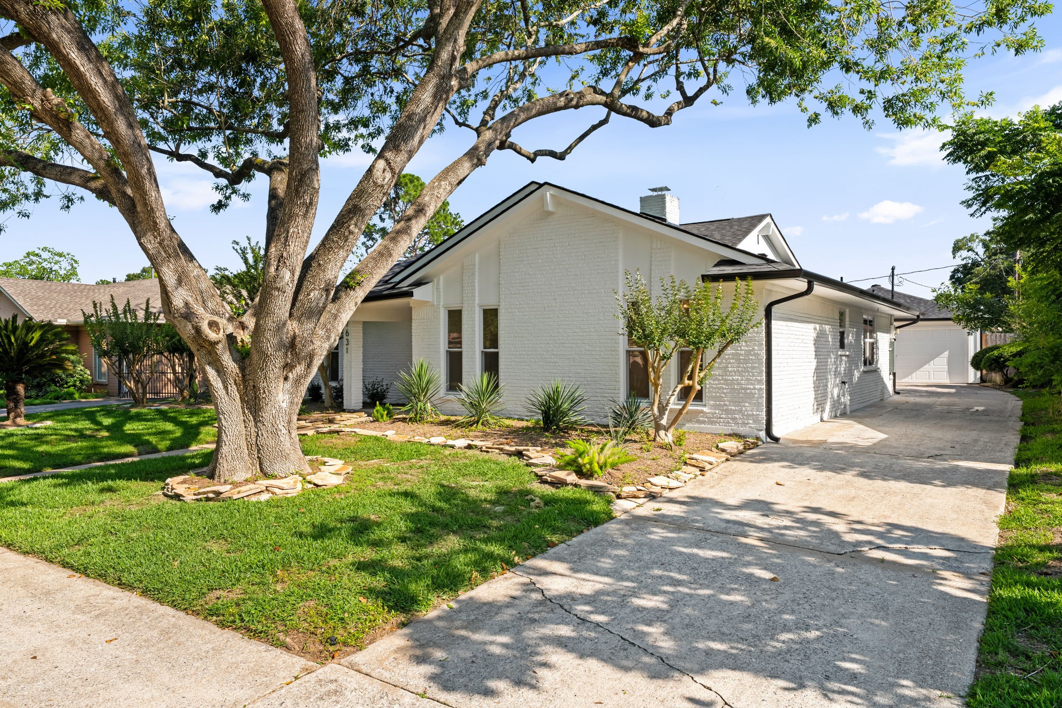
Welcome to 7631 Westwind Lane — where a mature oak tree has claimed the right side of the lot for decades, providing the kind of canopy that can't be bought or rushed. Freshly painted white brick, a recent roof with clean black trim details, and a centered stone walkway leading to the bold black front door give this home a street presence that's both established and unmistakably renewed.
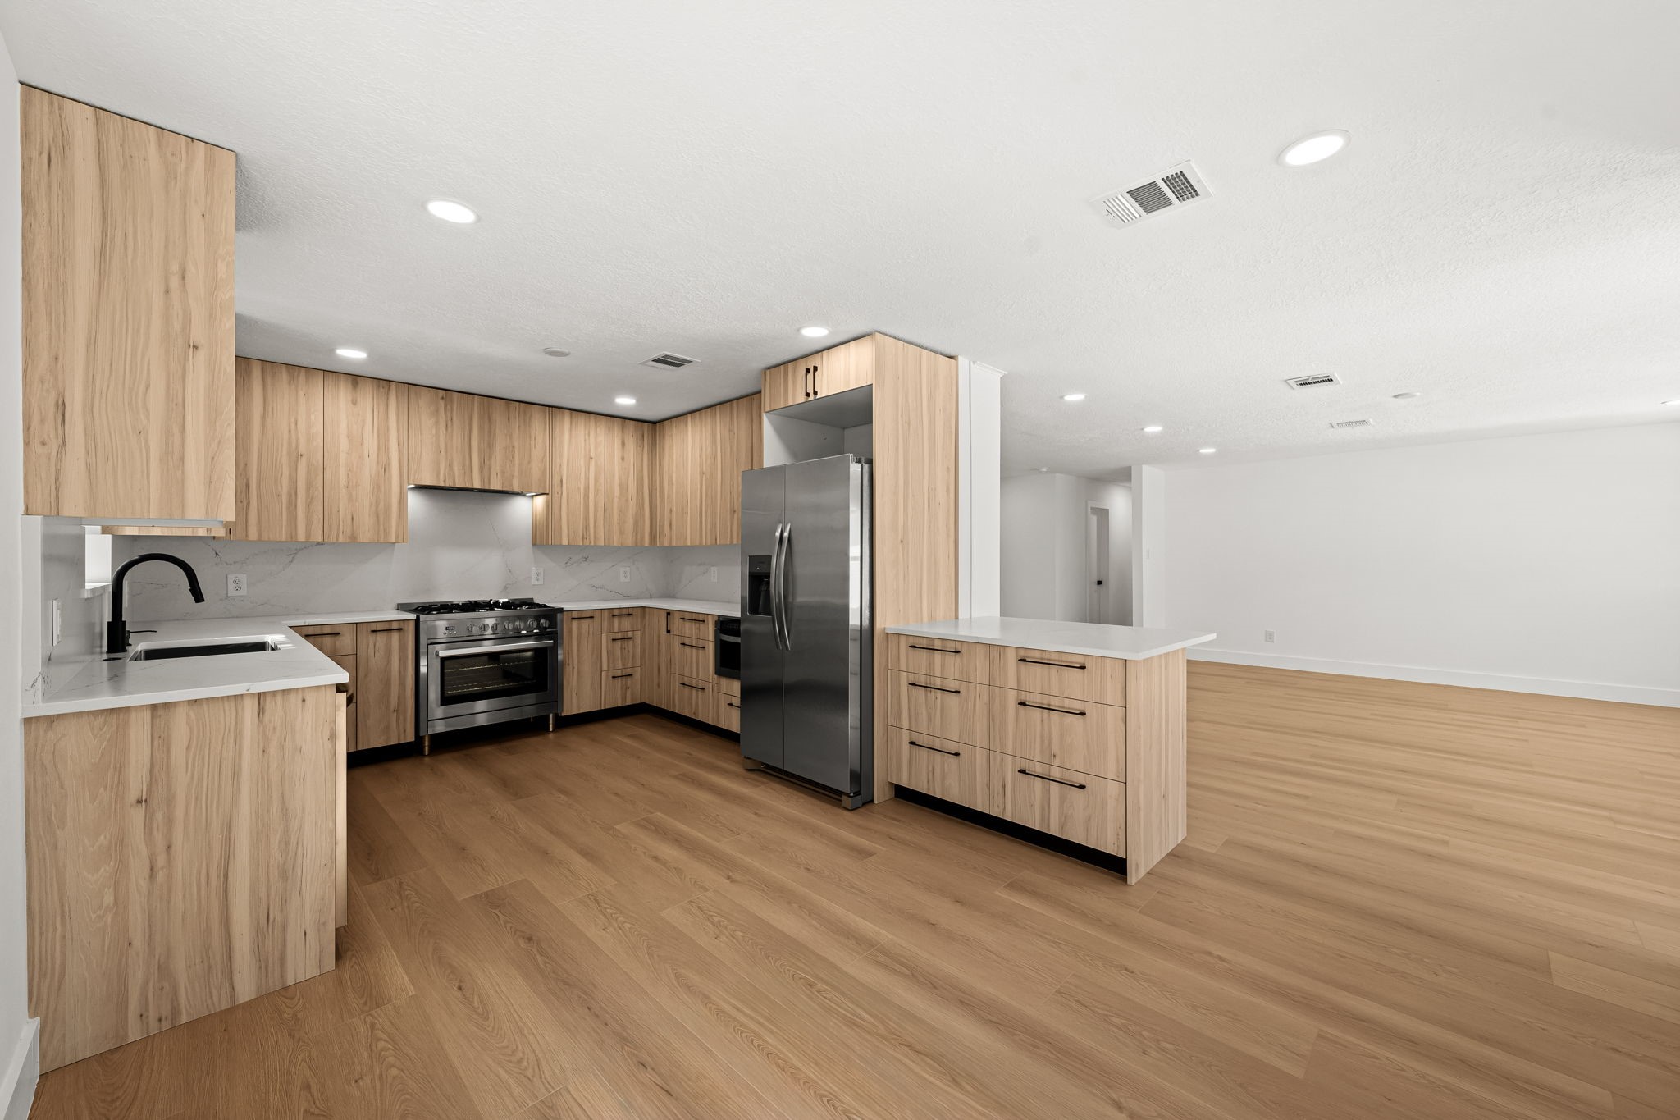
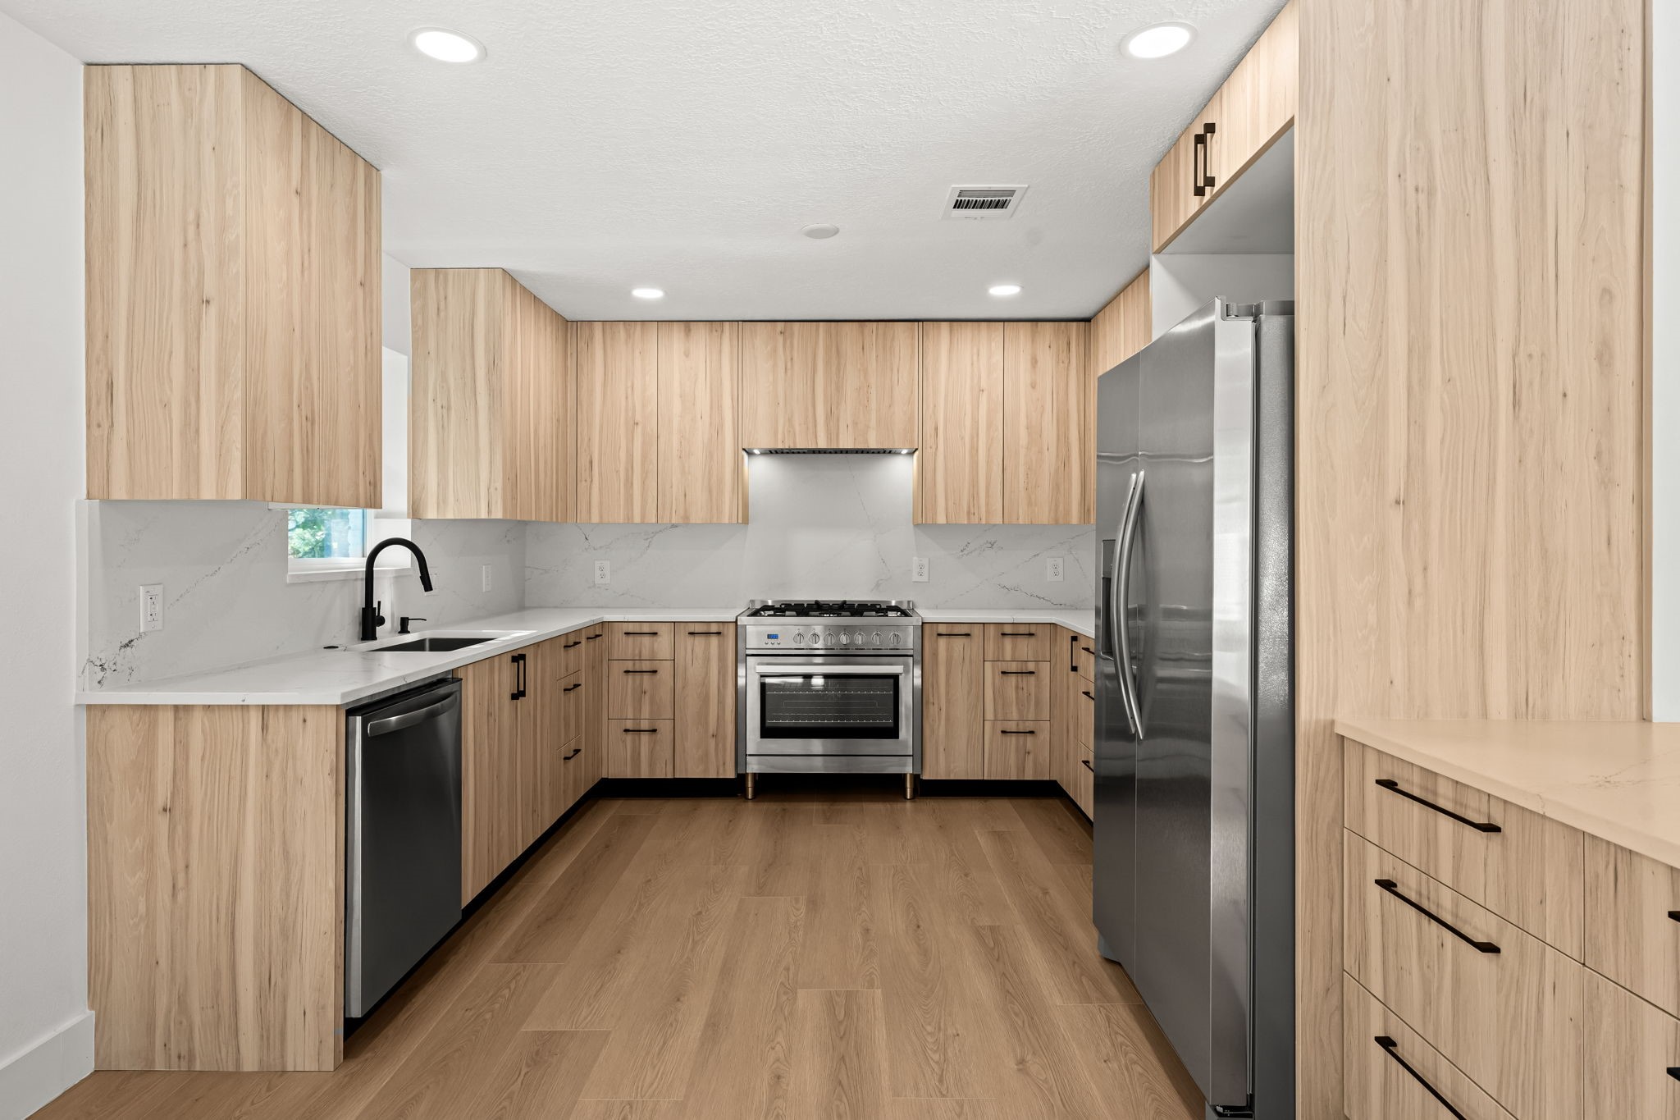
This kitchen was rebuilt with intent — natural wood-grain flat-front cabinetry runs floor-to-ceiling on every wall, white quartz countertops extend without interruption, and full-height backsplash ties the surface language together from counter to ceiling. The gas range sits centered at the back wall under a stainless hood and the black matte hardware runs consistently from every pull to every hinge. There's a place for everything here, with room to spare.
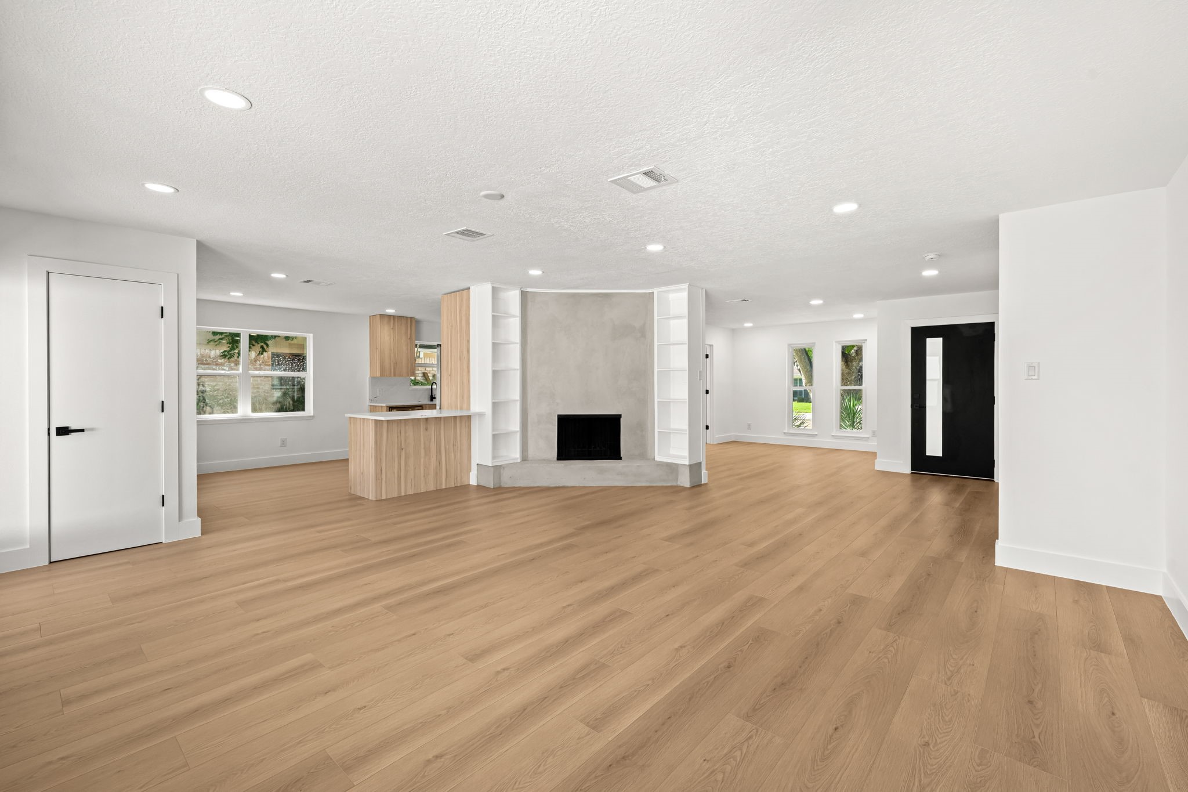
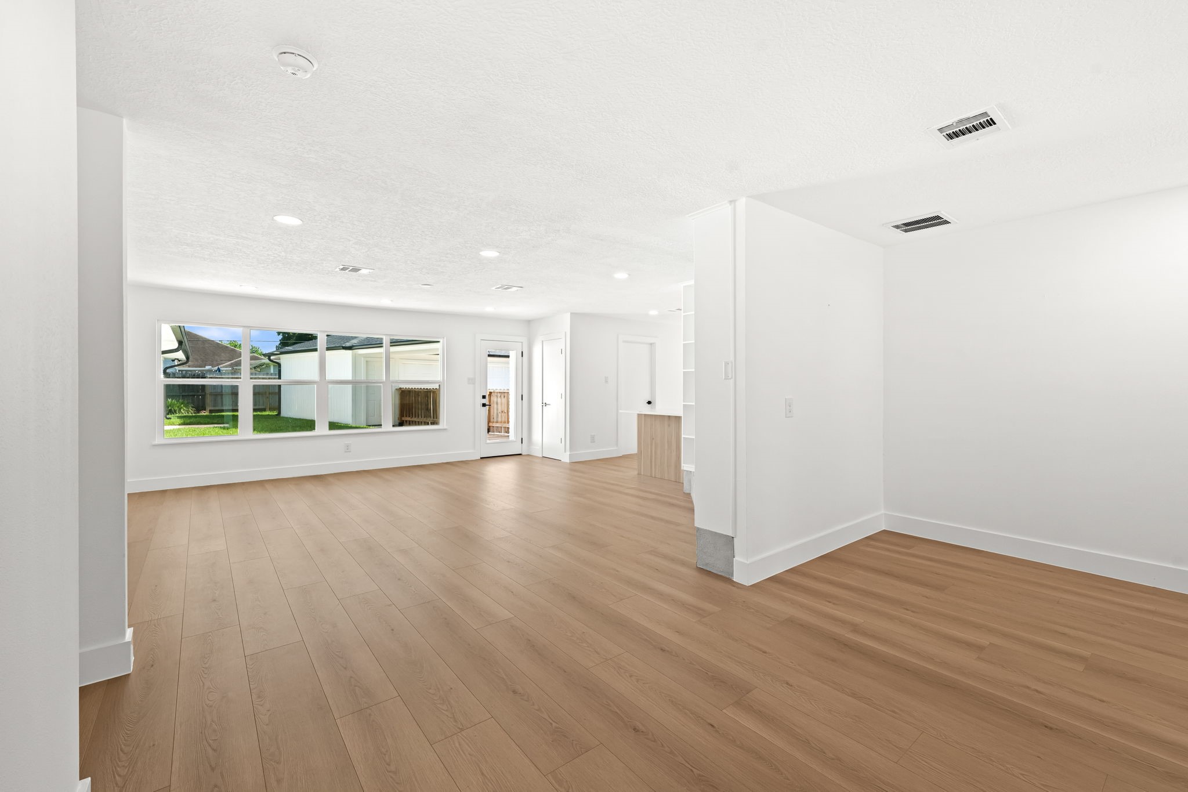
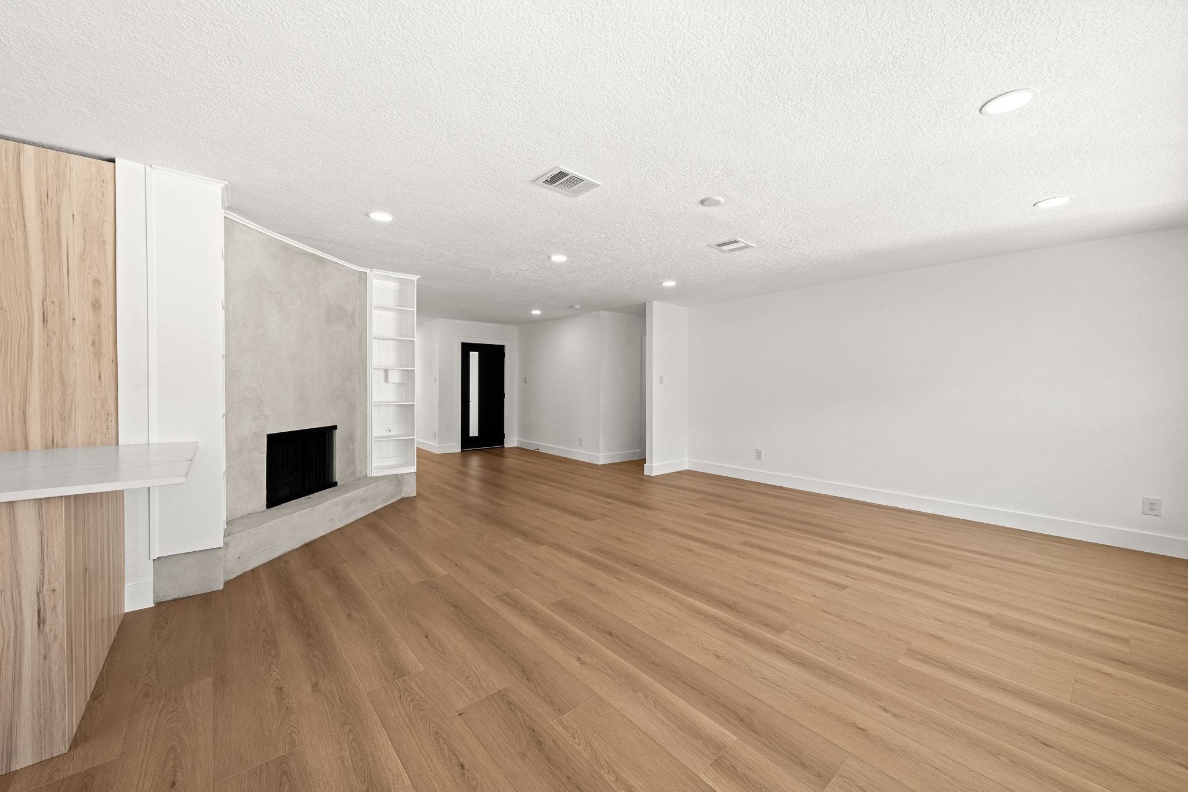
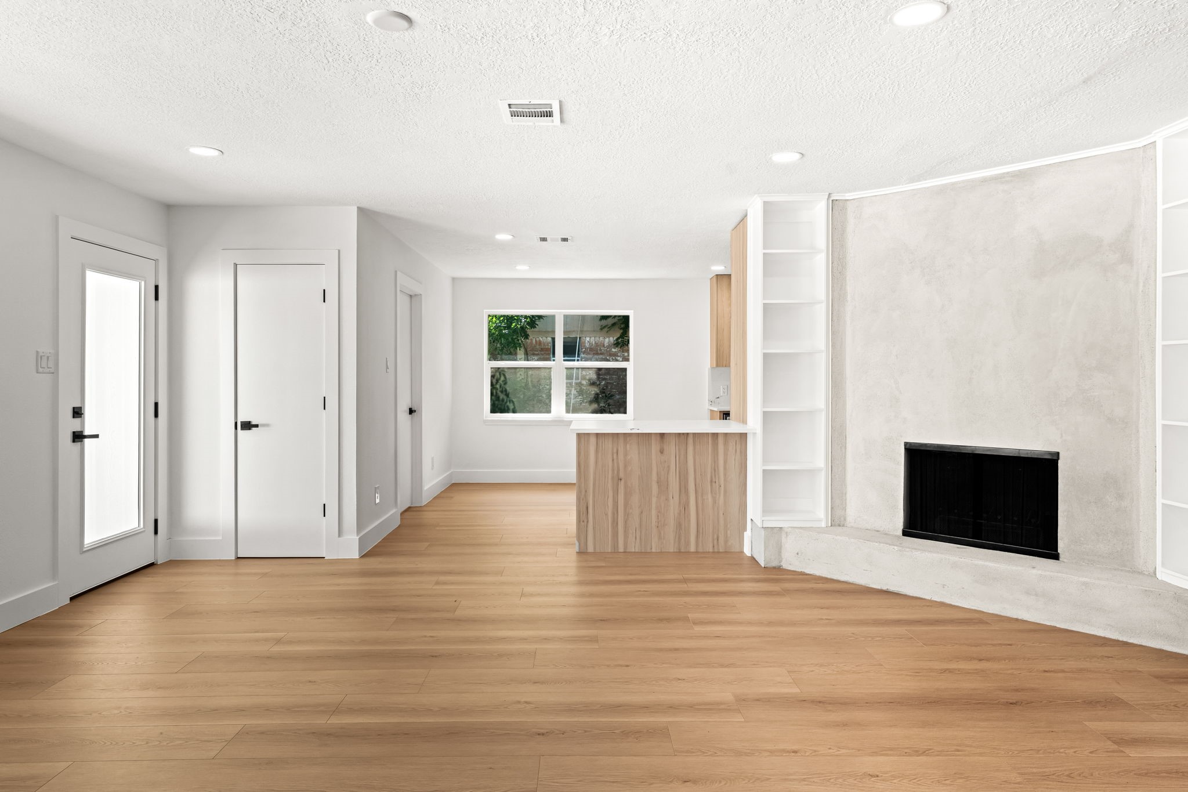
This is the home's living heart — a single open room that spans from the fireplace wall to the kitchen, from the front entry to the backyard door, with nothing in between. The full width reads here: white oak floors, multiple recessed lights, the black front door with its vertical glass sidelight in the background, and the wood-grain kitchen peninsula marking where the gathering zone hands off to the cooking zone. It's a layout that makes this home genuinely easy to live in and even easier to entertain in.
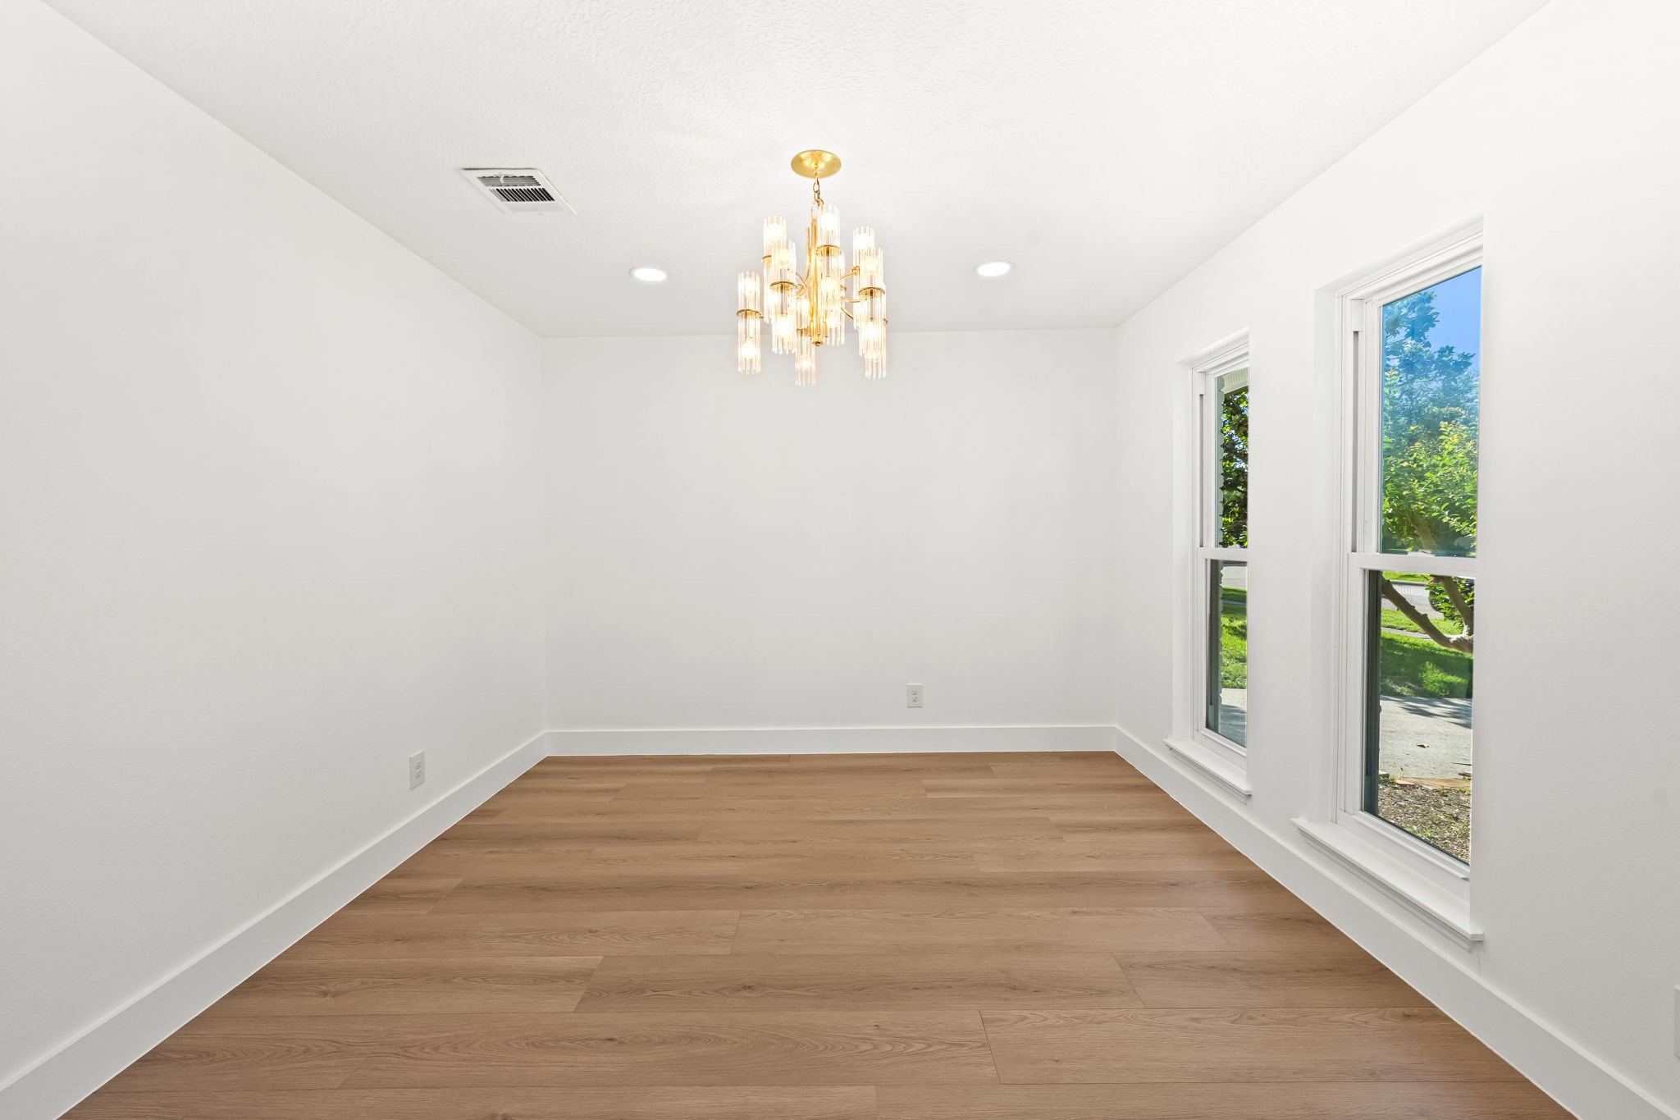
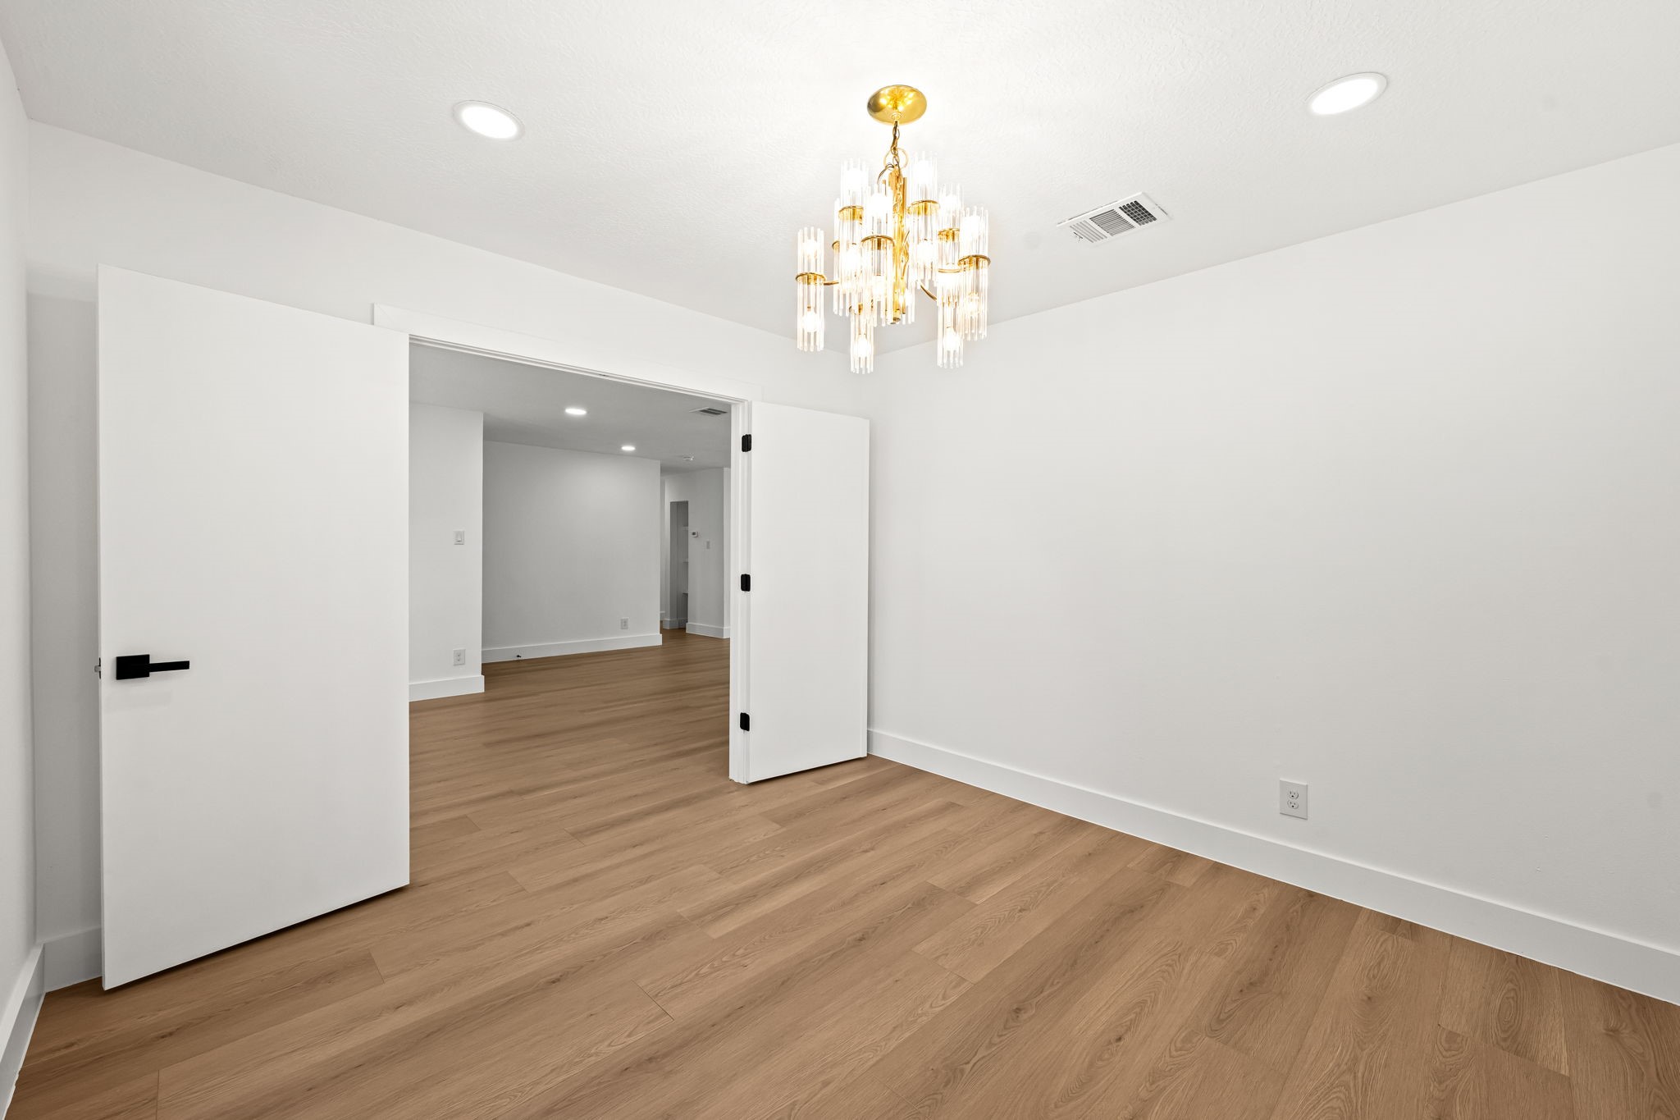
The formal dining room has a clearly committed design point of view — a gold multi-tube glass chandelier clusters above the room with warm, contemporary presence, and a double window on the right fills the space with natural light and a mature tree view beyond. It's a room that earns its dedicated space on the floor plan.
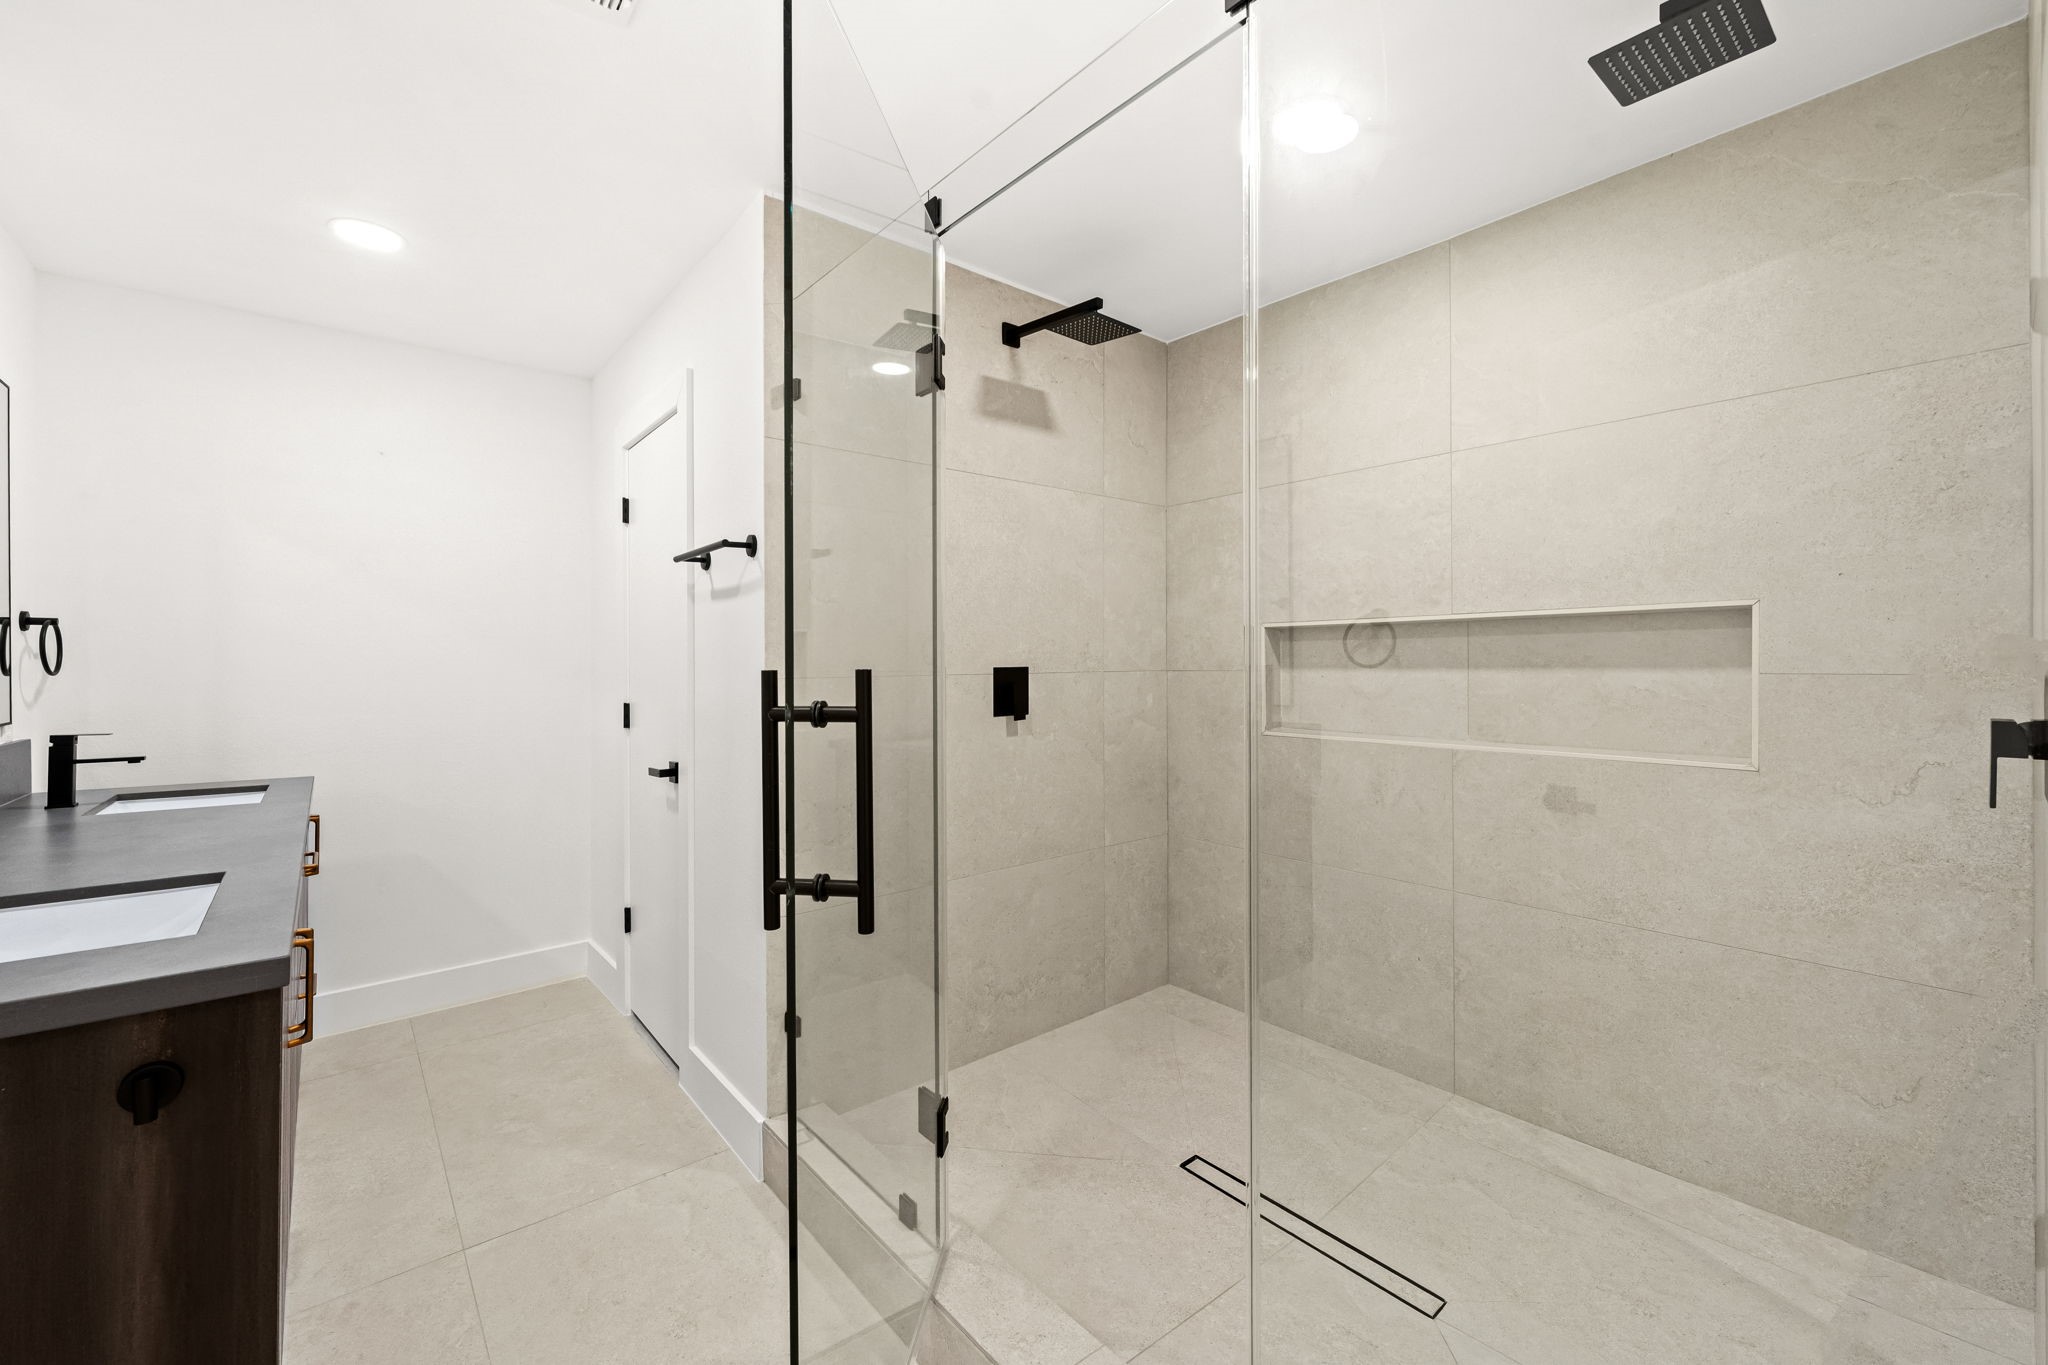
The glass-enclosed walk-in shower is finished floor-to-ceiling in large-format cream/travertine-look porcelain tile, with two rain shower heads and a full-width built-in niche shelf across the back wall. A linear slot drain runs the floor width and keeps the design line clean. The frameless glass enclosure with matte black hardware keeps the space visually open and makes the tile the focal point.
The covered entry porch delivers a distinct arrival moment it's an entry that signals this home was thought through from the outside in.
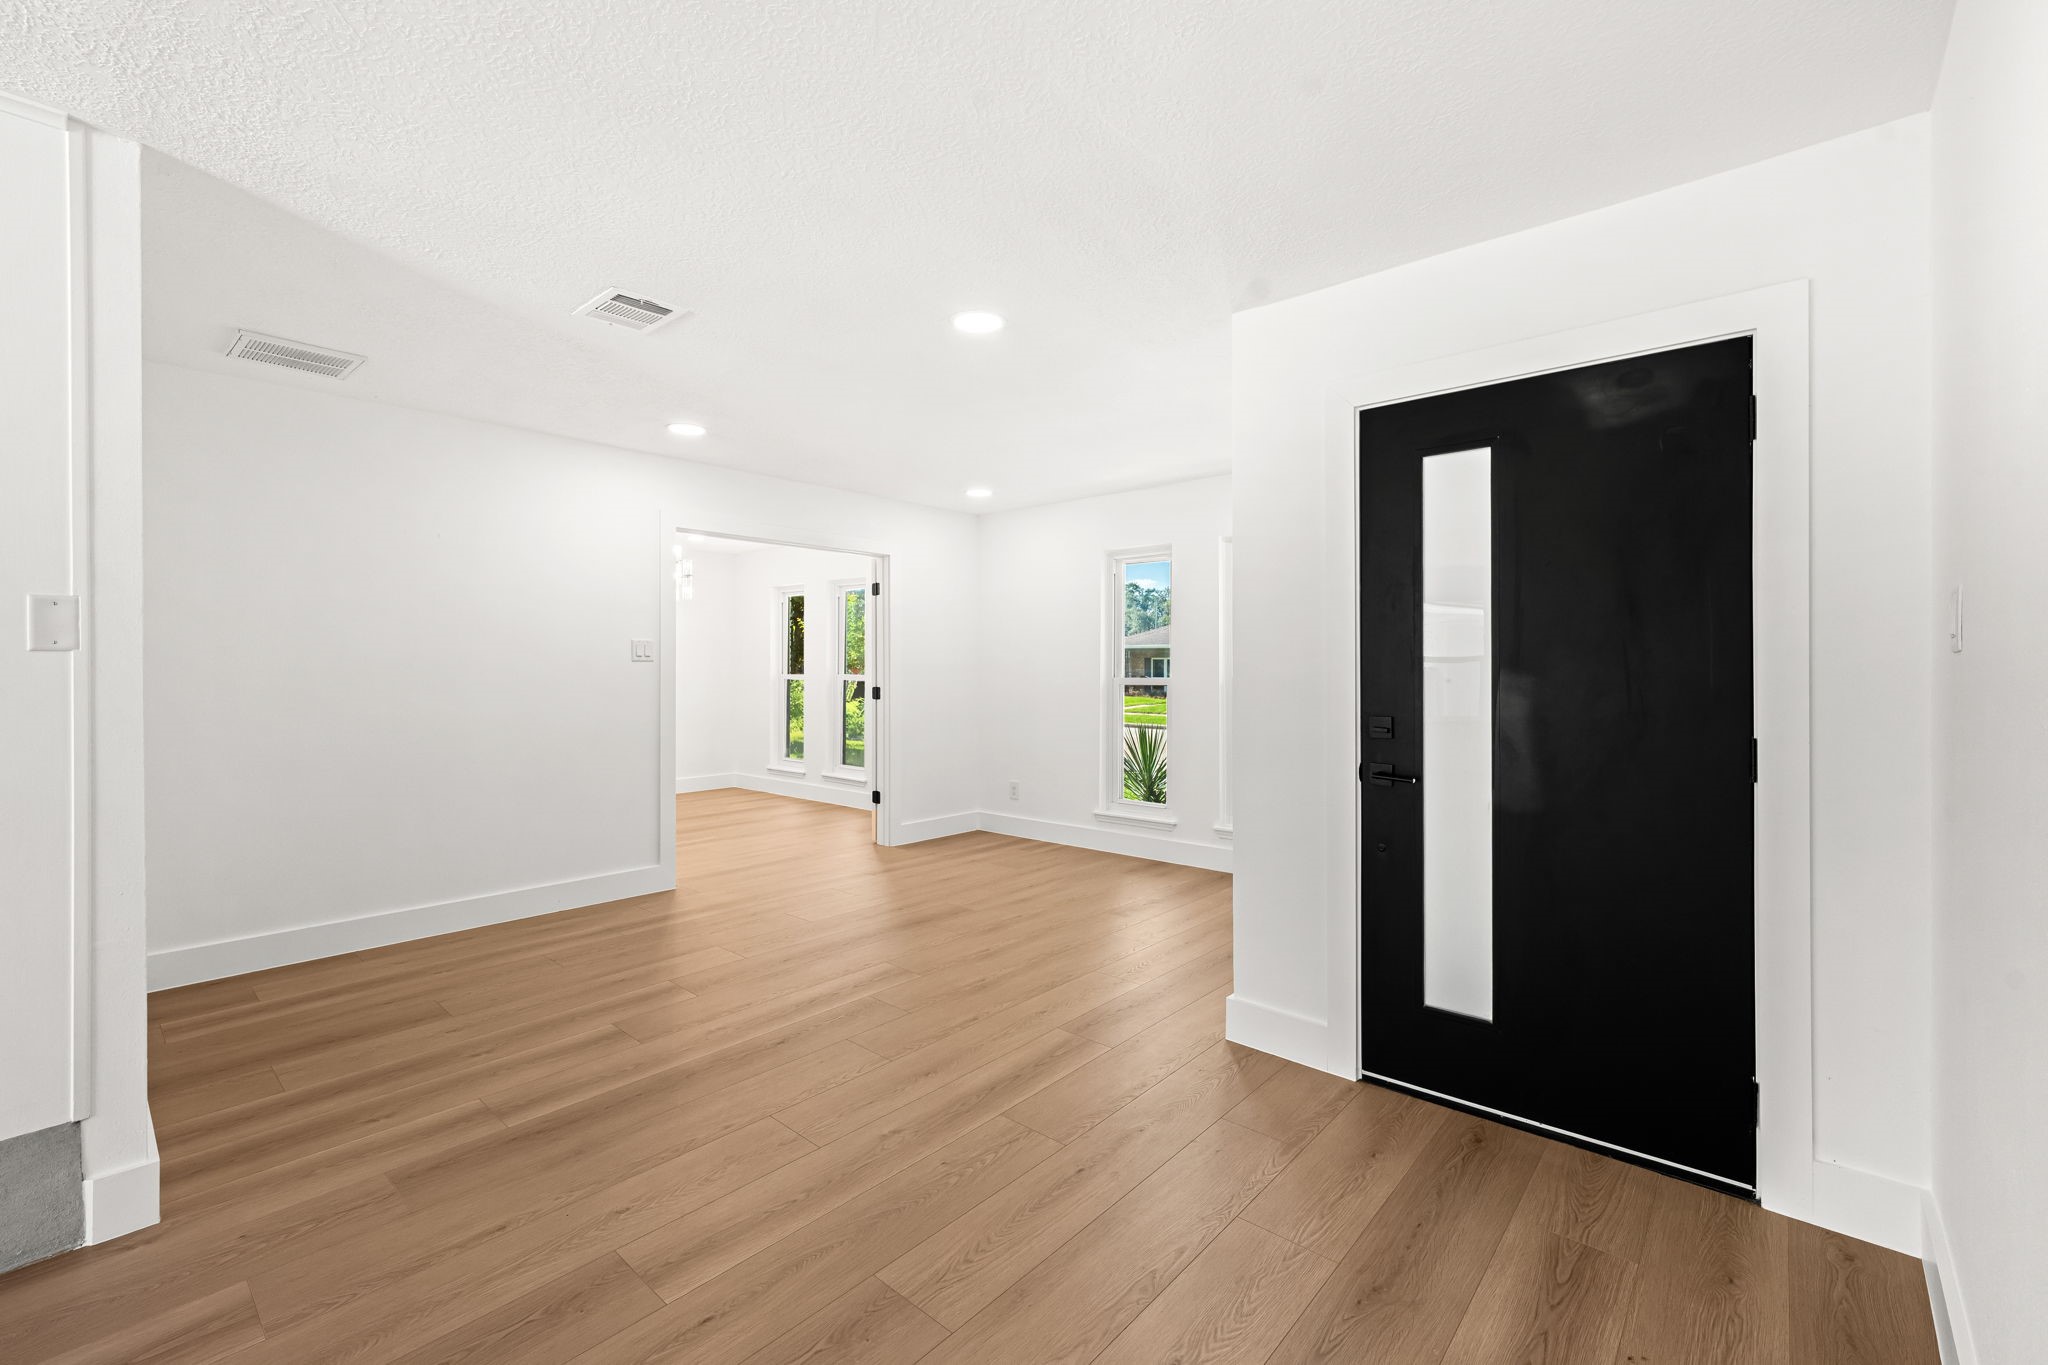
Step inside and your eyes immediately travel the length of the home — bright white walls, white oak hardwood floors, and natural light arriving from multiple directions at once. The open plan and the depth of the sightline communicate the home's layout before you've taken three steps through the front door.
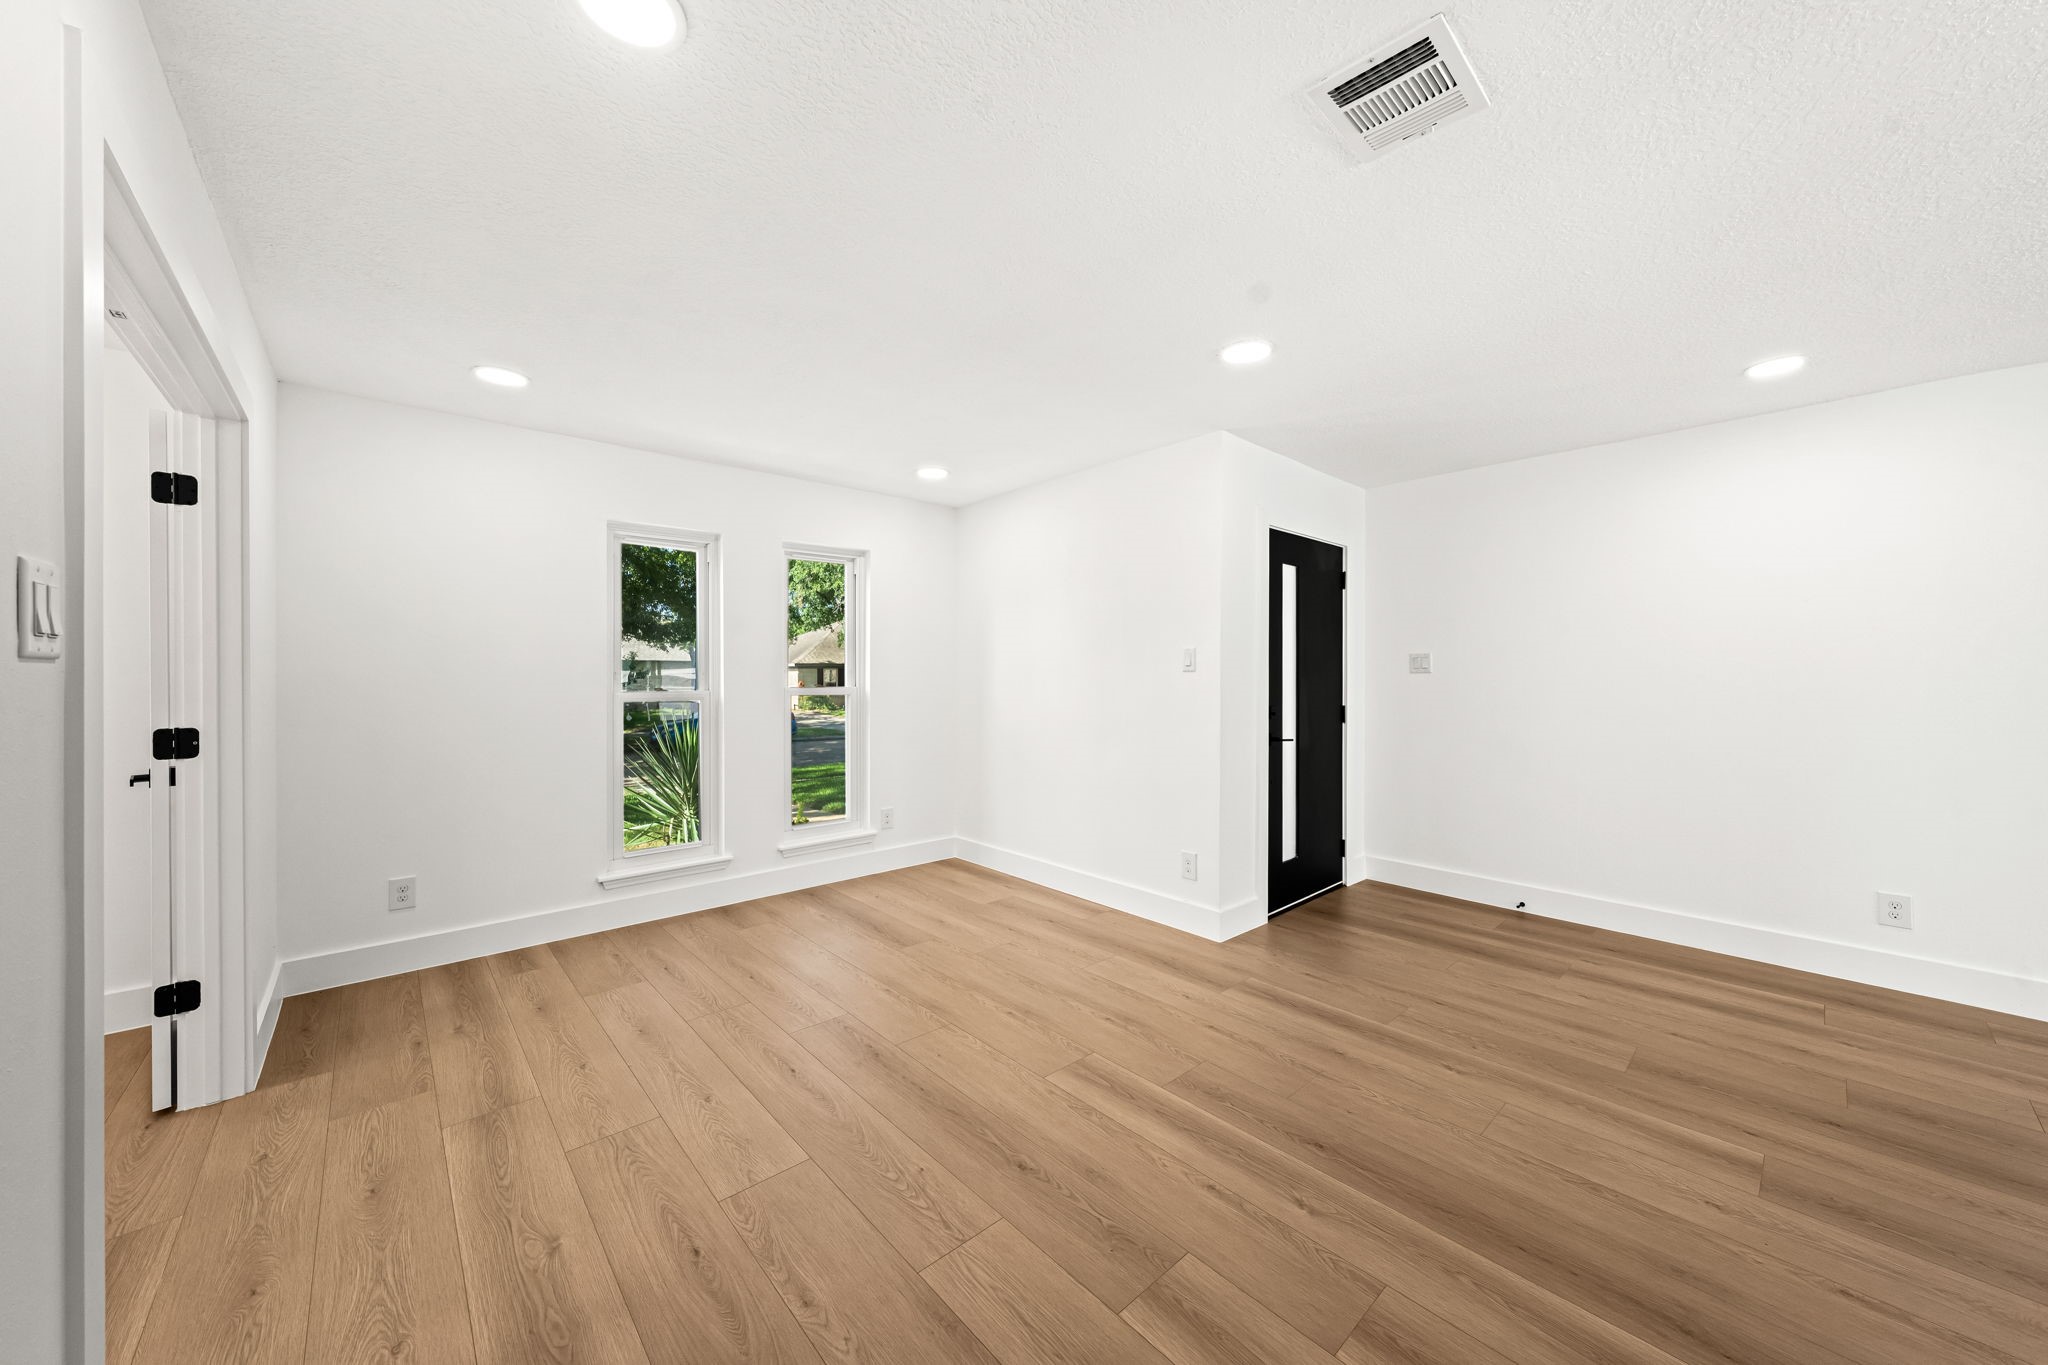
The living area at the front of the home is bright and well-proportioned — two narrow double-hung windows pull in natural front light, and the white oak floors continue seamlessly from the entry.
From the dining room, the home still feels well connected — continuous white oak flooring and a sightline that draws you through. The chandelier is visible overhead, and the depth of the home is immediately apparent from this vantage point.
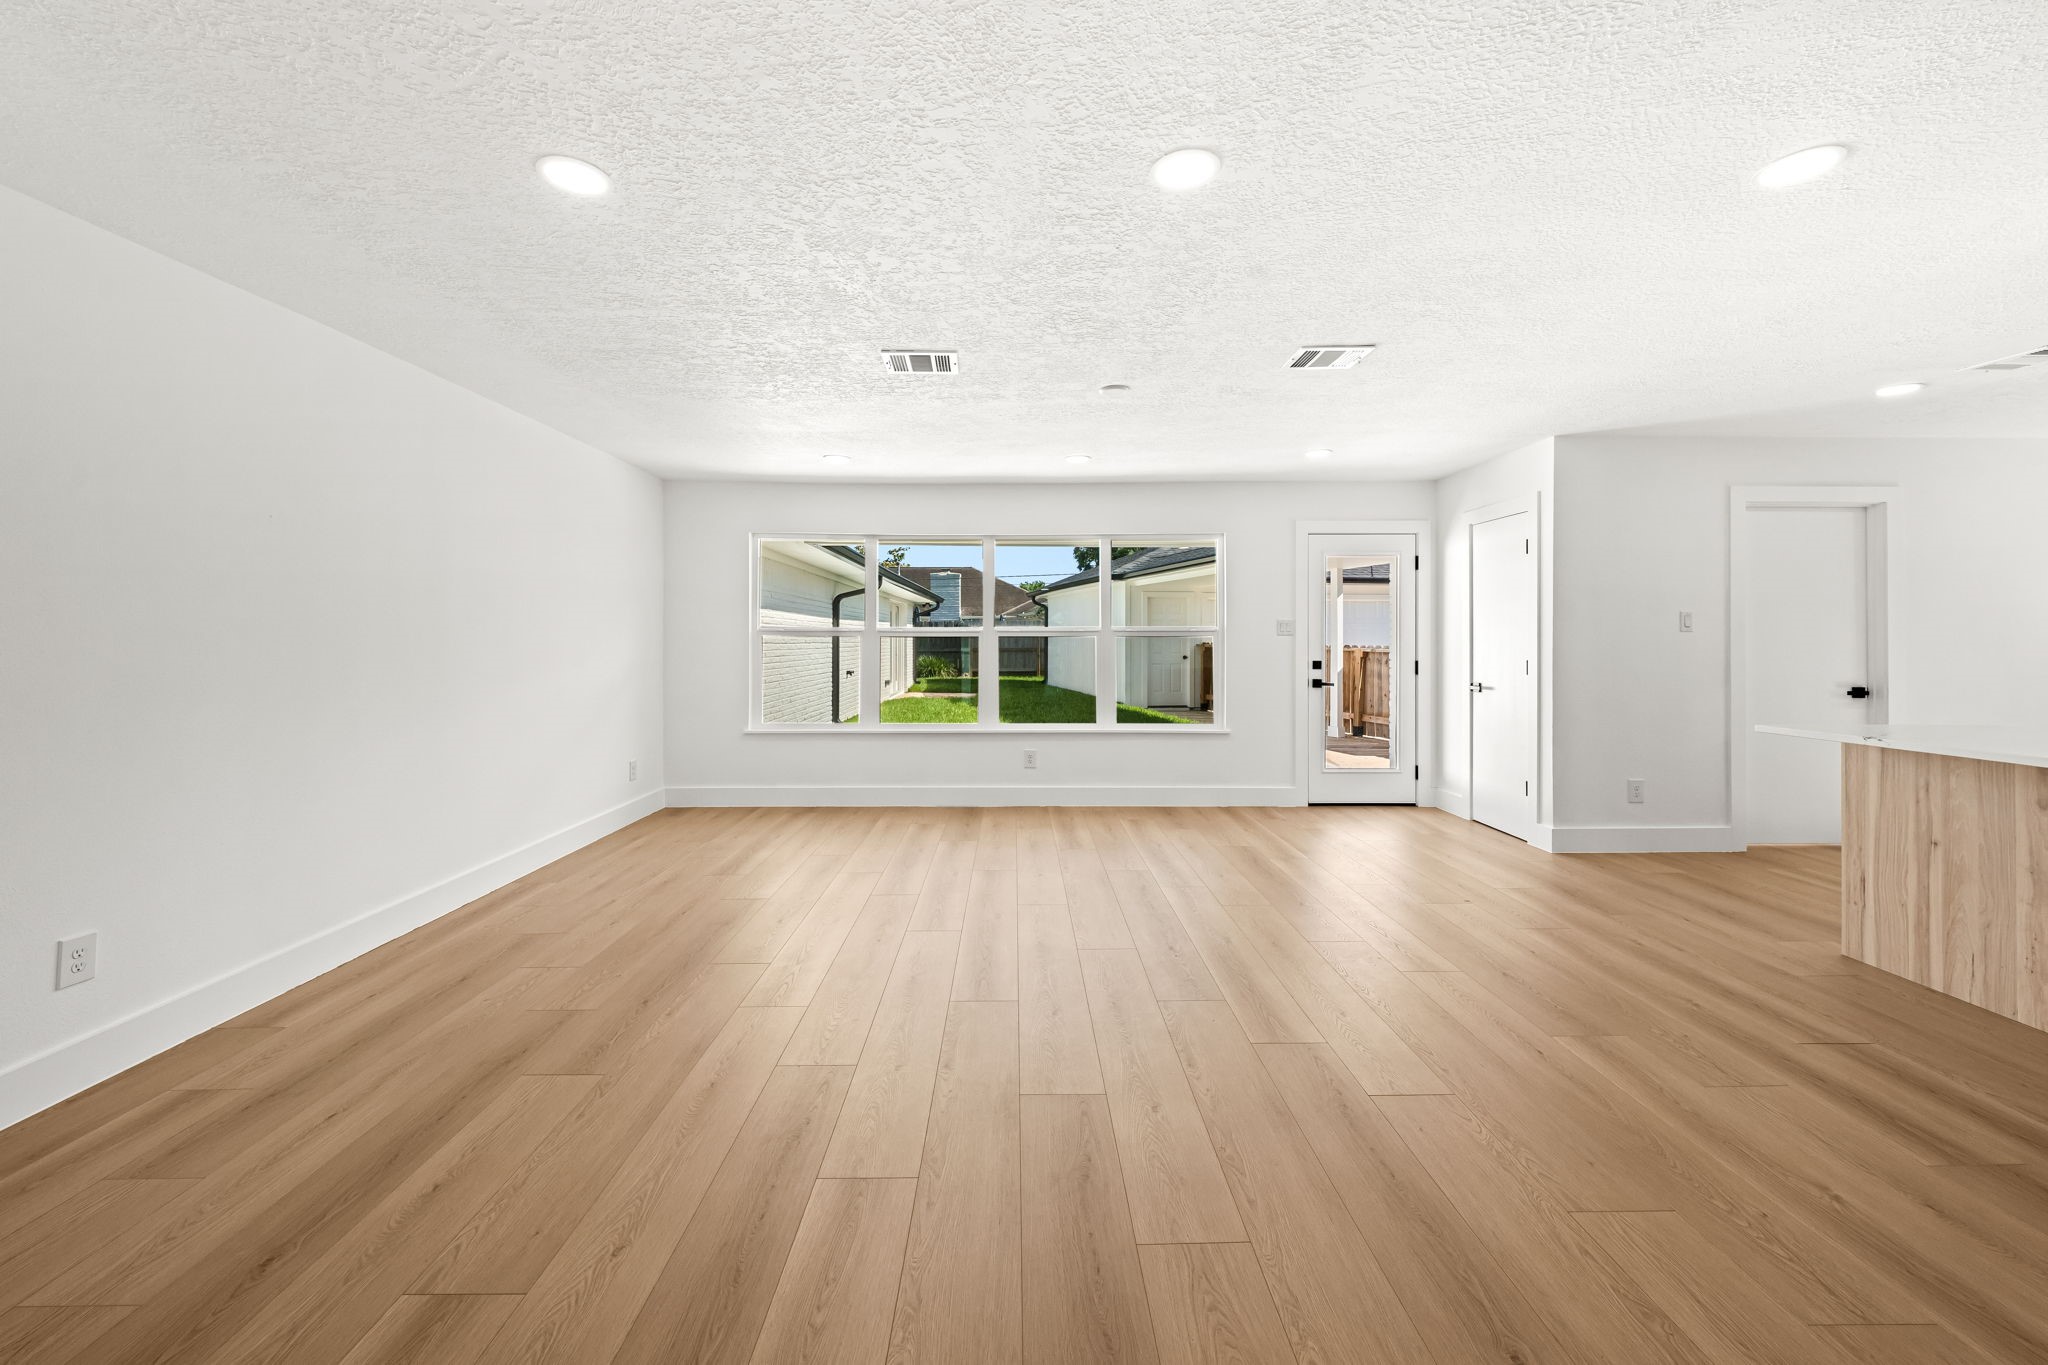
The depth of the space announces itself immediately — white oak floors running the full length, a rear picture window pulling in yard light at the far wall, and a glass-panel door opening directly to the backyard. The kitchen cabinetry is visible at the right edge, a reminder that the cooking space is immediately accessible without a wall between them.
The rear picture window and glass-panel backyard door fill this wall with natural light from the yard, and the kitchen peninsula is visible at the right edge. It's a layout that makes the family room feel connected to everything at once.
From the kitchen and peninsula, the sightline extends across the full open living space all the way to the front entry — the entire main floor visible in a single frame. It's the cook's view of the home, and it's a good one.
The fireplace is this home's most distinctive interior element — a curved-corner installation with a smooth surround, flanked on both sides by white built-in open shelving units. The angled corner placement and the material finish give it an architectural quality that goes well beyond a standard fireplace renovation. The black firebox sits low and clean below a raised concrete hearth, and the built-in shelves on both sides are a functional complement to the room's scale.
. The gas range is front and center — a serious cooking appliance positioned under a stainless hood with marble-look backsplash climbing the full height behind it. Upper and lower wood-grain cabinetry flanks the range in perfect symmetry, floor-to-ceiling on both sides, and the garden window over the sink brings natural light to the primary work surface.
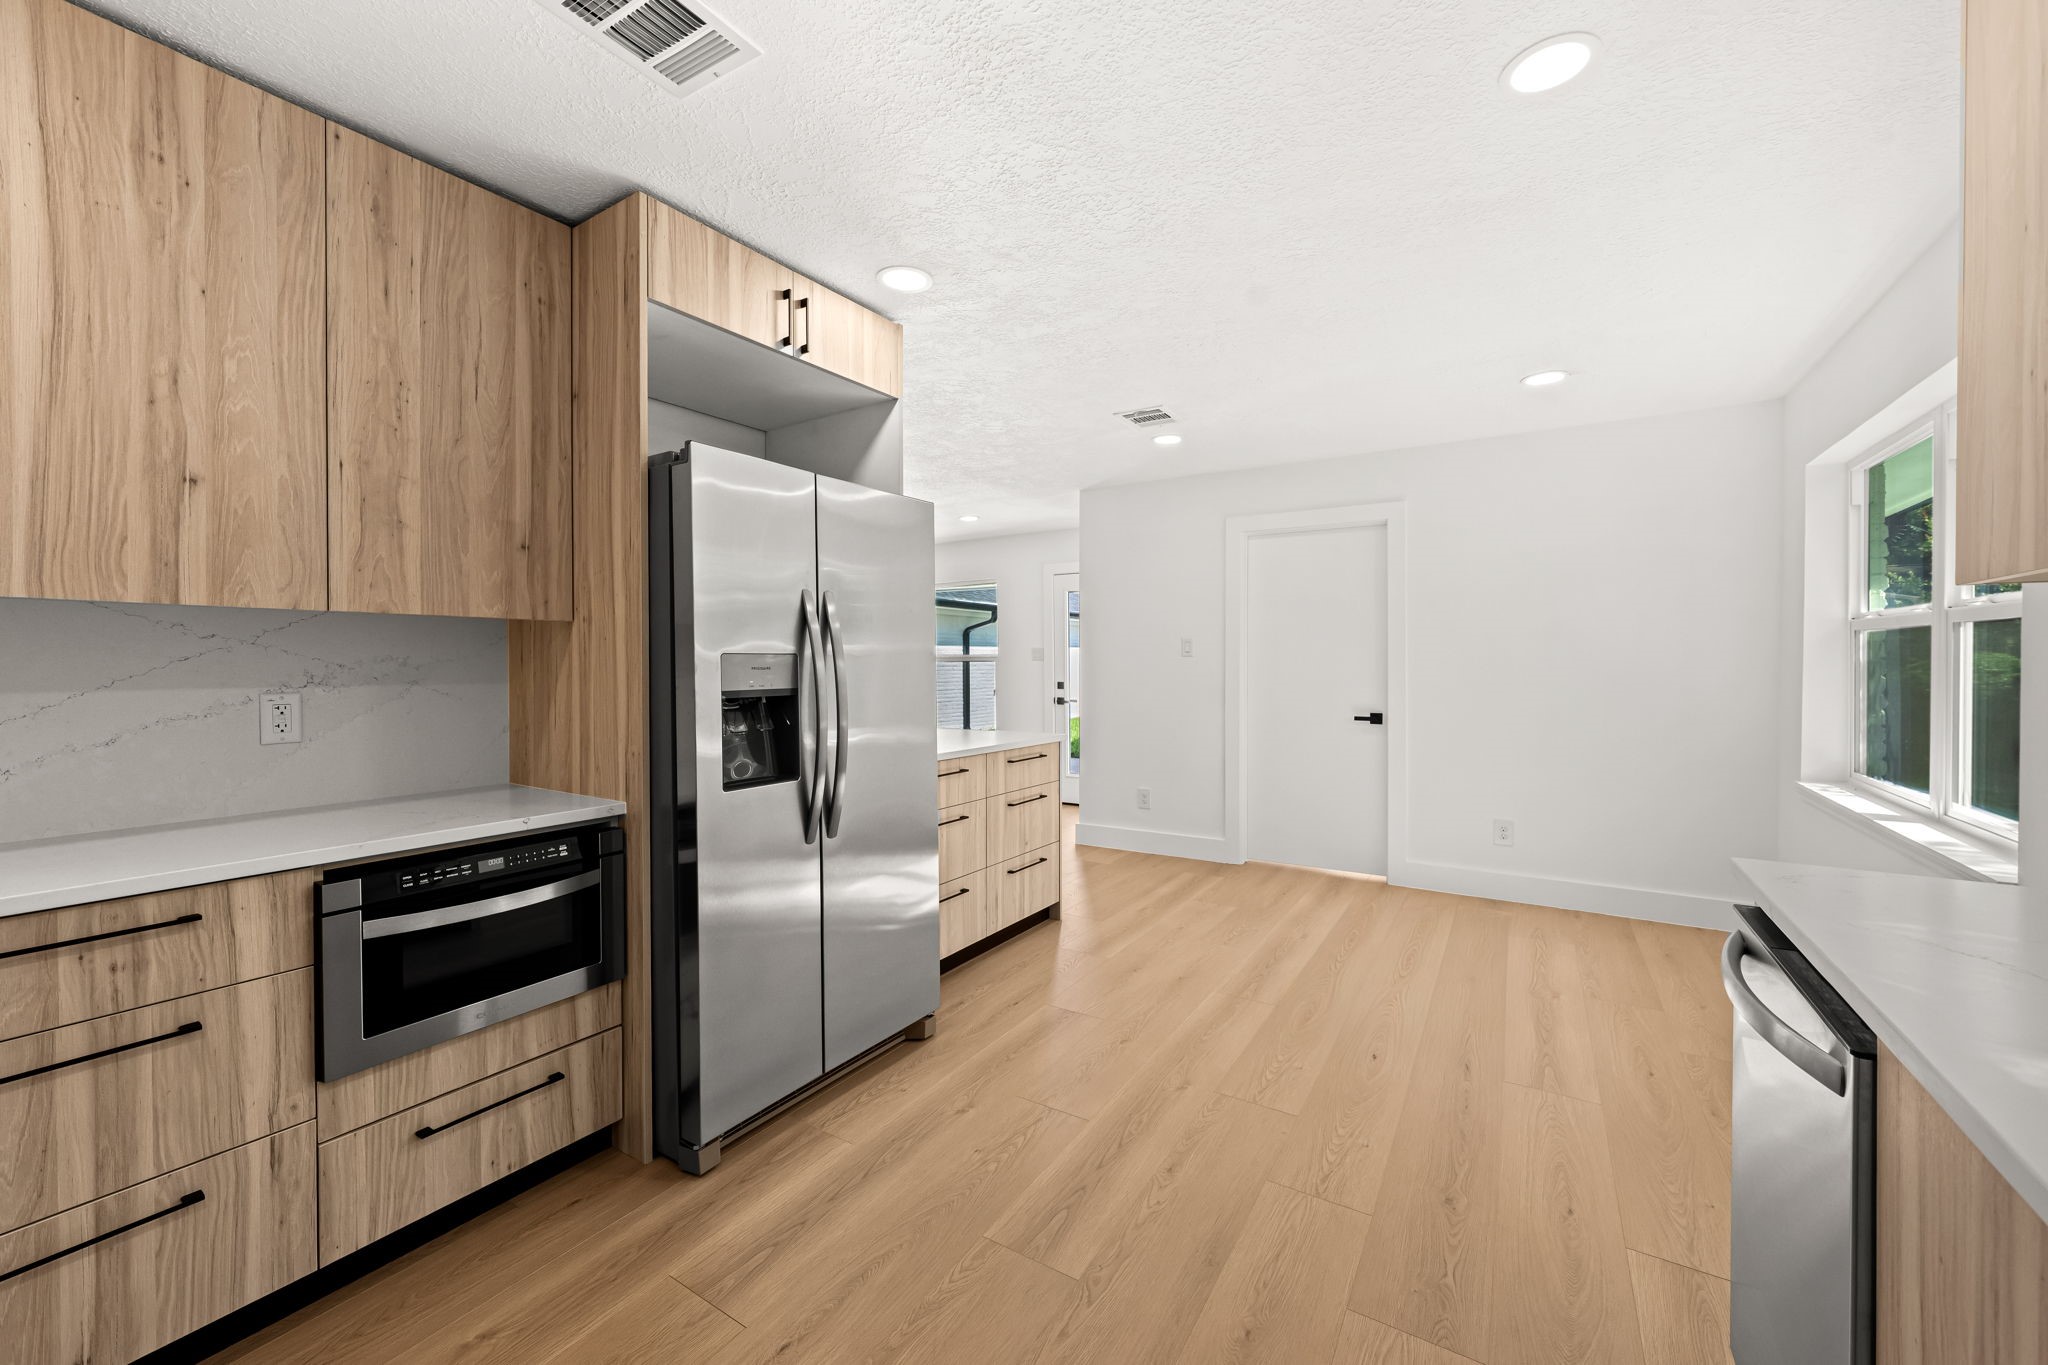
A built-in microwave drawer is recessed into the cabinetry run below counter height — it keeps the surface clear and communicates that this kitchen was designed rather than assembled.
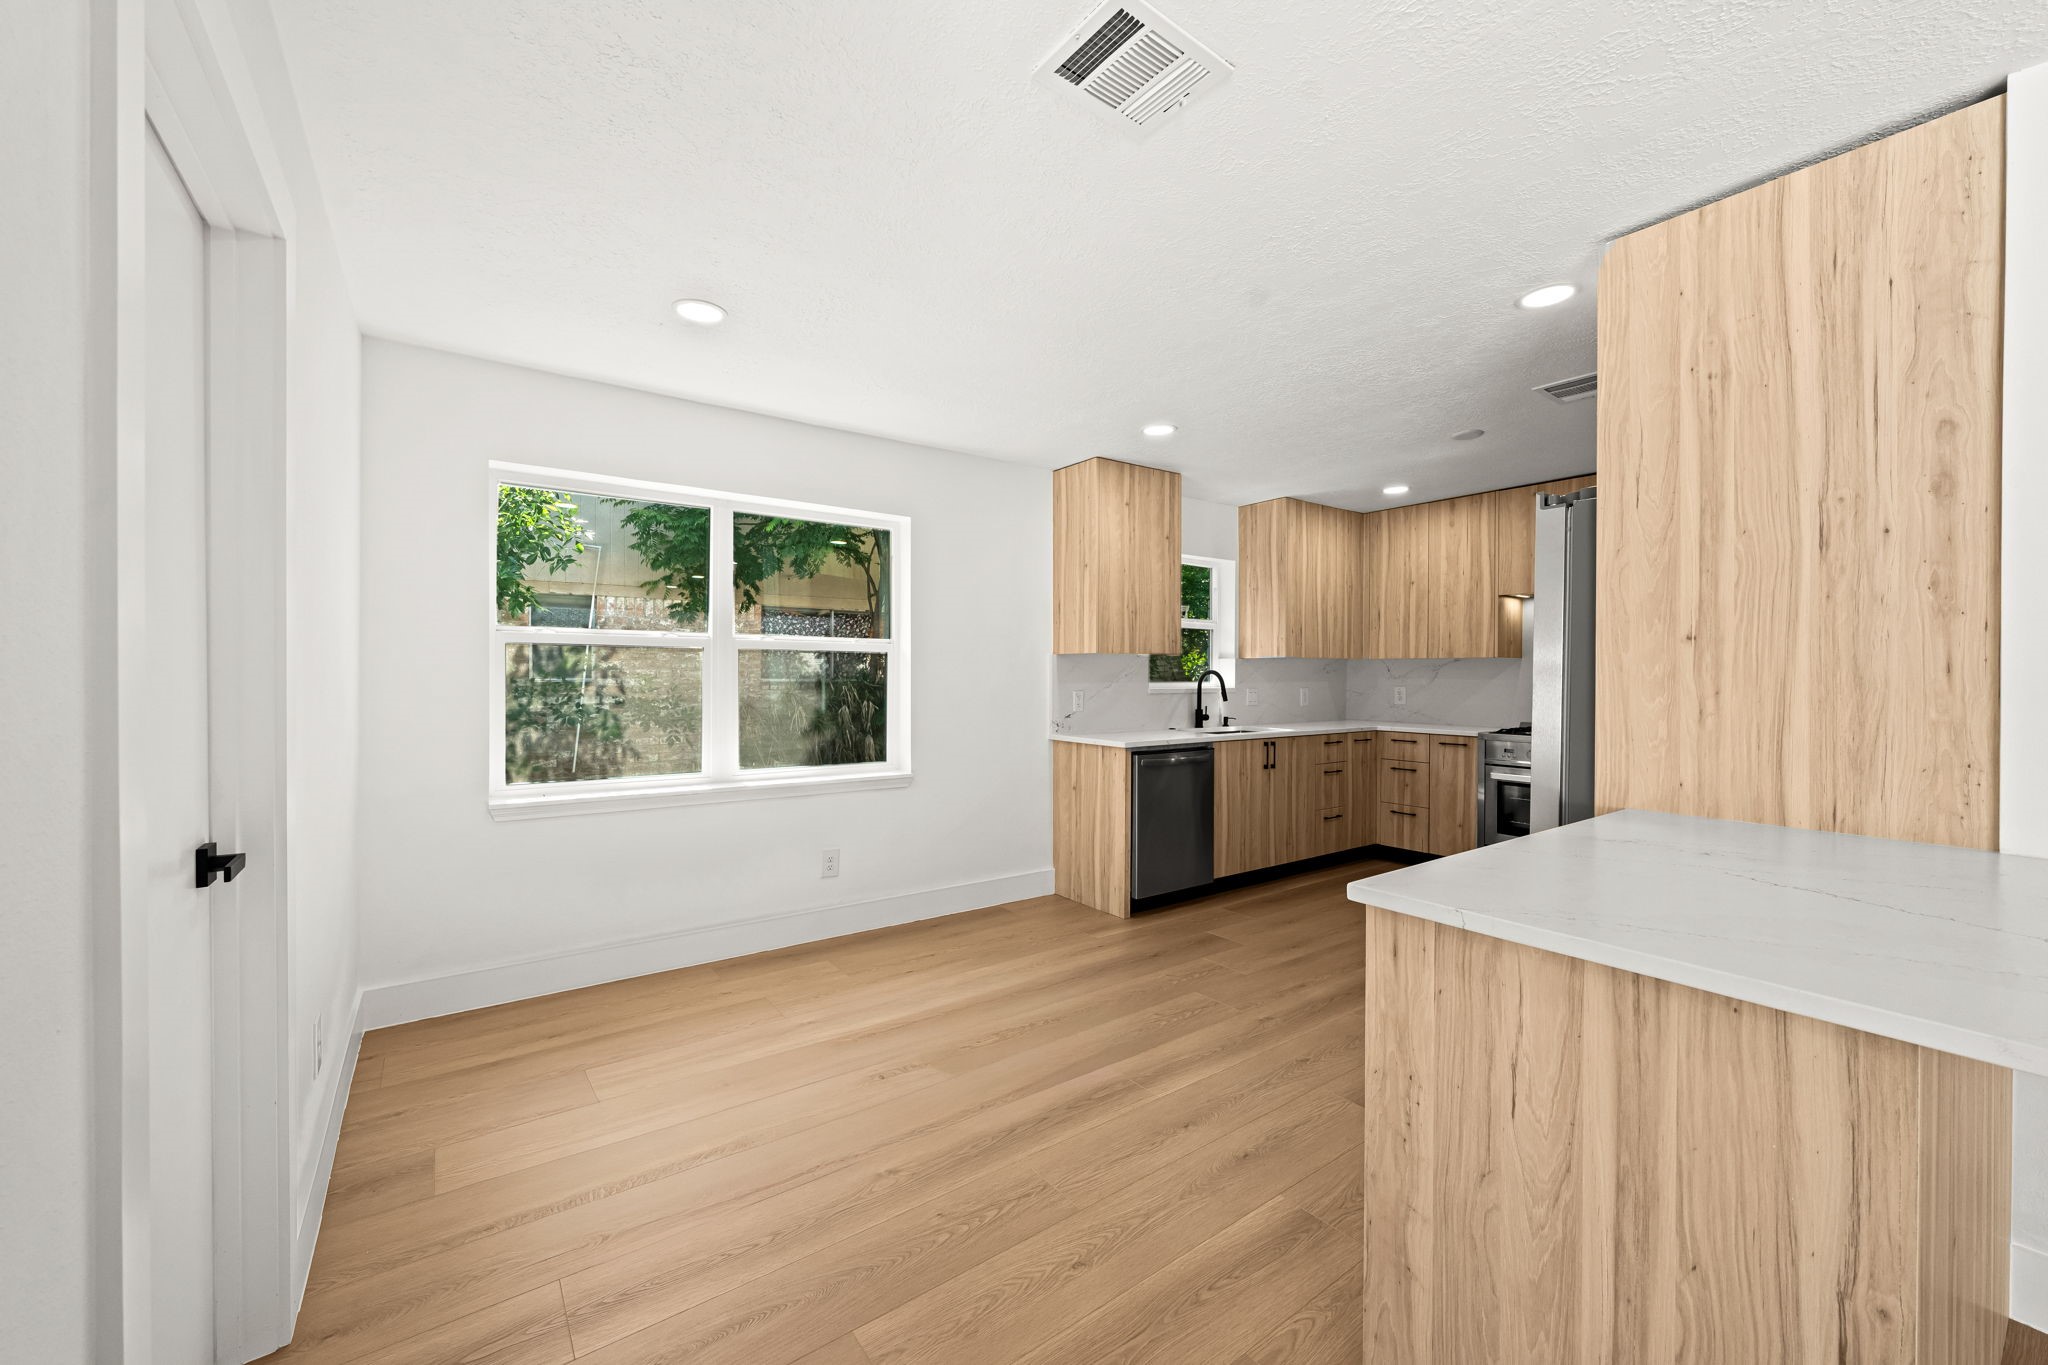
The breakfast area sits between the kitchen proper and the family room, with a garden window behind the sink pulling in a lush green view from the yard. The wood-grain peninsula defines where the kitchen ends and the living space begins — it reads as prep surface, breakfast counter, and social divider all at once, depending on the moment.
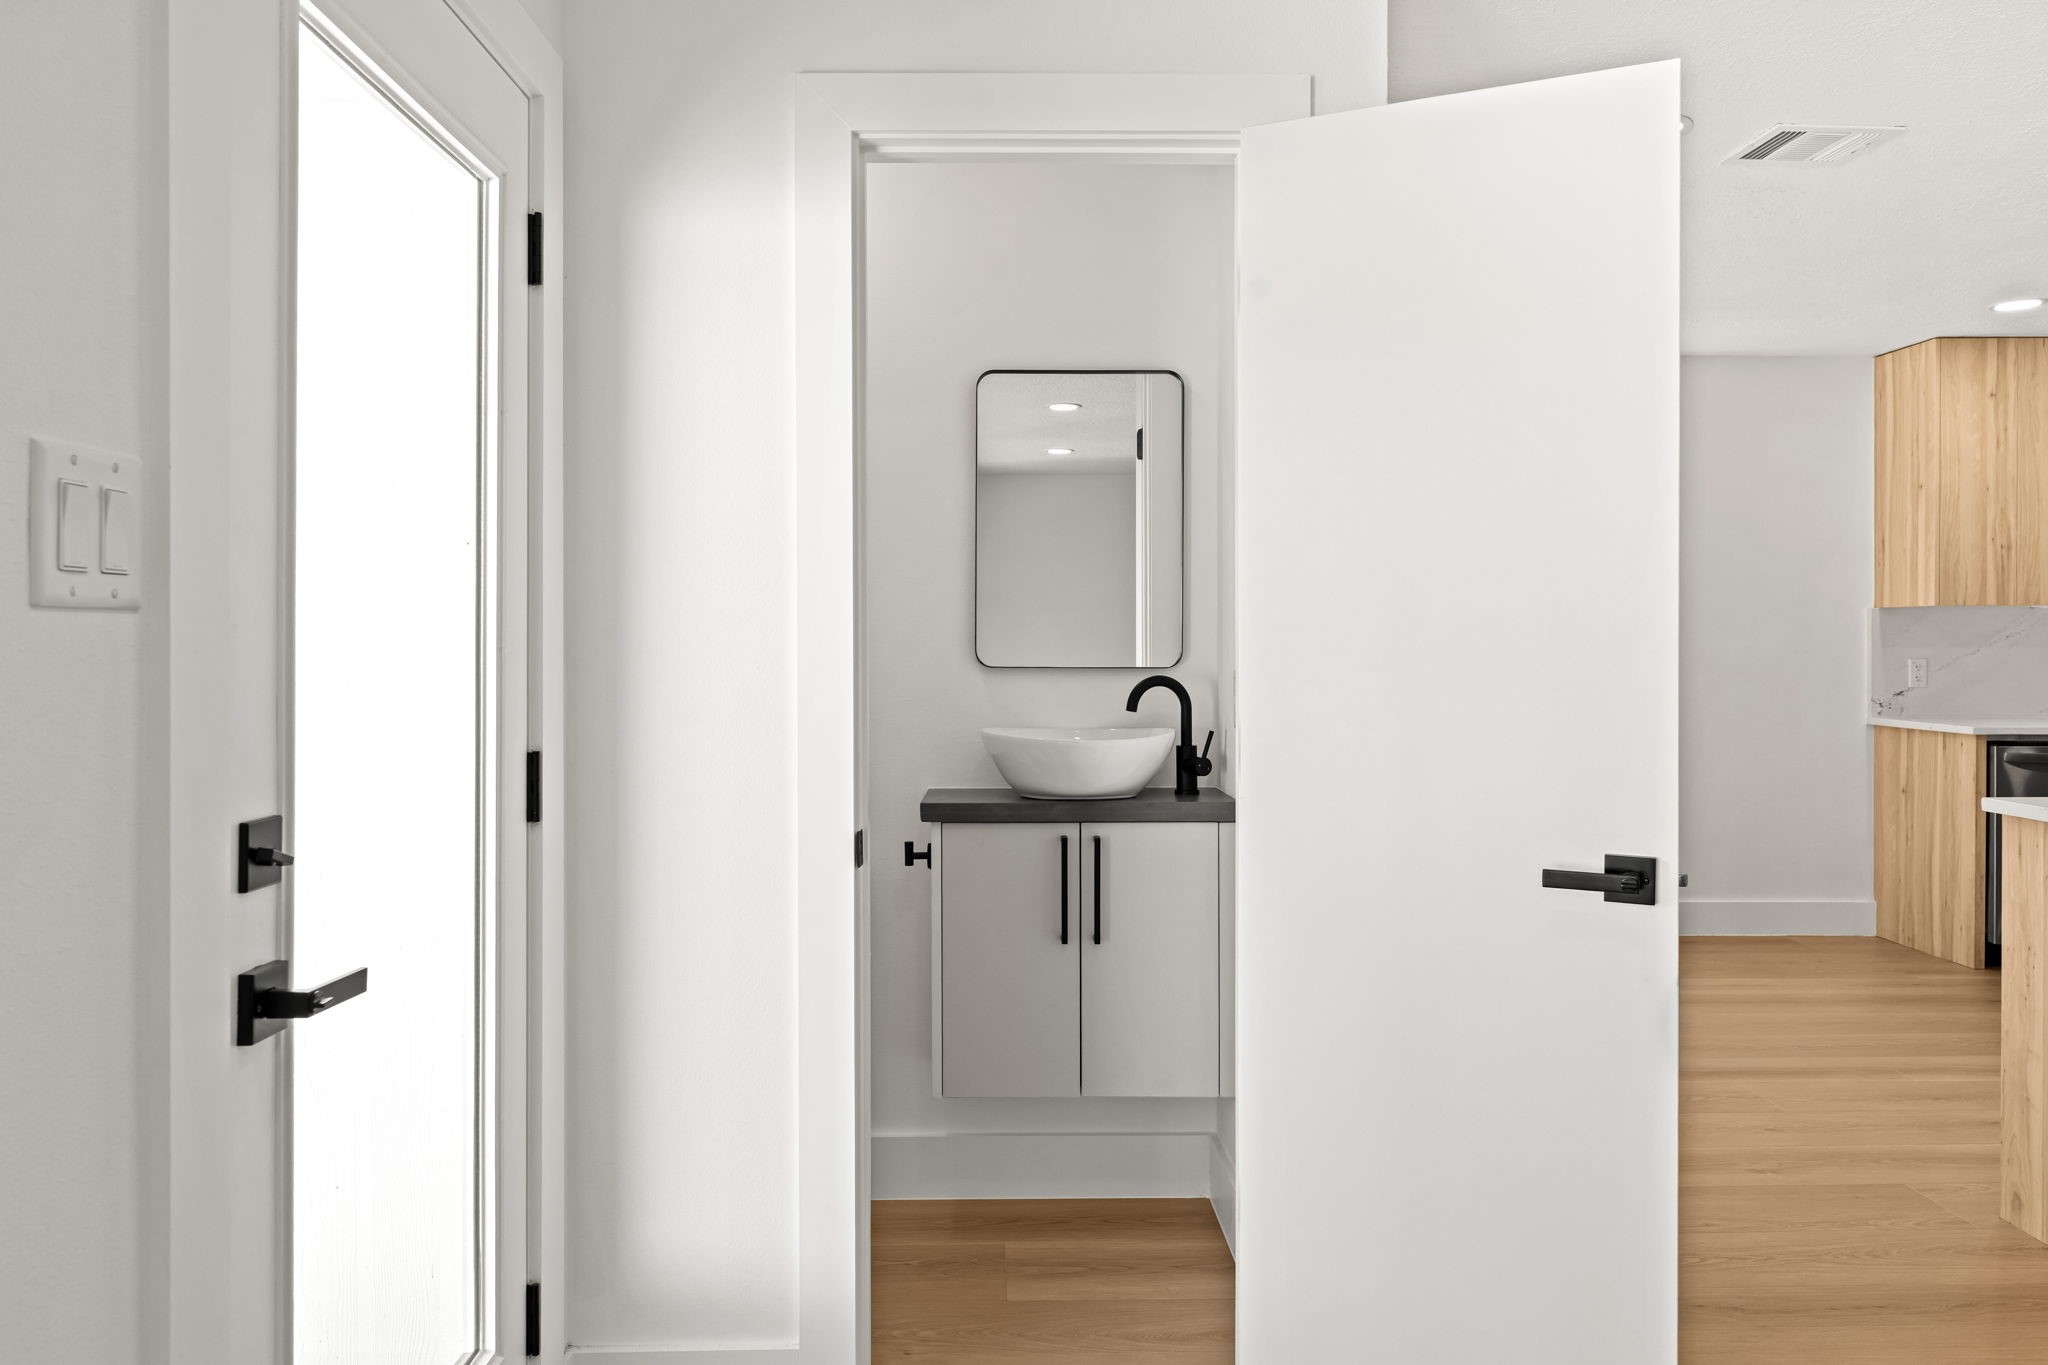
The powder bath makes no attempt to disappear — a white vessel bowl sink on a dark counter, a black matte gooseneck faucet, and a black-framed rectangular mirror set in a compact, deliberately designed space just off the main living area.
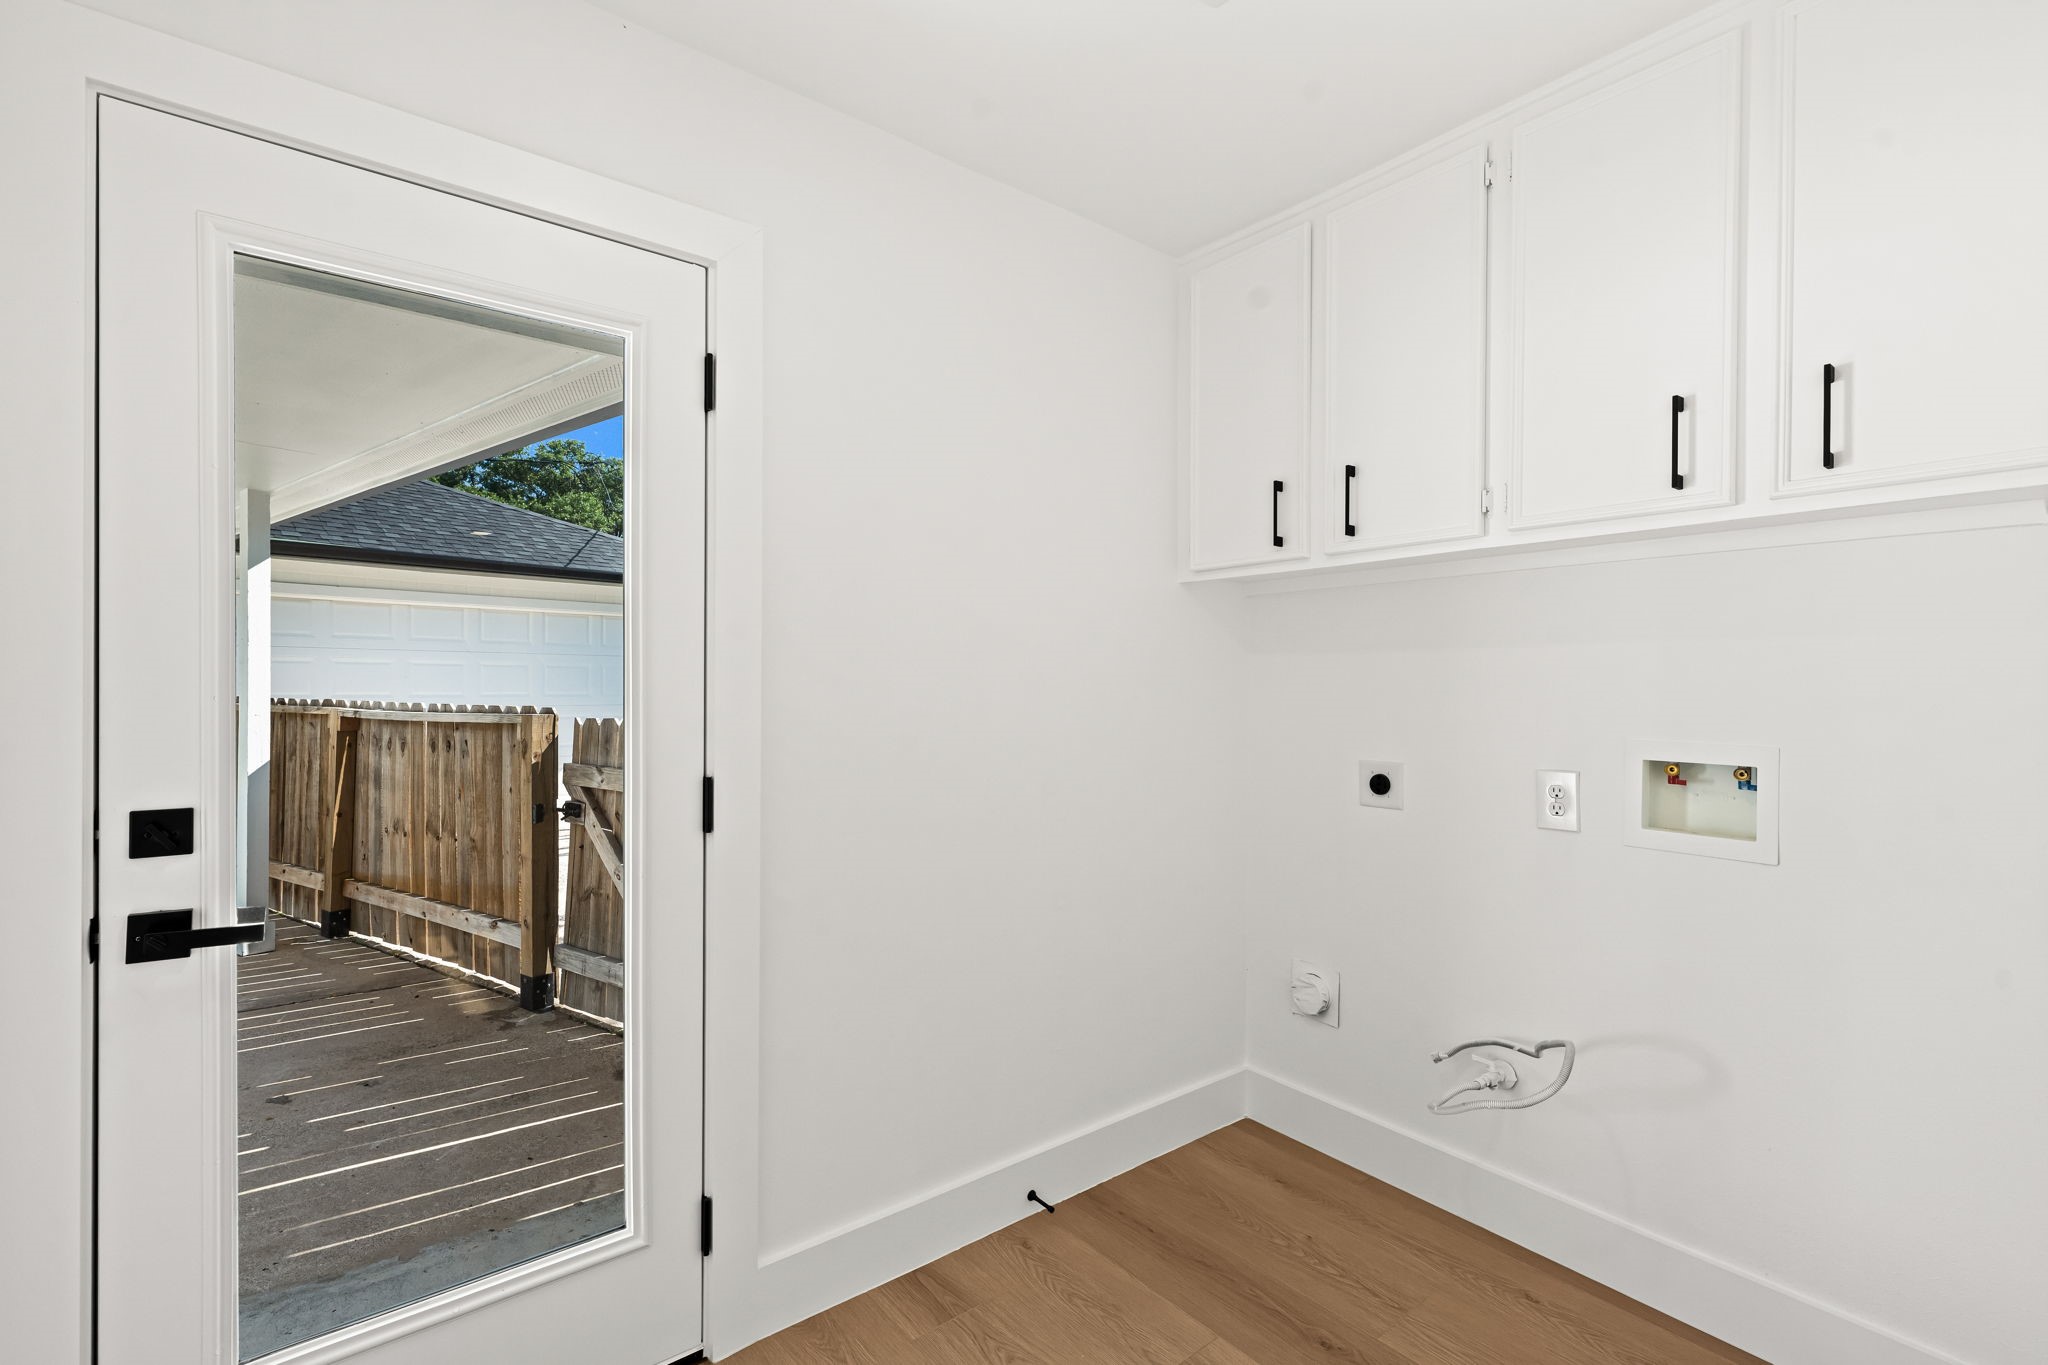
The utility room is outfitted with upper white cabinetry for overhead storage and a full set of laundry connections — gas, electric, and water hookups all in place. The glass-panel door opens directly to the outside, turning this functional room into a practical connection between the main living area and the backyard.
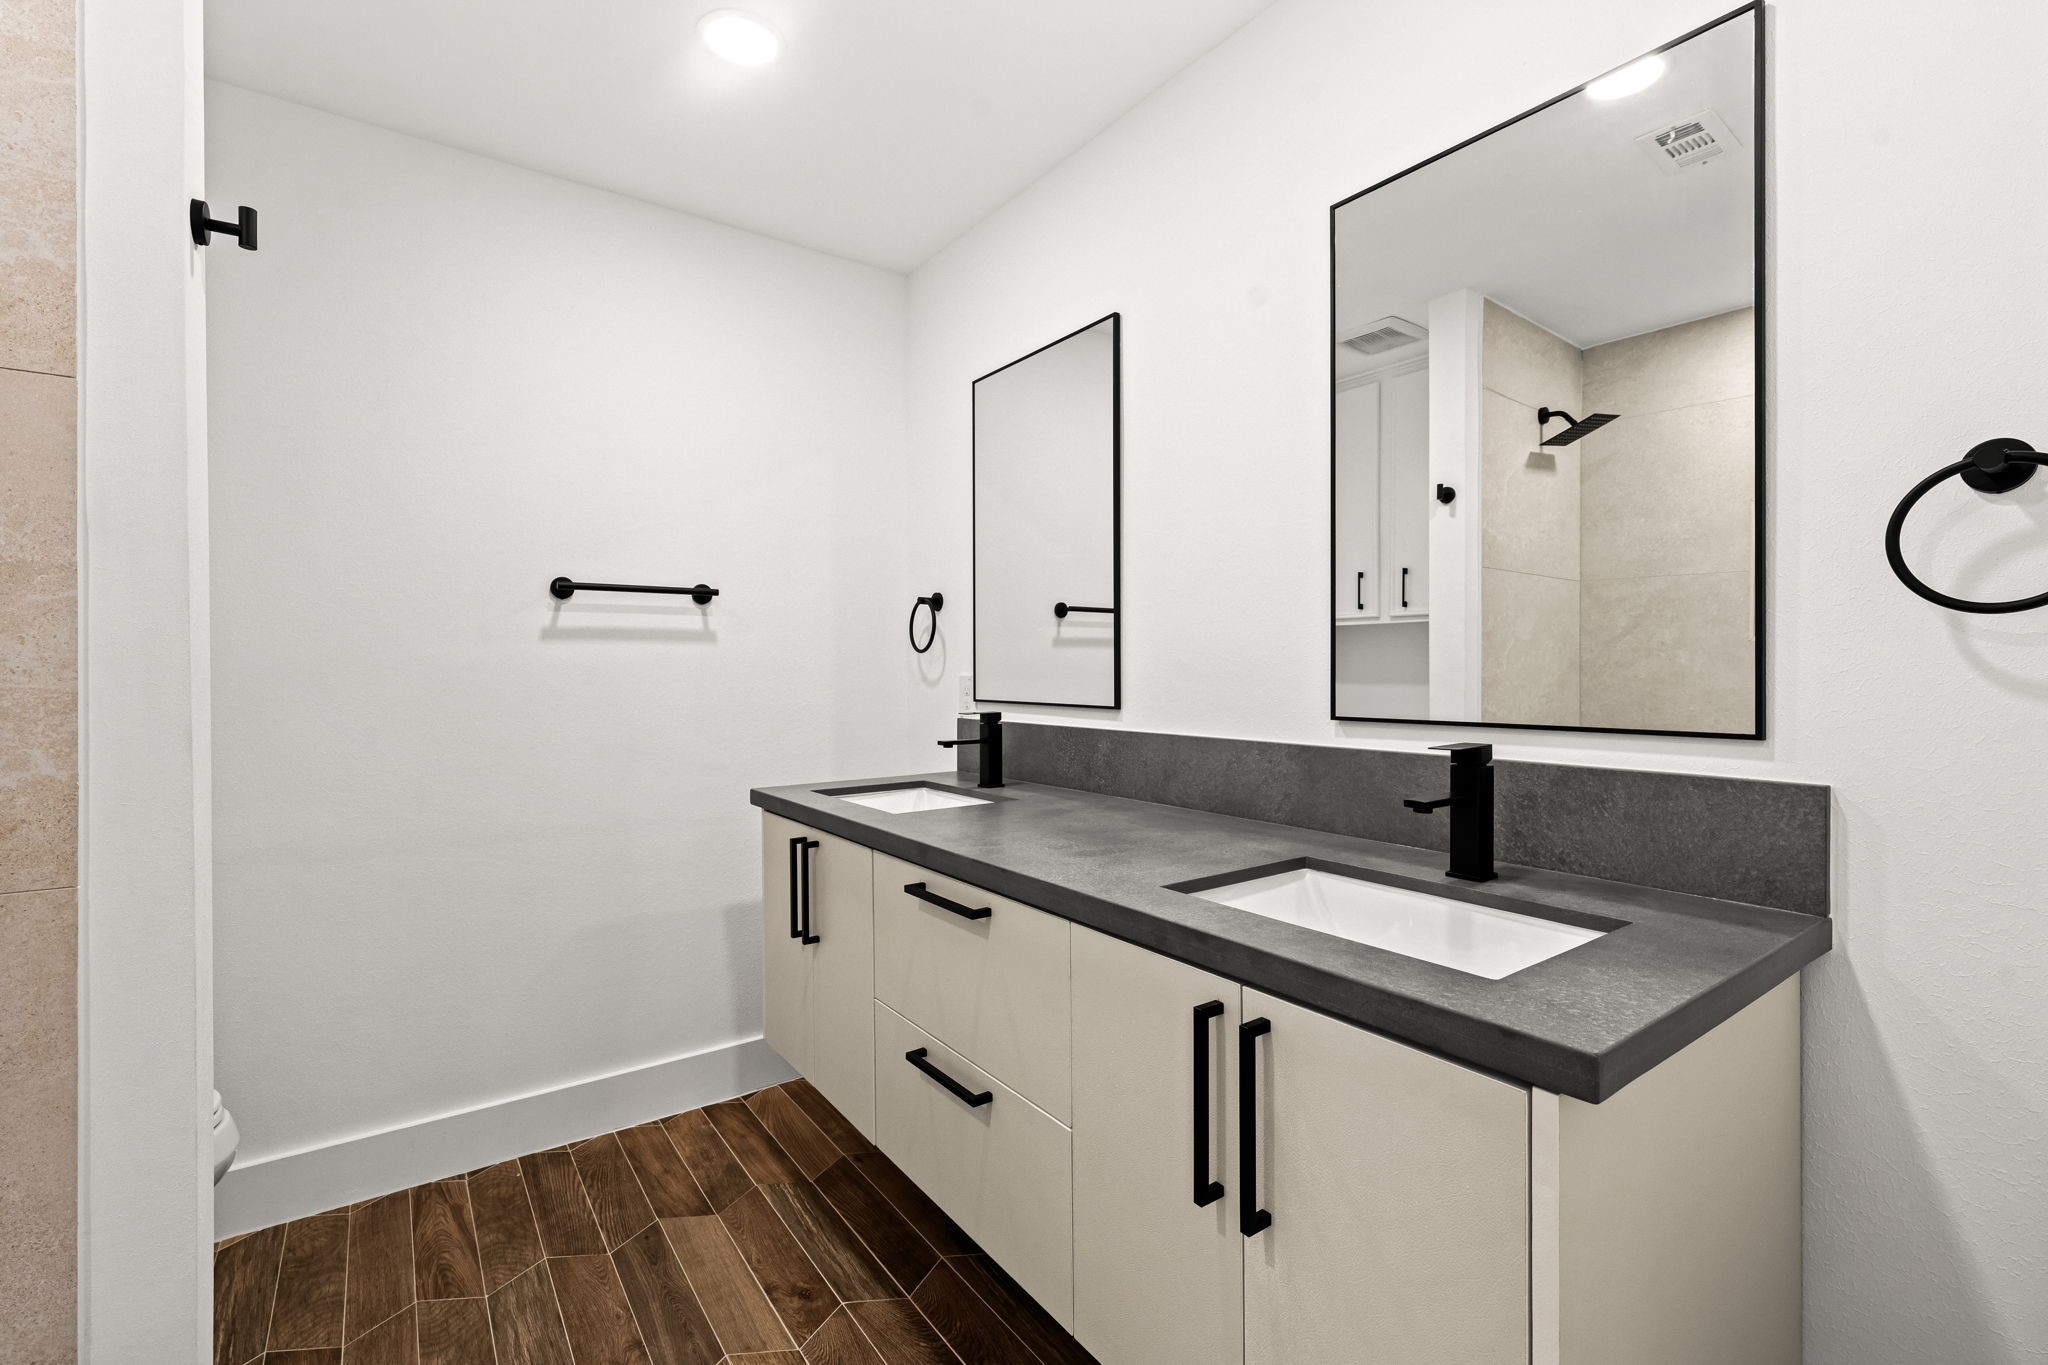
The secondary full bath delivers a double-sink vanity — a floating white cabinet with dark charcoal countertop, two undermount rectangular sinks, and black matte hardware running from the faucets to the towel rings. Two black-framed mirrors and warm wood-look tile flooring give the room a finished, contemporary quality that holds its own against the primary bath.
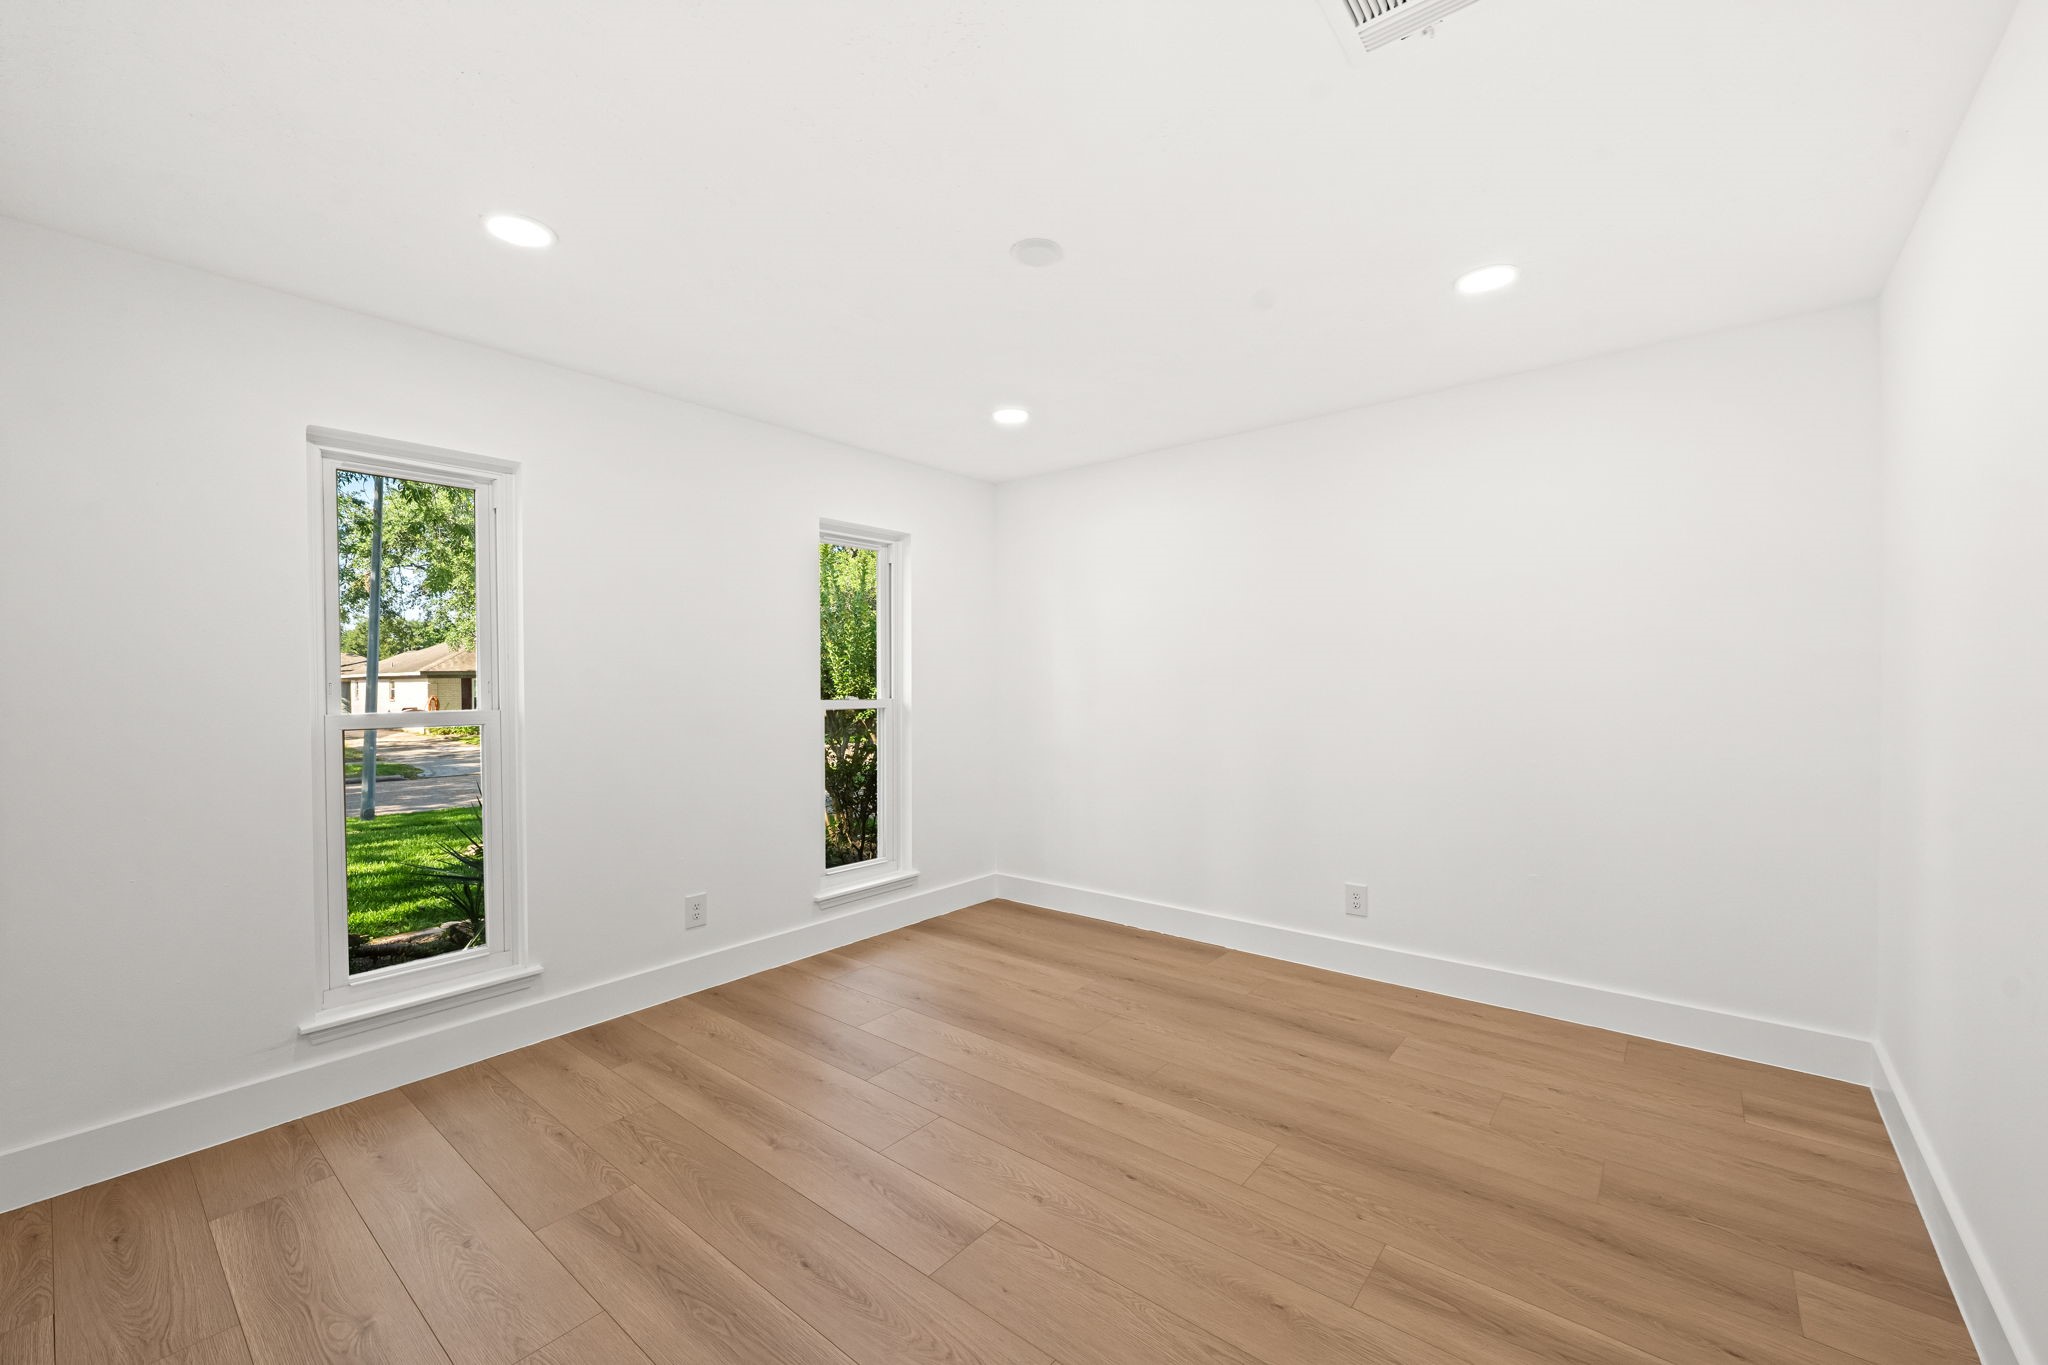
Two narrow double-hung windows face the front of the home, framing views of the mature tree canopy on the street. White oak hardwood floors, recessed lights, and fresh white walls make this a bright, well-proportioned bedroom that's fully move-in ready.
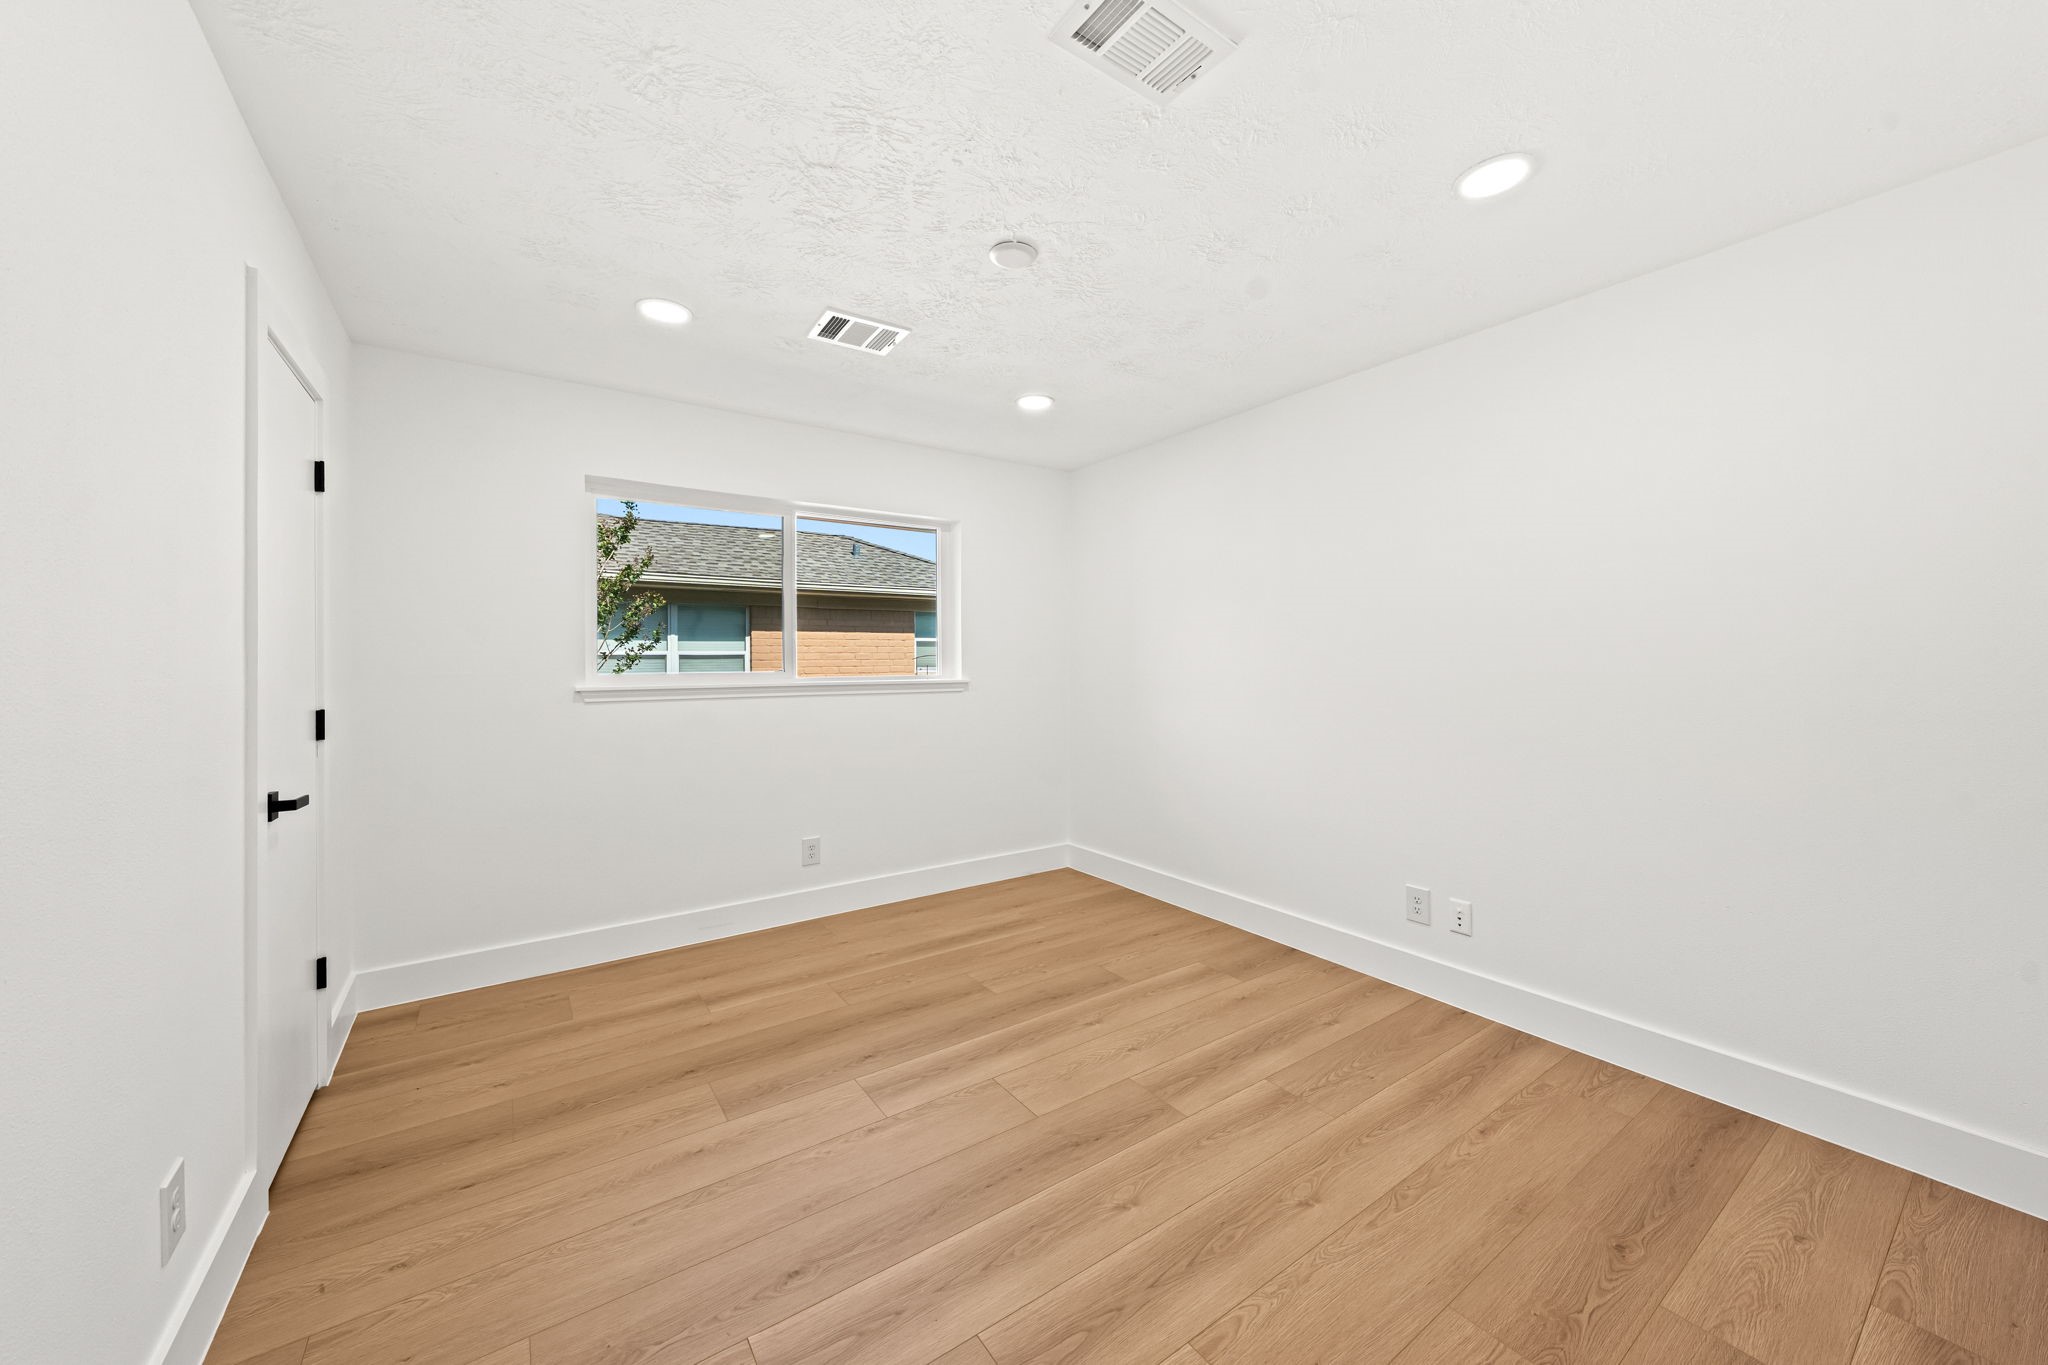
A clean, flexible room with recessed lighting and a side-facing window — equally suited as a bedroom or a dedicated home office. The proportions work for either, and the black hardware door matches the consistent hardware language carried throughout the home.
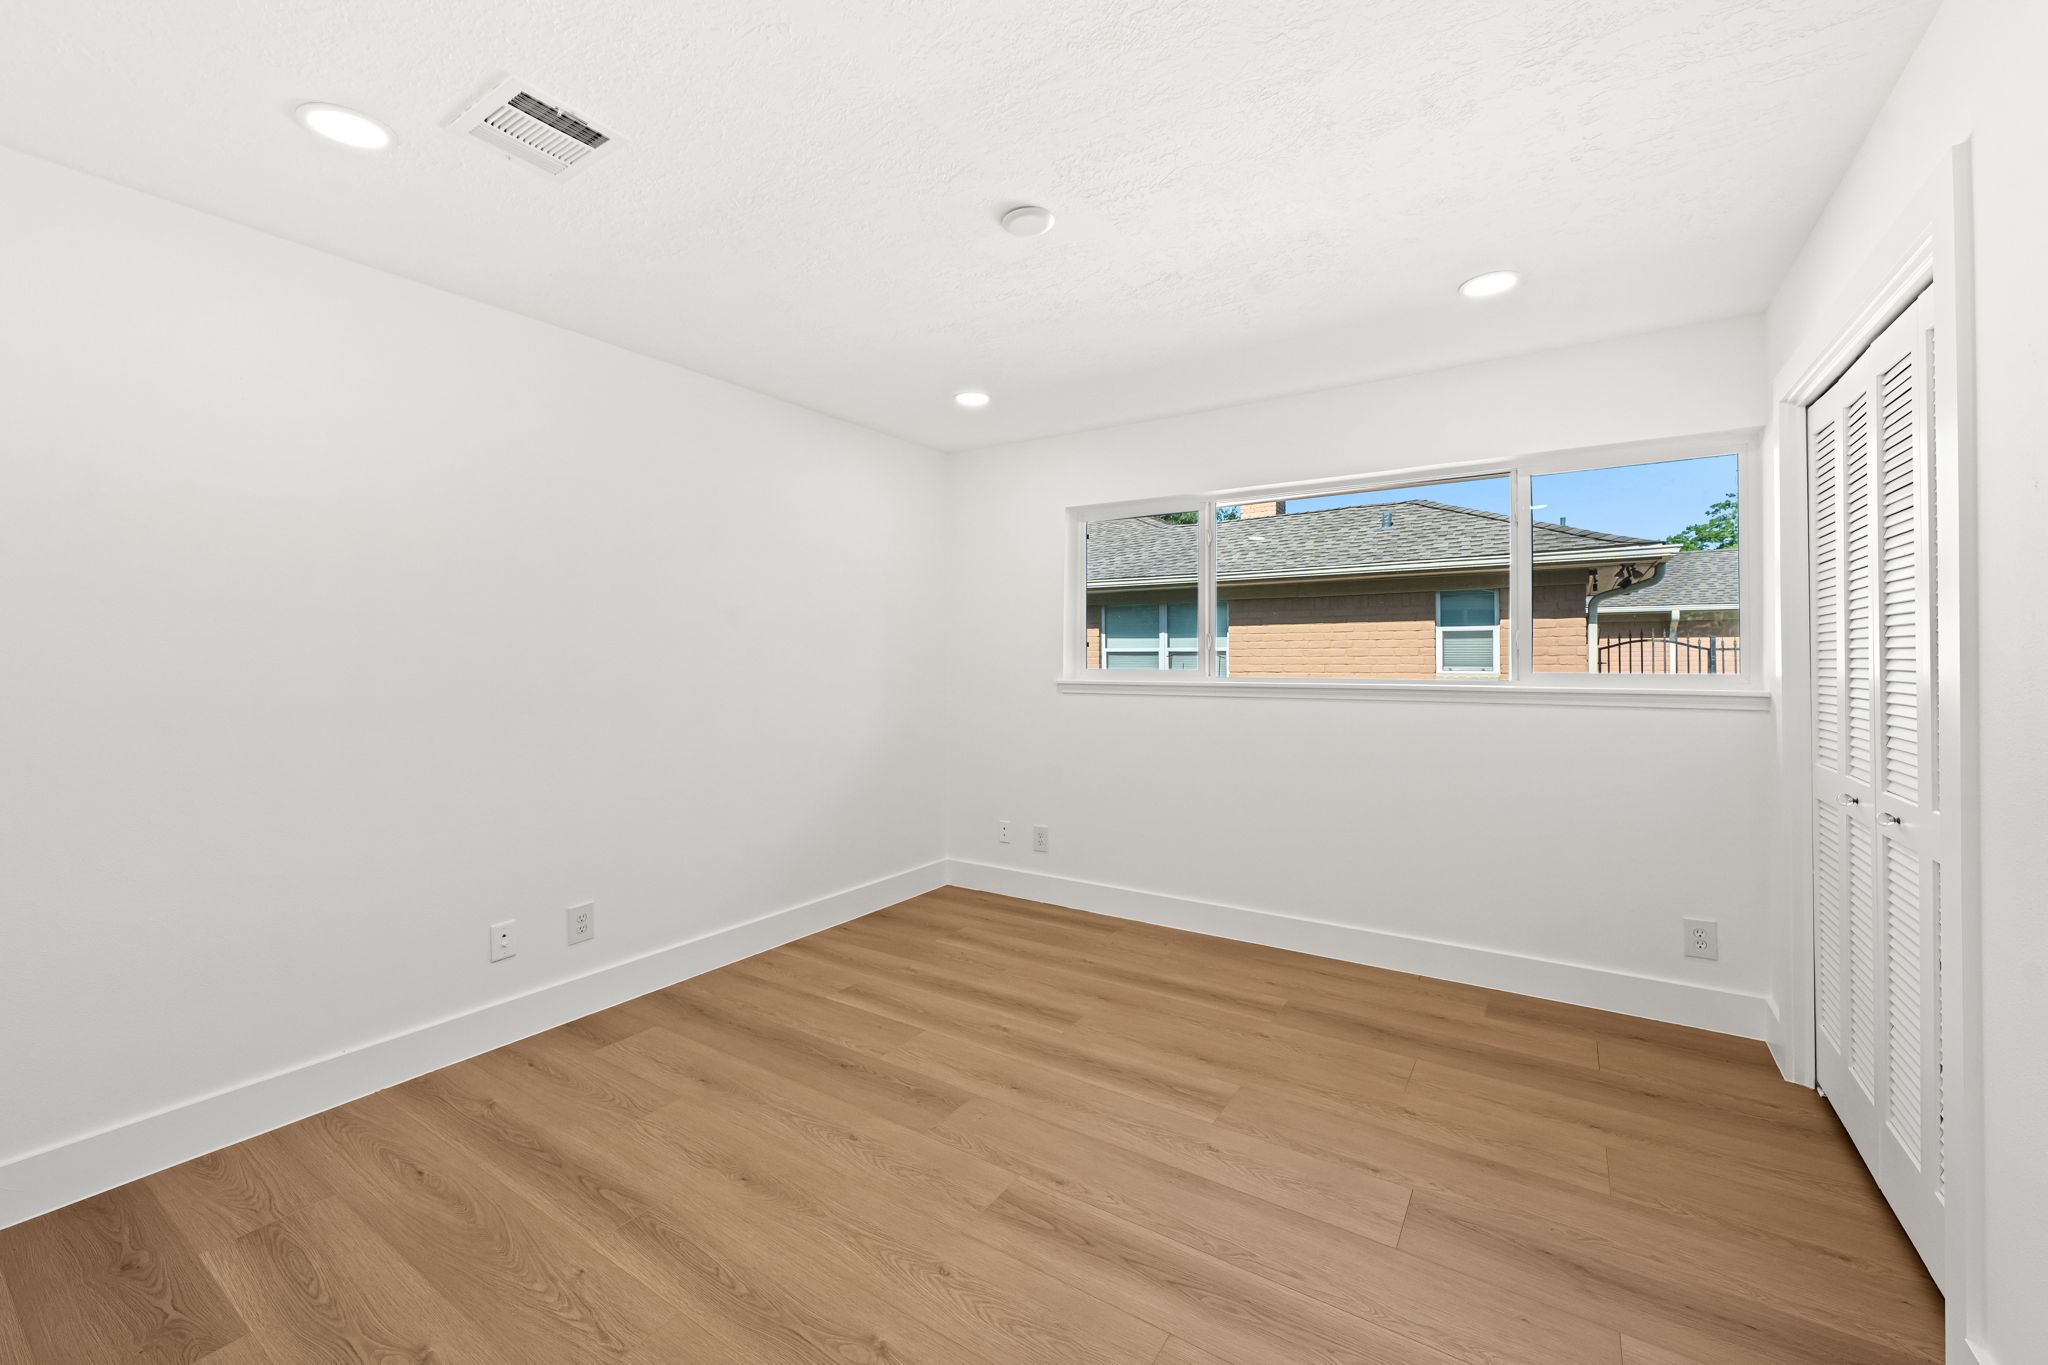
The widest of the secondary bedrooms, with a horizontal 3-pane window stretching across the rear wall and a louvered bifold closet on the right. White oak floors, recessed lighting, and a well-proportioned footprint make this a comfortable, finished room — one that works as easily for guests as for everyday use.
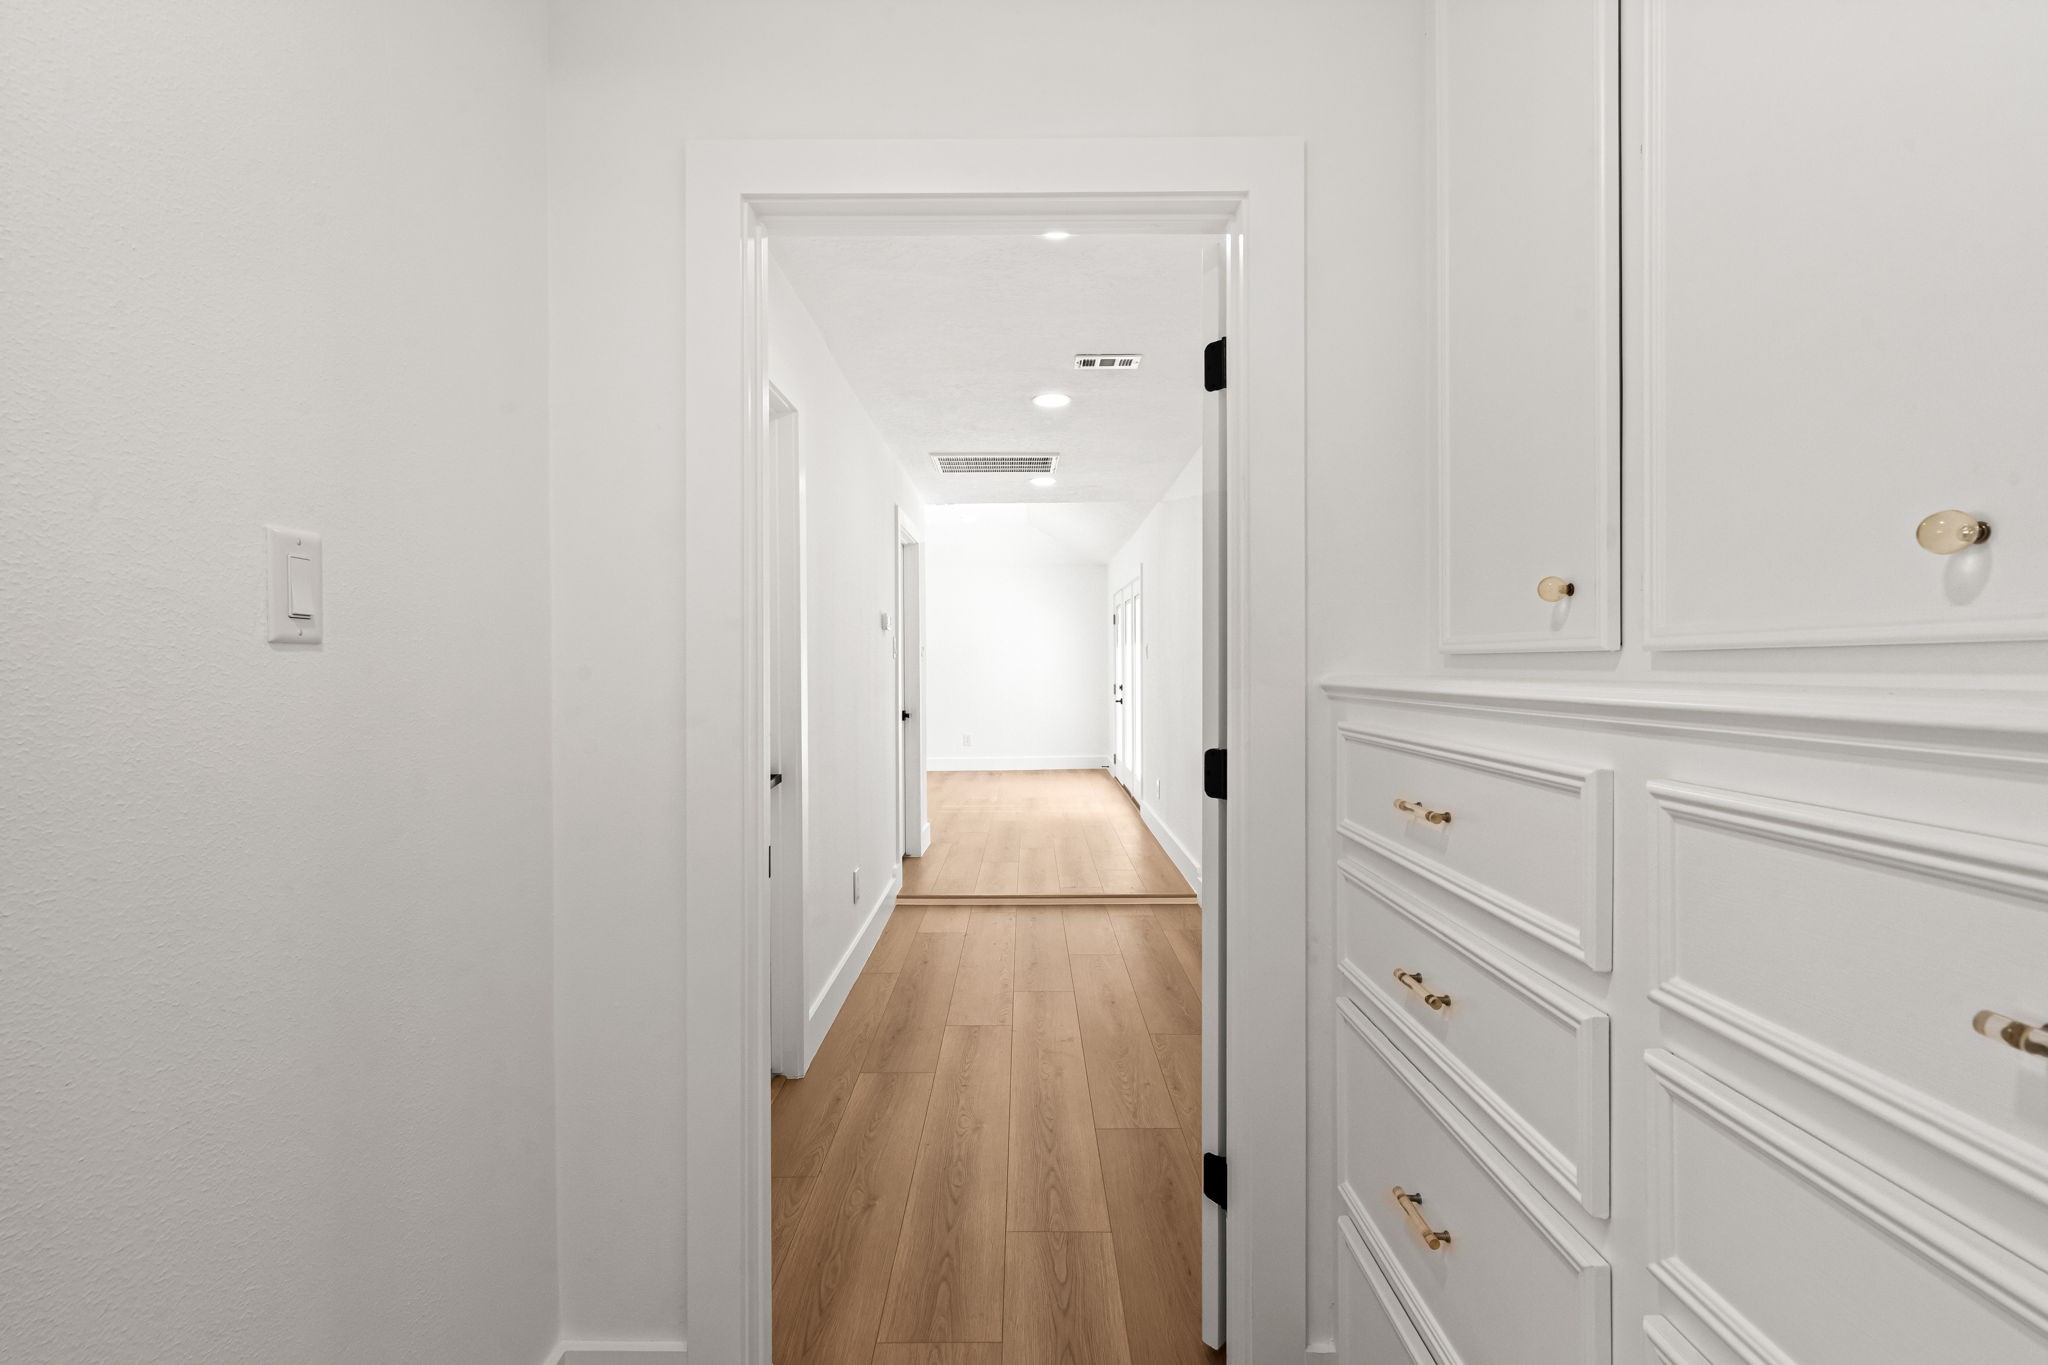
Before you reach the primary bedroom, the suite's entry hallway delivers white raised-panel built-in cabinetry fitted with brass ring pulls — dedicated built-in storage that sets the tone for the suite ahead. The sightline through the doorway into the bedroom corridor gives a sense of how private it is from the rest of the home.
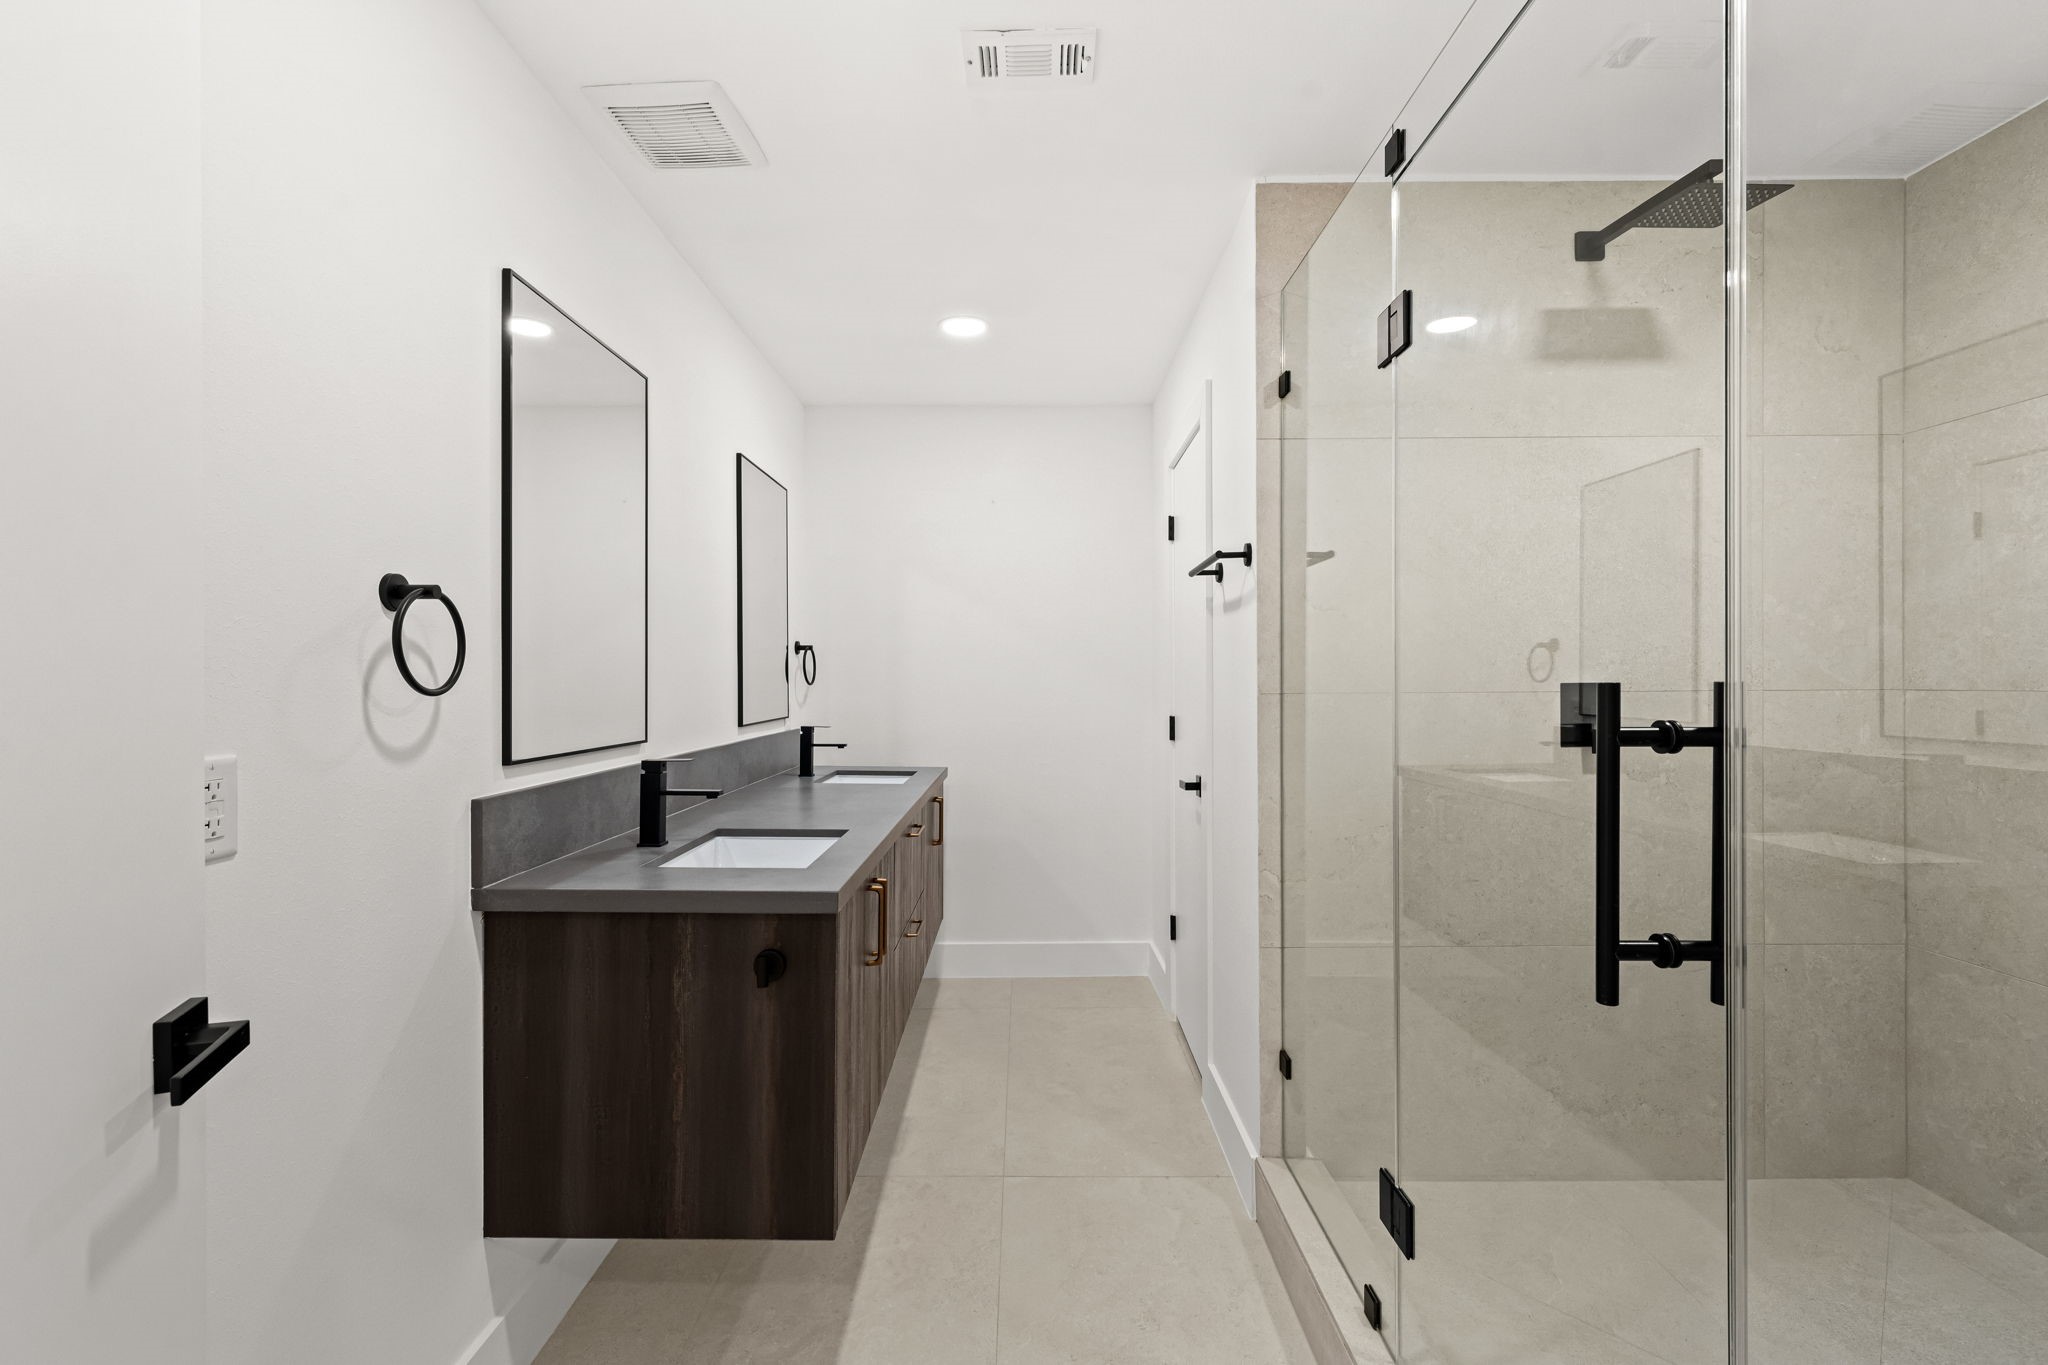
The primary bath is spa-caliber — a floating vanity carries a long dark countertop with dual undermount sinks, black matte square faucets, and two black-framed rectangular mirrors above. Large-format tile covers the floor, the frameless glass shower enclosure anchors the right wall, and the water closet has its own door at the far end. Every material in this room was chosen to work together, and it shows.
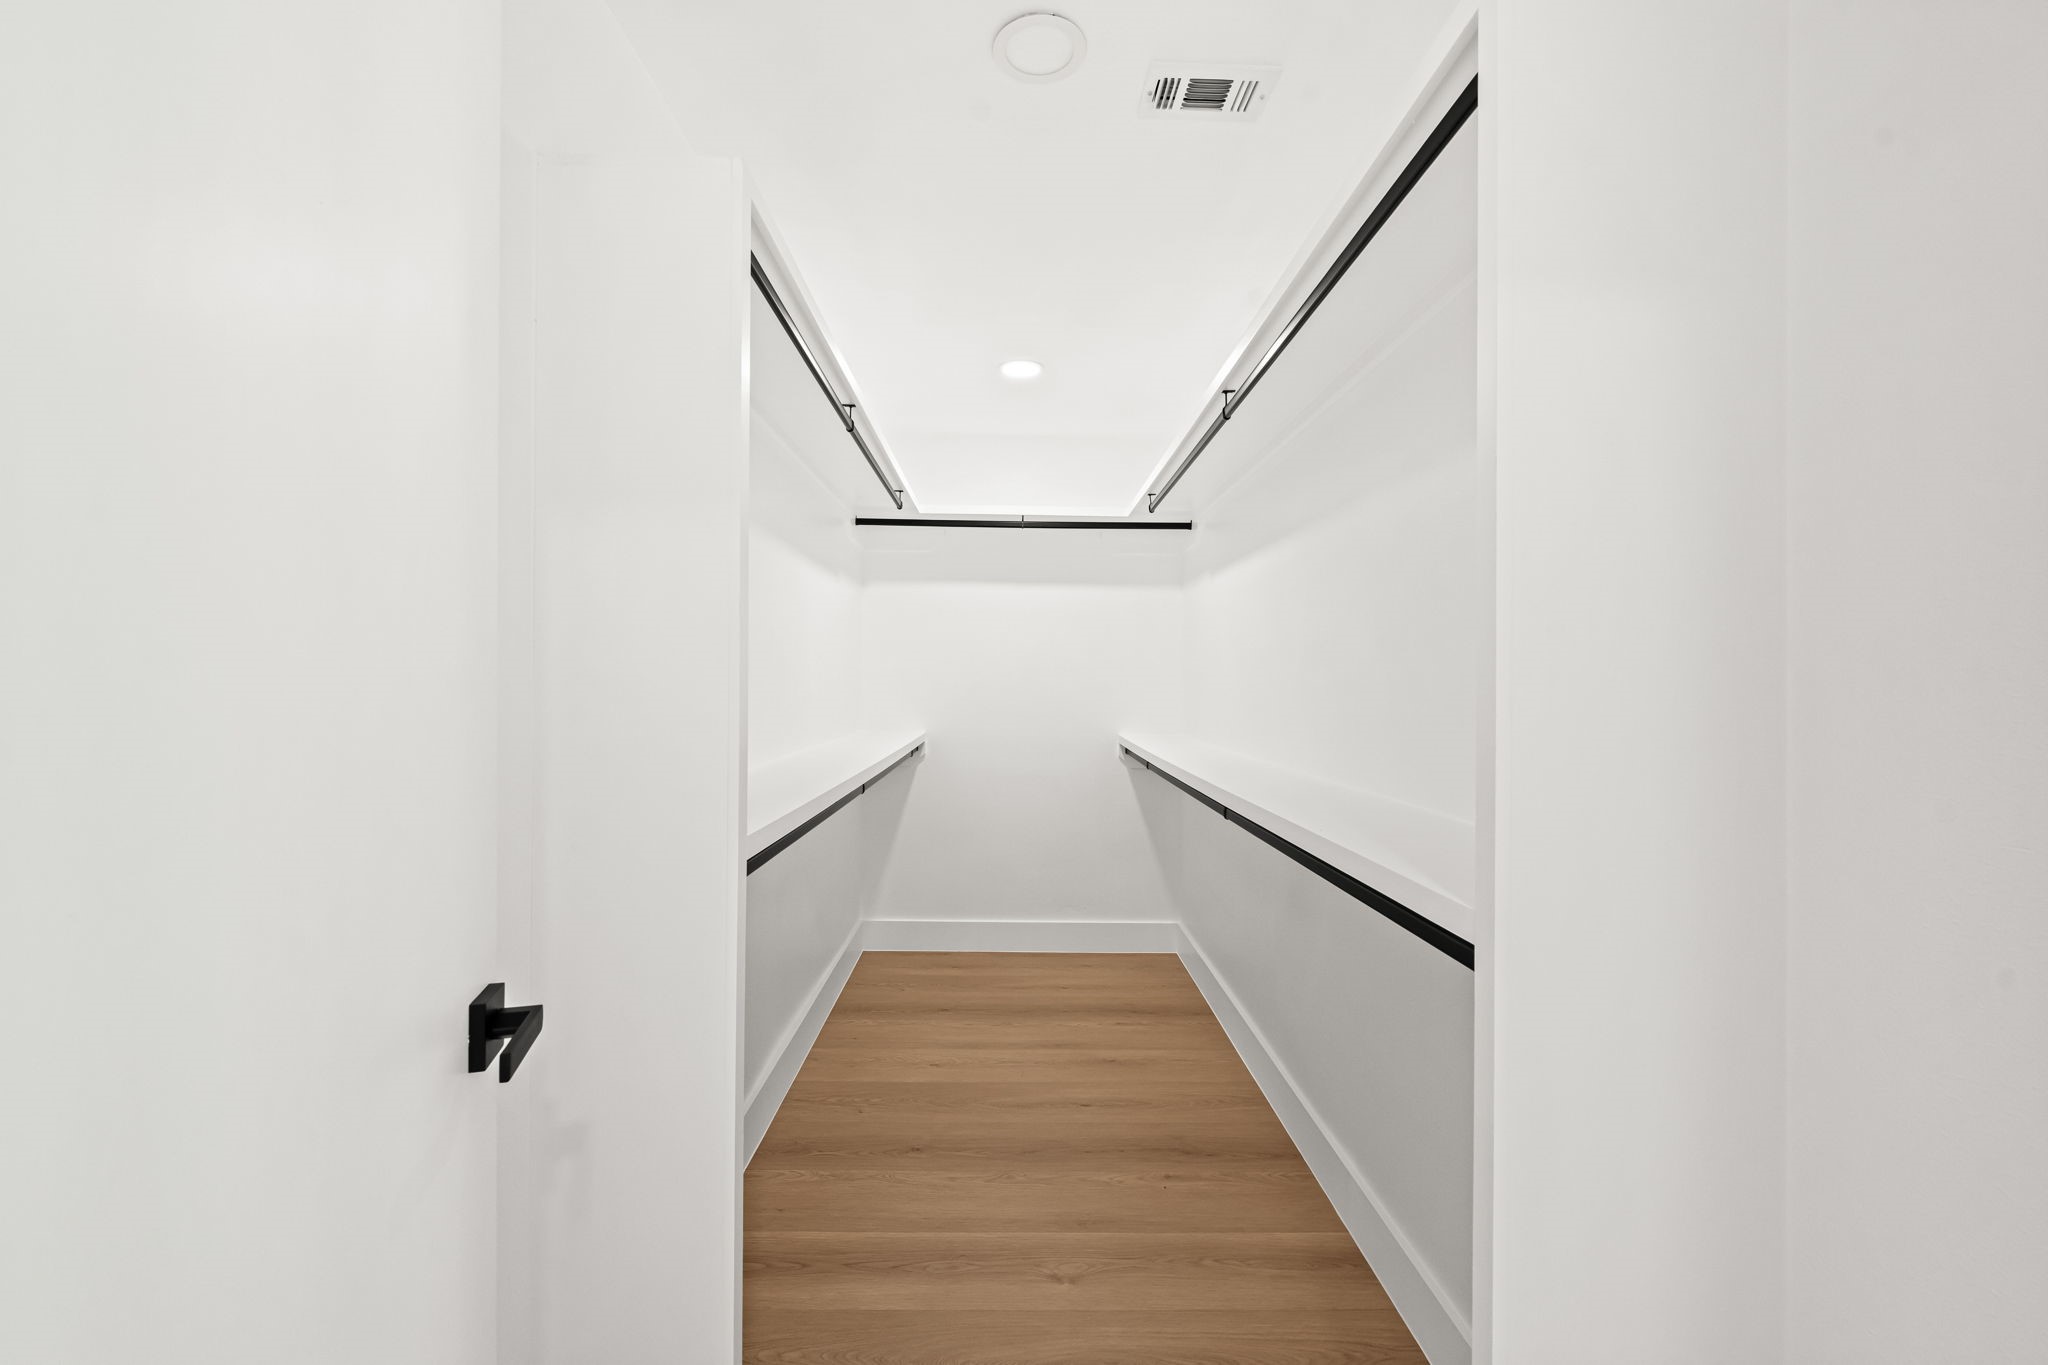
The primary walk-in closet runs deep with double rows of hanging rods on both the left and right walls — four distinct hanging zones in a dedicated, purpose-built space. Recessed lighting and engineered hardwood floors keep it functional and finished.
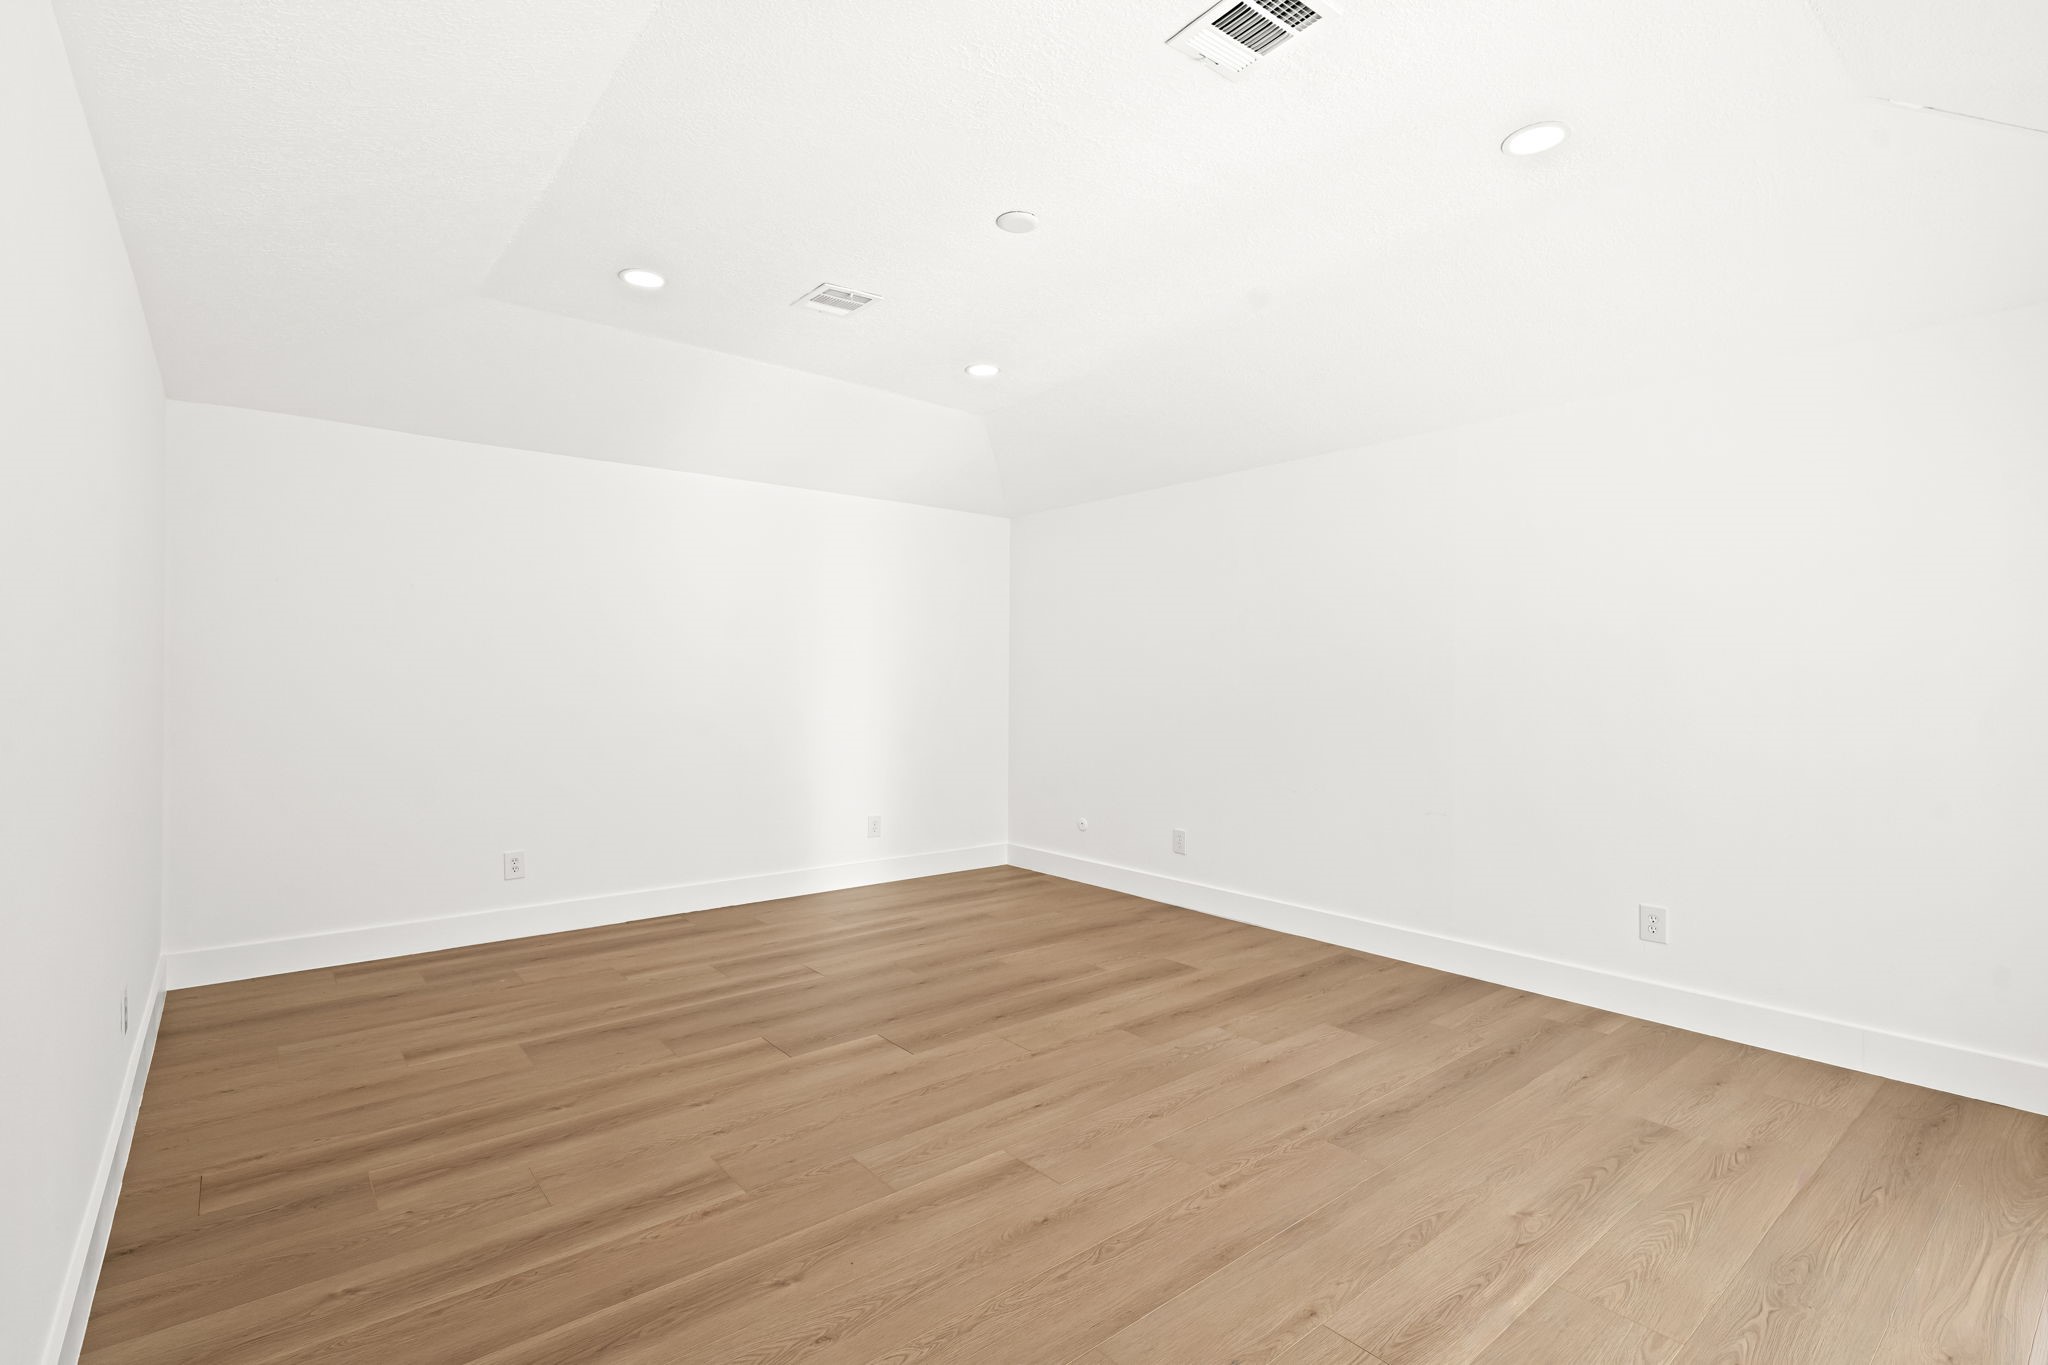
The scale of this primary bedroom is uncommon and an angled ceiling line that adds height and architectural personality. Multiple recessed lights run the full ceiling, and the white oak floors carry through from the rest of the home. There's room here for a full sitting area without giving anything up.
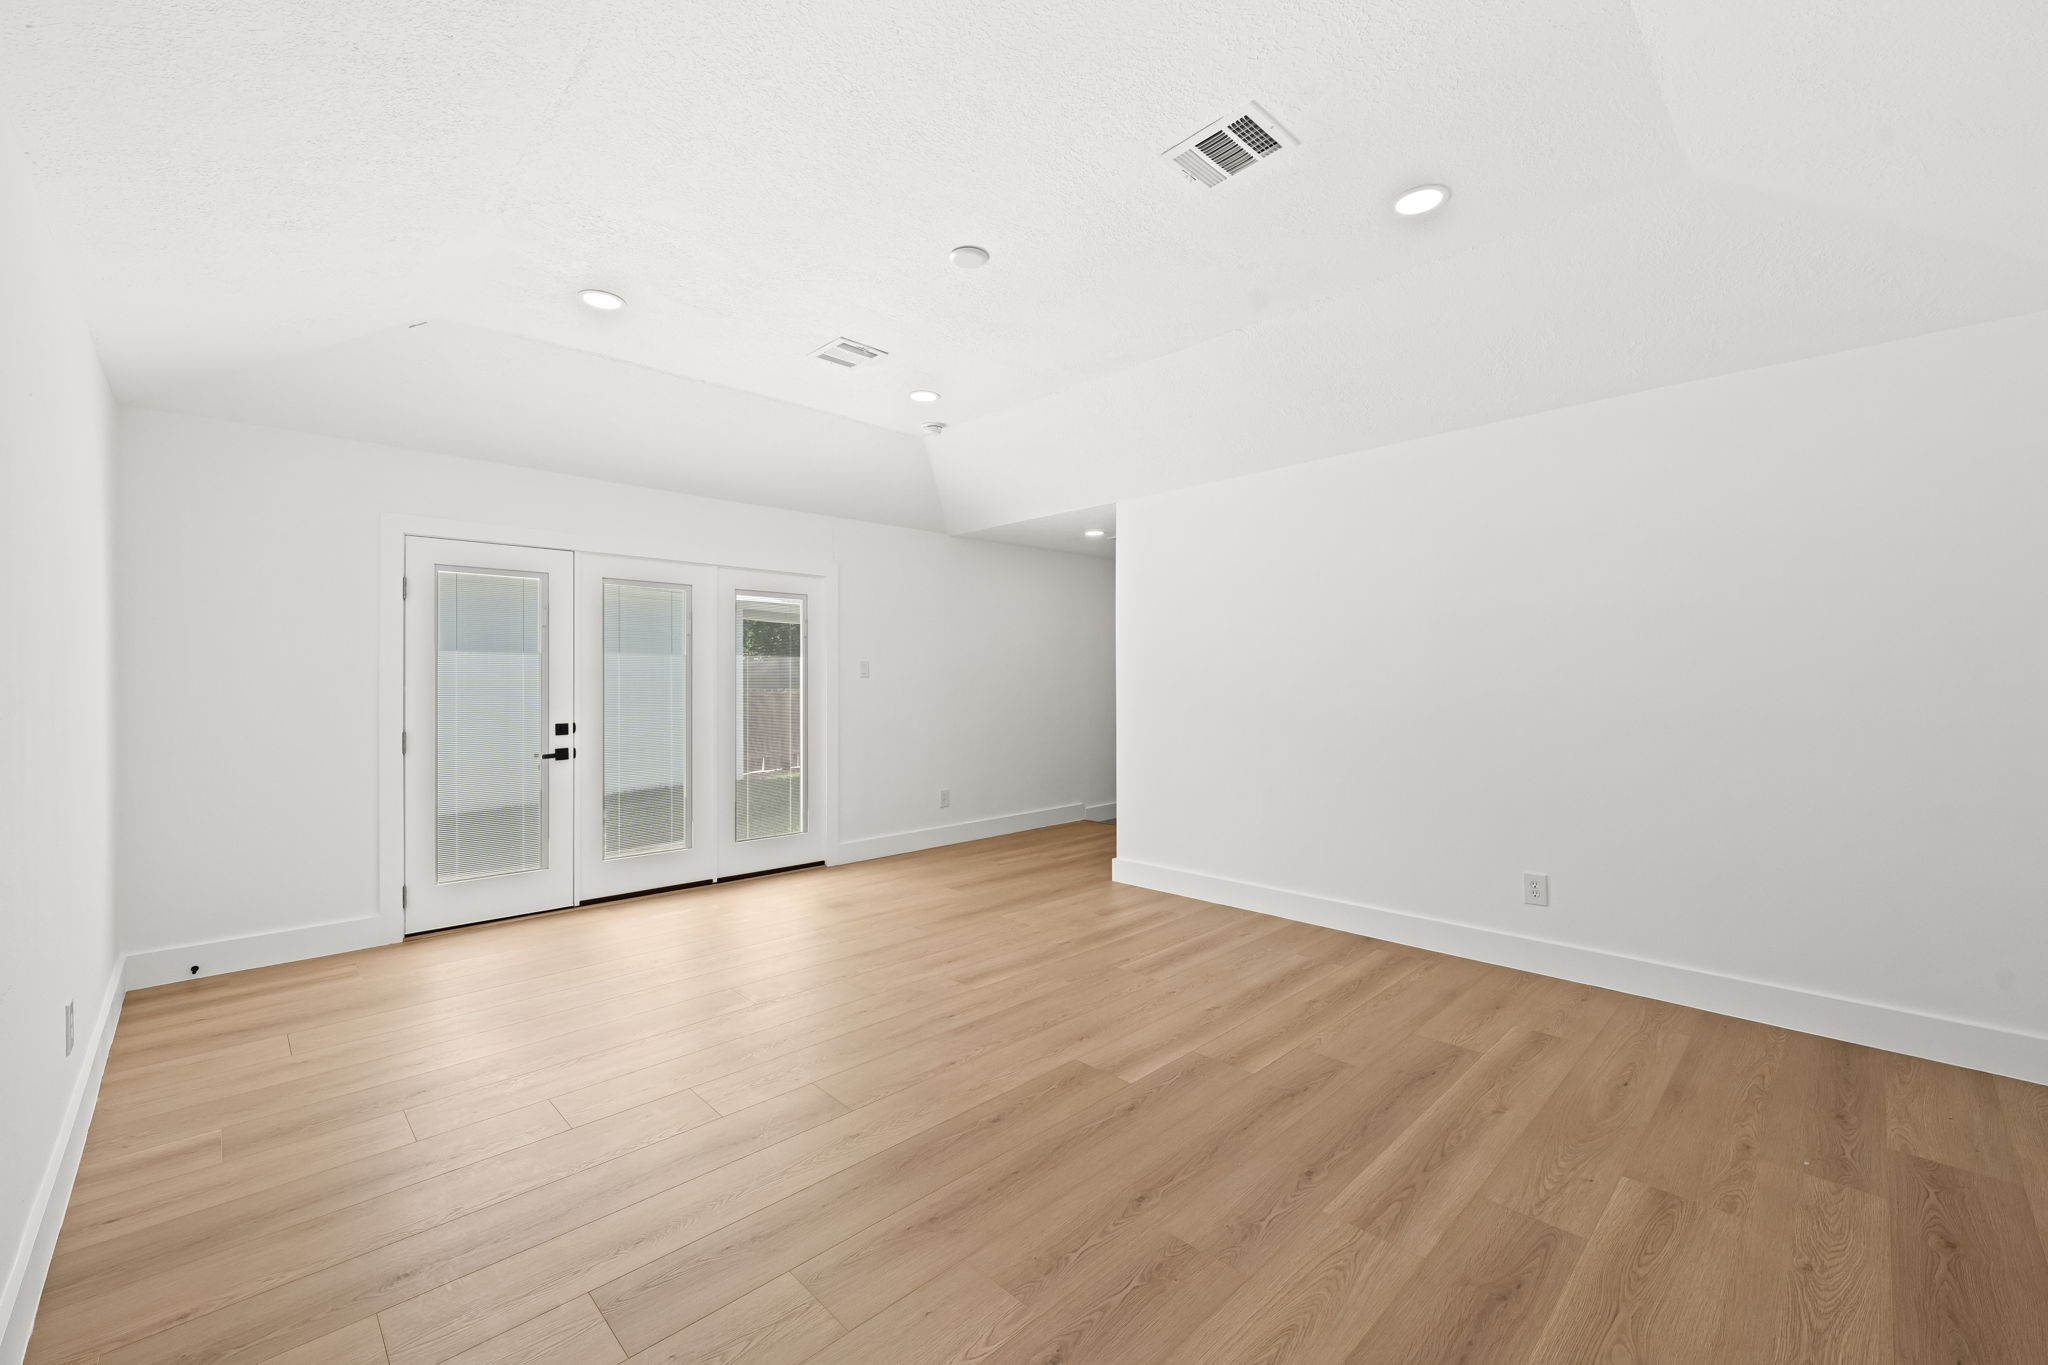
French doors in the primary bedroom open directly to the rear patio — the kind of access that makes the morning routine feel like something worth looking forward to. The angled ceiling line is visible above, and the recessed lighting keeps the room bright well after the sun goes down.
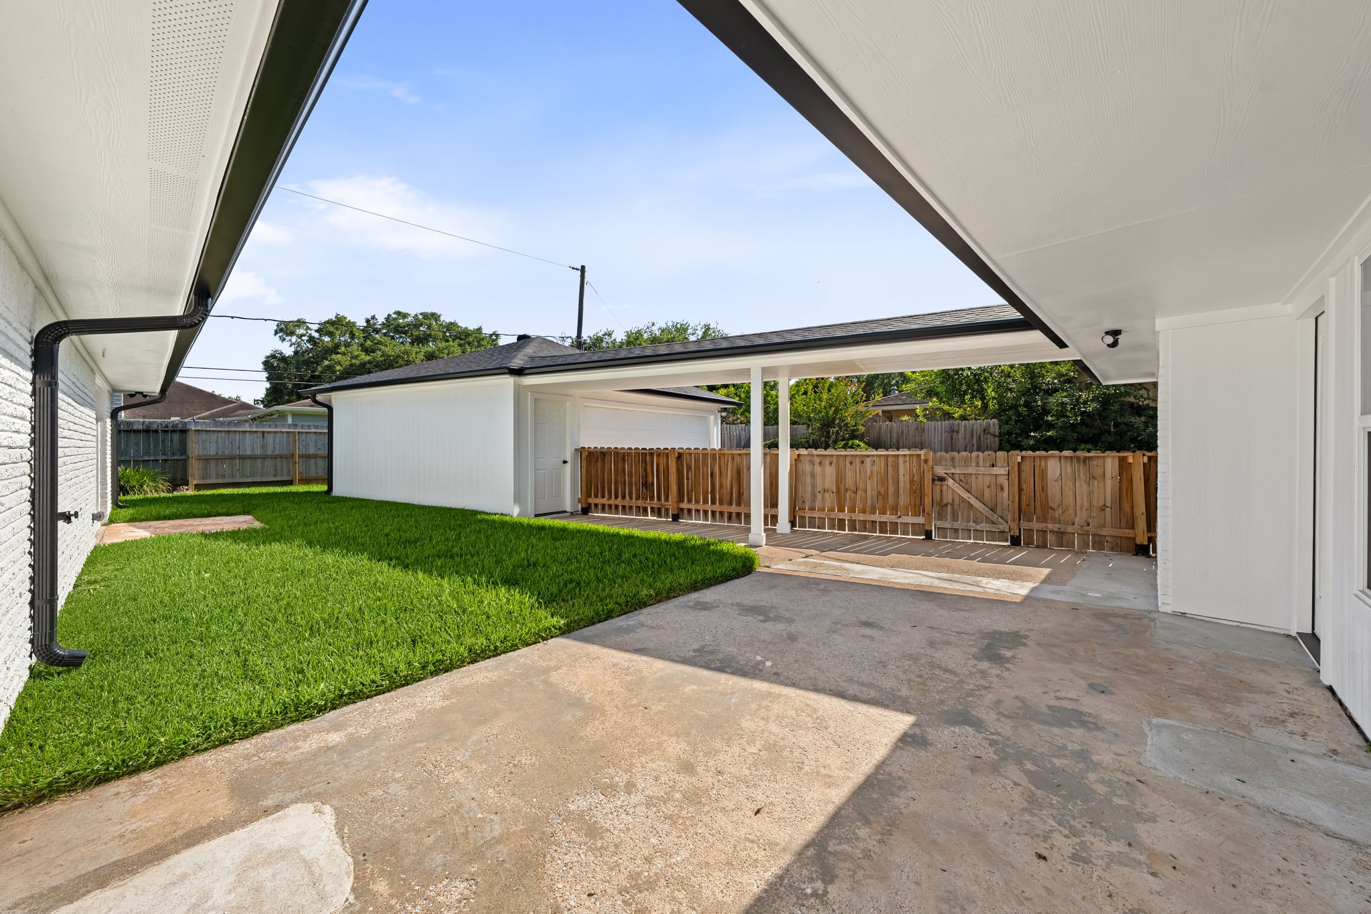
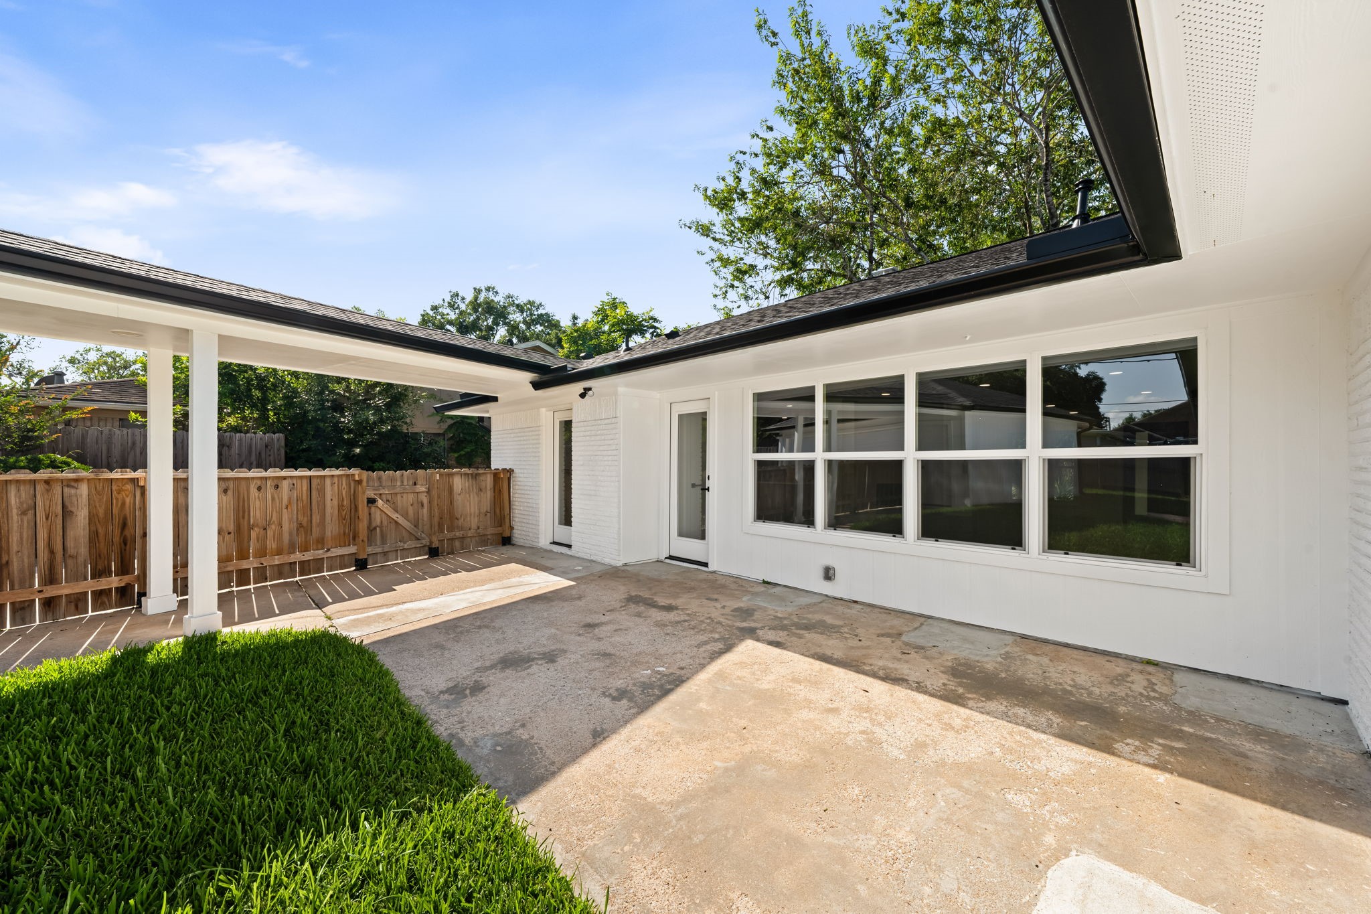
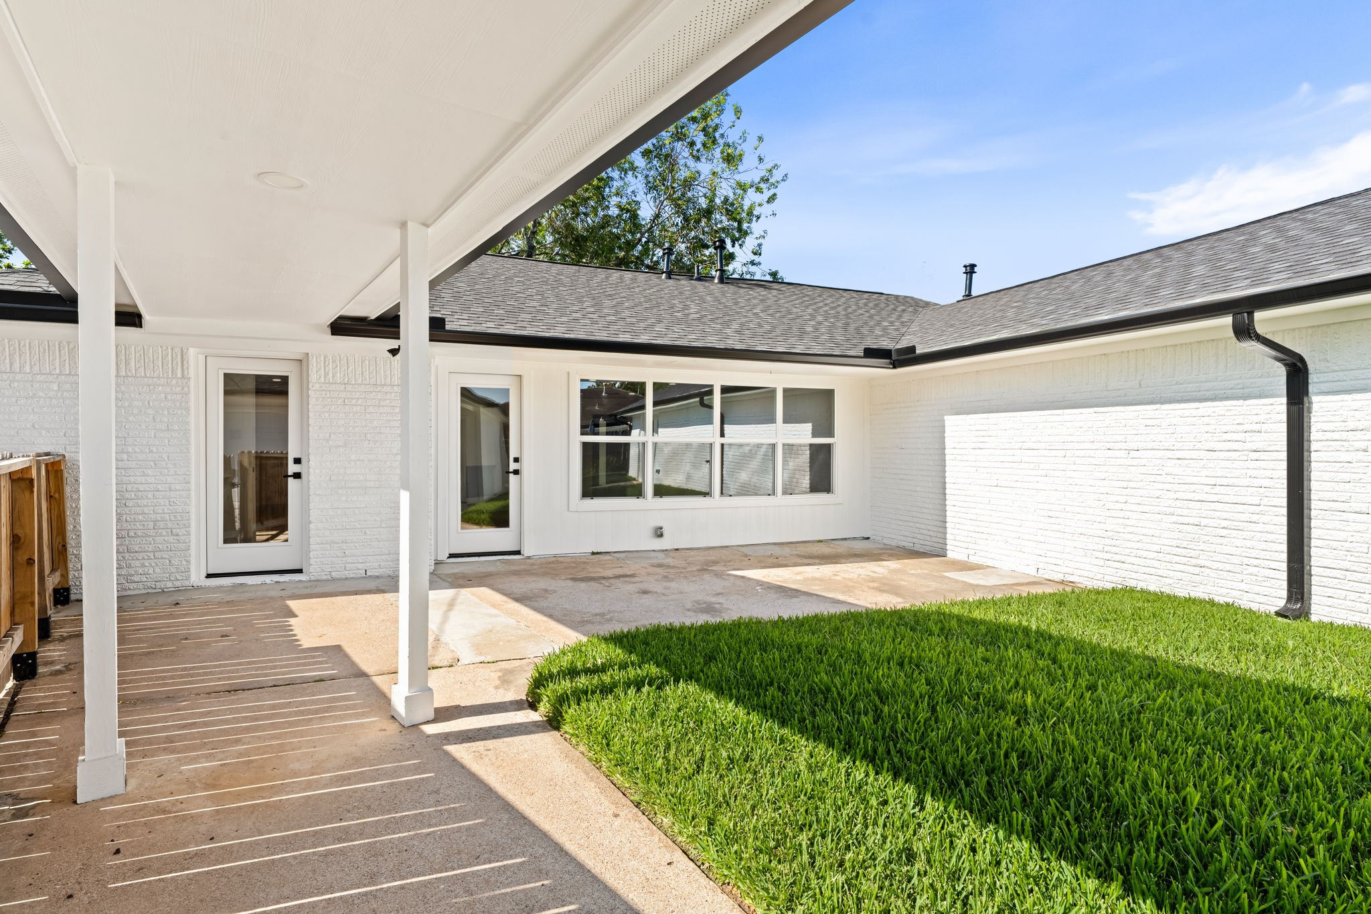
The backyard is fenced, finished, and ready — a covered patio provides shade along the rear, a concrete slab extends from the structure, and a well-maintained green lawn fills the yard to the wooden privacy fence.
The rear of the home presents itself cleanly to the yard — the family room's large multi-pane picture window dominates the center wall, a glass-panel door provides a direct second connection from the living area to the patio, and the covered porch runs the width of this section on a white painted column.
A backyard space great for hosting and entertaining that still feels connected with the home - the truly perfect blend of indoor / outdoor living.
The stone front walkway draws the eye directly to the black front door, flanked by stunning landscaping and set against the clean white painted brick. The covered entry porch and consistent black hardware details establish the home's contemporary character before you step inside.
The freshly painted white brick exterior reads as genuinely renewed — not a coat over time, but a full-exterior reimagination. The roofline is clean, the landscaping structured and intentional, and the covered entry column anchors the façade with quiet architectural confidence.
The attached-detached two-car garage and private concrete driveway extend from the right wing of the home, offering generous off-street parking. This angle reveals the full horizontal footprint of the ranch — a substantial single-story spread on an 8,400-square-foot lot in Maplewood West.



.jpg)

