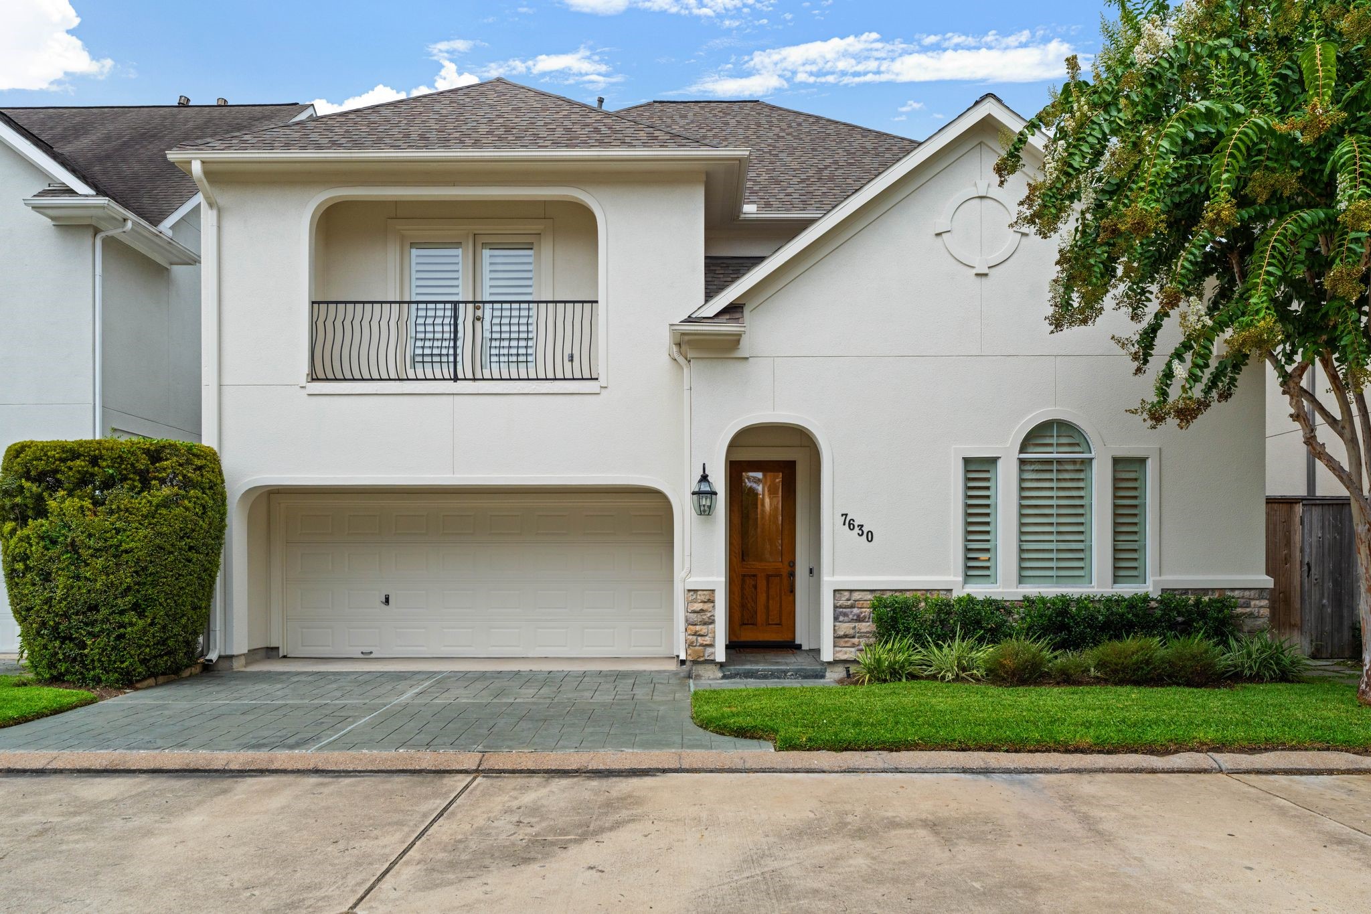
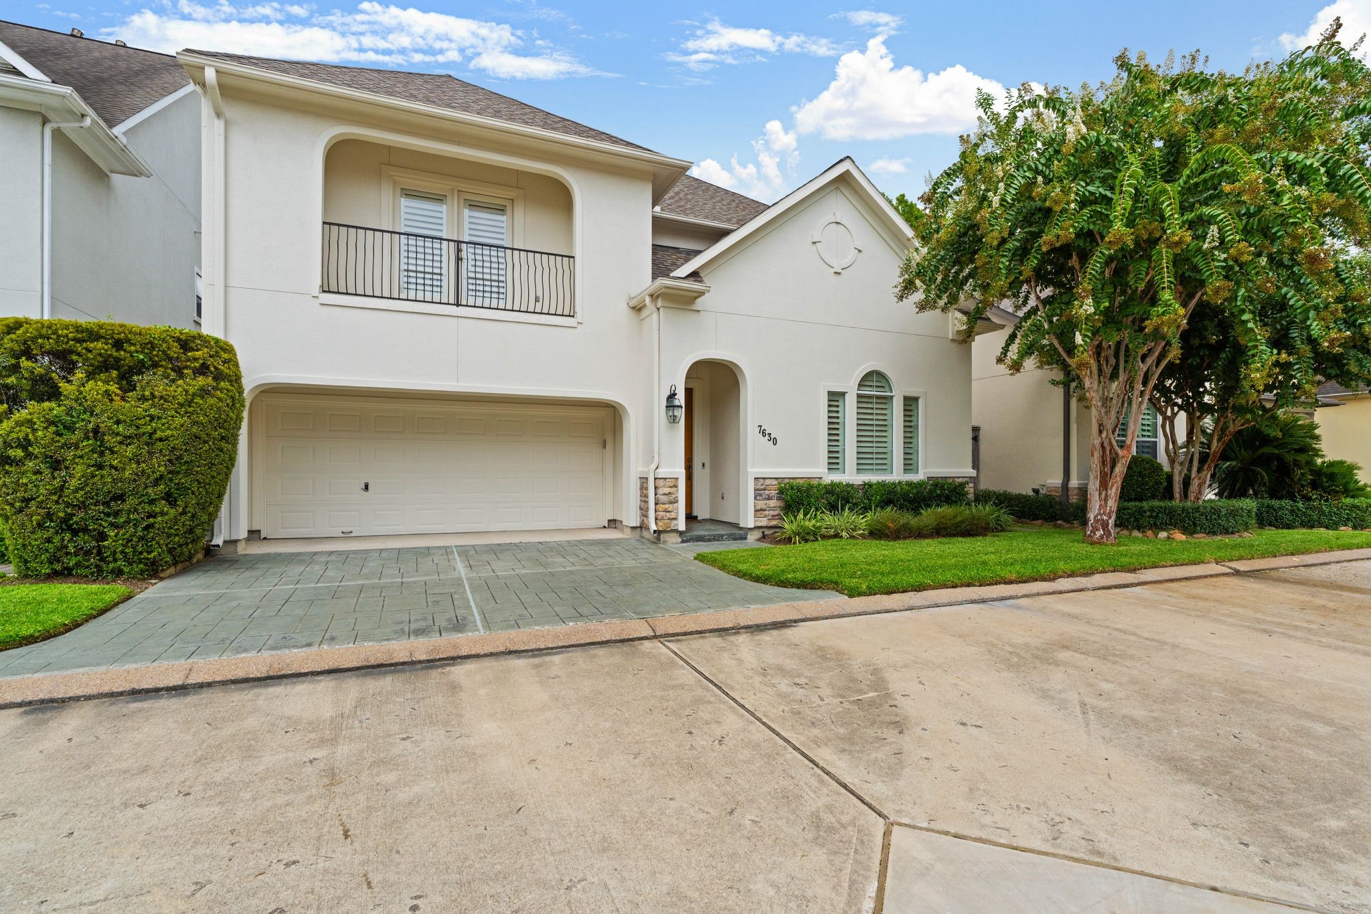
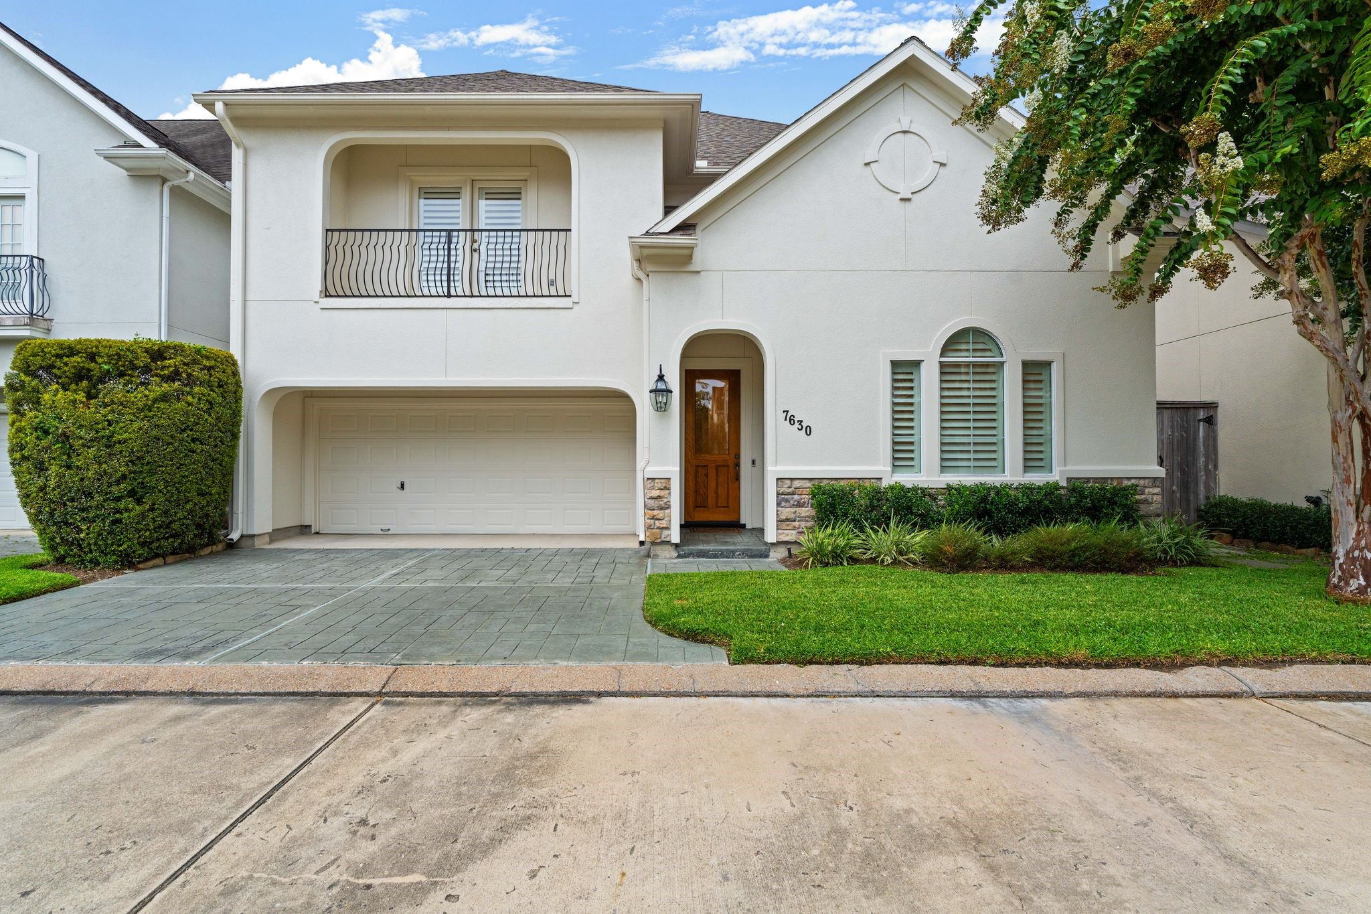
Beautiful meticulously maintained home nestled within the desirable Hunters Cove community in Spring Branch, offering timeless curb appeal & an inviting front elevation. The stucco & stone exterior is complemented by a covered front porch, charming upper balcony, mature landscaping, & double-wide driveway leading to the attached 2-car garage w/ epoxy flooring. Convenient 1st floor living w/downstairs primary suite! A must see!
Full of recent improvements: newer HVAC ('24), 2 new water heaters ('23), fresh interior & exterior paint ('23), stucco resealed & repainted in ’23. Zoned to sought-after Hunter's Creek Elementary, Spring Branch Middle School, & Memorial High School, w/ convenient access to Downtown, the Galleria area, Energy Corridor, & major freeways.
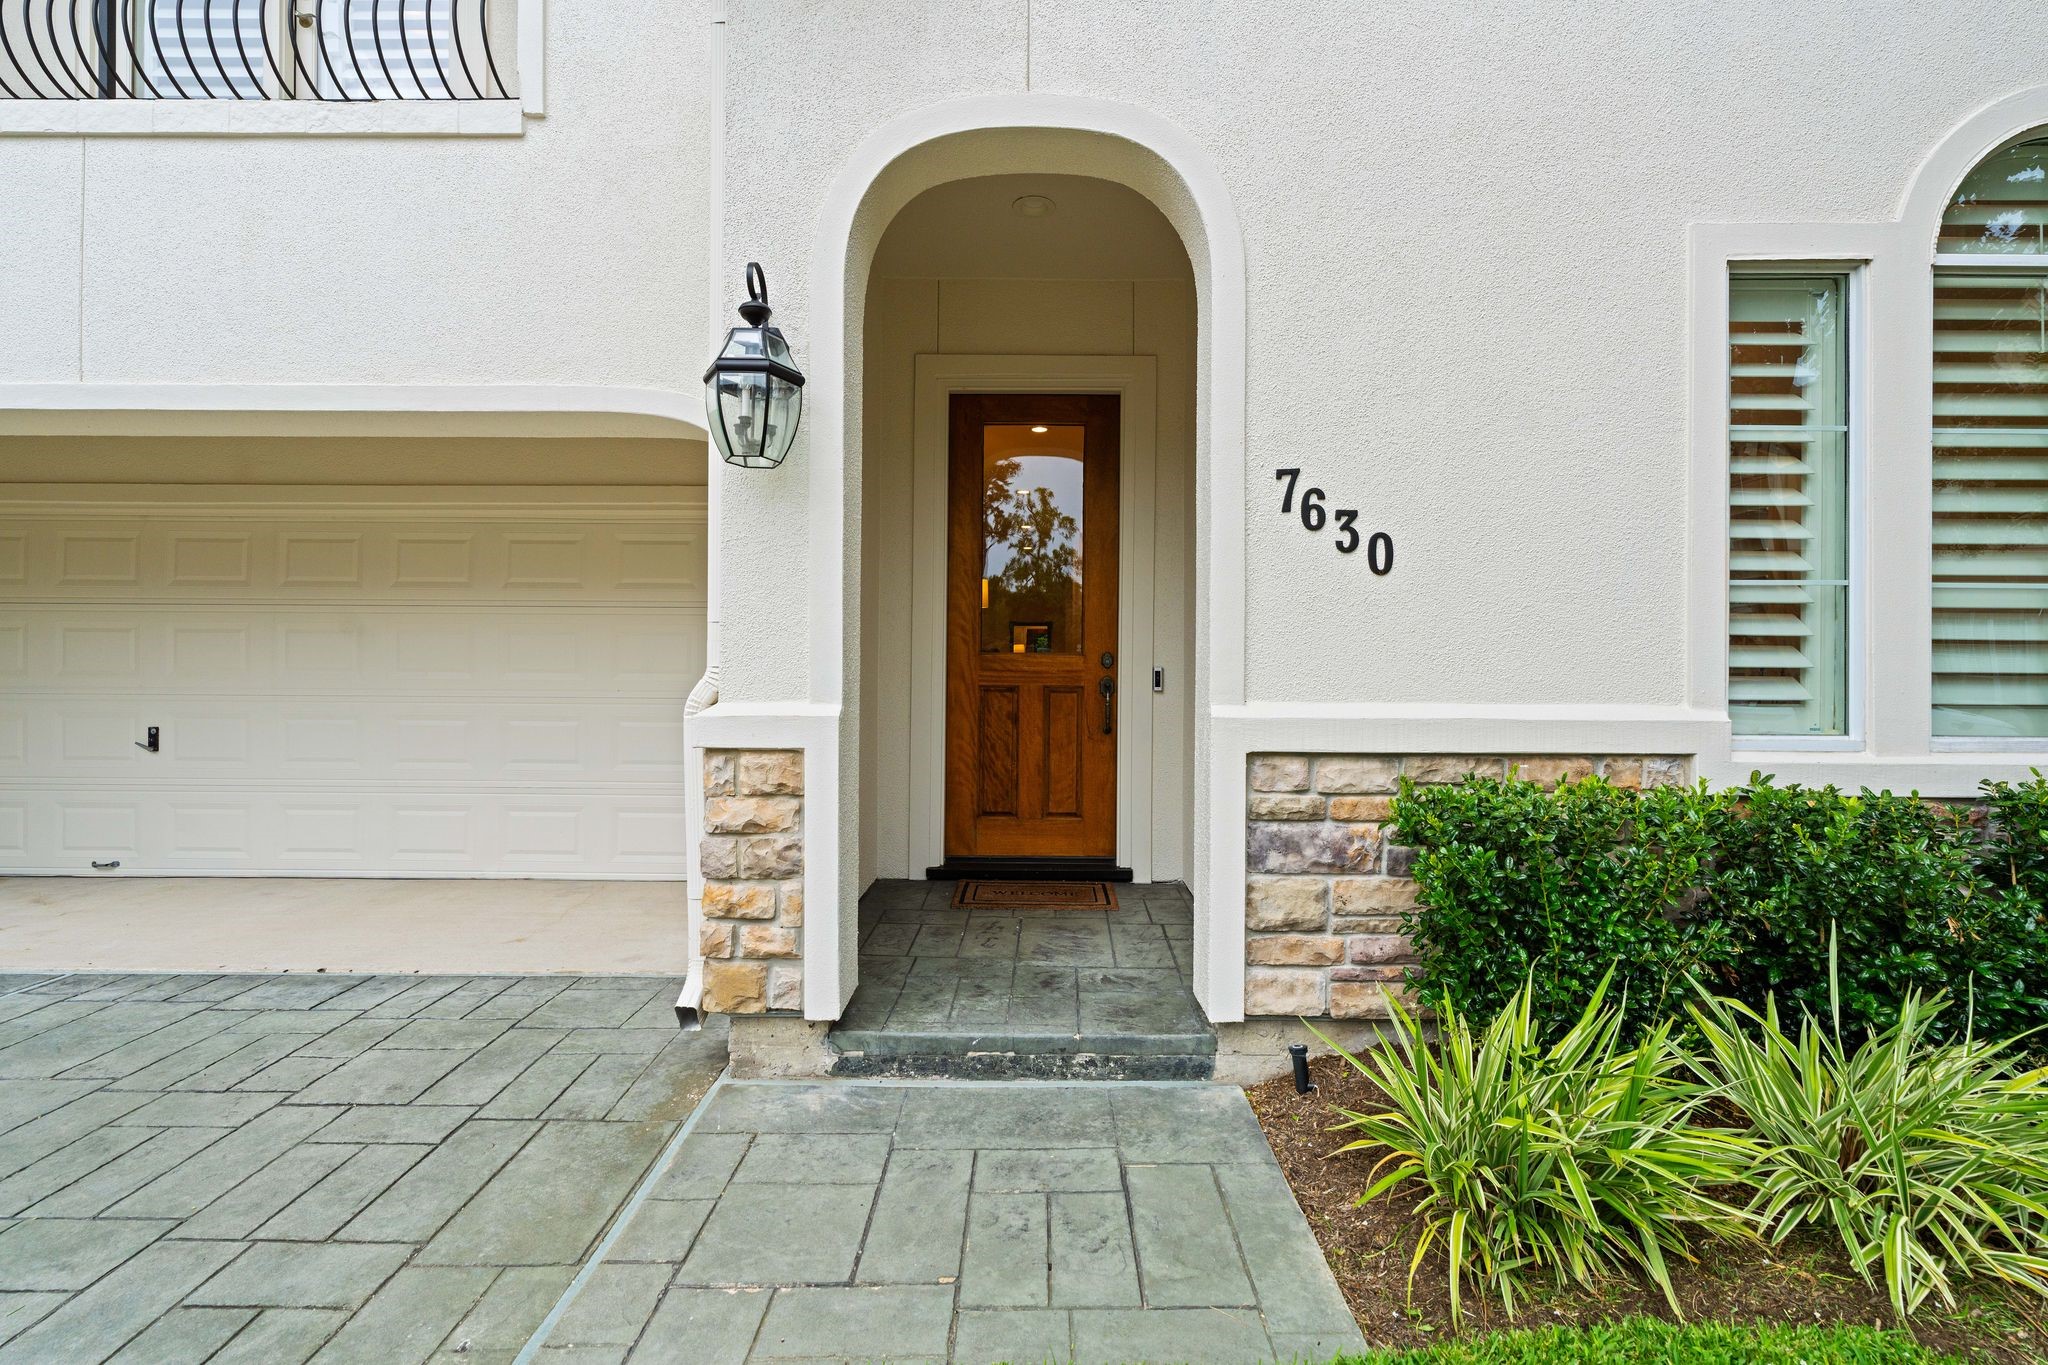
A closer up view of the welcoming curb appeal. Gutters and sprinklers installed. Exterior lanterns on timers.
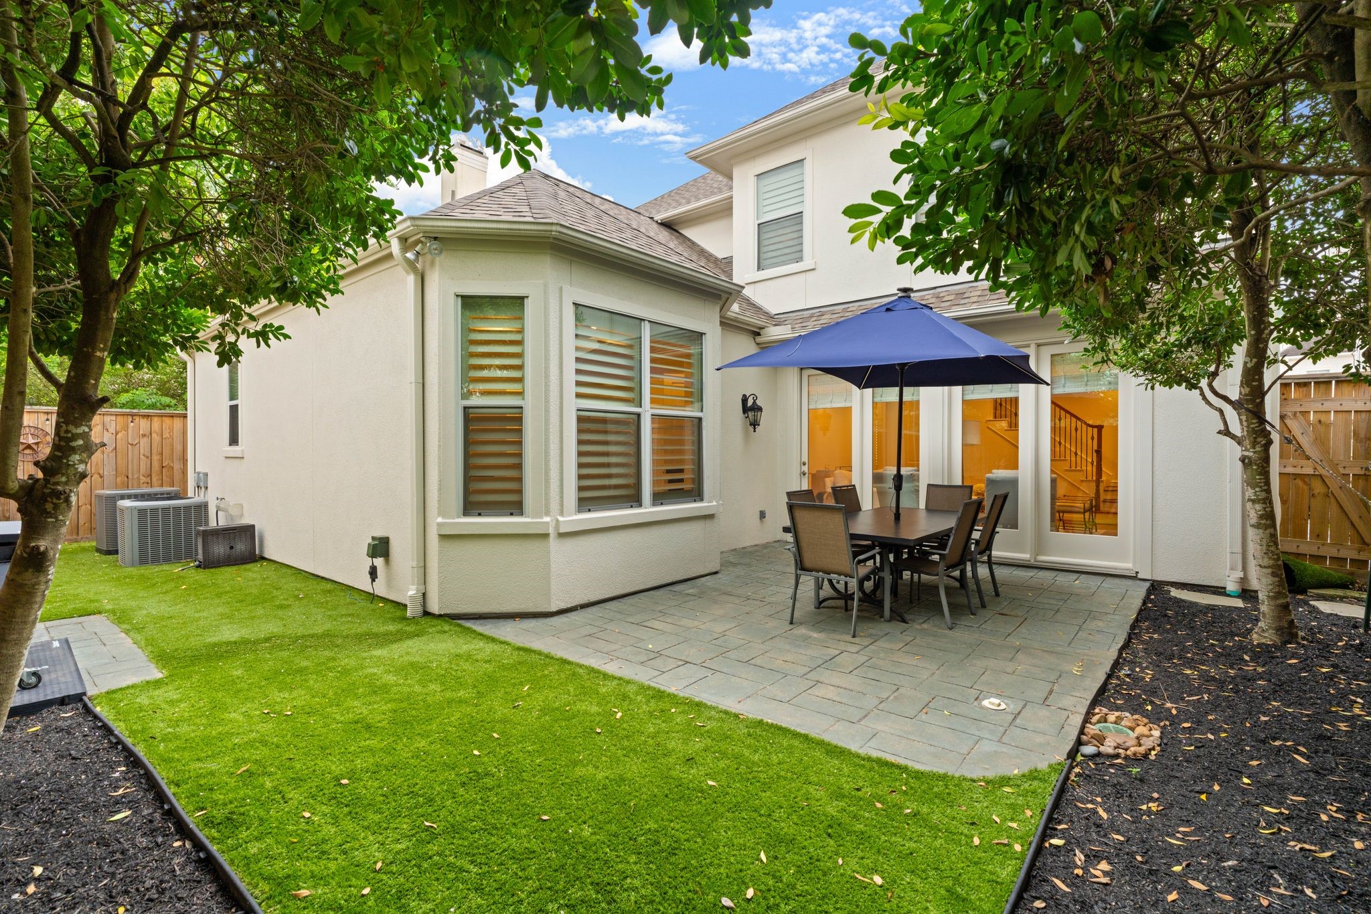
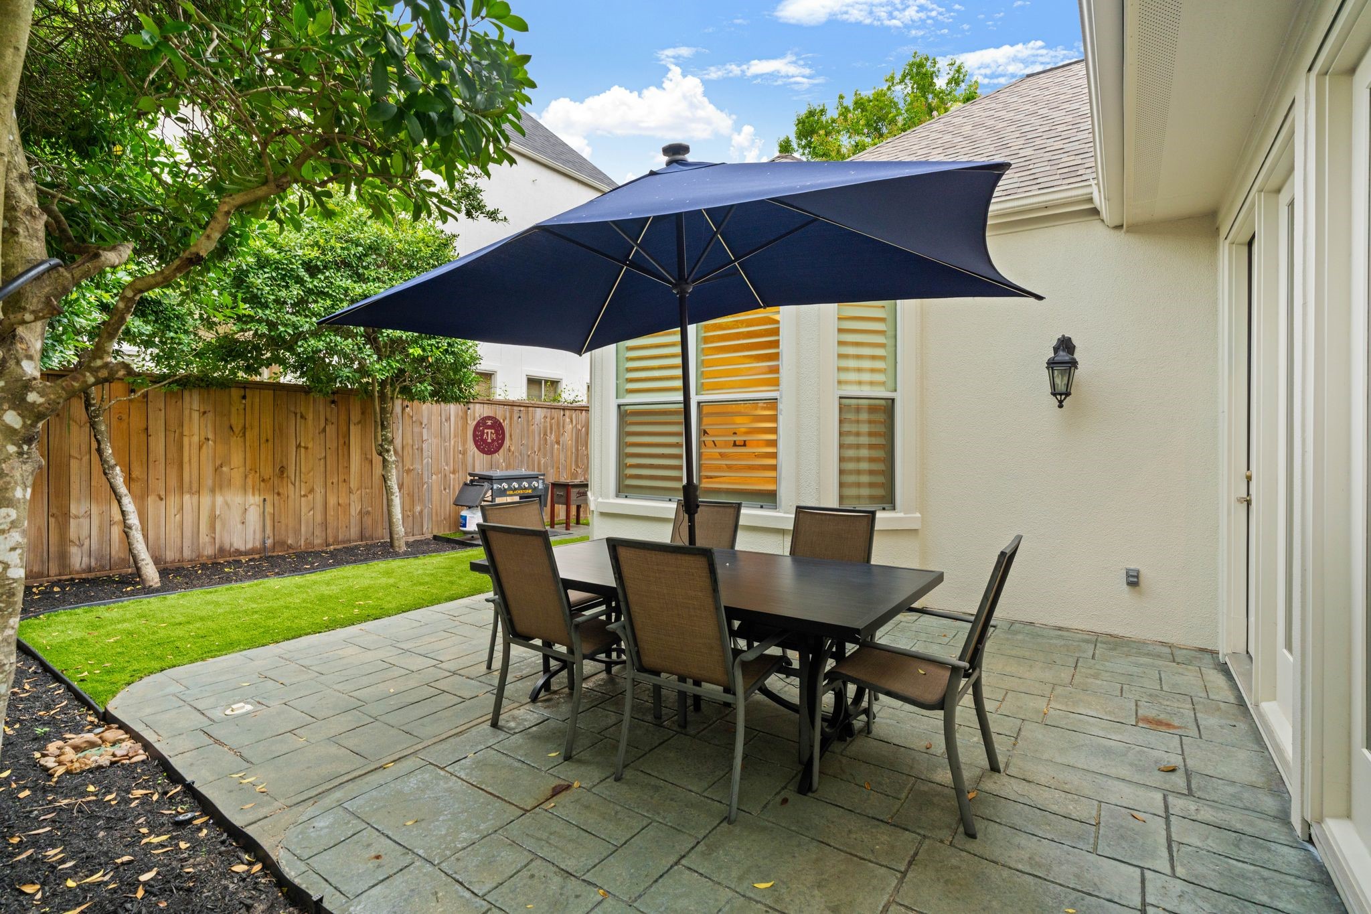
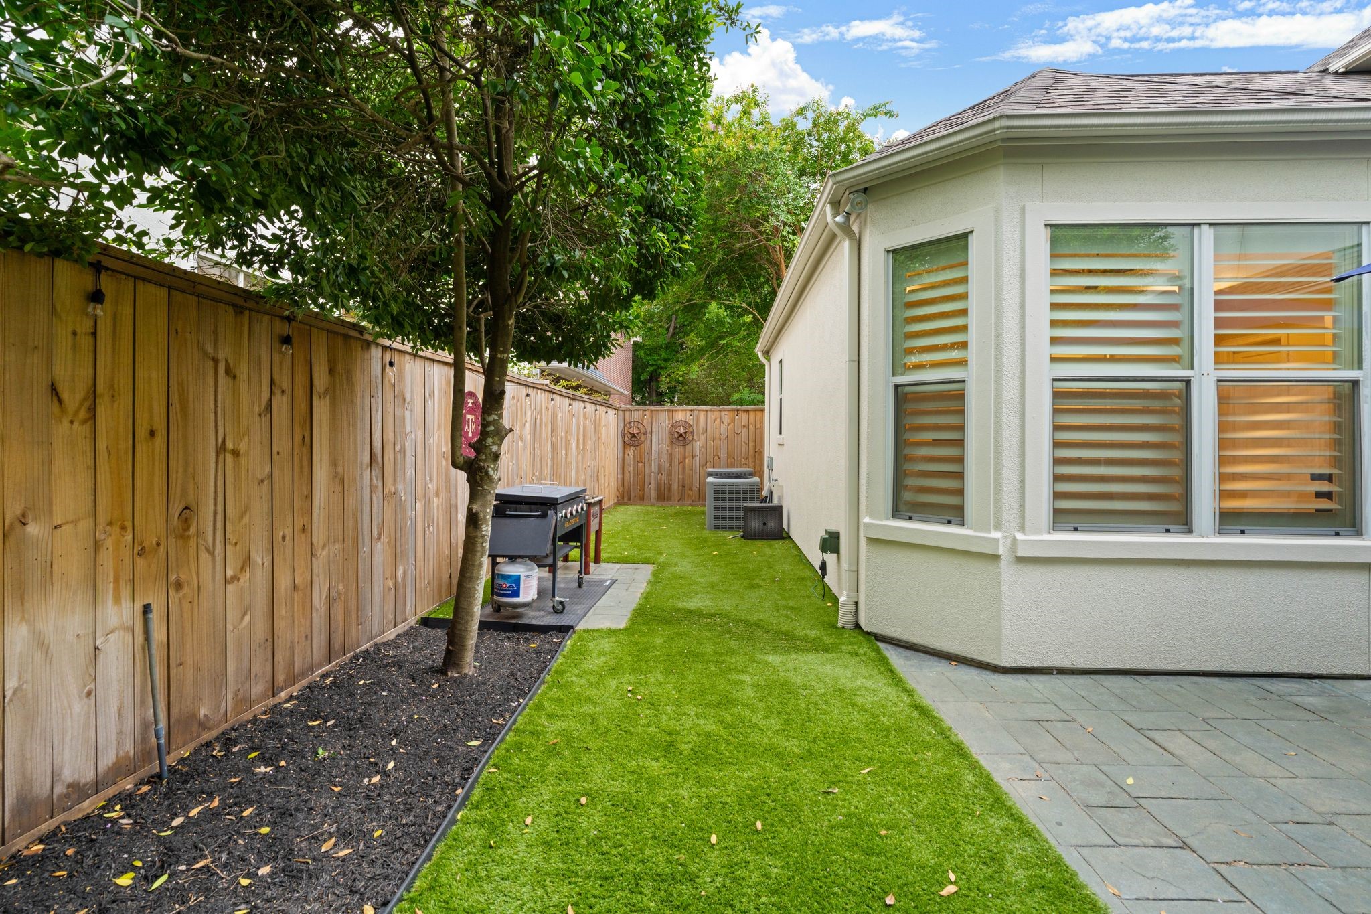
A sneak peak of the wonderful backyard! Maintenance-free turfed green space, paved patio, & mature landscaping. Lots of room for outdoor entertaining and enjoyment and plenty of room for pets and play.
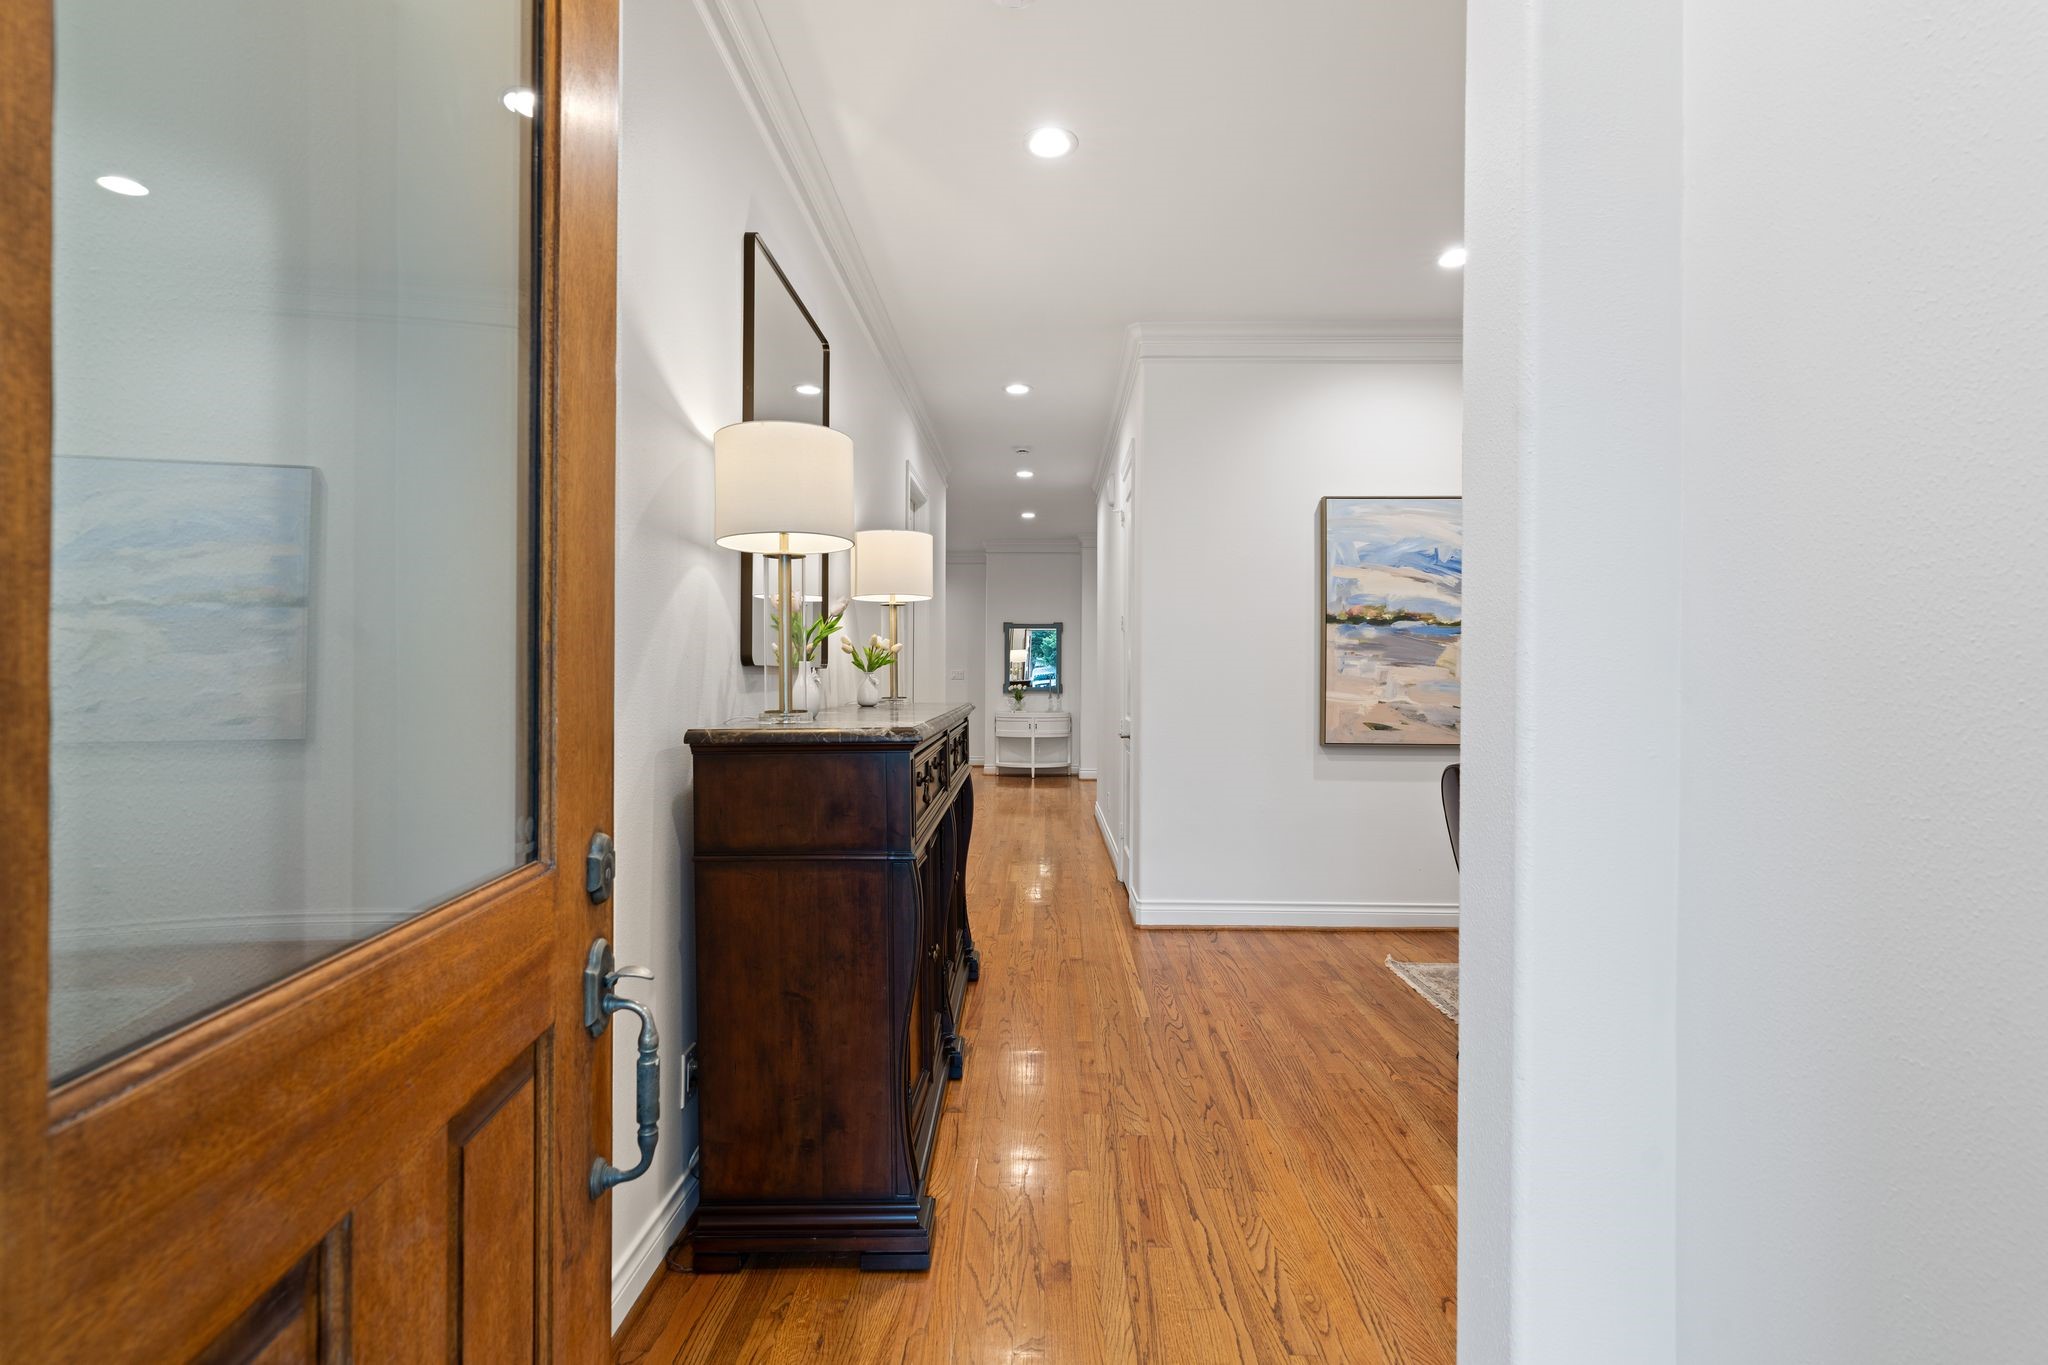
Upon entering, you are greeted by beautiful hardwood flooring, crown molding, recessed LED can lighting, & soaring 10-foot ceilings. Desirable first-floor living! Notice the generous wall space in the entry hall, offering the perfect place for a console table & artwork.
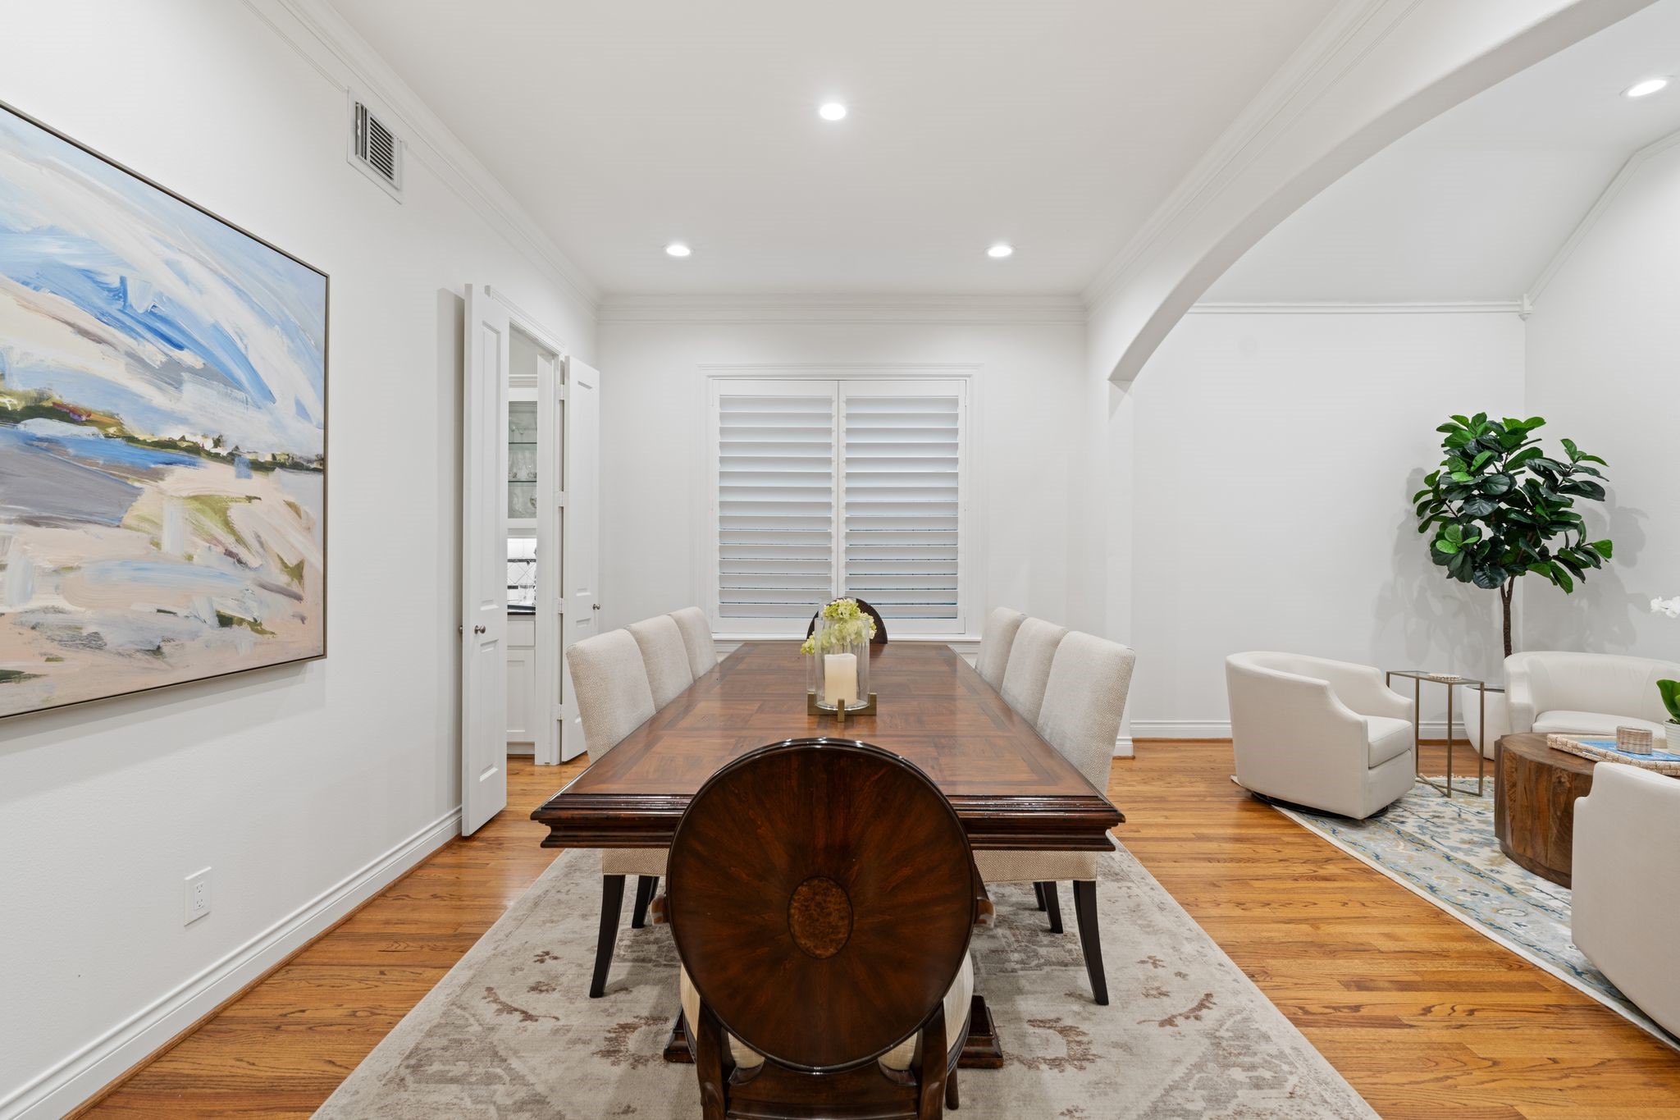
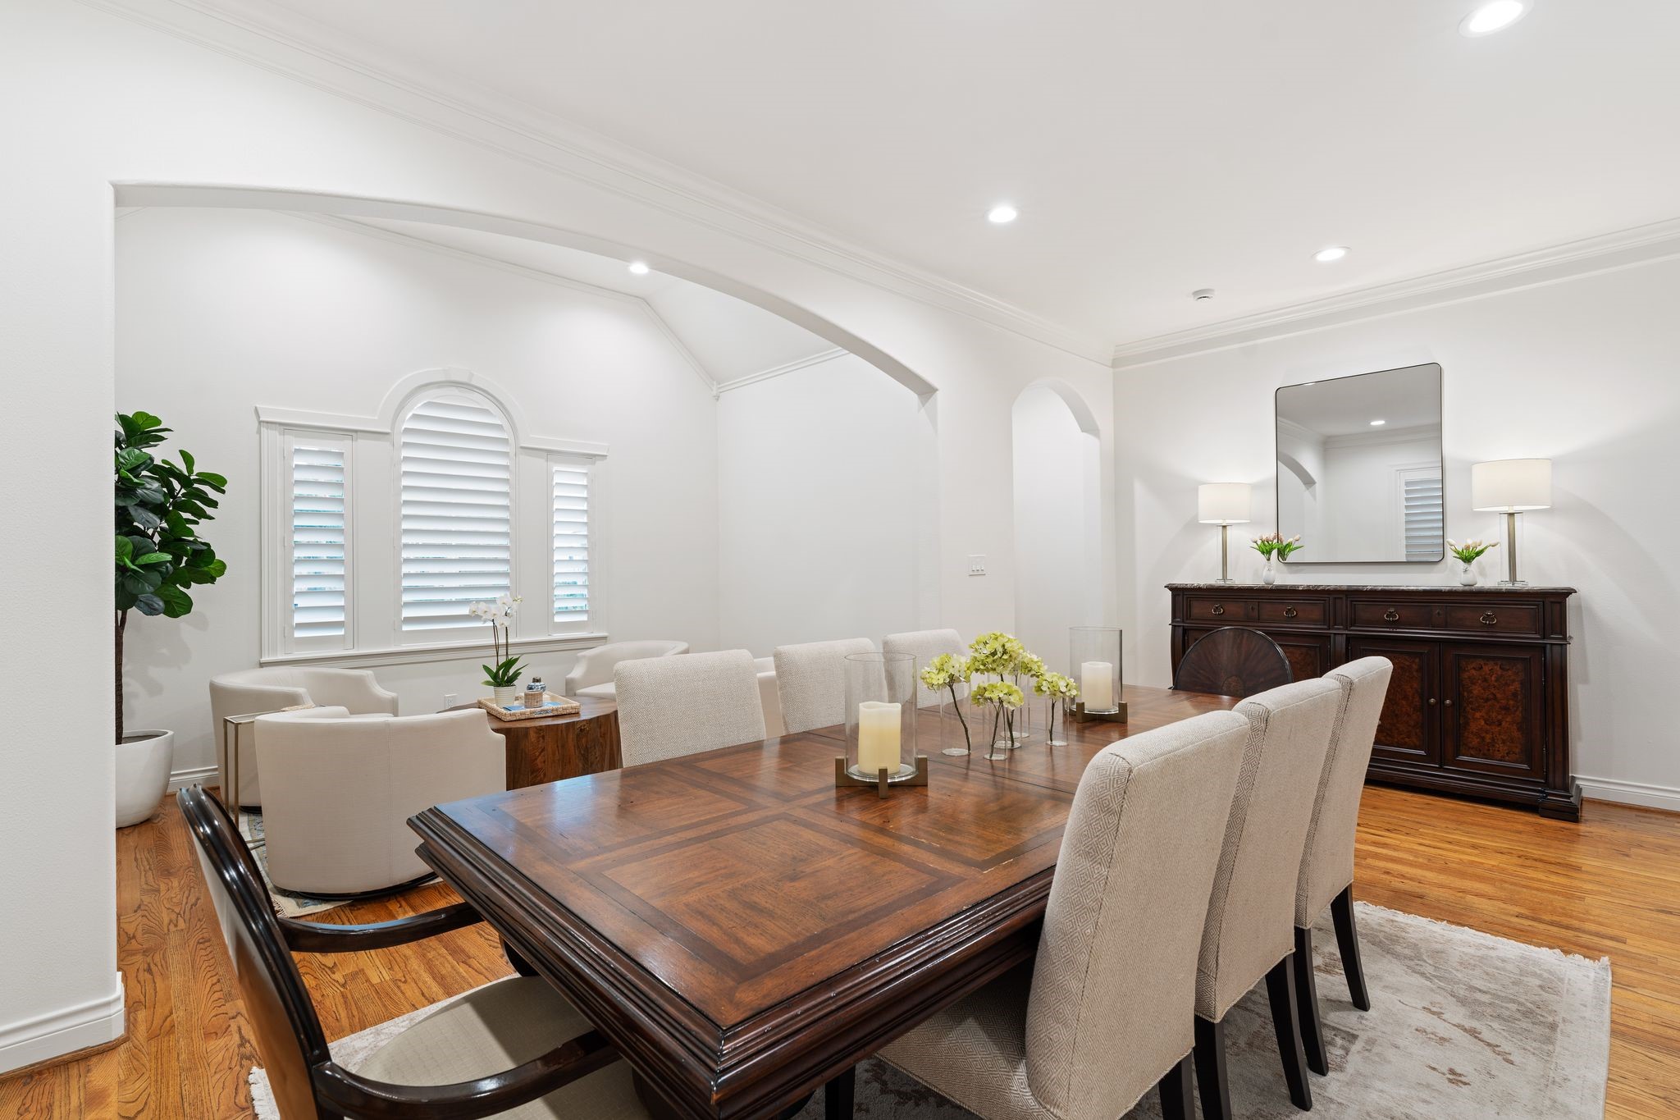
Spacious formal dining room located just off the entry features two tall windows w/ newer plantation shutters, beautiful hardwood flooring, crown molding, & recessed LED lighting. The generous proportions offer plenty of room for a large dining table & additional furniture, while French doors provide convenient access to the kitchen & butler's pantry.
Your formal dining and living spaces seamlessly flow into one another; ideal for entertaining.
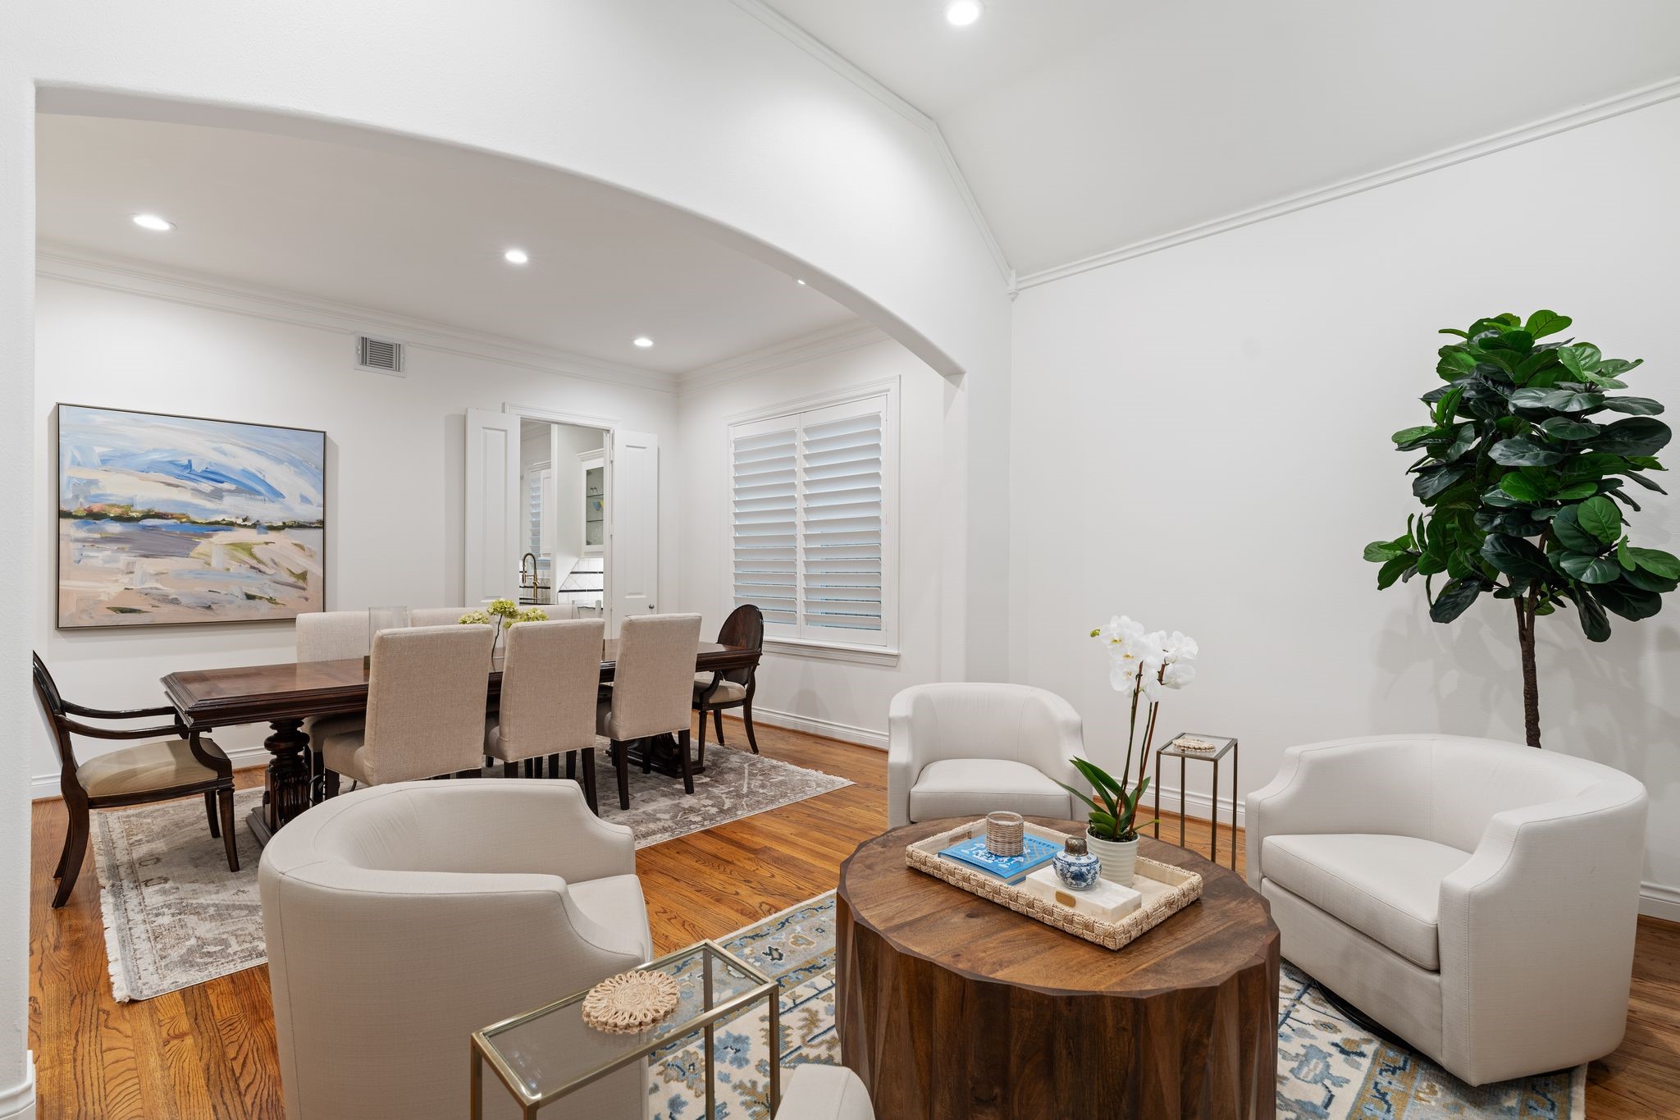
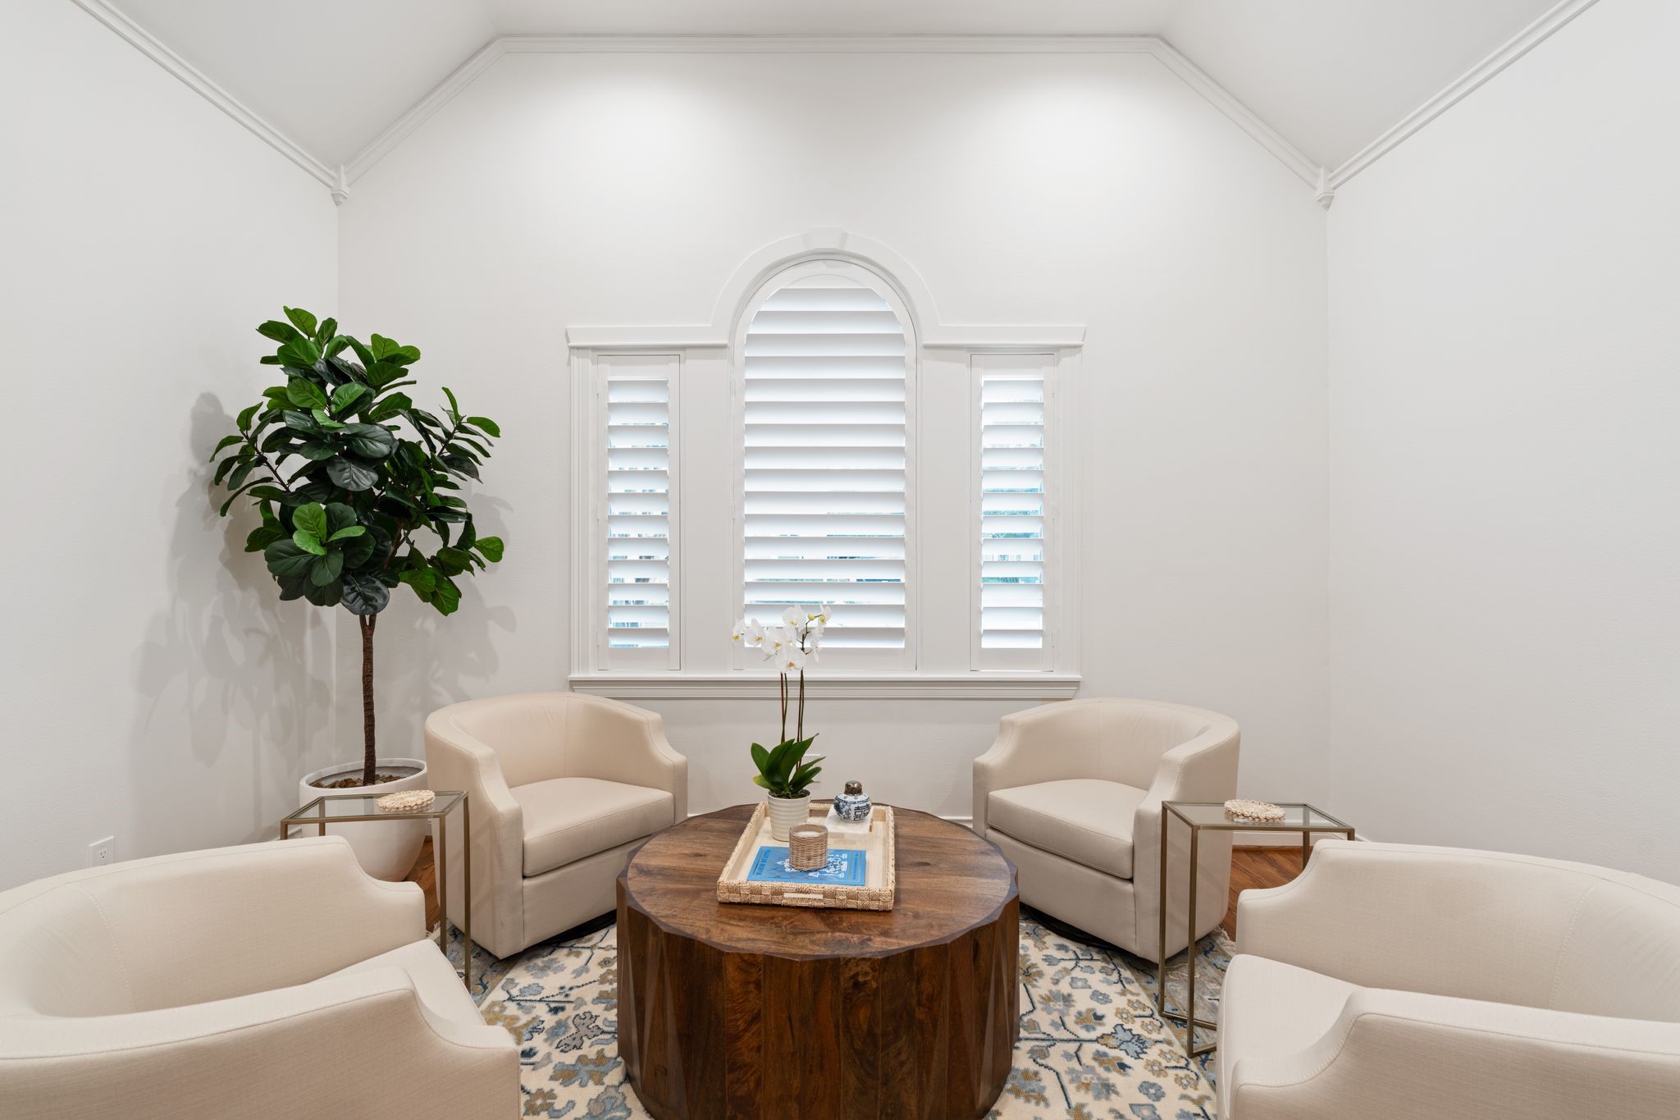
A closer look into this elegant light-filled formal living room thoughtfully positioned at the front of the home & adjacent to the dining room, creating a wonderful flow for entertaining. Windows w/ newer plantation shutters fill the space w/ natural light while hardwood flooring, crown molding, & recessed LED lighting enhance the timeless design. This flexible space could also make an ideal sitting room or piano room (or the perfect space for your mahjong table!).
Another view of the formal dining and living area looking towards the front hallway.
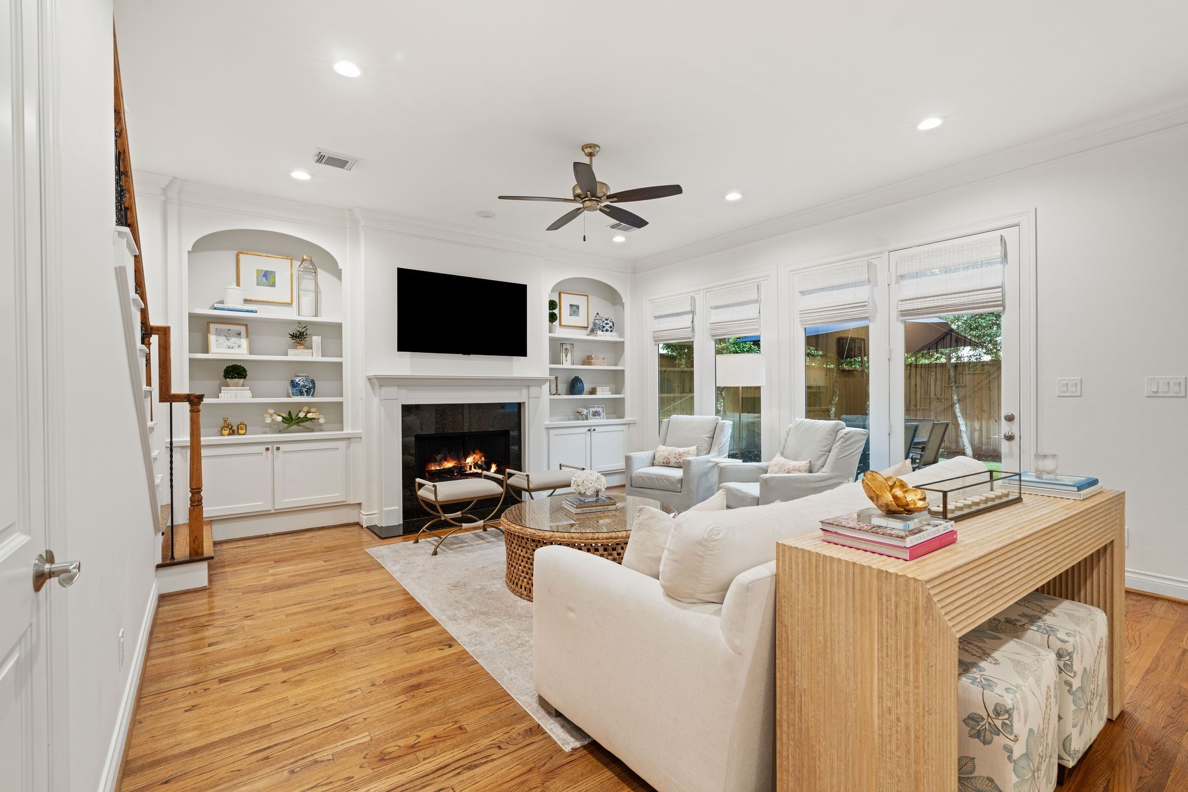
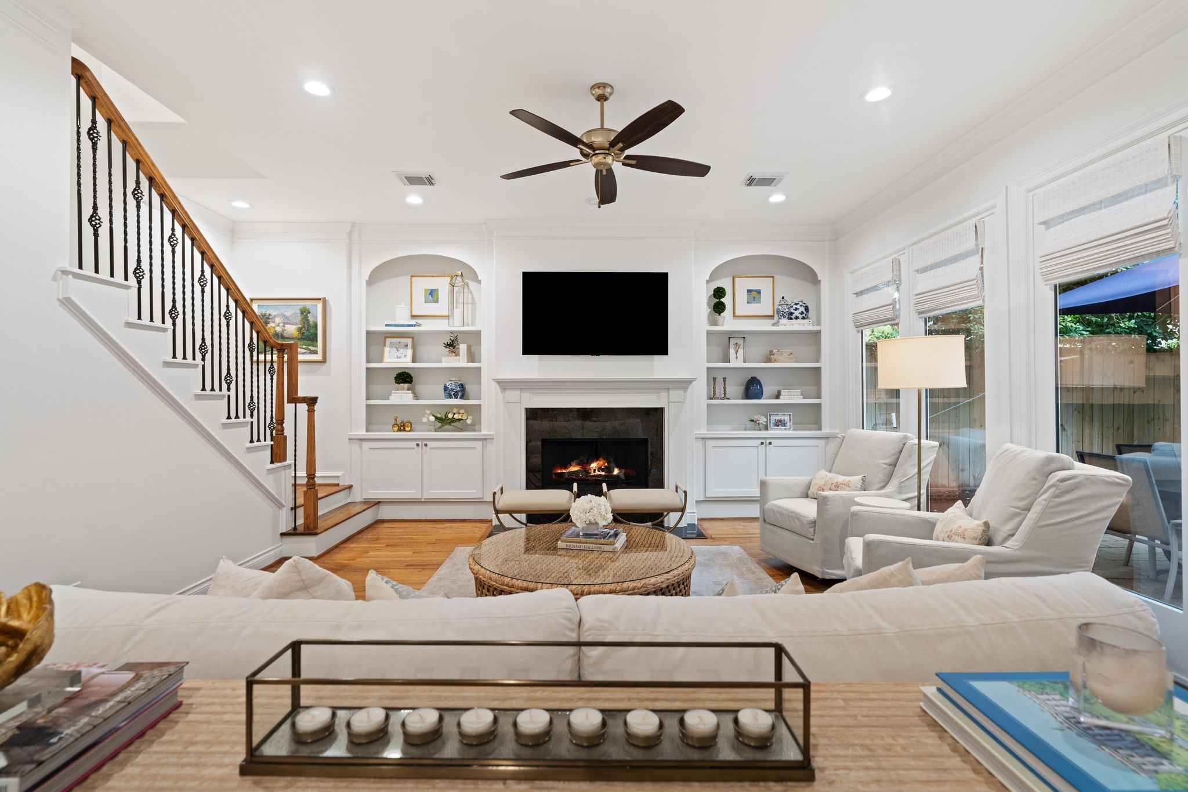
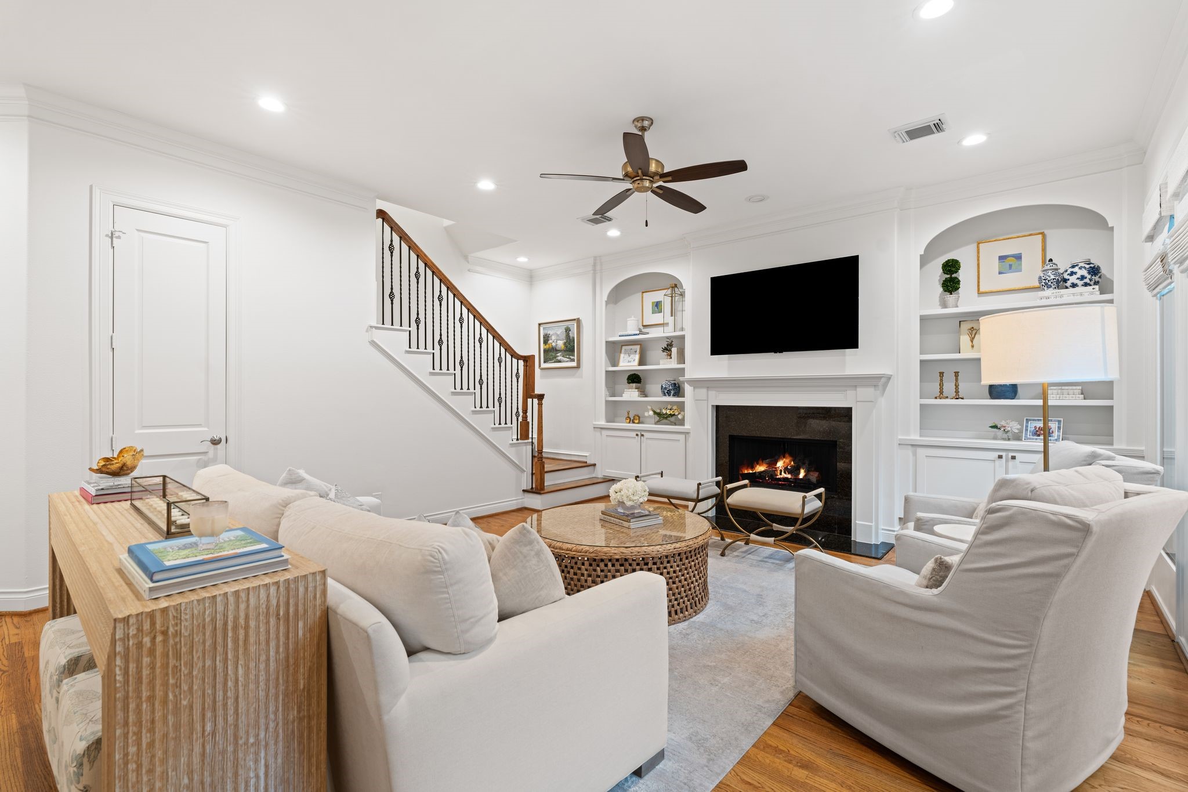
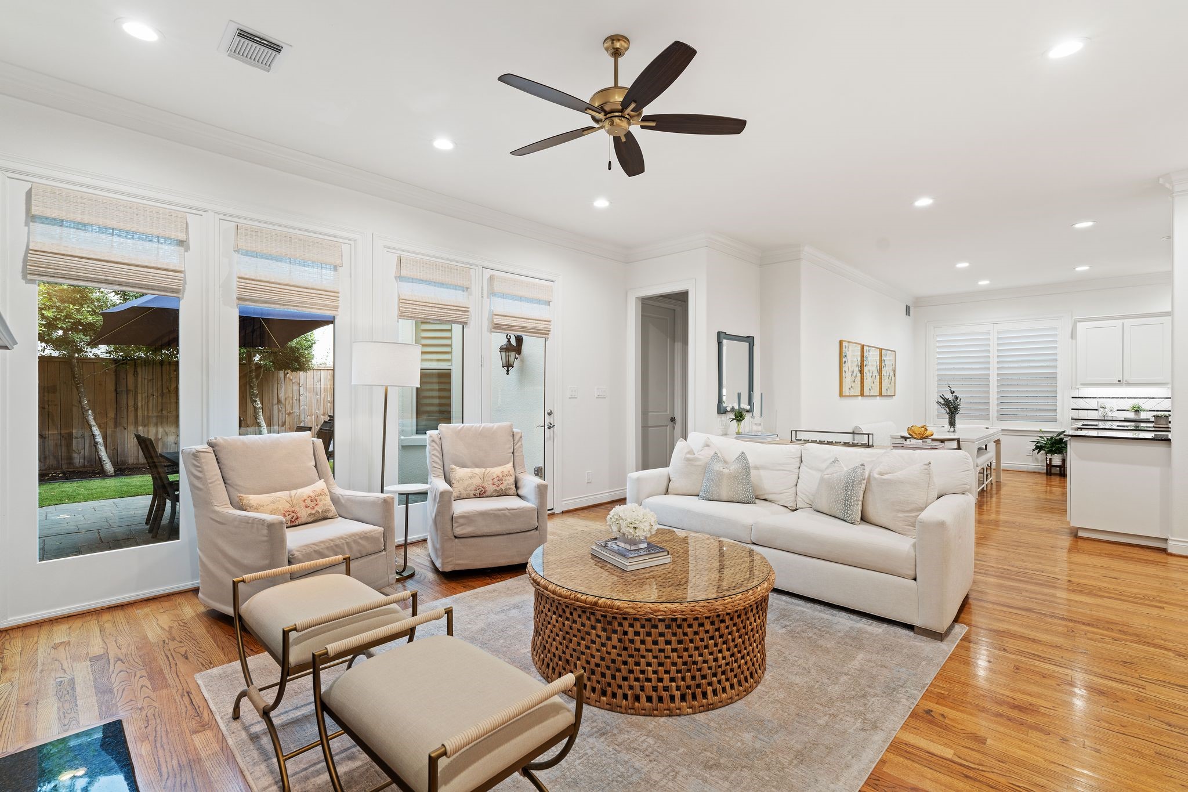
Sun-filled family room! This room is anchored by a gas-log fireplace w/ a beautiful new wood mantel & flanked by dual built-ins featuring display/book shelves & storage w/ updated cabinet fronts. Large rear windows and backdoor (all recently replaced) fill the room w/ natural light while hardwood flooring, crown molding, recessed LED lighting & a ceiling fan complete the space.
Spacious family room offers room for various furniture configurations. A wonderful space for everyday living and entertaining.
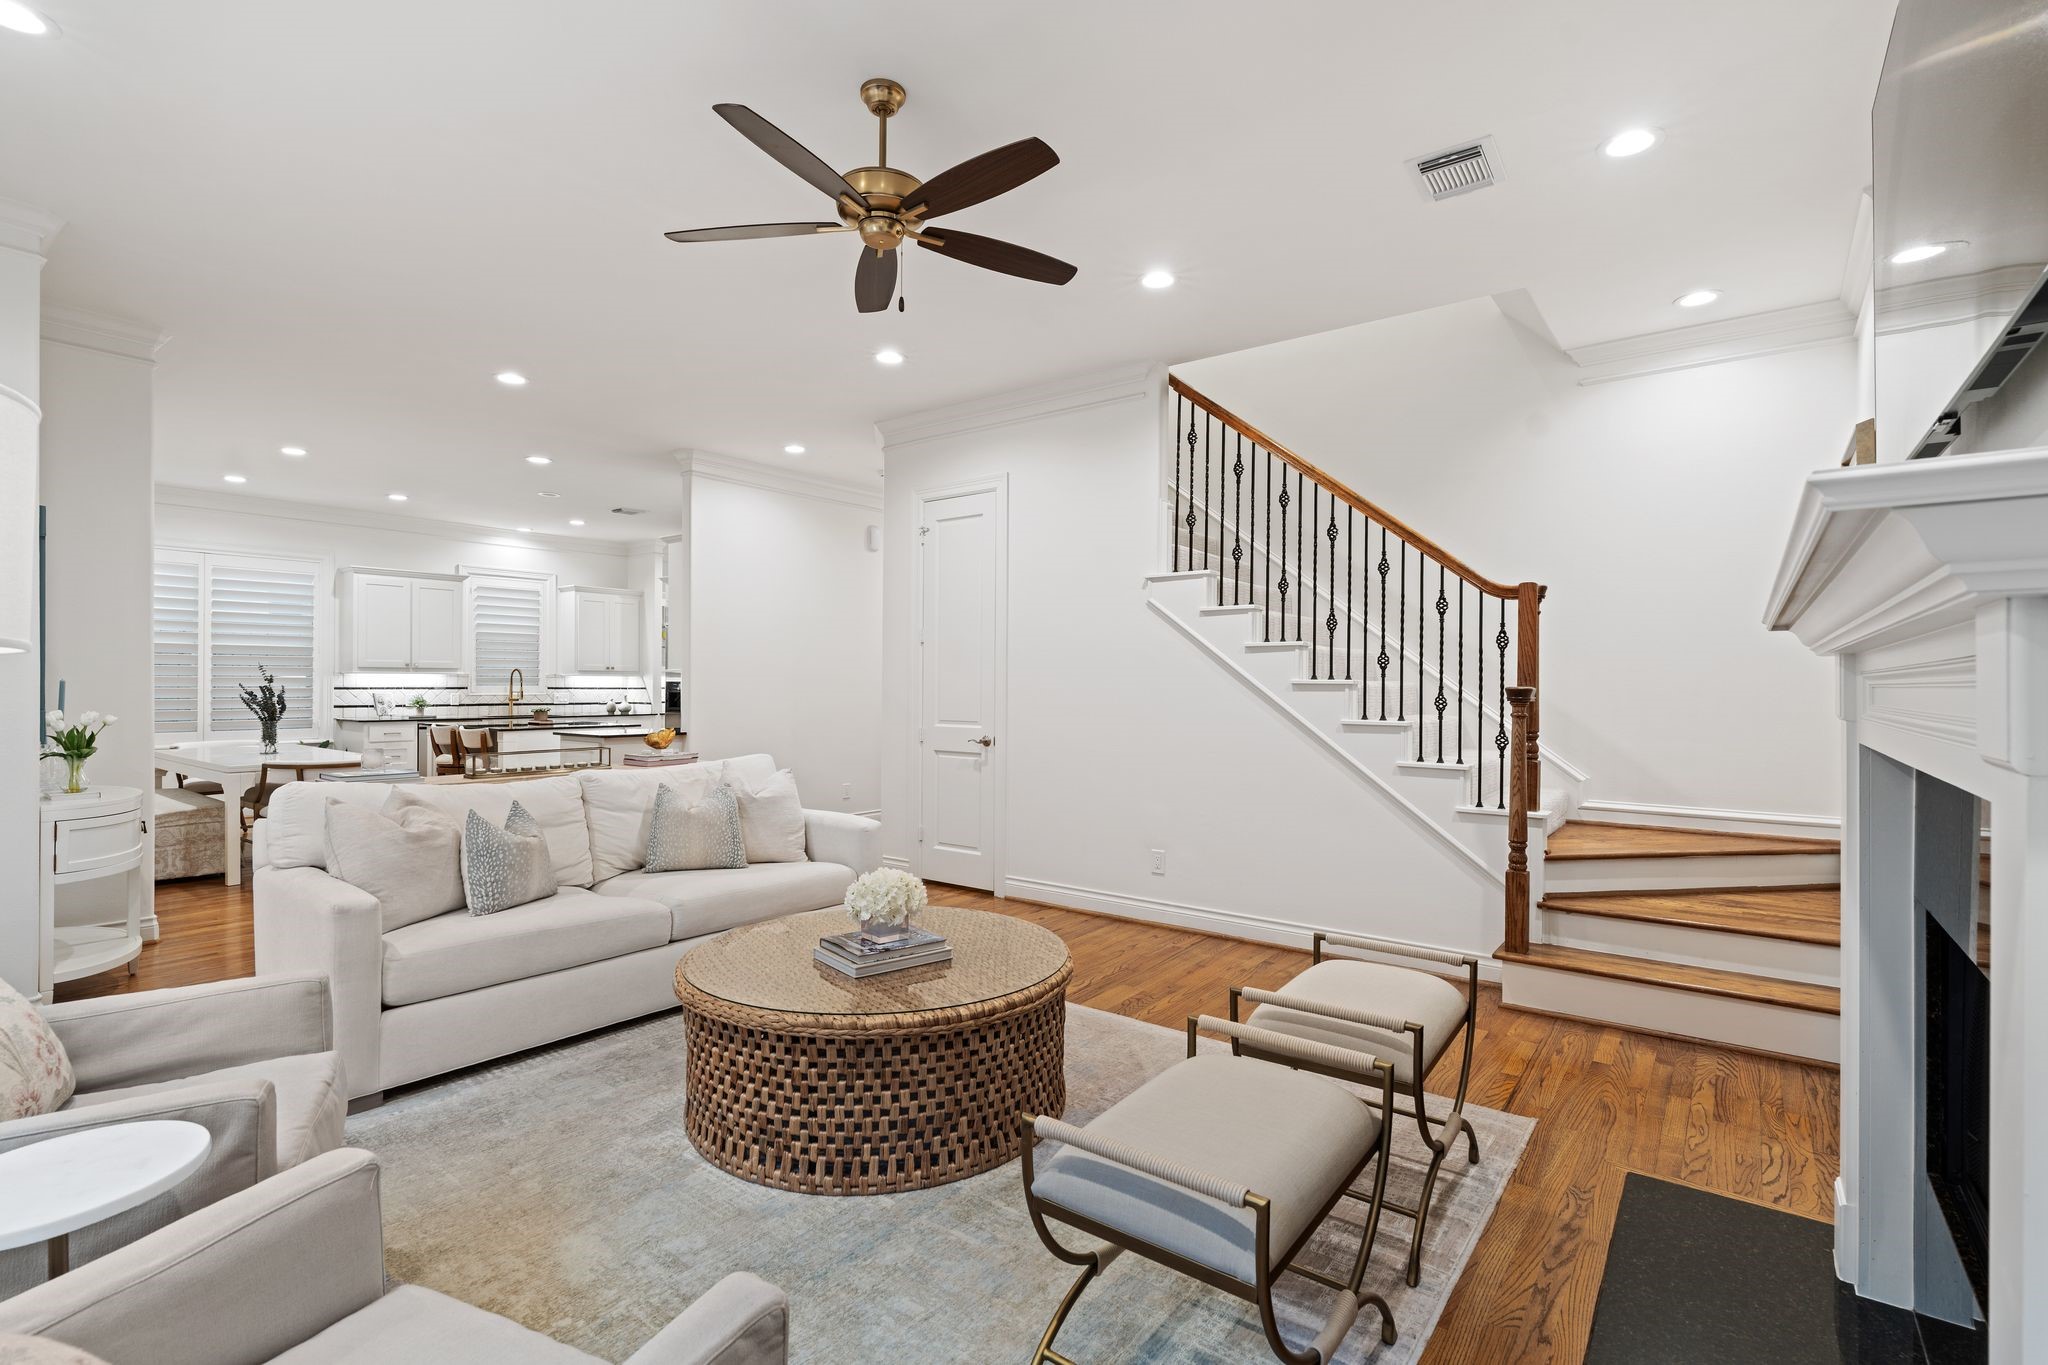
A view of the family room showing the tucked away staircase. Door to the left leads to the updated powder room.
Beautiful view showcasing the generous proportions of the family room & abundant natural light from the replaced rear windows & exterior door. The open sightlines into the adjoining kitchen & breakfast area allow each space to feel connected while maintaining its own distinct purpose. Door to the upper left leads to the primary suite.
Another perspective of the spacious family room highlighting the thoughtful connection to the kitchen & breakfast area. The open layout creates a seamless flow between the main living spaces, ideal for both everyday living & entertaining.
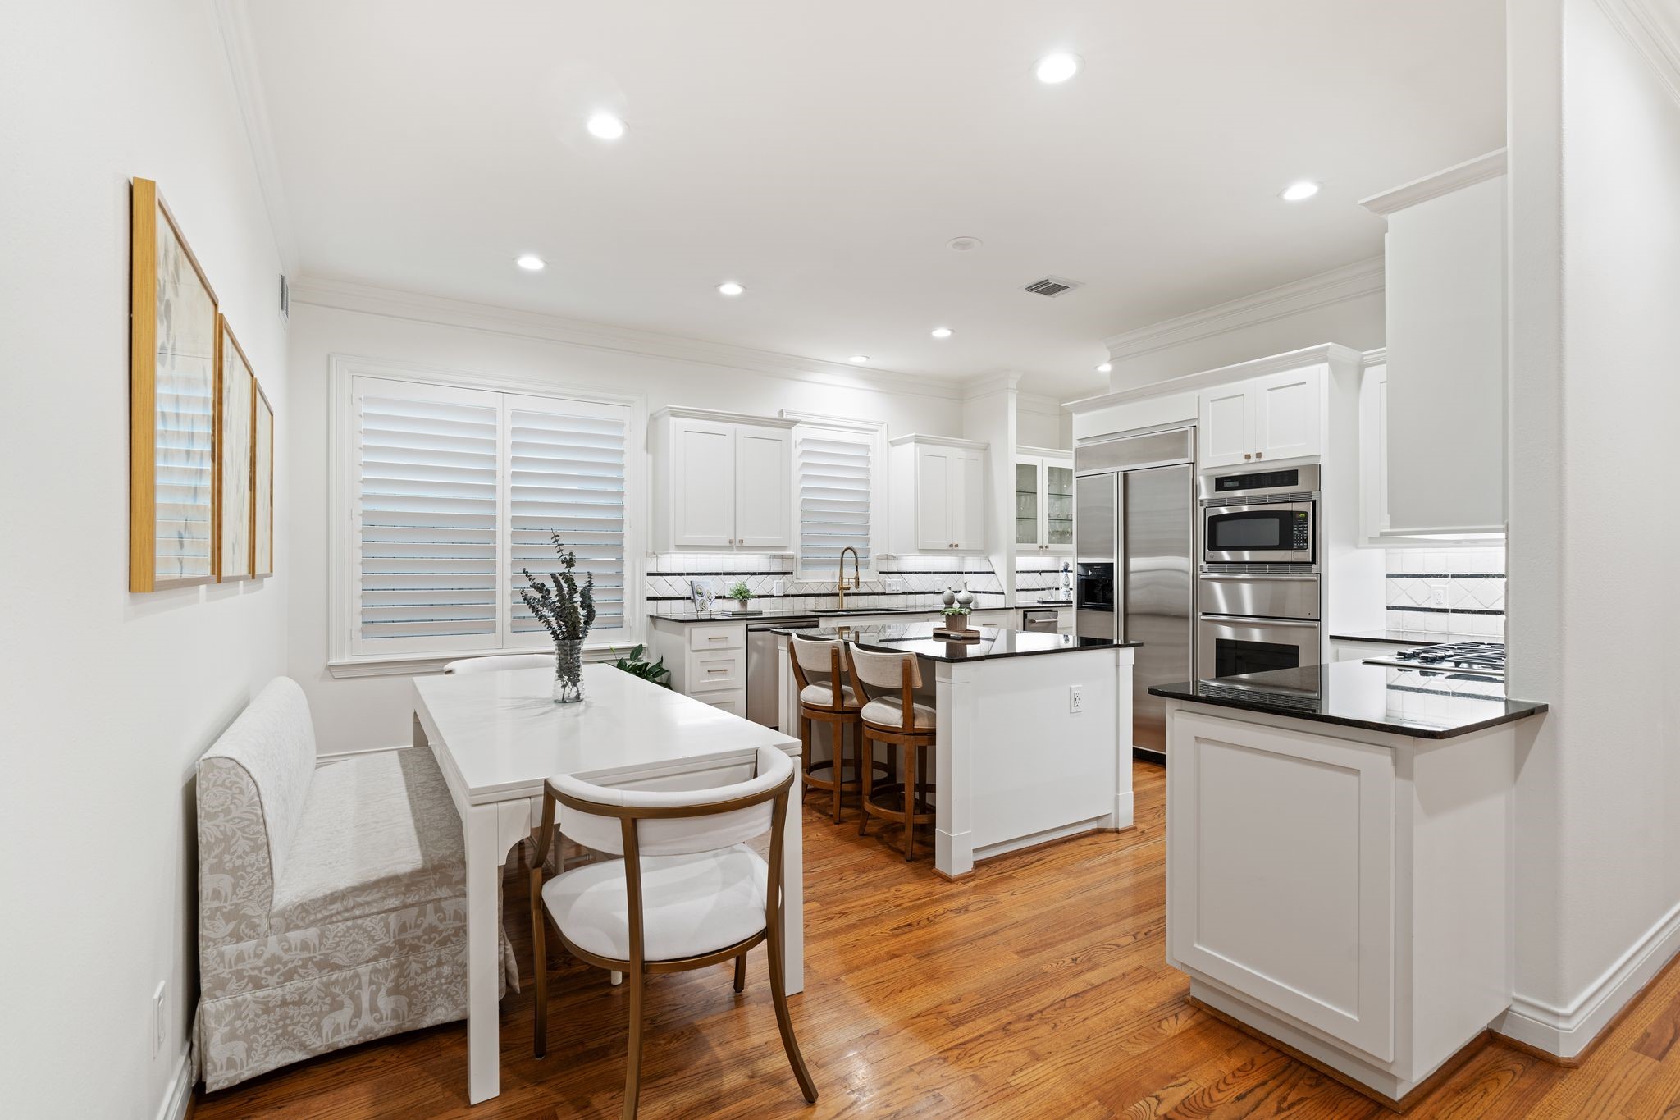
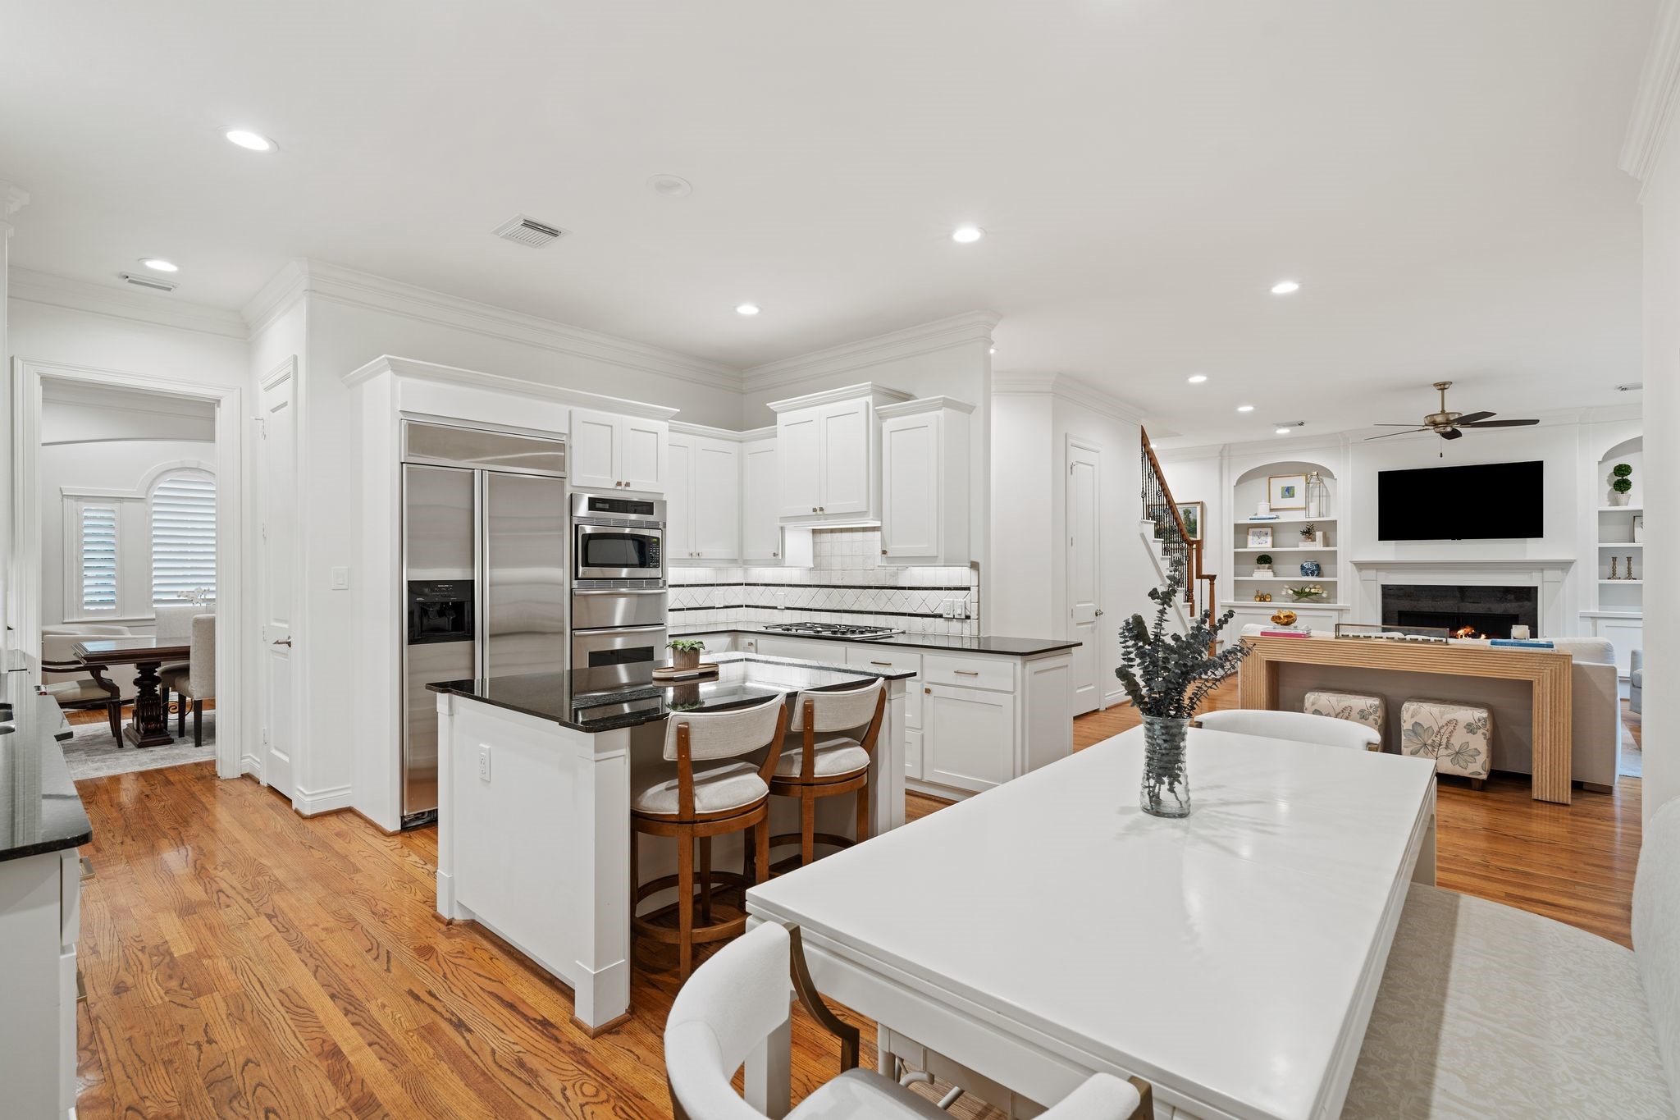
A look into the kitchen and breakfast nook. Breakfast area is positioned just off the kitchen & opens to the family room, creating an inviting space for everyday meals. Newer plantation shutters (‘25), hardwood flooring, crown molding, & recessed LED lighting continue the beautiful finishes found throughout the first floor.
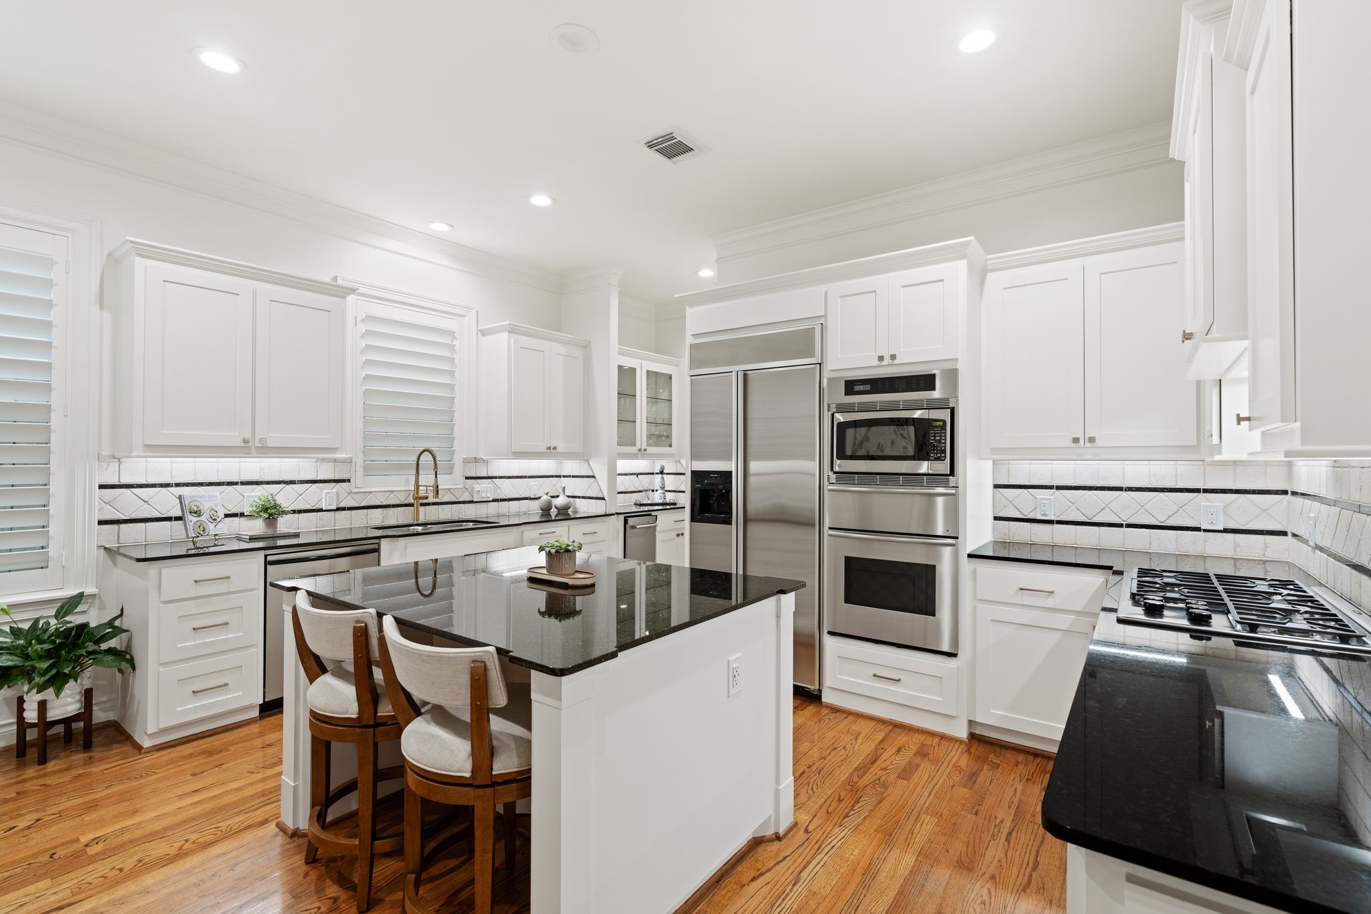
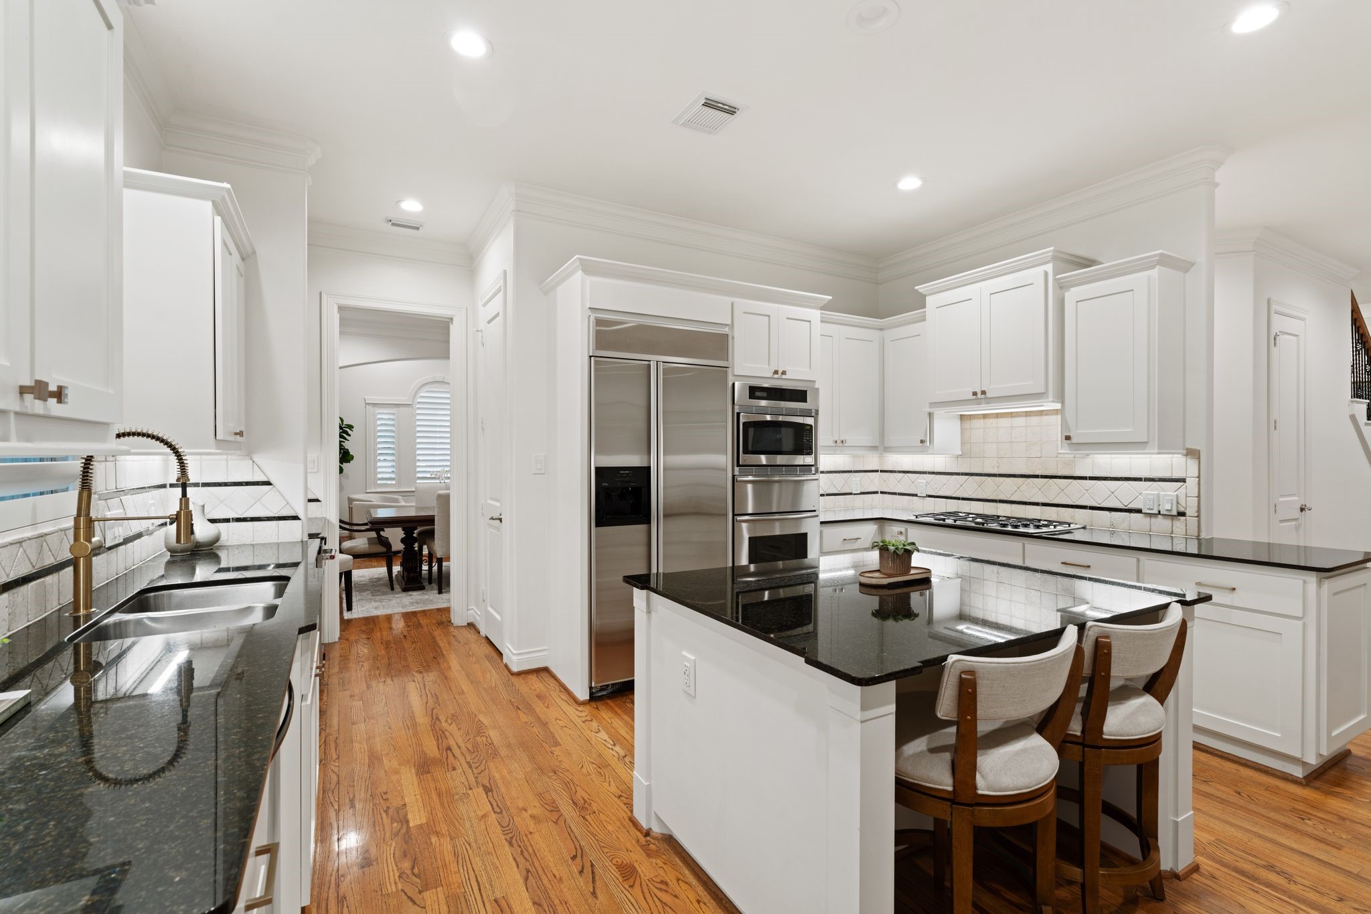
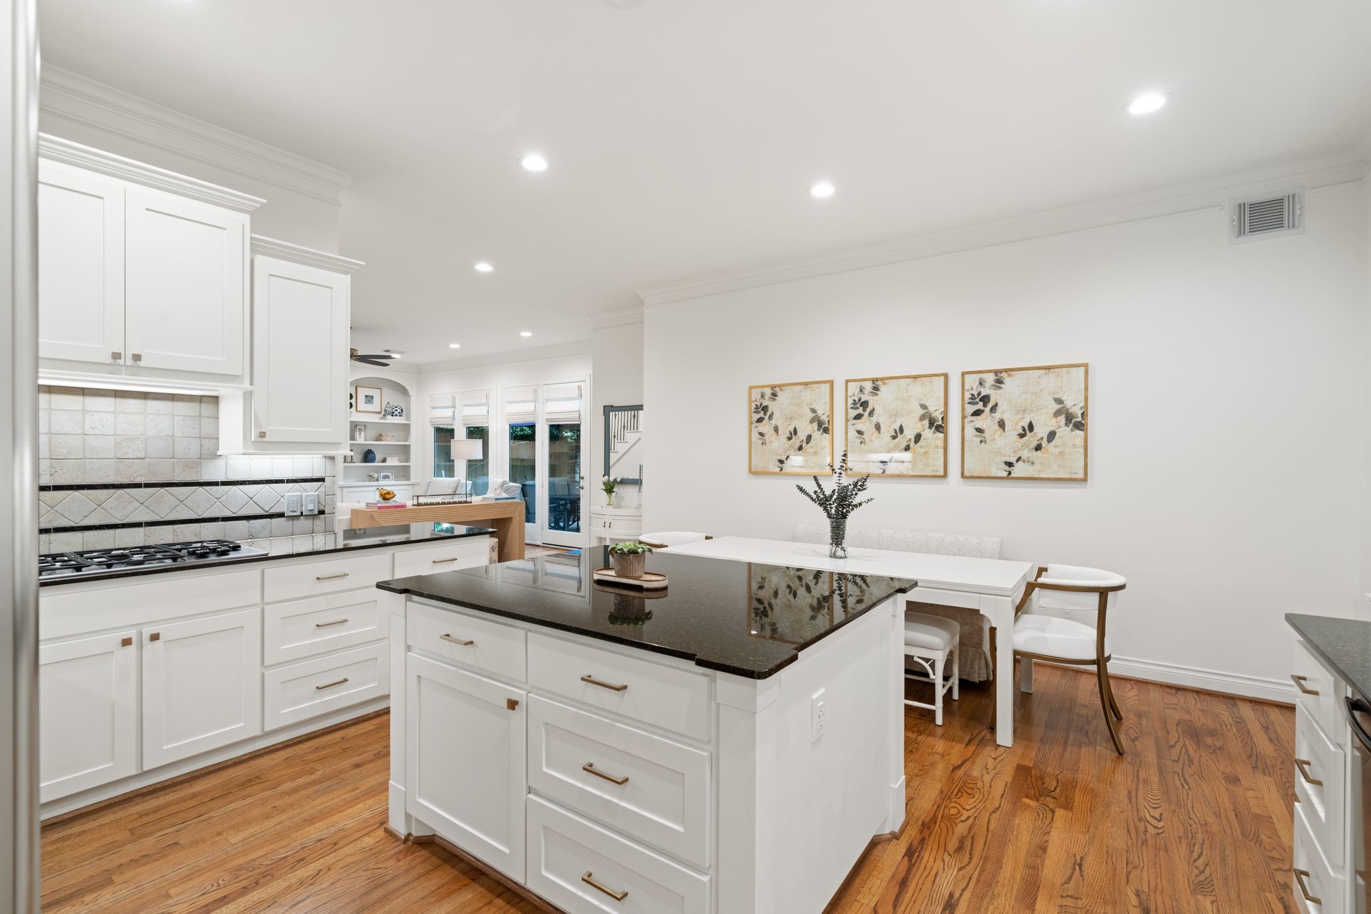
Fabulous kitchen centered around an oversized island which offers breakfast seating, generous prep space, electrical outlets, & additional storage below. Granite countertops, decorative stone tile backsplash, abundant cabinetry, & under-cabinet lighting create a beautiful & highly functional heart of the home.
Another view of the beautifully appointed kitchen highlighting the impressive stainless steel appliance package including a KitchenAid built-in refrigerator, Bosch gas cooktop, Thermador dishwasher, Thermador convection oven, Thermador warming drawer, & a newer built-in GE microwave (’26).
Thoughtfully designed for both cooking & gathering, the kitchen offers abundant countertop & cabinet space, updated cabinet fronts (’23), soft-close drawers, & a double-basin stainless steel sink positioned beneath a window w/ newer plantation shutter. A KitchenAid icemaker (’23), pull-out trash drawer, & walk-in pantry add everyday convenience.
Beautiful sightline through the kitchen showcasing the oversized island & breakfast space and highlighting the seamless connection to the surrounding living spaces.
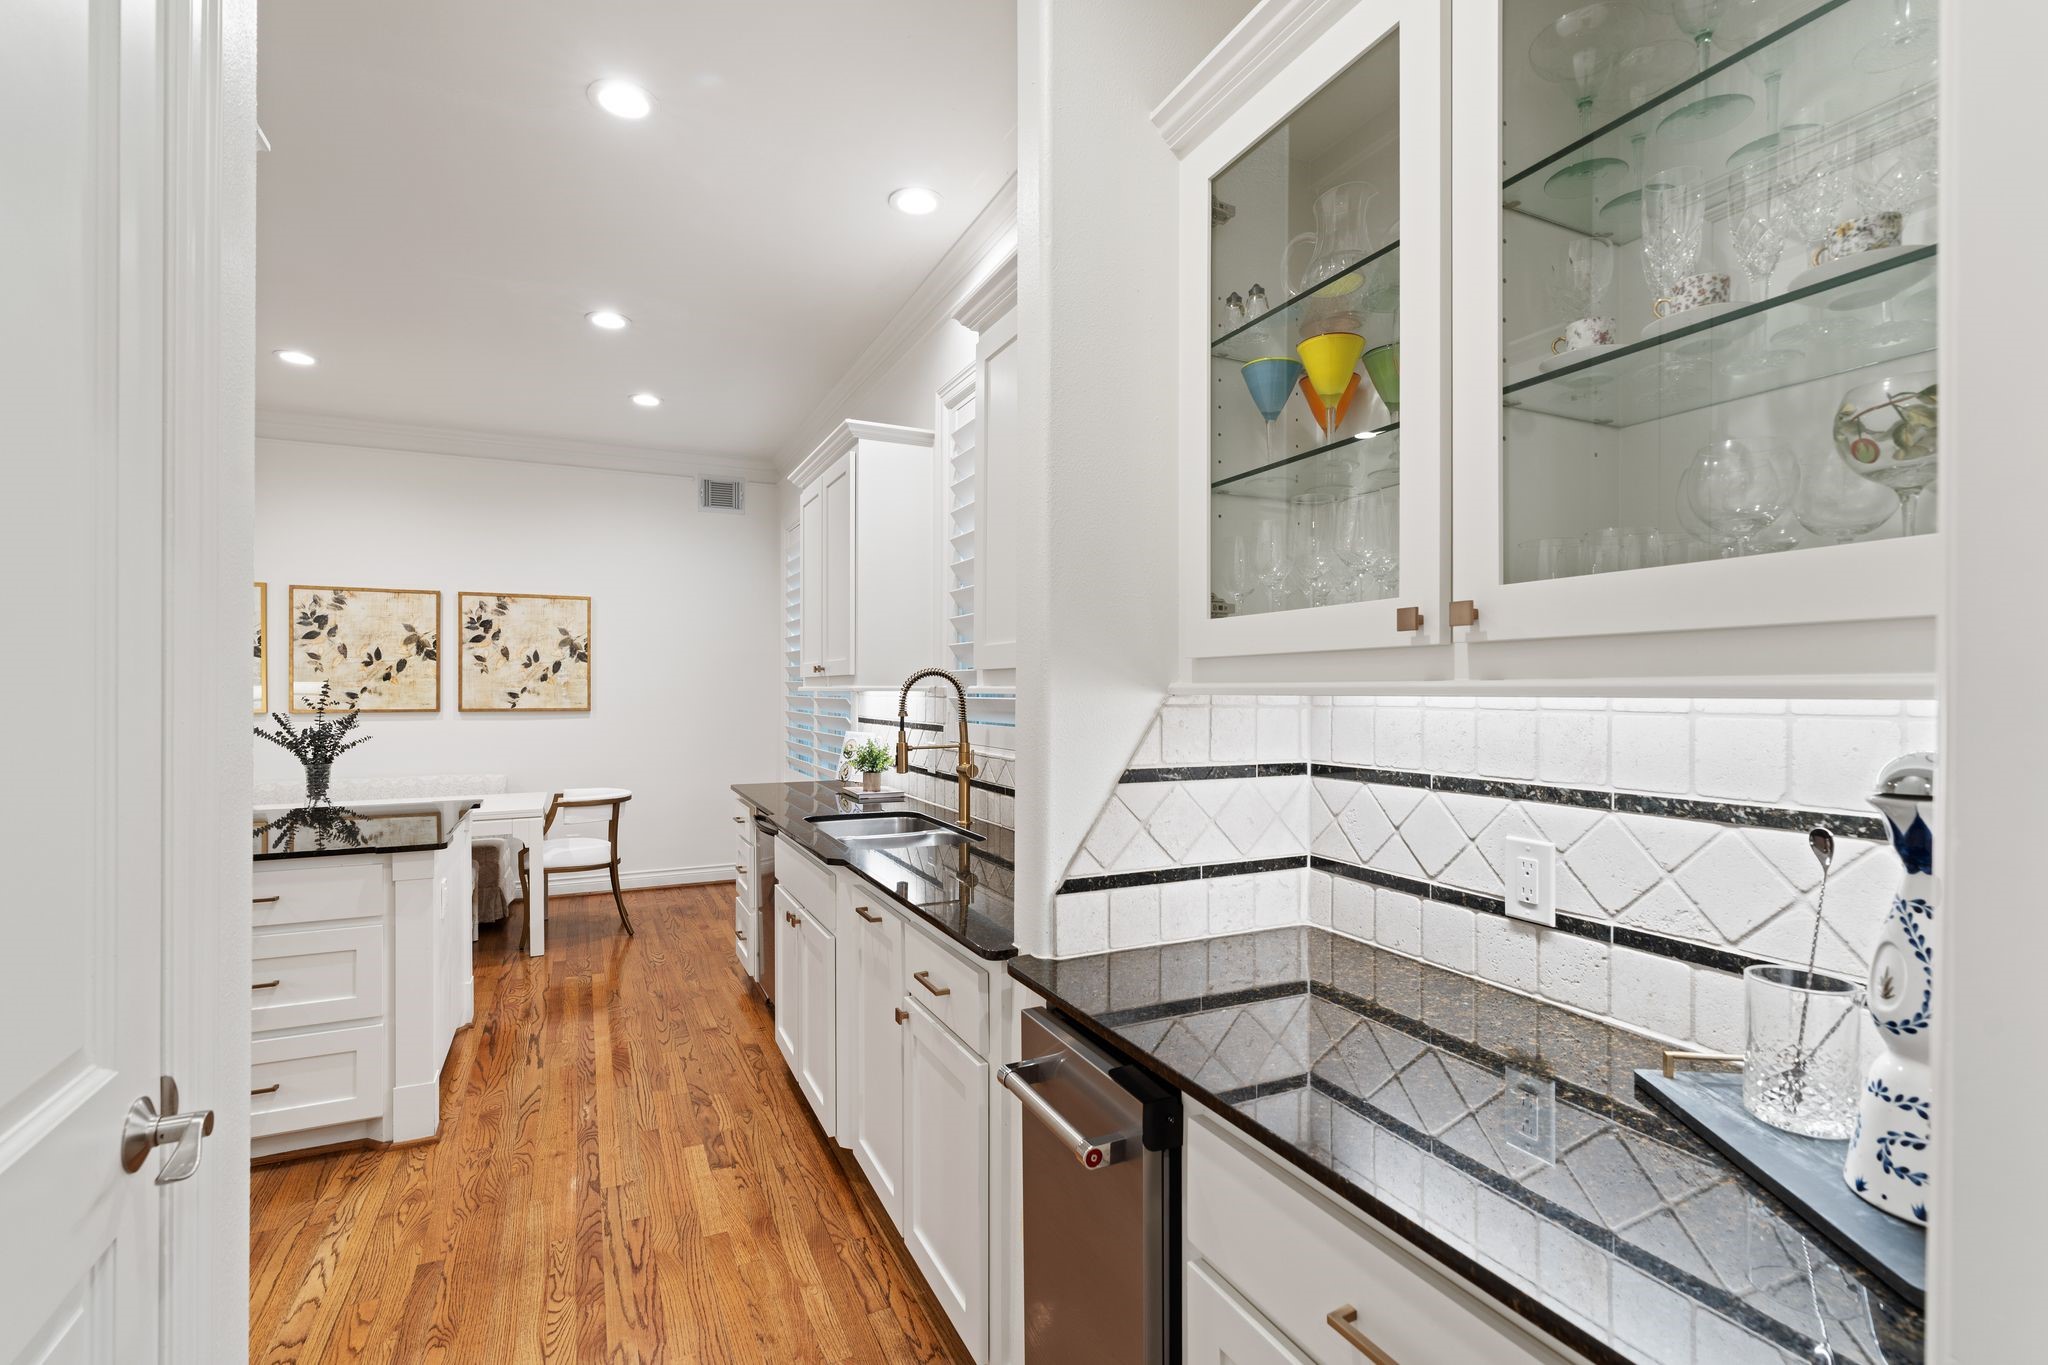
A dedicated butler's pantry positioned between the kitchen & formal dining room offers additional storage & glass-front cabinetry perfect for displaying serving pieces & glassware. KitchenAid icemaker (’23).
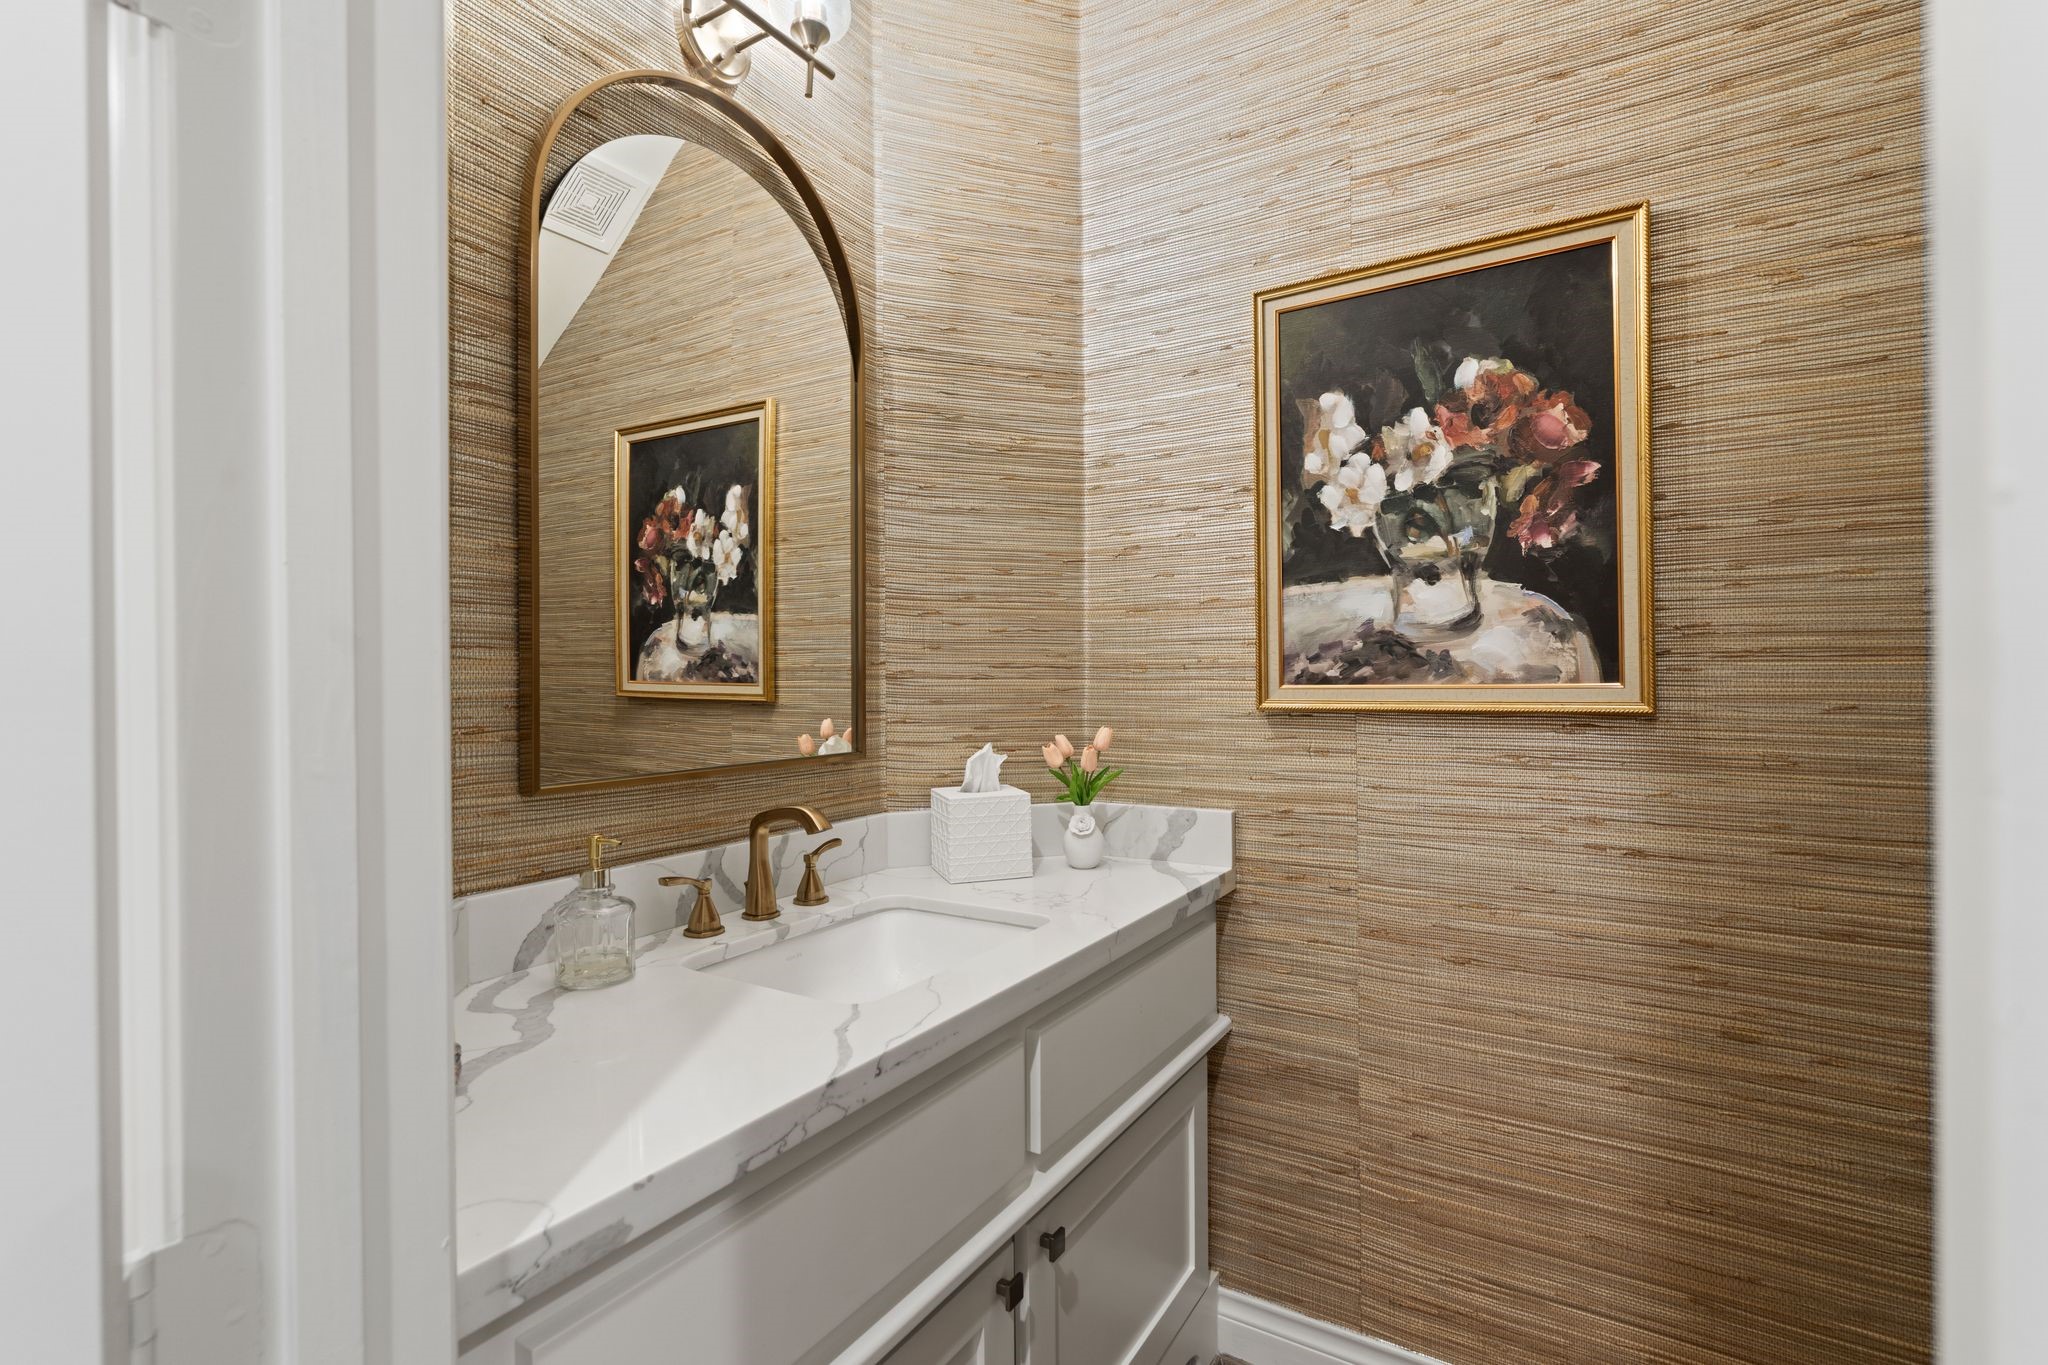
Beautifully updated first-floor powder bath (’23) conveniently located off the family room. Grasscloth wallpaper adds warmth & texture while a quartz-topped vanity w/ undermount sink, updated cabinet fronts, decorative mirror, & vanity lighting complete the stylish space.
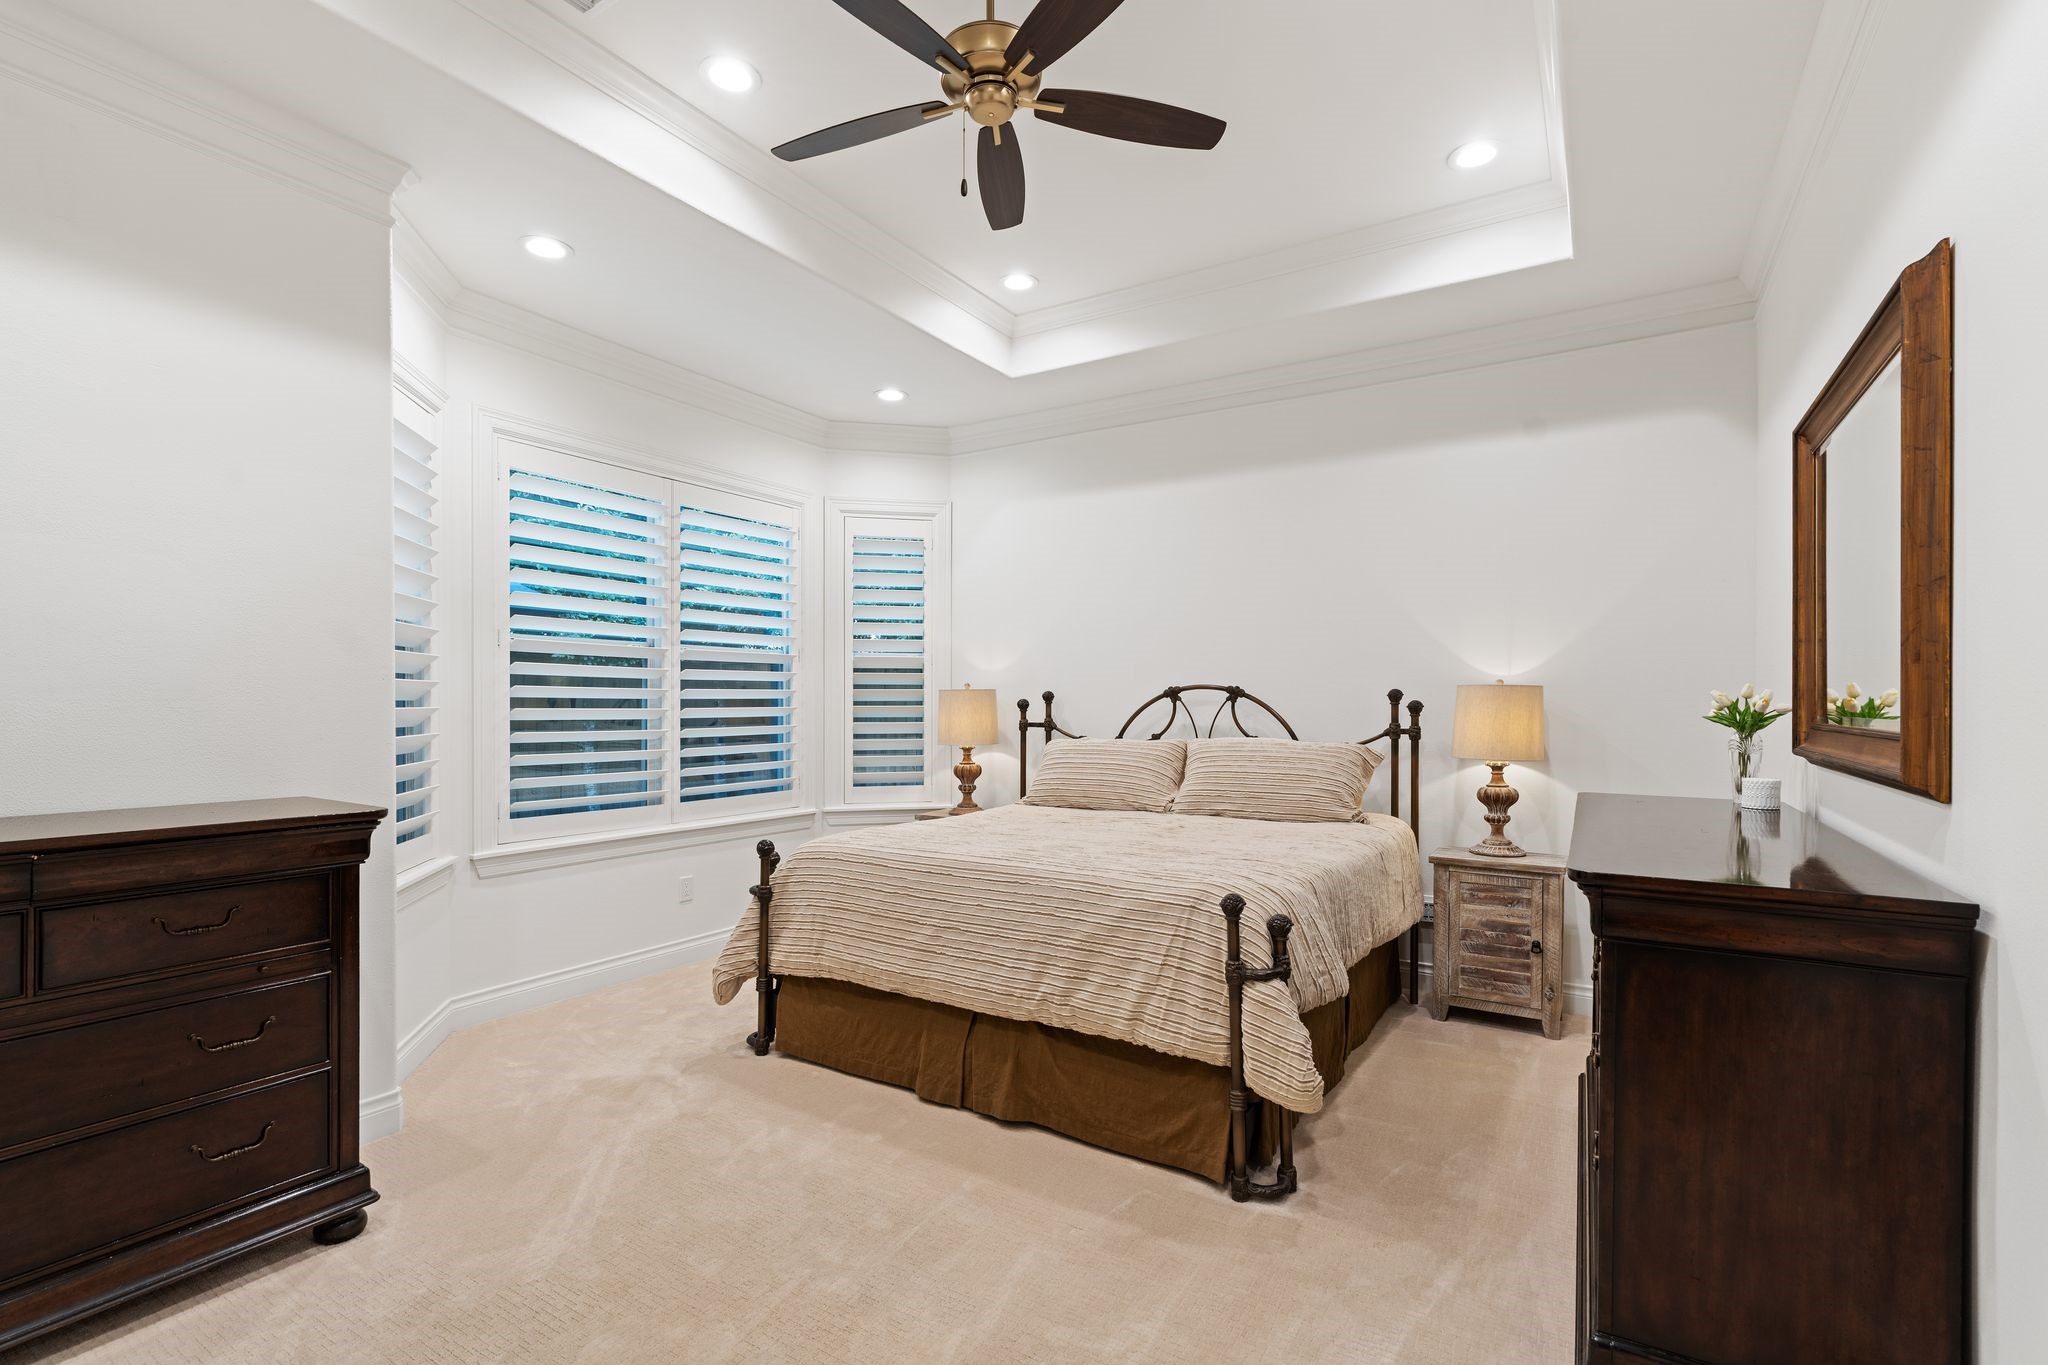
Spacious FIRST-floor primary suite offers a peaceful retreat featuring a tray ceiling, bay window w/ plantation shutters, recessed LED lighting, ceiling fan, & newer carpet (’23). The generous proportions provide plenty of room for additional furniture while the bay window fills the room w/ natural light.
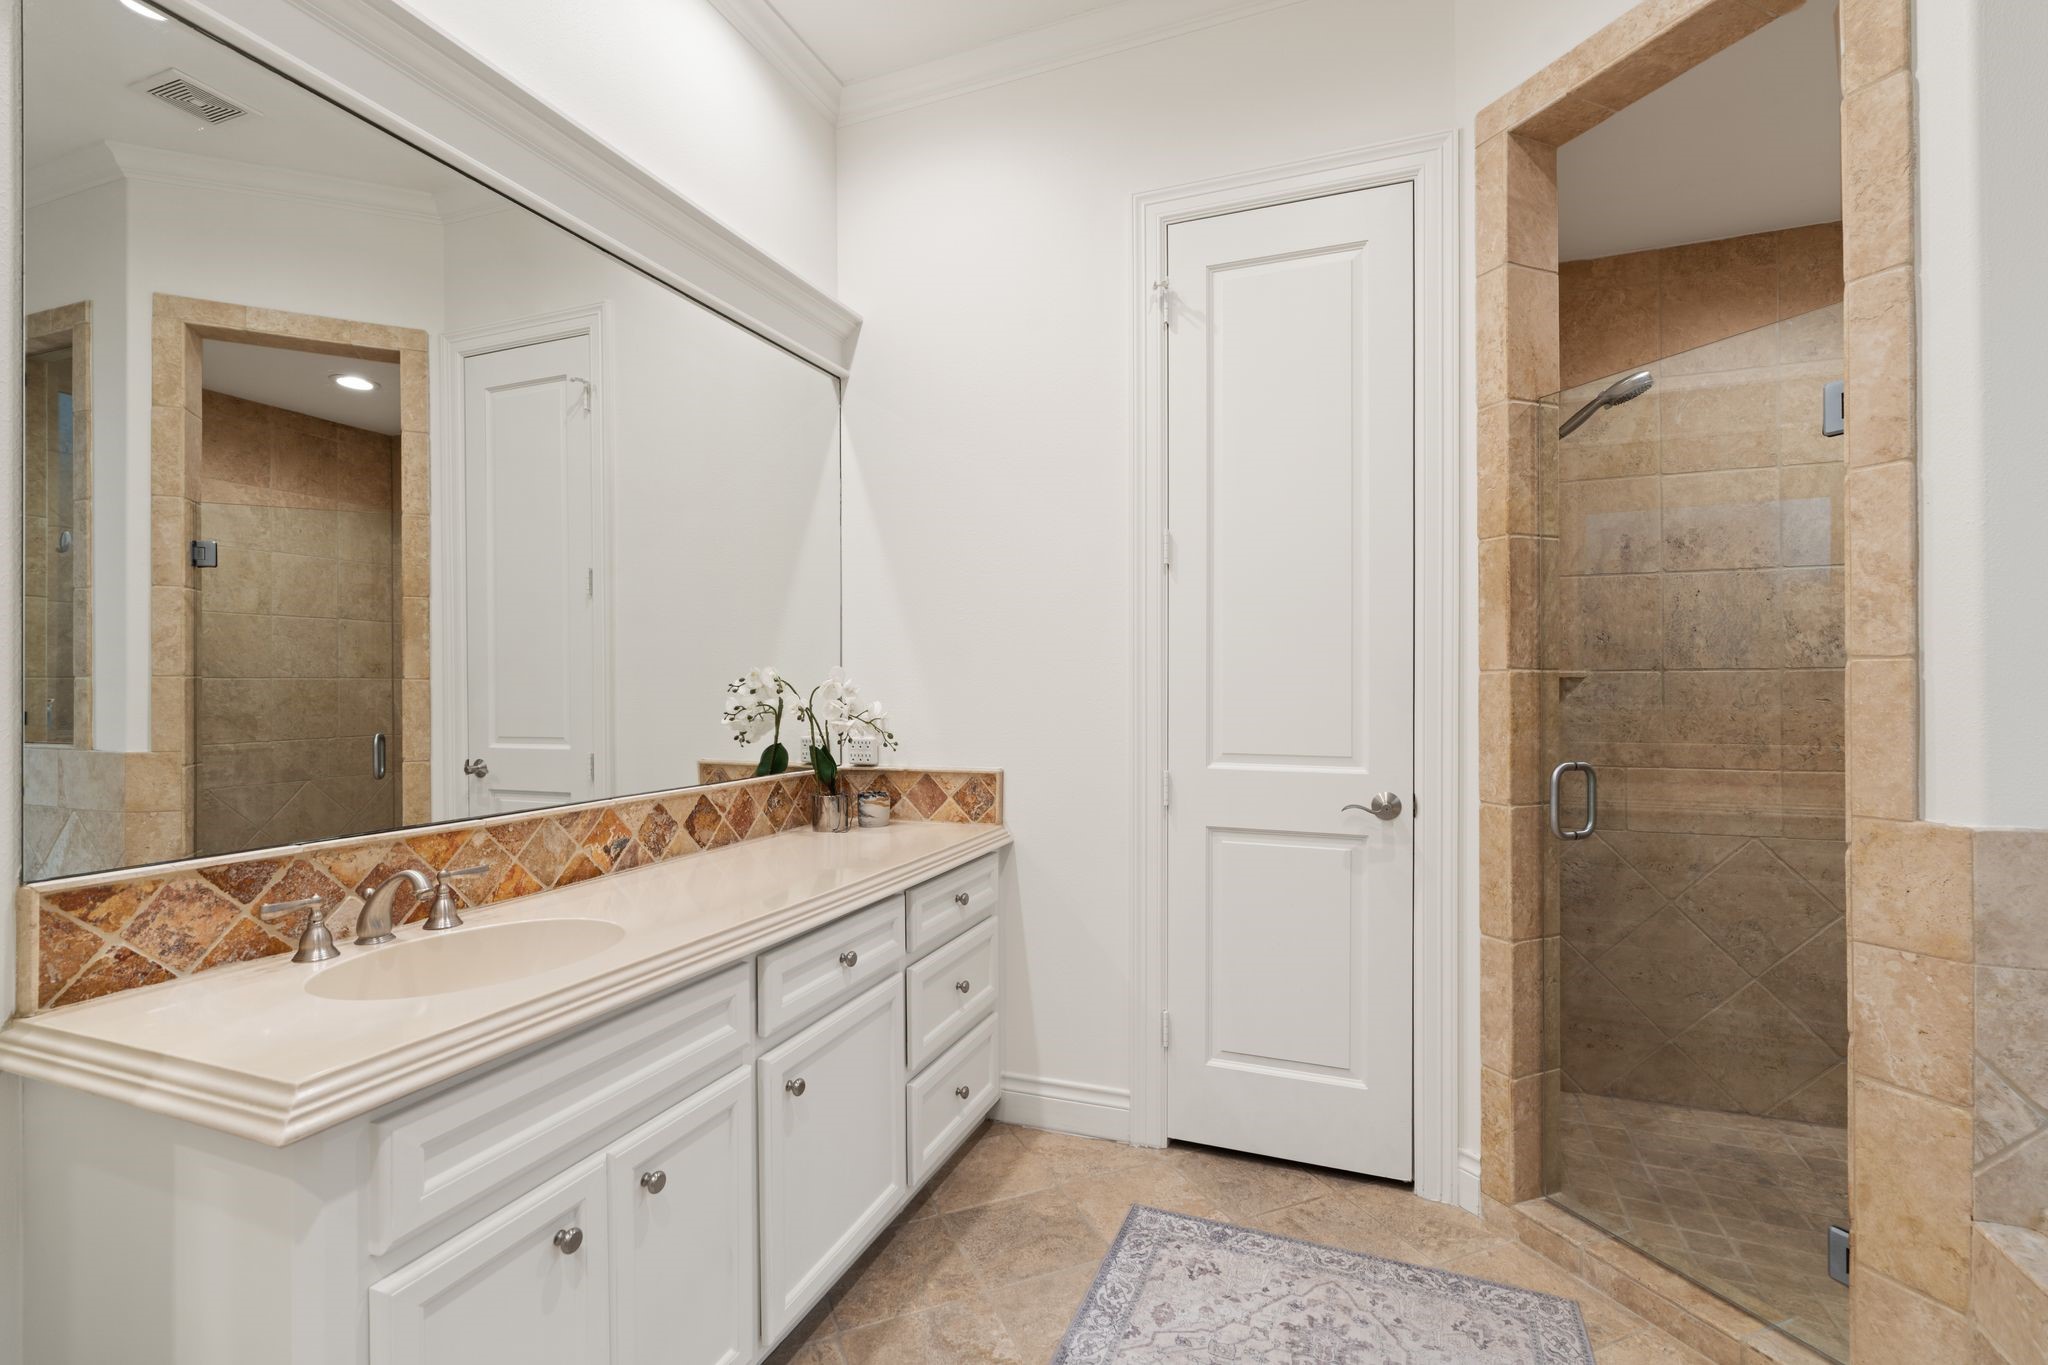
Generously sized primary bath features dual vanity areas w/ abundant built-in storage & counterspace and a separate walk-in shower w/ frameless glass entry. A thoughtfully designed space. Door leads to a private water closet.
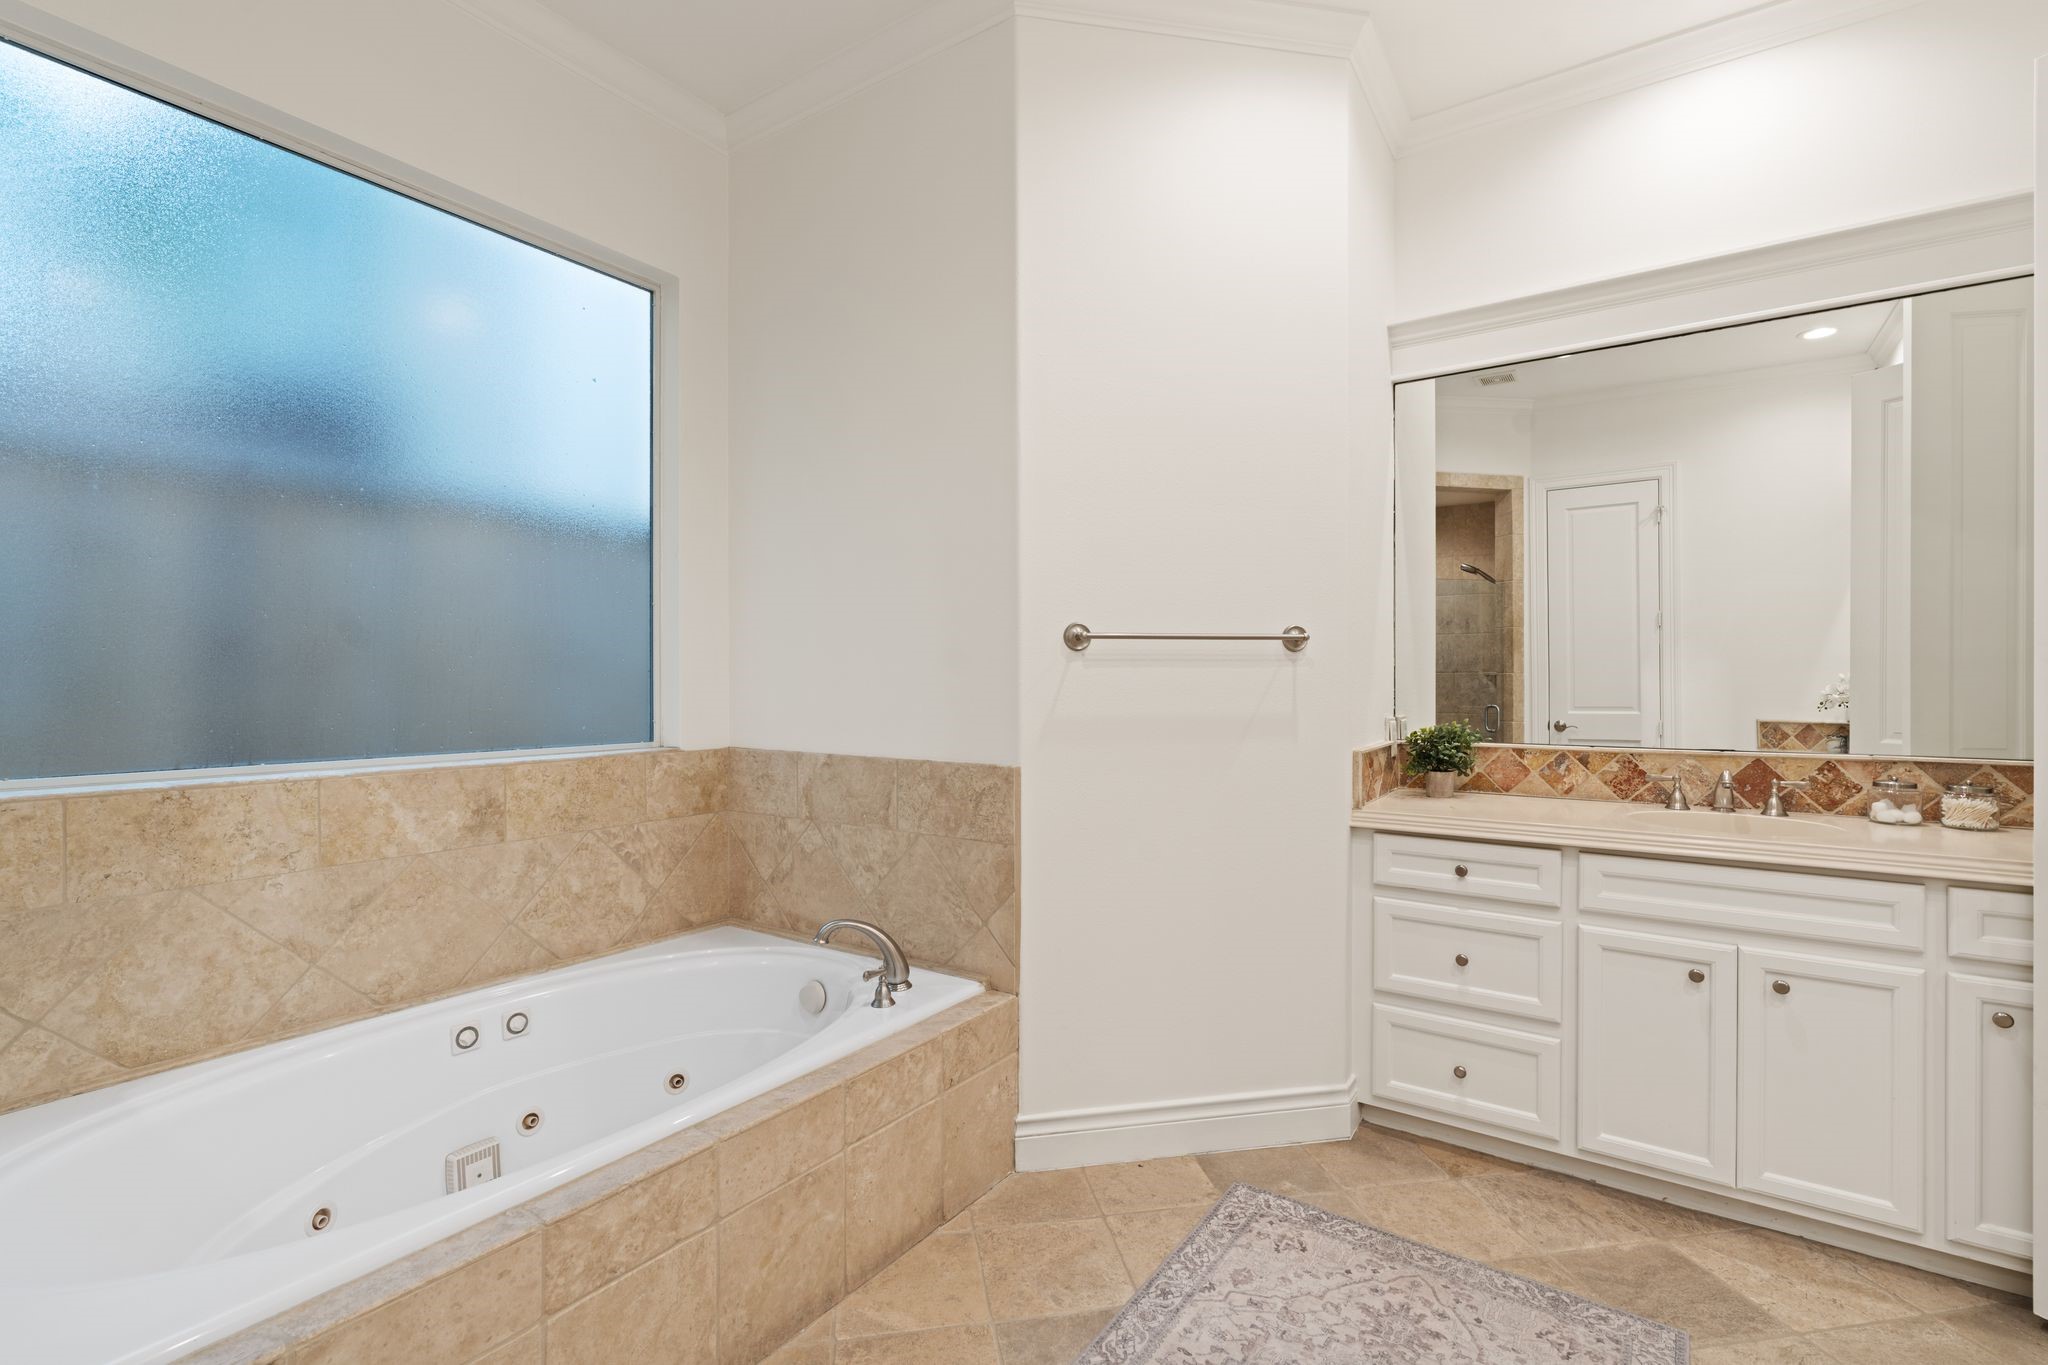
Another perspective of the spacious primary bath highlighting the separate tub and showing the additional vanity area.. Not shown is the primary suite’s impressive walk-in closet. The closet offers two dedicated sides w/ built-in drawers, hanging space, shelving, & a full-length mirror for exceptional storage & organization.
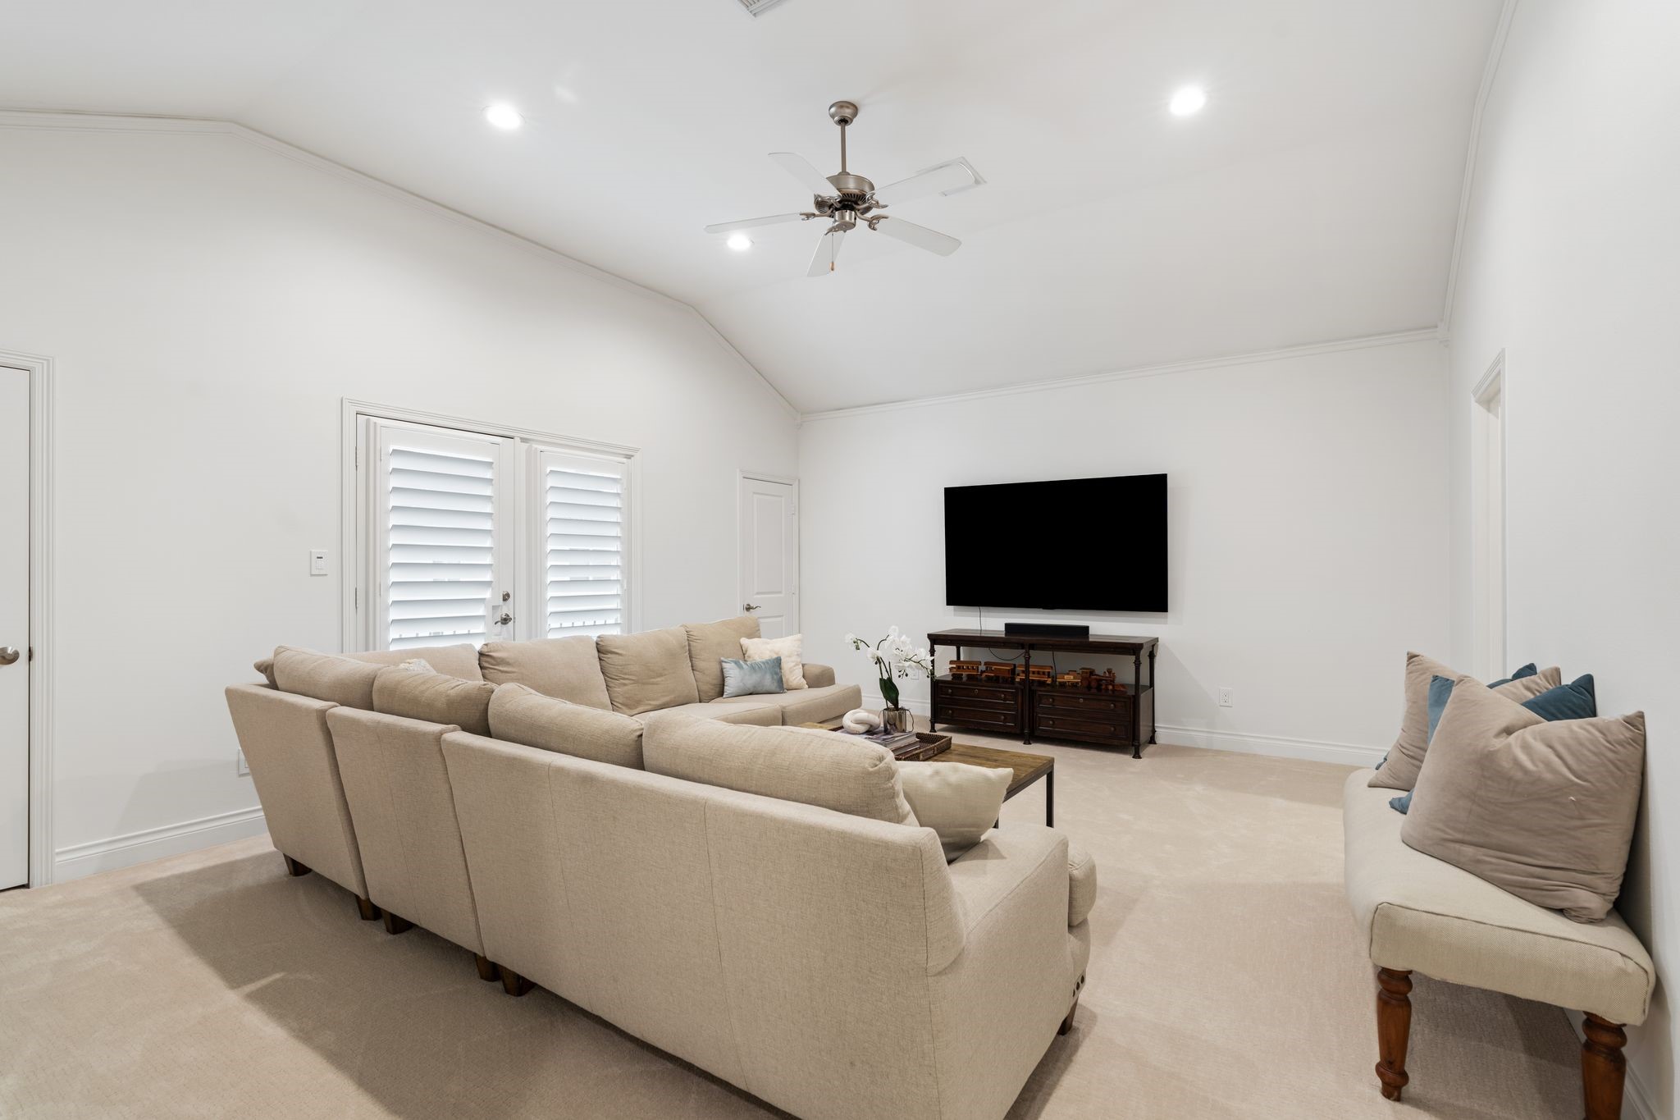
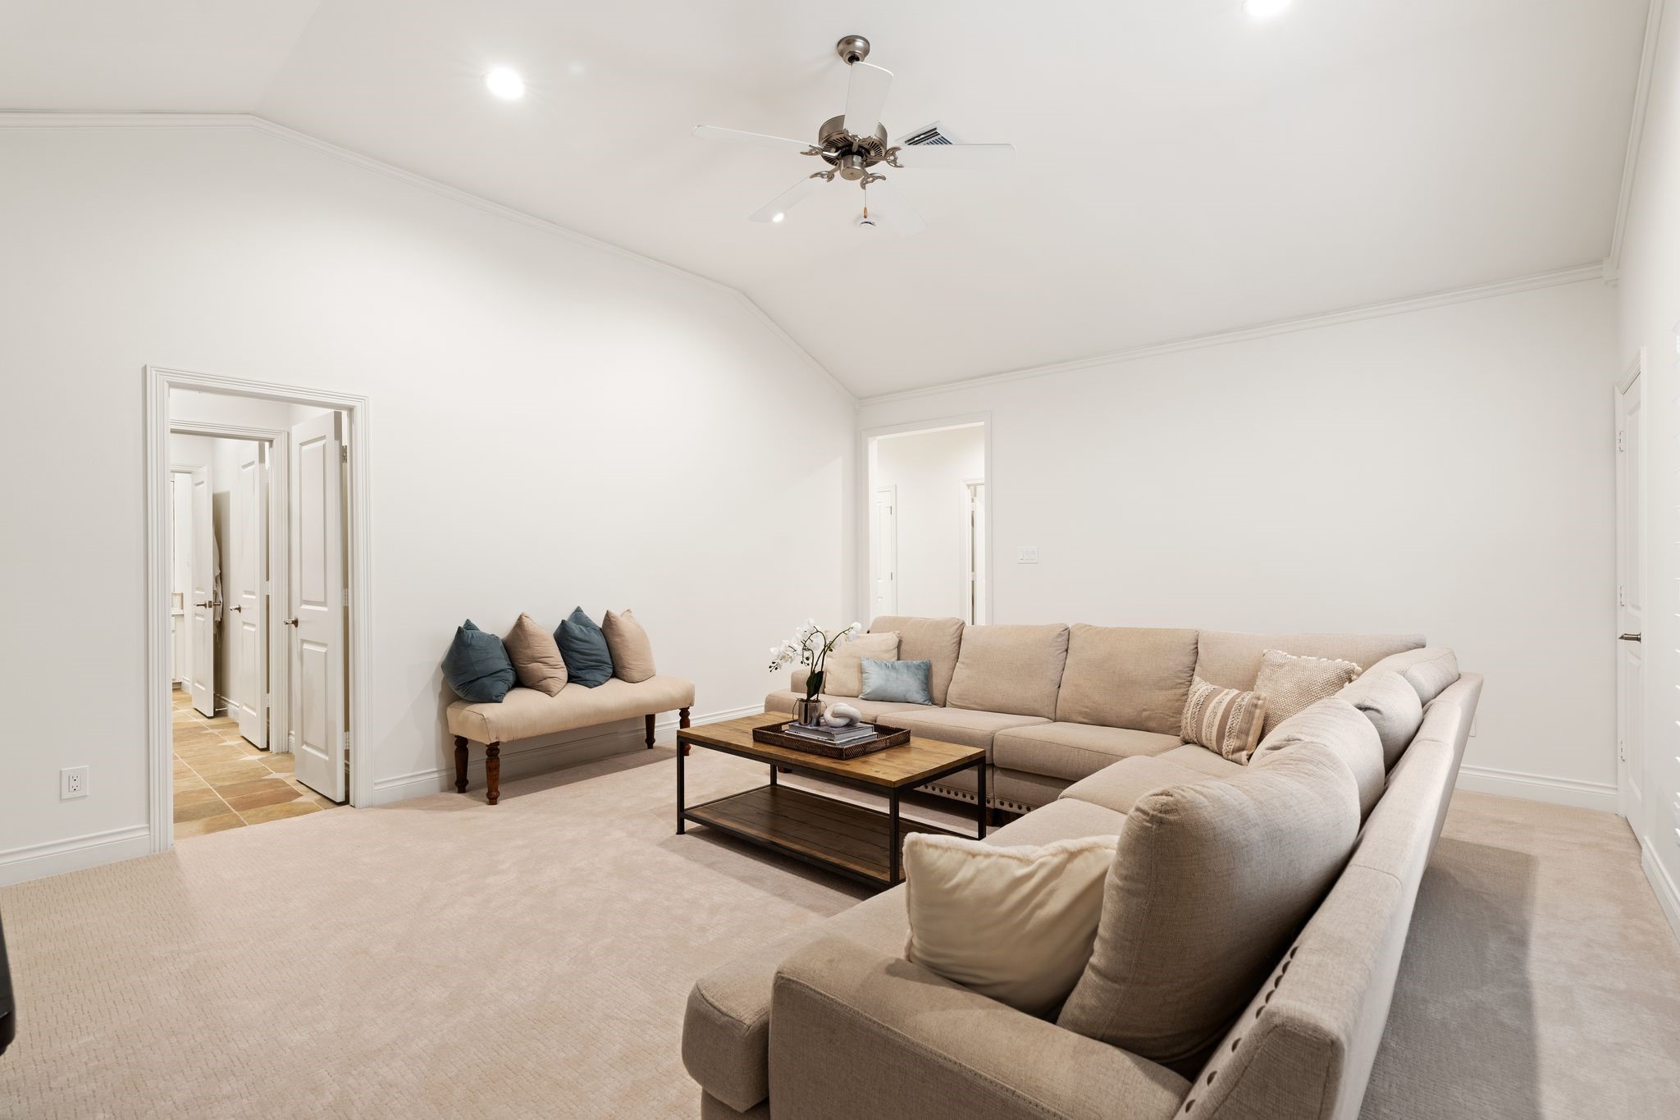
Spacious second-floor gameroom offers a wonderful additional living space featuring high ceilings, crown molding, recessed LED lighting, ceiling fan, & newer carpet (’23). Two closets w/ built-in shelving provide ample storage while the flexible layout lends itself beautifully to a playroom, media room, or additional gathering space.
Another view of the spacious 2nd floor game room!
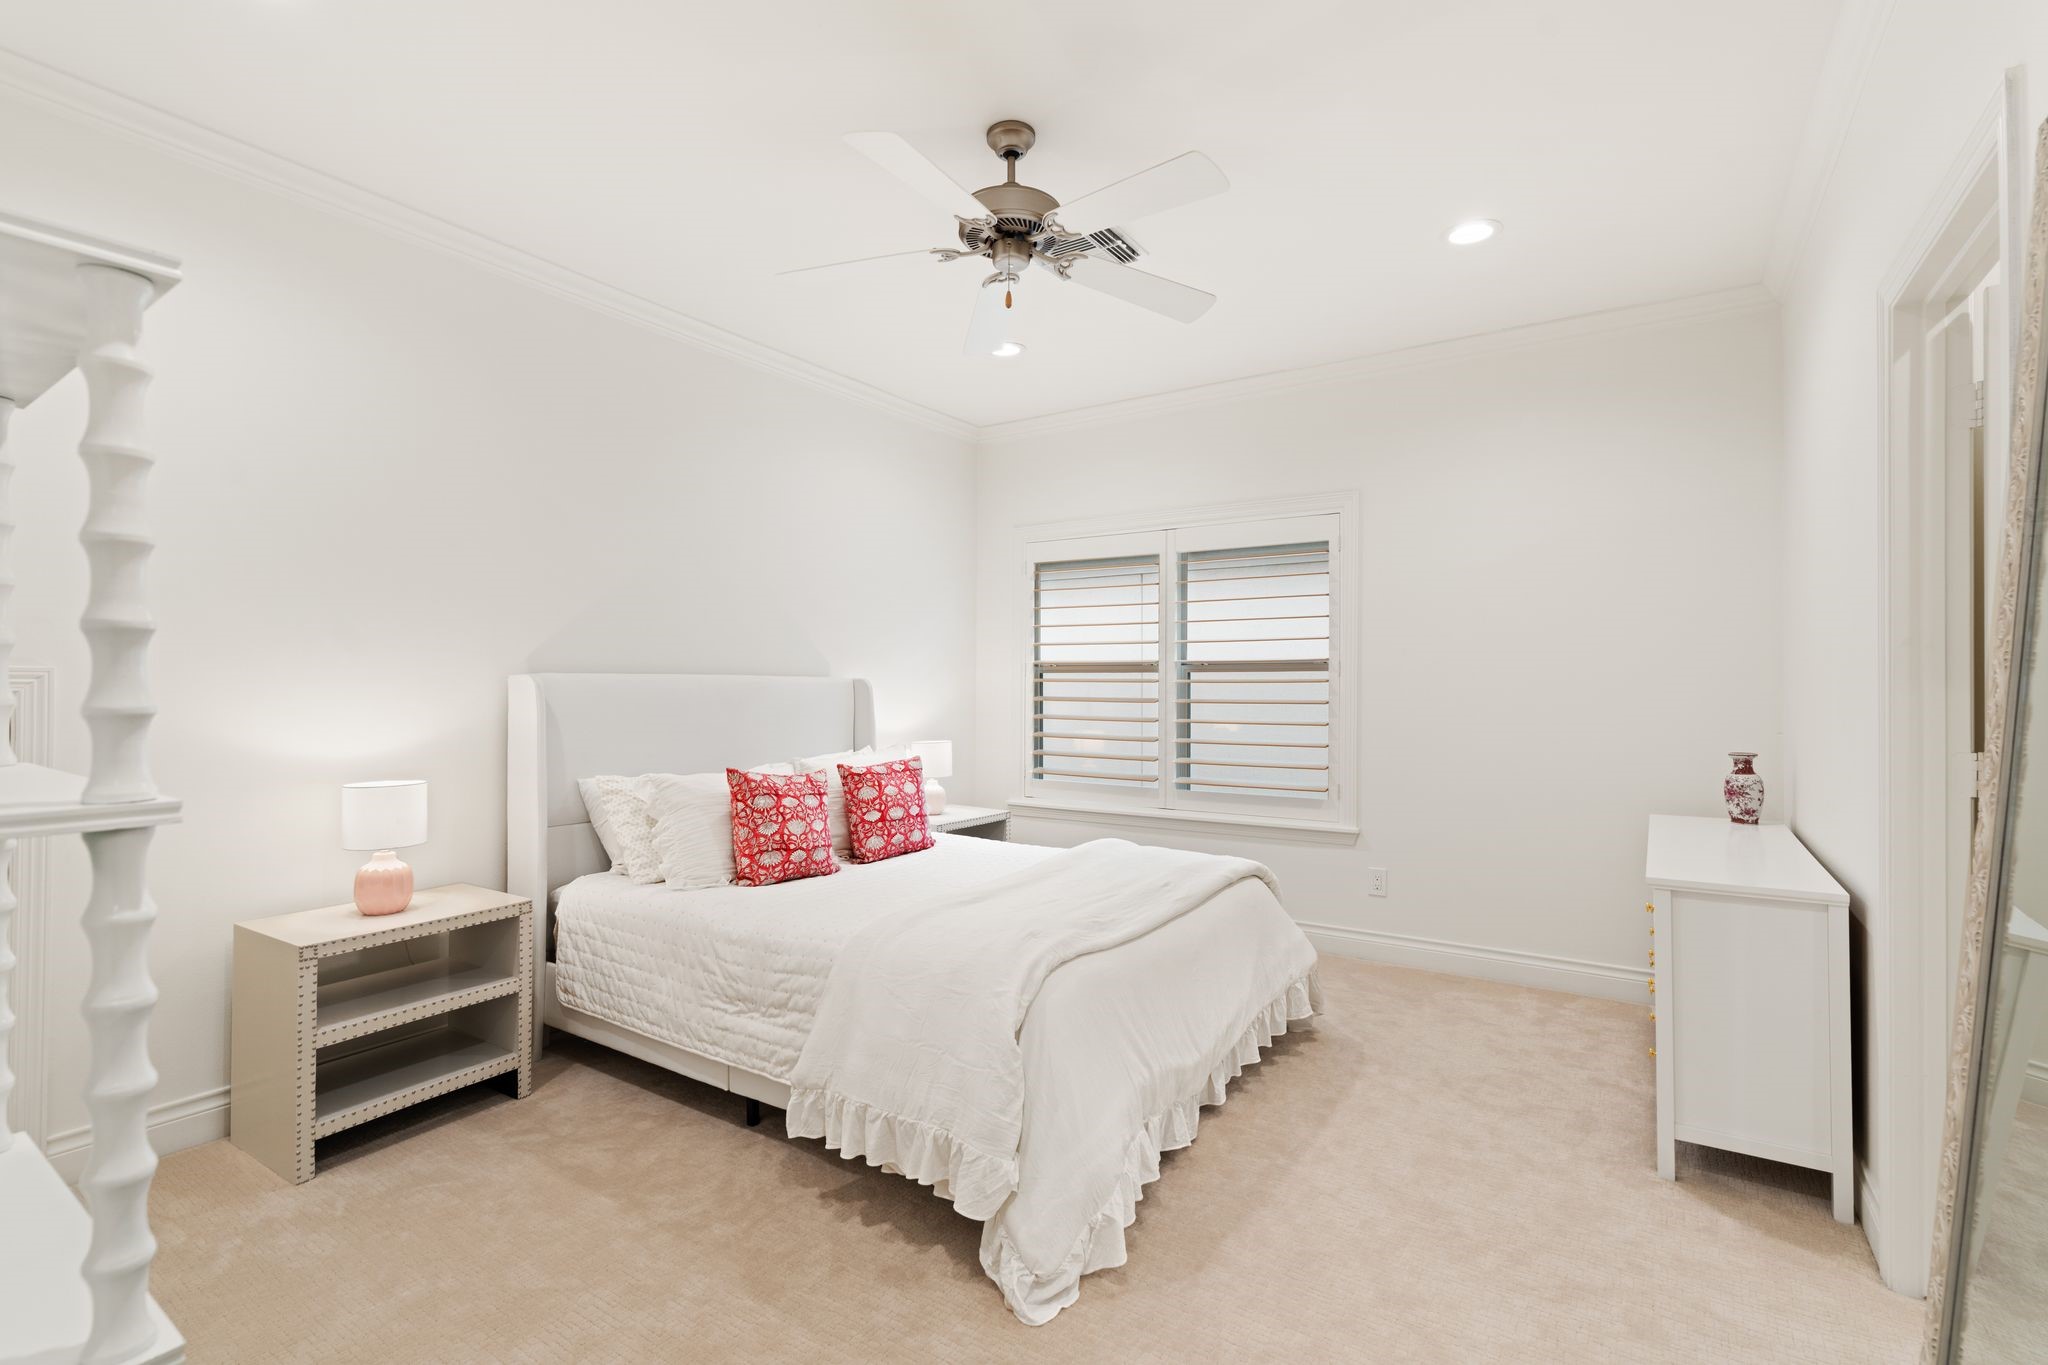
Sizable second-floor secondary bedroom #1 featuring two windows w/ newer plantation shutters, newer carpet, recessed lighting, ceiling fan, & a walk-in closet w/ built-in hanging & shelving. Convenient door (not shown) leads to attic access with floored attic space for additional storage.
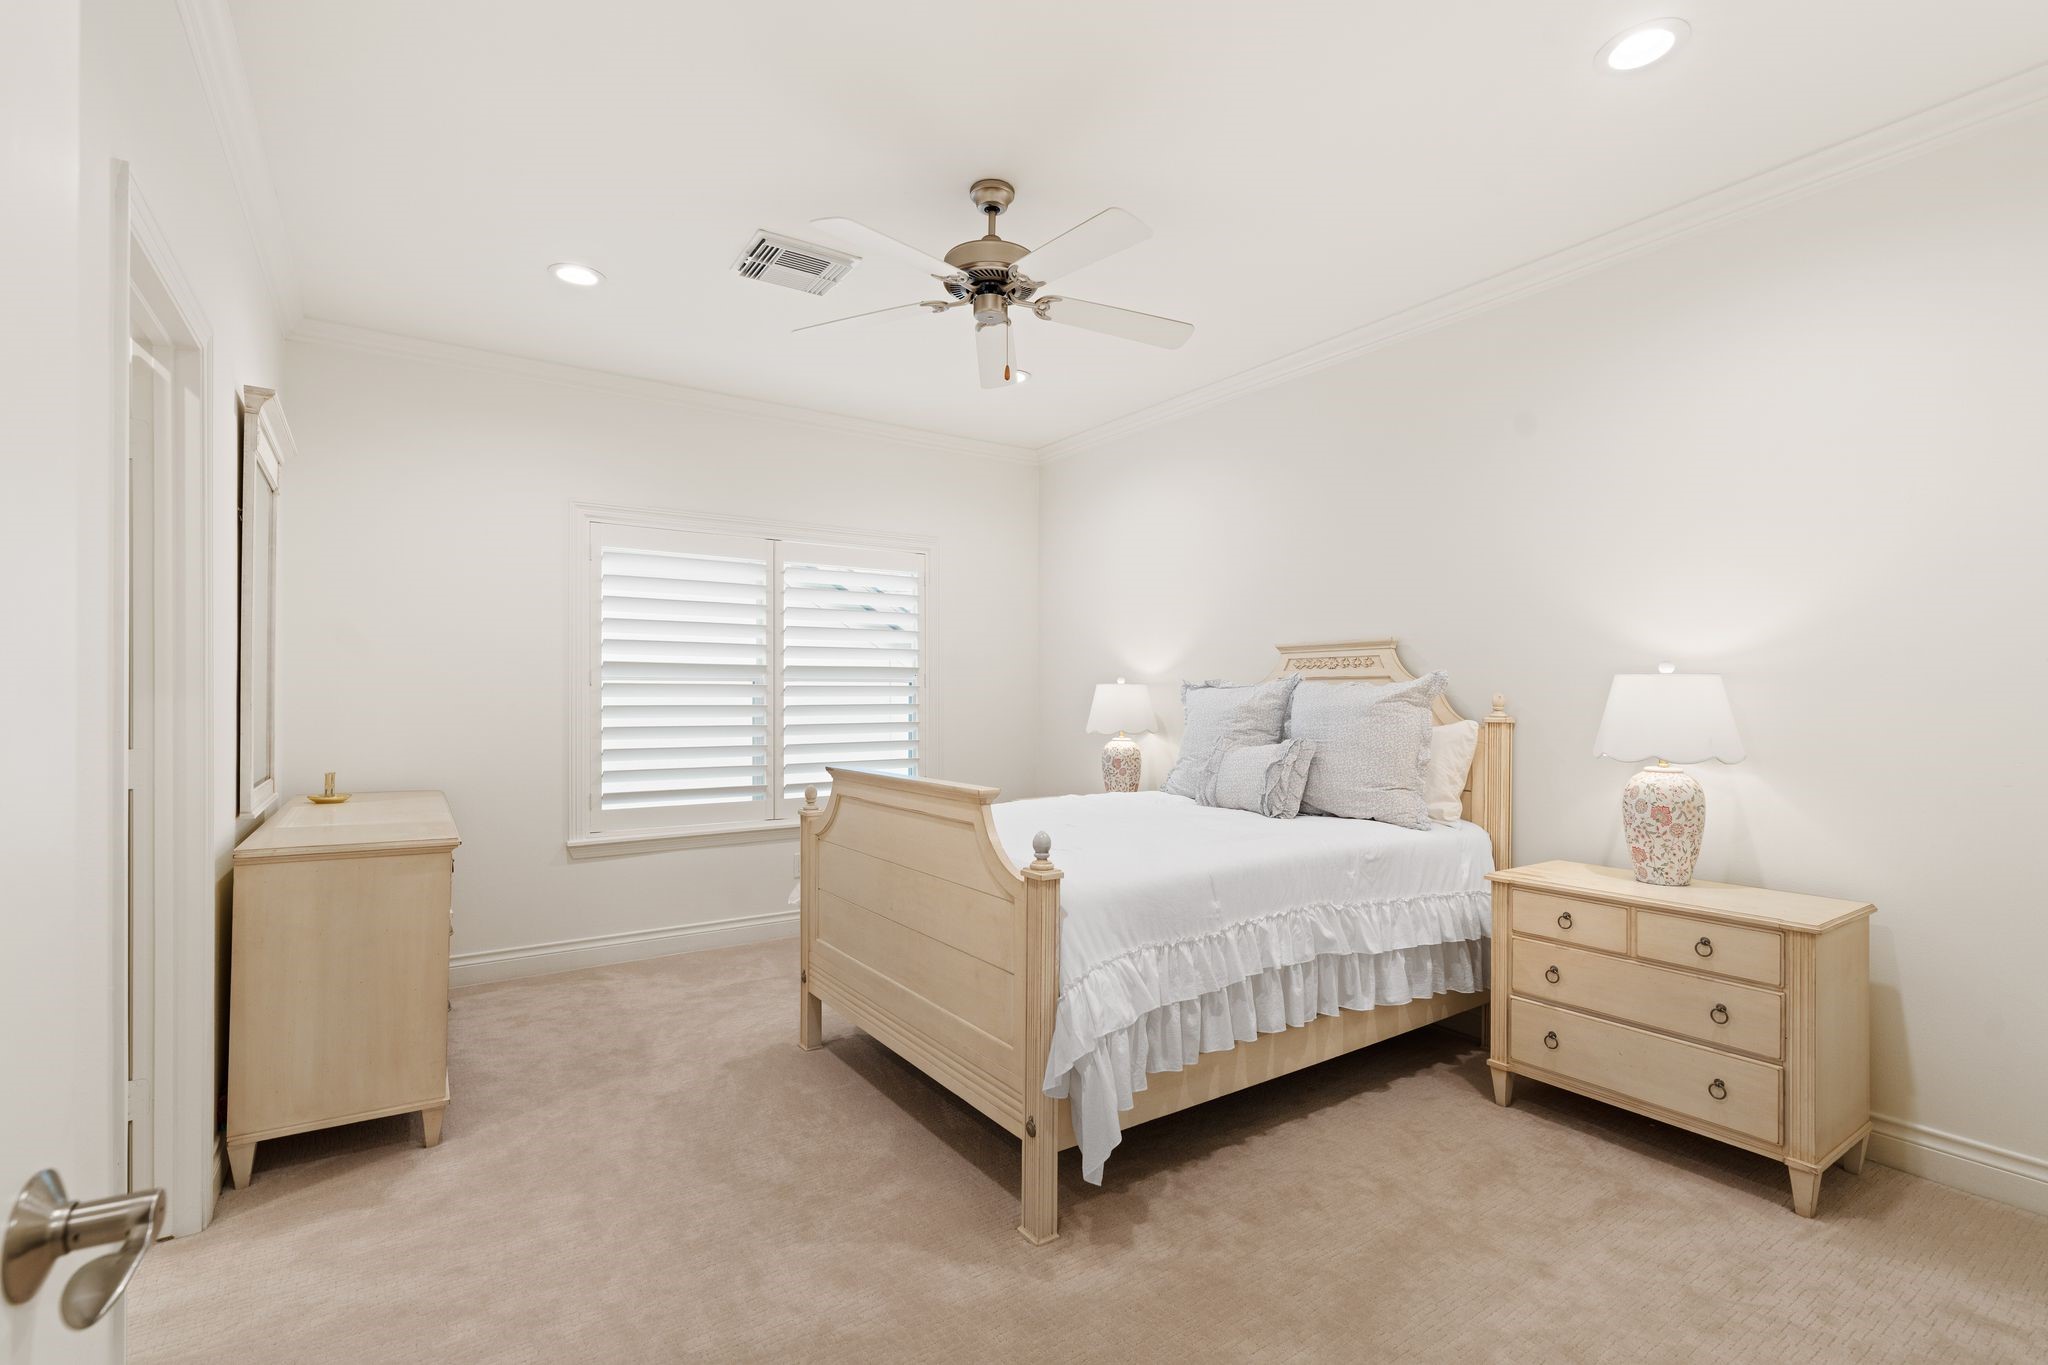
Spacious secondary bedroom #2 featuring two windows w/ newer plantation shutters (‘25), crown molding, newer carpet (’23), recessed lighting, & ceiling fan. A generous walk-in closet w/ built-in hanging & shelving provides excellent storage.
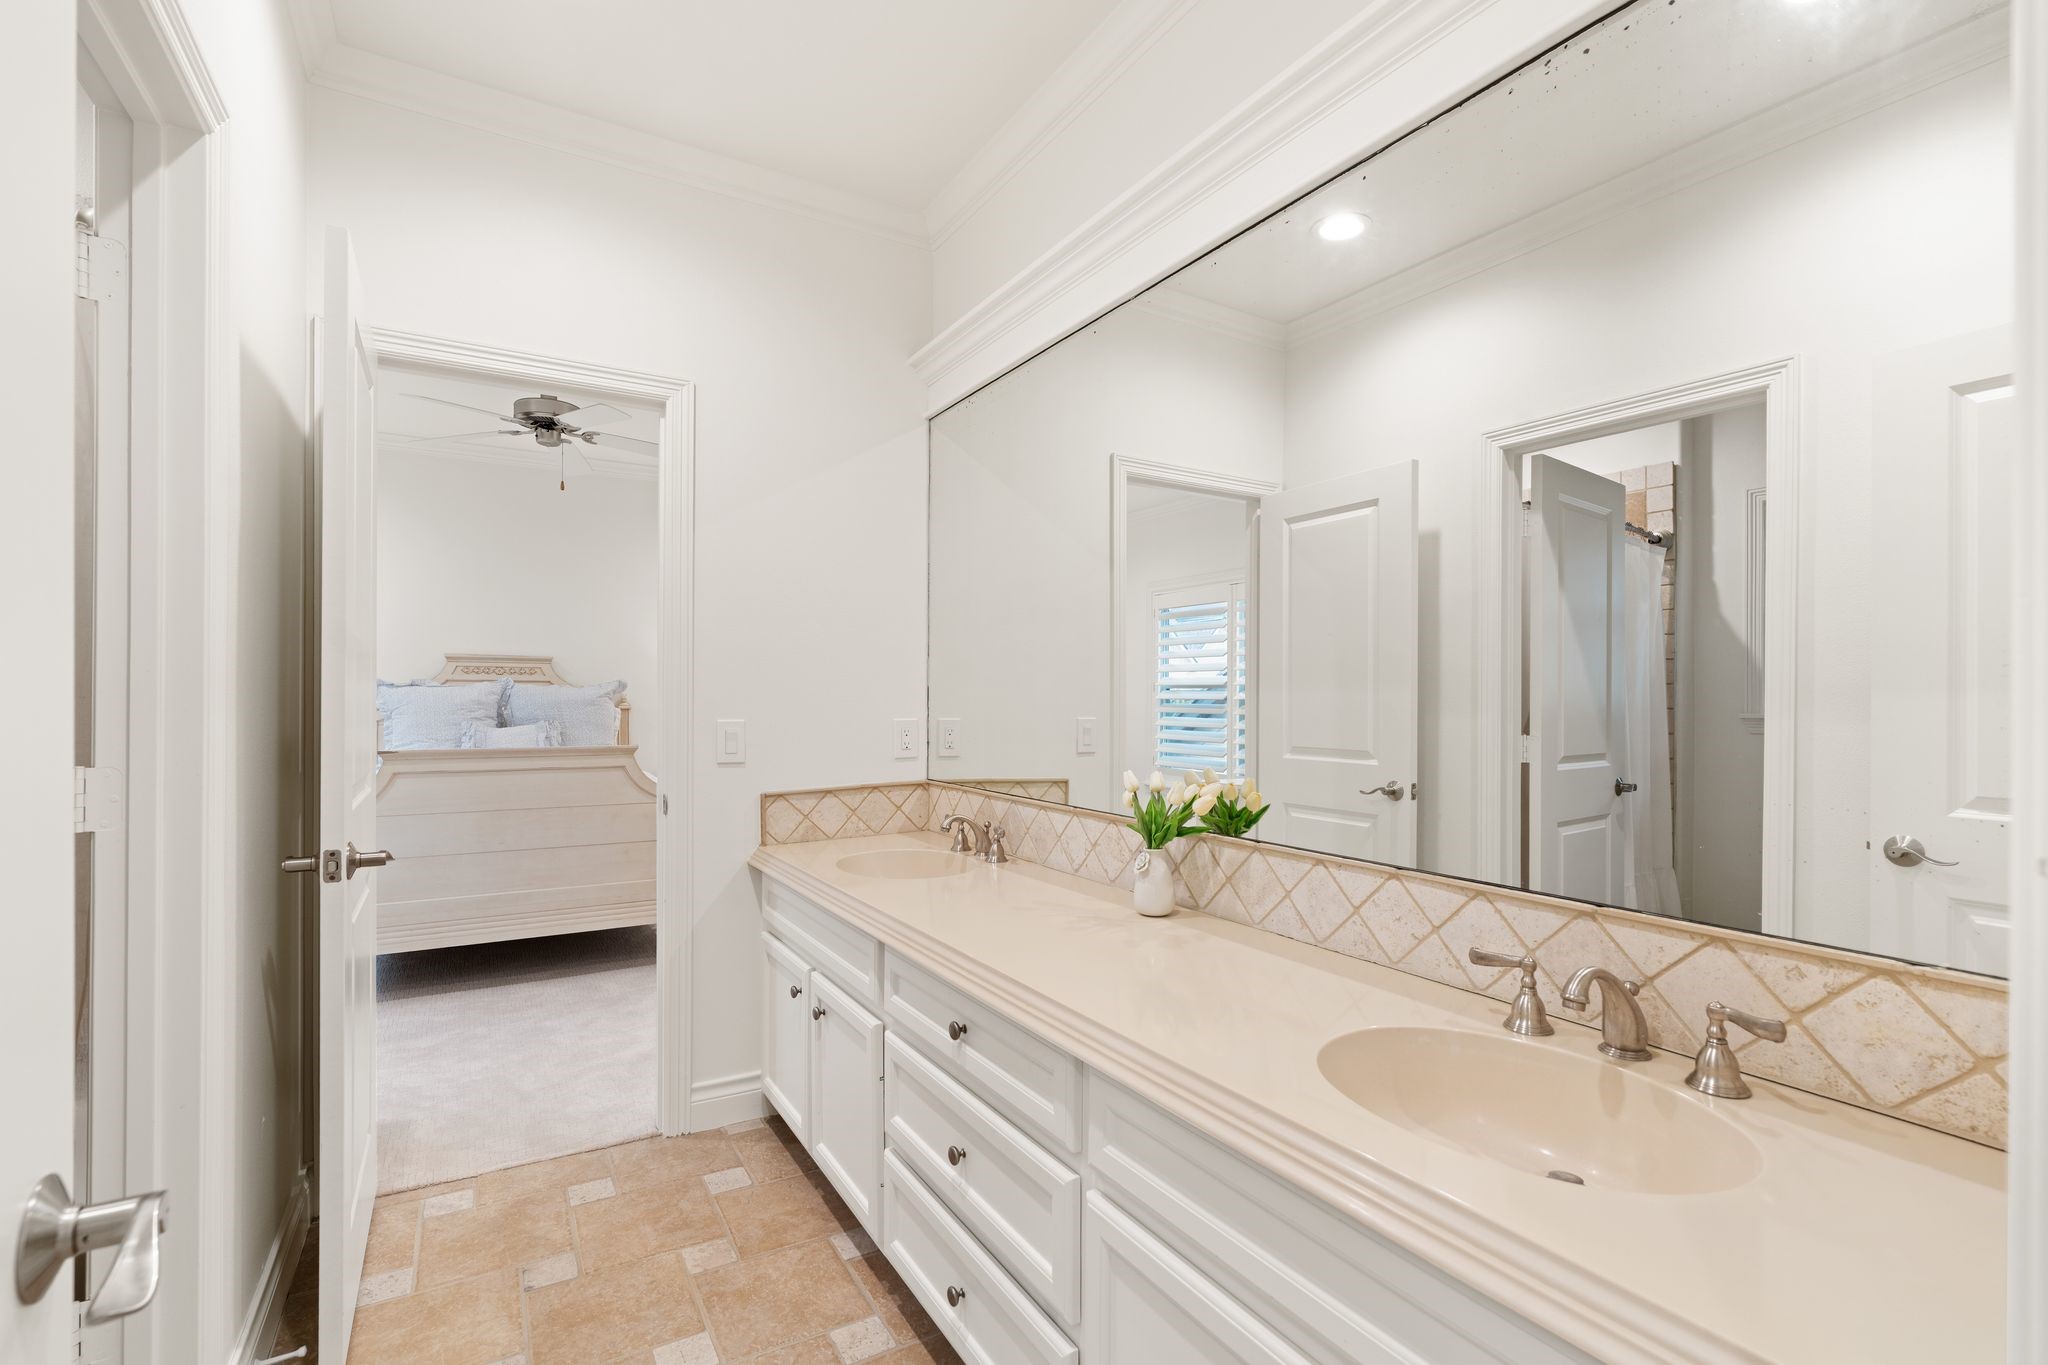
Shared bath thoughtfully positioned between Secondary Bedrooms #1 & #2, featuring an oversized vanity w/ dual sinks, ample cabinetry & drawer storage, built-in mirror, & tile flooring. The generous vanity layout provides plenty of space for family or guests to comfortably share. Door to the left leads to a separate bathing area within the shared bath offers additional privacy & functionality w/ a tub/shower combination, privacy window, toilet, & built-in storage w/ a convenient hamper.
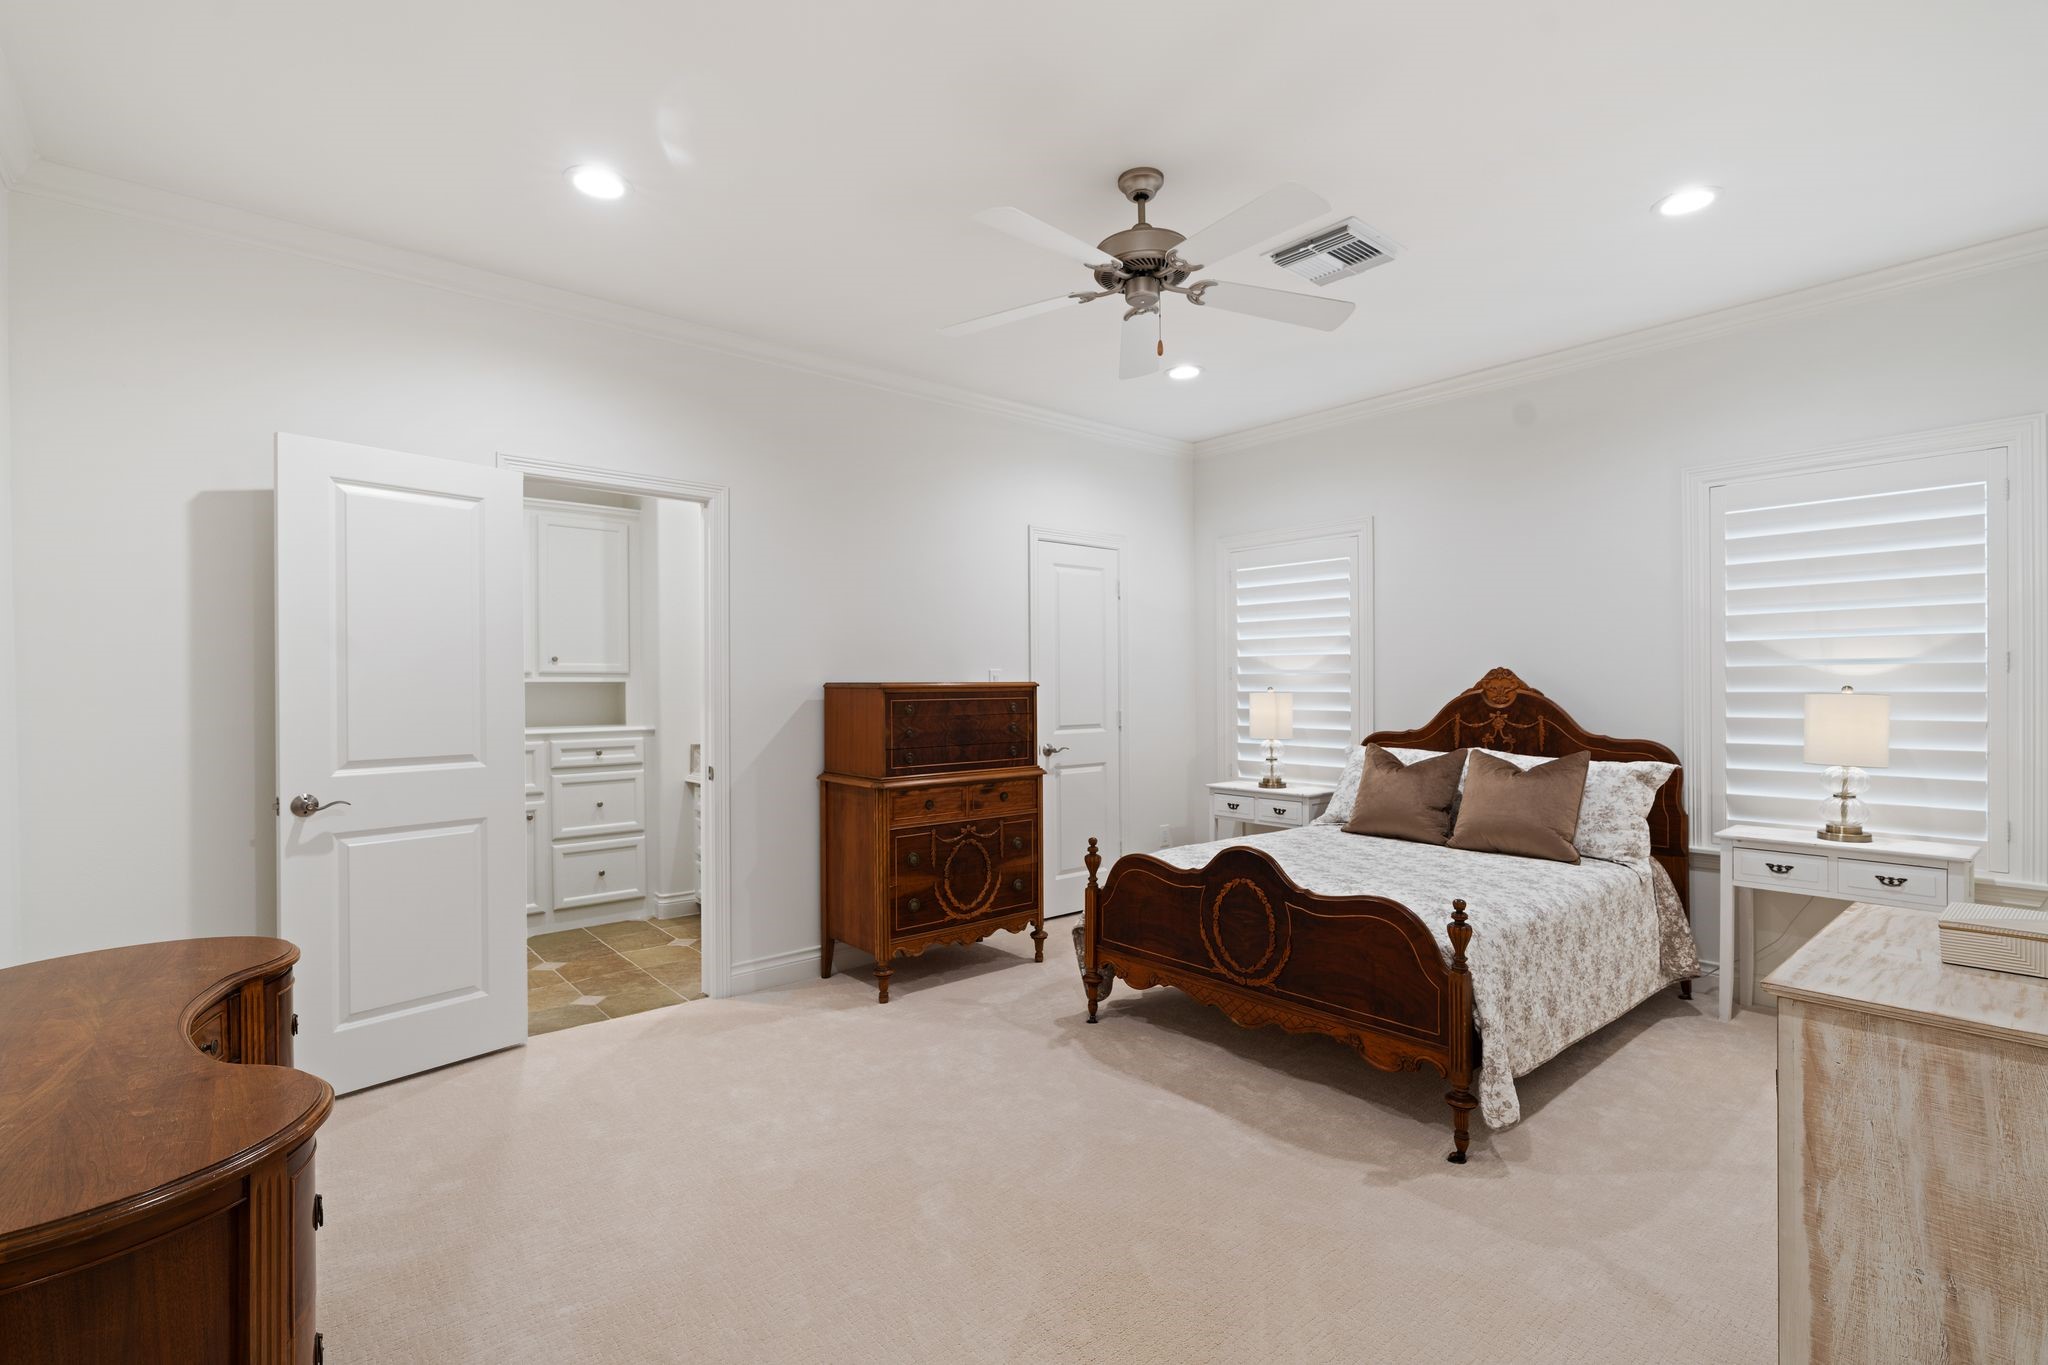
The generously sized secondary bedroom #3 offers wonderful flexibility for a variety of furniture configurations. Two windows w/ plantation shutters provide abundant natural light while crown molding, newer carpet (’23), recessed lighting, ceiling fan, & a large walk-in closet w/ built-in hanging & shelving complete the space.
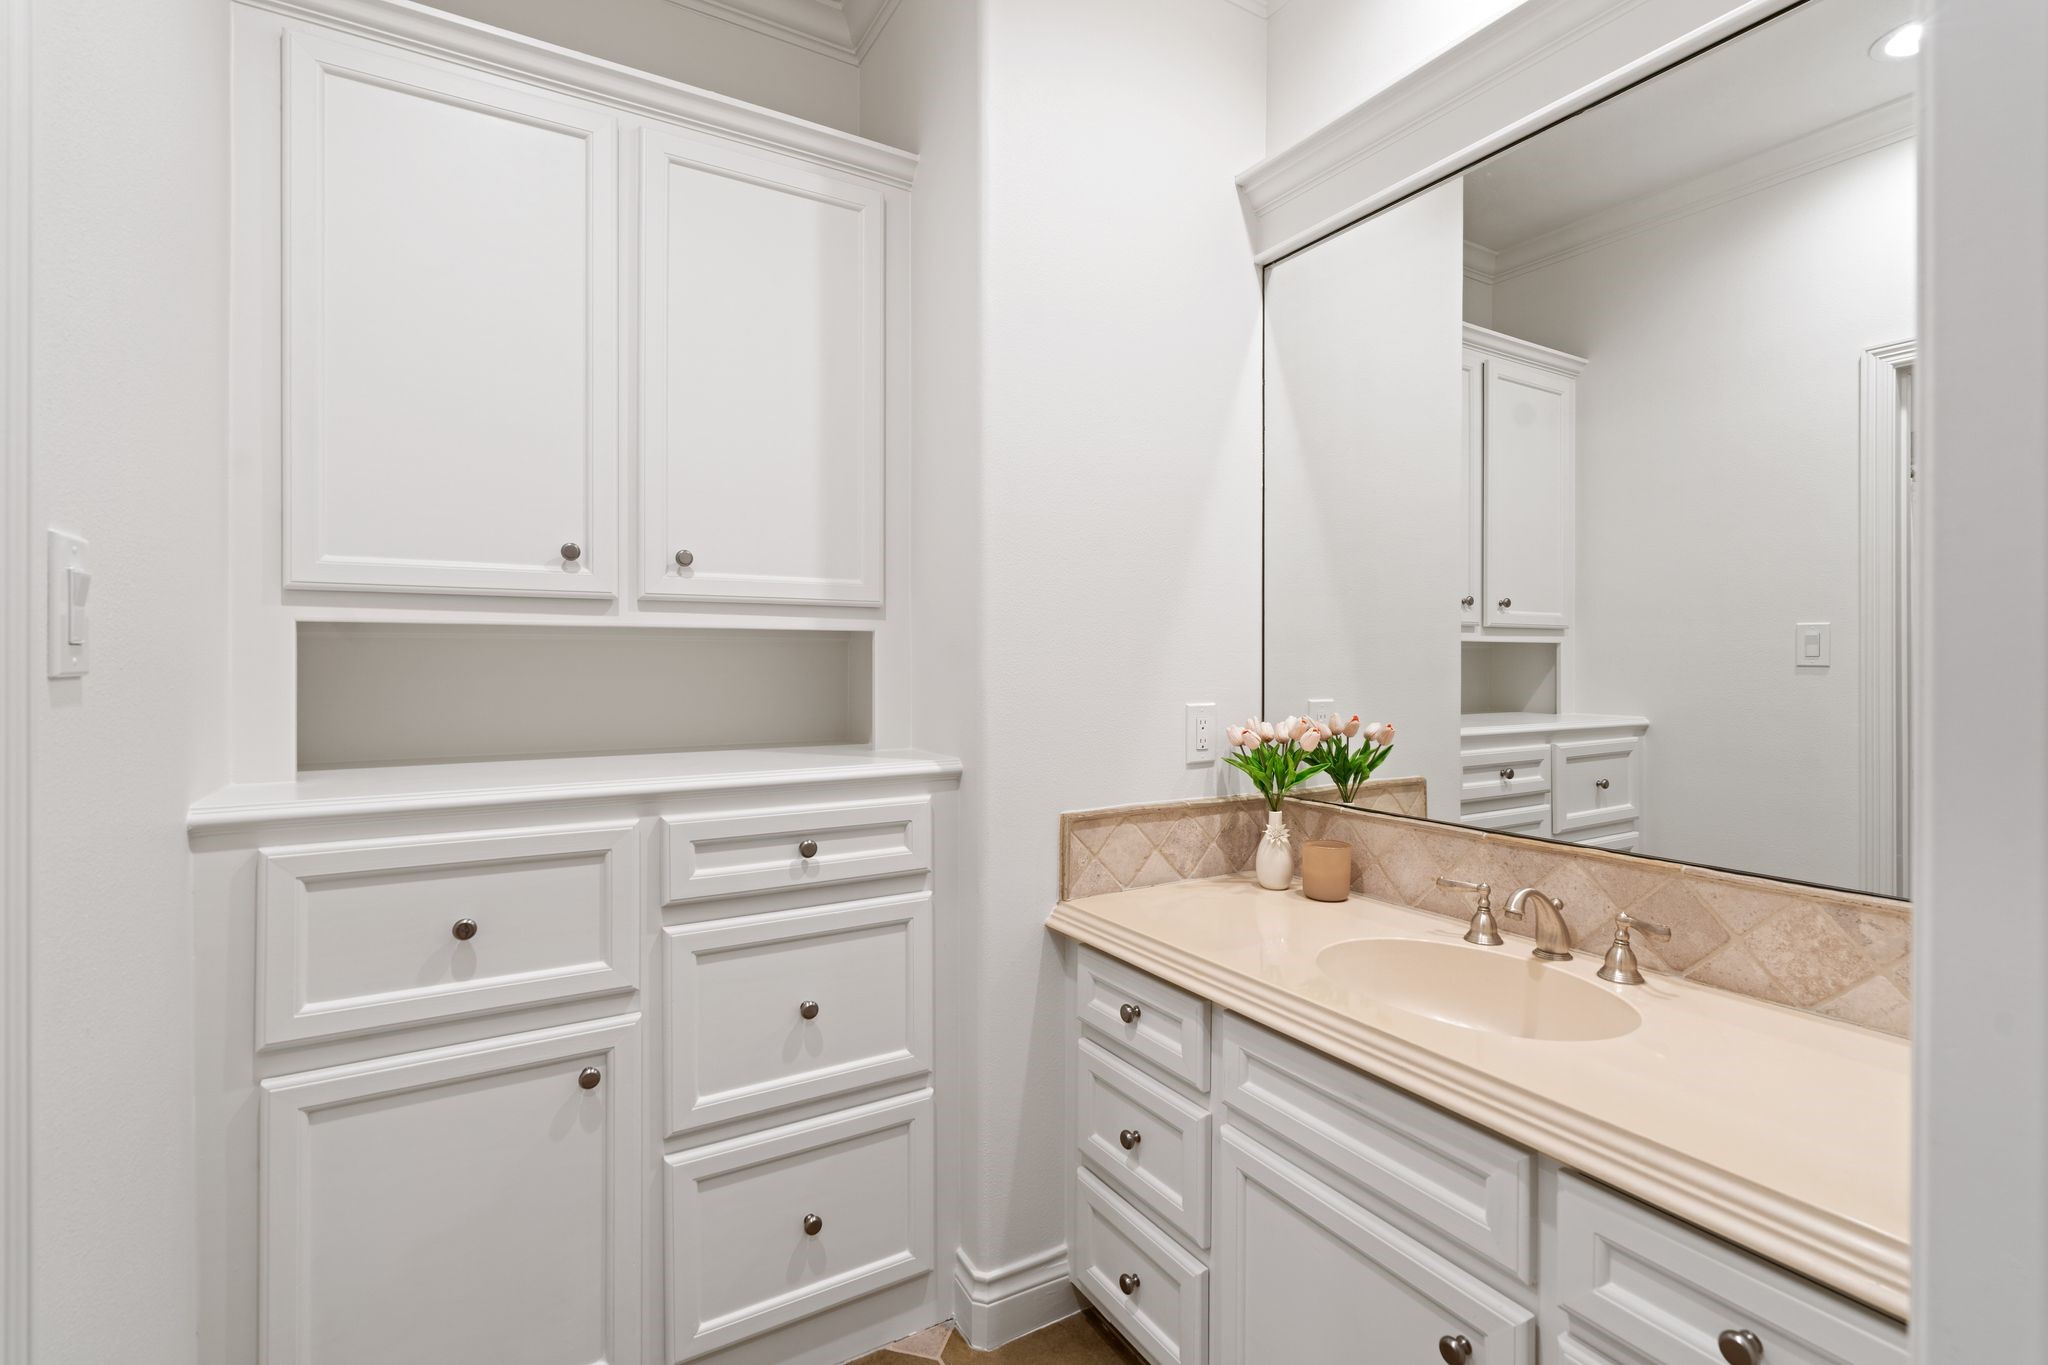
Private vanity within the Jack & Jill bath serving Secondary Bedroom #3 features a sink, built-in mirror, generous cabinetry & drawer storage, plus additional built-in storage w/ a convenient hamper. The separate vanity design provides added privacy while sharing the adjoining bathing area.
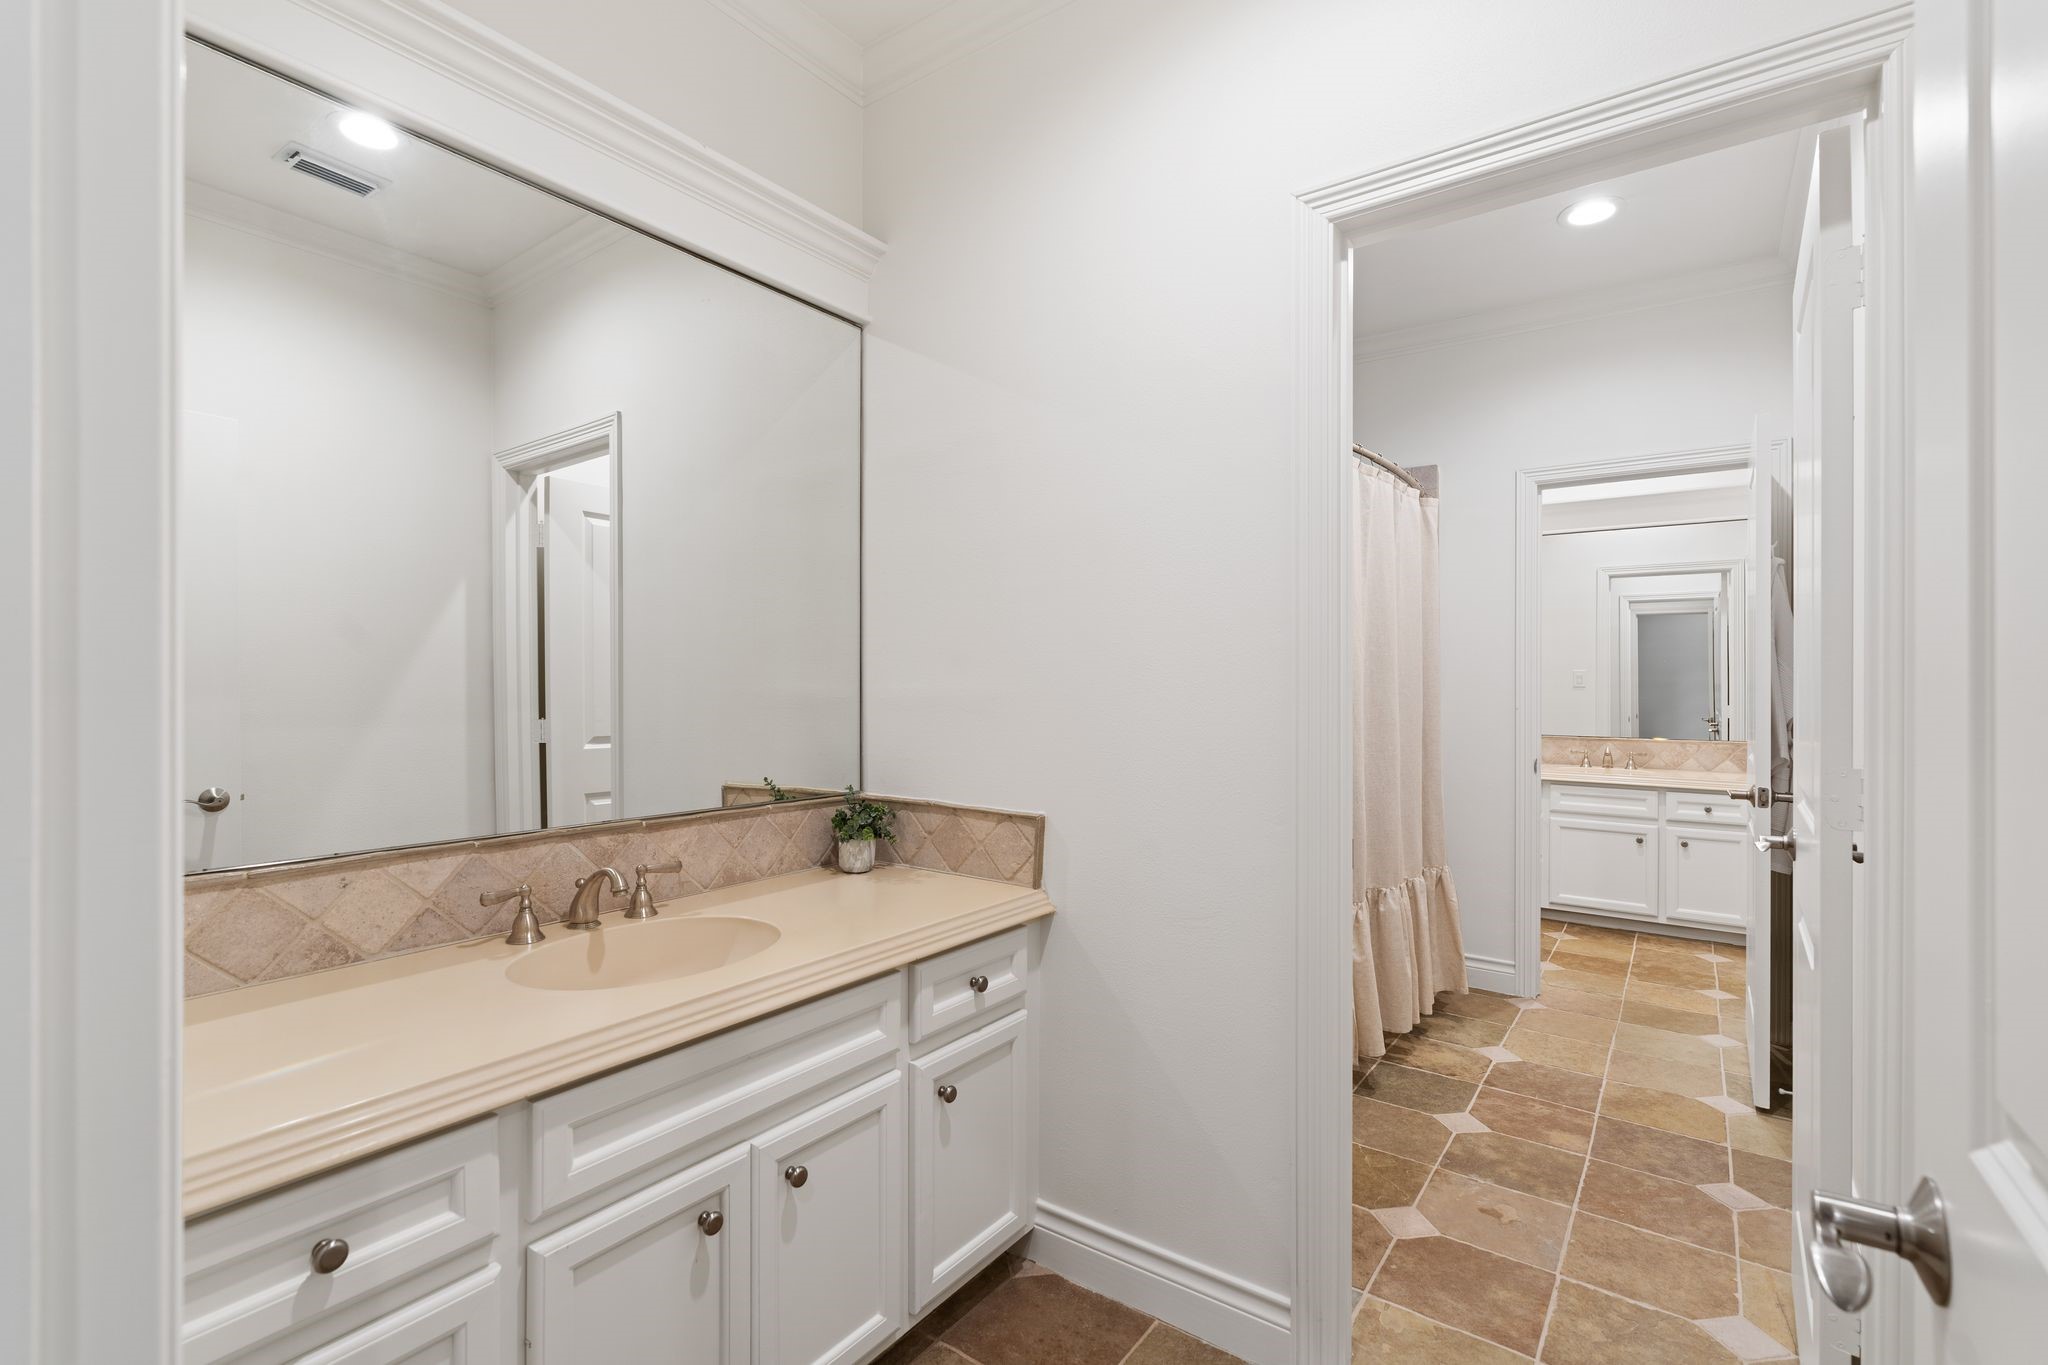
A look into the separate vanity space in the Jack & Jill bath connected to the gameroom. Notice the shared bathing area positioned between the two private vanity spaces for secondary bedroom #3 and the gameroom featuring a tub/shower combination, privacy window, toilet, recessed lighting, & tile flooring, creating a functional layout that allows both adjoining spaces to utilize the bath comfortably. Straight ahead is the separate vanity area for secondary bedroom #3.
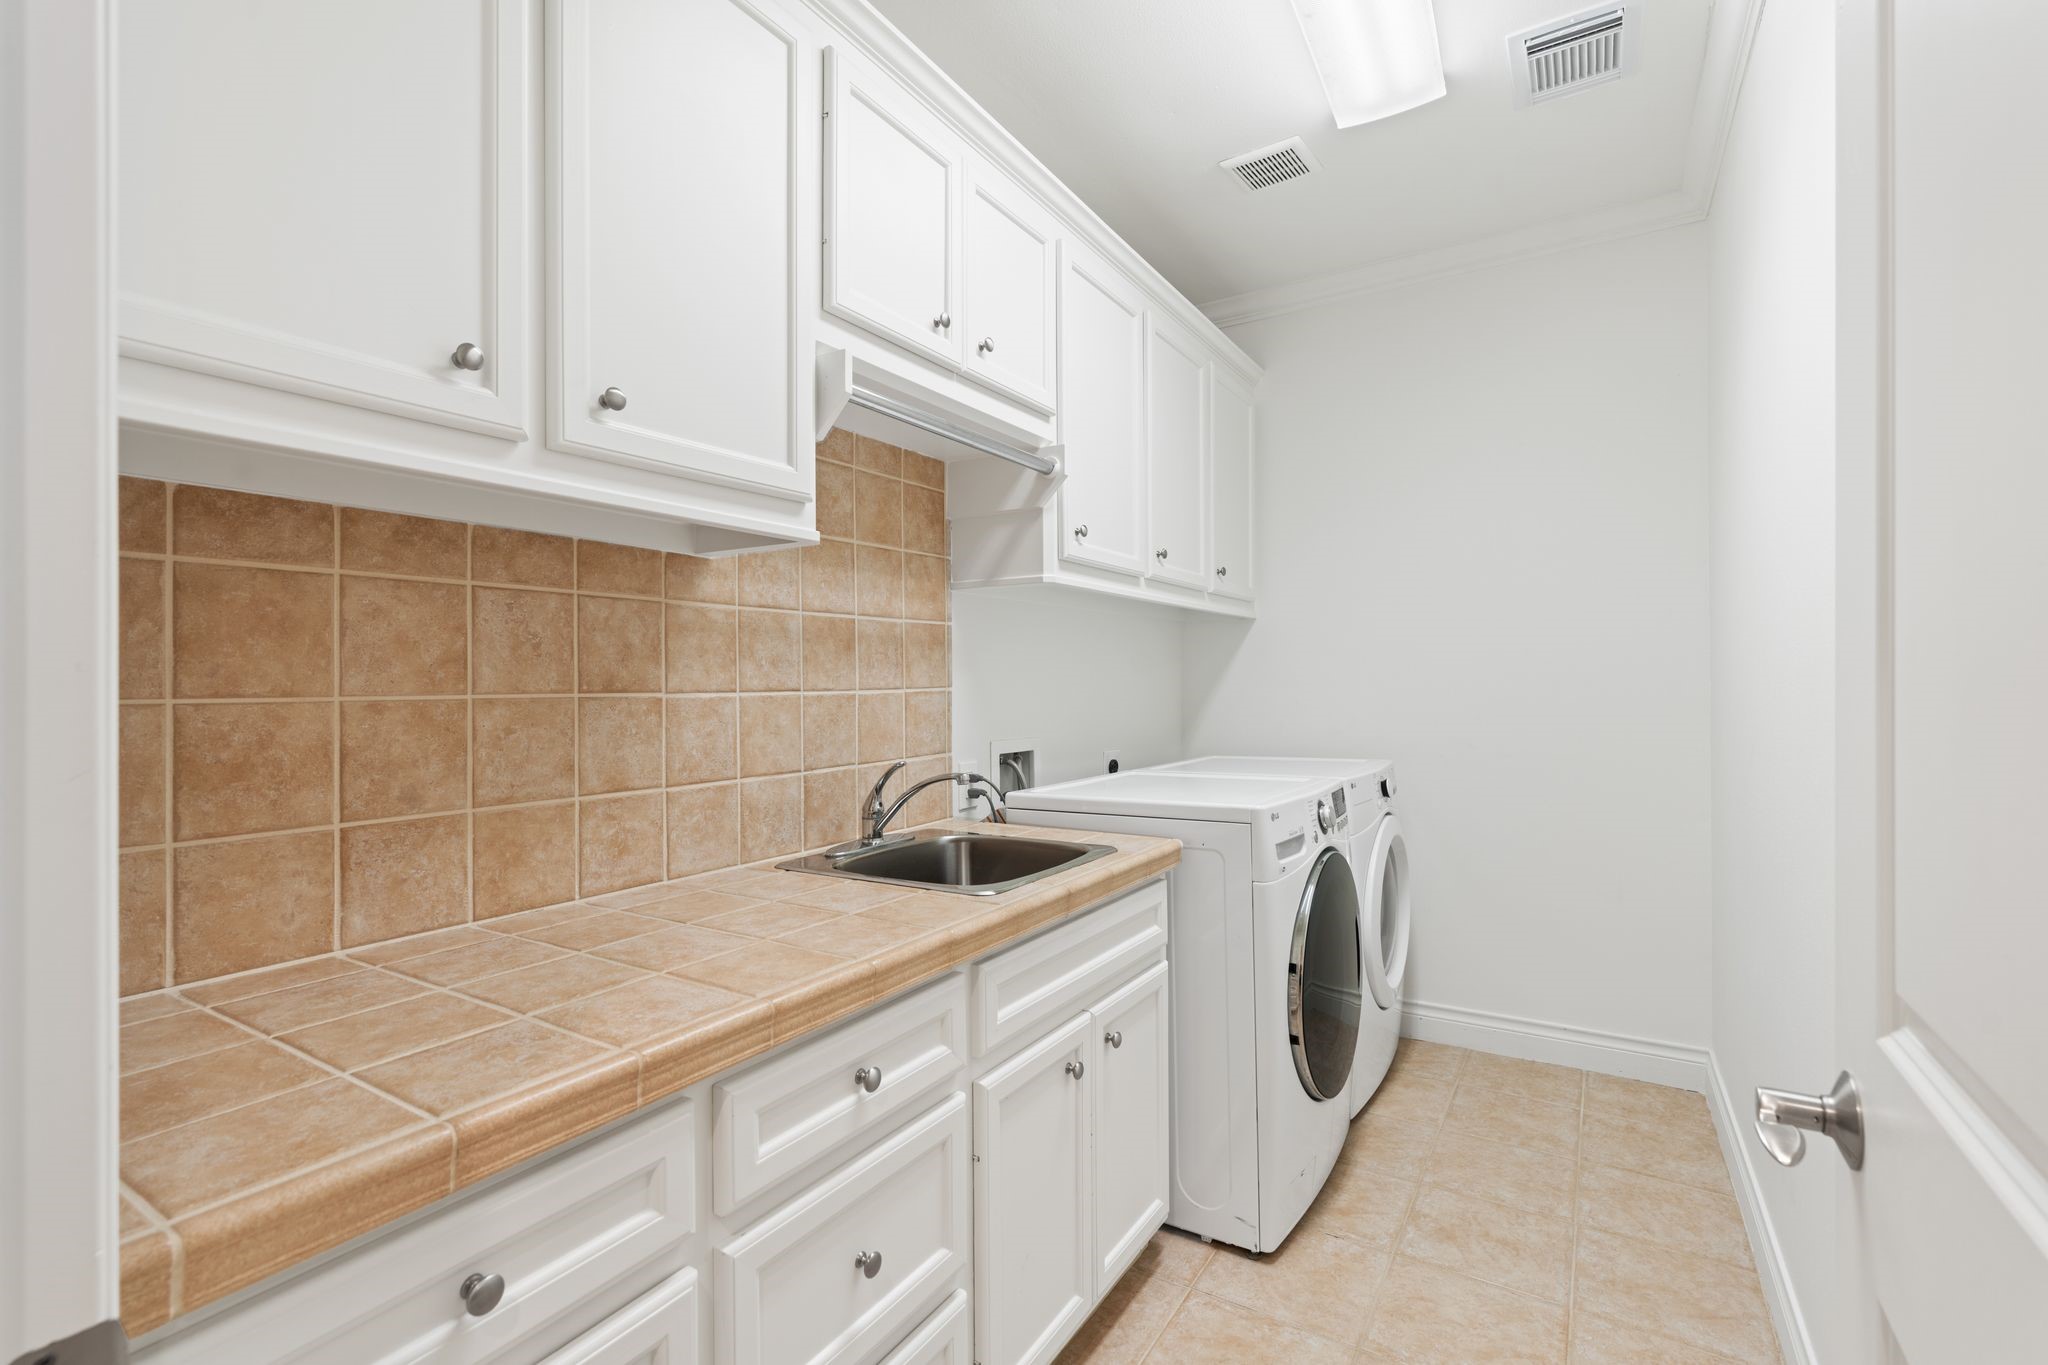
Well-appointed second-floor utility room offers wonderful functionality w/ space for a full-size washer & dryer, generous counterspace, large stainless steel utility sink, hanging dry bar, & cabinetry above & below. An additional hall closet w/ built-in shelving provides even more storage.
Thoughtfully designed for easy outdoor enjoyment, the private backyard features a graveled side yard w/ pavers, sprinkler system, gutters, & exterior lighting. The combination of low-maintenance turf, mature landscaping, & multiple outdoor surfaces creates a functional space for both everyday enjoyment & entertaining.
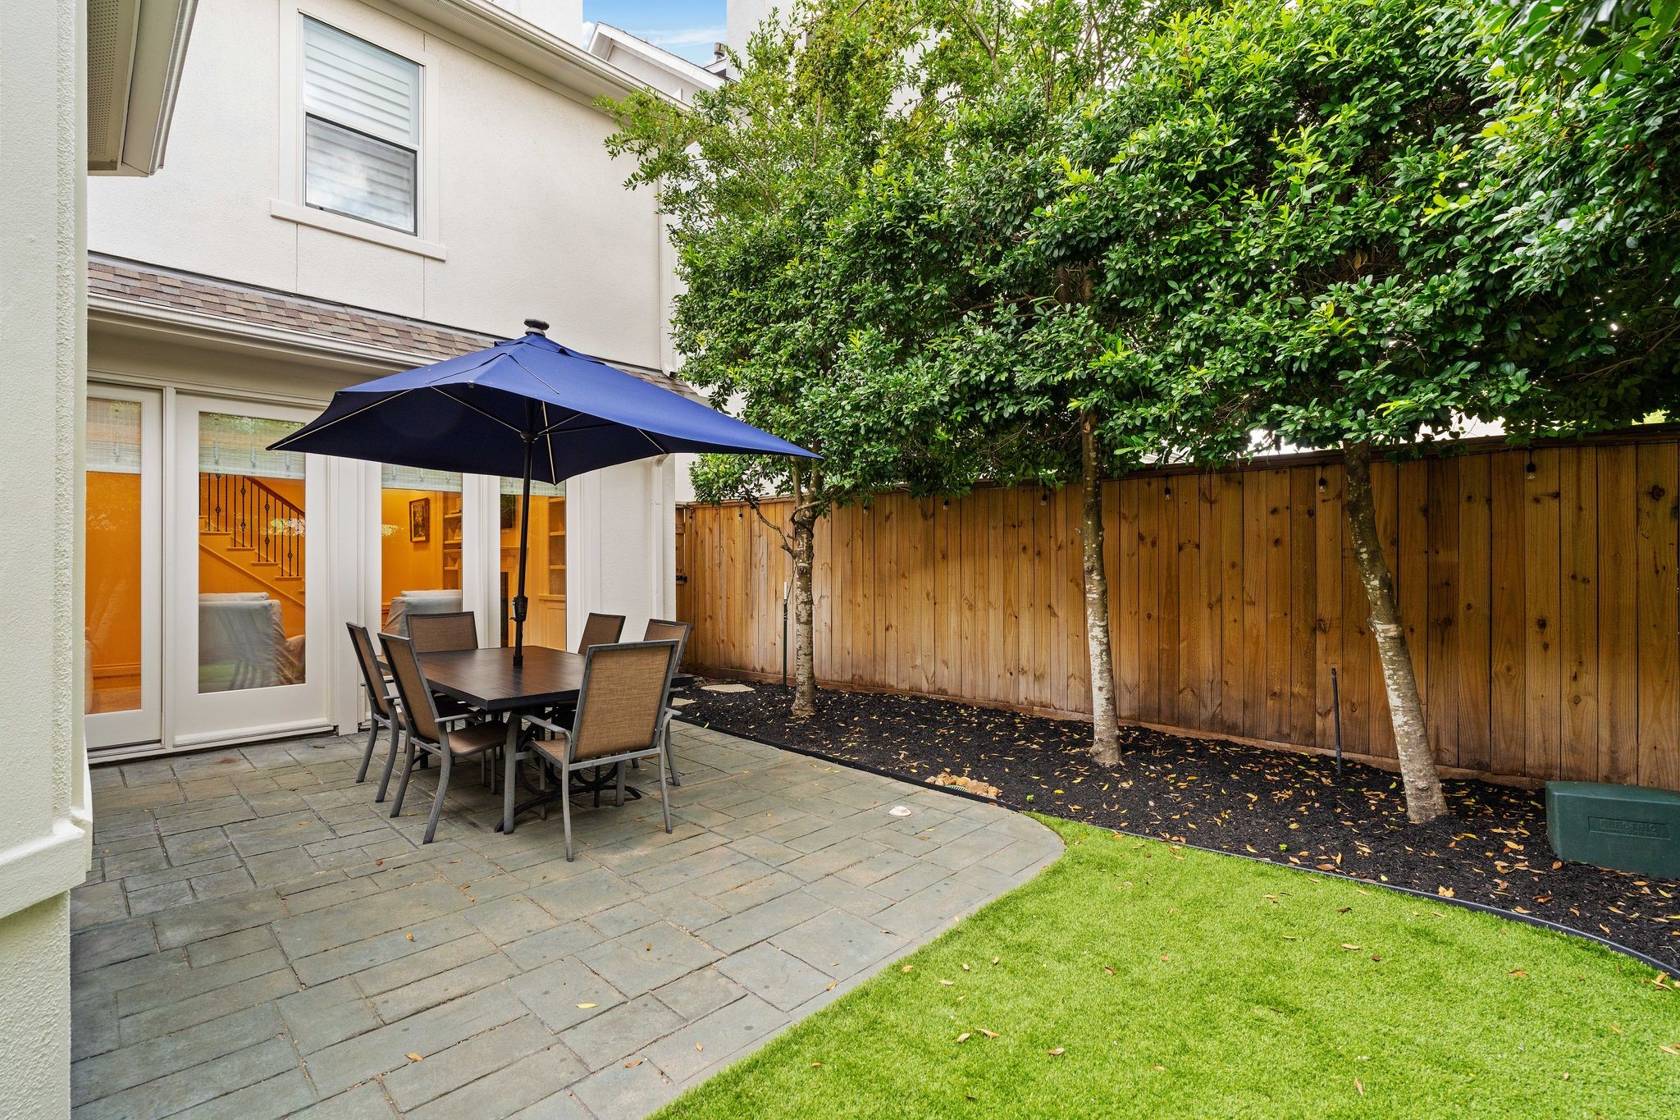
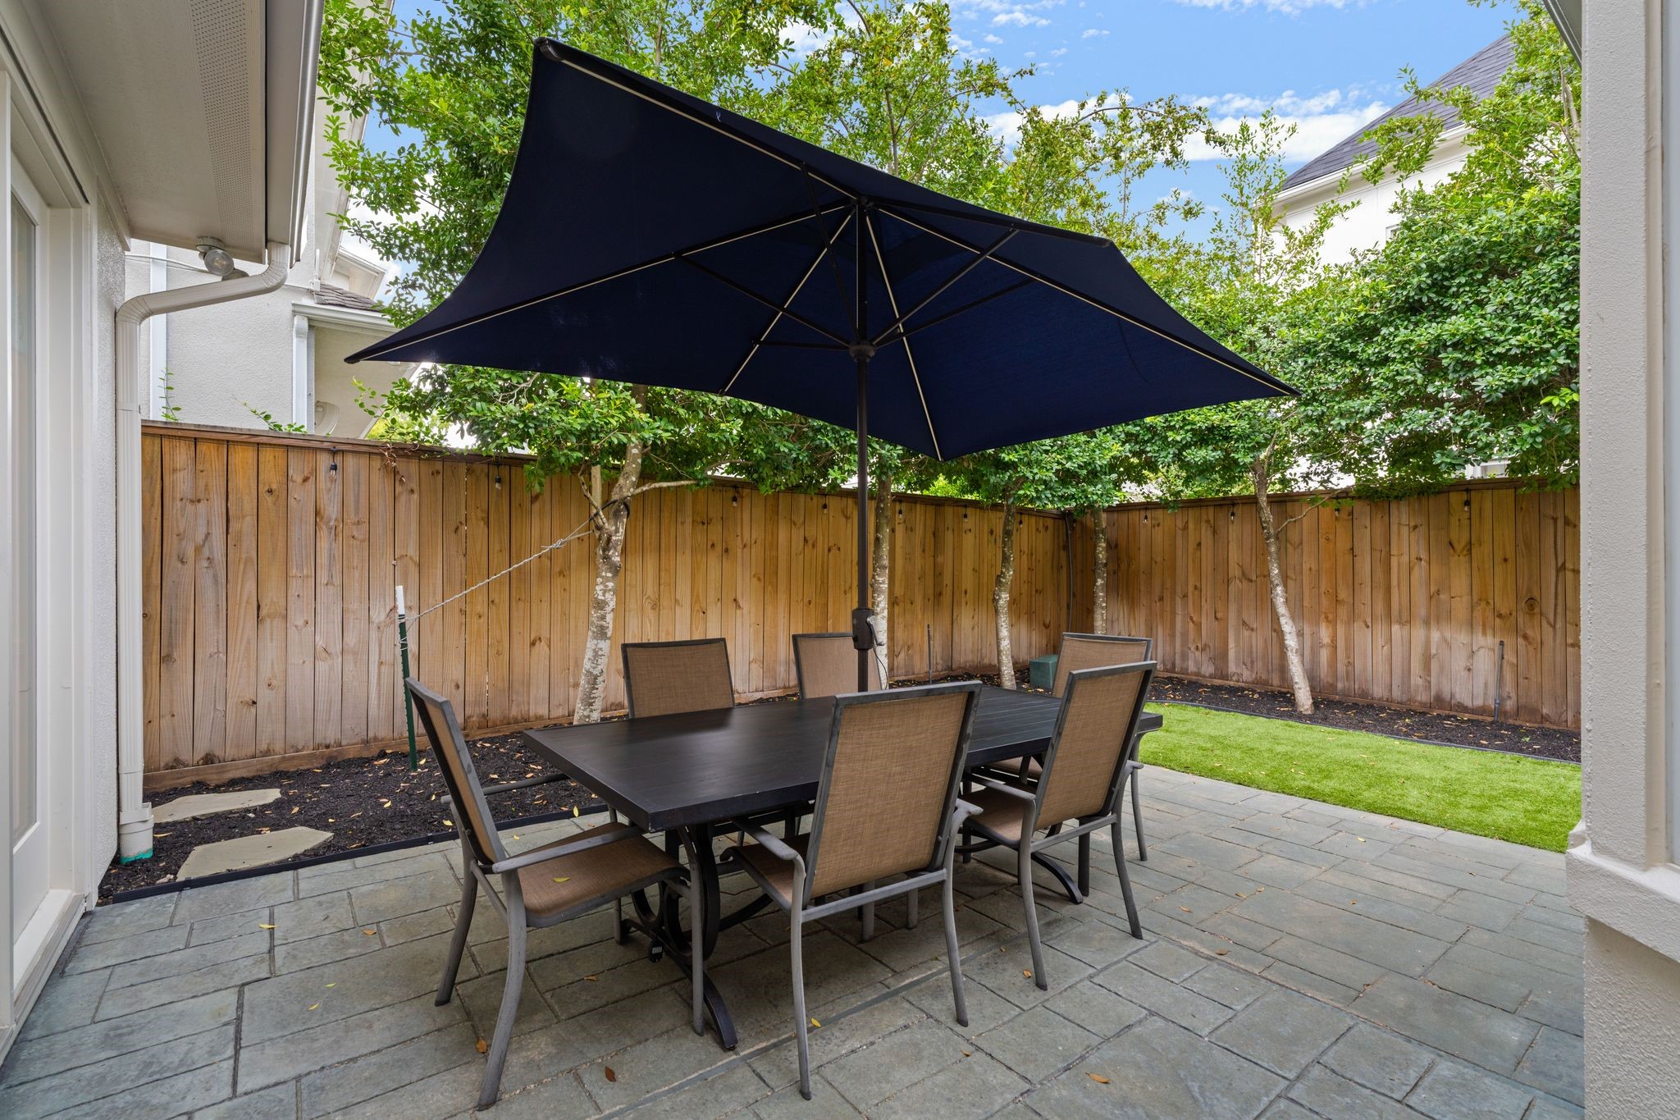
Another view of the beautifully maintained backyard showcasing the combination of turfed green space, paved patio, & mature landscaping. A rear privacy fence added in ’24 creates an inviting & private setting for morning coffee, outdoor dining, or relaxing at the end of the day.
Wonderful private backyard offers a wonderful extension of the home's living spaces w/ low-maintenance turf & in-ground drainage added in ’23, a paved patio for outdoor dining, & mature landscaping providing ample shade. Plenty of room for pets, play, & entertaining.
A glimpse into the side yard showing the area ideal for grilling! Plenty of space for pets!
One final look at your future home! Meticulously maintained, lock & leave property with first floor living zoned to exceptional SBISD schools! Schedule your showing today!



.jpg)

