
Description
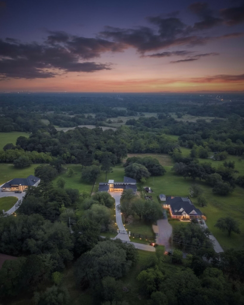
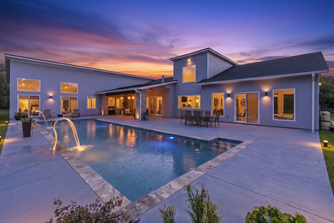
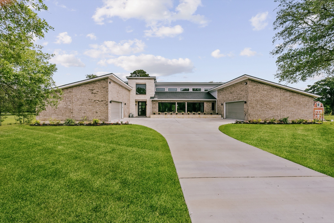
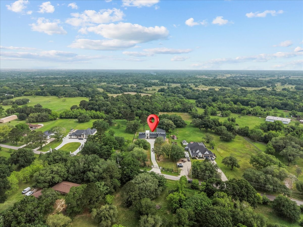
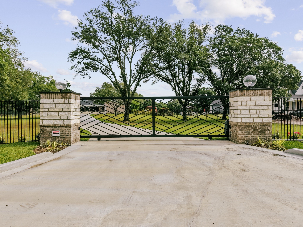
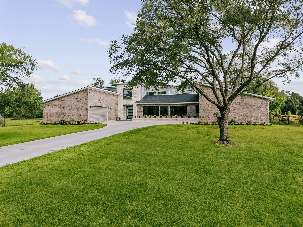
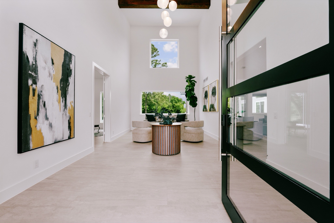
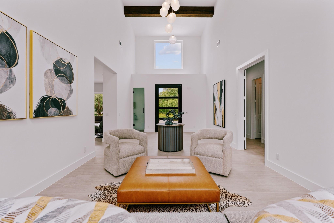
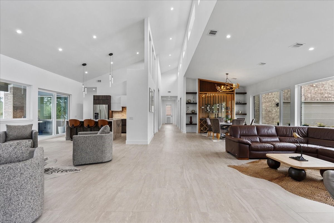
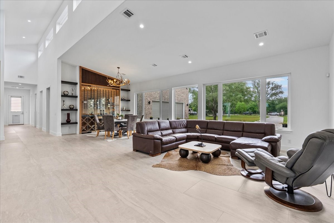
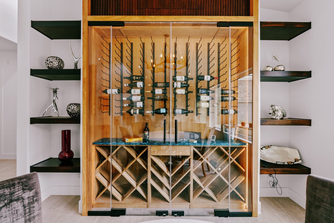
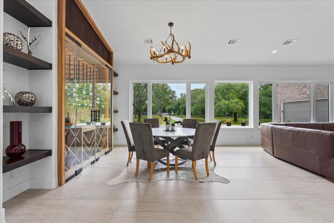
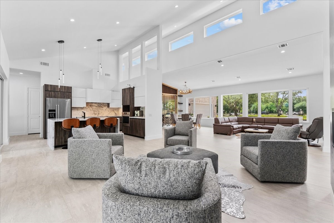
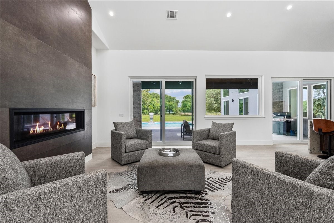
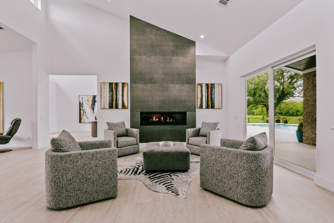
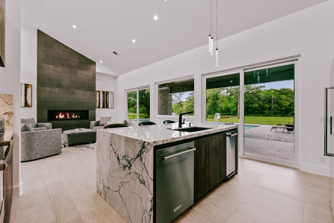
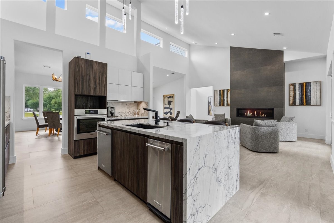
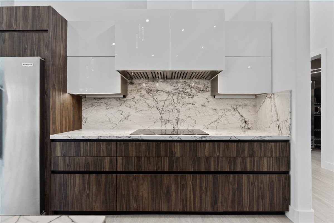
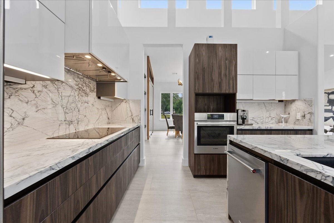
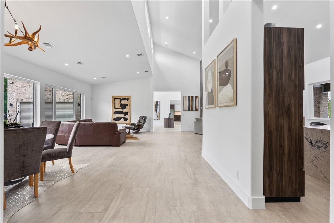
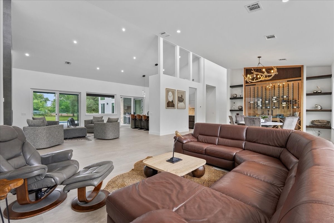
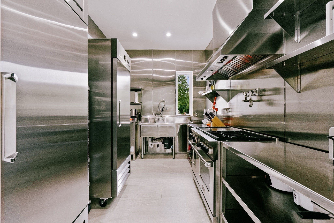
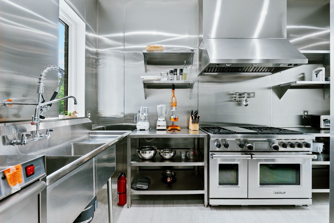
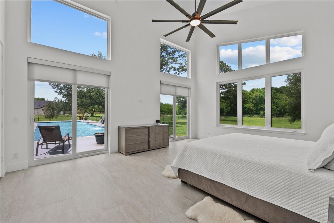
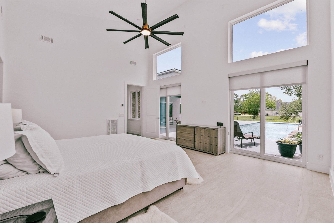
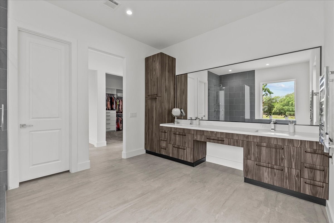
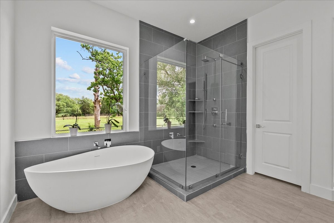
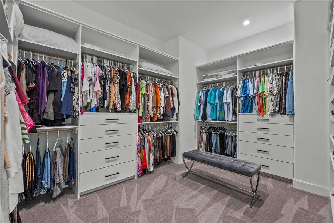
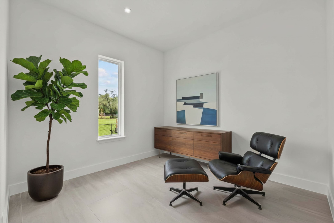
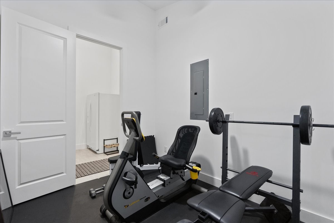
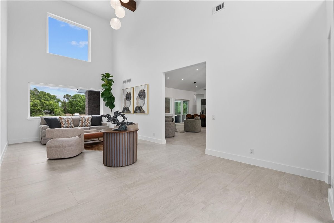
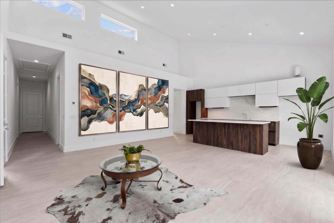
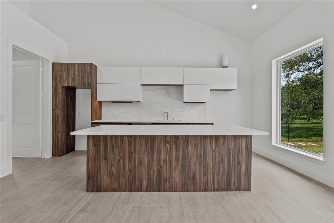
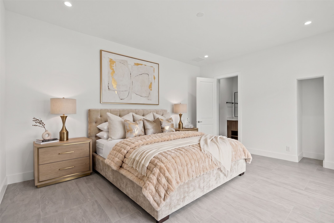
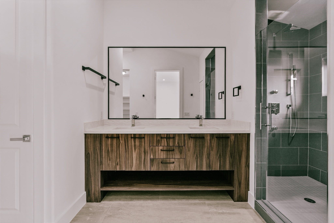
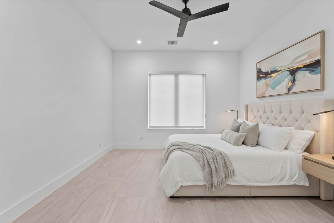
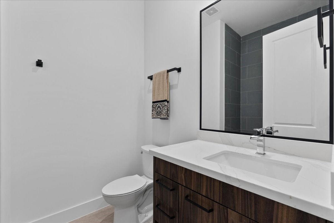
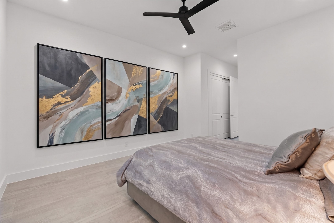
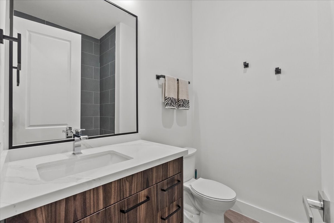
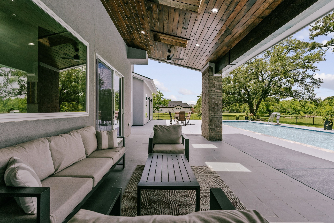
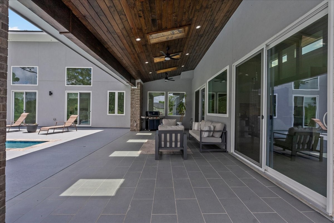
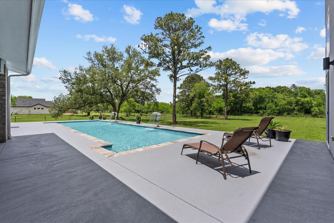
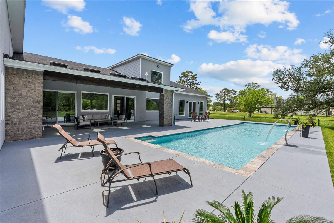
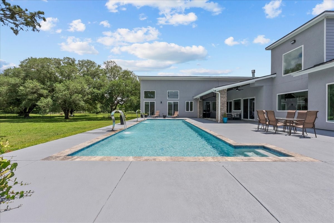
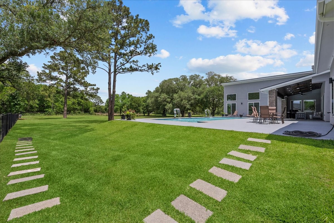
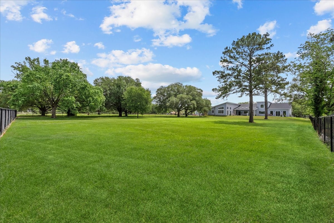
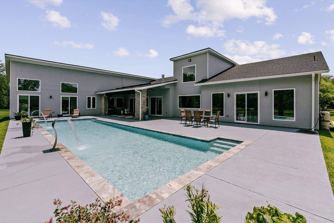
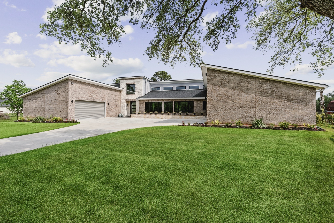
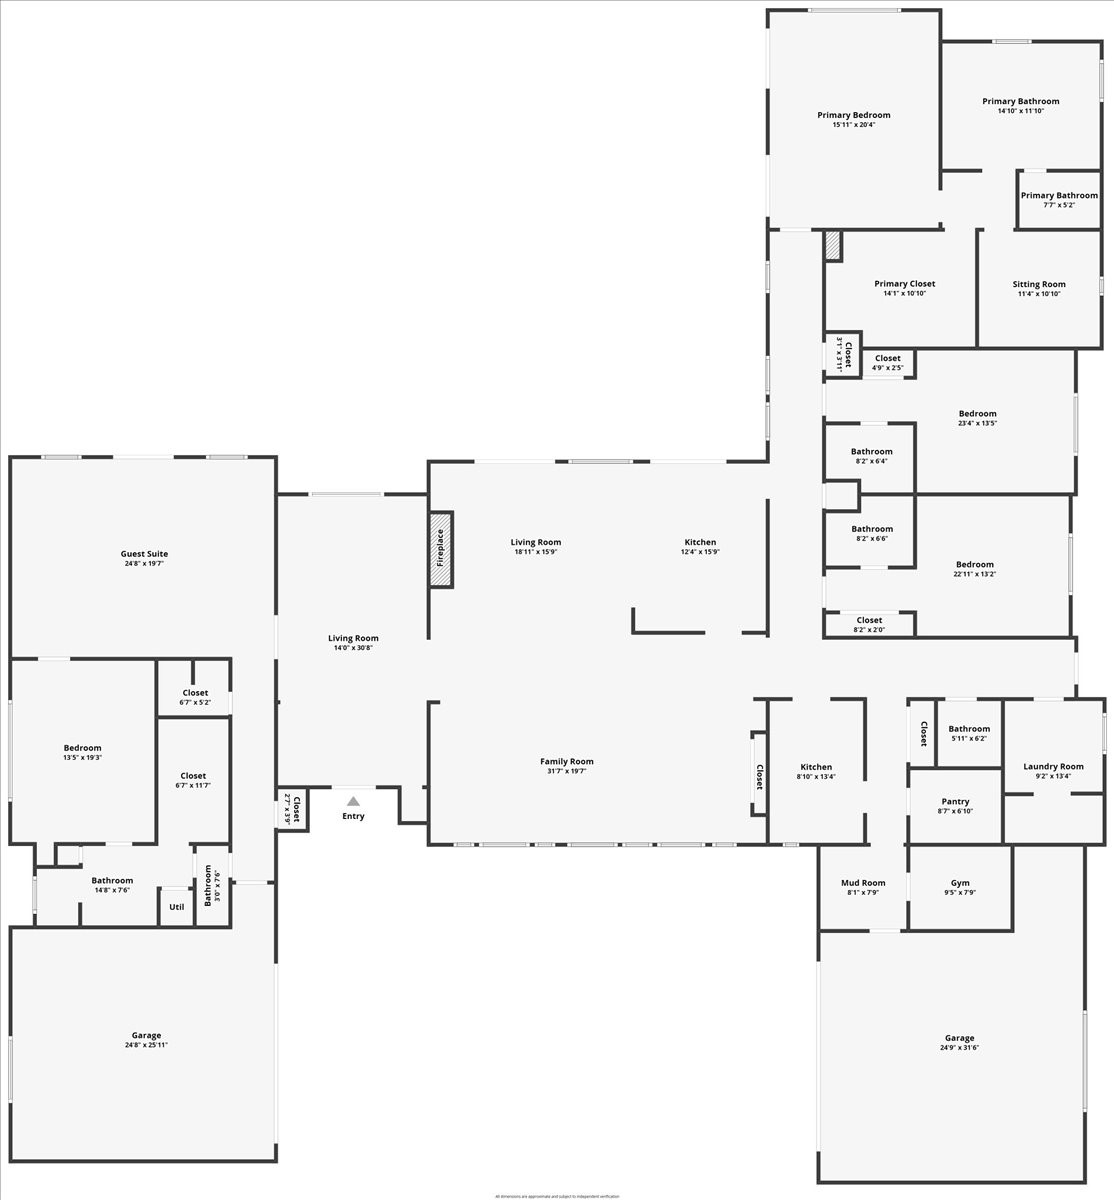
On 1.77 oak-canopied acres behind a private gate, this 2025 custom estate offers a true multigenerational layout: a self-contained guest apartment with living area, kitchen, bedroom, bathroom, and 639 sq ft private garage plus a grand primary suite with sitting room, all on one story, no HOA. Just 20 mins to the Houston Med Center and 25 to Downtown. This 5,500-sq-ft masterpiece makes a statement from the moment you walk in a 453 sq ft grand foyer, 25' ceilings, and imported Italian finishes: 24x48 tile, imported granite, and custom black teak Altaeuro frameless cabinets. Culinary options are endless with 3 kitchens: main (Thermador induction), commercial (dual-zoned gas/electric Wolf range), and a full guest suite kitchen. Climate-controlled wine cellar, multiple flex spaces, and a 50' saltwater pool with sprawling covered patio. Every system is considered as the finishes: windstorm code, three 16-SEER AC units, spray foam insulation, and whole-home water filtration.
Details
| MLS # | 98241849 |
|---|---|
| Listing Type | For Sale |
| Style | House |
| Sub-Type | Resale |
| Status | Active |
| Year | 2025 |
| Days On Site | 55 |
| Listing Provided By | RE/MAX Coastal | Mandie McMillan |
Features
| Bed(s) | 4 |
|---|---|
| Bath(s) | 5 Total |
| SQ Feet | 5,500 |
| Garage | 4 |
| Pool | Yes |
| Story(s) | 1 |
| Acreage | 1.77 |
Exterior
| Lot Features | Cleared, Backs To Greenbelt Park |
|---|
Parking
| Garage Yes / No | Yes |
|---|---|
| Parking Features | Attached, Electric Gate, Garage, Garage Door Opener |
Taxes
| Tax Annual Amount | 14403 |
|---|
Area Information
| State | TX |
|---|---|
| County | Brazoria |
| City | Manvel |
| Zip Code | 77578 |
| Area | 5 |
| Subarea | Manvel | Iowa Colony |
| Community Name | Scott Ave Estates |
| Listing VS Median (in Scott Ave Estates) | |
Price: $1,600,000 low | high Med: $1,600,000 sqft: 5,500 low | high Med: 5,500 $ / sqft: $291 low | high Med: $291 On site: 55 low | high Med: 55 | |
Request a showing
Request a showing
Contact
Learn More About This Property

| State | TX |
|---|---|
| County | Brazoria |
| City | Manvel |
| Zip Code | 77578 |
| Area | 5 |
| Subarea | Manvel | Iowa Colony |
| Community Name | Scott Ave Estates |
| Listing VS Median (in Scott Ave Estates) | |
Price: $1,600,000 low | high Med: $1,600,000 sqft: 5,500 low | high Med: 5,500 $ / sqft: $291 low | high Med: $291 On site: 55 low | high Med: 55 | |


.jpg)

Land & Ranch 210.483.7500 | Bandera 830.850.6700 | Global Luxury 210.483.5700 | Coldwell Banker Commercial Alamo City 210.483.6250
North Central San Antonio / Stone Oak 210.483.7070 | Harper Property Management 210.483.7040 | Relocation Services 210.483.7121
North West San Antonio 210.483.0000 | Laredo 956.722.4822 | Coldwell Banker Commercial International Gateway 956.937.2867
