7627 Greenwood Point Drive,Cypress, TX 77433
Cypress, TX 77433

Description
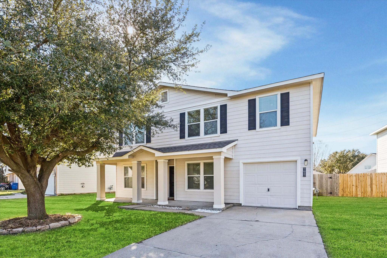
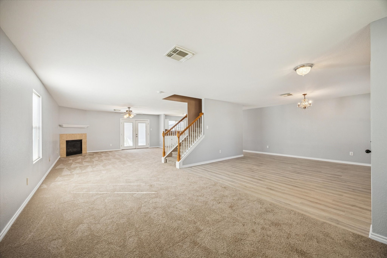
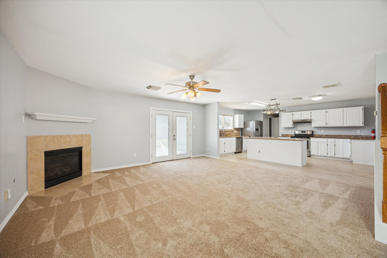
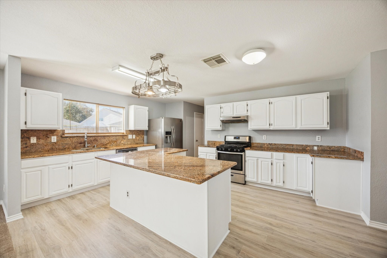
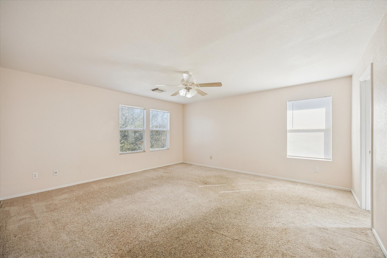
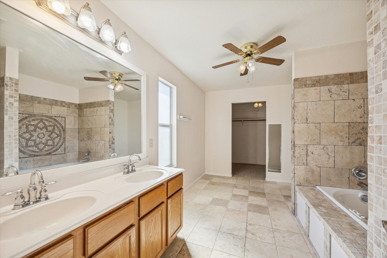
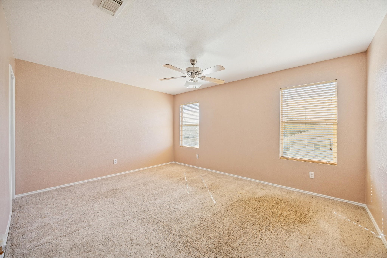
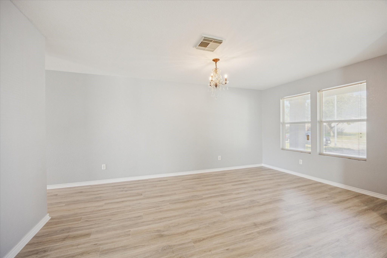
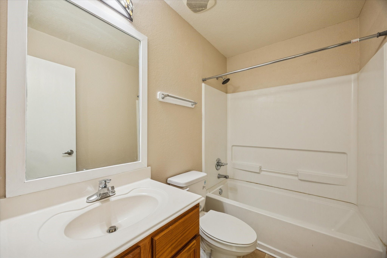
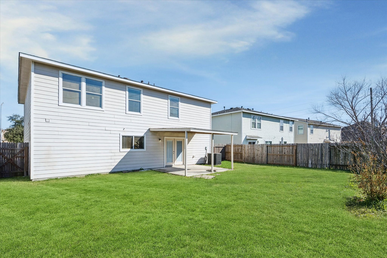
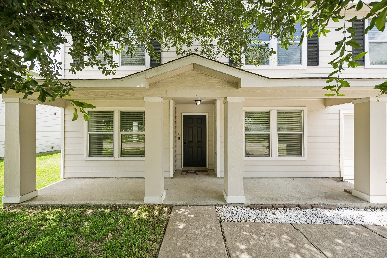
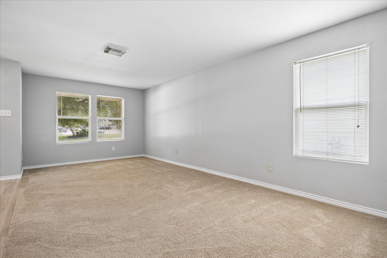
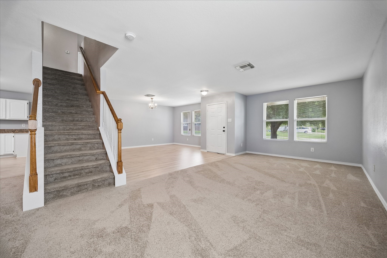
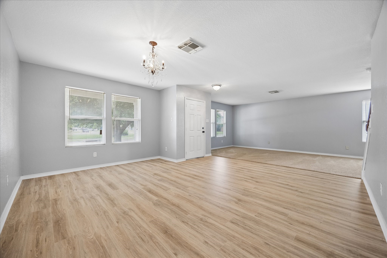
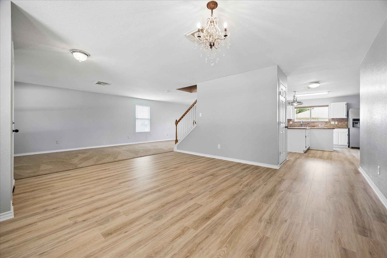
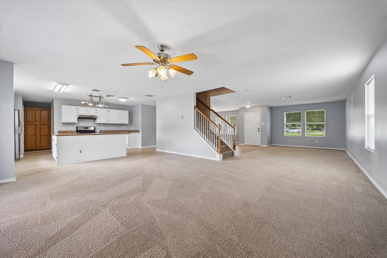
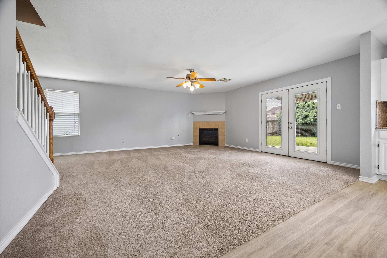
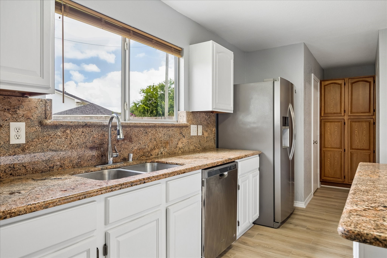
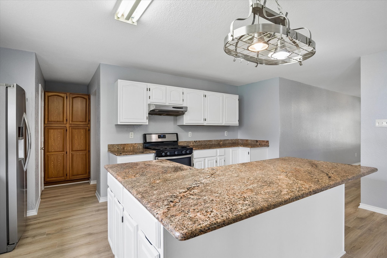
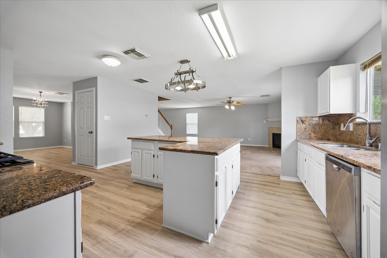
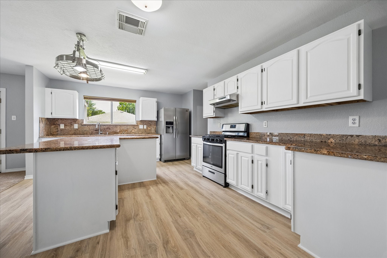
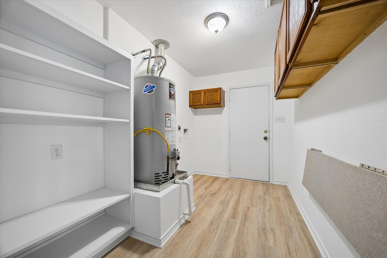
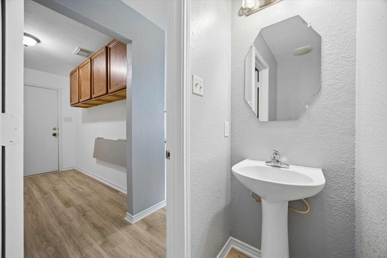
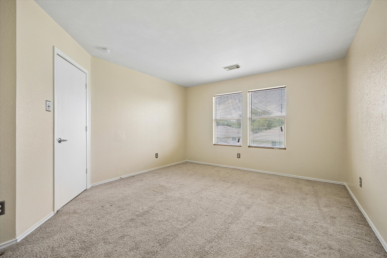
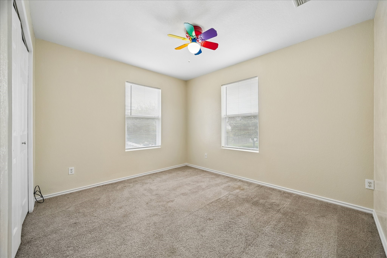
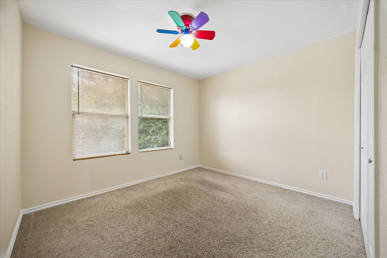
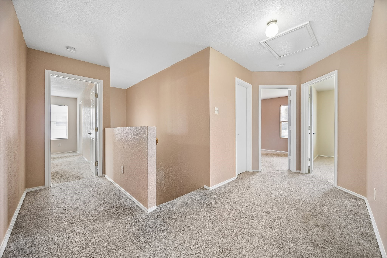
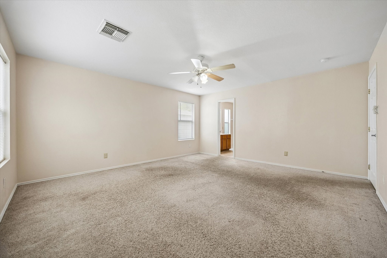
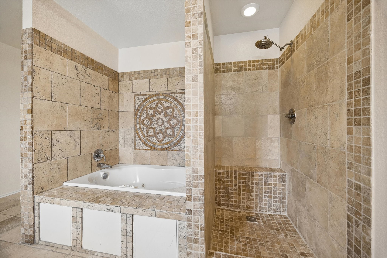
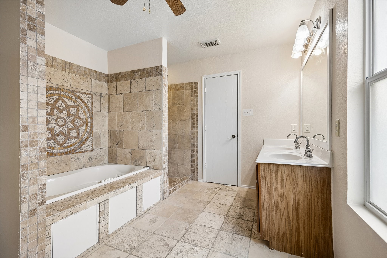
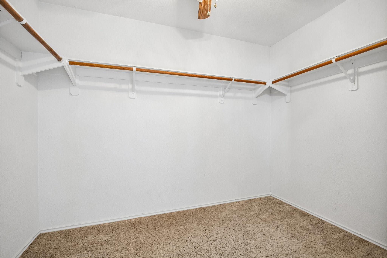
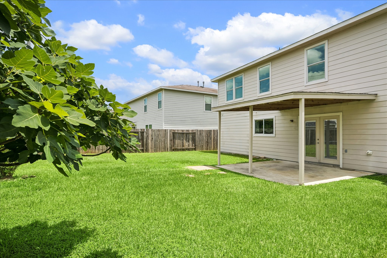
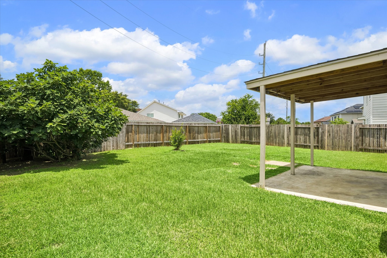
Impeccably maintained property in Cypress Springs, boasting 4-5 bedrooms and 2 full baths. The first floor flows seamlessly with an open-concept layout, featuring a living room, dining area, kitchen, and family room, as well as a convenient half bath. The kitchen is adorned with granite countertops, a walk-in pantry, granite backsplash, and an l-shaped central island perfect for casual dining. Beautifully textured wood laminate flooring seamlessly leads into the dining room. Enjoy a cozy fireplace in the combo living and family room, with double doors opening to a large covered patio. Upstairs, spacious bedrooms offer a tranquil escape, with the primary suite featuring an ensuite bath with a jetted tub and vanity. Community amenities include access to a neighborhood pool, children's play area, Club house and scenic jogging trails. Top-rated schools, safe neighborhoods, and easy access to I10 and Hwy. 290 complete the package. Schedule your tour today to see this exceptional property!
Details
| MLS # | 67872649 |
|---|---|
| Listing Type | For Sale |
| Style | House |
| HOA Dues | $476 |
| Sub-Type | Resale |
| Status | Active |
| Year | 2006 |
| Days On Site | 88 |
| Listing Provided By | Man-Edge Properties | William Edge |
Features
| Bed(s) | 4 |
|---|---|
| Bath(s) | 3 Total |
| SQ Feet | 2,970 |
| Garage | 1 |
| Story(s) | 2 |
| Acreage | 0.16 |
Exterior
| Lot Features | Cleared, Subdivision |
|---|
Parking
| Garage Yes / No | Yes |
|---|---|
| Parking Features | Attached, Garage |
Taxes
| Tax Annual Amount | 8803 |
|---|
Location
| Community Features | Community Pool, Curbs |
|---|
Area Information
| State | TX |
|---|---|
| County | Harris |
| City | Cypress |
| Zip Code | 77433 |
| Area | 25 |
| Subarea | Cypress South |
| Community Name | Cypress Spgs Sec 02 |
| Listing VS Median (in Cypress Spgs Sec 02) | |
Price: $320,000 low | high Med: $234,995 sqft: 2,970 low | high Med: 2,445 $ / sqft: $108 low | high Med: $110 On site: 88 low | high Med: 36.5 | |
Market Activity 77433
Request a showing
Request a showing
Contact
Learn More About This Property

| State | TX |
|---|---|
| County | Harris |
| City | Cypress |
| Zip Code | 77433 |
| Area | 25 |
| Subarea | Cypress South |
| Community Name | Cypress Spgs Sec 02 |
| Listing VS Median (in Cypress Spgs Sec 02) | |
Price: $320,000 low | high Med: $234,995 sqft: 2,970 low | high Med: 2,445 $ / sqft: $108 low | high Med: $110 On site: 88 low | high Med: 36.5 | |


.jpg)

Land & Ranch 210.483.7500 | Bandera 830.850.6700 | Global Luxury 210.483.5700 | Coldwell Banker Commercial Alamo City 210.483.6250
North Central San Antonio / Stone Oak 210.483.7070 | Harper Property Management 210.483.7040 | Relocation Services 210.483.7121
North West San Antonio 210.483.0000 | Laredo 956.722.4822 | Coldwell Banker Commercial International Gateway 956.937.2867
