Welcome to your own private retreat in Savannah Plantation, where 1.64 beautifully maintained waterfront acres provide the perfect backdrop for this custom home. From above, you'll appreciate the automatic gated entry, manicured grounds, expansive workshop, and the peaceful setting that makes this property truly one of a kind.
As you arrive through the automatic gate, the impressive curb appeal immediately sets the tone. A long concrete drive, lush lawn, mature landscaping, and a 3,000-square-foot insulated metal building create a property that's as functional as it is beautiful.
The extended driveway offers generous parking for family and guests while leading to both the attached garage and the impressive workshop. Whether you have RVs, boats, hobbies, toys, or a home business, this property provides the space and flexibility you've been looking for.
Classic stone and brick architecture, manicured landscaping, and a welcoming covered entry create timeless curb appeal. Every detail has been thoughtfully maintained, offering an elegant first impression before you even step through the front door.
From the moment you arrive, you'll appreciate the pride of ownership reflected throughout this custom home. Set well back from the road on a picturesque waterfront lot, the peaceful surroundings and beautifully maintained grounds offer the perfect balance of privacy and convenience.
Step inside to a grand first impression where soaring ceilings, elegant architectural details, and an inviting sightline draw your eye straight into the heart of the home. Natural light pours through the decorative glass entry, creating a warm welcome from the moment you arrive.
Framed by an oversized arched window that captures peaceful views of the property, the formal dining room offers an elegant setting for holiday gatherings, dinner parties, or special celebrations. Crown molding and updated lighting add a touch of sophistication.
The spacious formal dining room is filled with natural light and showcases soaring ceilings, an impressive arched window, and plenty of room for hosting family and friends. It's a beautiful space that makes every meal feel like a special occasion.
The heart of the home is an inviting family room highlighted by soaring 18-foot vaulted ceilings, a cozy fireplace, and an open layout that keeps everyone connected. Expansive spaces and abundant natural light create a warm, welcoming atmosphere.
Whether you're relaxing by the fireplace on a cool evening or enjoying views of the surrounding acreage through the nearby windows, this inviting family room offers the perfect place to unwind after a busy day.
Start your mornings surrounded by natural light in the cheerful breakfast area overlooking the backyard. This comfortable space flows seamlessly into the kitchen, making everyday meals and morning coffee both convenient and enjoyable.
A closer look at the heart of the home reveals abundant cabinetry, generous counter space, and an oversized island that anchors the kitchen. Thoughtful finishes, stainless appliances, and an open layout create a space that's equally functional for meal prep and welcoming for gathering with family & friends.
Rich custom cabinetry extends to the ceiling, complemented by granite countertops, decorative tile backsplash, and quality finishes throughout. Thoughtful storage, generous prep space, and a functional layout make this kitchen as practical as it is beautiful.
From the spacious island to the breakfast bar and adjacent dining area, this kitchen was designed to bring people together. Whether preparing meals or visiting with guests, the open layout keeps everyone connected.
The generously sized utility room offers abundant cabinet storage, countertop workspace, and room for an additional refrigerator or freezer. Thoughtfully designed to simplify everyday tasks, it's a functional space you'll appreciate every day.
A versatile flex space offers endless possibilities as a private home office, fourth bedroom, craft room, or guest retreat. Complete with a closet and its own en suite bath, this room easily adapts to your changing needs while providing comfort and privacy.
The adjoining private bath features a beautifully updated vanity with solid-surface countertop and a tub/shower combination, creating a comfortable and convenient space for guests, family members, or anyone using this flexible suite.
The spacious primary suite is designed as a true retreat, featuring an elegant tray ceiling with crown molding, plush carpeting, and plenty of room for oversized furnishings. A peaceful atmosphere and private en suite bath create the perfect place to begin and end each day.
The luxurious primary bath offers dual vanities, a relaxing soaking tub beneath sun-filled windows, and generous storage. Bright, open, and thoughtfully designed, it's a space that makes everyday routines feel a little more like a spa experience.
Unwind in the oversized walk-in shower with seamless glass enclosure and easy-care cultured marble surround. Paired with the soaking tub and spacious layout, the primary bath delivers the comfort and functionality expected in a custom home.
Generously sized and filled with natural light, this secondary bedroom offers exceptional flexibility. Whether used as a guest room, home gym, hobby space, or playroom, the spacious layout easily adapts to your family's changing needs while enjoying peaceful views of the property.
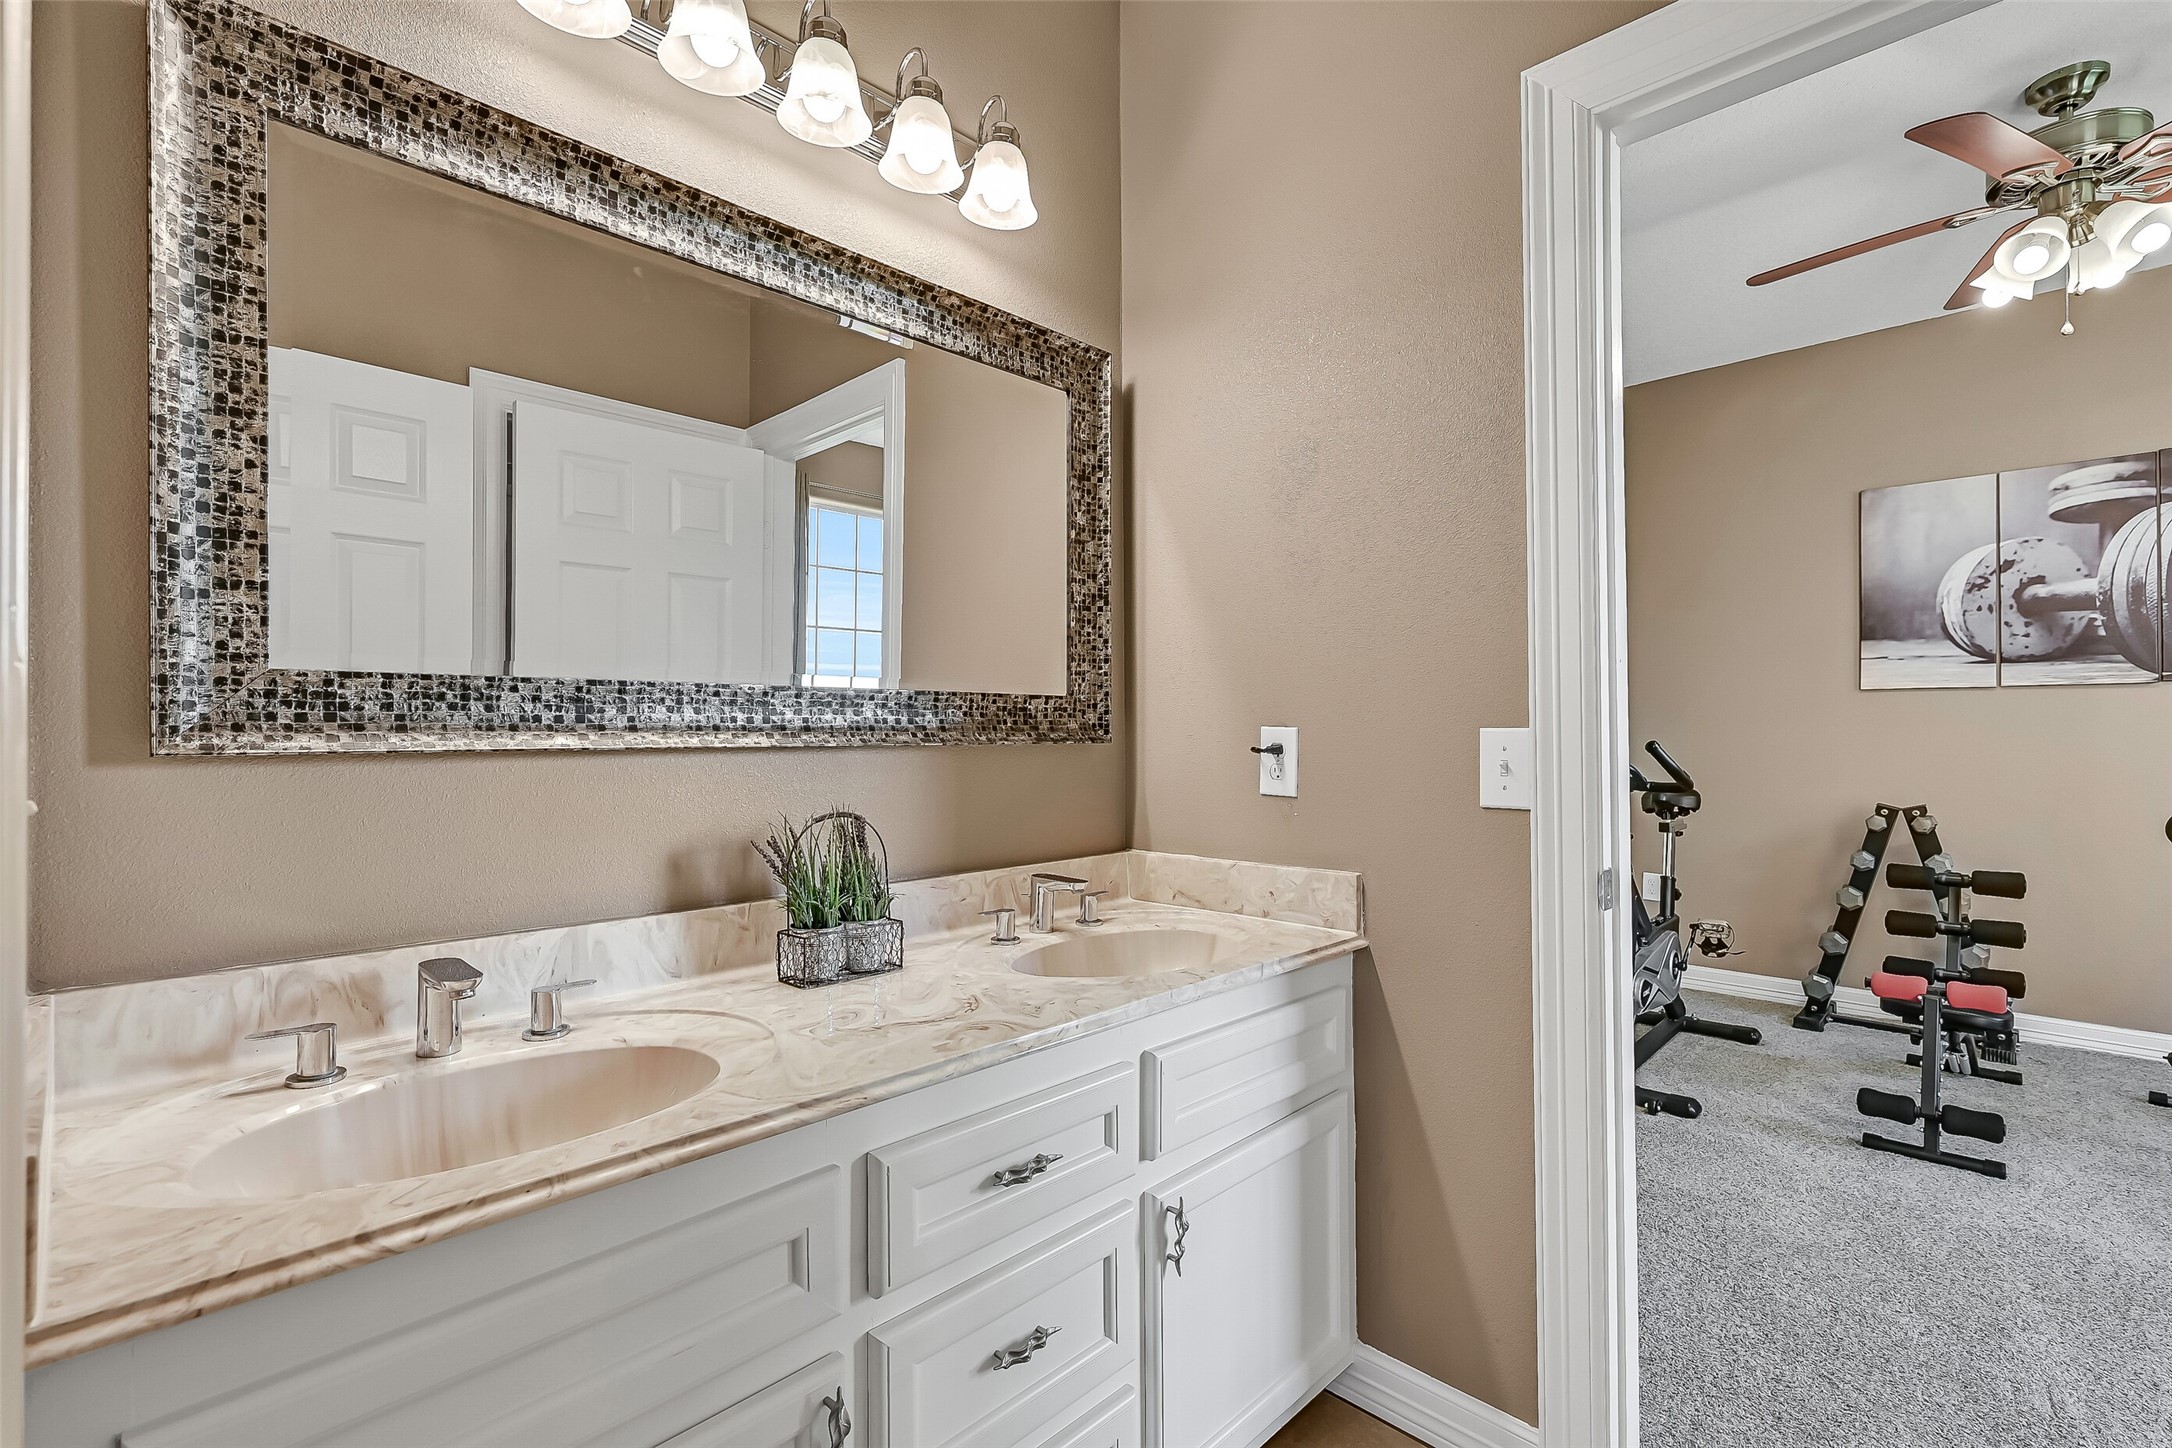
Conveniently positioned between two secondary bedrooms, the Jack-and-Jill bath features dual sinks with abundant counter space, making busy mornings easier for family or guests. Thoughtful design provides both privacy and everyday functionality.
Bright and welcoming, this spacious secondary bedroom offers large windows overlooking the acreage, plush carpeting, and direct access to the adjoining Jack-and-Jill bath. It's a comfortable retreat for family members or overnight guests while maintaining privacy and convenience.
The expansive upstairs game room provides the perfect retreat for movie nights, game days, or simply relaxing with family and friends. Tucked away from the main living areas, this flexible space offers endless possibilities as a media room, playroom, or oversized lounge.
Built-in cabinetry, generous floor space, and views overlooking the surrounding acreage make this upstairs bonus room both functional and inviting. Whether you're creating a home theater, billiards room, hobby space, or teen hangout, this room is ready to fit your lifestyle.
Your own private backyard retreat awaits beneath the custom palapa, where tropical charm meets everyday comfort. Complete with a built-in grilling station, bar seating, and plenty of room to gather, this covered outdoor living space is designed for unforgettable weekends with family and friends.
Beautifully crafted with heavy timber posts and an authentic thatched roof, the oversized palapa creates a true resort-like atmosphere. Whether you're hosting game day, grilling dinner, or simply unwinding in the shade, this one-of-a-kind outdoor centerpiece makes every day feel like a vacation.
Stretch out, relax, and take in the peaceful country setting from this expansive covered patio and palapa. With refreshing breezes, incredible sunrise views, and wide-open vistas across the manicured acreage, it's the perfect place to start your morning coffee or end the day with friends around the outdoor living space.
The backyard was designed to be enjoyed, featuring a lush, manicured lawn, expansive outdoor living space, and a custom palapa that creates the perfect setting for relaxing or entertaining. With room to roam and peaceful country views, this property offers the ideal balance of comfort and wide-open space.
A long concrete driveway provides easy access to both the attached garage and the impressive insulated workshop, offering abundant parking for guests, trailers, RVs, or recreational equipment. Thoughtful planning and exceptional upkeep are evident throughout the property.
Whether you're a hobbyist, business owner, or simply need incredible storage, this oversized insulated metal workshop is ready for it all. The expansive concrete apron makes maneuvering large vehicles and equipment effortless while providing plenty of additional workspace outdoors.
The spacious insulated shop offers outstanding versatility with room for multiple vehicles, boats, trailers, equipment, and workshop space all under one roof. High ceilings, wide-open floor space, and oversized overhead doors make this an exceptional addition to the property.
Designed with functionality in mind, the 3000SF insulated workshop features multiple oversized roll-up doors, generous concrete access, and ample space for projects, storage, or recreational toys. It's a dream setup for anyone needing serious workspace without sacrificing the beauty of the surrounding acreage.
From above, the thoughtful layout of this property truly shines. The beautifully maintained home, expansive workshop, lush landscaping, and wide-open grounds come together to create an exceptional country estate with room to live, work, and play—all backing to the scenic canal for added privacy and peaceful views.
This aerial perspective showcases the property's generous homesite, neighboring estate properties, and the tranquil canal that borders the rear of the property. Enjoy the privacy of acreage living while remaining part of an established community with easy access to nearby conveniences.
This aerial perspective showcases the property's generous homesite, neighboring estate properties, and the tranquil canal that borders the rear of the property. Enjoy the privacy of acreage living while remaining part of an established community with easy access to nearby conveniences.
From above, the thoughtful layout of this property truly shines. The beautifully maintained home, expansive workshop, lush landscaping, and wide-open grounds come together to create an exceptional country estate with room to live, work, and play—all backing to the scenic canal for added privacy and peaceful views.







.jpg)

