A striking brick exterior with elegant arched windows, an attached garage port, and a manicured lawn creates a timeless first impression and a picture-perfect welcome home.
The impressive rear elevation showcases the multi-gabled roofline, an upper balcony, a covered patio wing, and an expansive pool deck.
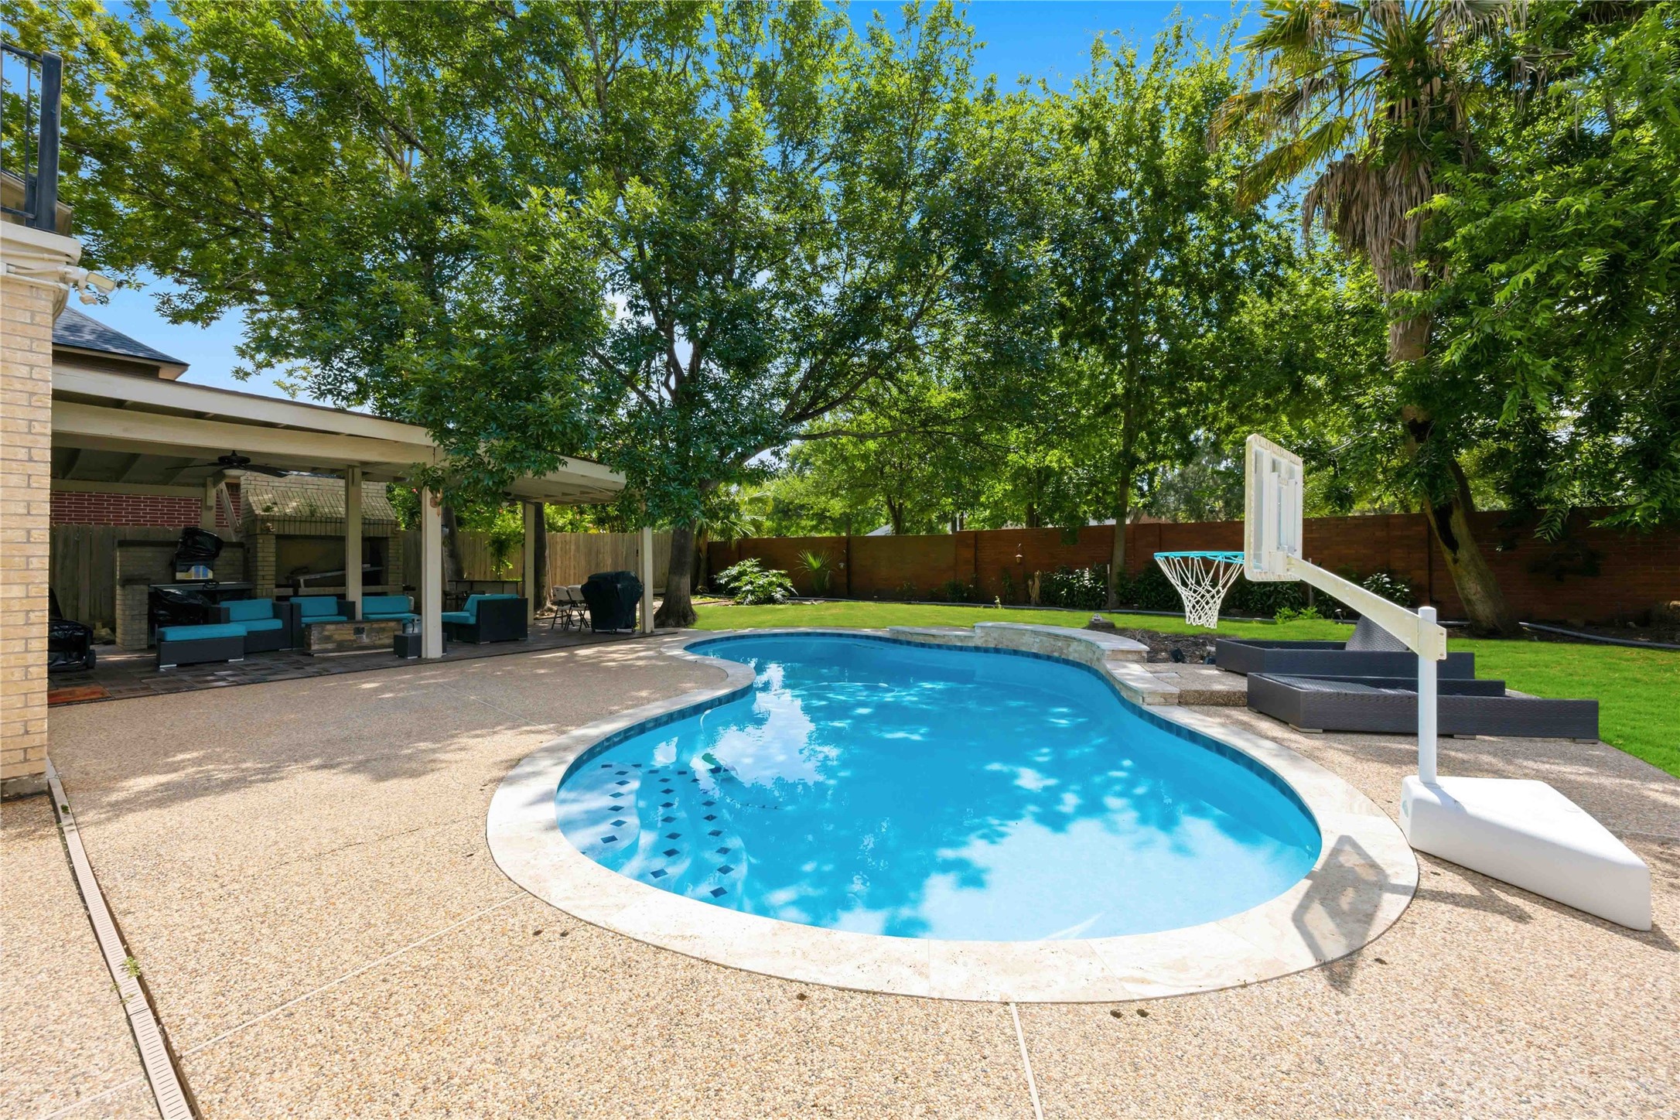
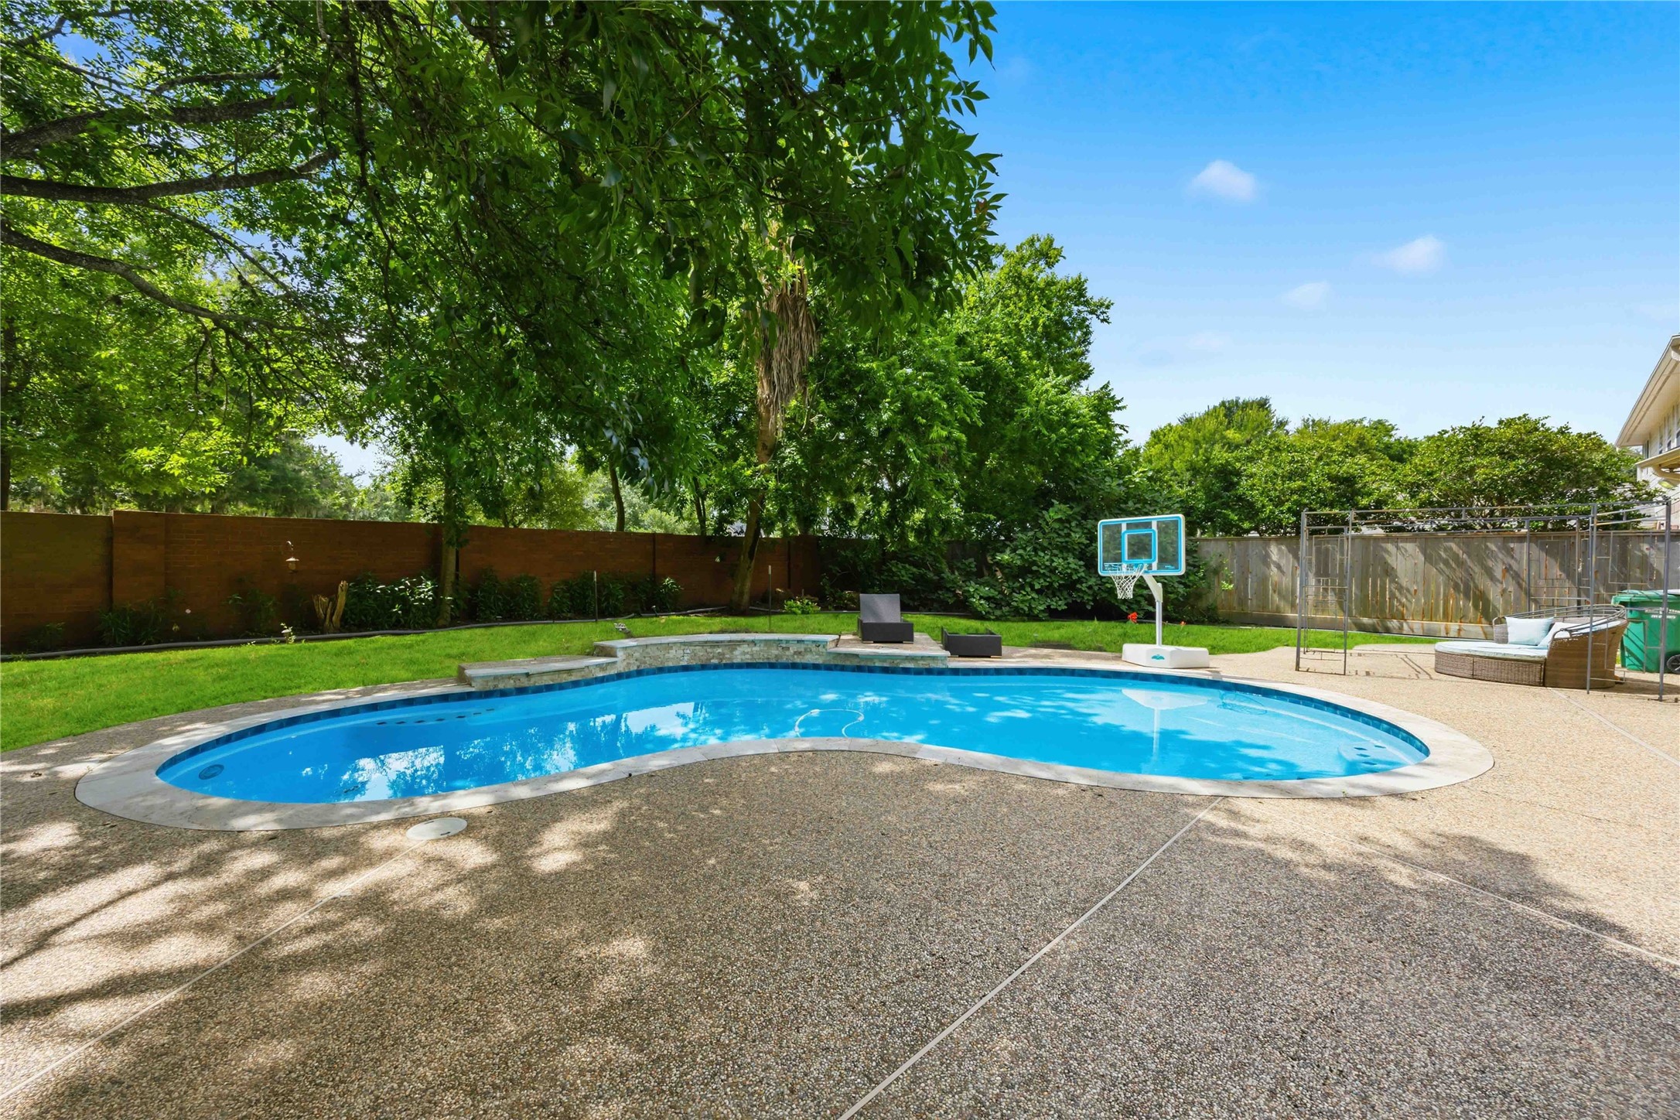
A wide lush lawn borders the custom swimming pool, bordered by mature trees and privacy wood fencing.
This versatile entertainment space features an open layout with recessed media wall alcoves, structured wall cutouts, and multiple doorways connecting to adjacent rooms.
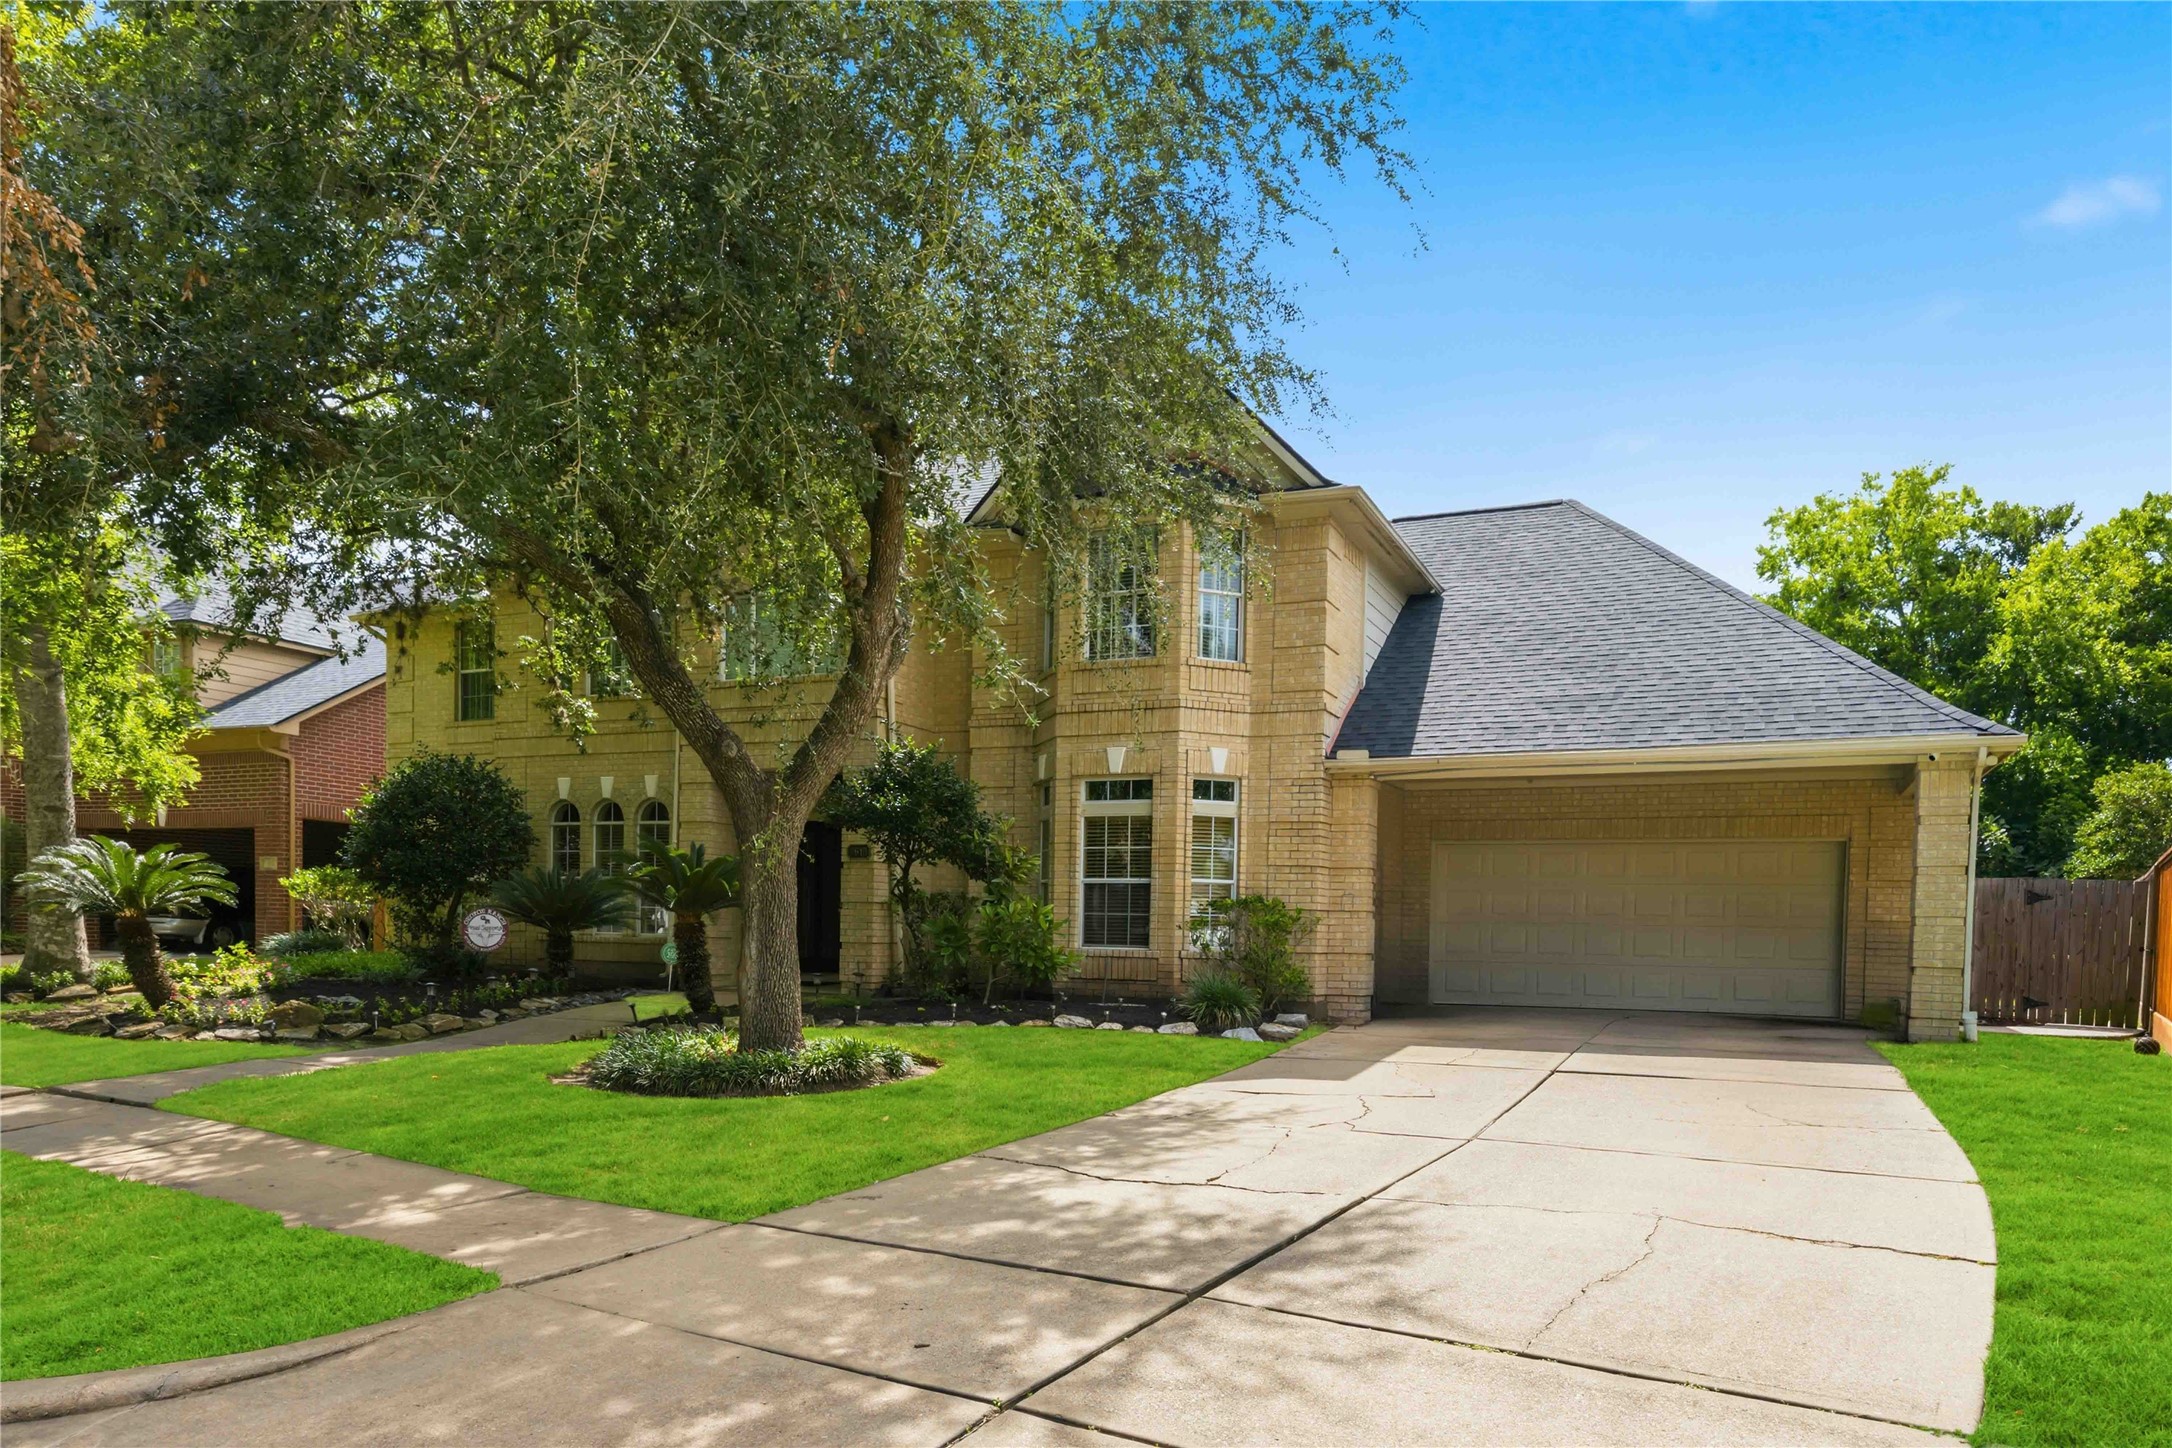
Welcome to a home that has it all, featuring 5 bedrooms and 3.5 baths in Greatwood. The grand two-story light brick exterior is accented by arched windows, mature trees, and a concrete walkway leading to the double-door entry.
A wide concrete driveway leads up to an attached two-car garage, showcasing the home's multi-gabled roofline and manicured front lawn.
The bright entryway showcases polished tile flooring with a dark border inlay, a sweeping wooden staircase with wrought-iron spindles, and an arched transition into the adjacent dining area.
A soaring two-story foyer highlights a dramatic black double-door entry with decorative glass panels, an overhead balcony railing, and large multi-paned windows that fill the space with light.
This versatile home office features three elegant arched front windows with built-in blinds, track lighting, and pristine tile floors.
The formal dining room offers a smooth plaster ceiling with a modern track lighting fixture, crown molding, and large side windows overlooking the yard.
Highlighting an open architectural flow, this dining space includes a bay window alcove, a wide archway opening to the foyer, and a peek at the decorative staircase banister.
This expansive living room features a corner gas fireplace with a stone-style mantle, polished tile flooring, and integrated dark wood shelving.
An alternate angle of the family room highlights a sleek, custom-built entertainment unit matching the room's dark-stained wooden bookshelves.
Large glass sliding doors frame views of the backyard pool, effortlessly connecting the open-concept living area to the outdoor spaces.
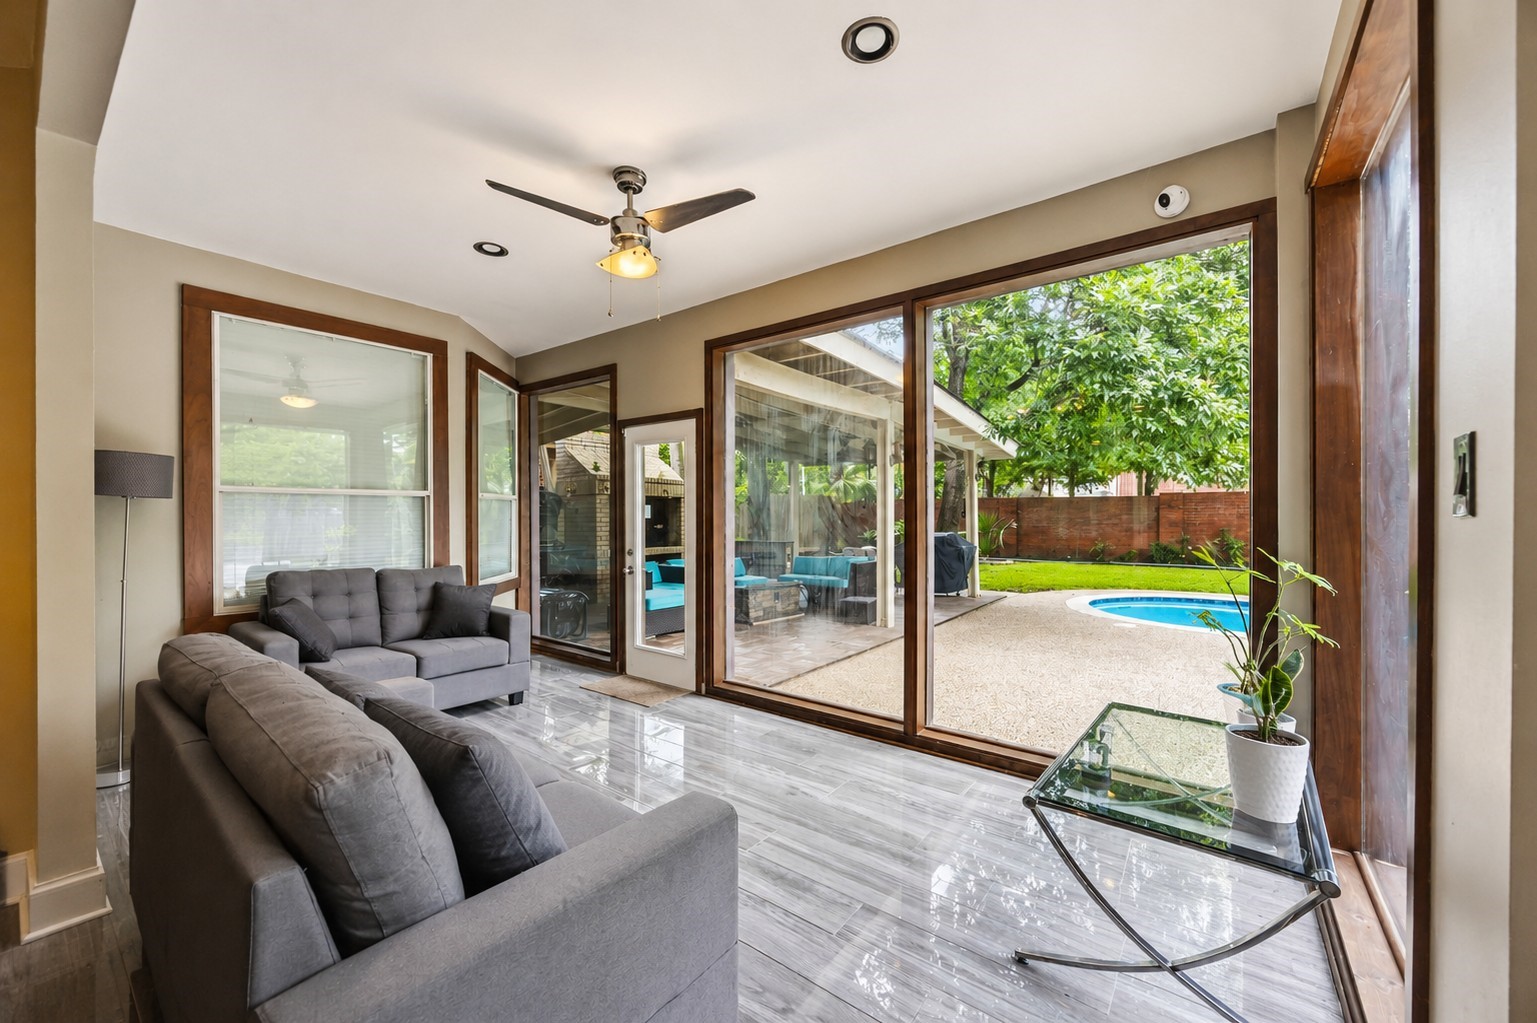
The bright sunroom boasts large wood-framed windows, a ceiling fan, and glossy wood-look tile floors that overlook the pool area.
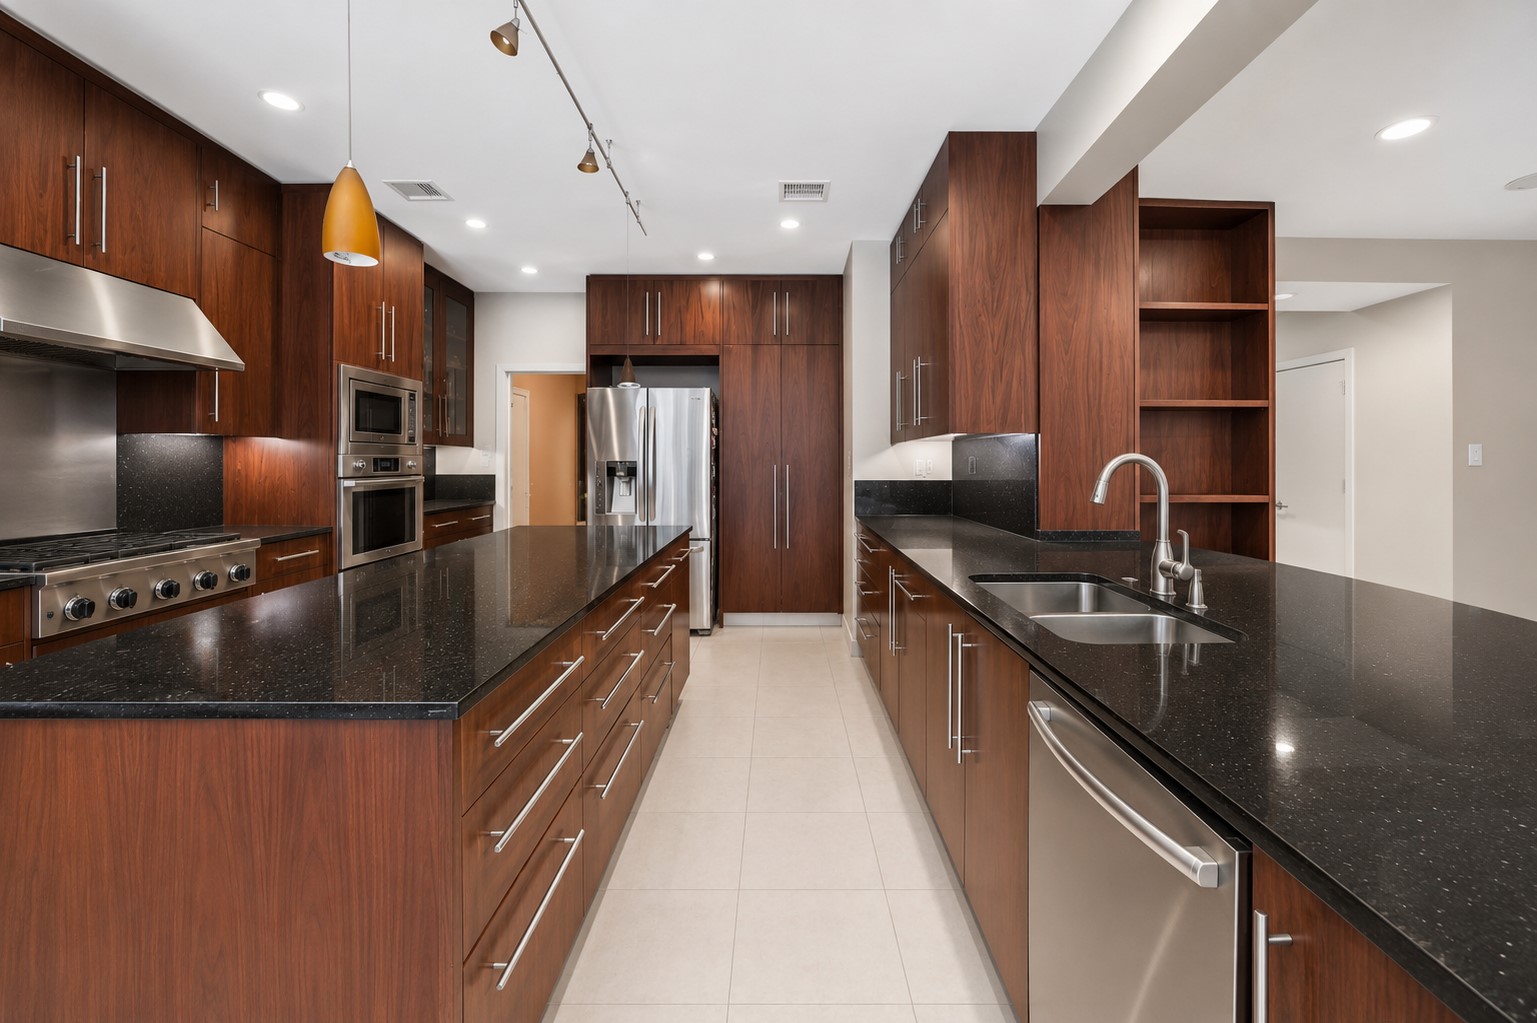
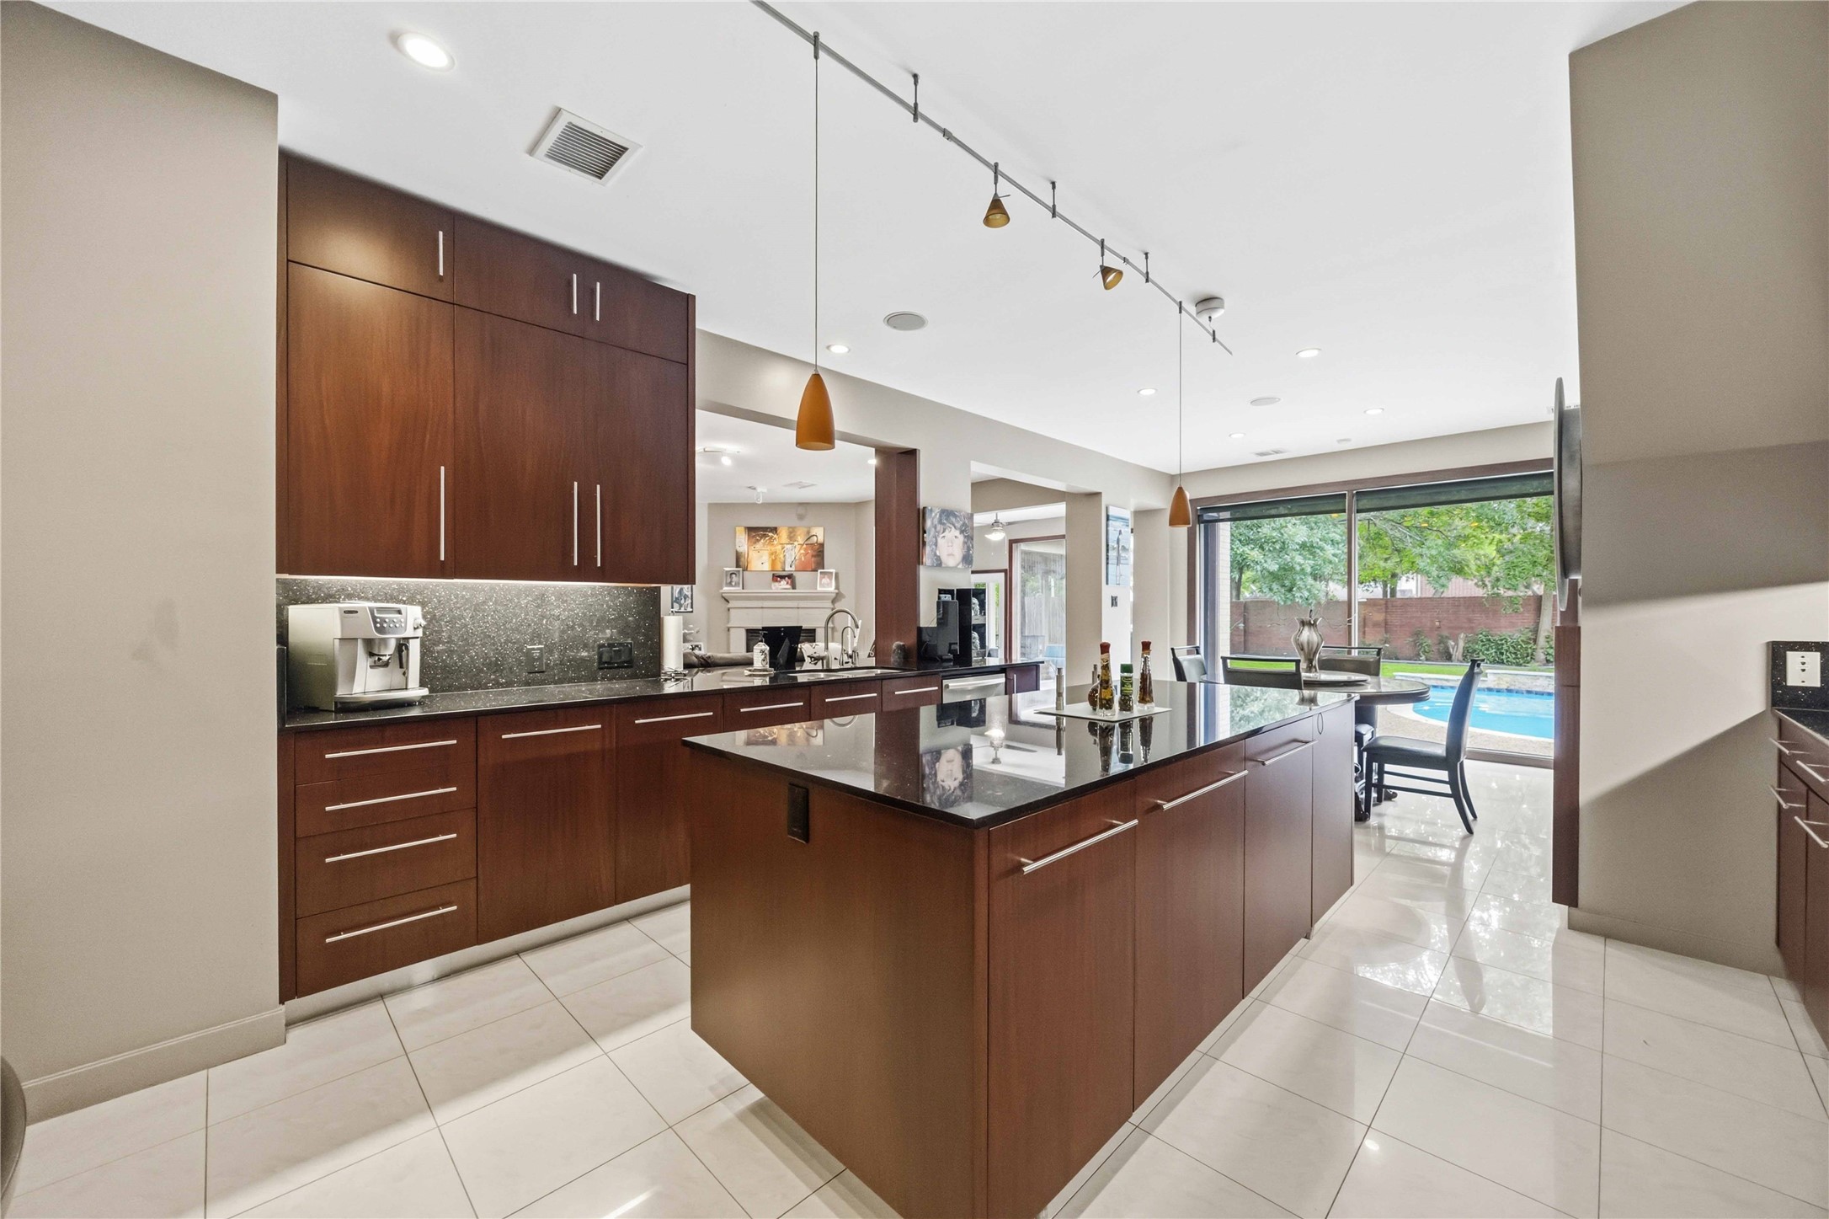
The contemporary kitchen showcases rich wood cabinetry, dark granite countertops, and an expansive central island lit by track lighting.
An under-mount double sink with a gooseneck faucet is integrated seamlessly into the long quartz-topped breakfast bar.
This sleek culinary space features premium stainless steel appliances, a professional-grade gas range with a matching vent hood, and a continuous stone backsplash.
The open kitchen layout flows naturally into a bright breakfast alcove bounded by large rear-facing windows.
A dedicated butler's pantry or prep station offers under-cabinet lighting, glass-front upper displays, and built-in double ovens.
An open-concept dining space flows into the kitchen area, featuring light tile flooring and a view of a wooden staircase built into the wall.
A practical transition space offers white cabinetry with a light countertop alongside tile floors and an open doorway leading into the dedicated media room.
The powder room features a warm wood vanity cabinet topped with a gray stone counter, an under-mount sink, and a modern three-light wall fixture.
The dedicated laundry room includes white upper cabinetry, a hanging rod, tile floors, and a side window with horizontal blinds.
This multi-purpose bonus space can easily be used as a gym area or tailored to your preference, featuring recessed lighting, durable concrete-style flooring, and a wide doorway connecting to the laundry room.
An alternate view of the flexible bonus room highlights tracked ceiling spotlights, multi-tone stained flooring, and an inset glass-block wall feature.
The spacious primary bedroom features smooth wood flooring, a central ceiling fan, and a curved bay window layout that welcomes natural light.
An alternate viewpoint of the main bedroom highlights a high ceiling with crown molding and an open doorway leading directly into the en-suite bathroom.
This modern bathroom showcases dual floating vanities with light wood cabinetry, sleek black countertops with vessel sinks, and integrated back-lit mirrors.
The spa-like bath area includes a glass-enclosed walk-in shower, tile flooring, and a deep soaking tub set against a large grid-patterned privacy window.
A close-up of the bathing alcove emphasizes the jetted tub's custom dark ledge wrapper and the stone-textured wall tiling.
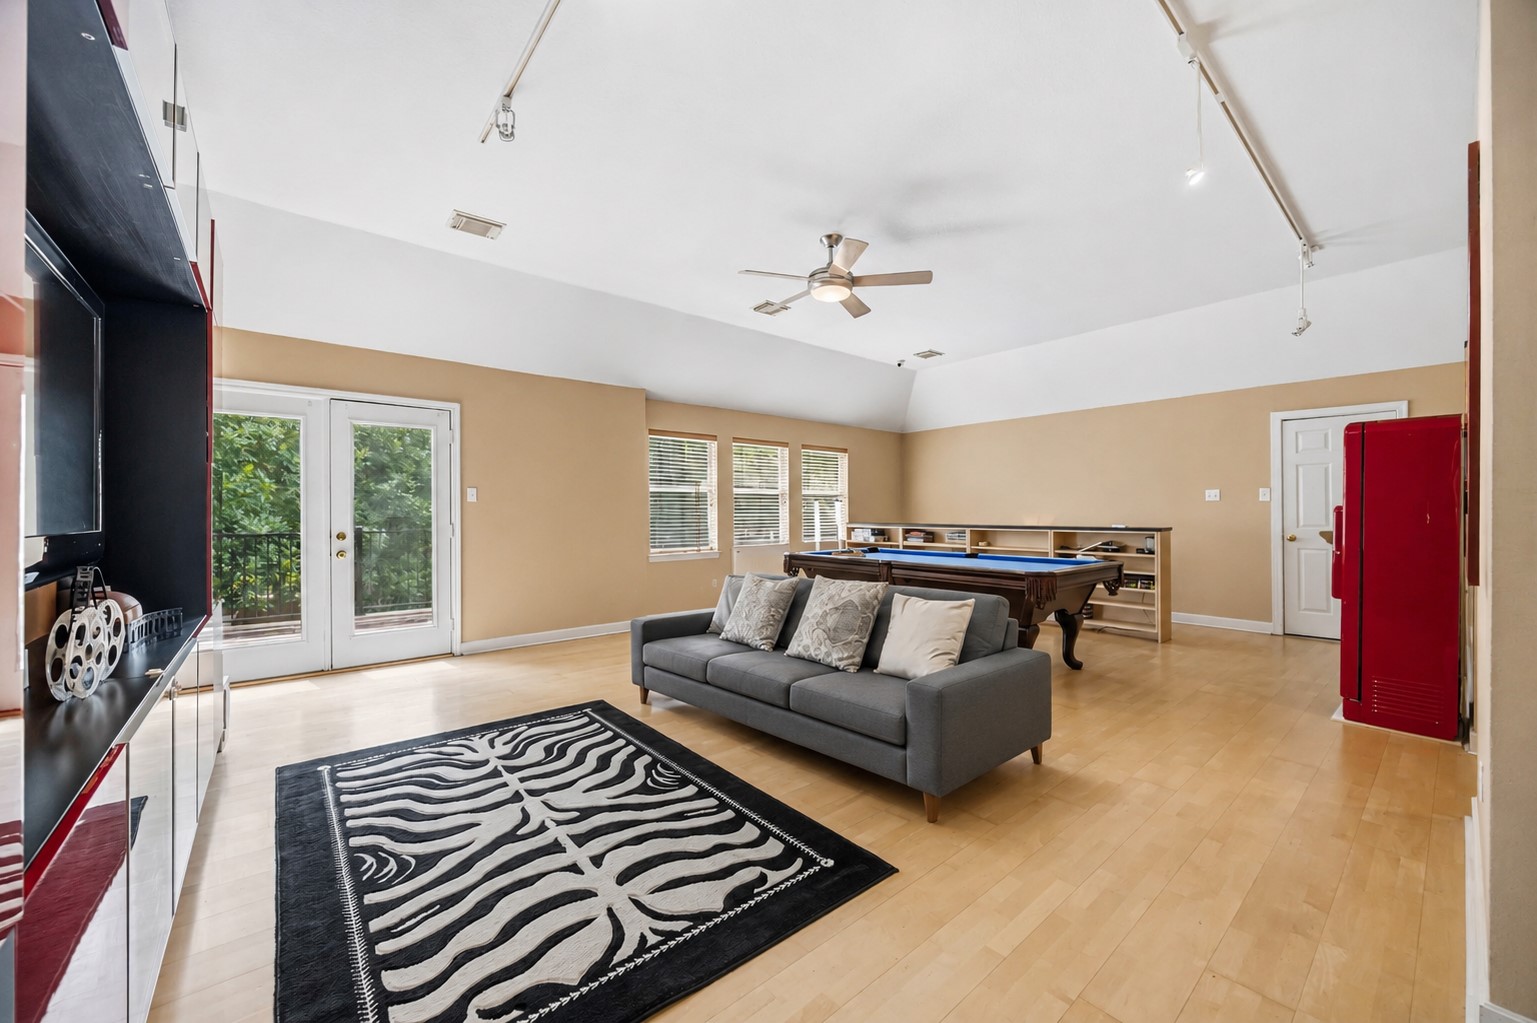
The expansive upper-level game room boasts vaulted ceilings, track lighting, light wood floors, and double glass doors that open to a private balcony.
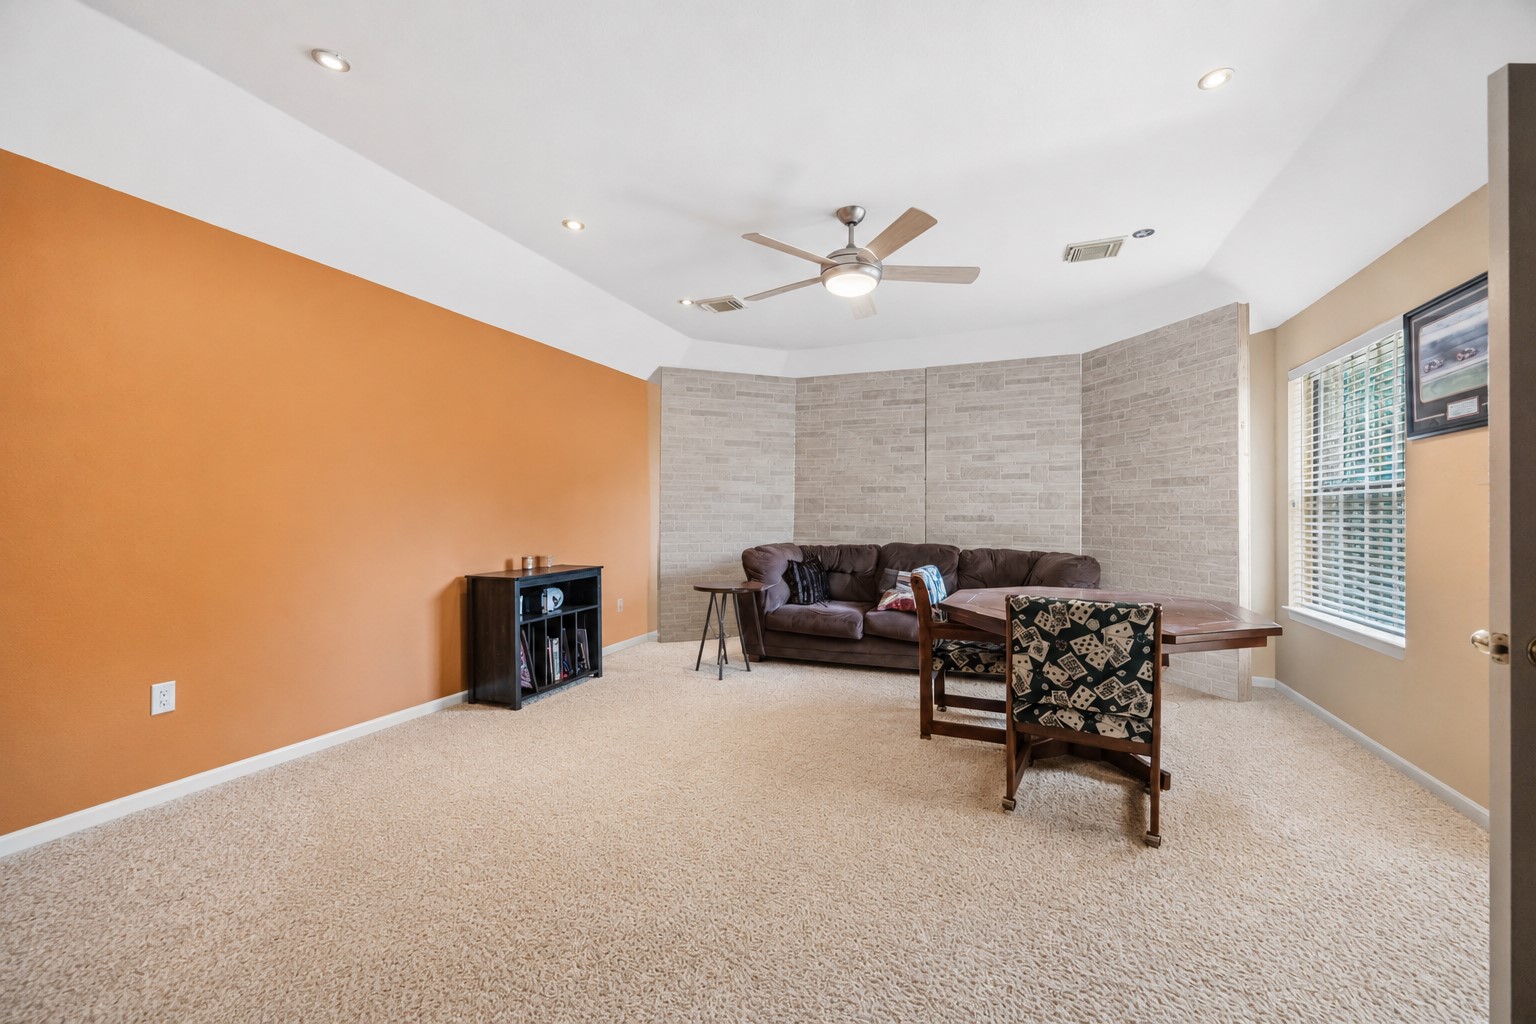
This expansive upstairs bedroom features plush beige carpeting, a central ceiling fan, an orange accent wall, and a unique textured brick-look focal wall.
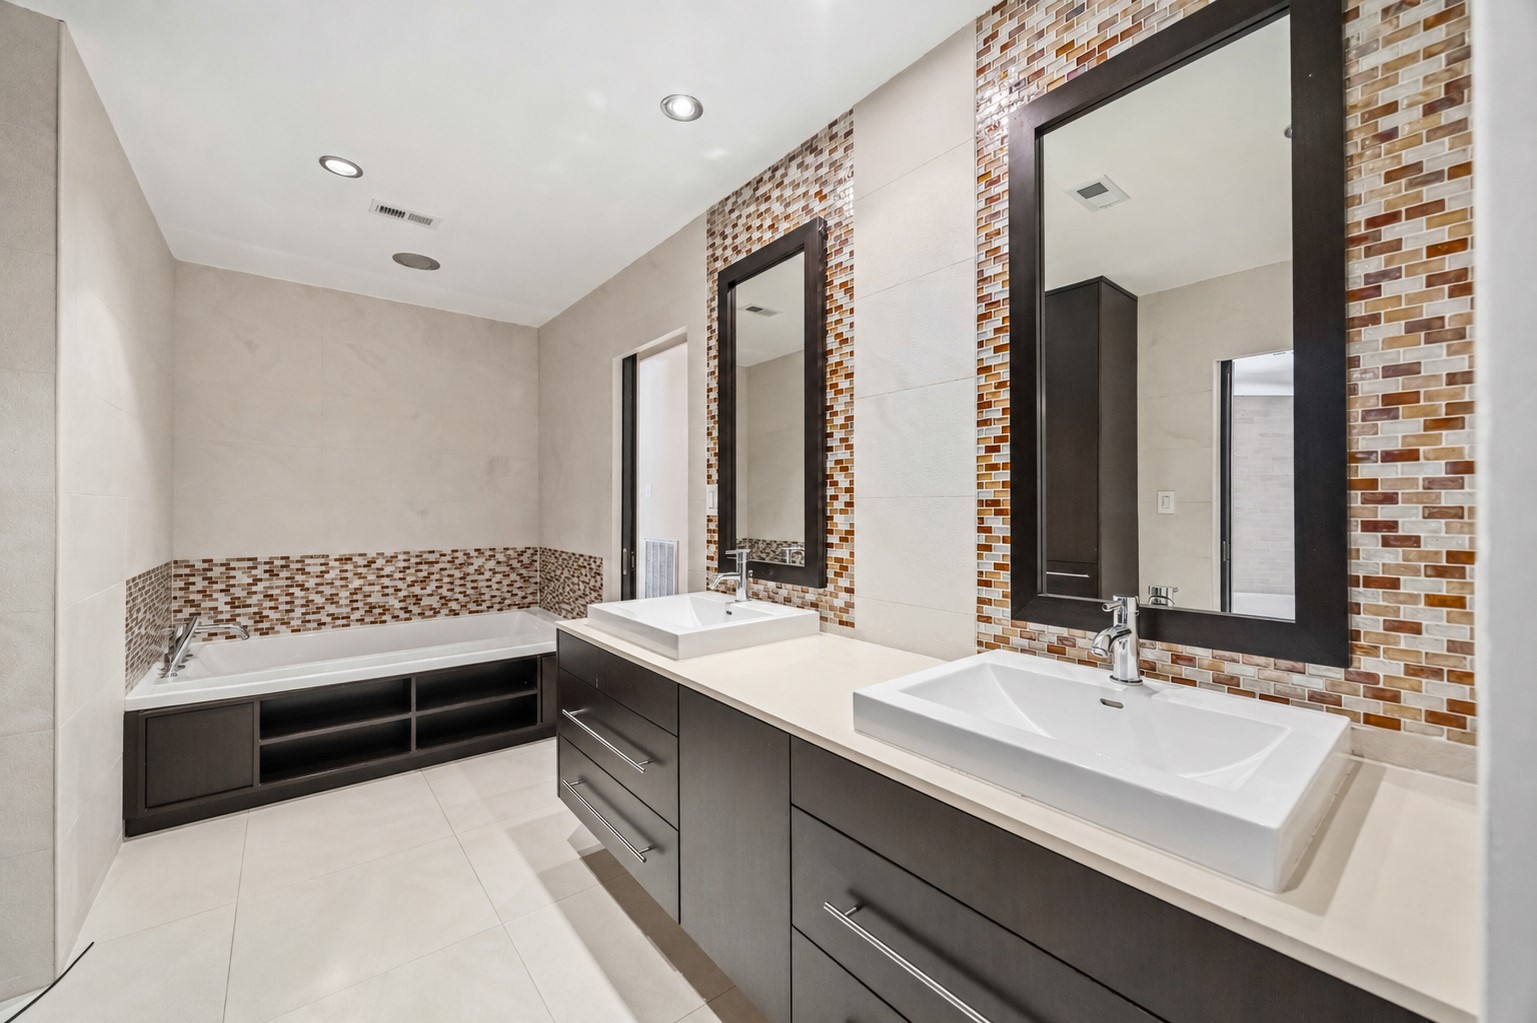
Modern full bath with a deep soaking tub, built-in shelving, dual vessel-sink vanities, and colorful mosaic tile accents.
This bathroom spaBathroom with neutral tile, dark floating vanity, white countertop, vessel sink, and framed mirror.ce features premium neutral wall tiling, a dark floating vanity cabinet with a sleek white countertop, and a vessel sink beneath a dark-framed mirror.
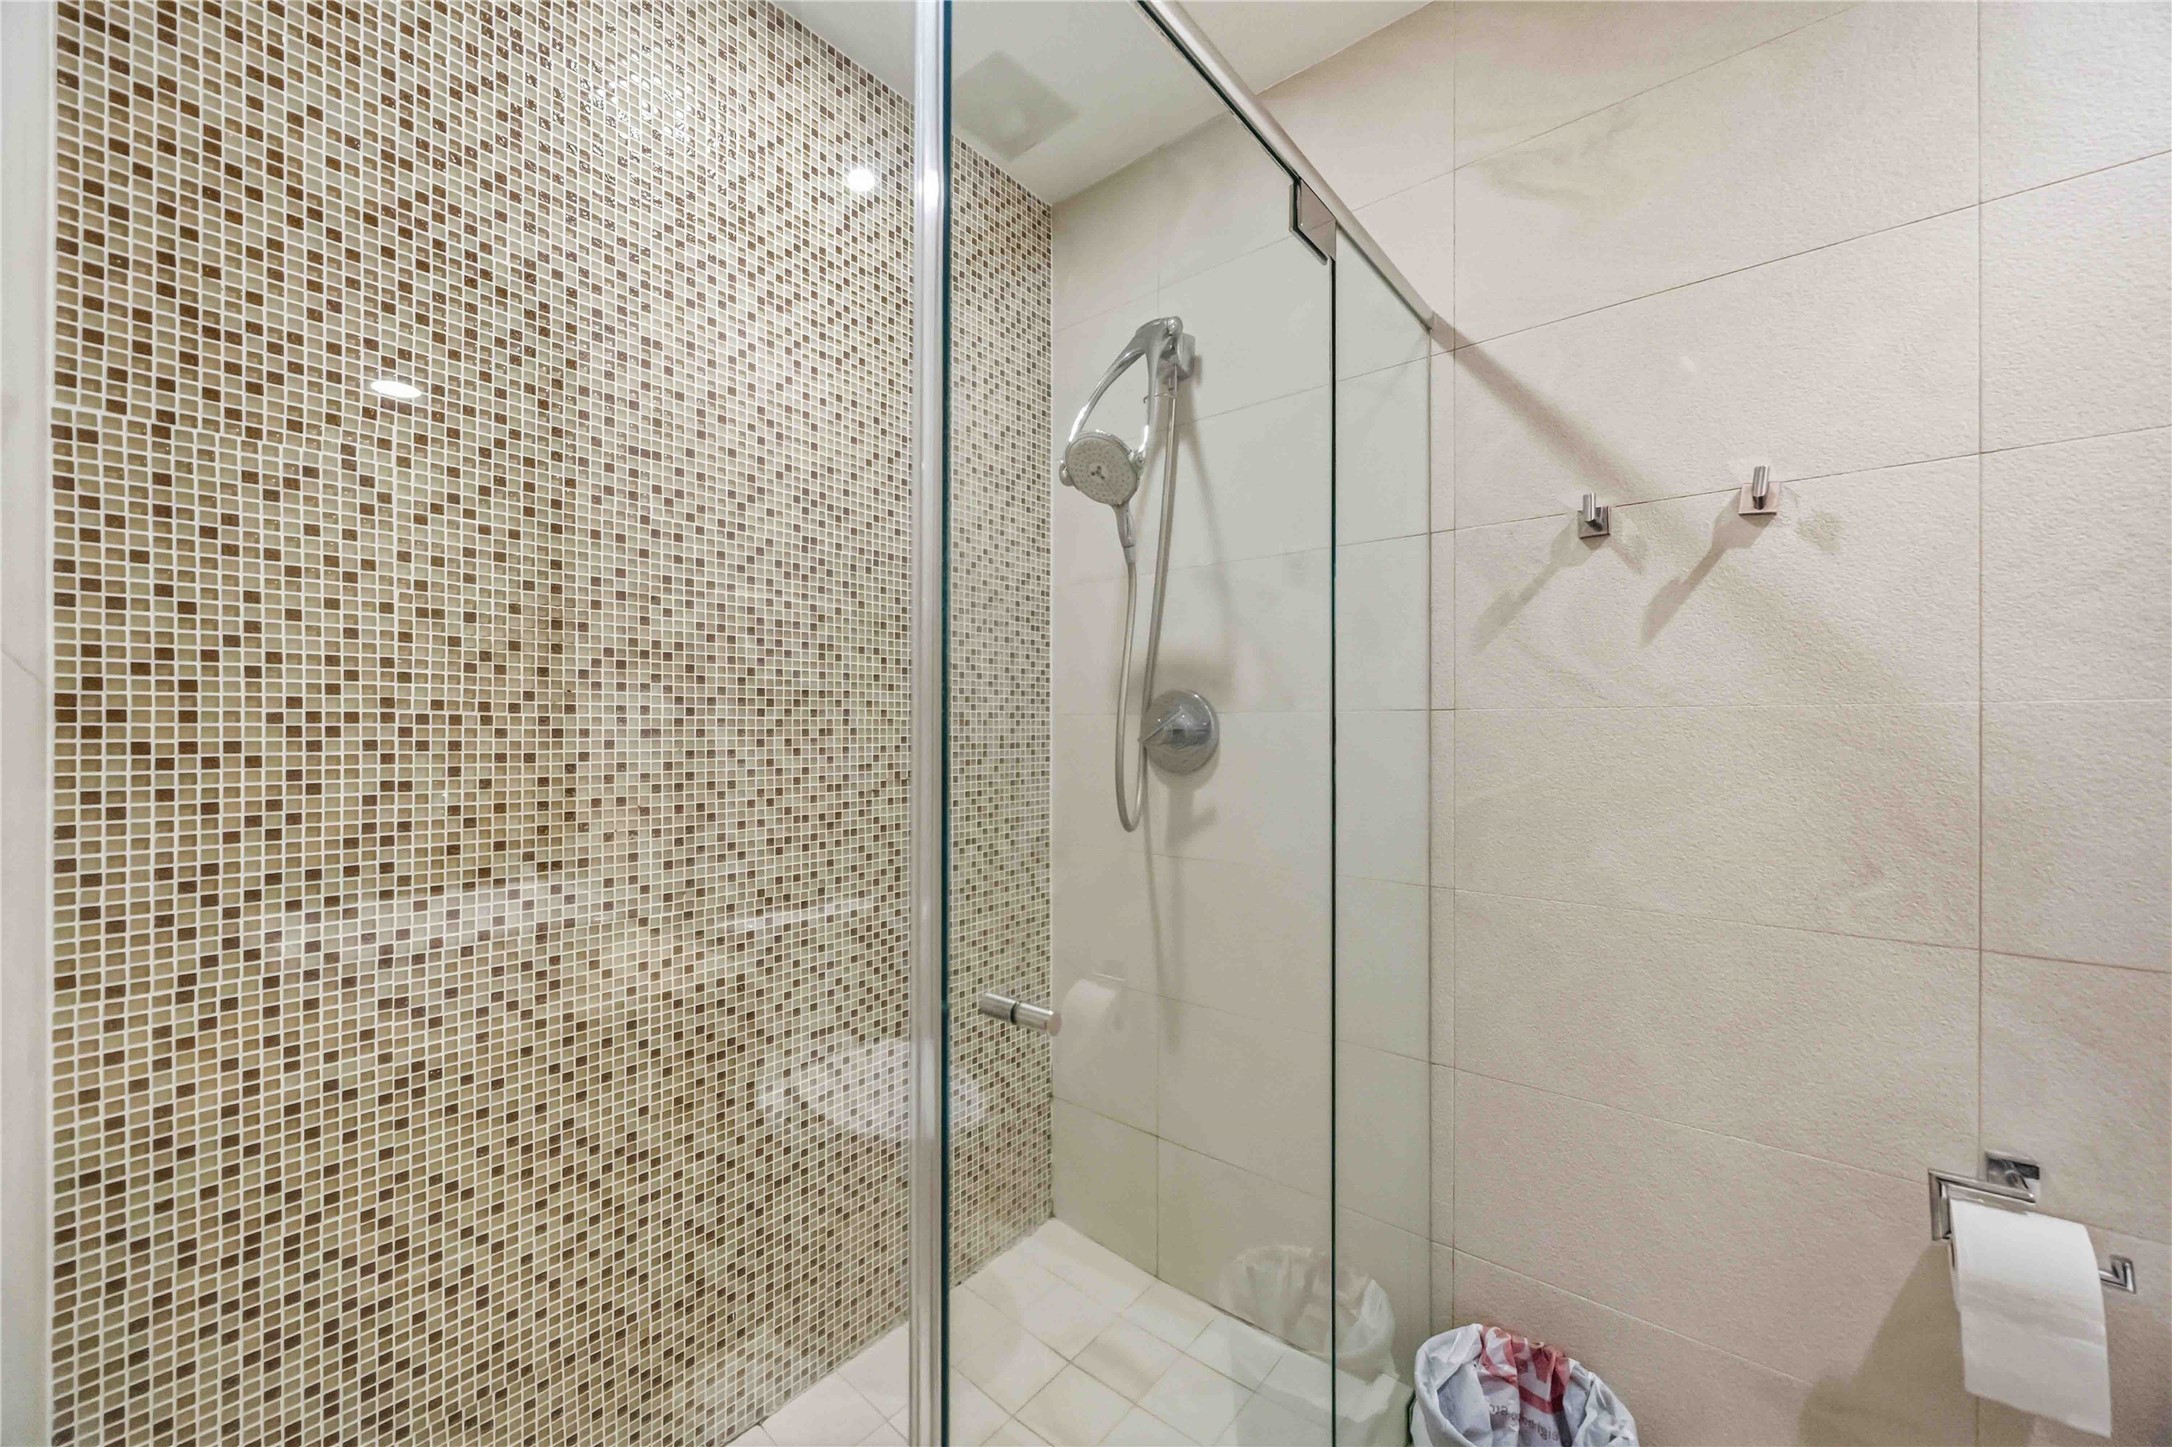
Walk-in shower with seamless glass, chrome showerhead, and mosaic tile accent wall.
Cozy bedroom alcove with bay windows, overhead lighting, and warm tones.
An upper-level wooden sun deck features a black metal safety railing and views overlooking the backyard greenery.
The private balcony structure showcases a light brick exterior wall, a sliding double-door entry, and classic window trim.
An elevated bird's-eye view reveals a custom curved in-ground swimming pool framed by an expansive concrete aggregate patio surround.
This outdoor oasis features a stone-lined pool deck that seamlessly transitions to a spacious covered entertainment pavilion.
The covered veranda boasts a rustic exposed-joist ceiling with cooling fans, patterned interlocking deck tiles, and a large built-in brick outdoor fireplace kitchen.
The resort-style backyard layout includes a multi-level pool coping design accented by tile work along the water line.
















.jpg)

