$339,000 $1,820 est/mo Sourced by Back At You
7605 Victory Reserve Street,Houston, TX 77088
Houston, TX 77088
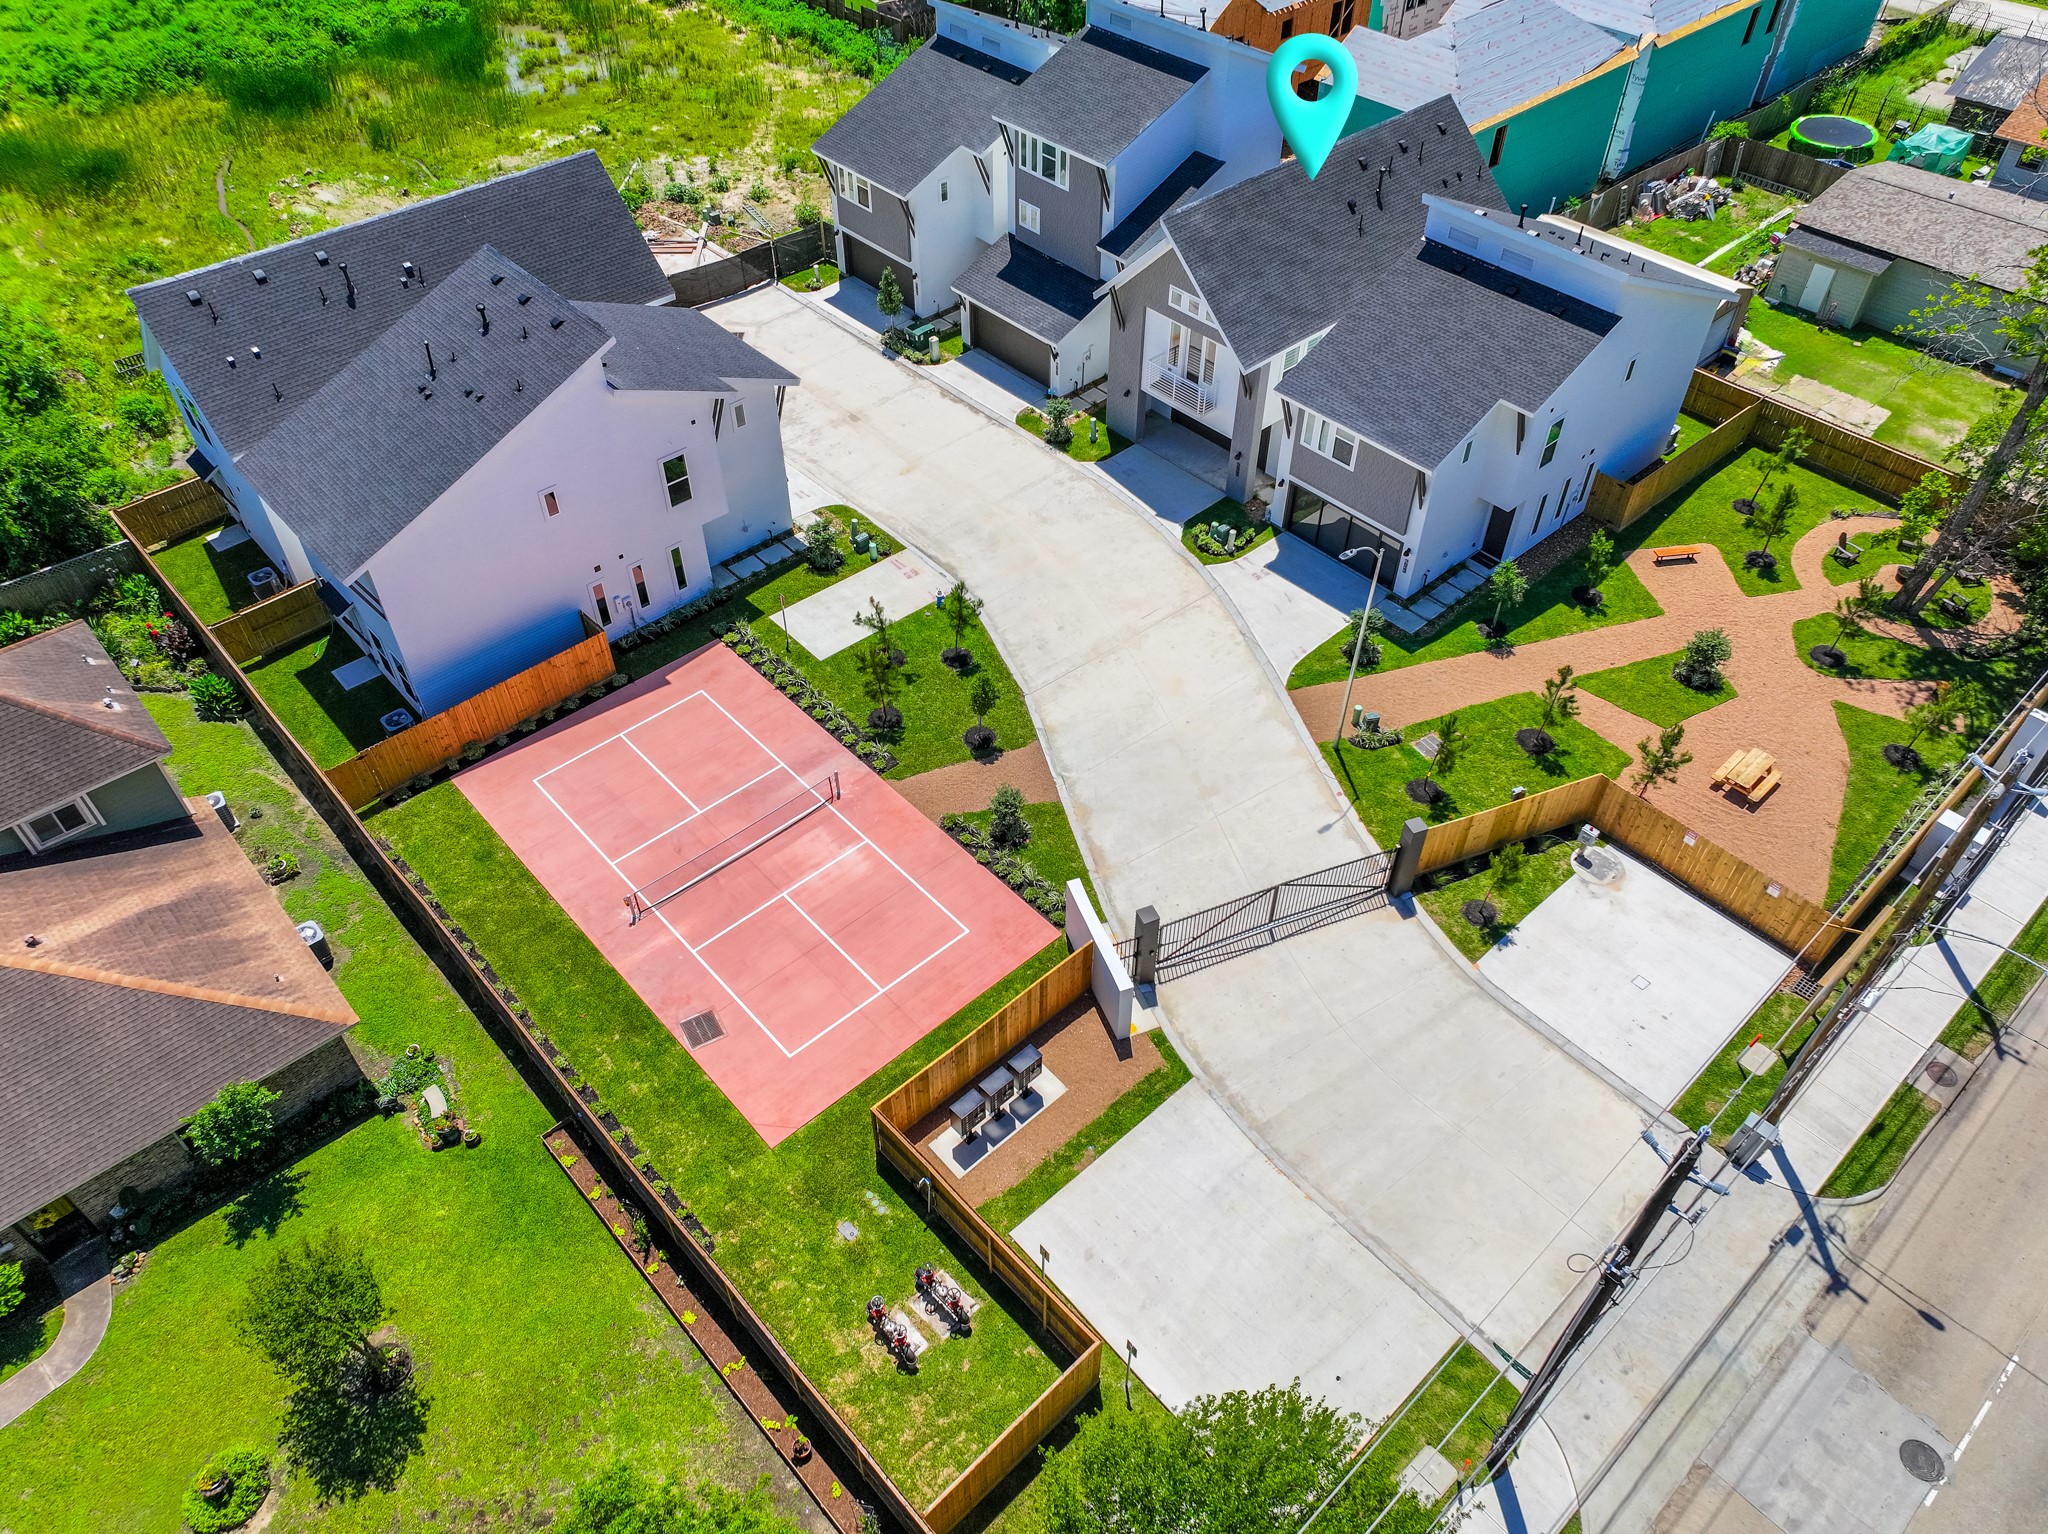
Discover the charm of 7604 Victory Reserve, where modern living meets community elegance, featuring thoughtfully designed homes and inviting amenities in a vibrant neighborhood setting.Photo Disclaimer: Photos are representative of the community and may depict a similar floor plan, model home, or previously completed residence.
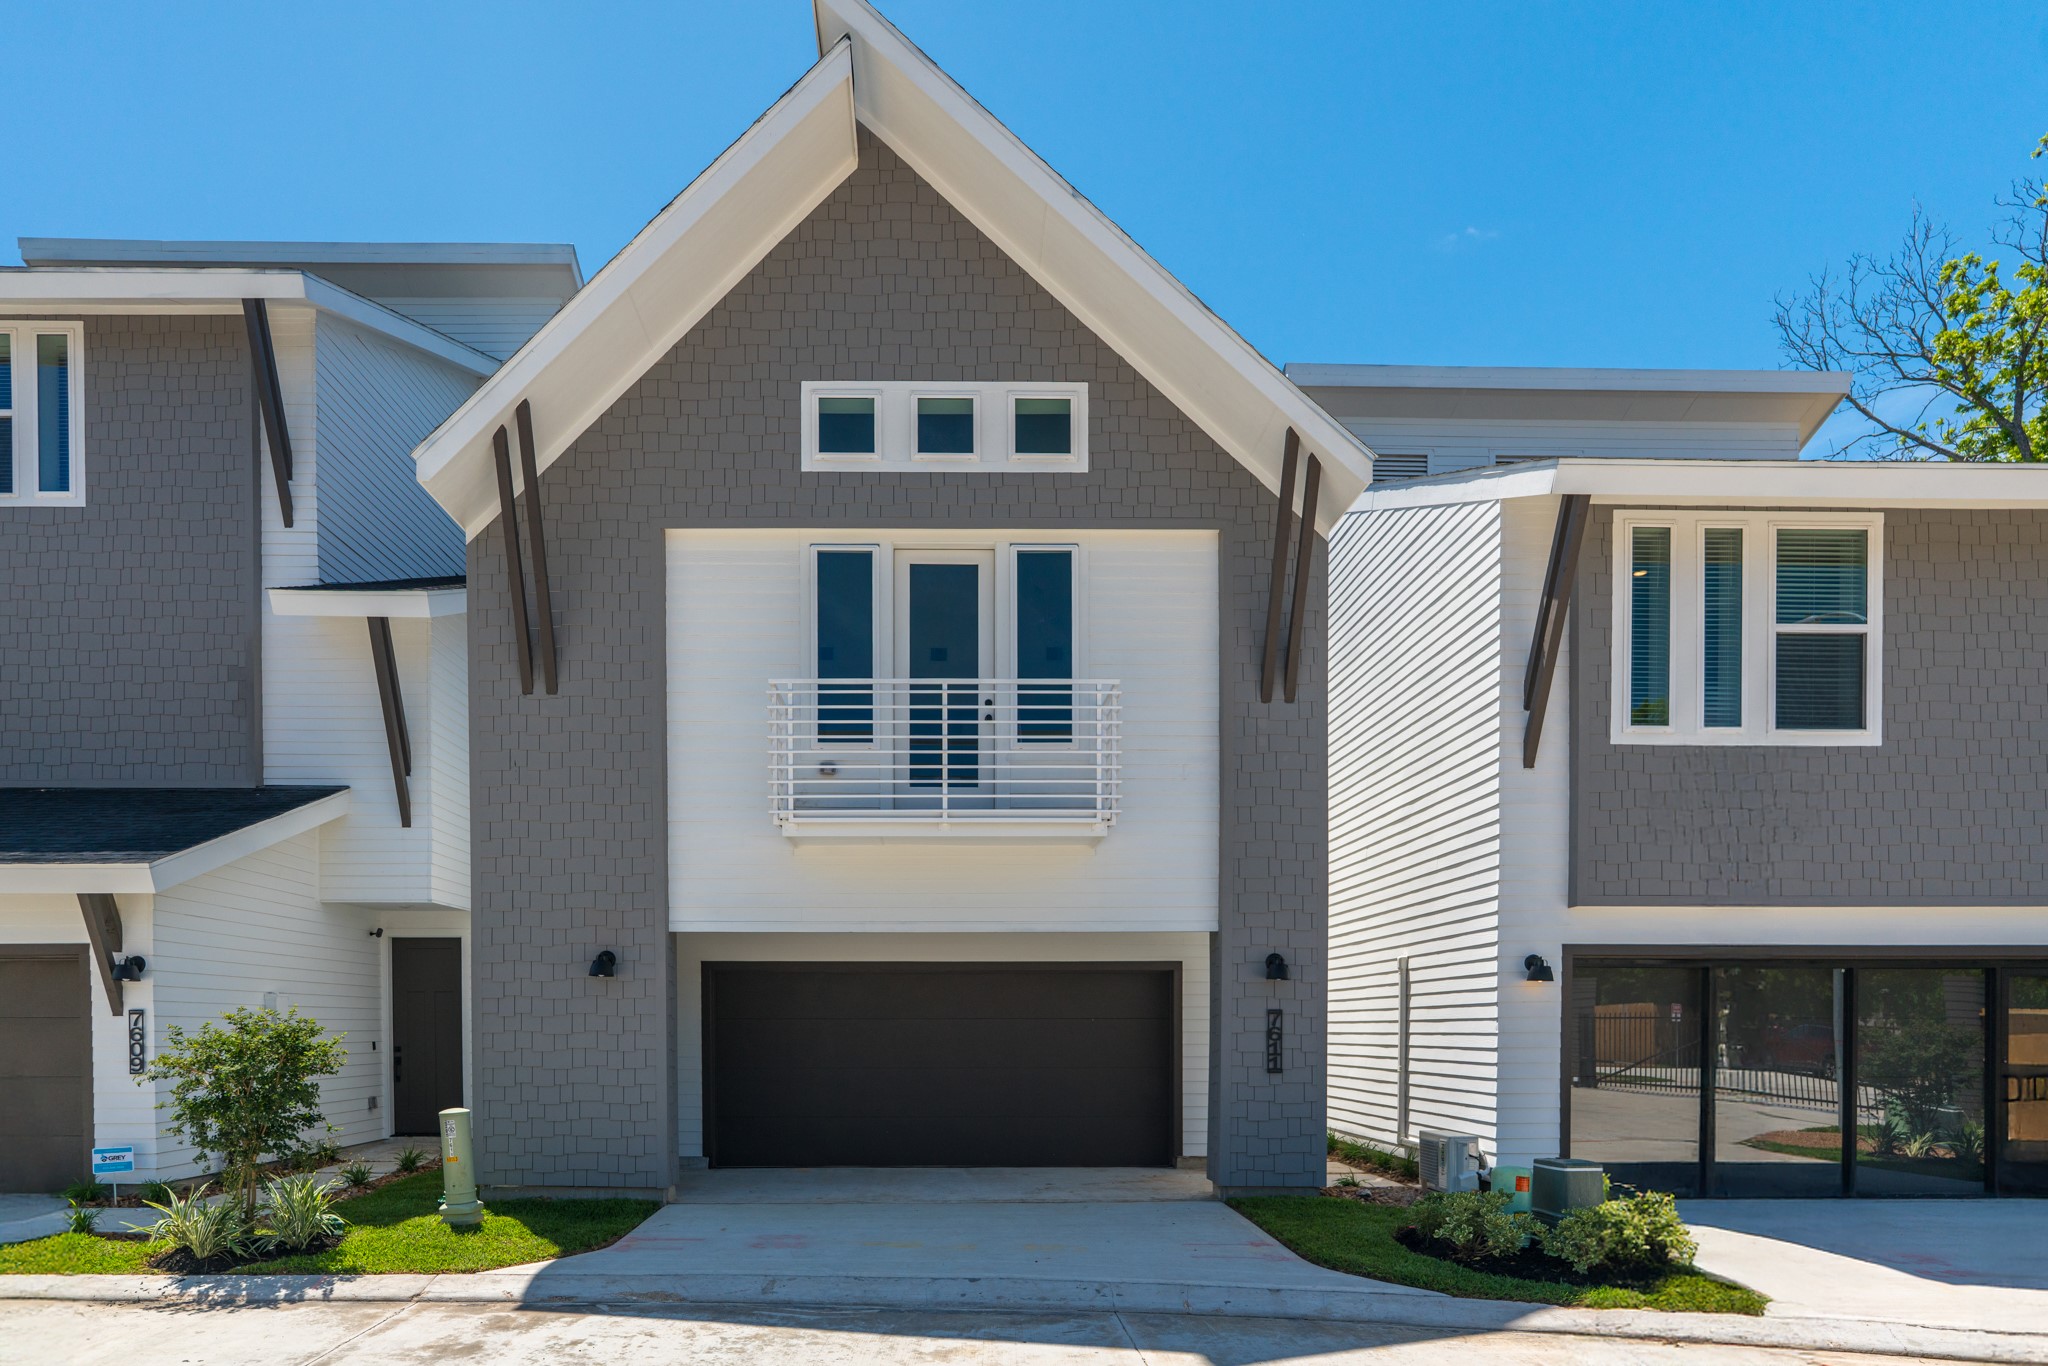
Discover the perfect blend of traditional charm and modern flair in this home, featuring a two-car attached garage, embodying the essence of community living.Photo Disclaimer: Photos are representative of the community and may depict a similar floor plan, model home, or previously completed residence.
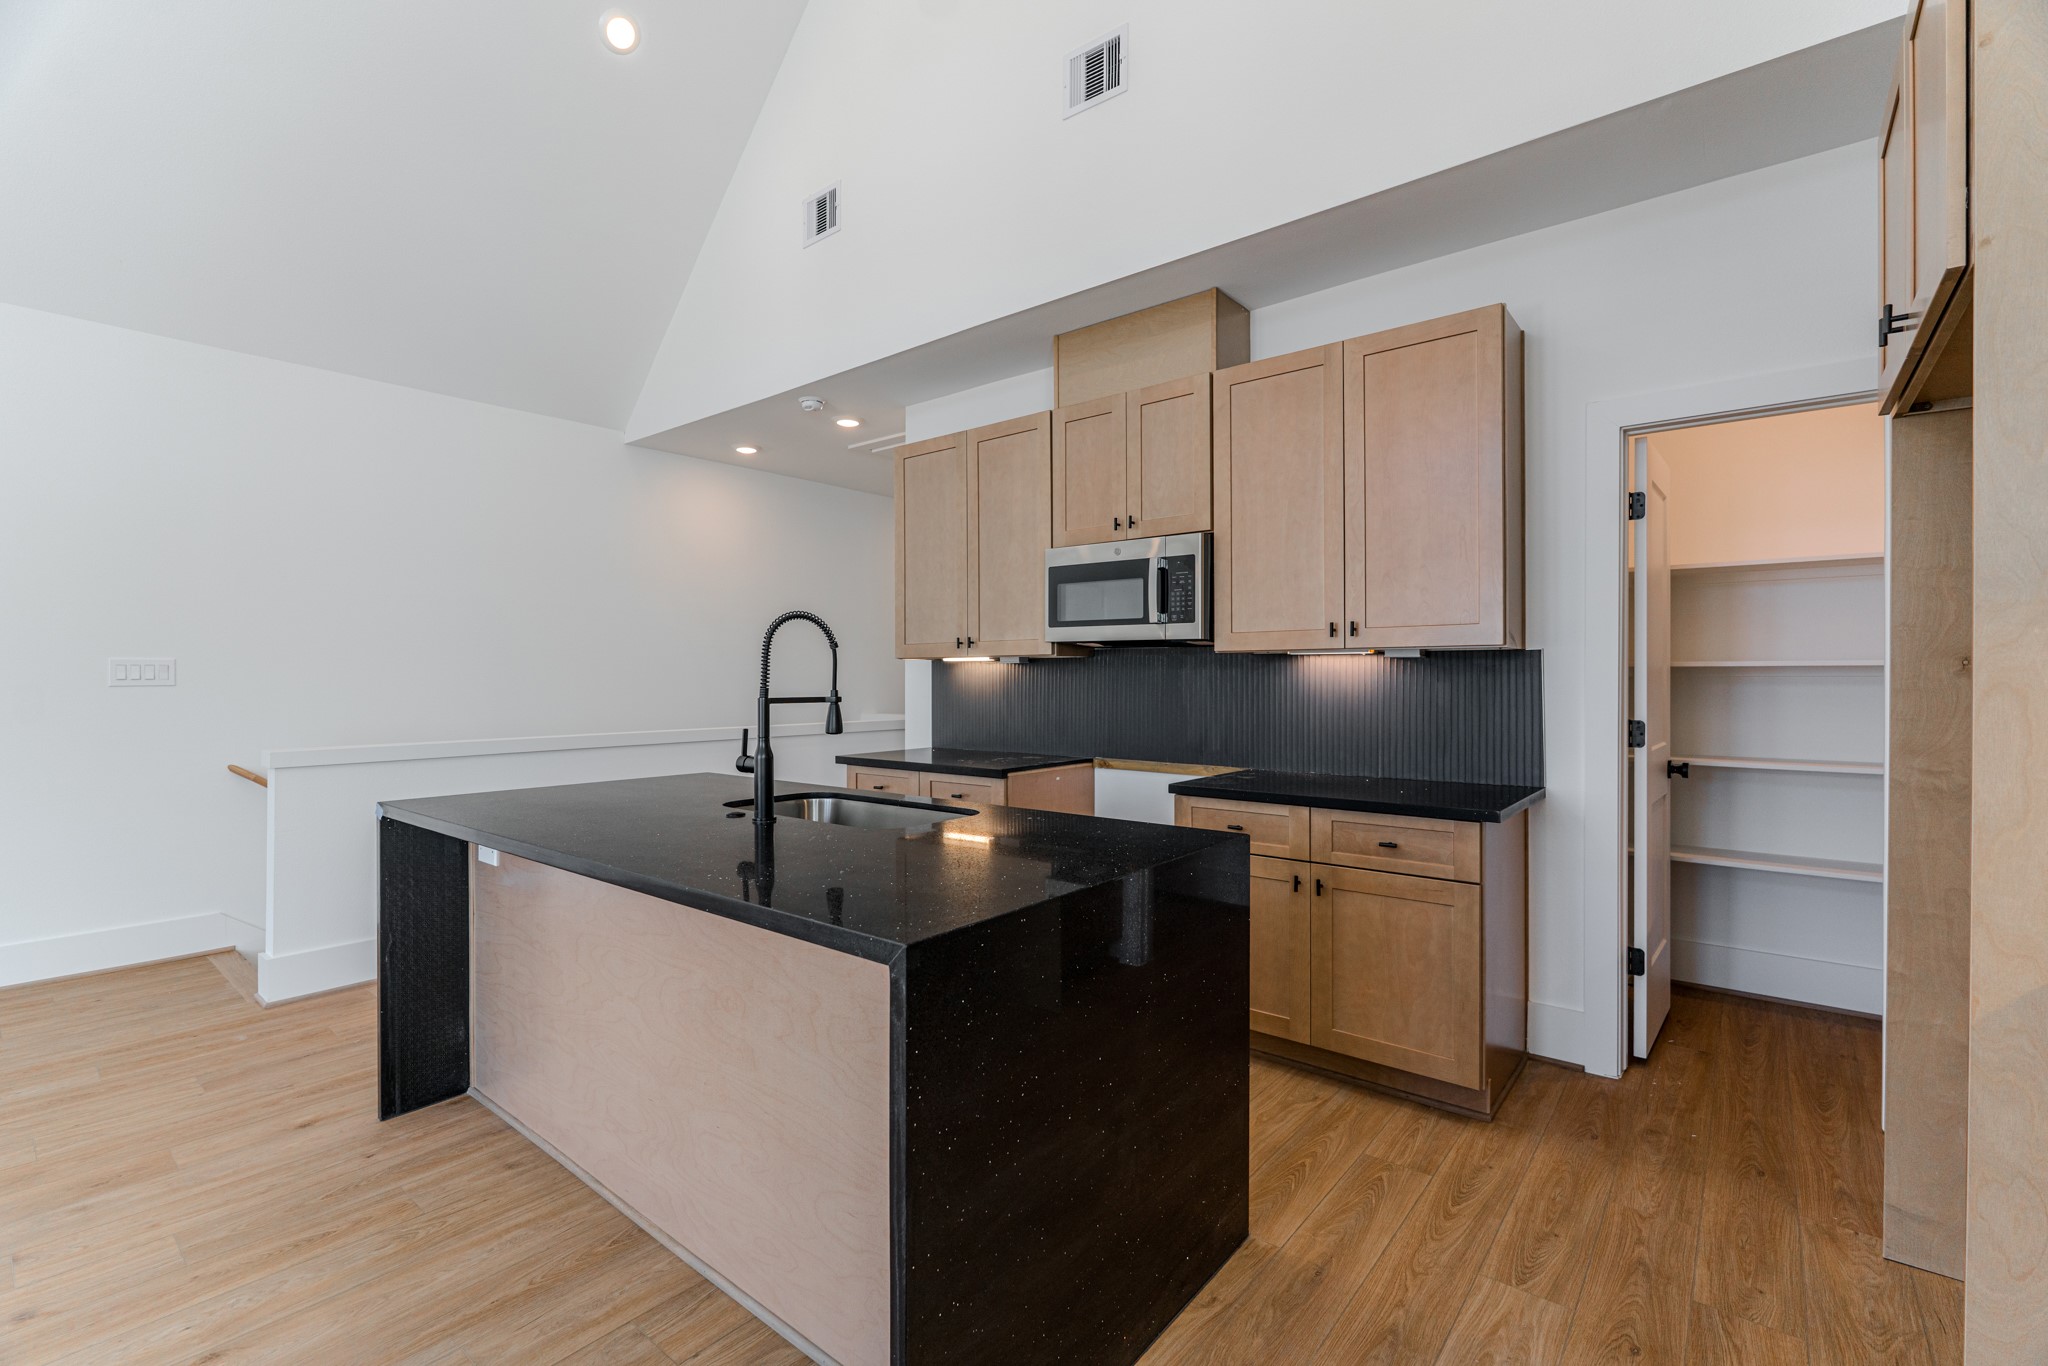
This kitchen boasts sleek black quartz countertops and ample cabinet and counter space, offering a stylish and functional heart for your home.Photo Disclaimer: Photos are representative of the community and may depict a similar floor plan, model home, or previously completed residence.
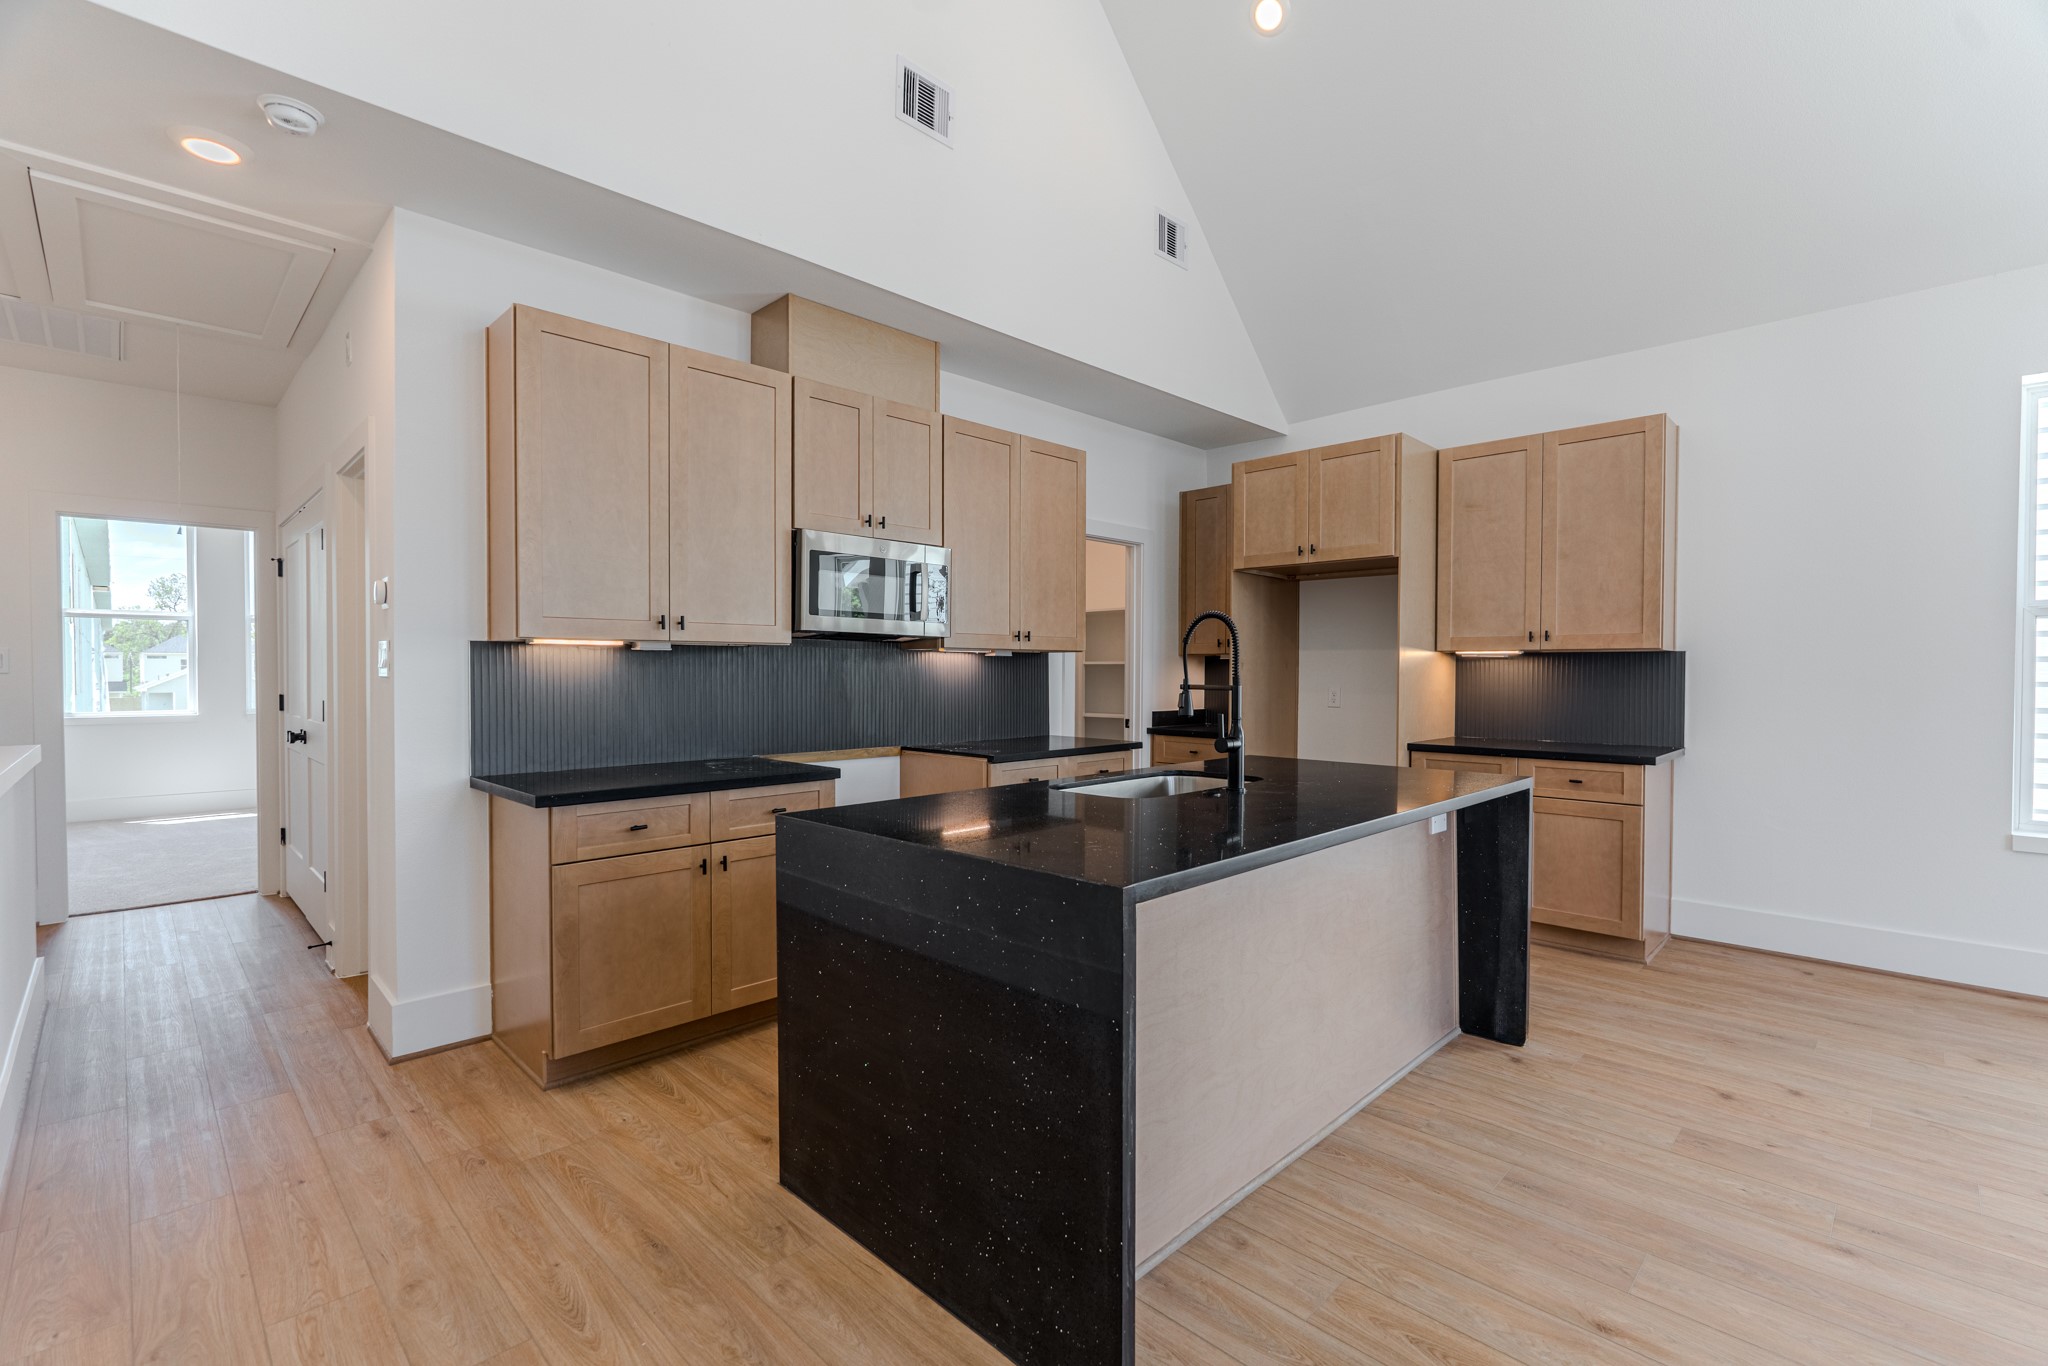
This stylish open concept kitchen, ideal for entertaining, exemplifies modern living in a vibrant community.Photo Disclaimer: Photos are representative of the community and may depict a similar floor plan, model home, or previously completed residence.
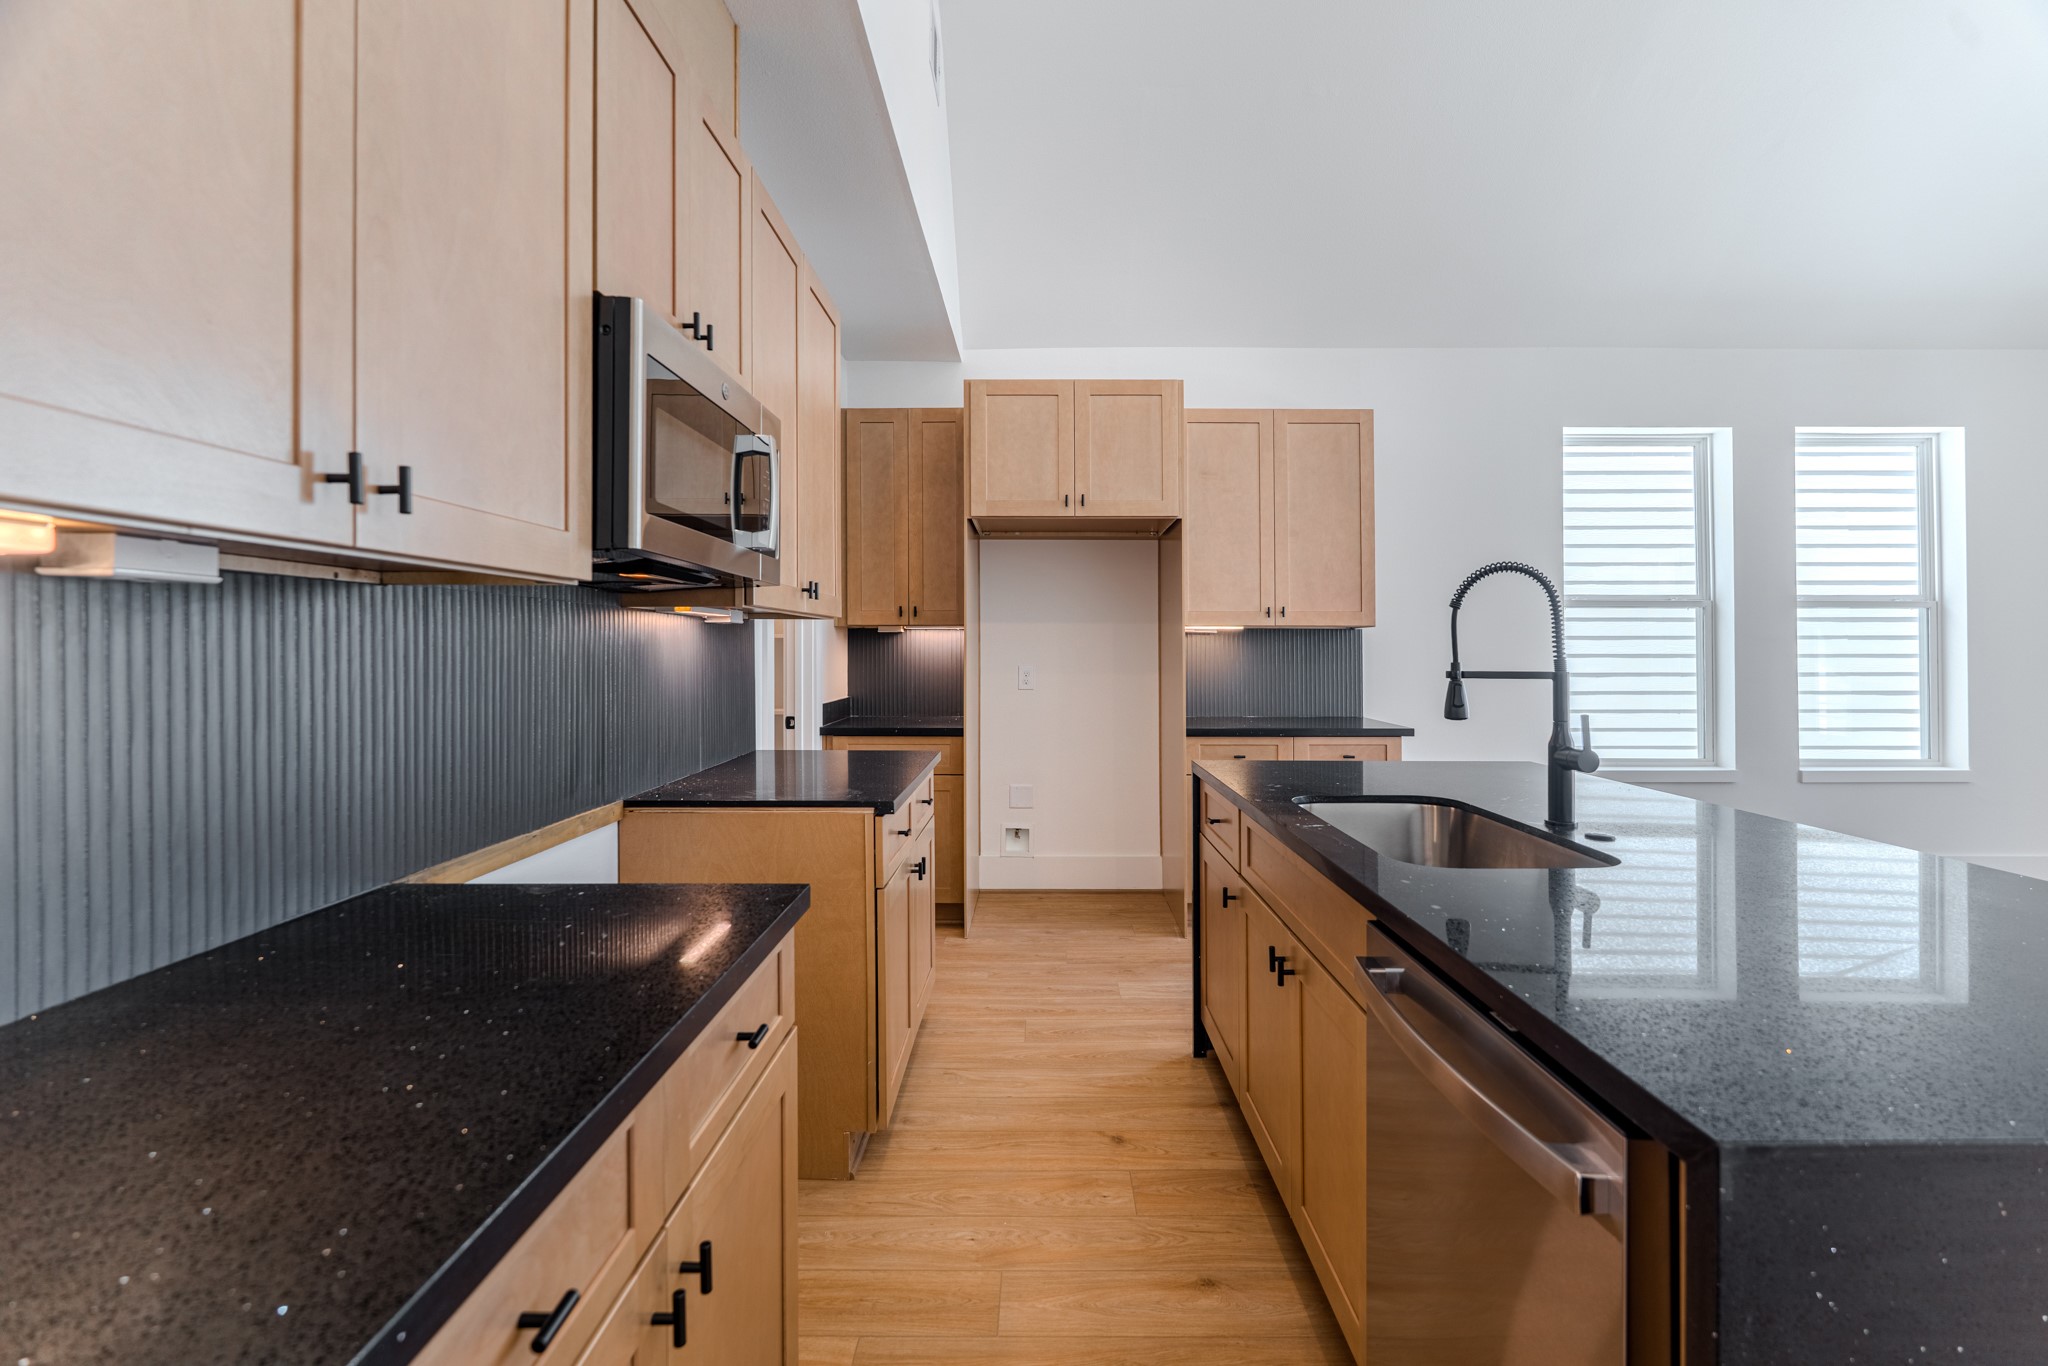
This modern kitchen features sleek black countertops, light wood cabinetry, and stainless steel appliances. It offers a spacious layout with a large island and a stylish, high-arc faucet. Natural light streams in through two large windows, creating a bright and inviting space.Photo Disclaimer: Photos are representative of the community and may depict a similar floor plan, model home, or previously completed residence.
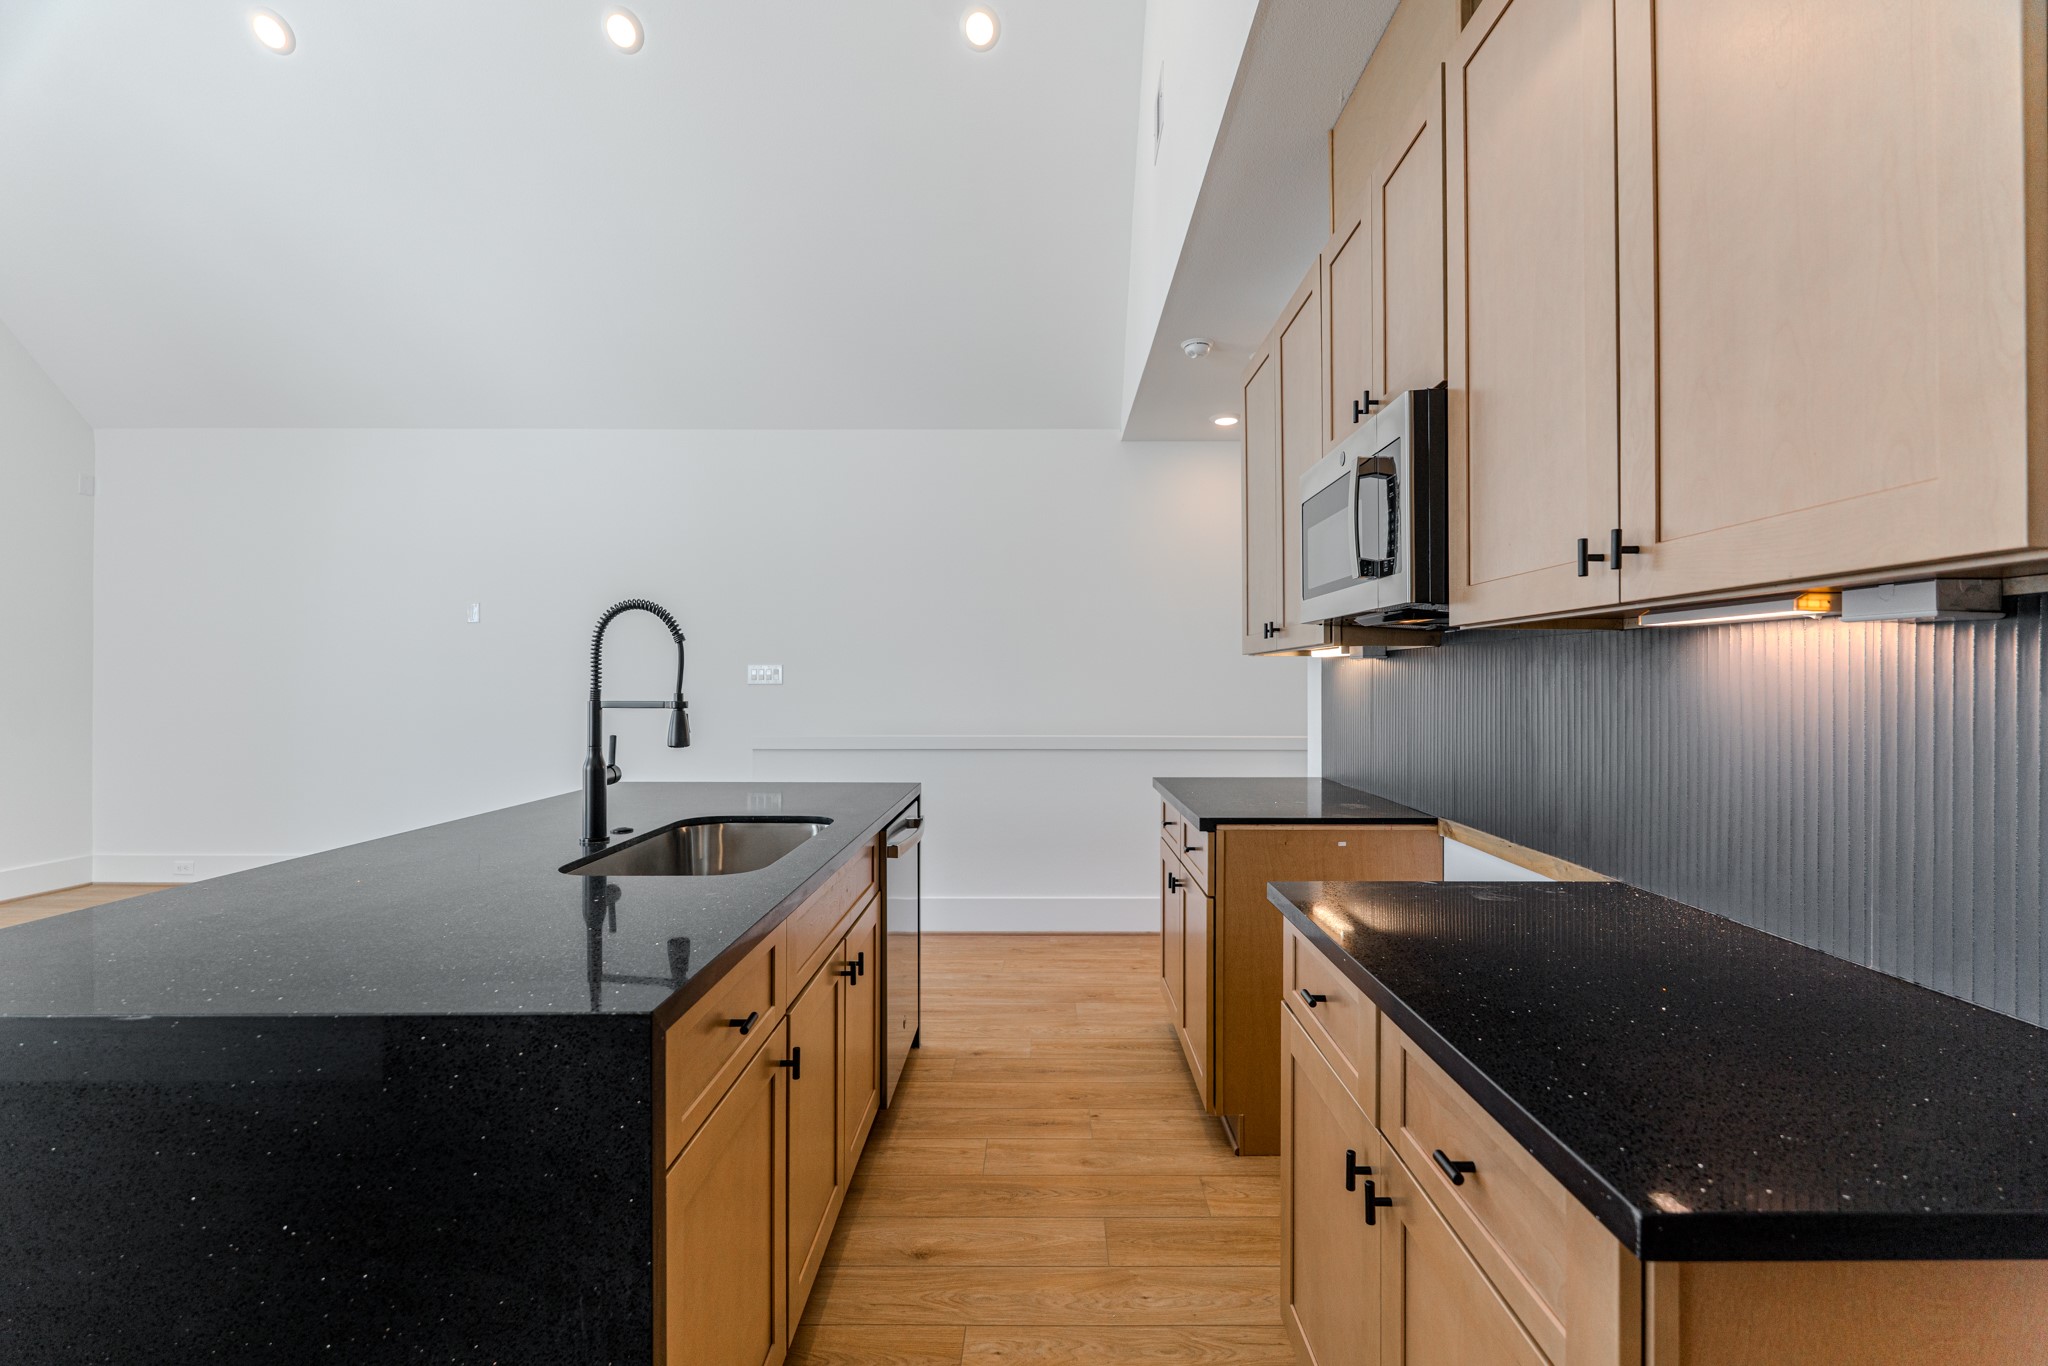
This kitchen features modern wood cabinets, sleek black countertops, and a central island with a sink and high-arc faucet. It has a built-in microwave and ambient lighting, creating a stylish, functional space.Photo Disclaimer: Photos are representative of the community and may depict a similar floor plan, model home, or previously completed residence.
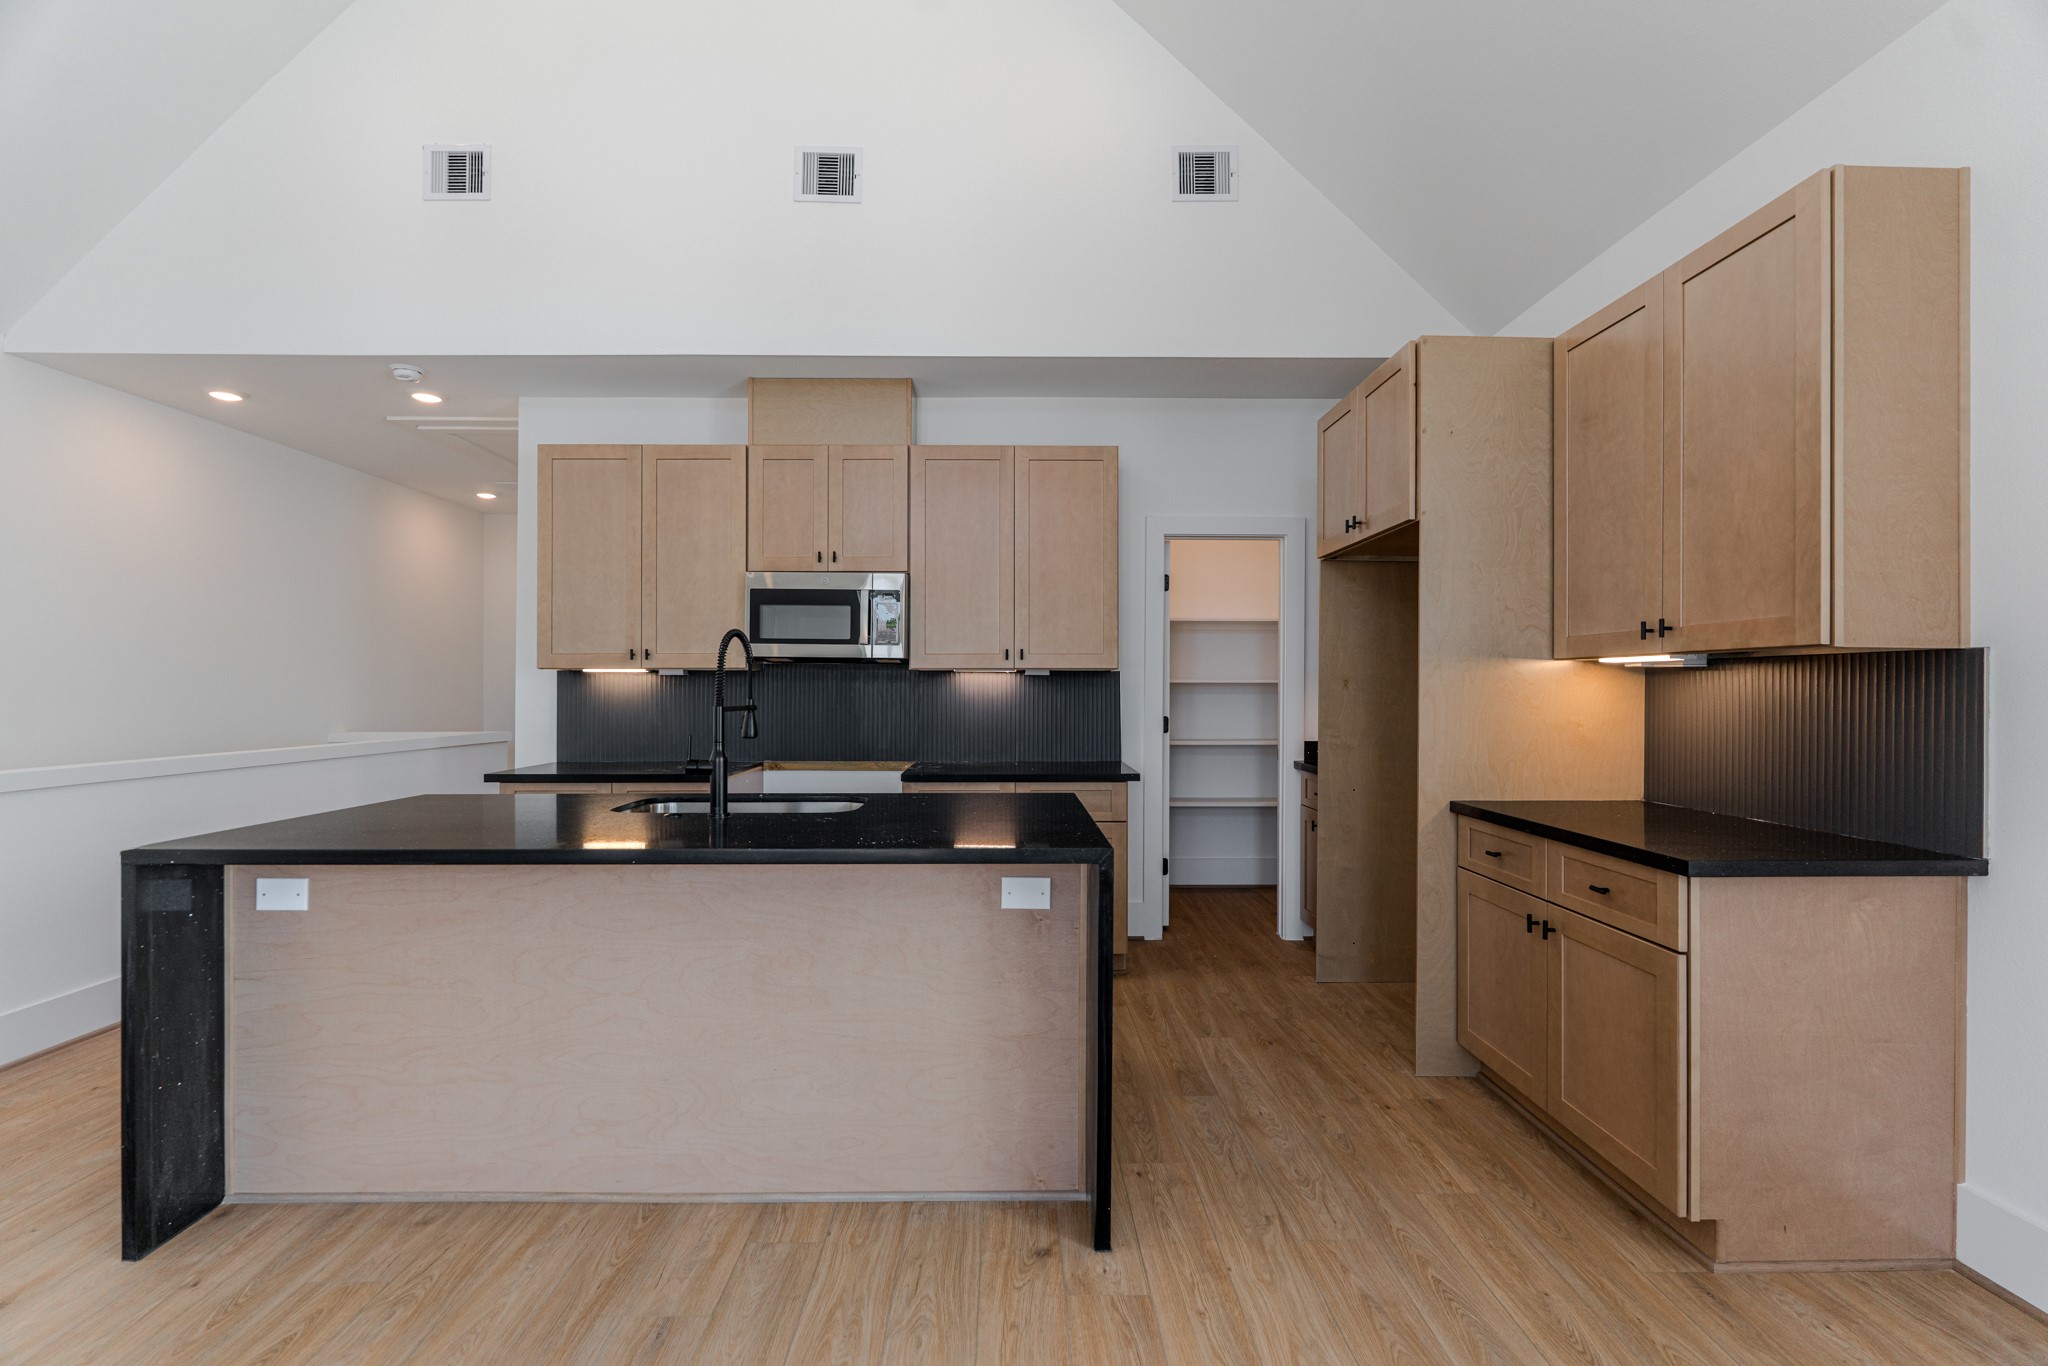
This kitchen features high ceilings, light wood cabinetry, and a spacious black countertop island with a sink. It includes modern appliances, ample storage, a walk-in pantry, and recessed lighting, all set against warm wood flooring.Photo Disclaimer: Photos are representative of the community and may depict a similar floor plan, model home, or previously completed residence.
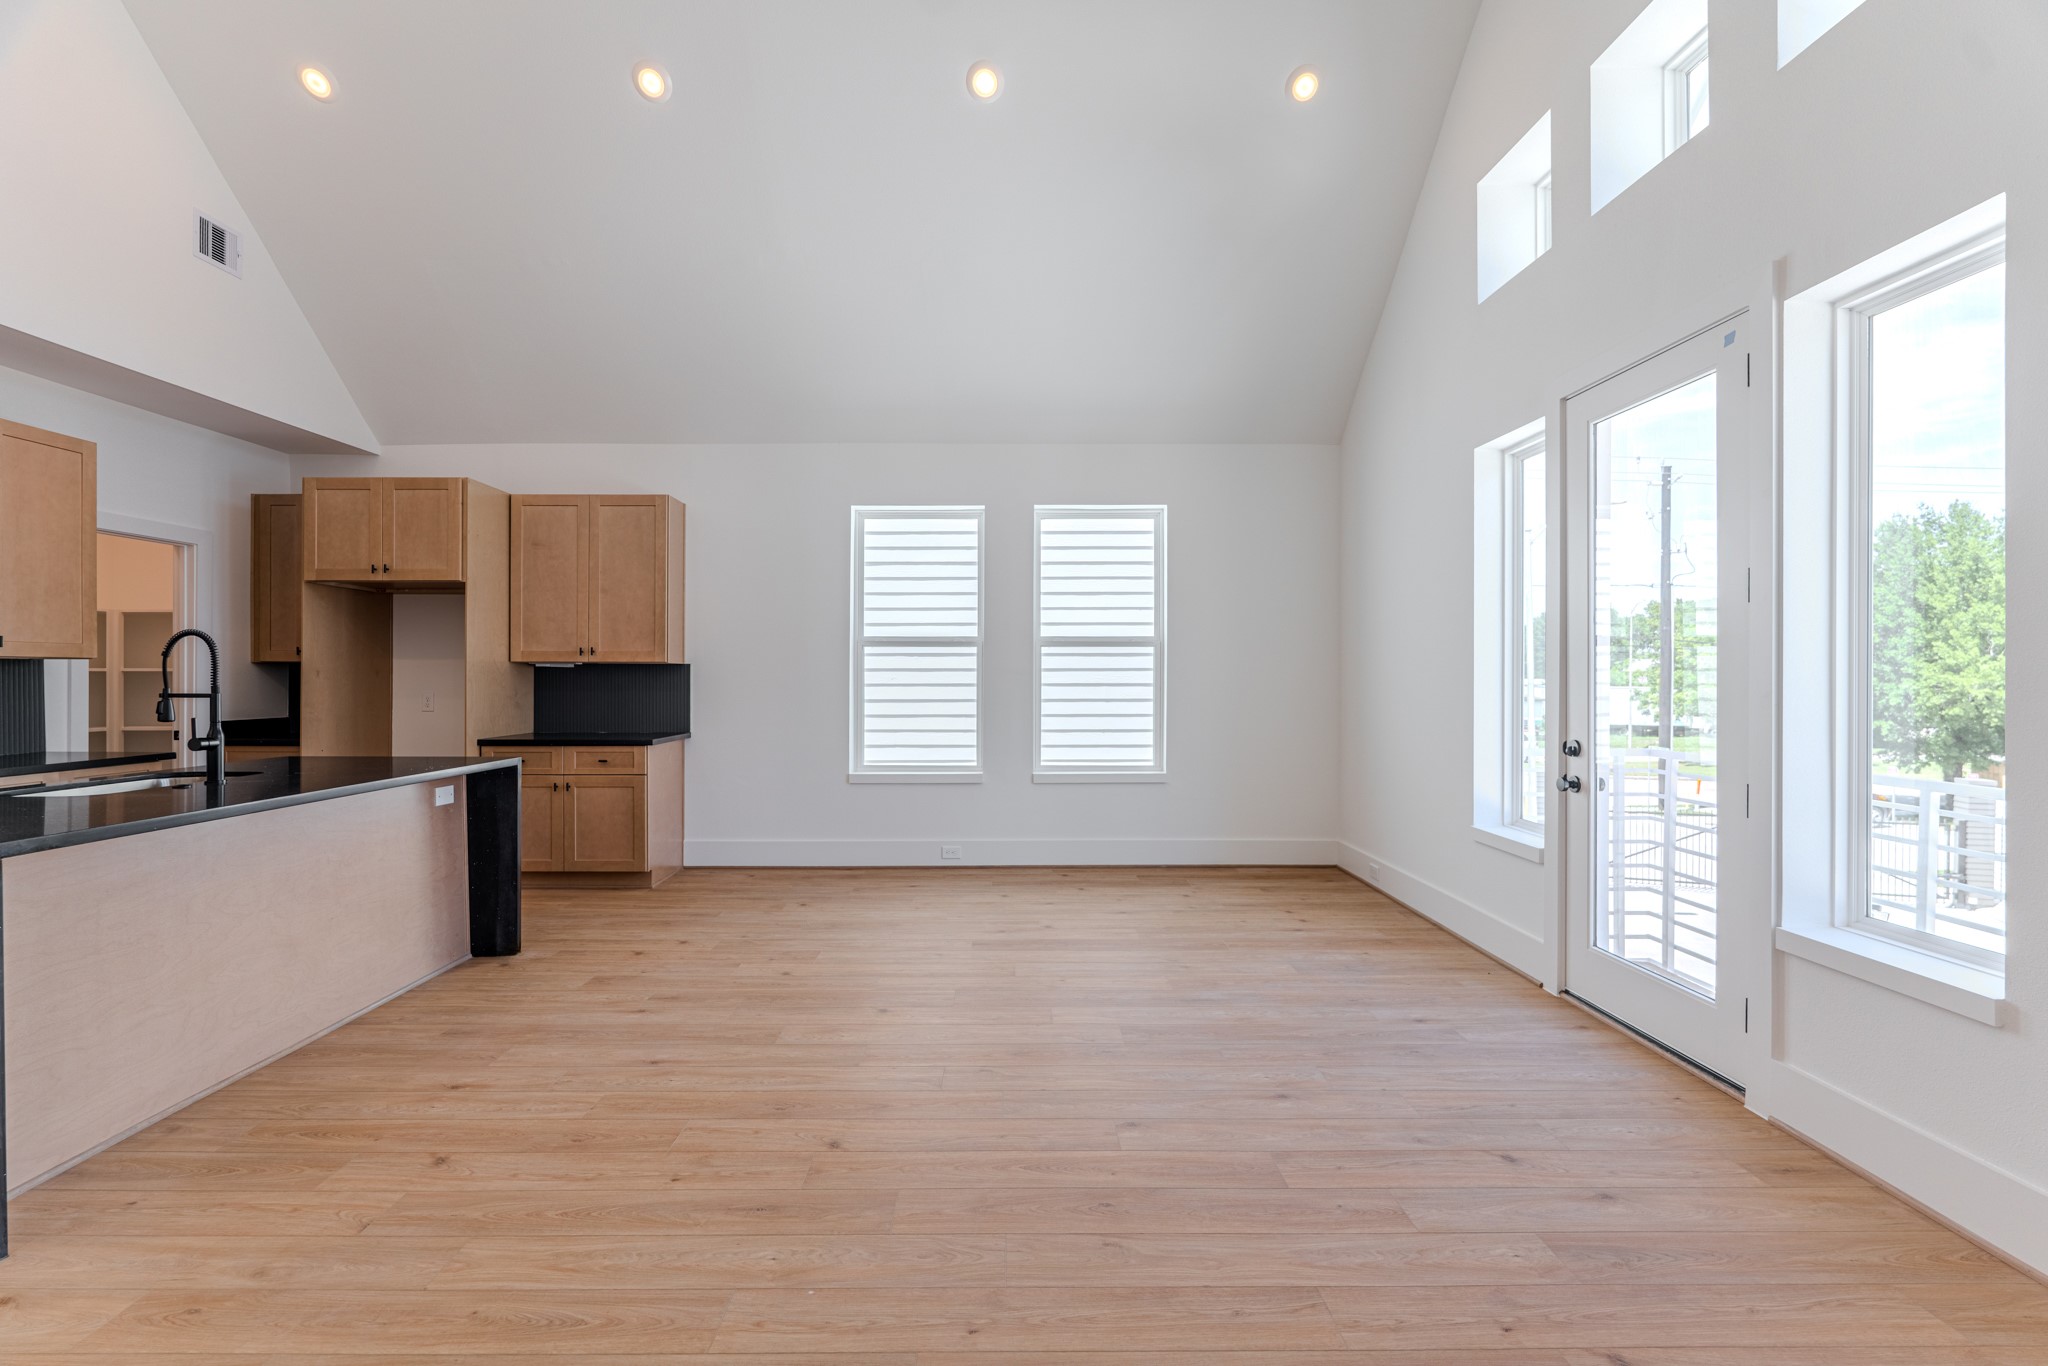
This bright and airy open-concept space invites natural light to flood in, offering a glimpse into the modern lifestyle of this vibrant community.Photo Disclaimer: Photos are representative of the community and may depict a similar floor plan, model home, or previously completed residence.
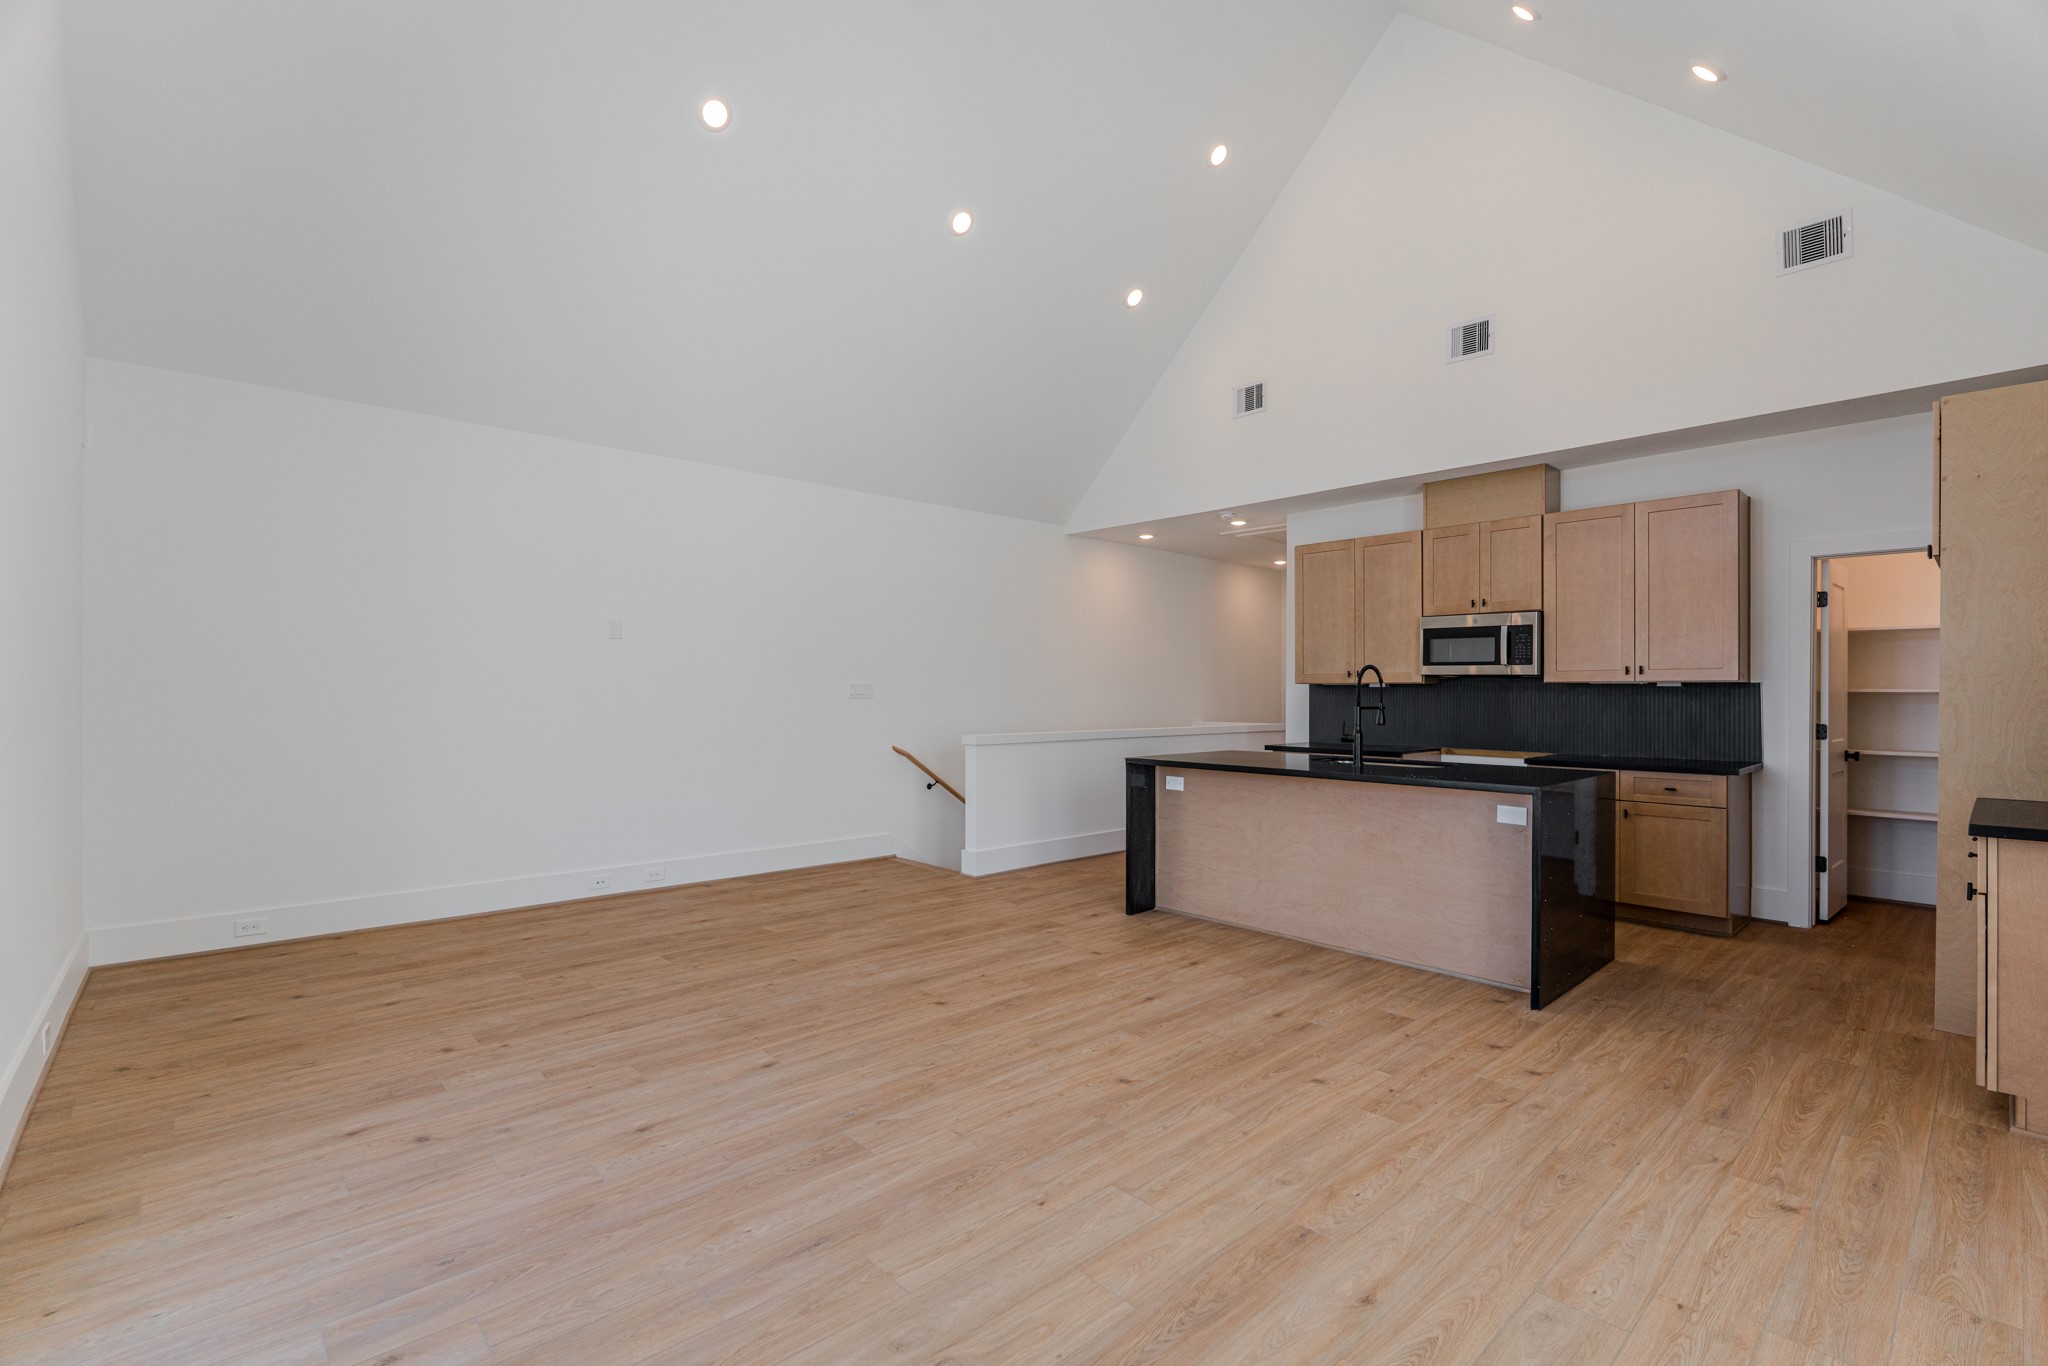
This photo showcases a spacious open-concept room with high vaulted ceilings and recessed lighting. It features a modern kitchen with light wood cabinets, a large central island, stainless steel appliances, and adjacent pantry storage. The room has light wood flooring and a clean, minimalist design.Photo Disclaimer: Photos are representative of the community and may depict a similar floor plan, model home, or previously completed residence.
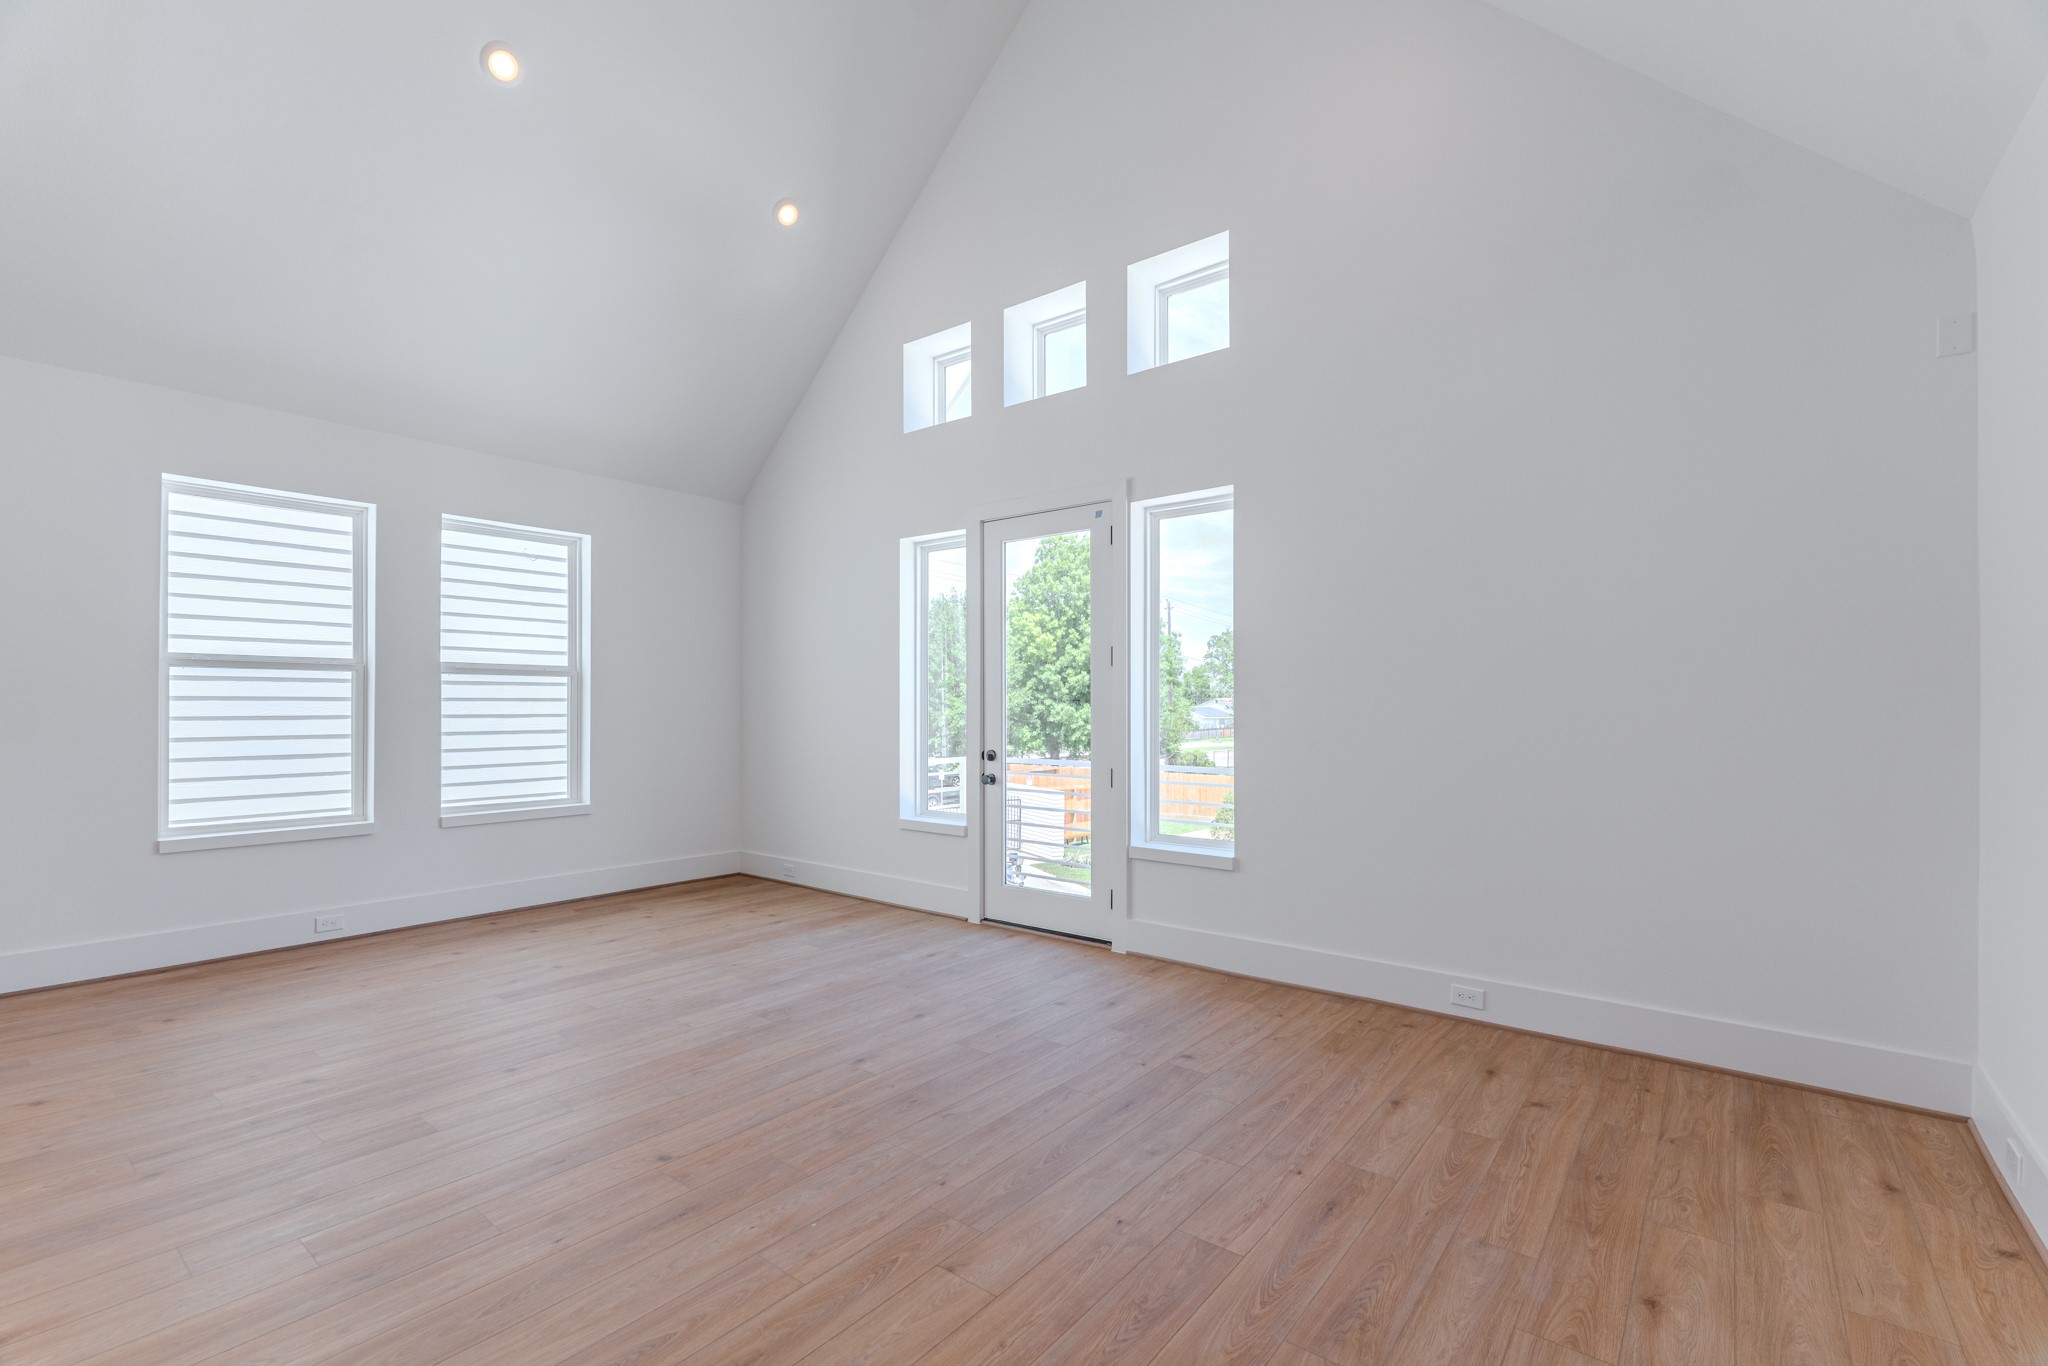
This room features a spacious, bright interior with high vaulted ceilings and light wood flooring. Large windows and a glass door let in plenty of natural light, enhancing the open feel.Photo Disclaimer: Photos are representative of the community and may depict a similar floor plan, model home, or previously completed residence.
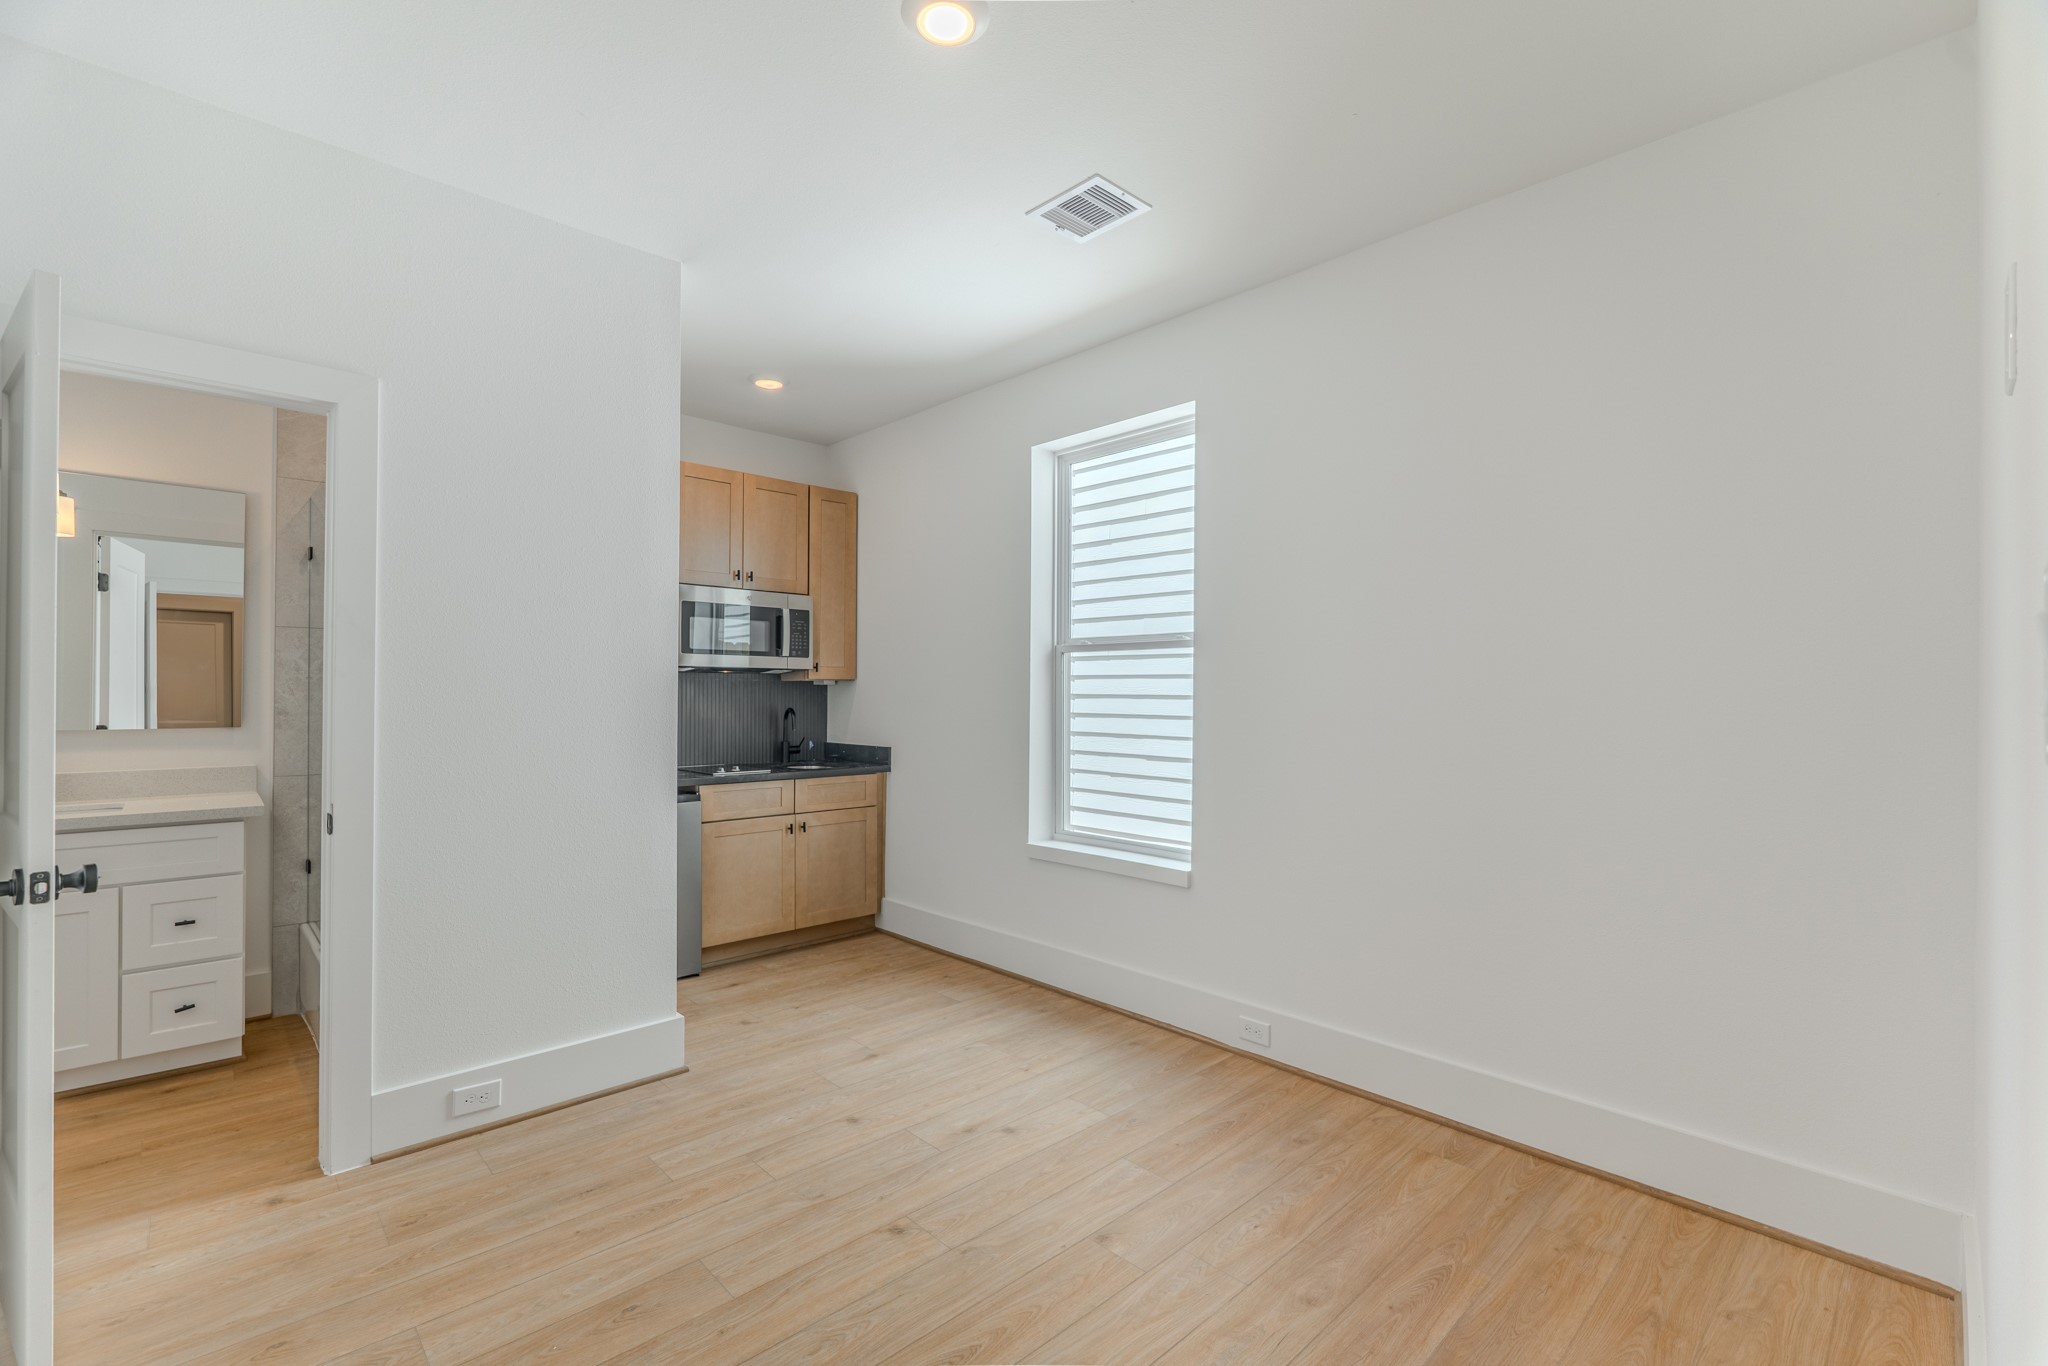
This photo shows a bright, compact room with light wood flooring and white walls. It features a small kitchenette with wooden cabinets and stainless steel appliances. A door leads to a bathroom with a white vanity. Ideal for a minimalist living space or studio apartment.Photo Disclaimer: Photos are representative of the community and may depict a similar floor plan, model home, or previously completed residence.
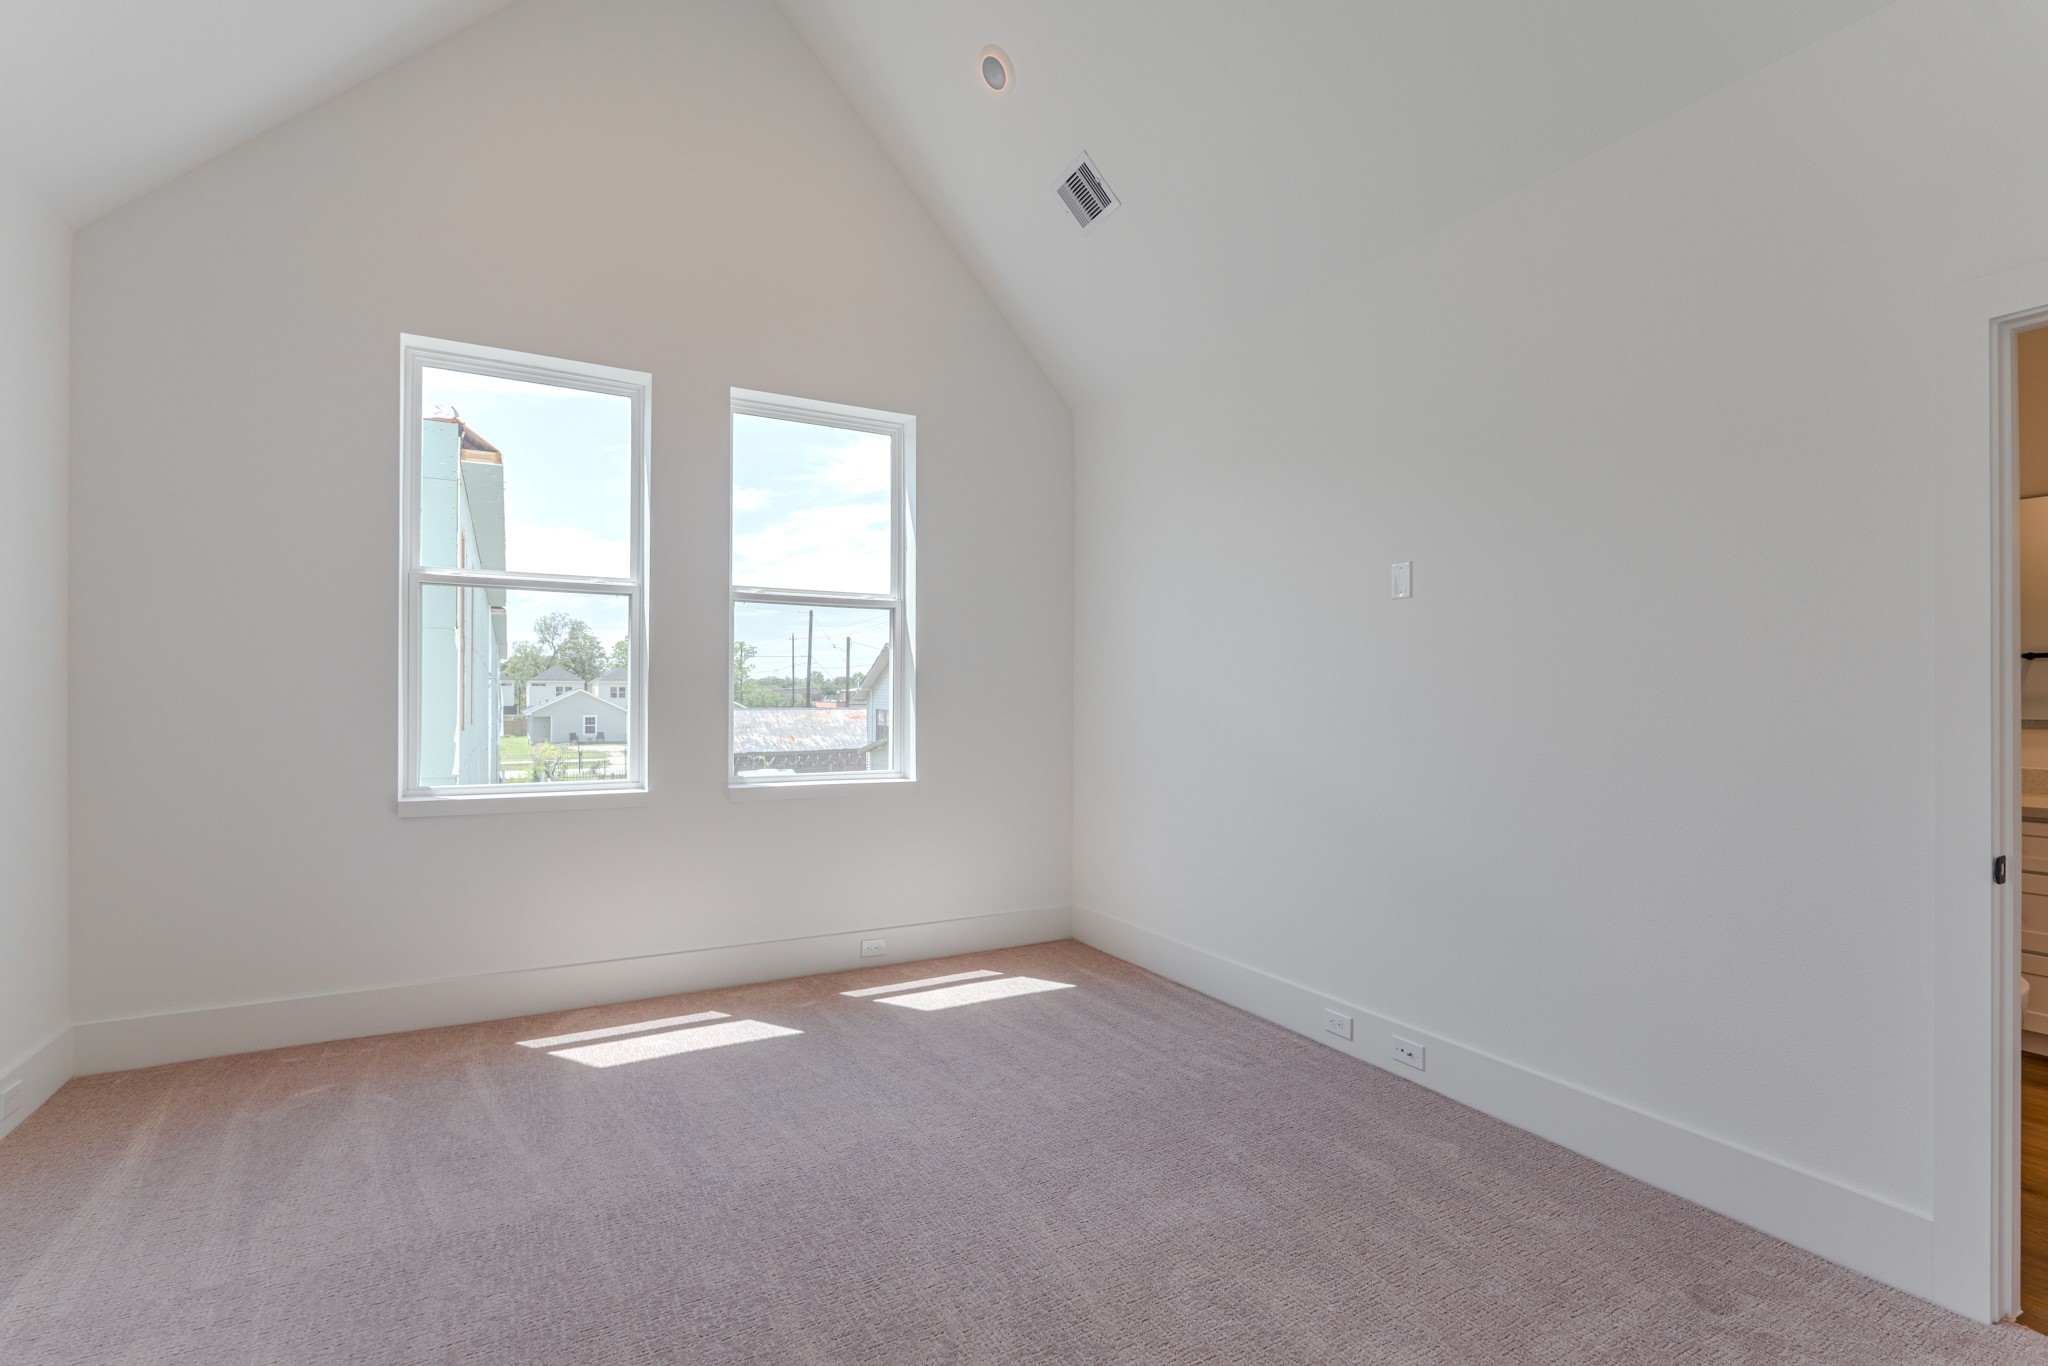
This is a bright, empty room with a vaulted ceiling and two large windows, allowing for plenty of natural light. The neutral walls and carpet provide a clean, versatile space.Photo Disclaimer: Photos are representative of the community and may depict a similar floor plan, model home, or previously completed residence.
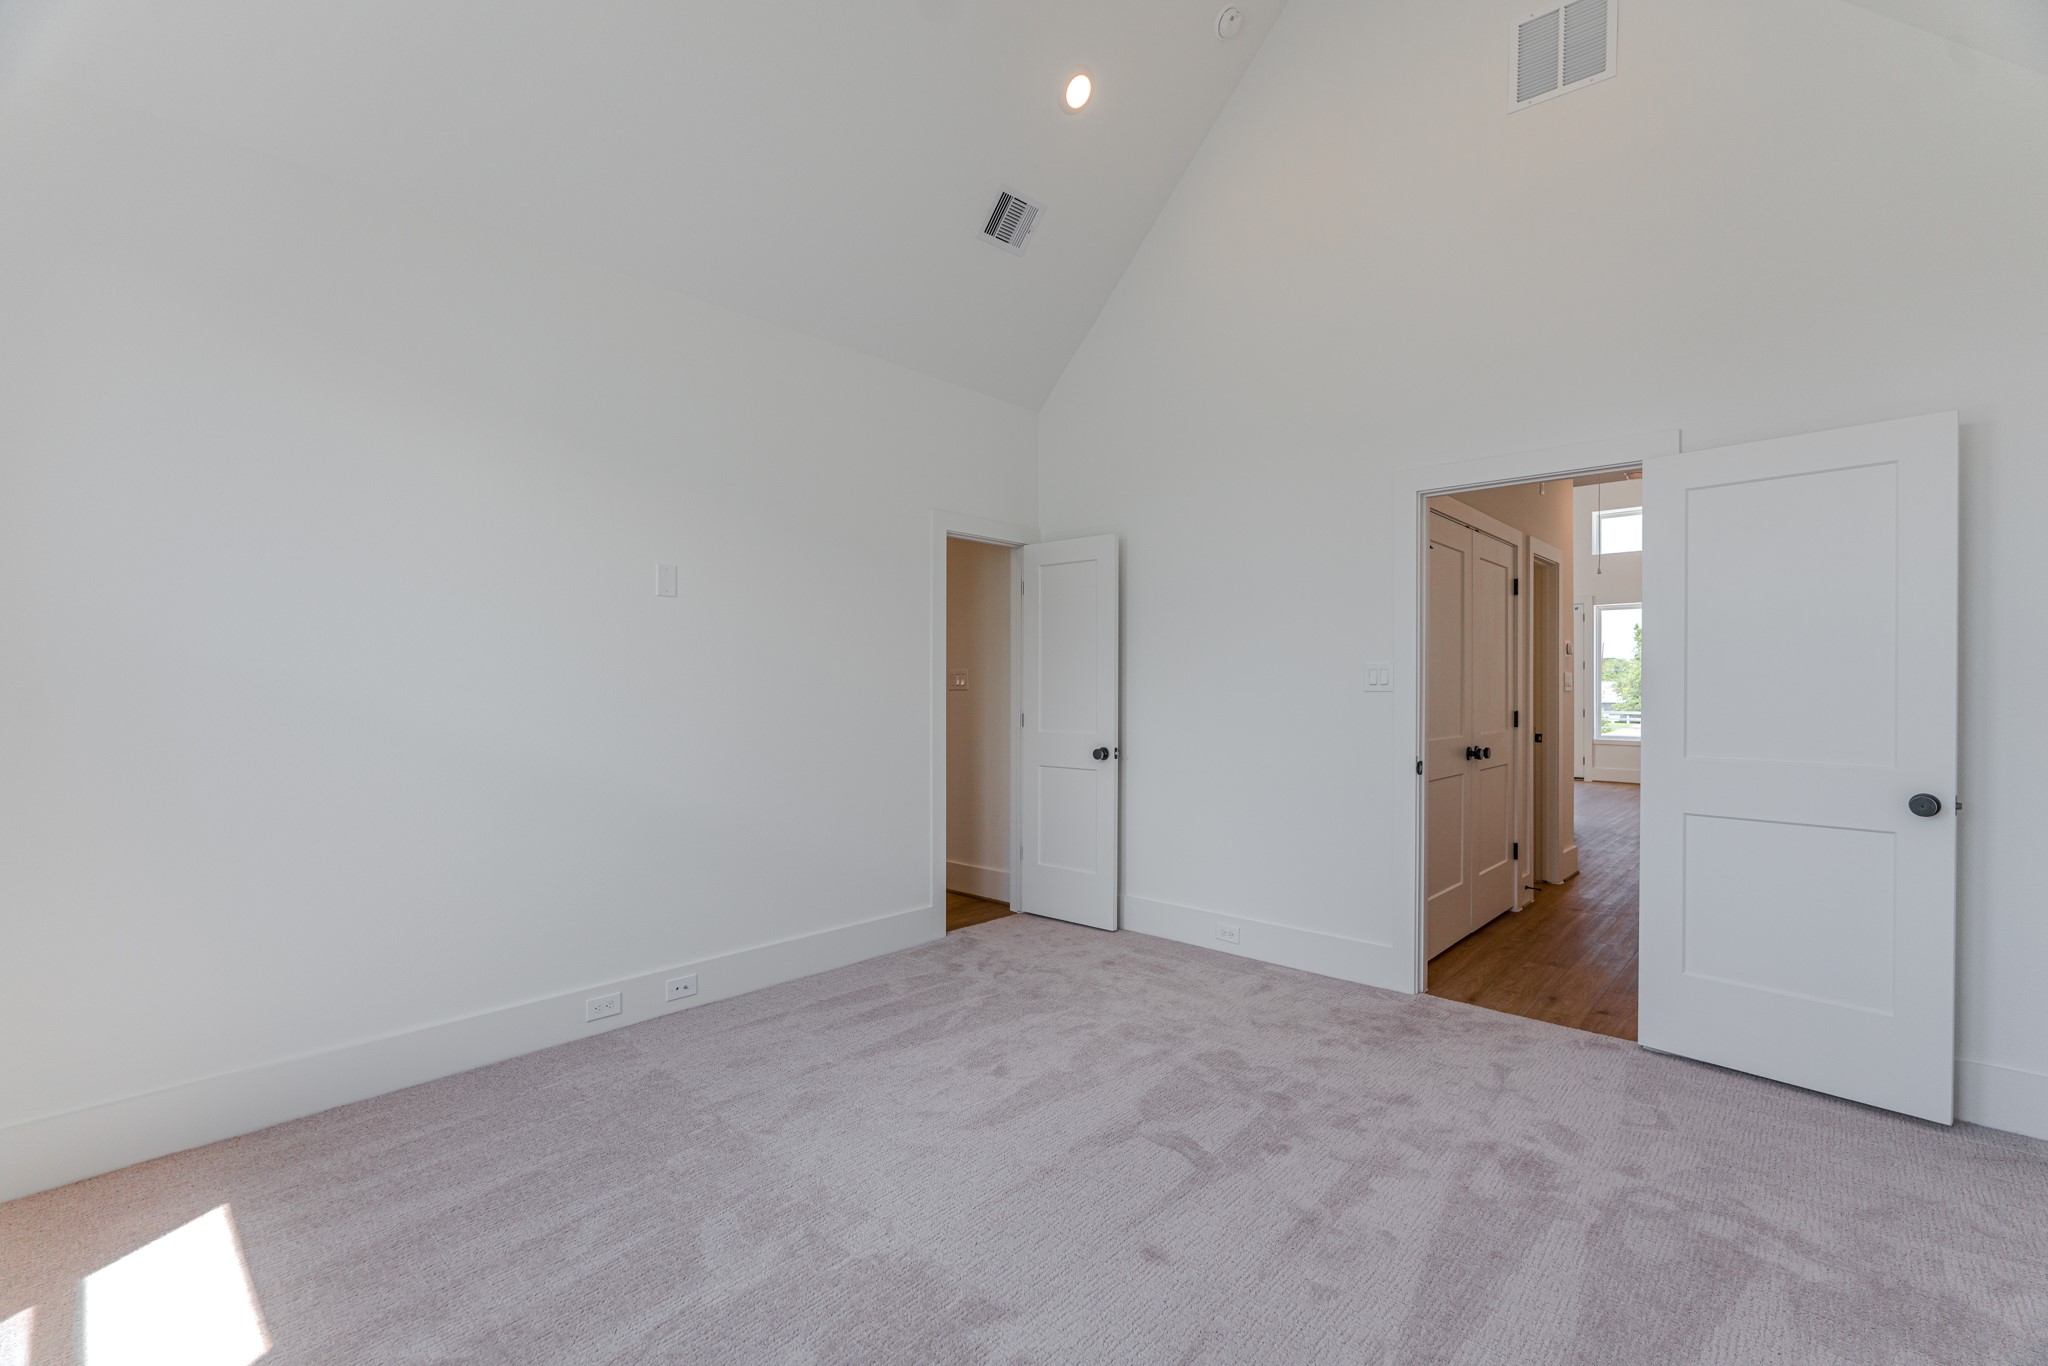
This room features a neutral-colored carpet, high vaulted ceilings, and ample natural light. It includes two doorways, one leading to a hallway and the other to a bright adjoining room with wooden flooring.Photo Disclaimer: Photos are representative of the community and may depict a similar floor plan, model home, or previously completed residence.
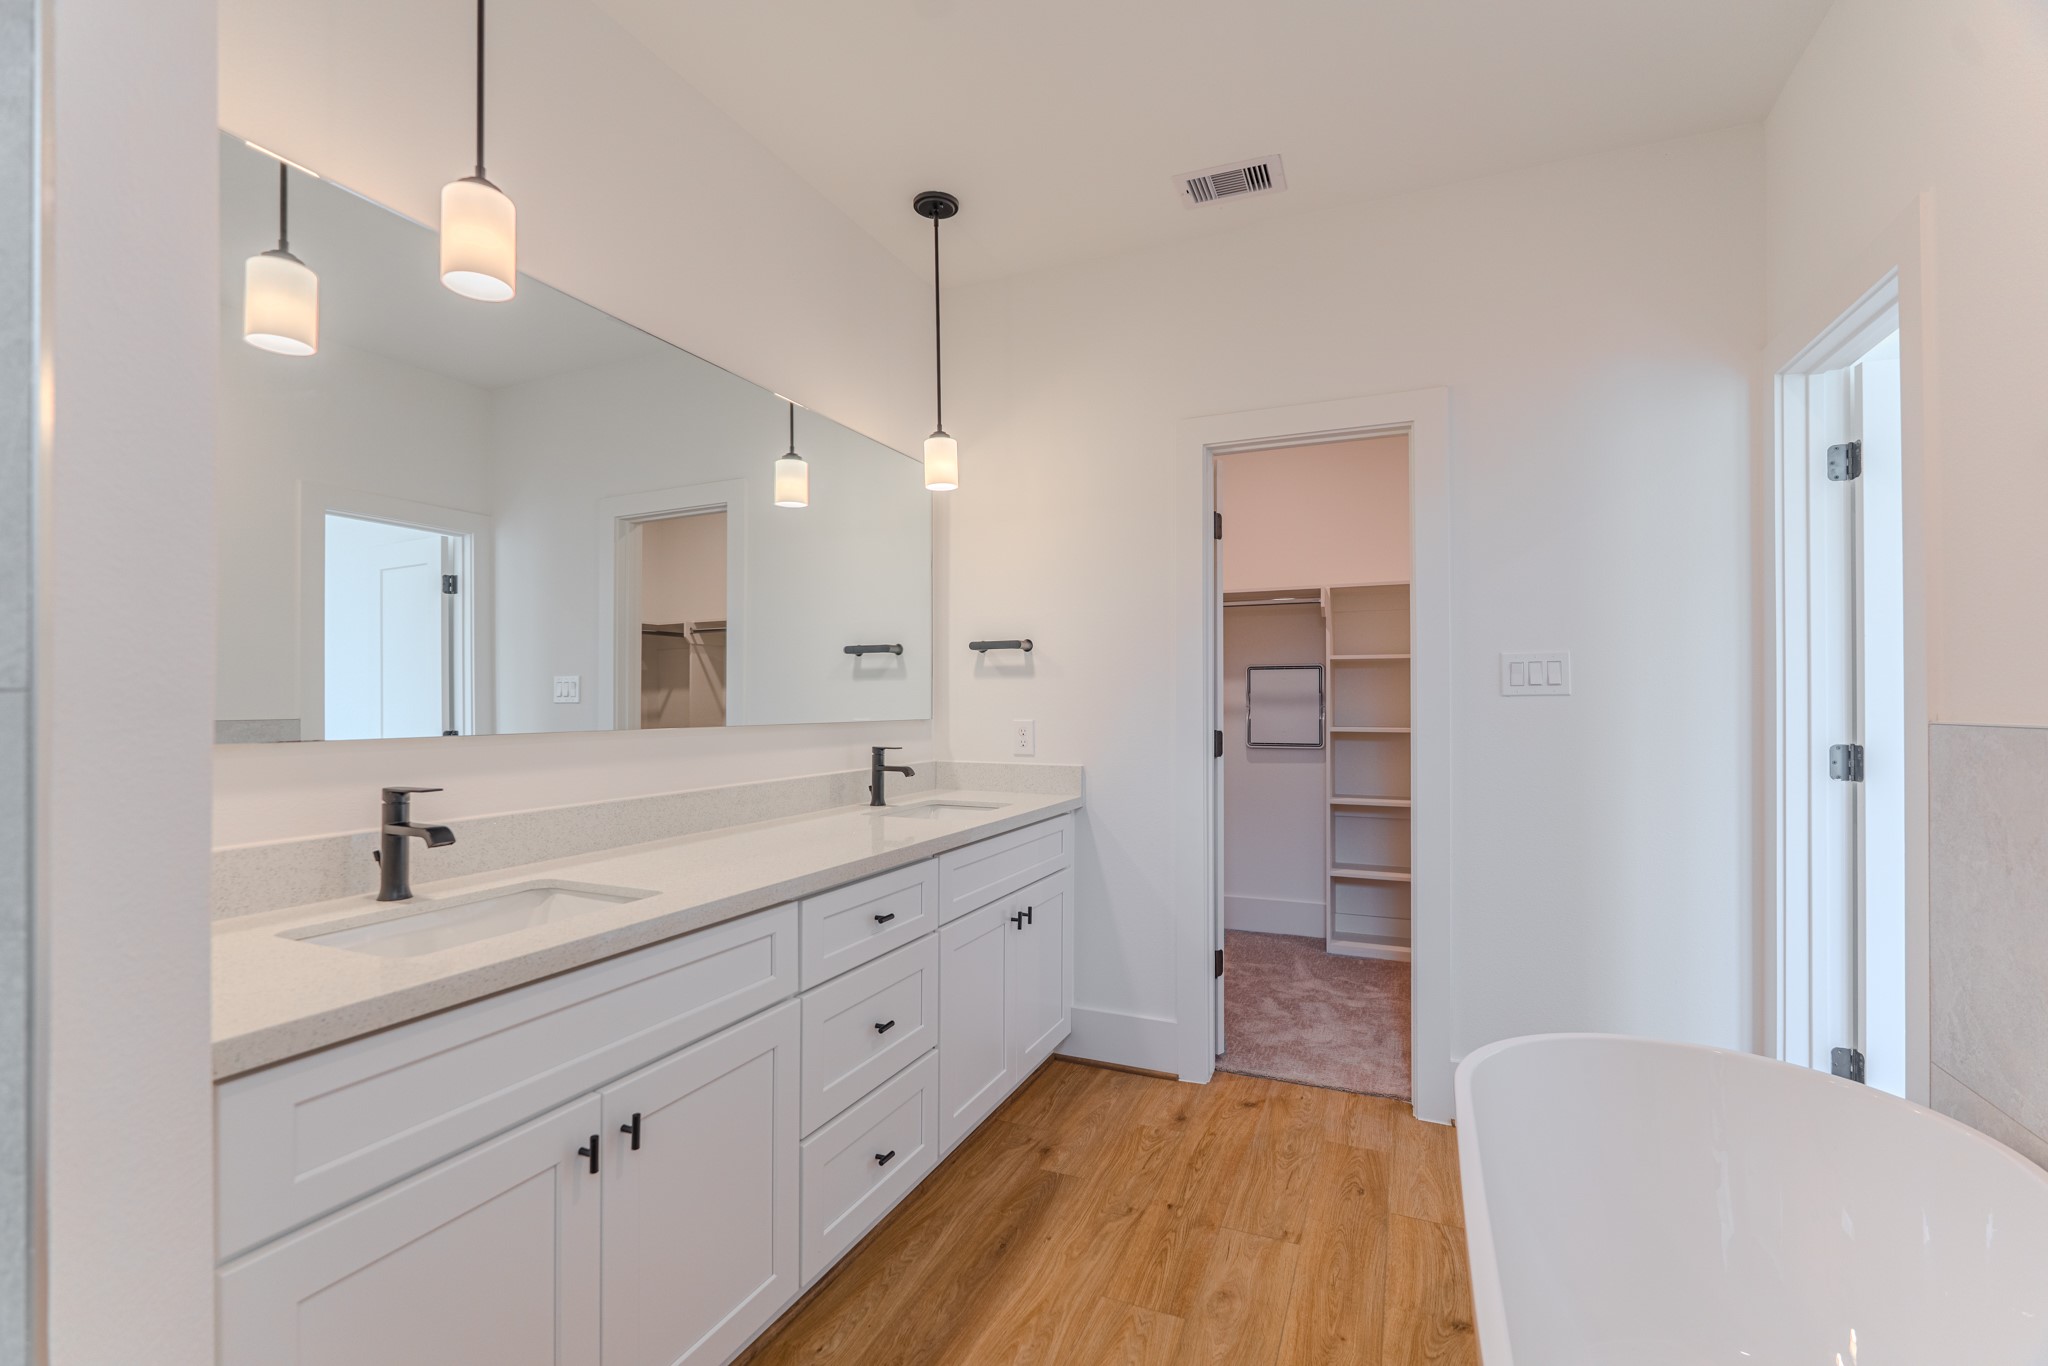
This is a modern bathroom with dual sinks, white cabinetry, and pendant lighting. It features a large mirror, wood flooring, and access to a walk-in closet.Photo Disclaimer: Photos are representative of the community and may depict a similar floor plan, model home, or previously completed residence.
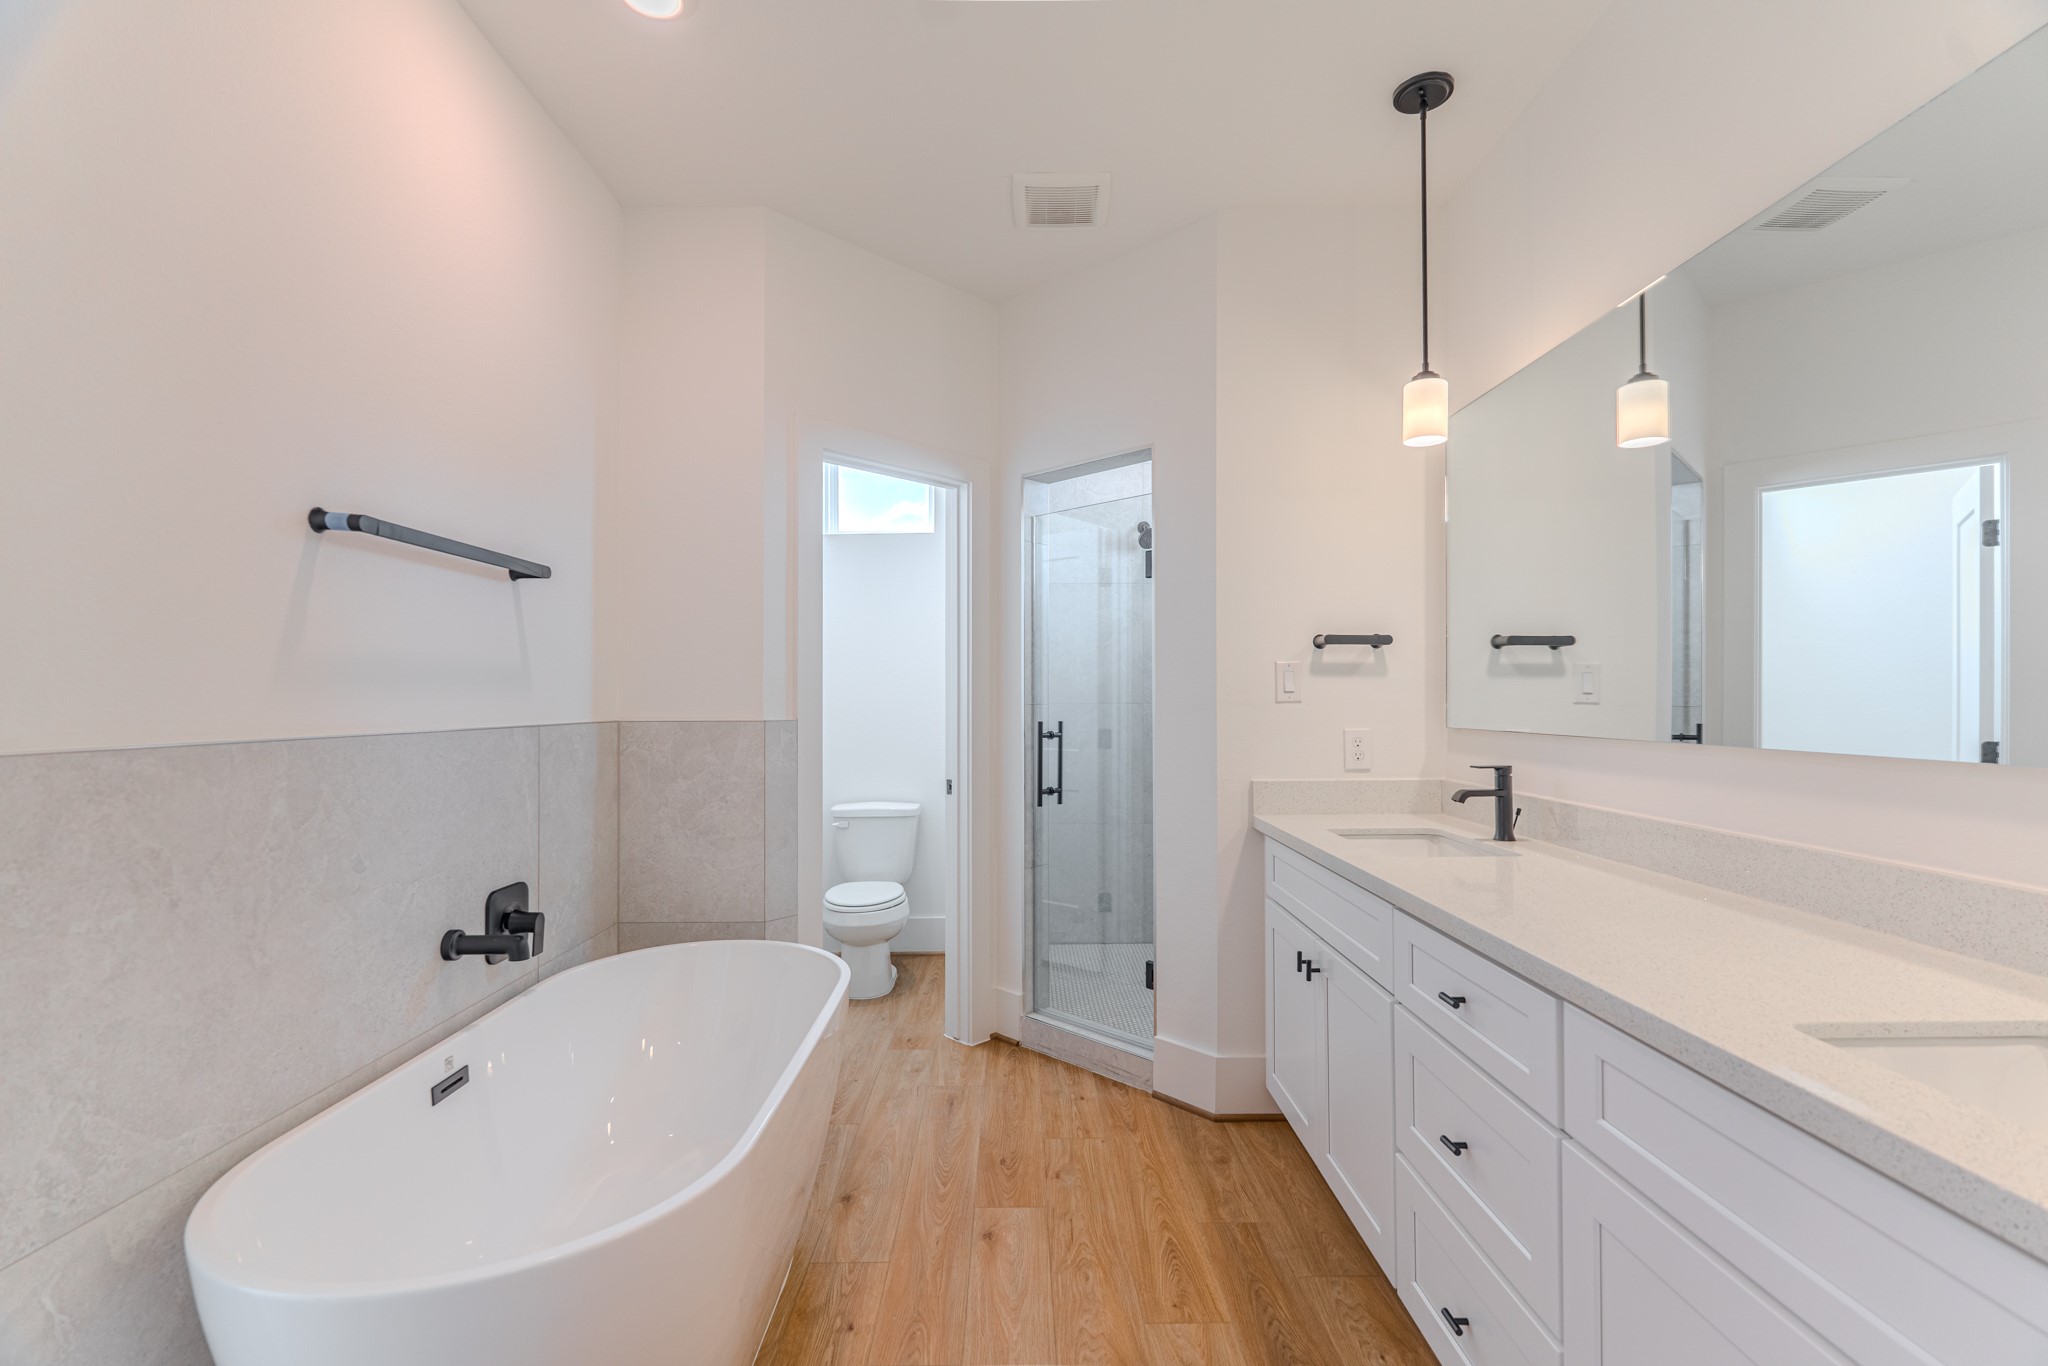
This modern bathroom features a freestanding bathtub, a spacious glass-enclosed shower, and a double vanity with ample counter space. Bright lighting and sleek fixtures enhance the clean, minimalist design, while light wood flooring adds warmth.Photo Disclaimer: Photos are representative of the community and may depict a similar floor plan, model home, or previously completed residence.
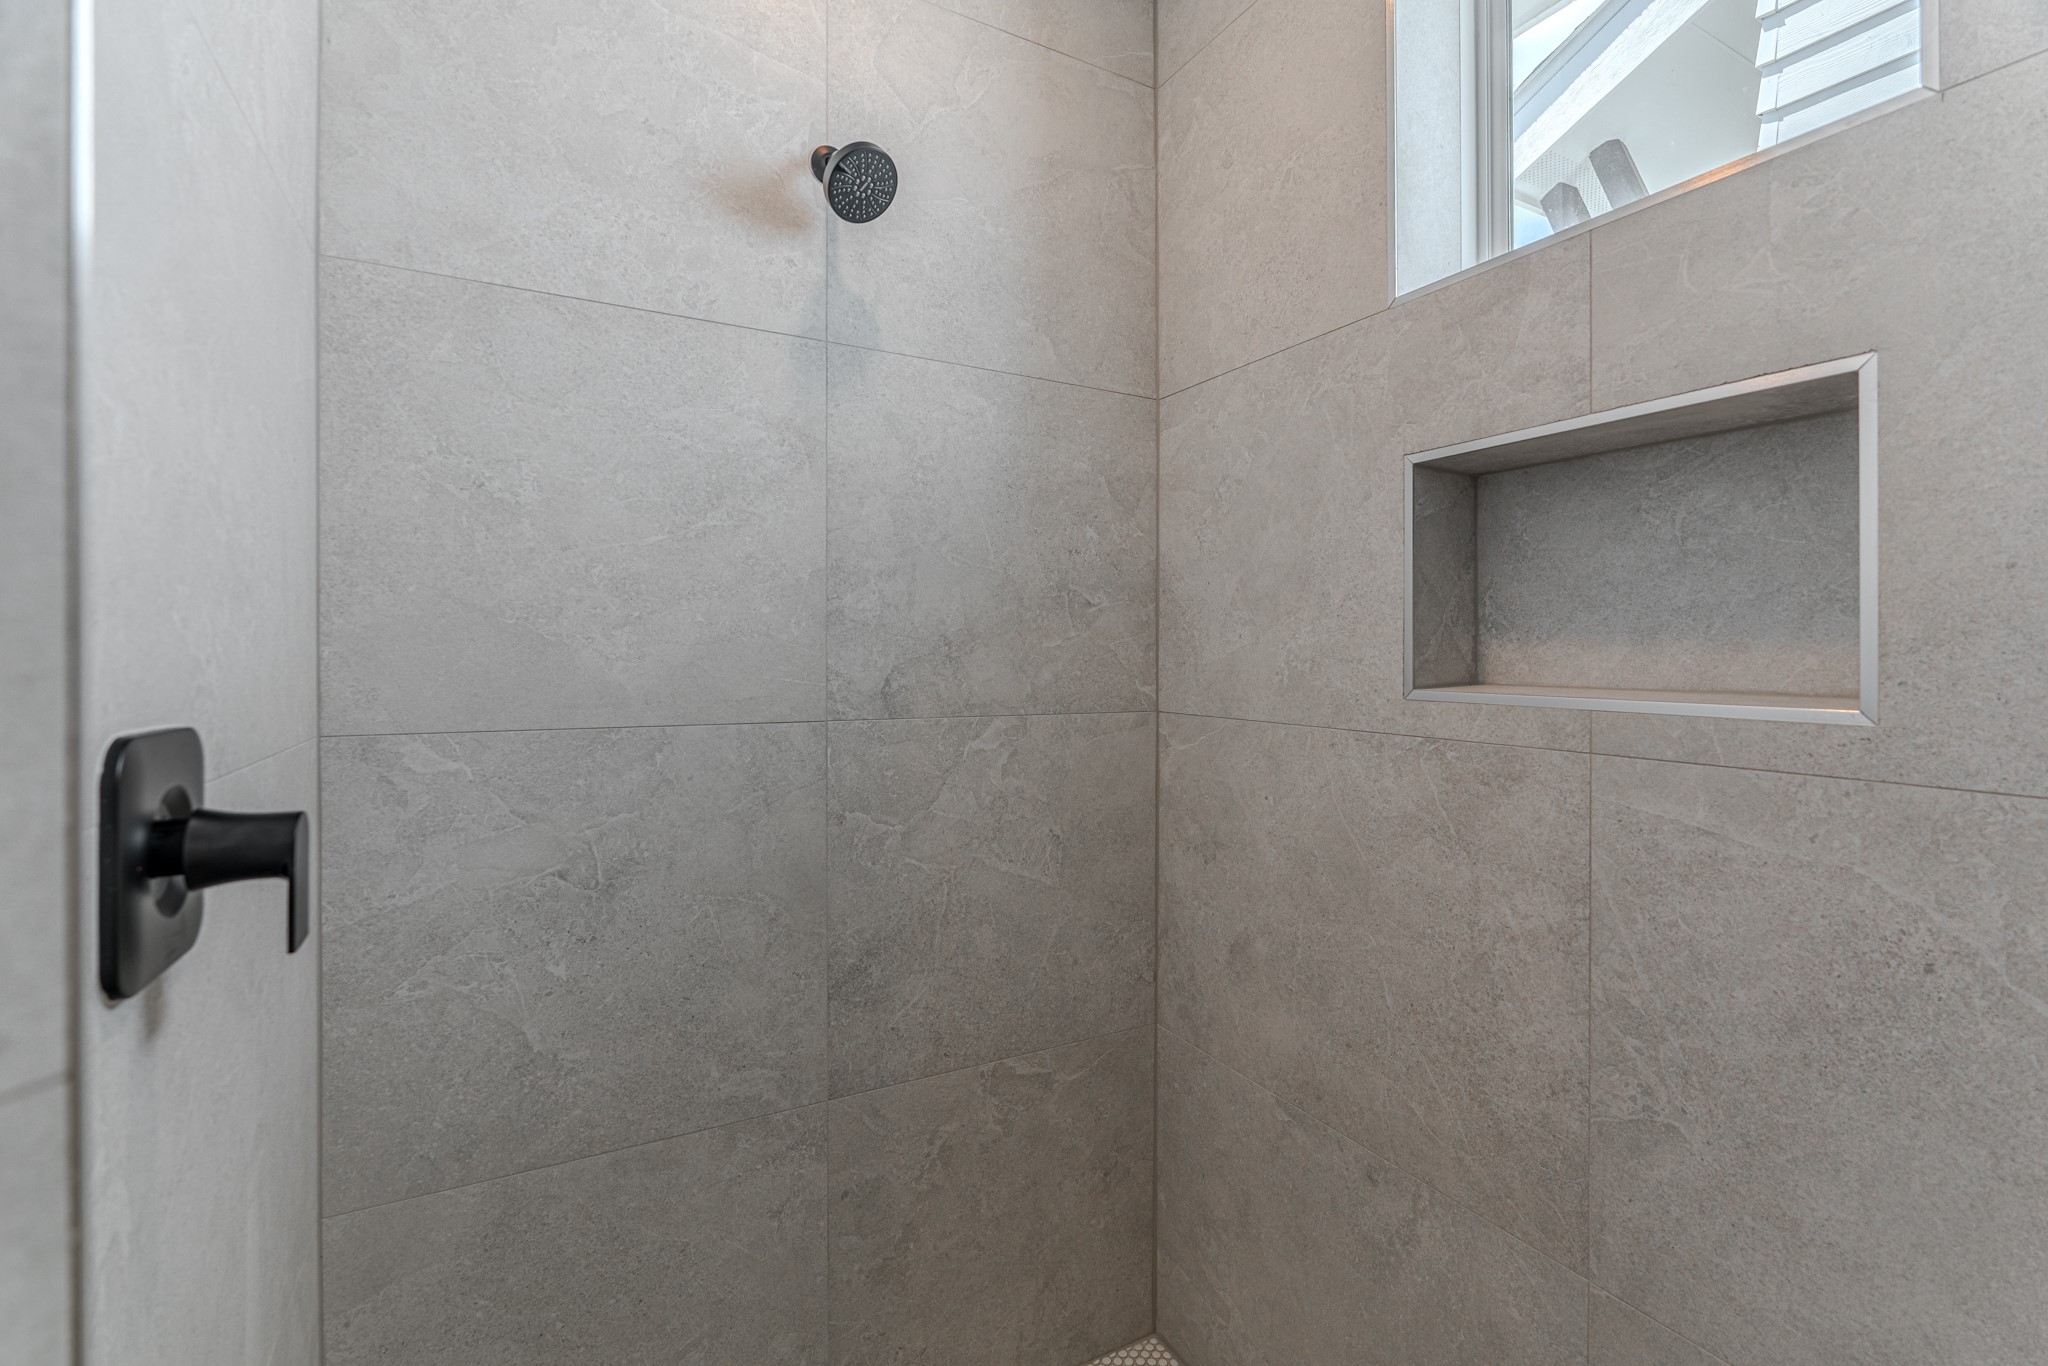
This is a modern shower with sleek gray tiles, a built-in niche for storage, and a large window for natural light. The matte black fixtures add a contemporary touch.Photo Disclaimer: Photos are representative of the community and may depict a similar floor plan, model home, or previously completed residence.
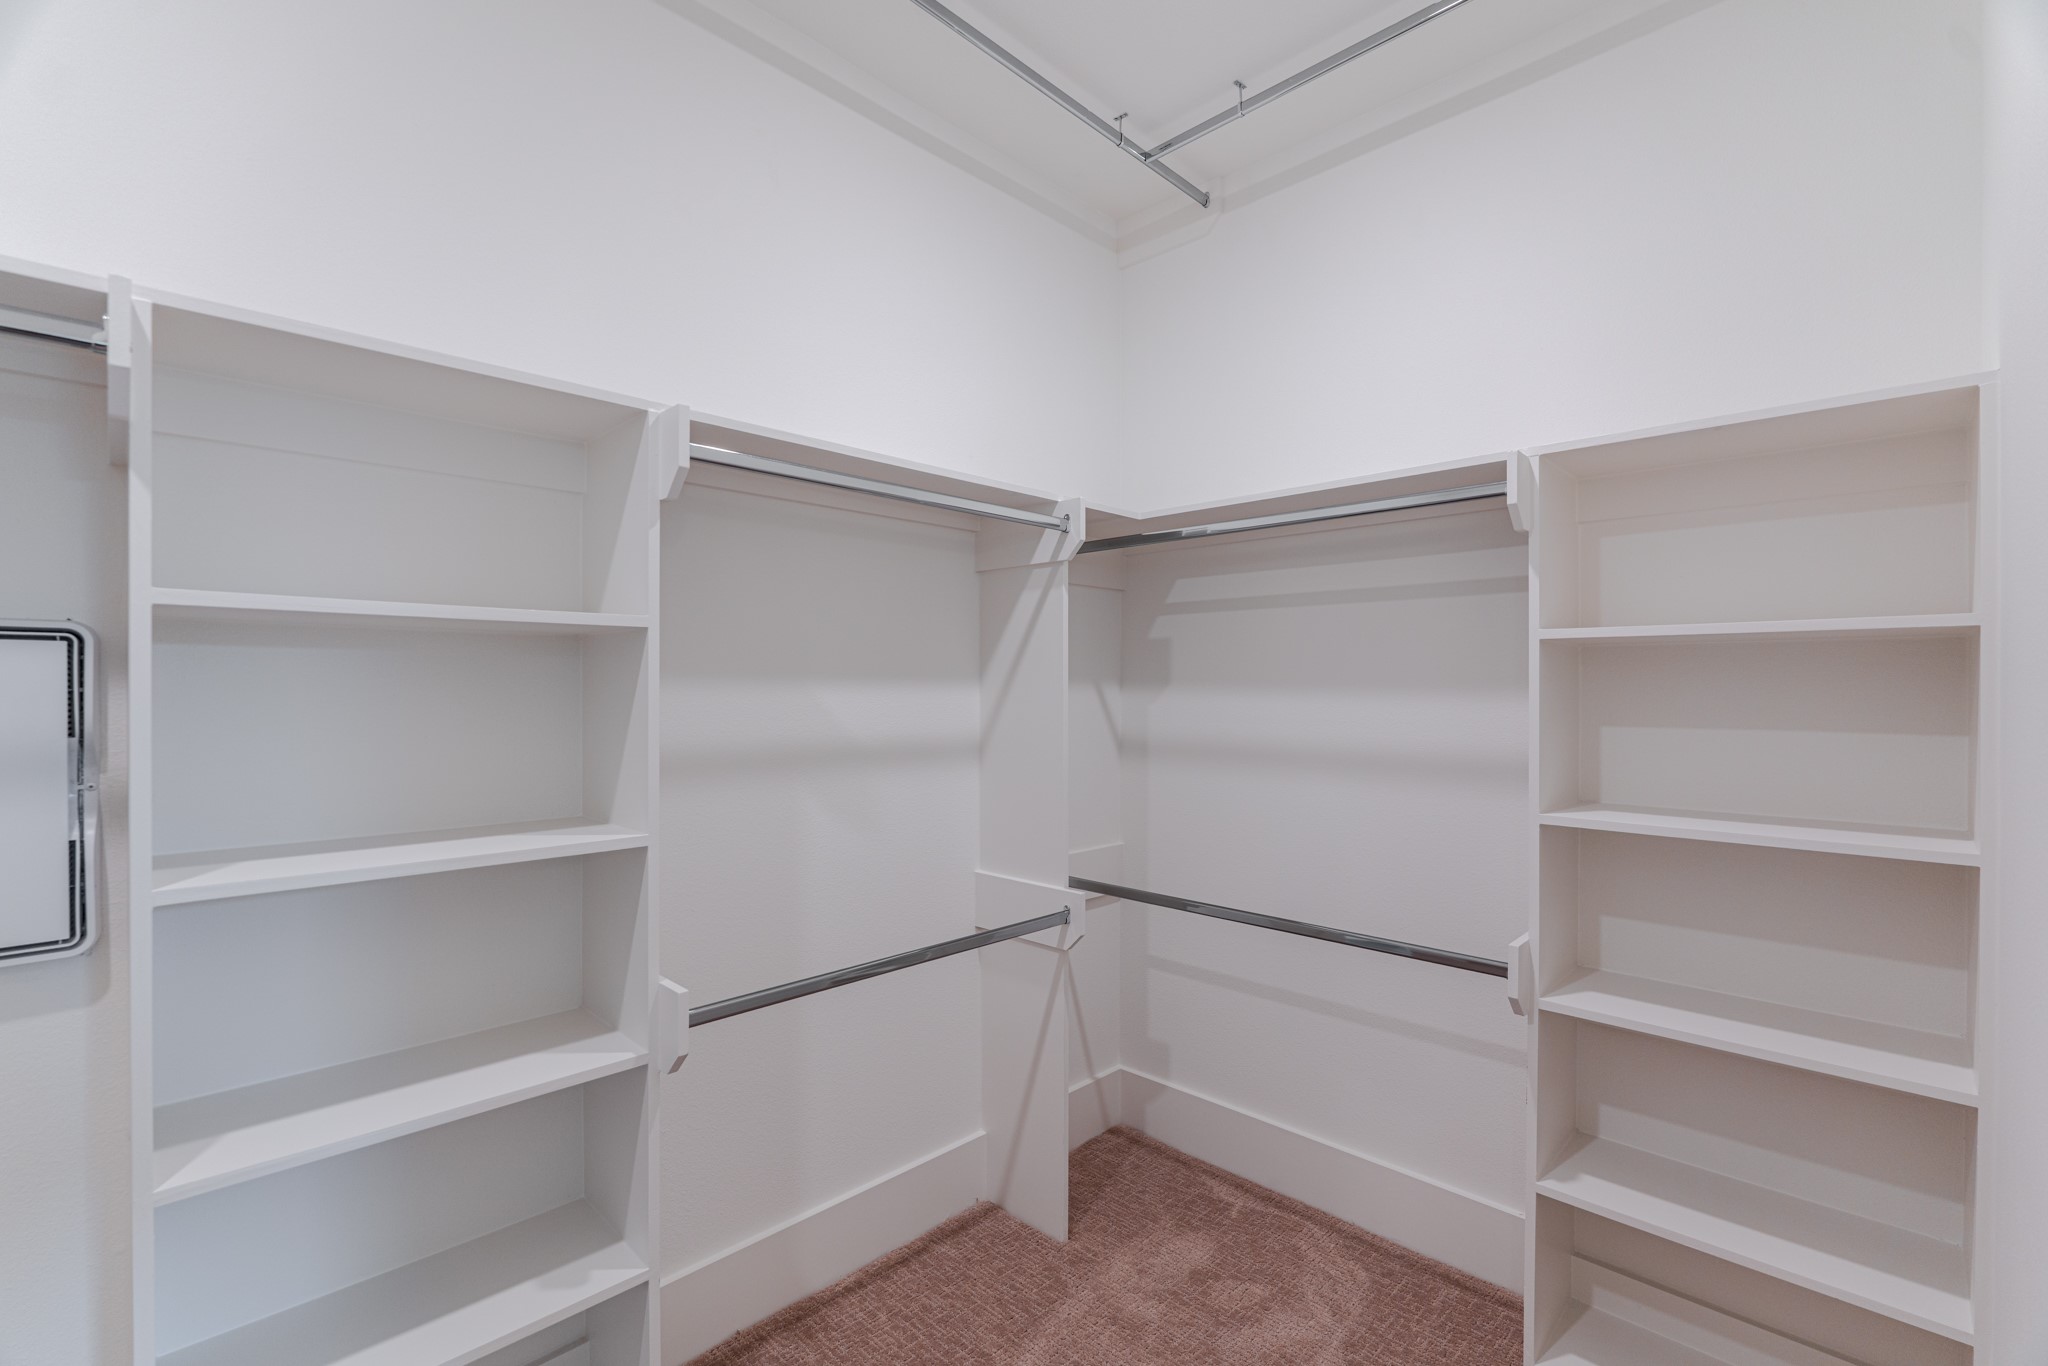
This photo shows a spacious walk-in closet with ample shelving and hanging space, featuring a neutral color scheme and carpeted flooring.Photo Disclaimer: Photos are representative of the community and may depict a similar floor plan, model home, or previously completed residence.
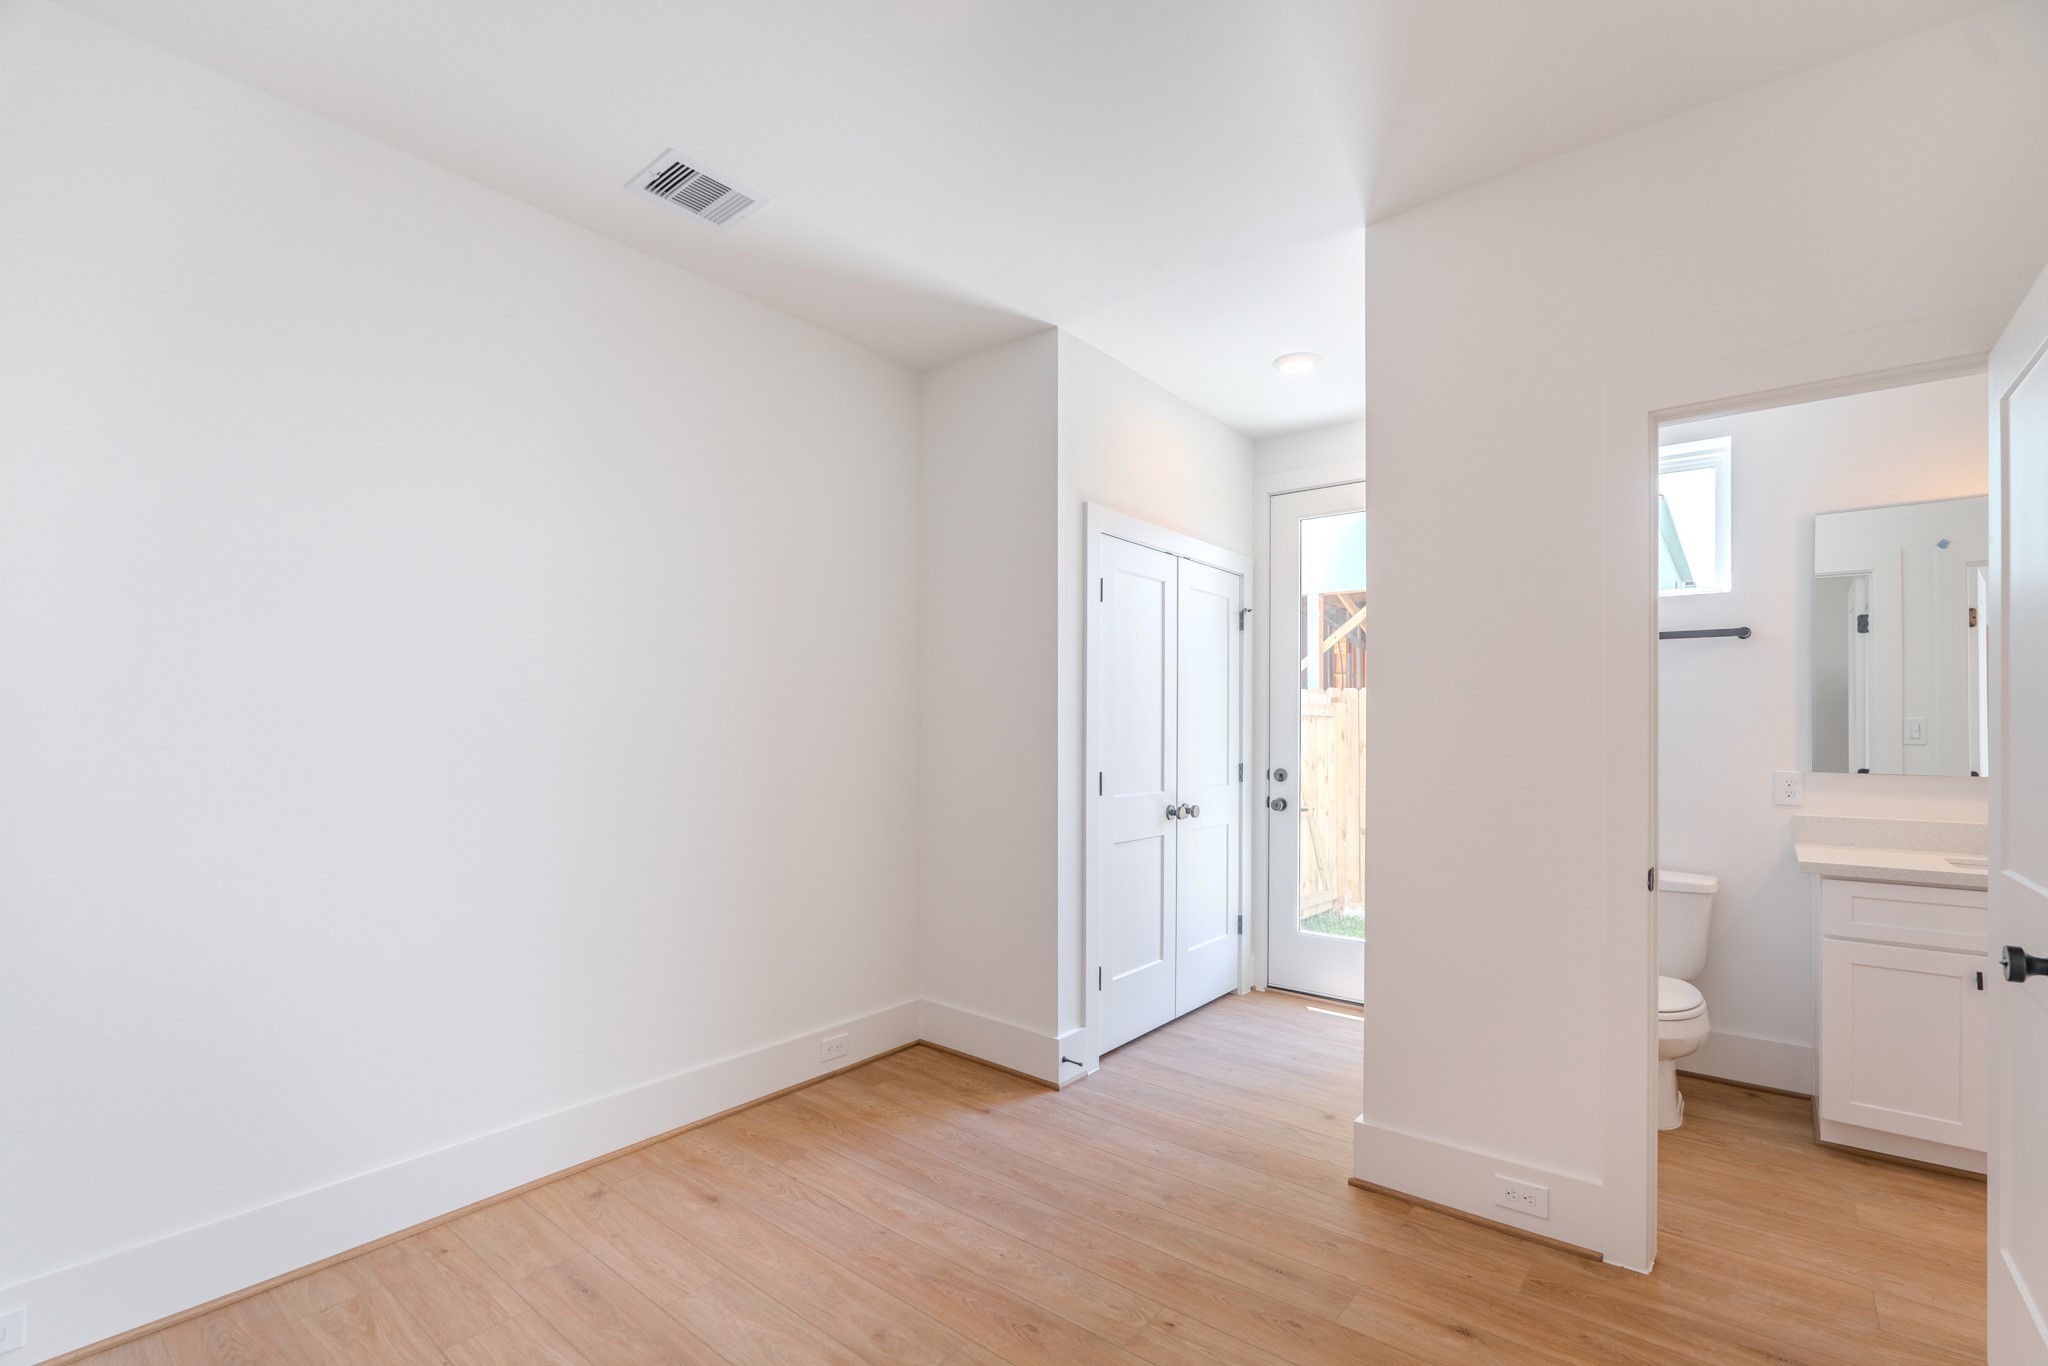
This bright room features light wood flooring, a closet with double doors, and access to a small bathroom with modern fixtures. A glass door opens to the outside, providing natural light and a view of the yard.Photo Disclaimer: Photos are representative of the community and may depict a similar floor plan, model home, or previously completed residence.
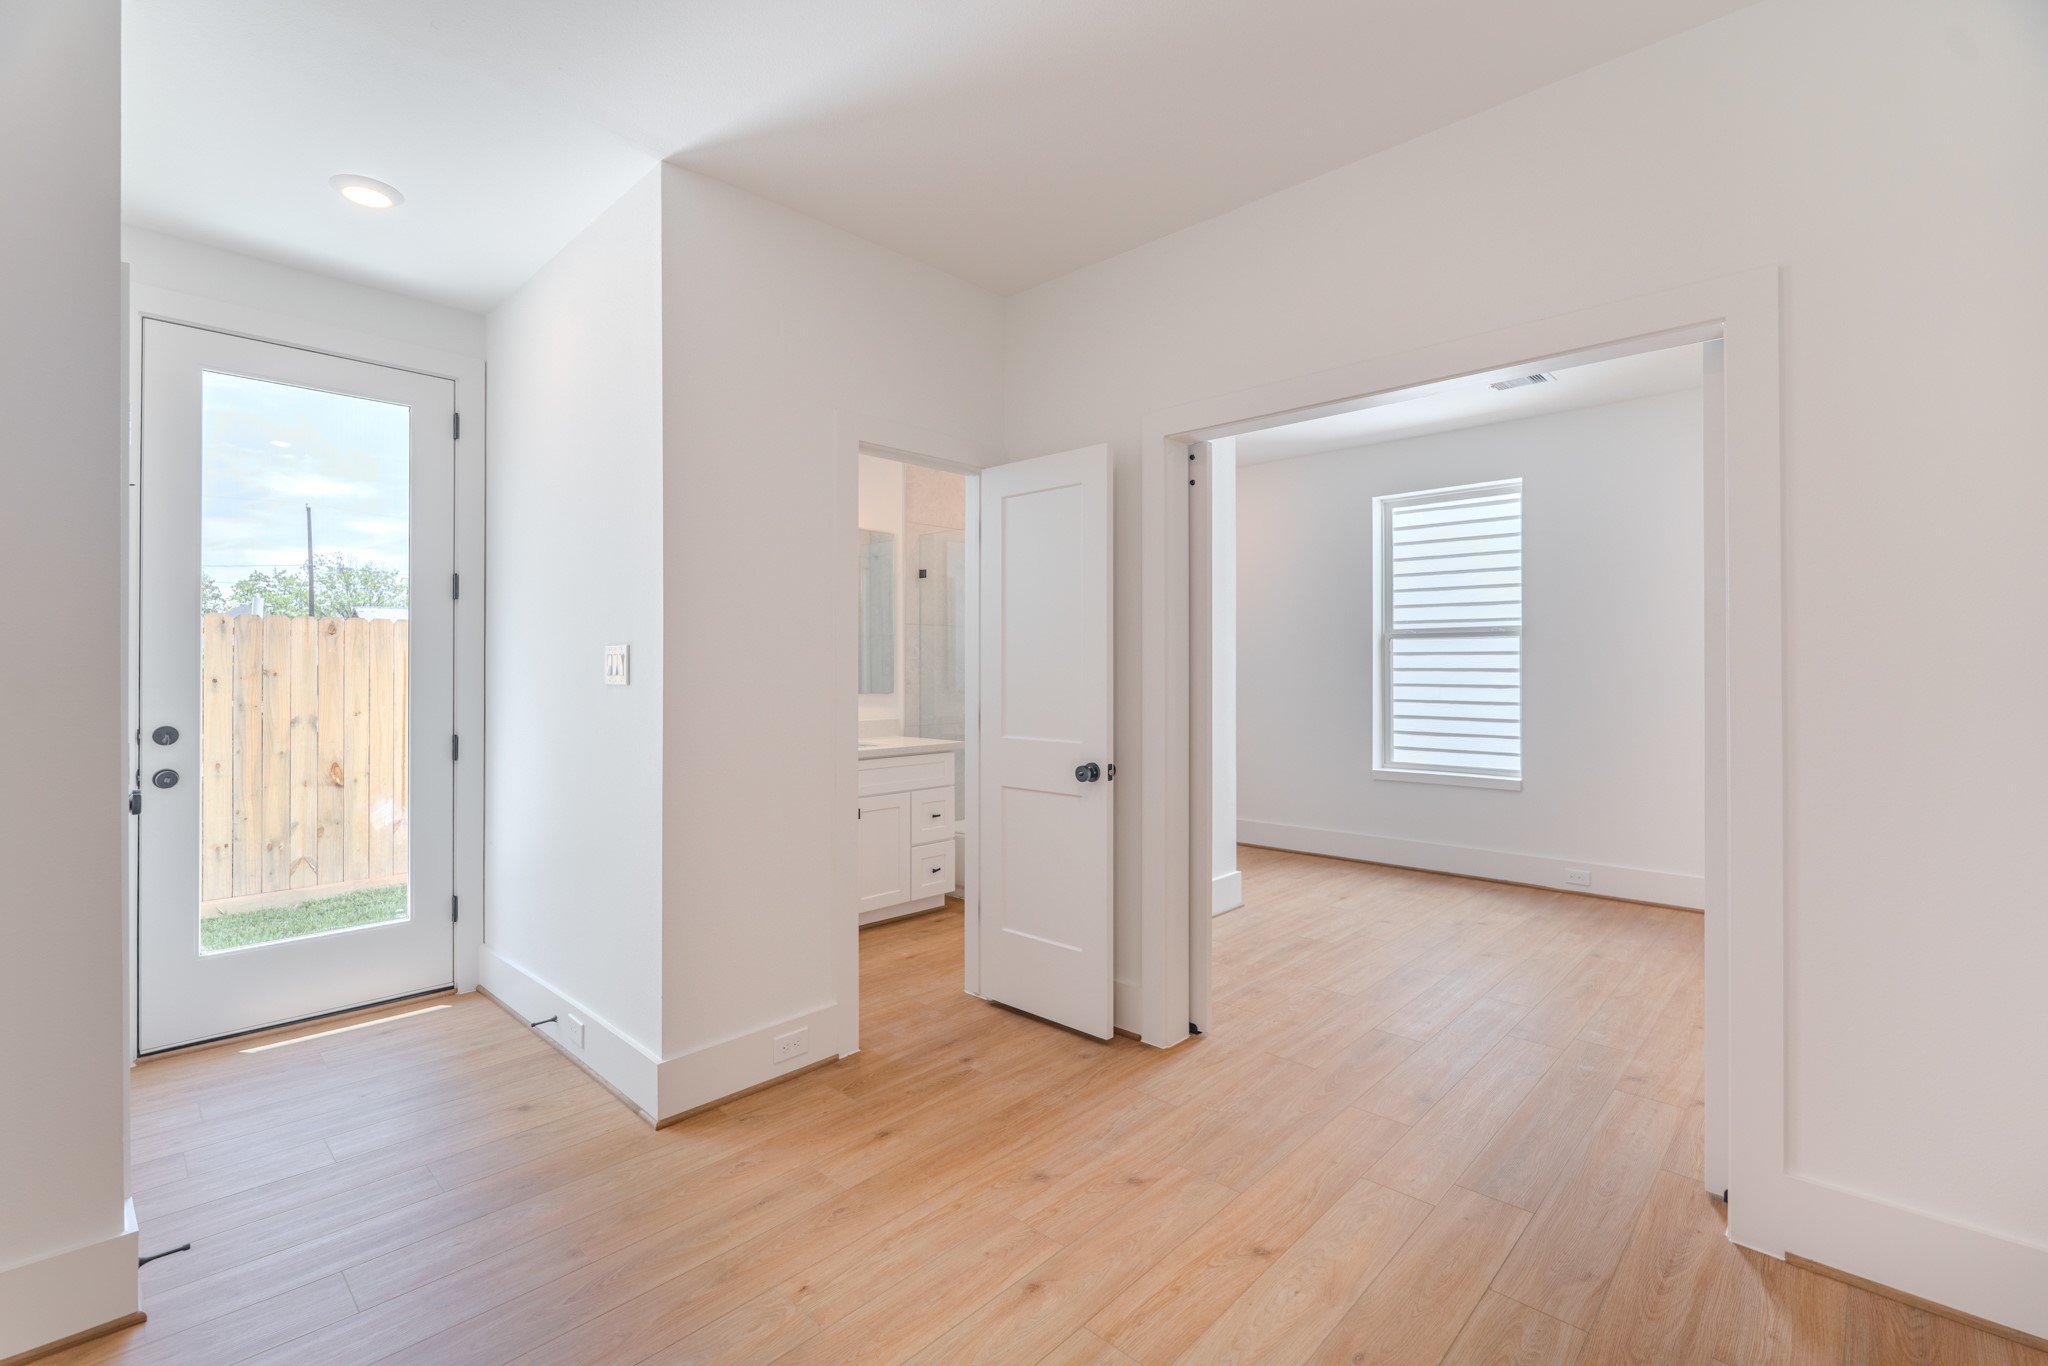
Bright and welcoming entryway with light wood flooring, leading to a room with a large window. There's a glass door to the outside and a small hallway to a bathroom with white cabinetry.Photo Disclaimer: Photos are representative of the community and may depict a similar floor plan, model home, or previously completed residence.

This room features clean white walls, hardwood floors, and ample natural light. It includes a stylish sliding barn door, adding a modern touch to the space.Photo Disclaimer: Photos are representative of the community and may depict a similar floor plan, model home, or previously completed residence.

This photo shows a compact kitchen with light wood cabinetry, a small fridge, microwave, and sink. Adjacent is a room with sliding doors and light wood flooring, leading to a bathroom. The space is modern and bright.Photo Disclaimer: Photos are representative of the community and may depict a similar floor plan, model home, or previously completed residence.

This compact kitchen features light wood cabinets, a black countertop with a small sink, a mini fridge, and a built-in microwave above the stove. It's ideal for efficient cooking in a small space.Photo Disclaimer: Photos are representative of the community and may depict a similar floor plan, model home, or previously completed residence.

This photo shows a bright, open room with light-colored walls and wood flooring. The adjacent room has large windows allowing natural light to fill the space, highlighting its neutral carpet and high ceilings.Photo Disclaimer: Photos are representative of the community and may depict a similar floor plan, model home, or previously completed residence.

This modern bathroom features a sleek design with a large mirror, stylish pendant lighting, and a glass-enclosed bathtub. The vanity offers ample storage with a contemporary faucet, while the neutral tile creates a clean, elegant look.Photo Disclaimer: Photos are representative of the community and may depict a similar floor plan, model home, or previously completed residence.
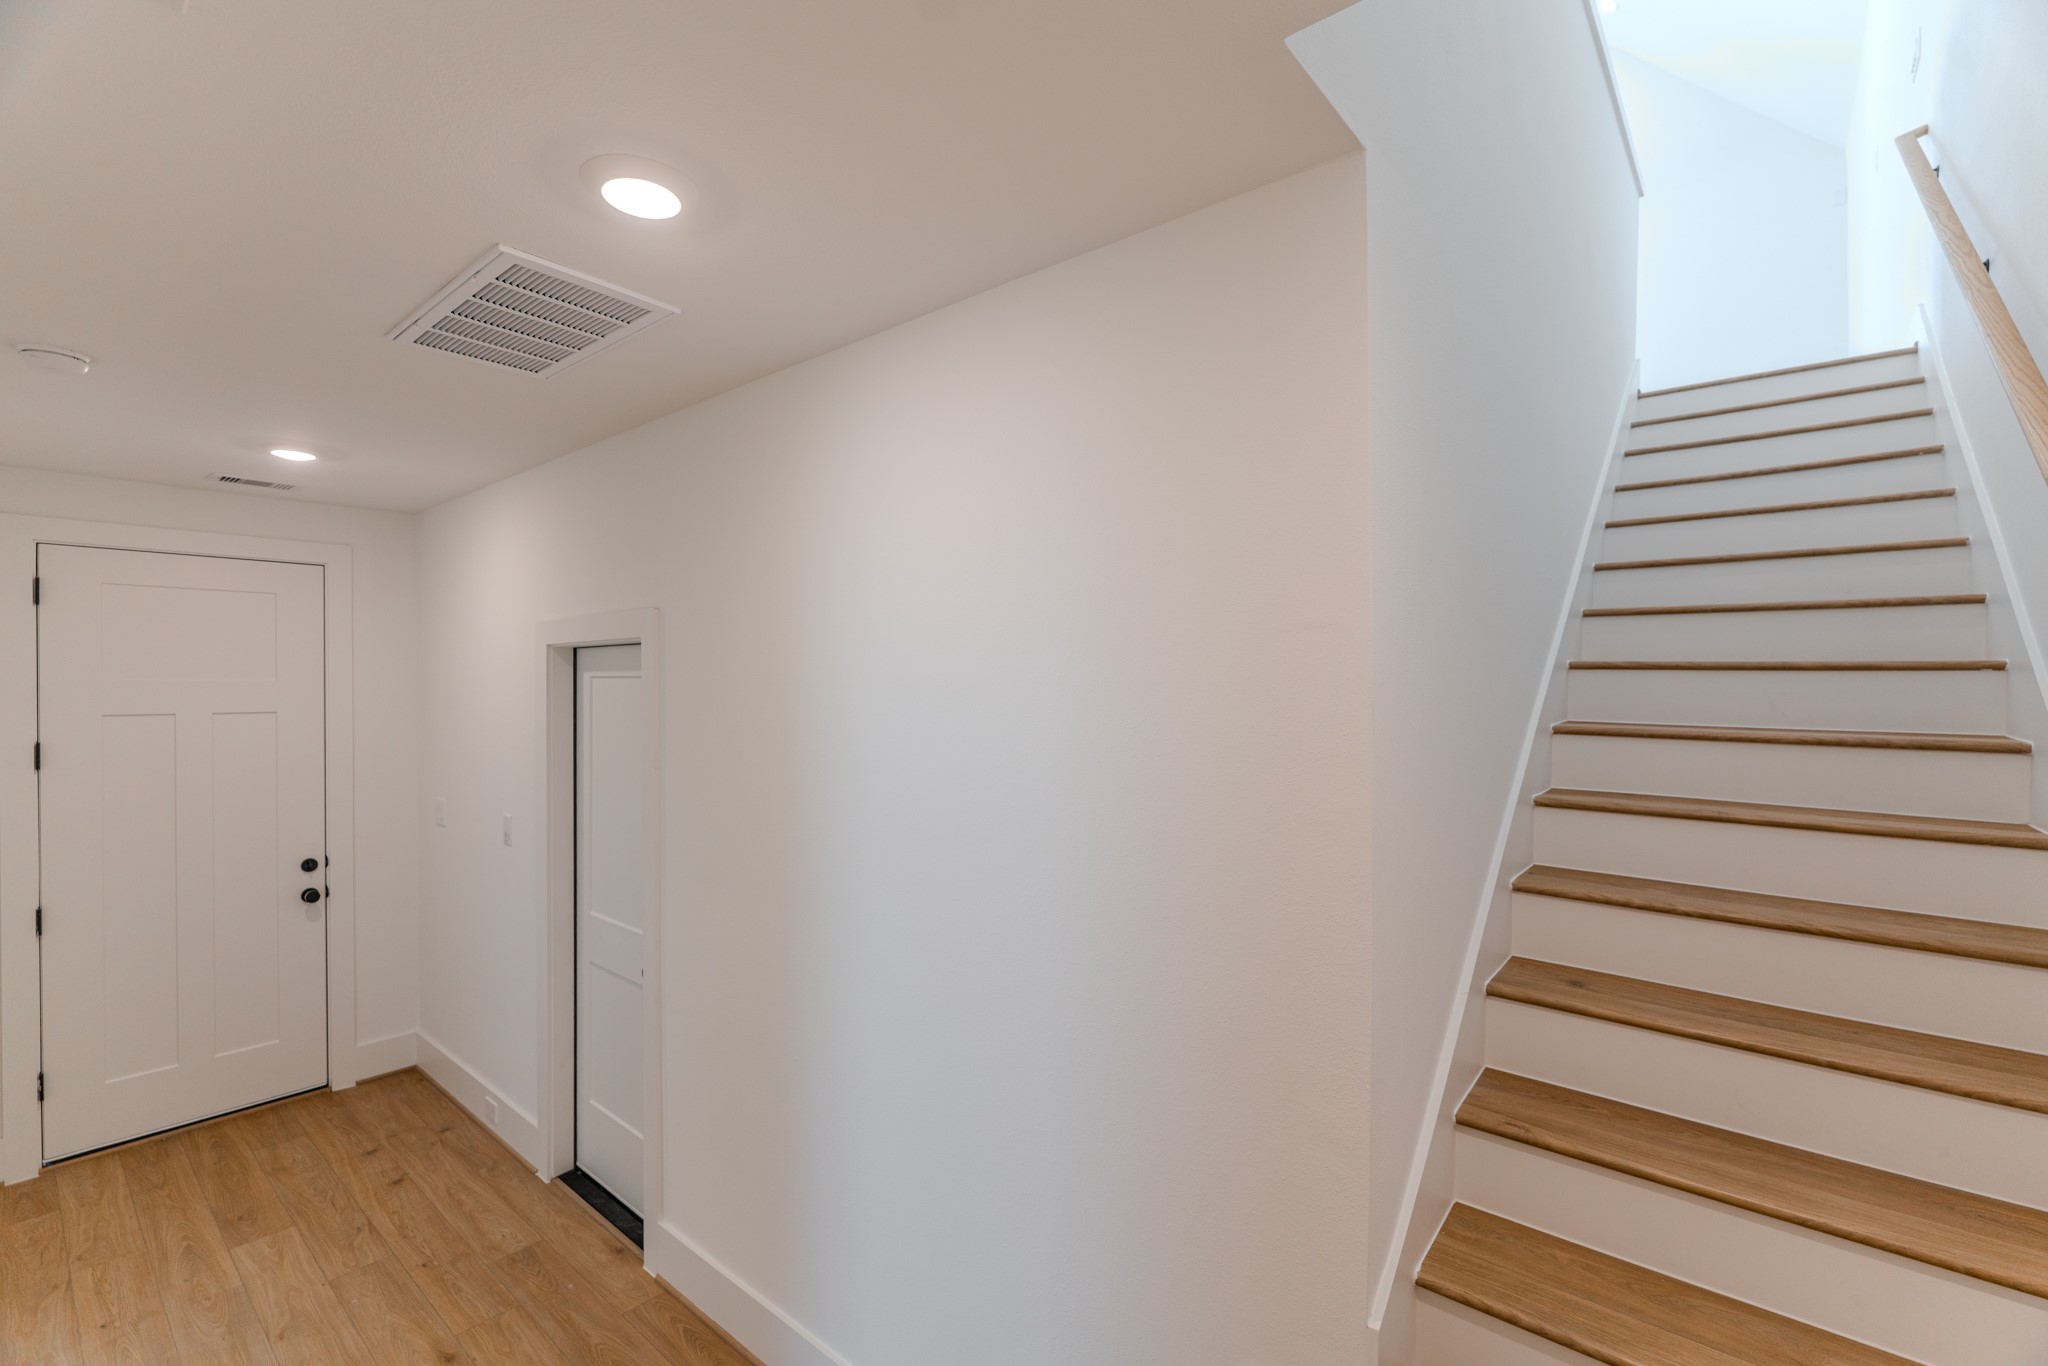
This photo shows a modern, bright entryway featuring wood flooring, a simple white door, and a staircase with wood-accented steps leading upwards. The space is well-lit with recessed lighting, creating a welcoming atmosphere.Photo Disclaimer: Photos are representative of the community and may depict a similar floor plan, model home, or previously completed residence.

This photo features a bright, modern hallway with light wood flooring and a staircase leading upward. A white door on the right opens into another room, enhancing the airy and spacious feel.Photo Disclaimer: Photos are representative of the community and may depict a similar floor plan, model home, or previously completed residence.

This photo shows a compact, modern half-bathroom with a toilet and a pedestal sink. It features a sleek black faucet, a large mirror, and light-colored walls, creating a clean and contemporary look. The space has wooden flooring, adding warmth to the minimal design.Photo Disclaimer: Photos are representative of the community and may depict a similar floor plan, model home, or previously completed residence.

This photo shows a bright, open space with wood flooring leading into a laundry area. The room has high ceilings, large windows for natural light, and connections for appliances.Photo Disclaimer: Photos are representative of the community and may depict a similar floor plan, model home, or previously completed residence.

Modern townhomes with sleek designs and sloped roofs, situated in a quiet, landscaped cul-de-sac. Spacious driveways and a lush green backdrop offer a serene environment.Photo Disclaimer: Photos are representative of the community and may depict a similar floor plan, model home, or previously completed residence.

Modern two-story home with a sleek design, featuring a spacious garage, contemporary exterior with gray and white accents, and a well-maintained driveway. Perfect for comfortable living in a suburban setting.Photo Disclaimer: Photos are representative of the community and may depict a similar floor plan, model home, or previously completed residence.

This photo shows the side of a house with white siding, a small grassy yard, and a wooden fence. There's an air conditioning unit and a stone path leading to a back door. The area is well-maintained and receives ample sunlight.Photo Disclaimer: Photos are representative of the community and may depict a similar floor plan, model home, or previously completed residence.

This photo showcases a small, fenced backyard with a grassy area adjacent to a white house exterior. There's a glass door leading inside and an air conditioning unit on a concrete pad. The space is private and well-maintained, ideal for outdoor relaxation.Photo Disclaimer: Photos are representative of the community and may depict a similar floor plan, model home, or previously completed residence.

This aerial view showcases a modern home with a spacious backyard featuring landscaped paths, a picnic table, and a fenced perimeter. The house is situated in a well-maintained neighborhood with easy driveway access.Photo Disclaimer: Photos are representative of the community and may depict a similar floor plan, model home, or previously completed residence.

This aerial photo showcases a spacious backyard with a well-maintained lawn, a gravel pathway, and multiple seating areas. The yard is fenced for privacy and includes a few young trees and shrubs, providing a welcoming outdoor space for relaxation and entertainment.Photo Disclaimer: Photos are representative of the community and may depict a similar floor plan, model home, or previously completed residence.

This photo shows a gated residential property with a spacious driveway and a fenced backyard featuring a basketball court. The area is landscaped with young trees and greenery, providing a welcoming atmosphere.Photo Disclaimer: Photos are representative of the community and may depict a similar floor plan, model home, or previously completed residence.

Description
Modern 3 bed, 2 full bath, and 1 half bath home featuring LVT wood-look flooring, upgraded MOEN fixtures, LED lighting, and a 220V EV outlet in the garage. Private driveway and backyard. Community amenities include green spaces, pickleball court, and guest parking. Great location with easy access to Downtown, The Heights, I-10, and 610.
Details
| MLS # | 20668239 |
|---|---|
| Listing Type | For Sale |
| Style | House |
| HOA Dues | $1,380 |
| Sub-Type | New Construction |
| Status | Active |
| Year | 2025 |
| Days On Site | 75 |
| Listing Provided By | Compass RE Texas, LLC - Houston | Antonio Cardenas |
Features
| Bed(s) | 3 |
|---|---|
| Bath(s) | 3 Total |
| SQ Feet | 1,892 |
| Garage | 2 |
| Story(s) | 2 |
| Acreage | 0.05 |
Exterior
| Lot Features | Other |
|---|
Parking
| Garage Yes / No | Yes |
|---|---|
| Parking Features | Attached, Garage |
Taxes
| Tax Annual Amount | 3024 |
|---|
Area Information
| State | TX |
|---|---|
| County | Harris |
| City | Houston |
| Zip Code | 77088 |
| Area | 11 |
| Subarea | Northwest Houston |
| Community Name | Victory Cottage |
| Listing VS Median (in Victory Cottage) | |
Price: $339,000 low | high Med: $2,400 sqft: 1,892 low | high Med: 1,892 $ / sqft: $179 low | high Med: $1 On site: 75 low | high Med: 75 | |
Request a showing
Request a showing
Contact
Learn More About This Property

| State | TX |
|---|---|
| County | Harris |
| City | Houston |
| Zip Code | 77088 |
| Area | 11 |
| Subarea | Northwest Houston |
| Community Name | Victory Cottage |
| Listing VS Median (in Victory Cottage) | |
Price: $339,000 low | high Med: $2,400 sqft: 1,892 low | high Med: 1,892 $ / sqft: $179 low | high Med: $1 On site: 75 low | high Med: 75 | |
Listing Updated: August 21, 2026 at 3:35:01 PM PDT
Back to top of page 


.jpg)


18756 Stone Oak Parkway Ste 300
San Antonio, TX 78258
Email: [email protected]
San Marcos 512.214.6600 | New Braunfels 830.608.5400 | Spring Branch 830.224.8430 | Boerne 830.816.7200
Land & Ranch 210.483.7500 | Bandera 830.850.6700 | Global Luxury 210.483.5700 | Coldwell Banker Commercial Alamo City 210.483.6250
North Central San Antonio / Stone Oak 210.483.7070 | Harper Property Management 210.483.7040 | Relocation Services 210.483.7121
North West San Antonio 210.483.0000 | Laredo 956.722.4822 | Coldwell Banker Commercial International Gateway 956.937.2867
Land & Ranch 210.483.7500 | Bandera 830.850.6700 | Global Luxury 210.483.5700 | Coldwell Banker Commercial Alamo City 210.483.6250
North Central San Antonio / Stone Oak 210.483.7070 | Harper Property Management 210.483.7040 | Relocation Services 210.483.7121
North West San Antonio 210.483.0000 | Laredo 956.722.4822 | Coldwell Banker Commercial International Gateway 956.937.2867
POWERED BY