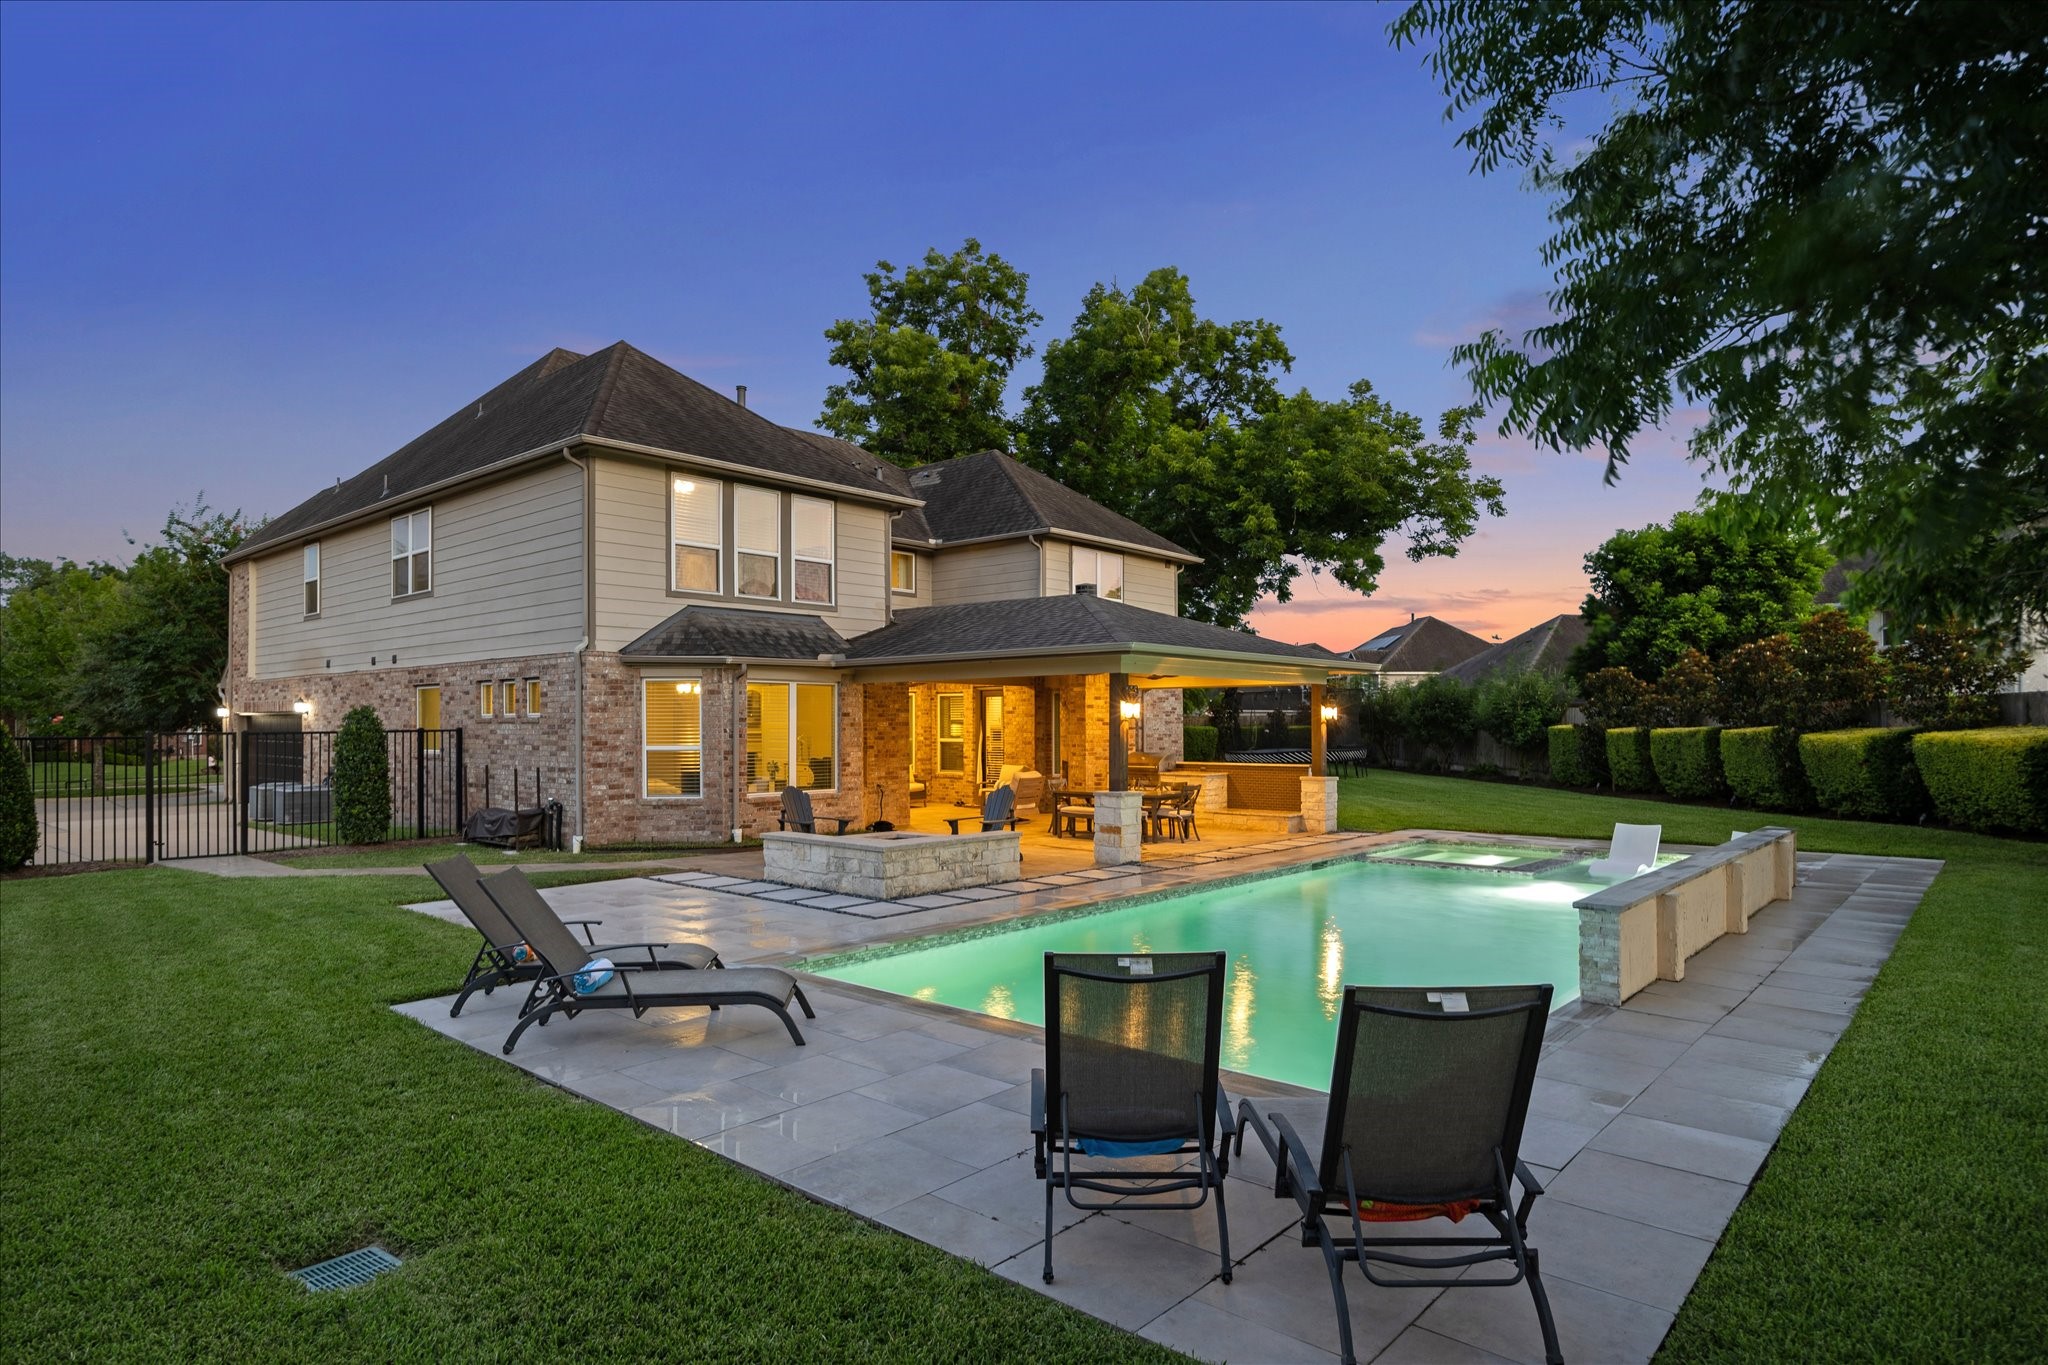
This Beautiful home in a gated section of Sienna, is tucked on a quiet cul-de-sac lot backing to a peaceful greenbelt, with 6 bedrooms, 4.5 baths, 4,414 square feet, a split 3-car garage, and an incredible backyard retreat with a heated pool and spa.
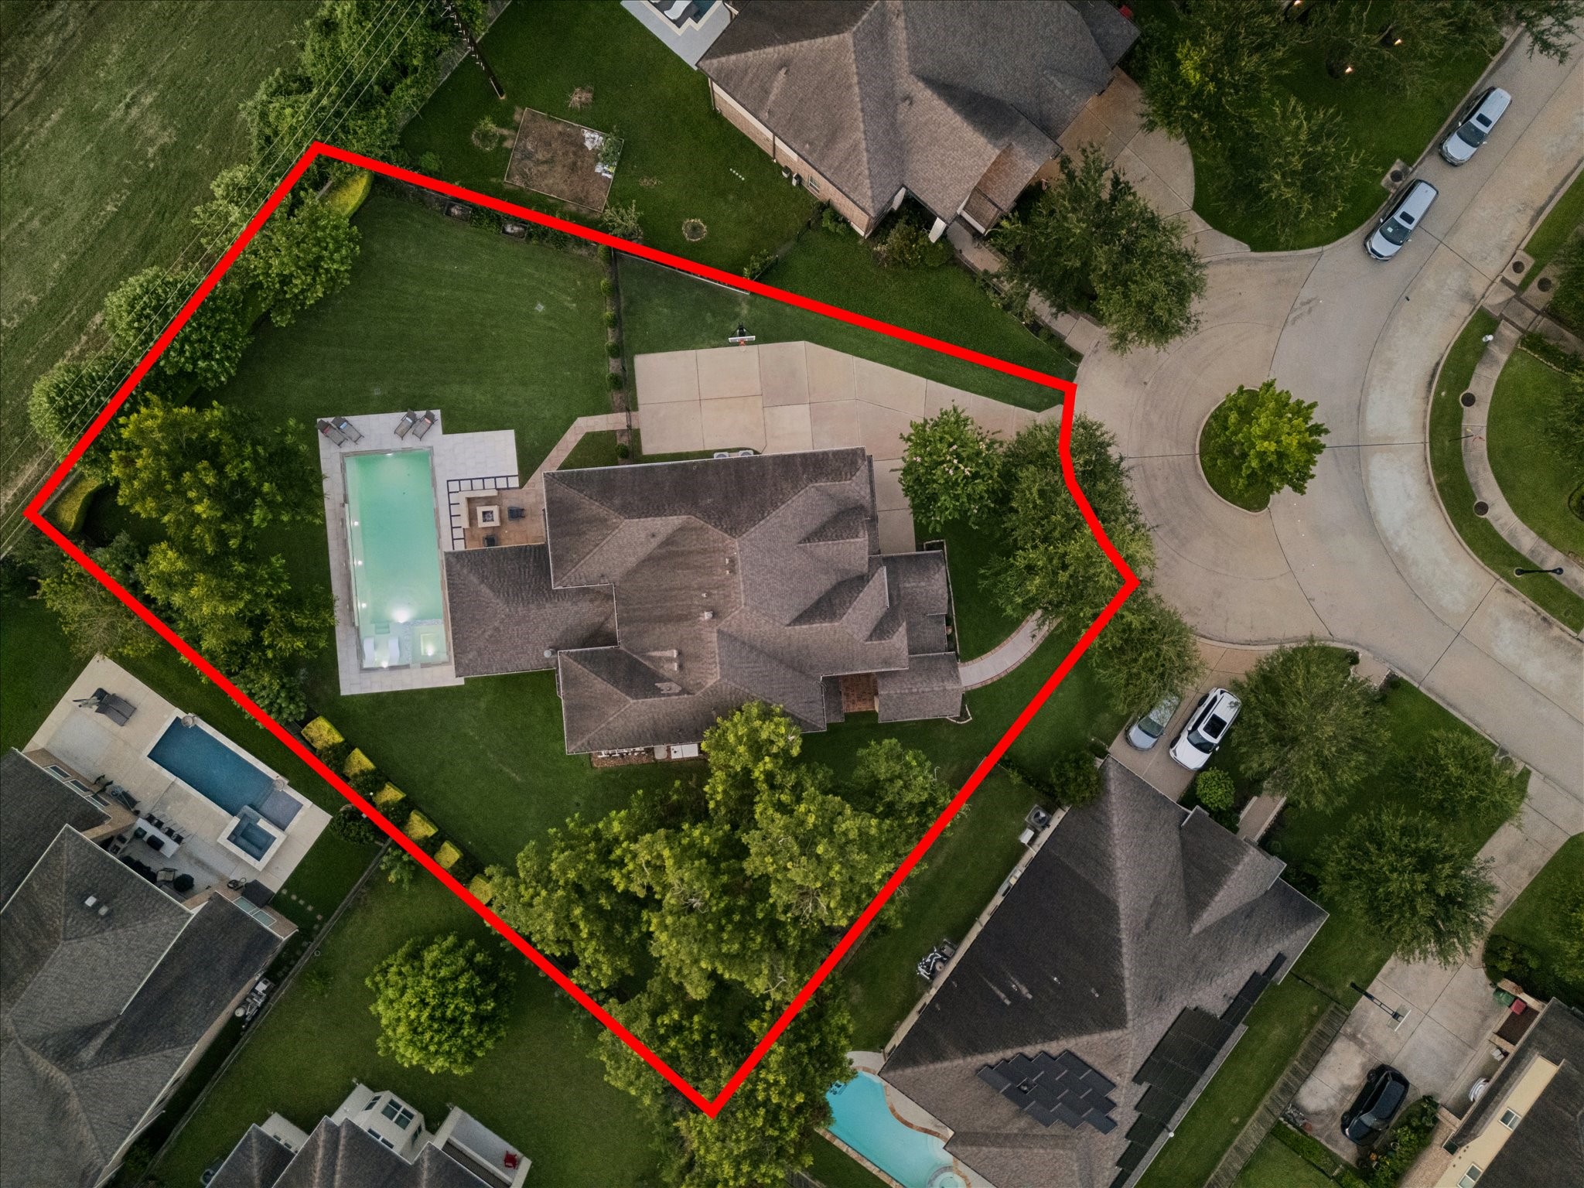
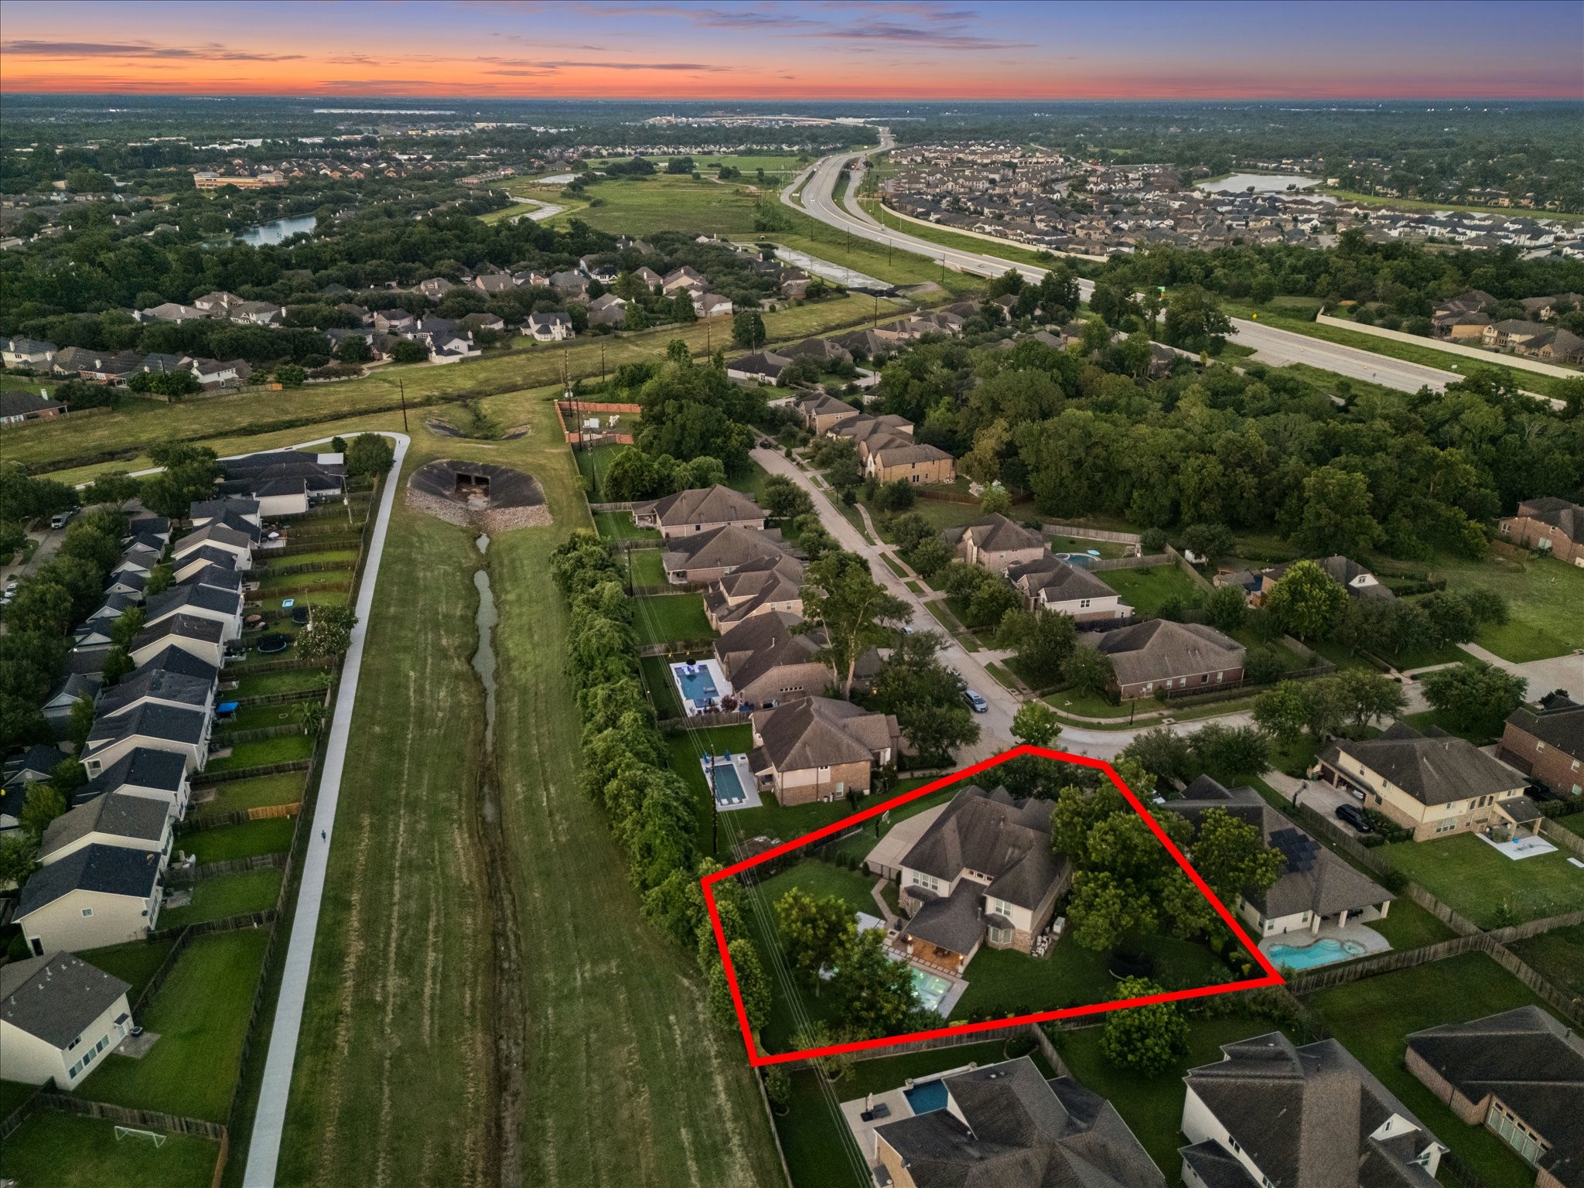
Tucked into a quiet cul-de-sac street in a gated section of Sienna with no through traffic, this spacious home offers a rare .47-acre setting with a full sprinkler system, greenbelt privacy, and back yard paradise with a covered patio with an outdoor fireplace, a poolside wood-burning firepit, and a heated pool and spa made for relaxing or entertaining.
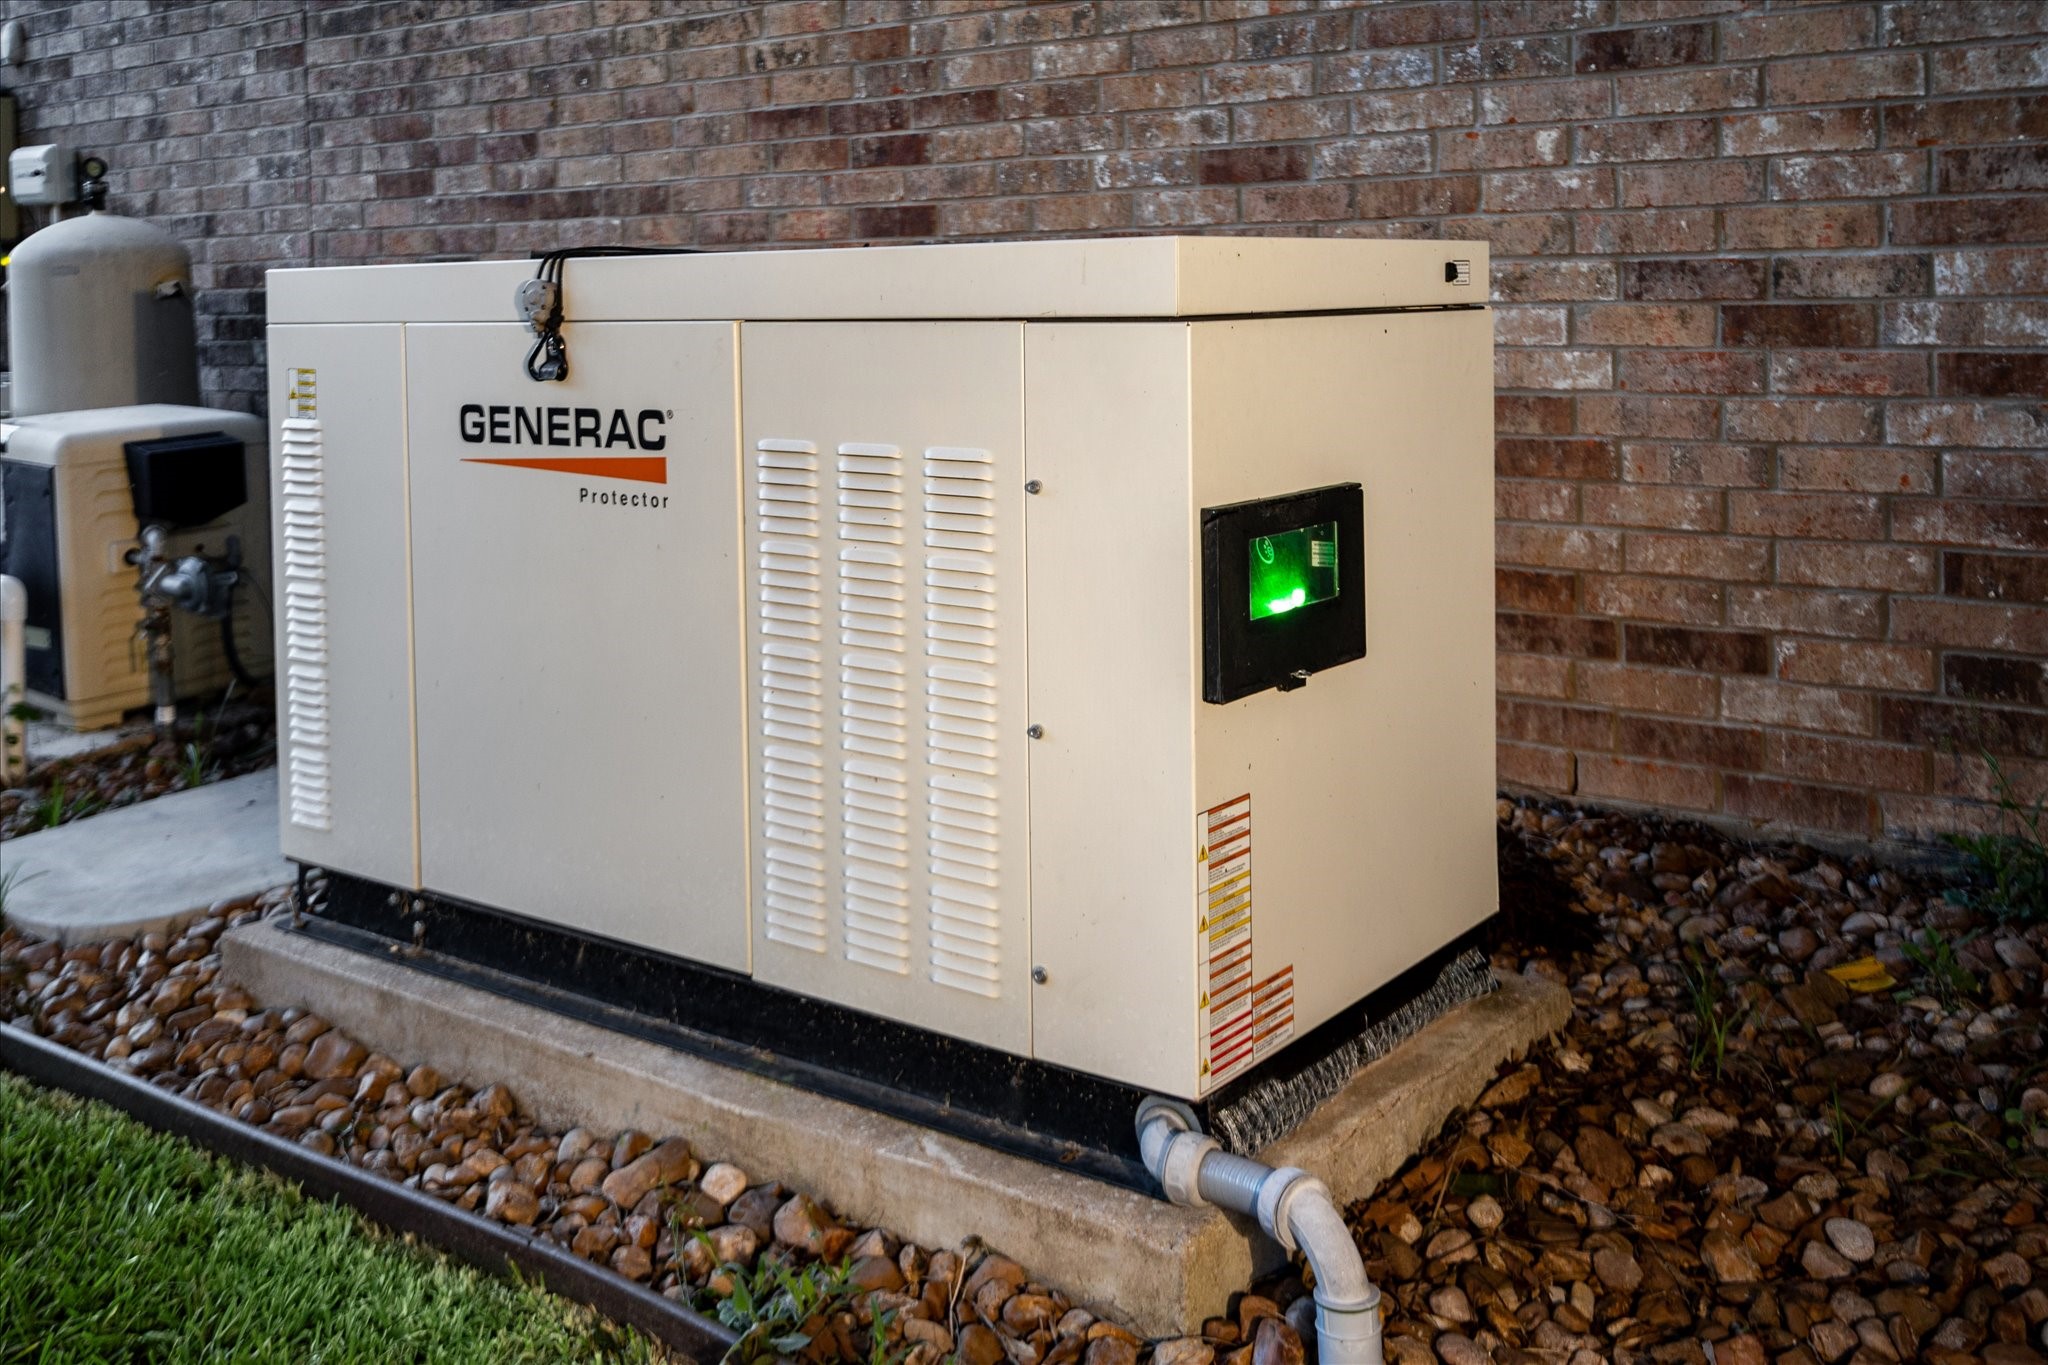
Beautiful curb appeal is only the beginning. Behind the scenes, this home offers a full-yard sprinkler system, custom storage solutions, insulated hurricane-rated garage doors with quiet belt-driven openers, overhead garage storage, reverse osmosis, spray foam insulation, Energy Star appliances, Energy Star Qualified Home designation, NAHB National Green Building Certification, and a whole-home generator for added comfort and confidence.
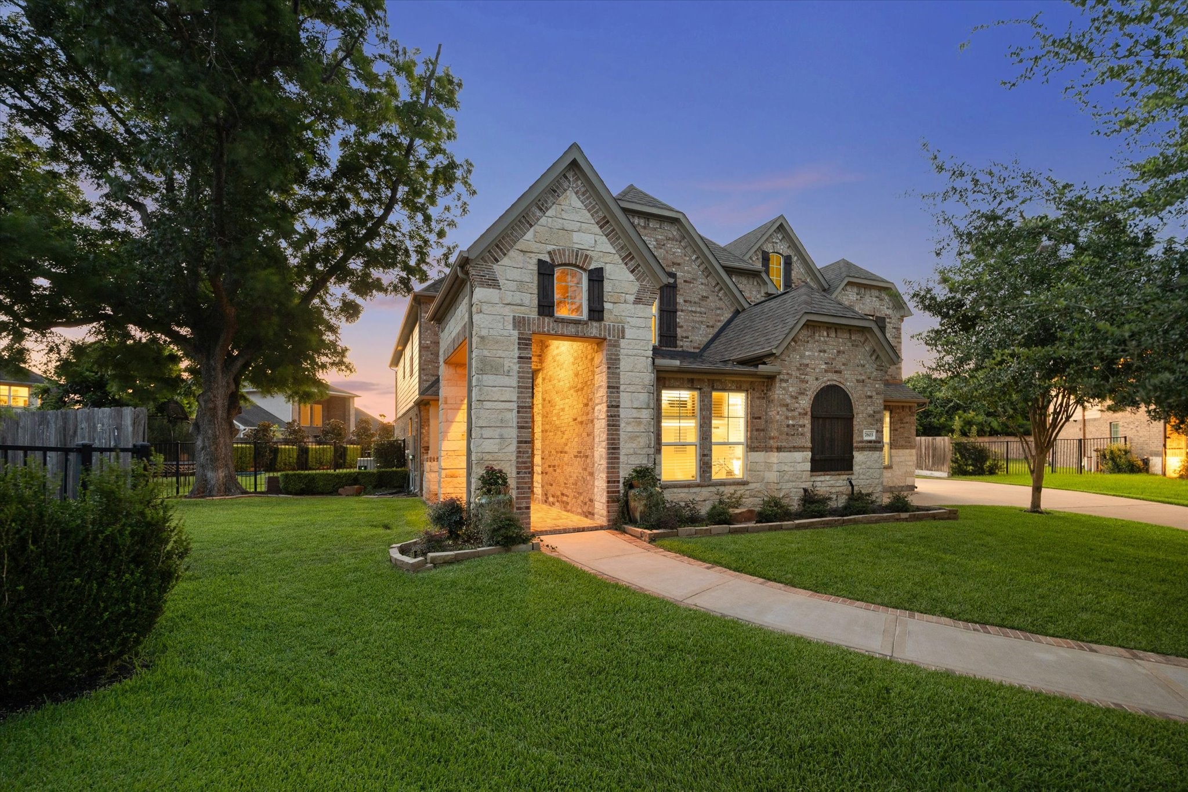
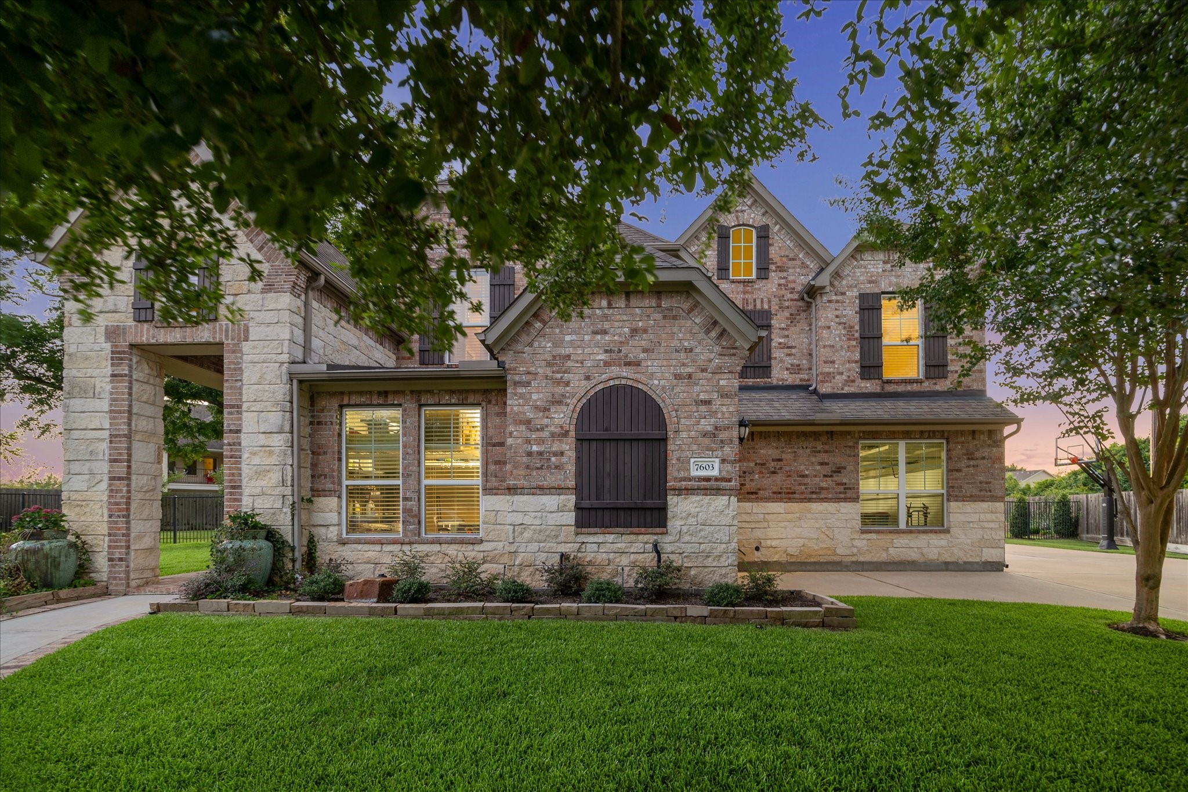
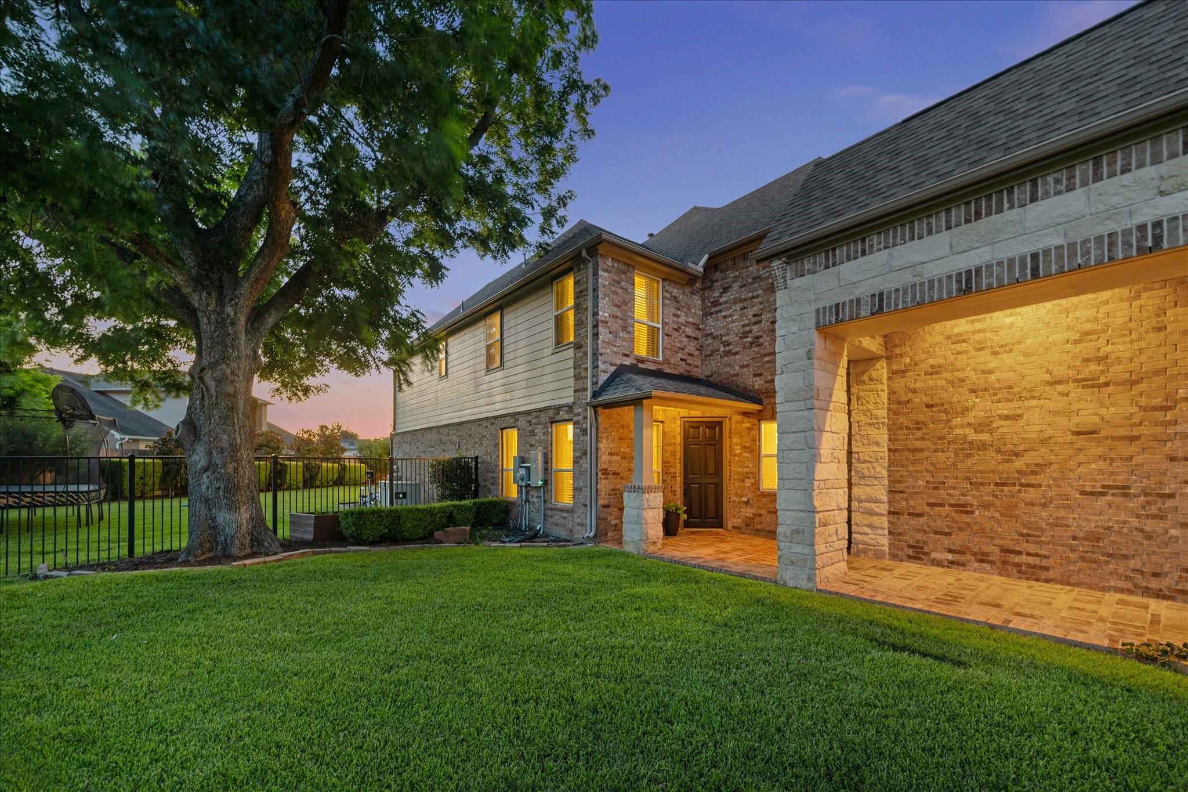
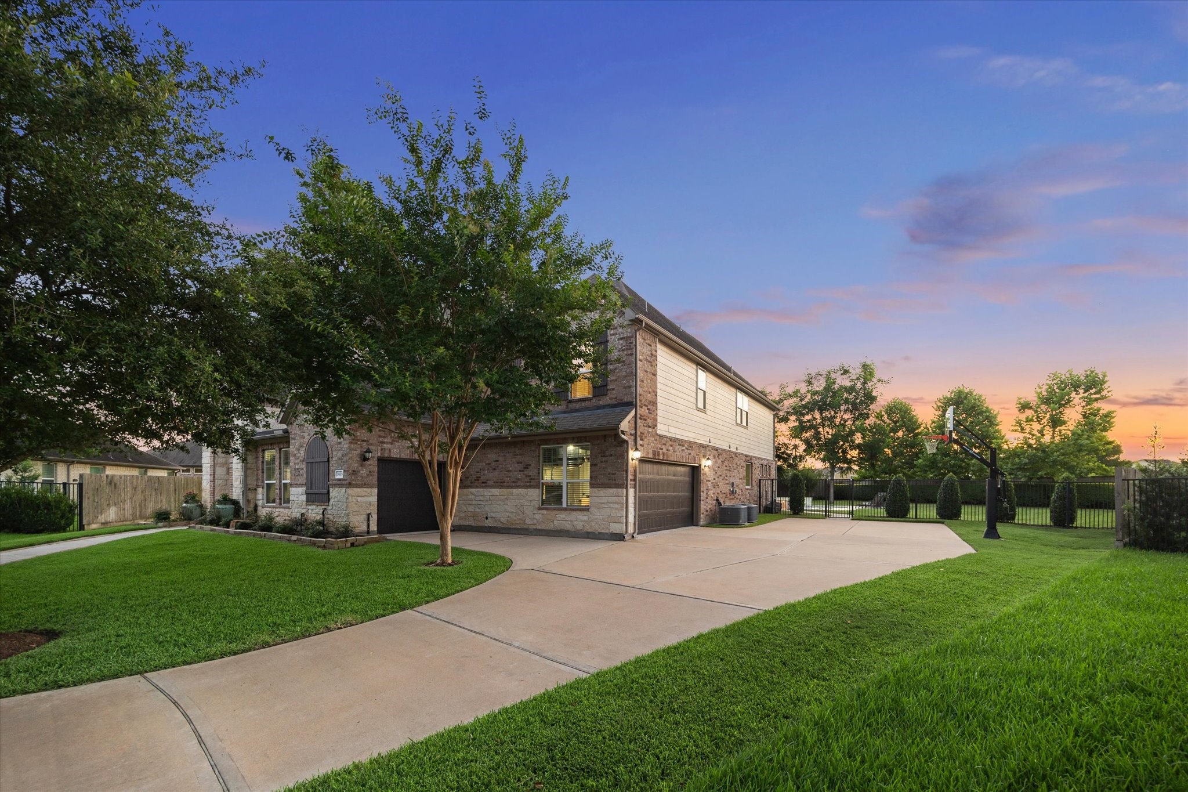
Impressive curb appeal shines with towering trees, a manicured lawn, a full-yard sprinkler system, and the rare breathing room of a .47-acre cul-de-sac lot with no rear neighbors.
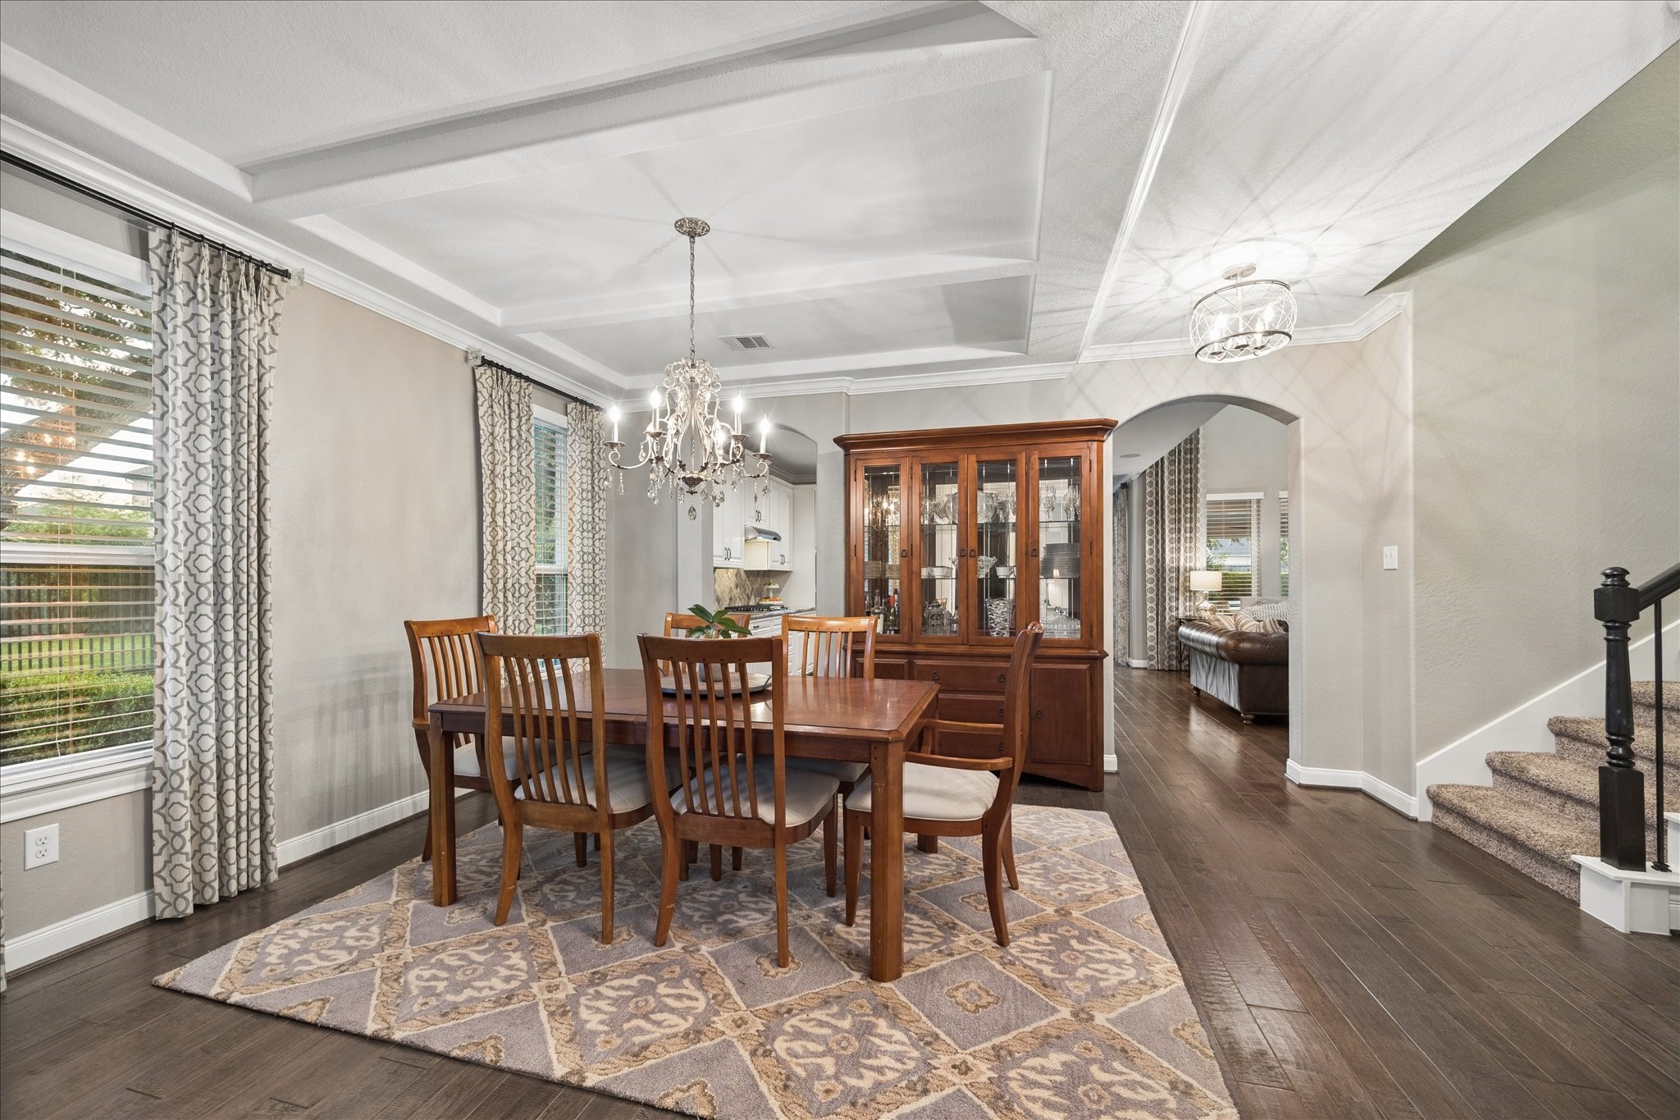
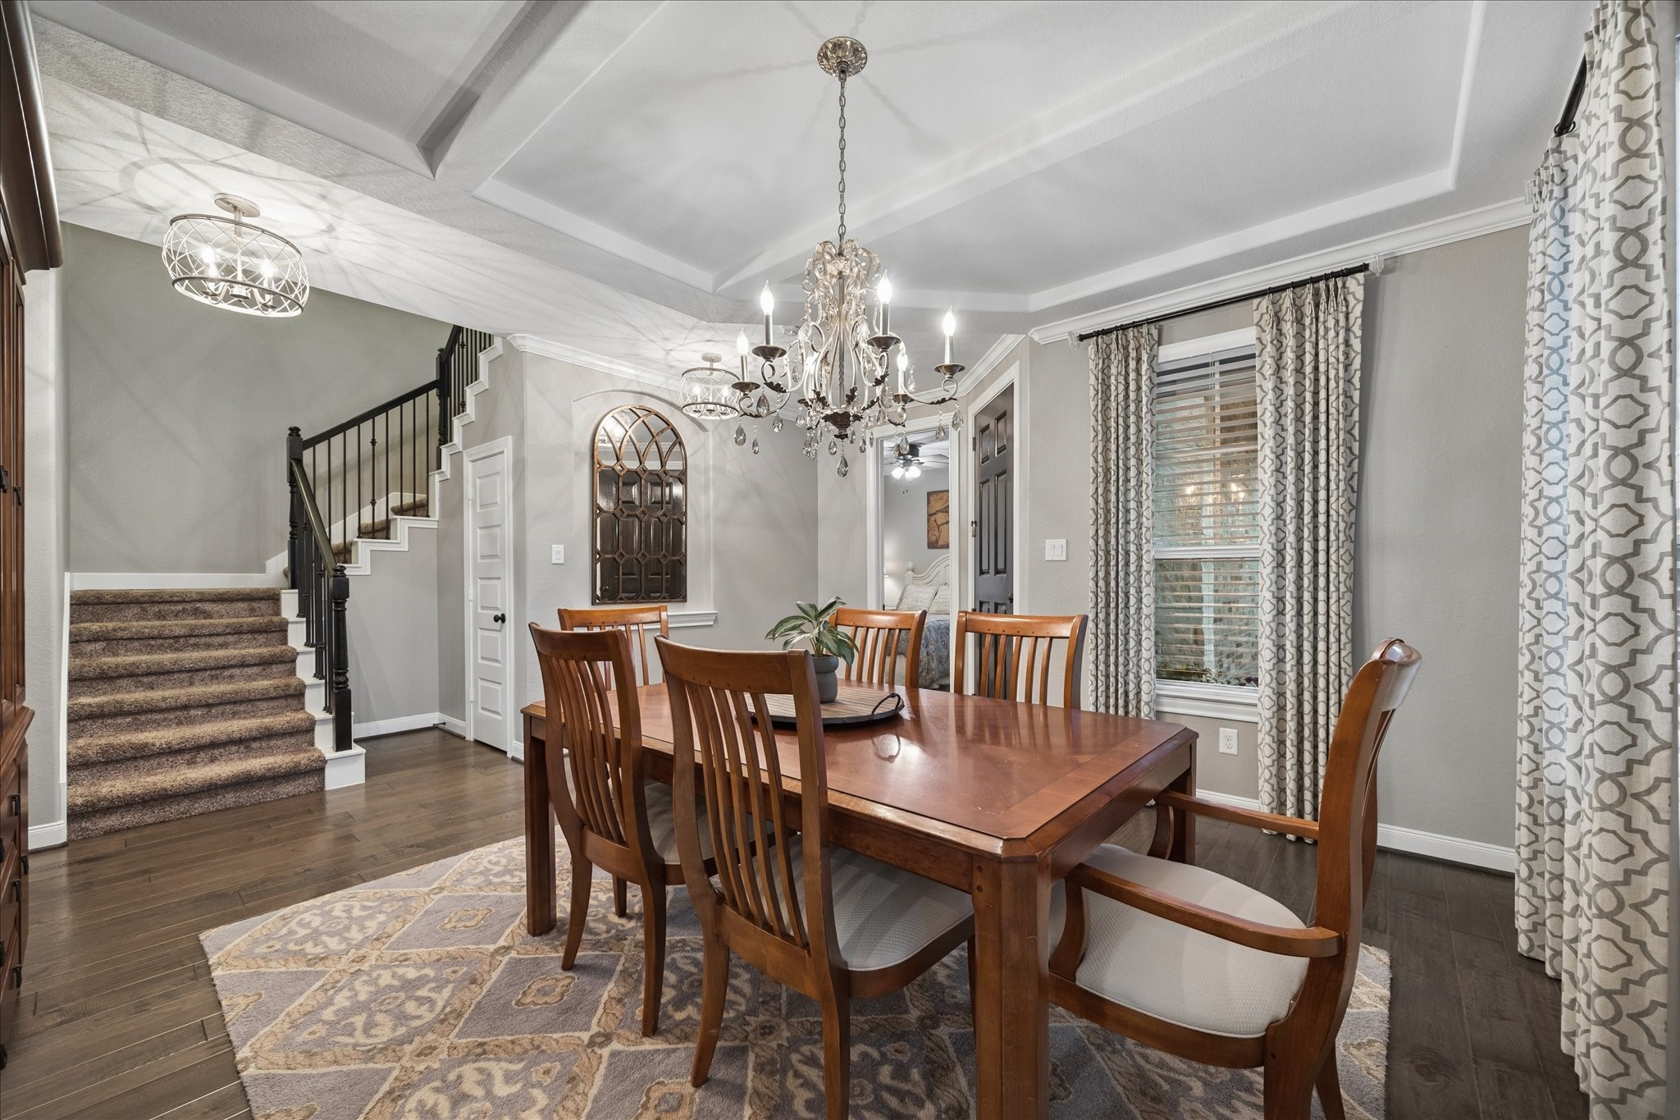
A beautiful coffered ceiling with a stylish chandelier, rich engineered wood flooring, and classic millwork give the formal dining room an elegant setting for holiday feasts, lavish dinner parties, and special gatherings.
Your friends and family are going to love breaking bread in this elegant formal dining room, where a coffered ceiling, chandelier lighting, rich engineered wood flooring, and classic millwork set the scene beautifully.
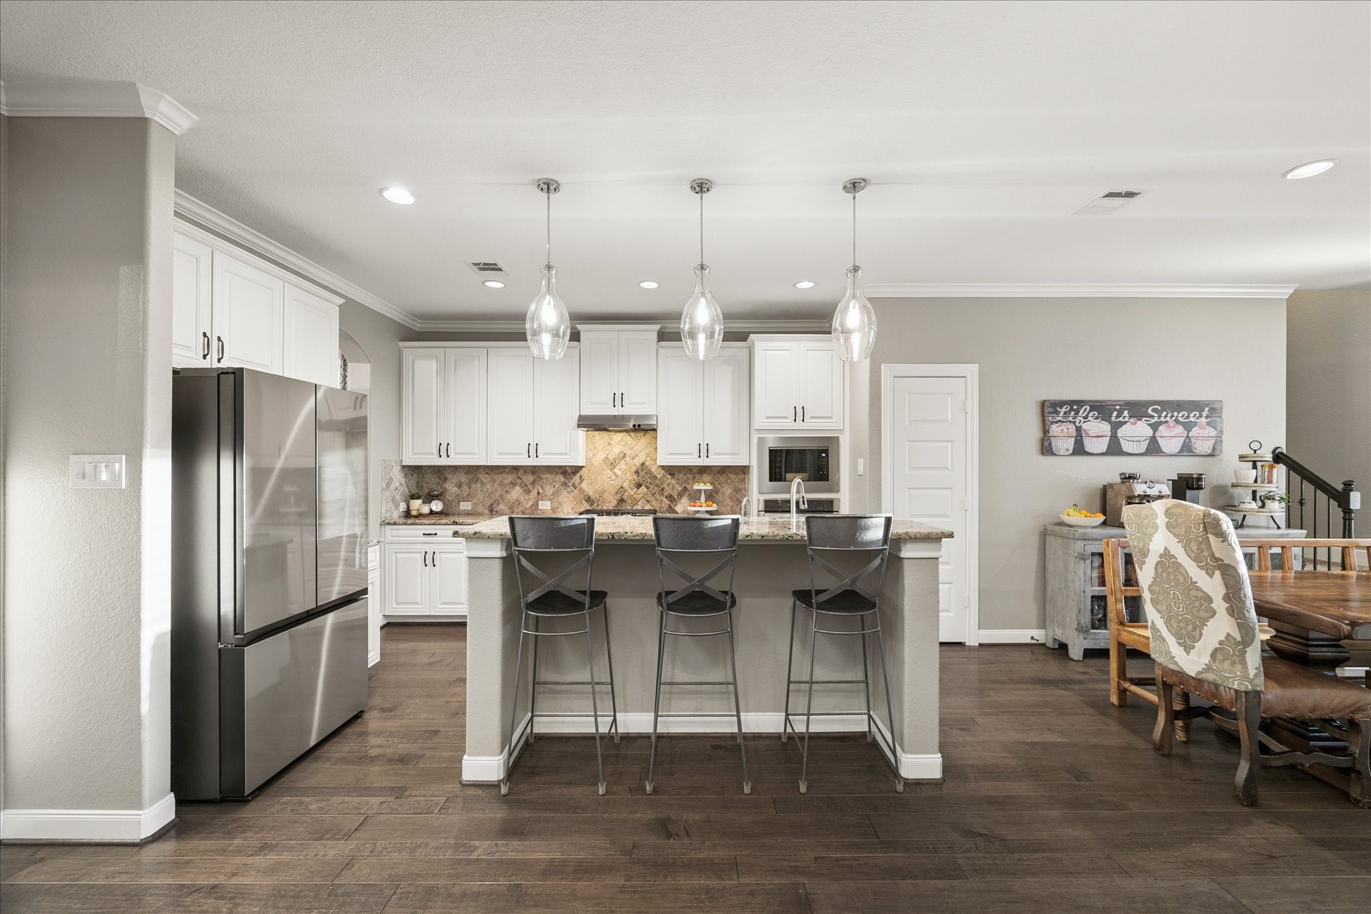
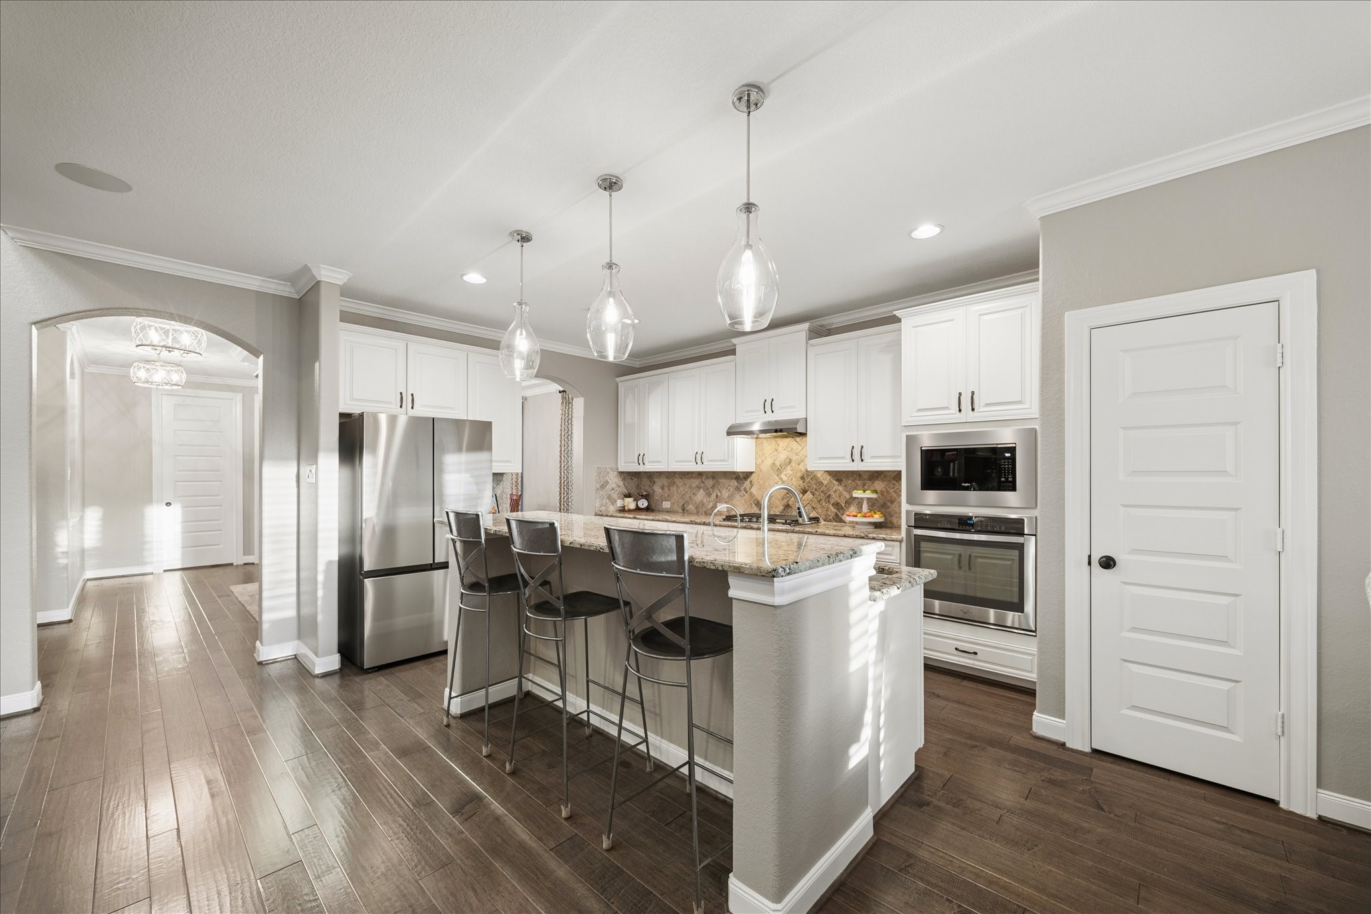
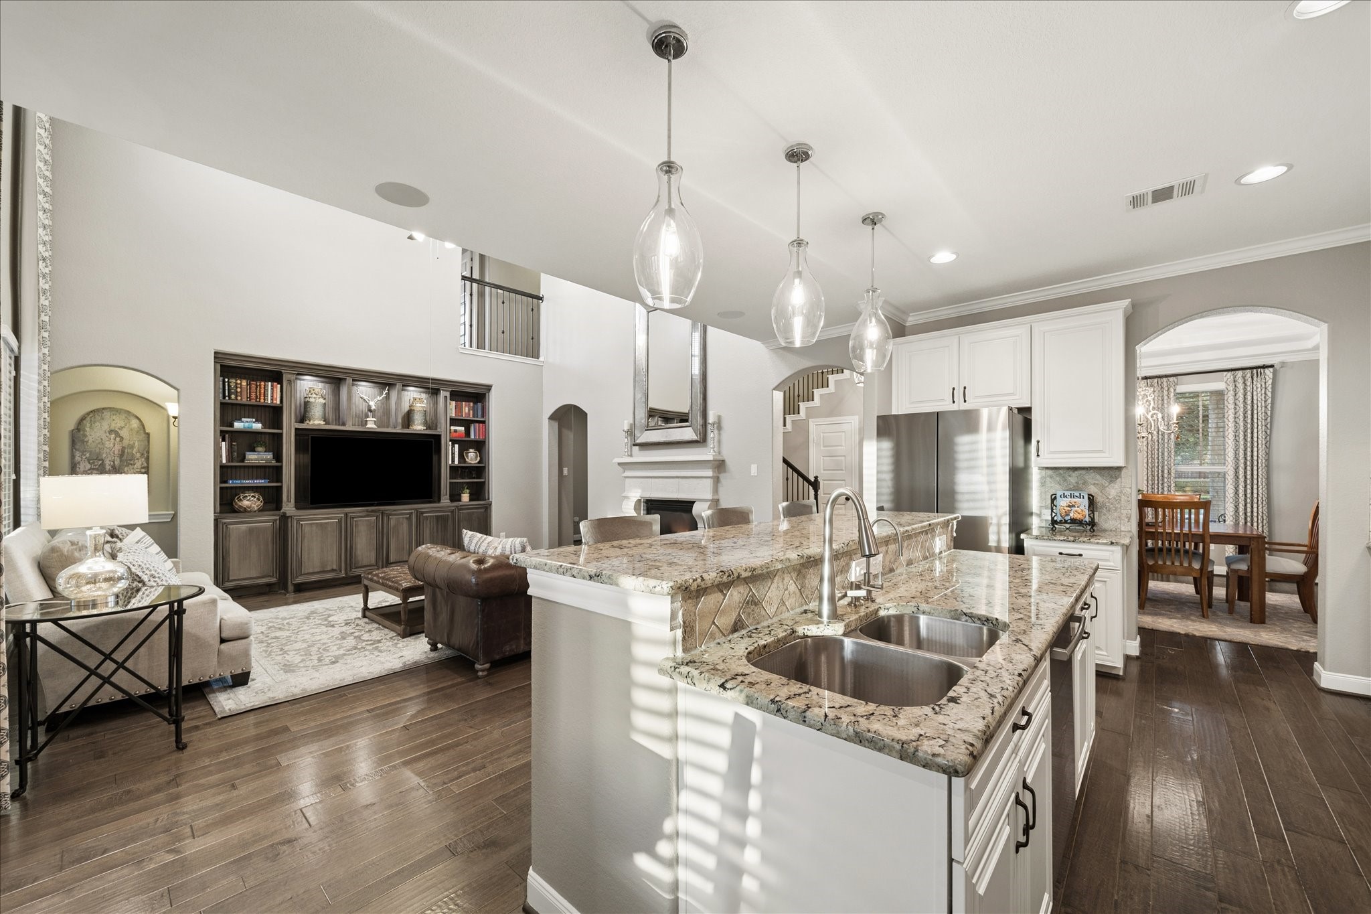
Light, bright, and beautifully connected, the kitchen offers bar seating with elegant pendant lights overhead, creating the perfect perch for morning coffee, late-night snacks, and everything in between.
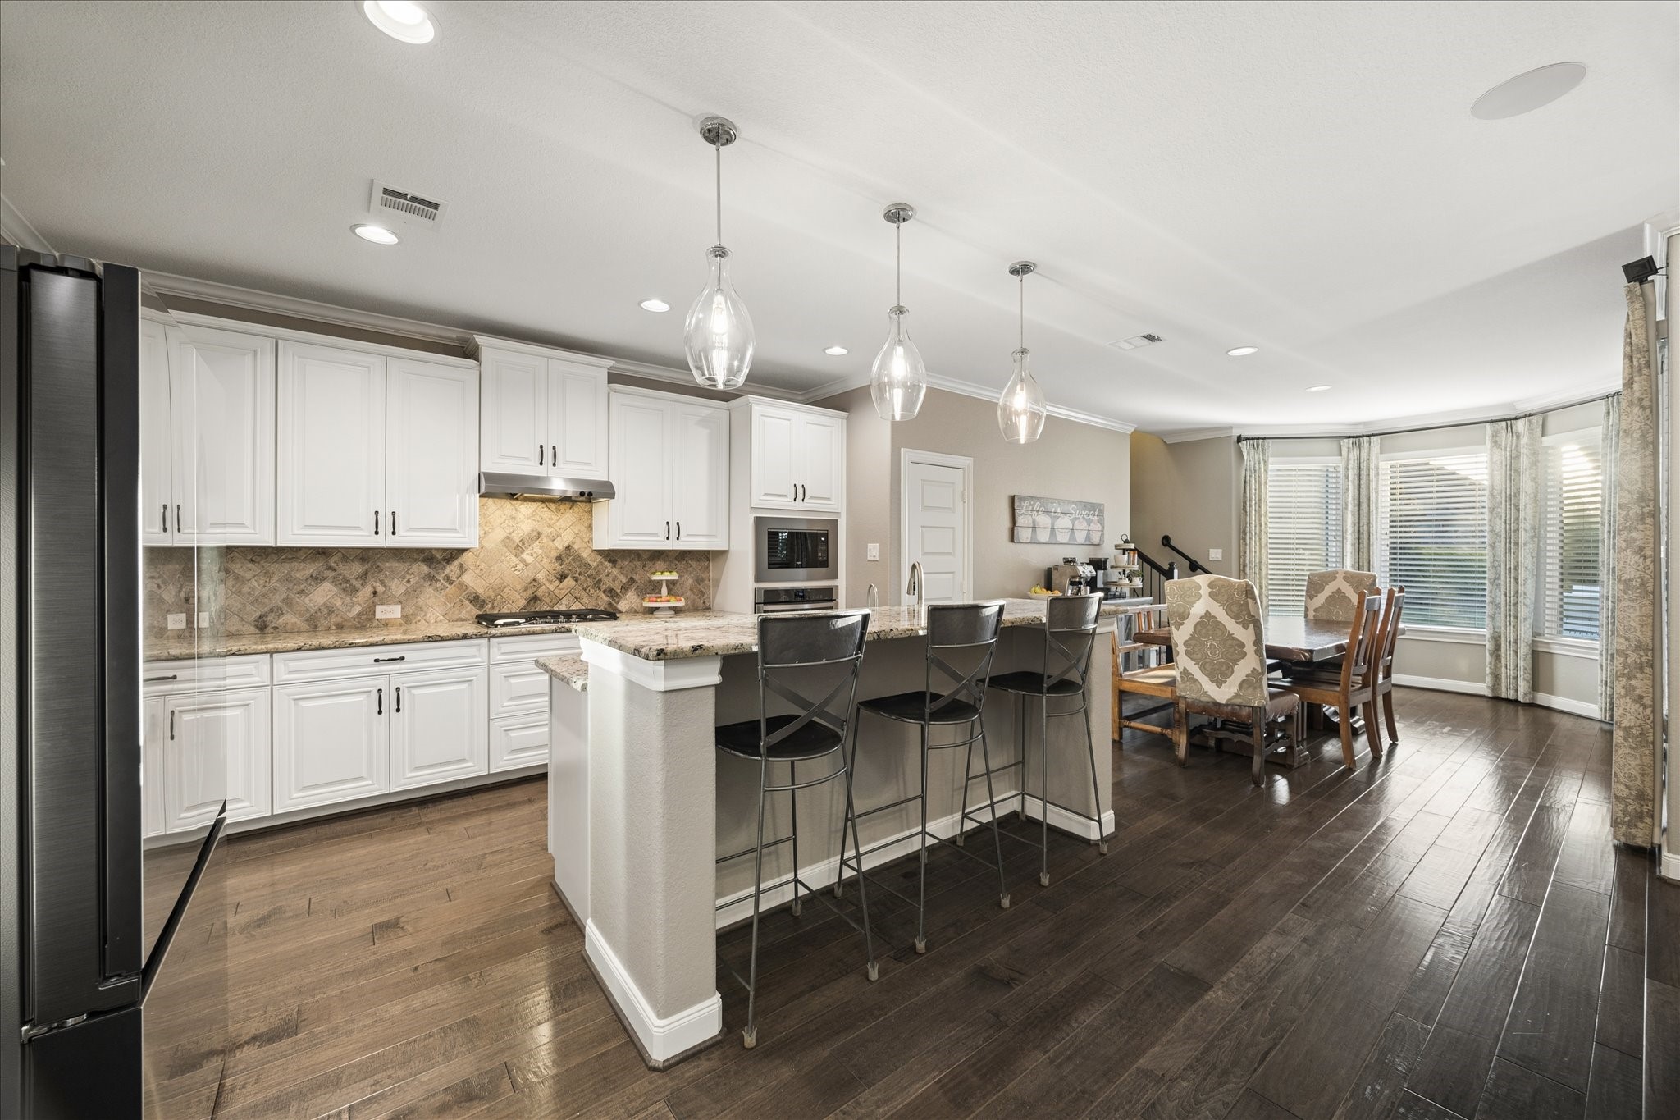
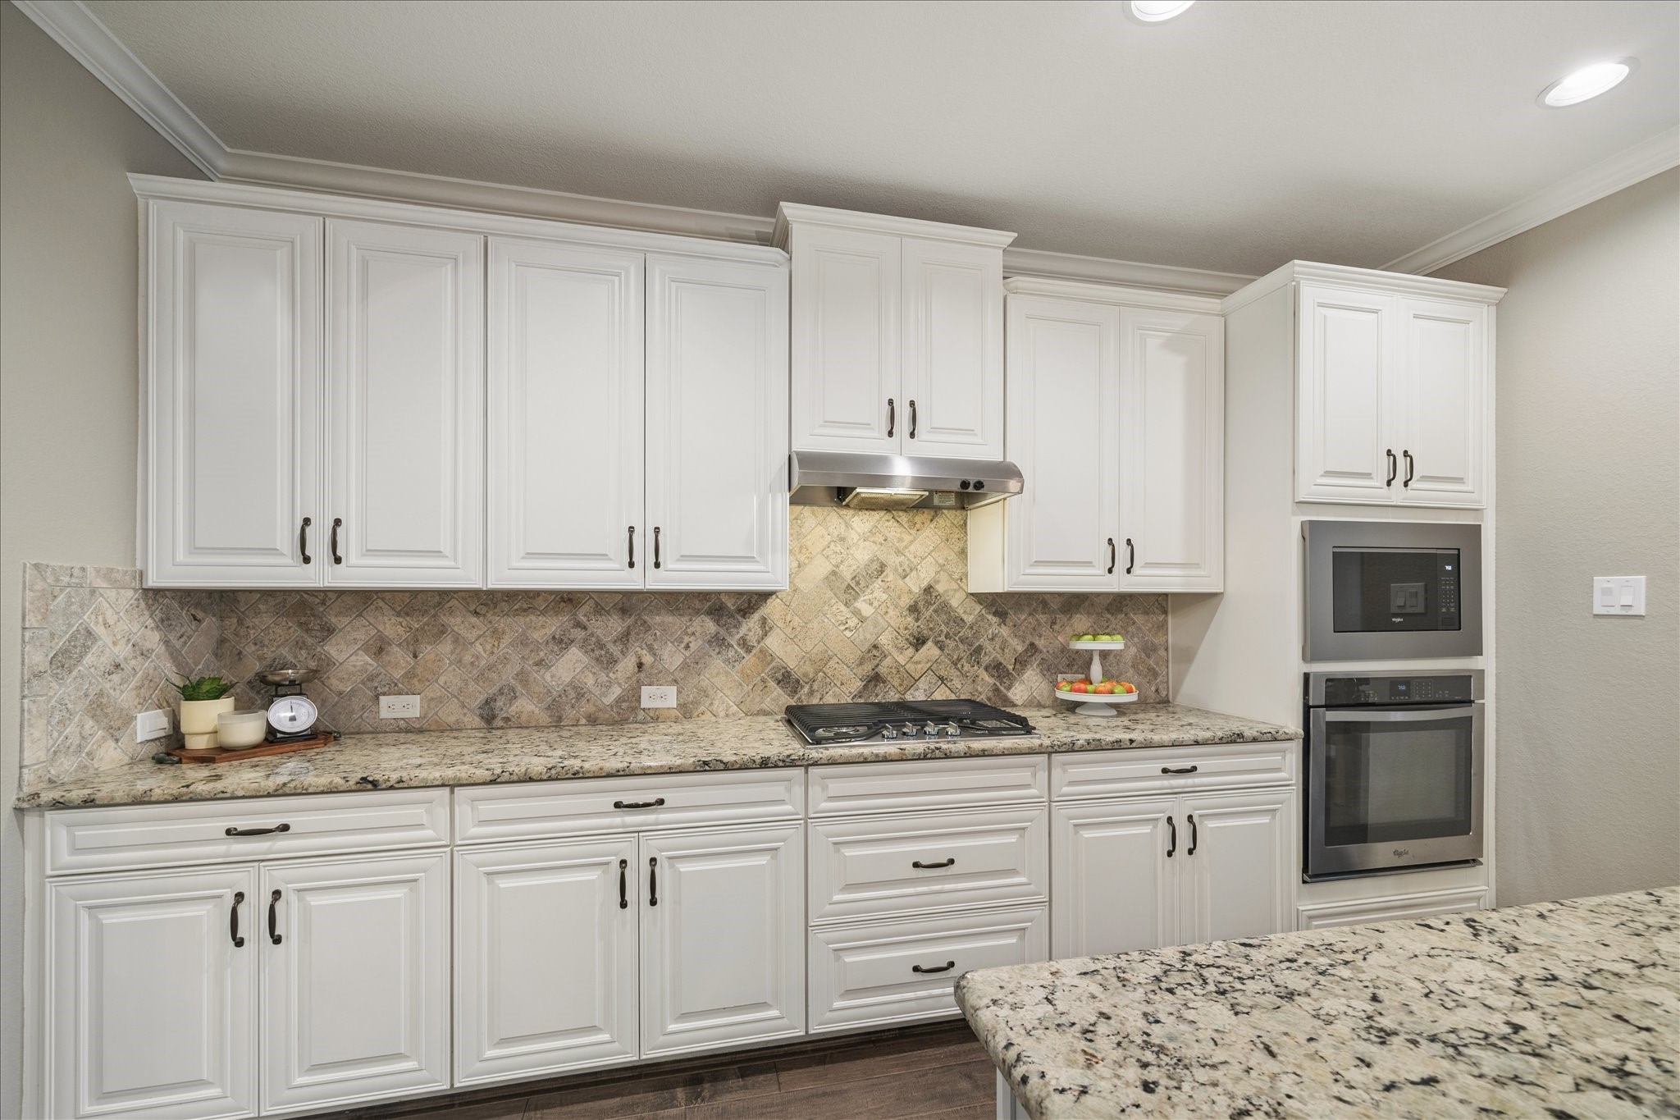
Show off your culinary skills in this fully loaded kitchen with granite countertops, designer backsplash, crisp white cabinetry with pots and pan drawers, modern pulls, Energy Star appliances, and open flow to the breakfast area and family room.
Crisp white cabinetry, modern pulls, granite countertops, tumbled stone backsplash and built-in Energy Star stainless-steel appliances give this kitchen a polished, timeless feel.
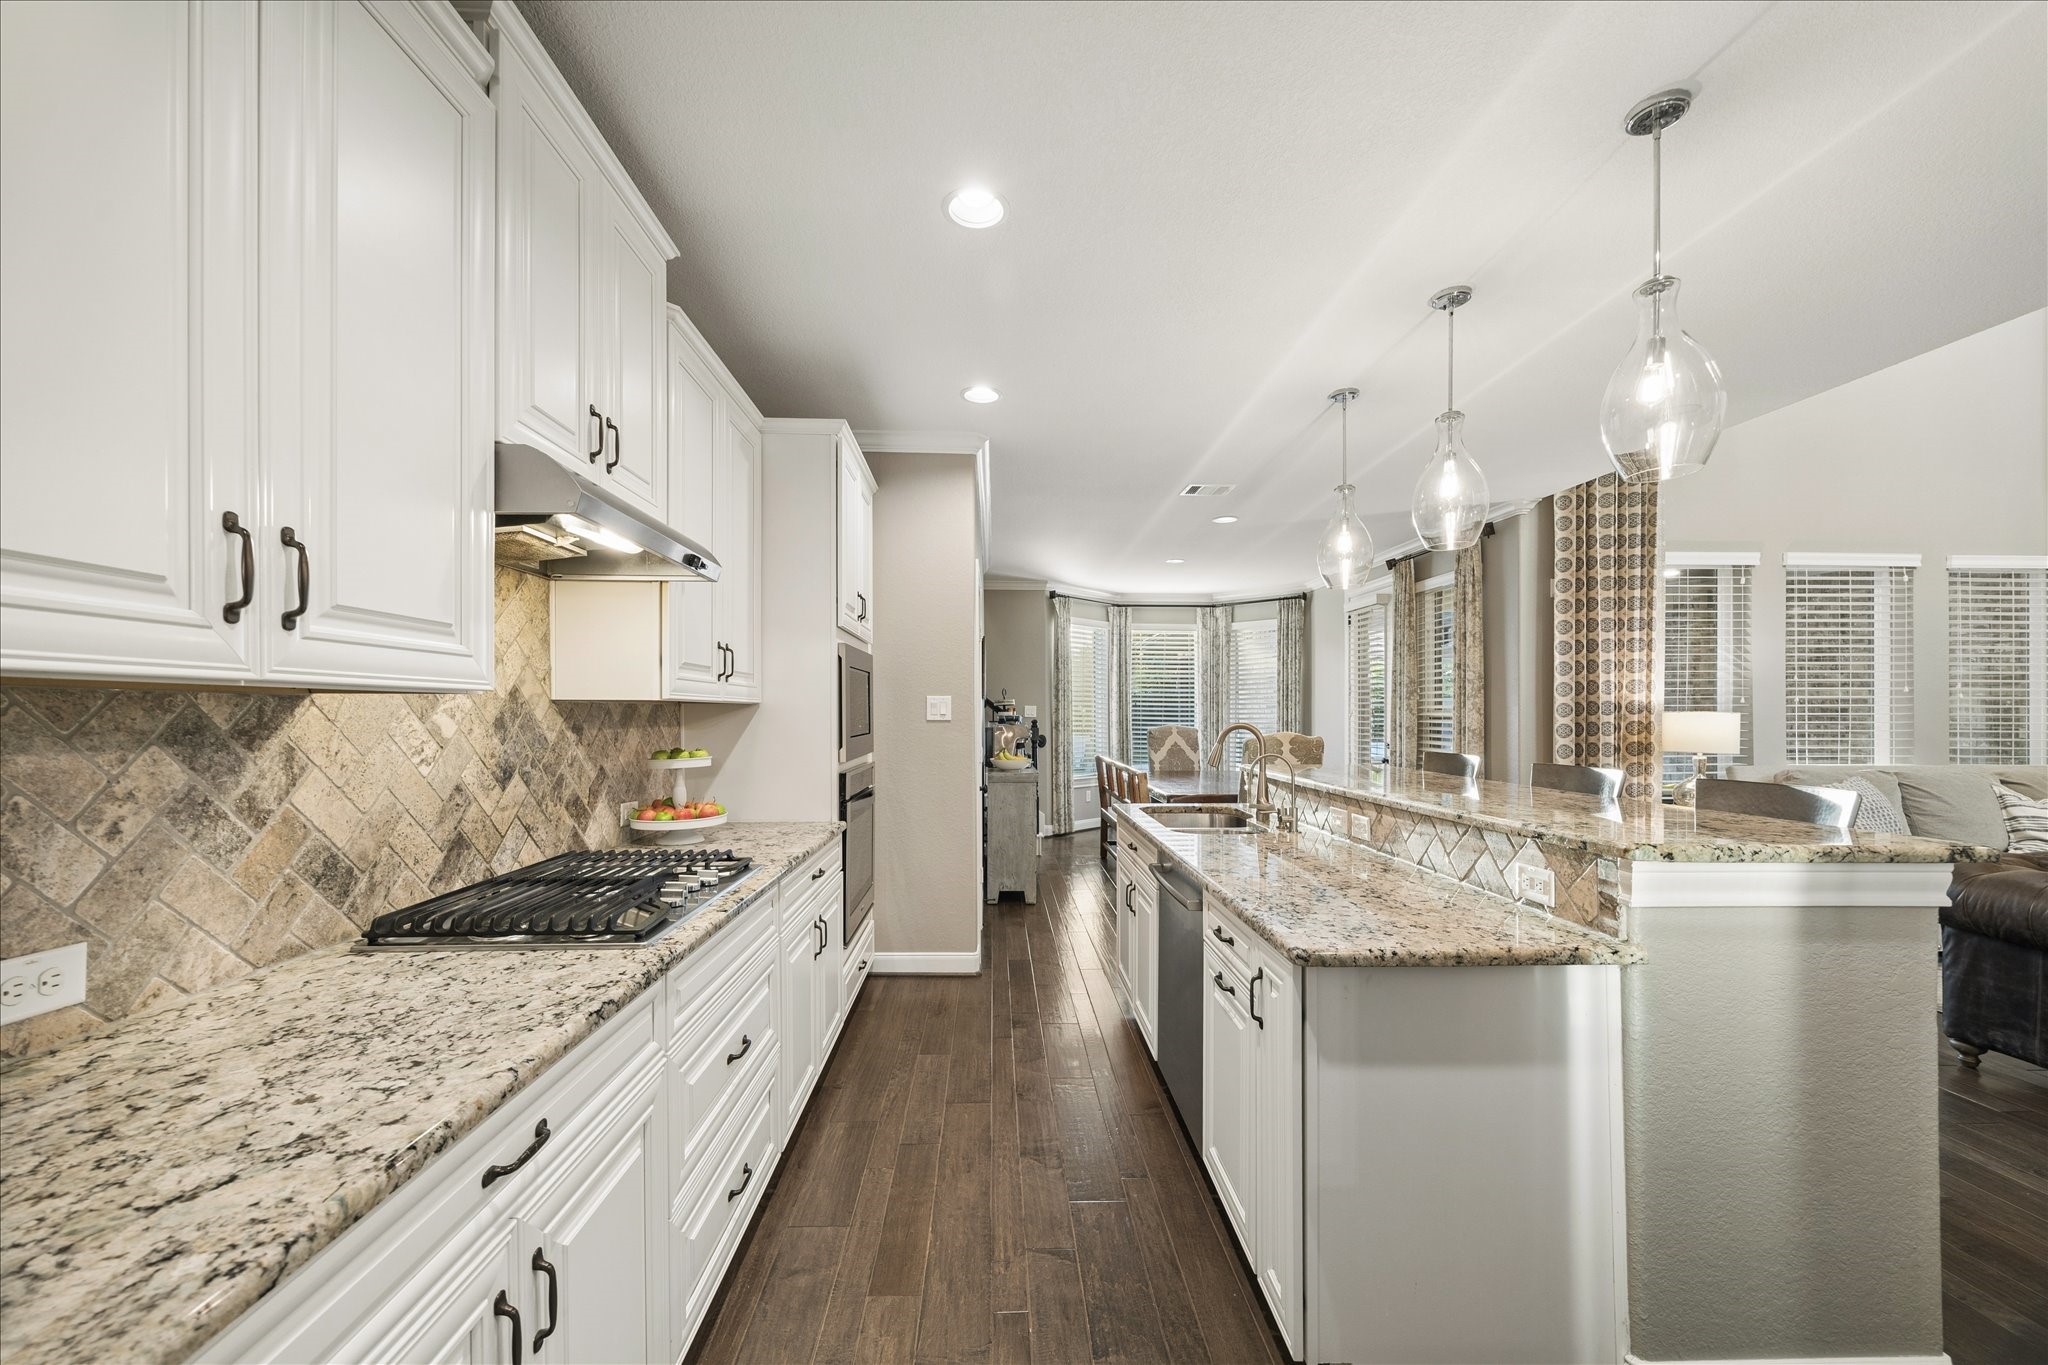
Thoughtful details make this kitchen as functional as it is beautiful, including a reverse osmosis system, Energy Star appliances including a gas cooktop, plenty of storage, and open sightlines to the family room and breakfast area.
From afternoon snacks to holiday hosting, this kitchen delivers the space and style you want with plenty of room to serve, ample storage, sleek finishes, Energy Star appliances, reverse osmosis, bright lighting, and open flow to the dining and living areas.
The heart of the home shines with sleek granite countertops, crisp white cabinetry with modern pulls and pots and pan drawers, Energy Star stainless steel appliances, and a massive walk-in pantry. It has all the ingredients you need to cook up memories of your own.
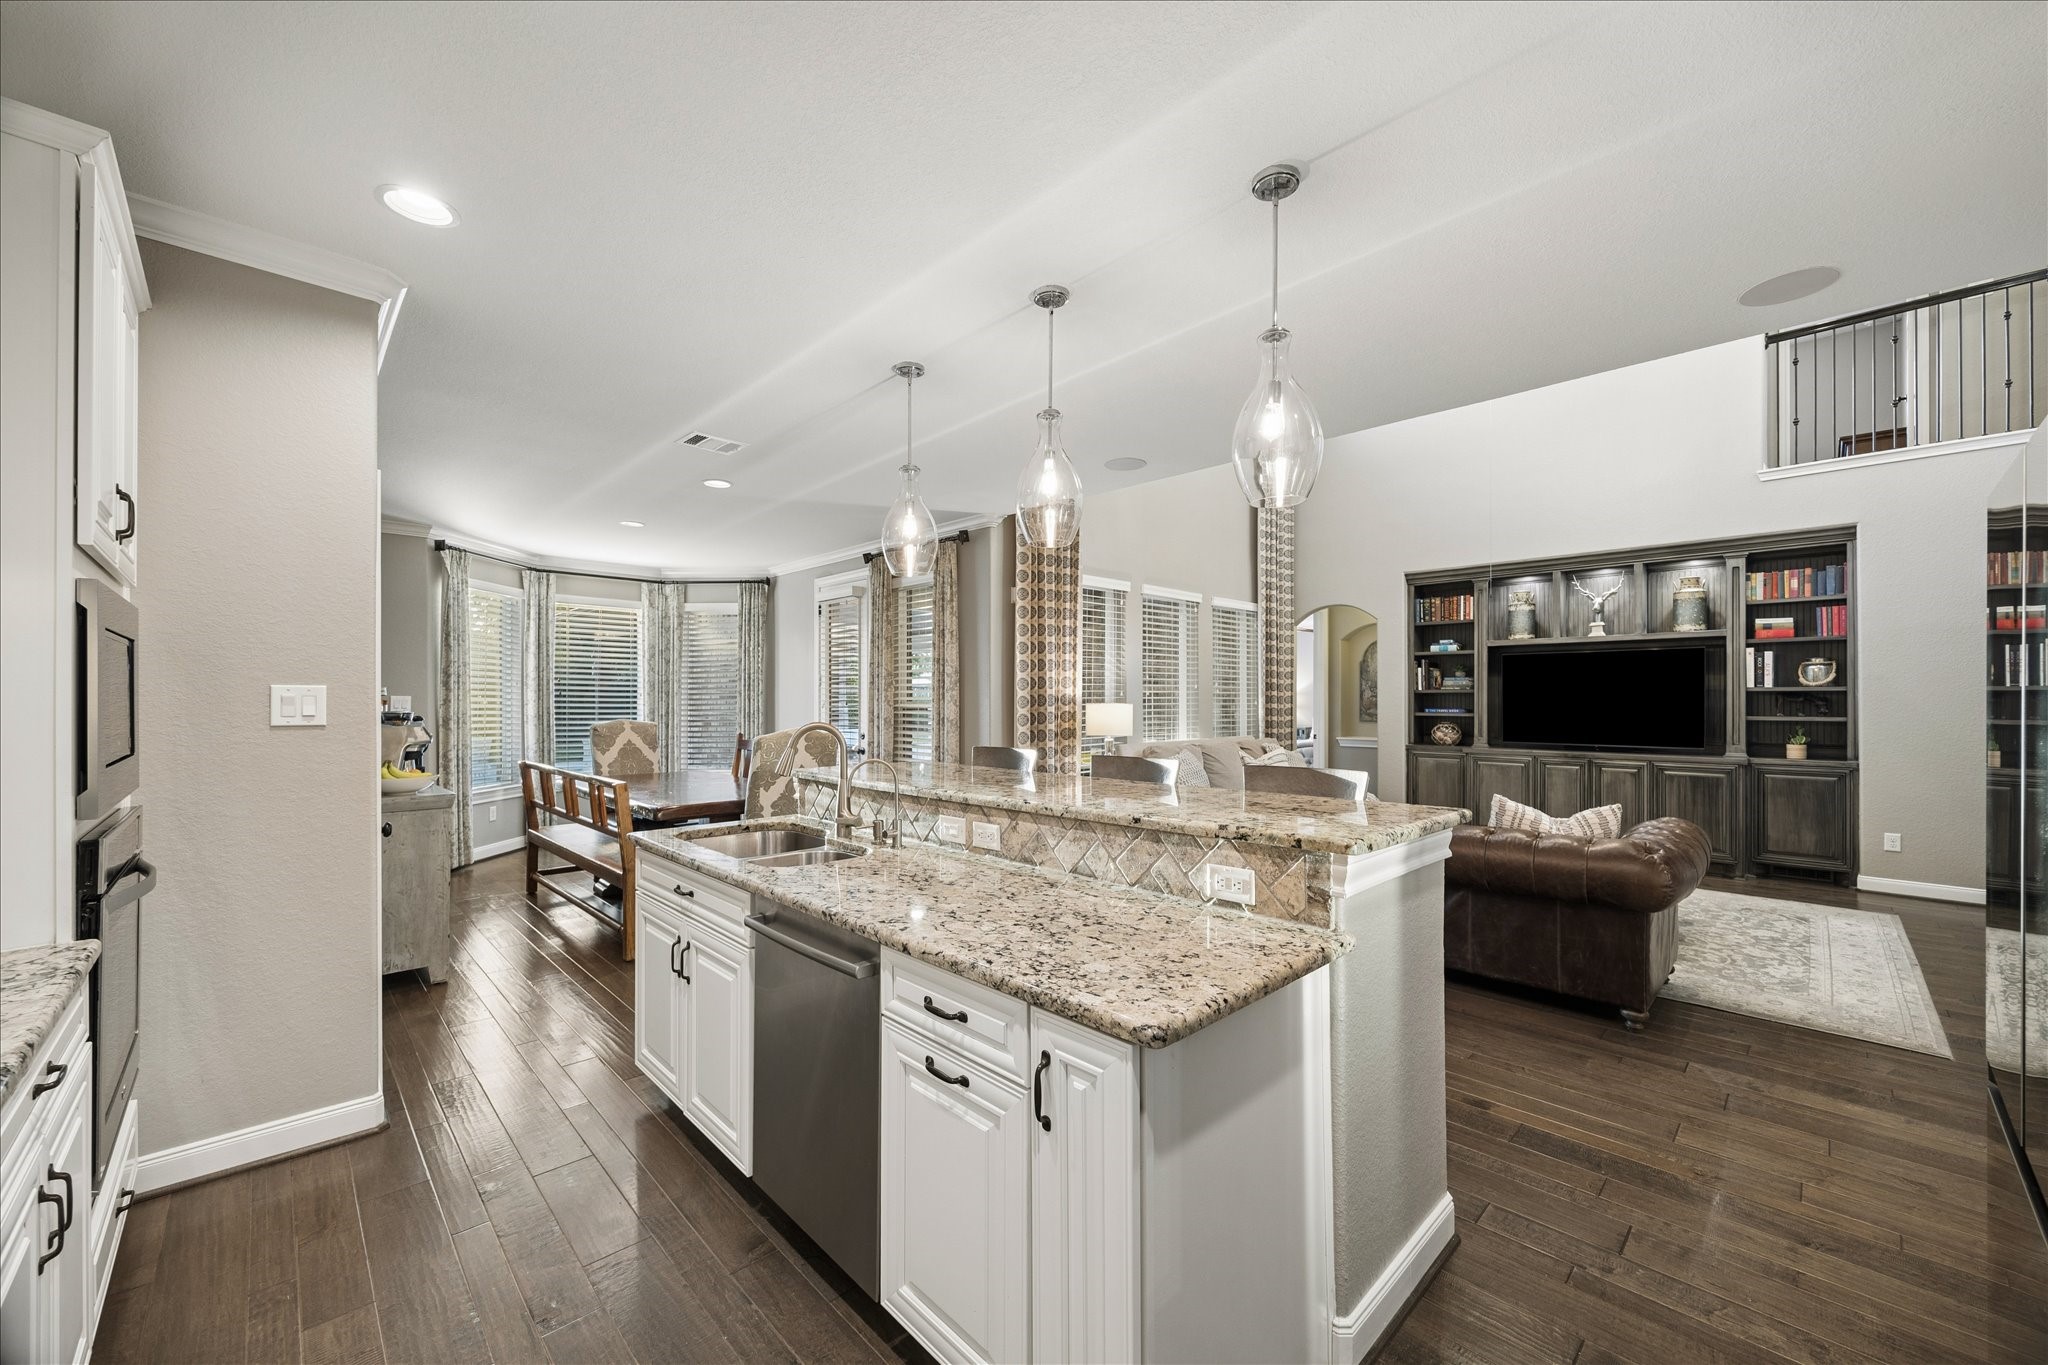
The open kitchen keeps everyone beautifully connected to the formal dining room, family room, and breakfast area, while the oversized island offers a deep split sink, storage below, and a raised bar with pendant lights above.
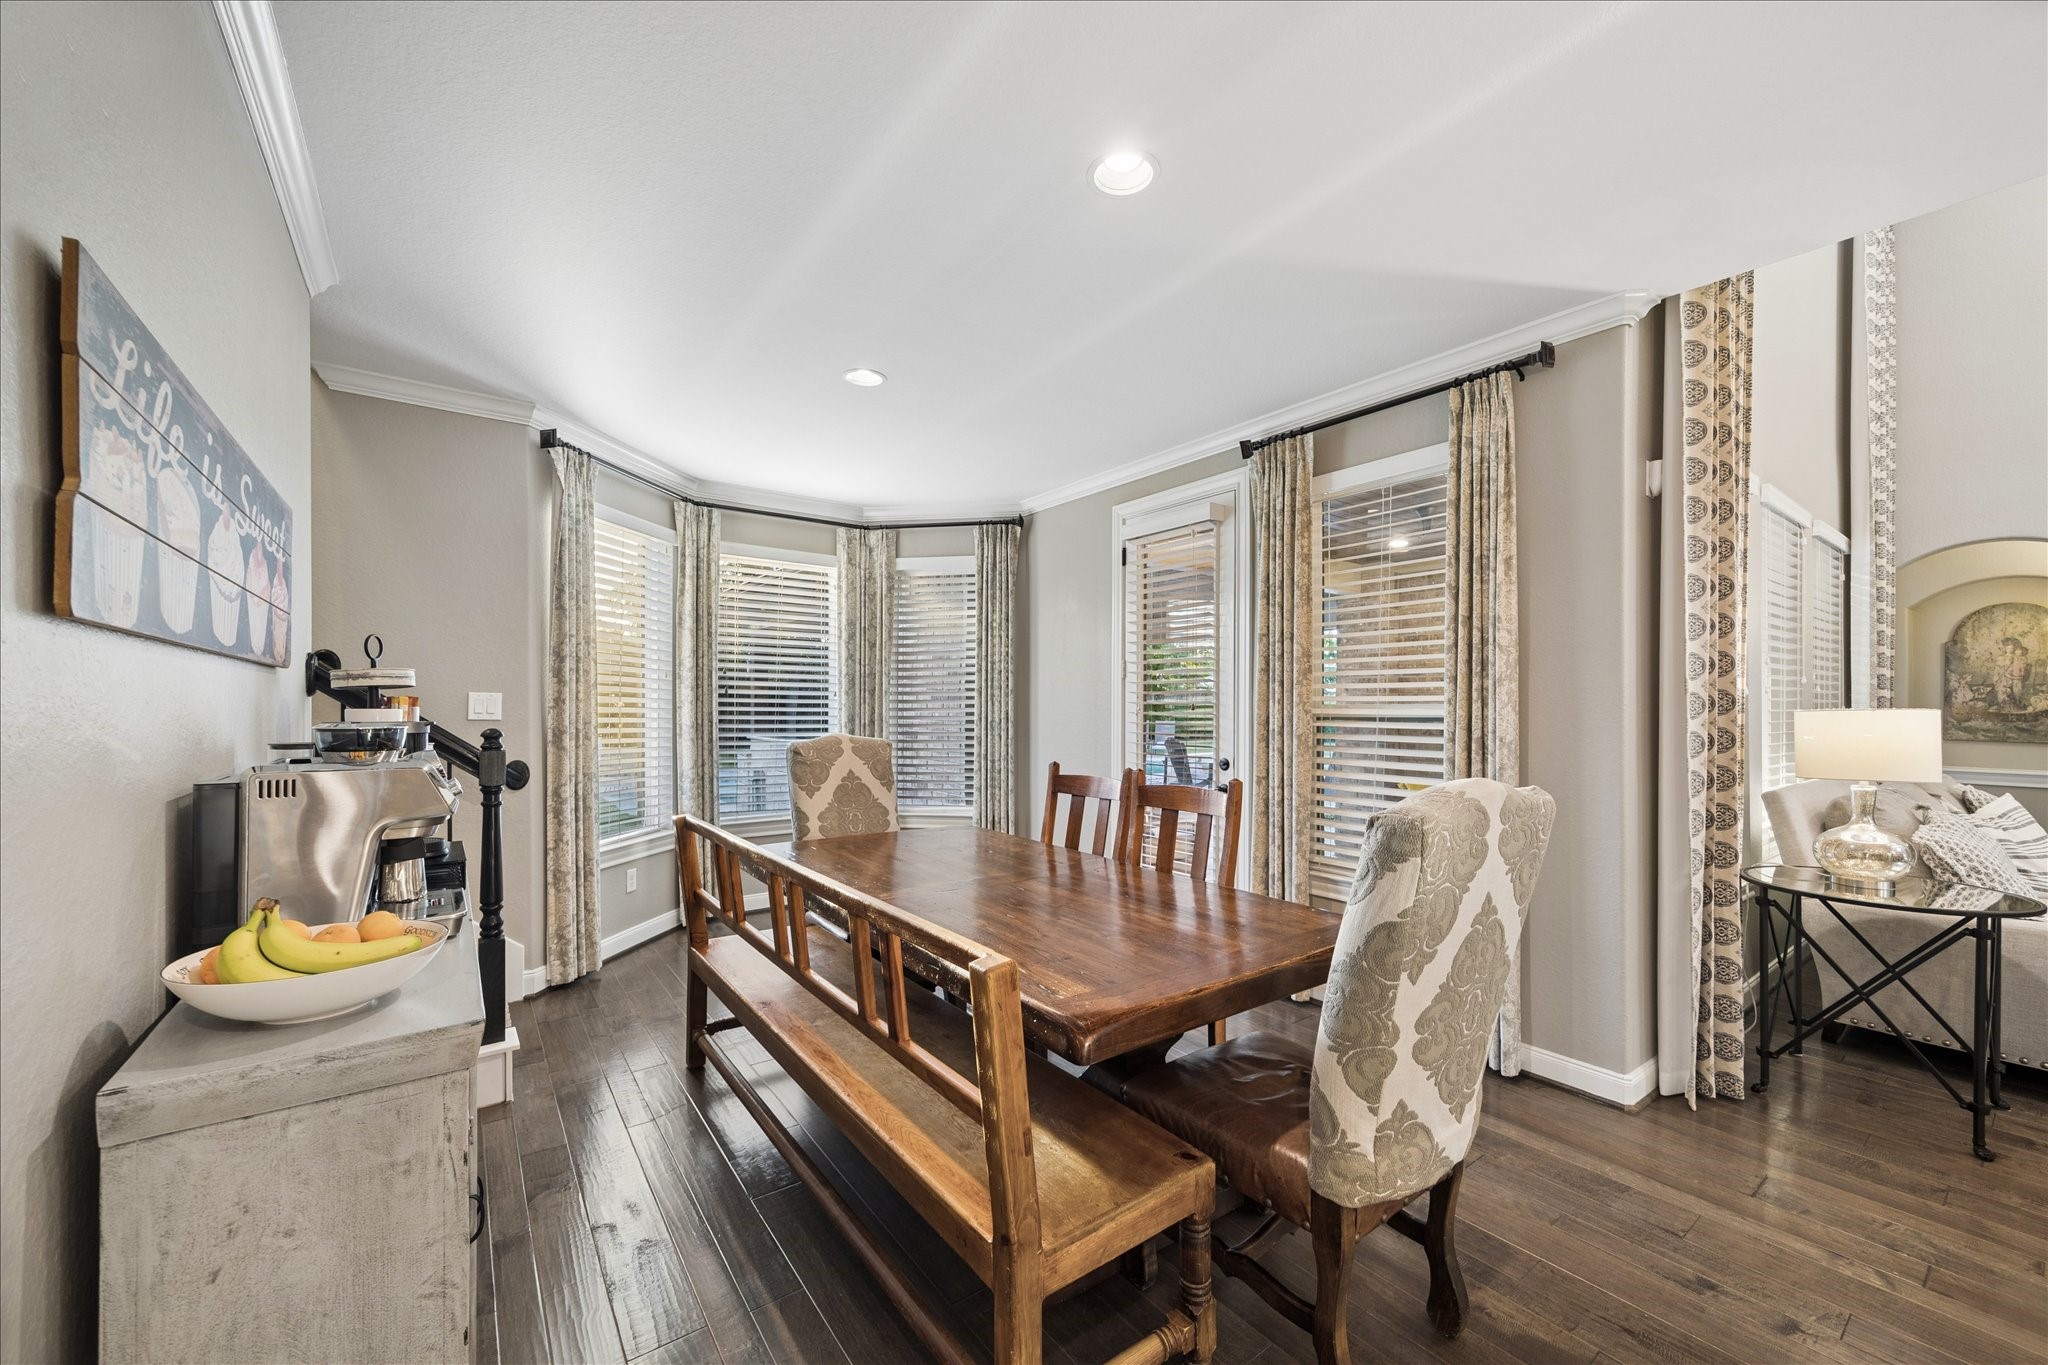
Enjoy casual dining in this light and bright breakfast area with rich engineered wood flooring, bay window backyard views, and patio access that keeps outdoor living close by.
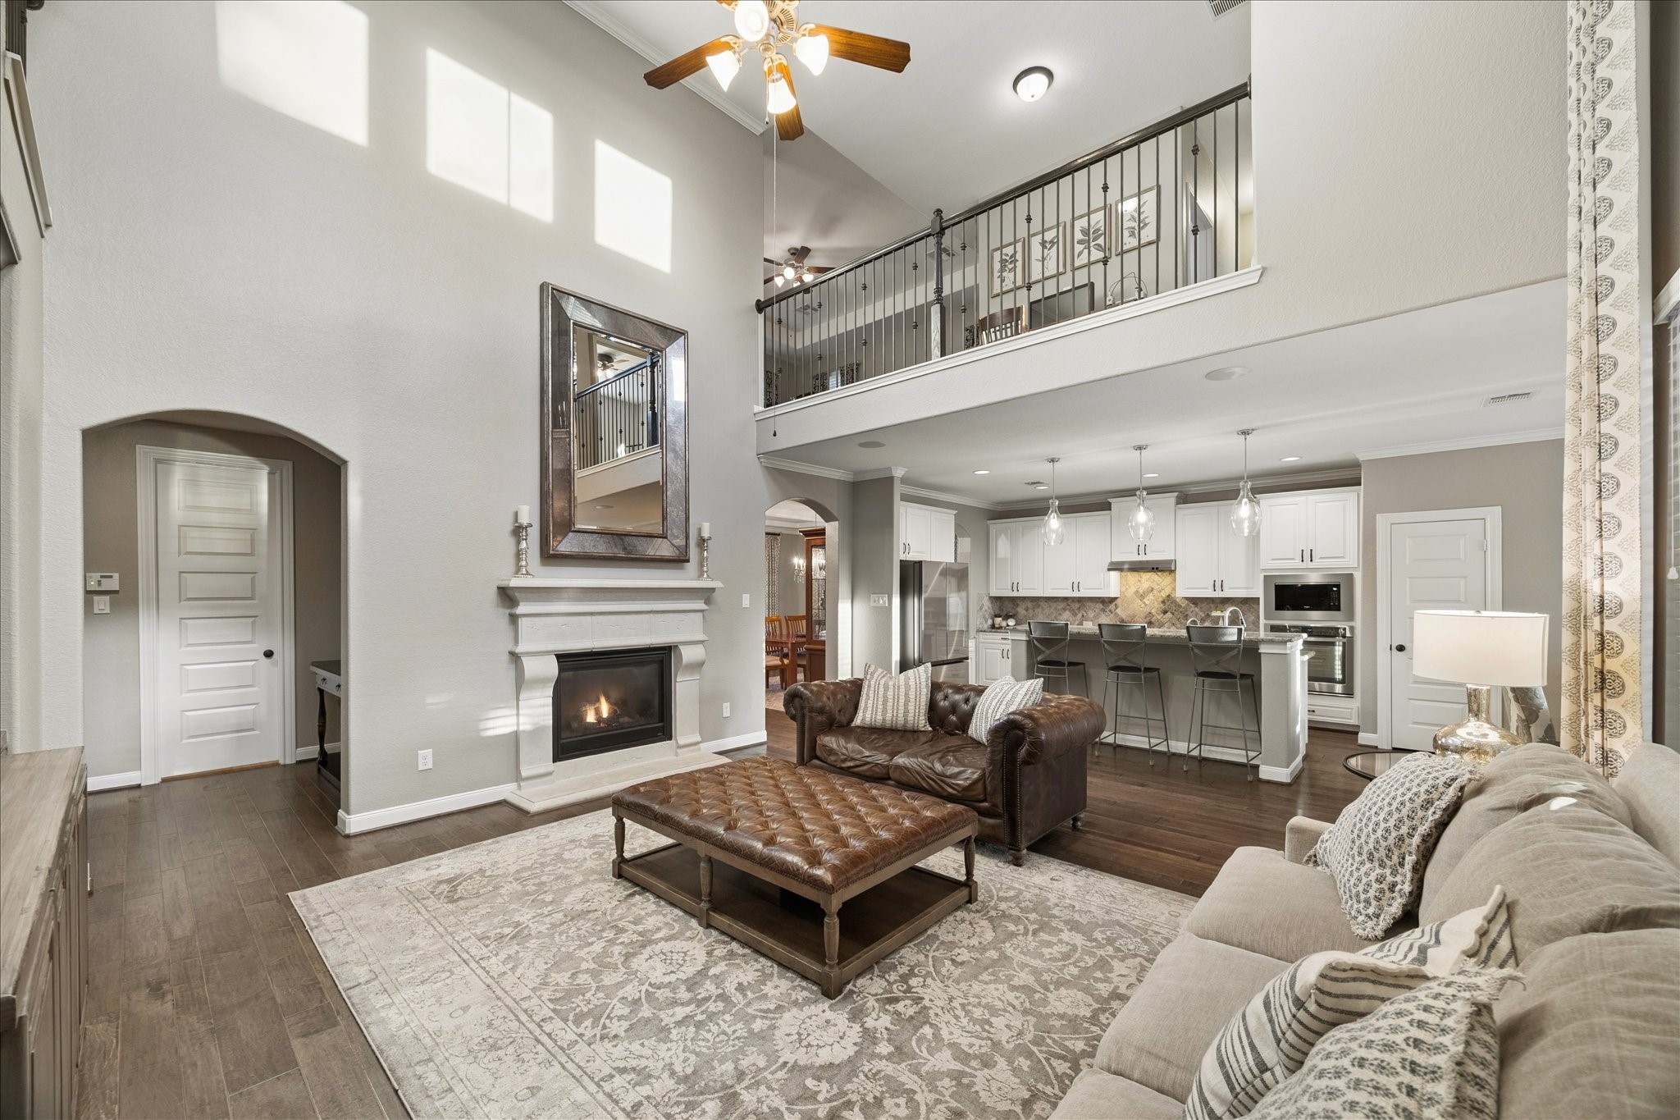
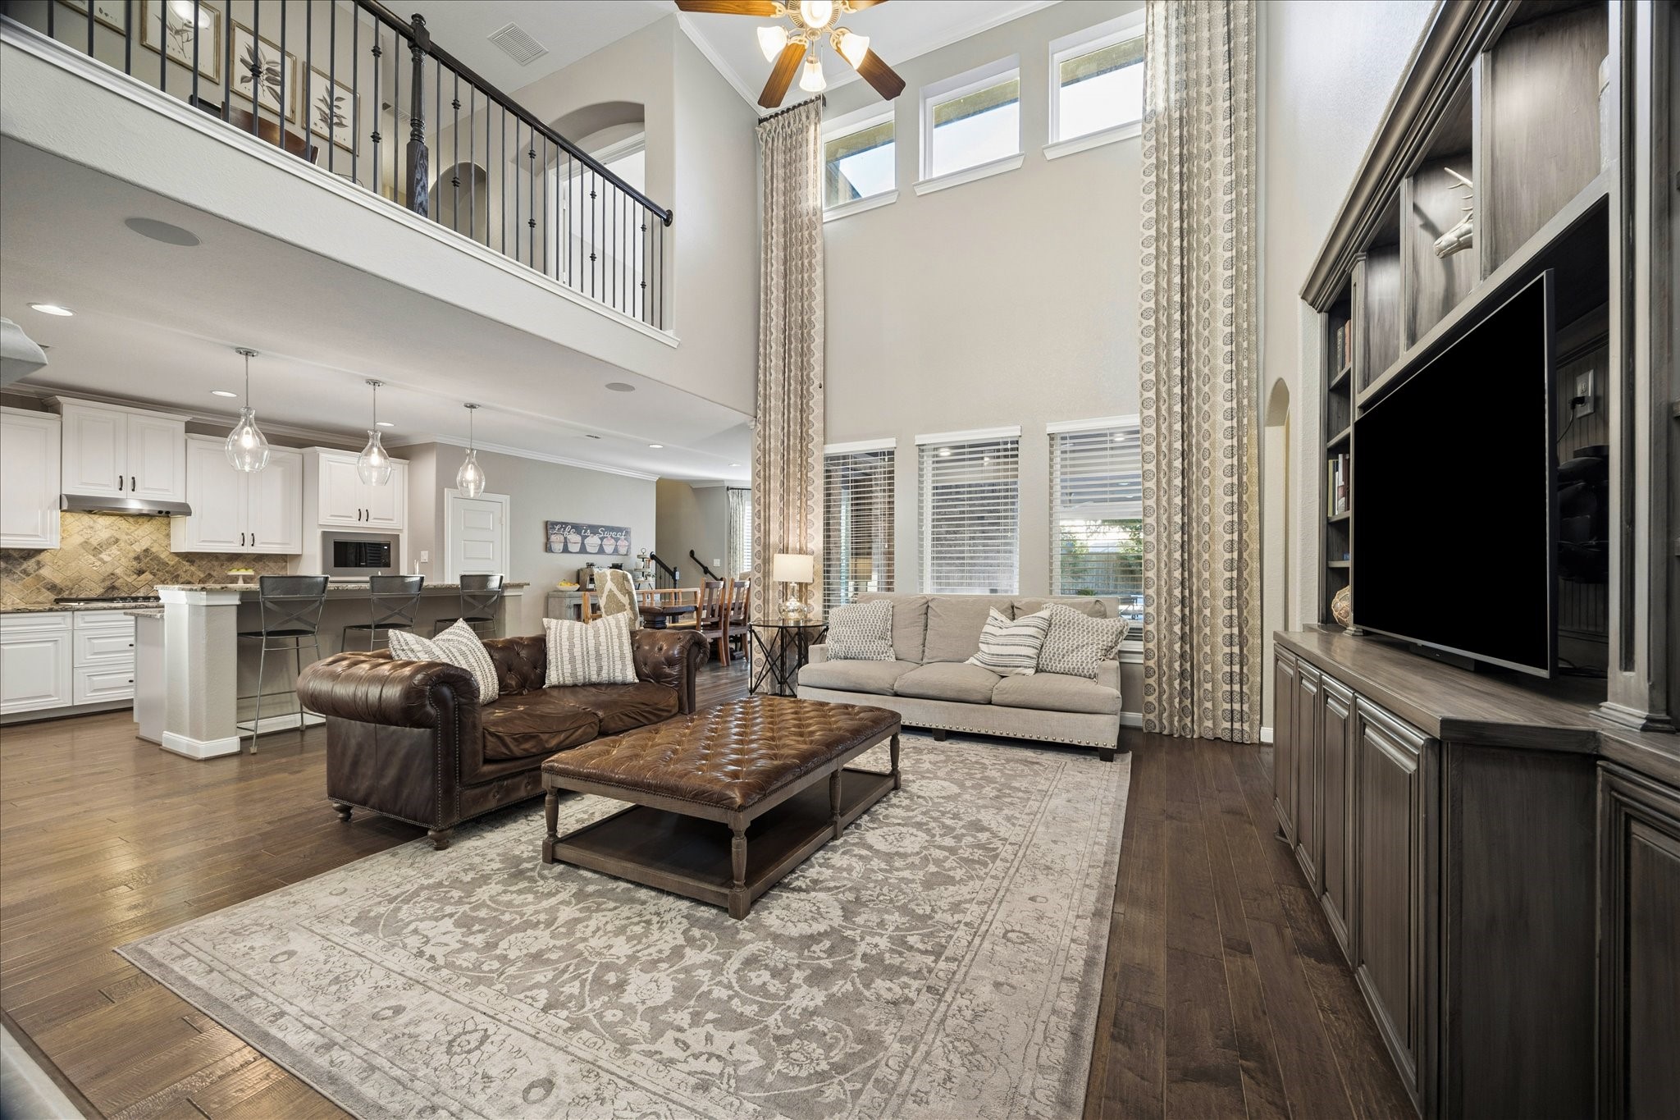
This is the kind of family room that brings everyone together, with music playing through surround sound, the gas-log fireplace glowing, and plenty of open space for relaxing, entertaining, and everyday living.
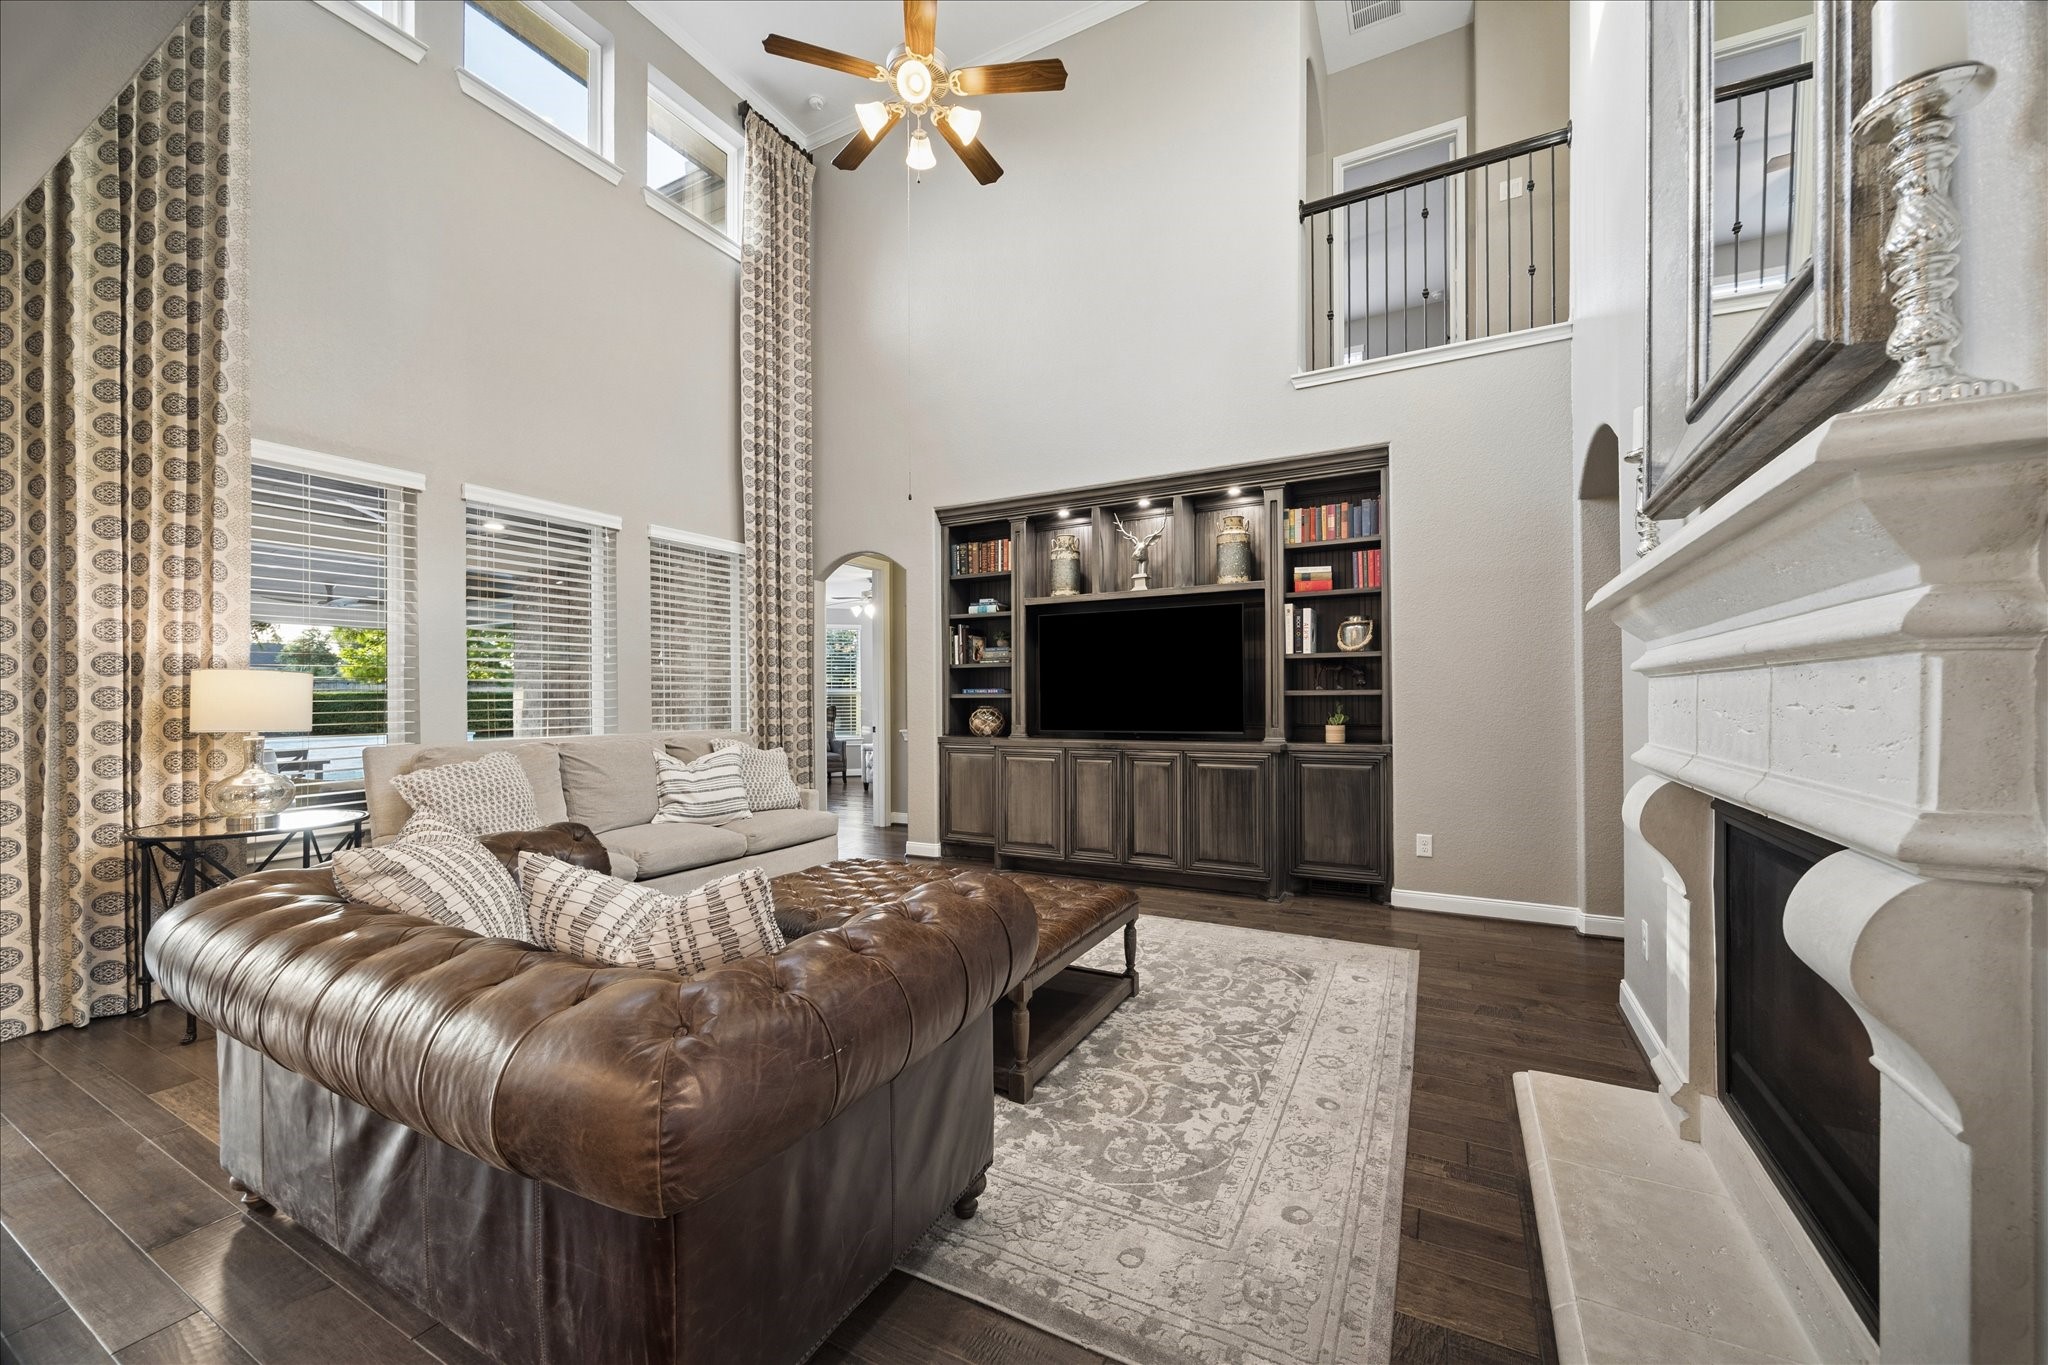
Warm, open, and made for gathering, this two-story family room features stacked windows, a romantic gas-log fireplace, surround sound, and a custom built-in entertainment center that come together beautifully to make the space feel both impressive and comfortable.
The heart of the home is open, airy, and impressive, with a two-story family room, rich engineered wood flooring, a custom built-in entertainment center, surround sound speakers, and an easy flow into the island kitchen and breakfast area.
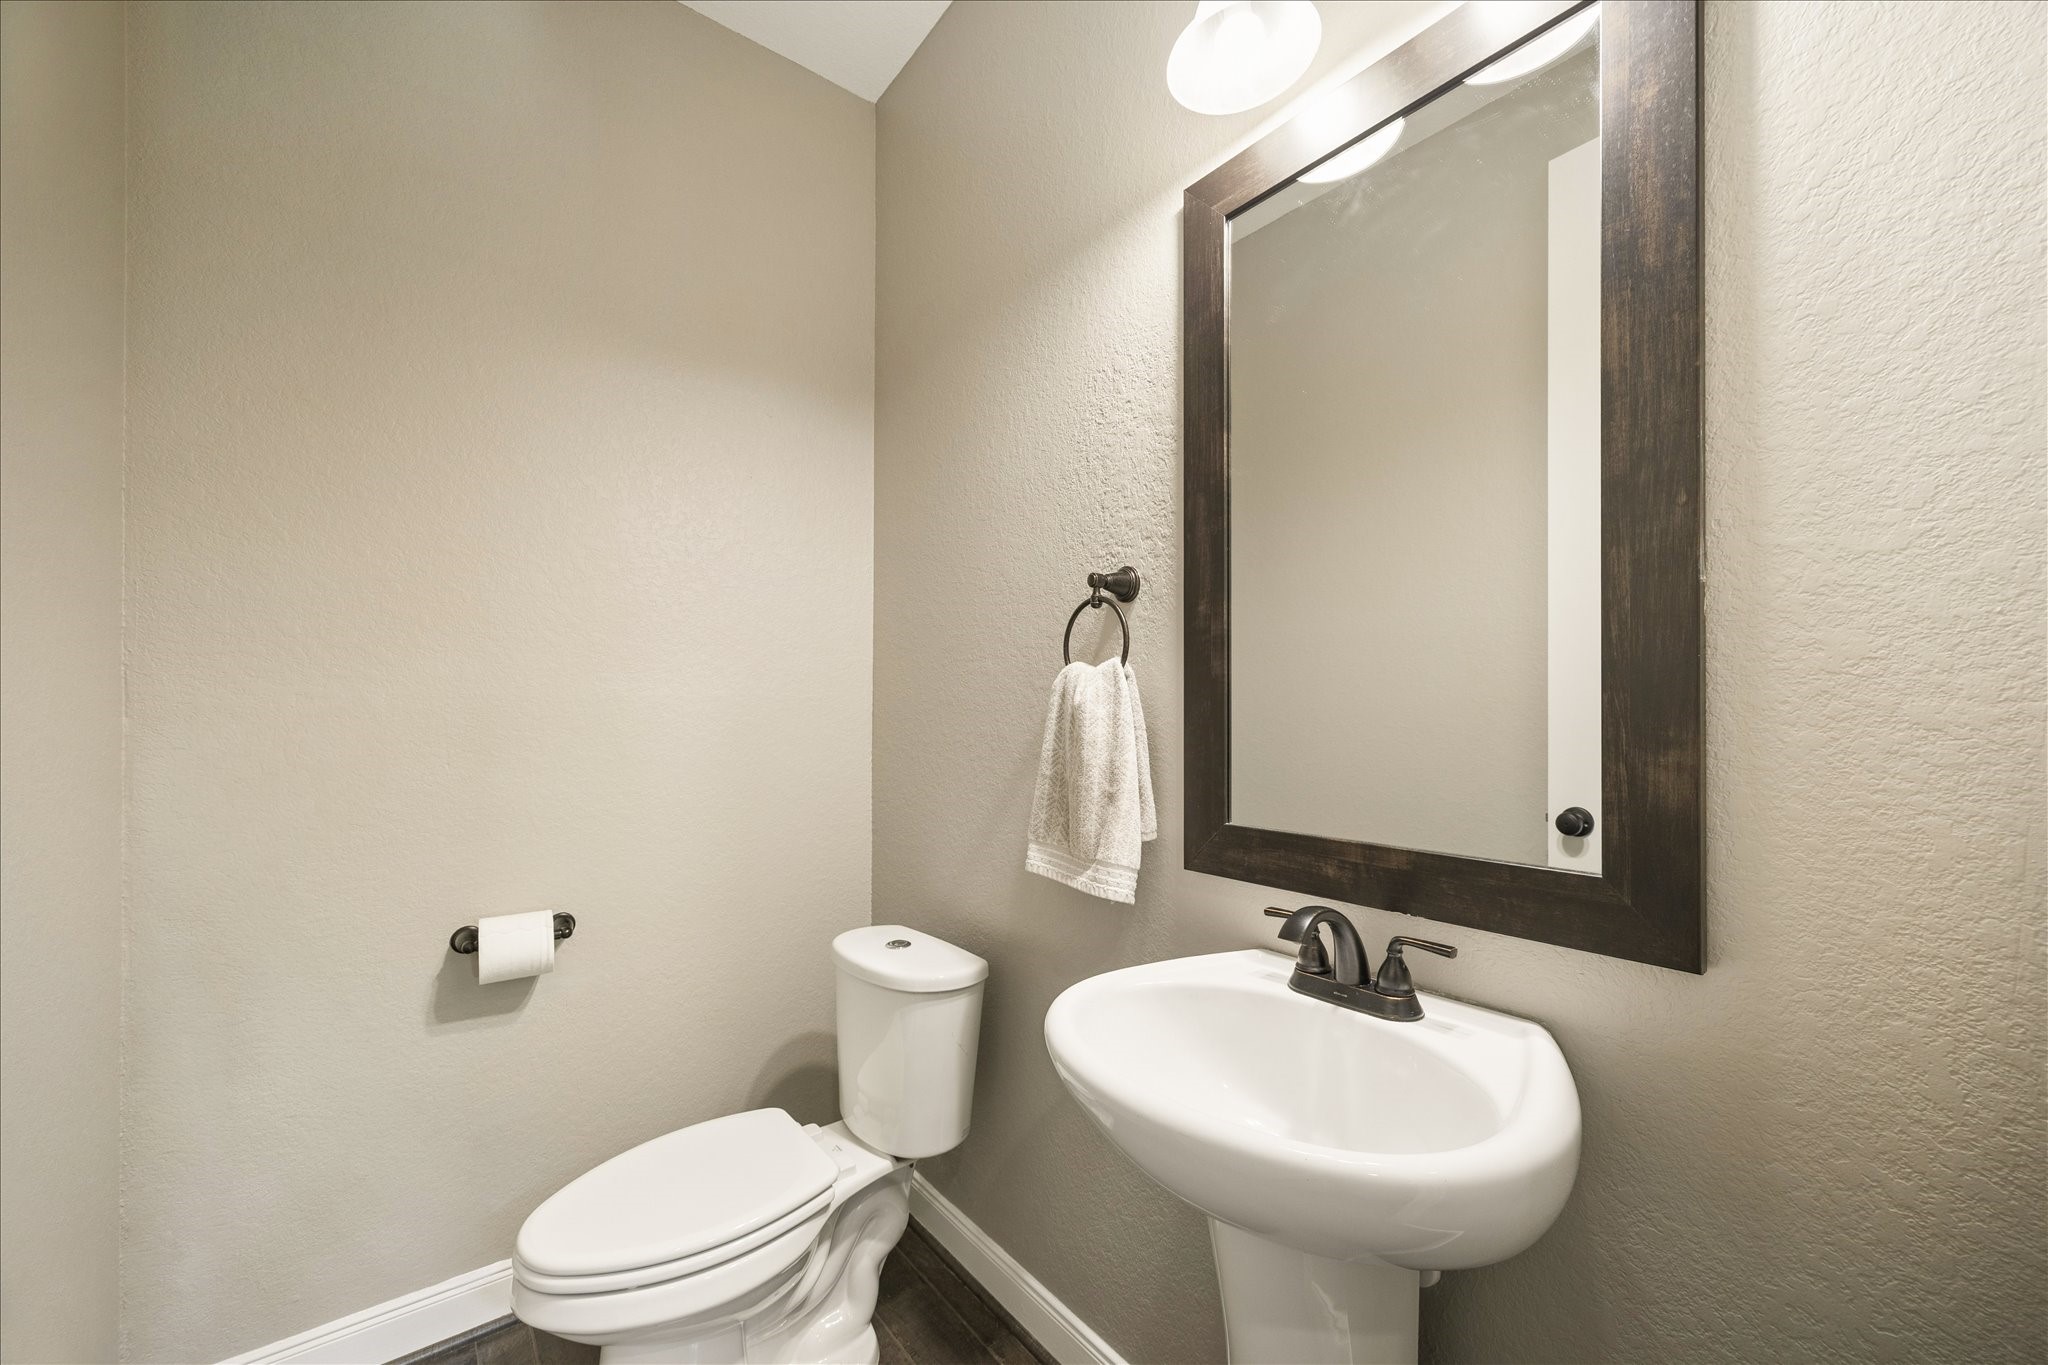
The added first-floor powder bathroom is a smart convenience for daily use and guests, with a pedestal sink, framed mirror, and easy everyday function.
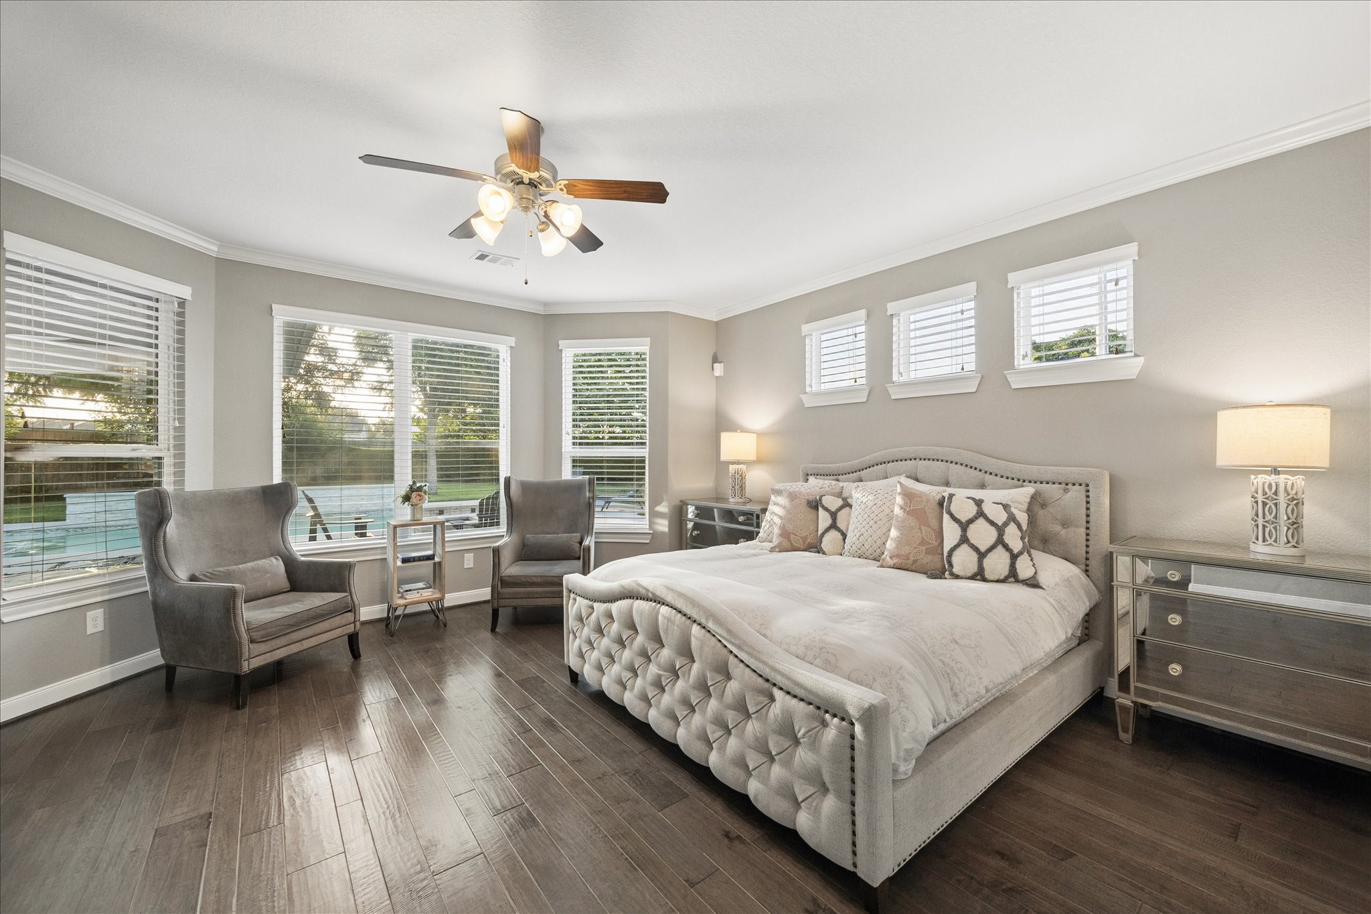
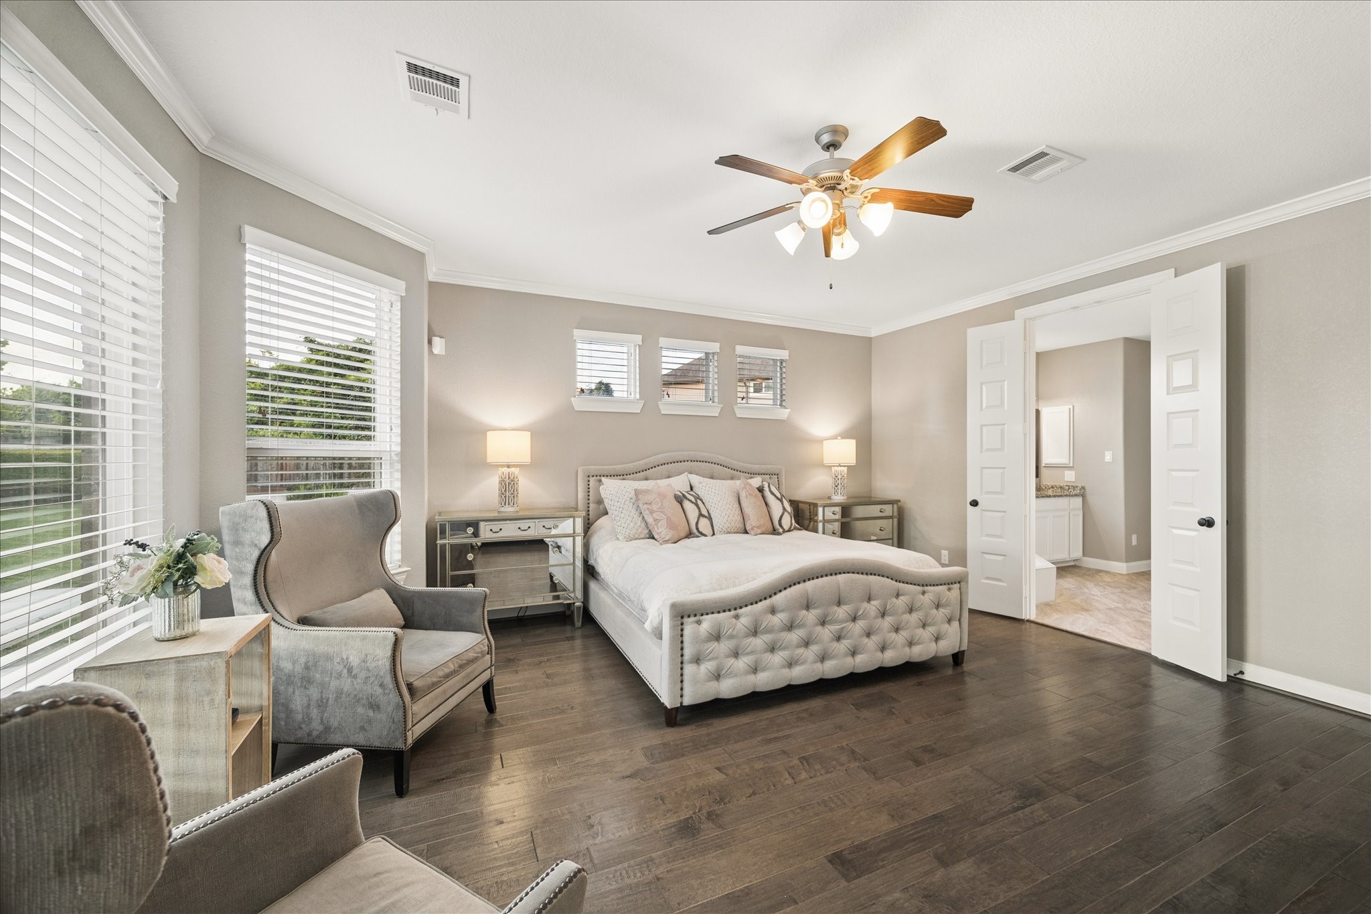
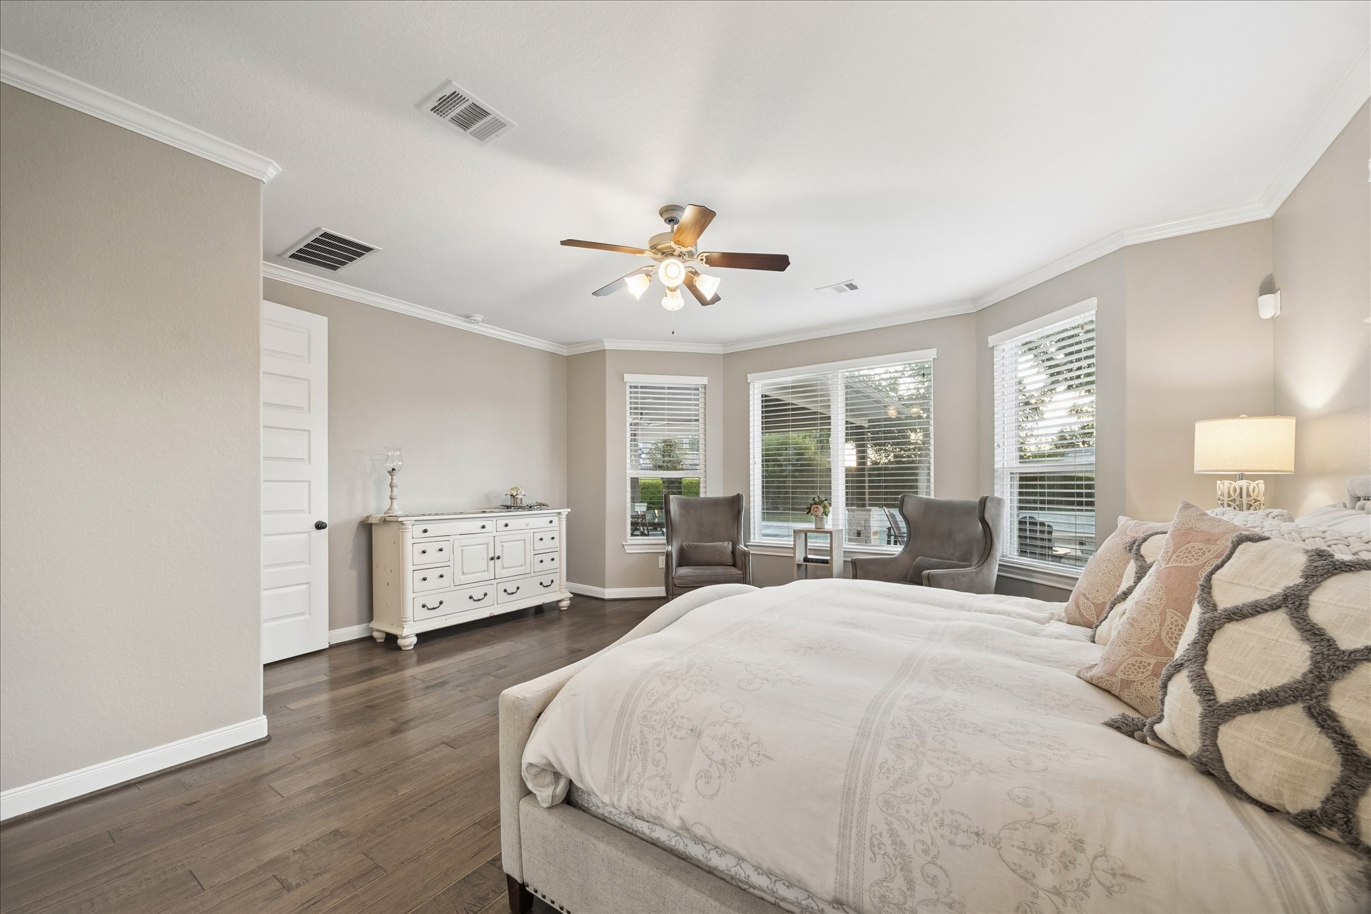
The private owner’s retreat feels calm and spacious with rich engineered wood flooring, bay windows overlooking the backyard, and plenty of room to stretch out, relax, and recharge.
Wind down or wake up in this peaceful owner’s retreat with warm finishes, bay windows overlooking the backyard pool, a luxurious ensuite bathroom, and two massive walk-in closets.
This primary suite offers the space and comfort you’ve been hoping for, with bay windows, rich engineered wood flooring, a fresh neutral color palette, a private ensuite bath, and two large walk-in closets.
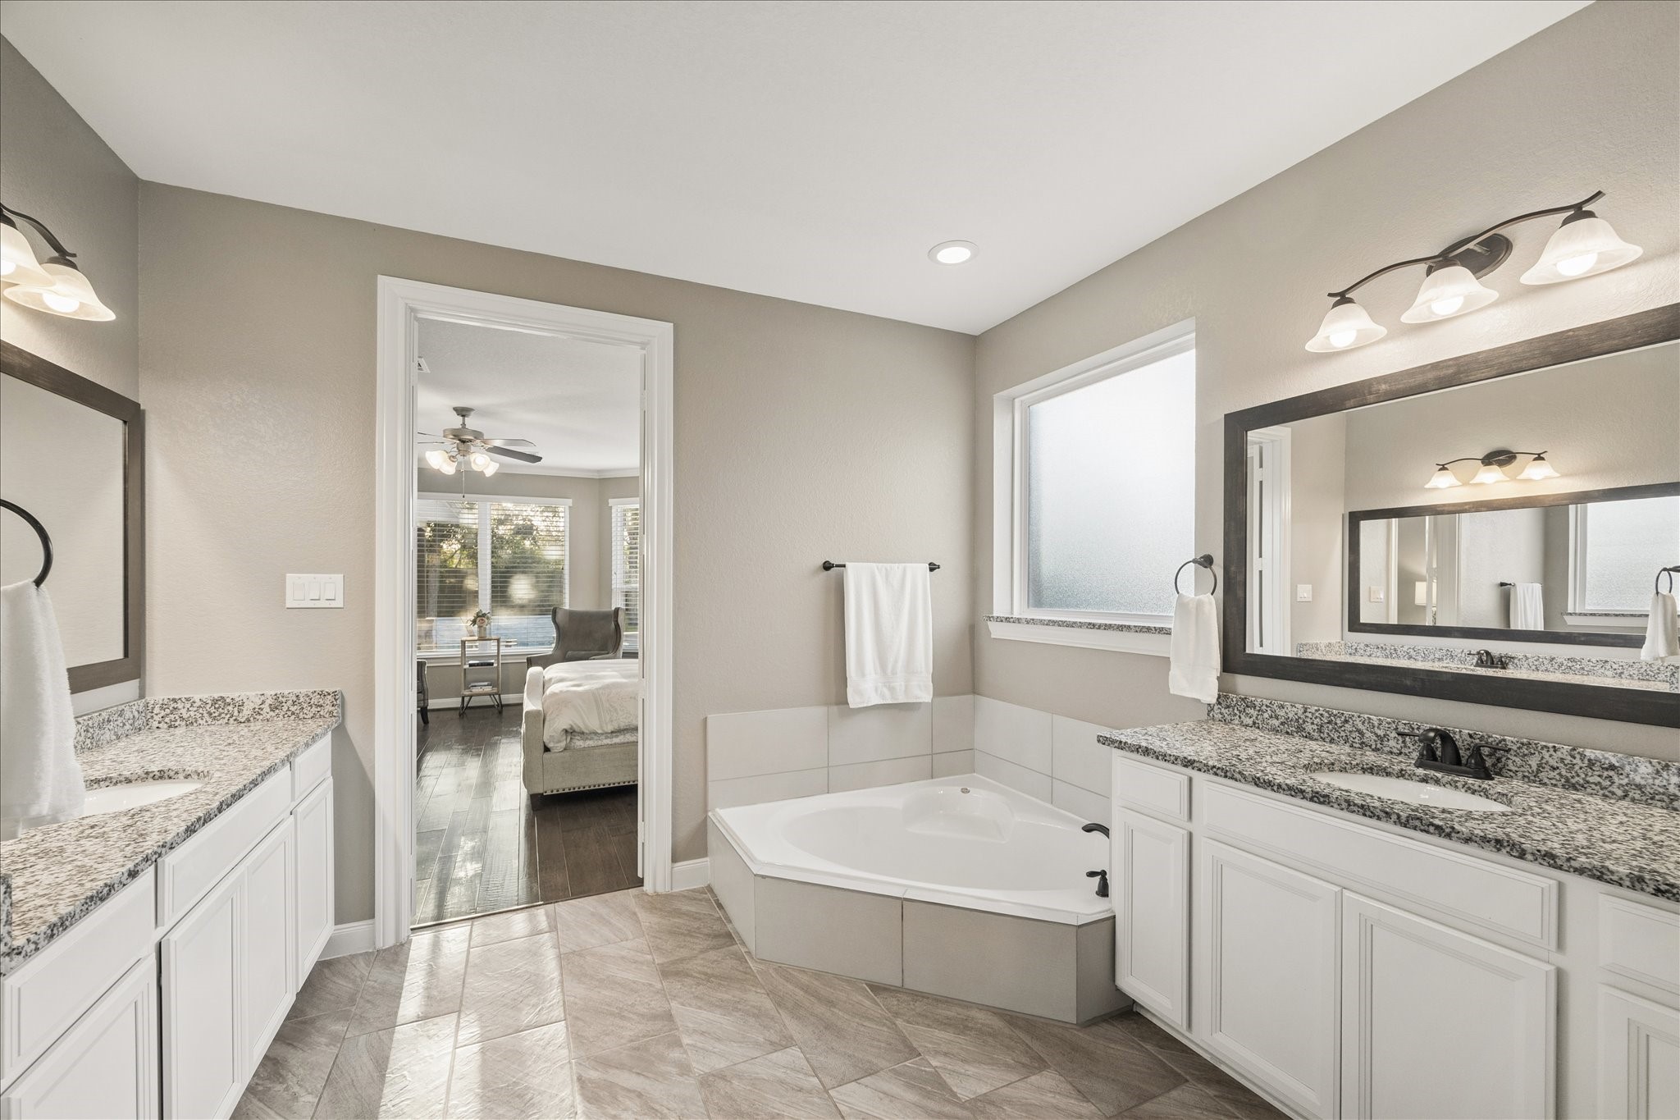
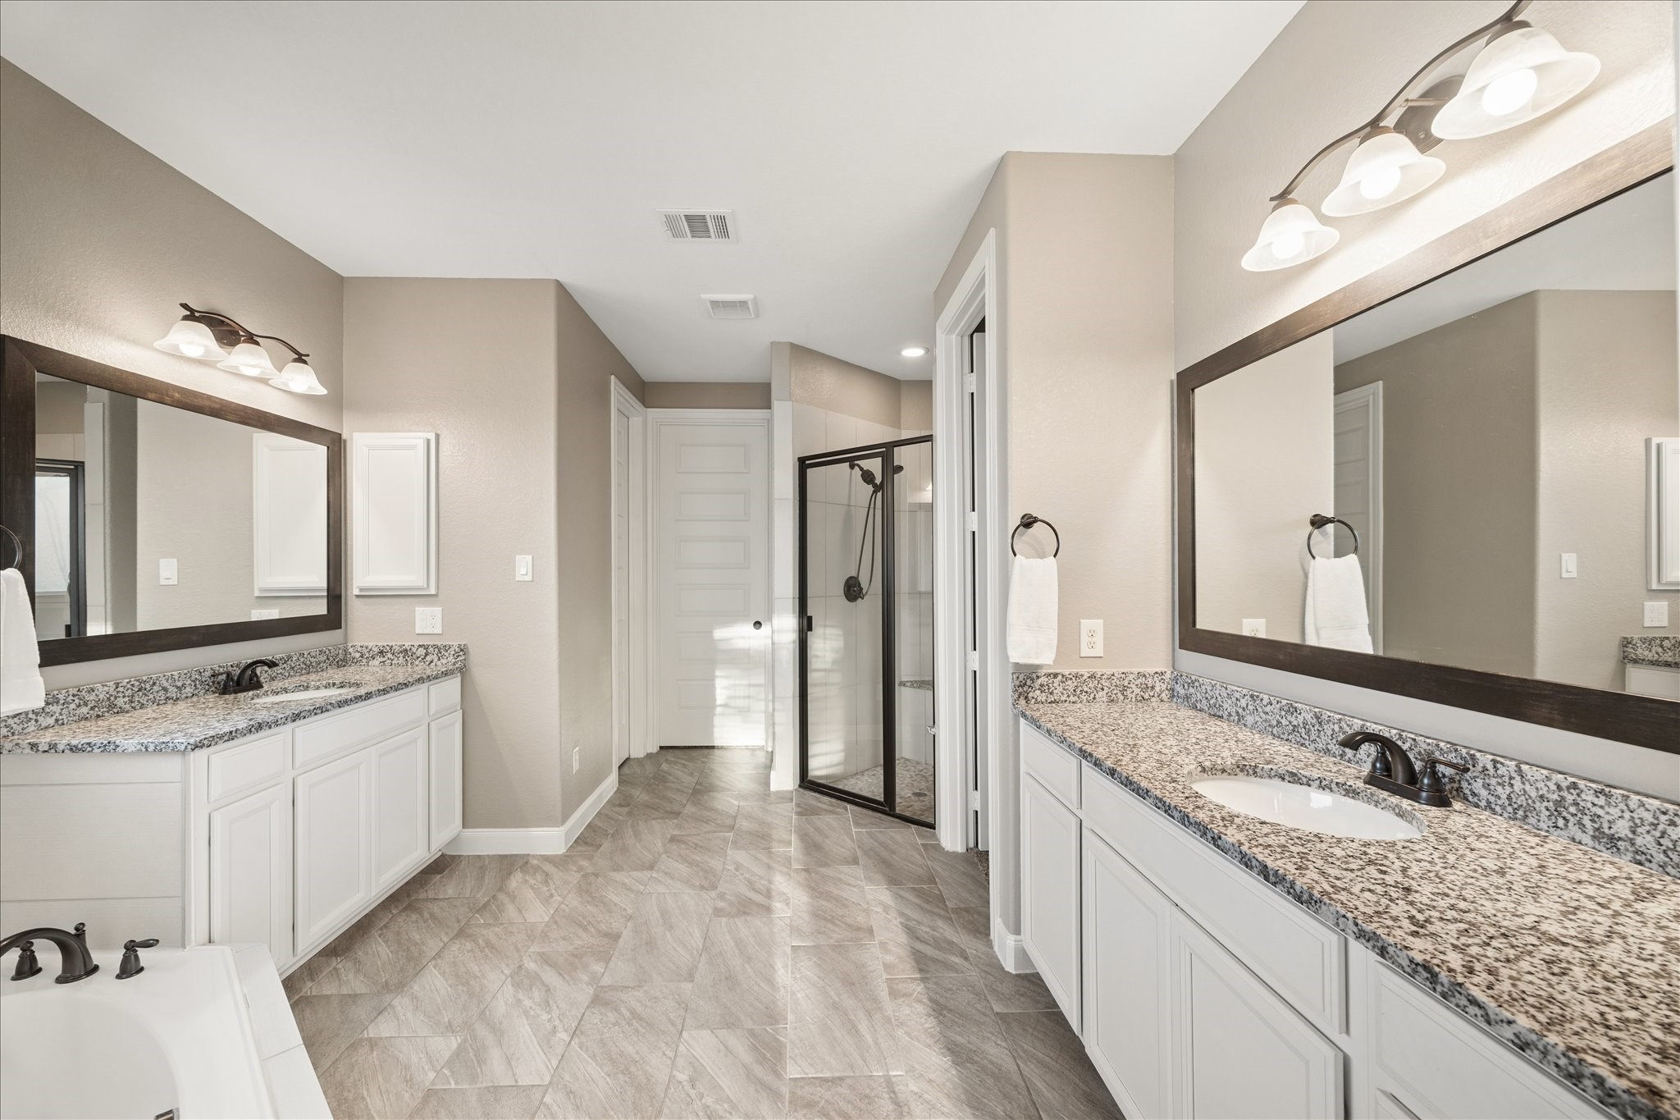
Enjoy a daily dose of luxury in this private ensuite with separate granite vanities, framed mirrors, and stylish lighting, plus a relaxing corner tub, walk-in shower, private water closet, and access to two walk-in closets.
Relax and soak your worries away in the deep soaking tub or enjoy a quick rinse in the spacious walk-in shower. Either way, you'll love this private retreat.
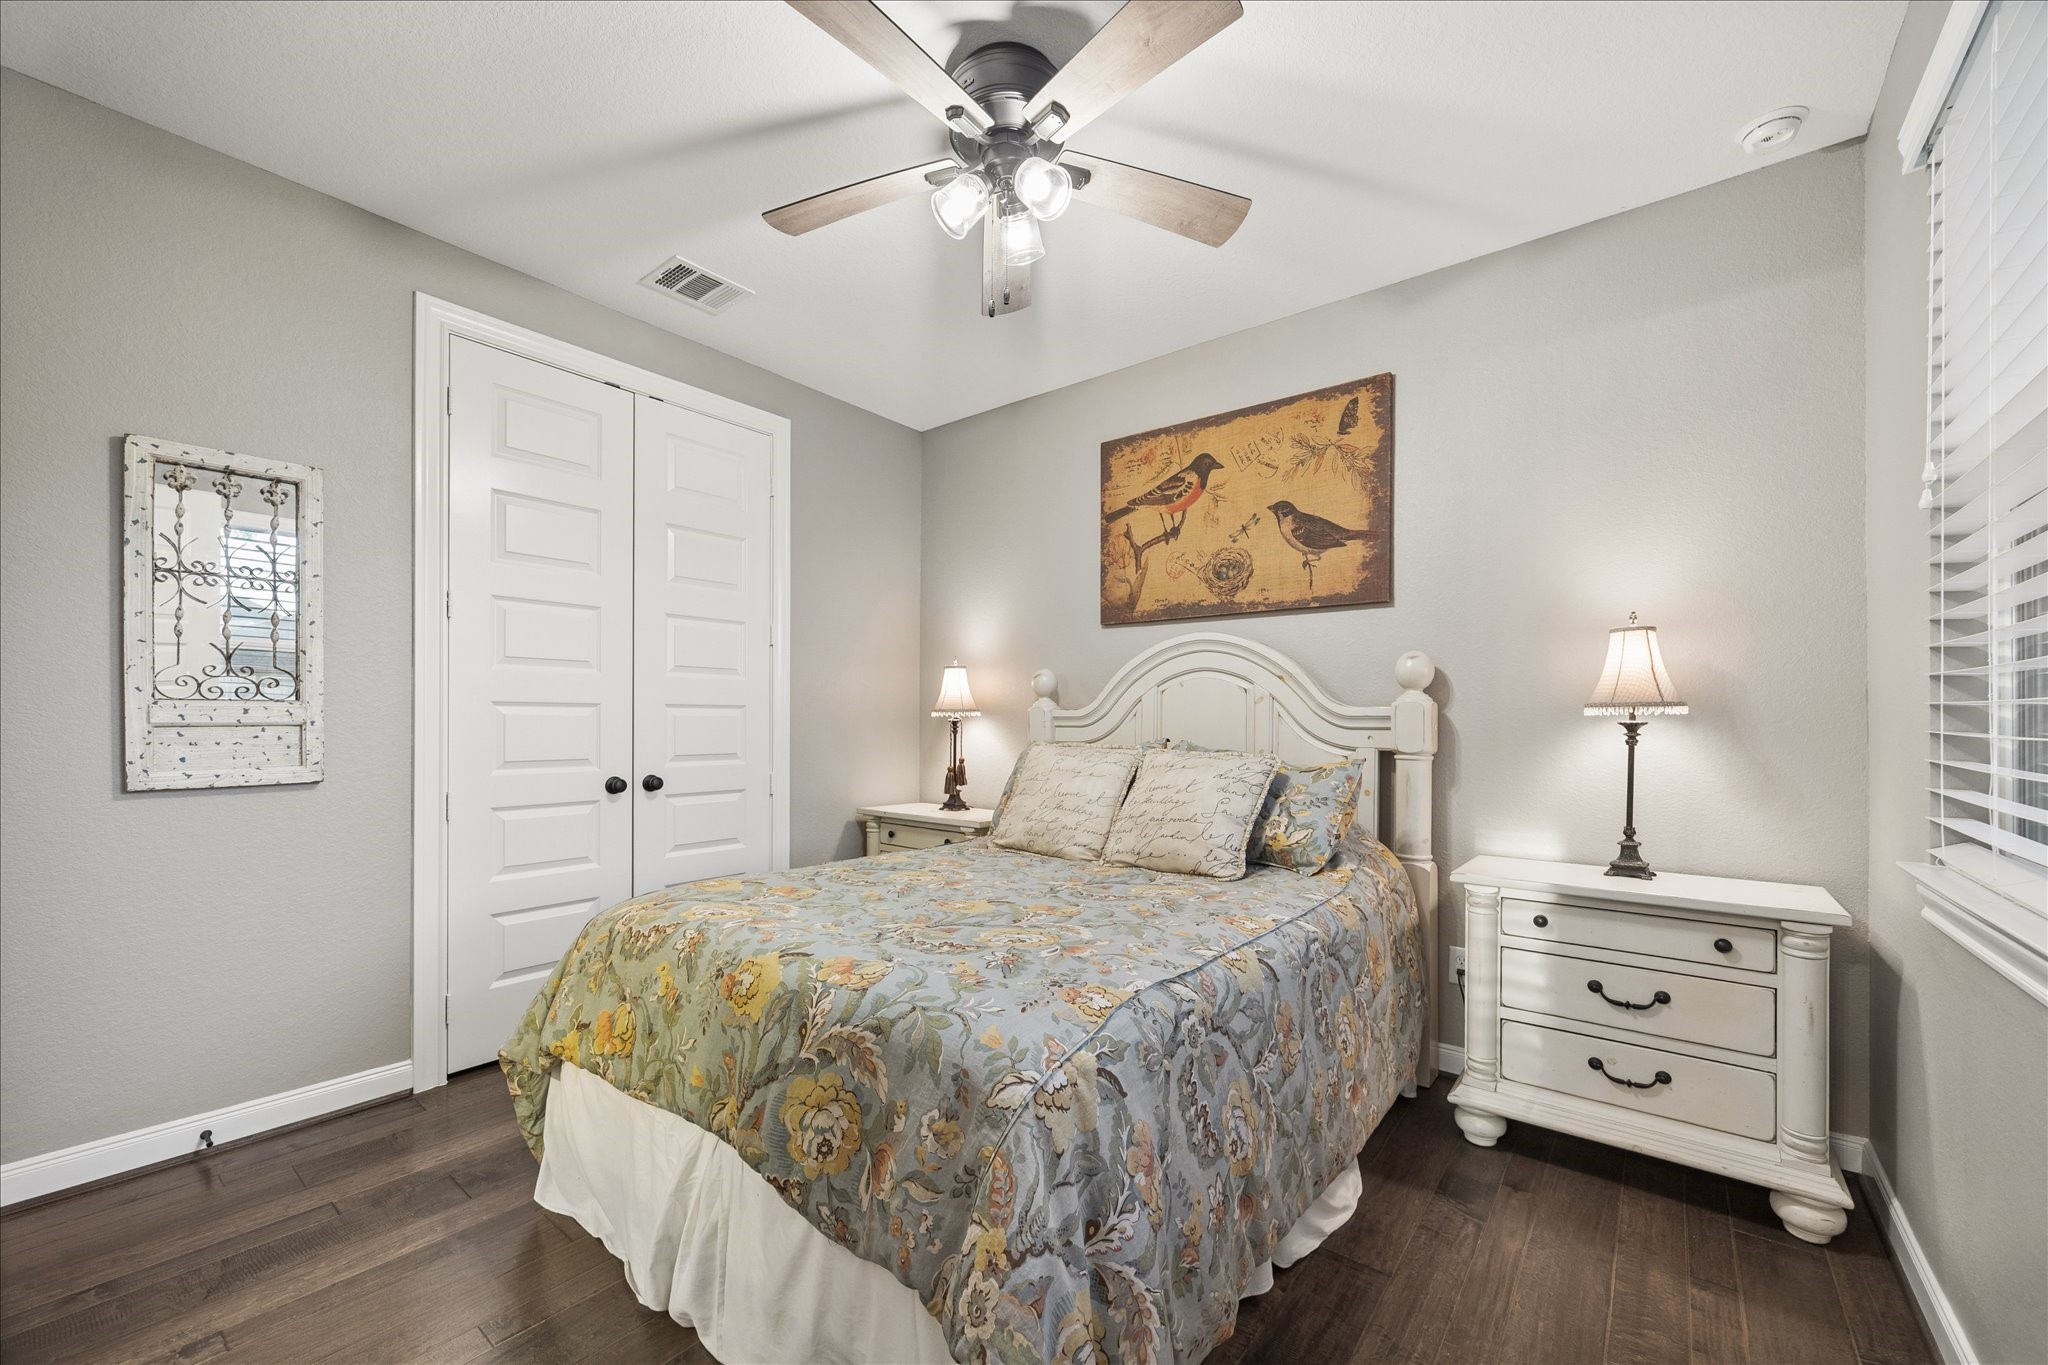
This first-floor guest suite offers wonderful flexibility with rich engineered wood flooring, a large closet, and a private ensuite bathroom, making it perfect for overnight guests or a quiet study.
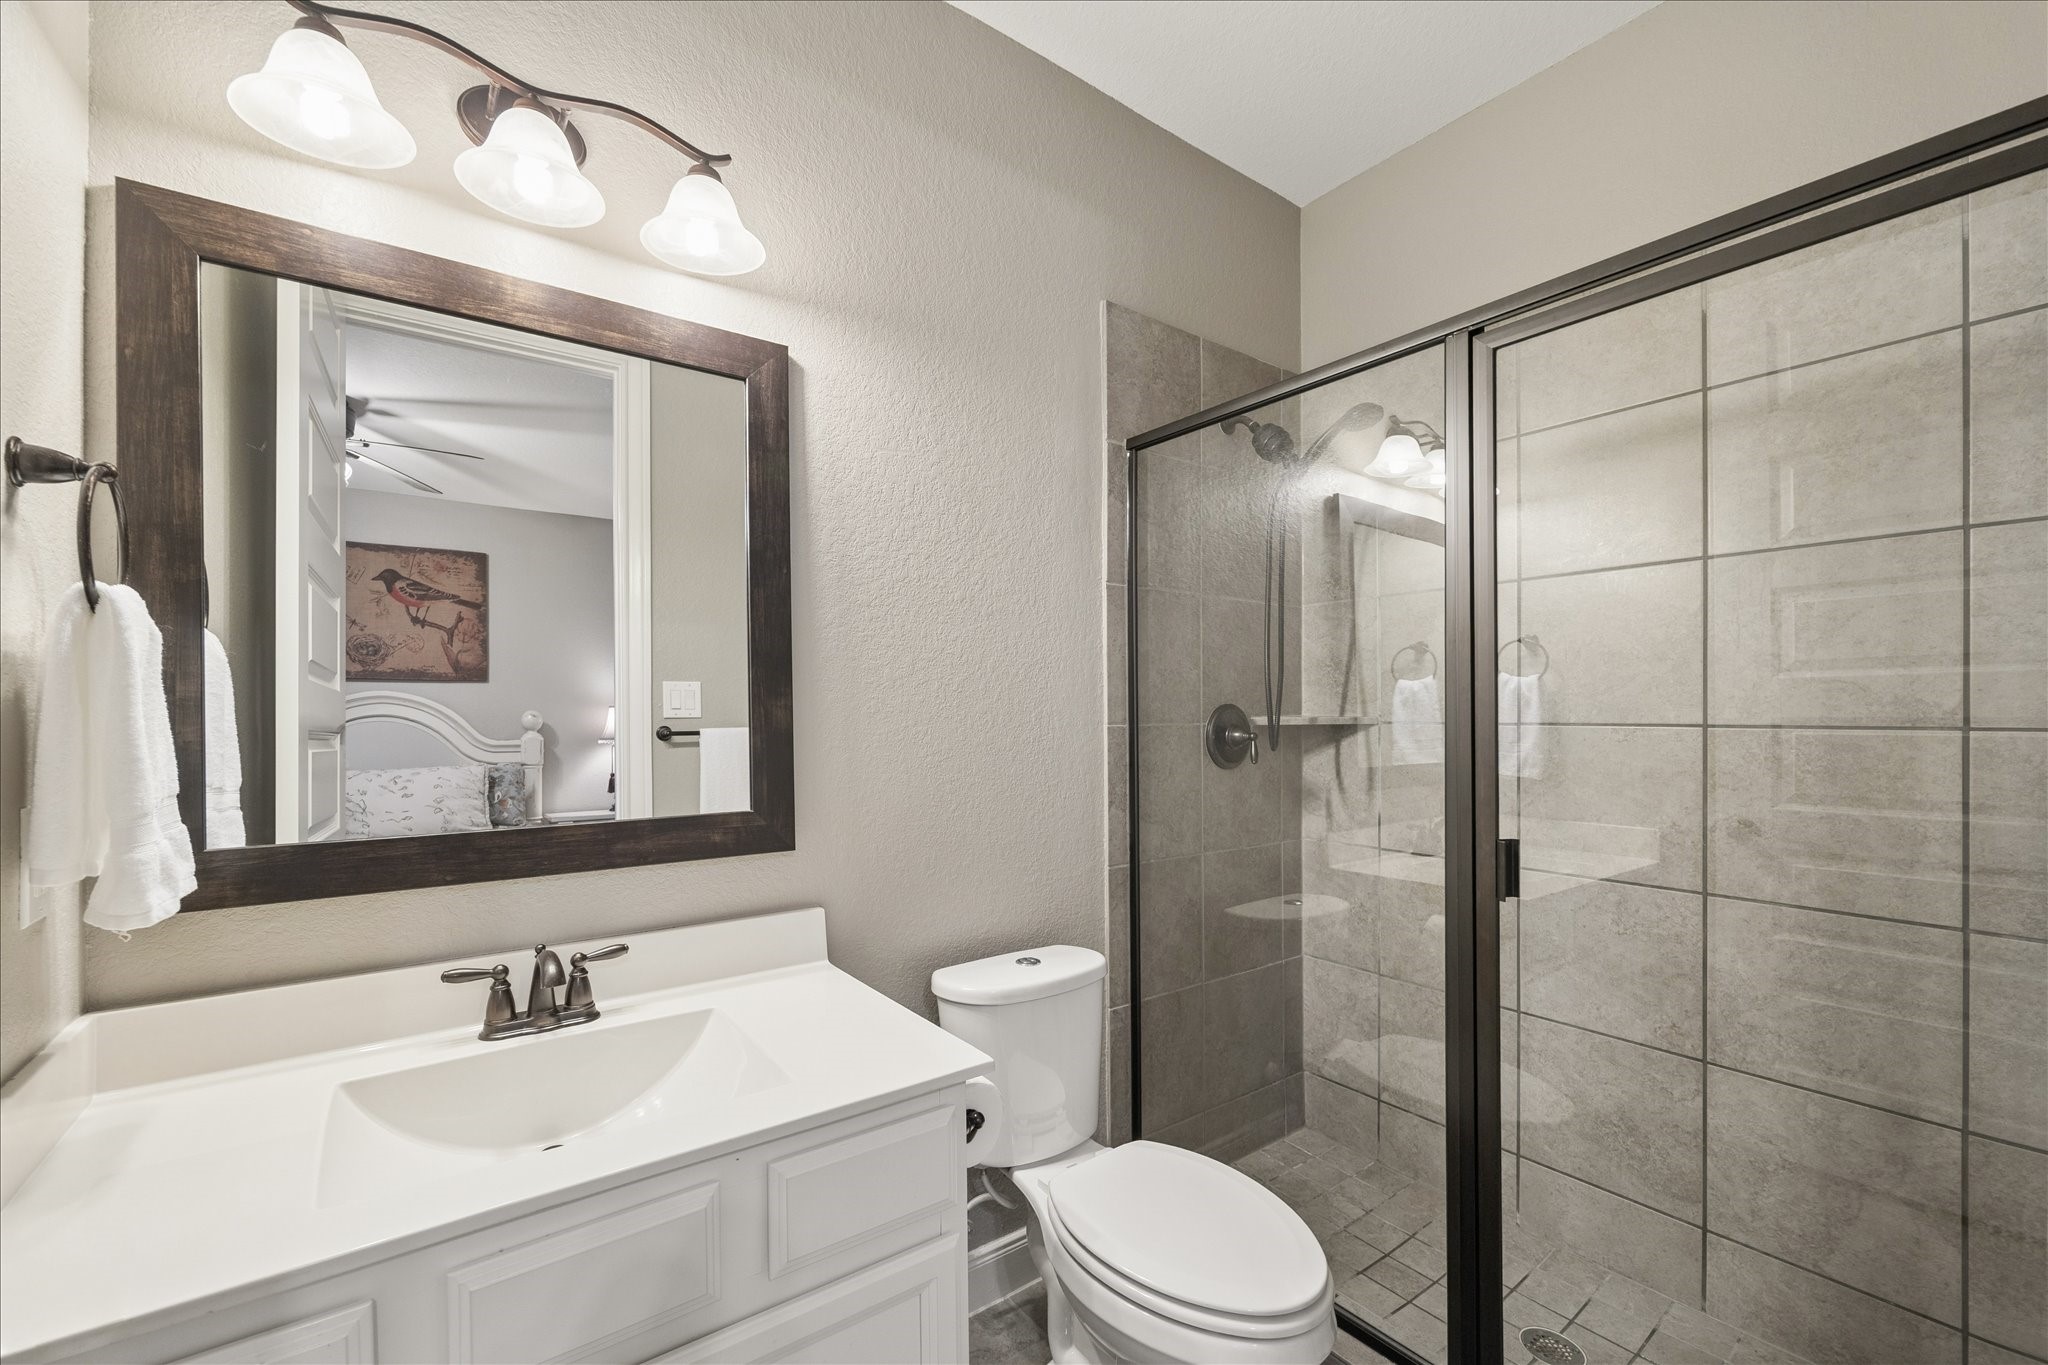
Guests will love having their own private bathroom with a stylish vanity, framed mirror, and walk-in shower, all tucked inside this comfortable first-floor suite.
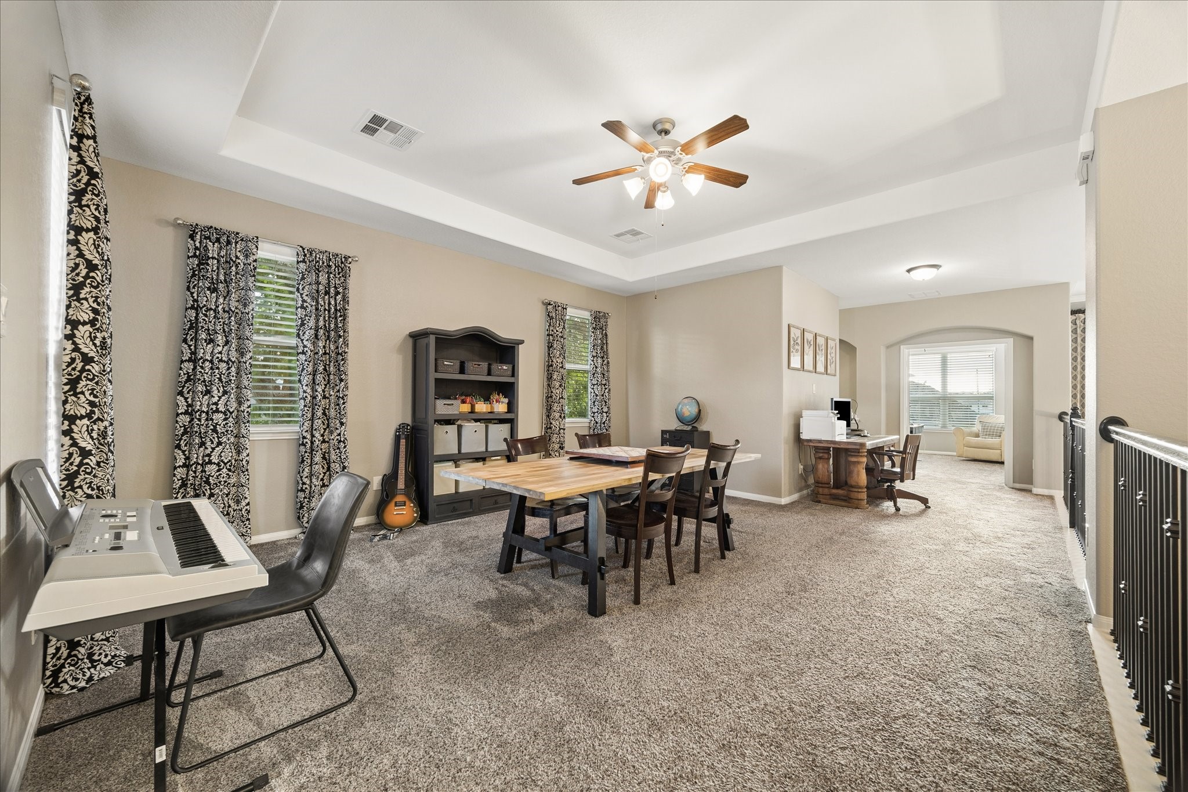
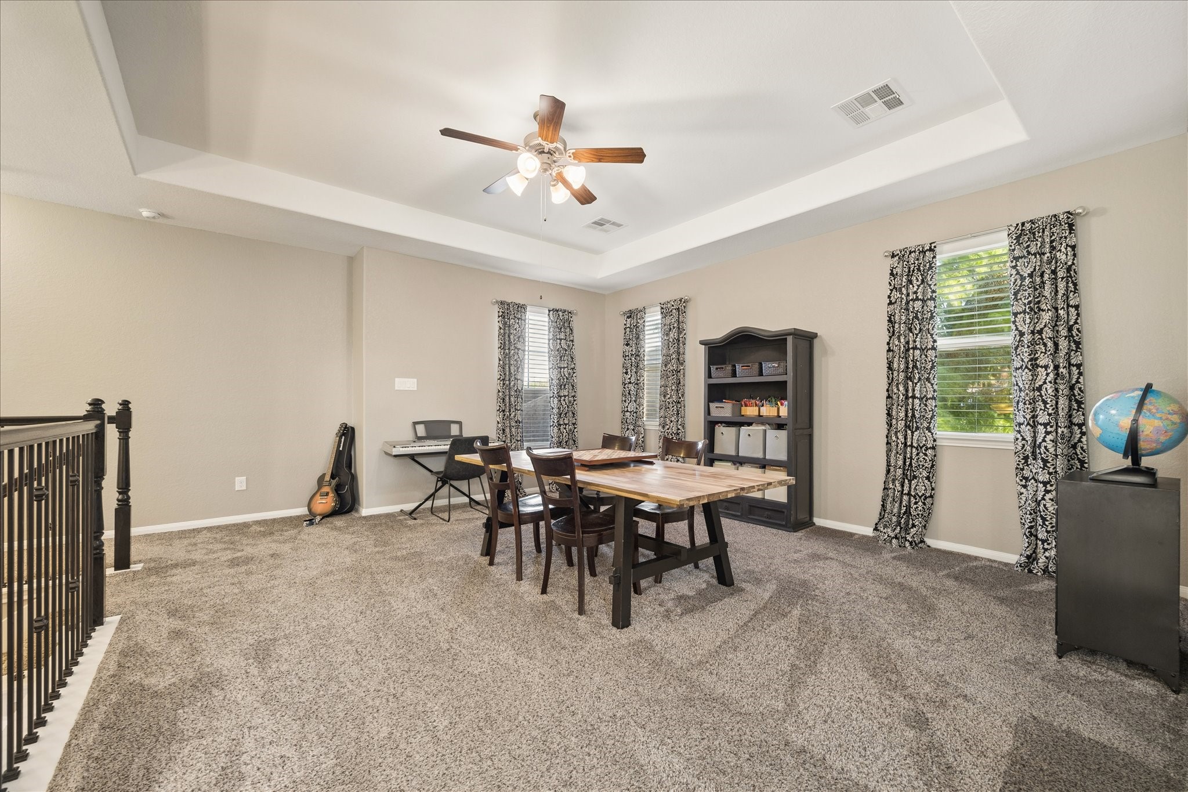
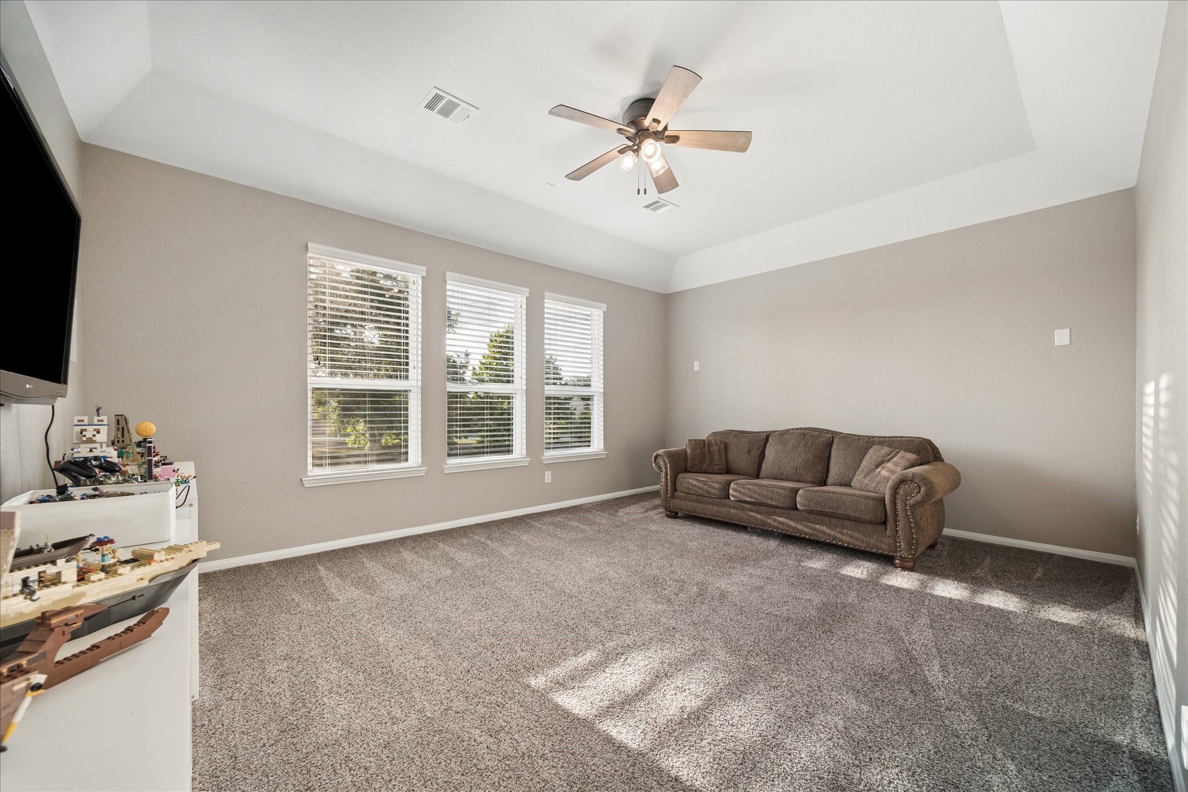
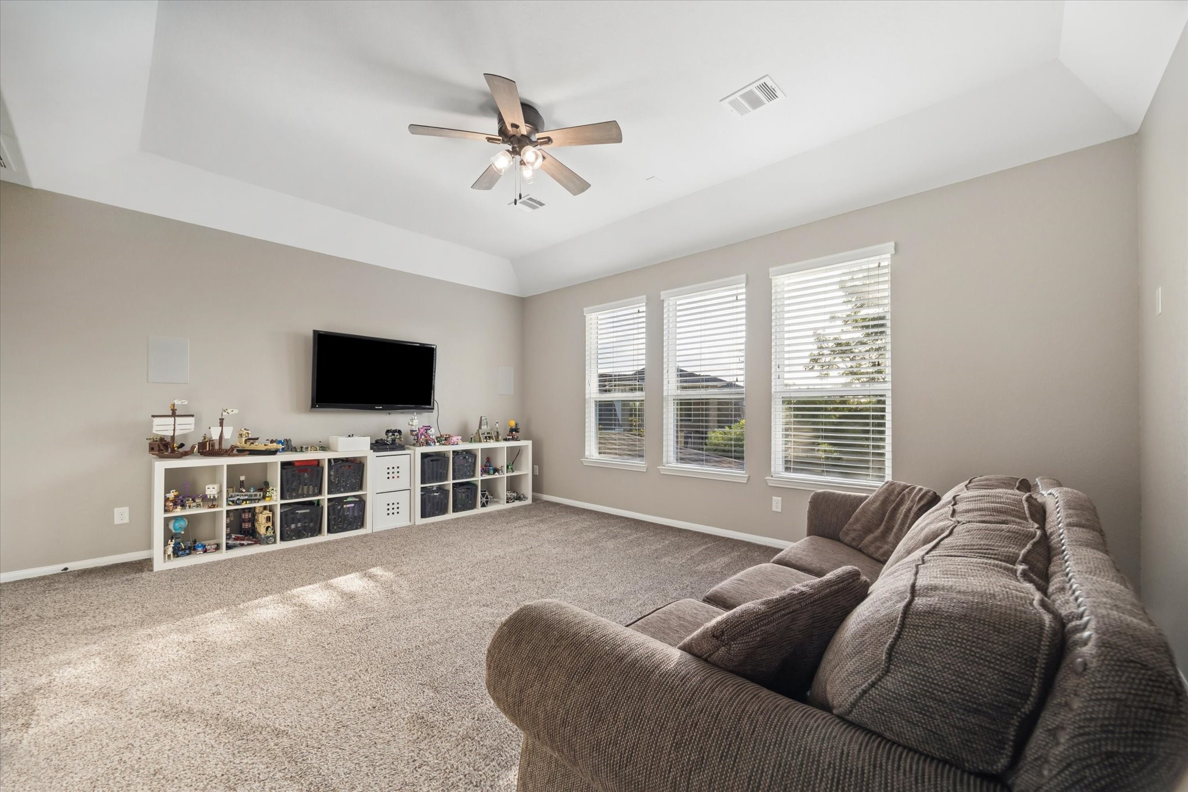
Whether it becomes a game room, study zone, or creative hangout, this roomy upstairs retreat is designed to grow with your household’s needs.
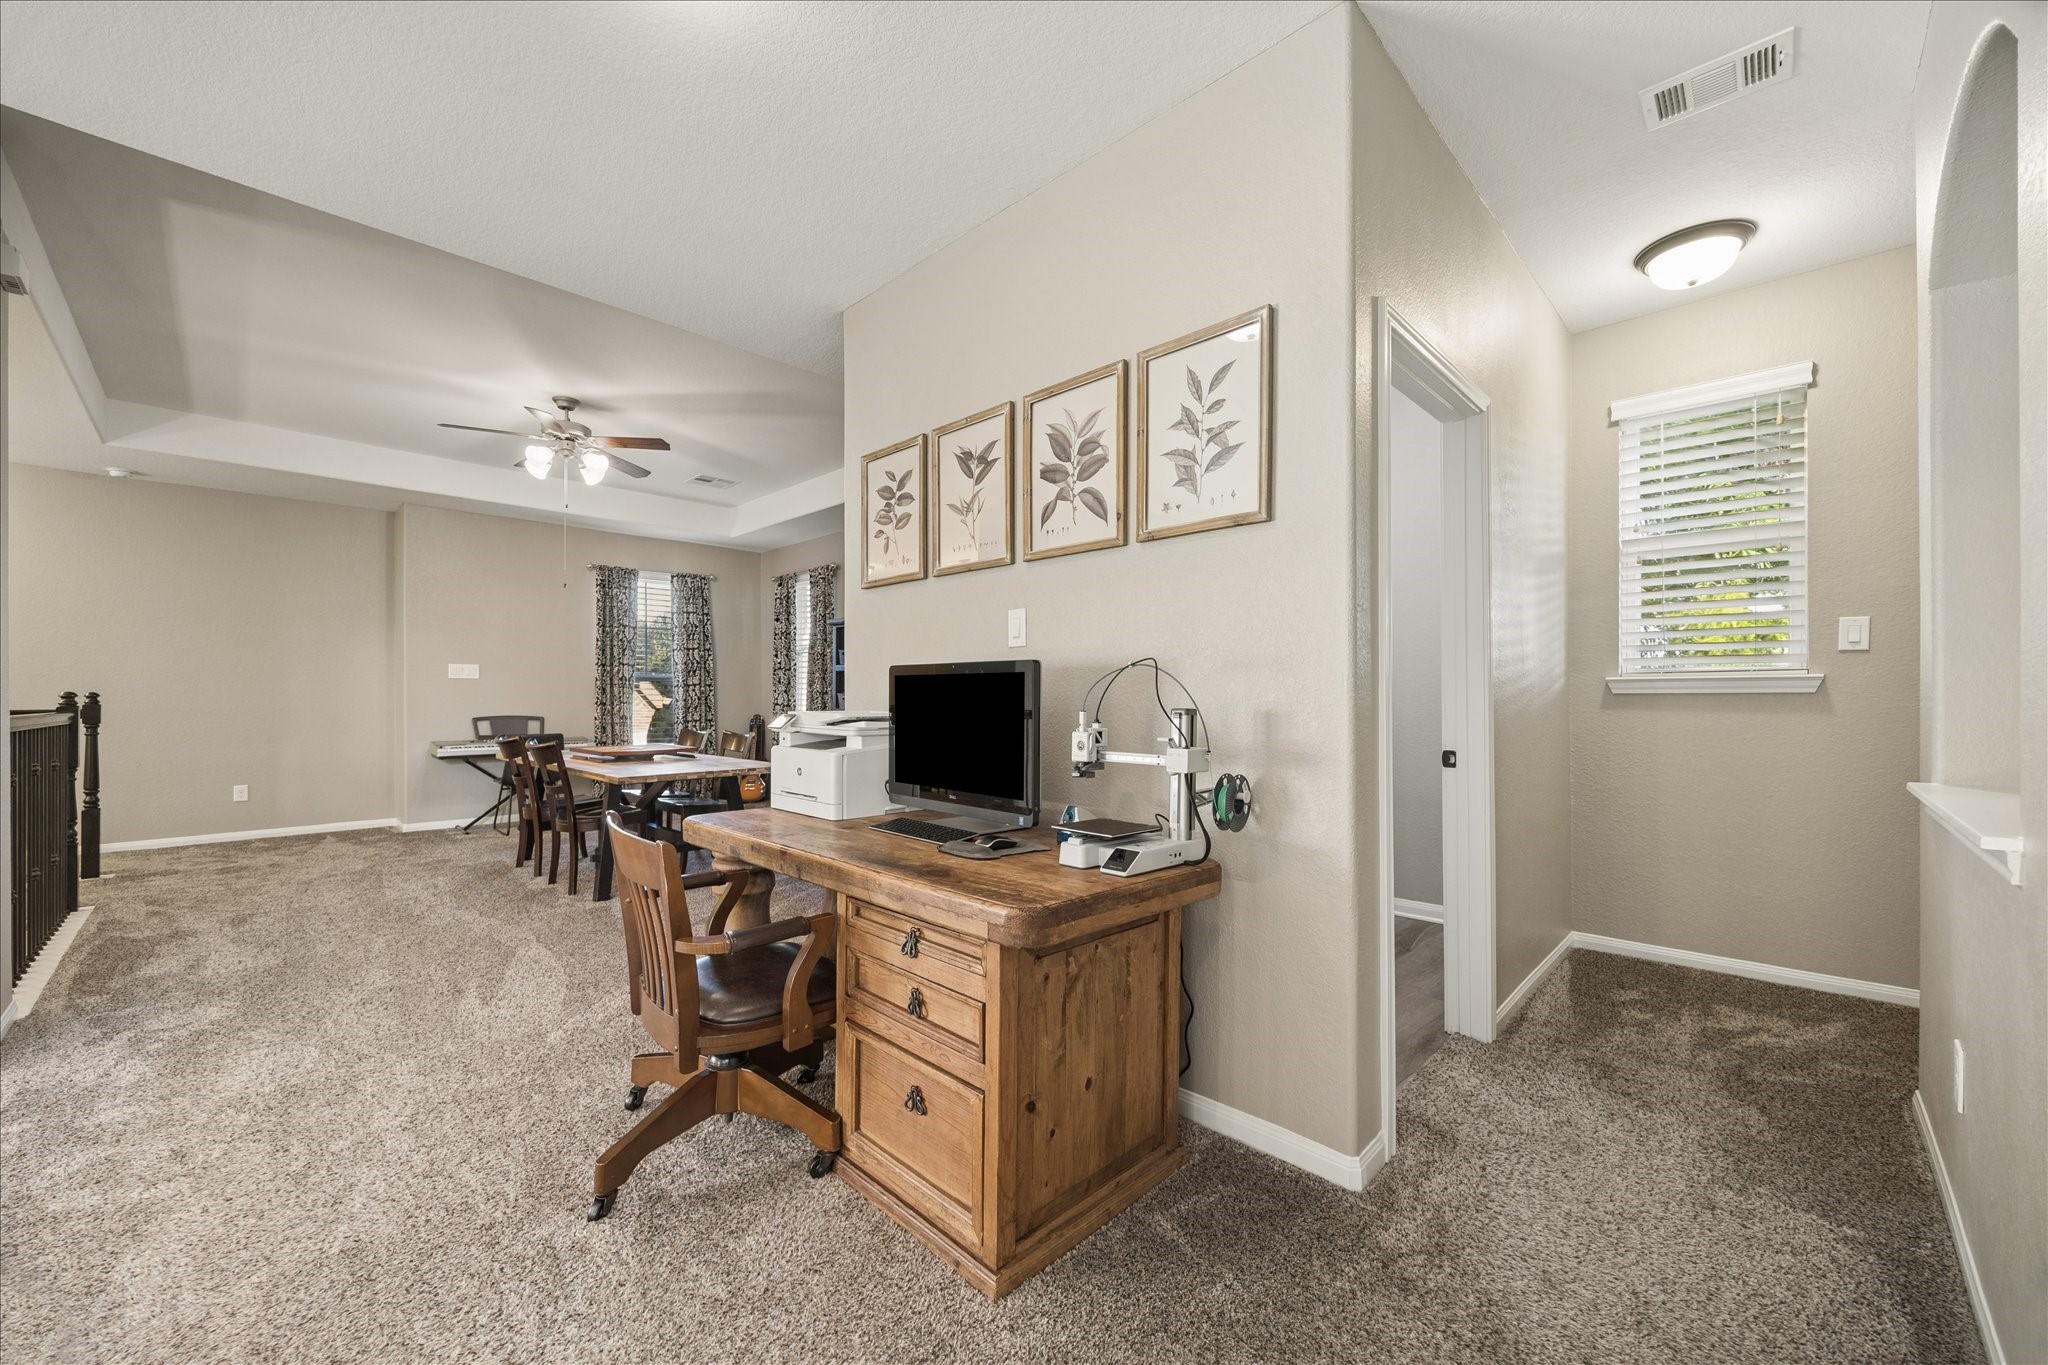
Bring on the fun in this spacious upstairs game room, where the flexible layout gives you plenty of room to play, lounge, study, create, or relax.
It’s all fun and games in this super-sized game room with plush carpet, a tray ceiling, a cooling fan, and plenty of space for your favorite game room setup.
Movie nights are made better in this huge media room with plush carpet, neutral tones, and hidden surround sound speakers that create a full-theater effect right at home.
This spacious media room is ready for your favorite films, big games, and binge-worthy shows, with comfortable finishes and surround sound that makes every watch party feel special.
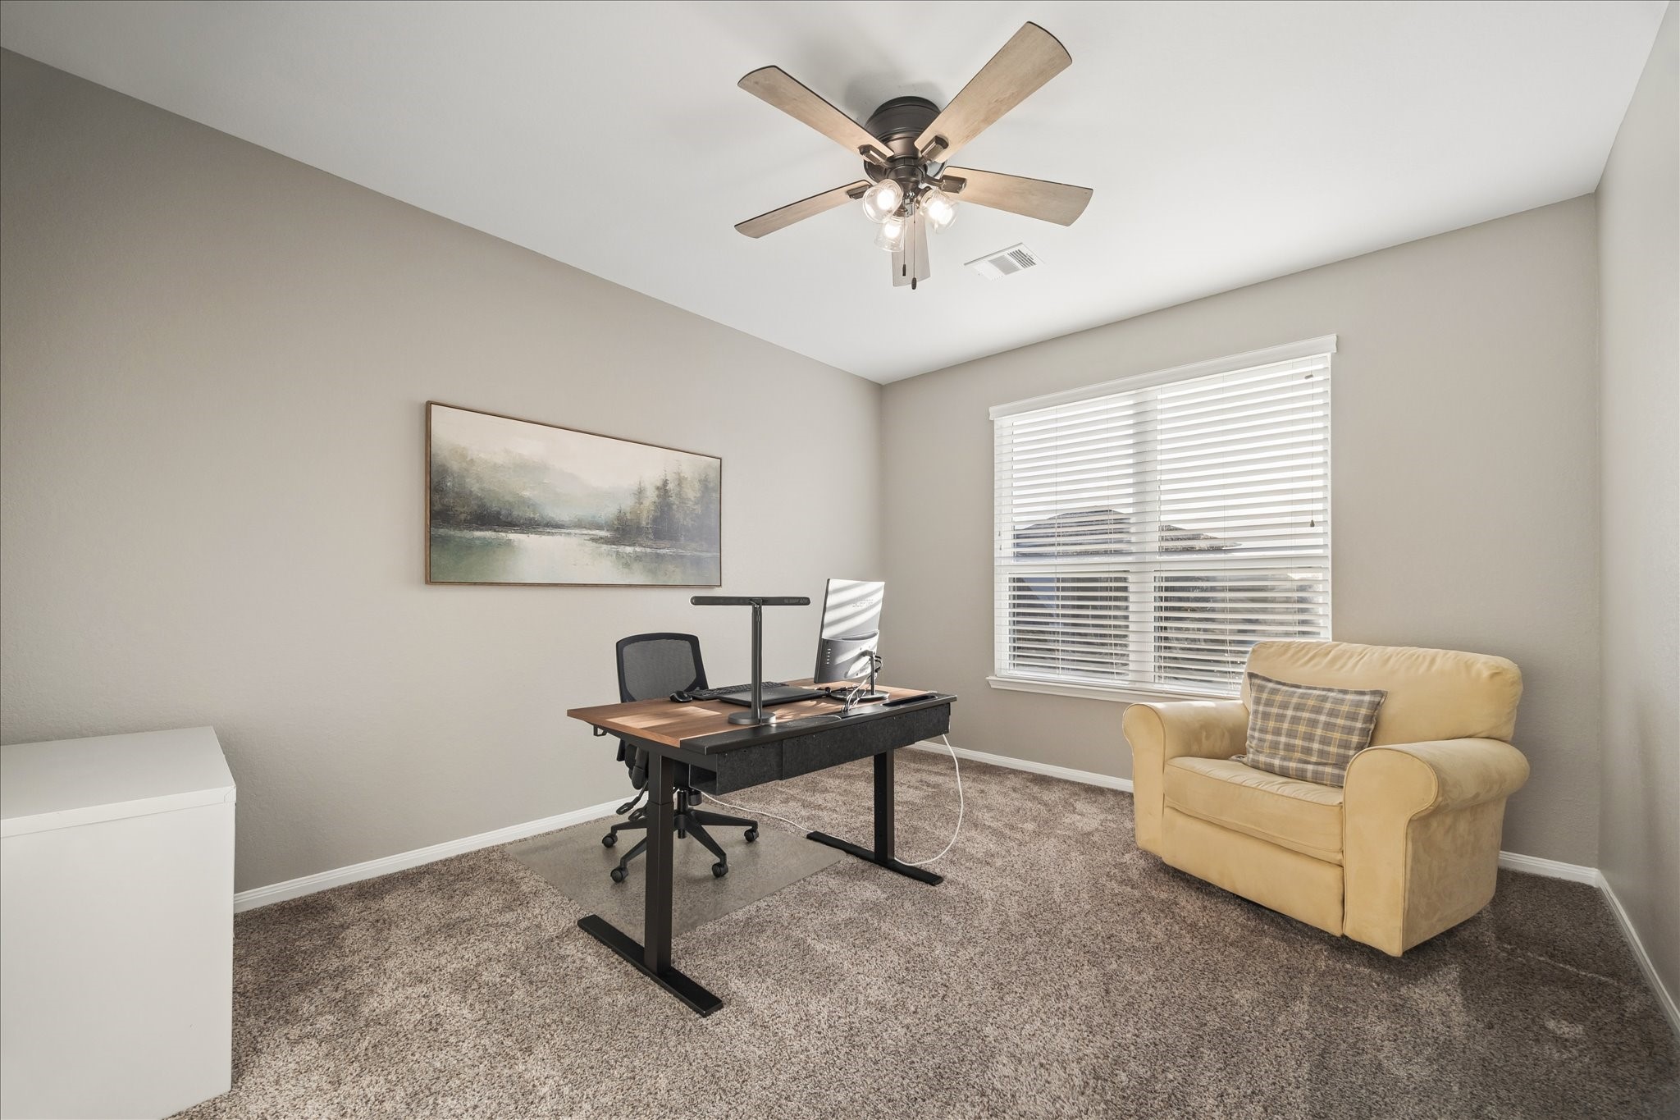
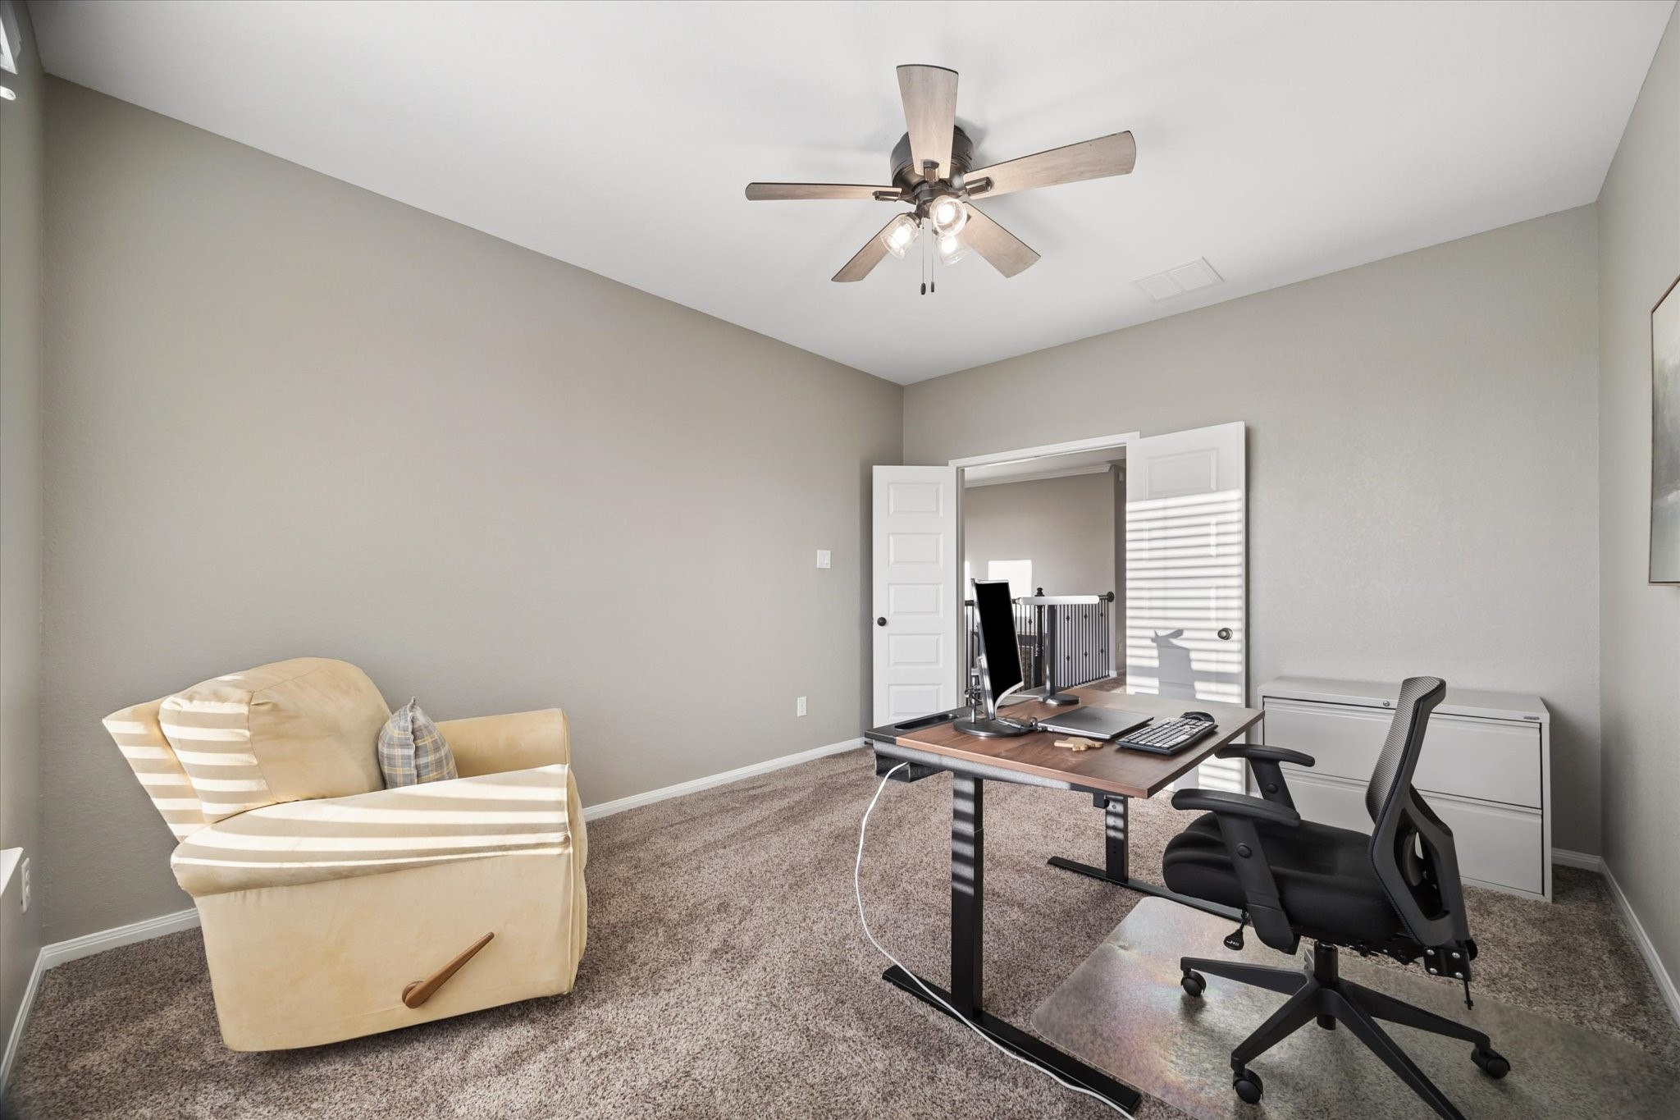
This upstairs flex space gives you options for the way you live, whether you need a playroom, home gym, craft room, or creative studio.
Tucked upstairs with a roomy layout and fresh neutral finishes, this flexible space is ready to become whatever your household needs most.
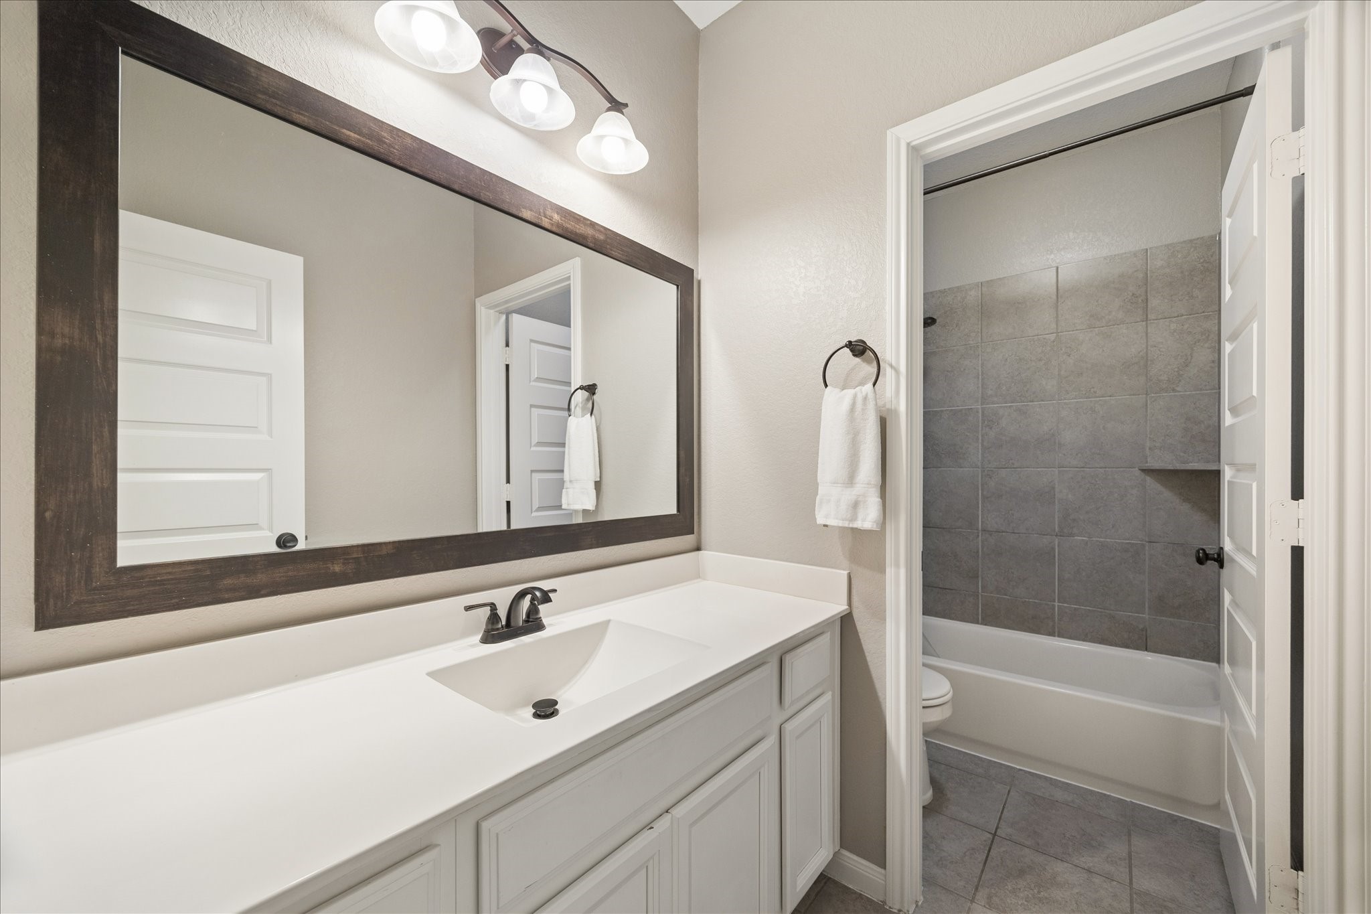
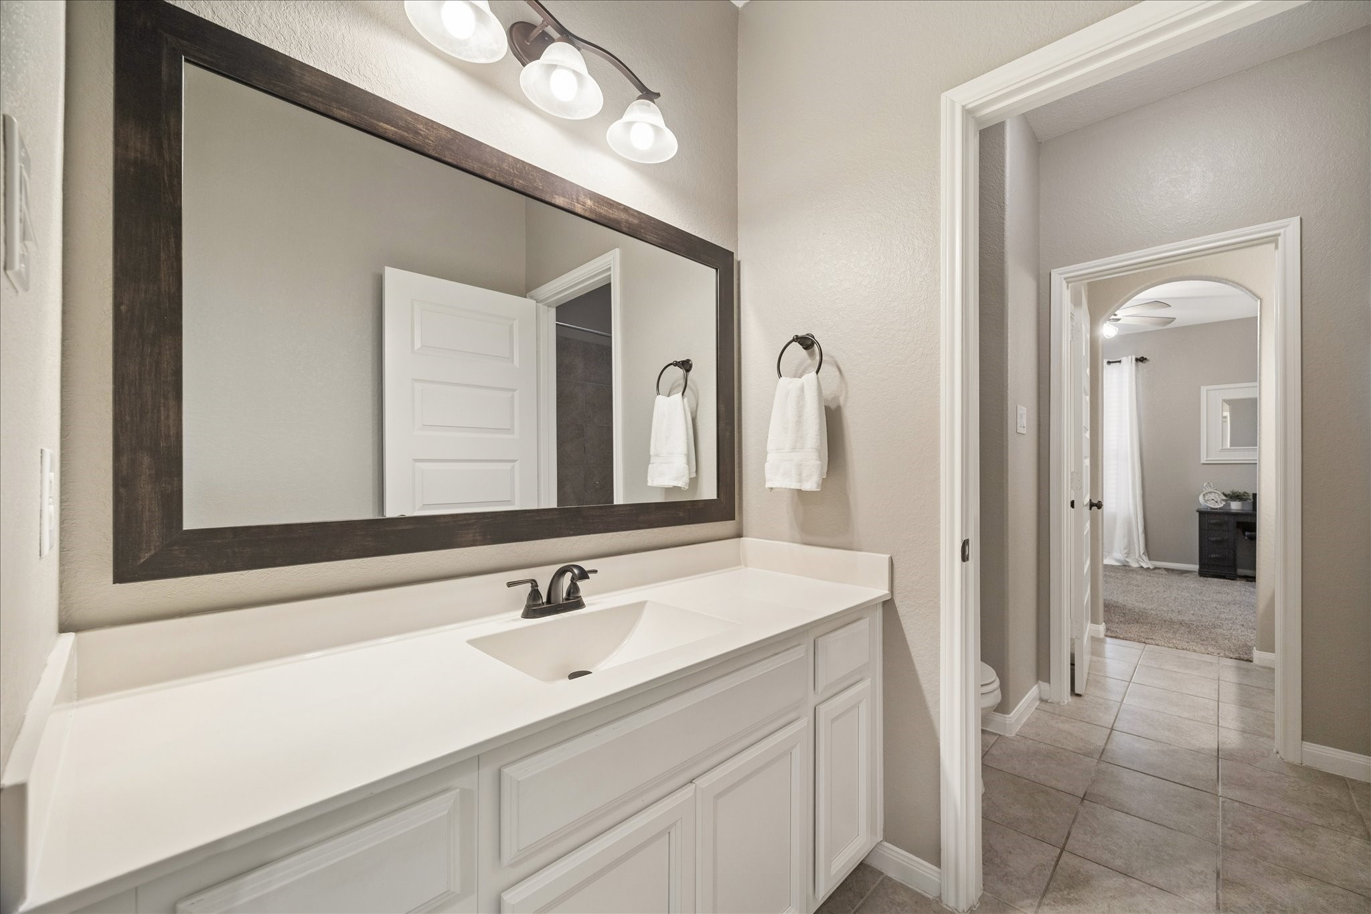
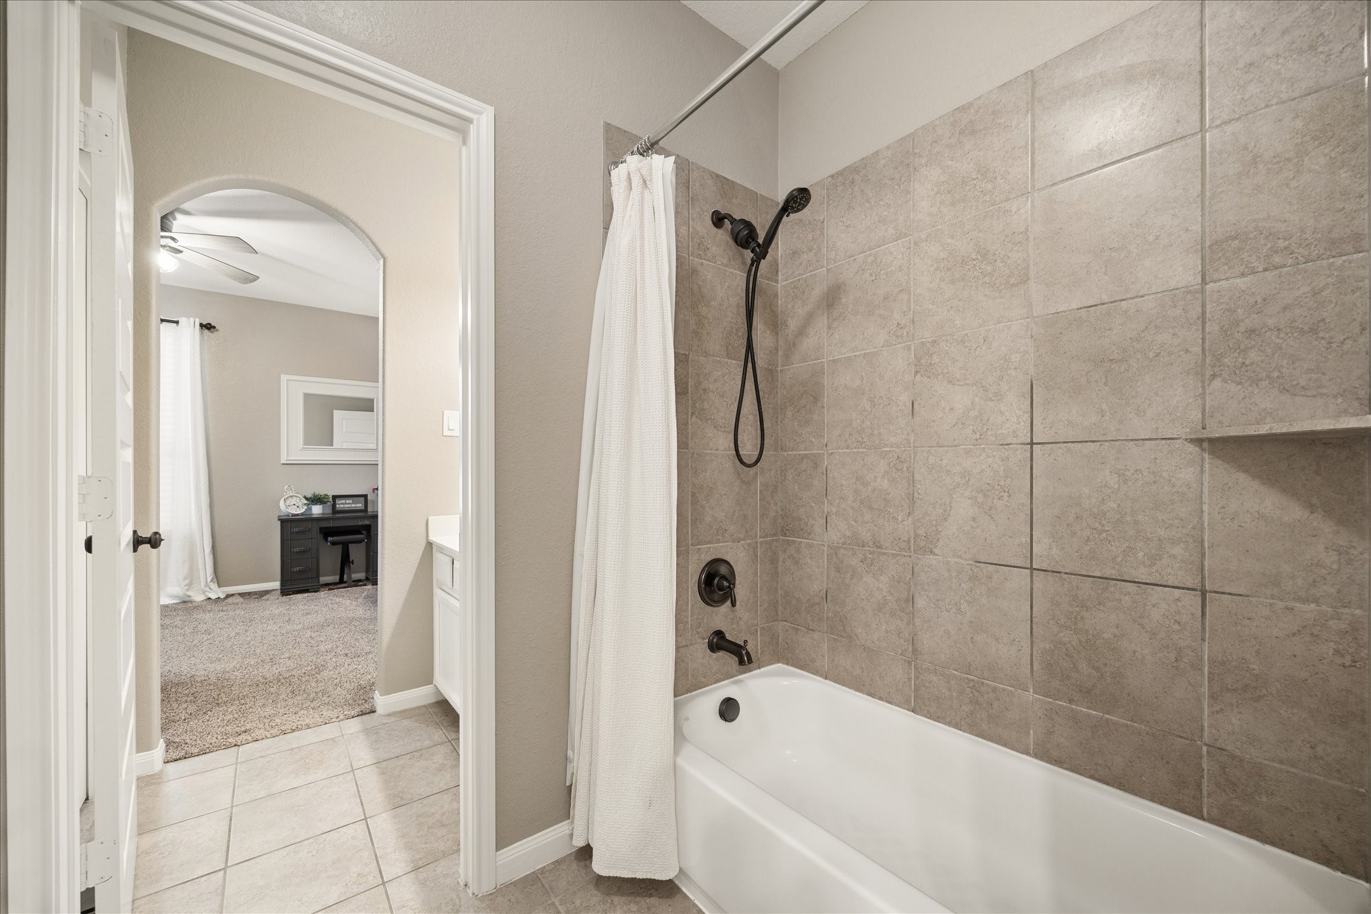
One of two full bathrooms upstairs, this hallway bathroom offers an extended single-sink vanity with a framed mirror and stylish vanity lights, plus a private water closet with a tub/shower combo for extra convenience.
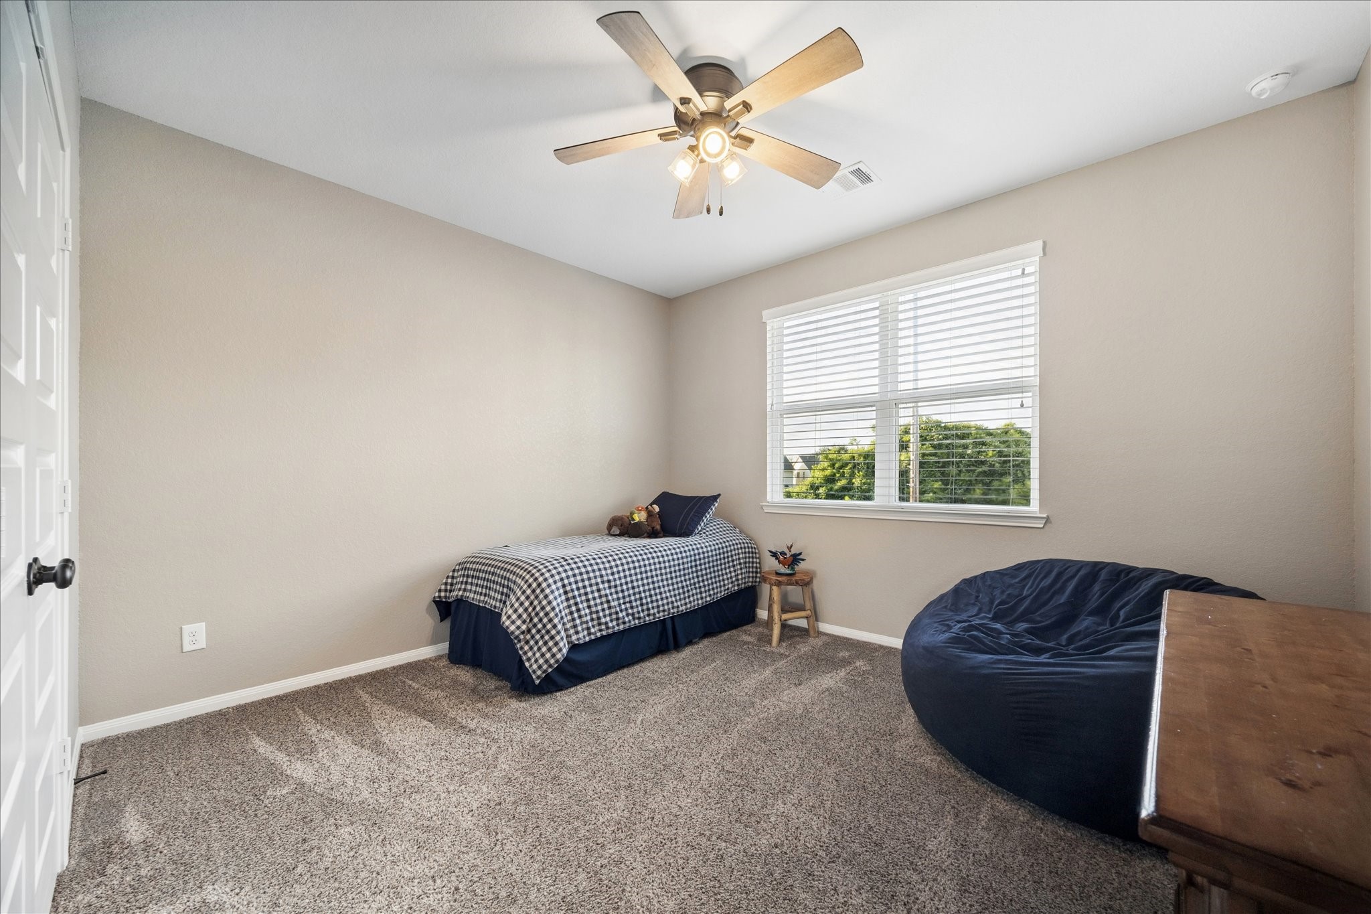
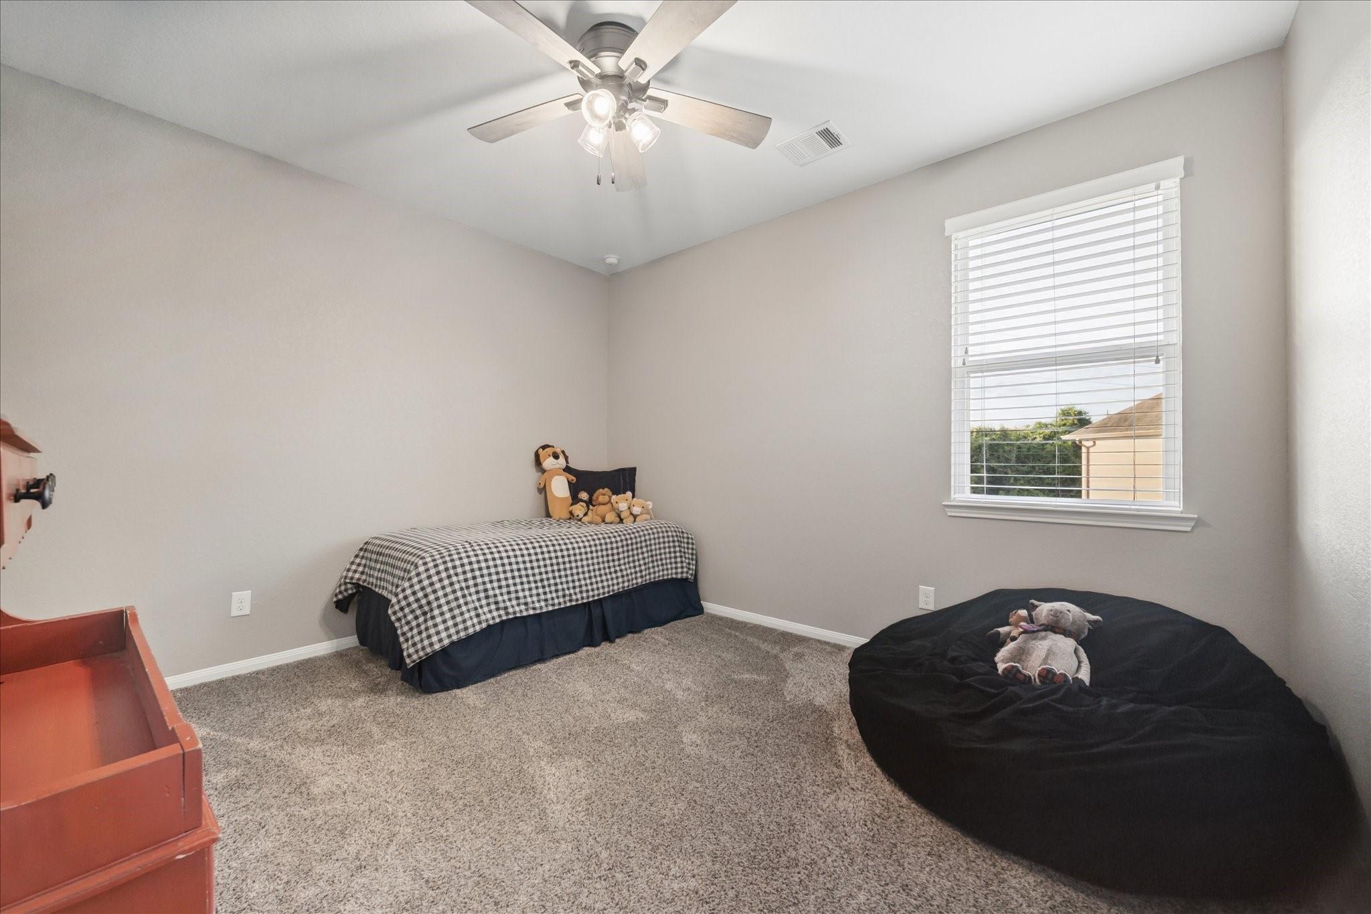
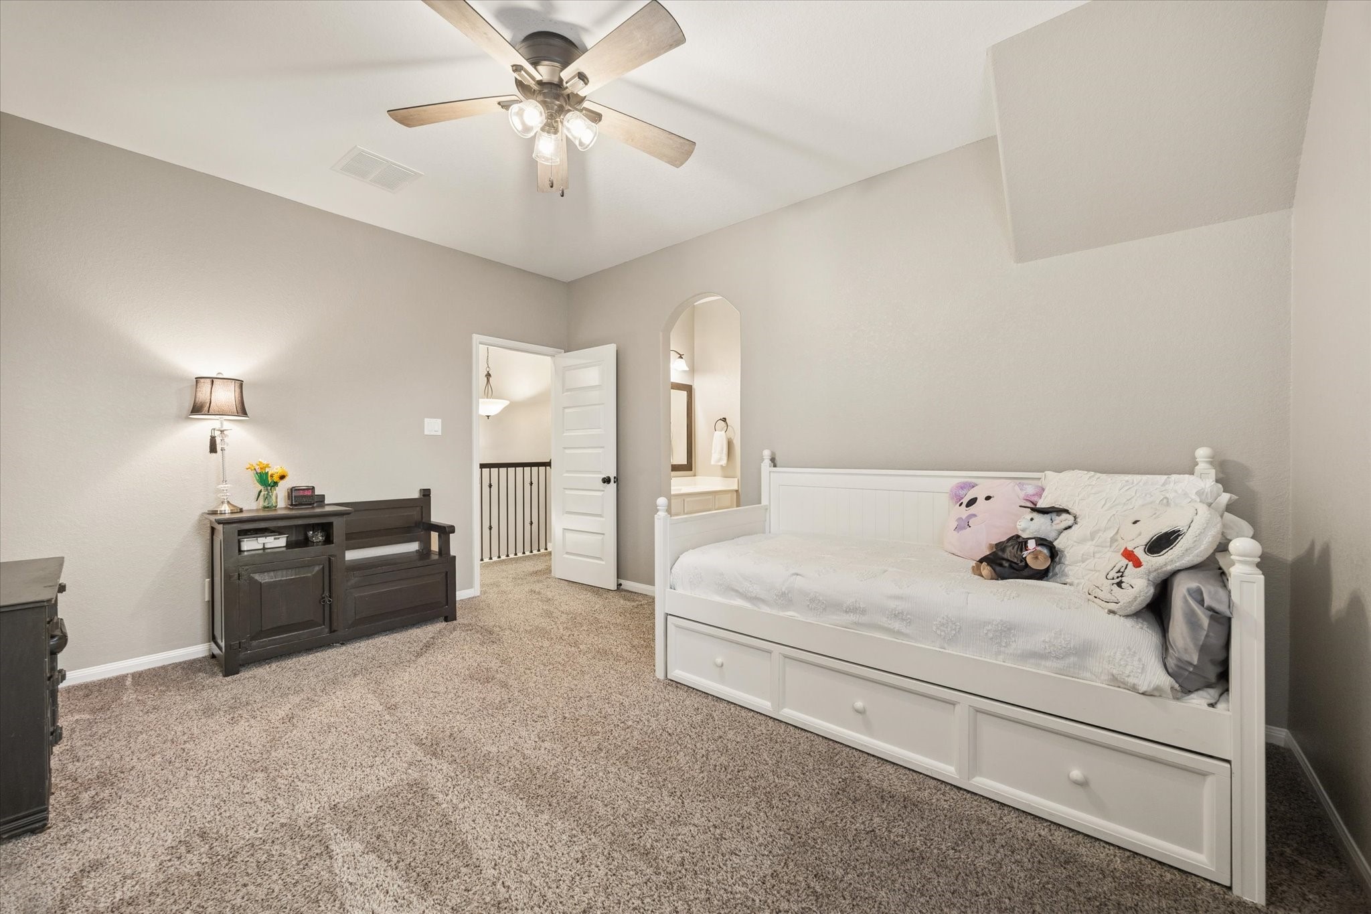
This upstairs guest bedroom offers plenty of comfortable space for family and guests with a fresh neutral palette, a large walk-in closet, and easy access to a nearby full bathroom.
Roomy and flexible, this upstairs guest bedroom gives everyone space to settle in with plush carpet, soft natural light, a cooling fan, walk-in closet, and a full bathroom close by.
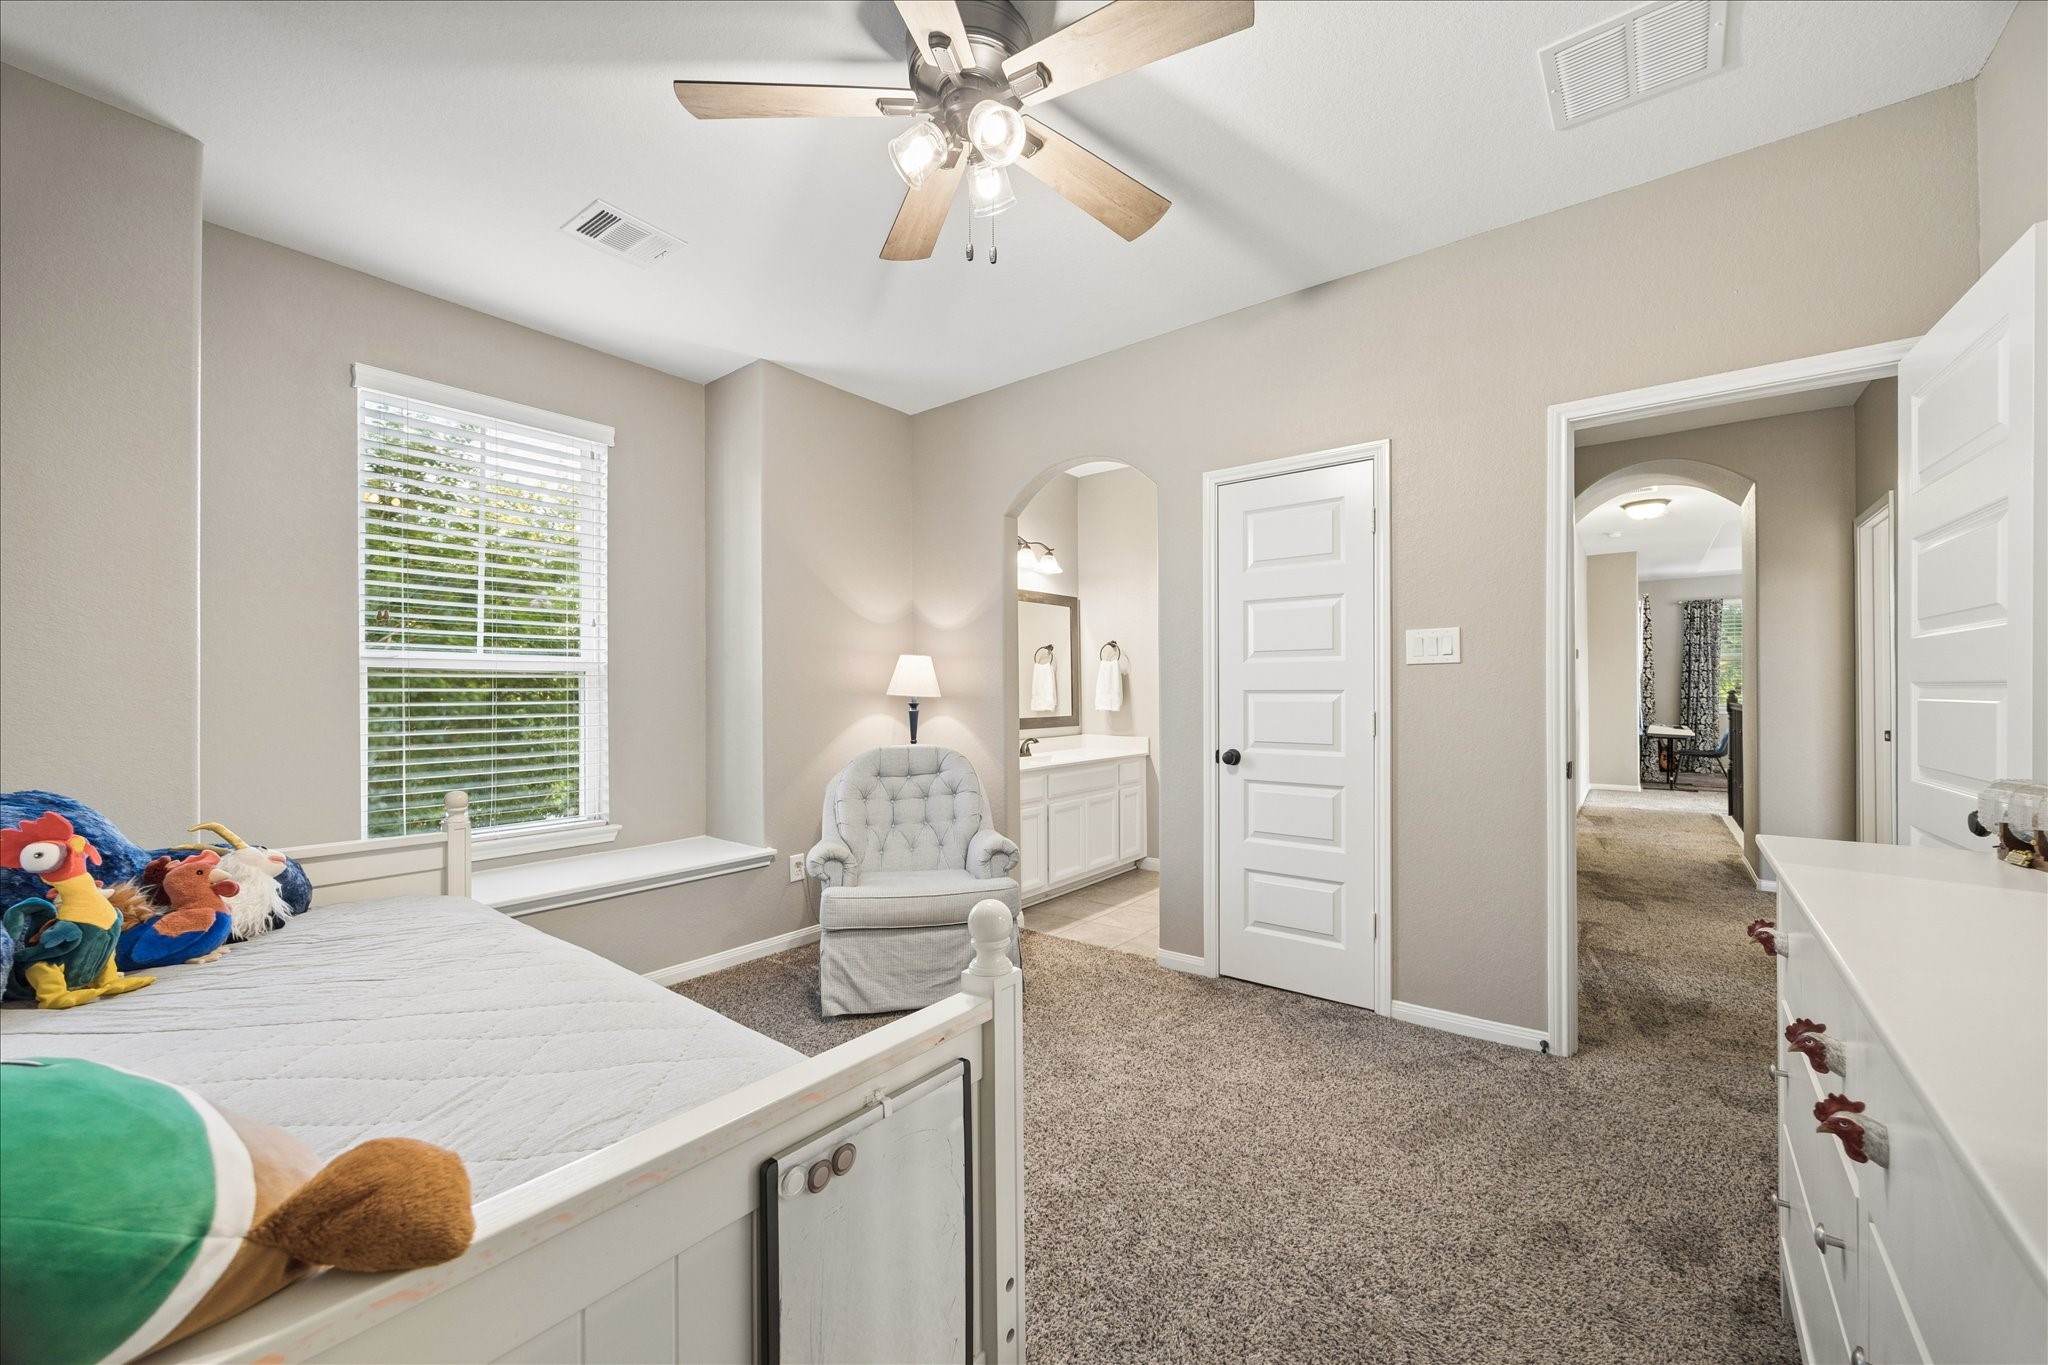
This guest suite feels bright and comfortable with soft carpet, neutral finishes, a cooling fan, large walk-in closet, and ensuite access to a shared Hollywood-style bathroom.
This Hollywood-style bathroom keeps daily routines running smoothly, with each upstairs guest suite enjoying its own private dressing area and single-sink vanity.
A shared tub/shower area connects the two private dressing spaces, giving the upstairs guest suites a smart setup that balances privacy and convenience.
This comfortable upstairs guest suite offers soft carpet, neutral finishes, a walk-in closet, and ensuite access to the shared Hollywood-style bathroom.
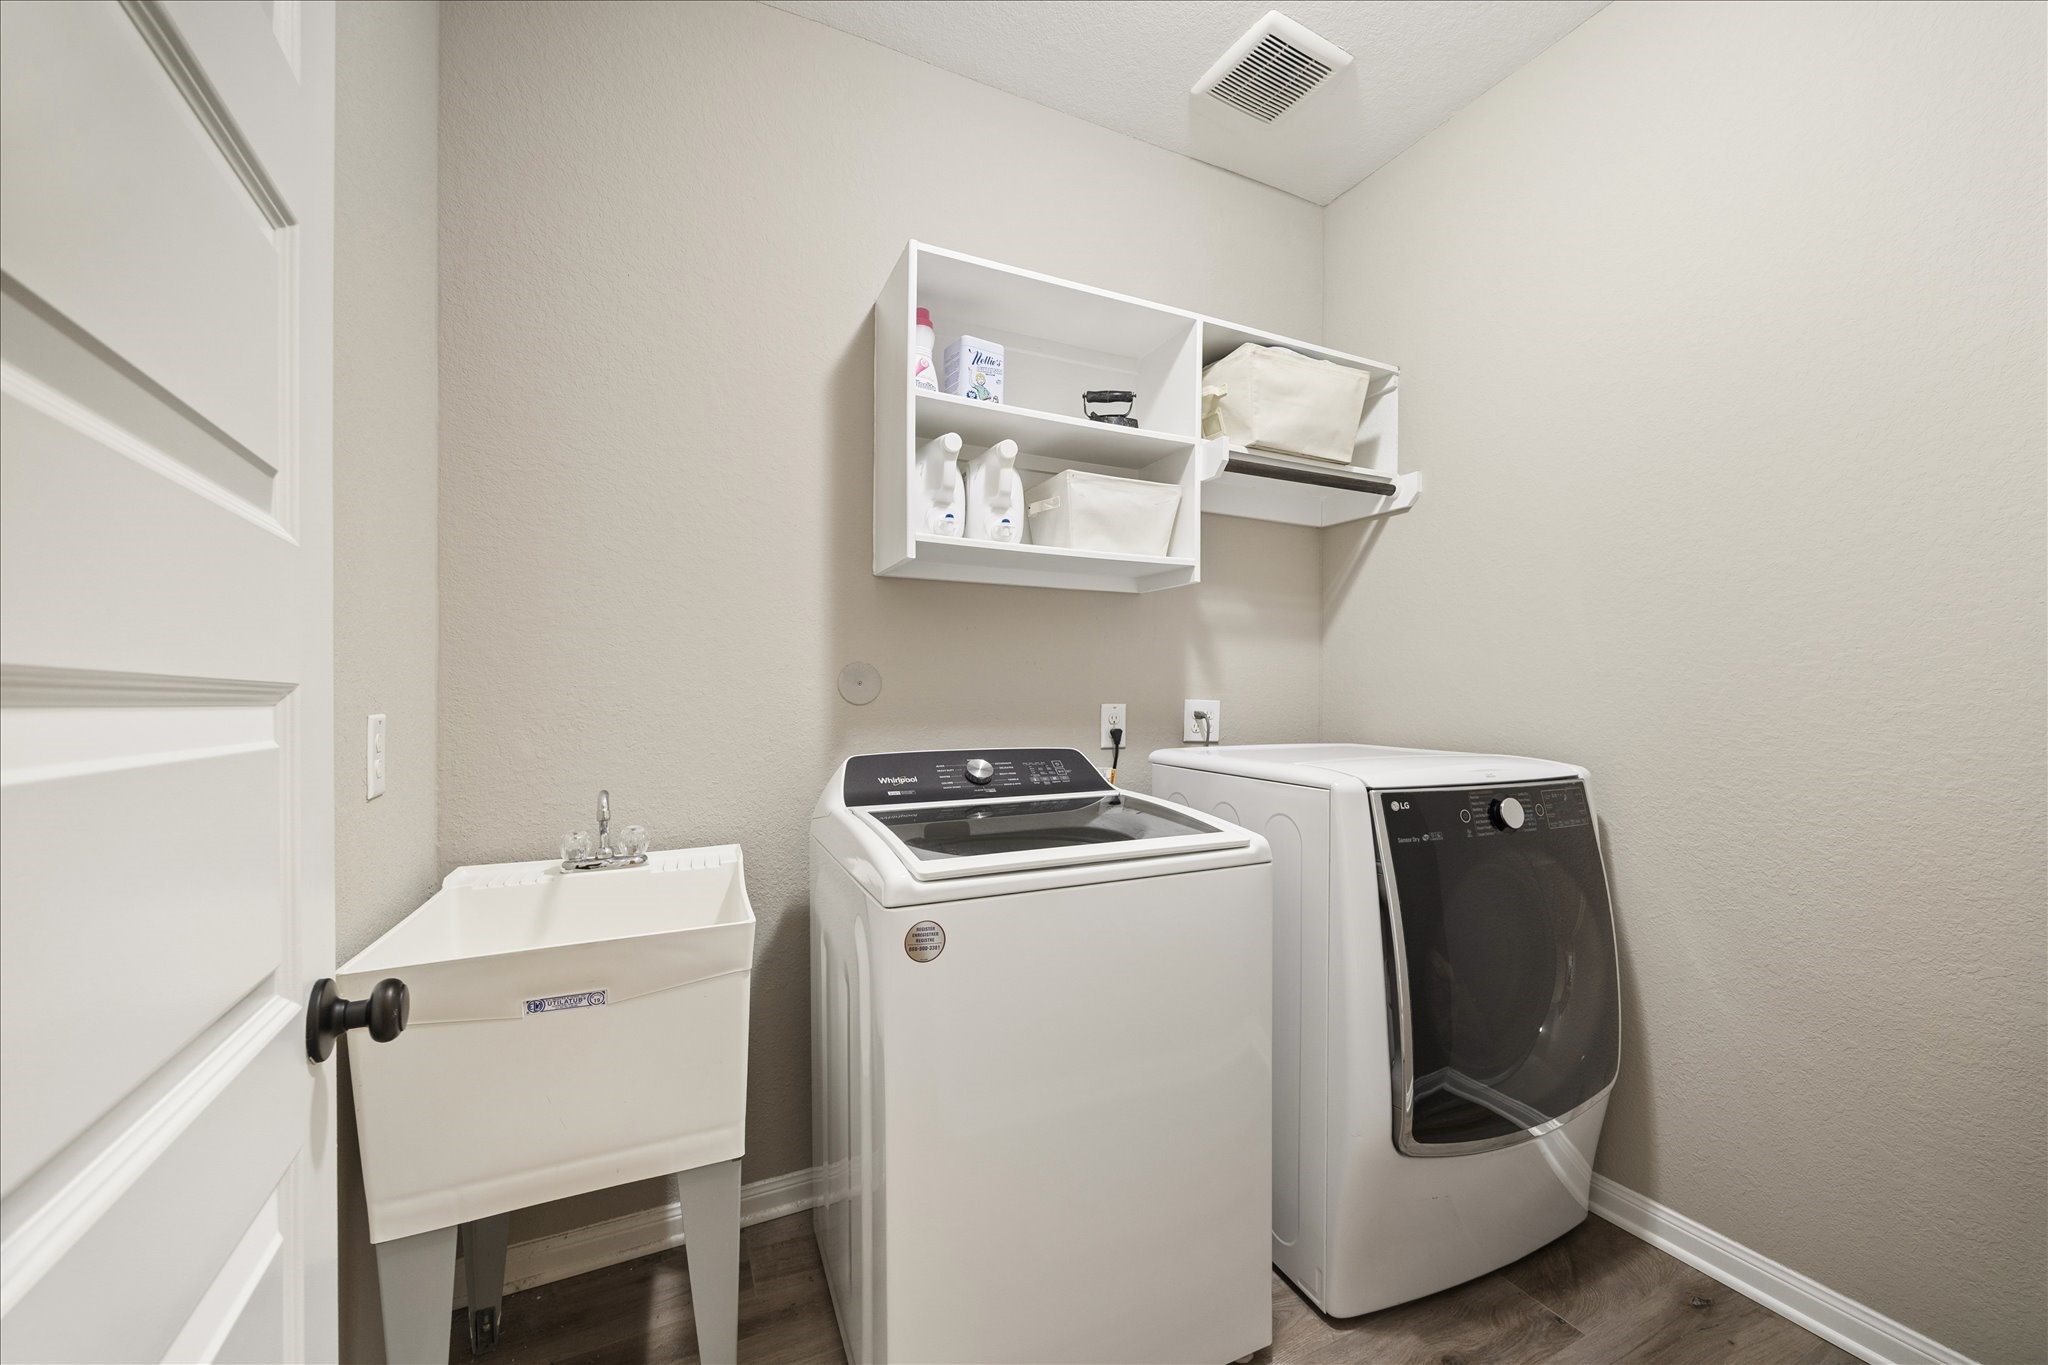
This upstairs laundry room is designed to make chores easier, with built-in shelving for supplies and an added utility sink that makes a big difference for everyday cleanup.
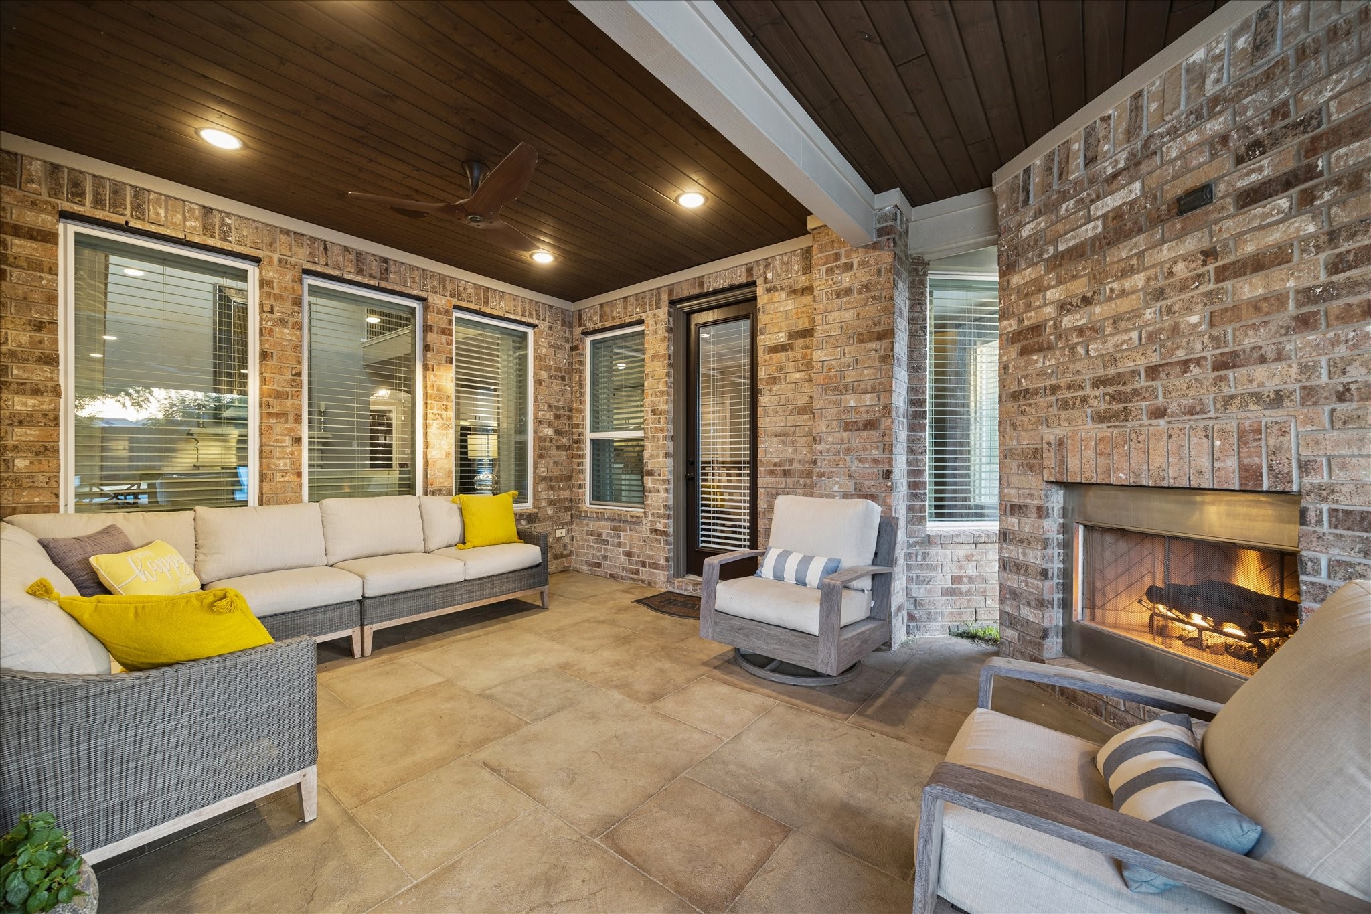
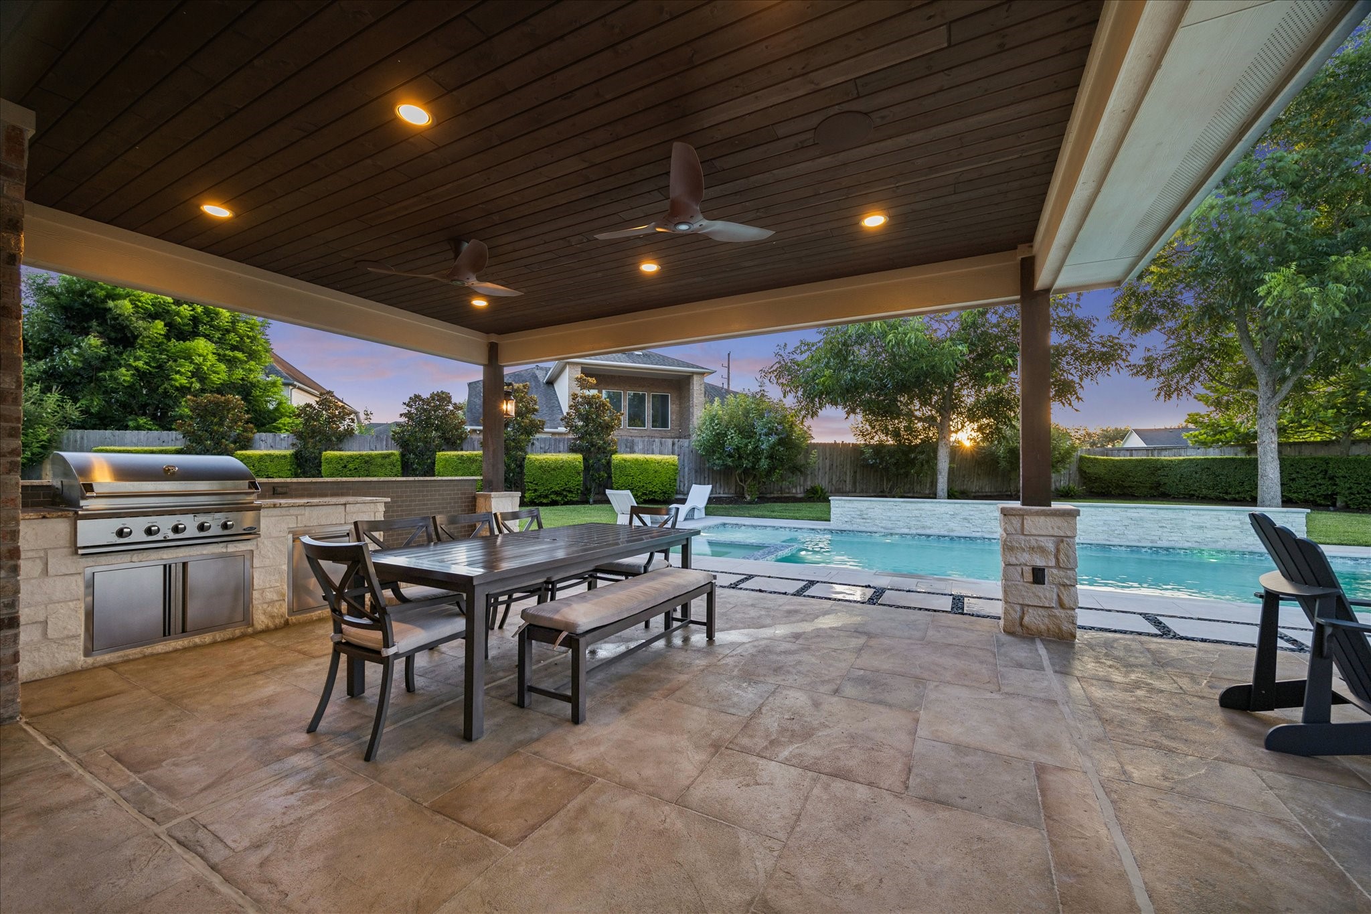
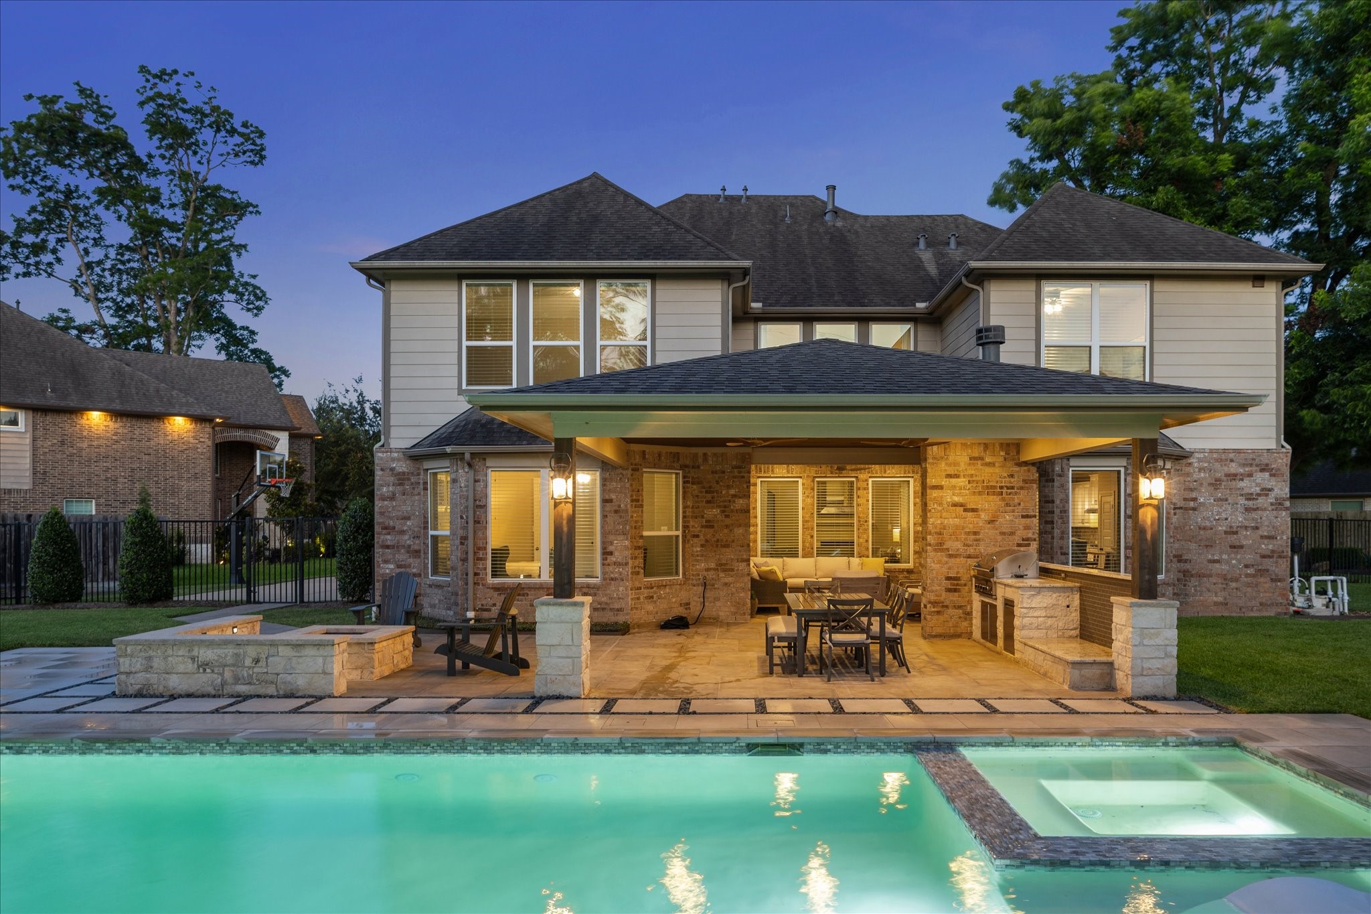
Sit, sip, chat, and repeat in this covered outdoor living area with a warm wood slat ceiling, cooling fan, recessed lighting, a fully equipped summer kitchen, and a cozy gas-log fireplace that makes relaxing outside feel extra special.
Fire up the grill and enjoy pool side BBQs, backyard birthday parties, and epic pool parties with the help of your summer kitchen.
The split 3-car garage is ready for all the extras, with overhead storage racks and upgraded insulated, hurricane-rated doors with quiet belt-driven openers. The expansive parking pad and permanent basketball hoop add even more room for everyday fun.
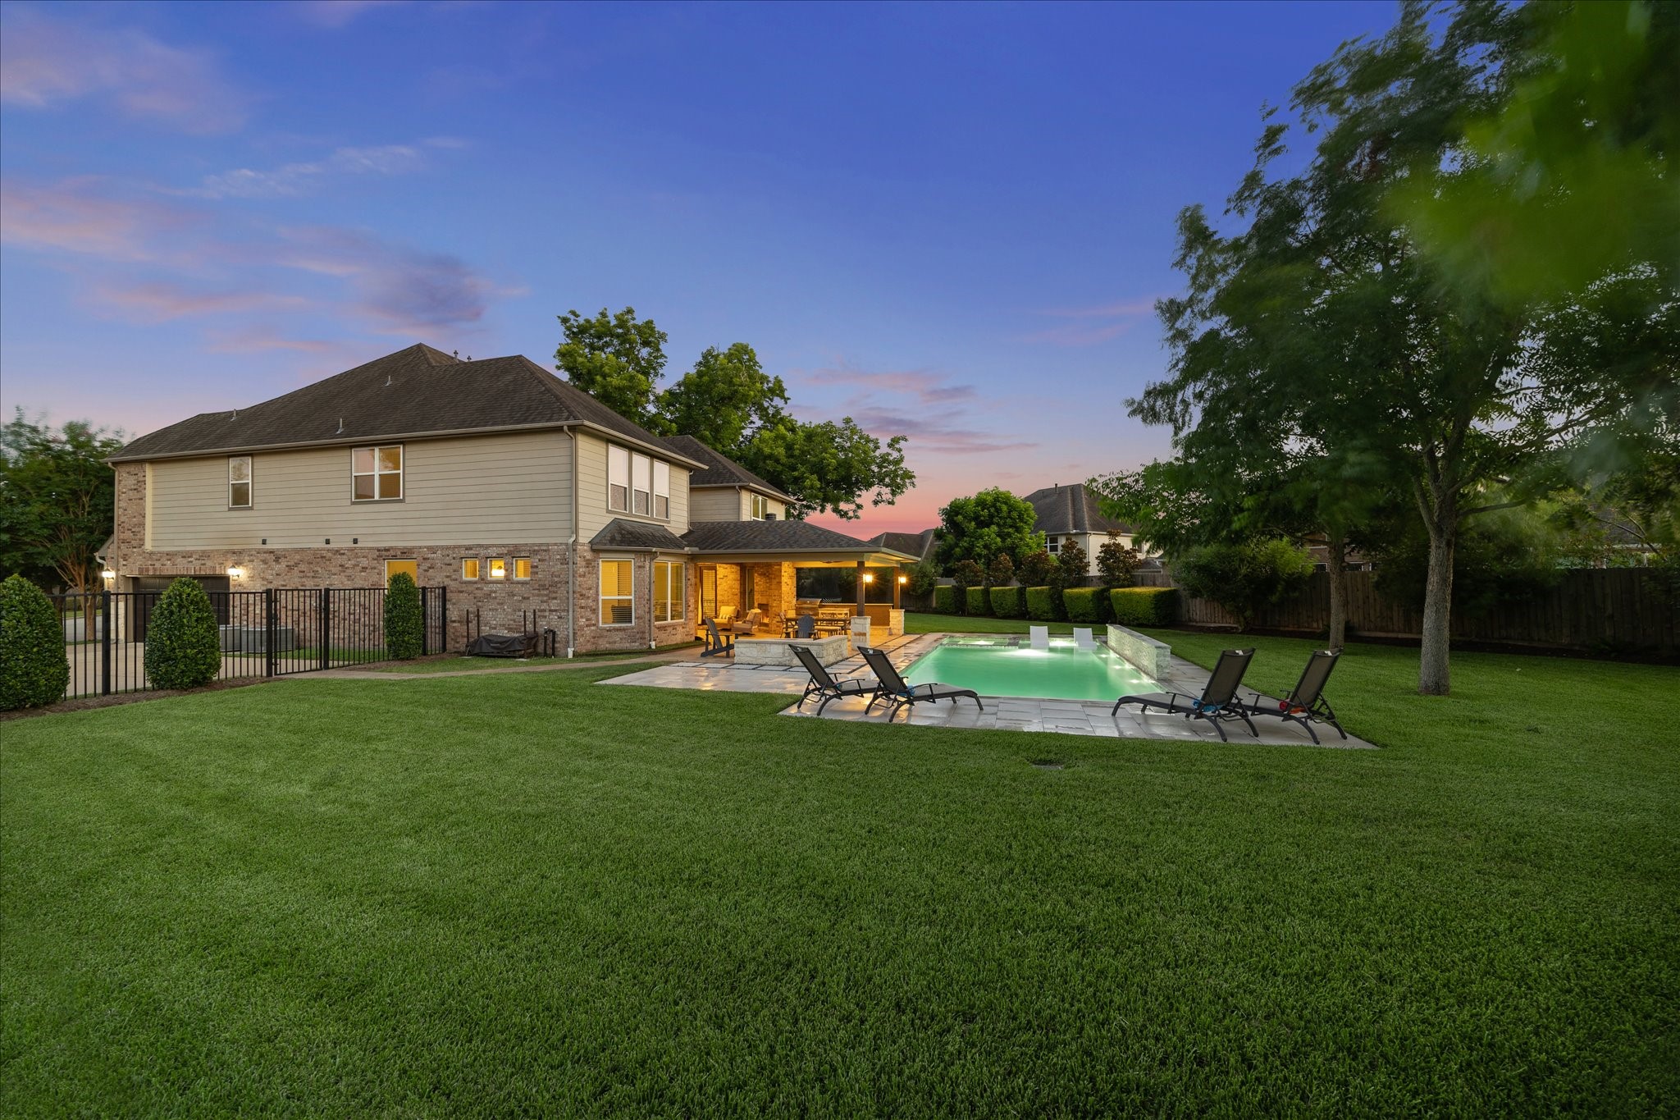
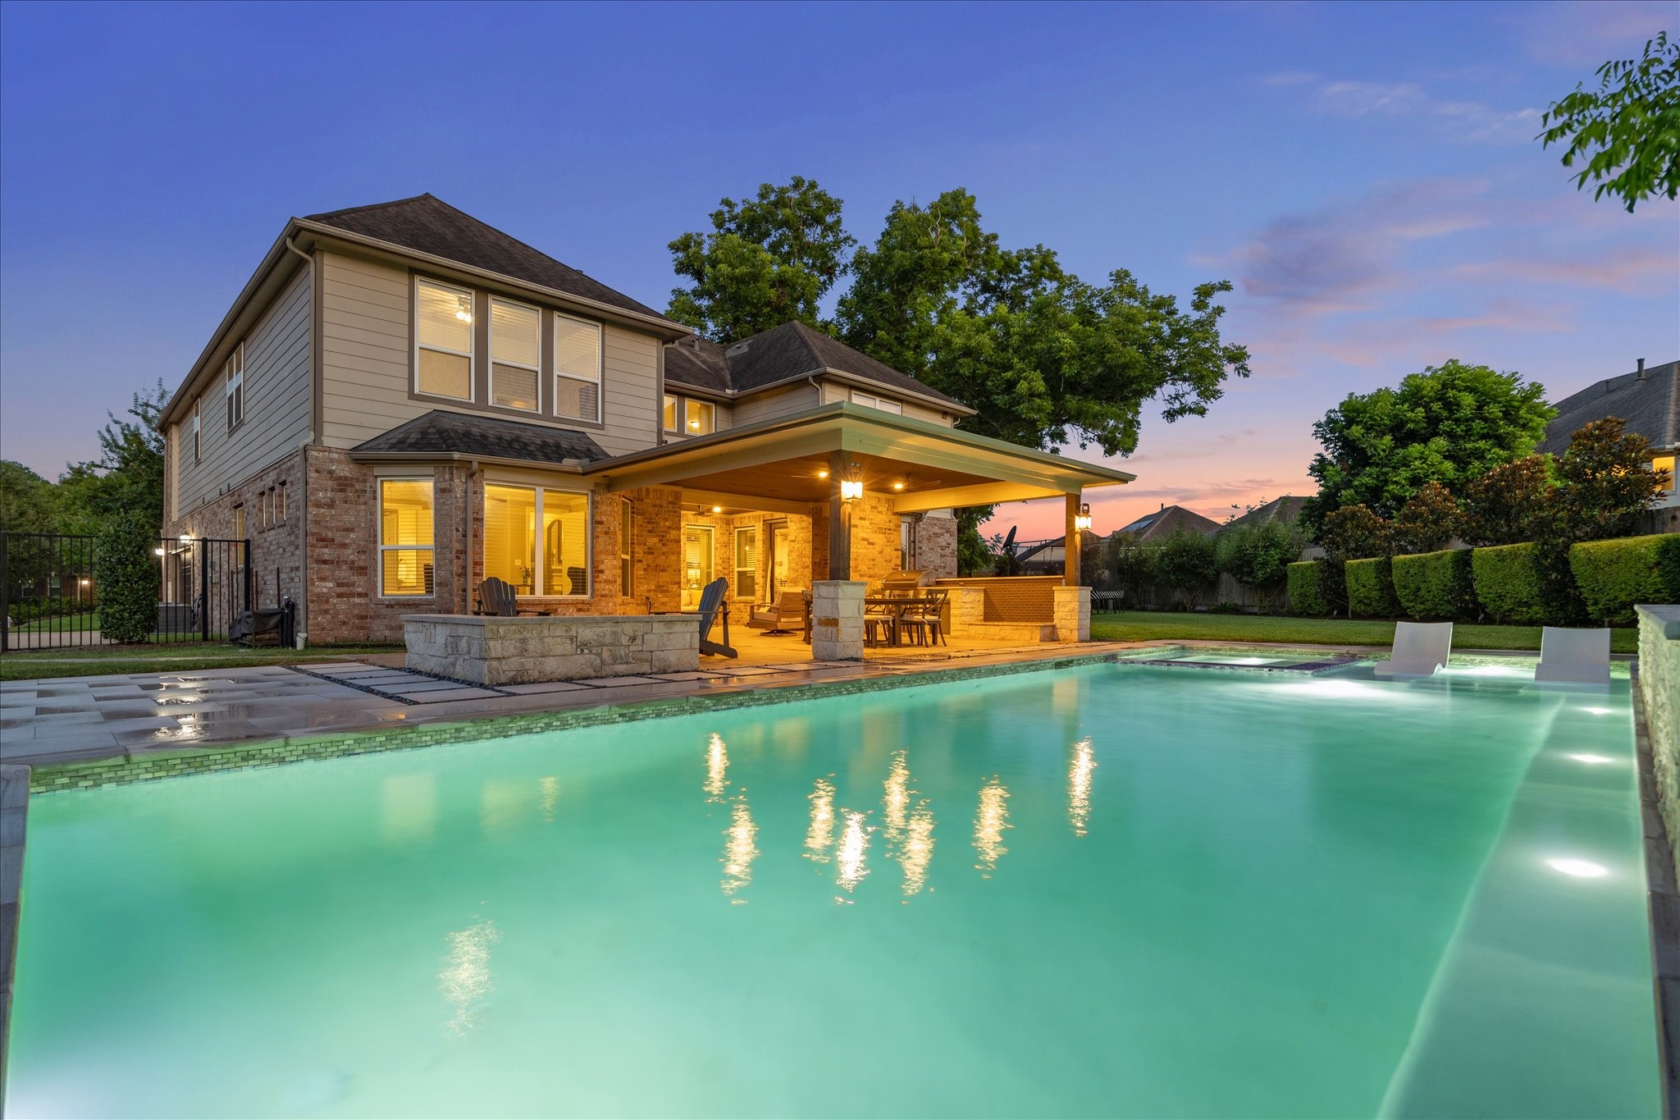
This backyard is truly made for living, with a heated in-ground pool and spa, a spacious covered outdoor living area, upgraded landscape lighting, a full sprinkler system for easy care and plenty of green space to play on this impressive .47-acre lot.
Evenings unfold beautifully here, with the spa bubbling, the pool glowing, and everyone gathered outside for one more drink, one more laugh, and one more reason to stay a little longer.
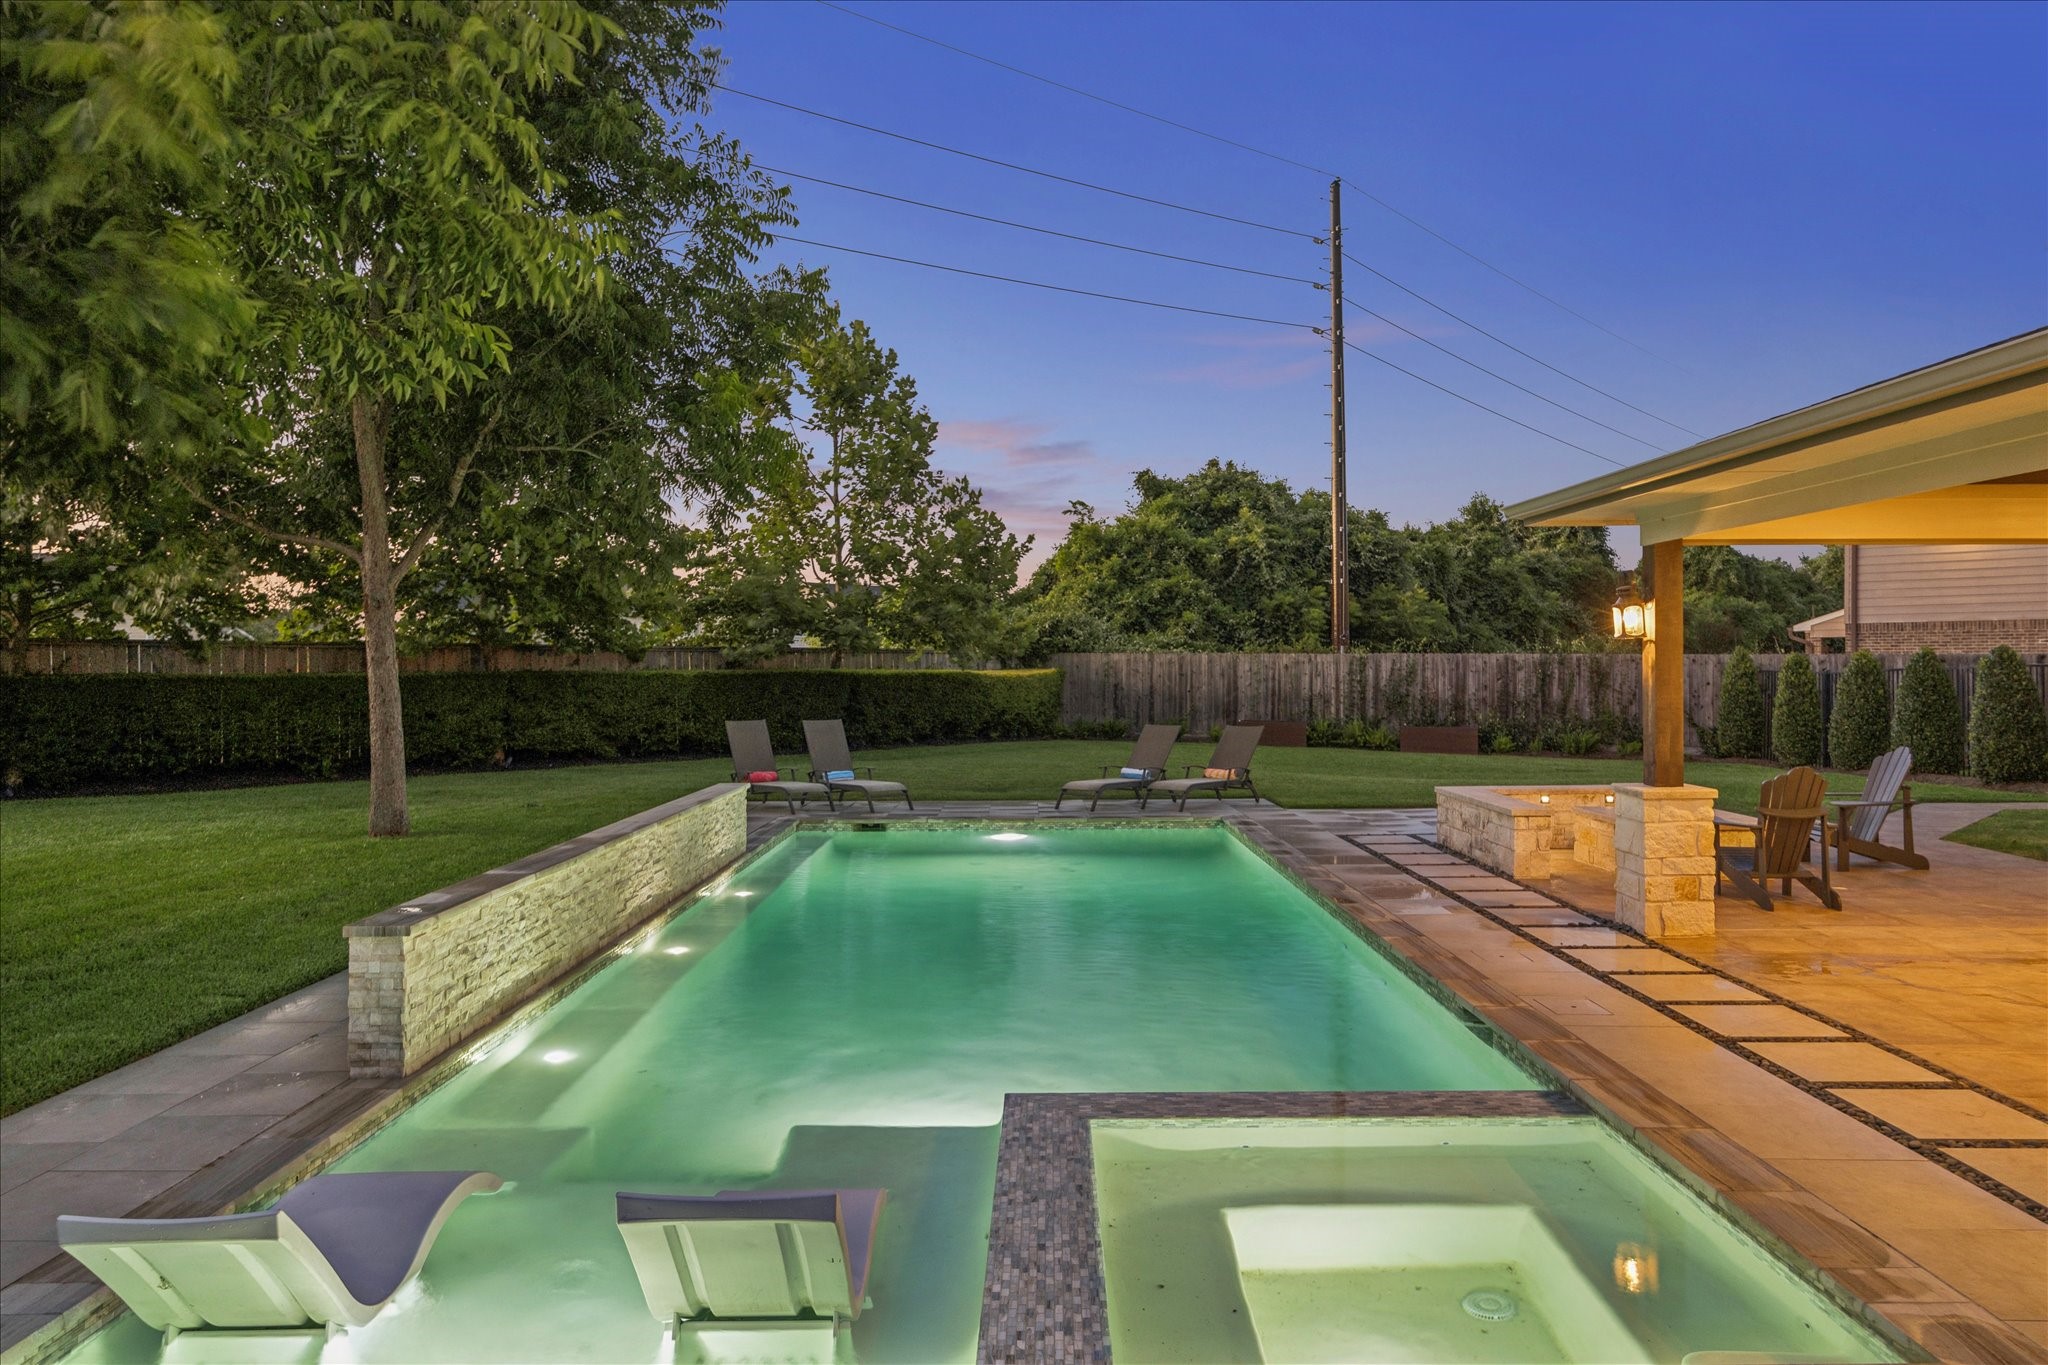
Resort-style living starts here with a bubbling spa, a heated pool with tanning ledges and water features, a poolside wood-burning firepit, and a covered outdoor living area with a gas-log fireplace and a built-in summer kitchen.
Evenings by the pool are unforgettable with shimmering water, upgraded backyard lighting, a poolside firepit, a covered summer kitchen and outdoor living area with a gas-log fireplace, and a peaceful greenbelt setting with no back neighbors.
The heated pool and spa feel extra inviting with tanning ledges, glowing water features, upgraded landscape lighting, and a large fenced yard with a full sprinkler system that still leaves room to run and play.
This home is built with comfort and confidence in mind, including a whole-home Generac generator with quick liquid cooling, spray foam insulation, Energy Star appliances, Energy Star Qualified Home designation, and NAHB National Green Building Certification.
Located in a gated section of Sienna and backing to a wide greenbelt with no rear neighbors, this home enjoys rare breathing room, added privacy, and a quiet neighborhood setting that feels tucked away yet connected.



.jpg)

