Welcome home to this beautifully reimagined residence nestled beneath mature trees in the highly desirable front of The Woodlands.
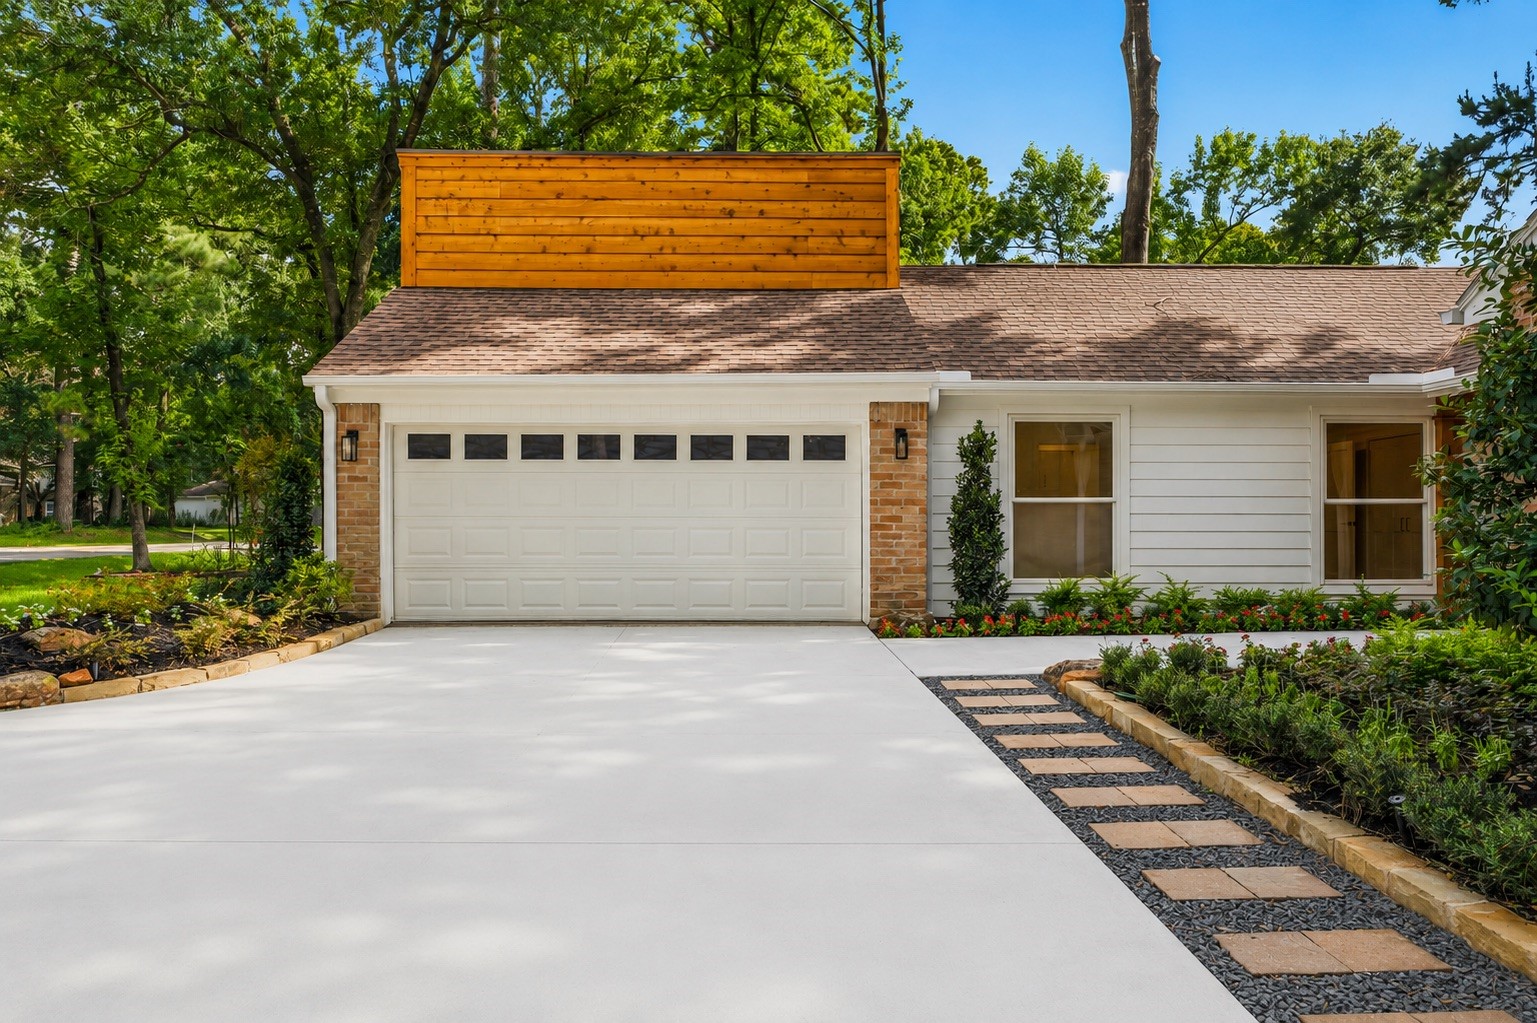
Professional landscaping, a newly expanded driveway, and timeless brick architecture with modern Hardie siding and cedar accents create exceptional curb appeal.
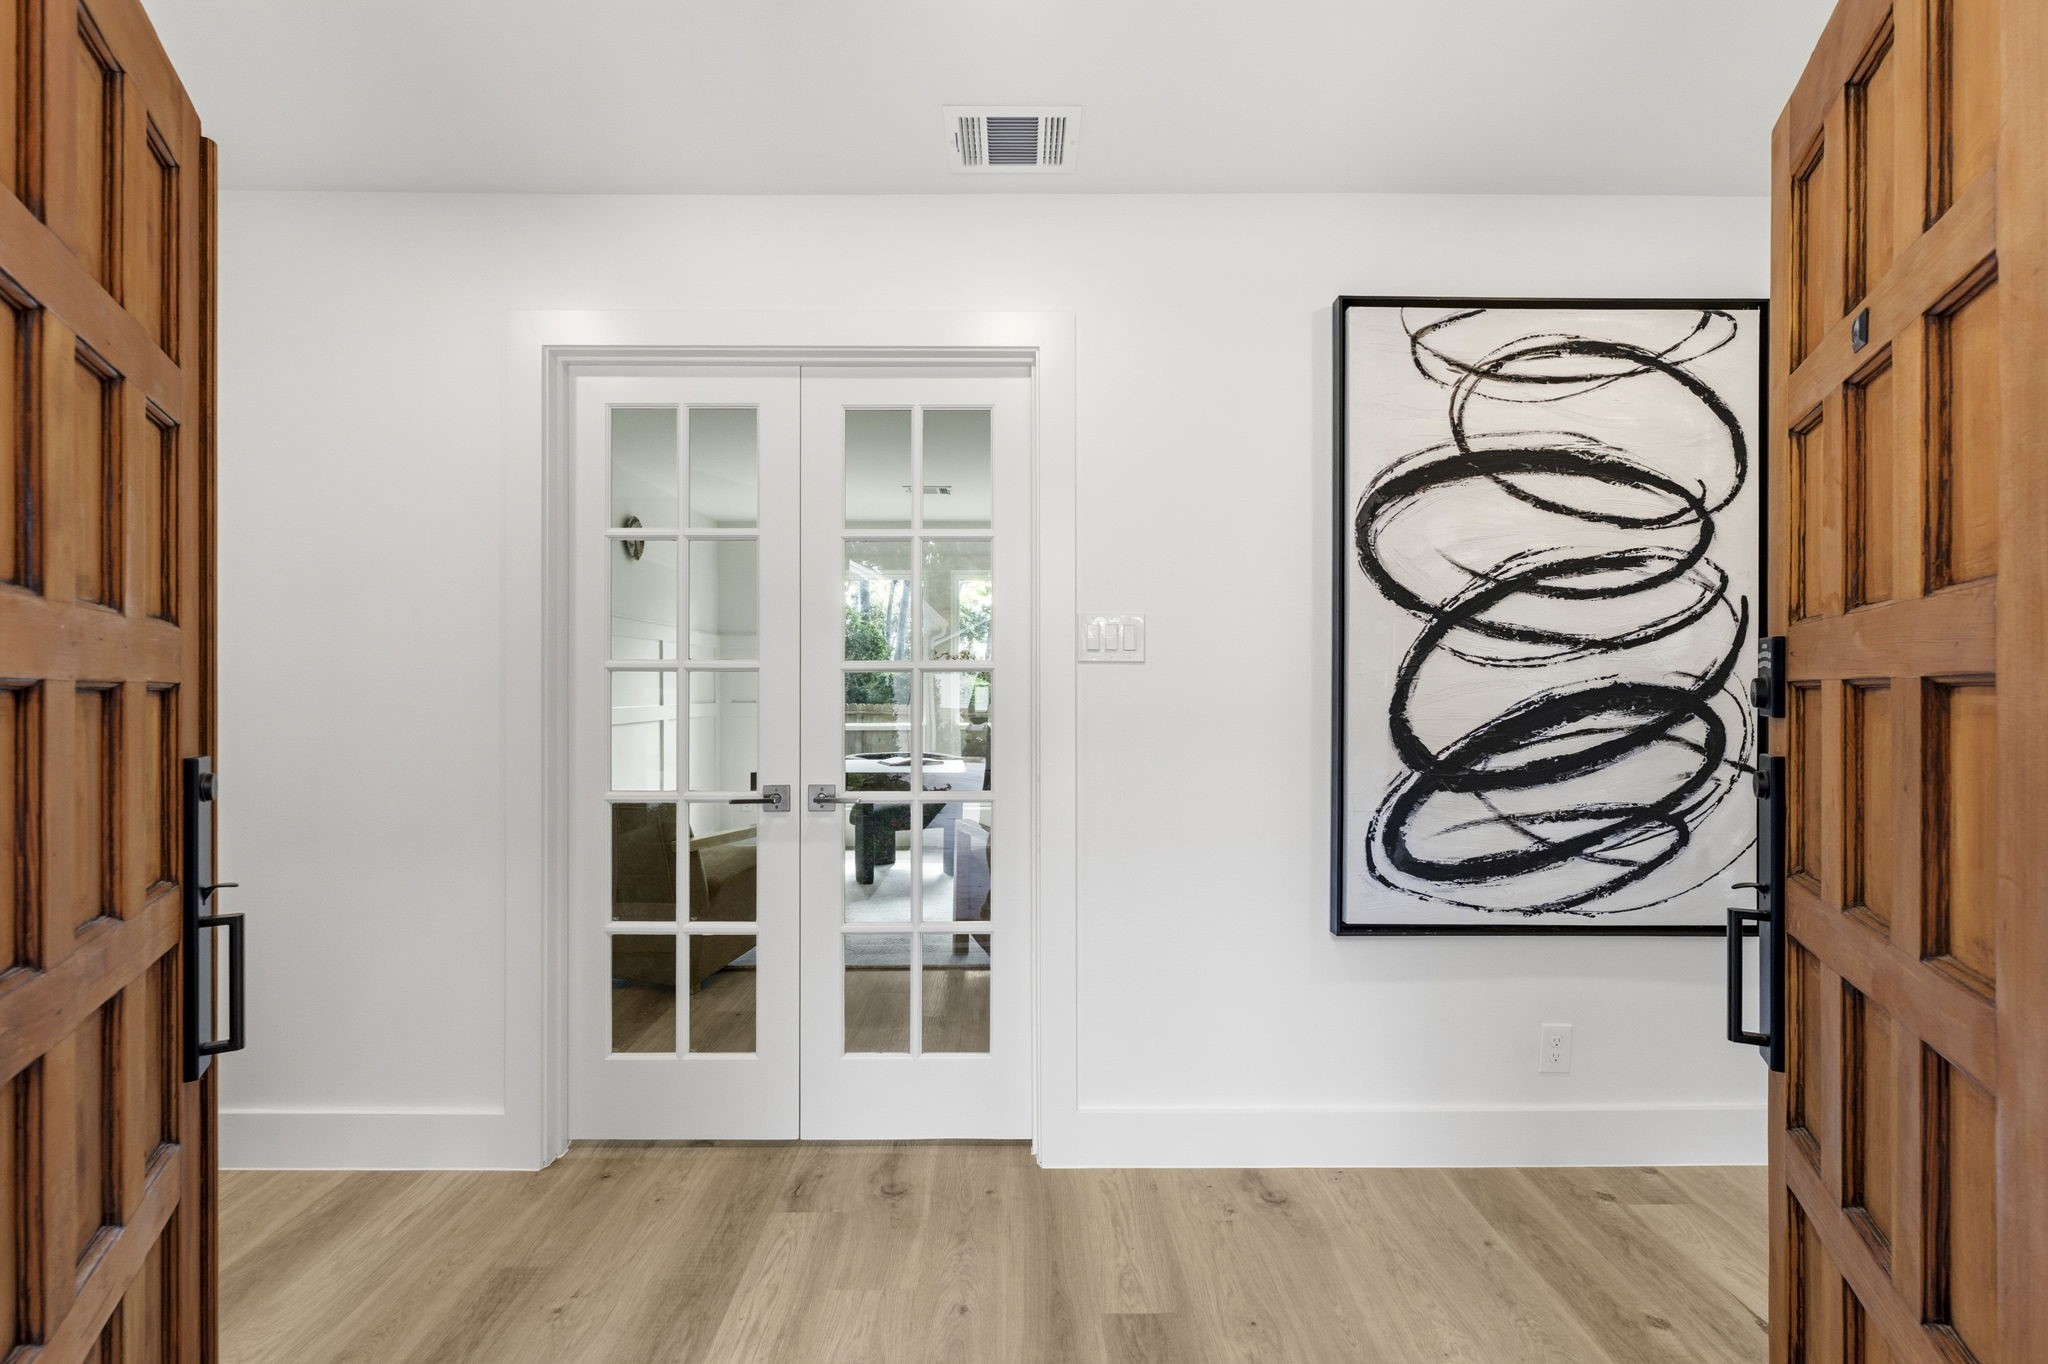
The original custom double front doors have been beautifully restored and enhanced, preserving the home's character while complementing its modern renovation.
Framed by updated cedar accents, oversized sidelights, and stylish designer lighting, the inviting covered entry creates a warm first impression and showcases the exceptional attention to detail found throughout the home.
Perfectly positioned on a tree lined cul-de-sac in the front of The Woodlands.
This prime location provides quick access to parks, shopping, dining, top-rated hospitals, and major commuter routes. A rare opportunity to enjoy one of The Woodlands' most desirable locations.
The welcoming foyer offers a beautiful first impression with warm wood flooring, designer lighting, and thoughtfully curated finishes.
Behind elegant French doors, the private study offers the perfect space for a home office, library, or flex room. Custom wood accent walls add warmth and character, while abundant natural light creates a bright and inspiring workspace that's as functional as it is beautiful.
Inviting workspace with custom built in shelving.
Expansive windows fill the space with natural light and the open sightlines provide a seamless flow into the heart of the home.
The seamless connection to the designer kitchen makes this space perfect for both everyday living and effortless entertaining.
The dramatic floor-to-ceiling brick fireplace anchors the living room, creating a striking architectural centerpiece beneath the soaring vaulted ceiling.
Open-concept living and dining space highlighted by soaring vaulted ceilings with exposed wood beams and abundant natural light.
Oversized windows frame peaceful views and fill the home with natural light, creating an inviting space you'll love spending time in every day.
The dining area is perfectly positioned between the kitchen and living room, creating an ideal setting for everything from casual family meals to entertaining guests.
One of the home's most impressive transformations is the raised kitchen ceiling, beautifully accented with exposed cedar beams that draw the eye upward.
Such a warm, inviting atmosphere that is truly one of a kind.
A true designer kitchen featuring custom cabinetry, quartz countertops, and a striking backsplash.
The oversized island offers generous prep space and seating.
The handcrafted full-height tile backsplash serves as a stunning focal point, complemented by custom shaker cabinetry with soft-close doors and drawers, under-cabinet lighting, quartz countertops, and warm wood shelving
Every detail, from the custom finishes to the designer lighting, was carefully selected to create a magazine worthy kitchen.
Premium stainless steel appliances and an open connection to the dining and living areas make this space as functional as it is beautiful.
Designed with the home chef in mind, this stunning kitchen showcases a premium suite of high-end stainless steel appliances, including a professional-style range beneath a custom wood vent hood.
Designed as a true owner's retreat, the spacious primary suite easily accommodates a king-sized bed, additional seating, and features direct access to the luxurious en-suite bath and custom walk-in closet.
AI enhanced to show the possibilities.
Wake up to a bright, peaceful retreat where oversized windows invite in natural light and the generous layout provides plenty of room to create your own private sanctuary.
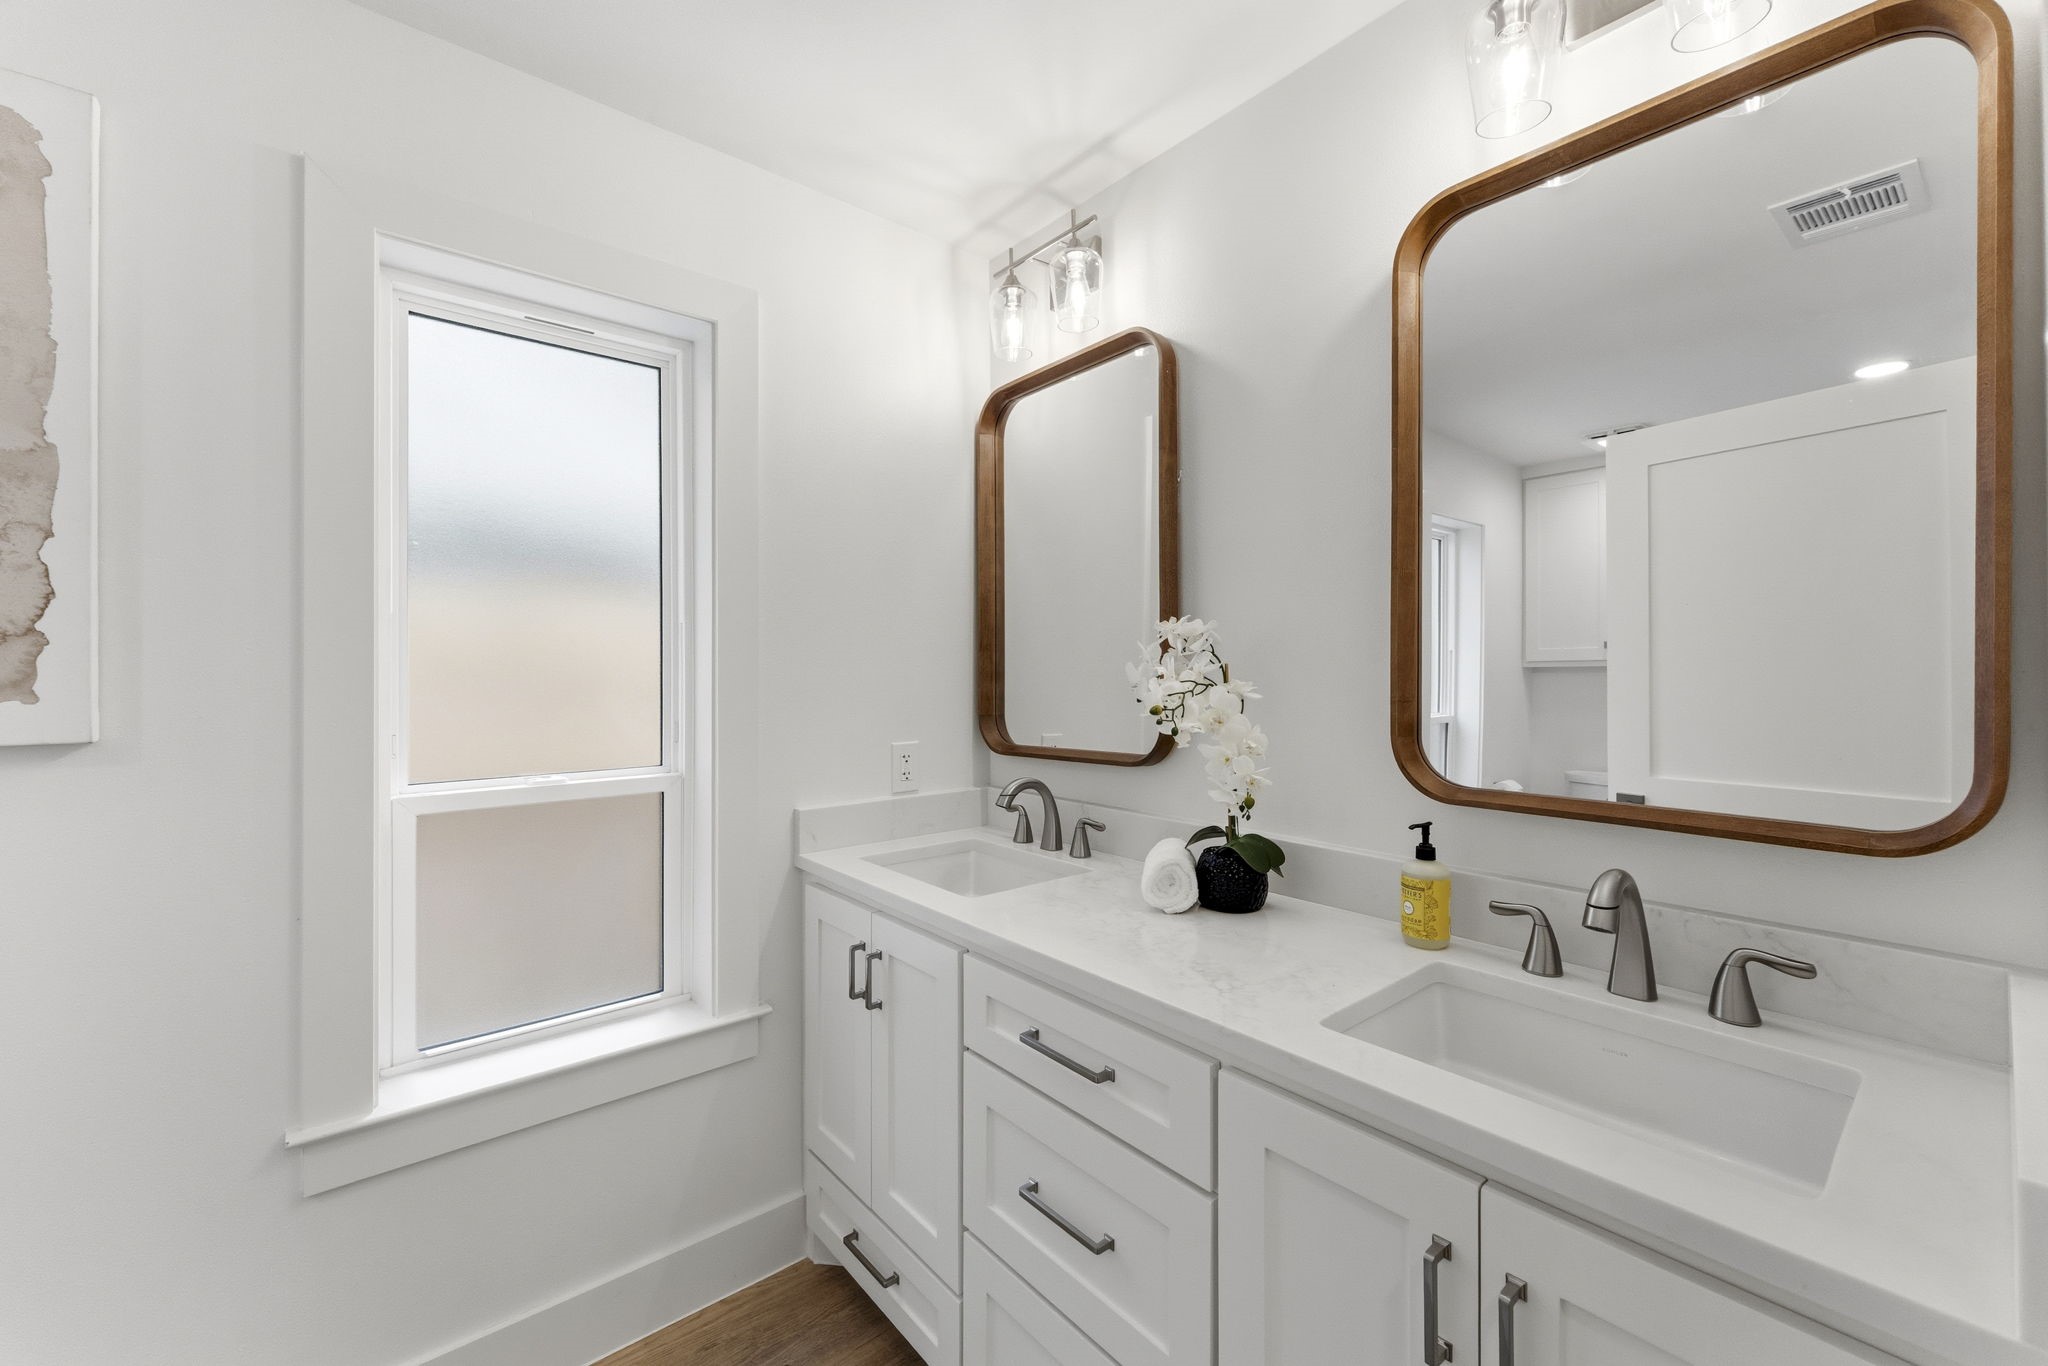
The spa-inspired primary bath with dual quartz vanities, custom cabinetry, designer mirrors, and elegant lighting.
The luxurious primary features a spacious frameless glass walk-in shower beautifully finished with designer tile extending to the ceiling.
Primary closet boasts built-in shelving, double hanging rods, and dedicated storage areas, this spacious closet provides plenty of room for clothing, shoes, and accessories while keeping everything neatly organized and within easy reach.
One of two spacious secondary bedrooms. This light-filled room offers the perfect space for family or guests.
AI-enhanced virtual staging shown to illustrate the room's potential.
Upgraded bathroom features a tiled tub and shower combination and is conveniently located adjacent to the secondary bedrooms.
This beautifully updated secondary bath features a quartz vanity with custom cabinetry, designer lighting, modern fixtures, and timeless tile finishes.
One of two spacious secondary bedrooms.
AI-enhanced virtual staging shown to illustrate the room's potential.
Amazing laundry room with included stackable washer and dryer, custom built-ins, open shelving, and folding space.
Step outside to a spacious backyard designed for year-round enjoyment.
The expansive backyard offers endless possibilities, with plenty of room to add a custom pool, outdoor kitchen, or play area.
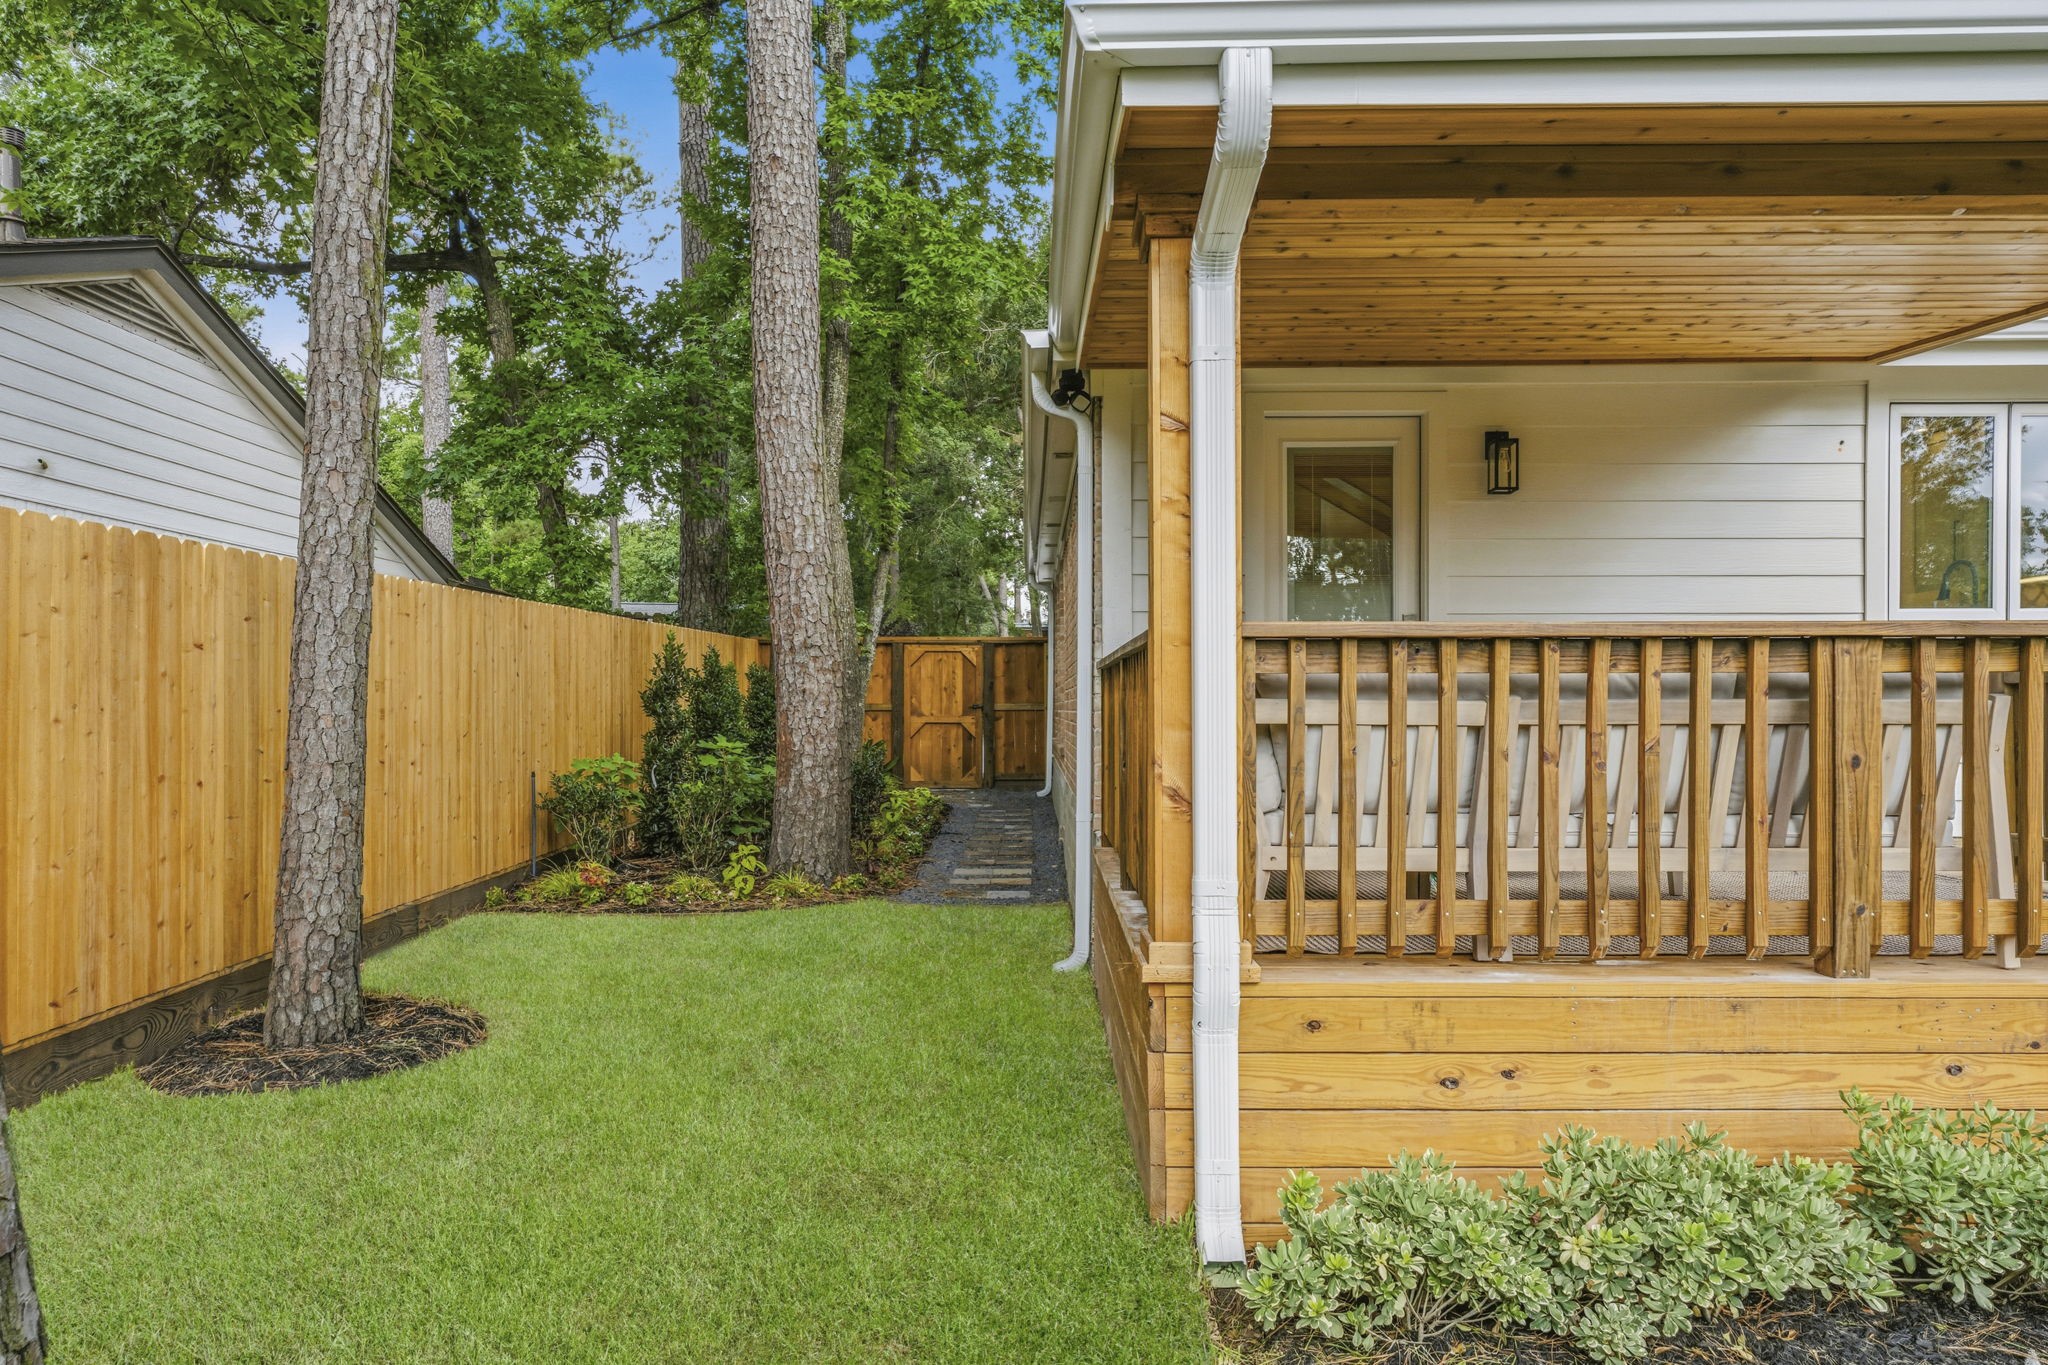
Enjoy the privacy of the backyard with all-new fencing.
Perfect space to enjoy the peaceful surroundings of The Woodlands!
This is the ideal setting for outdoor dining, weekend gatherings, or simply relaxing while taking in the peaceful backyard views.
The brand-new covered patio creates an inviting extension of the home's living space.
Luxury. Location. Lifestyle. Welcome Home.









.jpg)

