
This modern living space features an open floor plan with a sleek kitchen, stylish furnishings, and ample natural light. Neutral tones and tasteful decor create a warm, inviting atmosphere. Ideal for comfortable living and entertaining.
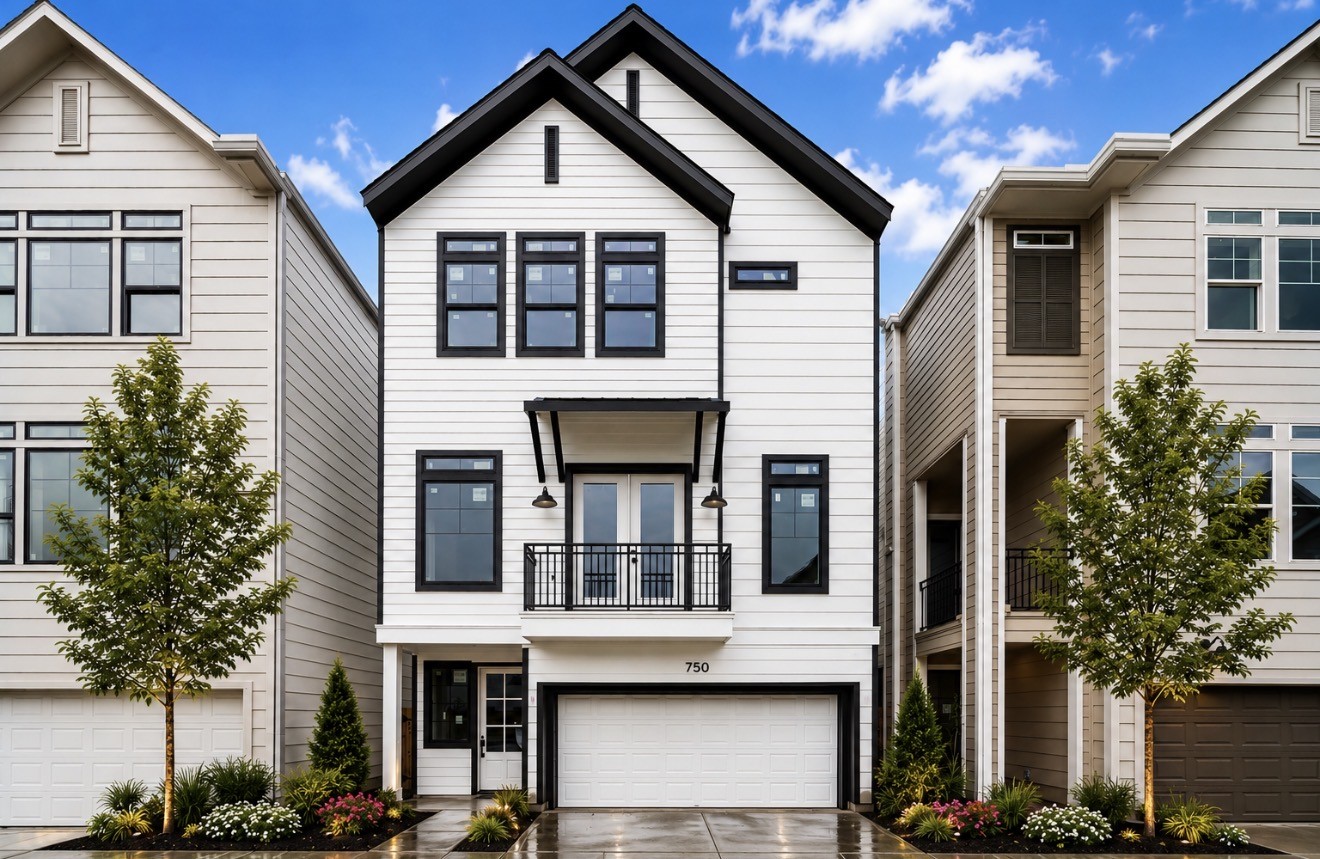
Modern three-story home featuring a sleek white facade with contrasting black trim. It has large windows, a balcony, and a two-car garage. The property is flanked by similar homes and includes minimal landscaping with young trees and shrubs.
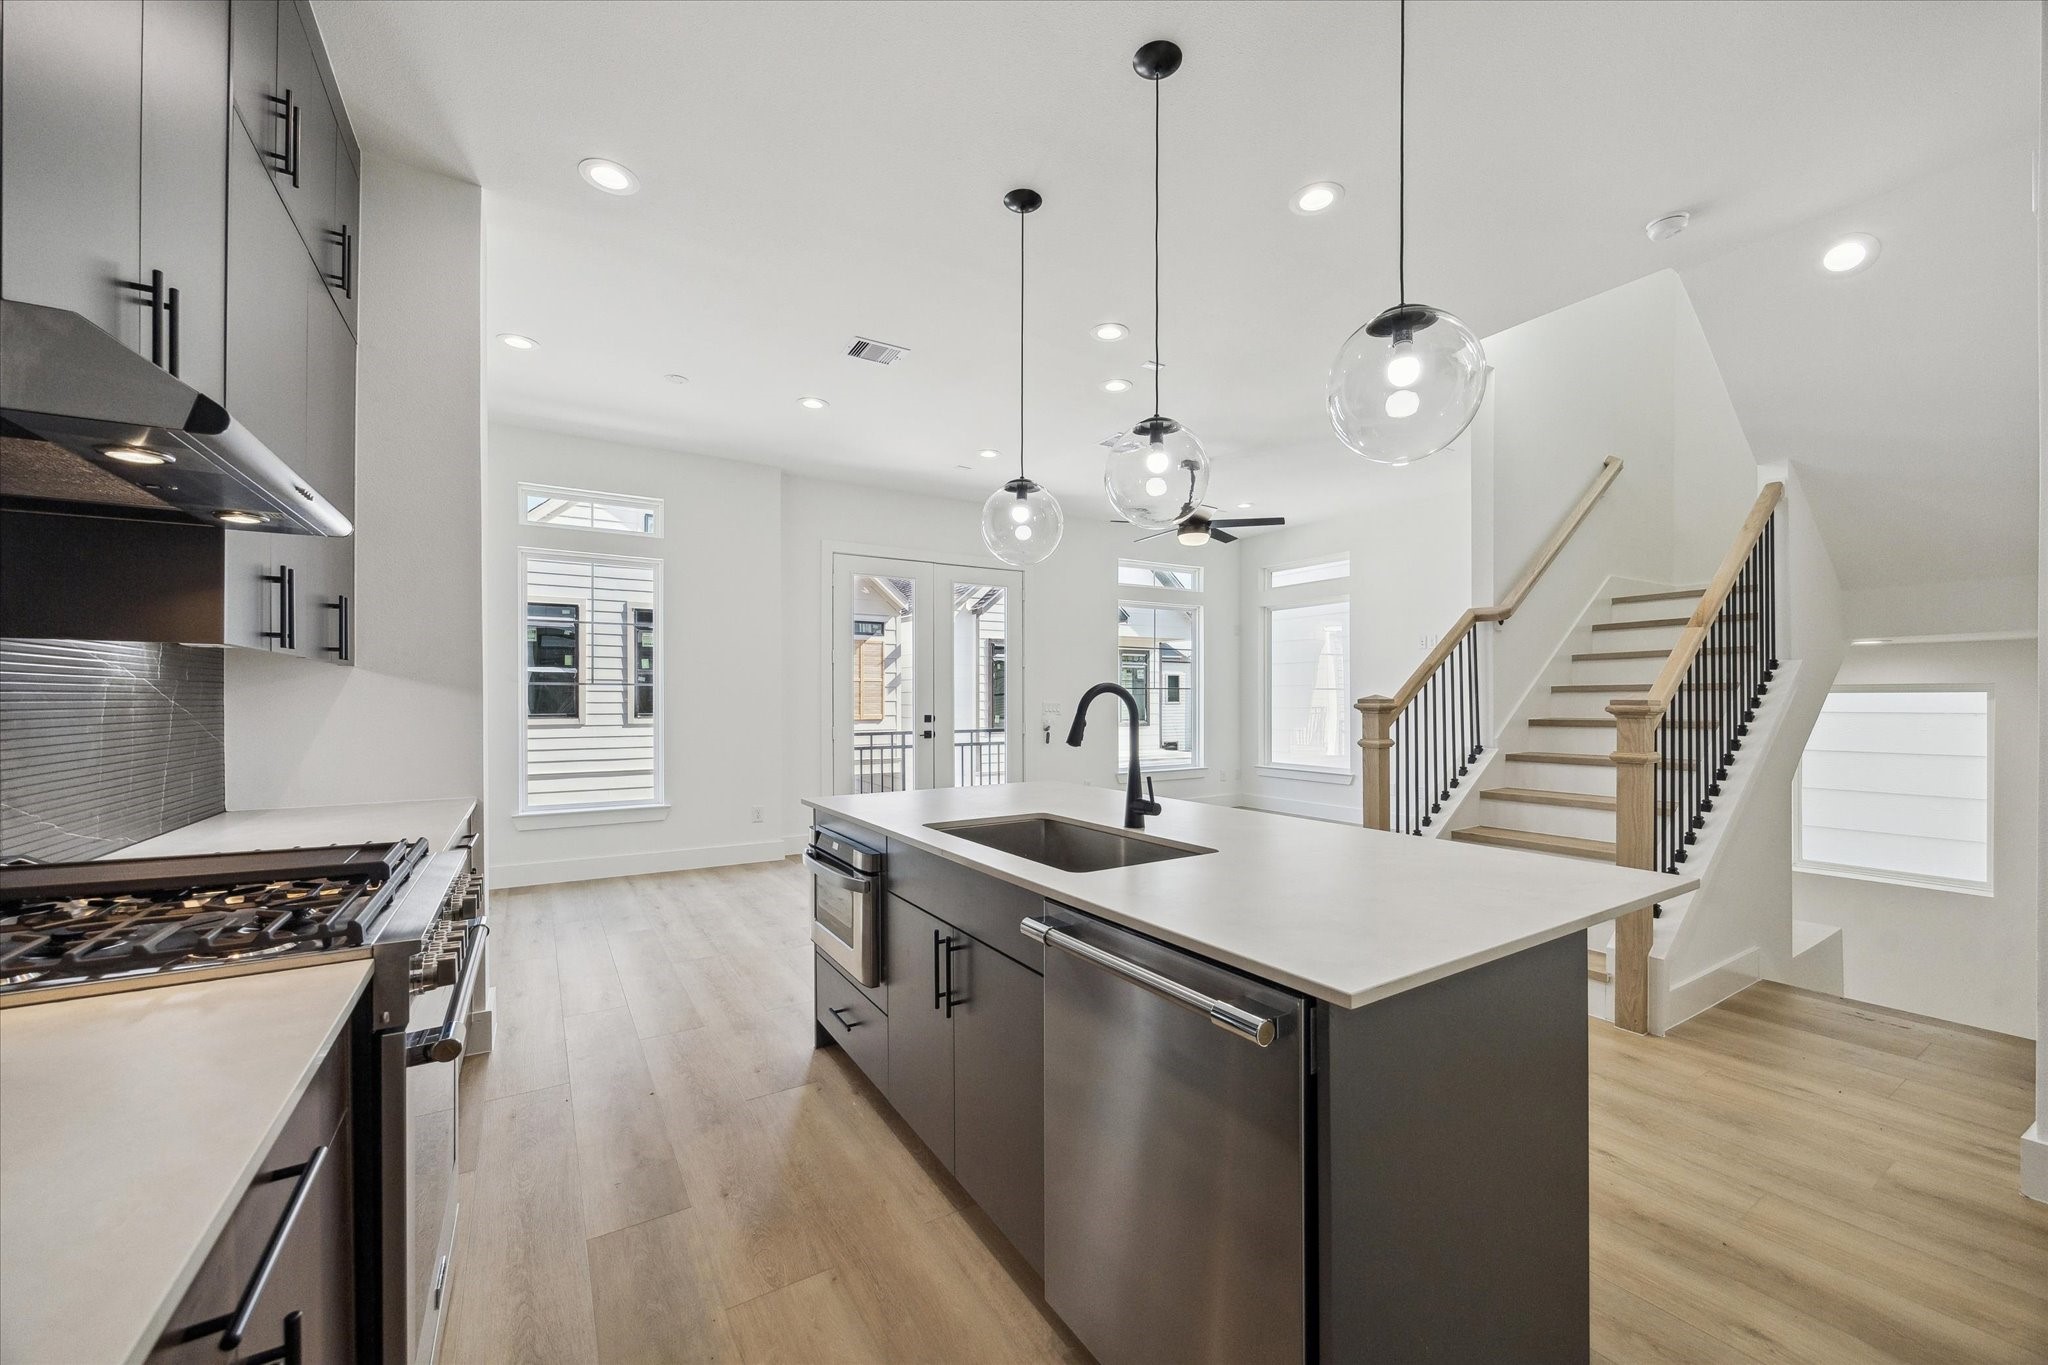
This photo showcases a modern kitchen with sleek cabinetry, a large island with a sink, pendant lighting, and stainless steel appliances. The space is bright and airy, with light wood flooring and a staircase leading to the upper level.
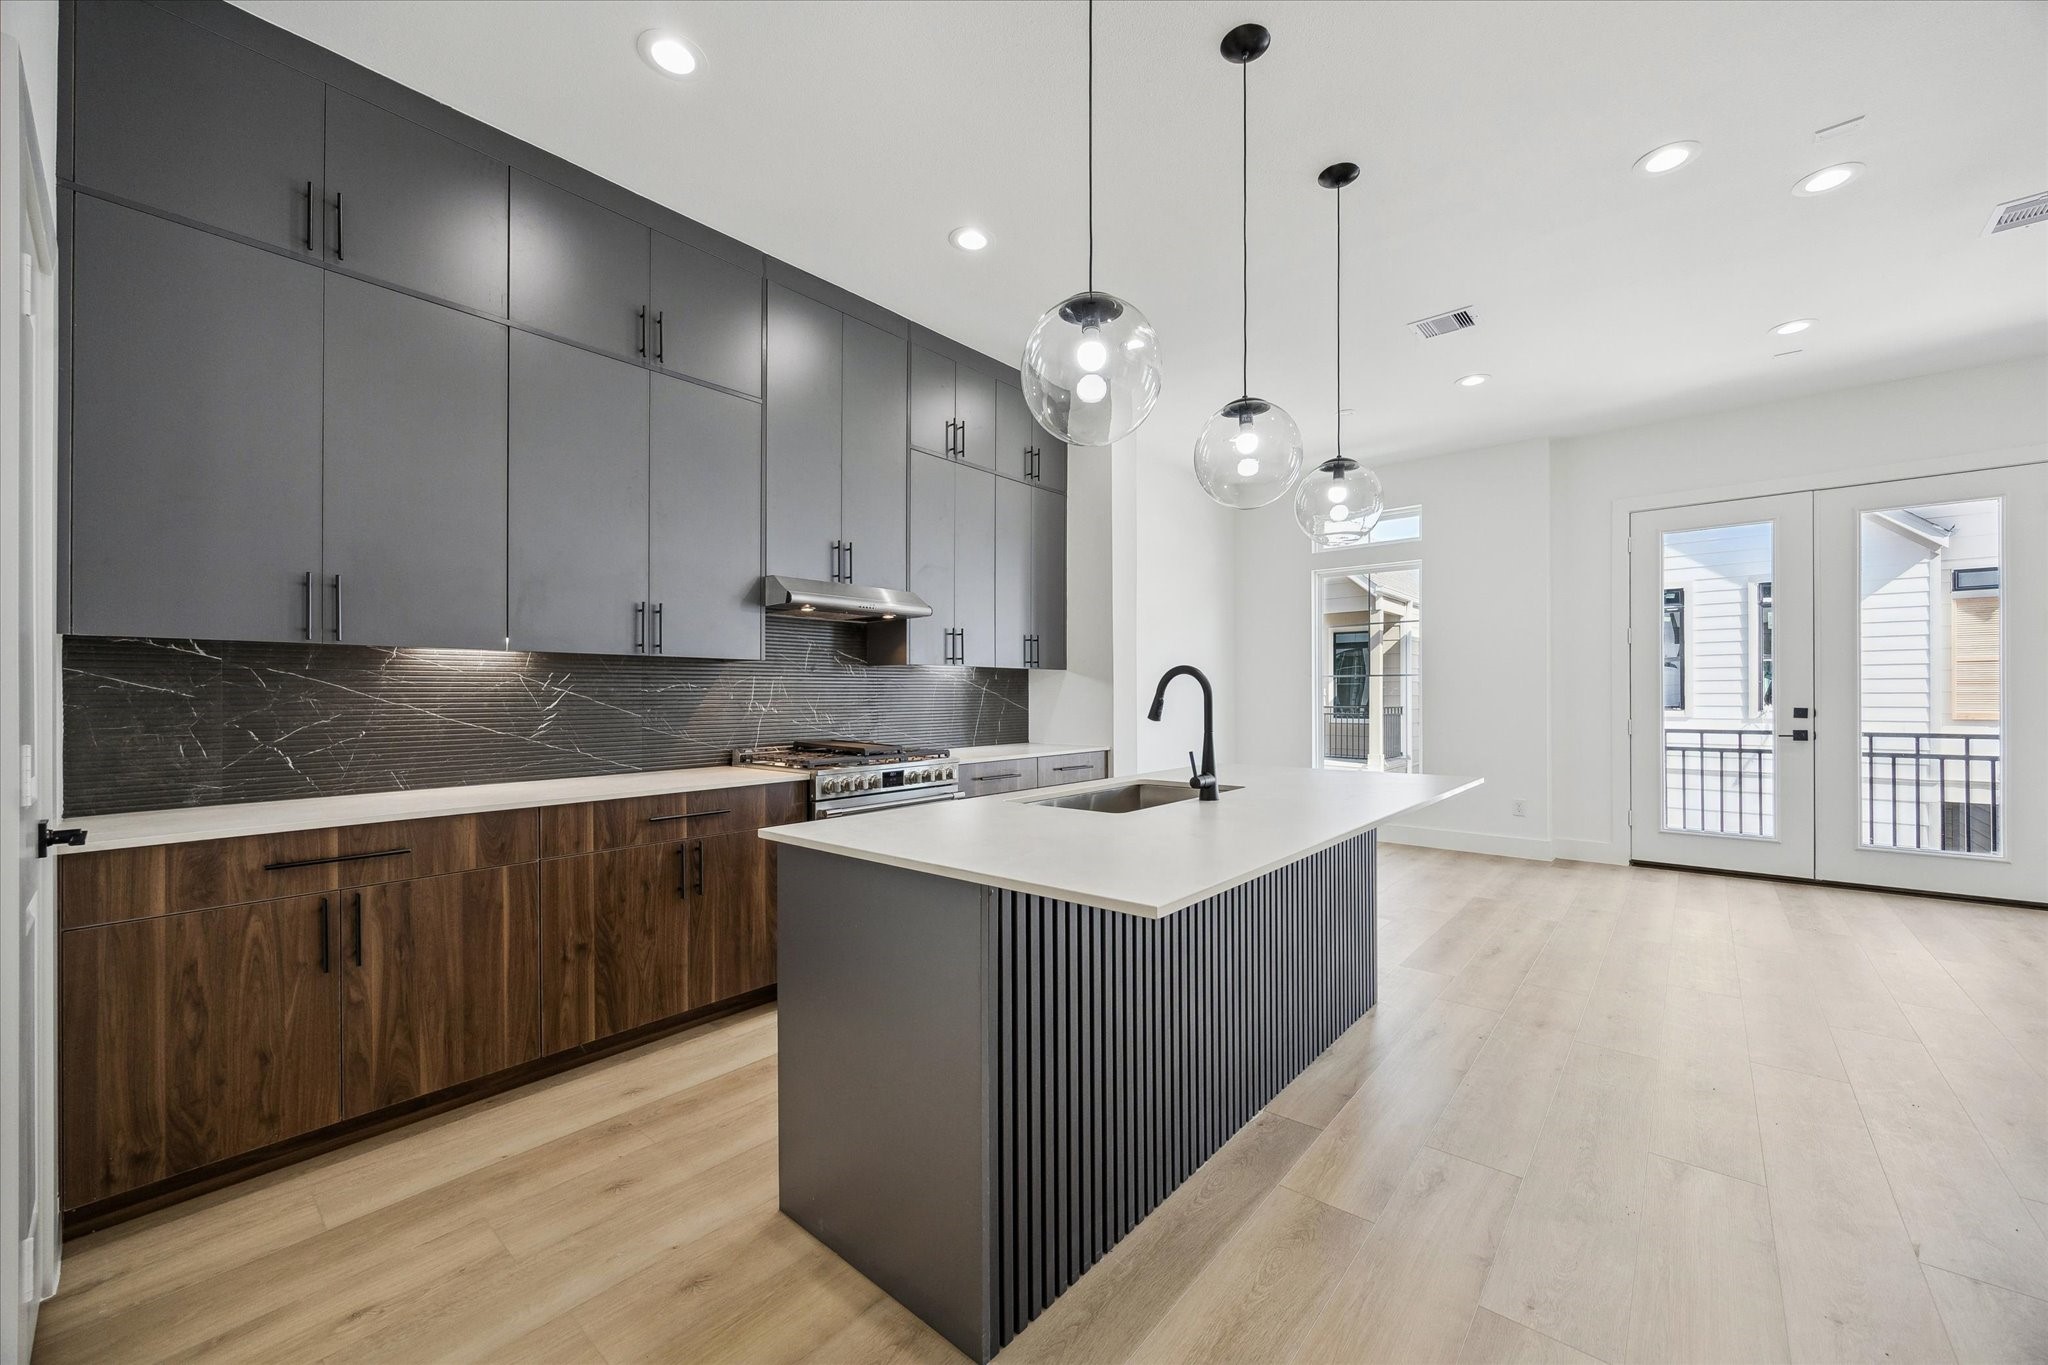
Modern kitchen with sleek cabinetry and a large island featuring a built-in sink. The space is bright with ample natural light from French doors, elegant pendant lighting, and an open layout.
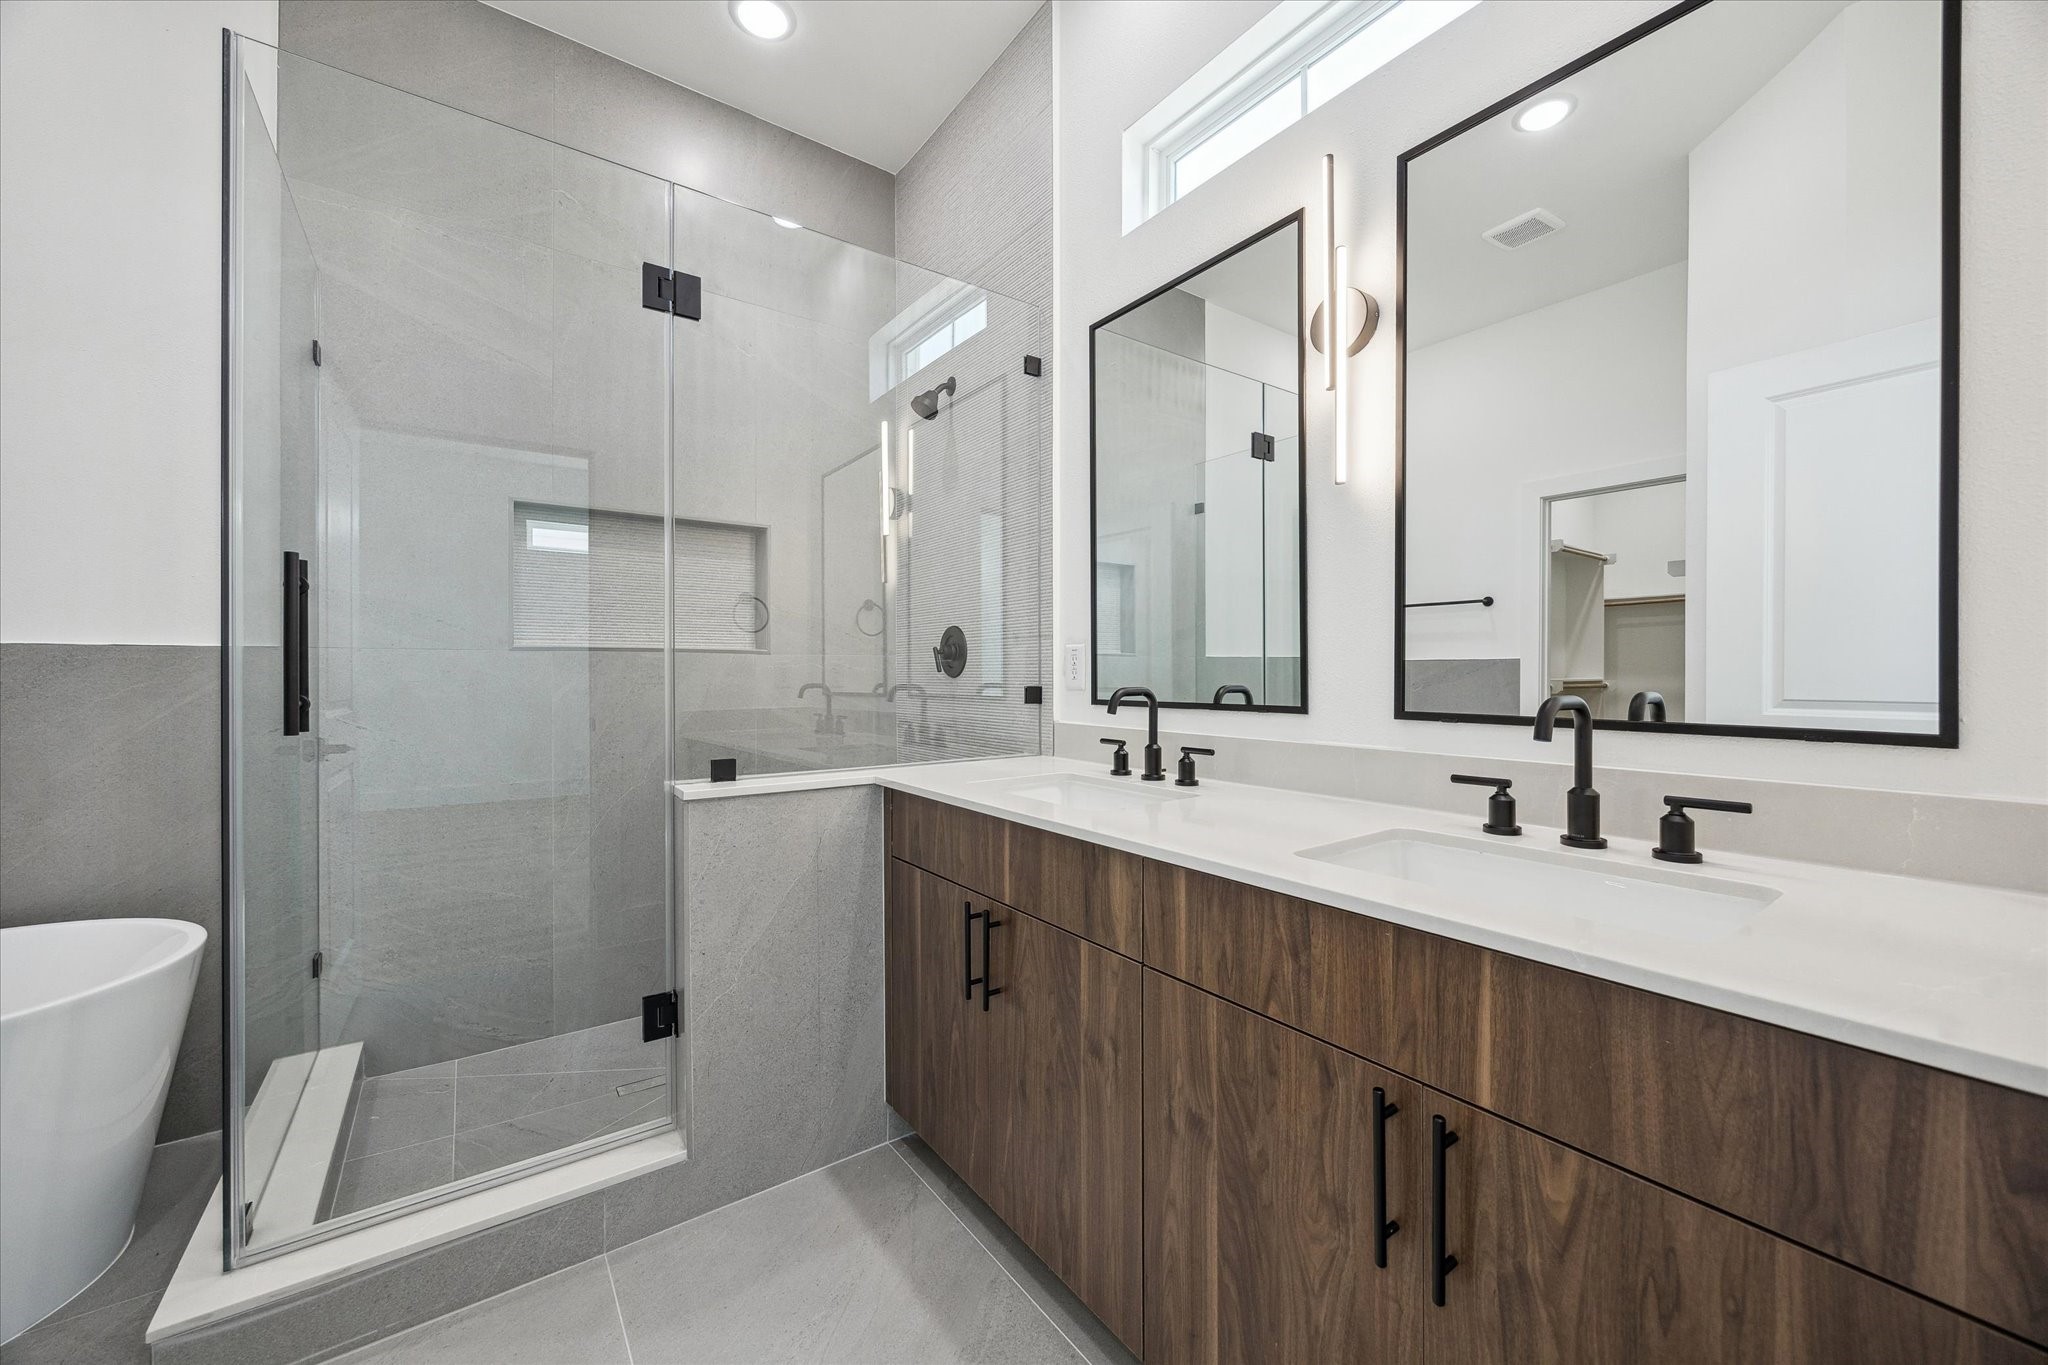
This modern bathroom features a spacious glass-enclosed shower, dual sinks with sleek black fixtures, and a contemporary wood vanity. Bright and airy, it combines elegance with functionality.
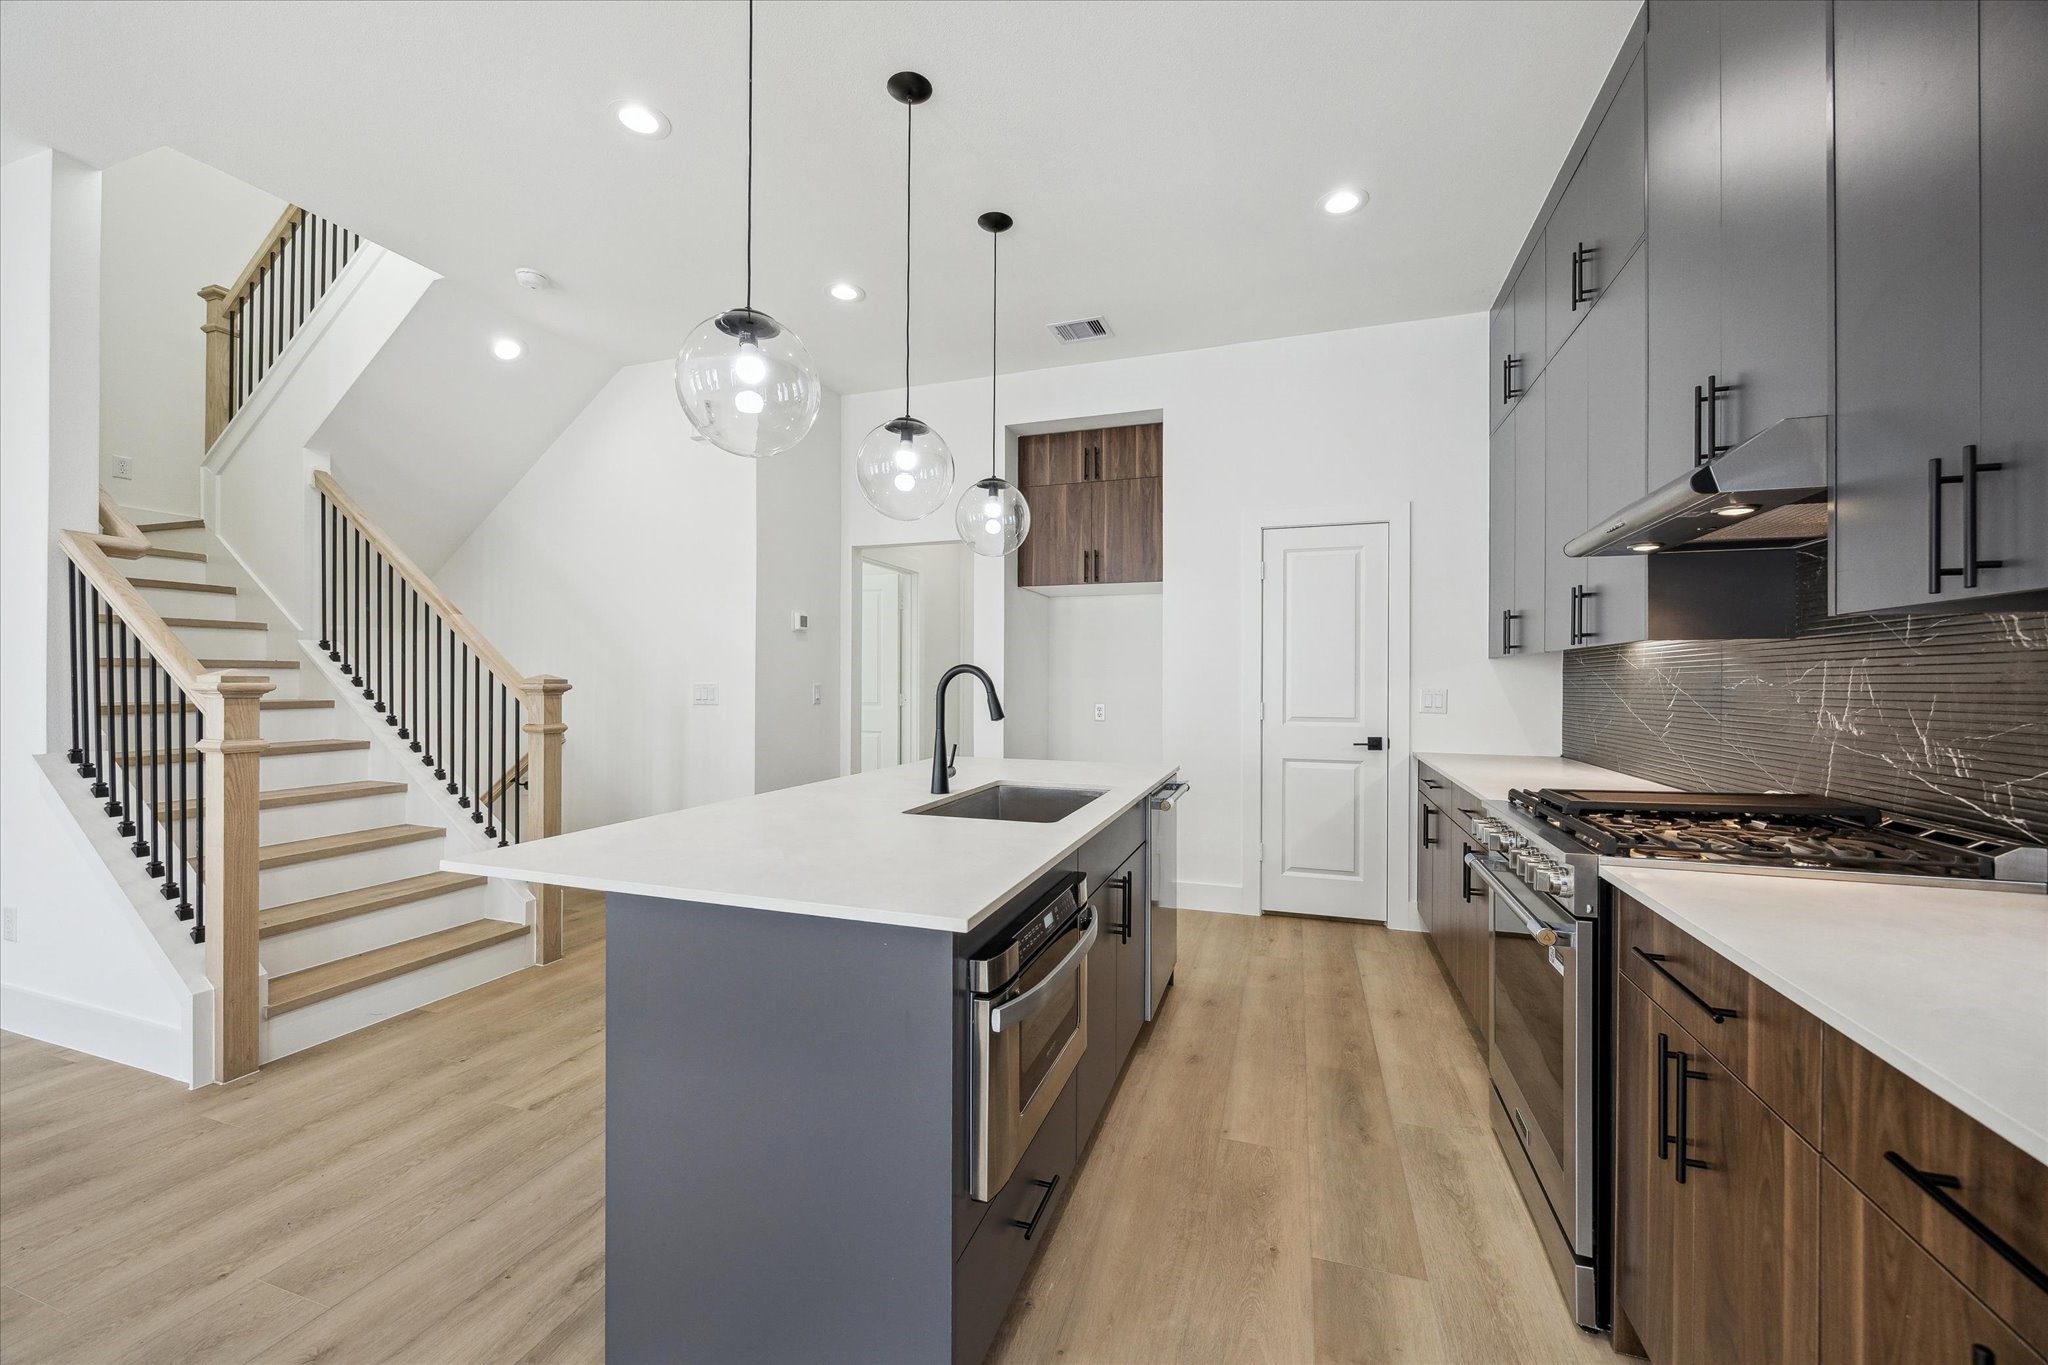
This modern kitchen features sleek gray cabinets, a large island with a sink, and stylish pendant lighting. It includes stainless steel appliances and wood flooring, with a staircase visible to the side, adding elegance and functionality.
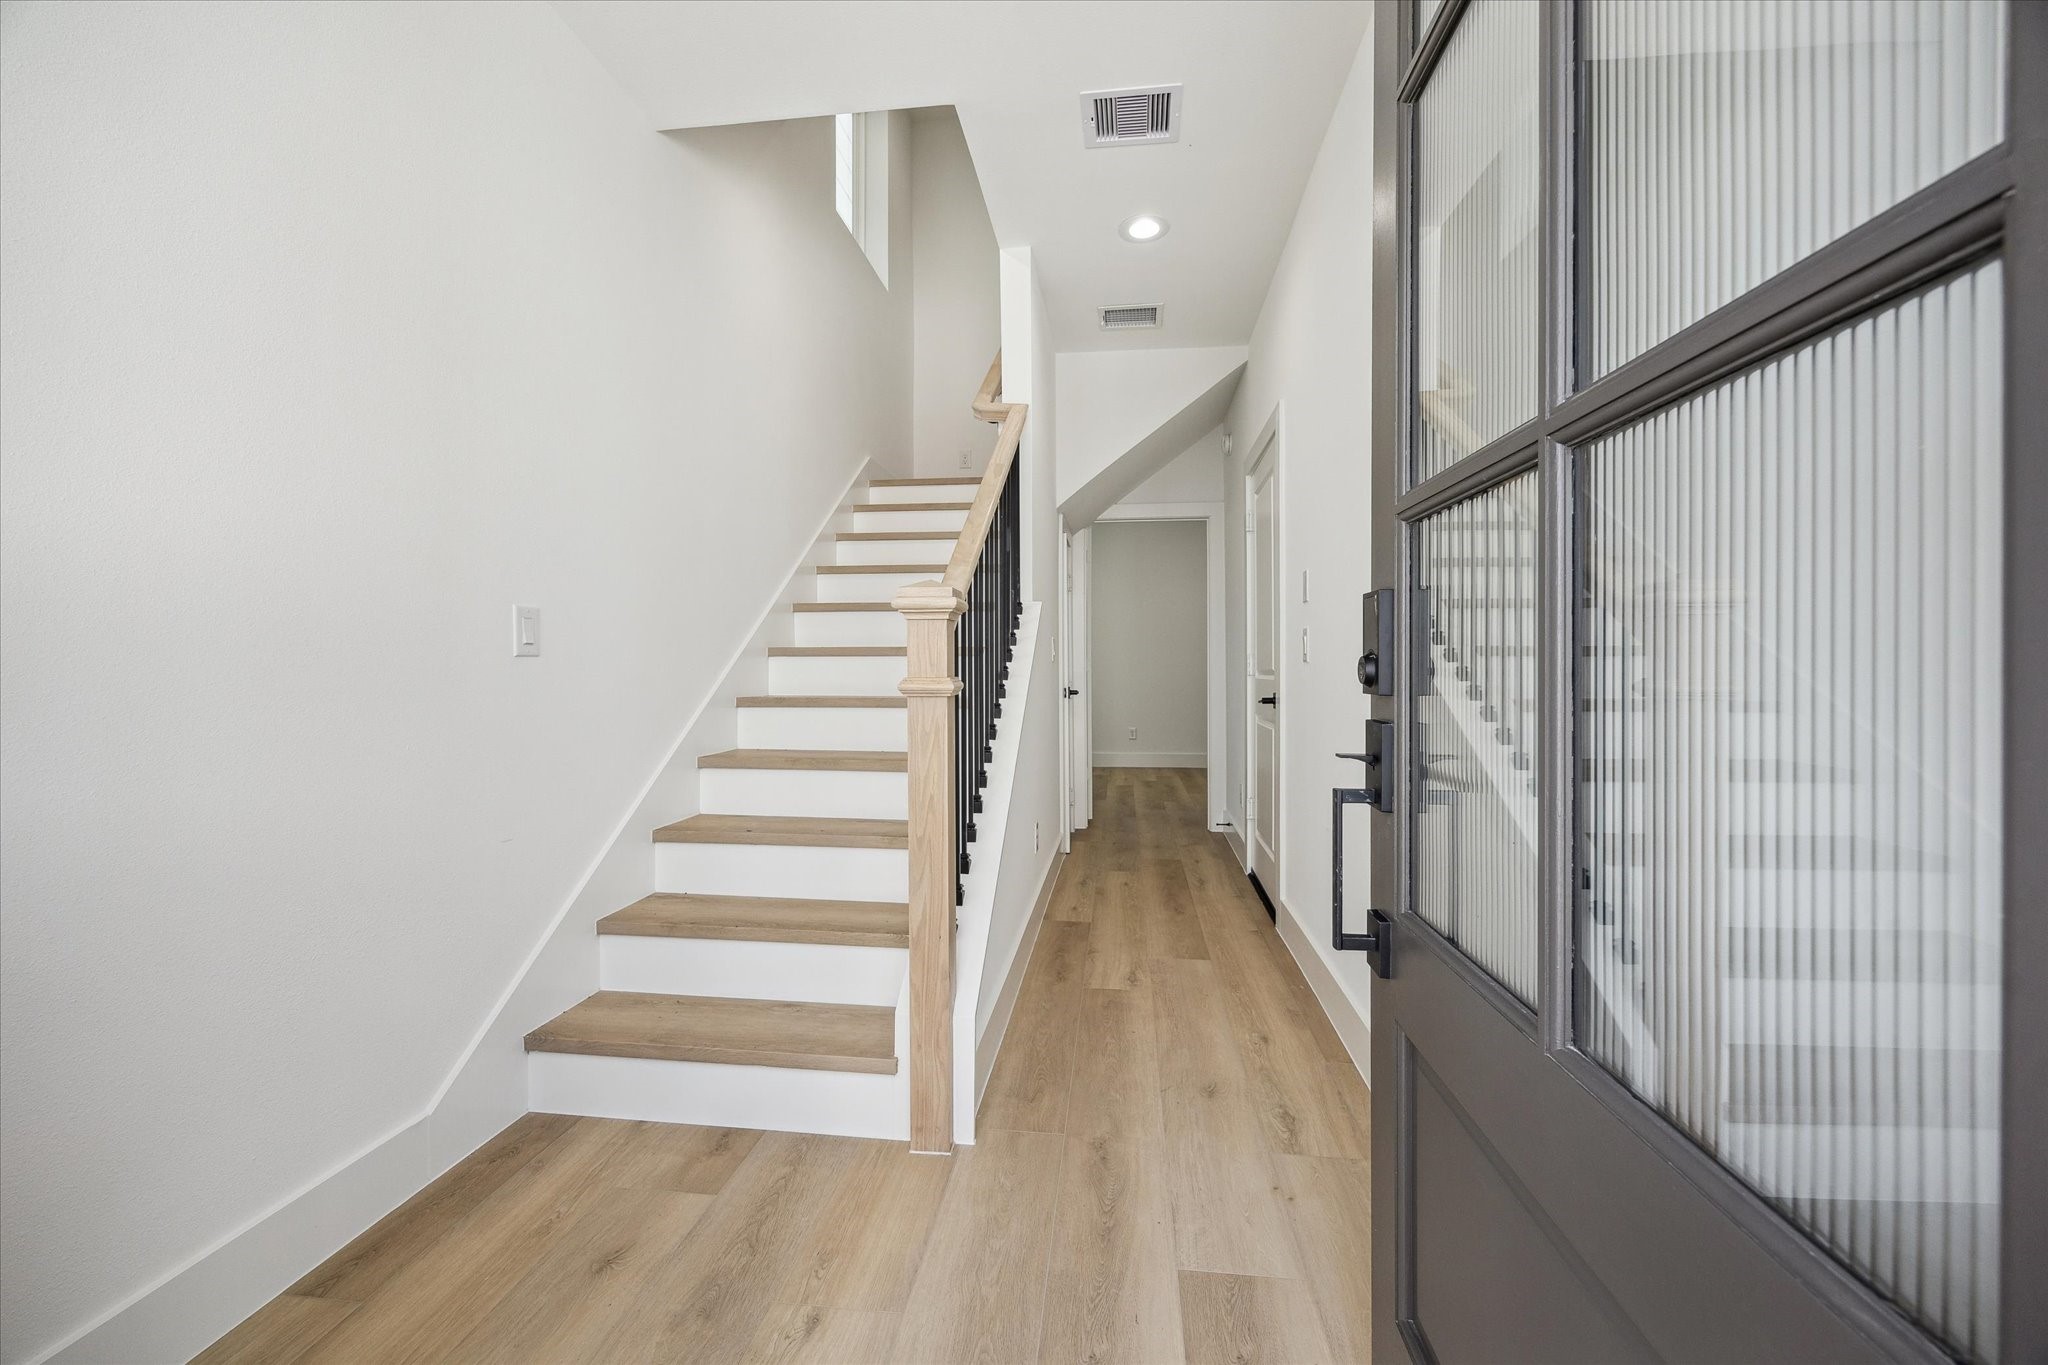
This photo showcases a bright, modern entryway with light wood flooring, a staircase with wooden treads and white risers, and a sleek glass-paneled door. The space feels airy and welcoming.
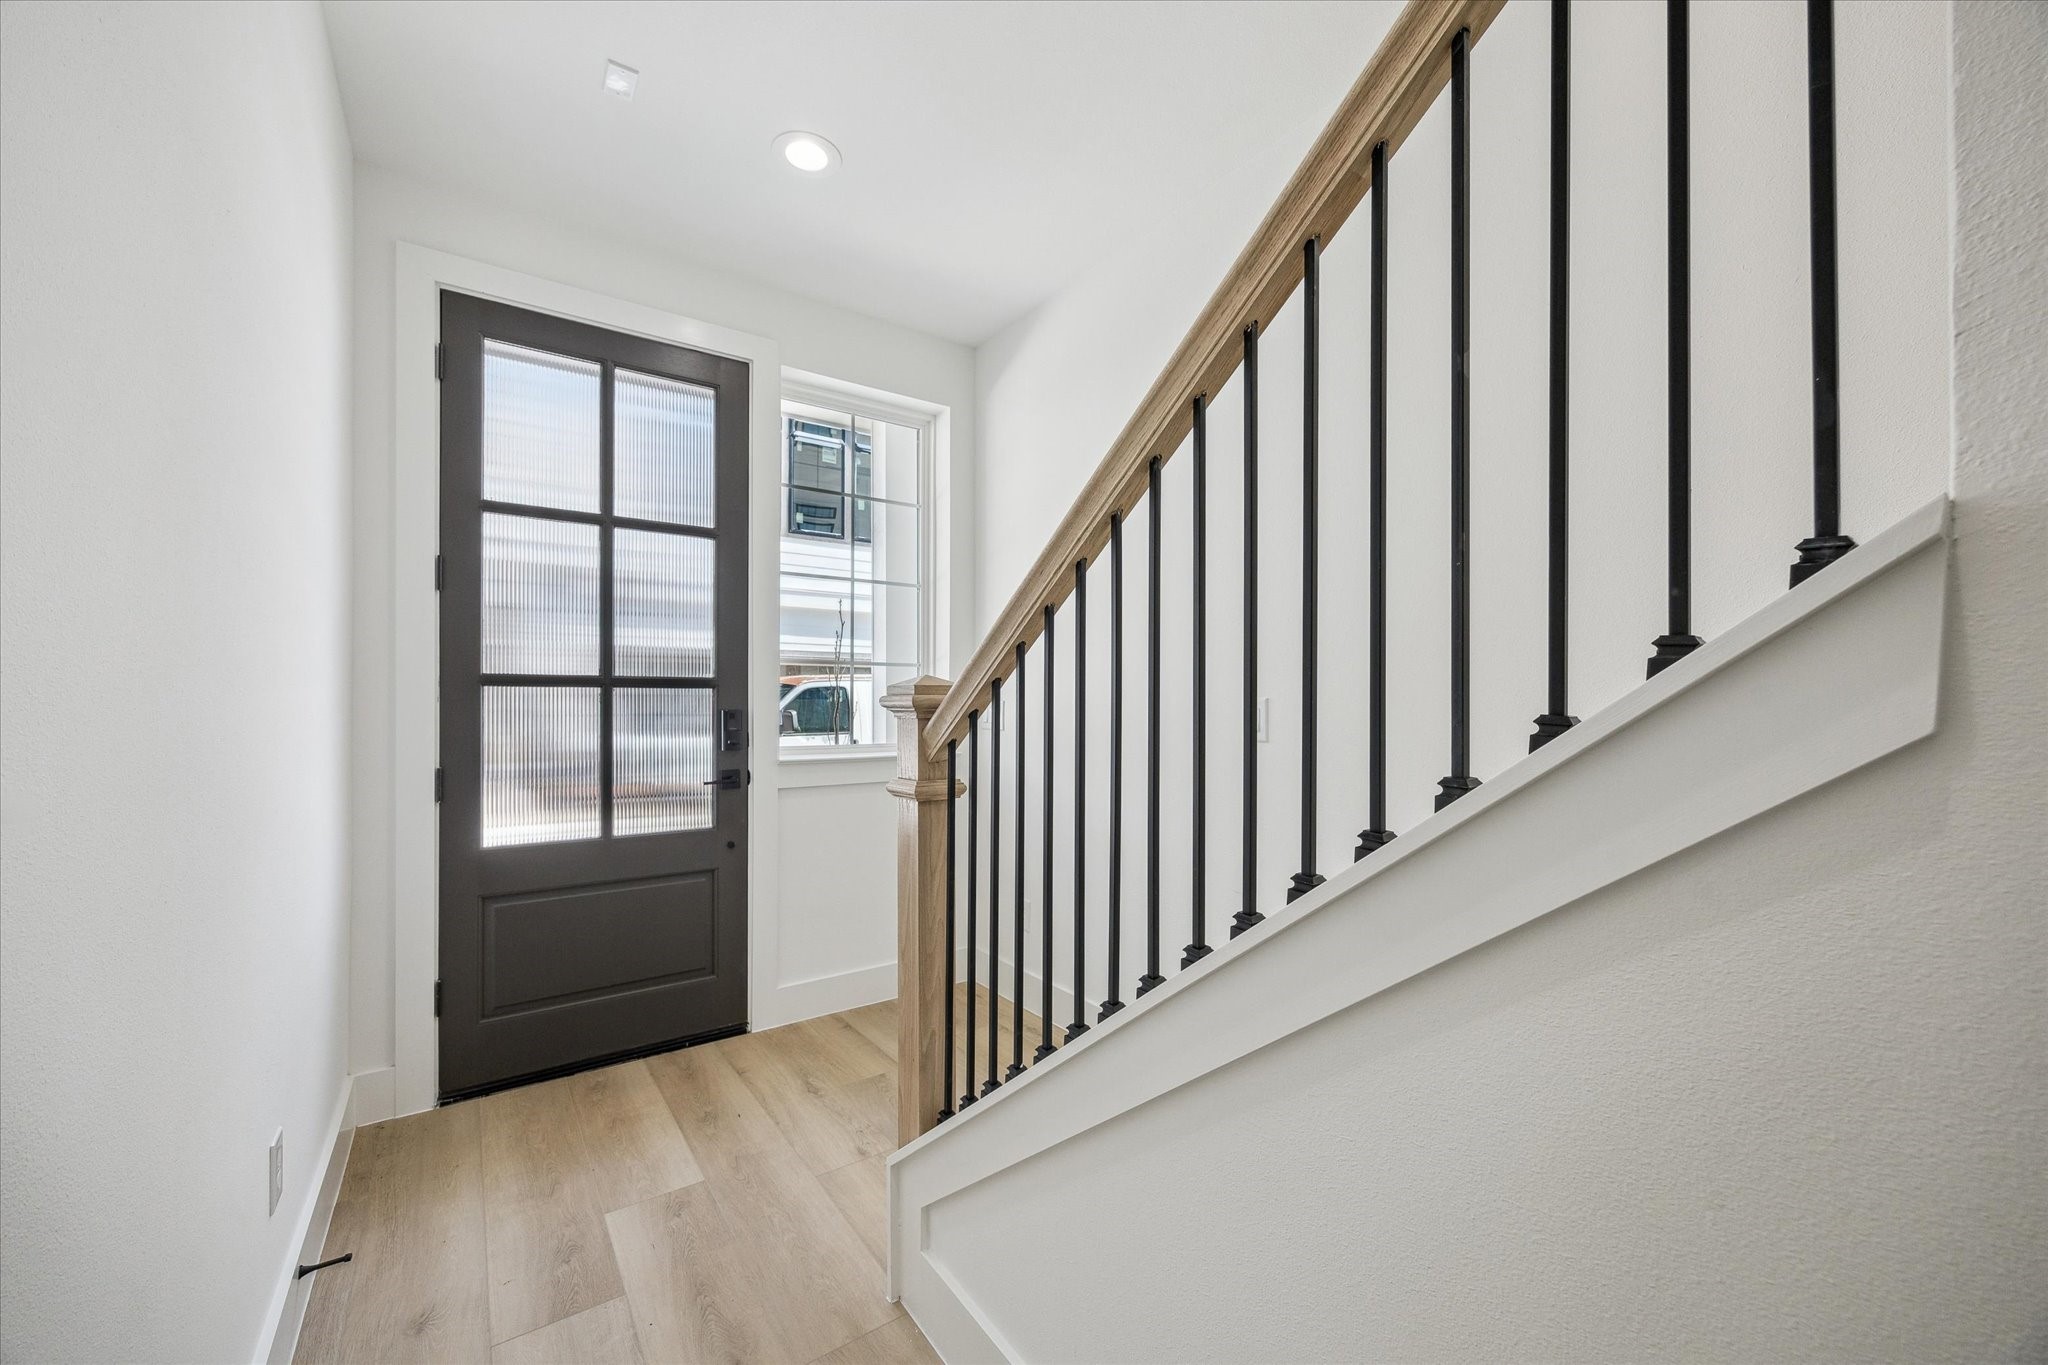
Bright entryway with natural light, featuring a sleek front door and modern staircase with black railings. Light wood flooring complements the clean, white walls.
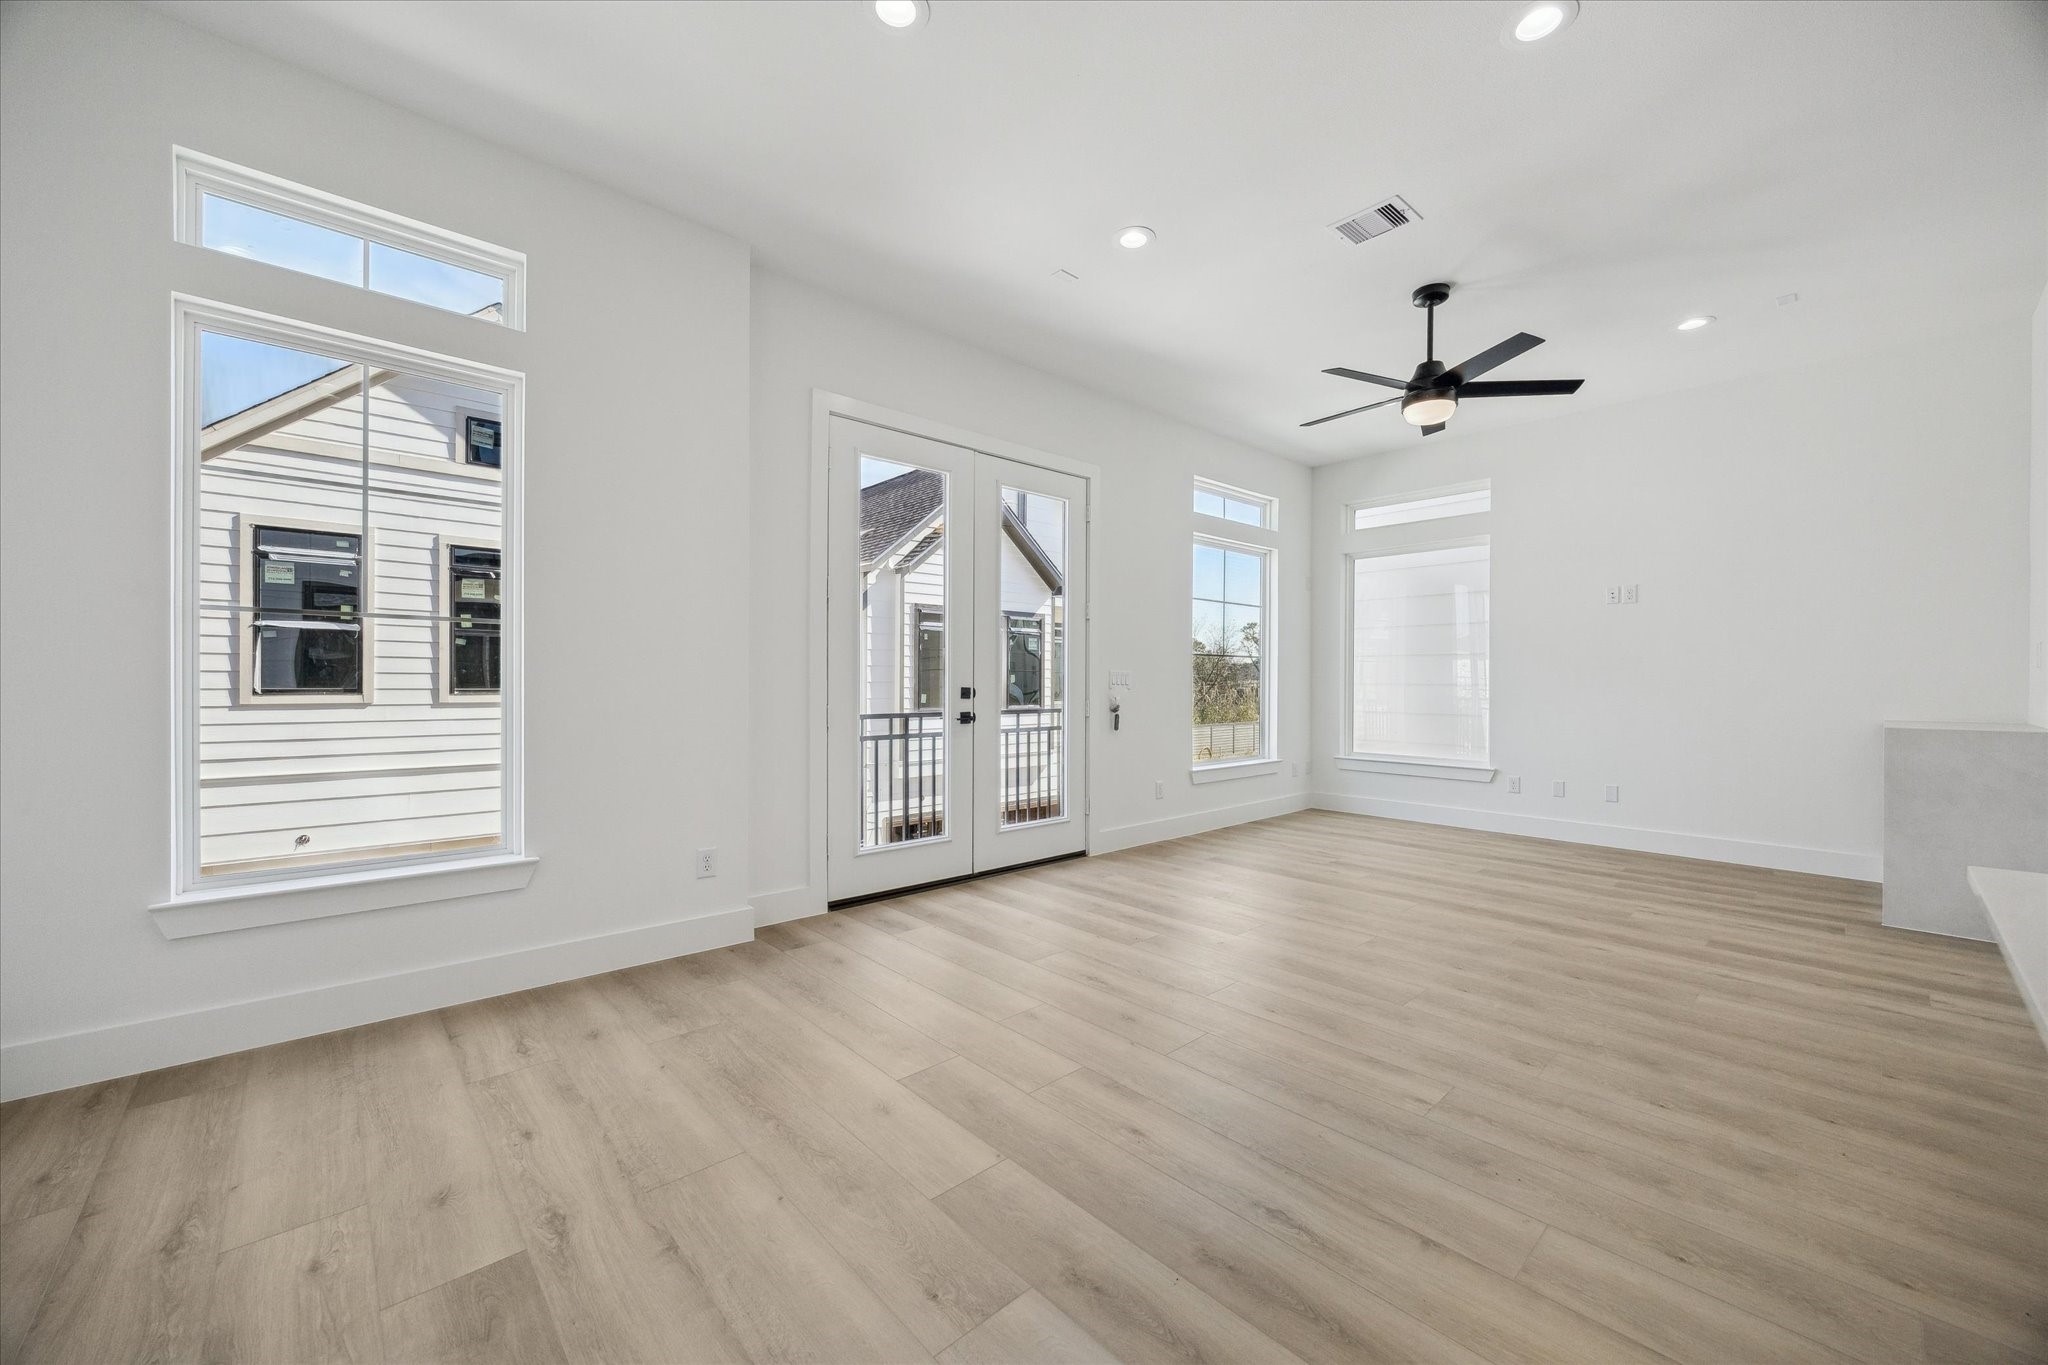
This spacious, bright room features large windows, a ceiling fan, and light wood flooring. French doors open to a balcony, providing abundant natural light and a modern feel.
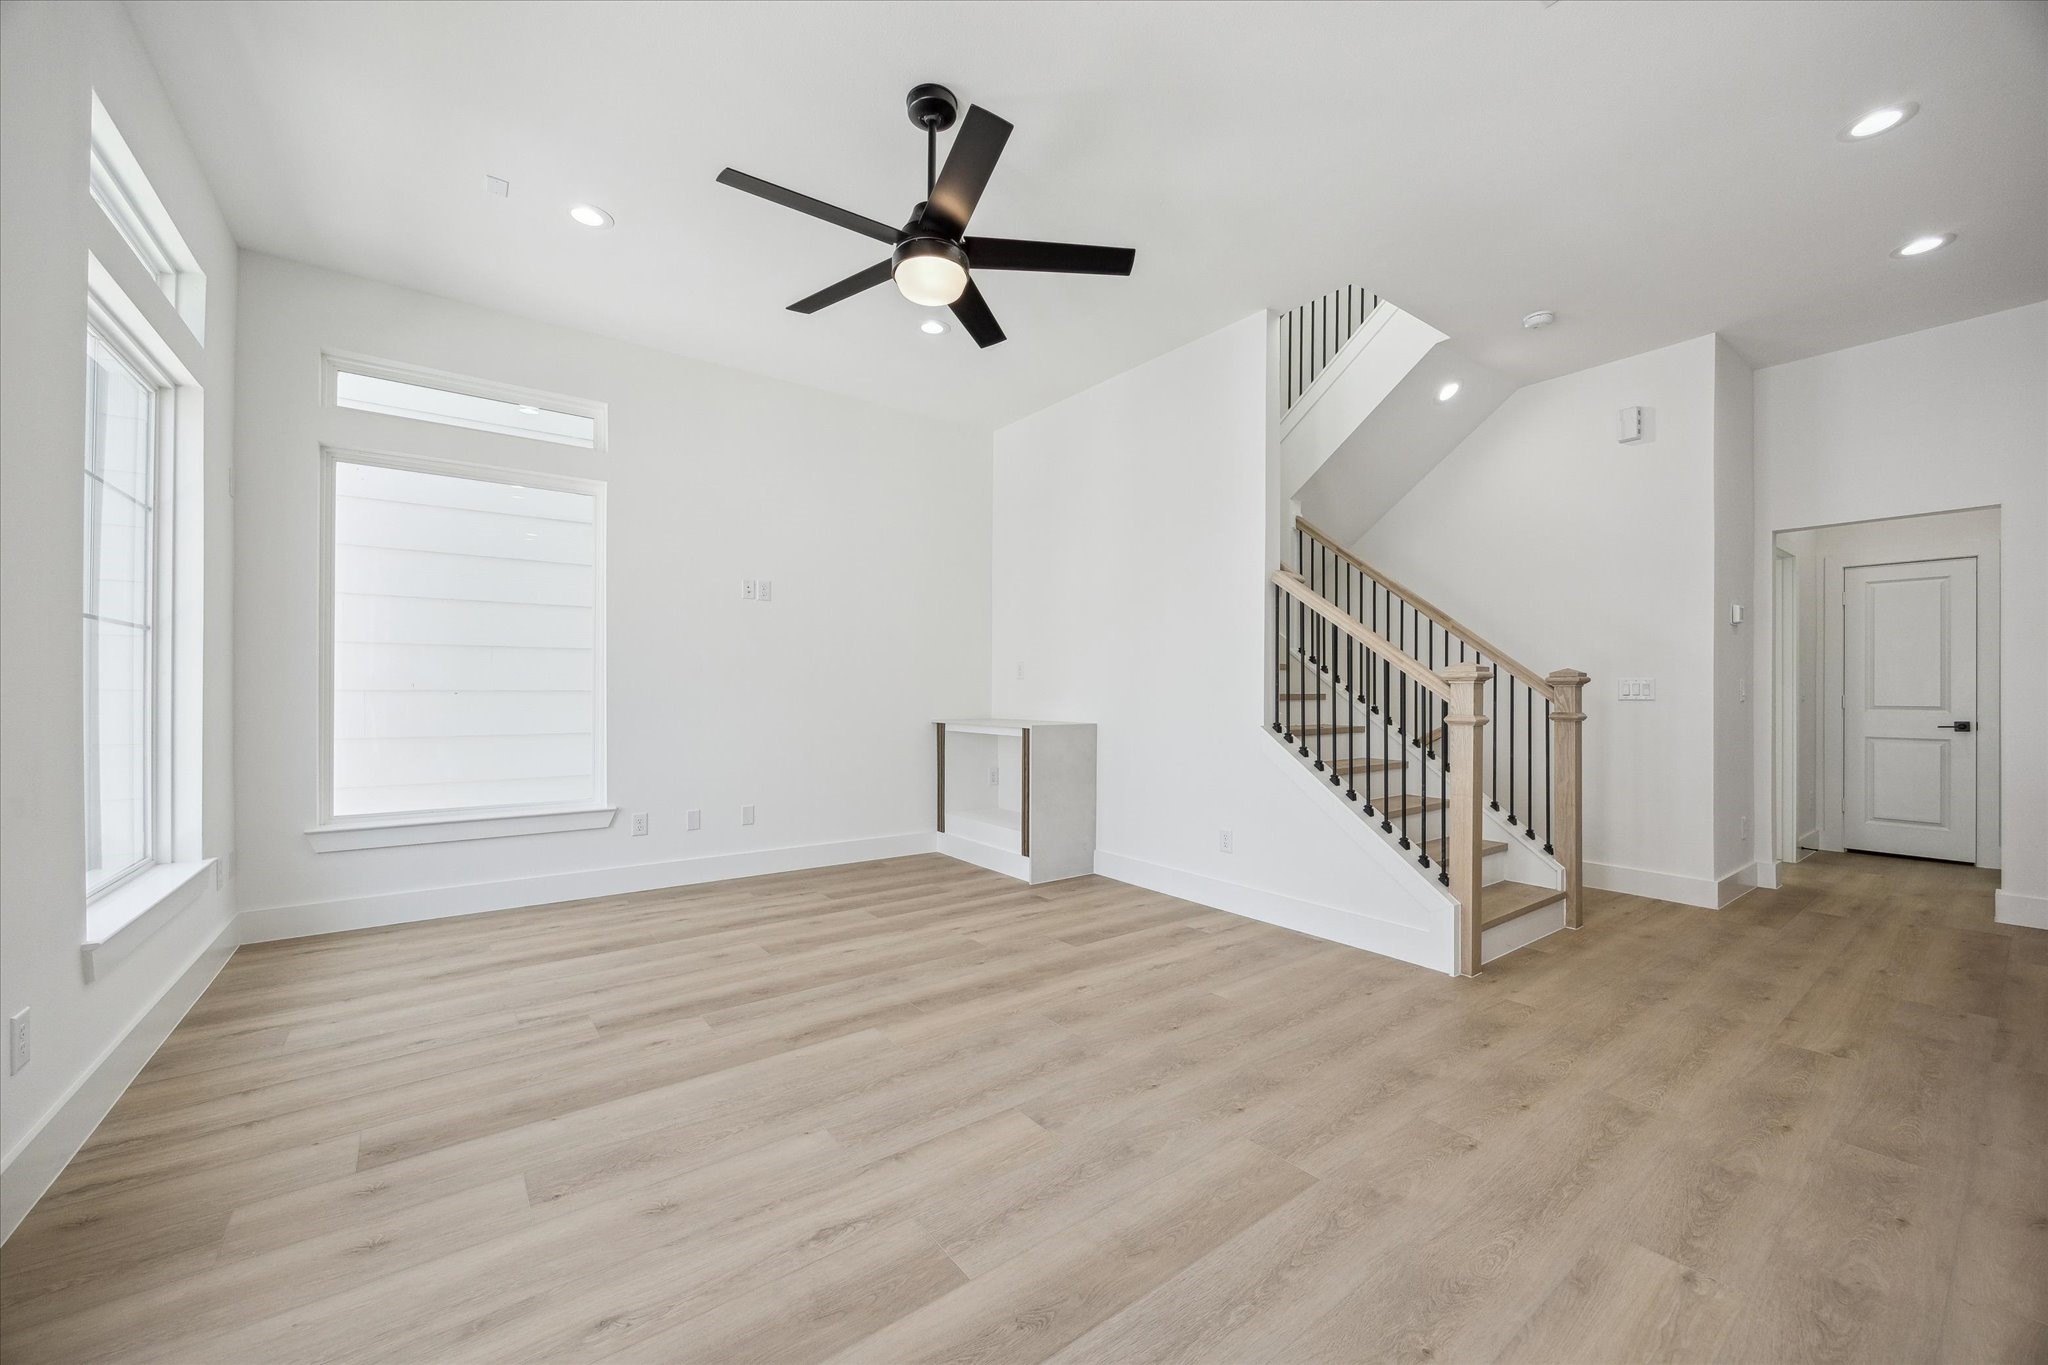
This photo features a bright, open living space with light wood flooring, large windows, and a modern ceiling fan. The room has a clean, minimalist design with a staircase leading to the upper level, making it feel spacious and inviting.
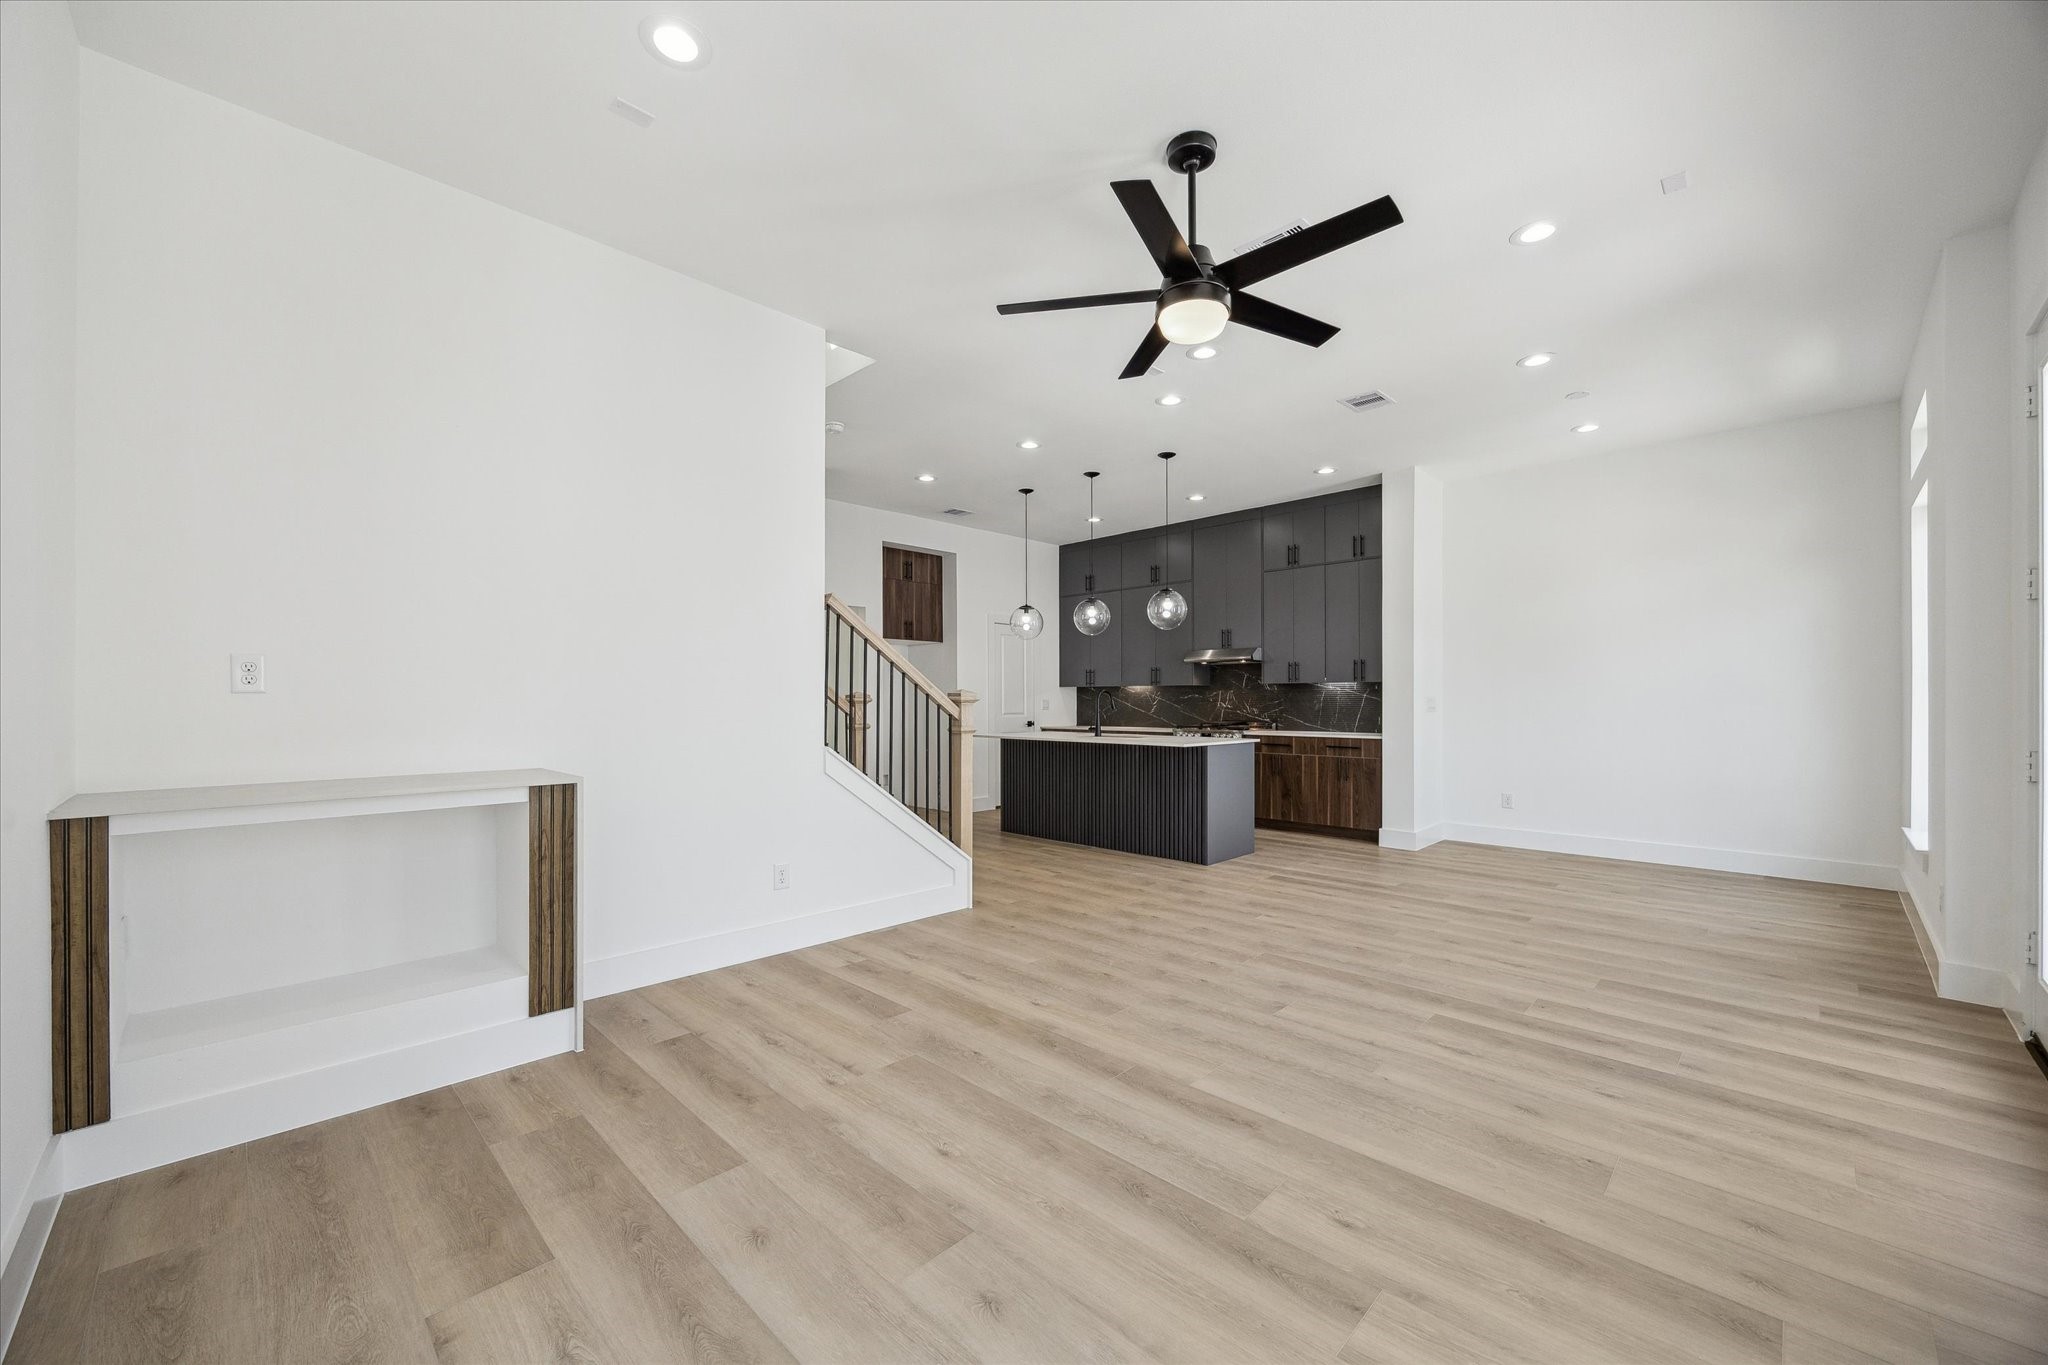
This modern open-concept living space features a sleek kitchen with dark cabinetry, pendant lighting, and a spacious island. Light wood flooring and neutral walls complement the airy feel, while a ceiling fan adds functionality. Perfect for contemporary living.
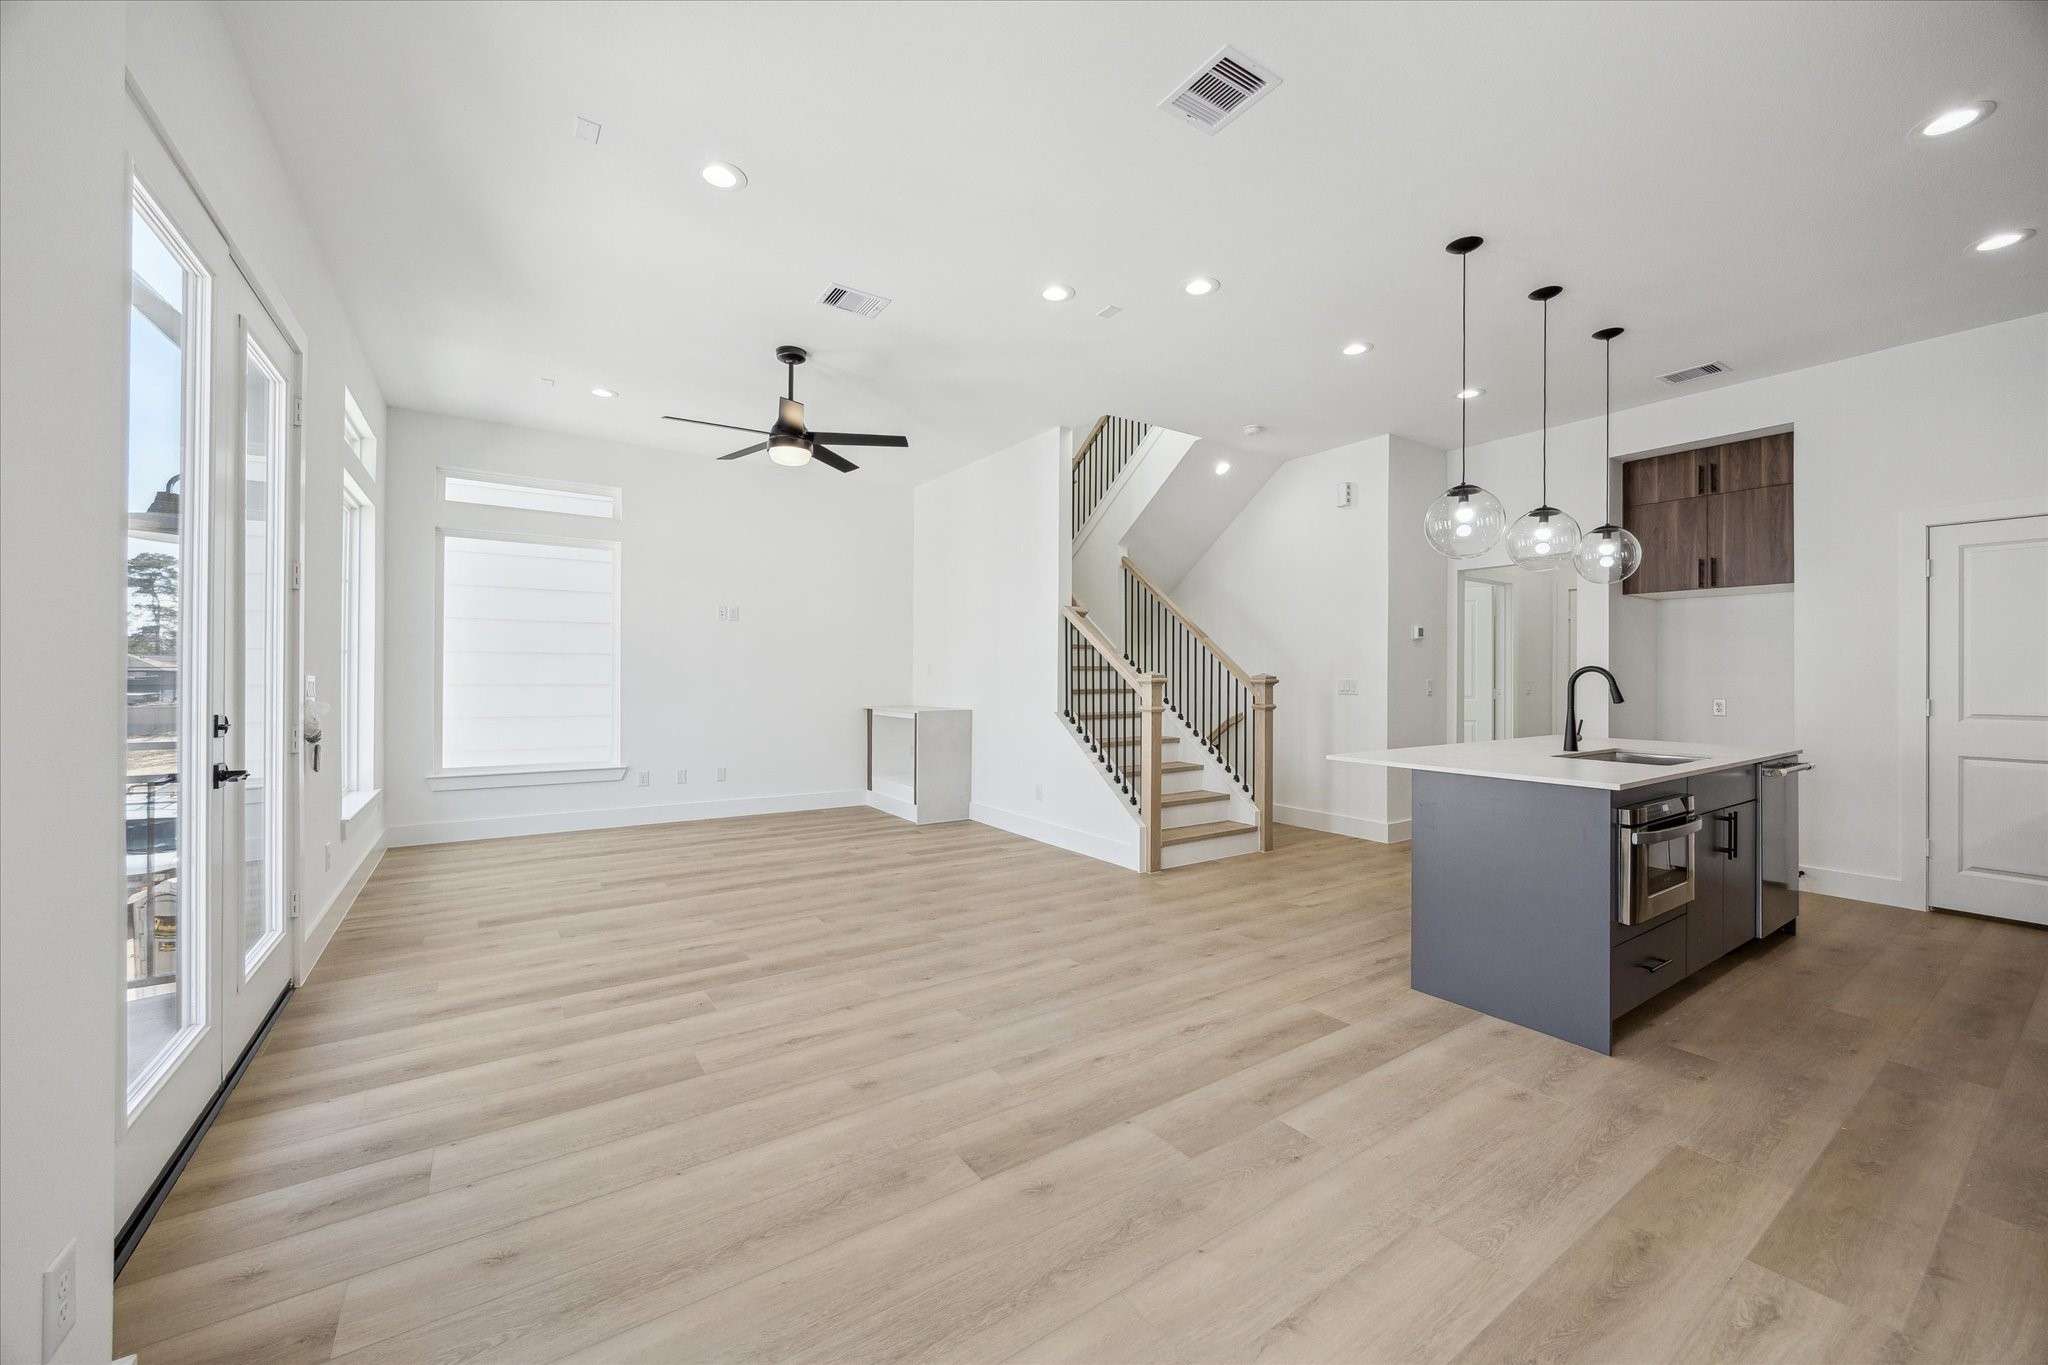
This spacious open-concept living area features modern finishes, light wood flooring, and abundant natural light from large windows. The kitchen boasts a sleek island with pendant lighting. A stylish staircase leads to the upper level, enhancing the contemporary design.
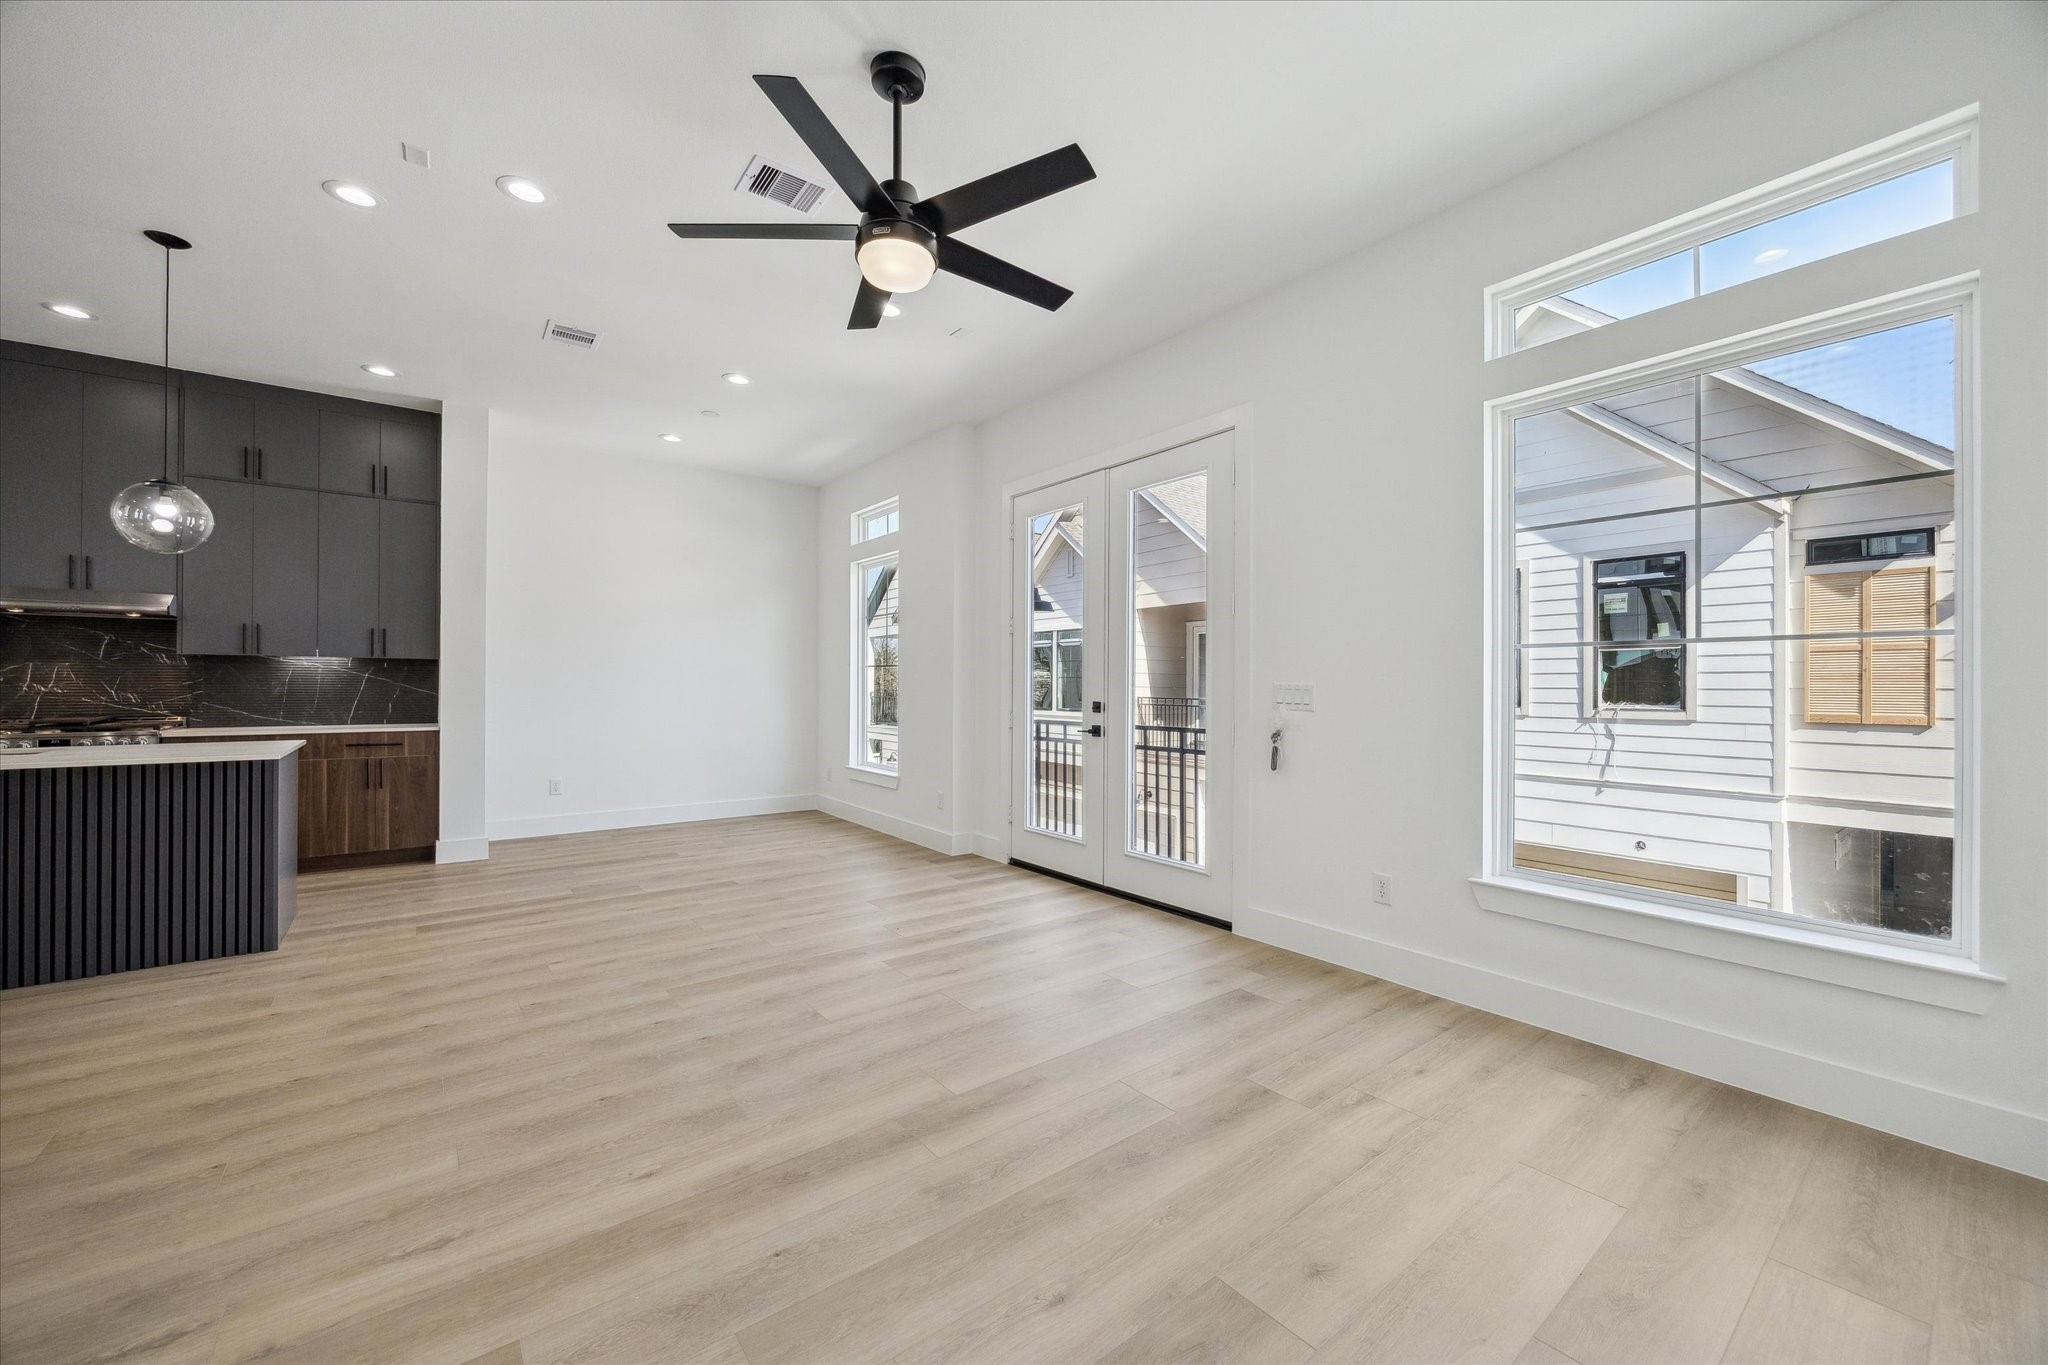
This spacious, modern living area features light wood flooring, large windows, and French doors for ample natural light. The open kitchen boasts sleek black cabinets, a marble backsplash, and a contemporary pendant light, perfect for entertaining.
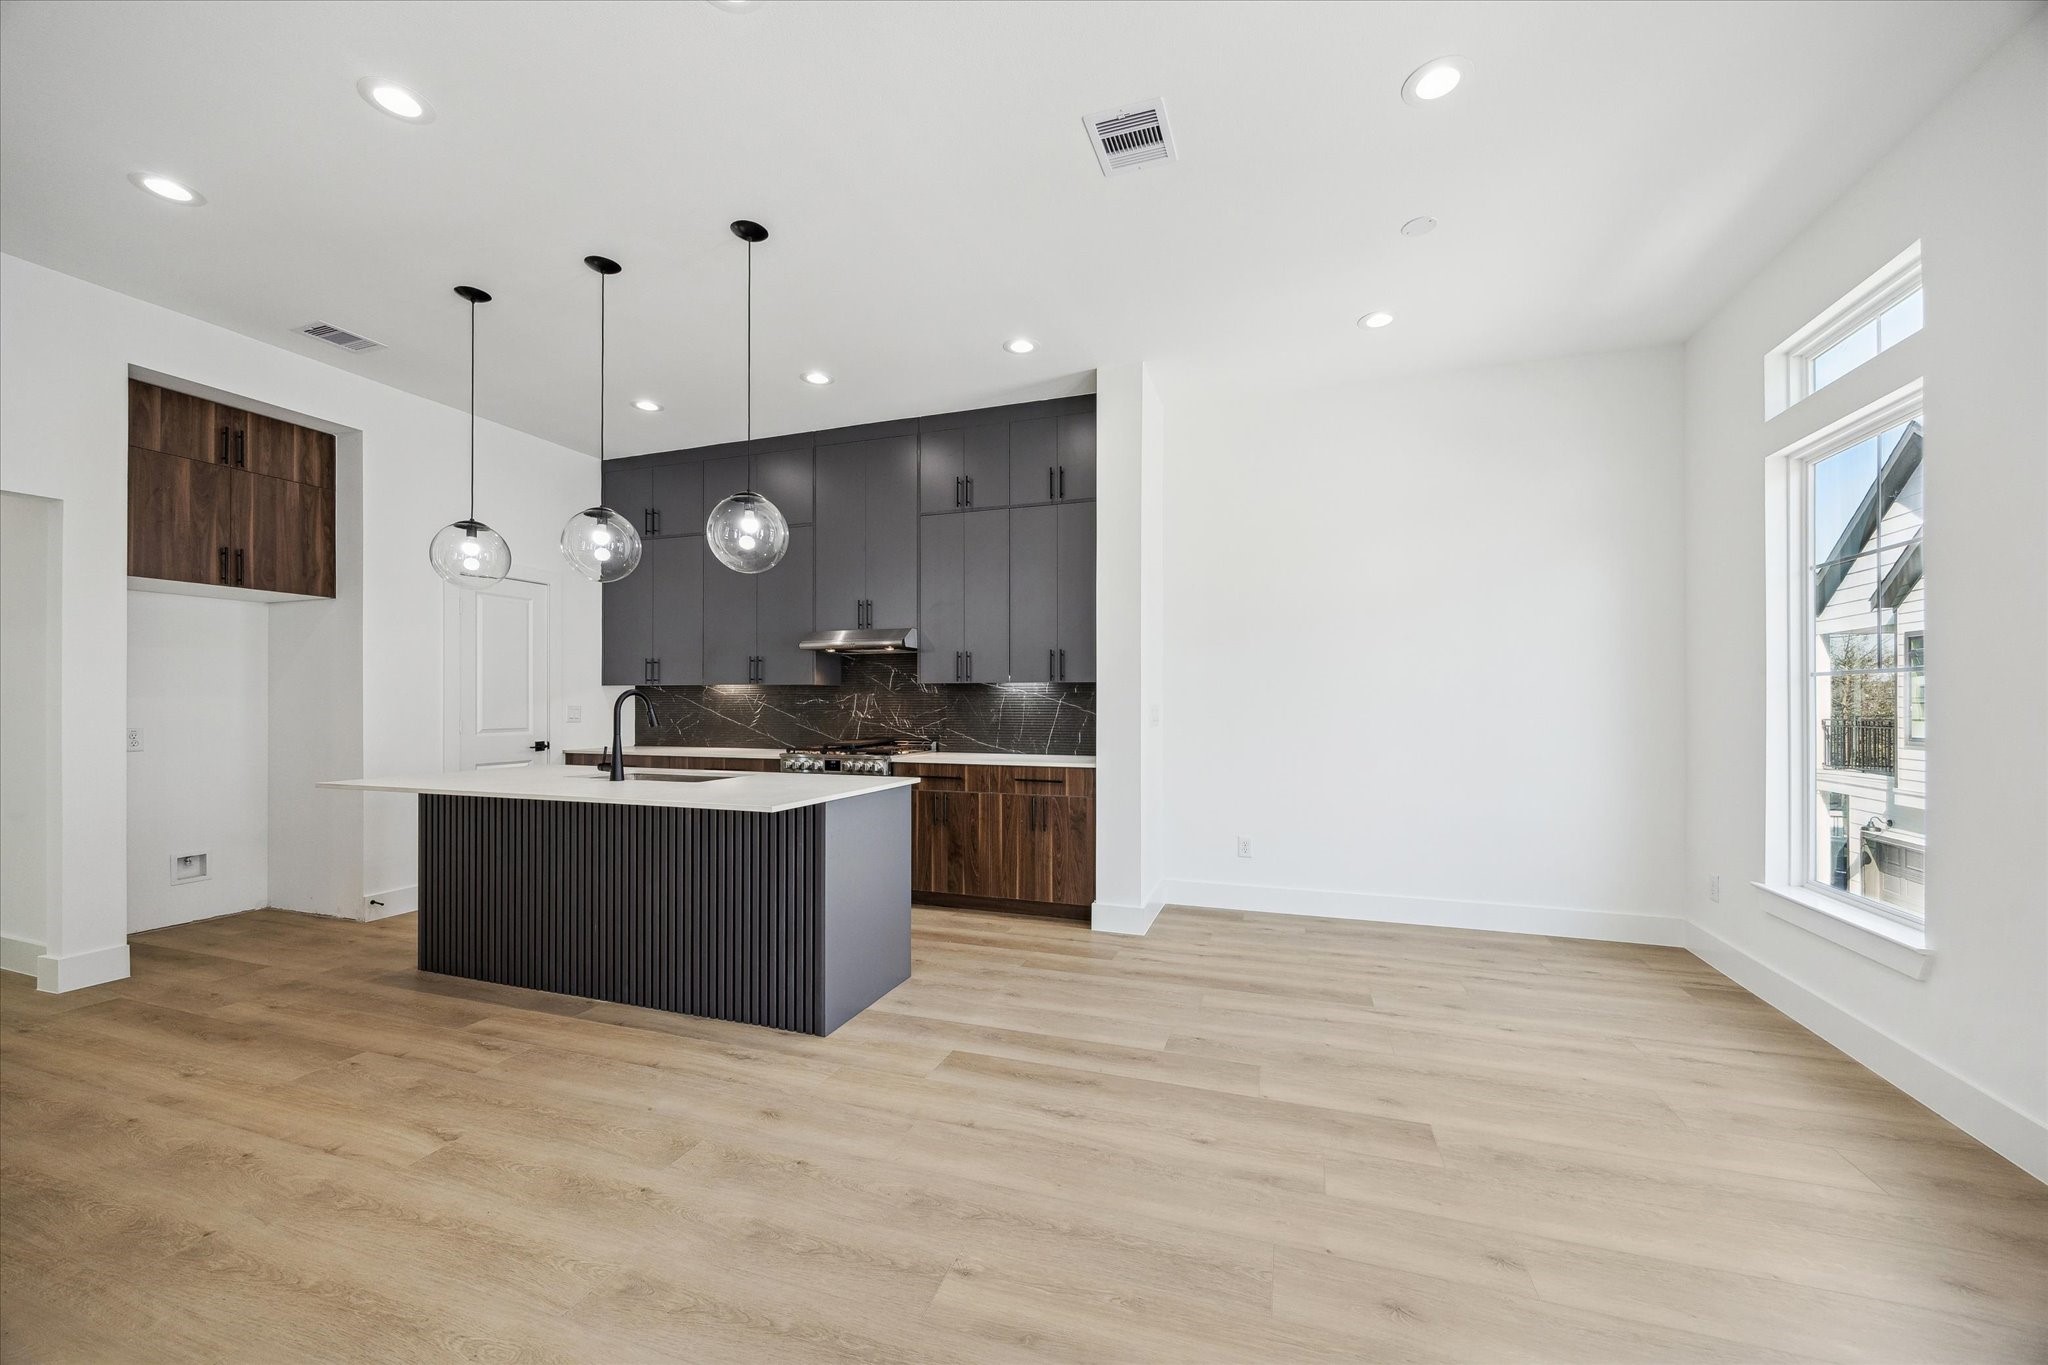
This photo showcases a contemporary kitchen with sleek cabinetry, a central island with pendant lighting, and light wood flooring. The space is bright, featuring large windows and a minimalist design.
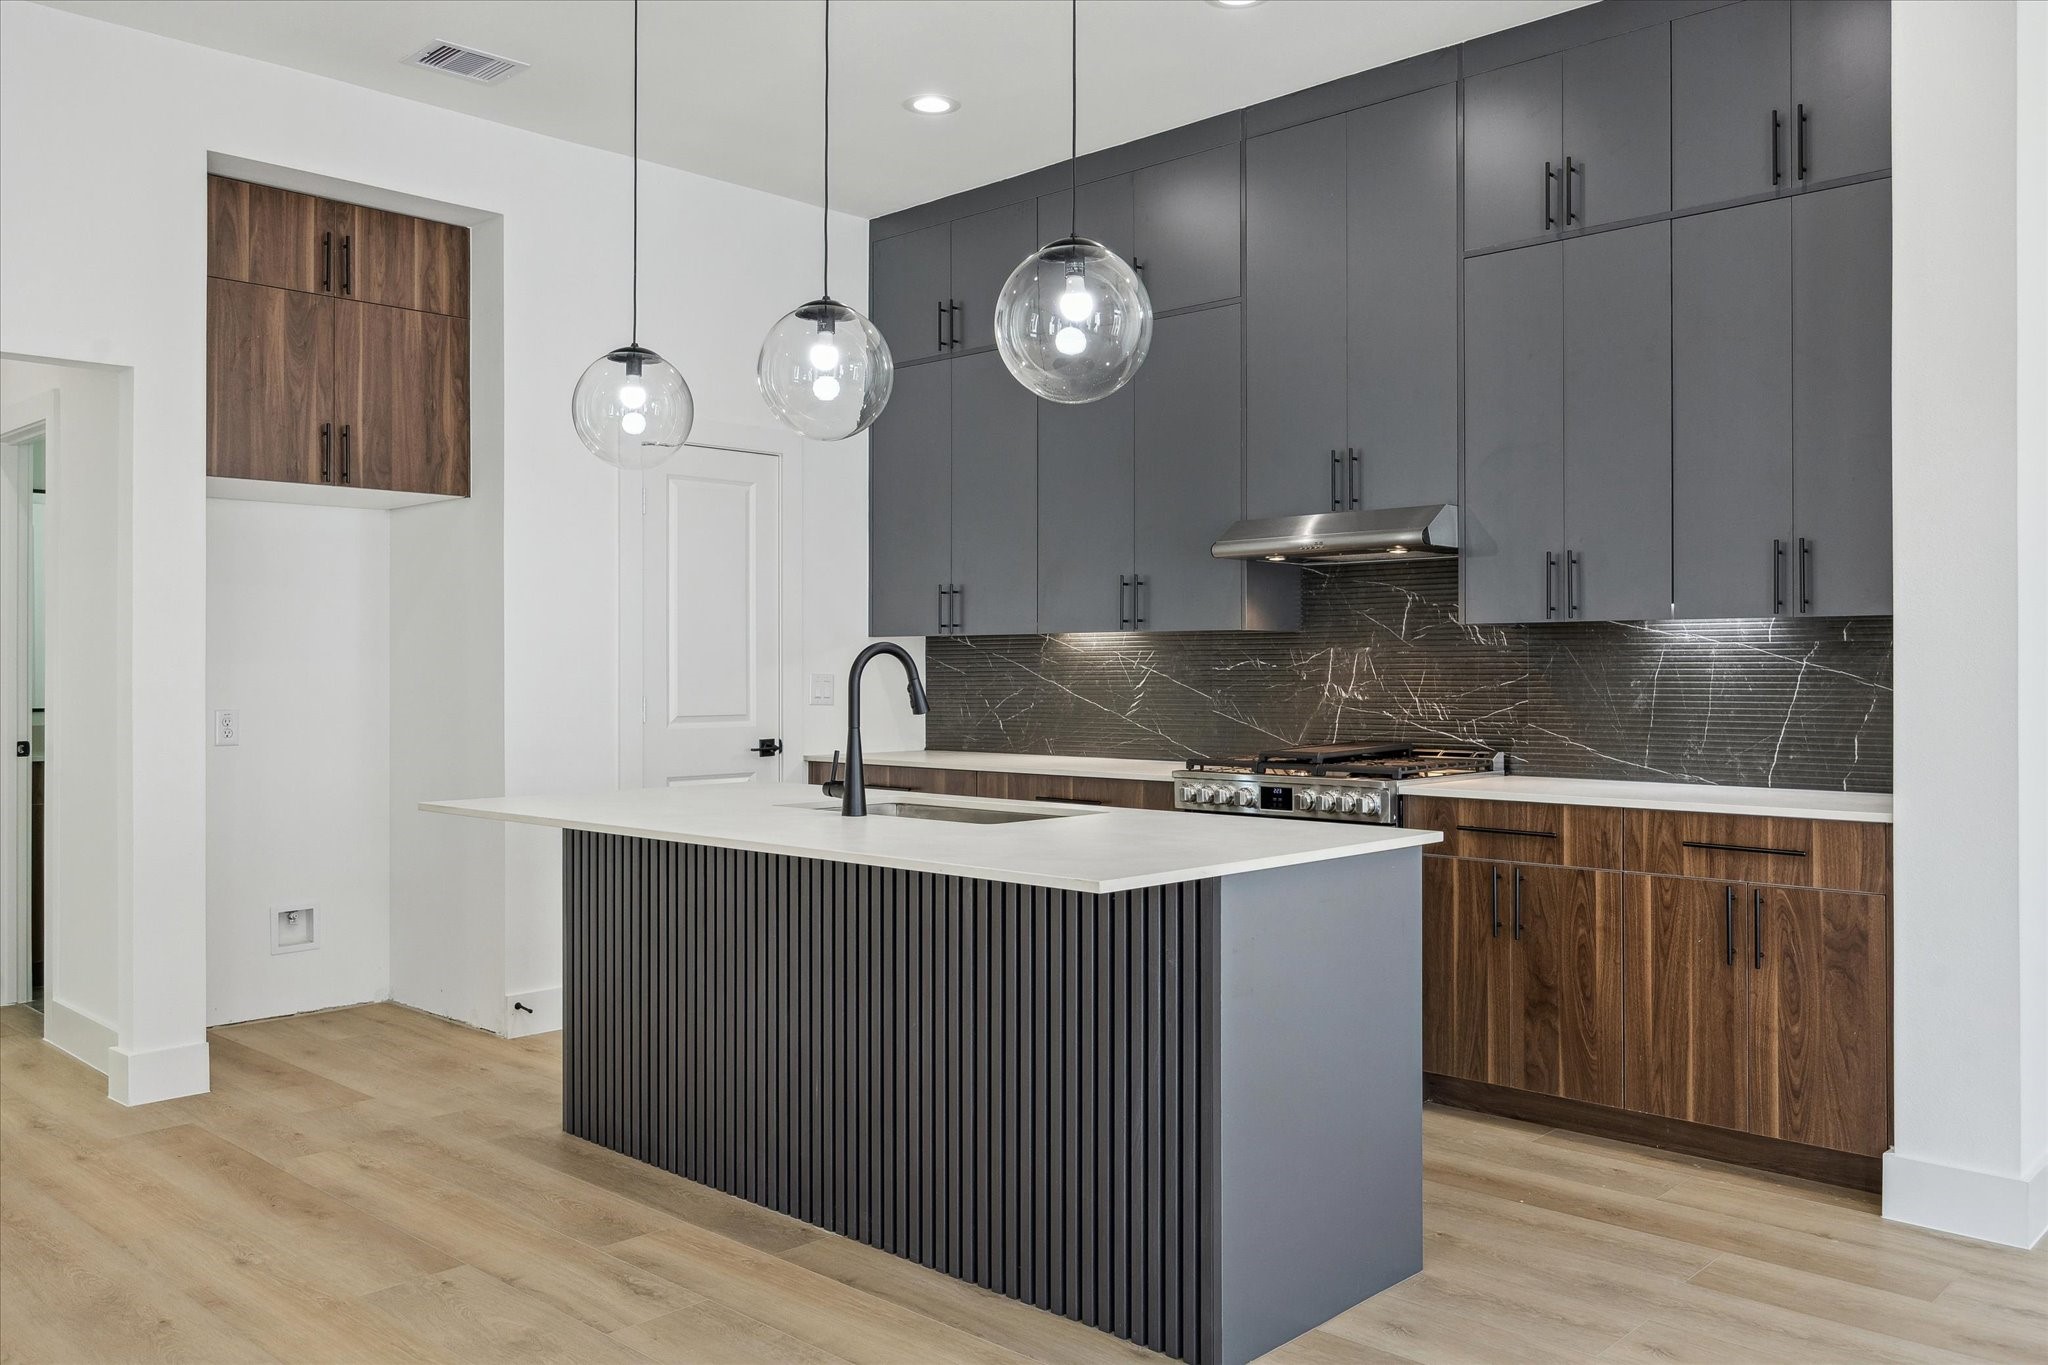
This modern kitchen features sleek gray and wood cabinetry, a stylish black backsplash, and a central island with a white countertop. It includes contemporary pendant lighting and a built-in oven, creating a sophisticated cooking space.
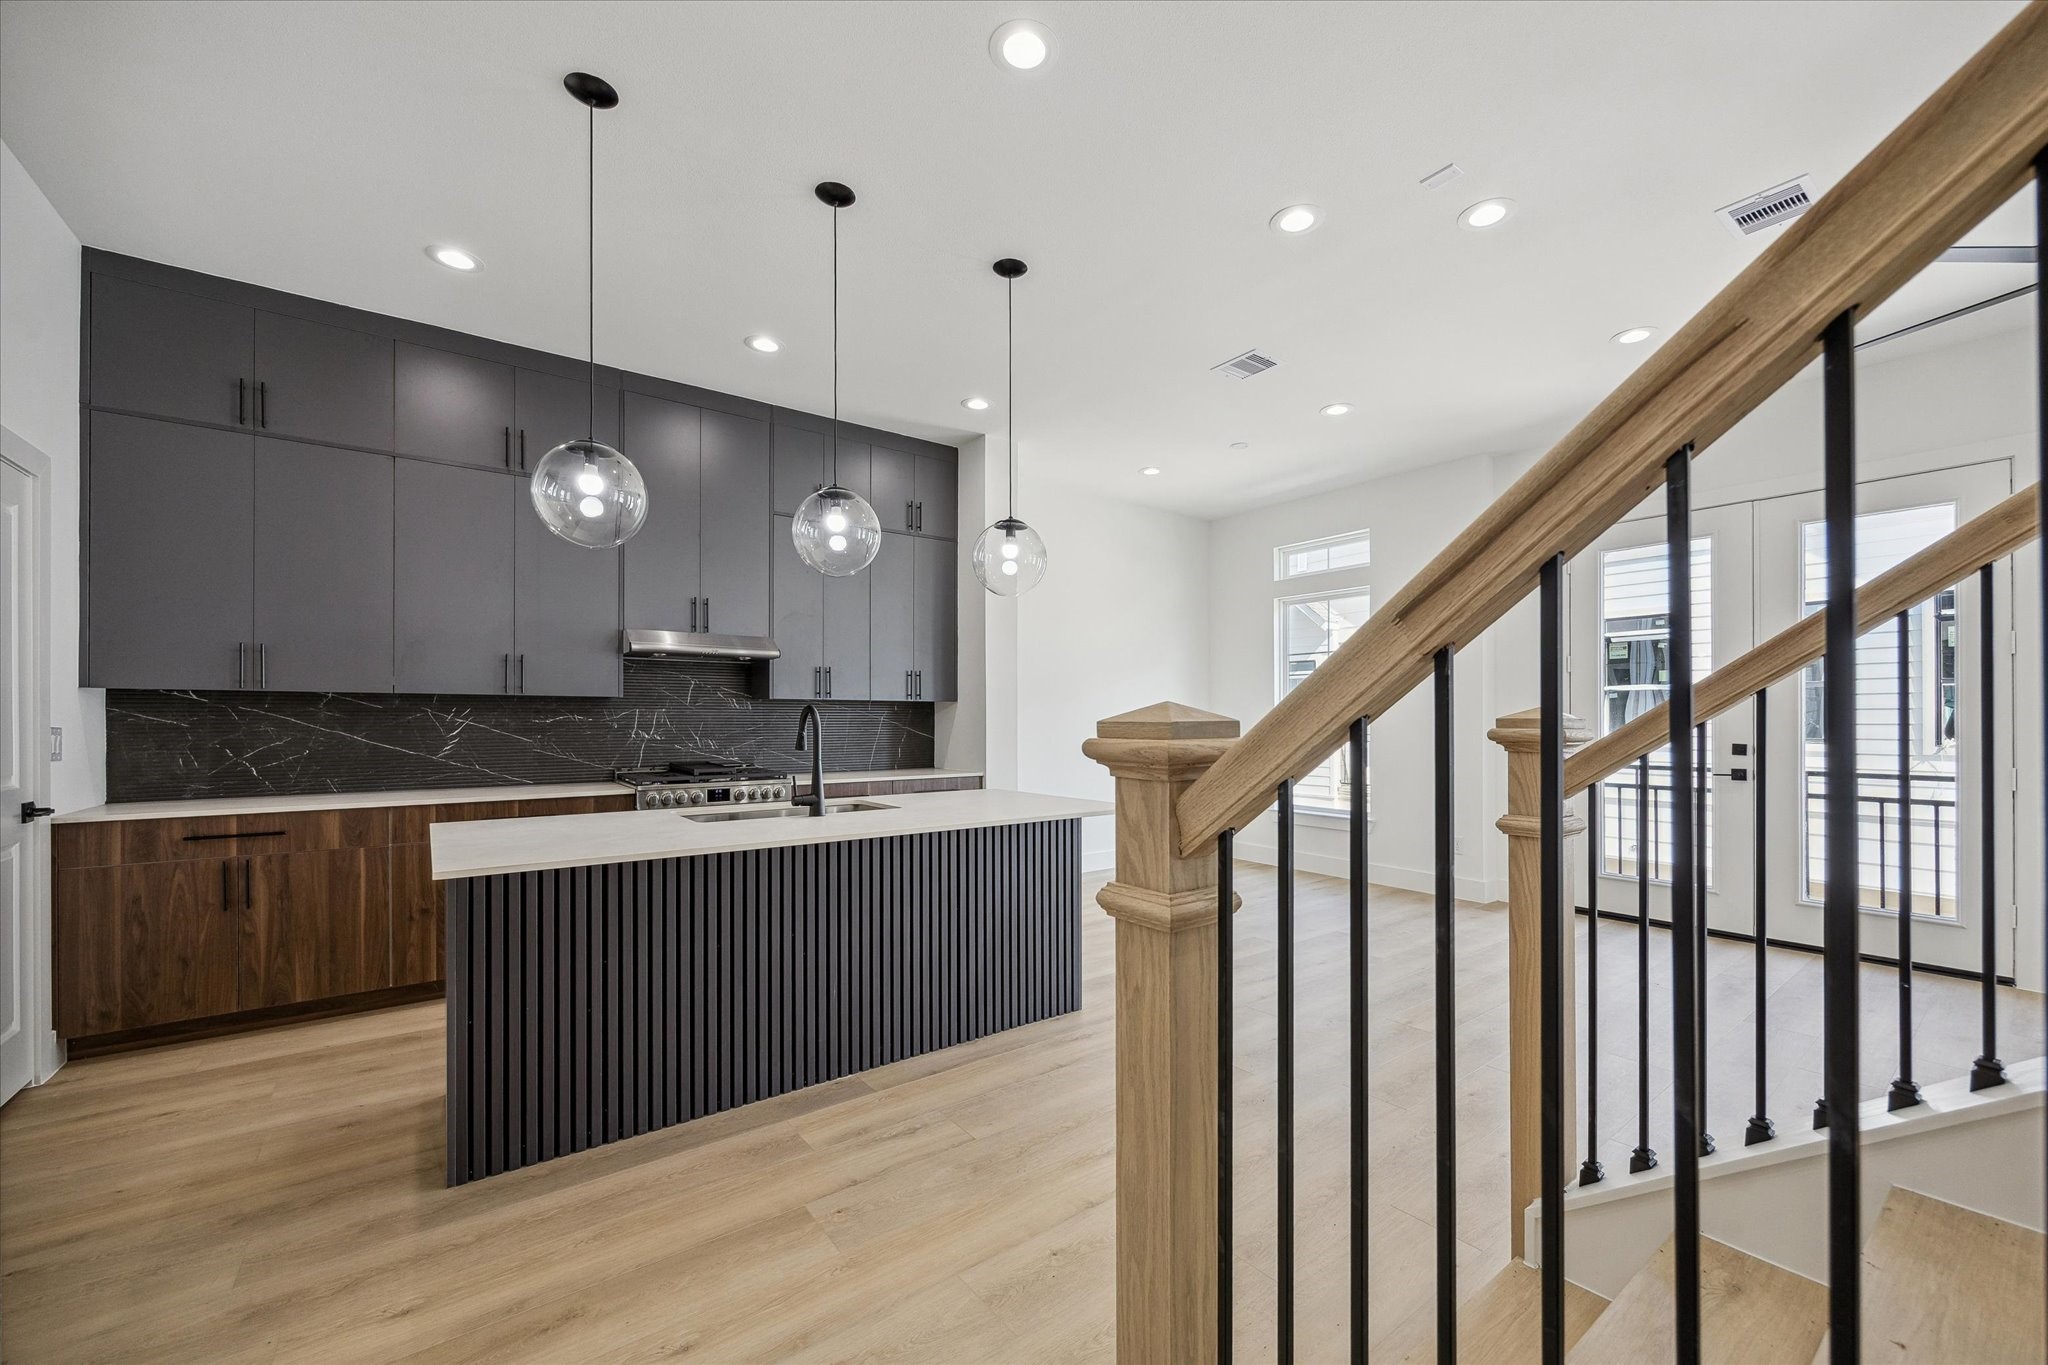
This modern kitchen features sleek dark cabinetry, a large island with a unique textured front, and elegant pendant lighting. The open layout is complemented by light wood flooring and a staircase with wooden handrails and black balusters, leading to a bright space with French doors.
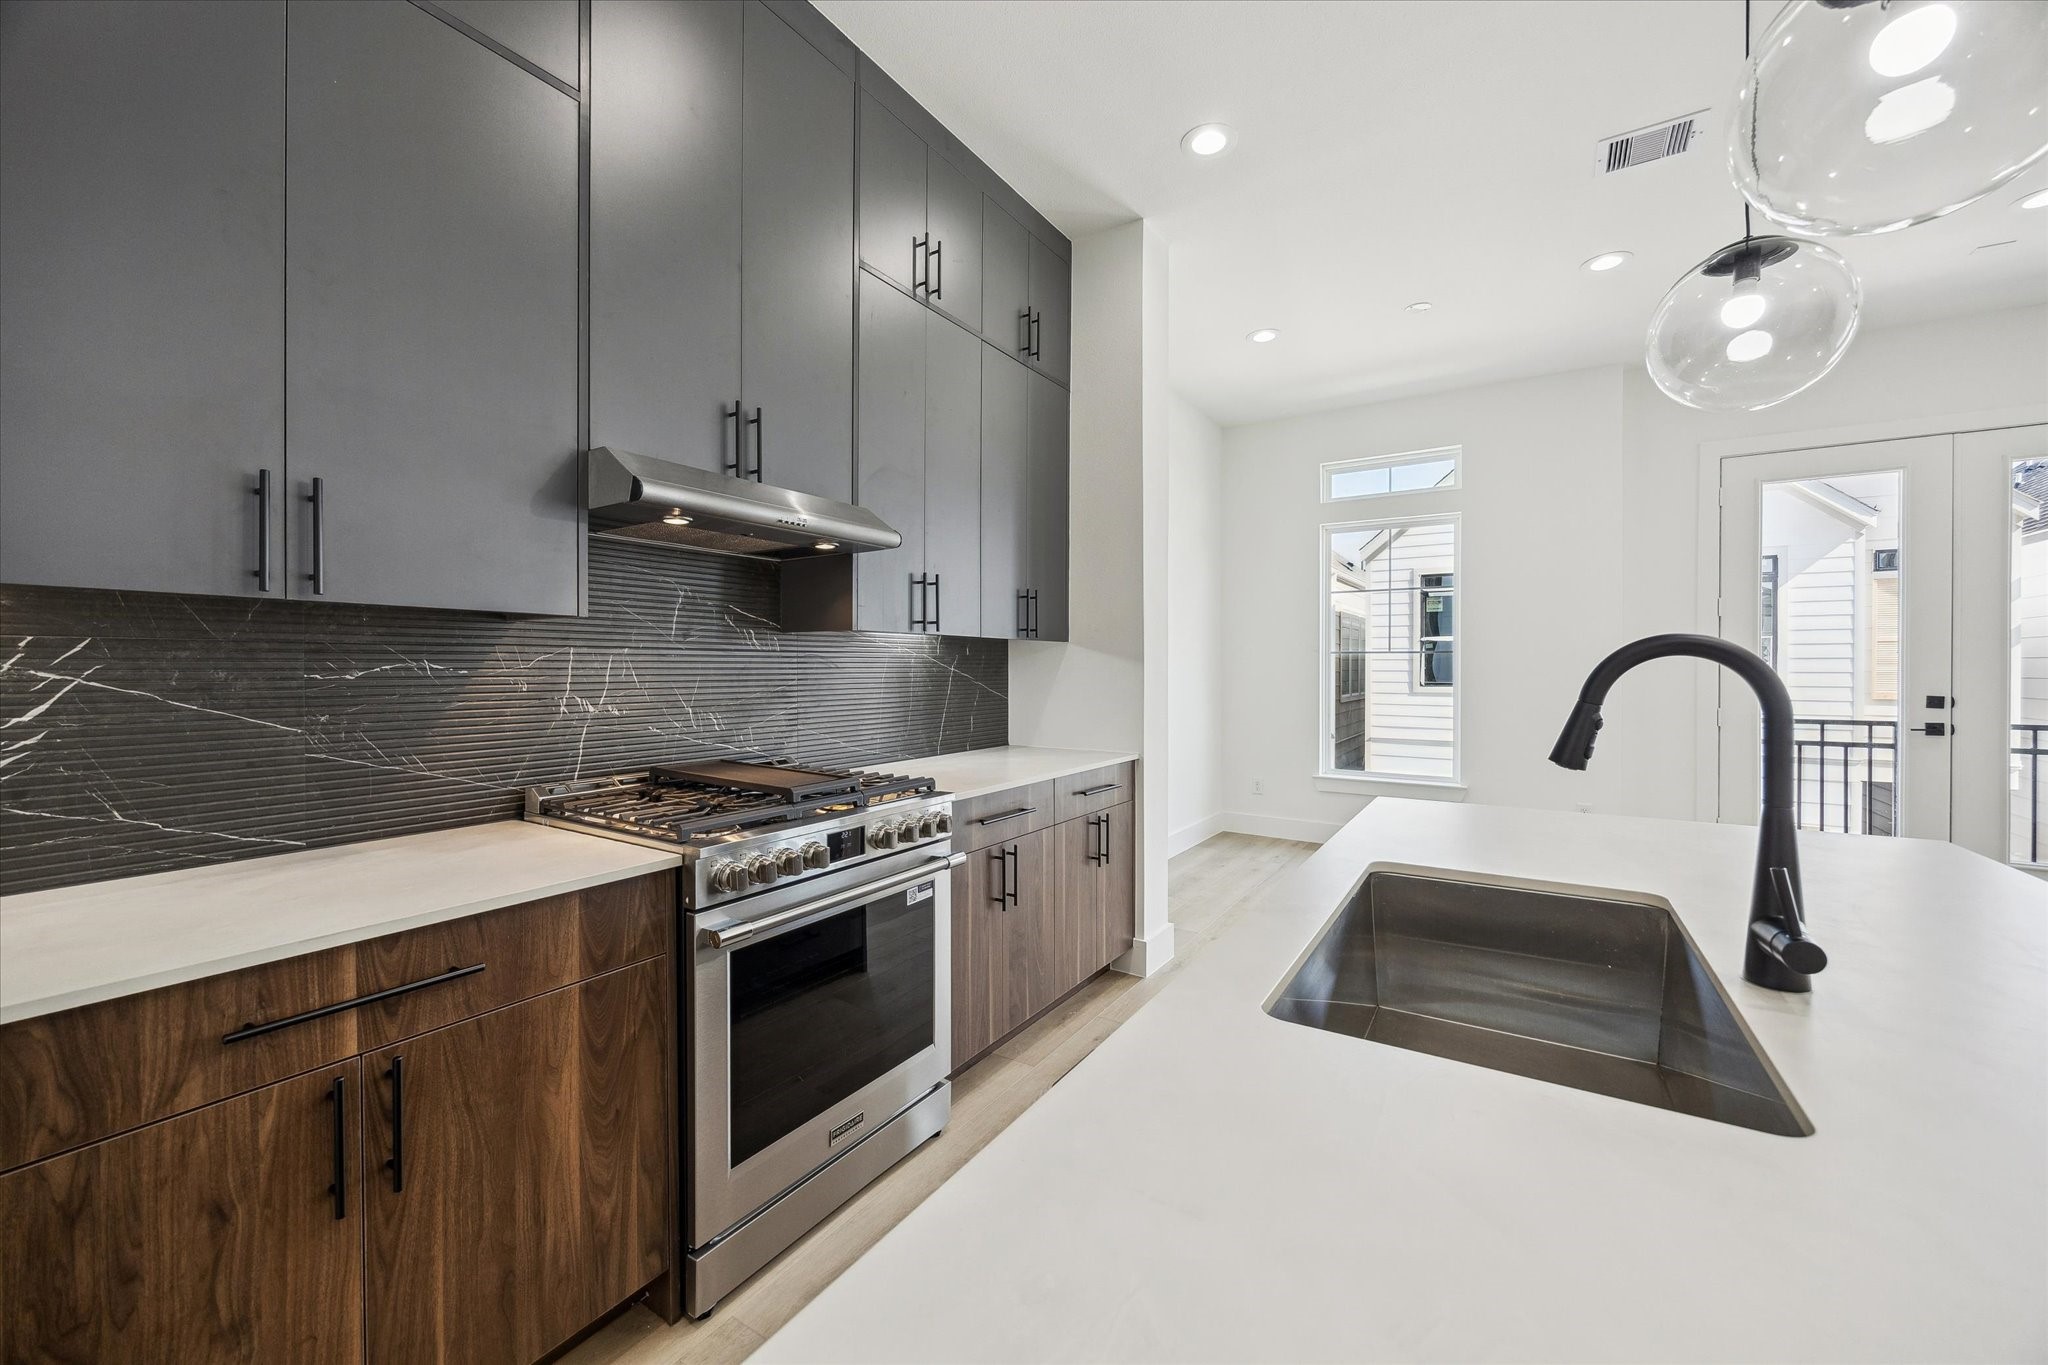
Modern kitchen with sleek cabinetry, stainless steel appliances, and a stylish backsplash. It features a central island with an integrated sink and ample counter space. The room is bright and airy with large windows and recessed lighting.
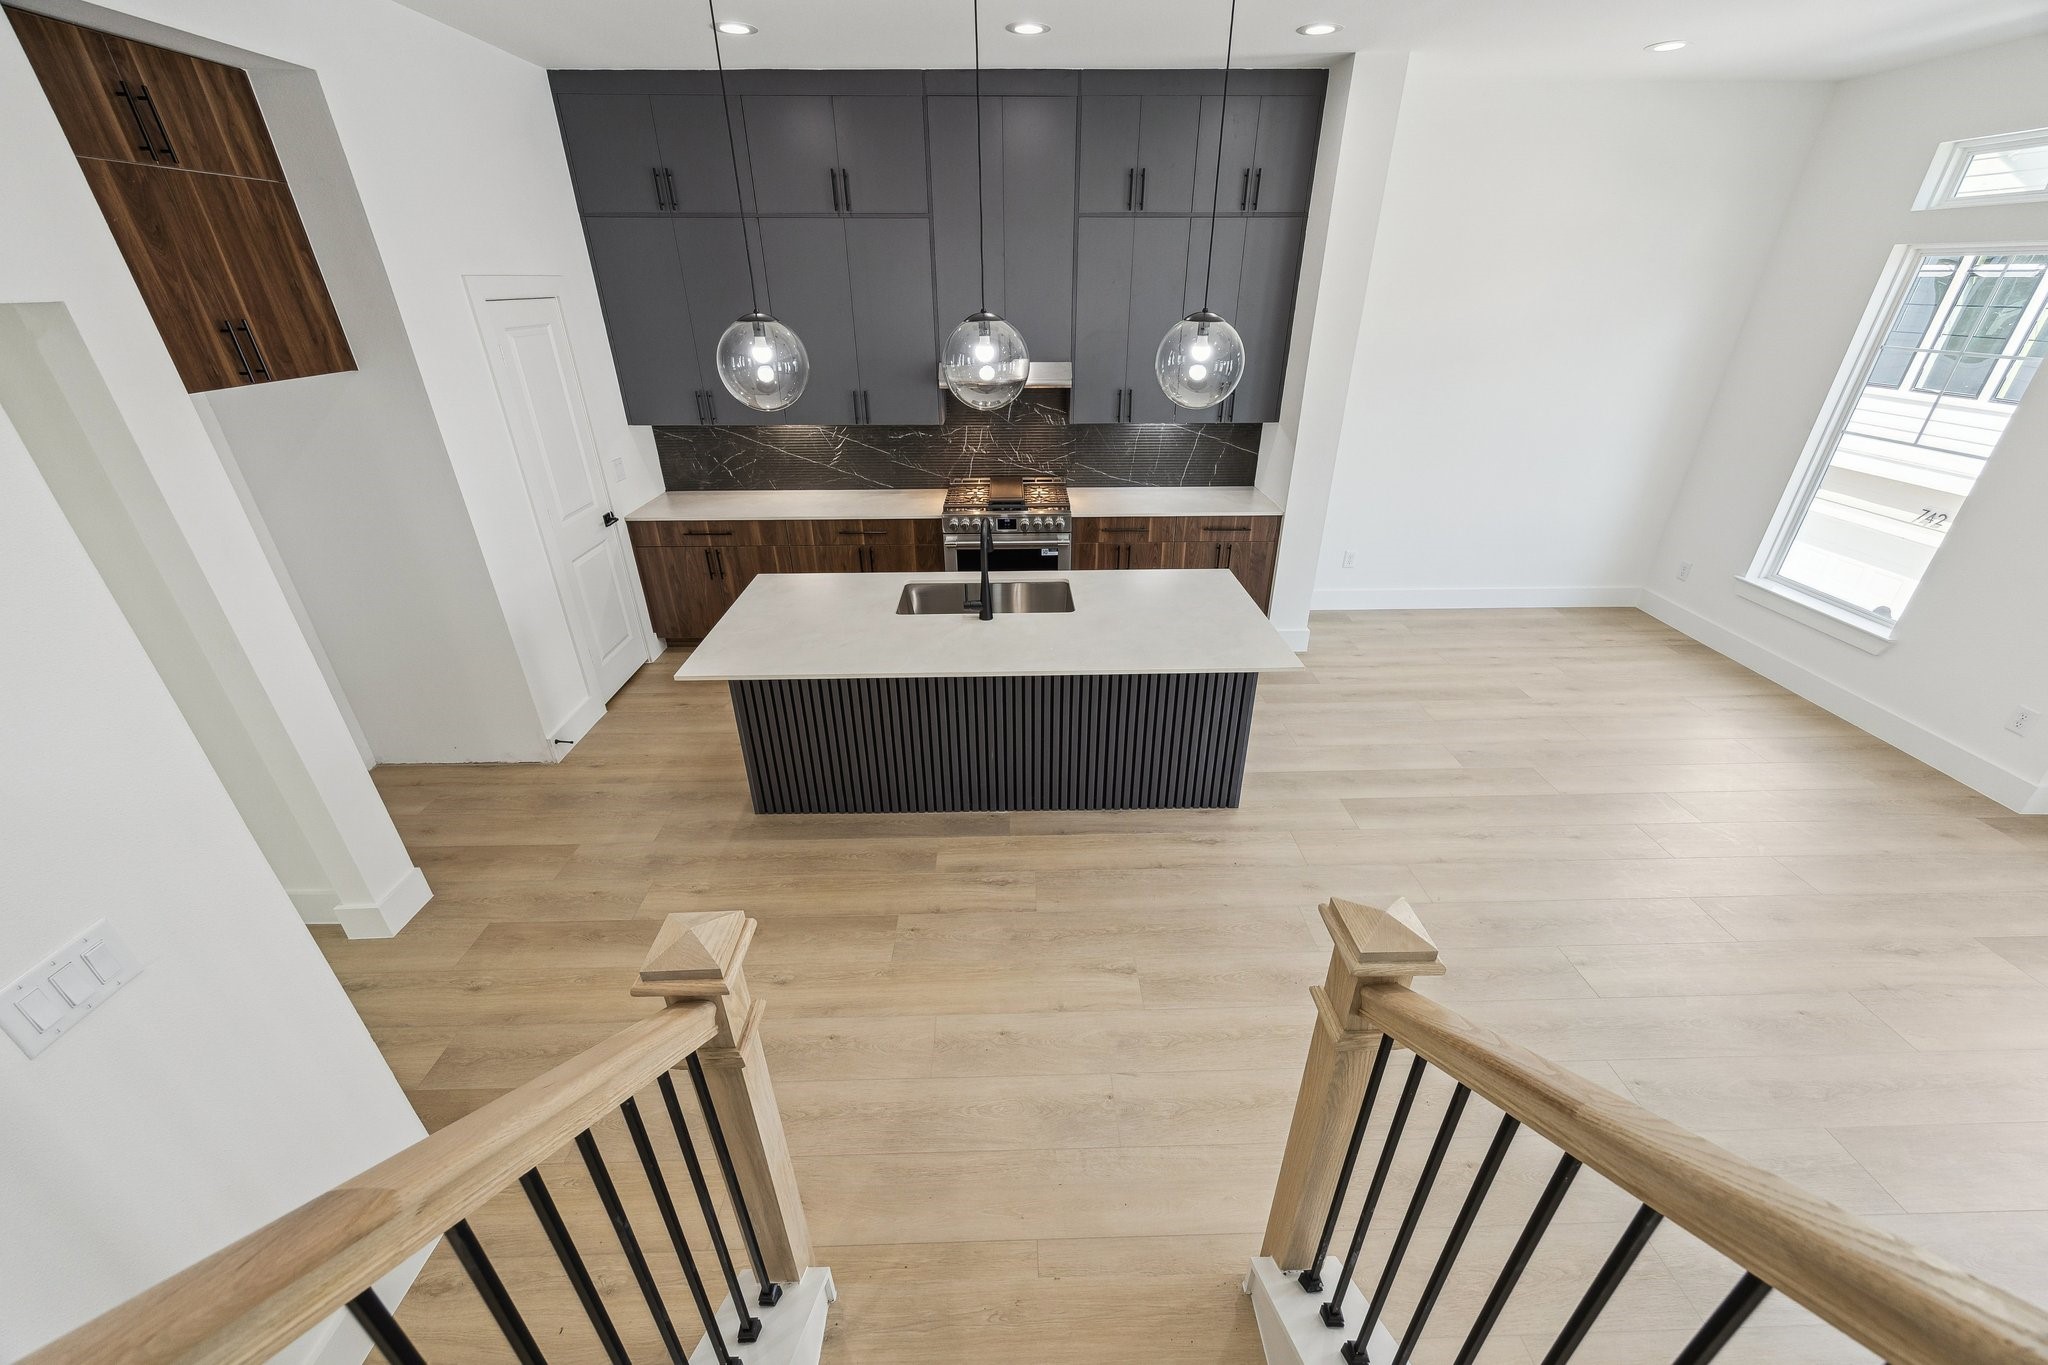
This modern kitchen features a sleek island with a sink, pendant lighting, and dark cabinetry. It opens to a spacious, bright living area with large windows and light wood flooring, seen from the staircase.
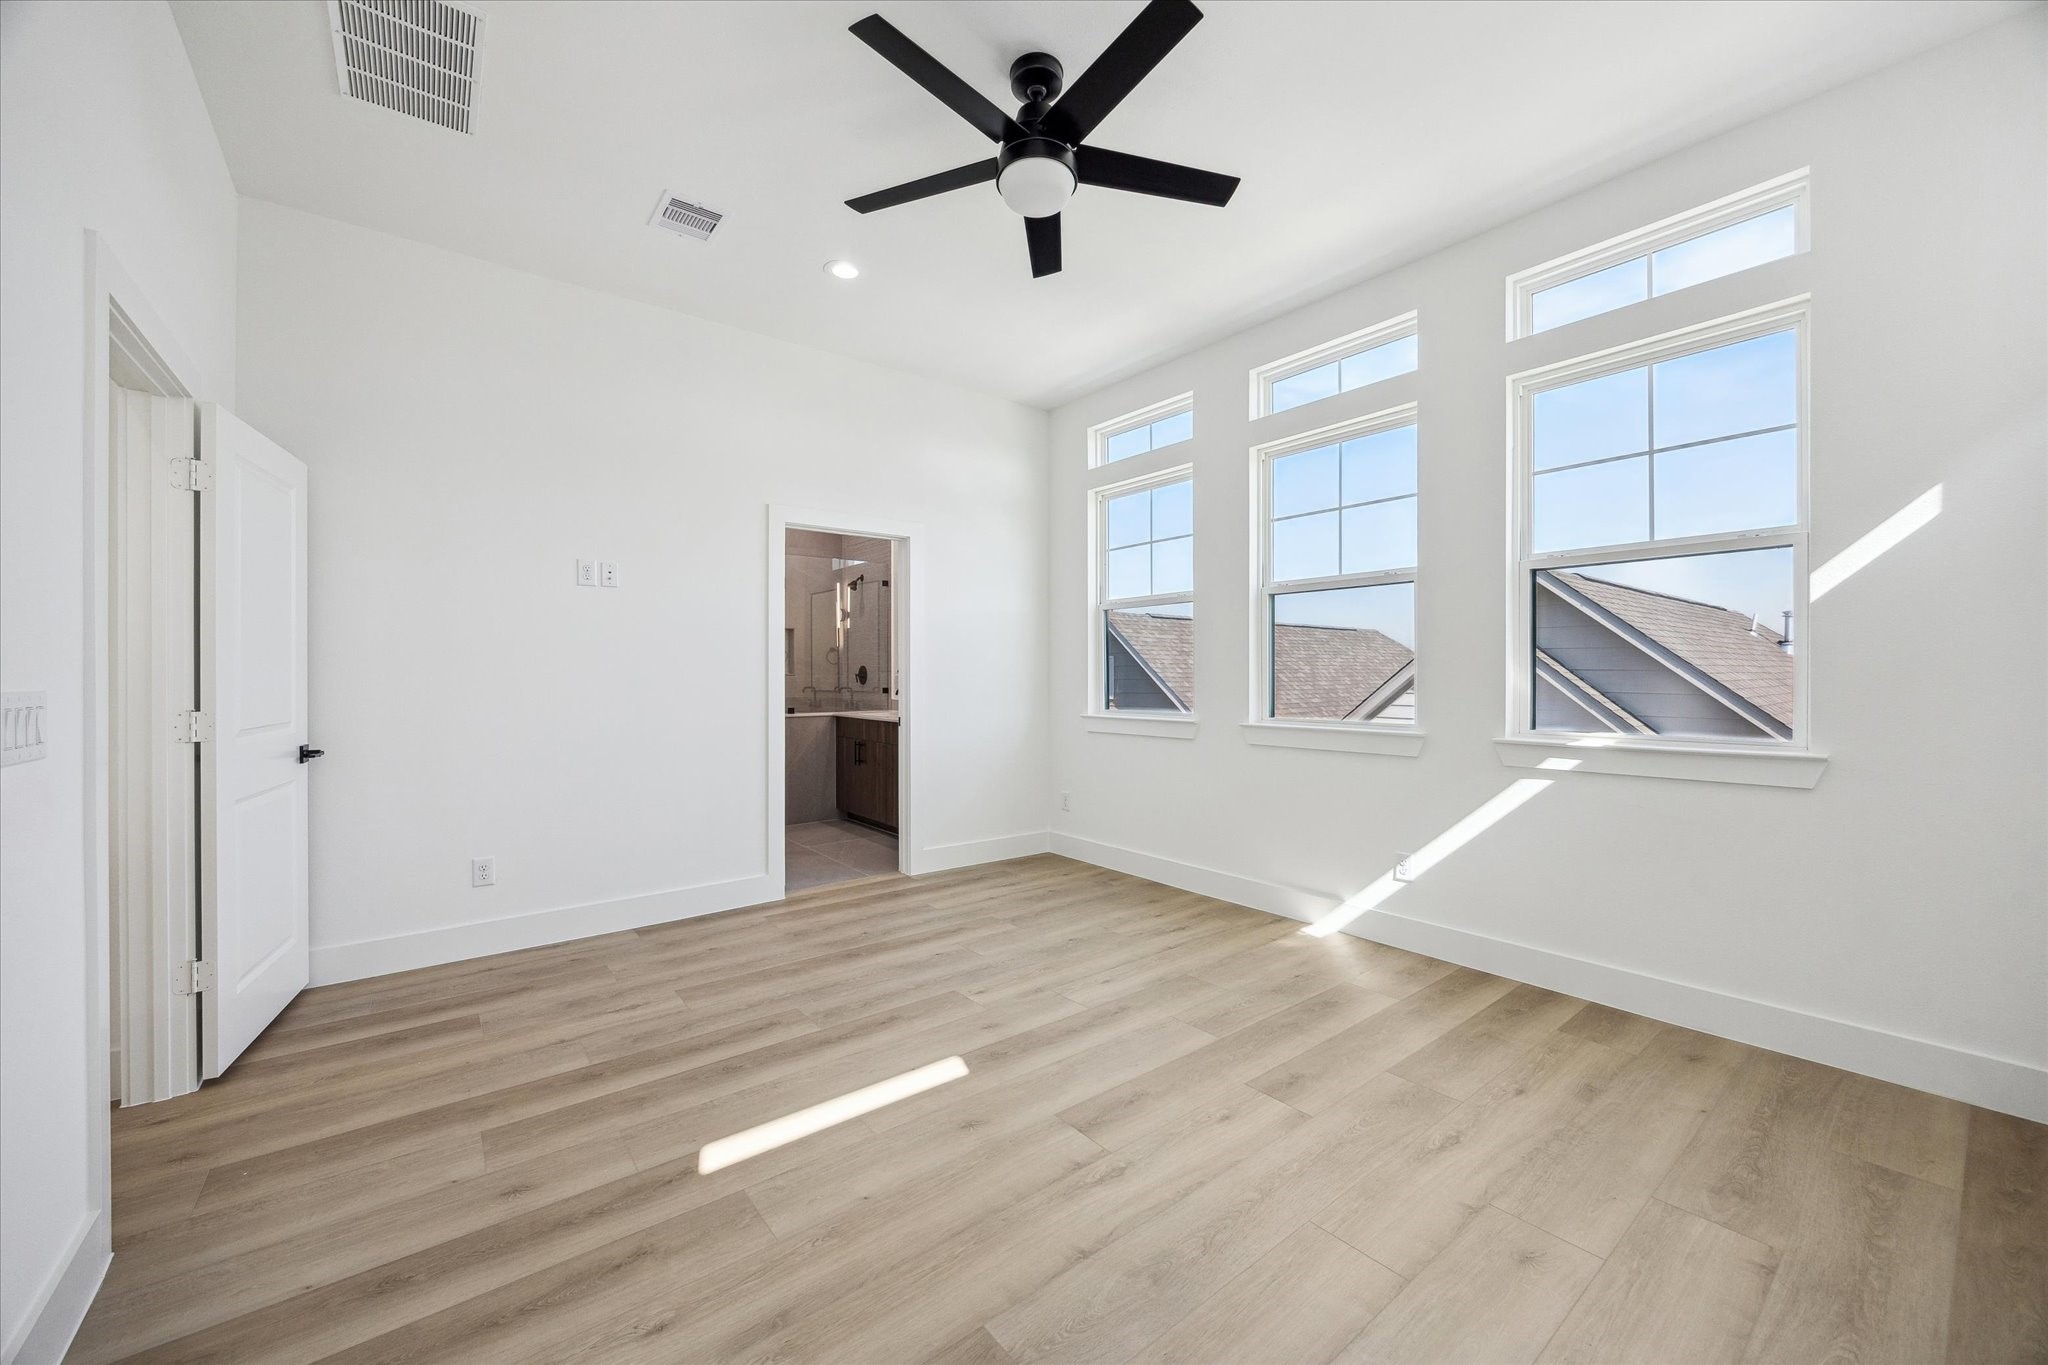
Bright, spacious room with large windows, modern ceiling fan, and light wood flooring. An open door leads to an attached bathroom, enhancing the space's functionality.
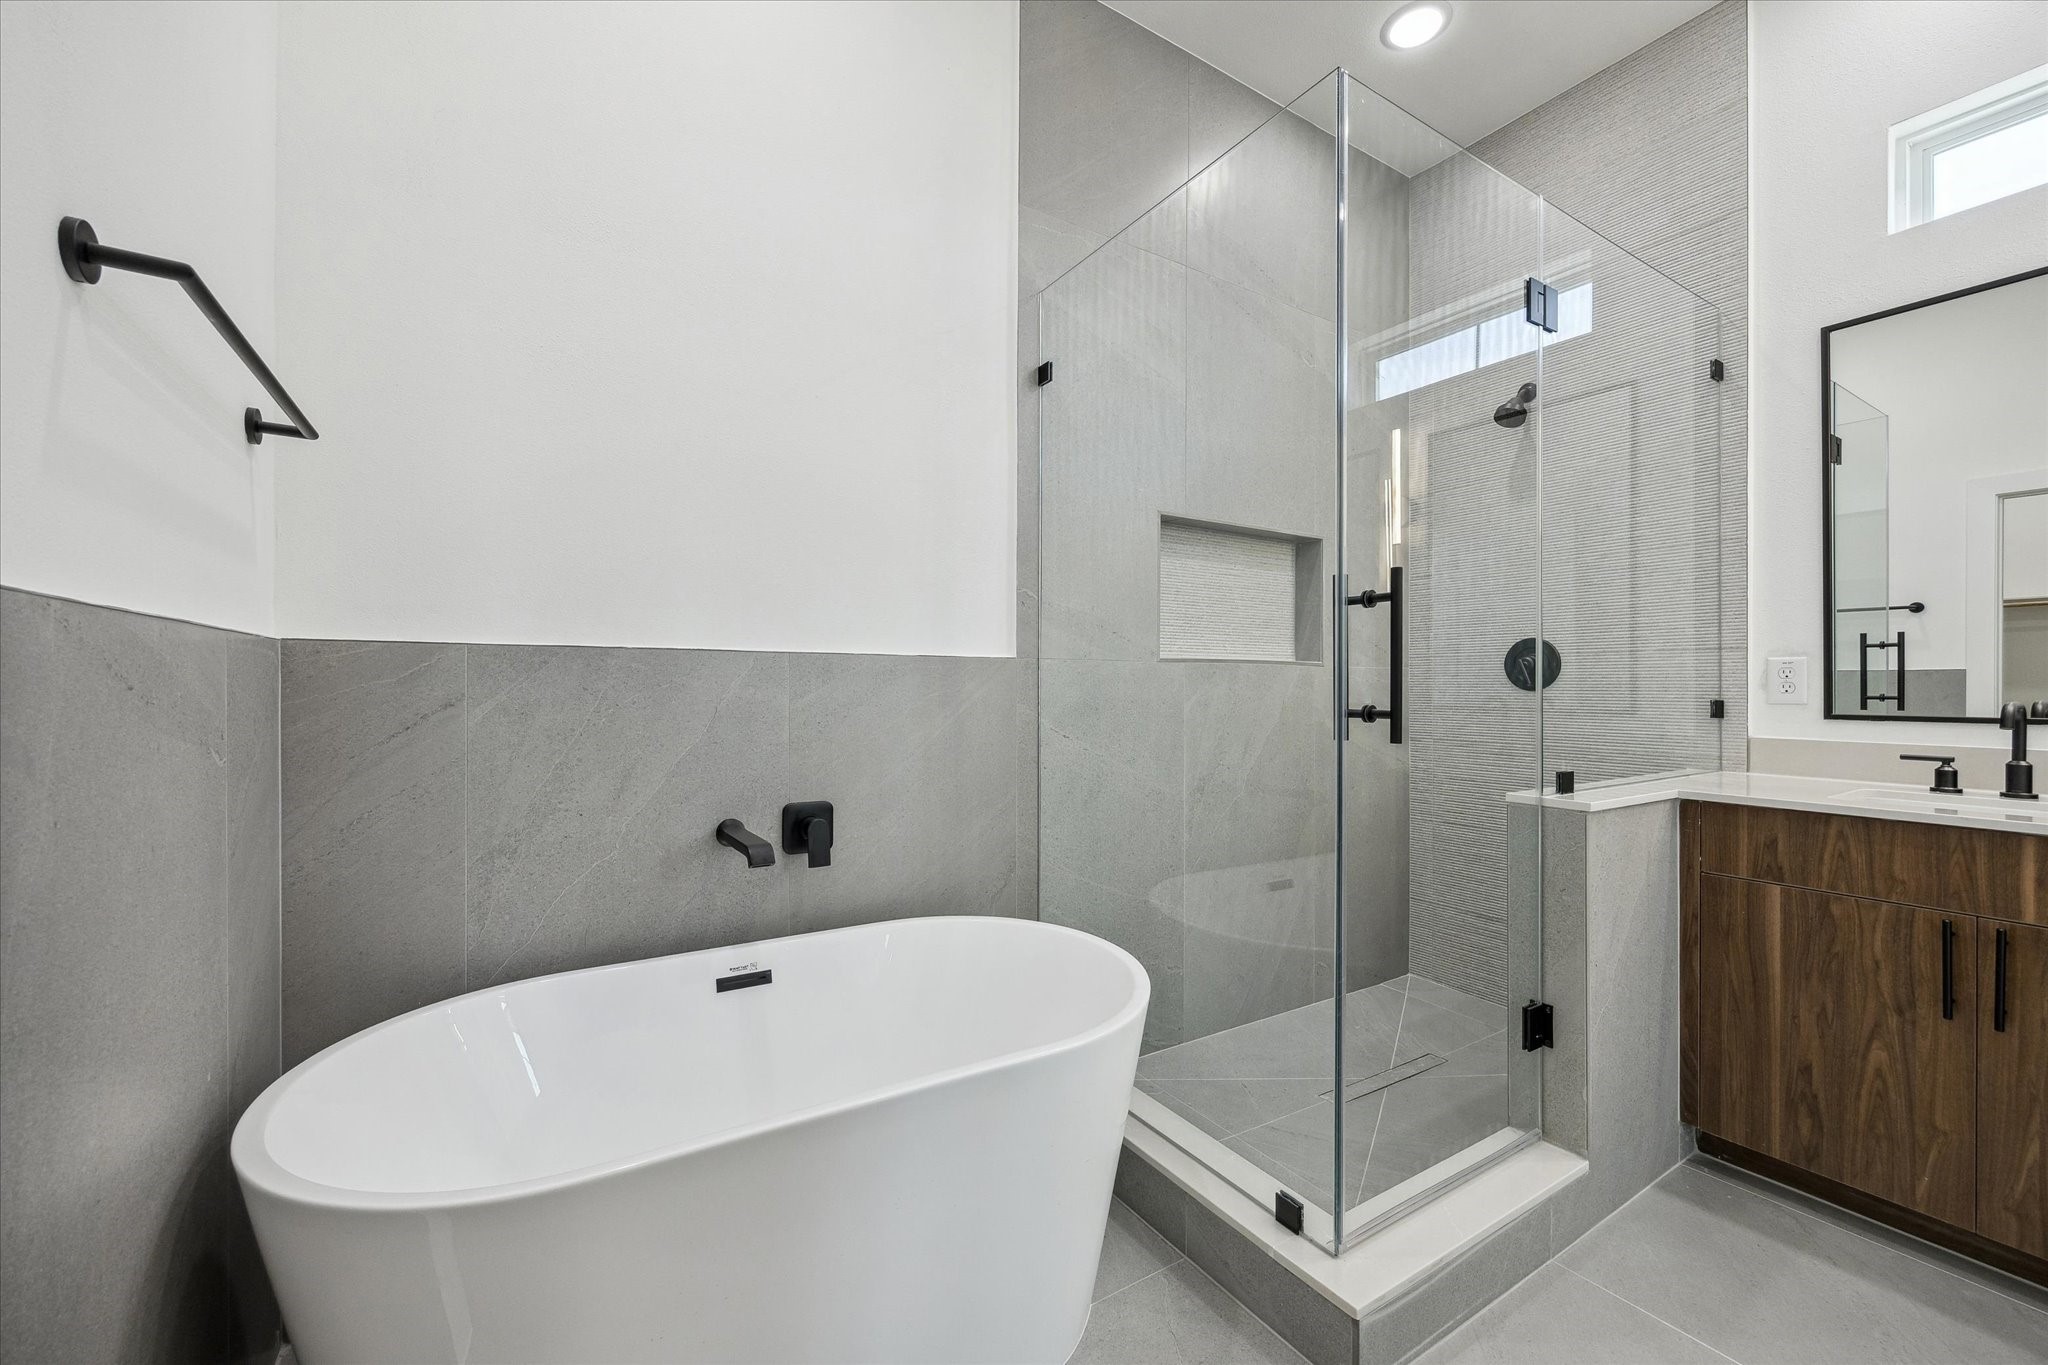
This modern bathroom features a sleek freestanding bathtub, a glass-enclosed shower with a built-in niche, and a contemporary vanity with wood accents and a large mirror. The design is minimalist with neutral tones and black fixtures.
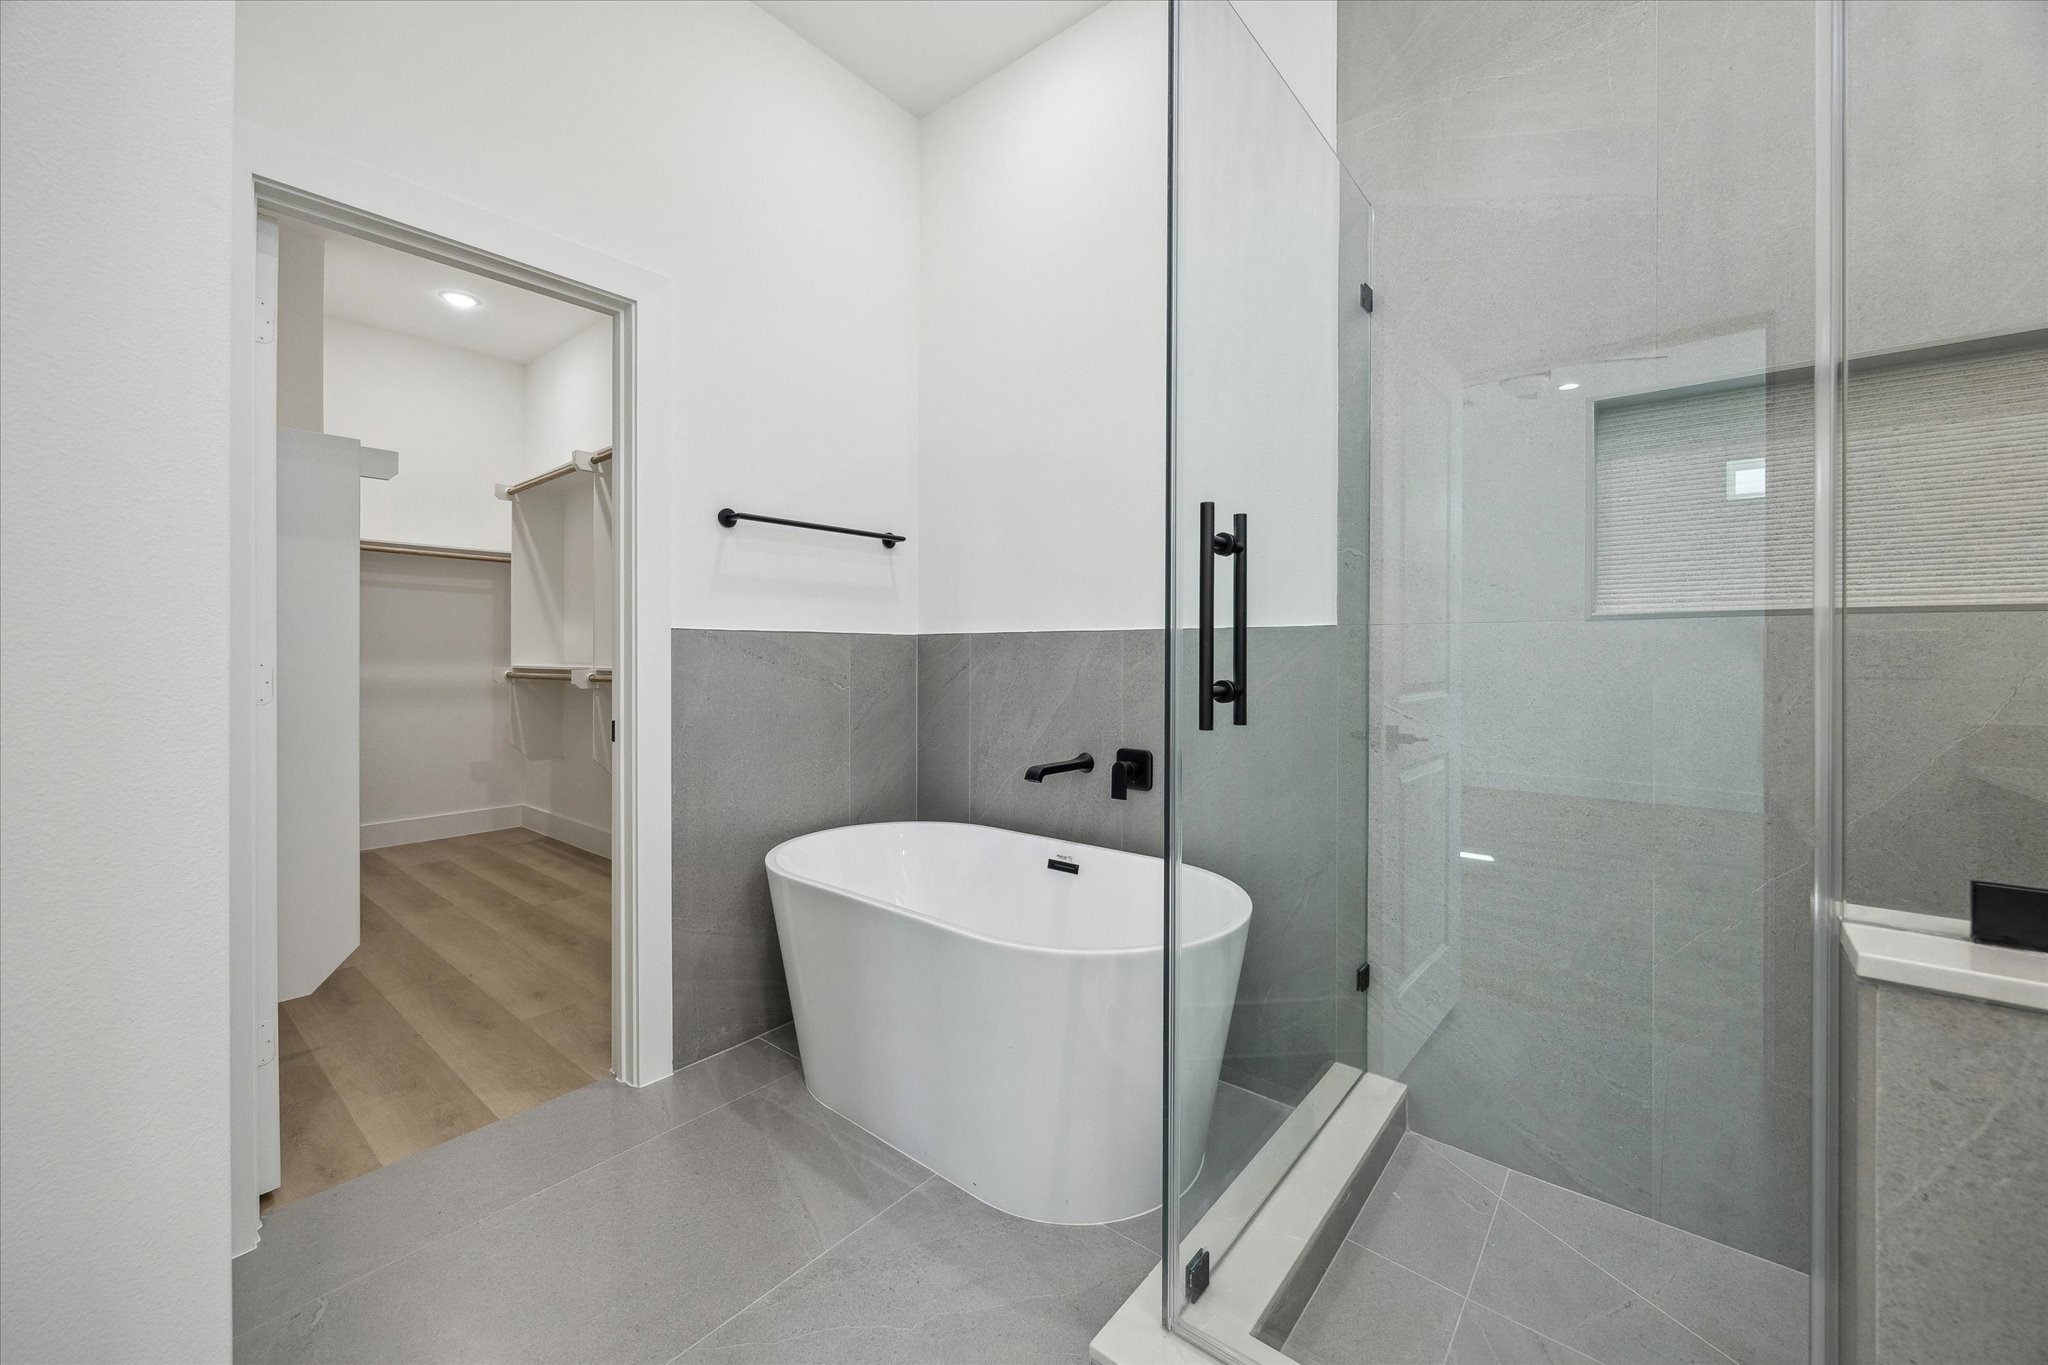
This bathroom features a modern design with a sleek freestanding bathtub, glass-enclosed shower, and gray tile accents. It connects to a spacious walk-in closet with wooden flooring.
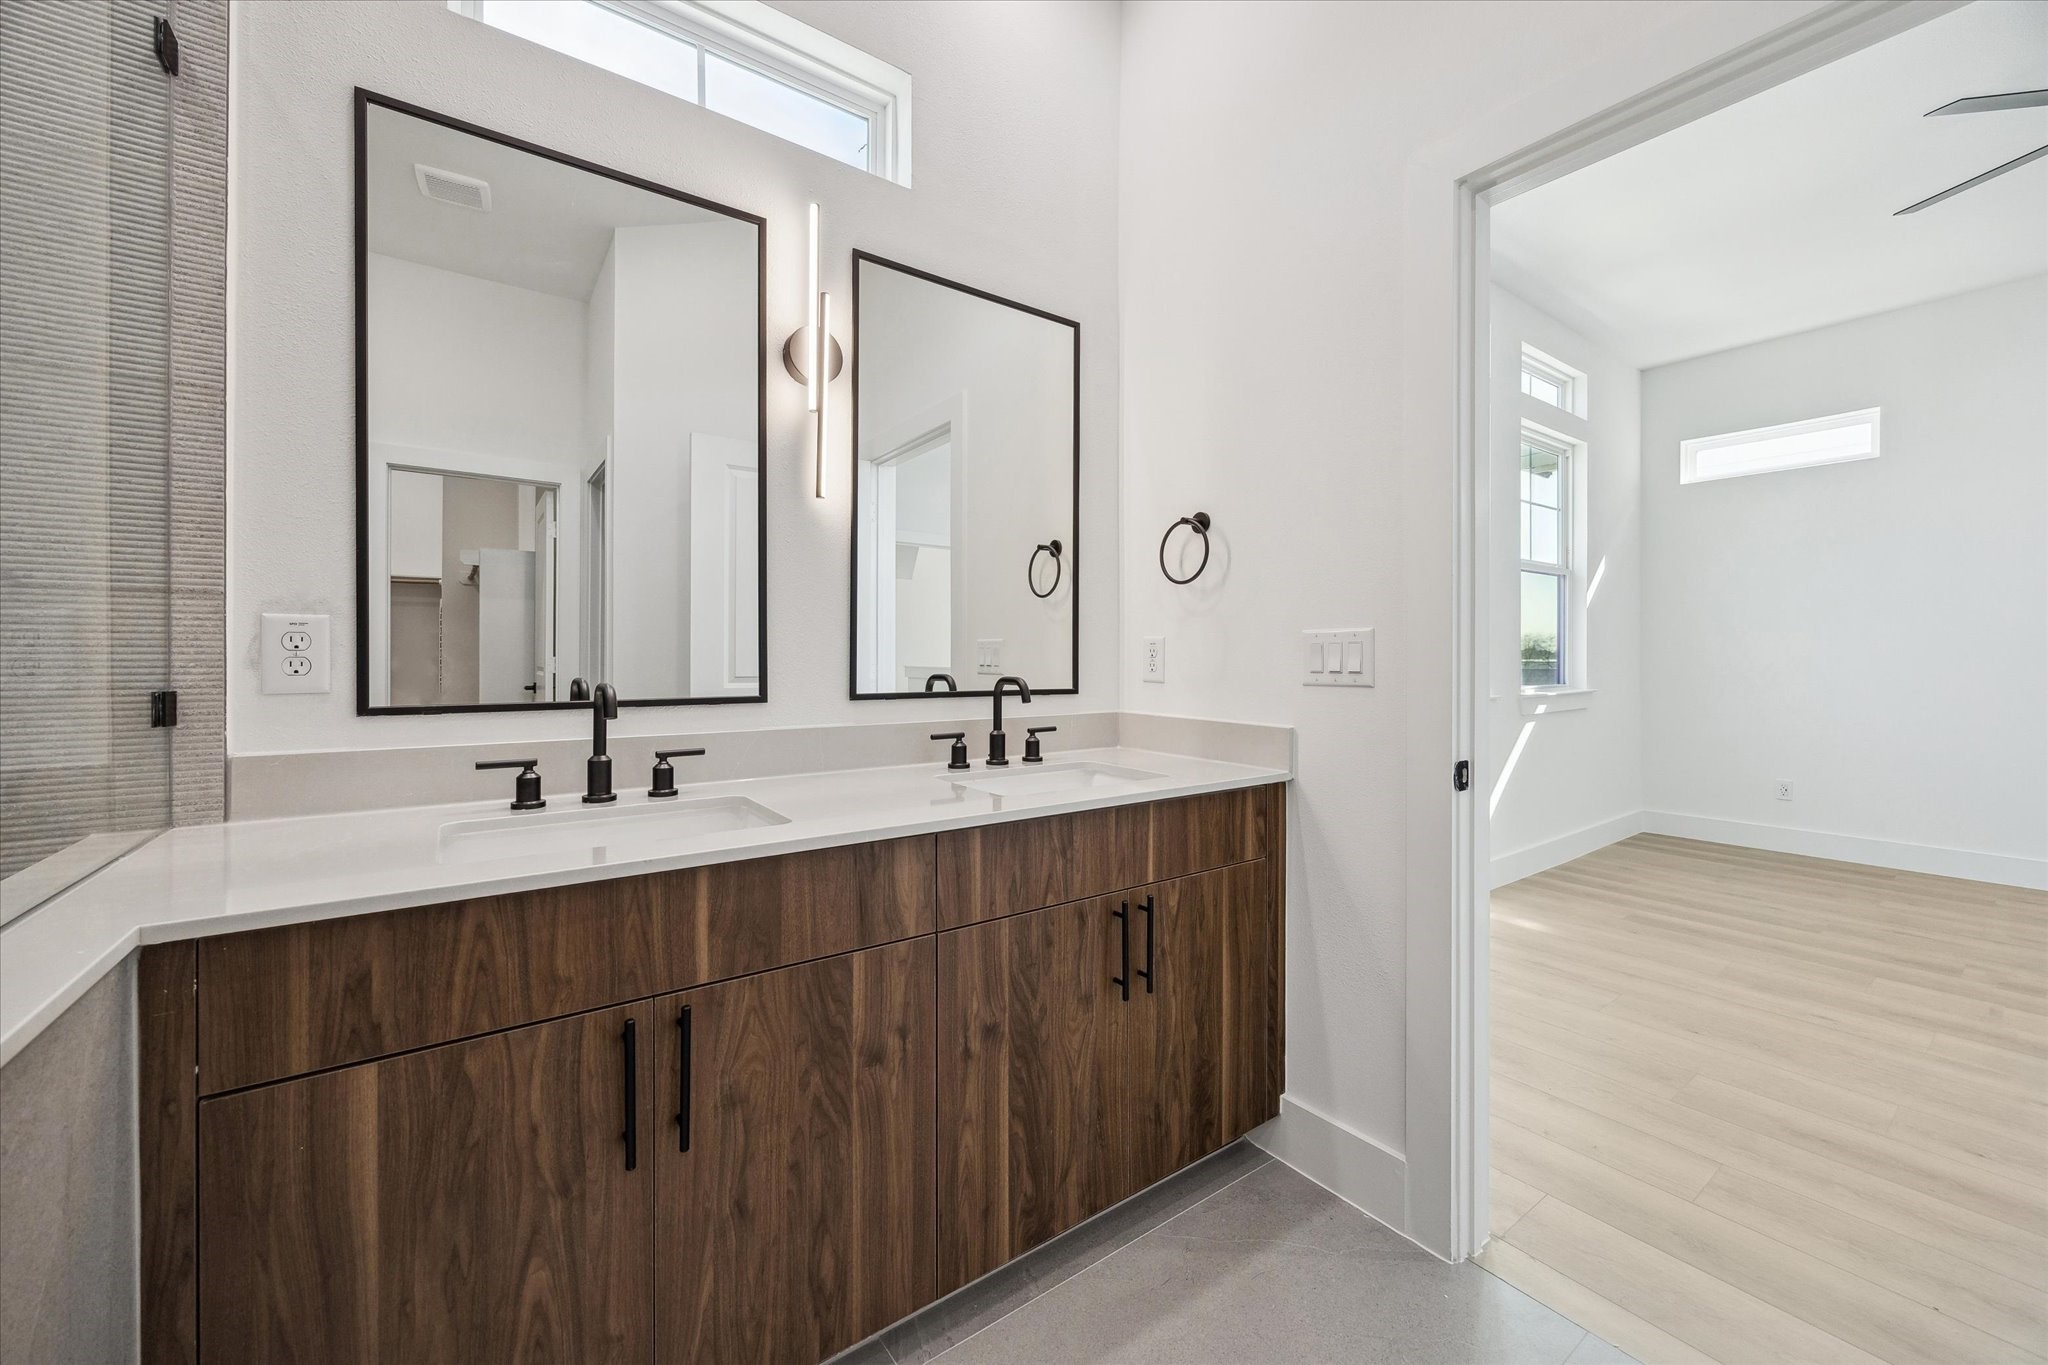
This photo showcases a modern bathroom with a double vanity featuring sleek black fixtures and wooden cabinetry. The space is bright with large mirrors and a window, leading into a spacious, light-filled room with light wood flooring.
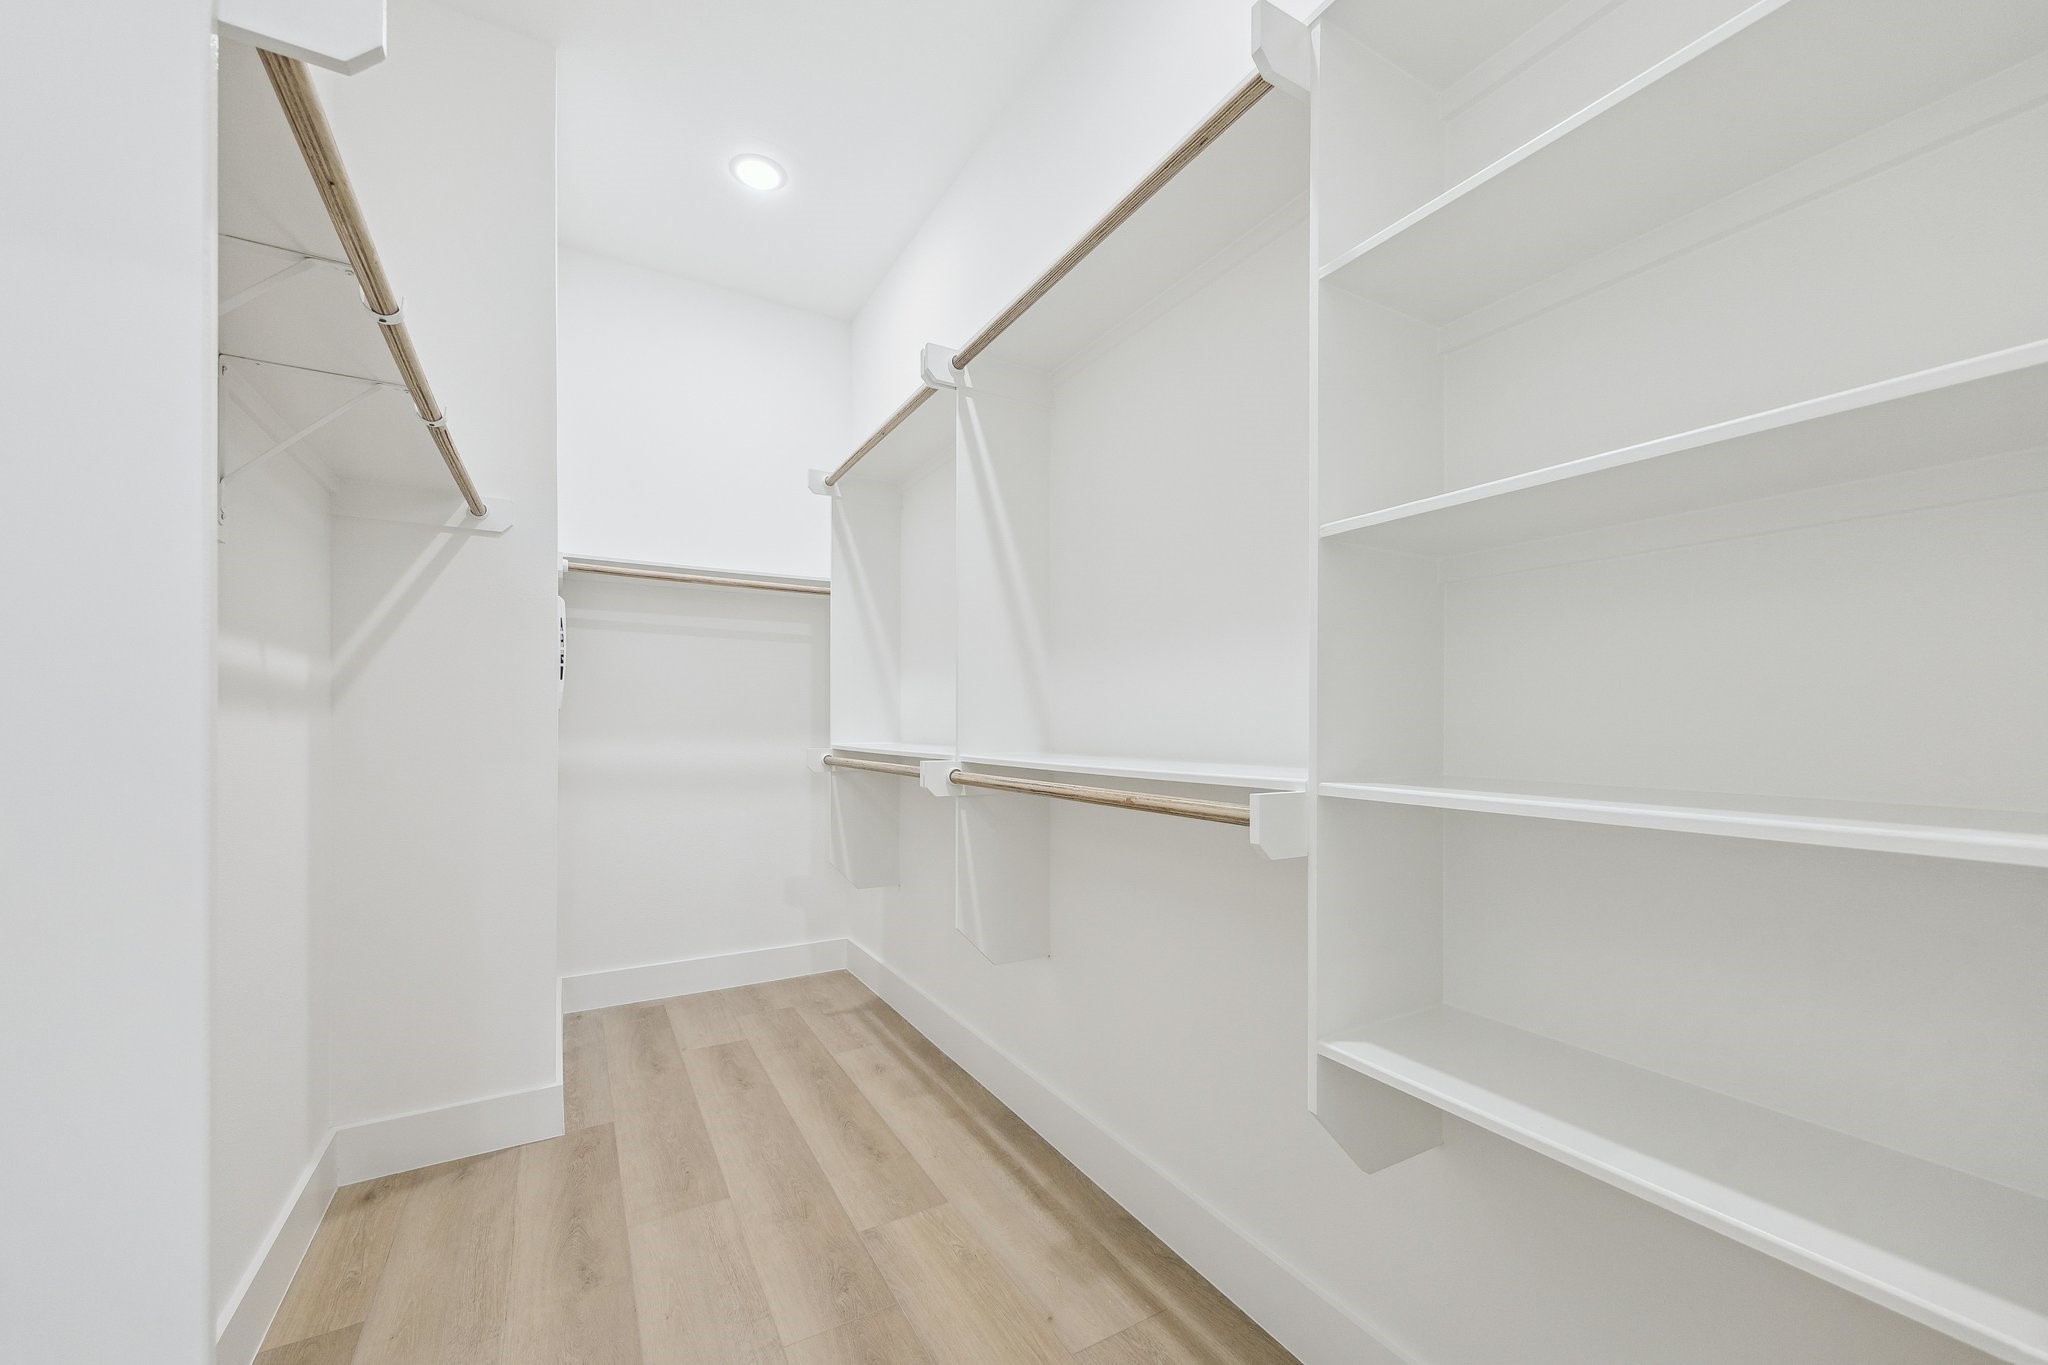
This is a spacious walk-in closet featuring ample shelving and hanging space, with a light wood floor and bright white walls, providing a clean and organized storage solution.

This photo shows a bright, empty room with white walls and light wood flooring. There is a window allowing natural light and a modern ceiling light fixture. The room connects to a stairway with a black railing.
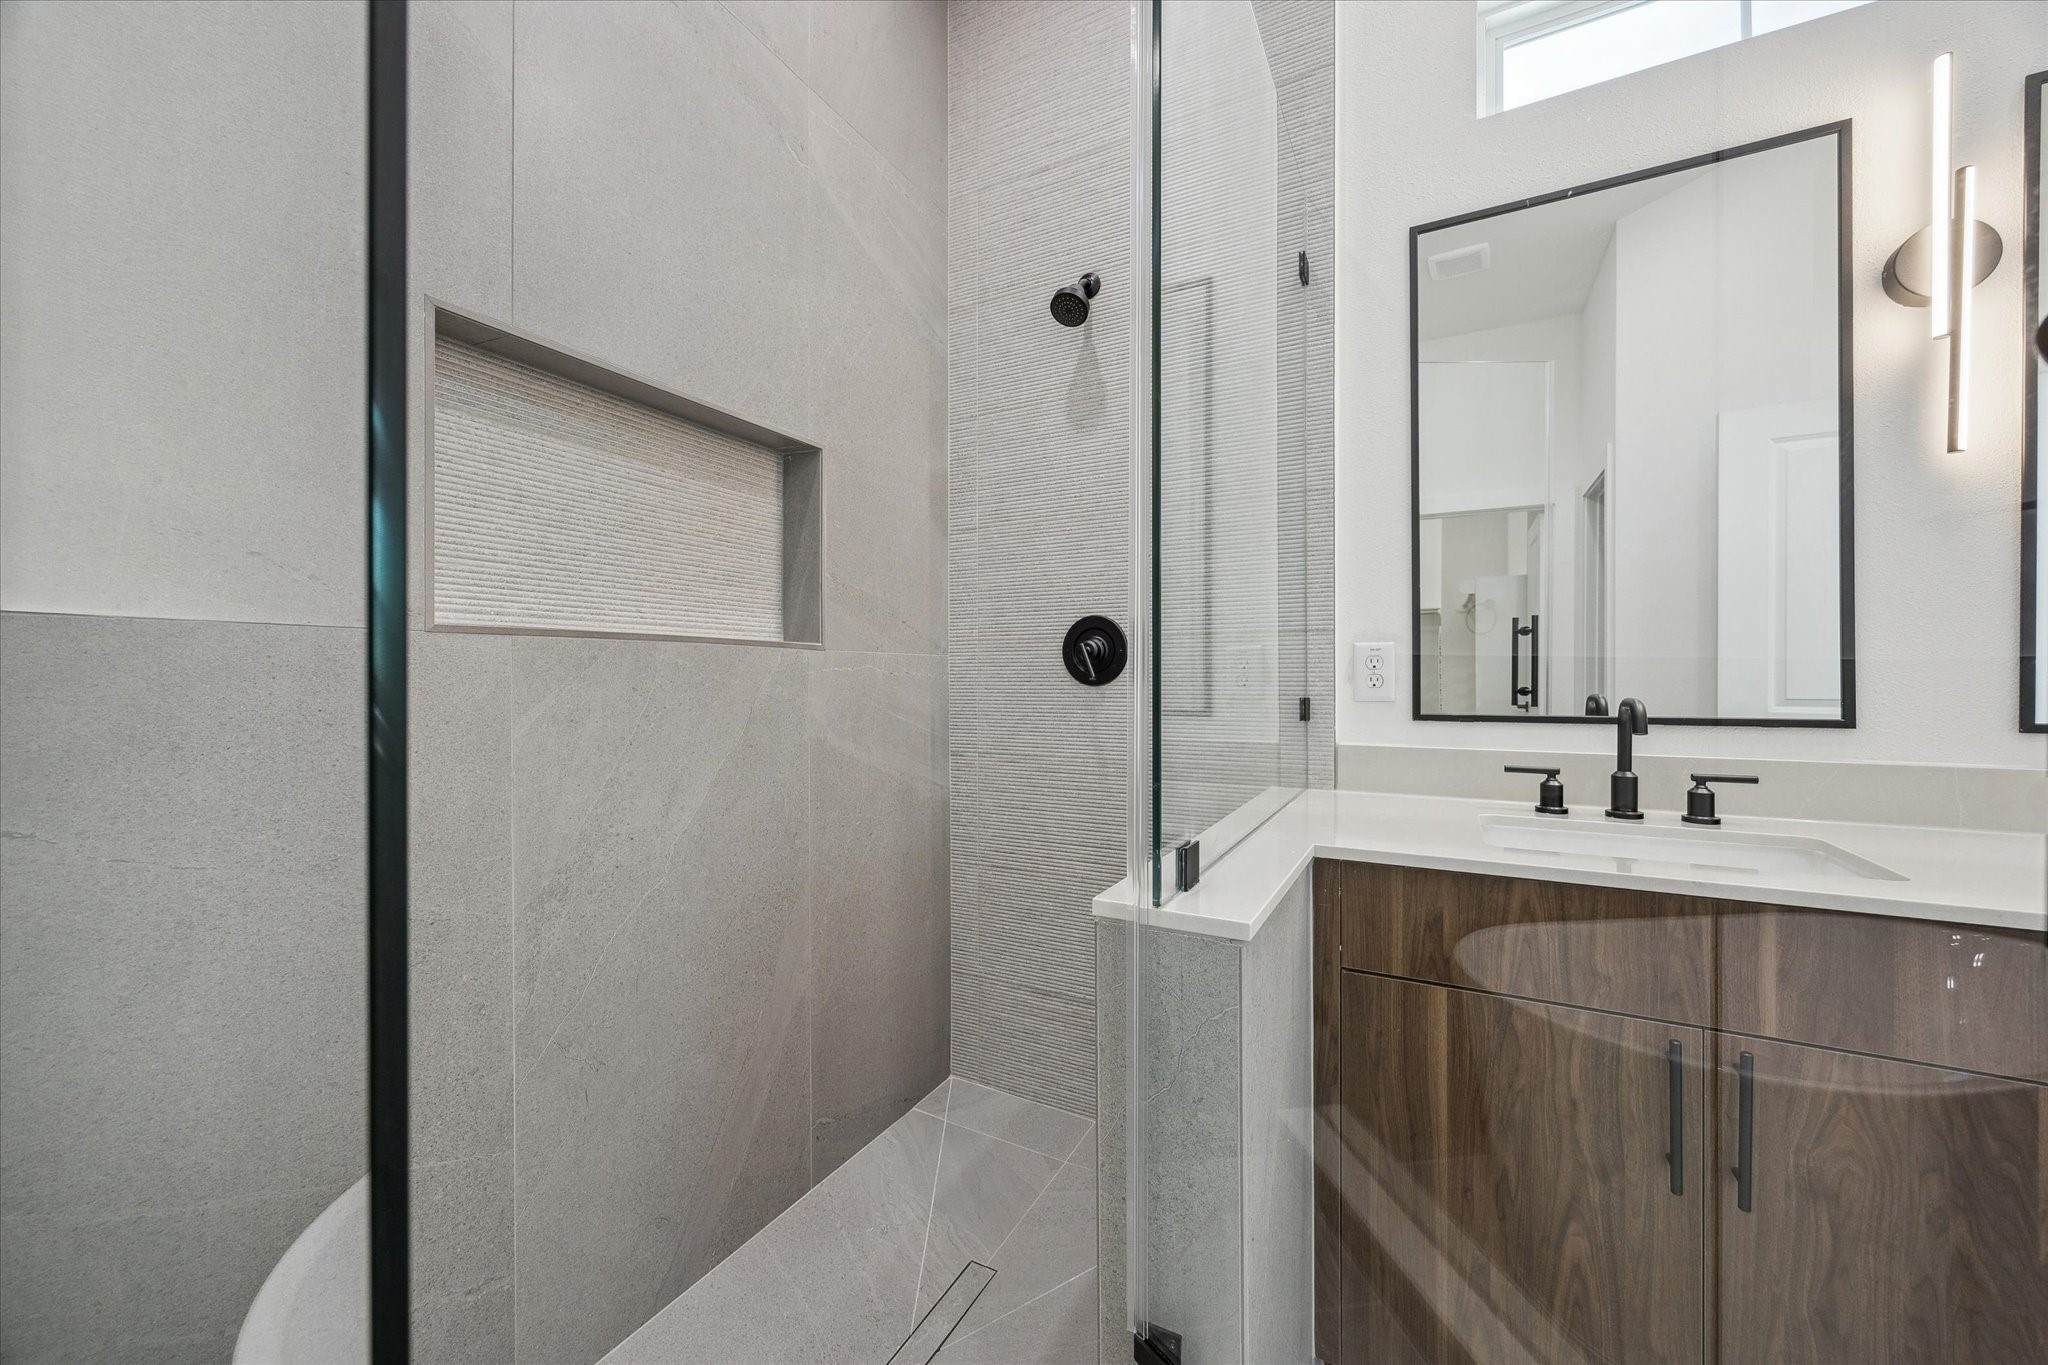
This modern bathroom features a sleek glass-enclosed shower with a built-in niche, elegant tile work, a stylish vanity with dual sinks, and contemporary fixtures.
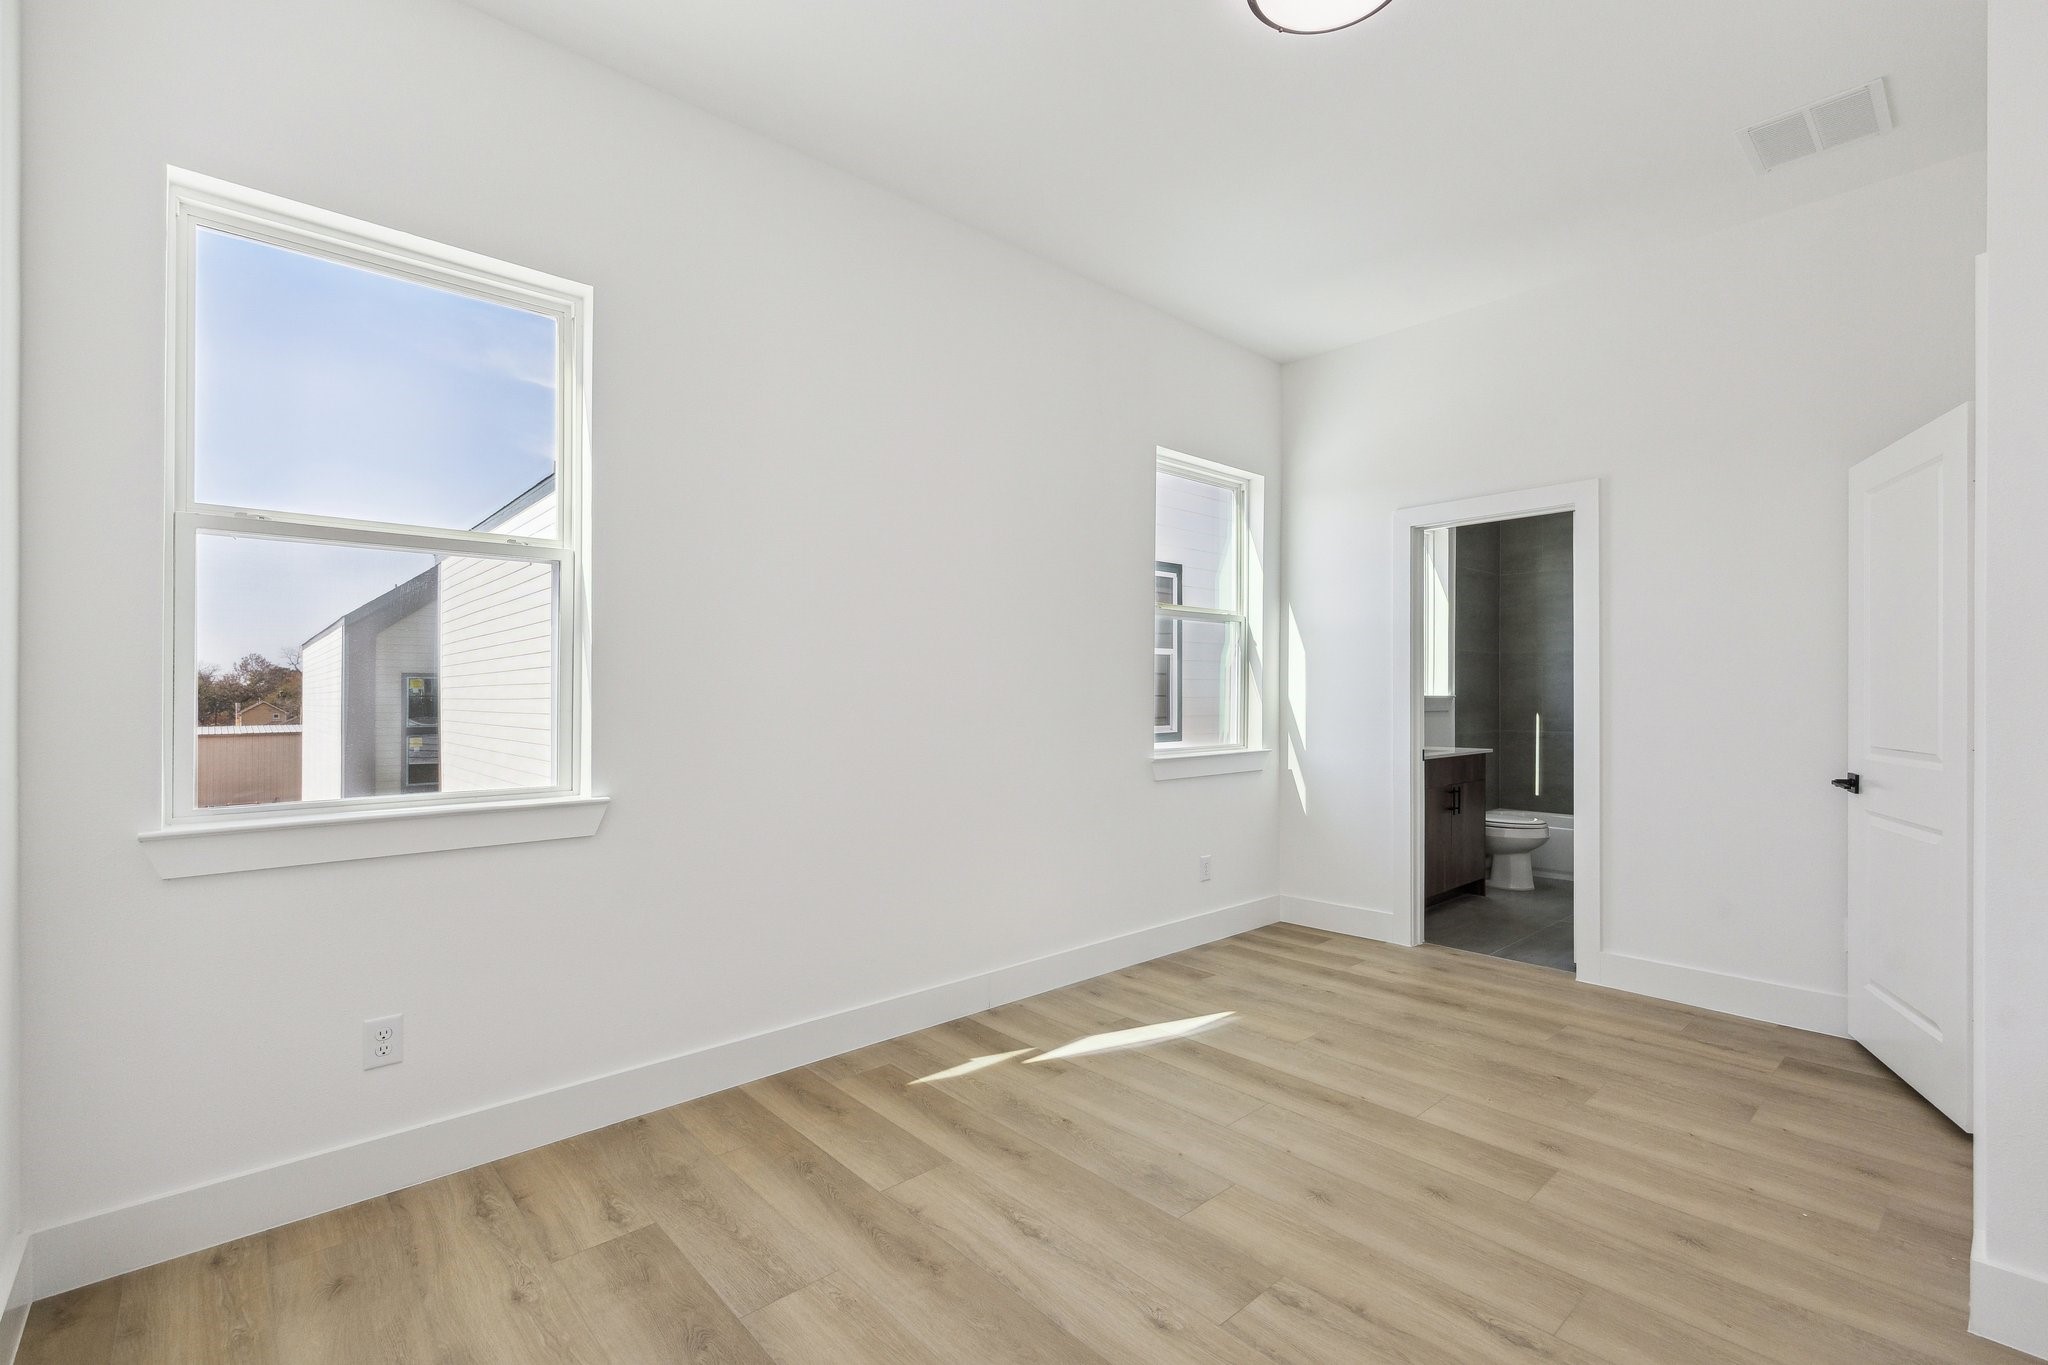
Bright, spacious room with large windows, light wood flooring, and an en-suite bathroom.
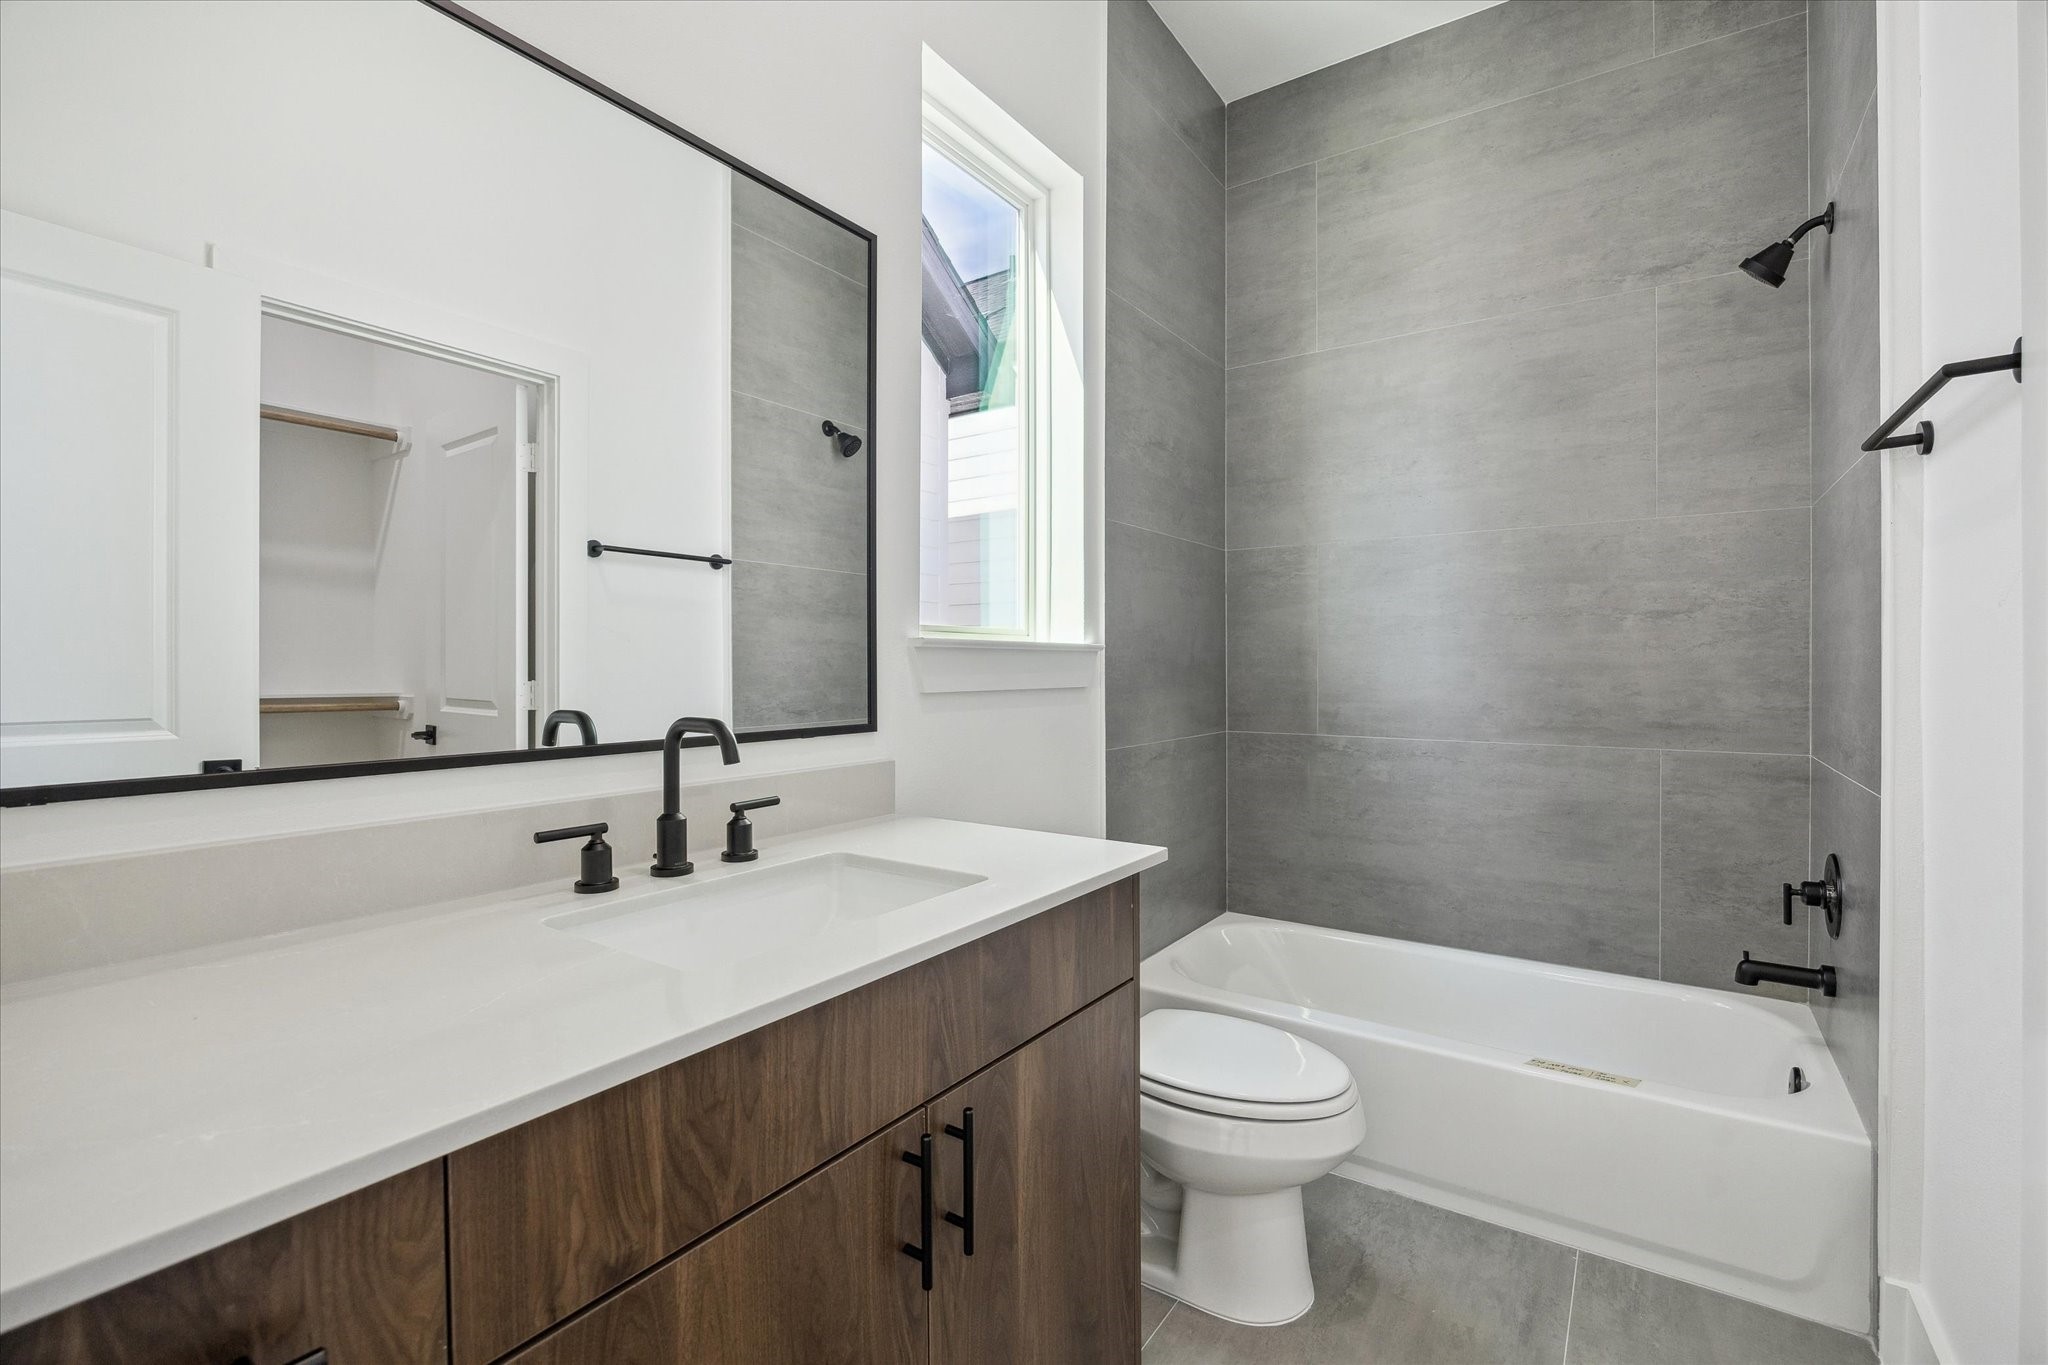
Modern bathroom featuring a sleek vanity with dual sinks and black fixtures. It includes a large mirror, a bathtub with a gray tile surround, and a window for natural light.
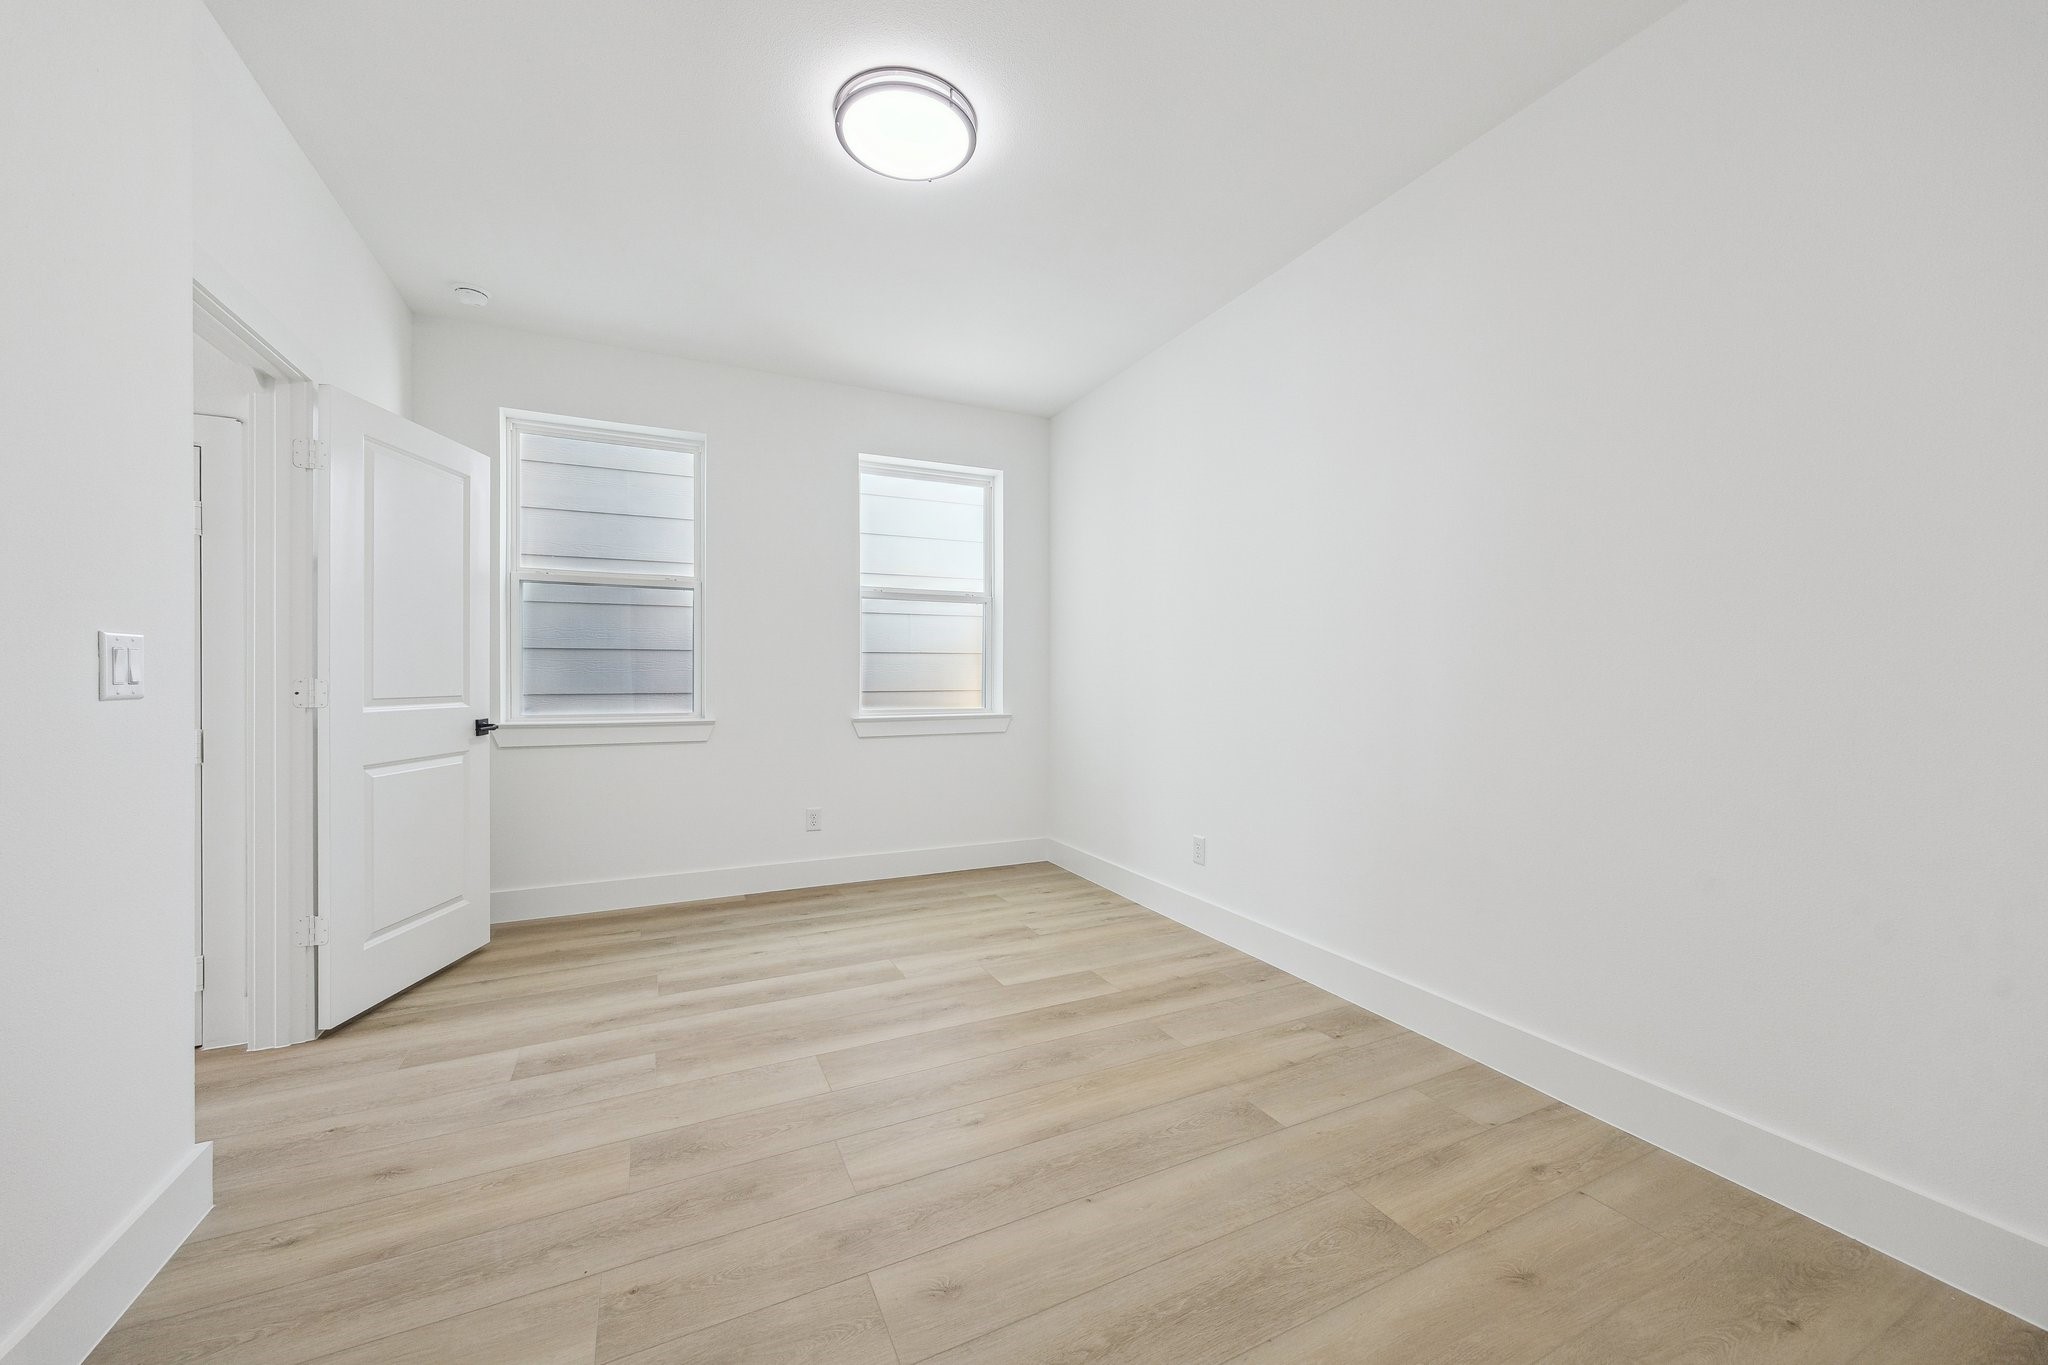
Bright, minimalist room with white walls, light wood flooring, and two windows. Ideal for customization or as a cozy bedroom.
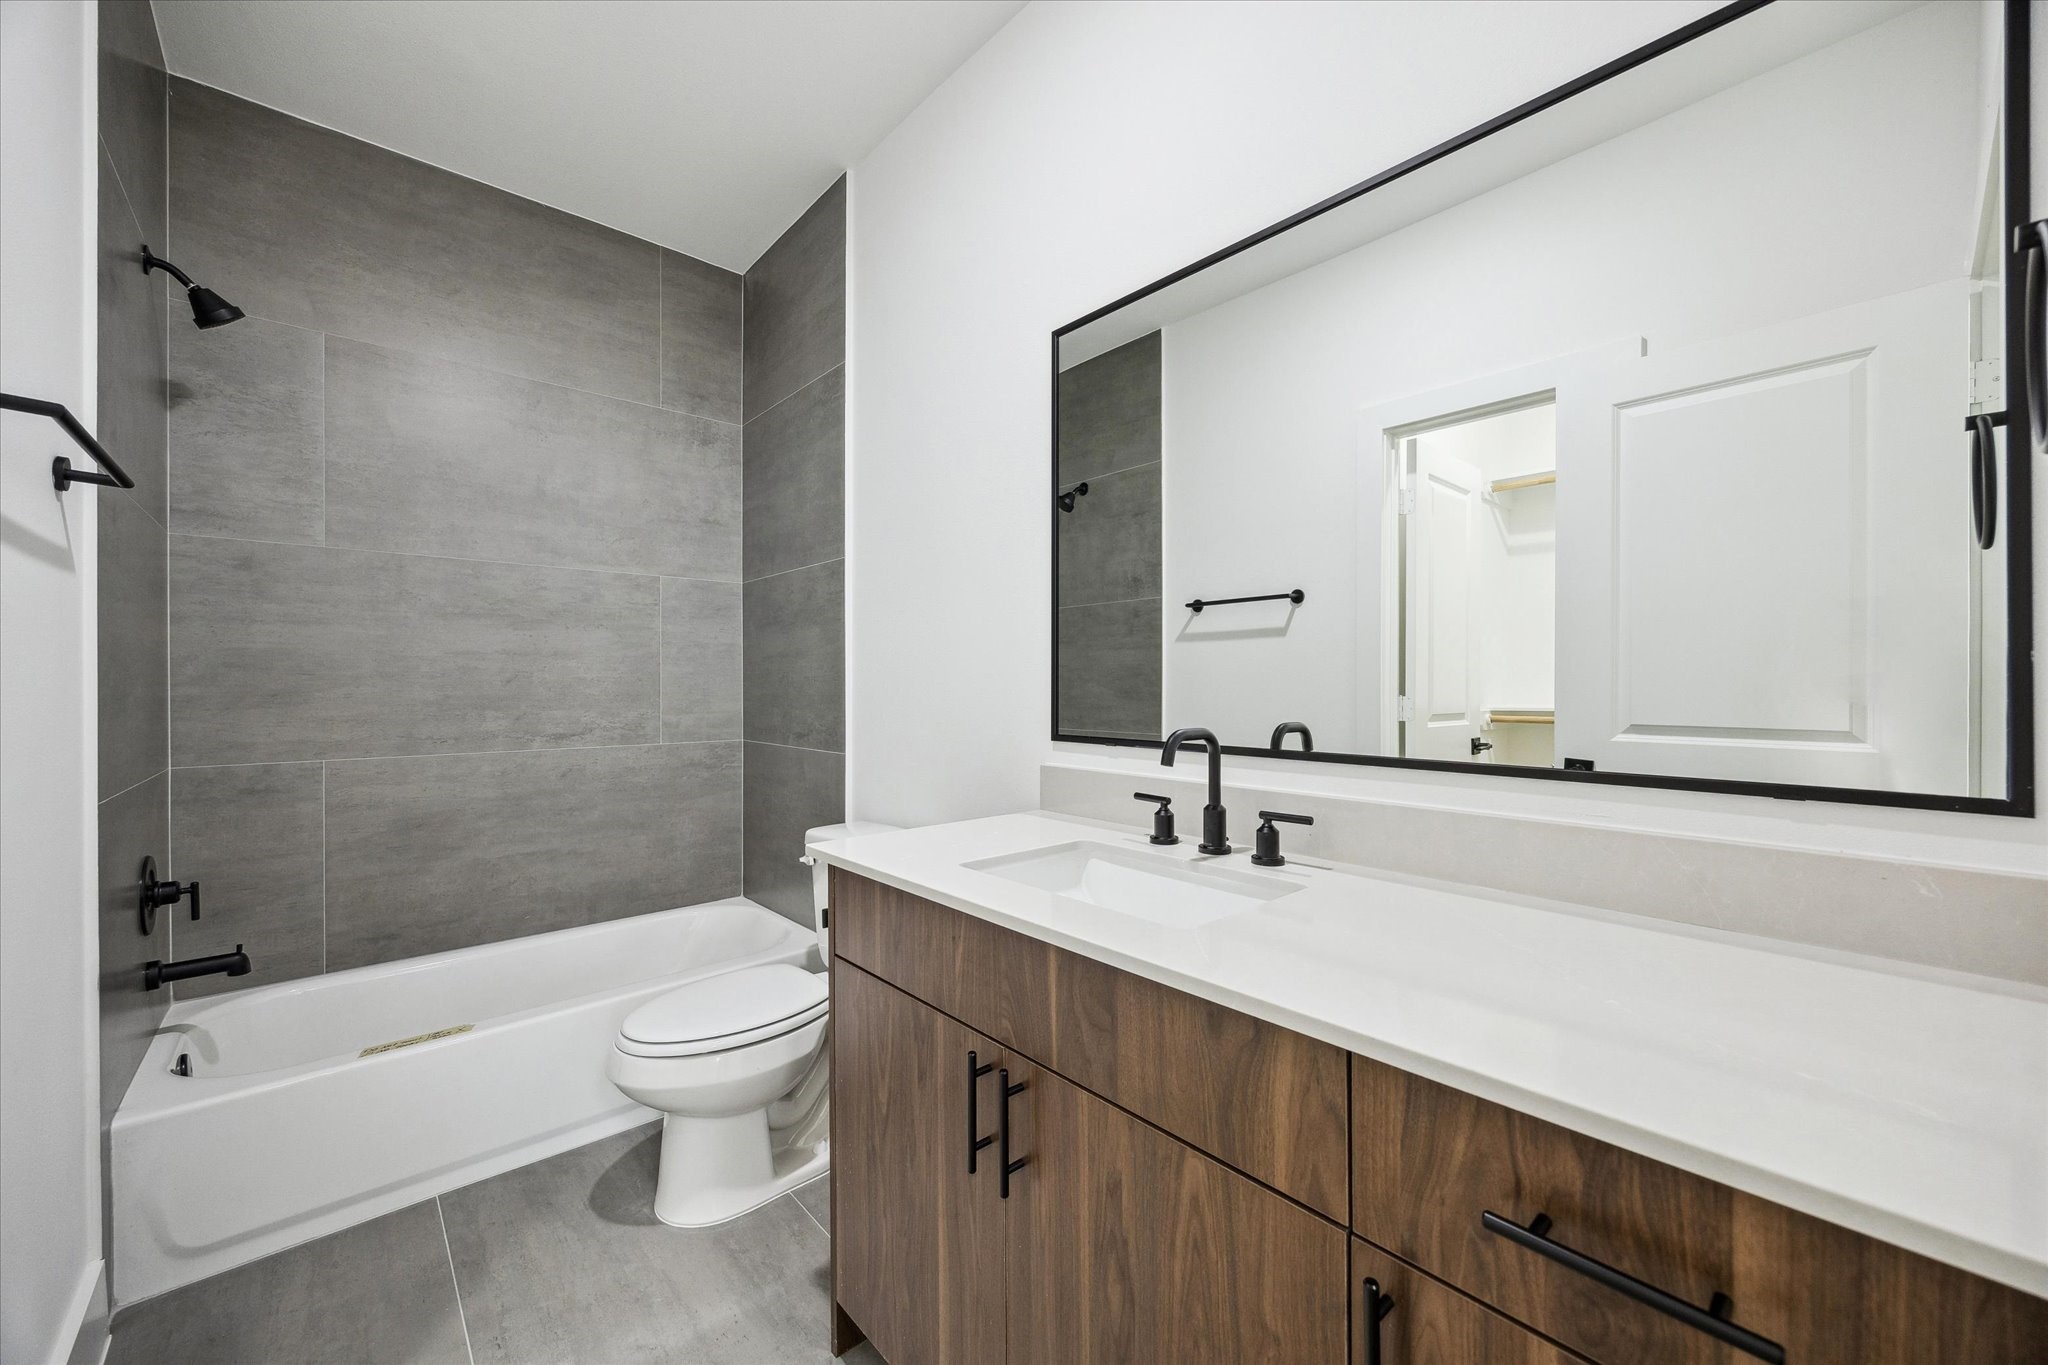
This modern bathroom features a sleek design with a large vanity and double sinks, complemented by a wide mirror. The shower-tub combo is set against stylish gray tiles, while the wood cabinetry adds warmth and contrast.

Description
Thornton Oaks is Riverway Homes’ newest gated community in the heart of Oak Forest/Garden Oaks, offering 24 beautifully designed single-family homes with modern finishes and low-maintenance living. Buyers can choose from multiple floor plans, including spacious 3-4 bedroom layouts, attached garages, open-concept living, and select homes with balconies. Floor plans range from two-story 3 bed/2.5 bath designs to three-story 3-4 bedroom plans with additional baths and flex spaces. Ideally located near major dining, shopping, and commuter routes, Thornton Oaks delivers style, convenience, and quality craftsmanship from one of Houston’s most reputable inner-city builders.
Details
| MLS # | 61039662 |
|---|---|
| Listing Type | For Sale |
| Style | House |
| HOA Dues | $1,195 |
| Sub-Type | New Construction |
| Status | Active |
| Year | 2026 |
| Days On Site | 59 |
| Listing Provided By | Compass RE Texas, LLC - Houston | Melissa Perme |
Features
| Bed(s) | 4 |
|---|---|
| Bath(s) | 4 Total |
| SQ Feet | 1,961 |
| Garage | 2 |
| Story(s) | 3 |
| Acreage | 0.03 |
Exterior
| Lot Features | Subdivision, Side Yard |
|---|
Parking
| Garage Yes / No | Yes |
|---|---|
| Parking Features | Additional Parking, Attached, Electric Gate, Garage, Garage Door Opener |
Taxes
| Tax Annual Amount | 1000 |
|---|
Area Information
| State | TX |
|---|---|
| County | Harris |
| City | Houston |
| Zip Code | 77018 |
| Area | 9 |
| Subarea | Shepherd Park Plaza Area |
| Community Name | Riverway On Thornton |
| Listing VS Median (in Riverway On Thornton) | |
Price: $439,900 low | high Med: $429,900 sqft: 1,961 low | high Med: 1,911 $ / sqft: $224 low | high Med: $225 On site: 59 low | high Med: 59 | |
Request a showing
Request a showing
Contact
Learn More About This Property

| State | TX |
|---|---|
| County | Harris |
| City | Houston |
| Zip Code | 77018 |
| Area | 9 |
| Subarea | Shepherd Park Plaza Area |
| Community Name | Riverway On Thornton |
| Listing VS Median (in Riverway On Thornton) | |
Price: $439,900 low | high Med: $429,900 sqft: 1,961 low | high Med: 1,911 $ / sqft: $224 low | high Med: $225 On site: 59 low | high Med: 59 | |
Listing Updated: August 23, 2026 at 12:59:10 AM PDT
Back to top of page 


.jpg)


18756 Stone Oak Parkway Ste 300
San Antonio, TX 78258
Email: [email protected]
San Marcos 512.214.6600 | New Braunfels 830.608.5400 | Spring Branch 830.224.8430 | Boerne 830.816.7200
Land & Ranch 210.483.7500 | Bandera 830.850.6700 | Global Luxury 210.483.5700 | Coldwell Banker Commercial Alamo City 210.483.6250
North Central San Antonio / Stone Oak 210.483.7070 | Harper Property Management 210.483.7040 | Relocation Services 210.483.7121
North West San Antonio 210.483.0000 | Laredo 956.722.4822 | Coldwell Banker Commercial International Gateway 956.937.2867
Land & Ranch 210.483.7500 | Bandera 830.850.6700 | Global Luxury 210.483.5700 | Coldwell Banker Commercial Alamo City 210.483.6250
North Central San Antonio / Stone Oak 210.483.7070 | Harper Property Management 210.483.7040 | Relocation Services 210.483.7121
North West San Antonio 210.483.0000 | Laredo 956.722.4822 | Coldwell Banker Commercial International Gateway 956.937.2867
POWERED BY