$319,990 $1,718 est/mo Sourced by Back At You
7523 Keystone Blossom Trail,Richmond, TX 77407
Richmond, TX 77407
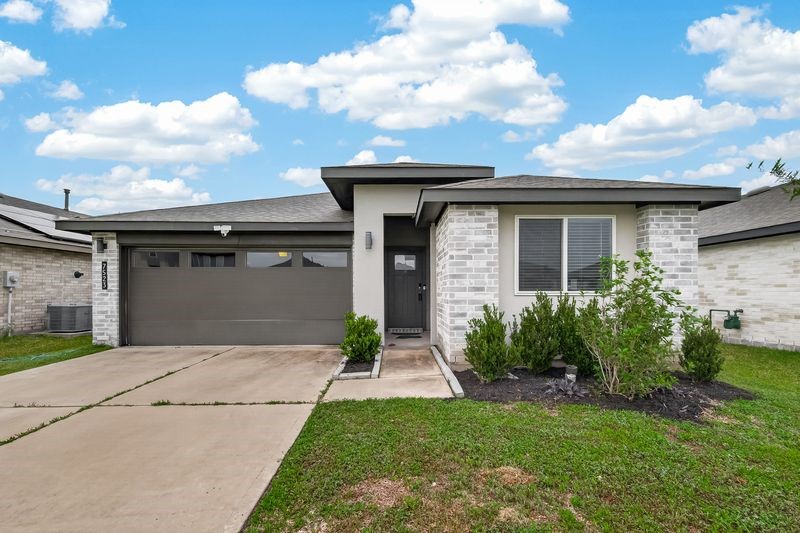
Clean-lined brick façade with a wide driveway leading to a two-car garage, complemented by a covered entry and neatly maintained landscaping that frames the front elevation.

Alternate perspective of the front exterior highlighting the extended driveway approach, side yard access, and the seamless blend of brickwork with the attached garage façade.
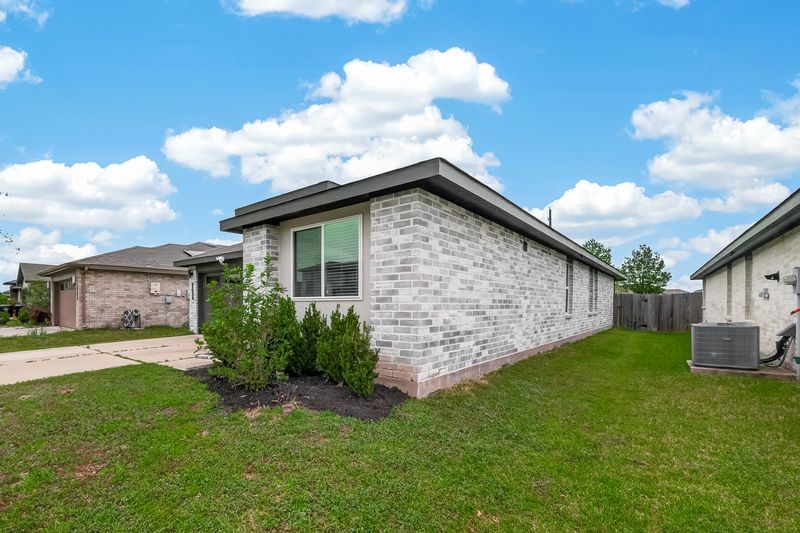
Side elevation showcasing the full brick exterior, generous green space, and window placement that allows for natural light along the home’s length.
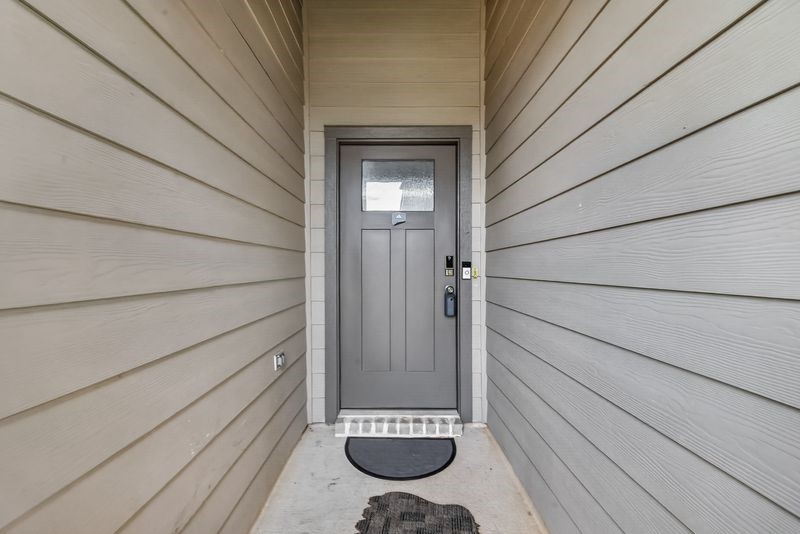
Covered entryway with a recessed front door, offering a sheltered approach framed by clean siding lines and a defined threshold.
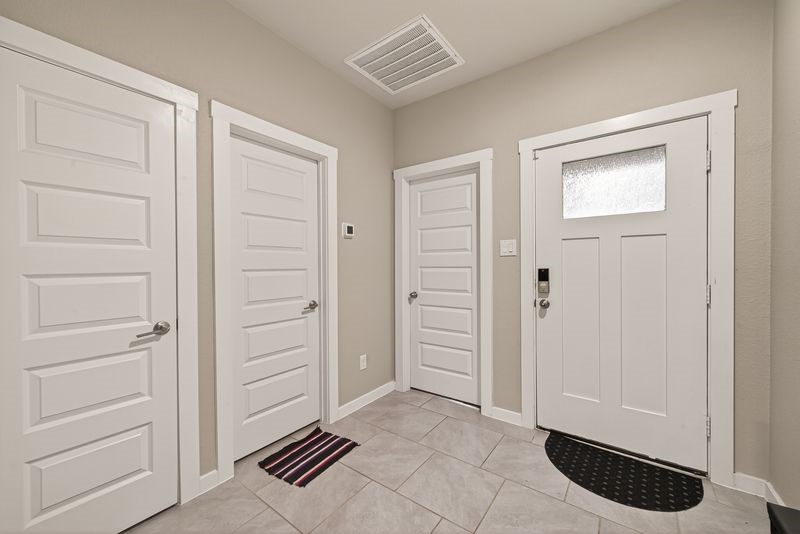
Welcoming foyer featuring clean tile flooring, multiple interior access points, and a defined entry layout that connects seamlessly to the home’s main living areas.
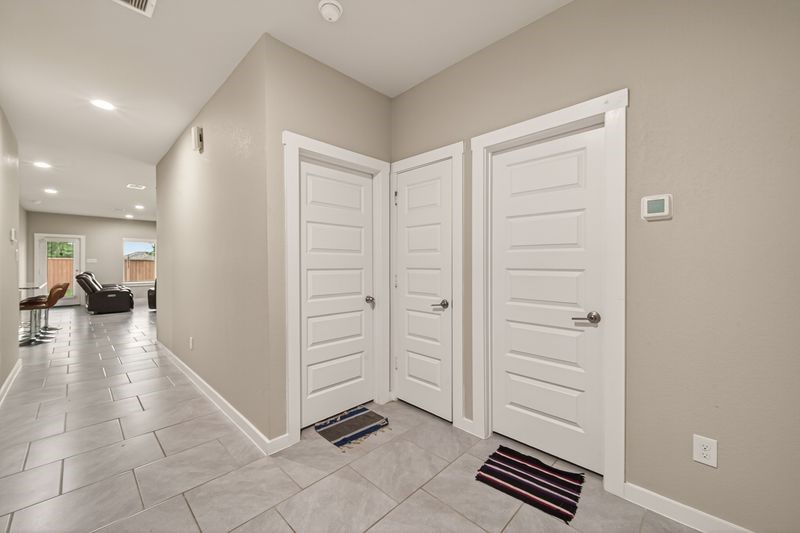
Extended view from the entry corridor revealing clean sightlines toward the main living area, with multiple doorways positioned for functional flow.
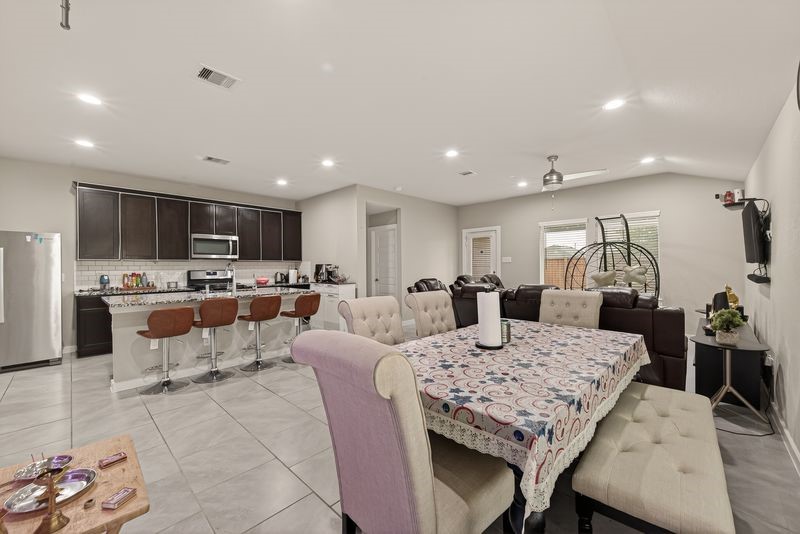
Open-concept layout connecting the kitchen, dining, and living areas, highlighted by recessed lighting, a central island with bar seating, and seamless tile flooring throughout.
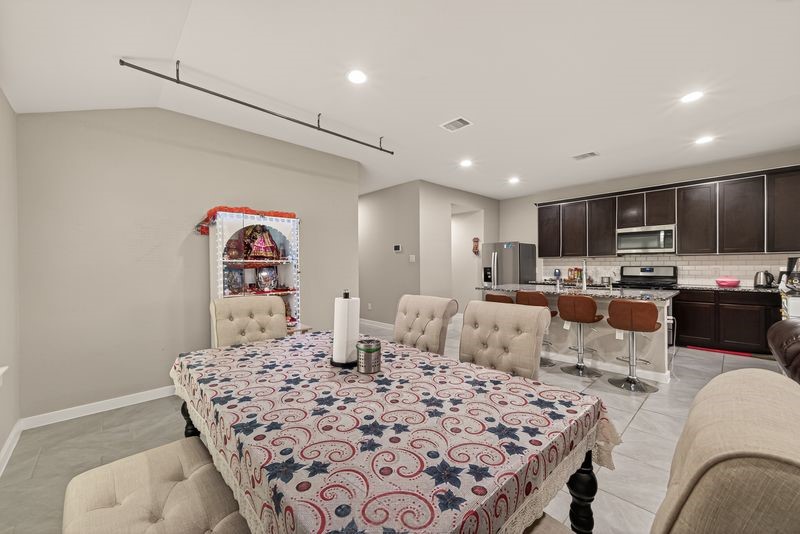
Alternate view of the dining area flowing into the kitchen, emphasizing the expansive wall space, overhead lighting, and continuity of the open layout.
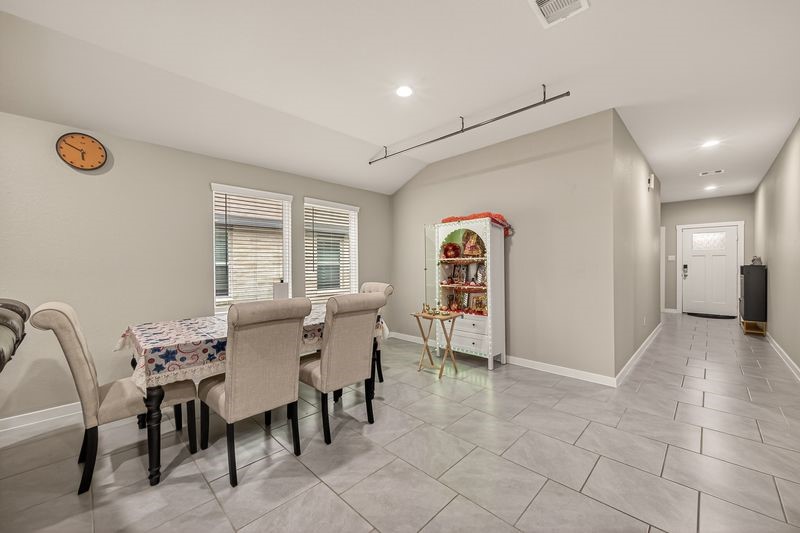
Reverse perspective from the dining space highlighting dual windows for natural light and a clear view back toward the entry corridor, enhancing the home’s open flow.
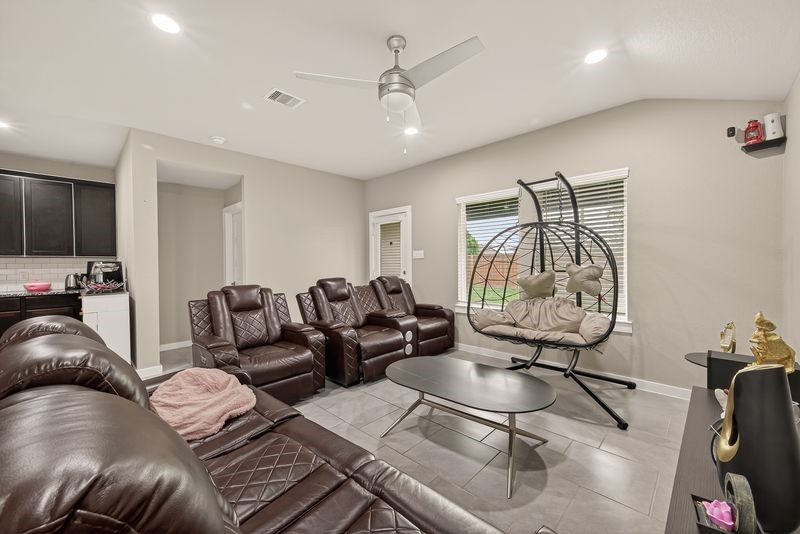
Spacious living area featuring a central ceiling fan, large window for natural light, and an open connection to the kitchen, creating a comfortable and airy gathering space.
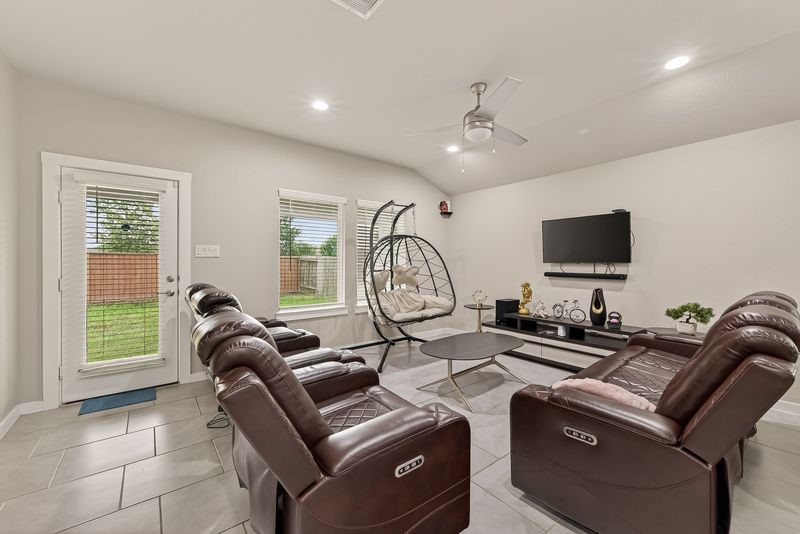
Alternate angle of the living area showcasing backyard access through a glass-paneled door, complemented by multiple windows that enhance brightness throughout the space.
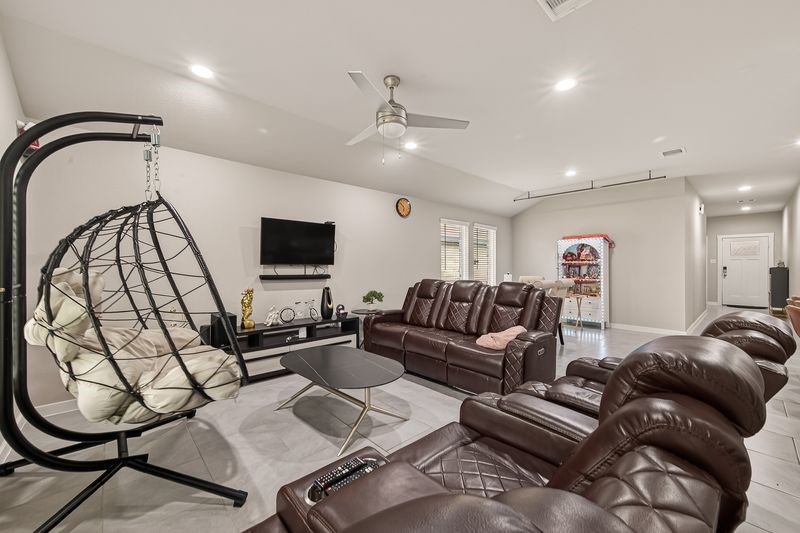
Expanded view of the main living space capturing the seamless transition toward the dining area, enhanced by consistent flooring, recessed lighting, and an open, cohesive design.
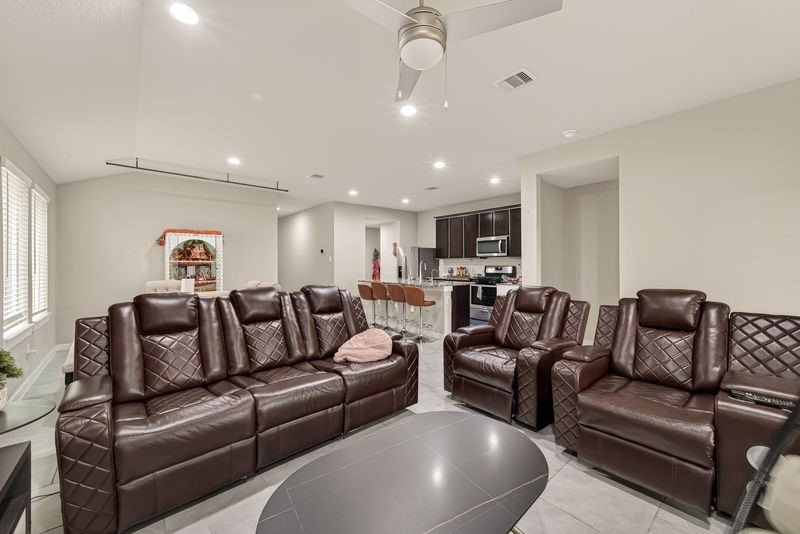
Another perspective of the living area oriented toward the kitchen, highlighting the open sightlines, bar seating, and integrated layout ideal for everyday living.
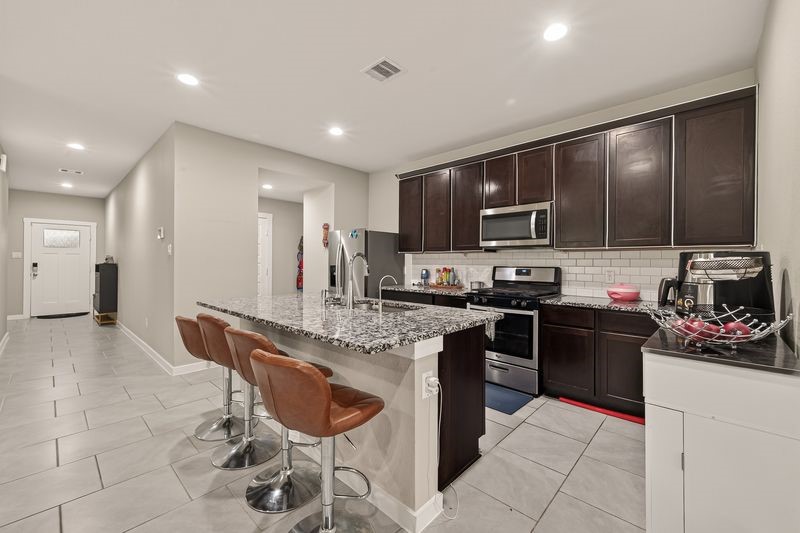
Slightly varied angle of the living space emphasizing the connection to the kitchen and dining areas, with continuous flooring and balanced lighting throughout.
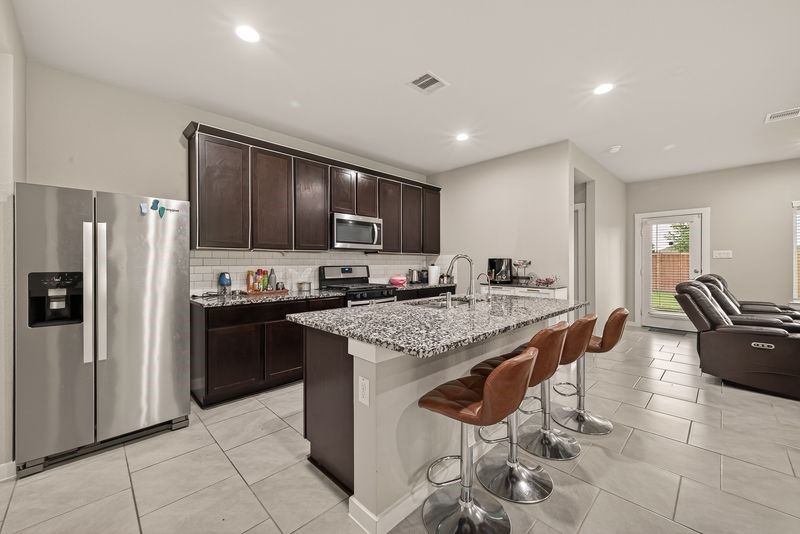
Refined view of the central gathering area capturing the cohesive flow between seating, kitchen island, and adjoining spaces under consistent recessed lighting.
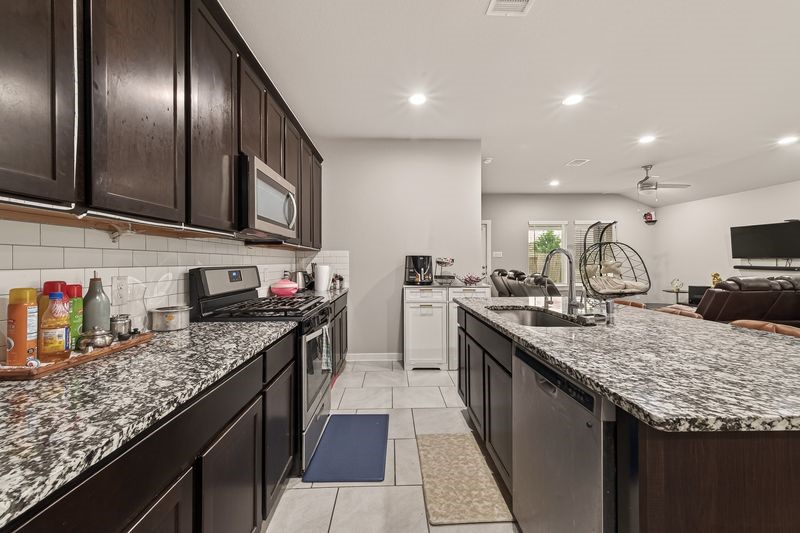
Well-appointed kitchen featuring granite countertops, dark cabinetry, stainless steel appliances, and a central island with an integrated sink overlooking the living area.
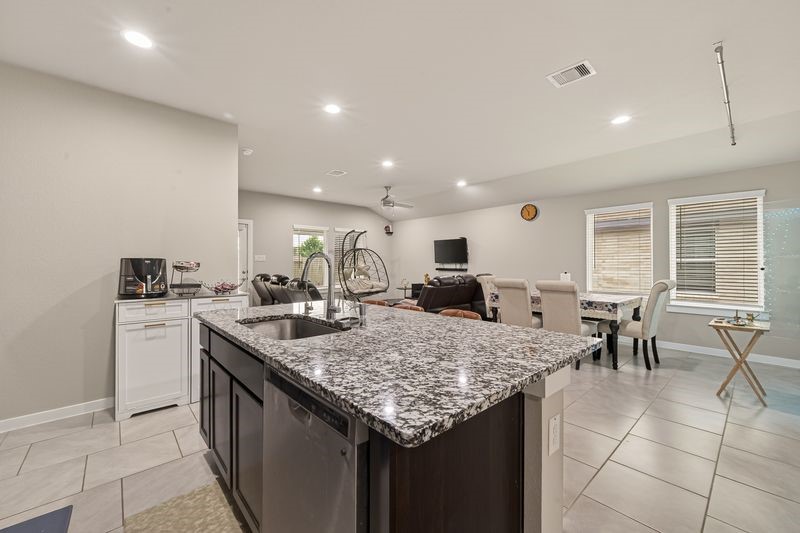
Reverse view from the kitchen island capturing the open connection to the dining and living areas, with expansive countertops and clear sightlines across the space.
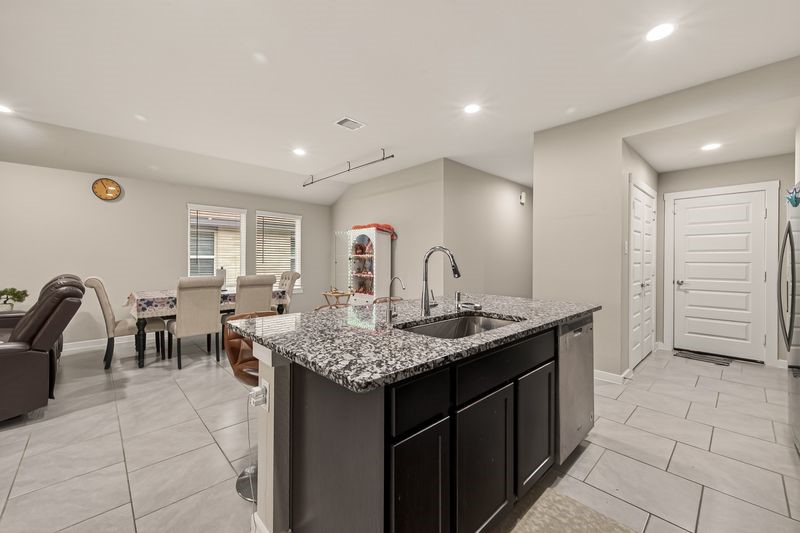
Alternate angle of the kitchen island highlighting the sink placement, surrounding counter space, and direct access toward the entryway and adjacent living areas.
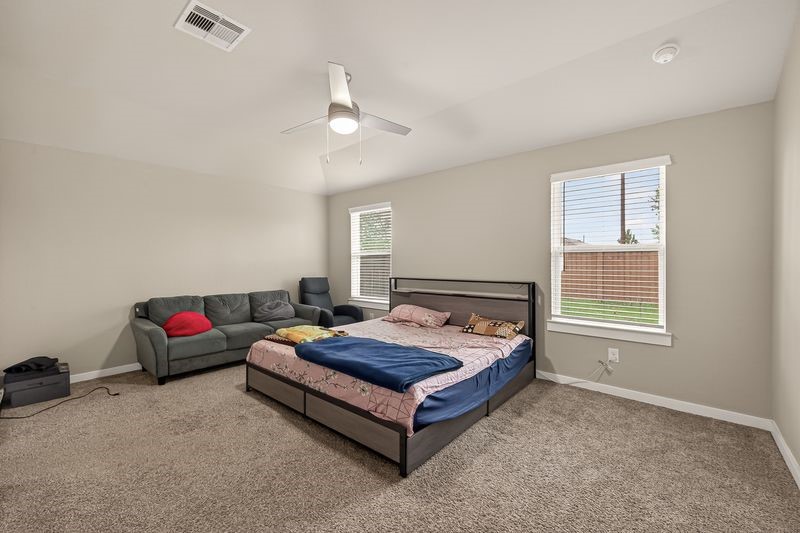
Spacious primary bedroom featuring soft carpeting, dual windows for natural light, and a ceiling fan centered within an open, airy layout.
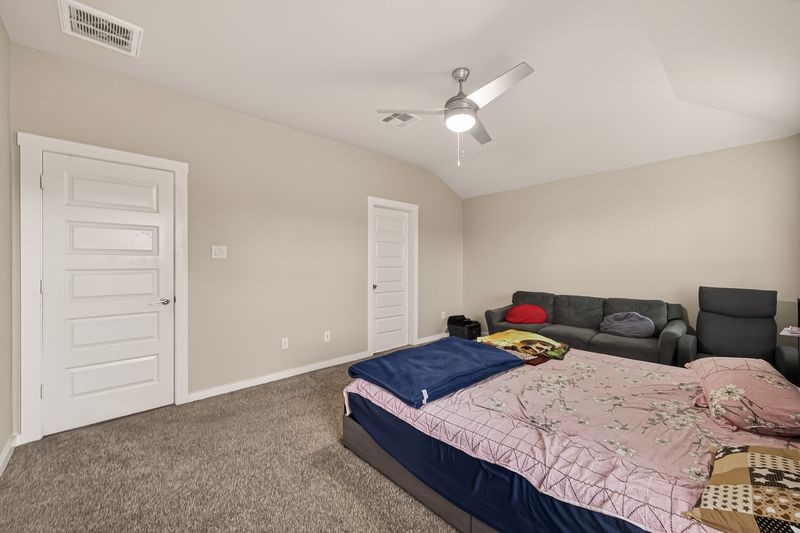
Alternate angle of the primary suite showcasing expansive wall space, closet access, and a well-proportioned layout beneath a central ceiling fan.
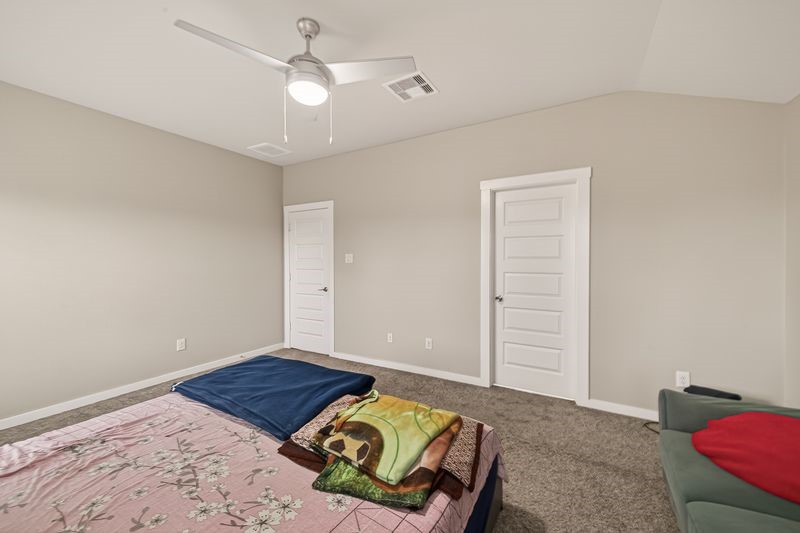
Bedroom highlighting dual access points and generous wall space, offering flexibility within the layout.
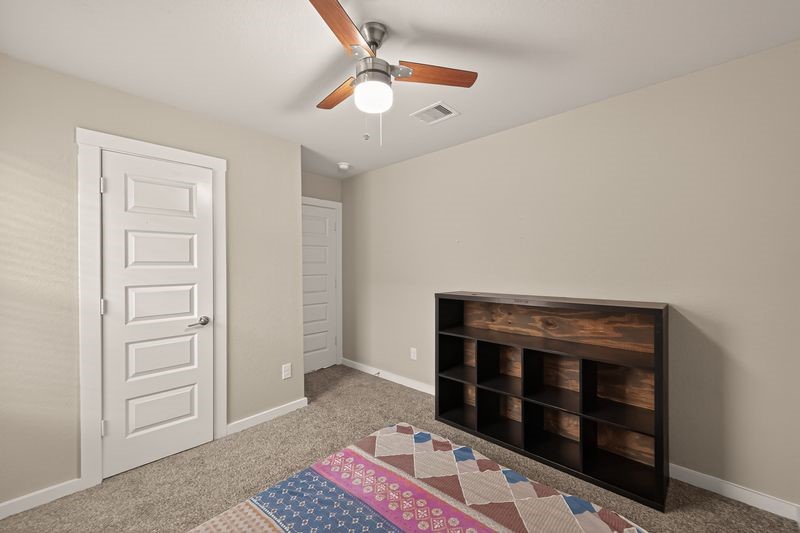
Same bedroom showcasing closet access, clean wall space, and a streamlined layout under a central ceiling fan.
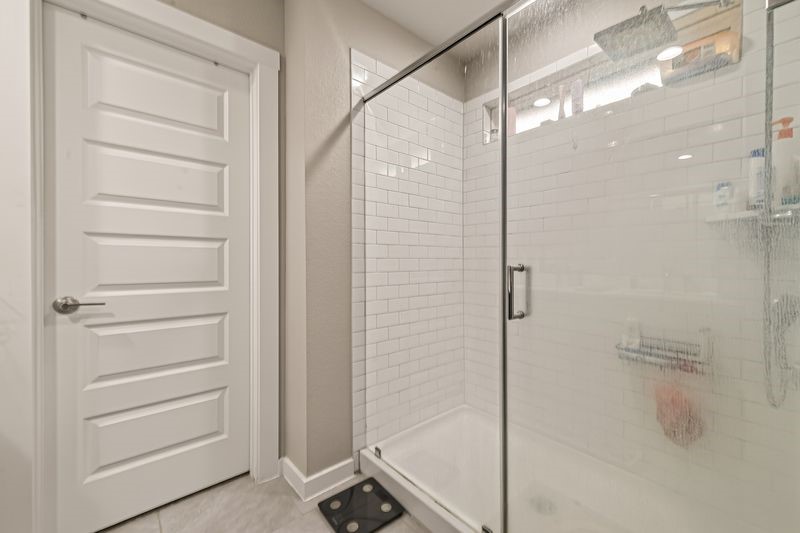
Refined view of the glass-enclosed shower featuring a tiled surround and clean, modern finishes, positioned conveniently within the primary bathroom layout.

Alternate perspective of the primary bathroom highlighting the extended vanity, dual sinks, and wide mirror that enhances depth and brightness within the space.
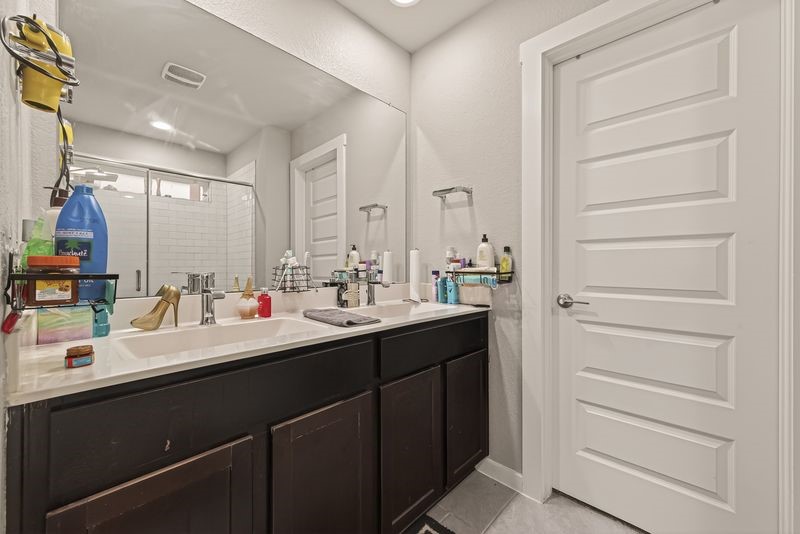
Primary bathroom featuring a dual-sink vanity with extended counter space, complemented by a large mirror and a separate glass-enclosed shower with tiled surround.
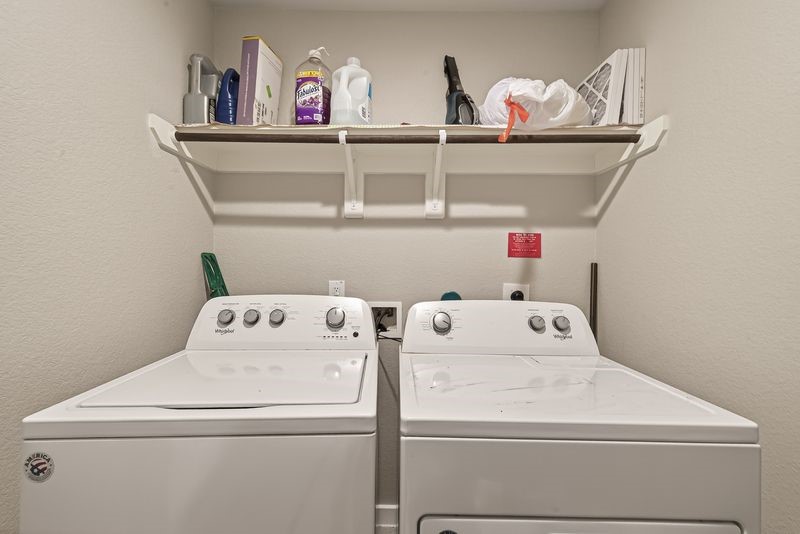
Dedicated utility room equipped with washer and dryer connections, complemented by an upper shelf for convenient storage.
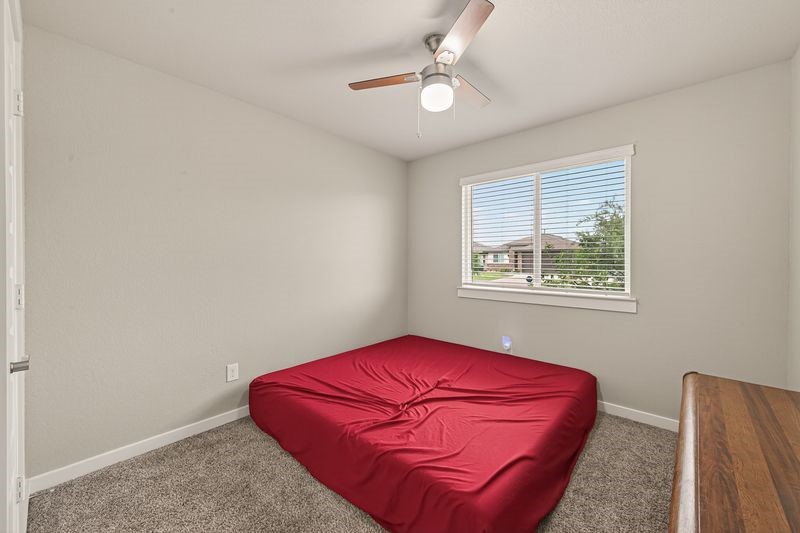
Secondary bedroom featuring soft carpet underfoot, a central ceiling fan, and a well-placed window inviting natural light into the space.
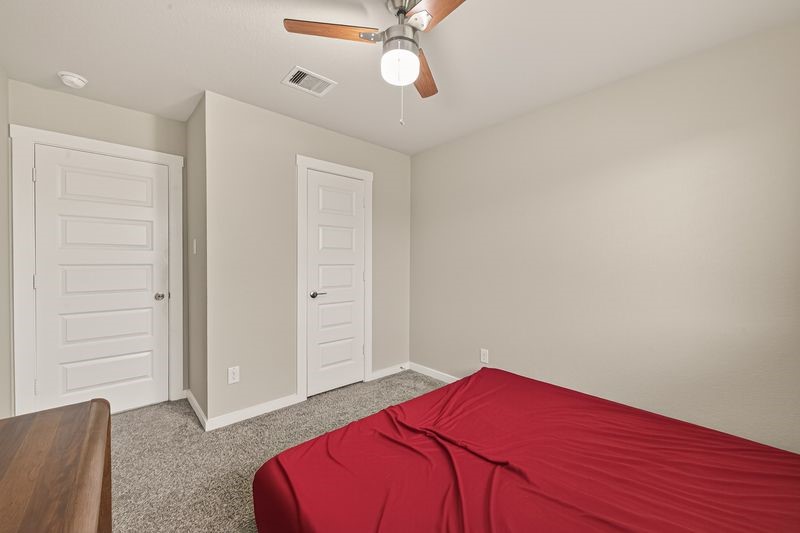
Alternate view of the bedroom highlighting the window placement and ceiling fan, with a clean layout and neutral tones throughout.
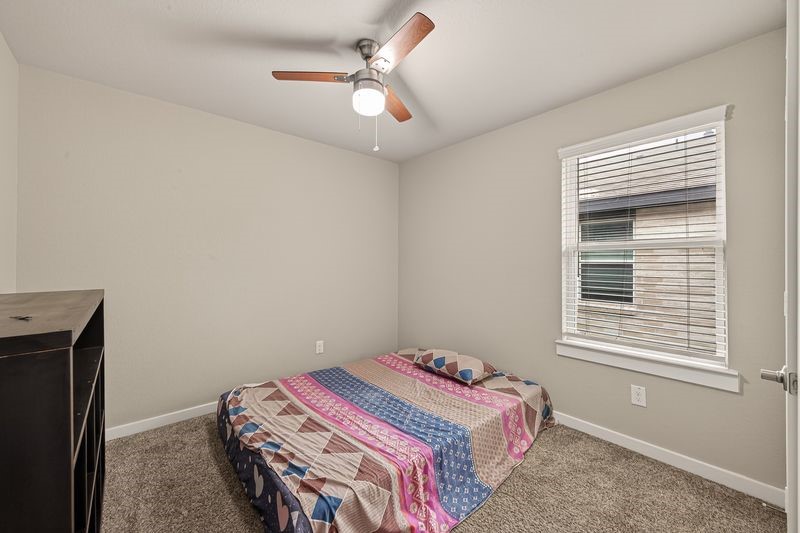
Additional bedroom offering plush carpeting, a ceiling fan overhead, and a window that brings in natural light while maintaining a simple, functional layout.

Well-designed bathroom featuring a single-sink vanity with ample counter space, complemented by a tub and shower combination with tiled surround.
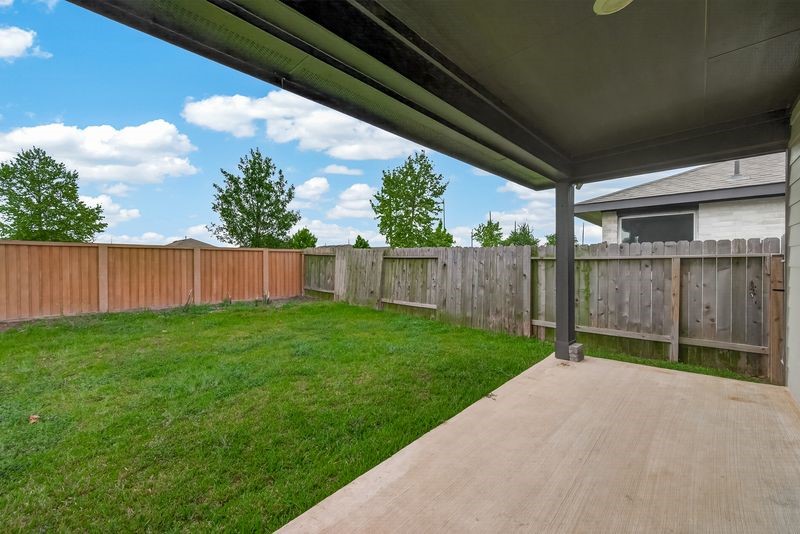
Covered patio overlooking a fully fenced backyard, offering a private outdoor setting with open green space and room for relaxation or entertaining.
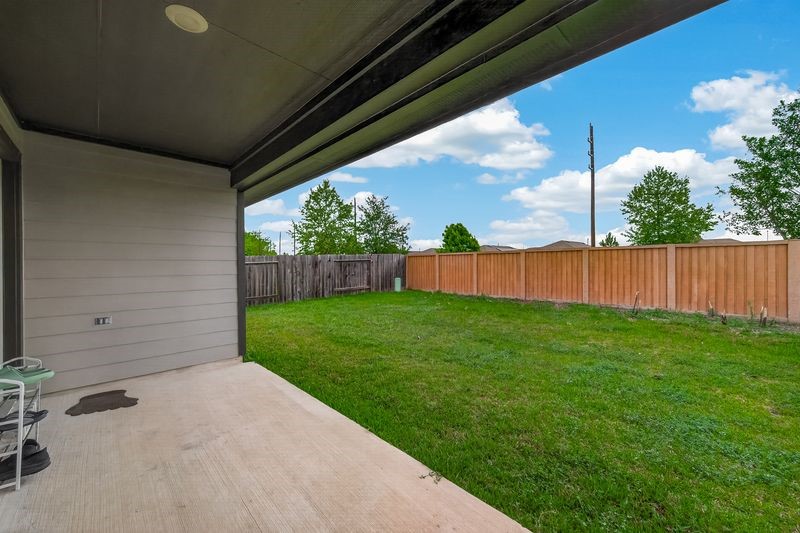
Alternate view from the patio showcasing the full span of the backyard, with continuous fencing and an expansive lawn extending across the property.
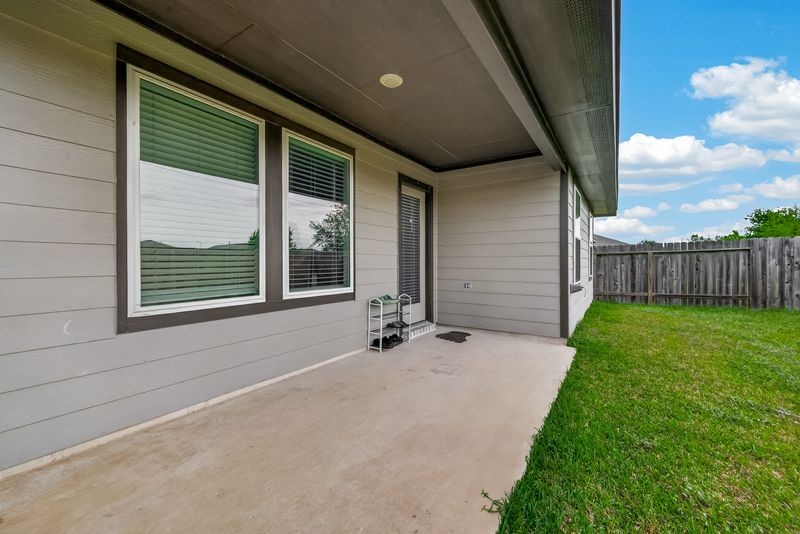
Reverse angle of the covered patio highlighting exterior wall finishes, rear windows, and direct access into the home, all overlooking the fenced yard.
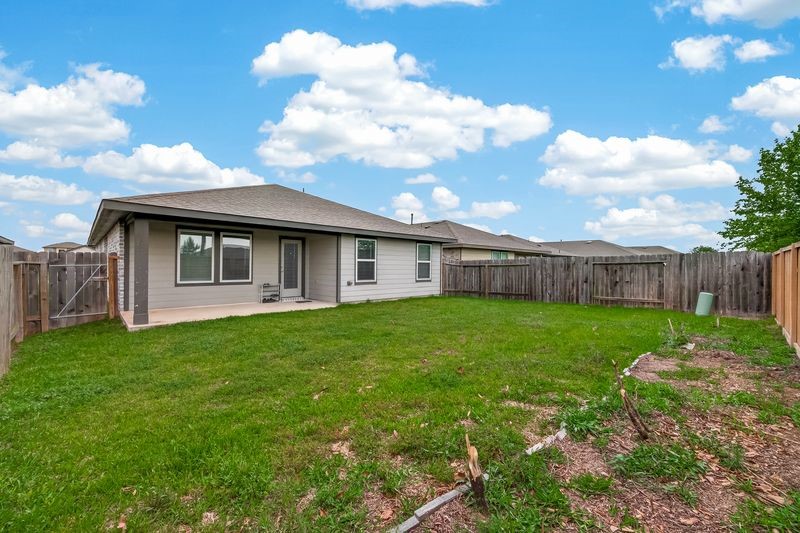
Wide rear exterior view showcasing the home’s full back elevation, covered patio, and an expansive fenced yard with open green space.
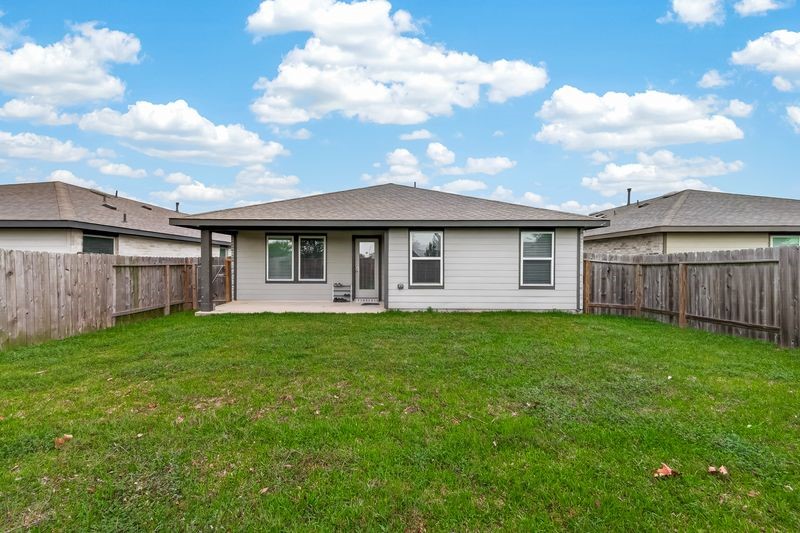
Centered rear elevation highlighting symmetrical window placement, covered patio access, and a spacious lawn enclosed by full perimeter fencing.

Angled rear exterior view capturing the depth of the backyard, side fencing, and the home’s extended back elevation with consistent window placement.

Description
Beautifully maintained one-story home in the desirable Lakeview Retreat community! Built in 2020, this elegant residence features 3 bedrooms and 2 full bathrooms, all conveniently located on the first floor. Freshly painted and well cared for, the home offers a warm and inviting layout with a spacious living area and a functional kitchenperfect for everyday living and entertaining. The primary suite provides a comfortable retreat, while the additional bedrooms offer flexibility for family or guests. With a brick exterior, 2-car garage, and a great location in the Mission Bend area near shopping, dining, and major highways, this home is a perfect blend of comfort and convenience. Schedule your showing today!
Details
| MLS # | 10052240 |
|---|---|
| Listing Type | For Sale |
| Style | House |
| HOA Dues | $650 |
| Sub-Type | Resale |
| Status | Active |
| Year | 2020 |
| Days On Site | 116 |
| Listing Provided By | Realm Real Estate Professionals - Katy | Brinda Dalwadi |
Features
| Bed(s) | 3 |
|---|---|
| Bath(s) | 2 Total |
| SQ Feet | 1,675 |
| Garage | 2 |
| Story(s) | 1 |
| Acreage | 0.13 |
Exterior
| Lot Features | Cleared |
|---|
Parking
| Garage Yes / No | Yes |
|---|---|
| Parking Features | Attached, Garage |
Taxes
| Tax Annual Amount | 8646 |
|---|
Area Information
| State | TX |
|---|---|
| County | Fort Bend |
| City | Richmond |
| Zip Code | 77407 |
| Area | 37 |
| Subarea | Mission Bend Area |
| Community Name | Lakeview Retreat |
| Listing VS Median (in Lakeview Retreat) | |
Price: $319,990 low | high Med: $329,750 sqft: 1,675 low | high Med: 1,646 $ / sqft: $191 low | high Med: $200 On site: 116 low | high Med: 100.5 | |
Market Activity 77407
Request a showing
Request a showing
Contact
Learn More About This Property

| State | TX |
|---|---|
| County | Fort Bend |
| City | Richmond |
| Zip Code | 77407 |
| Area | 37 |
| Subarea | Mission Bend Area |
| Community Name | Lakeview Retreat |
| Listing VS Median (in Lakeview Retreat) | |
Price: $319,990 low | high Med: $329,750 sqft: 1,675 low | high Med: 1,646 $ / sqft: $191 low | high Med: $200 On site: 116 low | high Med: 100.5 | |
Listing Updated: June 6, 2026 at 1:40:05 AM PDT
Back to top of page 


.jpg)


18756 Stone Oak Parkway Ste 300
San Antonio, TX 78258
Email: [email protected]
San Marcos 512.214.6600 | New Braunfels 830.608.5400 | Spring Branch 830.224.8430 | Boerne 830.816.7200
Land & Ranch 210.483.7500 | Bandera 830.850.6700 | Global Luxury 210.483.5700 | Coldwell Banker Commercial Alamo City 210.483.6250
North Central San Antonio / Stone Oak 210.483.7070 | Harper Property Management 210.483.7040 | Relocation Services 210.483.7121
North West San Antonio 210.483.0000 | Laredo 956.722.4822 | Coldwell Banker Commercial International Gateway 956.937.2867
Land & Ranch 210.483.7500 | Bandera 830.850.6700 | Global Luxury 210.483.5700 | Coldwell Banker Commercial Alamo City 210.483.6250
North Central San Antonio / Stone Oak 210.483.7070 | Harper Property Management 210.483.7040 | Relocation Services 210.483.7121
North West San Antonio 210.483.0000 | Laredo 956.722.4822 | Coldwell Banker Commercial International Gateway 956.937.2867
POWERED BY