








Description
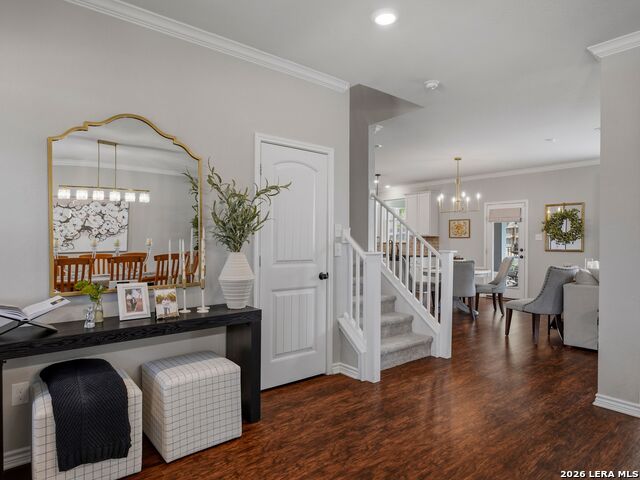
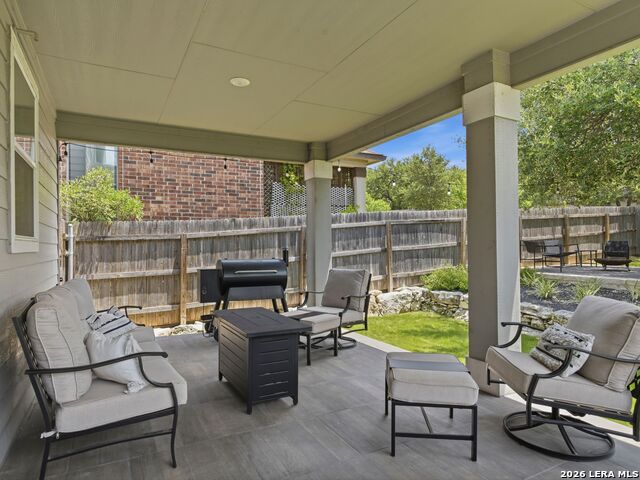
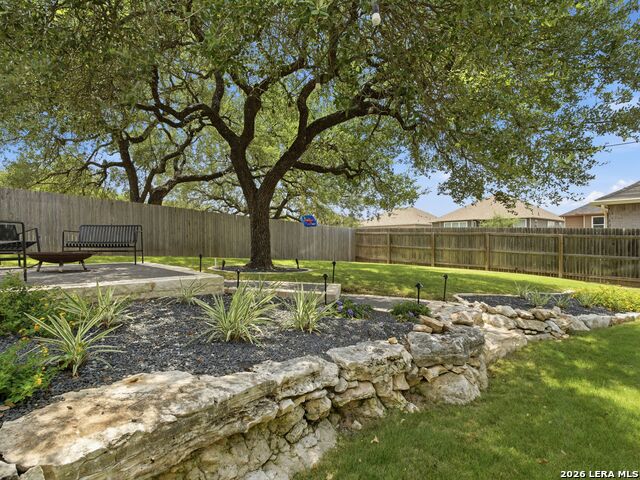
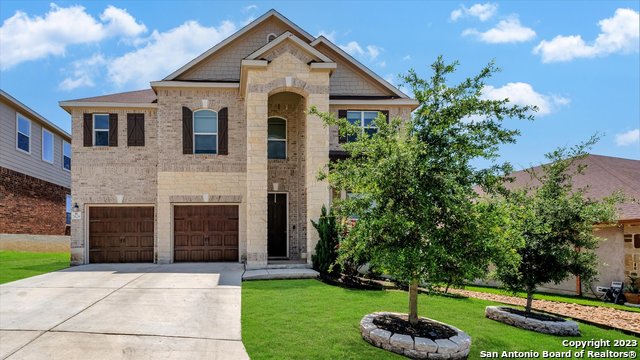
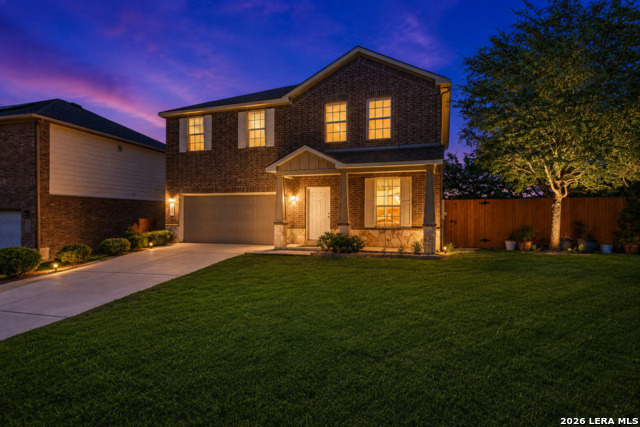
Welcome to this beautifully updated home in desirable Mirabel, offering a wonderful blend of style, comfort, and easy living. The inviting open floor plan features a spacious kitchen that flows seamlessly into the living and dining areas, all overlooking the beautifully landscaped and private backyard. The generous primary suite offers plenty of space and two walk-in closets, while the modern primary bath features a beautifully updated shower completed in 2025. Additional updates include new light fixtures and ceiling fans, a water softener, and new carpet installed in 2023. Step outside to enjoy the beautifully landscaped backyard, highlighted by a magnificent mature oak tree. The spacious covered patio features new tile and provides an ideal setting for outdoor dining and entertaining, while an additional paver patio offers plenty of room for extra seating. A spacious game room provides flexible space for entertaining, relaxing, or a home office. The two-car attached garage adds convenience and storage. Located in the sought-after Mirabel community, residents enjoy wonderful amenities including a neighborhood pool, park, and playground. Beautifully maintained and move-in ready, this home offers comfortable living in a fantastic community.
Details
| MLS # | 2007294 |
|---|---|
| Listing Type | For Sale |
| Style | House |
| Status | Active |
| Year | 2018 |
| Days On Site | 21 |
| Listing Provided By | Kuper Sotheby's Int'l Realty | Ashley Robertson |
Features
| Bed(s) | 3 |
|---|---|
| Bath(s) | 3 Total |
| SQ Feet | 2,482 |
| Garage | 2 |
| Story(s) | 2 |
| Acreage | 0.14 |
Interior
| Interior | Two Living Area, Separate Dining Room, Eat-In Kitchen, Two Eating Areas, Island Kitchen, Breakfast Bar, Game Room, Utility Room Inside, All Bedrooms Upstairs, High Ceilings, Open Floor Plan, Cable TV Available, High Speed Internet, Laundry Upper Level, Laundry Room, Walk in Closets |
|---|---|
| Heating | Central, 1 Unit |
| Heating Fuel | Electric |
| Fireplace | Not Applicable |
| Number Of Fireplaces | 0 |
Exterior
| Exterior | Brick, 4 Sides Masonry, Cement Fiber |
|---|---|
| Roof | Composition |
| Foundation | Slab |
Parking
| Garage Parking | Two Car Garage, Attached |
|---|
Utilities
| Waterorsewer | Water System, Sewer System, City |
|---|
Taxes
| Tax Property Id | 047114690060 |
|---|---|
| Taxed By Mltpl Counties | No |
| Total Tax | 6835.74 |
Area Information
| State | TX |
|---|---|
| County | Bexar |
| City | Boerne |
| Zip Code | 78015 |
| Area | Bexar |
| Community Name | MIRABEL |
| School District | Northside |
| Elementary School | Leon Springs |
| High School | Clark |
| Listing VS Median (in MIRABEL) | |
Price: $430,000 low | high Med: $419,000 sqft: 2,482 low | high Med: 2,013 $ / sqft: $173 low | high Med: $208 On site: 21 low | high Med: 45 | |
Market Activity 78015
Request a showing
Request a showing
Contact
Learn More About This Property

| State | TX |
|---|---|
| County | Bexar |
| City | Boerne |
| Zip Code | 78015 |
| Area | Bexar |
| Community Name | MIRABEL |
| School District | Northside |
| Elementary School | Leon Springs |
| High School | Clark |
| Listing VS Median (in MIRABEL) | |
Price: $430,000 low | high Med: $419,000 sqft: 2,482 low | high Med: 2,013 $ / sqft: $173 low | high Med: $208 On site: 21 low | high Med: 45 | |


.jpg)

Land & Ranch 210.483.7500 | Bandera 830.850.6700 | Global Luxury 210.483.5700 | Coldwell Banker Commercial Alamo City 210.483.6250
North Central San Antonio / Stone Oak 210.483.7070 | Harper Property Management 210.483.7040 | Relocation Services 210.483.7121
North West San Antonio 210.483.0000 | Laredo 956.722.4822 | Coldwell Banker Commercial International Gateway 956.937.2867
