Welcome to 7511 Laguna Lake Drive, where a brick-and-stone exterior, landscaped beds, and a shade tree create a warm first look from the curb.
Pulling farther back, this view highlights 7511 Laguna Lake Drive within Laurel Park’s pond-centered setting, with the home positioned near community trails, open lawn areas, and water views. It gives buyers a clear sense of how the backyard connects to the neighborhood’s scenic outdoor spaces while still keeping Hwy 99, shopping, dining, and everyday conveniences close by.
Closer to the front entry, the brick-and-stone exterior, curved walkway, fresh landscaping, and decorative glass front door create a polished welcome.
Stepping inside, the foyer introduces the home’s arched openings, wood flooring, and thoughtful front-of-home layout. Glass French doors on the left lead into the study, the dining room sits to the right, and the hallway draws you straight ahead toward the living room with backyard and pond views in the distance.
Looking back toward the front door, the foyer shows how neatly the front rooms are arranged, with the dining room through the arched opening on the left and the glass-door study on the right. The decorative front door and transom window bring in natural light, while wood flooring carries through the entry and into the main hallway.
Glass French doors open into the front study, where wood flooring, tall windows, and a custom built-in create a workspace that feels finished and intentional. Positioned near the foyer, this room sits apart from the main living areas while still feeling connected to the home’s overall flow.
Opposite the front study, the dining room sits just off the foyer with wood flooring, a front-facing window, and a full accent wall that gives the space a more custom feel. Its placement near the entry makes it easy to welcome guests before the home opens into the main living area beyond.
Stepping through to the living room, the wood flooring, soft natural light, and an open connection to the kitchen give the space a warm, comfortable feel, while the breakfast nook and backyard views add personality just beyond.
Natural light fills the living room, where wood flooring continues in from the foyer and three back windows draw your eye straight to the covered patio, fenced backyard, and pond beyond. The arched opening near the back of the room connects toward the primary suite, keeping the home’s everyday spaces close to the outdoor view.
Main living, kitchen, and breakfast areas come together in one connected space, with wood flooring grounding the living room and the island kitchen just steps away. Along the back wall, large windows keep the pond-facing backyard in view, while the breakfast nook sits beyond the island with its own window-lined corner.
This view brings the open layout together showing how the spacious living room flows into the kitchen and highlights the beverage bar between the kitchen and breakfast space. It's easy to imagine hosting gatherings here.
Looking across the living room toward the front of the home, the floor plan feels open while still giving each space definition. The foyer and front door are visible through the arched hallway on the right, while the decorative niche on the left adds a fun built-in moment just off the main living area.
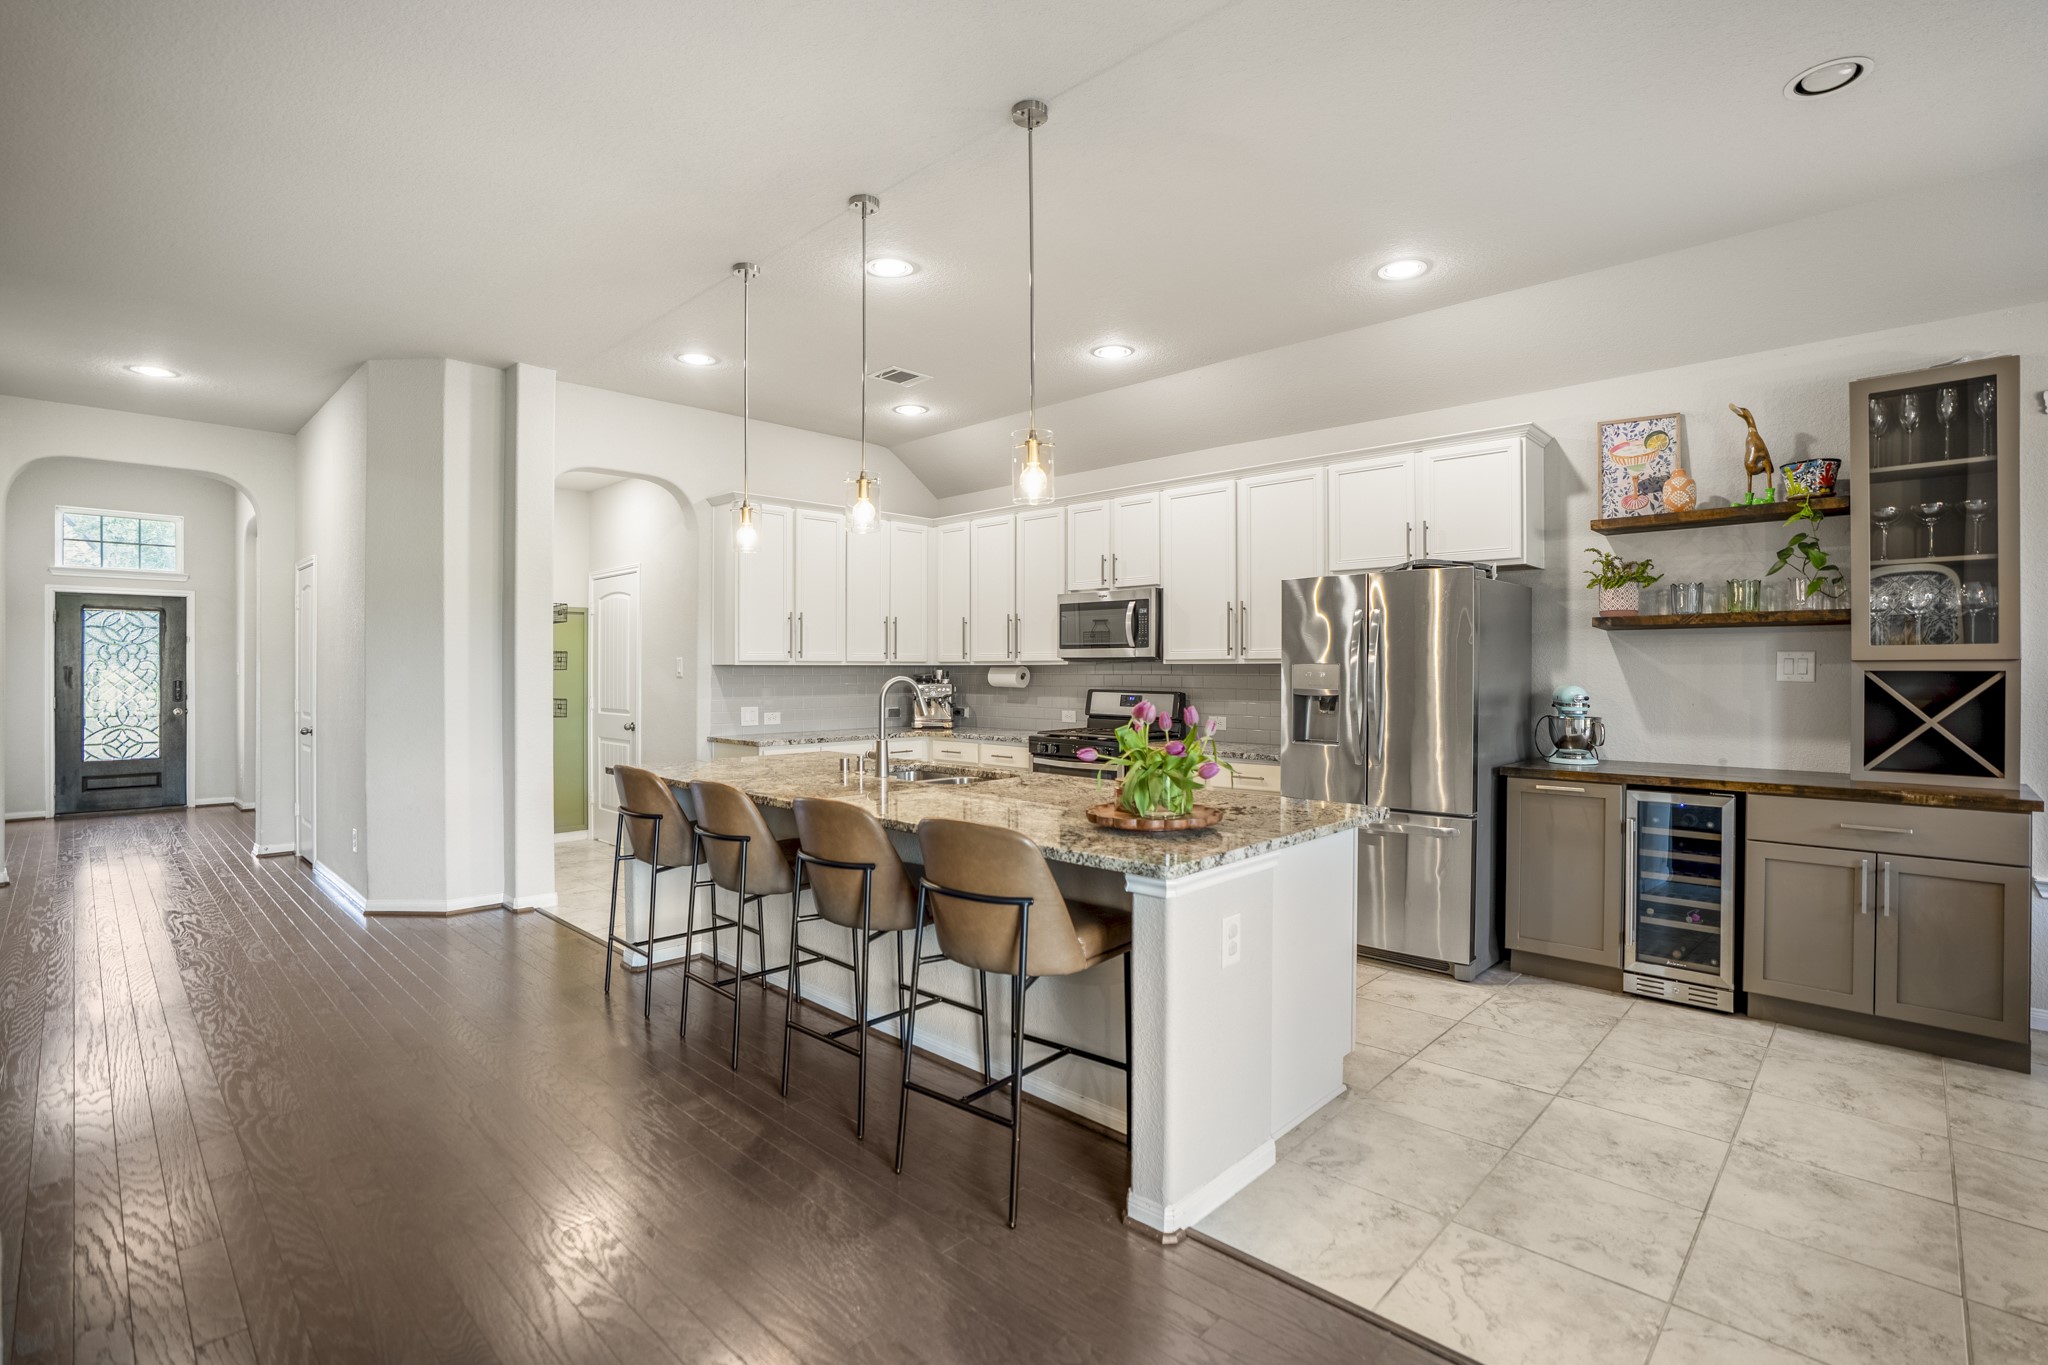
Looking from the living room toward the kitchen, the open layout shows how naturally the main spaces connect. Wood flooring transitions into the kitchen’s tile, where a large granite island with bar seating, pendant lighting, white cabinetry, stainless appliances, and a custom beverage bar create a functional hub, with the foyer visible down the hall to the left.
Closer in the kitchen, the large granite island creates plenty of prep space and casual seating, with pendant lighting above and white cabinetry wrapping the cooking area to the left. Beyond the refrigerator, the custom beverage bar leads toward the breakfast nook, where the brick accent wall and back windows add personality just off the main living space.
Standing at the island, the home’s open flow comes into full view with the breakfast nook to the left, the living room to the right, and back windows keeping the pond-facing yard in sight. The island adds a natural gathering point between the kitchen and living space, while the breakfast nook brings in extra character with its brick accent wall and window-lined corner.
Inside the kitchen, the layout is easy to understand with the island sink and dishwasher on one side, the refrigerator and cooking area on the other, and plenty of cabinetry wrapping the workspace. Down the arched opening ahead, the hallway leads toward the drop zone and laundry area, while the living room stays connected just off the island to the left.
Custom details continue beside the kitchen with a built-in beverage bar, open wood shelving, wine fridge, and pull-out trash storage tucked next to the refrigerator. It’s a smart everyday feature that keeps serving, cleanup, and extra storage close to the island and cooking area without interrupting the main kitchen flow.
With the island at the center, the kitchen stays connected to the living room, creating an easy place to prep, serve, and stay part of the conversation. Pendant lighting, granite counters, and white cabinetry keep the kitchen bright, while the arched opening beyond the cabinets leads toward the drop zone and laundry area.
This view shows how well the kitchen lives day to day, with the island positioned for prep, serving, and conversation while the breakfast nook sits just off to the side with its own personality and natural light.
Just beyond the kitchen, the breakfast nook adds one of the home’s most memorable moments with a brick accent wall, vaulted ceiling, and windows that wrap the space in natural light. The custom beverage bar sits within easy reach, giving this corner extra function for coffee, serving, or keeping drinks close by when hosting.
Positioned at the back of the home, the primary bedroom feels connected to the pond-facing setting with bay windows that bring in natural light and backyard views. The green accent wall adds depth behind the bed, while the door on the right leads directly into the primary bath.
Another angle of the primary bedroom shows the room’s height, green accent wall, and easy connection into the ensuite bath through the open doorway. The doorway on the right leads back toward the hall, keeping the primary suite convenient to the main living areas while still positioned at the back of the home near the pond-facing yard.
Inside the primary bath, dual vanities stretch along one side with updated mirrors, warm lighting, and granite counters, while the soaking tub and separate shower sit beneath the wide window. The open doorway reflected in the mirror leads toward the walk-in closet, keeping the full primary suite layout easy to follow.
Looking back across the primary bath, the dual-sink vanity sits between the separate shower and the arched doorway that leads toward the walk-in closet. This angle helps show the full ensuite flow, with the soaking tub and window just beyond the shower for natural light.
This bedroom adds a soft accent wall, ceiling fan, and front-facing window for natural light. Its placement near the nearby hall bath keeps the bedroom layout practical, while the neutral flooring and simple finishes make the room feel easy to personalize.
This bath keeps the home’s main living and bedroom areas well connected, with a long vanity, large mirror, and neutral finishes. The doorway reflected in the mirror gives a sense of how easily this space connects back toward the hall and nearby secondary bedrooms.
The third bedroom brings in personality with a rich teal accent wall, ceiling fan, and window overlooking the side yard. The doorway connects back toward the hall bath and nearby bedrooms, keeping this side of the home easy to navigate.
Tucked near the kitchen, the laundry room adds everyday function with space for side-by-side appliances, a hanging rod, open shelving, and a window that brings in natural light. The floral accent wall gives the space a more finished feel than a typical utility room.
Stepping onto the covered back patio, the pond-facing setting becomes the star, with space to sit, dine, and enjoy the view just beyond the fenced yard. The back door connects directly to the breakfast nook and kitchen, making this outdoor space feel like a natural extension of the home’s main living areas.
Morning coffee, evening shade, or a casual dinner outside—this covered patio keeps the pond-facing backyard close, with the gated arbor adding a charming connection toward Laurel Park’s green space.
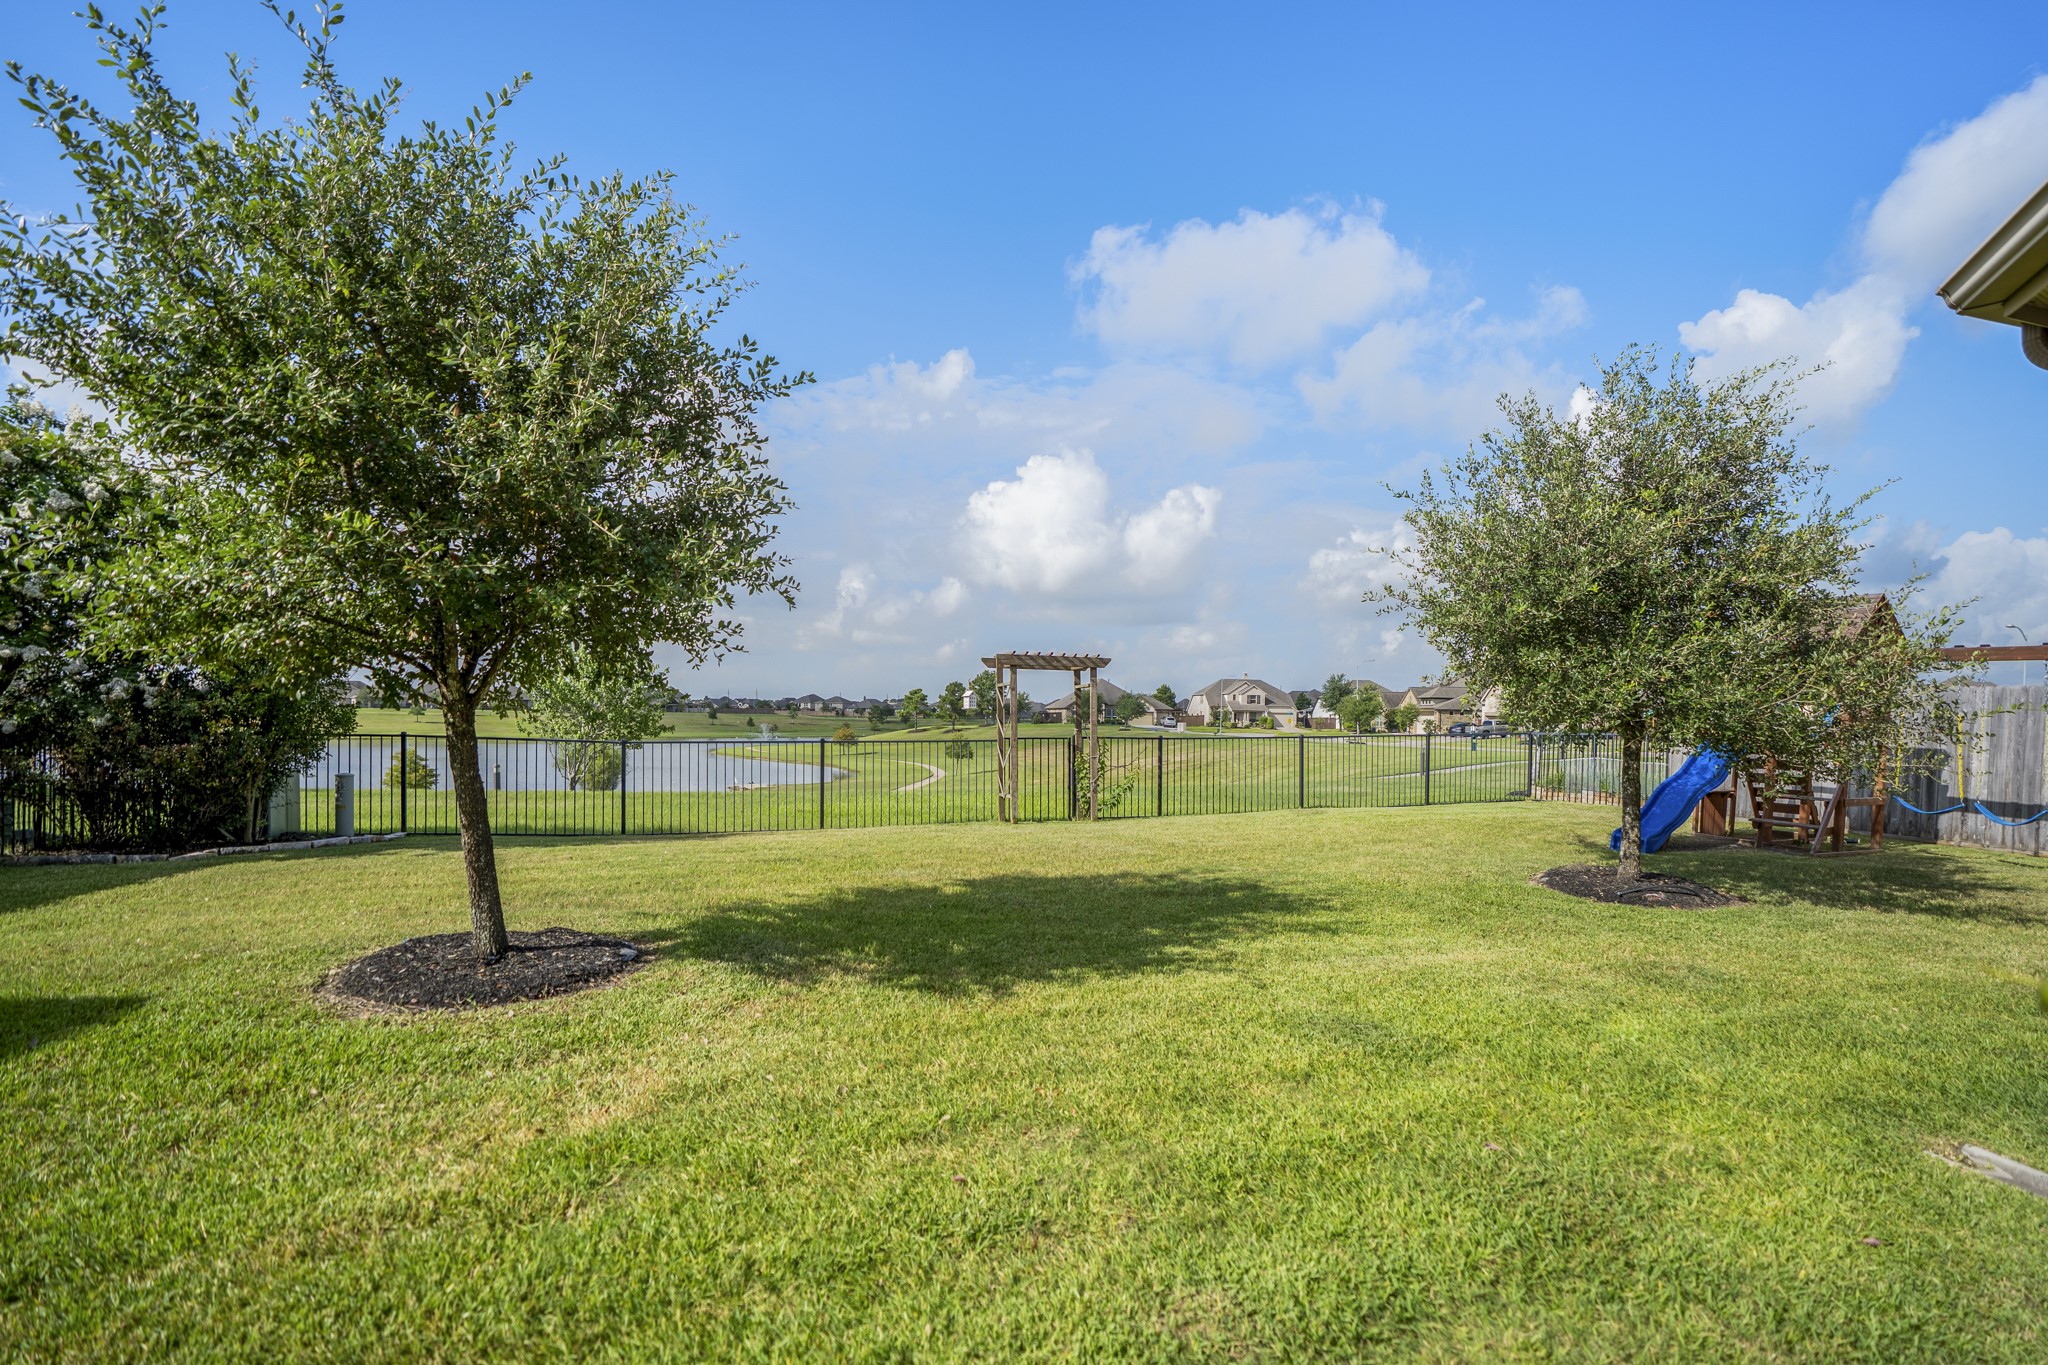
Looking out from the covered patio, the backyard feels open and connected, with a fenced lawn, mature tree, and no rear neighbors between the home and Laurel Park’s pond-side setting.
The backyard feels easy to enjoy with room for outdoor seating and a clear view across the fenced lawn. The breakfast nook door is just steps away, keeping the patio connected to the kitchen while the open space beyond the back fence adds to the pond-facing feel.
Beyond the covered patio, the fenced backyard opens to a wide lawn with the pond and Laurel Park green space just beyond the back fence. This is the view that gives the home its standout lifestyle feel—open, scenic, and connected to the community’s trails and outdoor spaces.
At the back fence, a gated arbor opens the yard directly toward Laurel Park’s pond-side setting, making the view feel even more connected. Just beyond the fence, walking trails and open lawn areas wrap the pond, giving this backyard a built-in connection to the community’s outdoor lifestyle.
From the pond-side lawn, the rear of the home shows off its full backyard setting, with the covered patio centered along the back and trees adding softness around the open yard. This angle helps connect the home to the Laurel Park backdrop buyers feel throughout the main living spaces.
Another backyard angle highlights the open lawn, shade trees, and covered patio that sits just off the breakfast nook and kitchen. From here, the pond-side green space remains part of the view, giving the backyard an easy connection to the broader Laurel Park setting beyond the fence.
Looking back at the rear of the home, the covered patio sits directly off the breakfast nook and kitchen, creating an easy indoor-outdoor connection. Brick exterior, large back windows, and the extended patio area help this pond-facing backyard feel ready for slow mornings, casual dinners, and time outside with the view just behind you.
From this perspective, the entire backyard layout is easy to take in, featuring a fenced lawn, a covered patio, and a gated arbor that opens toward the pond-side green space. It also gives a clearer sense of how the home sits within Laurel Park, where the neighborhood is thoughtfully arranged around shared outdoor areas that keep scenic views close at hand.
This aerial view gives a helpful sense of the lot placement, with 7511 Laguna Lake Drive outlined for reference and the home positioned around a deep fenced backyard. The covered patio sits just behind the main living areas, creating an easy transition outdoors, while the open space beyond the rear fence leads the eye toward Laurel Park’s pond-side setting.
This aerial angle gives buyers a better sense of the home’s pond-facing placement, with the fenced backyard opening visually toward shared green space instead of another row of homes.
From above, you can see what makes this backyard setting feel special: no rear neighbors, open green space directly beyond the fence, and Laurel Park’s pond views just beyond.
Laurel Park extends the lifestyle beyond the home with a fenced dog park, walking paths, and open lawn areas designed for easy time outdoors.
A closer look at the amenity area shows the putting green, pavilion, pond, and walking trails all connected in one scenic community space.
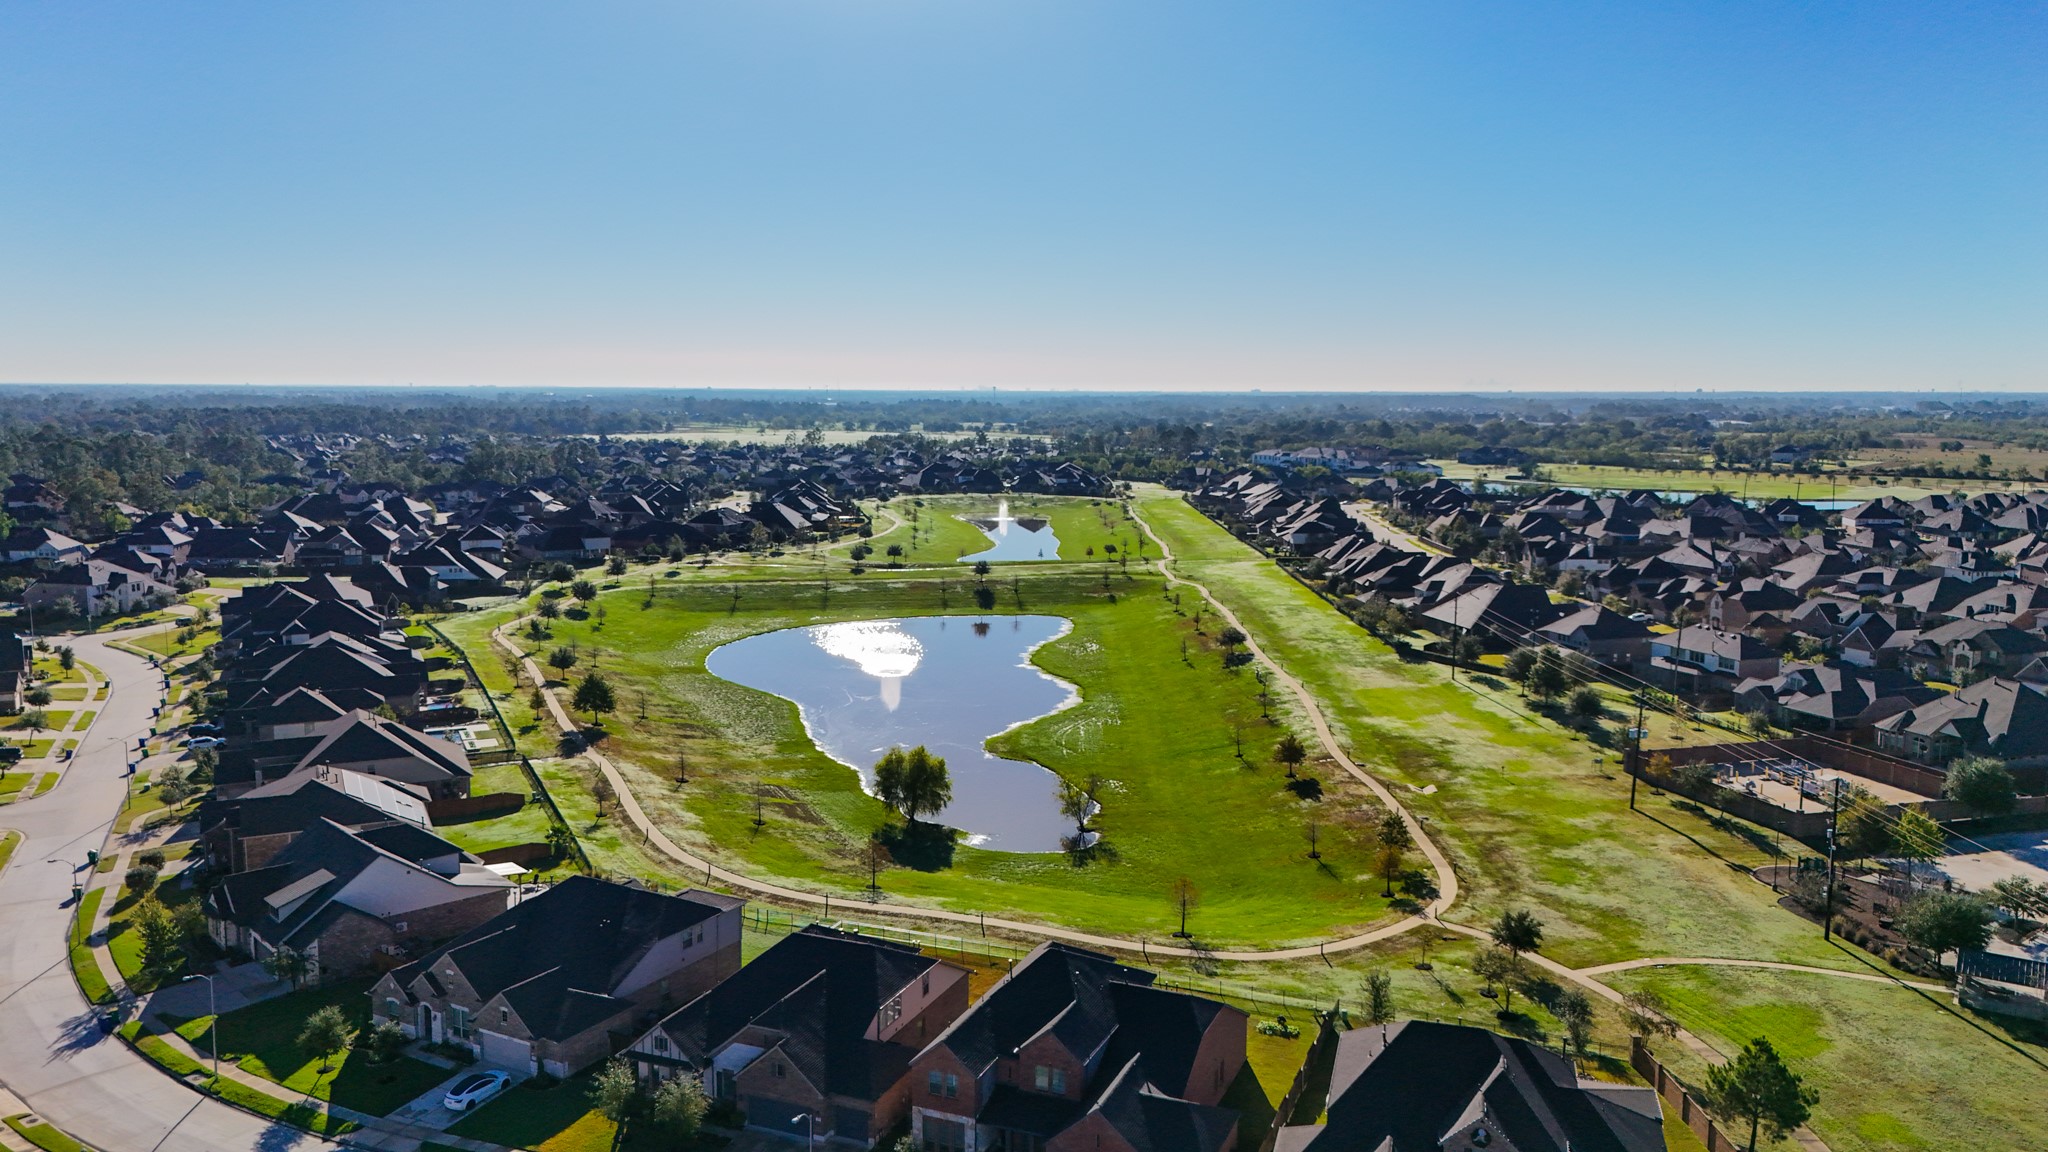
The Laurel Park amenities continue with scenic ponds, winding walking trails, shaded pavilion space, and open green areas that make the neighborhood feel connected well beyond your own backyard.
Laurel Park’s scenic ponds, winding trails, and open lawn areas create a community setting that feels connected, inviting, and easy to enjoy beyond the backyard.
Laurel Park’s amenity center brings the community together with a resort-style pool, recreation center, nearby playground, and trails that continue around the ponds just beyond.
Laurel Park living comes into view here, with the community pool, clubhouse, ponds, and walking trails woven into the neighborhood setting just beyond the surrounding streets.
Pulling back from the backyard, the pond-facing setting comes into focus with 7511 Laguna Lake Drive positioned along the water and community trails nearby. It’s a great look at how the home connects to Laurel Park’s outdoor lifestyle, with scenic pond views extending beyond the fenced yard.
This wider Laurel Park view shows the community’s pond-centered layout, with walking trails weaving around the water and open lawn areas throughout. It’s a helpful look at the neighborhood lifestyle surrounding 7511 Laguna Lake Drive, where outdoor space and scenic views are part of the everyday backdrop.
Designed with the kind of flow buyers love, this 1-story floor plan starts with a defined foyer, front study, and dining room before opening into the central living space. The kitchen and breakfast nook sit just off the main living area, creating an easy connection for daily routines, hosting, and time at home. Secondary bedrooms are grouped along the right-side hall, while the primary suite is positioned toward the back with bay windows and close connection to the pond-facing backyard.
 Price Reduced Listing
 In-Person: 08/28 4:00 PM - 6:00 PM











.jpg)

