
Description
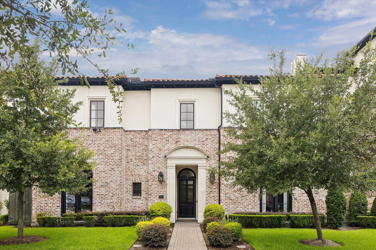
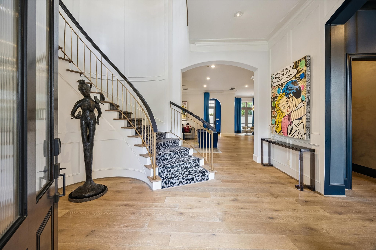
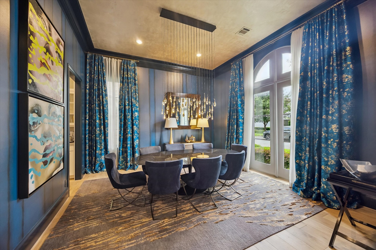
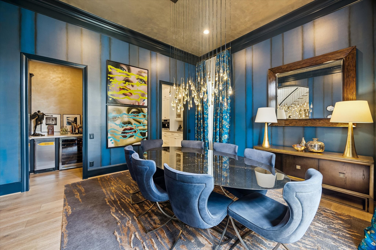
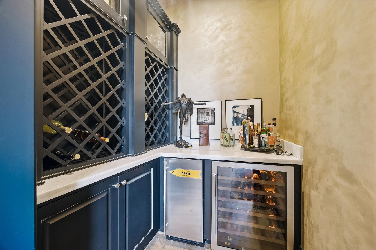
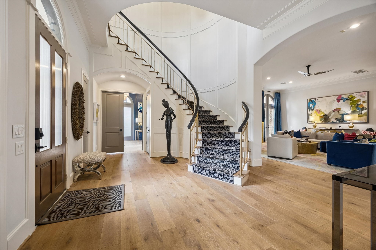
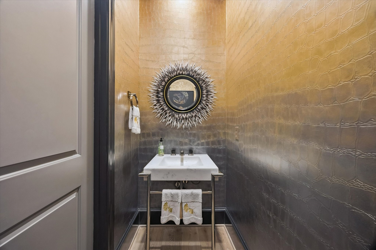
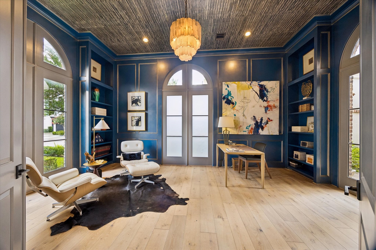
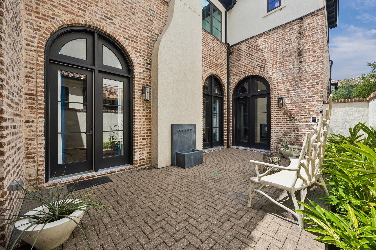
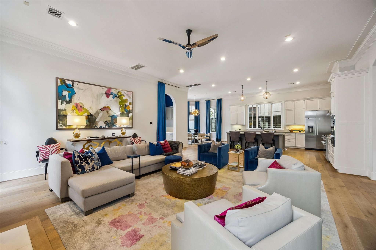
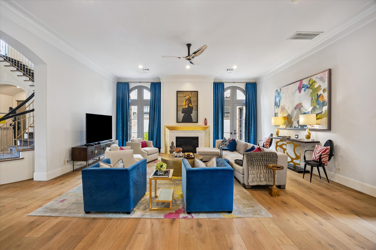
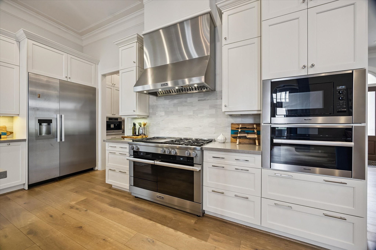
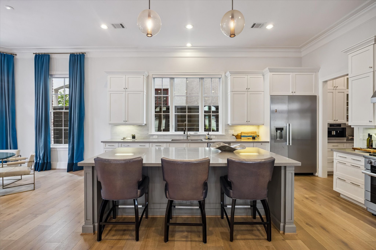
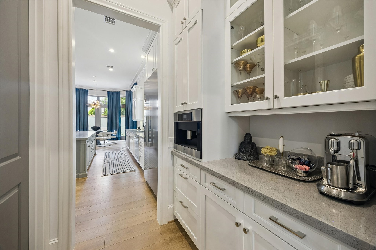
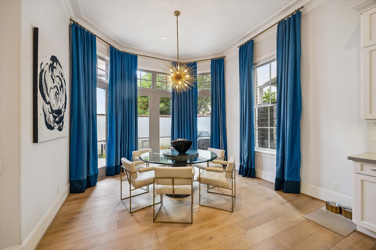
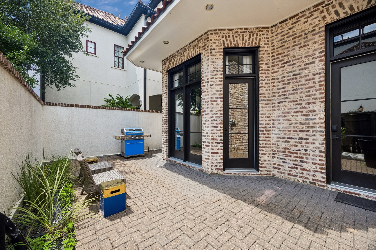
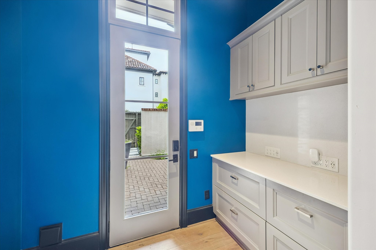
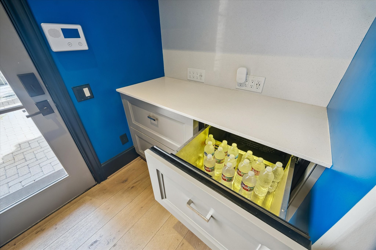
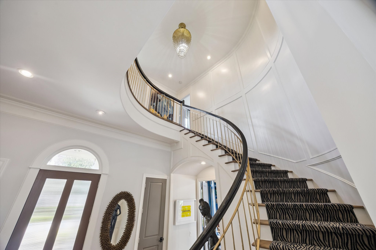
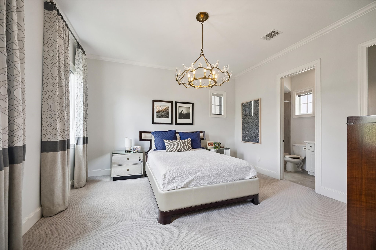
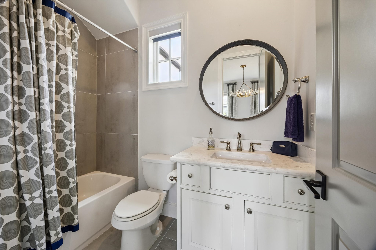
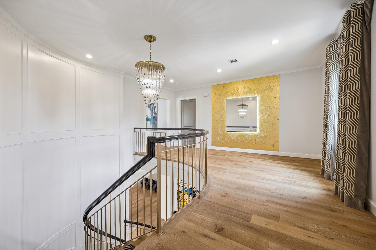
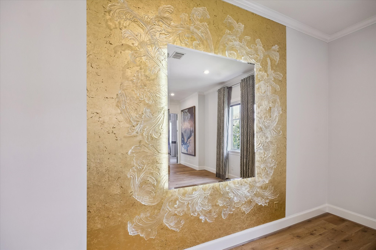
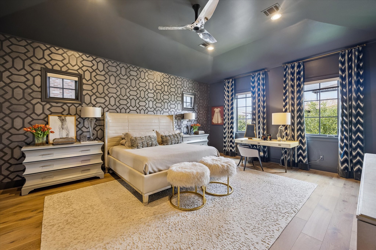
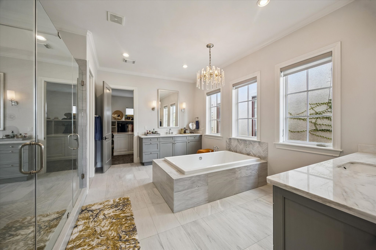
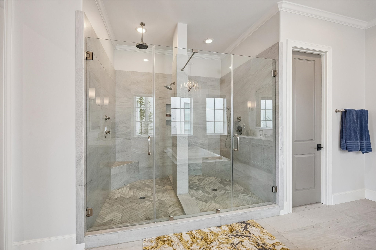
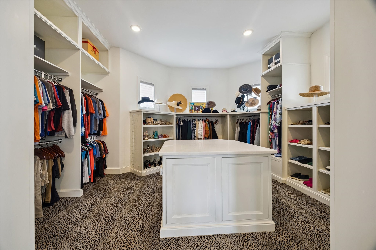
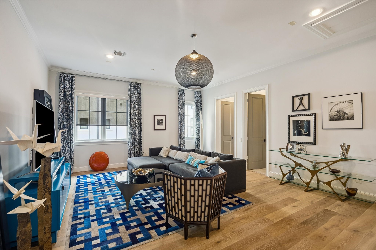
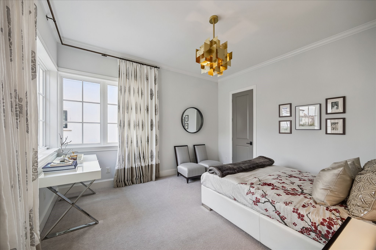
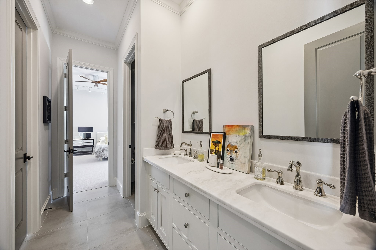
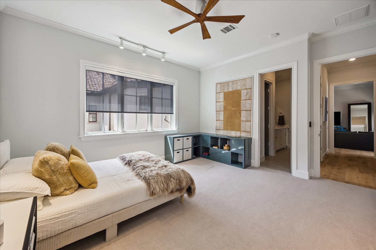
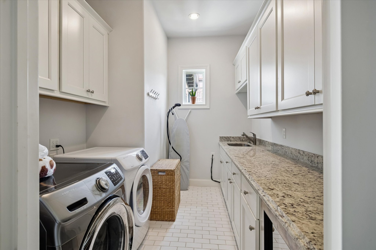
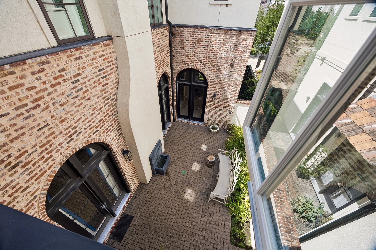
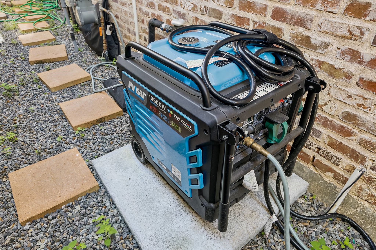
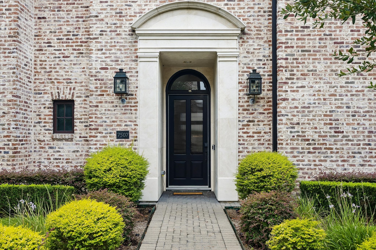
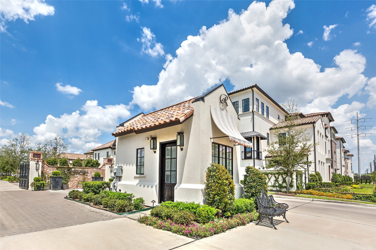
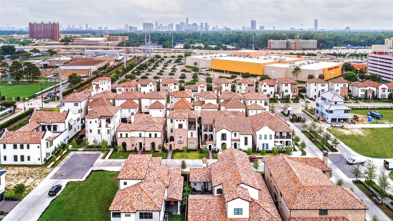
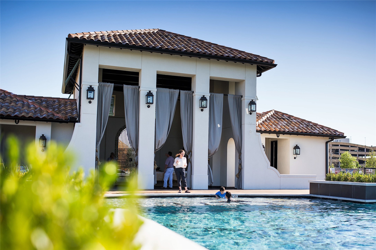
Located on one of the larger lots in the gated community of Ravenna, this meticulously maintained, one-owner home offers a coveted two-story floor plan with first-floor living, 12' ceilings down, 10' ceilings up, and a 3-car garage. A dedicated study and formal dining room with a wine bar flank the impressive two-story foyer. The chef's kitchen features premium Miele appliances, including a 60" range with warming drawer, steam oven, and 48" refrigerator, and opens to the breakfast room, spacious living room, and two private courtyards. Upstairs are the expansive primary suite, three secondary bedrooms, and a game room. Designer upgrades include statement lighting, bespoke wallpaper, hand-painted and Venetian plaster finishes, a whole-home generator, and an oversized valuables safe that conveys. Zoned to Memorial High School and Spring Branch Middle School, Ravenna offers 24/7 staffed gate attendants, a 77' resort-style pool, lush landscaping, and an oversized dog park.
Details
| MLS # | 51724193 |
|---|---|
| Listing Type | For Sale |
| Style | House |
| HOA Dues | $6,721 |
| Sub-Type | Resale |
| Status | Active |
| Year | 2014 |
| Days On Site | 42 |
| Listing Provided By | Martha Turner Sotheby's International Realty | Shayna Andrews |
Features
| Bed(s) | 4 |
|---|---|
| Bath(s) | 4 Total |
| SQ Feet | 5,012 |
| Garage | 3 |
| Pool | Yes |
| Story(s) | 2 |
| Acreage | 0.15 |
Exterior
| Lot Features | Subdivision, Side Yard |
|---|
Parking
| Garage Yes / No | Yes |
|---|---|
| Parking Features | Alley Access, Attached, Garage, Garage Door Opener |
Taxes
| Tax Annual Amount | 17056 |
|---|
Location
| Community Features | Community Pool, Curbs, Gutters |
|---|
Area Information
| State | TX |
|---|---|
| County | Harris |
| City | Houston |
| Zip Code | 77055 |
| Area | 24 |
| Subarea | Spring Branch |
| Community Name | Ravenna |
| Listing VS Median (in Ravenna) | |
Price: $1,825,000 low | high Med: $7,750 sqft: 5,012 low | high Med: 3,736 $ / sqft: $364 low | high Med: $2 On site: 42 low | high Med: 21 | |
Request a showing
Request a showing
Contact
Learn More About This Property

| State | TX |
|---|---|
| County | Harris |
| City | Houston |
| Zip Code | 77055 |
| Area | 24 |
| Subarea | Spring Branch |
| Community Name | Ravenna |
| Listing VS Median (in Ravenna) | |
Price: $1,825,000 low | high Med: $7,750 sqft: 5,012 low | high Med: 3,736 $ / sqft: $364 low | high Med: $2 On site: 42 low | high Med: 21 | |


.jpg)

Land & Ranch 210.483.7500 | Bandera 830.850.6700 | Global Luxury 210.483.5700 | Coldwell Banker Commercial Alamo City 210.483.6250
North Central San Antonio / Stone Oak 210.483.7070 | Harper Property Management 210.483.7040 | Relocation Services 210.483.7121
North West San Antonio 210.483.0000 | Laredo 956.722.4822 | Coldwell Banker Commercial International Gateway 956.937.2867
