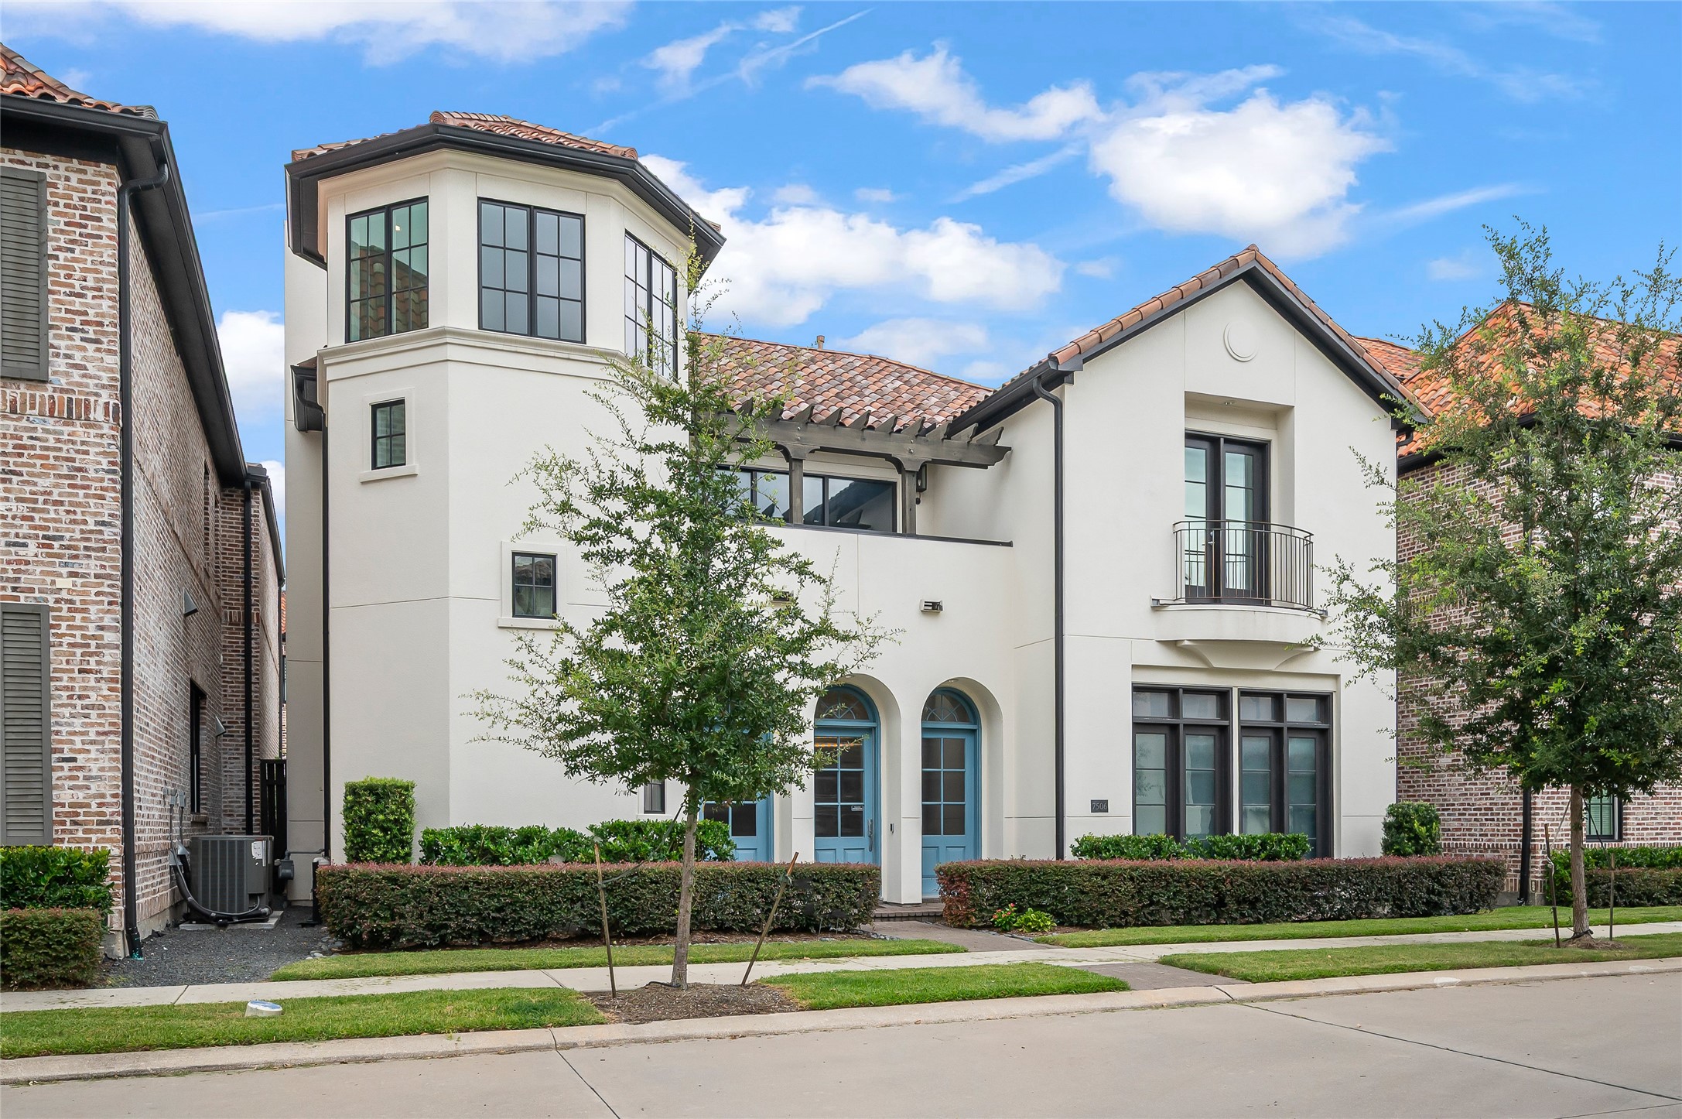
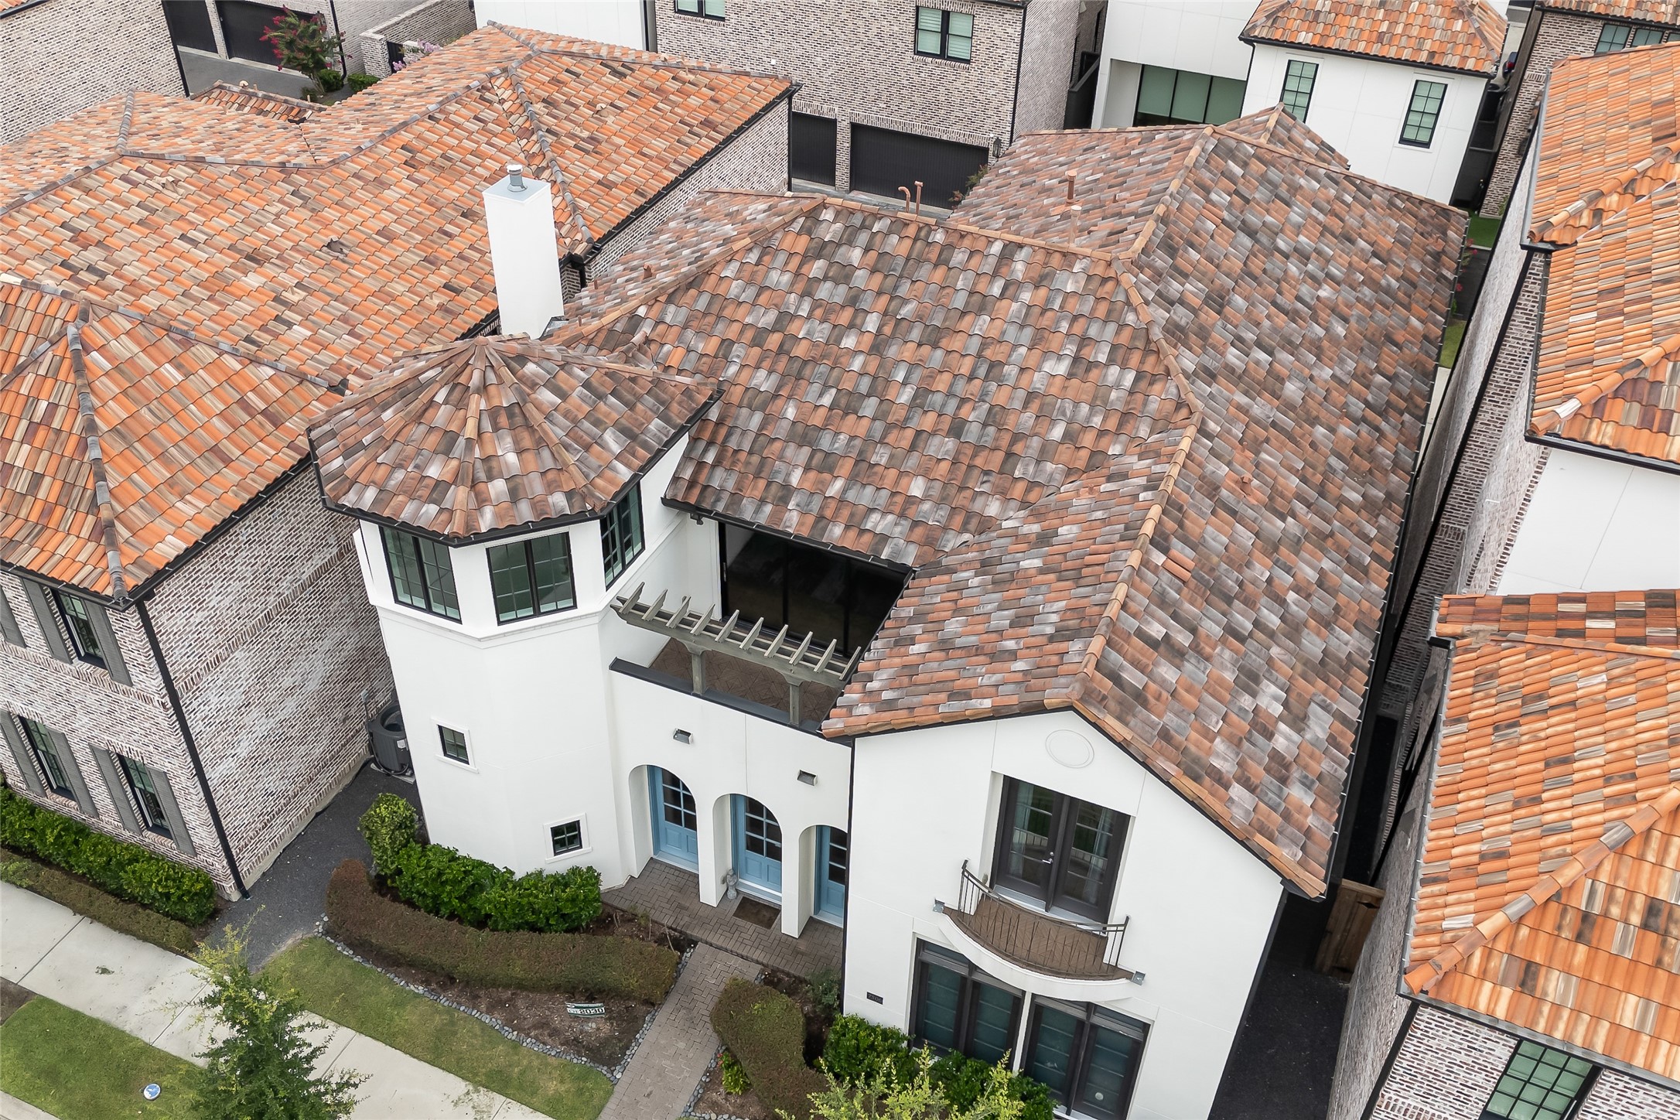
Welcome to 7506 Cuadro Lane. An elegant blend of timeless European architecture and modern luxury, this sophisticated residence showcases a striking stucco exterior accented by imported barrel tile roofing. This gorgeous home offers 3 bedrooms, 3 bathrooms, and a smart floorplan in the highly sought after Ravenna neighborhood. Other distinguishing characteristics include a water filtration system for the entire home, nicely-sized fenced yard, and the community clubhouse and pool.
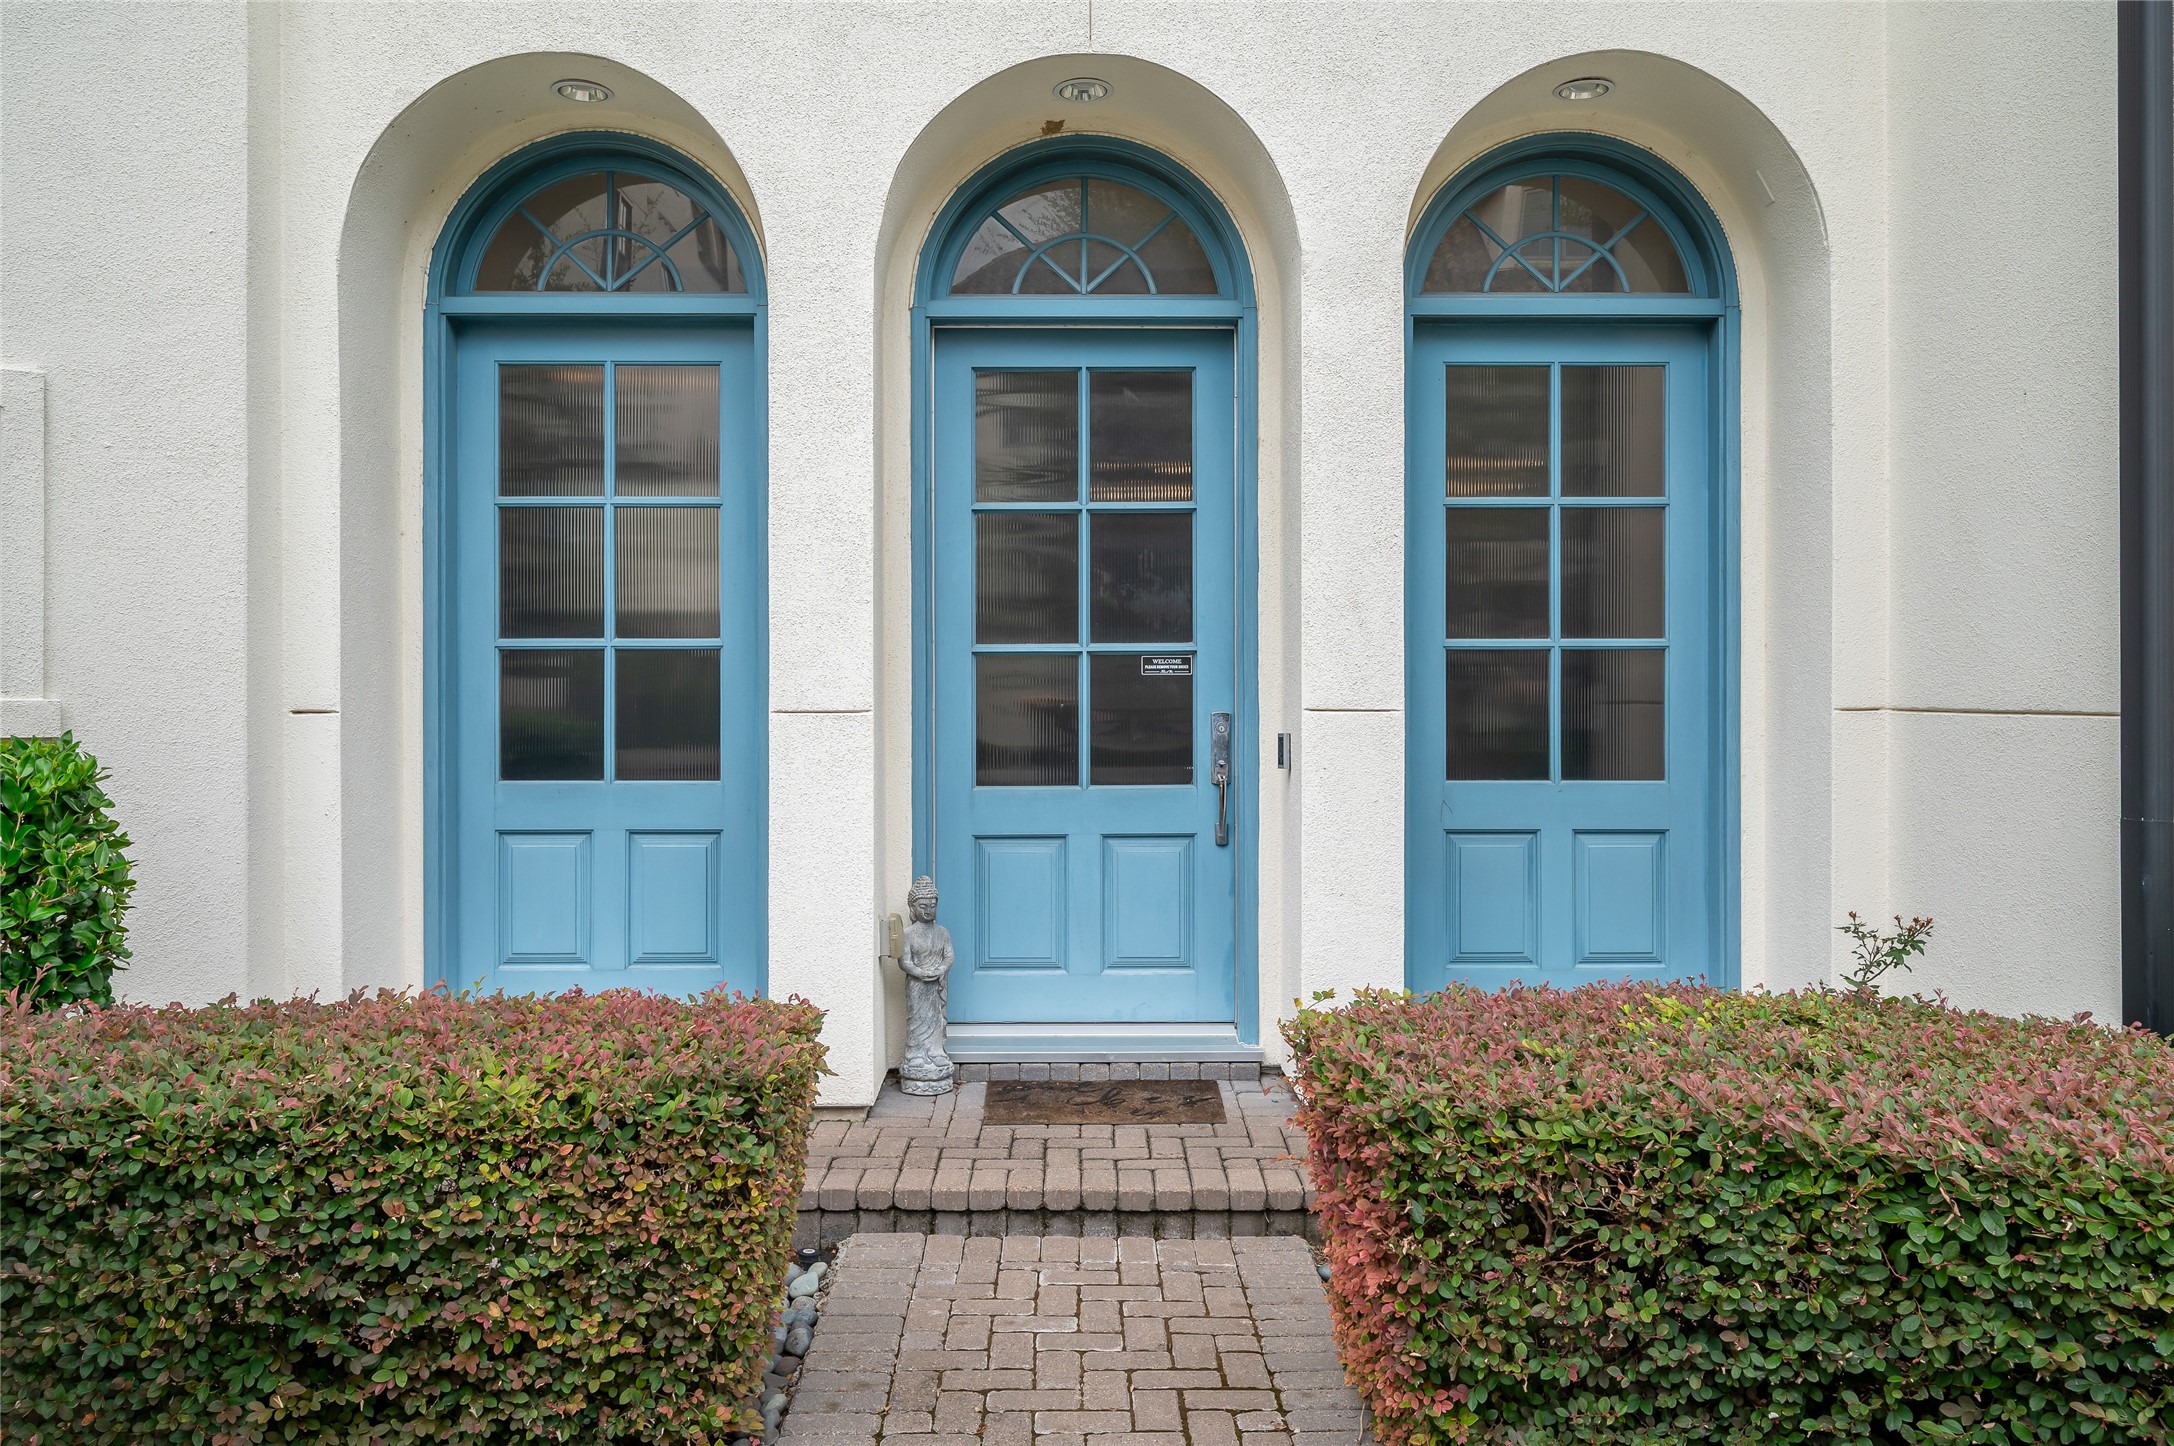
A welcoming front entry is framed by three graceful arched openings and distinctive blue-painted French doors that create a memorable first impression. The brick-paver walkway, manicured hedges, and clean stucco façade enhance the home's timeless European-inspired architecture, while the covered entry offers both charm and a warm sense of arrival.
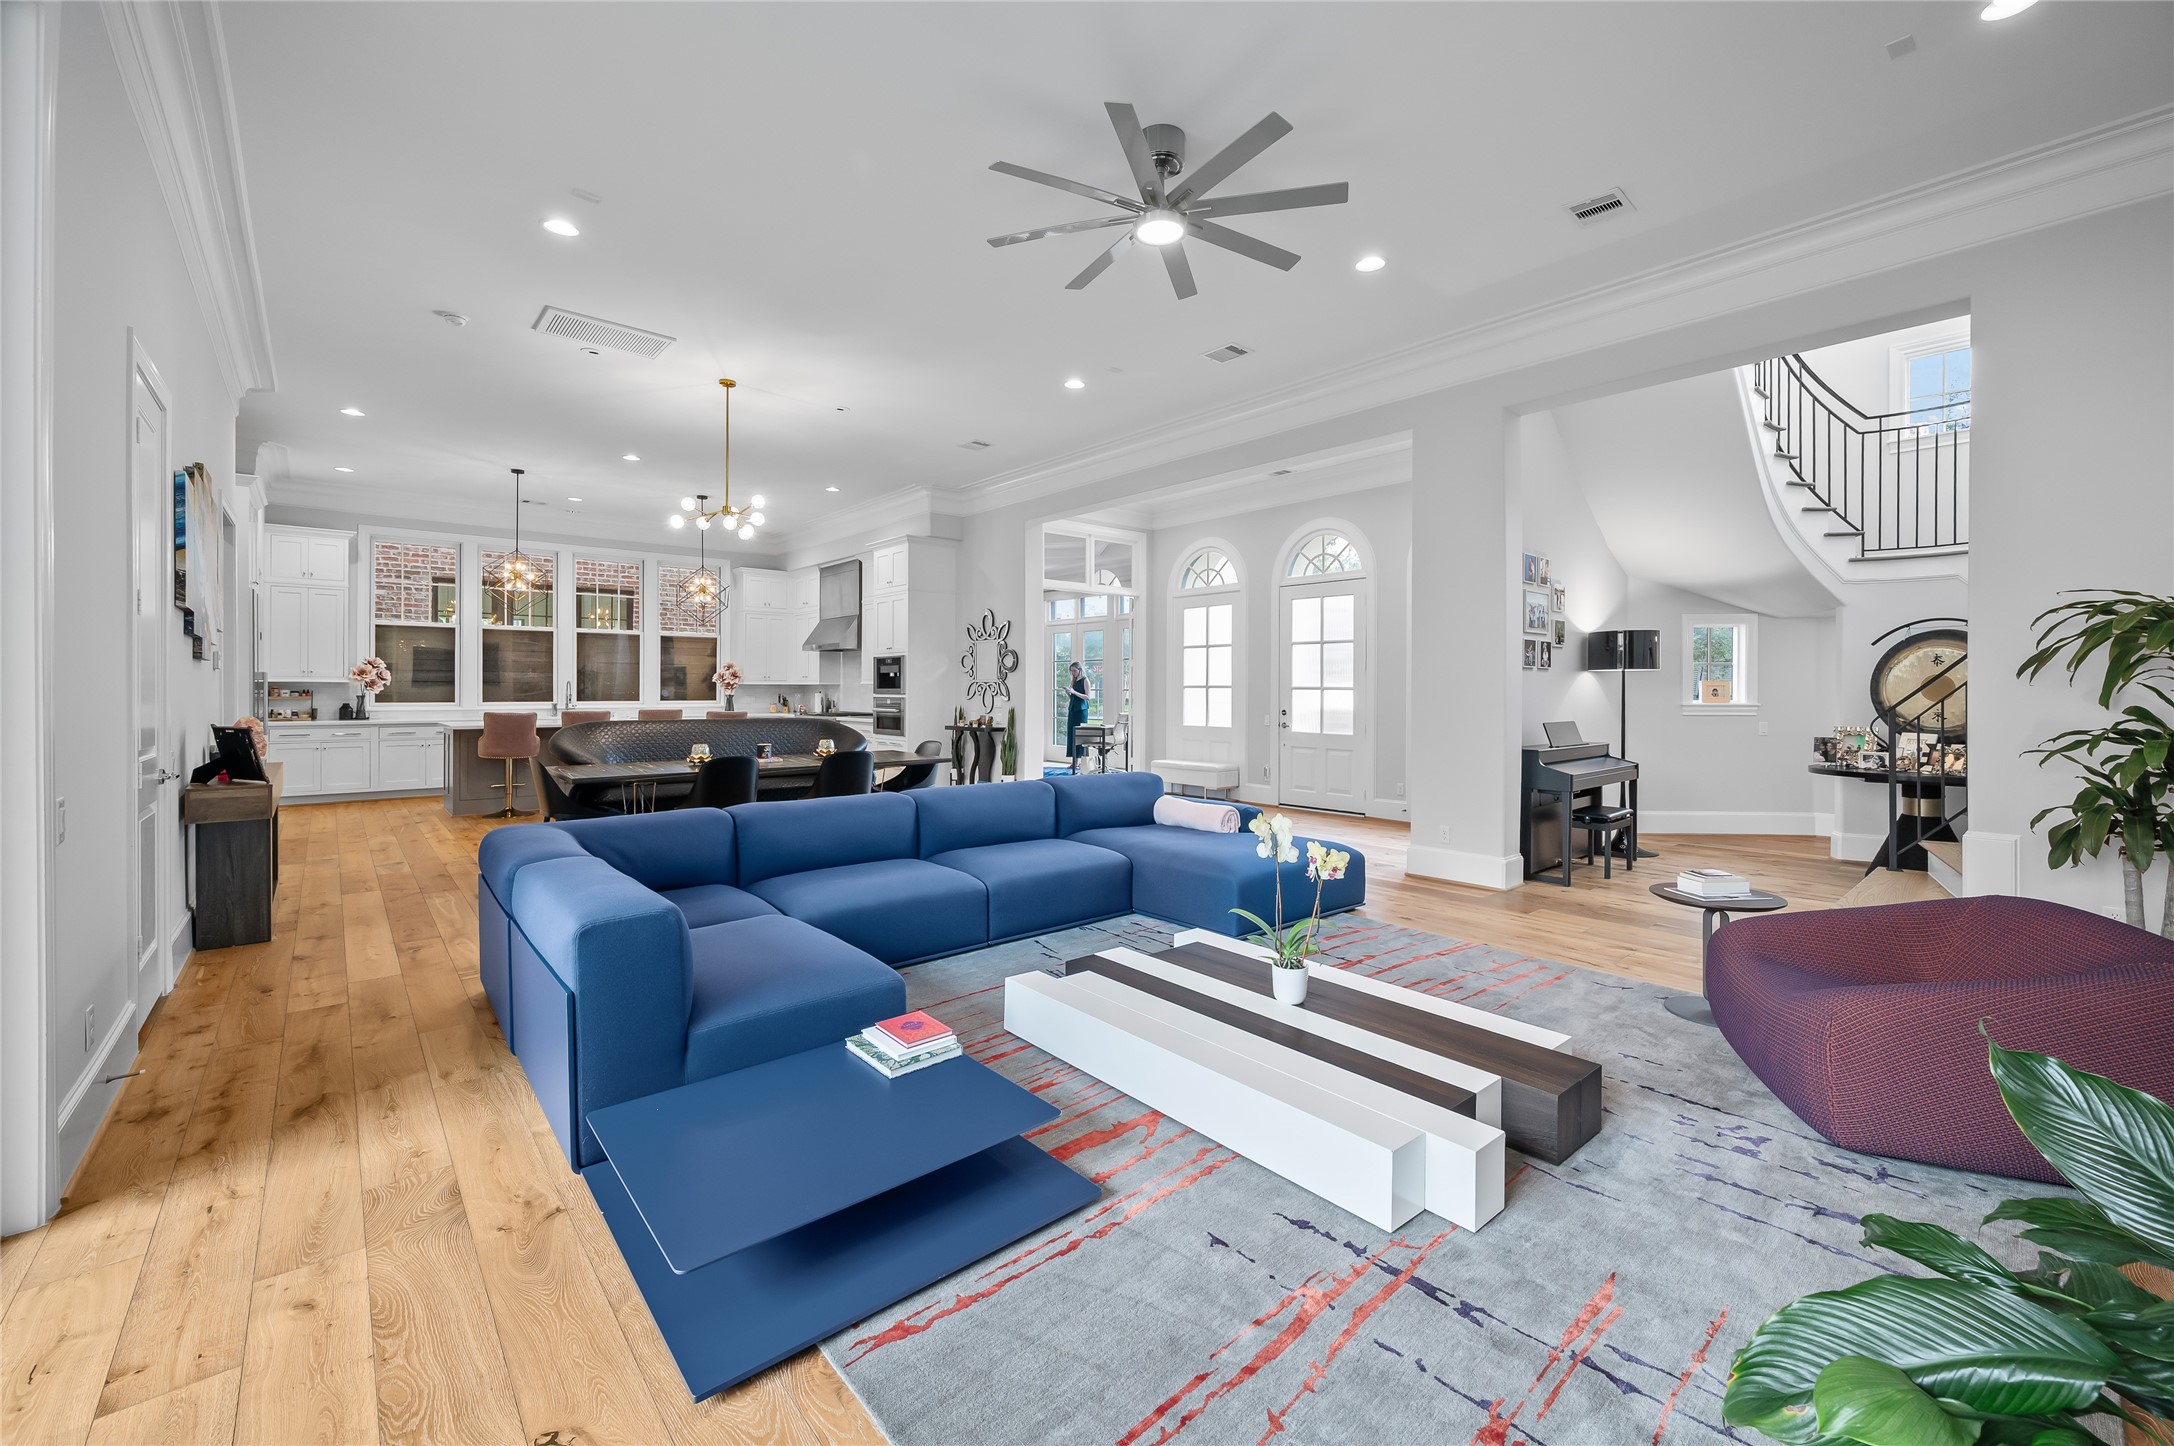
The expansive open-concept living room features soaring ceilings, abundant natural light, and seamless flow to the kitchen and dining areas. Wide-plank hardwood floors throughout, elegant crown molding, and oversized openings create an airy, connected feel, while the nearby spiral staircase adds a striking architectural focal point.
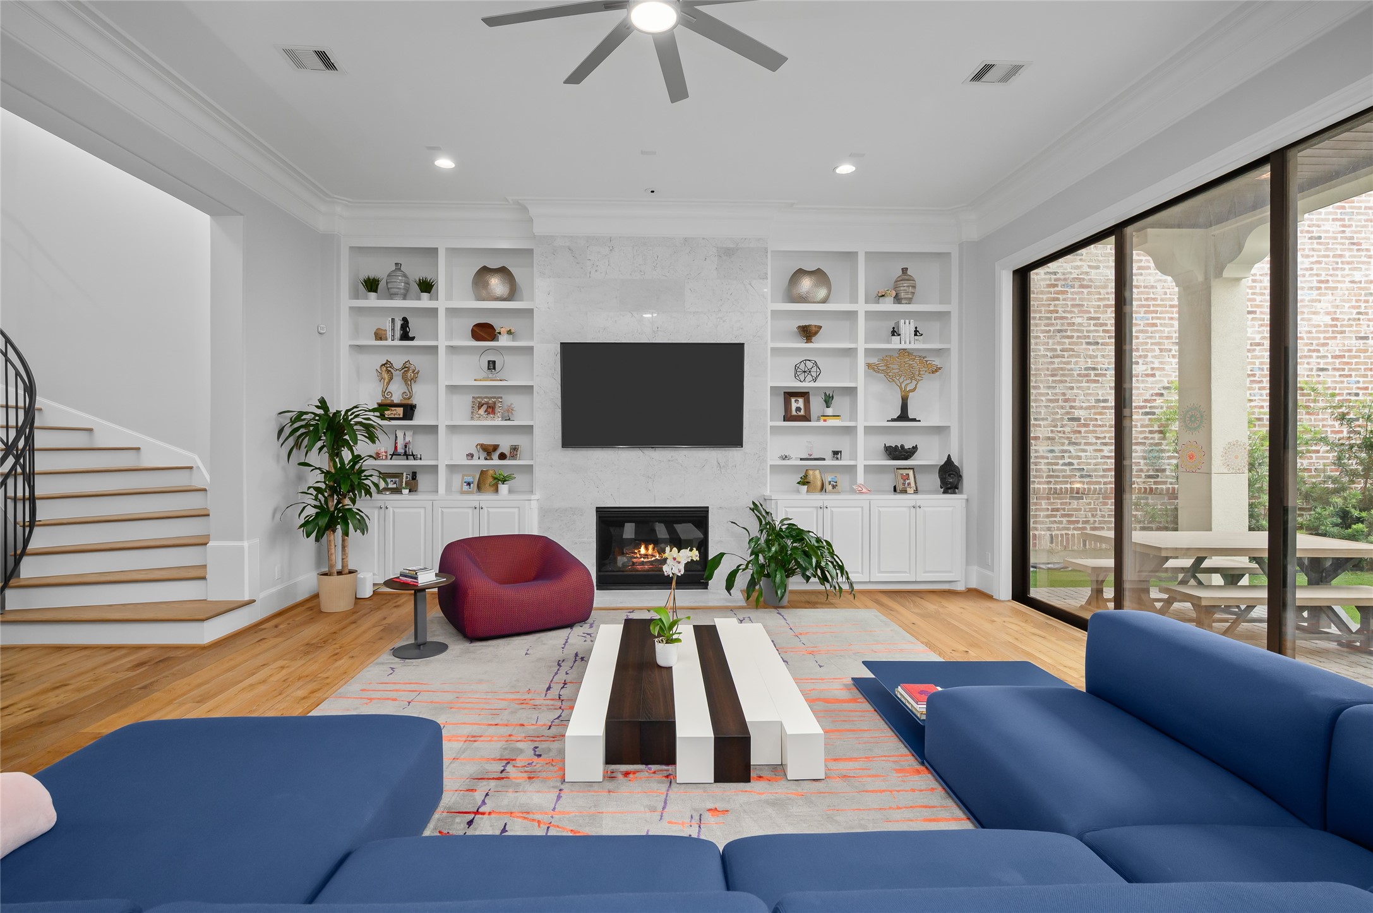
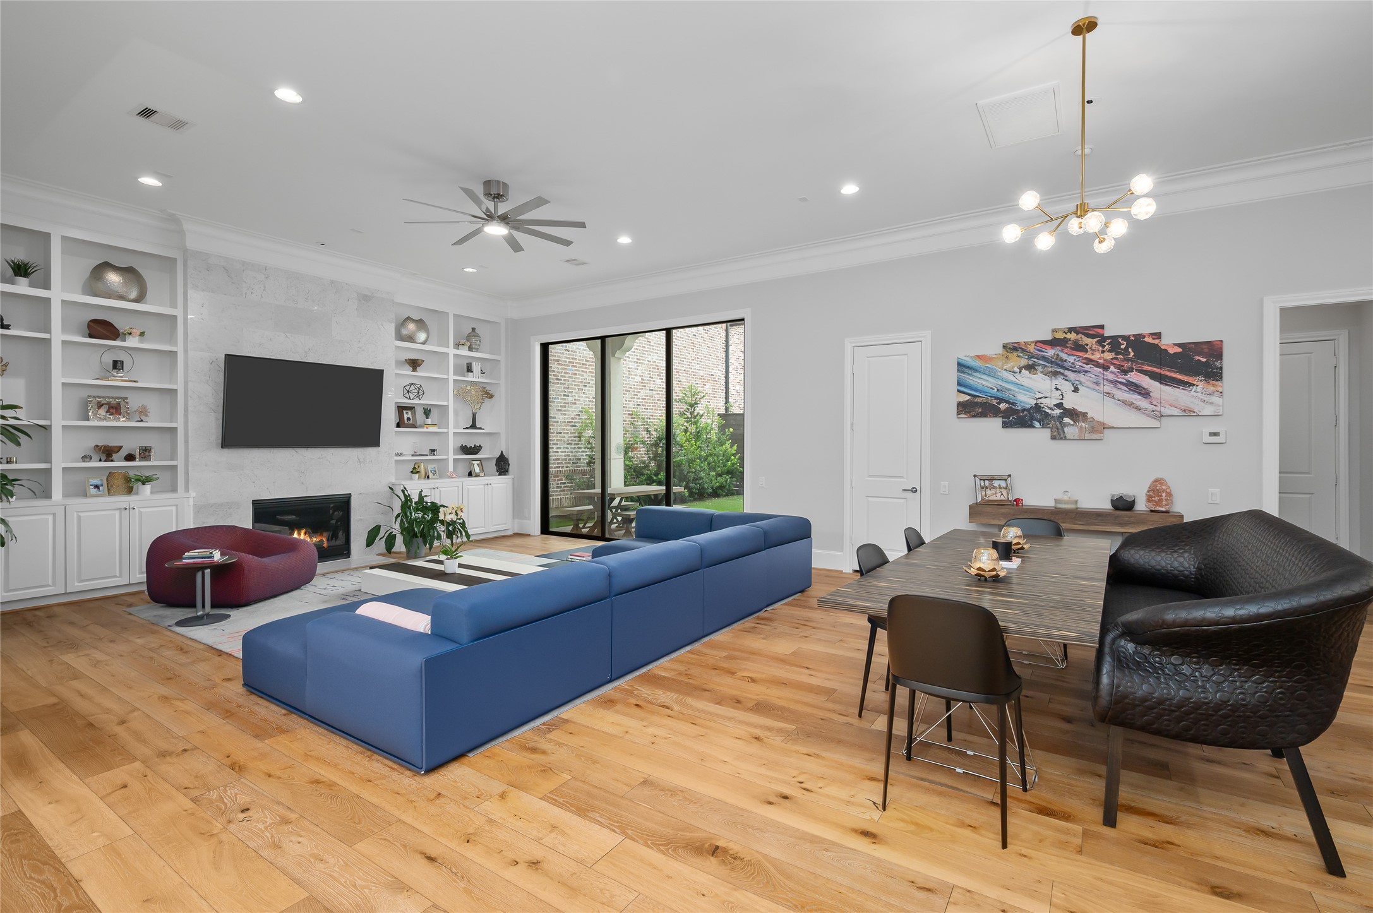
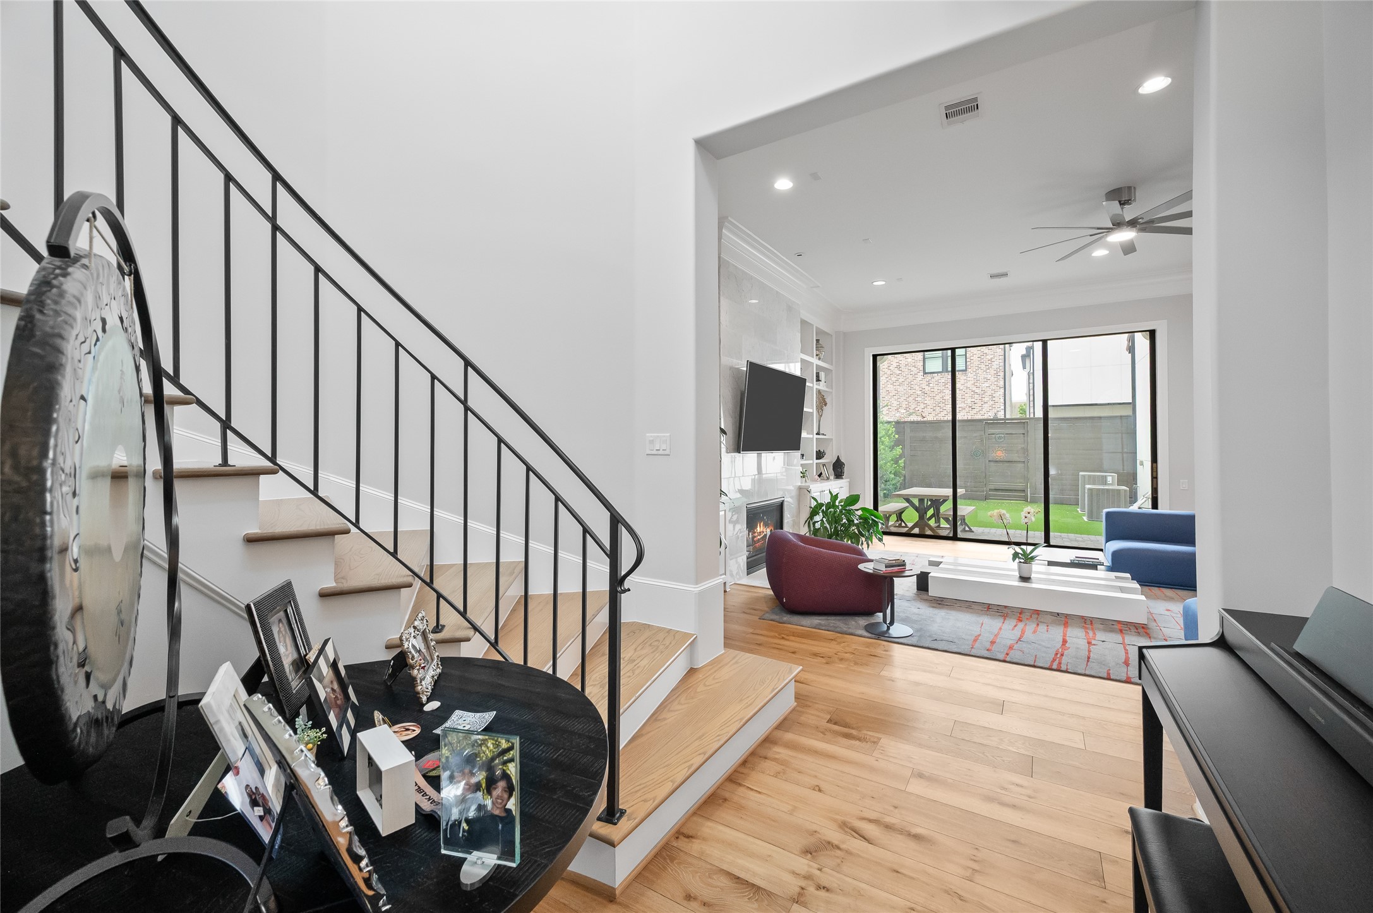
Bathed in natural light, the spacious living room is centered around a marble fireplace with custom built-ins, creating an inviting setting for everyday living and entertaining. Expansive sliding glass doors provide seamless access to the private backyard and covered patio.
Angle of both the living room and dining room with gorgeous hardwood floors and easy access to the backyard retreat.
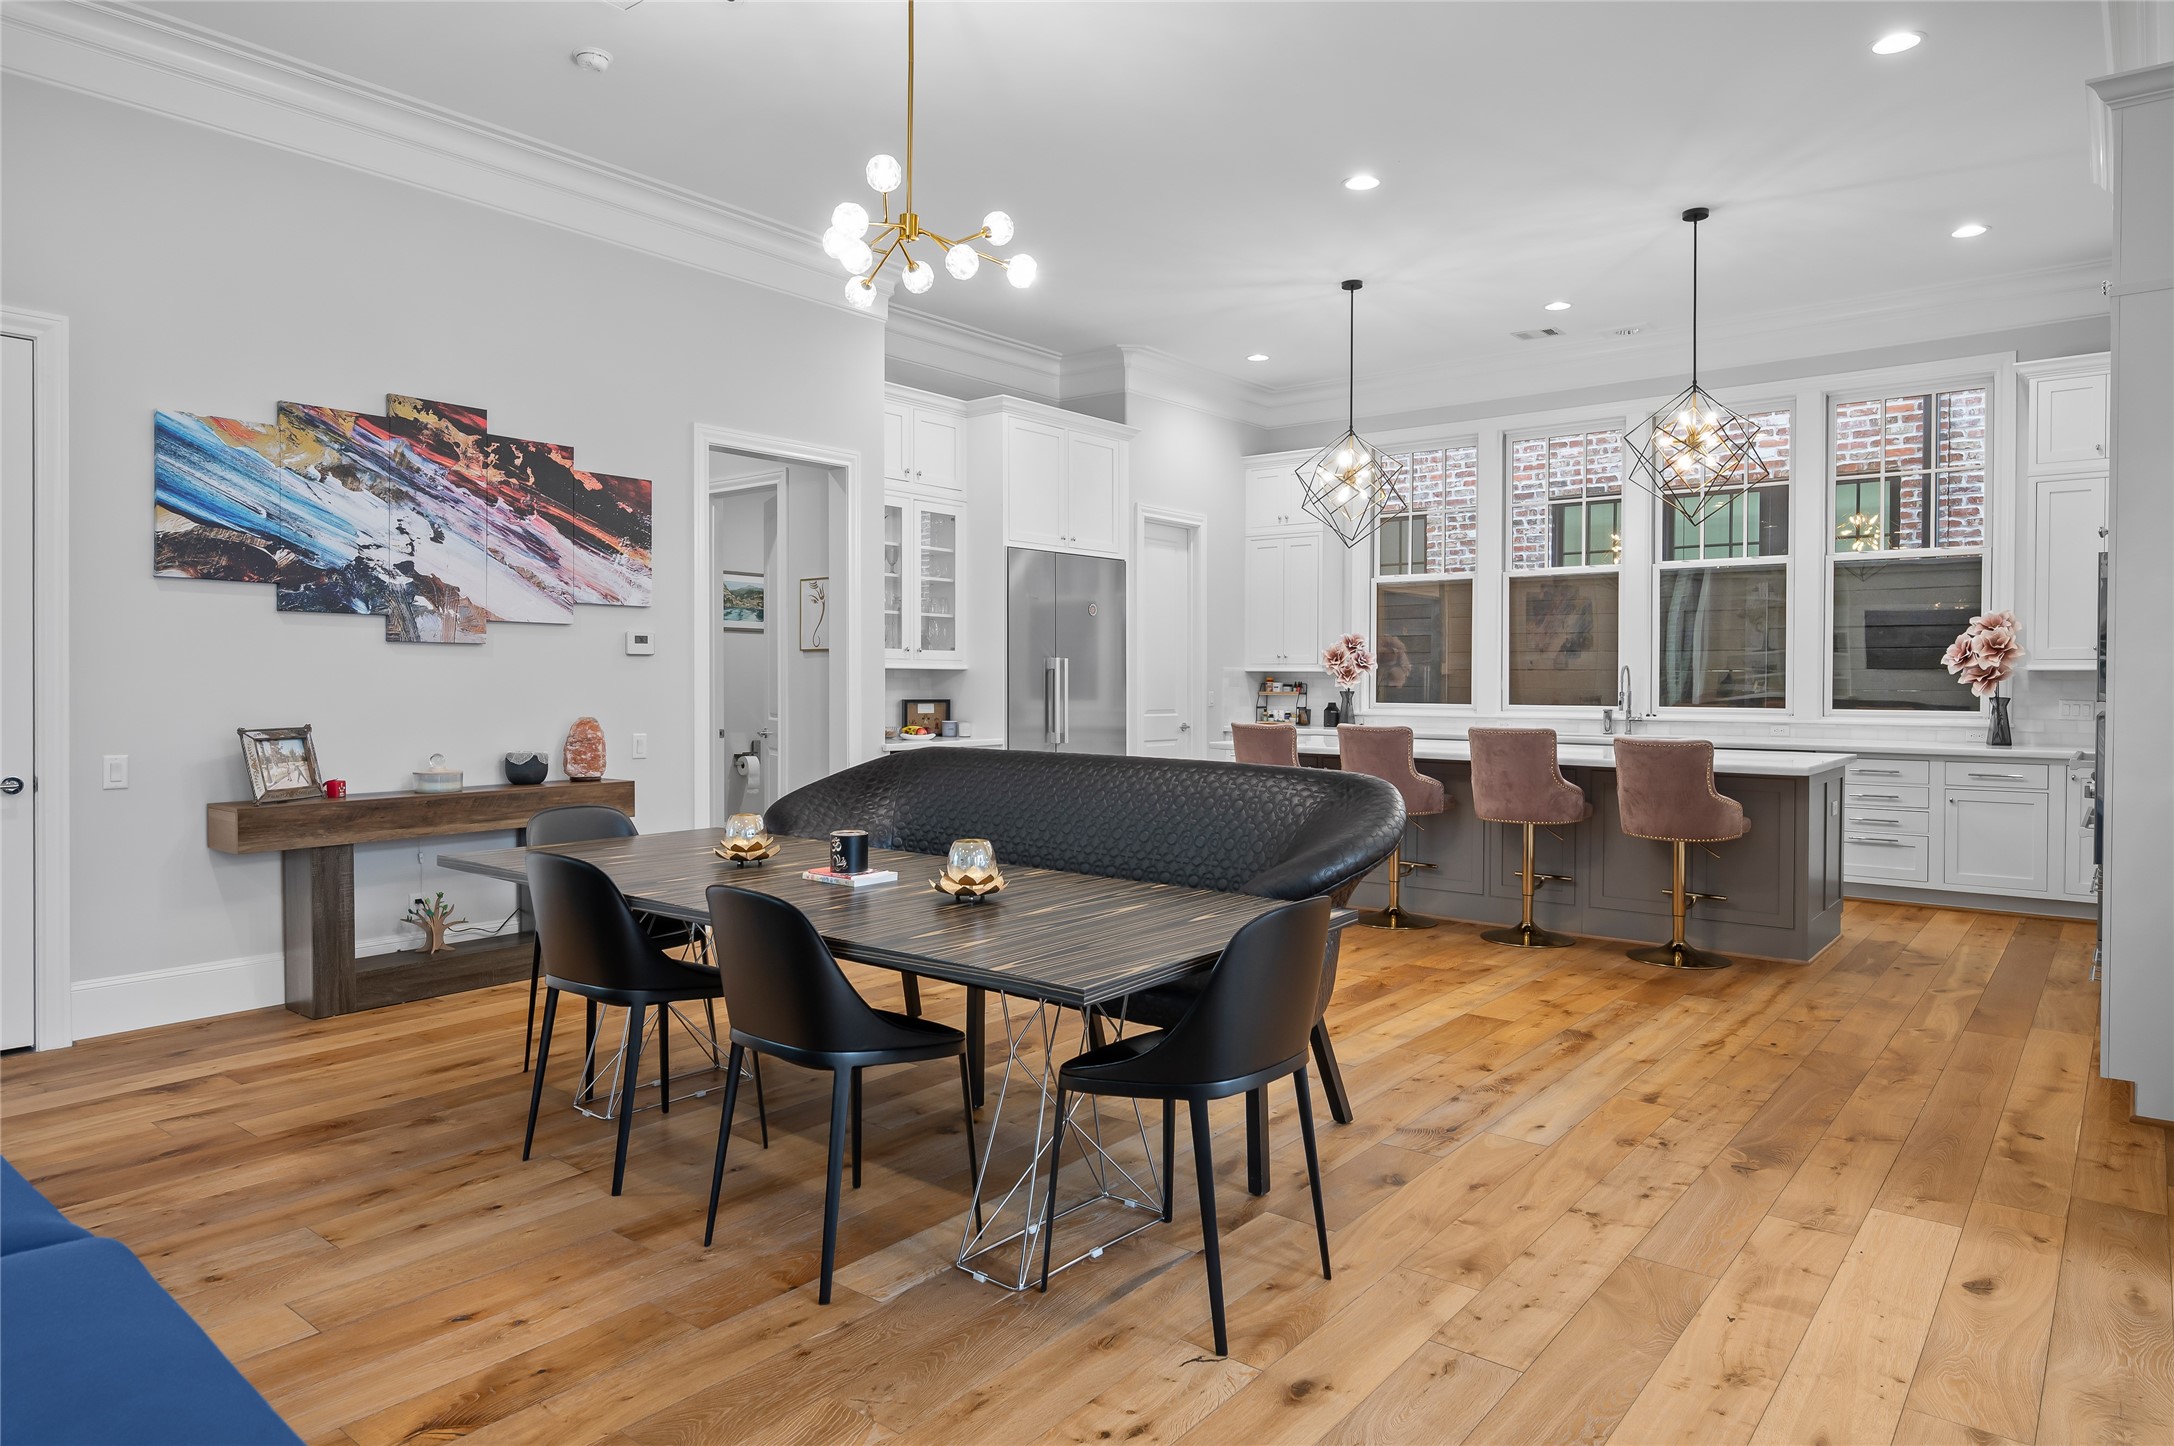
The kitchen and large center island with seating anchors the space, complemented by abundant cabinetry, generous prep space, and expansive windows that fill the room with natural light. The adjacent dining area flows seamlessly into the living room, creating a spacious, connected layout ideal for gatherings of any size.
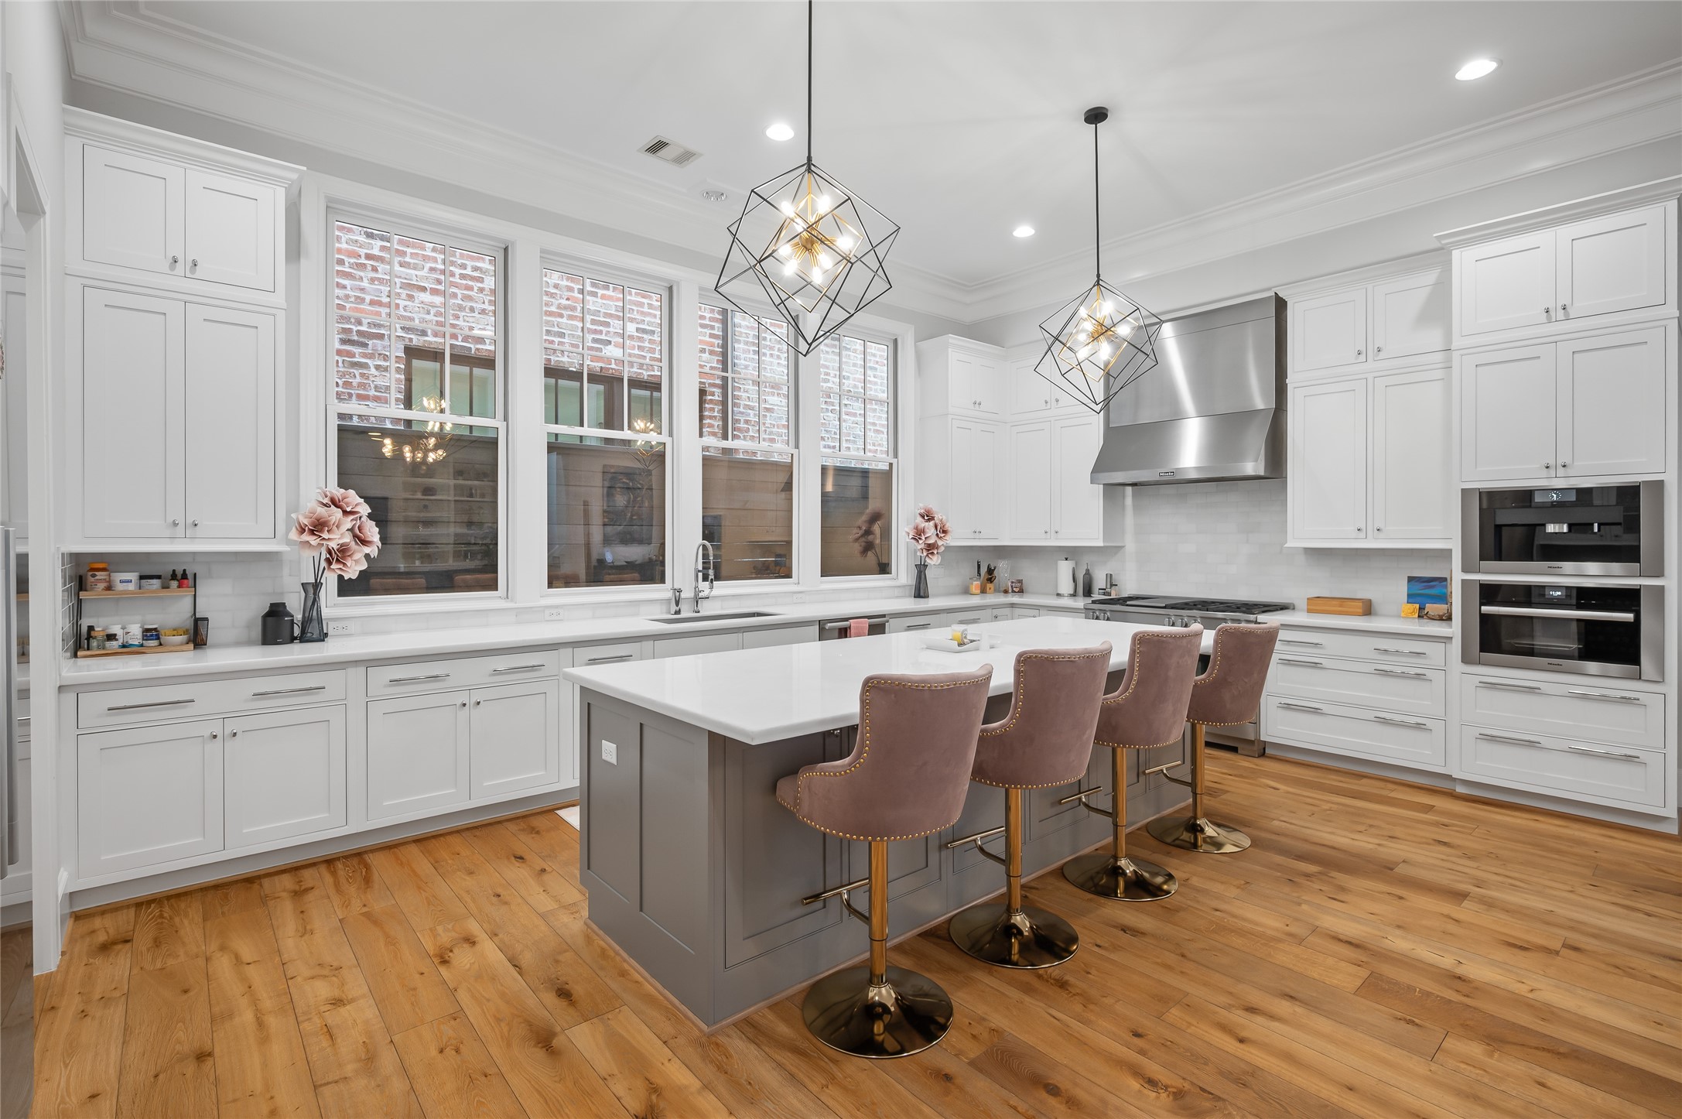
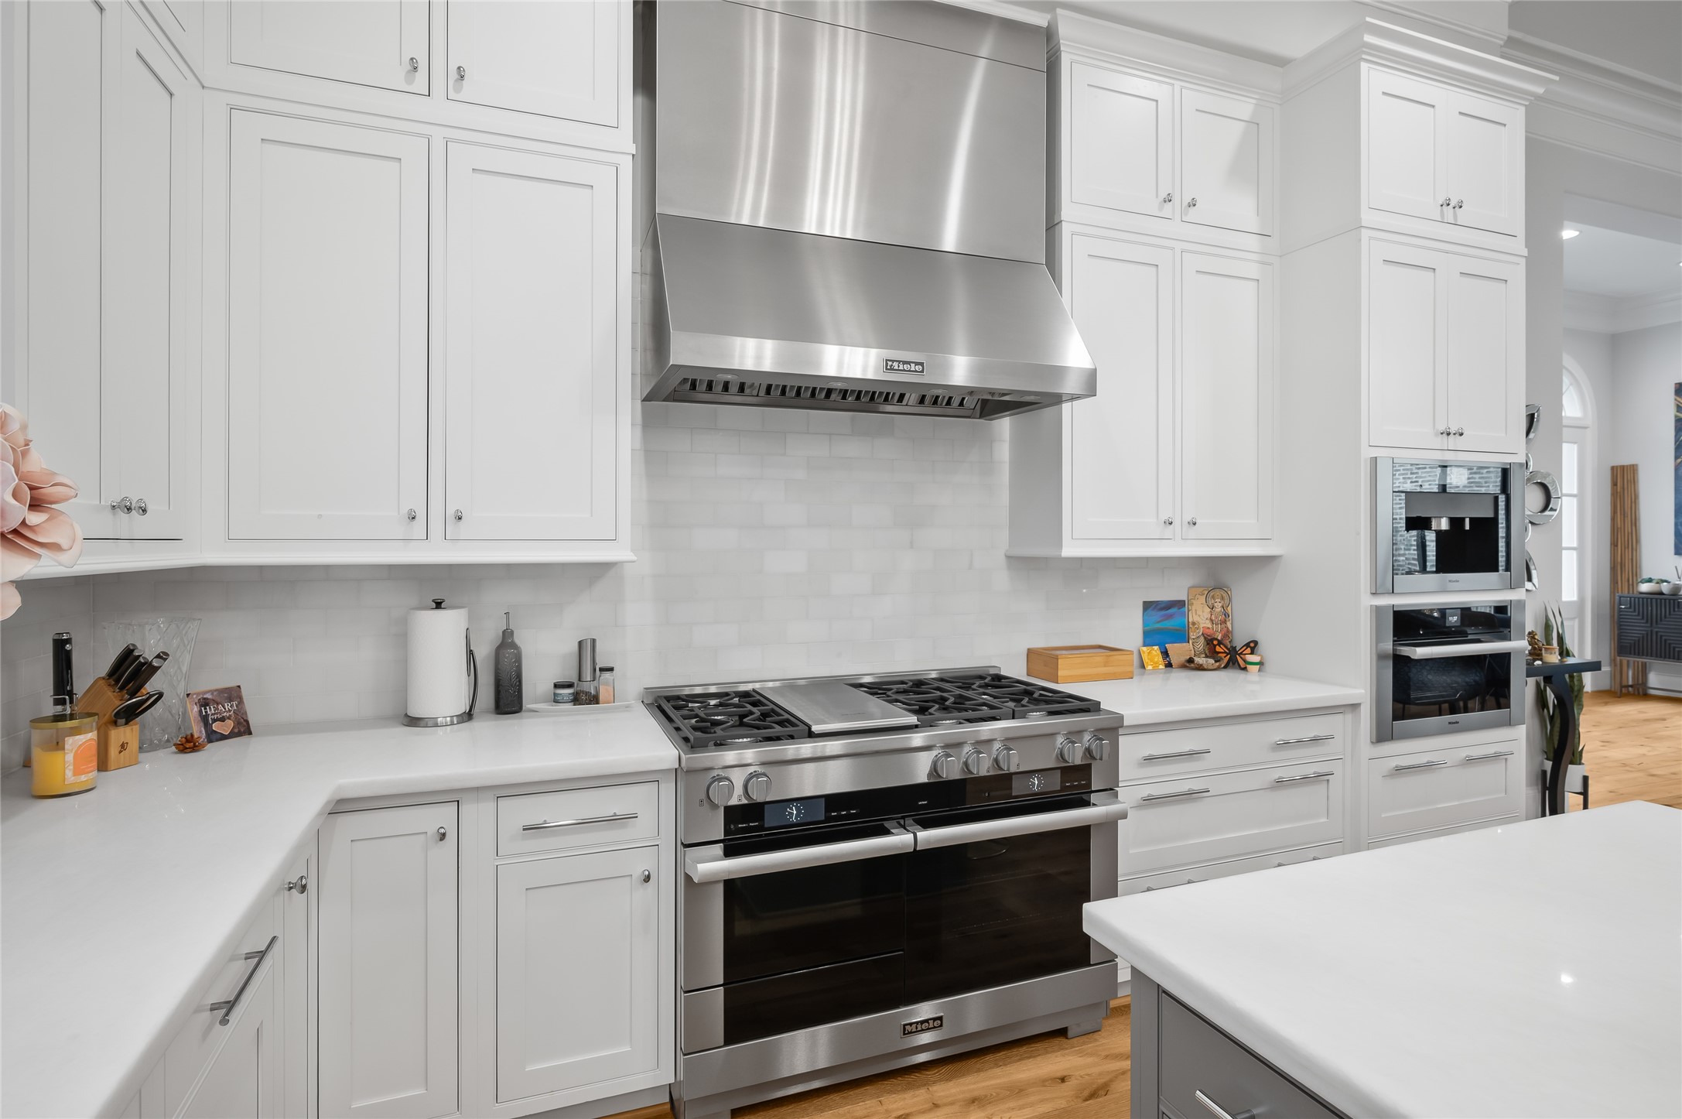
Designed with both style and functionality in mind, the chef's island kitchen features premium Miele stainless steel appliances, including double ovens, a gas cooktop with a professional vent hood, built-in coffee system, and dishwasher. Quartz countertops, extensive custom cabinetry, and a large center island with seating provide ample prep and gathering space.
The oversized island with breakfast bar seating is complemented by quartz countertops, extensive custom cabinetry, and premium Miele stainless steel appliances, including a built in espresso & cappuccino maker.
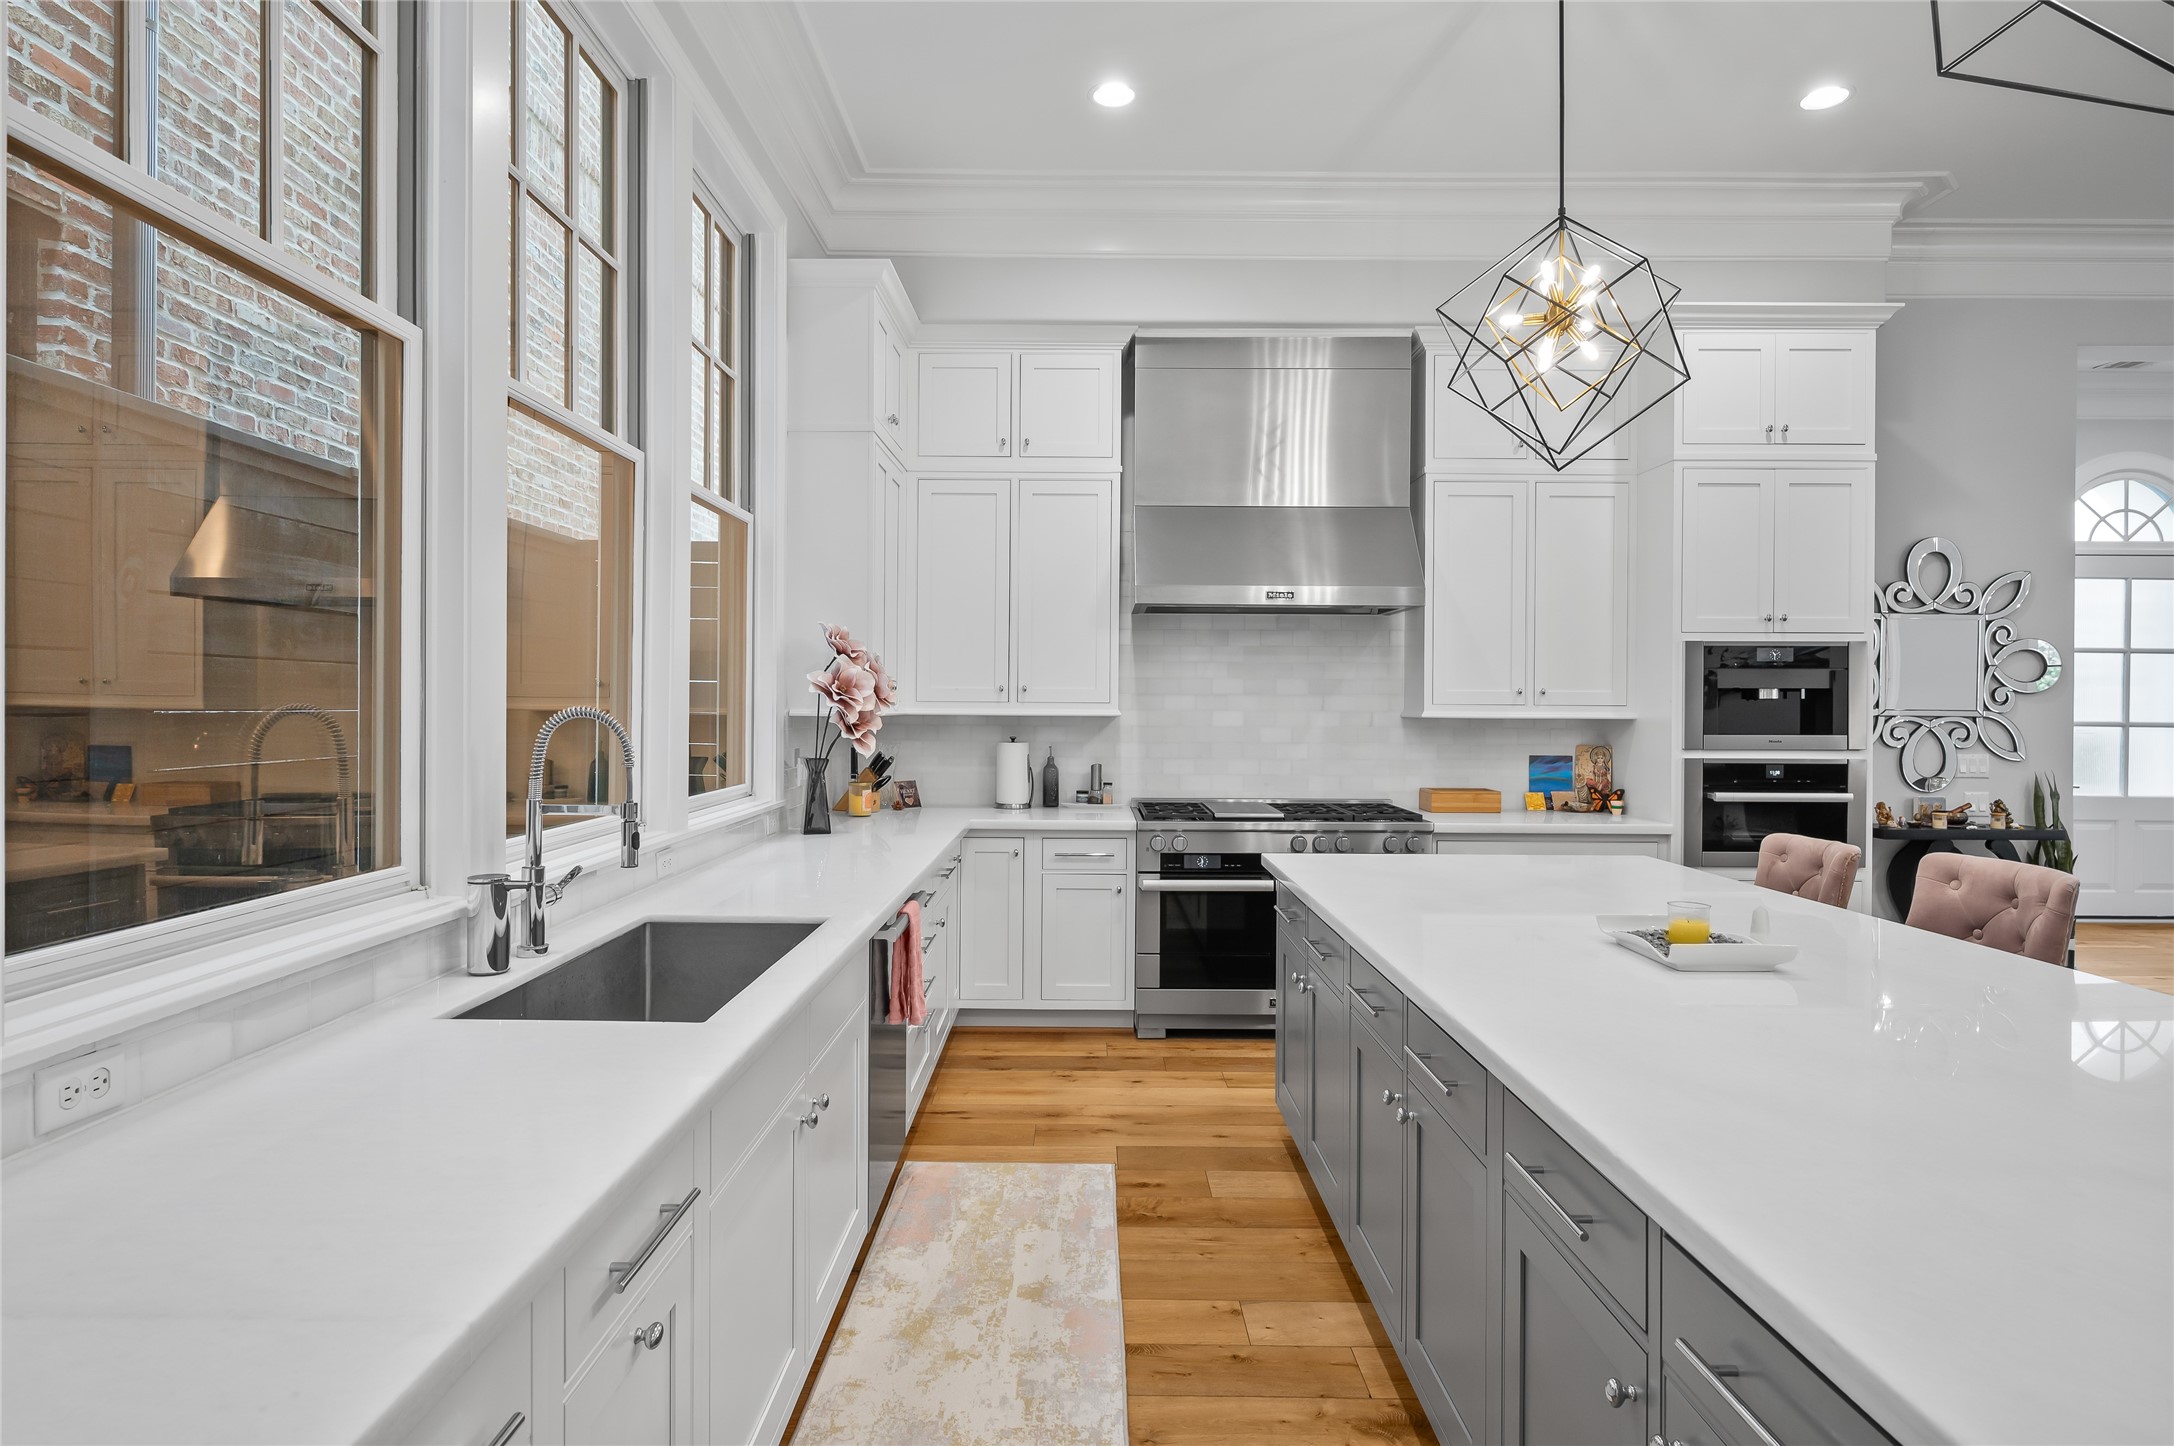
Designed for the culinary enthusiast, the kitchen is equipped with a premium Miele stainless steel appliance suite, highlighted by a professional-grade gas range, oversized vent hood, built-in double ovens, and integrated coffee system. Custom cabinetry extends to the ceiling, while quartz countertops and a clean subway tile backsplash provide a timeless backdrop, combining exceptional functionality with refined design.
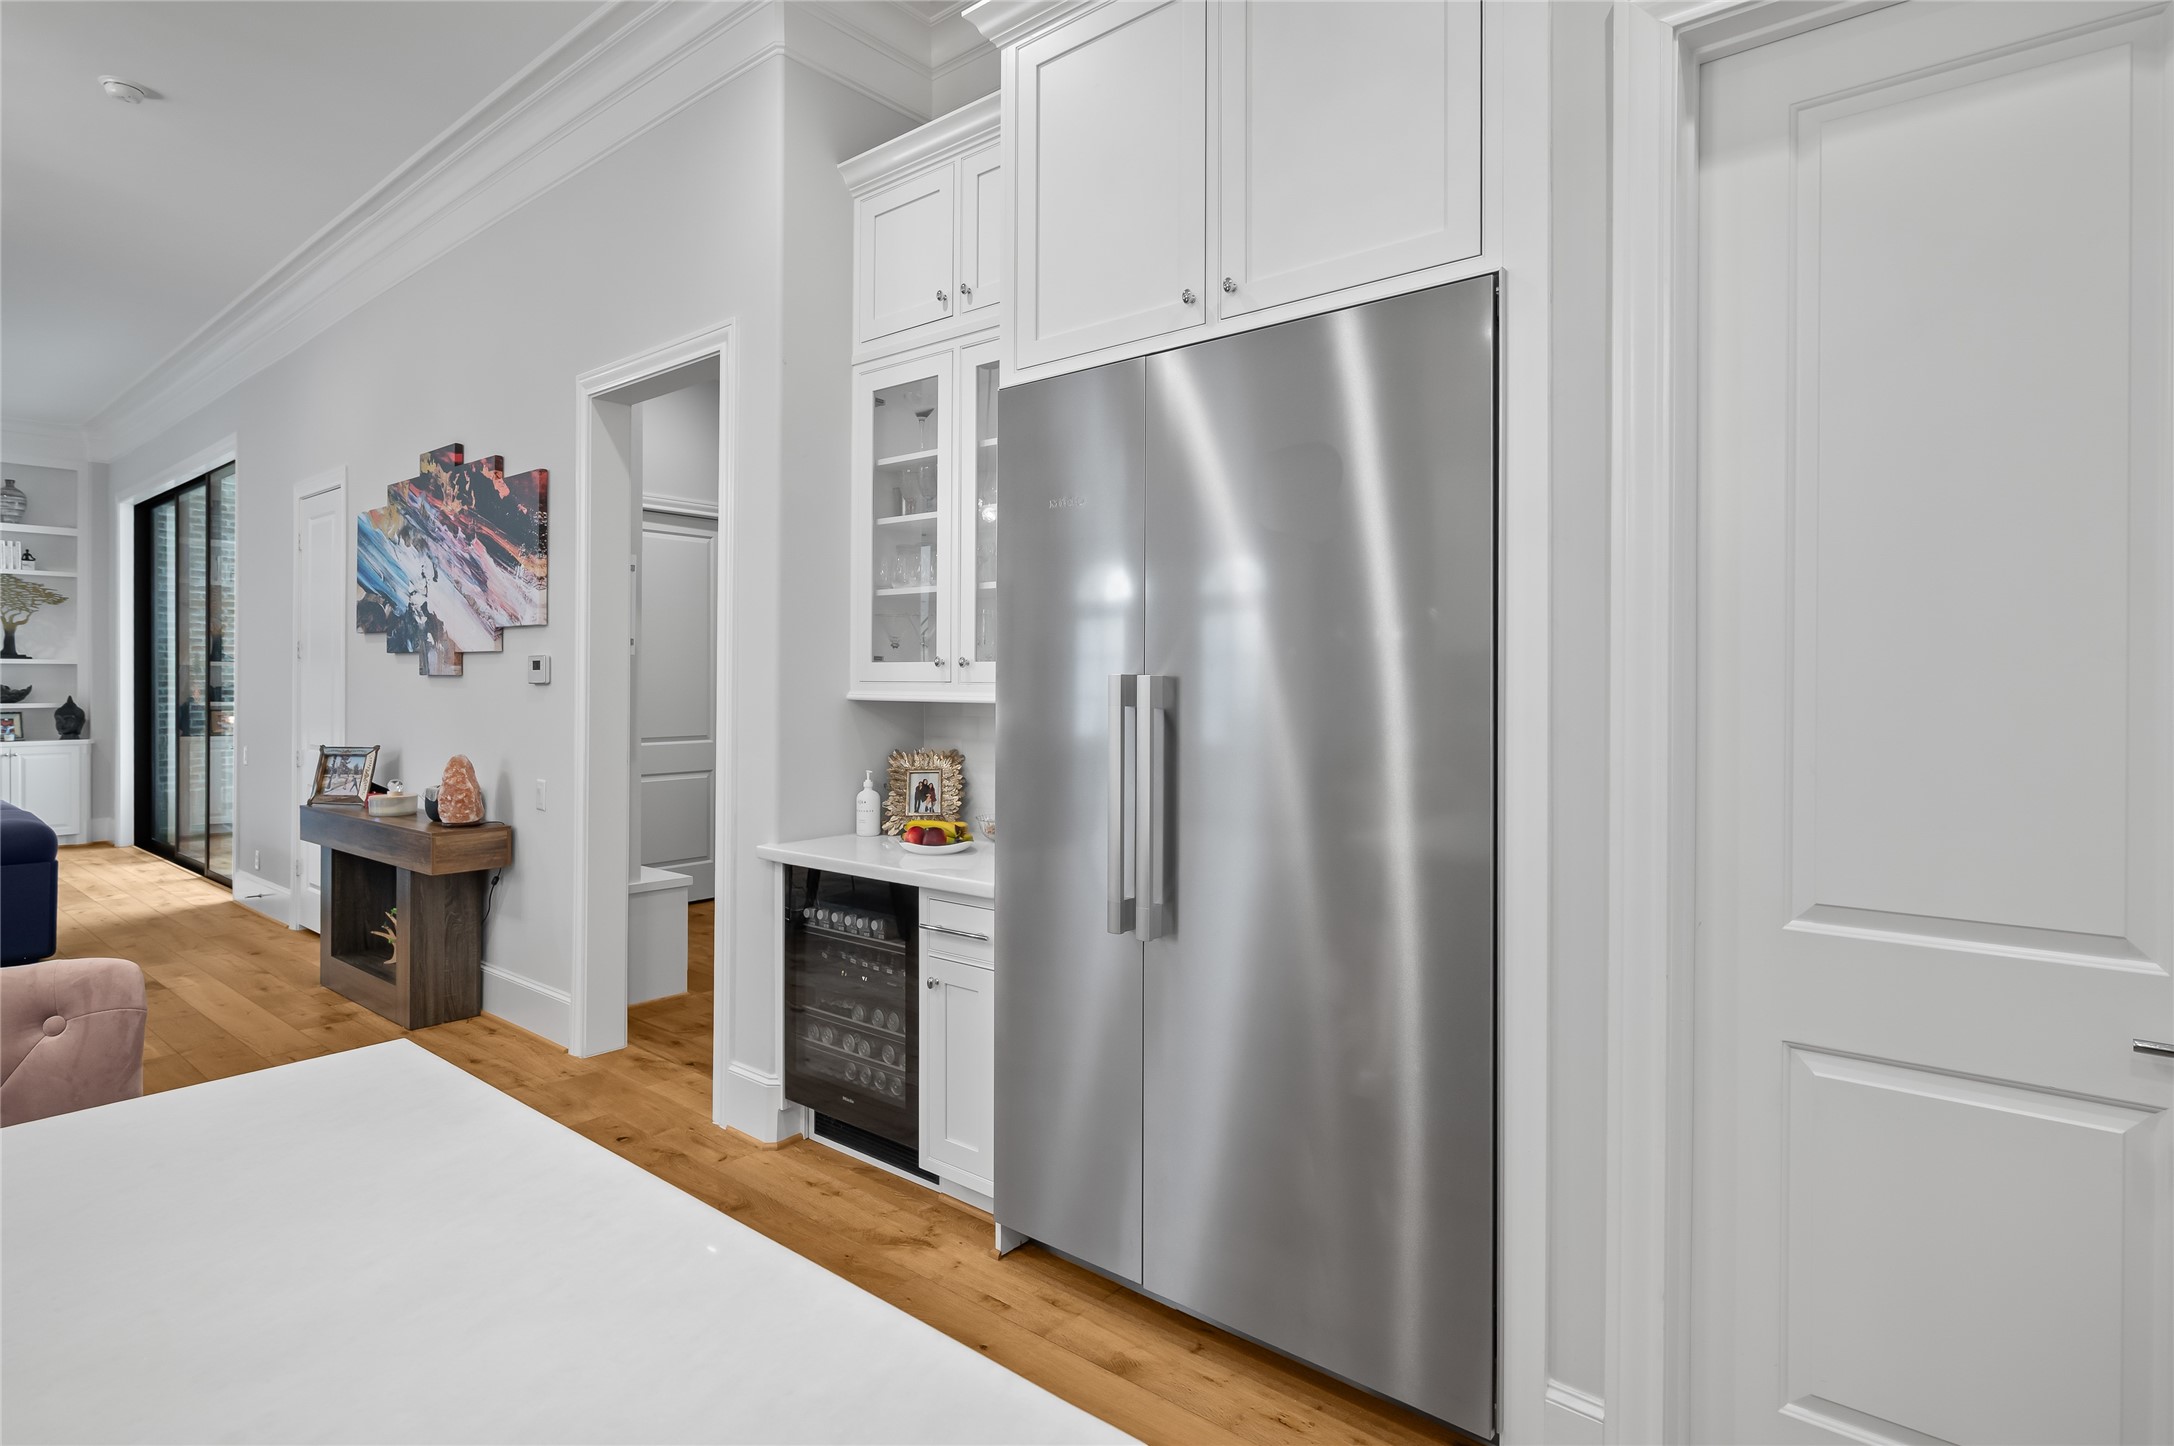
The kitchen offers abundant custom cabinetry, a full suite of Miele stainless steel appliances, and a dedicated beverage center complete with a built-in wine refrigerator.
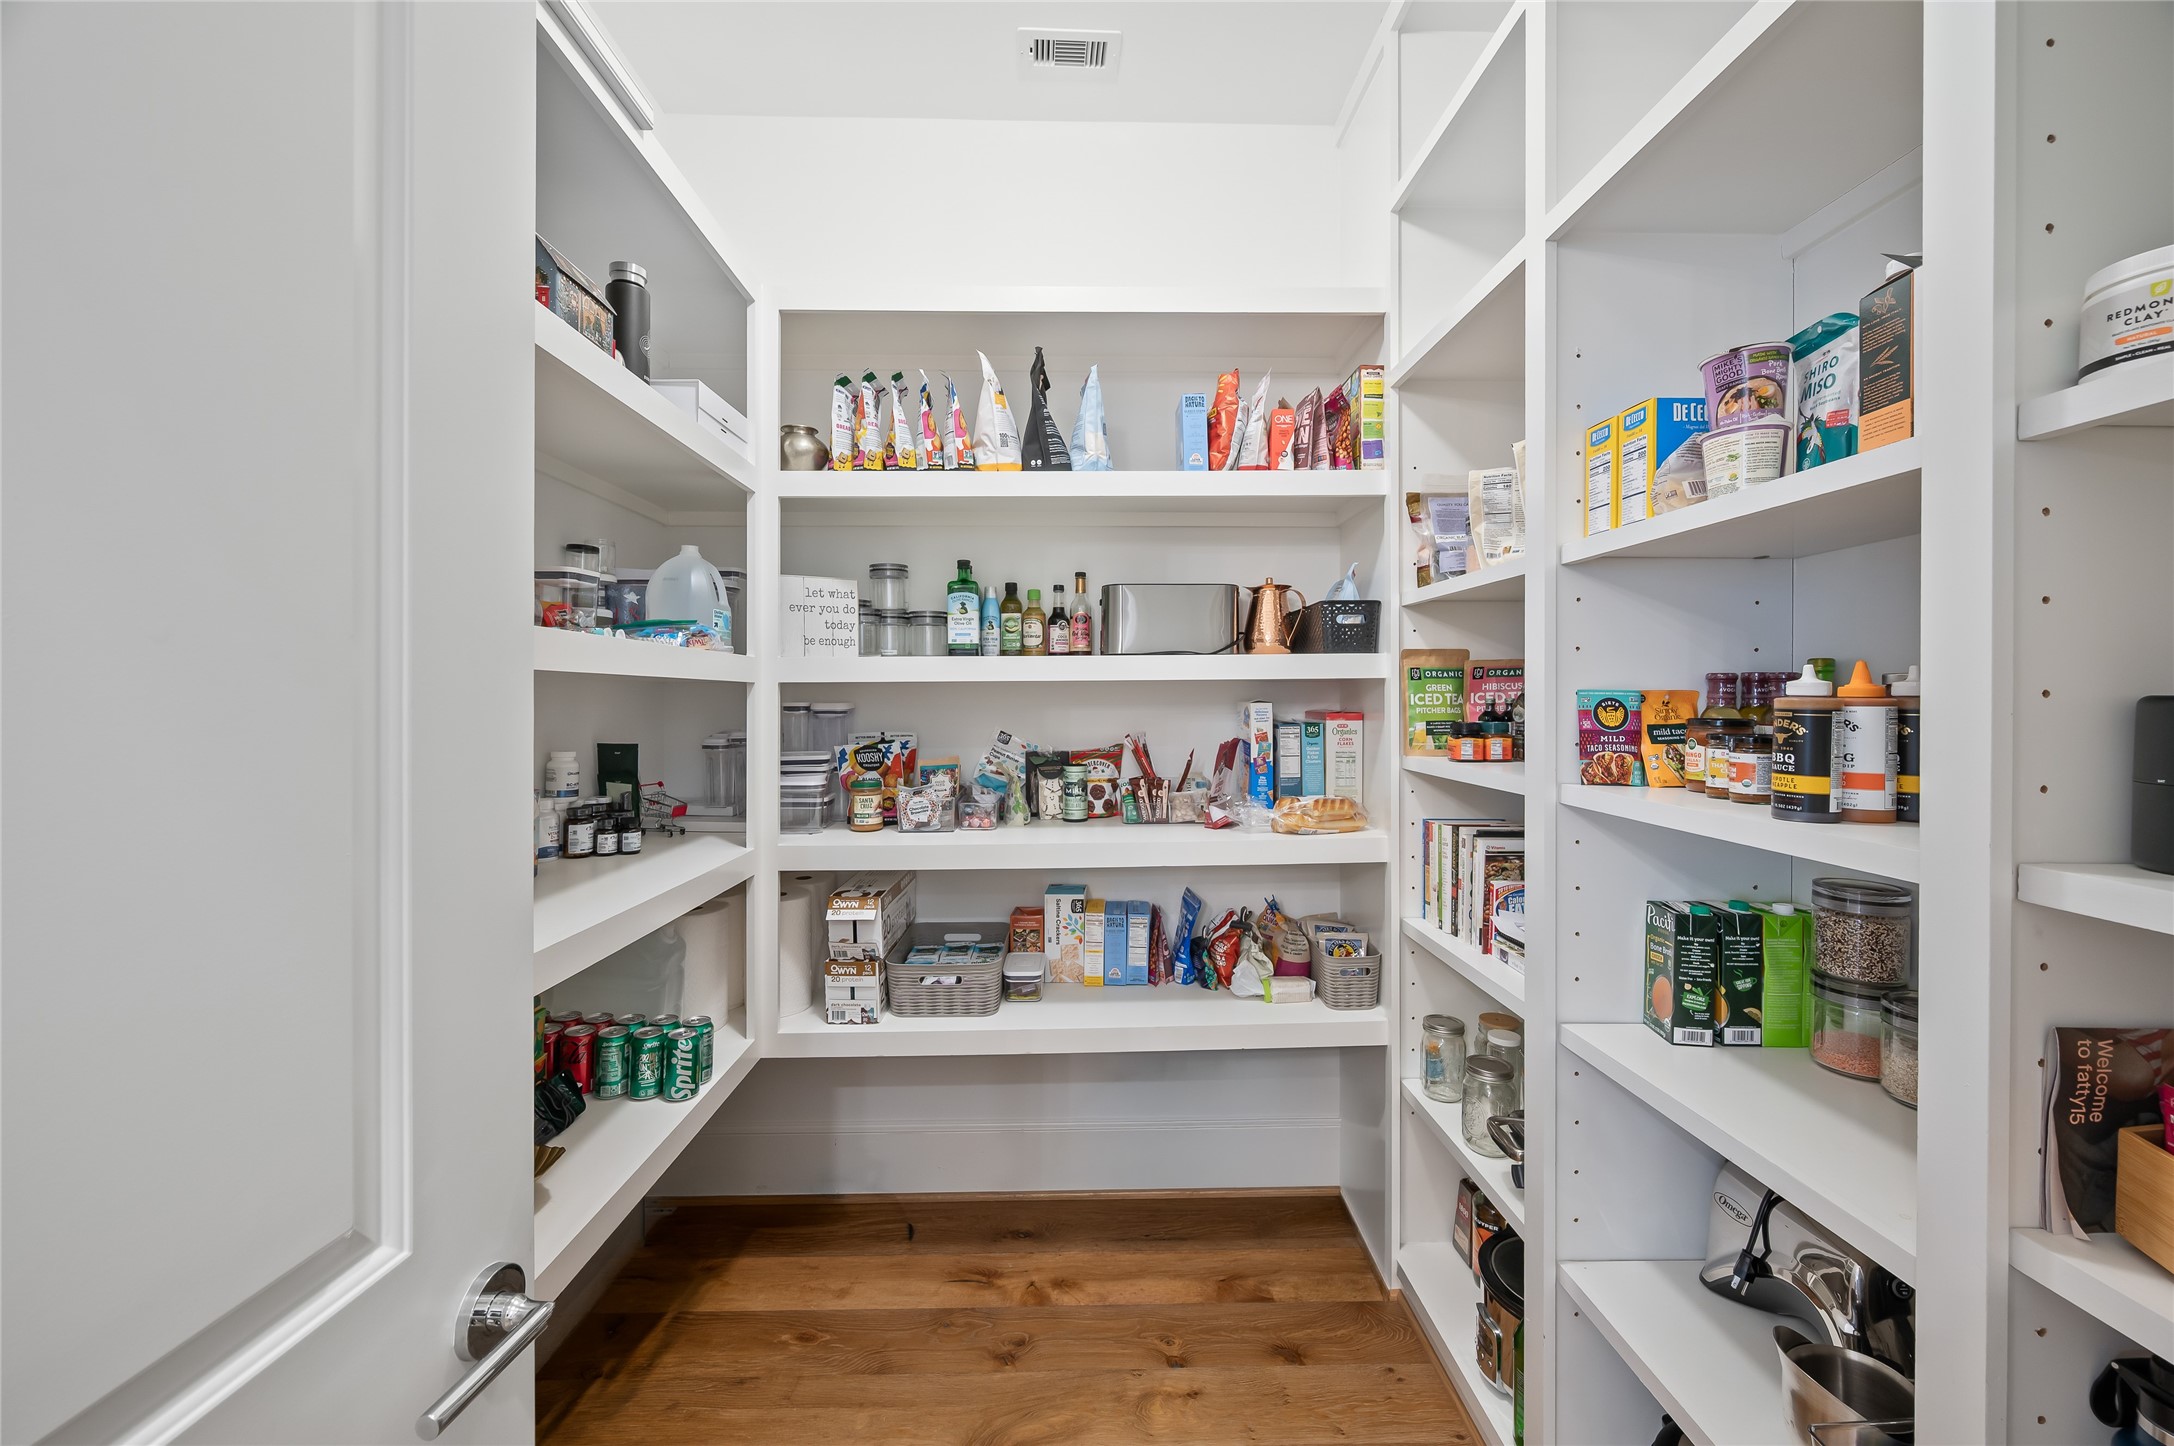
Spacious walk-in pantry provides exceptional storage.
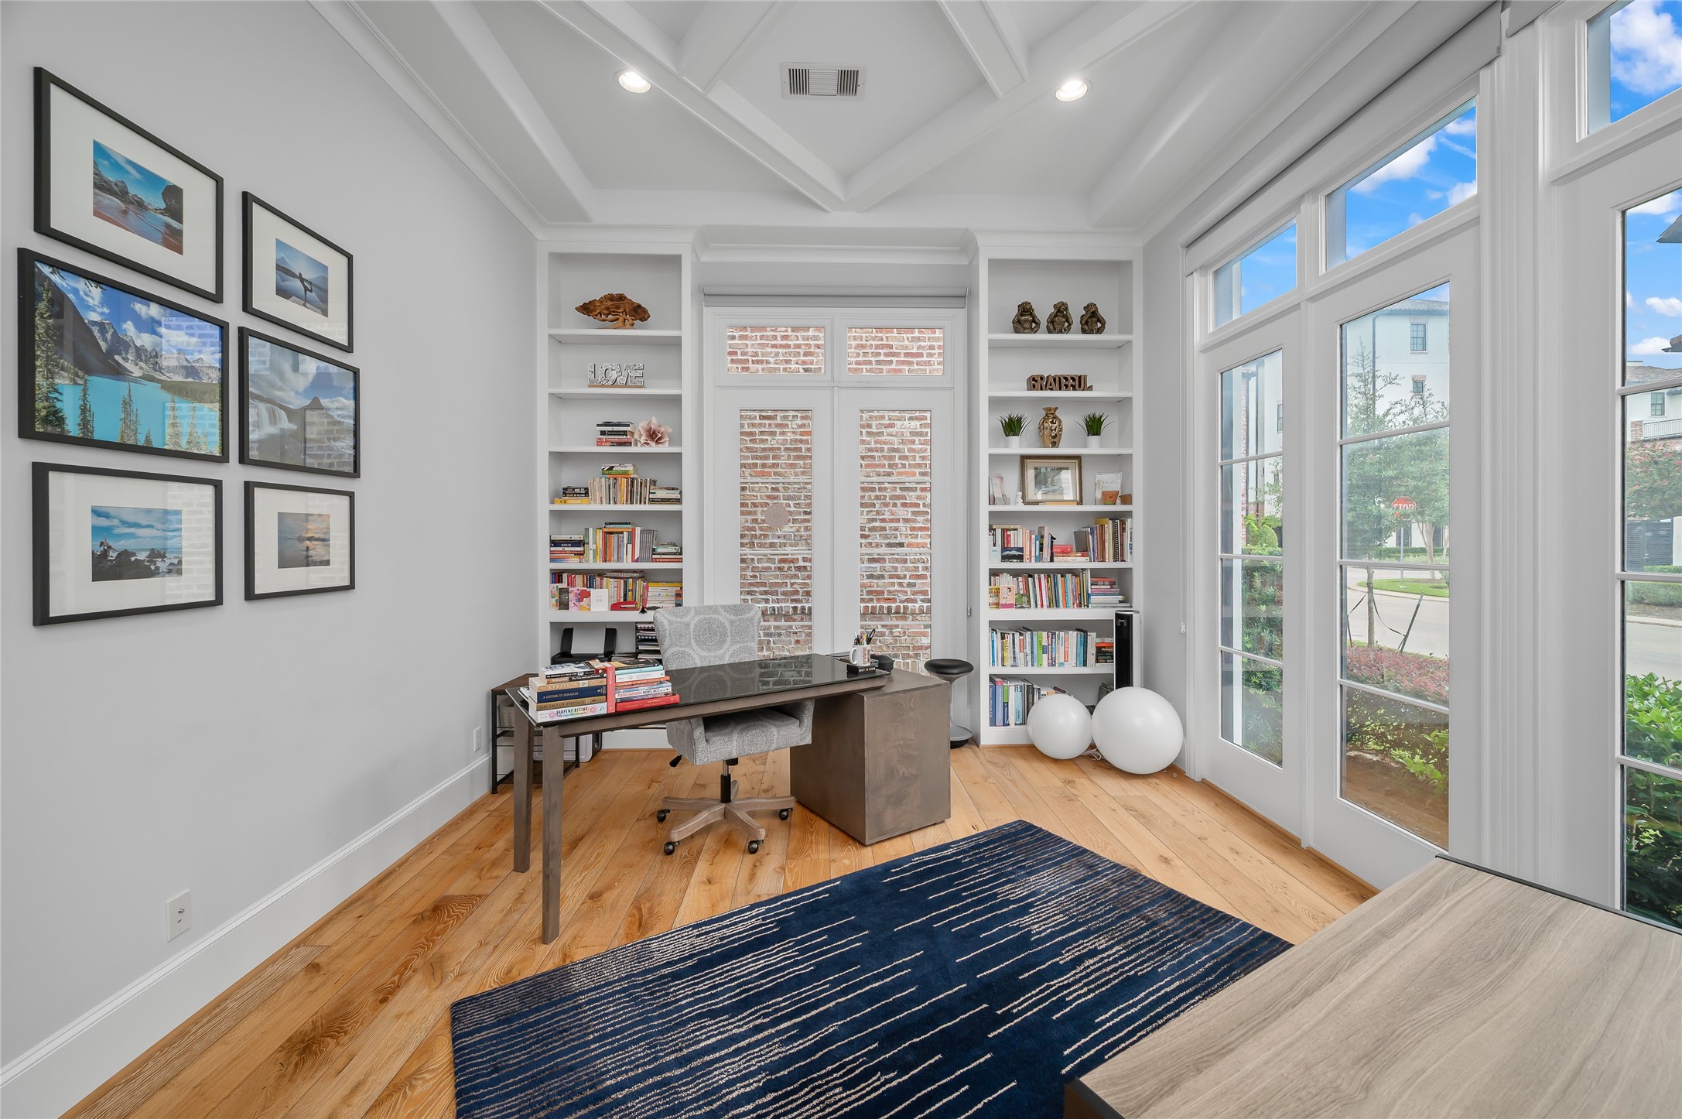
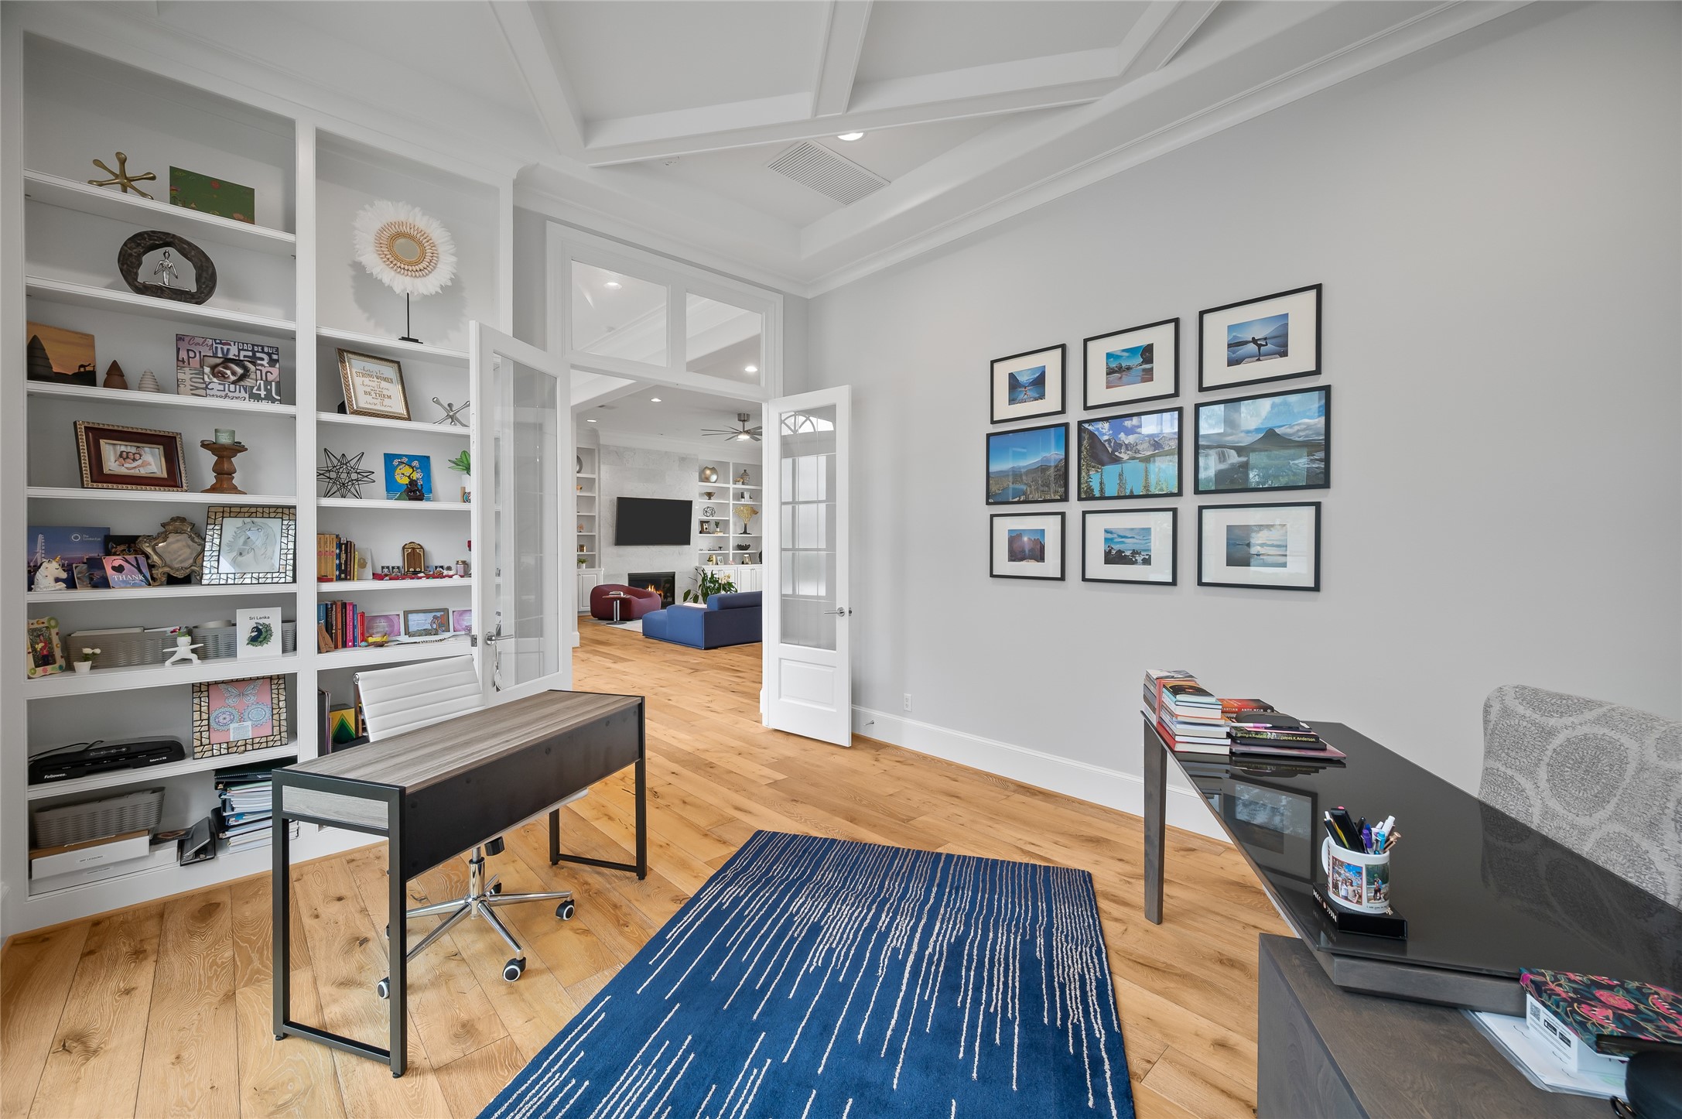
Privately situated just off the front entry, the dedicated study offers a quiet retreat for working from home or managing daily tasks. Coffered ceilings, custom built-in bookcases, and expansive windows provide abundant natural light, while French doors create an elegant connection to the front courtyard and enhance the room's bright, inviting atmosphere.
Another angle of the study with views of the living room.
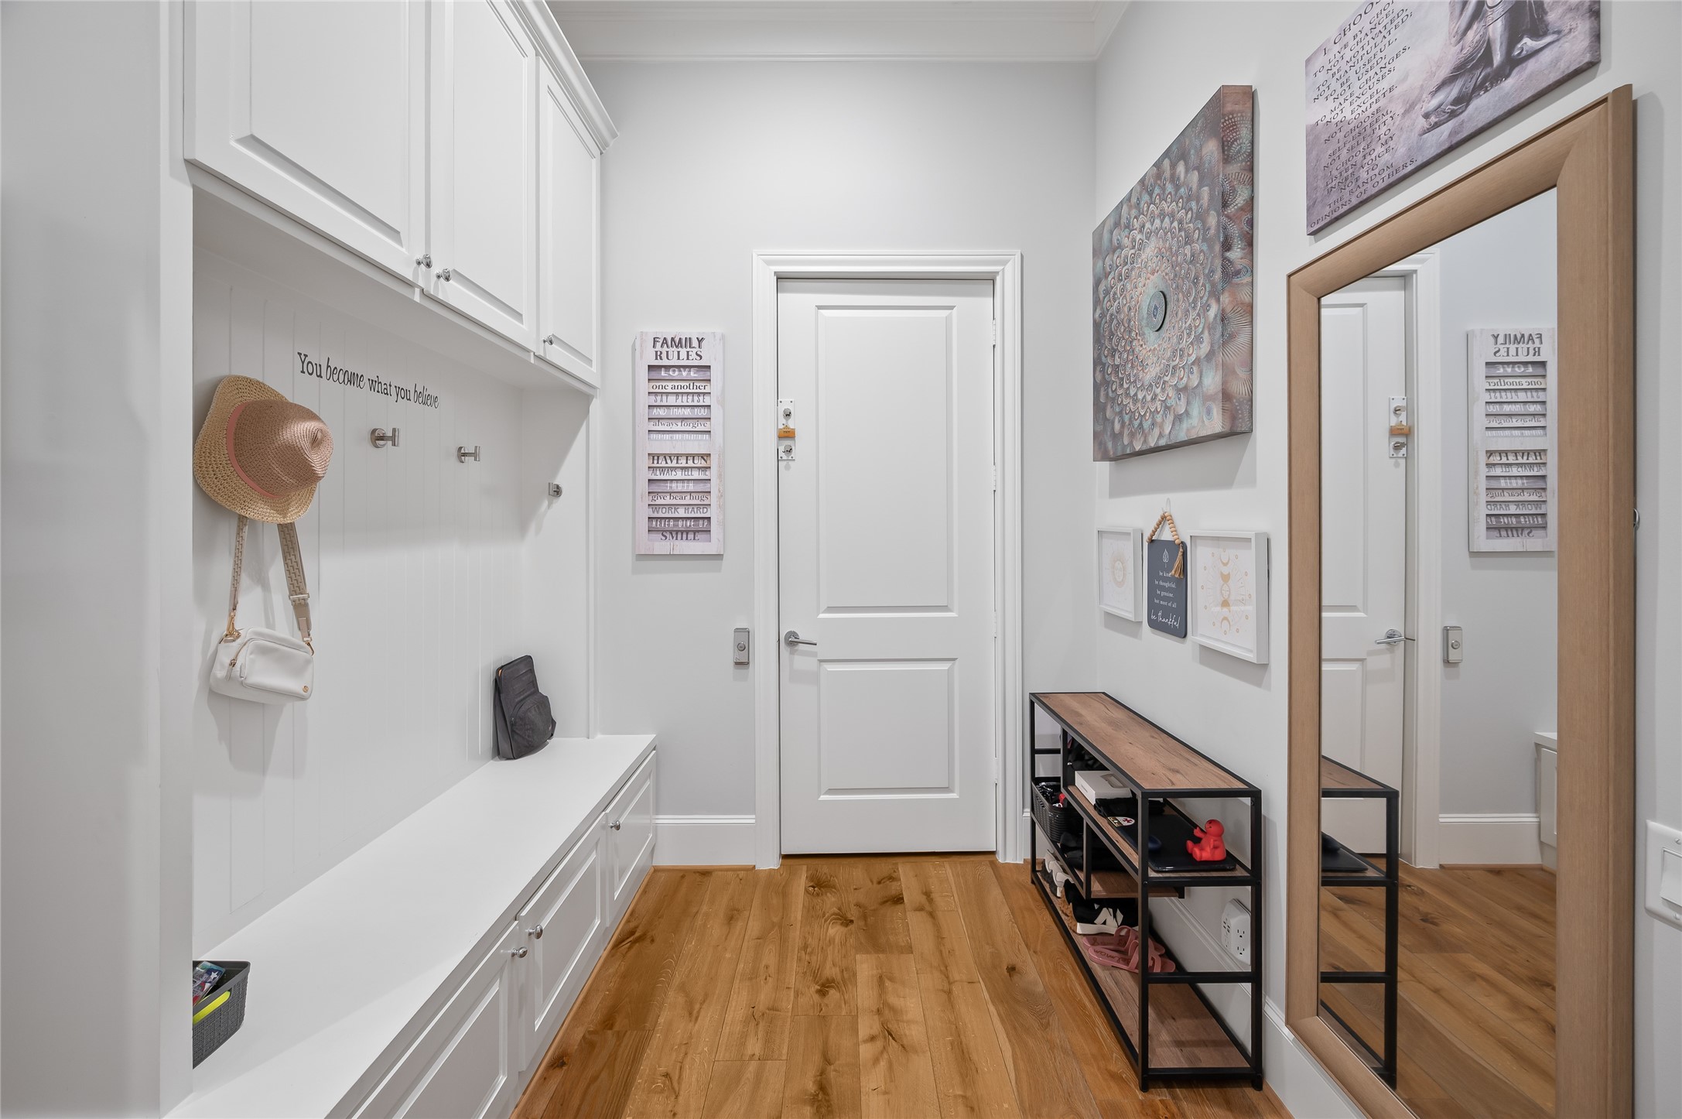
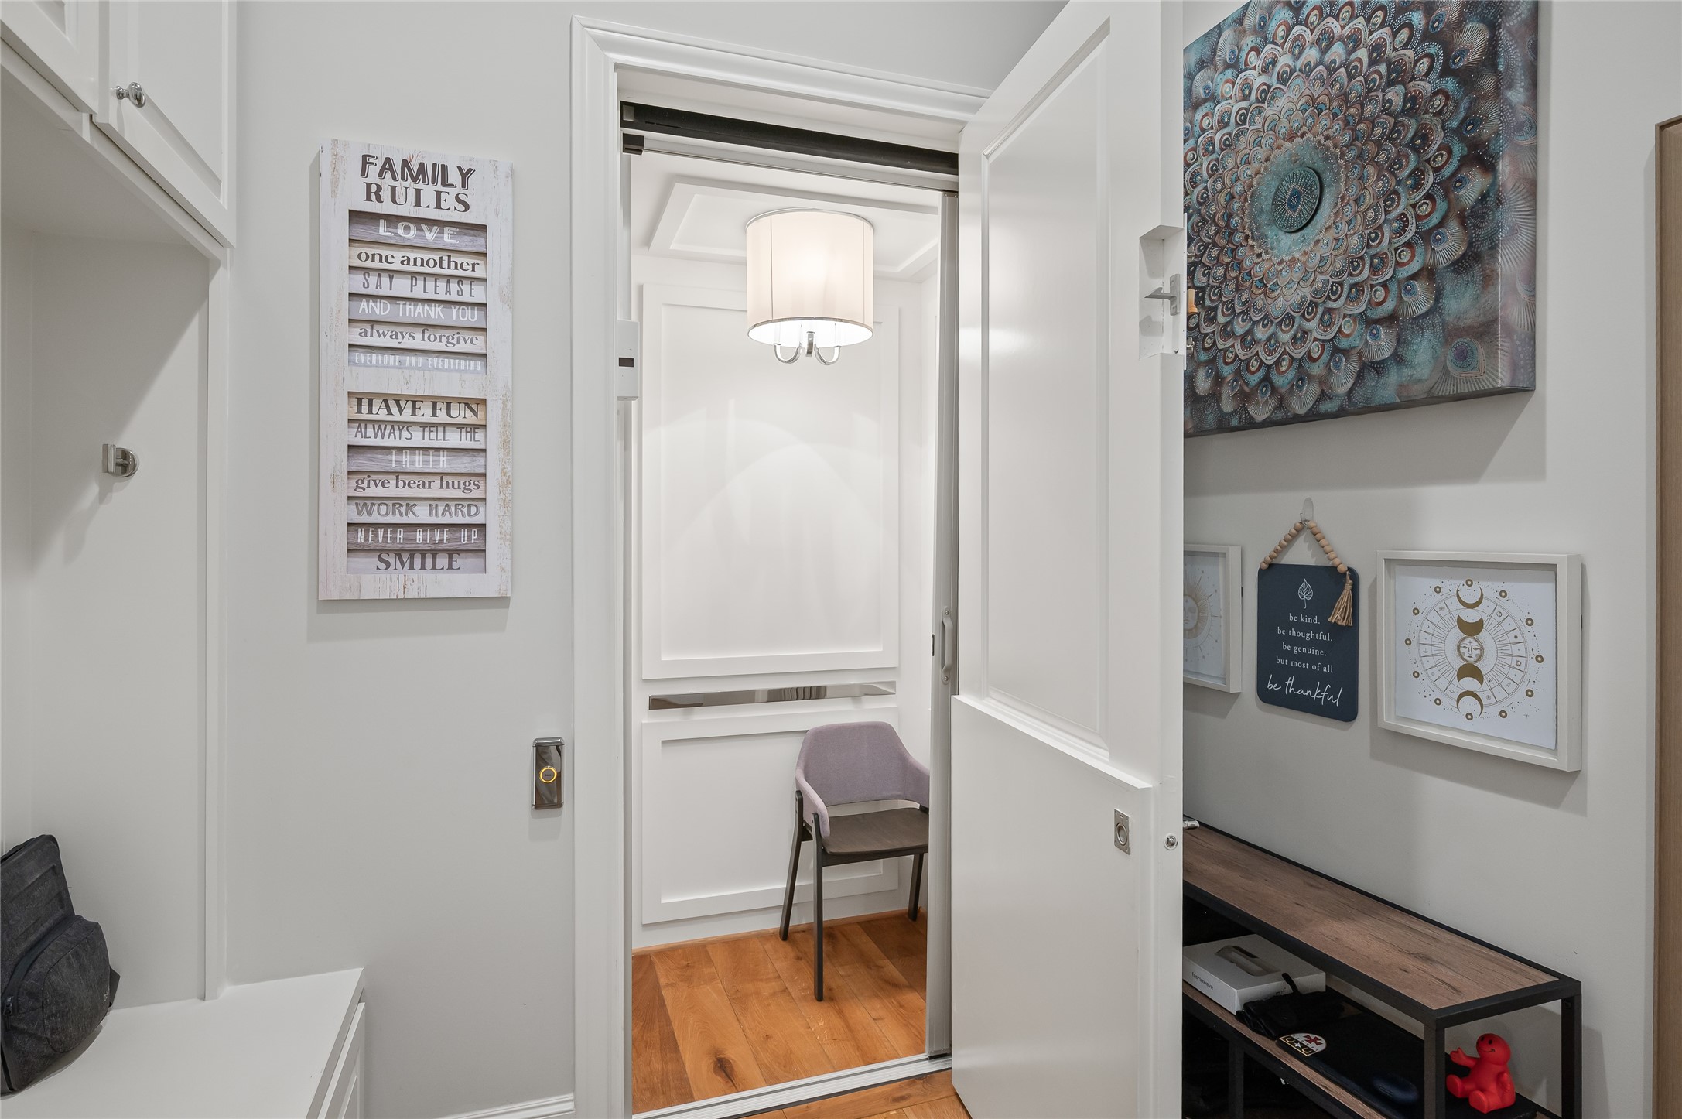
Conveniently located just off the garage, the thoughtfully designed mudroom features custom built-in cabinetry, bench seating, hooks, and additional storage to keep everyday essentials organized. This functional space also provides access to the home's private elevator, offering added convenience and accessibility while serving as a practical transition into the main living areas.
The fully functional elevator is easily accessible.
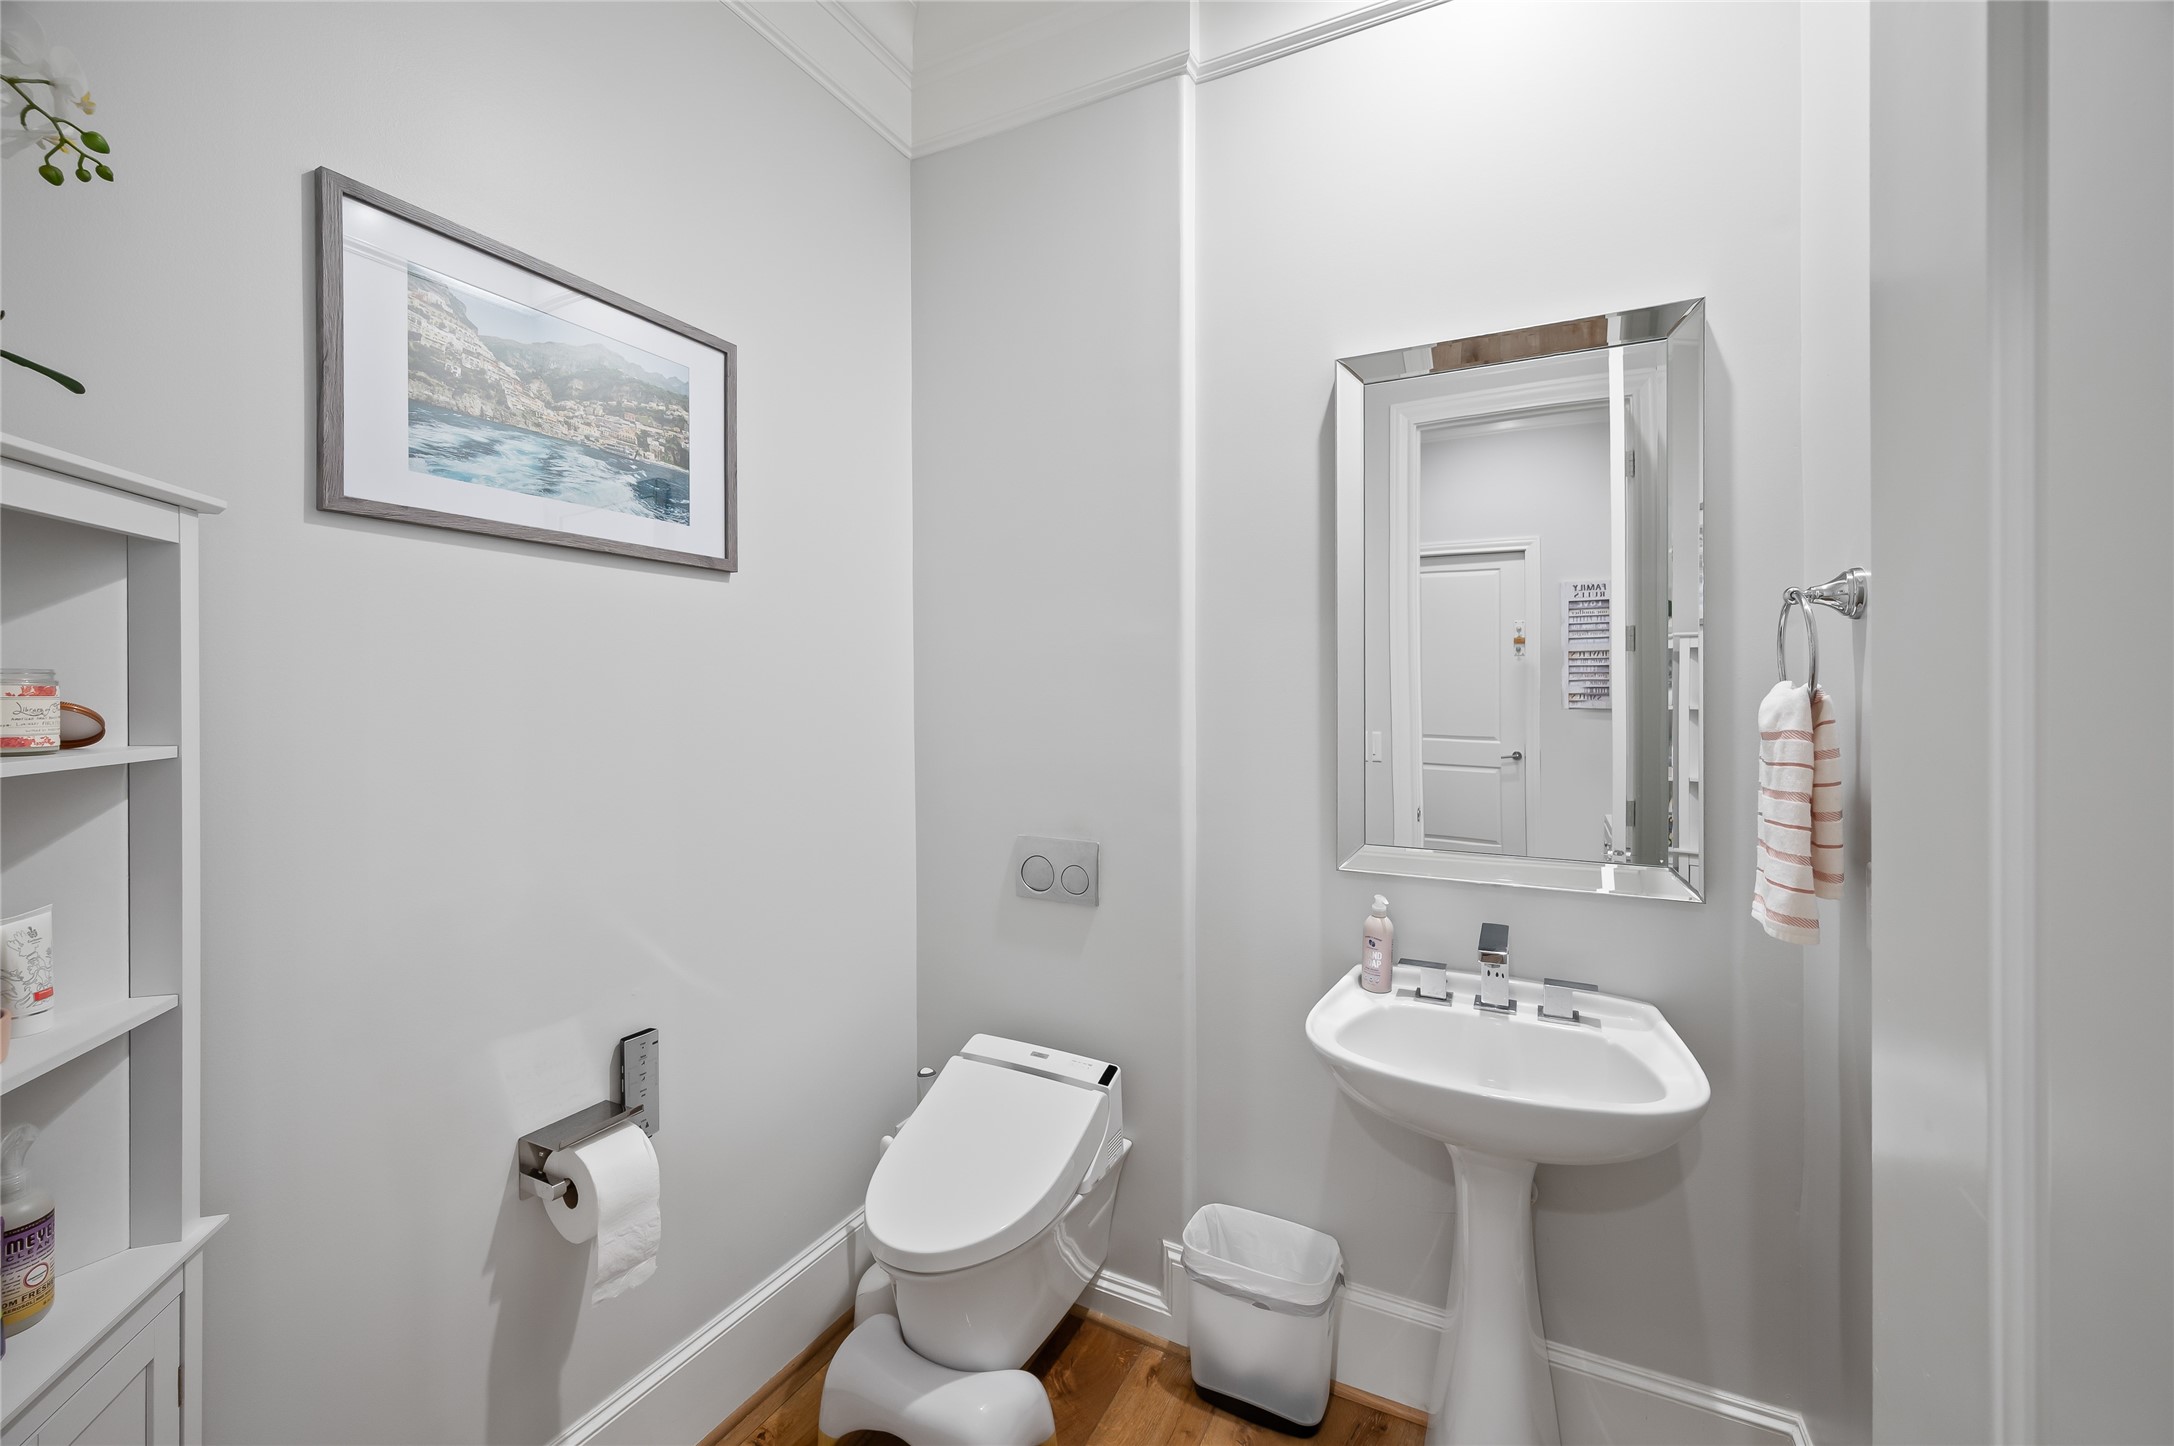
Half bath located off the kitchen.
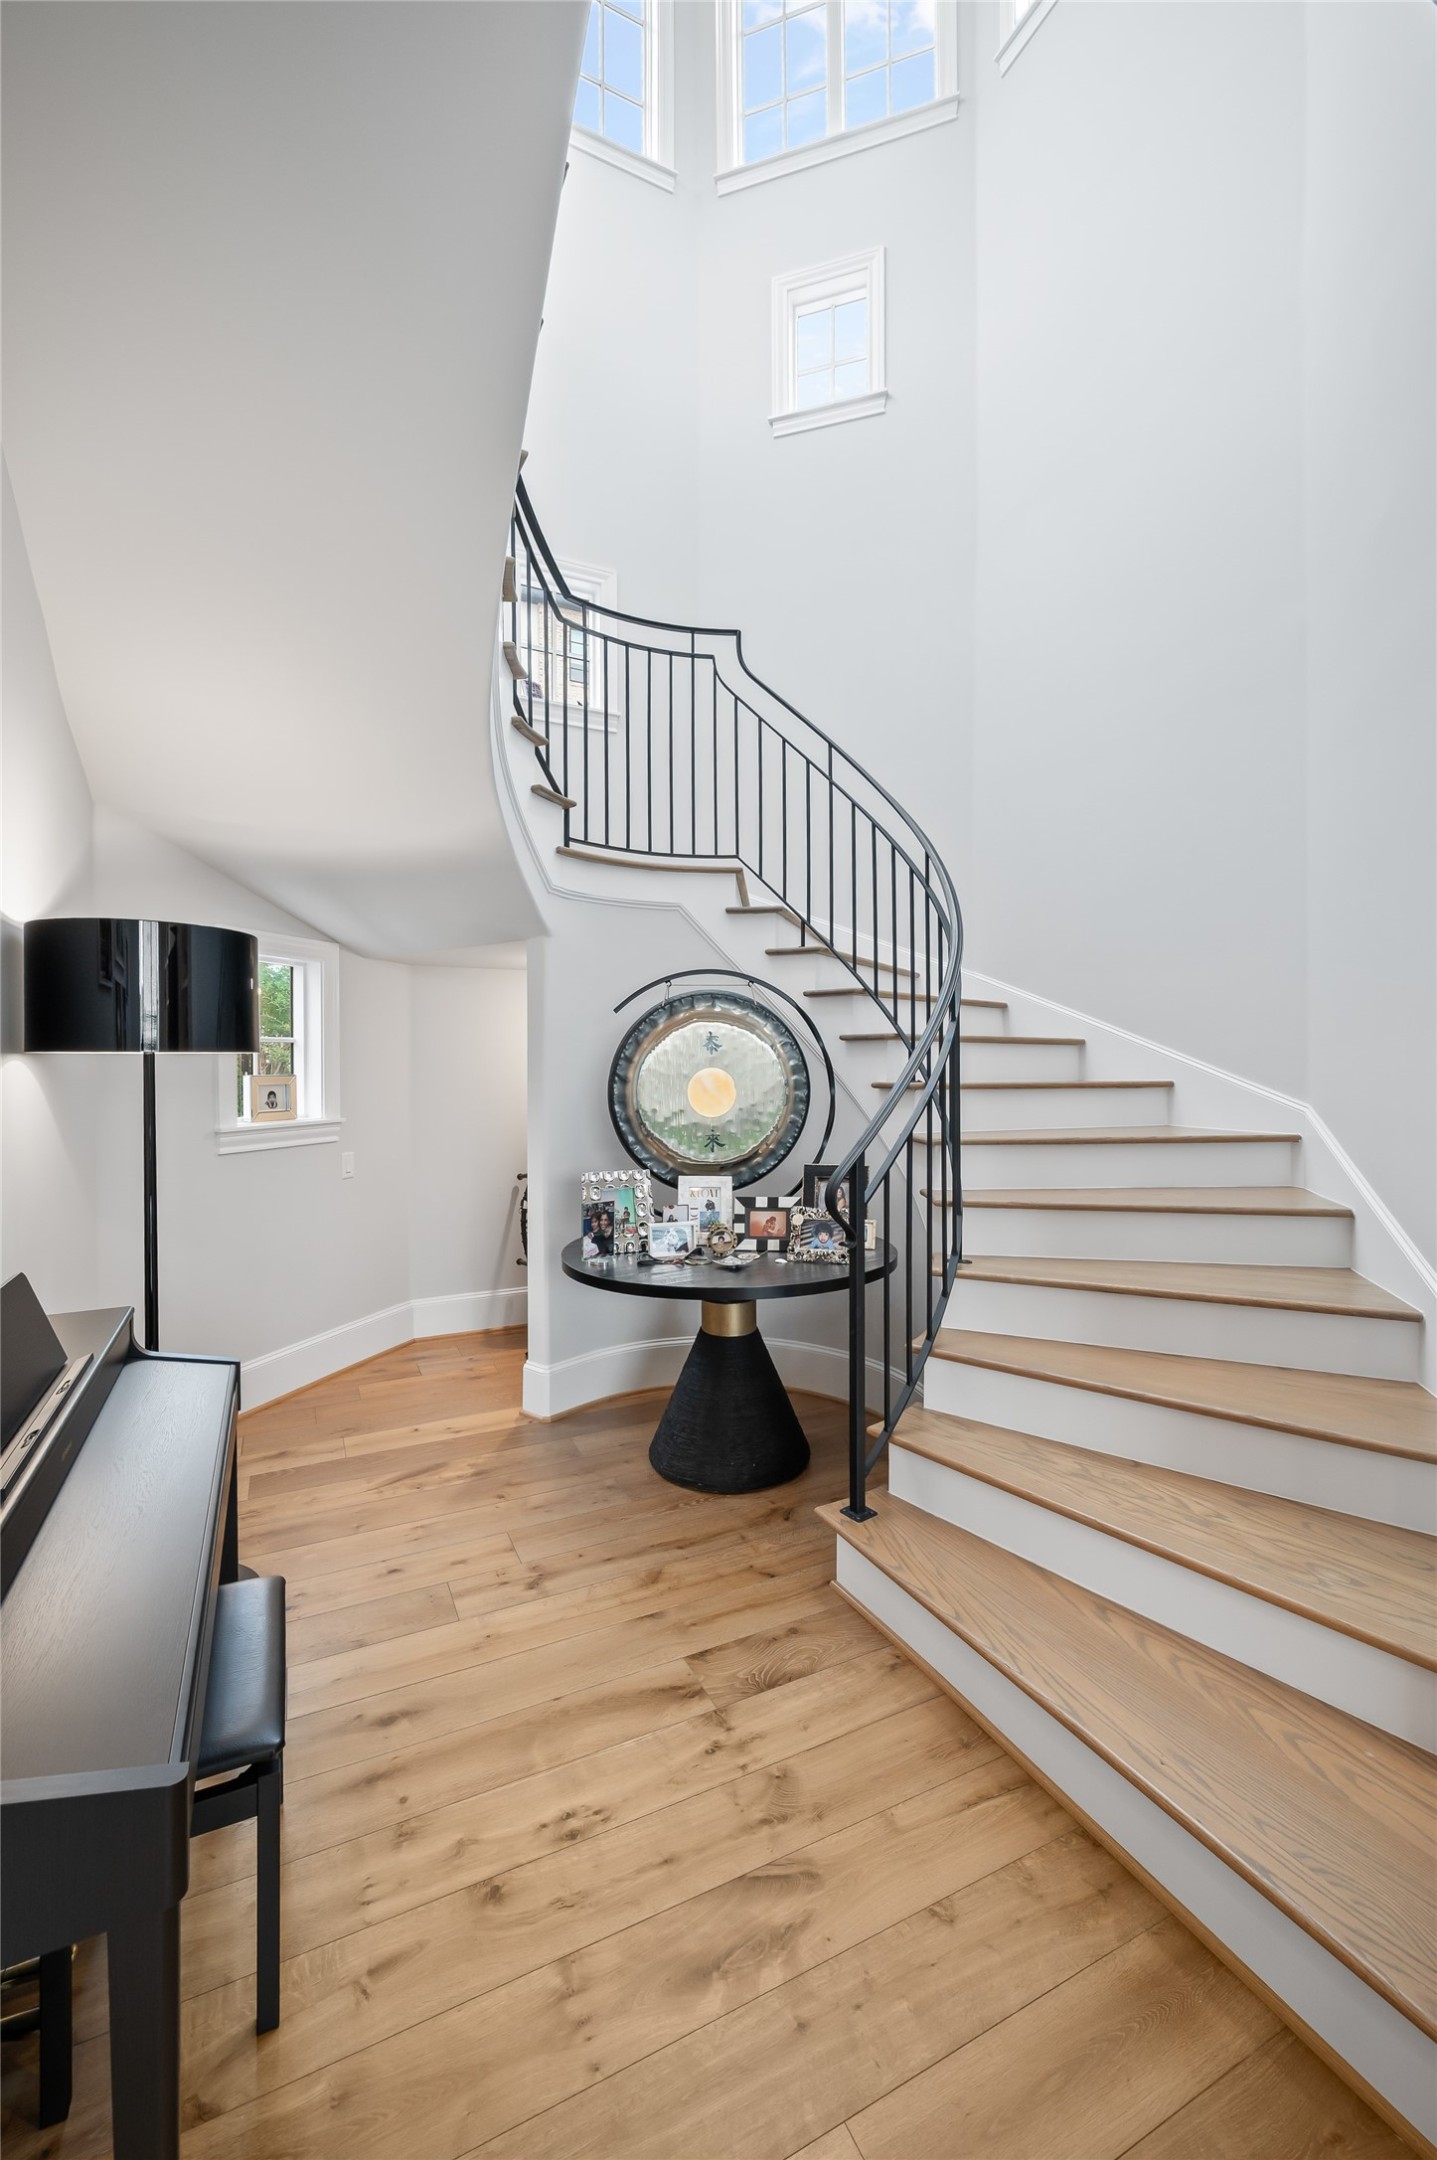
A dramatic spiral staircase serves as a stunning architectural focal point. Framed by soaring ceilings and expansive windows, the space is flooded with natural light, creating an airy ambiance while showcasing the home's elegant design and craftsmanship.
Another angle of the living room, backyard, and staircase leading to the primary suite, secondary bedrooms, and bonus space.
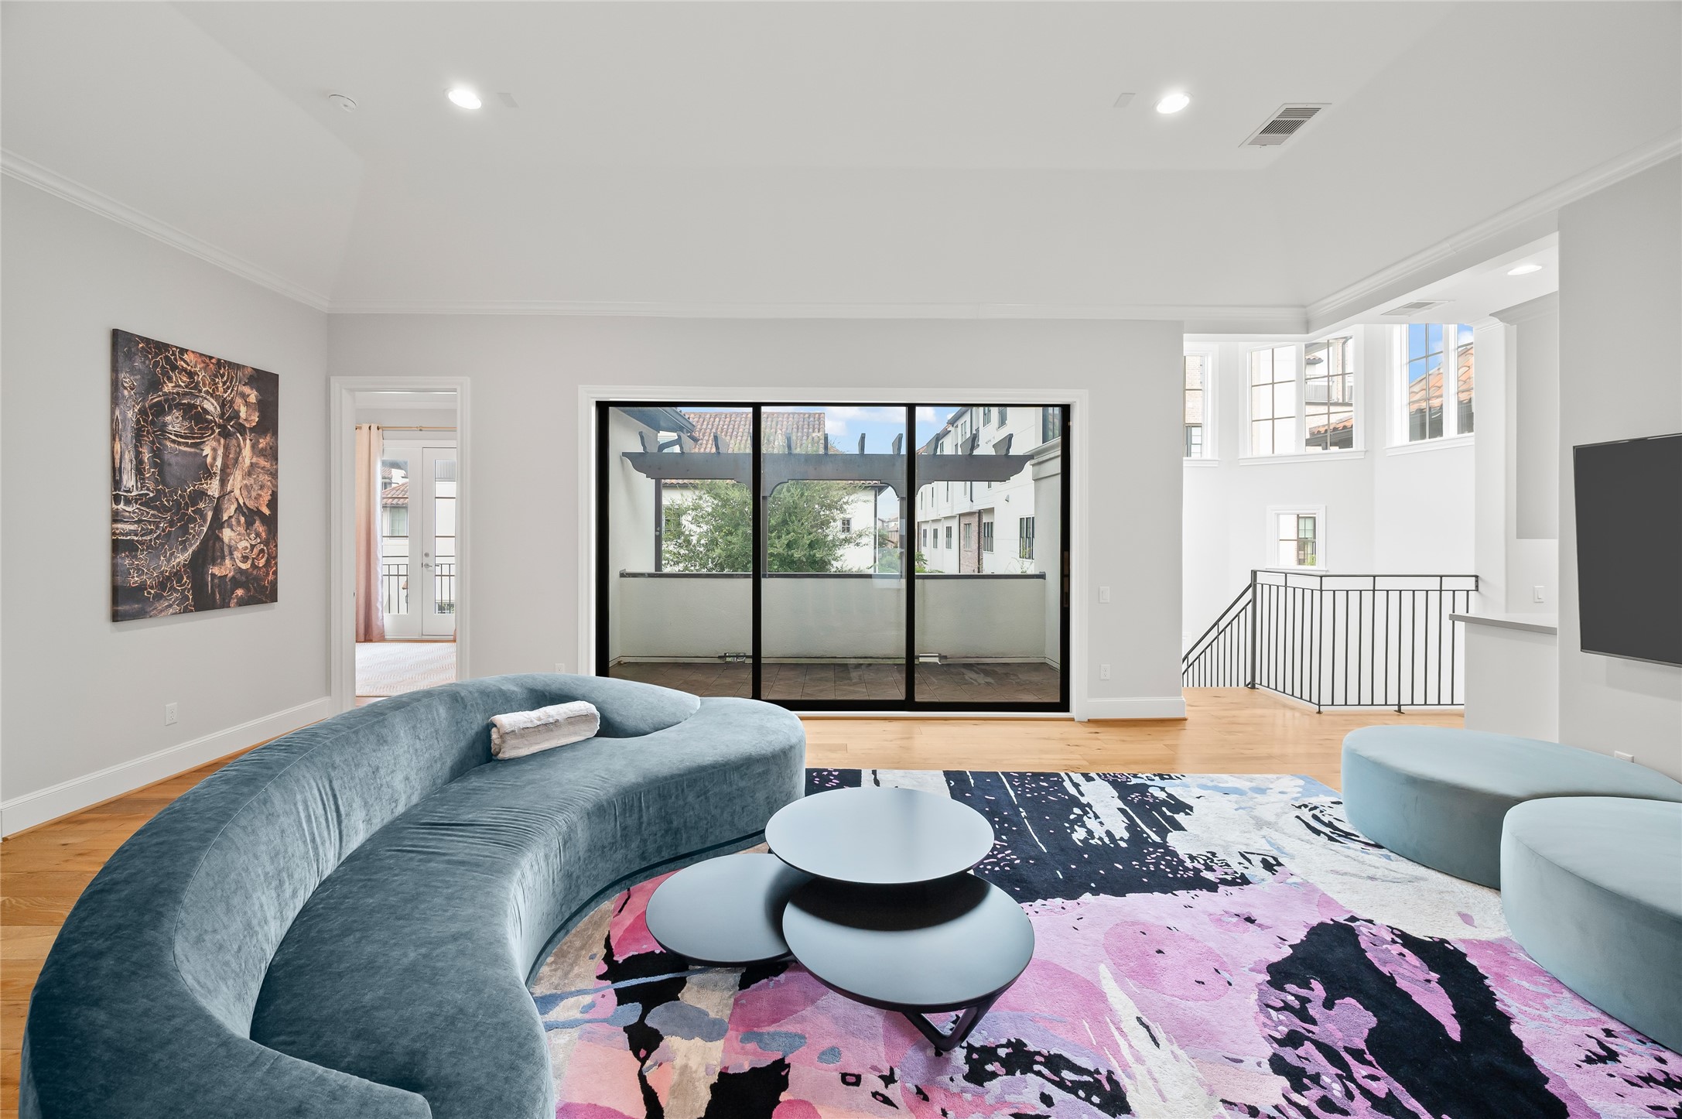
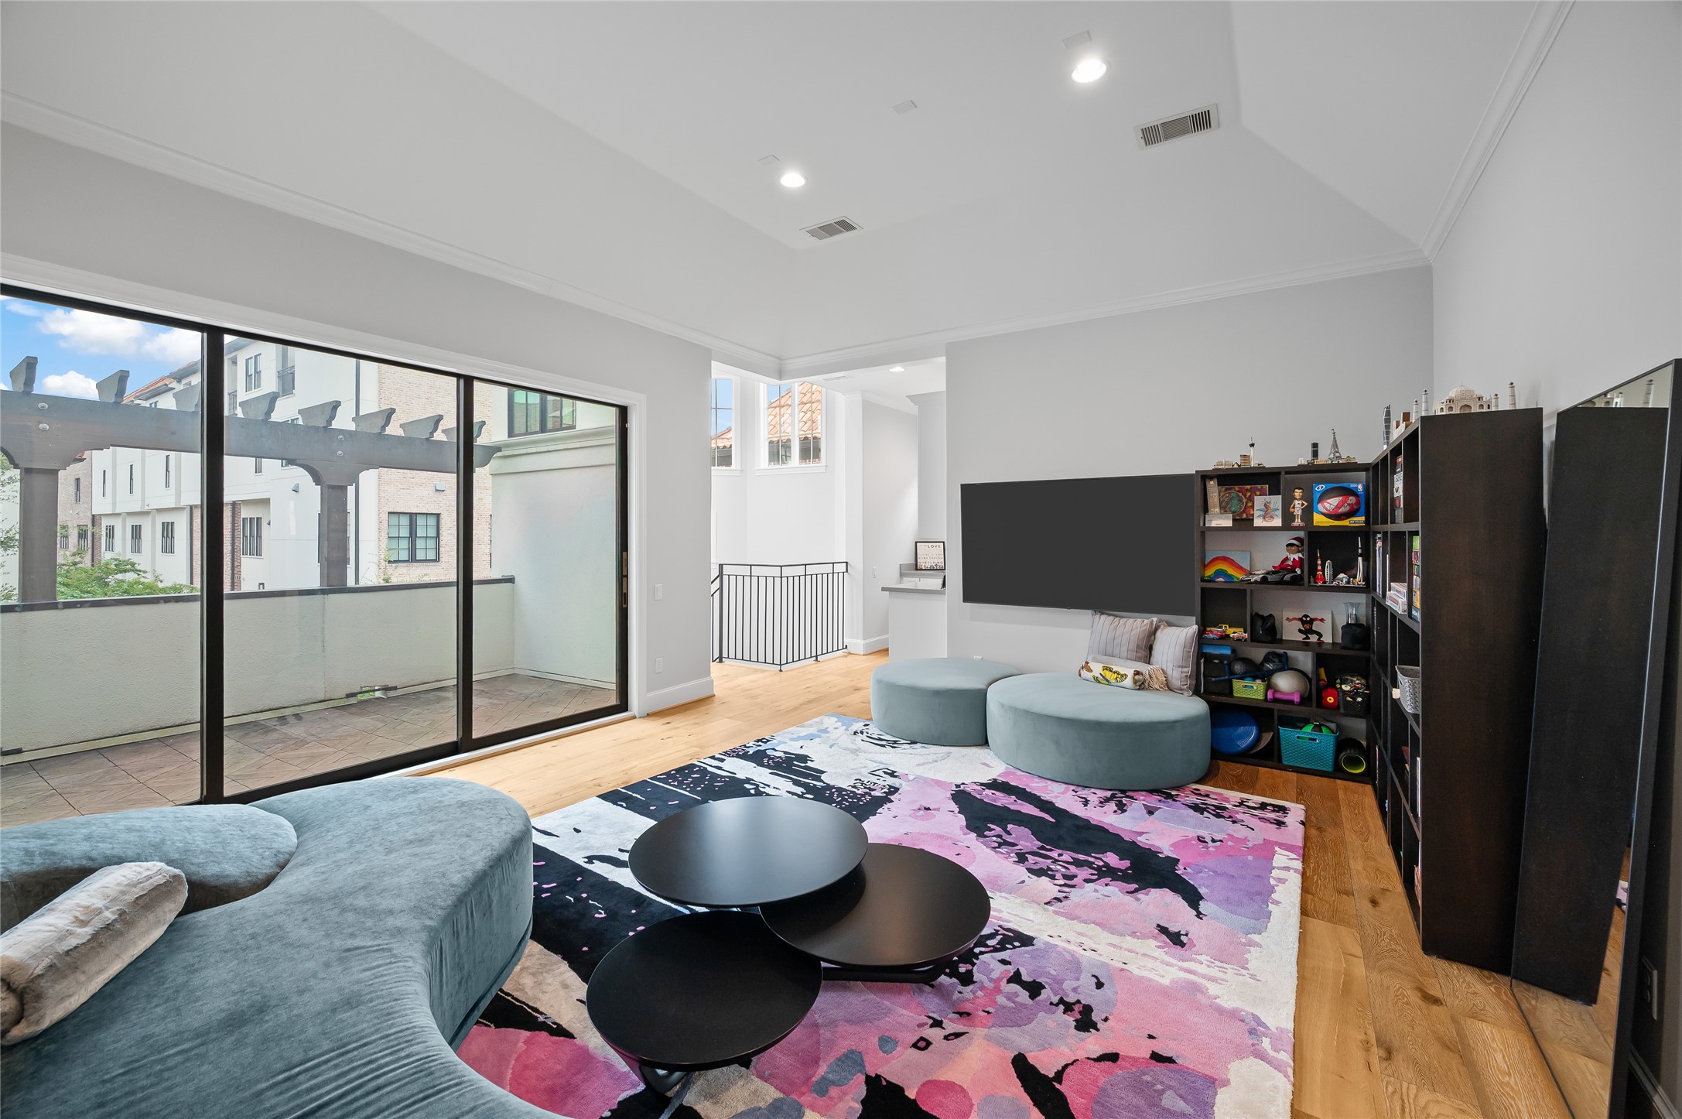
A spacious upstairs bonus room offers exceptional flexibility as a game room, media room, second living area, or fitness space. Sliding glass doors open to a private covered terrace, extending the living space outdoors.
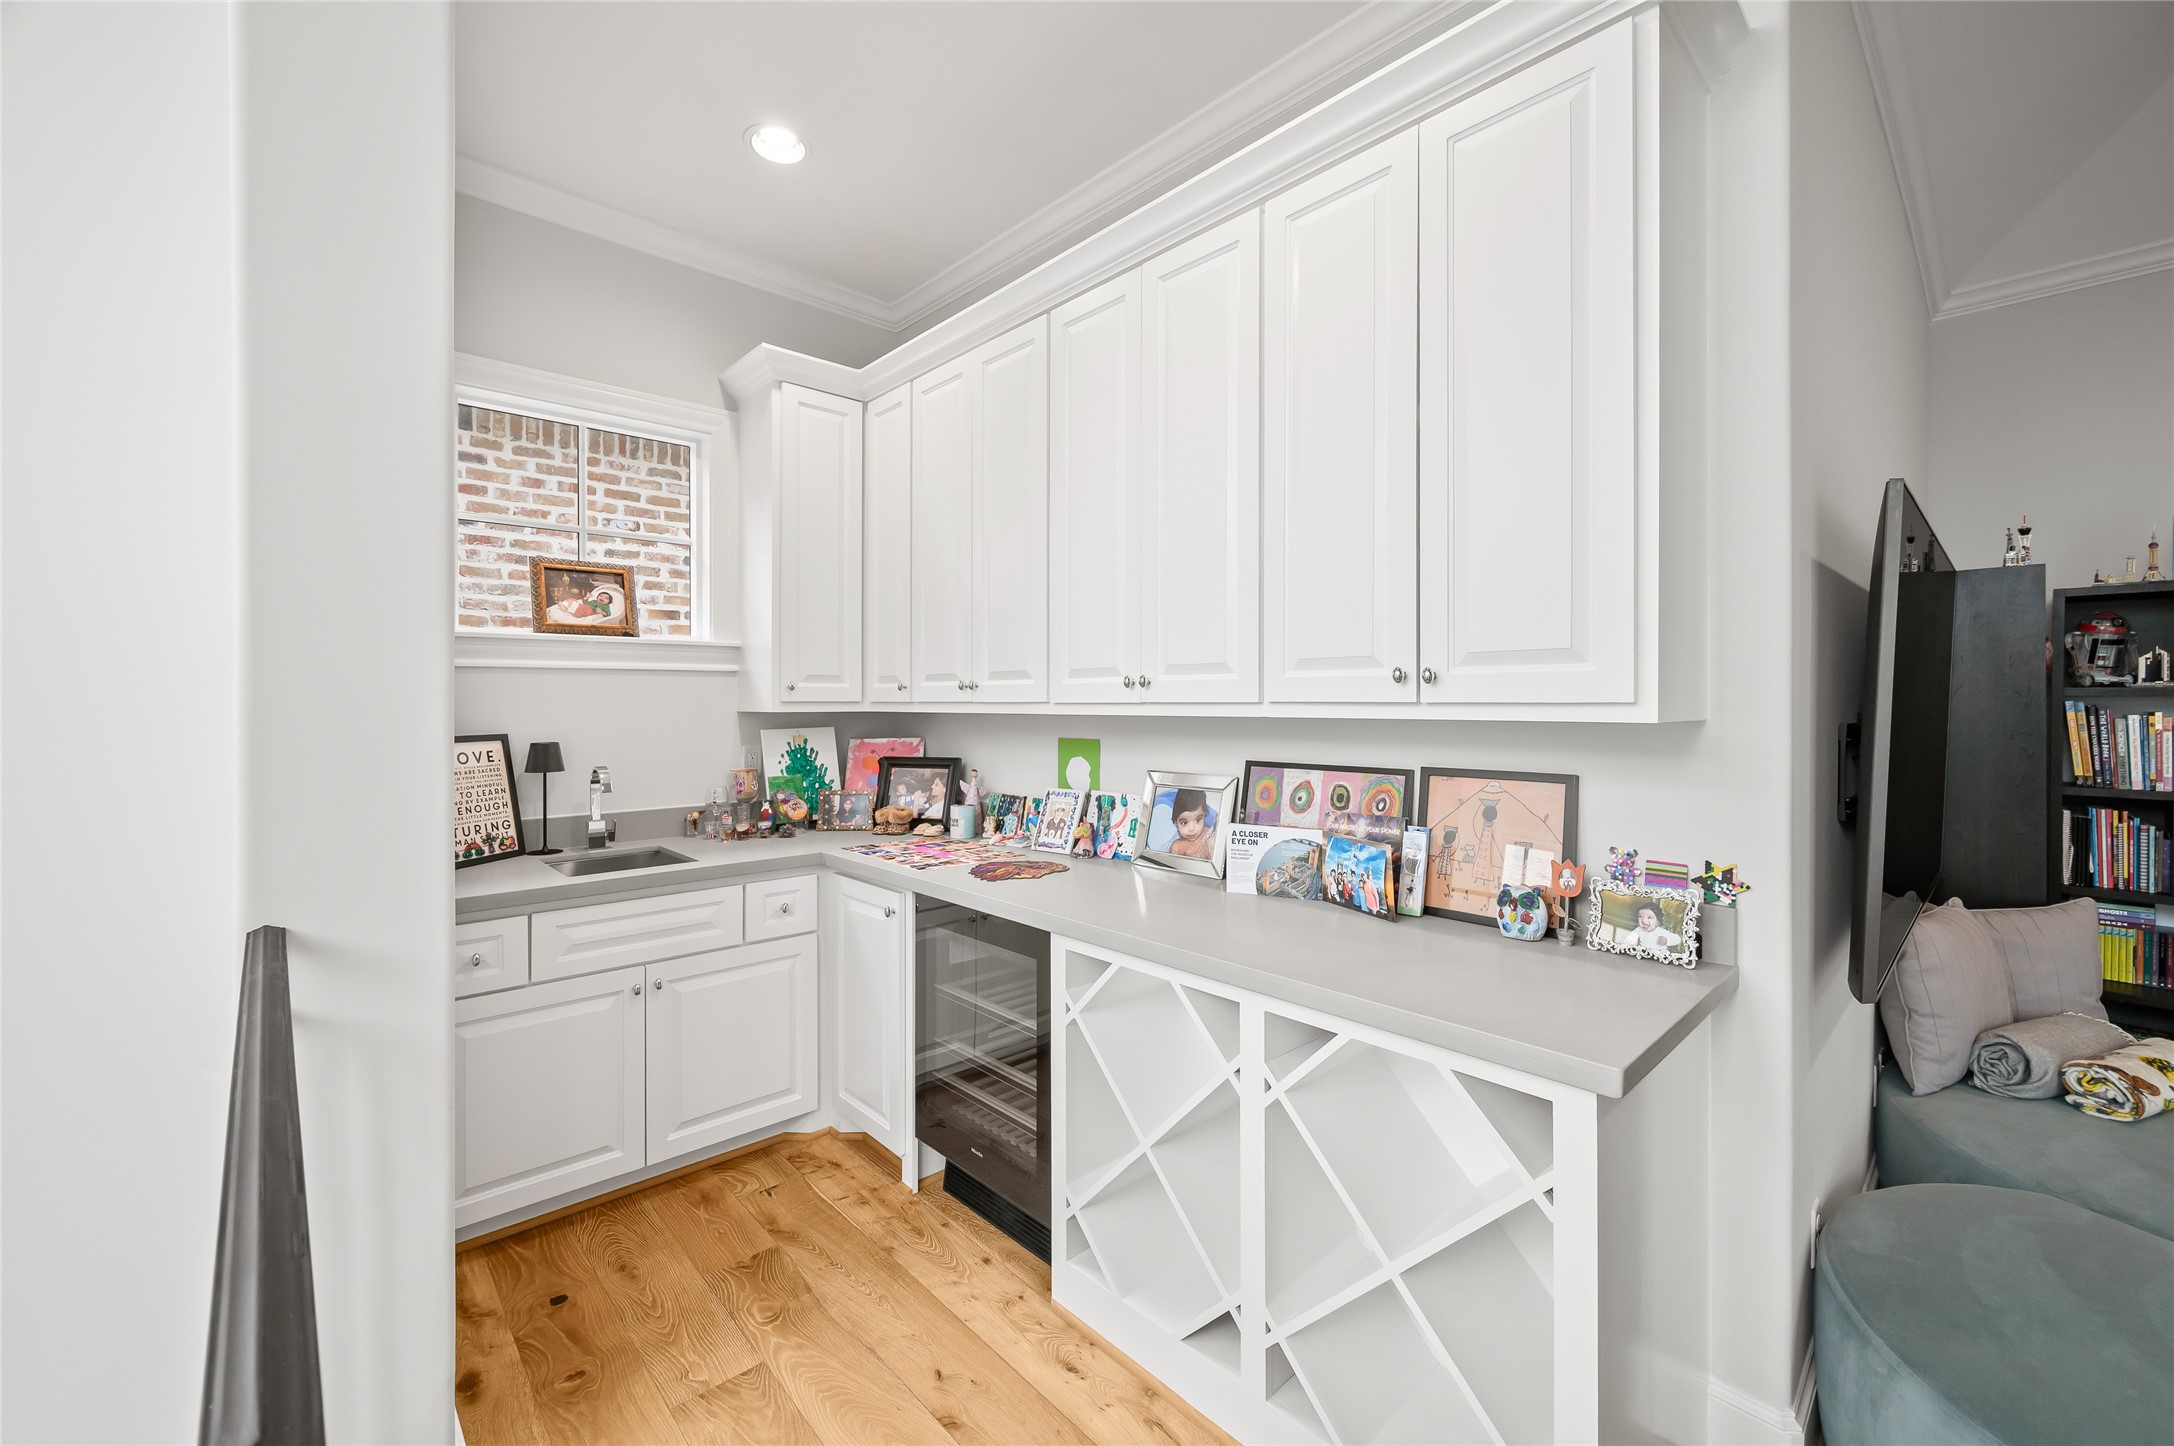
Adjacent to the spacious bonus room and staircase landing, this thoughtfully designed beverage bar enhances the upper level with custom cabinetry, a sink, built-in wine refrigerator, and open display storage.
Another angle of the bonus room.
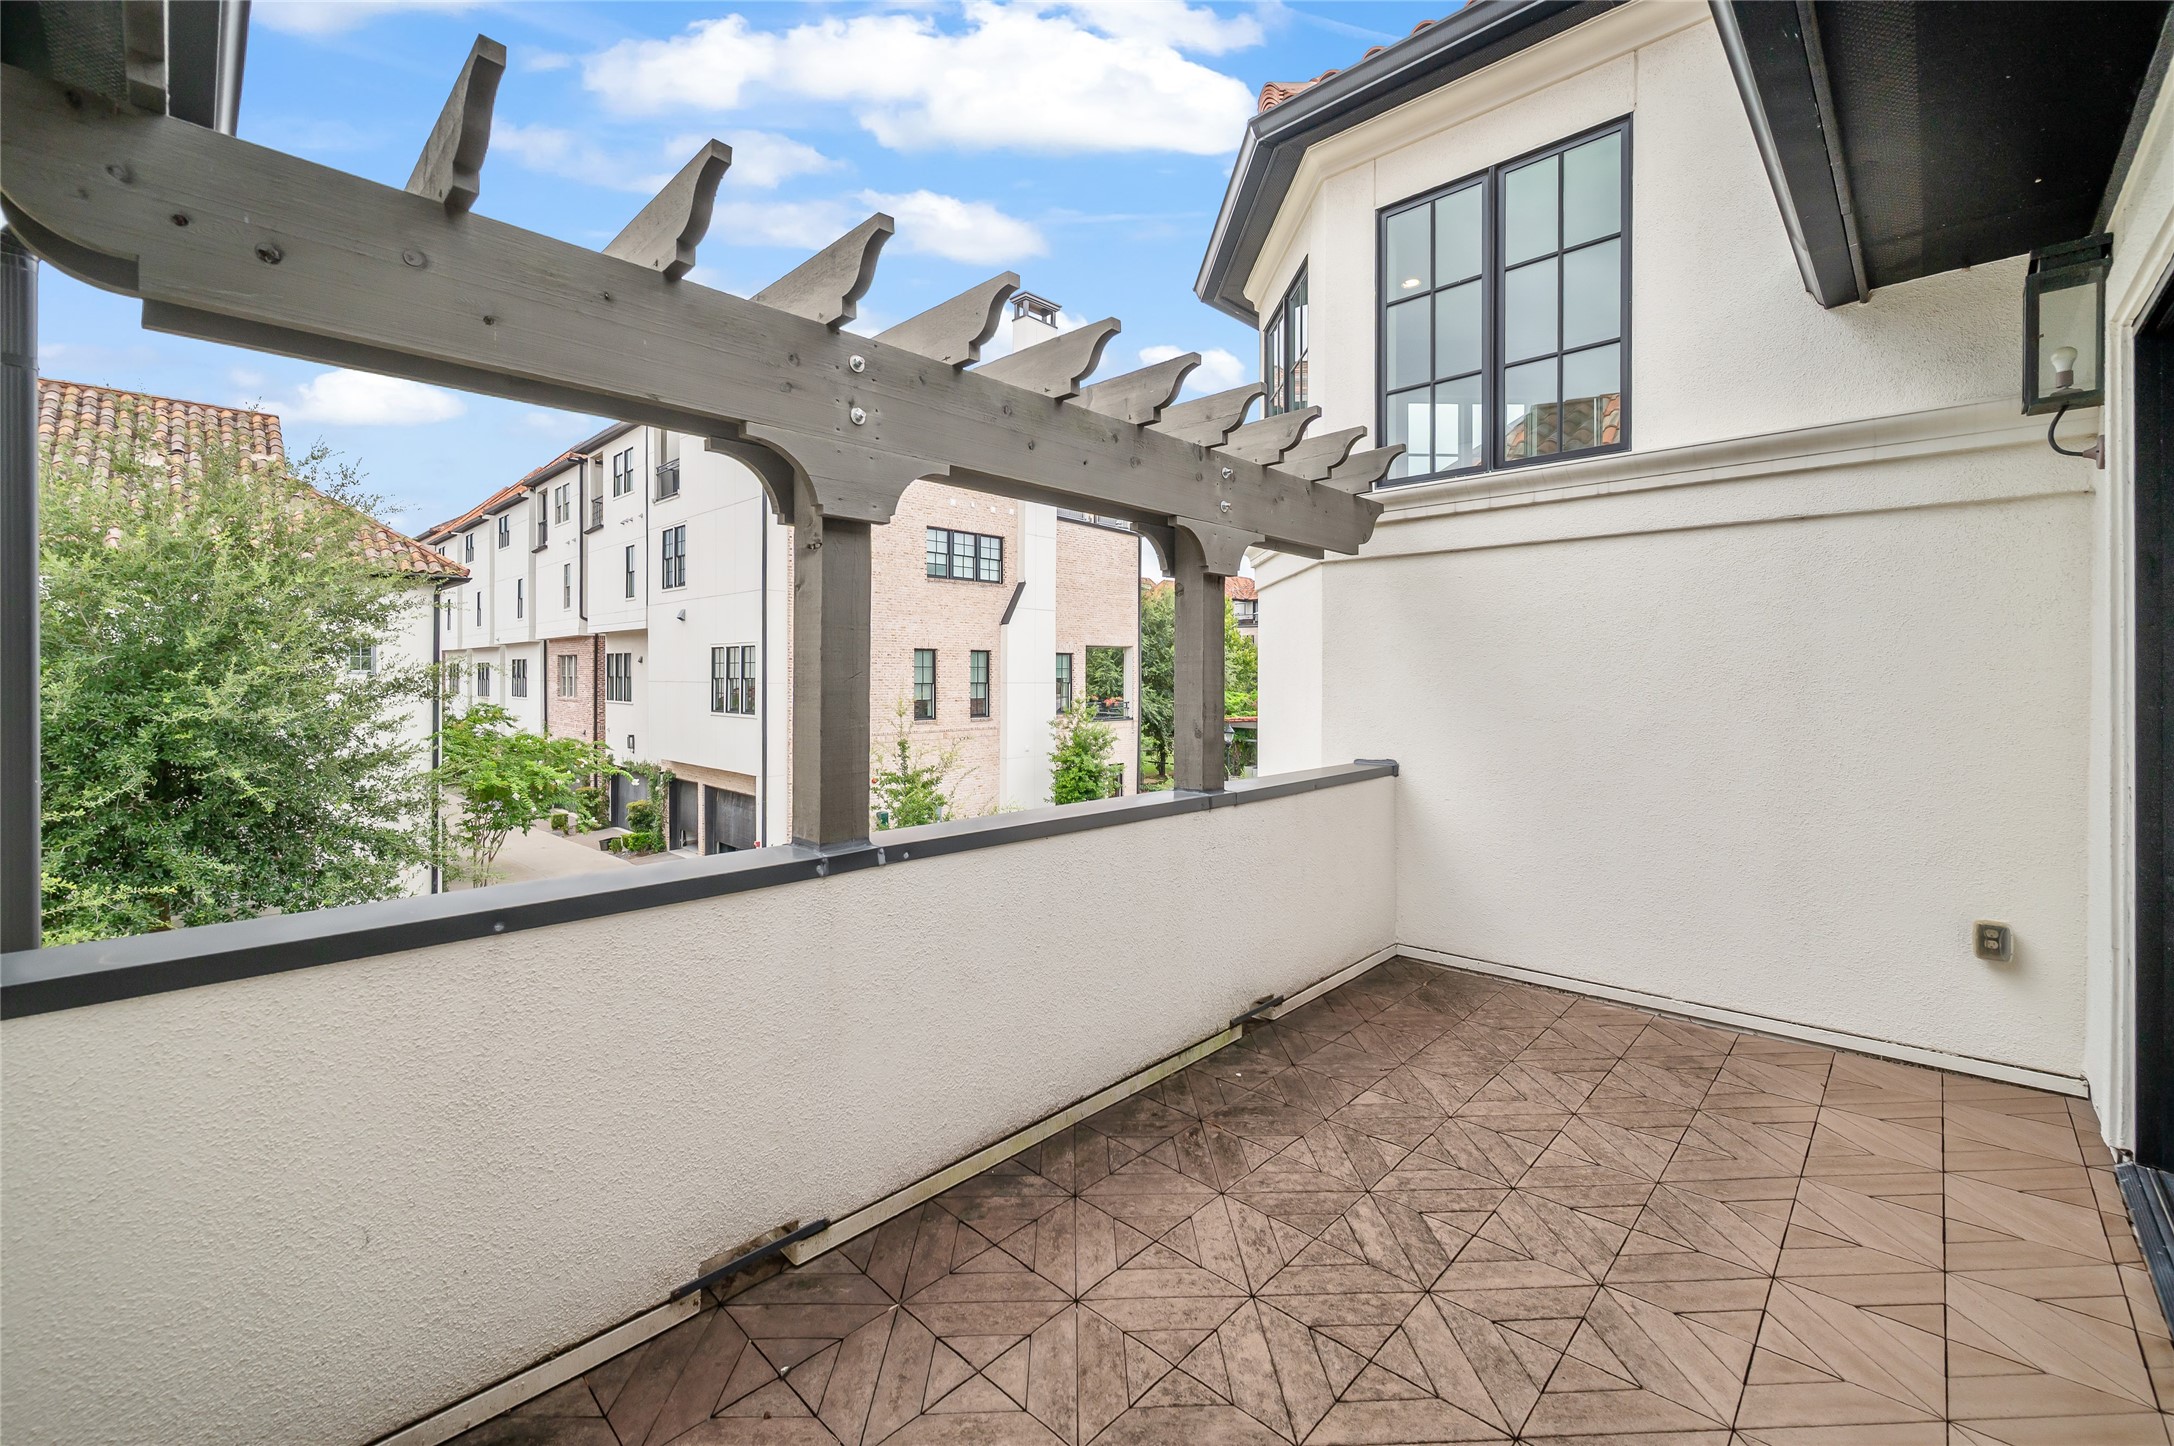
Accessible from the upstairs bonus room, the private covered terrace offers a peaceful outdoor retreat for morning coffee, evening cocktails, or relaxing in the fresh air. The architectural pergola adds character and partial shade, creating an inviting extension of the indoor living space while overlooking the charming streetscape of Ravenna.
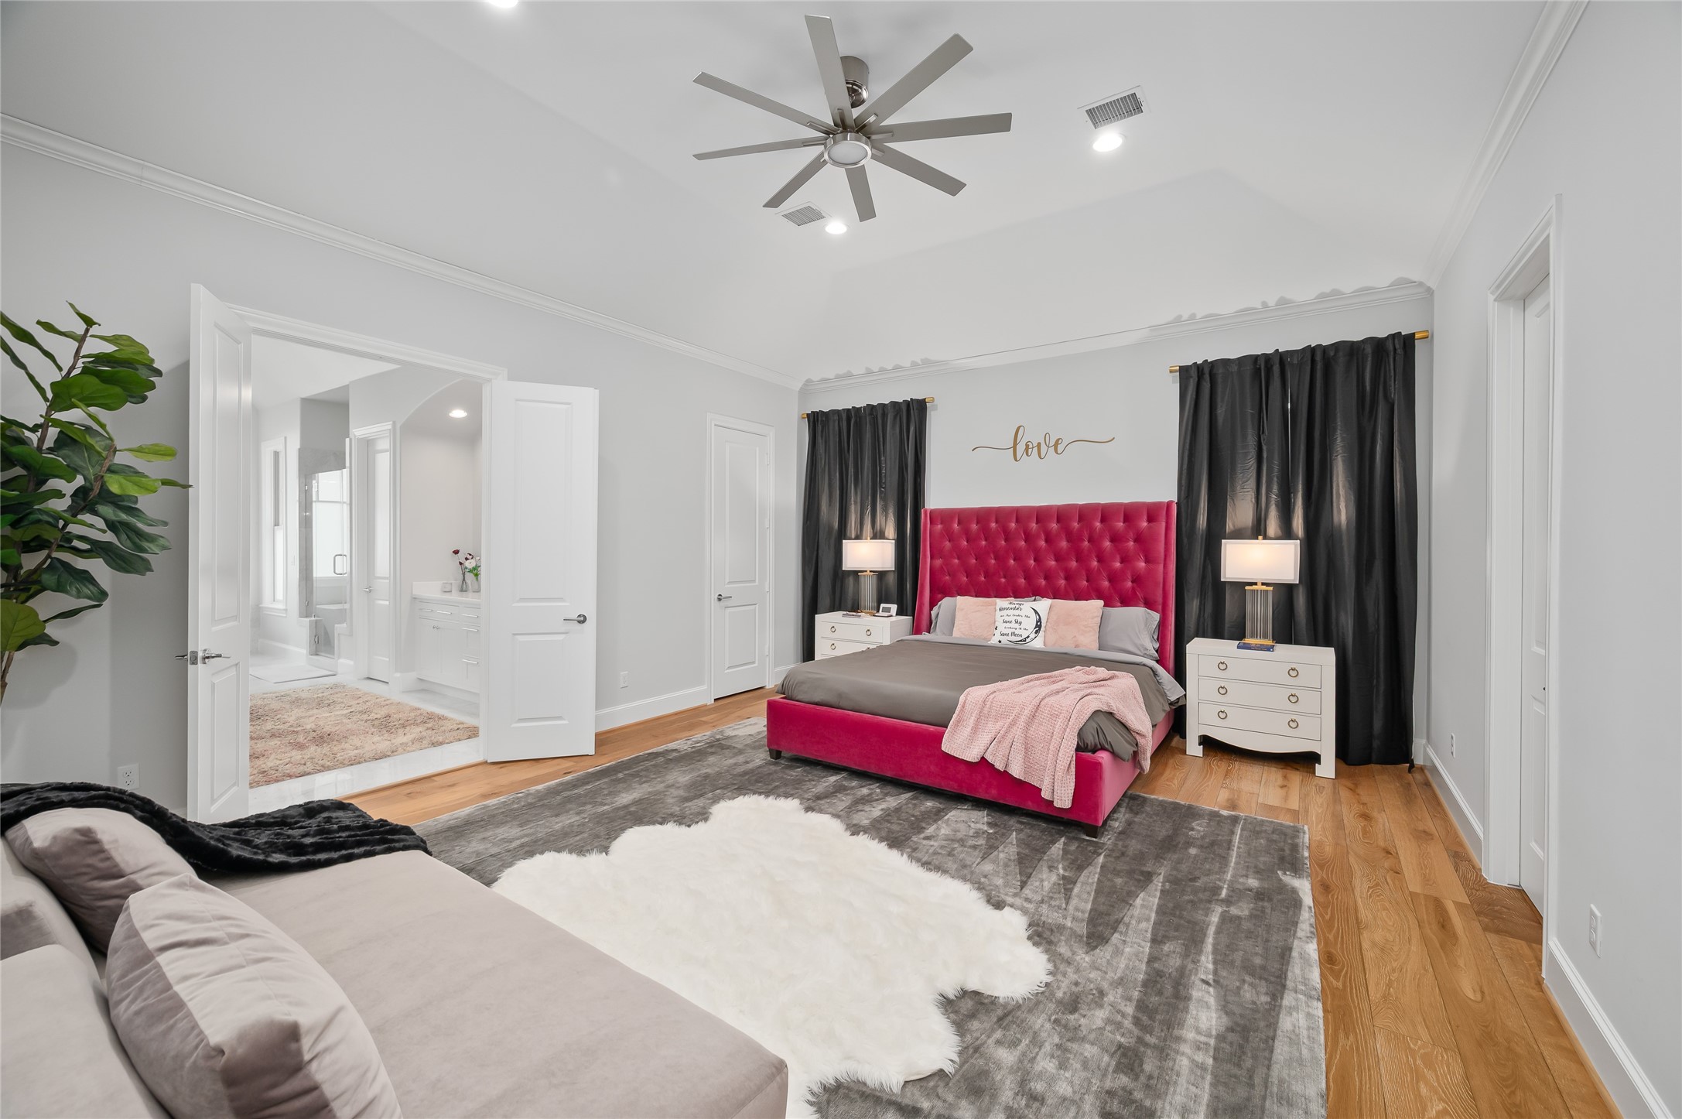
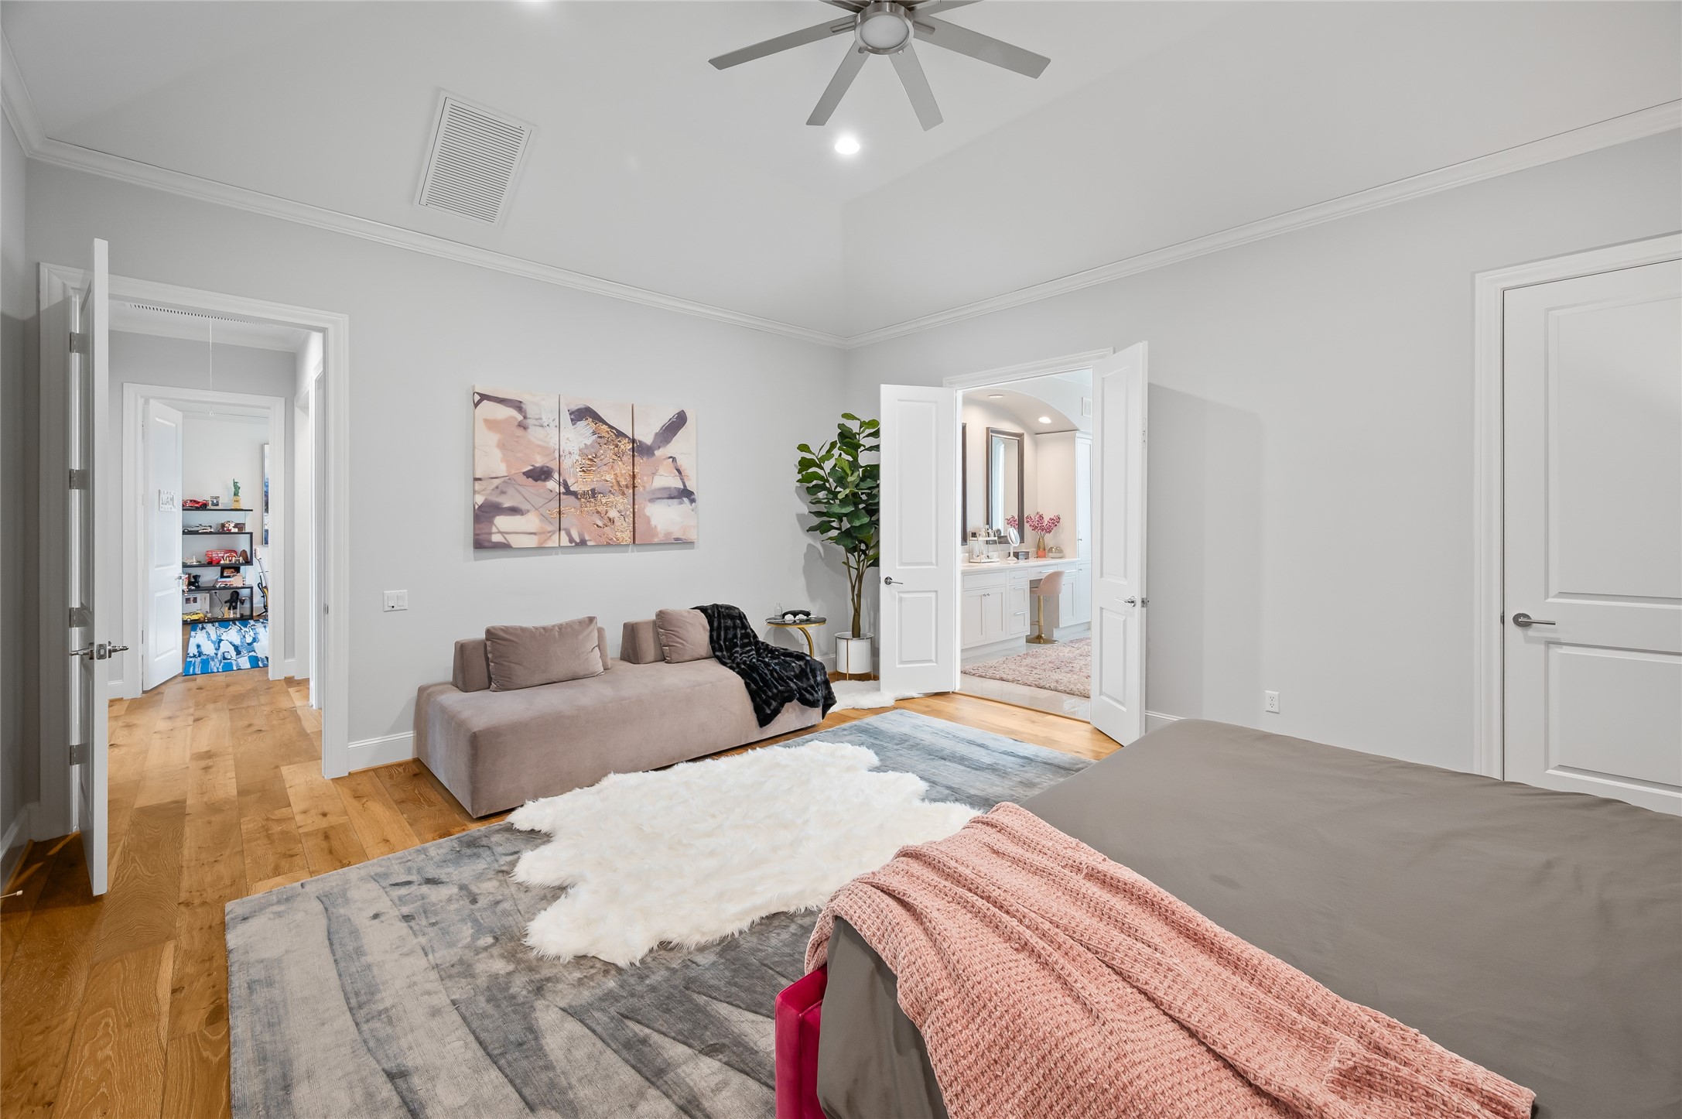
The oversized primary suite offers a private retreat with soaring ceilings, gorgeous hardwood floors, and generous proportions that easily accommodate a sitting area. Filled with natural light, the spacious bedroom provides direct access to the luxurious primary bath and expansive walk-in closet, creating a serene and functional owner's sanctuary.
The generous primary suite offers ample space for a private sitting area, creating a peaceful retreat within the home.
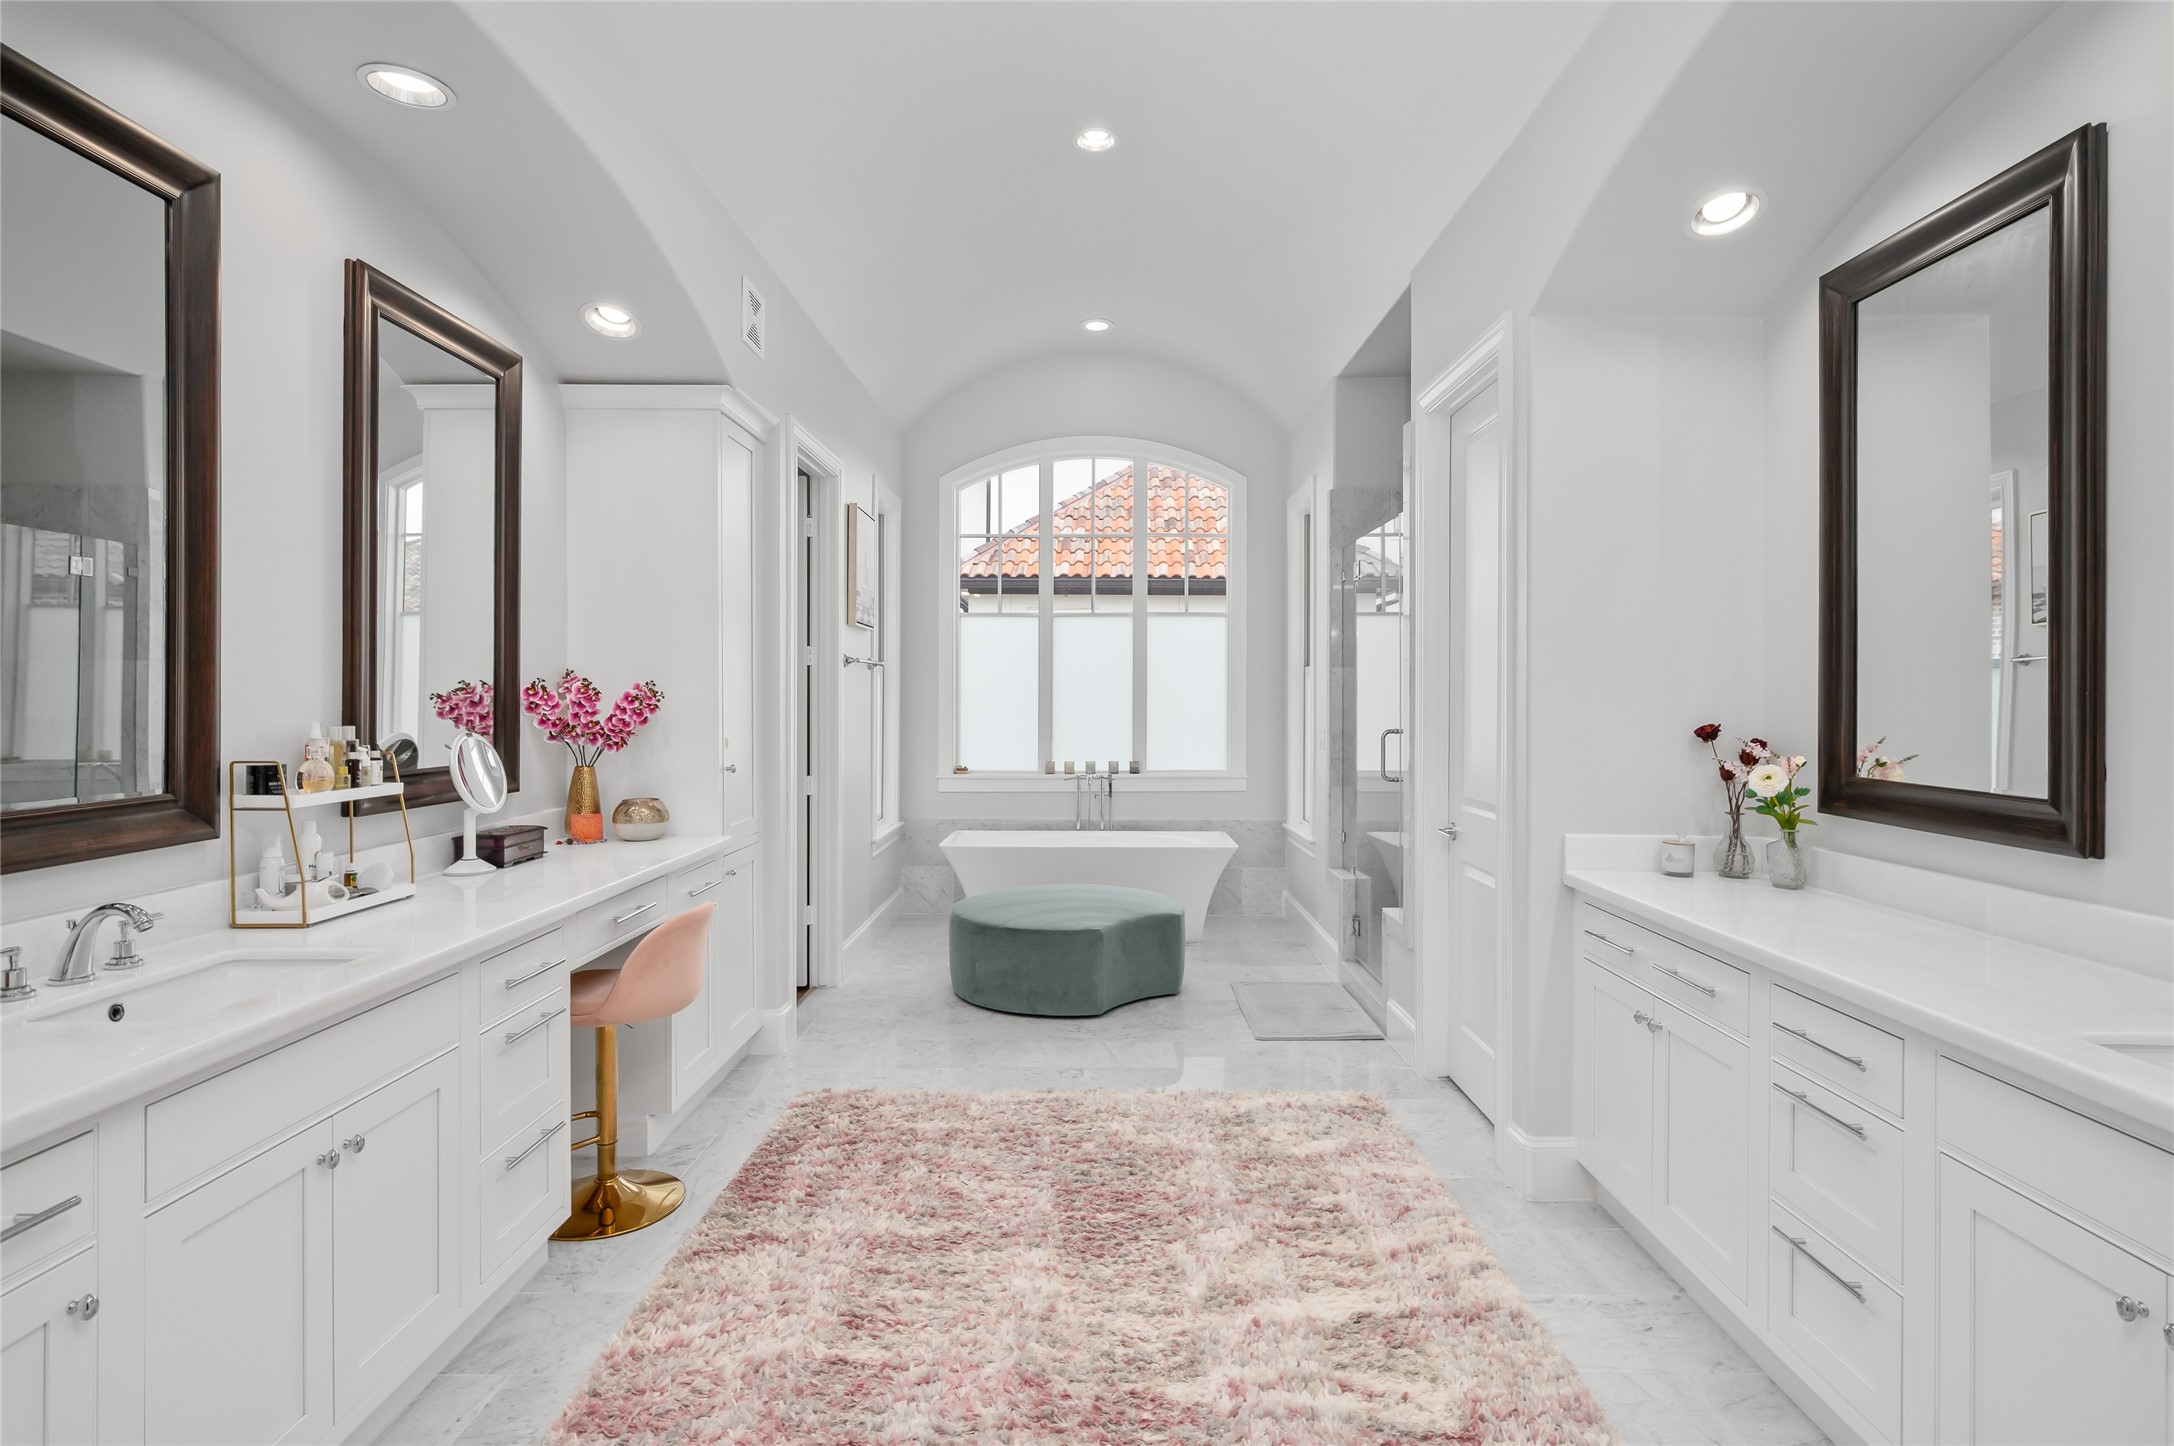
The spa-inspired primary bathroom is designed as a luxurious retreat, featuring dual vanities with abundant storage, a dedicated makeup vanity, a freestanding soaking tub beneath an elegant arched window, and a spacious walk-in shower. Marble finishes, soaring ceilings, and an abundance of natural light create a bright, serene atmosphere.
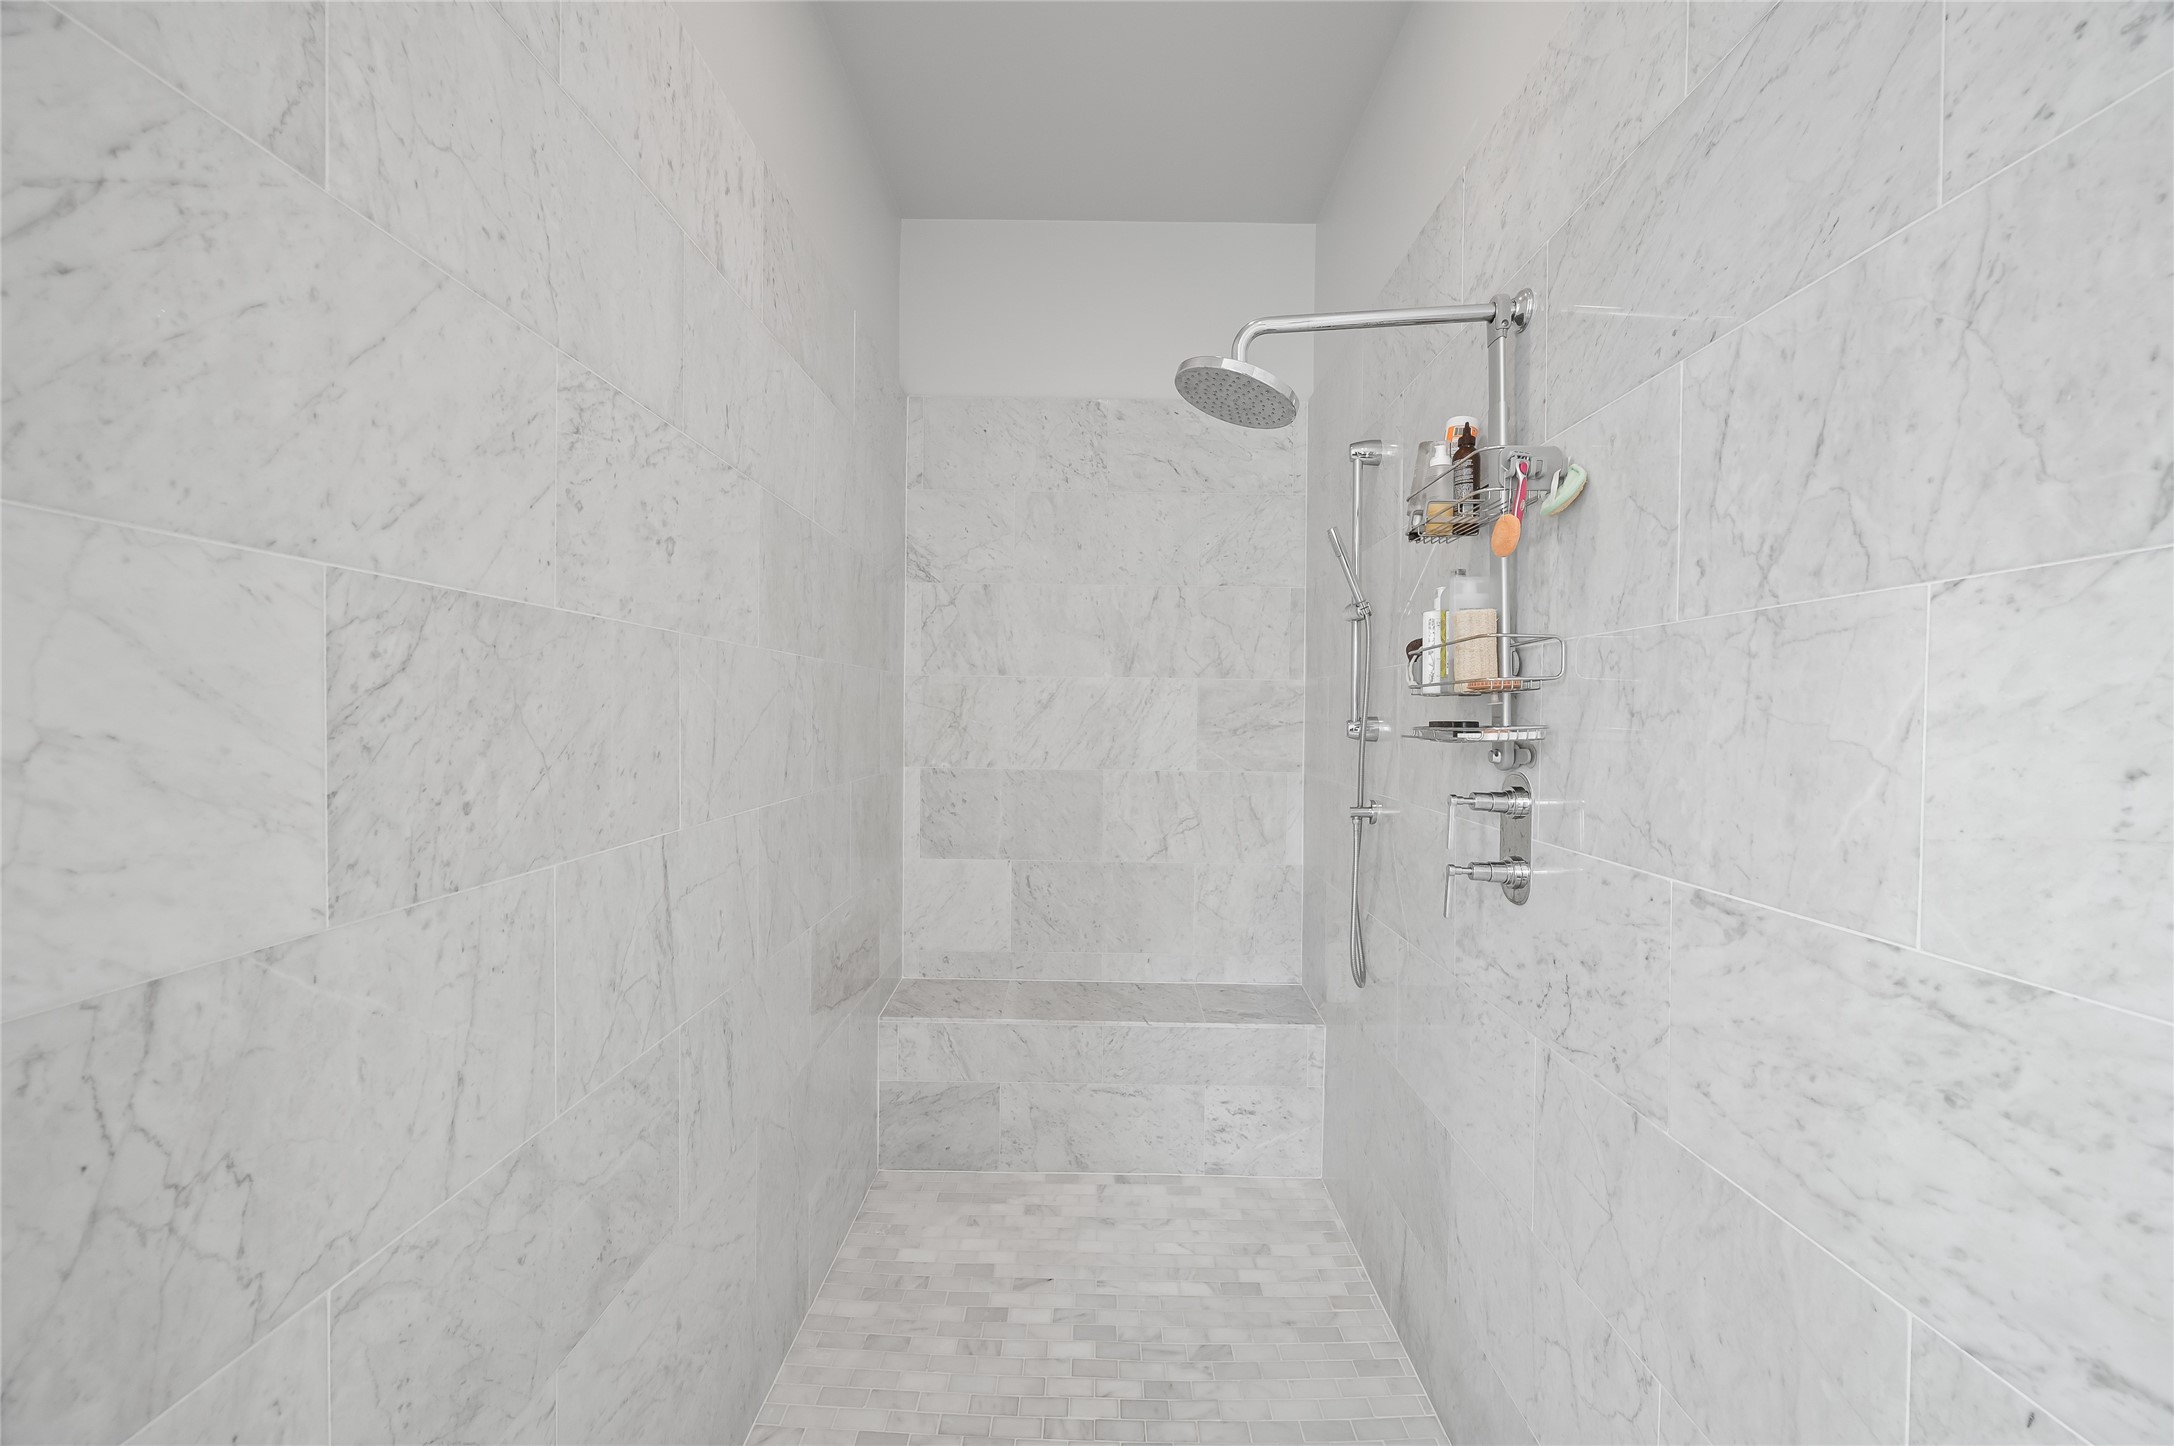
The oversized walk-in shower showcases timeless marble finishes, a frameless glass enclosure, and premium fixtures for a true spa-like experience. Complete with a built-in bench and generous proportions.
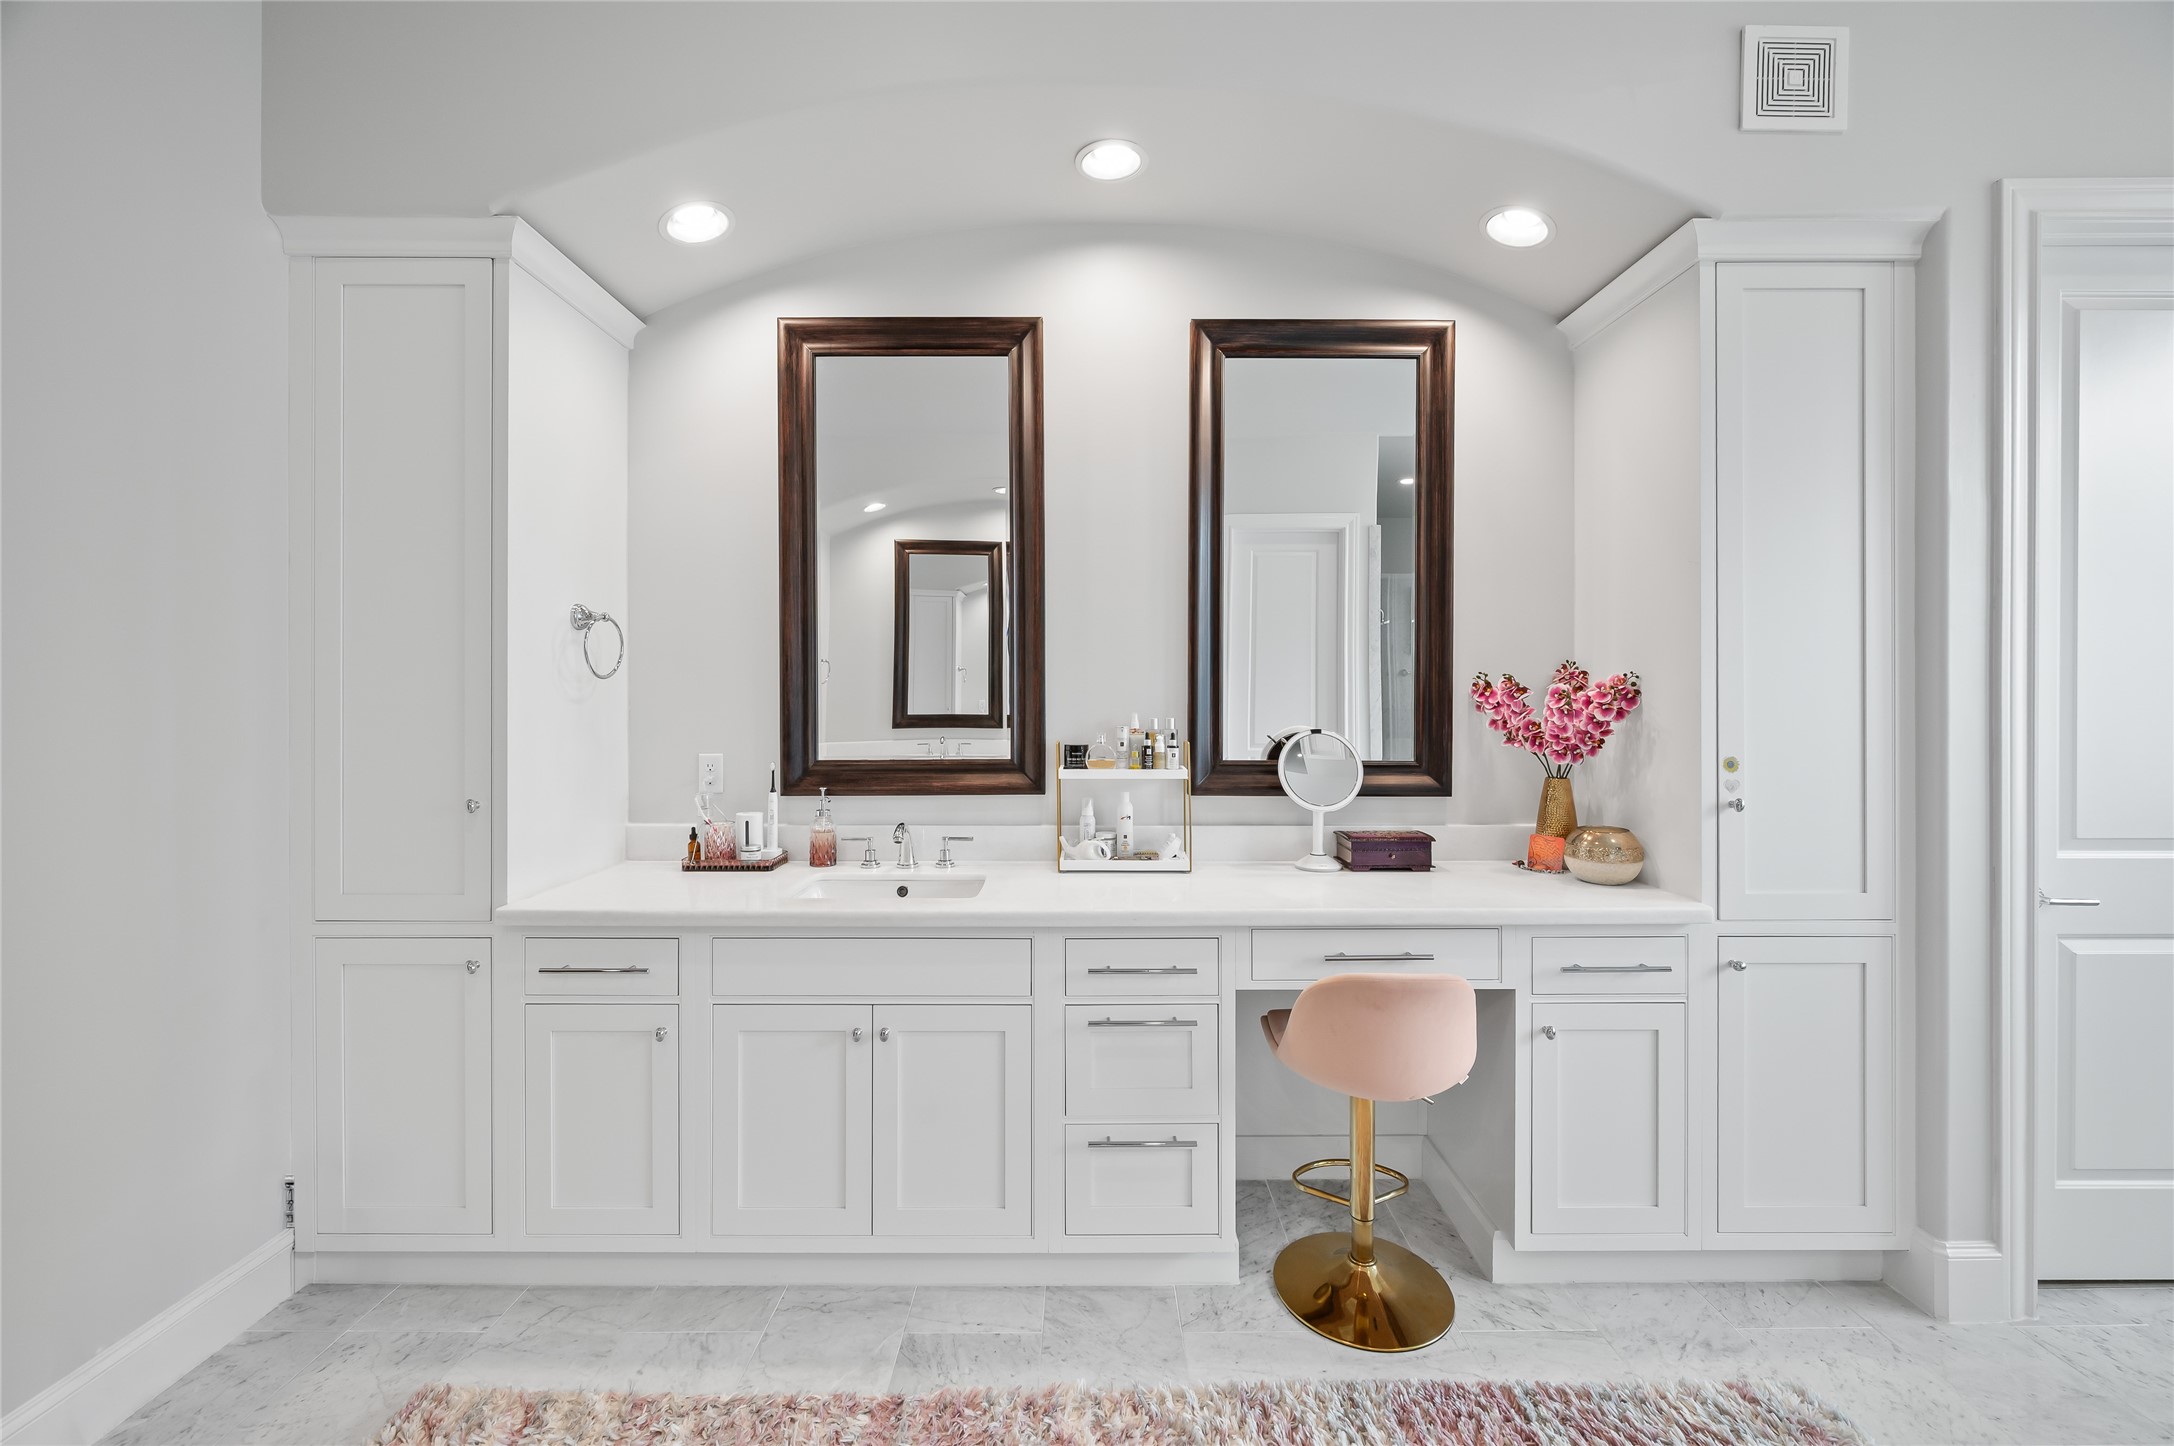
The primary bath features a vanity with abundant custom cabinetry, dedicated linen storage, and a built-in makeup vanity.
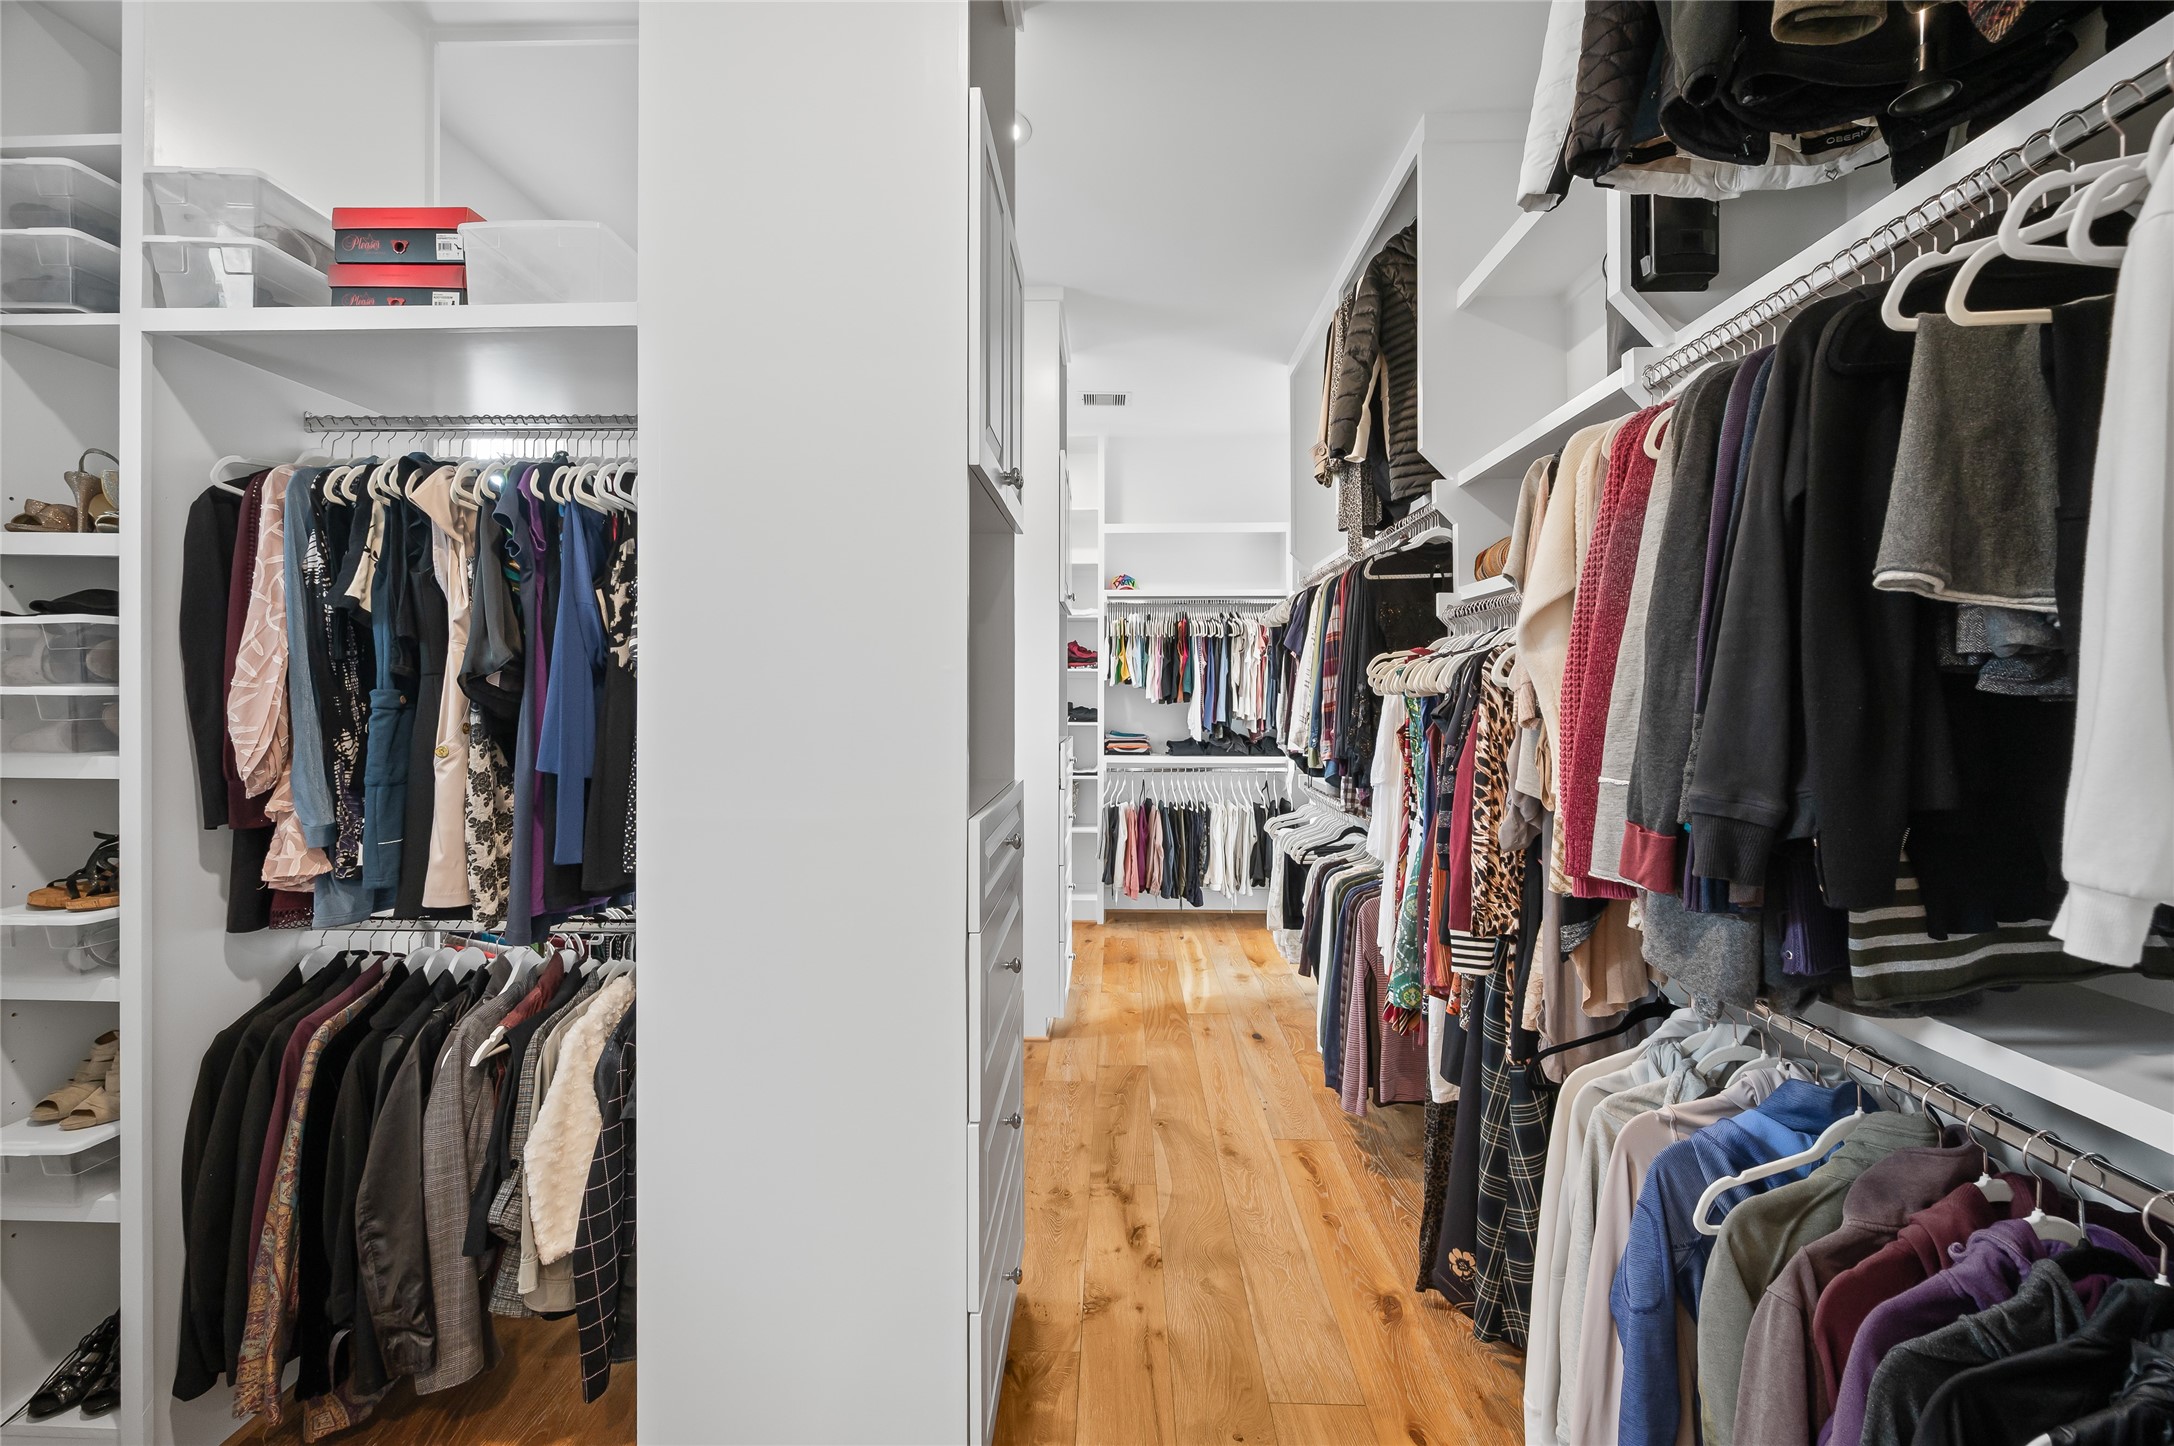
The expansive walk-in closet is thoughtfully designed with extensive custom built-ins, including double hanging rods, open shelving, drawers, and dedicated shoe storage.
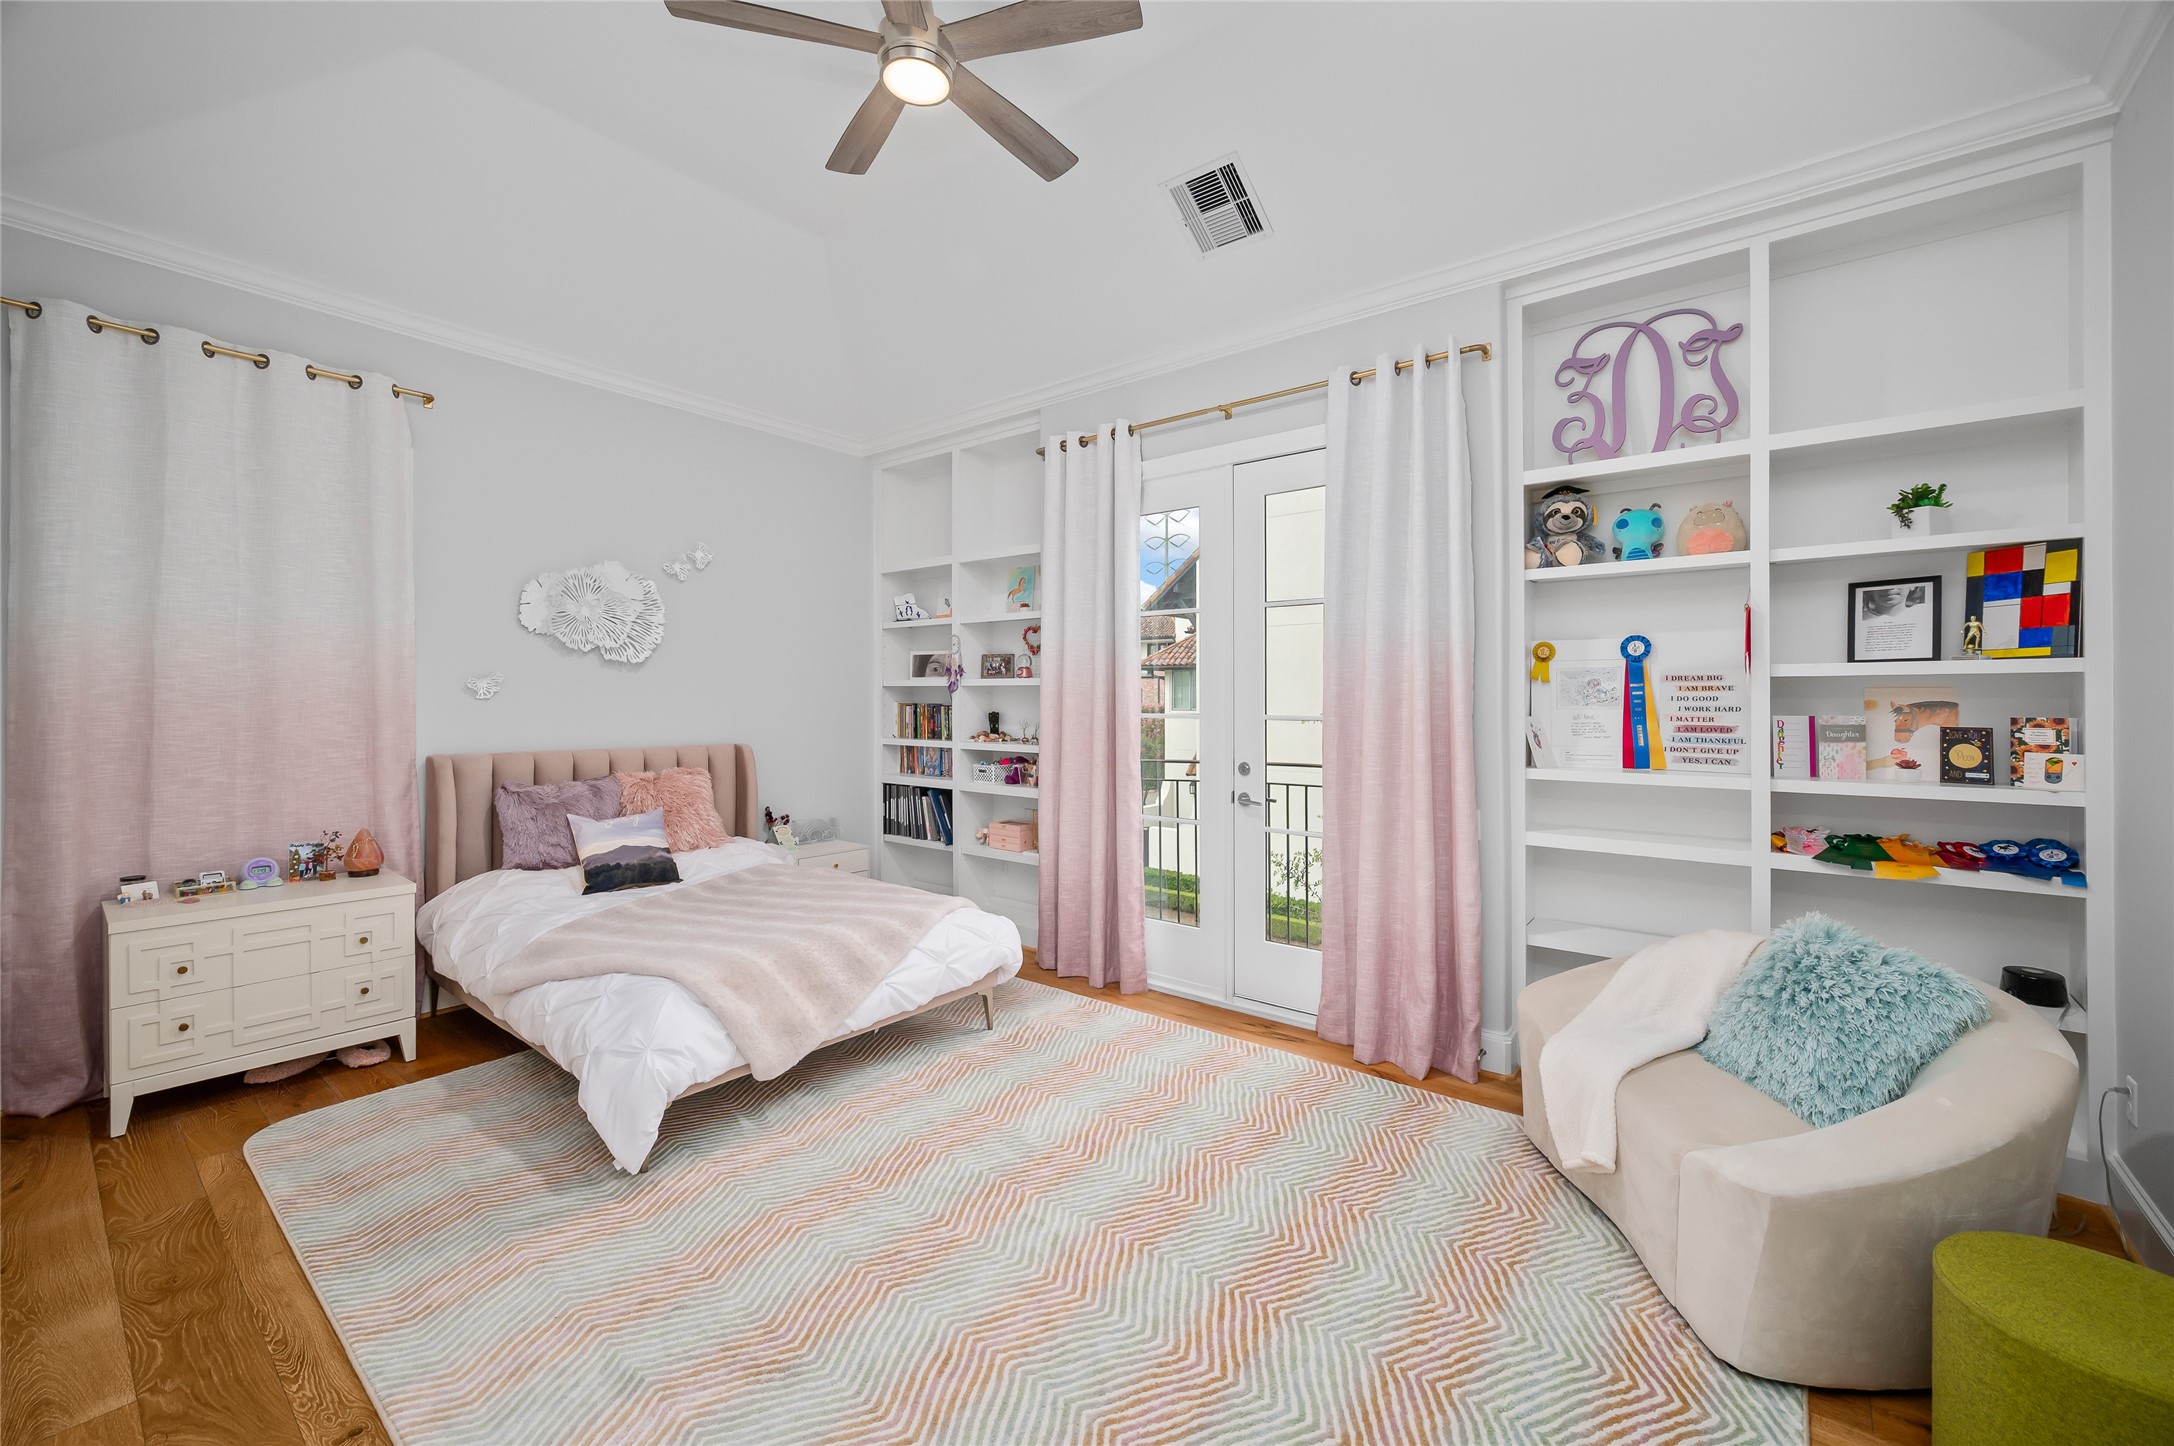
This spacious secondary bedroom features hardwood floors, soaring ceilings, and custom built-in shelving that adds both character and functional storage. French doors open to a private balcony, filling the room with natural light and creating a bright, inviting retreat. An en suite bathroom and generous closet complete this well-appointed space.
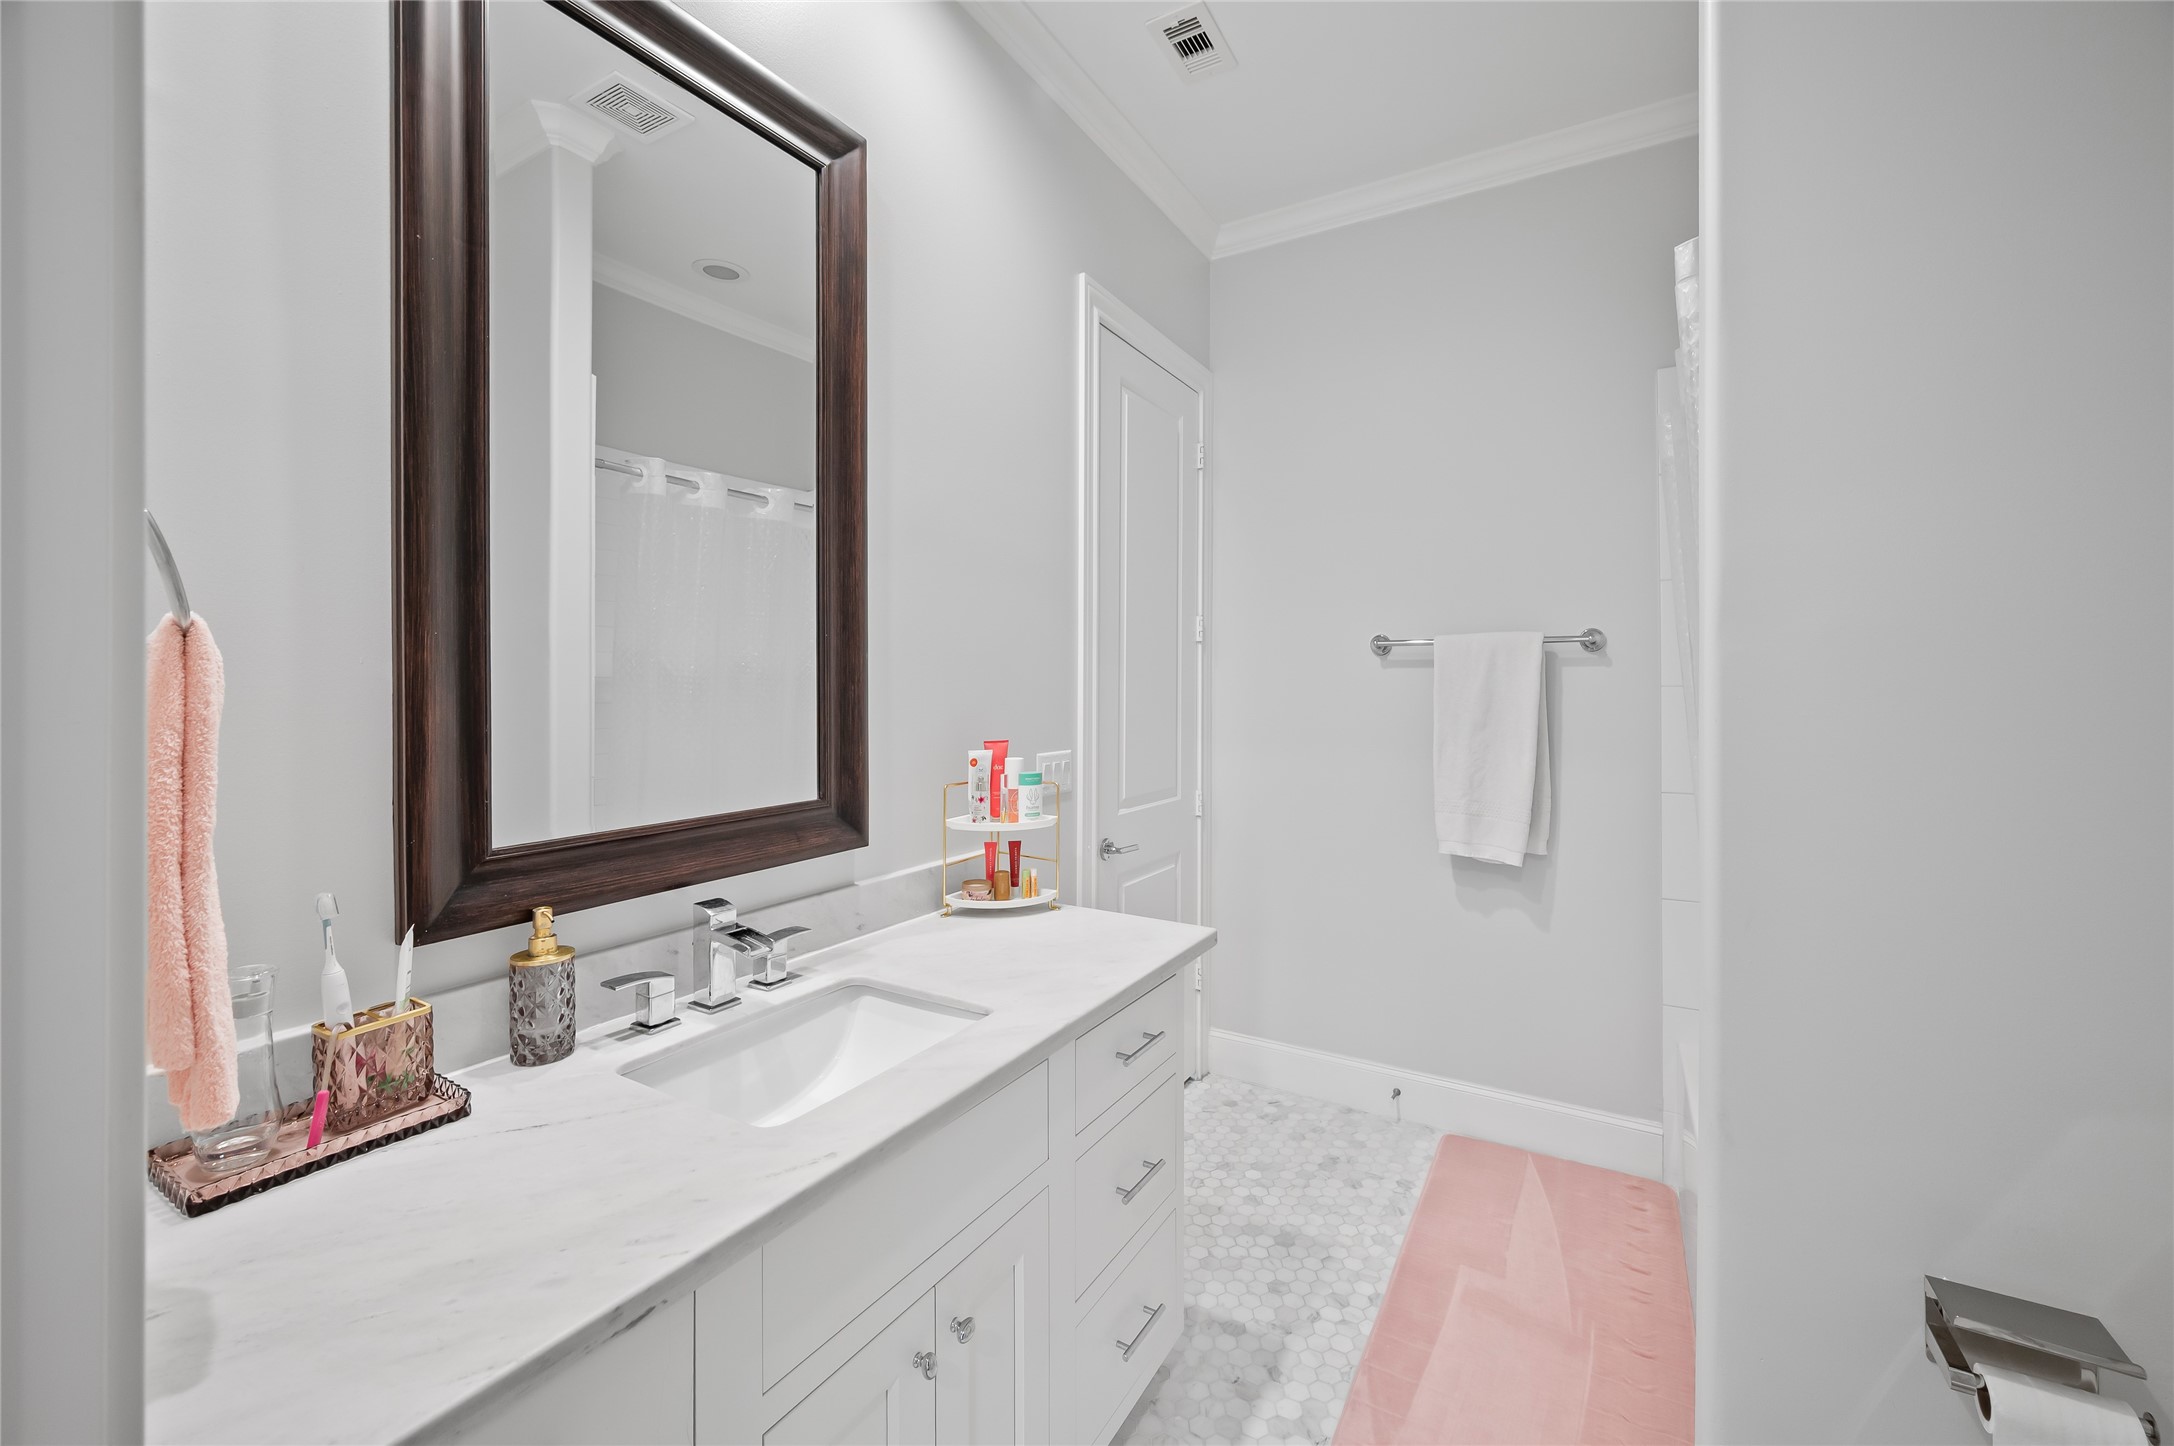
The en suite secondary bathroom is beautifully appointed with quartz countertops, a generous vanity with ample storage, and timeless finishes throughout. A tub and shower combination provides everyday convenience and versatility.
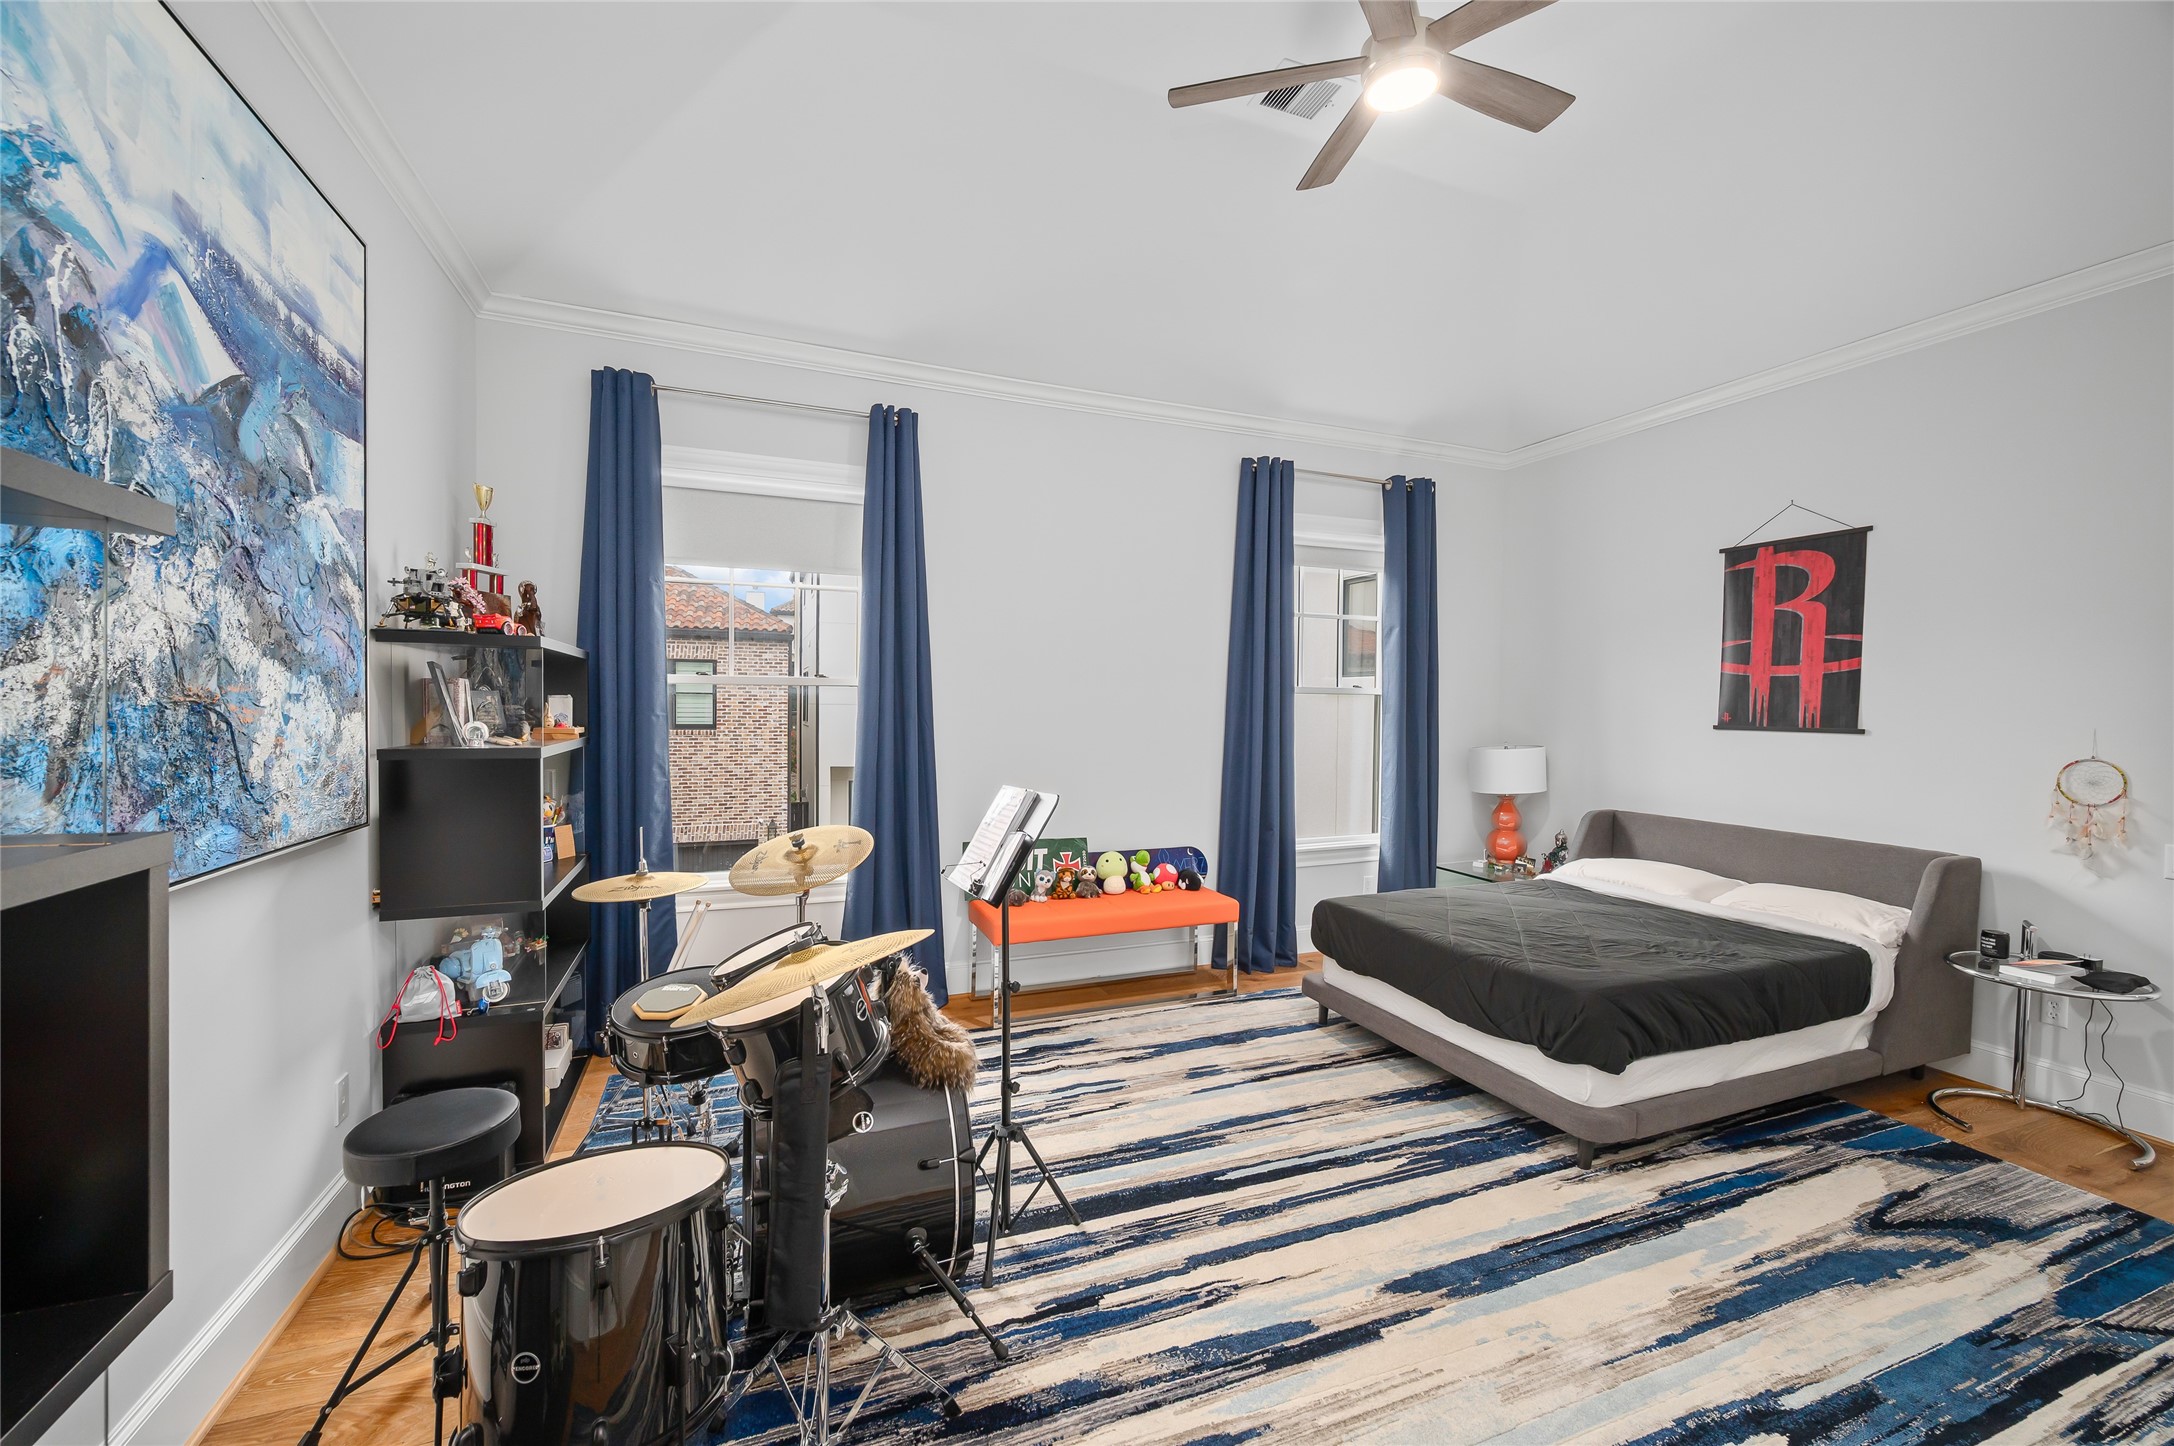
Generously sized and filled with natural light, this secondary bedroom features hardwood floors, soaring ceilings, and oversized windows that create a bright, airy atmosphere.
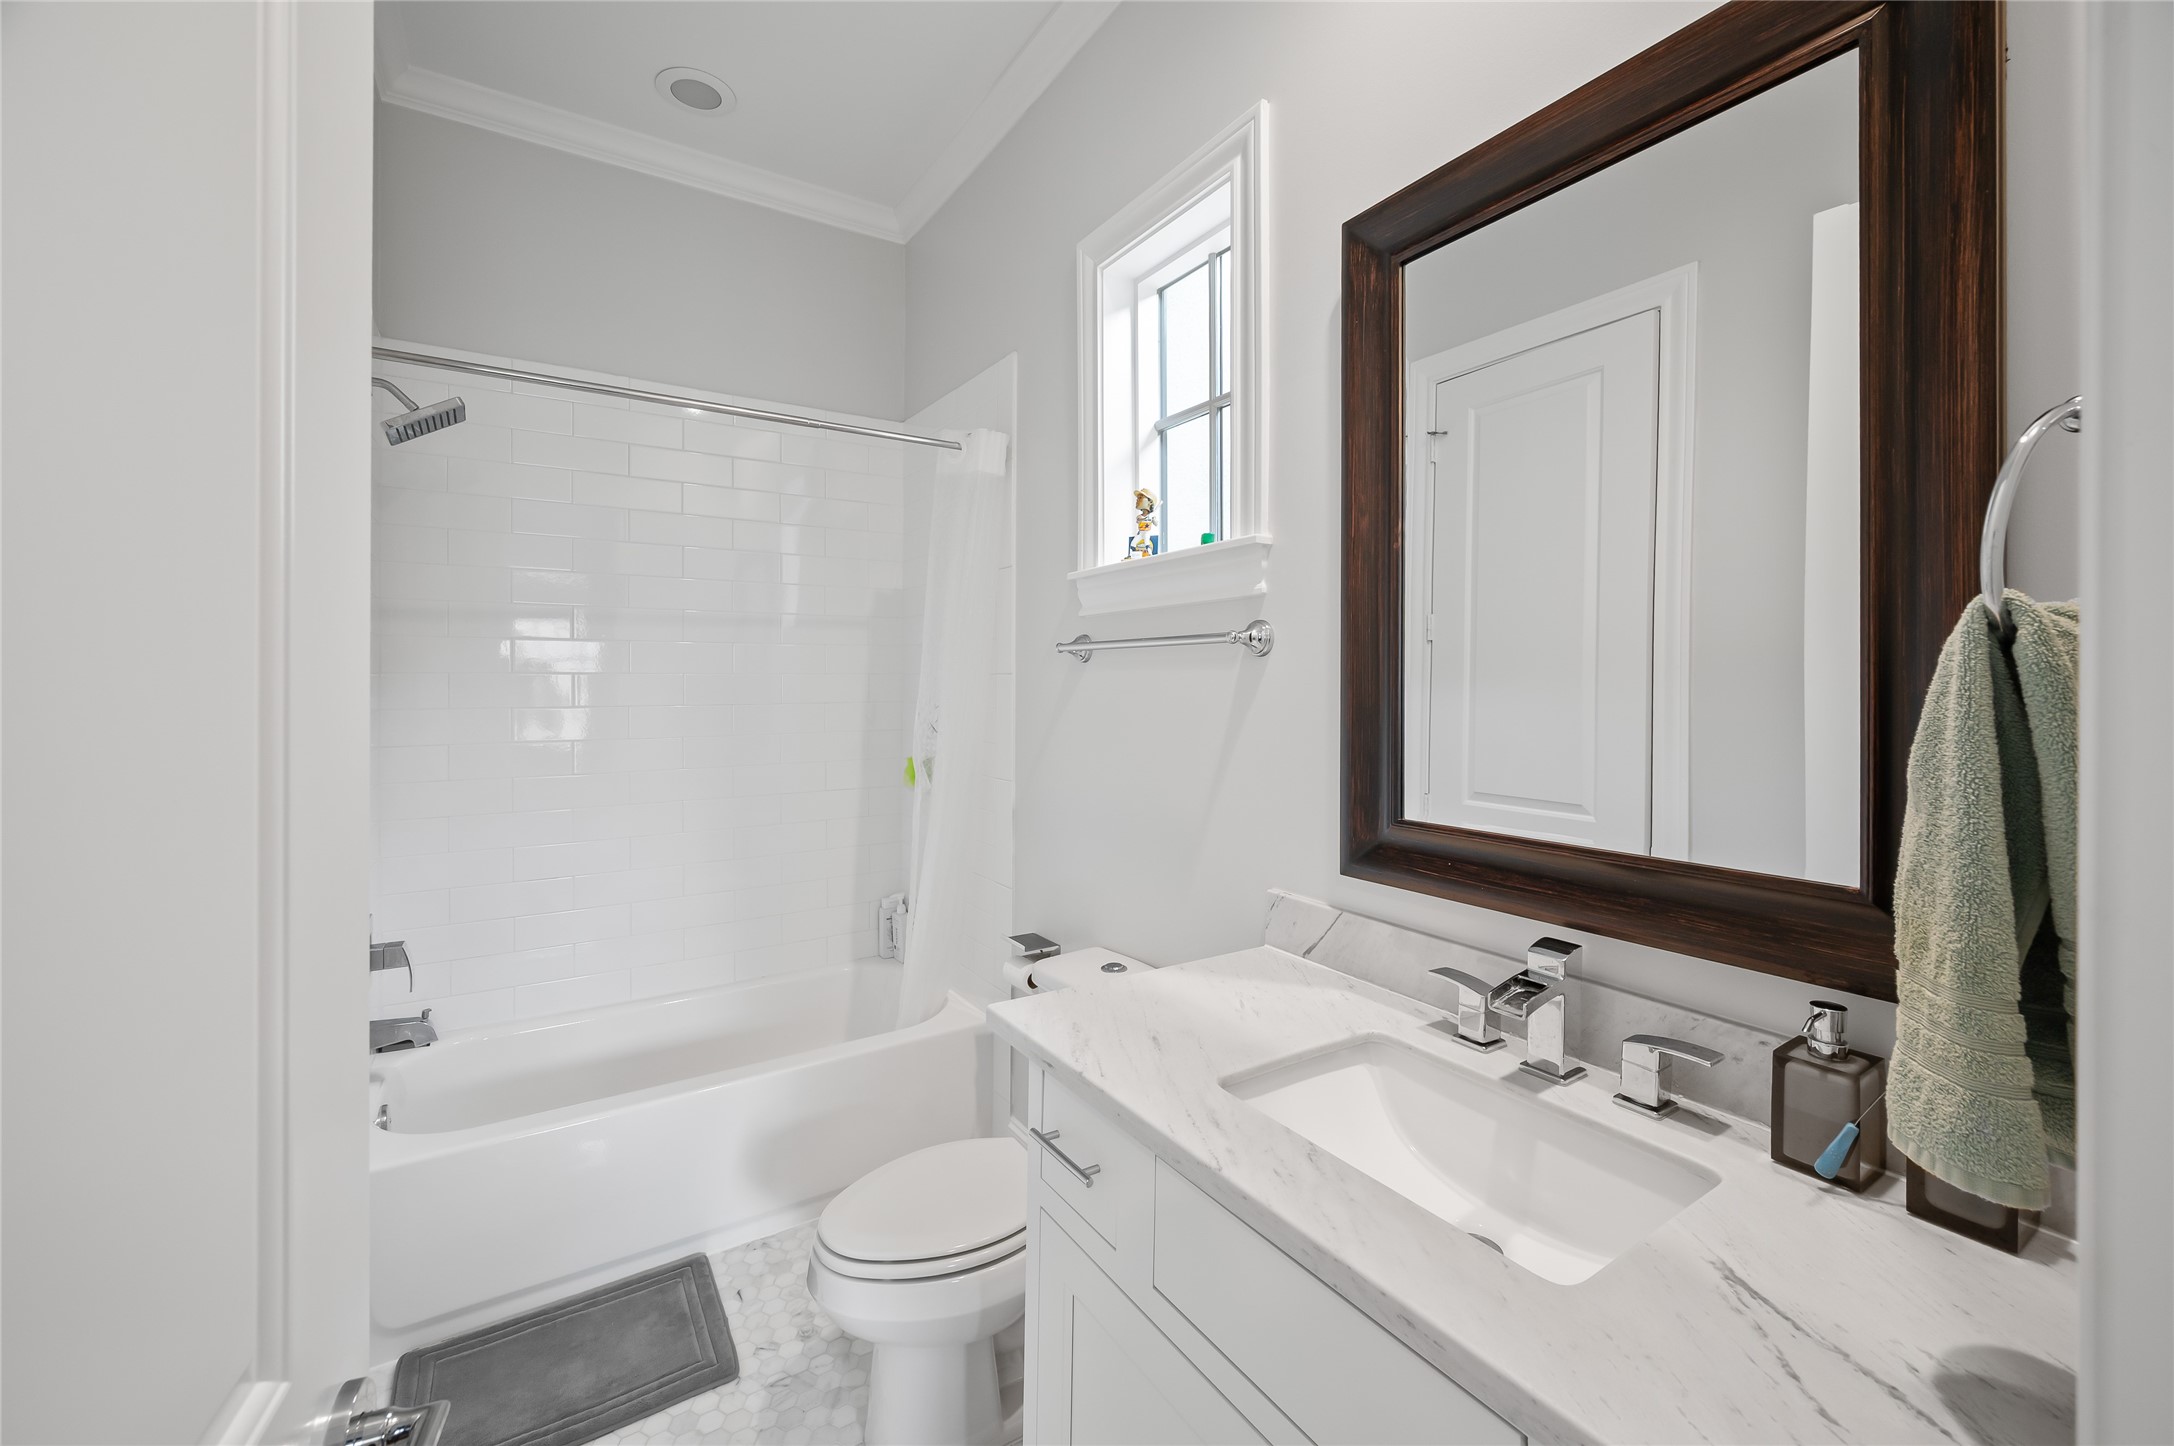
The private en suite bathroom features timeless finishes, including a marble-topped vanity with generous storage and a tub/shower combination finished with classic subway tile.
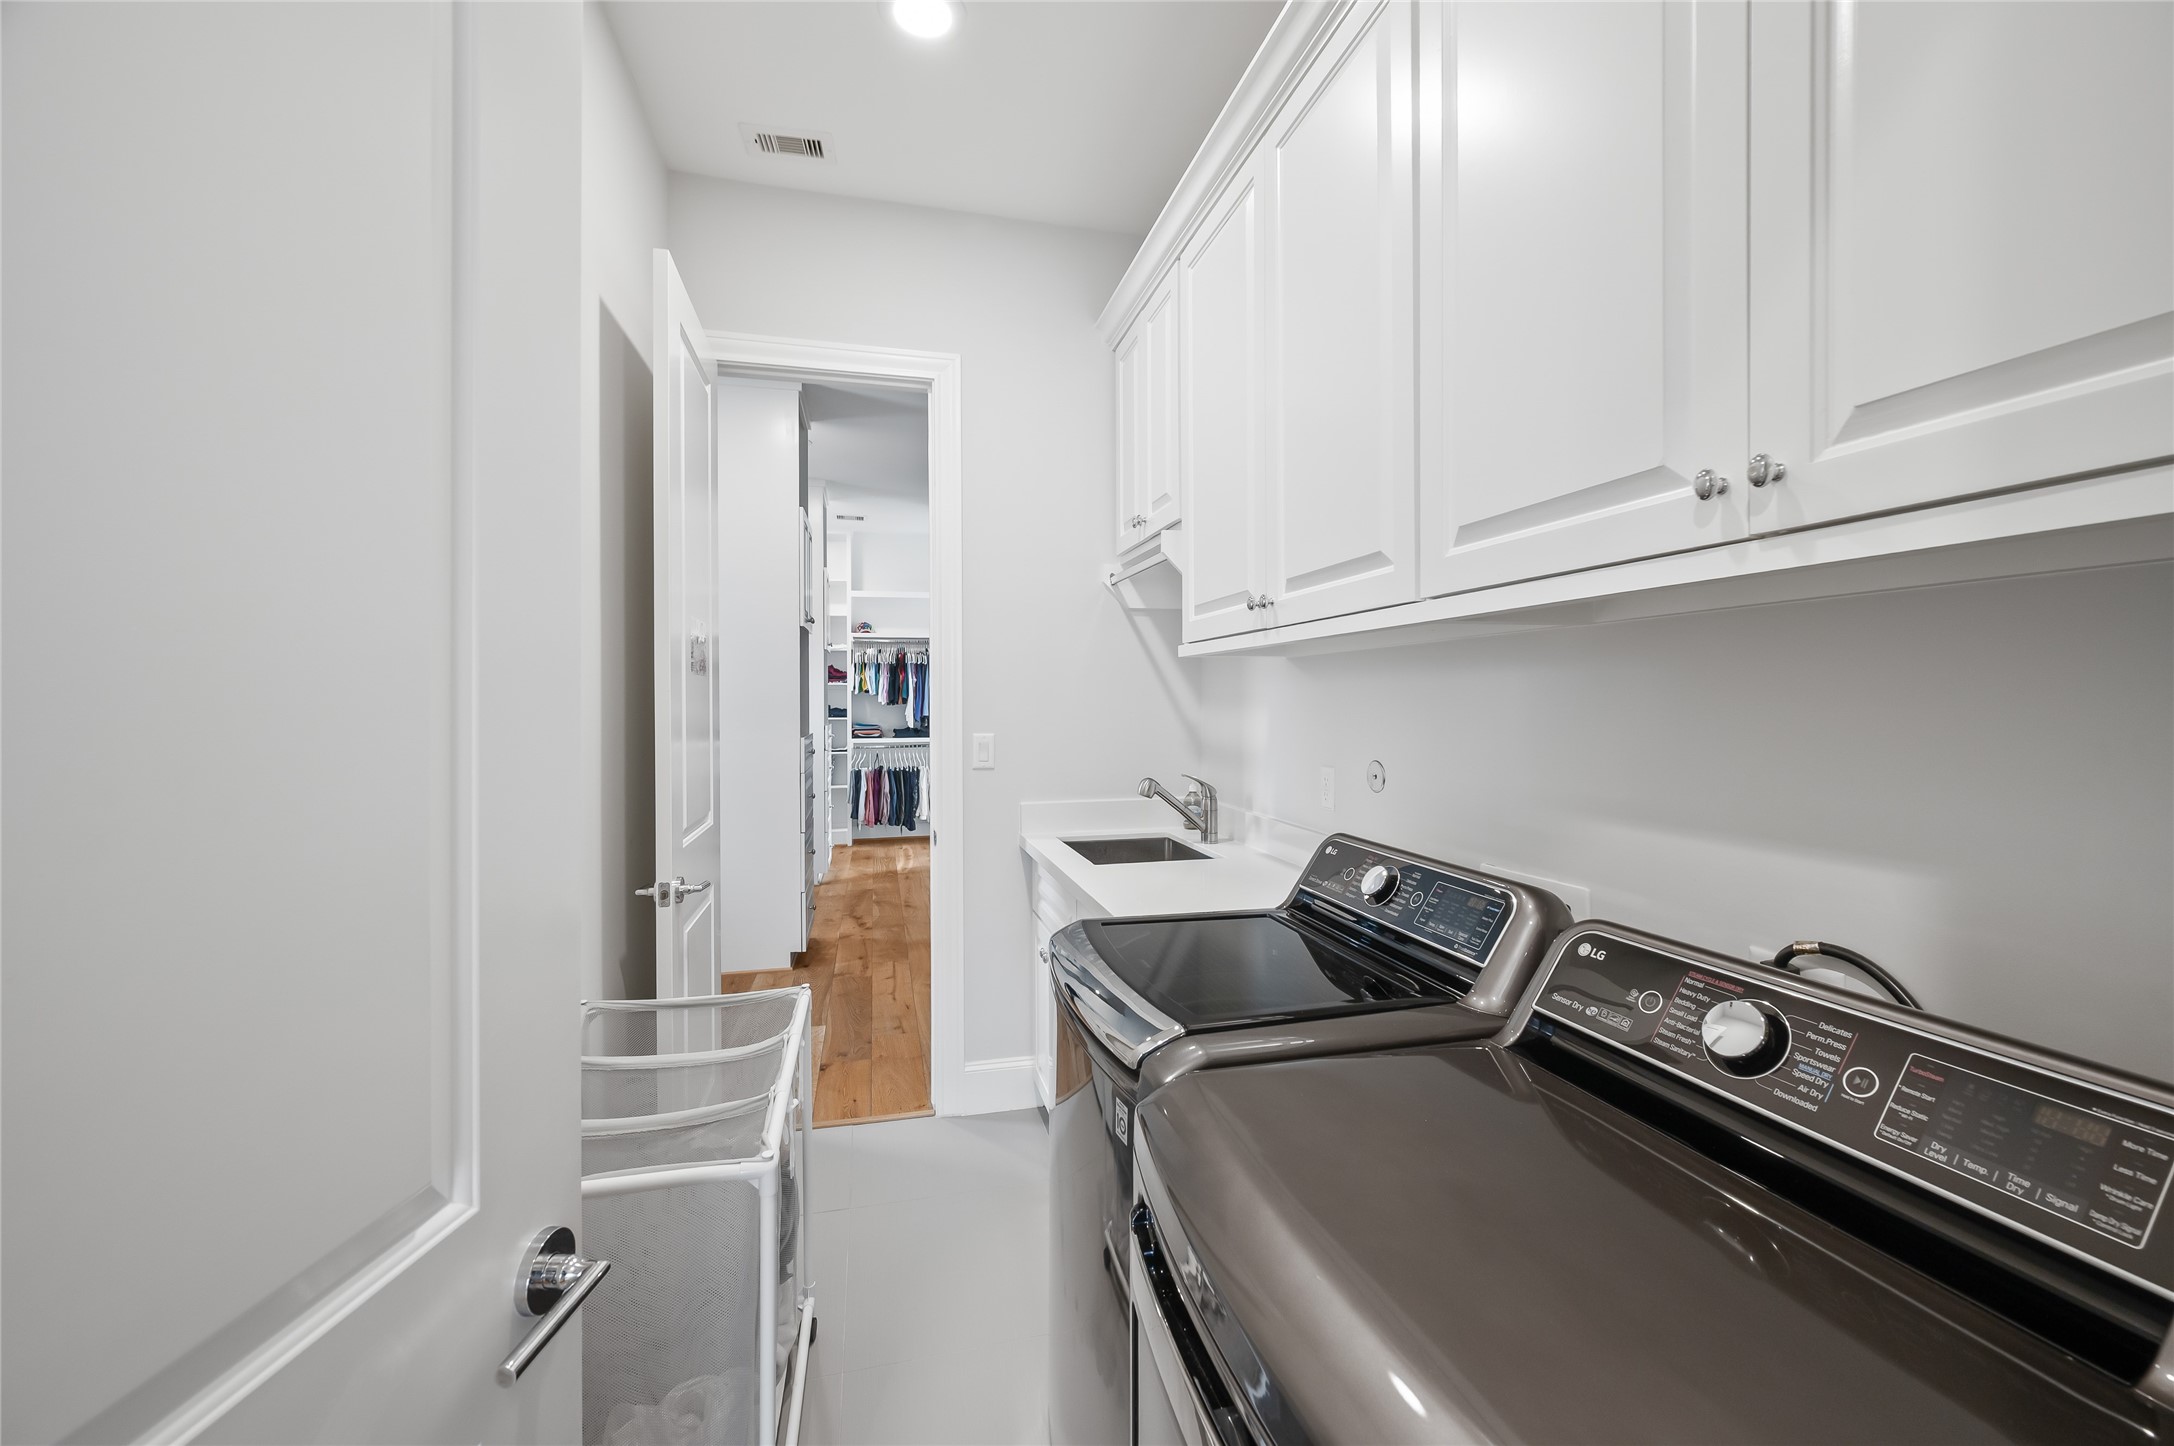
The utility room, located on the second floor, is accessible through the primary walk-in closet as well as the bonus space.
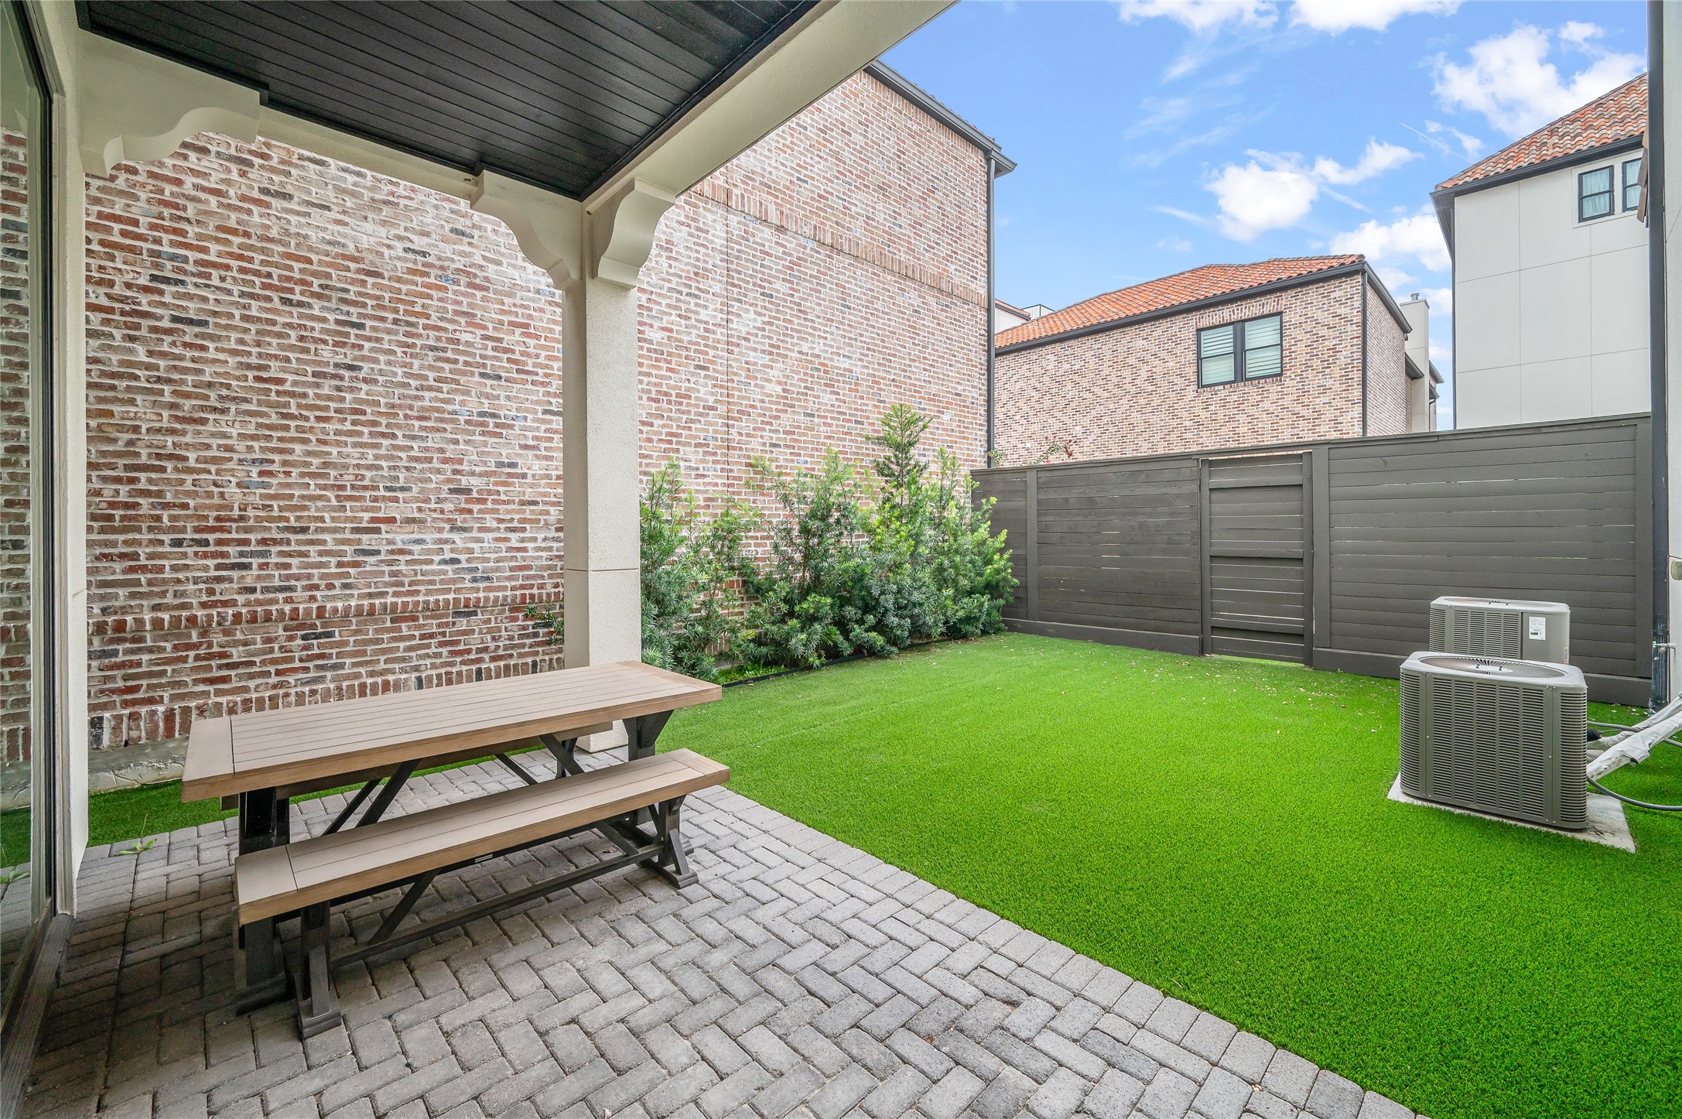
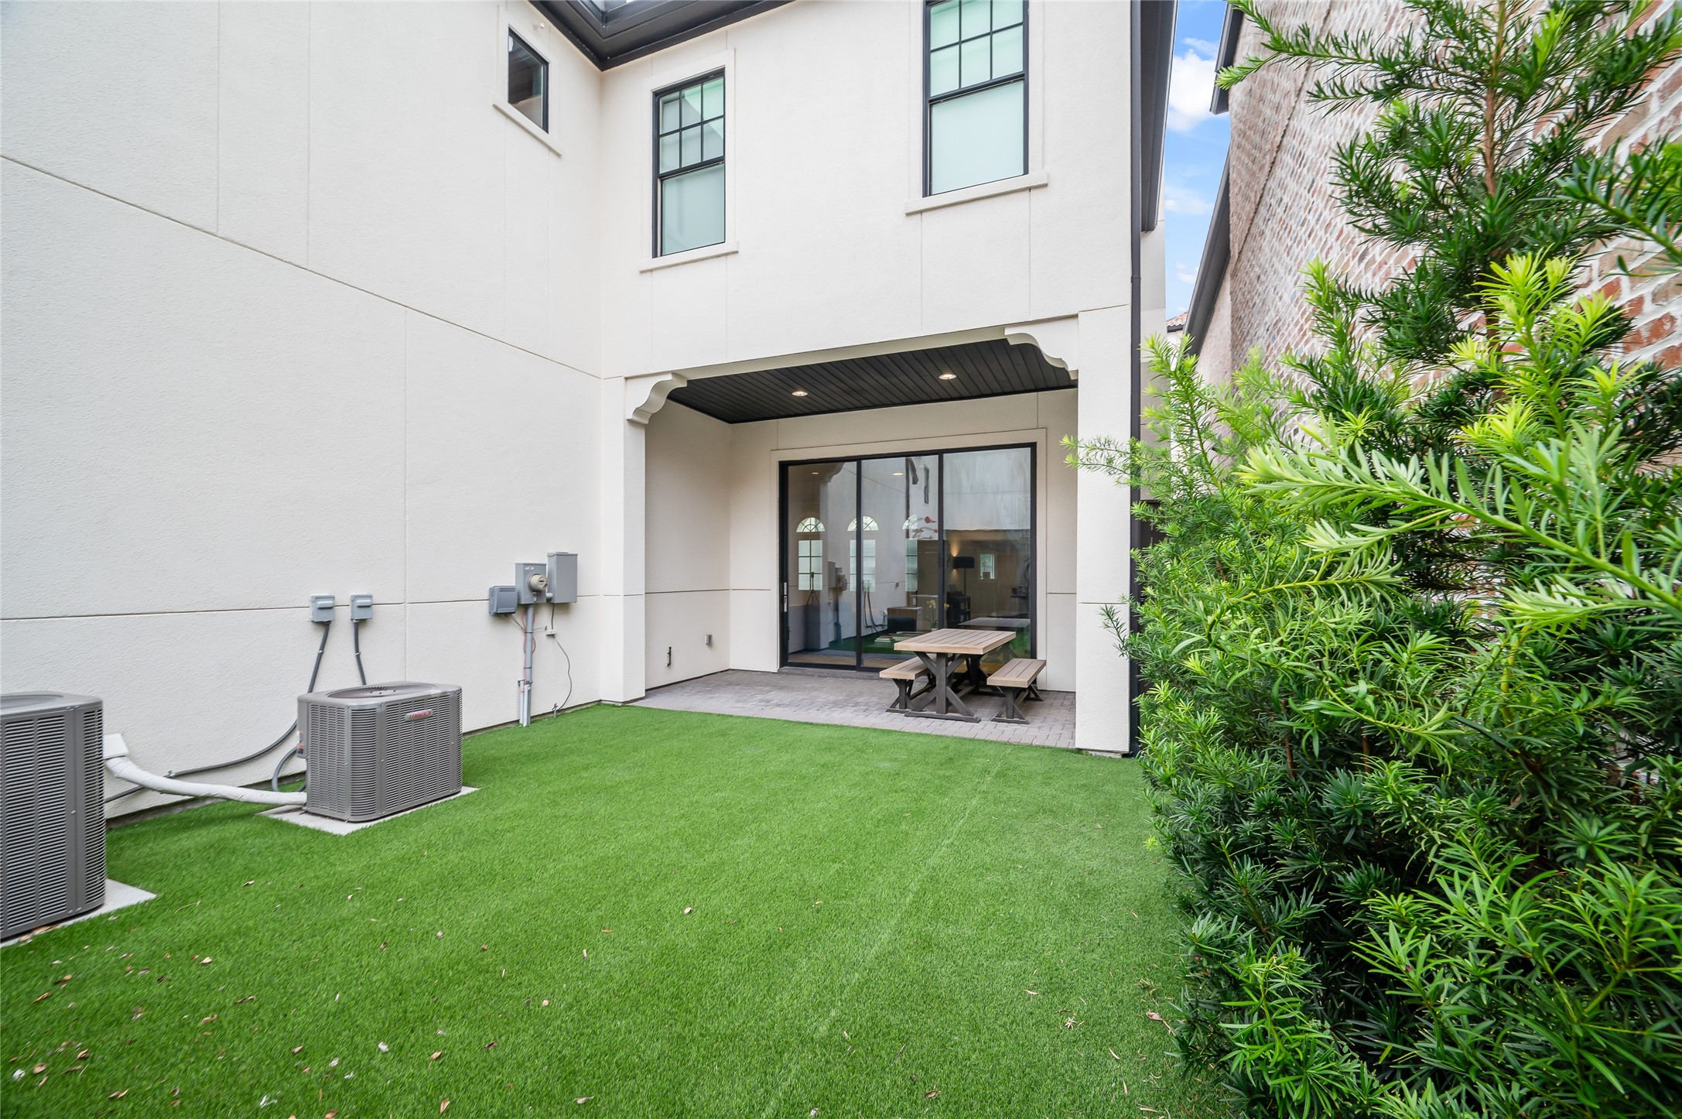
The private backyard offers a rare outdoor retreat in the heart of Ravenna, featuring a covered patio ideal for al fresco dining, a brick-paver terrace, and a generously sized lawn with low-maintenance turf.
Low-maintenance turf provides plenty of room for pets, play, or future enhancements, while expansive sliding glass doors create a seamless connection to the main living area, making indoor-outdoor entertaining effortless.
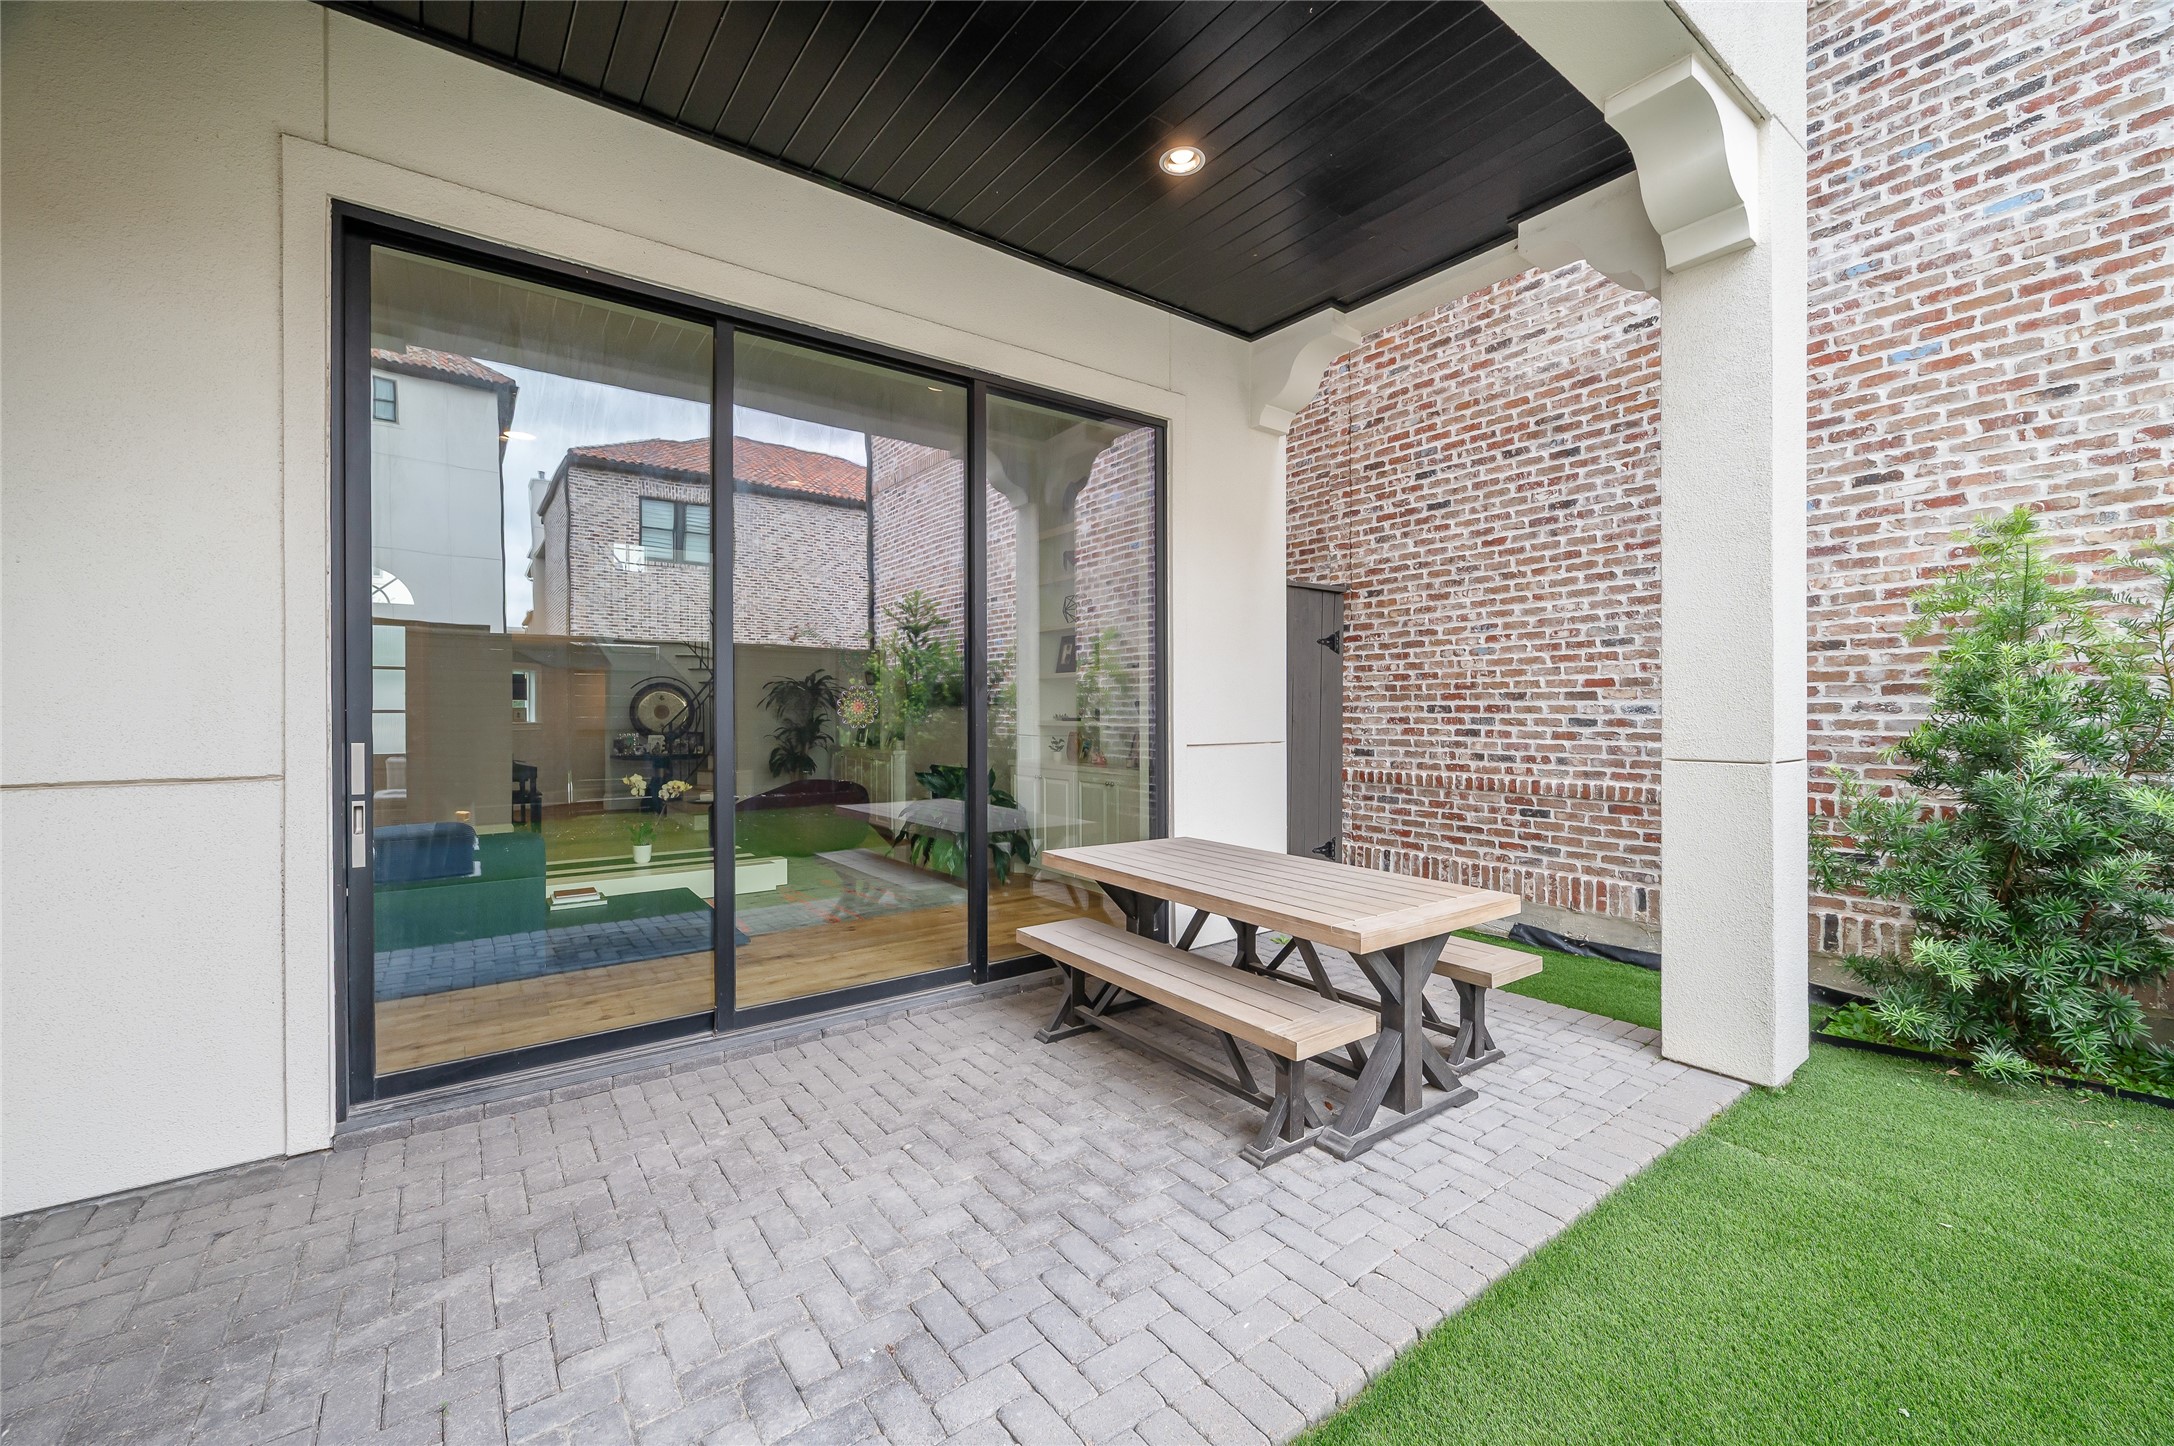
Designed for seamless indoor-outdoor living, the covered patio features a brick-paver terrace and generous space for outdoor dining or lounging.
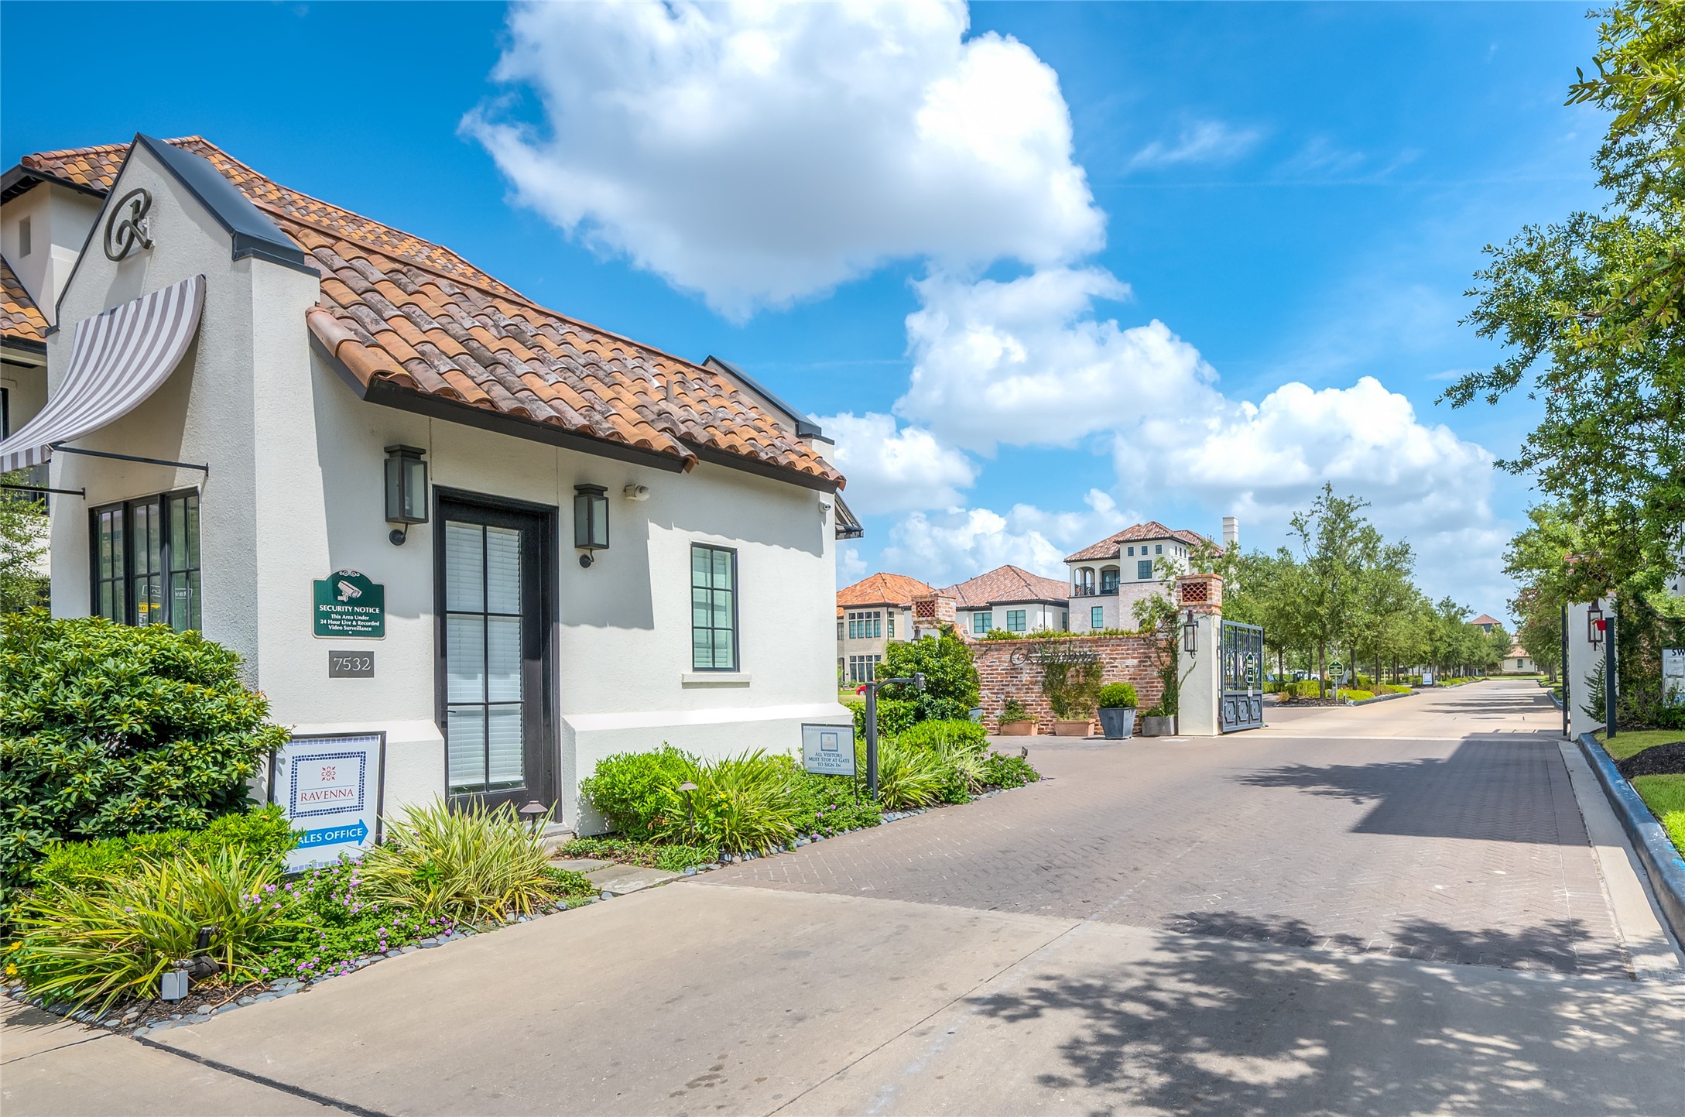
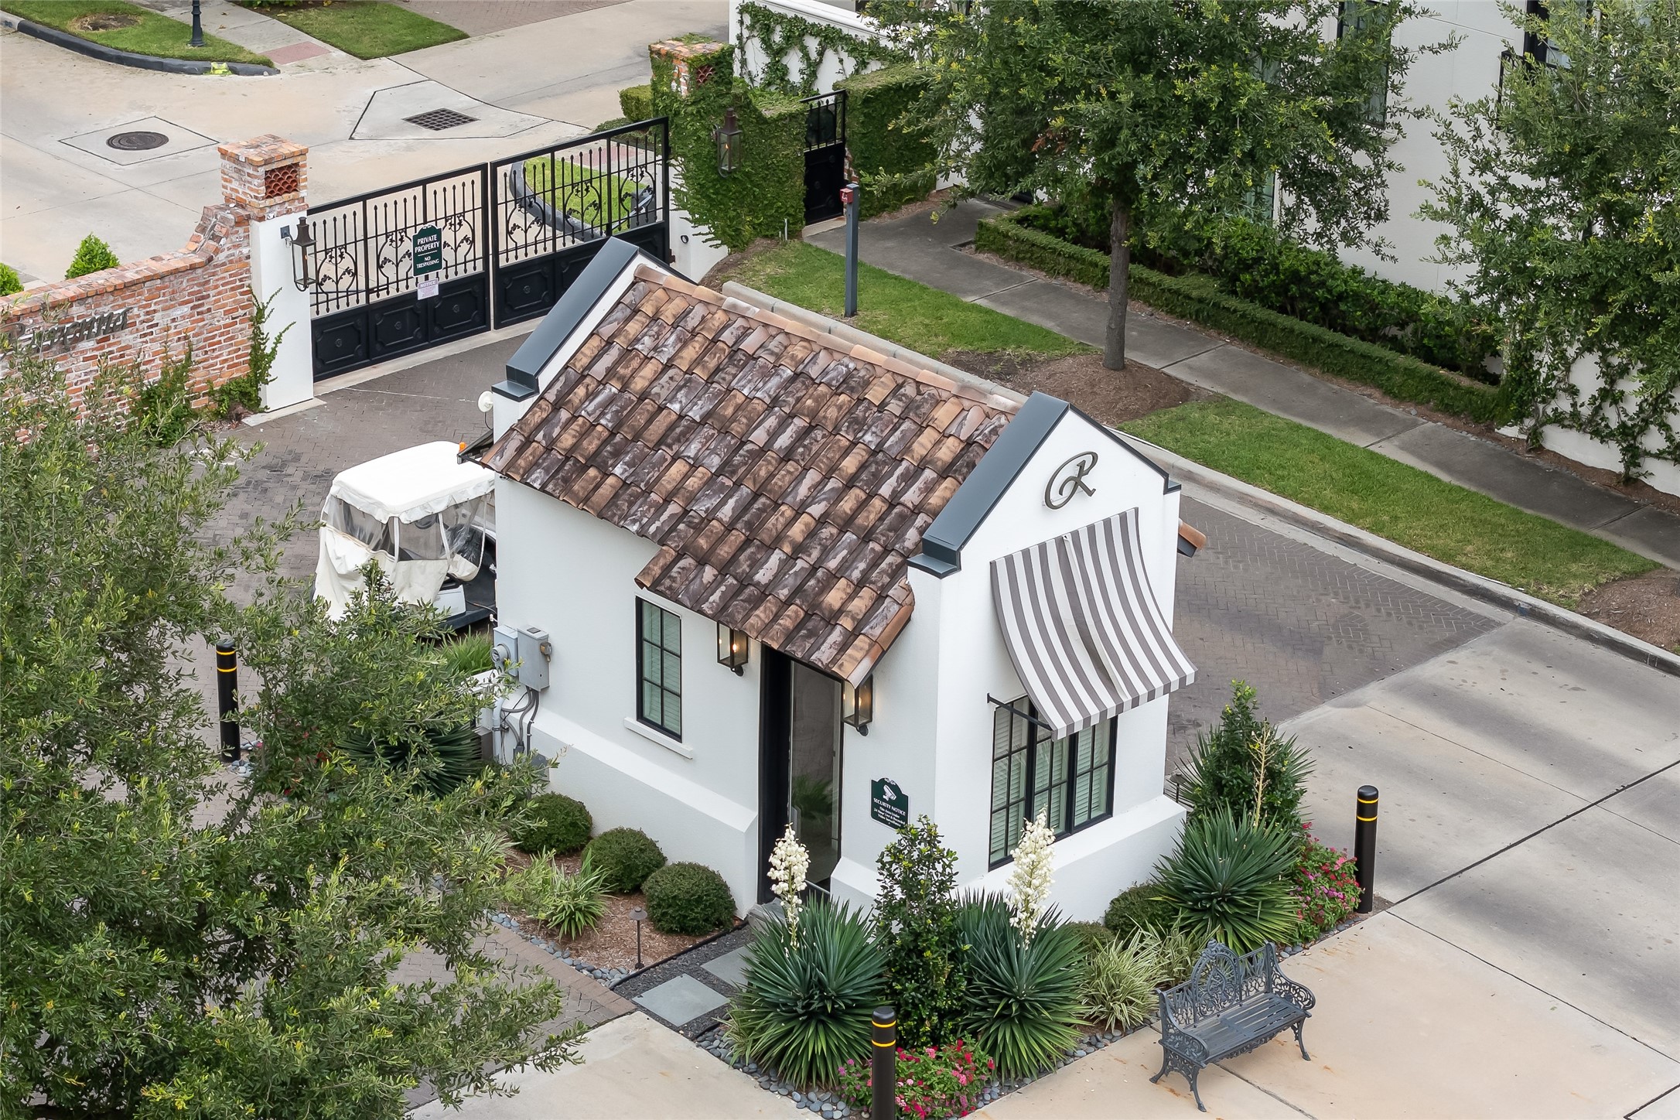
This charming guard house serves as the welcoming entrance to the exclusive, 24/7 guard-gated Ravenna community. Designed in a timeless European style, the structure features smooth white stucco, imported barrel tile roofing, decorative black lanterns, and a classic striped awning that gives you a glimpse of the neighborhoods architecture.
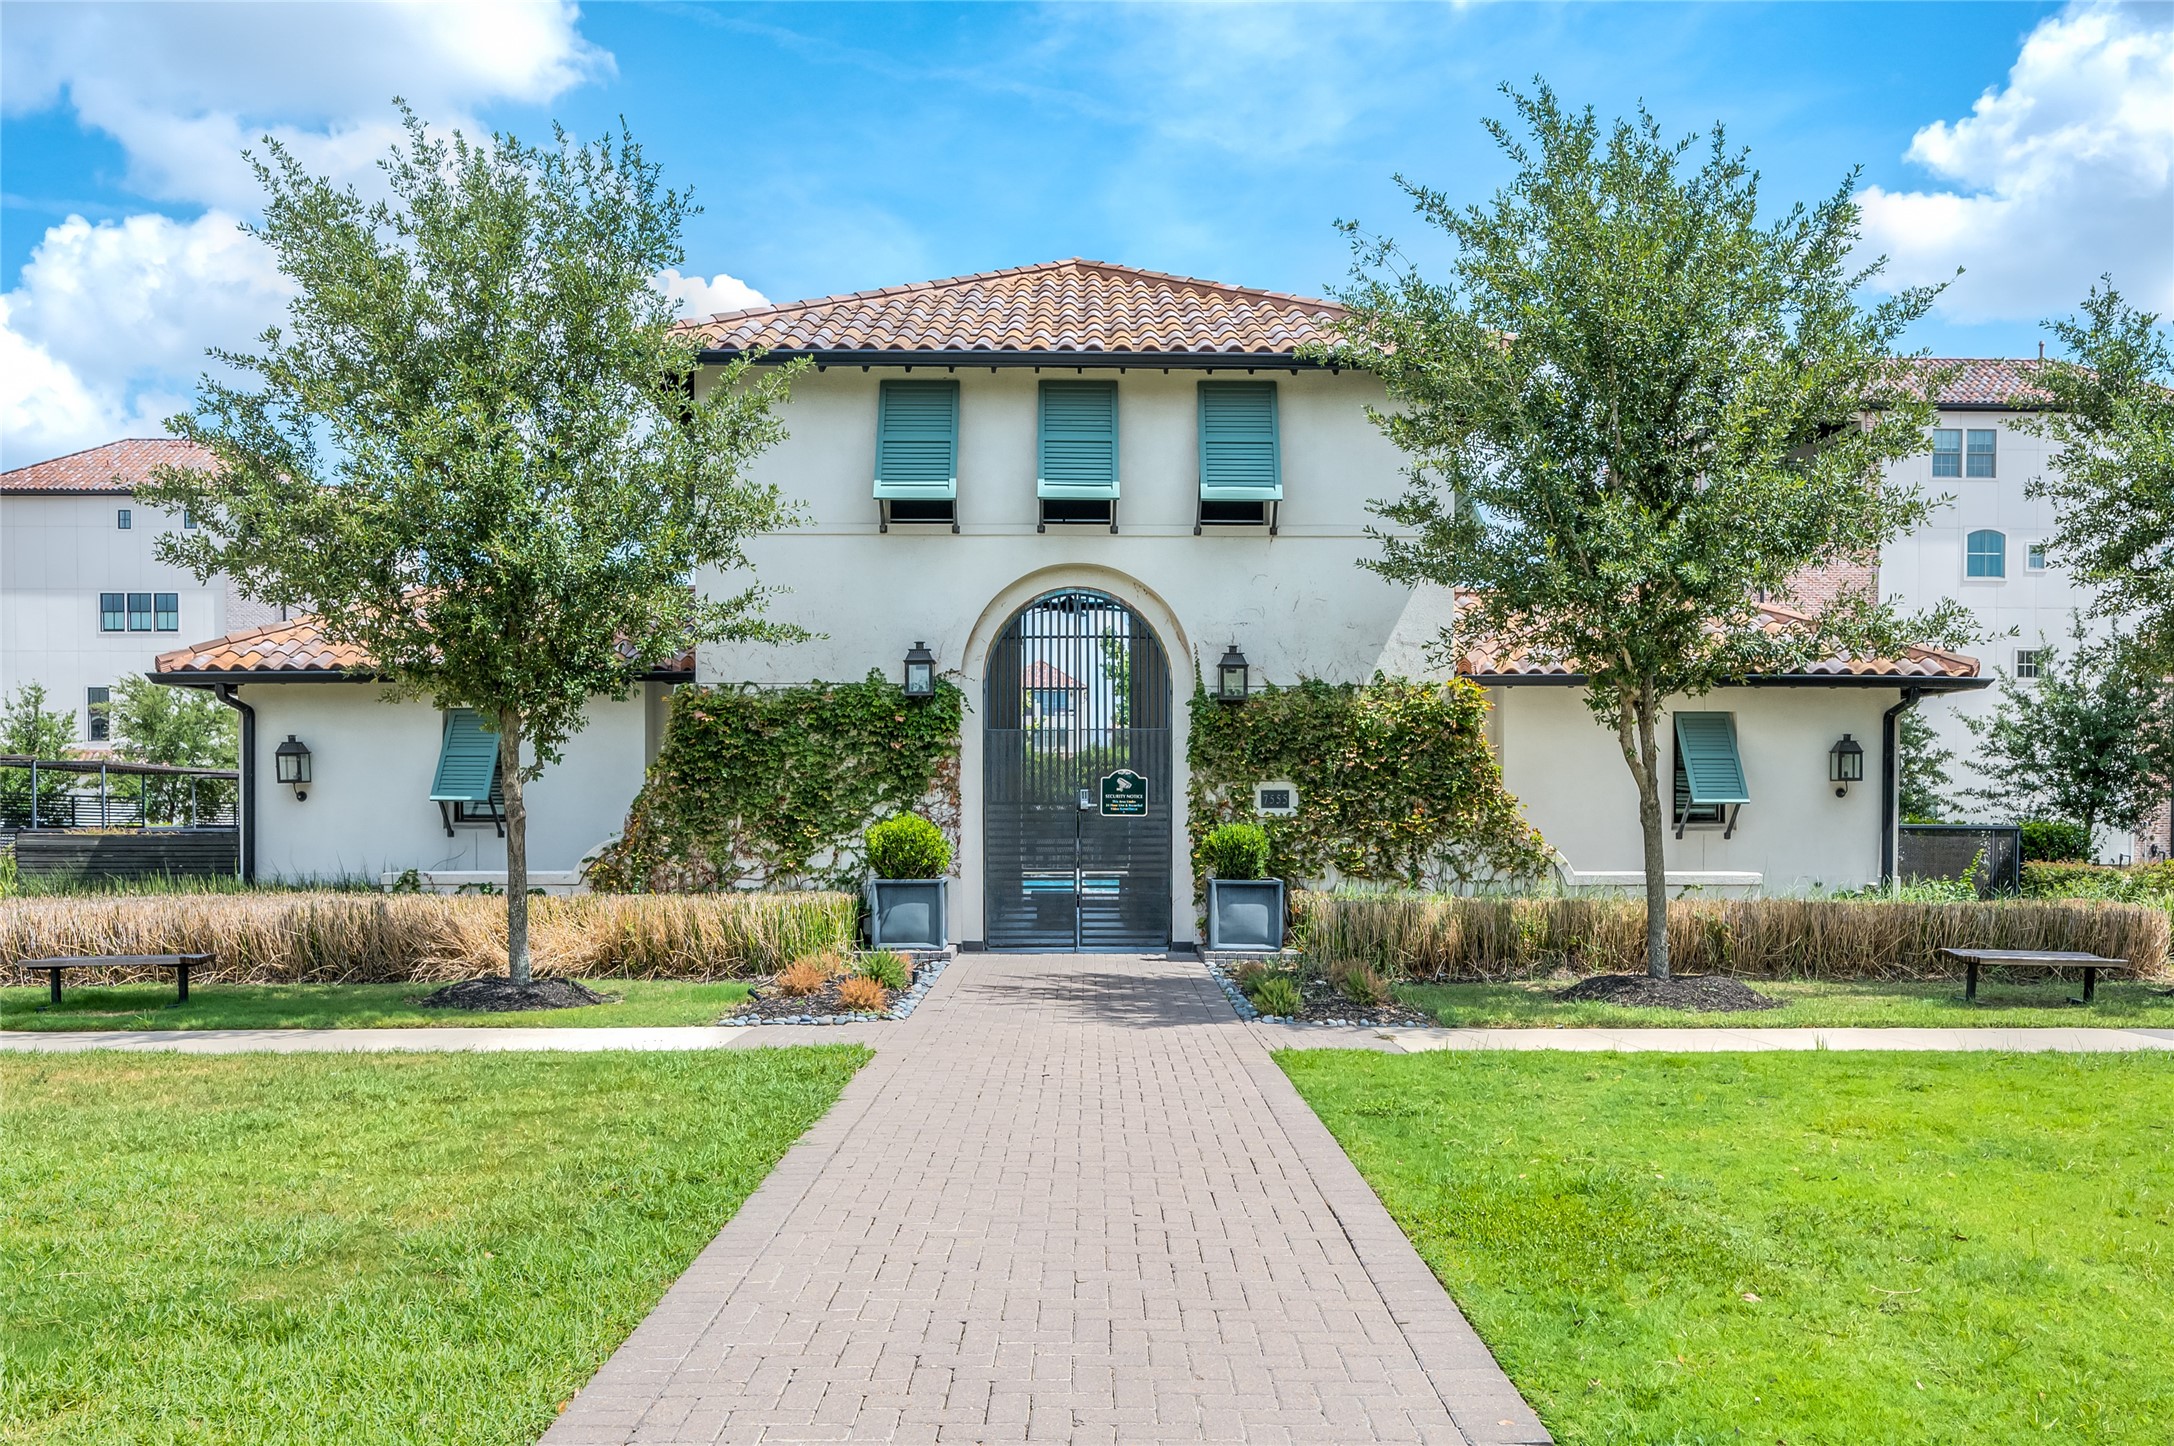
The exclusive Ravenna clubhouse serves as the heart of the community, offering residents a private gathering space with a resort-style pool, shaded cabanas, and thoughtfully designed indoor and outdoor entertaining areas.
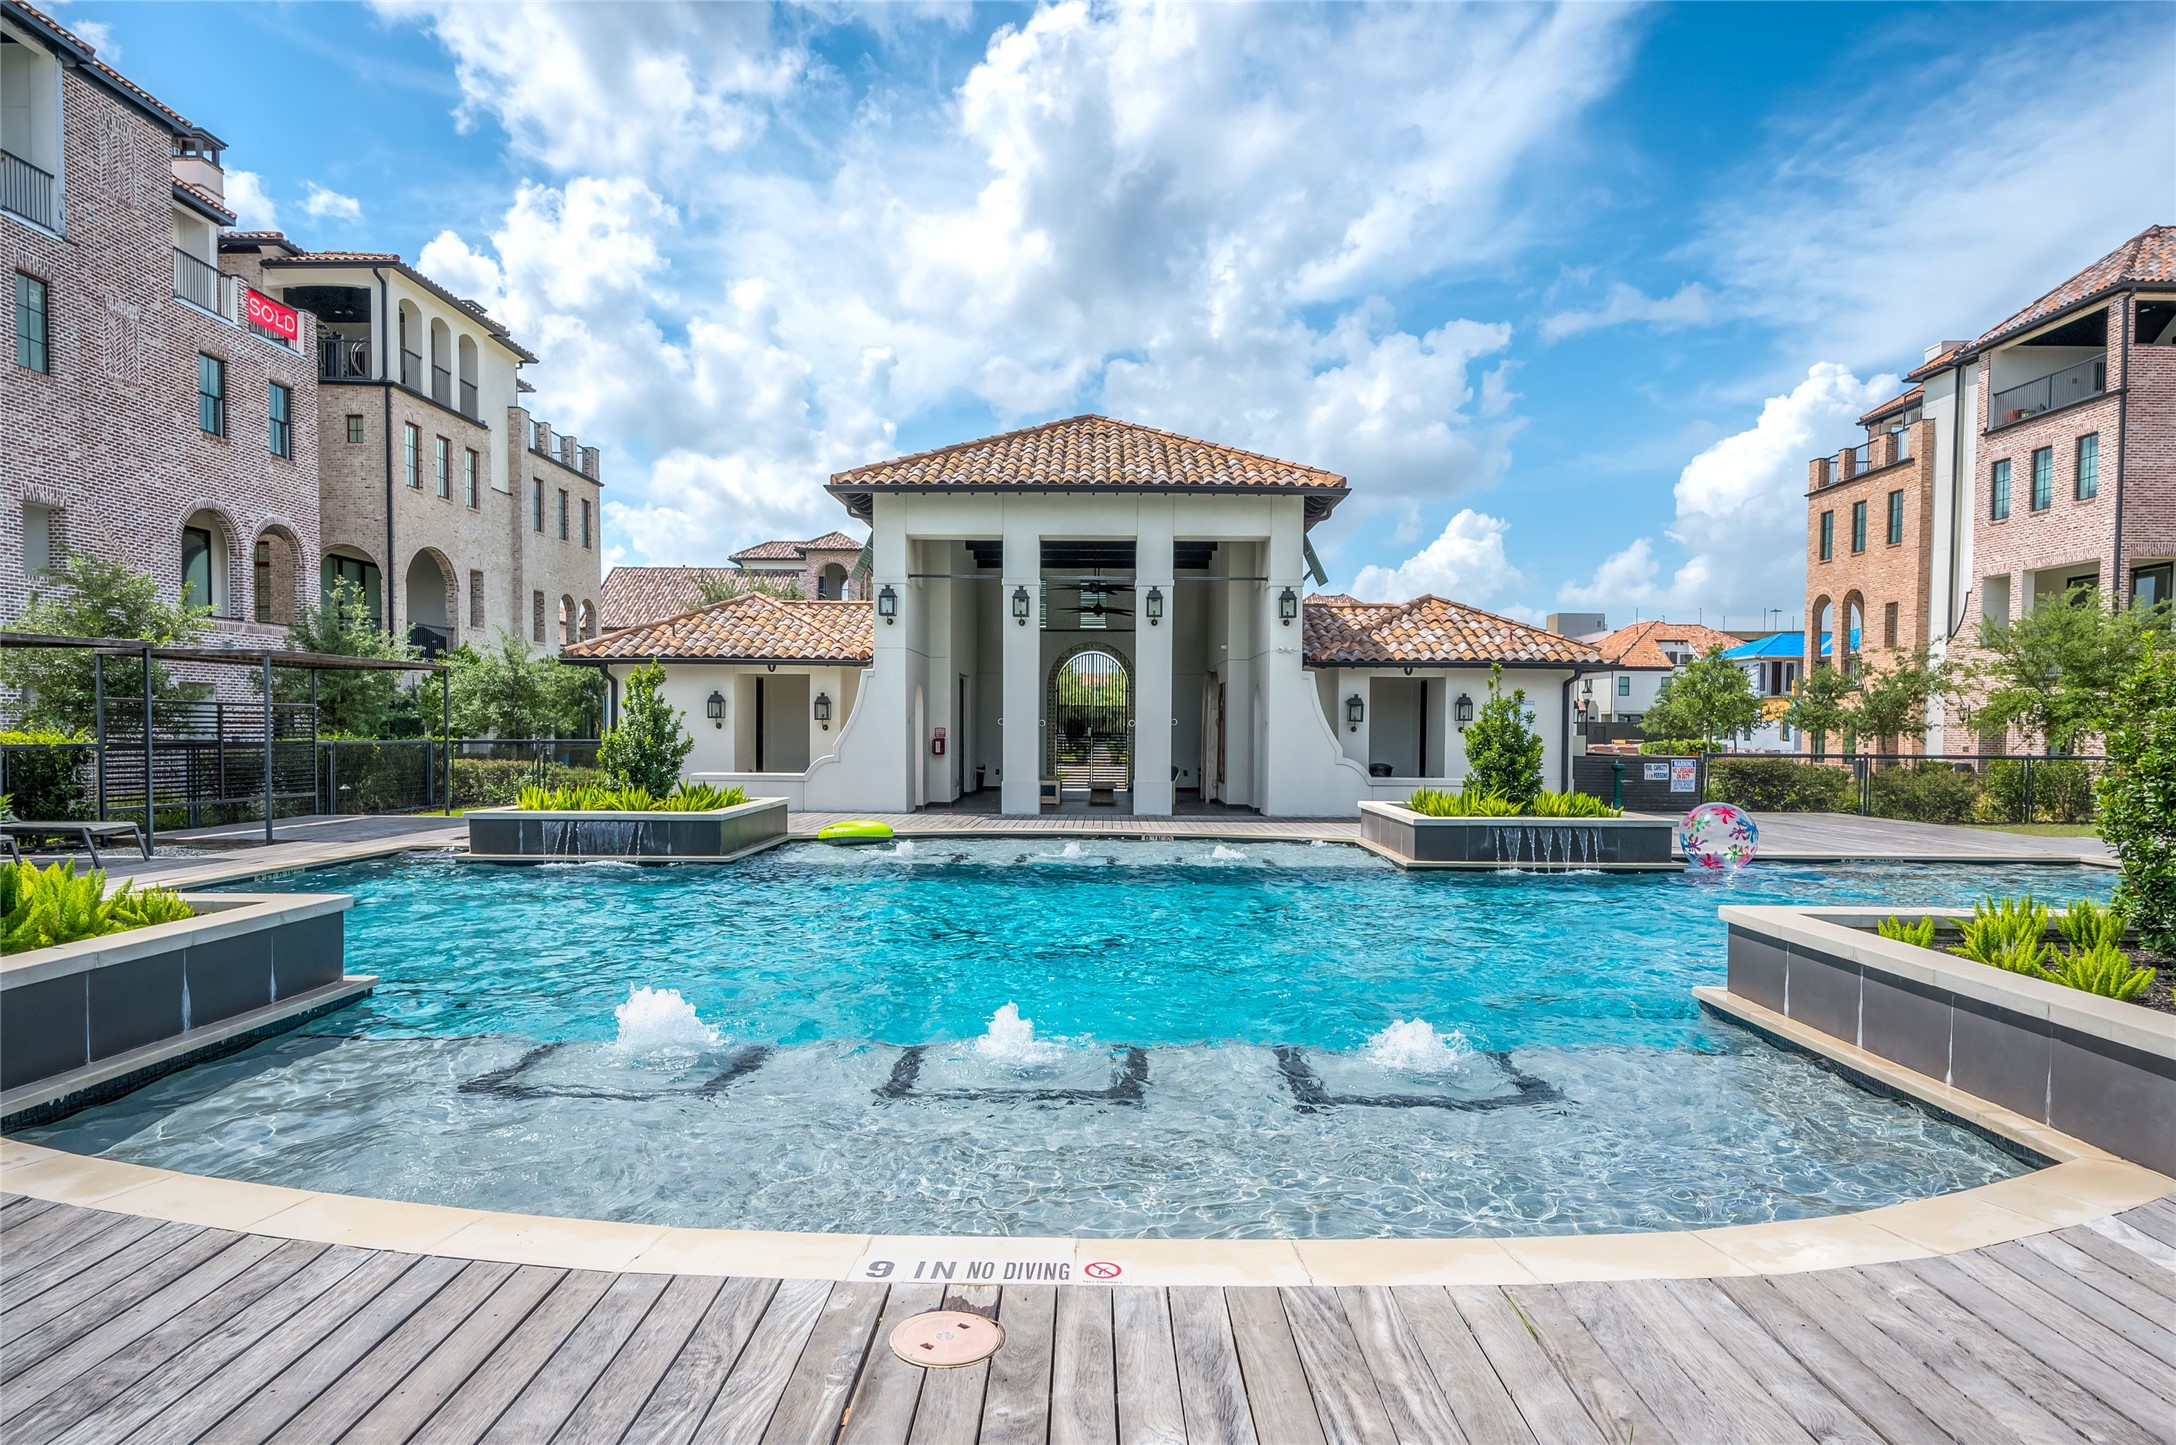
Enjoy Ravenna's resort-style pool. Surrounded by elegant architecture, expansive sun decks, shaded lounge areas, and the neighborhood clubhouse, this private amenity creates a true resort experience just steps from home.
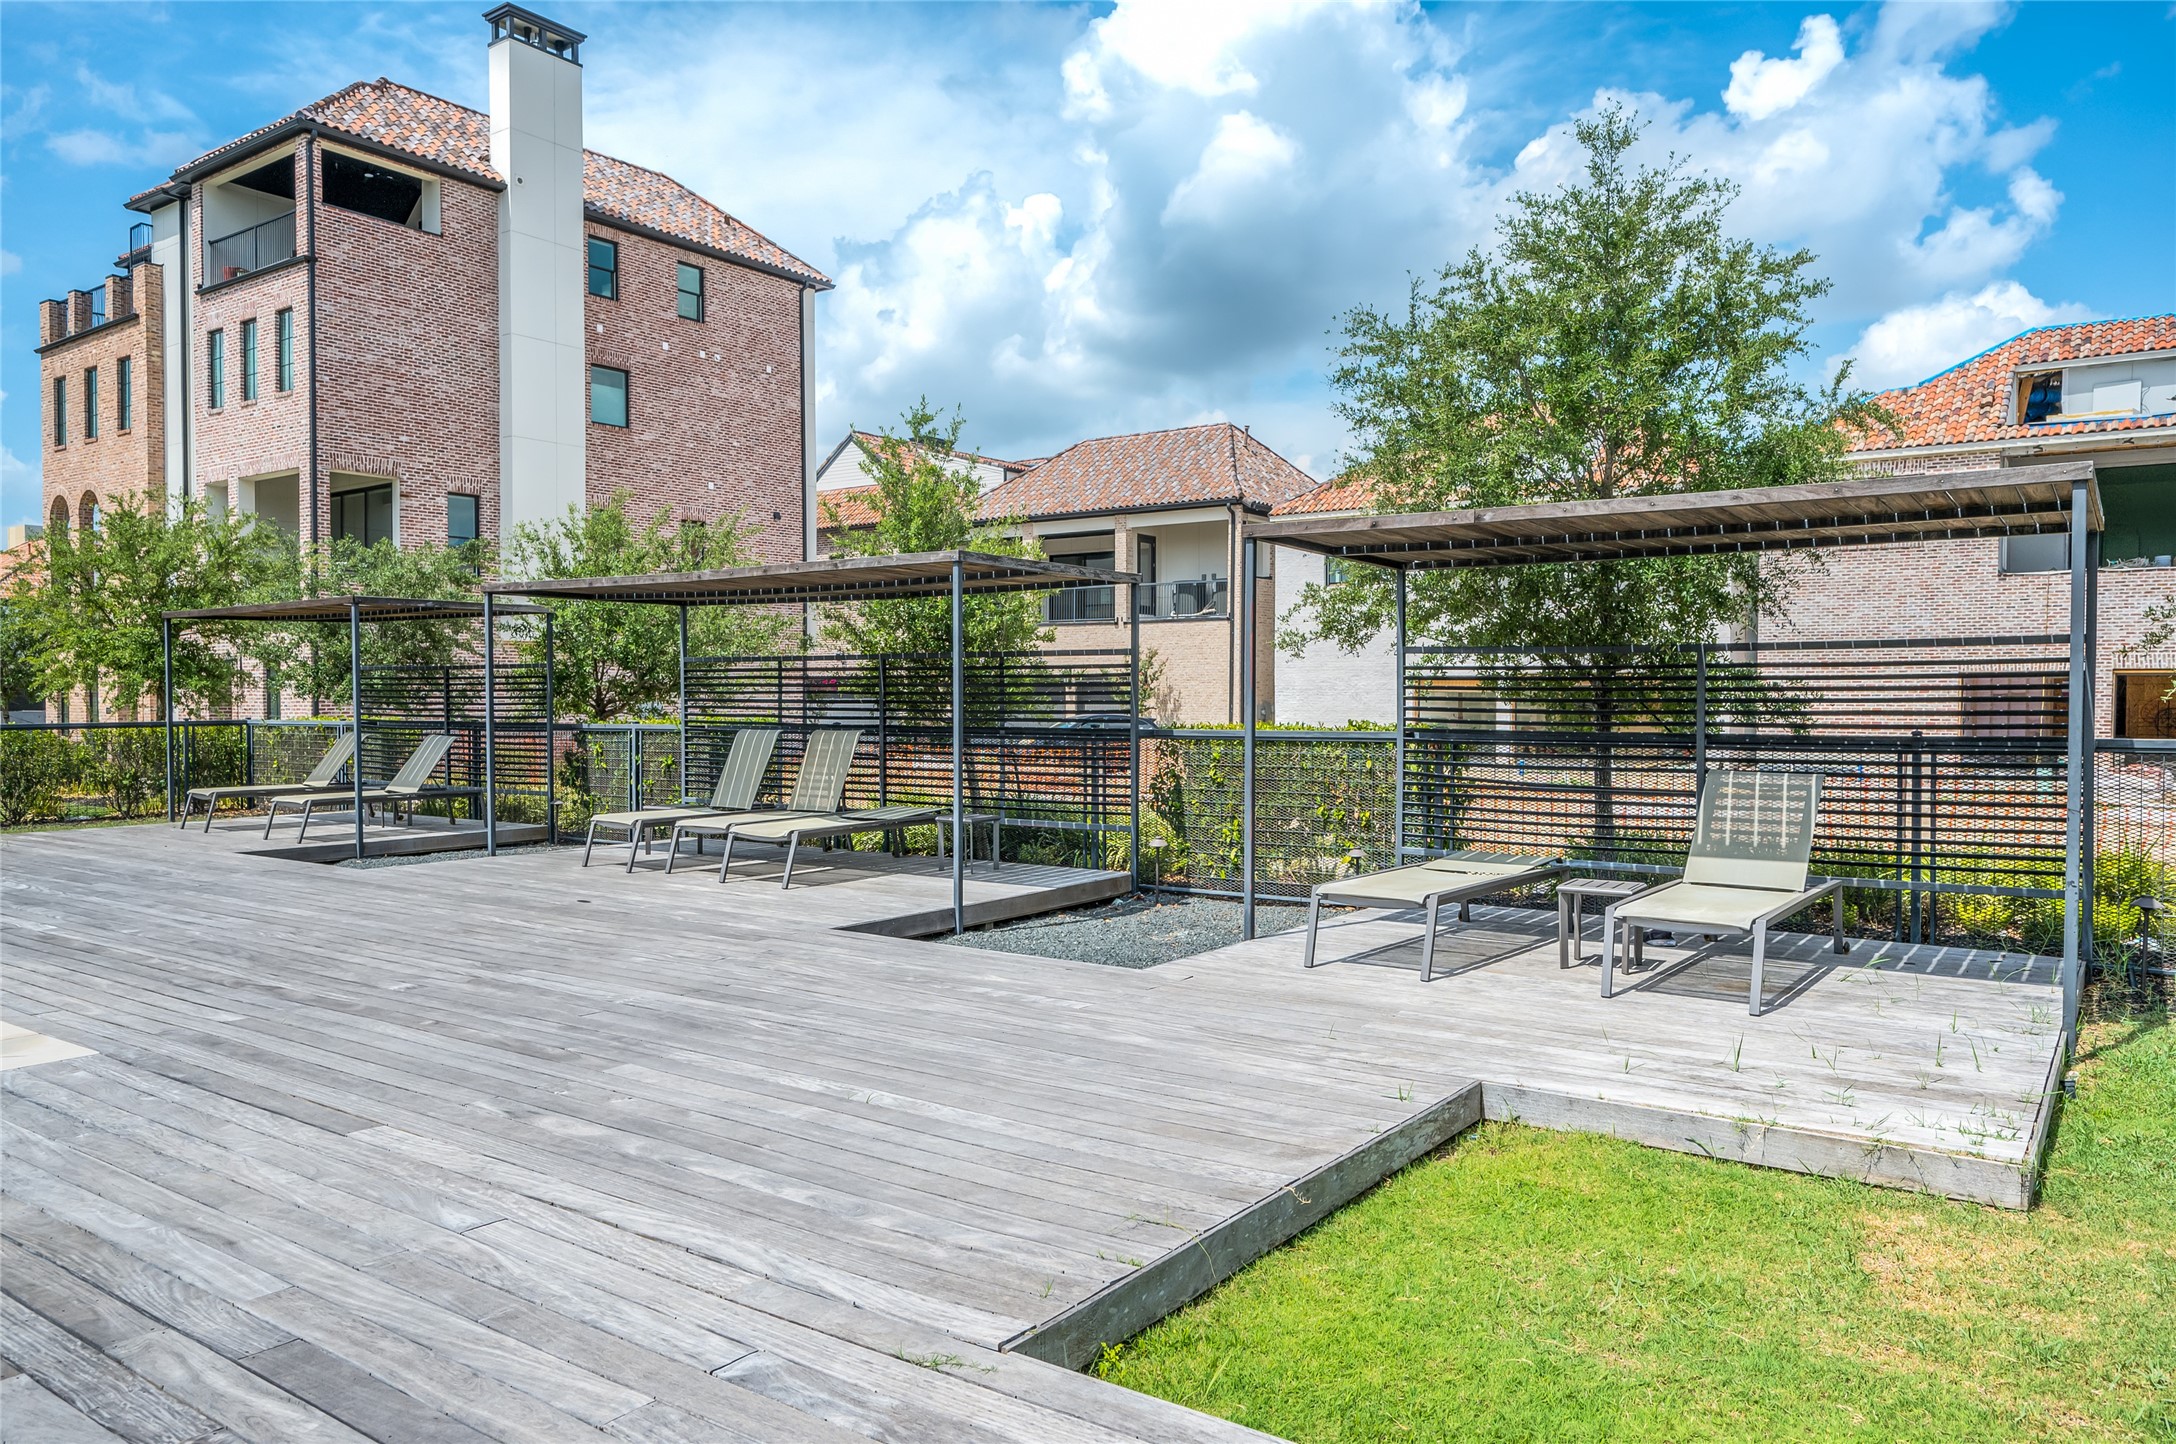
Relax in Ravenna's thoughtfully designed poolside cabanas, offering shaded lounging areas just steps from the resort-style pool.
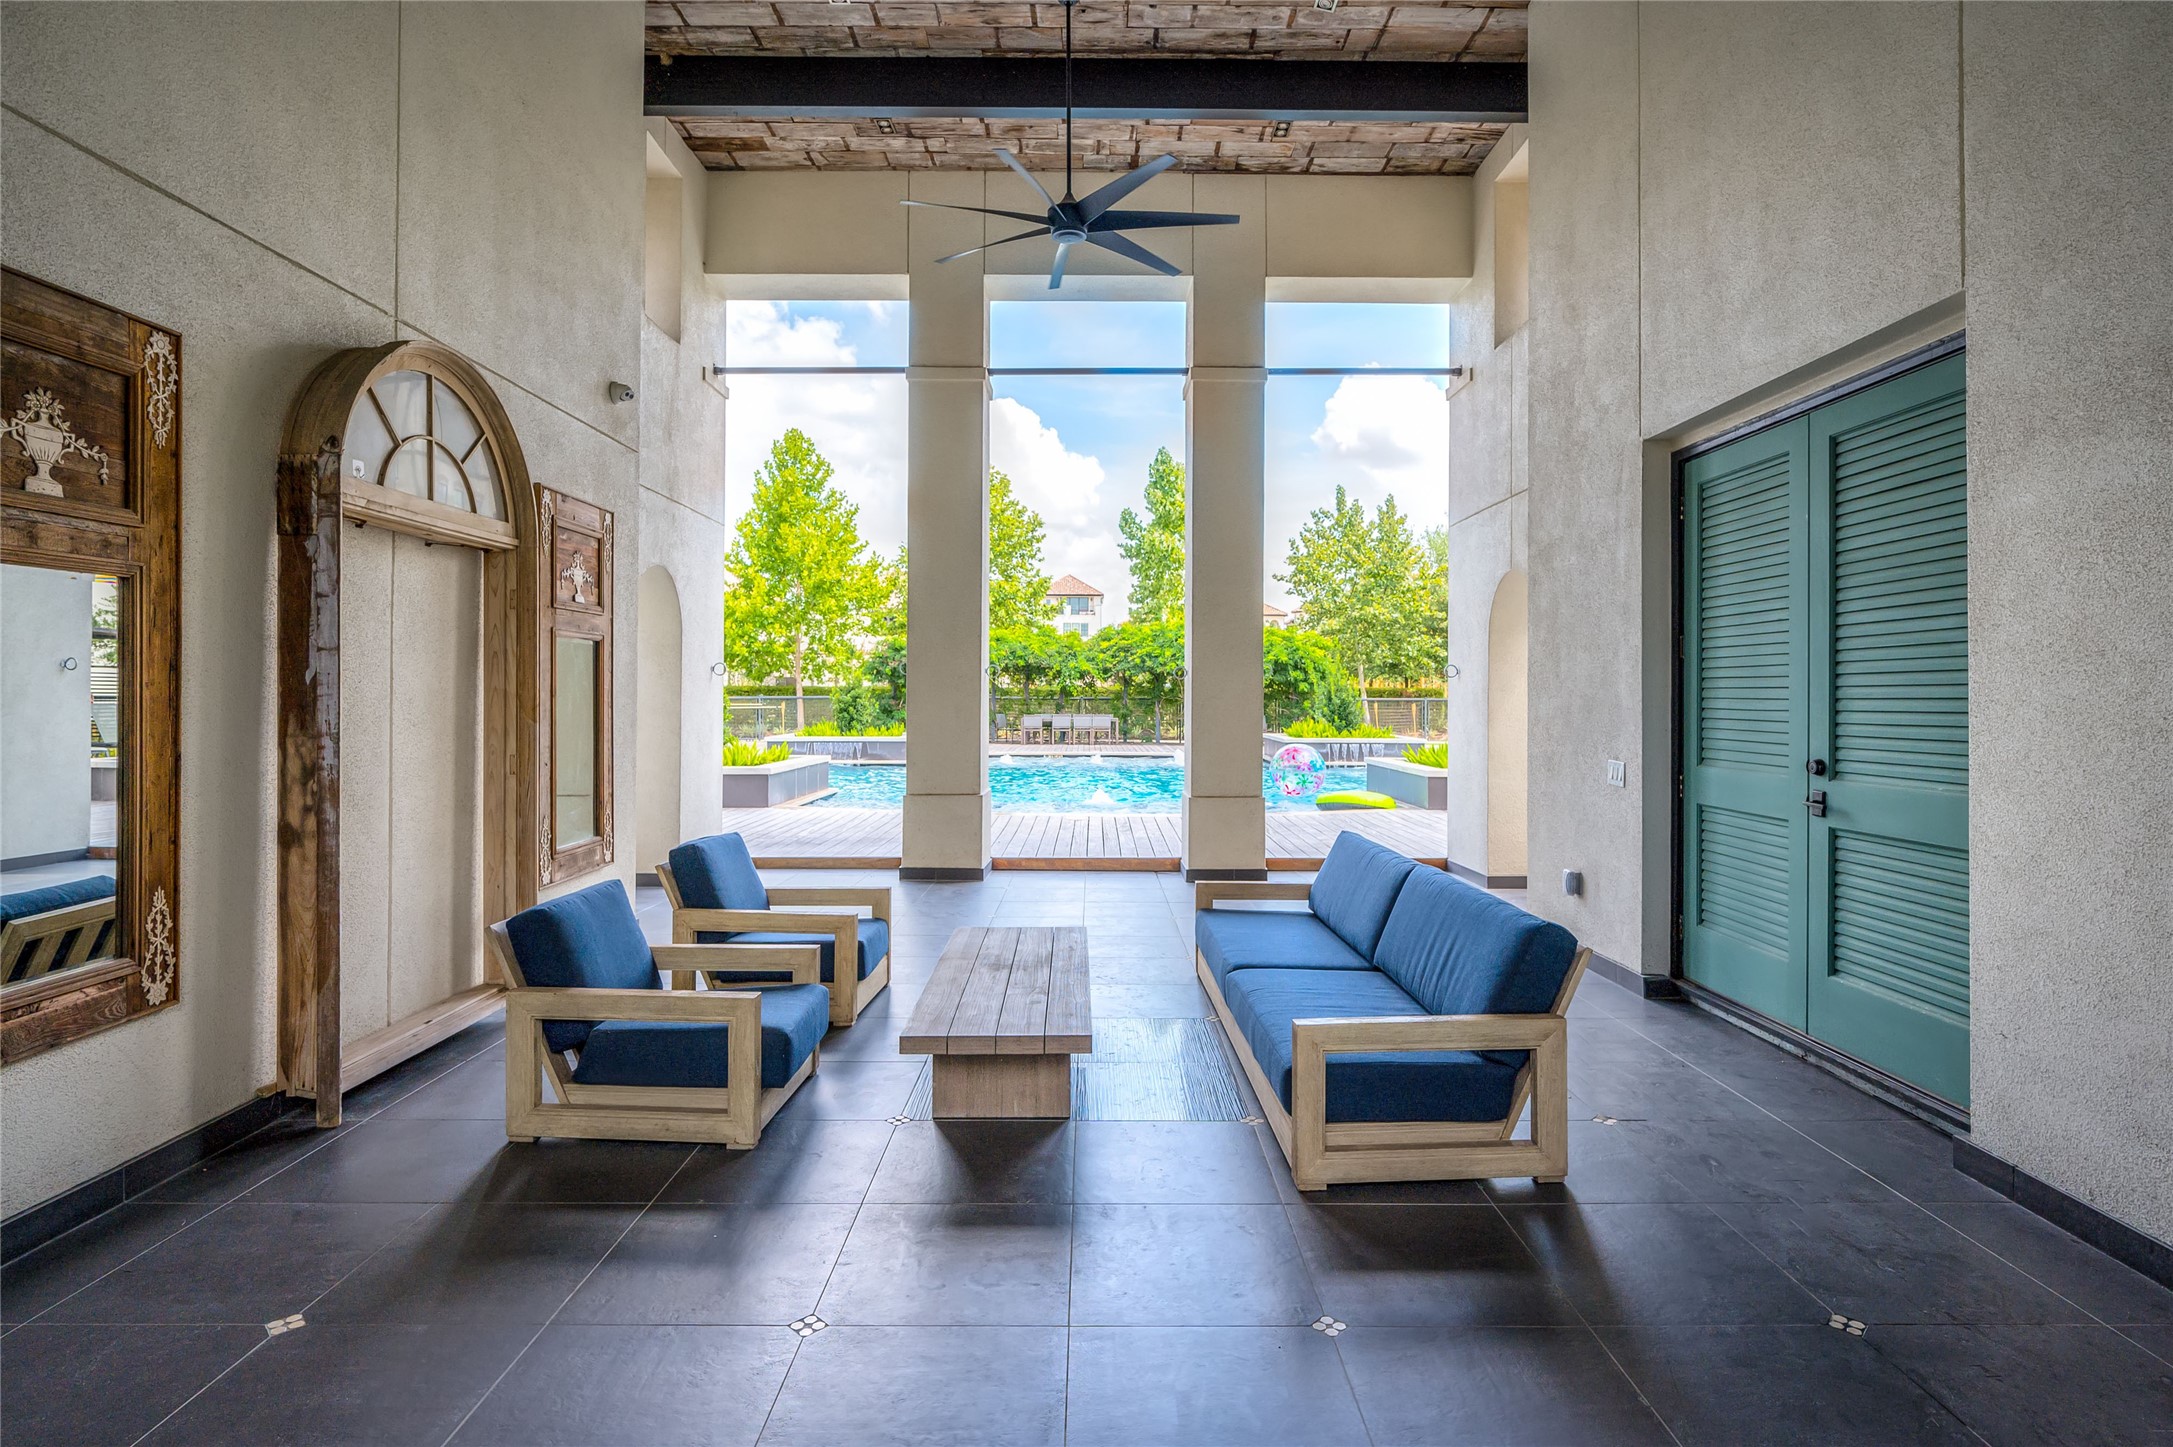
Designed as an extension of your home, Ravenna's beautifully appointed clubhouse offers inviting indoor gathering spaces overlooking the resort-style pool.
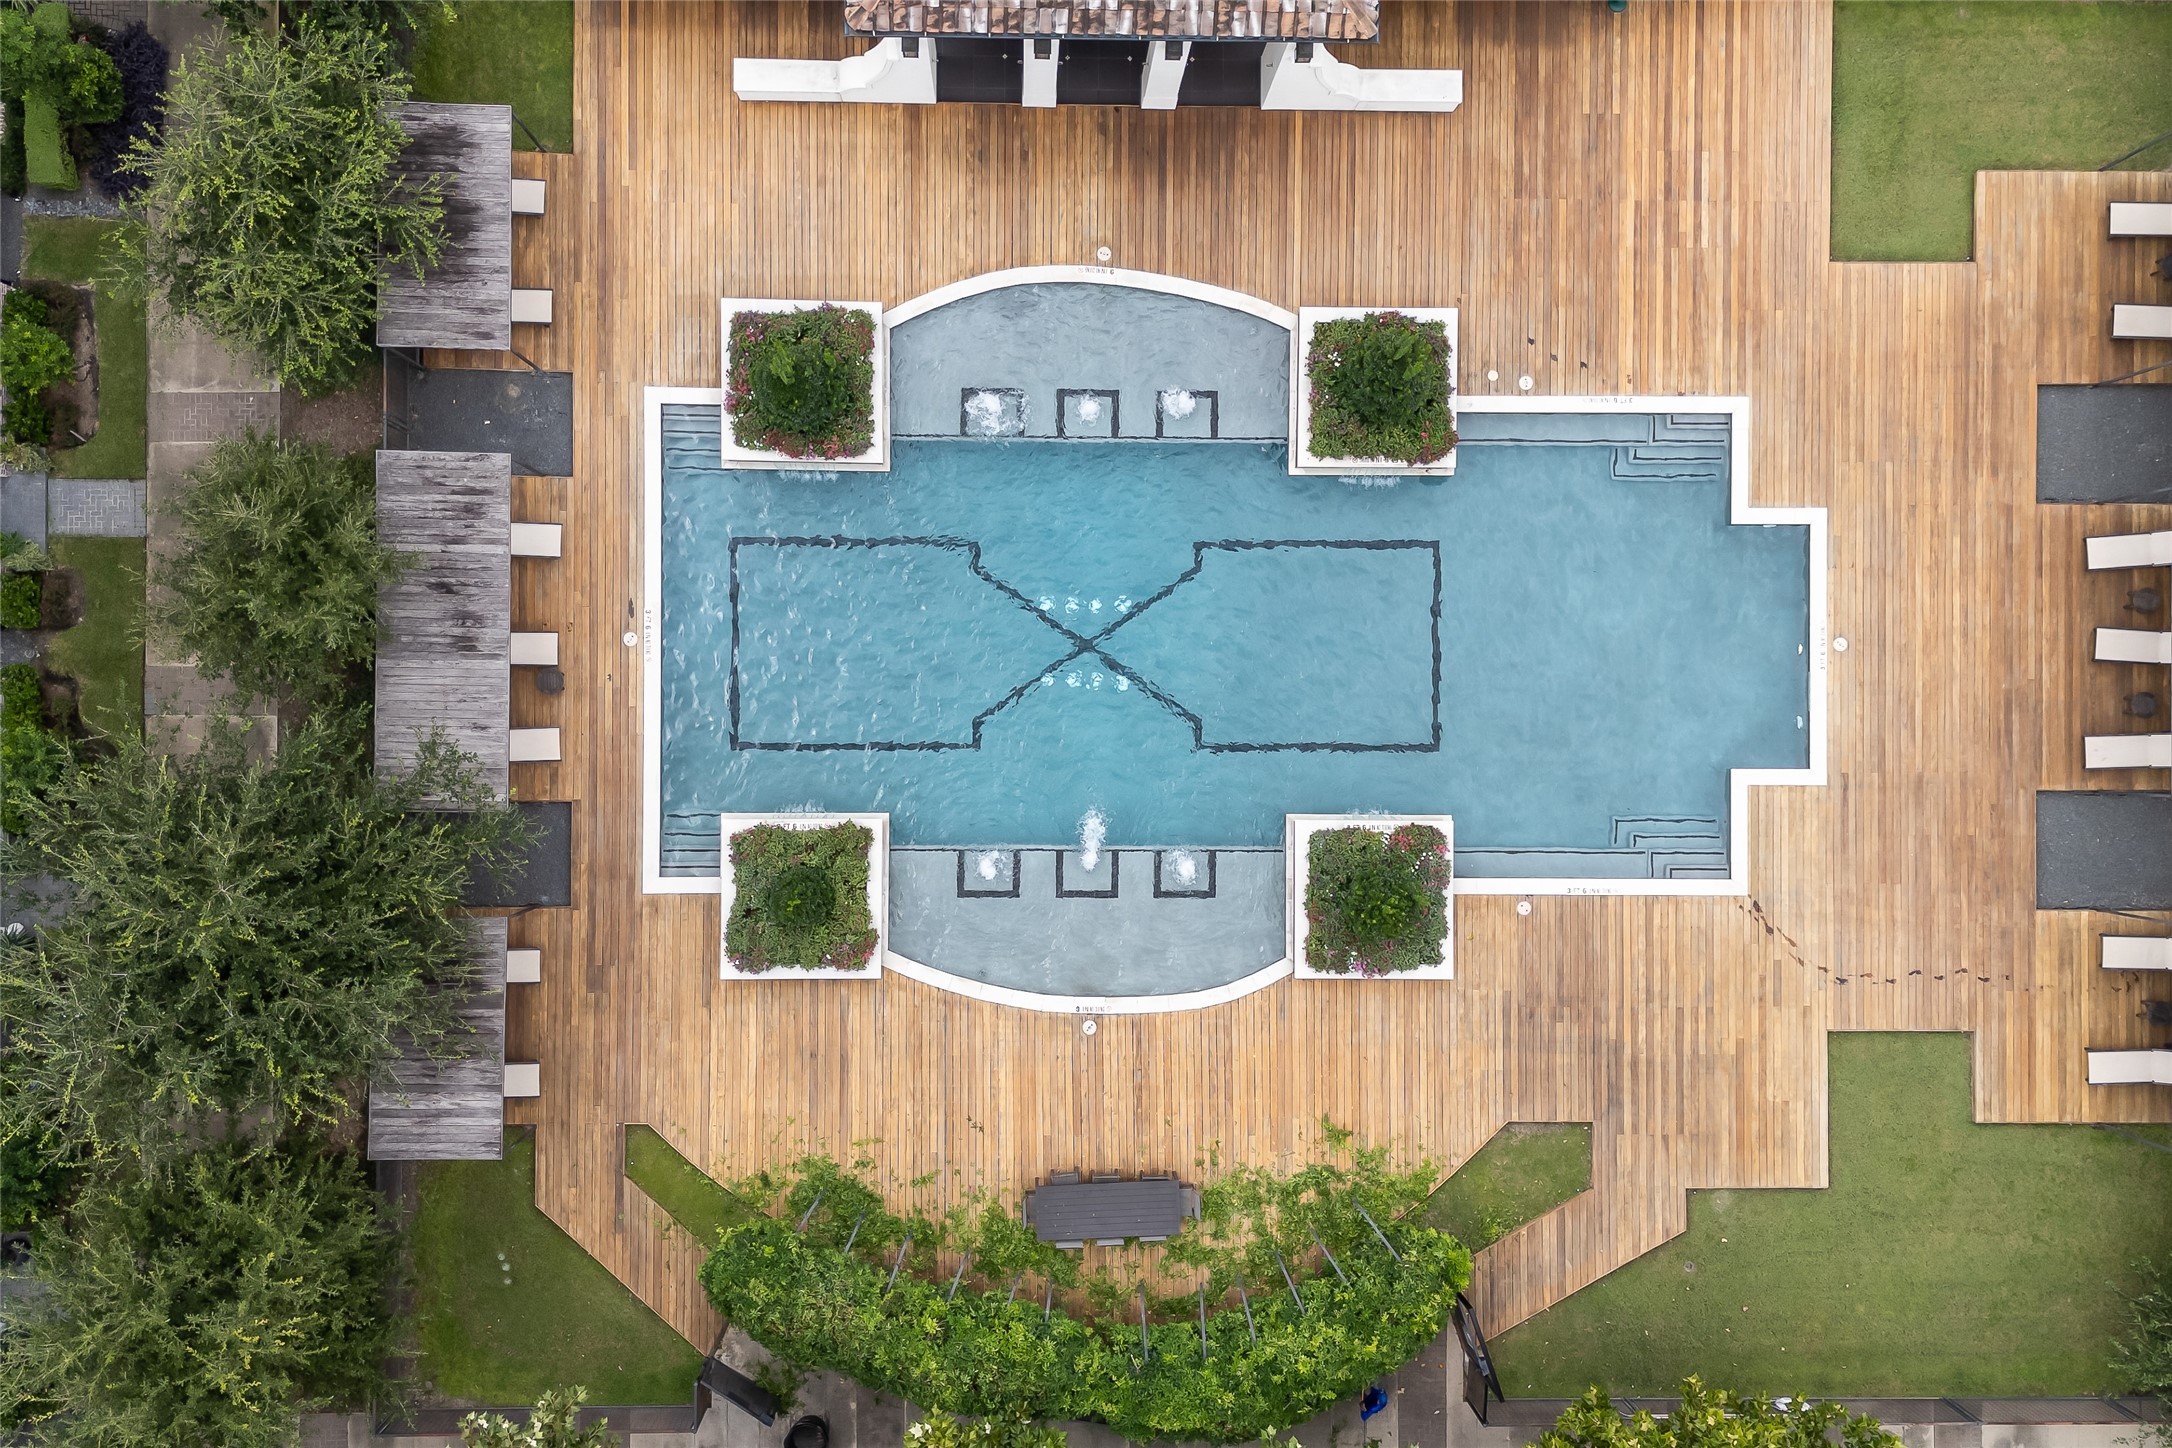
An aerial view showcases Ravenna's thoughtfully designed resort-style amenity center, featuring a striking pool, expansive sun decks, shaded cabanas, beautifully landscaped green spaces, and multiple gathering areas.
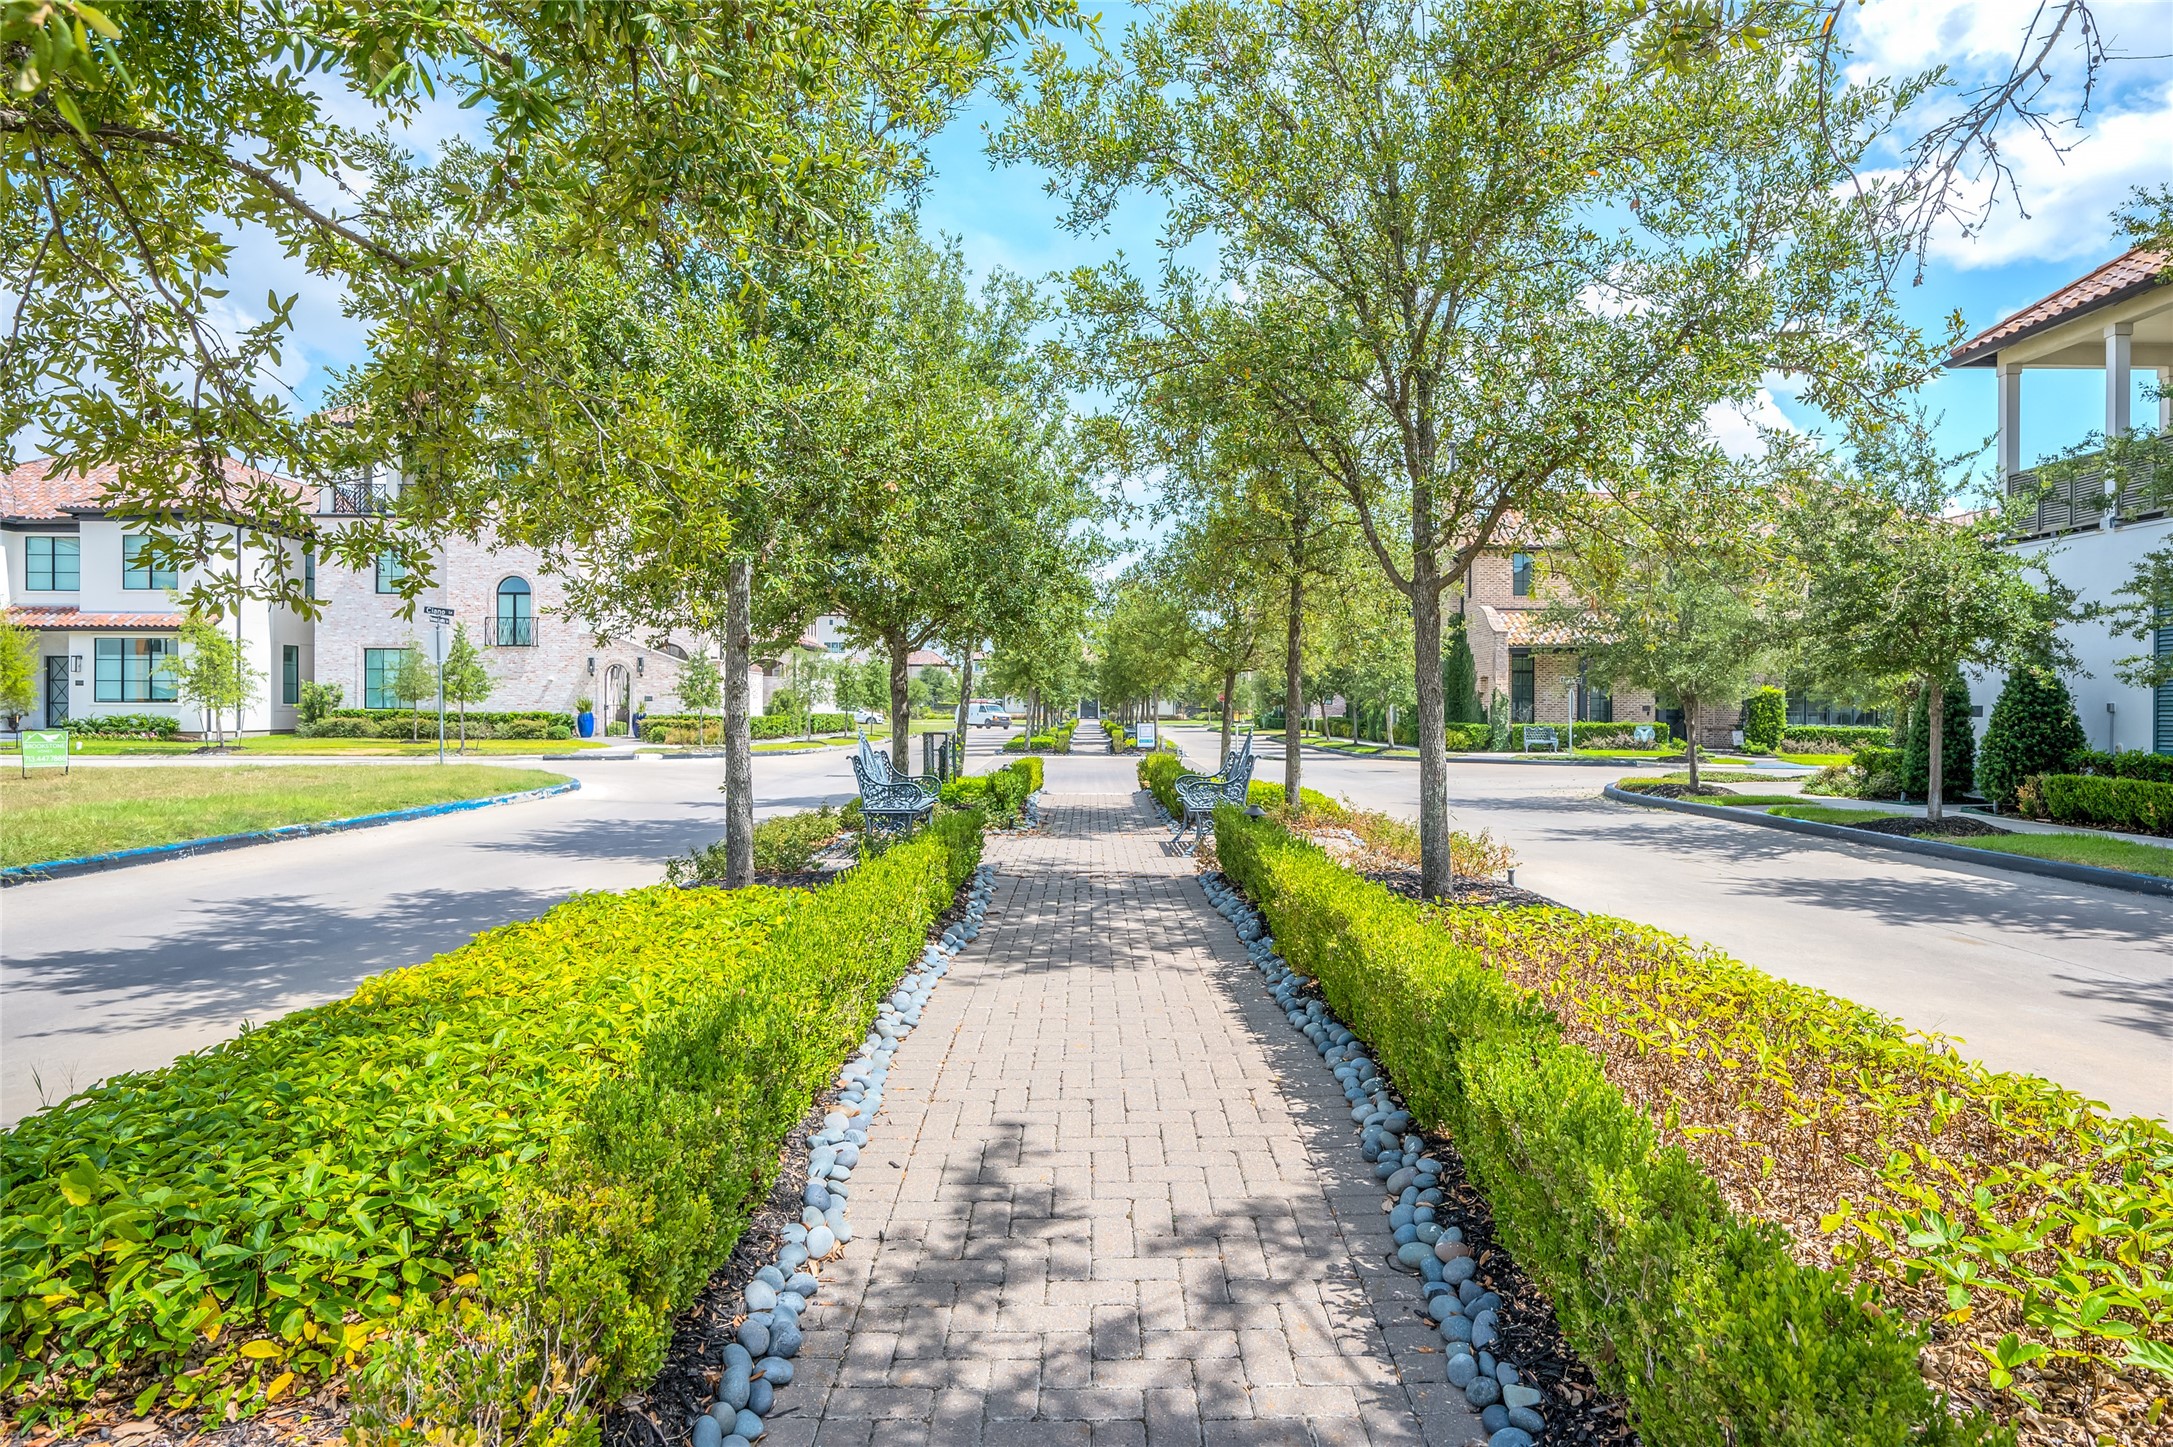
Lined with mature trees, manicured gardens, charming benches, and lush green spaces, these thoughtfully designed pathways enhance the community's walkable, park-like atmosphere while complementing the exceptional lock-and-leave lifestyle.
The Ravenna Community is one of a kind.
The dedicated gatehouse, private streets, and thoughtfully designed neighborhood create a secure, welcoming environment, allowing residents to enjoy a true lock-and-leave lifestyle with confidence in one of Houston's premier gated communities.
Thank you for virtually touring 7506 Cuadro Lane. If you would like to see this gorgeous home in person, please schedule a private showing.



.jpg)

