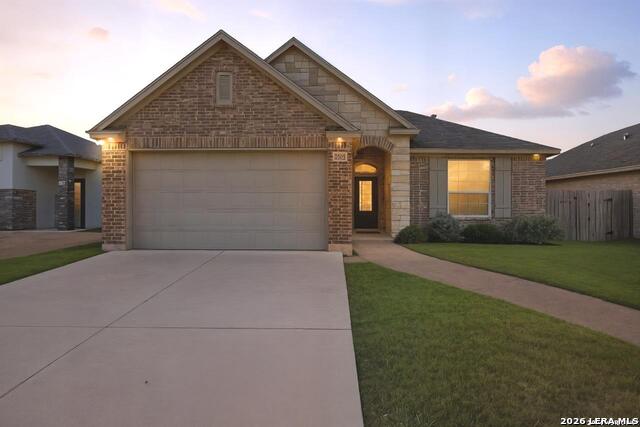
7505 Krypton Dr.,Corpus Christi, TX 78414
Corpus Christi, TX 78414

Description
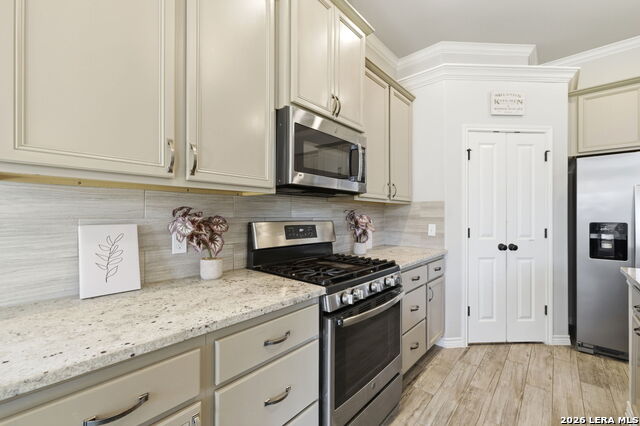
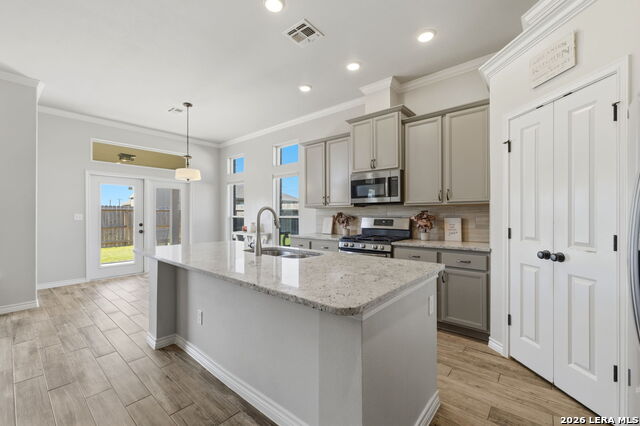
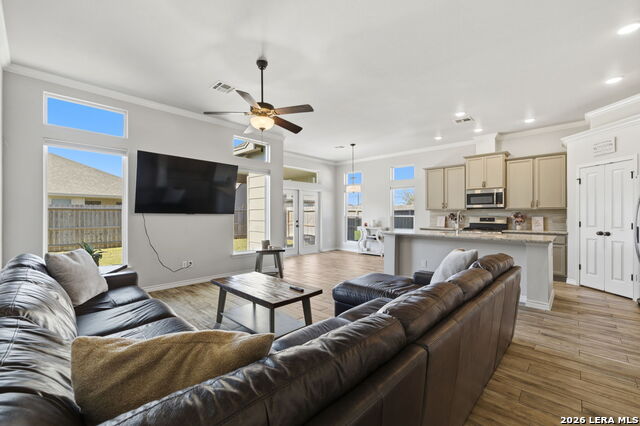
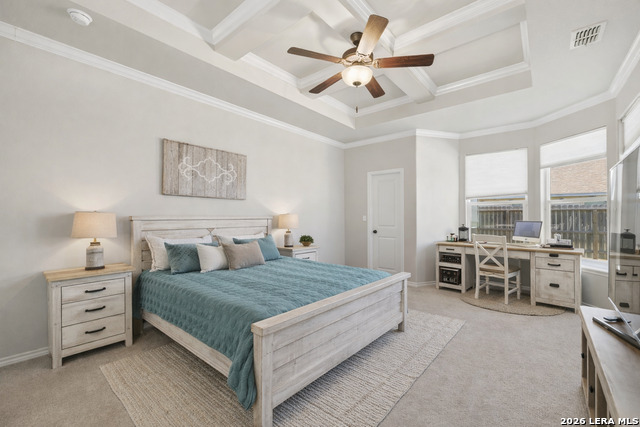
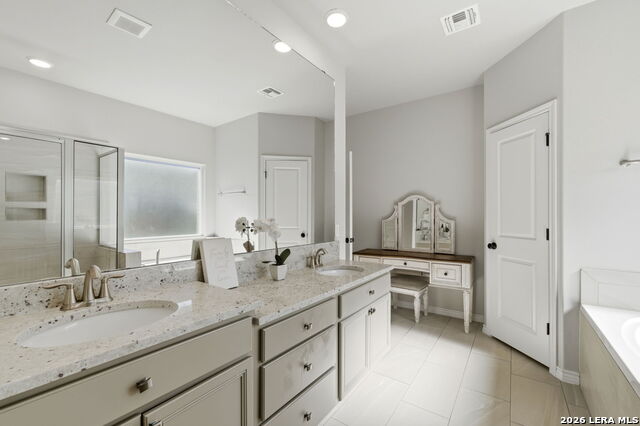
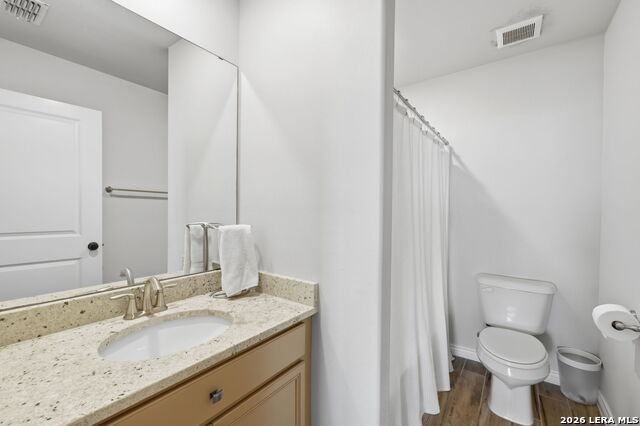
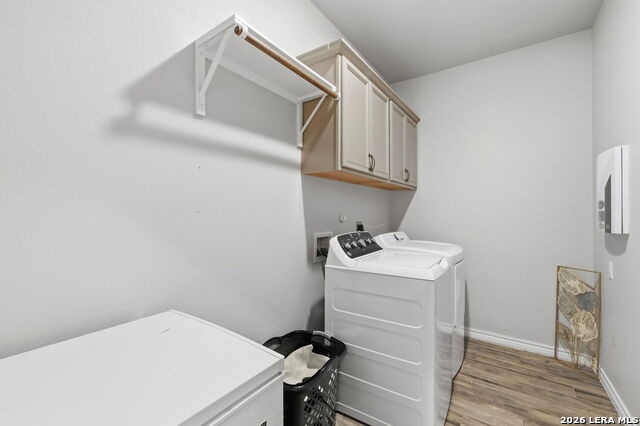
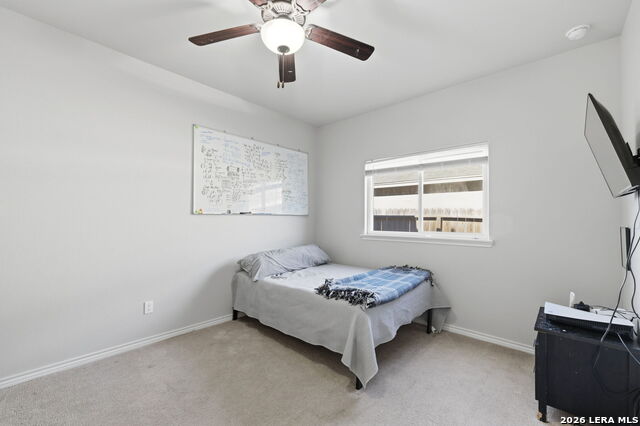
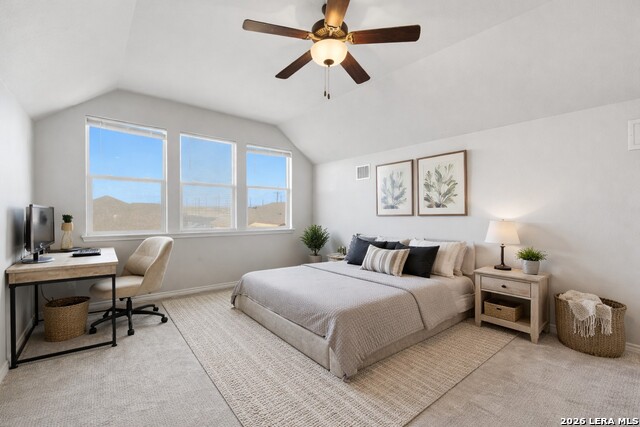
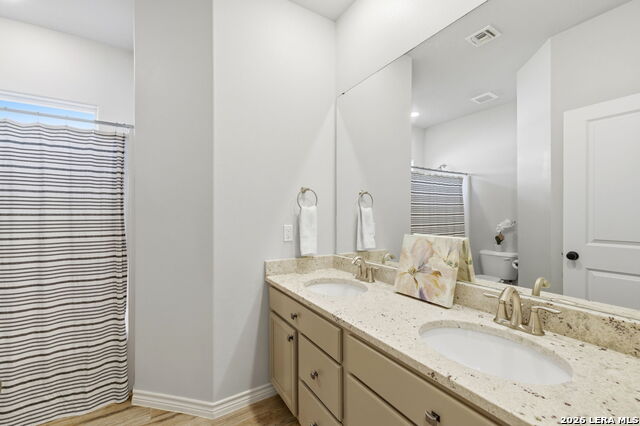
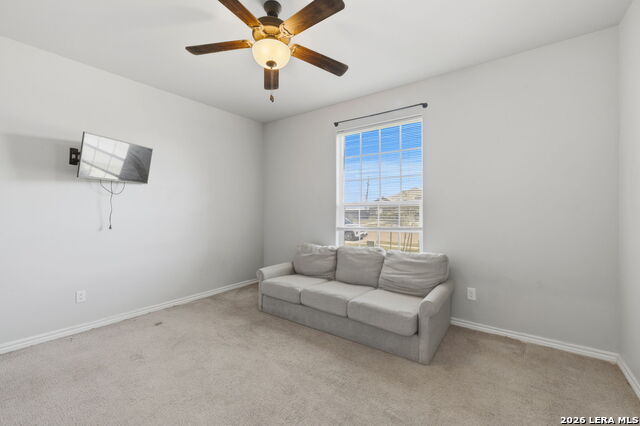
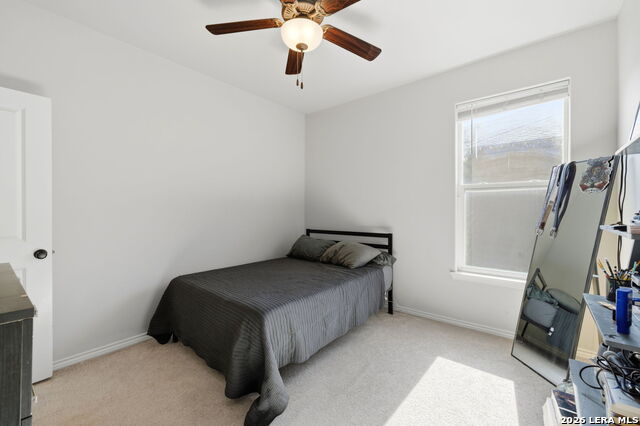
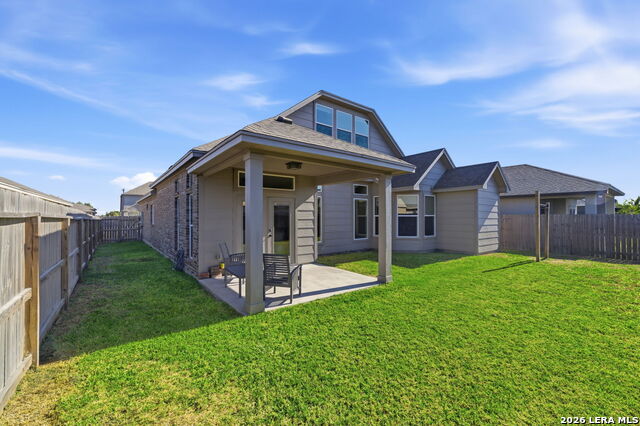
Discover this beautifully designed Braselton home offering 4 bedrooms, 3 full bathrooms. There is an additional living space upstairs offering you the flexibility of guest bedroom suite or a generous home office with its own personal full bathroom. The invitational entry way leads to your living area that awaits with an array of natural lighting that leads your eyes to the kitchen where you will find plenty of cabinet space, a granite topped kitchen island, a natural gas stove/oven, and space saving a walk in utility closet. Walk around your minimalistic dining area and head outside, where you can entertain your guests under your extended covered patio-ideal for breezy evenings or weekend barbecues. The primary suite resides on the first floor and includes a spa like bathroom retreat with a comfy walk in closet. It's split from other additional two bedrooms and oversized utility room. Located in a sought-after community near Oso Bay, community parks, great schools, and coastal trails, this home is a must-see for anyone seeking the perfect blend of convenience, space, and style. Schedule your private tour today and experience lifeby the bay!
Details
| MLS # | 1936548 |
|---|---|
| Listing Type | For Sale |
| Style | House |
| Status | Active Option |
| Year | 2018 |
| Days On Site | 214 |
| Listing Provided By | Dalton Wade, Inc | Nikki Rosas |
Features
| Bed(s) | 5 |
|---|---|
| Bath(s) | 3 Total |
| SQ Feet | 2,599 |
| Garage | 2 |
| Story(s) | 2 |
| Acreage | 0.15 |
Interior
| Interior | One Living Area, Separate Dining Room, Eat-In Kitchen, Walk-In Pantry, Utility Room Inside, High Ceilings, Open Floor Plan, Cable TV Available, High Speed Internet, Laundry Main Level, Walk in Closets, Attic - Pull Down Stairs, Attic - Radiant Barrier Decking |
|---|---|
| Heating | Central |
| Heating Fuel | Electric, Natural Gas |
| Fireplace | Not Applicable |
| Number Of Fireplaces | 0 |
Exterior
| Exterior | Brick, Stone/Rock, Cement Fiber |
|---|---|
| Roof | Composition |
| Foundation | Slab |
Parking
| Garage Parking | Two Car Garage |
|---|
Utilities
| Waterorsewer | Water System, Sewer System, City |
|---|
Taxes
| Tax Property Id | 839100060380 |
|---|---|
| Taxed By Mltpl Counties | No |
| Total Tax | 6944.46 |
Area Information
| State | TX |
|---|---|
| County | Nueces |
| City | Corpus Christi |
| Zip Code | 78414 |
| Area | Nueces |
| Community Name | OUT/NUECES COUNTY |
| School District | Corpus Christi ISD |
| Elementary School | Call District |
| High School | Call District |
| Listing VS Median (in OUT/NUECES COUNTY) | |
Price: $390,000 low | high Med: $390,000 sqft: 2,599 low | high Med: 2,599 $ / sqft: $150 low | high Med: $150 On site: 214 low | high Med: 214 | |
Request a showing
Request a showing
Contact
Learn More About This Property

| State | TX |
|---|---|
| County | Nueces |
| City | Corpus Christi |
| Zip Code | 78414 |
| Area | Nueces |
| Community Name | OUT/NUECES COUNTY |
| School District | Corpus Christi ISD |
| Elementary School | Call District |
| High School | Call District |
| Listing VS Median (in OUT/NUECES COUNTY) | |
Price: $390,000 low | high Med: $390,000 sqft: 2,599 low | high Med: 2,599 $ / sqft: $150 low | high Med: $150 On site: 214 low | high Med: 214 | |


.jpg)

Land & Ranch 210.483.7500 | Bandera 830.850.6700 | Global Luxury 210.483.5700 | Coldwell Banker Commercial Alamo City 210.483.6250
North Central San Antonio / Stone Oak 210.483.7070 | Harper Property Management 210.483.7040 | Relocation Services 210.483.7121
North West San Antonio 210.483.0000 | Laredo 956.722.4822 | Coldwell Banker Commercial International Gateway 956.937.2867
