Come tour this Open house Saturday Aug 1st 4-6pm
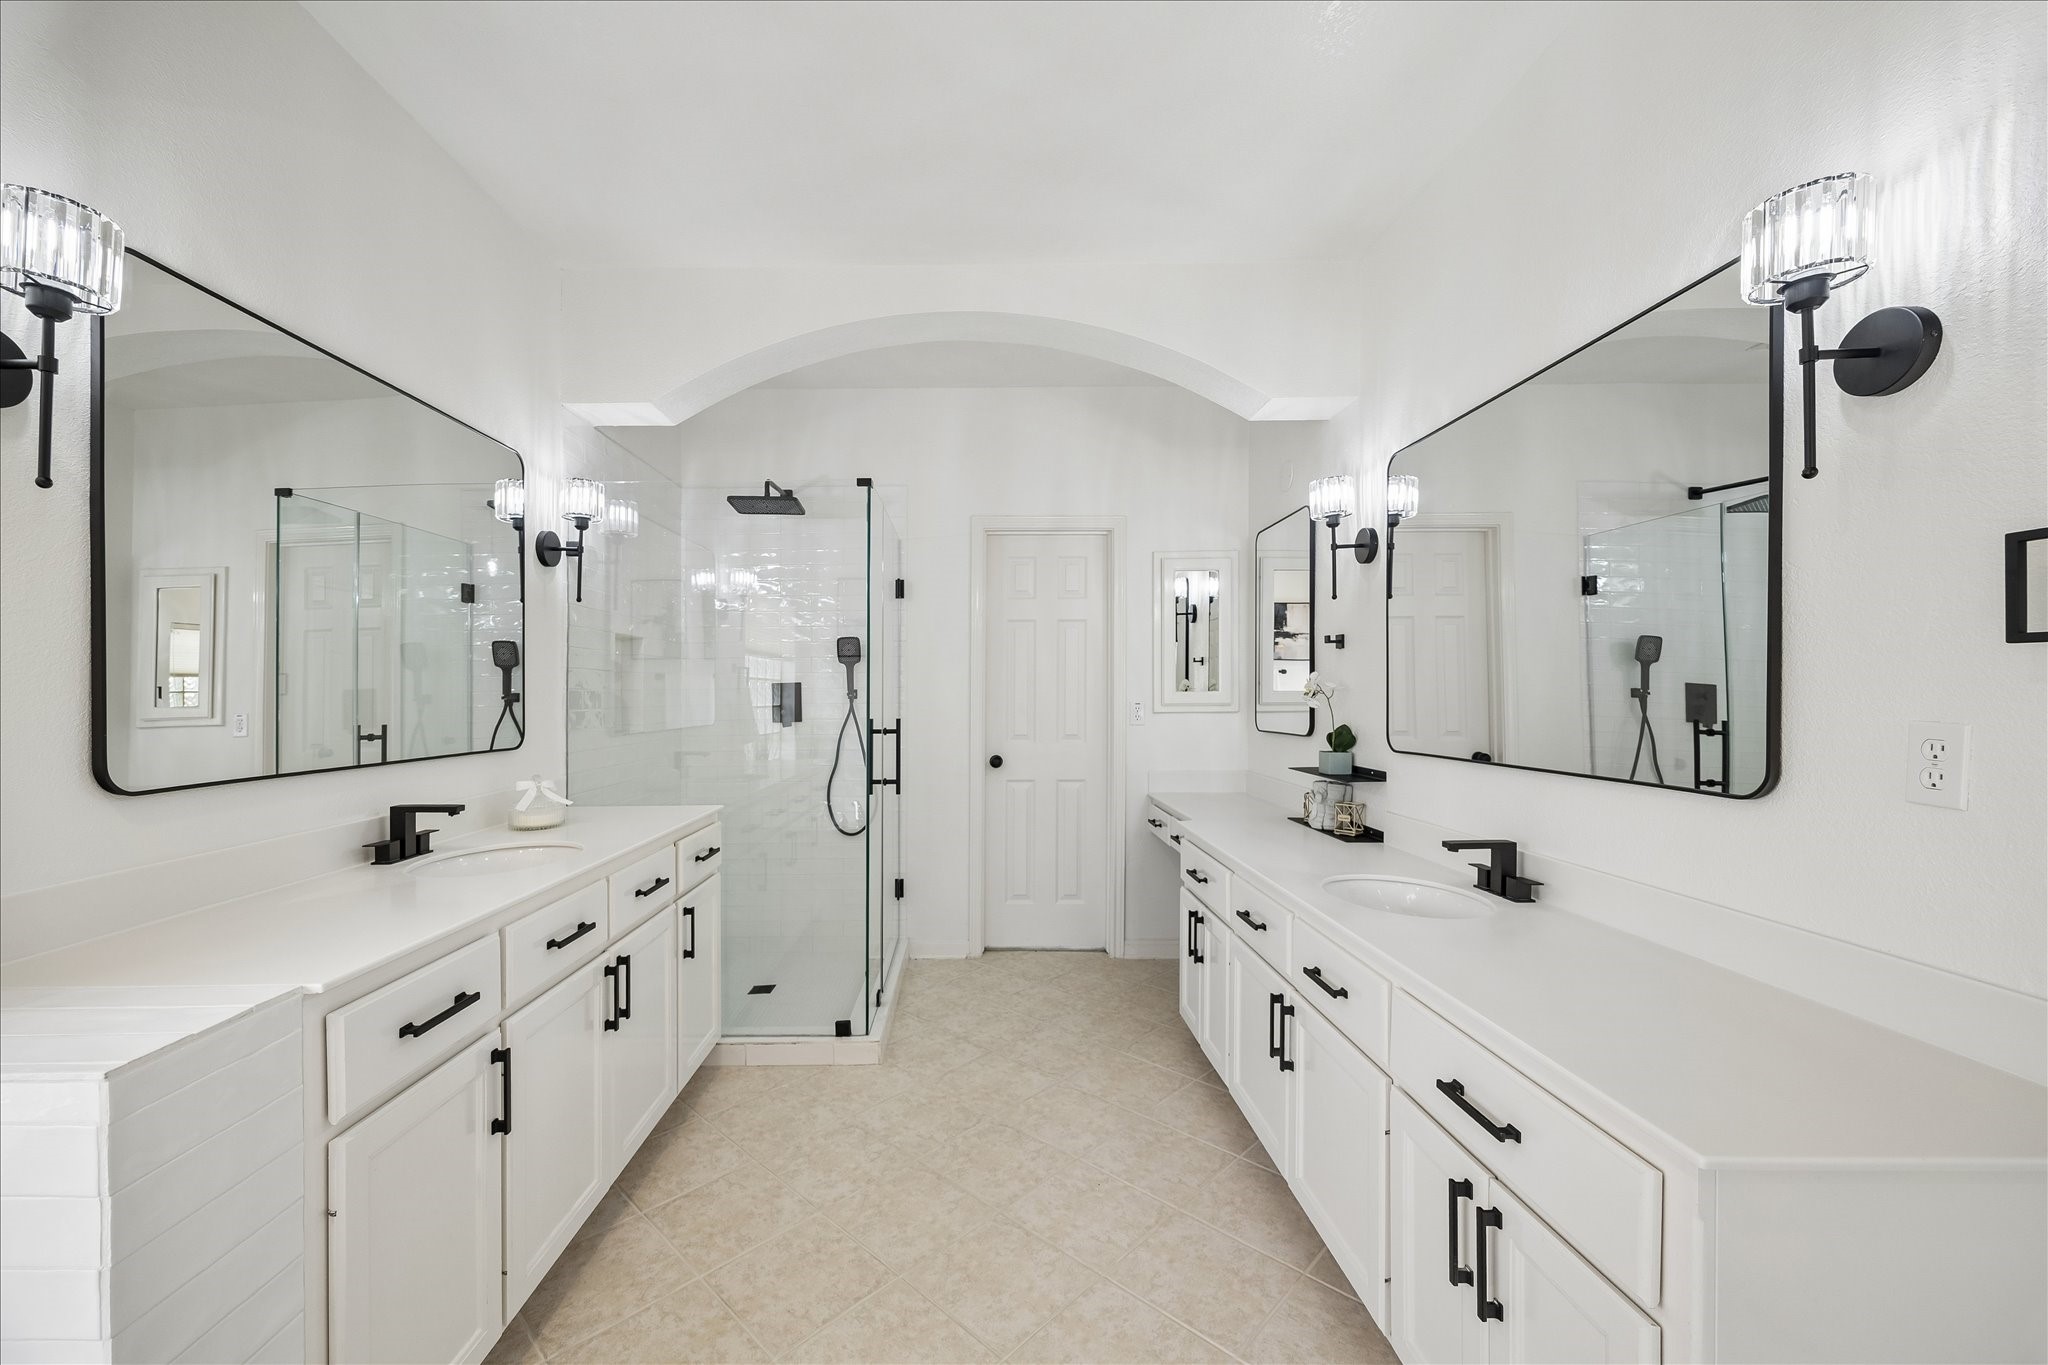
This remodeled spa-inspired bath features dual vanities, framed mirrors, and a stunning walk-in glass shower with designer finishes. A bright, open layout creates a luxurious everyday experience.
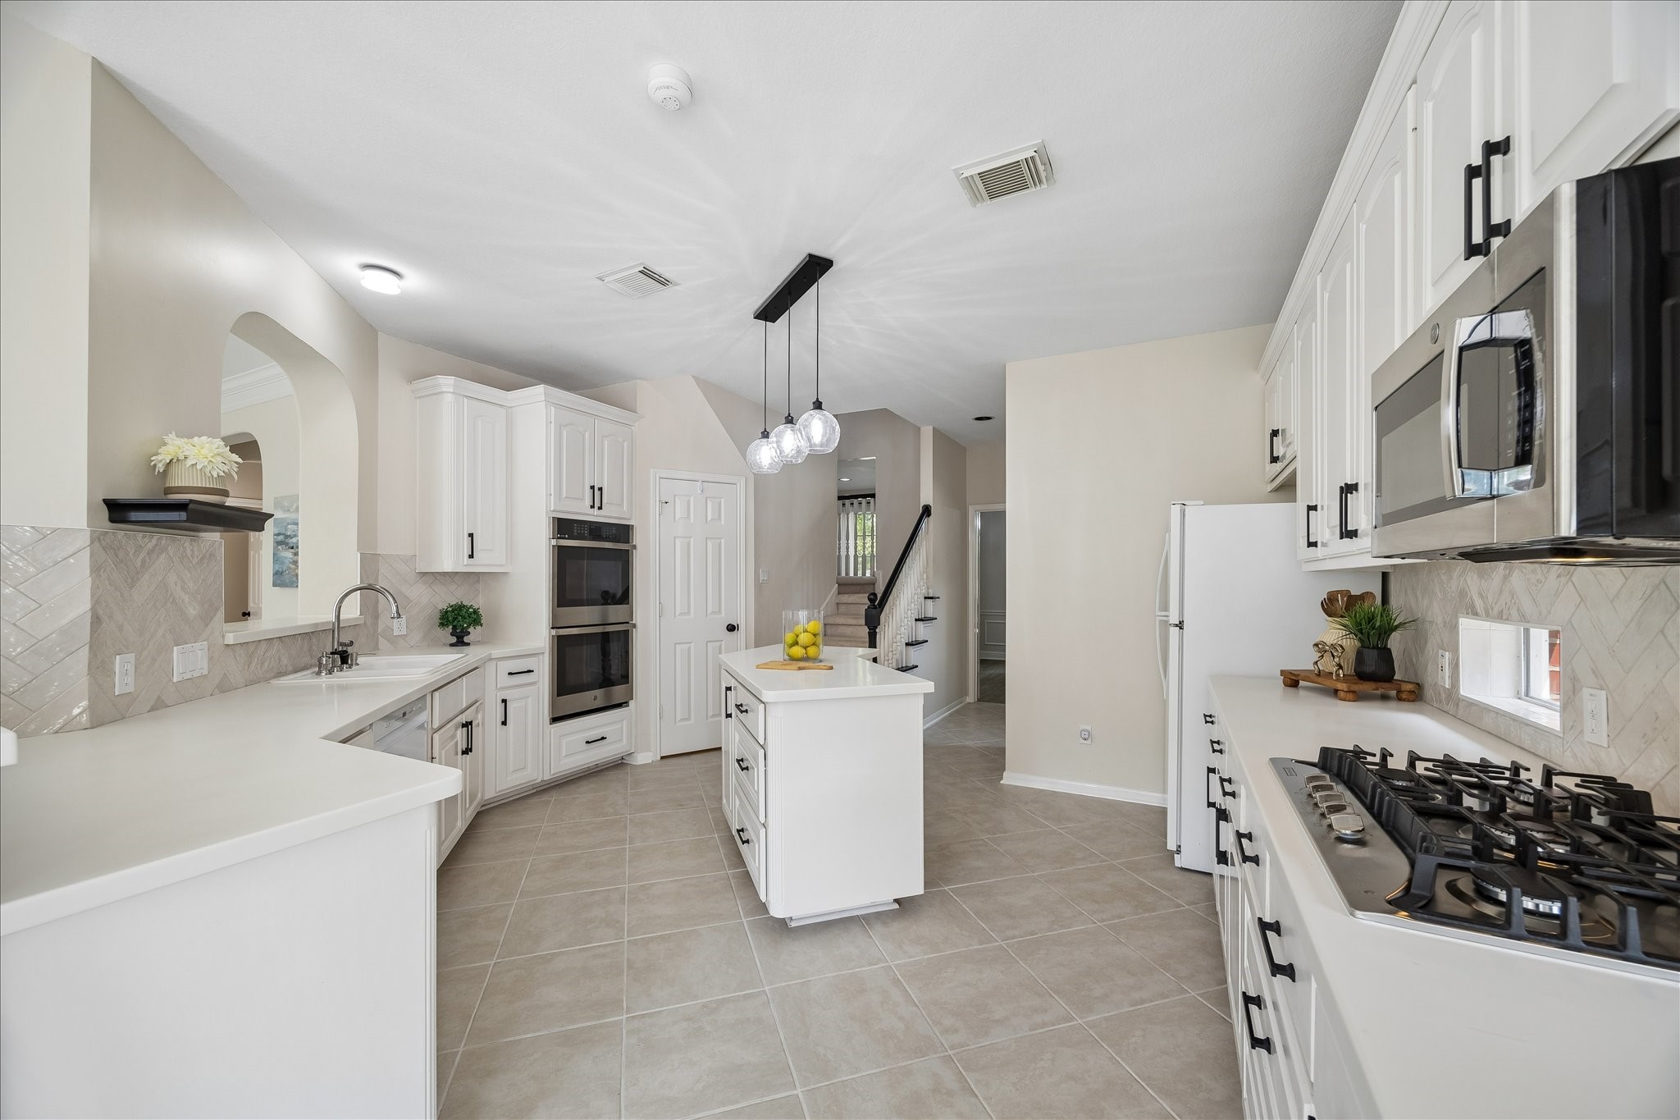
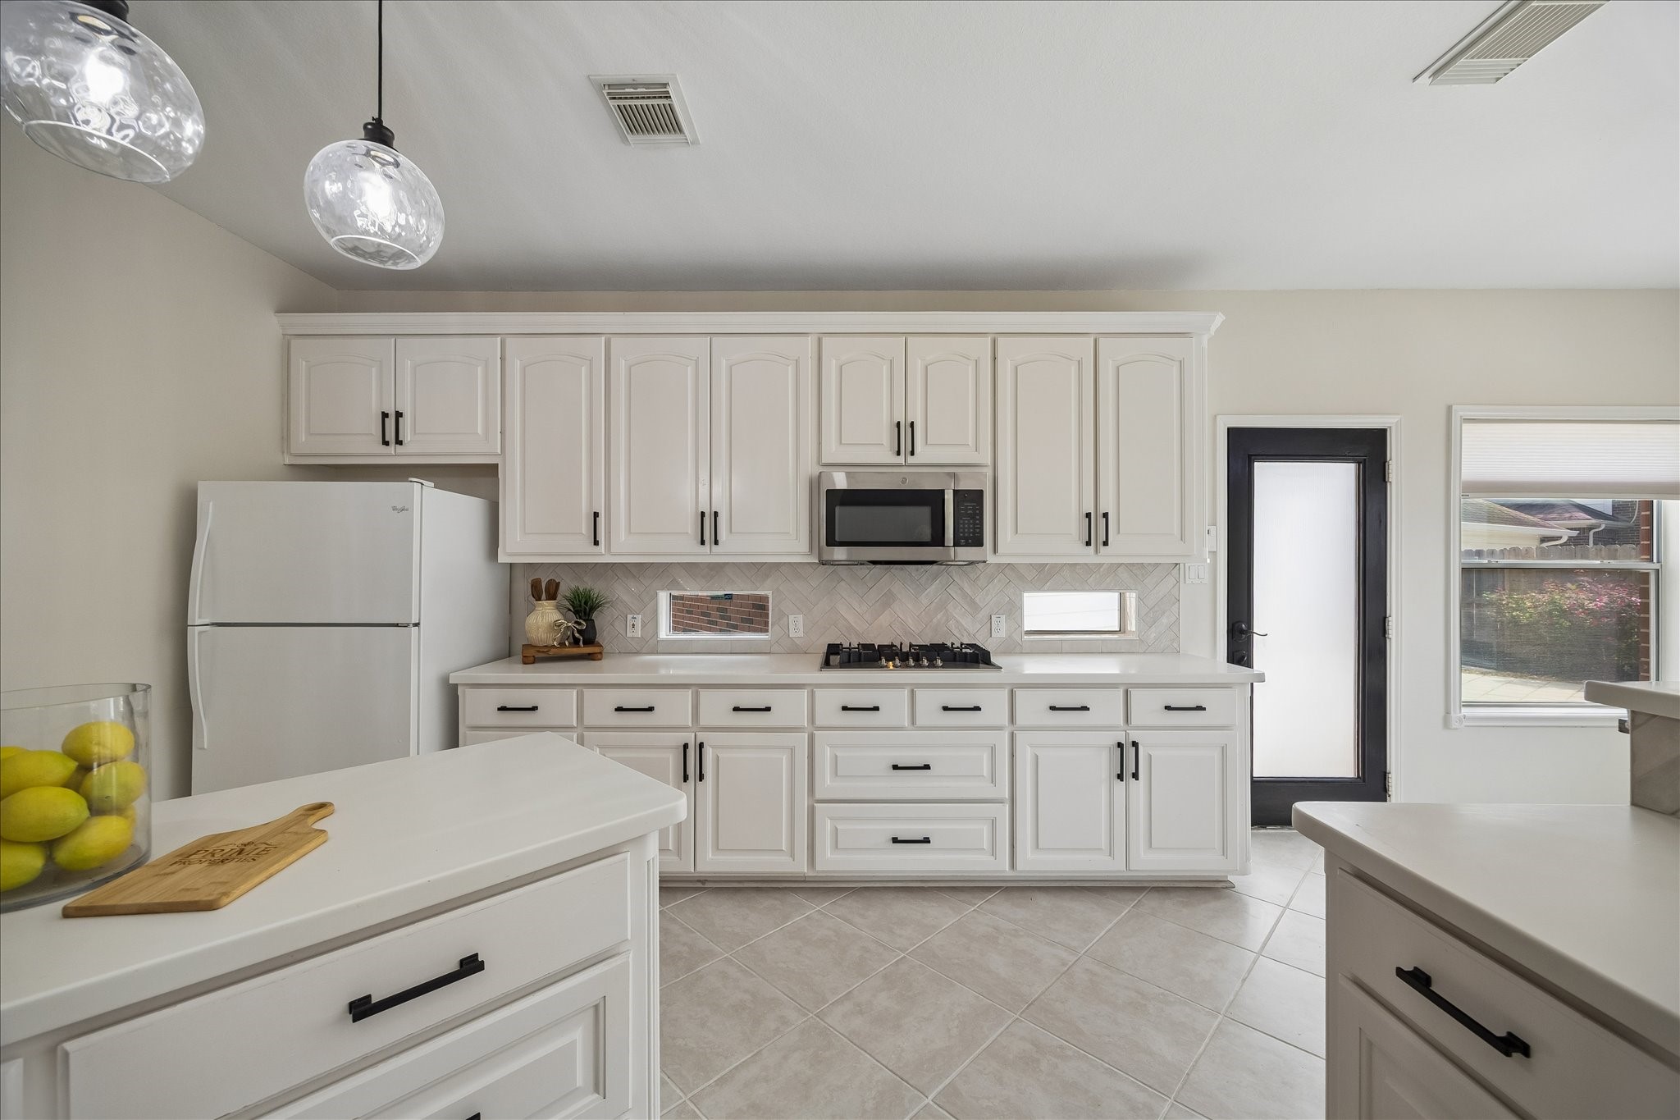
The beautifully updated kitchen features abundant cabinetry, generous prep space, and a functional center island designed for everyday living. An open layout keeps everyone connected while cooking and entertaining. Updated herringbone pattern backsplash and new stainless appliances are ready for teh chef in the family.
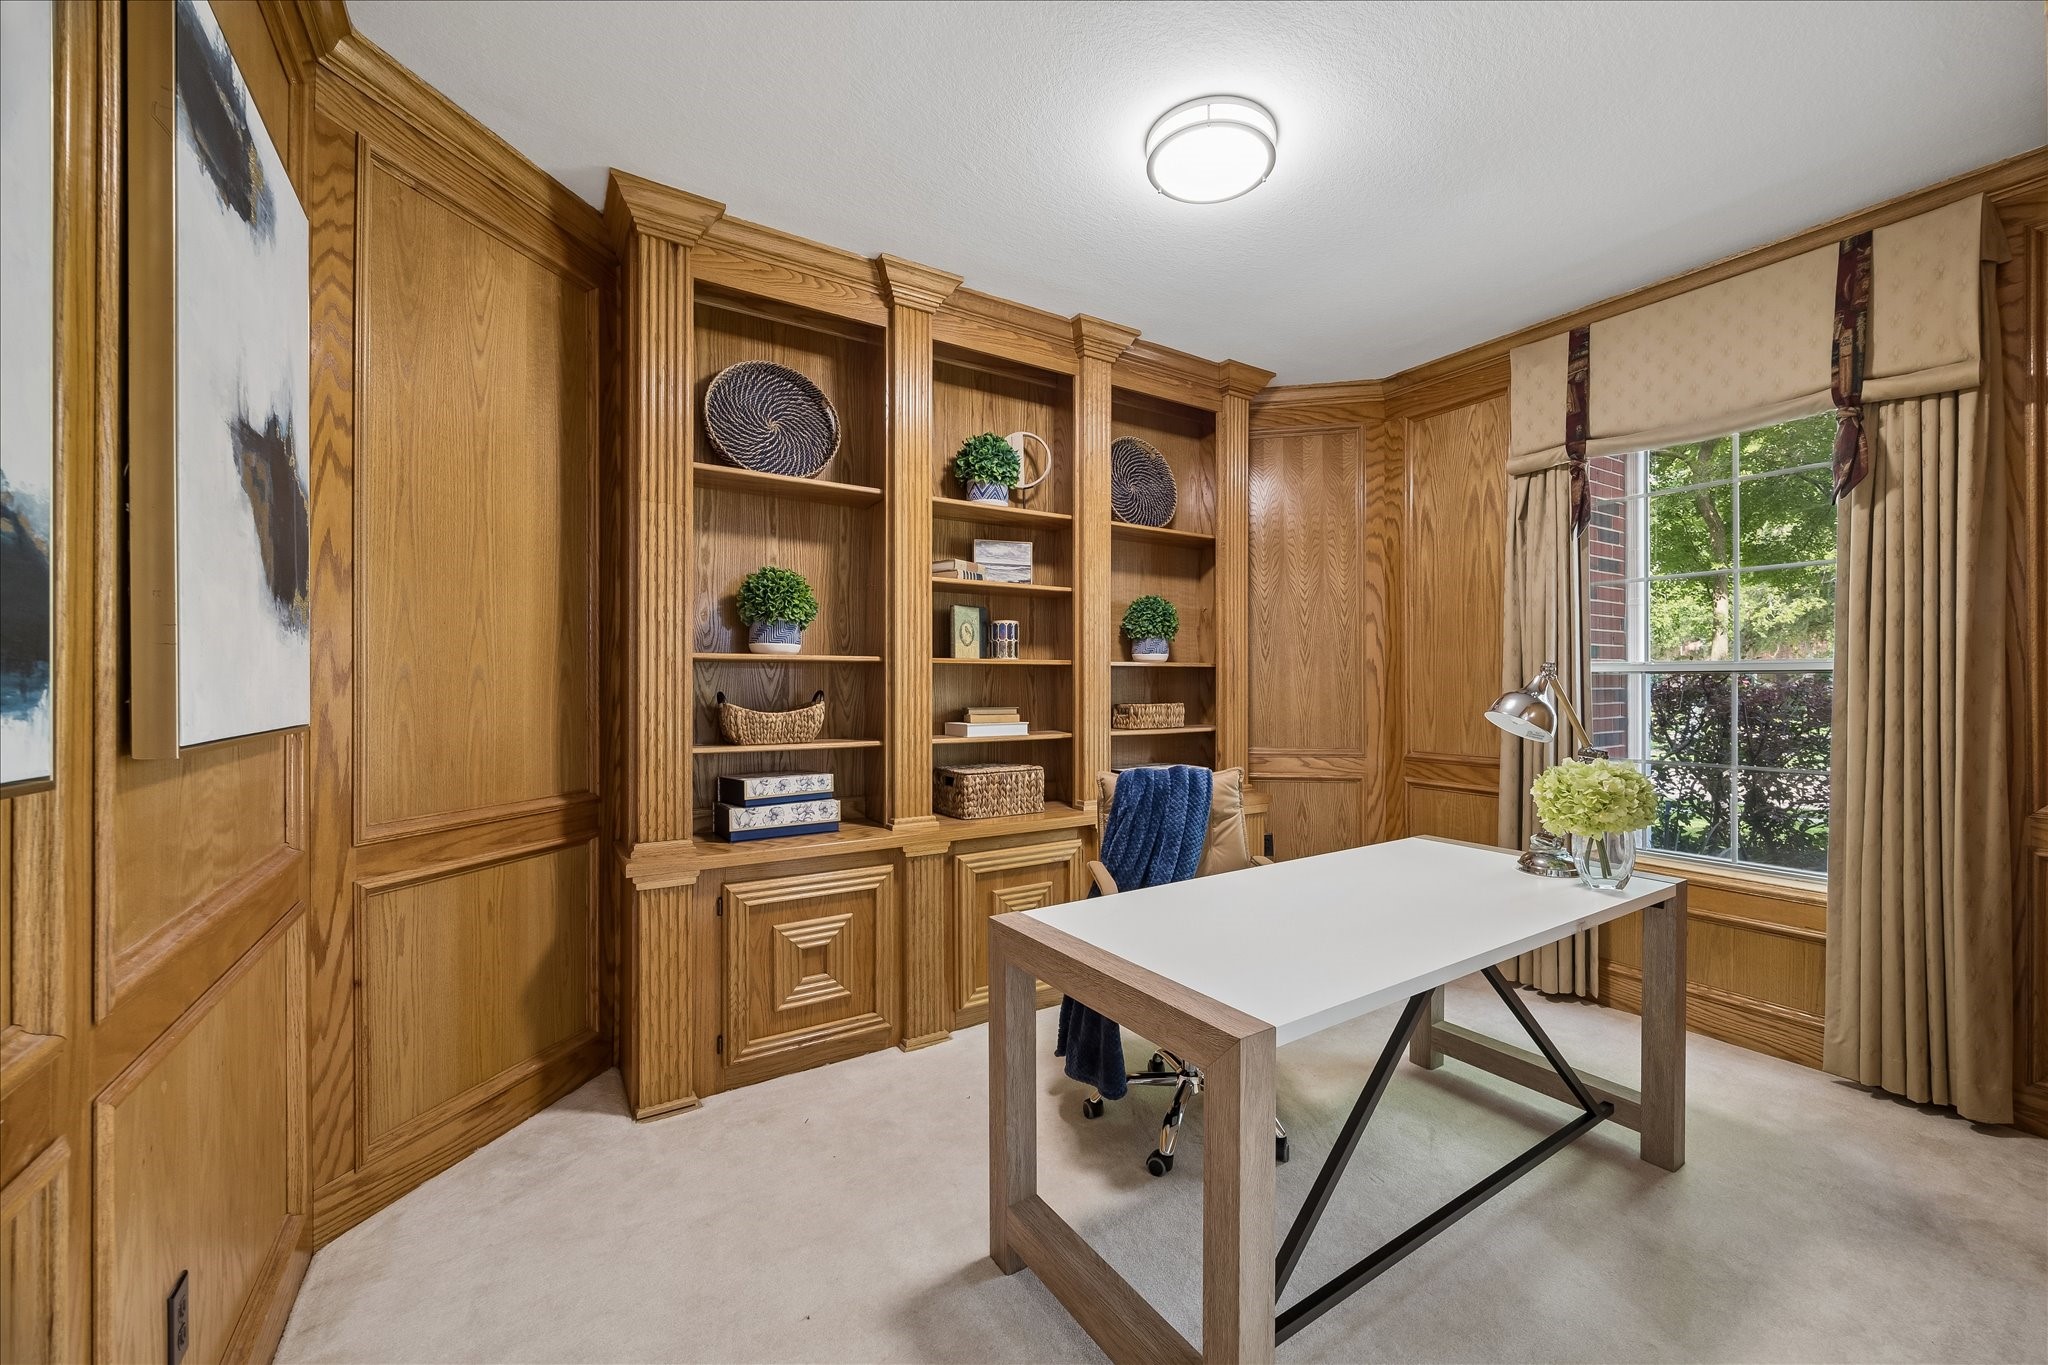
Rich custom wood paneling and built-in shelving give this study timeless character and functionality. A front-facing window fills the space with natural light, making it ideal for a home office or library.
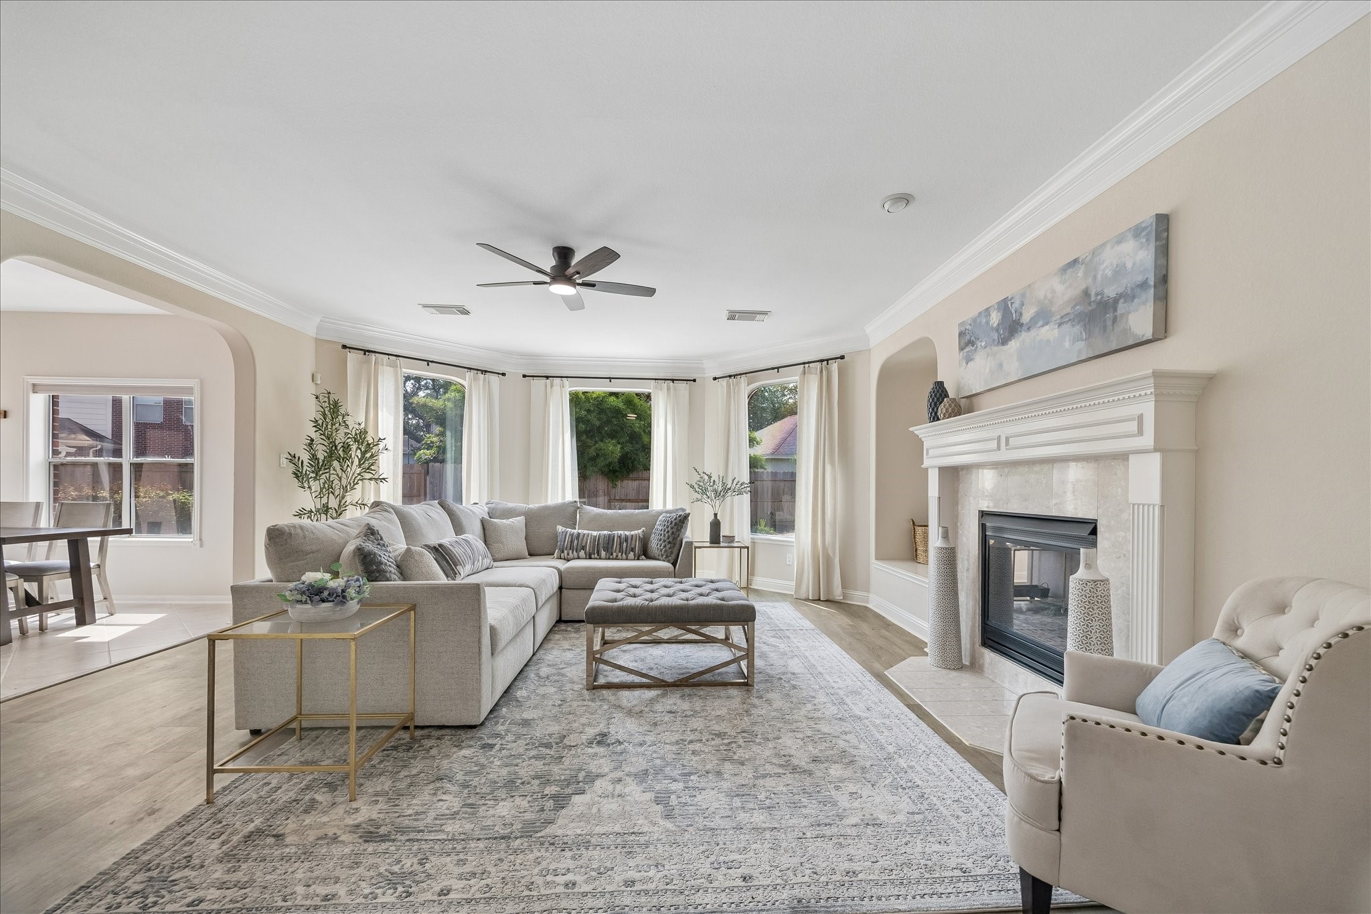
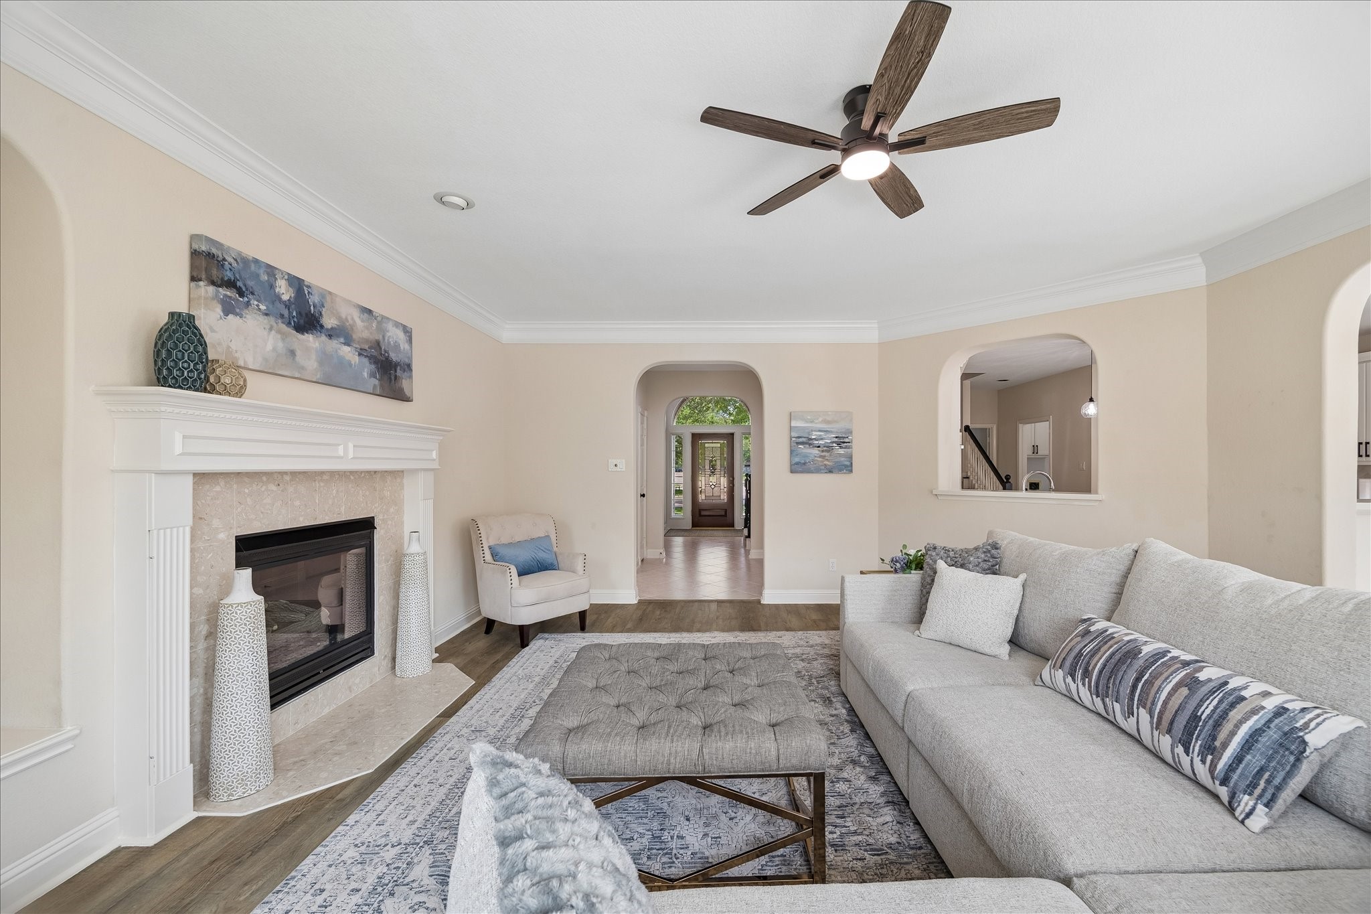
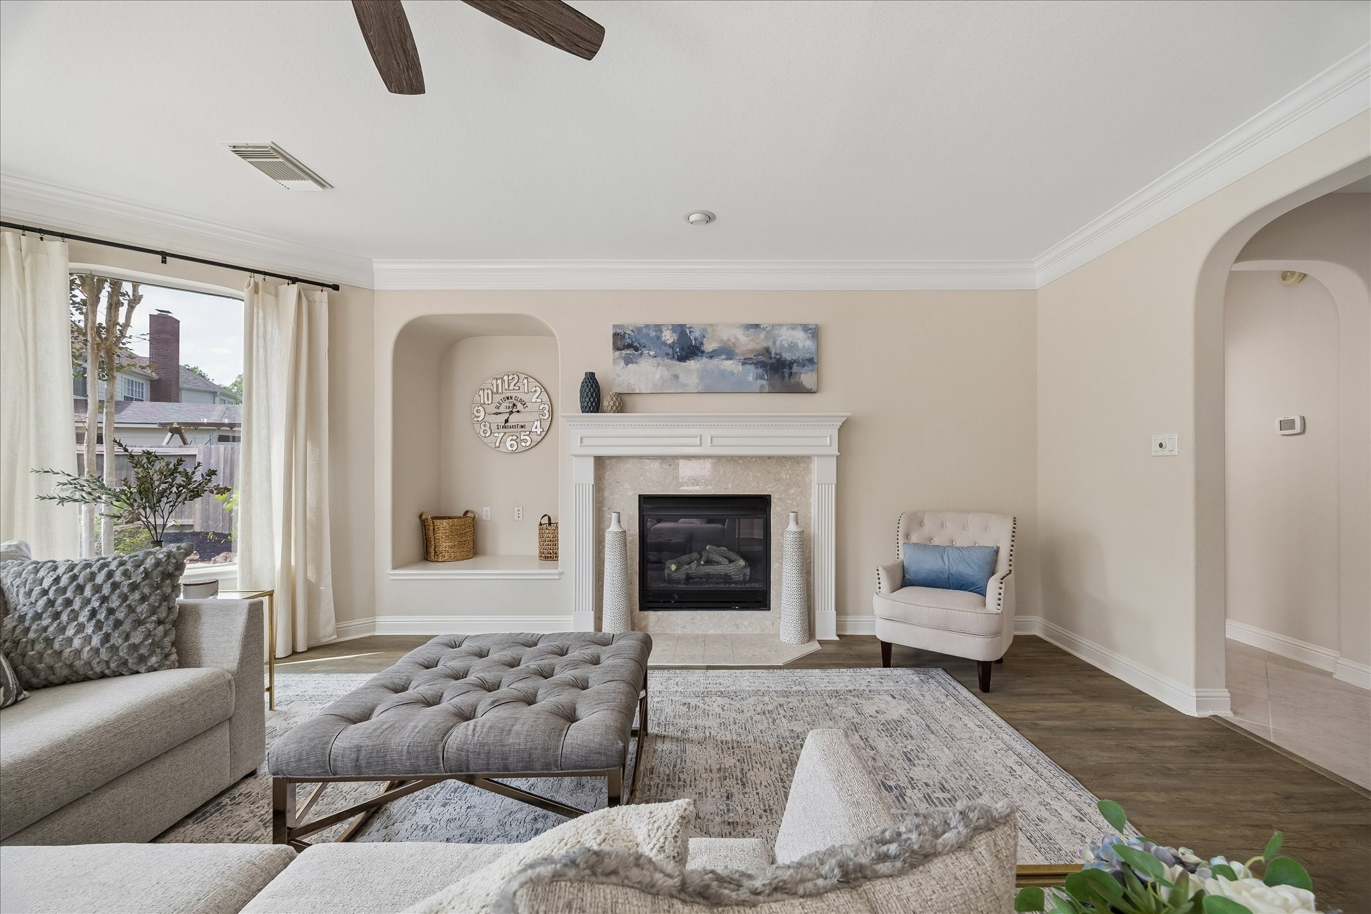
The spacious family room is centered around a beautiful fireplace and framed by oversized windows that bring in abundant natural light. An open design makes it perfect for both everyday living and entertaining.
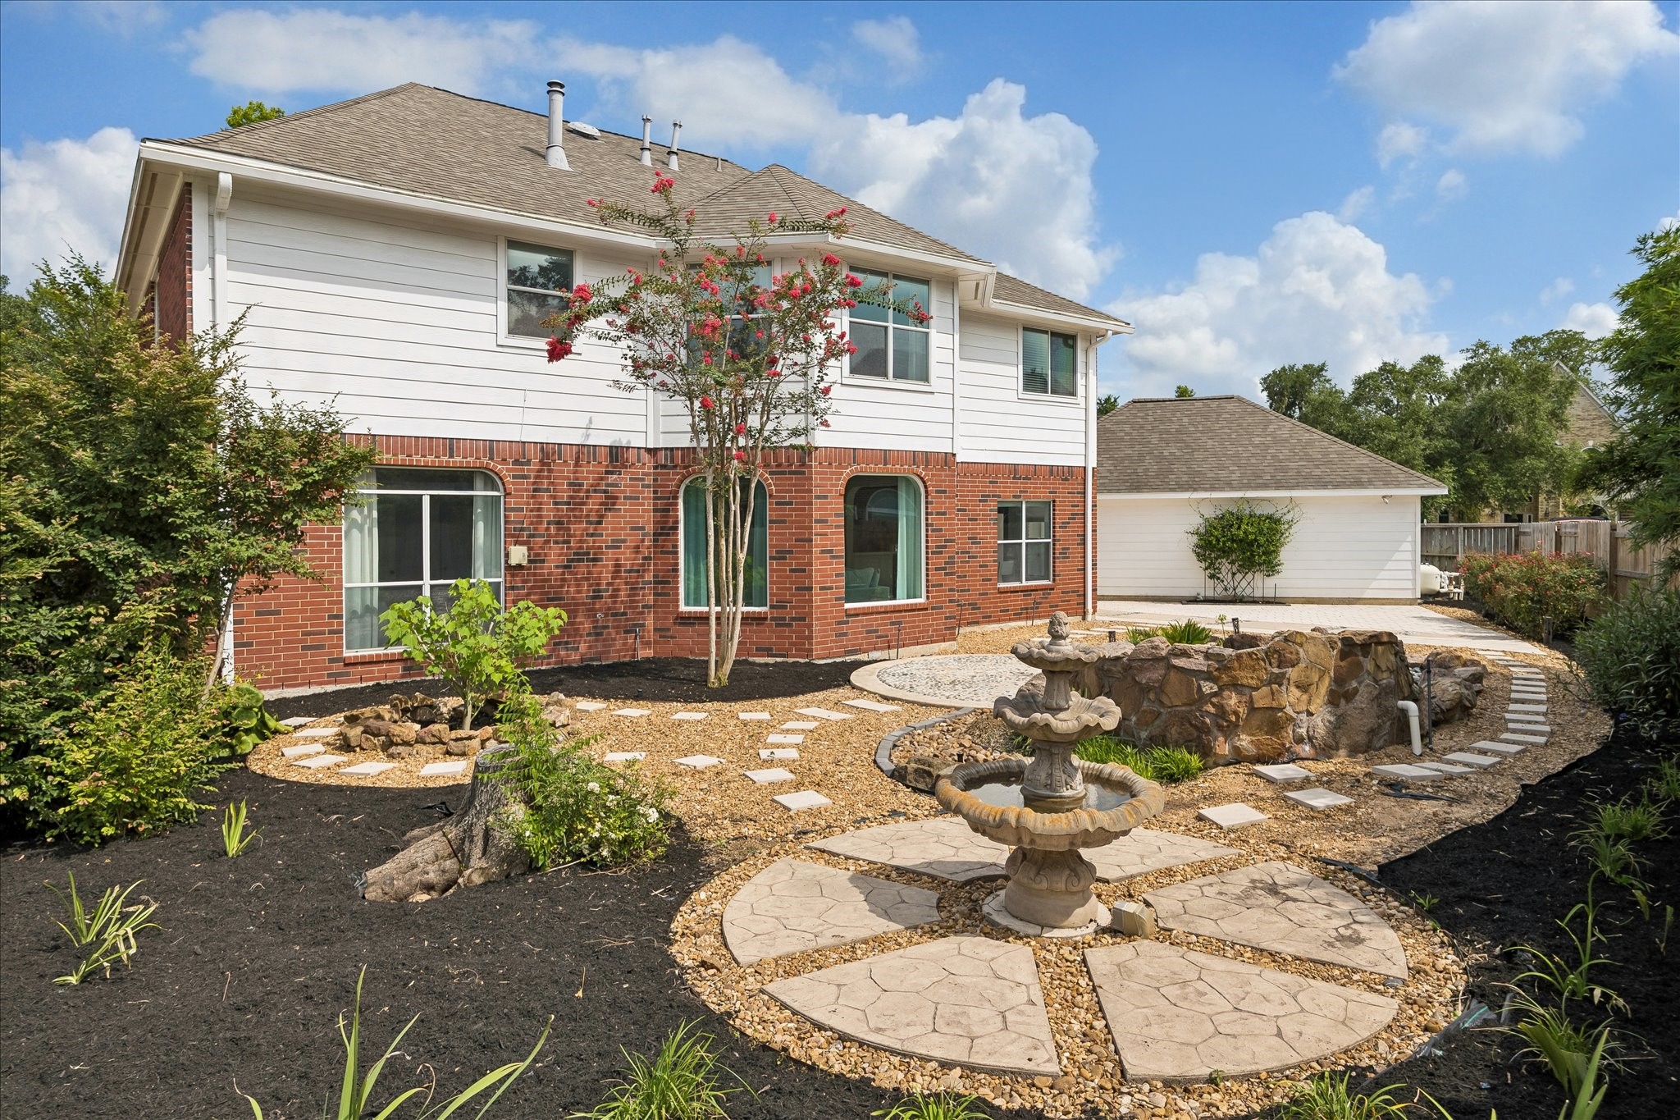
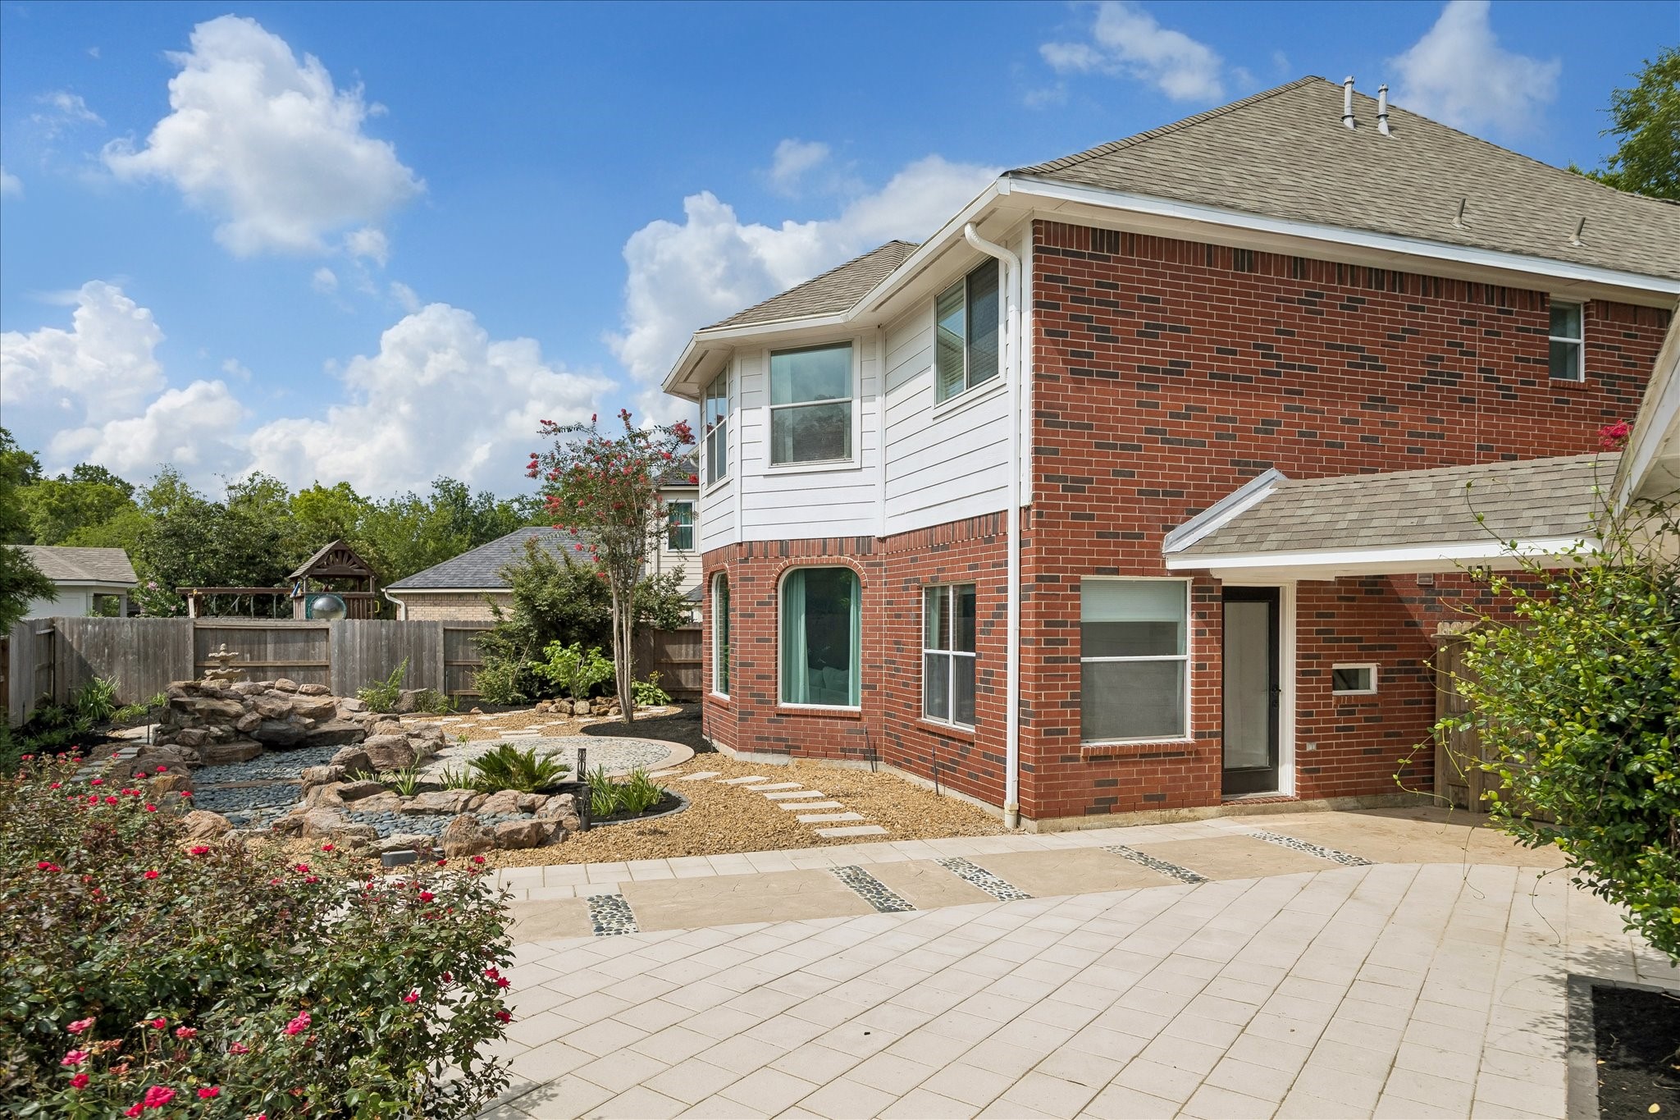
A custom rock feature and decorative bird bath bring a tranquil atmosphere to this low-maintenance backyard. Curved pathways and mature landscape add charm and character throughout the outdoor space.
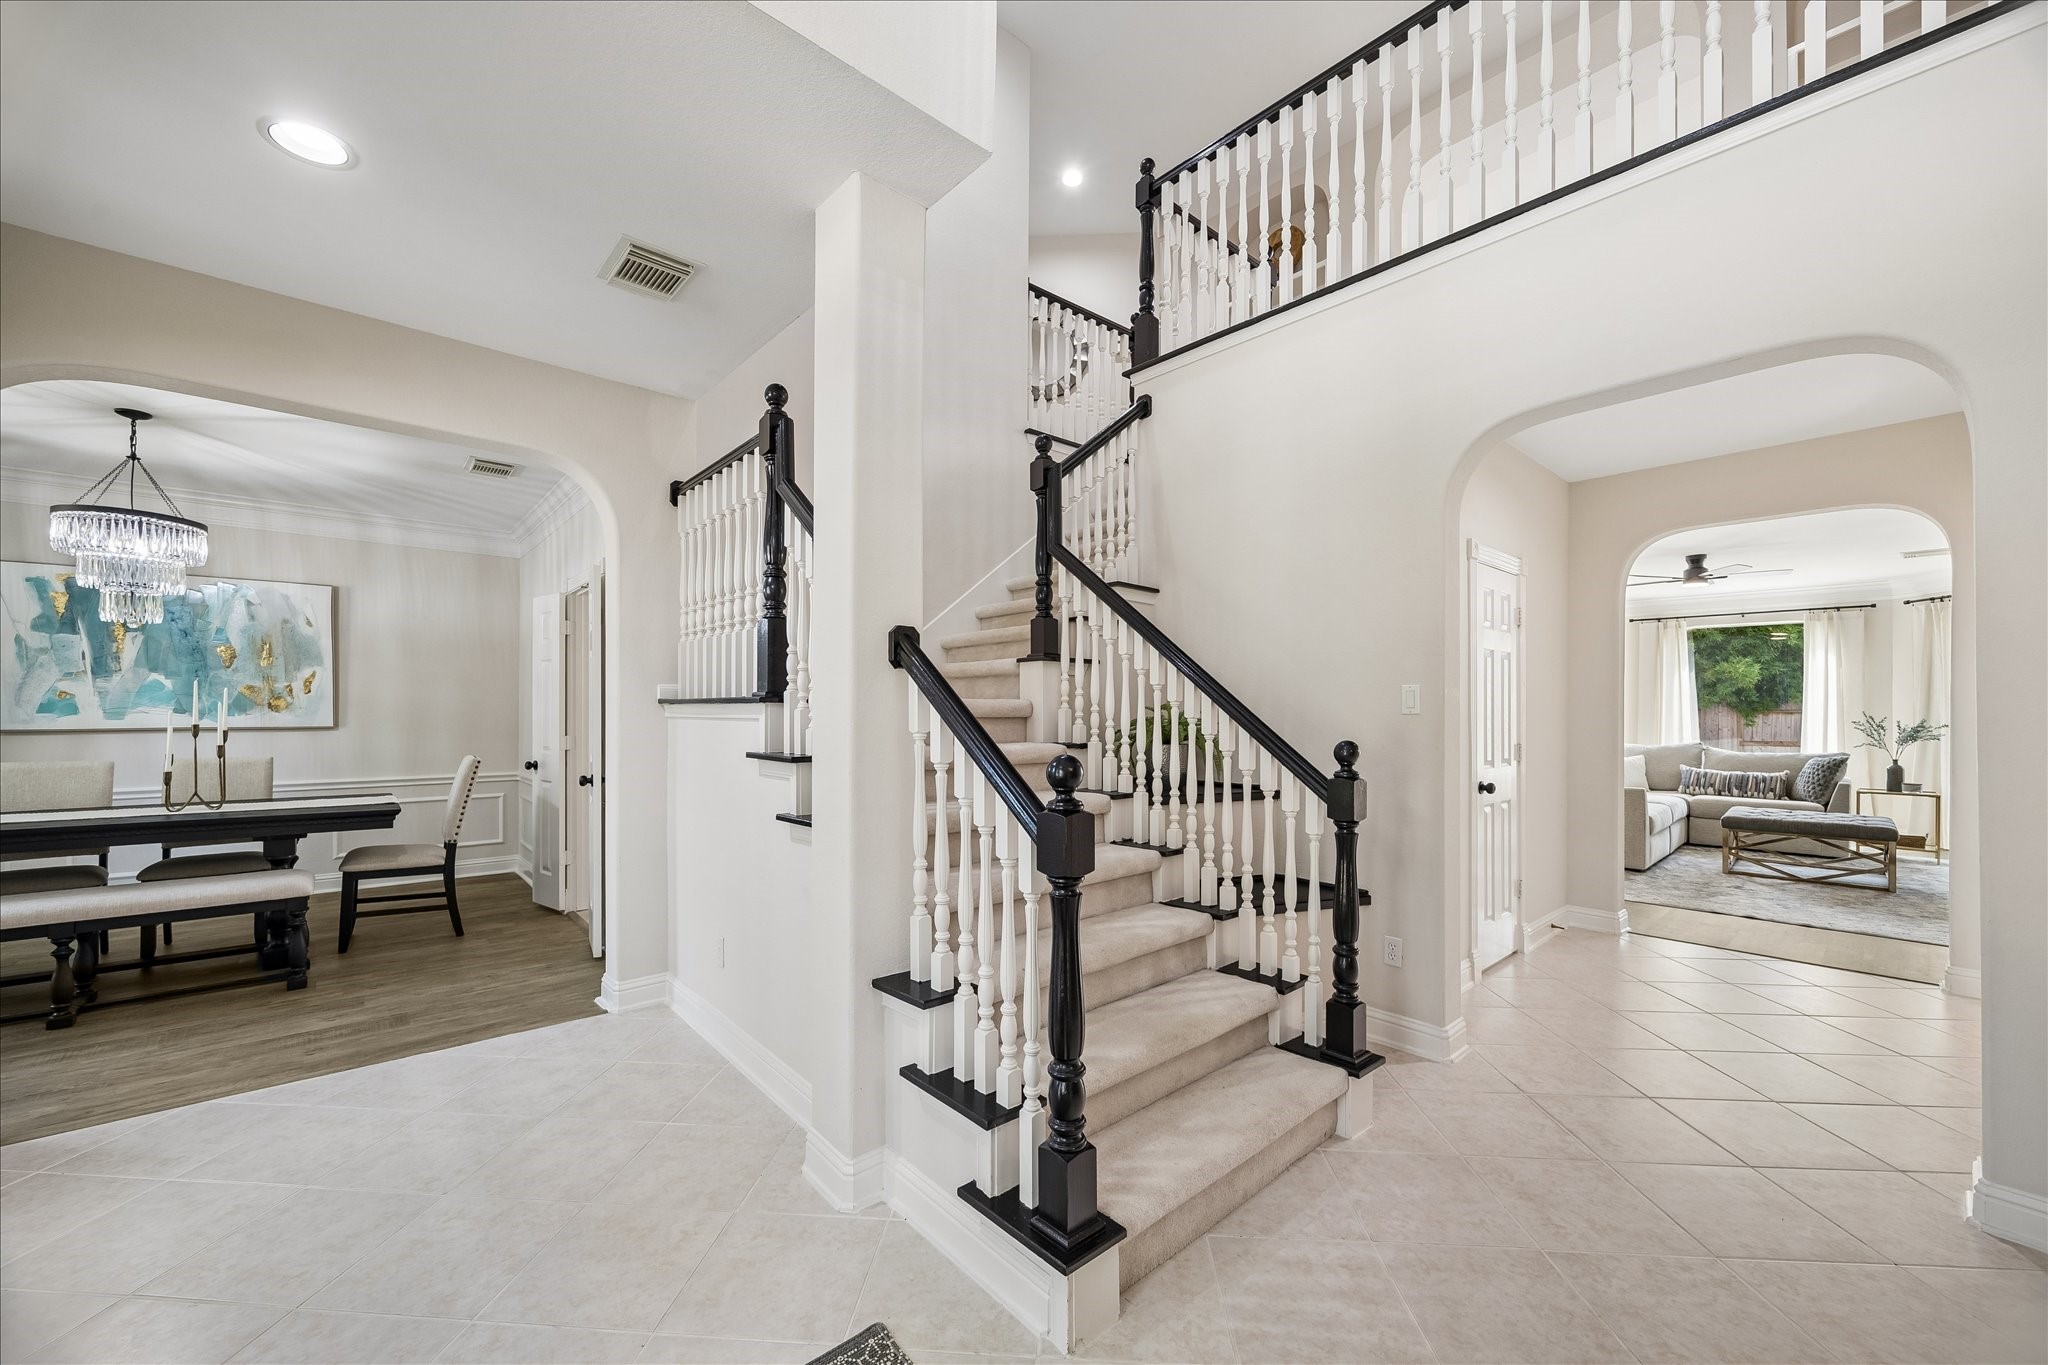
Step inside to a grand two-story foyer featuring an elegant staircase and soaring ceilings that create an unforgettable first impression. The layout offers a seamless flow into the home's main living spaces.
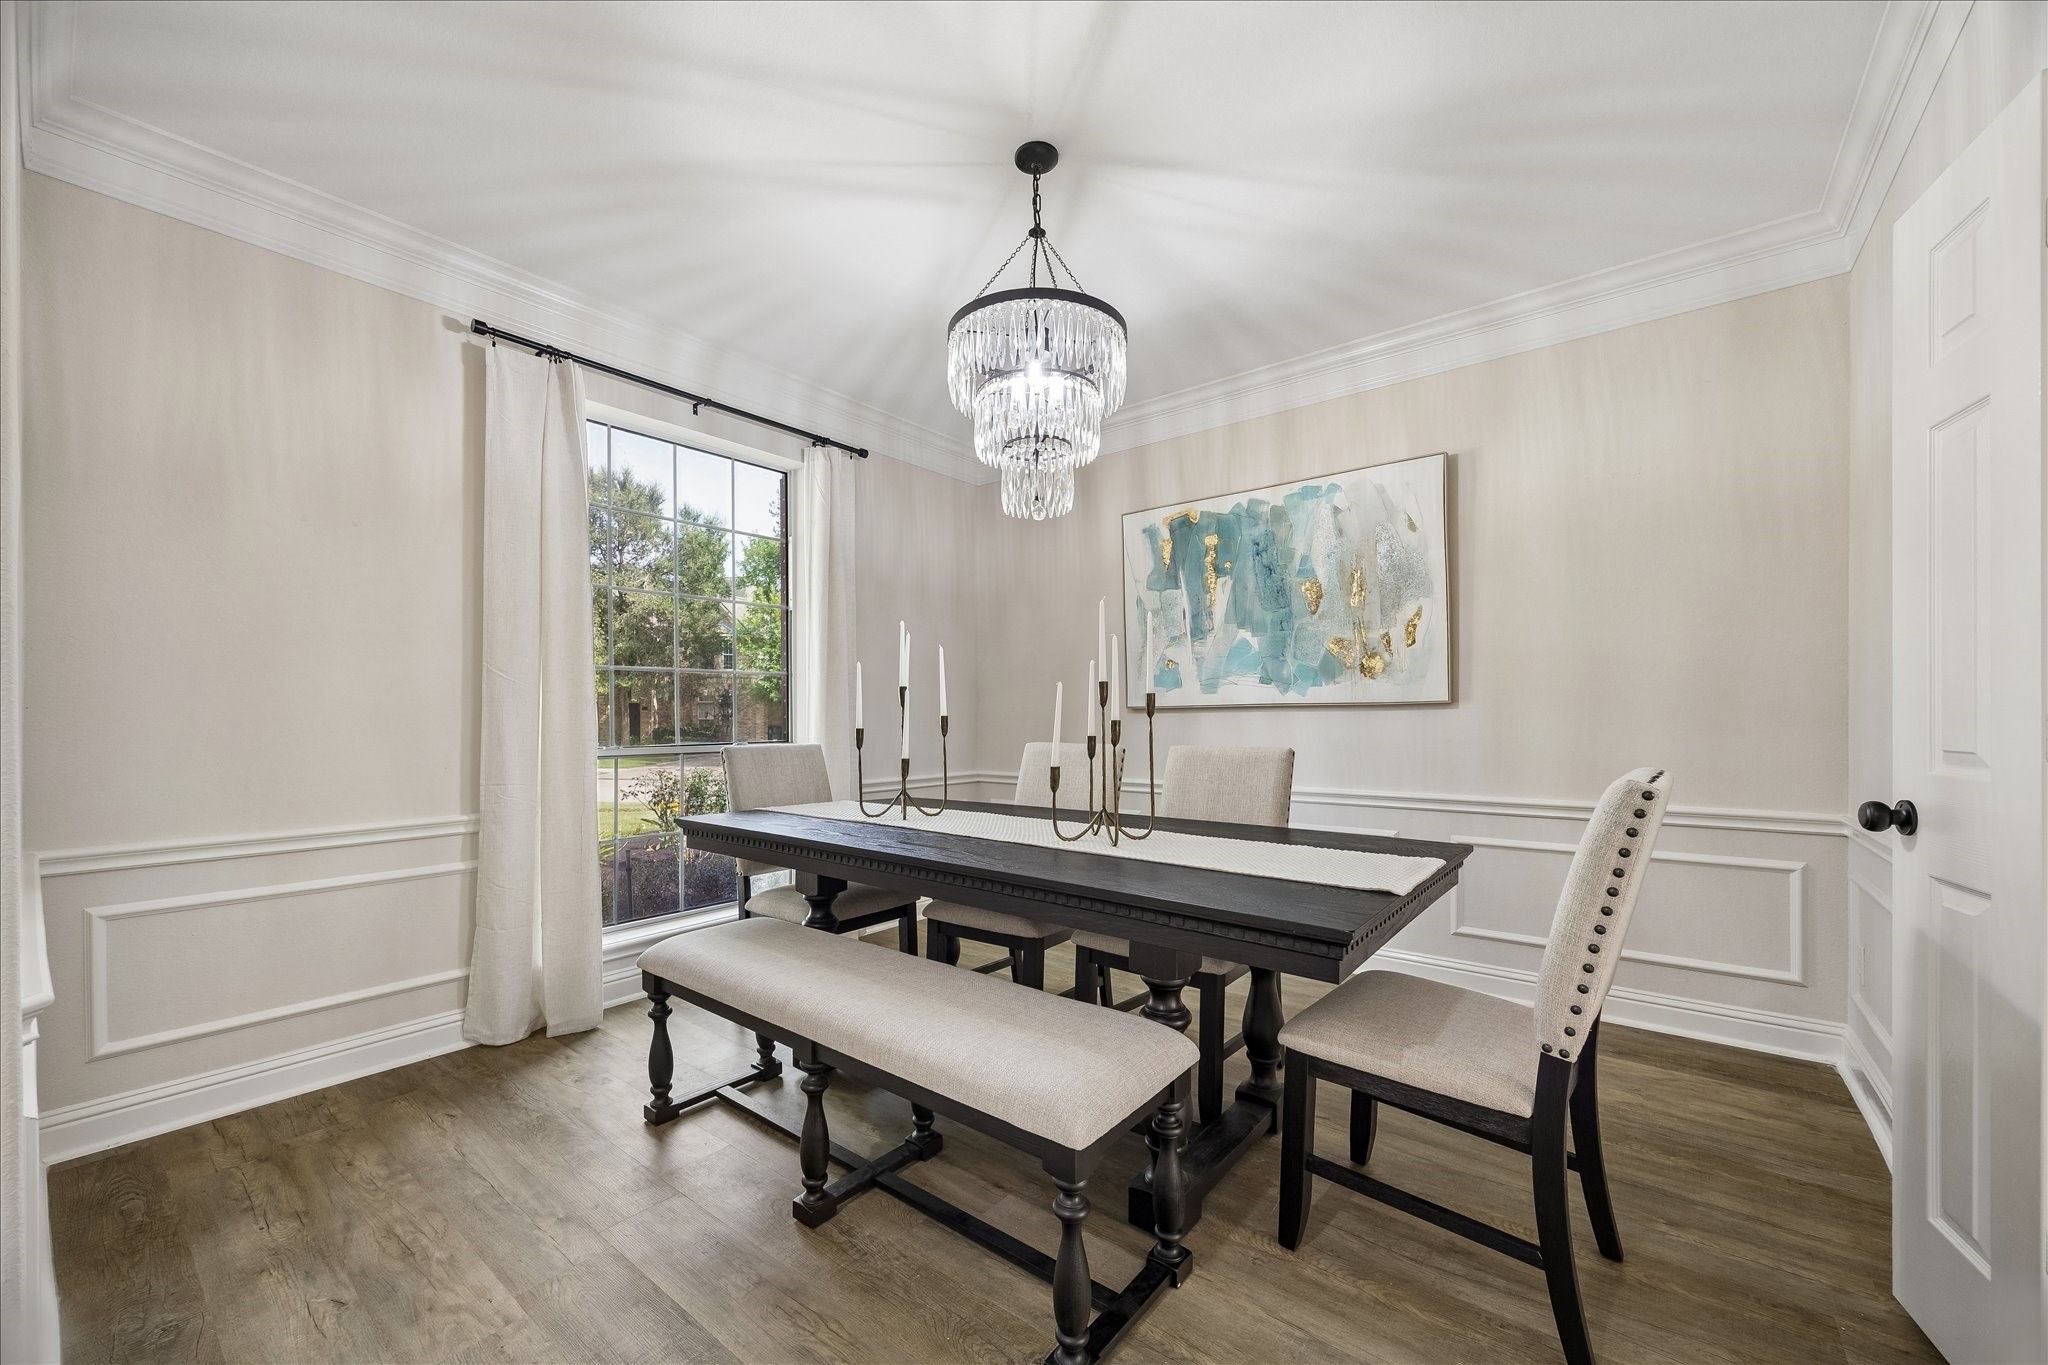
Detailed wainscoting, crown molding, and an elegant chandelier create a refined setting for holiday dinners and special occasions. The dining room offers a classic blend of style and sophistication with passage to the kitchen.
The family room showcases its generous size and easy connection to the rest of the home. Crown molding and clean architectural lines enhance the timeless design.
Architectural niches and a striking fireplace surround add warmth and character to this inviting gathering space. Expansive windows provide peaceful views of the backyard.
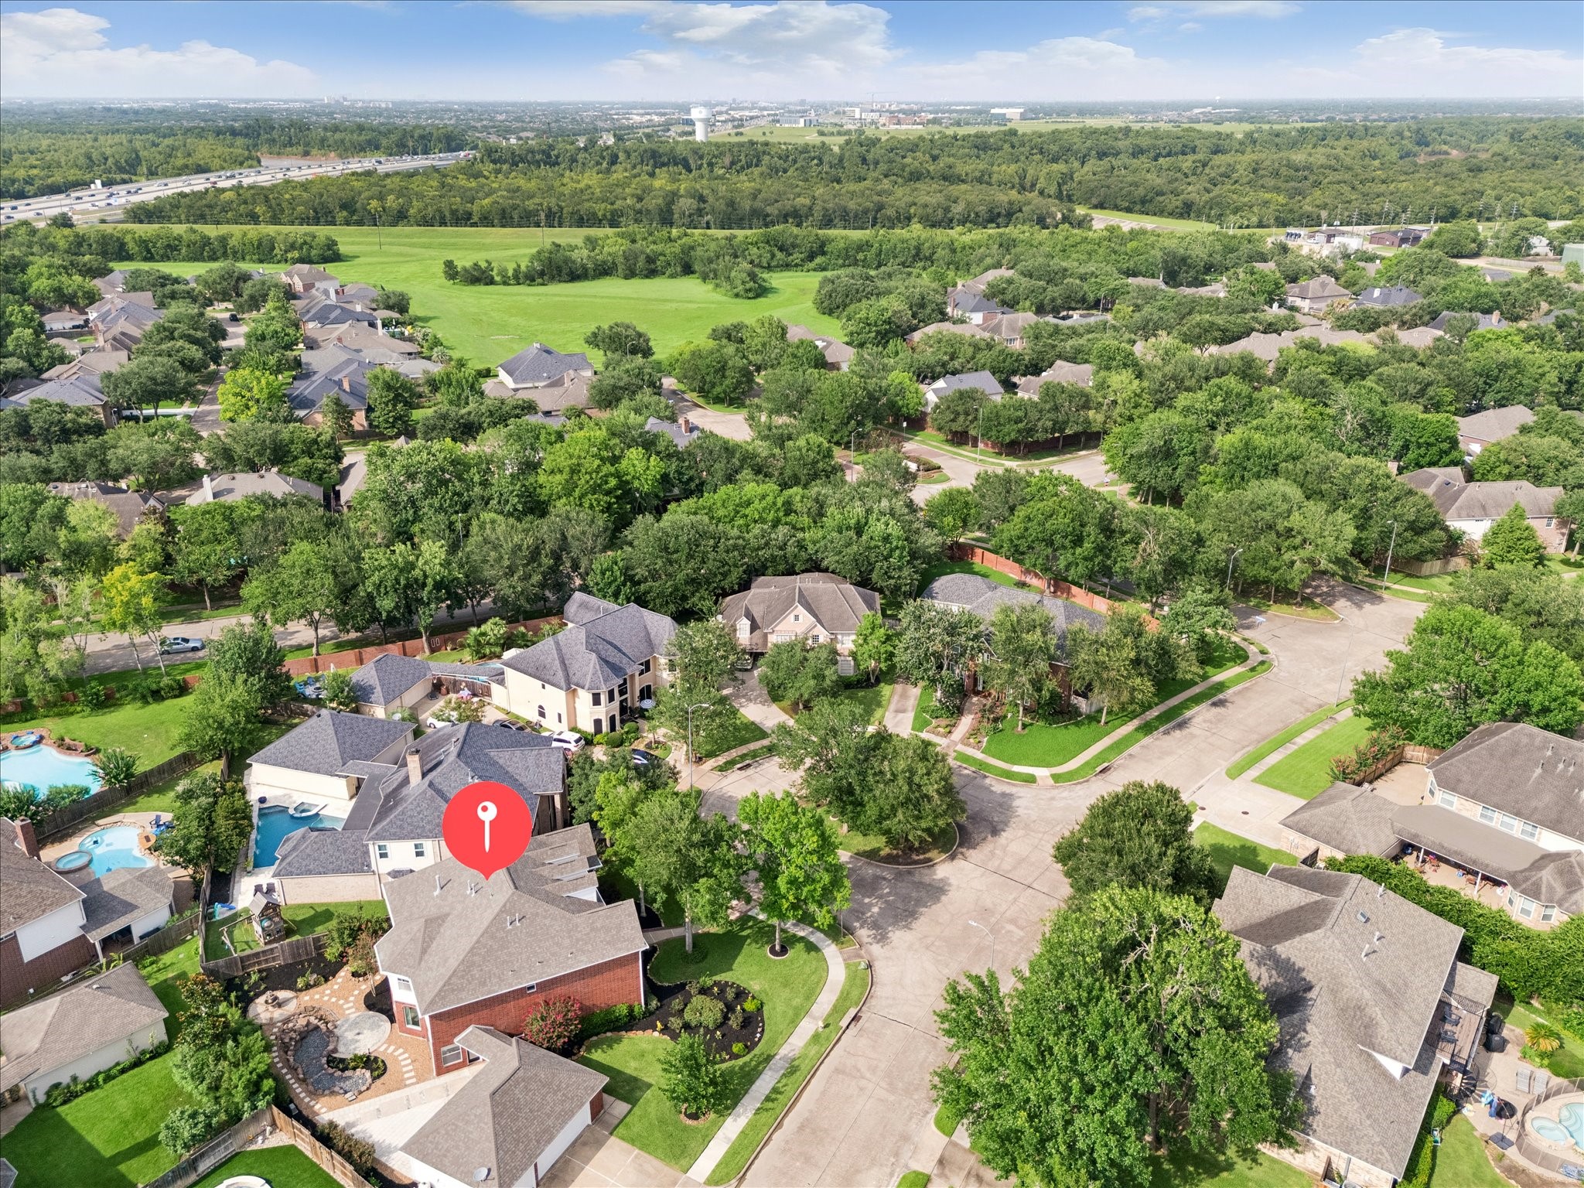
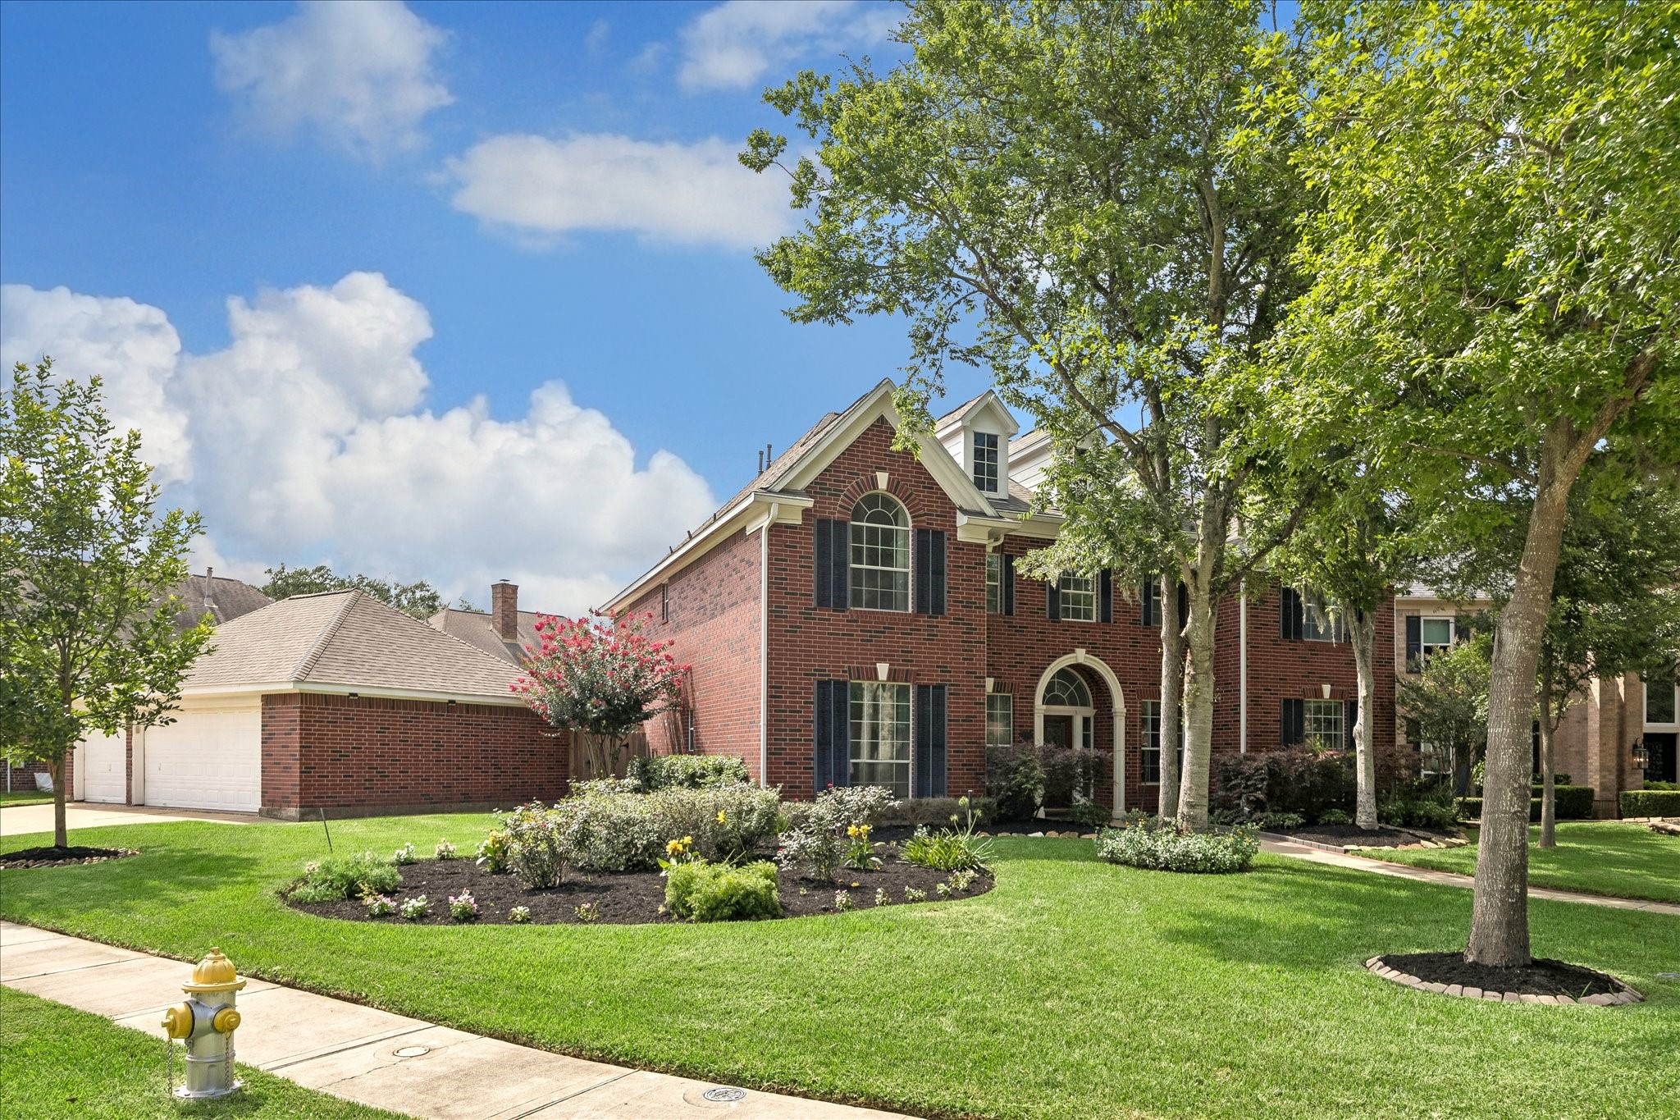
This beautifully positioned home sits on a quiet cul-de-sac surrounded by mature trees, with easy access to nearby green space and major commuter routes.
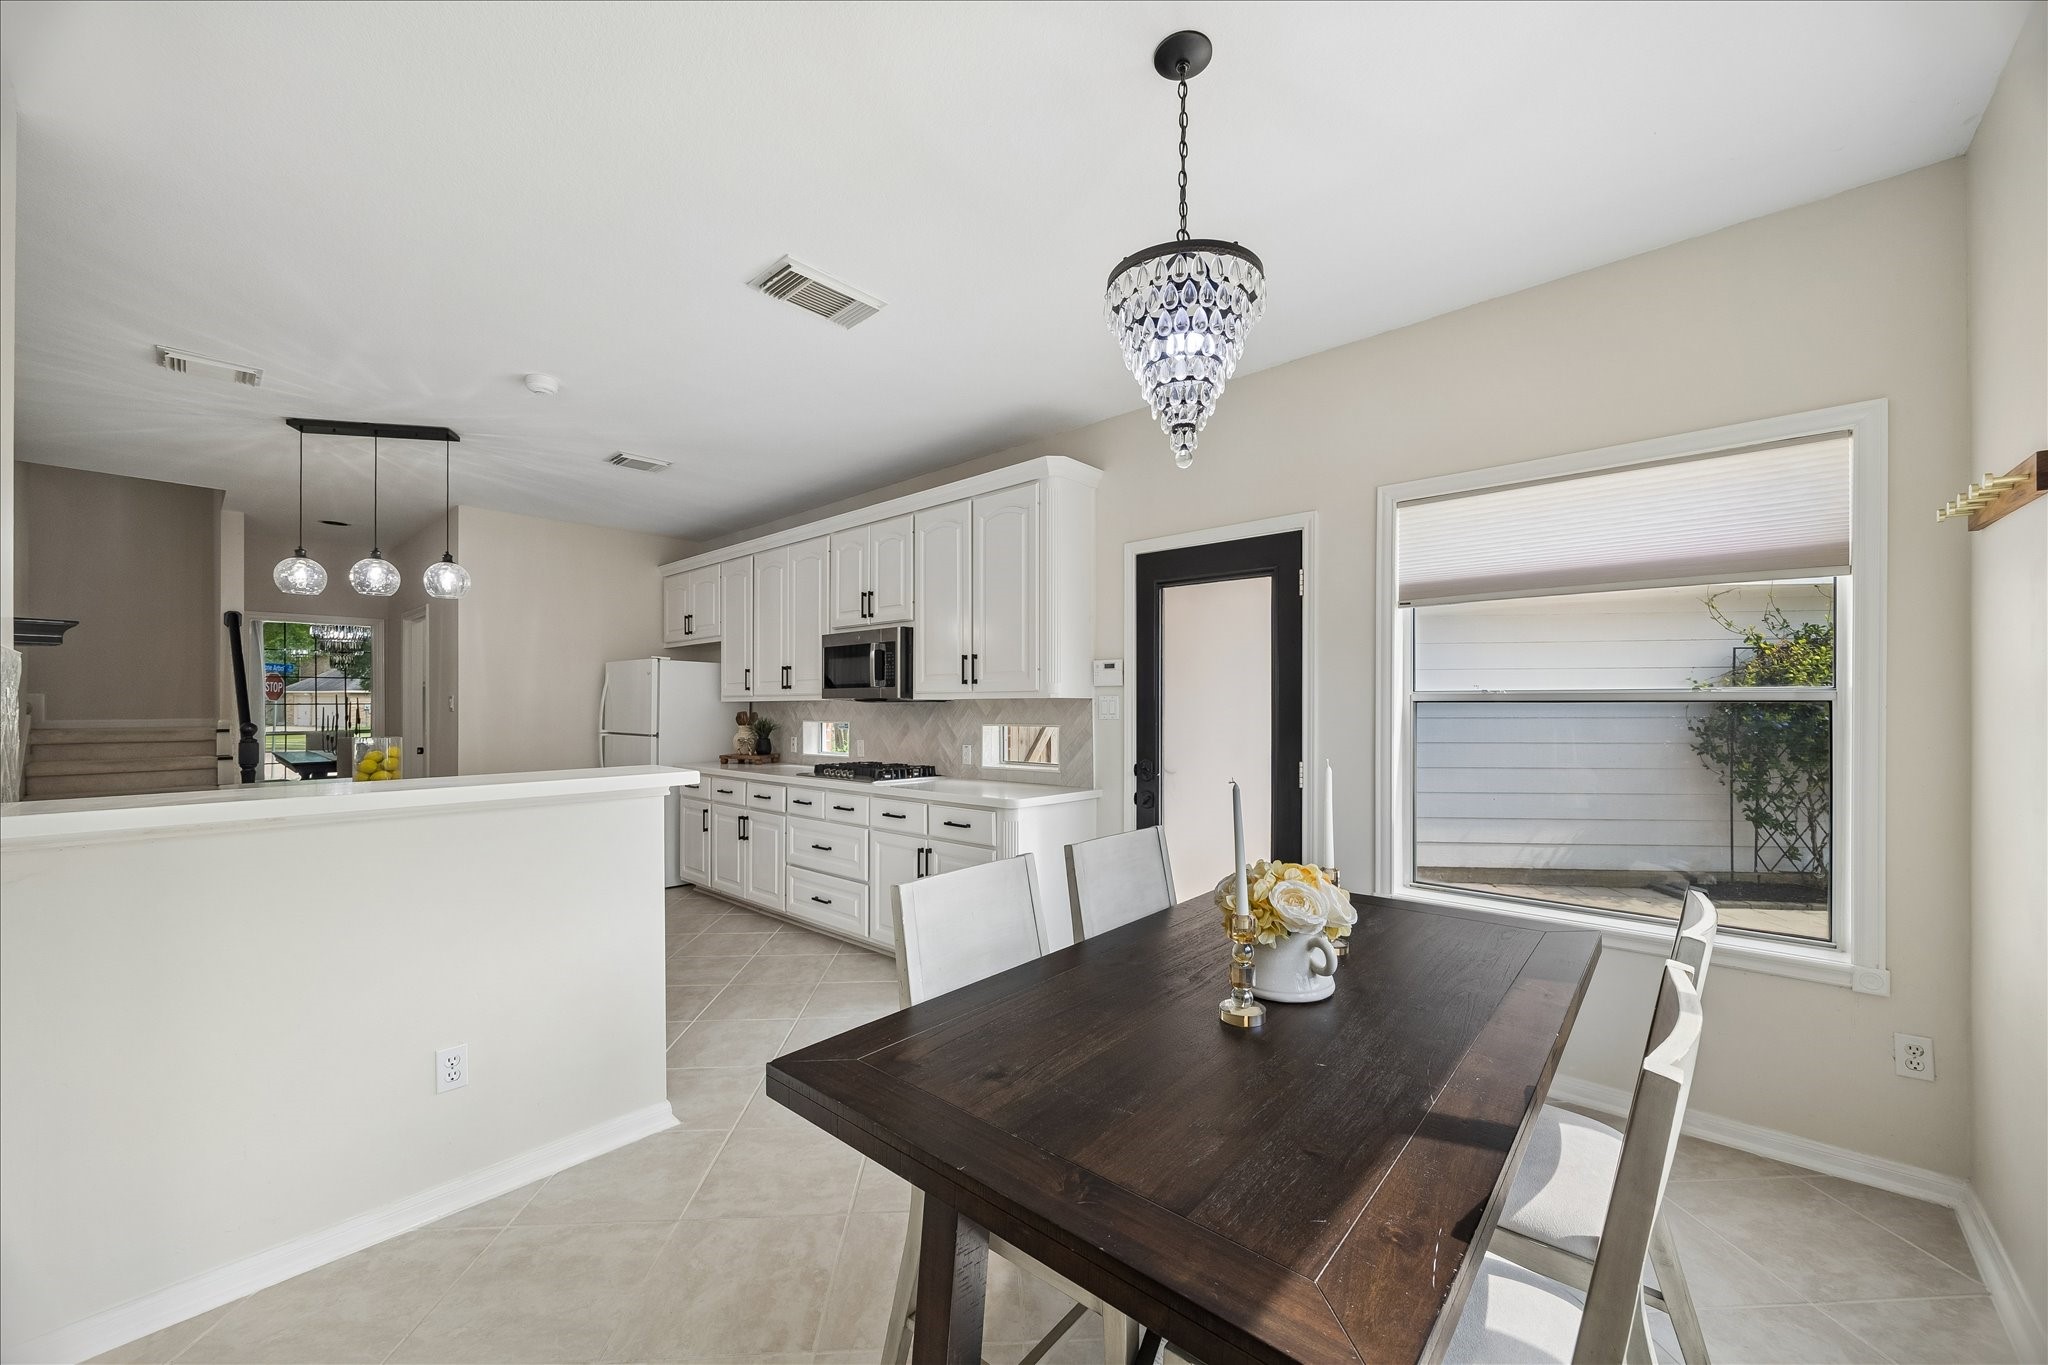
Crisp white cabinetry, a gas cooktop, and a stylish herringbone backsplash give this kitchen a fresh, timeless appeal. Thoughtful storage and clean finishes make the space as practical as it is beautiful
The sunny breakfast area provides a comfortable spot for casual meals while connecting effortlessly to the kitchen. Large windows and backyard access keep the space bright and inviting throughout the day.
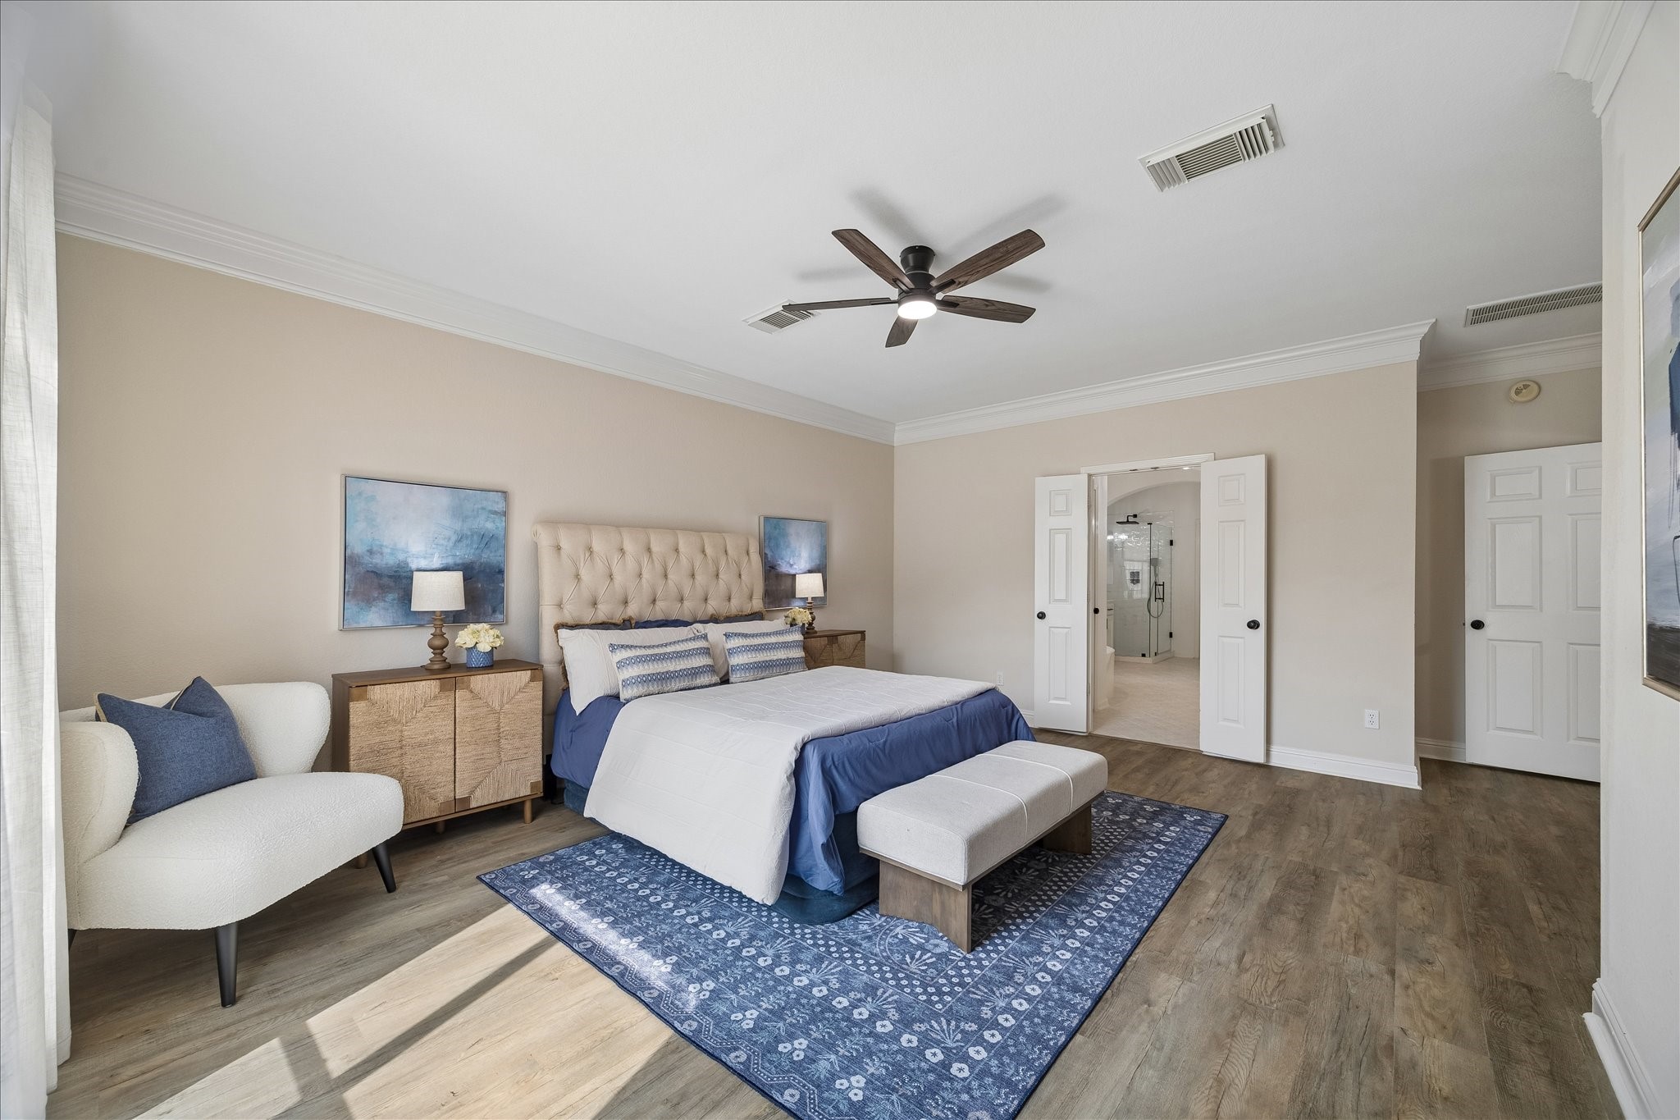
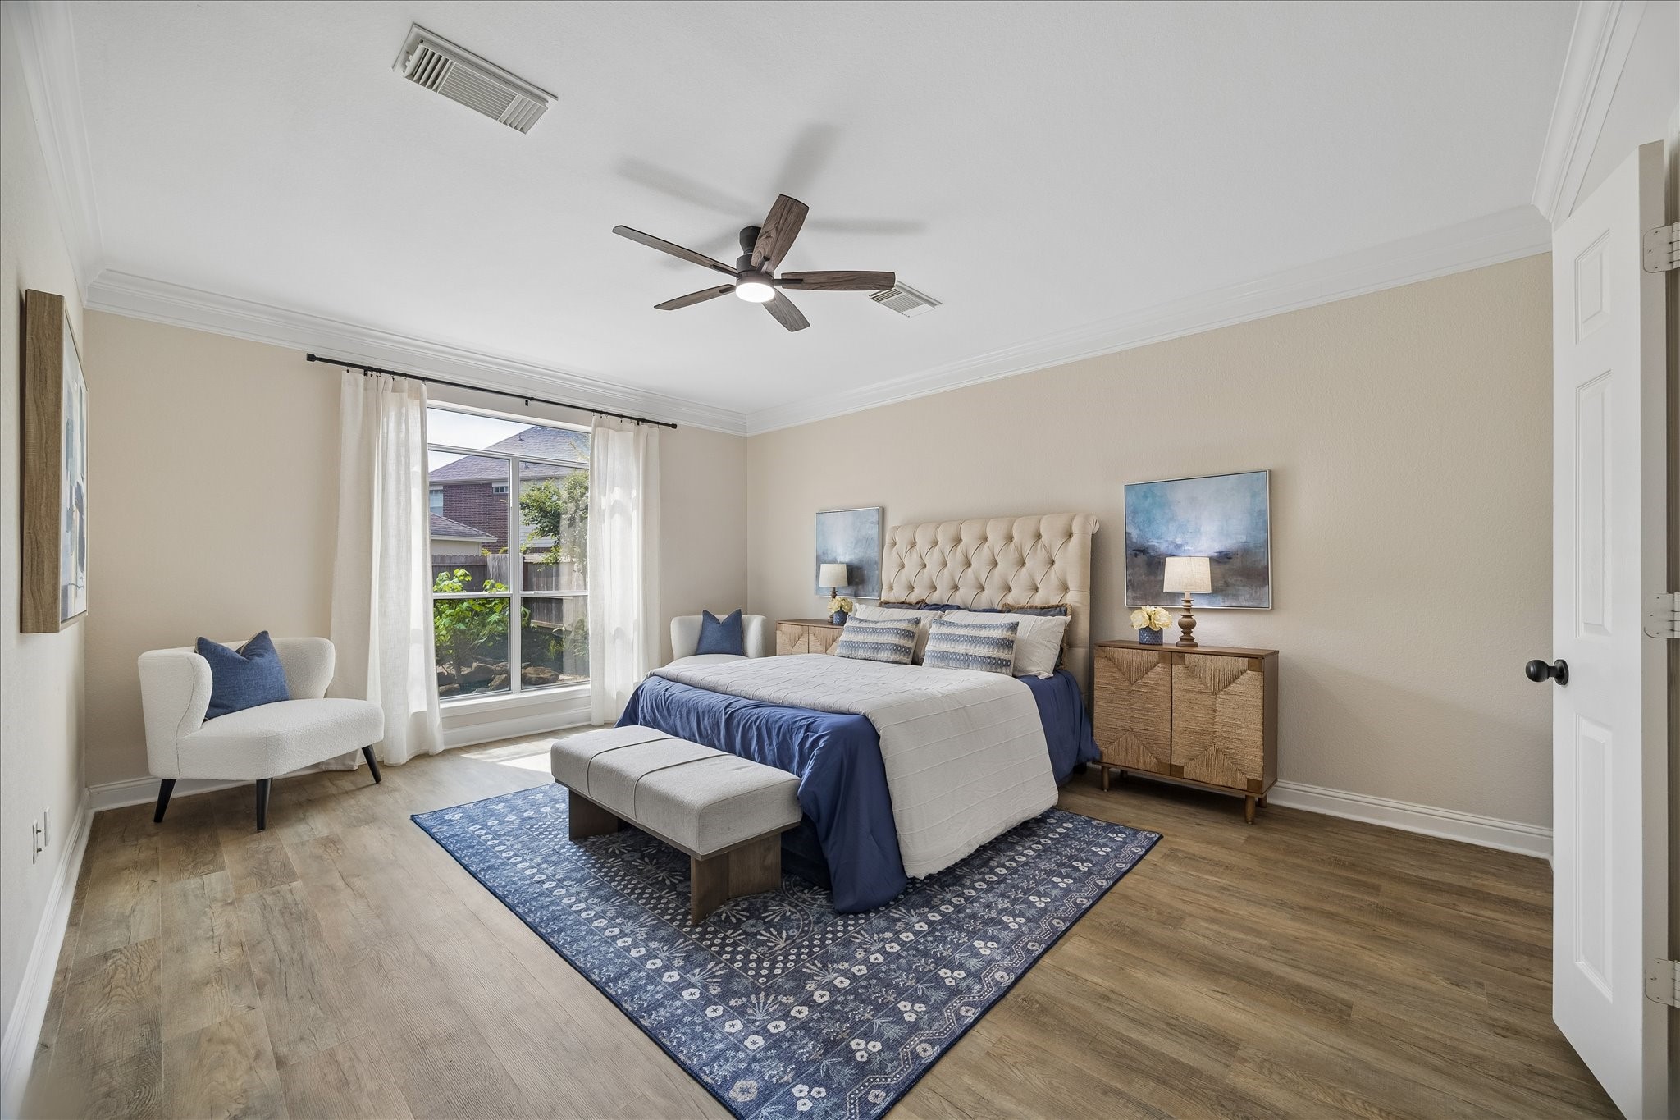
Designed with both comfort and scale in mind, the oversized primary bedroom provides ample space for a sitting area or reading nook. Convenient access to the ensuite bath completes the private retreat.
Spacious primary suite overlooks the backyard
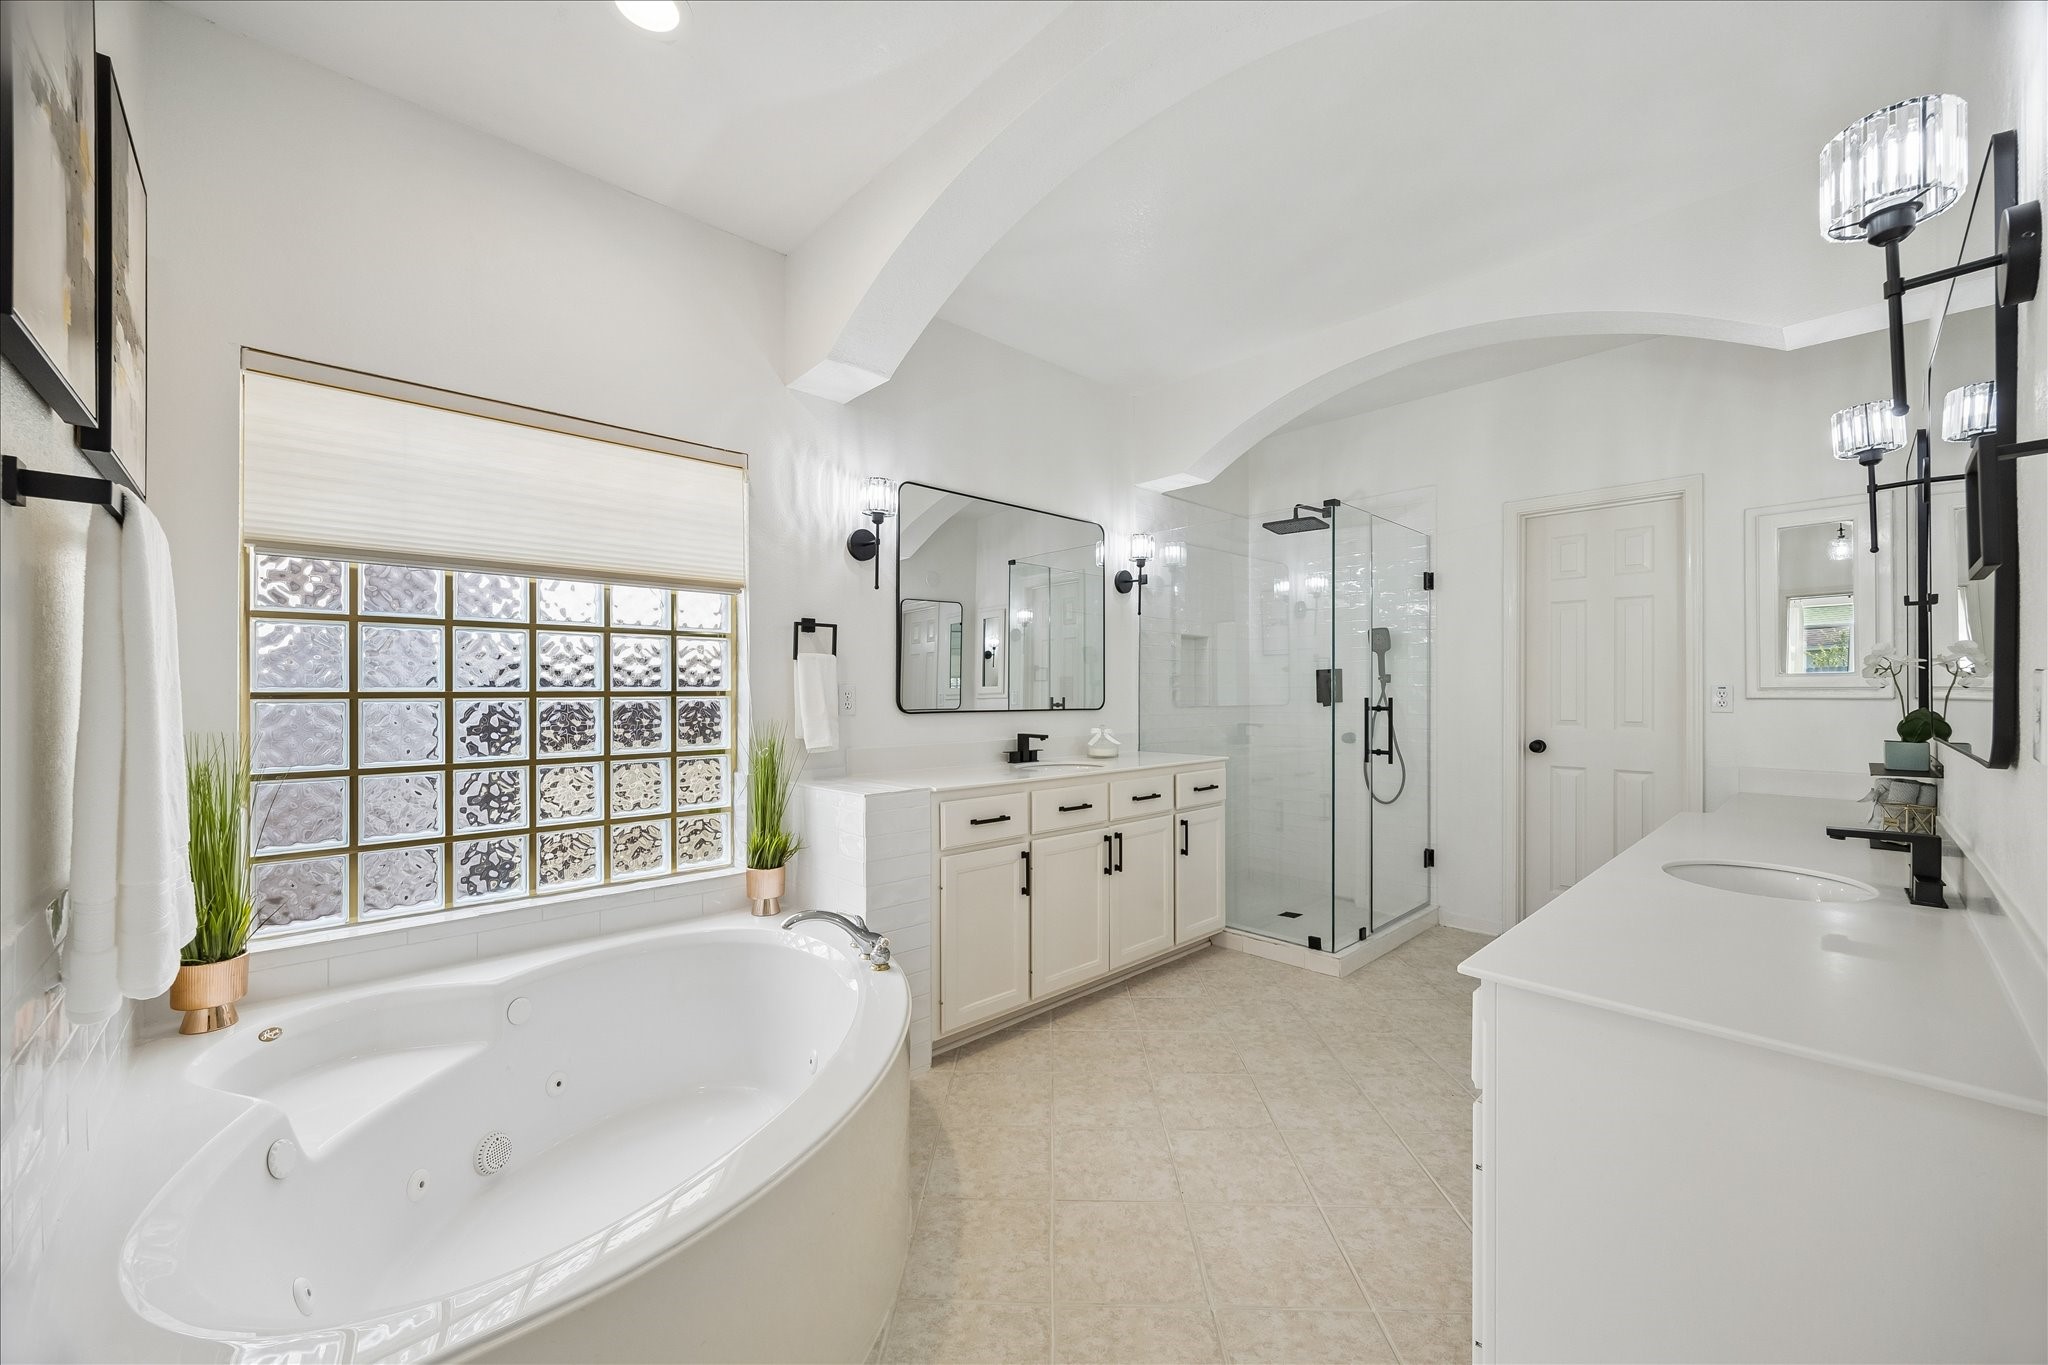
Relax and recharge in the soaking tub, perfectly complemented by the beautifully updated shower and expansive dual-sink vanity. Elegant lighting and modern fixtures elevate every detail.
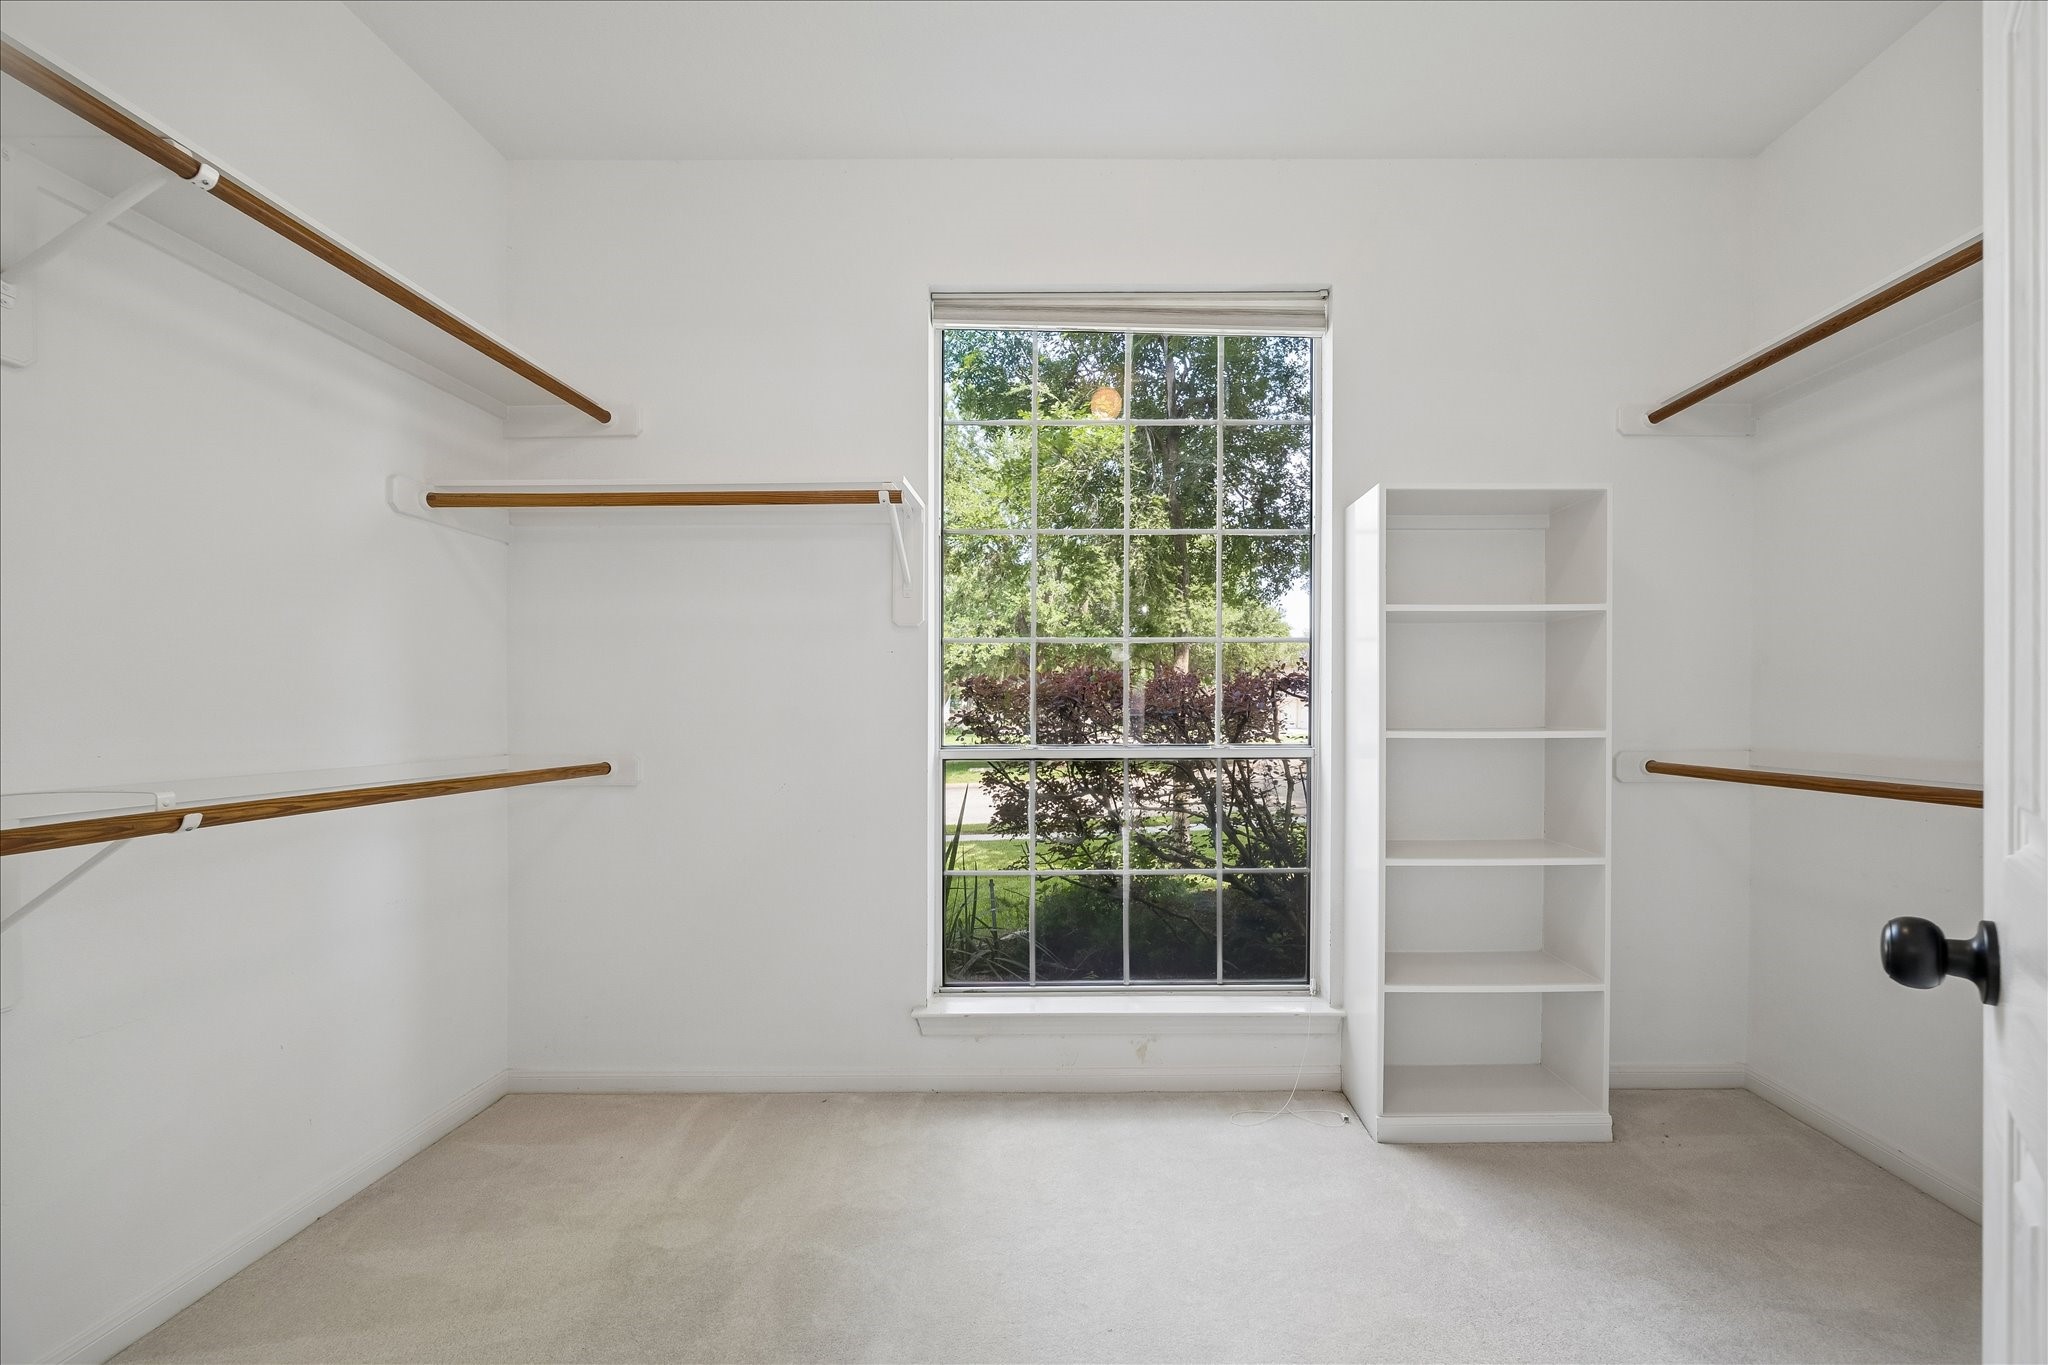
This is one of two walk-in closets and offers abundant hanging space, built-in shelving, and a window that fills the room with natural light. Designed for easy organization, there's plenty of room for every wardrobe.
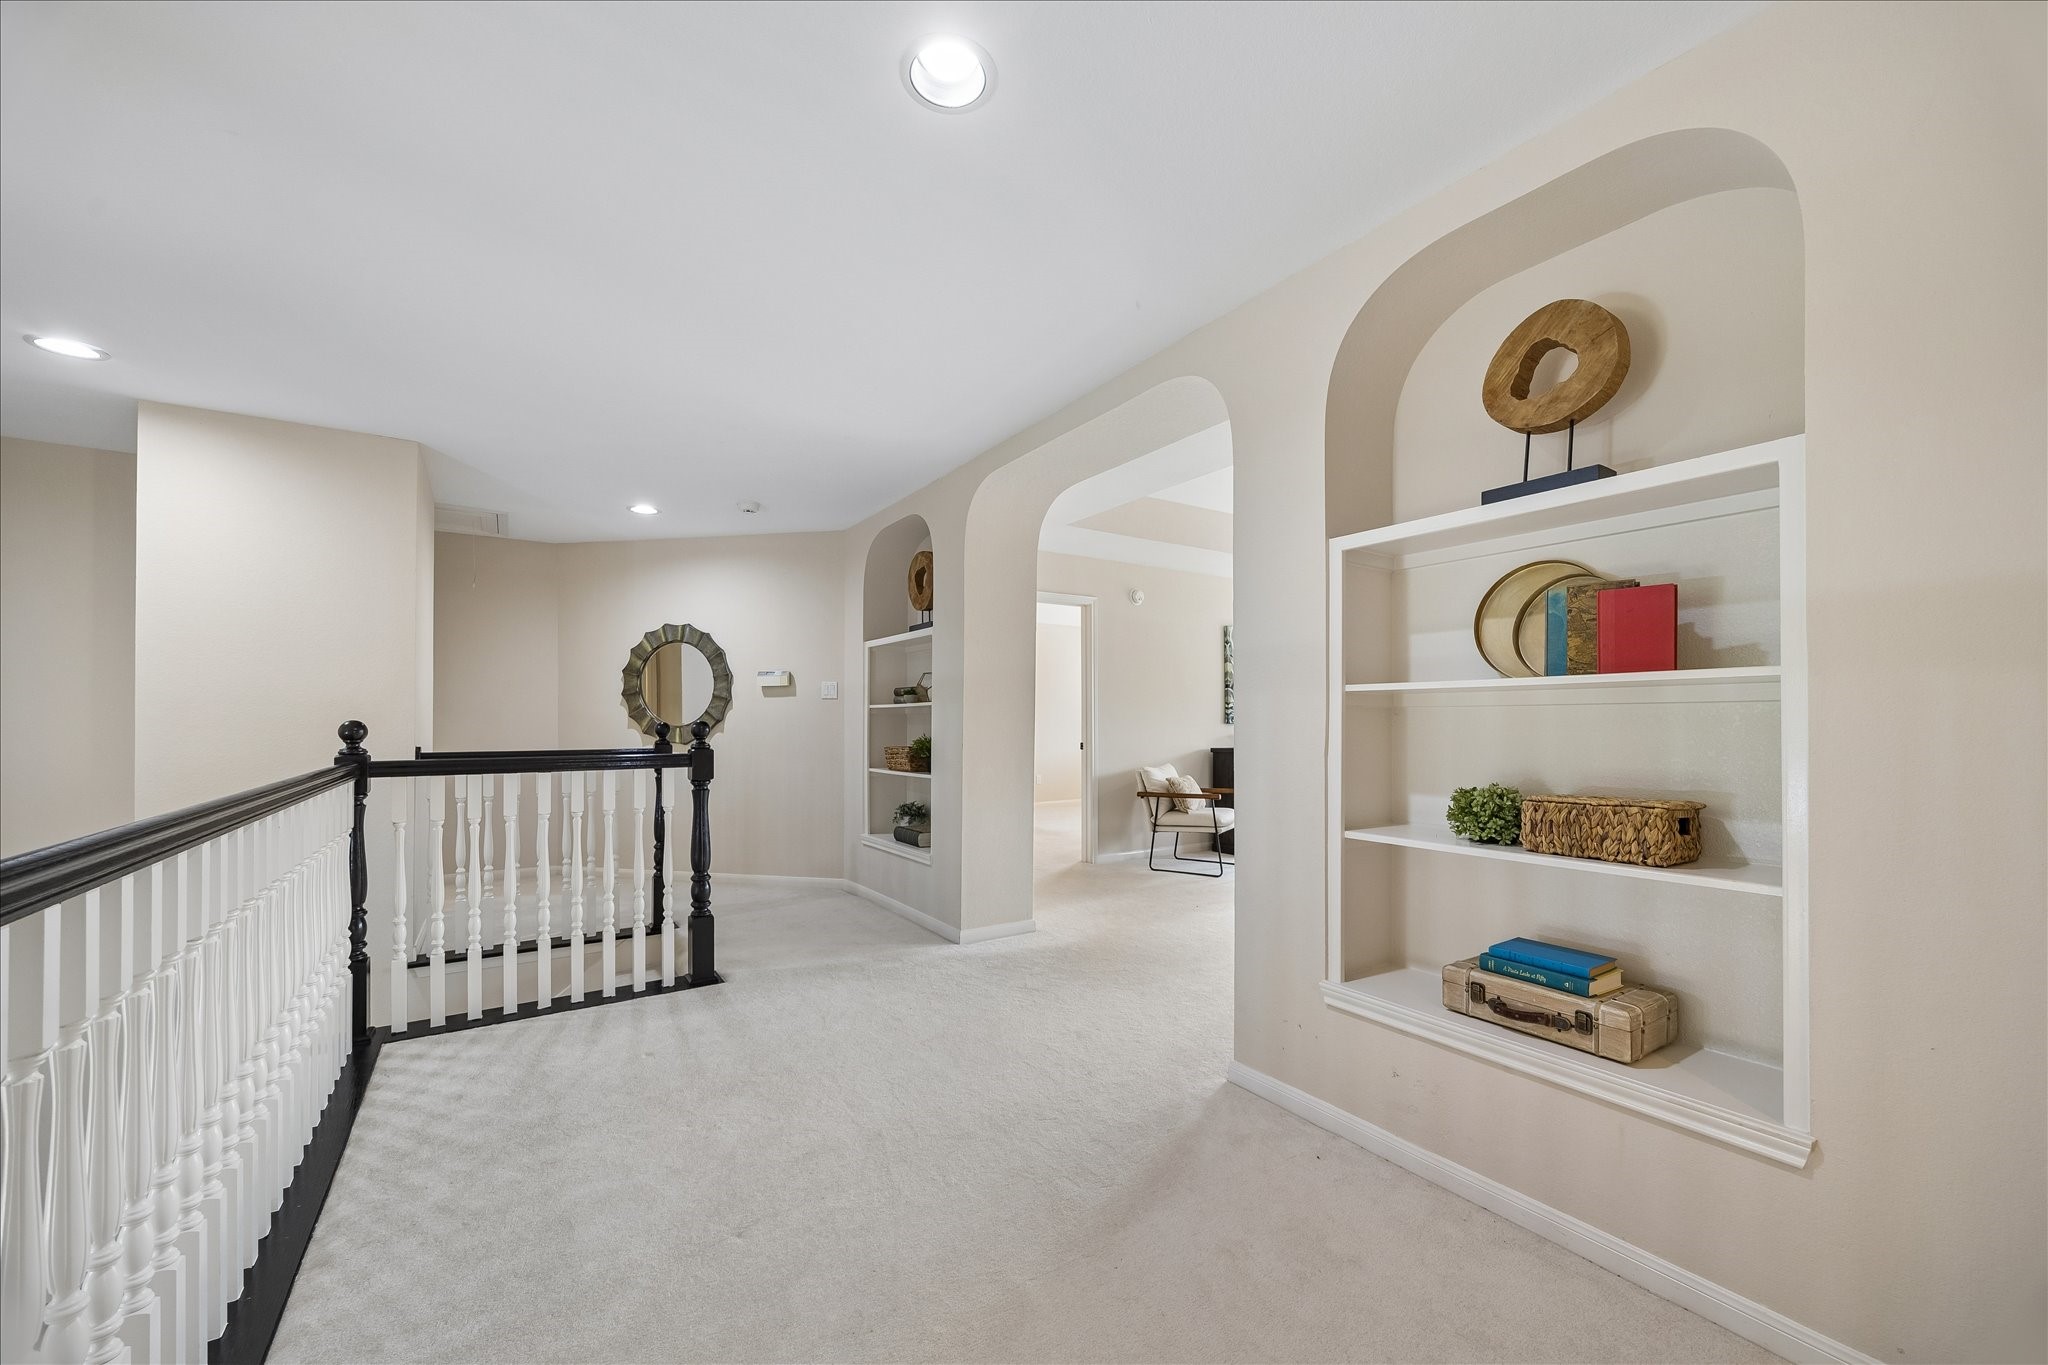
The spacious upstairs landing is accented by elegant arched niches with built-in shelving, creating an inviting transition between the home's secondary living spaces and bedrooms.
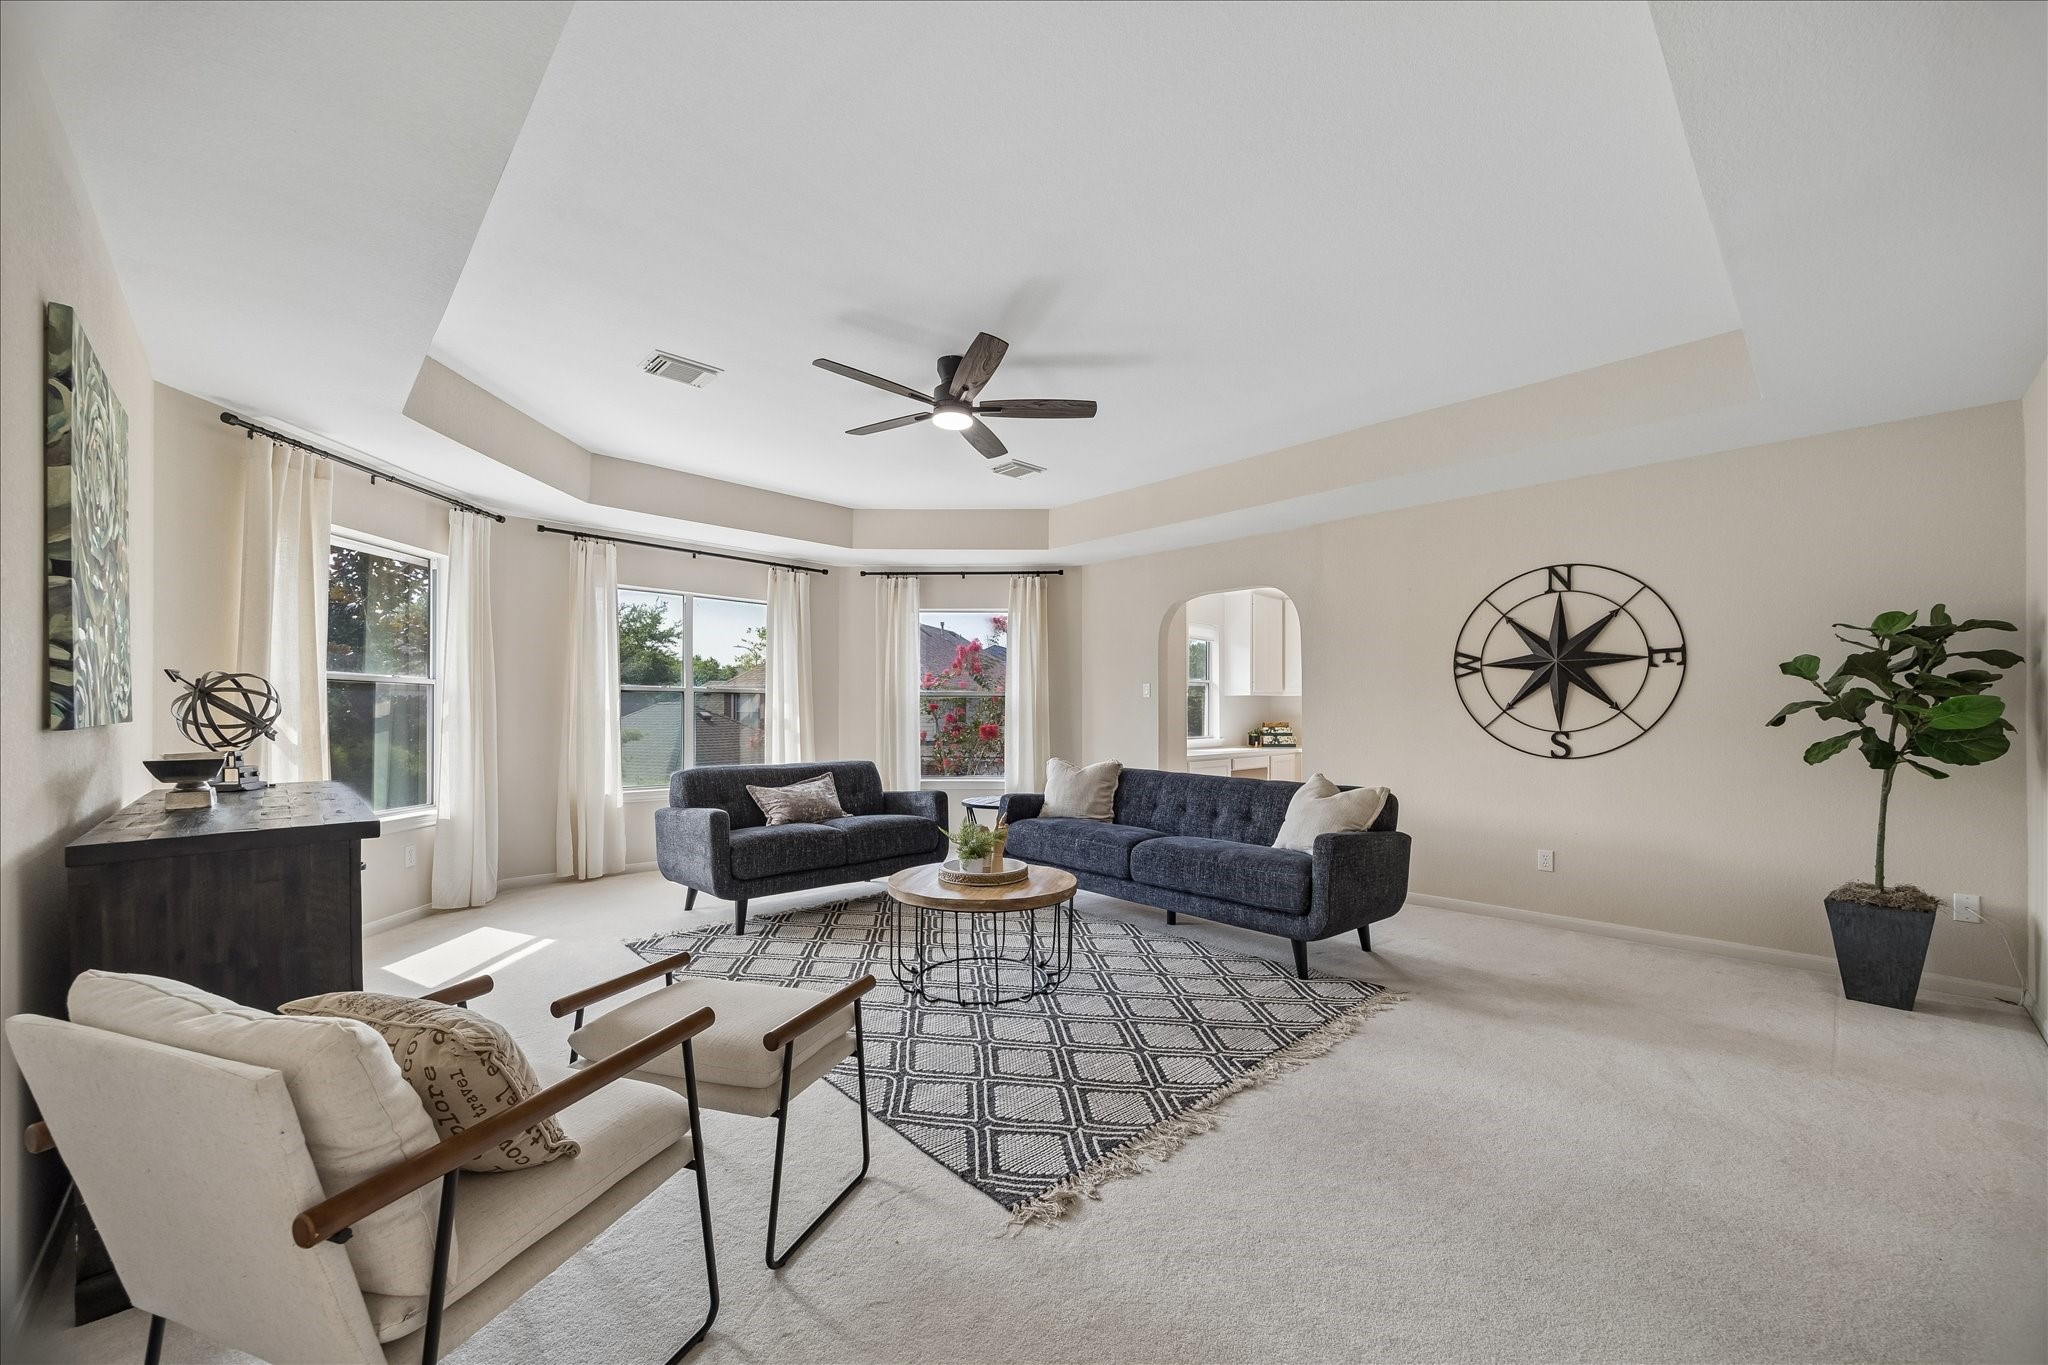
A generous game room offers endless possibilities for movie nights, a playroom, or a second living area. Large windows and a tray ceiling make the space feel bright, open, and welcoming.
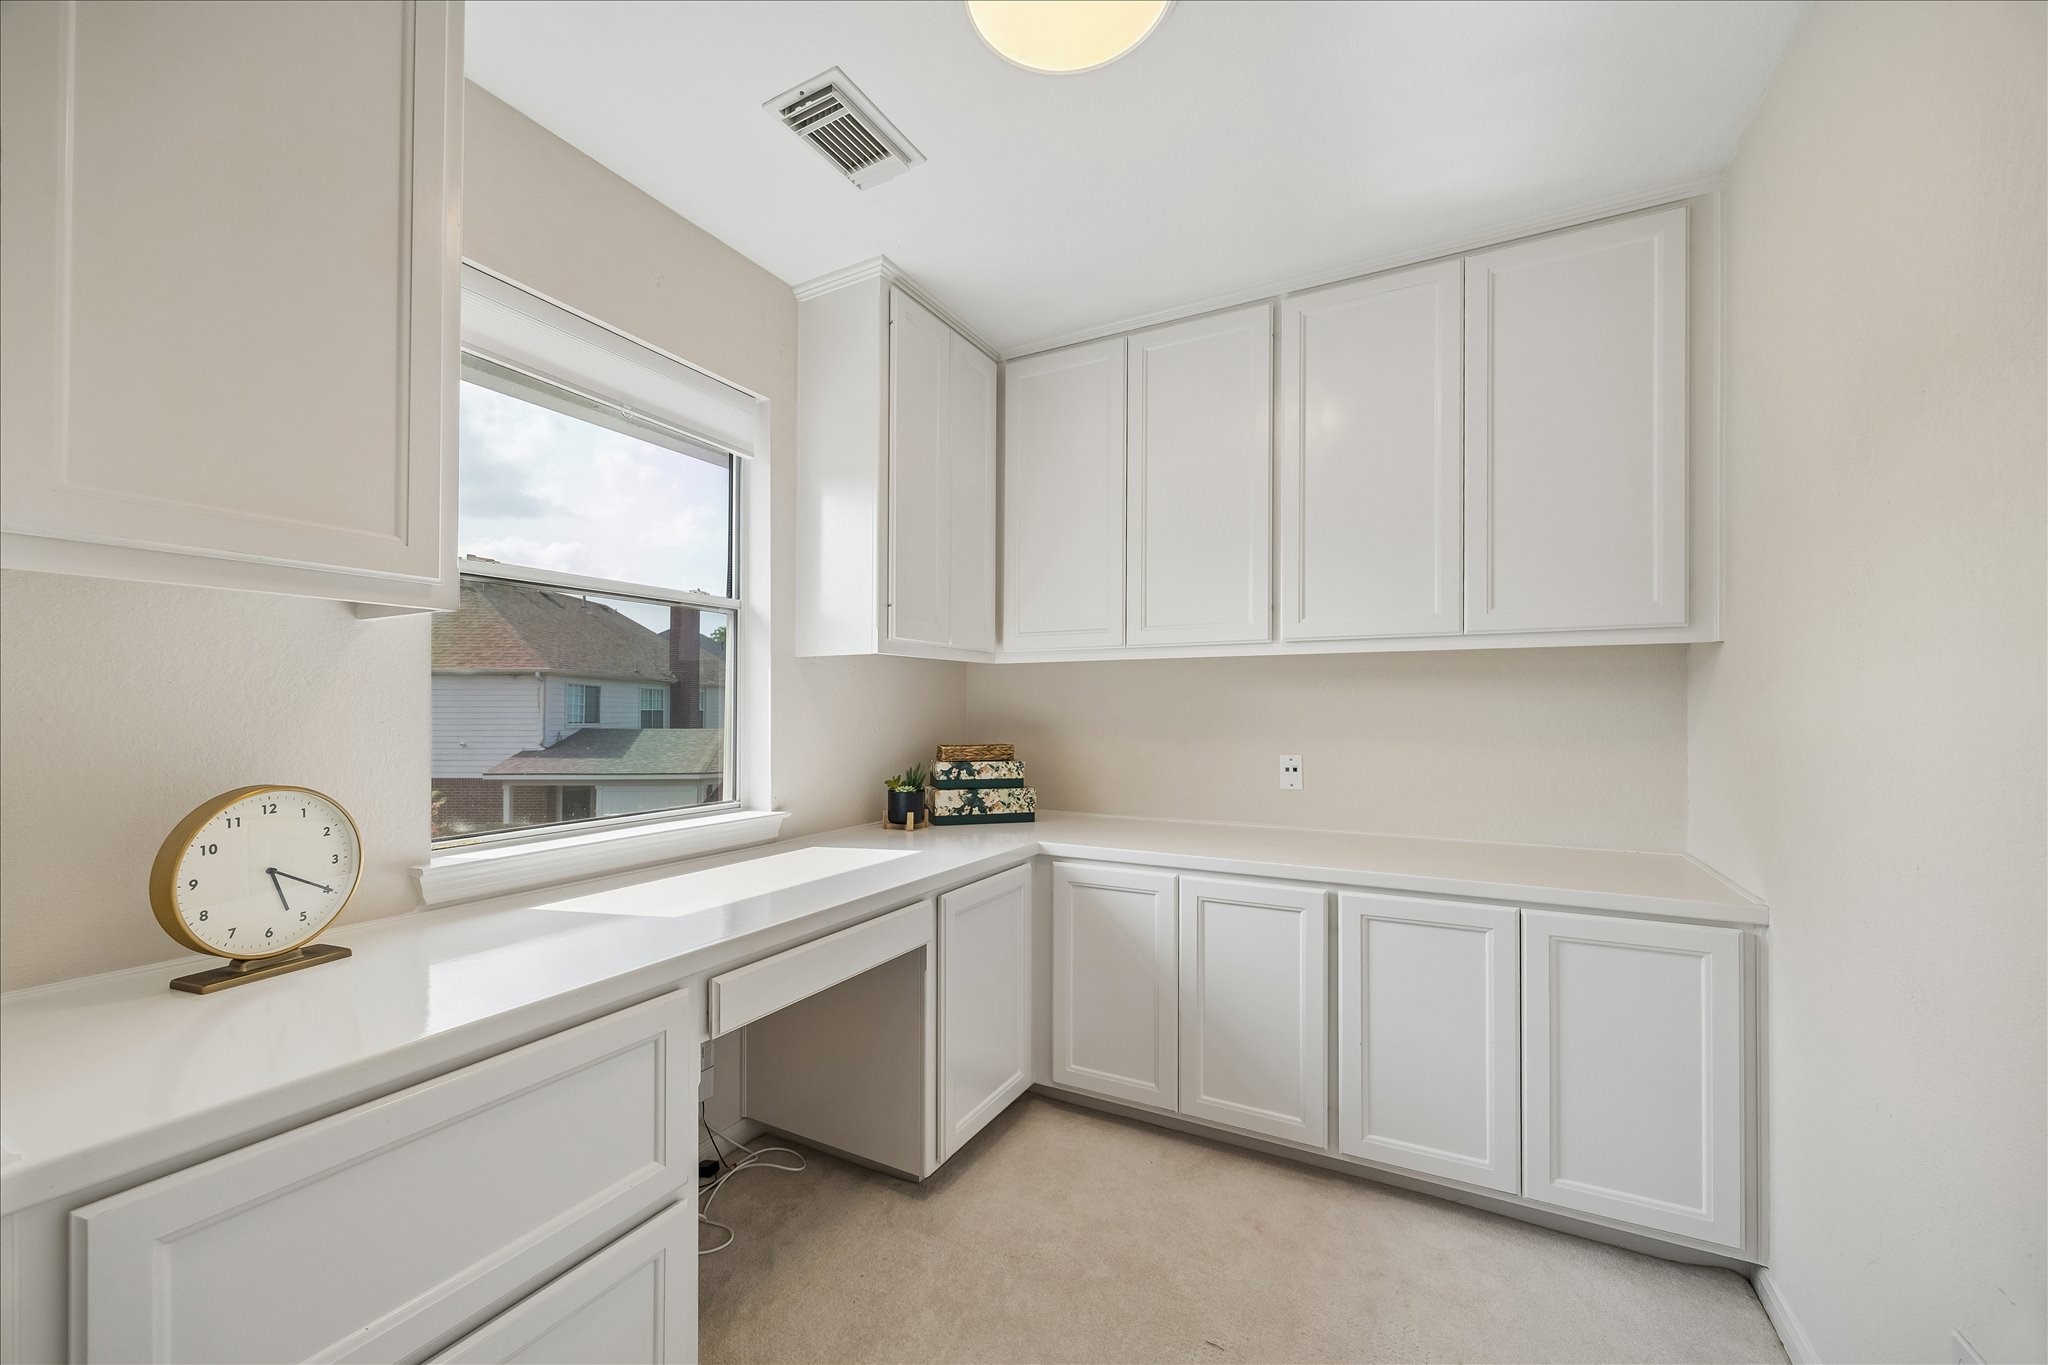
Thoughtfully designed with extensive cabinetry and workspace, this 2nd home office space is ideal for crafting, or keeping household organization within easy reach.
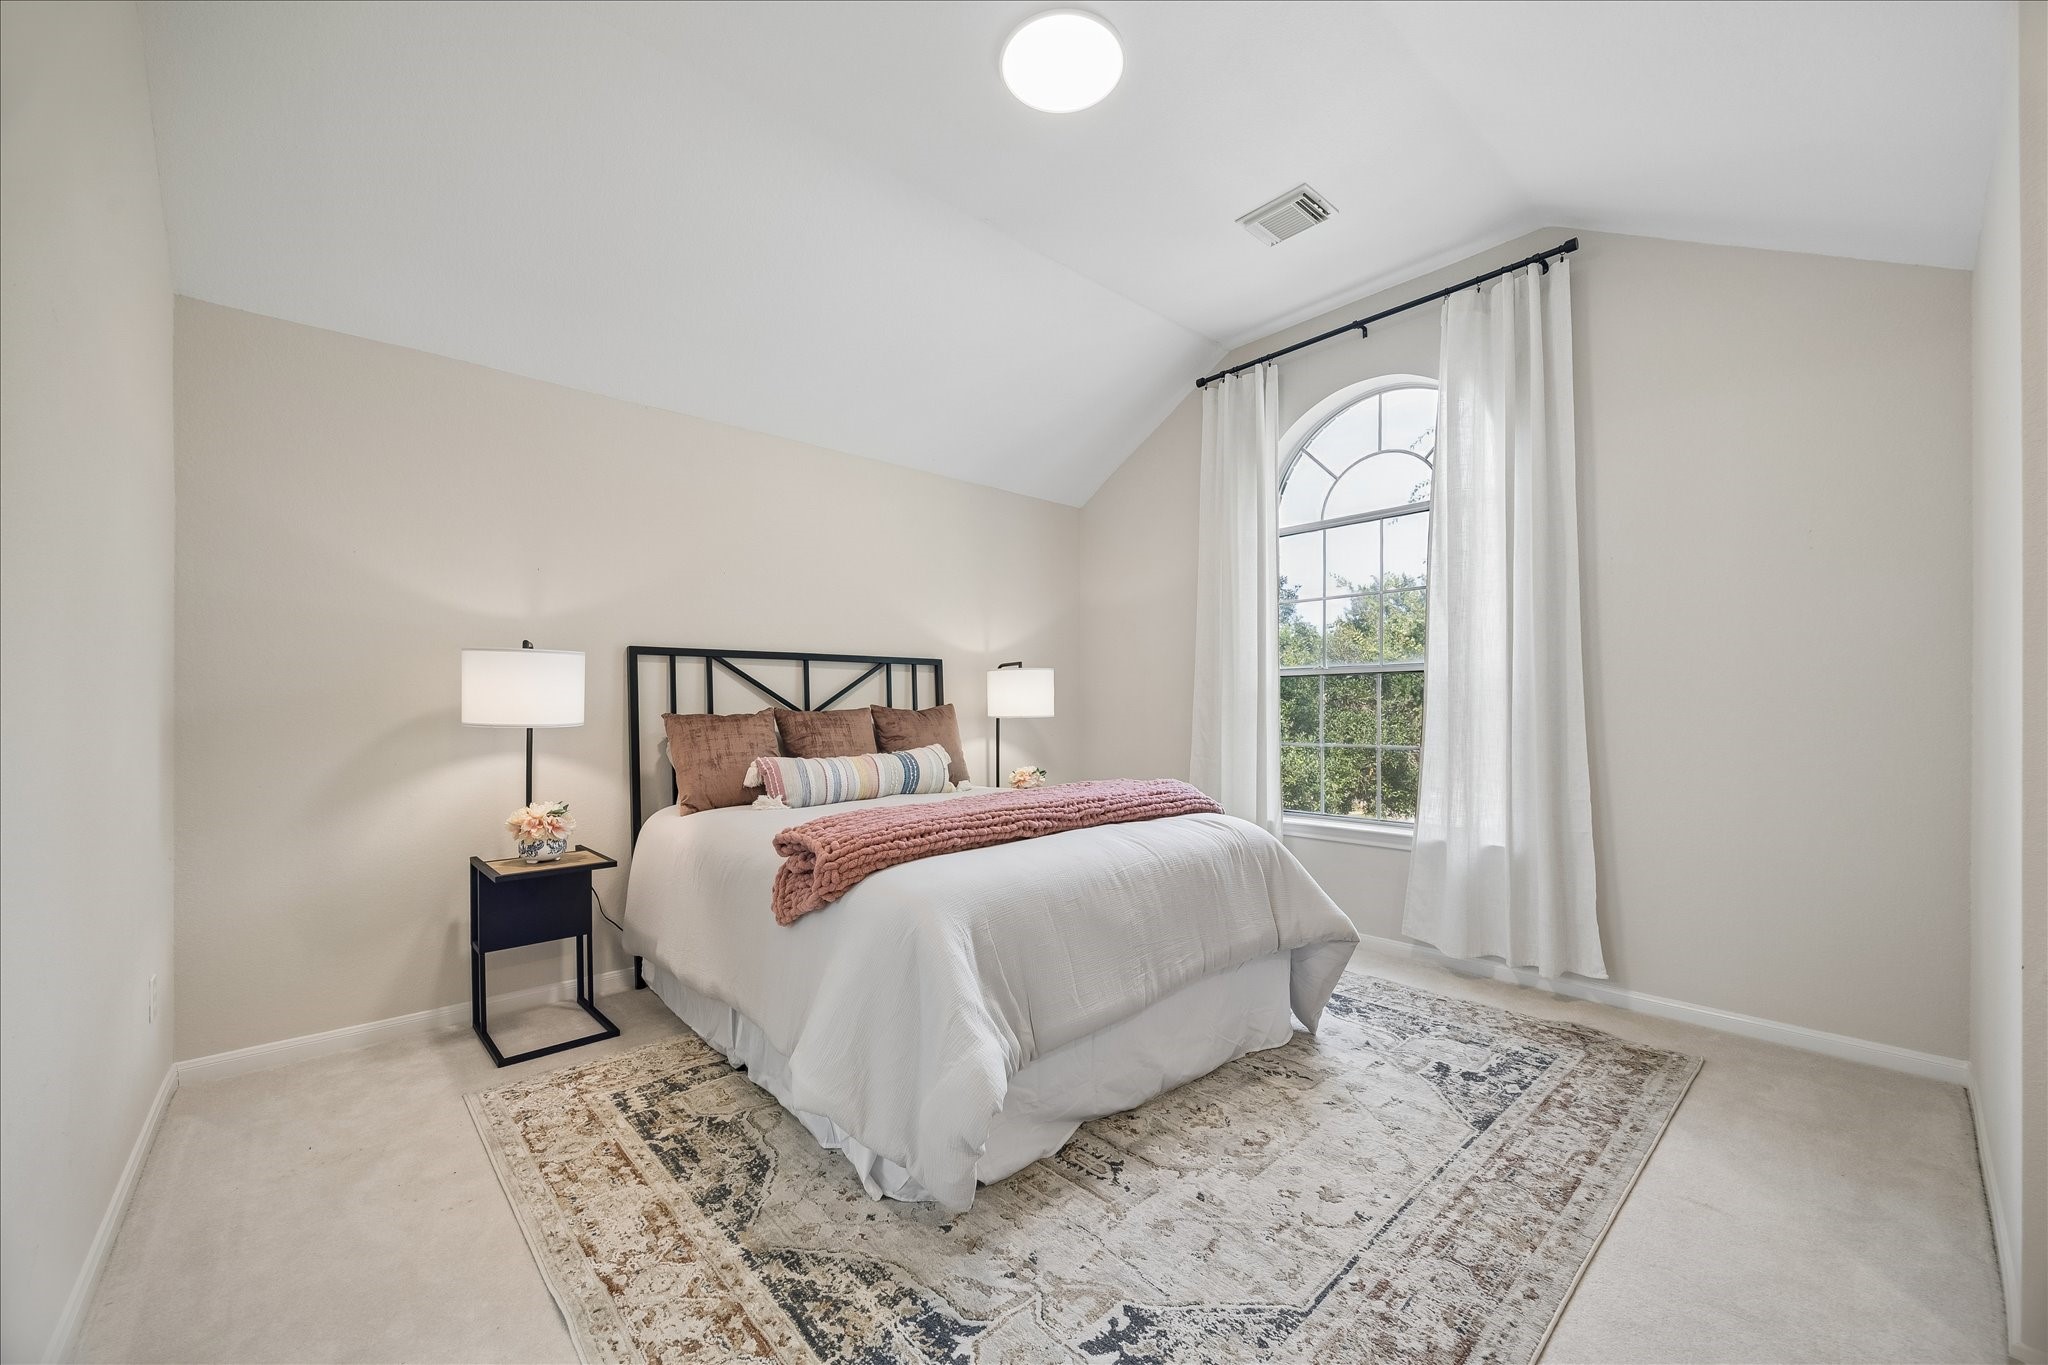
This spacious secondary bedroom #2 features soaring ceilings, abundant natural light, and a large arched window that creates a bright and comfortable retreat.
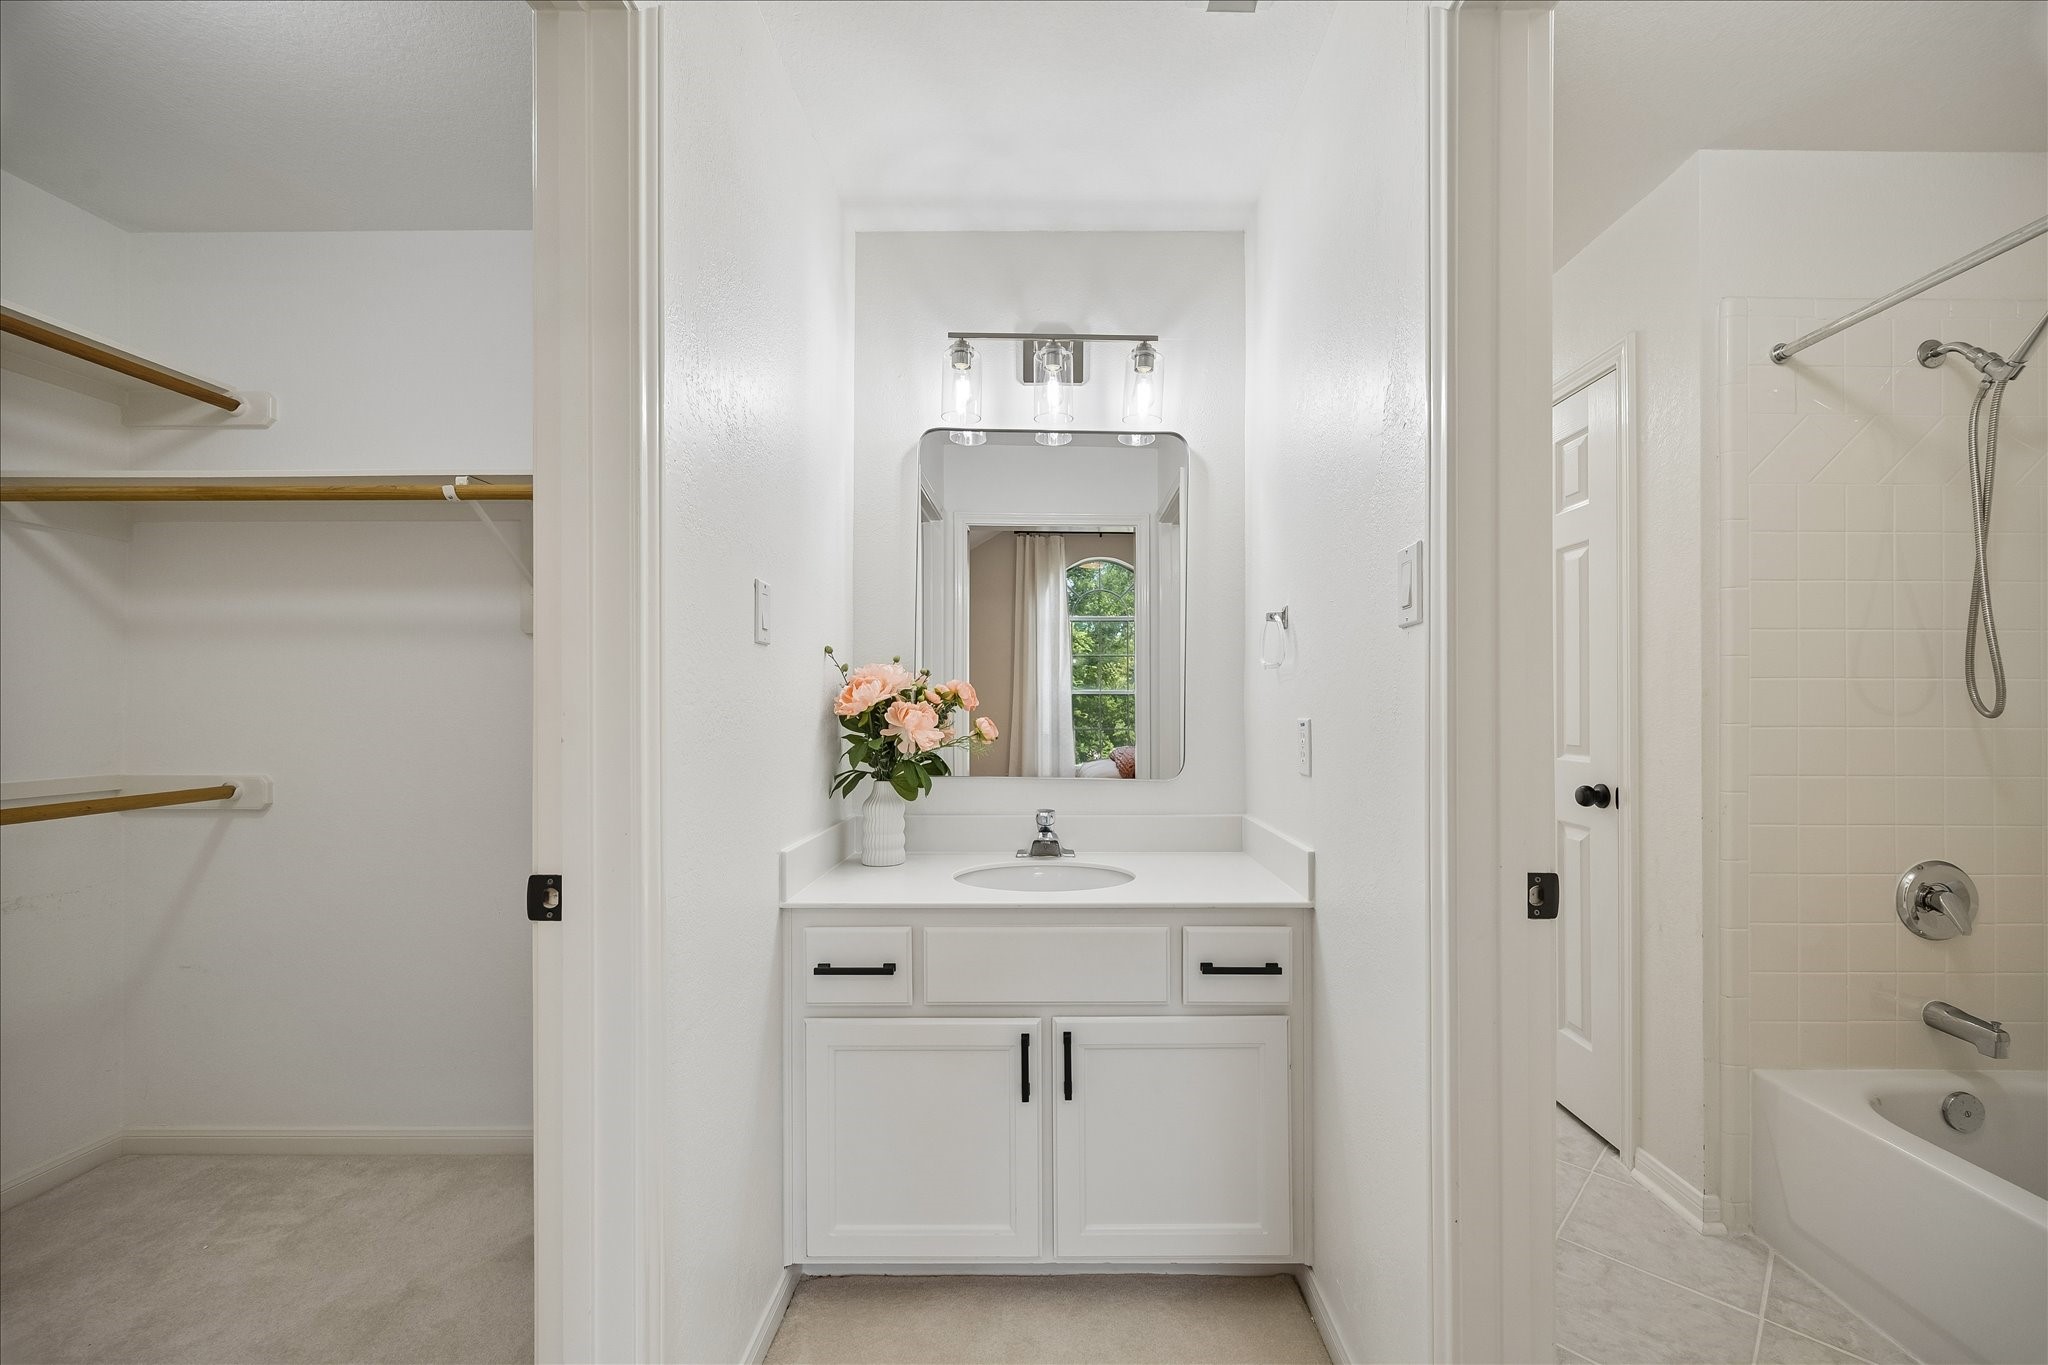
This bathroom includes a spacious vanity area with direct access to a walk-in closet and the bathing area. A well-designed layout provides both comfort and everyday convenience.
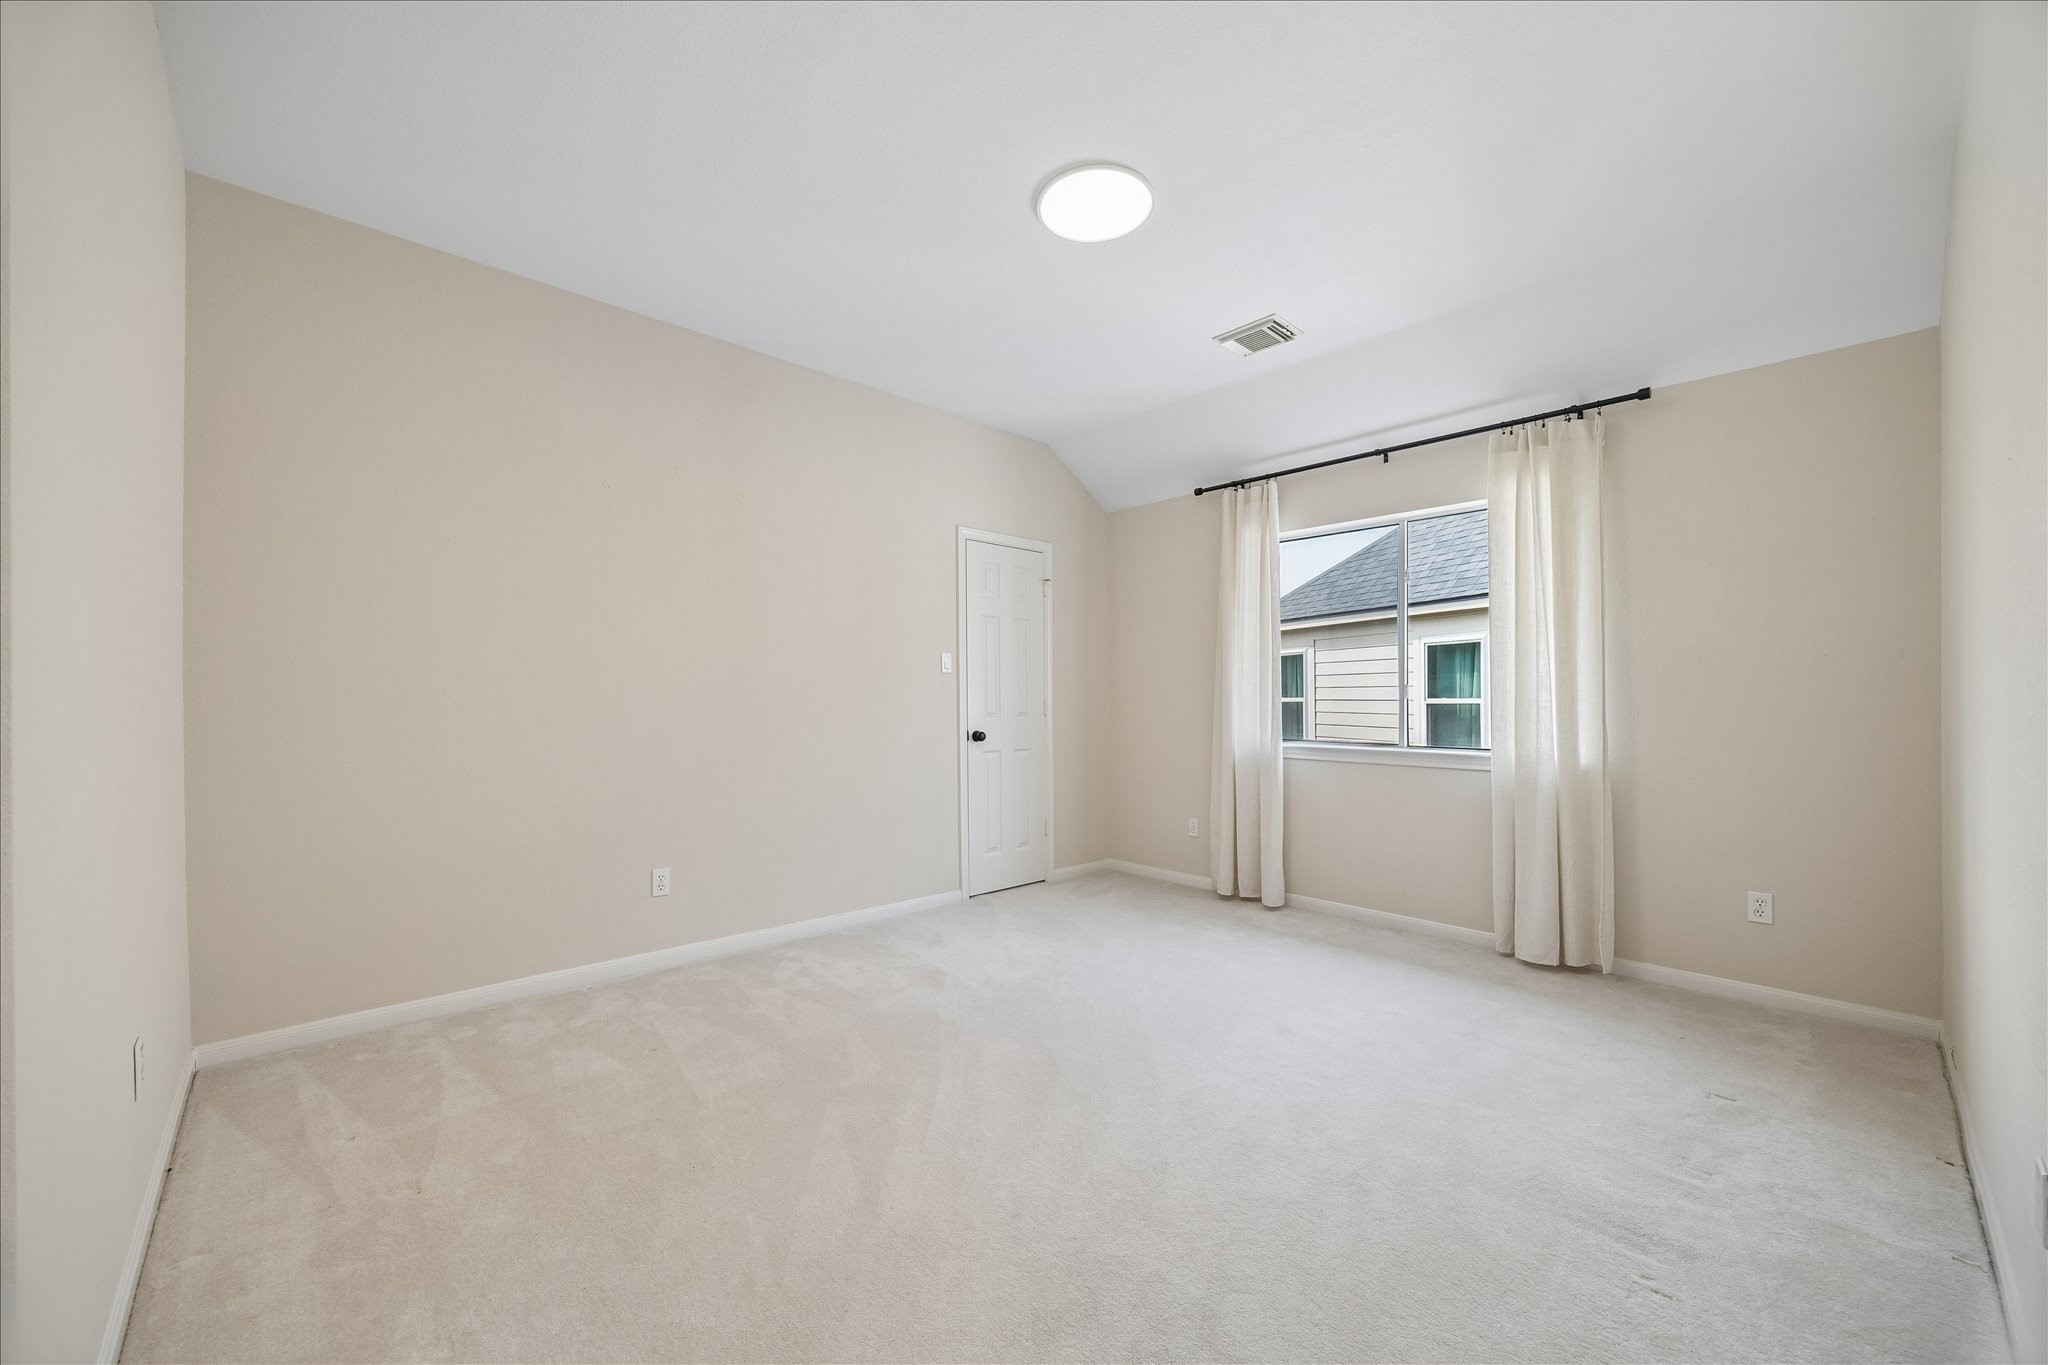
A generously sized secondary bedroom #3 provides a versatile layout with plenty of room to personalize, making it perfect for family or guests.
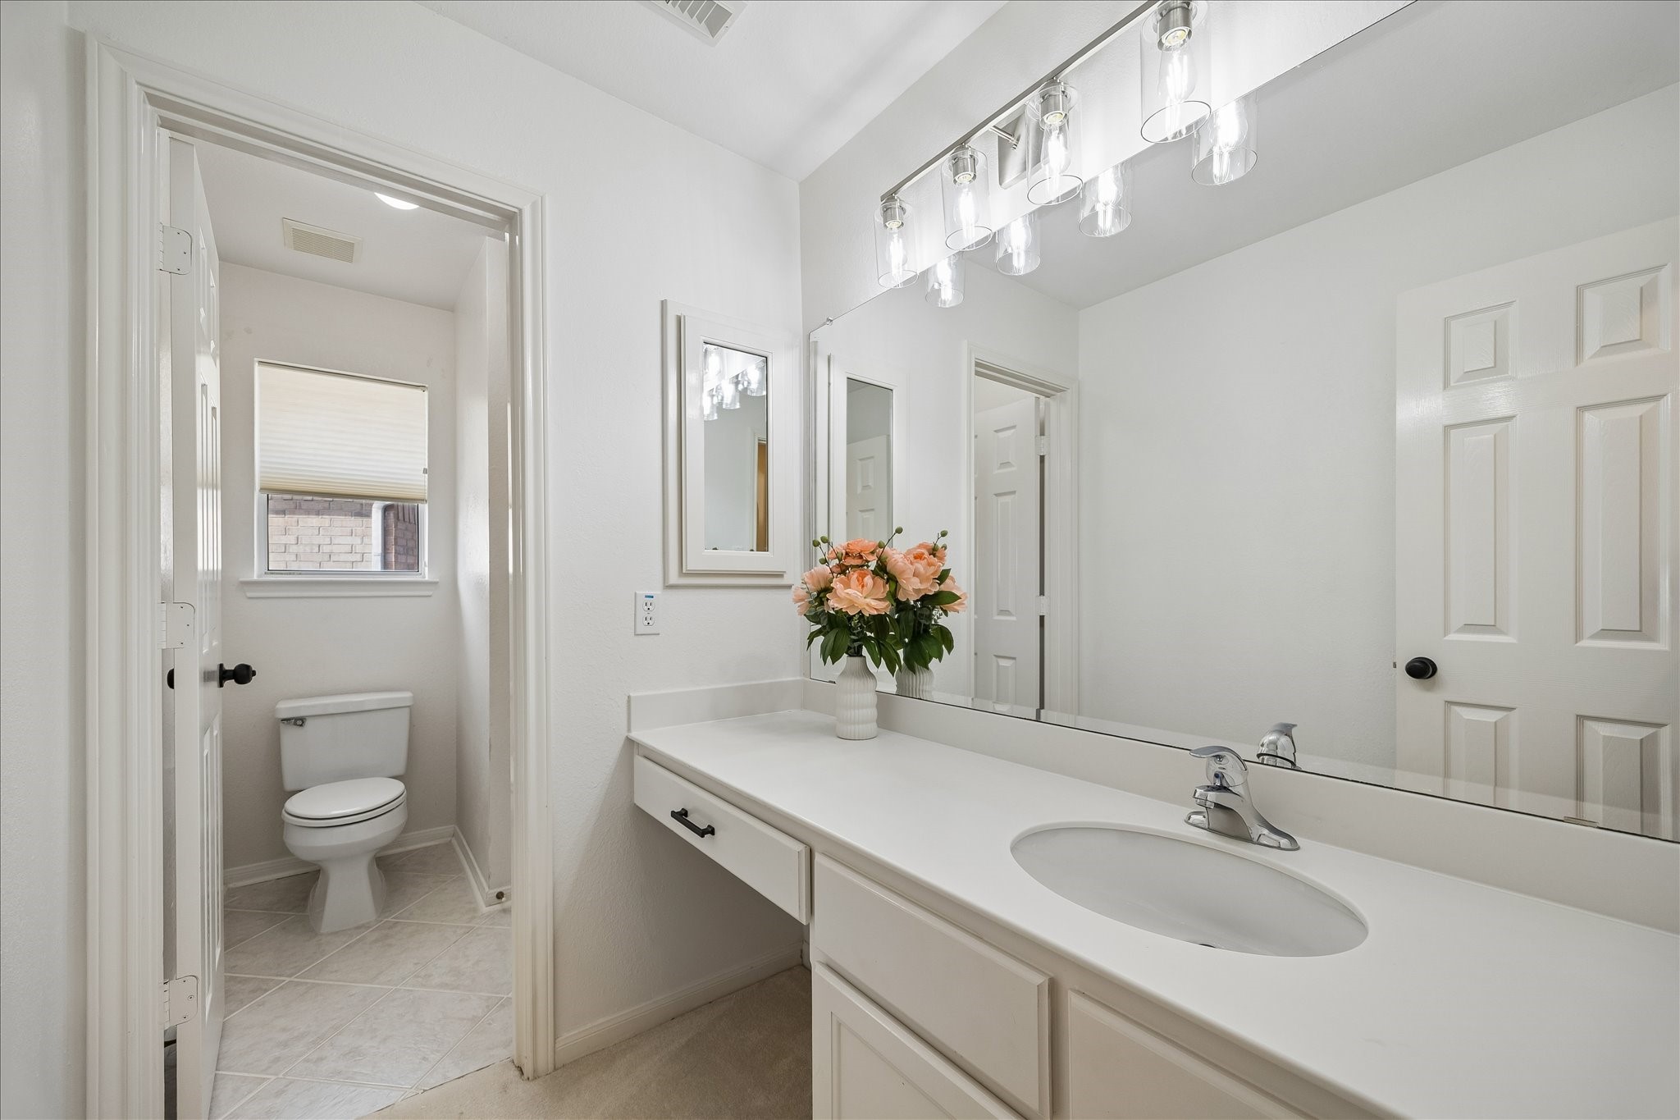
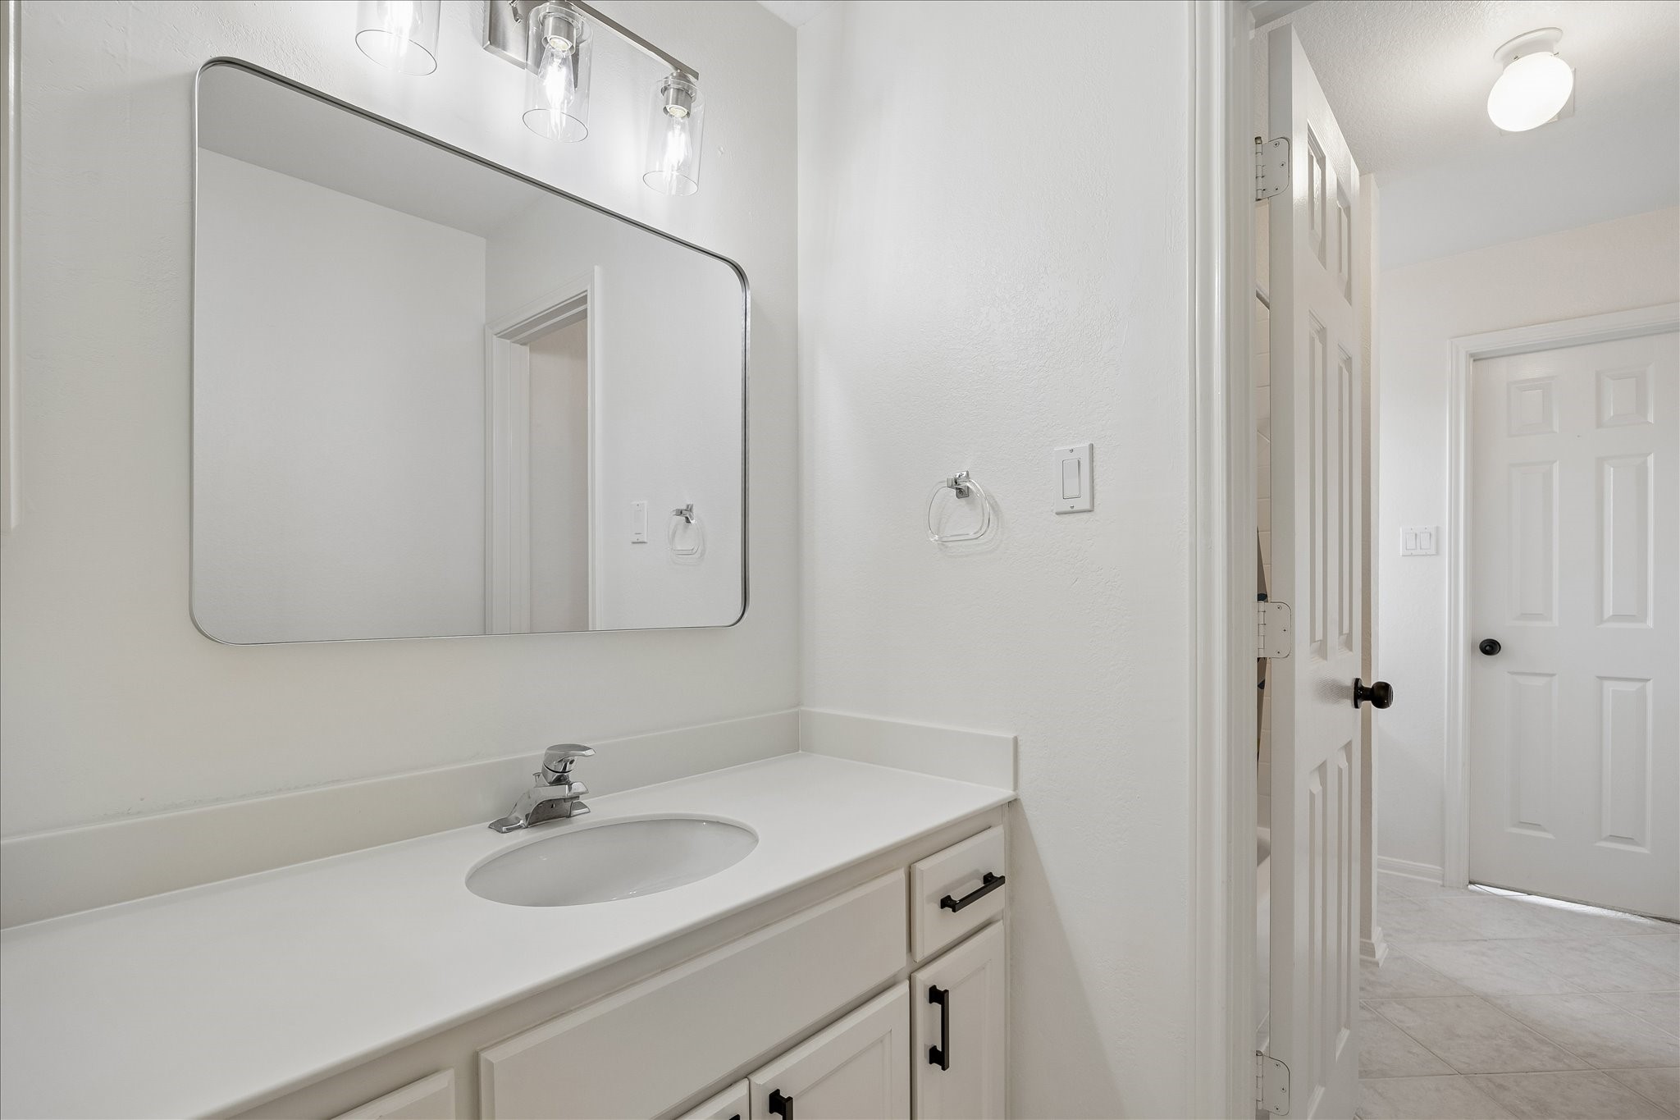
A long vanity offers plenty of counter space to simplify busy mornings.
Clean lines and a neutral color palette provide a timeless backdrop that's ready for your personal style. The spacious vanity offers excellent storage and room to spread out.
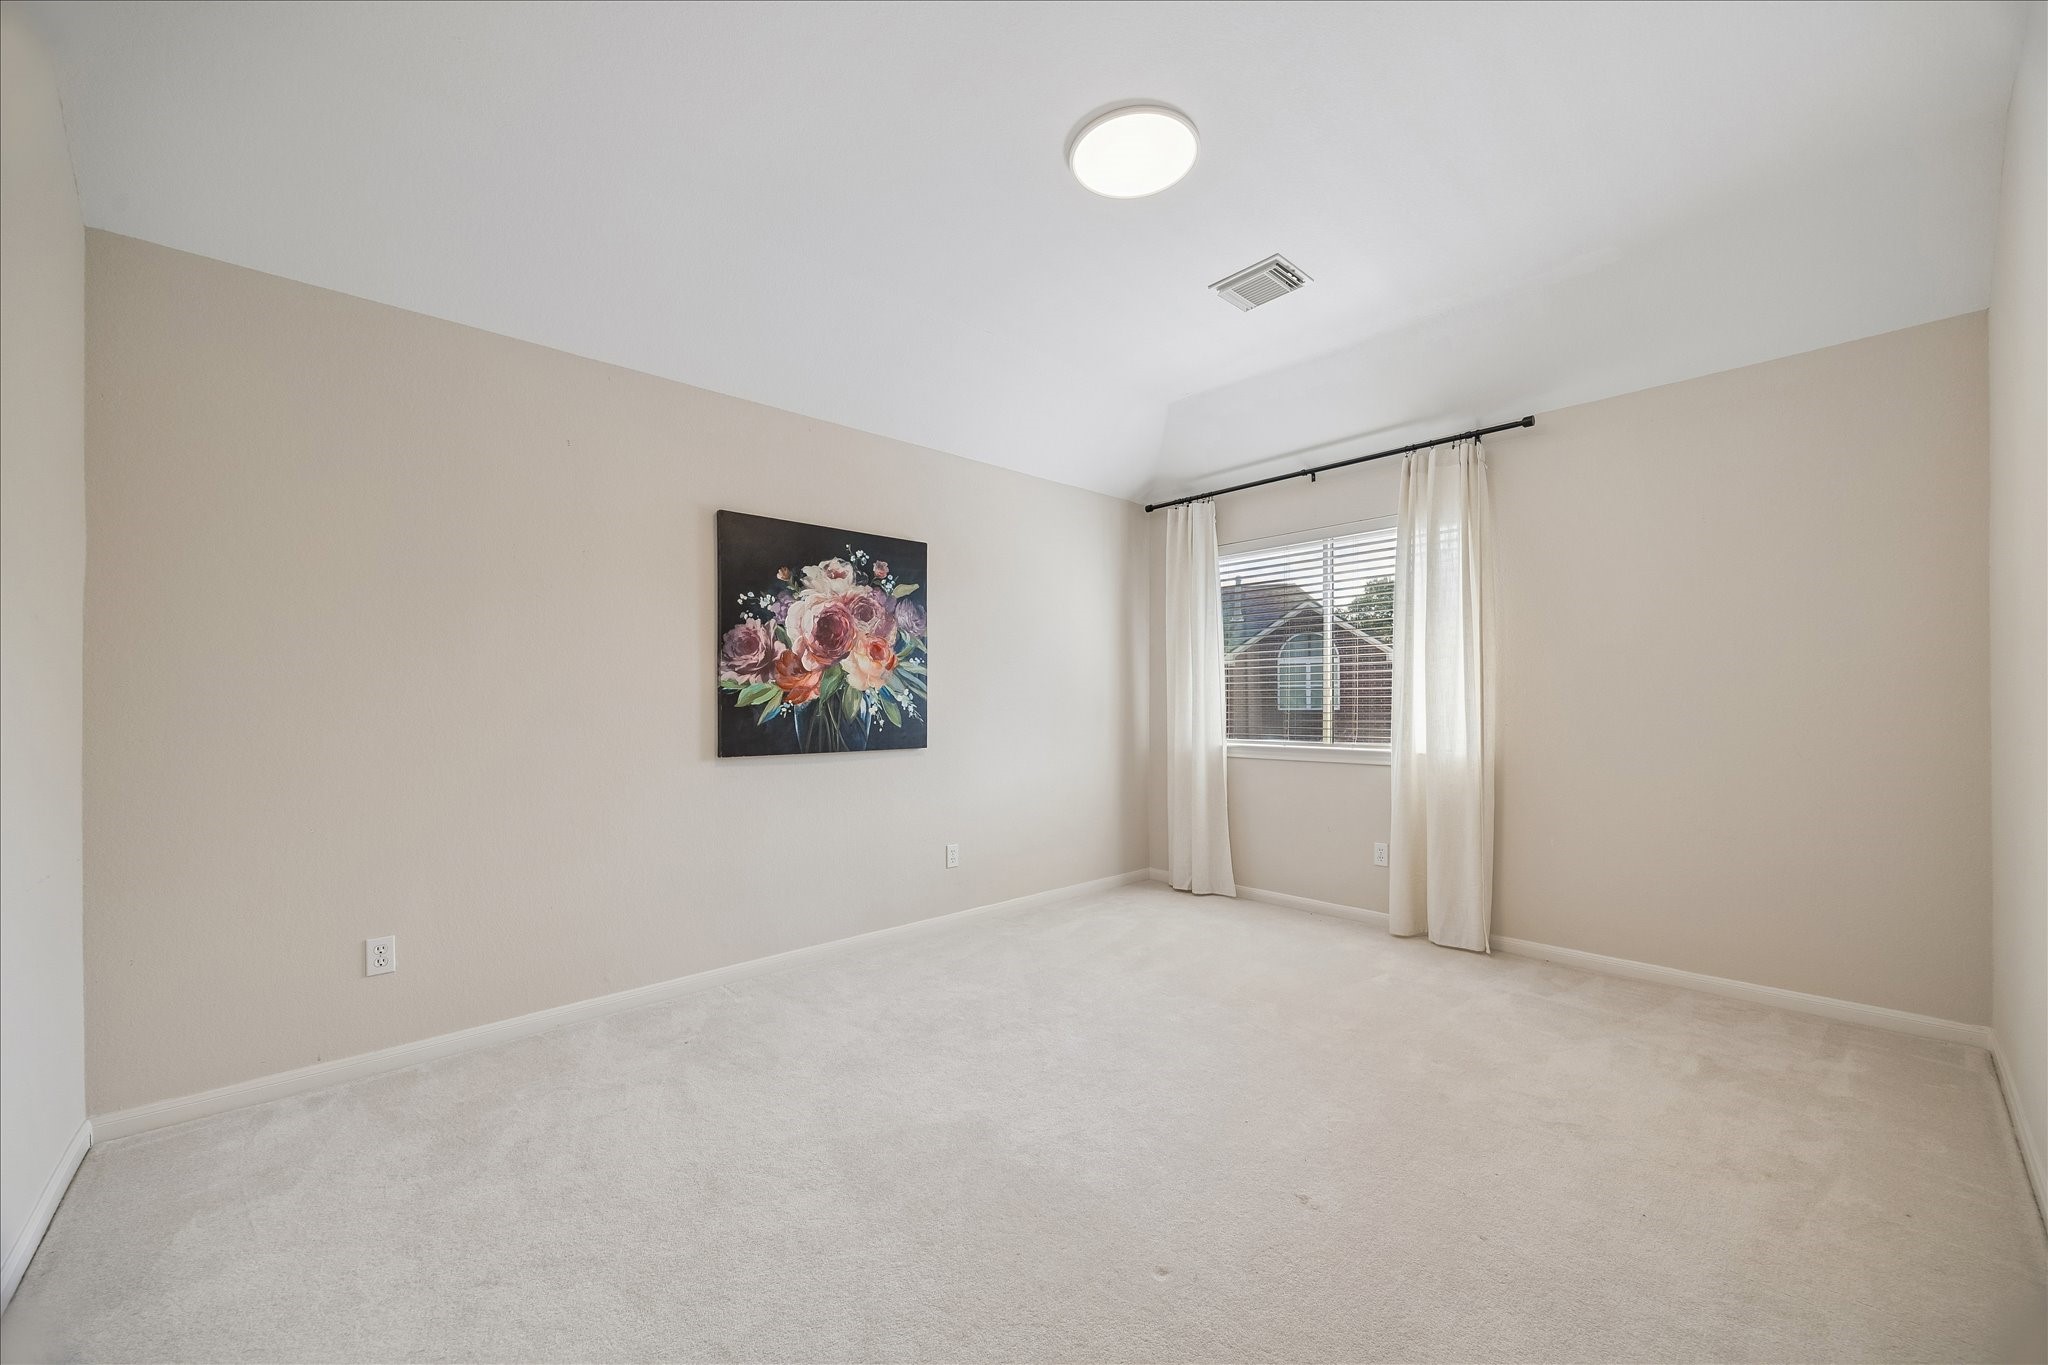
Bright and inviting, this secondary bedroom #4 offers neutral finishes and ample space for a variety of furniture arrangements to suit your needs.
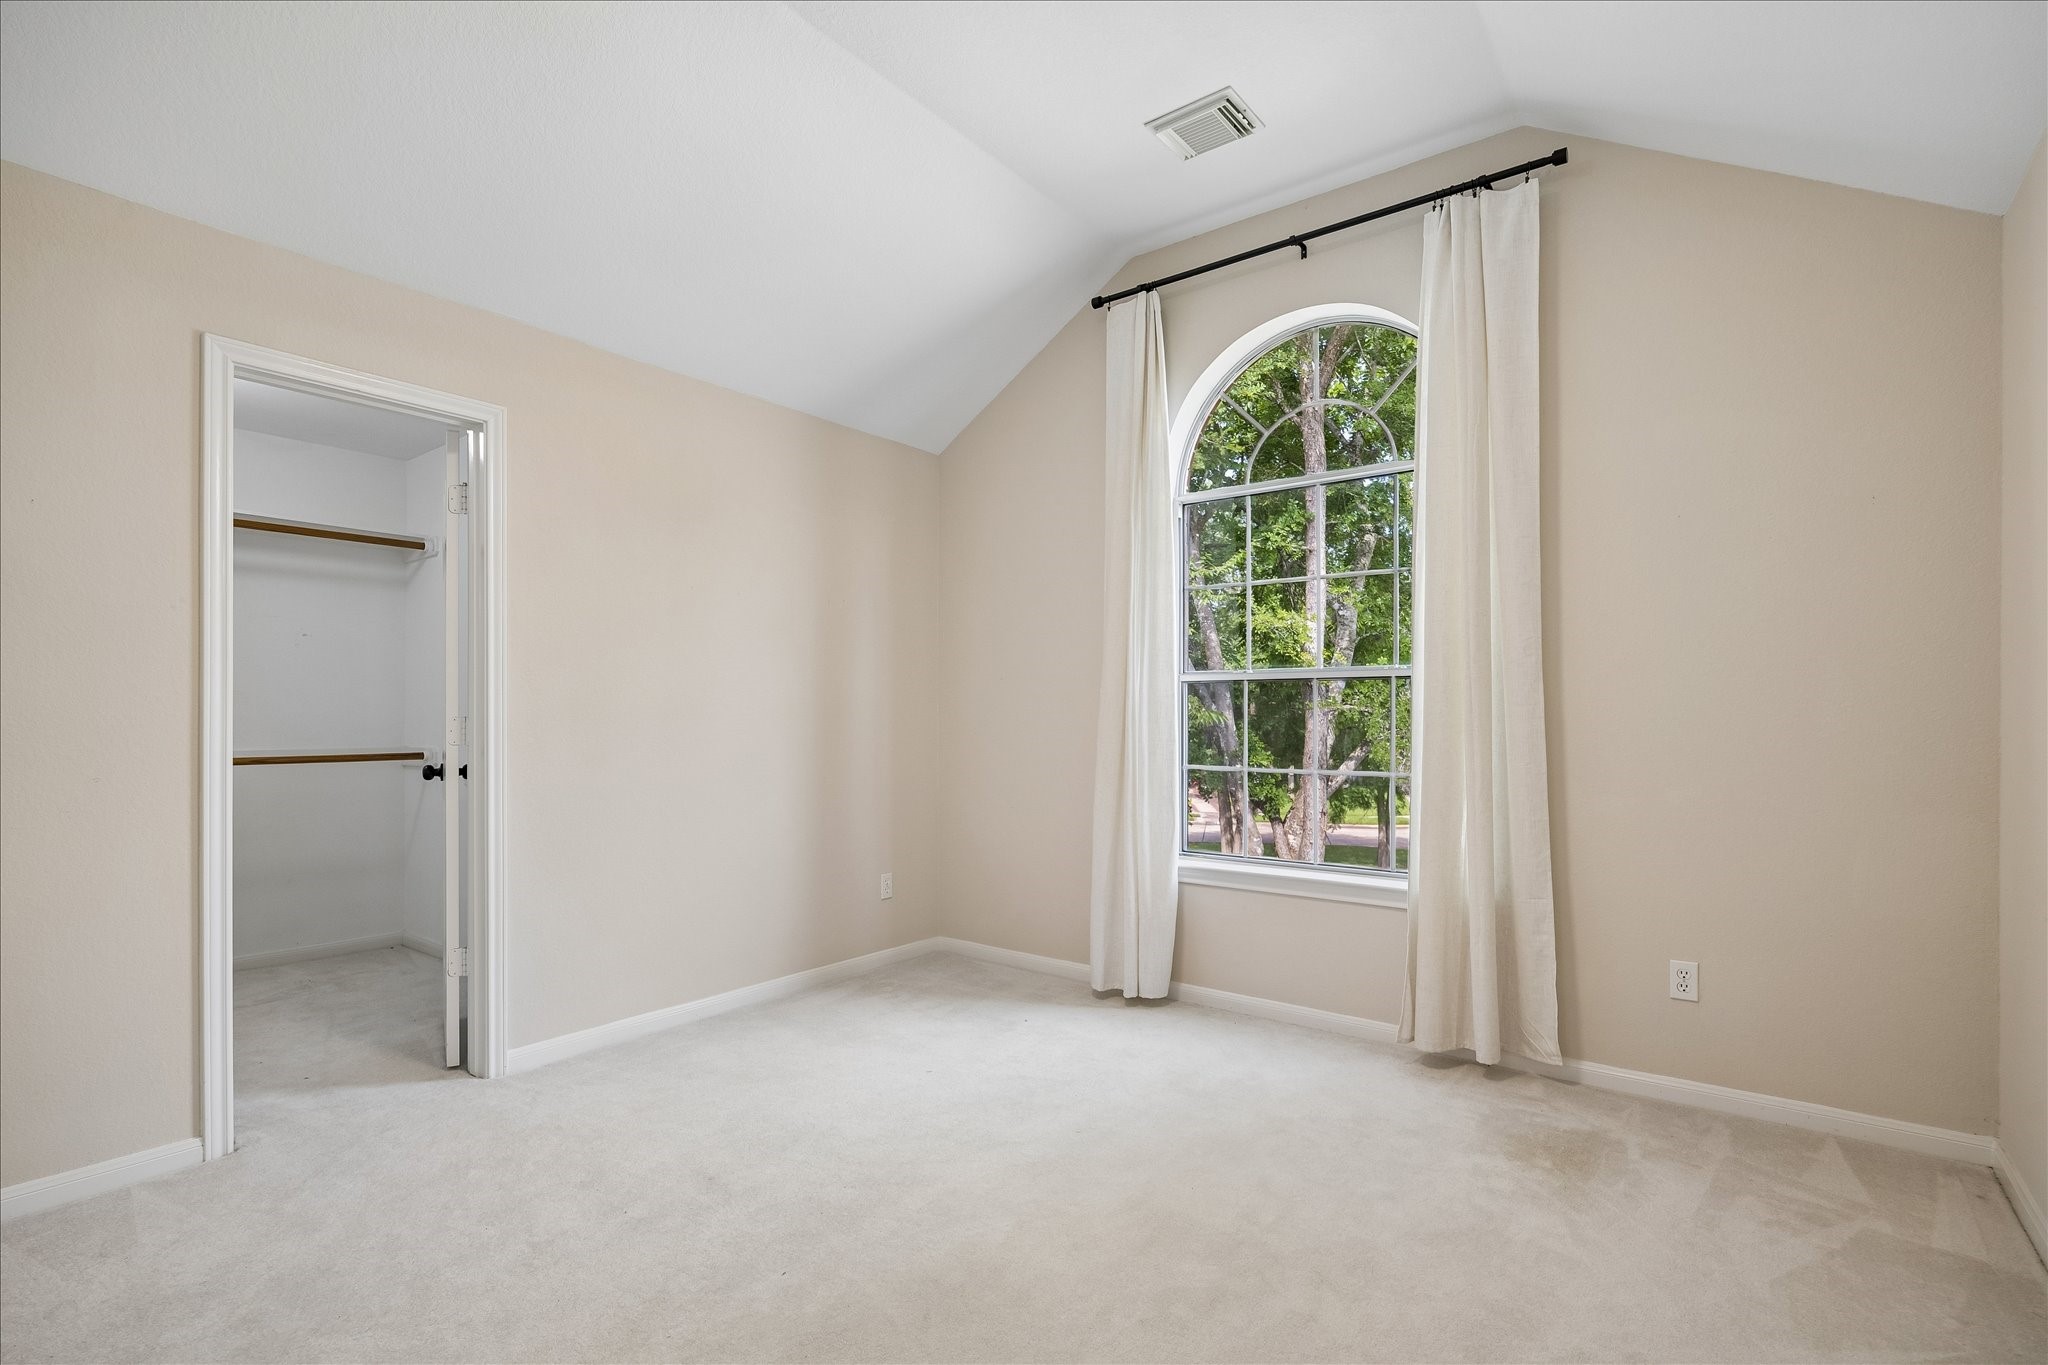
Another secondary bedroom #5 showcases a charming arched window and convenient walk-in closet, offering both comfort and functionality for family or visitors.
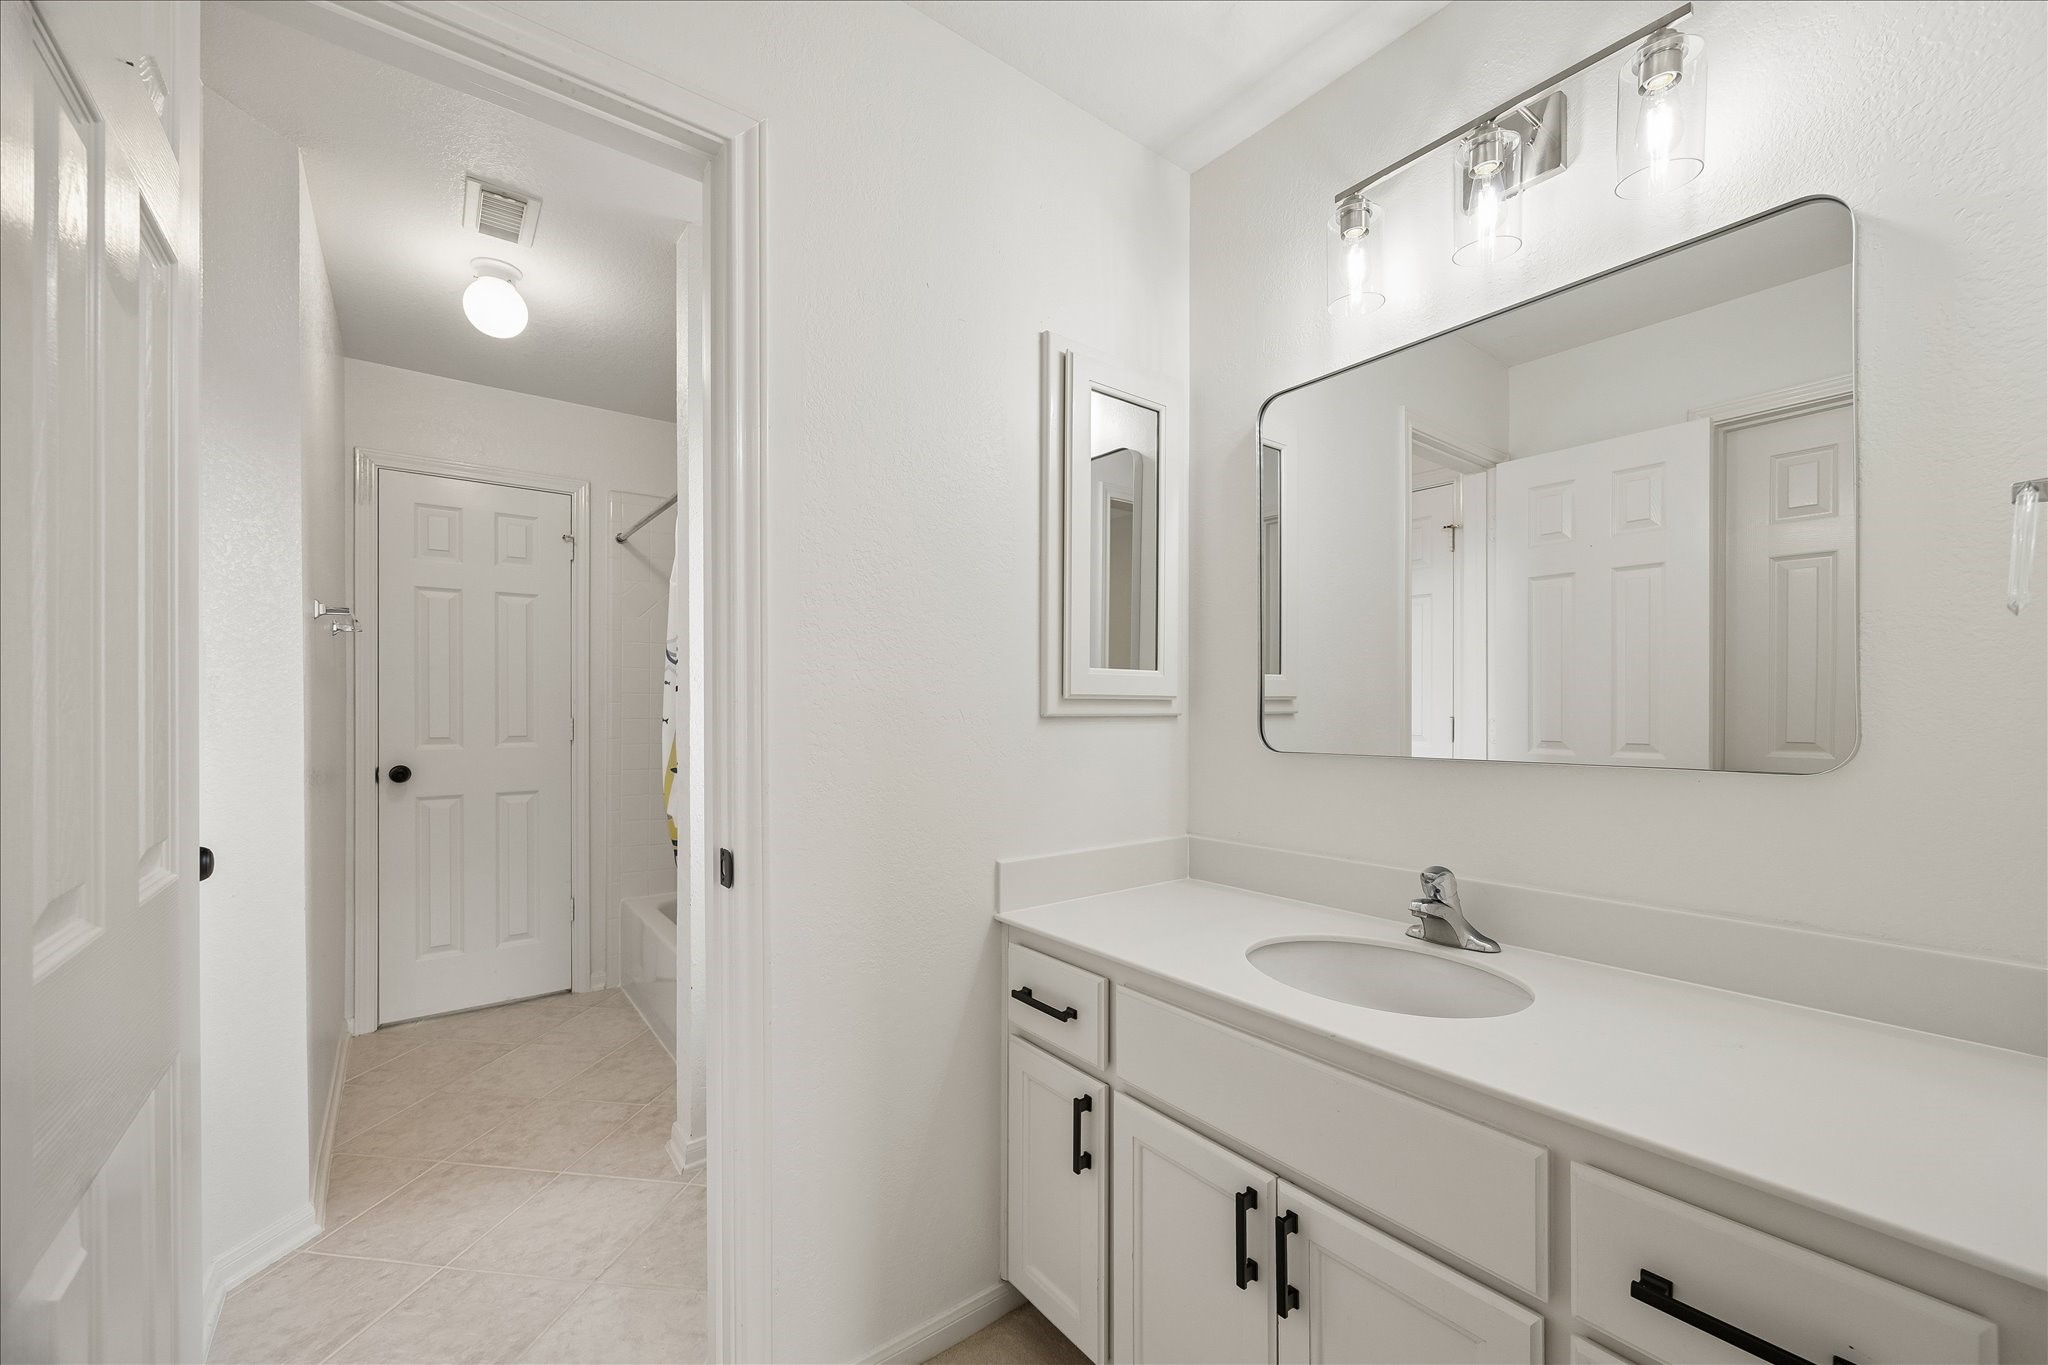
Bright lighting and updated finishes create a fresh, inviting atmosphere throughout the bath. Easy access to the adjoining shower and dressing areas adds to the home's thoughtful design.
The spacious patio offers plenty of room for outdoor dining, relaxing, or entertaining while overlooking the beautifully designed backyard. Thoughtfully planned landscaping creates a peaceful outdoor retreat.
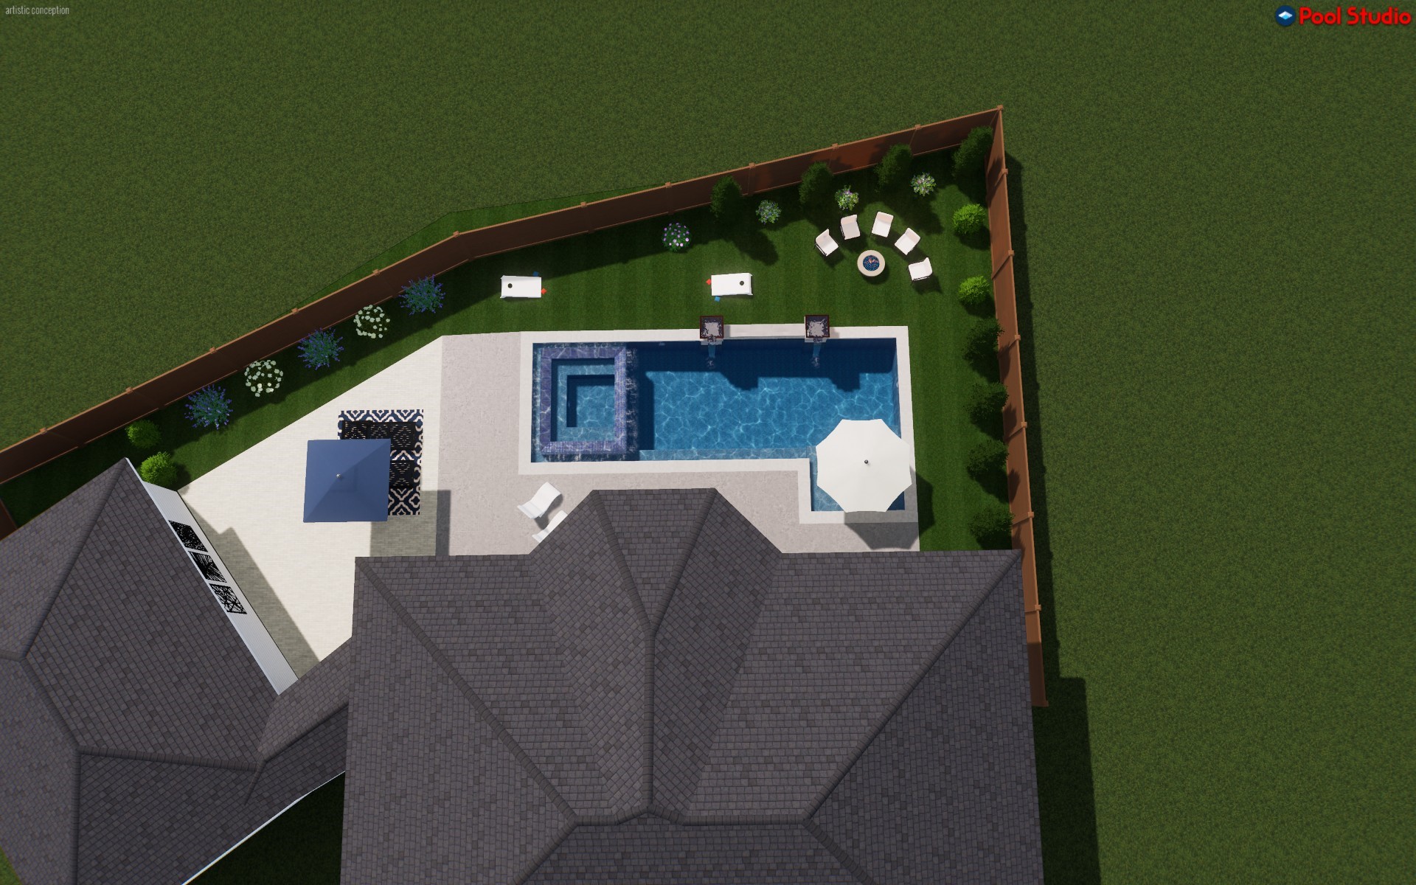
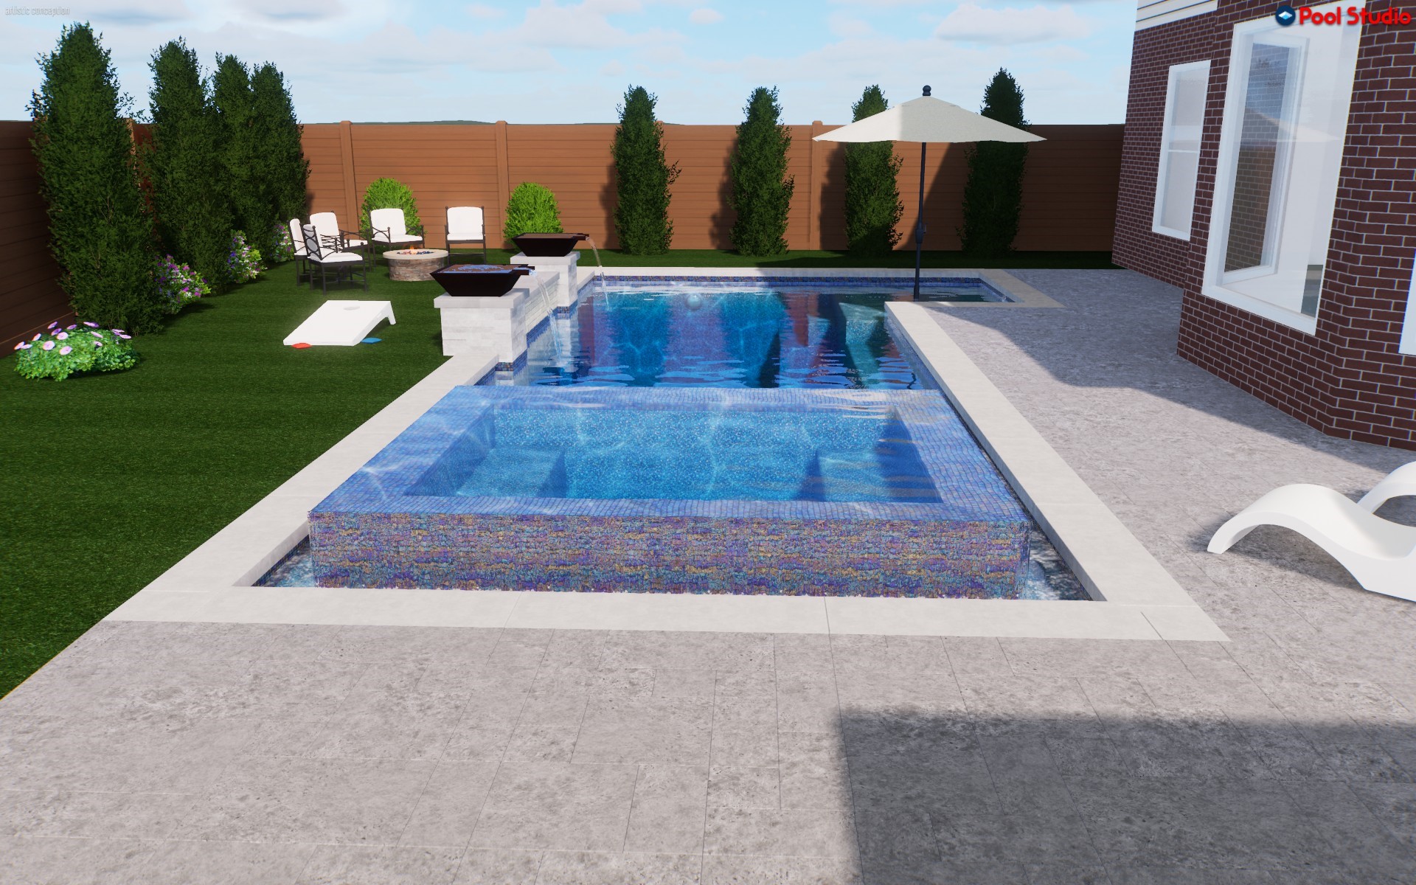
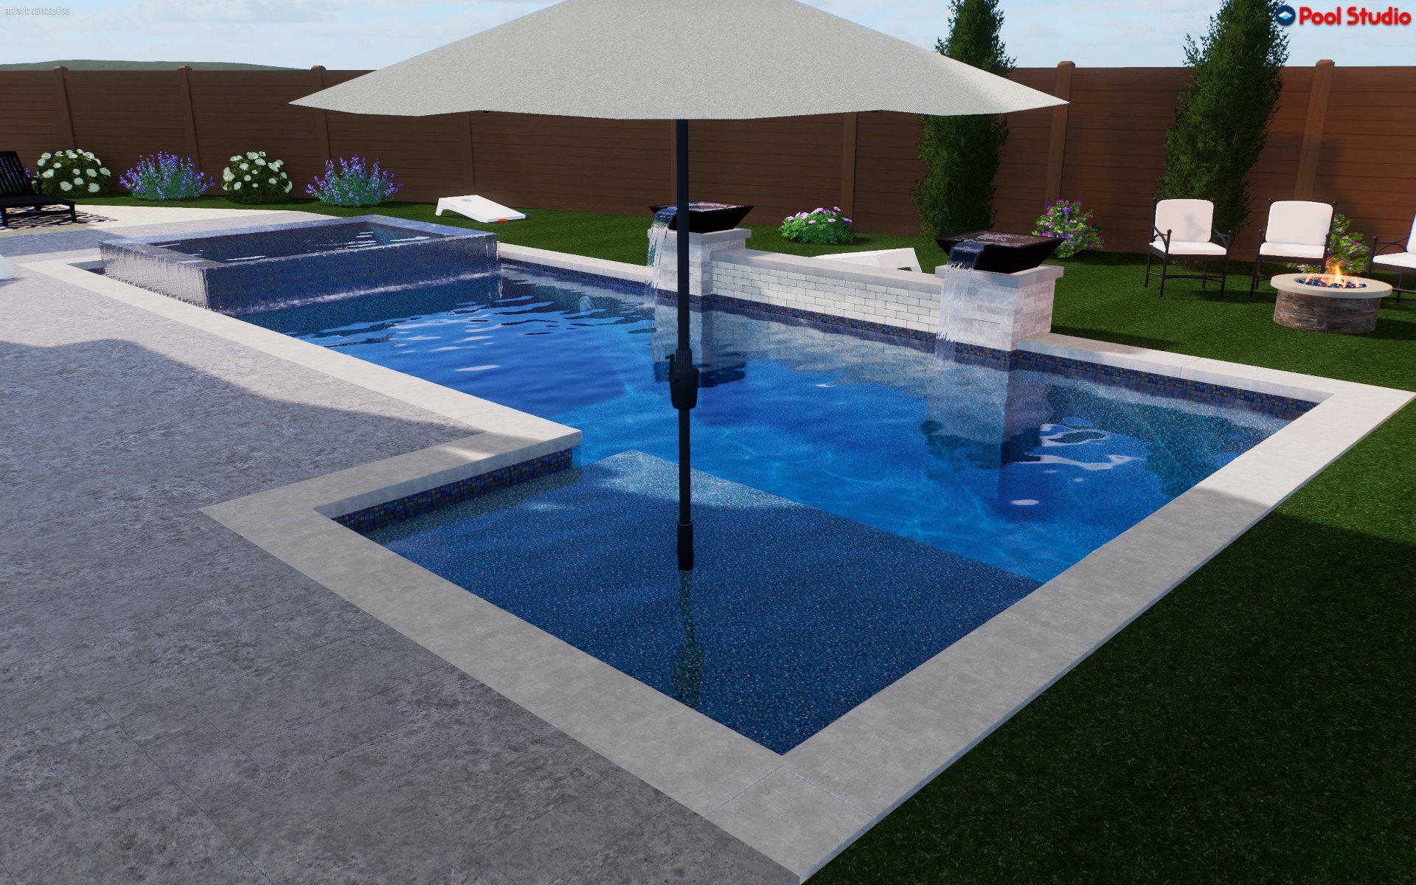
Virtually staged pool design to scale by professional pool builder
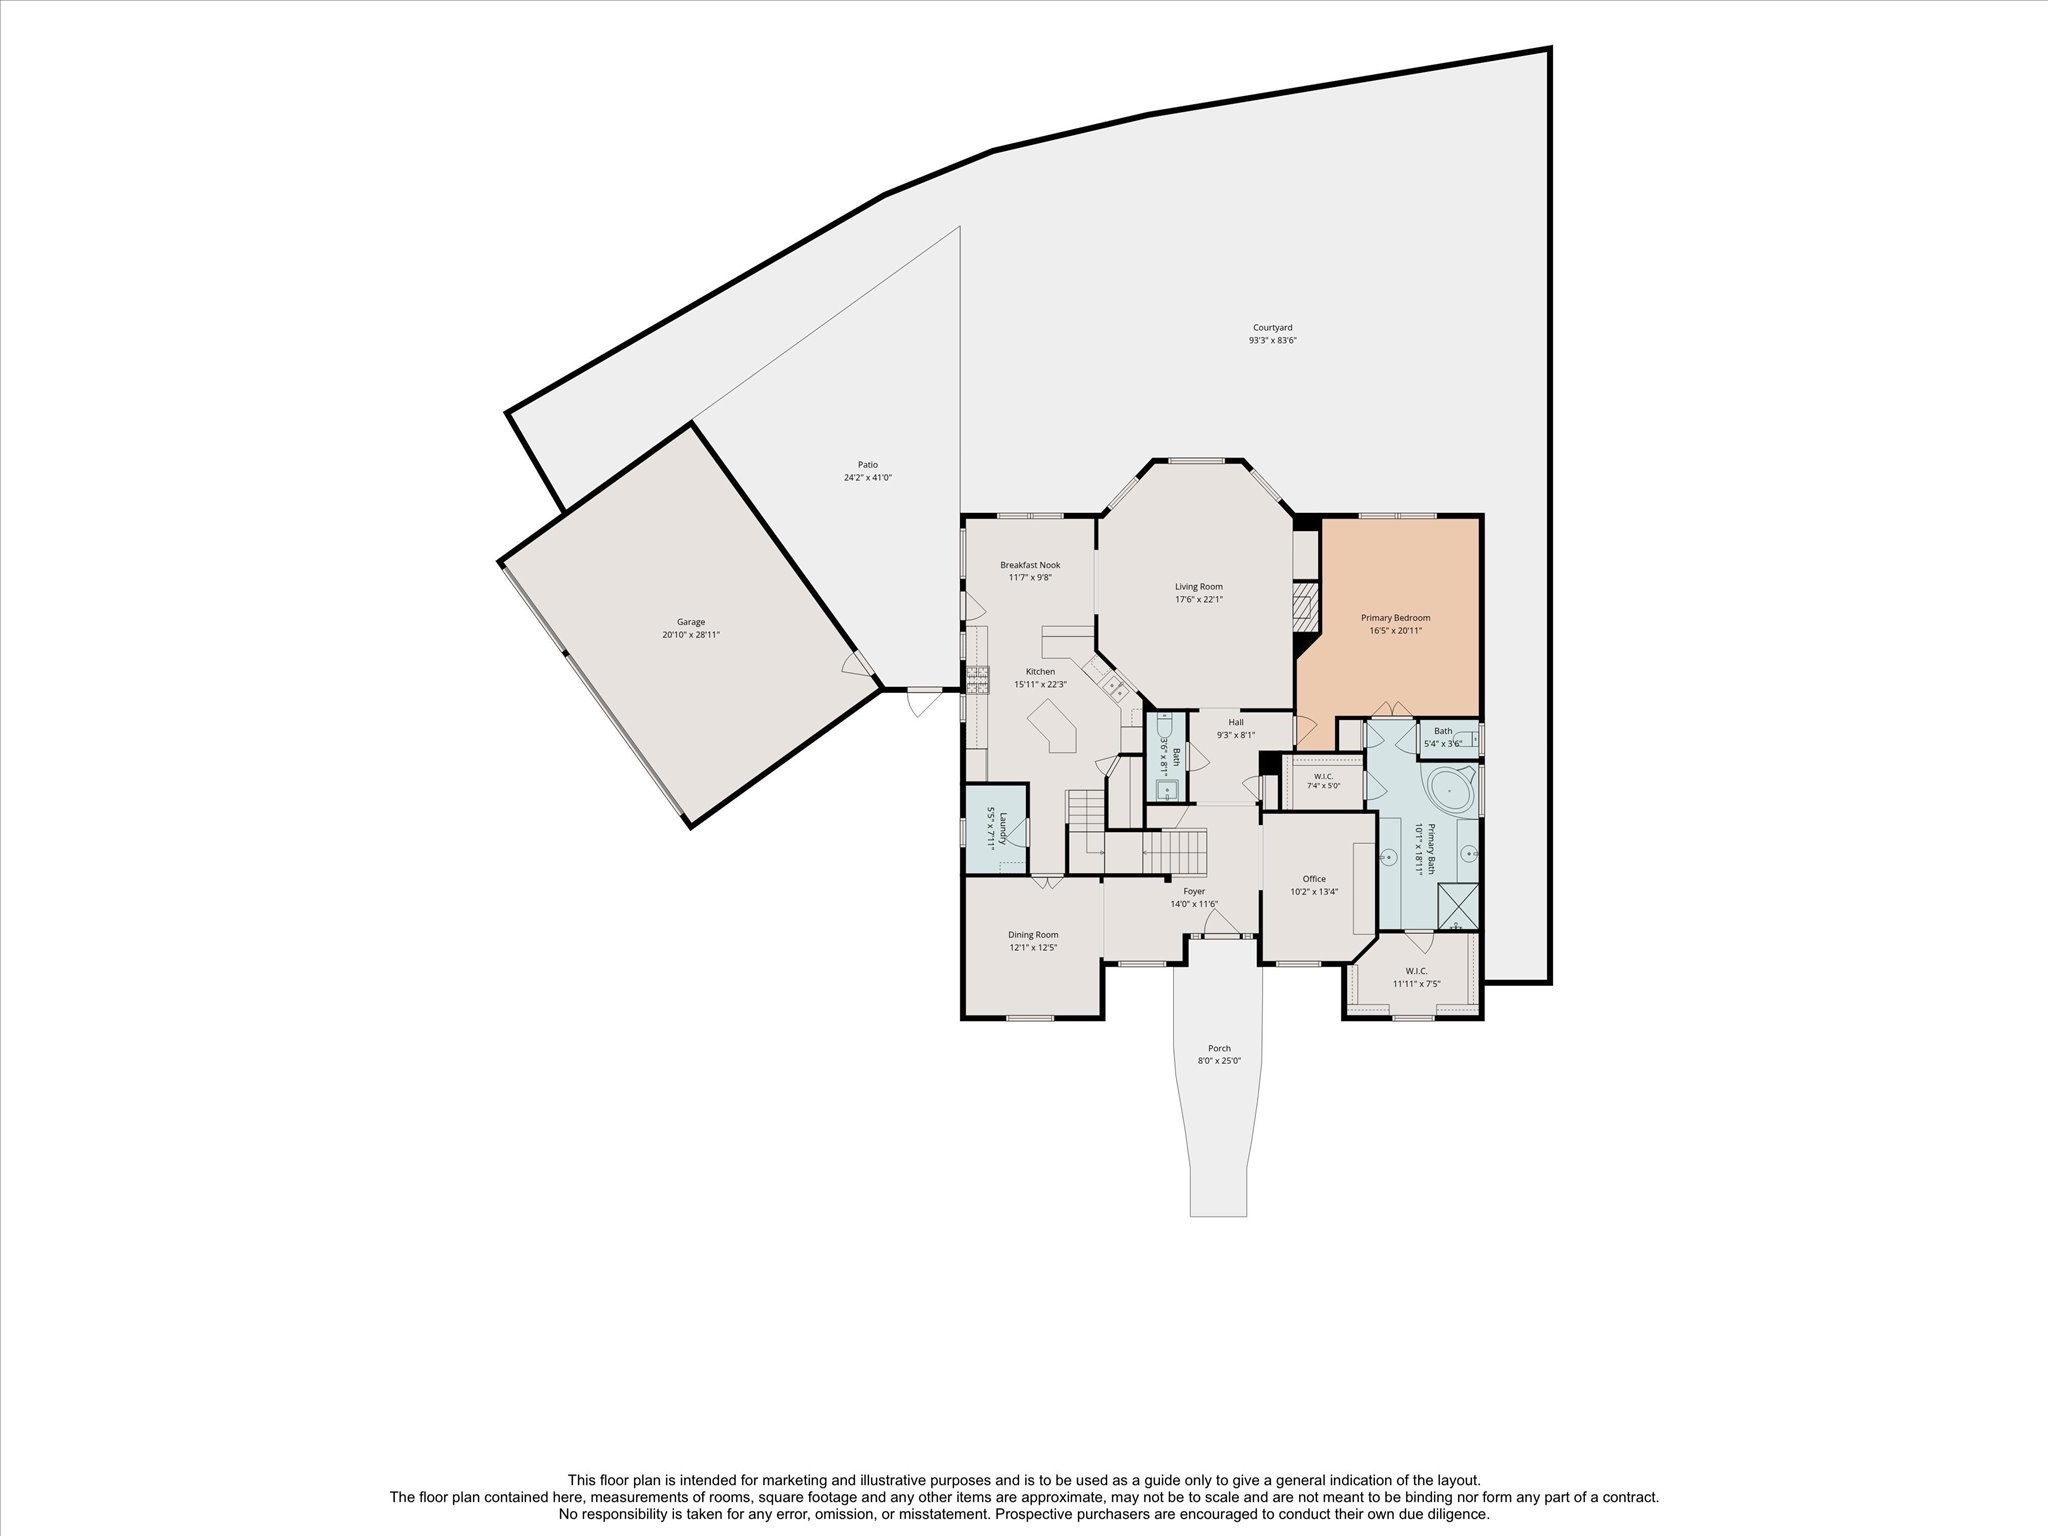
Floor plan of the first floor
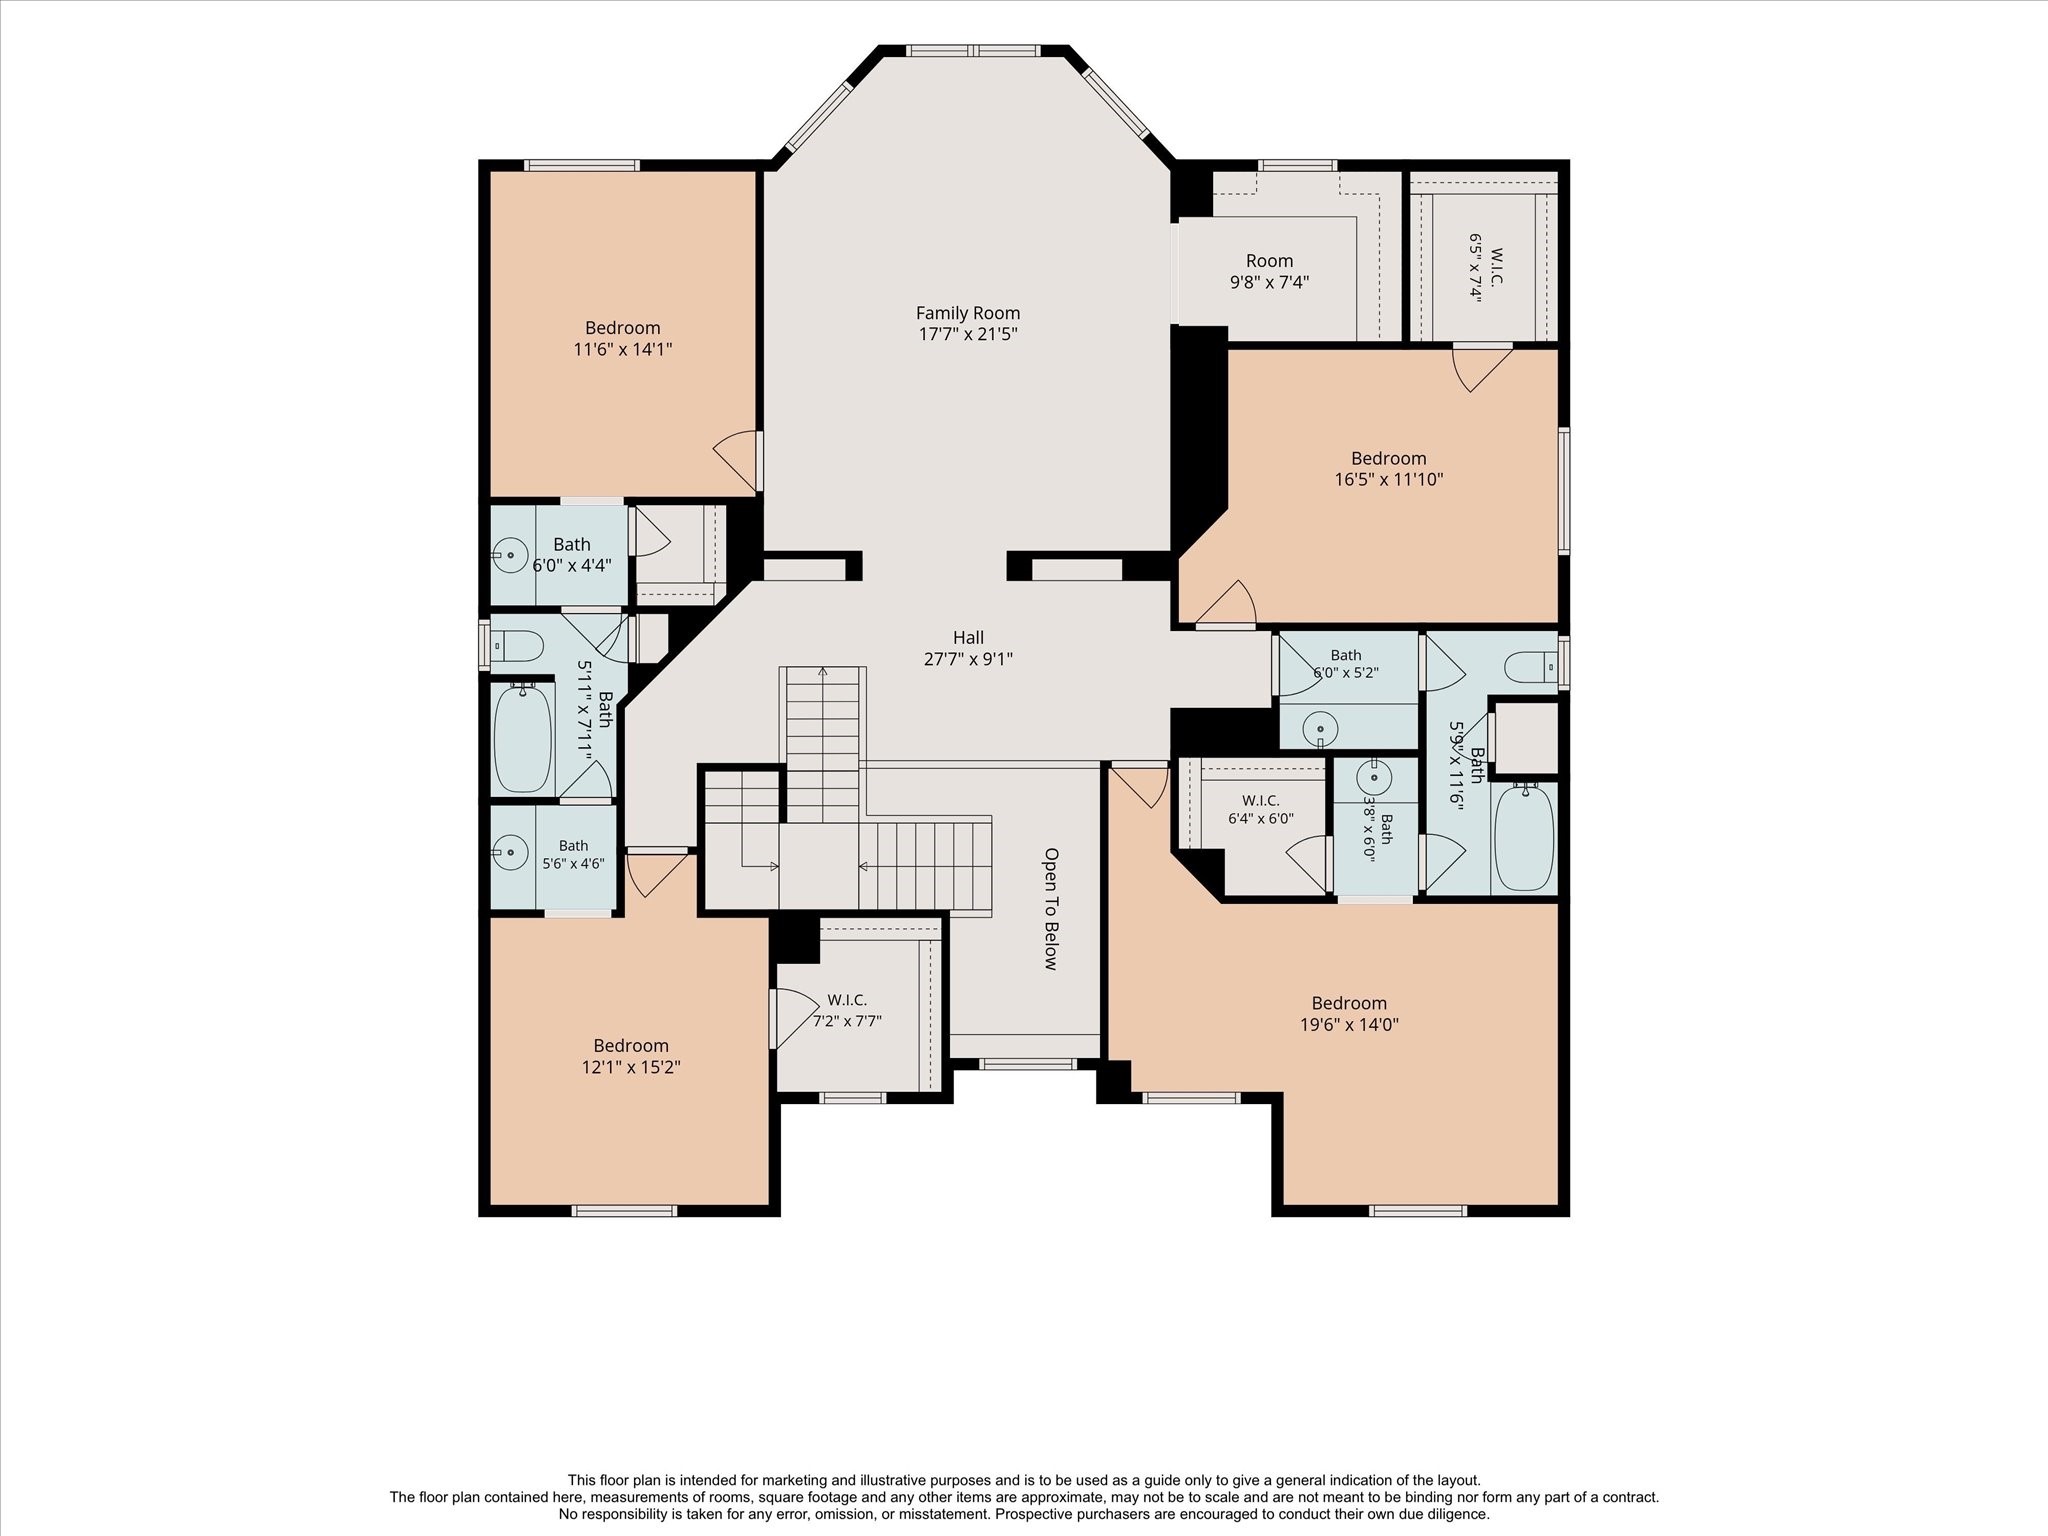
Floor plan of the second floor
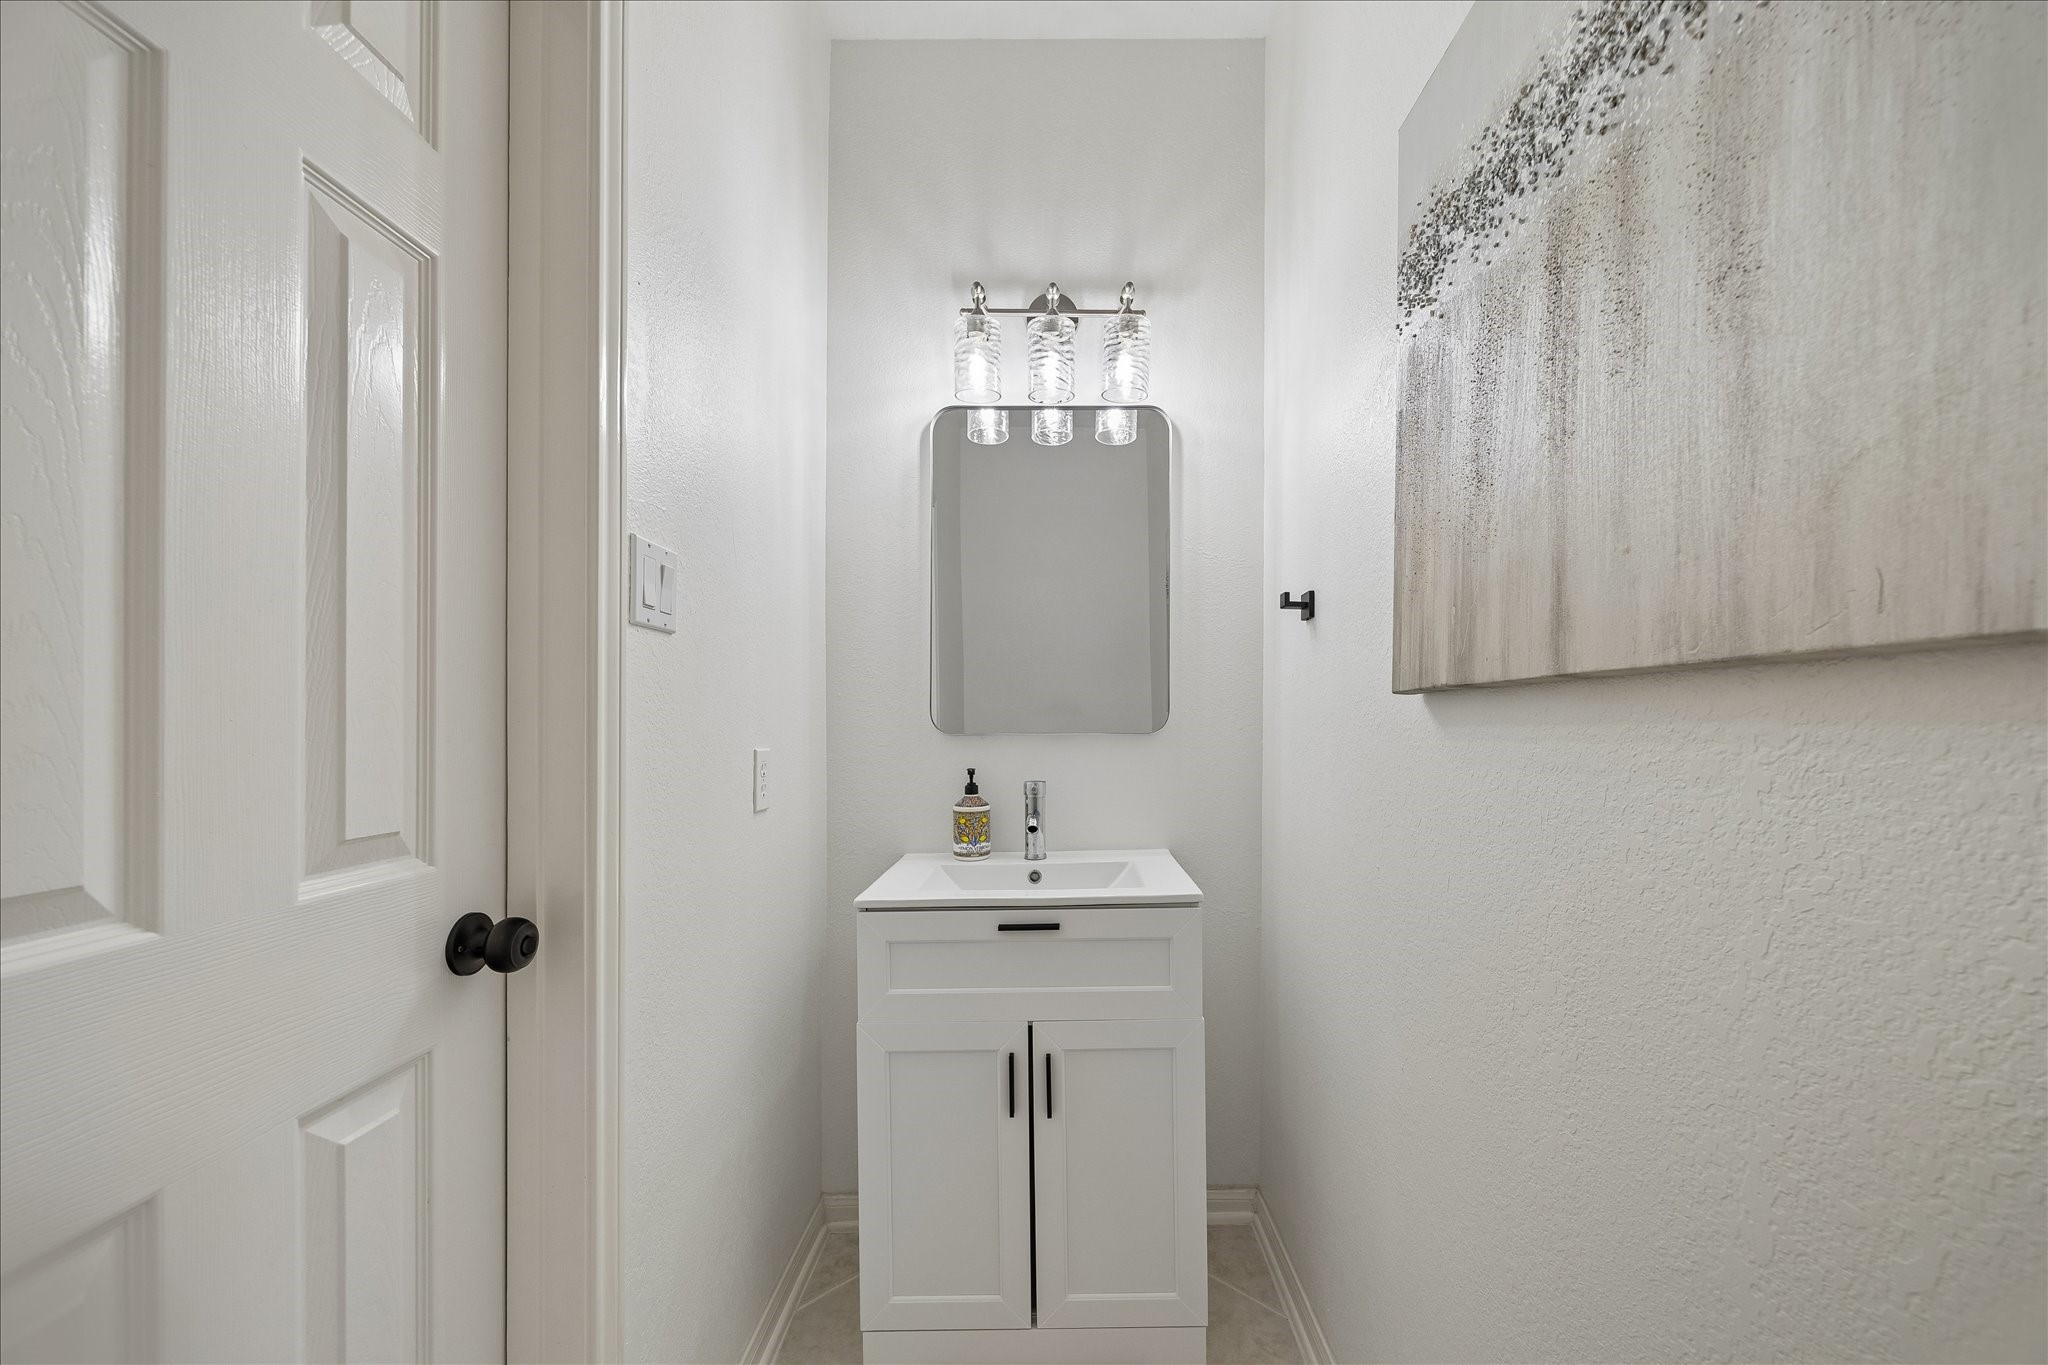
A beautifully updated powder bath offers modern fixtures and a clean, elegant design that's convenient for guests. Fresh finishes add a polished touch to the main level.
Virtually staged pool design to scale by professional pool builder
Virtually staged pool design to scale by professional pool builder
Virtually staged pool design to scale by professional pool builder
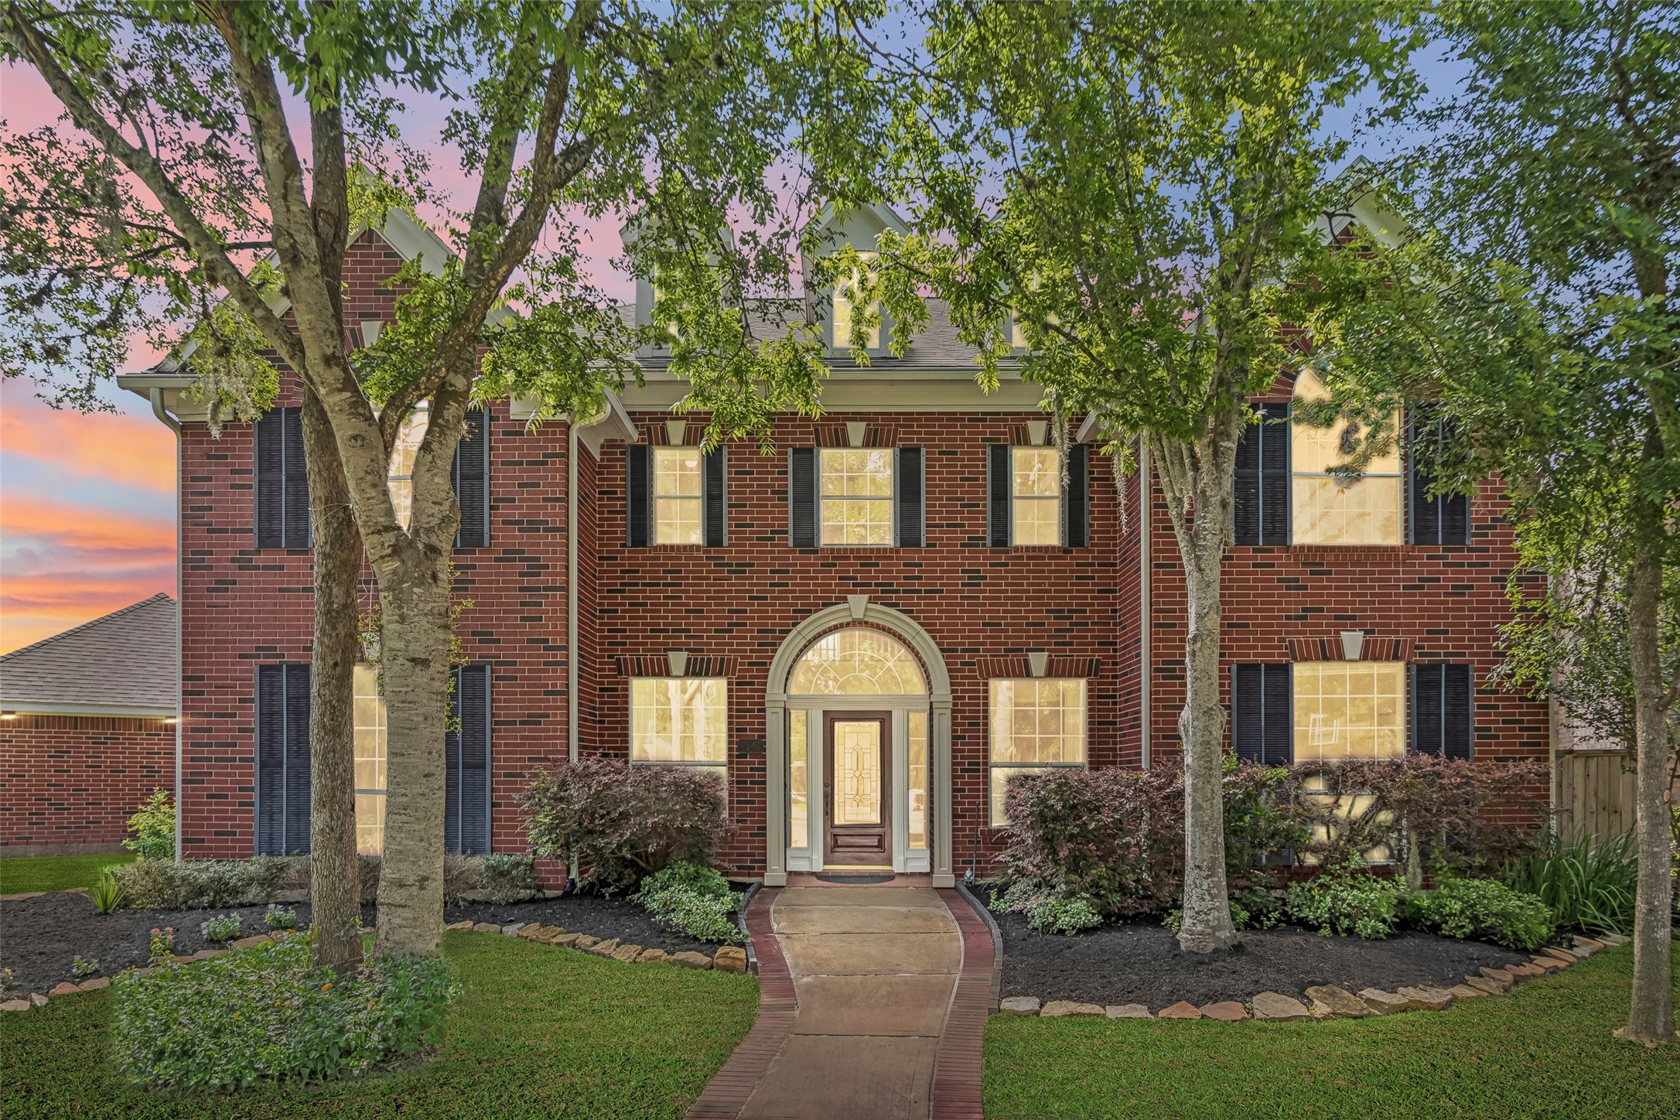
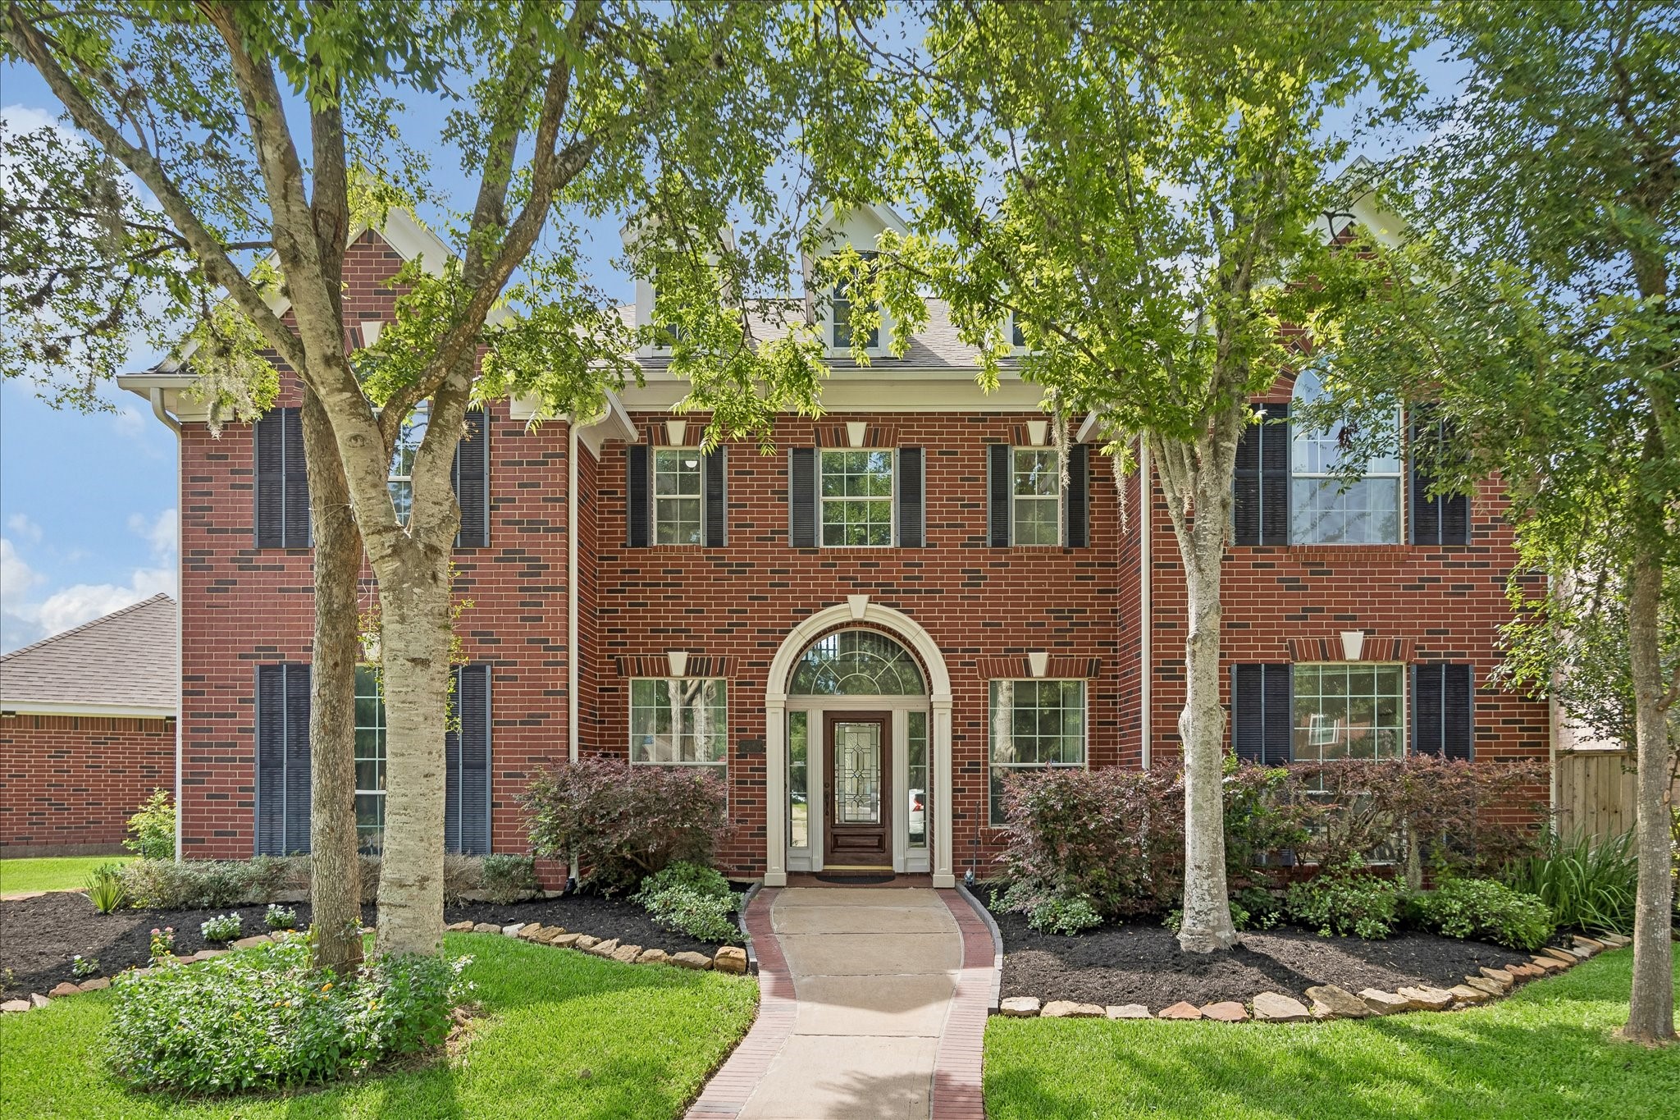
A stately traditional brick exterior on a corner cul-de-sac lot ,elegant arched entry, and mature shade trees create a warm and impressive first impression. Meticulously maintained landscaping enhances the home's classic curb appeal.
The expansive corner lot provides generous yard space and highlights the home's traditional architecture from every angle. Lush landscaping and a side-entry 3 car garage add to the home's curb appeal.




.jpg)

