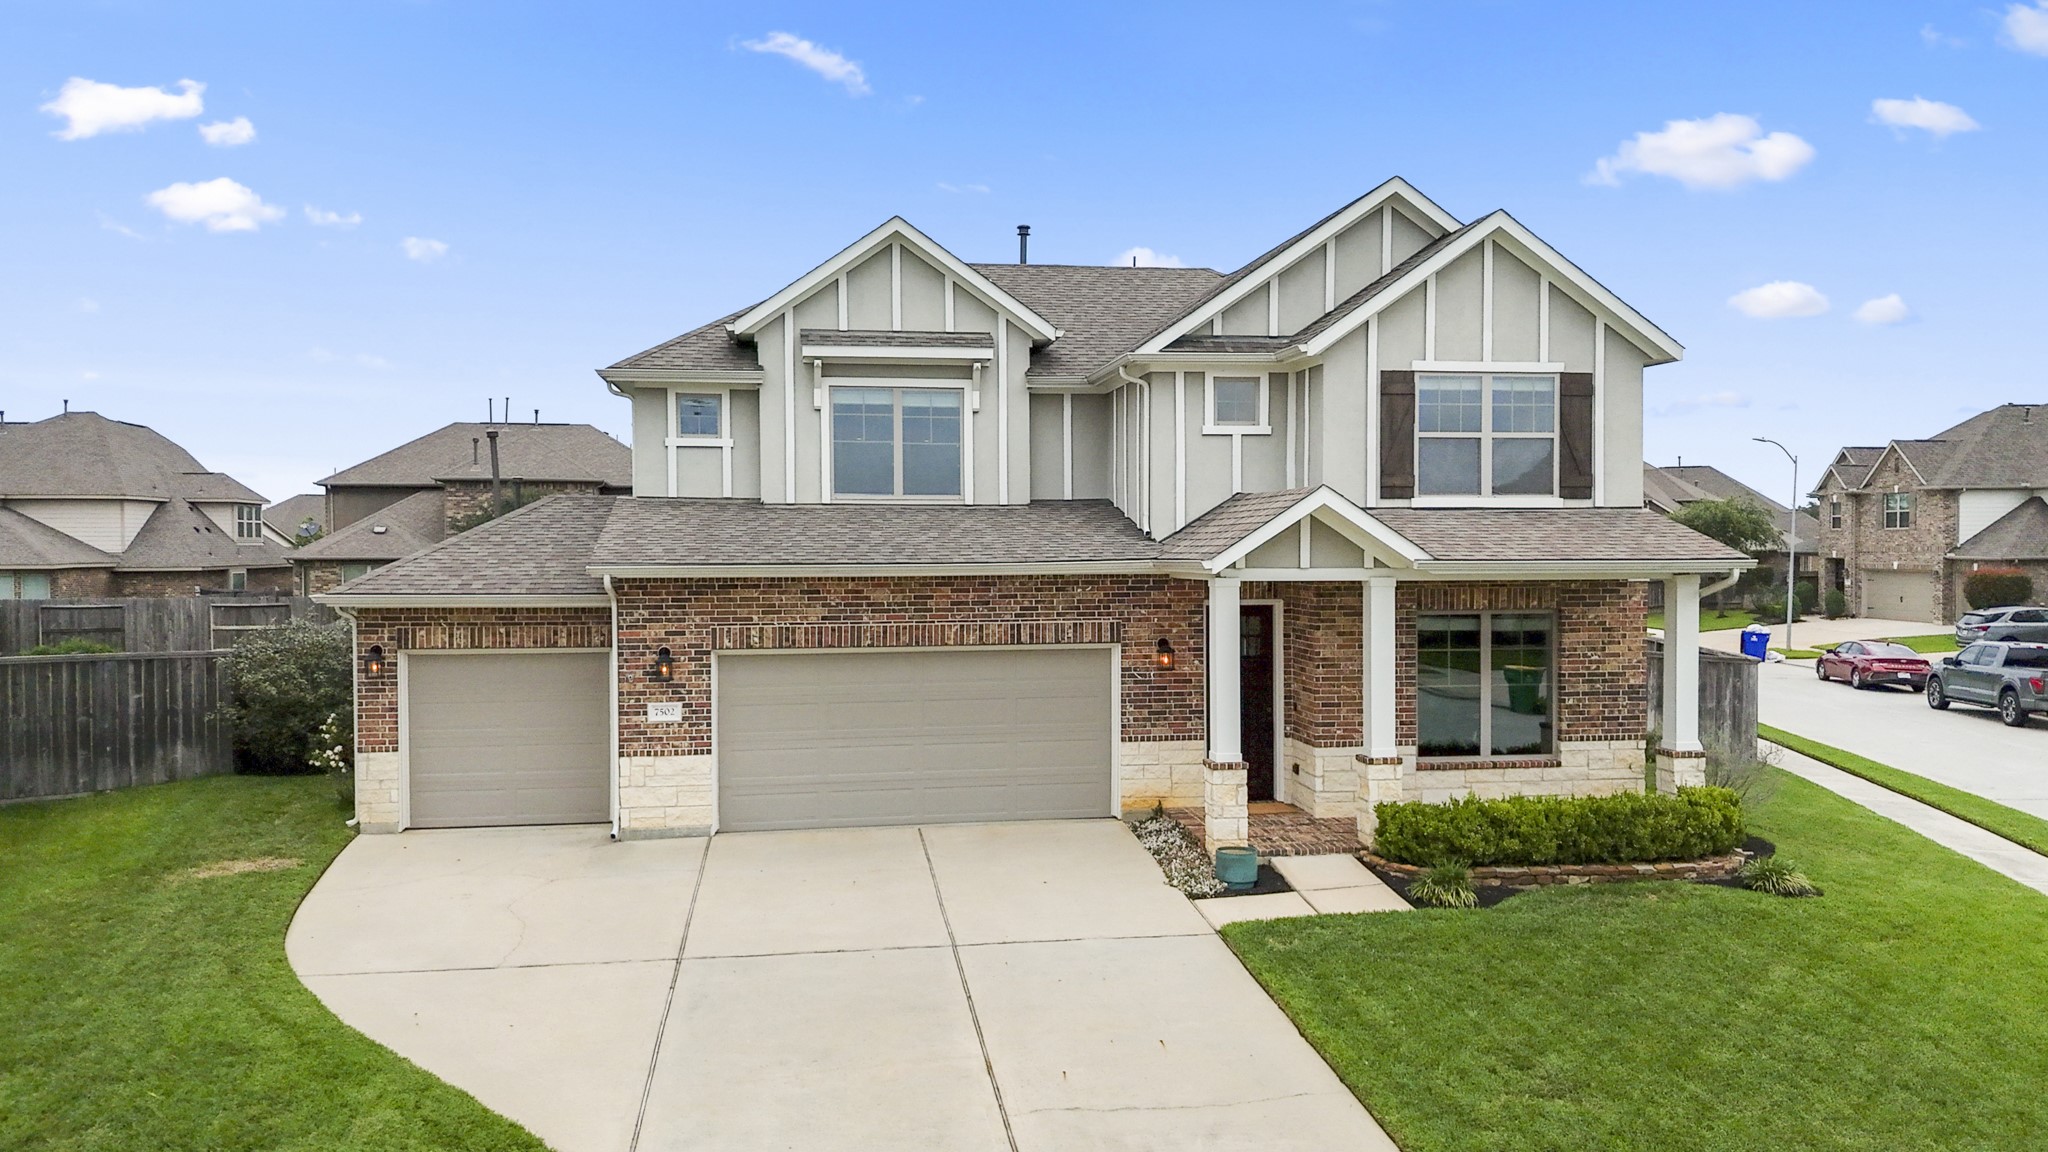
Welcome to 7502 Windsor Park Court — Craftsman-inspired architecture, an oversized corner lot, and a 3-car garage create a memorable first impression, while the covered front porch offers a warm welcome before the tour continues inside.
Set on a 10,468 square foot corner lot—noticeably larger than many surrounding homes—this property rests on a small cul-de-sac, creating a rare combination of exceptional yard space and privacy.
Your tour begins here. Framed by the covered front porch and warm brick-and-stone details, the front entry sets a welcoming tone before opening to the light-filled living spaces beyond.
Just inside the front door, the foyer gives a clear view into the main living areas, drawing you toward the open spaces ahead while French doors on the right open to the private study at the front of the home.
Looking back toward the front entry, the foyer keeps the study close by without fully opening it to the rest of the home. French doors bring in light from the front windows while still giving this room a defined, tucked-away feel right off the entry.
Step through the French doors into a front room that feels separate without feeling closed off — a bright, flexible space with vaulted ceilings and floating shelves, ready for workdays, reading time, creative projects, or simply a little quiet away from the main living areas.
Looking back toward the French doors, the front study keeps its own defined space near the entry while still feeling connected to the rest of the home. The large window, vaulted ceiling, and floating shelves give the room both light and character.
Continuing into the main living area, the home opens into one bright, connected space with the fireplace on the right, the kitchen straight ahead, and windows wrapping the living and dining areas with natural light.
From this angle, the flow of the main level becomes even clearer: the staircase and kitchen sit just beyond the living room, the fireplace defines the gathering space, and the doorway on the left leads to the under-stairs storage tucked near the center of the home.
Here, the fireplace becomes the focal point of the living room, balanced by windows on each side that bring in natural light and keep the space feeling open before the floor plan continues into the kitchen and dining areas just beyond.
As the living space opens into the kitchen and dining area, the home’s easy flow really starts to take shape. The island keeps the kitchen connected to the room, while windows along the dining area and back wall pull in natural light and lead the eye straight out to the covered patio and backyard beyond.
The kitchen and dining area continue the home’s open flow, creating a setup that works just as well for busy weekday mornings as it does for hosting dinner with friends. White cabinetry, stainless appliances, recessed lighting, and a large island keep the space feeling bright and functional, while the privately positioned primary suite sits conveniently tucked just beyond the kitchen.
Moving closer, the kitchen’s white-on-white palette feels bright and cohesive, with shaker cabinetry, subway tile backsplash, pendant lighting, and trim detailing around the island adding just the right amount of character. The sink sits beneath a backyard-facing window, while the corner pantry is tucked just beyond the gas cooktop.
Framed by bright white cabinetry and timeless finishes, this side of the kitchen brings everyday function into focus. The gas cooktop, corner pantry, expansive island, and sink overlooking the backyard create a workspace that's as practical as it is inviting.
Hosting feels natural in this view, with the island creating an easy place to gather while the gas cooktop, pendant lighting, and bright white finishes keep the space feeling polished and connected to the rest of the home.
Every detail here feels intentional, from the gas cooktop and subway tile backsplash to the backyard-facing sink and corner pantry. Wrapped in white cabinetry and anchored by a spacious island, the kitchen balances style with effortless function.
This closer look highlights the kitchen's thoughtful design, where generous prep space, abundant cabinetry, and a gas cooktop come together around a spacious island. A backyard-facing sink and nearby corner pantry complete the layout with convenience in mind.
Looking back from the dining area, you can see how easily the main level lives as one connected space. The kitchen island opens to the living room, the staircase sits just beyond, and natural light carries across the room from the backyard windows all the way toward the front entry.
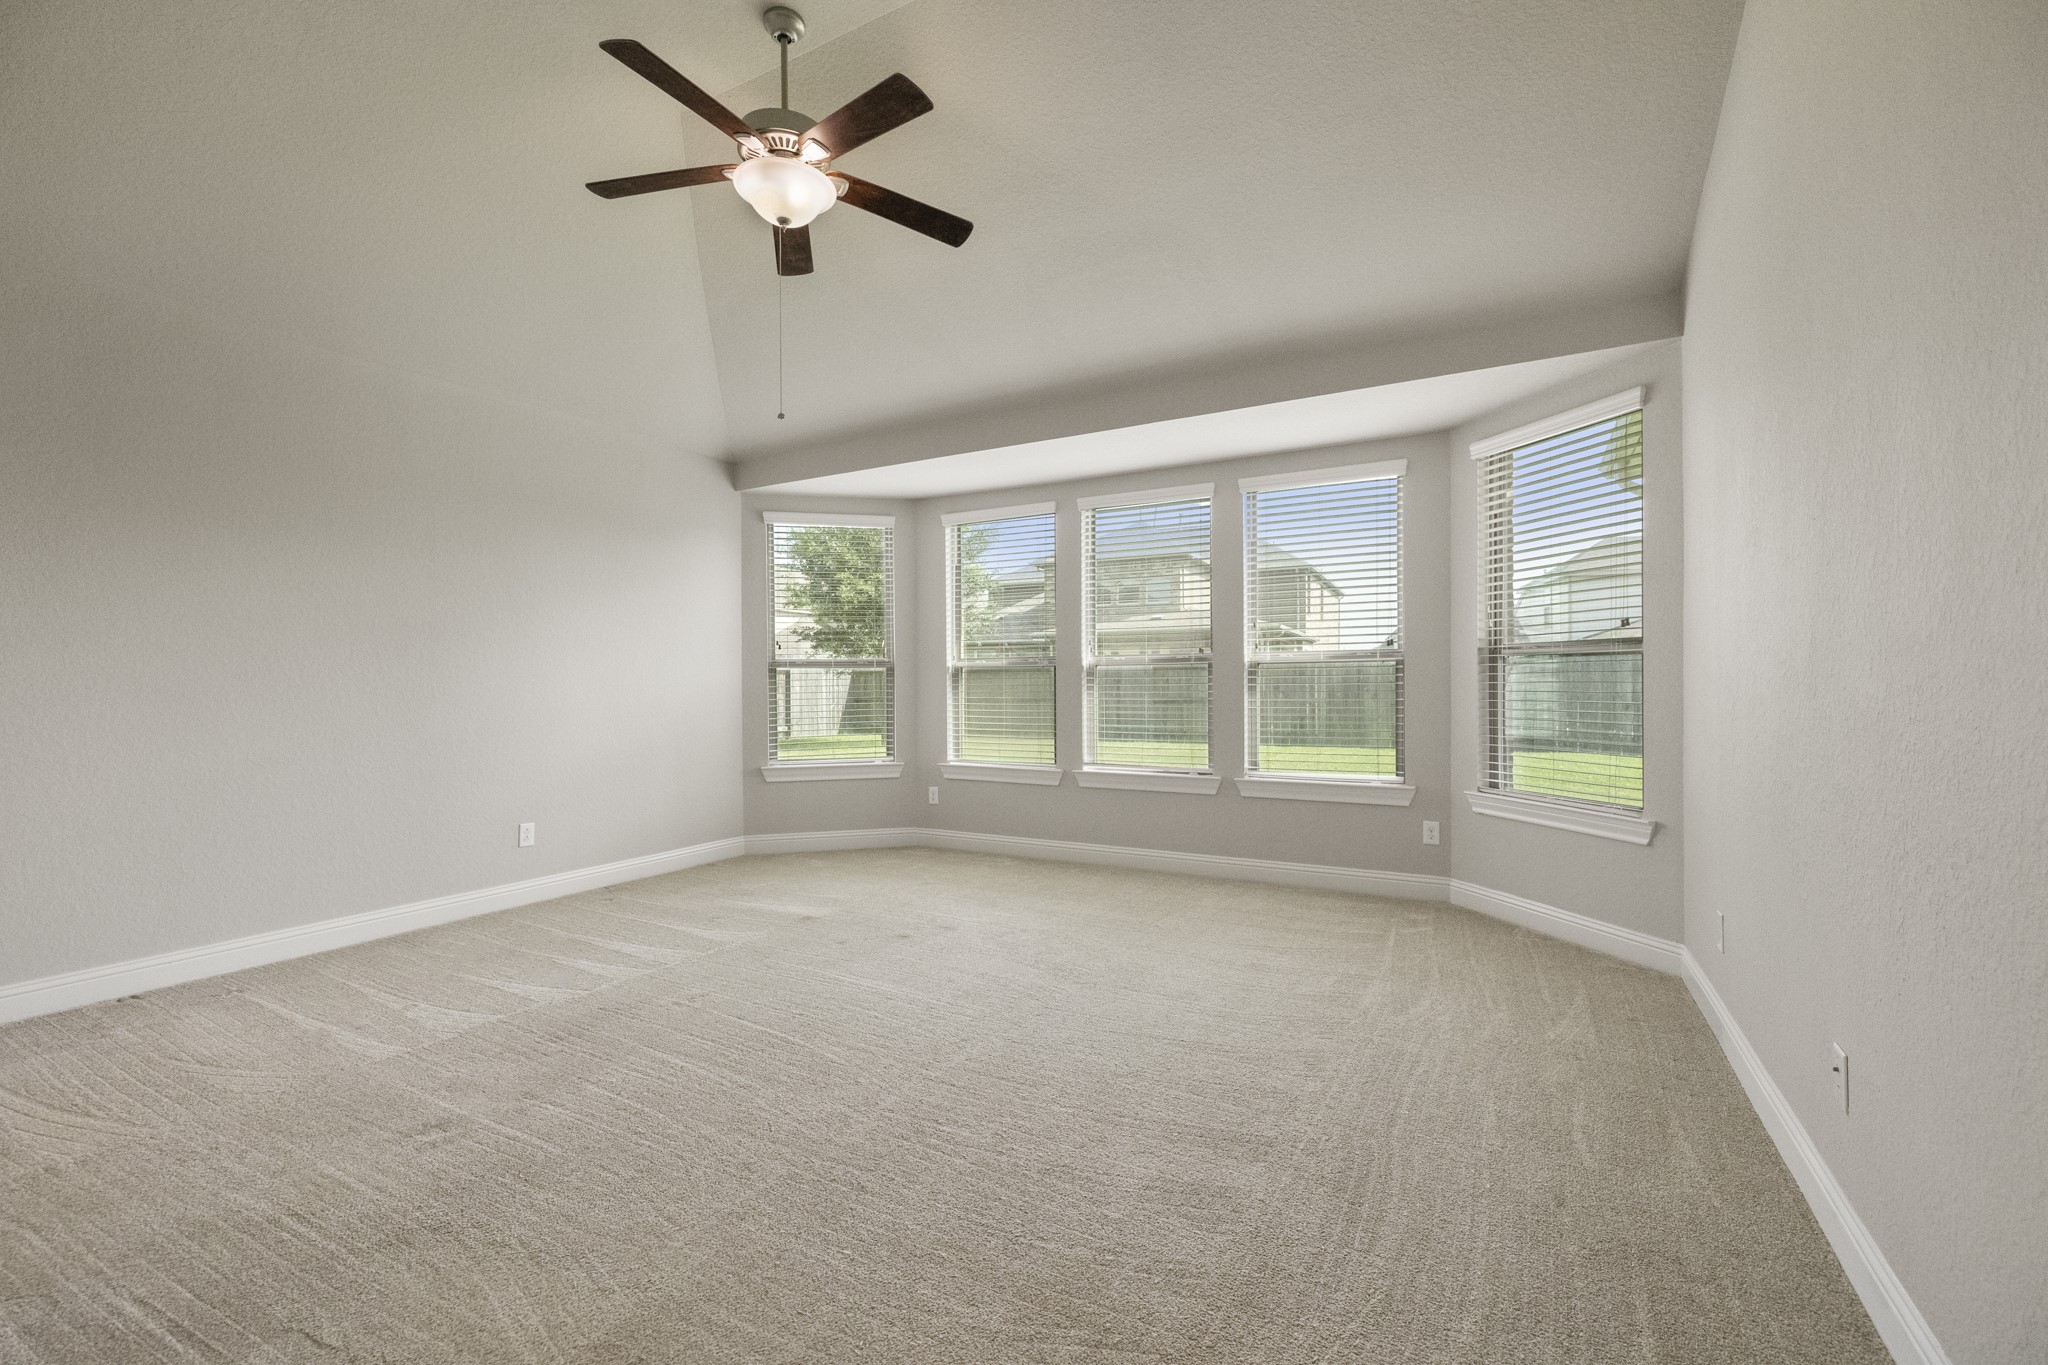
Privately tucked downstairs, the primary suite brings in a different kind of space — quieter, softer, and filled with backyard views through the window-lined back wall. The vaulted ceiling adds height, while the extended shape of the room gives it a spacious, retreat-like feel.
Looking back across the primary suite, the vaulted ceiling adds height and volume, while the doorway on the left leads back toward the main living areas and the doorway on the right opens into the en-suite bath.
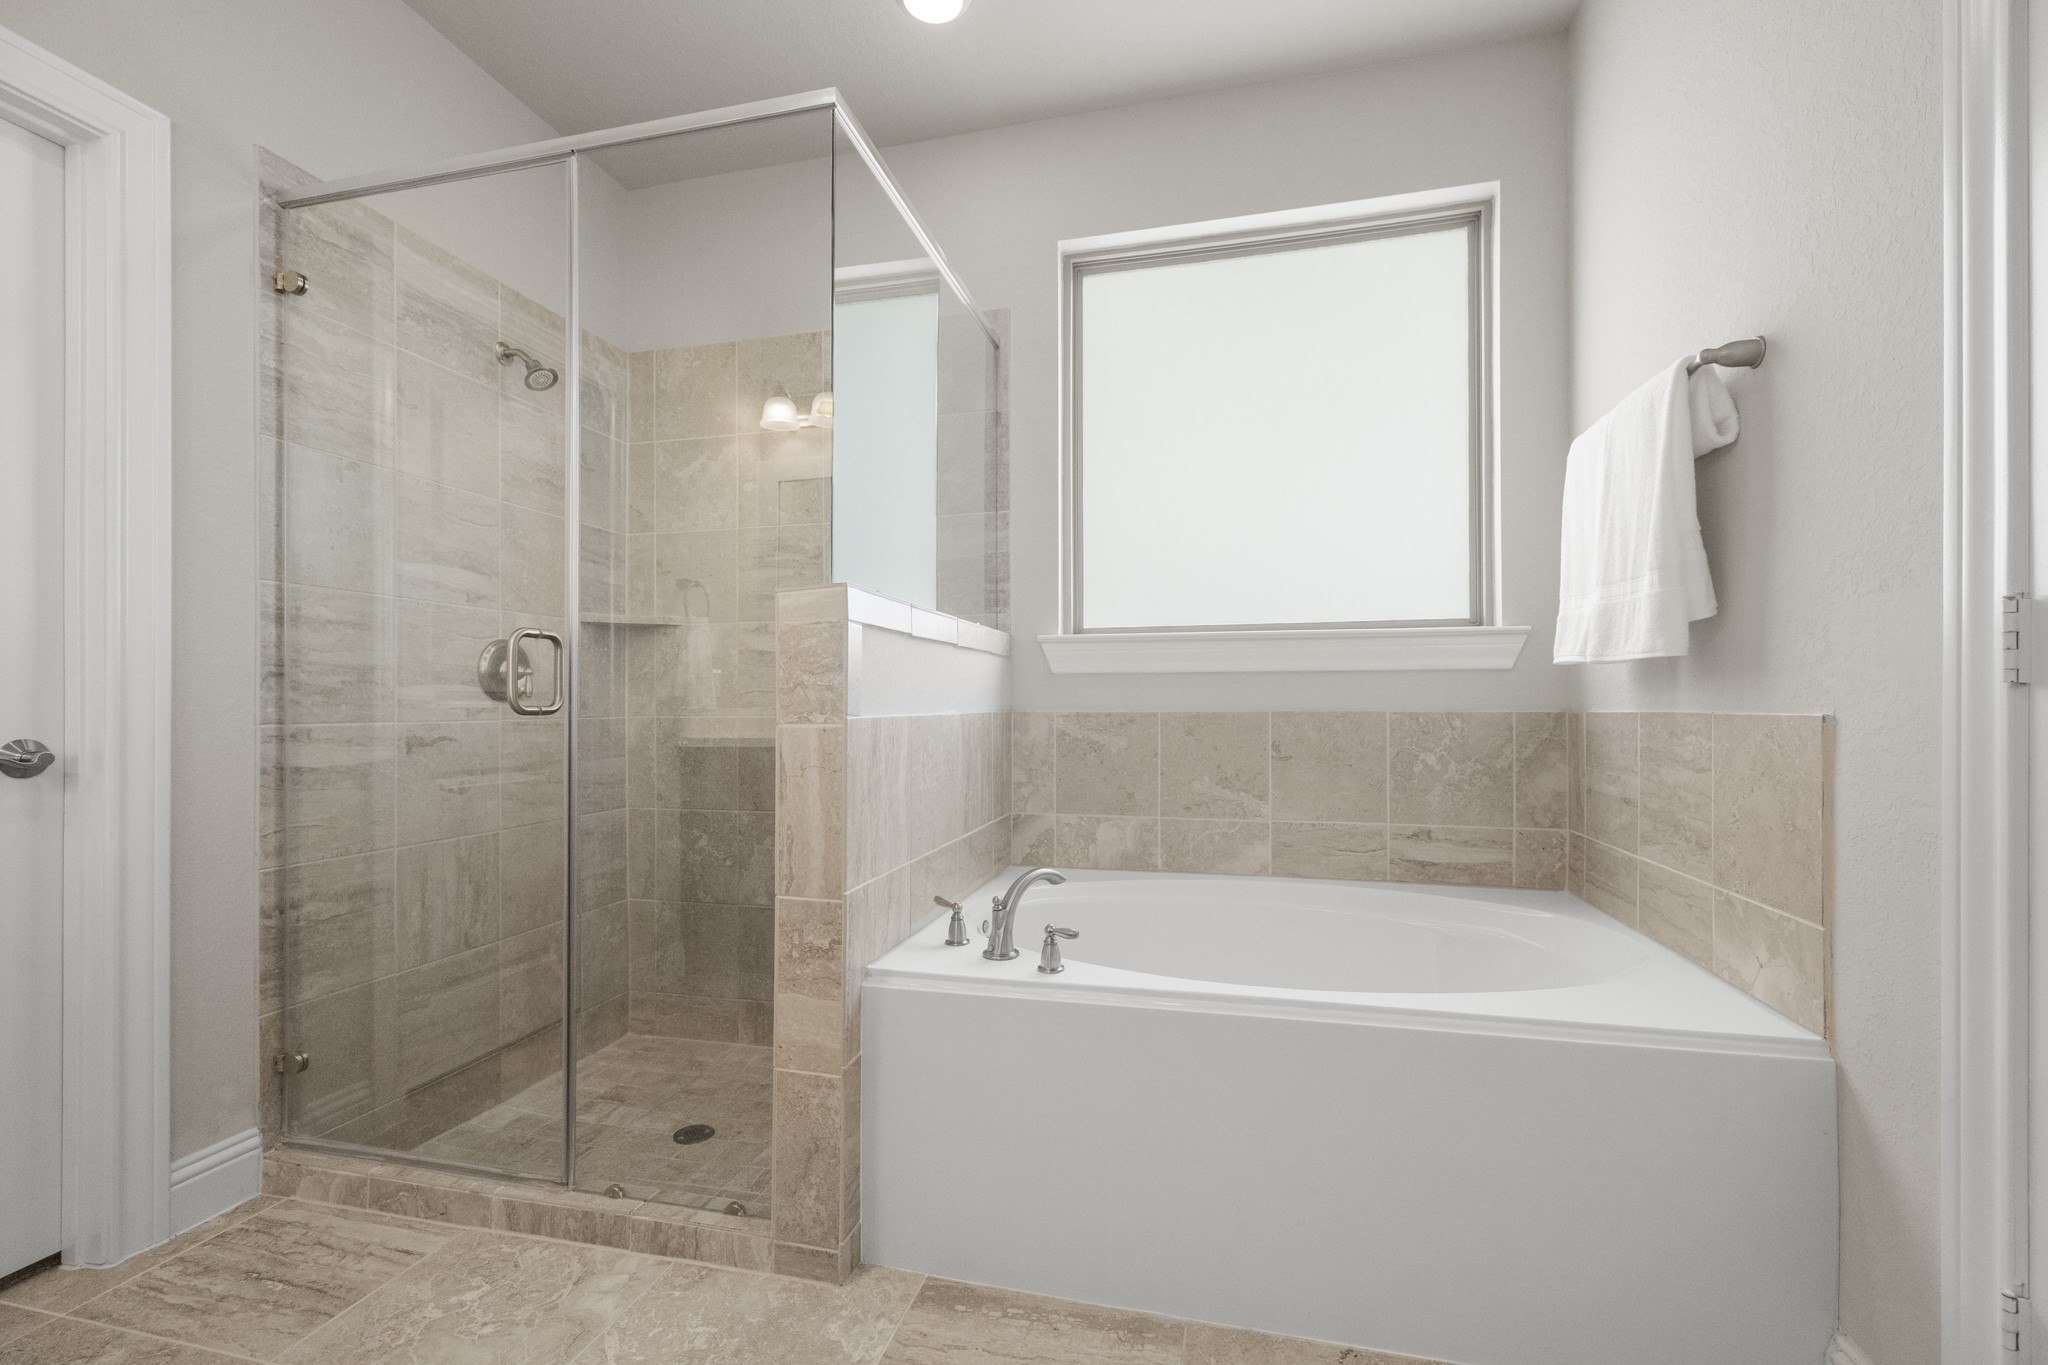
The primary bath continues the sense of retreat with a long dual-sink vanity, soaking tub, and oversized glass-enclosed shower, creating a space that feels equally suited for busy mornings and slower evenings.
Thoughtfully designed for everyday comfort, the primary bath pairs a dual-sink vanity with an oversized glass-enclosed shower and soaking tub, offering plenty of room to start and end the day with ease.
Clean lines and warm finishes give the primary bath a timeless feel, where the oversized shower, soaking tub, and expansive dual-sink vanity create a retreat that feels both refined and practical.
Just beyond the primary bath, the walk-in closet delivers the kind of storage buyers always notice, with shelving and hanging space wrapping multiple walls to keep everything organized without crowding the bedroom.
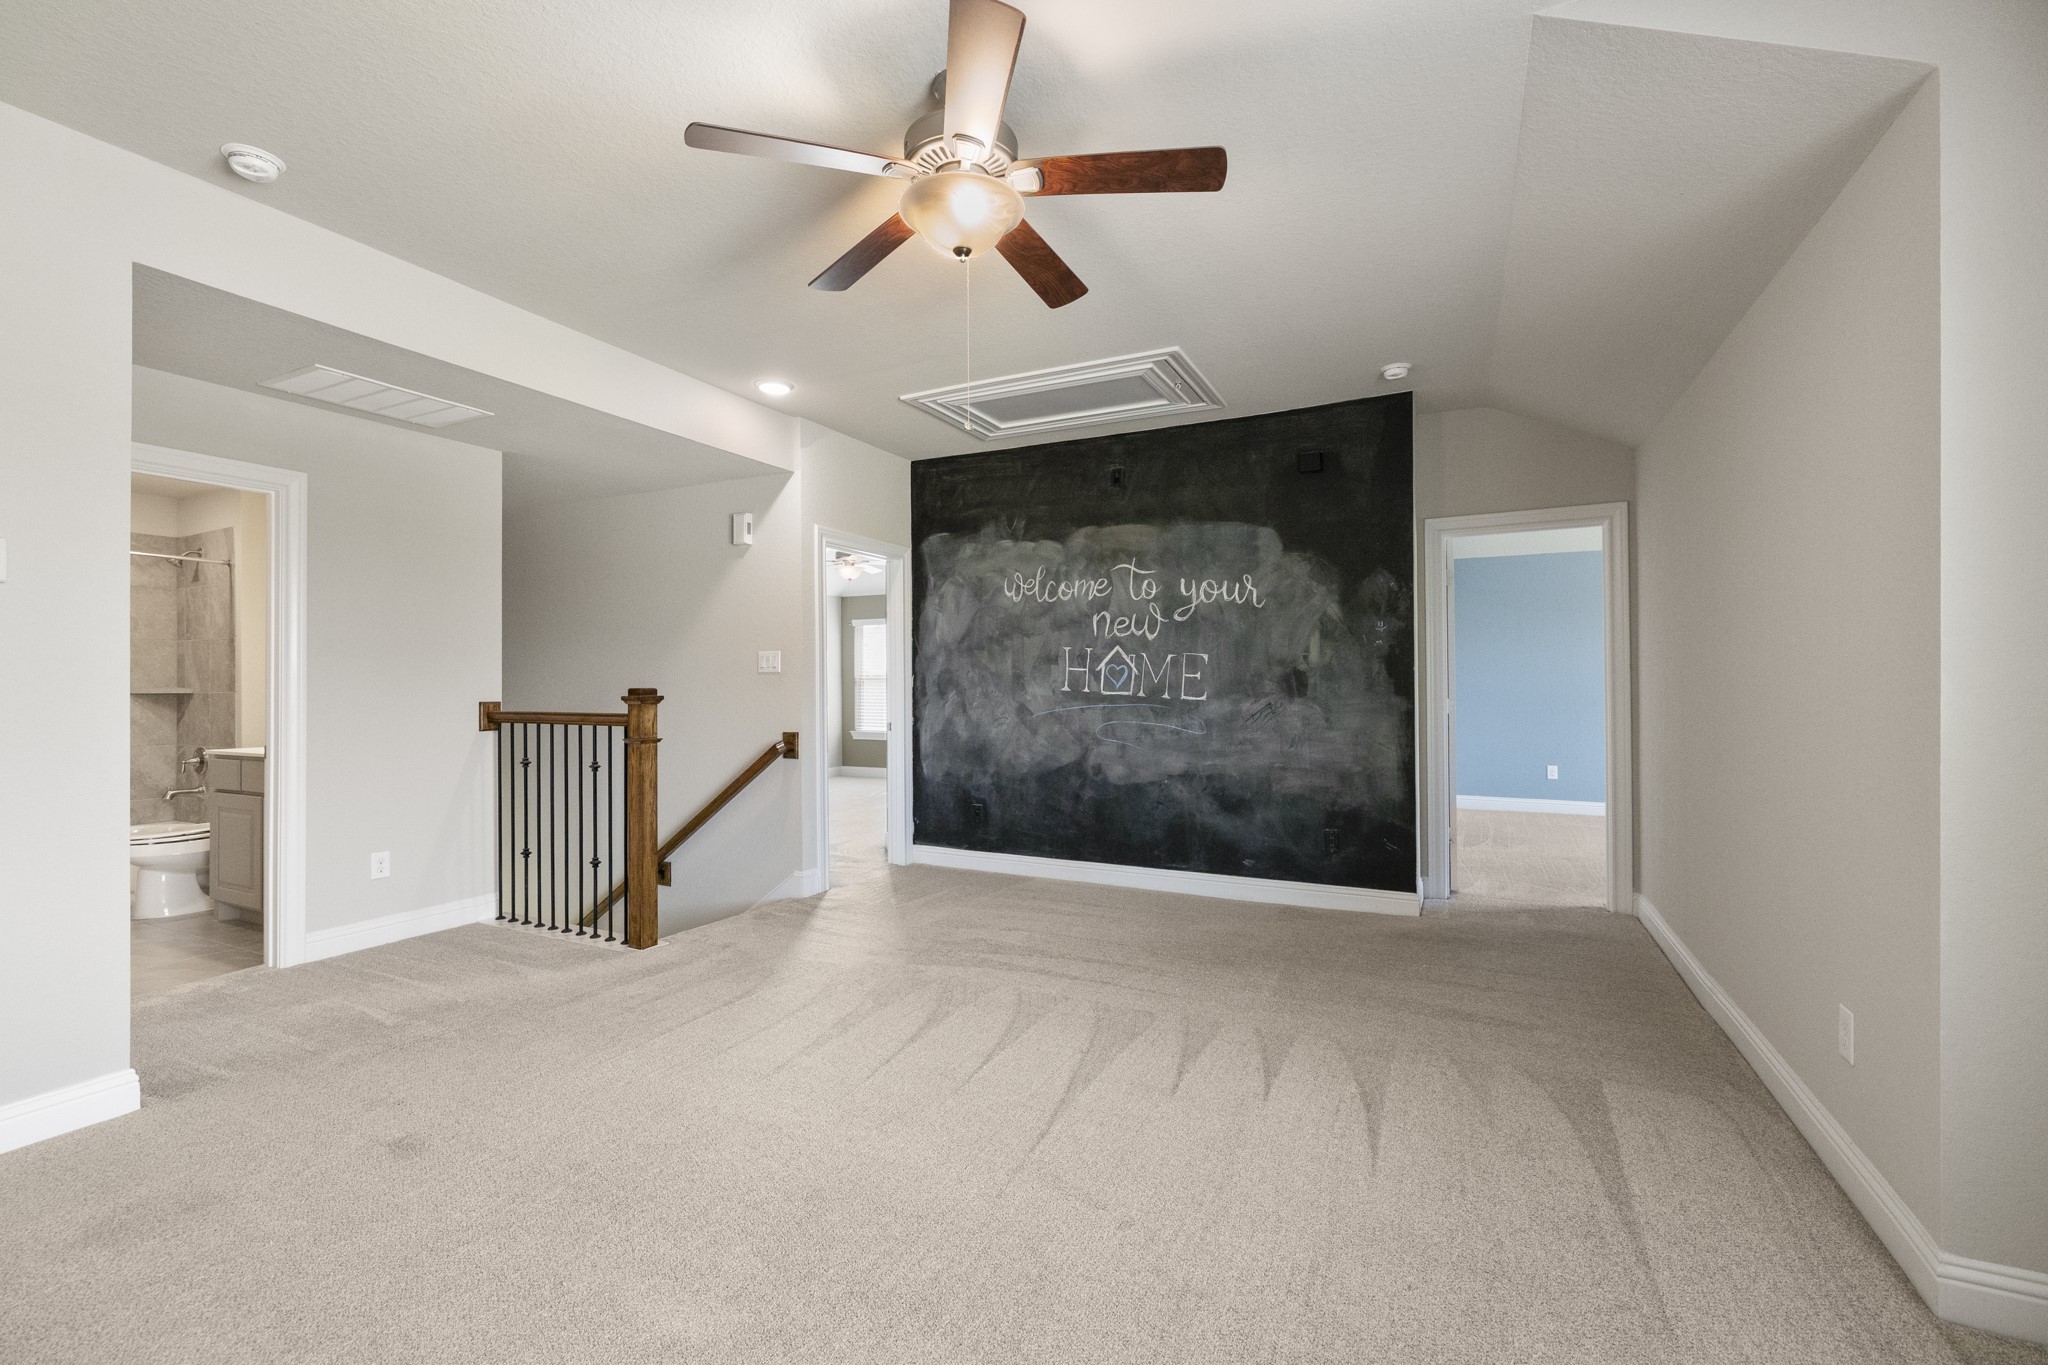
From the opposite side of the game room, the thoughtful upstairs layout becomes even more apparent, with one bedroom and full bath located just off the stairs while two additional bedrooms branch off beyond the chalk wall with a shared bathroom positioned between them.
This wider view shows how the game room sits at the center of the second floor, with the staircase on the right and secondary bedrooms branching just beyond. The custom media cabinetry adds built-in function without taking away from the open, flexible feel of the space.
From the other side of the game room, the custom media cabinetry gives this upstairs space a polished, built-in feel while adding serious storage. The large walk-in storage closet sits just to the left, keeping everything from games to seasonal items tucked neatly out of sight.
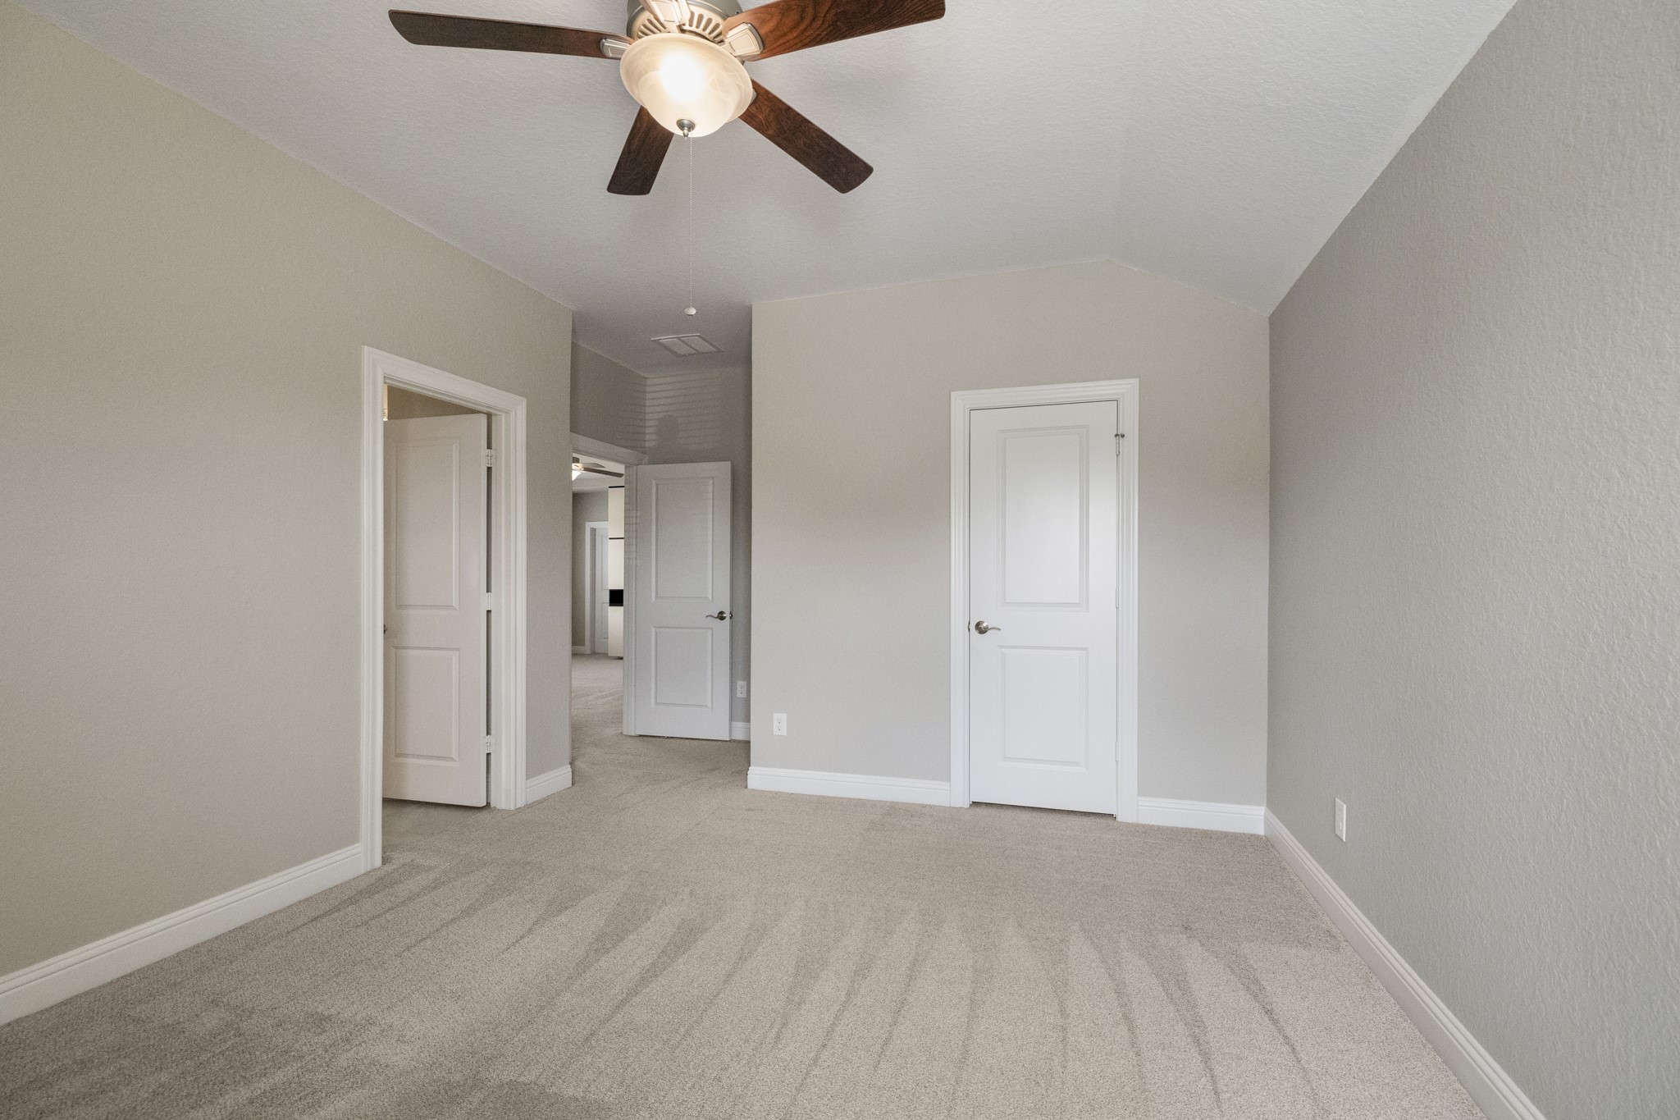
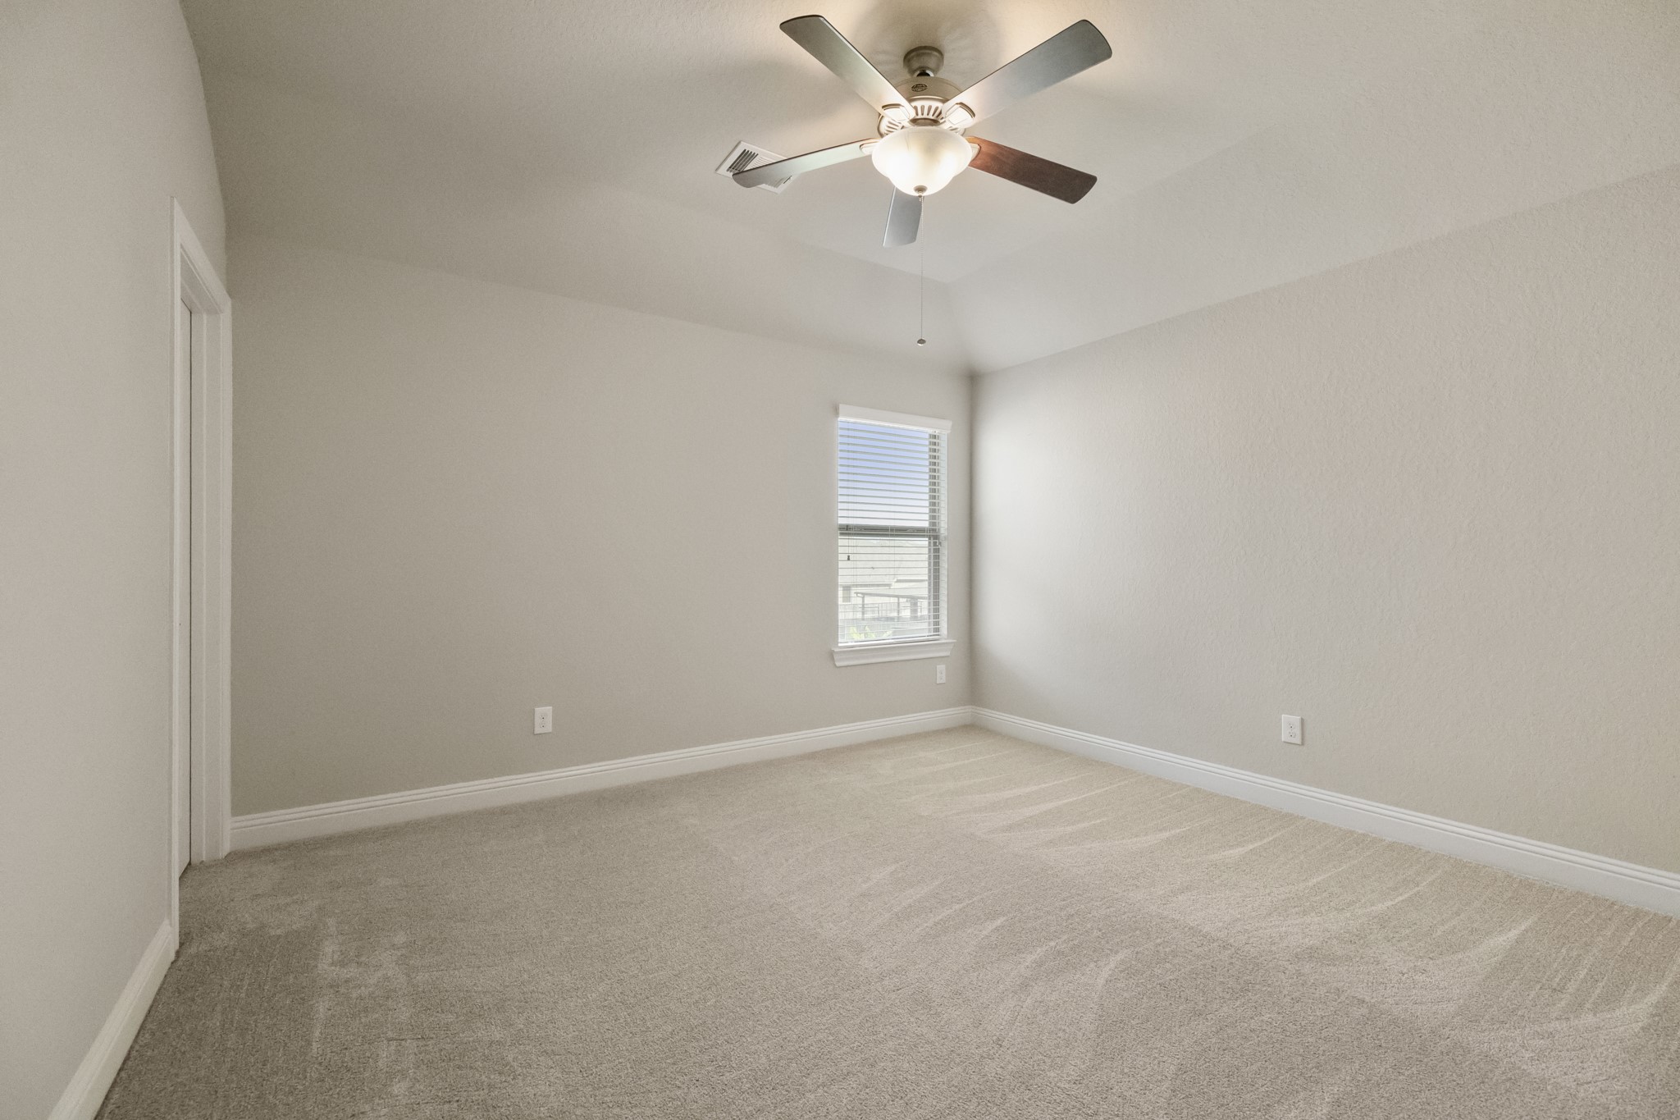
The second bedroom offers vaulted ceilings, a ceiling fan, and a neutral color palette that's ready to make your own.
Another angle of the second bedroom shows how the room connects directly to the shared bath on the left, while the door on the right opens to its own walk-in closet. Just beyond the doorway, the upstairs game room keeps the bedroom connected to the rest of the second floor.
This shared bath offers a long vanity with dual sinks, framed mirror detail, and extra drawer storage between the sinks. The doorway on the right leads into the separate tub/shower area, giving the bath a more functional layout for the two connected bedrooms.
Tucked behind a separate door, the tub and shower area offers added privacy within the shared bathroom, finished with large-format tile surround and the same sleek tile flooring carried throughout the space.
Like every other bedroom, this secondary bedroom also includes its own walk-in closet for easy everyday storage.
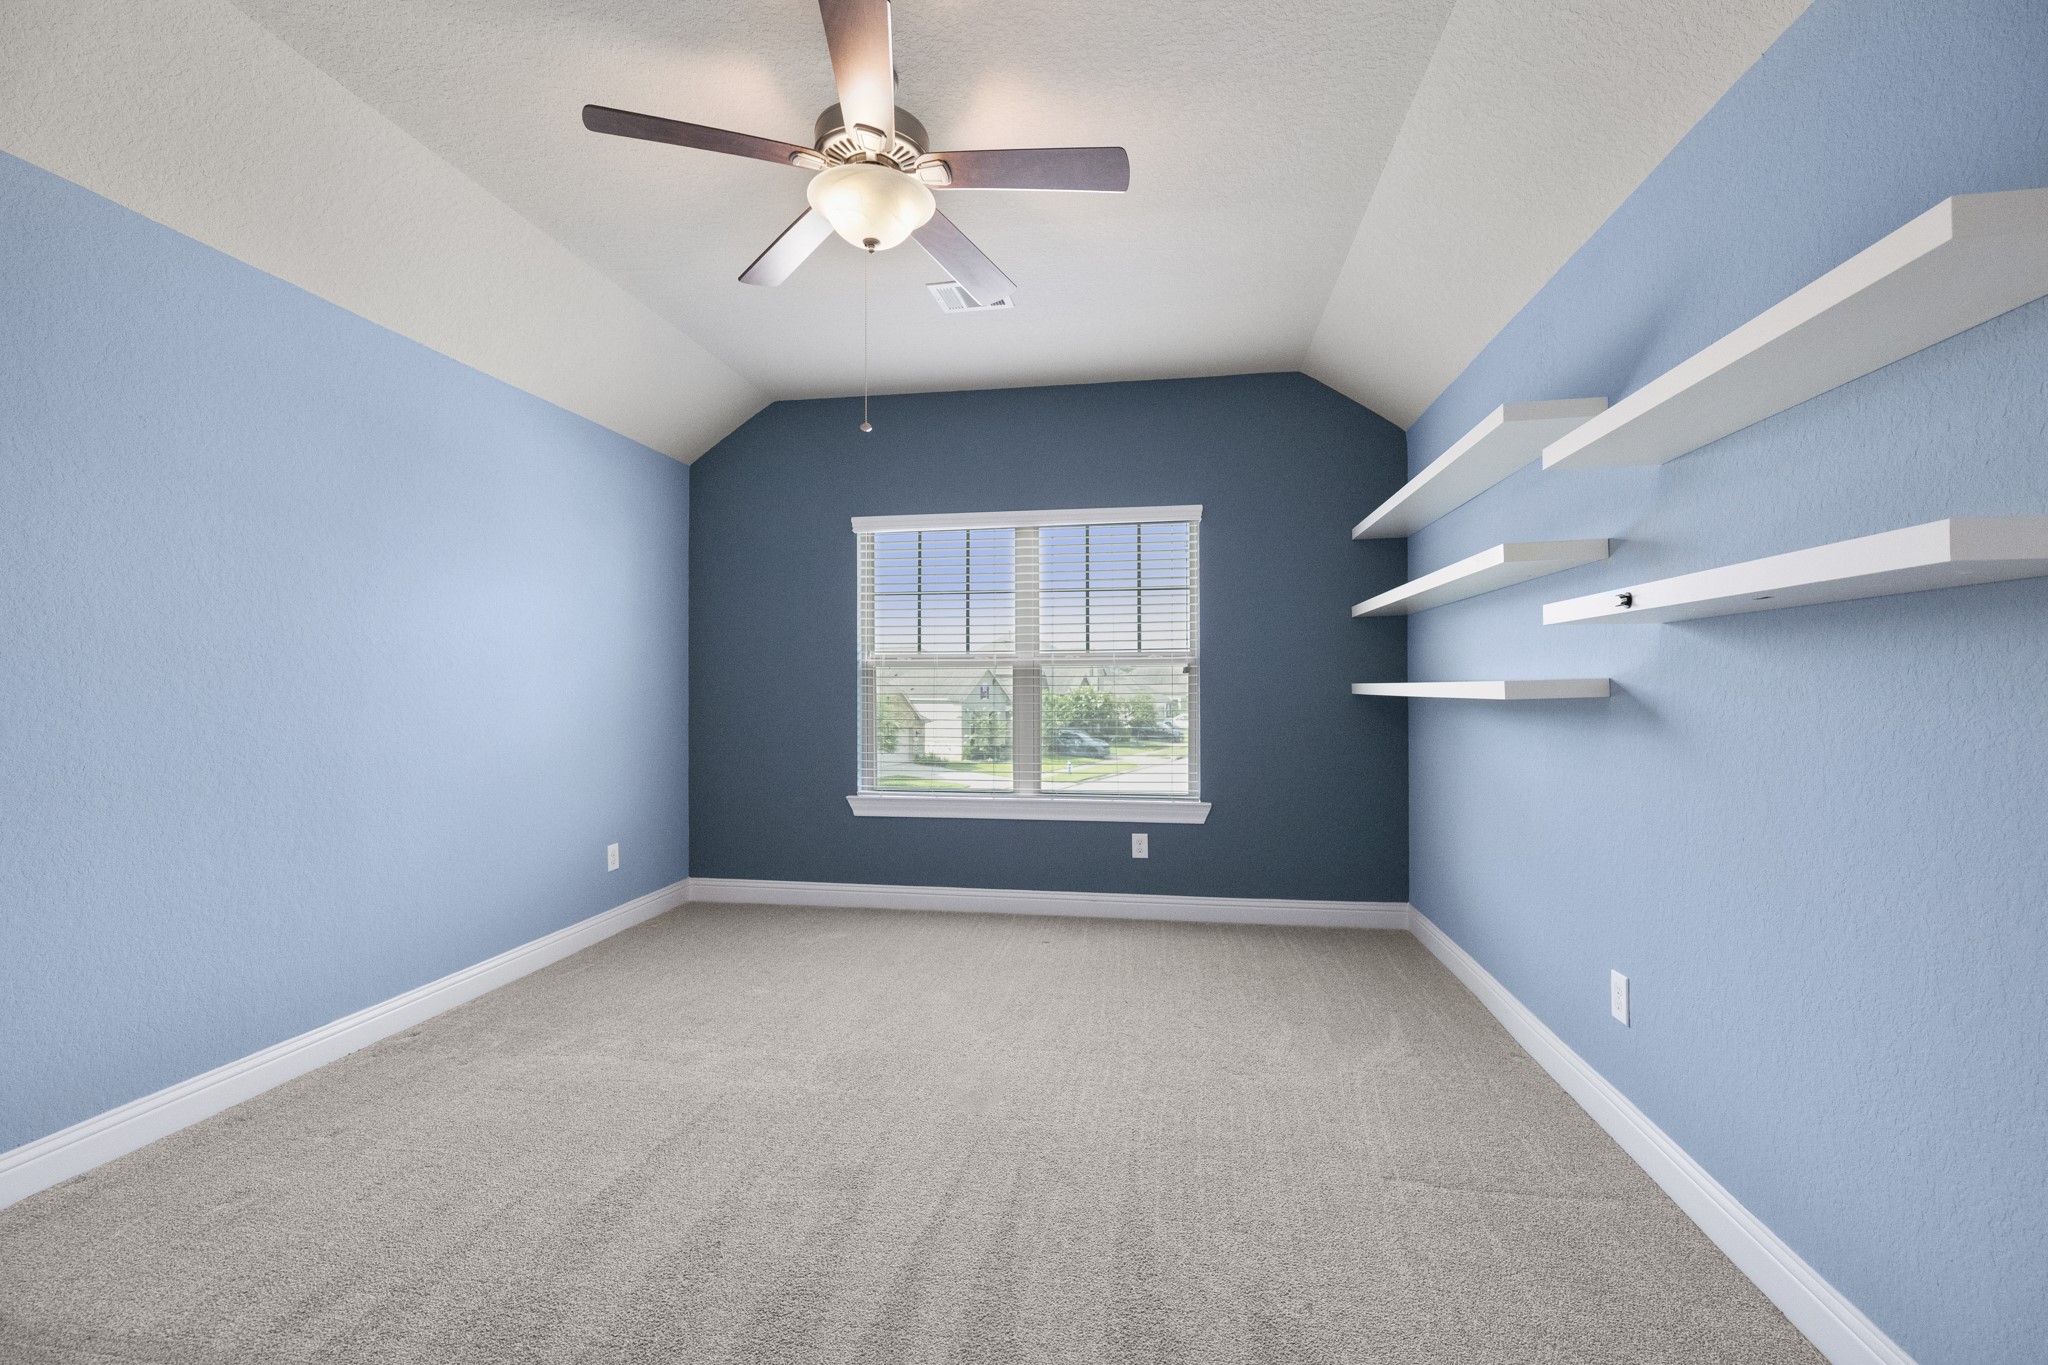
This third bedroom adds more personality with vaulted ceilings, built-in floating shelves, and a large window overlooking the front of the home. Like the others upstairs, it also includes its own walk-in closet.
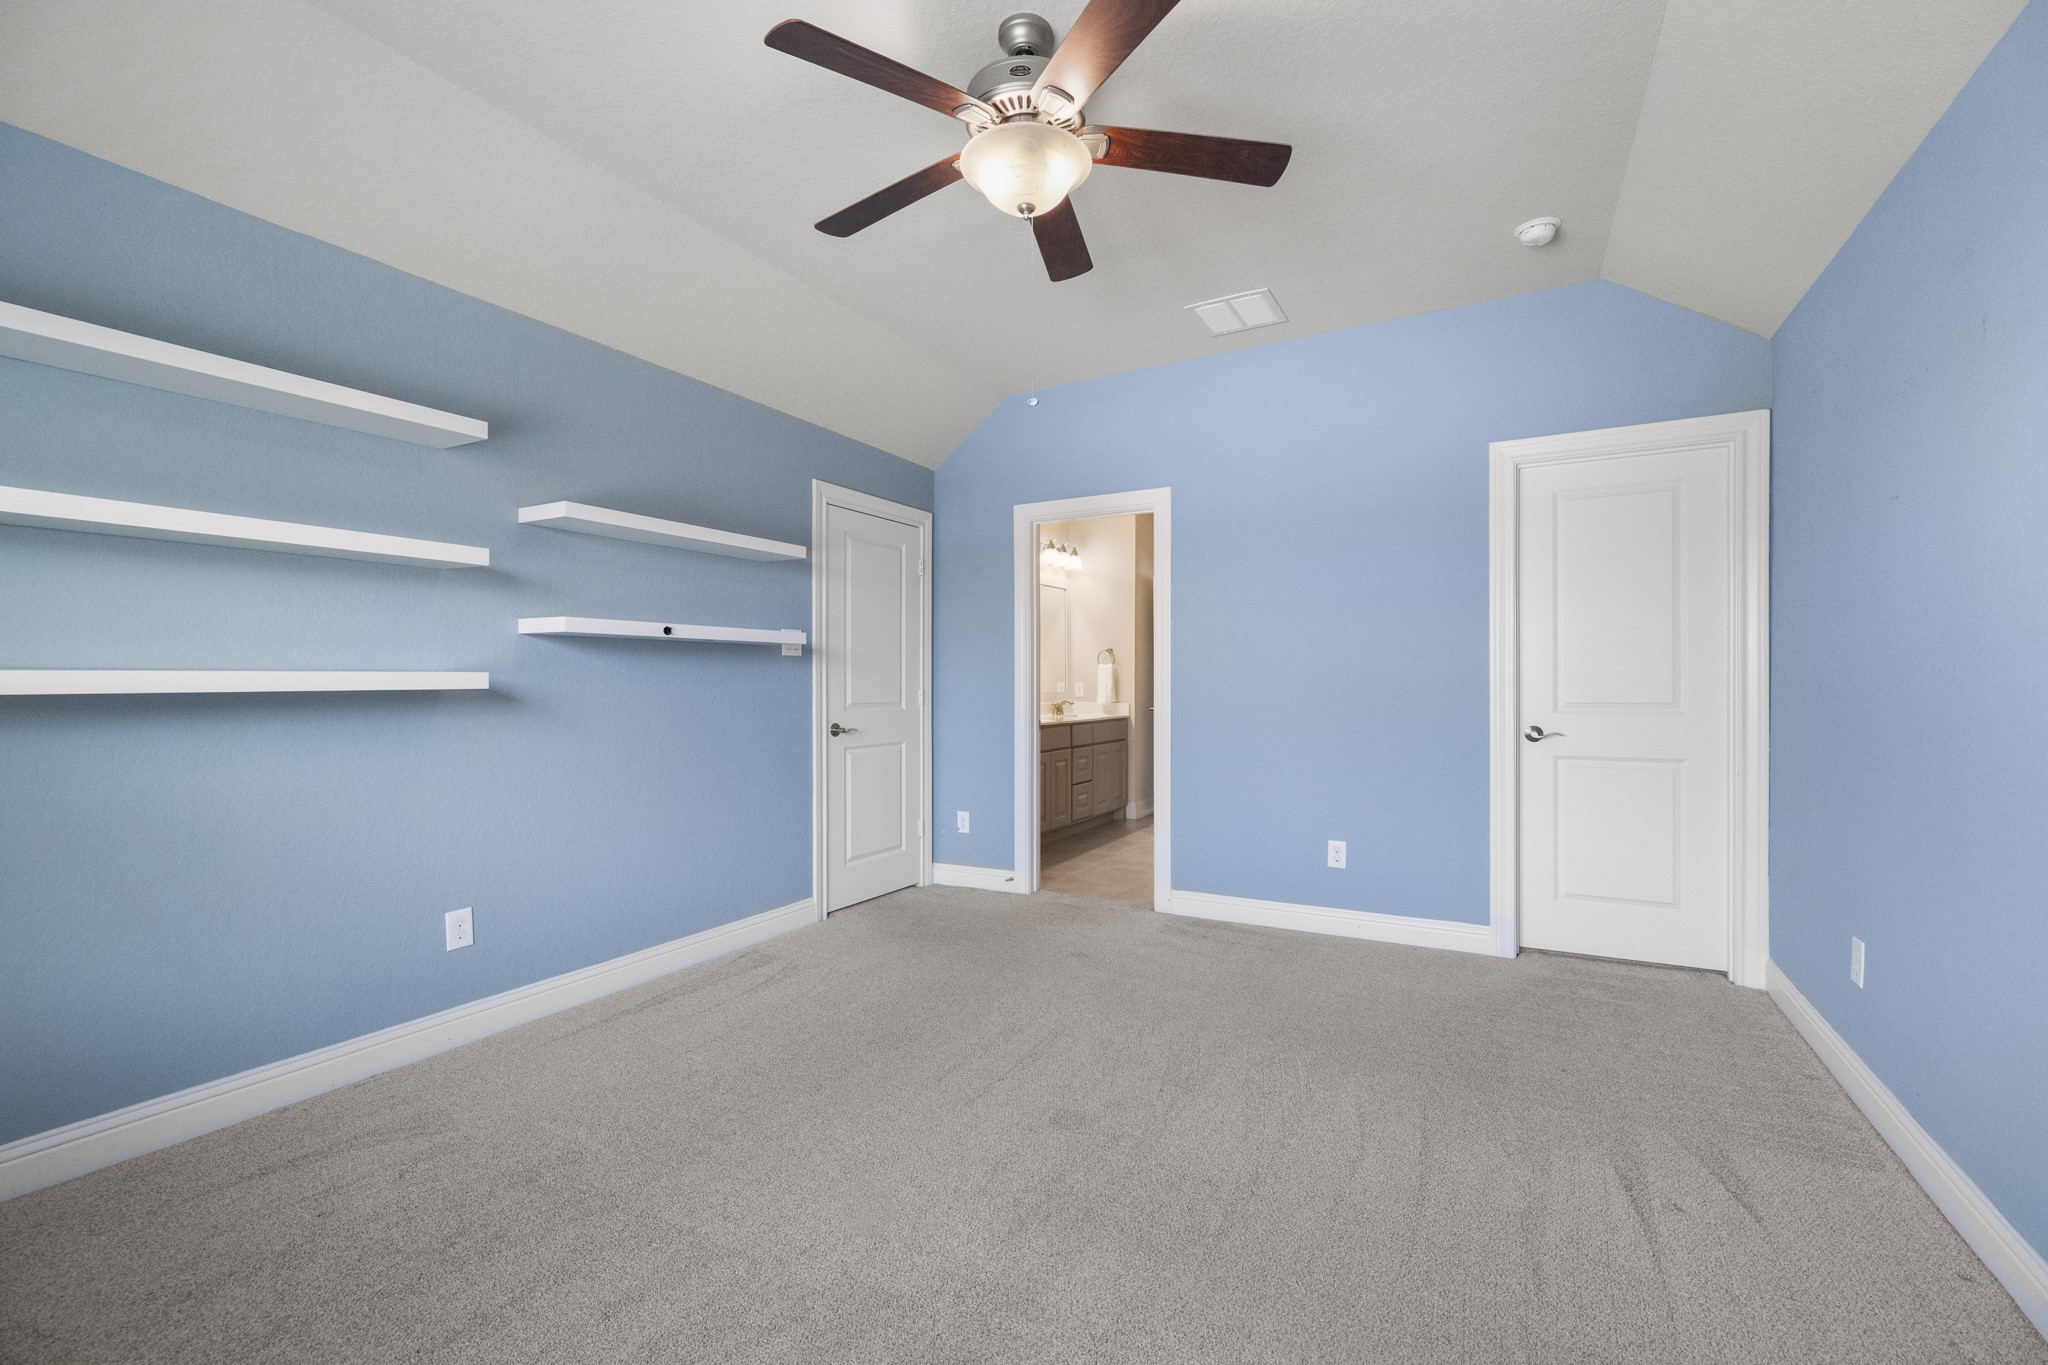
Same bedroom, different angle — the floating shelves add useful display space, while the doorway ahead connects to the shared bath and the door on the right opens to this room’s walk-in closet.
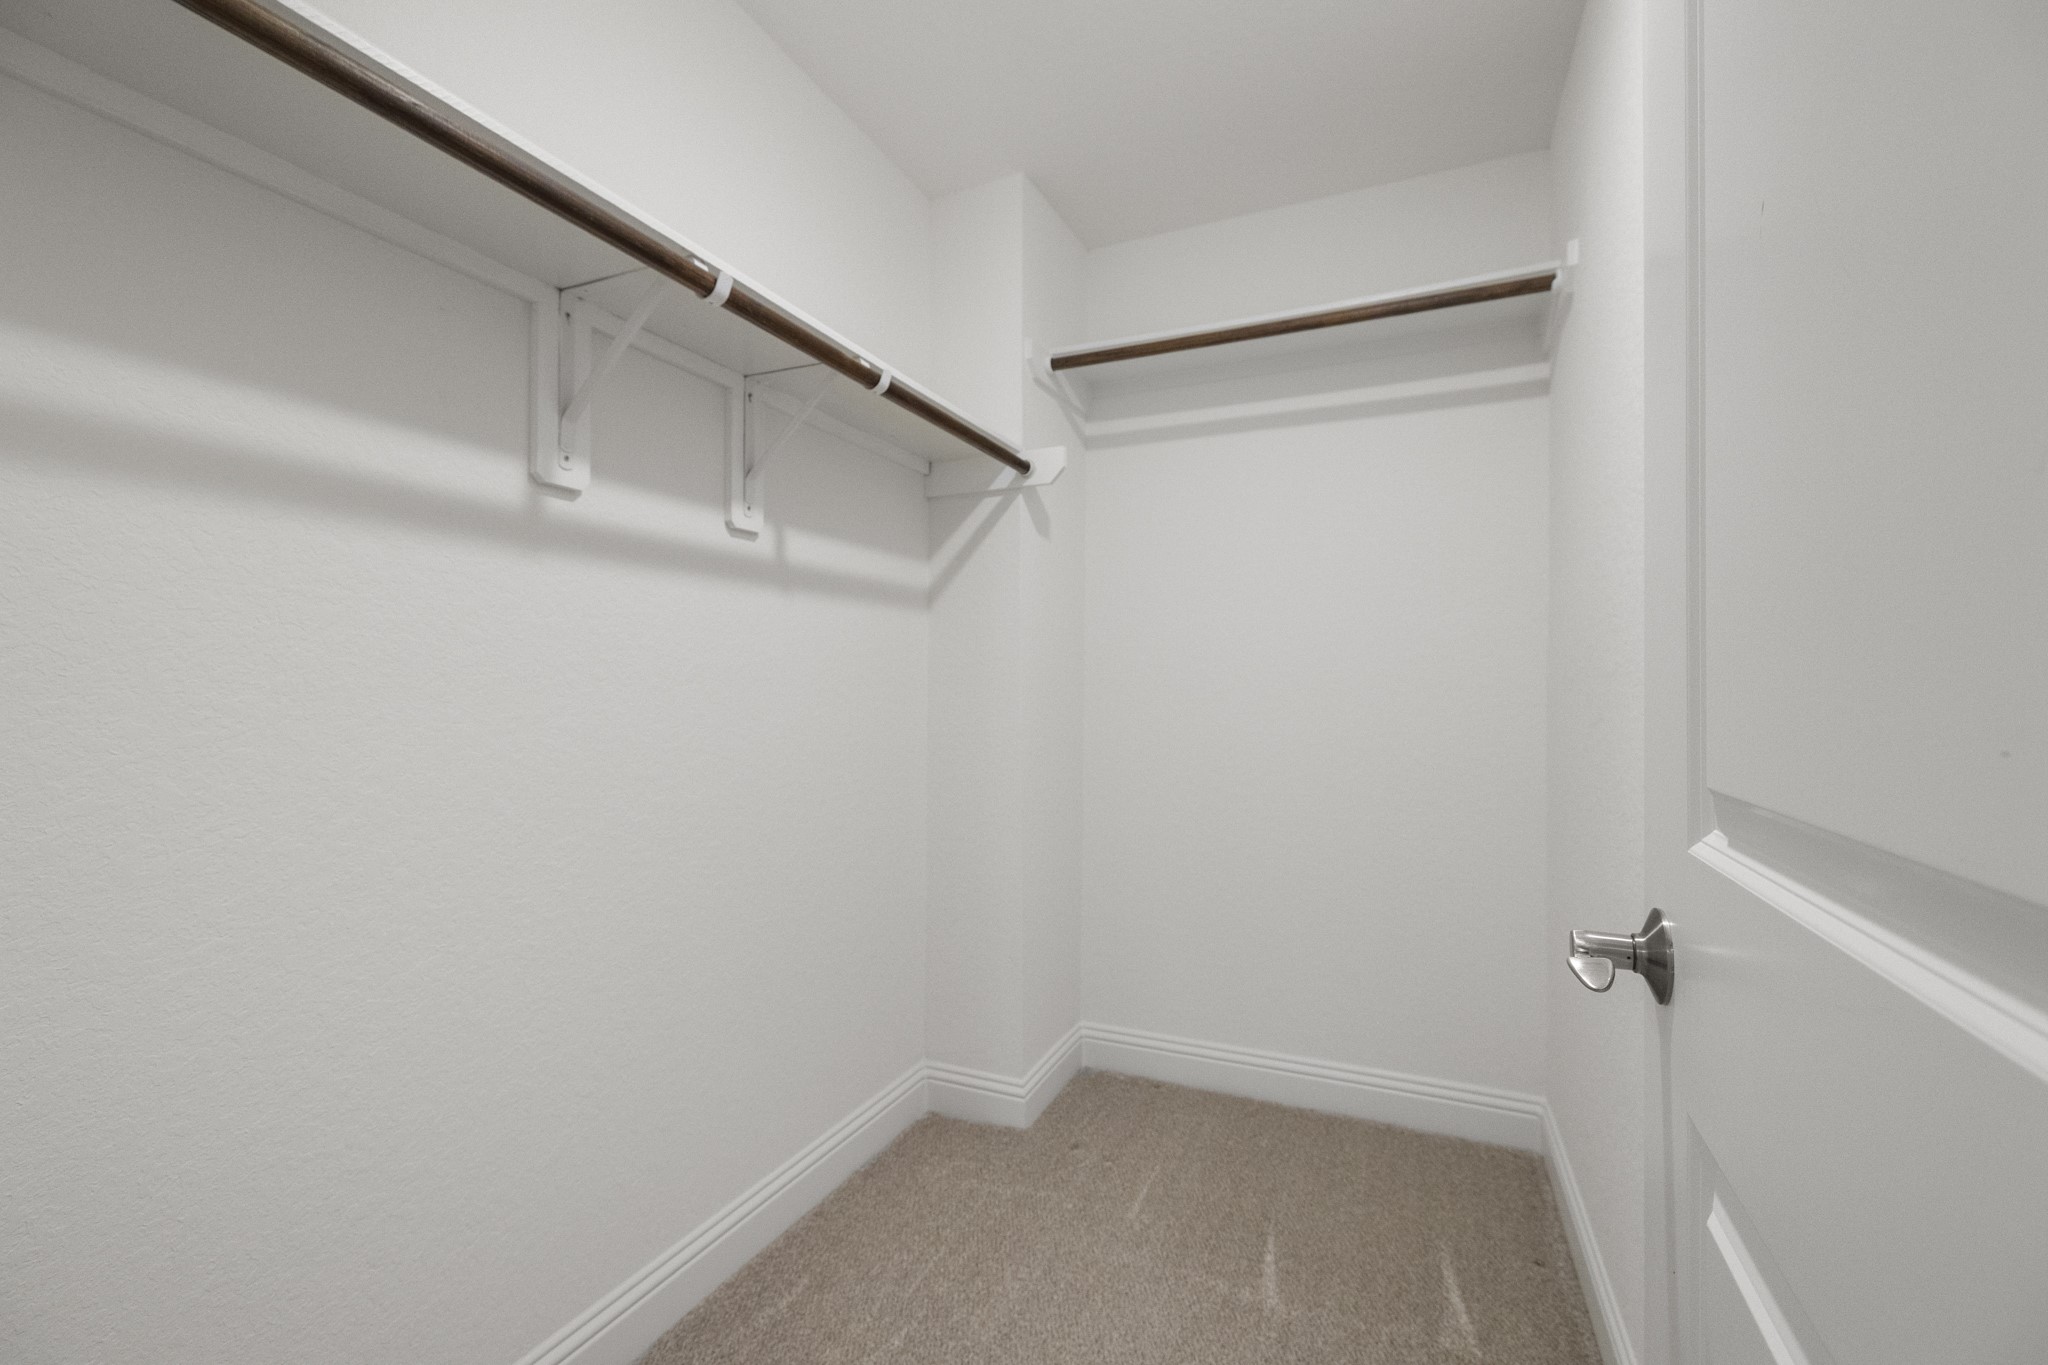
A walk-in closet provides generous hanging space with wraparound shelving to help keep everything organized.
The third bath keeps a clean, cohesive feel with a framed mirror, vanity storage, and tile-surround tub/shower just off the upstairs game room.
This fourth bedroom keeps the same spacious feel, with a ceiling fan, natural light, and its own walk-in closet tucked along the left side of the room.
Looking back from this bedroom, the game room sits just beyond the door, giving this upstairs room an easy connection to the main second-floor living space while still feeling nicely separate.
What a spacious walk-in closet providing ample room to organize clothing, shoes, and accessories with ease.
Tucked into the custom laundry cabinetry, a built-in appliance garage adds an unexpected layer of convenience with dedicated storage and hidden outlets for keeping small appliances neatly out of sight.
Stepping outside, the covered patio extends the main living spaces into the backyard, complete with a ceiling fan, string lights, and a convenient external gas connection—making it easy to add a grill or outdoor kitchen setup and enjoy evenings outside with plenty of shade already in place.
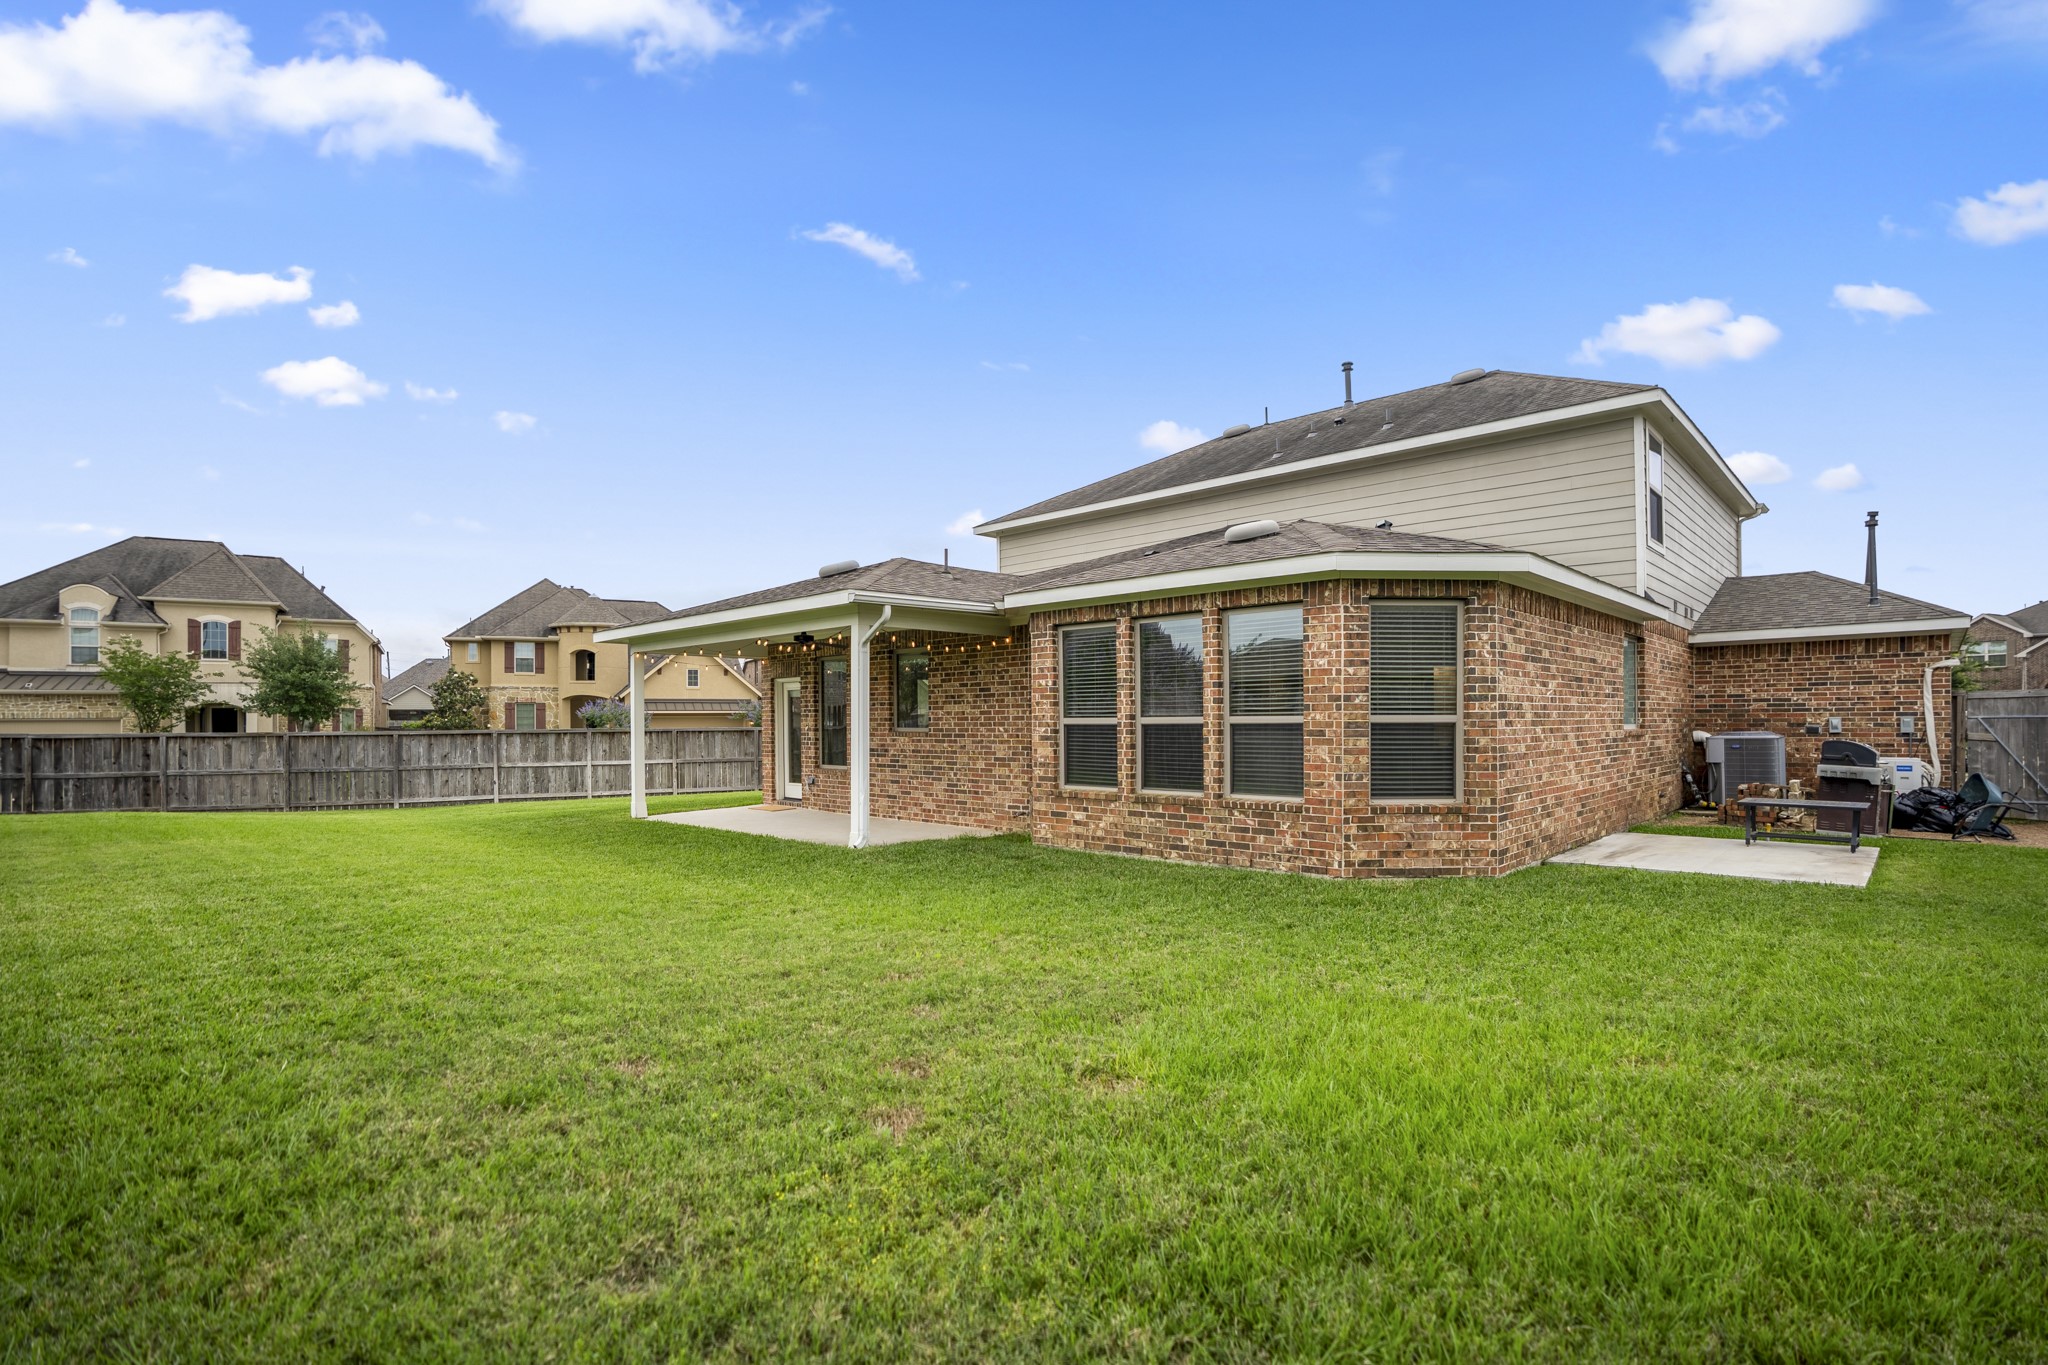
Moving beyond the patio, the scale of the backyard starts to shine — a fully fenced outdoor space with room to spread out, while the covered patio stays connected to the main living areas inside.
This generous backyard gives you the flexibility to dream bigger, with space for a future pool, a trampoline, outdoor games, or simply plenty of room to relax and unwind.
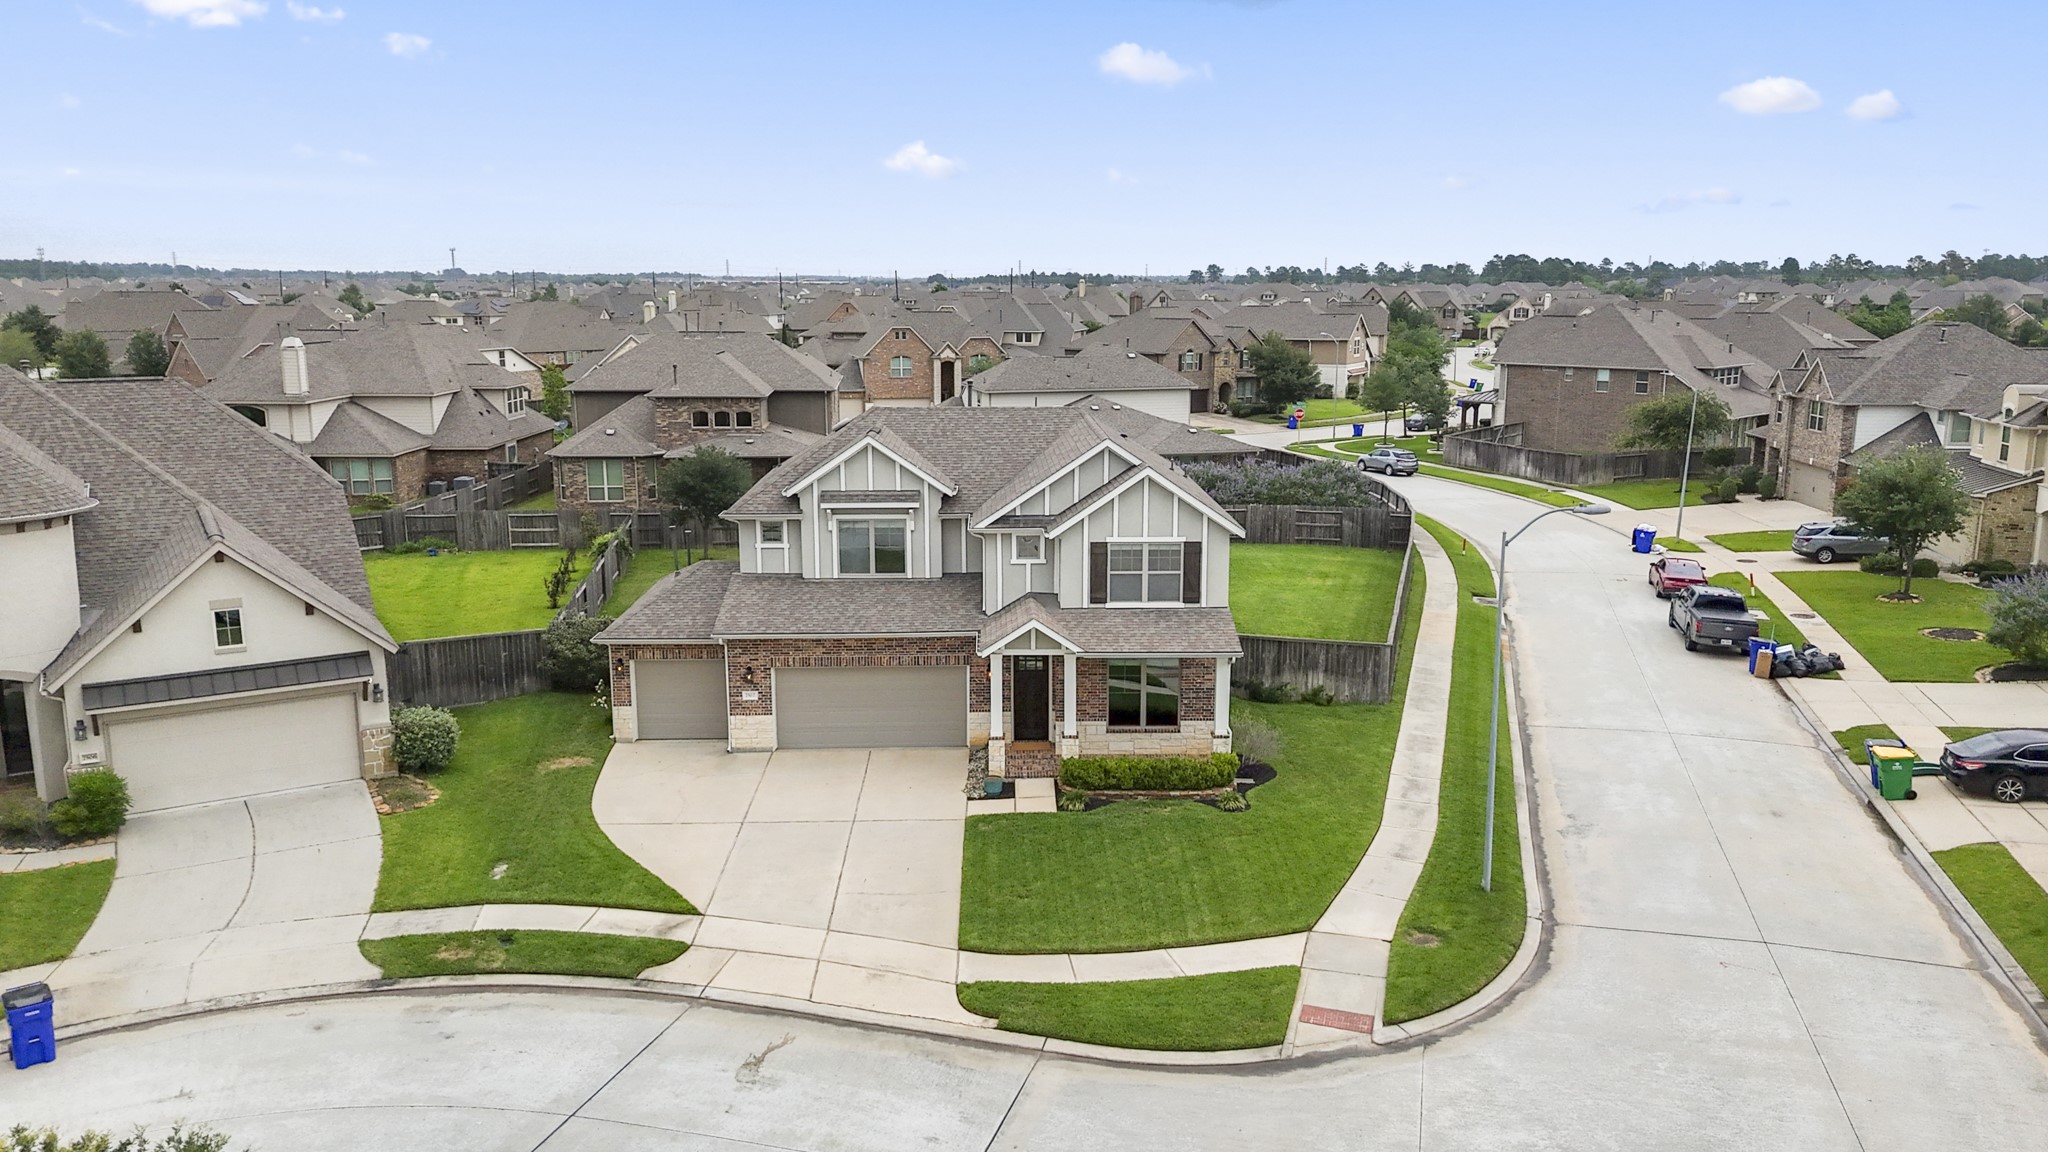
From above, the oversized corner lot really comes into focus, showing how the home is positioned with extra yard space wrapping around the side and back — a rare amount of room for a neighborhood setting like this.
Circling back to the front, this view highlights the corner lot from the street, with extra green space wrapping along the side and the 3-car garage positioned across the front elevation.
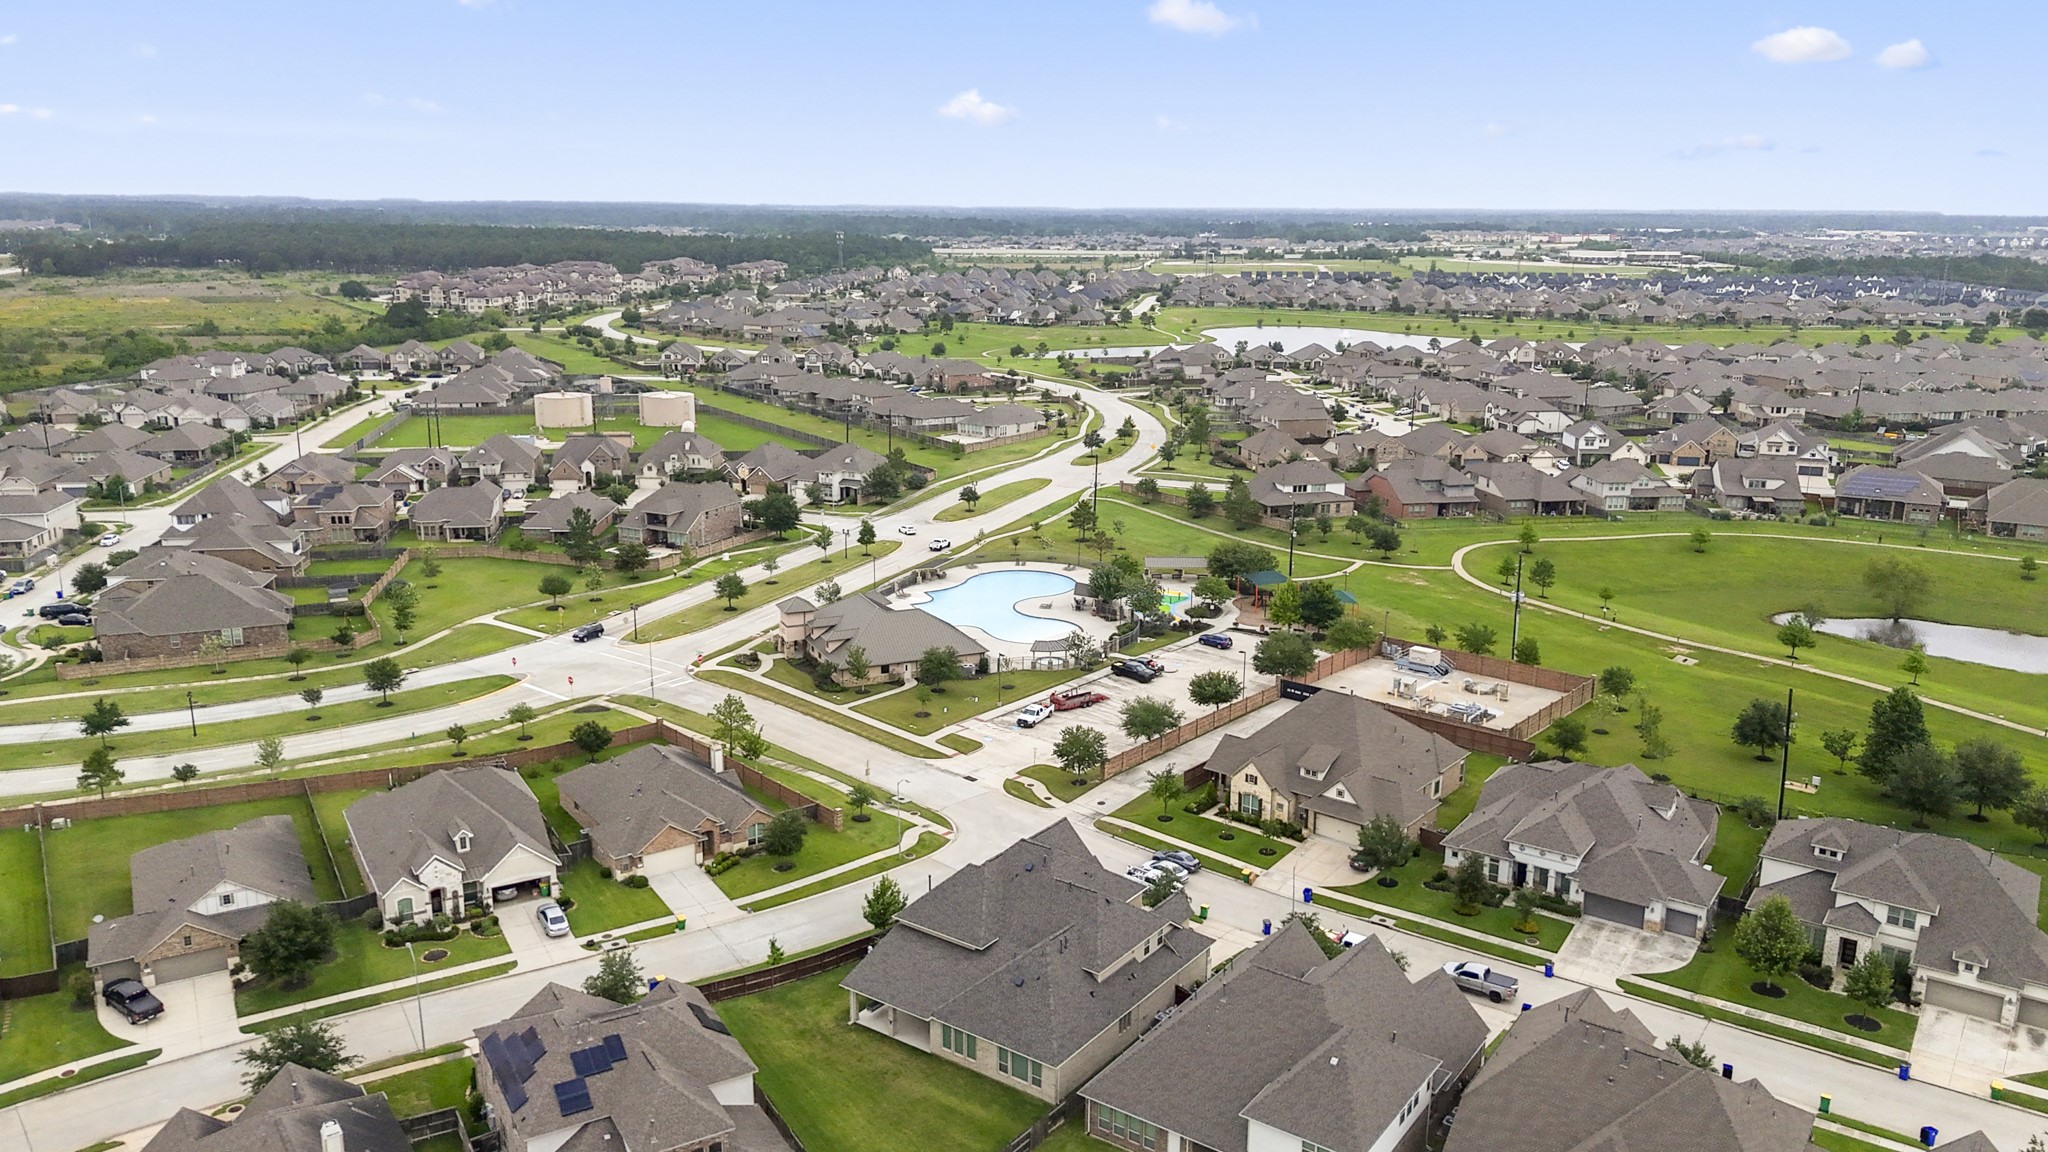
Laurel Park living comes into view here, with the community pool, clubhouse, ponds, and walking trails woven into the neighborhood setting just beyond the surrounding streets.
Life in Laurel Park extends beyond your front door, with neighborhood parks, walking trails, and inviting green spaces that make it easy to get outside and enjoy the community.
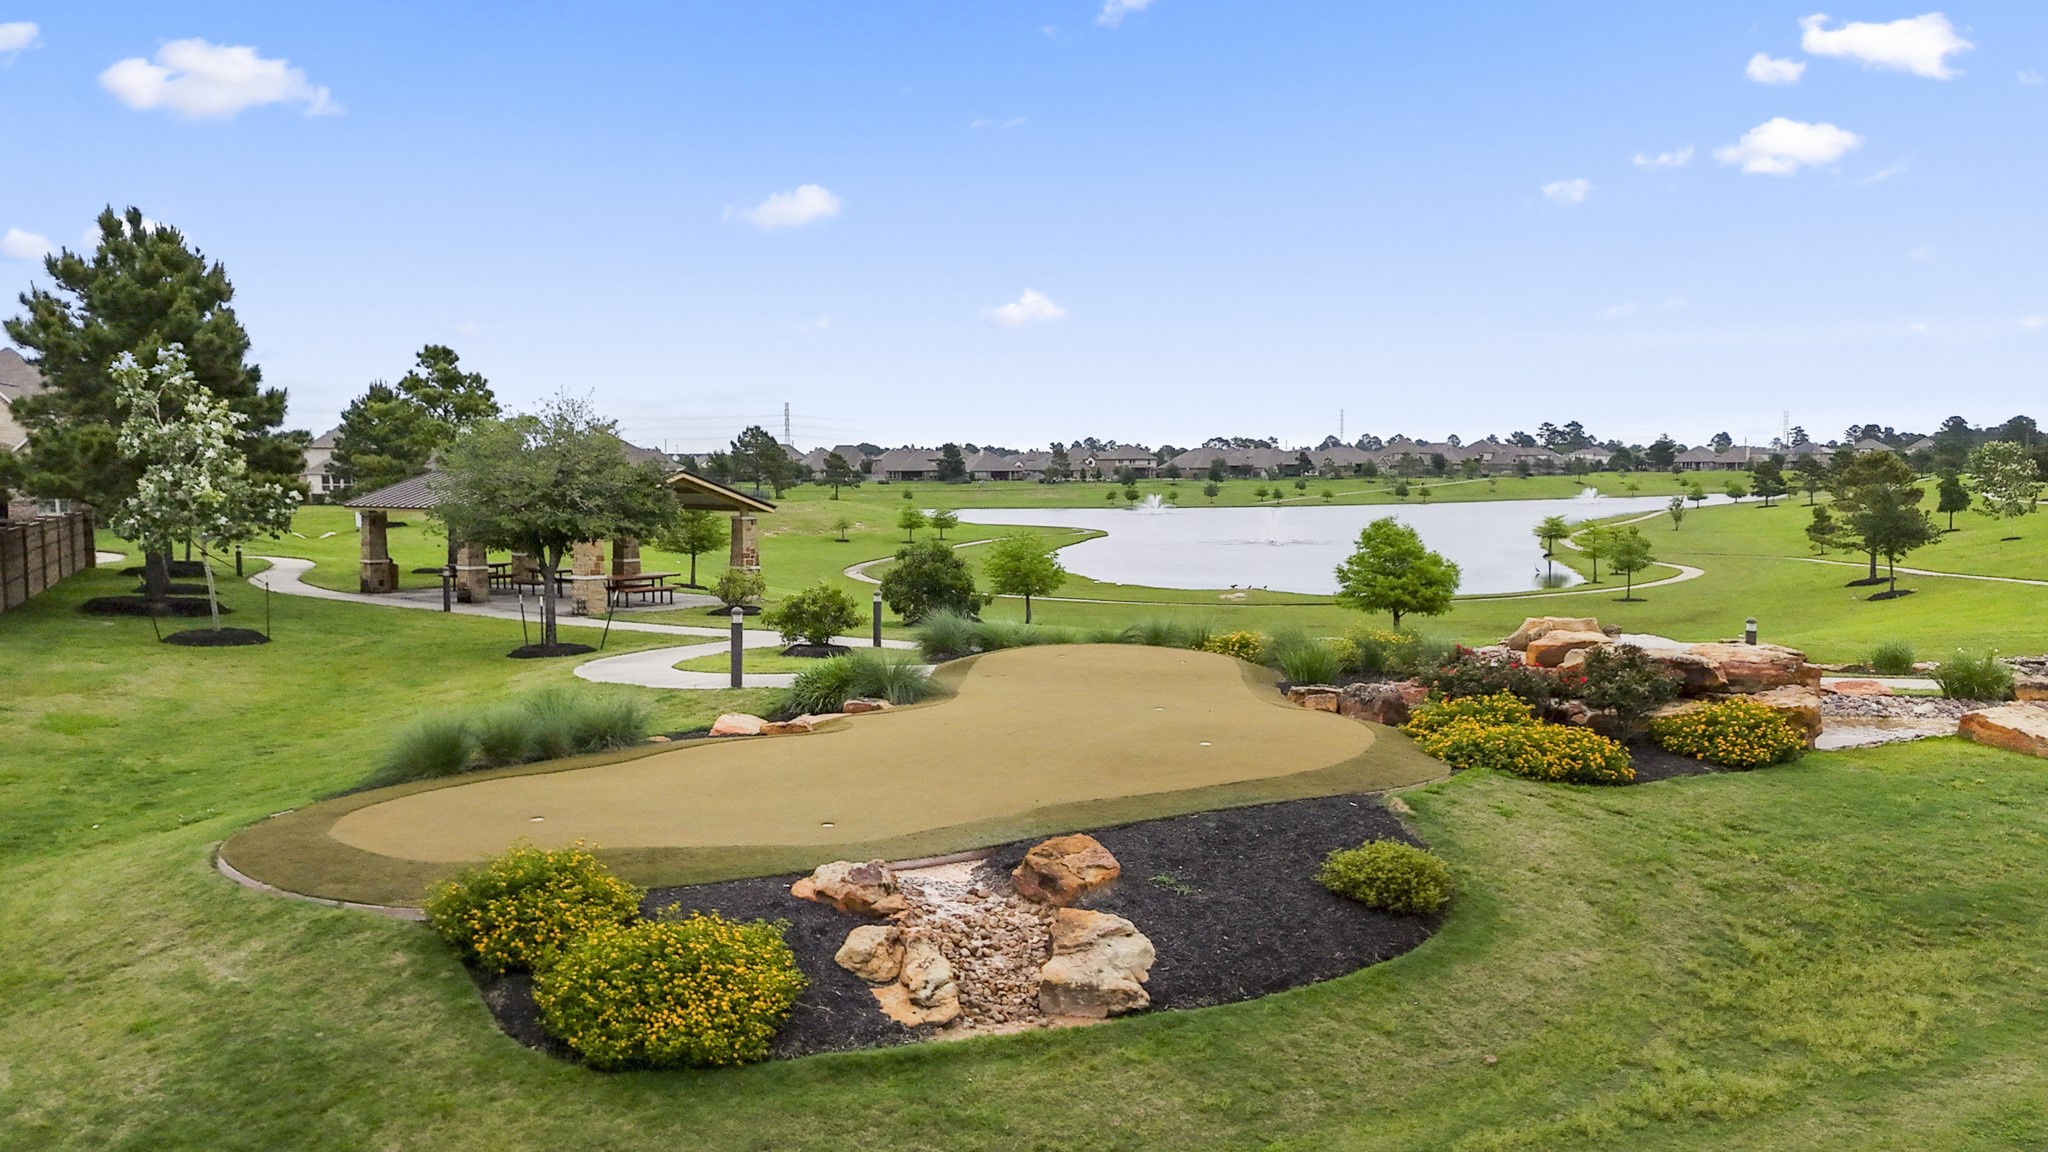
The Laurel Park amenities continue with scenic ponds, winding walking trails, shaded pavilion space, and open green areas that make the neighborhood feel connected well beyond your own backyard.
A closer look at the amenity area shows the putting green, pavilion, pond, and walking trails all connected in one scenic community space.
The floor plan brings the layout into focus, showcasing a spacious downstairs primary retreat, study, open-concept living areas, and an upstairs game room surrounded by three secondary bedrooms—including a shared Jack-and-Jill style bath setup between two of the rooms.



















.jpg)

