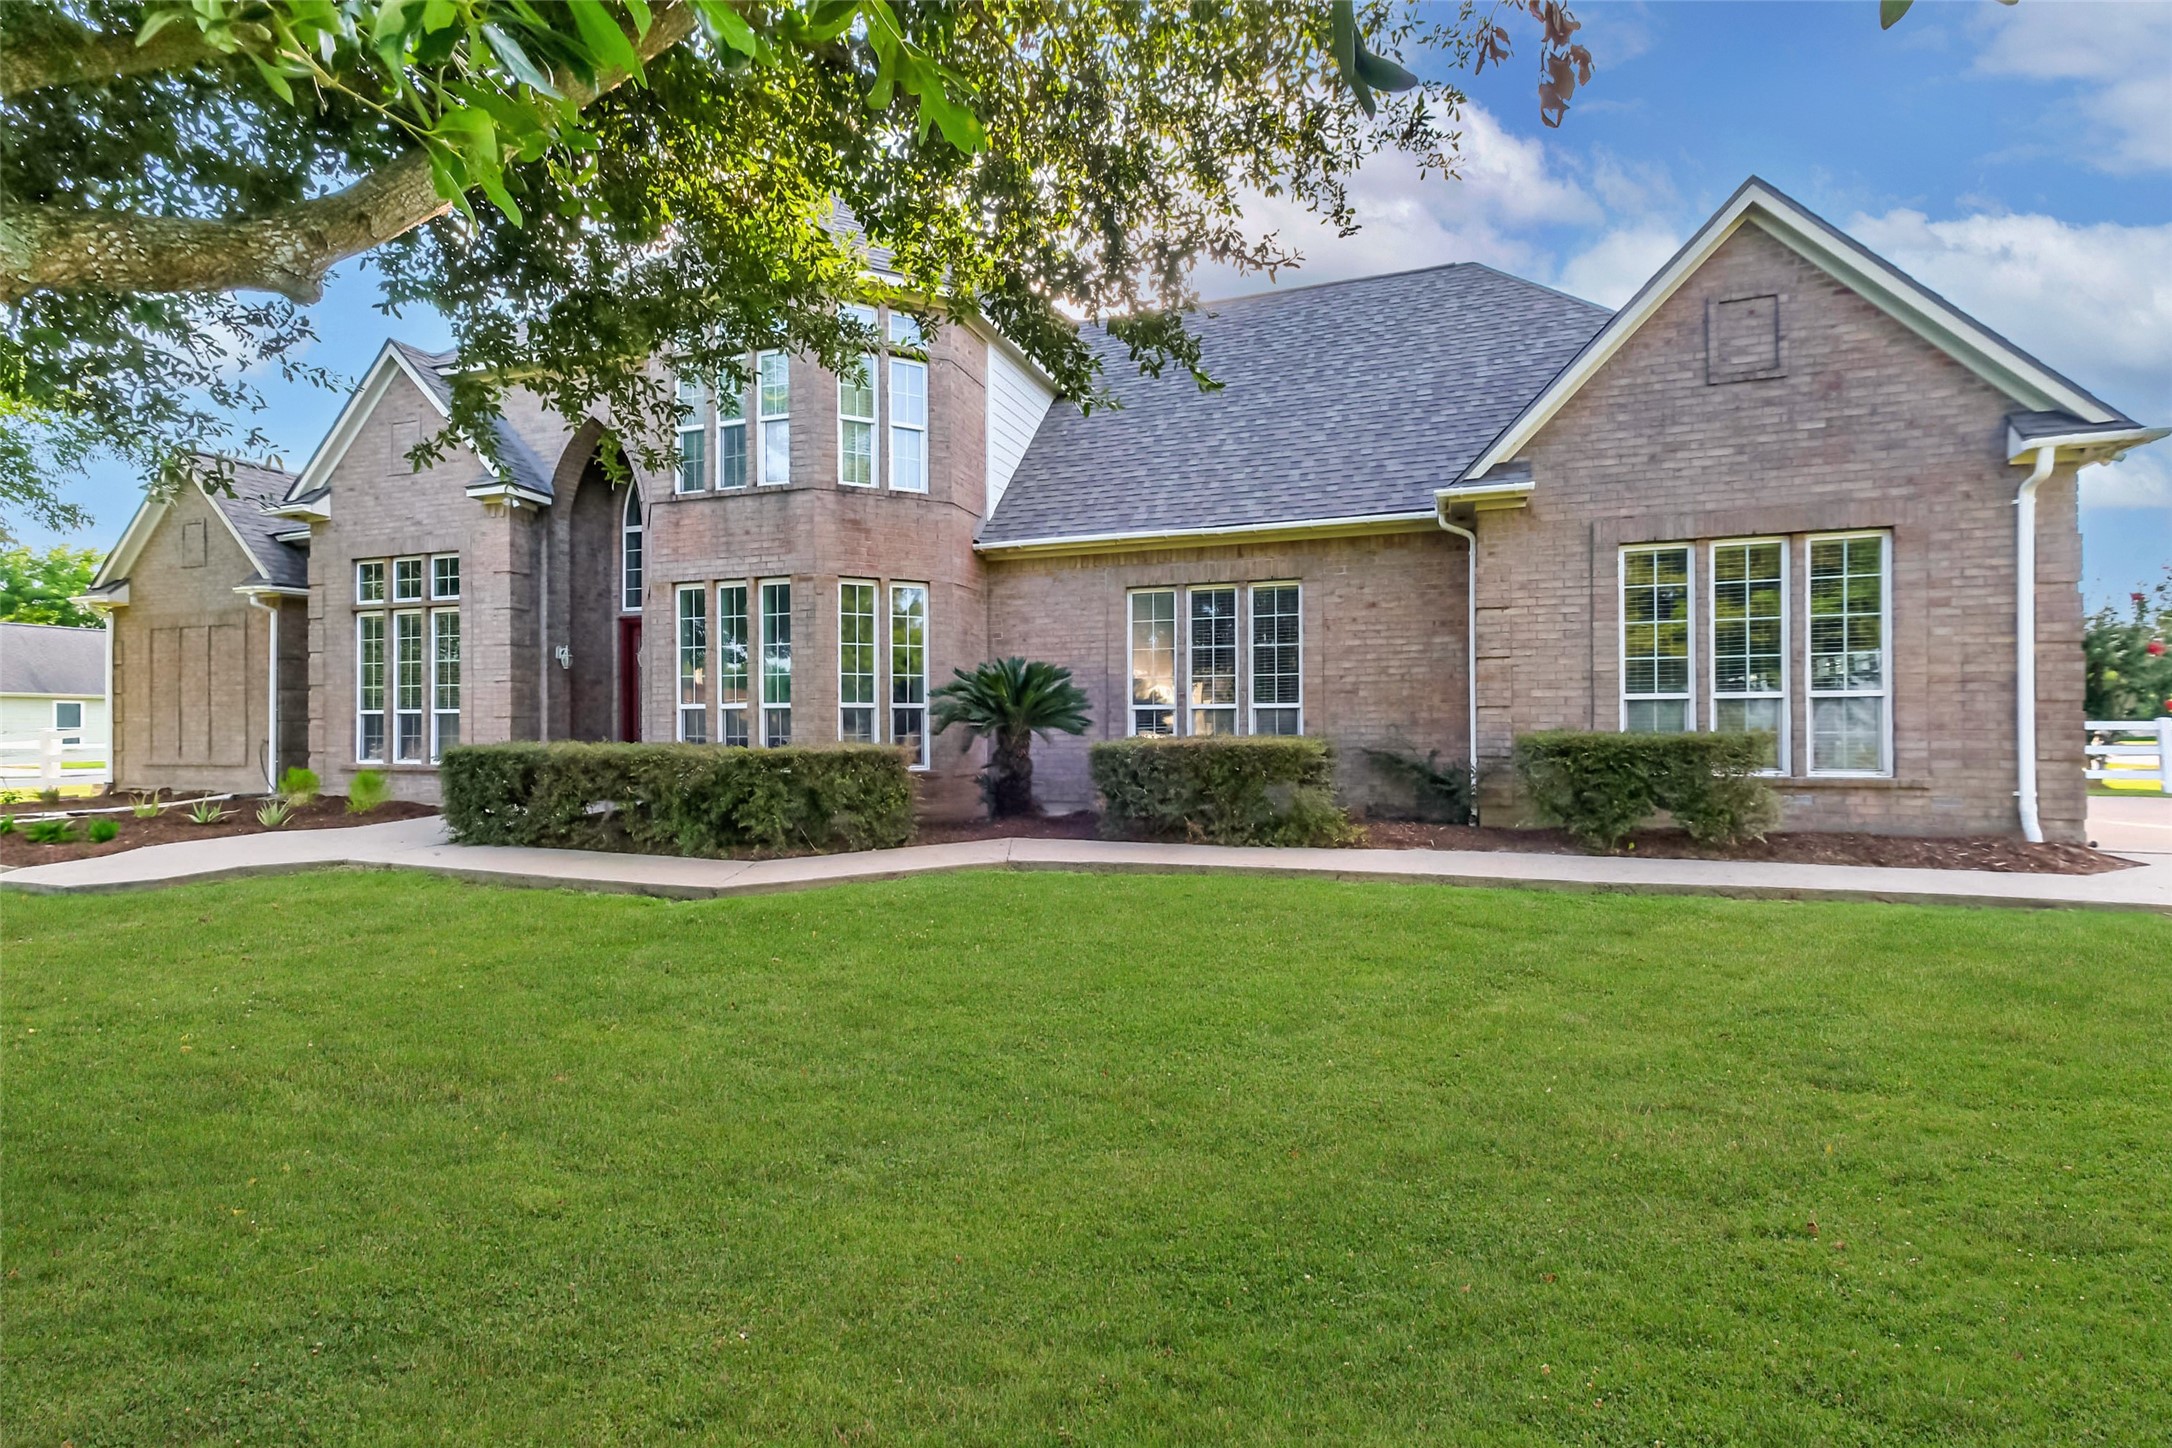
Welcome Home to 7502 Misty Meadow Court! This stunning Carmichael & Dame designed home, set on just under 2 acres in the prestigious Bridlewood Estates, offers timeless architecture and exceptional craftsmanship in a serene, park-like setting. Thoughtfully designed to balance elegance and comfort, the residence features expansive living spaces, refined finishes, and walls of windows that capture sweeping views of sunrises and sunsets.
With its spacious layout, custom details, and prime location, this estate blends sophistication with the tranquility of country living while remaining just minutes from city conveniences.
A large Gothic window above the leaded glass door with side lights make a stunning entrance at which to welcome your guests.
Step inside to the 2 story foyer with new luxury vinyl plank flooring, fresh paint and new baseboards.
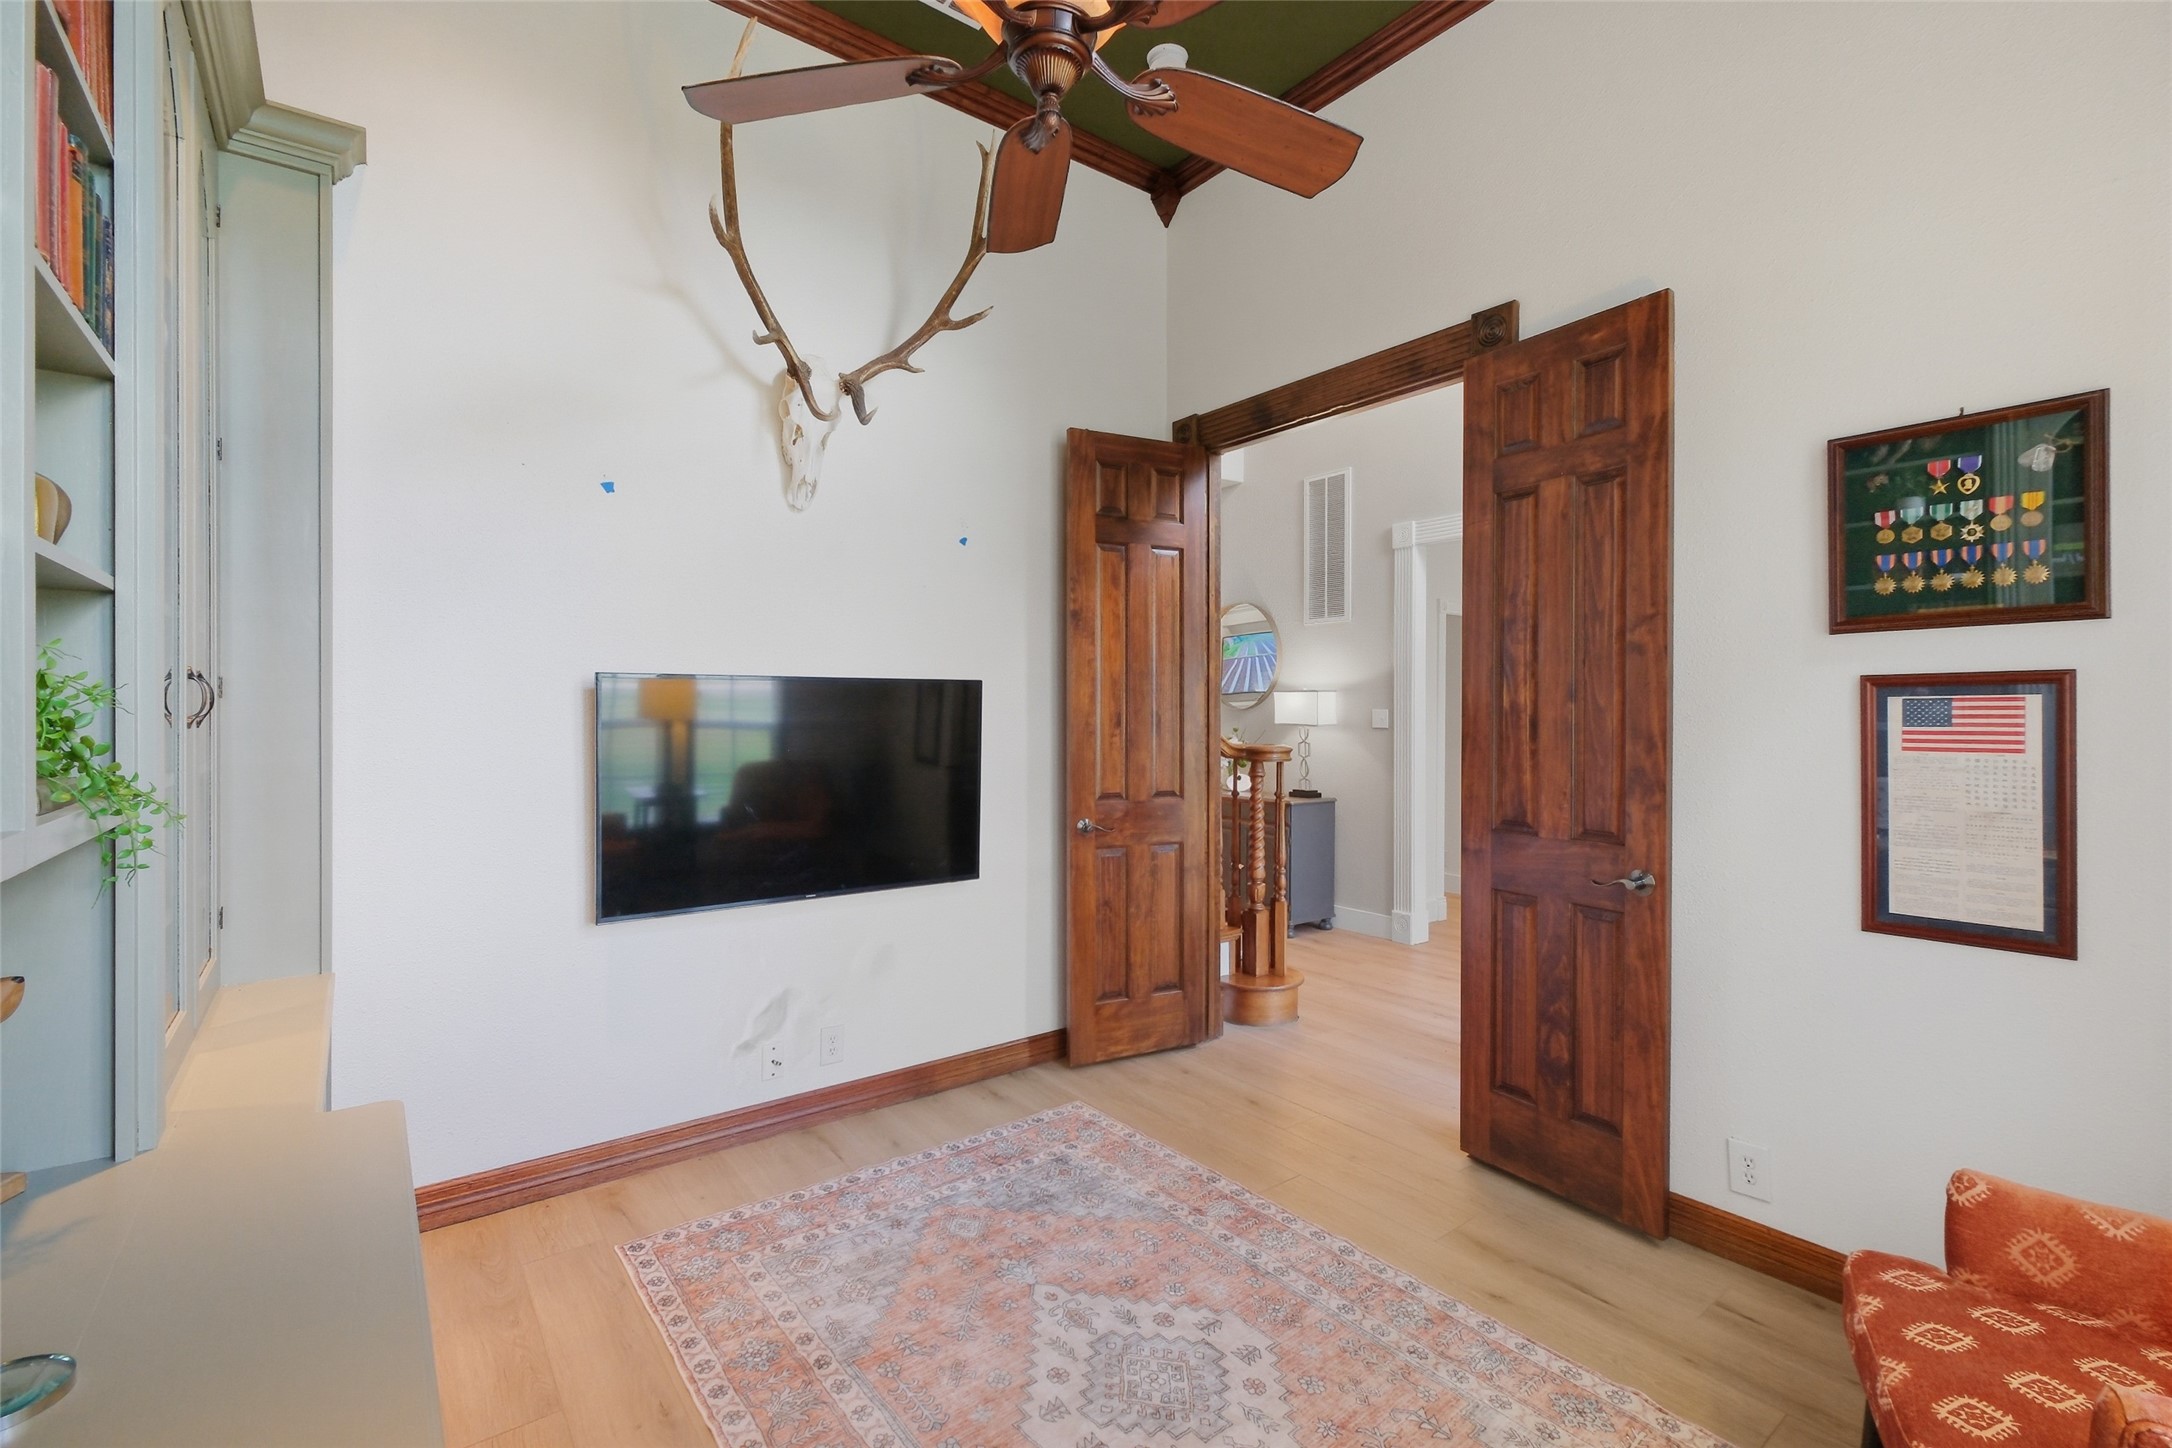
To the left of the entryway, the study offers an impressive yet functional retreat. This handsome space, showcasing soaring 12' ceilings that create a sense of openness and grandeur and featuring custom-built cabinets which provide abundant storage and display space, combines craftsmanship with practicality for an elegant, organized workspace. Perfect for working from home or quiet reading.
Double solid-wood 8' doors lead into the office/study providing a quiet, secluded workspace for private meetings and zoom calls.
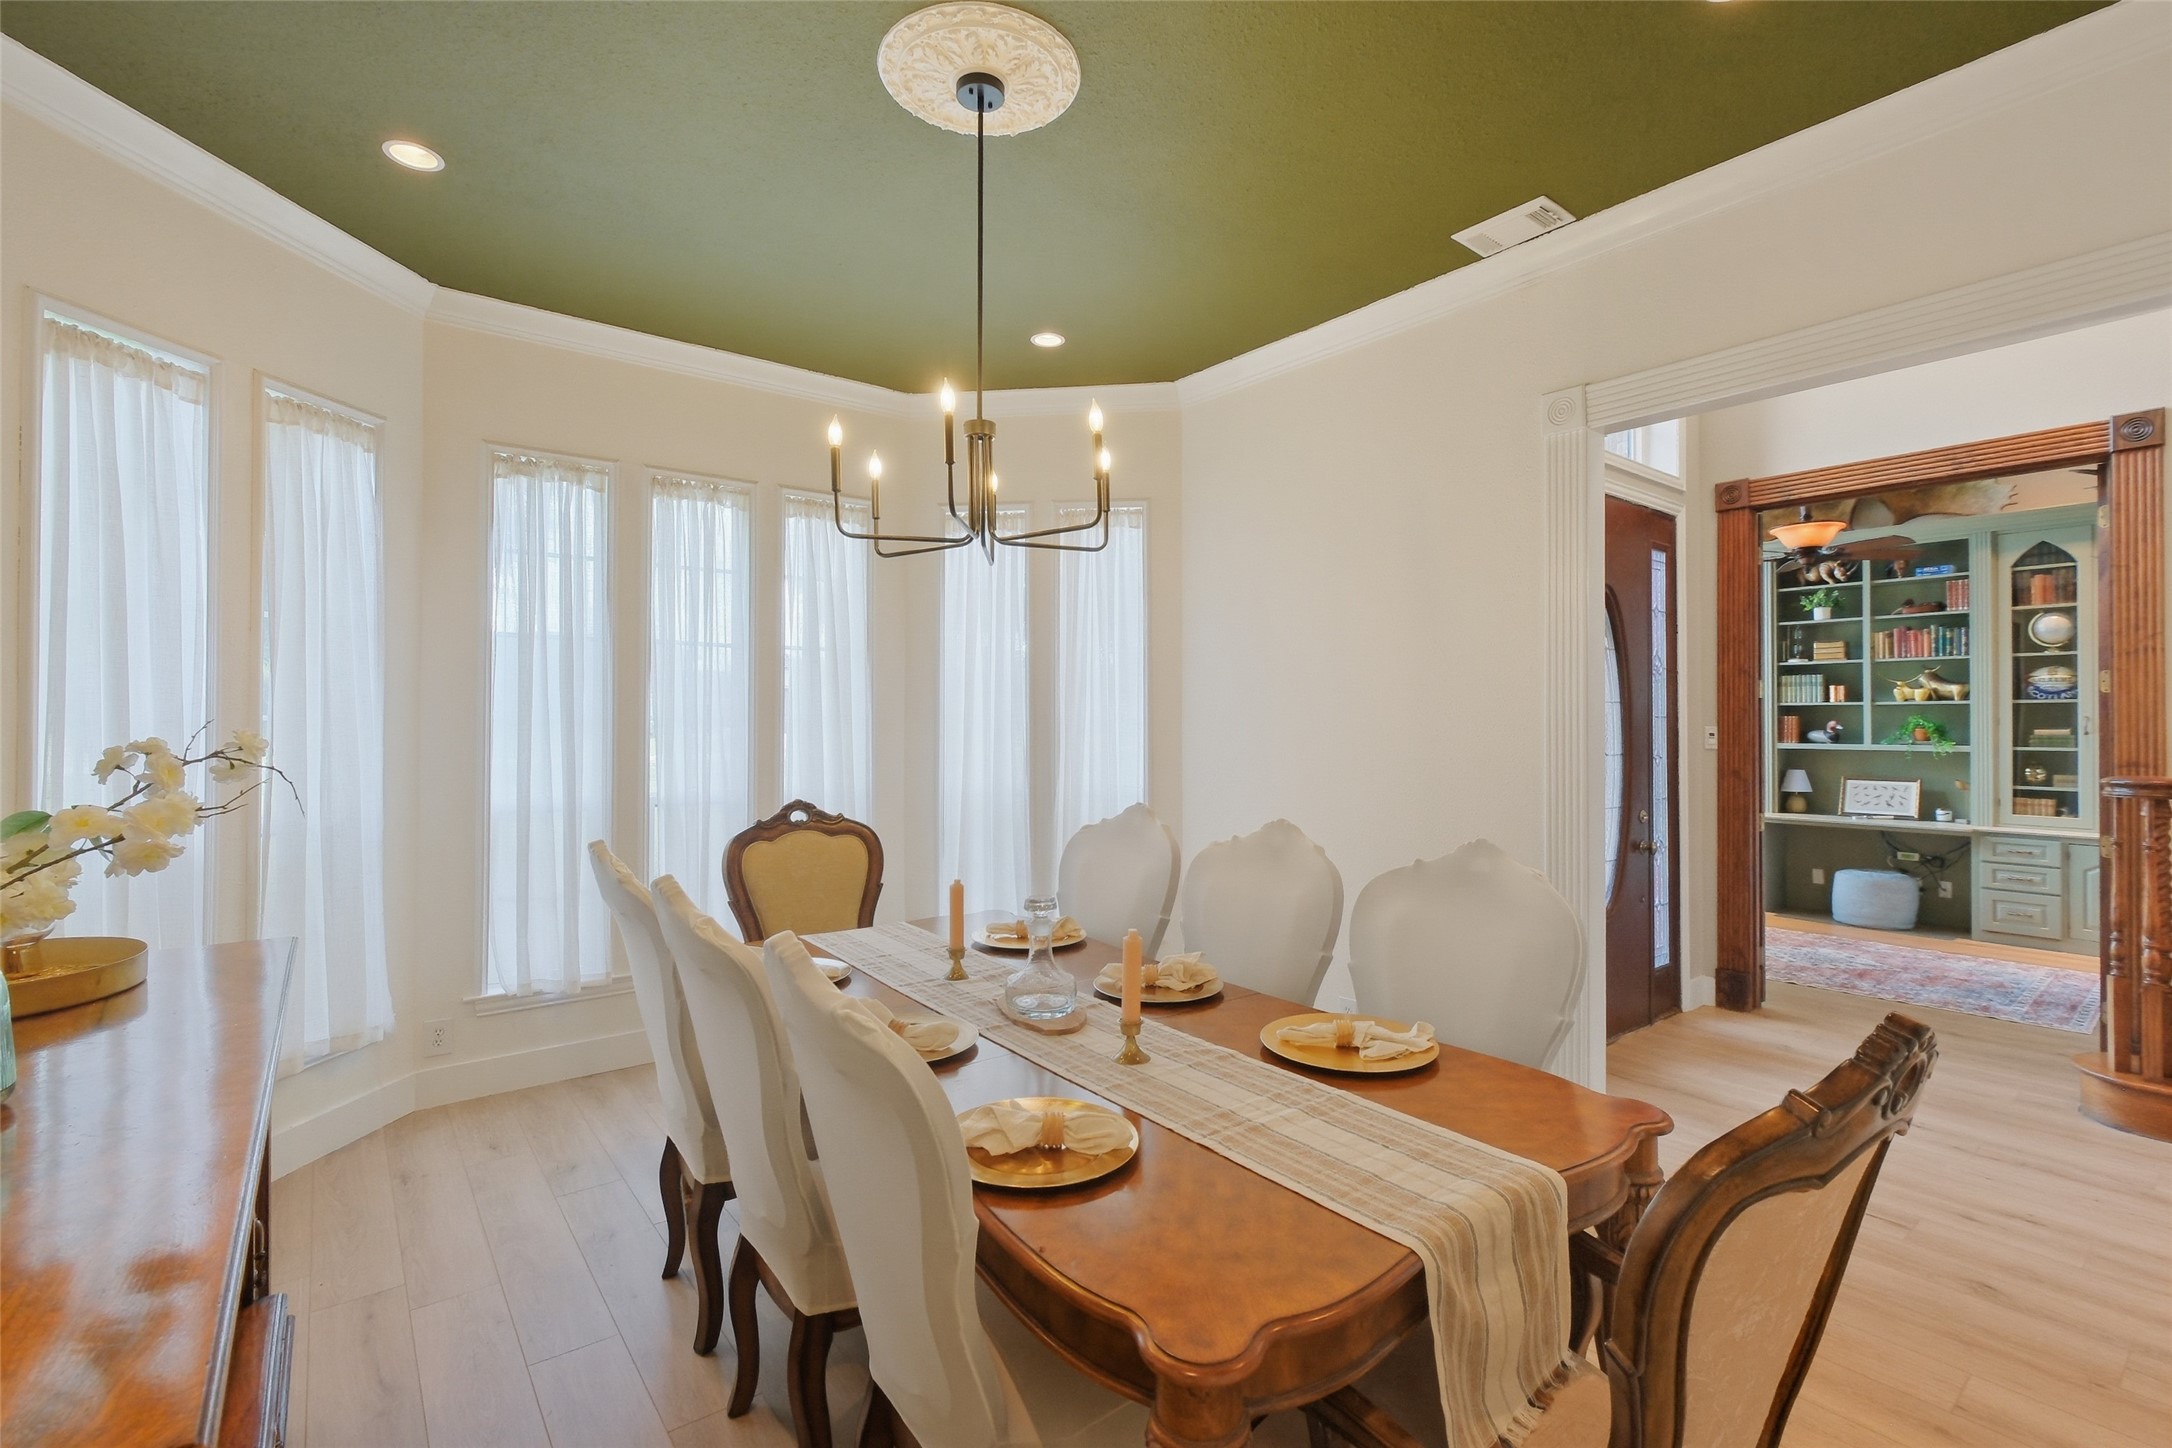
Just to the right of the foyer, the formal dining room exudes elegance and charm, highlighted by an updated chandelier that serves as a stunning focal point. Generously sized for entertaining, the space offers a warm and inviting atmosphere, perfect for hosting intimate dinners or festive gatherings in style.
Direct entrance into the butler's pantry and kitchen makes entertaining a breeze!
A striking three-sided bay of windows fills the dining room with natural light, creating a bright and airy ambiance while offering picturesque views of the surrounding landscape. This architectural feature not only enhances the sense of space but also provides a beautiful backdrop that elevates both everyday meals and special occasions.
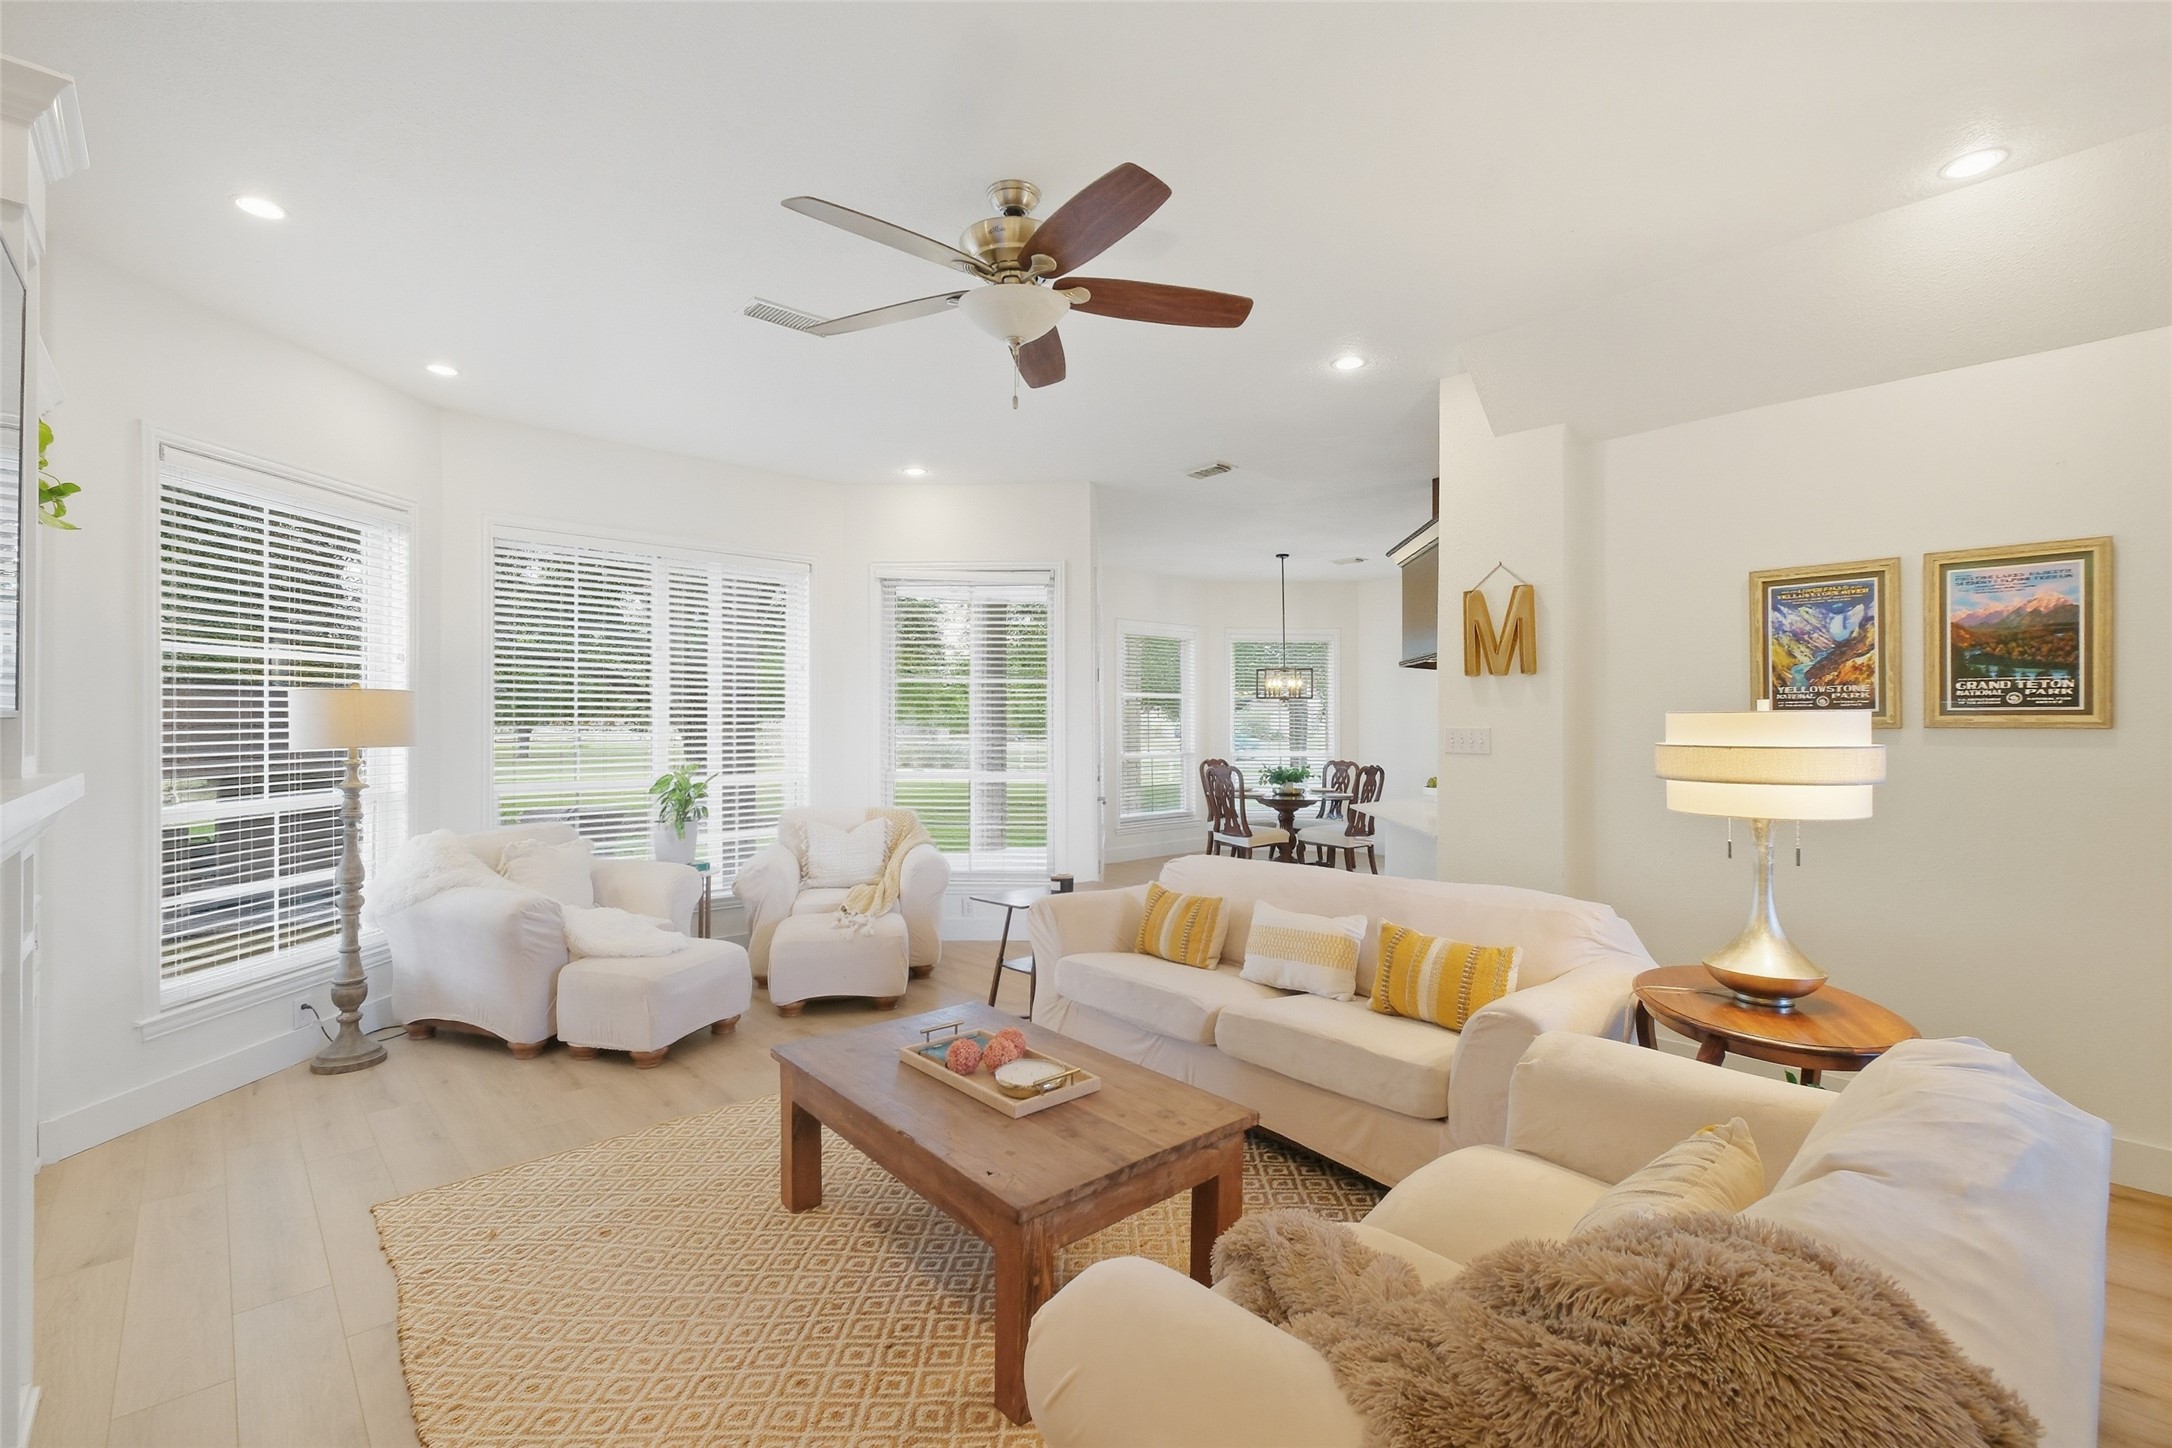
The large family room is a true retreat, featuring a stunning wall with custom built-in cabinets and shelving, offering both style and storage. The centerpiece of the room is a beautiful electric fireplace with a white stone surround,
The electric fireplace with white quartz stone surround makes this room cozy for those cooler nights.
Built-in storage and shelving were added in 2016. The space for the TV currently accommodates a 65" screen. With the pull-out, articulating arm, It could easily accommodate an 85" screen.
Open to the breakfast room and kitchen, this space is designed for both relaxation and entertaining, with abundant natural light enhancing the room's serene feel,
The cozy niche near the windows make for a perfect reading spot. The natural light is amazing!
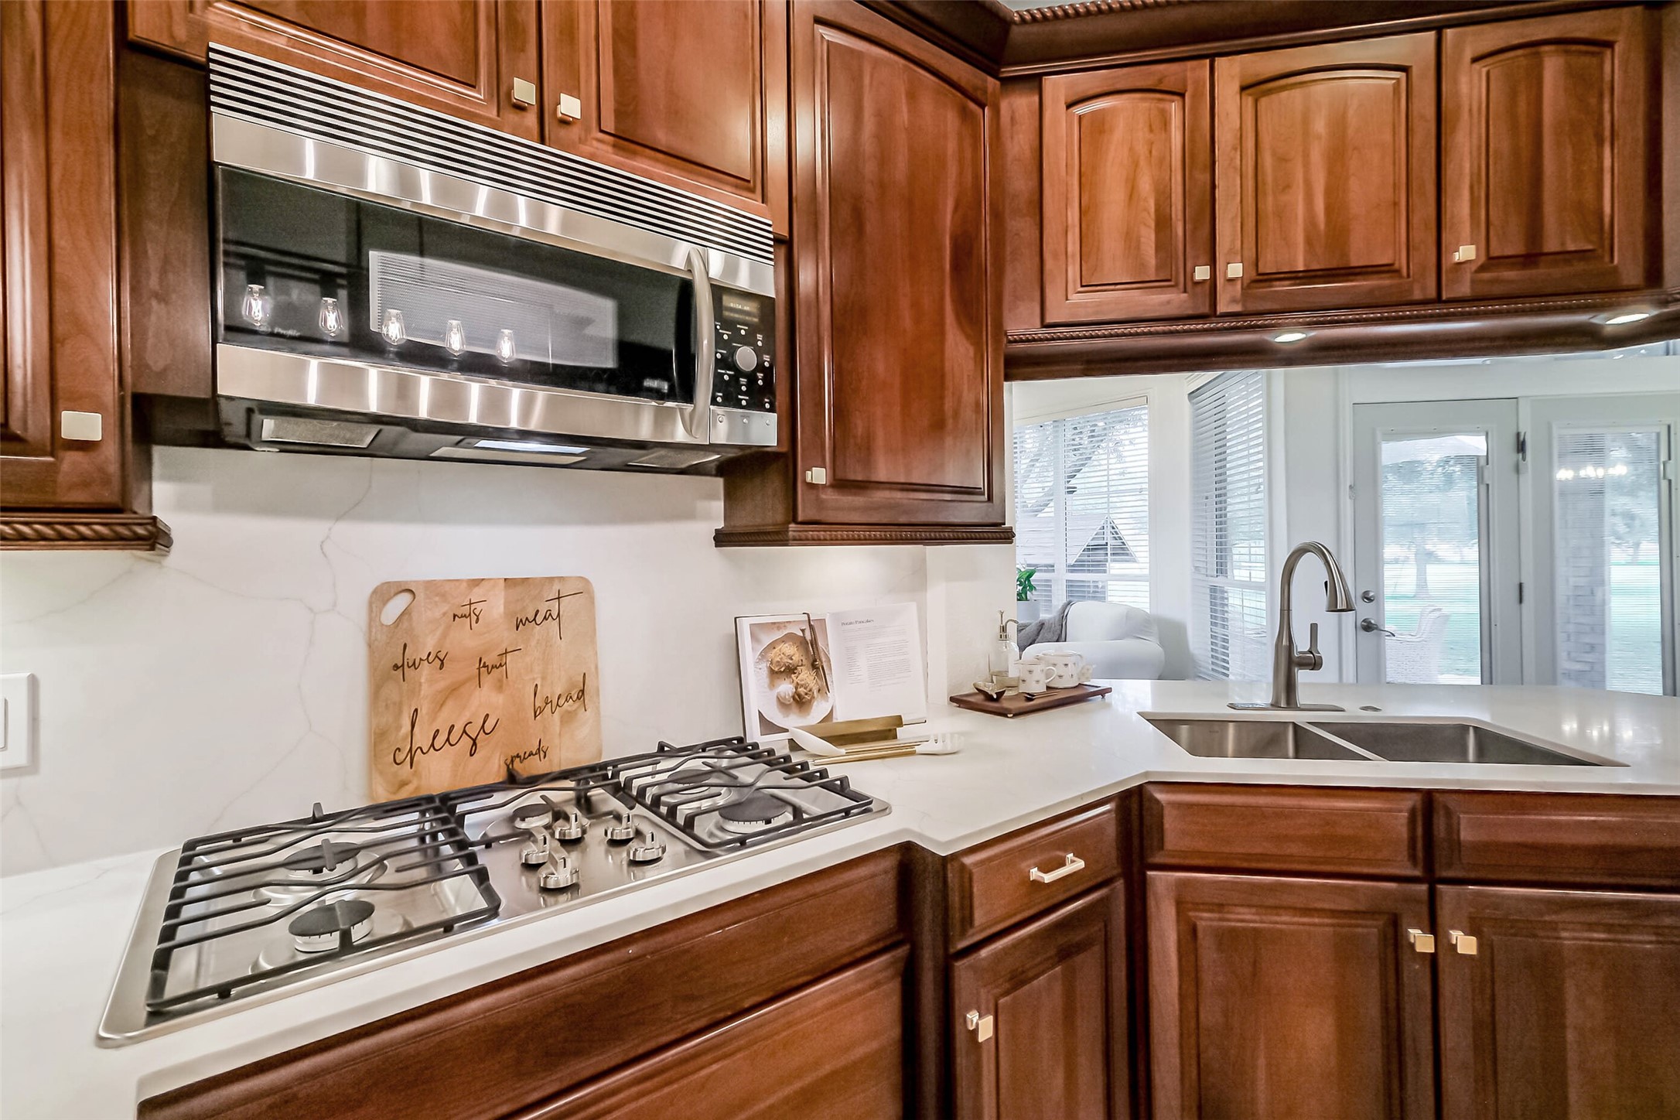
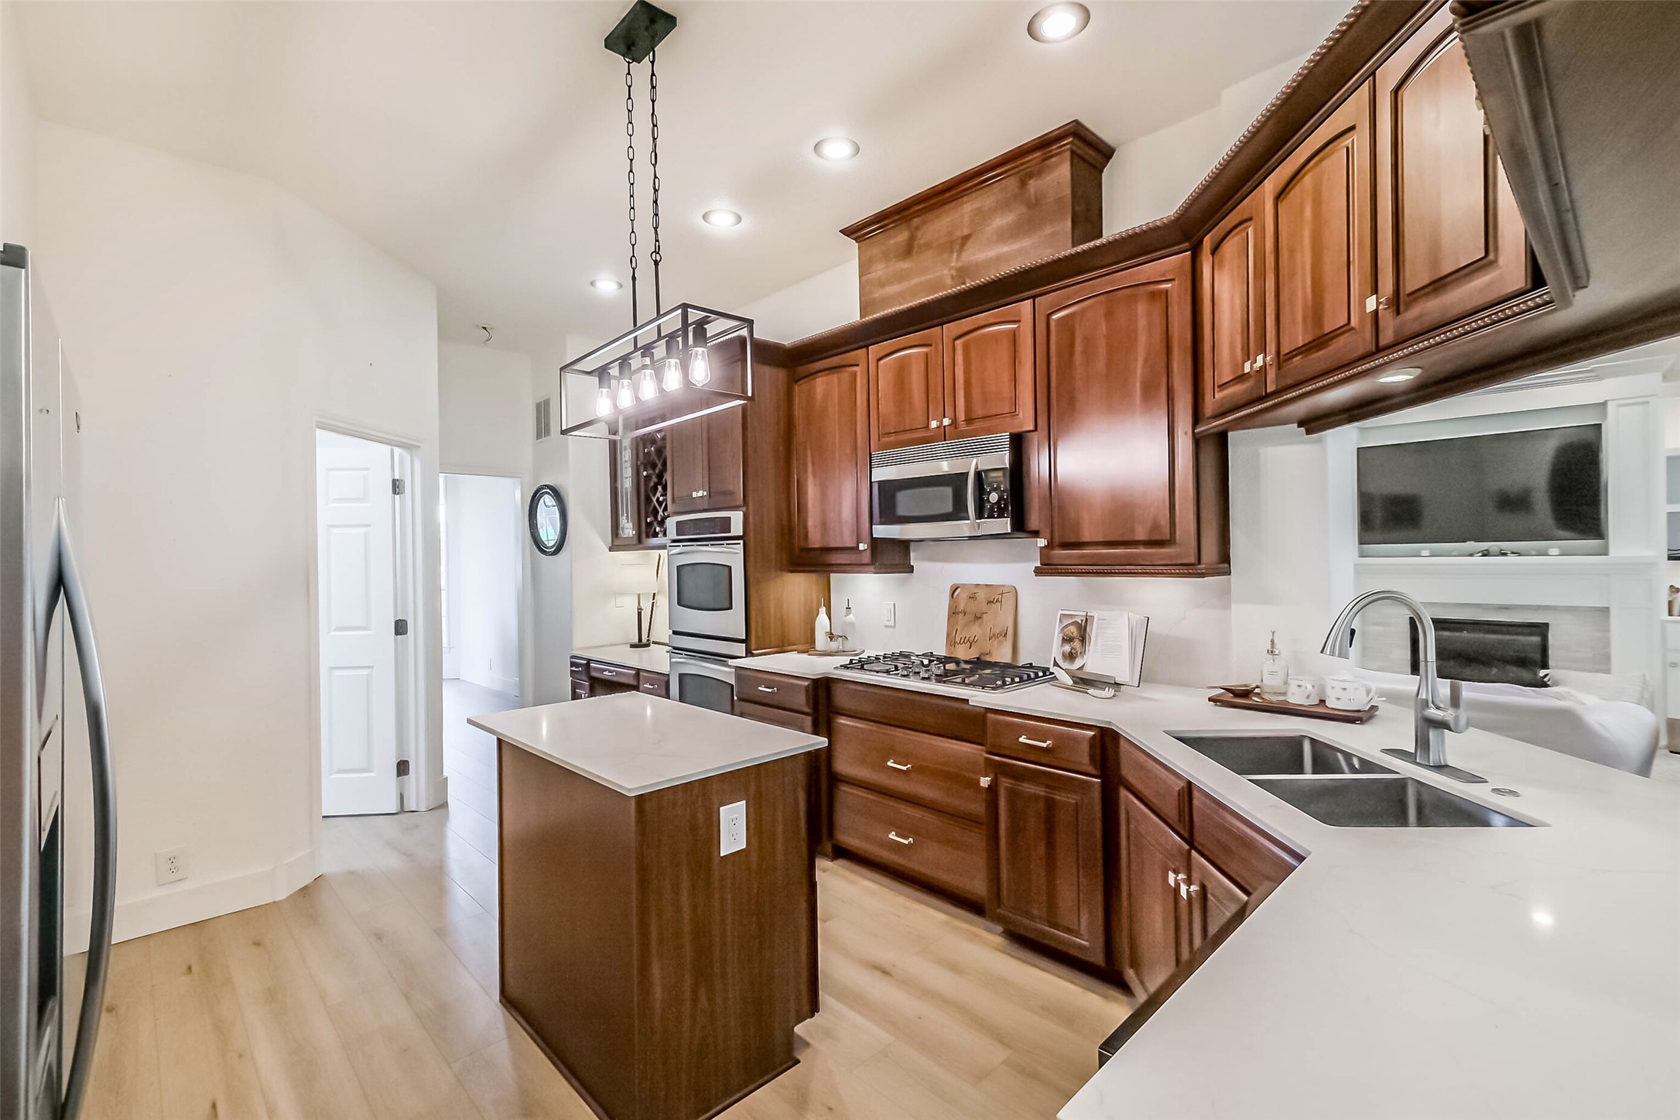
The stunning quartz counters add to the richness of the custom, solid cherry kitchen cabinets. The upper cabinets have leaded glass door fronts to showcase your best china and dinnerware
Leaded glass cabinets allow you to showcase your finest crystal. Wine storage above with a desk and draws below or add a wine fridge in the desk area!
A new 5-burner GE gas cooktop, GE Profile double ovens and microwave are all within easy reach making meal prep a breeze!
Newly installed Kraus deep, double stainless sink, new faucet with spray nozzle and new GE dishwasher!
Just add your favorite recipe and cook up a storm on this recently installed 5-burner GE gas cooktop!
Sit at the extended counters to enjoy casual dinners or open a beer and keep the chef company while keeping an eye on the TV for those important games!
The breakfast room can easily accommodate seating for 8 for those less formal meals. Updated lighting enhances this bright space. in addition to the door in the back, to the right is a second staircase and another door to the left with direct access the covered patio
Casual dining with outdoor views!
Nestled between the kitchen and the garage is the large laundry room. New cabinet doors and door pulls enhance the abundant storage. Not pictured is a space to the right large enough for a 2nd fridge or make it the "drop zone" for dirty sports wear, cleats and backpacks!
Tucked away in the hall for privacy is the 1/2 bath,
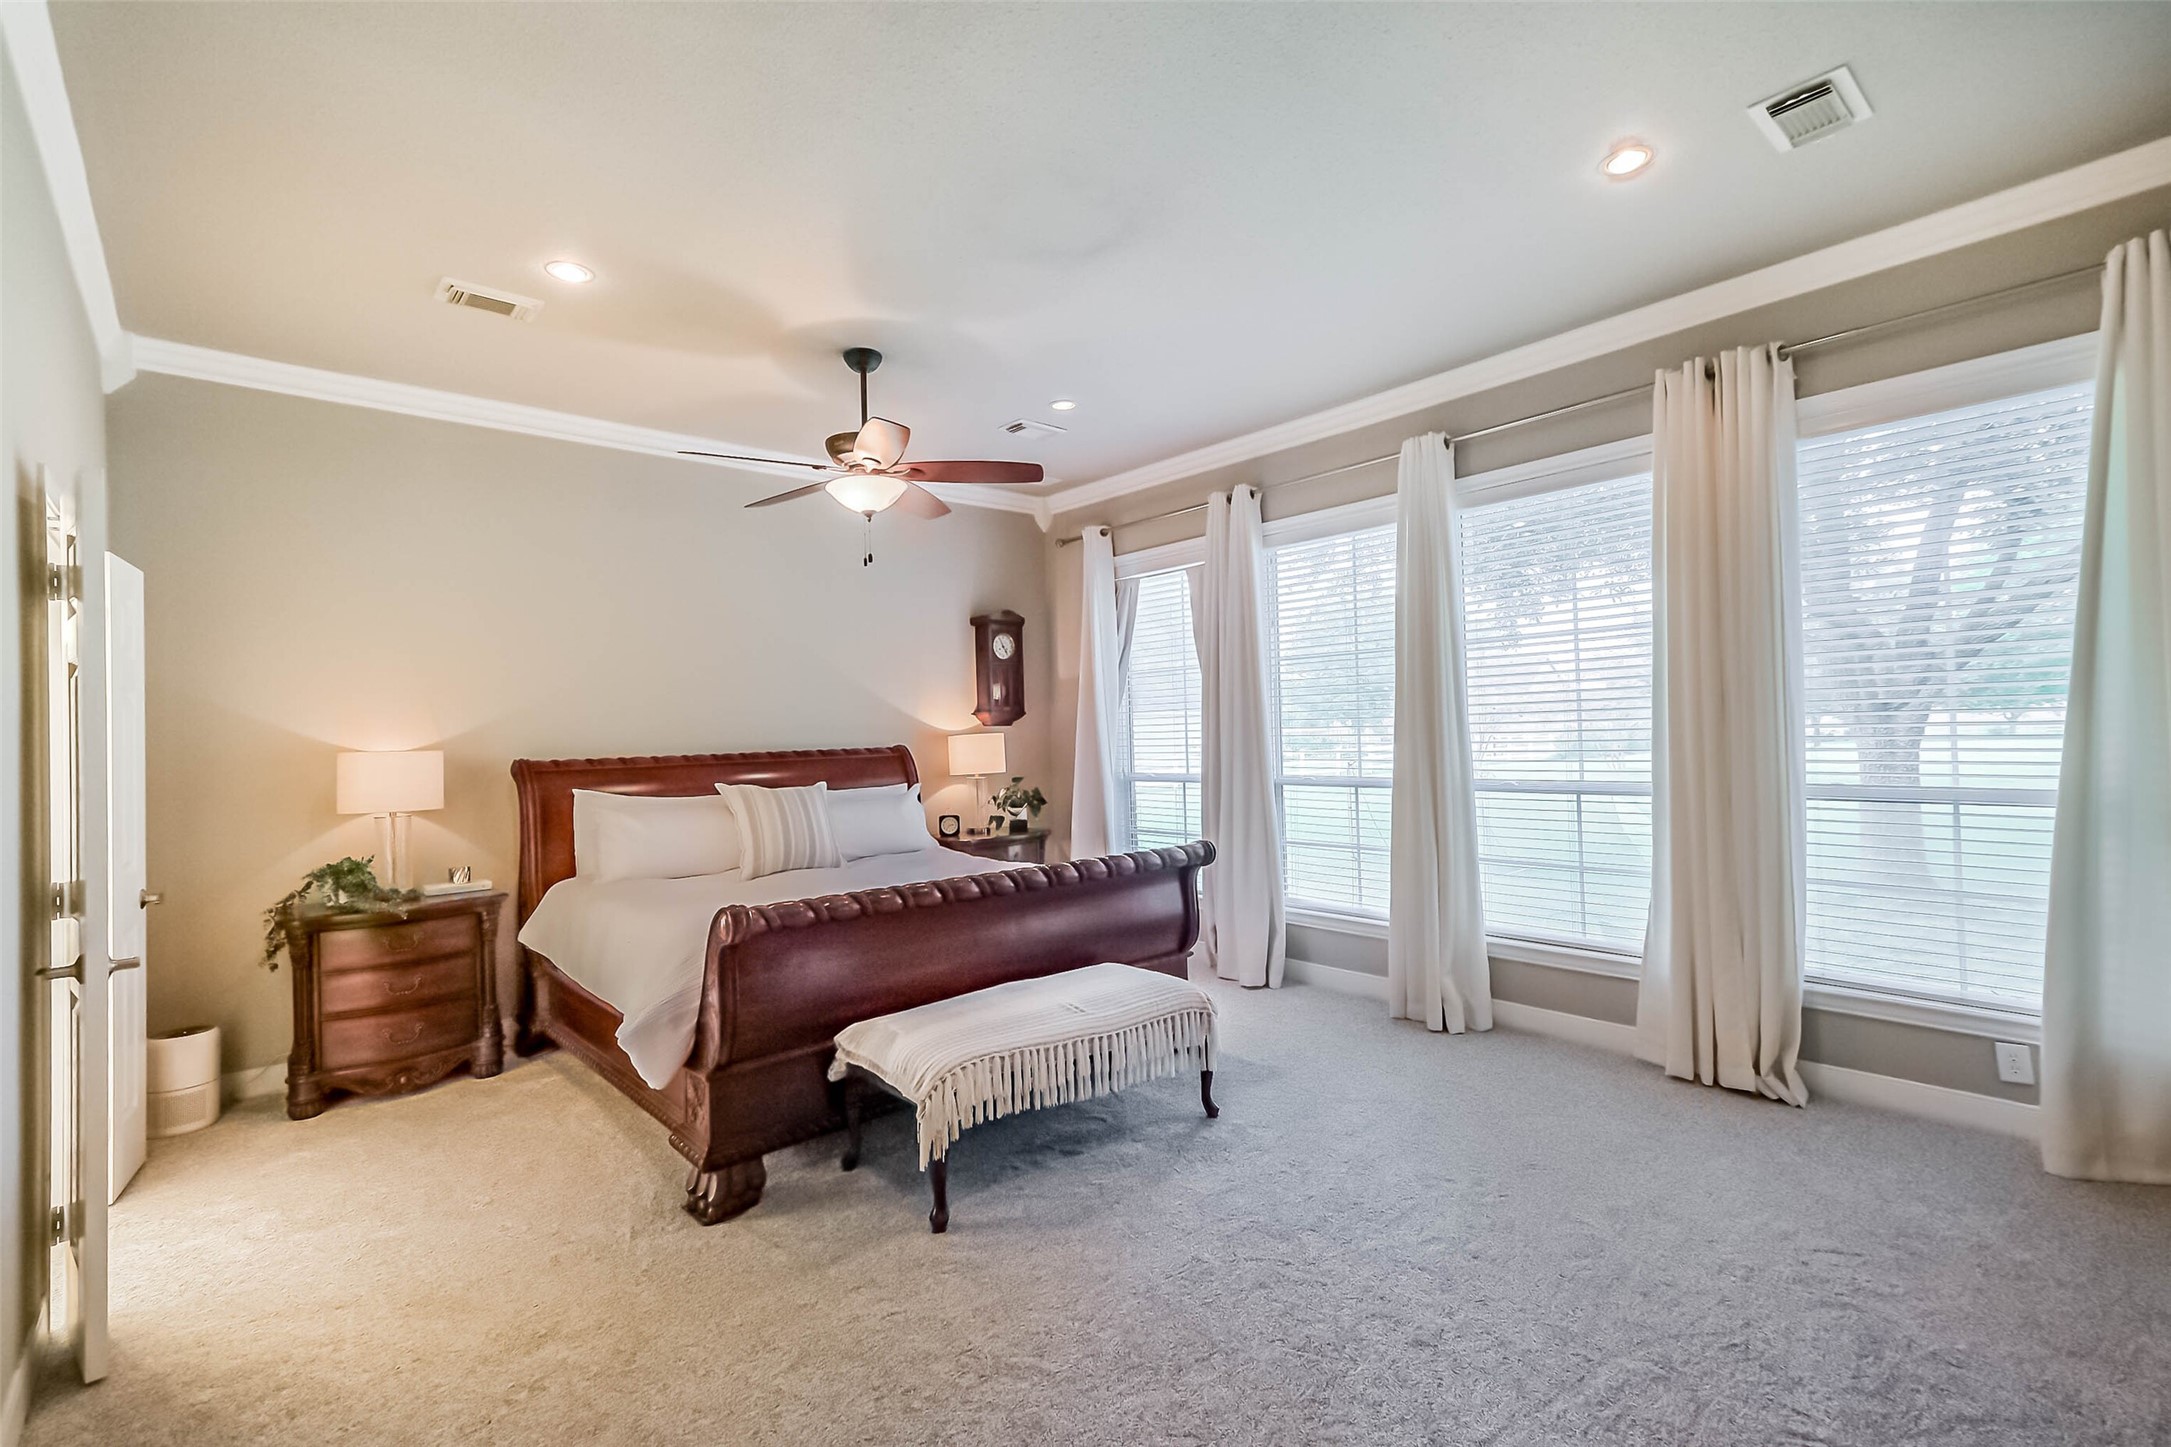
The serene primary retreat features crown molding, new carpet and ceiling fan. A wall of windows allows tons of natural light to flood in.
Double doors lead to the primary ensuite bathroom.
Double vanities, a jacuzzi soaking tub and Travertine tile give this awesome space a spa-like feeling.
A separate shower with tall glass door to create a relaxing steam shower.
Travertine tile continues into the shower with 2 shower heads. Bench seat and shower niches have plenty of space for your favorite products
The upstairs gameroom features a tray ceiling, fresh new carpet, canned & pendant lighting while the Juliette balcony overlooks the foyer. The ceiling fan was just updated with multiple lighting option s.
The white door in the background leads to the private balcony. The other door leads to one of the large secondary bedrooms.
The wall on the left is inset so you can easily add seating or built-in storage.
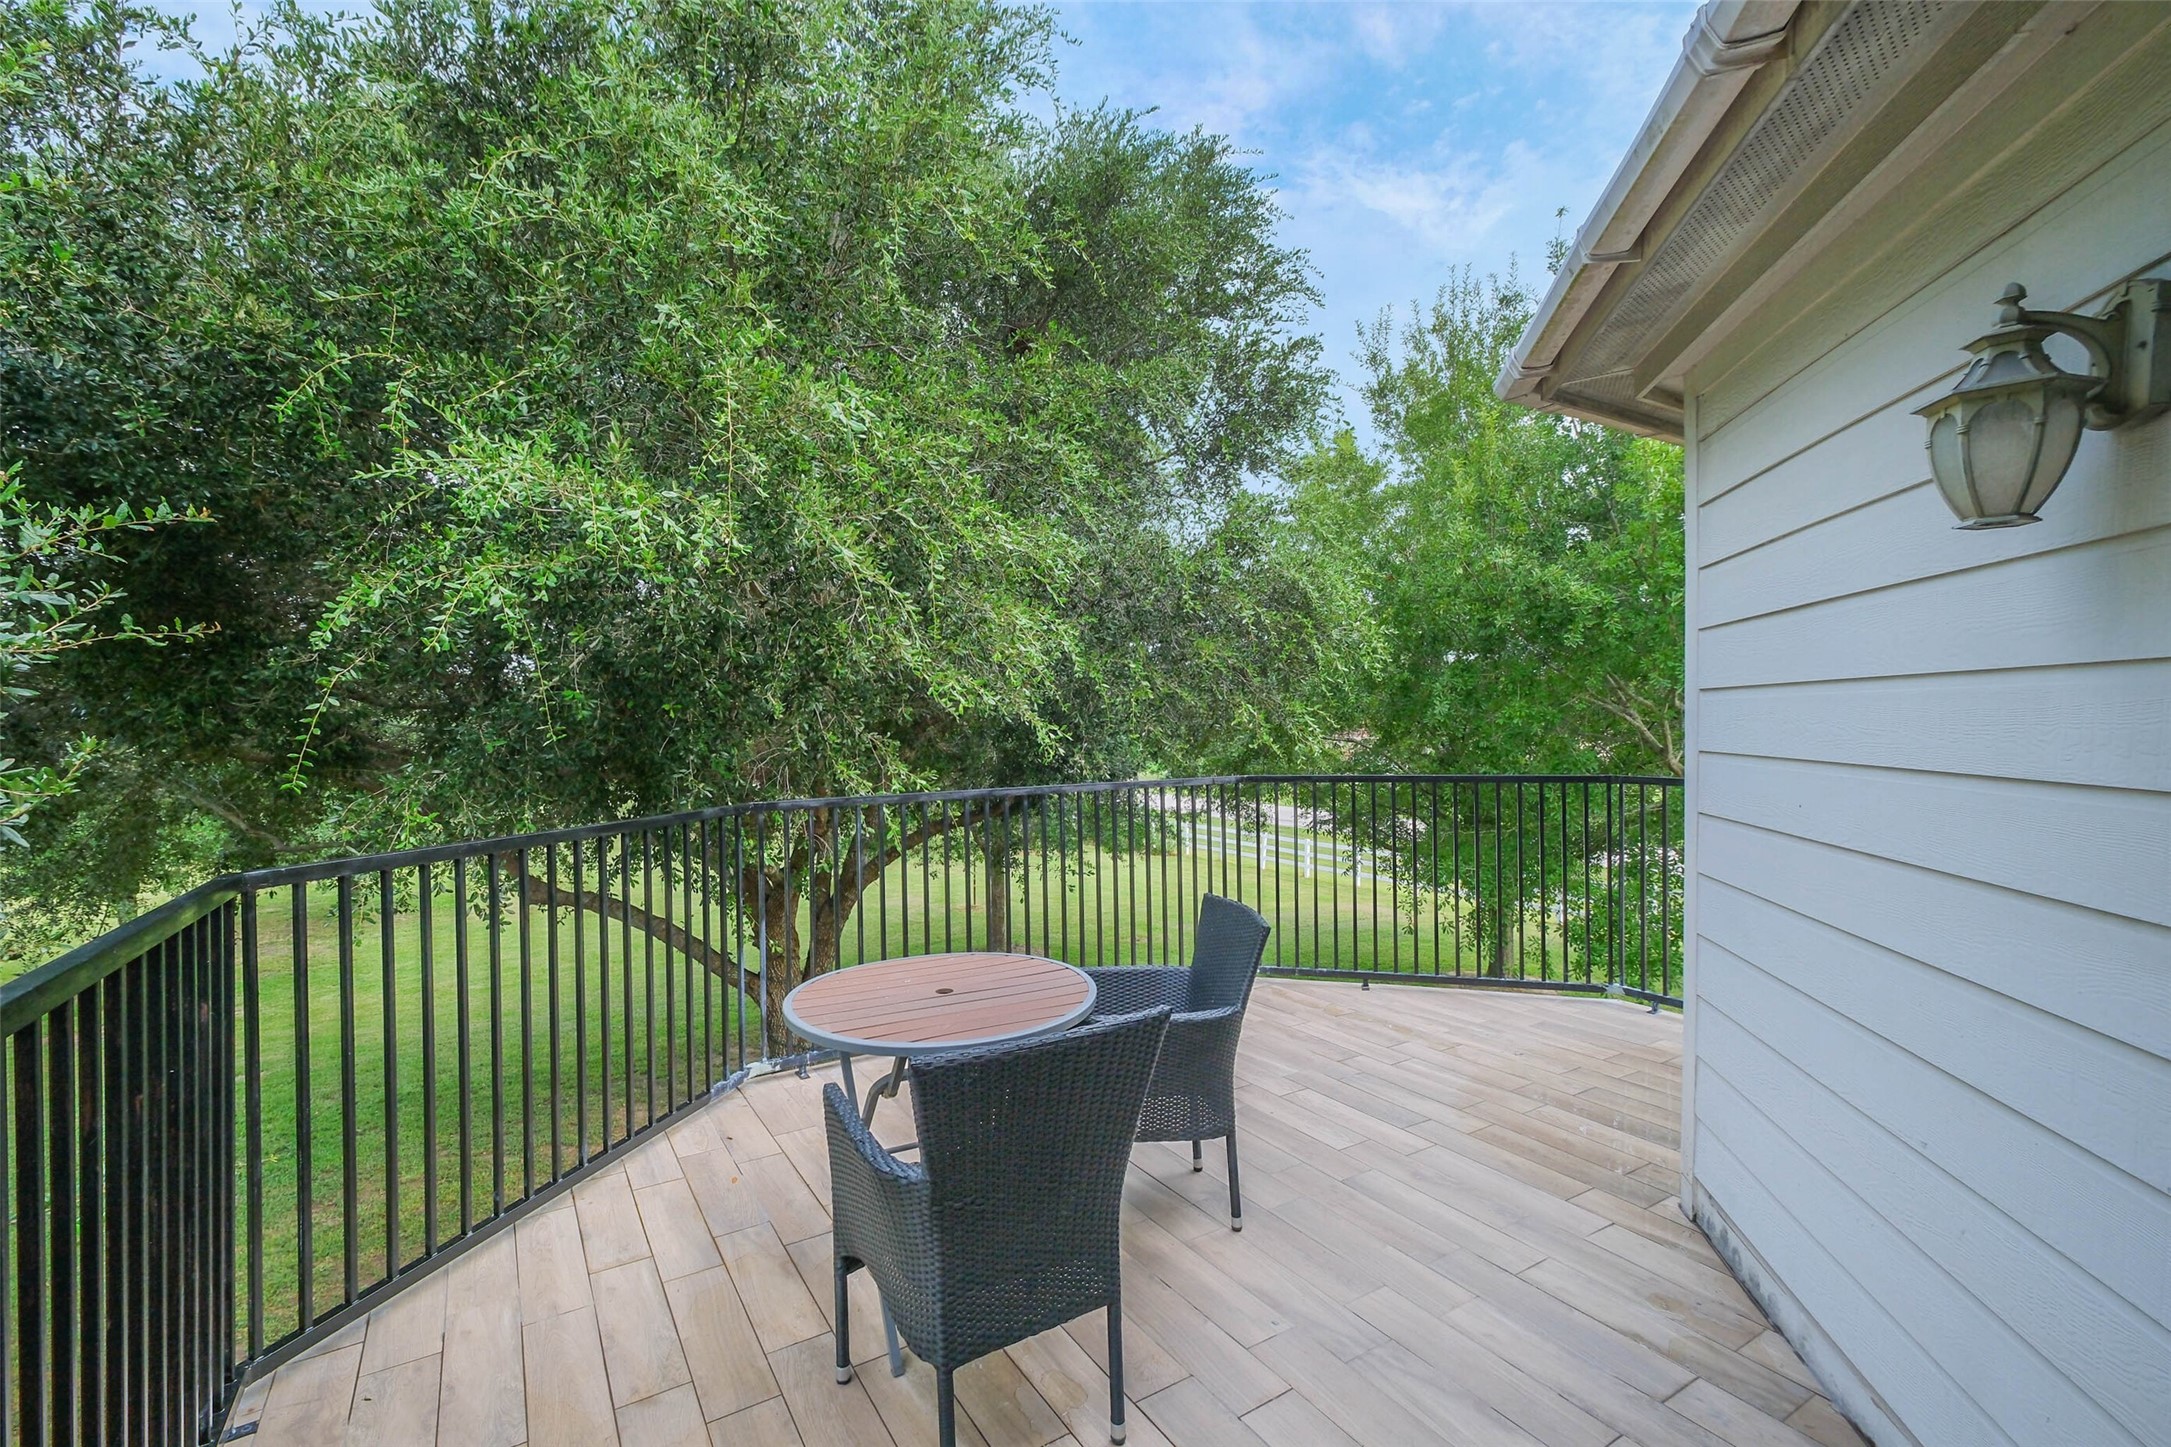
Step outside on the newly tiled deck with an updated hand railing. Enjoy your beverage of choice while enjoying nature -watching the birds, bunnies and squirrels playing.
This large secondary bedroom has built-in shelving and a work space desk. The door on the right leads to the Hollywood bath.
This secondary bedroom is large enough to accommodate a king size bed and night stands.
View of the guest room showing the ensuite bathroom.
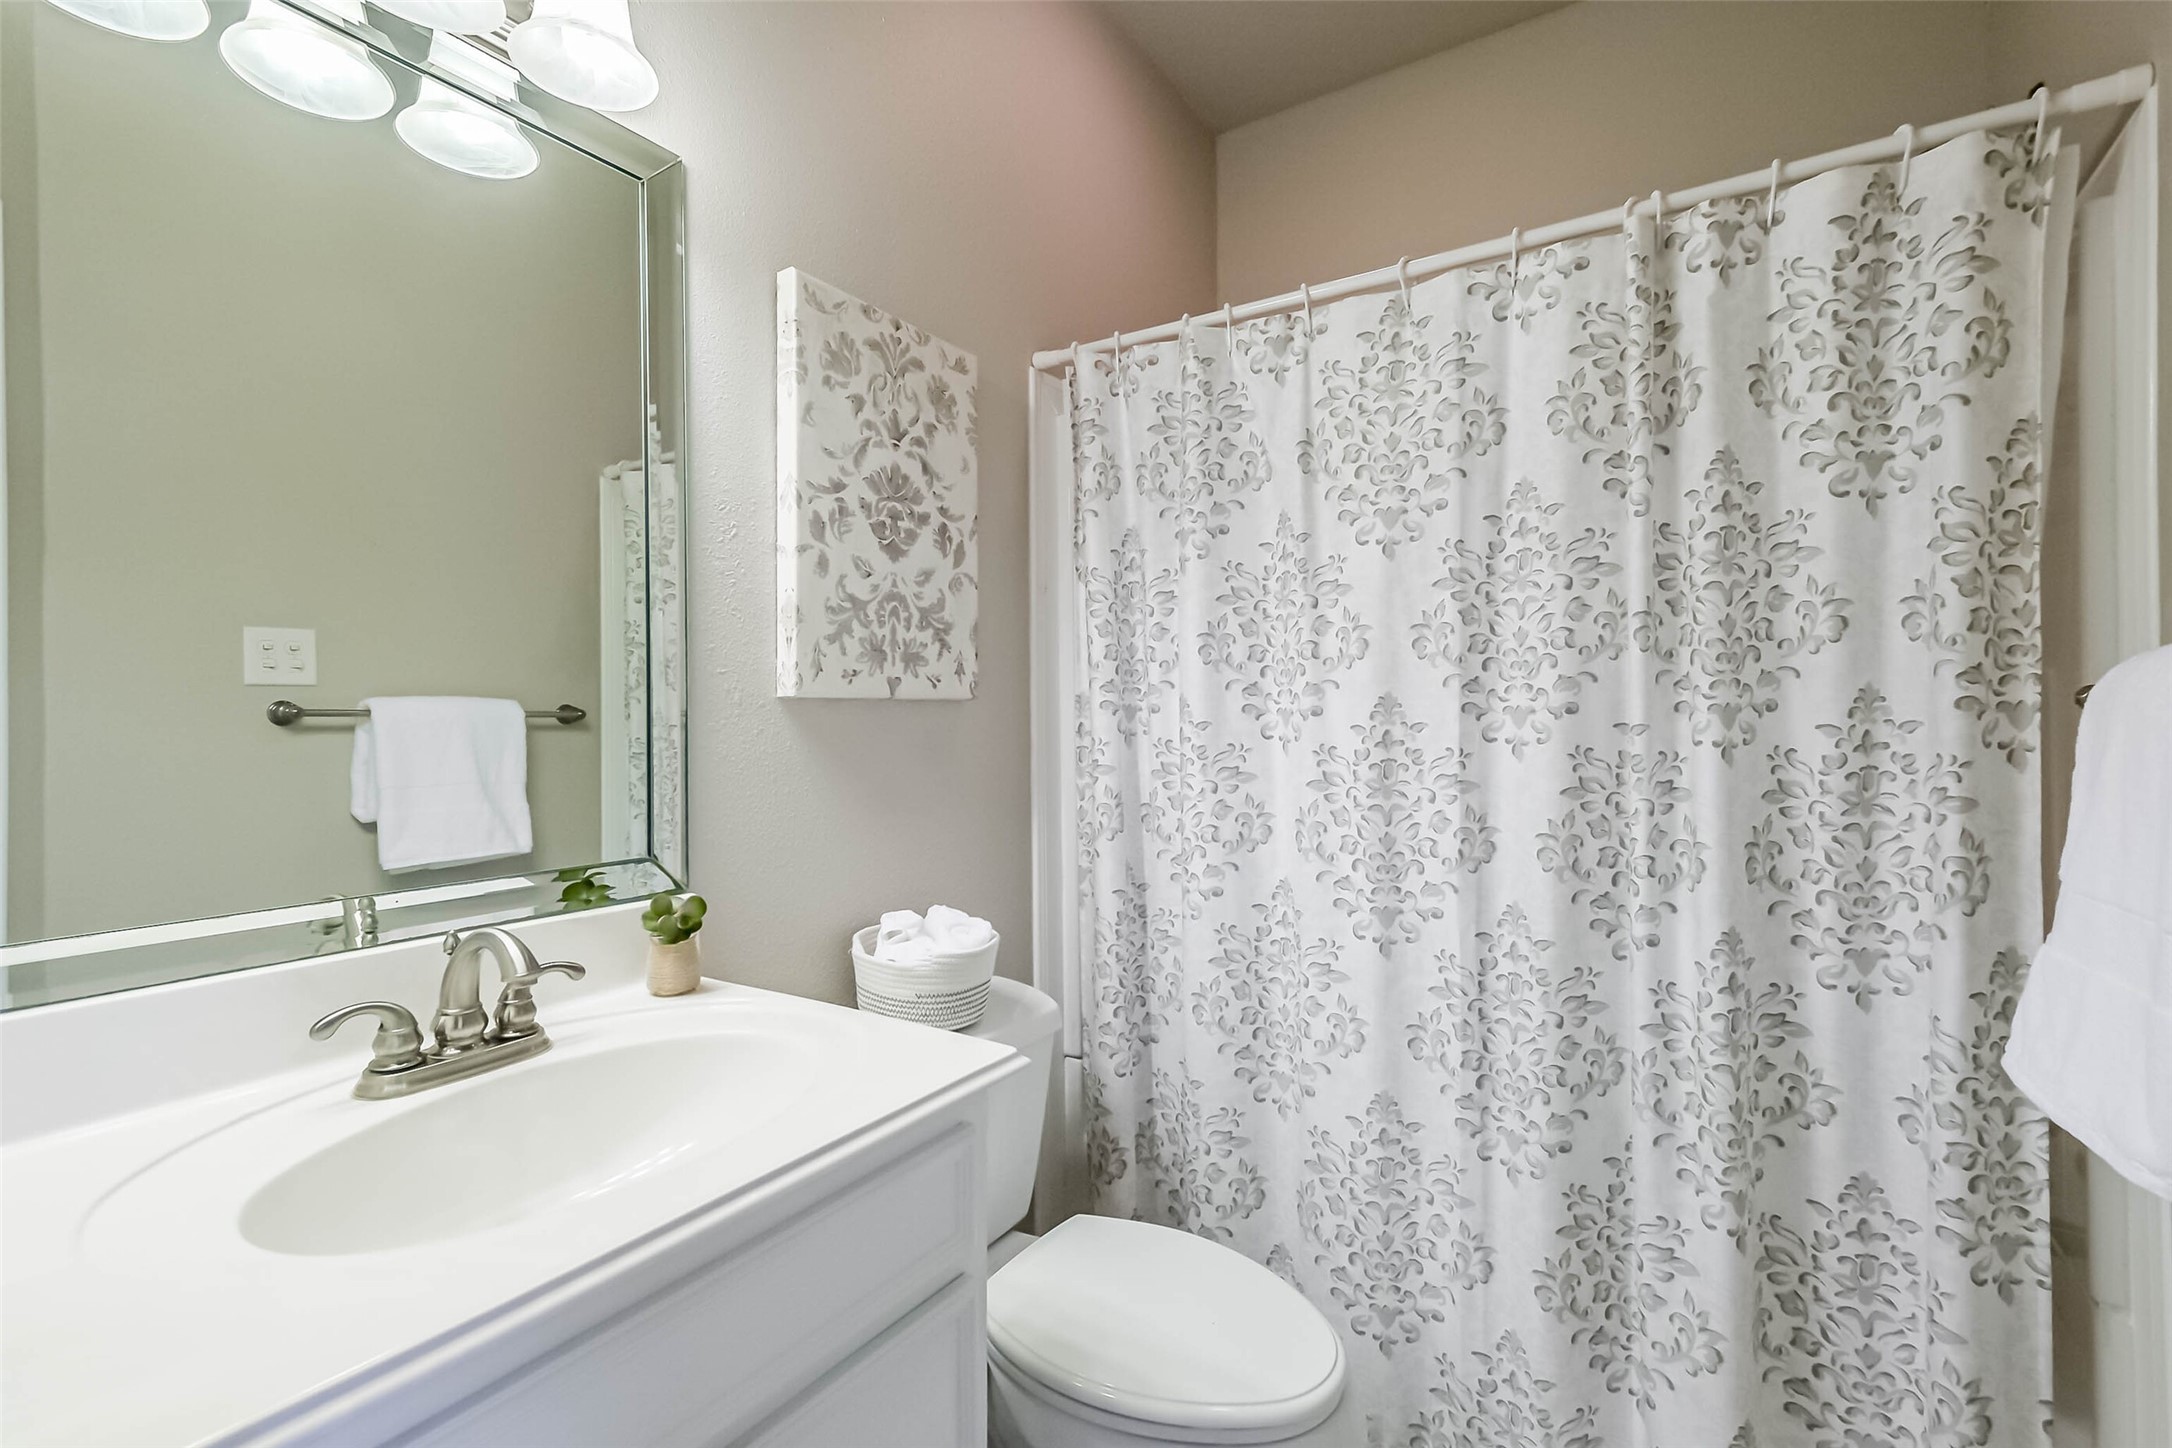
Private ensuite bathroom with a tub/shower combo. All bathrooms have a vent fan and separate ceiling heater for comfort & convenience.
View of this bedroom looking out towards the gameroom.
Hollywood bath with large vanity and sink.
The other side of the Hollywood bath.
The front secondary bedroom is also large and features a wall of windows that let the morning light shine through!
View looking back from the windows towards the walk-in closet and the Hollywood bathroom
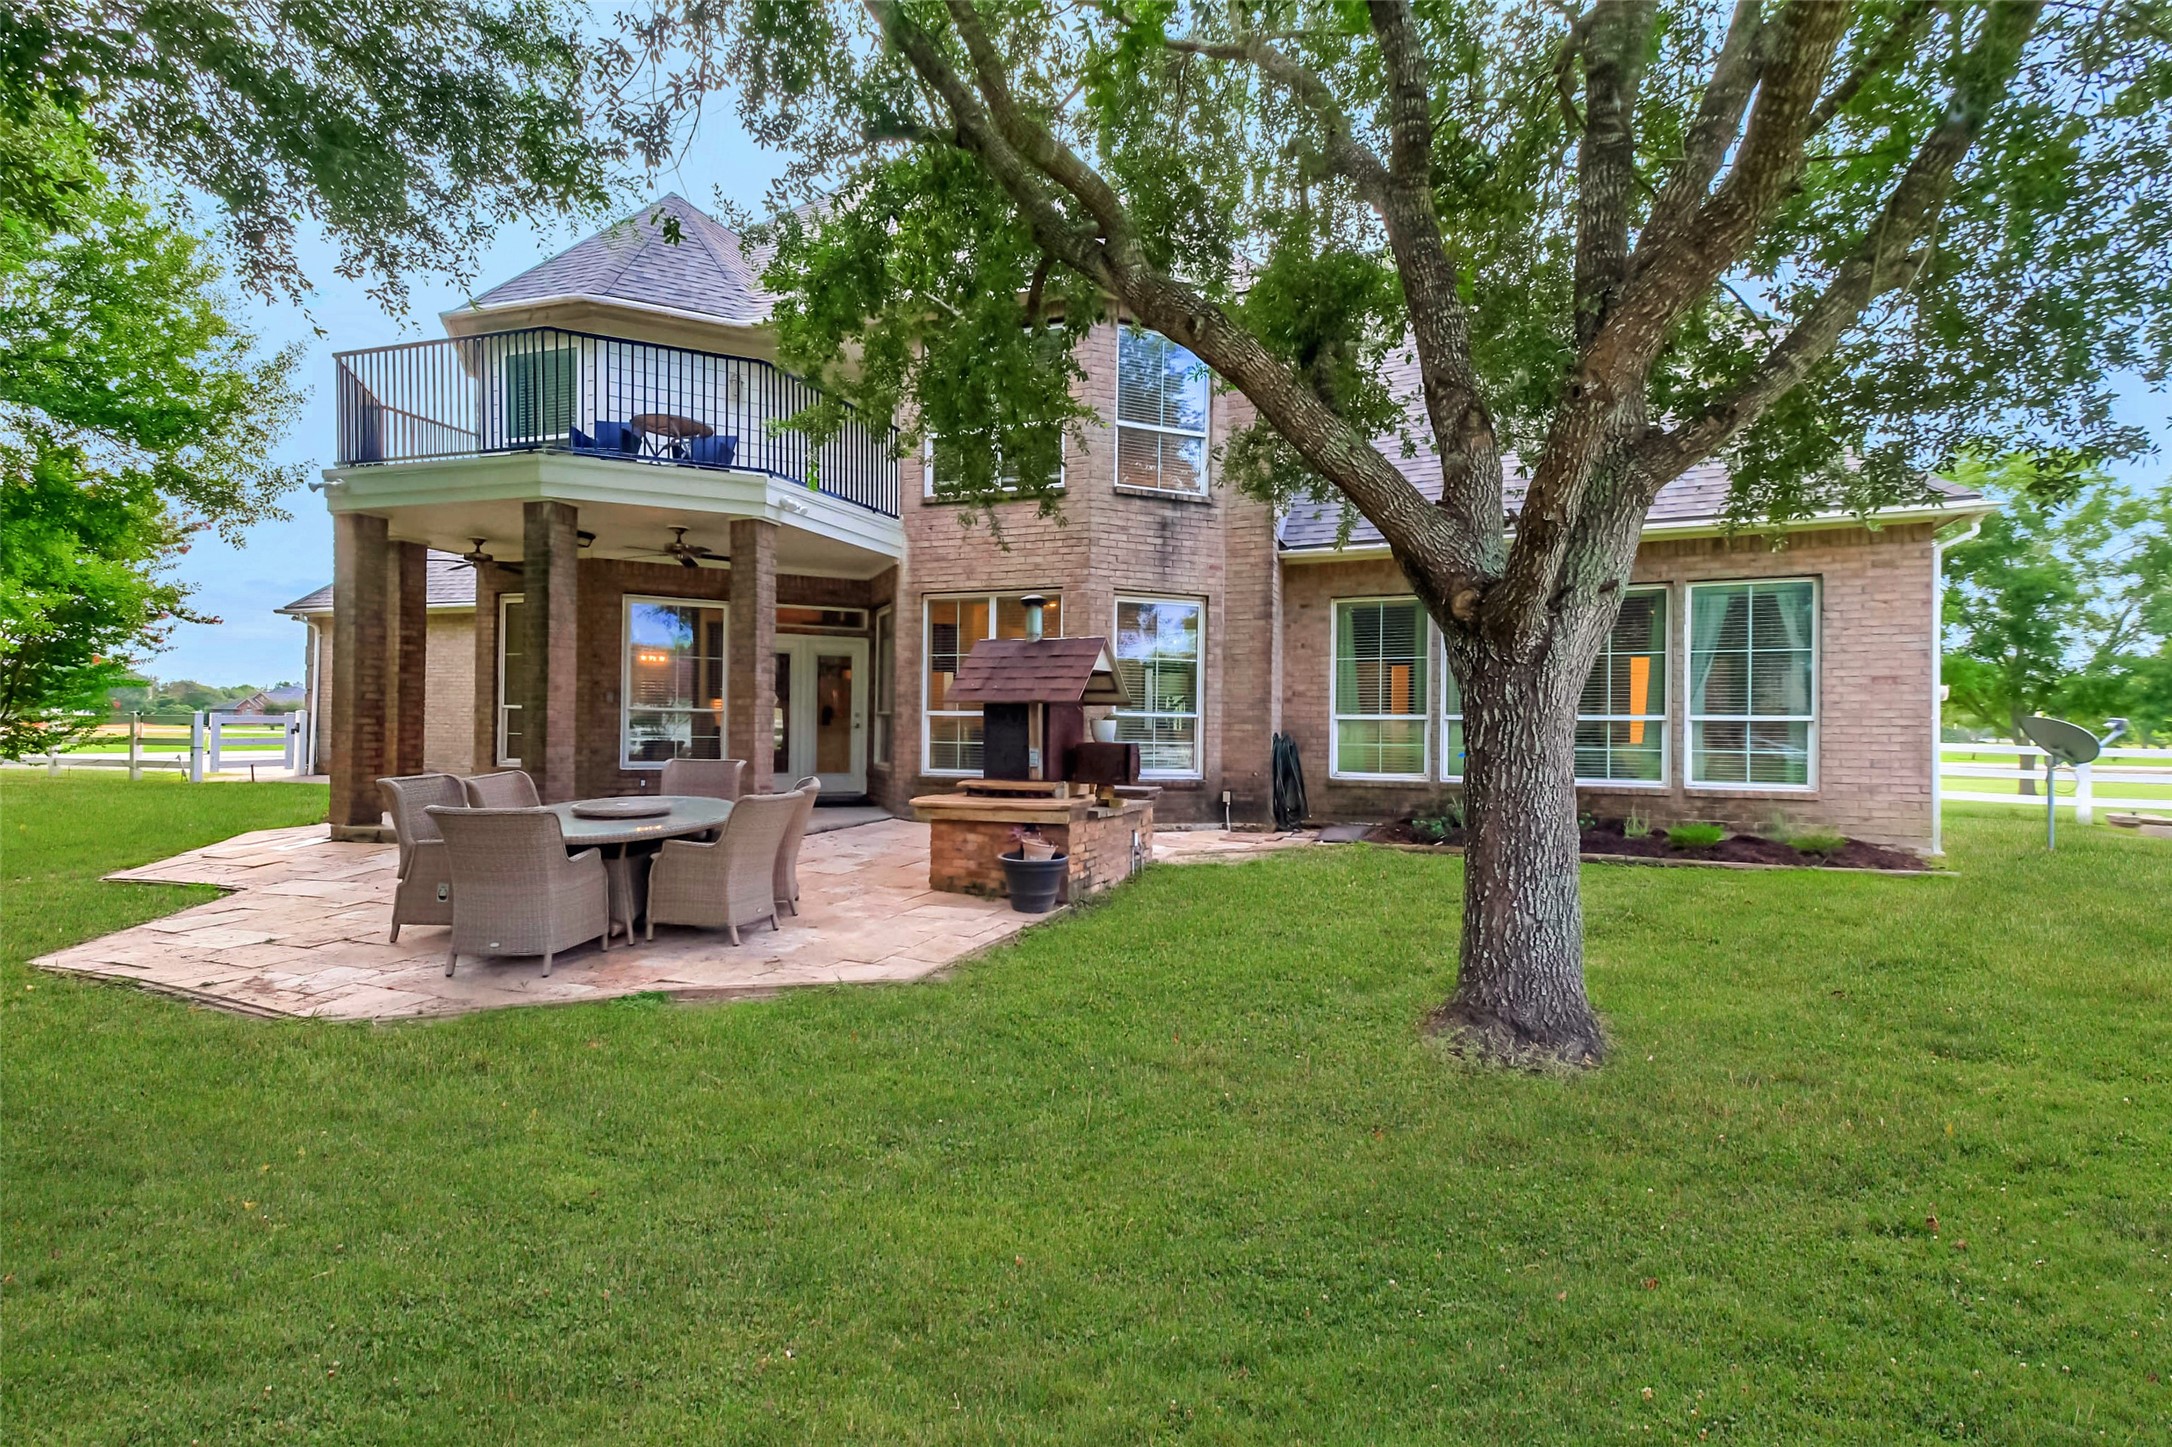
Use the wood-smoker to make juicy ribs and brisket! A cast concrete ledge is large enough to accommodate your food trays for ease of cooking! Under ledge lighting and electrical outlets were added for ambiance and convenience.
View from the backyard towards the home showcasing the spacious outdoor living space which includes a covered patio and upper sun deck. Travertine tile has been added to extend the patio.
Make 7502 Misty Meadow Court your new home today!


















.jpg)

