Located in Lakeside Cove, a luxury gated community in the heart of The Woodlands which is consistently ranked among the top three U.S. cities to live in.
This beautiful enclave of two- and three-story villas is ideal for those wanting a “Lock and Leave” property, so it’s no surprise that it is an ideal choice as a 2nd home or for those who travel extensively.
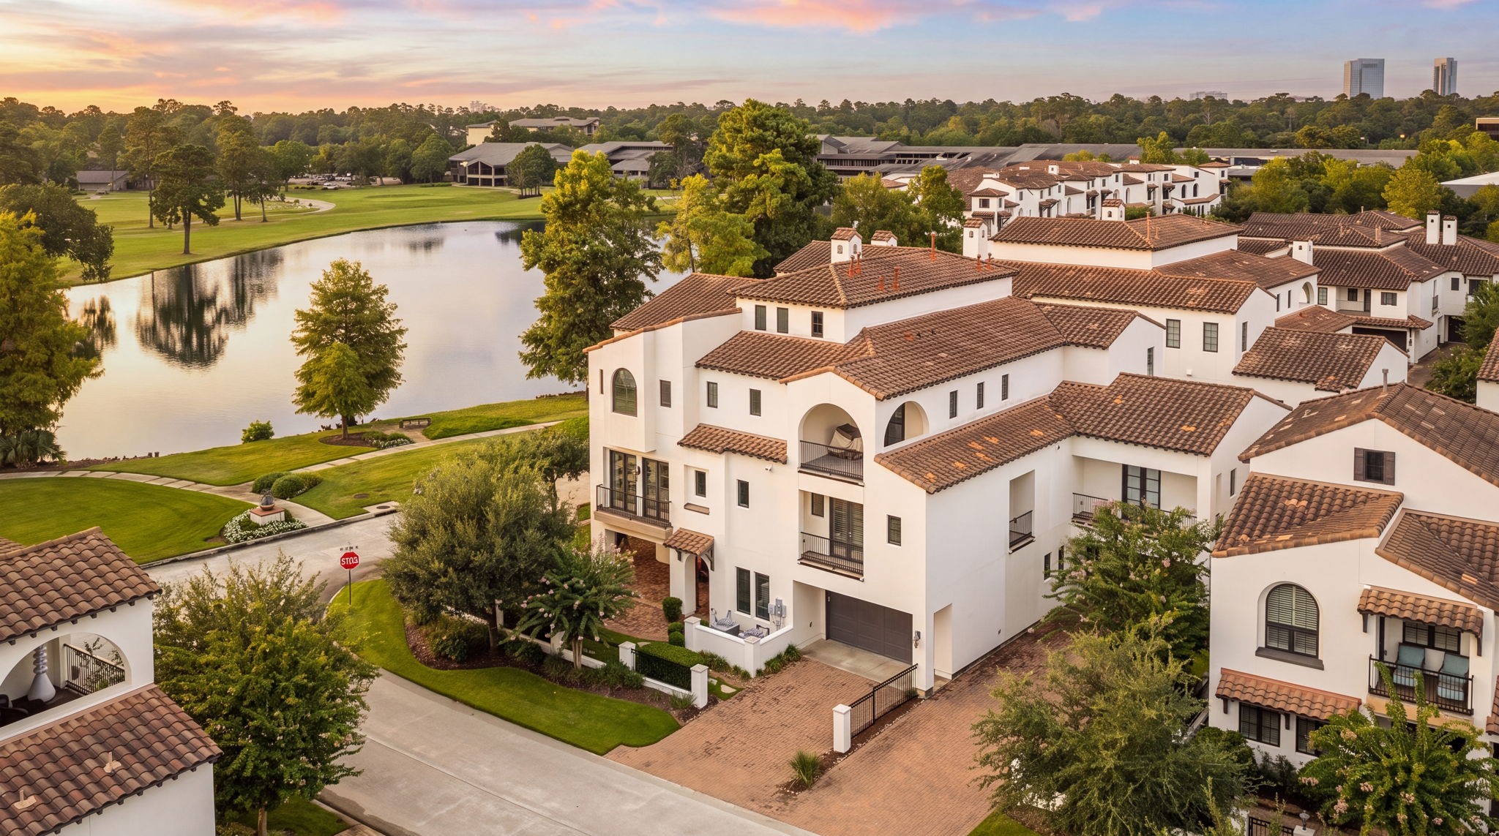
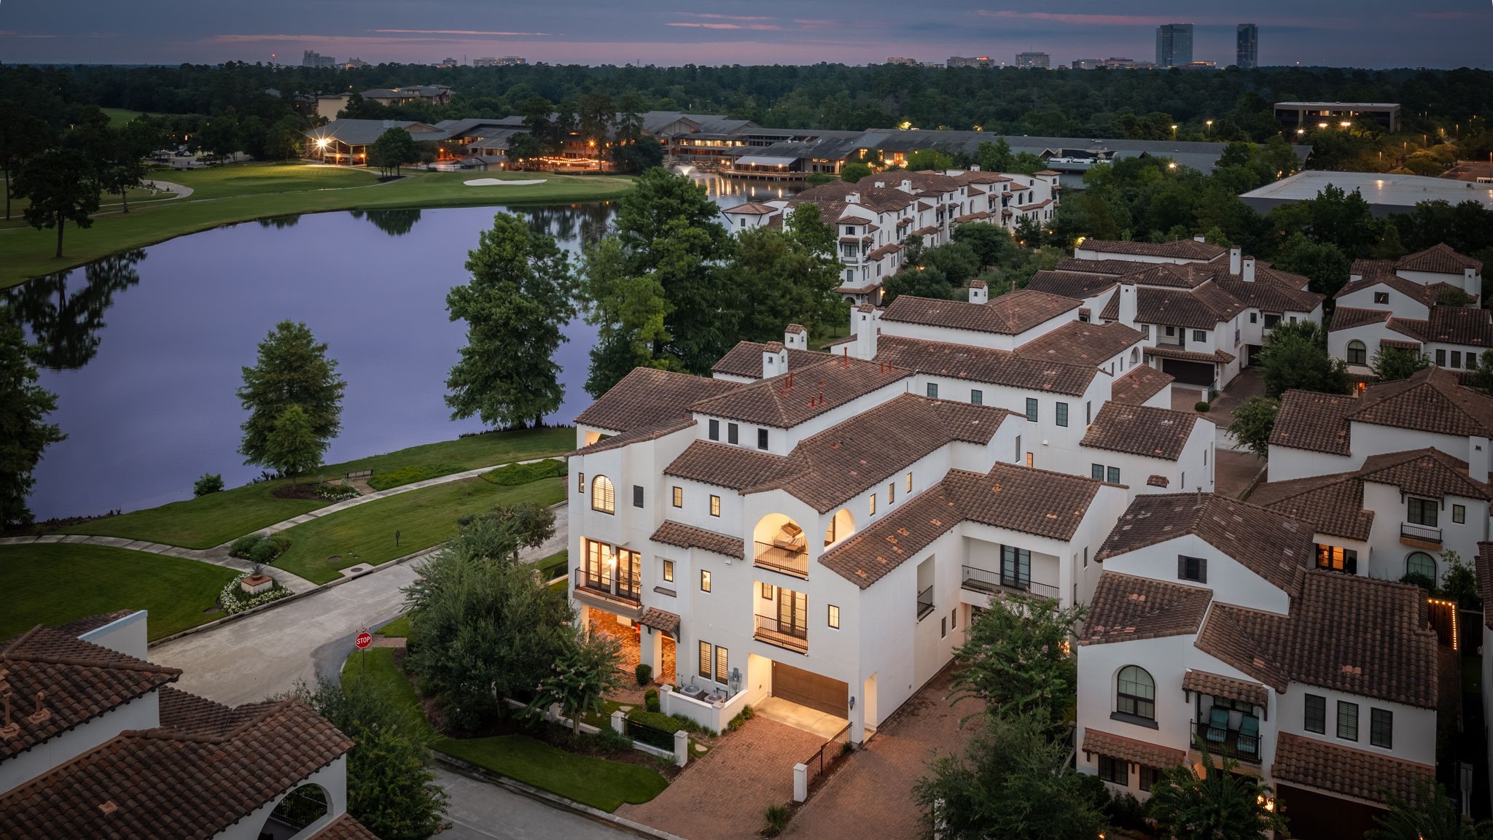
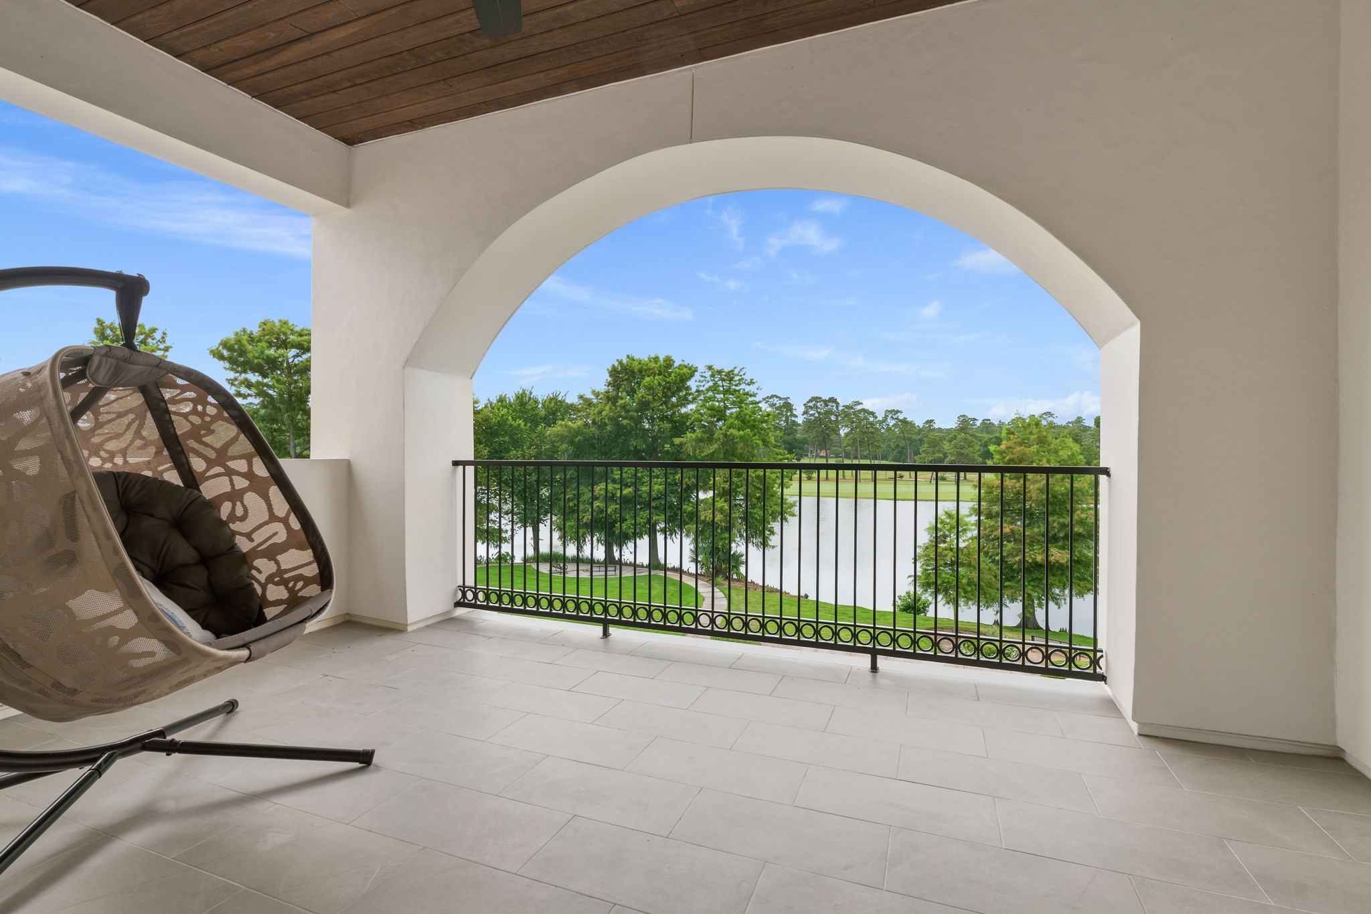
Imagine waking up to these incredible panoramic views of Lake Harrison and the 18th hole of The Oaks Golf Course from this exceptional villa!
With the Woodlands Country Club and Resort just a stones throw away, this villa is especially attractive to those who enjoy the outdoors and entertaining.
Experience truly carefree living at its finest in this ideal location, just moments away from the dining and shopping at Market Street, with an HOA that maintains all exterior and landscaping for you.
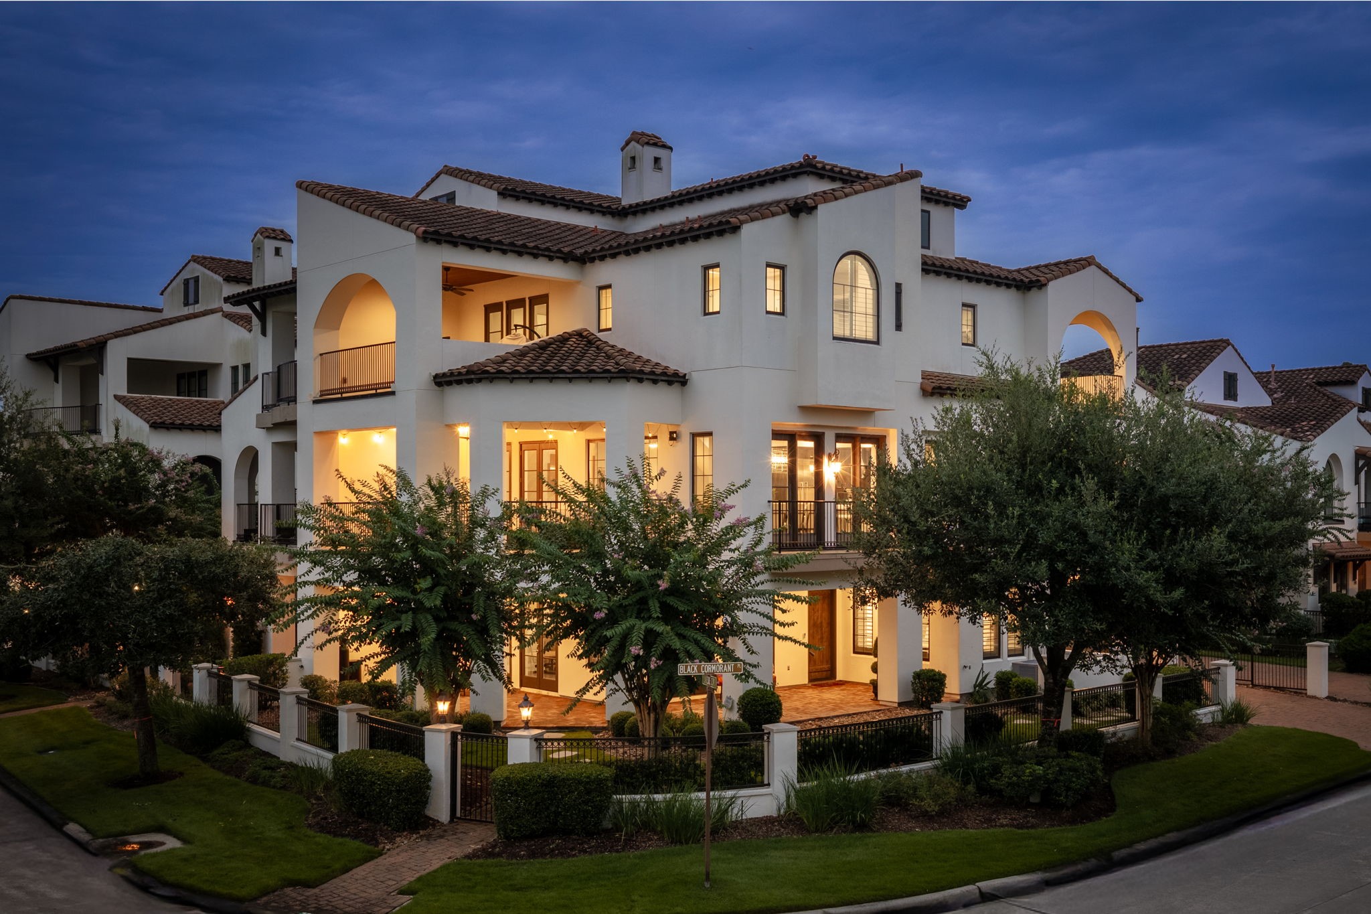
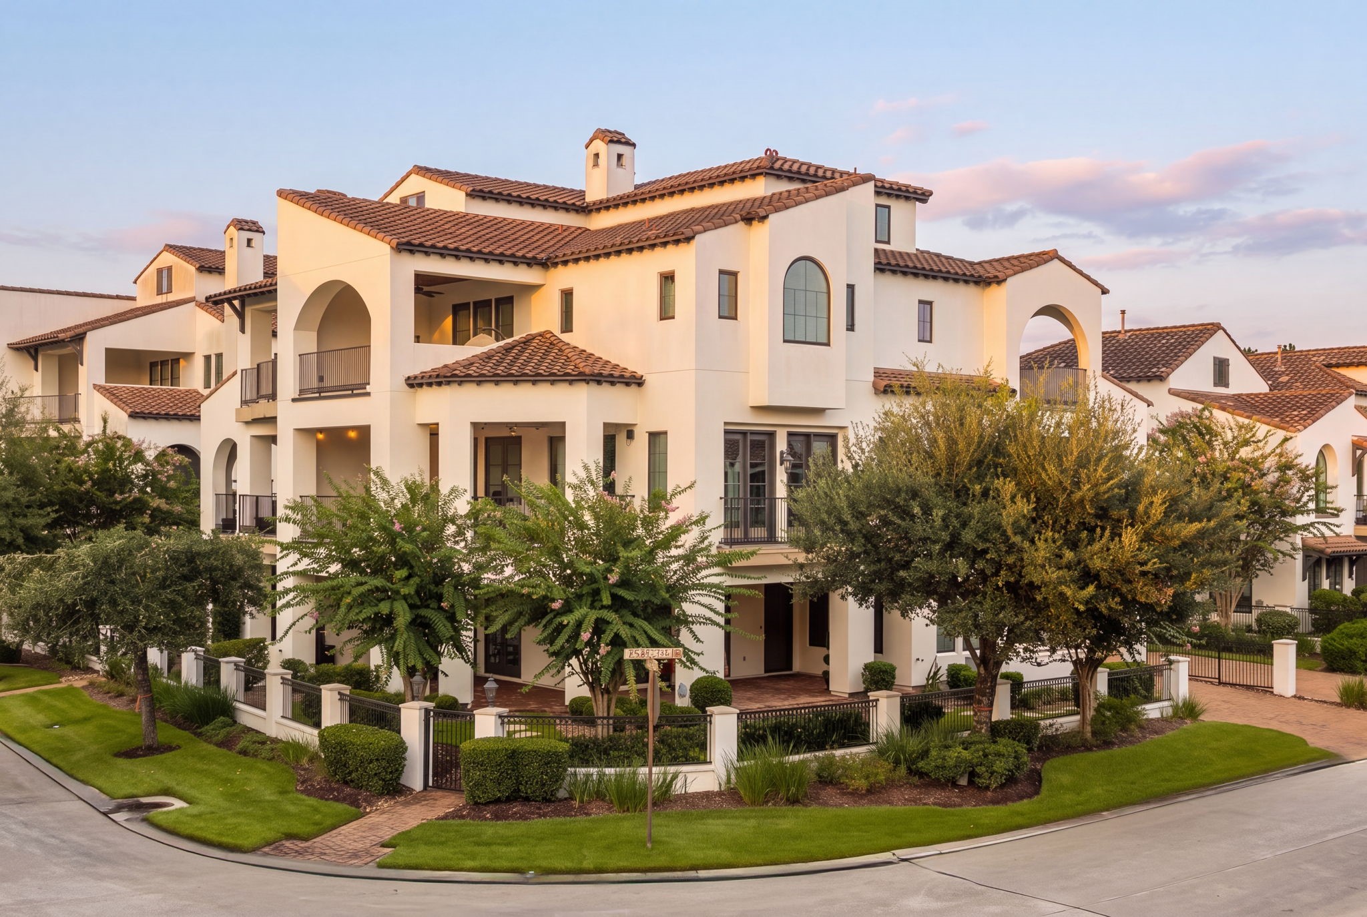
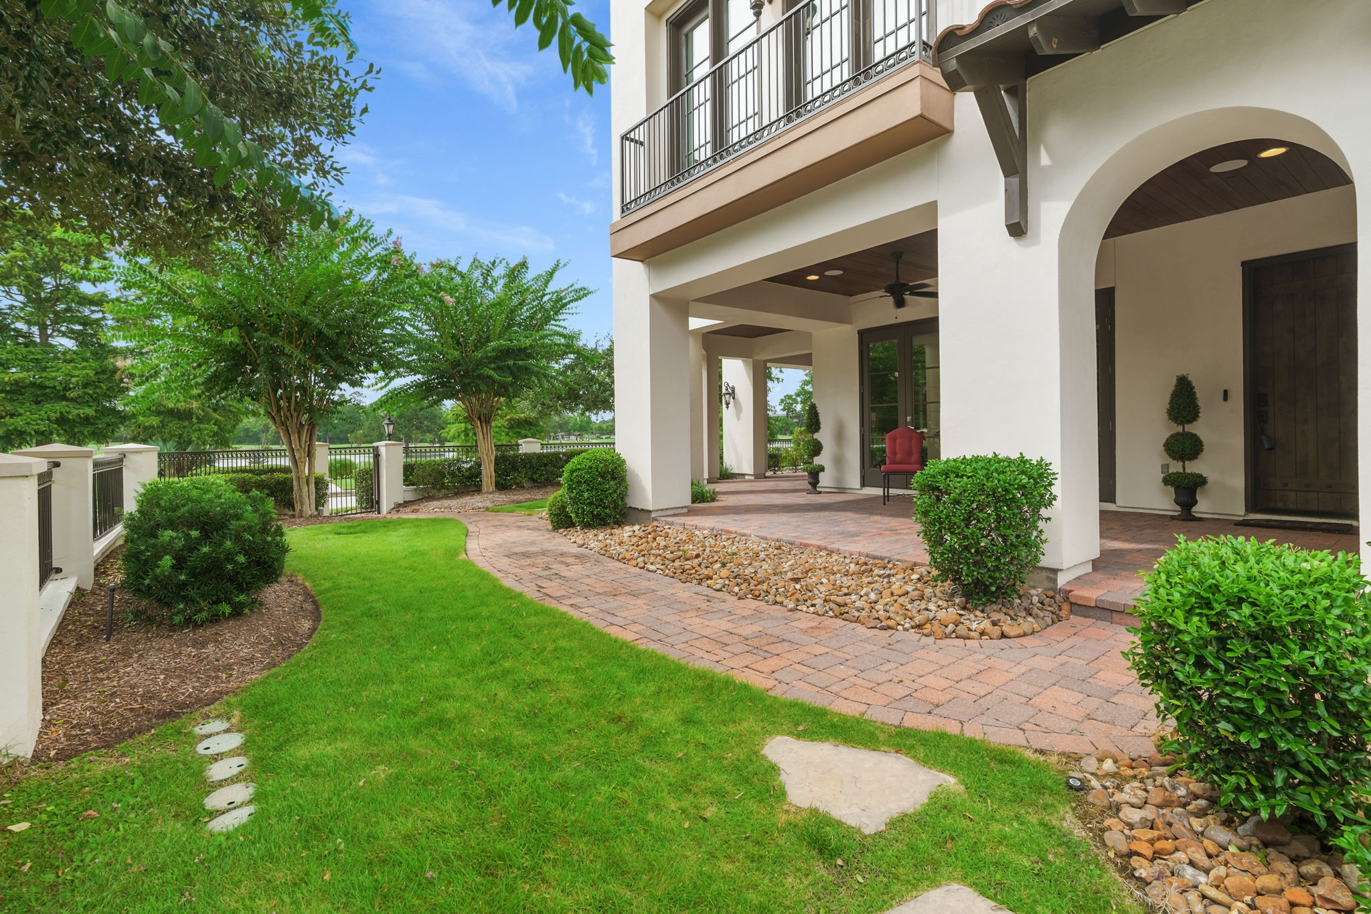
Stunning curb appeal featuring a high-quality hard coat stucco finish, a durable tile roof, and an expansive wrap-around first-level patio.
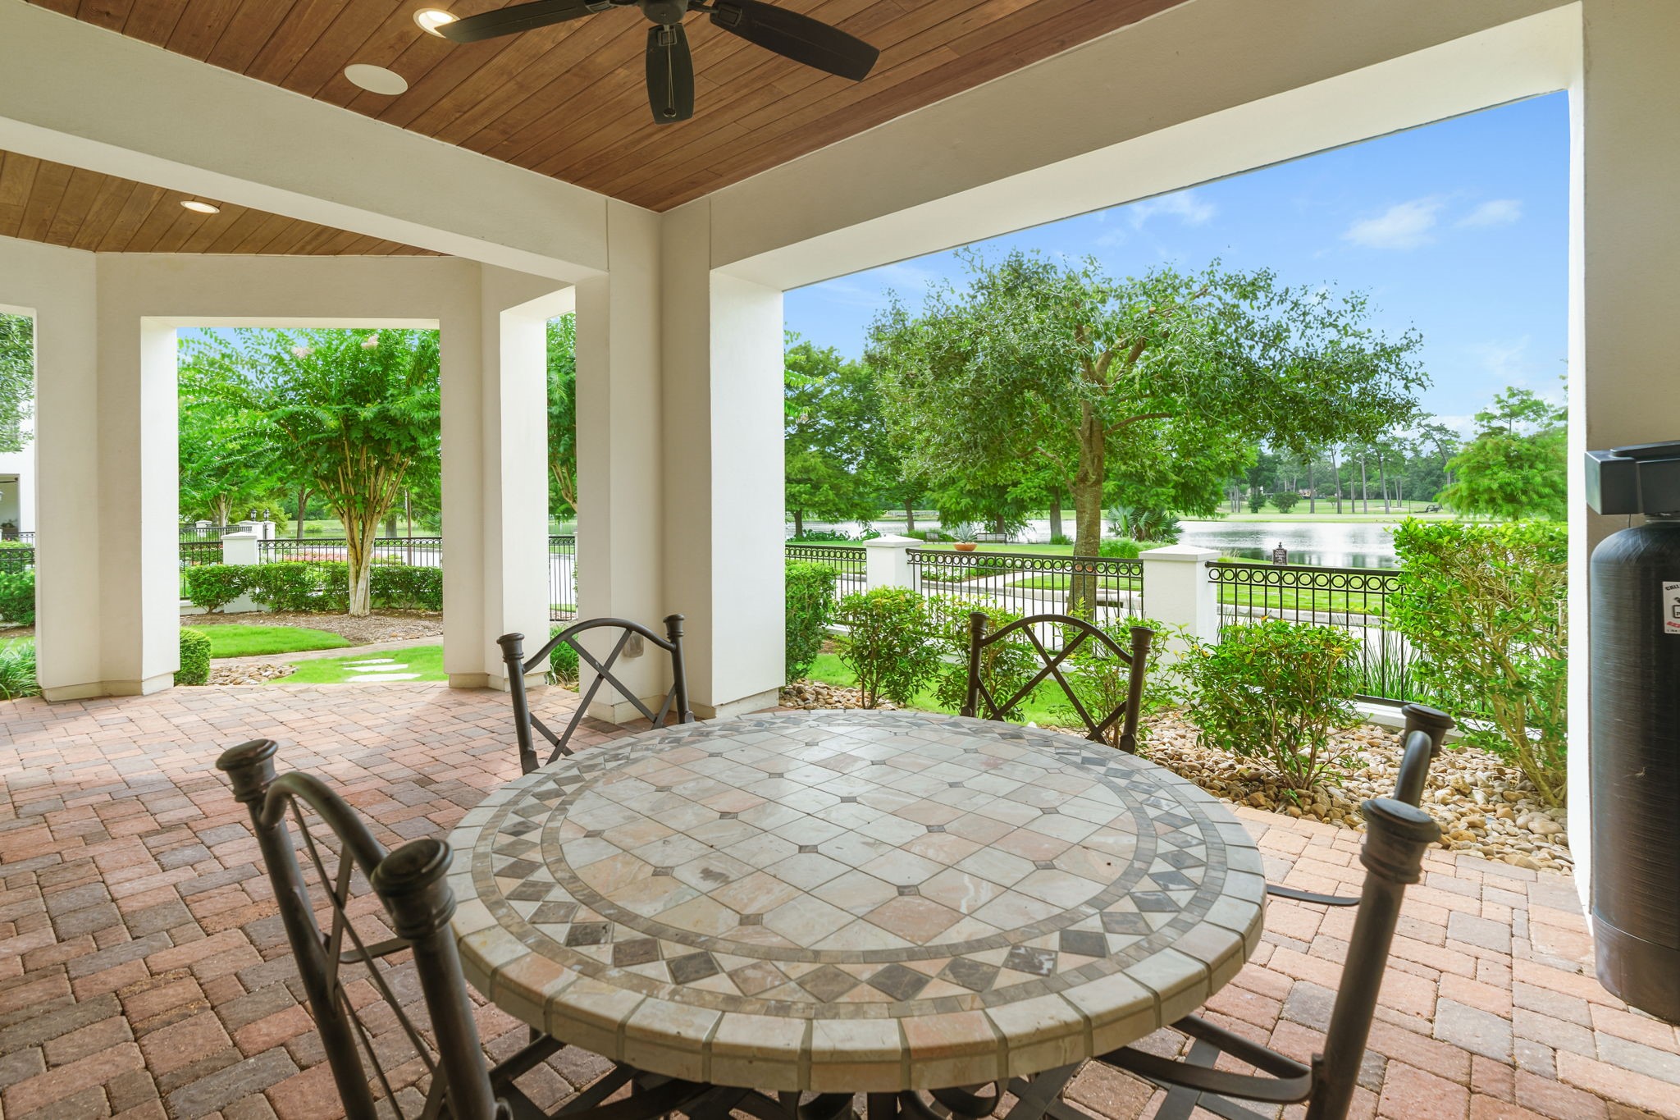
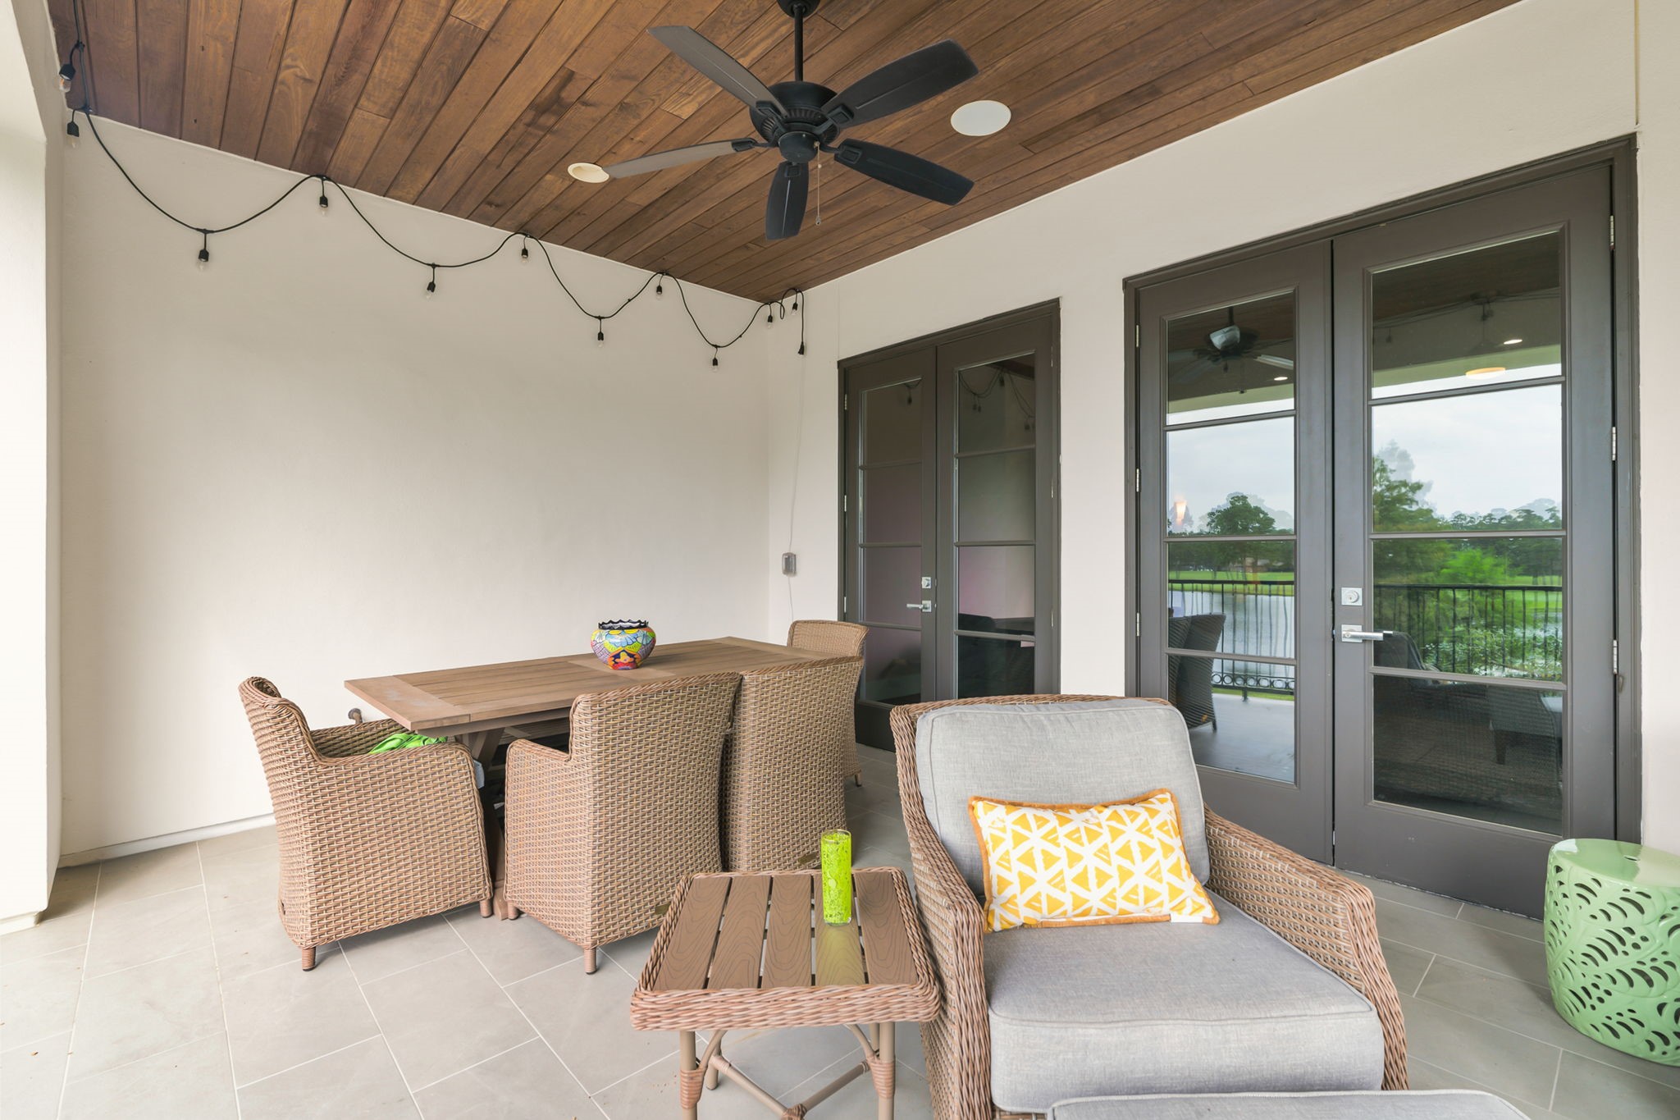
Experience exceptional views year-round from the first-level wrap-around patio, featuring surround sound, wood-finished ceilings, and ceiling fans.
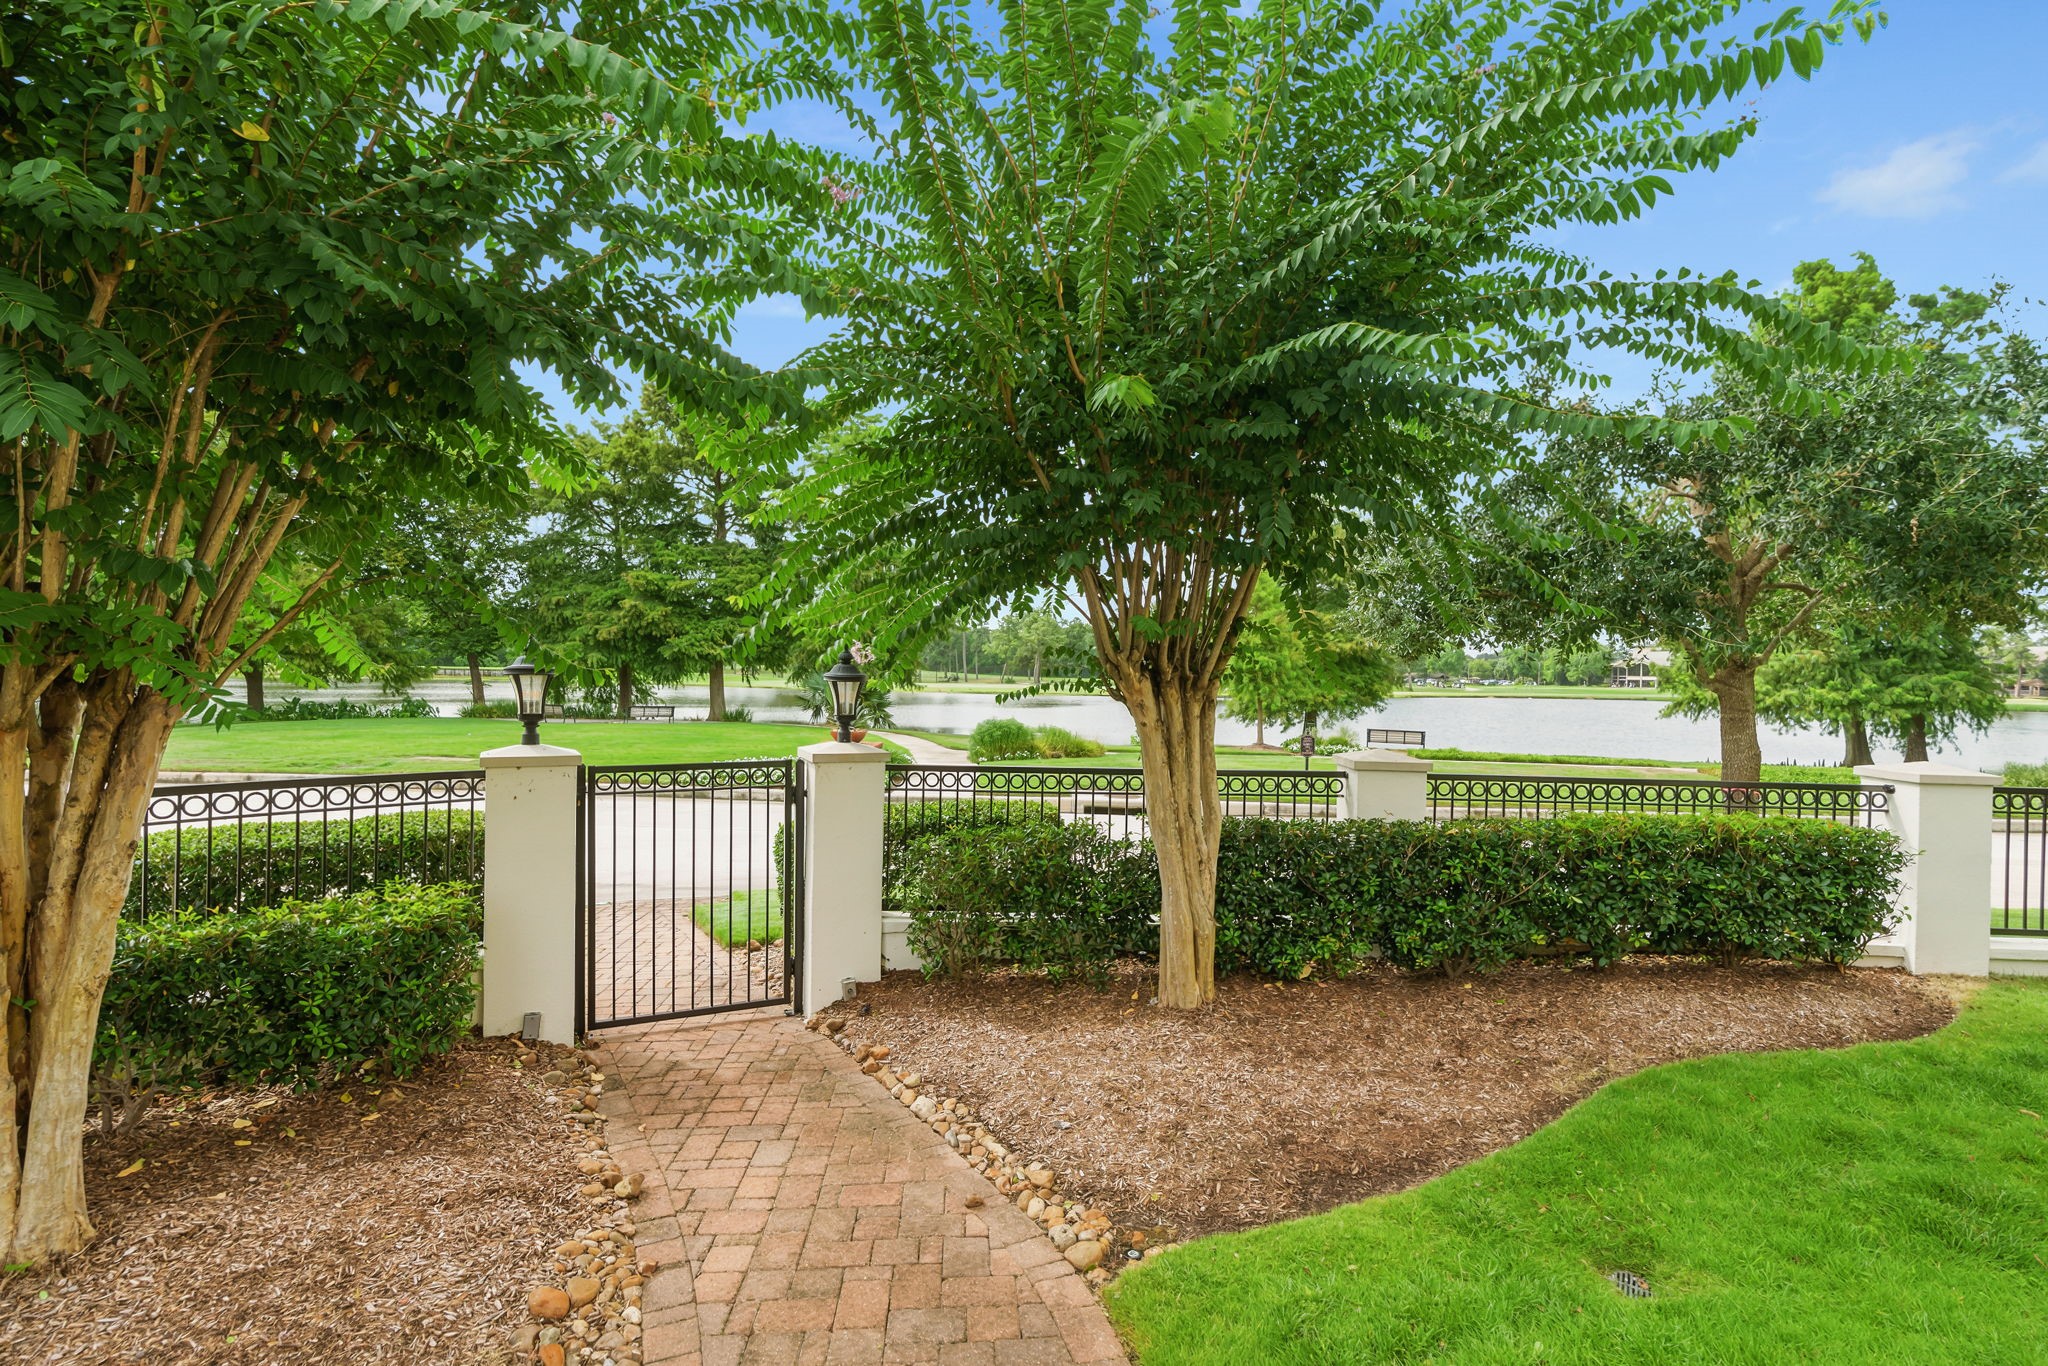
Beautiful setting featuring mature landscaping and a direct view of Lake Harrison across the street.
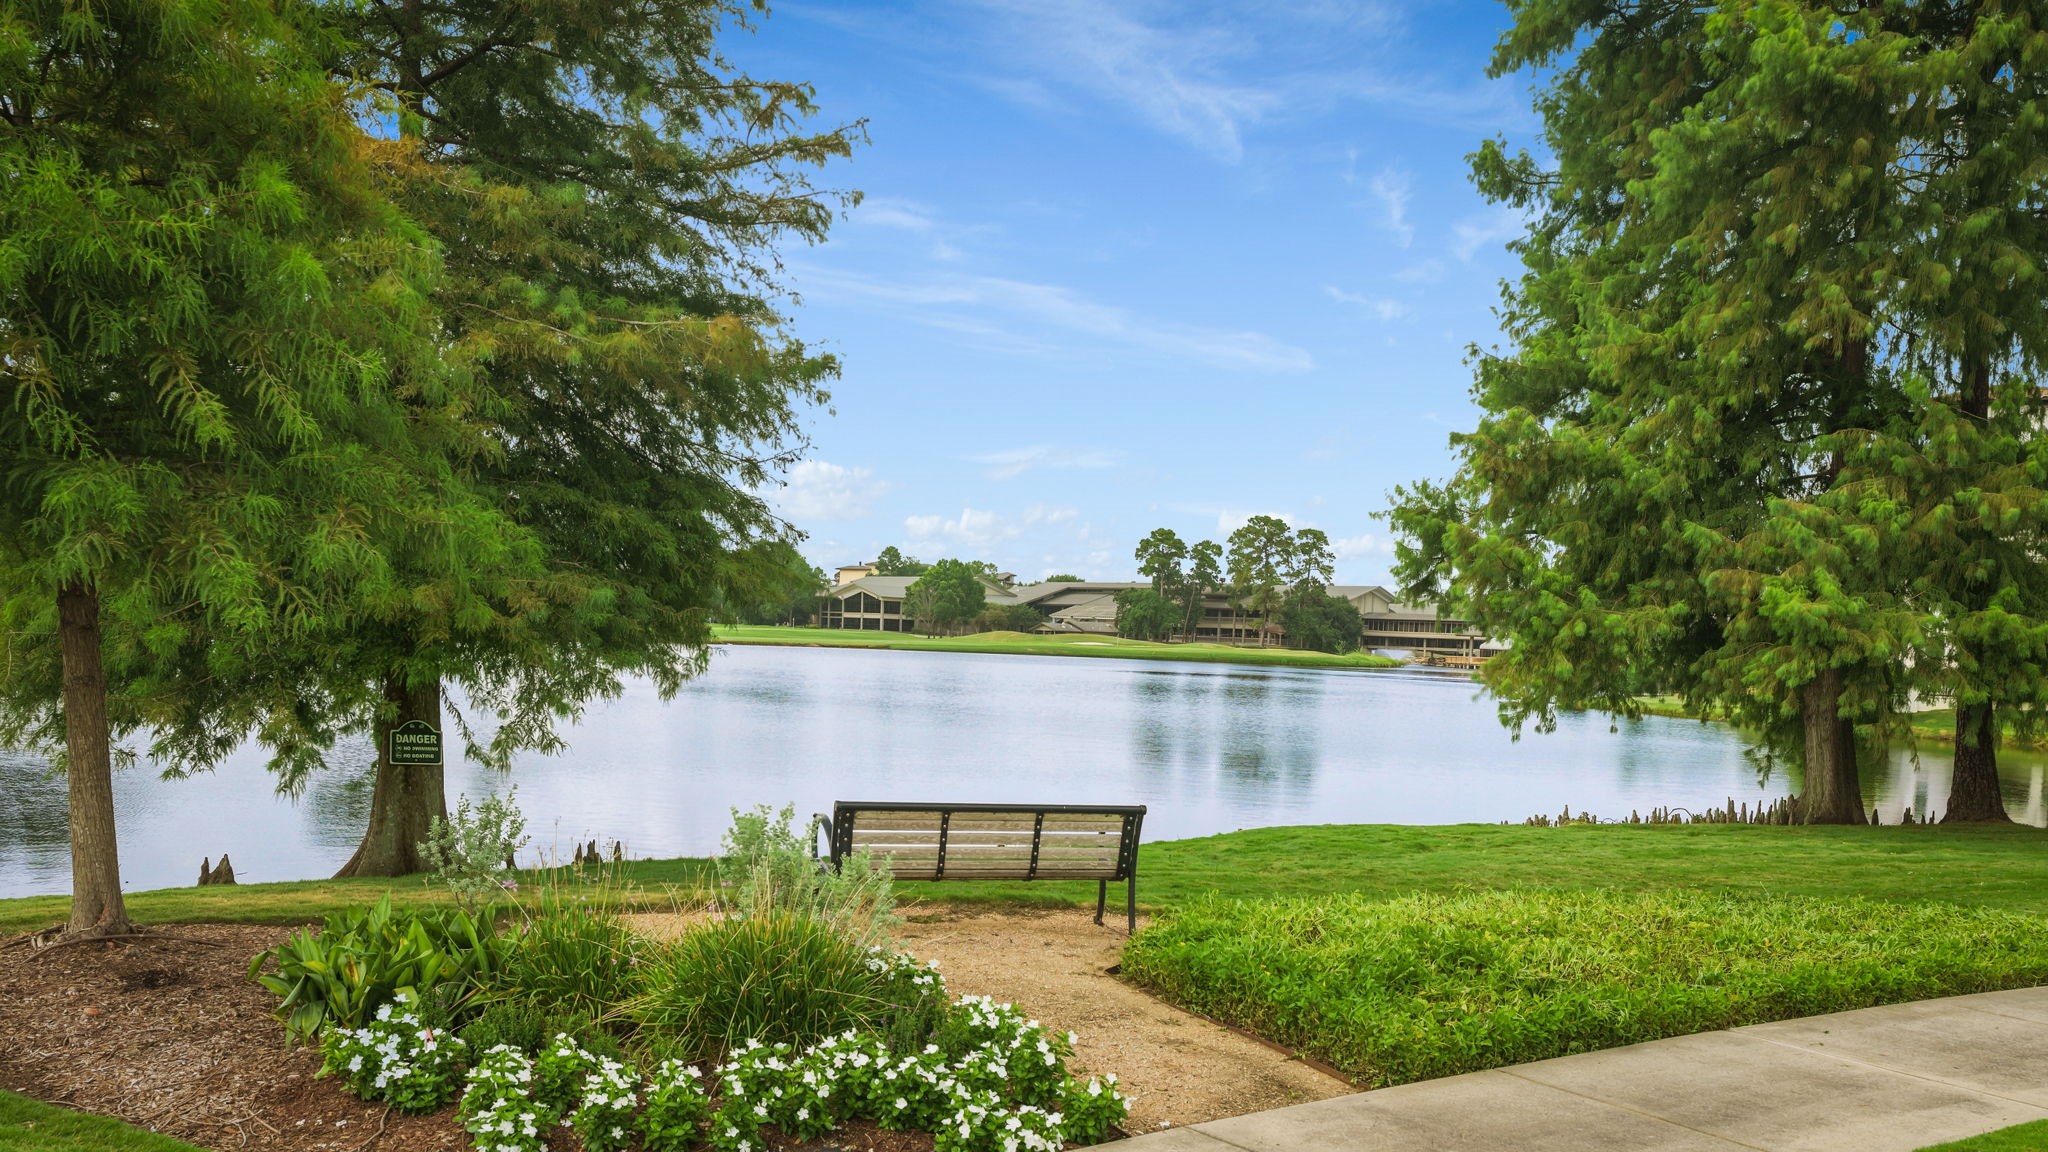
Stunning waterfront view of the prestigious Woodlands Resort, offering a serene and picturesque setting.
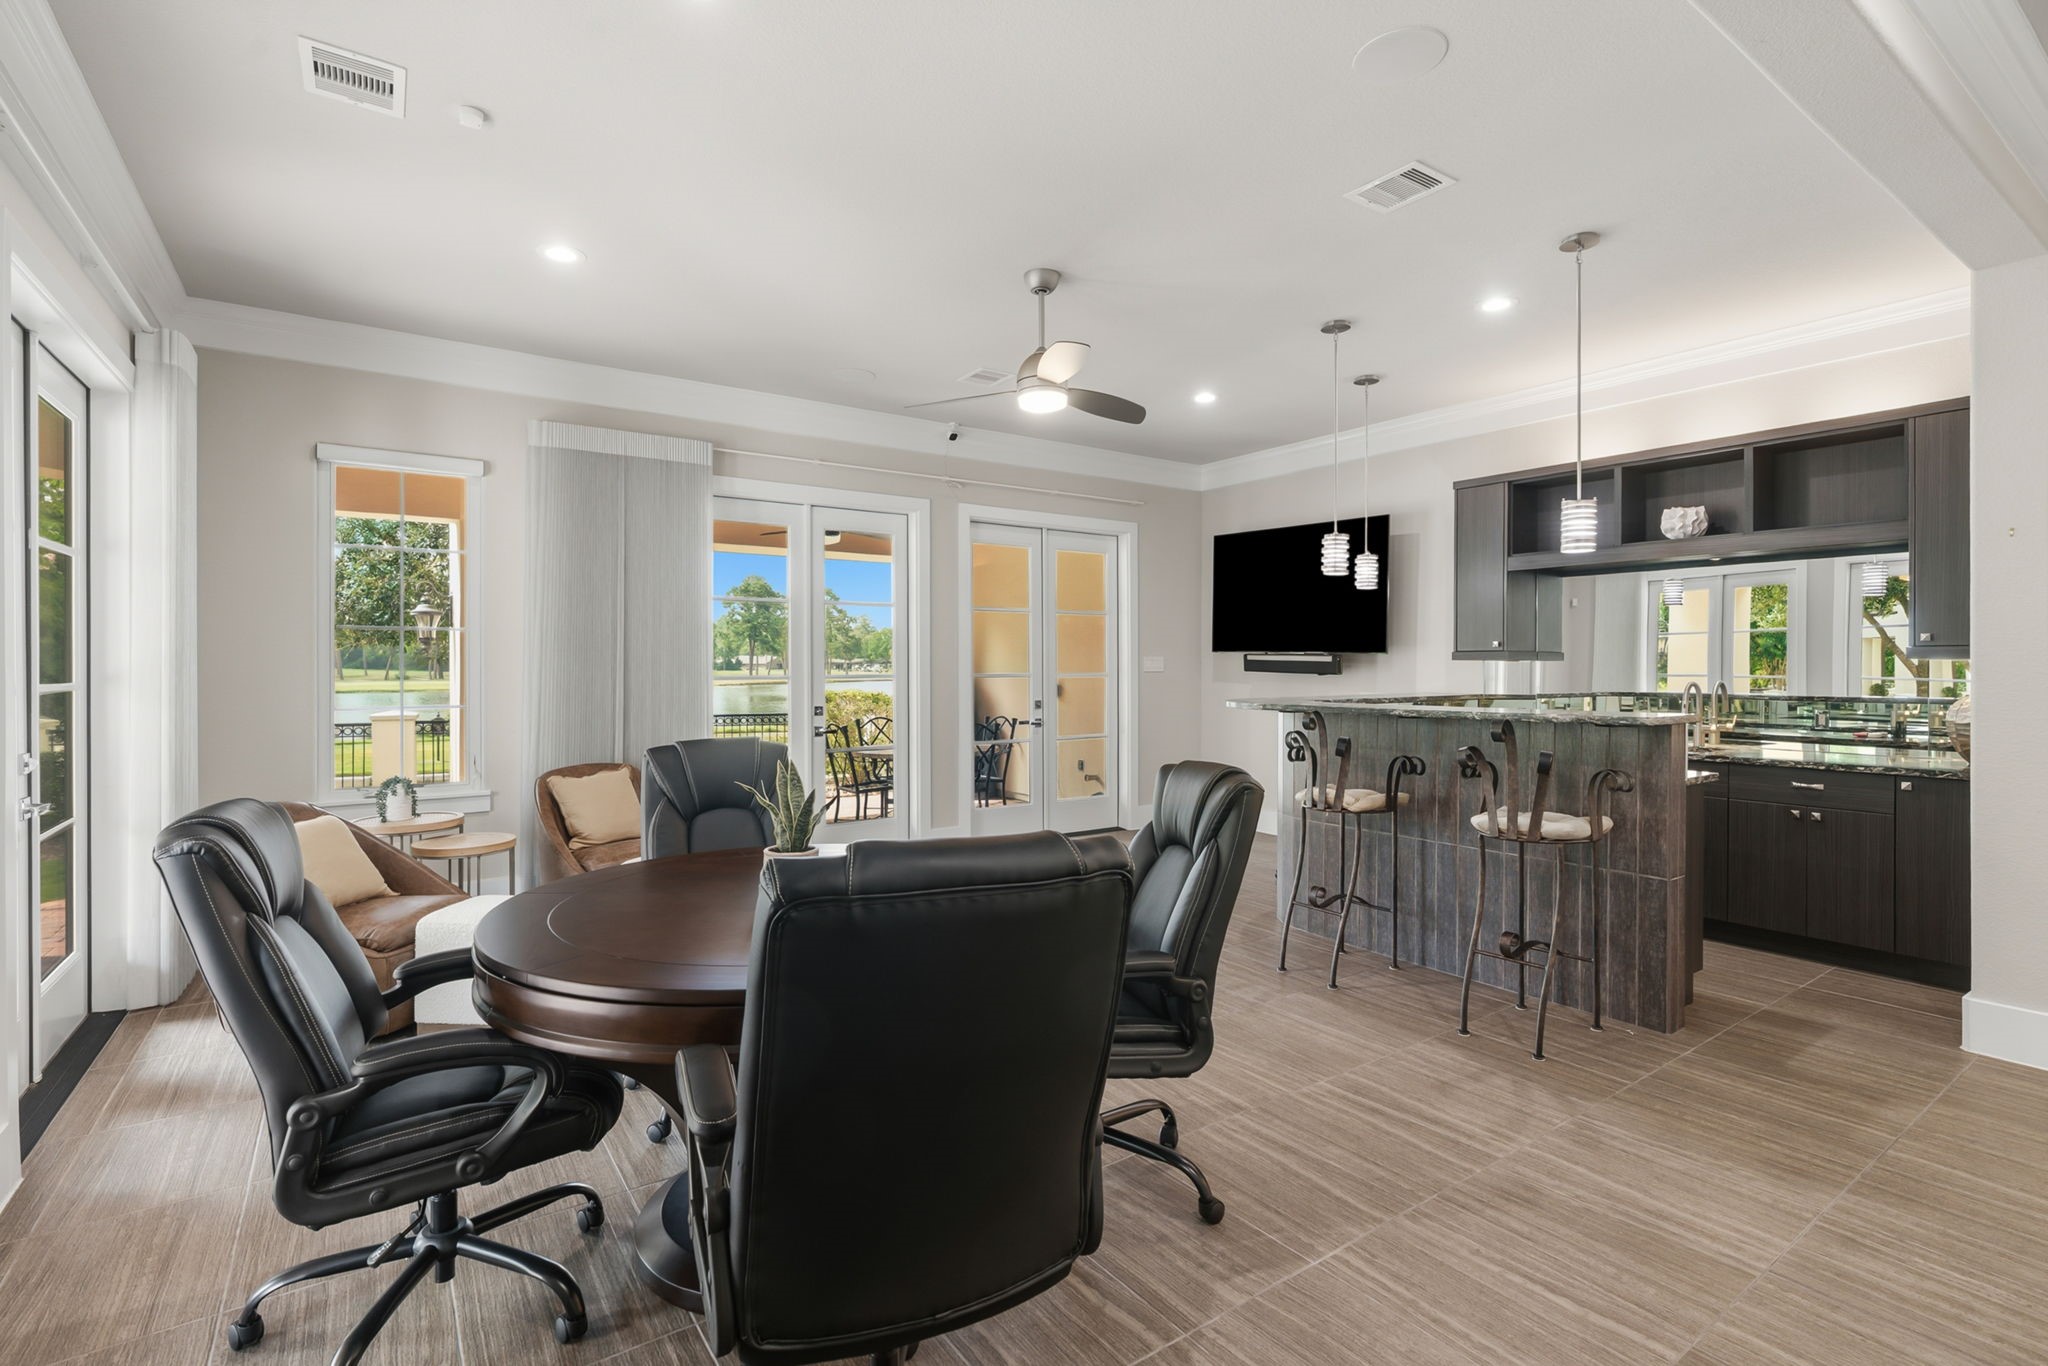
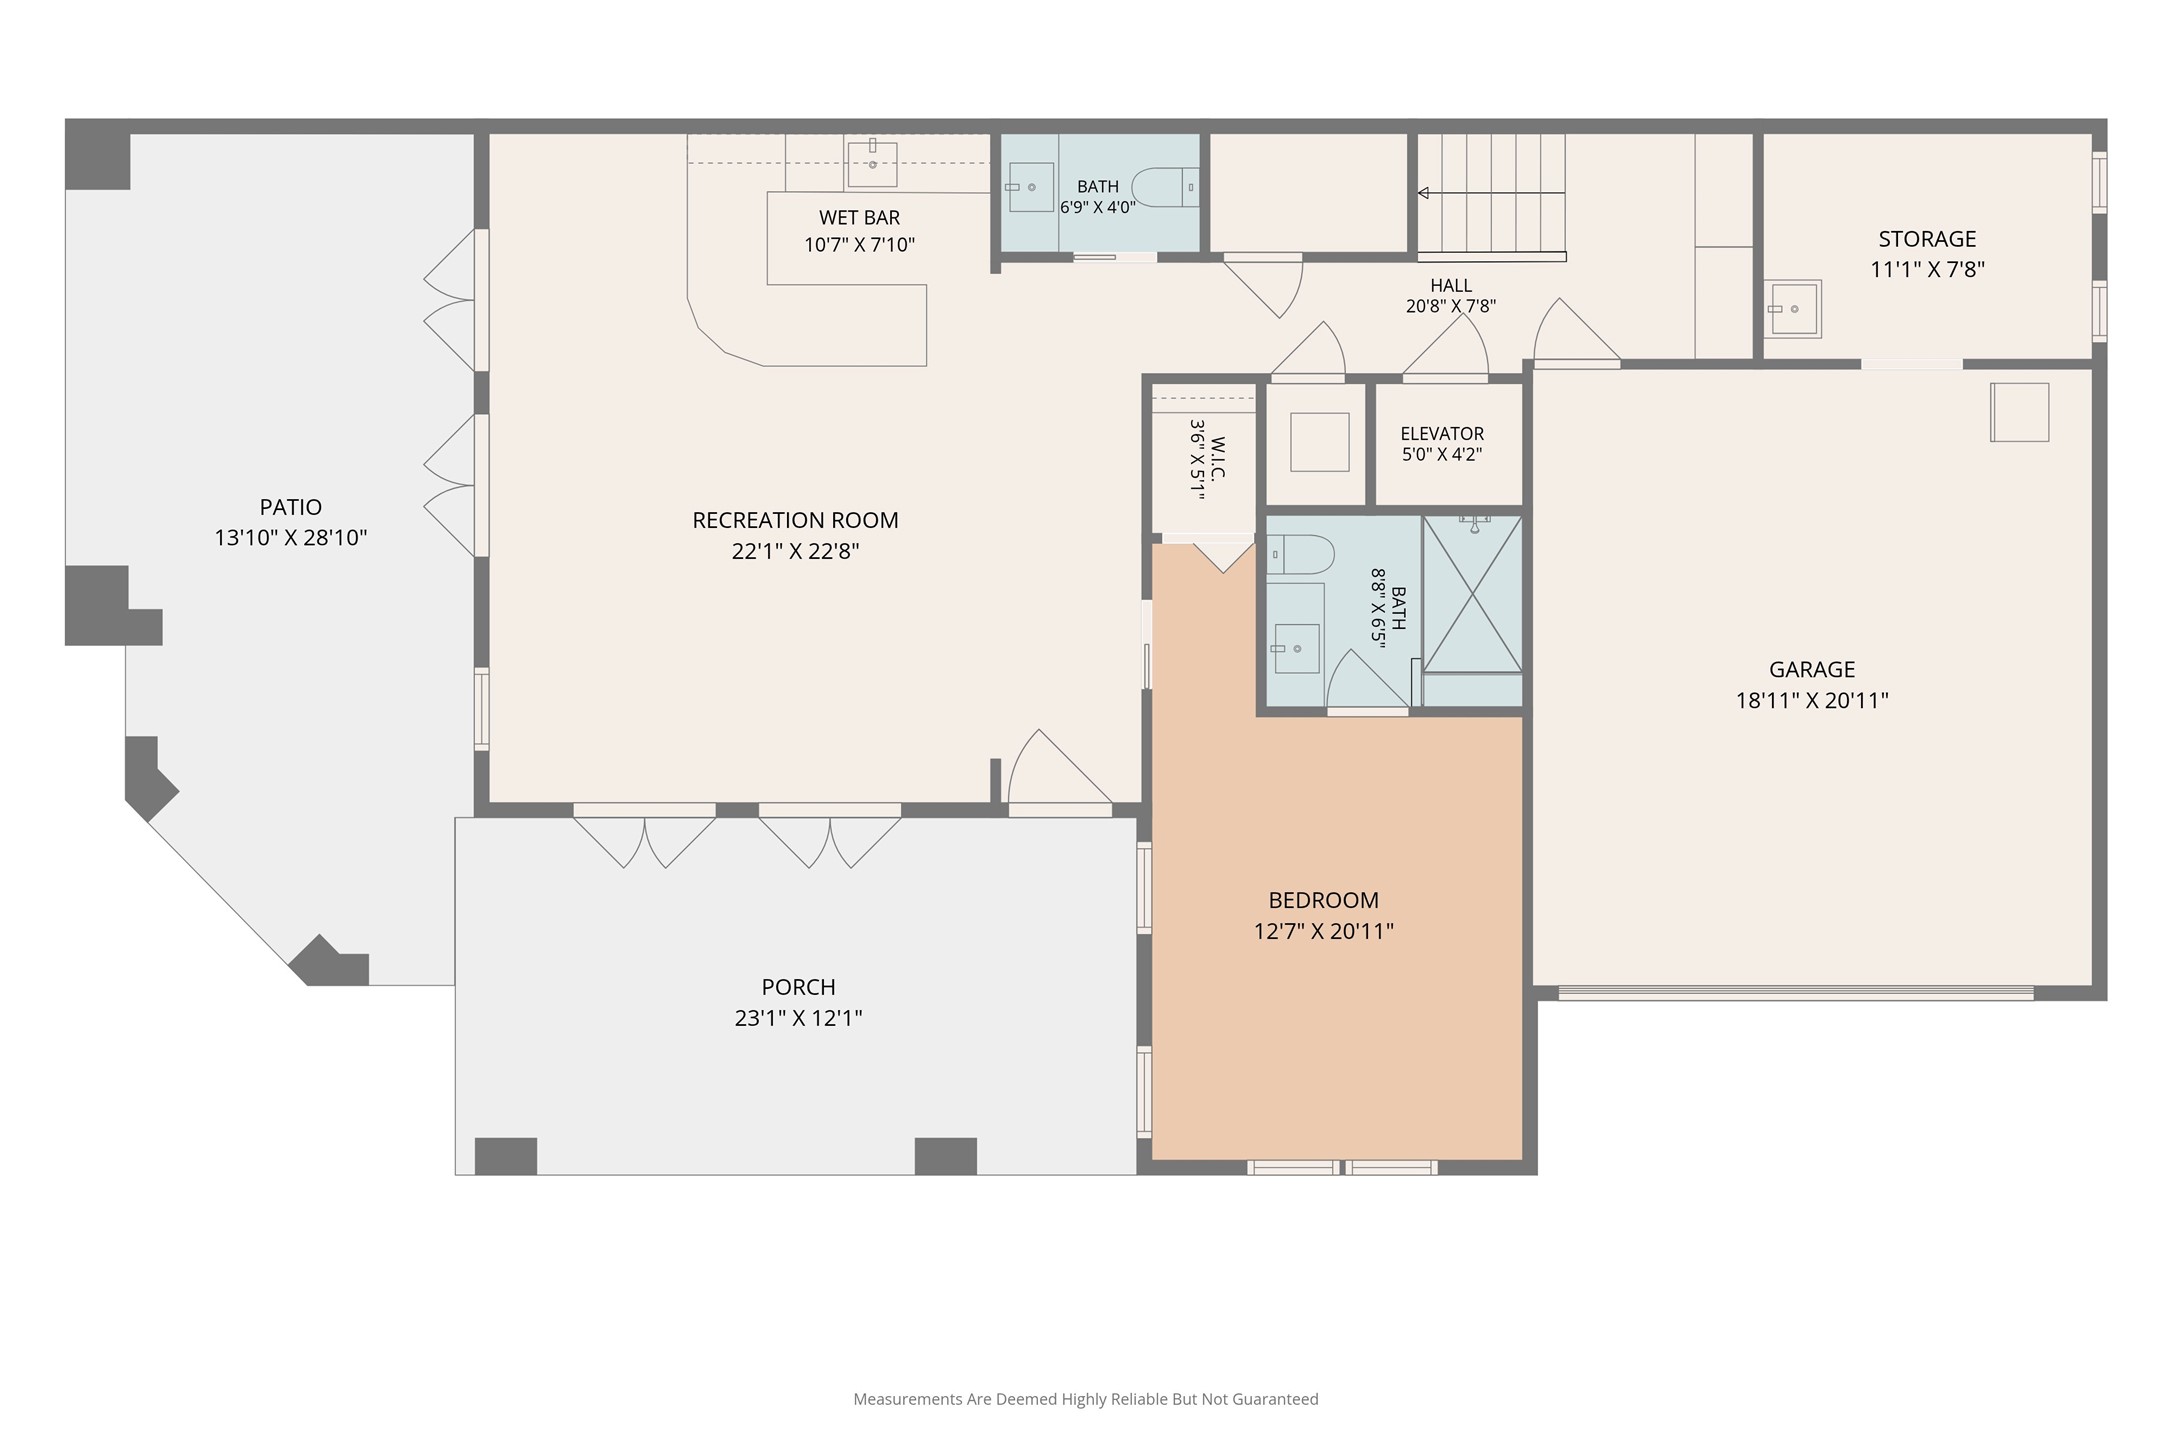
The first floor is flooded with natural light through floor-to-ceiling windows and doors, all equipped with remote-controlled blinds. This level features a spacious game room with a fully equipped bar, a private guest suite, and a convenient powder room.
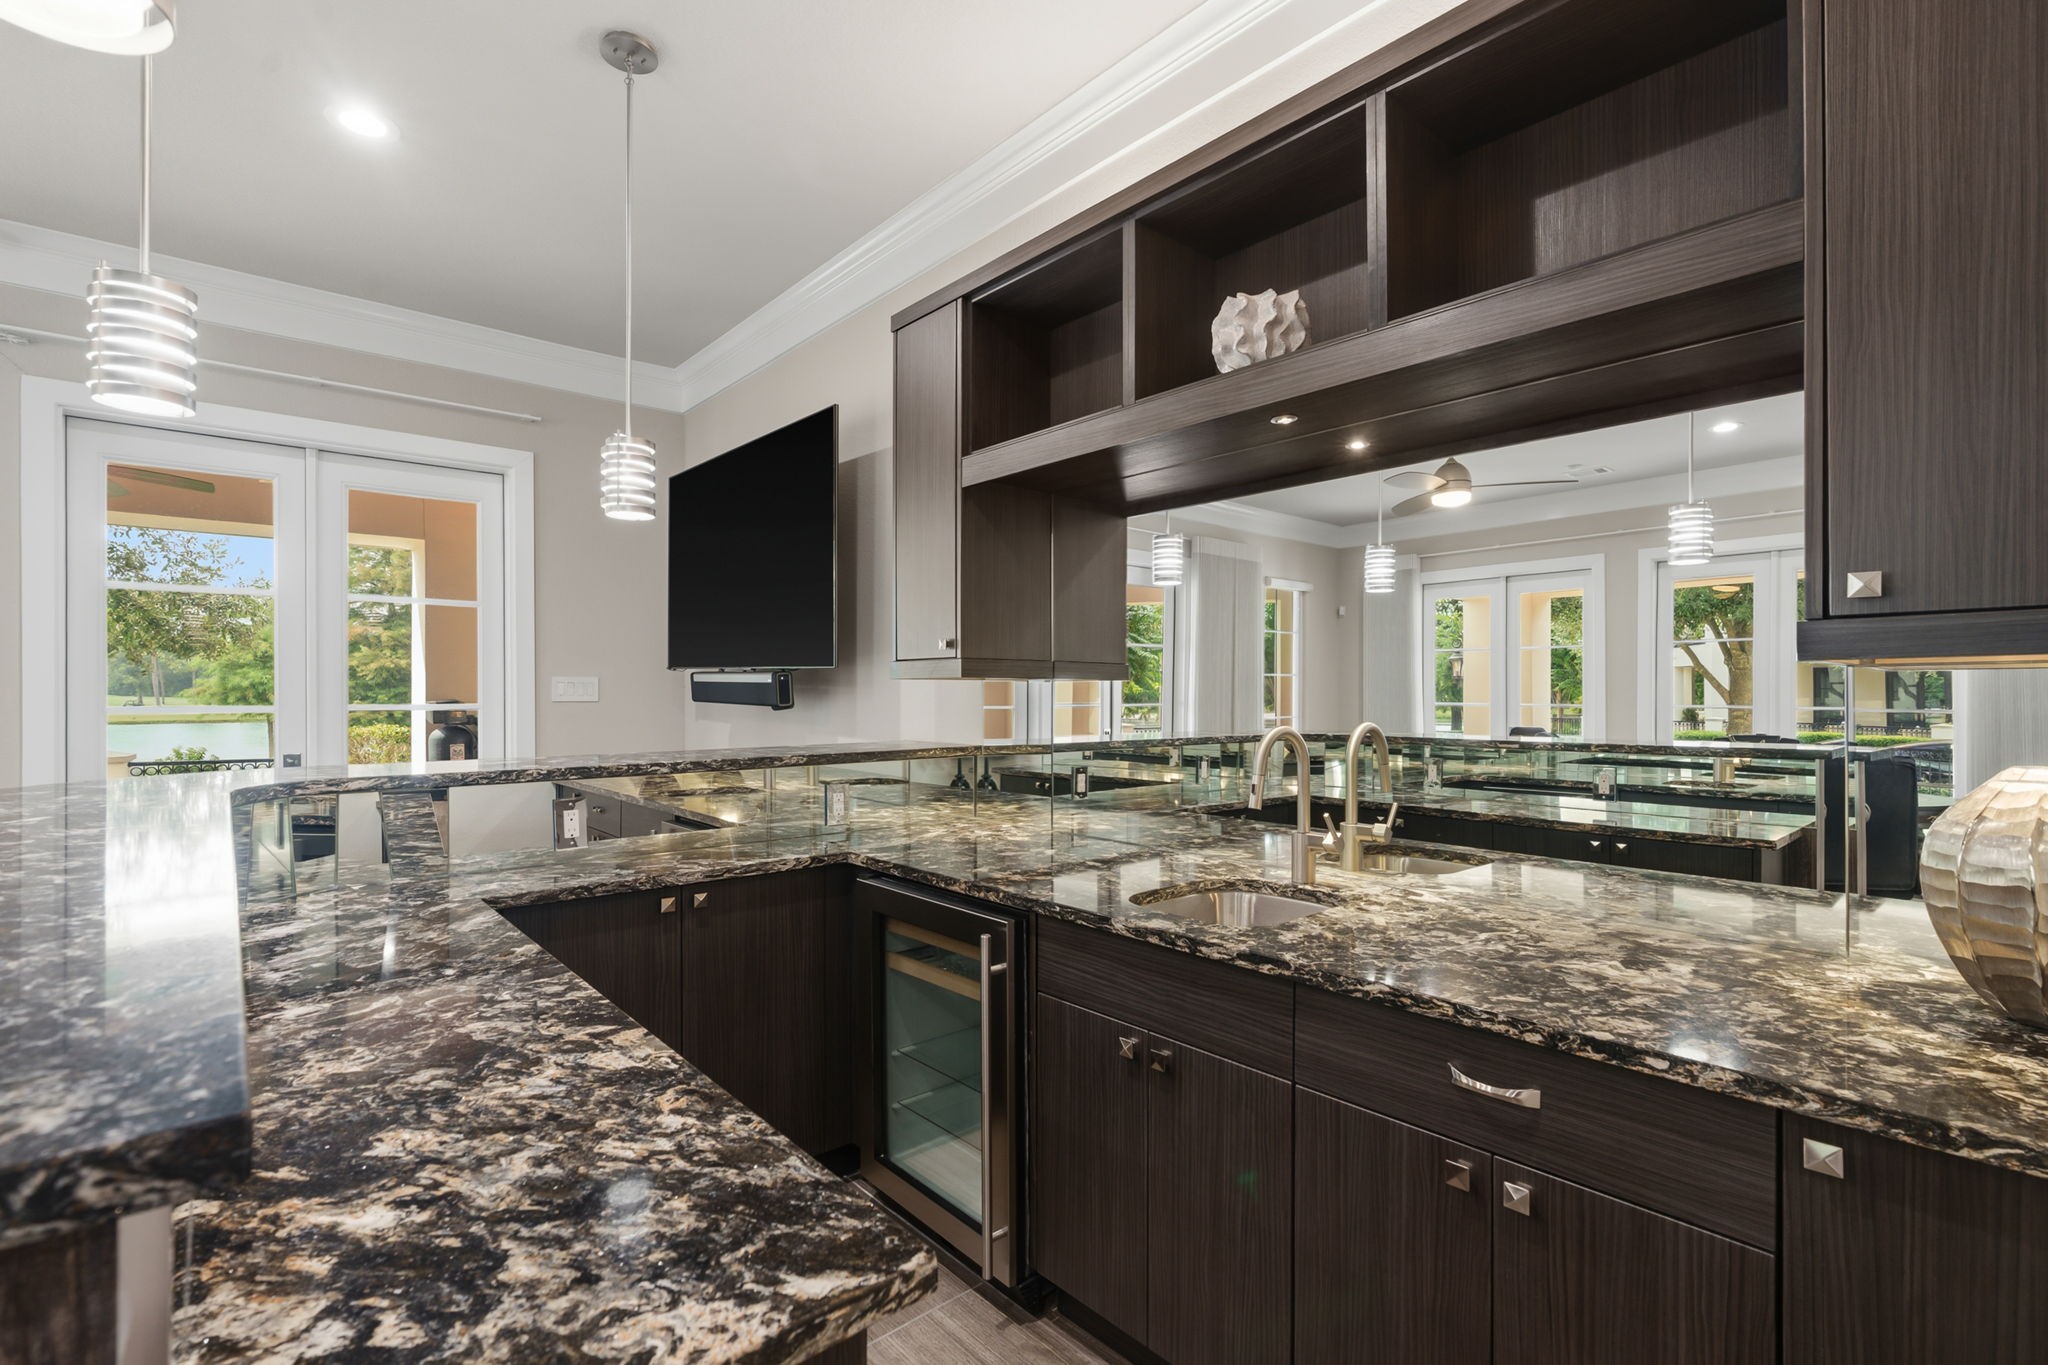
Entertain in style in this fully equipped wet bar. This elegant space features custom cabinetry, premium finishes, and ample storage, making it the perfect setting for hosting intimate gatherings or large celebrations.
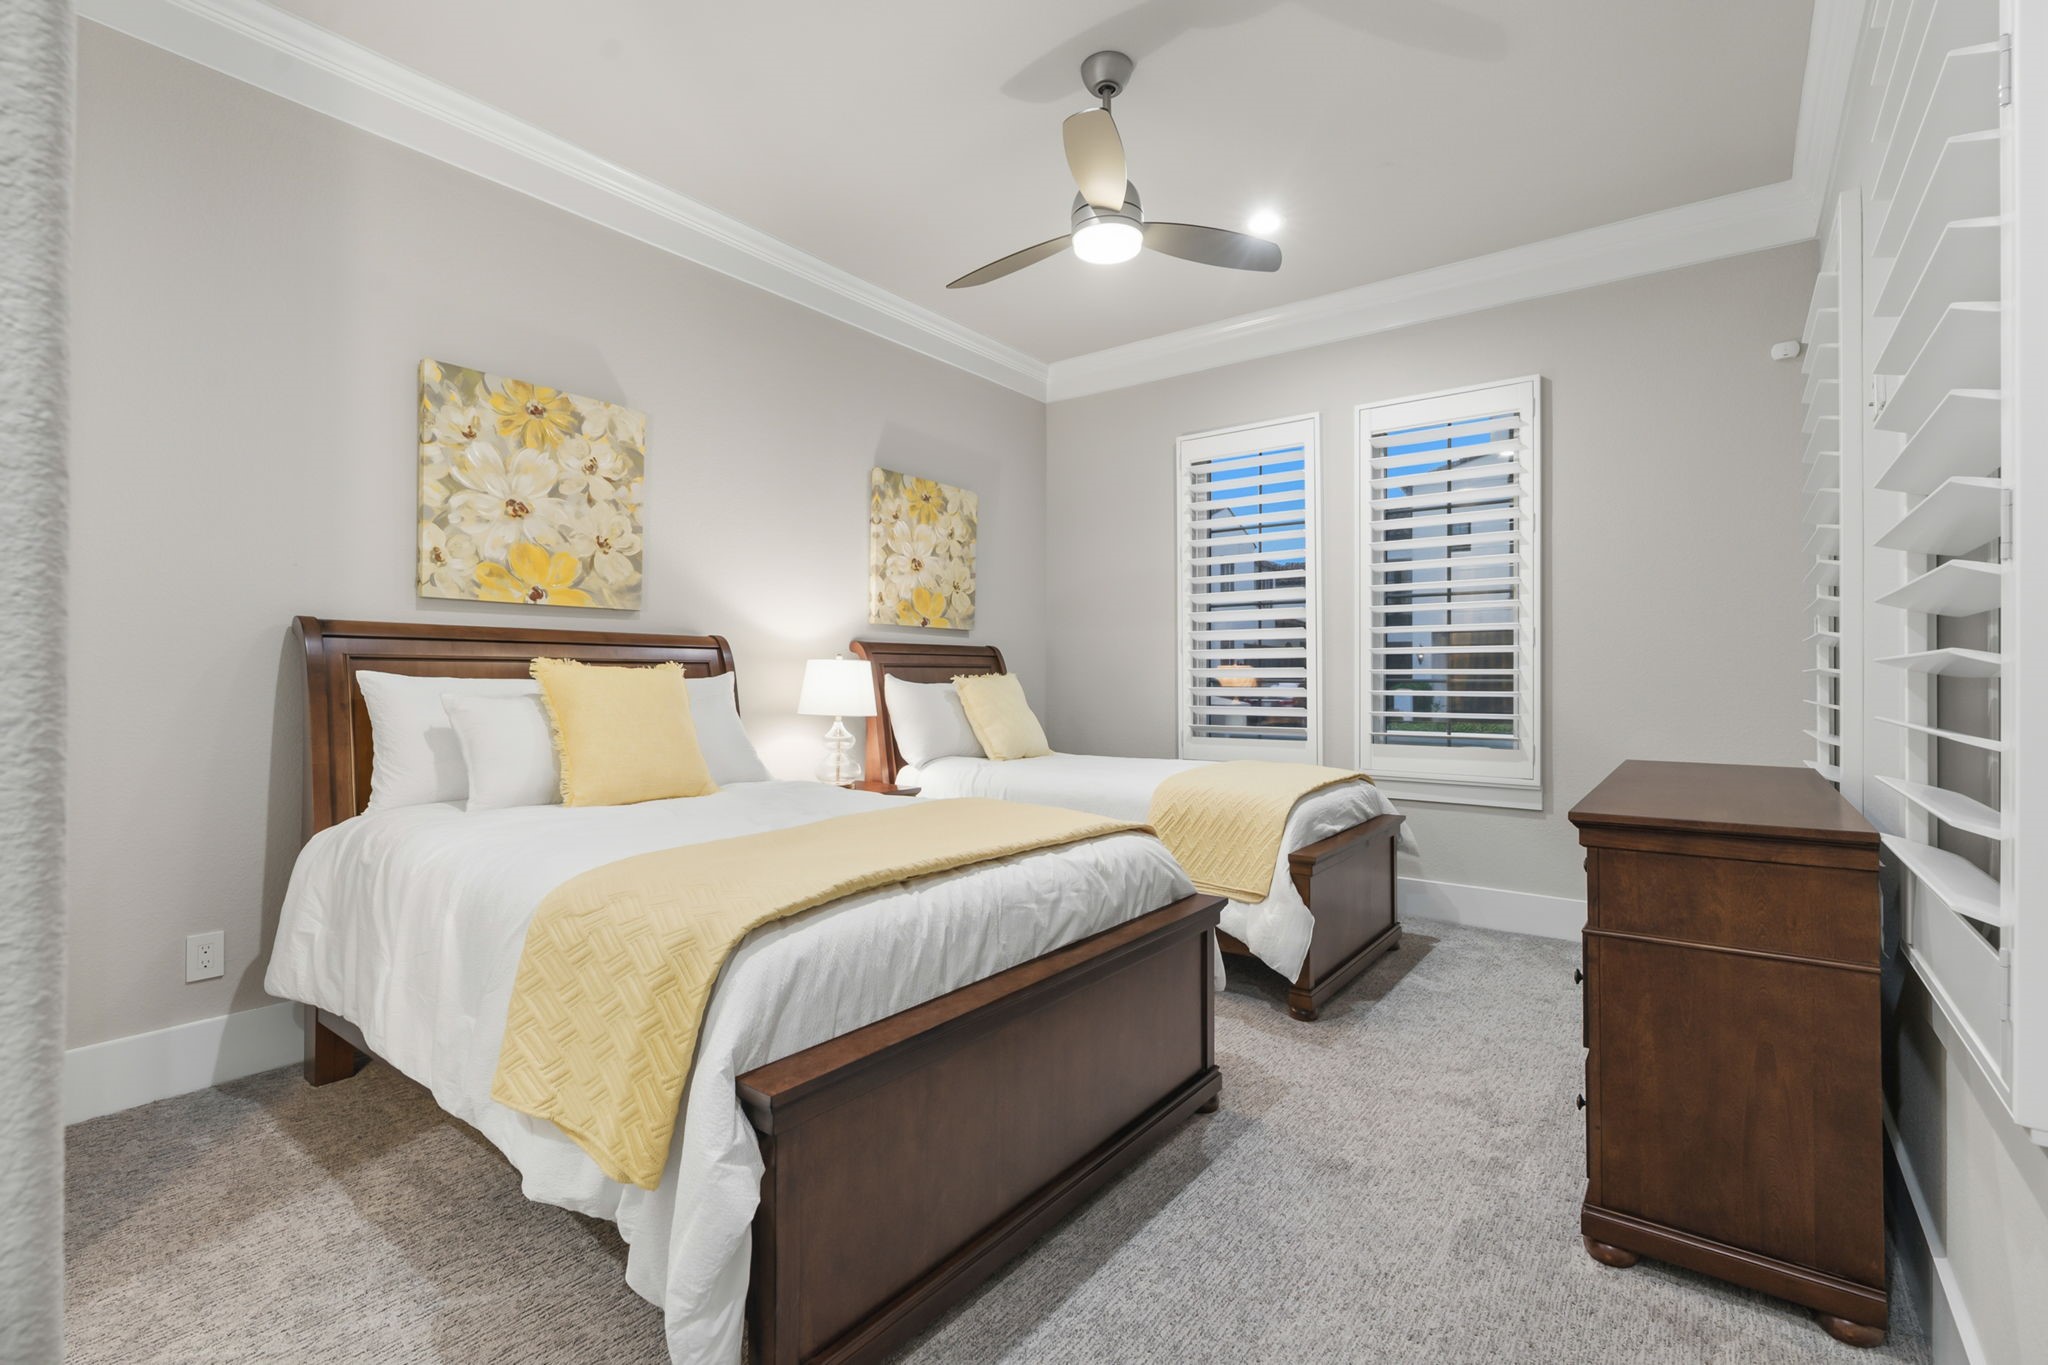
This spacious first-floor guest suite offers complete privacy, featuring elegant plantation shutters, a private en-suite bathroom, and serene views of the front yard.
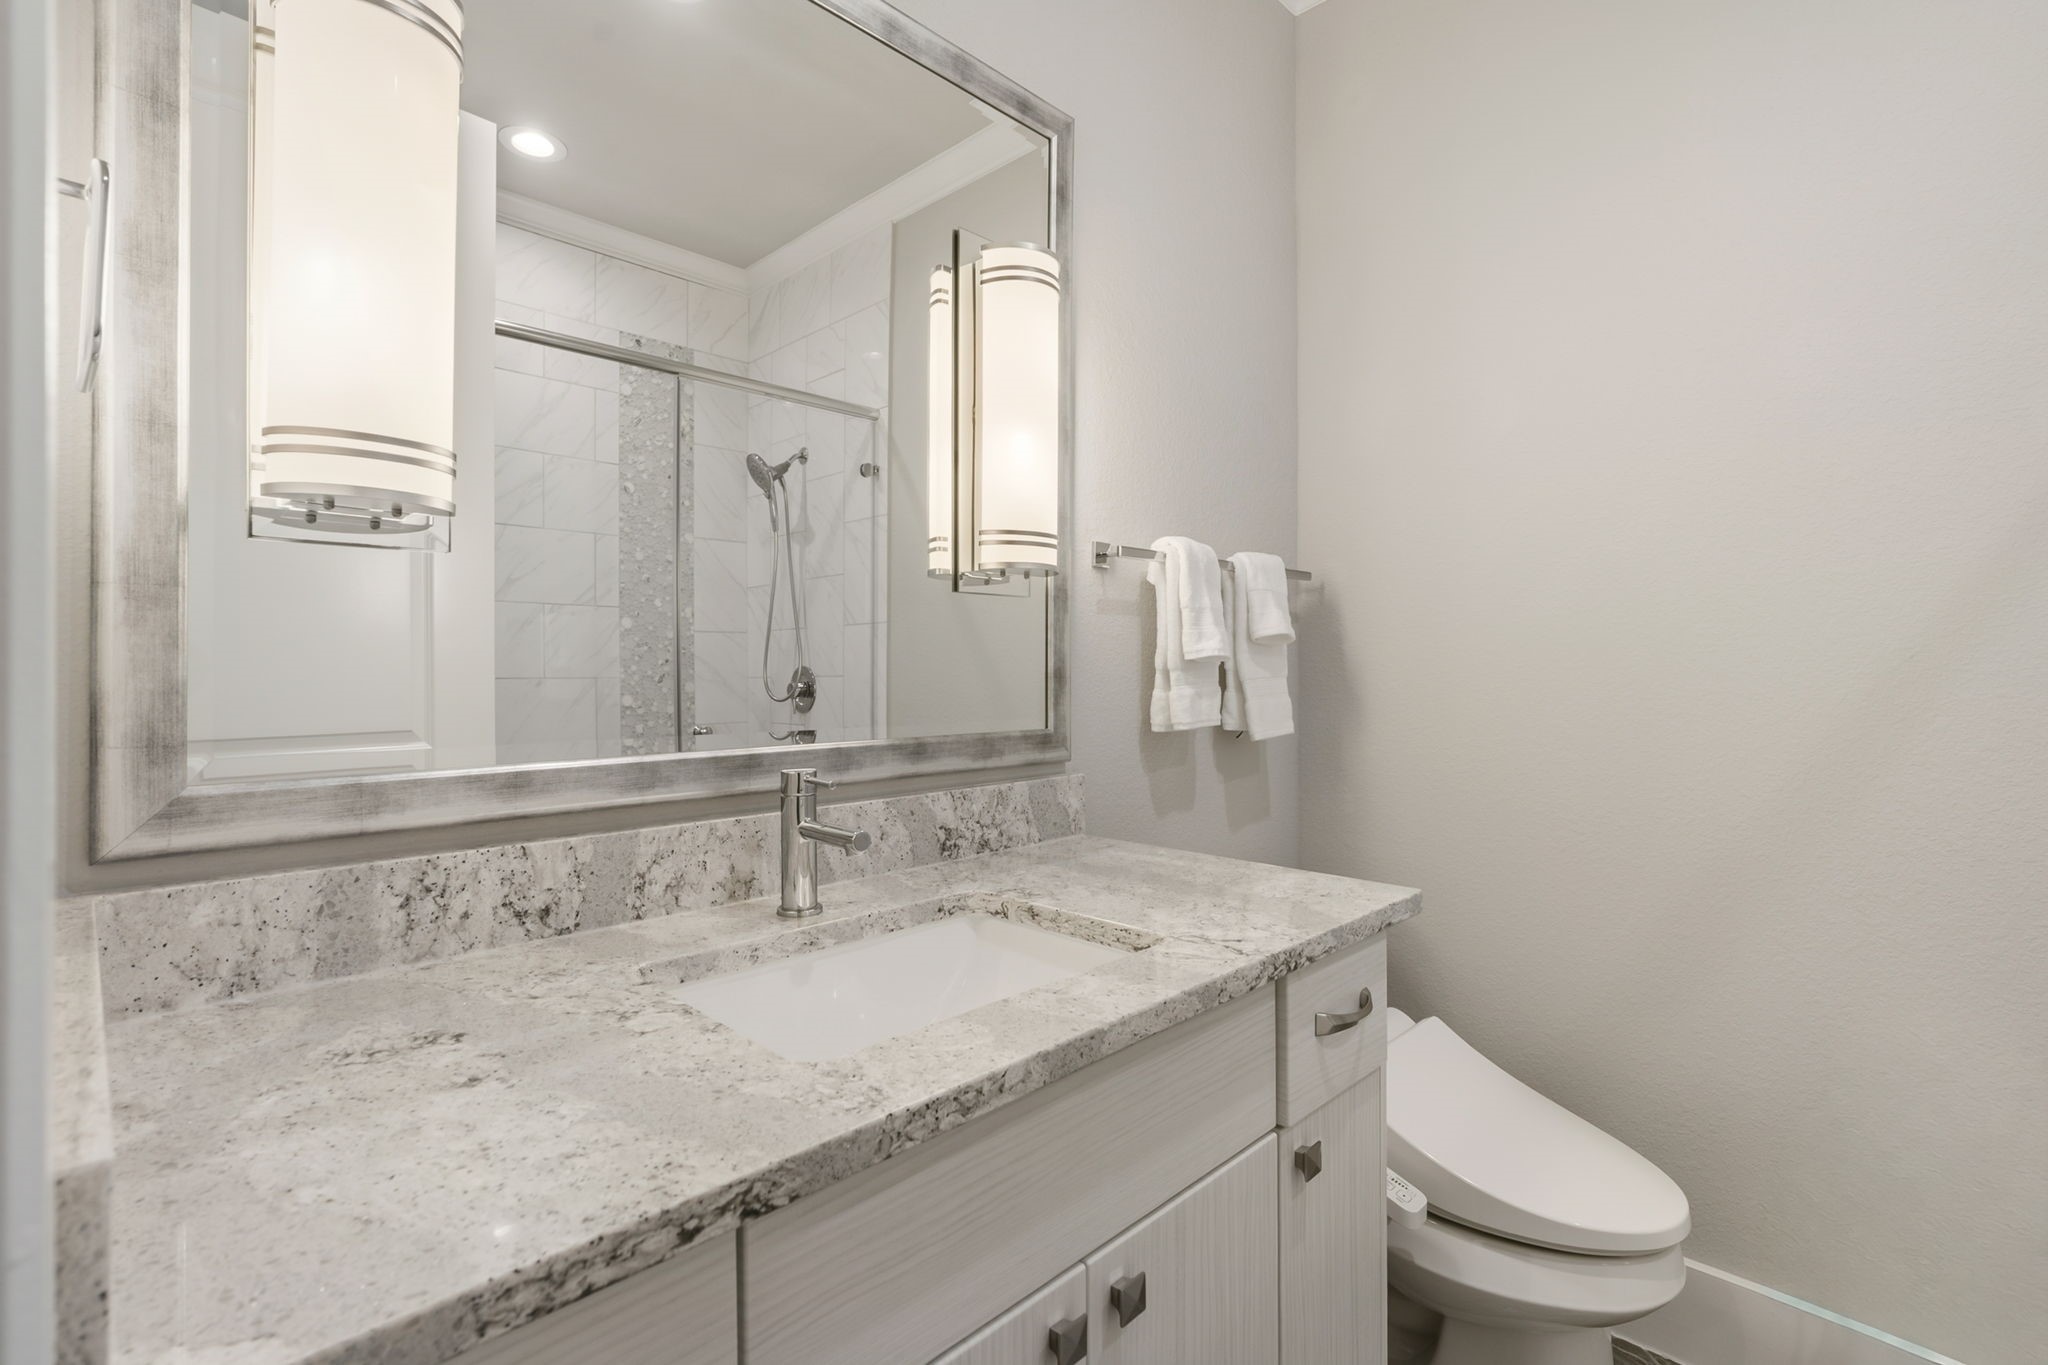
This stunning, spacious guest suite features a luxurious full bathroom complete with elegant granite countertops and a custom-coordinated backsplash. The room is further enhanced by a generously sized walk-in shower, sleek high-end chrome fixtures, and sophisticated designer lighting that creates a warm, inviting atmosphere perfect for hosting family or guests.
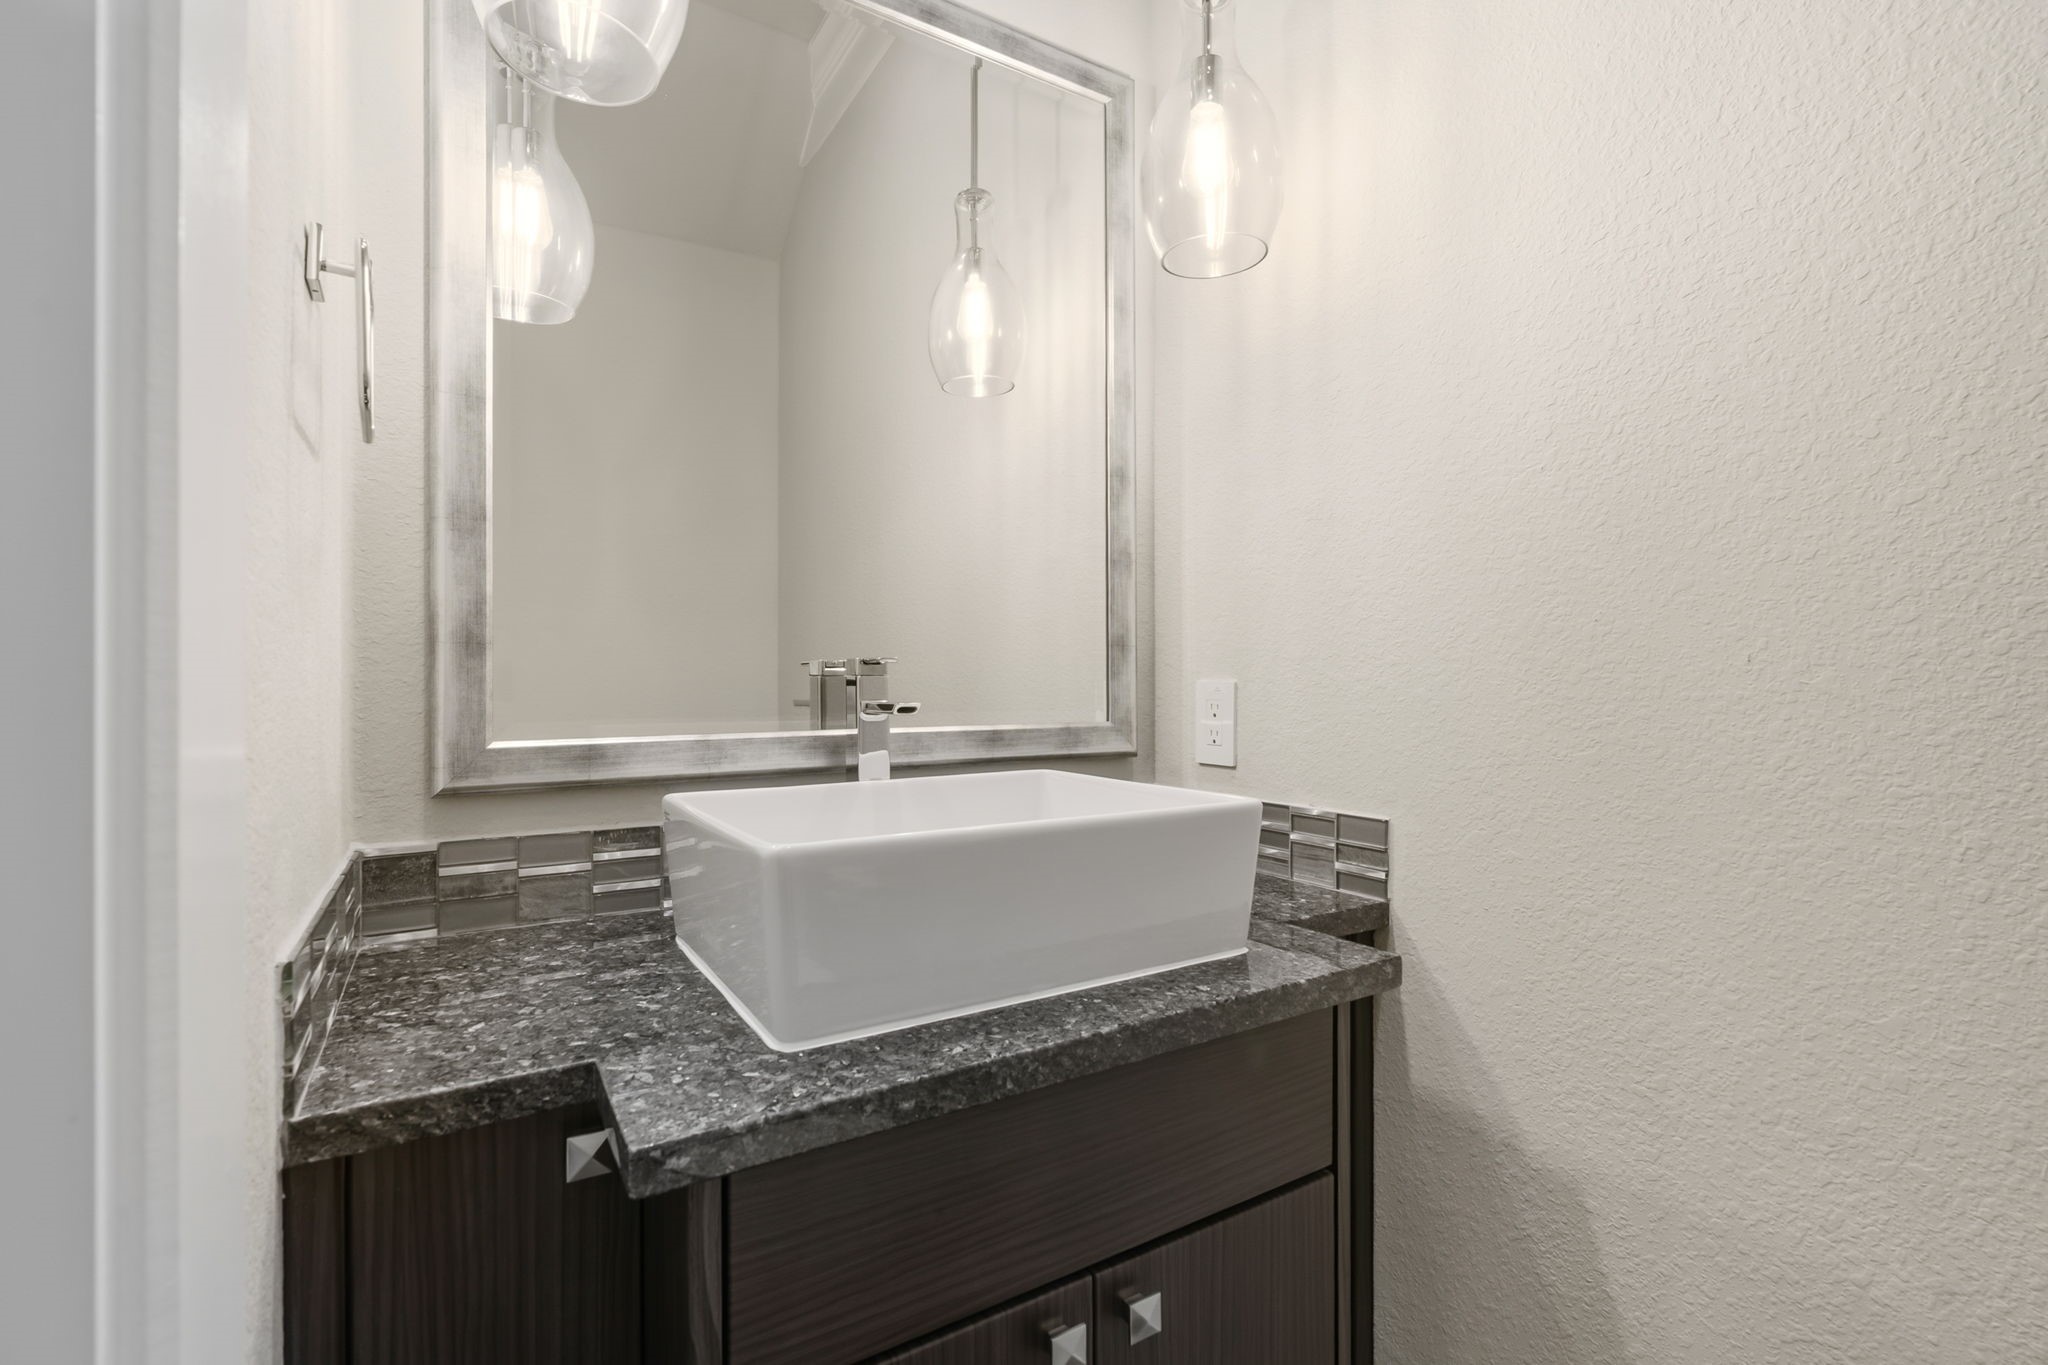
Ideally situated on the main level, this sophisticated powder room provides convenience for visitors and features high-end upgrades such as polished granite countertops and a stylish vessel sink atop a contemporary vanity, enhanced by designer light fixtures.
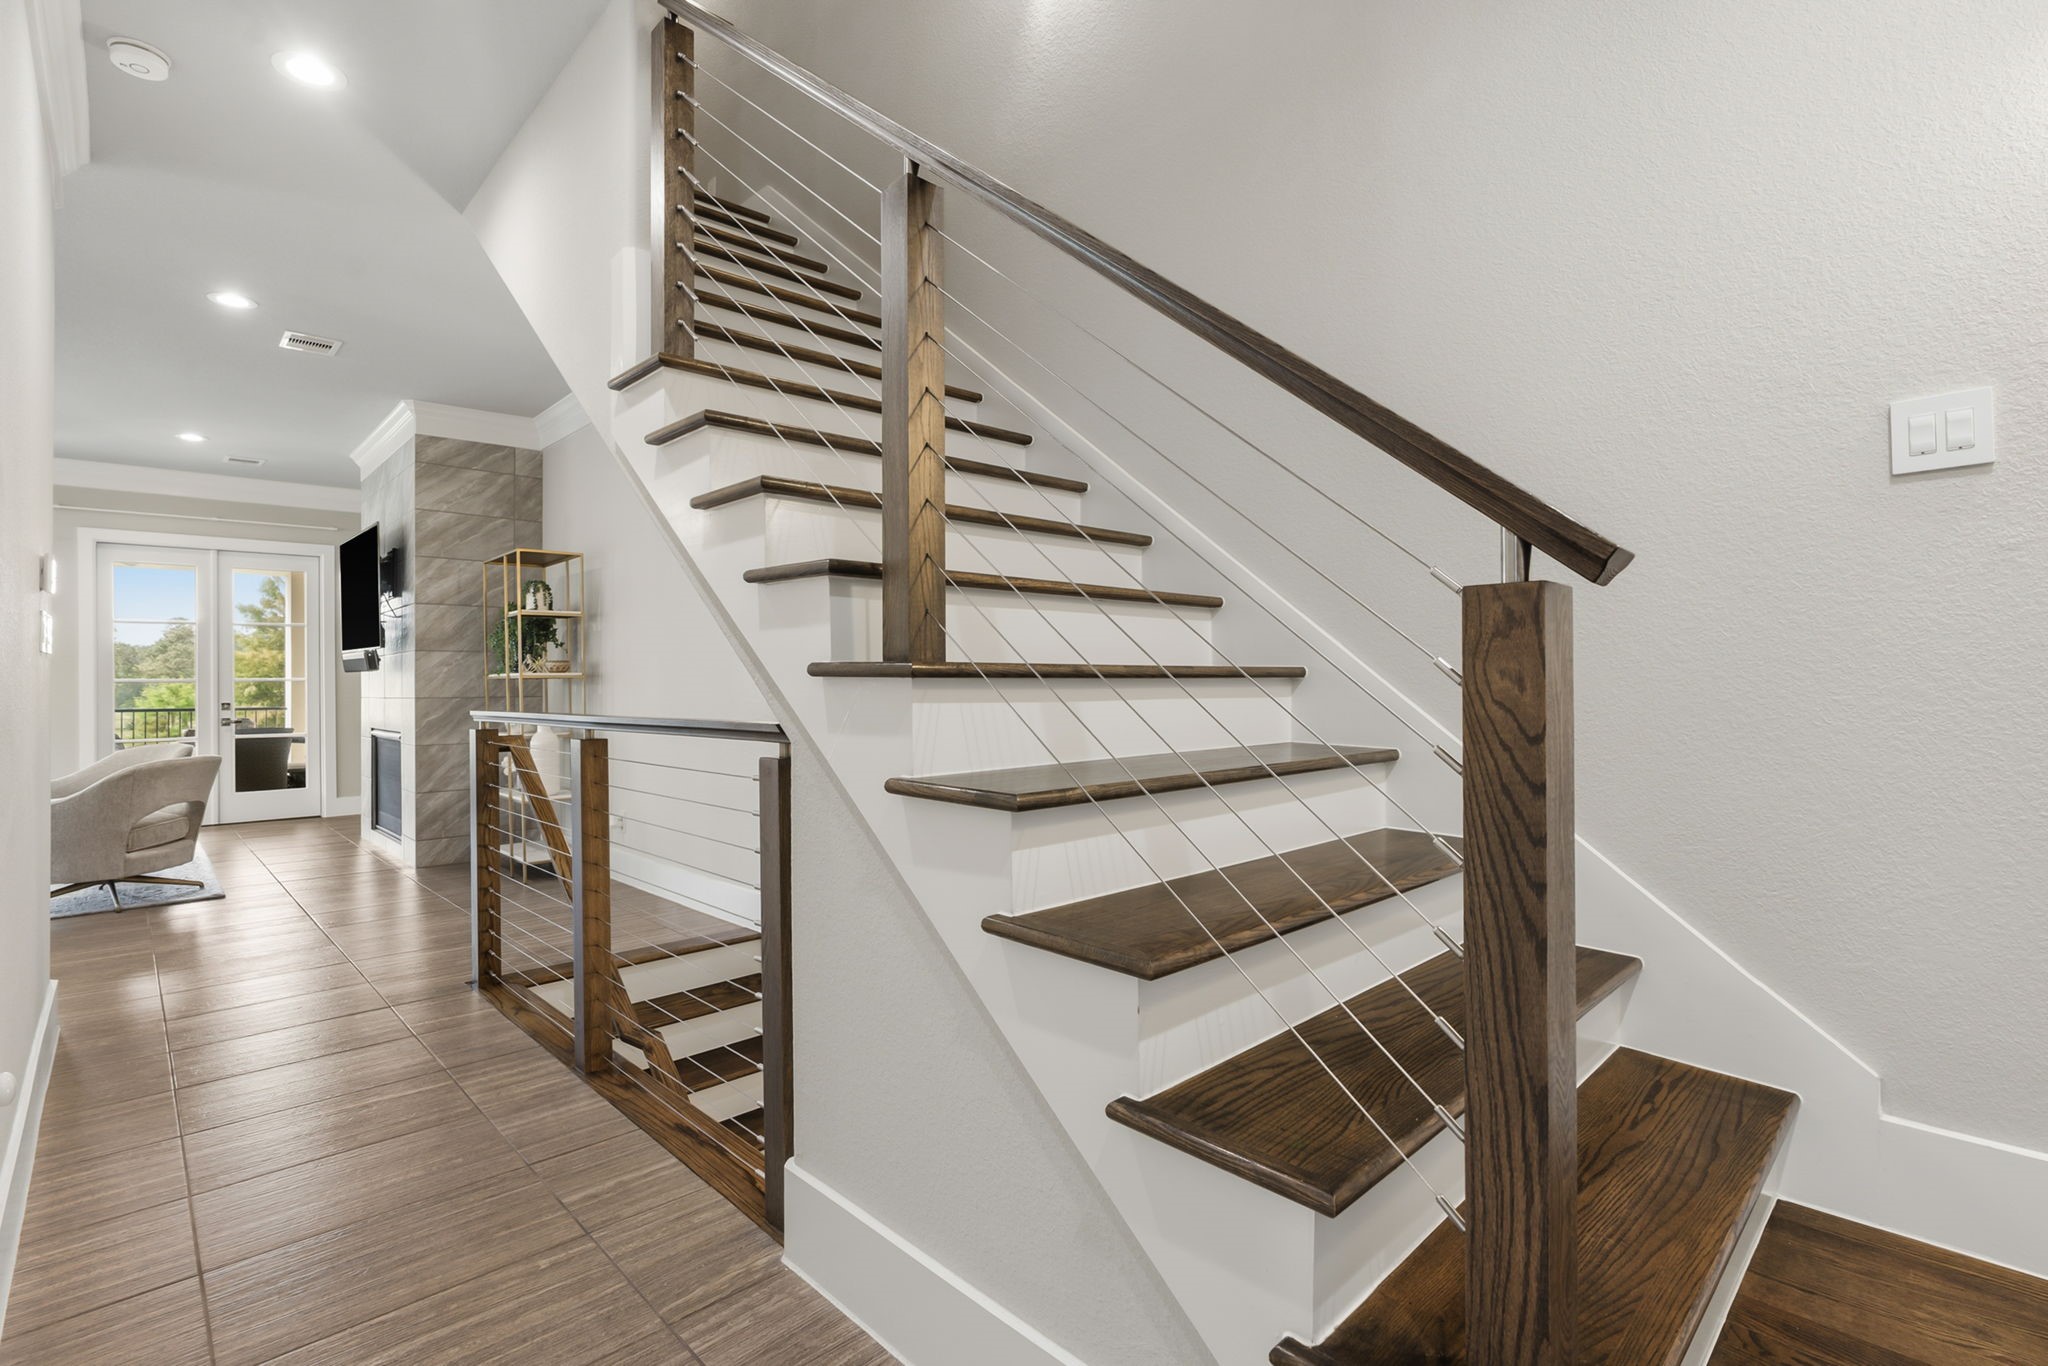
Staircase features timeless wood treads and white risers.
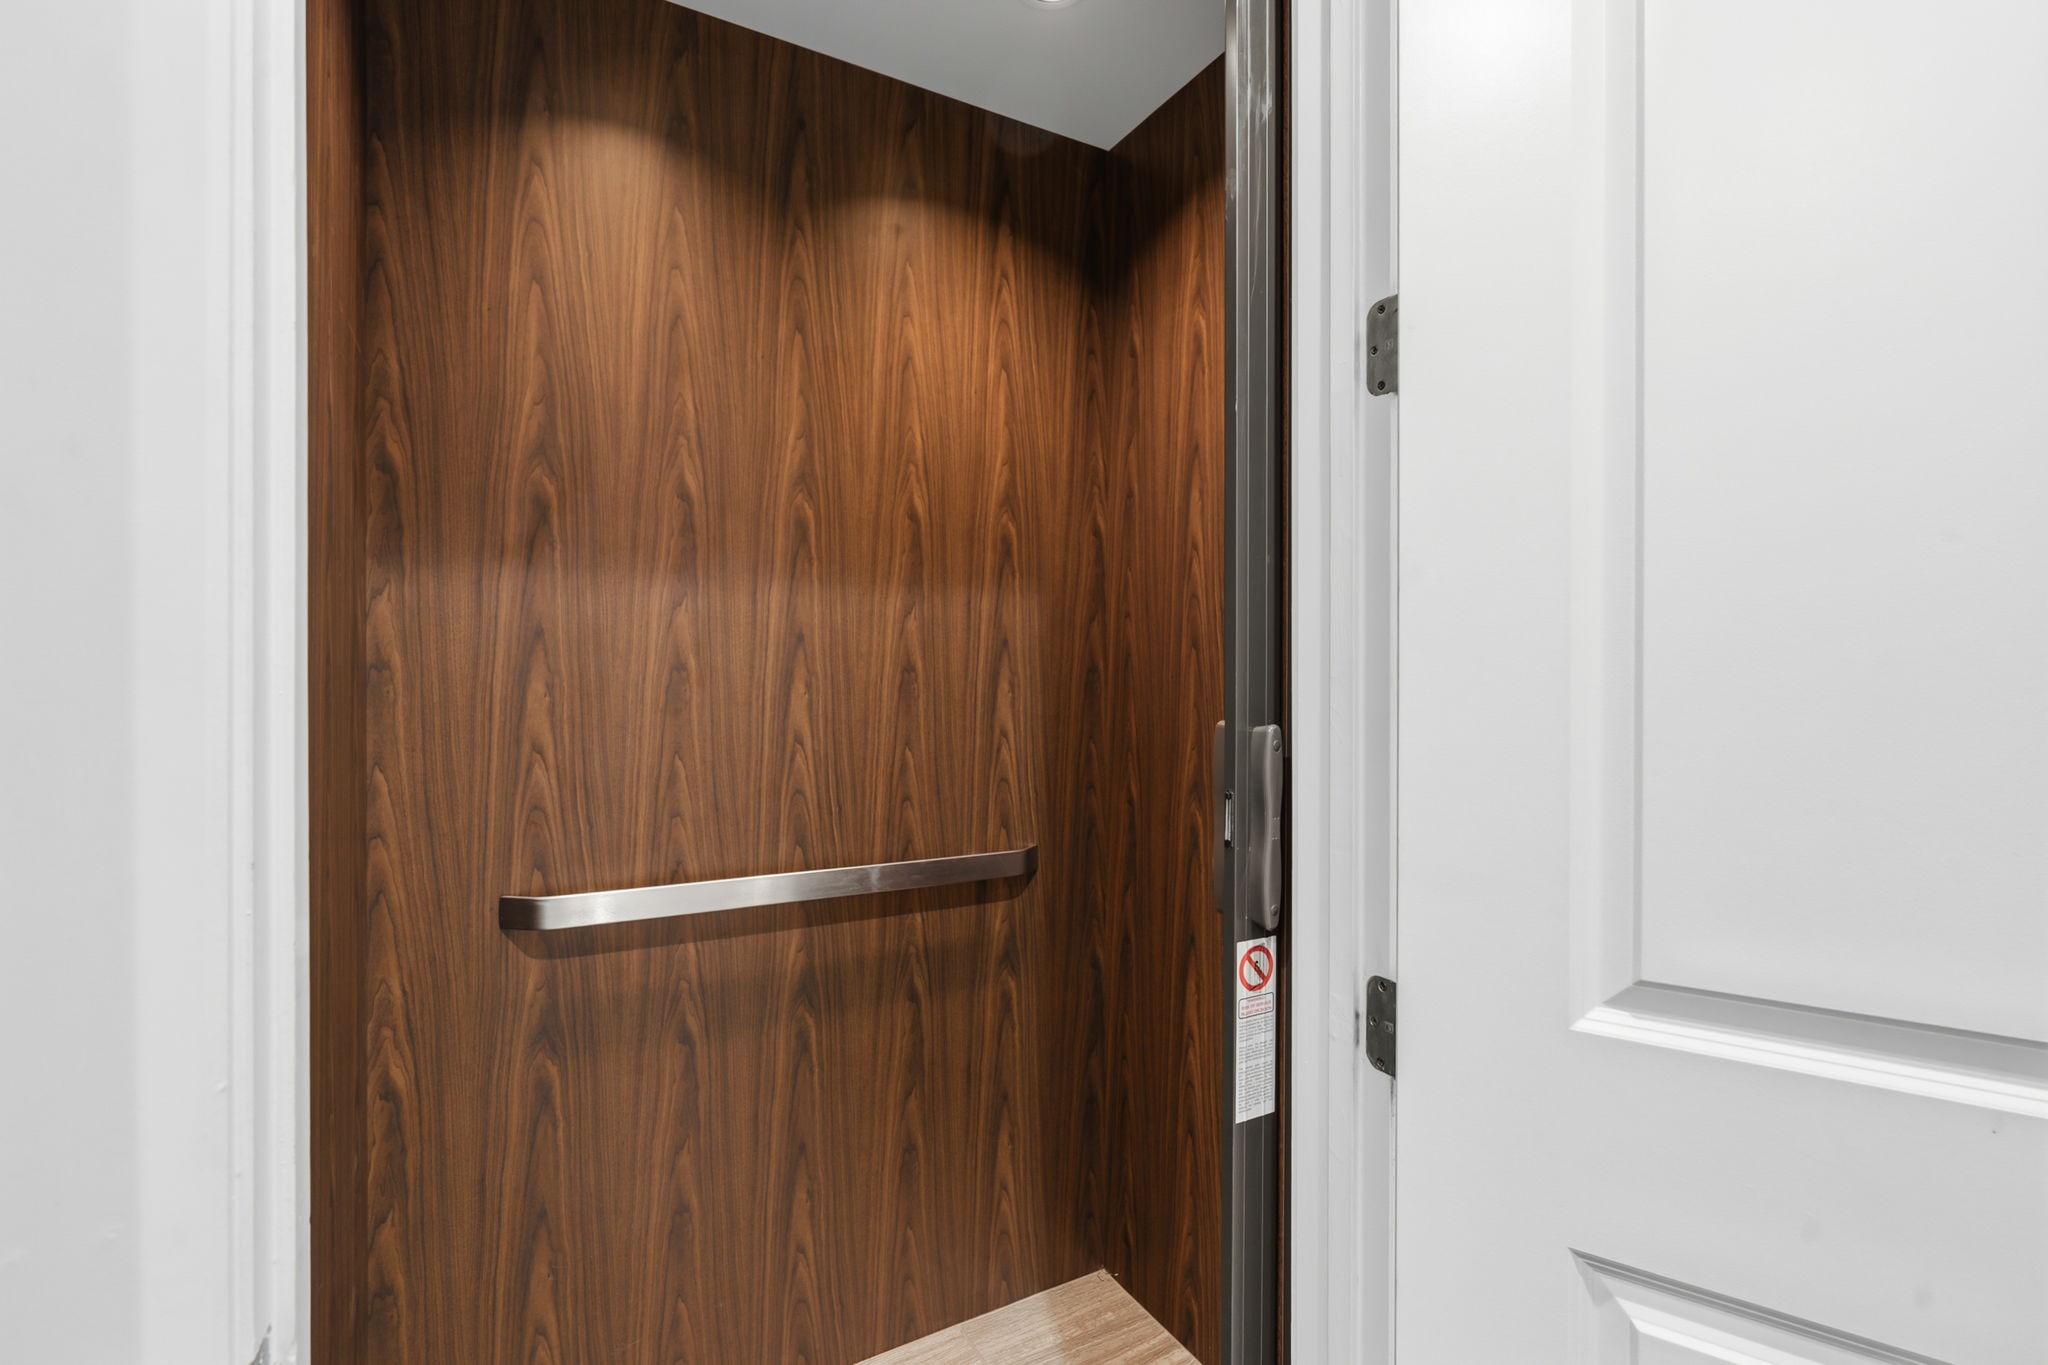
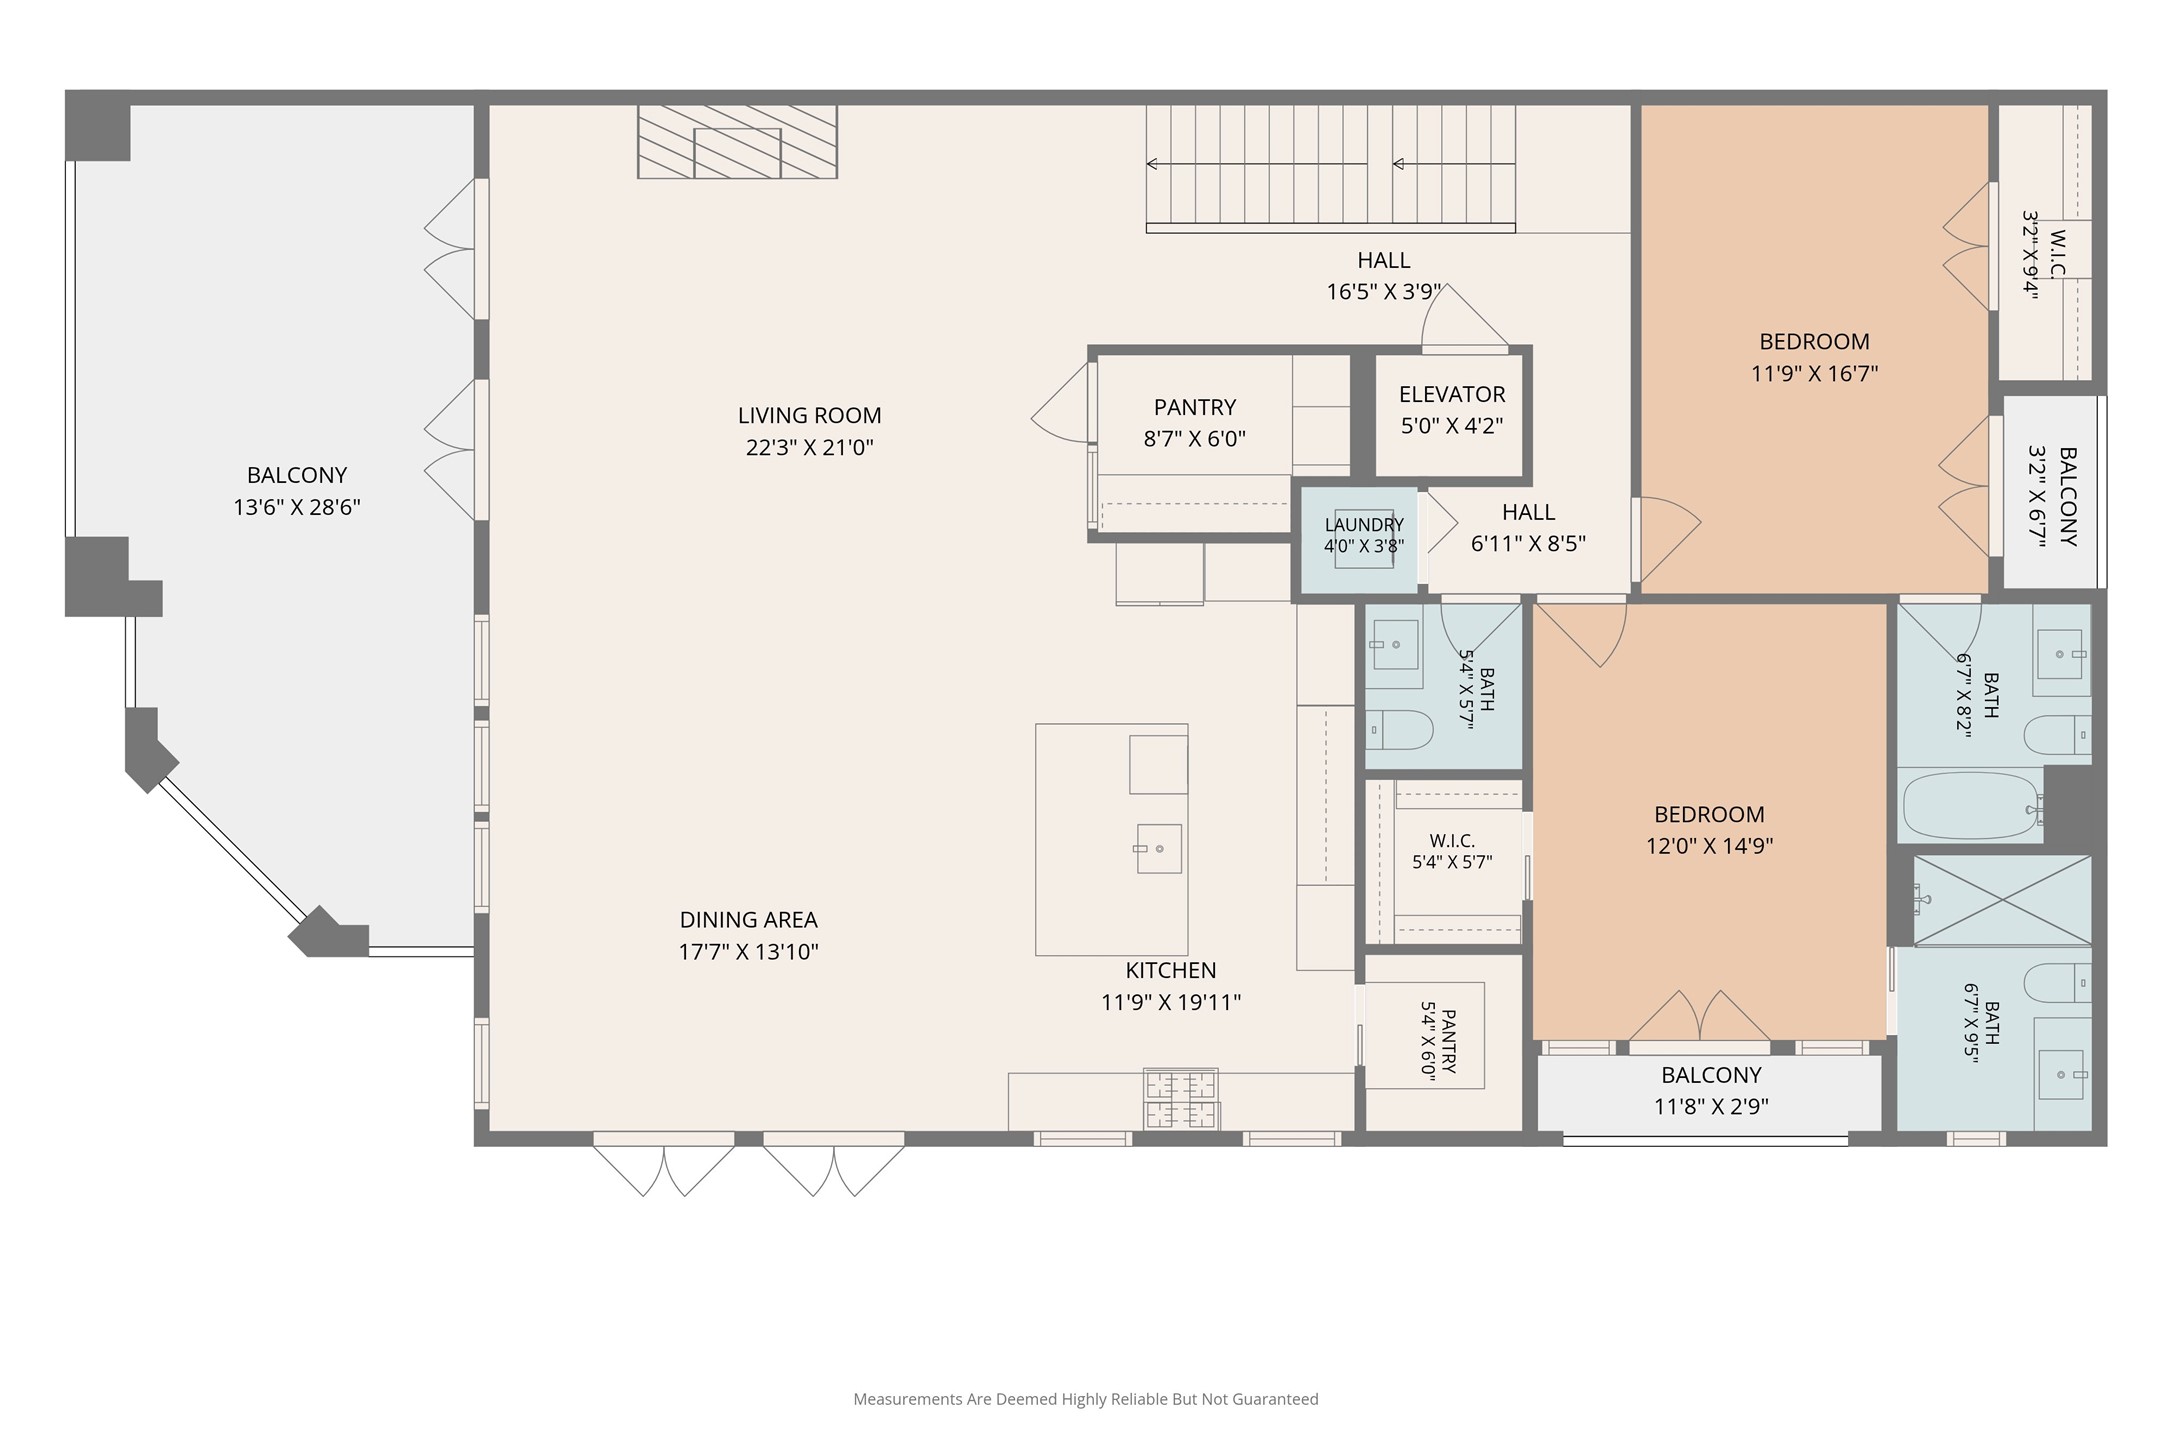
Experience effortless living in this three-story home, featuring a convenient elevator that ensures comfort while moving between floors. Perfect for easy access to the second and third levels, it also makes transporting groceries directly to the second-floor kitchen a breeze.
Spectacular views through the many floor-to-ceiling windows, highlighting the seamless connection between indoor luxury and the serene natural beauty surrounding this Lakeside Cove villa.
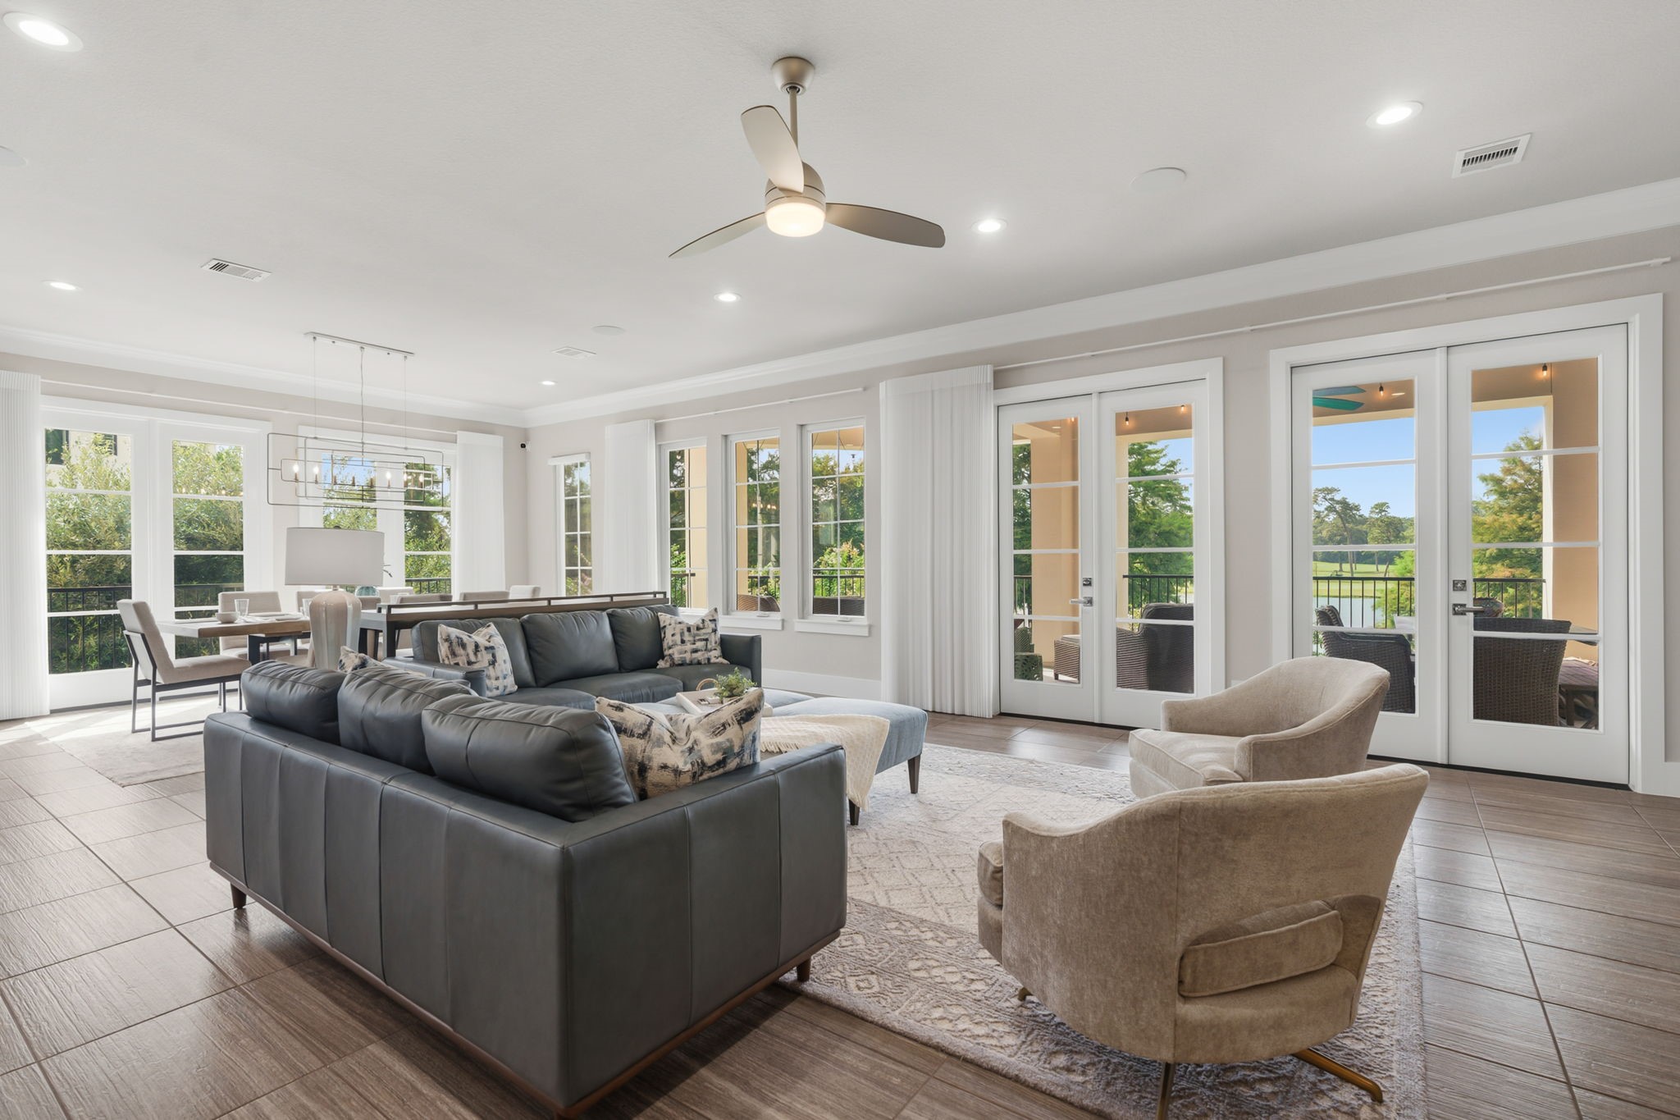
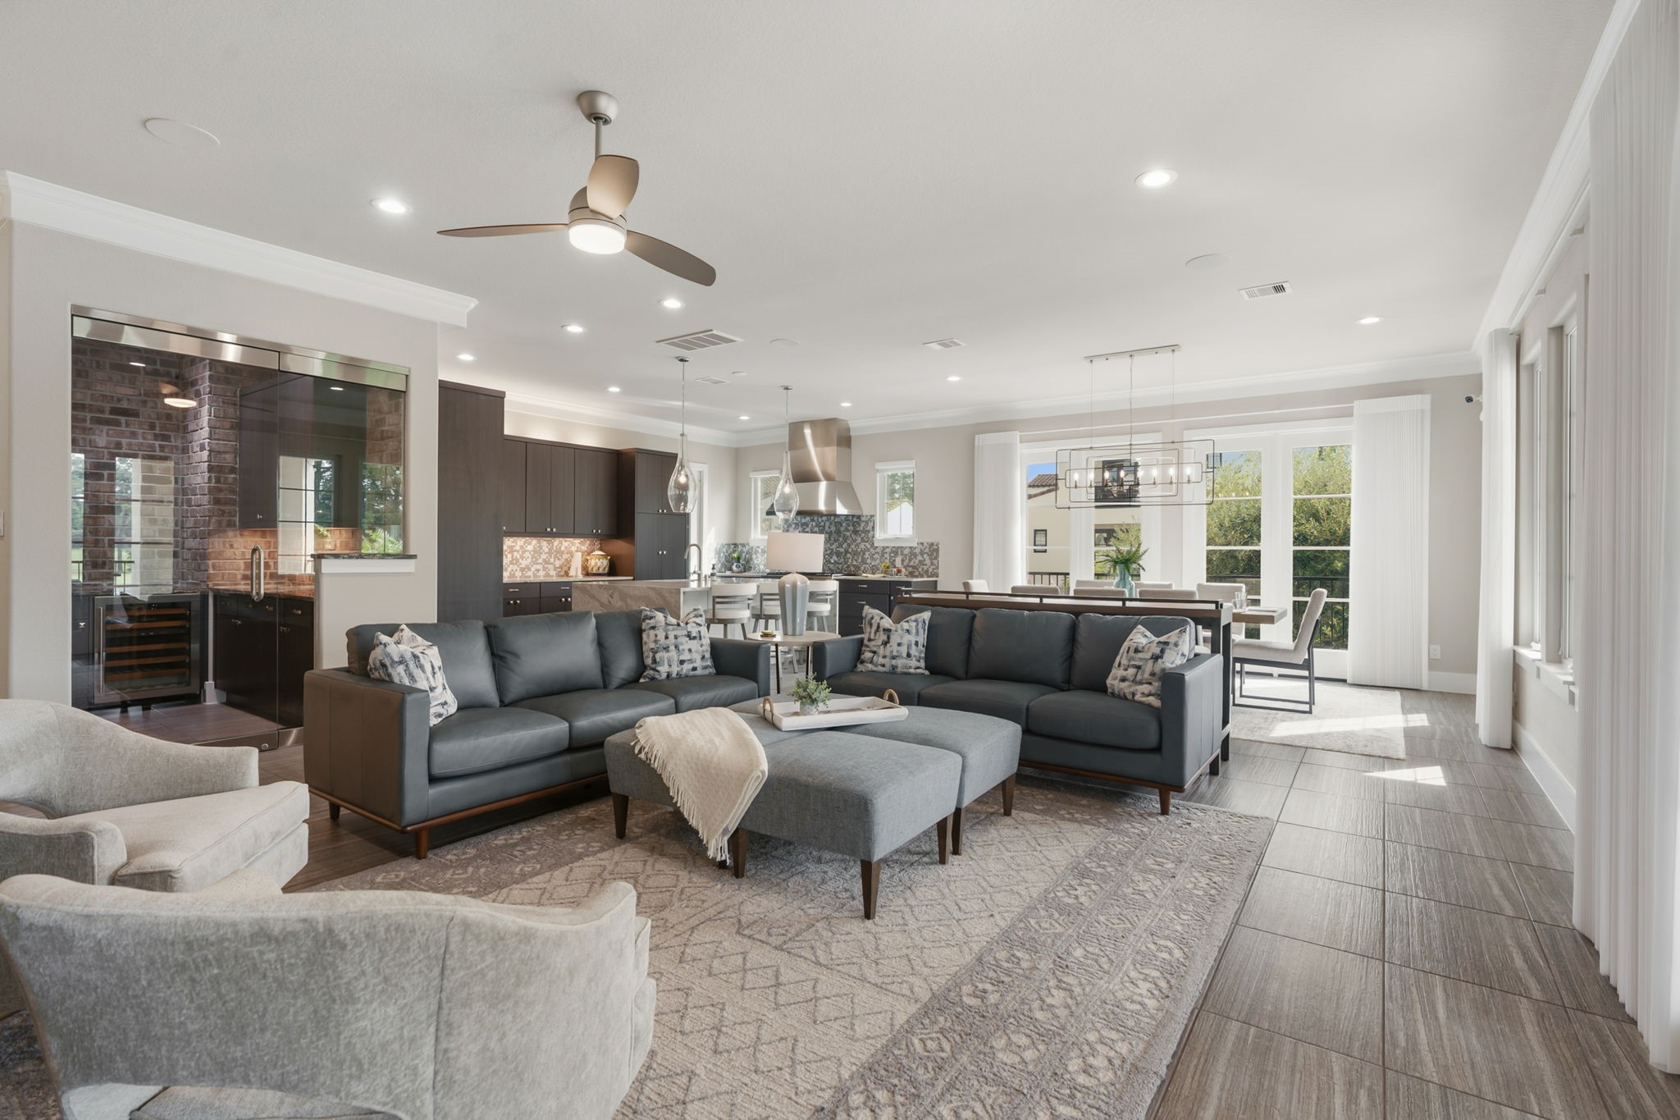
This spacious living room features an open-concept layout that flows seamlessly into the kitchen and breakfast area. The room is highlighted by the tall ceilings and a neutral paint palette that beautifully complements the dark tile flooring and cabinetry, offering a sophisticated and cohesive living space.
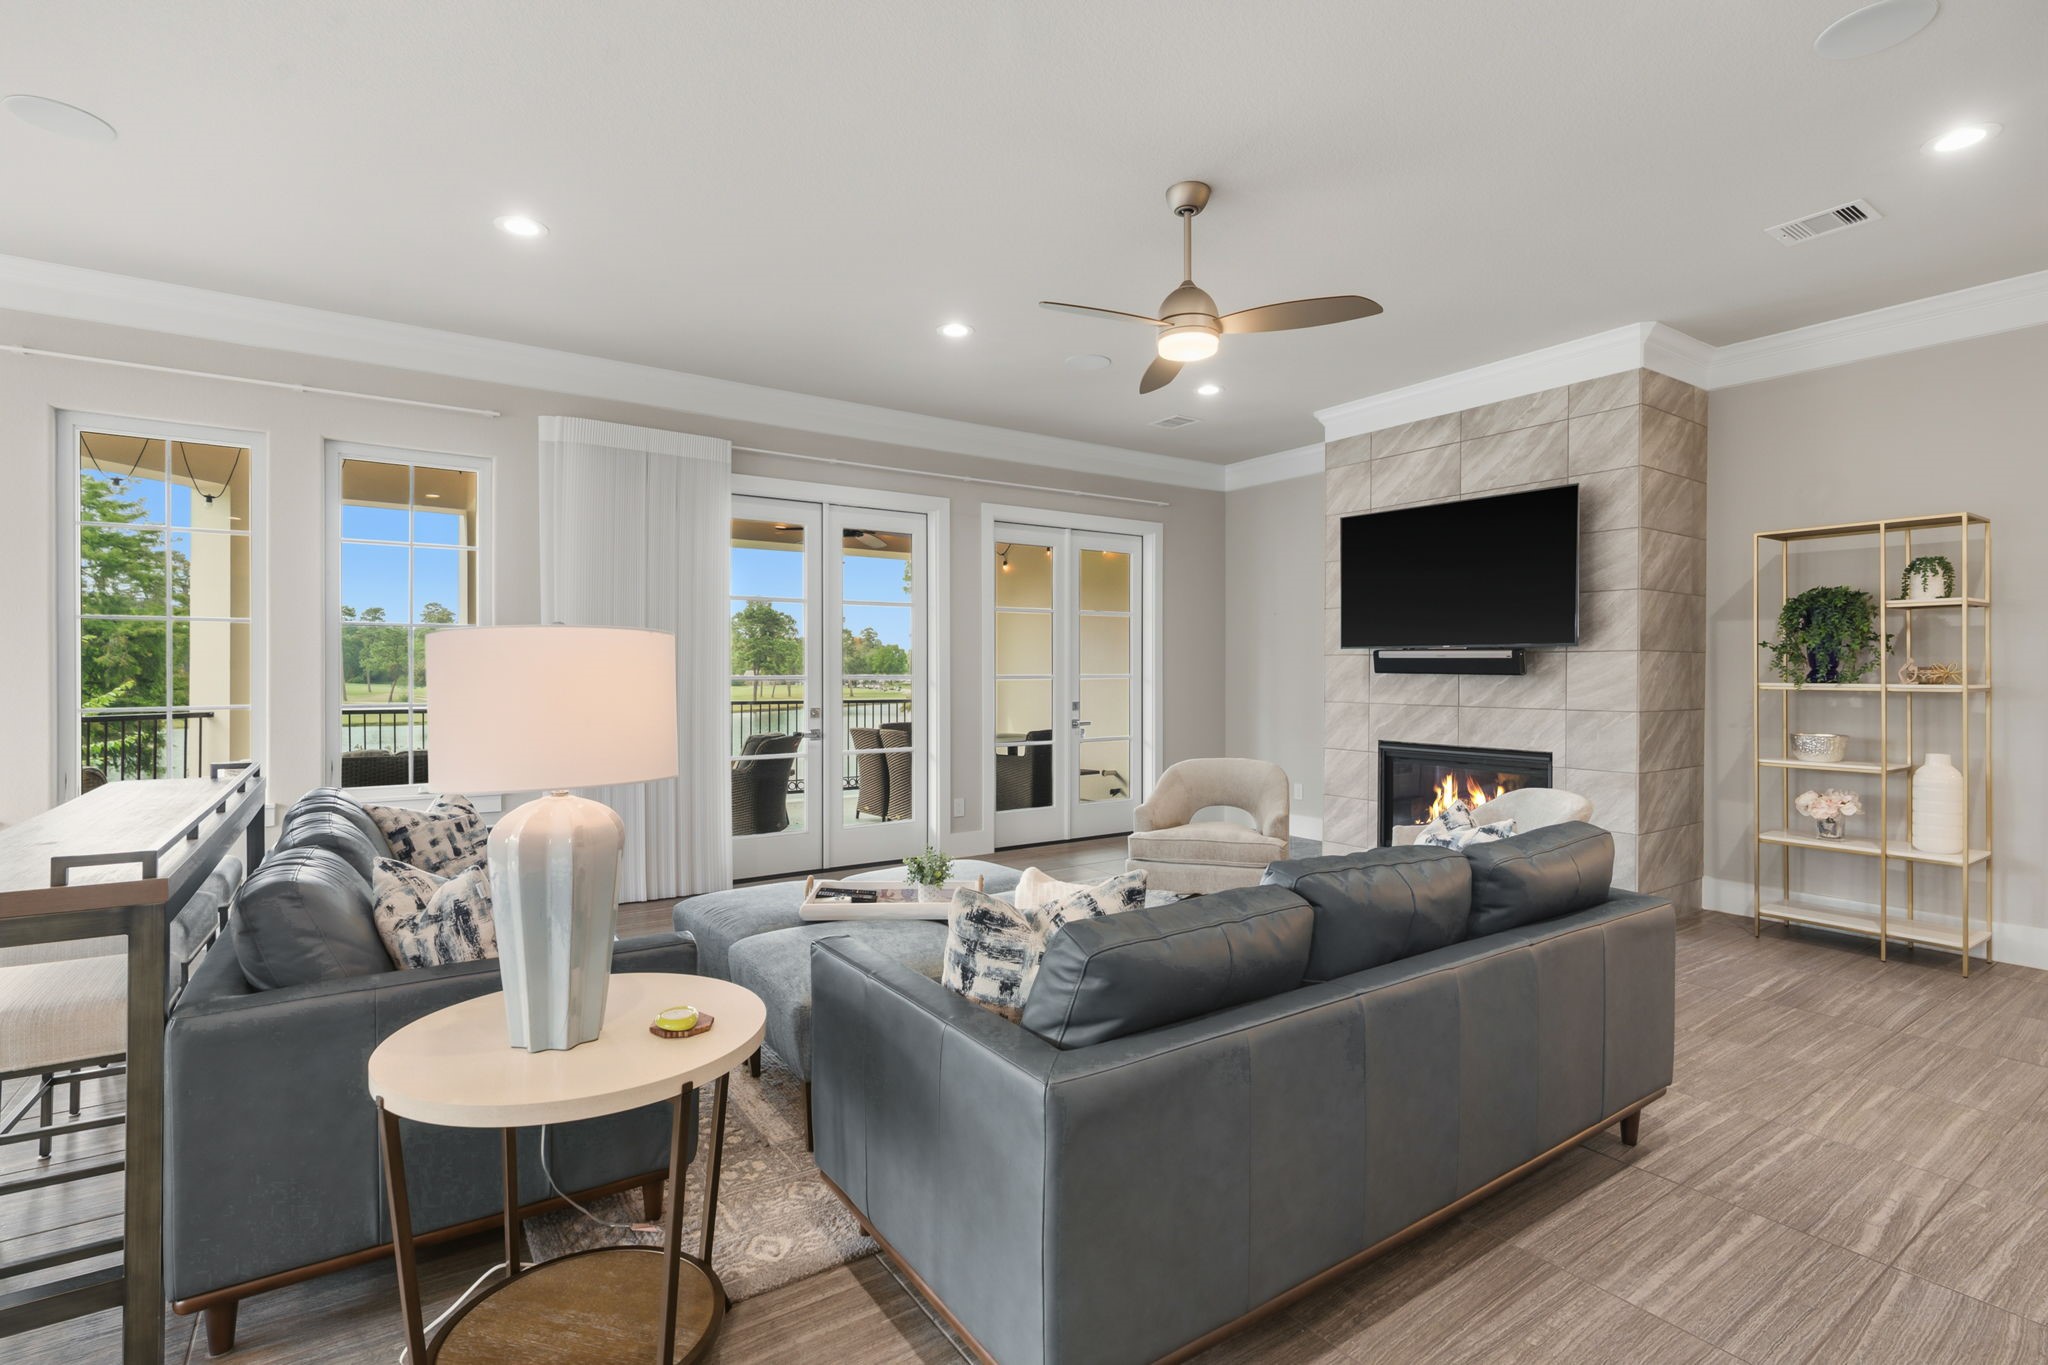
The stunning living room serves as the heart of the home, anchored by a magnificent floor-to-ceiling fireplace that commands attention and adds an immediate sense of warmth and luxury. This captivating architectural centerpiece perfectly complements the open-concept layout, making it an ideal space for hosting gatherings or enjoying quiet evenings. Large windows bathe the area in abundant natural light.
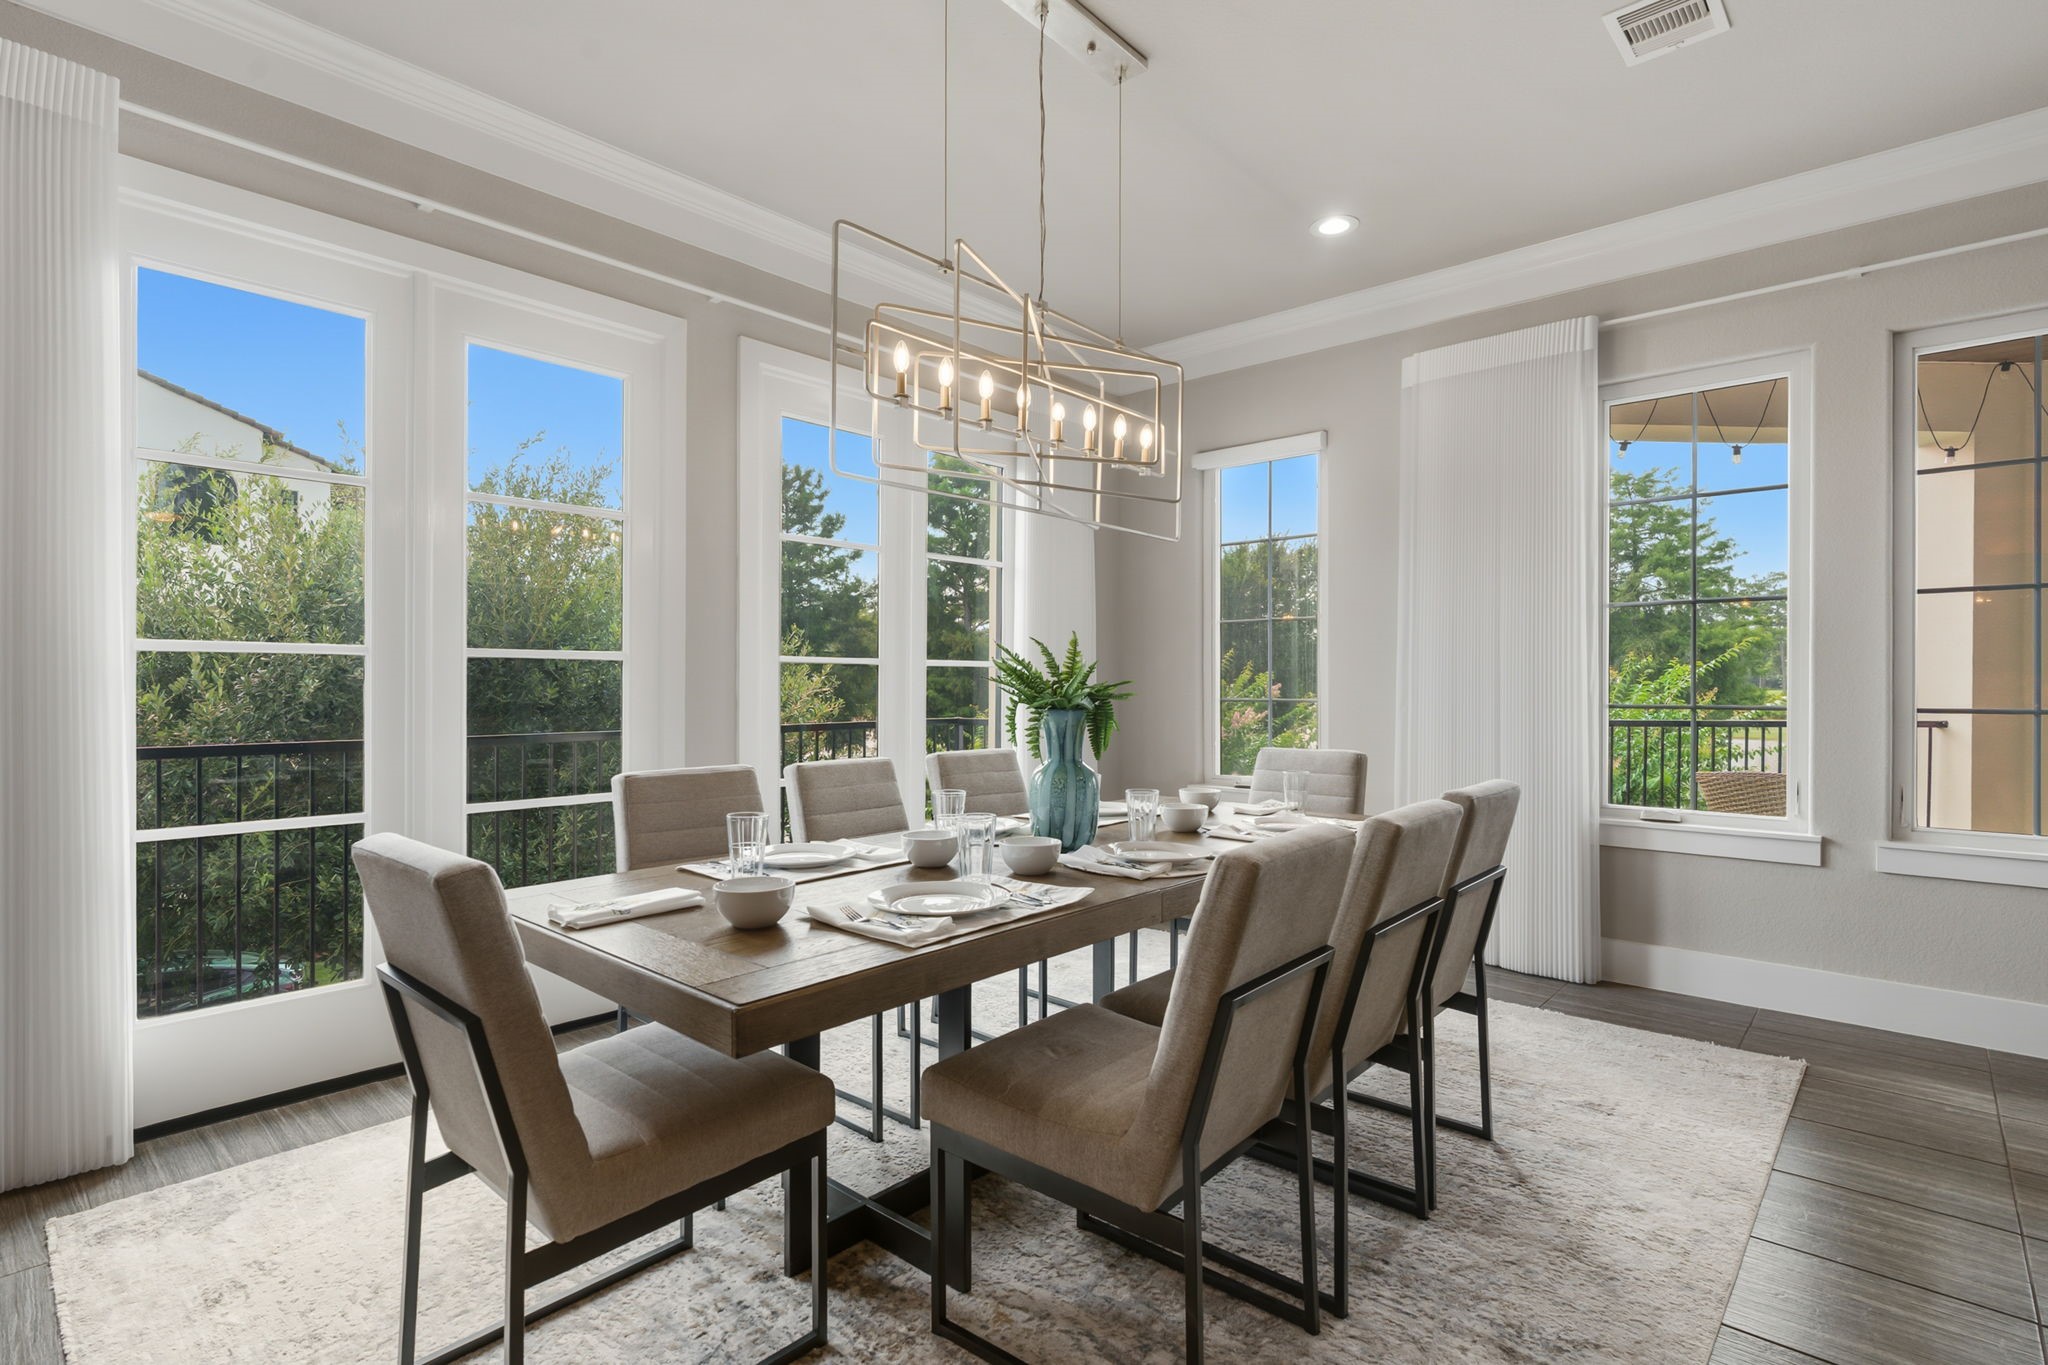
Enjoy serene, tranquil views of the surrounding landscape from this elegant dining area, perfectly positioned to provide a peaceful backdrop for your morning coffee or formal evening meals.
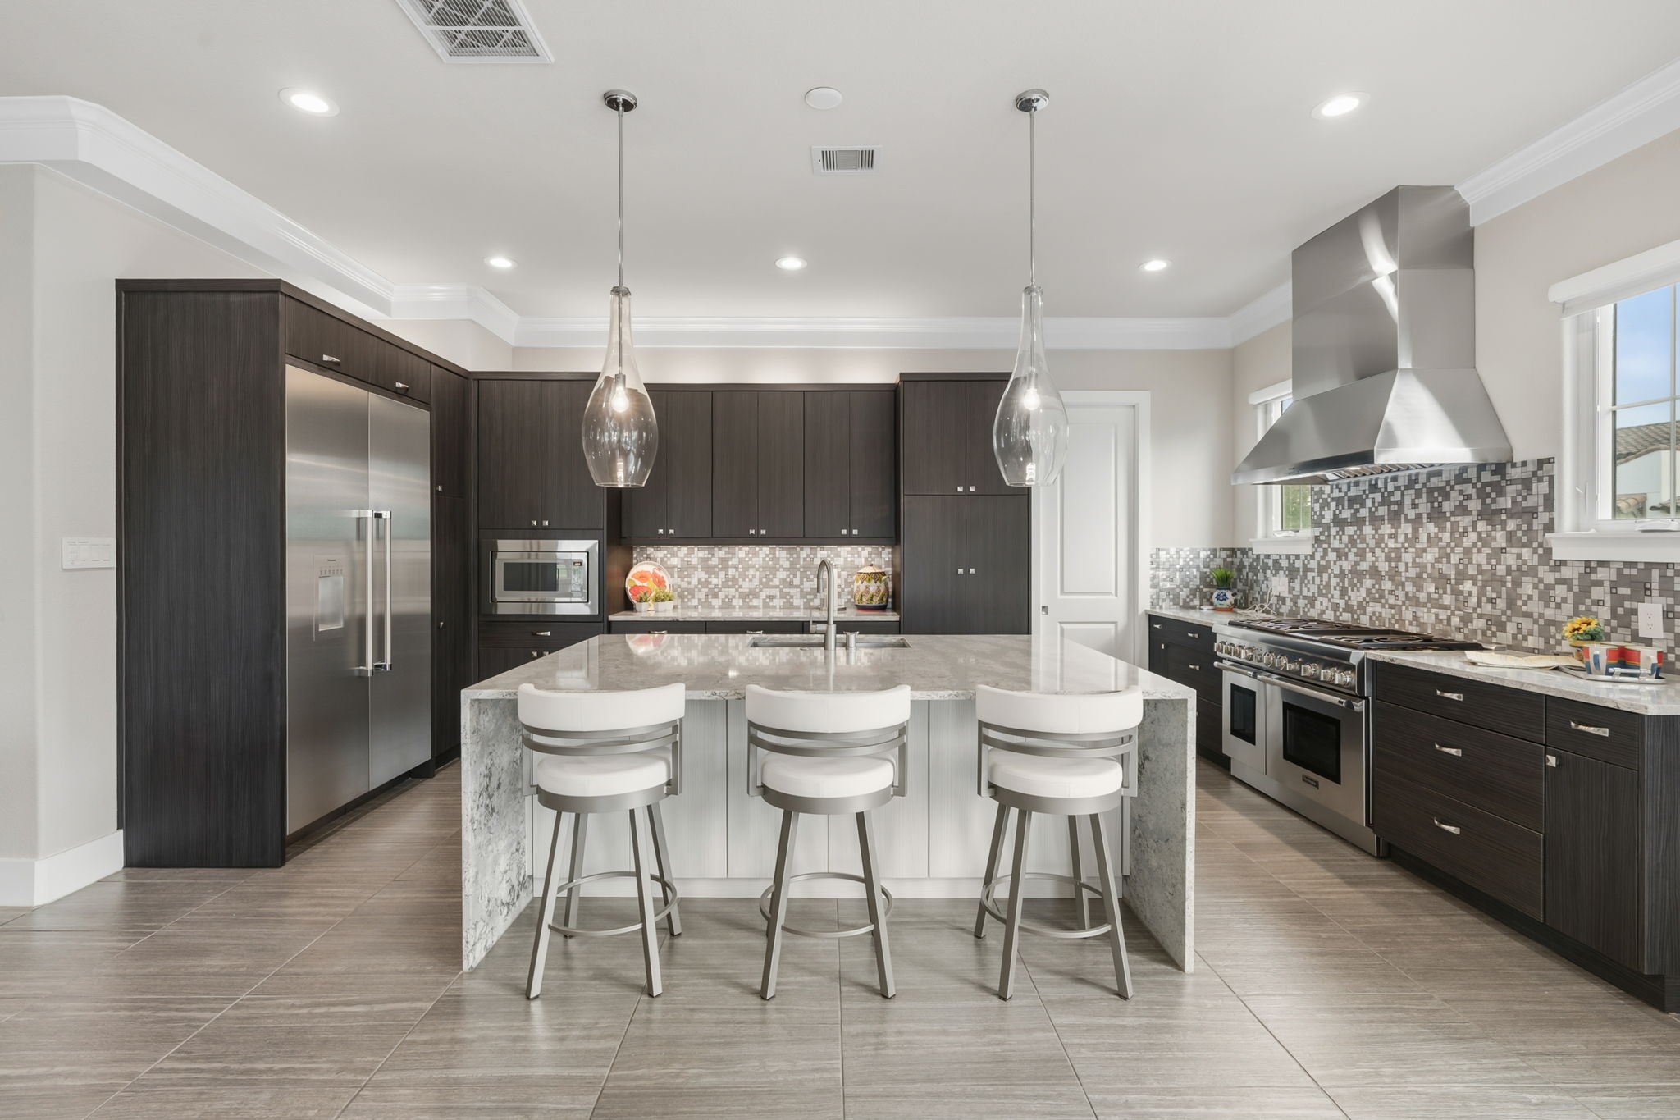
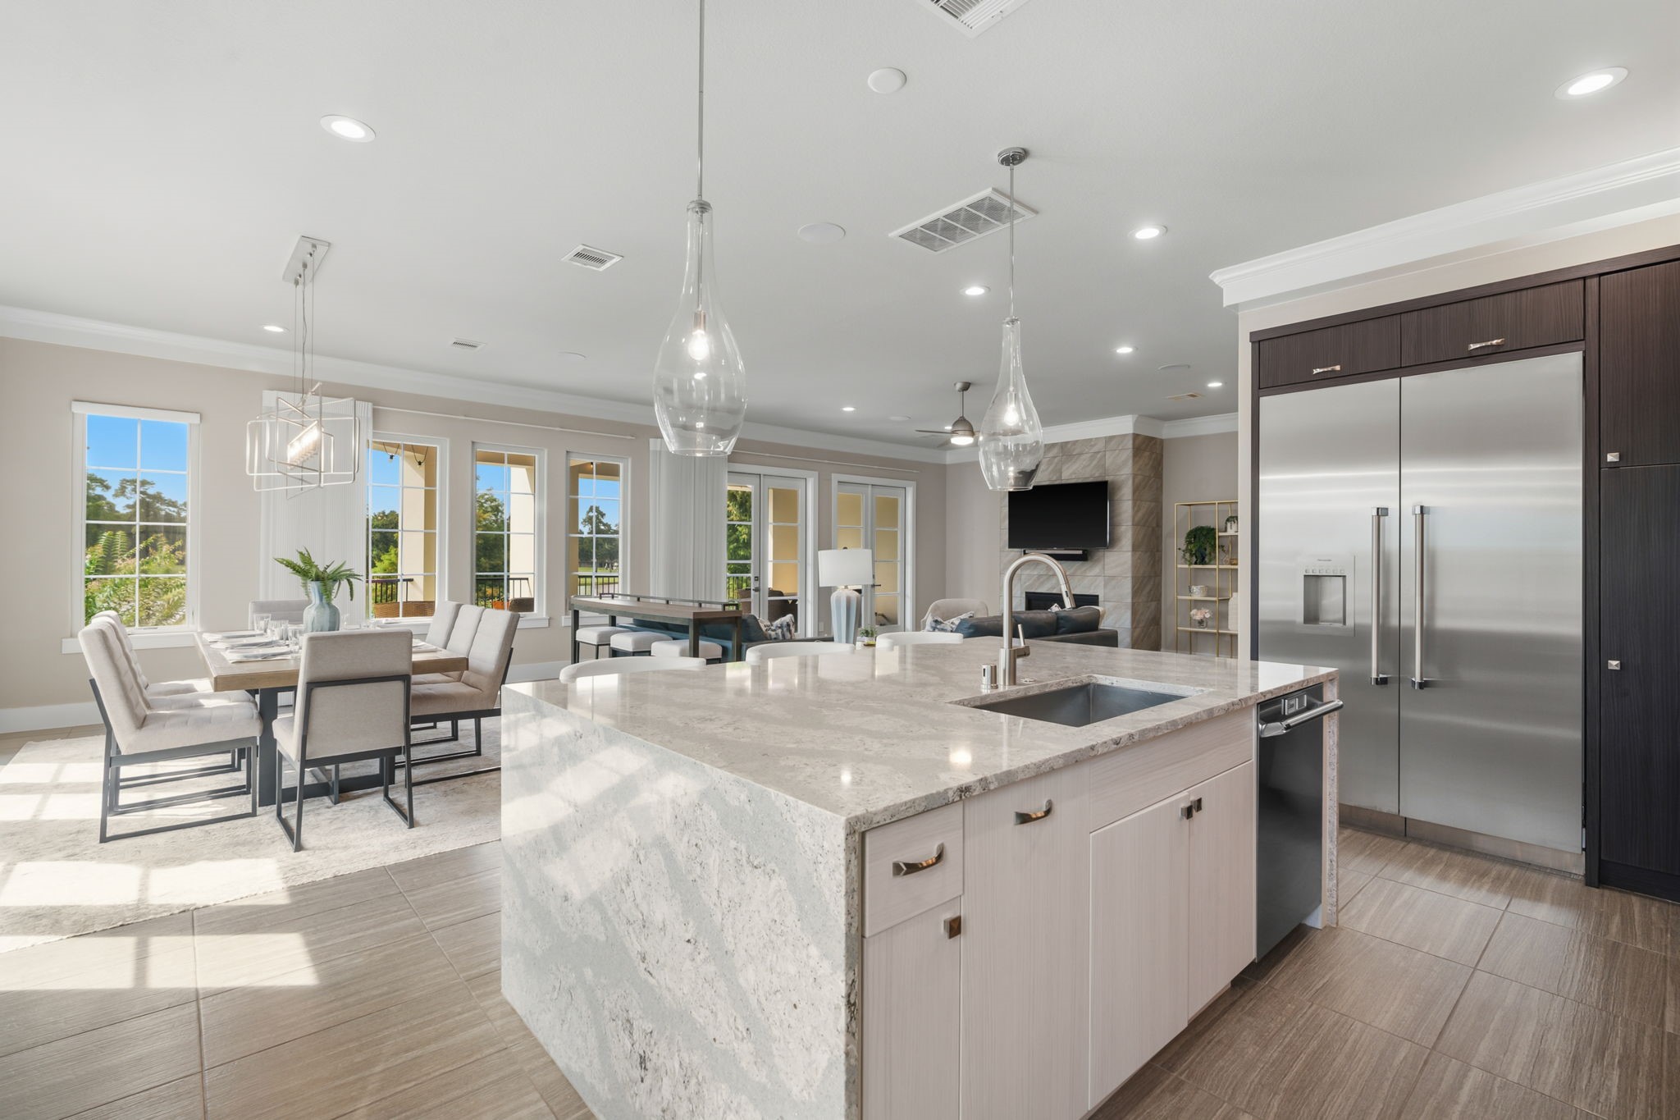
Step into a stunning, chef-inspired gourmet kitchen designed for both culinary enthusiasts and effortless entertaining. This sophisticated space features top-of-the-line stainless steel appliances, custom cabinetry with premium finishes, and a sprawling quartz waterfall island that serves as the heart of the home.
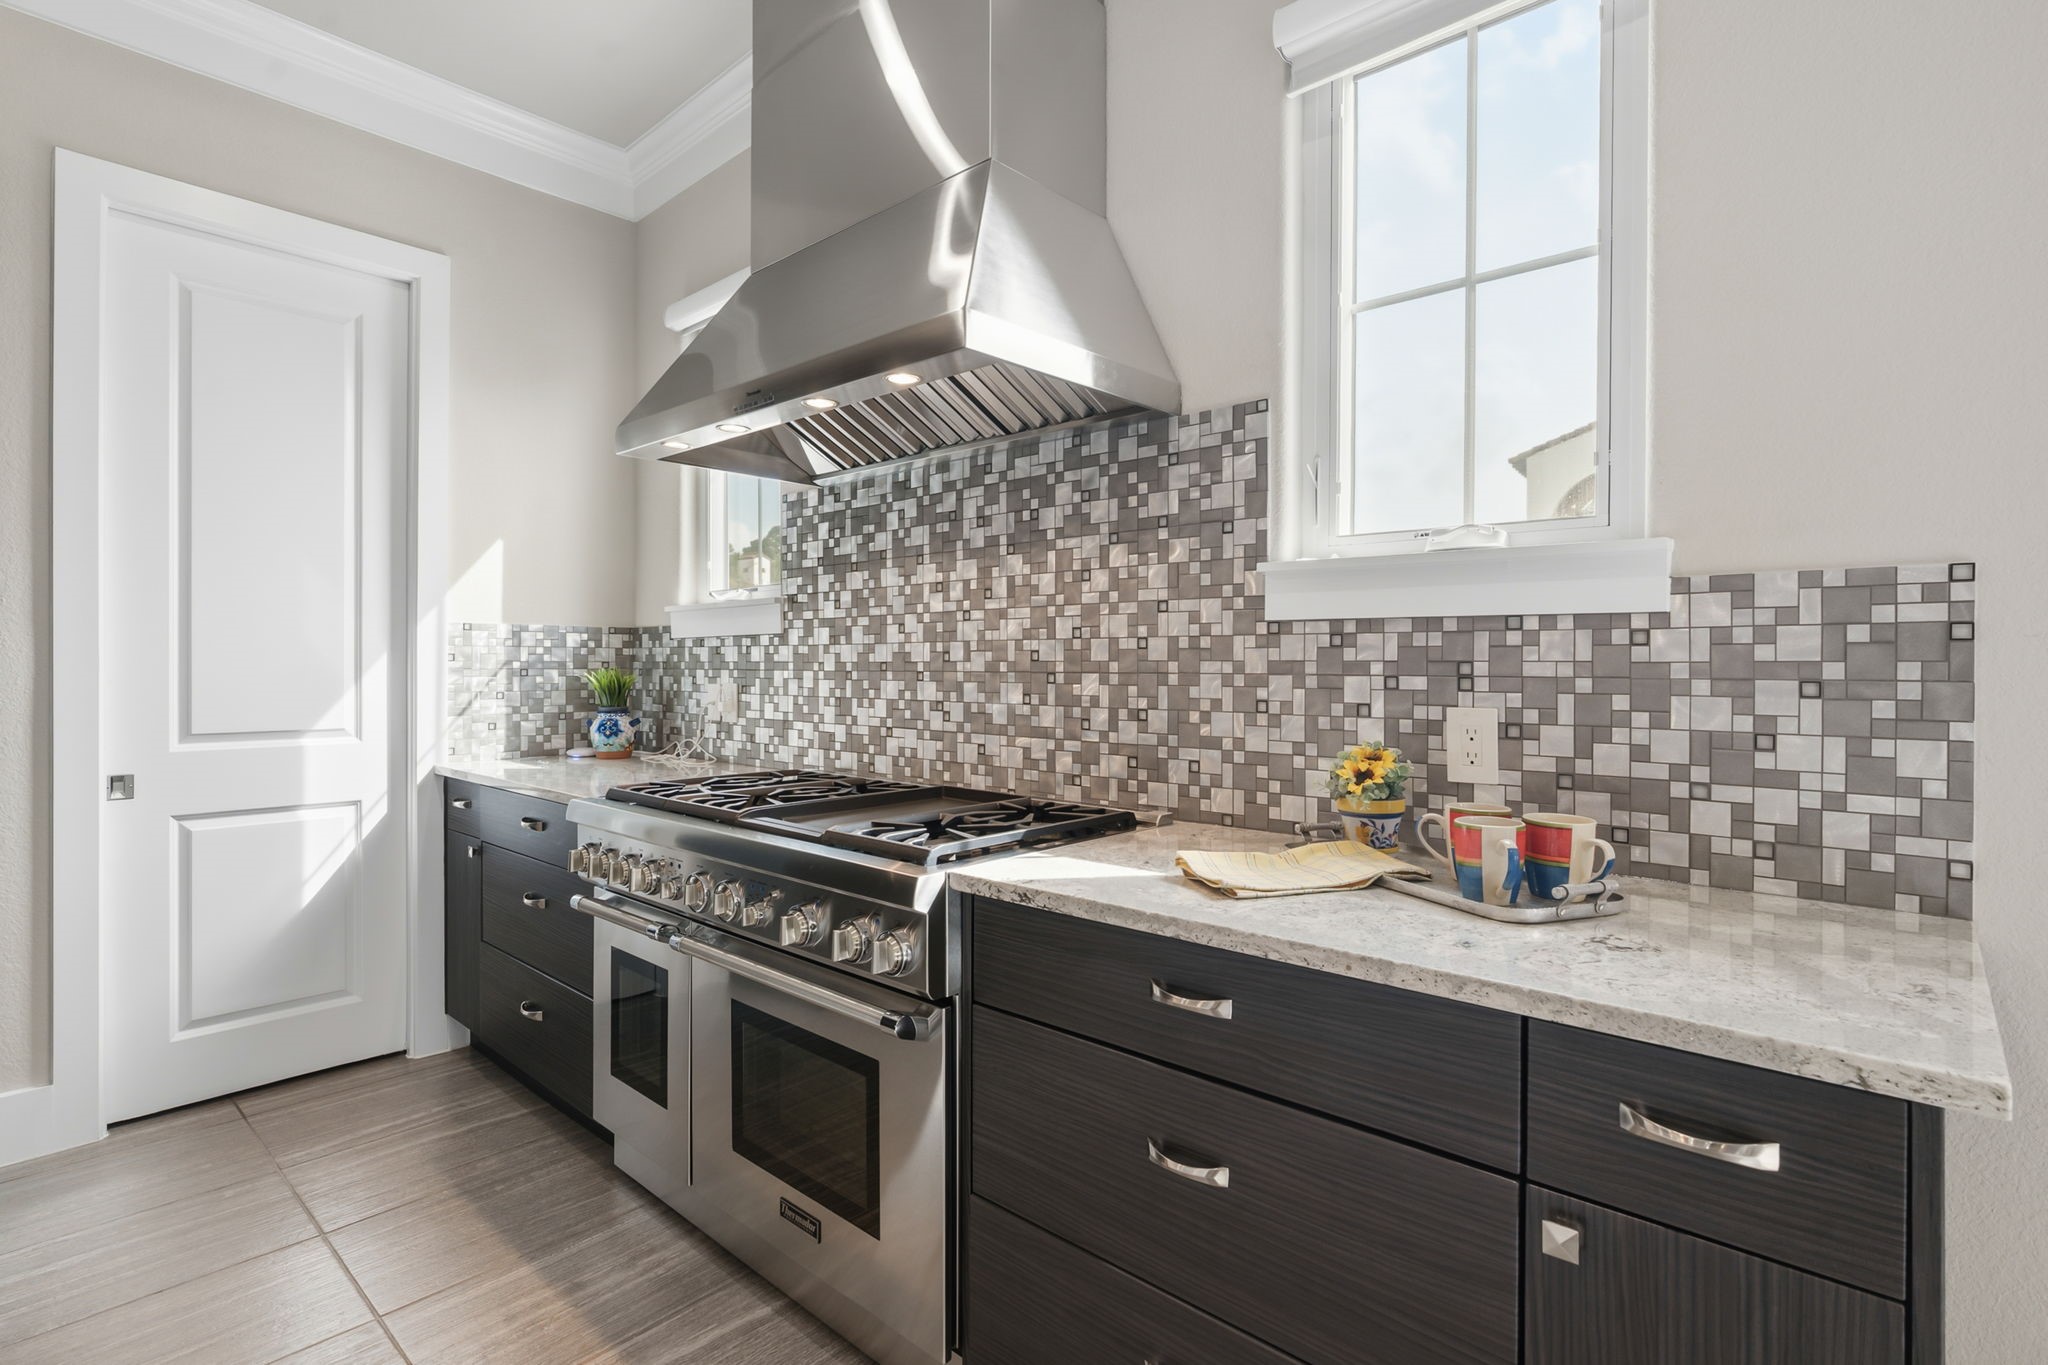
This fabulous kitchen features a top-of-the-line stainless steel gas range and double ovens. The door on the left leads to an expansive walk-in pantry with custom shelving.
The dining area effortlessly accommodates a table for eight, while the custom island featuring waterfall quartz edges provides additional seating for four.
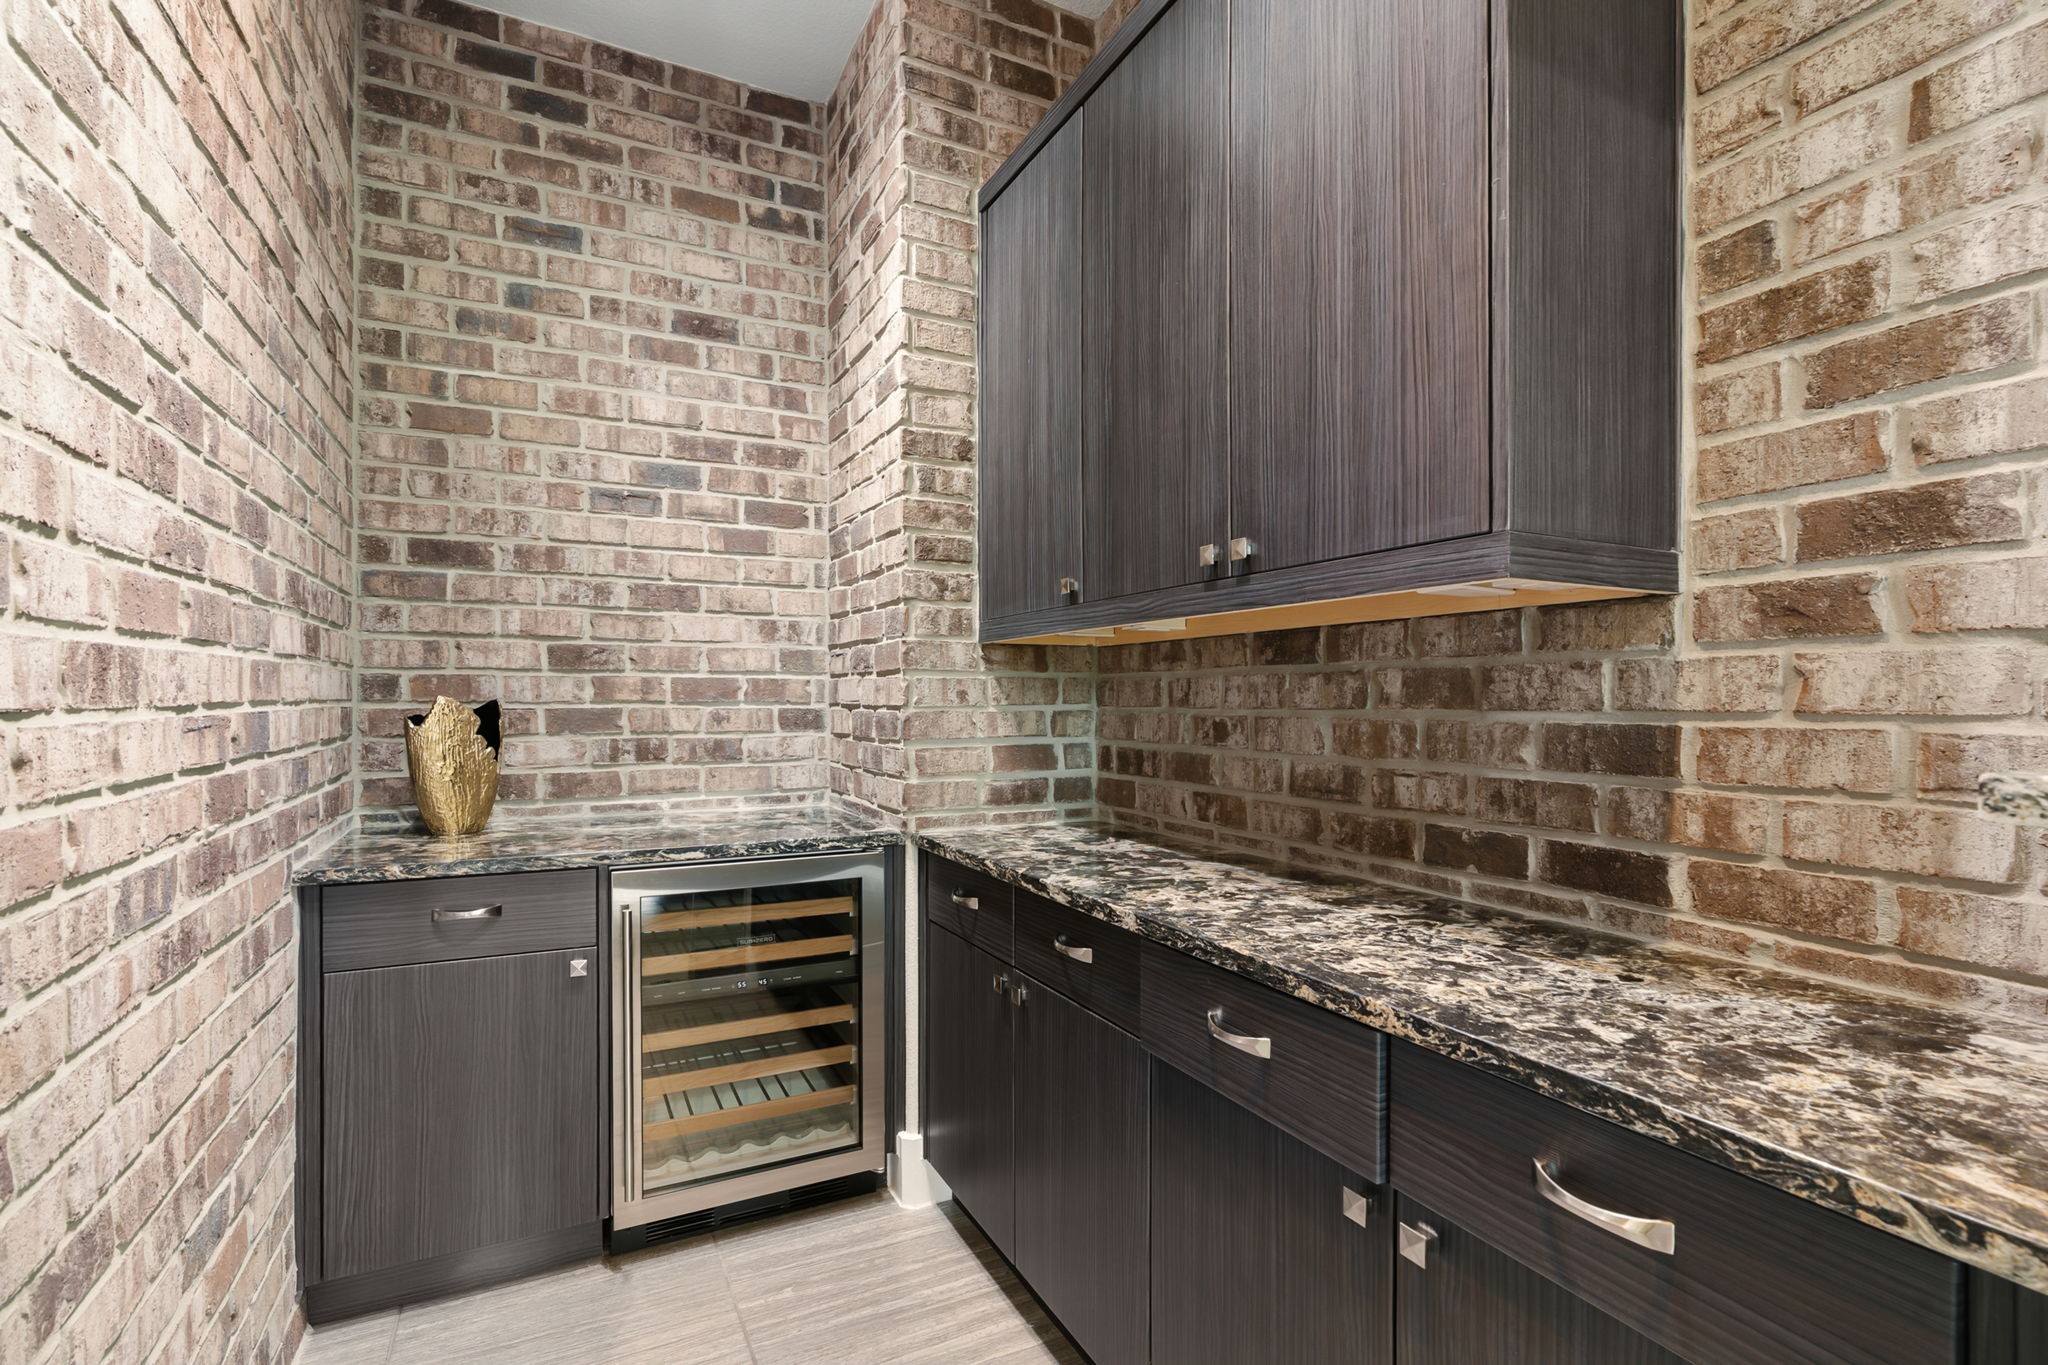
This sophisticated bar and wine room features a high-end wine chiller and extensive custom cabinetry, offering ample storage for barware and a versatile surface for effortless entertaining.
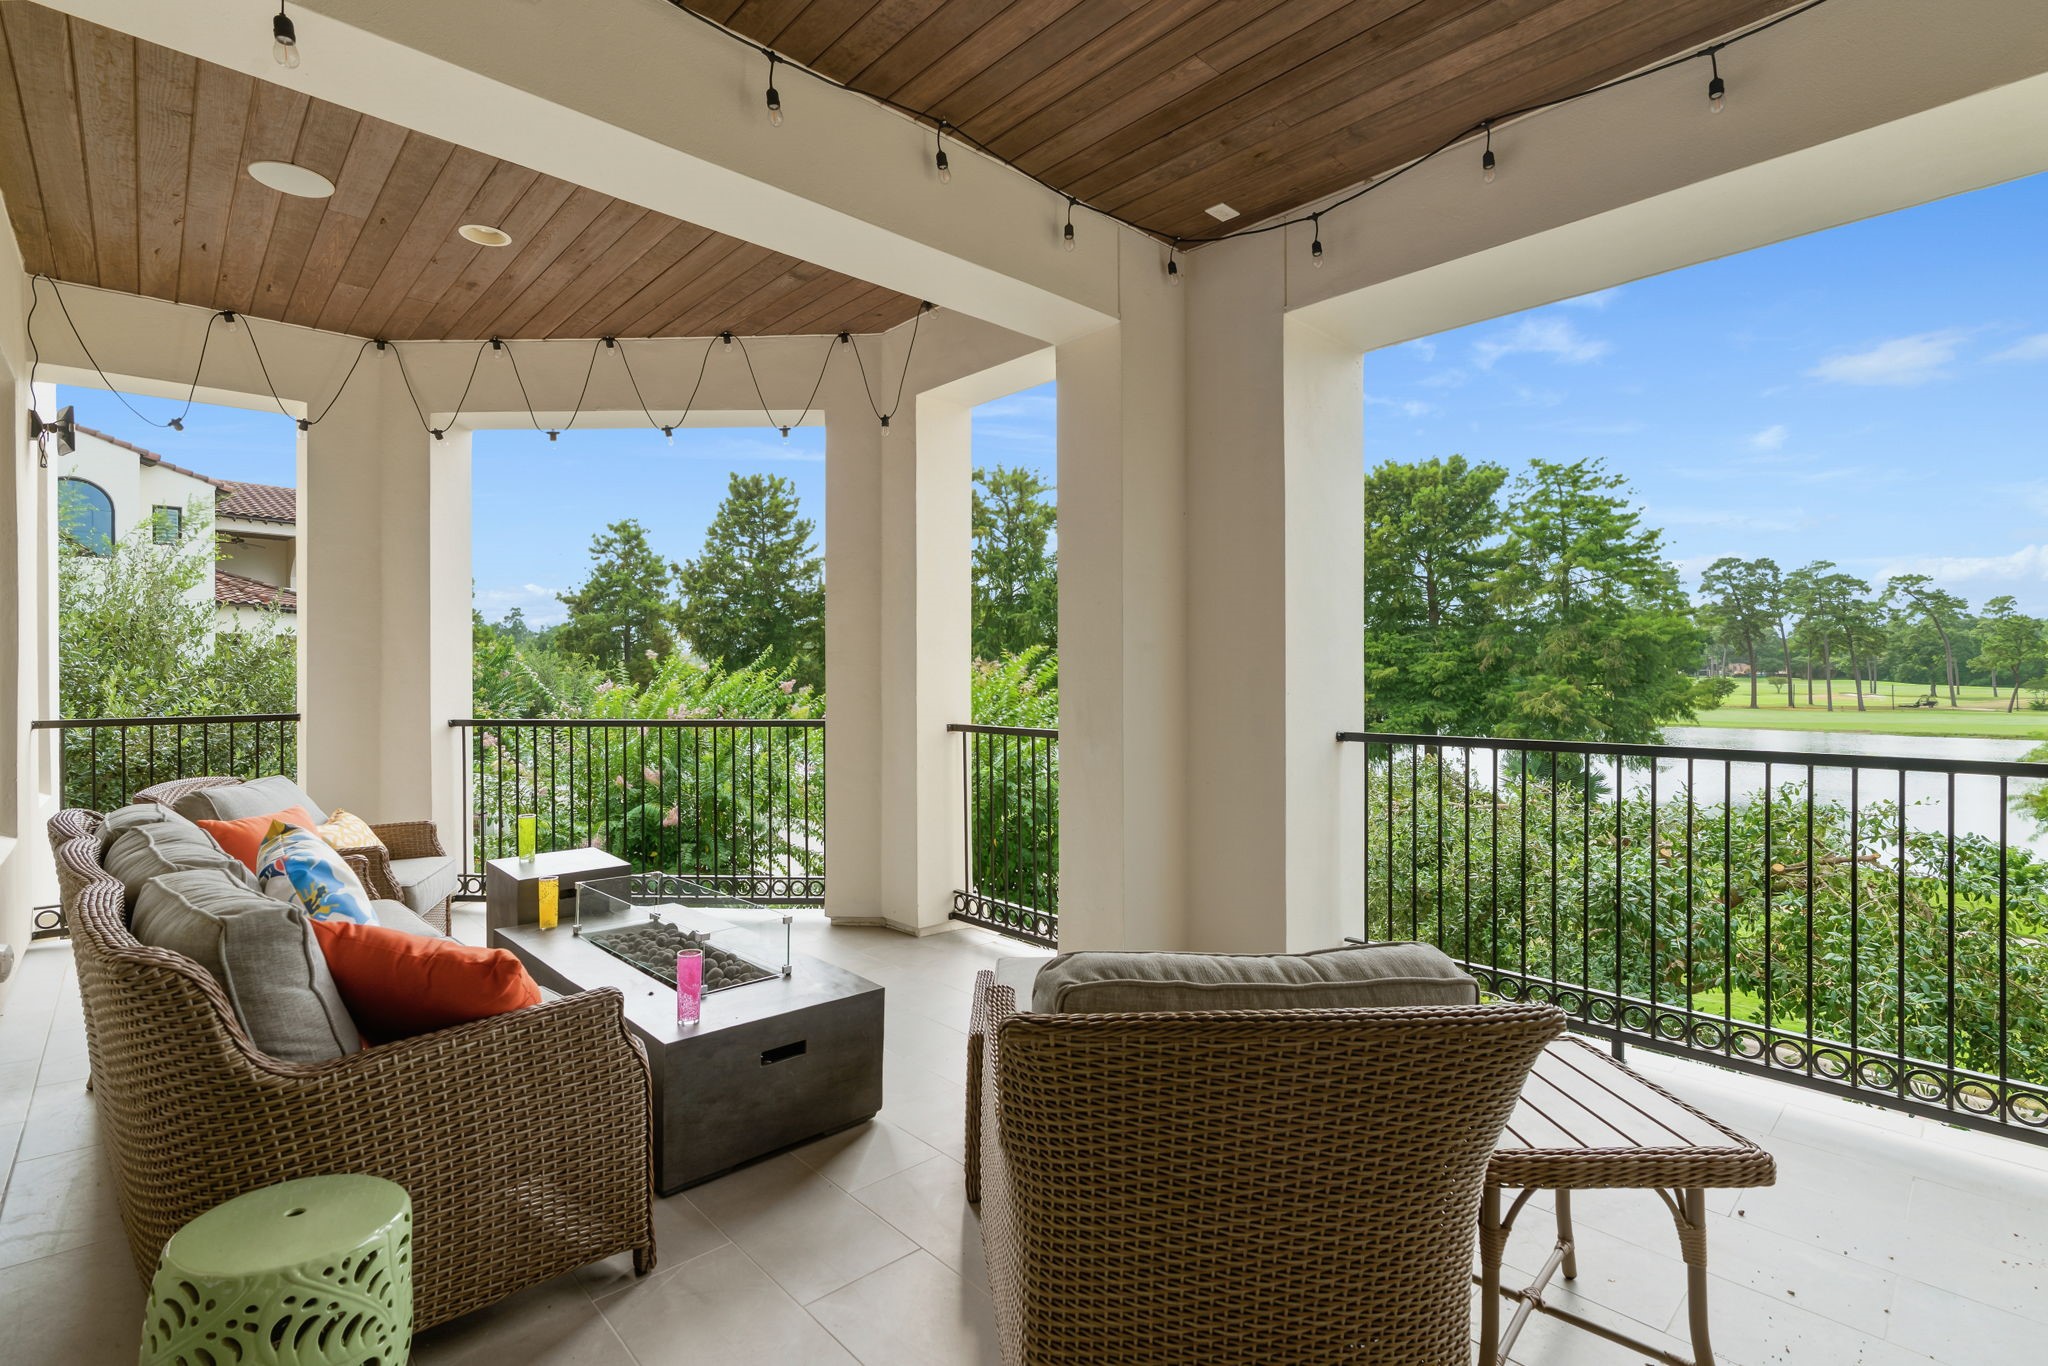
Expansive second-floor terrace offering a seamless transition from the living area to stunning outdoor views. Perfect for morning coffee or sunset cocktails, this inviting space provides an ideal setting for relaxation and elevated alfresco entertaining.
Enjoy al fresco dining on this expansive covered balcony, the perfect setting for sunset meals. This seamless extension of your living space offers an inviting atmosphere for intimate gatherings or relaxing with a book, beautifully integrating indoor-outdoor living.
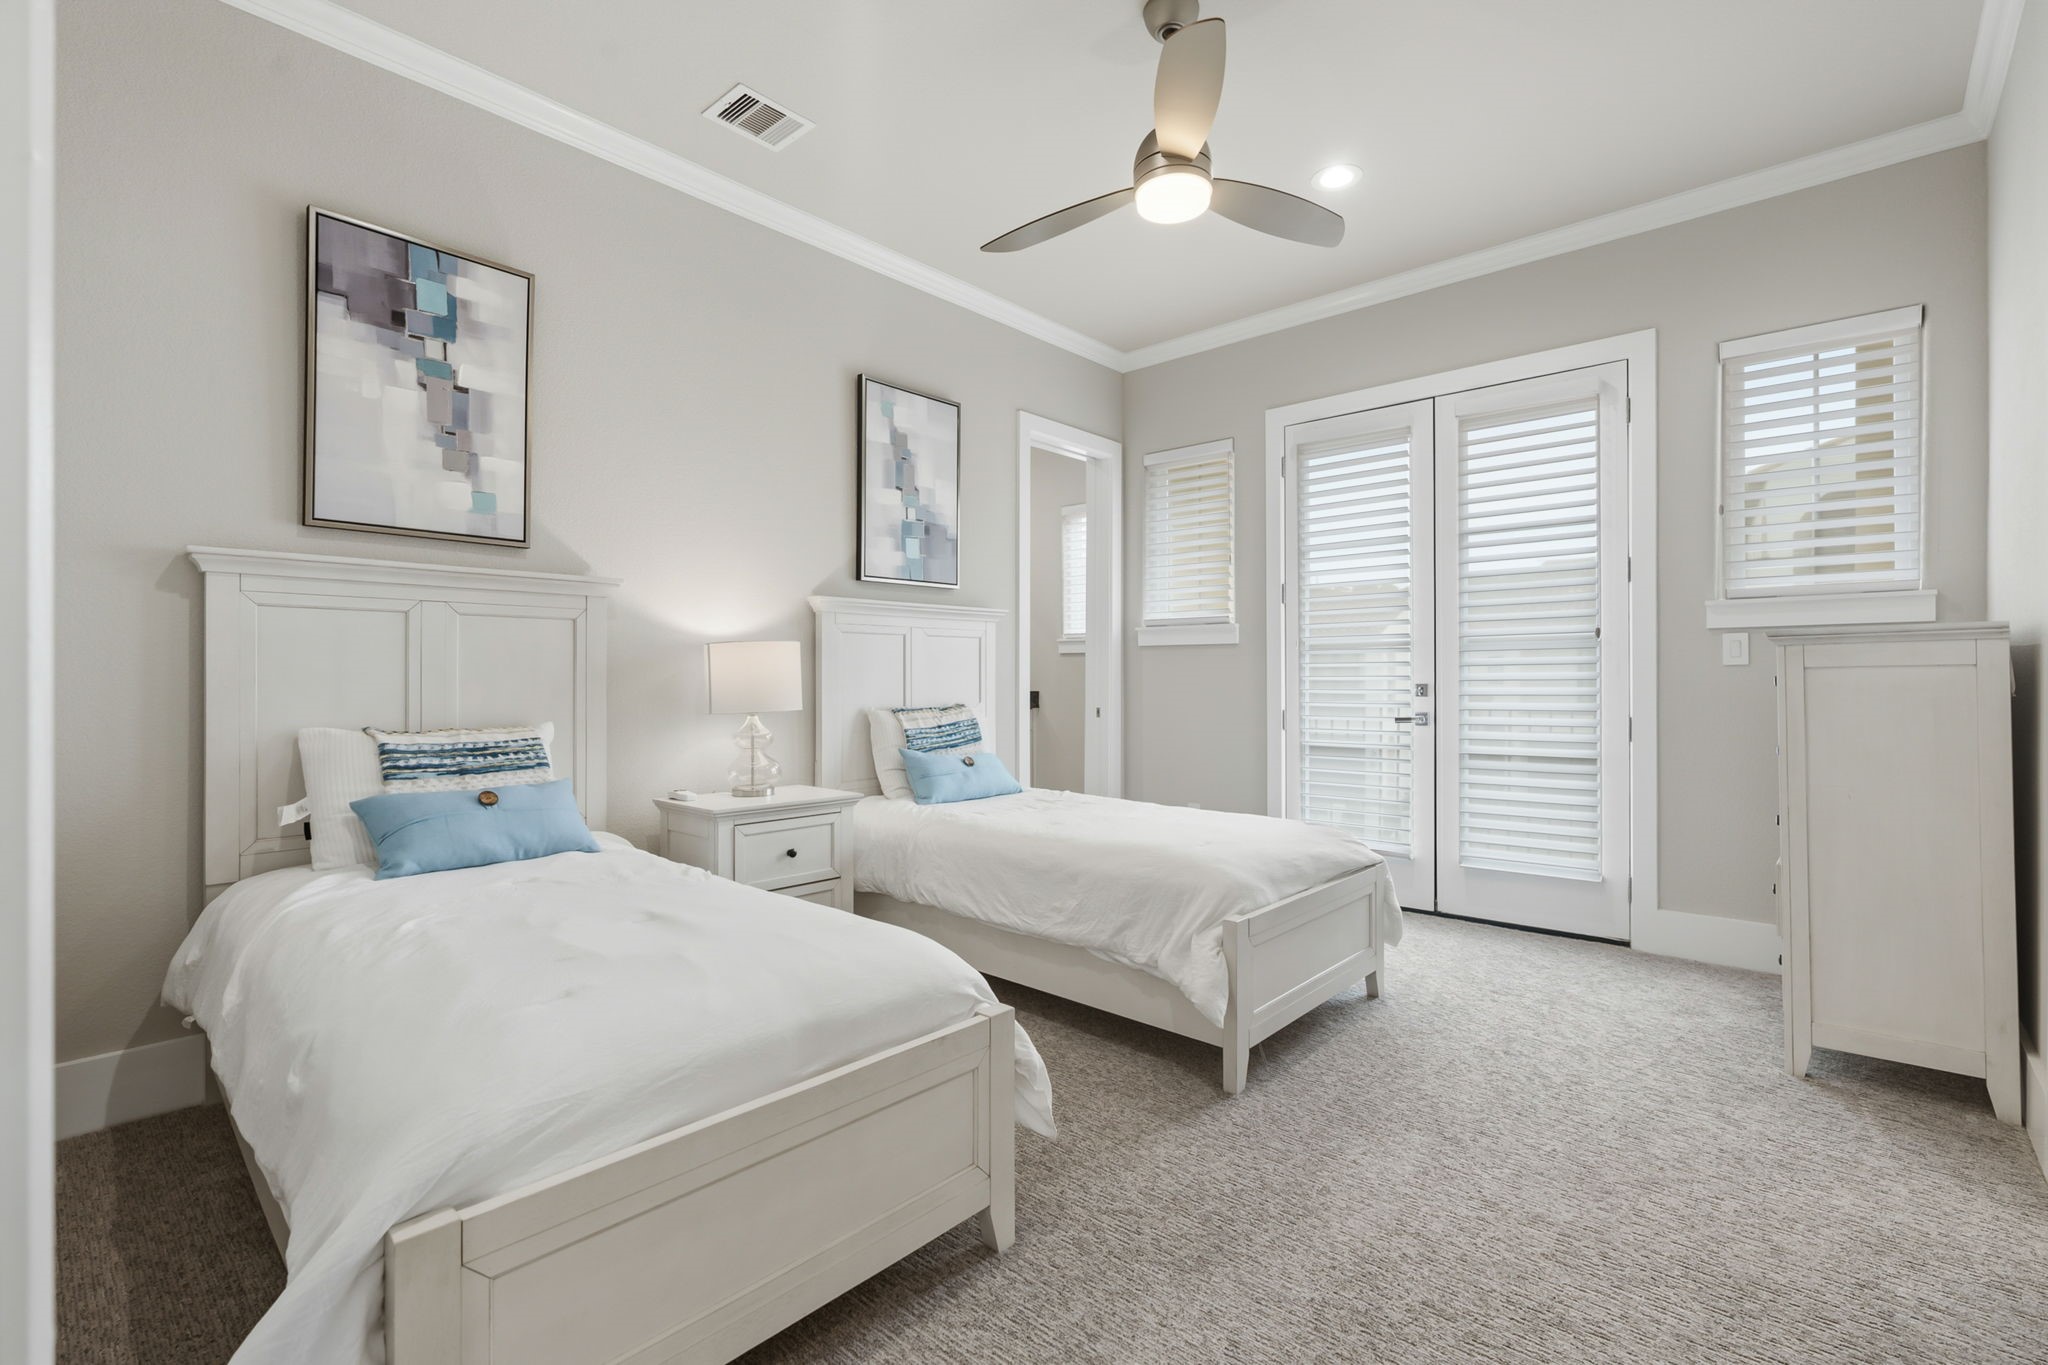
Also located on the 2nd floor, bedroom 2 features high ceilings, plush carpeting, a ceiling fan, and French doors that open to a Juliet balcony. The adjacent full bathroom is visible through the open doorway.
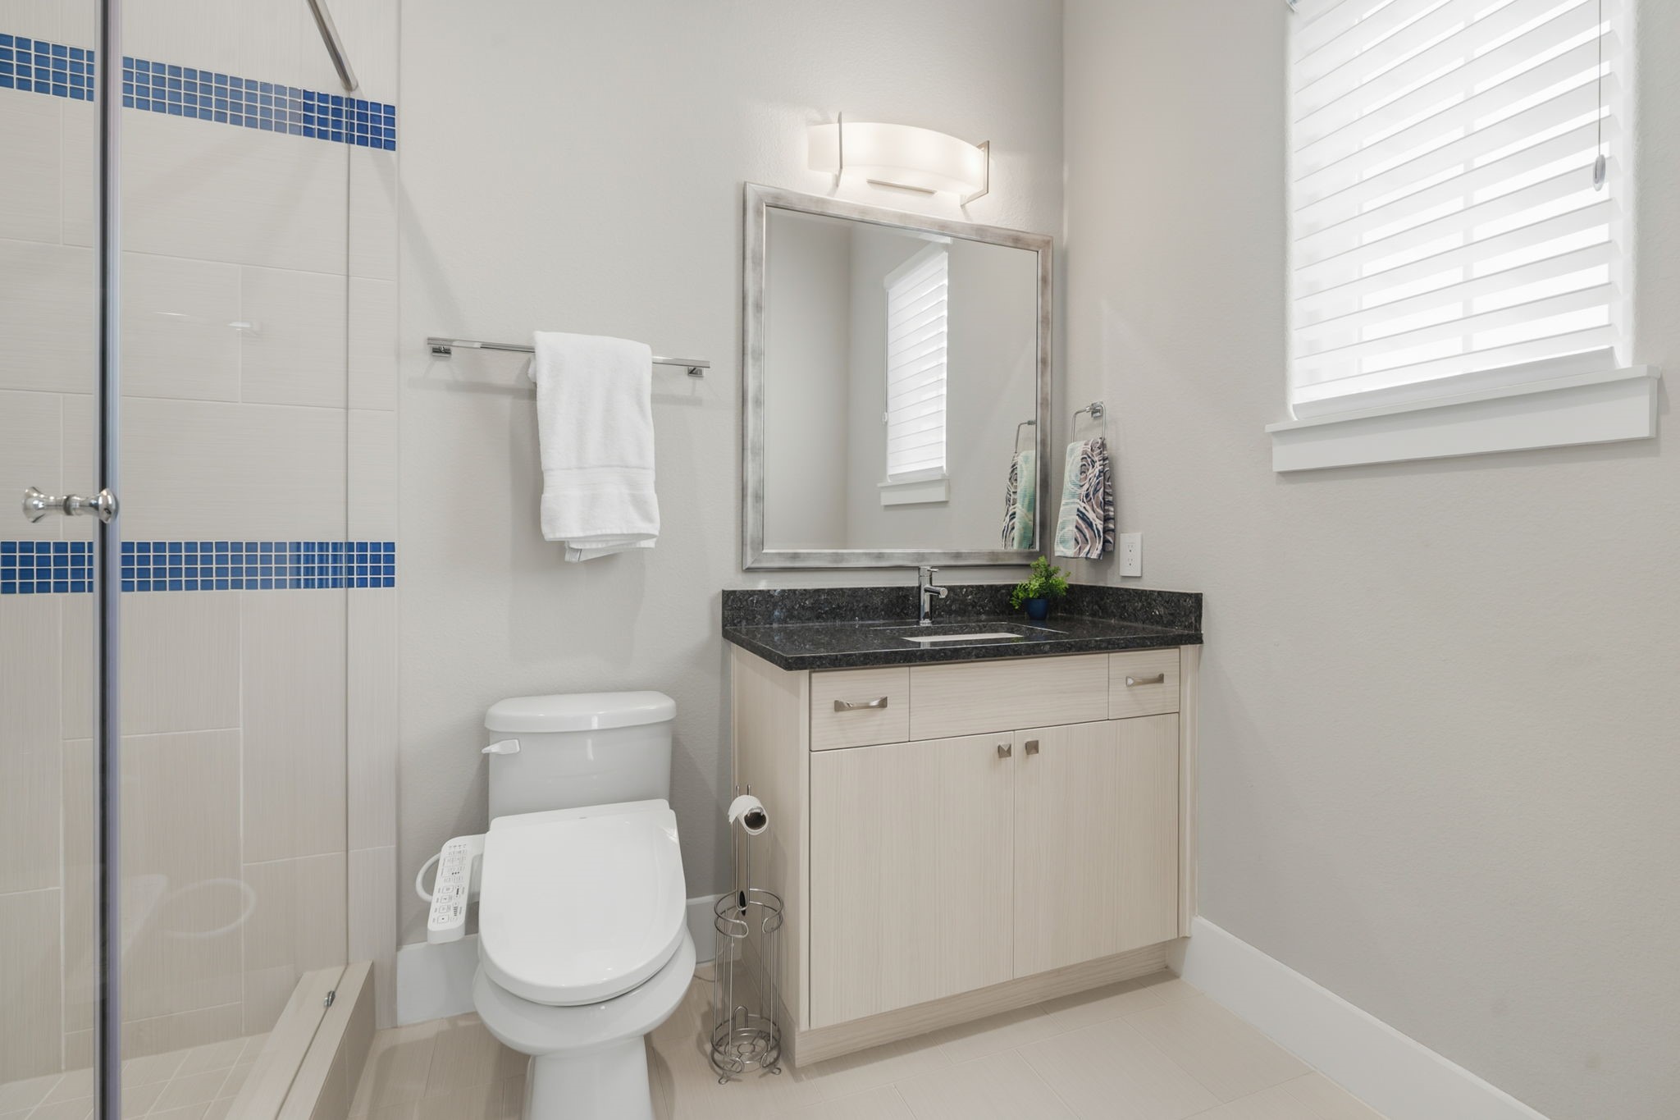
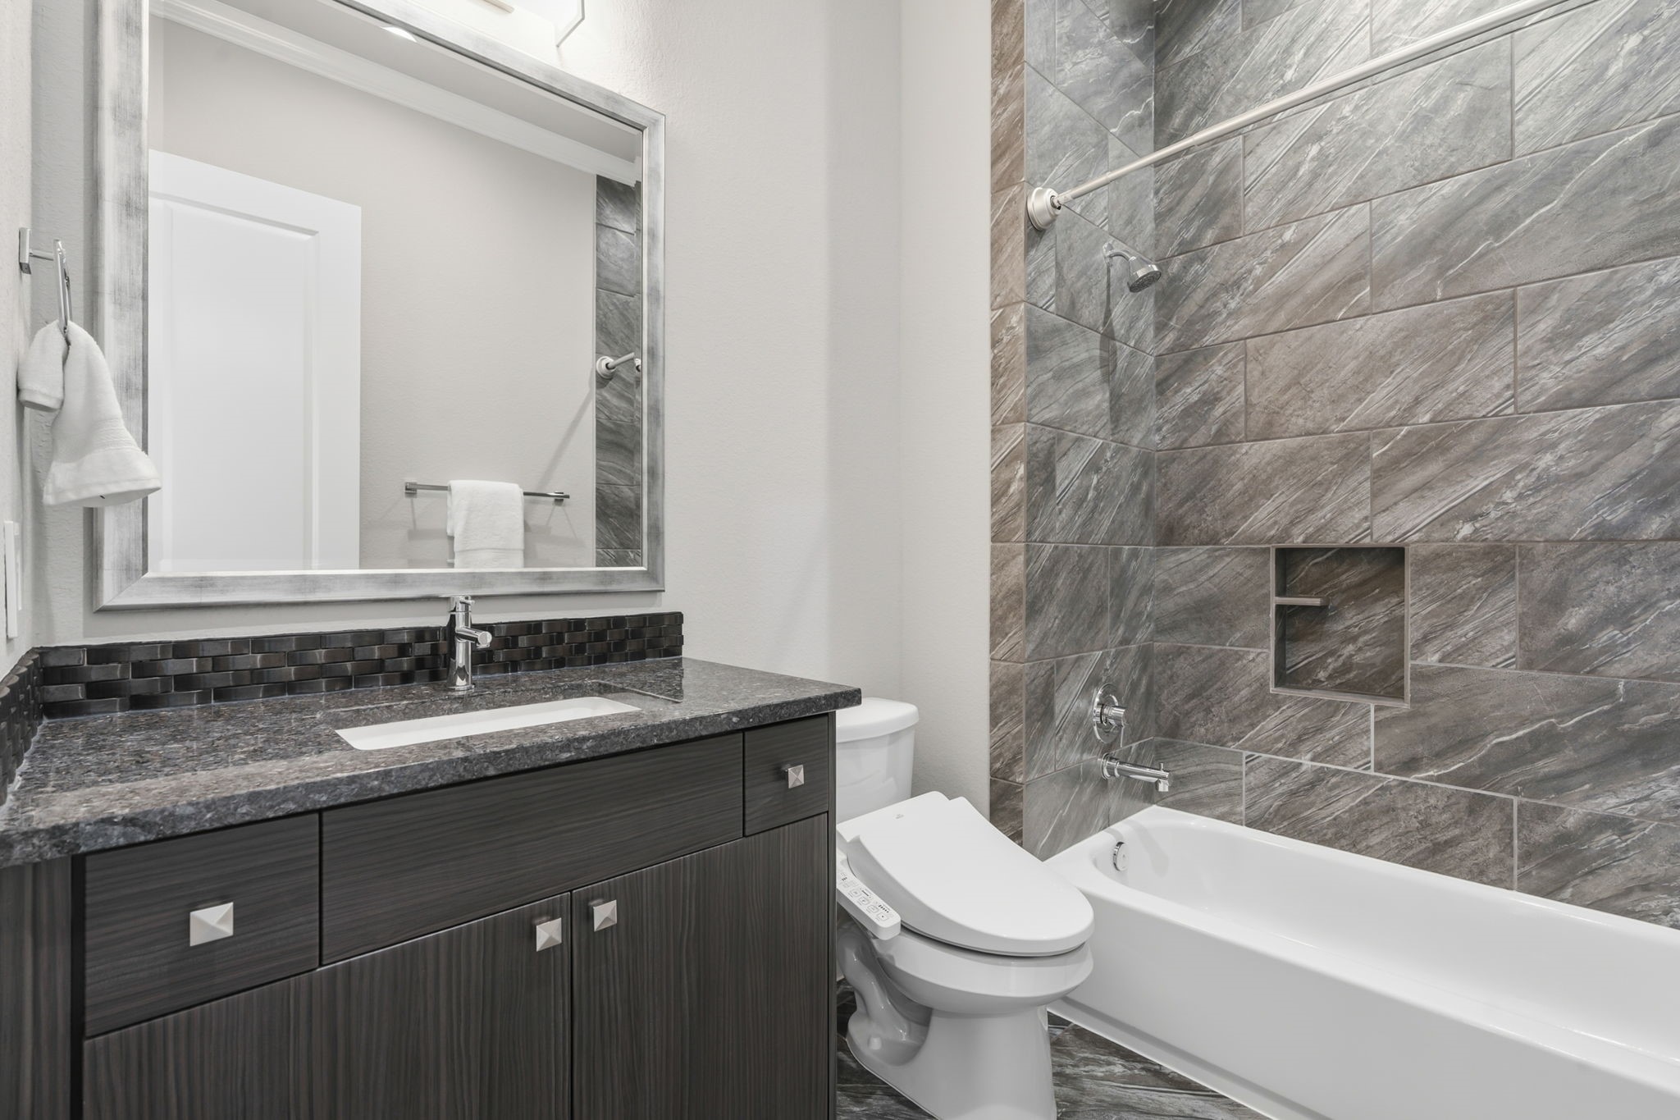
This full bathroom, which serves the second bedroom, is appointed with granite countertops, decorative tile accents within the shower enclosure, and a toilet equipped with bidet functionality.
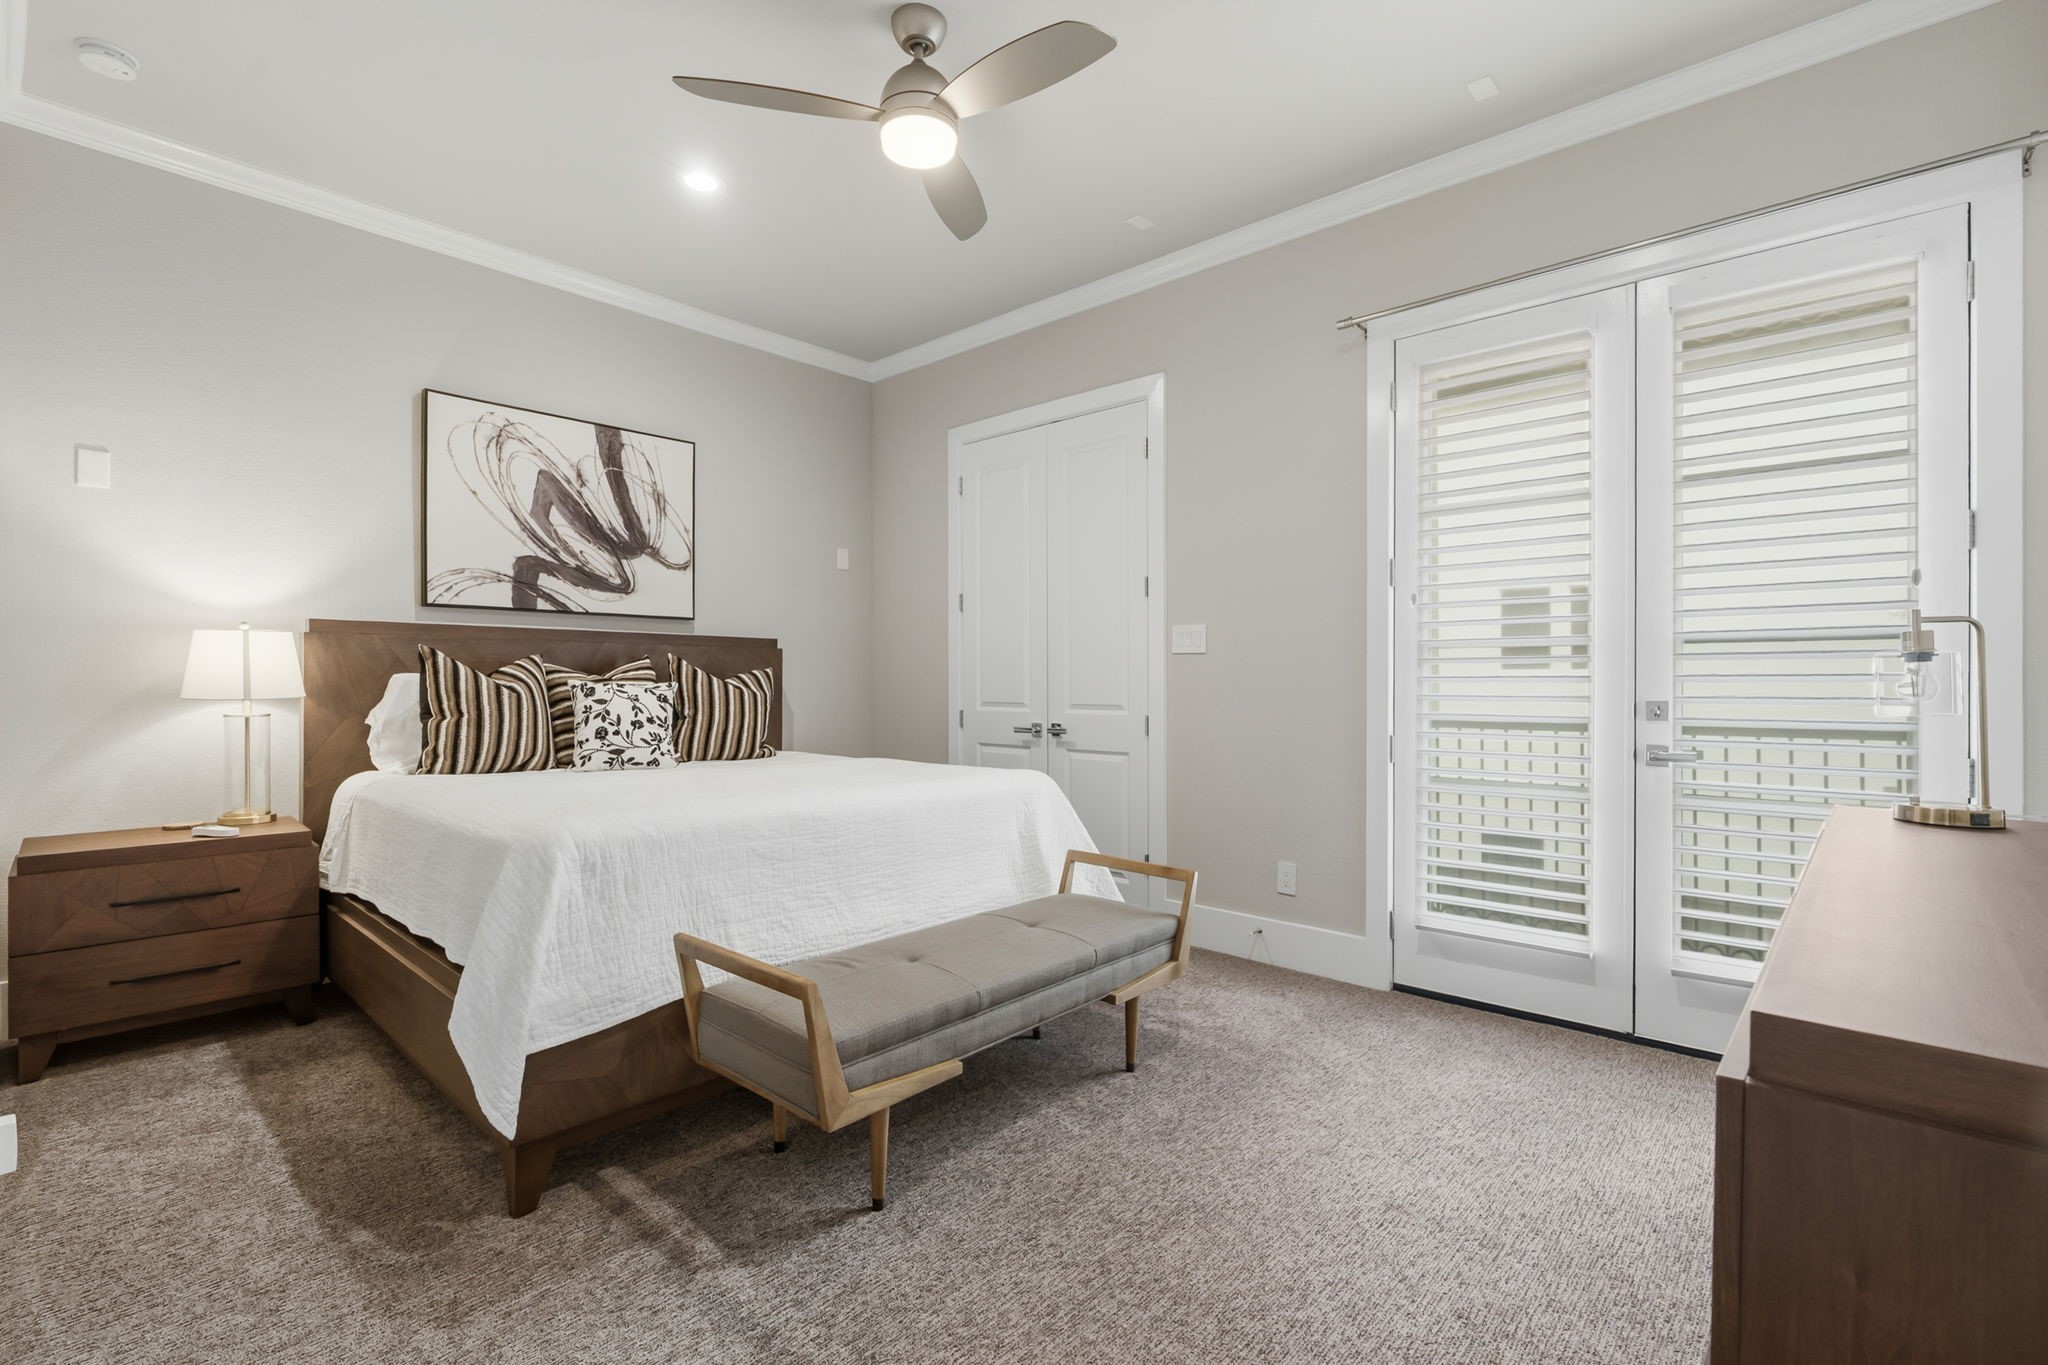
This second-floor en-suite bedroom 3 is highly versatile and can function as a media room, complete with pre-wiring for both speakers and a projector. The space features French doors that open to a private Juliet balcony. Adjacent full private bathroom.
This bathroom features granite countertops, large-scale tile on the shower walls, and a bidet-enabled commode, serving as a dedicated ensuite for bedroom 3.
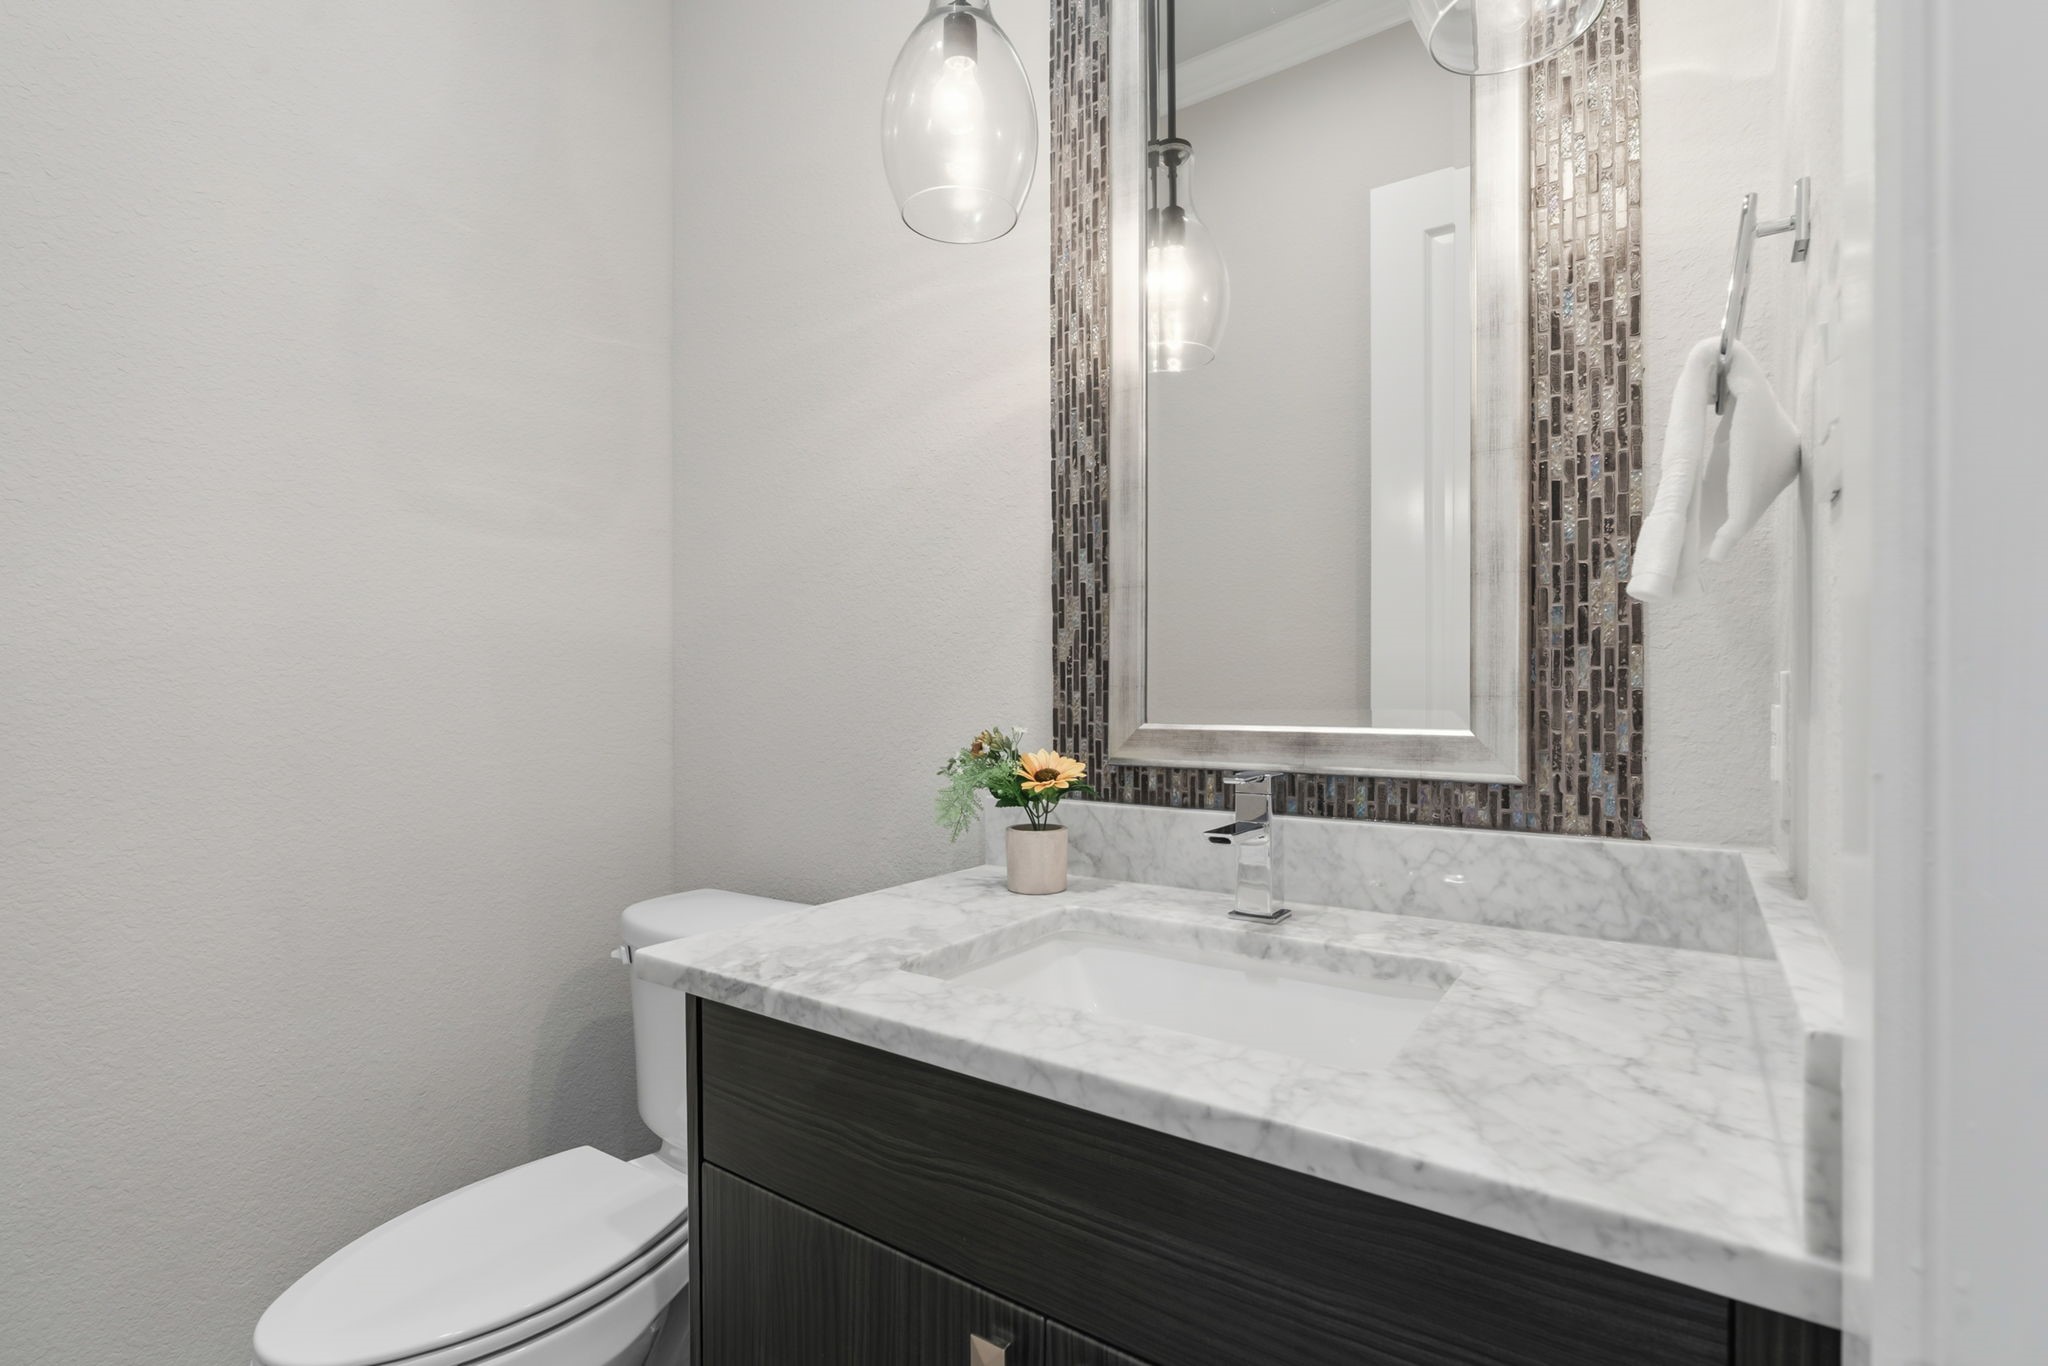
Powder room serving the second level featuring an elegant granite countertop, custom mirror and designer lighting fixtures.
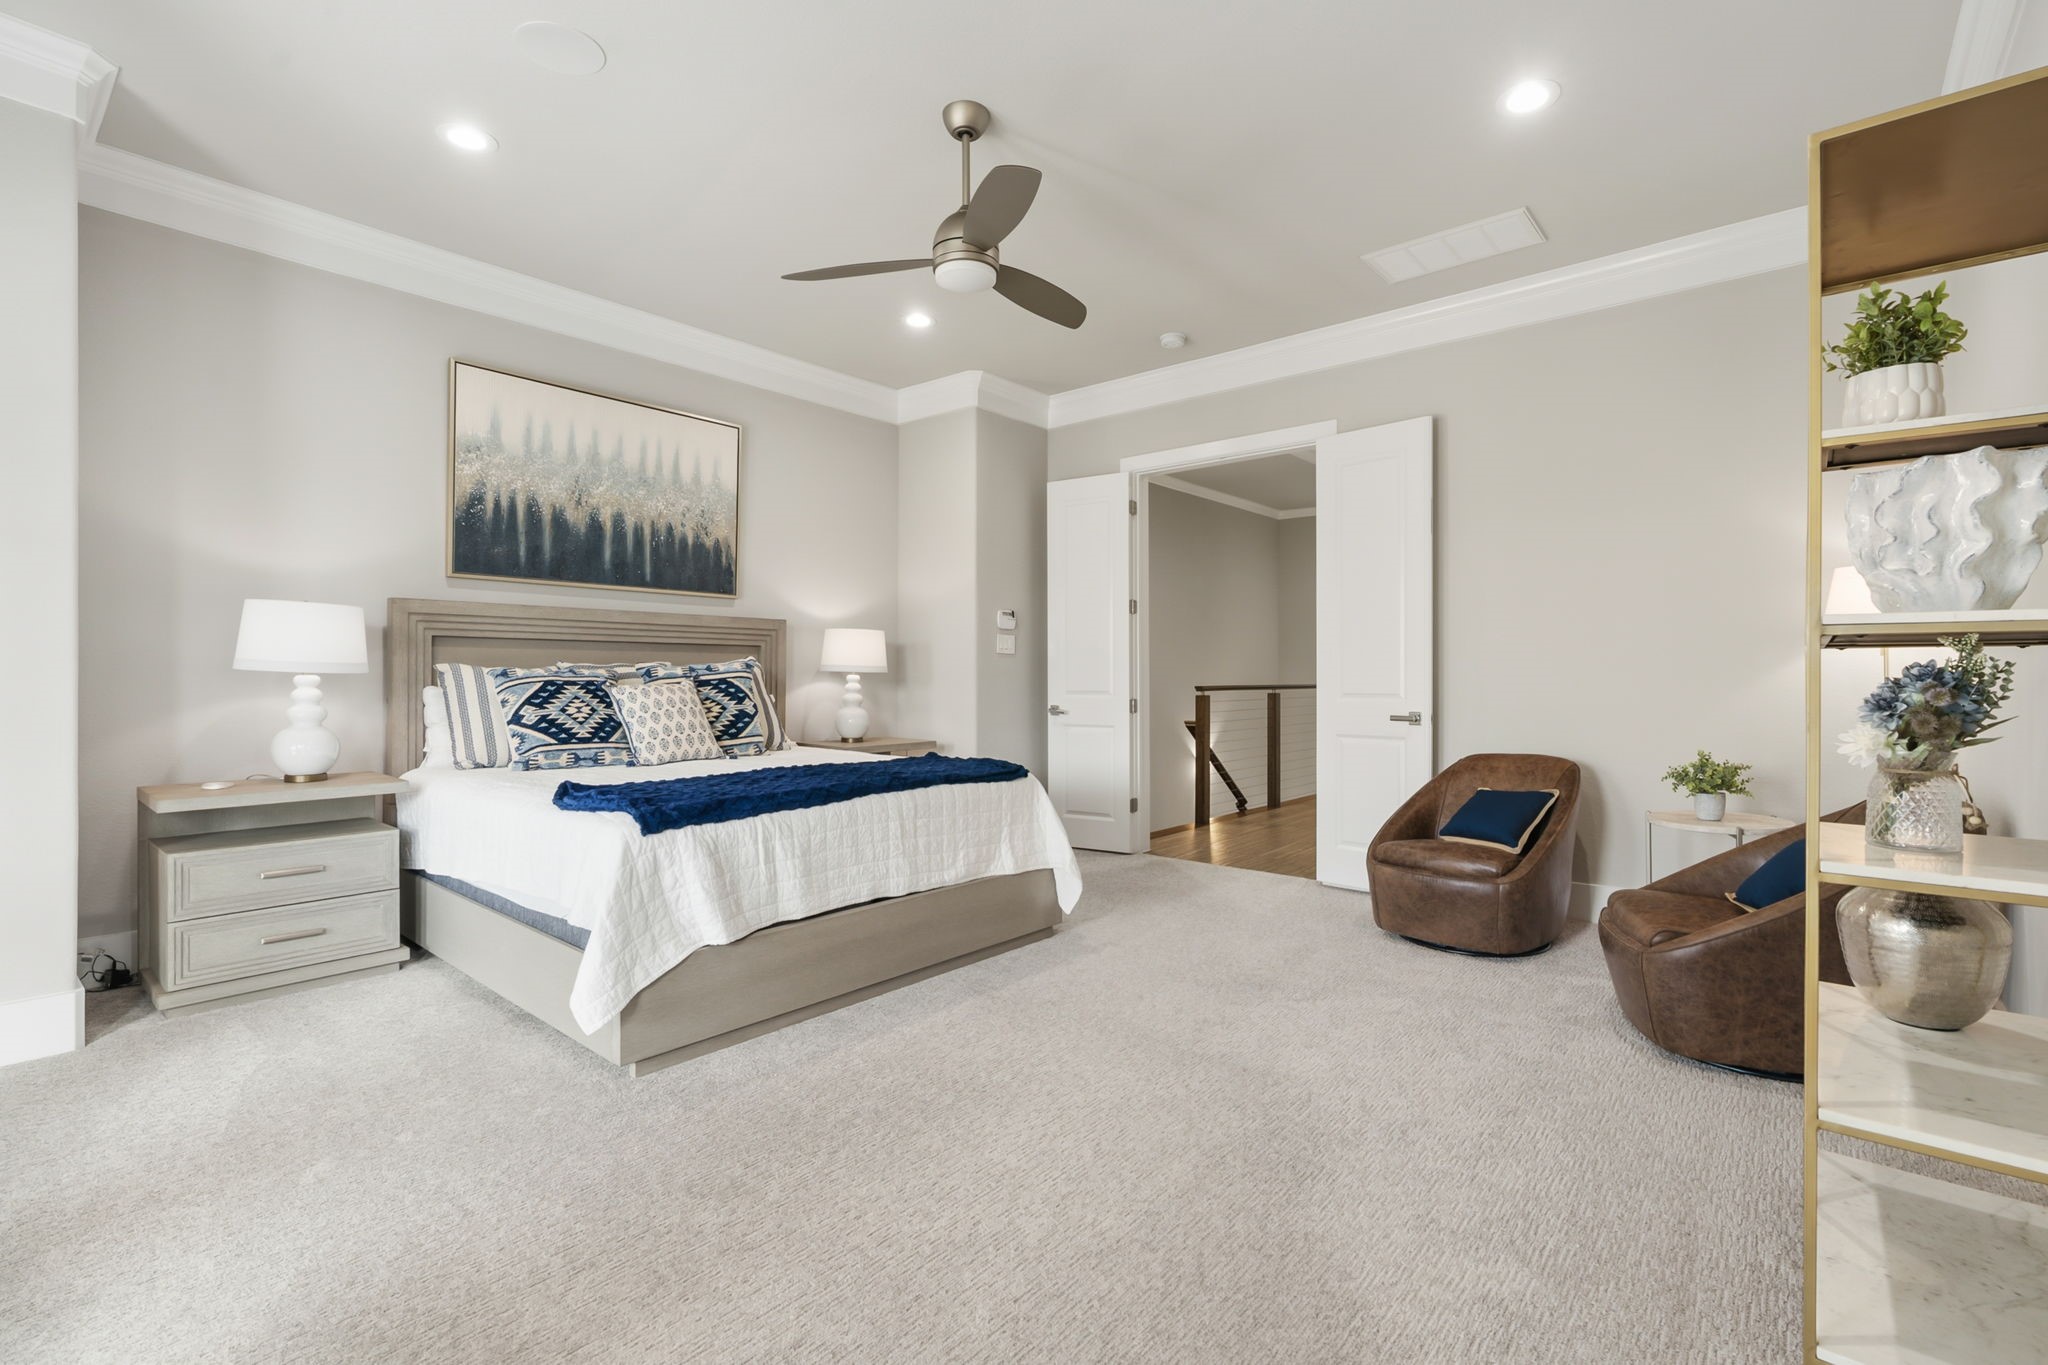
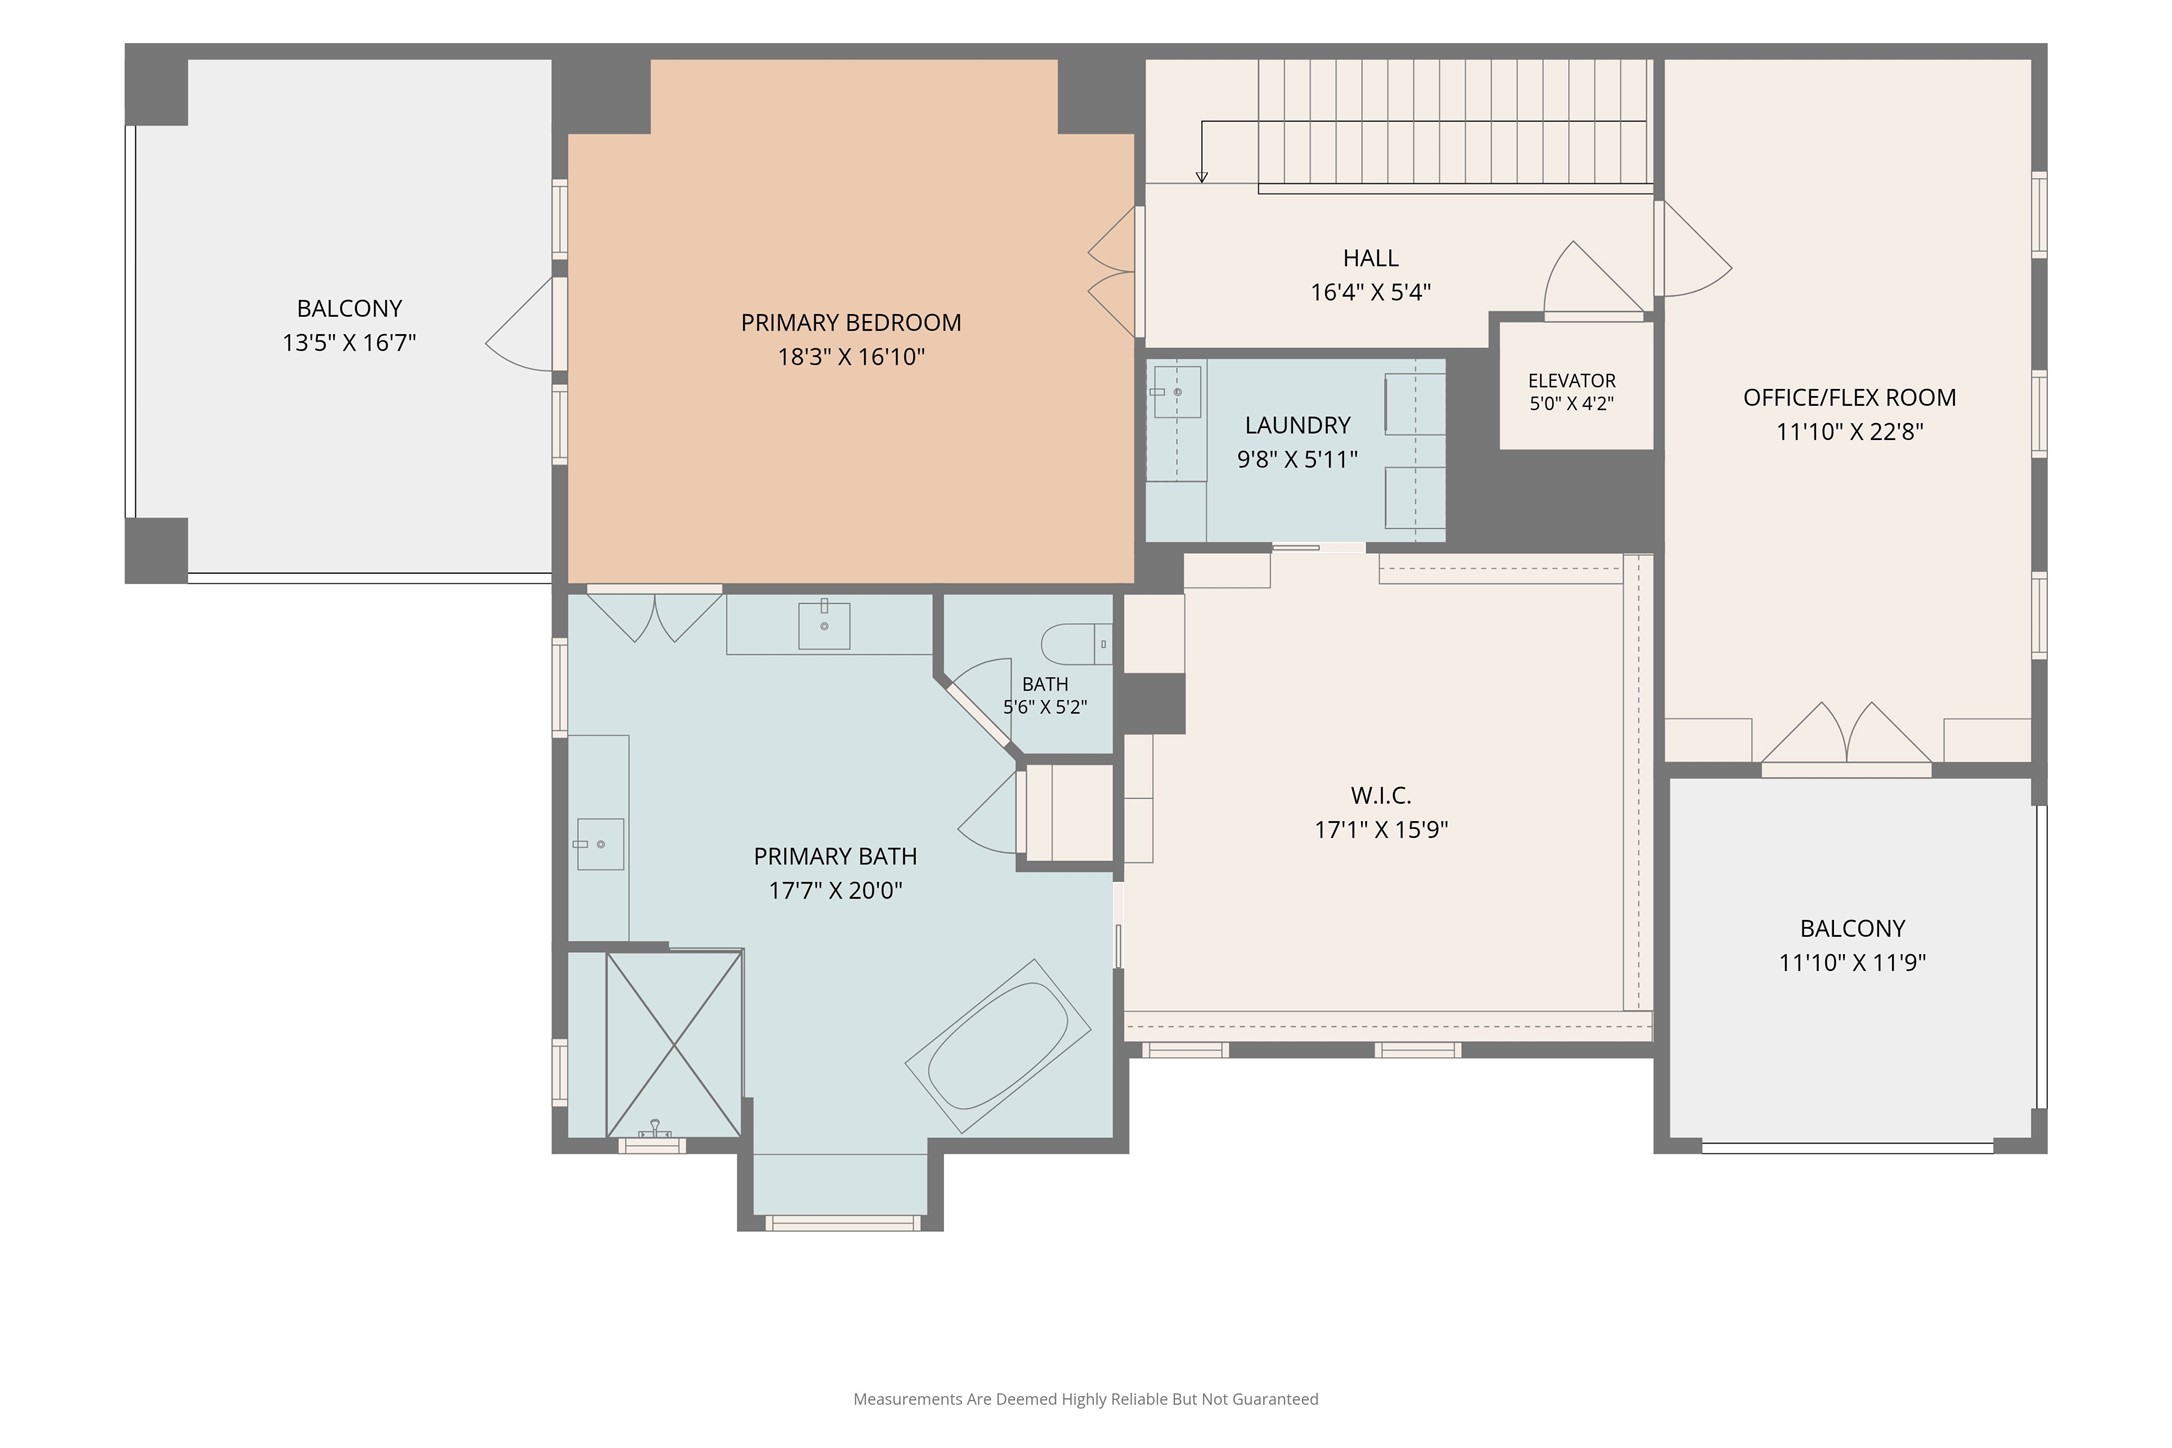
Double doors open to this elegant third-floor primary suite, offering a luxurious retreat with ample space and privacy.
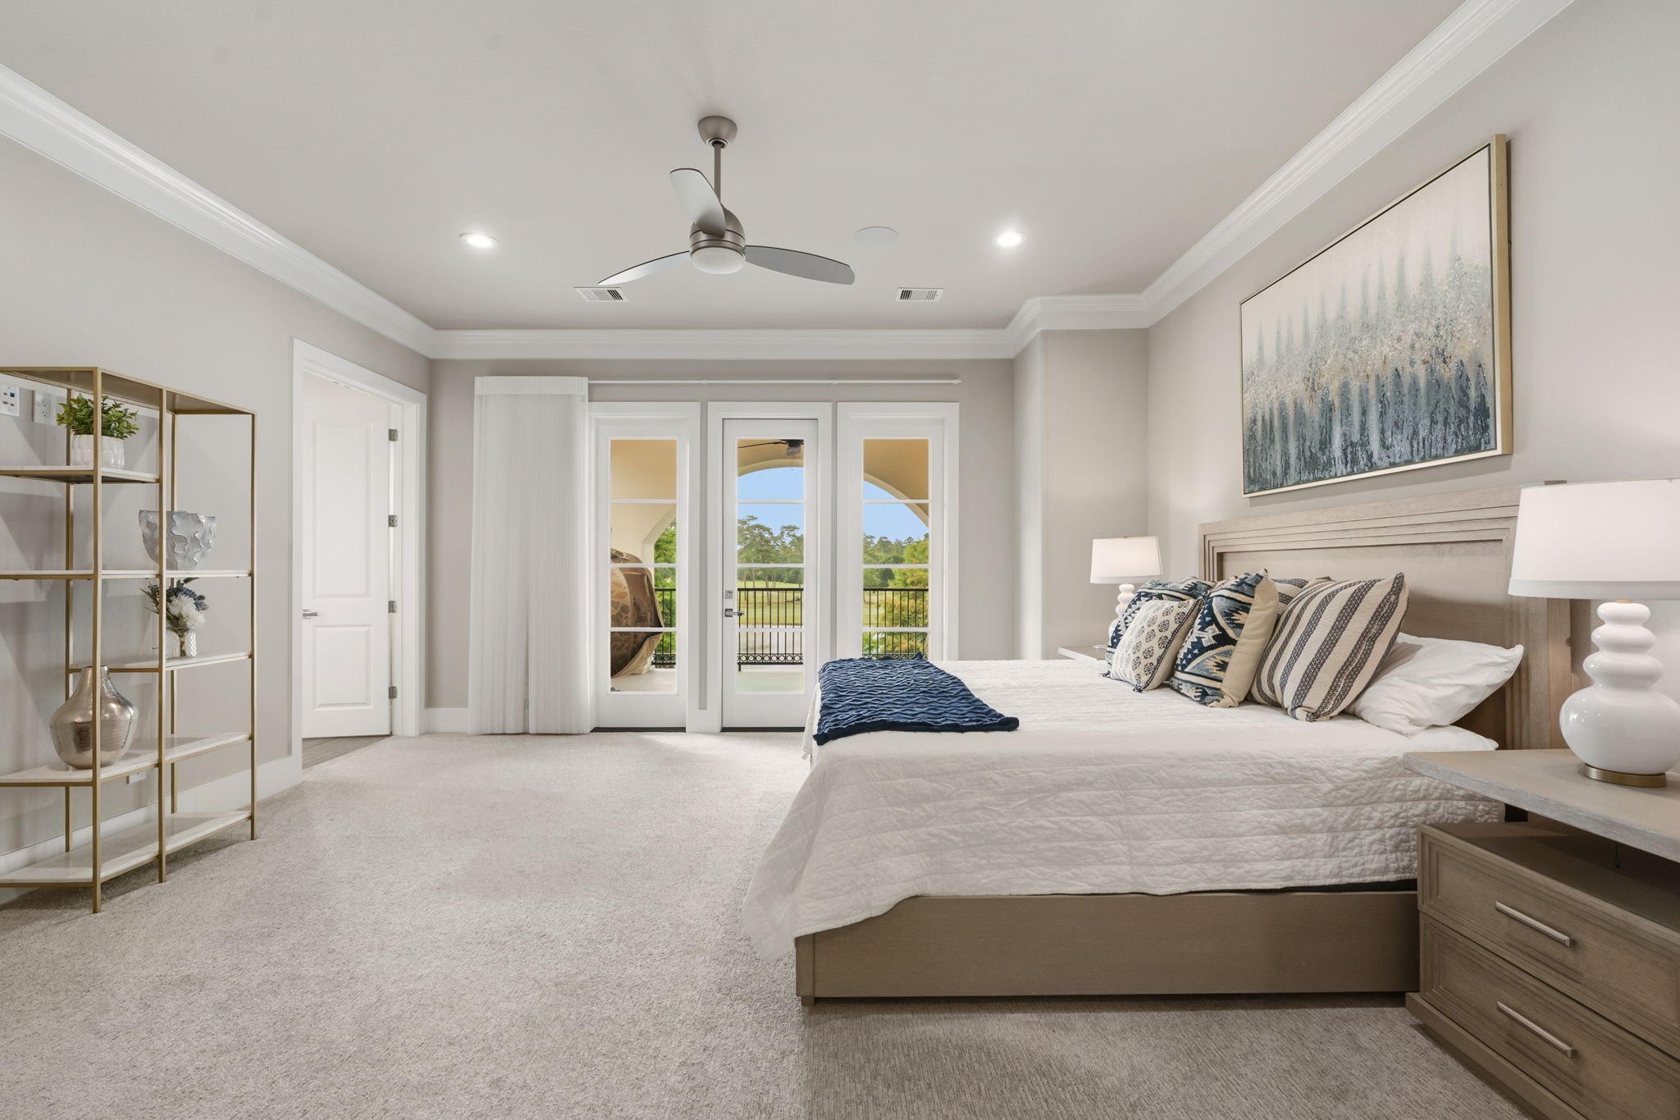
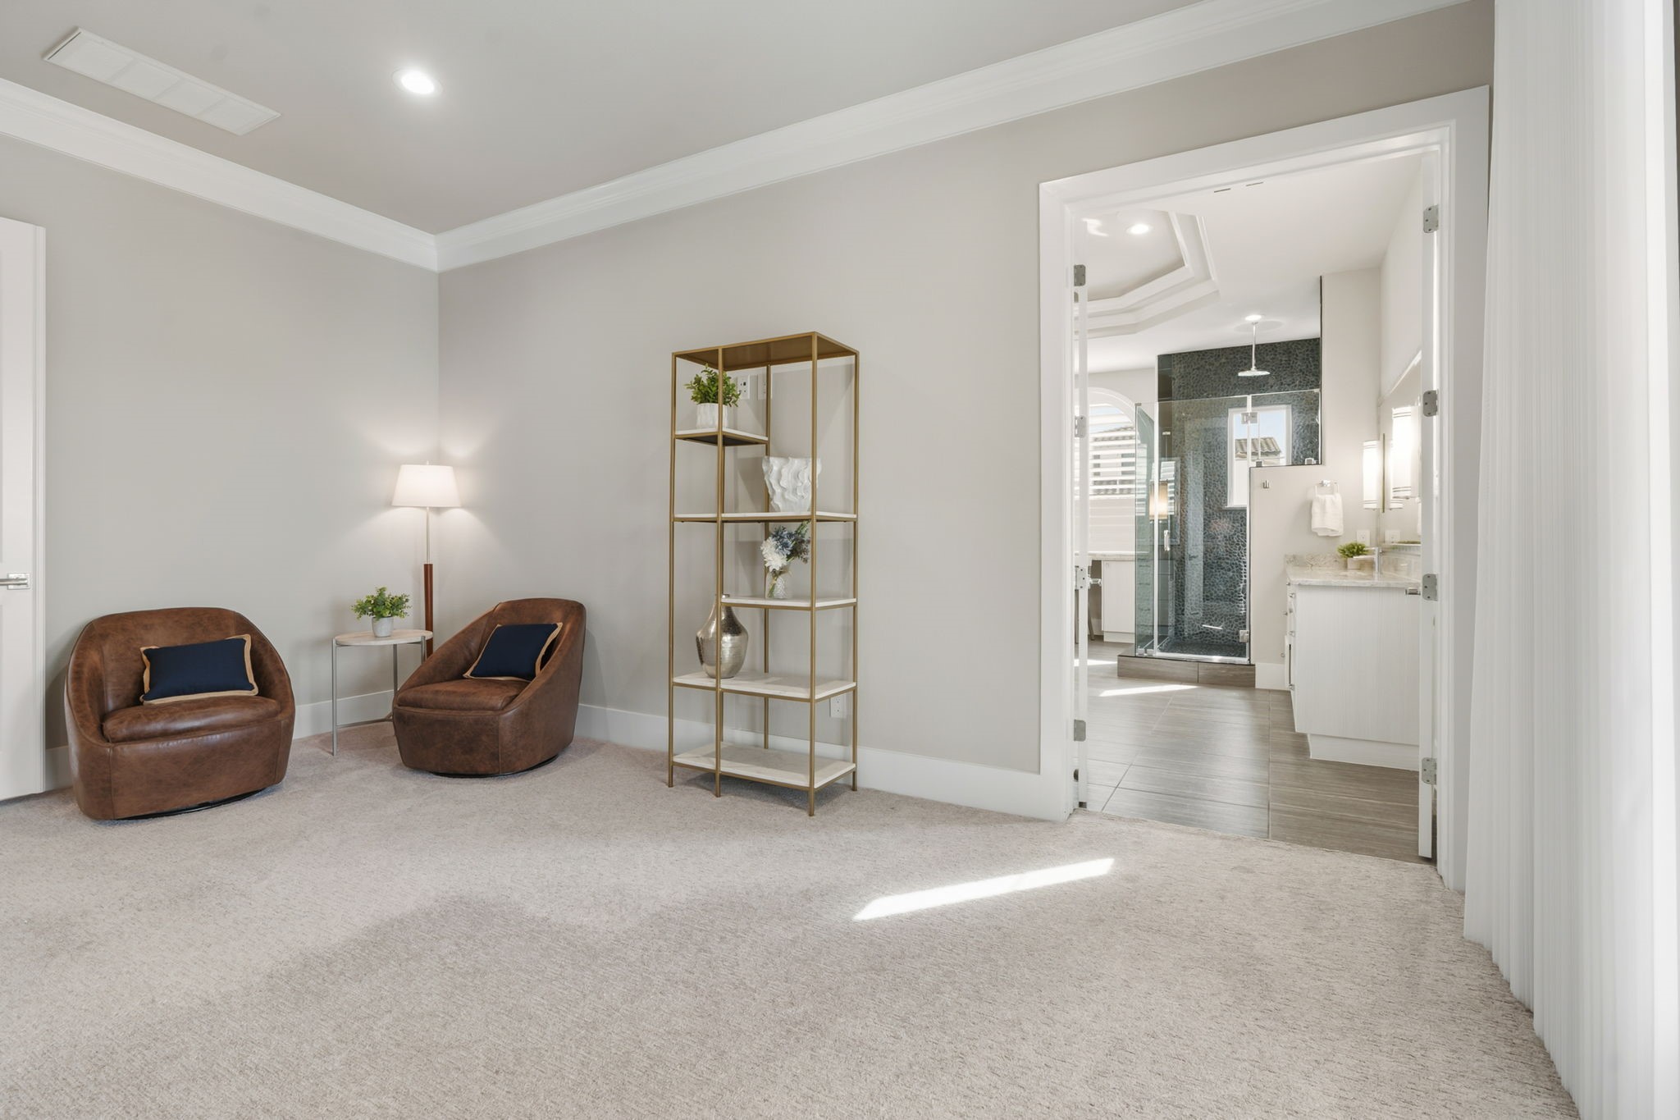
View from the bedroom entrance looking toward the covered balcony, with the primary bathroom door visible on the left.
Expansive primary suite view showing double-door access to the primary bathroom and seamless flow to the ensuite.
Imagine relaxing with your morning or evening beverage all while enjoying the peaceful views of Lake Harrison.
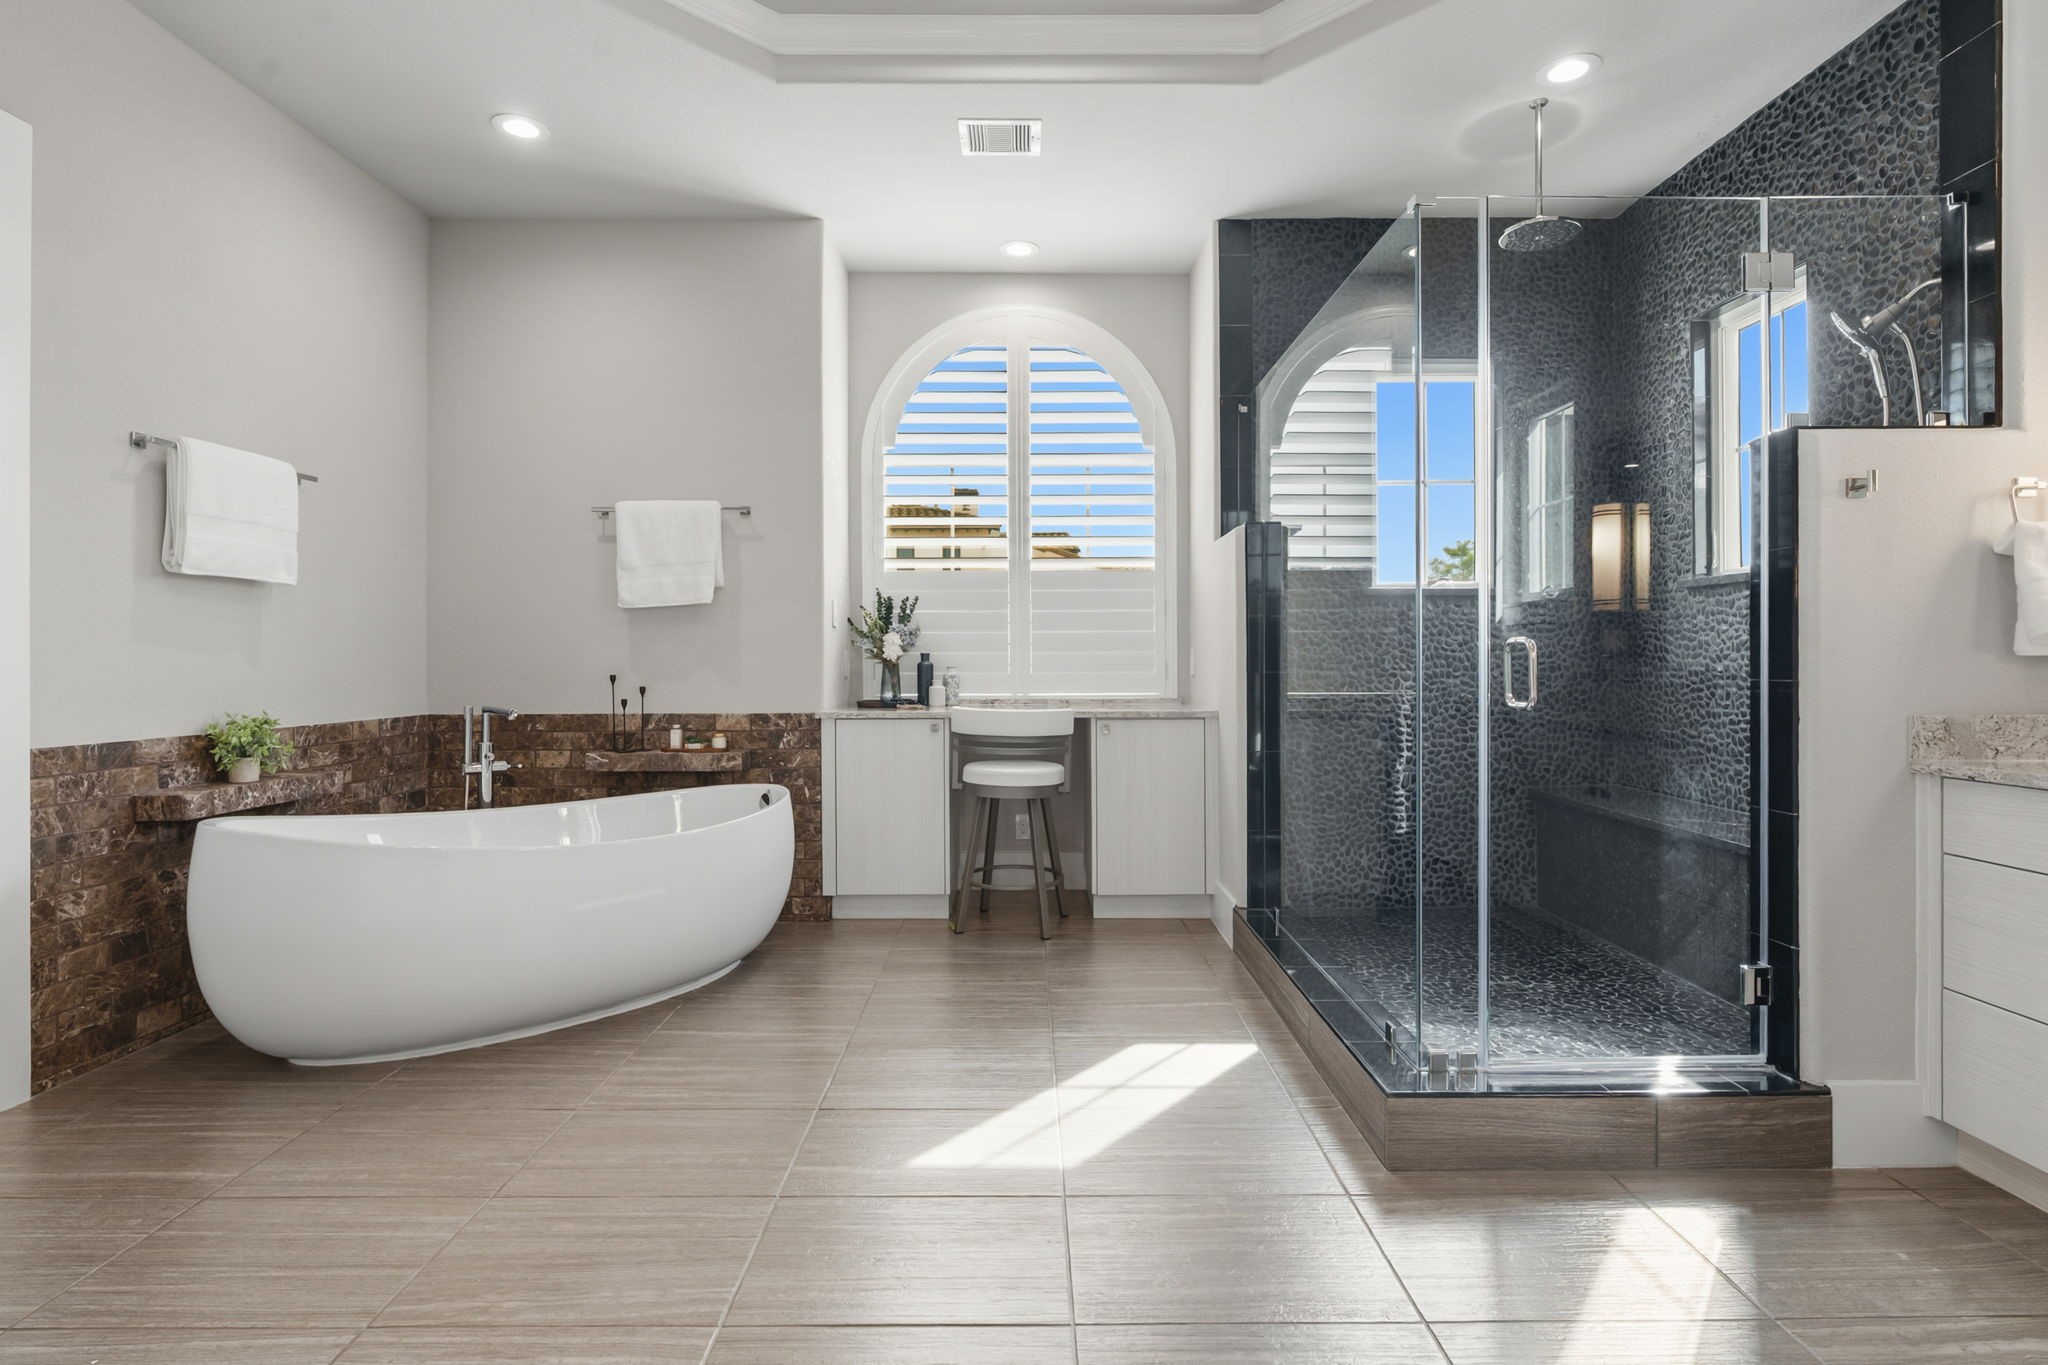
This primary bathroom is a show-stopper, featuring a large soaking tub and a walk-in shower complete with elegant pebble flooring and granite-tiled walls.
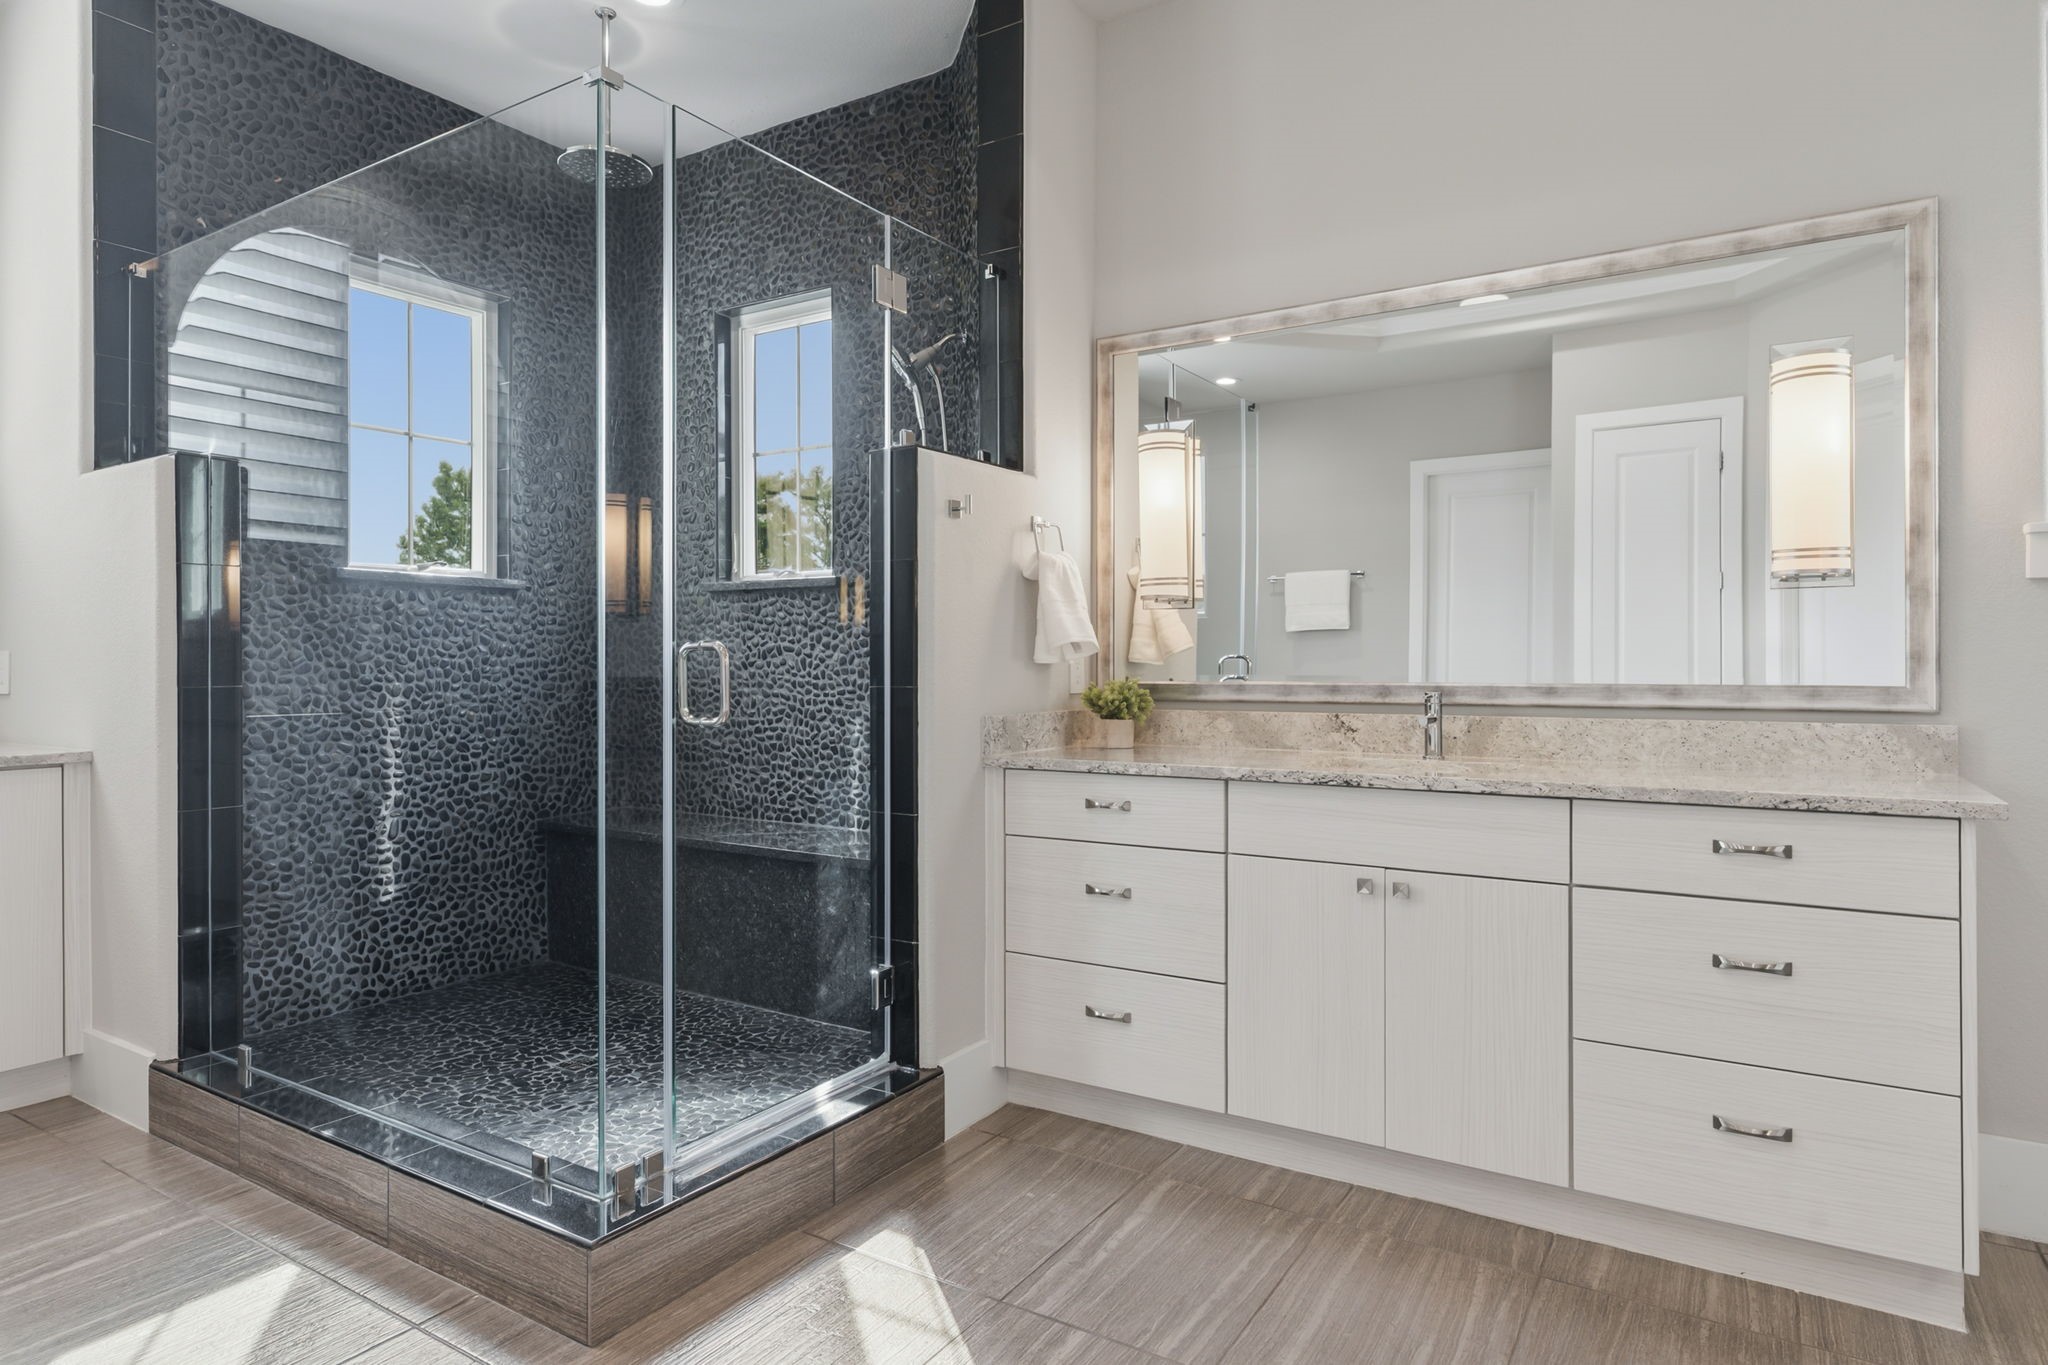
Enjoy peaceful views of nature from the comfort of the shower in this serene retreat.
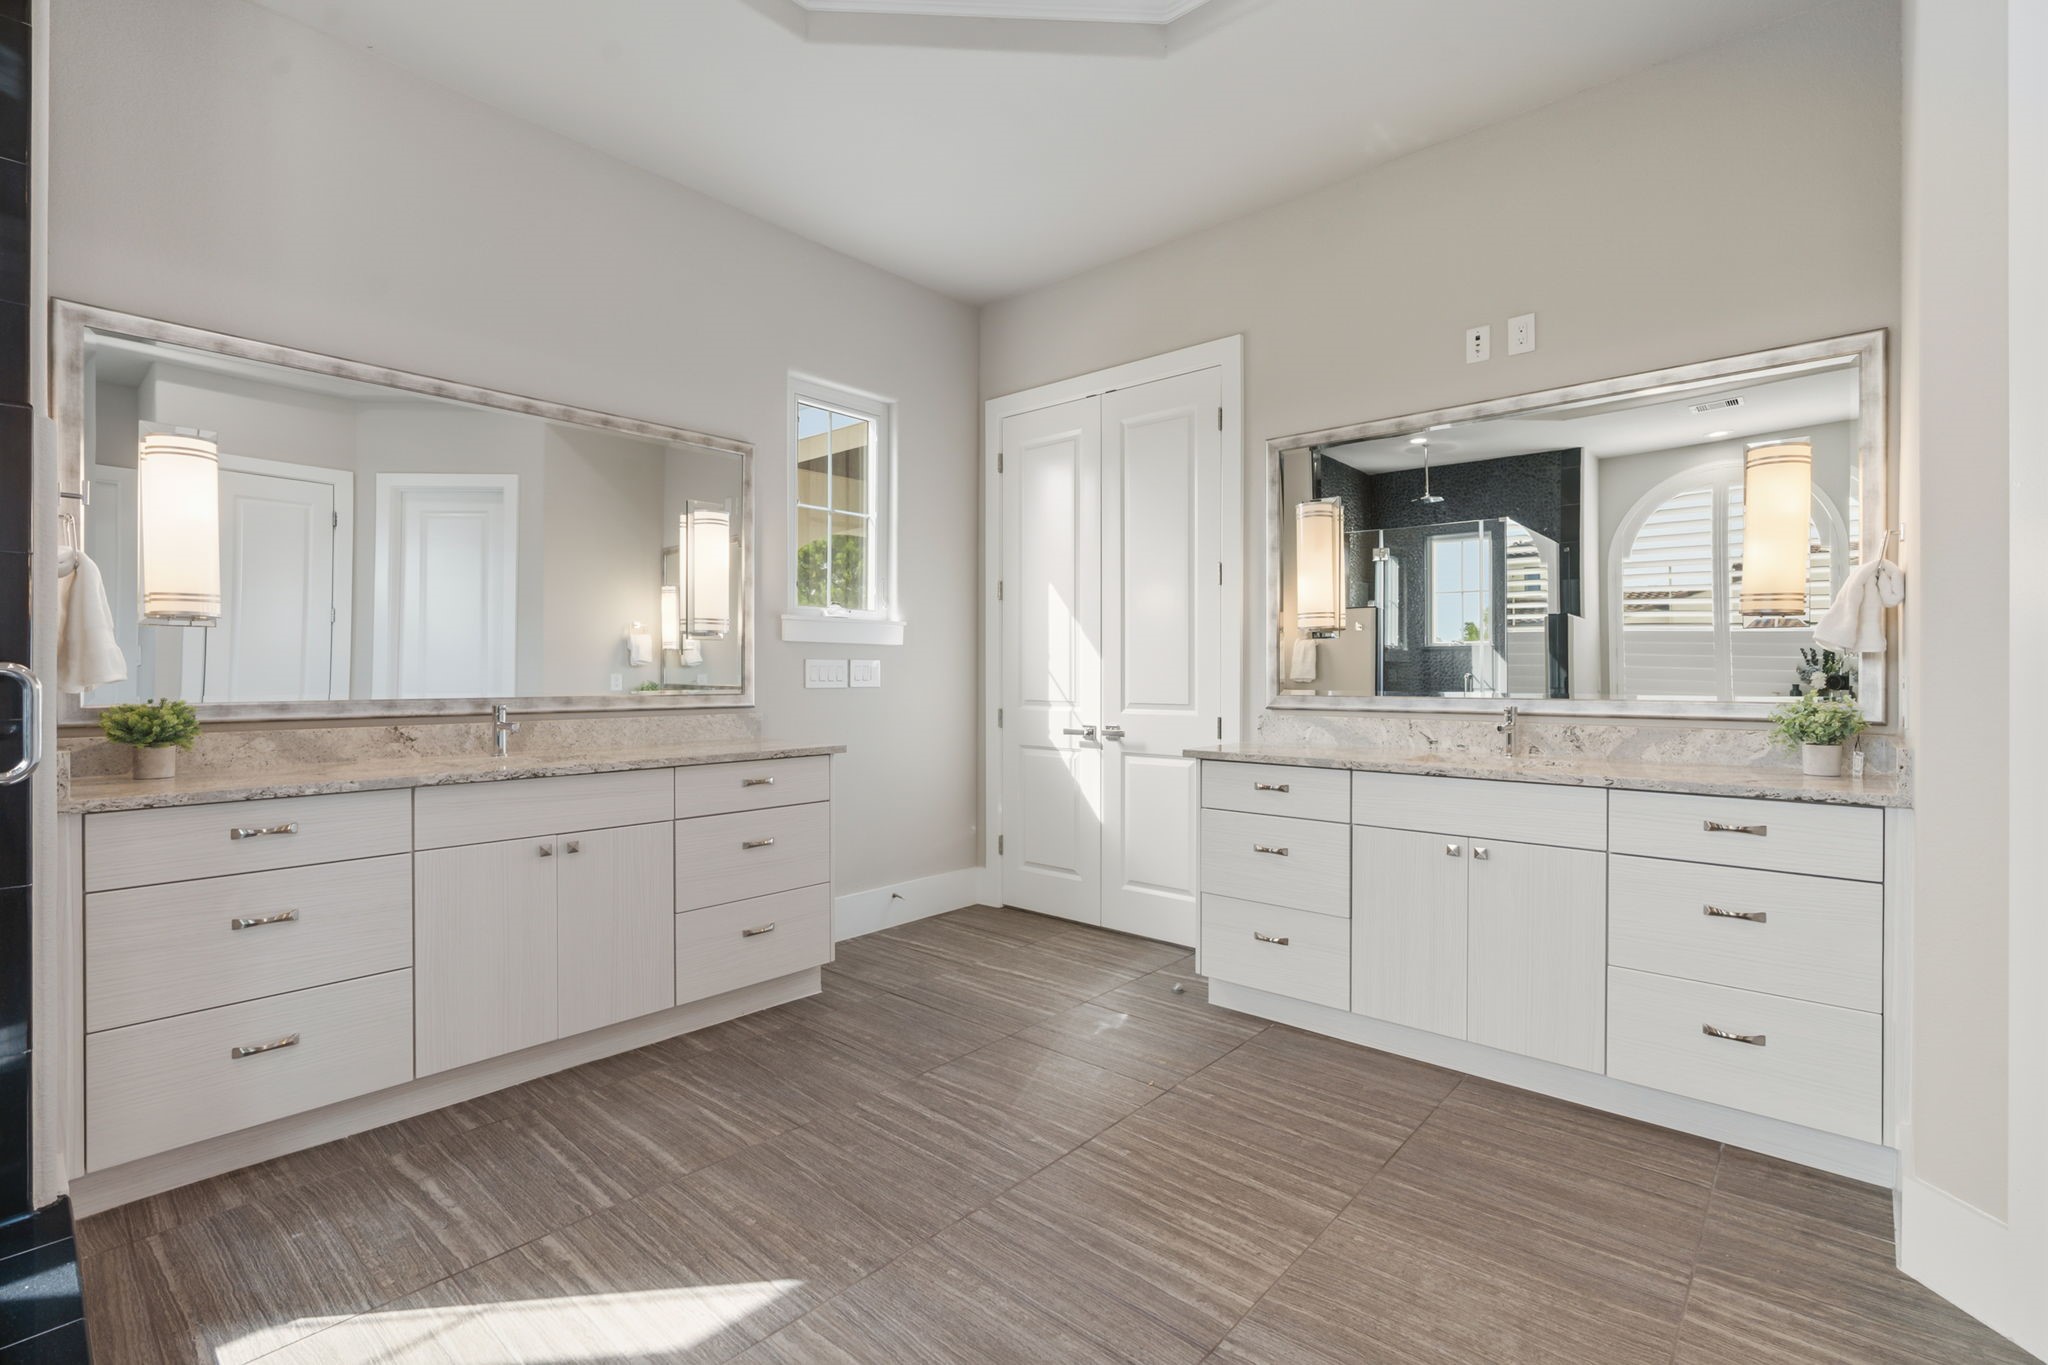
Featuring twin vanities with granite countertops and modern chrome fixtures, this space includes extensive cabinetry and an oversized linen closet for optimal organization.
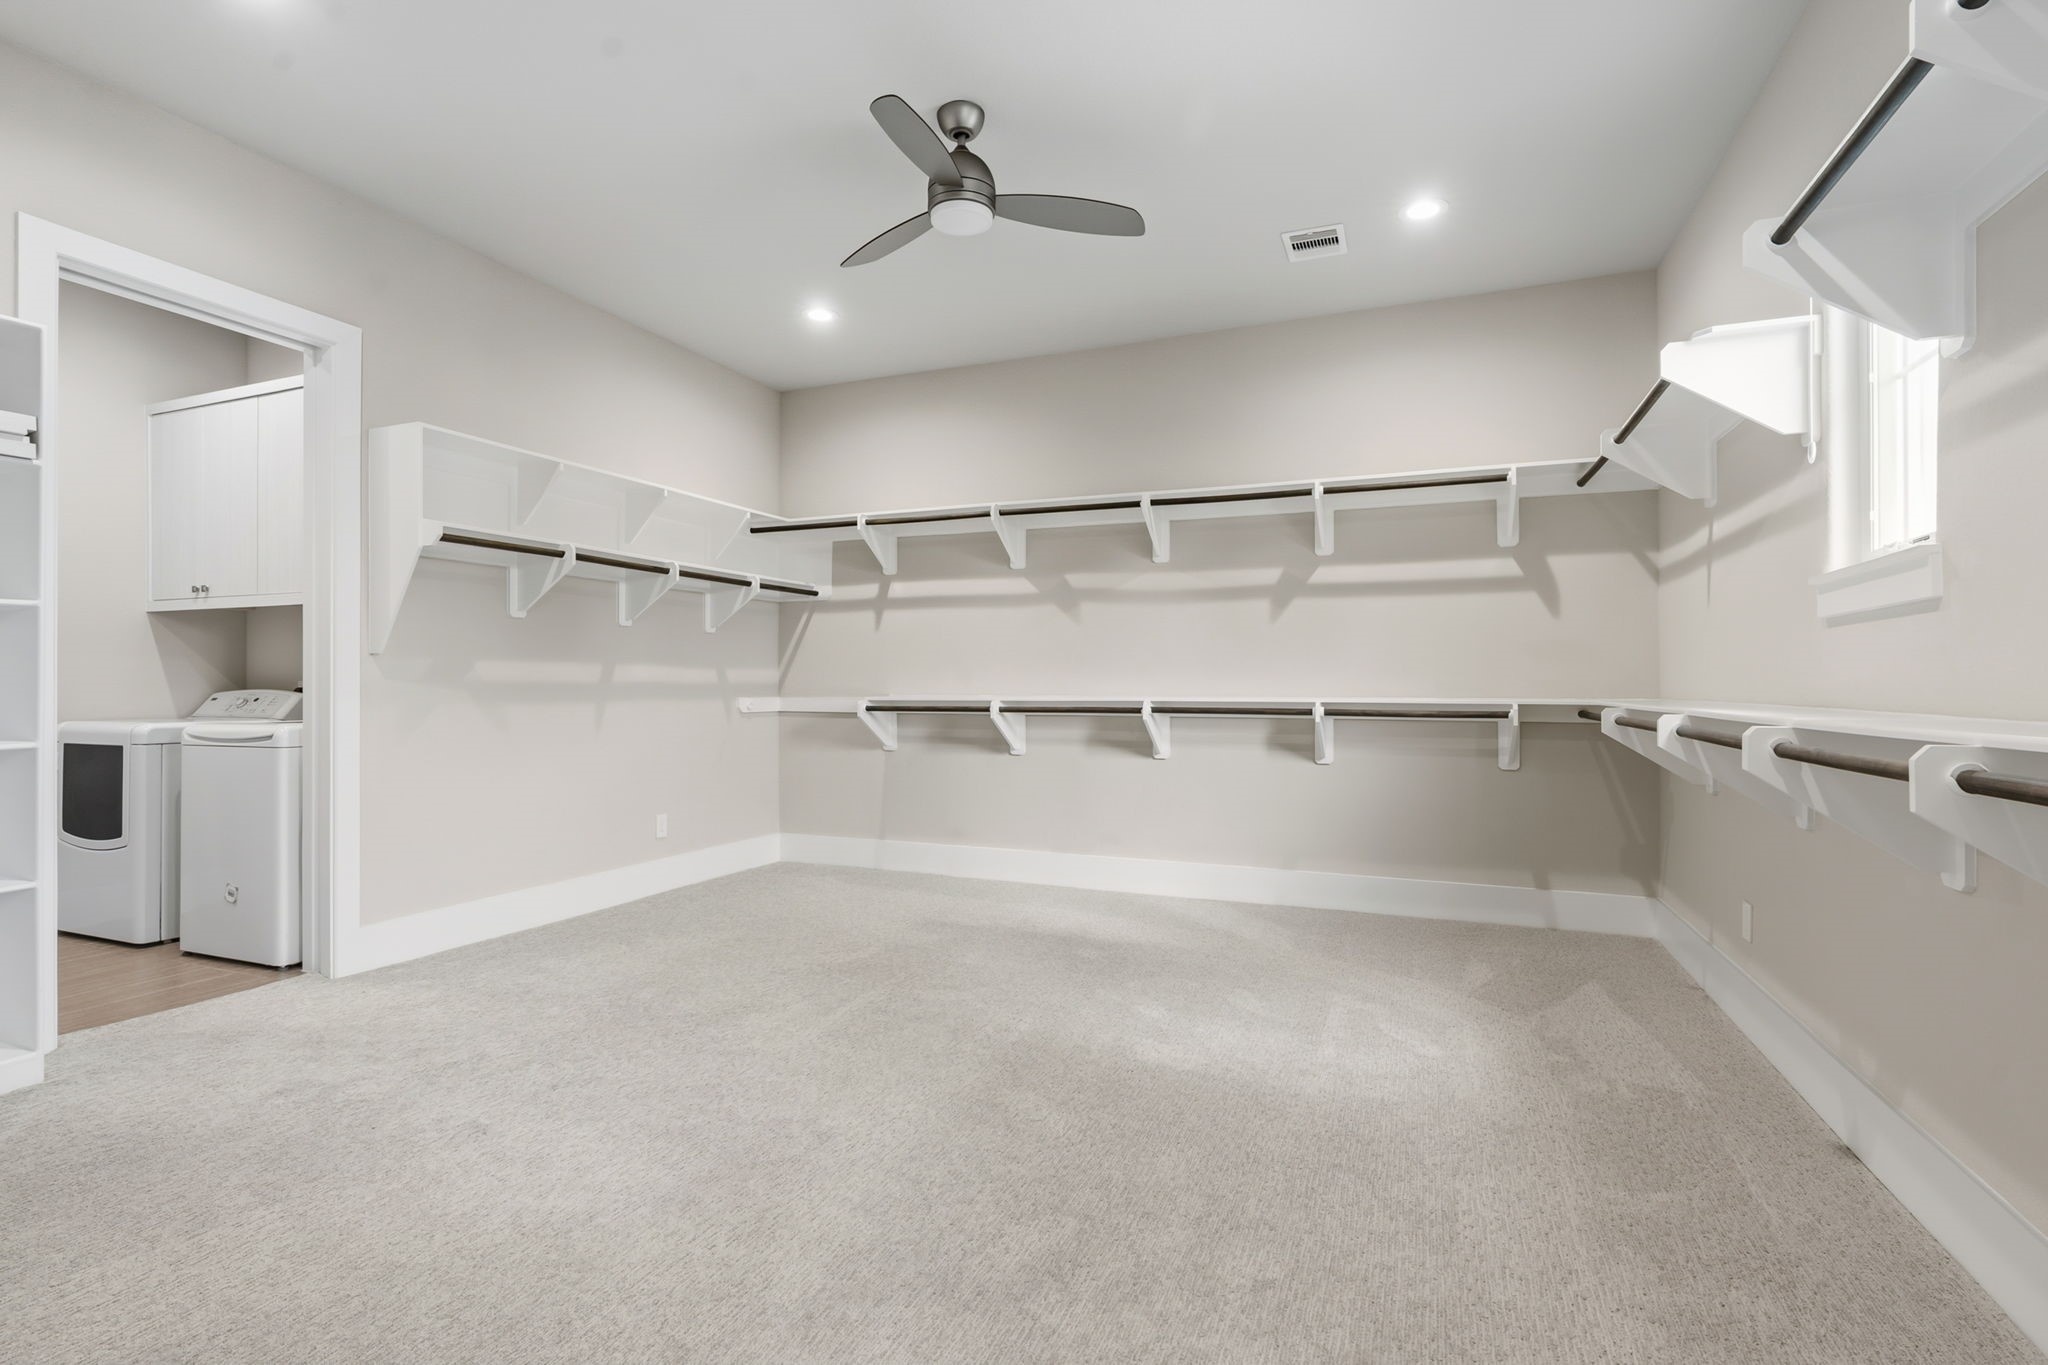
This enormous primary closet is as spacious as a bedroom and conveniently connects to the adjacent laundry room.
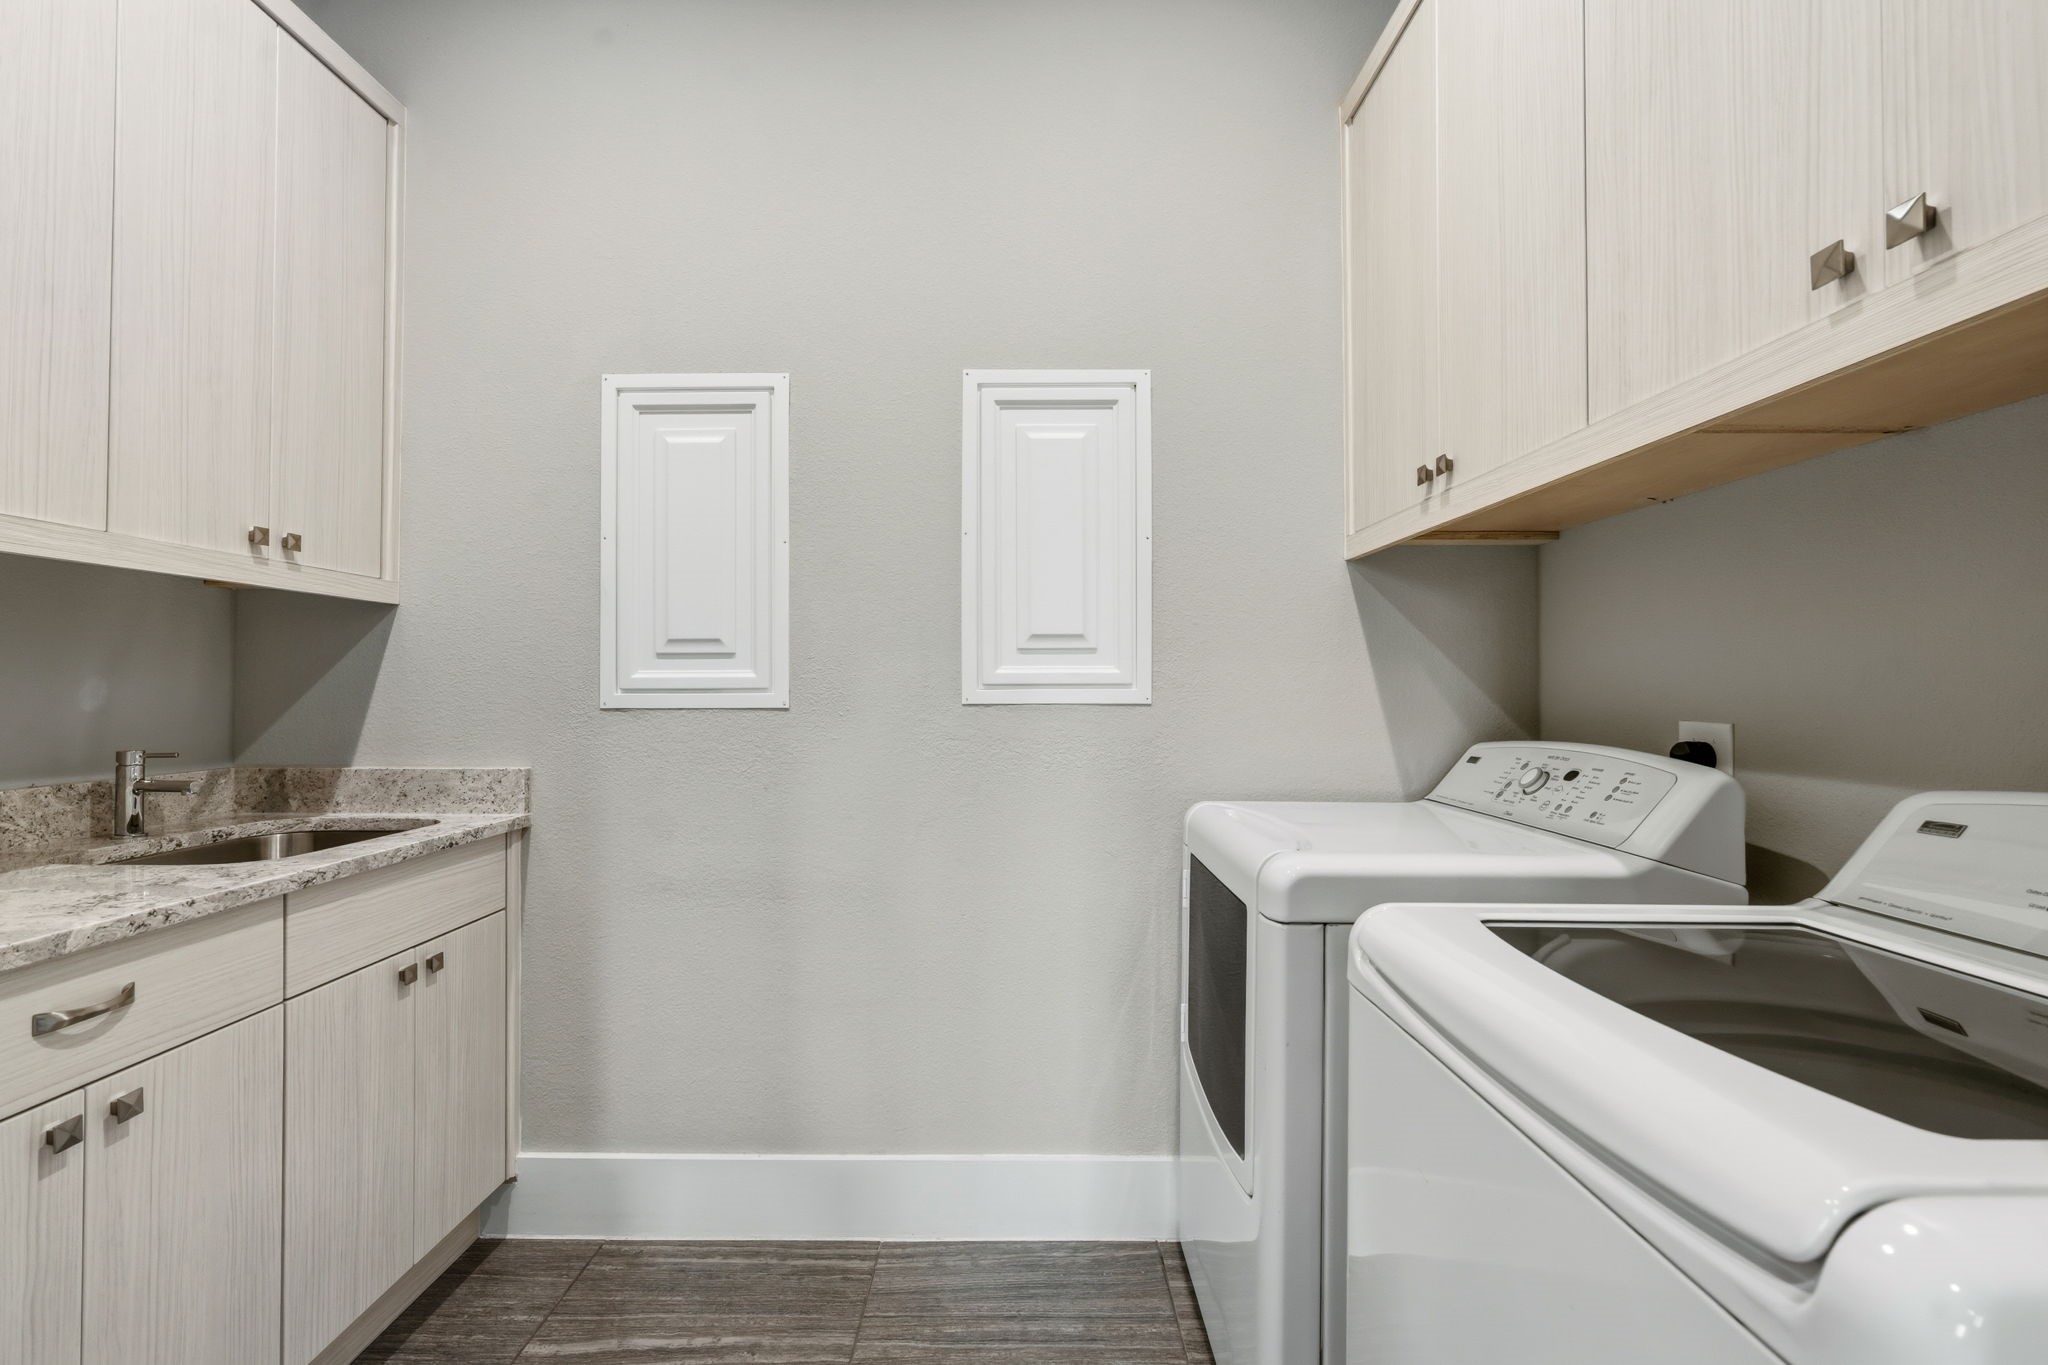
The laundry room is conveniently located off the primary closet, with a secondary washer and dryer hookup on the second floor for added convenience.
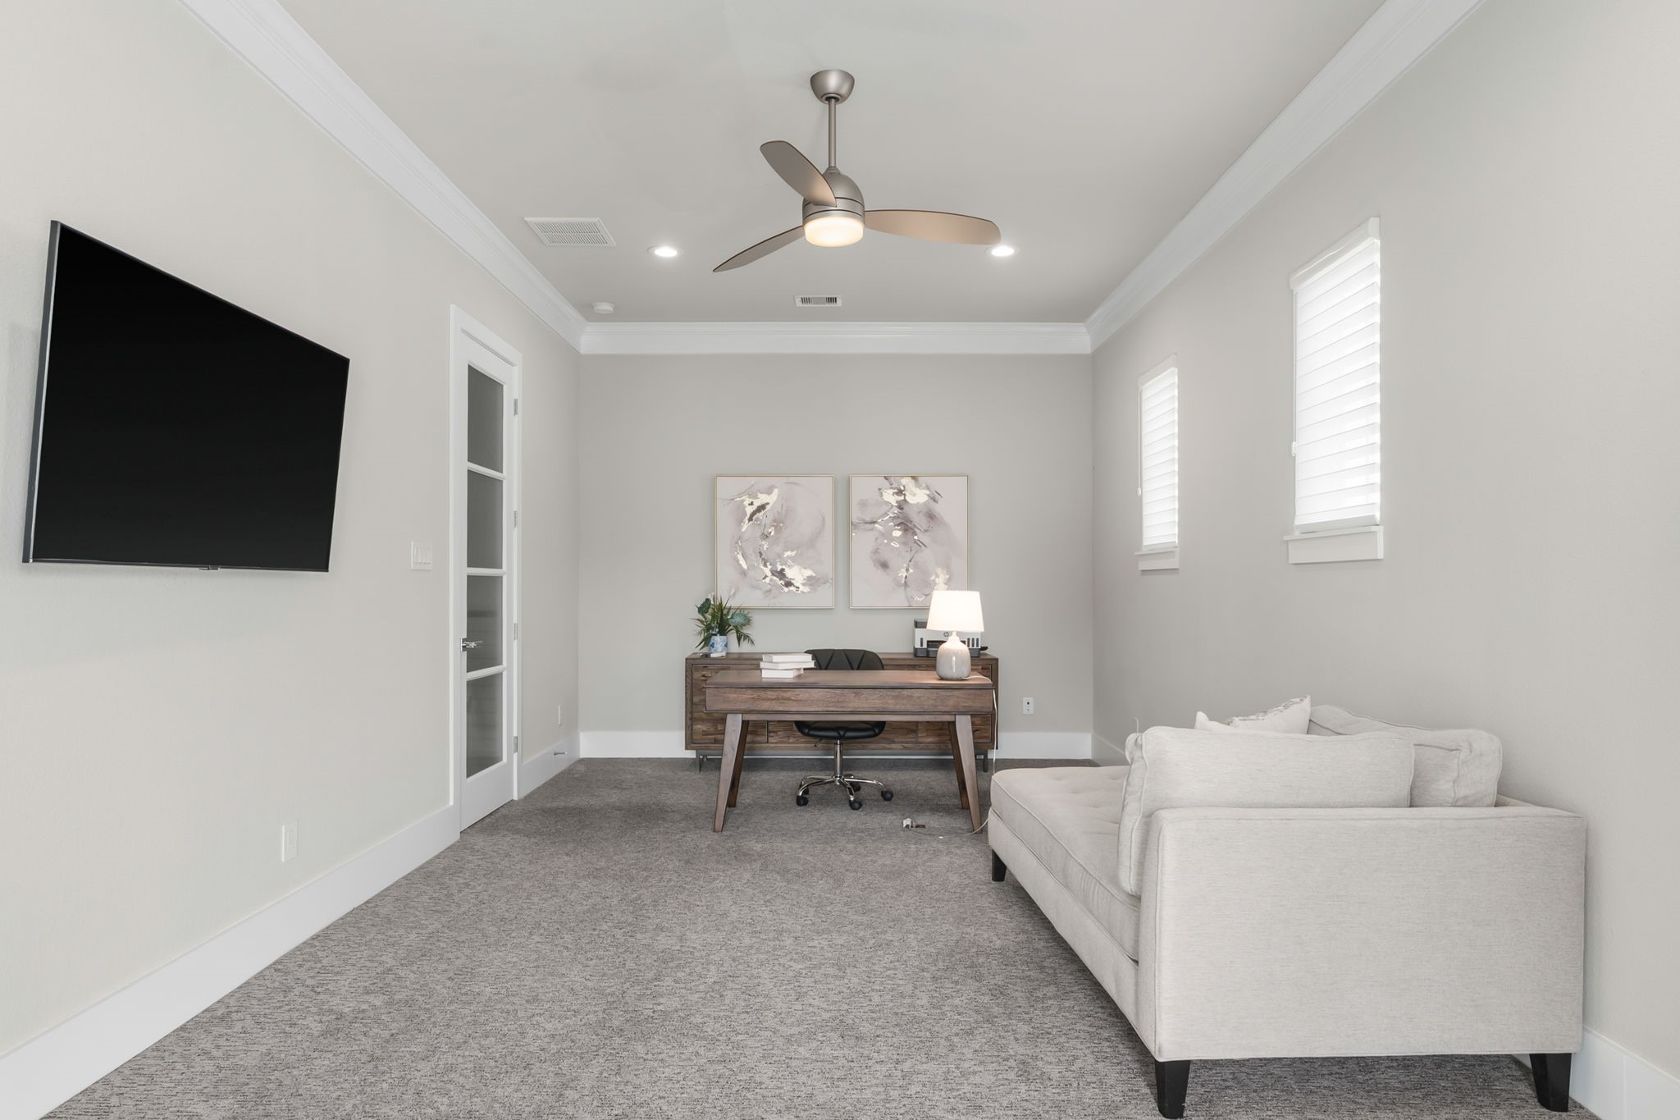
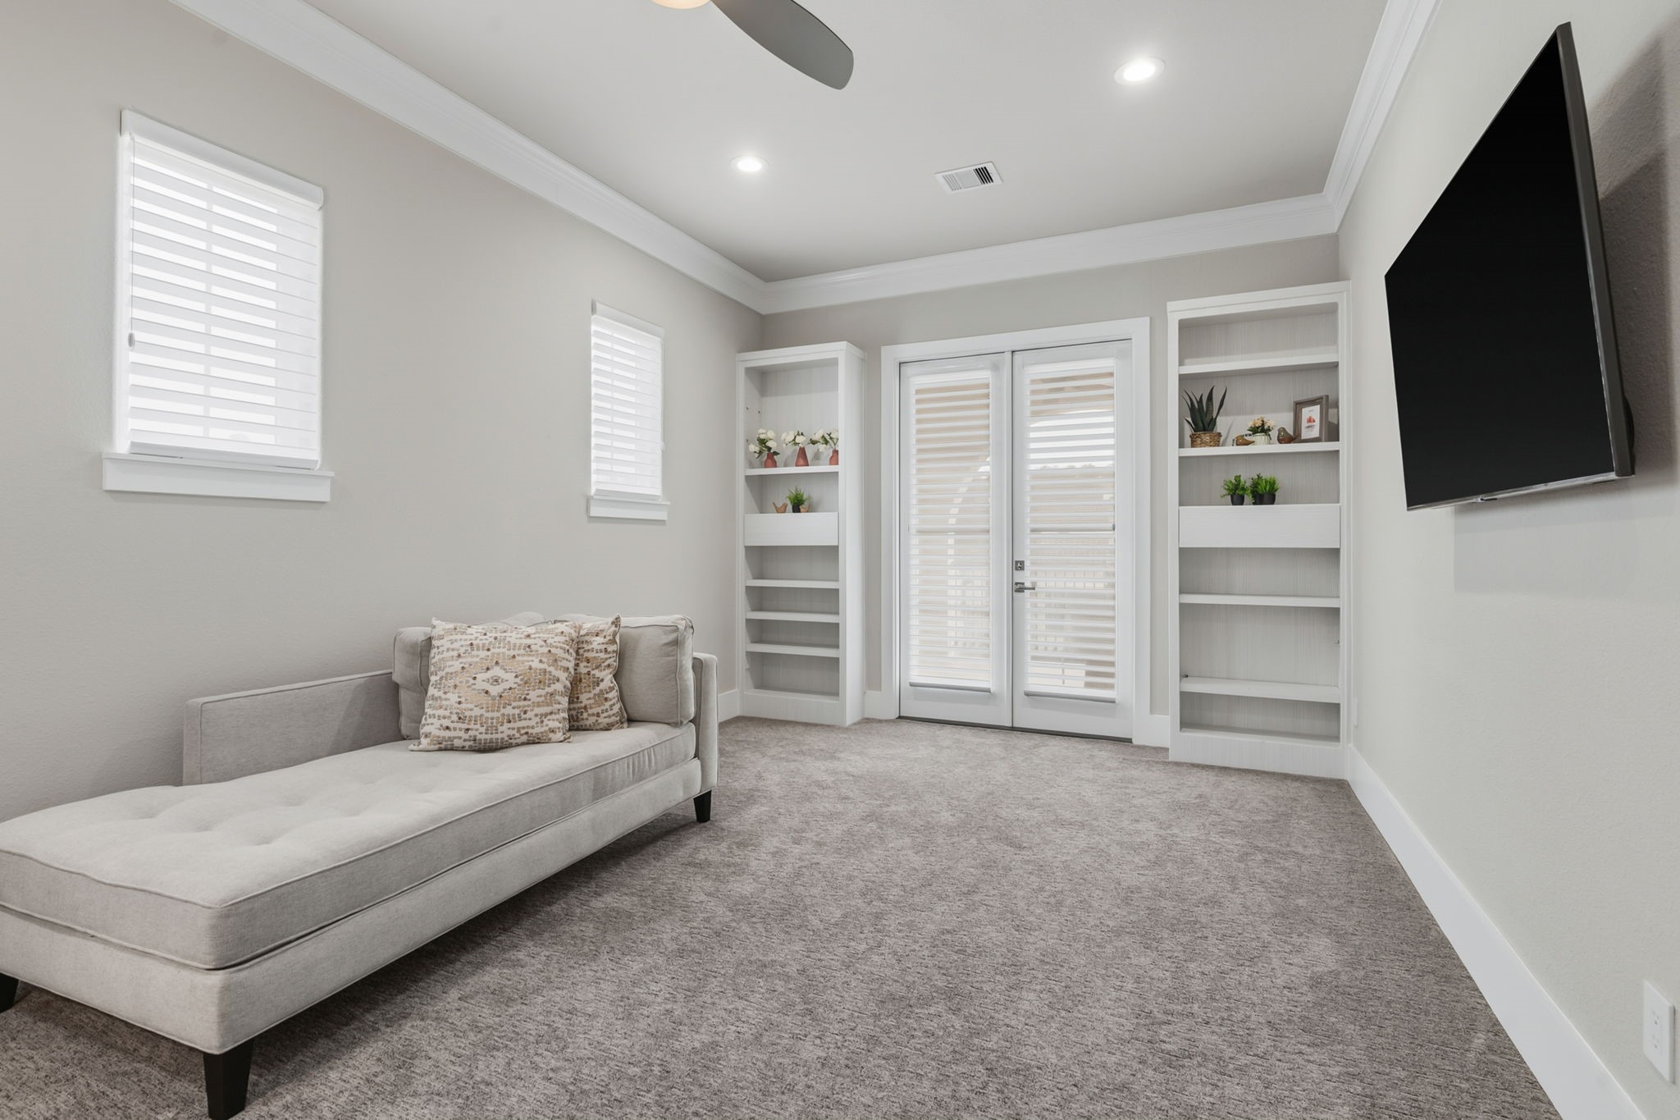
This private study is also located on the 3rd floor, offering a quiet, secluded space perfect for a home office, library, or hobby room. With its convenient placement away from the main living areas, it provides an ideal environment for focus and productivity.
Alternate view of study highlighting custom built-ins and a private balcony that floods the workspace with natural light.




.jpg)

