$279,000 $1,498 est/mo Sourced by Back At You
749 Worthshire Street,Houston, TX 77008
Houston, TX 77008
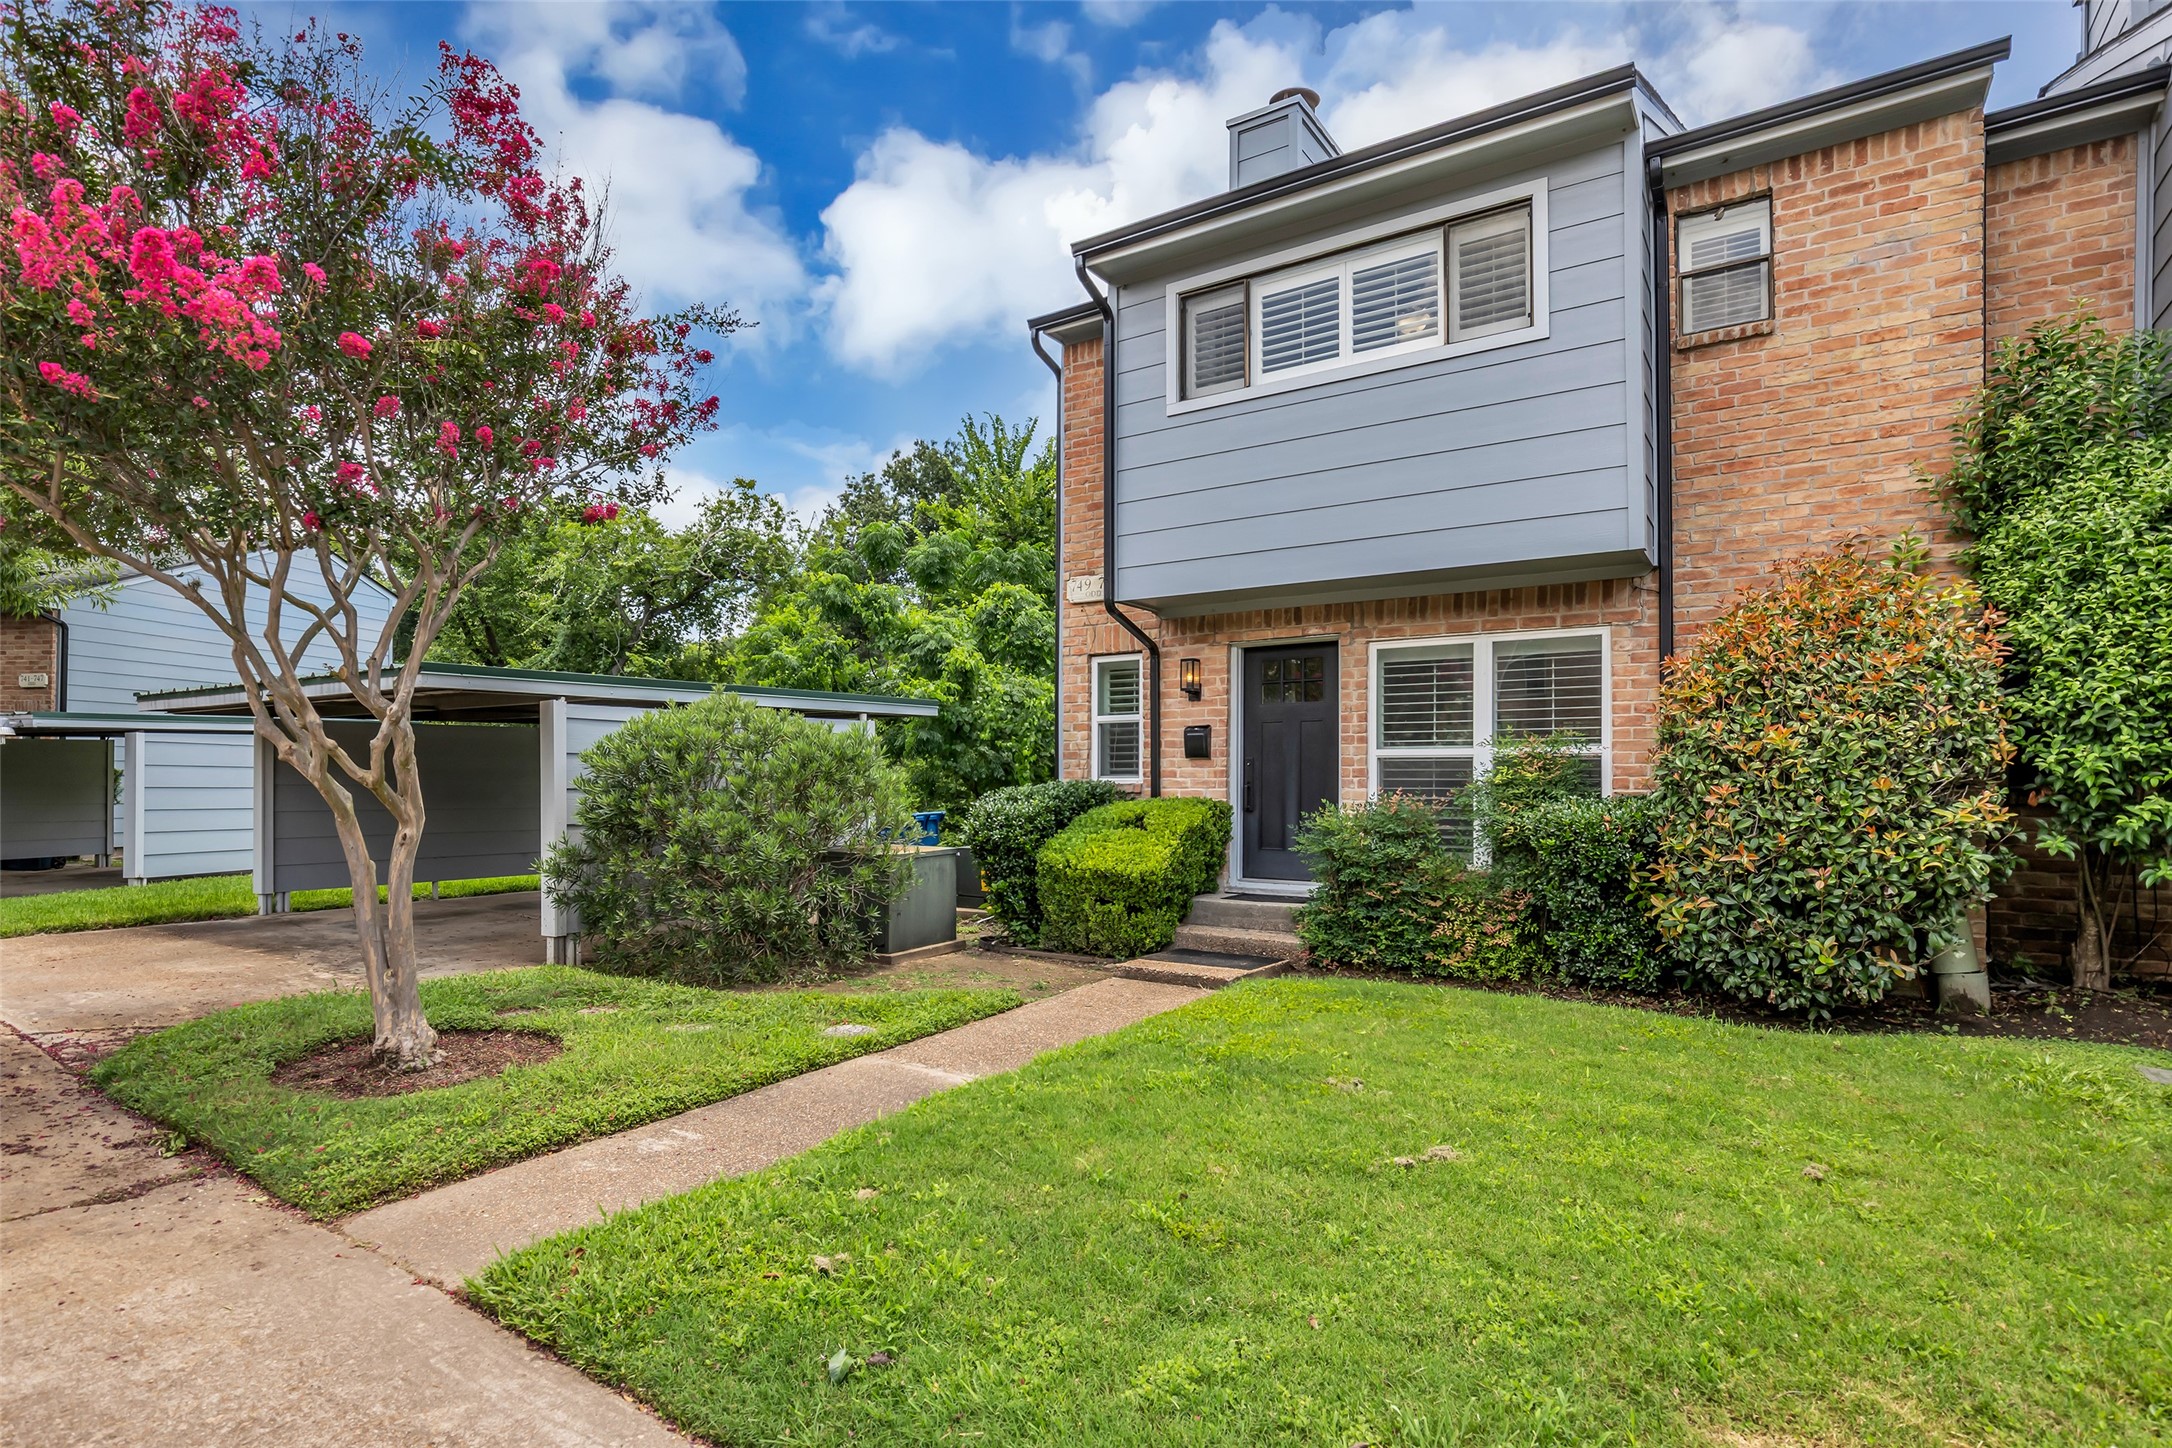
Front of townhouse with carport to the left.
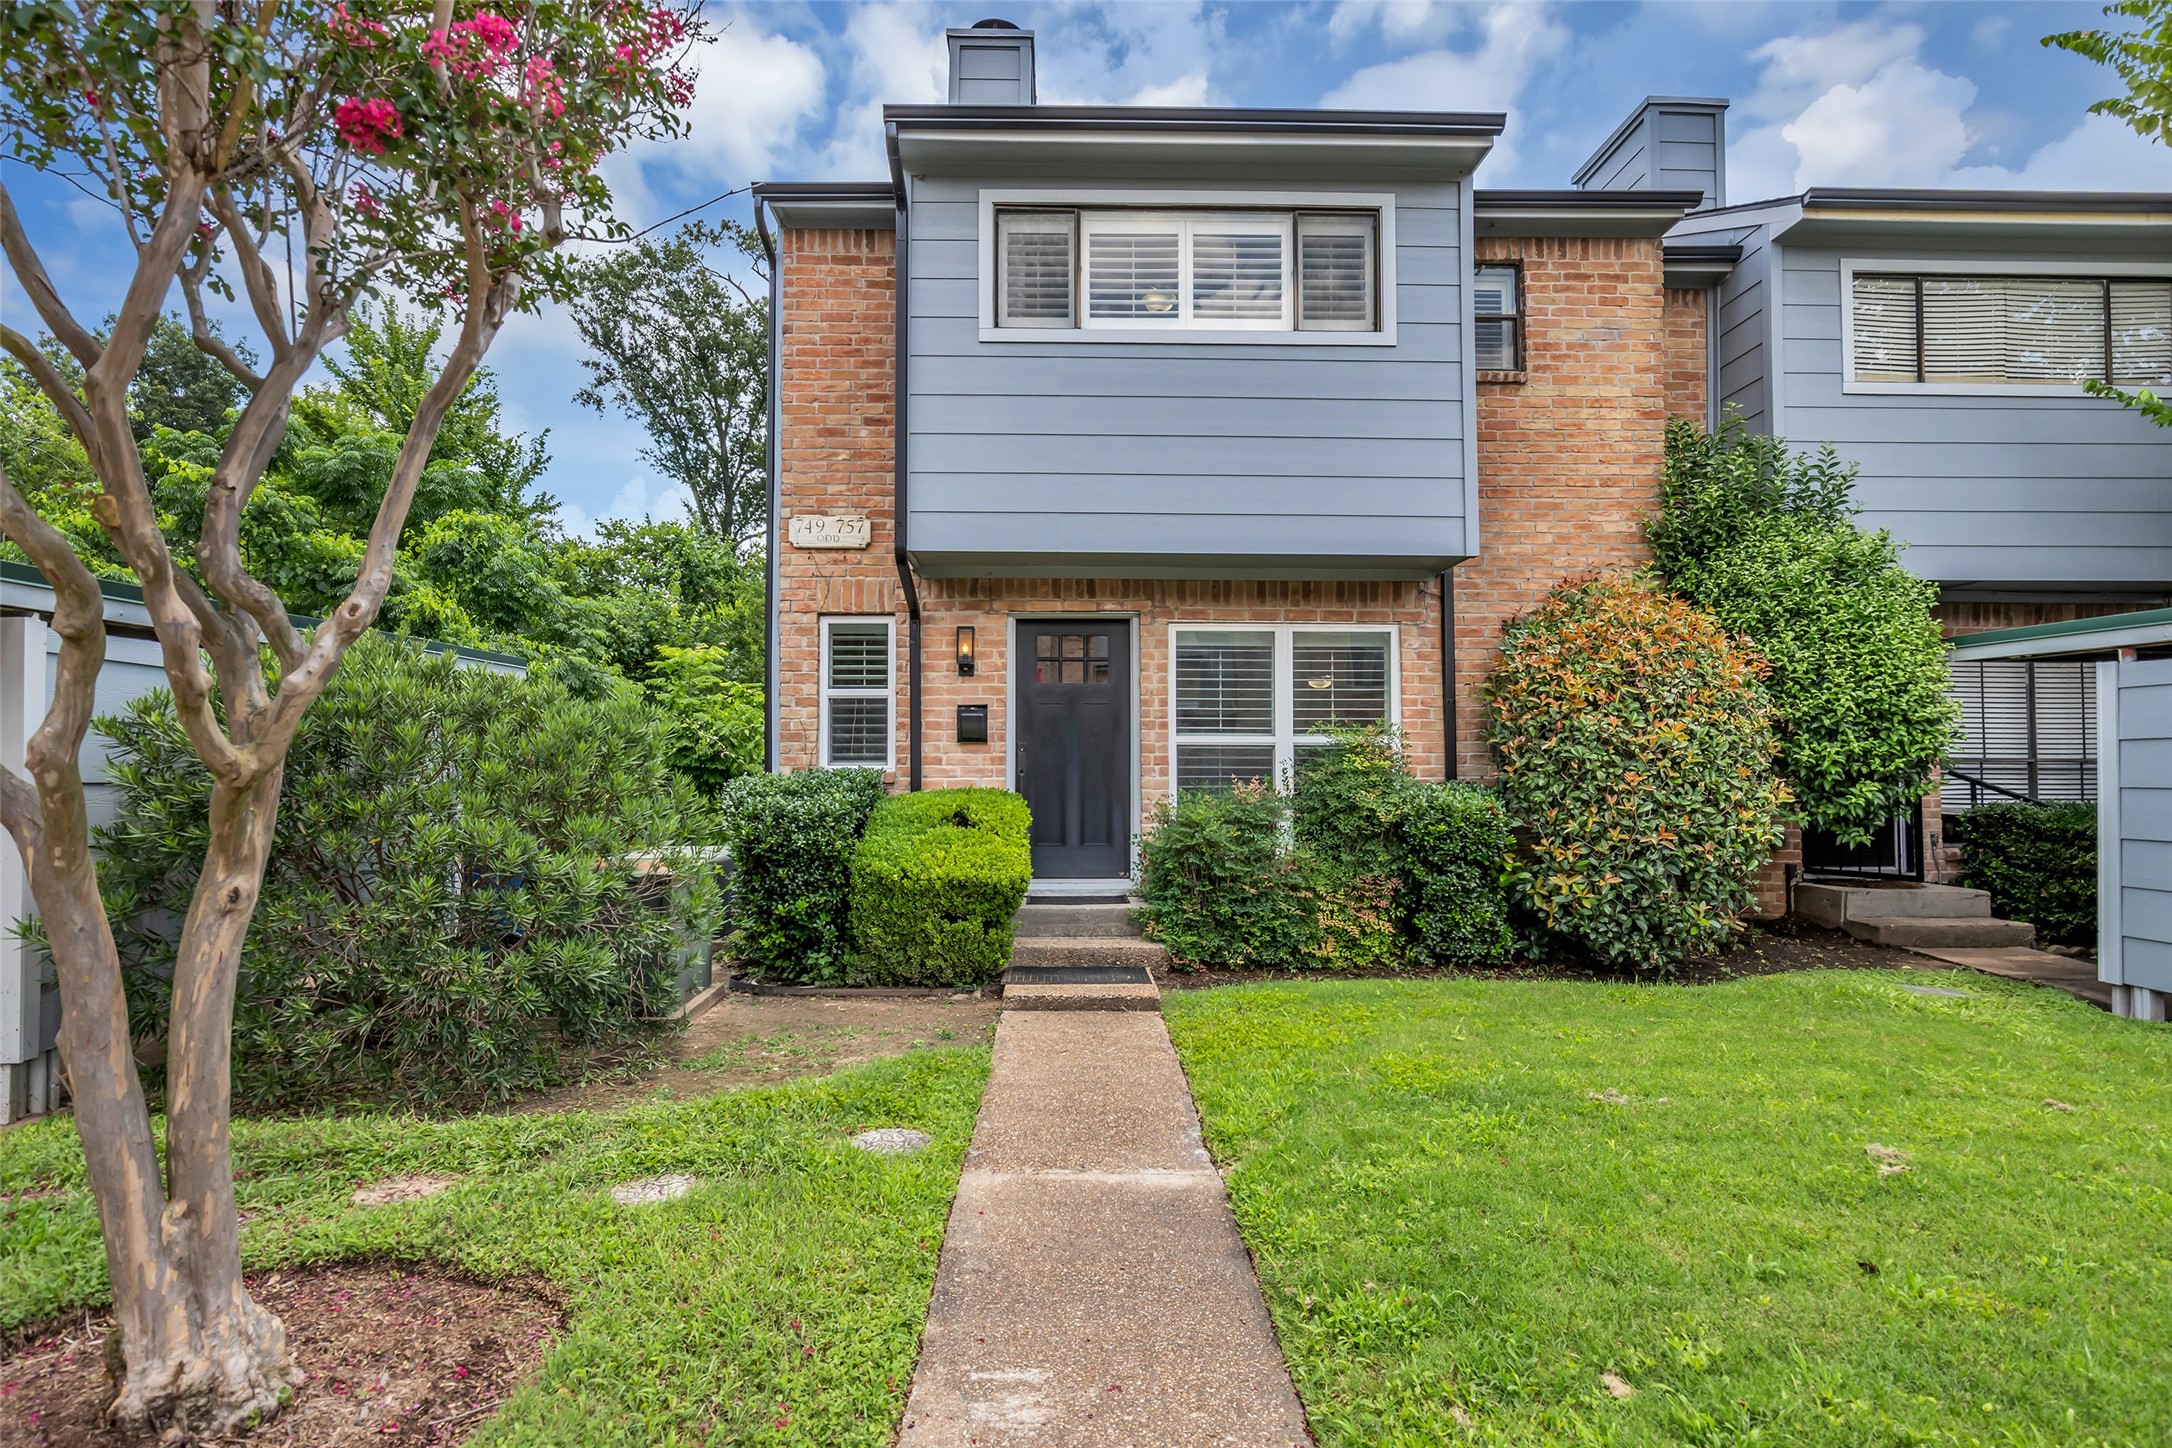
Front of townhouse
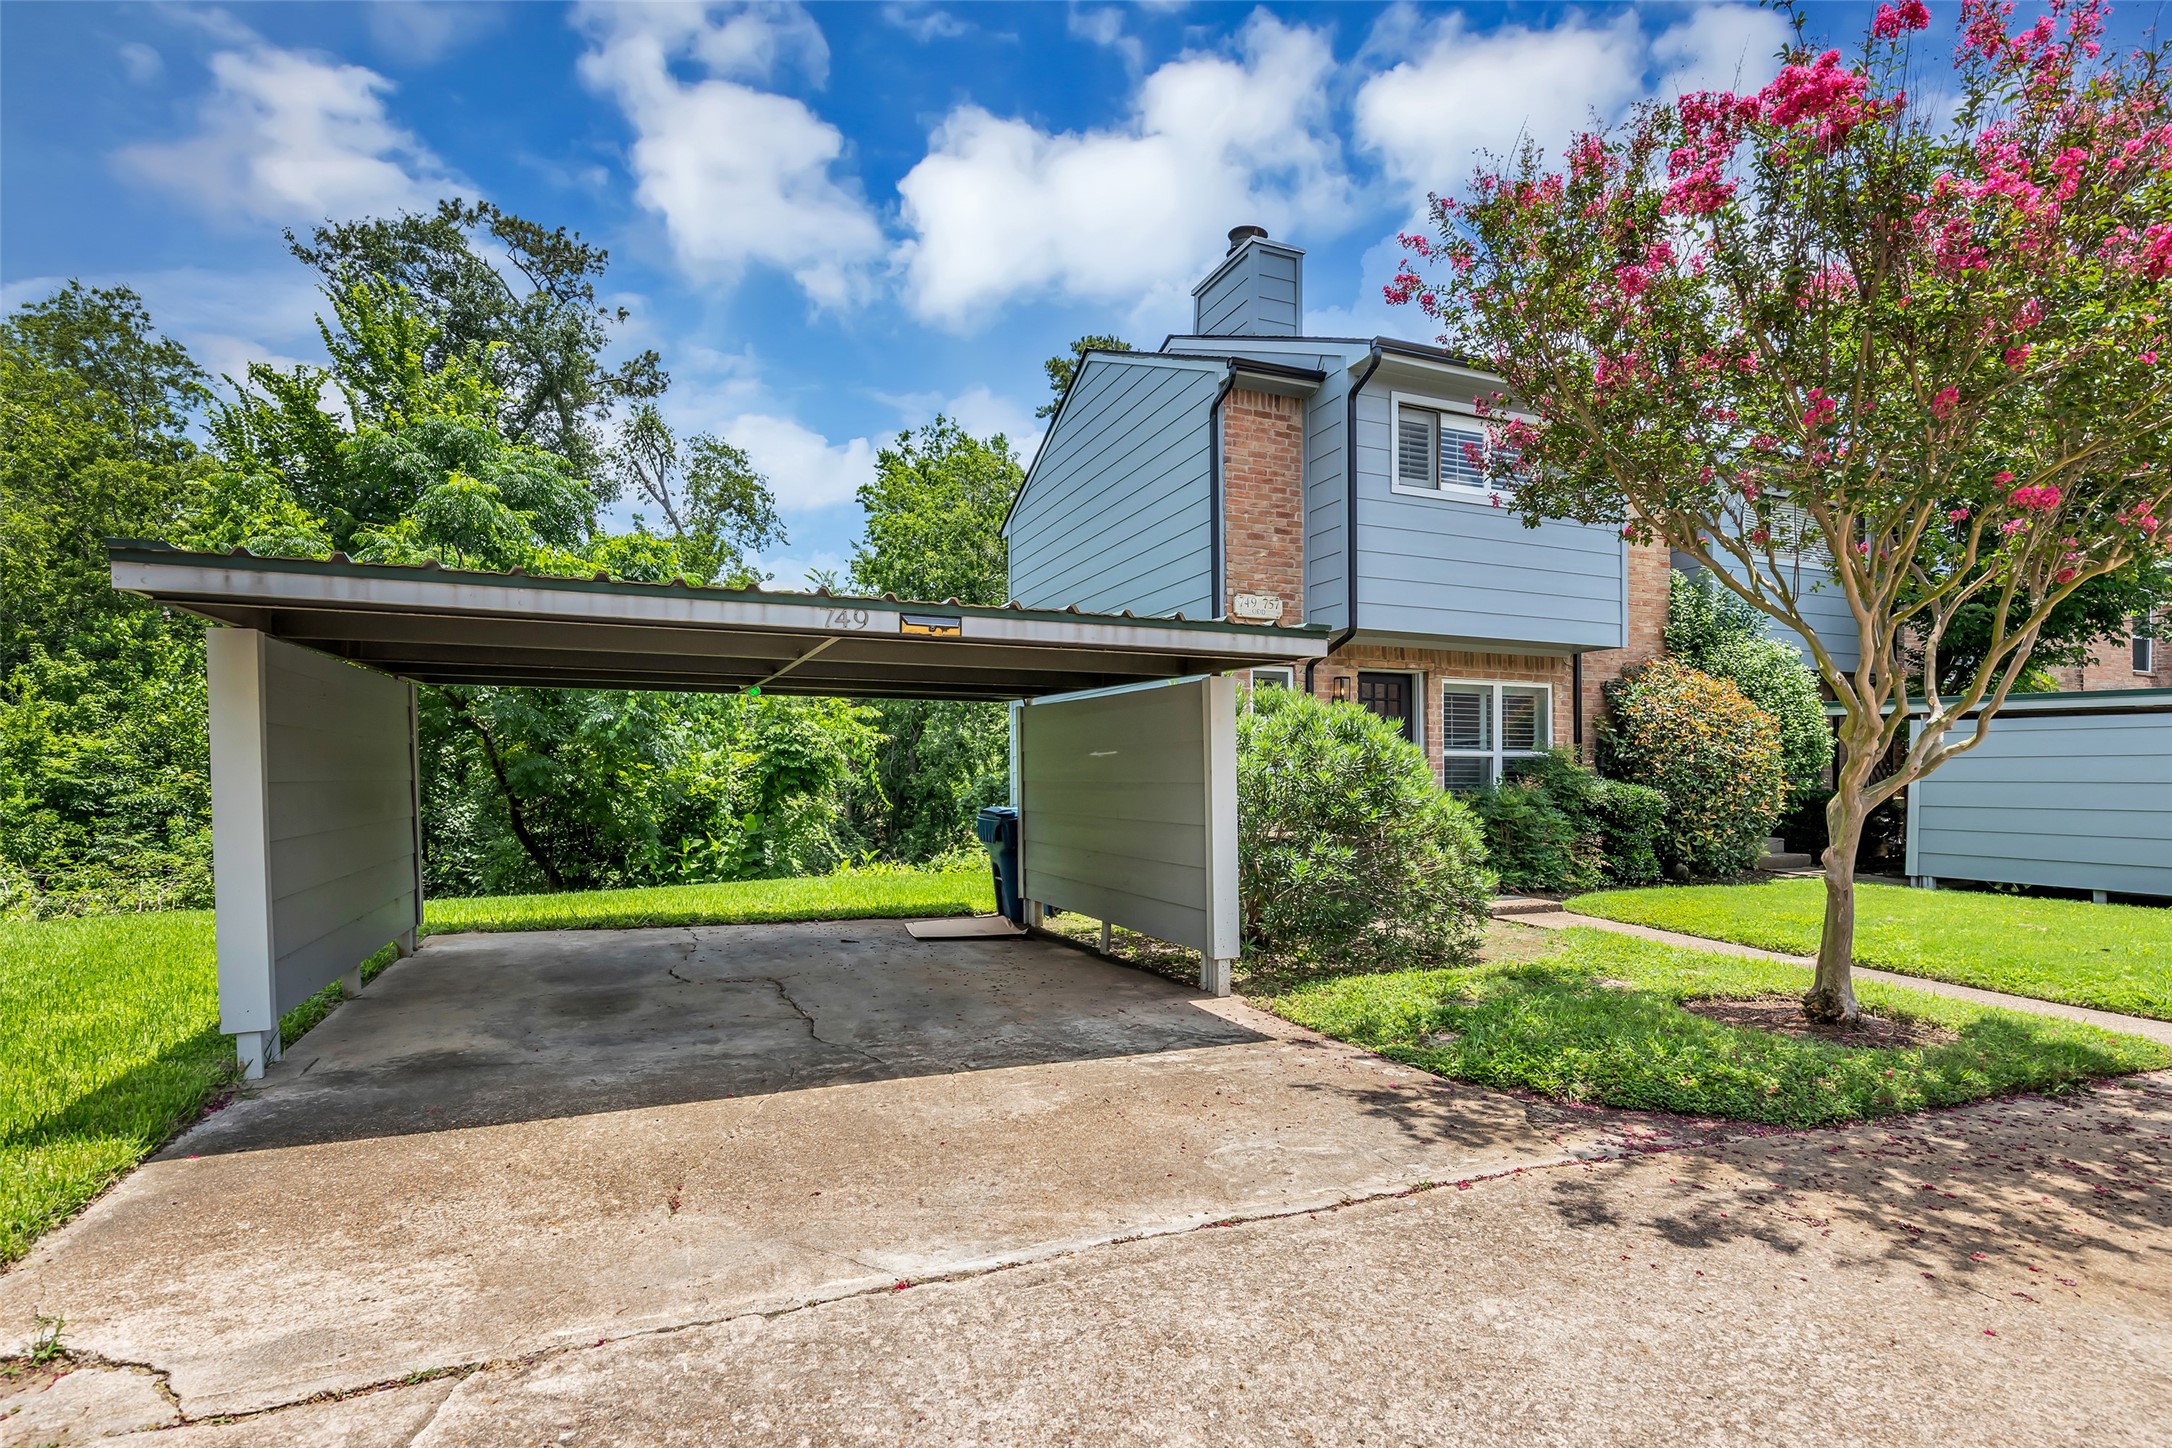
Carport for the townhouse
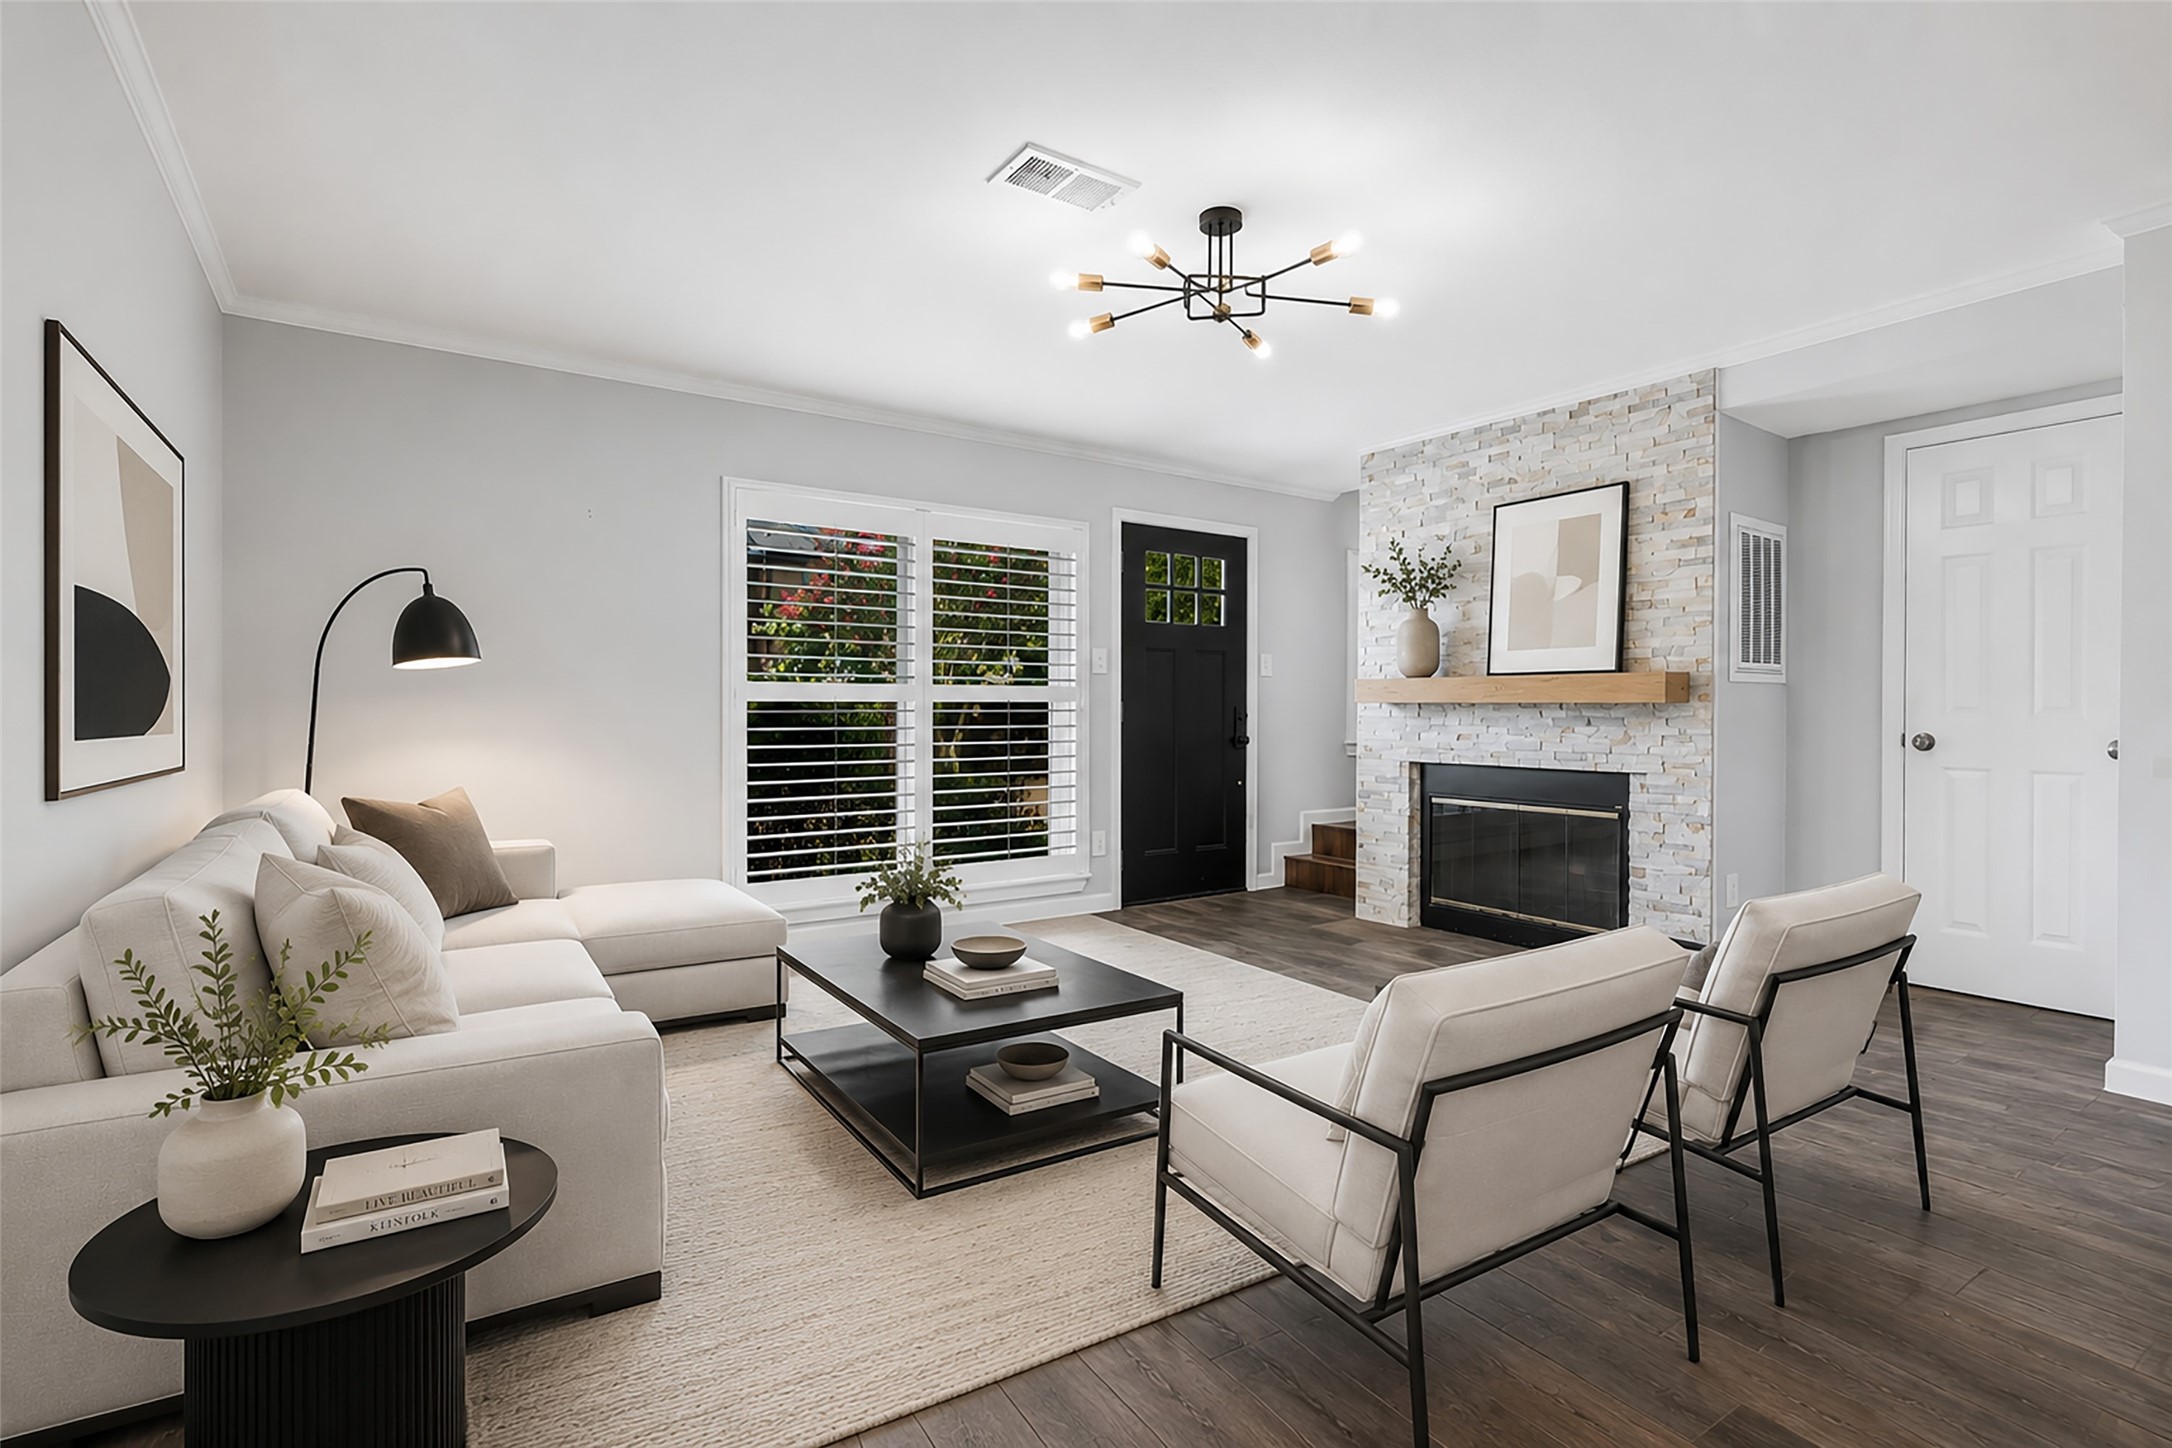
Virtually staged
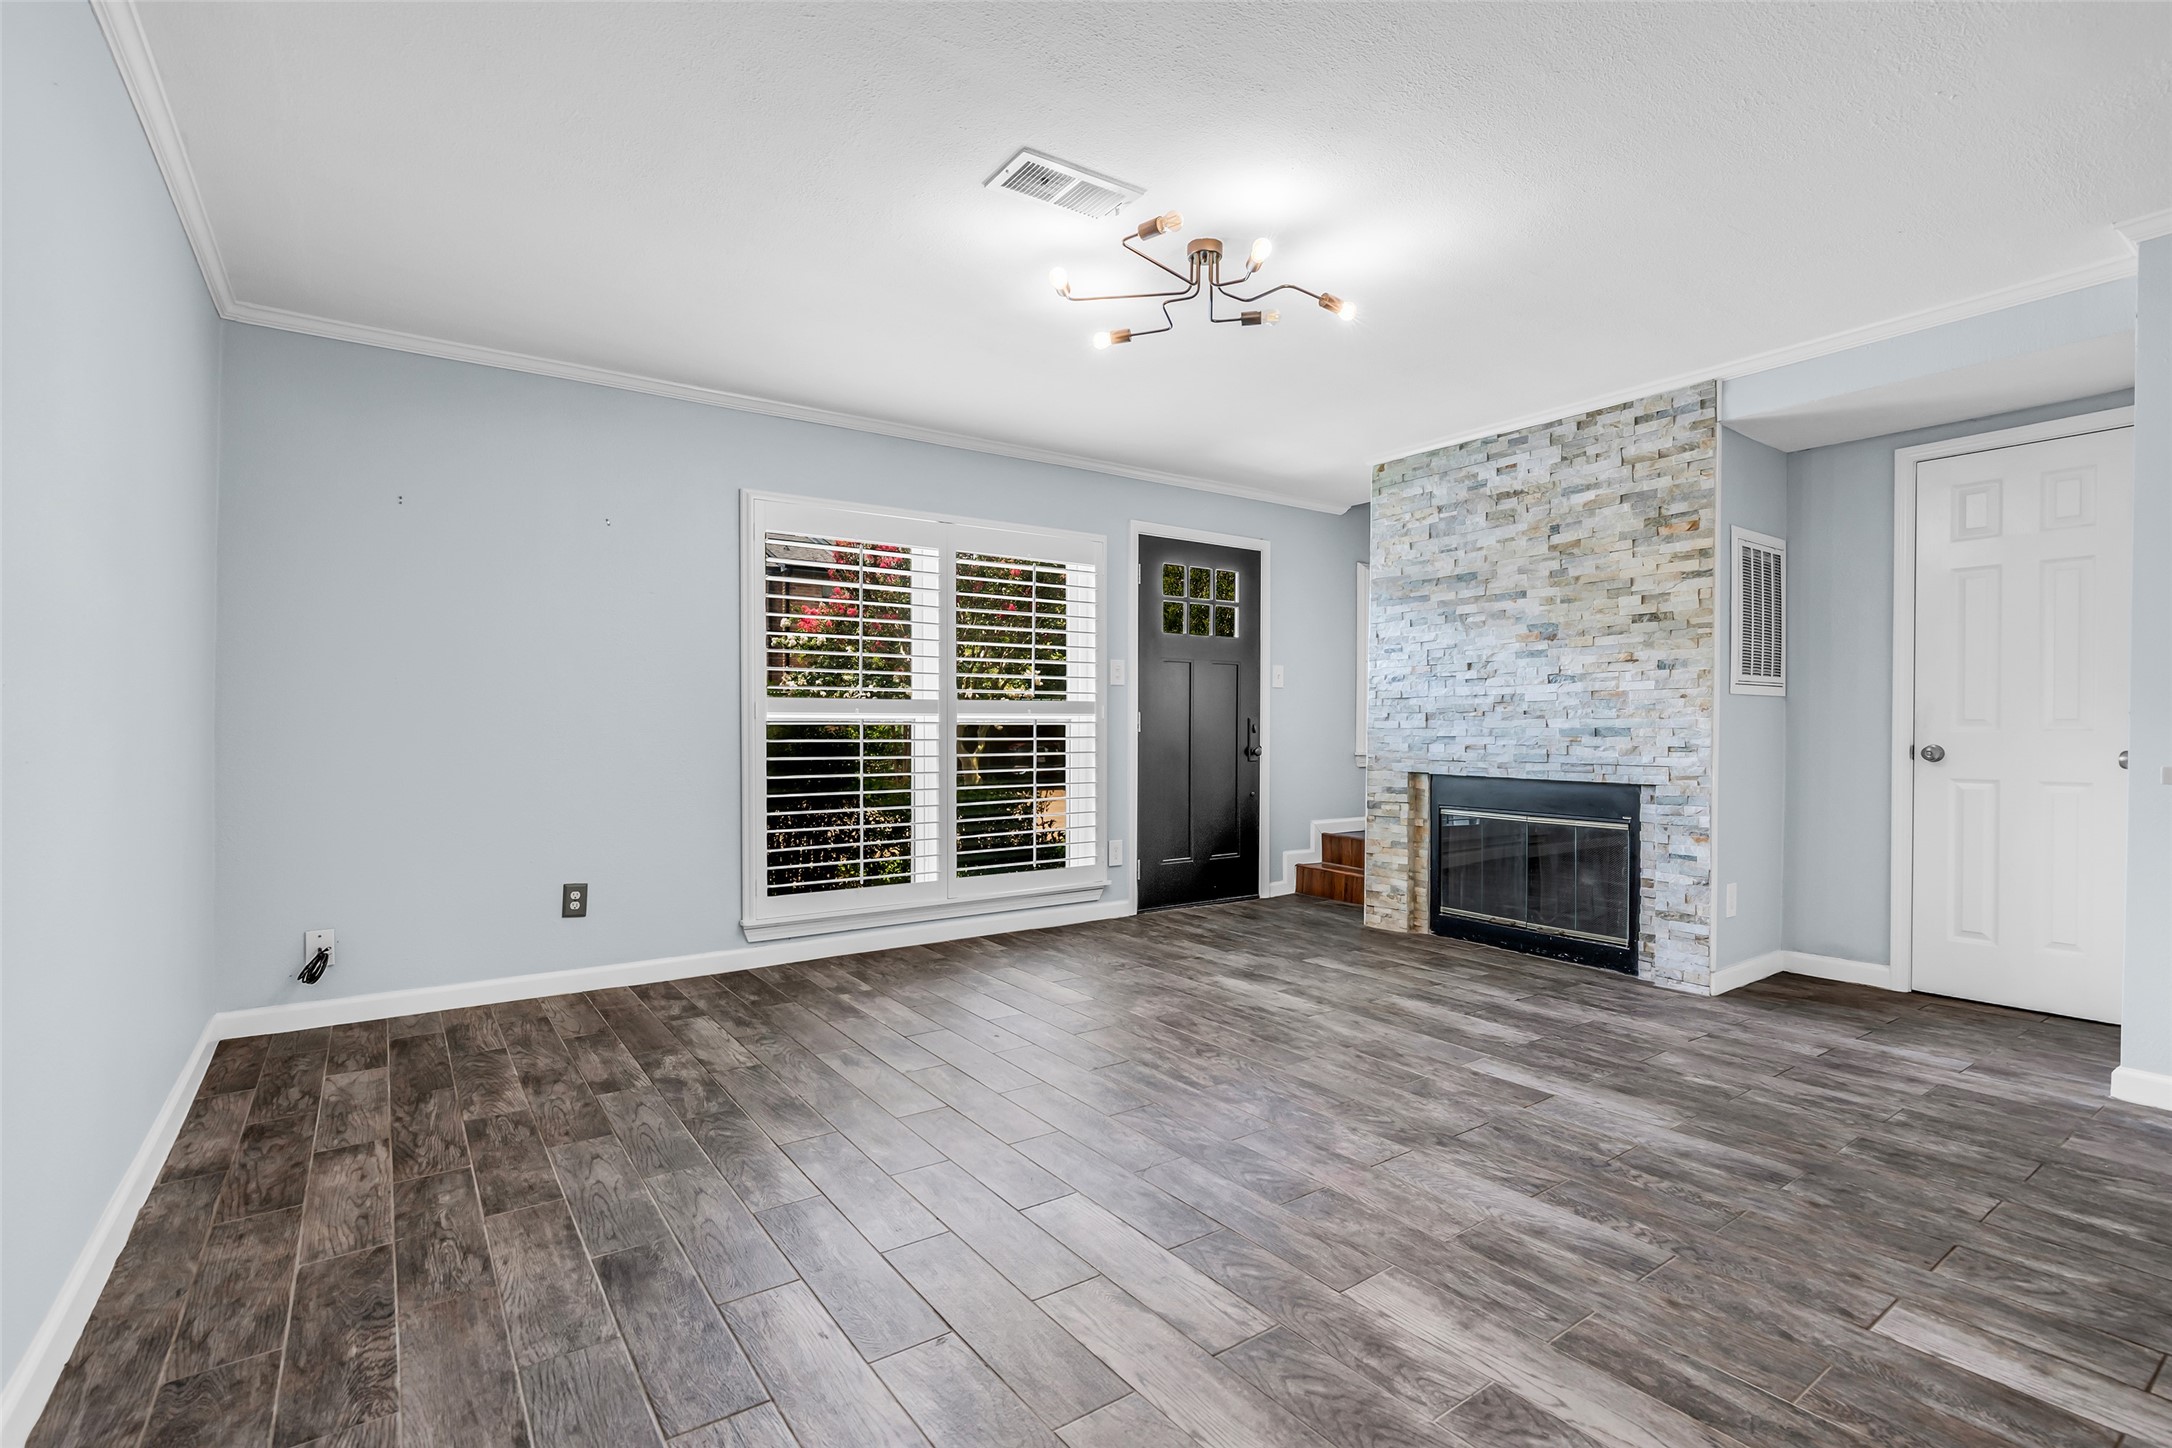
Spacious living room with modern wood-like flooring, a sleek fireplace with stone detailing, abundant natural light from large windows, and a contemporary light fixture.
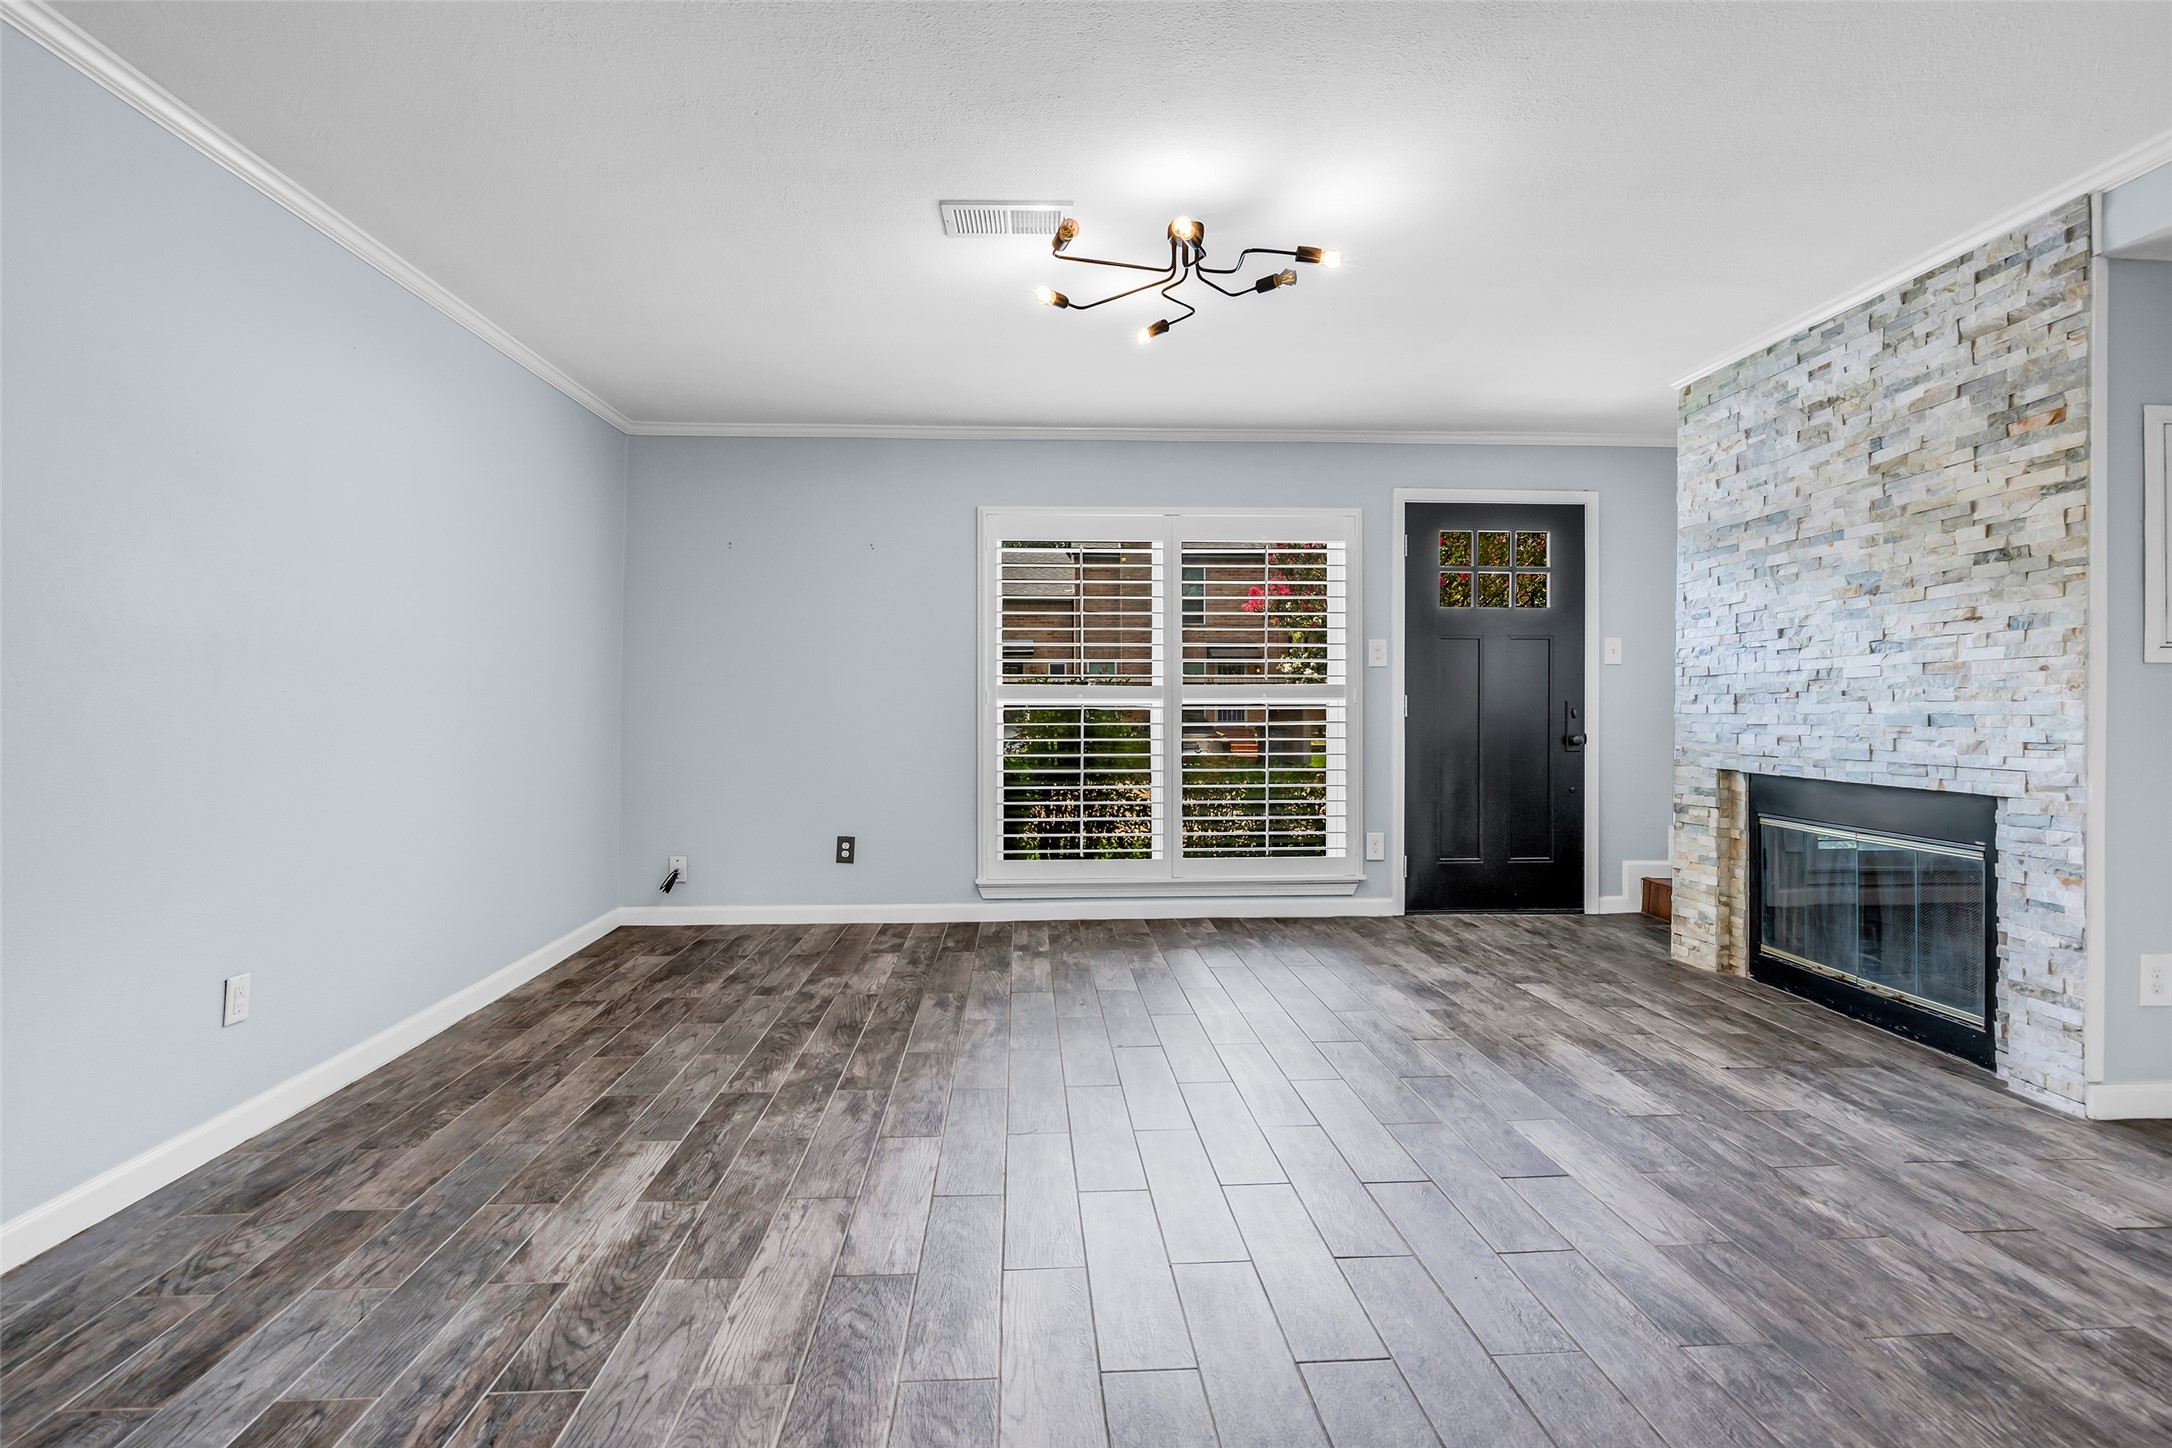
This inviting living room features stylish wood-look tile flooring, a modern light fixture, and a striking stone fireplace. The large window and glass door provide ample natural light, creating a bright and welcoming atmosphere.
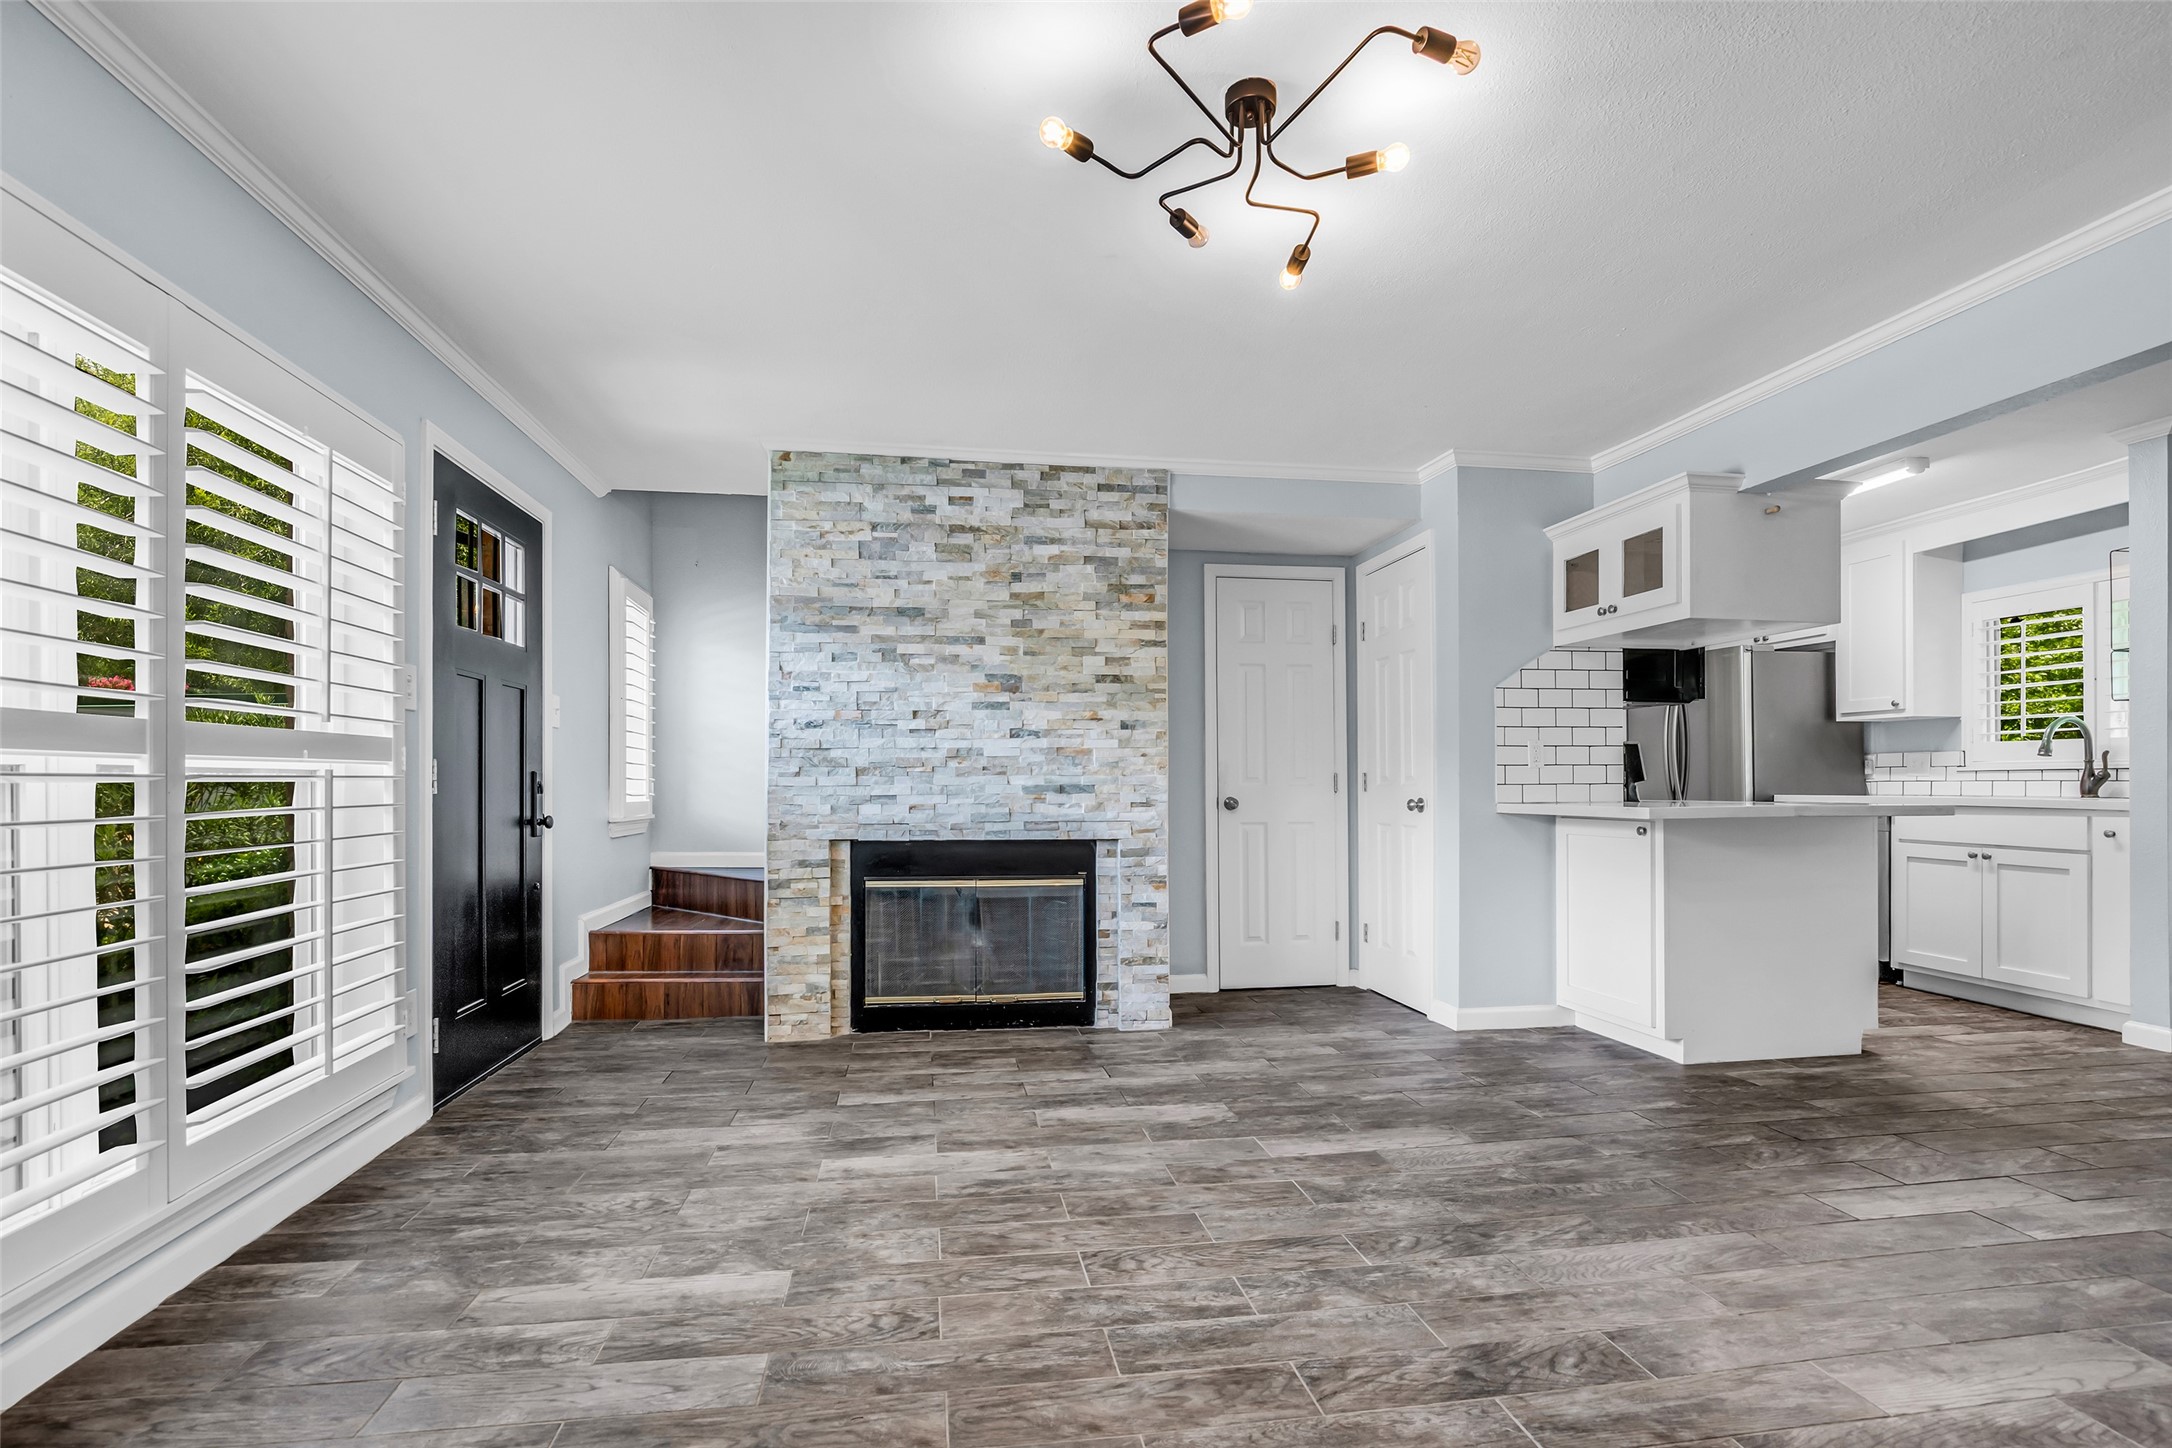
This room features a modern, open-concept layout with wood-look tile flooring, a sleek stone fireplace, and a contemporary light fixture. The kitchen area includes stainless steel appliances and white cabinetry, while large windows with plantation shutters offer ample natural light.
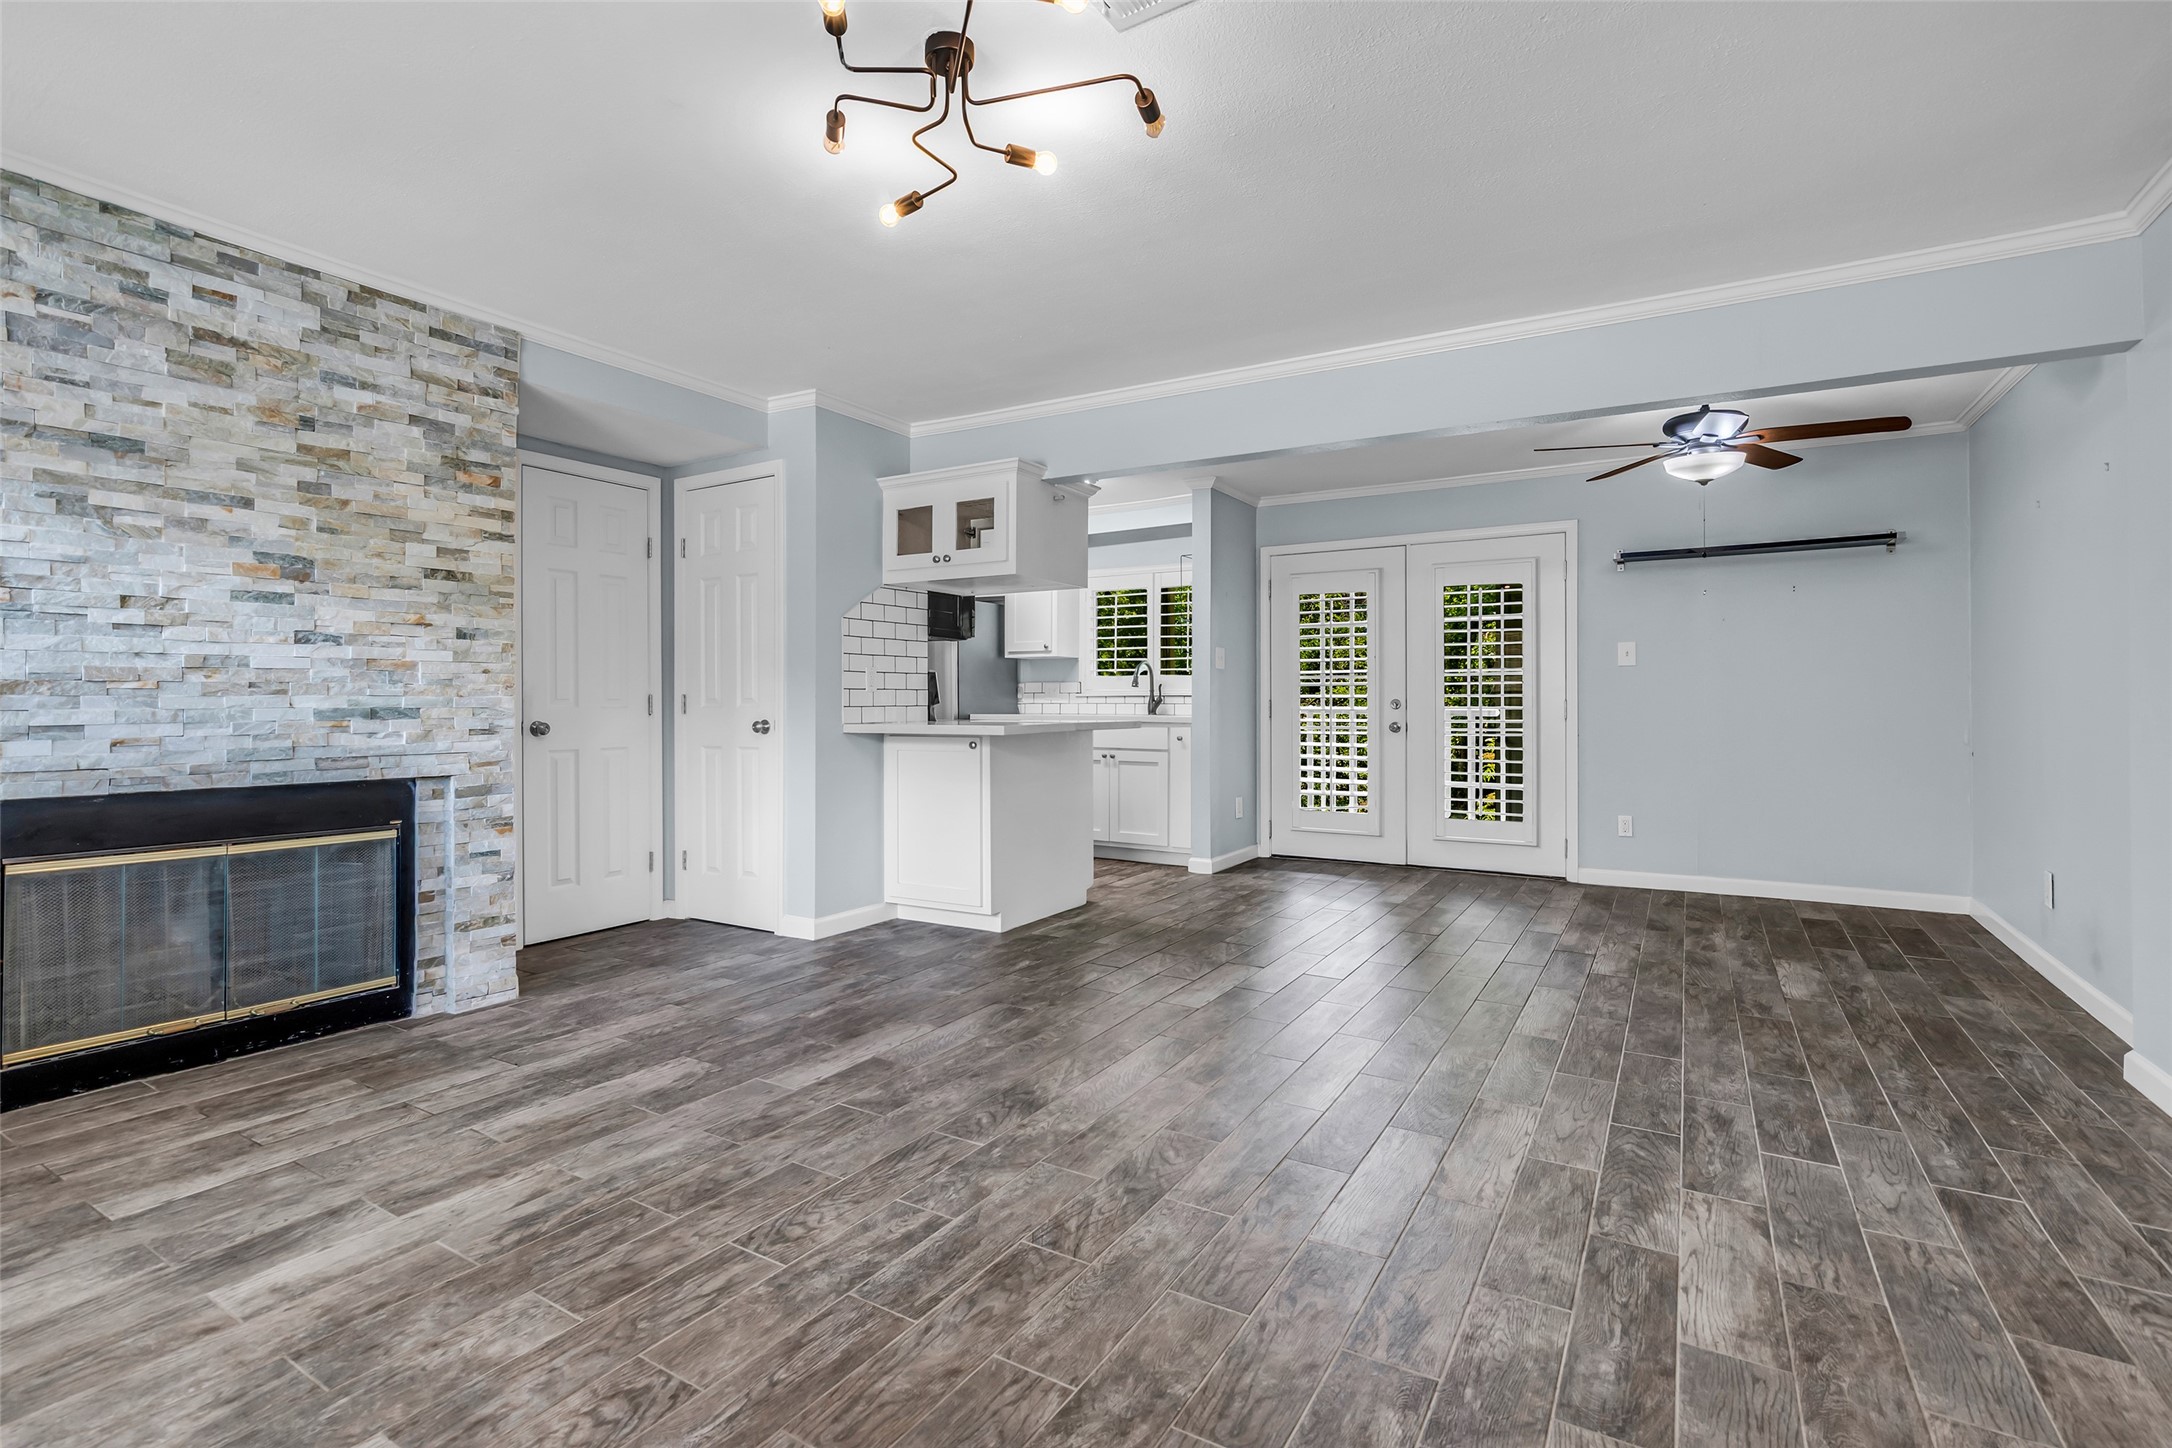
This photo showcases a spacious living area with wood-like tile flooring, a modern stone fireplace, and a kitchen with white cabinetry. French doors with shutters open to the outside, and there's a ceiling fan for comfort. The neutral palette enhances the bright, open feel.

Virtually staged.

Dining area

This photo showcases a bright, dining area with light blue walls and wood-look tile flooring. It features a modern ceiling fan, recessed lighting, and French doors with plantation shutters leading outside. The adjacent kitchen has white cabinetry, stainless steel appliances, and a sleek, tiled backsplash.

This kitchen features modern stainless steel appliances, white cabinetry, and sleek countertops. It has a clean, contemporary design with a subway tile backsplash and a window above the sink, providing natural light.

Galley Kitchen with quartz countertops.

Modern kitchen with stainless steel appliances, white cabinetry, and subway tile backsplash. Features a double sink, built-in microwave, and ceiling fan. Wood-look flooring adds warmth to the space.

This photo showcases a modern kitchen with white cabinetry, a sleek countertop, and a stainless steel dishwasher. The area is brightened by a window with plantation shutters, and adjacent is a space with a ceiling fan and wood-look flooring, ideal for dining or???????????????????????????????? living.

Half bath off of the main living area.

This photo shows a compact laundry area with a stacked washer and dryer unit, neatly tucked into a small alcove.

Back deck off of dining area
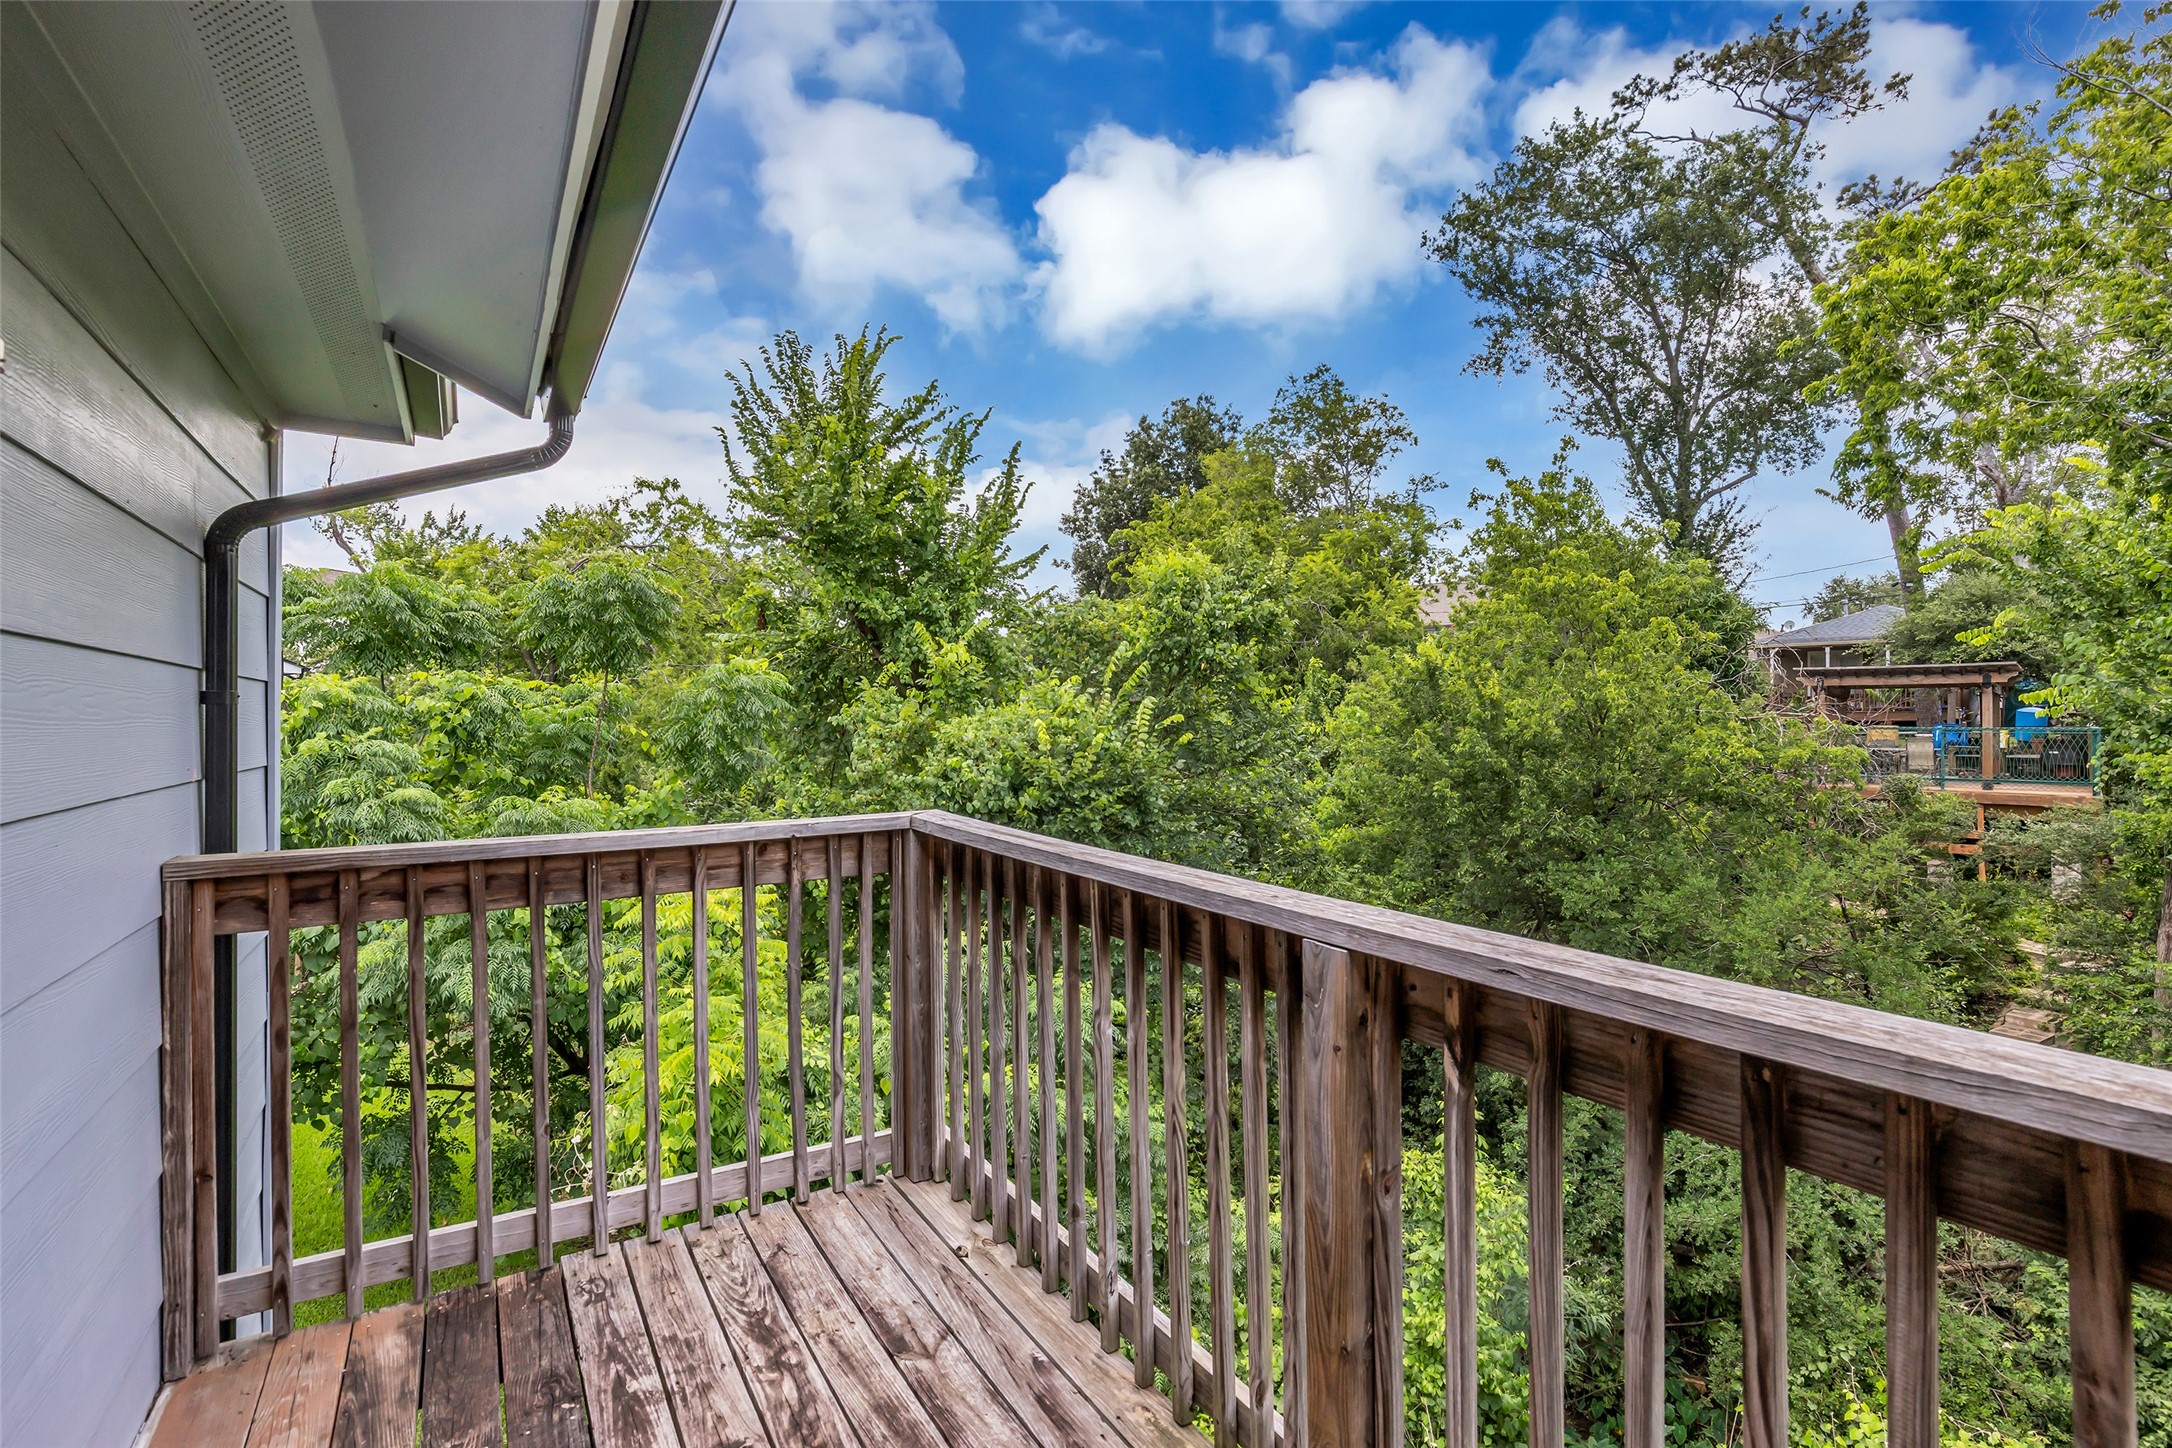
This photo shows a small wooden balcony overlooking lush greenery, providing a serene outdoor space with a natural view. Ideal for relaxation and enjoying nature.

Virtually staged.

This room features sleek hardwood floors, a ceiling fan, ample built-in storage with white cabinets, and large windows with plantation shutters for natural light and privacy.

Modern bathroom with a sleek design, featuring a glass-enclosed shower, spacious vanity with storage, and large mirror. Neutral tones create a clean, inviting atmosphere.

Virtually staged

This room features hardwood floors, a ceiling fan, and ample natural light through French doors with shutters. It connects to a bathroom, offering convenience and style.
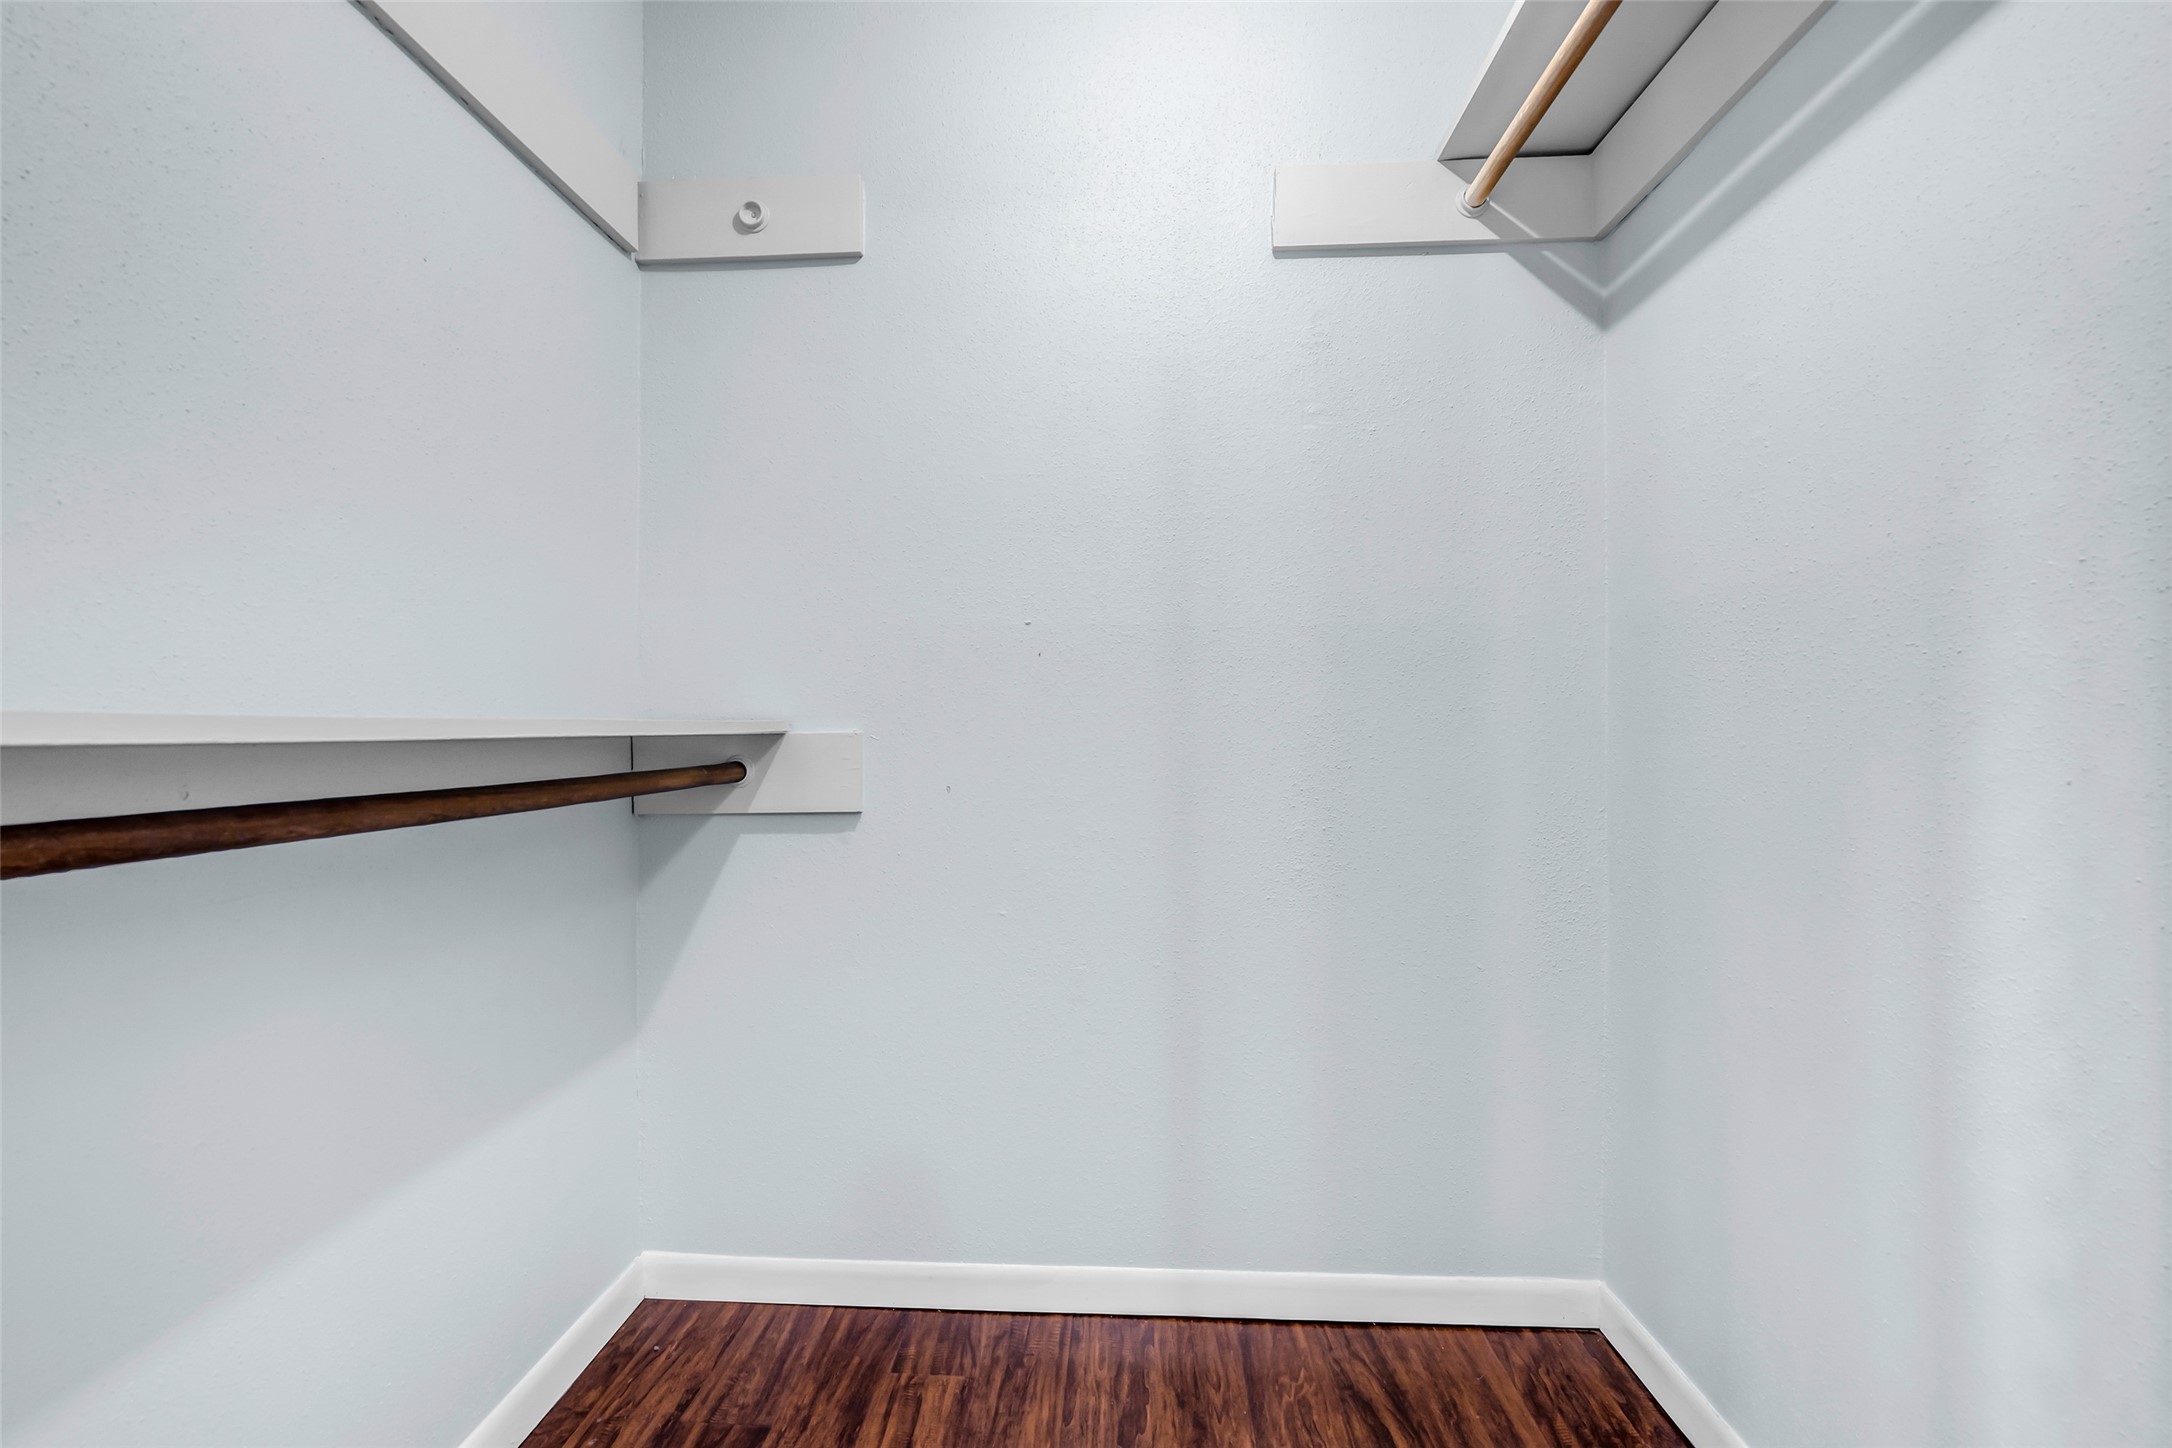
Spacious walk-in closet with light-colored walls, dark wood flooring, and dual hanging rods for ample storage.

This photo showcases the entrance to Hidden Lake Townhomes, featuring a well-maintained garden with lush greenery and flowers. The townhomes have a brick exterior with covered parking, creating a welcoming and attractive residential environment.

This property features a well-maintained outdoor pool area with ample lounge seating, surrounded by greenery. There is a covered patio area perfect for relaxing or entertaining. The space is enclosed by a fence for added privacy.

Common area for community

Charming outdoor space featuring a well-maintained swimming pool with surrounding lounge chairs and patio tables. The area is enclosed by a fence, offering a sense of privacy and security. Lush greenery and mature trees enhance the tranquil atmosphere.

Description
Amazing town house/Condo located in the heart of The Heights. This two bedroom one and a half bath home is totally turnkey. Quartz countertops and all appliances convey with the sale of the property, including clothes washer and dryer. This is a corner unit with a great rear view of the woods and ravine. Assigned two car carport and the subdivision has it's own pool. This one is ready to move in.
Details
| MLS # | 20745751 |
|---|---|
| Listing Type | For Sale |
| Style | Condominium |
| HOA Dues | $350 |
| Sub-Type | Resale |
| Status | Active |
| Year | 1979 |
| Days On Site | 71 |
| Listing Provided By | Martha Turner Sotheby's International Realty | Aaron Sonnier |
Features
| Bed(s) | 2 |
|---|---|
| Bath(s) | 2 Total |
| SQ Feet | 1,095 |
| Car Port | Yes |
| Pool | Yes |
| Story(s) | 2 |
| Acreage | 1250.00 |
| Property View | North |
Exterior
| Lot Features | Front Yard, Side Yard |
|---|
Parking
| Parking Features | Assigned, Carport, Detached Carport |
|---|
Taxes
| Tax Annual Amount | 5706 |
|---|
Location
| Community Features | Community Pool |
|---|
Area Information
| State | TX |
|---|---|
| County | Harris |
| City | Houston |
| Zip Code | 77008 |
| Area | 9 |
| Subarea | Timbergrove | Lazybrook |
| Community Name | Hiddenlake A |
| Listing VS Median (in Hiddenlake A) | |
Price: $279,000 low | high Med: $279,000 sqft: 1,095 low | high Med: 1,095 $ / sqft: $255 low | high Med: $255 On site: 71 low | high Med: 71 | |
Request a showing
Request a showing
Contact
Learn More About This Property

| State | TX |
|---|---|
| County | Harris |
| City | Houston |
| Zip Code | 77008 |
| Area | 9 |
| Subarea | Timbergrove | Lazybrook |
| Community Name | Hiddenlake A |
| Listing VS Median (in Hiddenlake A) | |
Price: $279,000 low | high Med: $279,000 sqft: 1,095 low | high Med: 1,095 $ / sqft: $255 low | high Med: $255 On site: 71 low | high Med: 71 | |
Listing Updated: August 23, 2026 at 12:59:10 AM PDT
Back to top of page 


.jpg)


18756 Stone Oak Parkway Ste 300
San Antonio, TX 78258
Email: [email protected]
San Marcos 512.214.6600 | New Braunfels 830.608.5400 | Spring Branch 830.224.8430 | Boerne 830.816.7200
Land & Ranch 210.483.7500 | Bandera 830.850.6700 | Global Luxury 210.483.5700 | Coldwell Banker Commercial Alamo City 210.483.6250
North Central San Antonio / Stone Oak 210.483.7070 | Harper Property Management 210.483.7040 | Relocation Services 210.483.7121
North West San Antonio 210.483.0000 | Laredo 956.722.4822 | Coldwell Banker Commercial International Gateway 956.937.2867
Land & Ranch 210.483.7500 | Bandera 830.850.6700 | Global Luxury 210.483.5700 | Coldwell Banker Commercial Alamo City 210.483.6250
North Central San Antonio / Stone Oak 210.483.7070 | Harper Property Management 210.483.7040 | Relocation Services 210.483.7121
North West San Antonio 210.483.0000 | Laredo 956.722.4822 | Coldwell Banker Commercial International Gateway 956.937.2867
POWERED BY