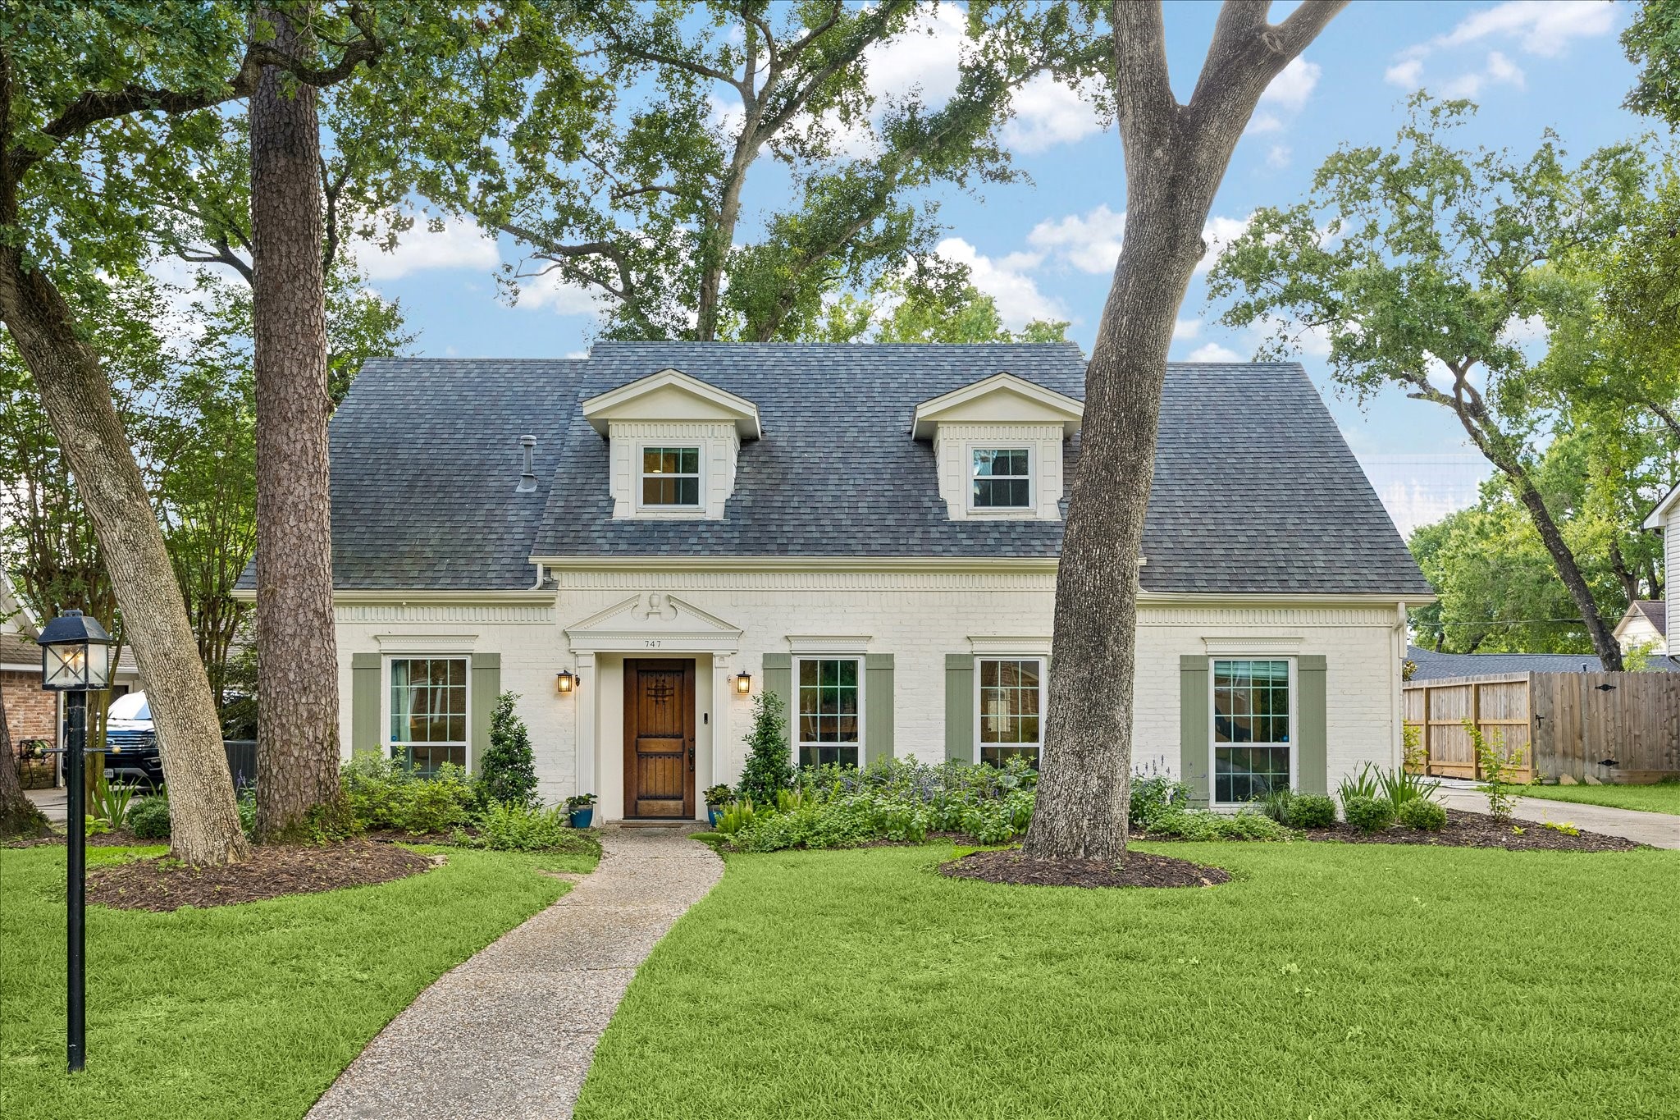
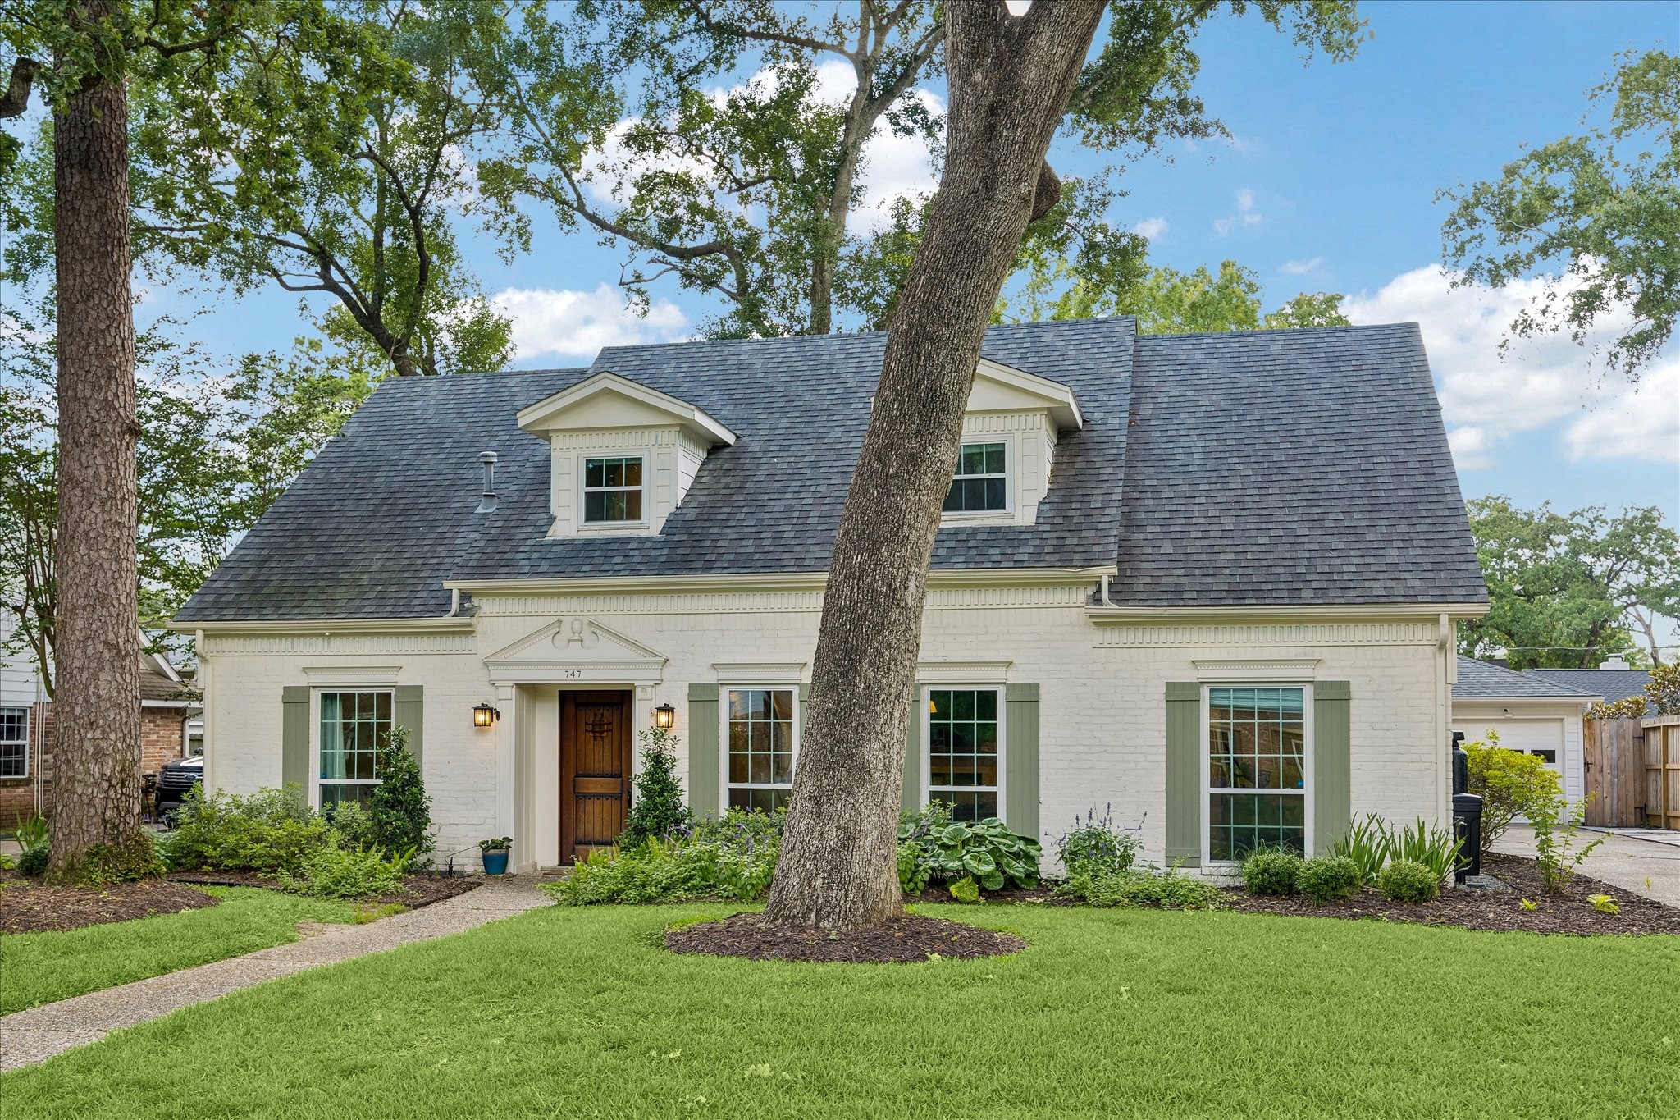
Welcome to 747 Thistlewood Drive, an updated 4-bedroom, 2.5-bath home tucked along one of Thornwood’s desirable tree-lined streets. The front elevation showcases traditional charm with mature trees and fresh landscaping.
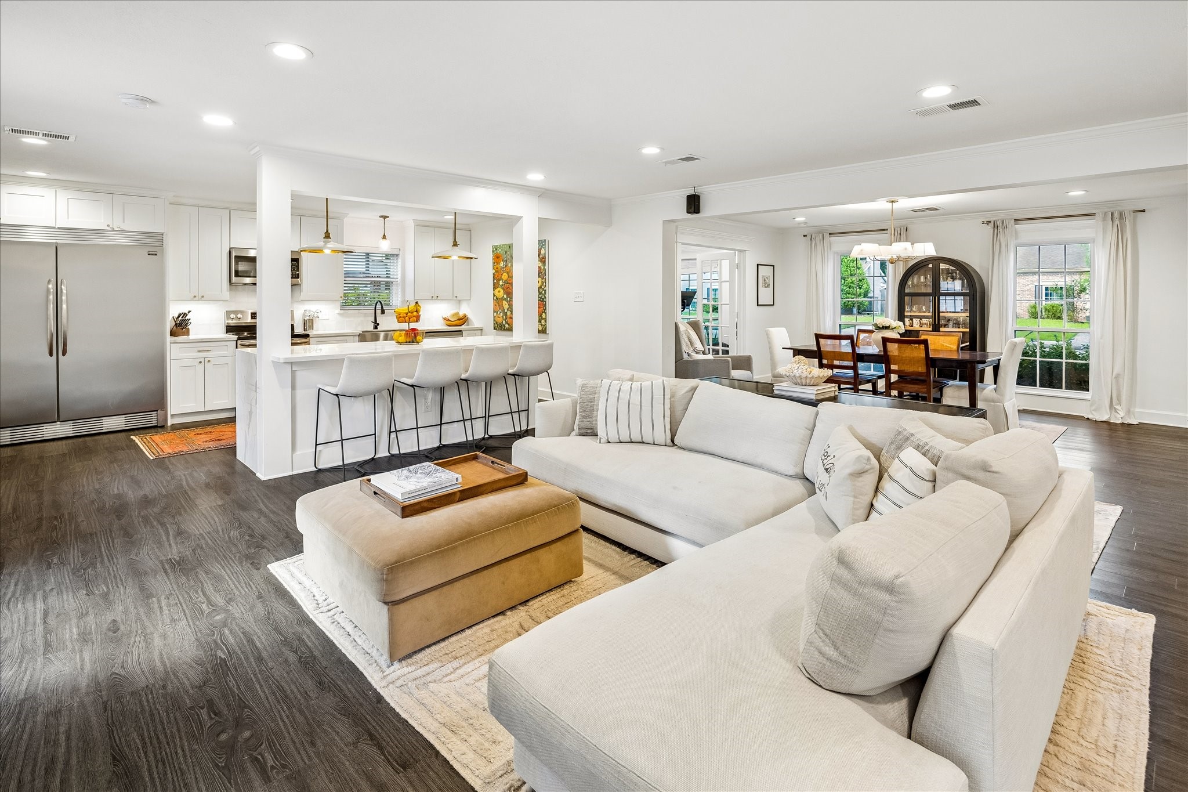
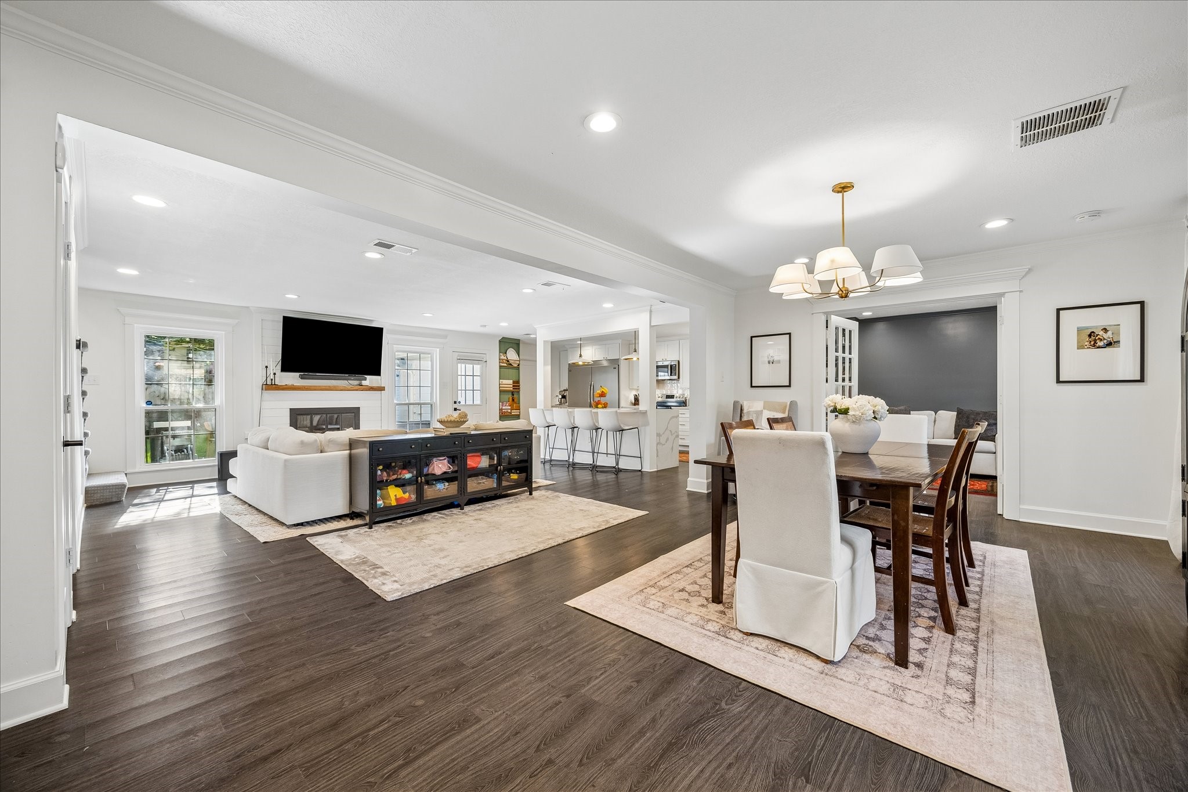
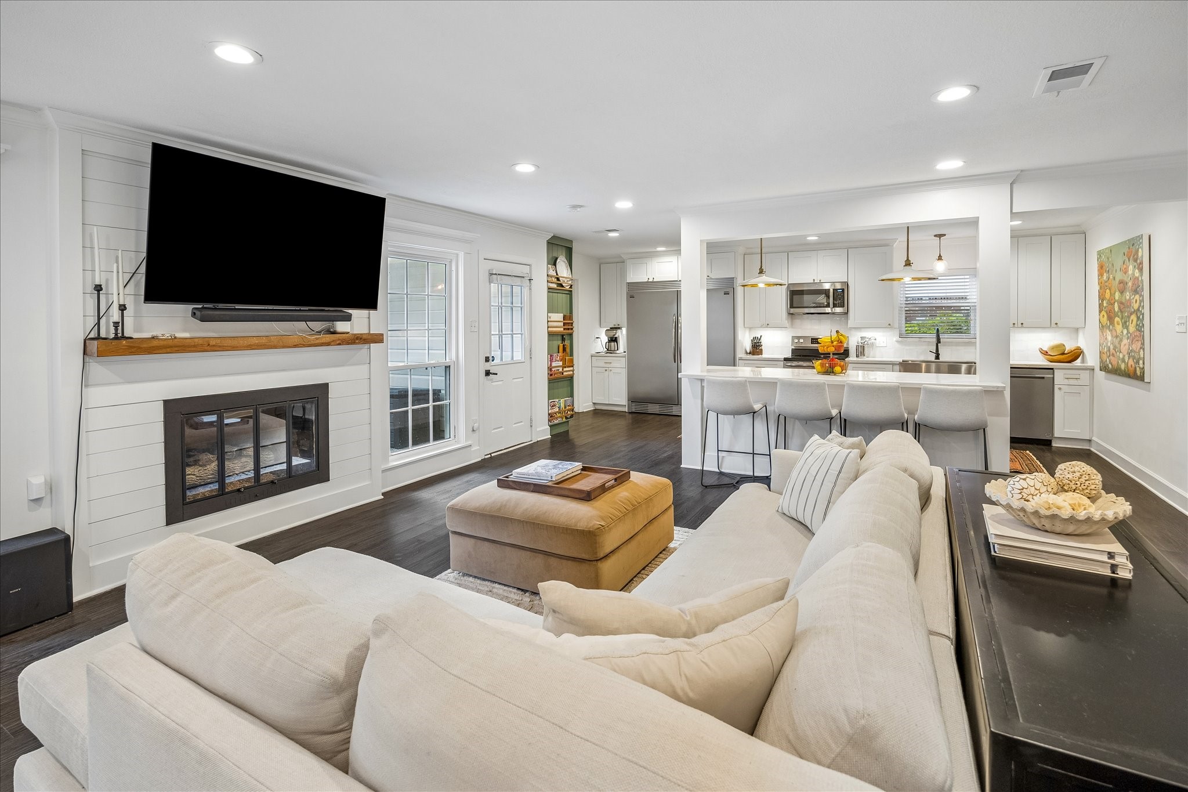
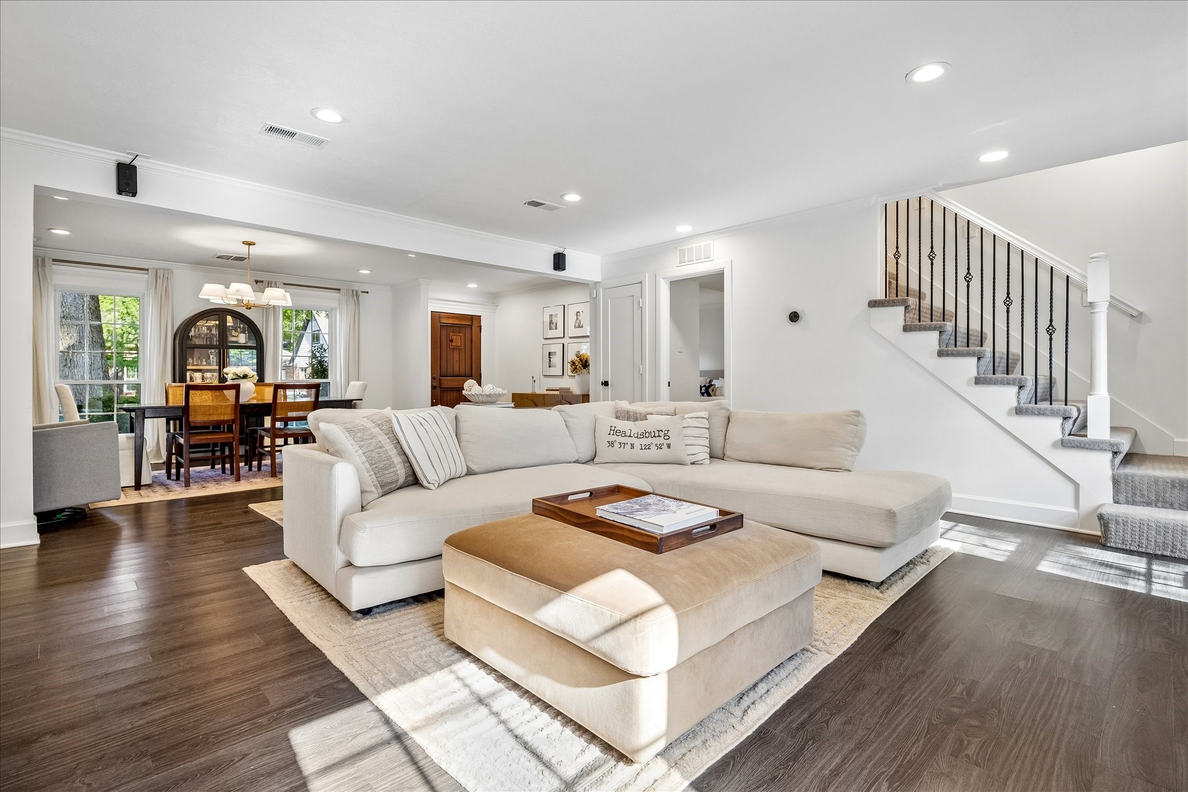
The open main living area connects the family room, kitchen, and dining areas with an easy, functional flow. Recessed lighting, wide openings, and large windows keep the space bright, while the breakfast bar adds casual seating between the kitchen and living area.
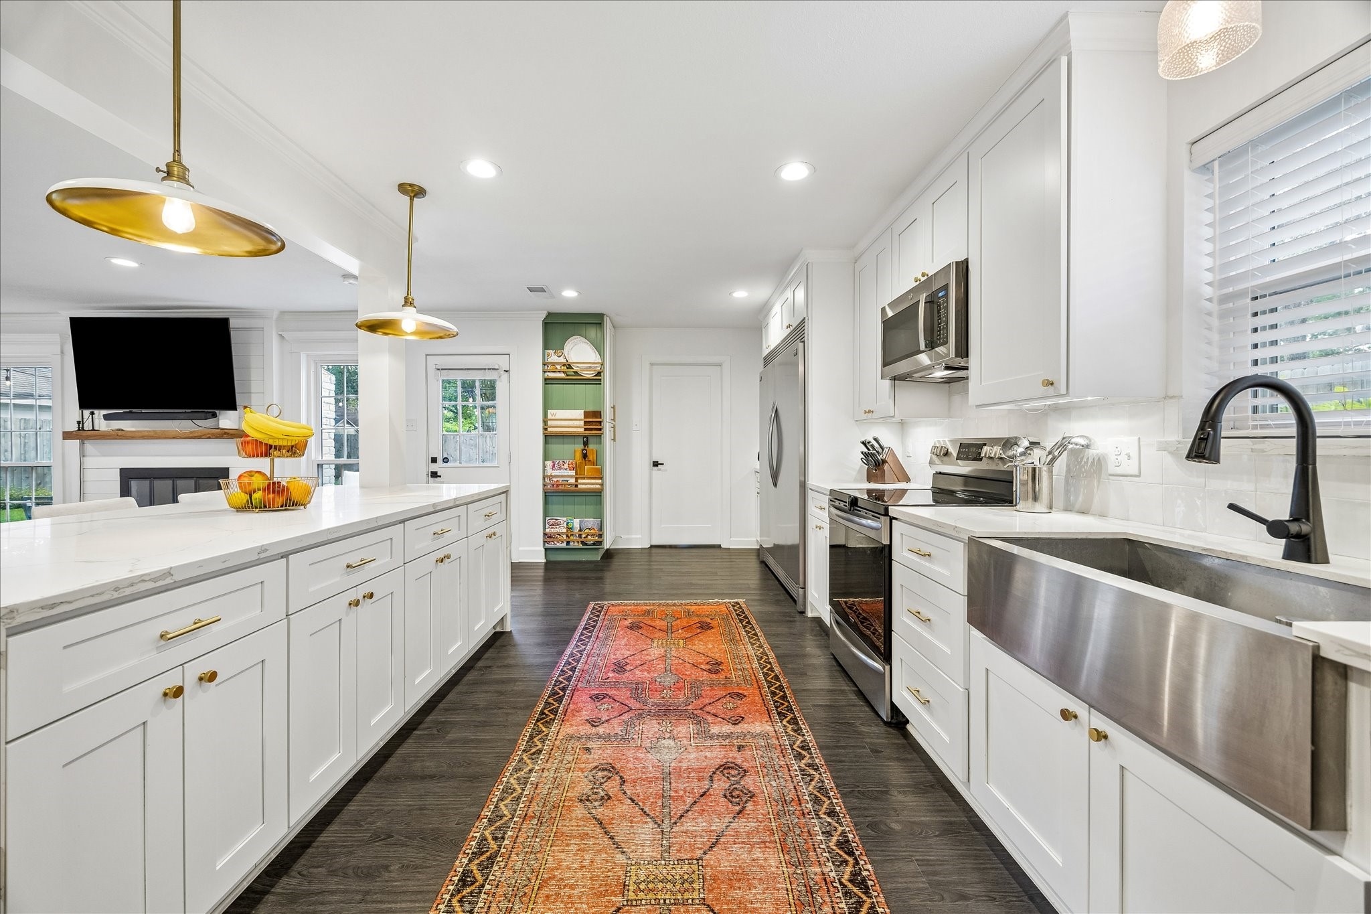
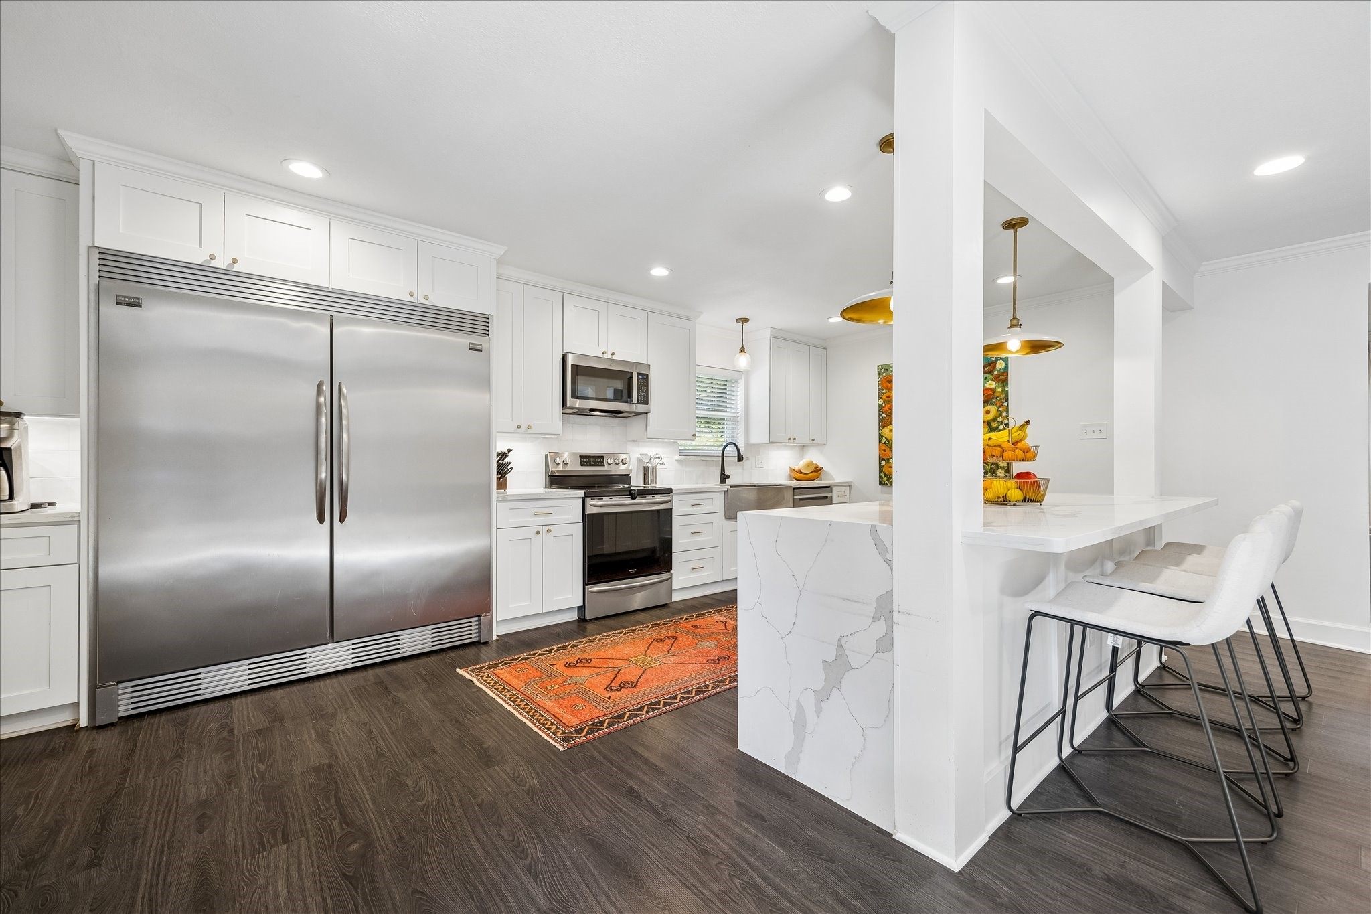
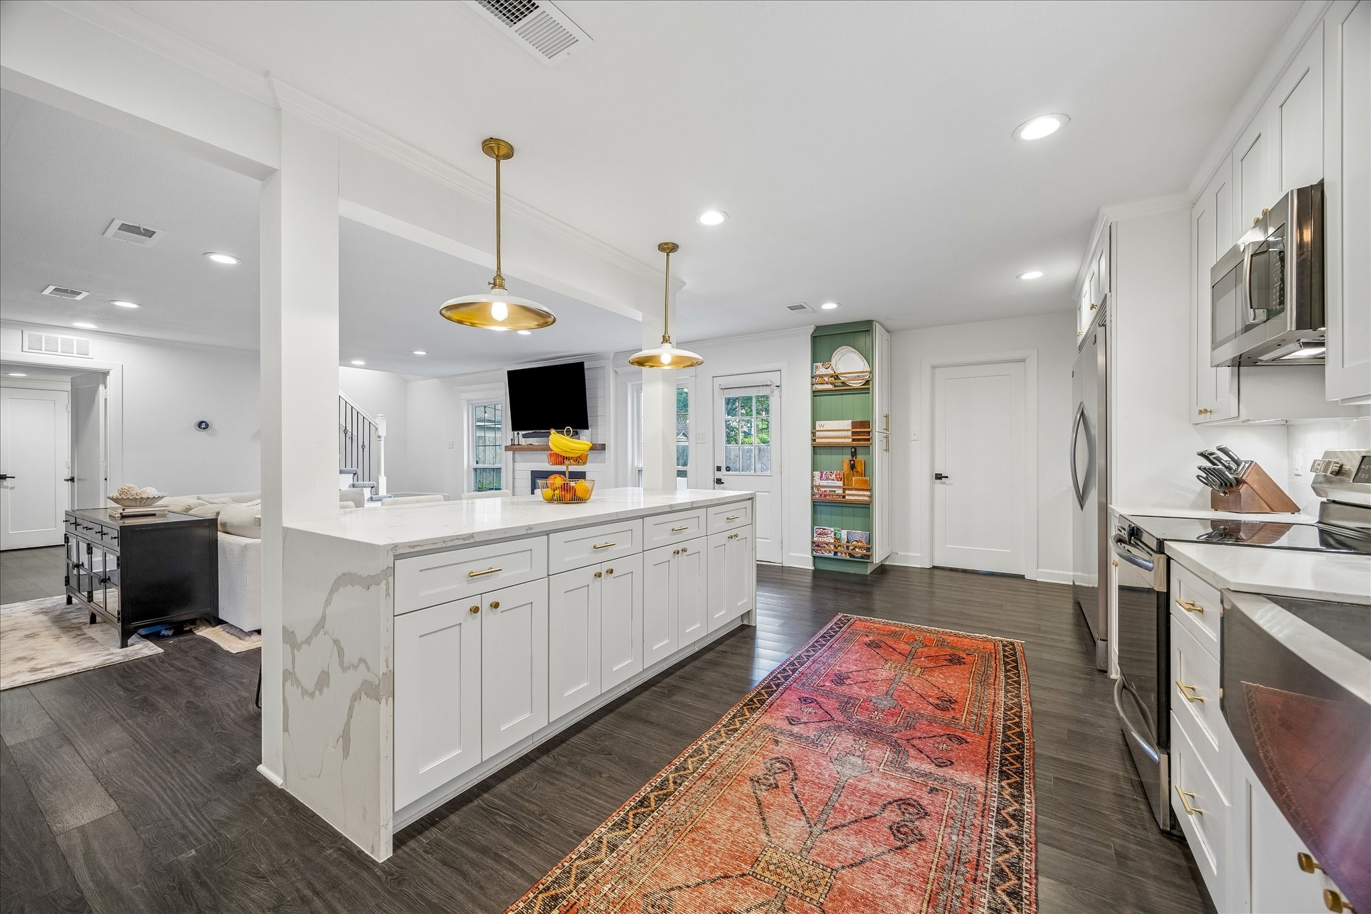
The kitchen features a large island with quartz countertops, white cabinetry, a built in stainless refrigerator, and generous counter space for prep and serving. Pendant lighting, recessed lighting, an apron front sink, and a window over the sink keep the space bright, while the open connection to the living area creates an easy everyday flow.
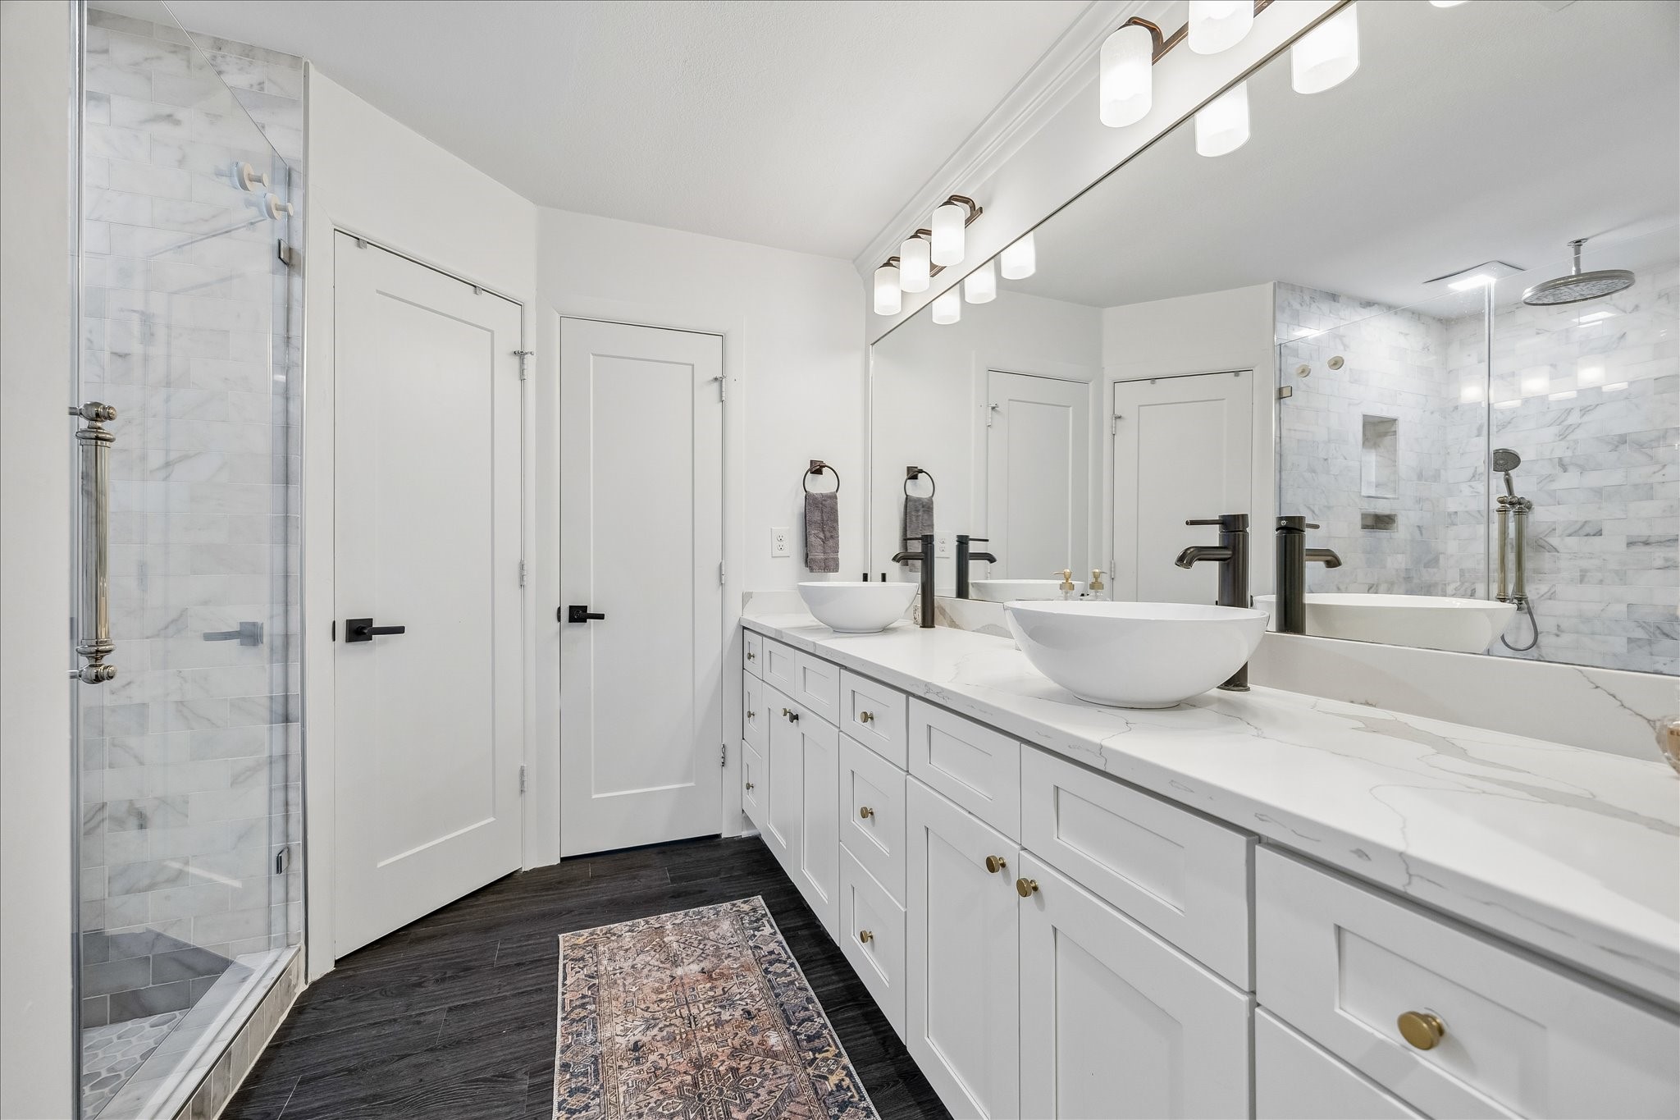
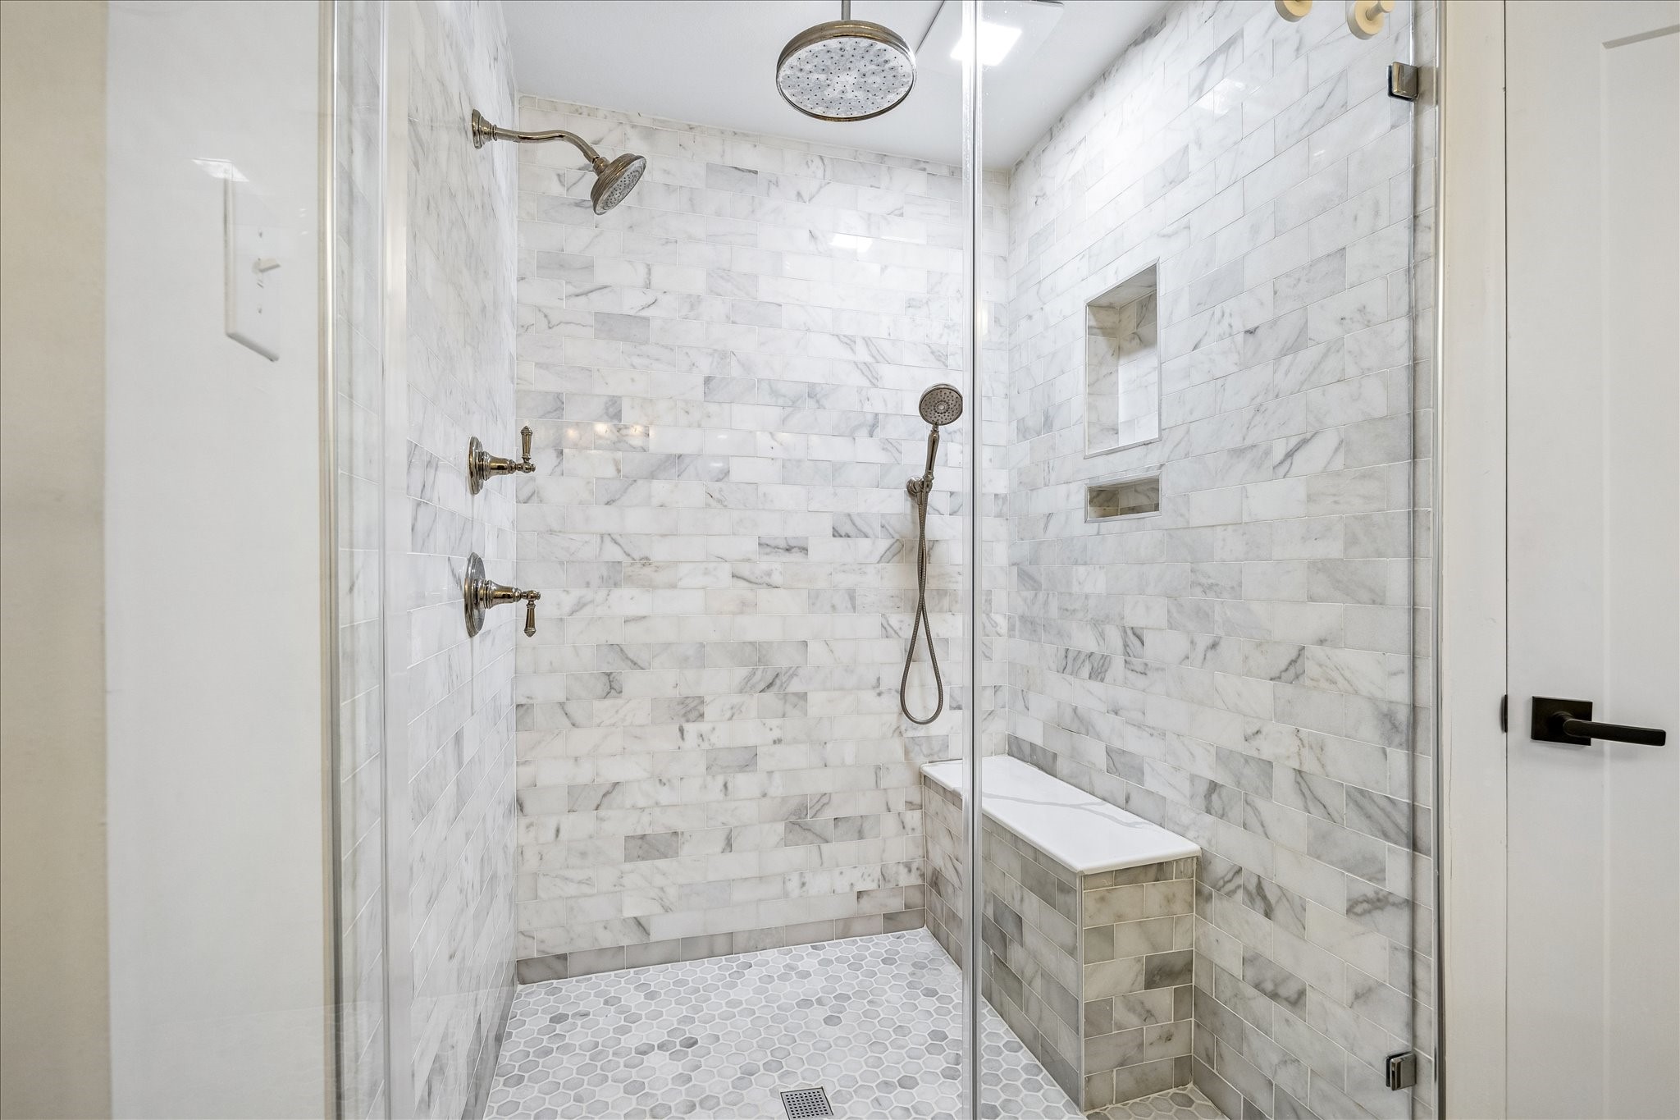
The primary ensuite bath features dual vanities with modern sinks, bright vanity lighting, quartz counters, and generous cabinet storage. The remodeled glass enclosed shower includes marble look tile, updated fixtures, and a built in niche, creating a bright, clean, and polished space.
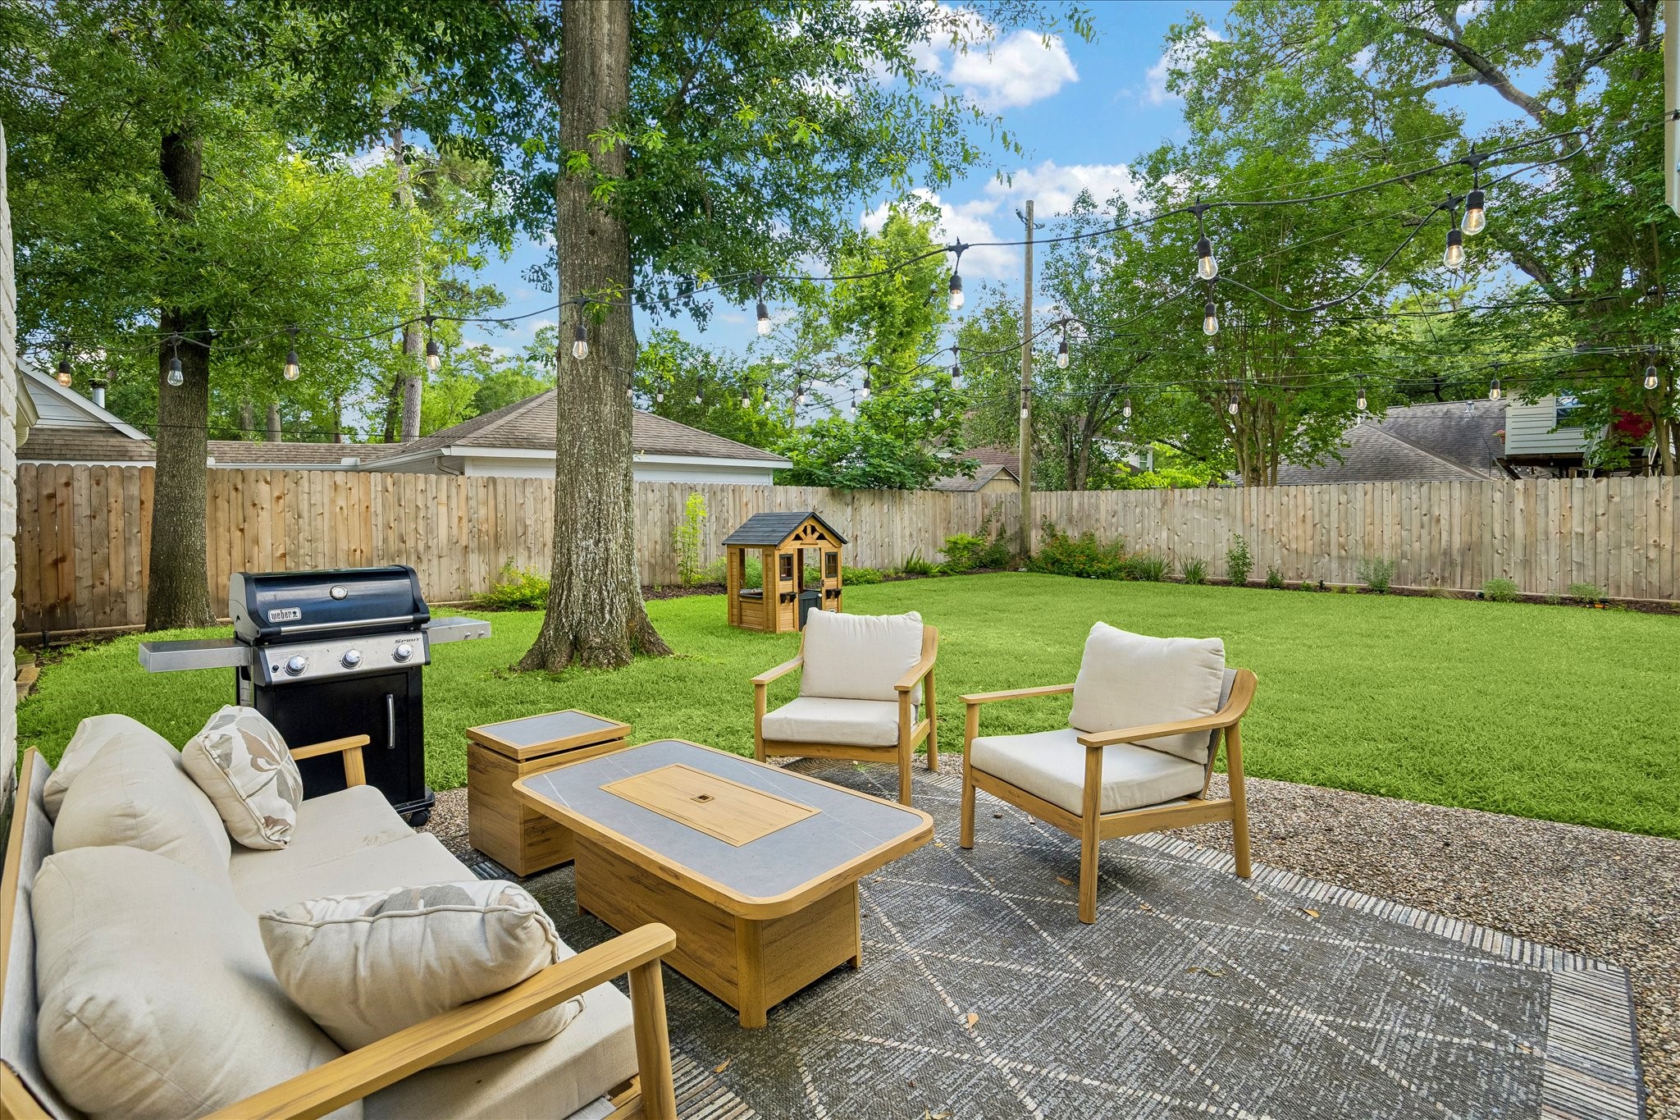
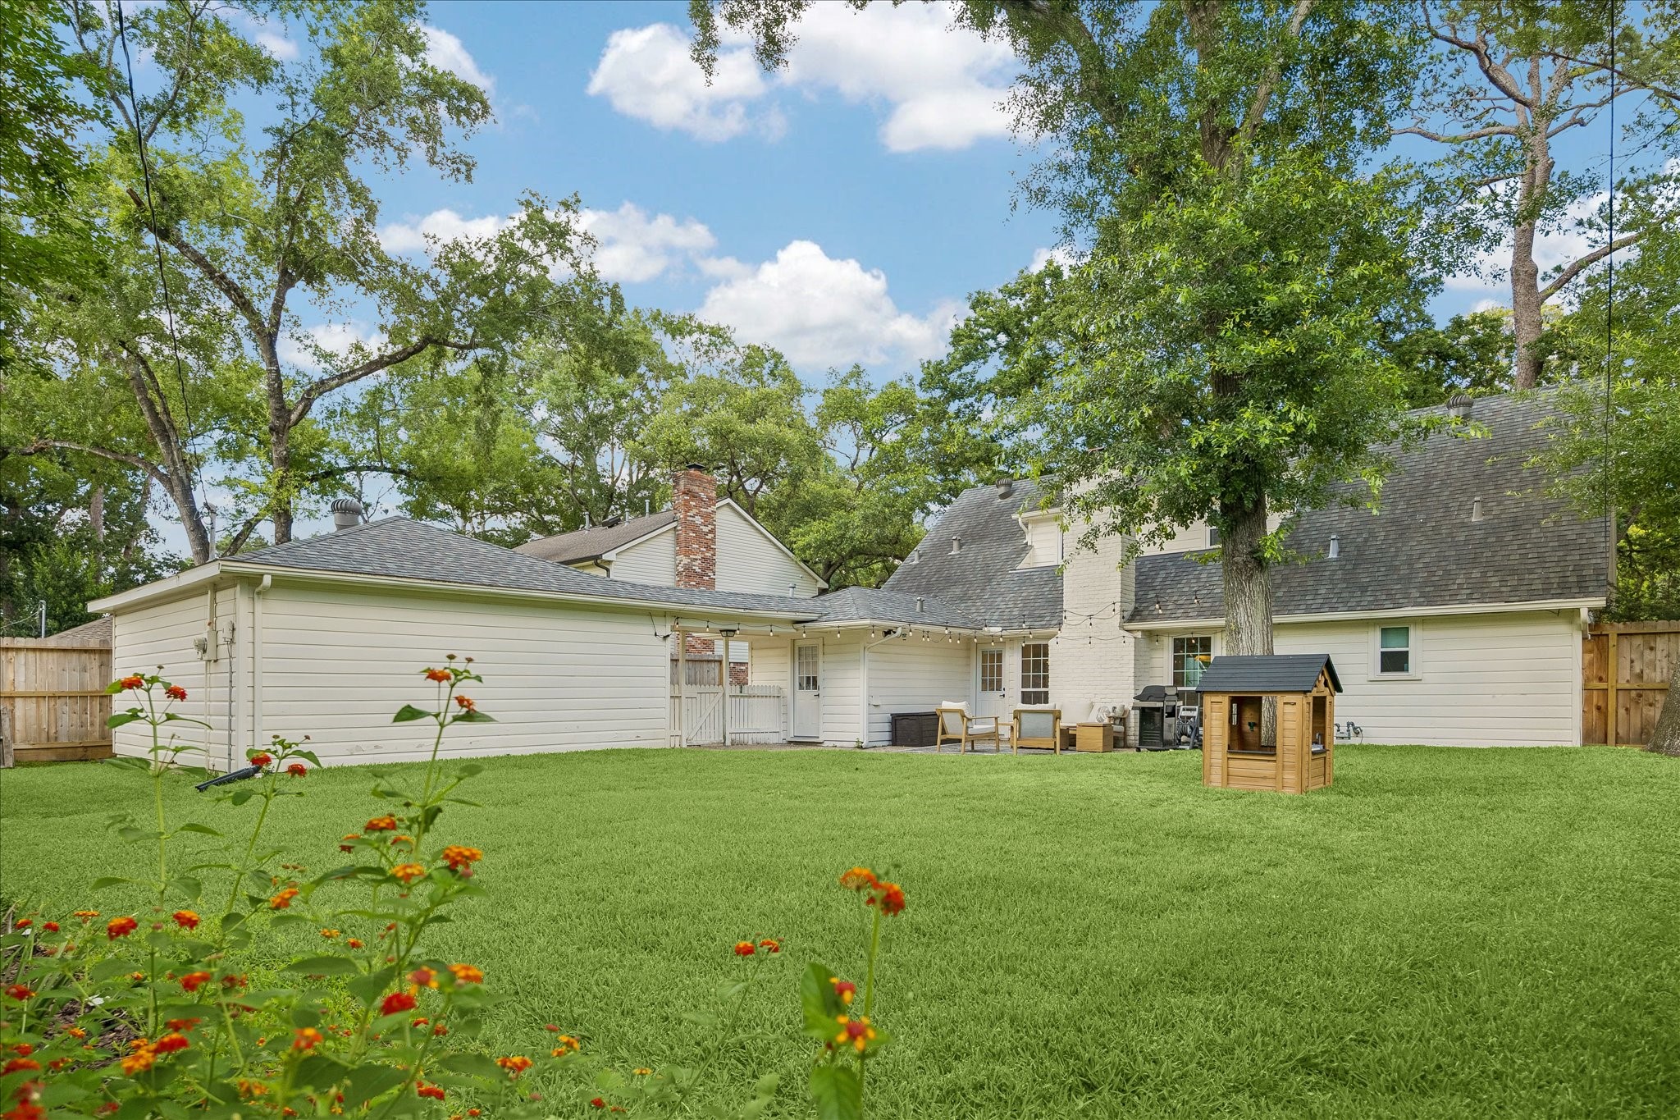
The backyard offers a spacious lawn, mature shade trees, and a comfortable patio area set up for outdoor seating and grilling. String lights, fresh fencing, and landscaped beds create an inviting space for relaxing or entertaining outside.
The exterior view highlights the home’s classic curb appeal with dormer windows, shutters, mature trees, and a well-kept front lawn. The walkway leads to a covered entry that gives the home a welcoming first impression.
This interior view shows the open flow between the living room and dining area, with dark wood flooring, recessed lighting, and soft neutral finishes throughout. Large windows and wide room openings help the main level feel bright and connected.
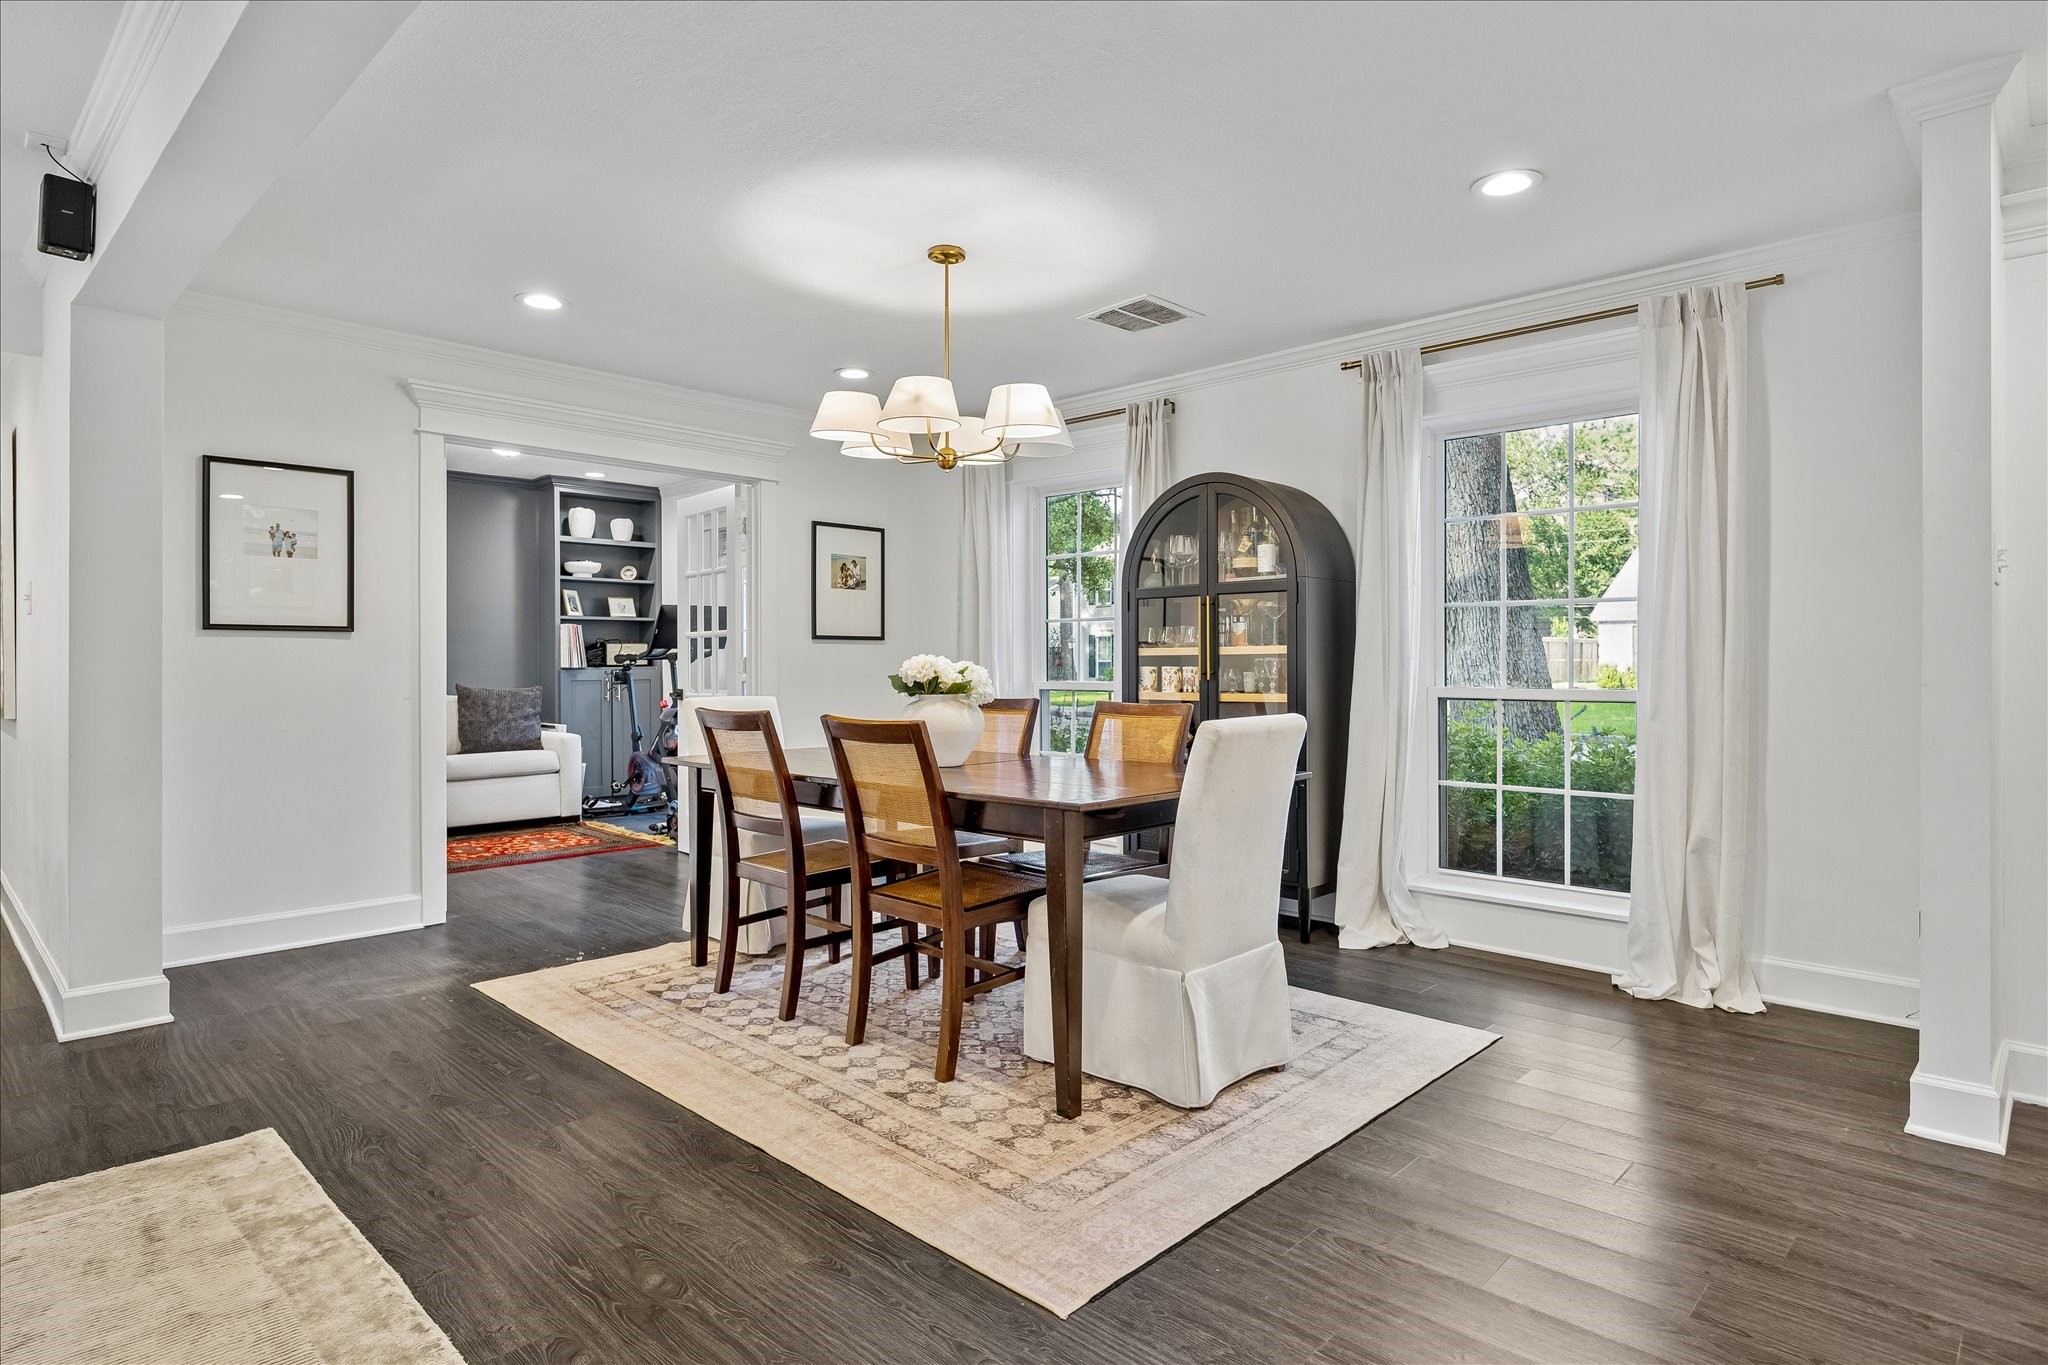
The dining room offers a defined space for formal meals with a chandelier, large windows, and easy access to the surrounding living areas. Wood flooring and neutral walls provide a clean backdrop for a variety of furnishings.
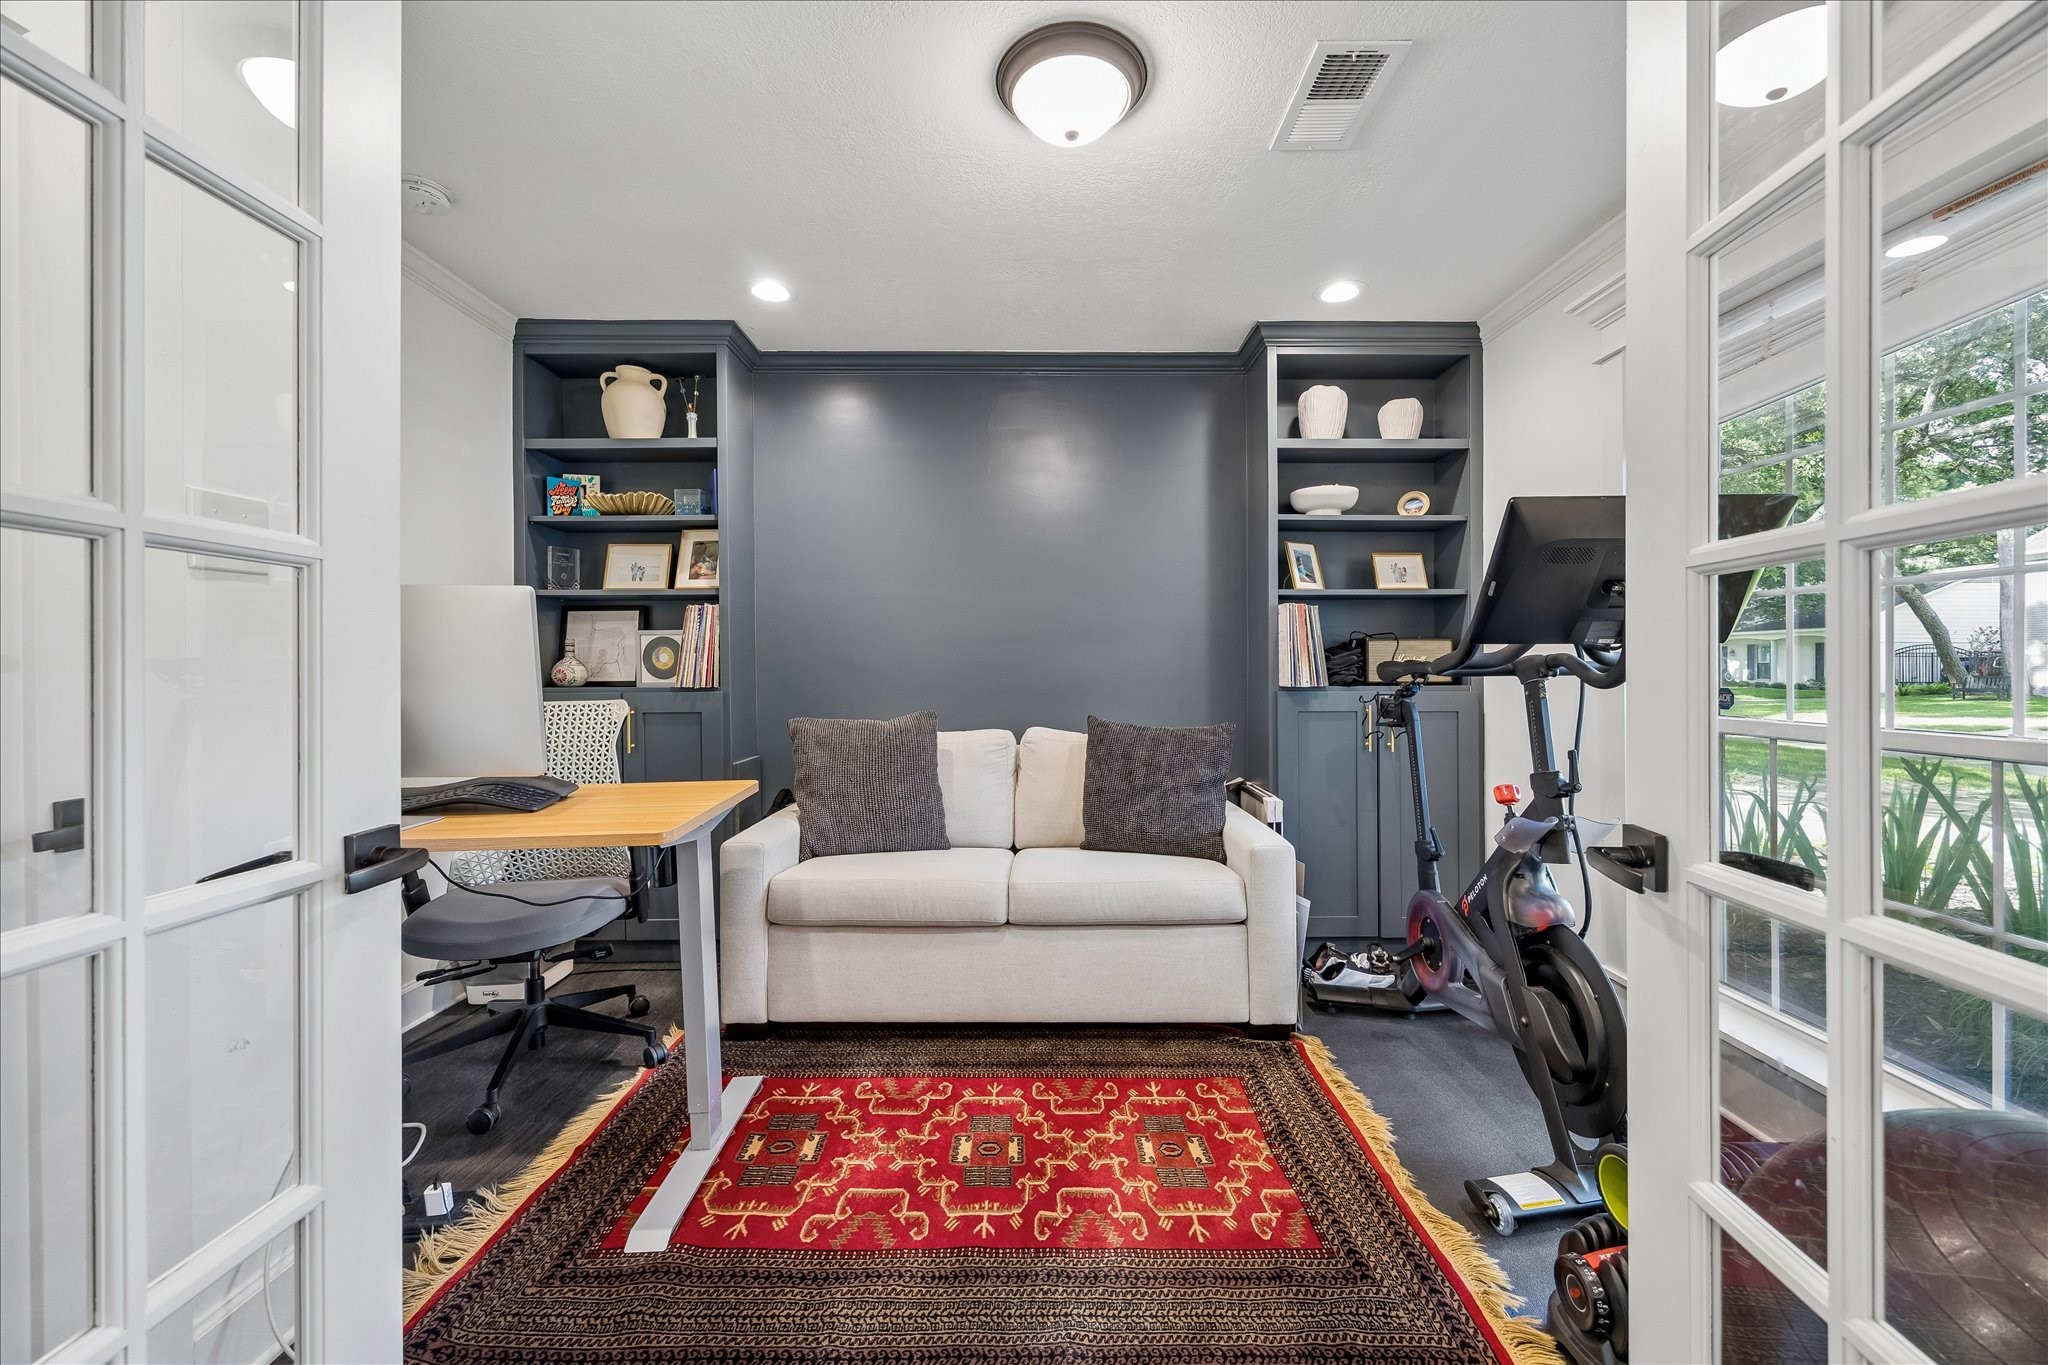
This flexible room behind French doors offers built-in shelving and views of the front yard. Ideal as a home office, reading room, or study, it provides privacy while remaining connected to the main living areas.
The family room offers ample space for large furnishings and centers around the fireplace, creating a comfortable setting for everyday living and entertaining.
From this angle, the open connection between the family room and kitchen is on full display, enhancing both functionality and flow.
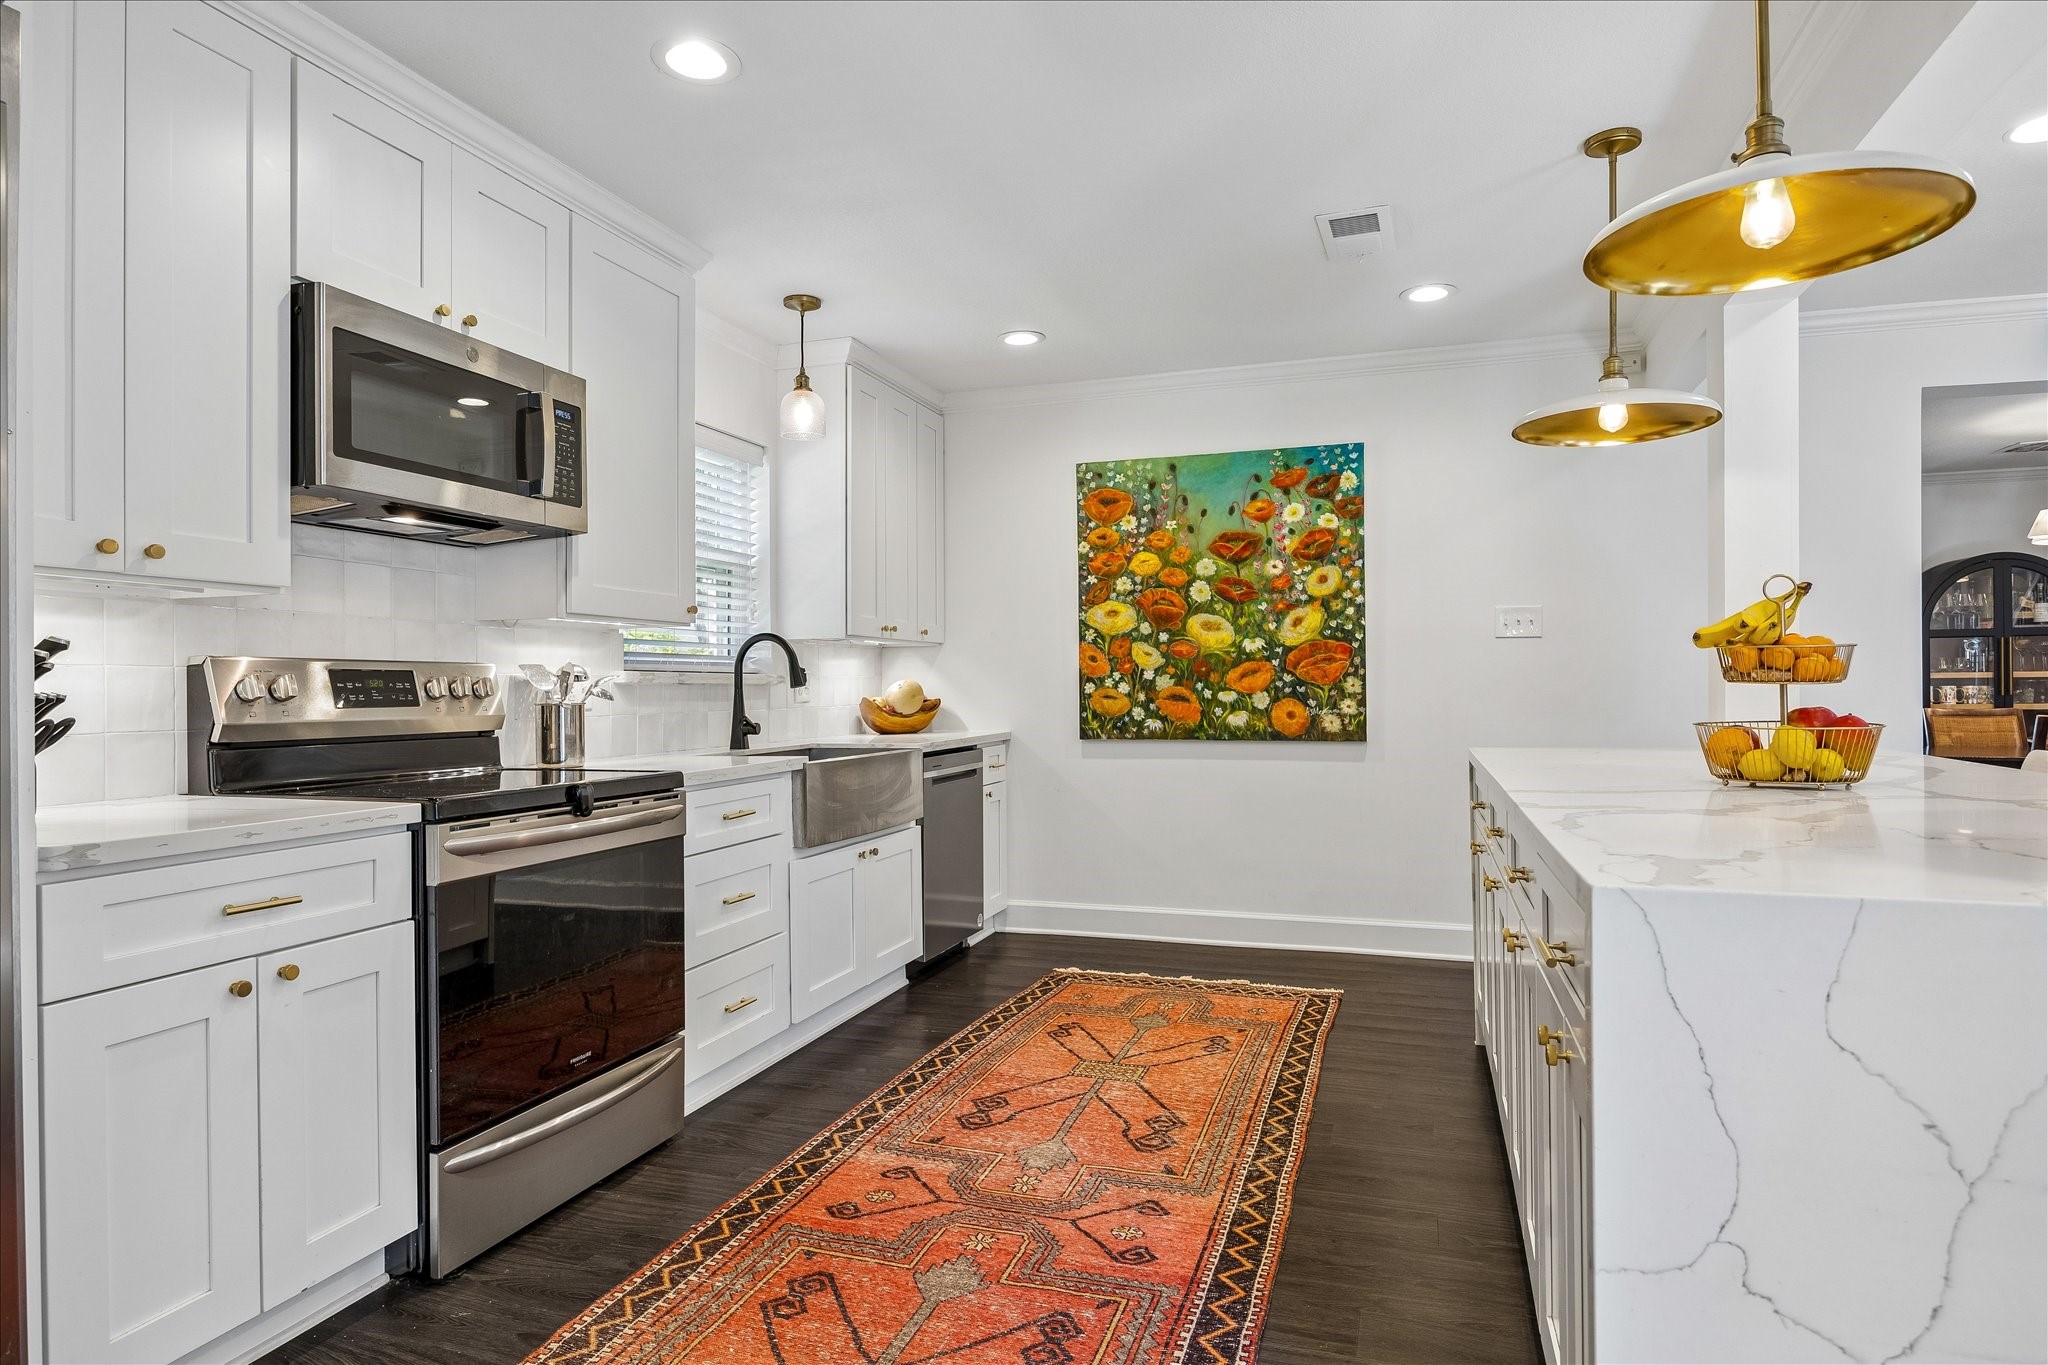
The kitchen includes white cabinetry, stainless steel appliances, and an island with seating for casual meals. Recessed lighting and the open layout keep the space bright while connecting naturally to the nearby living areas.
This kitchen view highlights the bright cabinetry, brass accents, and long island that adds both storage and prep space. Pendant lighting and recessed lighting create a clean, well-lit setting with a colorful runner adding warmth.
The kitchen offers an efficient layout with generous counter space, island seating, and clear sightlines into the surrounding living areas. White cabinetry, sleek hardware, and updated lighting give the space a fresh, cohesive feel.
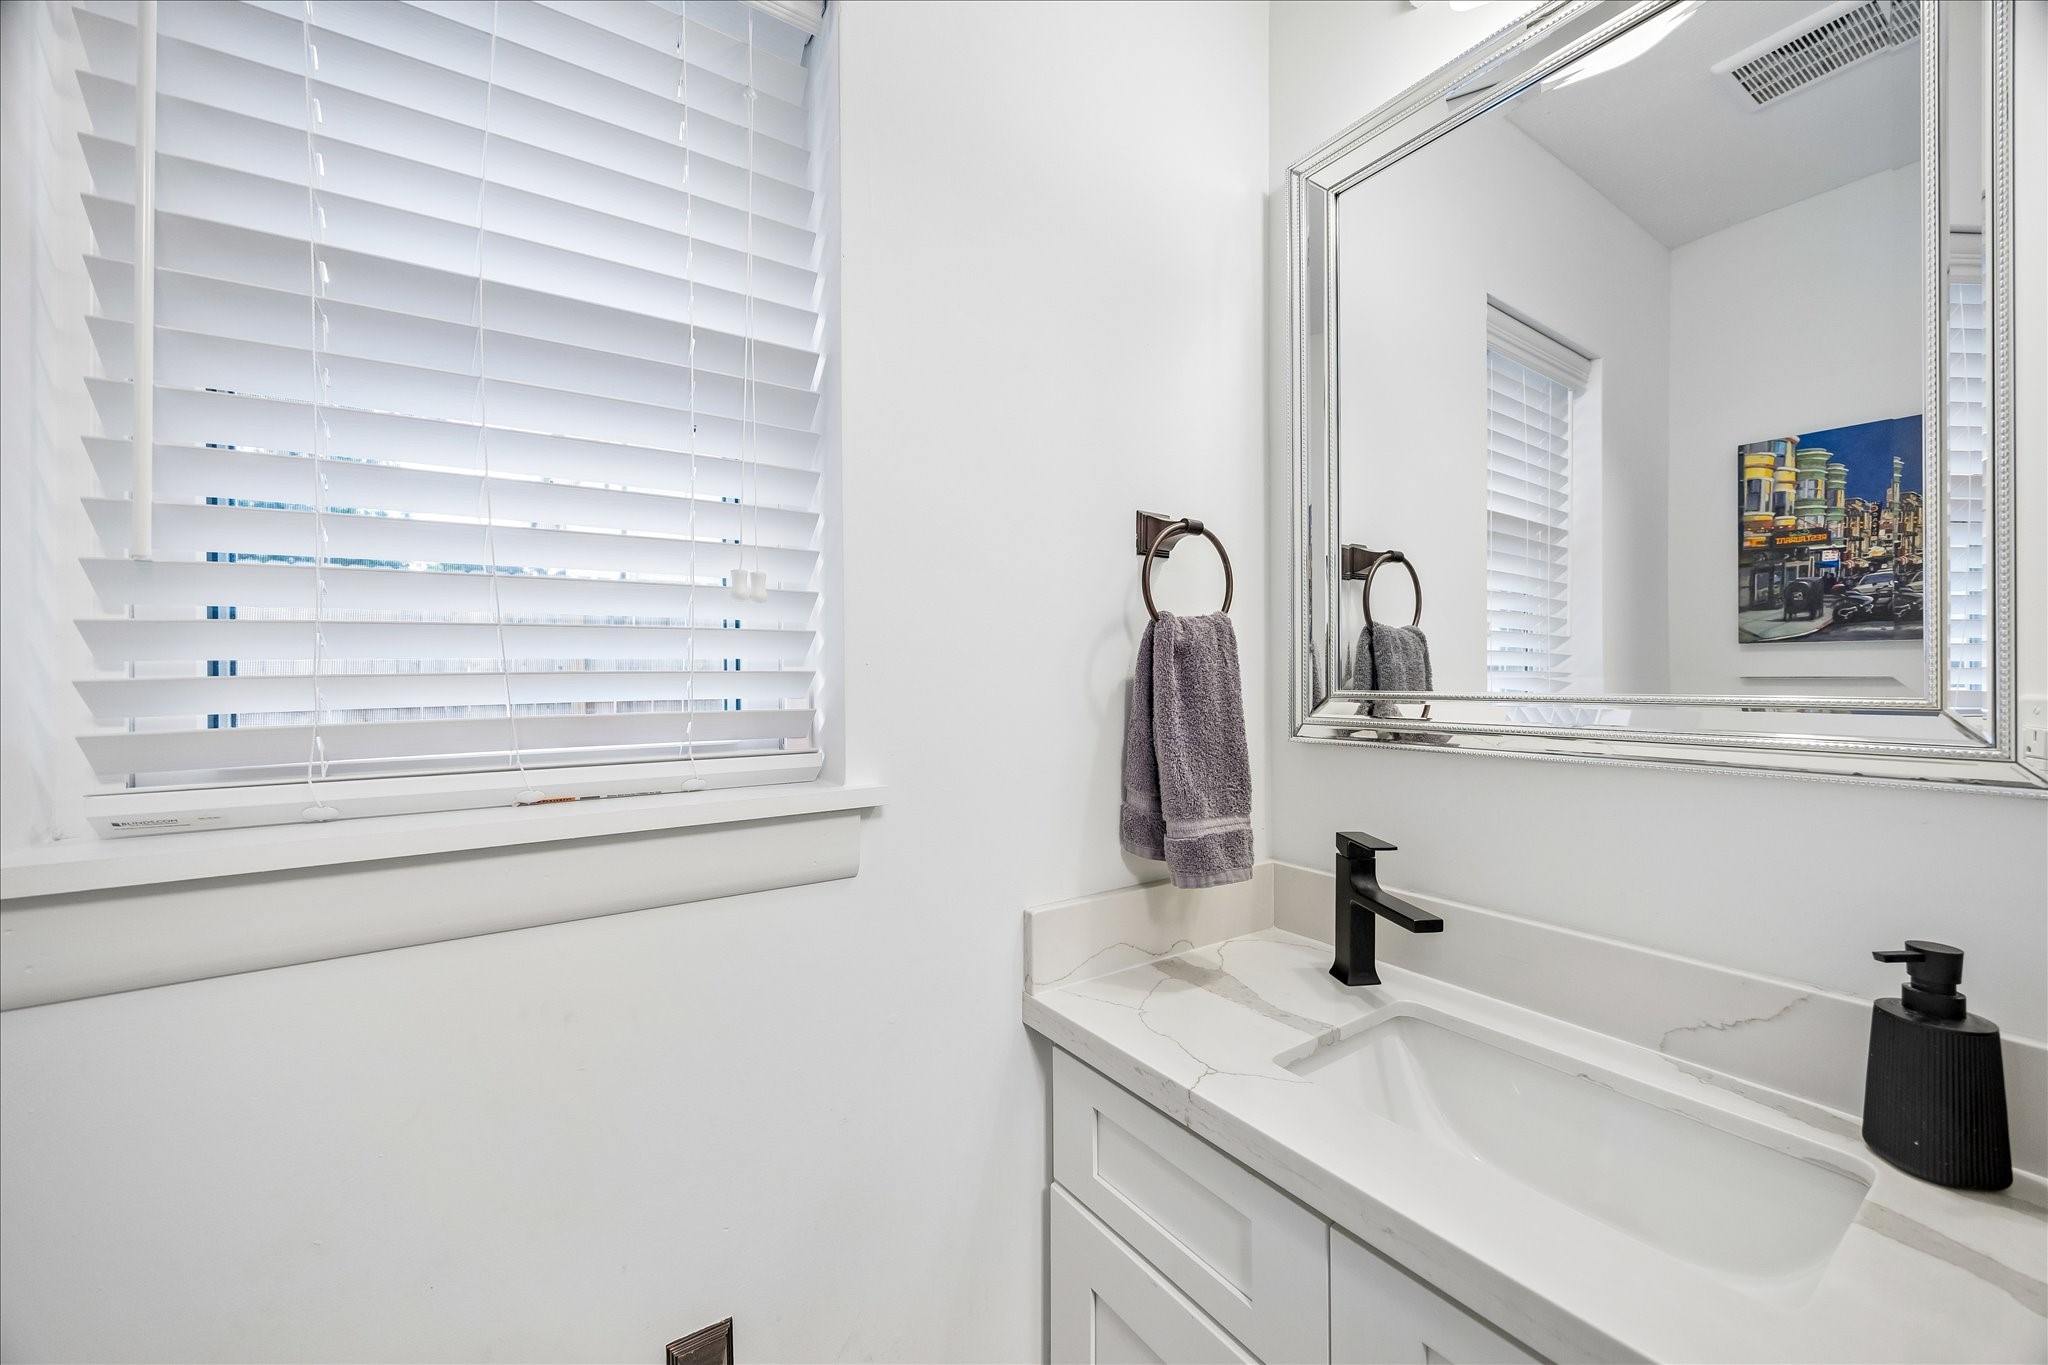
The powder bath actually has a floating vanity, which is a notable design feature and should be highlighted.
This upstairs bedroom offers a bright, flexible layout with a vaulted ceiling, ceiling fan, and natural light from the front window. A full wall of closet storage adds practical function while keeping the room open and easy to arrange.
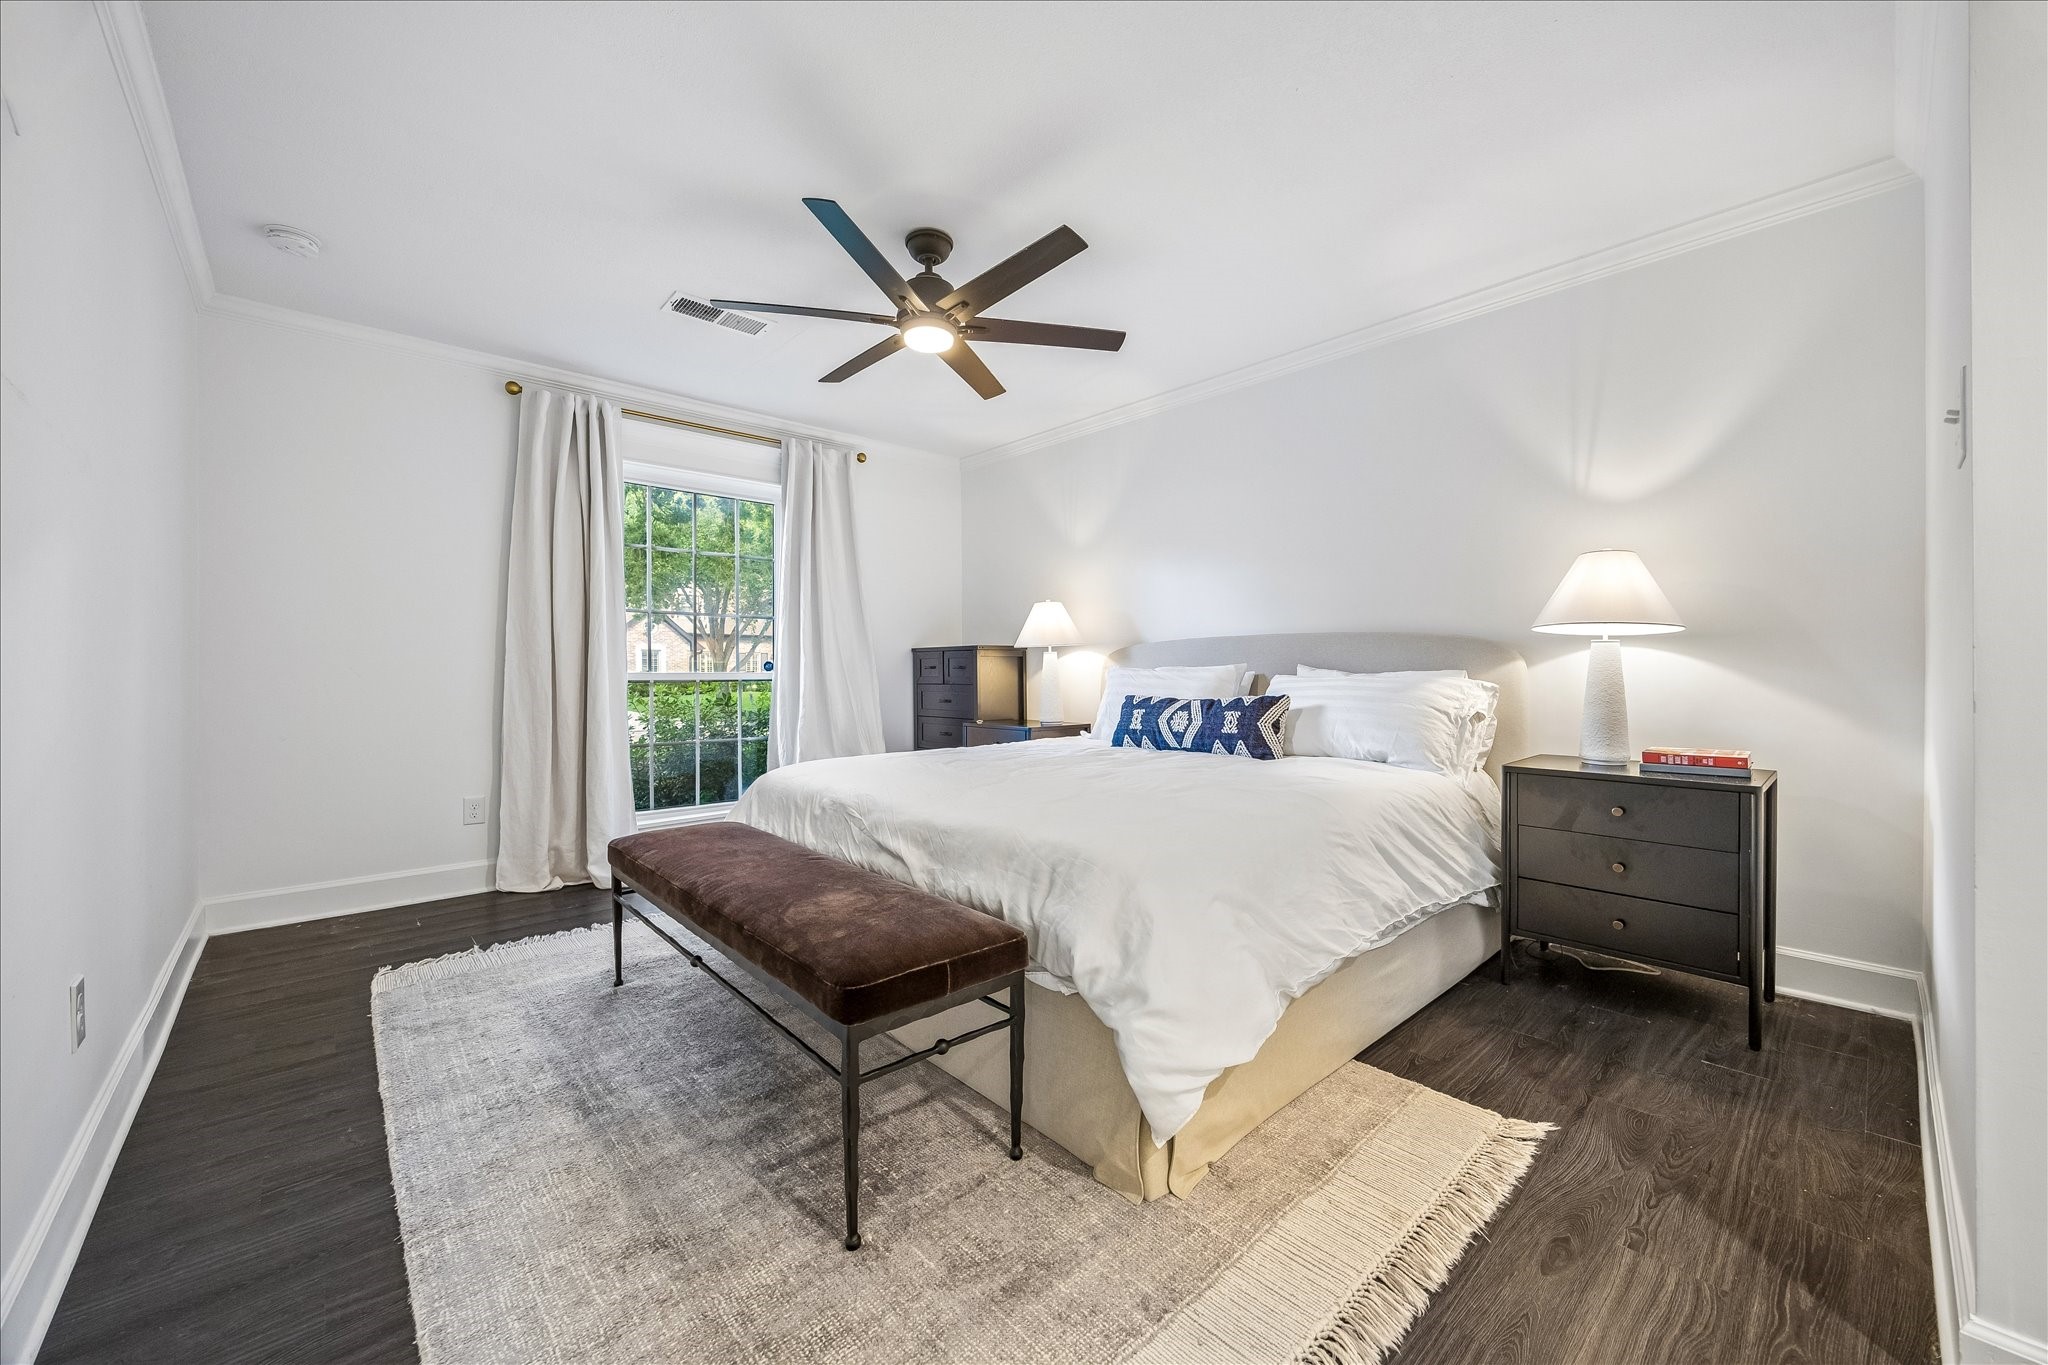
The primary bedroom features a vaulted ceiling, dark wood flooring, and a calm neutral palette. A large window brings in natural light, while the ceiling fan and soft finishes create a comfortable retreat.
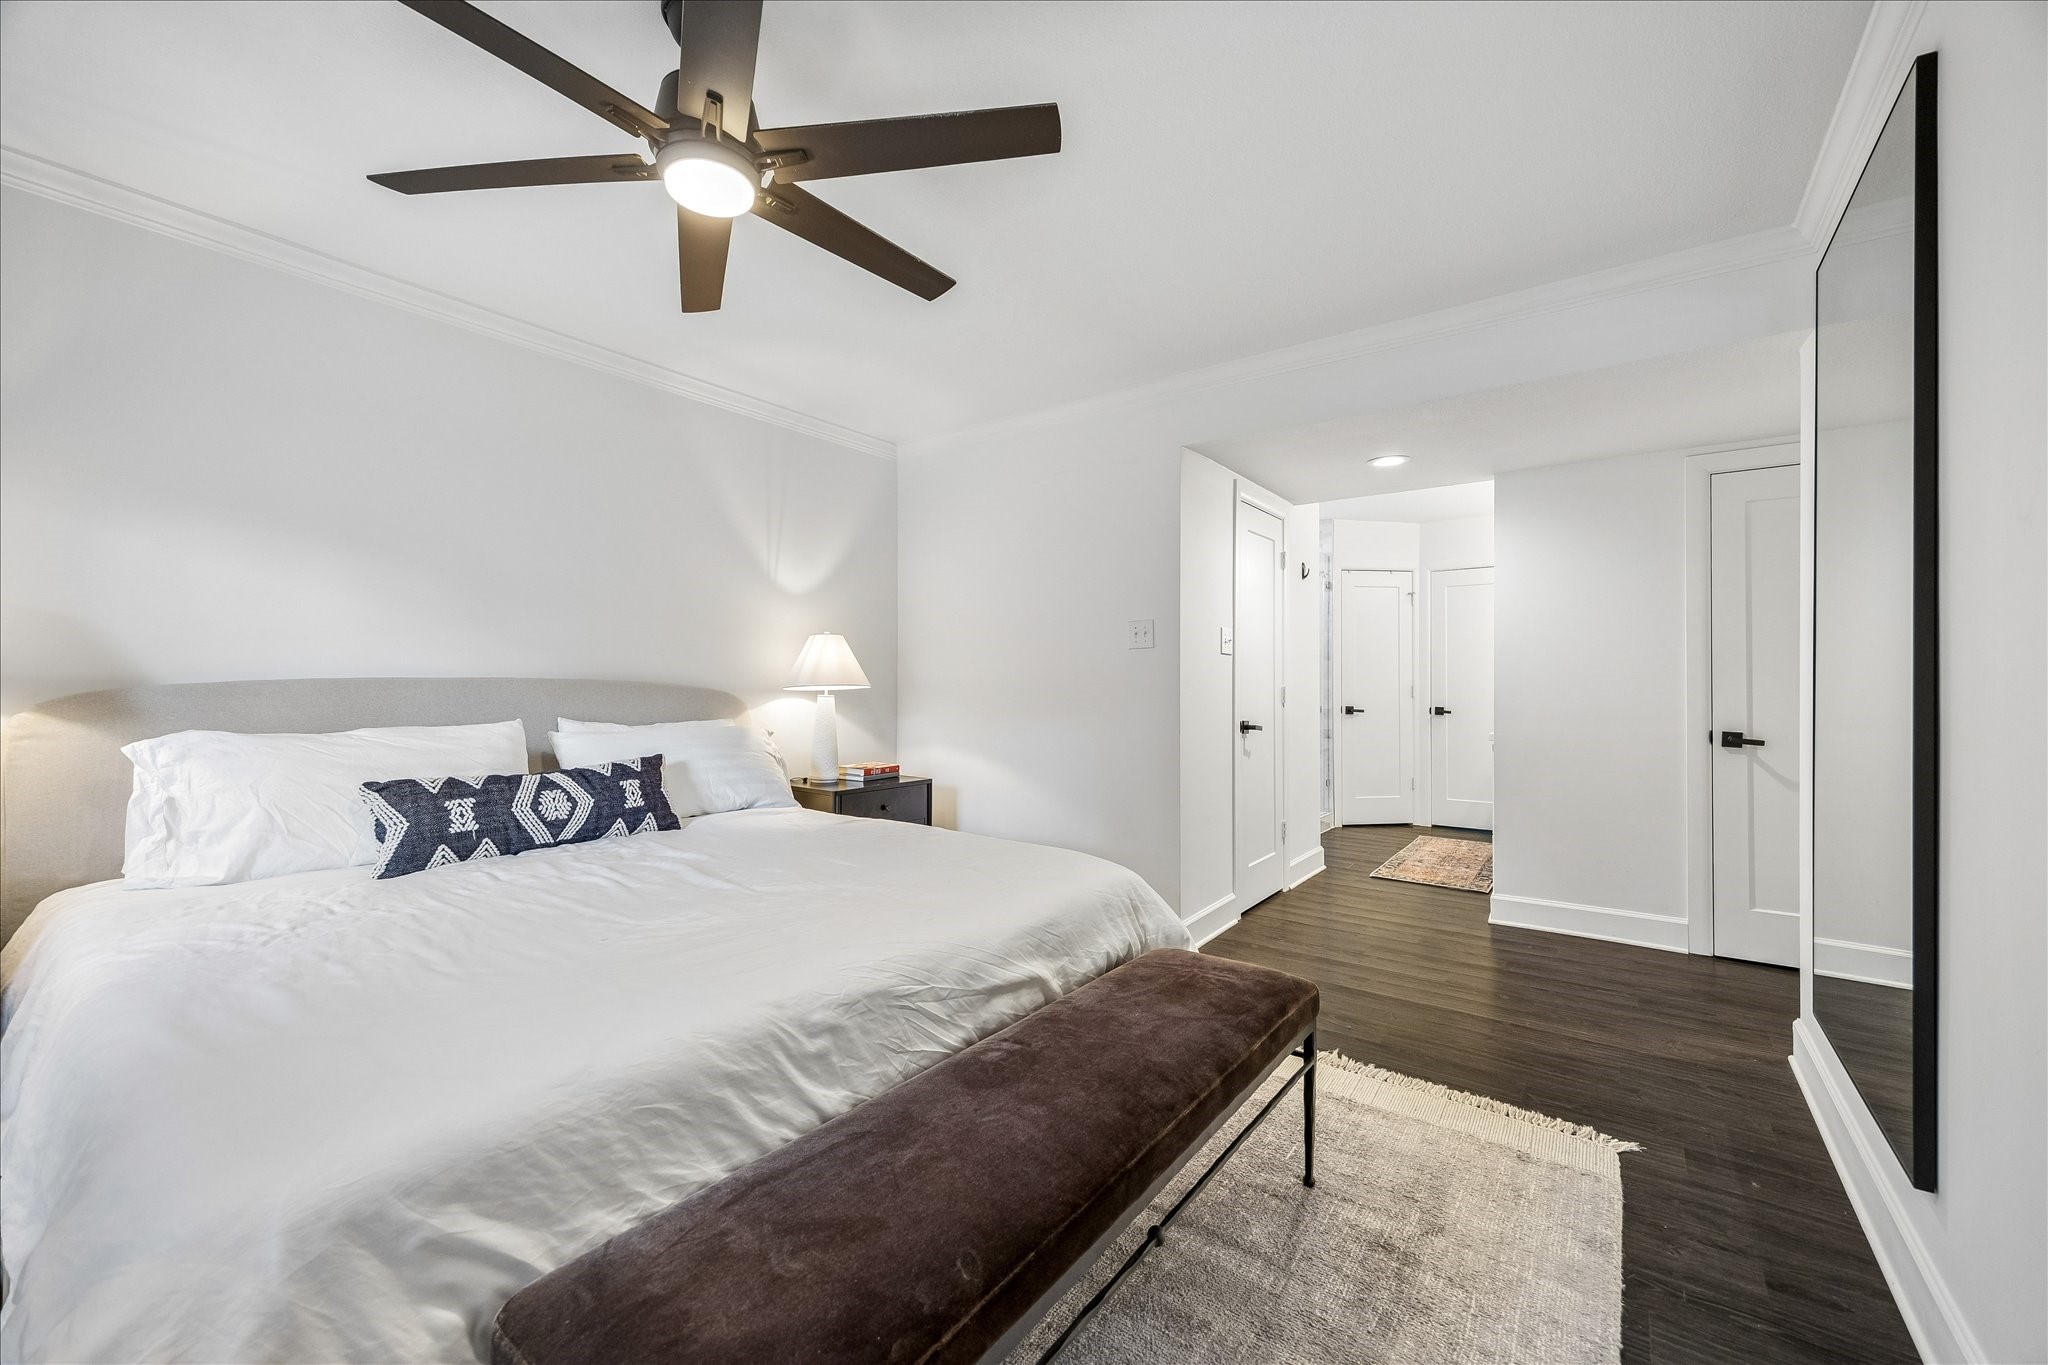
This alternate view of the primary bedroom highlights the spacious layout, closet access, and clean wall space for furniture placement. The room feels bright and uncluttered with crisp trim, updated flooring, and simple, polished finishes.
The primary shower features marble-look tile, a glass enclosure, built in niches, and a bench for added comfort. Multiple shower fixtures and updated hardware give the space a fresh, spa-like feel.
This additional view of the upstairs bedroom shows the generous closet storage and flexible floor plan. The vaulted ceiling and front-facing window help the room feel open, bright, and functional.
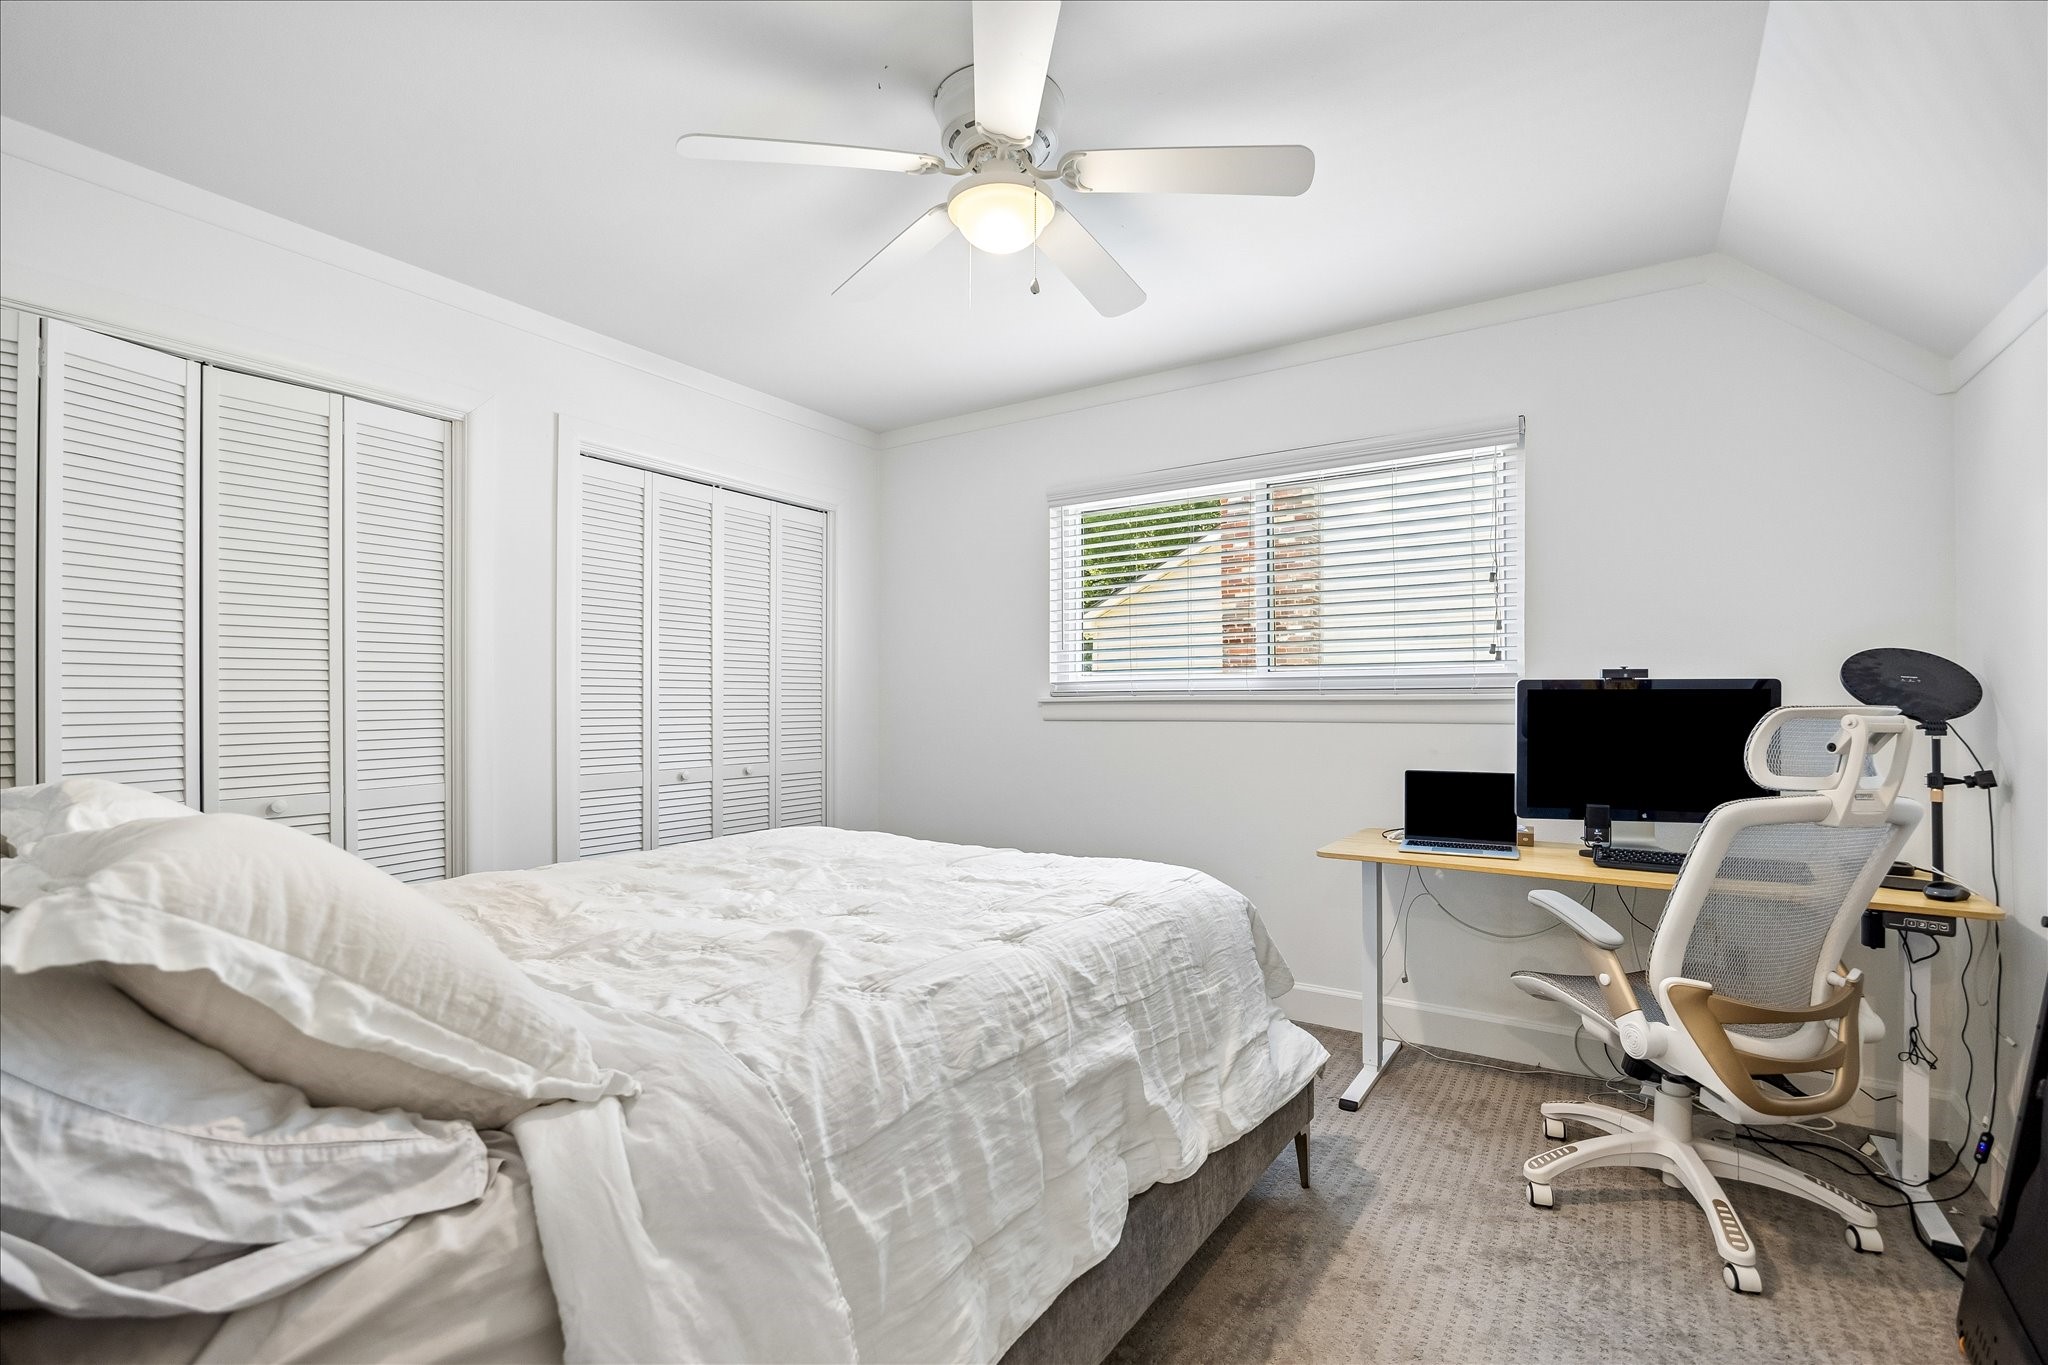
This secondary bedroom offers a vaulted ceiling, ceiling fan, and a full wall of closet storage. The window brings in natural light, while the layout allows space for both sleeping and study areas.
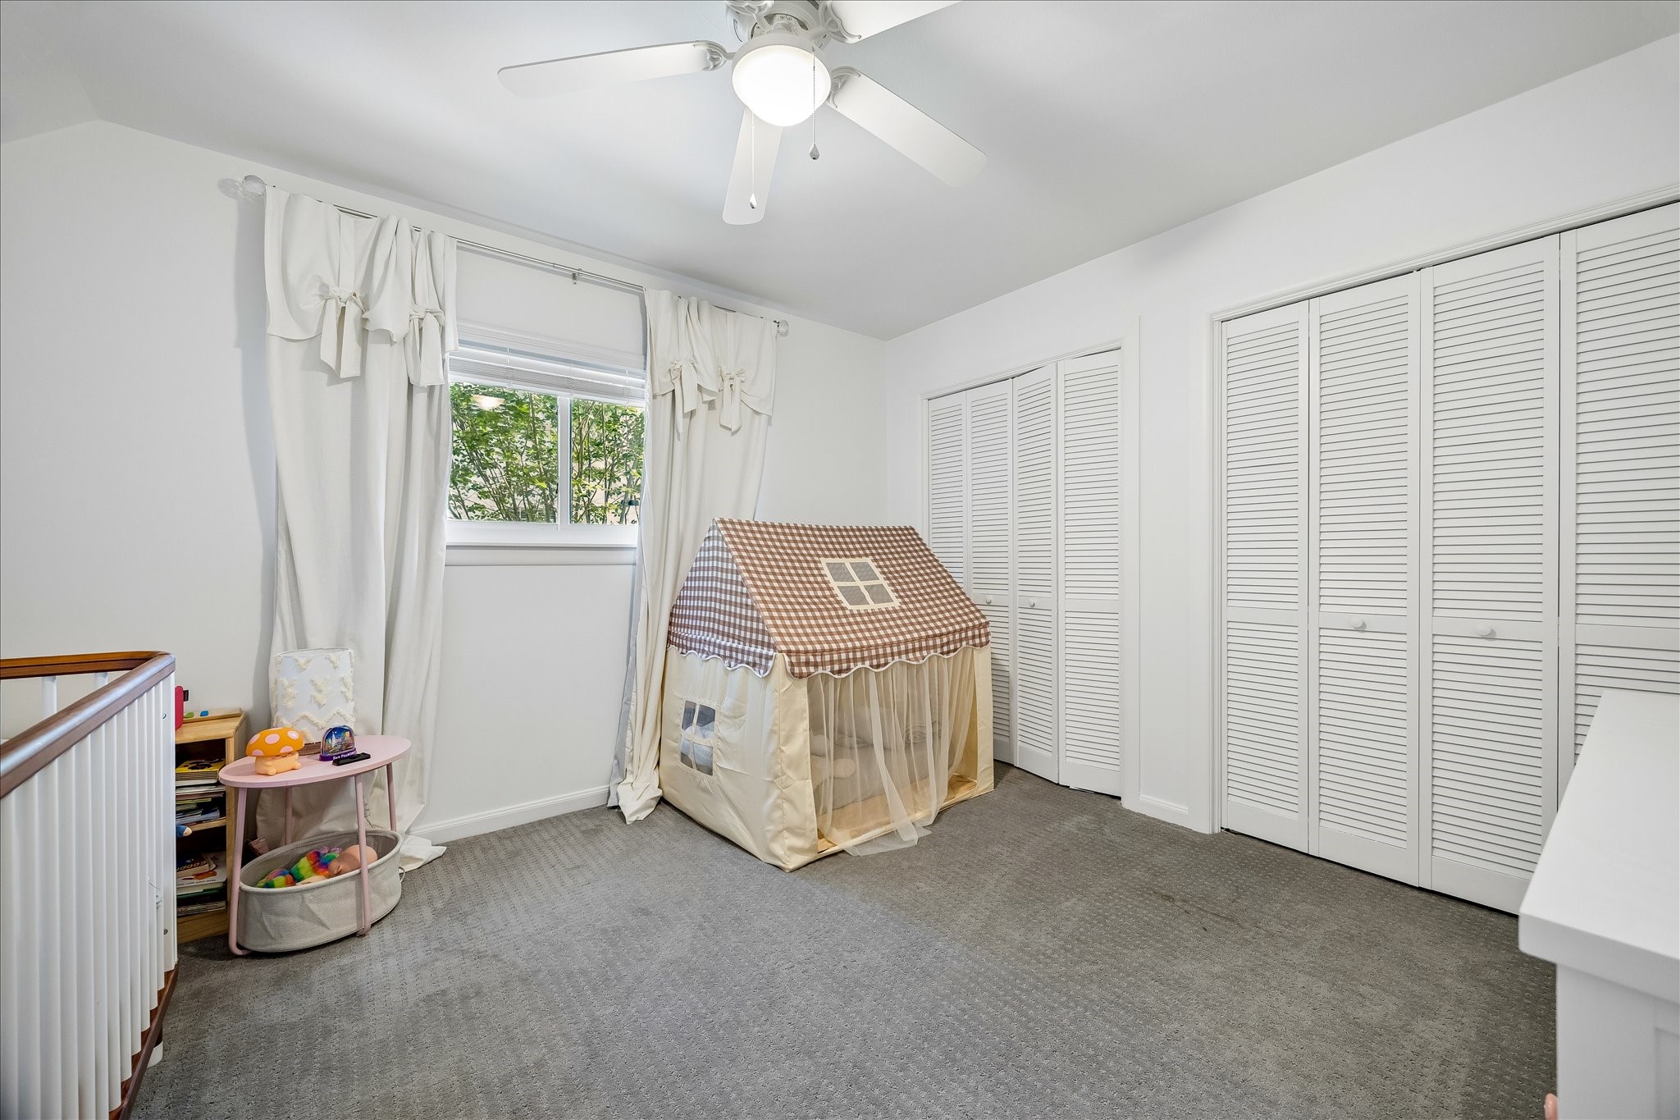
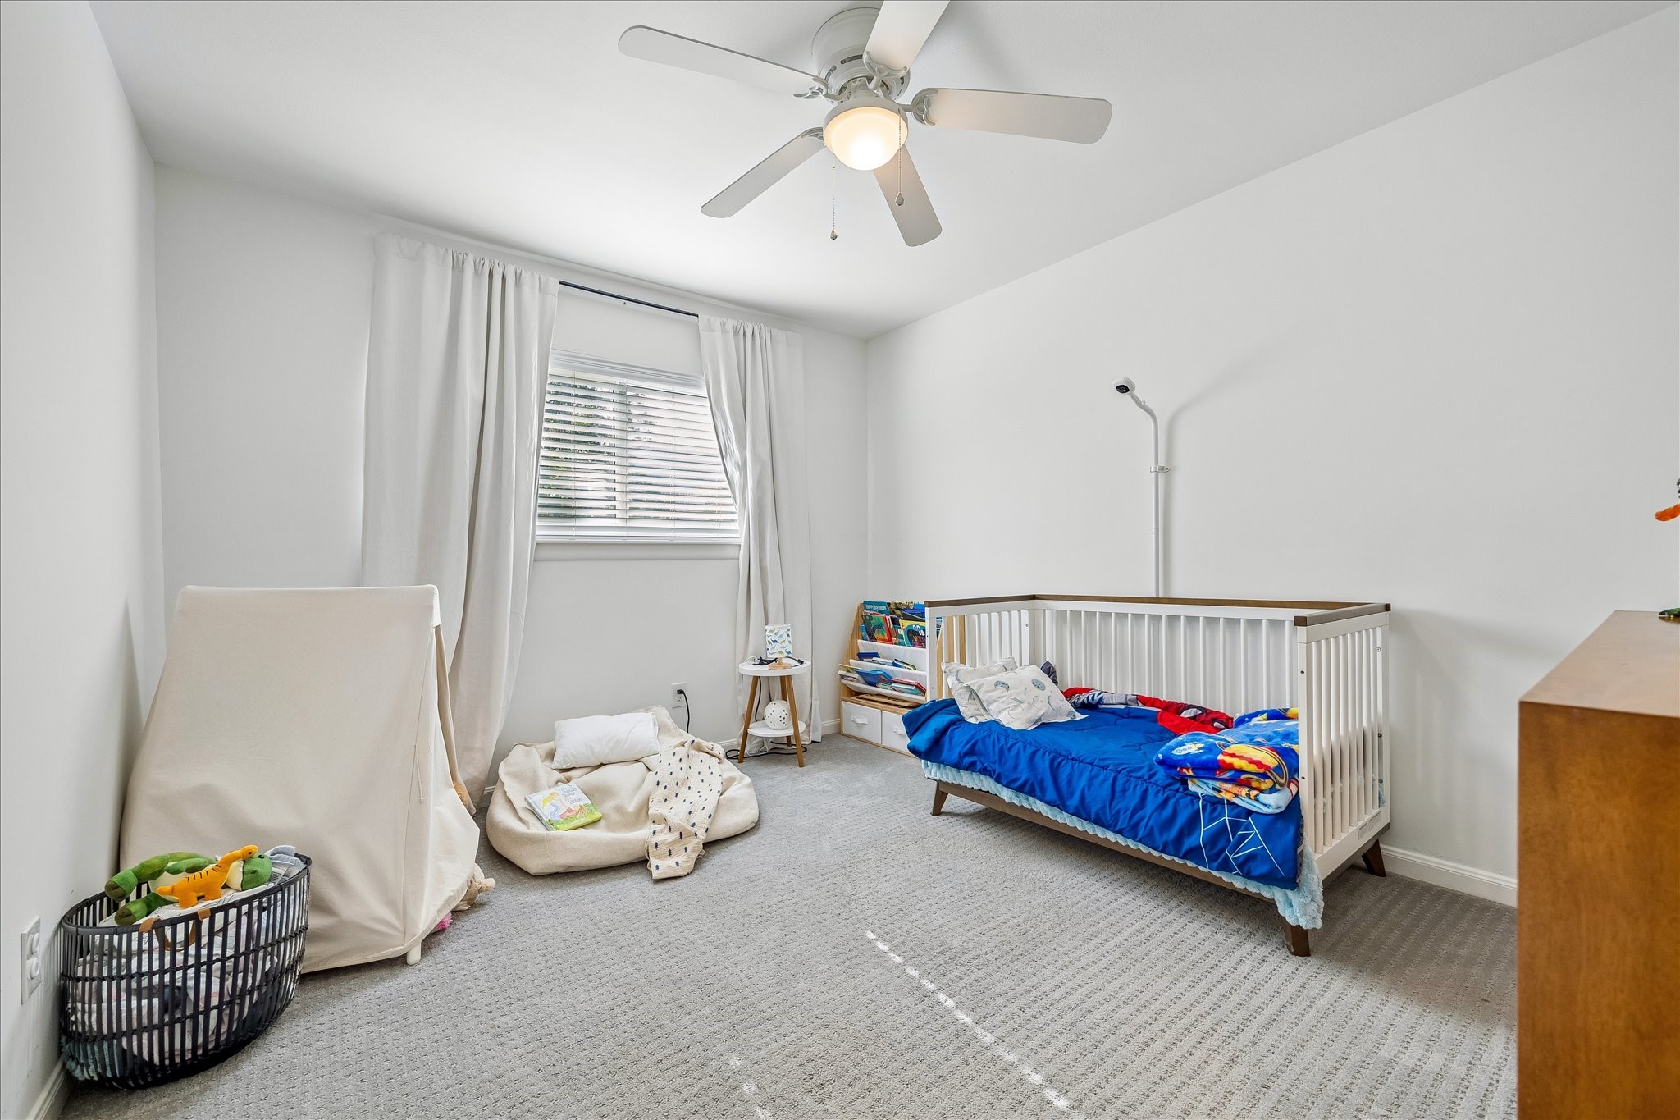
Another secondary bedroom provides a bright, flexible space with a ceiling fan and soft neutral finishes. The room includes enough wall space for bedroom furniture, play space, or a desk setup.
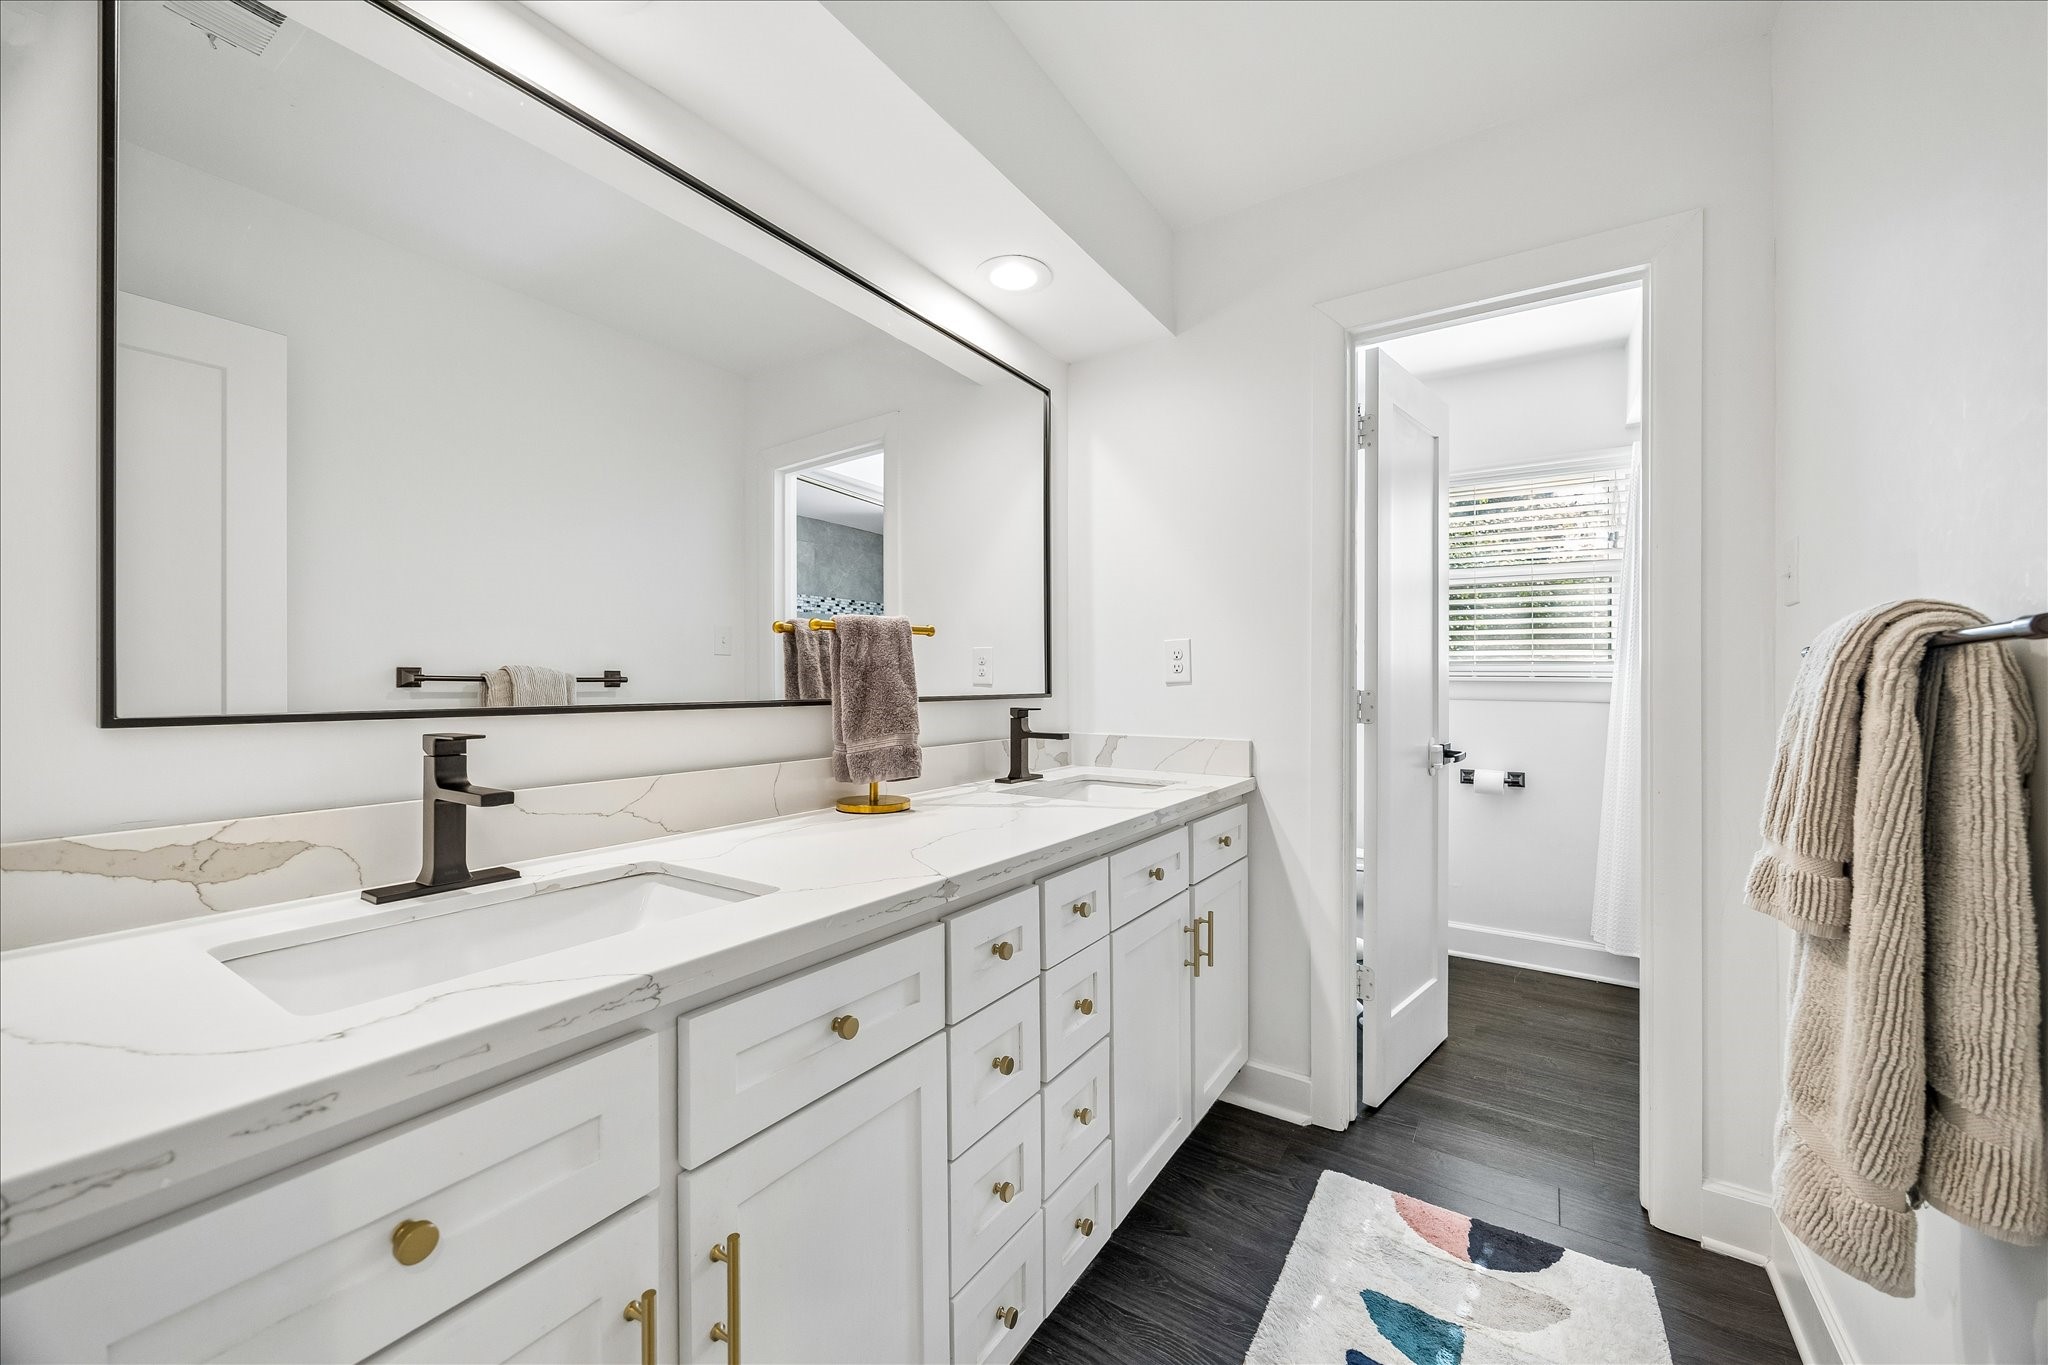
The upstairs bath features a long vanity with generous drawer and cabinet storage, a framed mirror, and updated fixtures. A separate doorway connects to the bathing area, adding function and privacy.
This additional view of the secondary bedroom highlights the vaulted ceiling, closet storage, and natural light. Neutral finishes keep the room clean and easy to personalize.
The backyard offers a wide, open lawn framed by mature trees, fresh fencing, and landscaped edges. The rear view of the home highlights the generous outdoor space with room for play, gardening, or additional seating areas.
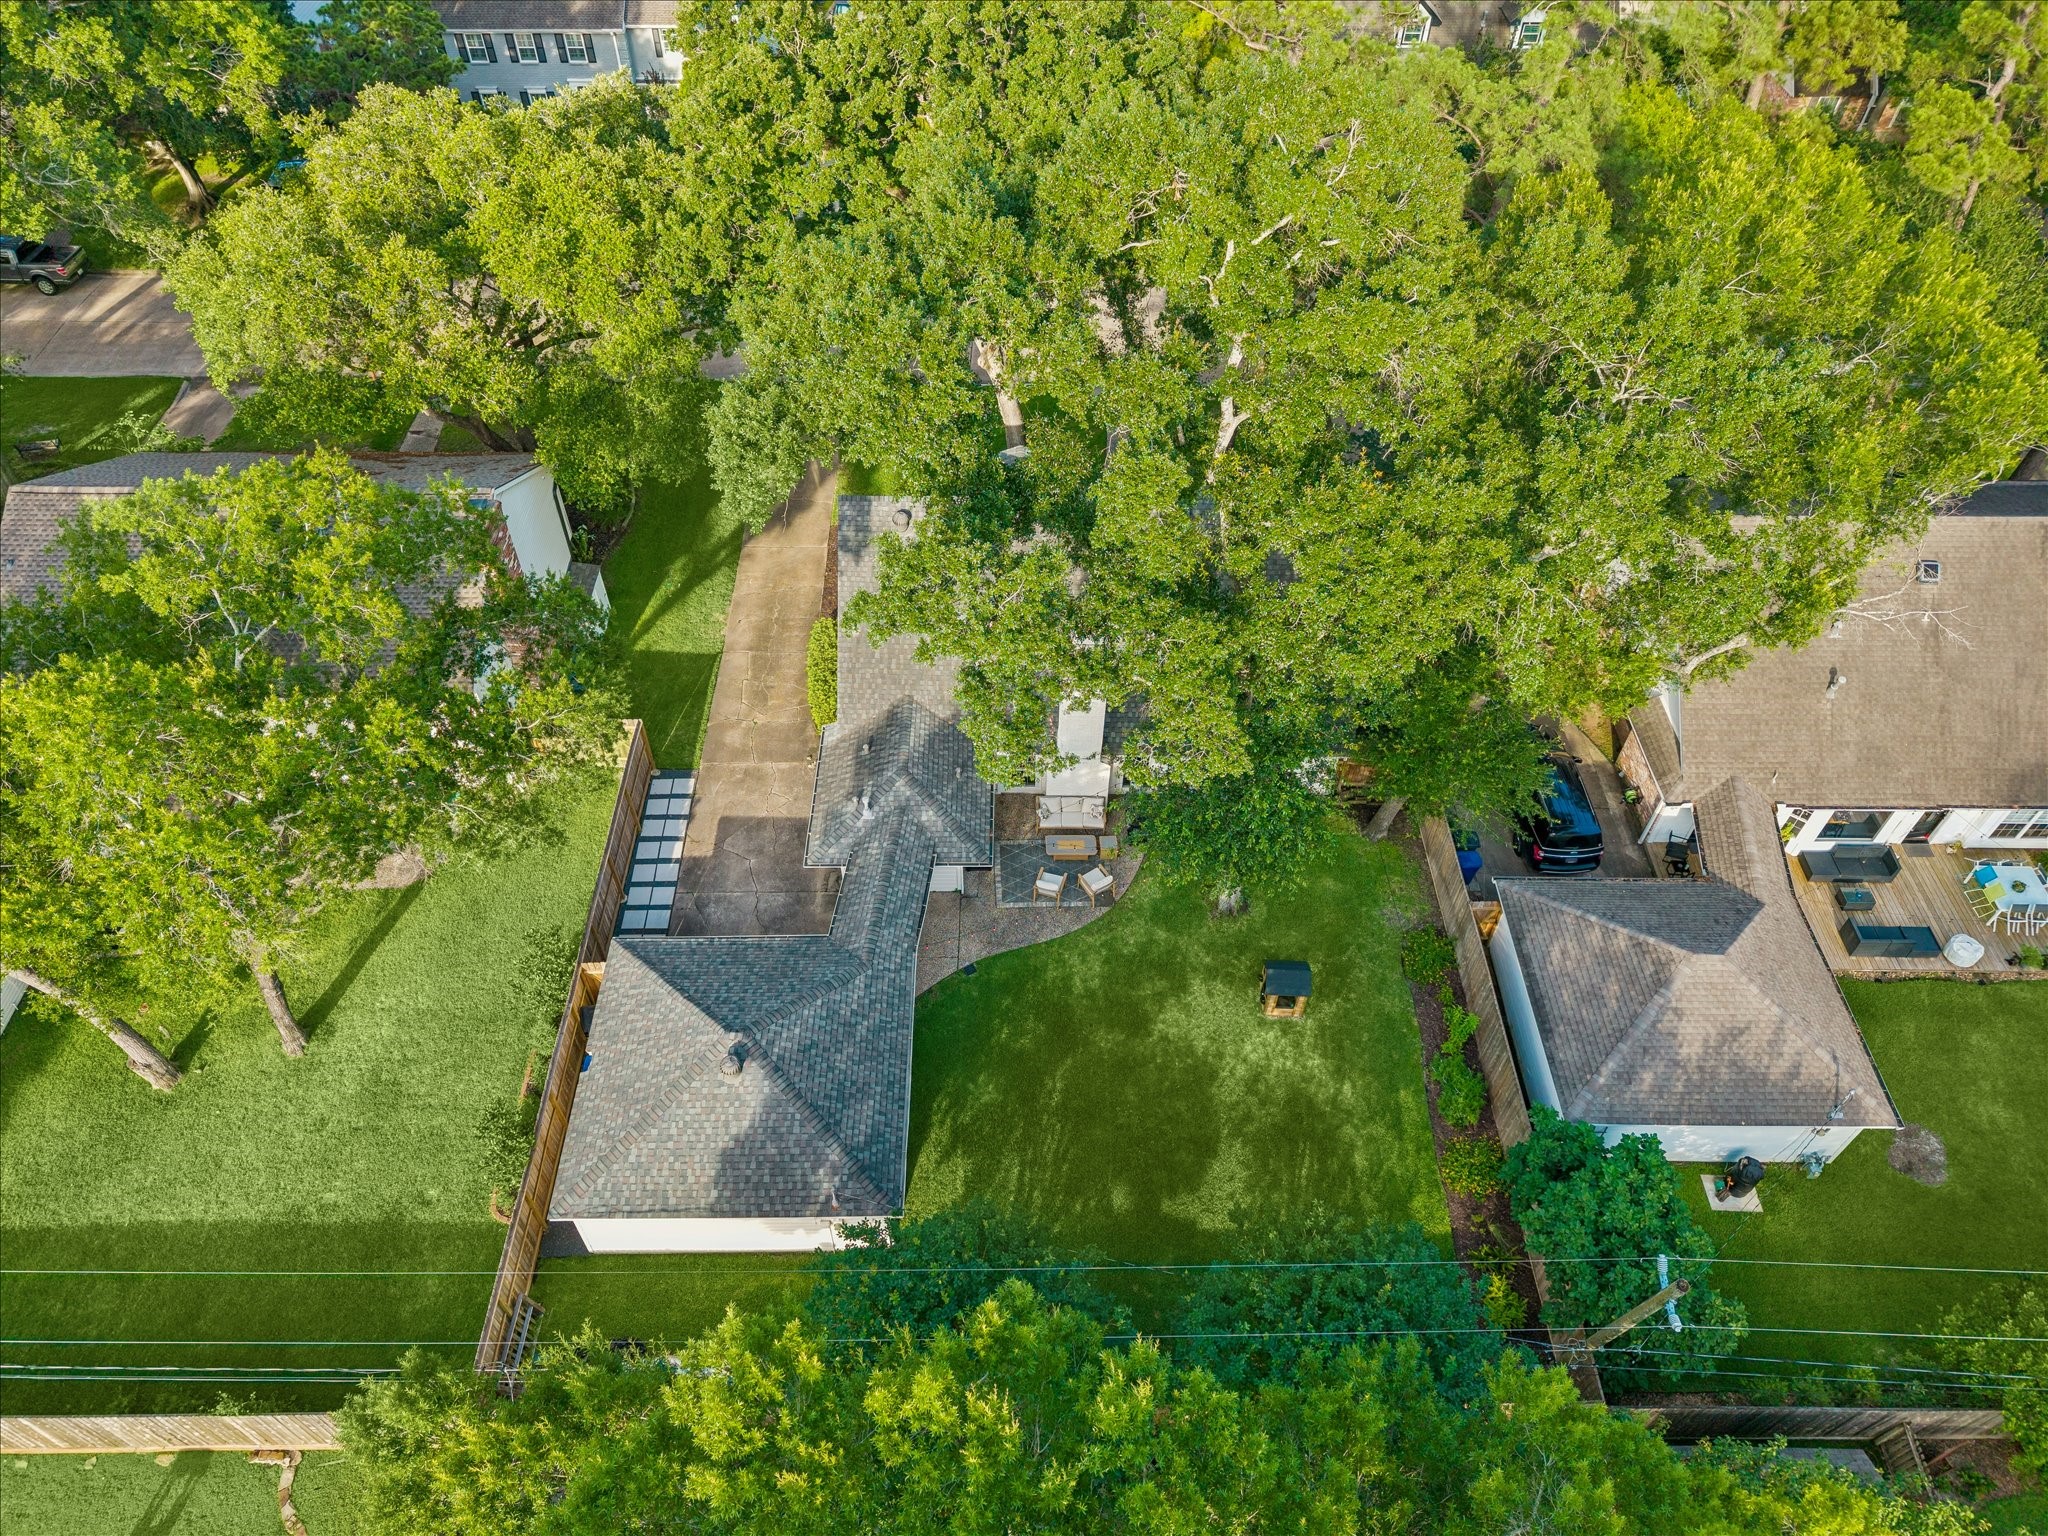
This aerial view showcases the depth of the lot, the mature tree canopy, and the spacious backyard layout. The home is positioned within a well-established setting with green space directly beyond the property.
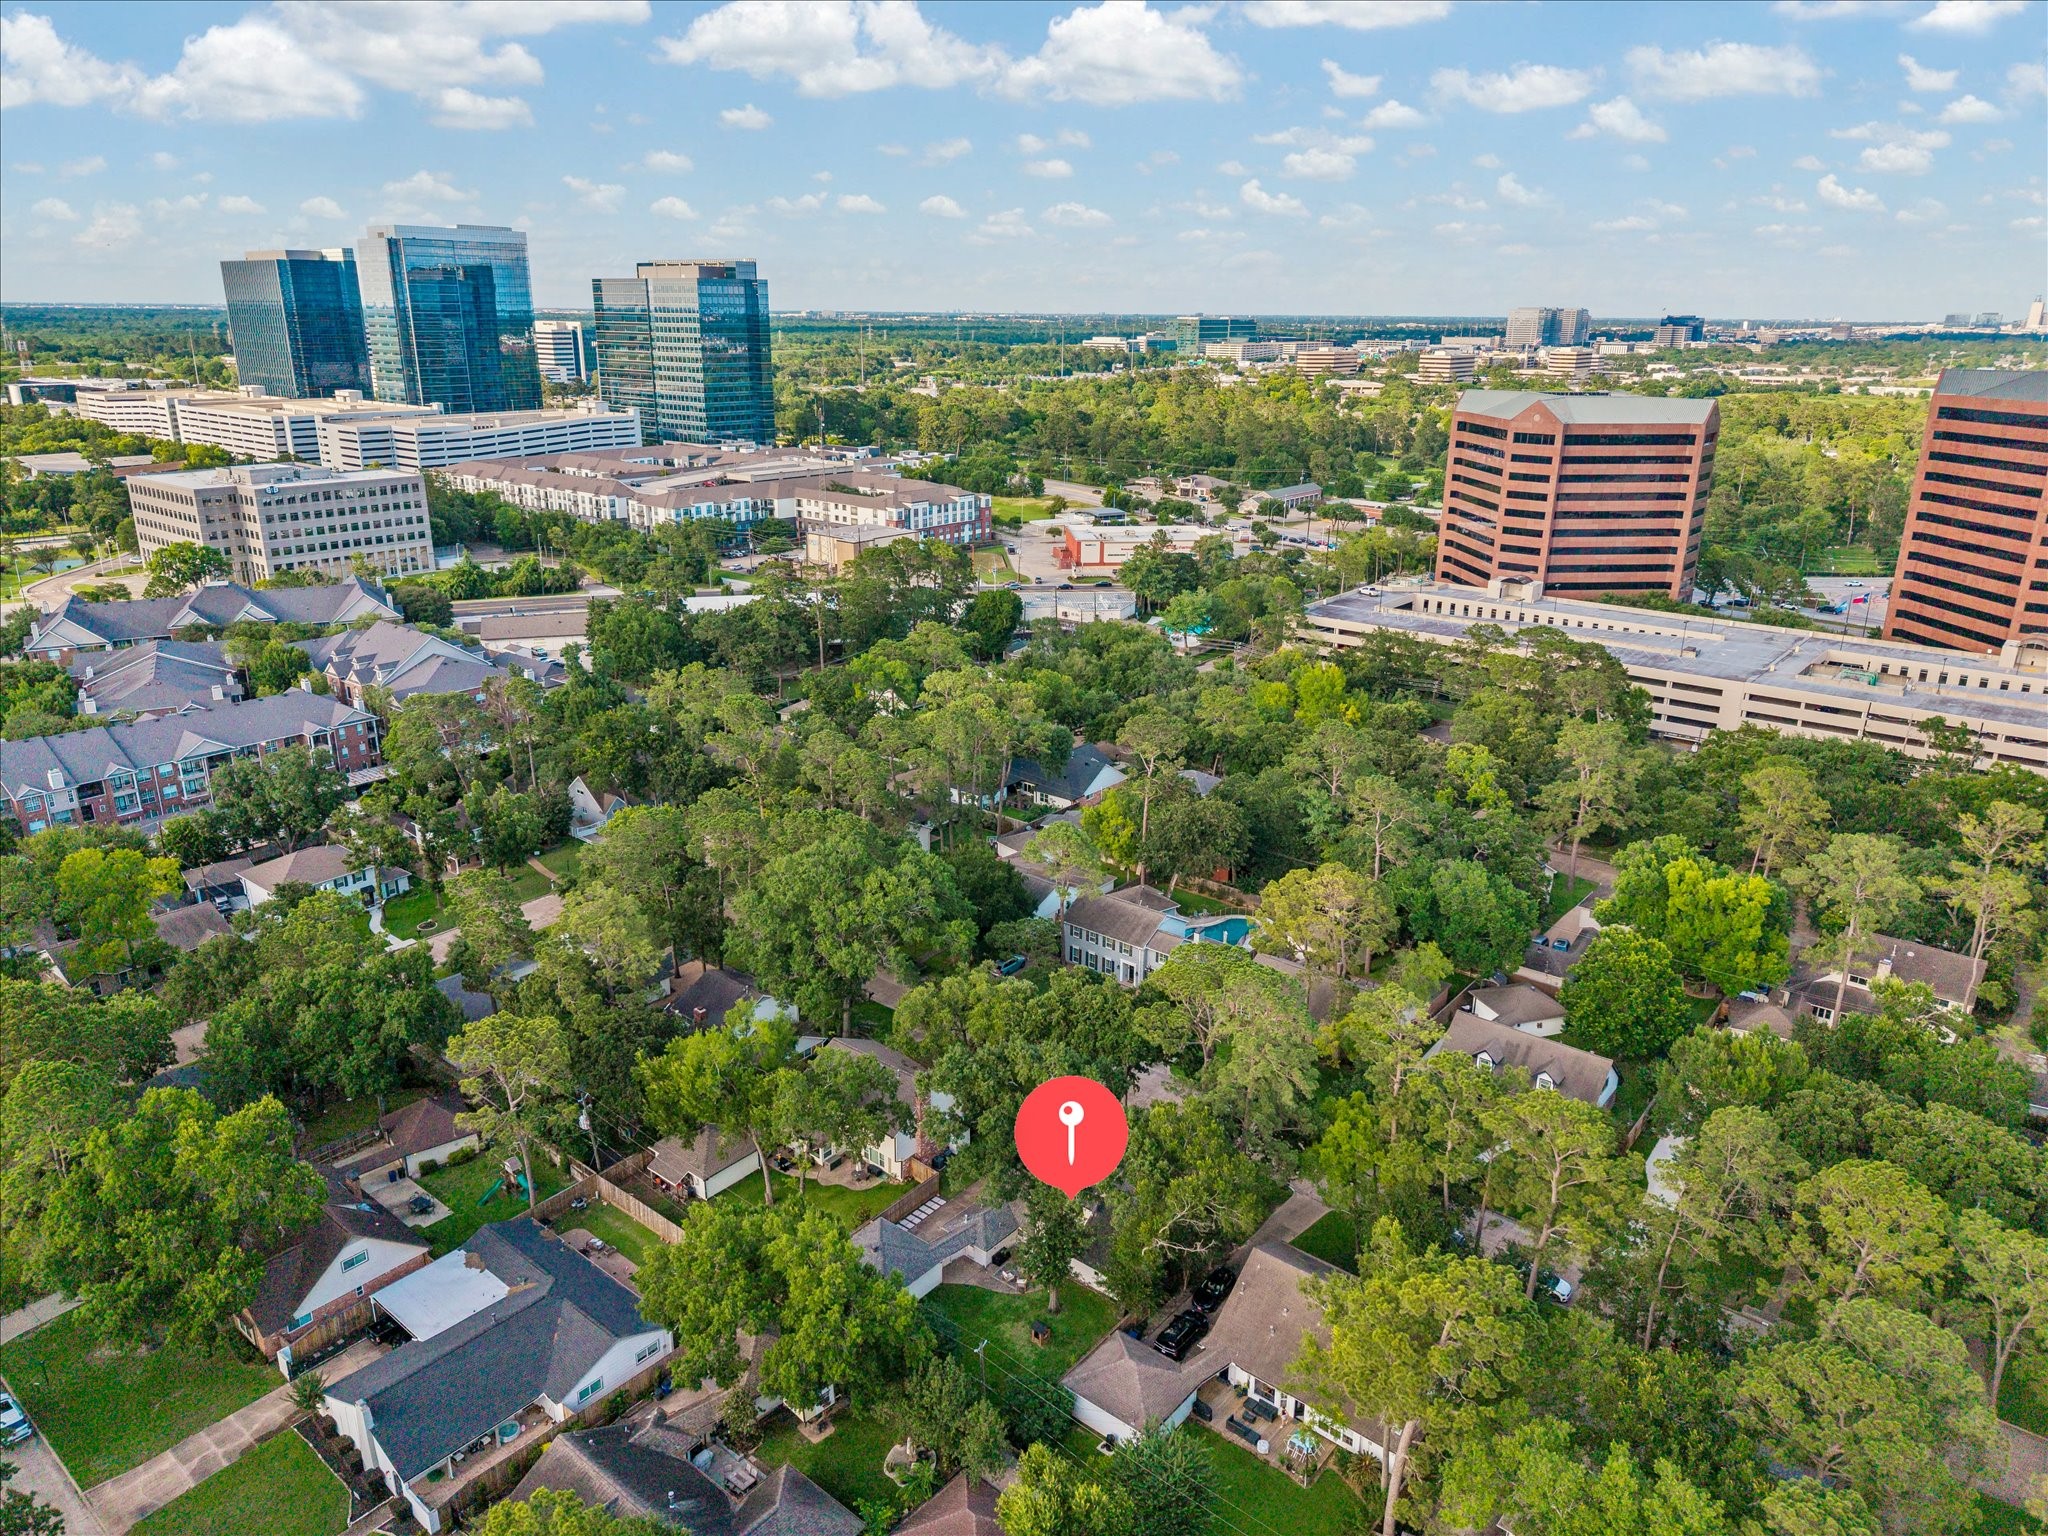
The neighborhood aerial highlights the home’s location within a tree-lined residential area near nearby commercial centers and major conveniences. The surrounding canopy and established streets create a peaceful setting with easy access to the area.
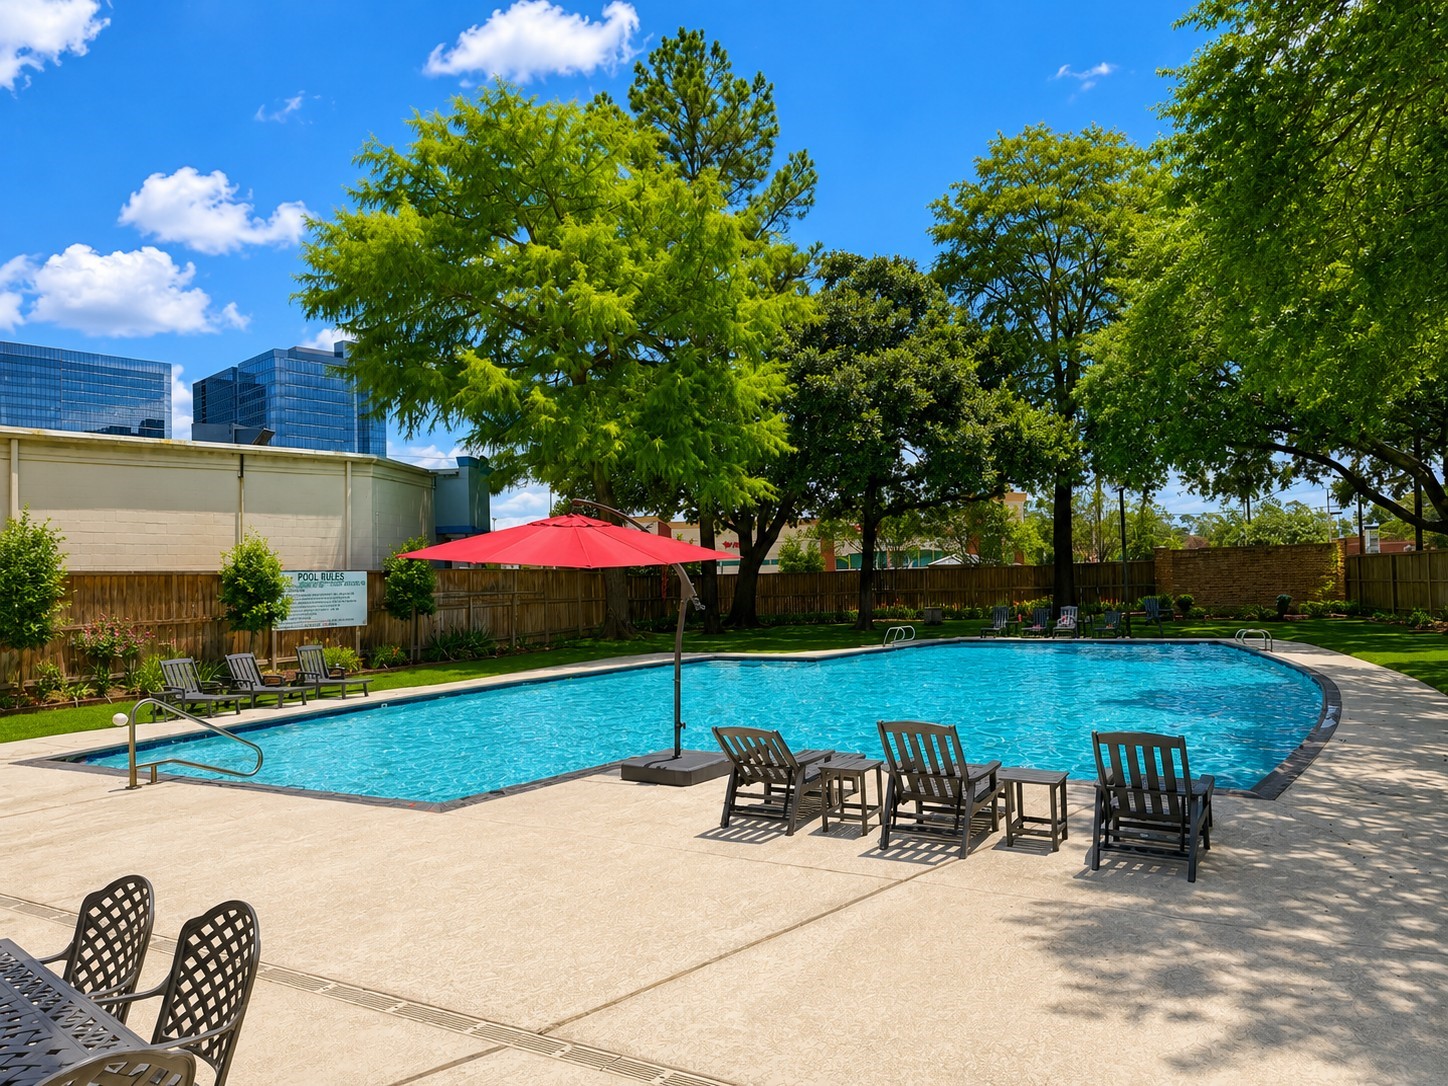
Community pool located just a short walk away, offering a convenient place to relax, cool off, and enjoy the neighborhood amenities.
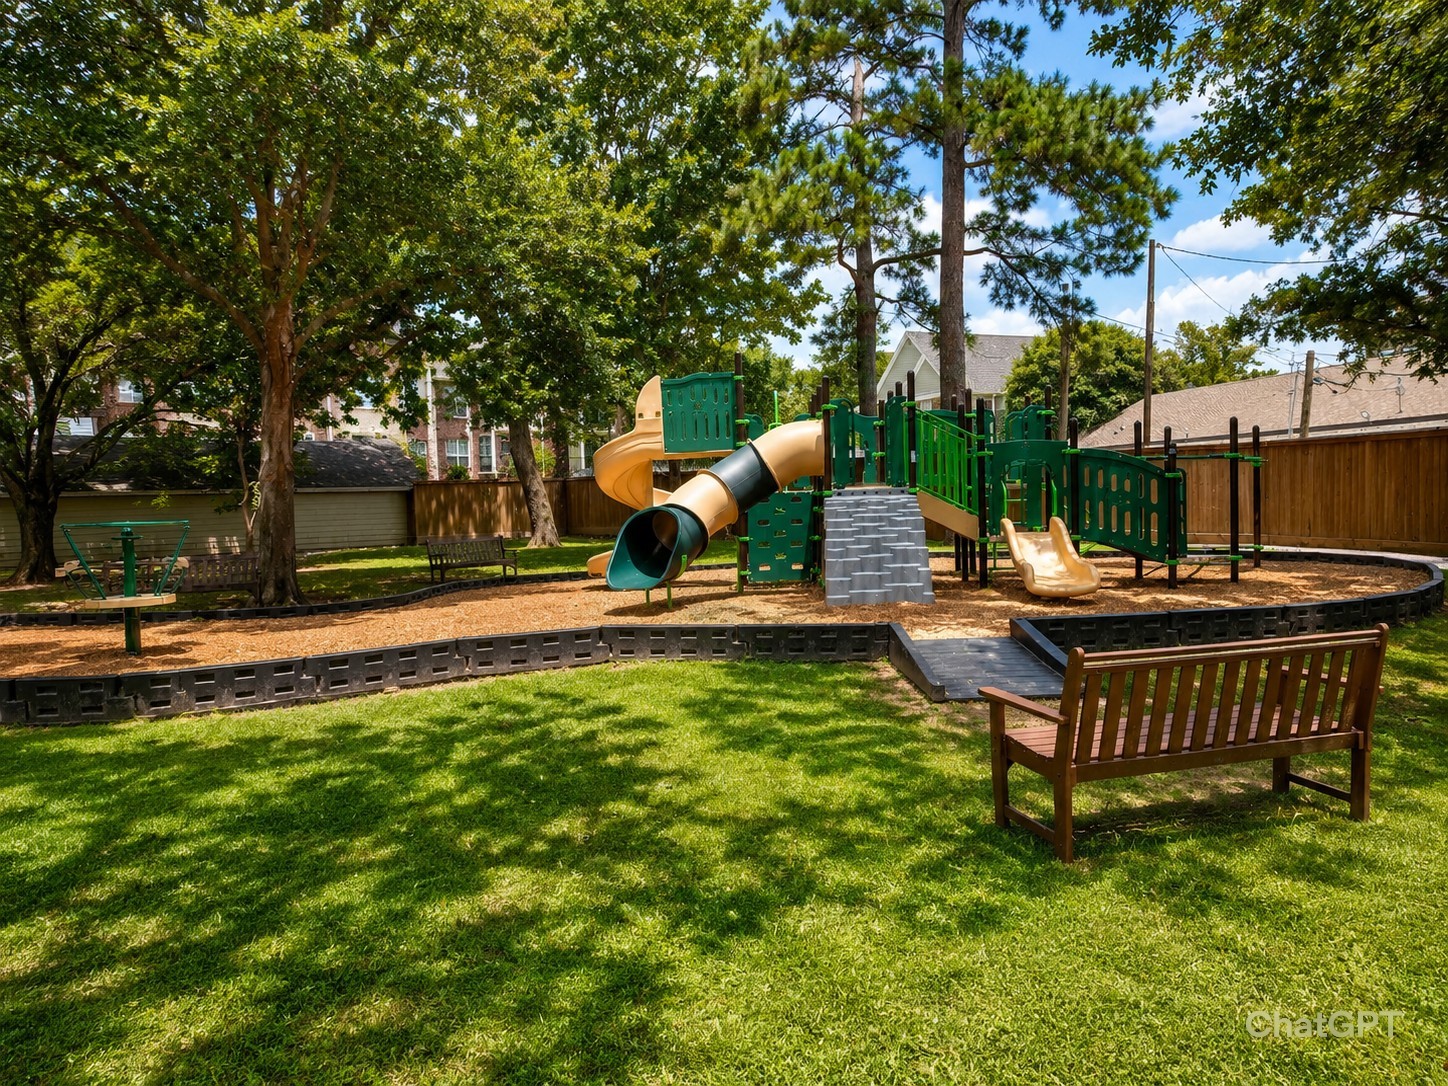
Neighborhood playground with shaded green space, mature trees, and nearby seating for easy outdoor enjoyment.
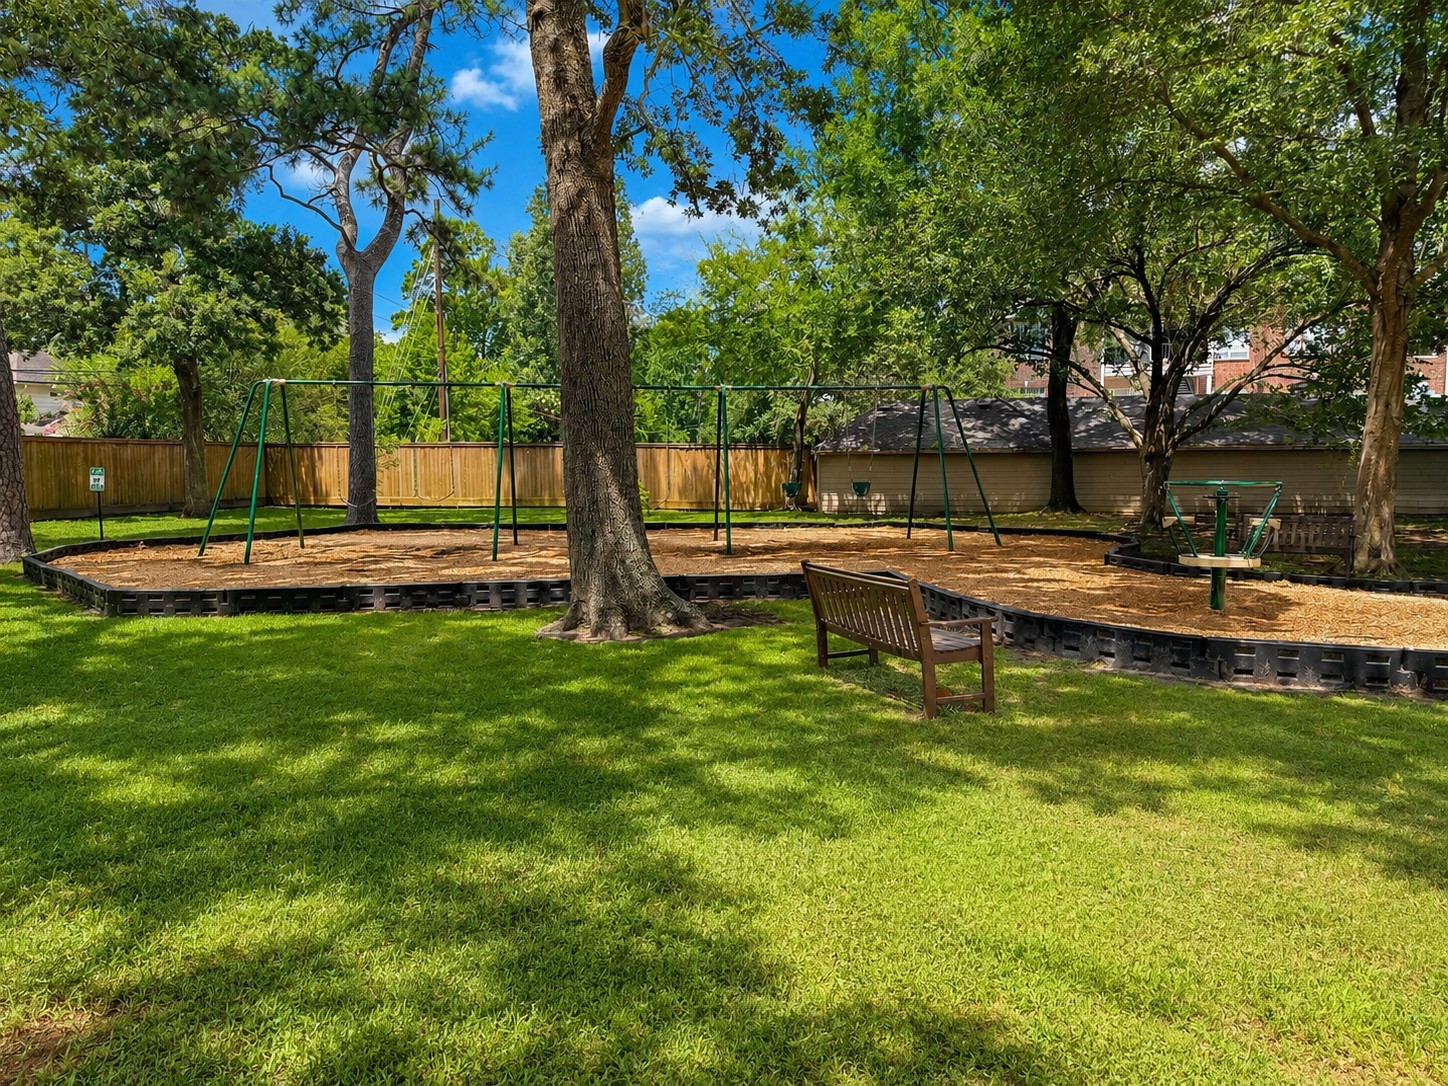
Additional view of the community playground and swings, surrounded by mature trees and open green space.



.jpg)

