Welcome home to this well sized and well-maintained single-story ranch nestled beneath mature shade trees on a generous corner lot. Thoughtful updates including a 2025 roof and plywood decking provide peace of mind from day one.
A charming covered front entry welcomes guests with timeless curb appeal and a warm first impression. The oversized corner lot creates a sense of space rarely found at this price point.
Wide stretches of lawn offer room for pets, play, gardening, or simply enjoying the outdoors. Mature trees provide shade and character throughout the property.
This home is on a large corner lot. The side entry via extended driveway is easy access and the driveway and flatwork was replaced in 2024 and provides ample parking for family and guests. Side-facing access enhances both convenience and curb appeal.
Step inside to a welcoming foyer that opens into multiple gathering spaces. The flexible floor plan allows the home to adapt to a variety of lifestyles. The formal dining and formal living areas are placed at the front of the home to receive guests and are spacious for entertaining or hosting.
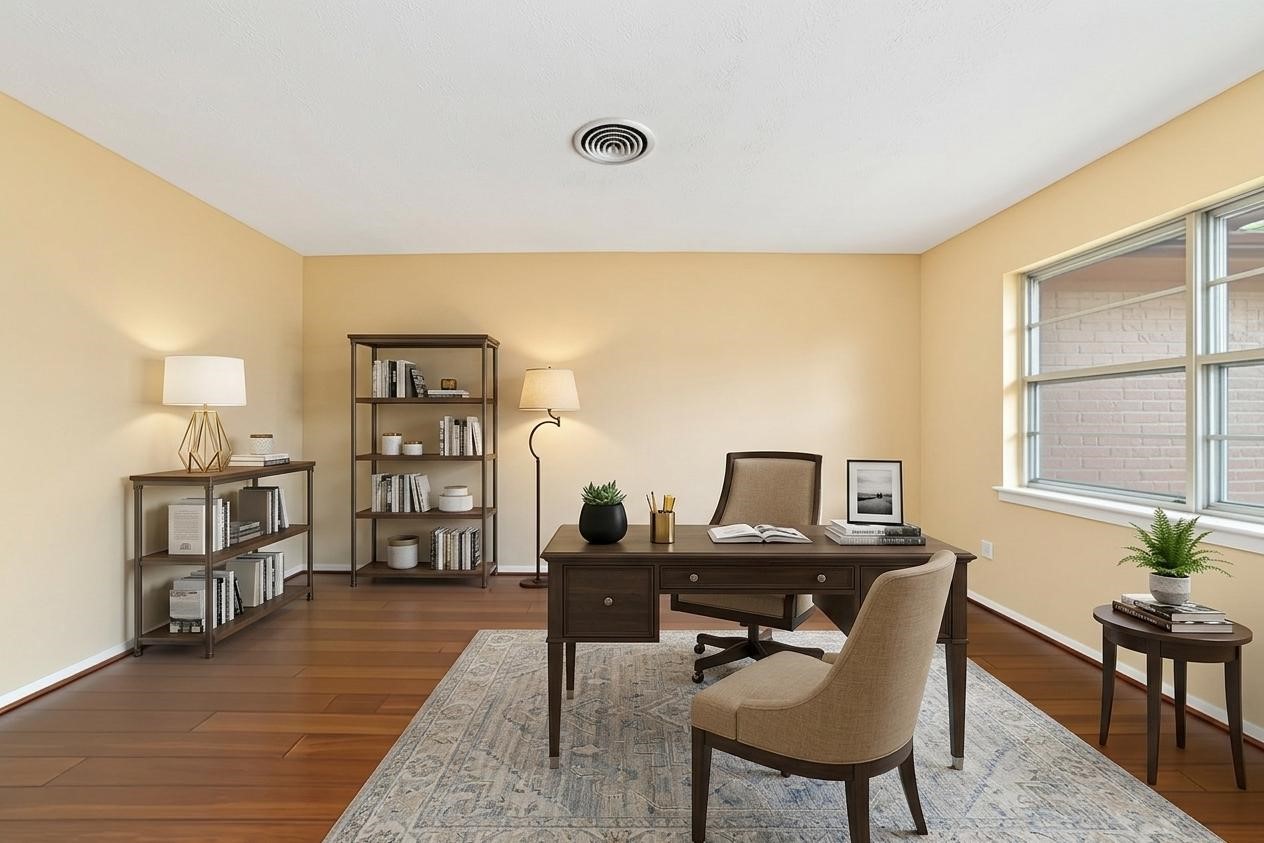
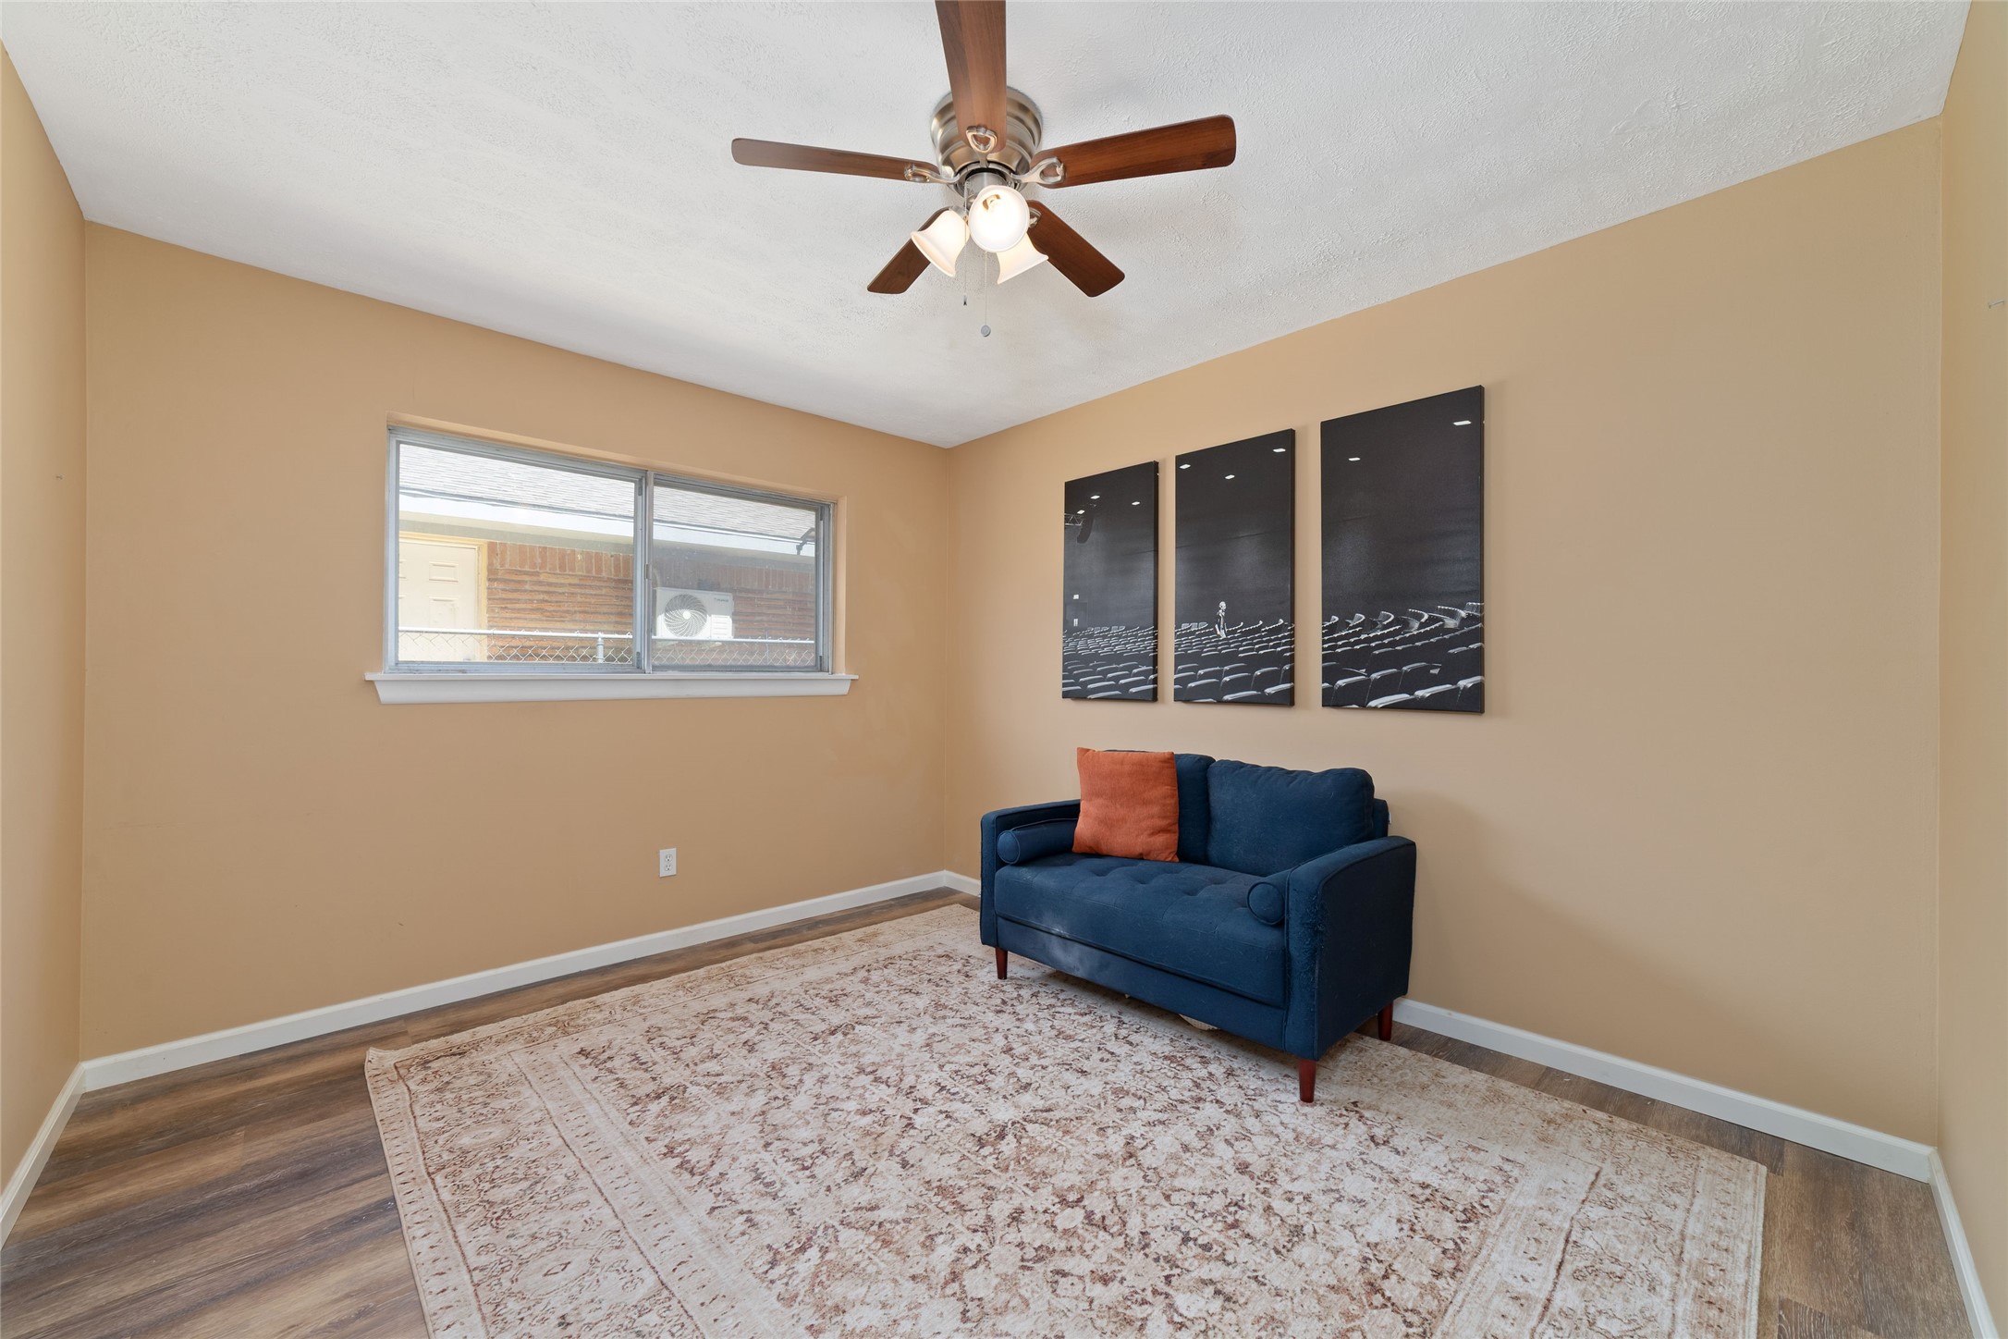
This formal living room is ideal as a home office, study, reading room, or formal living space. Large windows fill the room with natural light throughout the day. Virtually staged.
The large formal dining room offers a comfortable setting for holiday meals, dinner parties, and everyday gatherings. Its central location and bright window light makes entertaining easy.
With direct access to the kitchen area, this dining space encourages connection and conversation. The layout flows naturally from room to room.
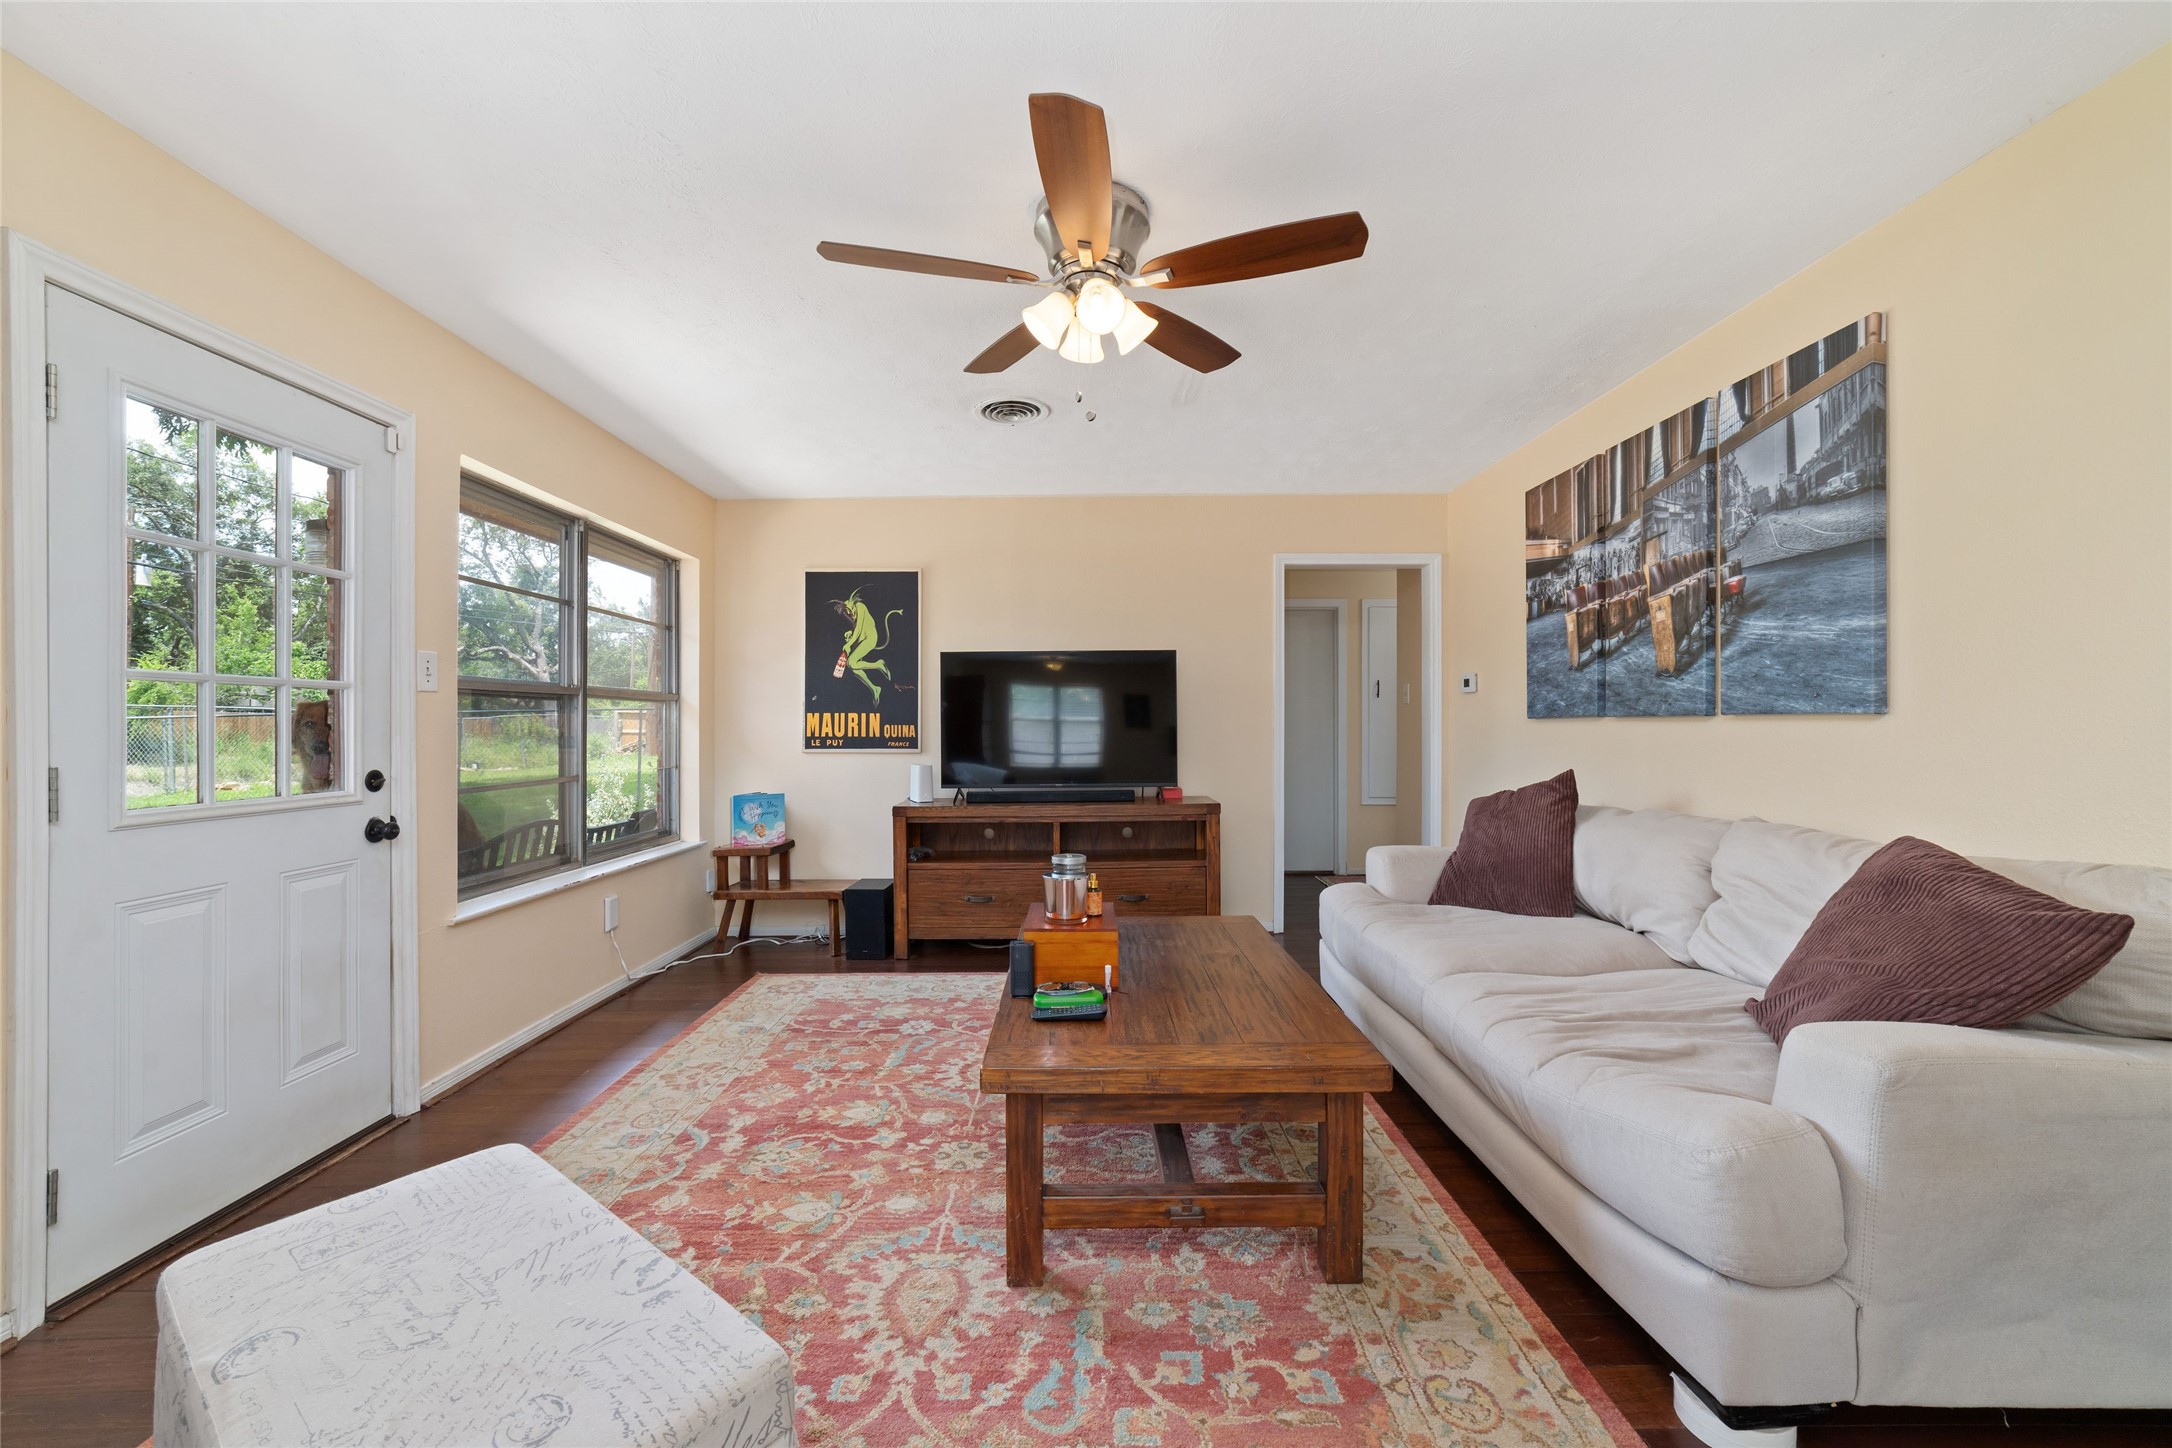
Anchored by a brick fireplace, the den offers warmth, character, and plenty of space to relax. Rich flooring and generous proportions create an inviting atmosphere. Great natural light and a door to the backyard patio area.
Natural light pours into the den through large windows overlooking the backyard. This is the perfect place to unwind at the end of the day.
Multiple windows bring the outdoors in while creating a bright and airy feel. Backyard views add to the home's comfortable, relaxed atmosphere.
This open concept ranch floorplan connects the main living areas, allowing everyone to stay part of the conversation. The layout works equally well for everyday living and entertaining.
The breakfast area offers a casual dining option with plenty of room for morning coffee and family meals. Conveniently located adjacent to the kitchen.
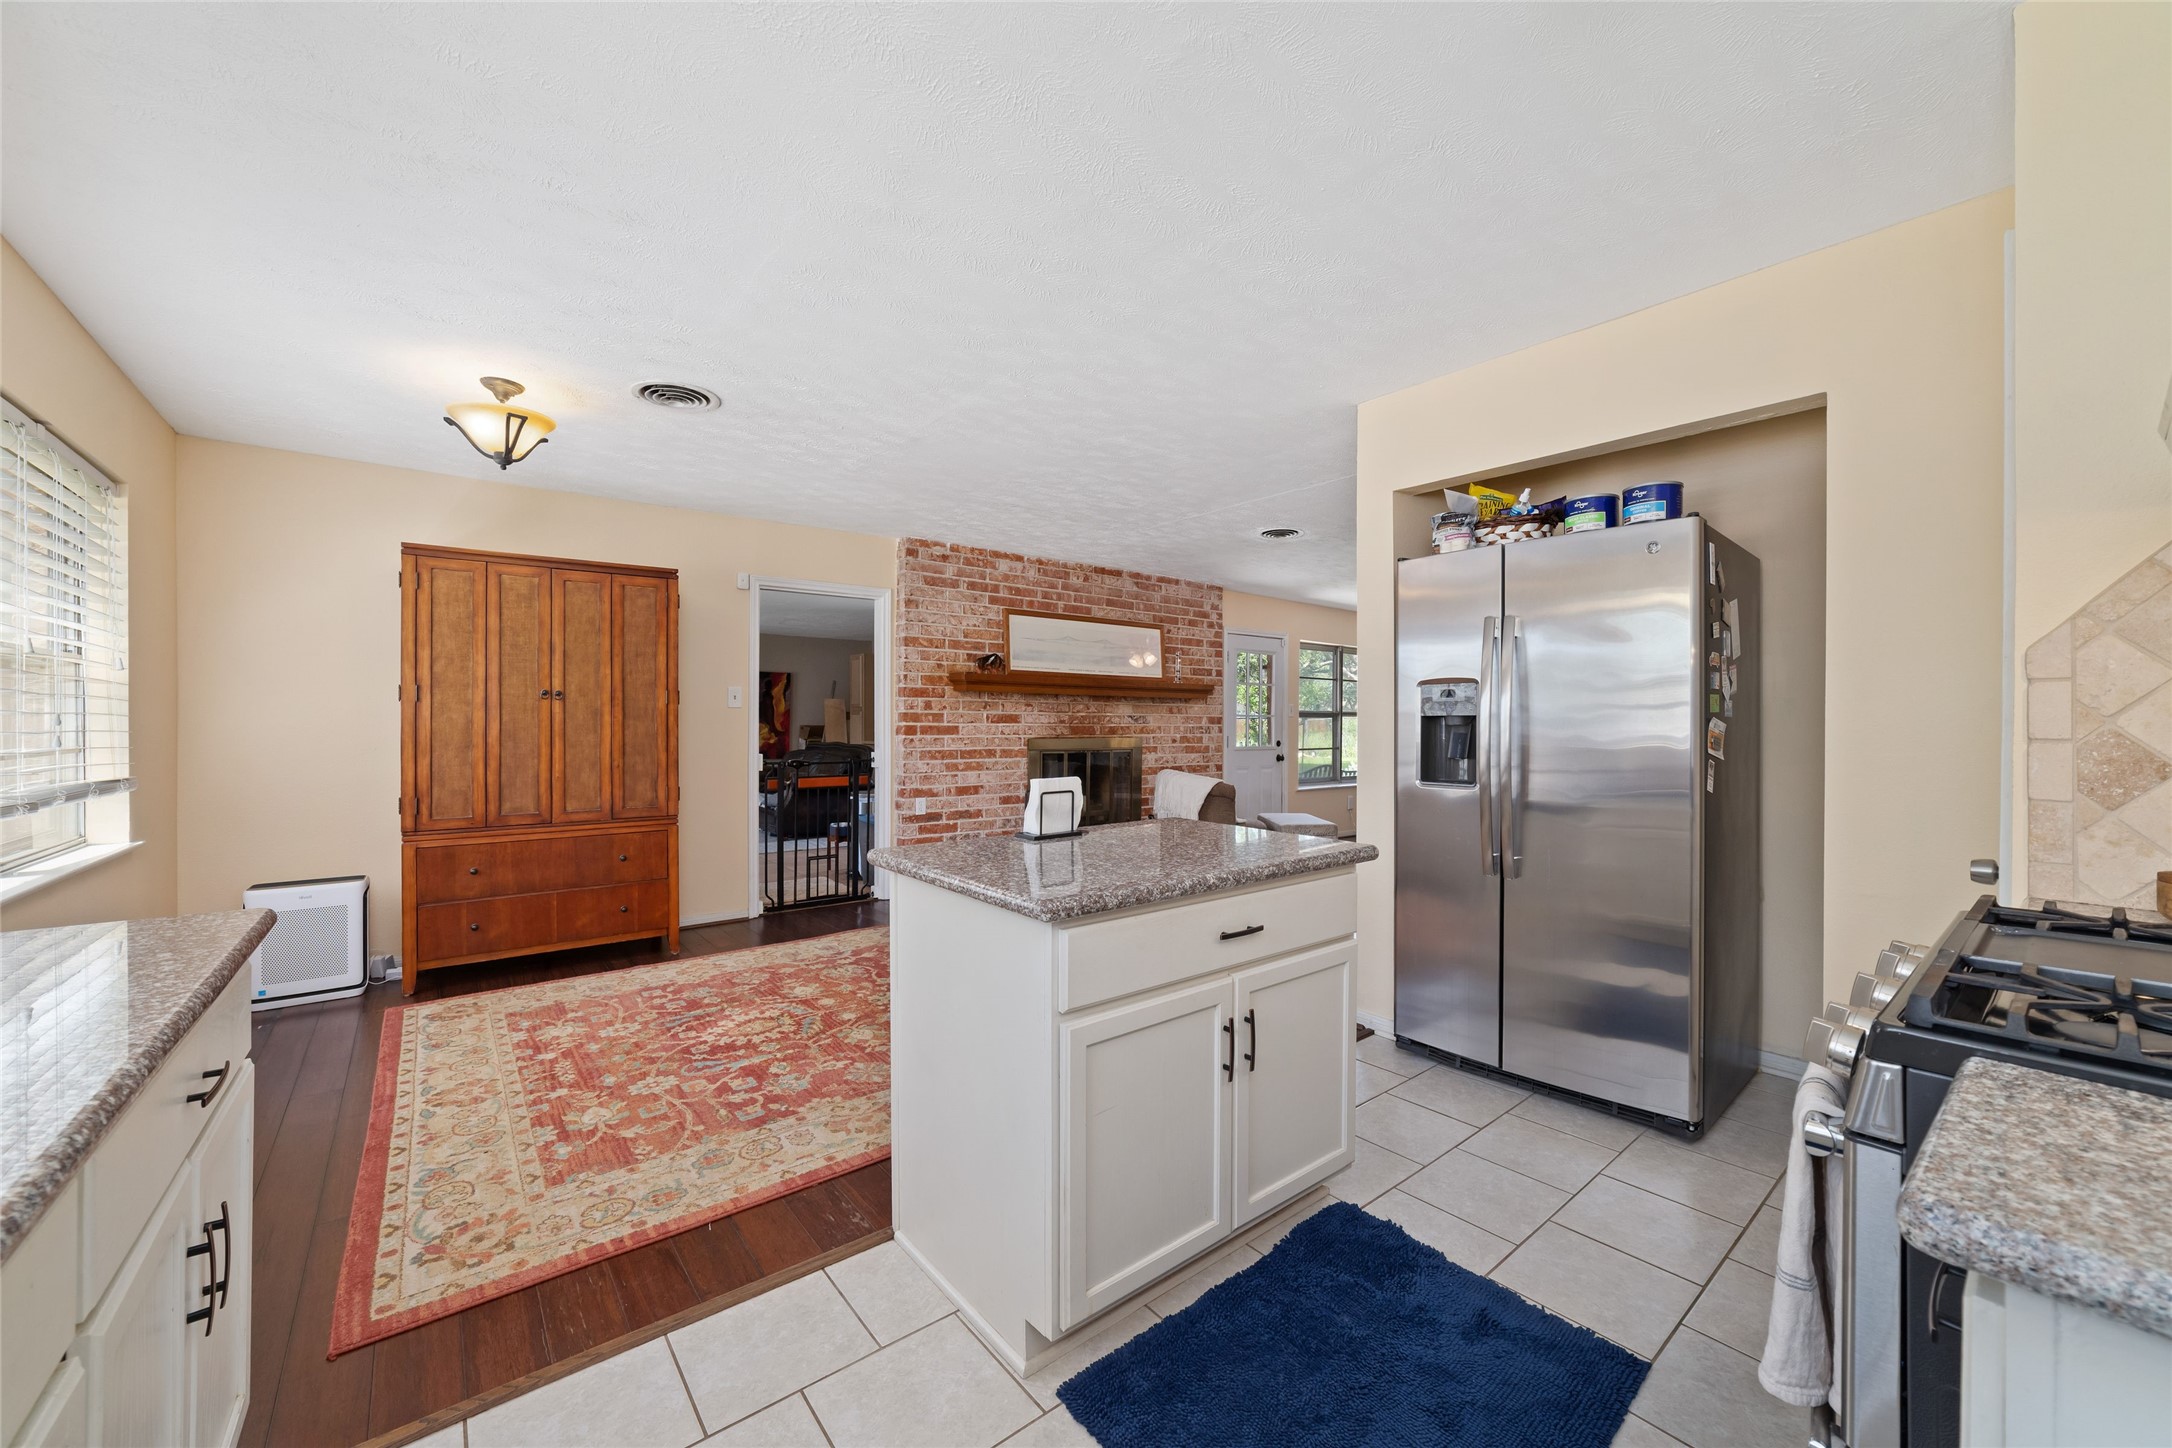
The updated island kitchen with 5 burner gas cooking with middle griddle style burner and convection oven opens to the breakfast and living areas, creating a functional gathering space. You'll appreciate the easy flow throughout the heart of the home.
Abundant cabinetry and expansive granite countertops provide plenty of storage and prep space. Whether cooking for one or hosting a crowd, this kitchen is ready. Gas cooking on top and electric oven for baking - this dual fuel set up is the best one you can have in a kitchen!
The efficient layout keeps everything within reach while maximizing functionality. A practical island workspace designed for daily use with plenty of countertops for prep and cabinets for storage. Stainless side by side refrigerator with water dispenser and ice maker is???????????????????????????????? included.
Bright and welcoming, the kitchen offers excellent visibility into surrounding living spaces. Ideal for staying connected while preparing meals. Door opens to the converted garage space which gives this home is large and flexible size.
Natural light highlights the cabinetry and workspace. Clean lines and generous storage make the kitchen both attractive and functional. Dual stainless steel sink and SS dishwasher complete this wall.
From the kitchen, you'll enjoy views into oversized breakfast room, and views into the den. The natural light is abundant here and adds a cheerful feel to the home. The formal dining room is adajacent to the kitchen.
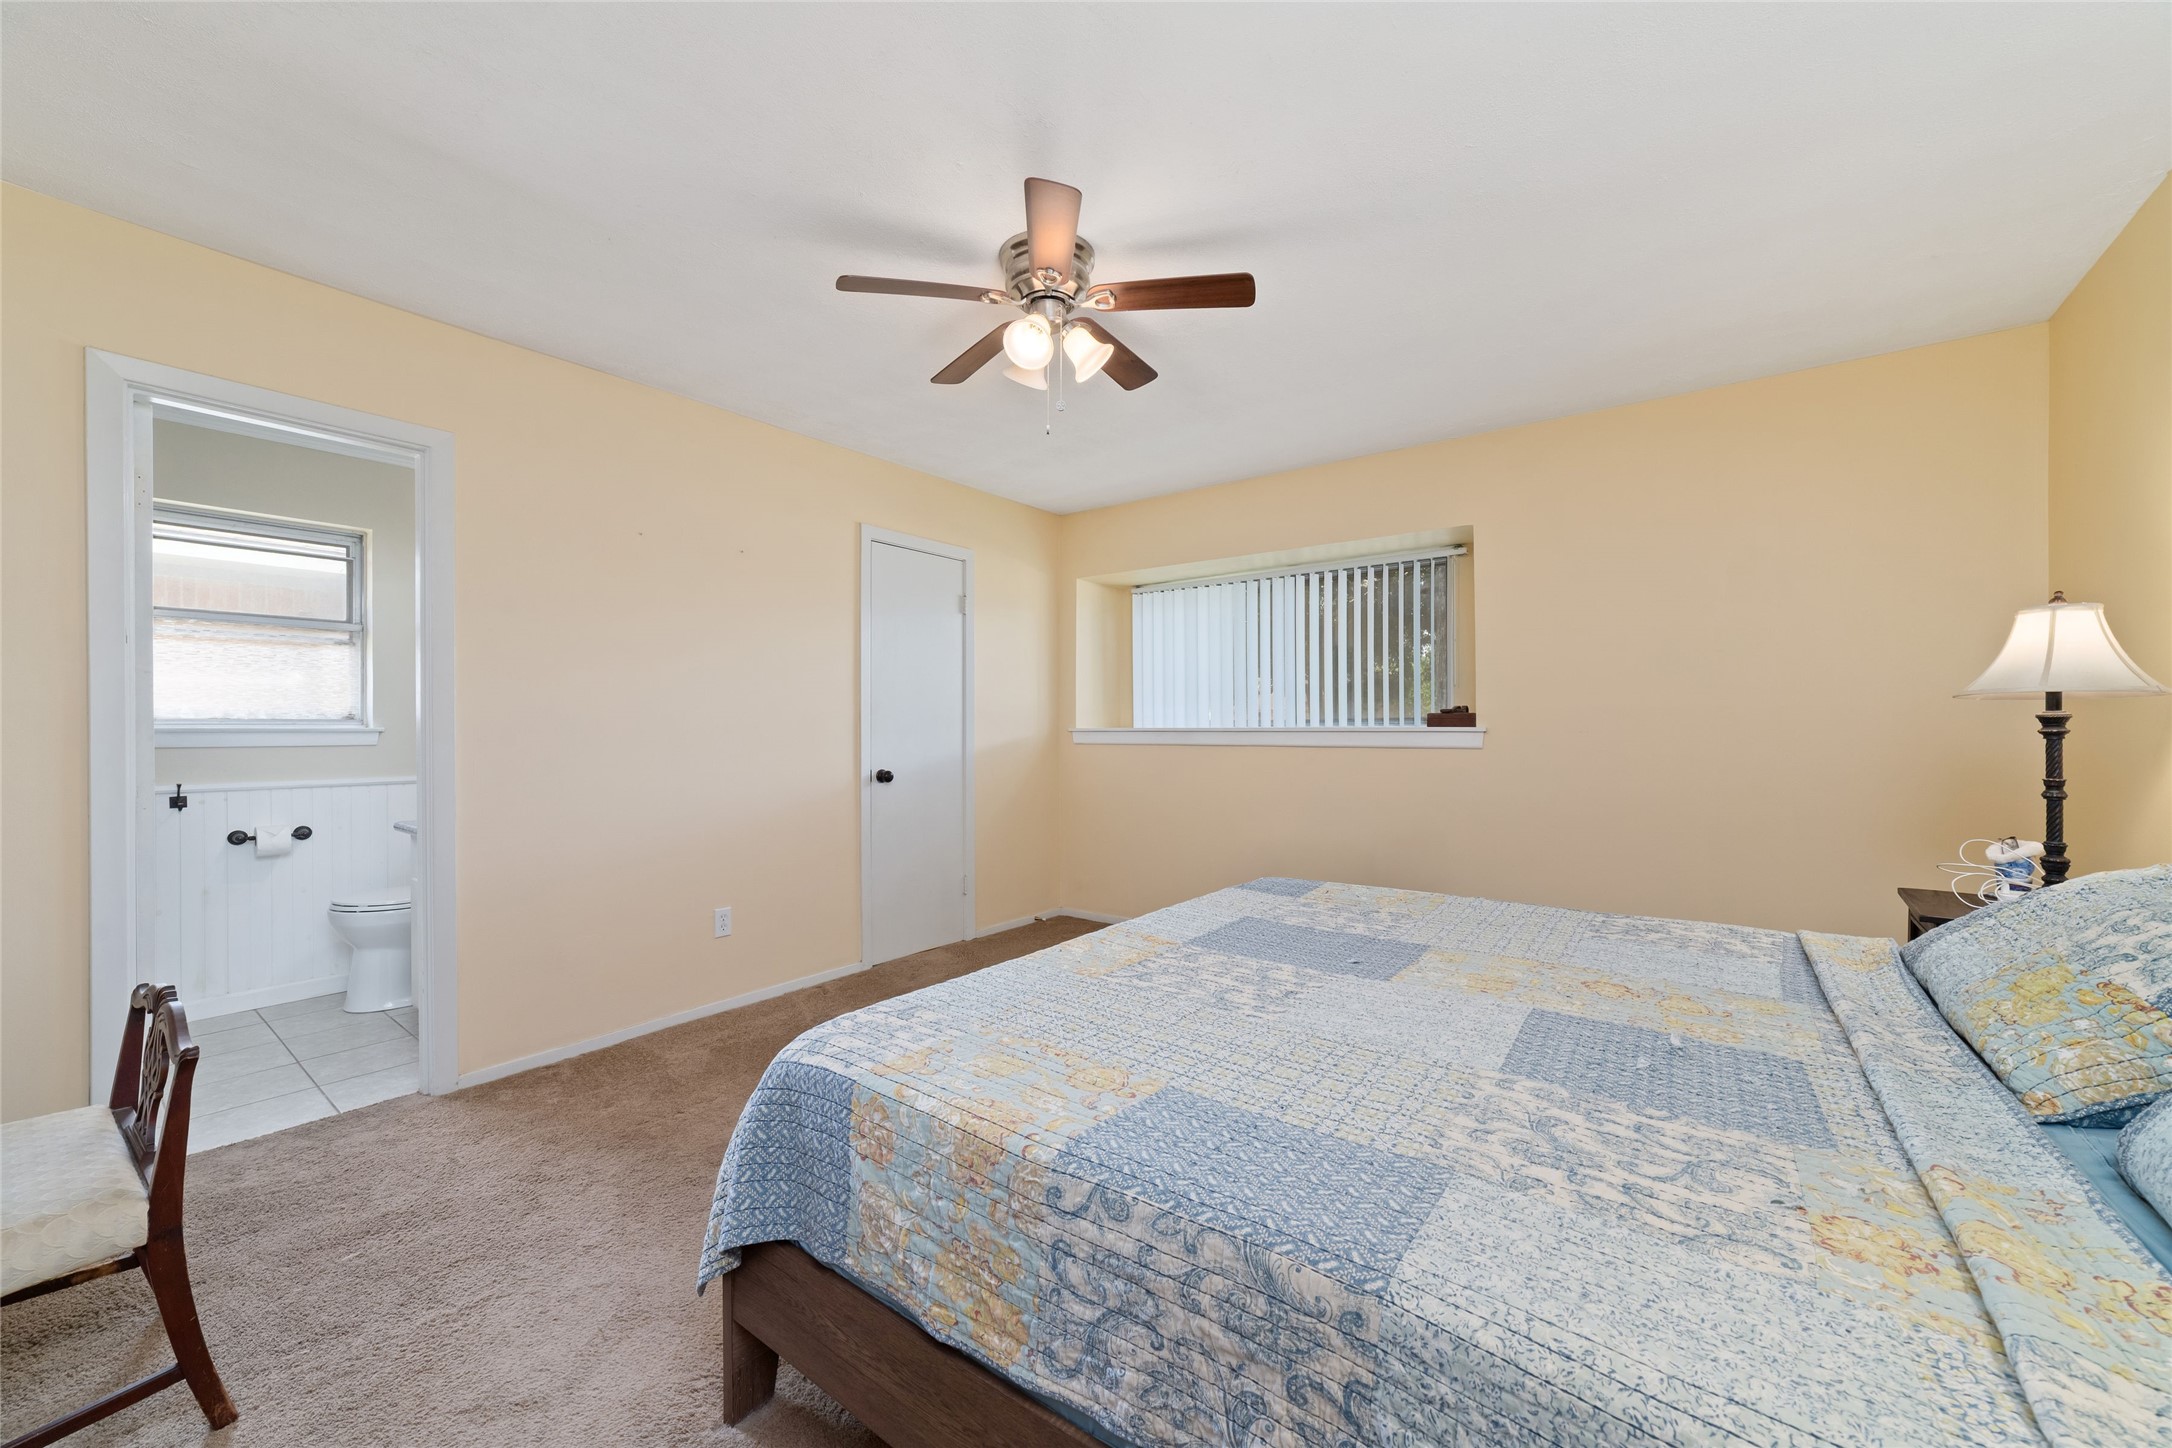
The spacious primary bedroom offers a peaceful retreat with room for larger furnishings and a comfortable seating area. Large windows bring in natural light while maintaining a sense of privacy. The bedroom features two large walk in closets.
Designed for relaxation, the primary suite provides generous space and flexibility for your lifestyle. It's the perfect place to unwind at the end of the day.
The primary bathroom features an updated countertop, ample storage, and a functional layout designed for everyday comfort. Plenty of counter space helps make busy mornings easier.
A beautifully updated shower enclosure adds a fresh, modern touch to the primary bath. Clean finishes and thoughtful updates create a spa-like feel in this tub/shower enclosure with updated tile.
Spacious and comfortable, this guest bedroom offers room to grow and adapt over time. Large windows provide excellent natural light. Large walk in closet.
Another generously sized bedroom offers flexibility for changing household needs. Ideal for guests, hobbies, or remote work. Features another walk in closet.
Updated hall bath features updated sink cabinet and ample counter space help simplify busy mornings. A practical layout designed for everyday convenience. The adjacent hallway features two walk in storage closets. This home is full of great storage options.
The garage conversion creates a substantial bonus living area that dramatically expands the home's usable square footage. Perfect for a game room, media room, fitness space, home business, or multigenerational living. Washer/Dryer stay and are located in this air conditioned space. Door to exterior leads to the driveway.
Few homes in the area offer this level of flexibility and large size. Whether you need extra living space today or room for future needs, this conversion provides endless possibilities. Interior laundry space with washer and dryer, which remain.
The backyard patio was replaced in 2024 and creates a wonderful extension of the living space. Enjoy outdoor dining, morning coffee, or relaxing evenings overlooking the backyard.
The peaceful backyard offers plenty of room for entertaining, pets, gardening, or future outdoor projects. Mature landscaping creates a private and inviting setting. No rear neighbors is a big plus! Never flooded.
Thoughtfully designed with multiple living areas and flexible spaces, this floor plan offers functionality for both everyday living and entertaining. The garage conversion adds valuable bonus space that can adapt to a variety of needs.
Approximate room dimensions are provided to help visualize furniture placement and room layout. Buyers are encouraged to independently verify measurements and square footage.













.jpg)

