
7426 Obbligato Ln,San Antonio, TX 78266
San Antonio, TX 78266













Description
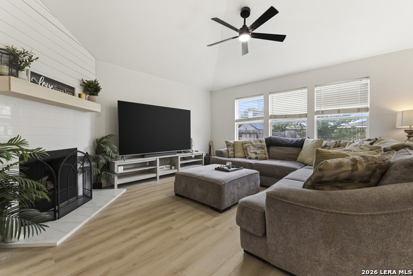
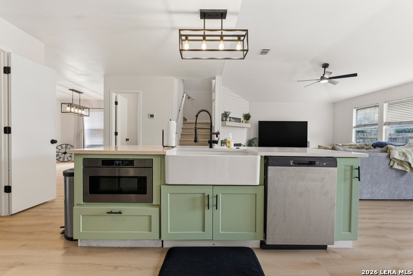
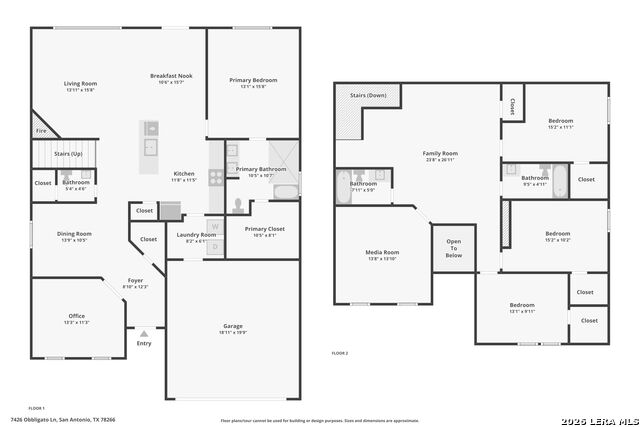
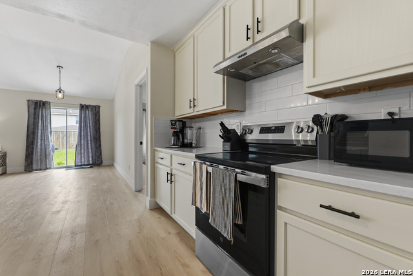
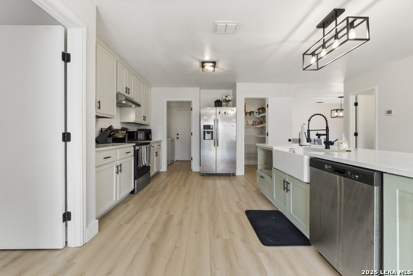
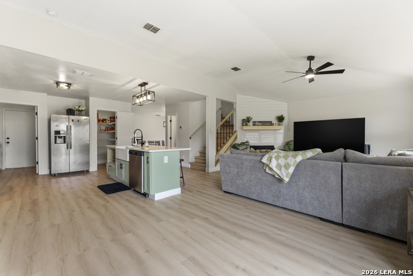
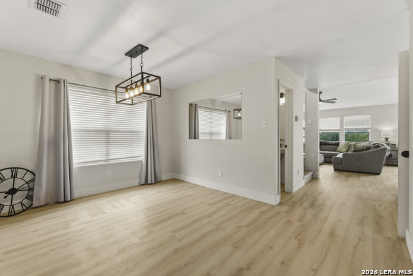
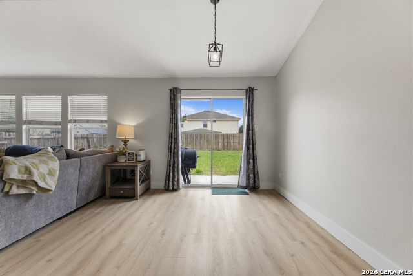
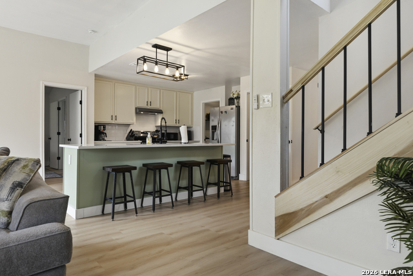
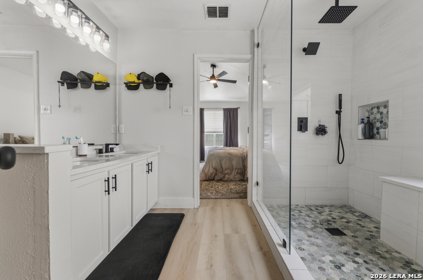
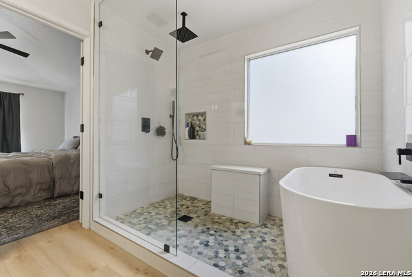
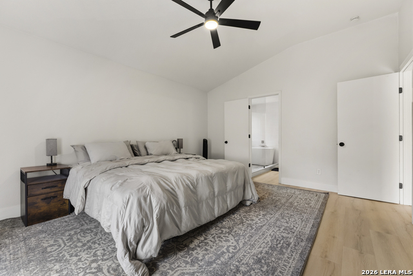
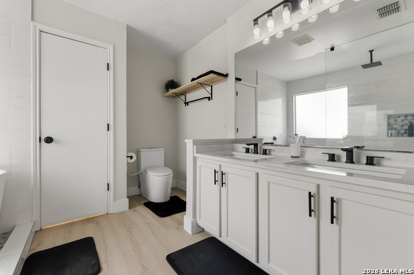
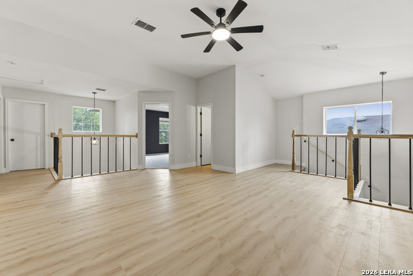
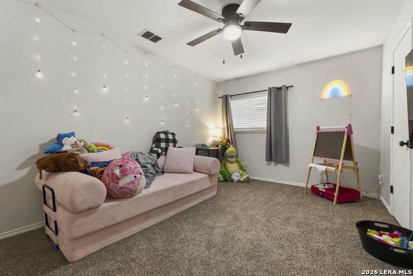
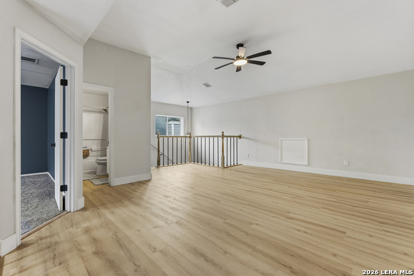
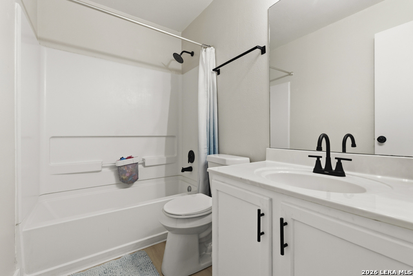
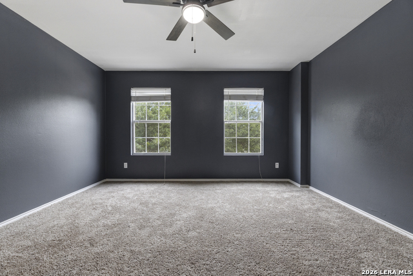
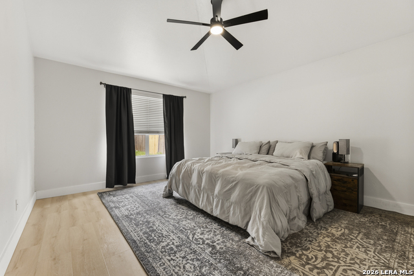
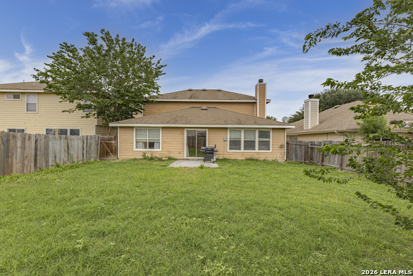
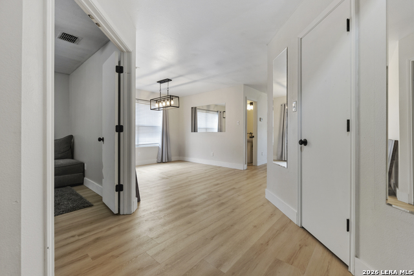
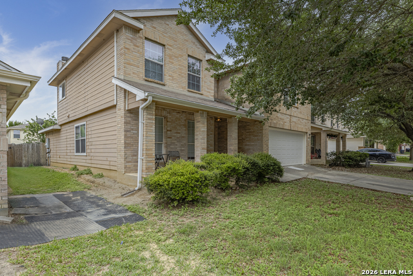
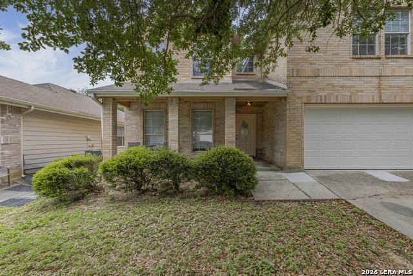
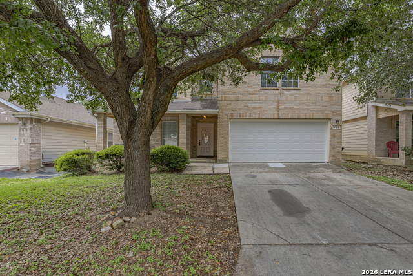
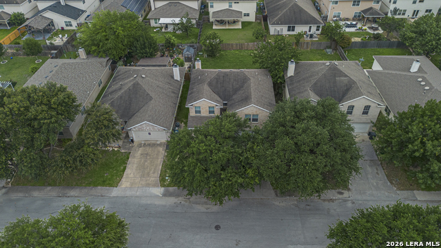
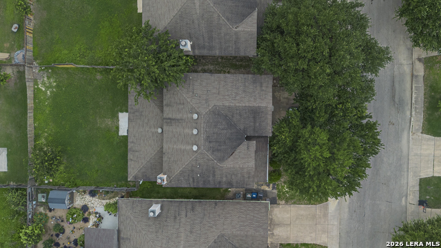
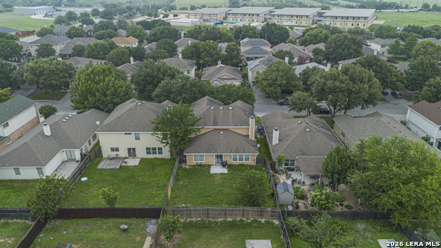
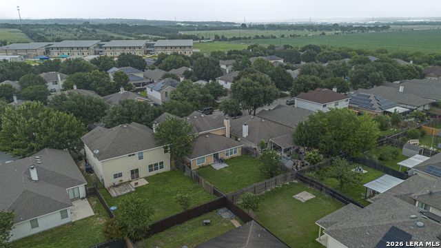
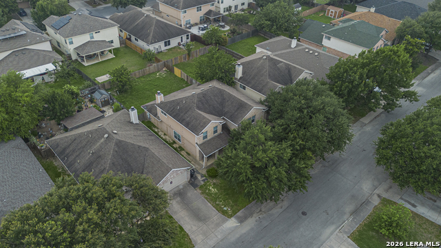
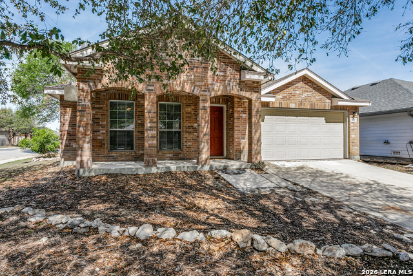
From cozy evenings by the fireplace to movie nights upstairs, 7426 Obbligato Ln was designed with everyday living in mind. Step inside to an open-concept layout where the kitchen, dining, and living spaces come together seamlessly, creating the perfect setting for gathering with family and friends. At the center of it all, the spacious kitchen island creates a natural gathering place for morning coffee, meal prep, or casual conversations, while the downstairs office provides flexible space for working from home, hobbies, or a quiet retreat. Tucked away on the main floor, the primary suite offers a private retreat with a beautifully remodeled bathroom that brings a fresh, modern feel to the space. Upstairs, there's room for everyone with three spacious secondary bedrooms, an expansive loft that can easily serve as a second living area, game room, or play space, plus an additional flex room ready to fit your needs. Thoughtful updates throughout include a new dishwasher, microwave, oven, vent hood, garbage disposal, and updated countertops, making this home move-in ready while still offering the warmth and comfort that makes a house truly feel like home. Conveniently located with easy access to Loop 1604 and I-35, this home is just minutes from shopping, dining, Randolph AFB, and everyday conveniences, while still offering the comfort of a quiet neighborhood setting. Come see how easily this home fits the way you live!
Details
| MLS # | 1967843 |
|---|---|
| Listing Type | For Sale |
| Style | House |
| Status | Active |
| Year | 2005 |
| Days On Site | 104 |
| Listing Provided By | Option One Real Estate | Joseph Maxwell |
Features
| Bed(s) | 4 |
|---|---|
| Bath(s) | 4 Total |
| SQ Feet | 2,856 |
| Garage | 2 |
| Story(s) | 2 |
| Acreage | 0.14 |
Interior
| Interior | Two Living Area, Separate Dining Room, Eat-In Kitchen, Two Eating Areas, Island Kitchen, Breakfast Bar, Study/Library, Game Room, Media Room, Utility Room Inside, 1st Floor Lvl/No Steps, Open Floor Plan, High Speed Internet, Laundry Room |
|---|---|
| Heating | Central, 1 Unit |
| Heating Fuel | Electric |
| Fireplace | One, Living Room |
| Number Of Fireplaces | 1 |
Exterior
| Exterior | Brick, Siding |
|---|---|
| Exterior Features | Patio Slab, Privacy Fence, Has Gutters |
| Roof | Composition |
| Foundation | Slab |
Parking
| Garage Parking | Two Car Garage, Attached |
|---|
Utilities
| Waterorsewer | Water System, Sewer System, City |
|---|
Taxes
| Tax Property Id | 165880150070 |
|---|---|
| Taxed By Mltpl Counties | No |
| Total Tax | 7579.17 |
Area Information
| State | TX |
|---|---|
| County | Bexar |
| City | San Antonio |
| Zip Code | 78266 |
| Area | Bexar |
| Community Name | ROLLING MEADOWS |
| School District | Judson |
| Elementary School | Rolling Meadows |
| High School | Veterans Memorial |
| Listing VS Median (in ROLLING MEADOWS) | |
Price: $365,000 low | high Med: $289,950 sqft: 2,856 low | high Med: 2,251 $ / sqft: $128 low | high Med: $129 On site: 104 low | high Med: 137.5 | |
Market Activity 78266
Request a showing
Request a showing
Contact
Learn More About This Property

| State | TX |
|---|---|
| County | Bexar |
| City | San Antonio |
| Zip Code | 78266 |
| Area | Bexar |
| Community Name | ROLLING MEADOWS |
| School District | Judson |
| Elementary School | Rolling Meadows |
| High School | Veterans Memorial |
| Listing VS Median (in ROLLING MEADOWS) | |
Price: $365,000 low | high Med: $289,950 sqft: 2,856 low | high Med: 2,251 $ / sqft: $128 low | high Med: $129 On site: 104 low | high Med: 137.5 | |



.jpg)

Land & Ranch 210.483.7500 | Bandera 830.850.6700 | Global Luxury 210.483.5700 | Coldwell Banker Commercial Alamo City 210.483.6250
North Central San Antonio / Stone Oak 210.483.7070 | Harper Property Management 210.483.7040 | Relocation Services 210.483.7121
North West San Antonio 210.483.0000 | Laredo 956.722.4822 | Coldwell Banker Commercial International Gateway 956.937.2867
