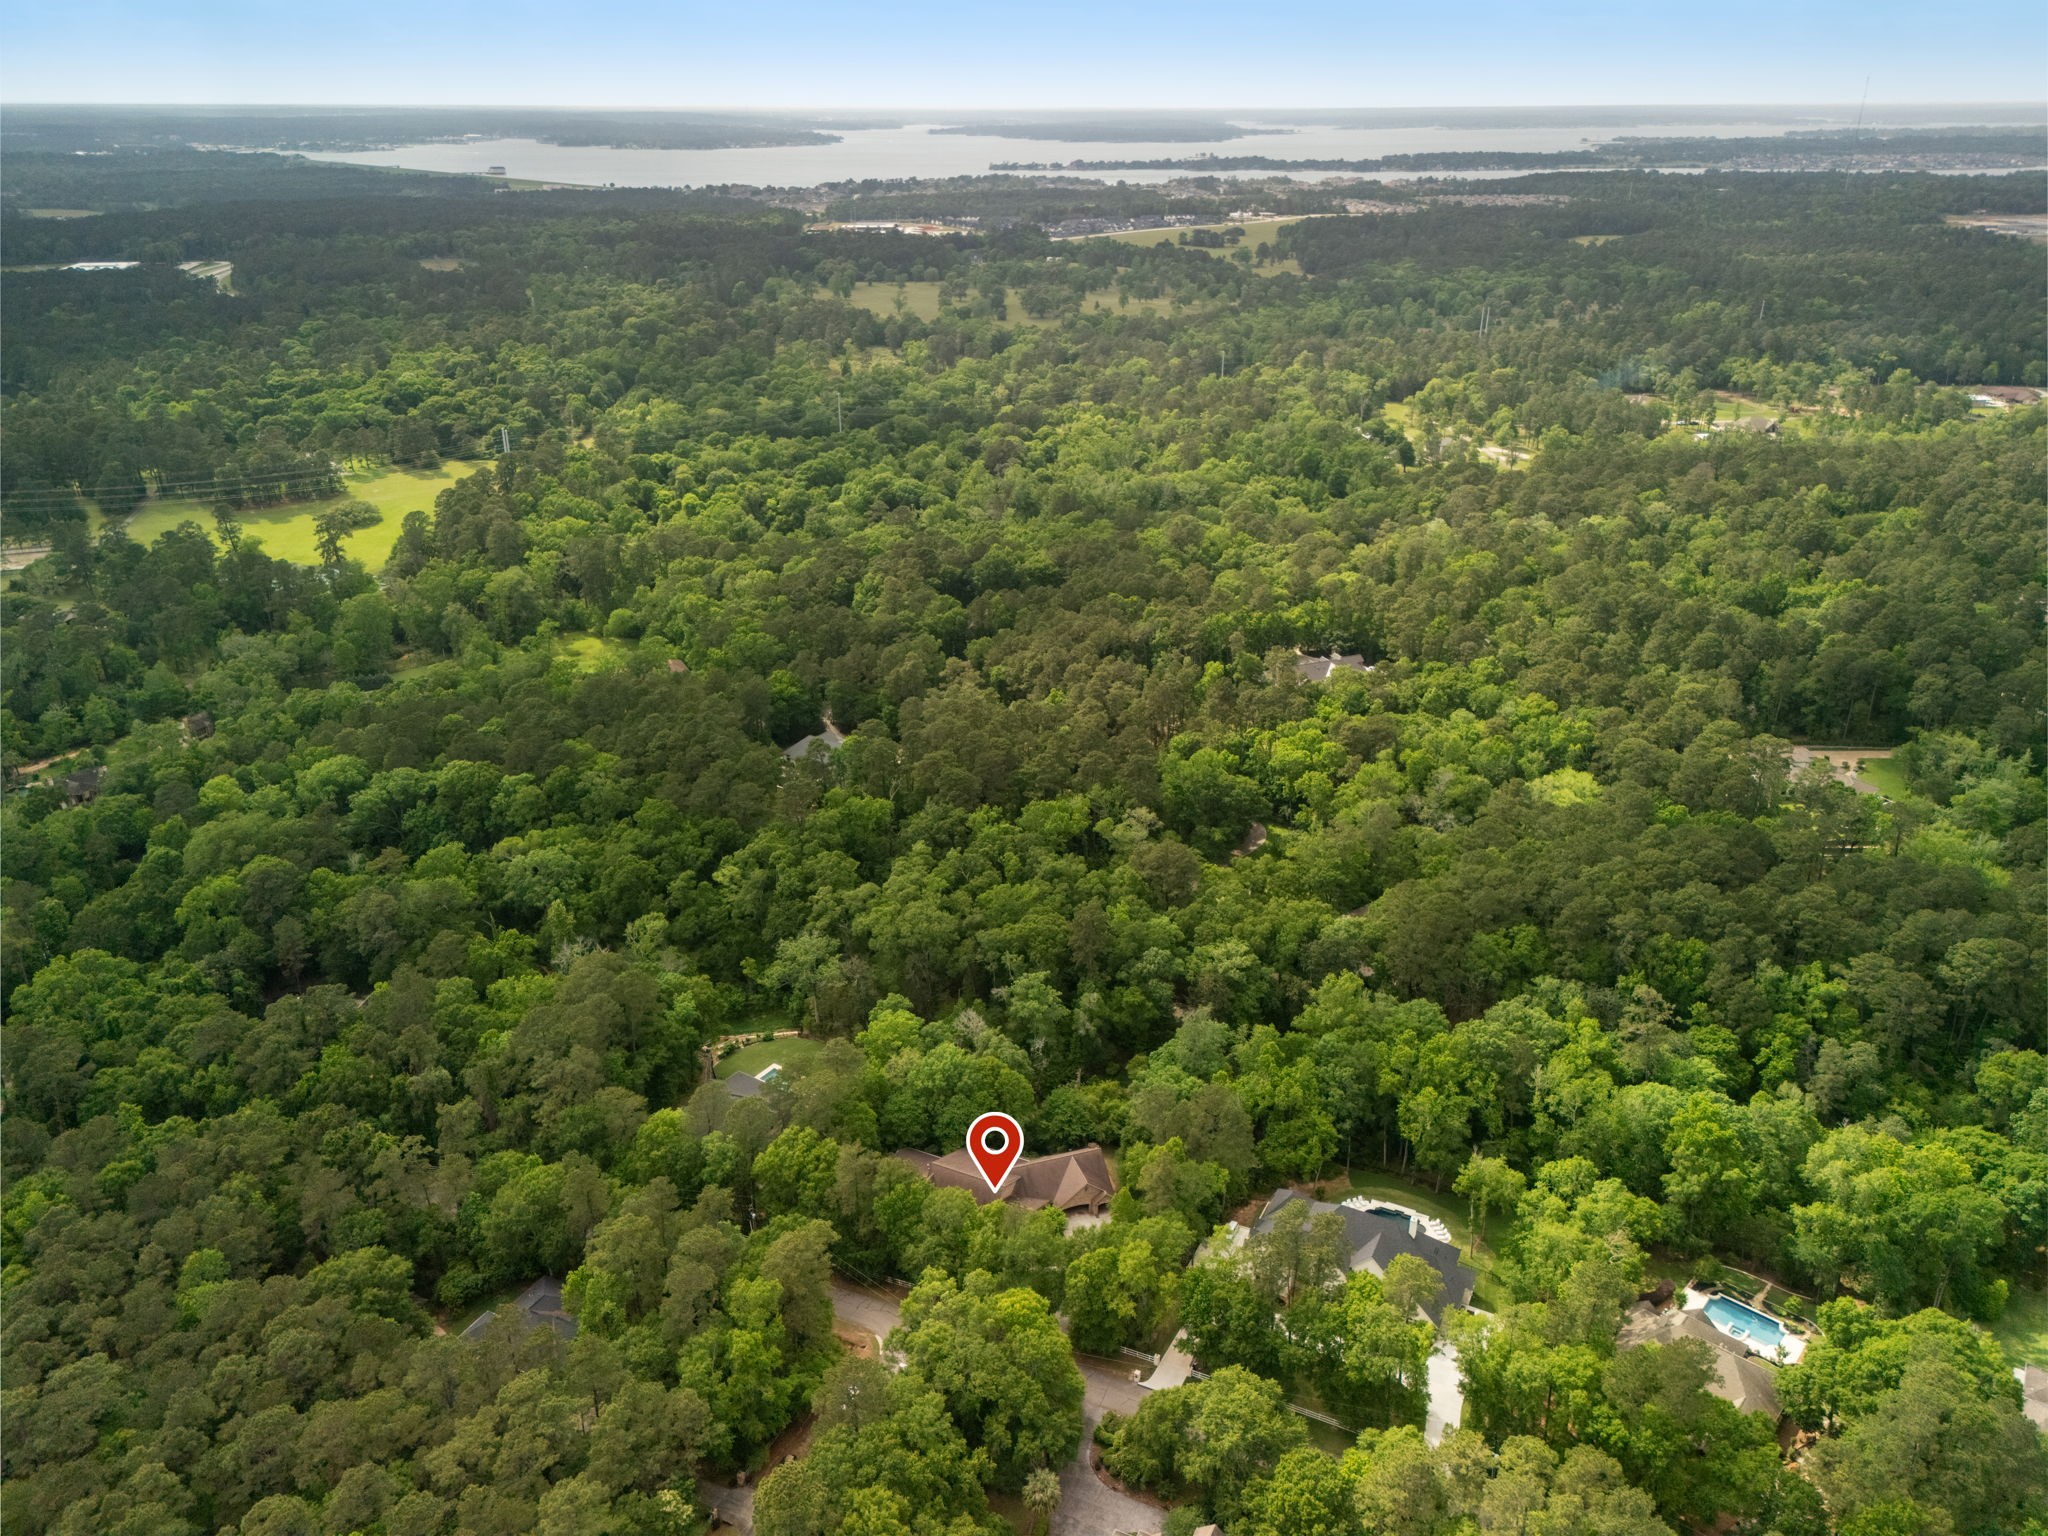
This property abounds with oak and magnolia trees plus fruit trees!
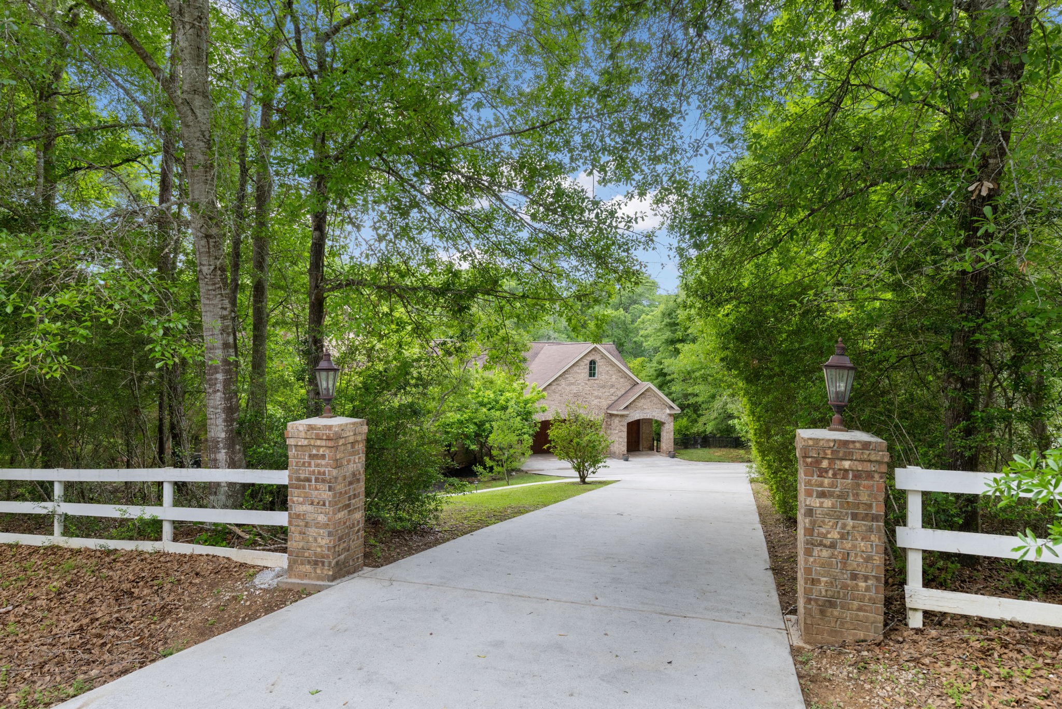
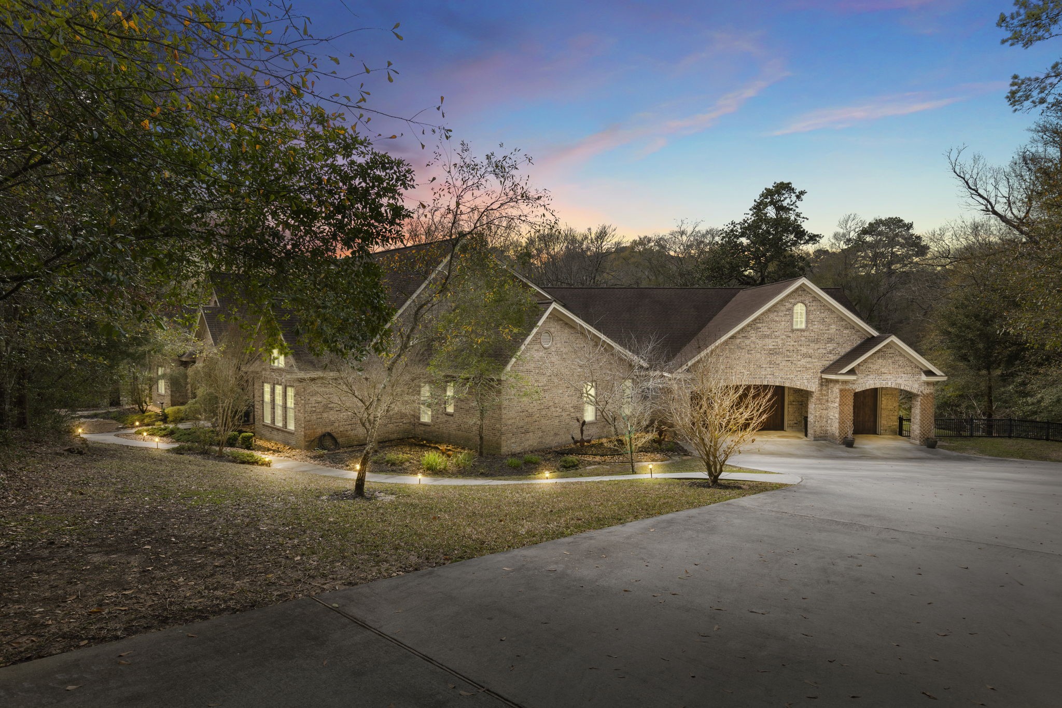
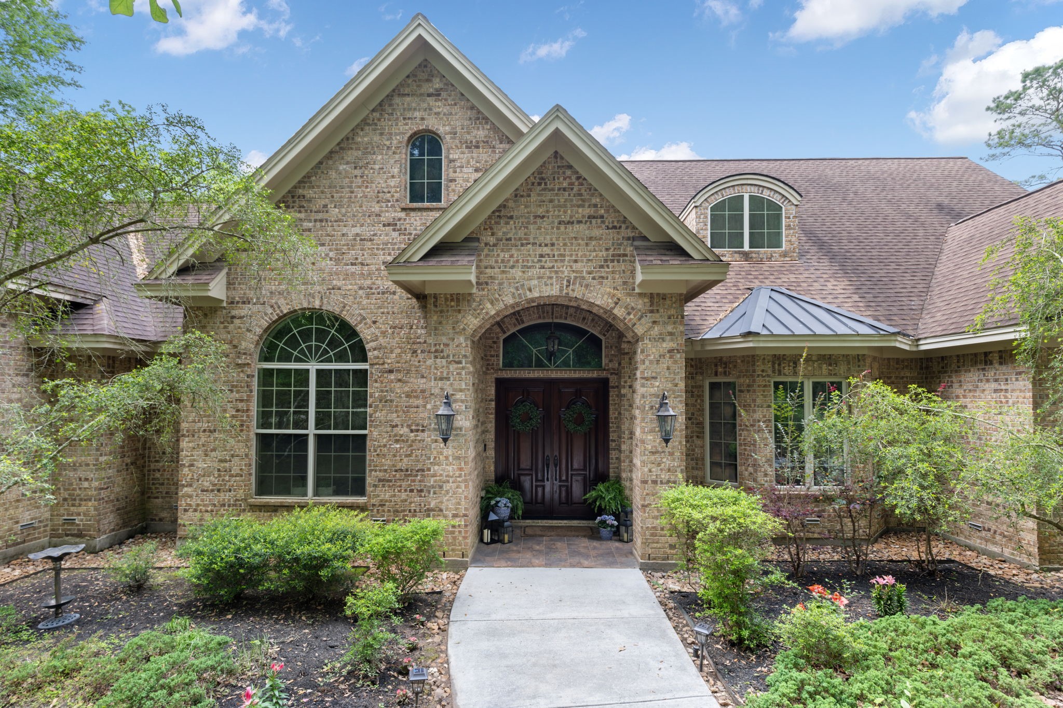
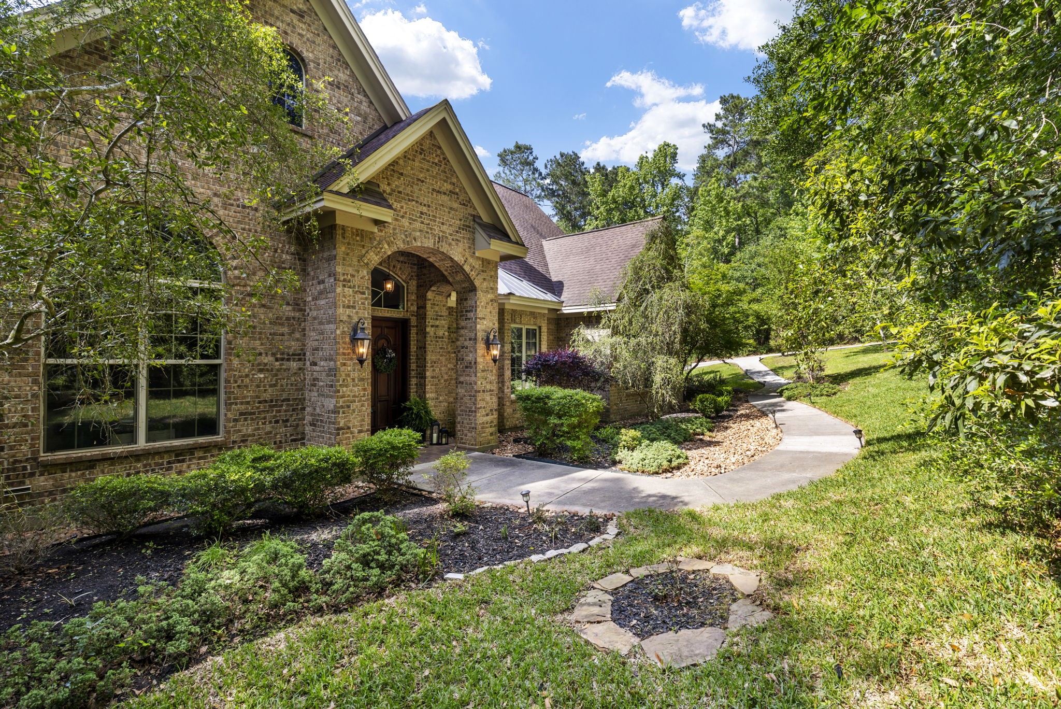
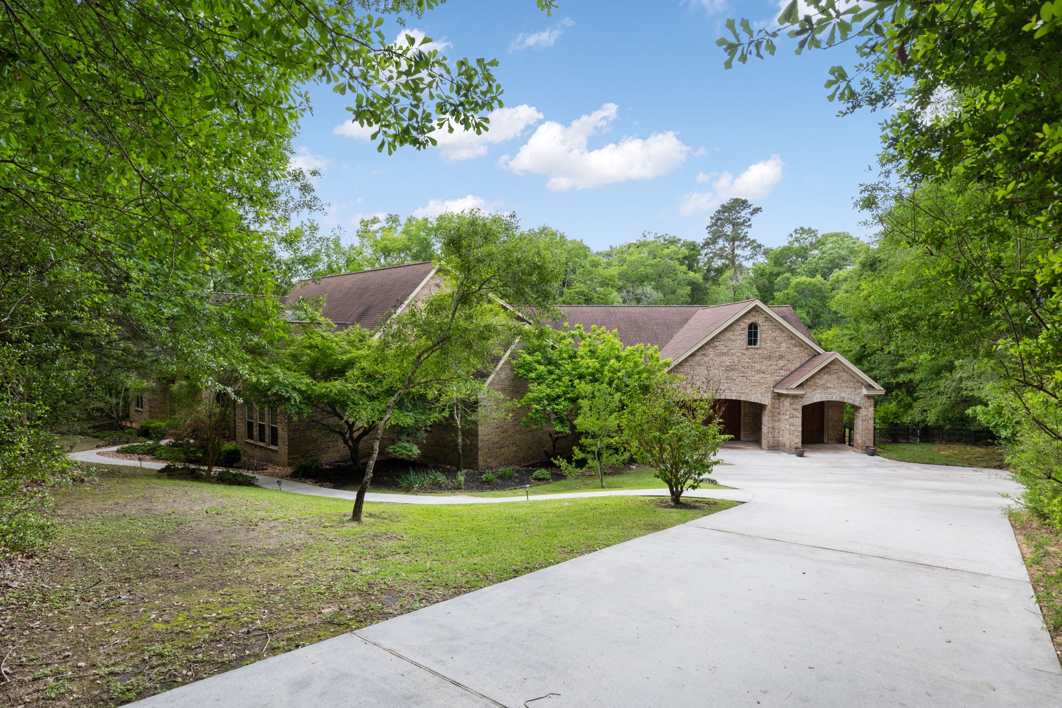
Sprawling 1-story, 4-sided brick beauty on over an acre of wooded bliss custom built by renowned builder and local celebrity Tom Tynan.
This land was once a nursery so there are an abundance of fruit trees; Peach, passion fruit, Olive, Pomegranite, fig, blackberries, and more.
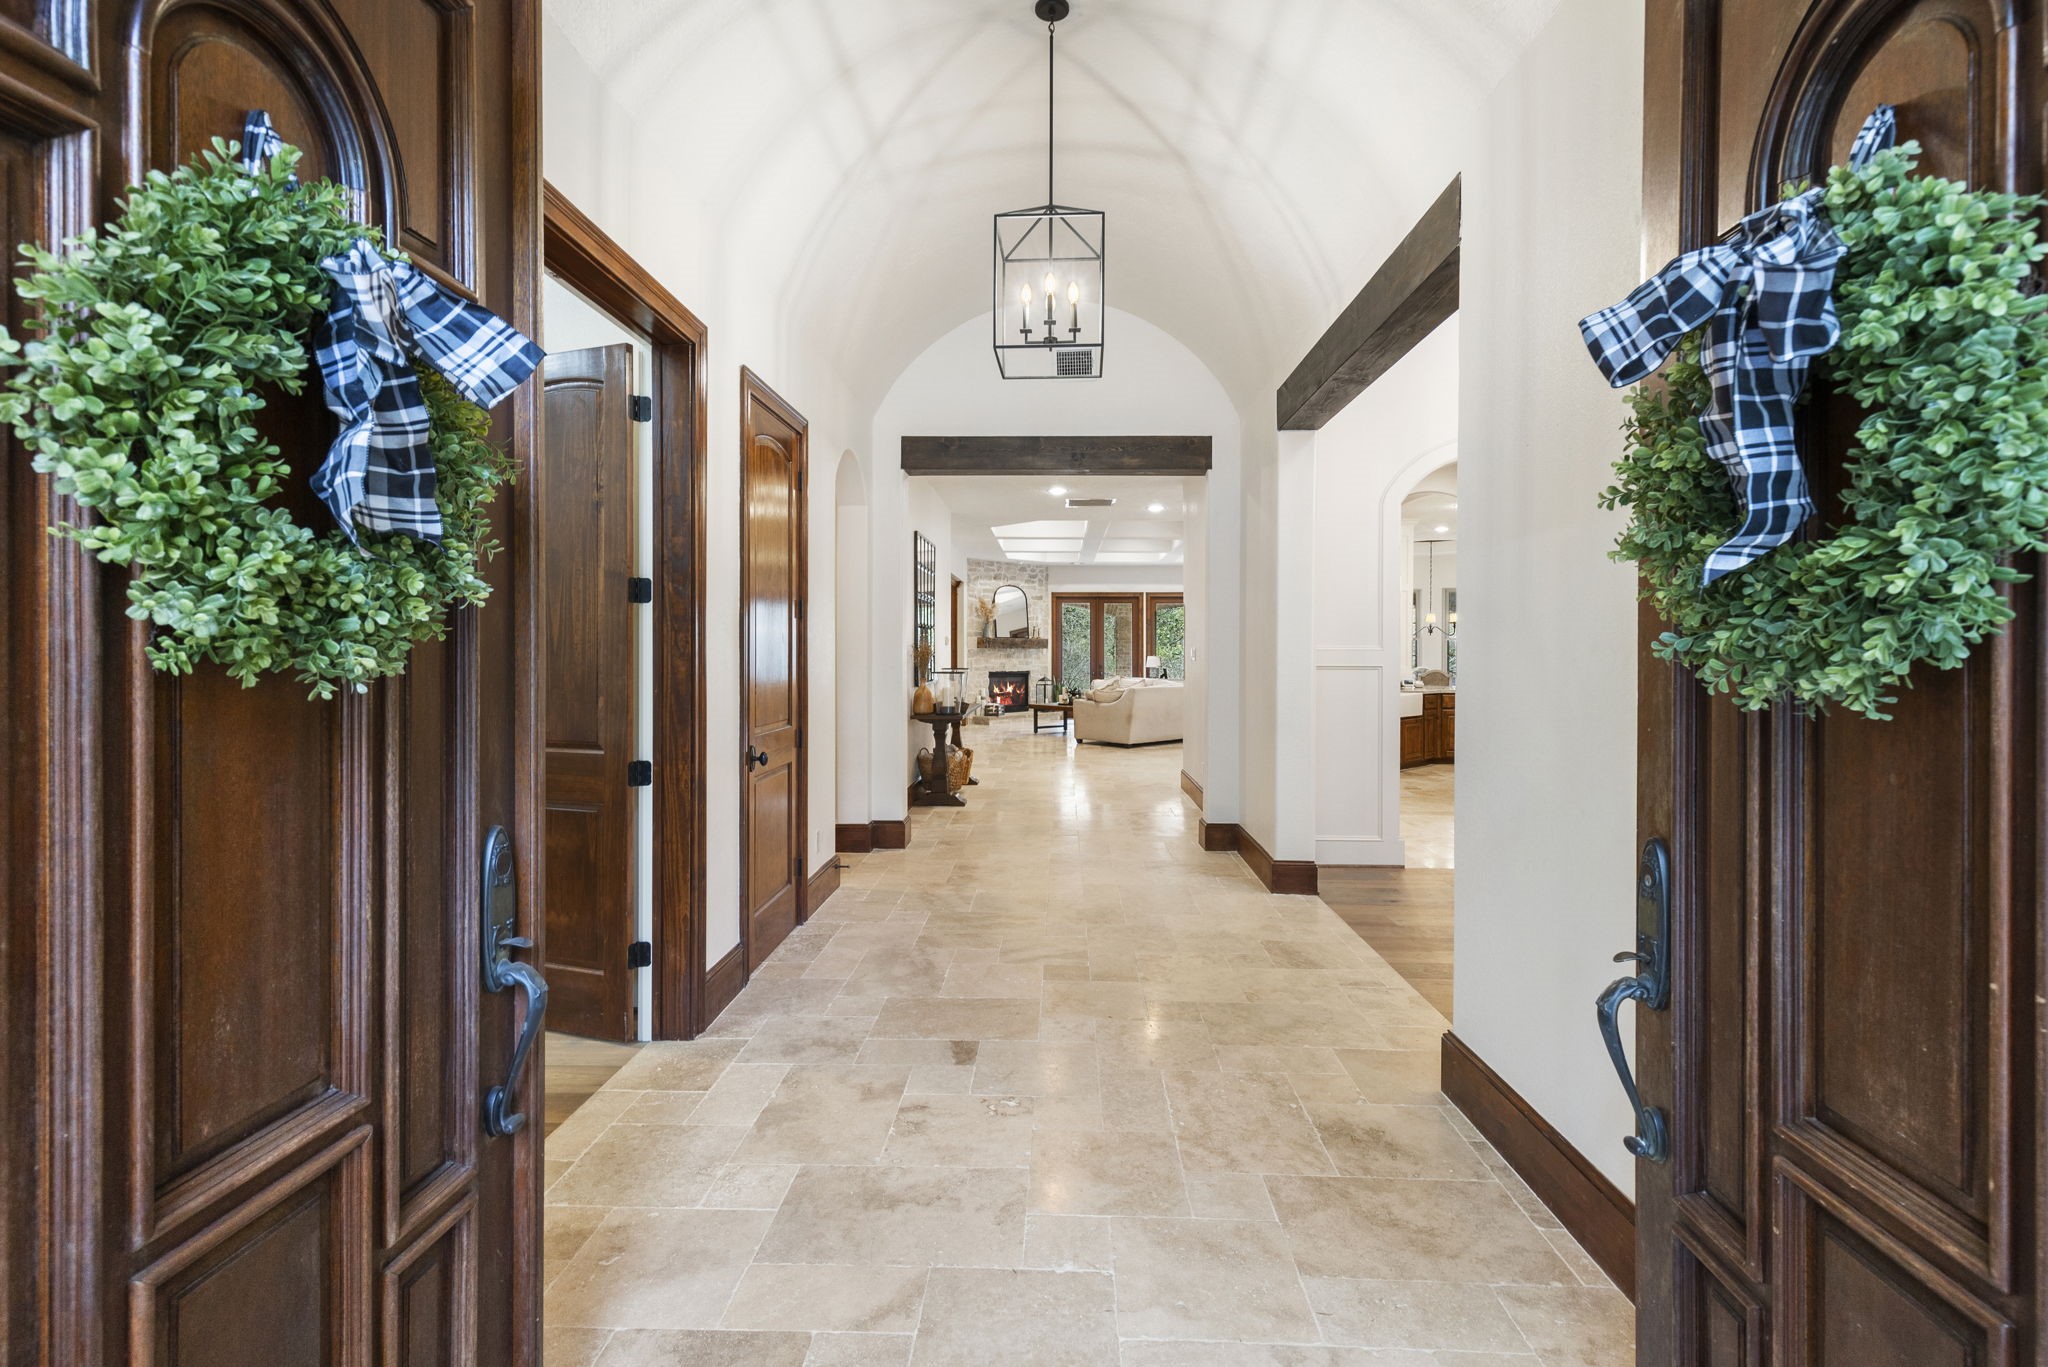
The front entry in super private from the street and truly magnificent.
Escape to this private property while still staying minutes from I-45, Lake Conroe, and all the necessary amenities.
Grand double mahogany door entry with excellent sight lines and neutral colors throughout.
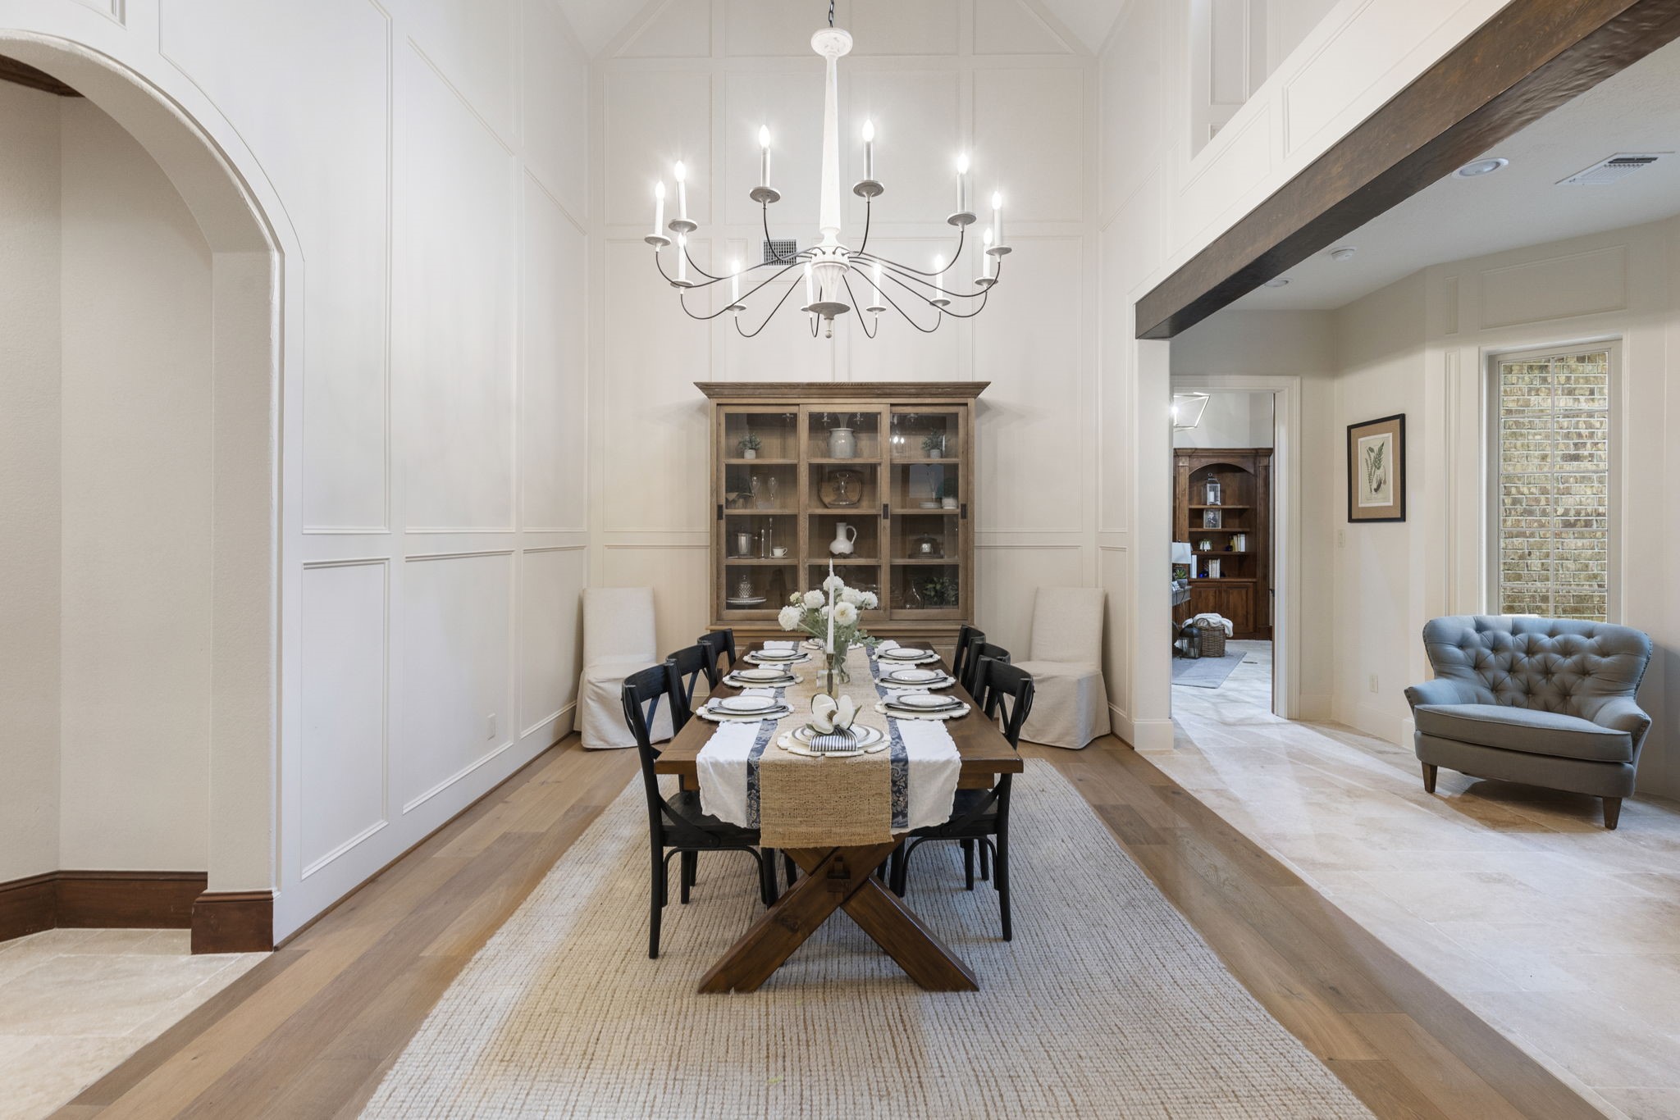
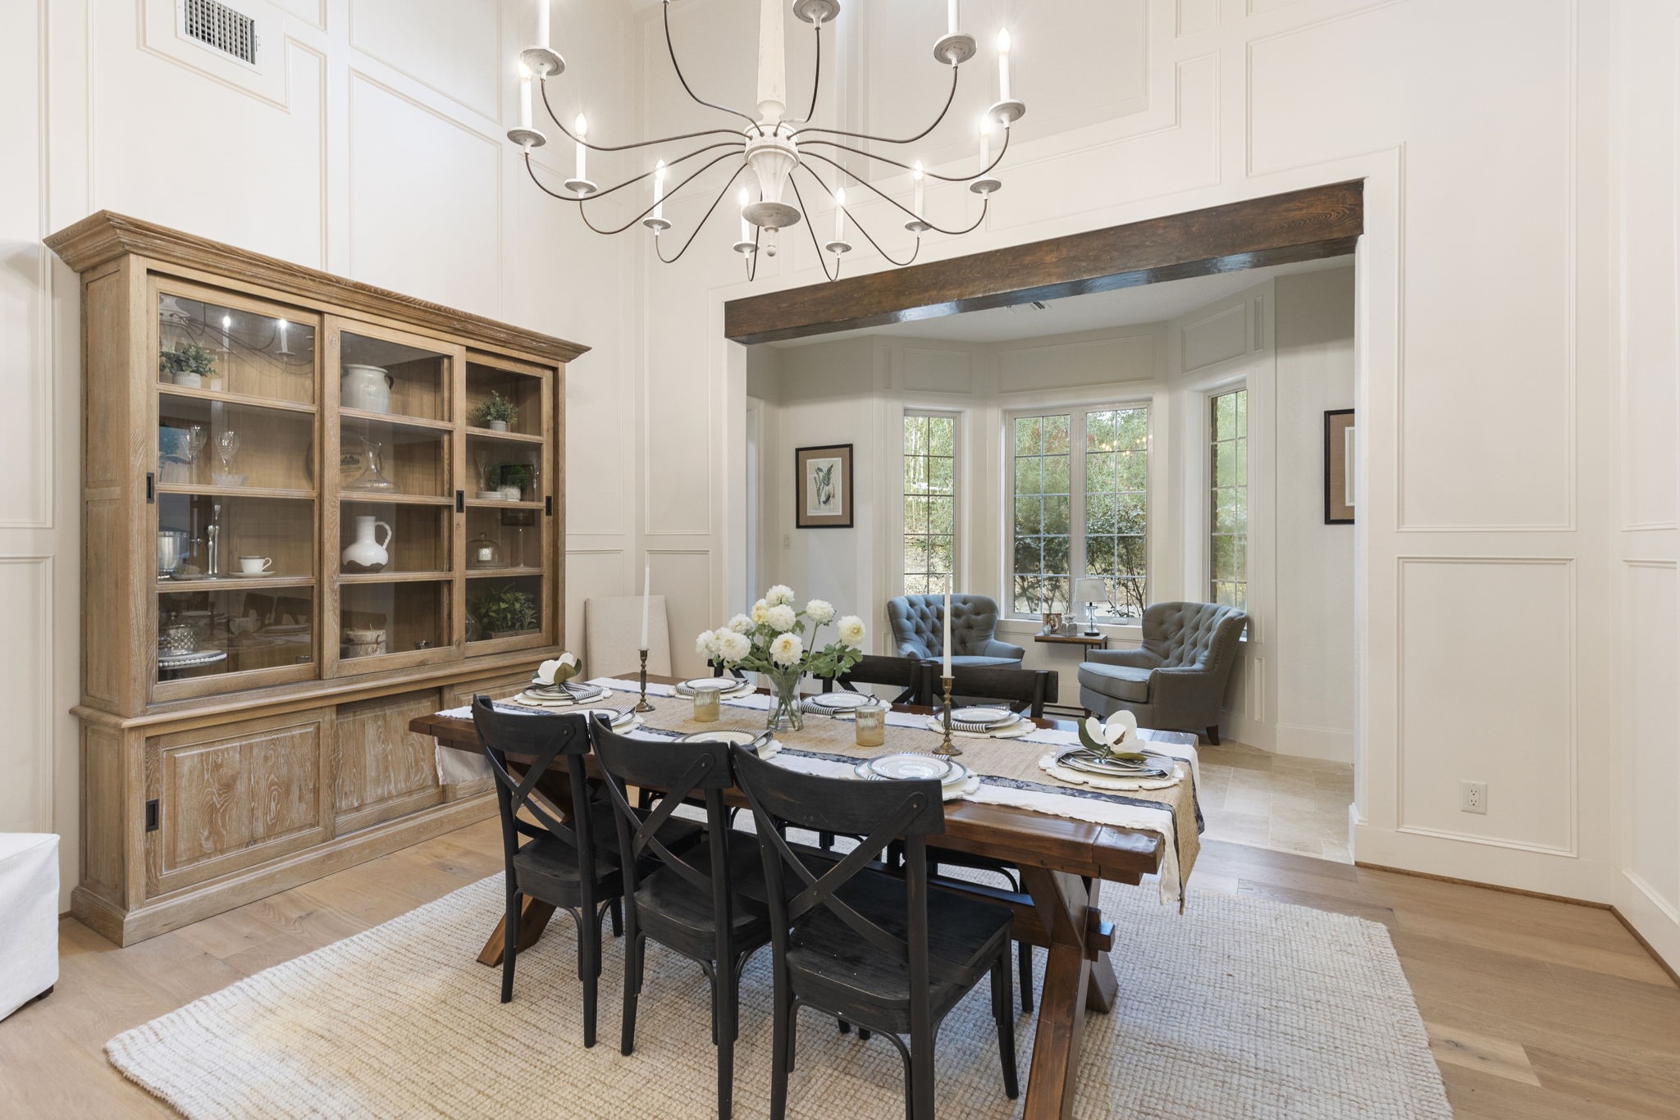
Magazine-worthy formal dining room with box molding, high arched ceilings, designer chandelier and easy kitchen access from the butlers pantry. The original owners created this space to accommodate two more dining tables comfortably during the holidays.
Imagine hosting your largest dinner parties with this formal dining room at your disposal. Don't miss the bay windows and sitting area overlooking the front yard.
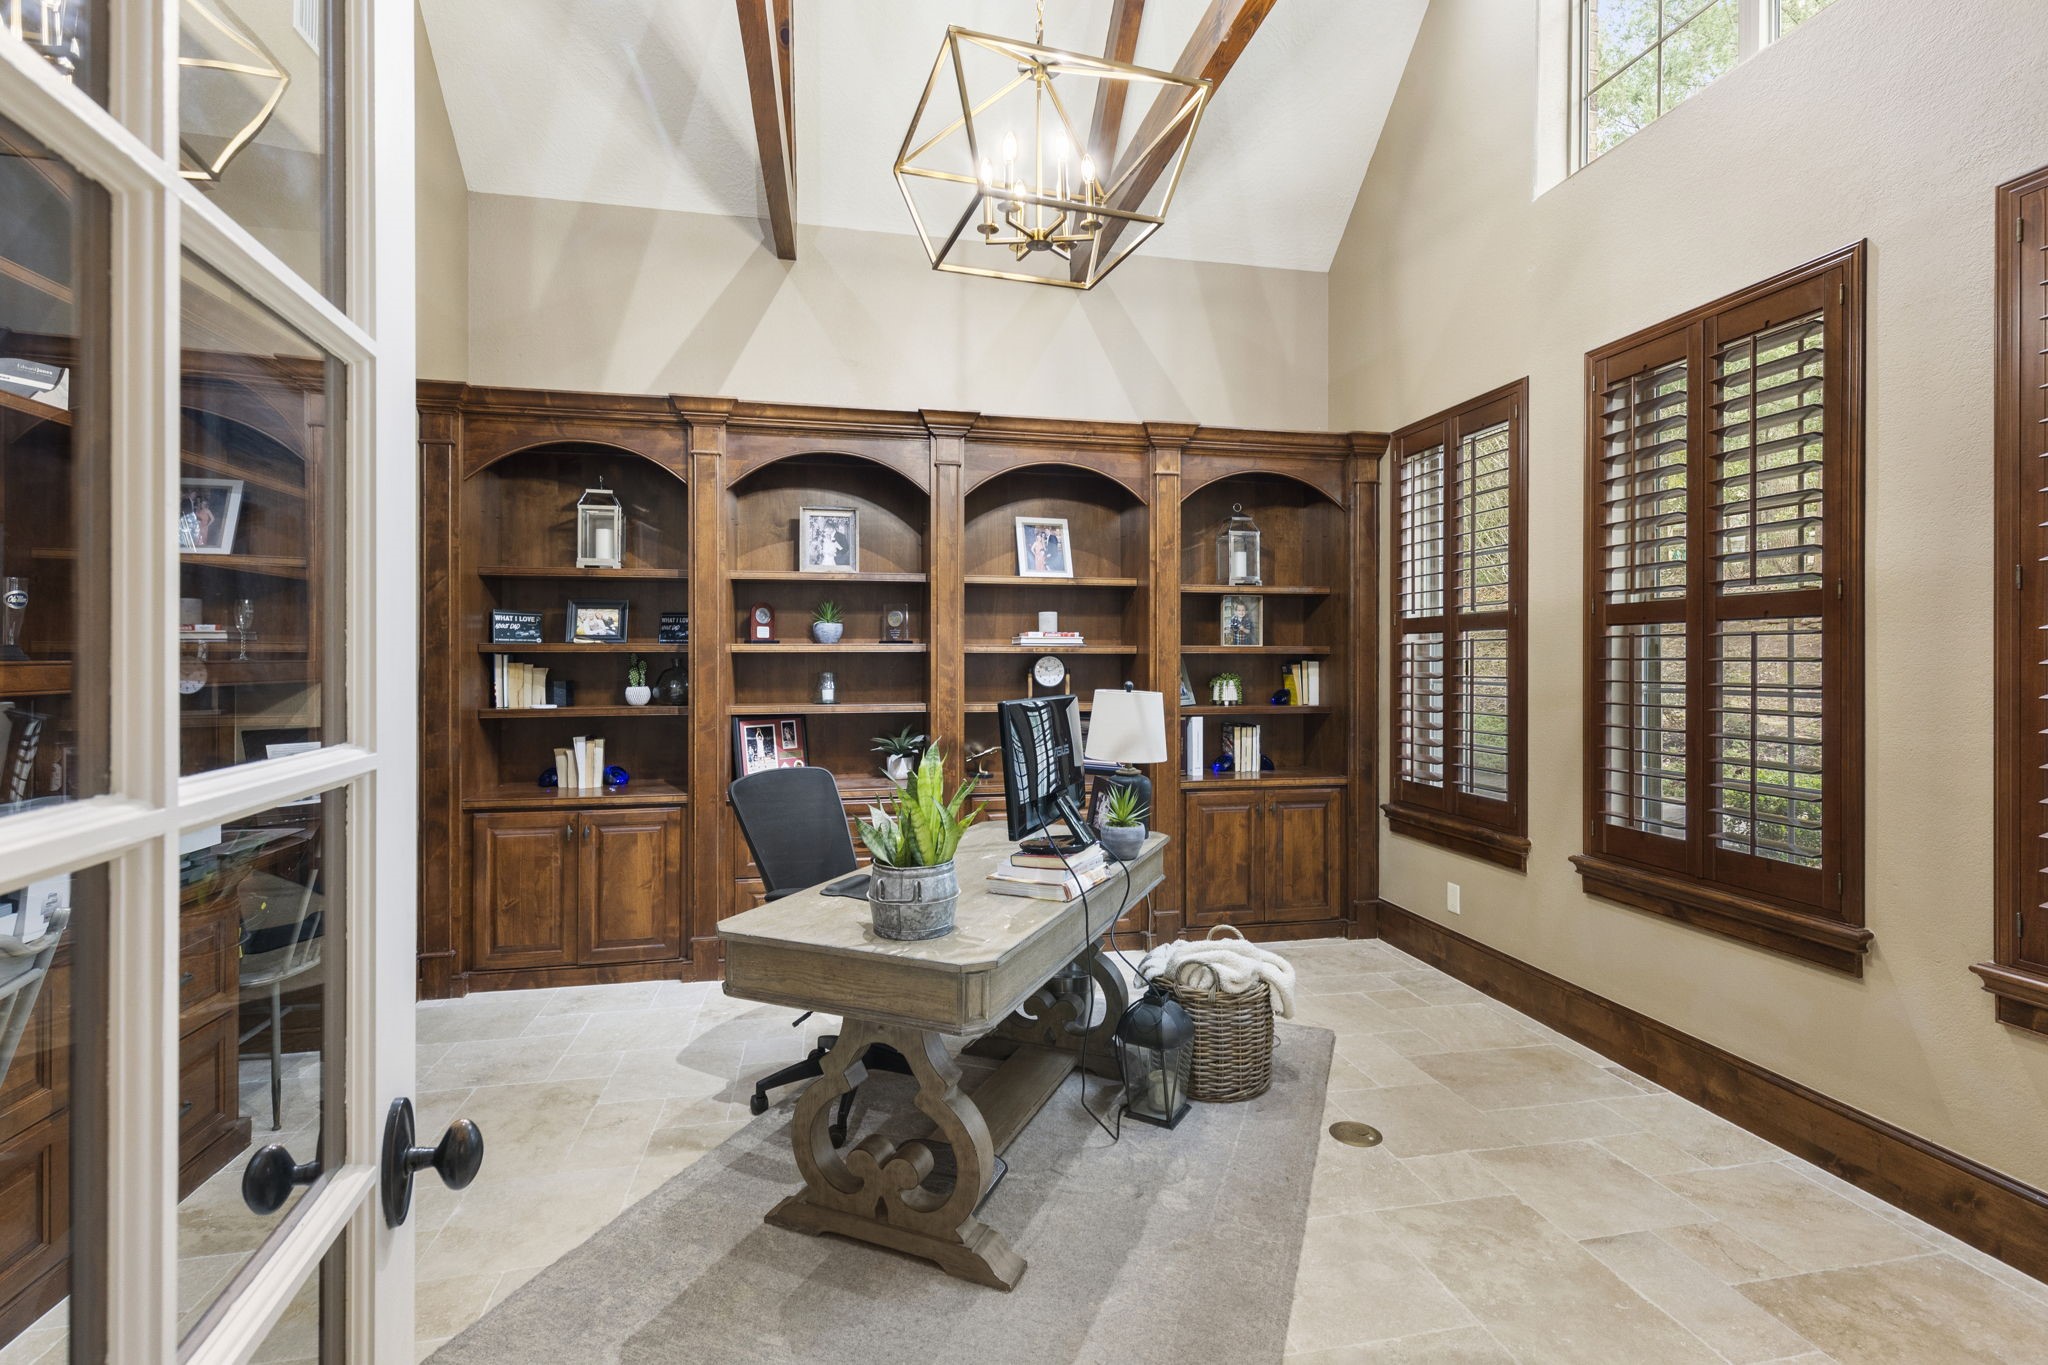
Sophistication meets style in this handsome study boasting two walls of custom built-ins, plantation shutters, travertine floors and high, beamed ceiling.
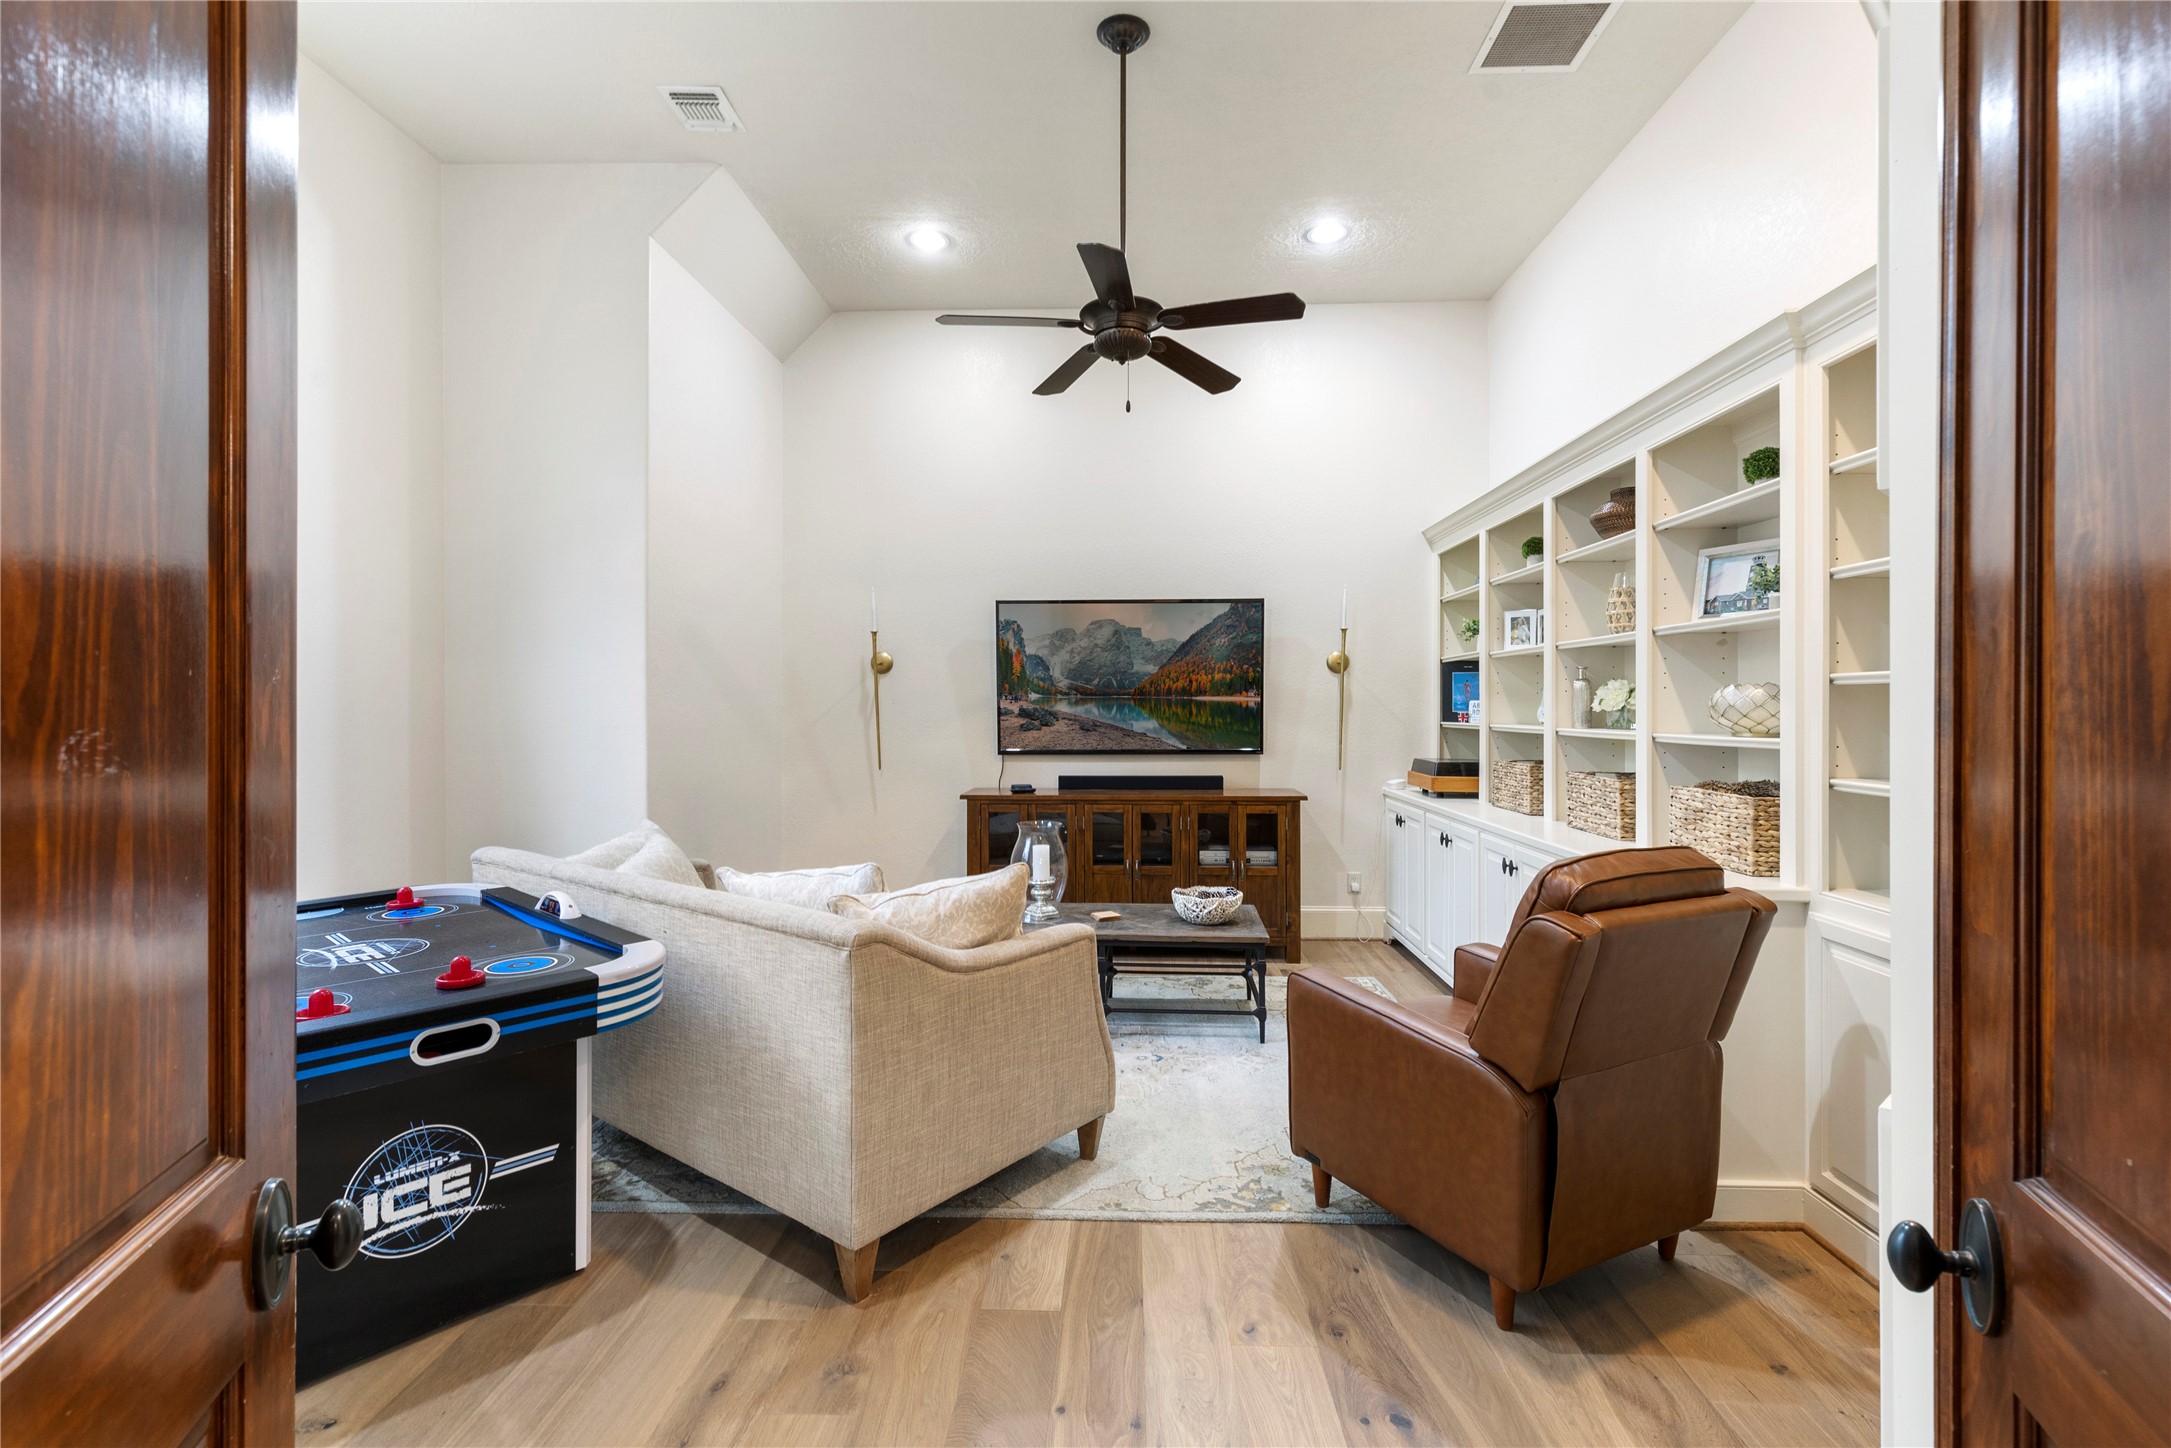
This 5,000+ sq.ft. home features this huge gameroom with a wall of built-ins, high ceilings + ceiling fan, 6in oak wood floors. This could also be used as a 6th bedroom.
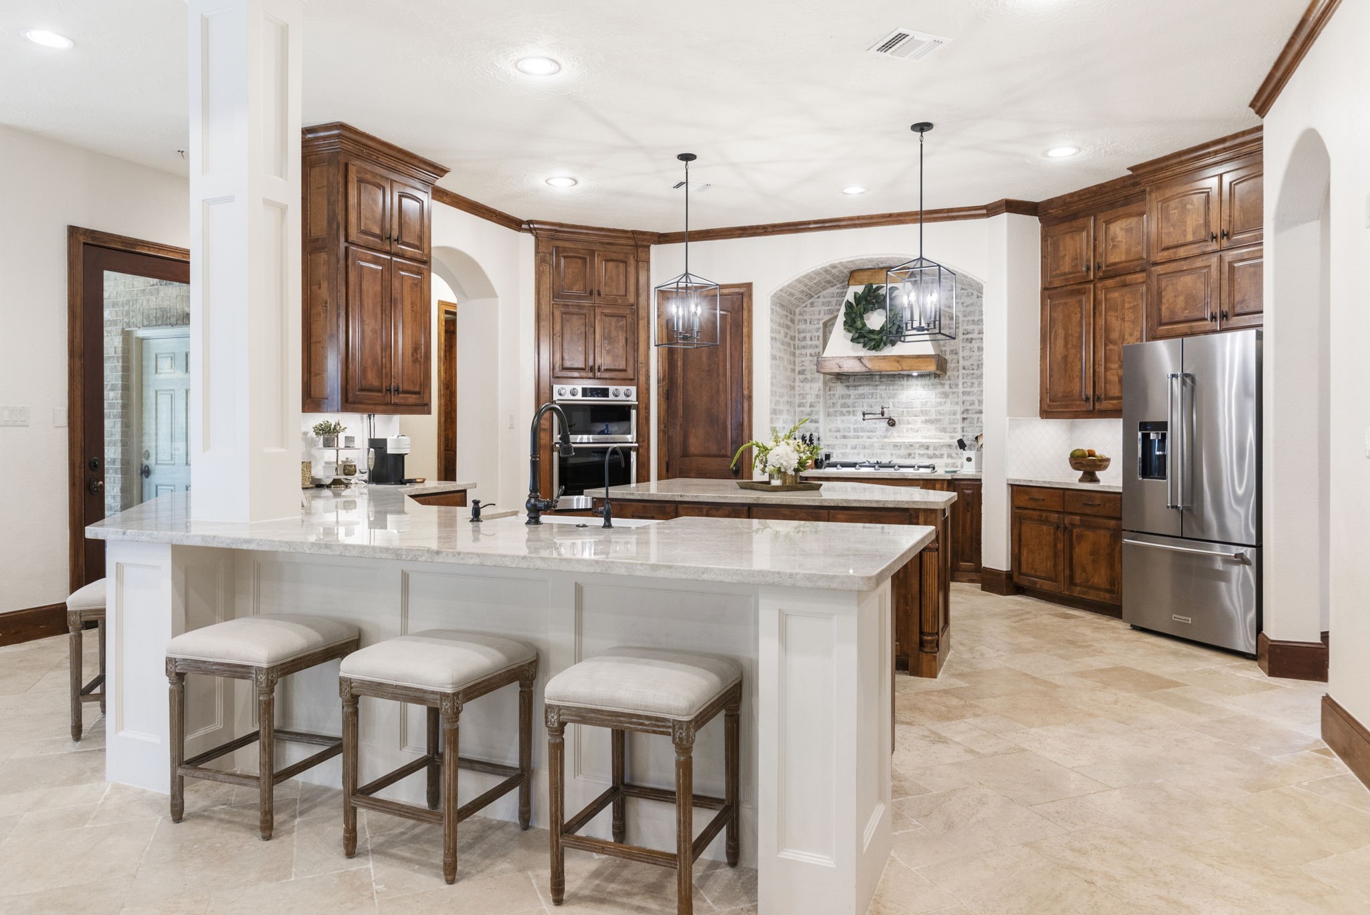
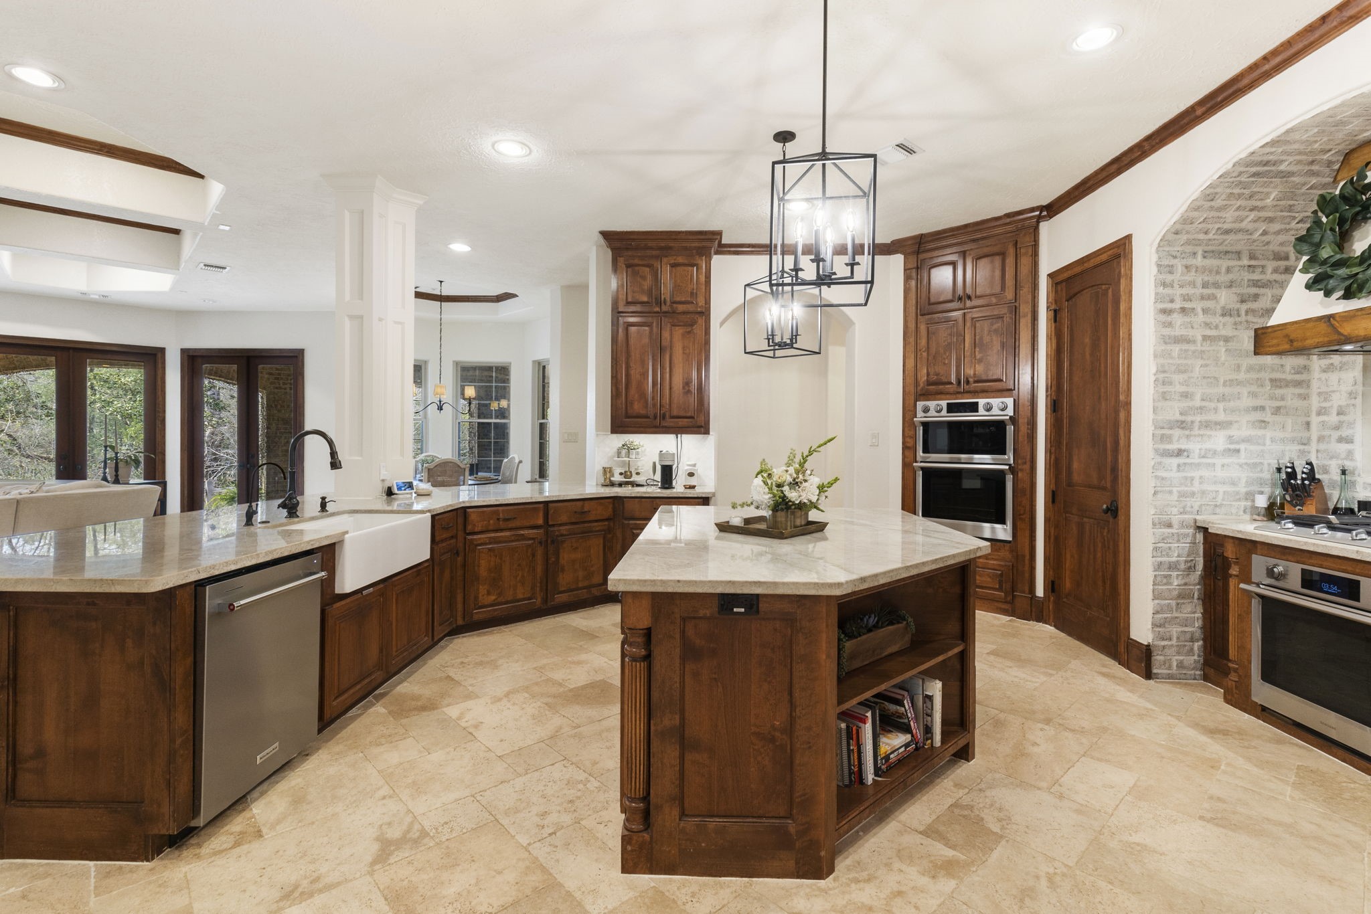
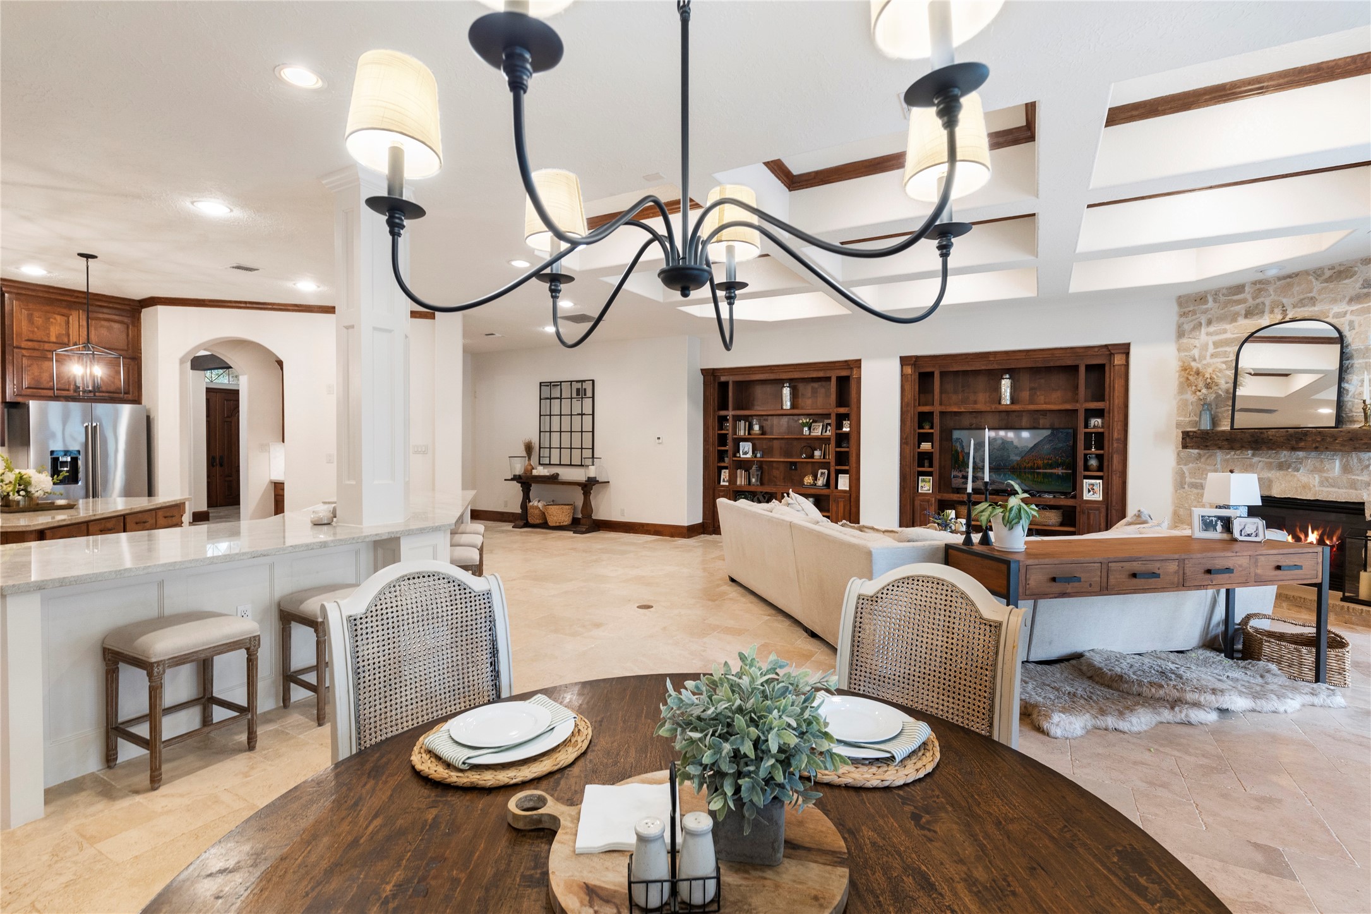
The chef of the home will have zero complaints with this phenomenal kitchen at their disposal including two breakfast bar spaces for additional eat-in options.
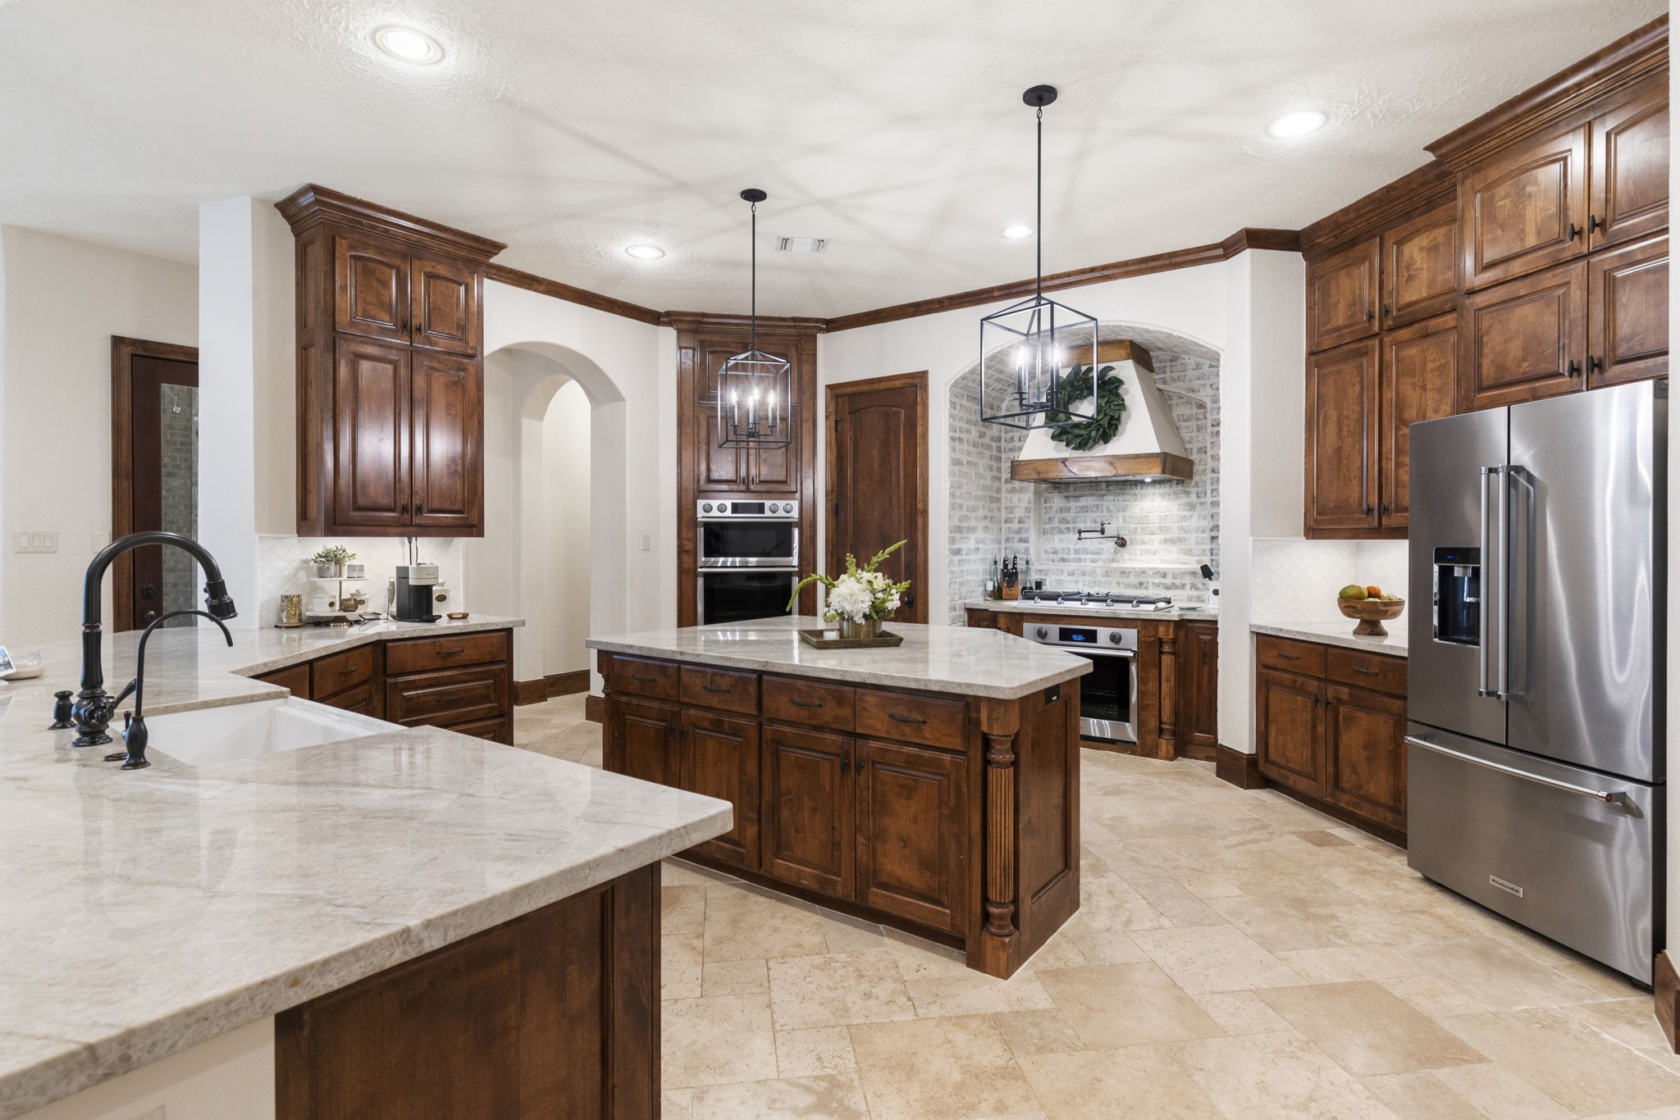
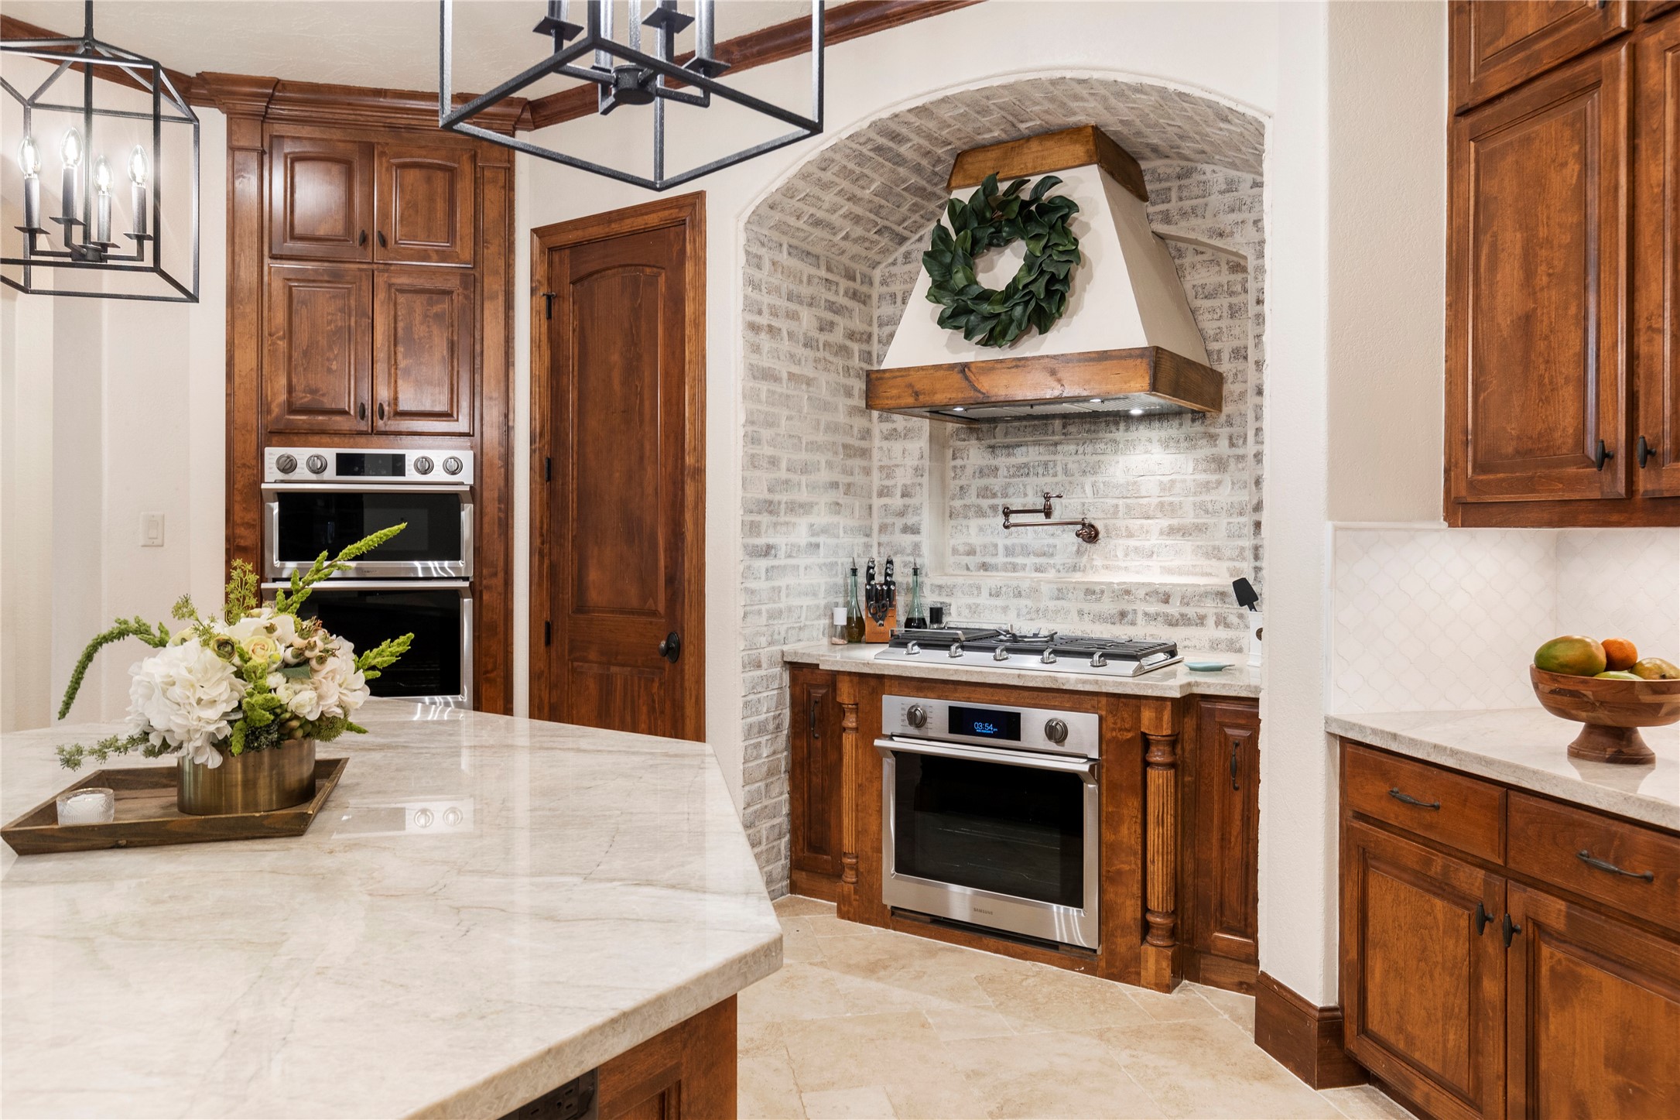
Stunning island kitchen with recent SS appliances, Taj Mahal quartzite countertops, gas cooktop and double ovens.
This kitchen provides an abundance of counter and cabinet space with storage galore.
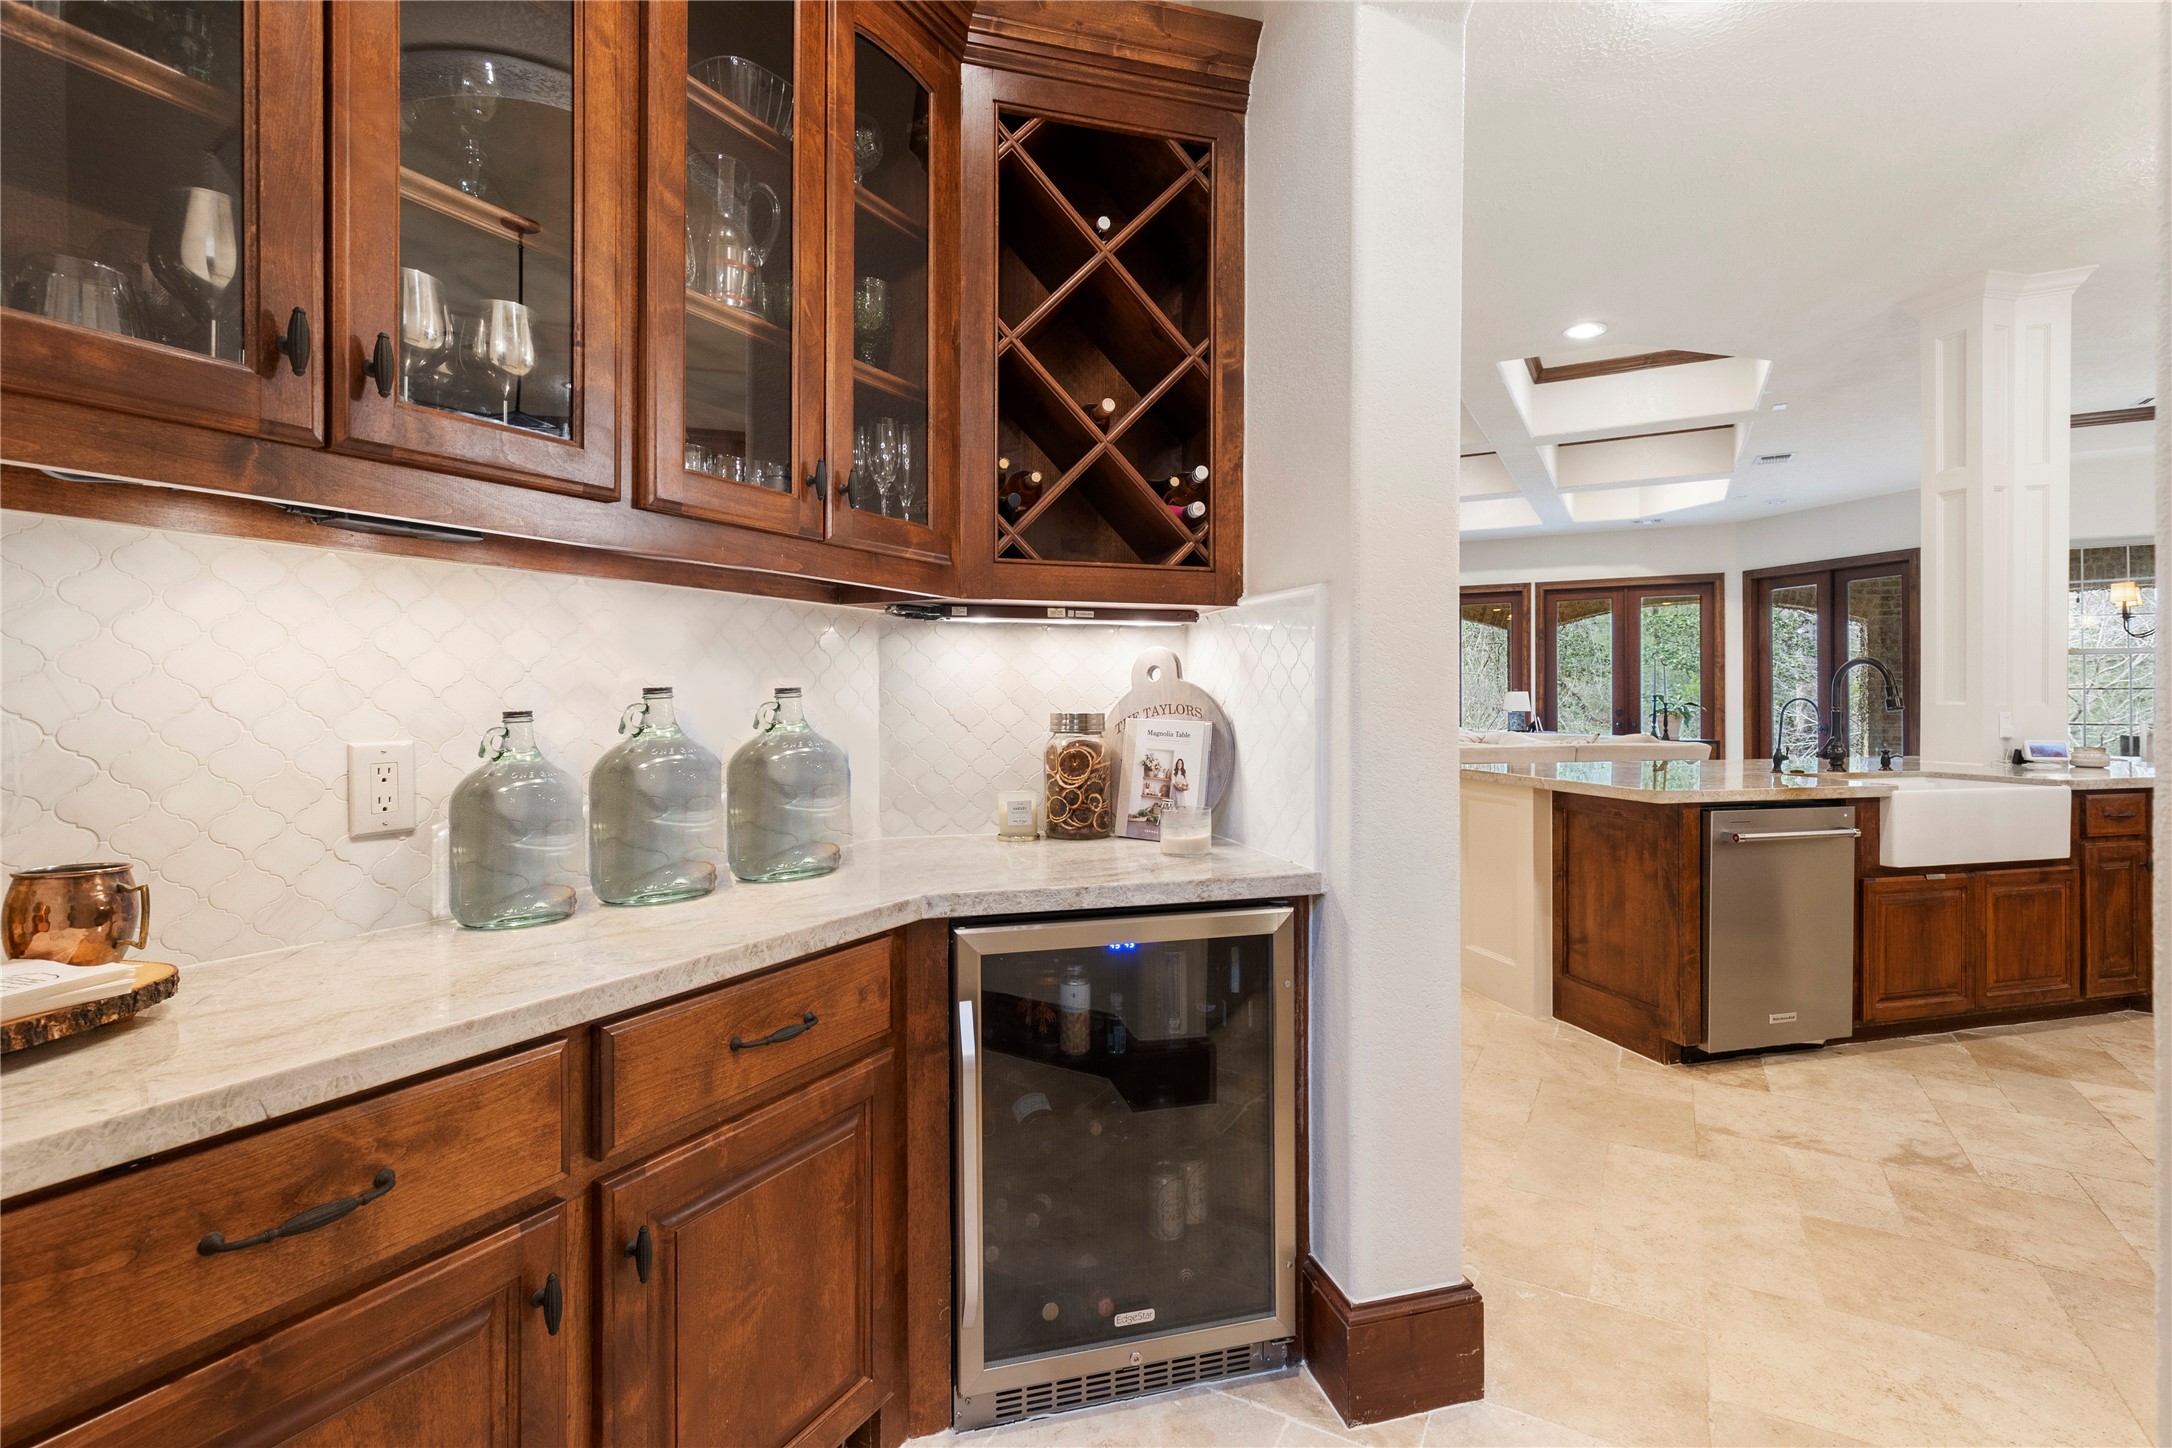
The butlers pantry is the perfect pass through from the kitchen to the formal dining room and adds class + storage to the home.
Note the unique and stylish German Smear brick accentuated by the custom hood vent + convenient pot filler.
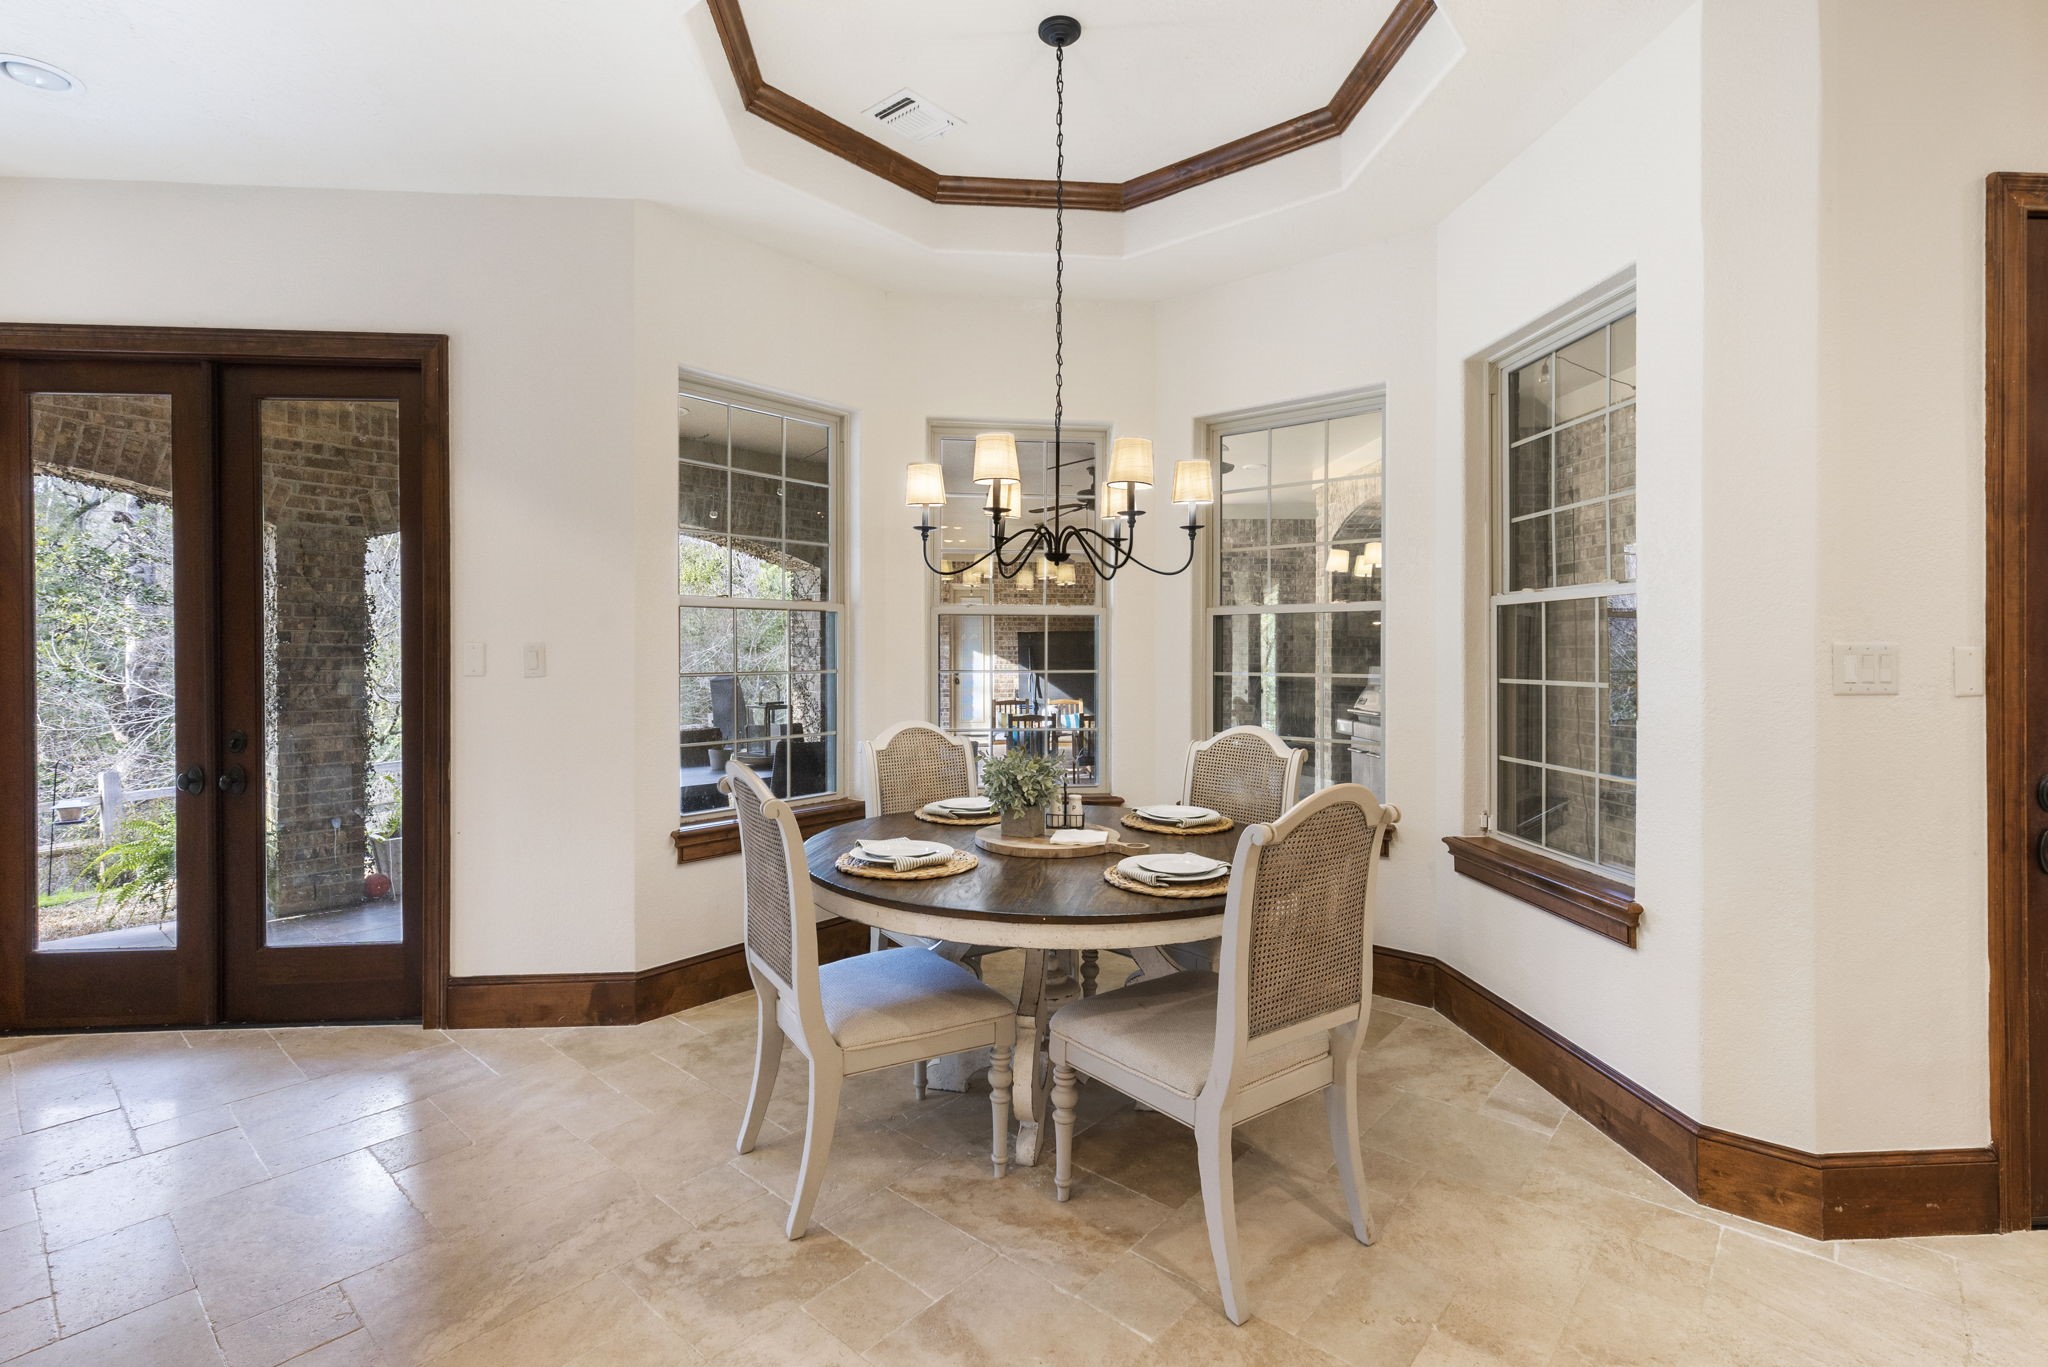
Light and bright this bay window breakfast area is the perfect place for a quick meal and gives some of the best nature views!
The open concept of this floorplan is the perfect marriage of functional everyday living + exceptional entertaining!
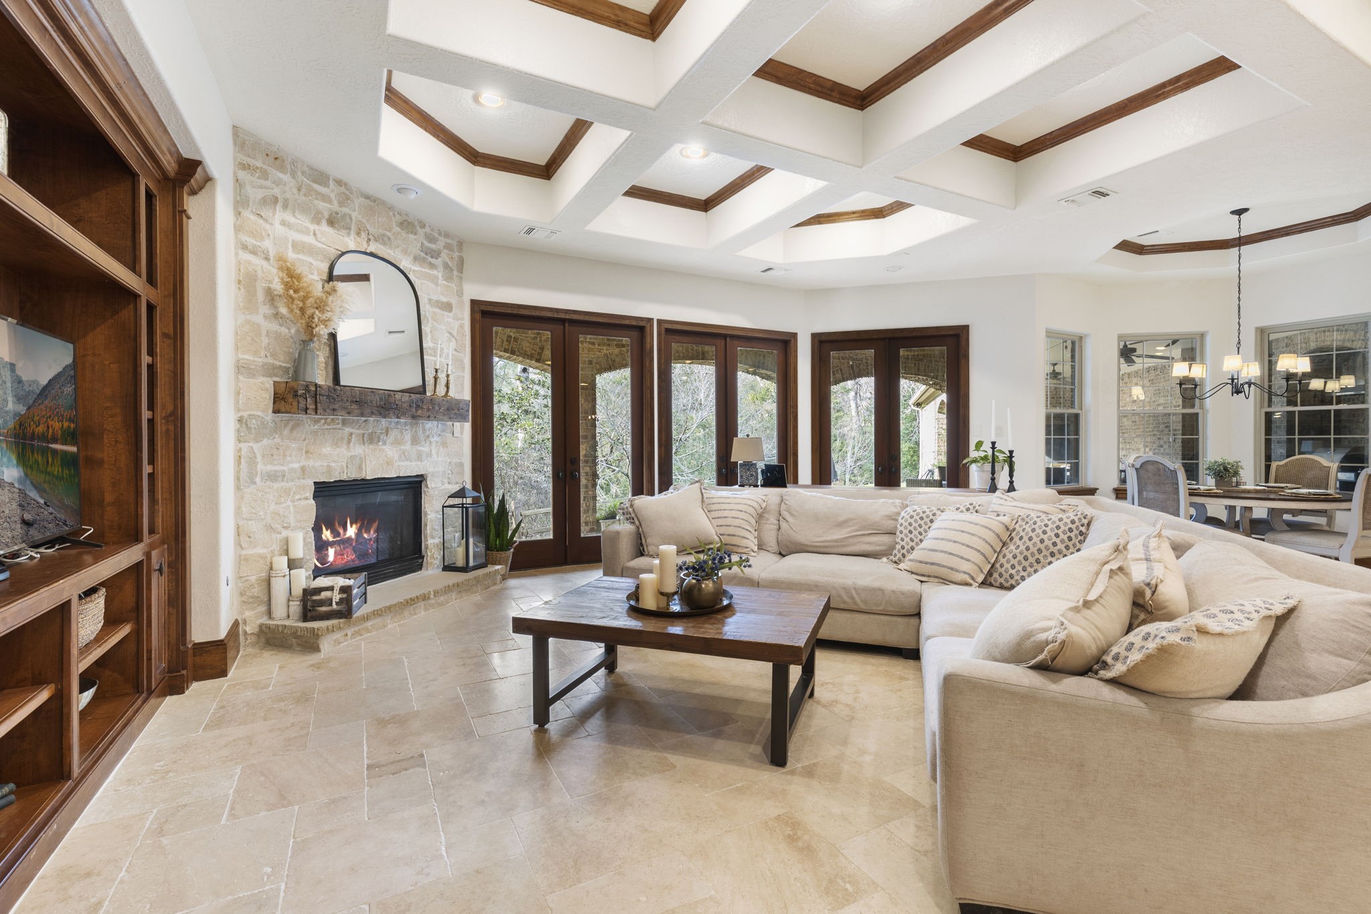
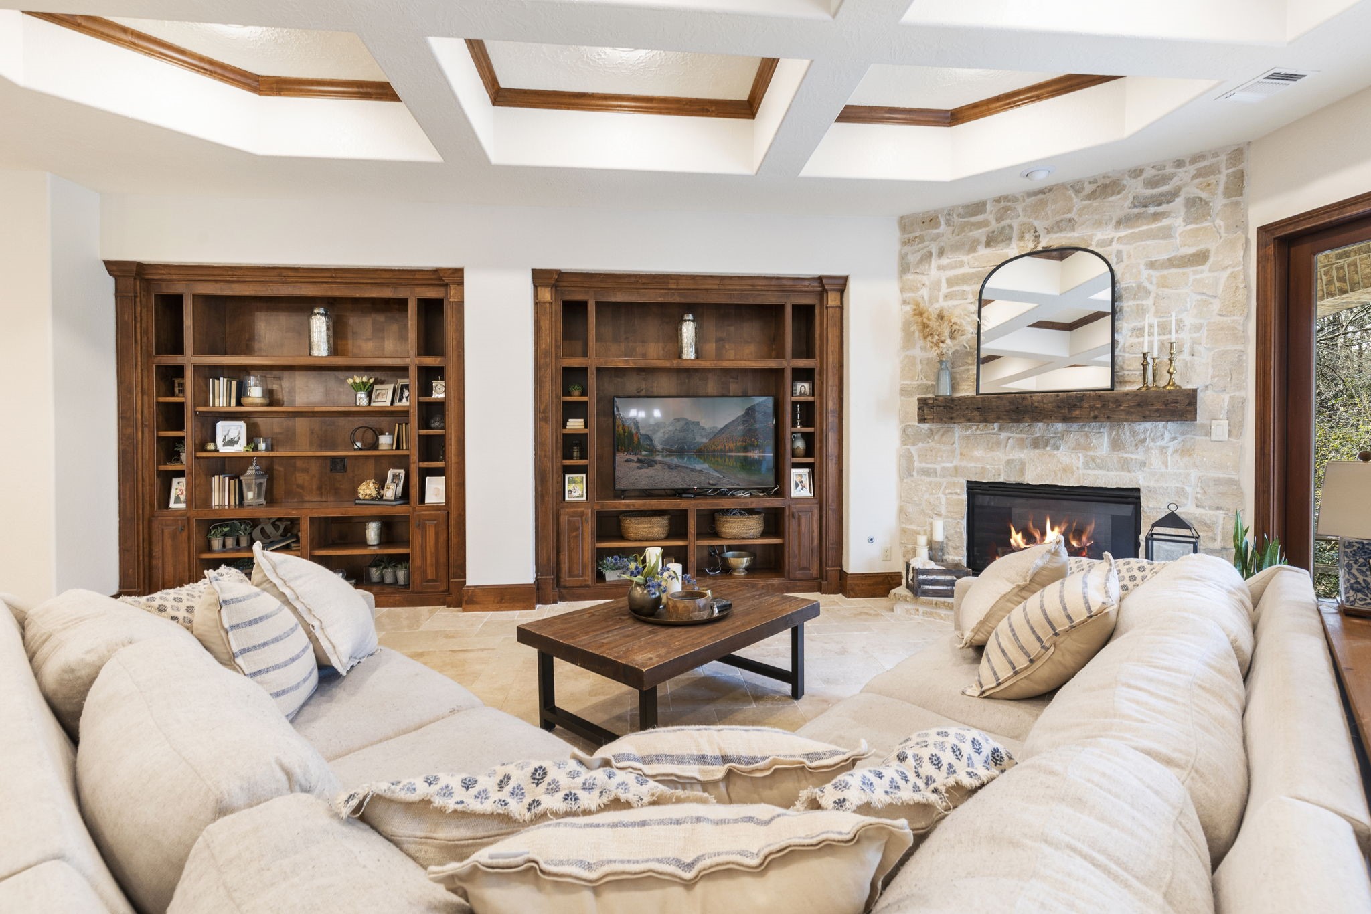
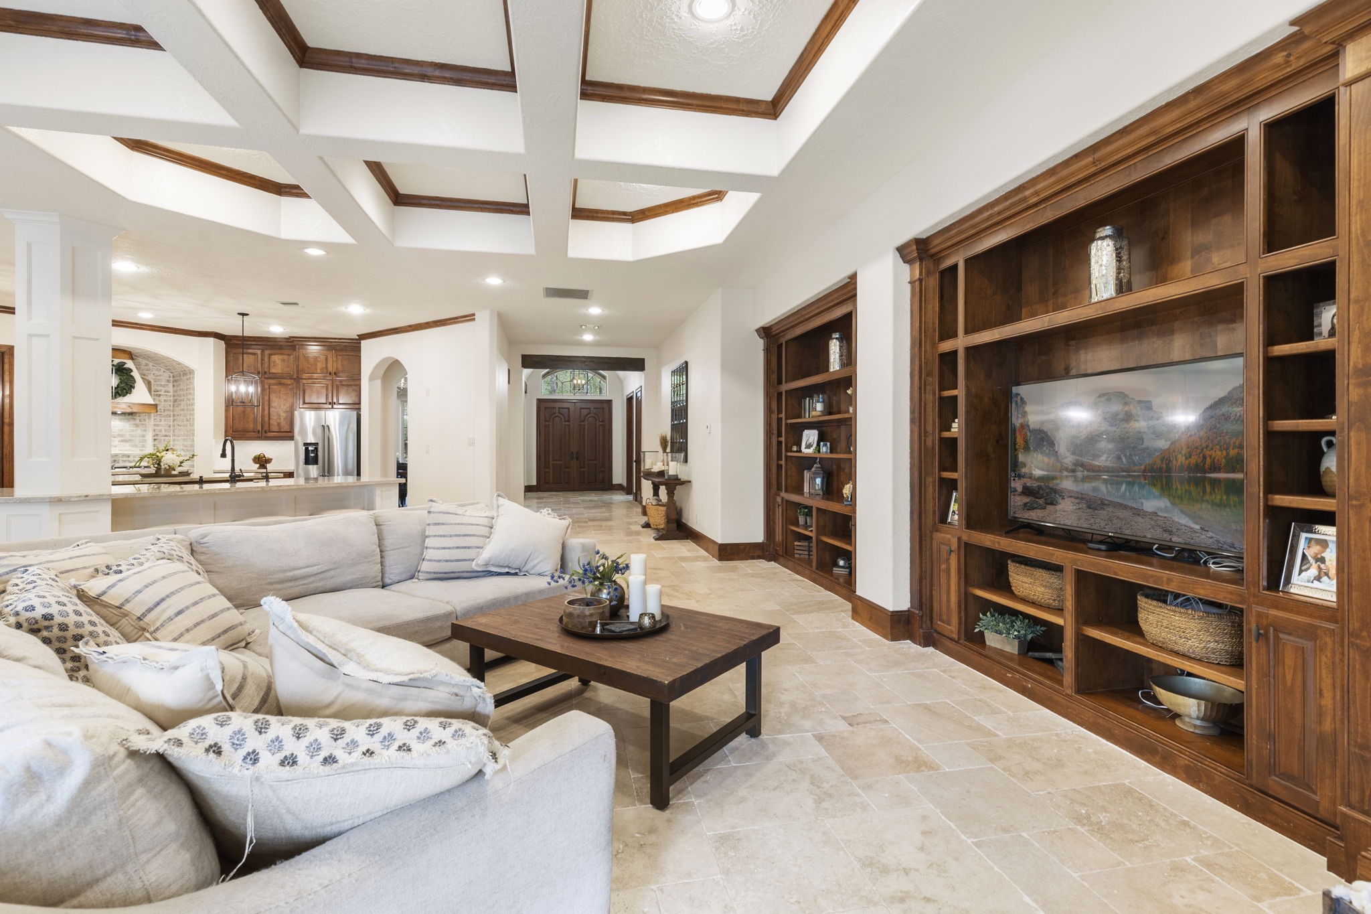
Sure to be the gathering place of the home this oversized den is full of bells and whistles!
So many architectural upgrades in this home including the coffered ceilings with wood accents and upgraded fireplace with a reclaimed mantel from a church in Virginia.
Travertine floors, rich built-ins, neutral paint and so much charm.
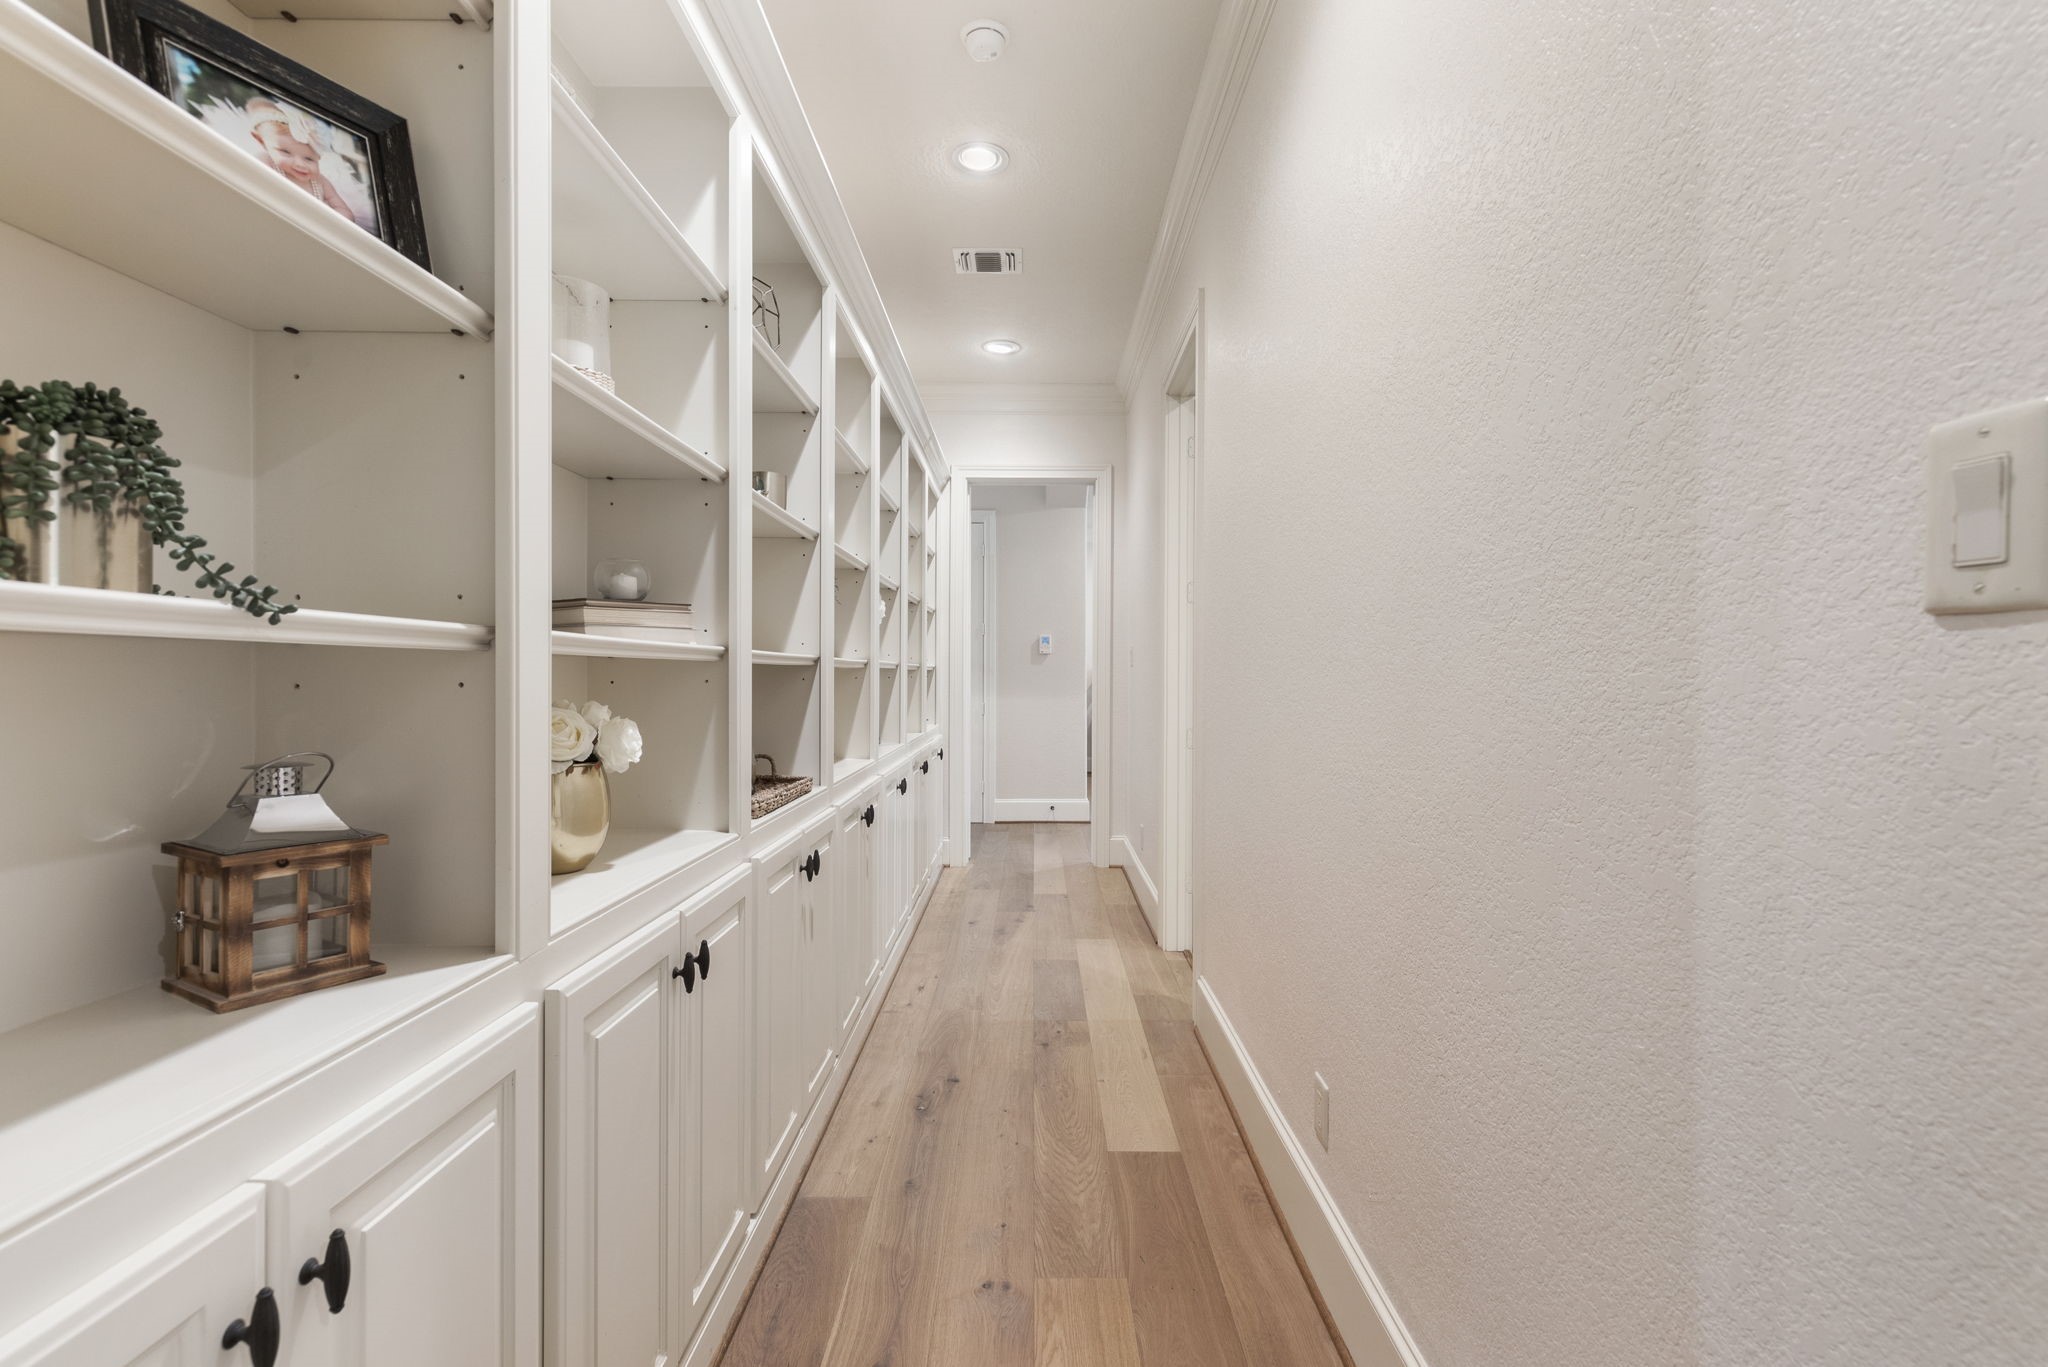
Impressive Walk way to the owners suite and guest bedroom.
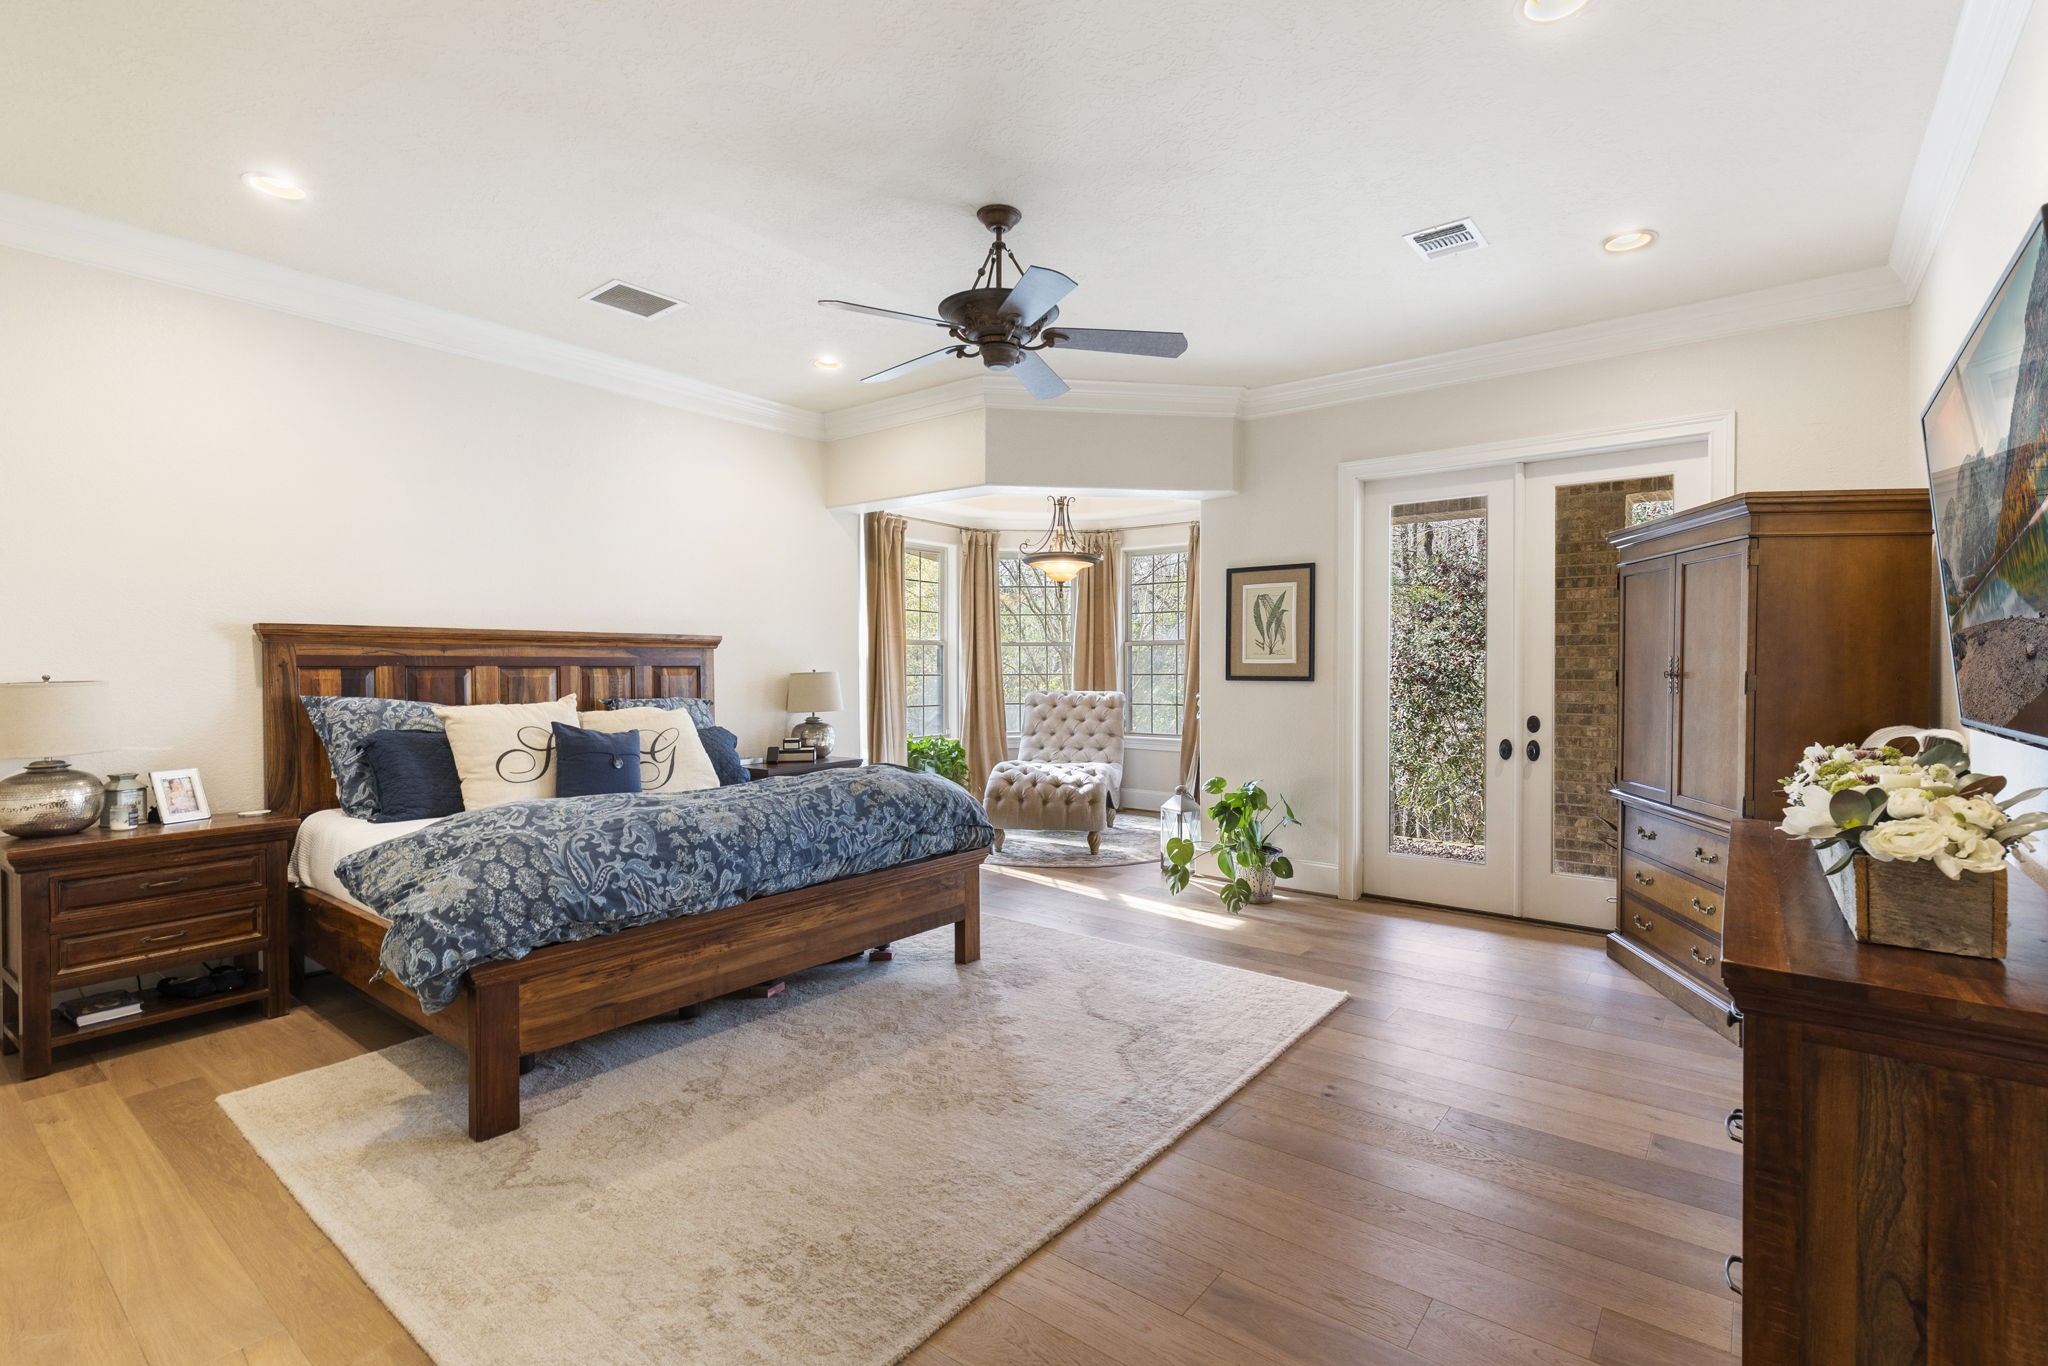
Private Owners Suite is perfect for your oversized furniture and allows you to relax and unwind with its own private covered patio access.
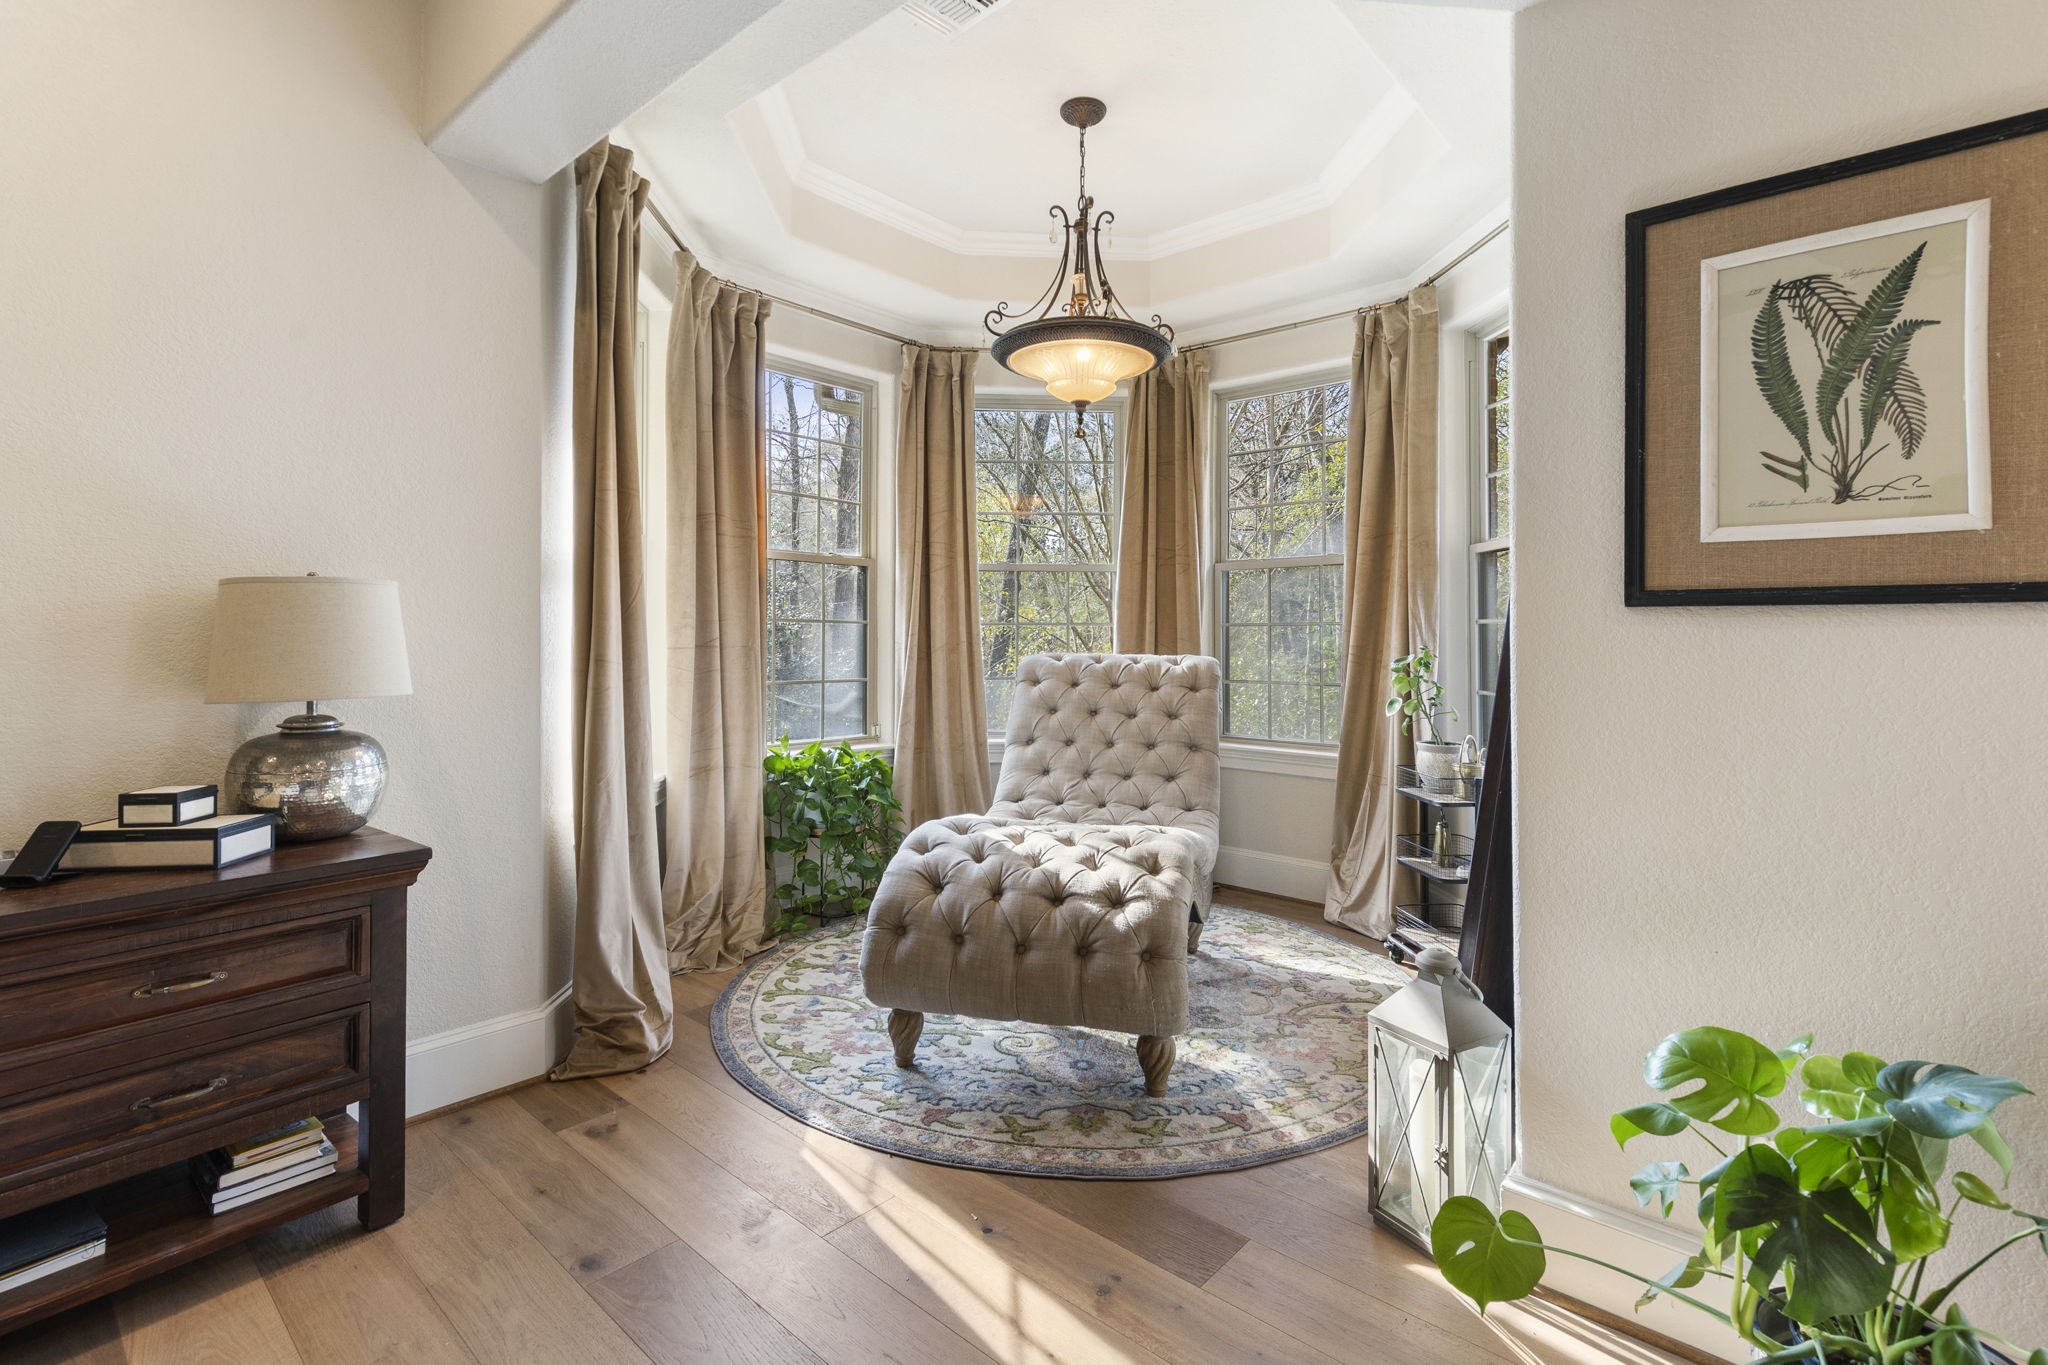
Don't miss the bay window sitting area with floor to ceiling windows and unmatched nature views.
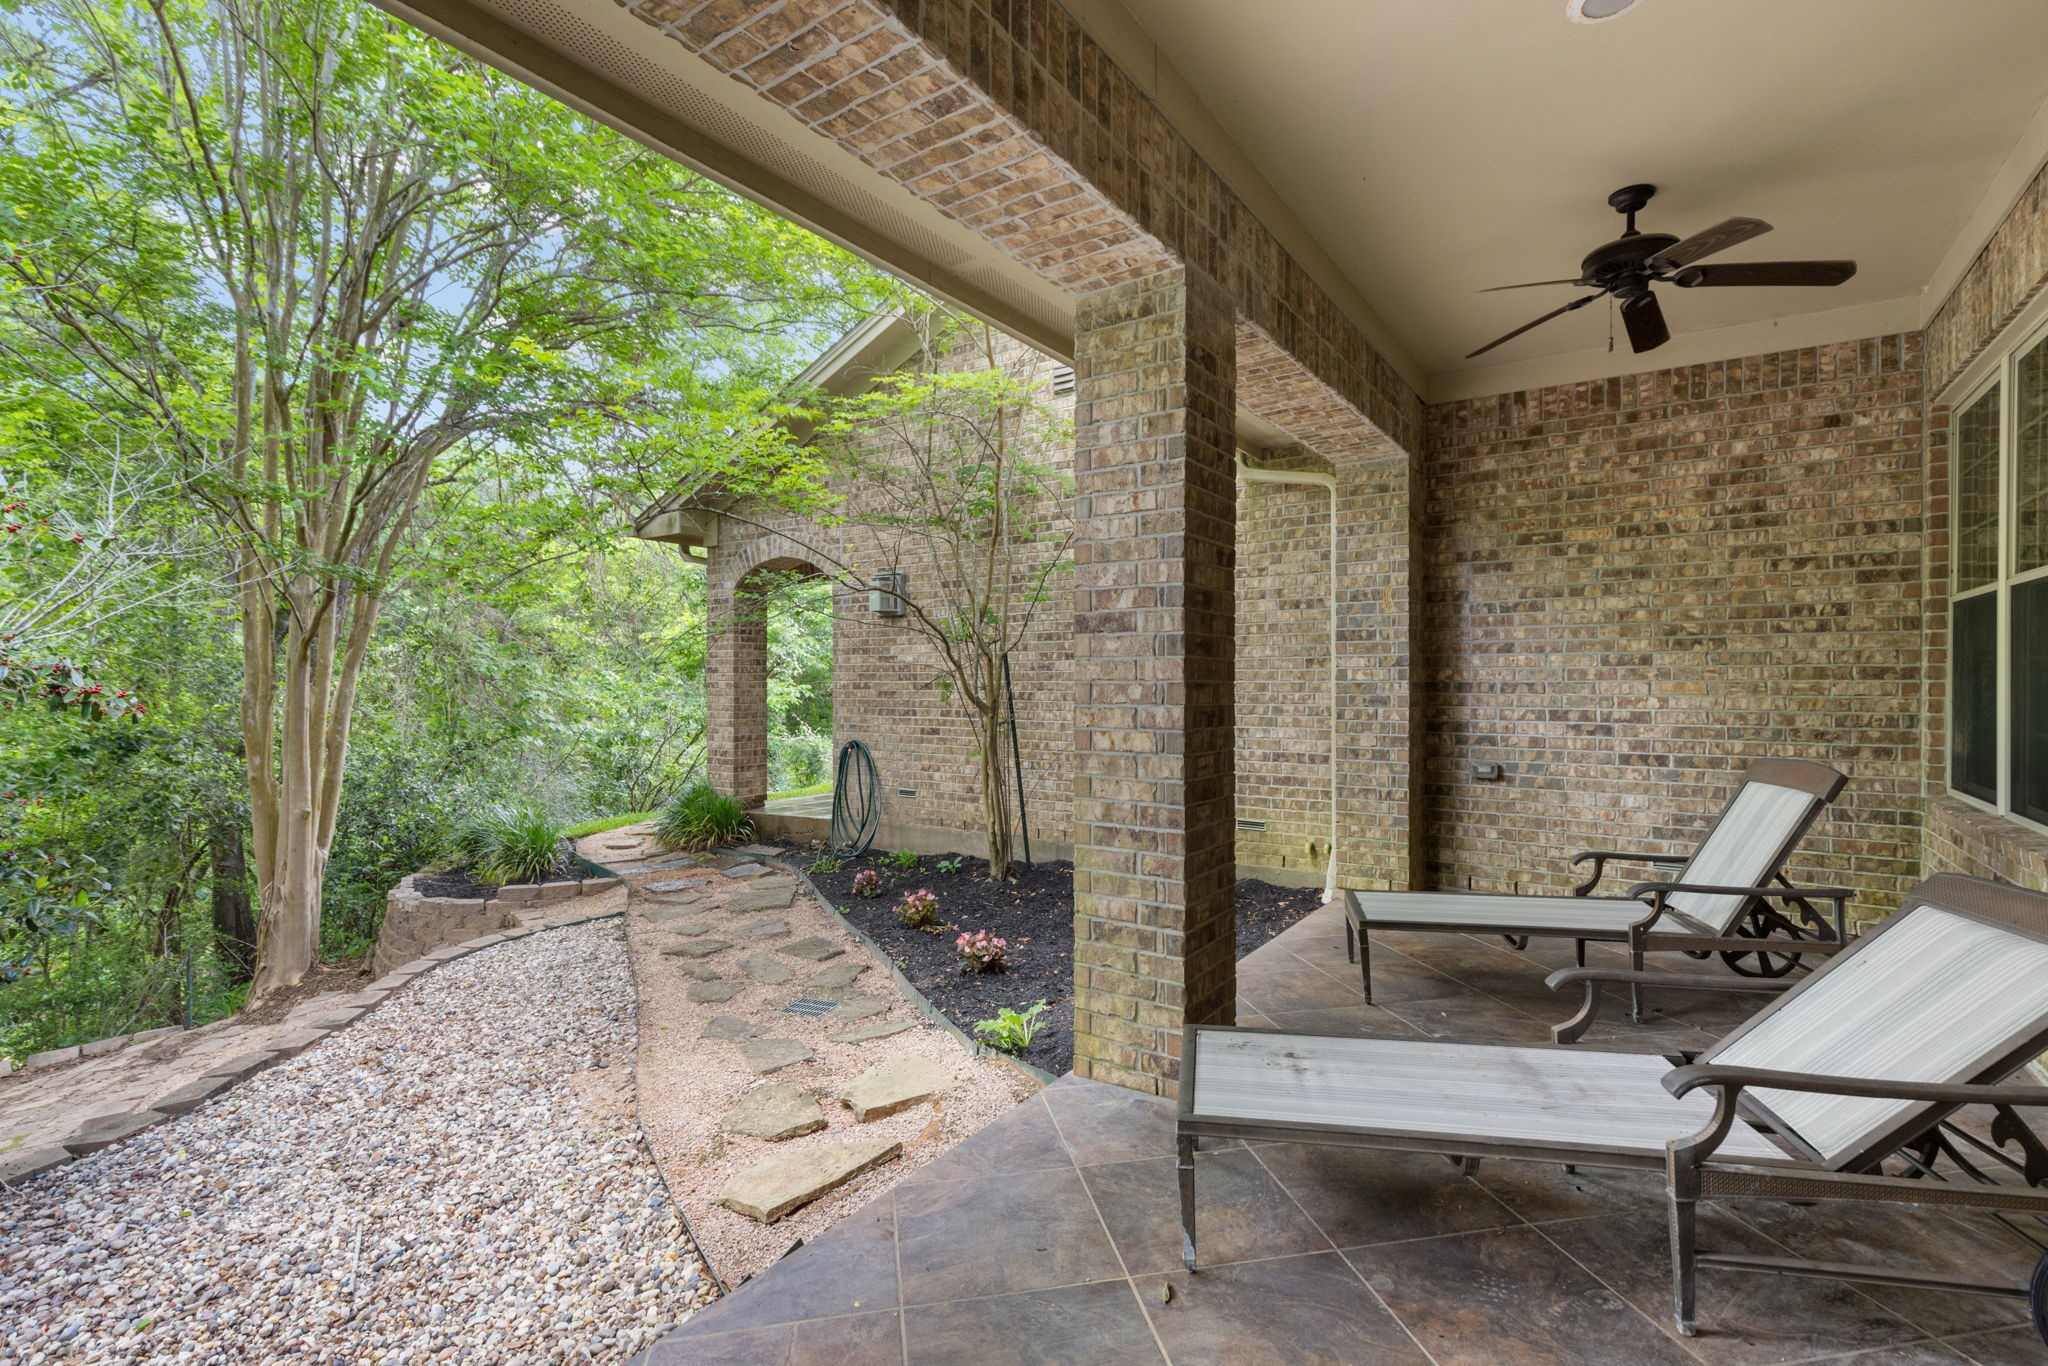
Private patio of primary suite.
Expansive private views off your patio off of the owners suite to take in those amazing Houston skies.
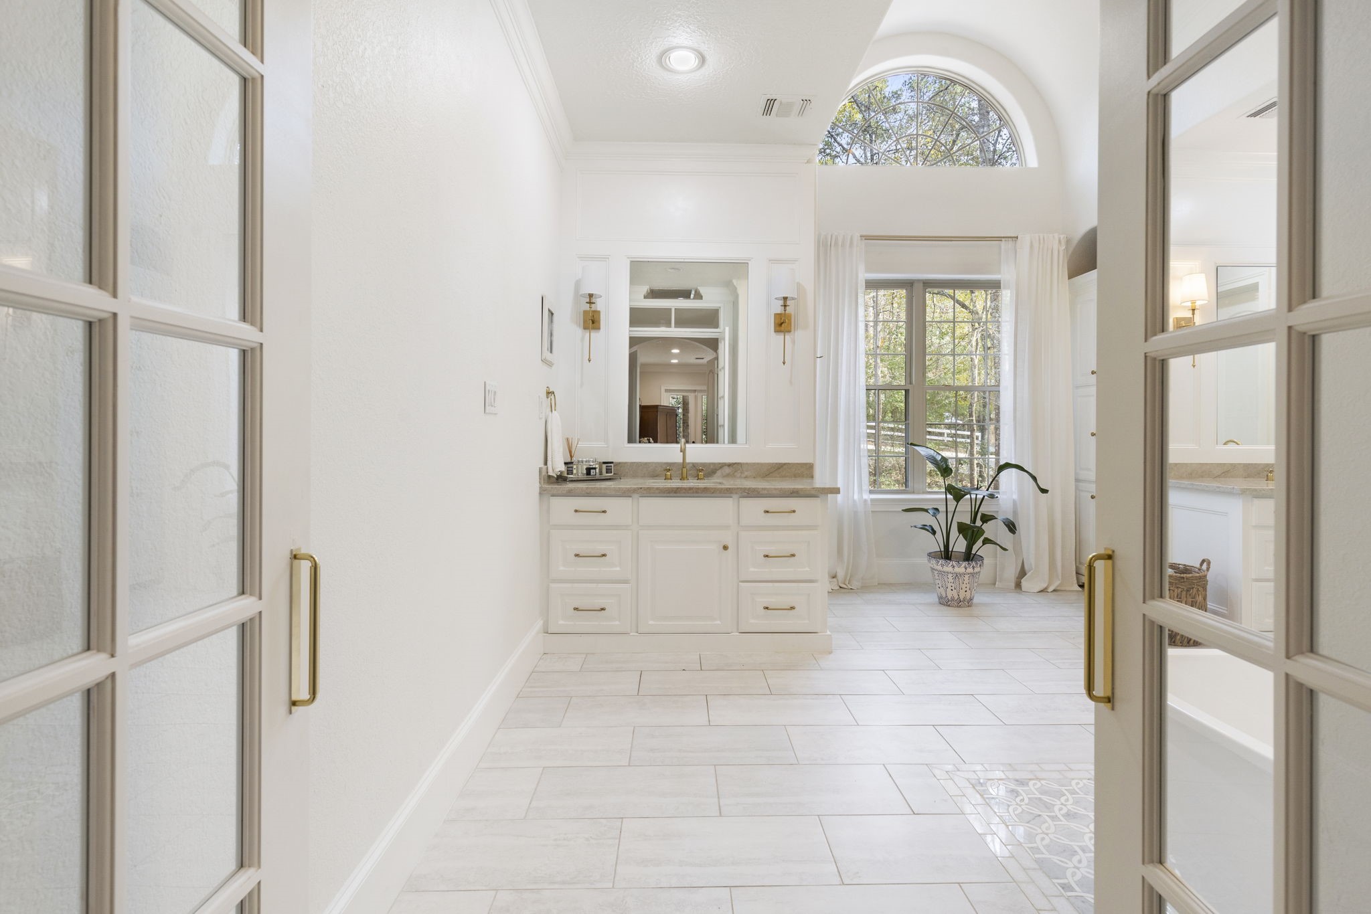
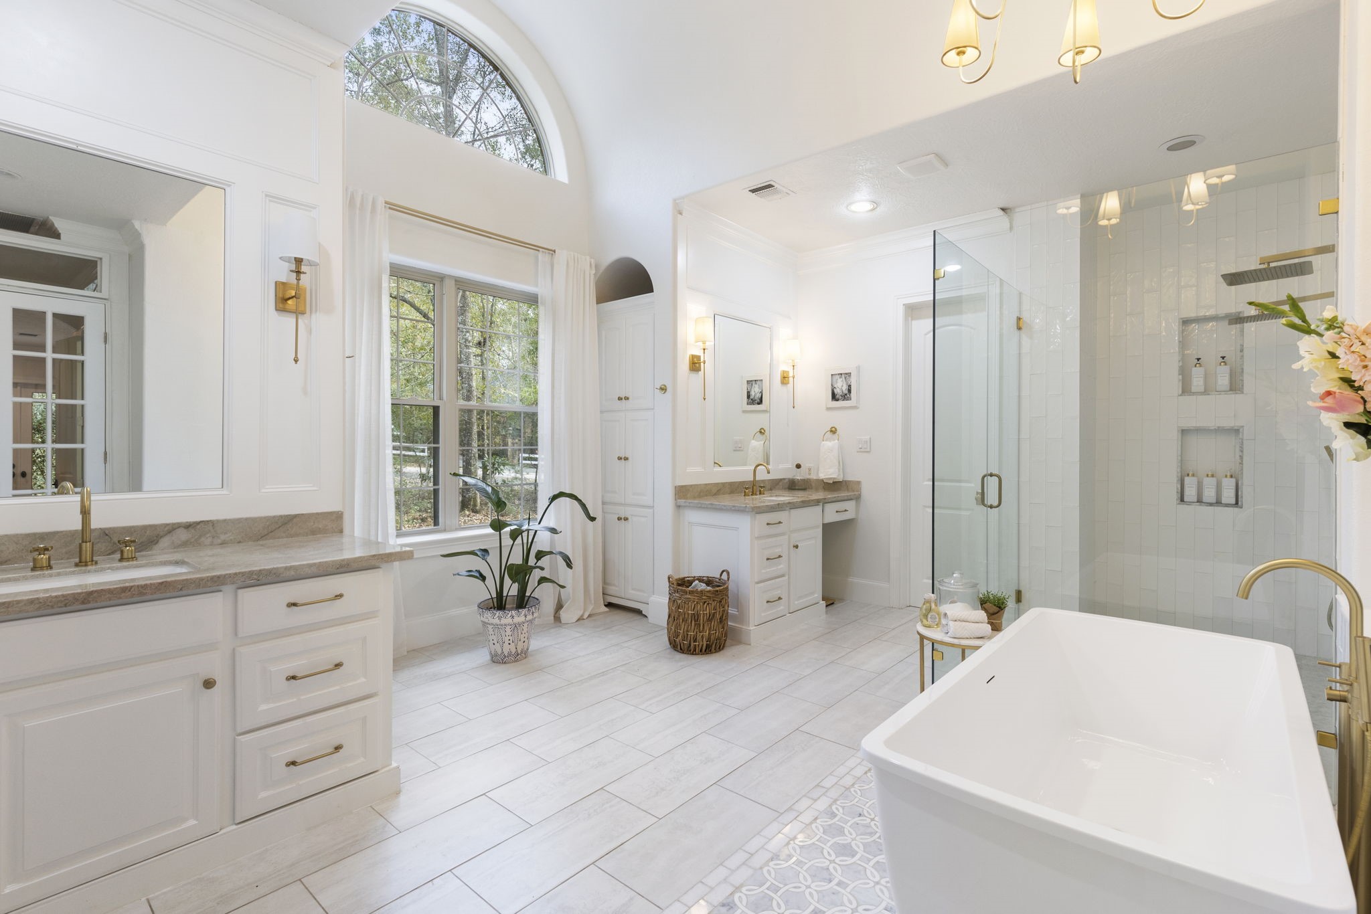
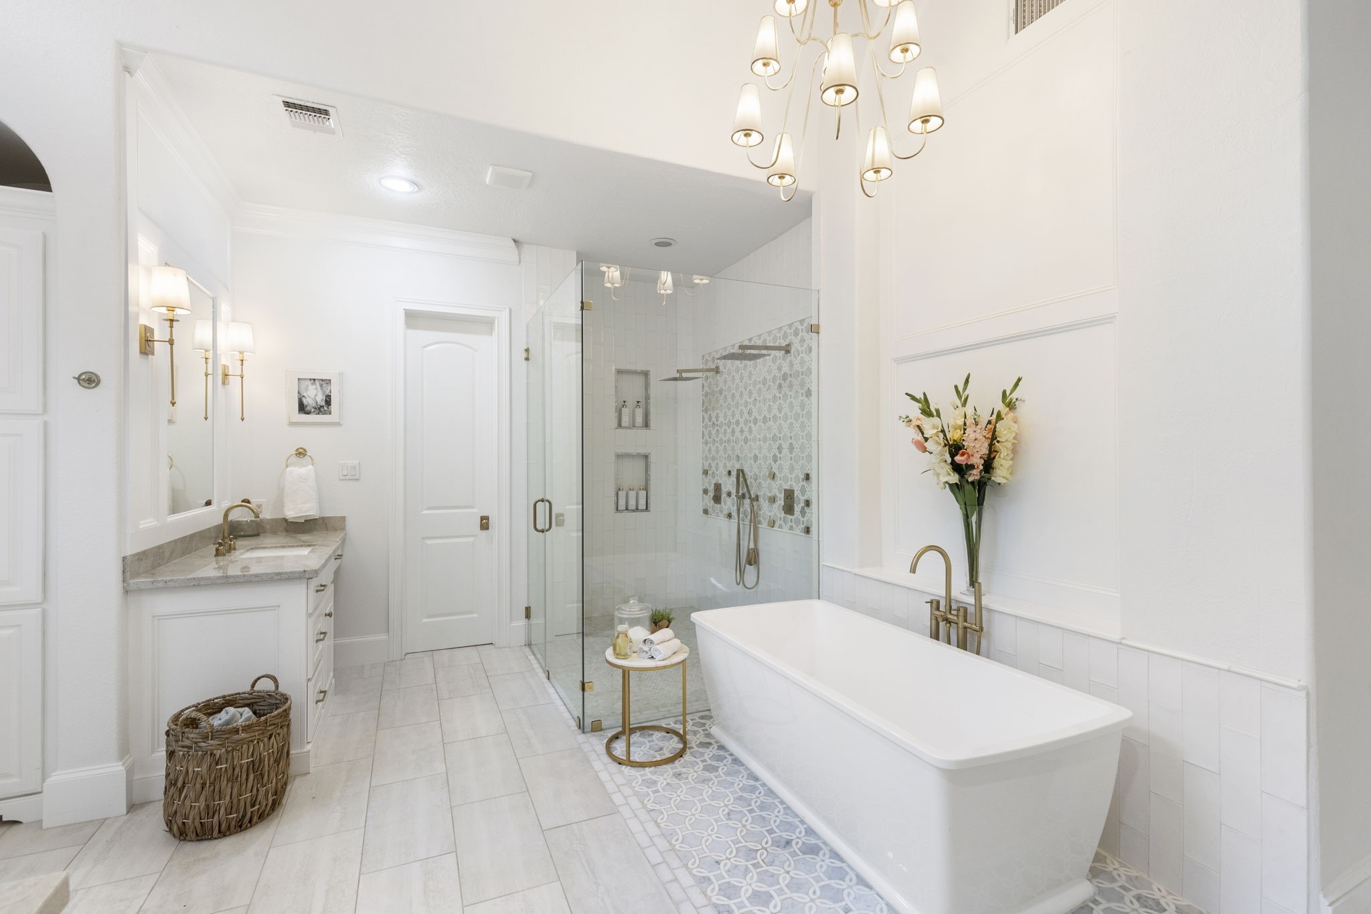
The Primary bathroom is truly the show stopper of this home with flawless design features from start to finish.
Spa-like Primary bathroom boasting quartzite countertops, dual vanities, high ceilings and awesome nature views.
Breathtaking oversized, frameless, walk-in shower with marble, a two shower-head system, and double recessed shelving.
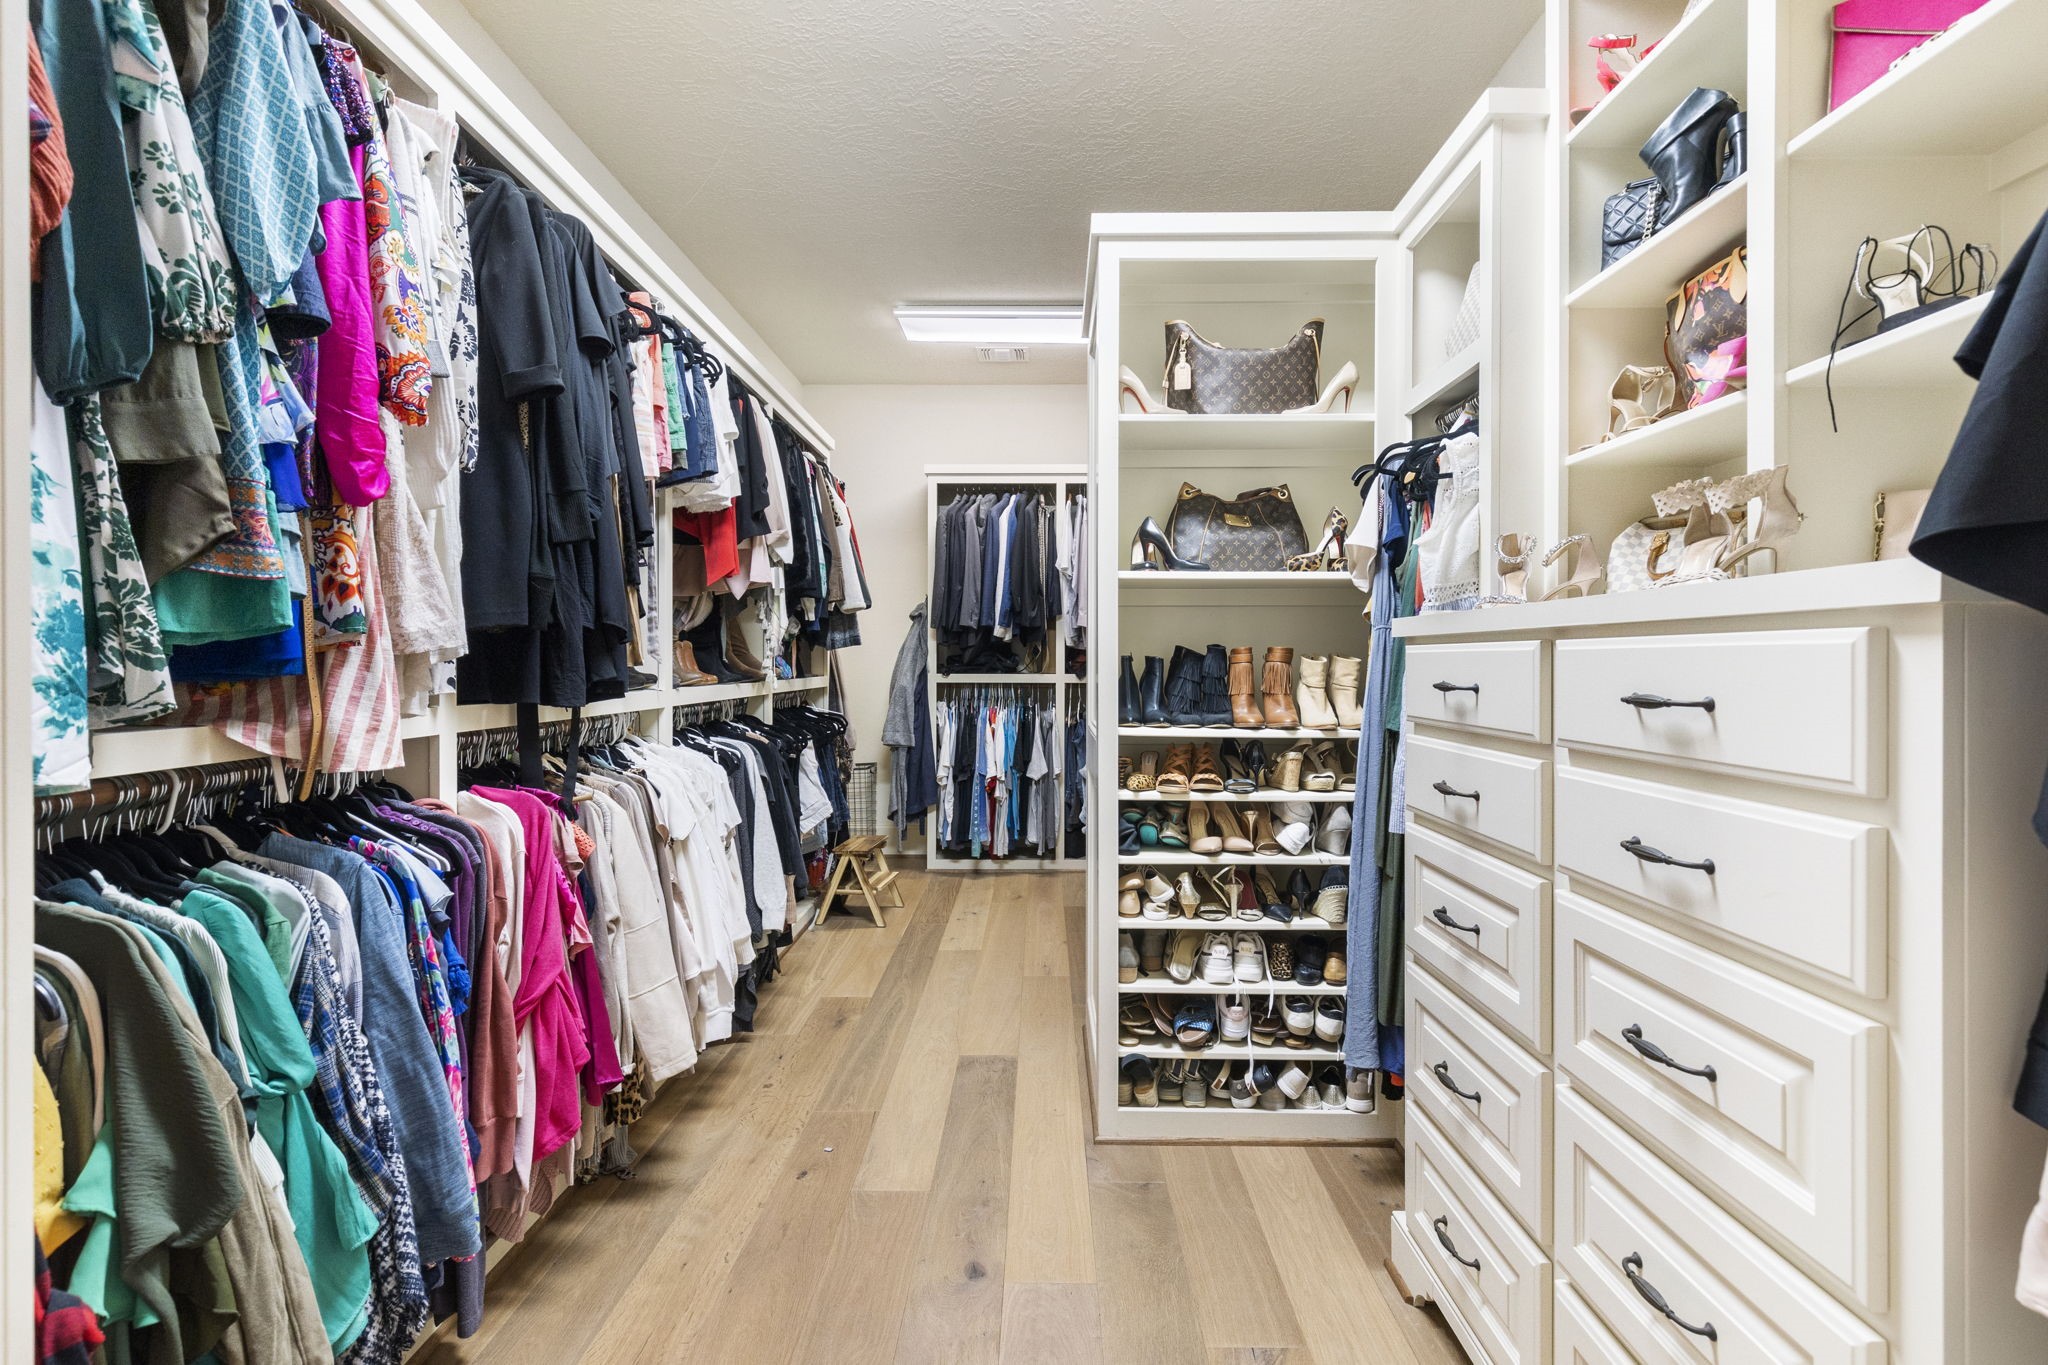
Massive walk-in primary closet with upgraded flooring and built-ins; perfect for keeping you organized! There is also a hidden closet at the back.
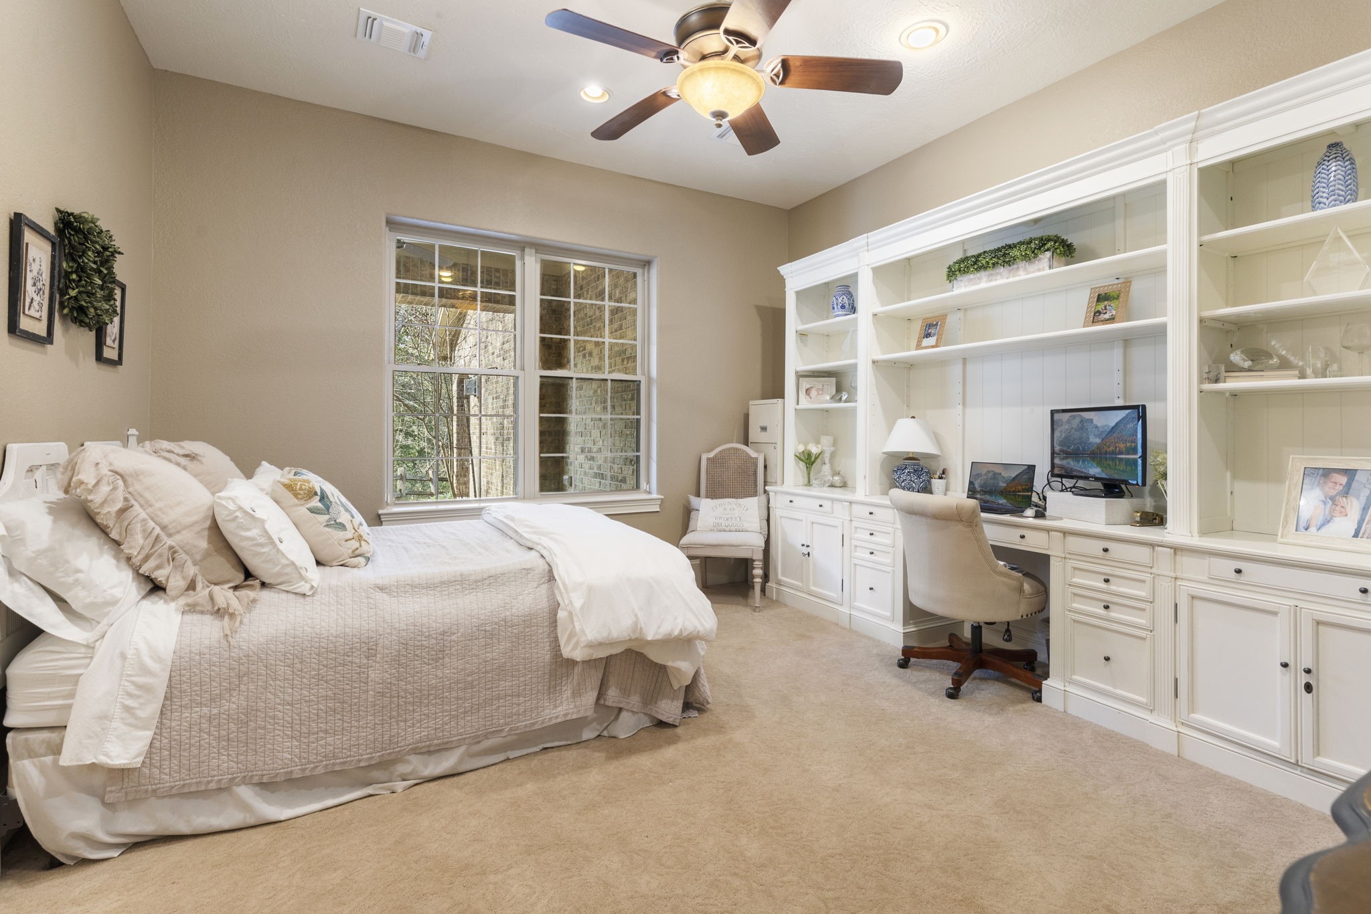
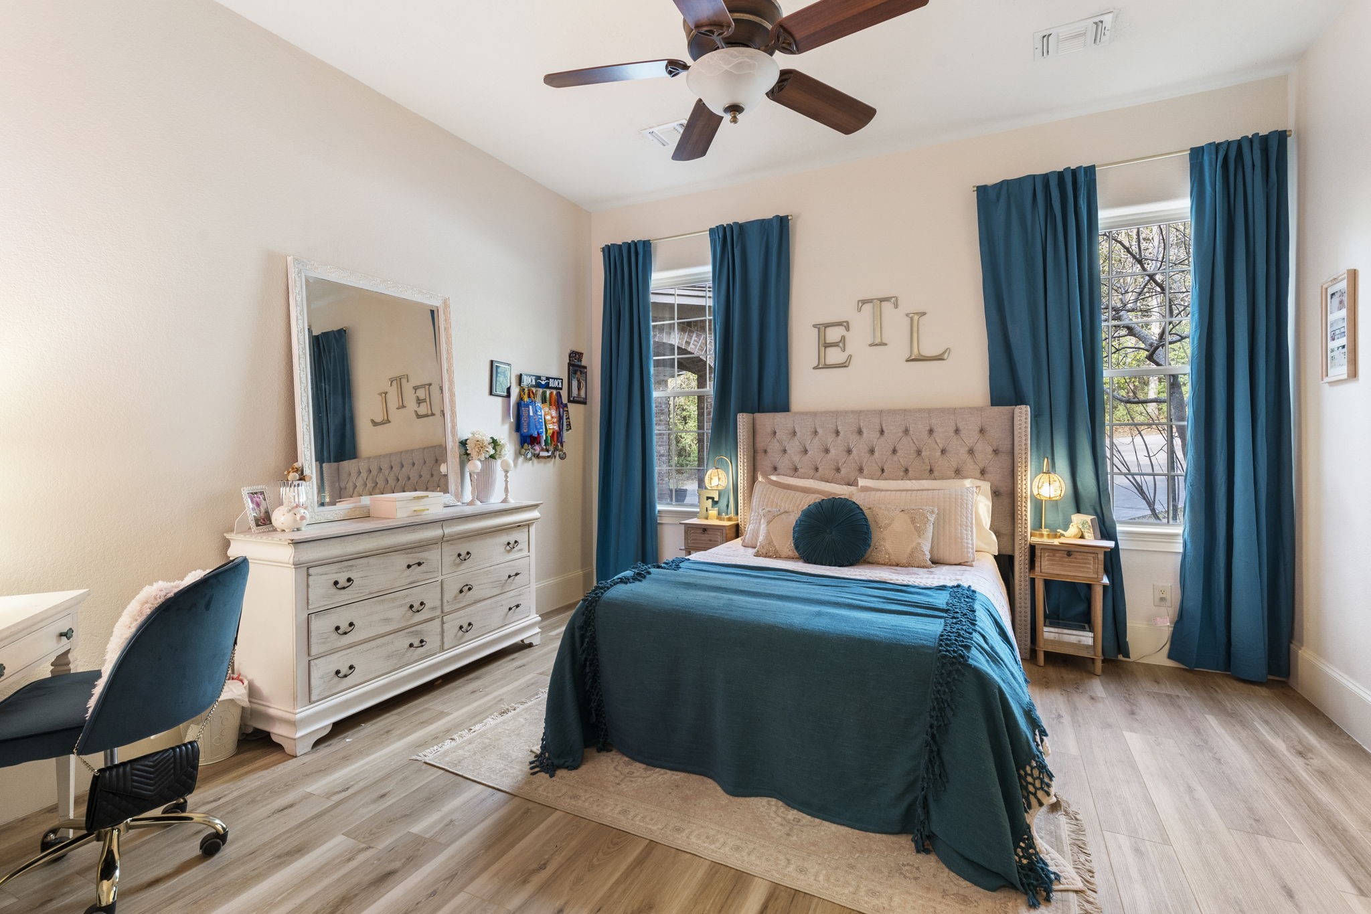
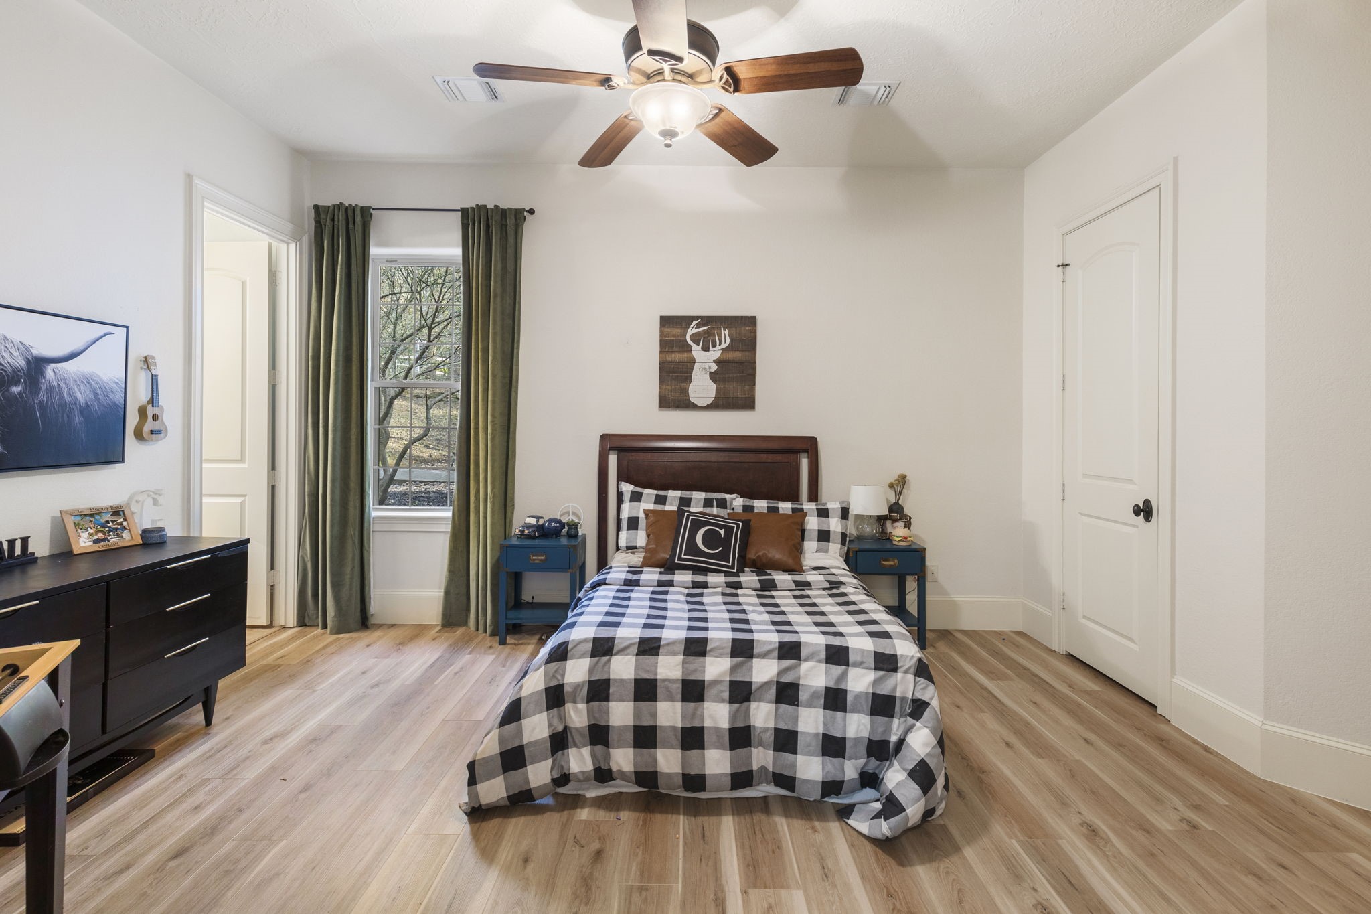
All of the secondary bedrooms are extra spacious.
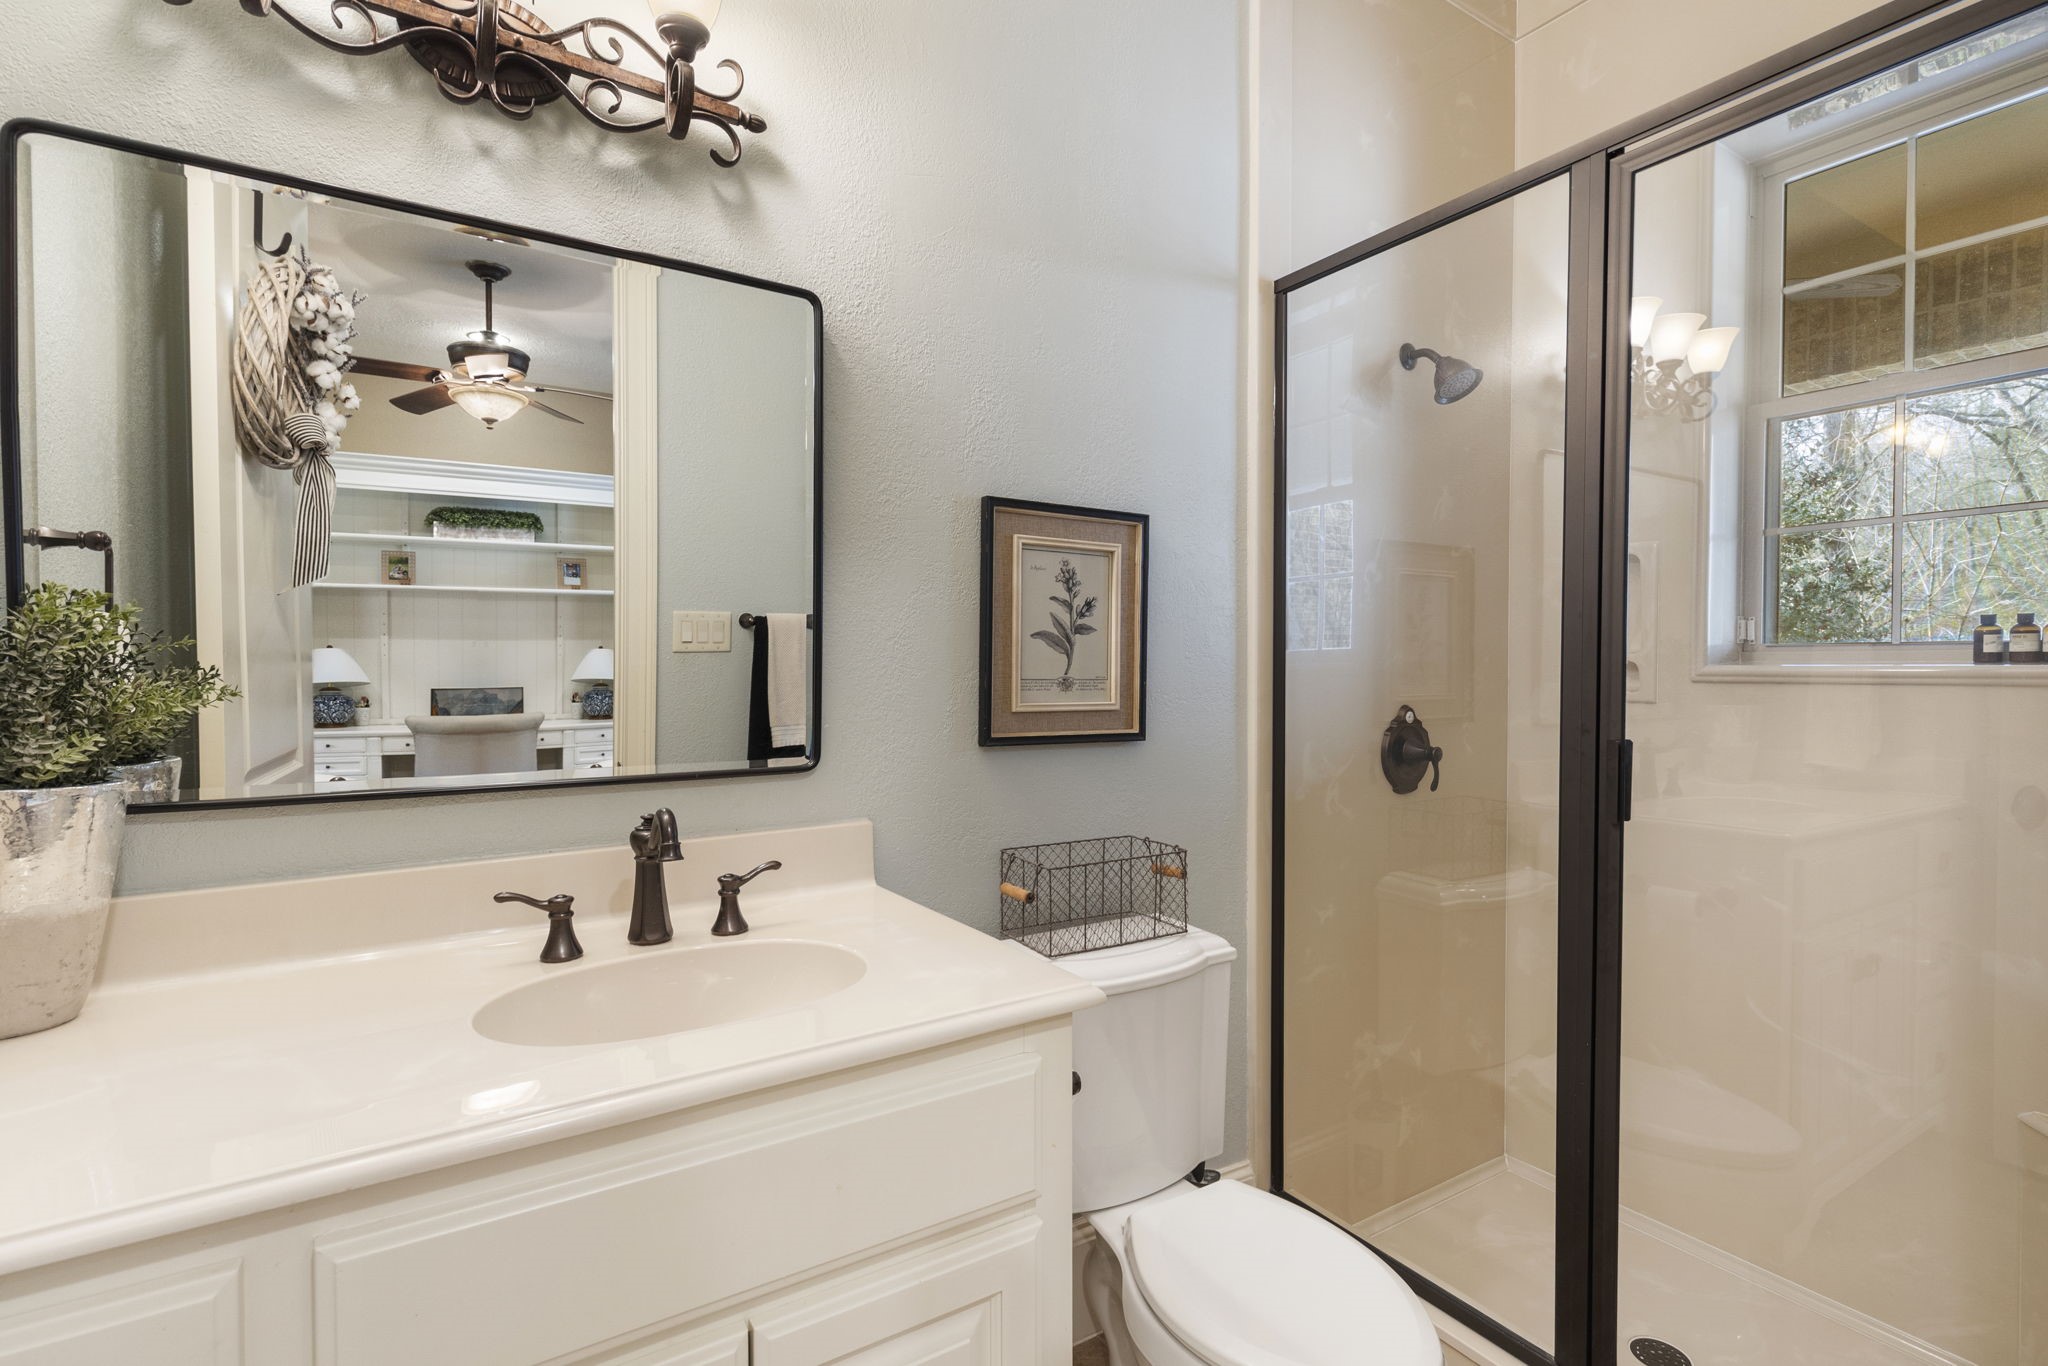
Many en-suite options with this floorplan.
All secondary bedrooms have high ceilings and ceiling fans.
Enjoy large, walk-in closets throughout.
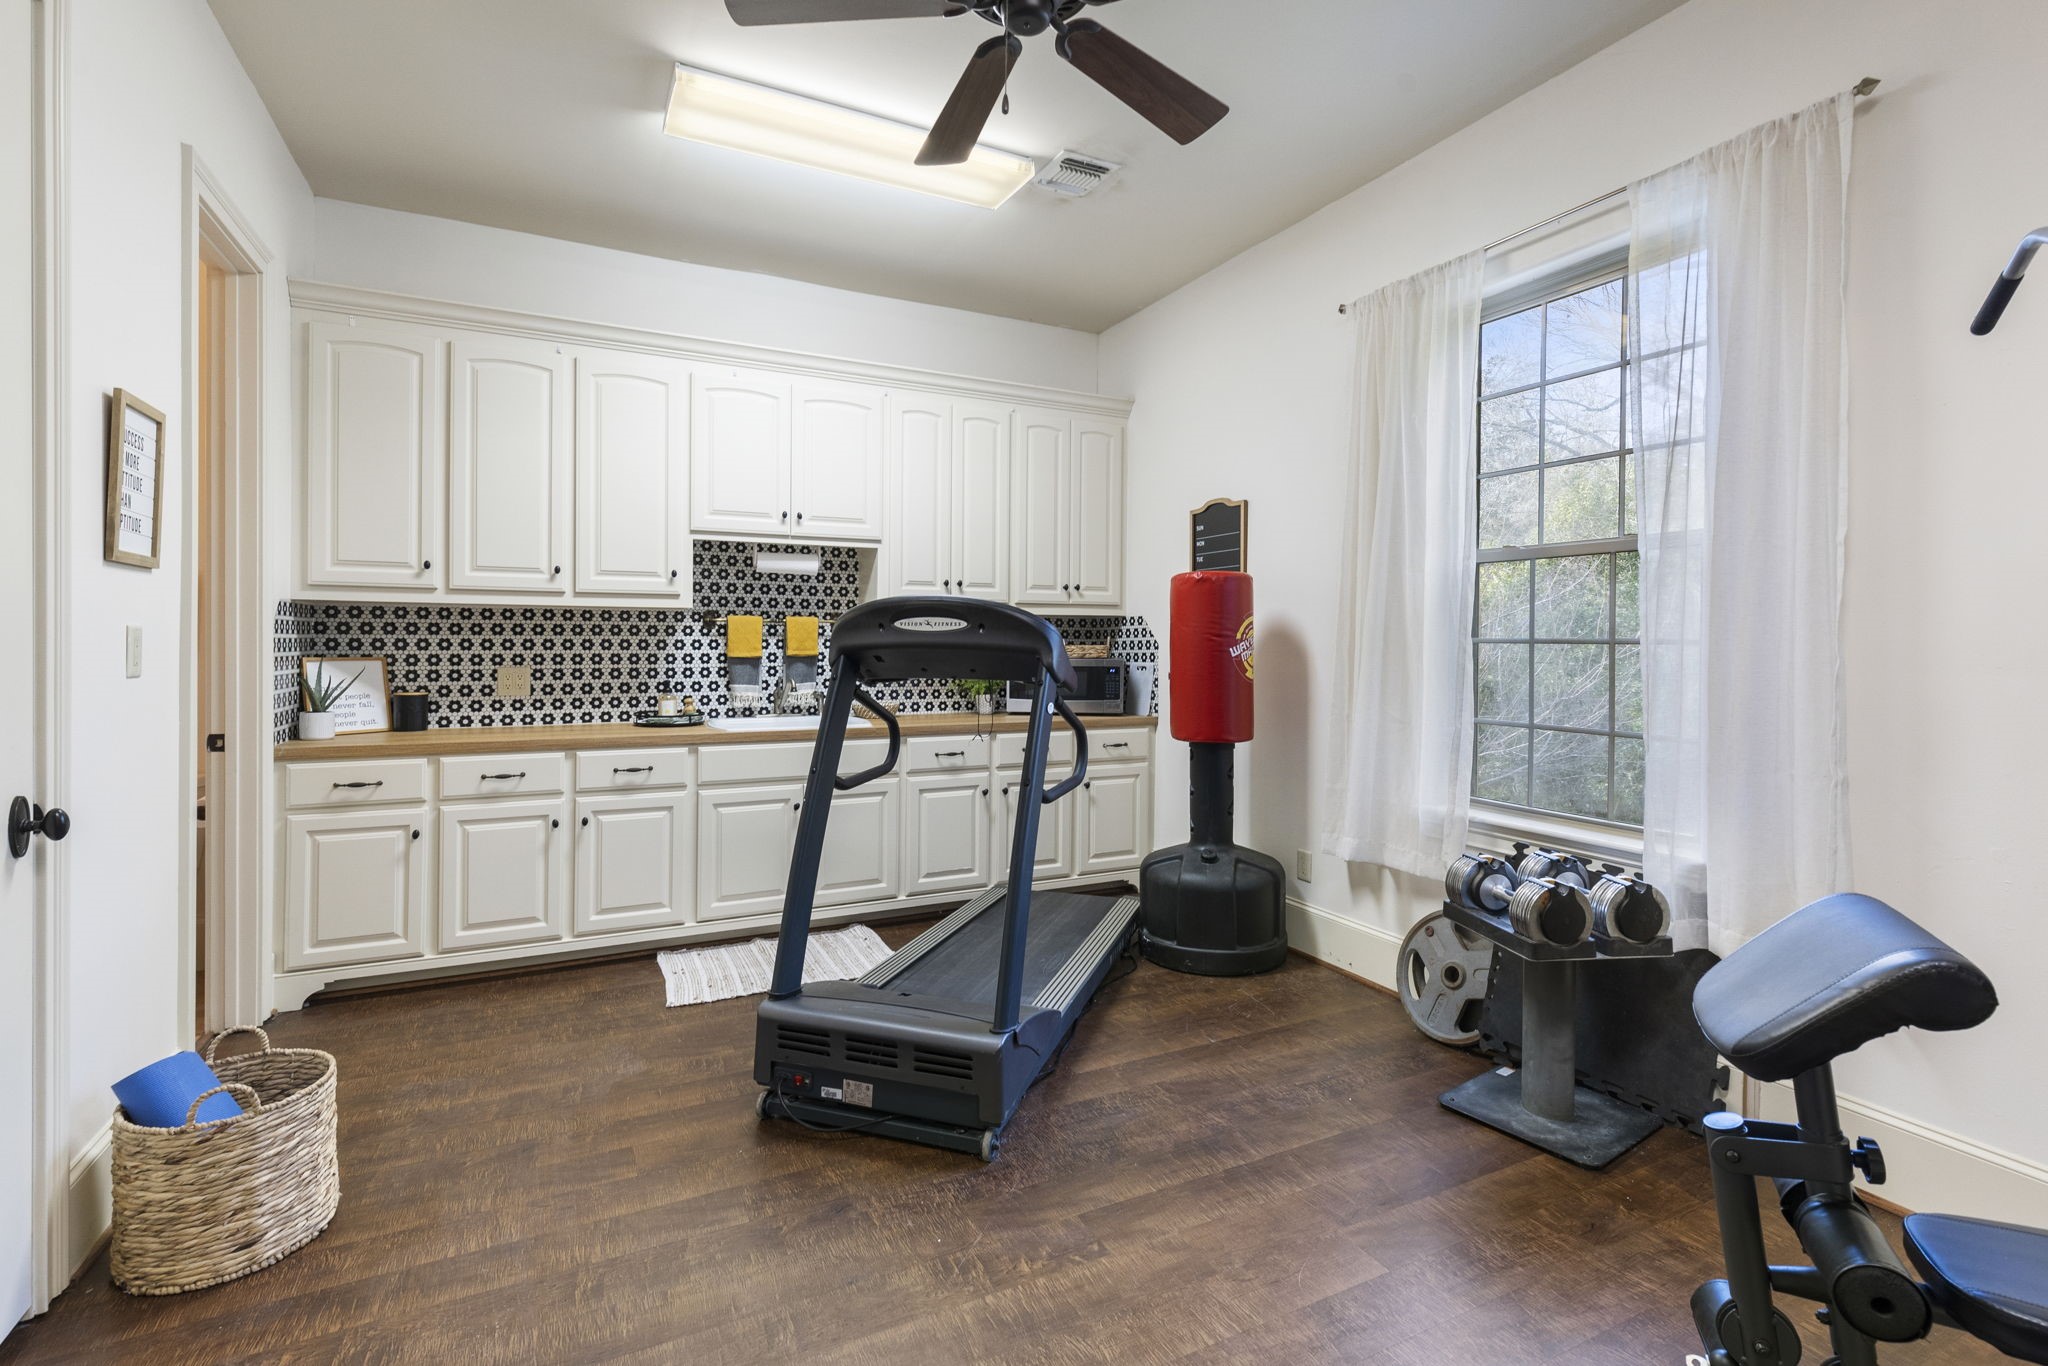
Bonus flex room that is perfect for a casita or workshop with a half bath and has two entries, one from the garage and one leading to the patio.
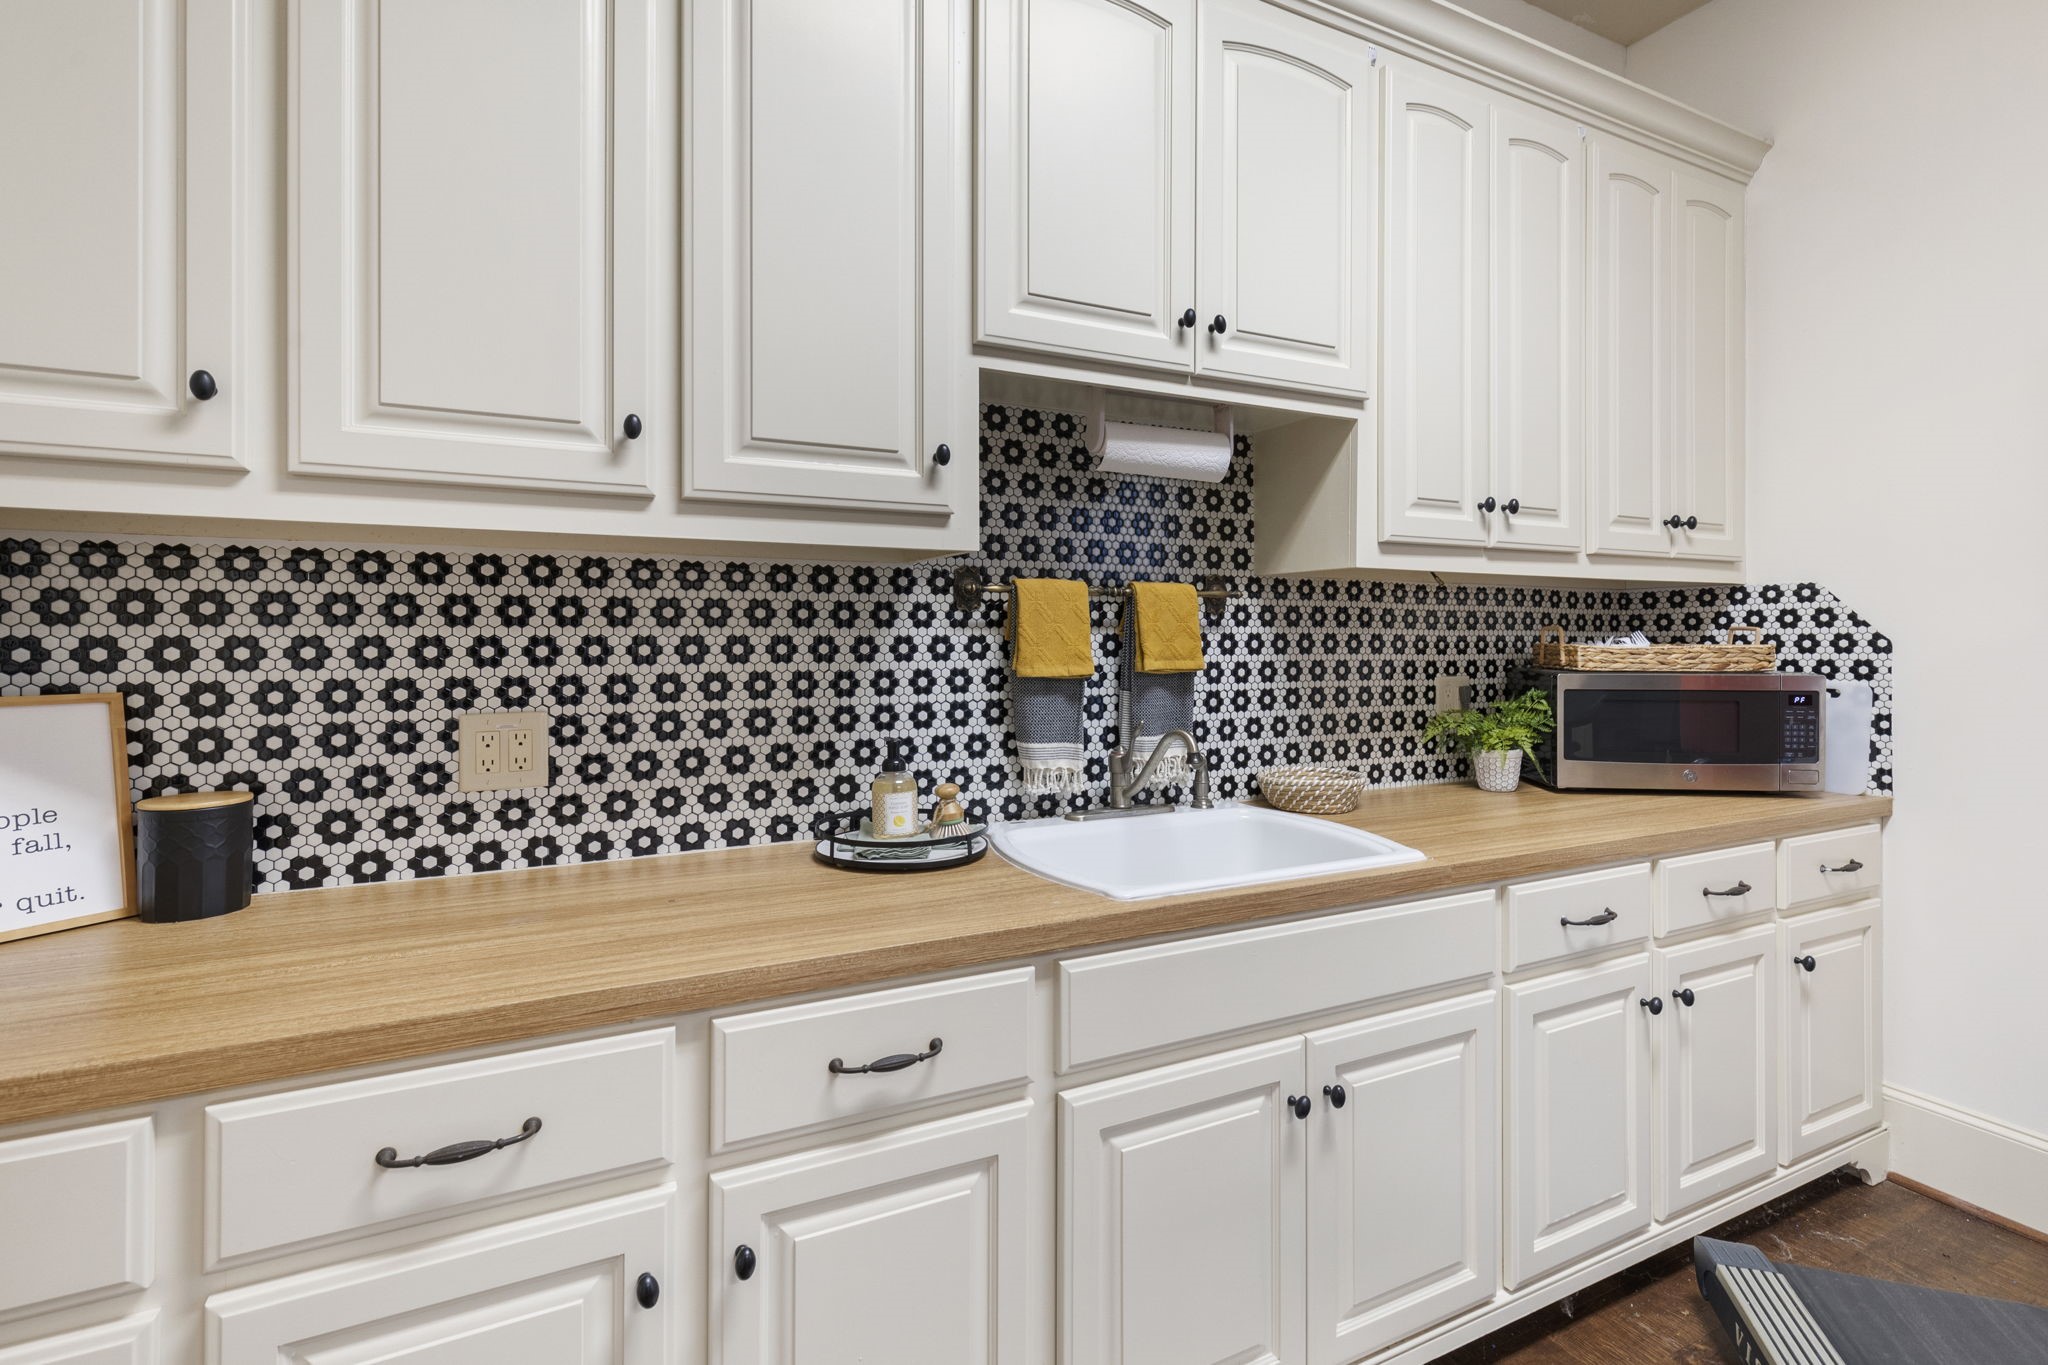
Chic design in every room including this updated counter and backsplash. Note the abundance of cabinet space!
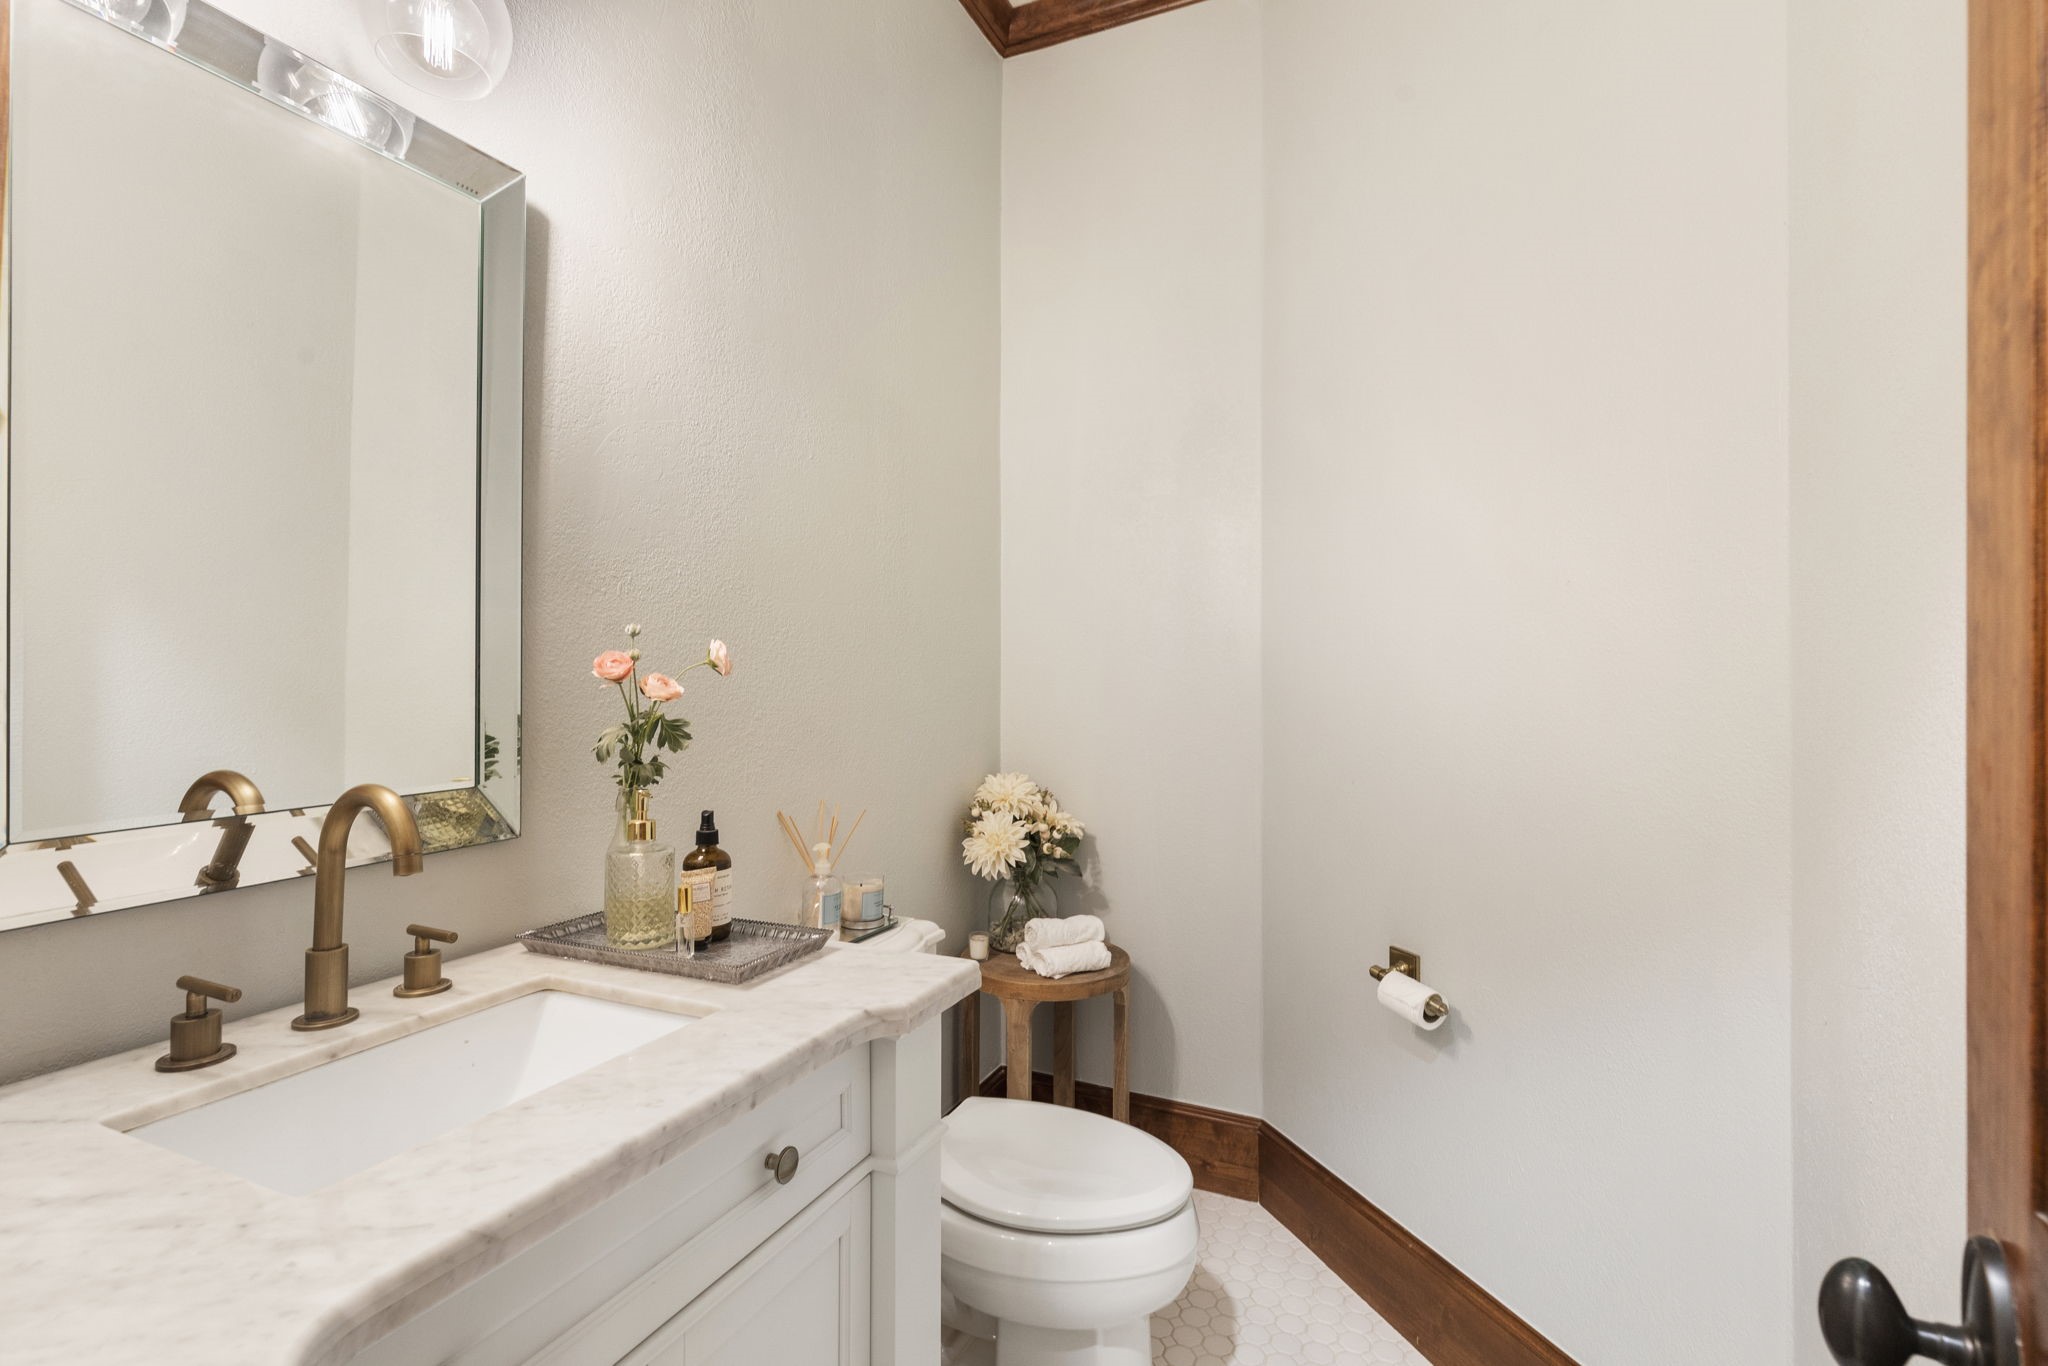
Beautiful powder room for your guests.
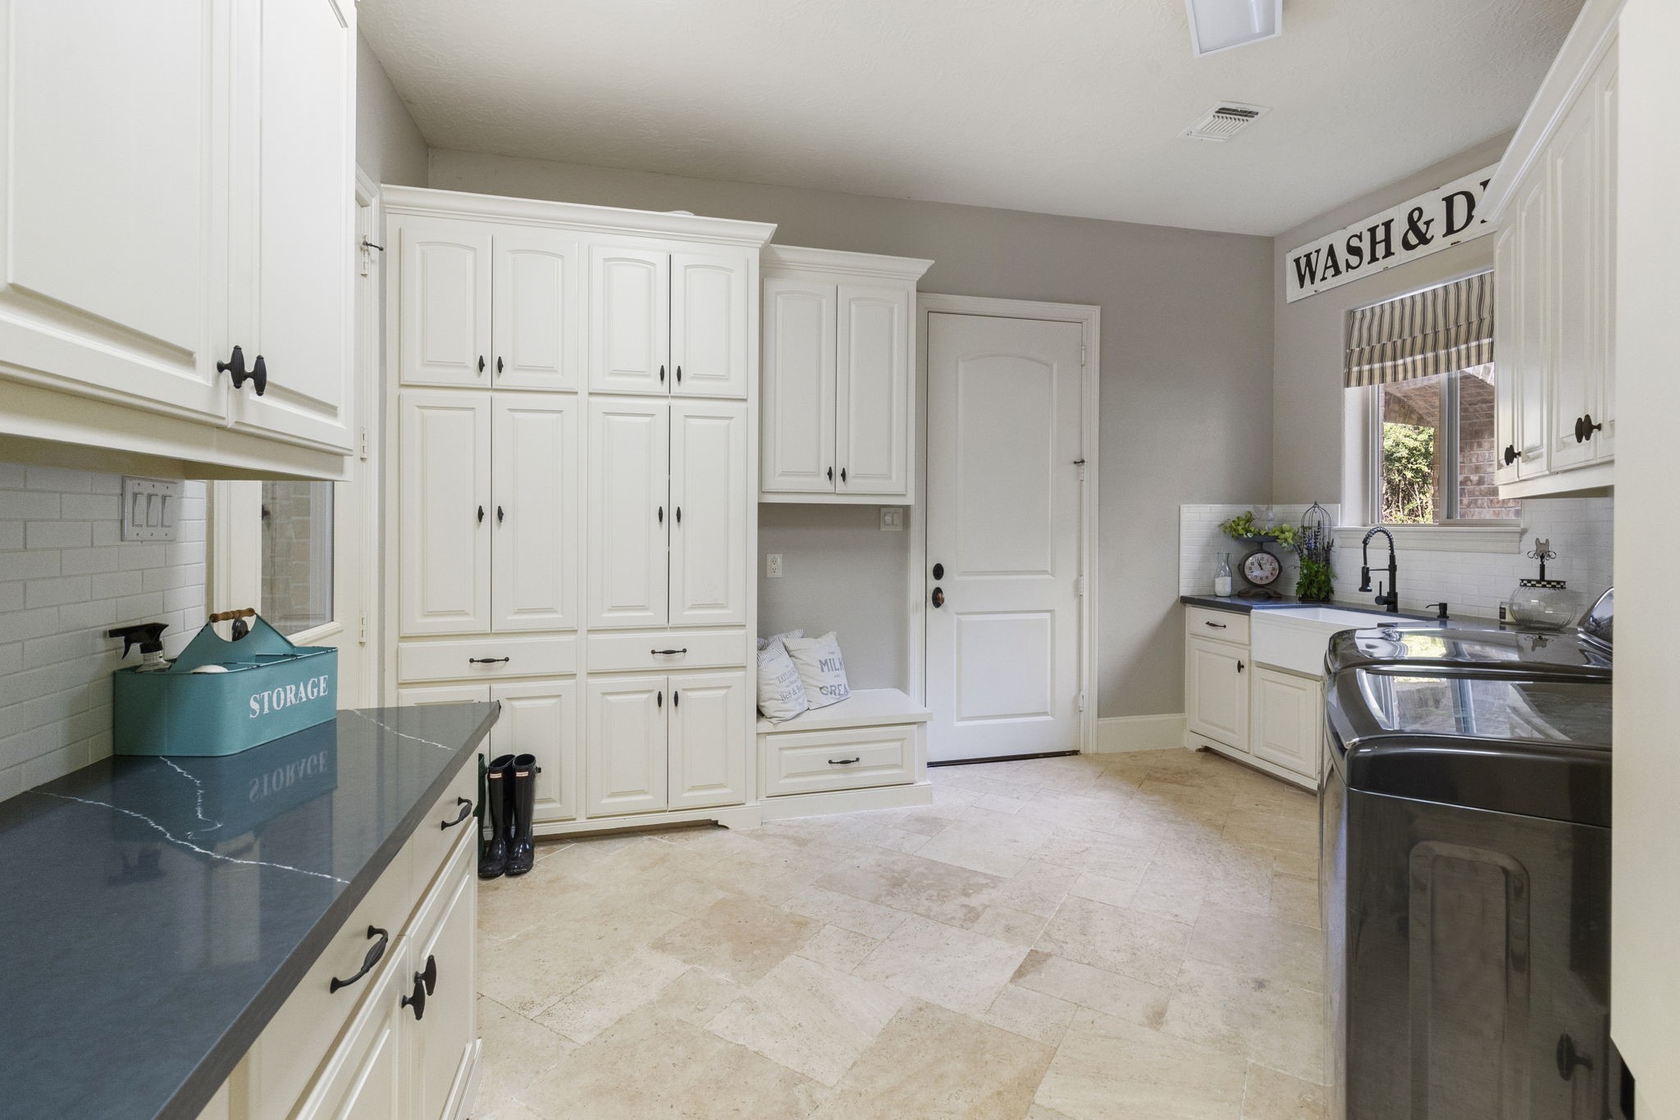
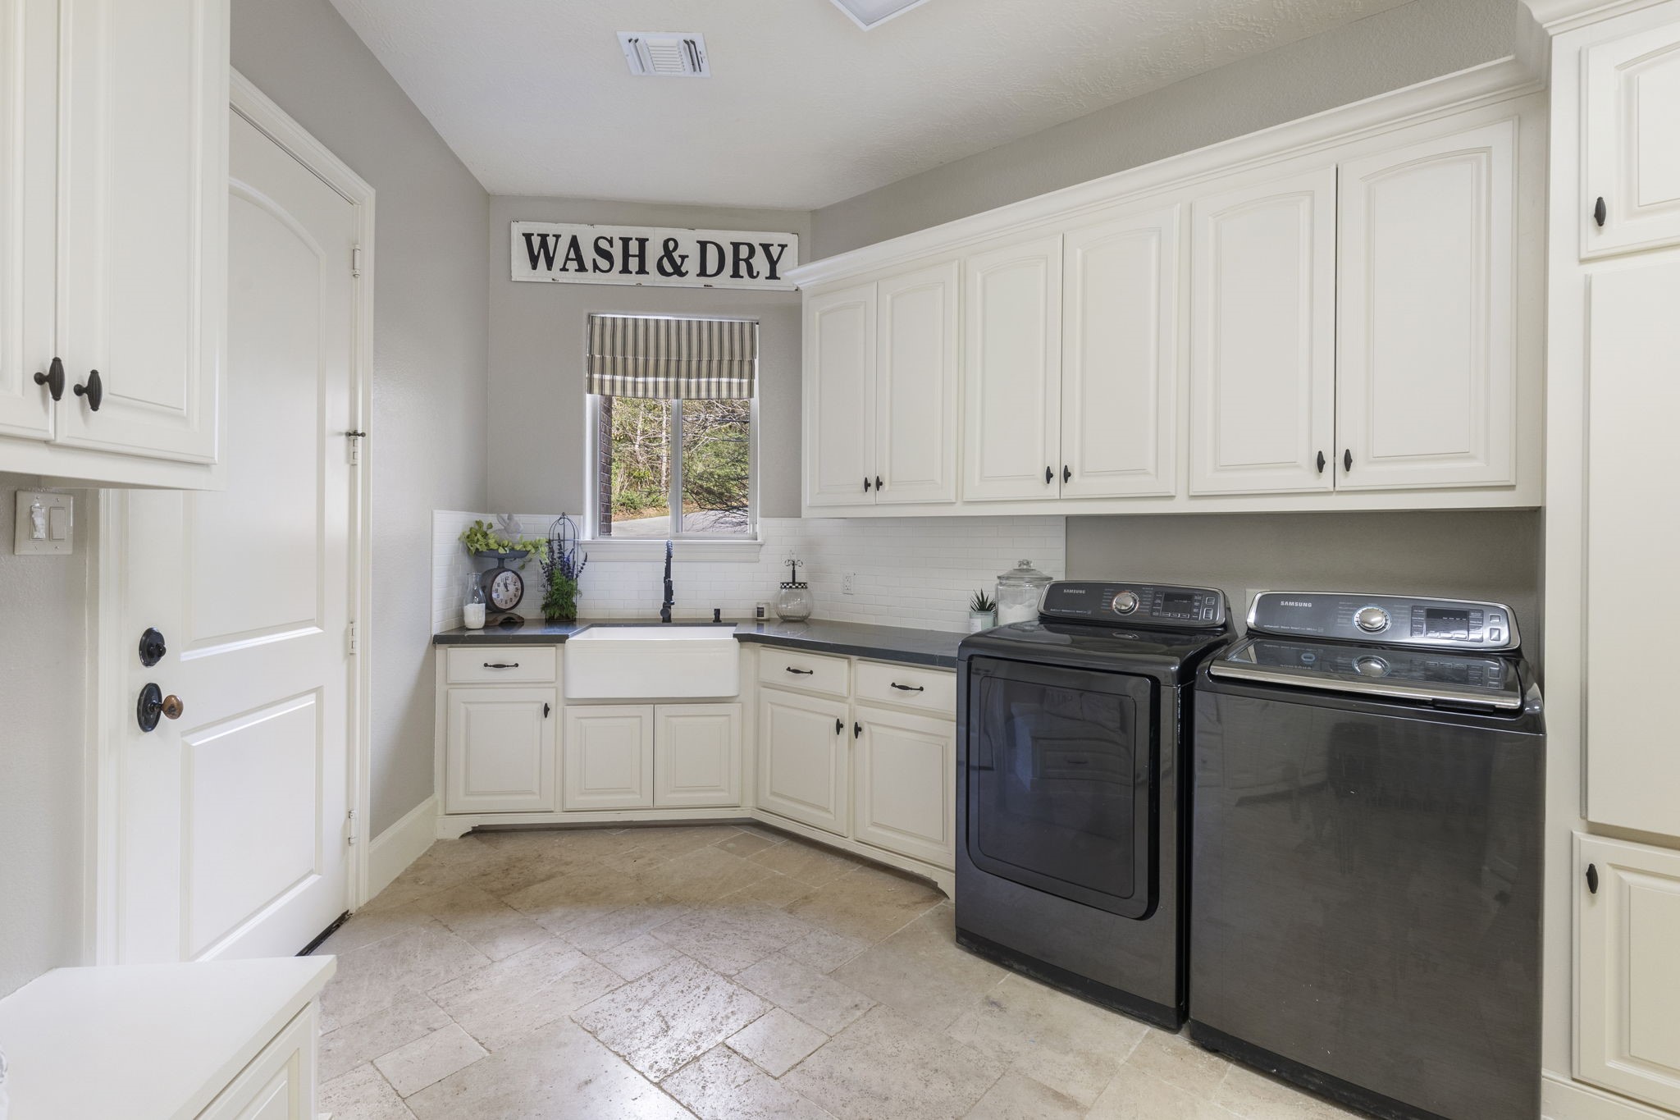
The huge utility room was designed for ultimate ease and convenience. This home has tons of storage including an enormous Texas sized attic space with walk-up stairs access.
Mudroom + utility room + storage room and more! Don't miss the farmhouse sink and subway tile backsplash (and, of course, additional nature views)!
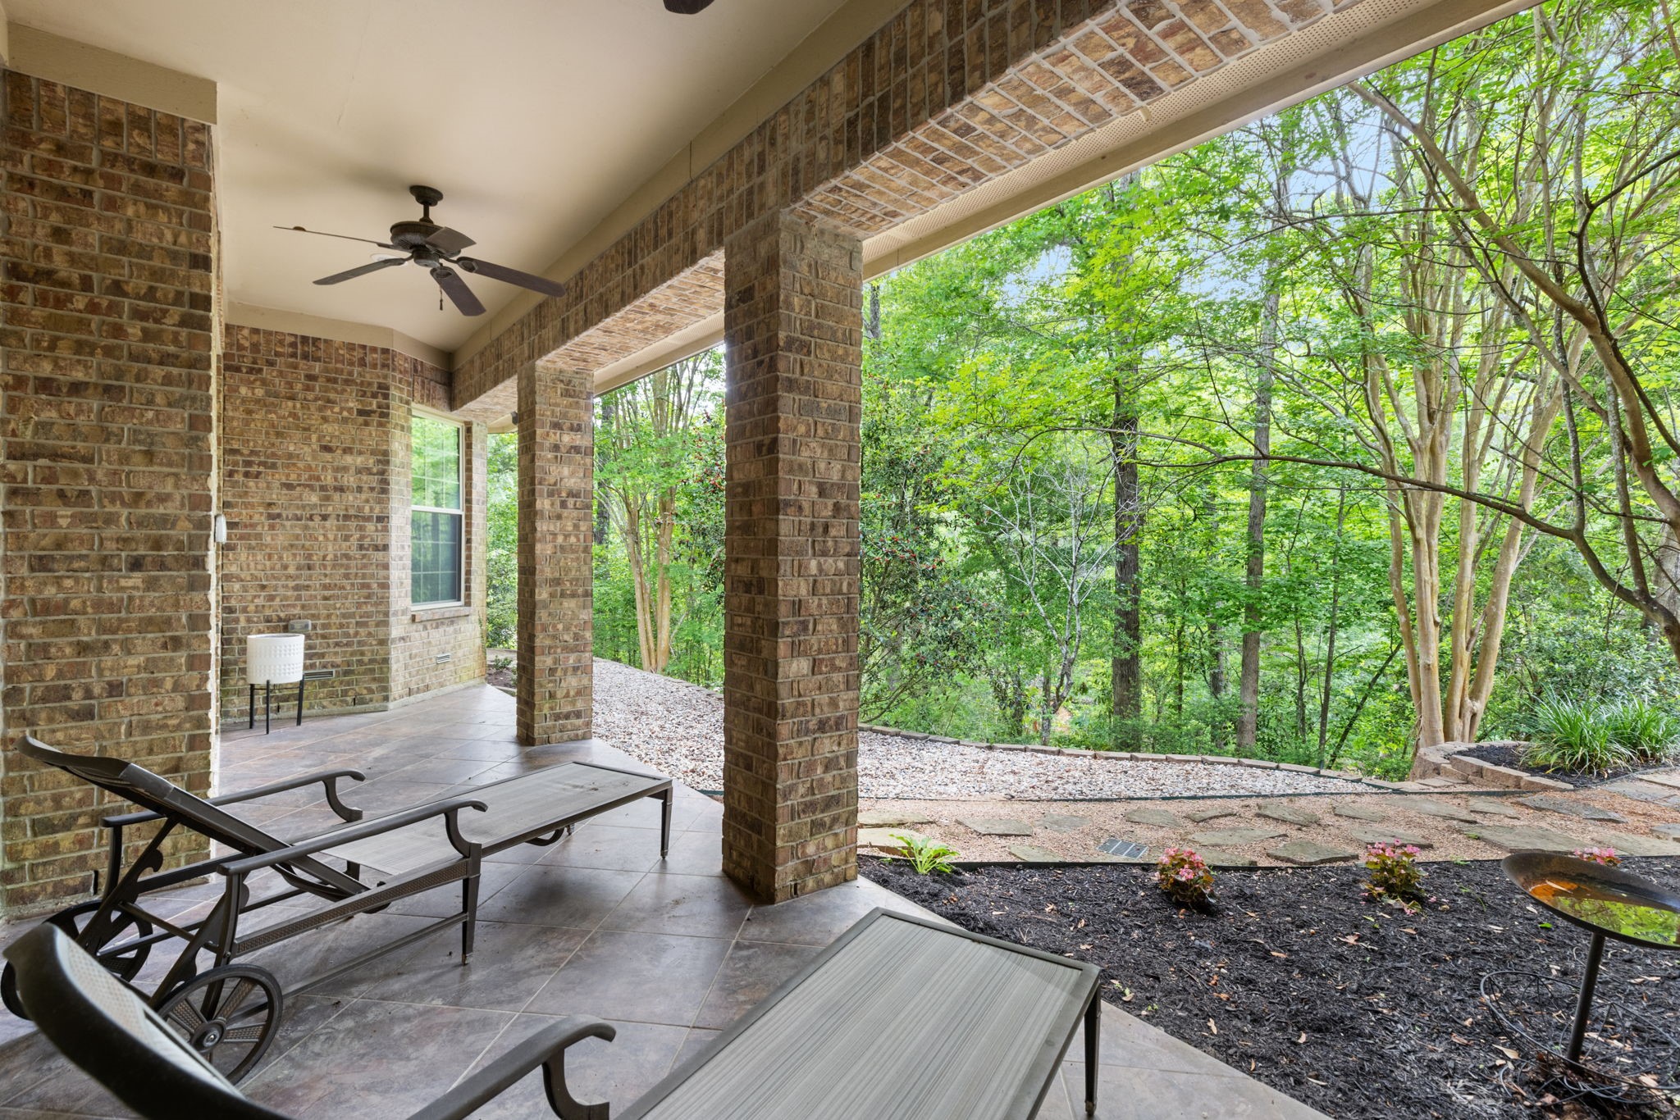
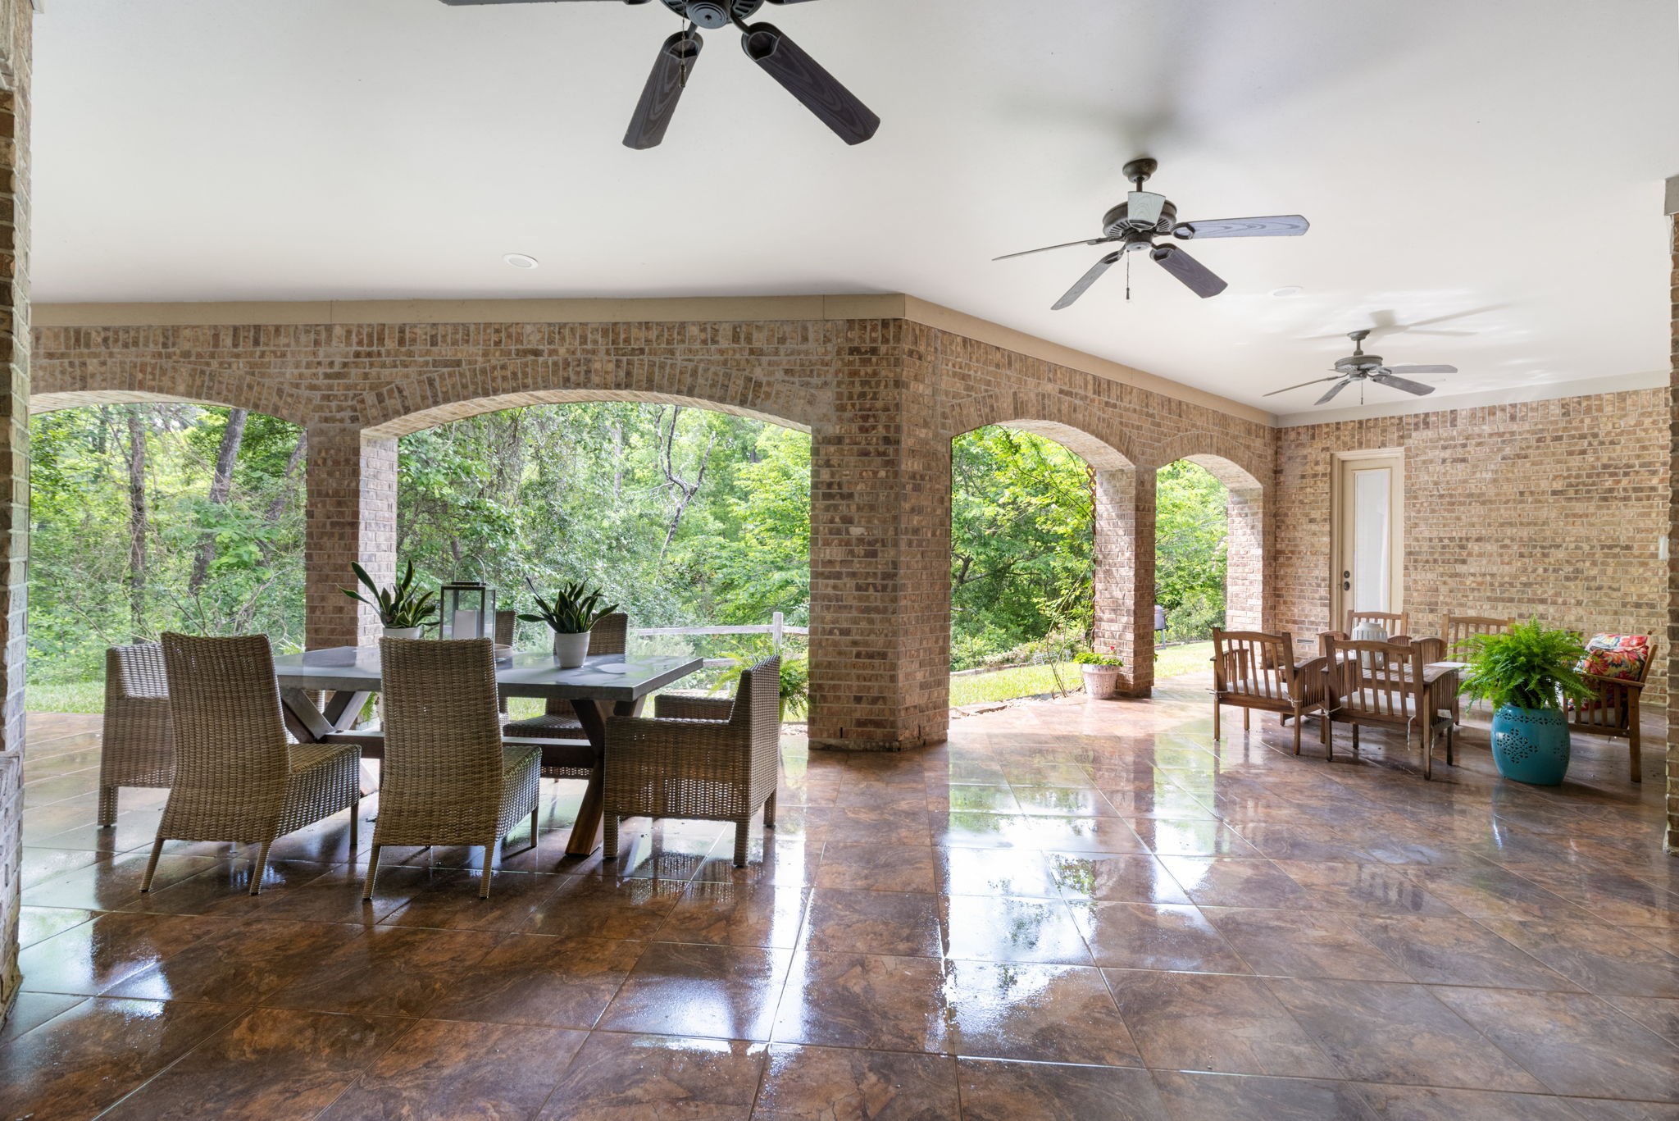
One of many sitting areas - just look at those uninterrupted tree top views!
The door leads to the darling private casita.
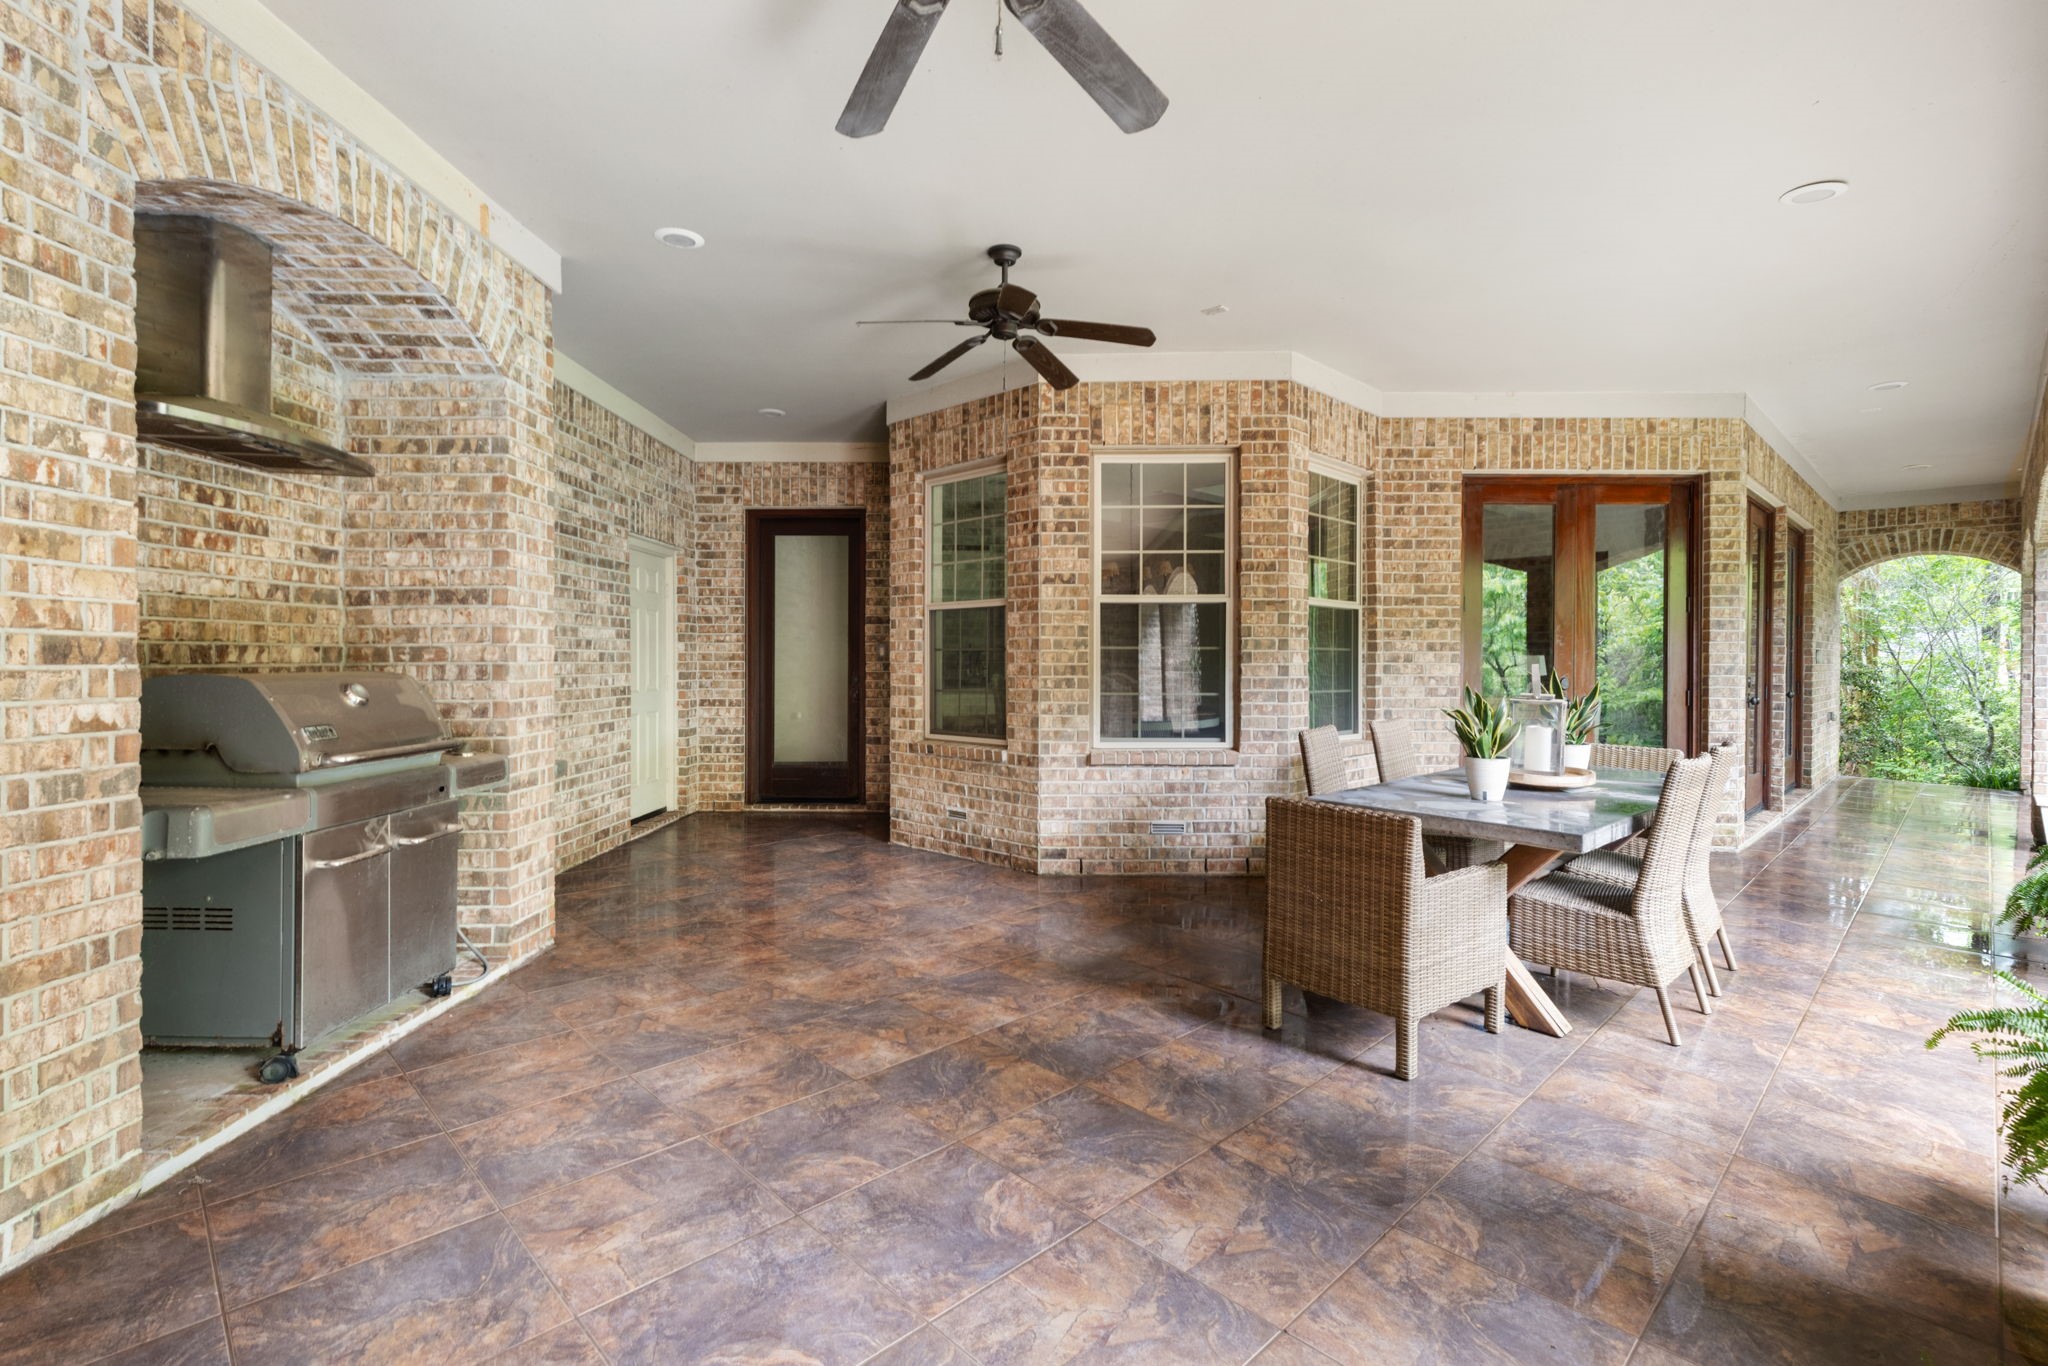
Built in nook and exhaust for BBQ all year long.
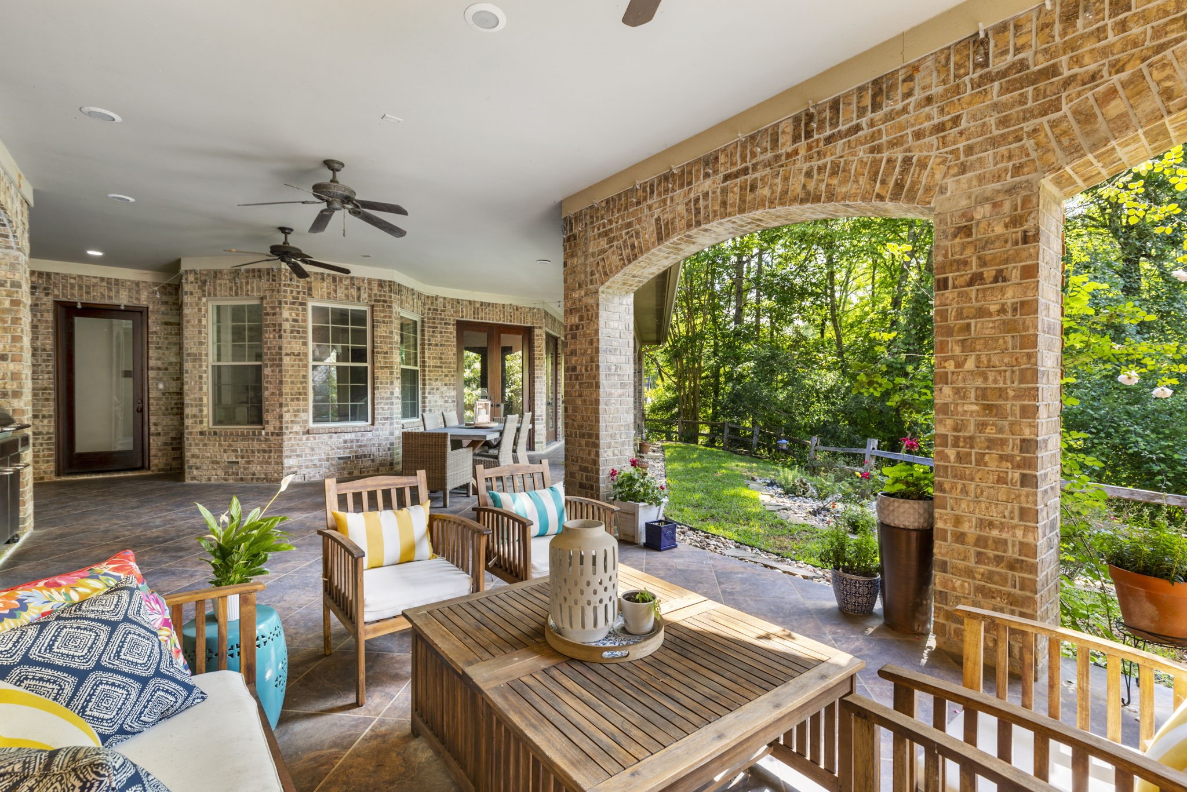
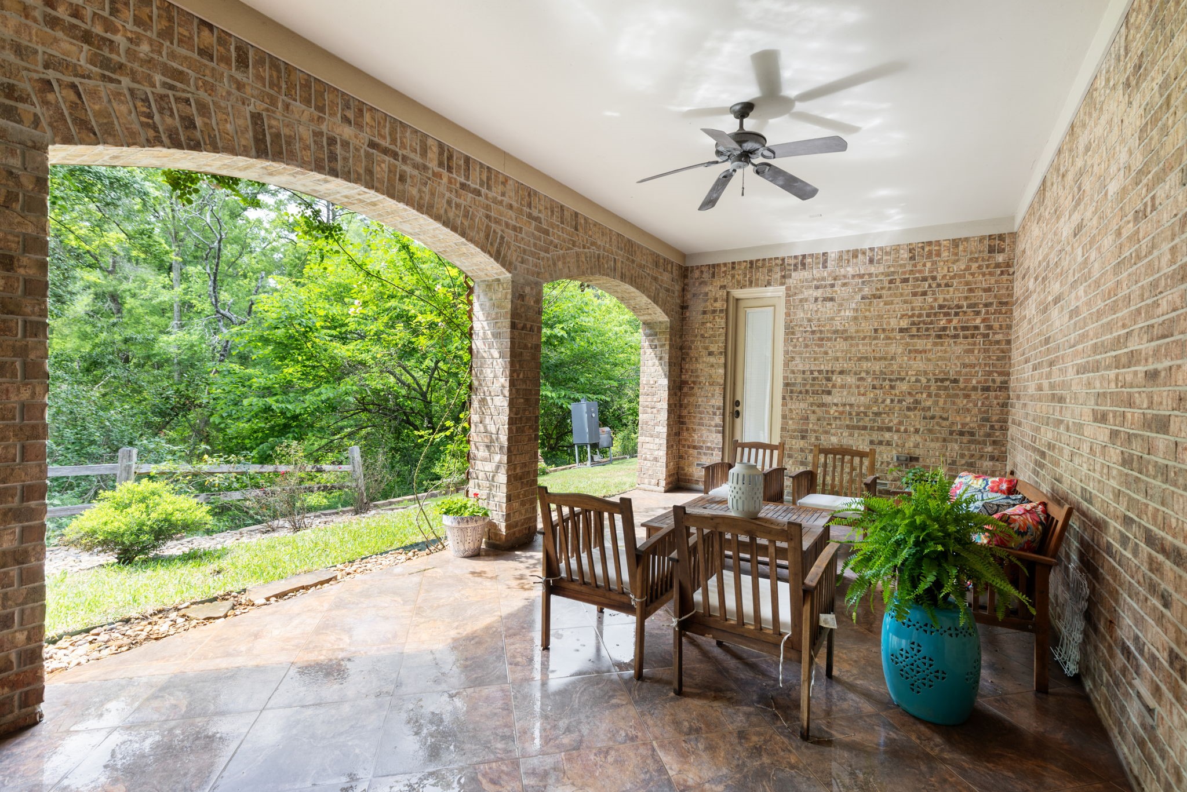
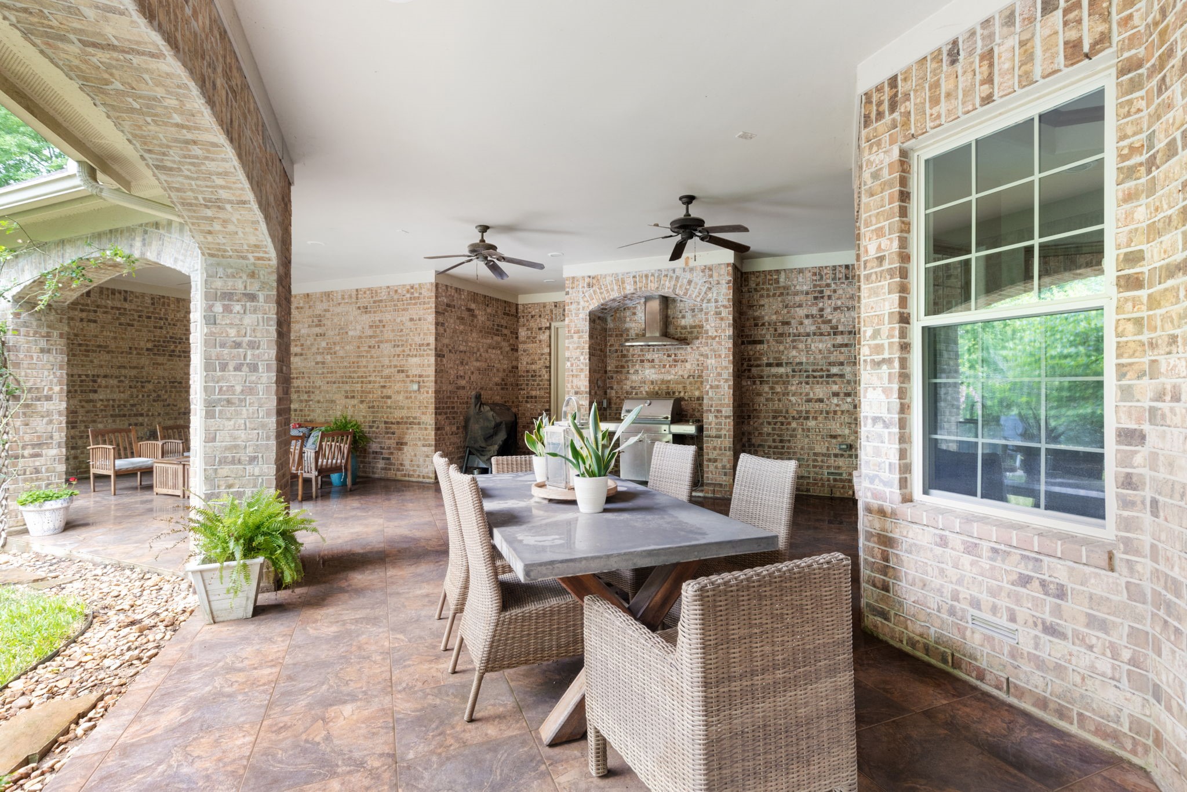
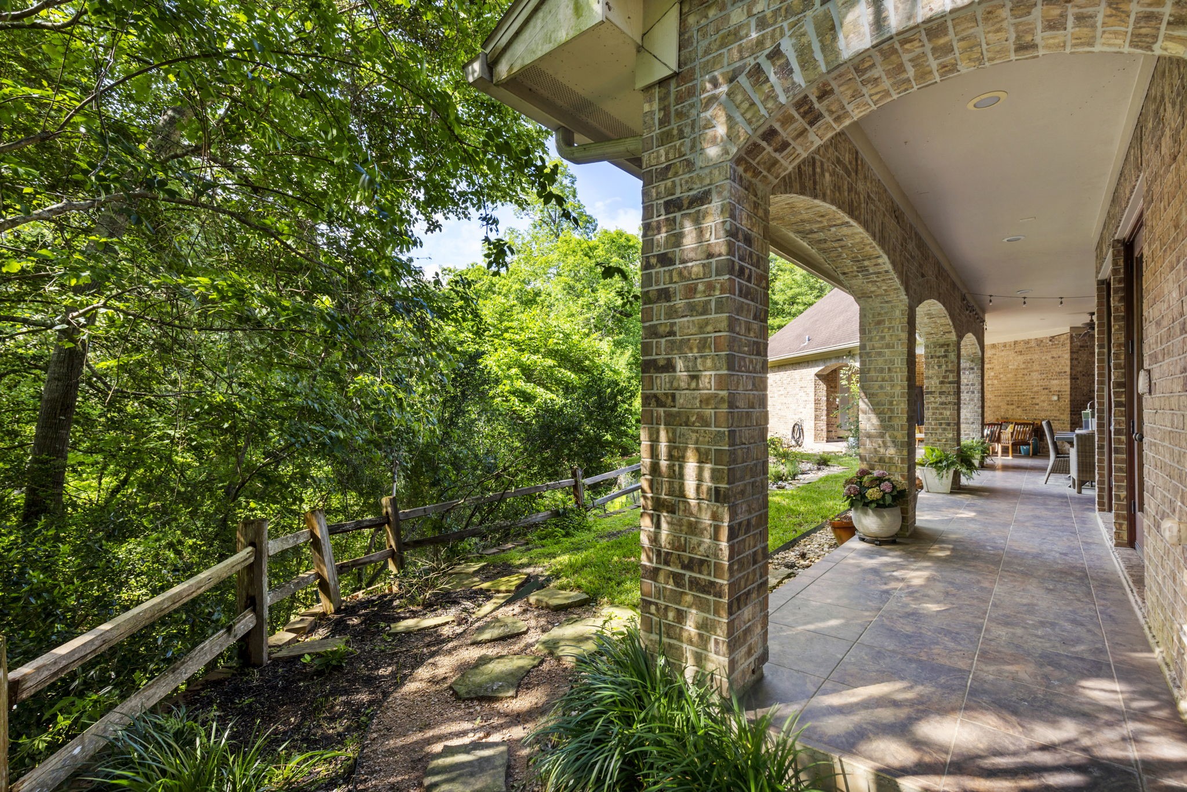
Another view the enormous covered patio.
The elevated views are unlike any in Greater Houston. Please note the outdoor grill nook complete with built-in hood vent! This outdoor oasis was designed with "entertaining al fresco" in mind!
Epic views from every angle! Expansive back patio with multiple sitting areas.
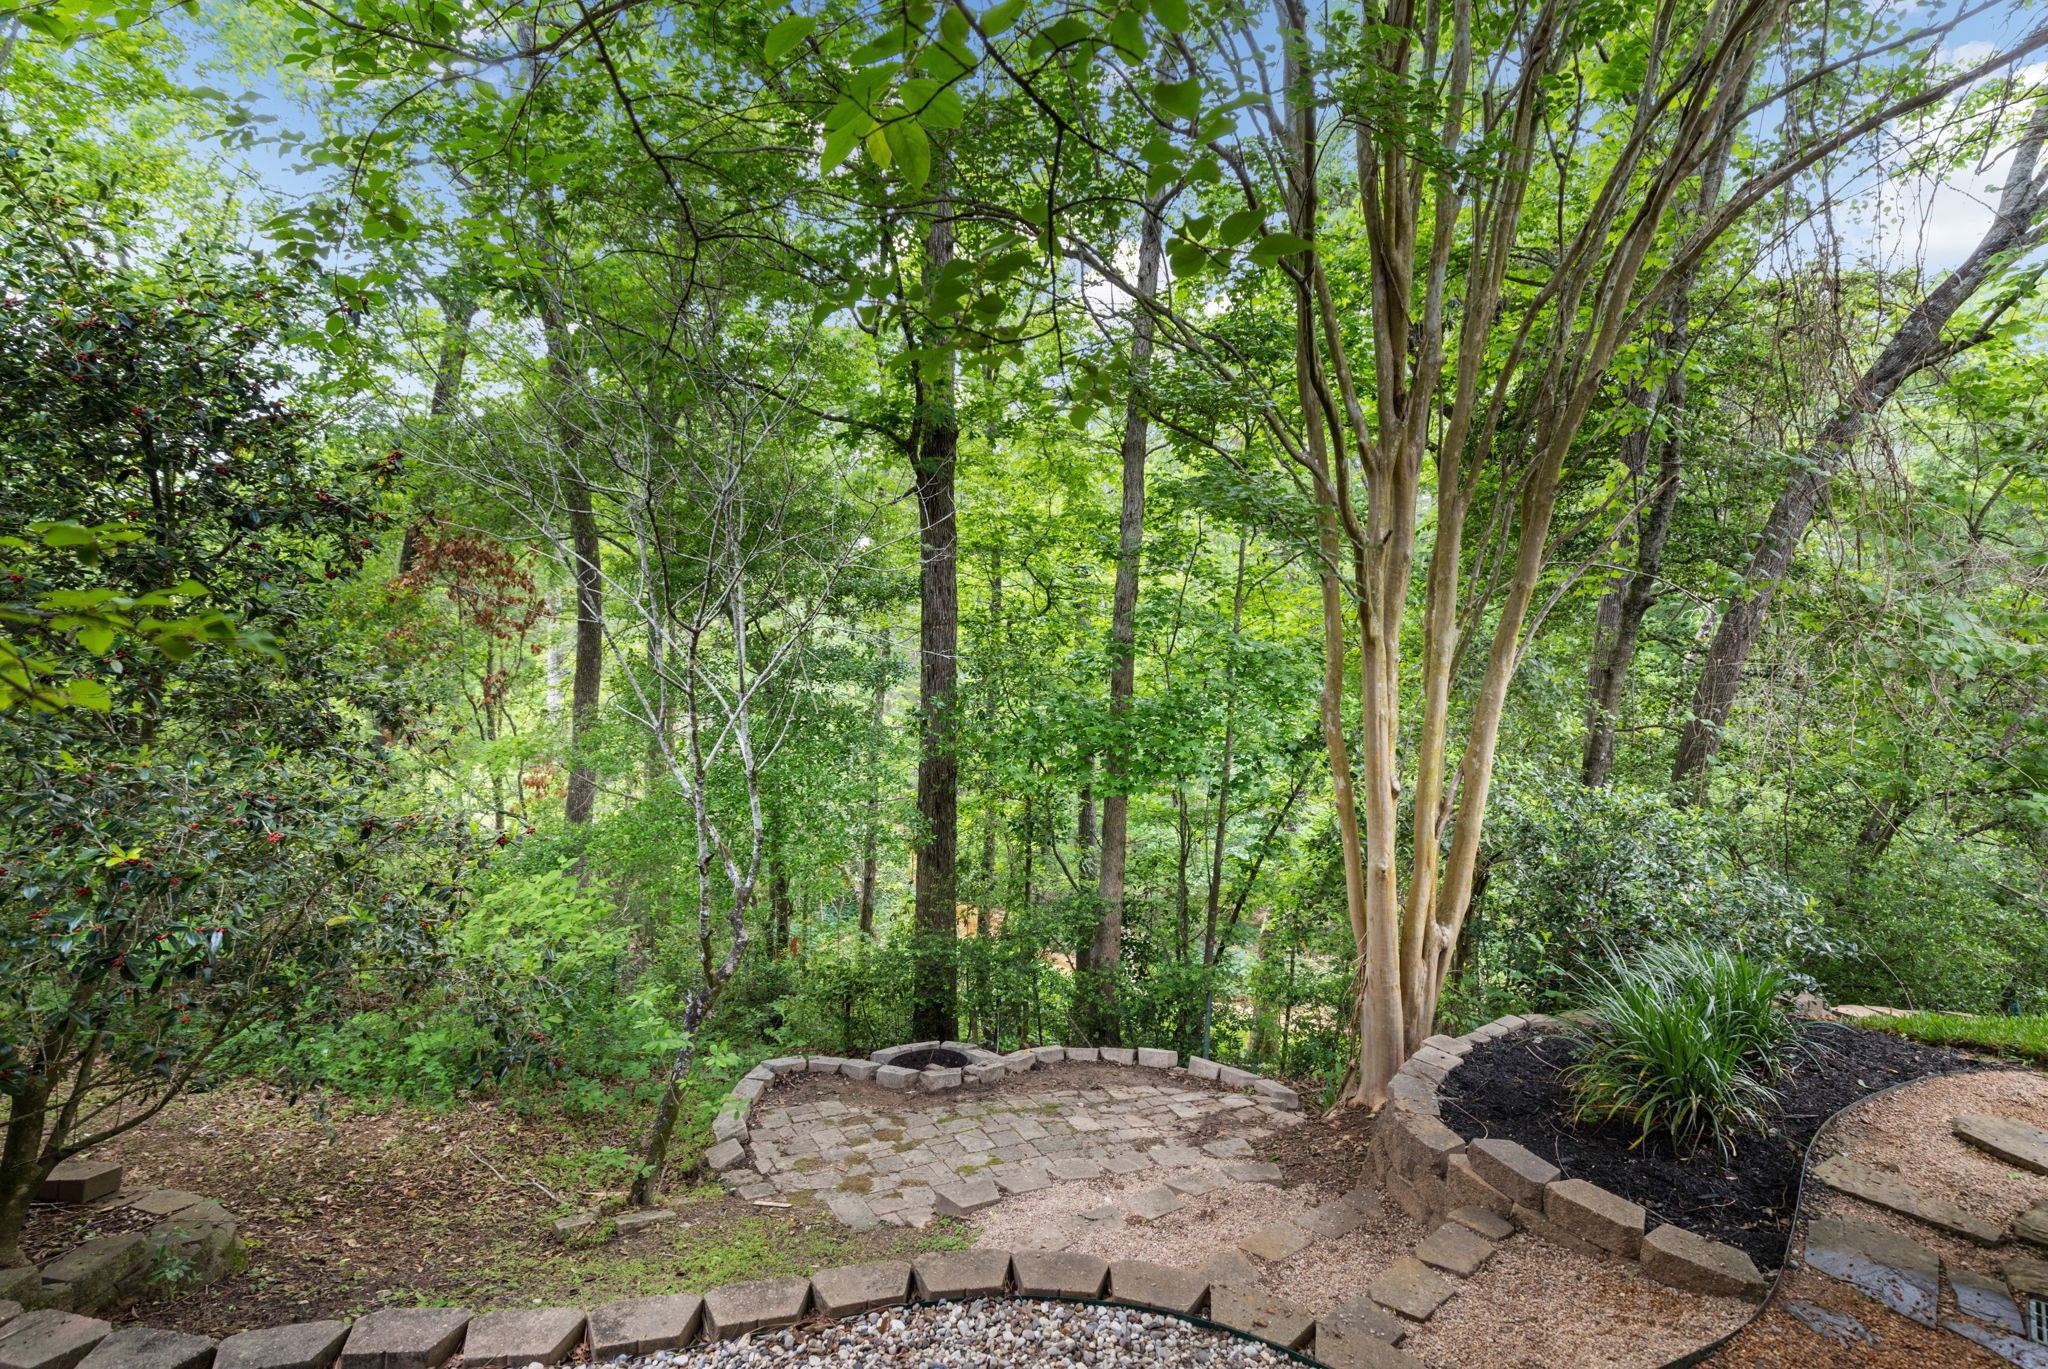
Your own piece of nature-filled heaven truly providing a private escape to the woods all quietly nestled in a gated community just minutes from I-45! Endless mature trees and manicured walk-ways from all sides of this 1+ acre expansive + private lot!
Three car oversized garage plus additional covered parking and massive amounts of extra parking on the property!
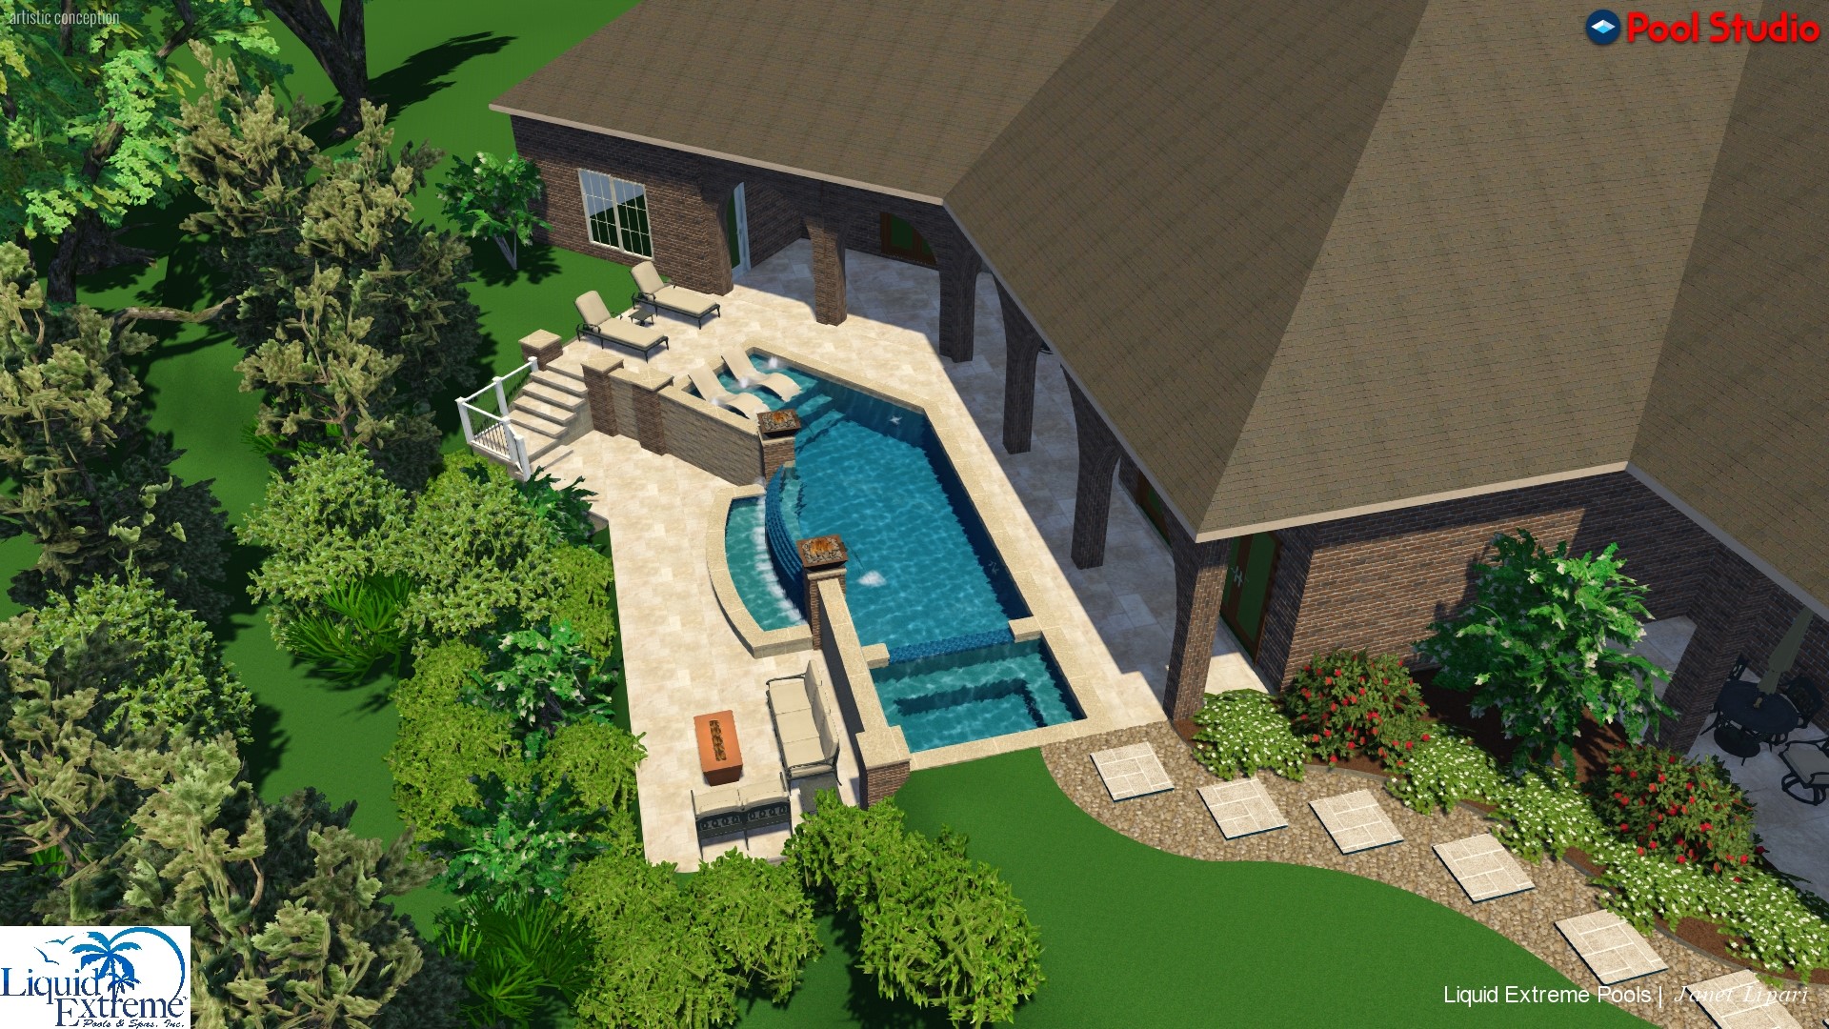
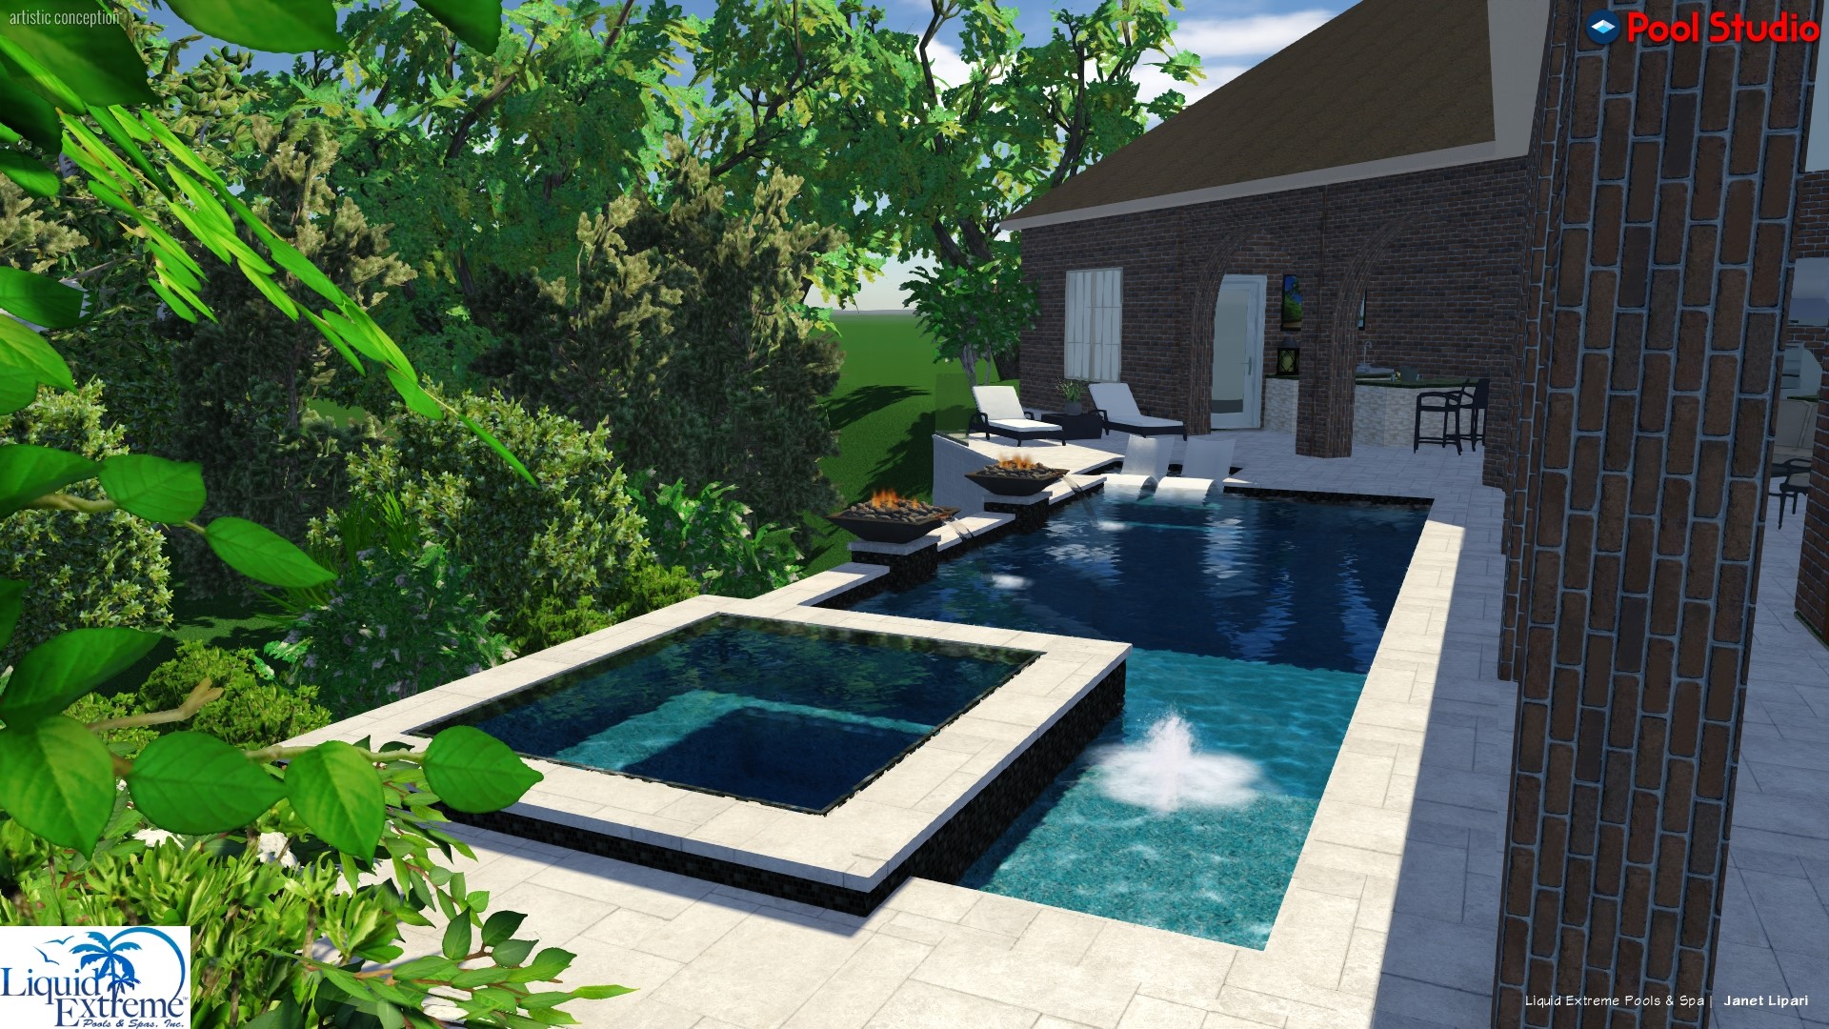
Pool concept 1. See Virtual tour link #2 for pool rendering video.
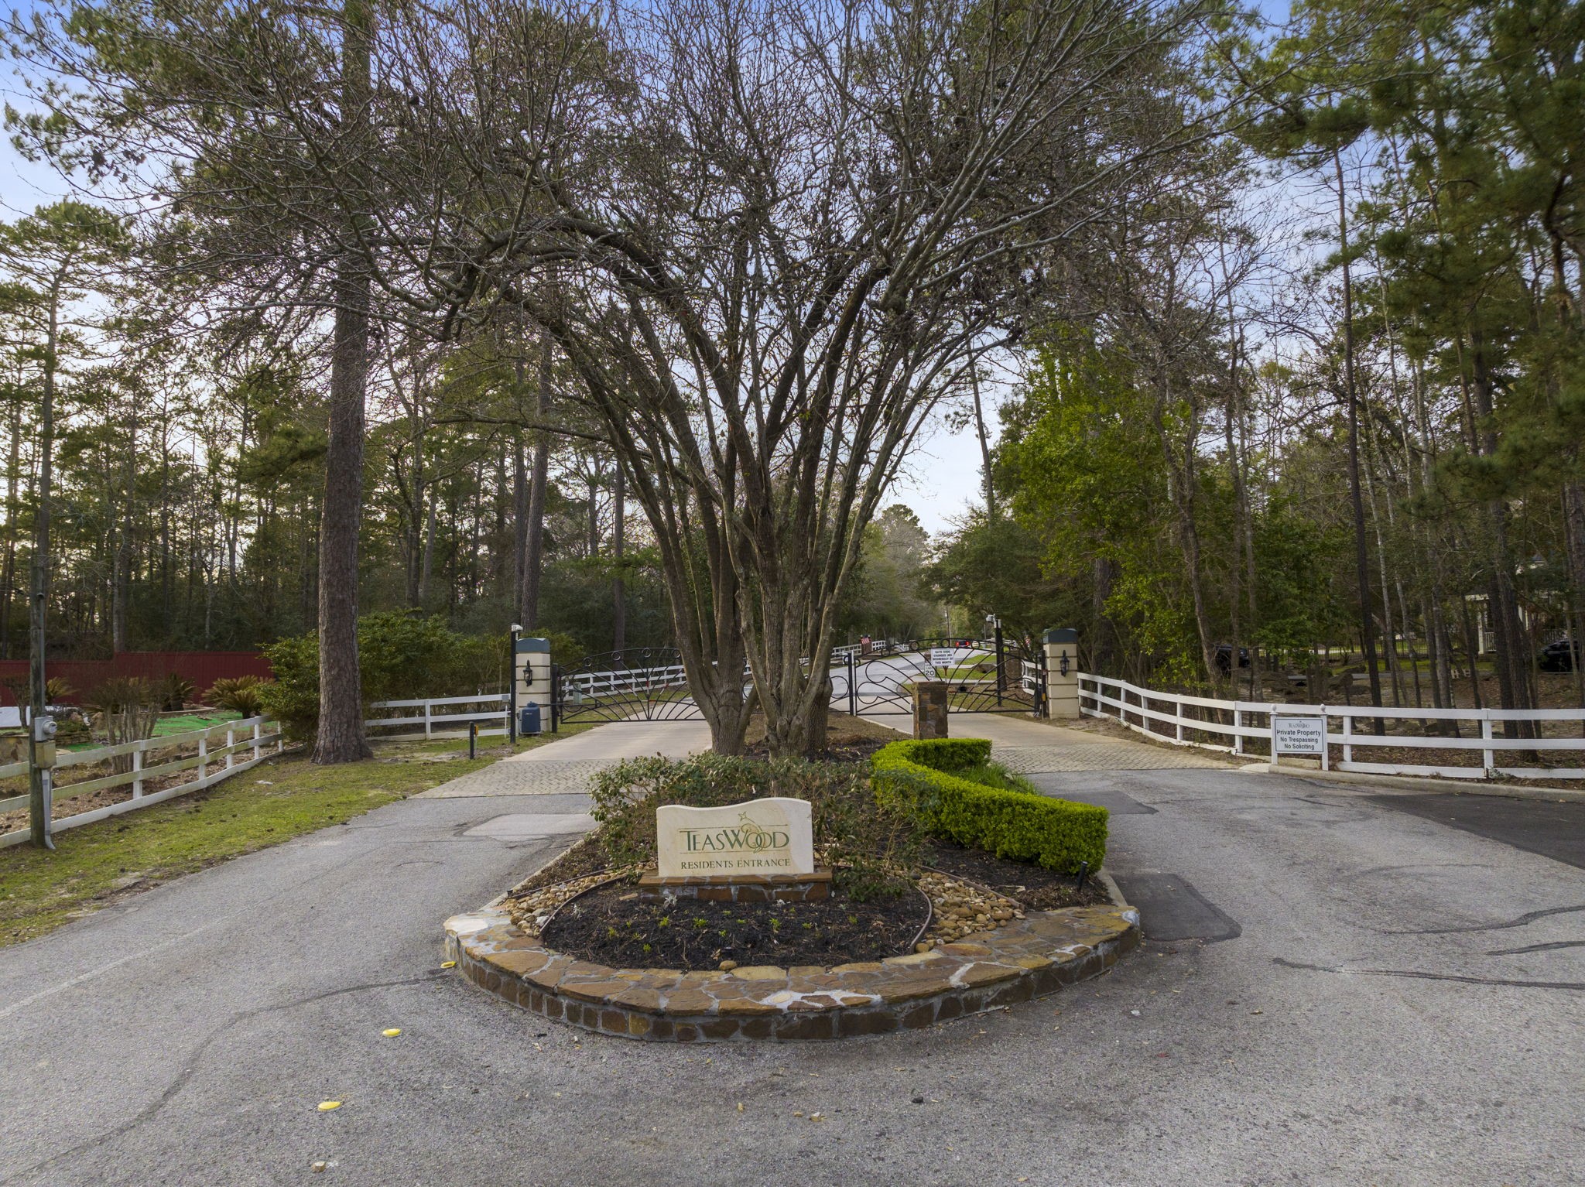
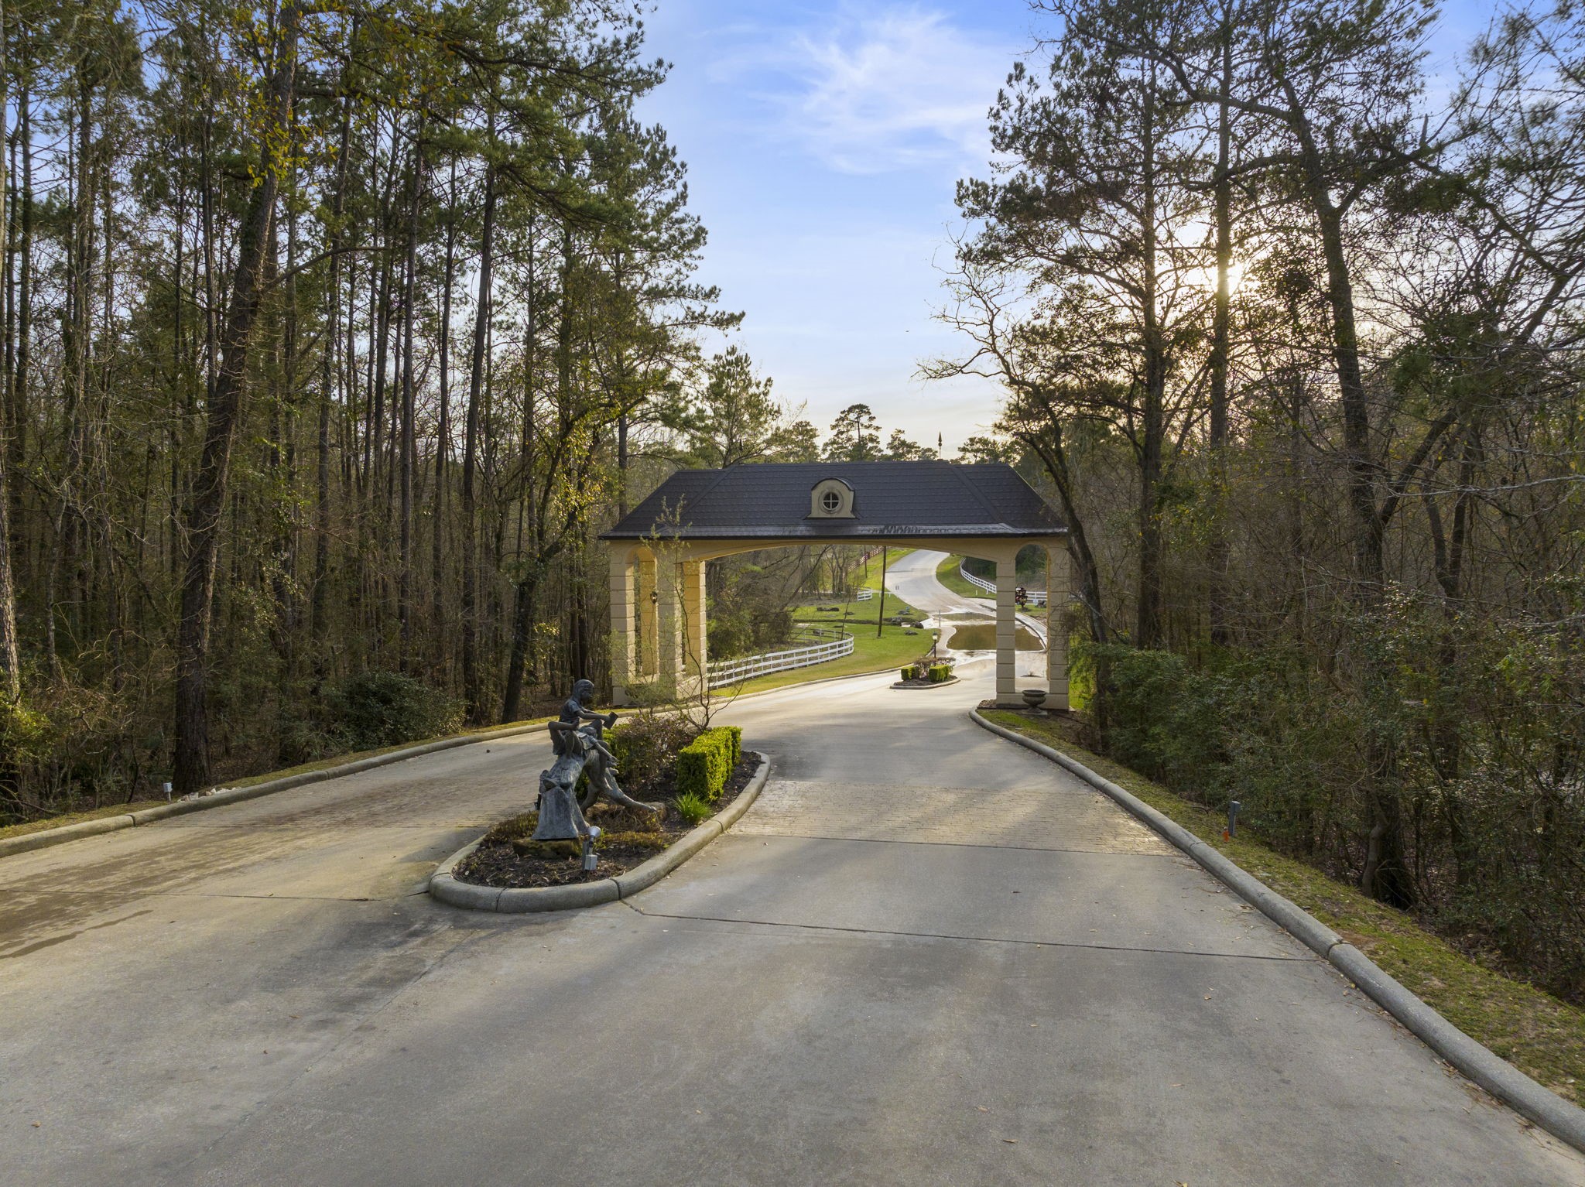
You will love the rolling hills and large estates unique to Teaswood, all behind privacy gates for added security.
You will never tire of these views on your way to and from your home. Neighborhood has monthly events to take part in if you choose, like monthly couples night, women's lunches, and monthly wine Wednesdays in the Park.



.jpg)

