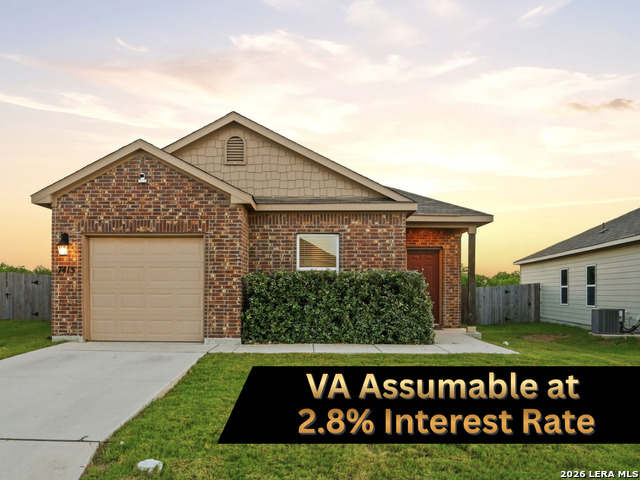
7415 Capstone Rdg,San Antonio, TX 78244
San Antonio, TX 78244

Description
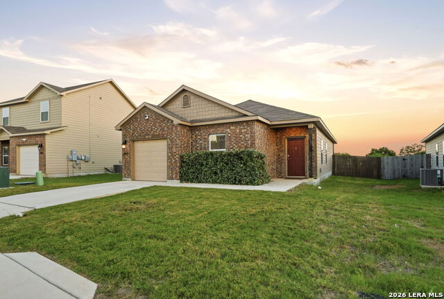
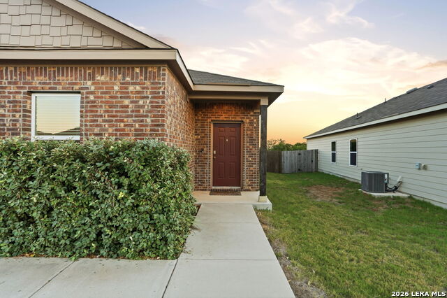
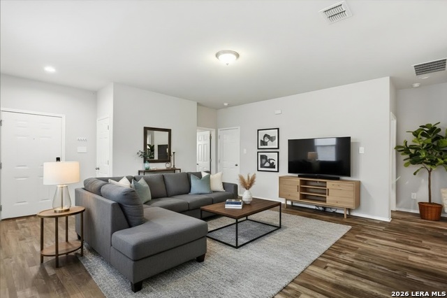
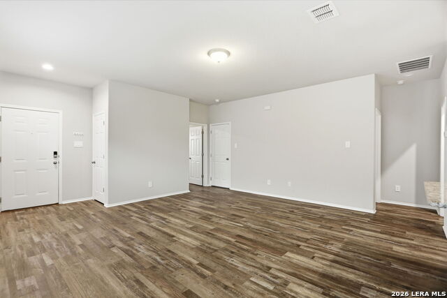
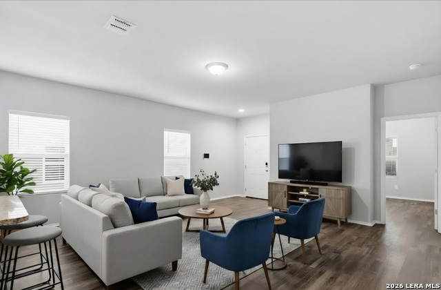
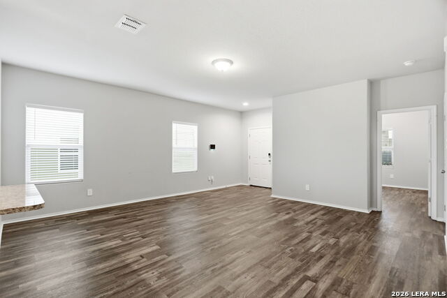
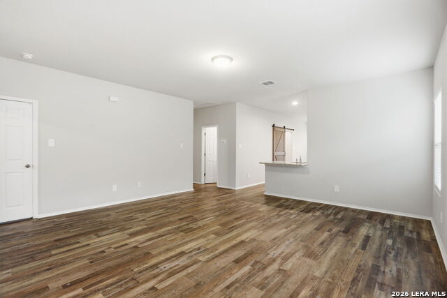
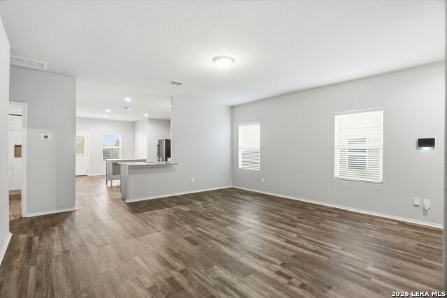
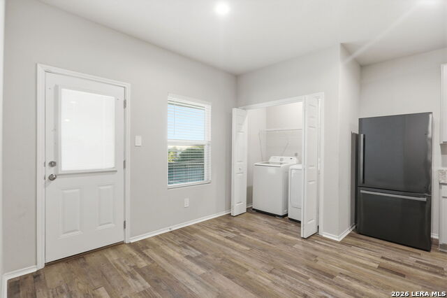
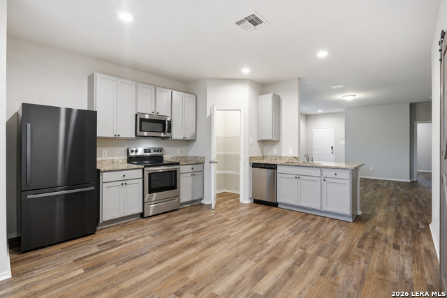
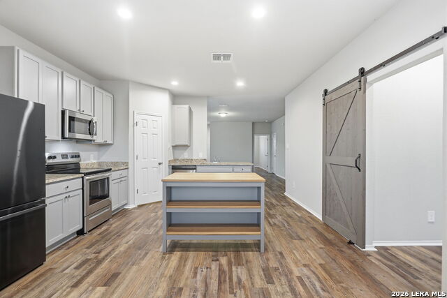
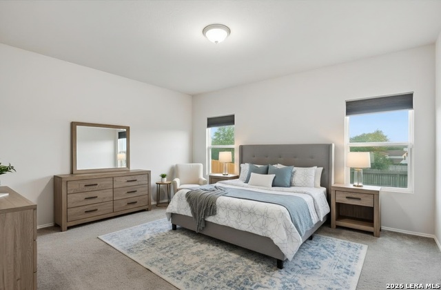
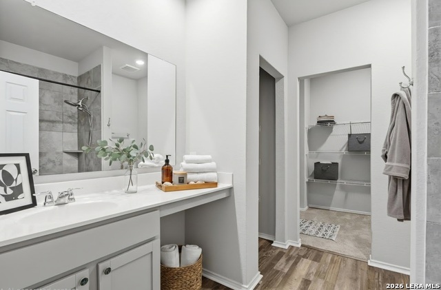
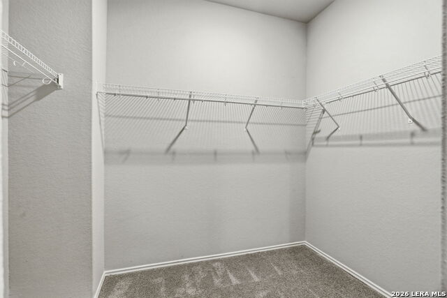
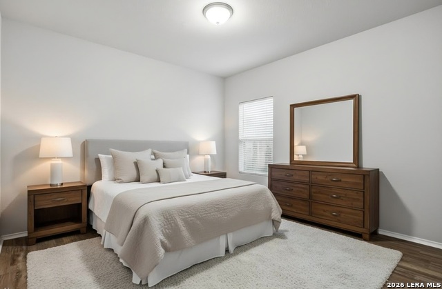
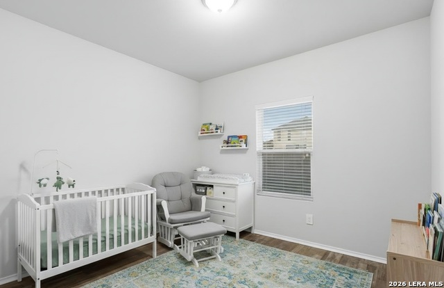
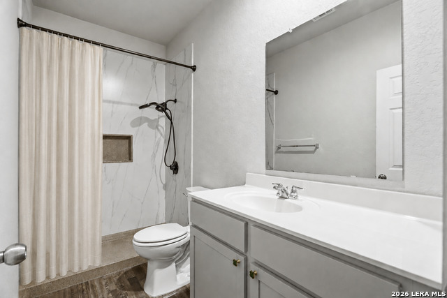
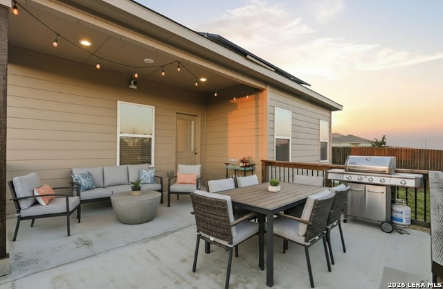
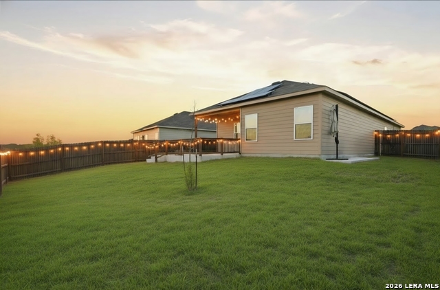
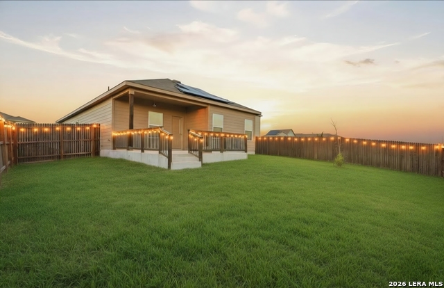
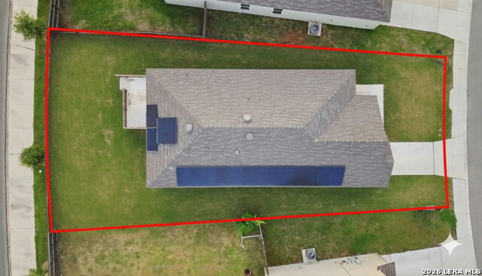
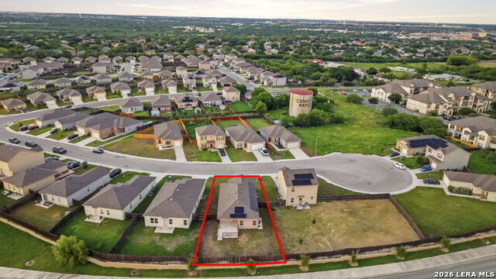
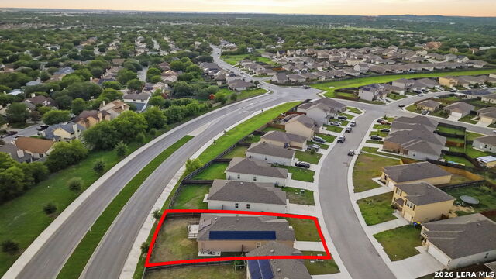
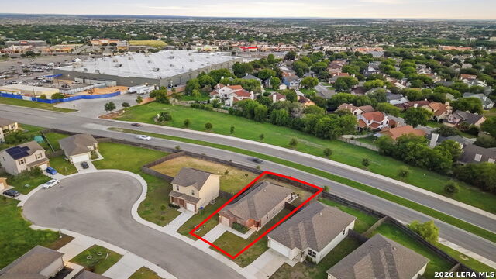
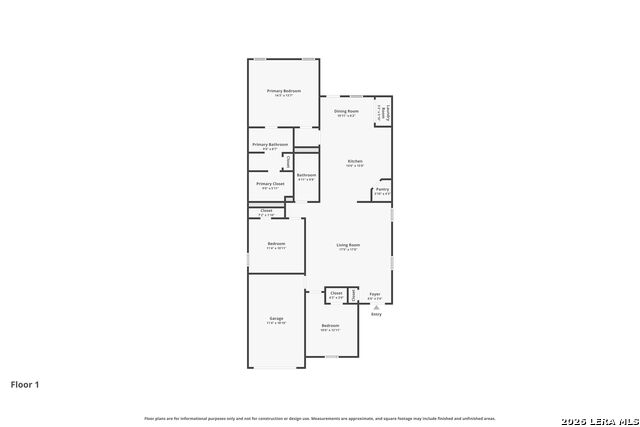
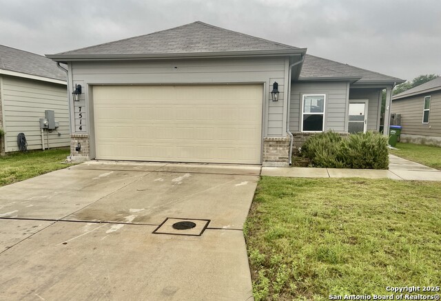
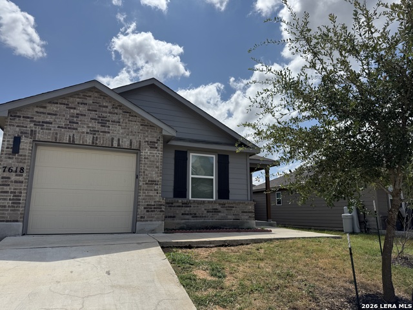
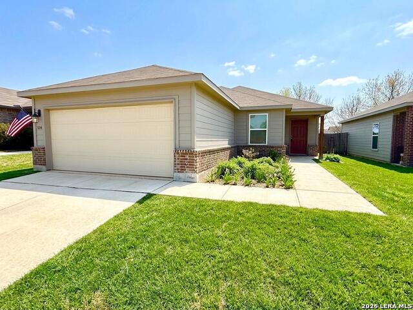
Welcome to a beautifully maintained 3 bedroom, 2 bath home built in 2021. Nestled near a quiet cul-de-sac with minimal street traffic, this home provides a peaceful setting while remaining conveniently located near from shopping, dining, and major highways, with the rare option of an assumable 2.875% VA loan! Step inside to discover an open-concept floor plan designed for both everyday living and entertaining. Upgraded laminate flooring flows throughout main areas, while the kitchen serves as the heart of the home with granite countertops, custom cabinet hardware, stainless steel appliances, and an additional island providing extra prep space and storage. The private owner's suite offers a relaxing retreat complete with an alcove soaking tub, spacious walk-in closet, and ample room to unwind. The secondary bathroom has been thoughtfully updated with a modern walk-in shower and contemporary fixtures, adding style and functionality for family and guests. Outdoor living shines with an extended covered patio featuring a covered area, spacious patio extension with custom wood railing, and a beautifully stained privacy fence that creates the perfect backdrop for relaxing evenings or weekend gatherings. This home is loaded with valuable extras, including dedicated concrete pad for waste bin storage, Owned Solar Panels that help reduce monthly utility costs, Epoxy-Coated Garage Floors, a Vivint security system, and a regularly serviced HVAC system for added peace of mind. This home offers modern comfort, thoughtful upgrades, energy efficiency features, and potential financing advantages. Ask about assumable financing at 2.875%! This move-in-ready home is one you won't want to miss.
Details
| MLS # | 1993269 |
|---|---|
| Listing Type | For Sale |
| Style | House |
| Status | Active Option |
| Year | 2021 |
| Days On Site | 73 |
| Listing Provided By | Texas Premier Realty | Sarai Johnson |
Features
| Bed(s) | 3 |
|---|---|
| Bath(s) | 2 Total |
| SQ Feet | 1,451 |
| Garage | 1 |
| Story(s) | 1 |
| Acreage | 0.14 |
Interior
| Interior | One Living Area, Liv/Din Combo, Eat-In Kitchen, Island Kitchen, Walk-In Pantry, 1st Floor Lvl/No Steps, Open Floor Plan, Cable TV Available, High Speed Internet, All Bedrooms Downstairs, Laundry in Closet, Laundry Main Level, Laundry Room, Laundry in Kitchen, Walk in Closets, Attic - Attic Fan |
|---|---|
| Heating | Central |
| Heating Fuel | Electric |
| Fireplace | Not Applicable |
| Number Of Fireplaces | 0 |
Exterior
| Exterior | Brick, Vinyl |
|---|---|
| Exterior Features | Patio Slab, Covered Patio, Privacy Fence, Double Pane Windows, Other - See Remarks |
| Roof | Composition |
| Foundation | Slab |
Parking
| Garage Parking | One Car Garage |
|---|
Utilities
| Waterorsewer | City |
|---|
Taxes
| Tax Property Id | 050806060100 |
|---|---|
| Taxed By Mltpl Counties | No |
| Total Tax | 4334.13 |
Area Information
| State | TX |
|---|---|
| County | Bexar |
| City | San Antonio |
| Zip Code | 78244 |
| Area | Bexar |
| Community Name | CRESTWAY HEIGHTS |
| School District | Junction I.S.D. |
| Elementary School | Spring Meadows |
| High School | Judson |
| Listing VS Median (in CRESTWAY HEIGHTS) | |
Price: $221,700 low | high Med: $225,800 sqft: 1,451 low | high Med: 1,532 $ / sqft: $153 low | high Med: $148 On site: 73 low | high Med: 73 | |
Market Activity 78244
Request a showing
Request a showing
Contact
Learn More About This Property

| State | TX |
|---|---|
| County | Bexar |
| City | San Antonio |
| Zip Code | 78244 |
| Area | Bexar |
| Community Name | CRESTWAY HEIGHTS |
| School District | Junction I.S.D. |
| Elementary School | Spring Meadows |
| High School | Judson |
| Listing VS Median (in CRESTWAY HEIGHTS) | |
Price: $221,700 low | high Med: $225,800 sqft: 1,451 low | high Med: 1,532 $ / sqft: $153 low | high Med: $148 On site: 73 low | high Med: 73 | |


.jpg)

Land & Ranch 210.483.7500 | Bandera 830.850.6700 | Global Luxury 210.483.5700 | Coldwell Banker Commercial Alamo City 210.483.6250
North Central San Antonio / Stone Oak 210.483.7070 | Harper Property Management 210.483.7040 | Relocation Services 210.483.7121
North West San Antonio 210.483.0000 | Laredo 956.722.4822 | Coldwell Banker Commercial International Gateway 956.937.2867
