

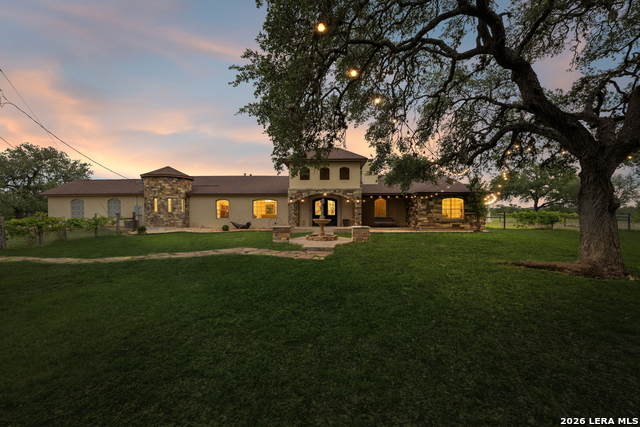

Description
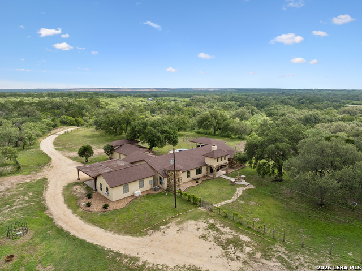
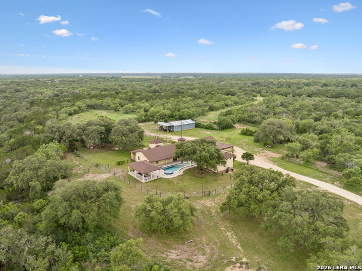
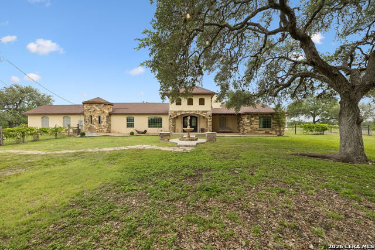
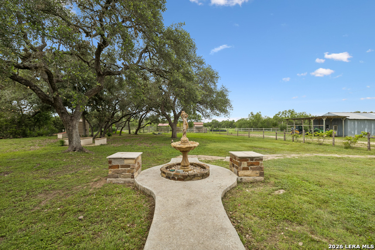
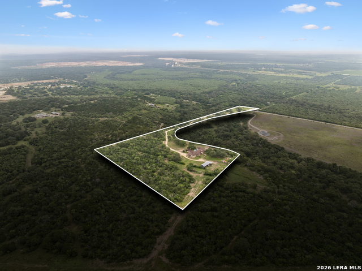
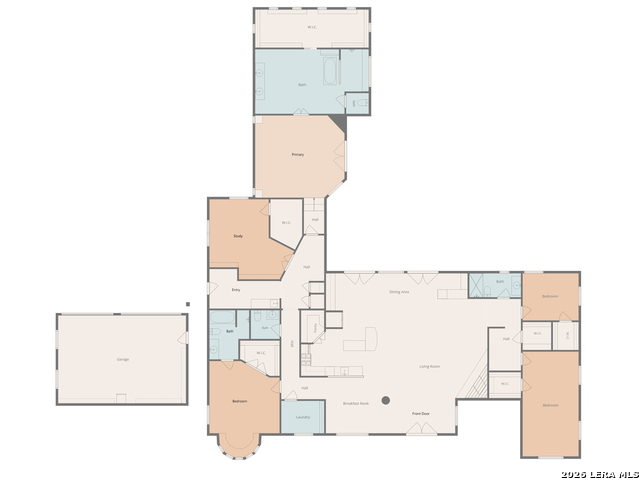
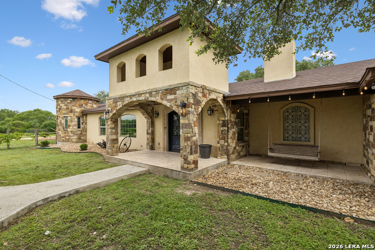
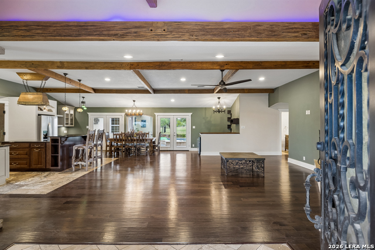
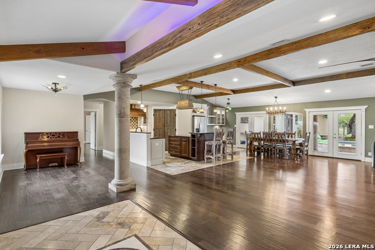
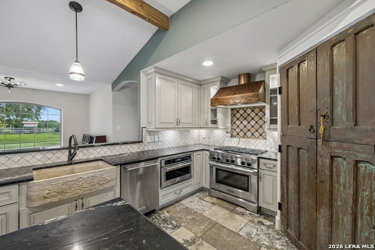
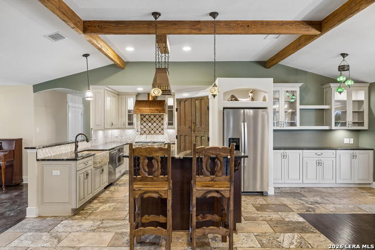
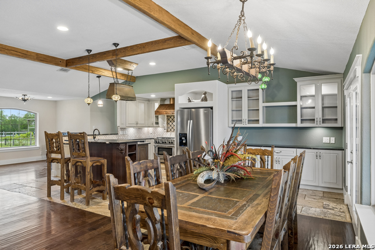
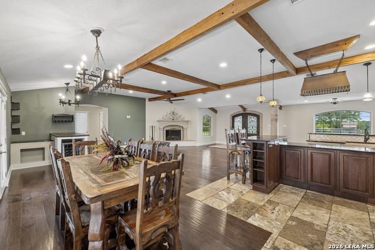
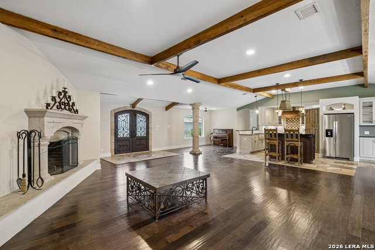
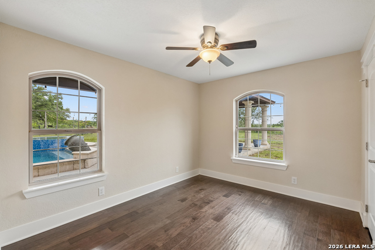
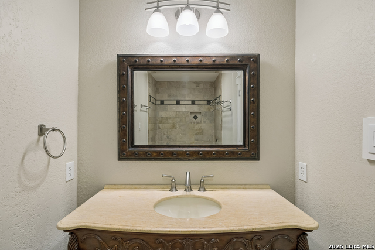
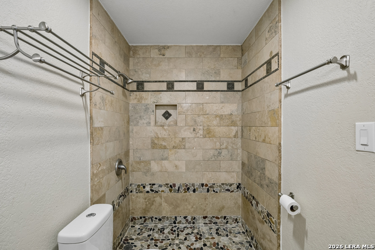
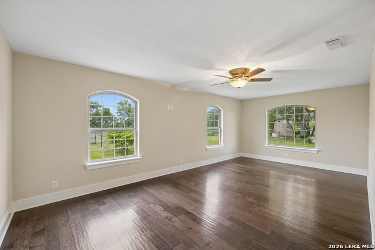
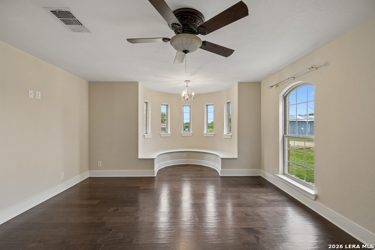
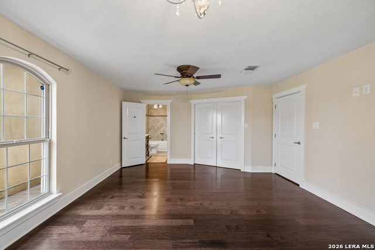
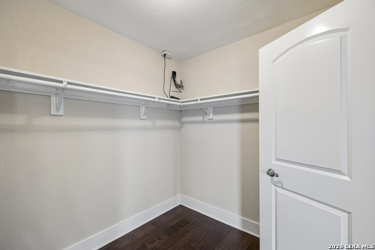
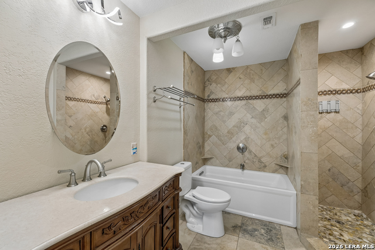
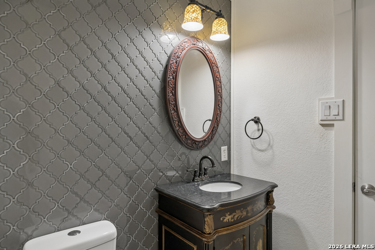
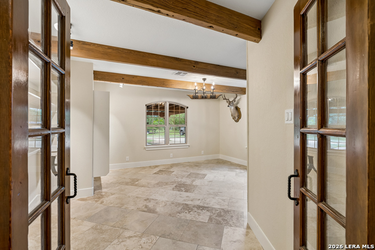
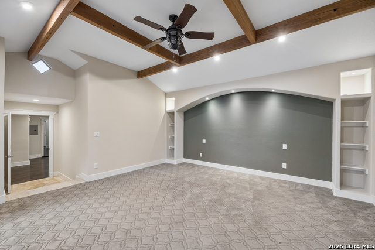
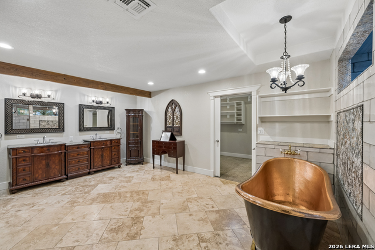
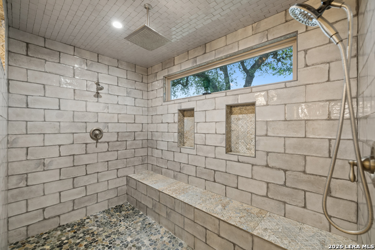
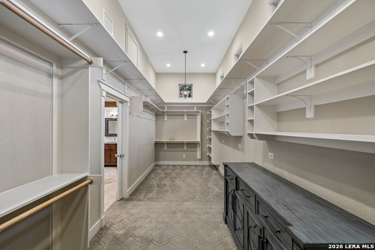
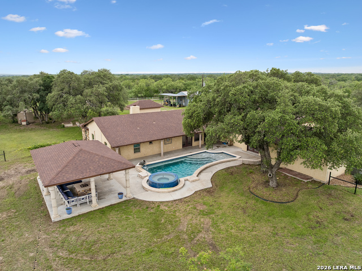
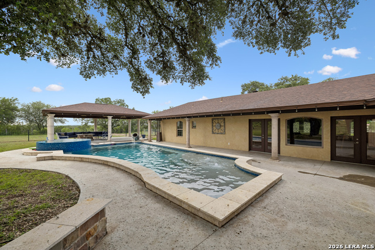
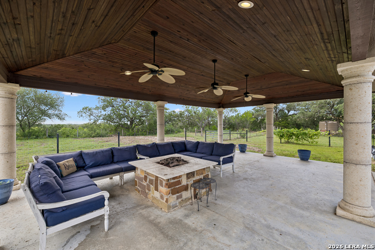
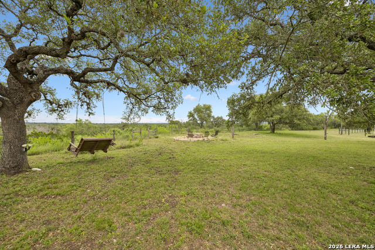
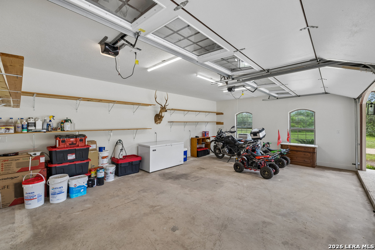
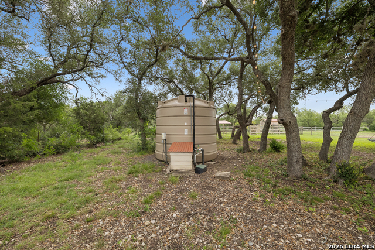
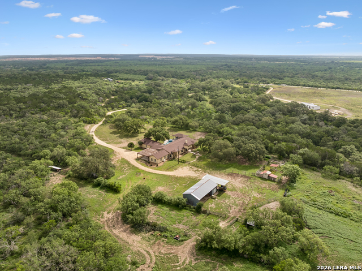
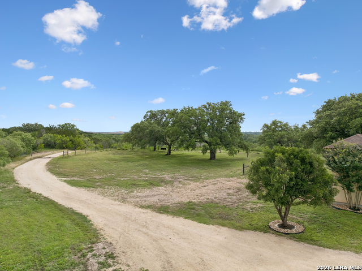
At the heart of this 15-acre ag exempt property is a beautifully crafted custom home spanning approximately 3,680 square feet. This residence features four bedrooms and three and a half bathrooms, complemented by an inviting open-concept floor plan ideal for both everyday living and entertaining. The quality craftsmanship is evident throughout, showcasing custom cabinetry, detailed woodwork, and a mix of wood and tile flooring, along with thoughtfully designed living spaces. The spacious living room is anchored by a stunning wood-burning fireplace and flows seamlessly into the dining area and kitchen. Additional interior features include a dedicated study, a wet bar, a mudroom, and an expansive primary suite designed as a private retreat. Modern conveniences enhance the home, including a whole-house generator, a four-car garage, and an additional carport, providing ample space for vehicles, equipment, and guests. IMPROVEMENTS AND OUTBUILDINGS Step outside to enjoy the beautifully landscaped grounds highlighted by a sparkling swimming pool, relaxing hot tub, and a large outdoor pavilion complete with its own fireplace-creating the ideal setting for family gatherings, entertaining, or simply enjoying peaceful Hill Country evenings beneath the oak trees. A versatile barn equipped with electricity provides excellent storage and workspace. One side of the barn is fully enclosed and features a concrete floor, making it suitable for equipment storage, hobbies, or workshop use. WATER AND UTILITIES Water for the ranch is supplied by a high-quality well connected to a cistern system, ensuring reliable water resources for the property. An aerobic septic system ensures efficient and dependable operation at the headquarters
Details
| MLS # | 1992332 |
|---|---|
| Listing Type | For Sale |
| Style | House |
| Status | Active |
| Year | 1974 |
| Days On Site | 75 |
| Listing Provided By | Gruber Properties, LLC | Jack Gruber |
Features
| Bed(s) | 4 |
|---|---|
| Bath(s) | 4 Total |
| SQ Feet | 3,680 |
| Pool | Yes |
| Story(s) | 1 |
| Acreage | 15.00 |
Interior
| Interior | One Living Area, Liv/Din Combo, Eat-In Kitchen, Island Kitchen, Walk-In Pantry, Study/Library, Shop, Utility Room Inside, 1st Floor Lvl/No Steps, High Ceilings, Open Floor Plan, Walk in Closets |
|---|---|
| Heating | Central |
| Heating Fuel | Propane Owned |
| Fireplace | One |
| Number Of Fireplaces | 1 |
Exterior
| Exterior | Stone/Rock, Stucco |
|---|---|
| Roof | Composition |
| Foundation | Slab |
Parking
| Garage Parking | Four or More Car Garage |
|---|
Utilities
| Waterorsewer | Private Well, Aerobic Septic, Water Storage |
|---|
Taxes
| Tax Property Id | R9094 |
|---|---|
| Taxed By Mltpl Counties | No |
| Total Tax | 8318 |
Area Information
| State | TX |
|---|---|
| County | Medina |
| City | Hondo |
| Zip Code | 78861 |
| Area | Medina |
| School District | Hondo I.S.D. |
| Elementary School | Meyer Elementary |
| High School | Hondo |
| Listing VS Median (in 78861) | |
Price: $1,300,000 low | high Med: $324,000 sqft: 3,680 low | high Med: 1,672 $ / sqft: $353 low | high Med: $194 On site: 75 low | high Med: 6 | |
Market Activity 78861
Request a showing
Request a showing
Contact
Learn More About This Property

| State | TX |
|---|---|
| County | Medina |
| City | Hondo |
| Zip Code | 78861 |
| Area | Medina |
| School District | Hondo I.S.D. |
| Elementary School | Meyer Elementary |
| High School | Hondo |
| Listing VS Median (in 78861) | |
Price: $1,300,000 low | high Med: $324,000 sqft: 3,680 low | high Med: 1,672 $ / sqft: $353 low | high Med: $194 On site: 75 low | high Med: 6 | |


.jpg)

Land & Ranch 210.483.7500 | Bandera 830.850.6700 | Global Luxury 210.483.5700 | Coldwell Banker Commercial Alamo City 210.483.6250
North Central San Antonio / Stone Oak 210.483.7070 | Harper Property Management 210.483.7040 | Relocation Services 210.483.7121
North West San Antonio 210.483.0000 | Laredo 956.722.4822 | Coldwell Banker Commercial International Gateway 956.937.2867
