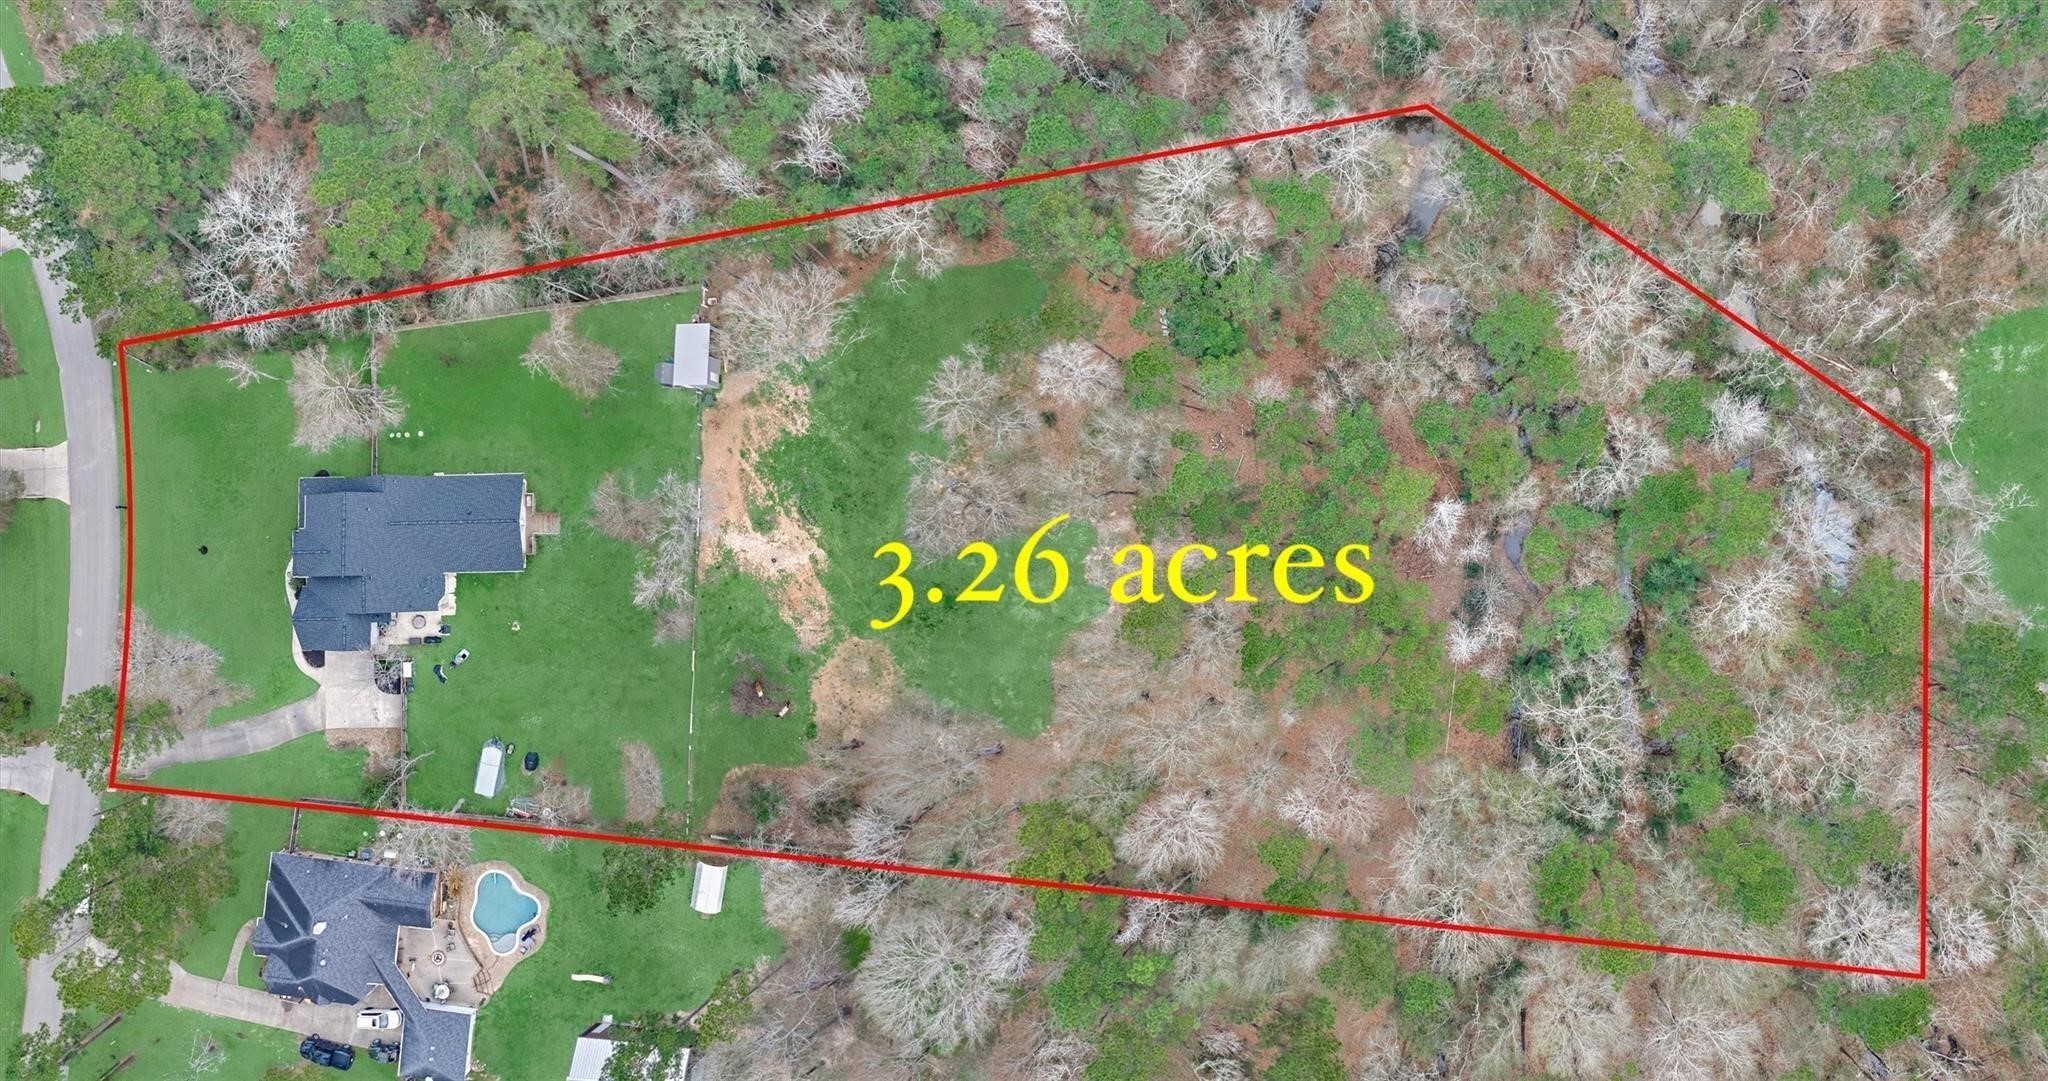
Nestled on 3.26 acres, this property offers unparalleled space and privacy, a rare gem in this sought-after area.
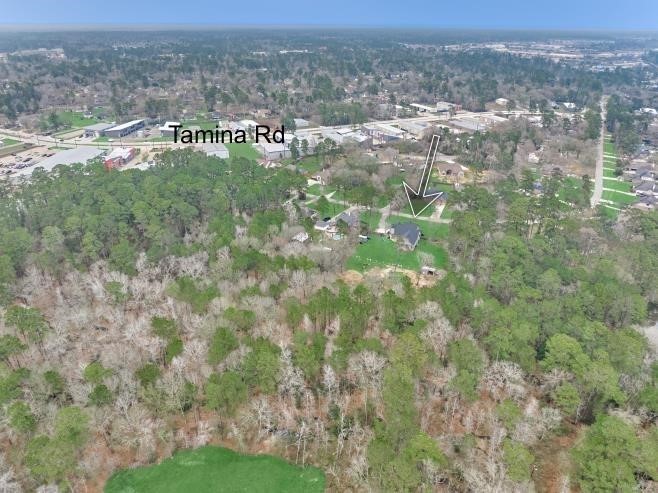
If you are looking for privacy but convenience, this property is for you! Private yet still close to dining, shopping, schools and major highways.
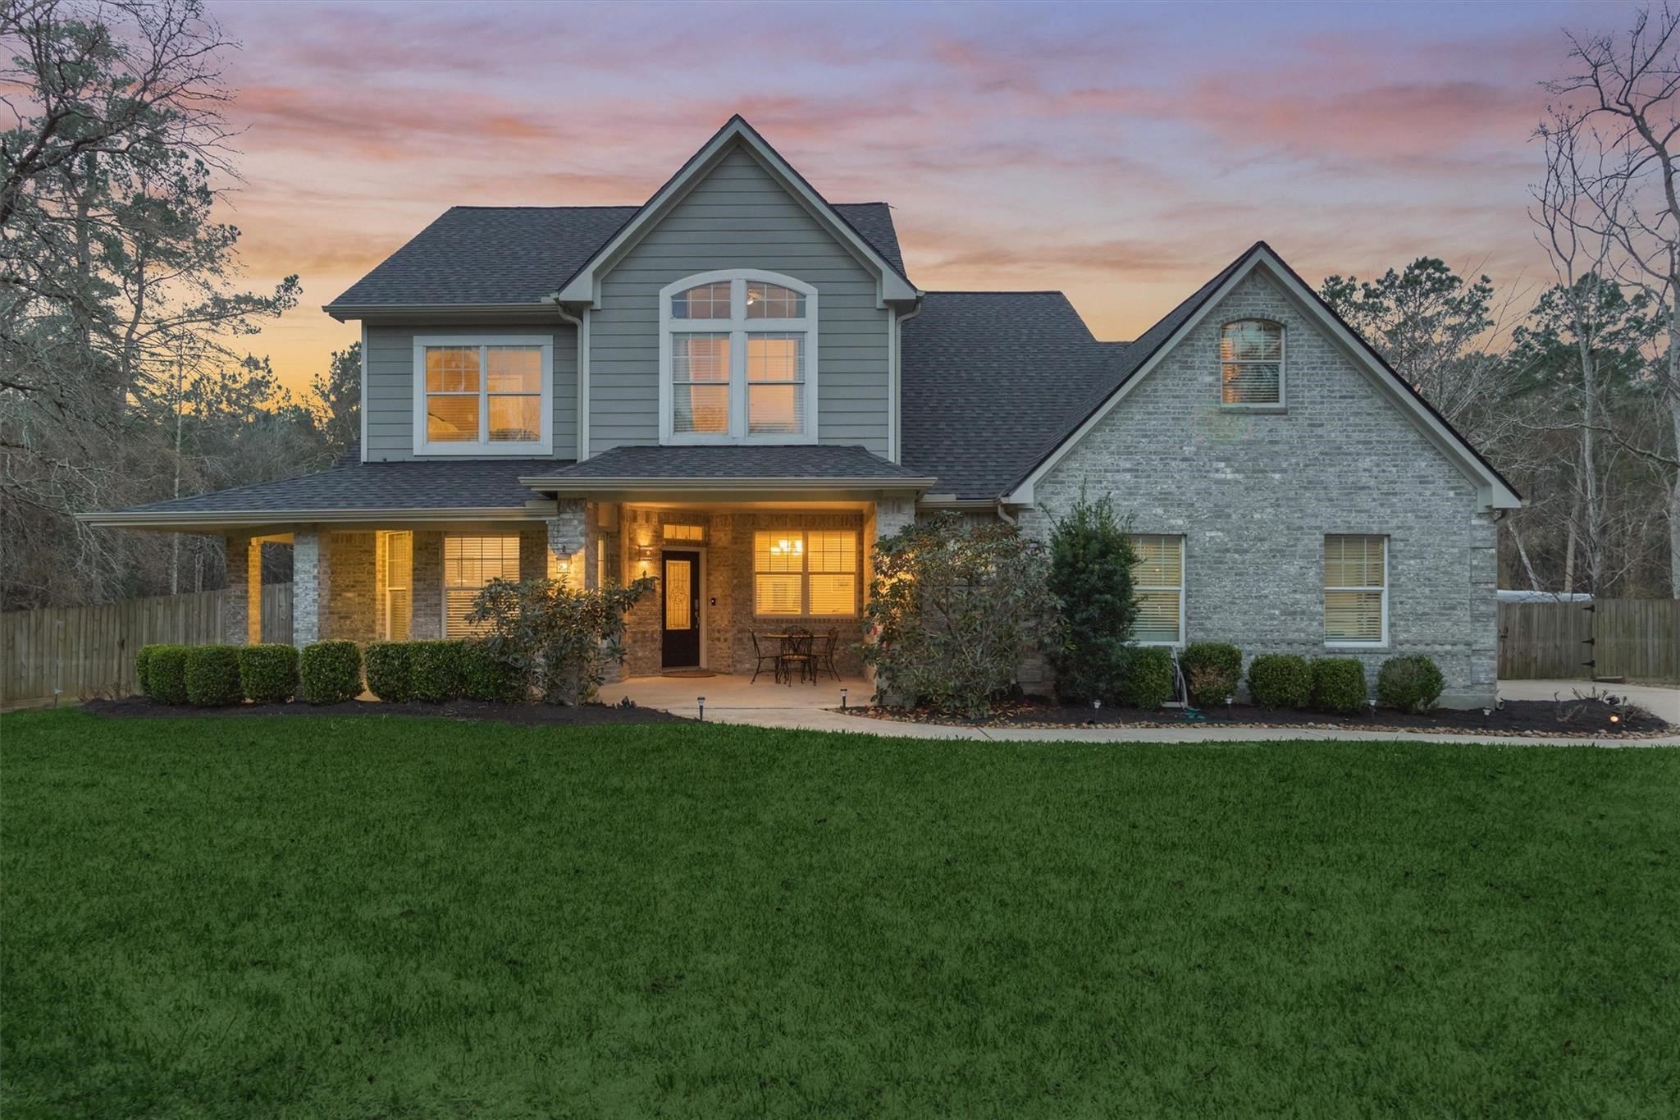
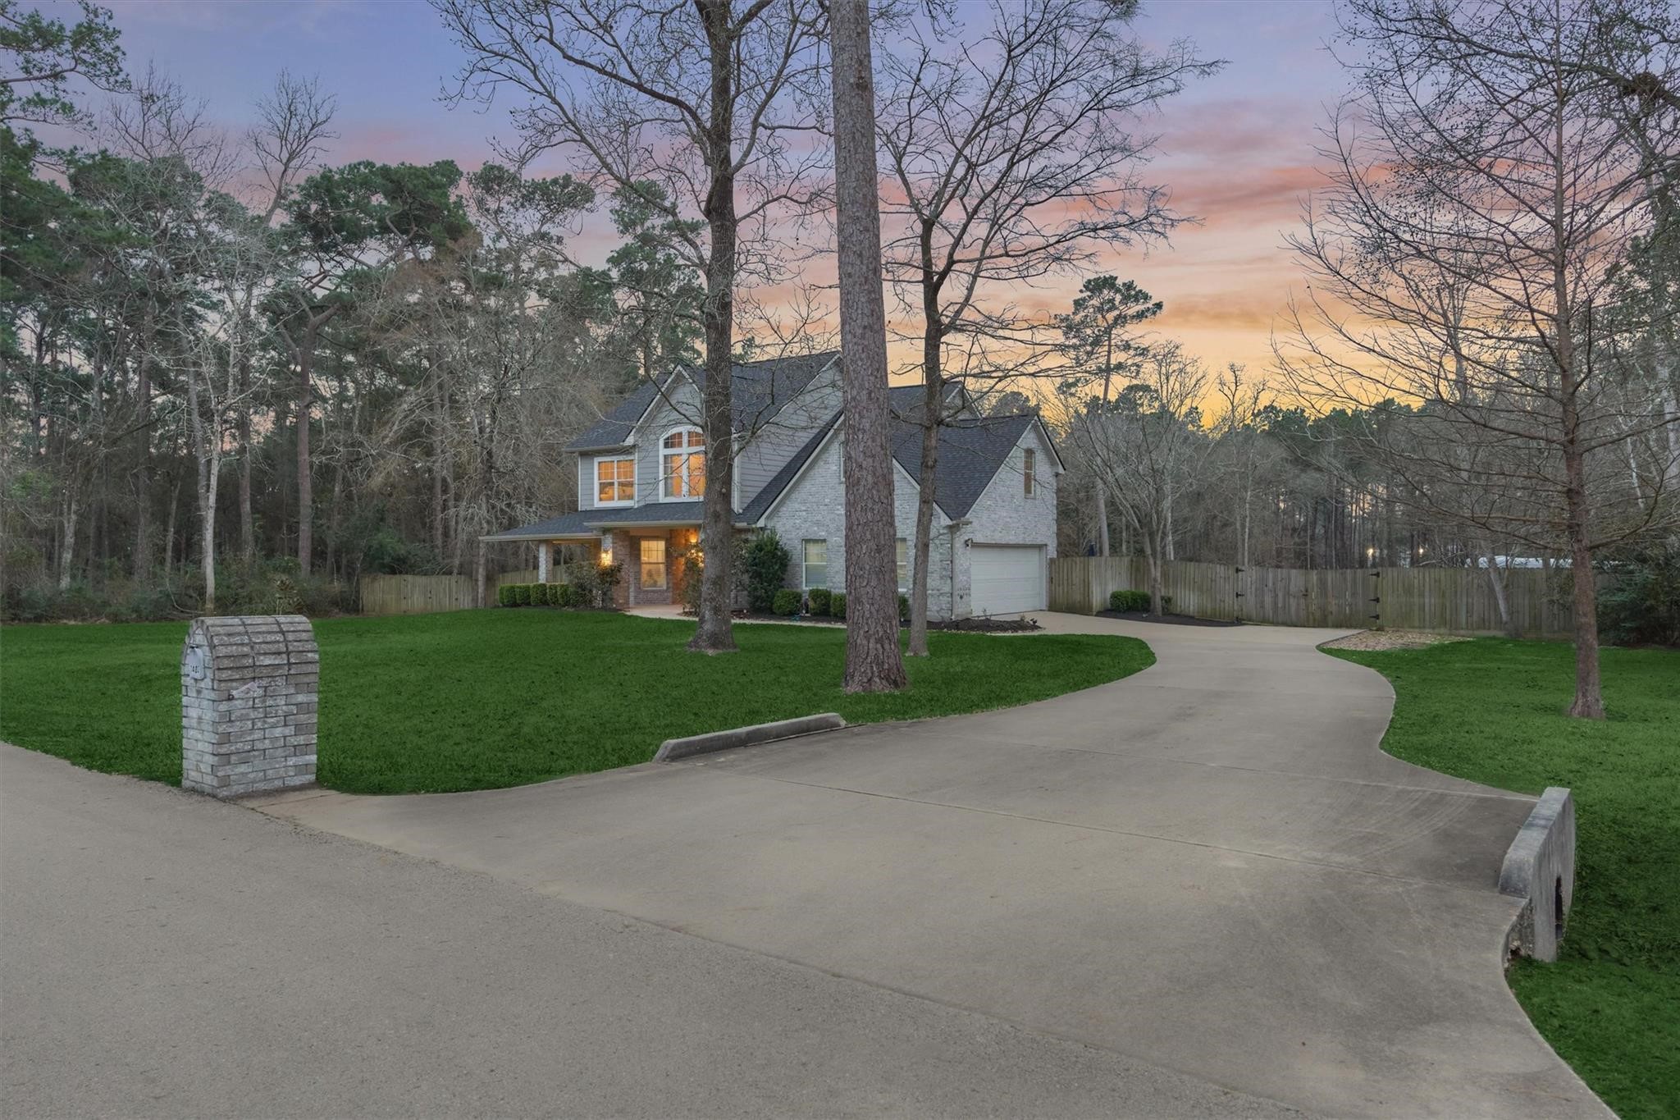
Welcome to 7403 Ponderosa Drive, a charming two-story home with classic architecture and a serene setting just minutes from The Woodlands, offering the perfect blend of comfort and convenience.
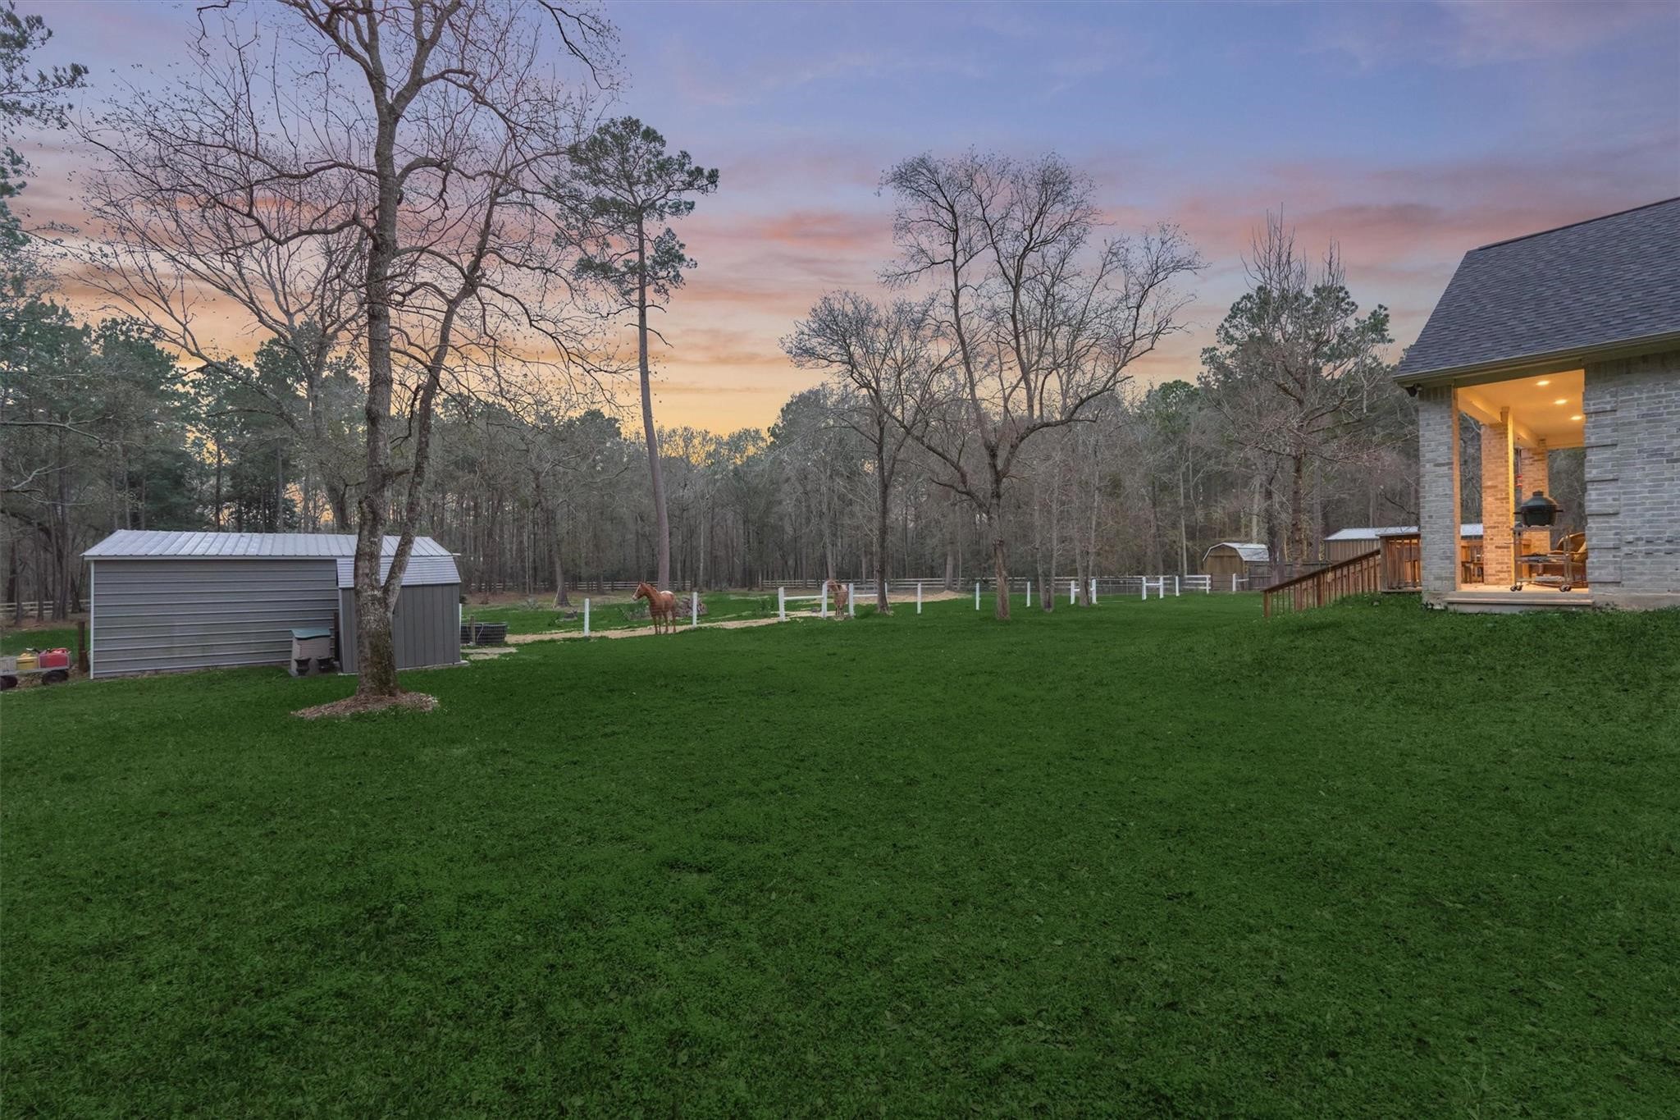
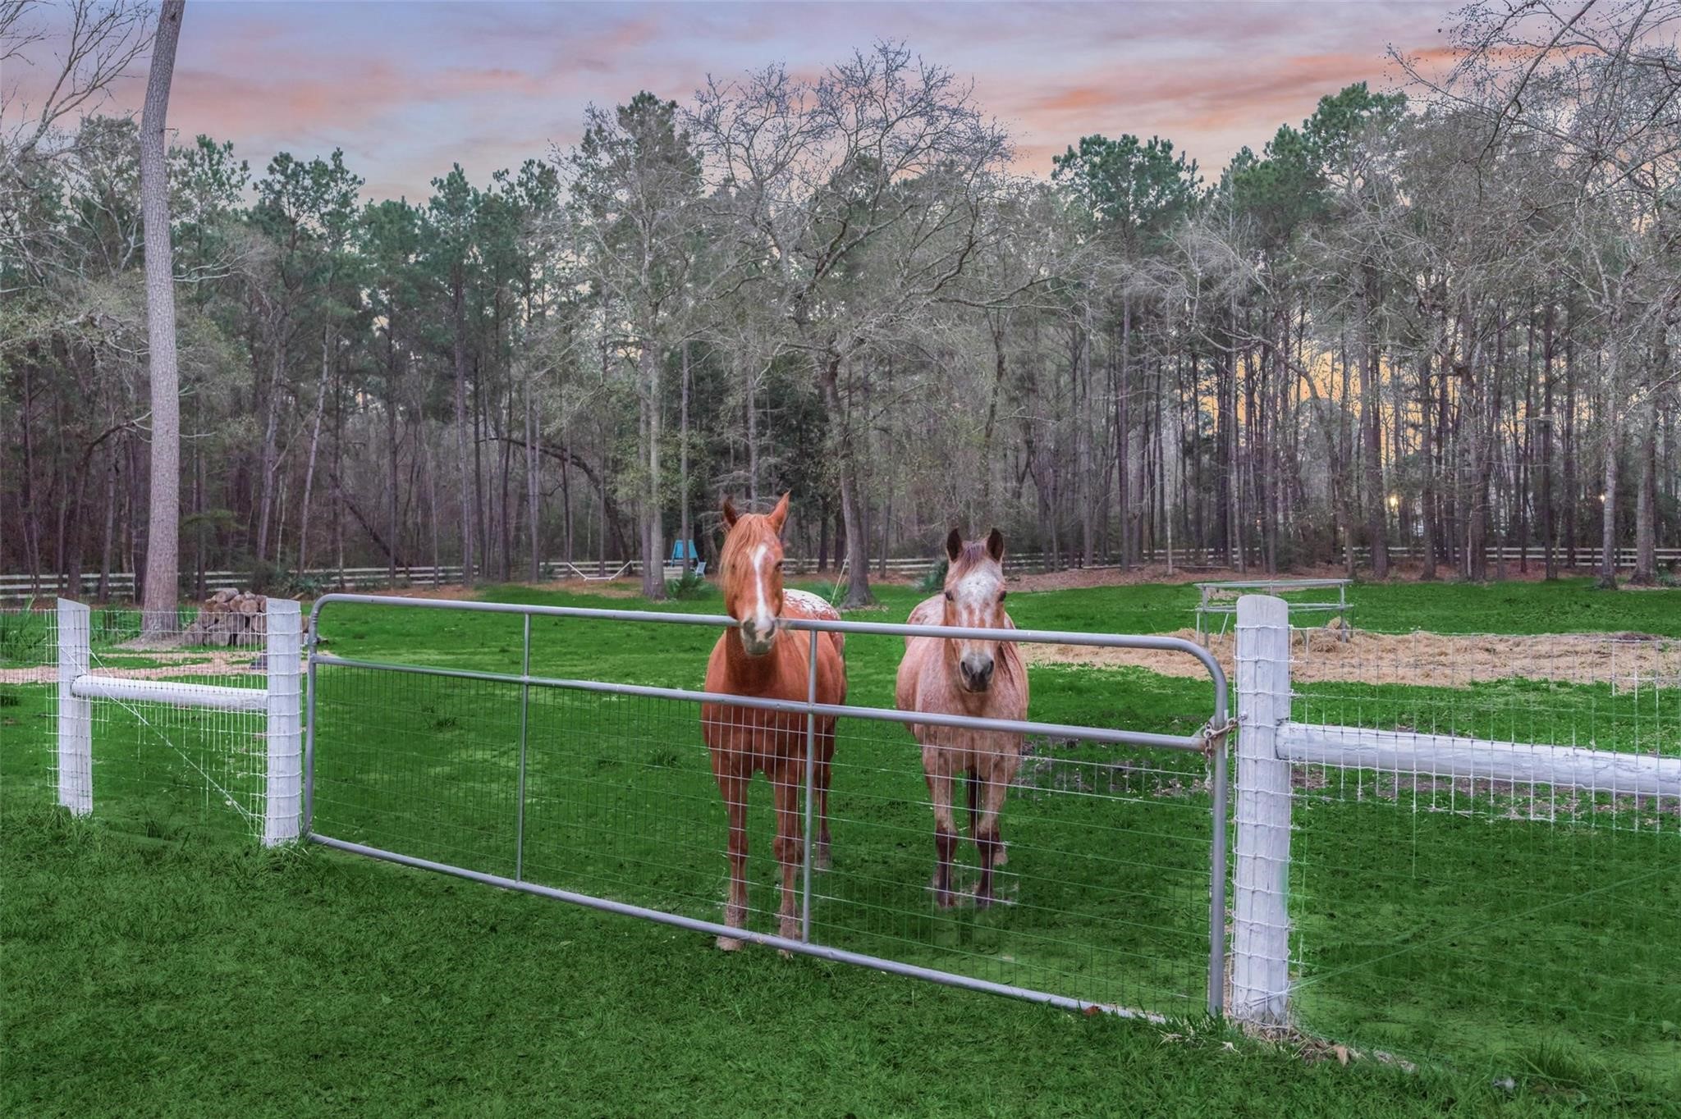
Embrace the tranquility of country living, perfect for horses and other animals, creating your idyllic rural retreat.
Equestrian paradise awaits just minutes from The Woodlands, with this beautifully equipped property ready for your horses!
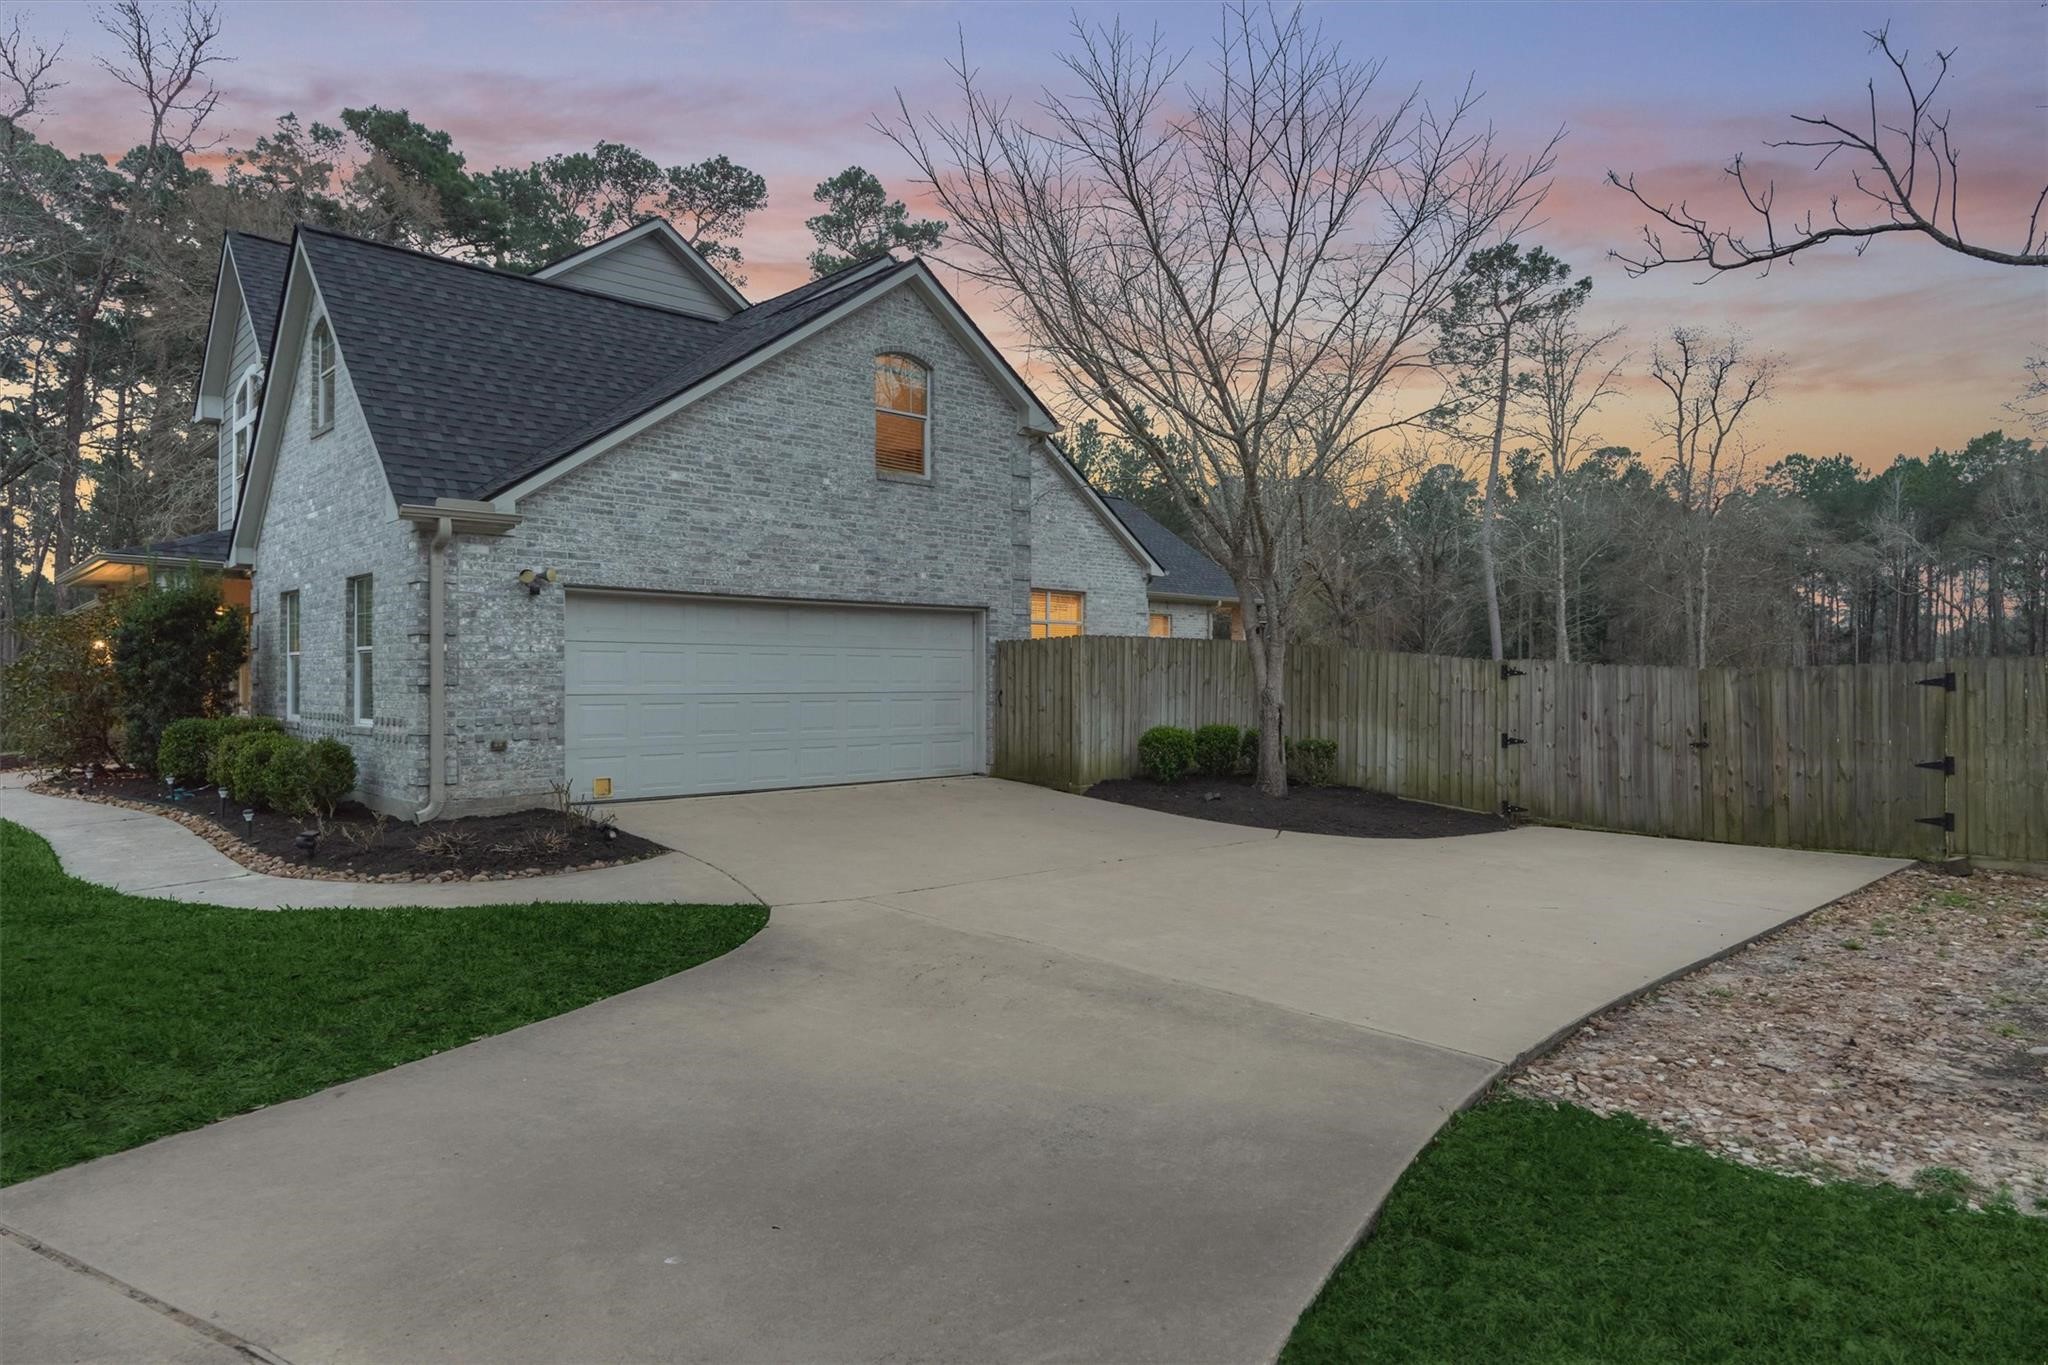
Ample driveway space leads to the garage and additional parking on the side of the home.
The property features a 2 car garage with additional parking, and a wide gated entry to the backyard that allows easy access for trailers or equipment.
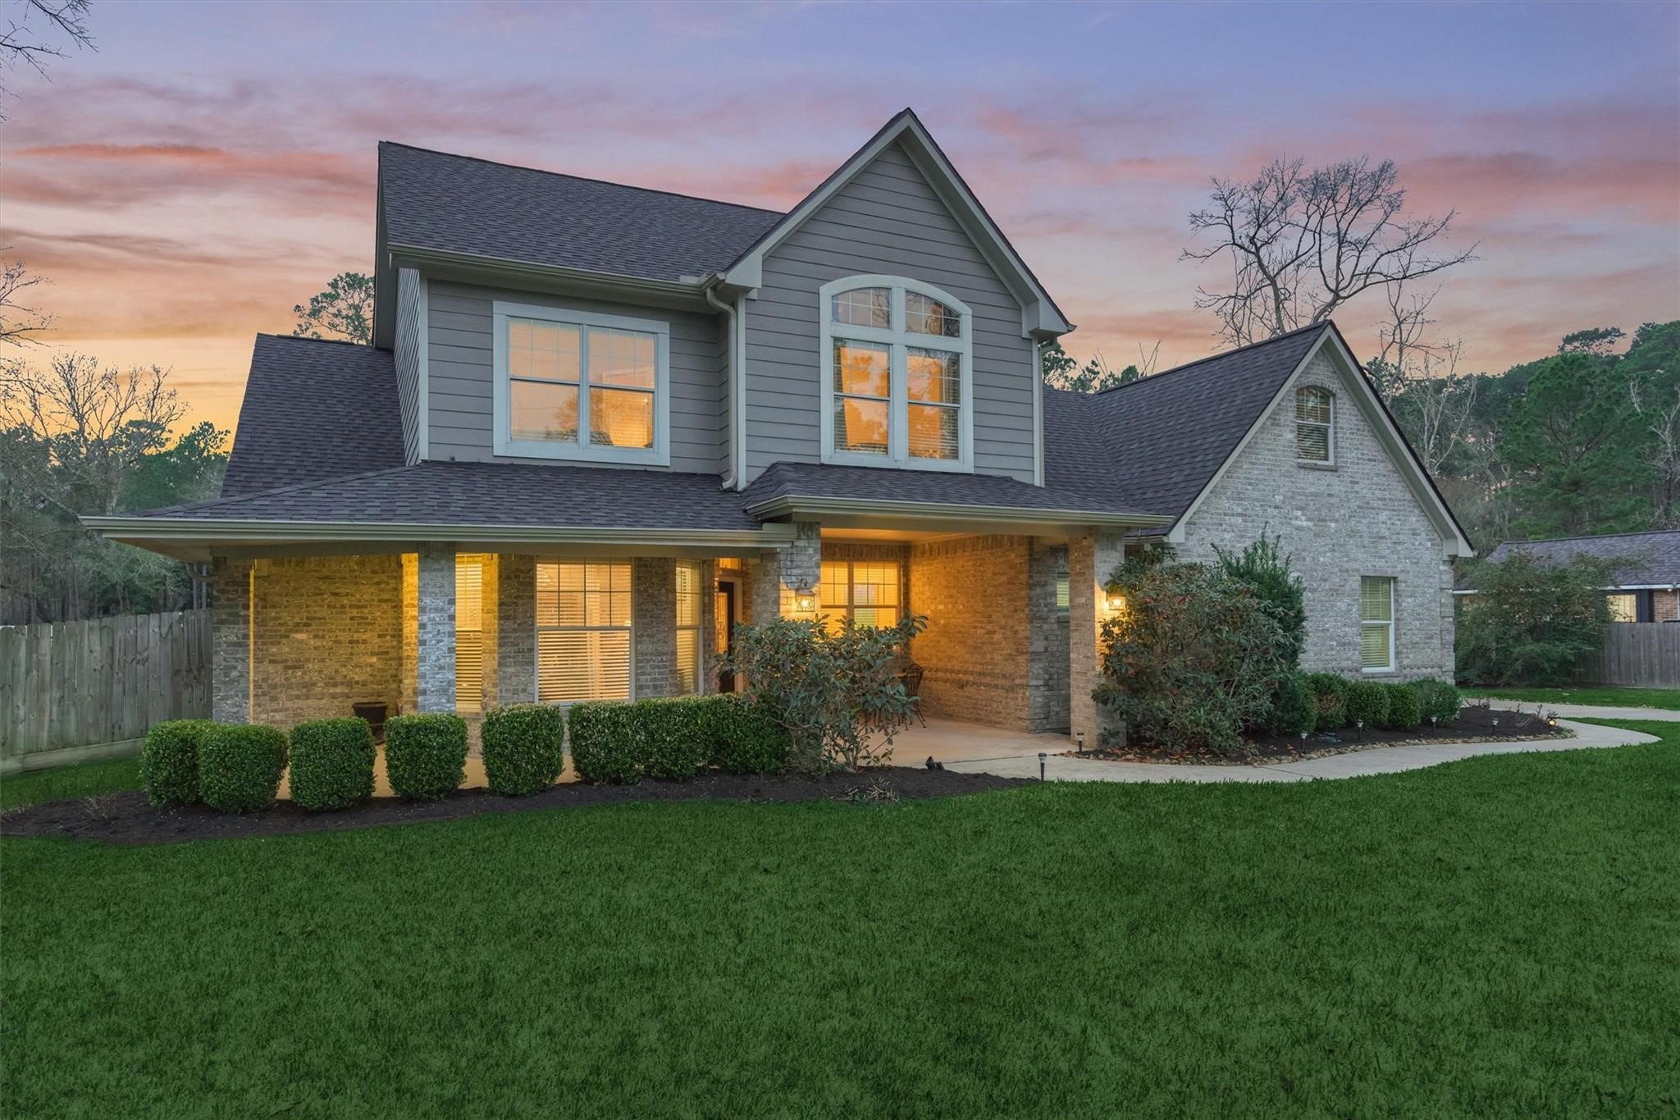
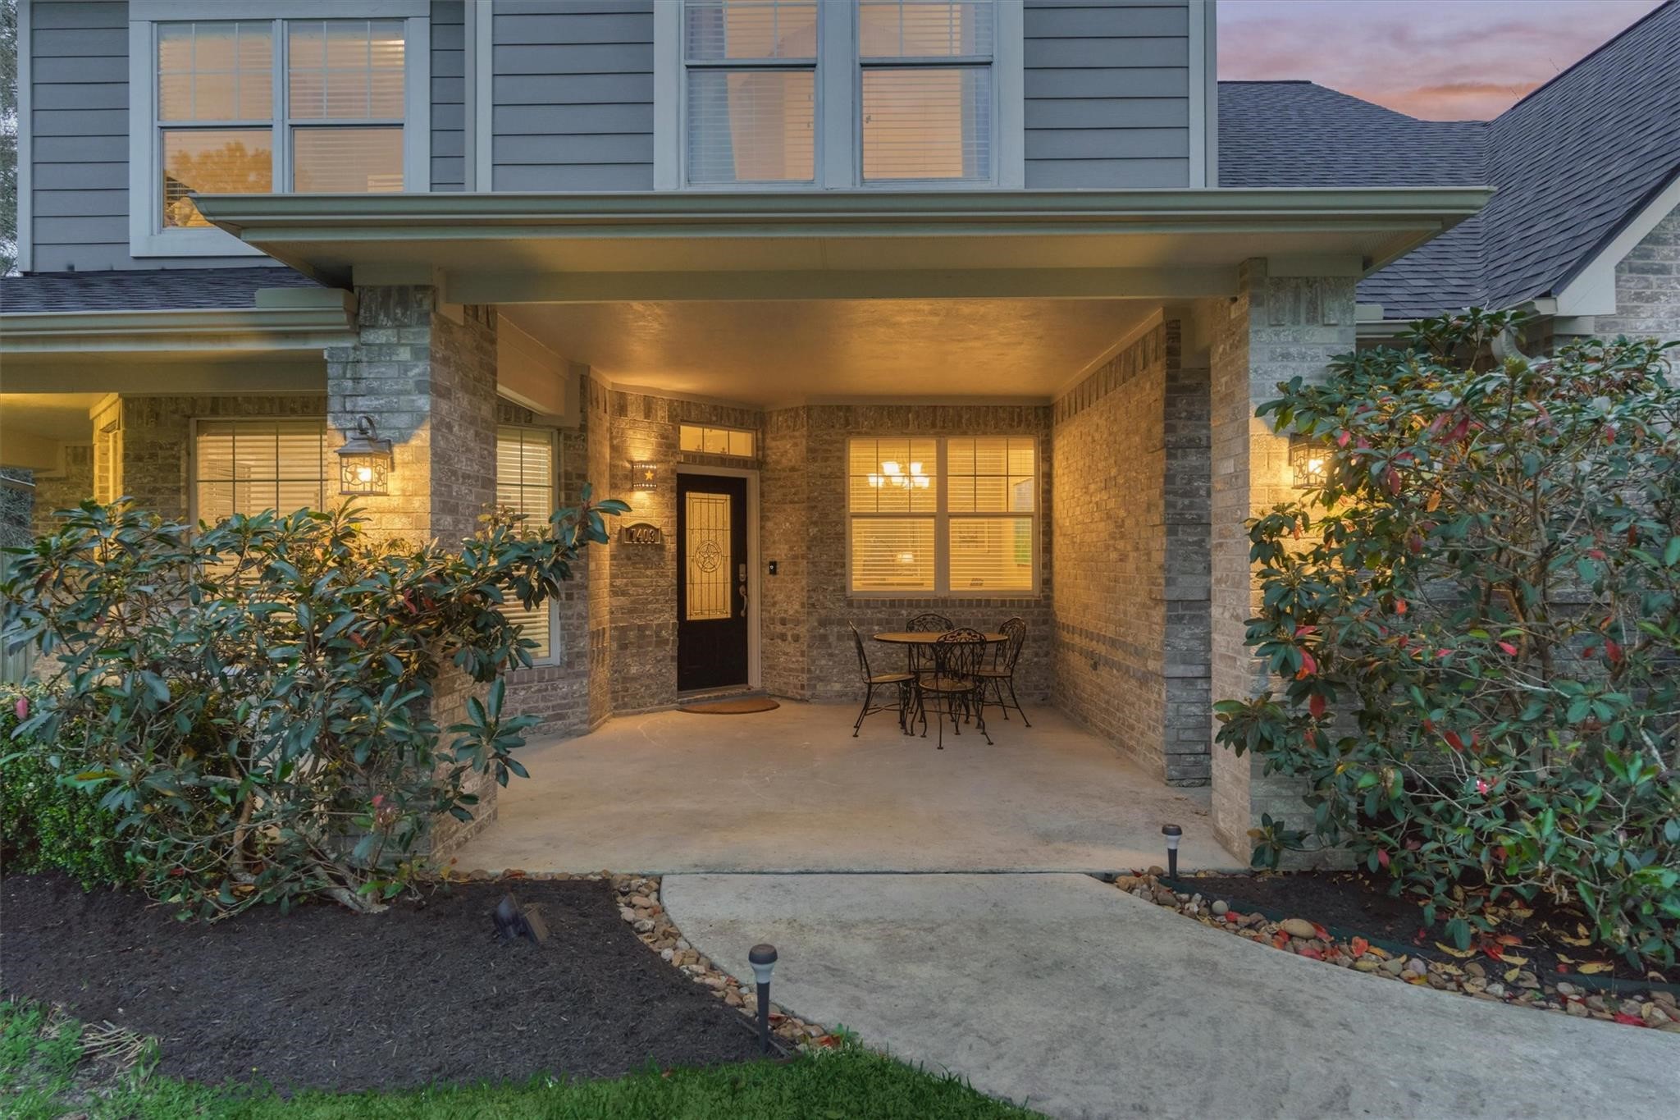
This home has beautiful curb appeal with white trim, a large front porch and mature landscaping.
This charming covered entry offers a perfect spot for a cozy seating area and festive holiday decor, creating a warm and inviting welcome to your home.
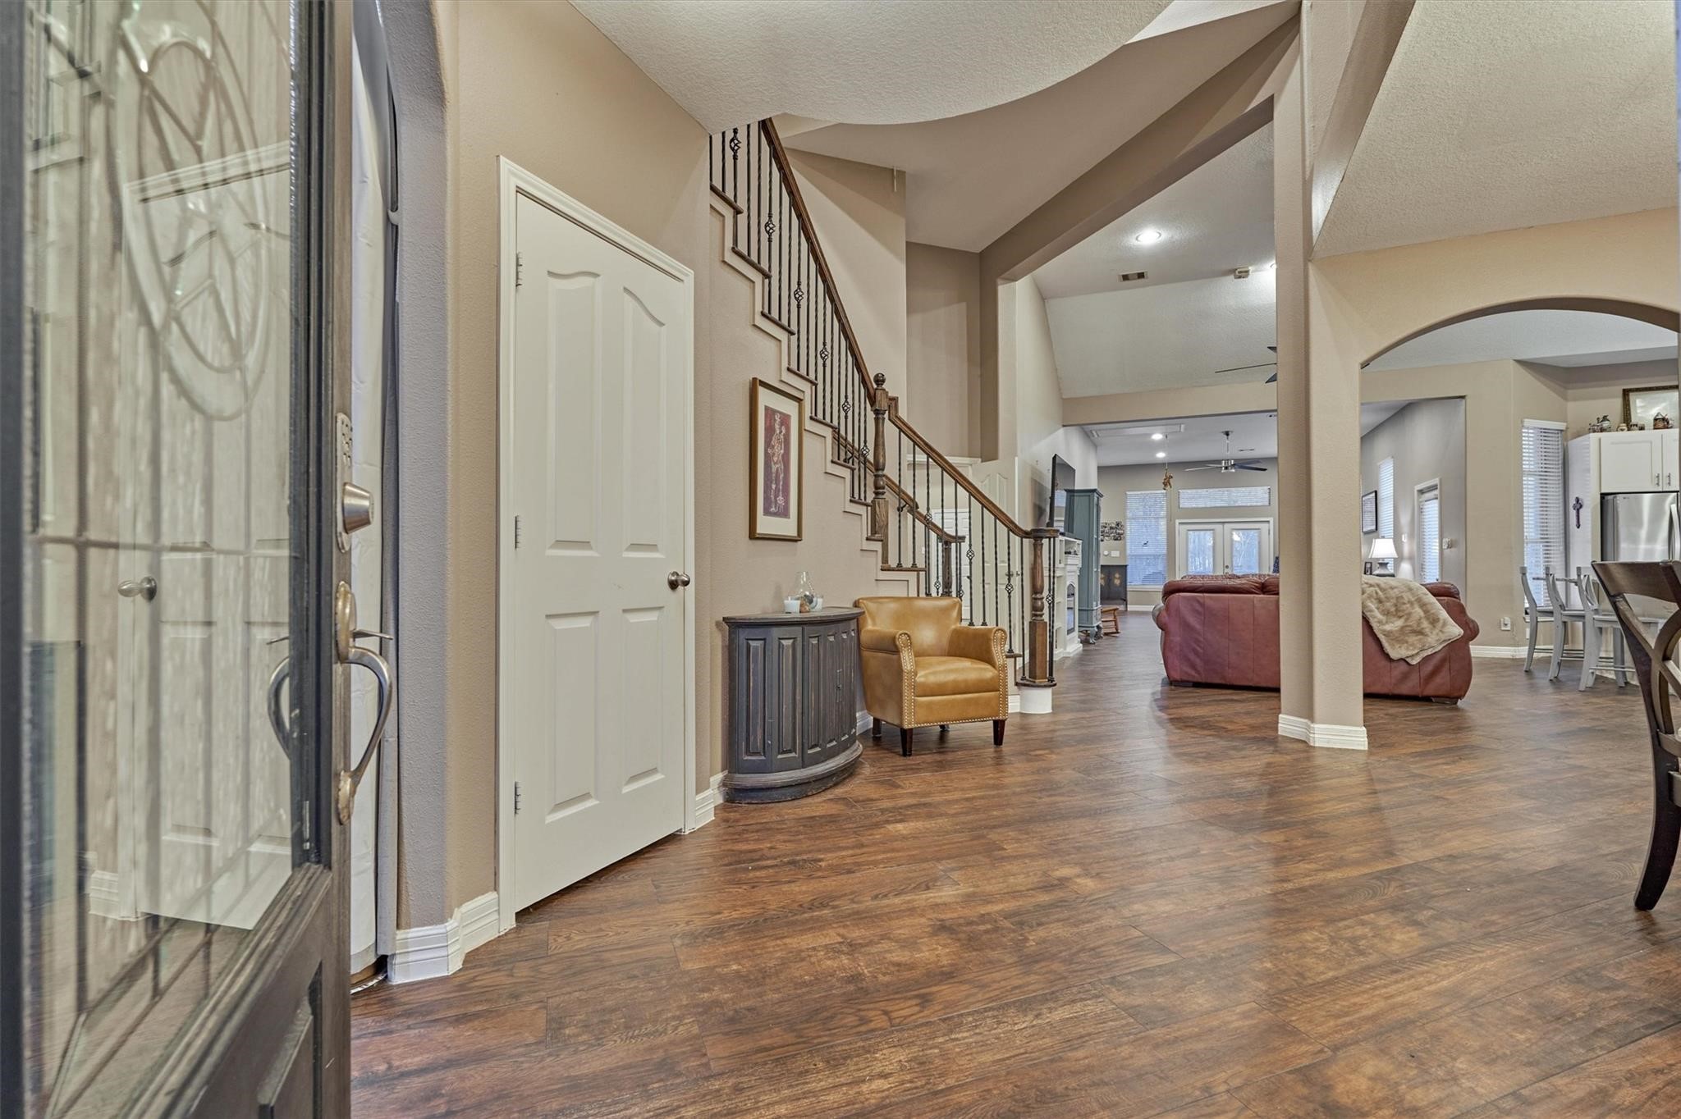
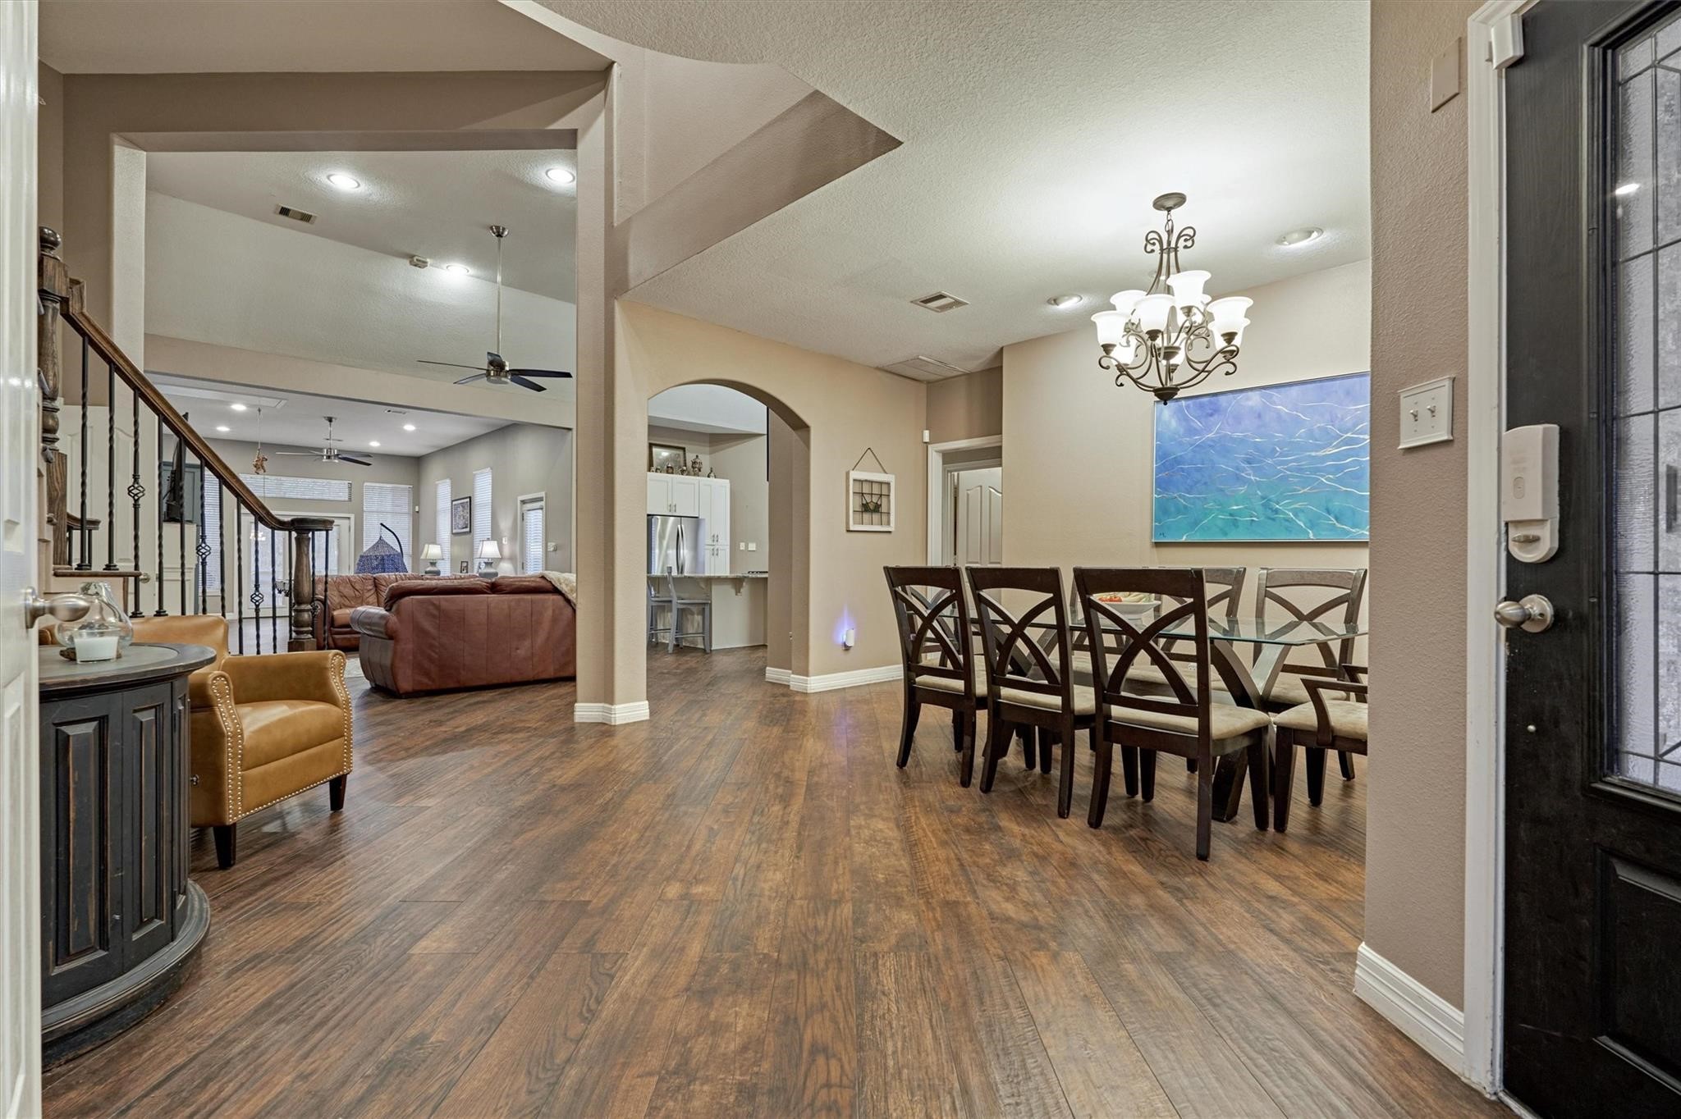
Step into a welcoming entryway where elegant wood-look tile flows seamlessly through the living area, with a sophisticated formal dining room to the right.
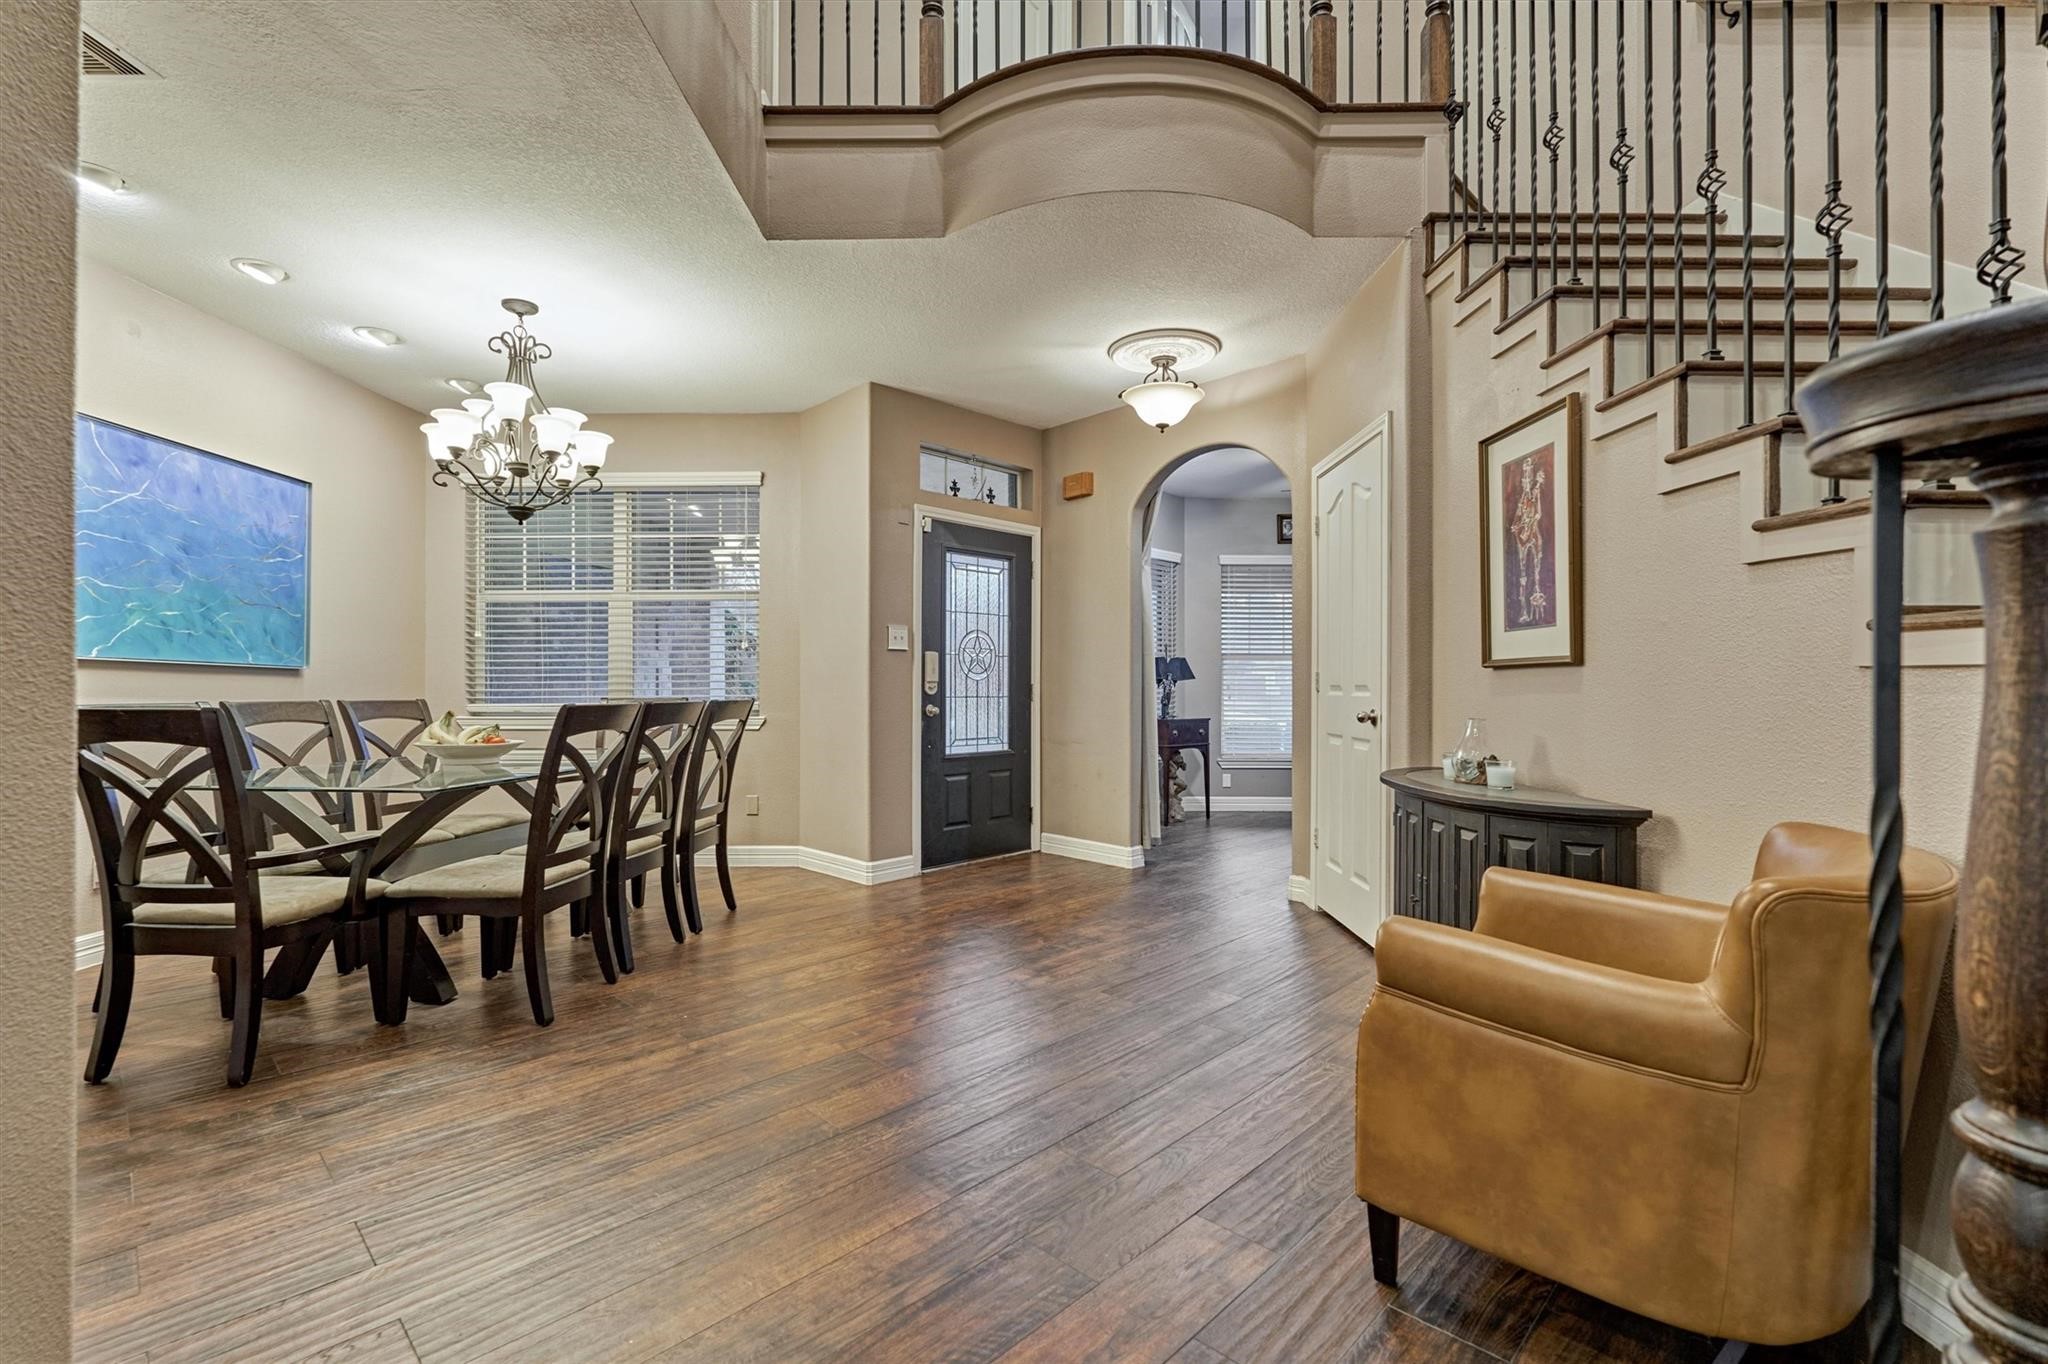
A look back at the front entry shows the dining room to the left and a home office through the arched opening beyond.
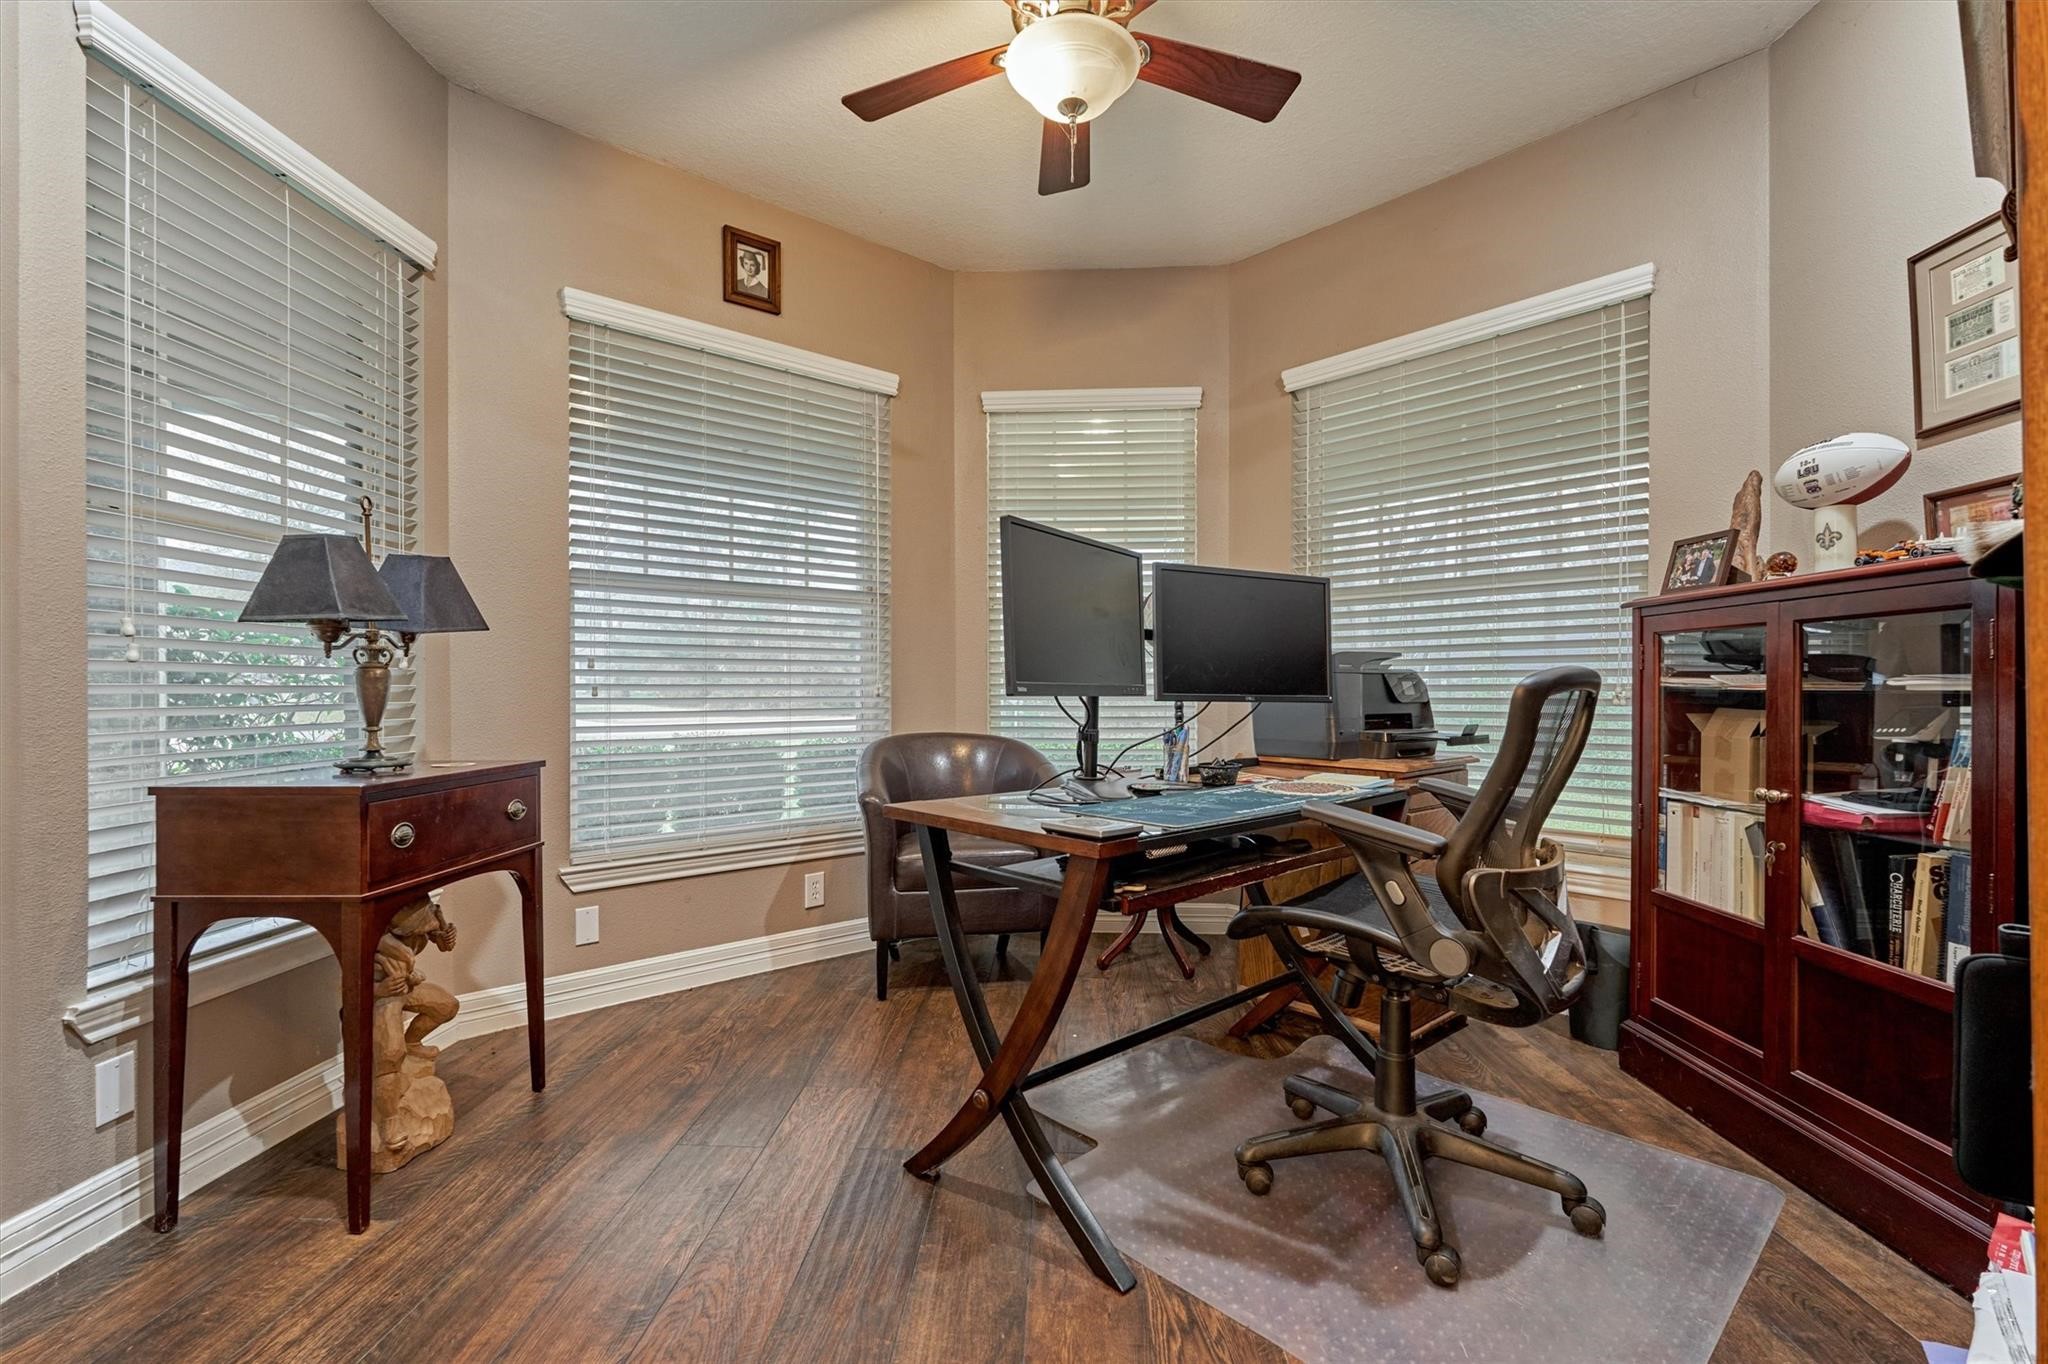
This inviting home office features large windows that flood the space with natural light and offer serene views of the front yard.
Another view from the entry shows the open floor plan of the dining room, living room and kitchen beyond.
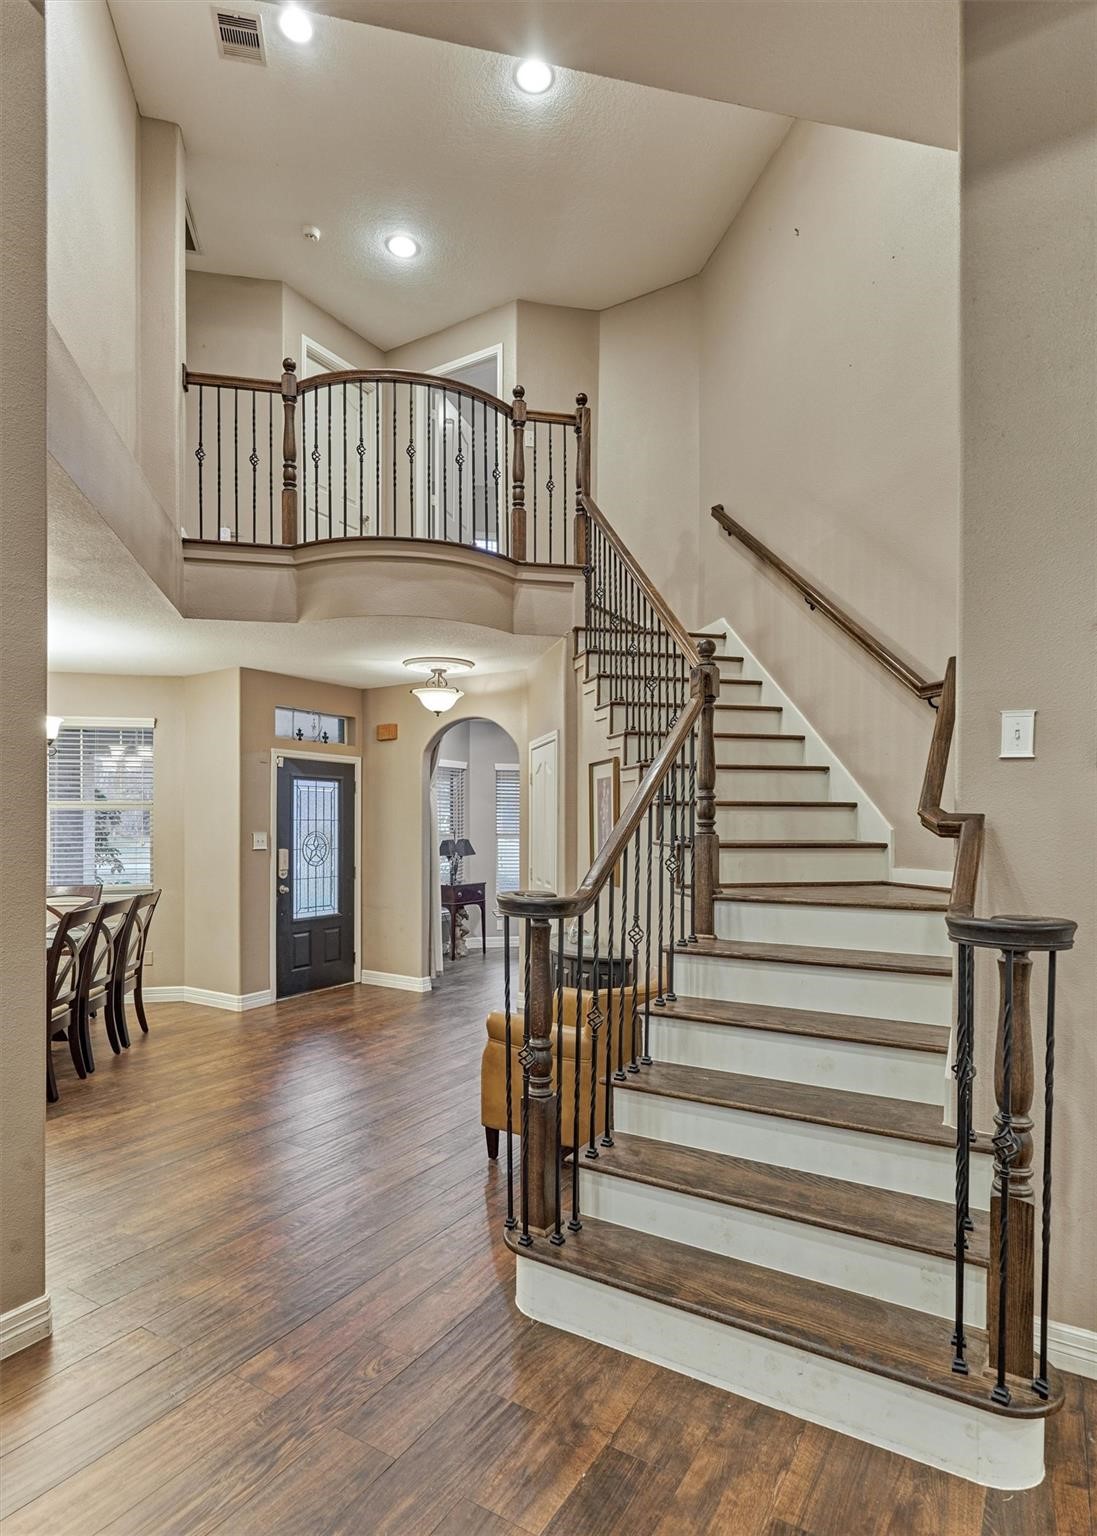
This stunning entryway is graced by a grand staircase and second-floor balcony, featuring elegant wood-stained treads and timeless wrought iron balusters.
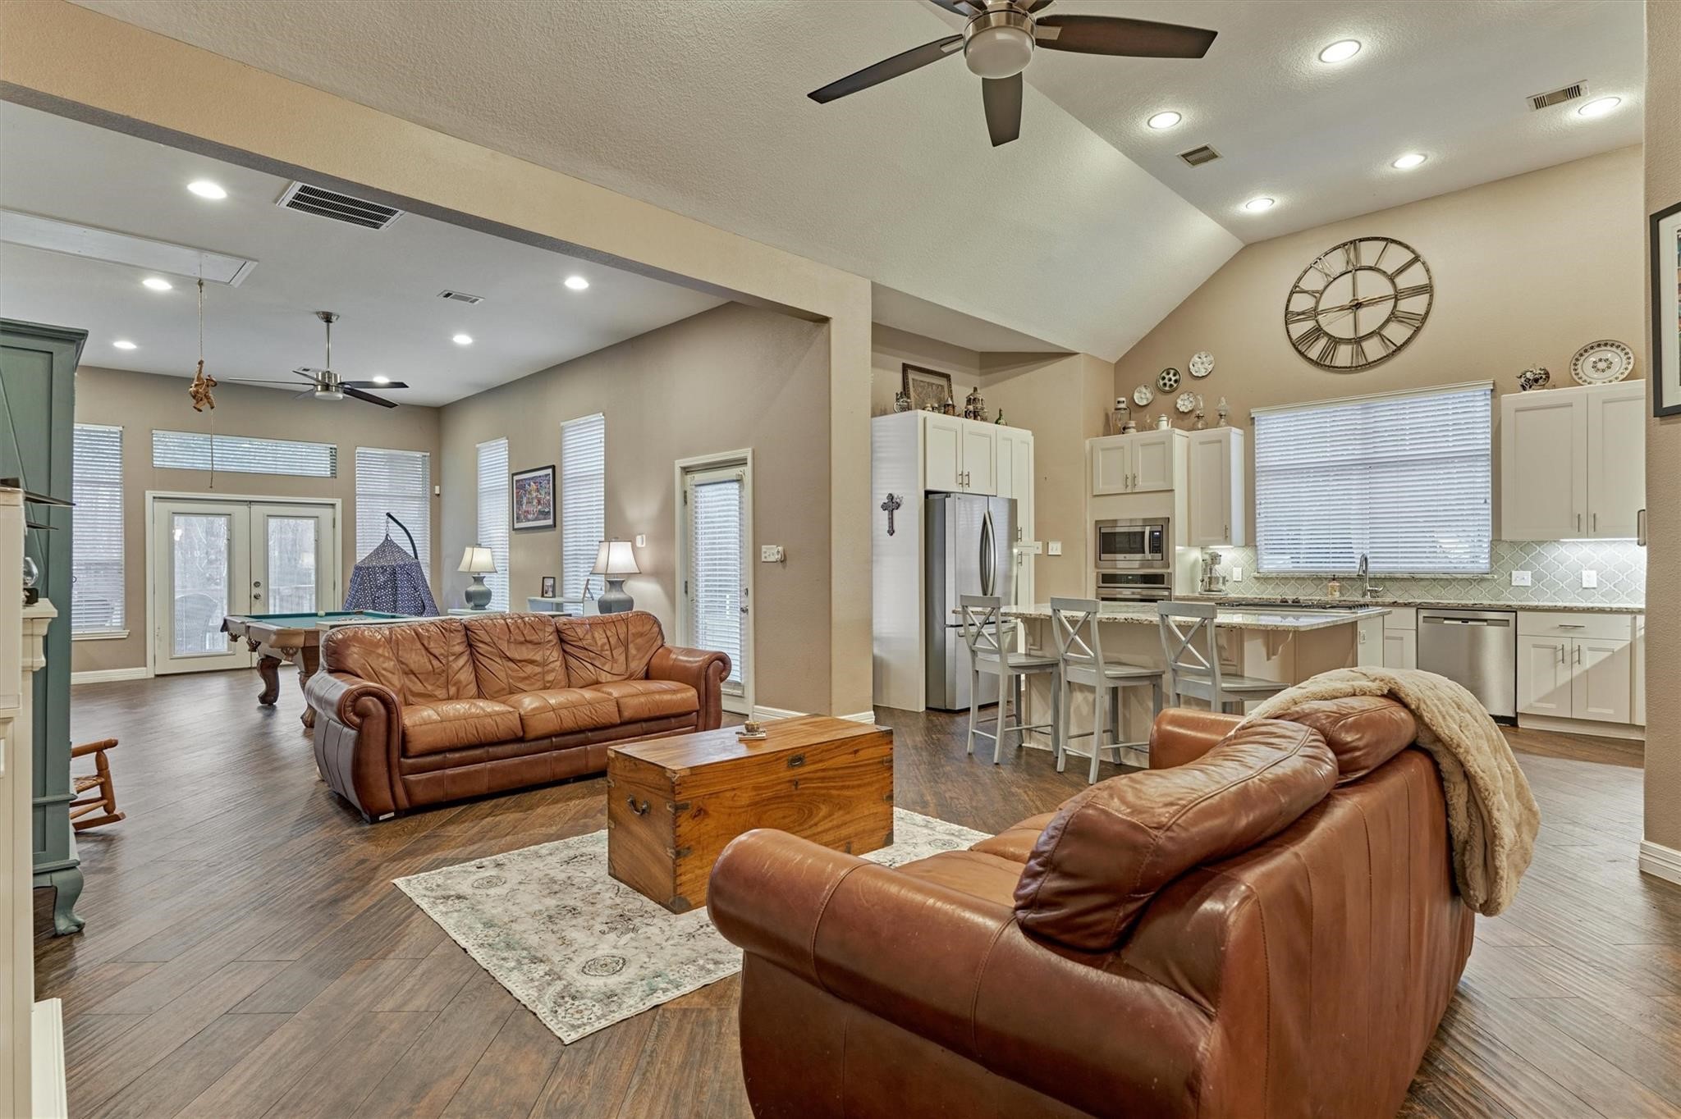
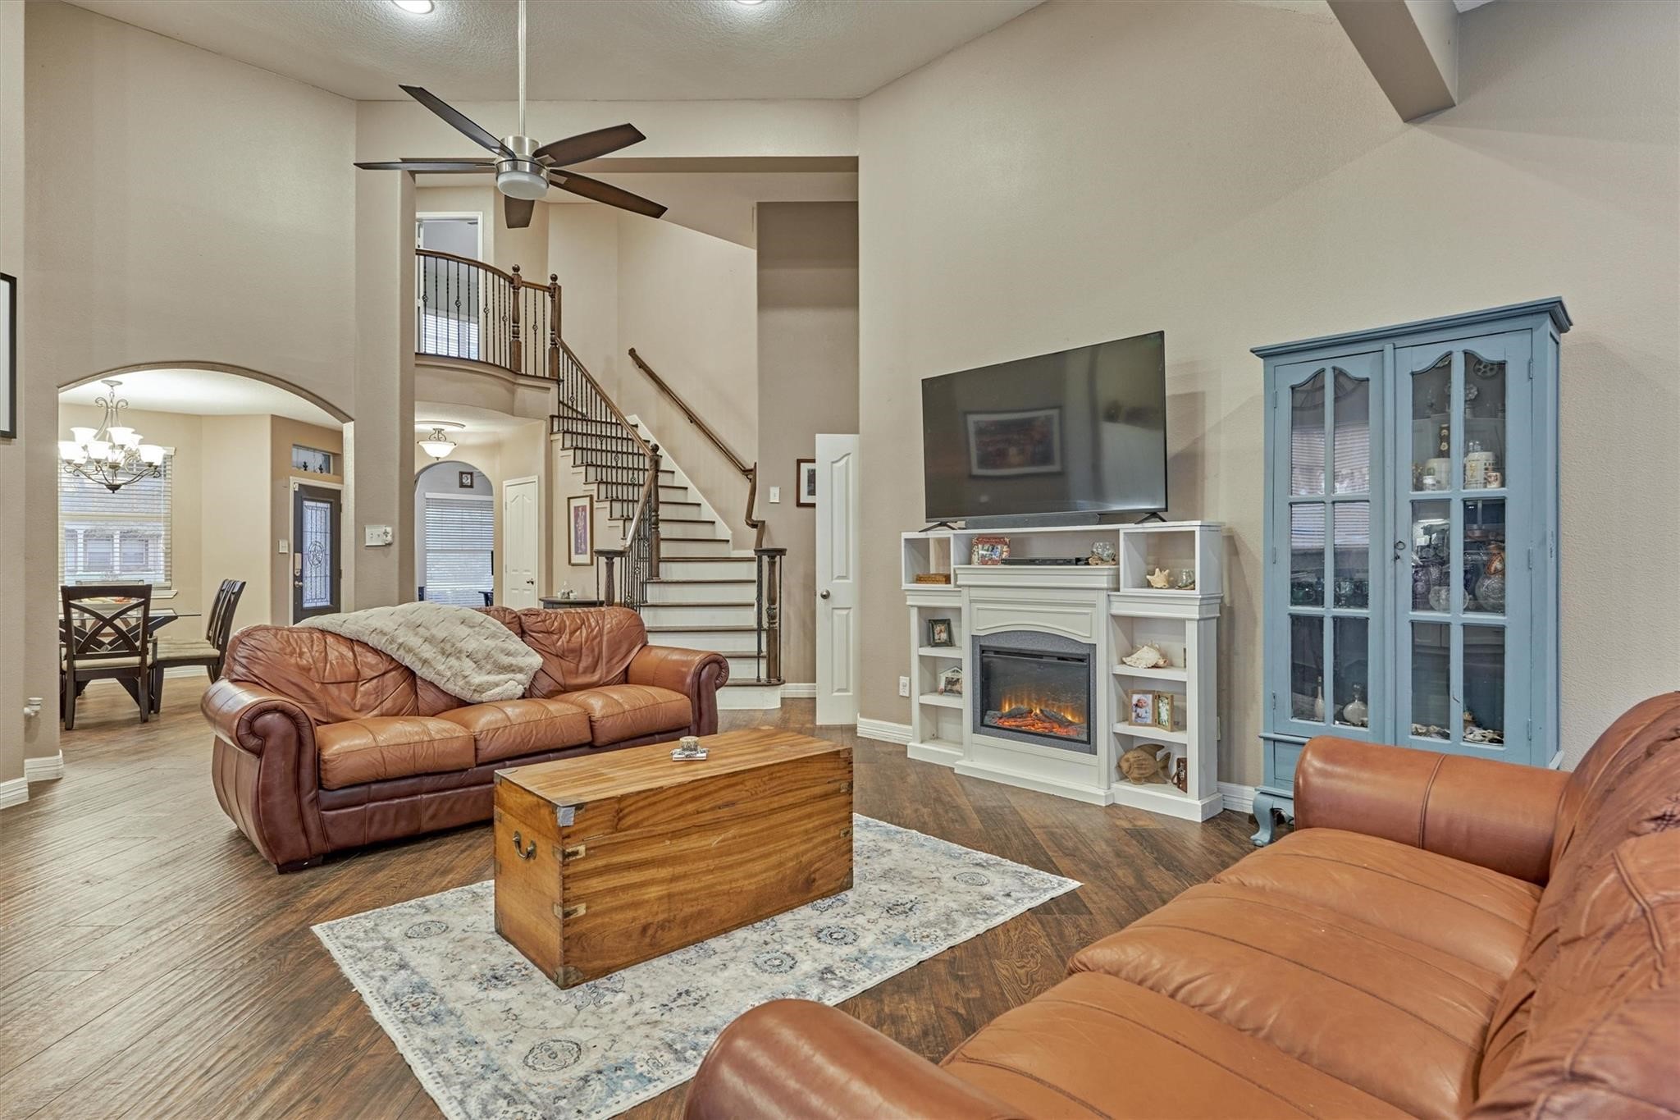
The living room opens to the kitchen and showcases soaring ceilings along with easy care wood-look tile flooring.
Another look at the living room shows additional living space beyond and kitchen to the right.
This space has been thoughtfully designed to function as both a comfortable living area and an inviting entertaining space when family and friends gather.
The neutral color palate in this home creates a bright and airy atmosphere.
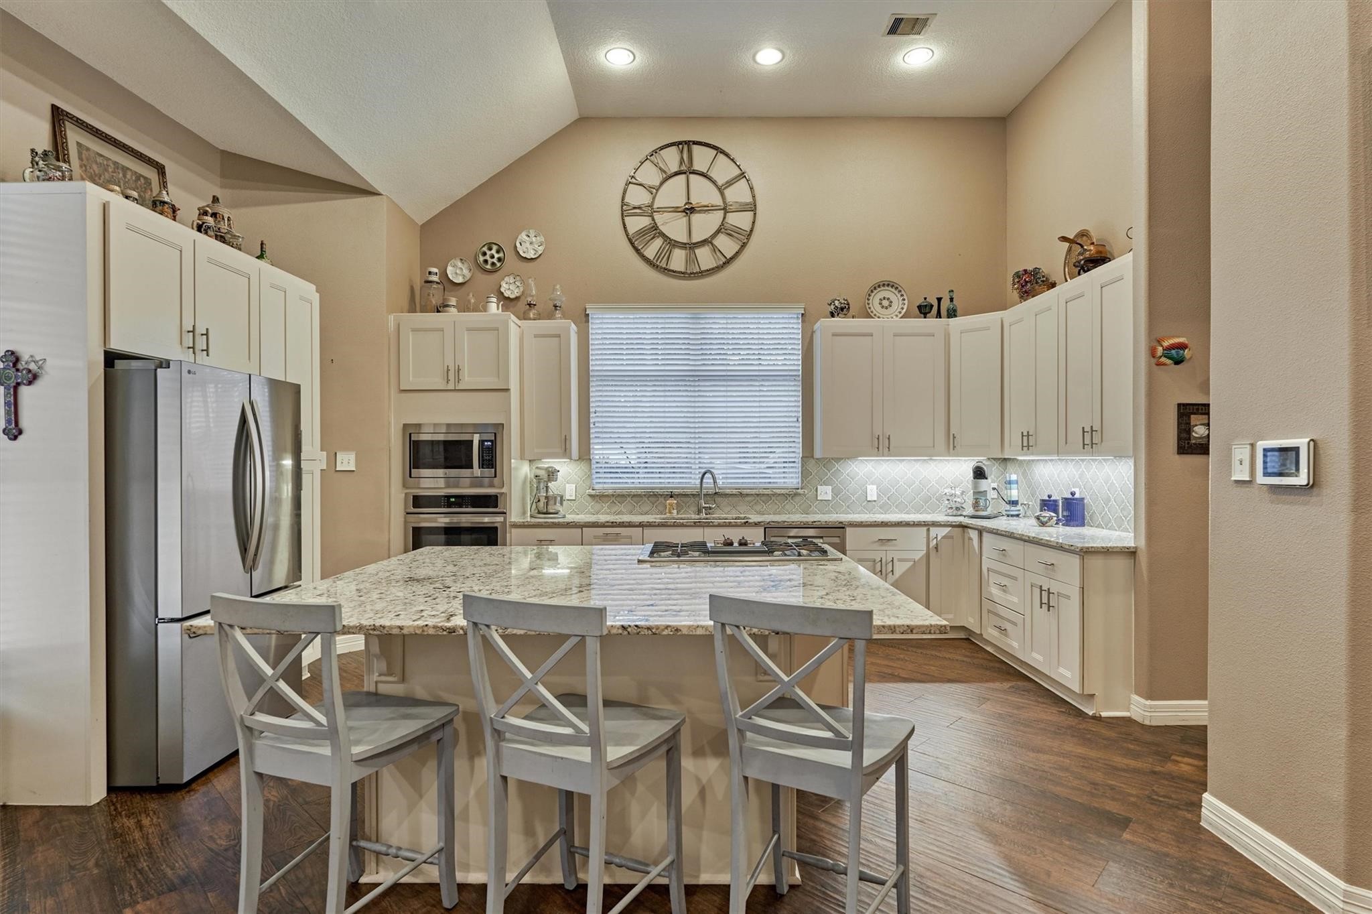
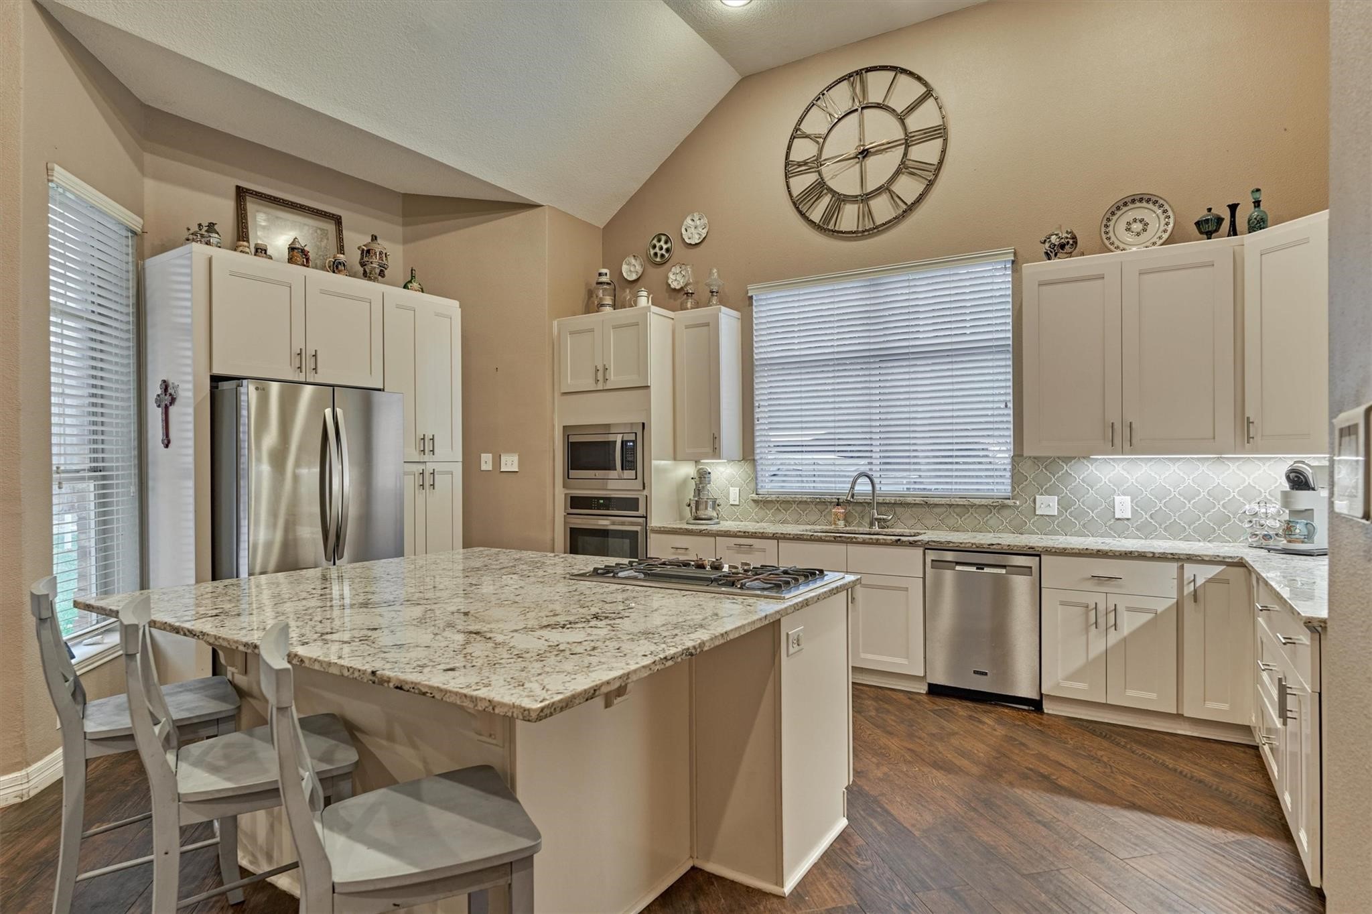
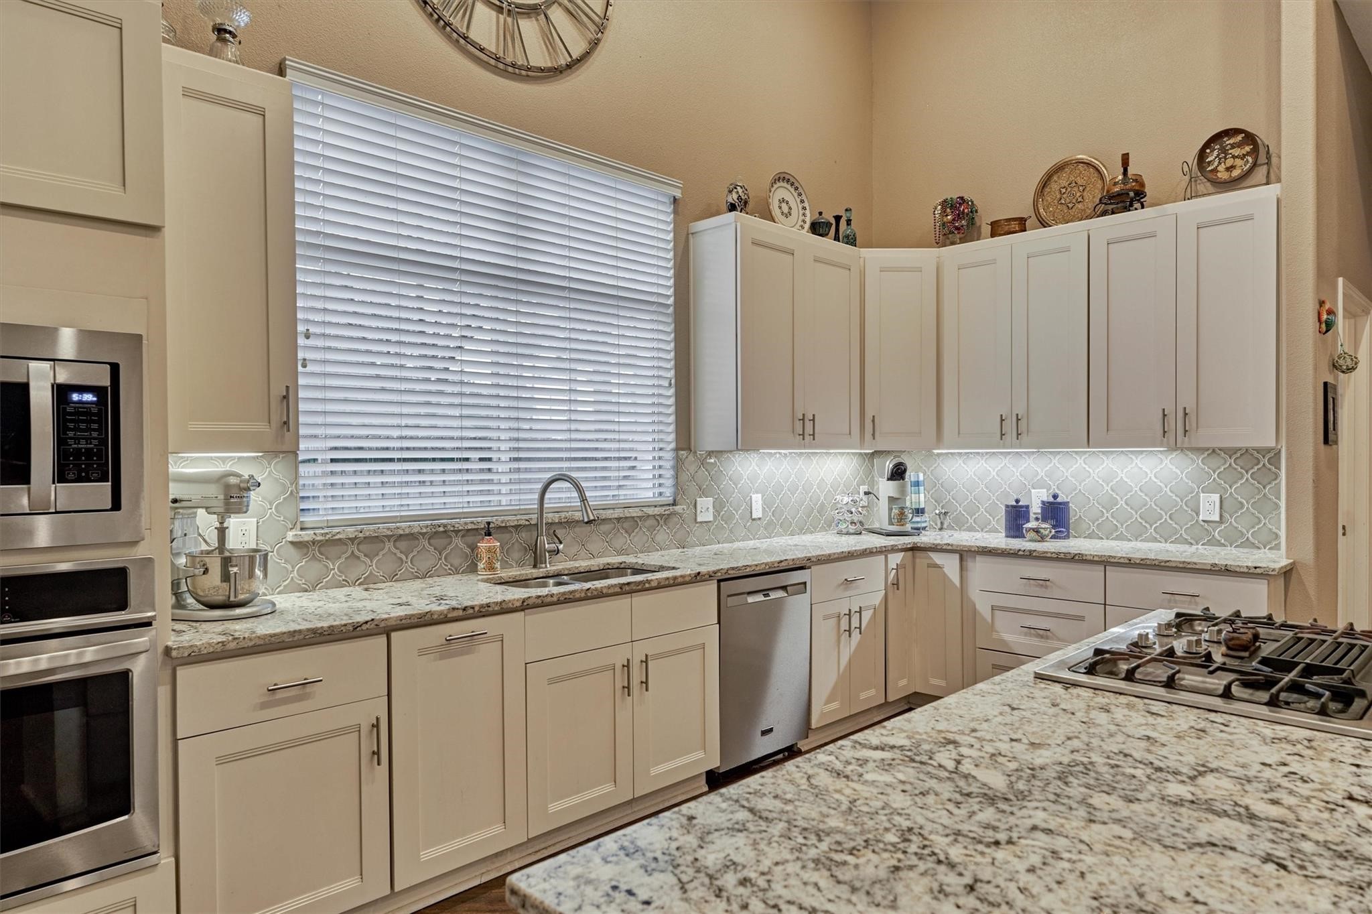
The bright kitchen features a center island with an overhang for additional seating, along with abundant cabinet and counter space for effortless meal prep and entertaining.
A window above the sink overlooks the side yard and fills the space with natural light, while under-cabinet lighting enhances the workspace for added convenience.
Classic colors and neutral finishes create an elegant and timeless kitchen.
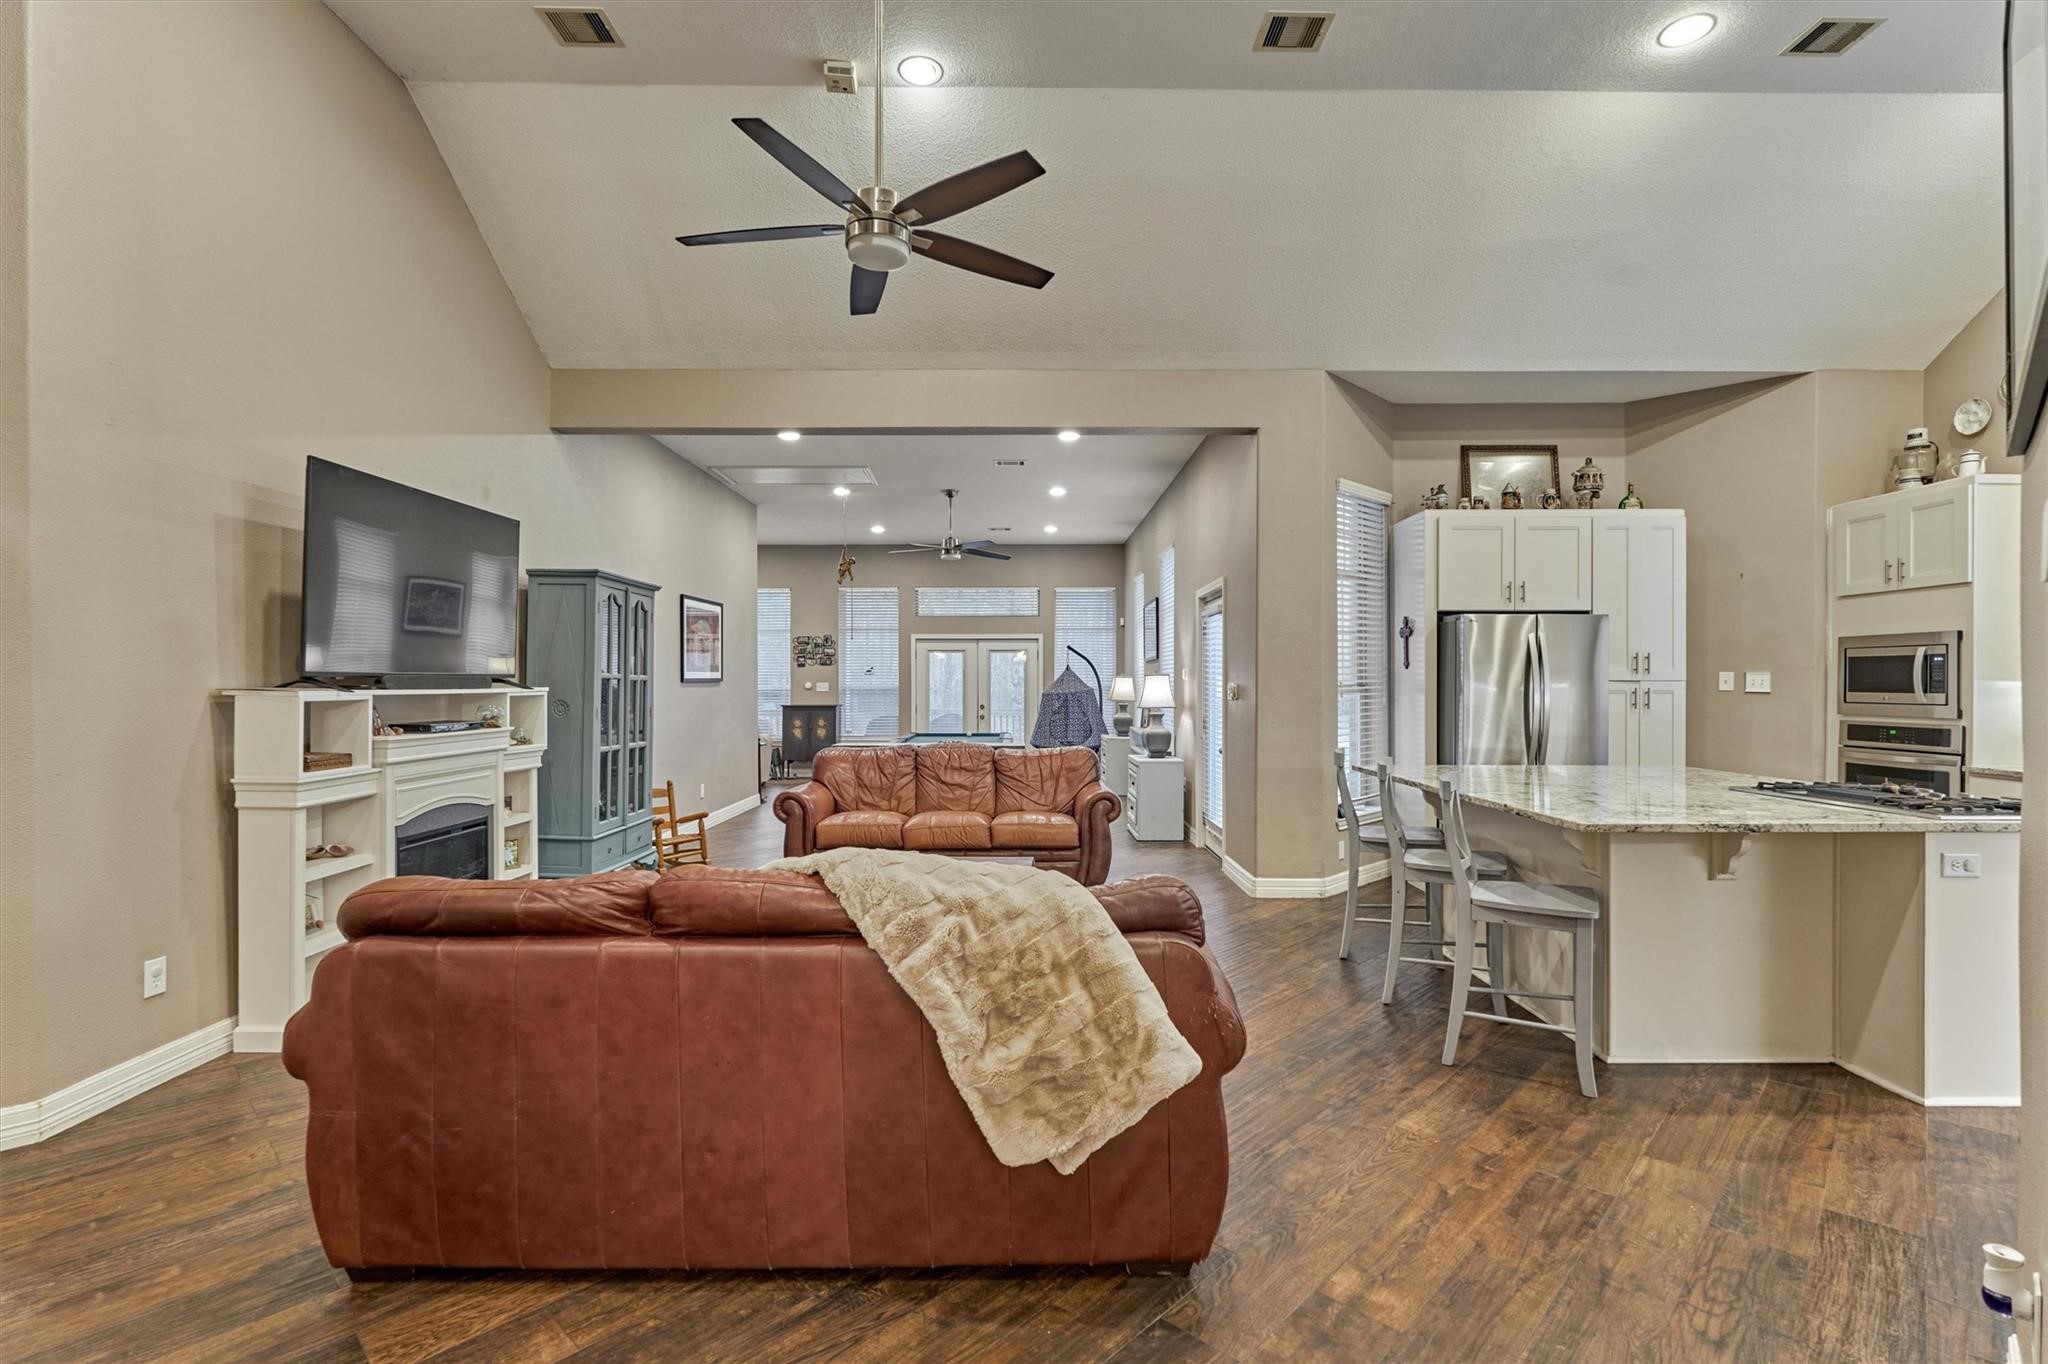
A look into the living room from the kitchen shows the ease of entertaining or keeping in touch with family.
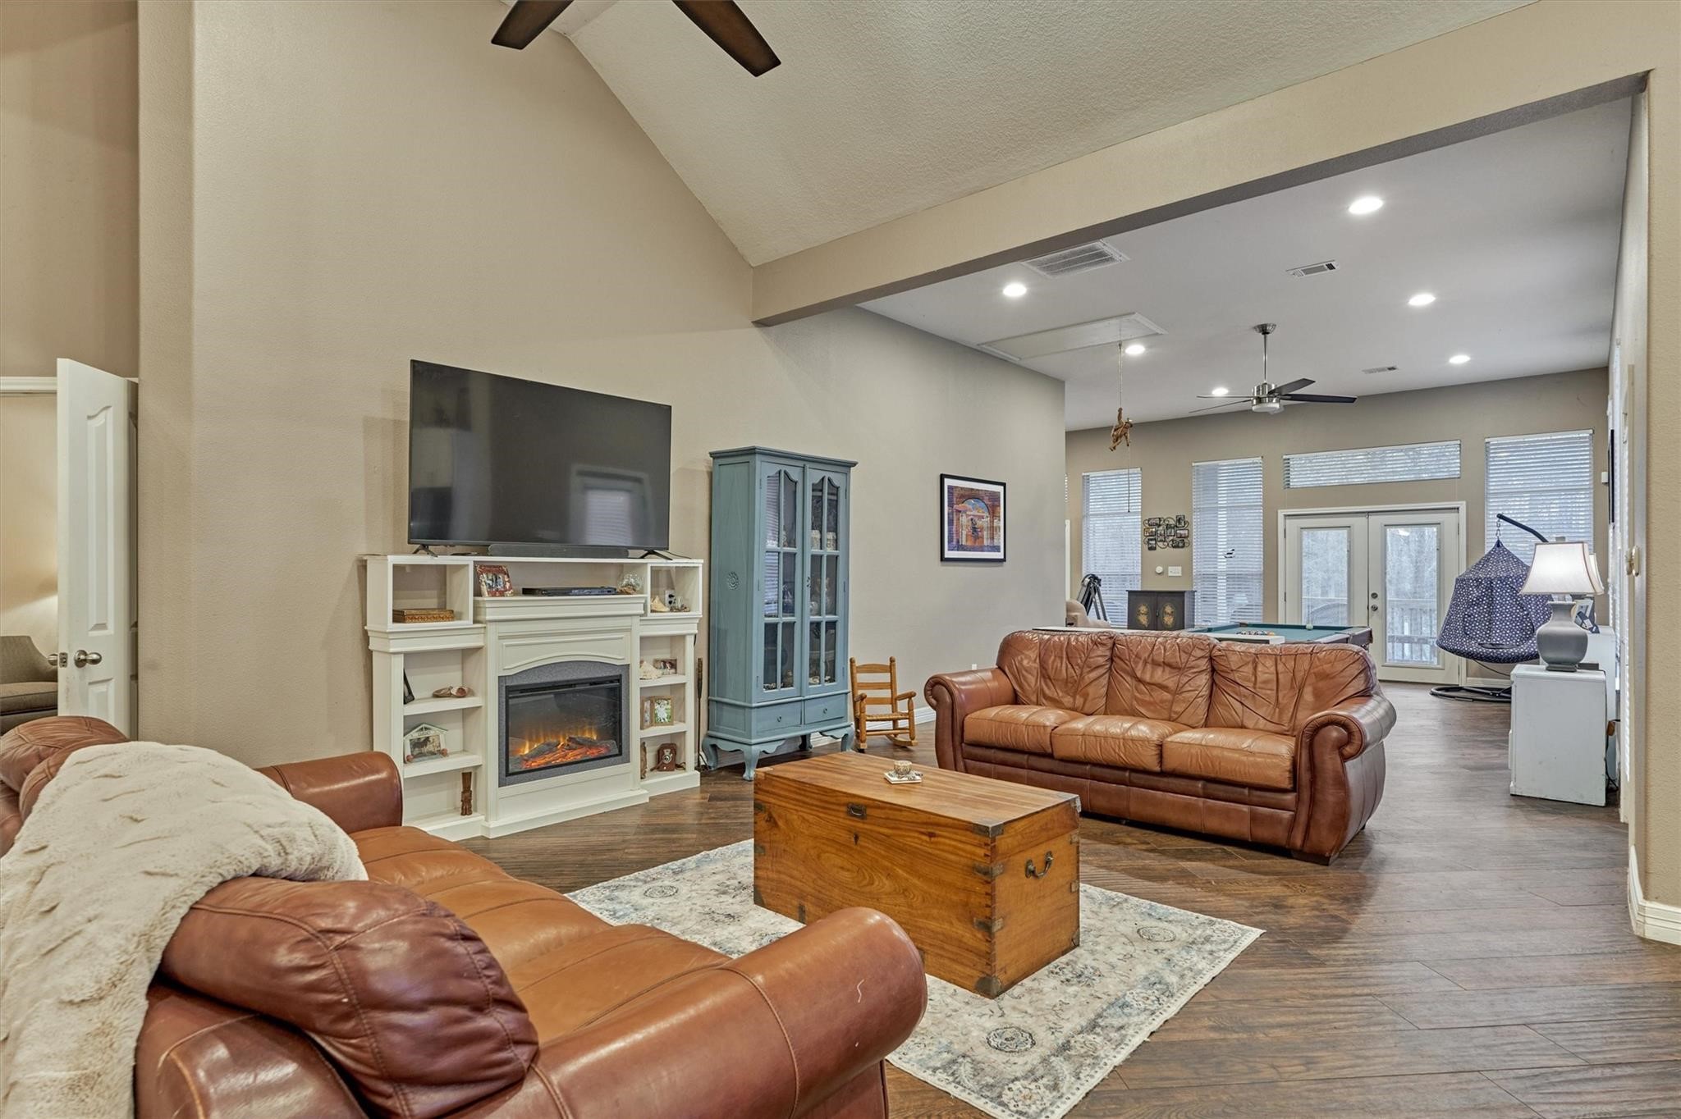
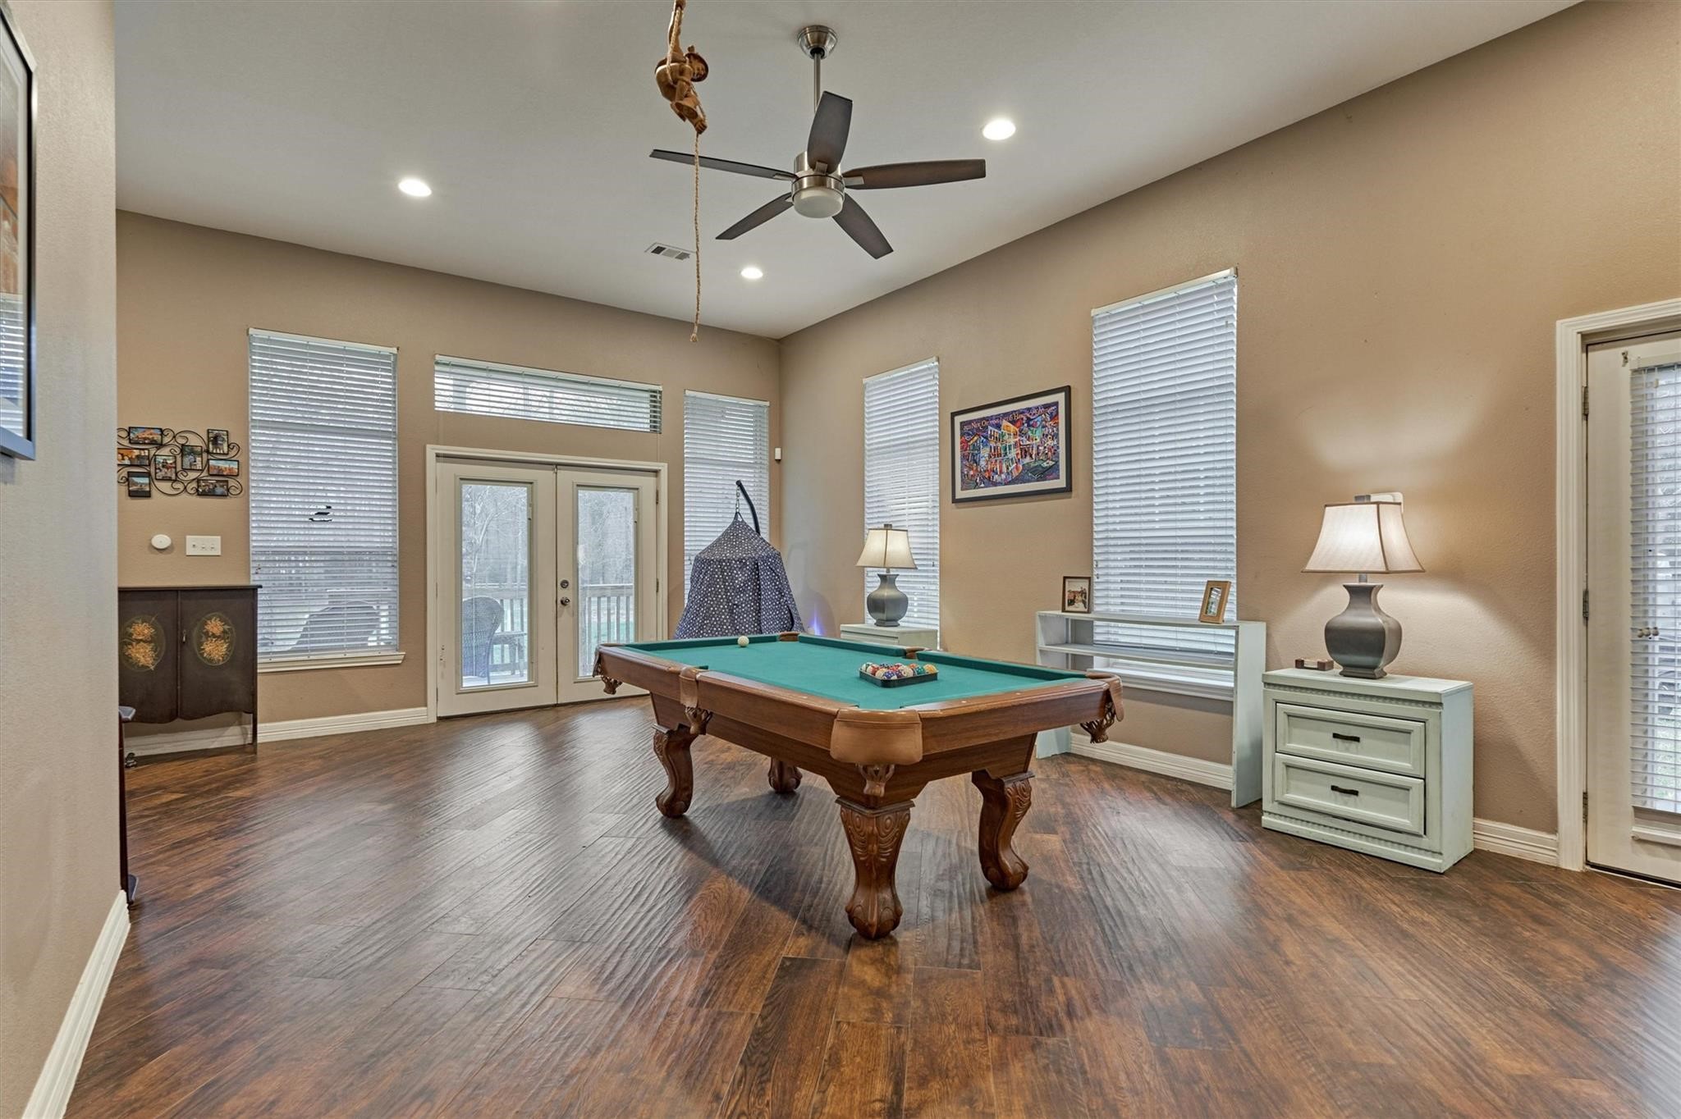
This inviting extended living area offers ample space for entertaining or relaxation, featuring room for a pool table or additional seating, while large windows flood the space with natural light and offer serene backyard views.
From the back door, enjoy the expansive and open layout, perfect for seamless entertaining and comfortable living.
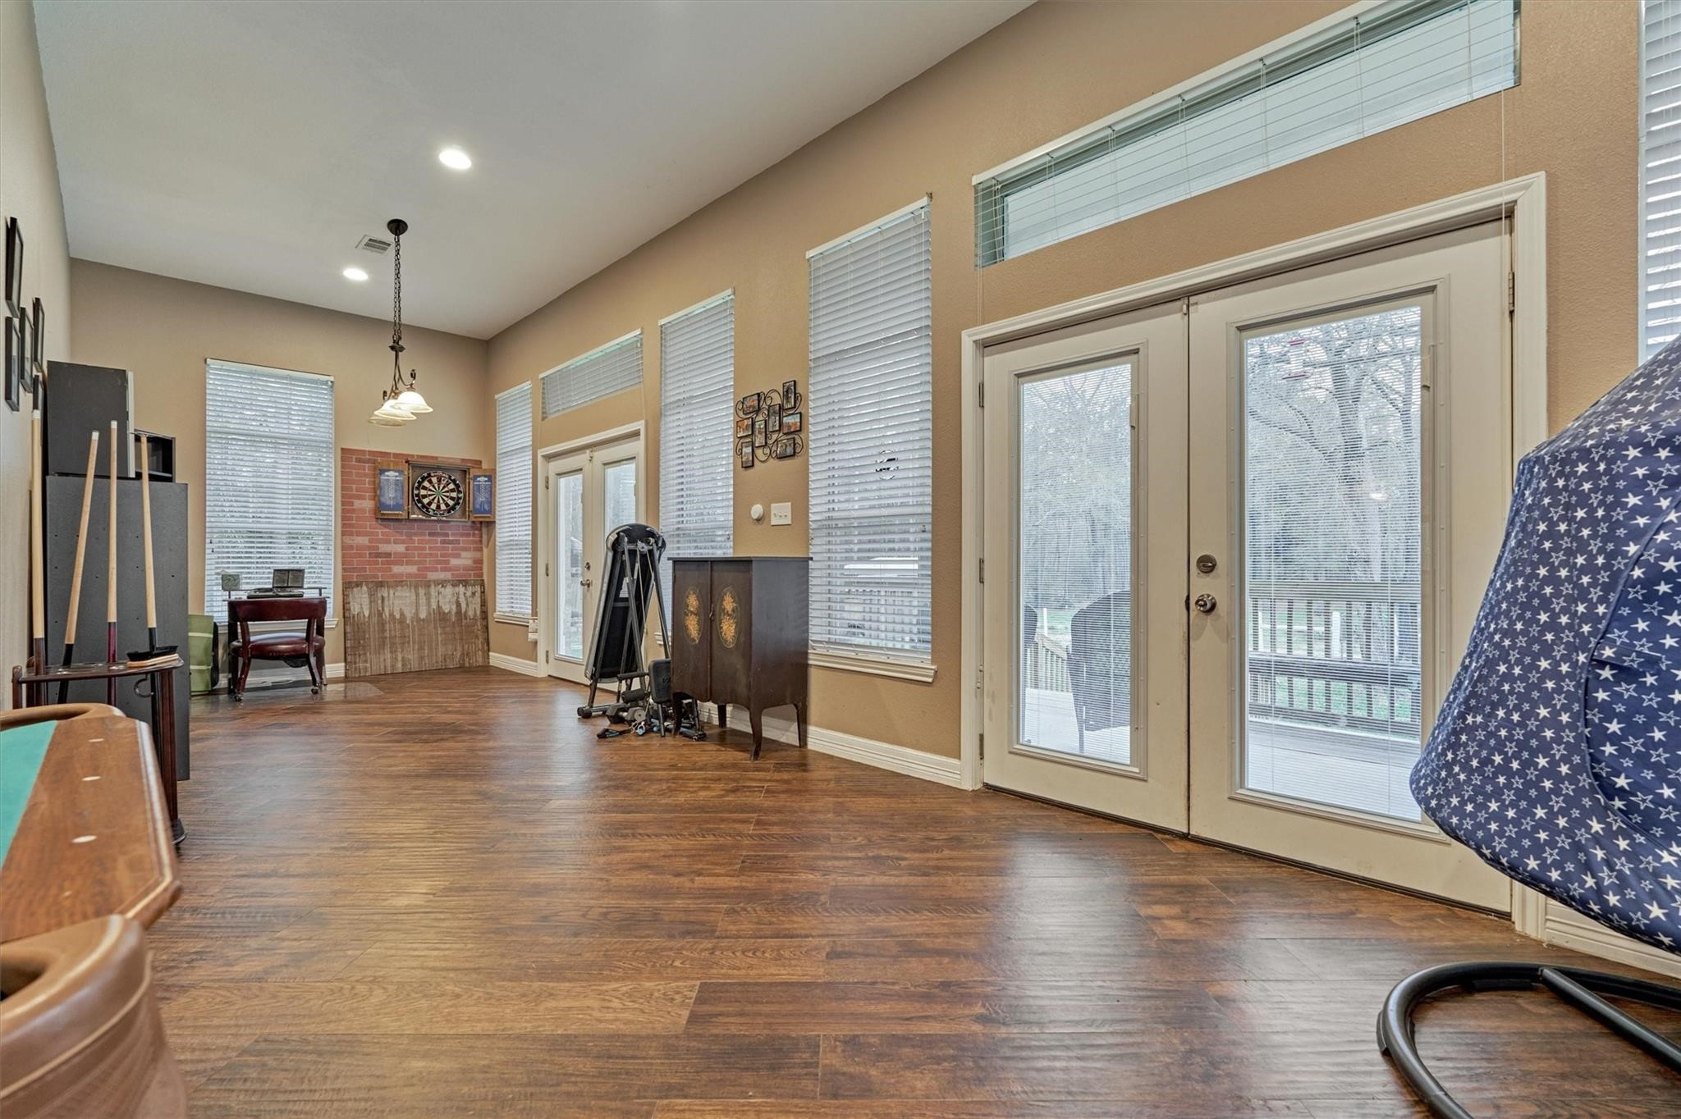
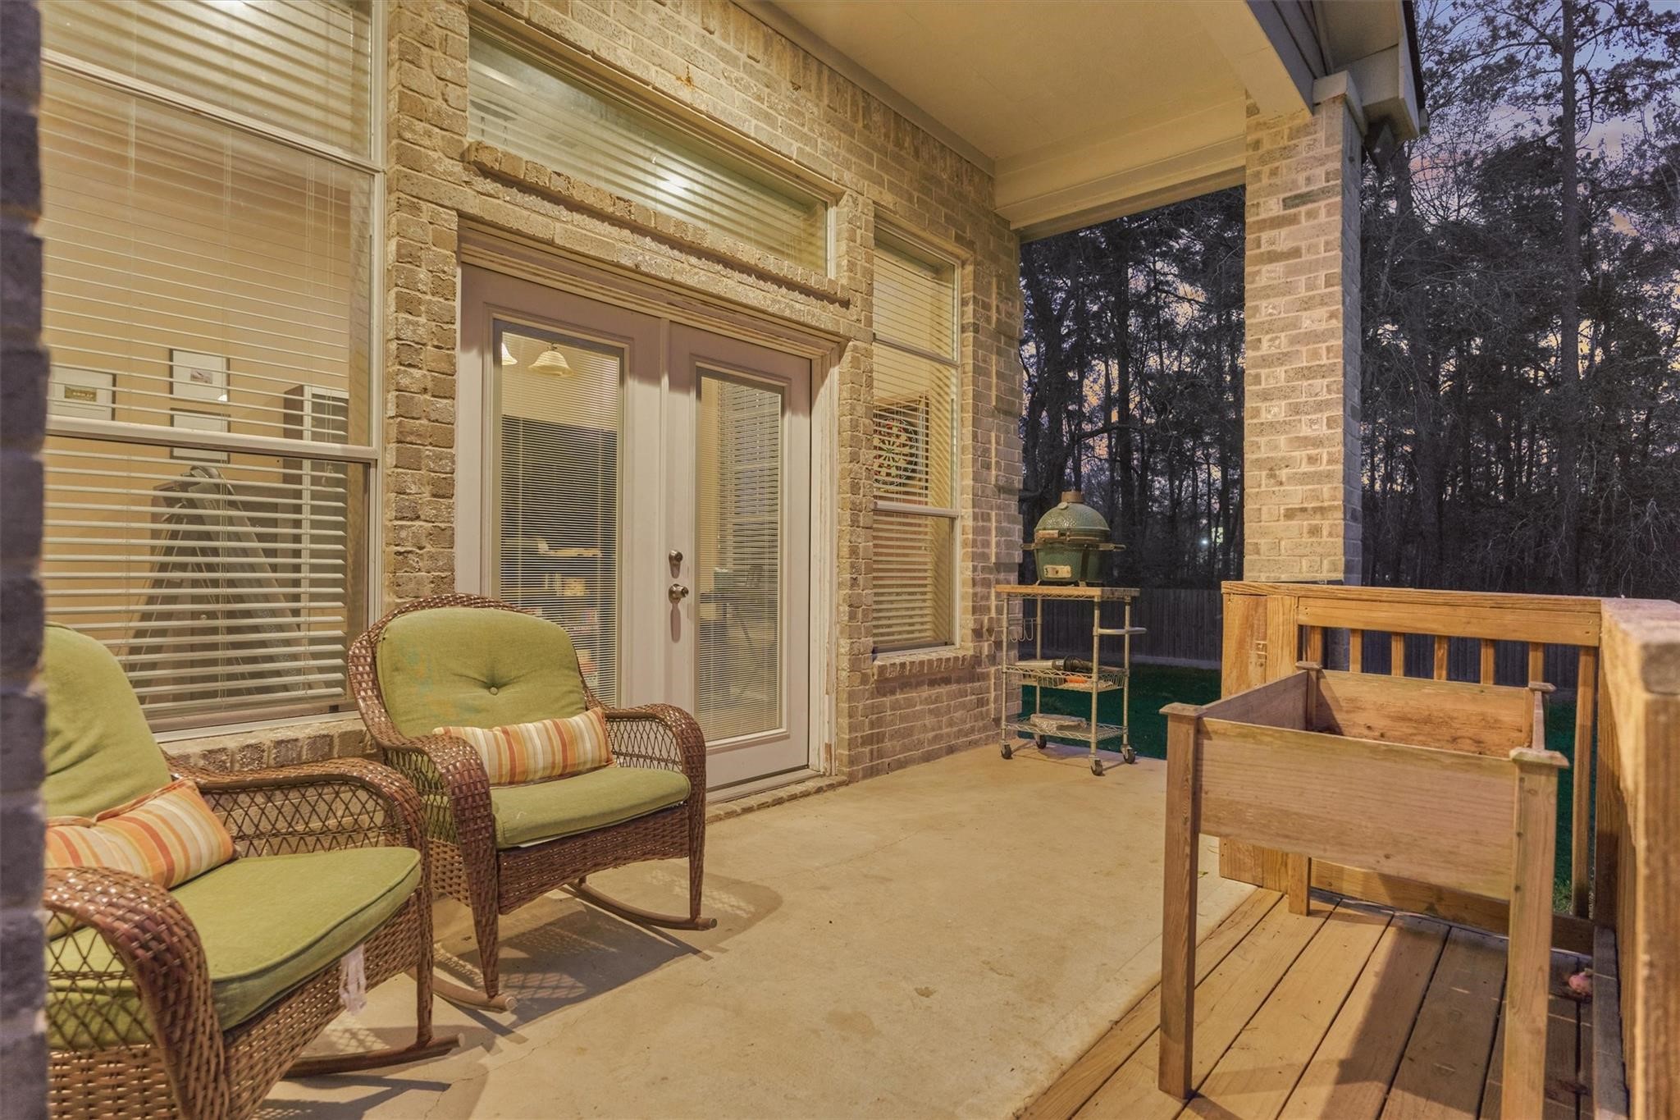
Discover versatile living with this spacious area off the living room, ideal for dining, a home office, or a game room, featuring two sets of double doors that open onto a back porch and patio, offering serene views of the expansive property.
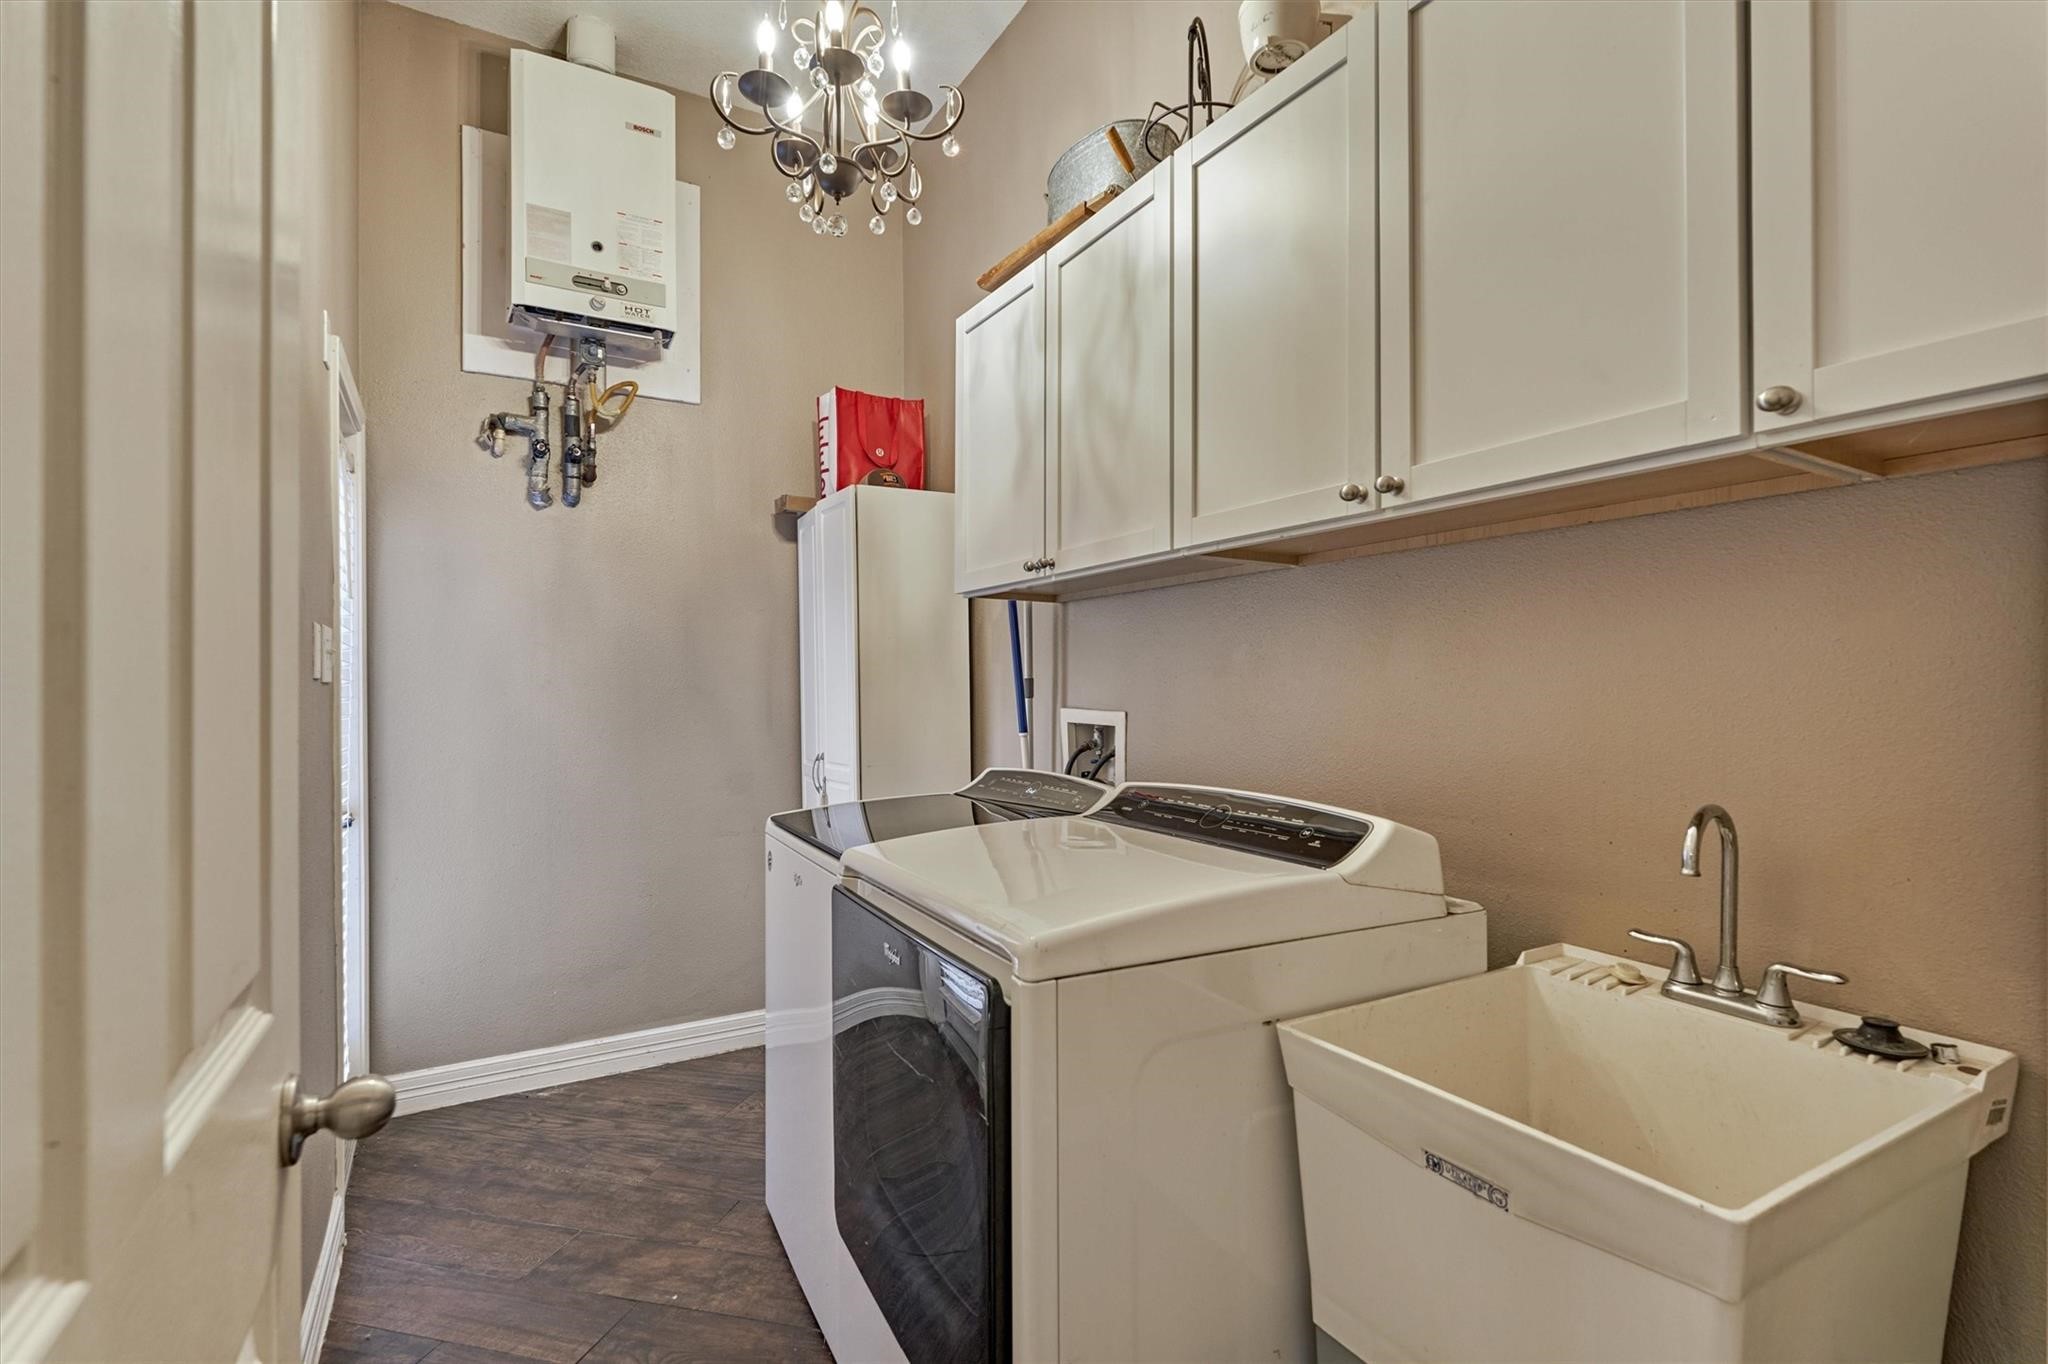
This elegant laundry room combines functionality and style with its utility sink, ample cabinet storage, and convenient backyard access, all enhanced by a stunning chandelier and a tankless water heater for endless hot water.
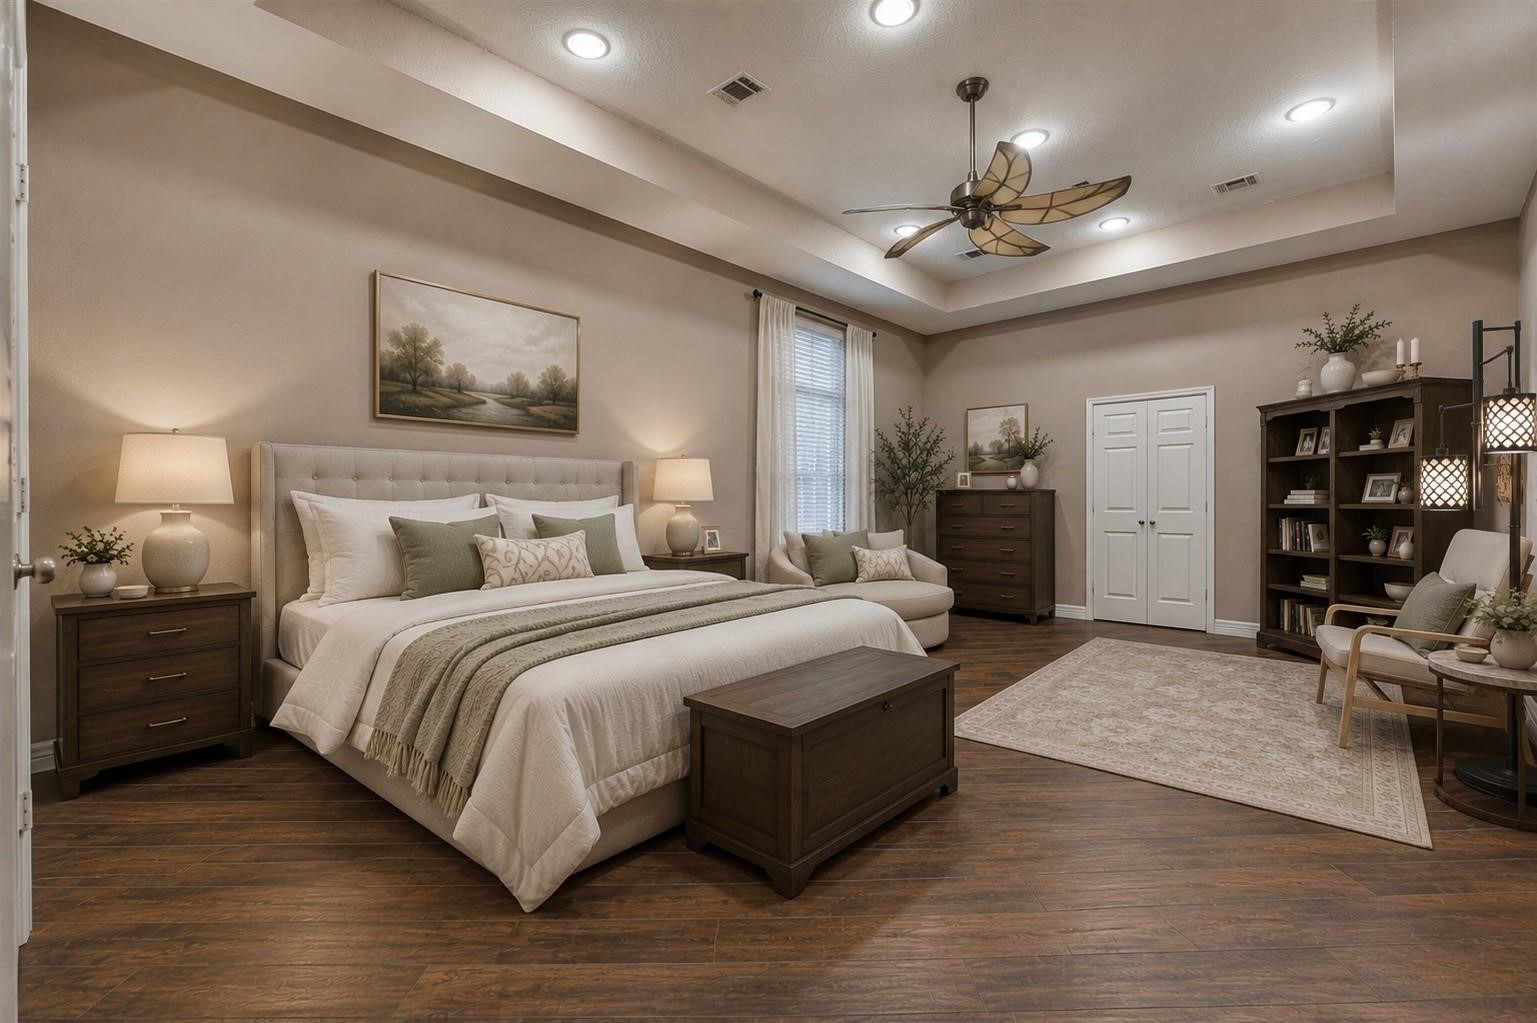
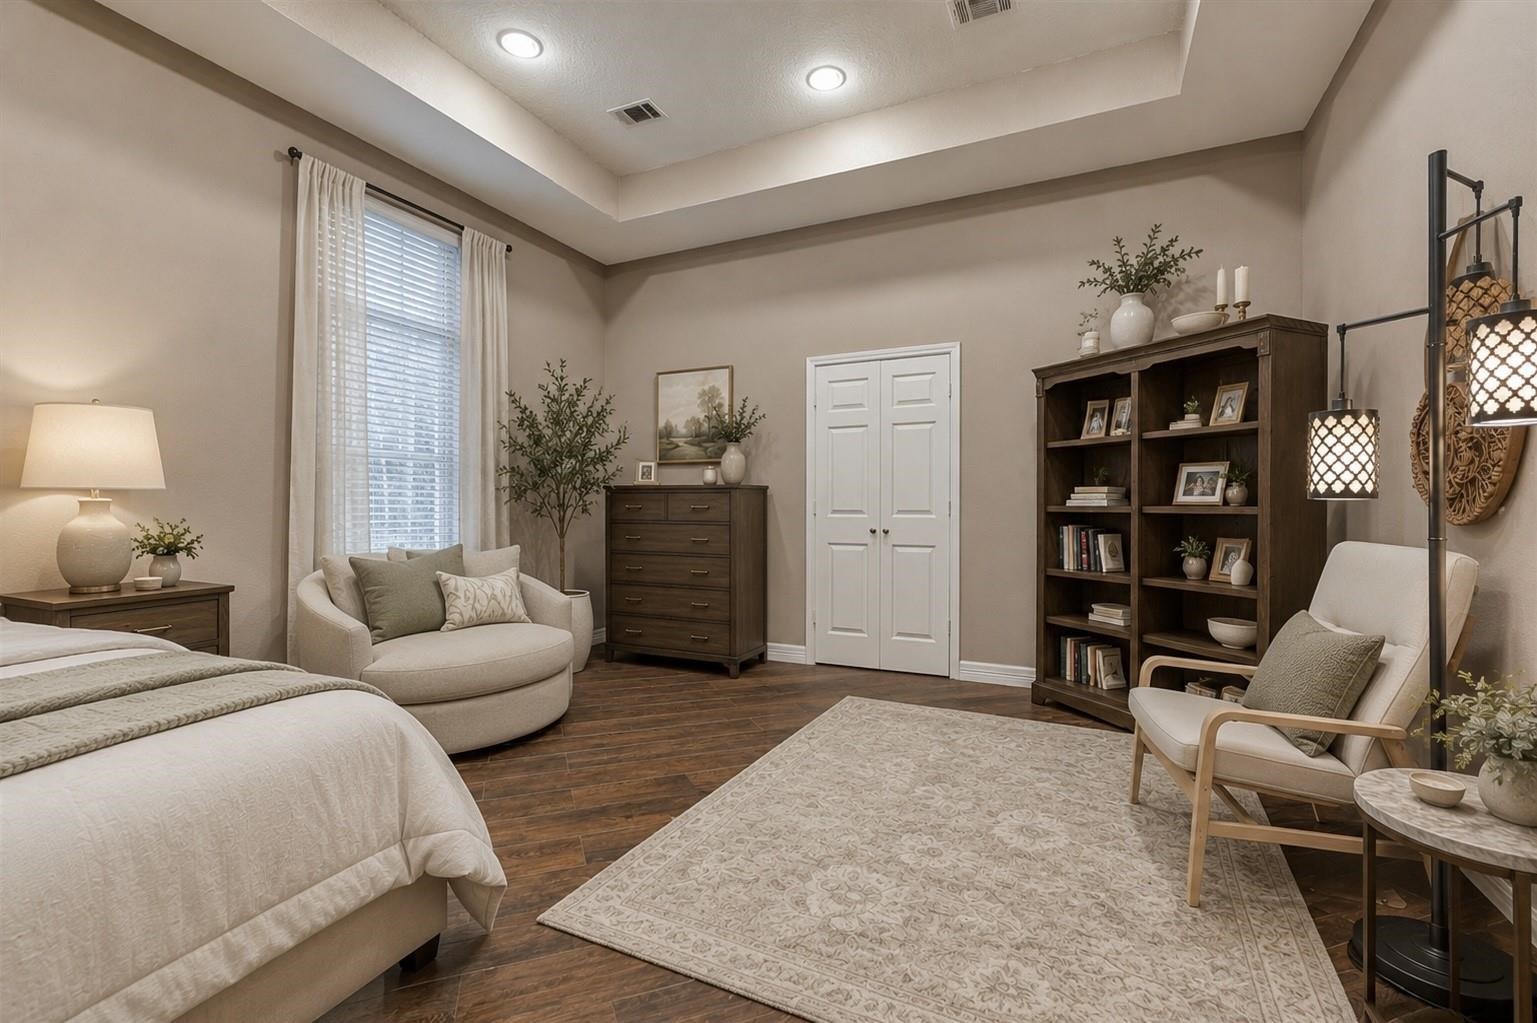
The virtually staged primary bedroom features high ceilings and plenty of space for an additional seating area.
The extra space is perfect for a cozy sitting or reading area, complemented by double doors leading to a spacious walk-in closet, all beautifully enhanced through virtual staging.
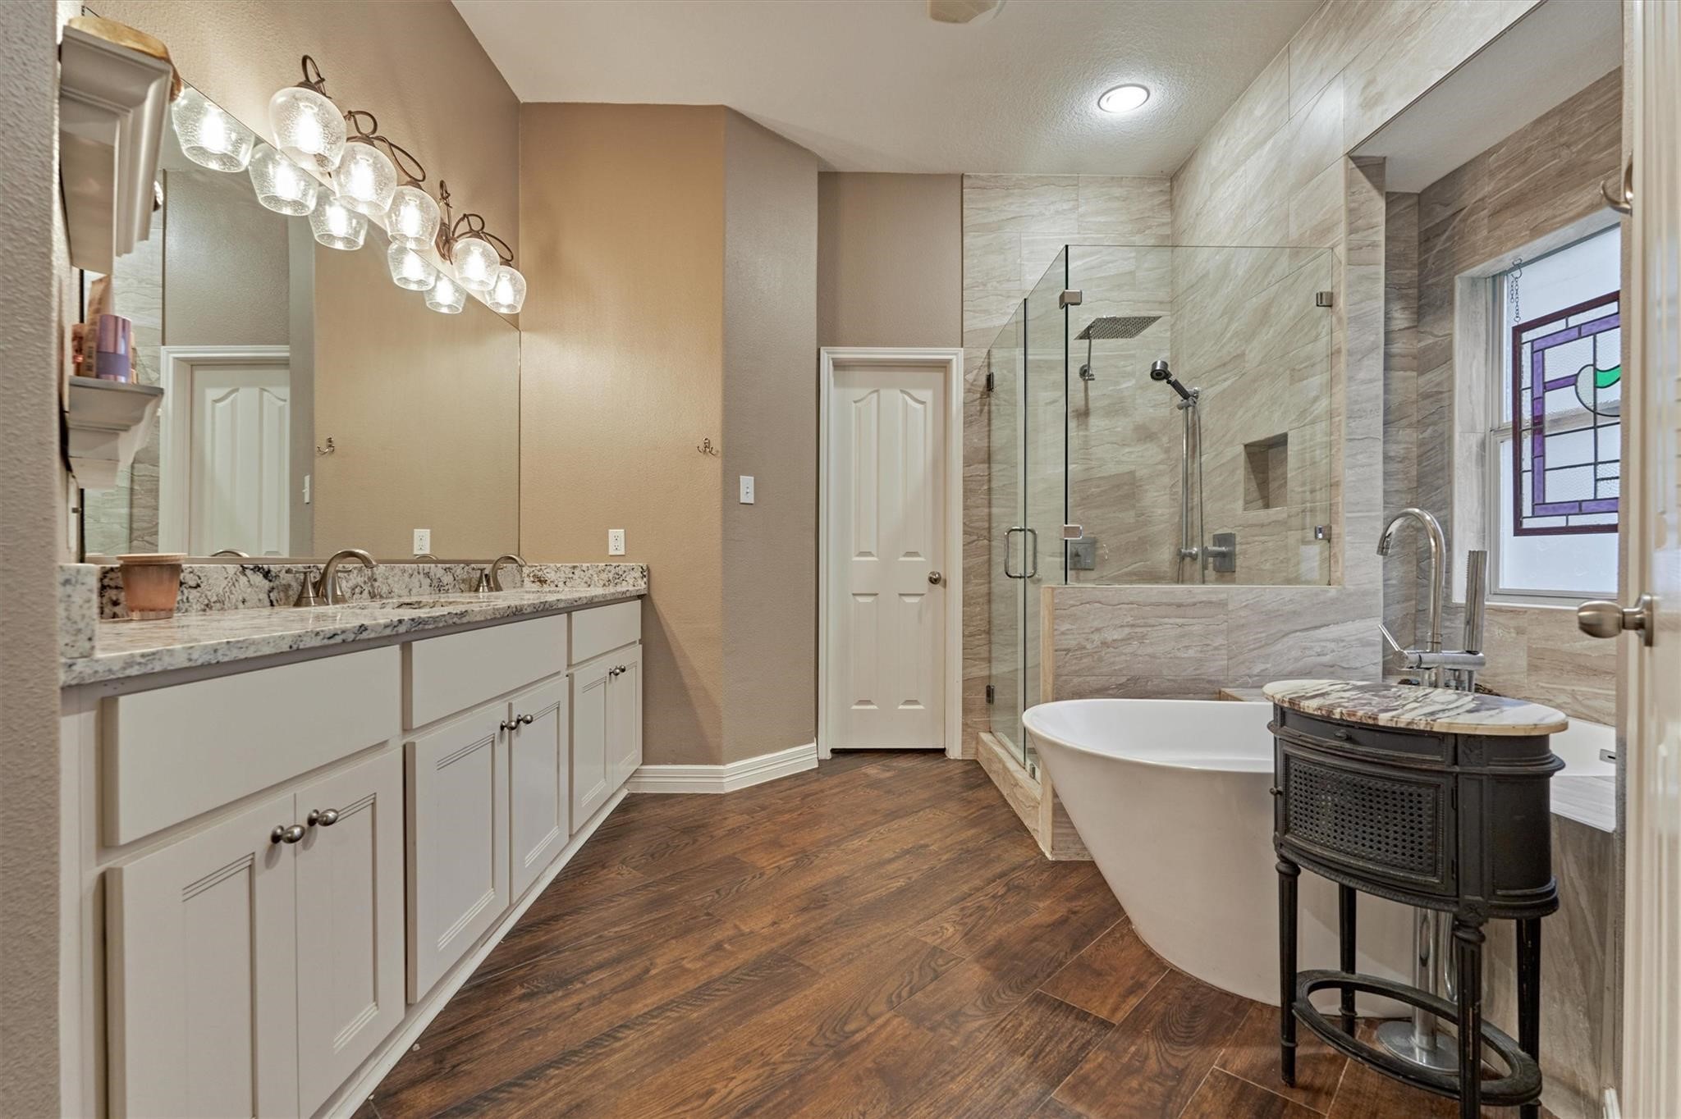
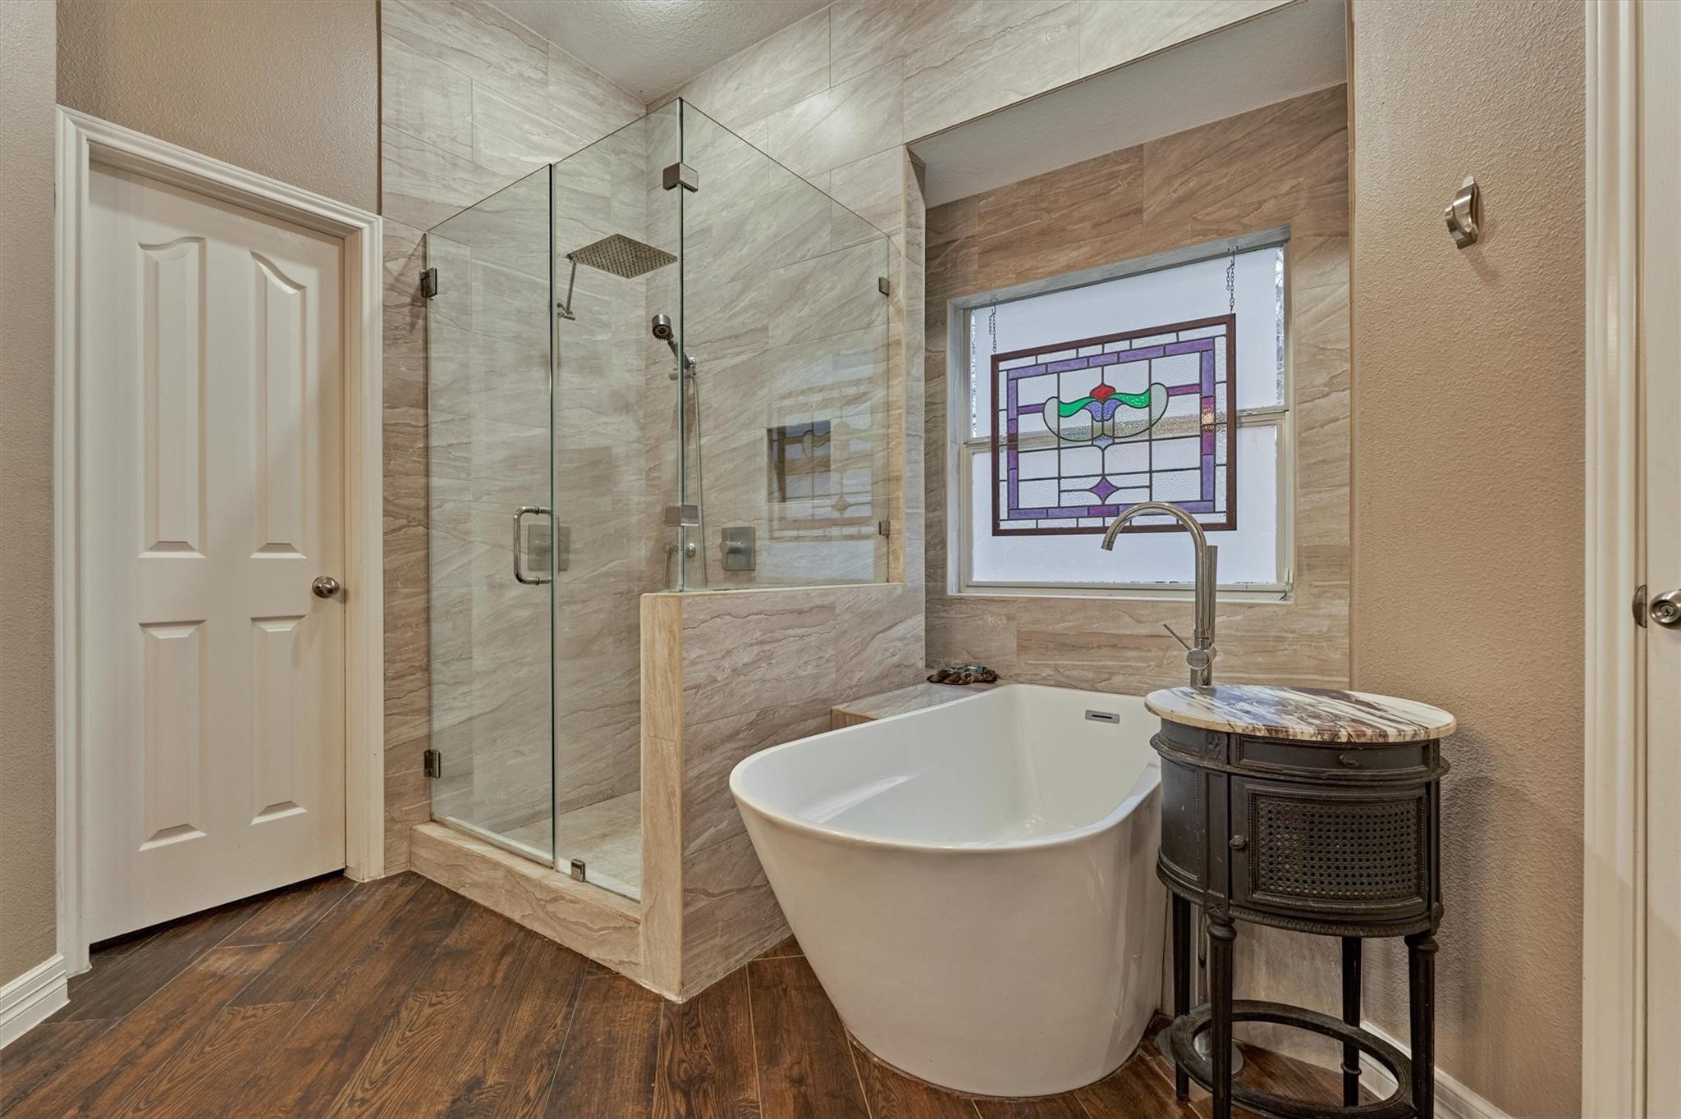
A beautiful primary bath offers a soaking tub, seamless glass shower and double sinks.
The elegant vanity area combines ample cabinet storage and stylish lighting-perfect for your daily routine.
Indulge in a relaxing bath and refreshing shower in the ensuite primary bath along with convenient access to an additional closet, linen closet, and private toilet room.
From the top of the stairs, enjoy a captivating view of the spacious living room and modern kitchen, showcasing an inviting open-concept design perfect for family gatherings.
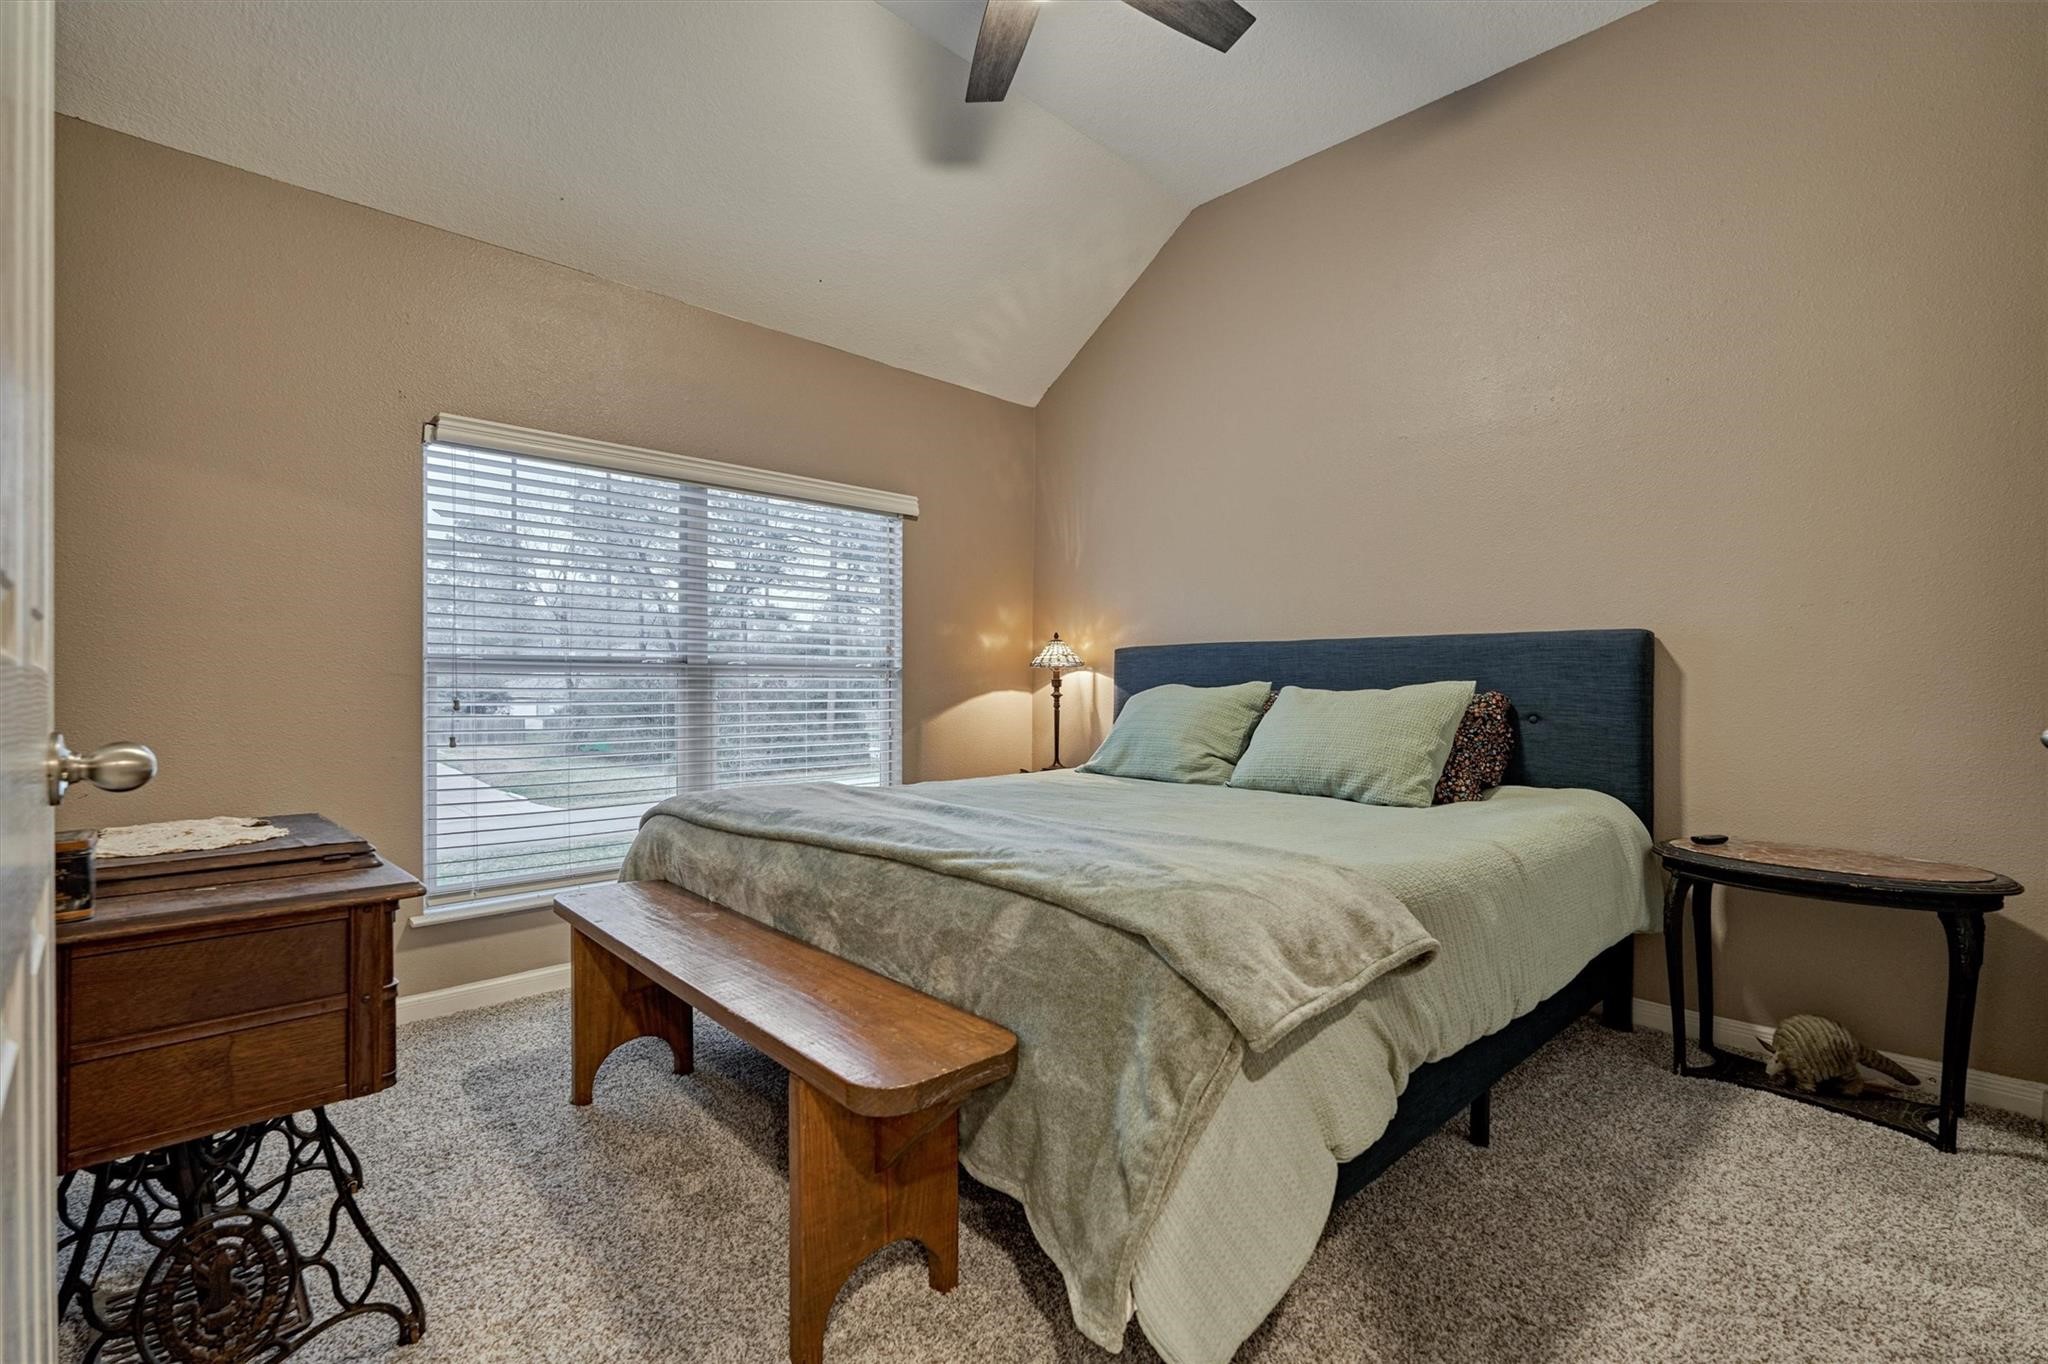
On the second floor, the first guest bedroom features a high ceiling, a large window overlooking the front yard, a walk-in closet and plush new carpet.
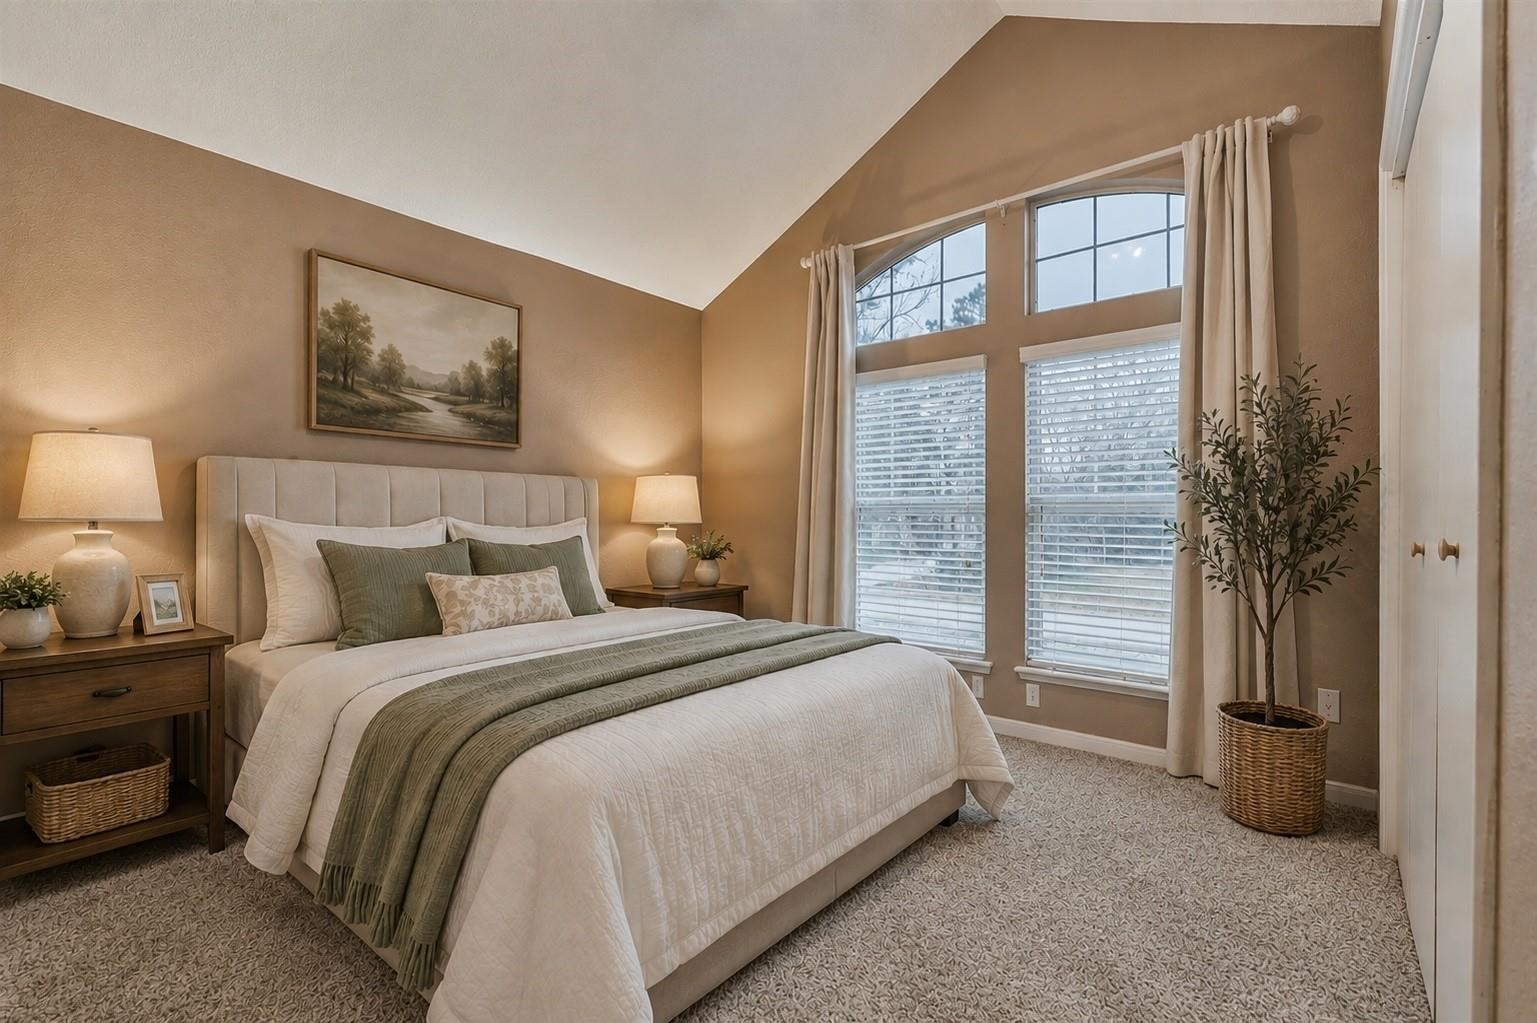
The second guest bedroom offers a vaulted ceiling, a large window overlooking the front yard and new carpet. Virtually???????????????????????????????? staged.
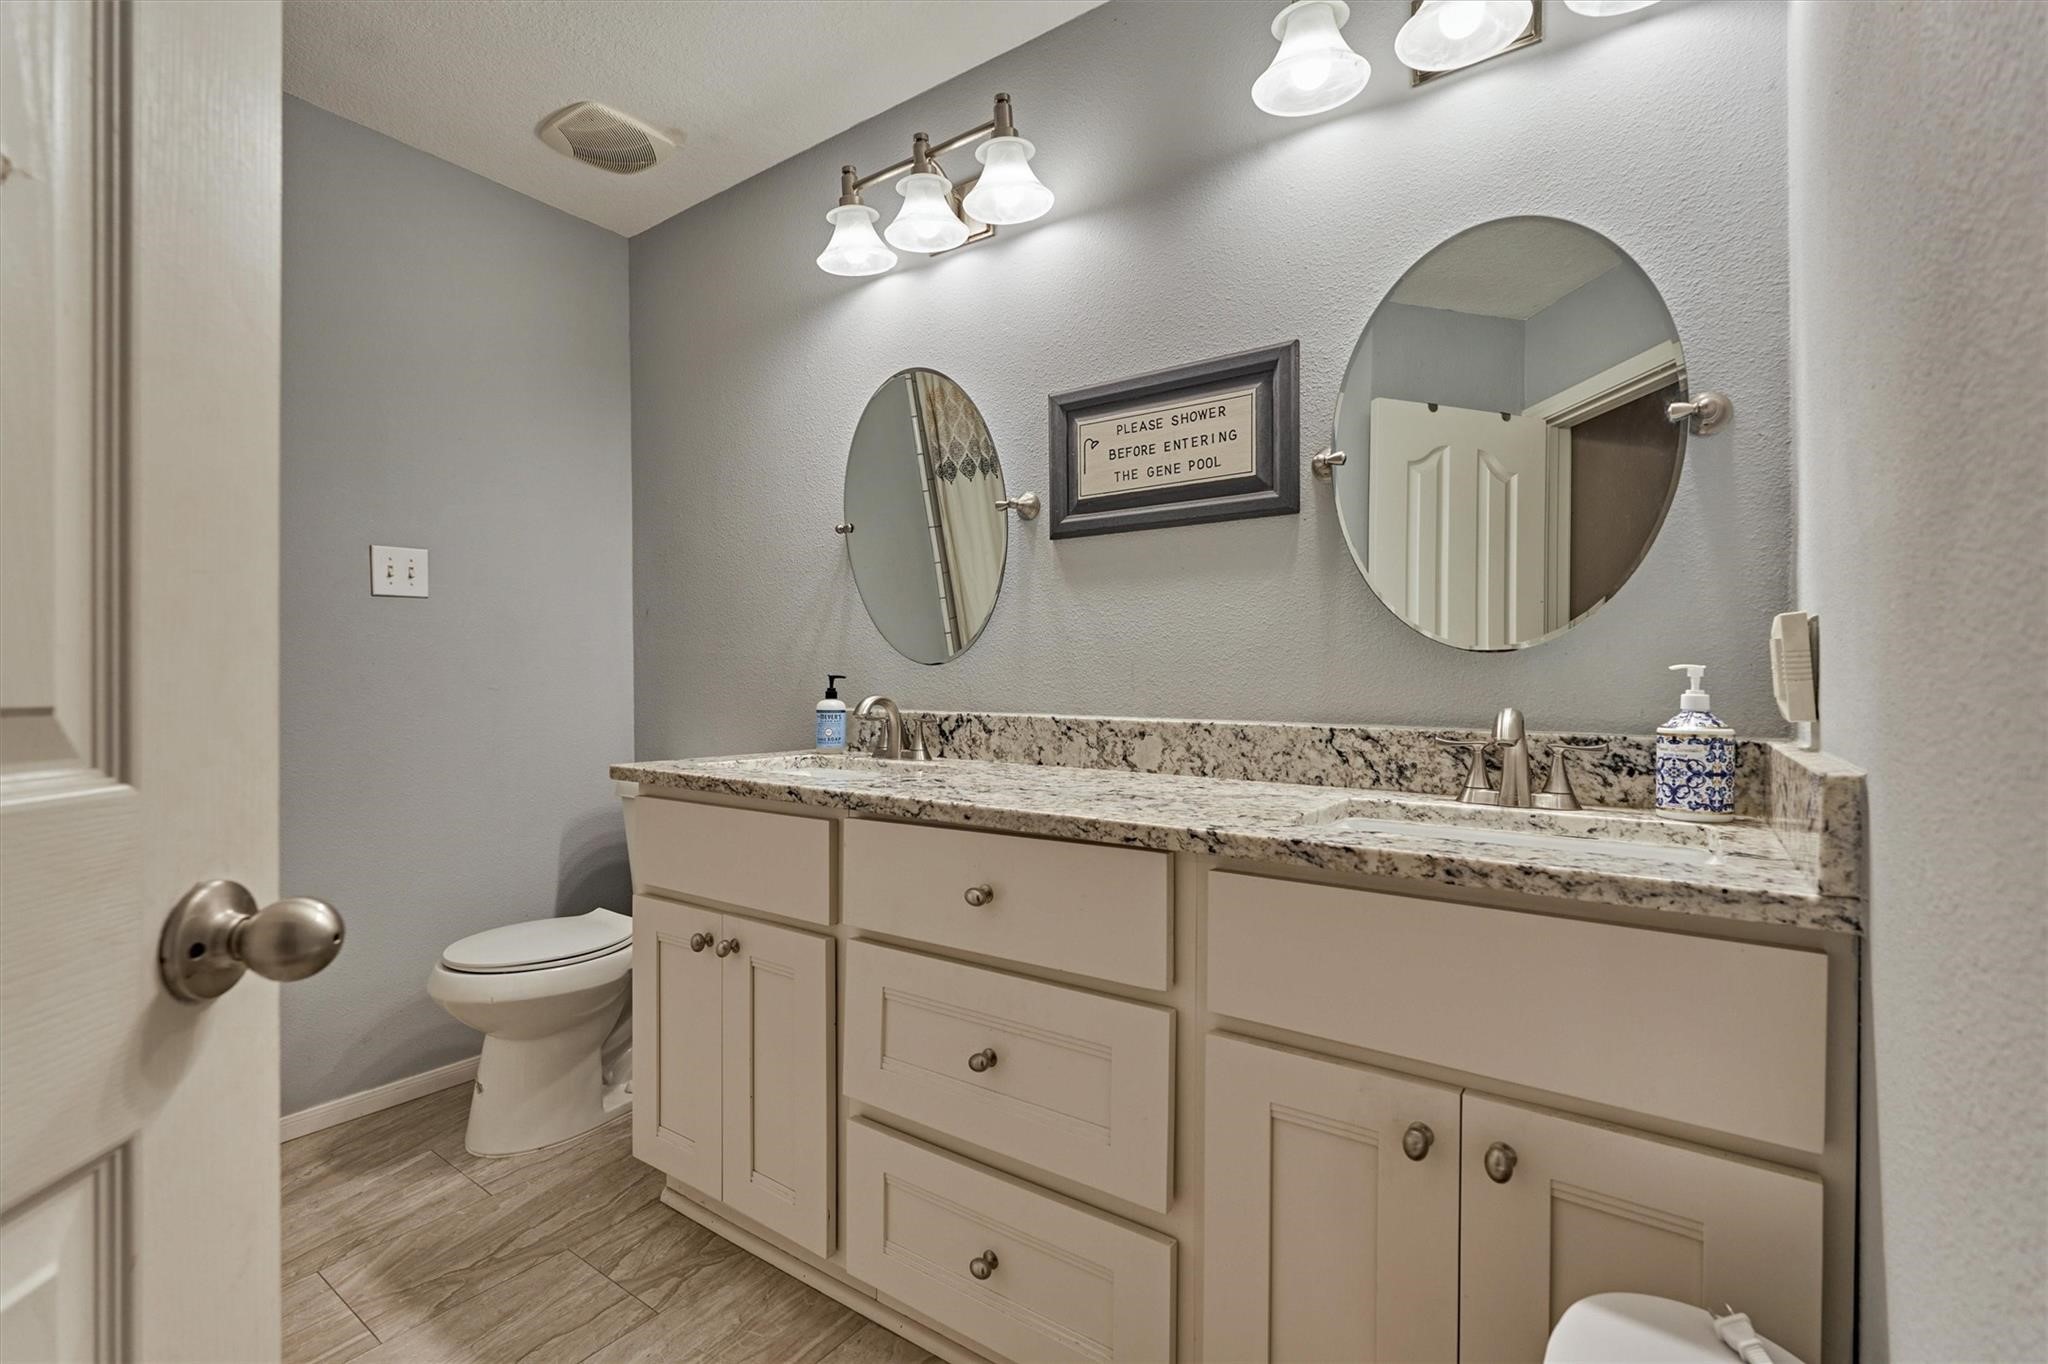
The second floor bath features double sinks and a combination bathtub and shower. Beautiful granite countertops and round mirrors create an elegant space.
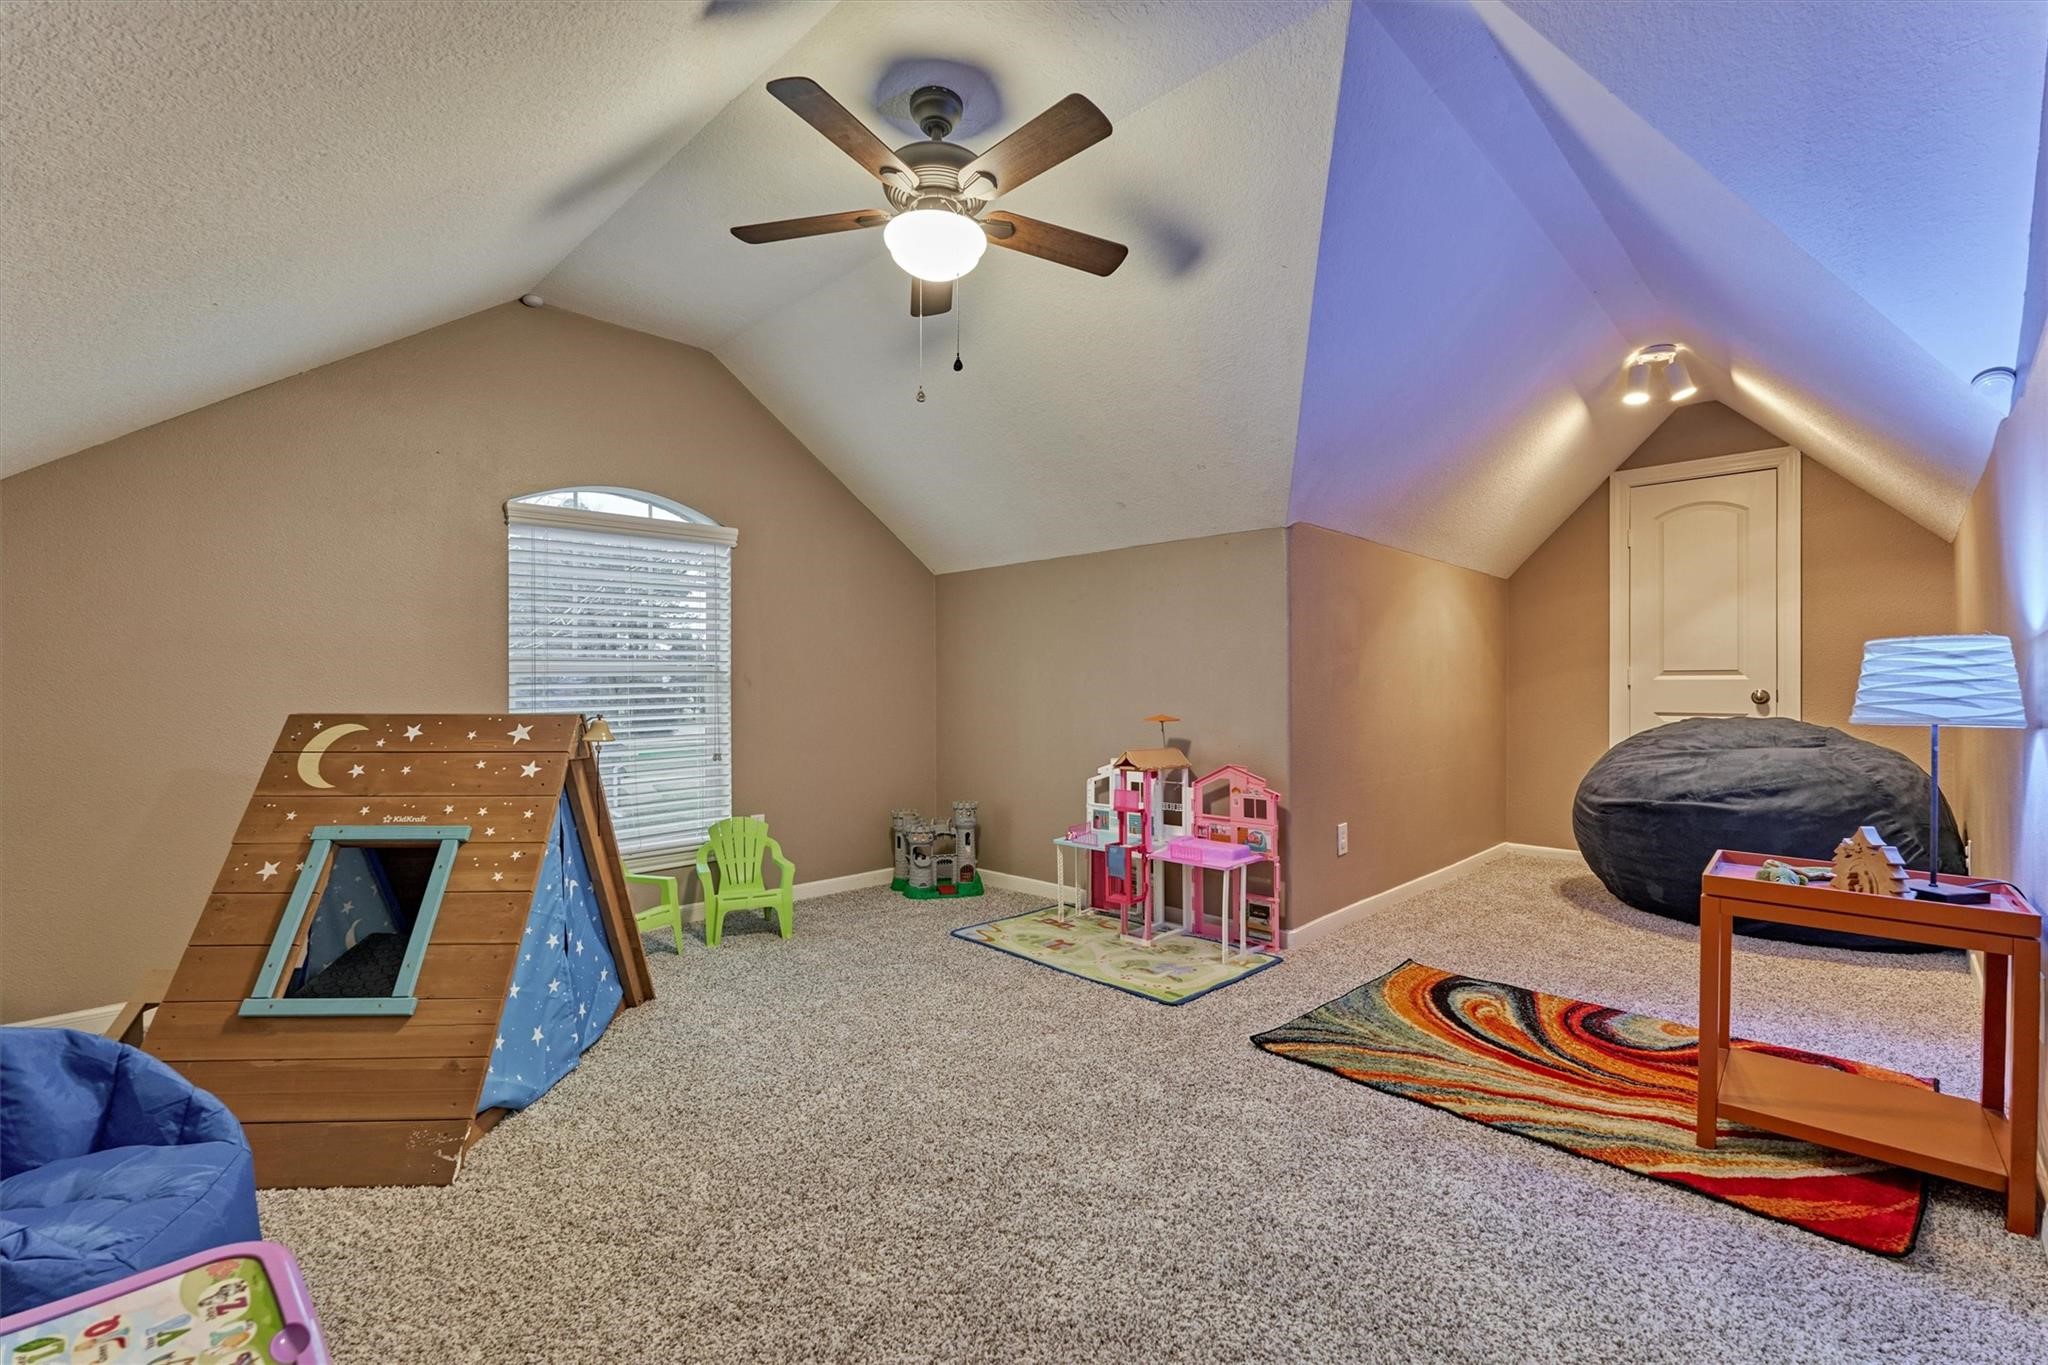
A versatile extra room on the second floor, perfect for transforming into a cozy living area, productive office space, or a playful retreat, with a fourth bedroom just beyond.
A spacious fourth bedroom features a vaulted ceiling, walk-in closet and new carpet.
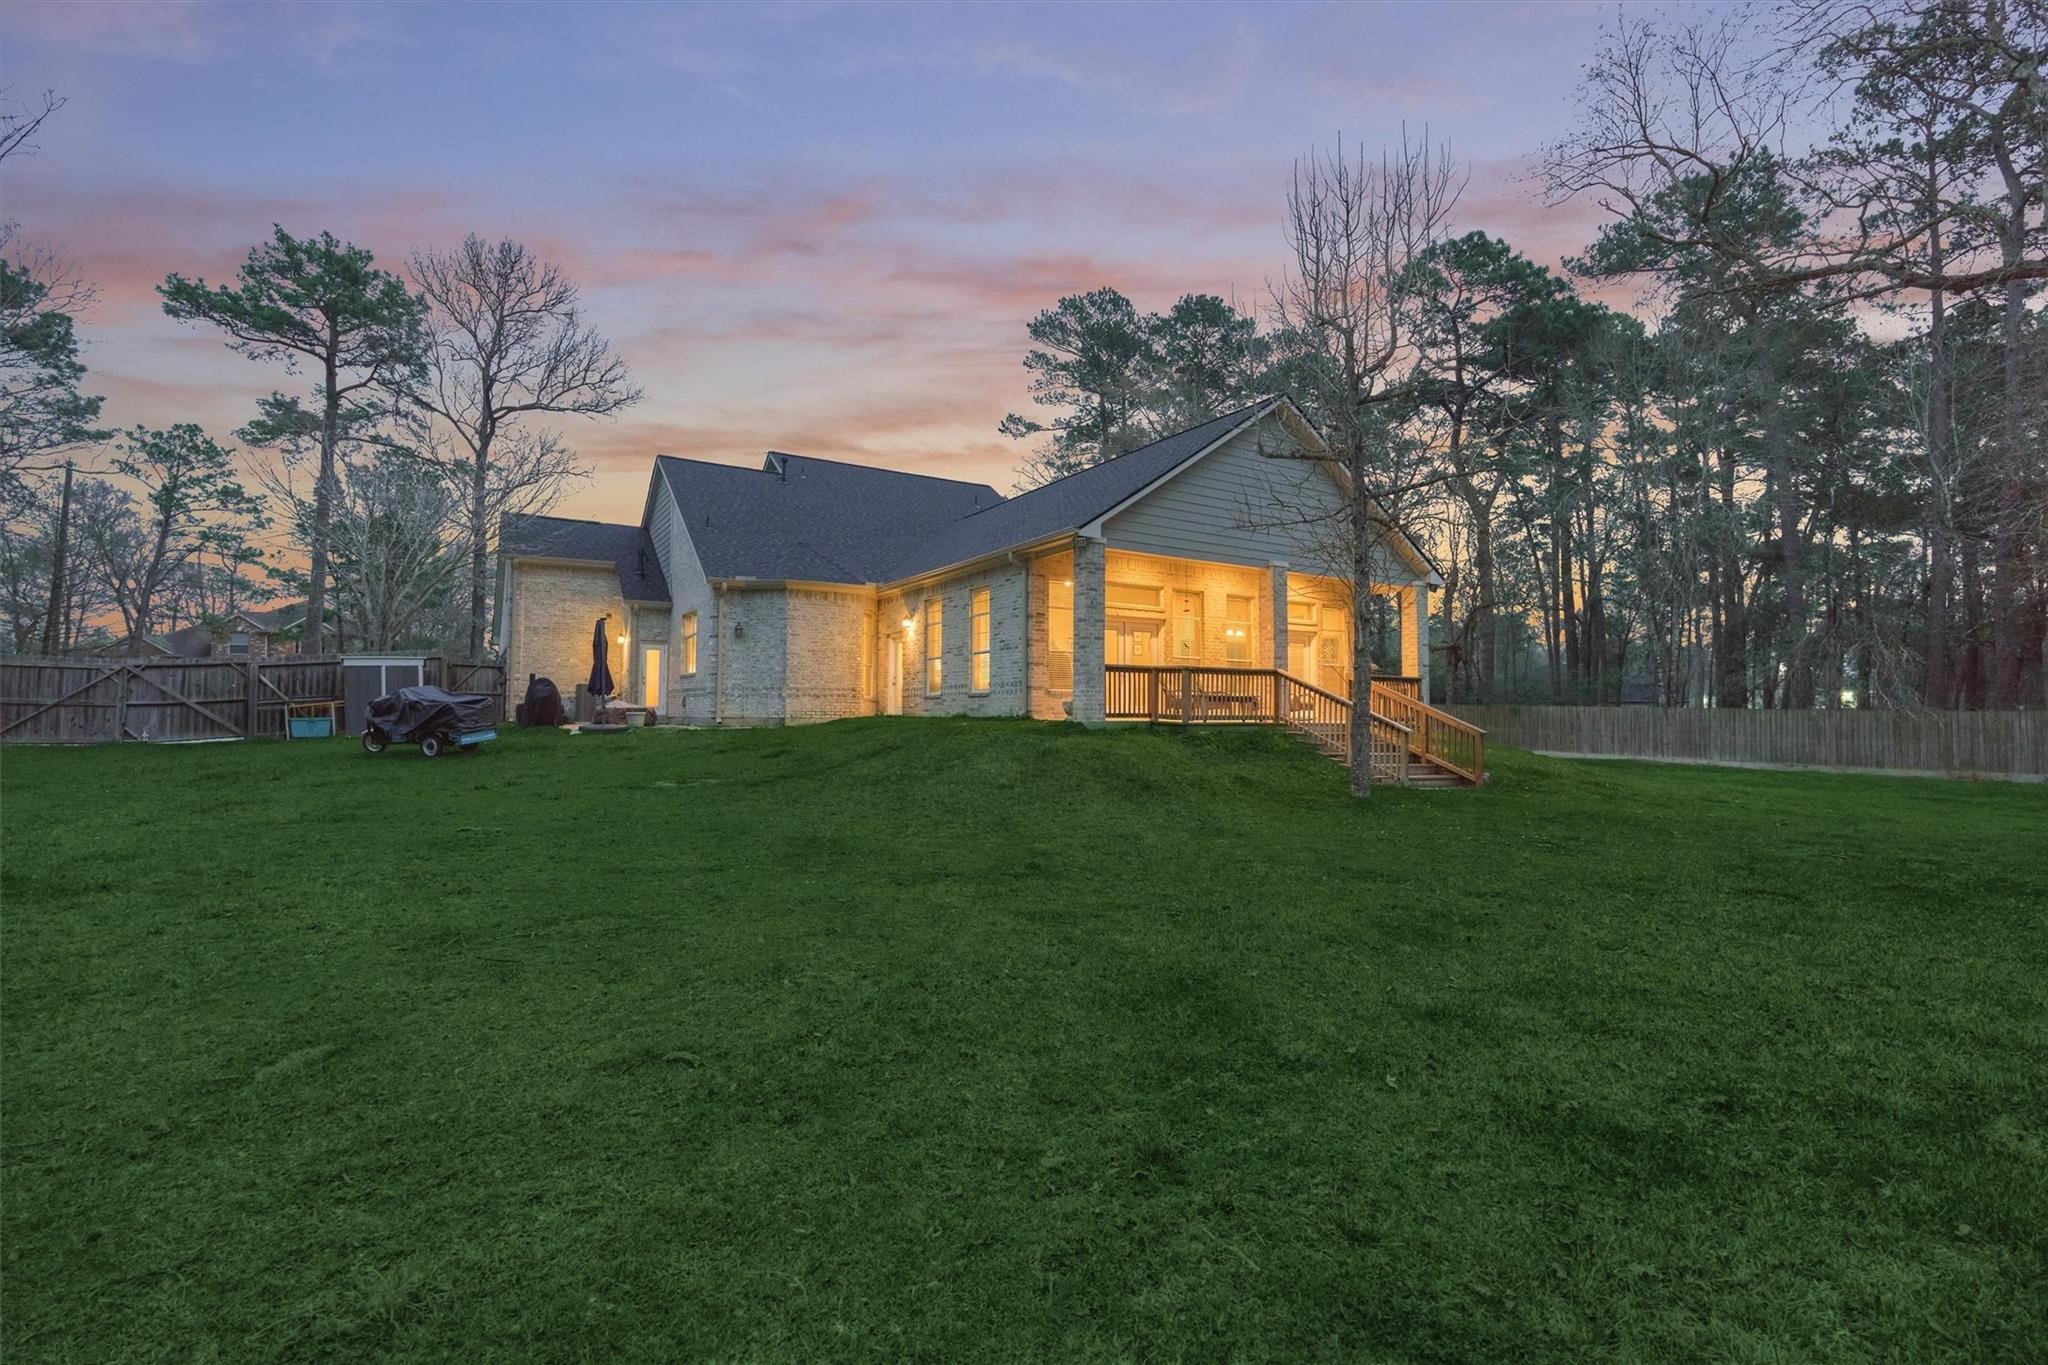
Discover serene living with ample space for relaxation and storage for your outdoor gear on this inviting property.
A closer look shows the charming back porch that overlooks the back of the property.
Relax overlooking your peaceful piece of paradise!
Outdoor sheds for storage will stay with the property.
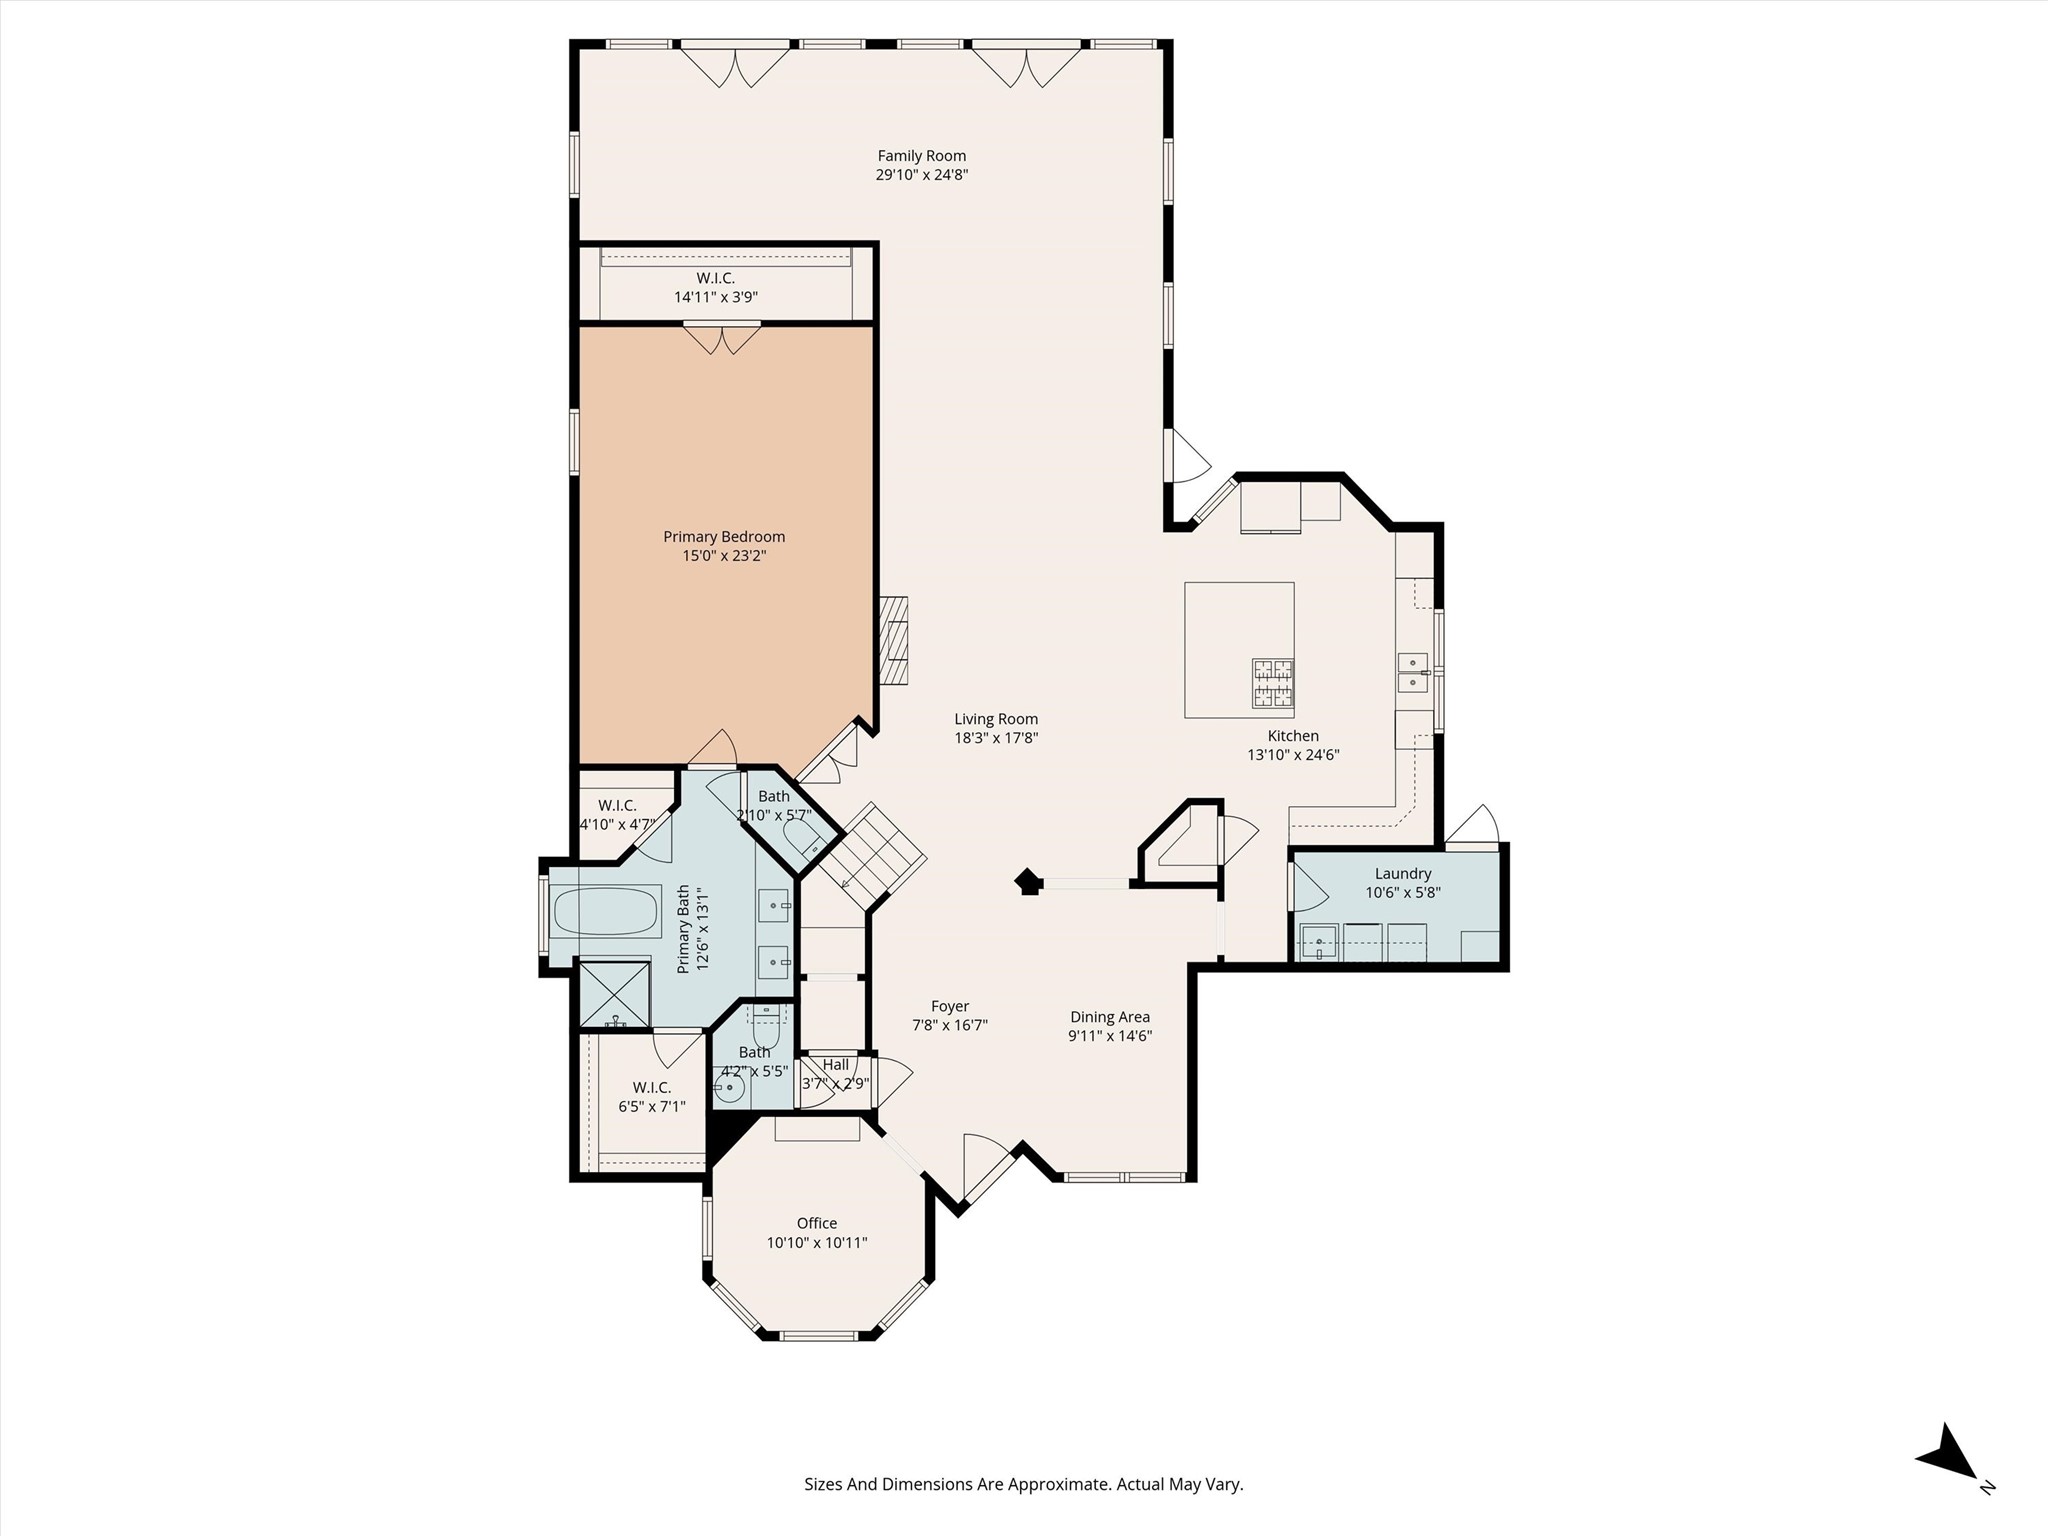
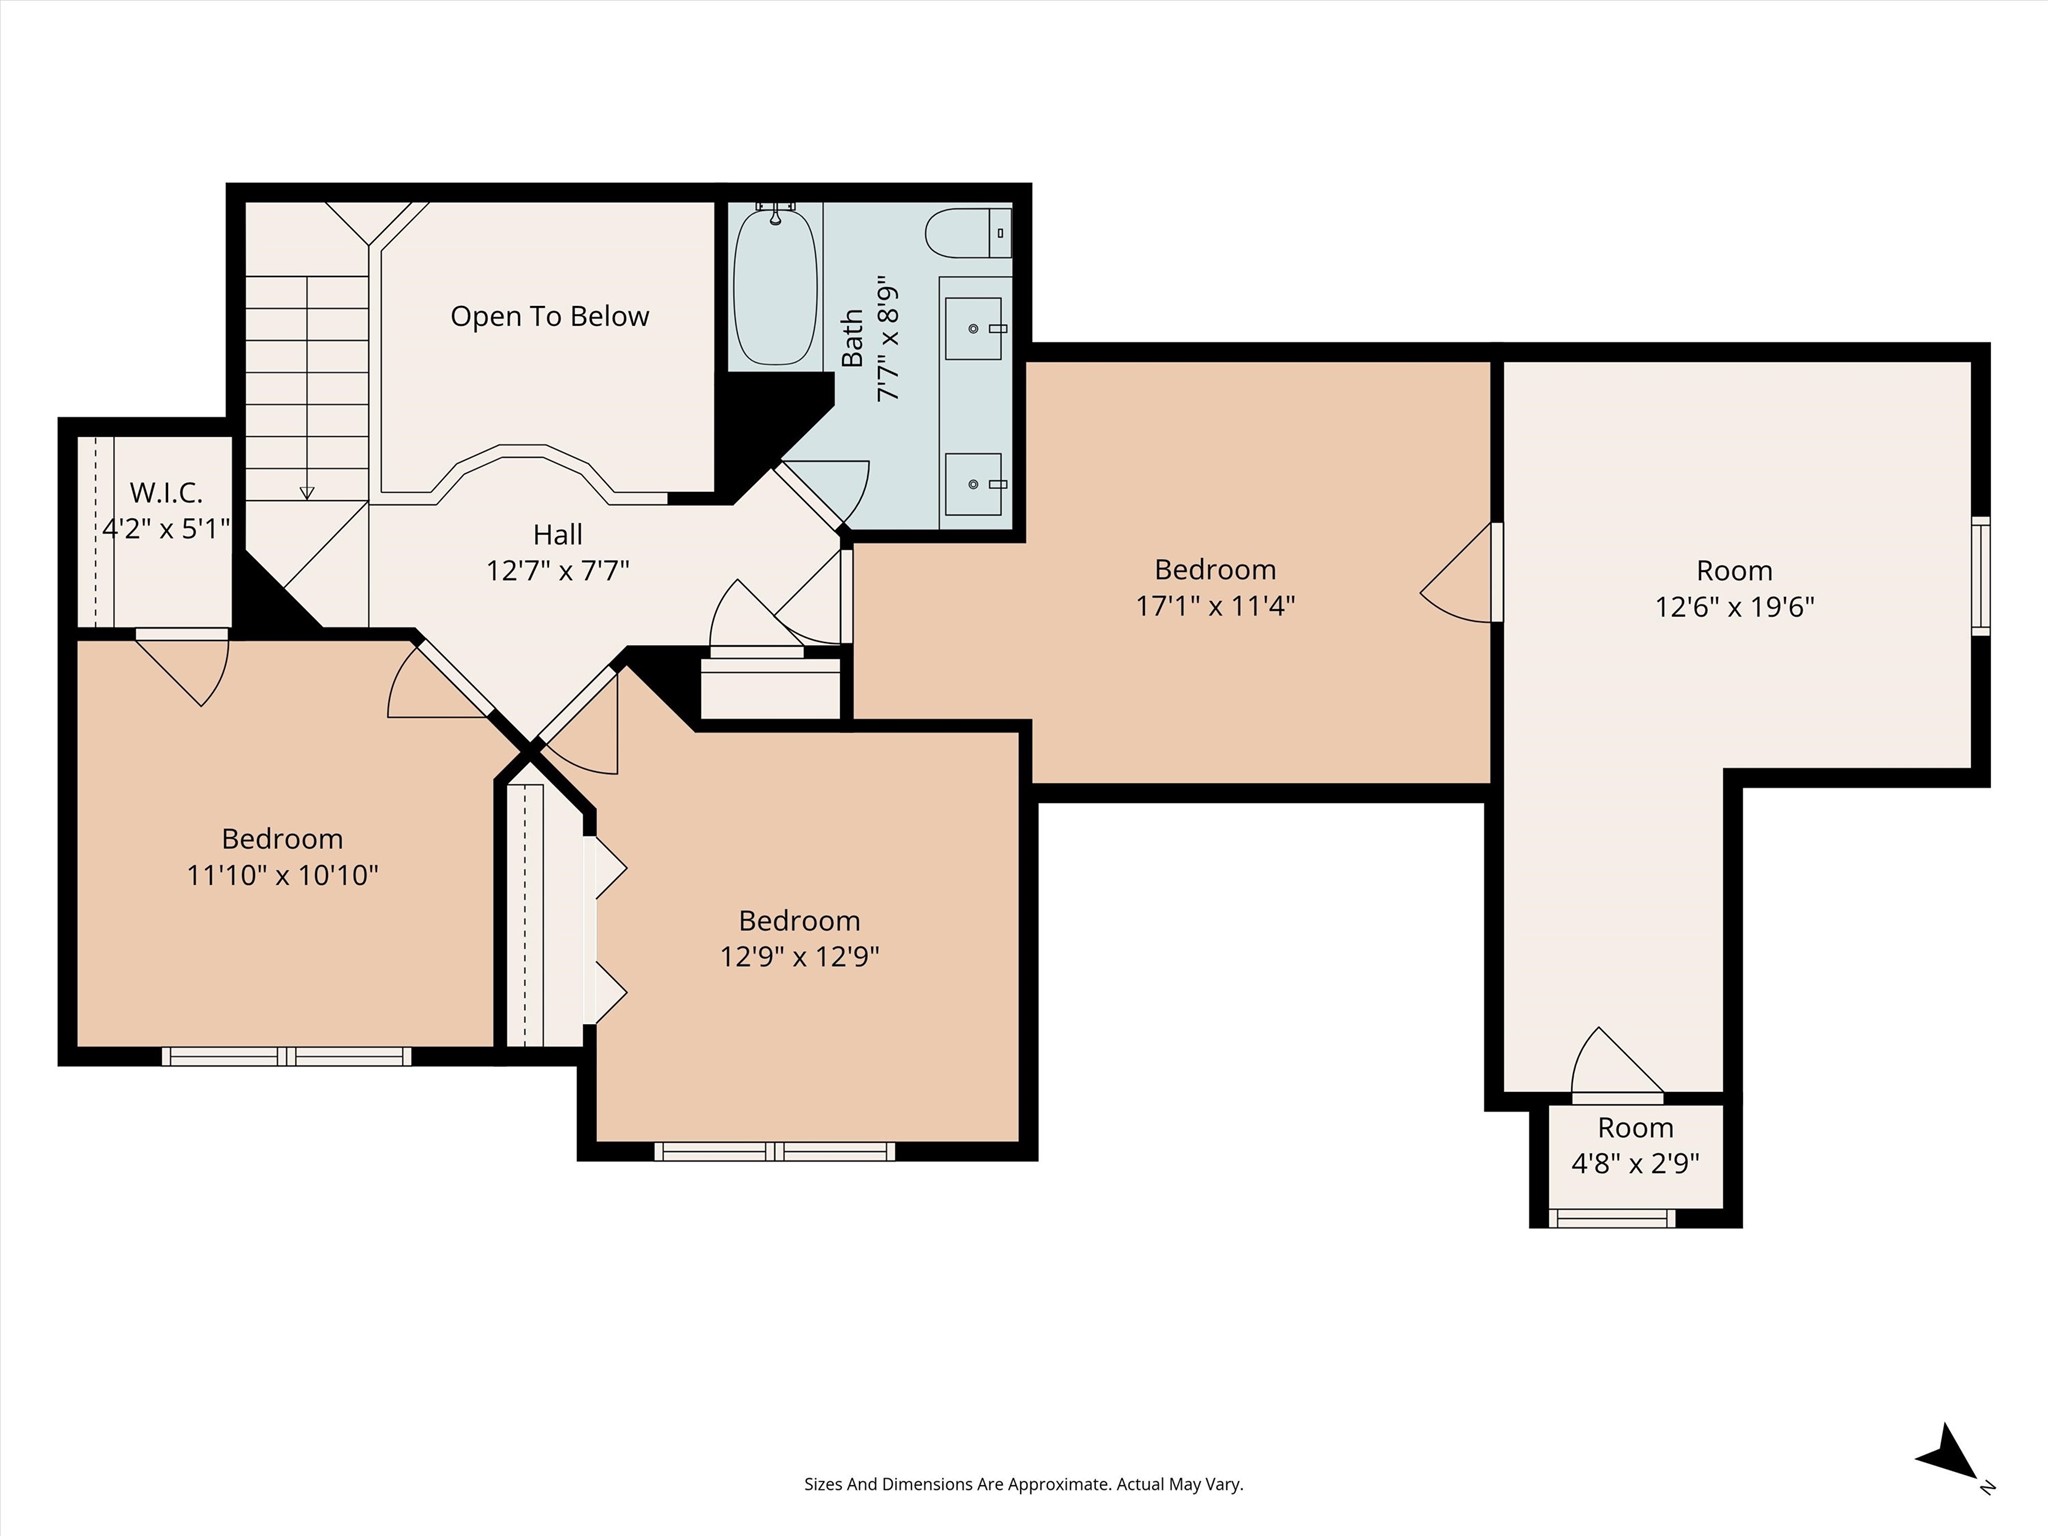
First floor plan-garage and porches not shown.











.jpg)

