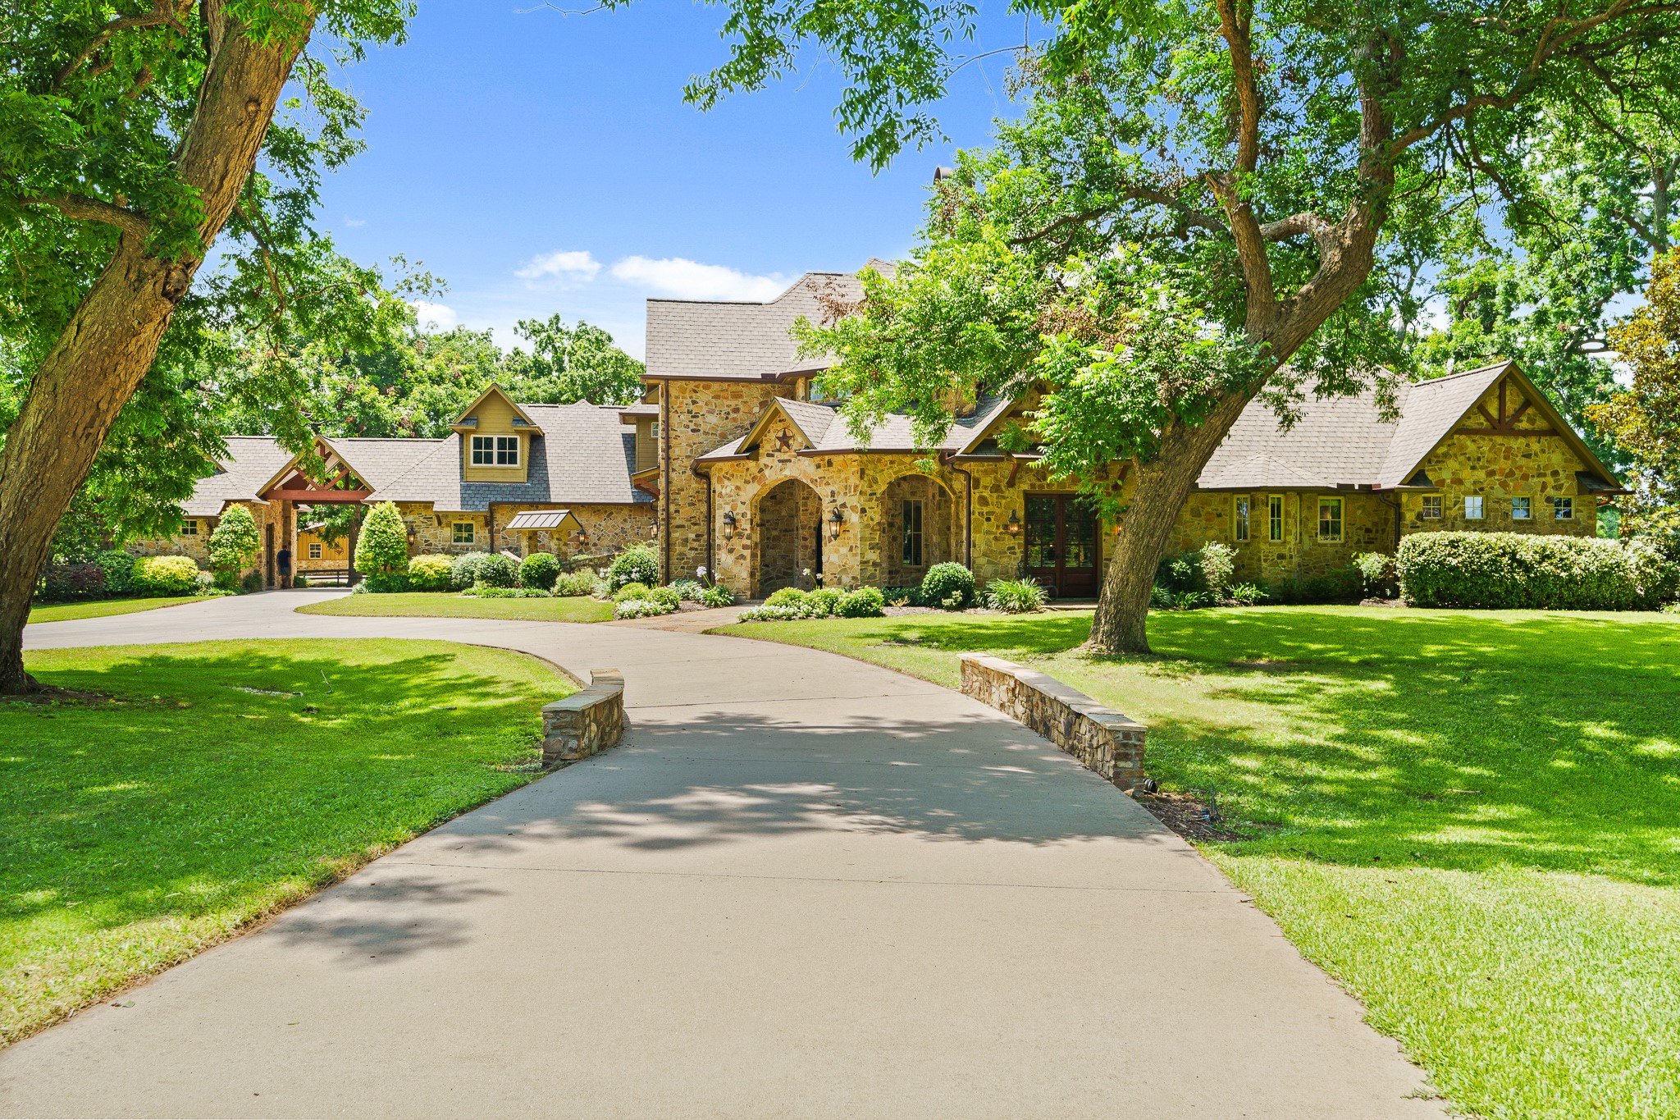
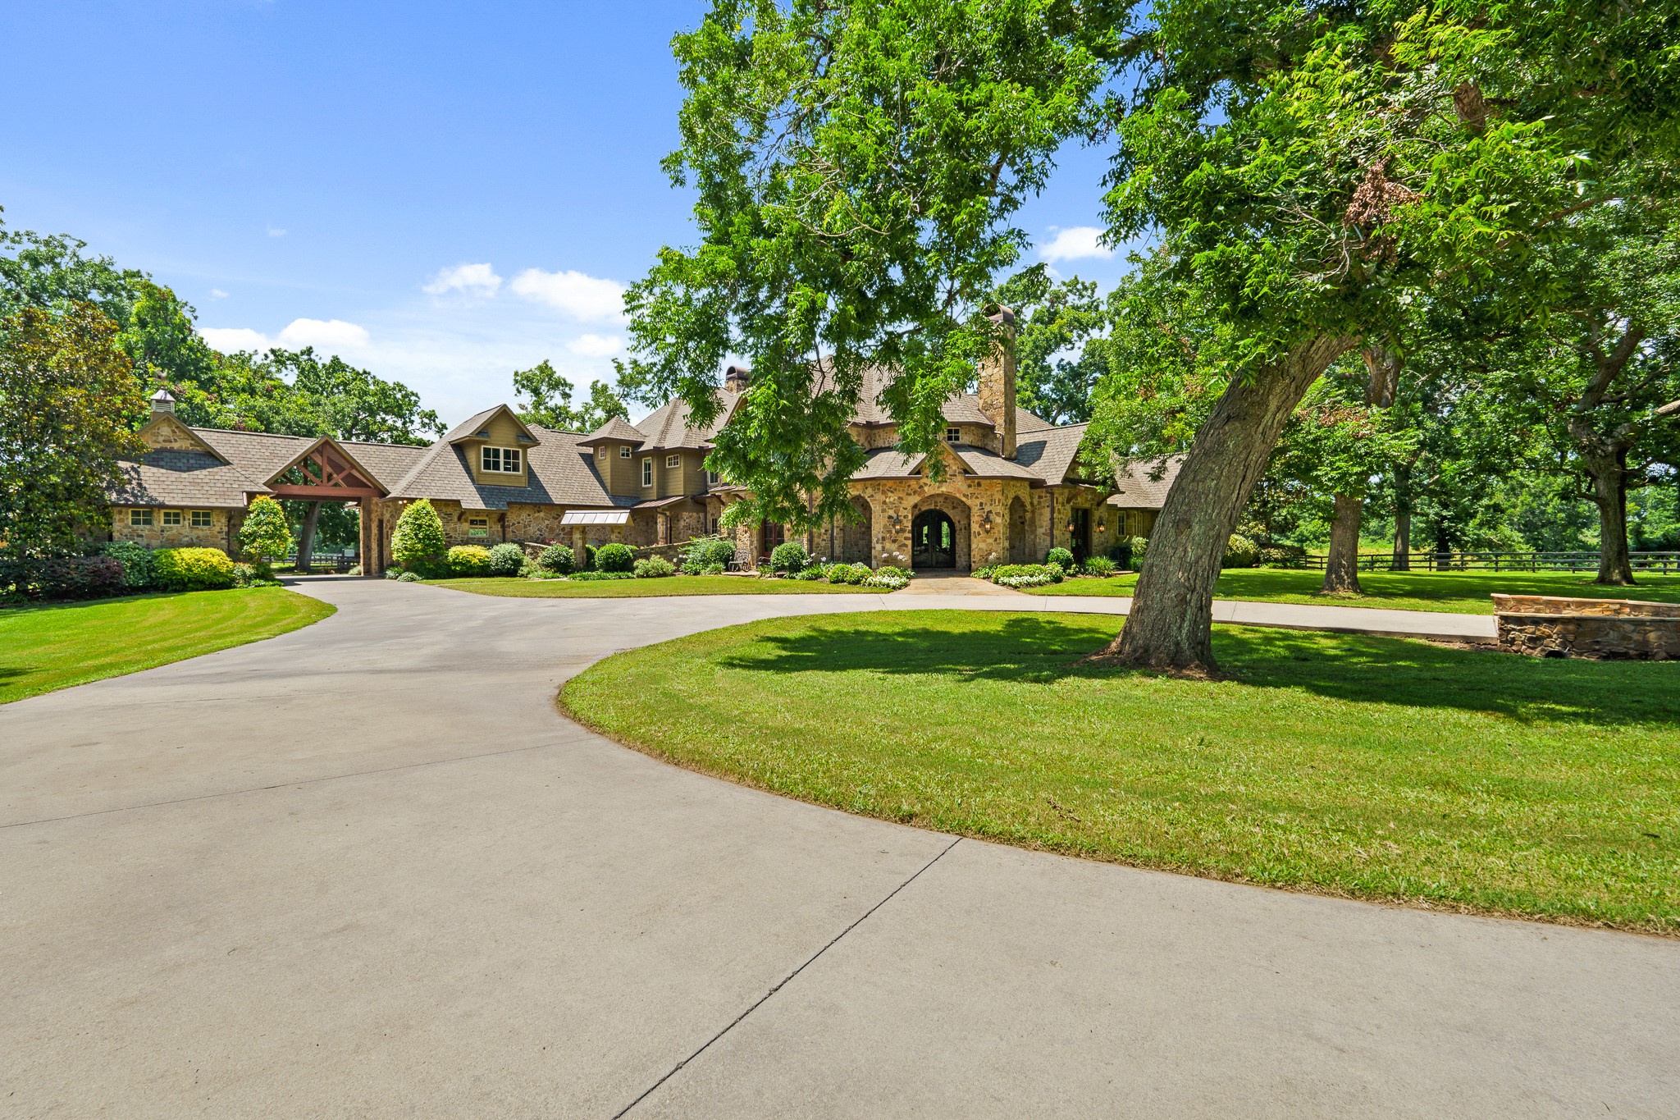
A tree-lined drive and sweeping approach set the tone for this remarkable Texas estate, blending refined craftsmanship with timeless country elegance.
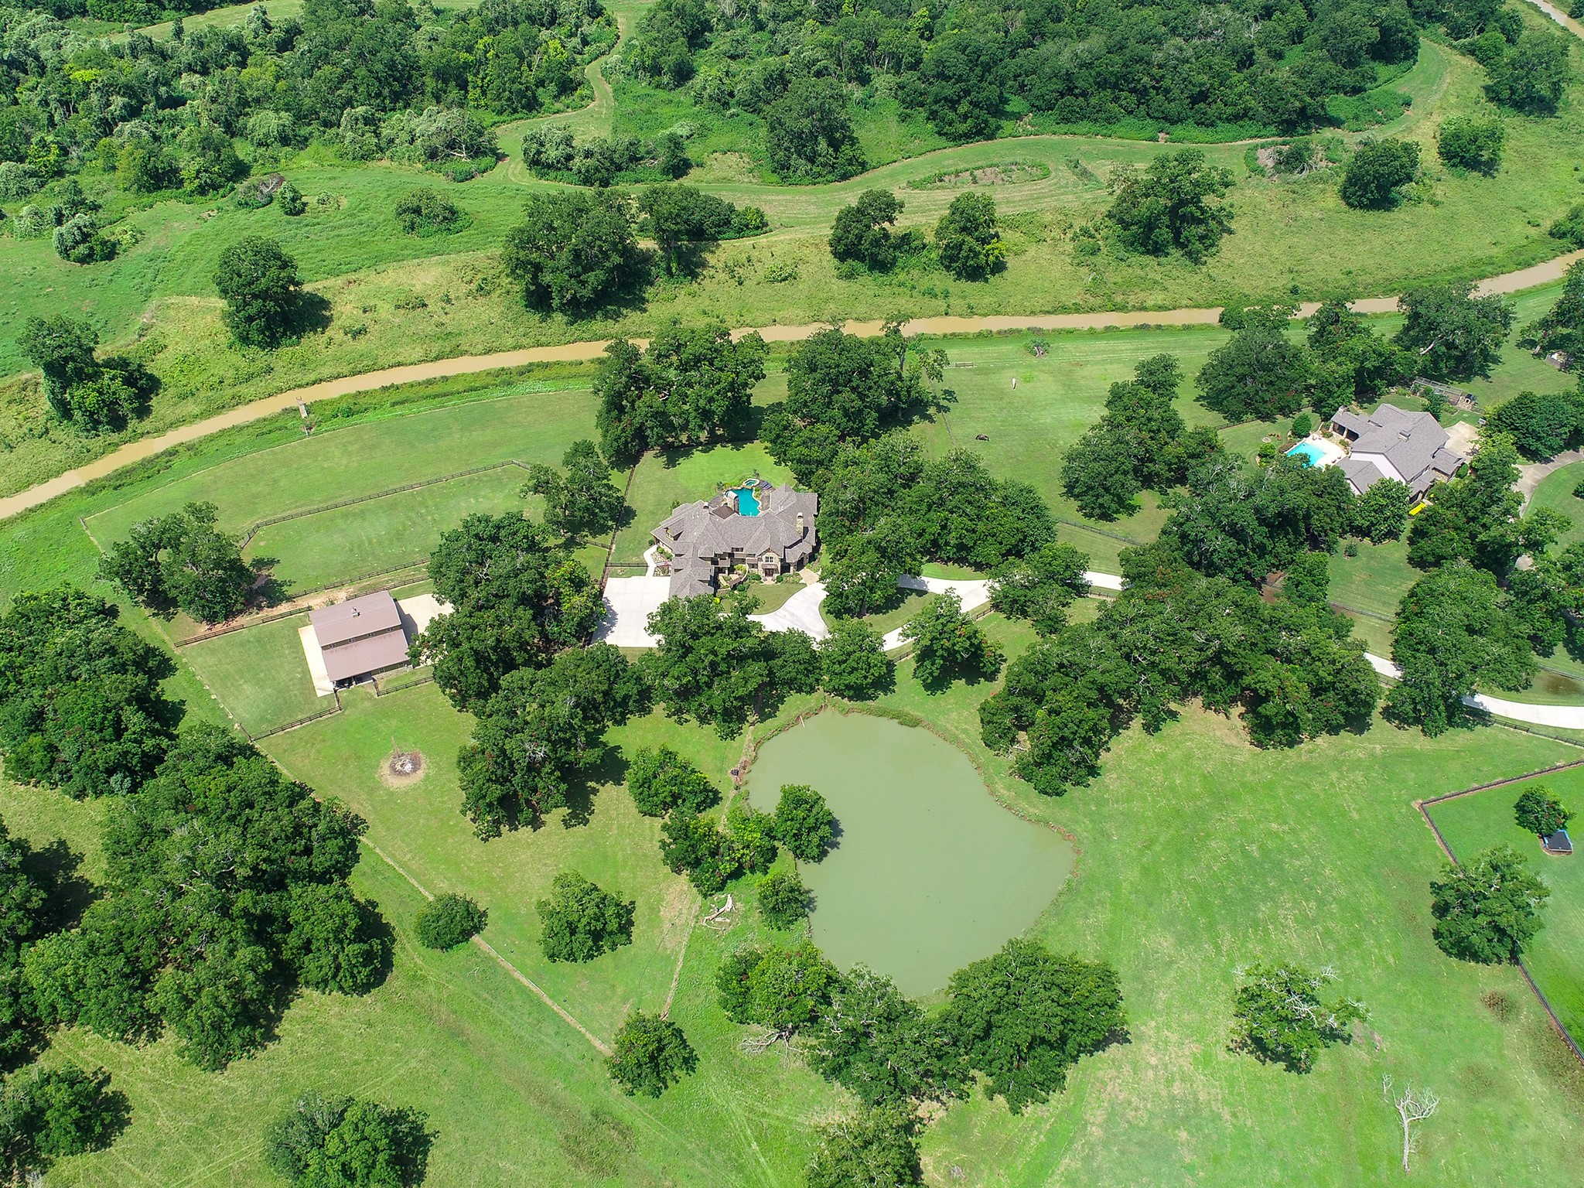
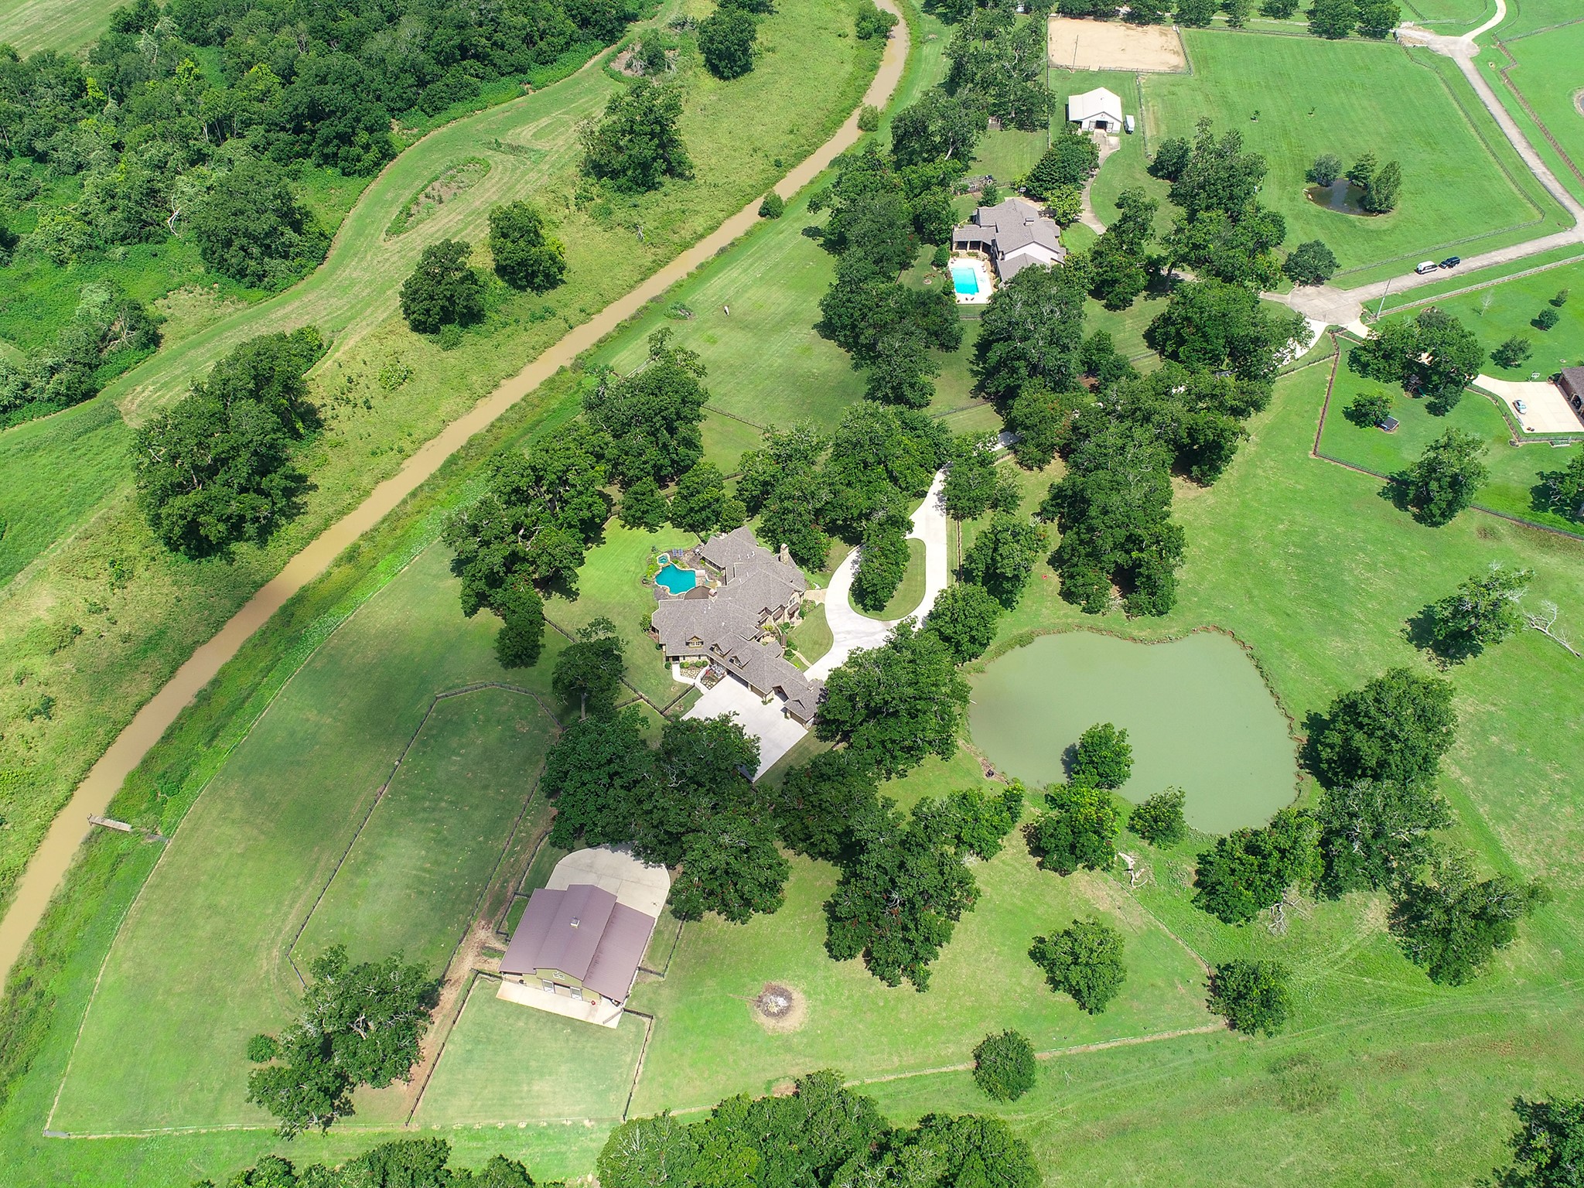
A rare aerial view of this extraordinary 7.8-acre creekside estate, where privacy, open pasture, and luxury living come together in a truly one-of-a-kind setting.
Framed by mature trees and an expansive lawn, the front elevation captures the scale, privacy, and quiet beauty of the property.
Inside, more than 6,200 square feet of thoughtfully designed space showcases rich wood floors, soaring beamed ceilings, four fireplaces, and striking Cantera stonework.
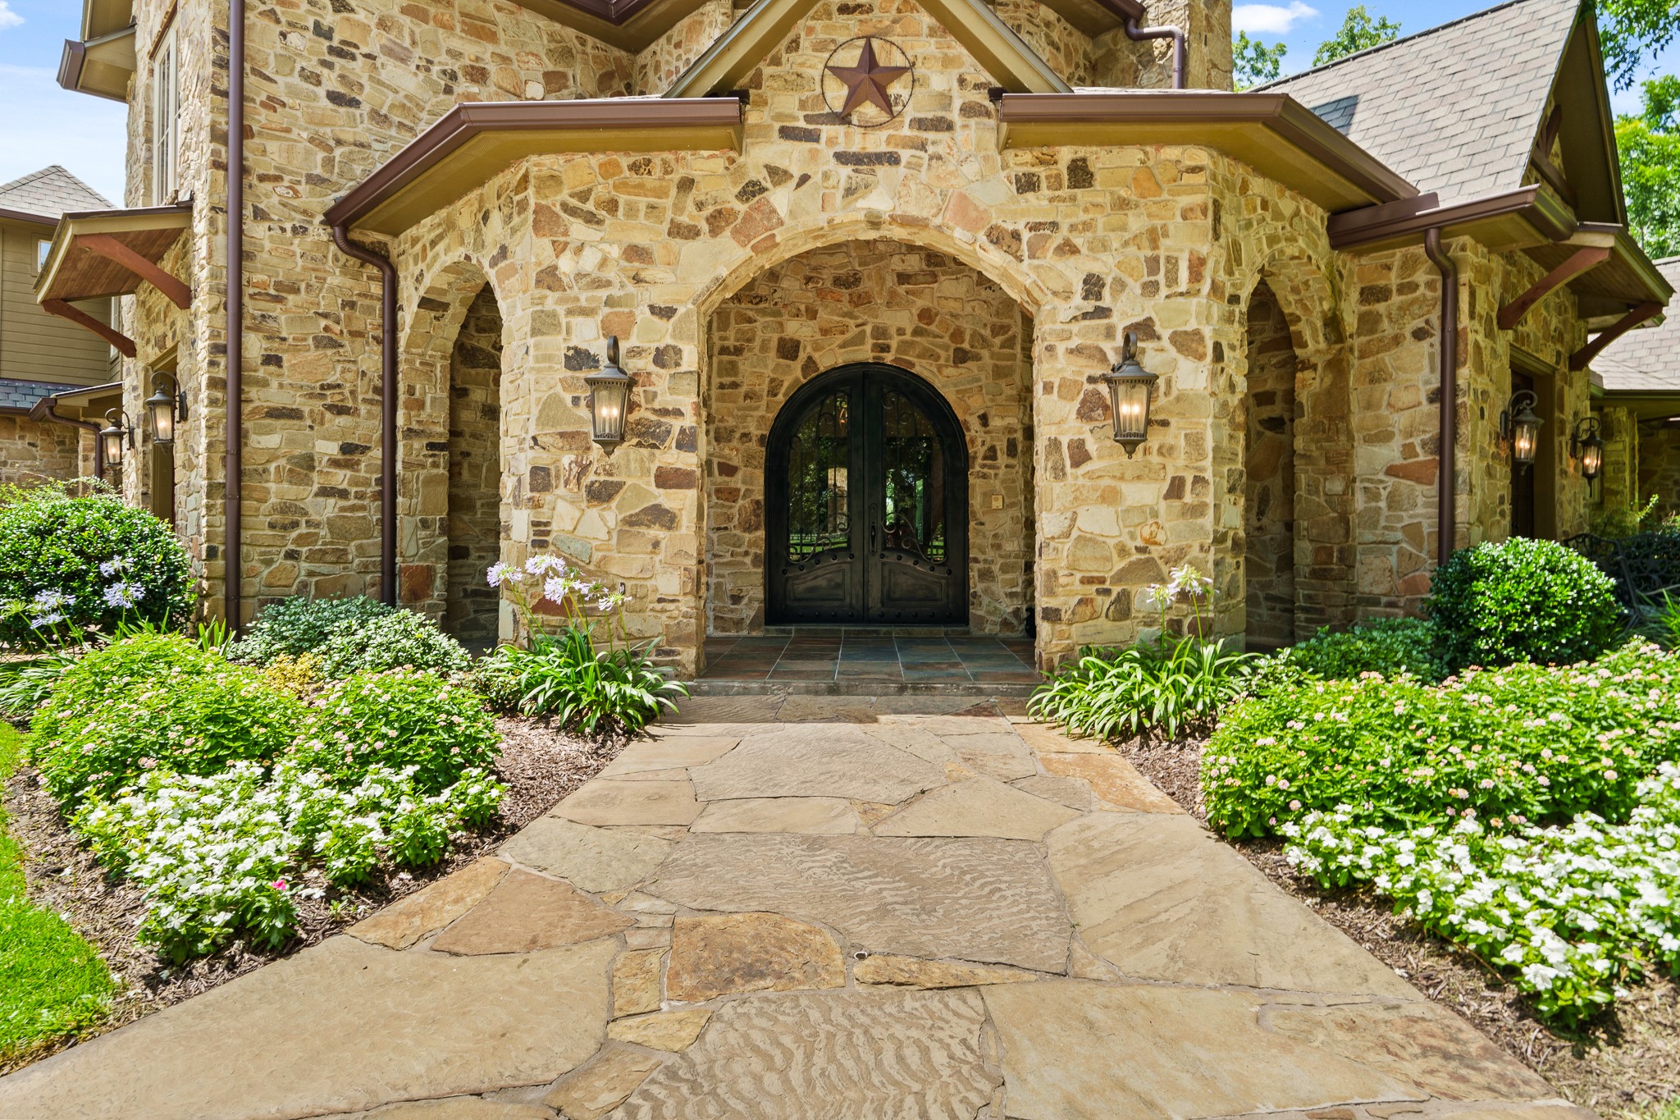
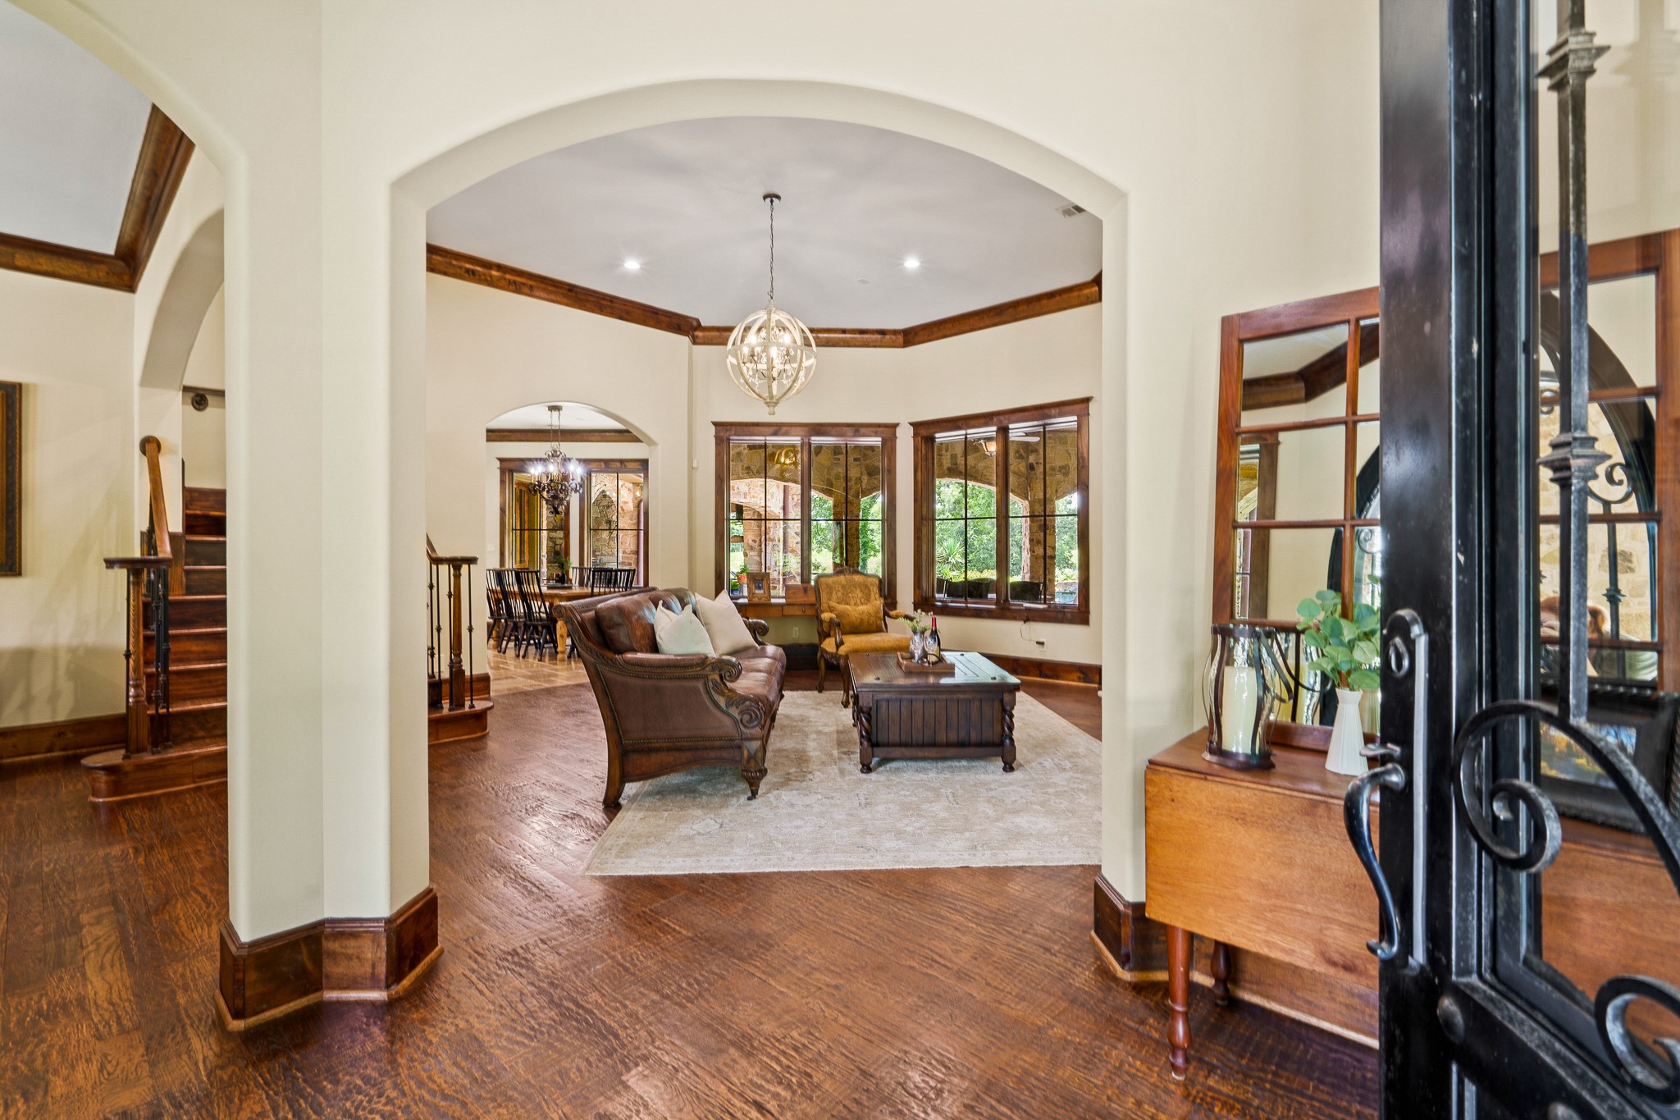
A gracious foyer welcomes guests with rich wood floors, elegant millwork, and arched openings that introduce the home’s warm, refined character.
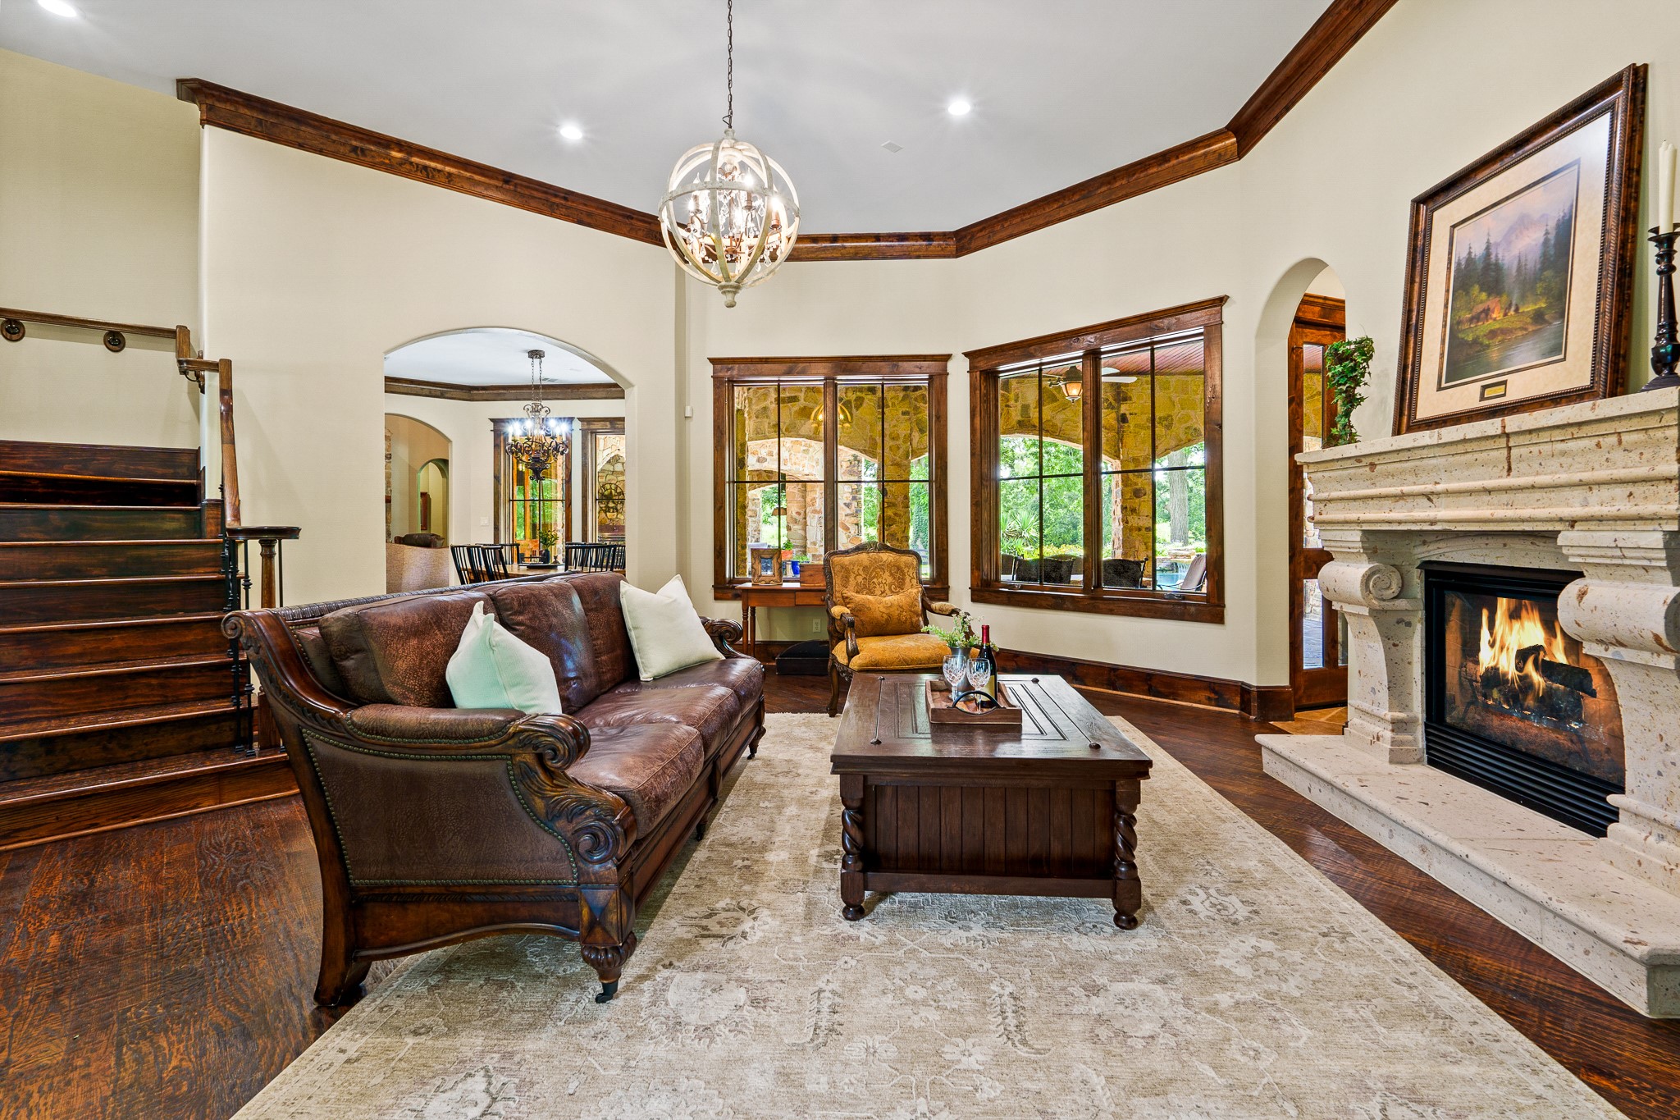
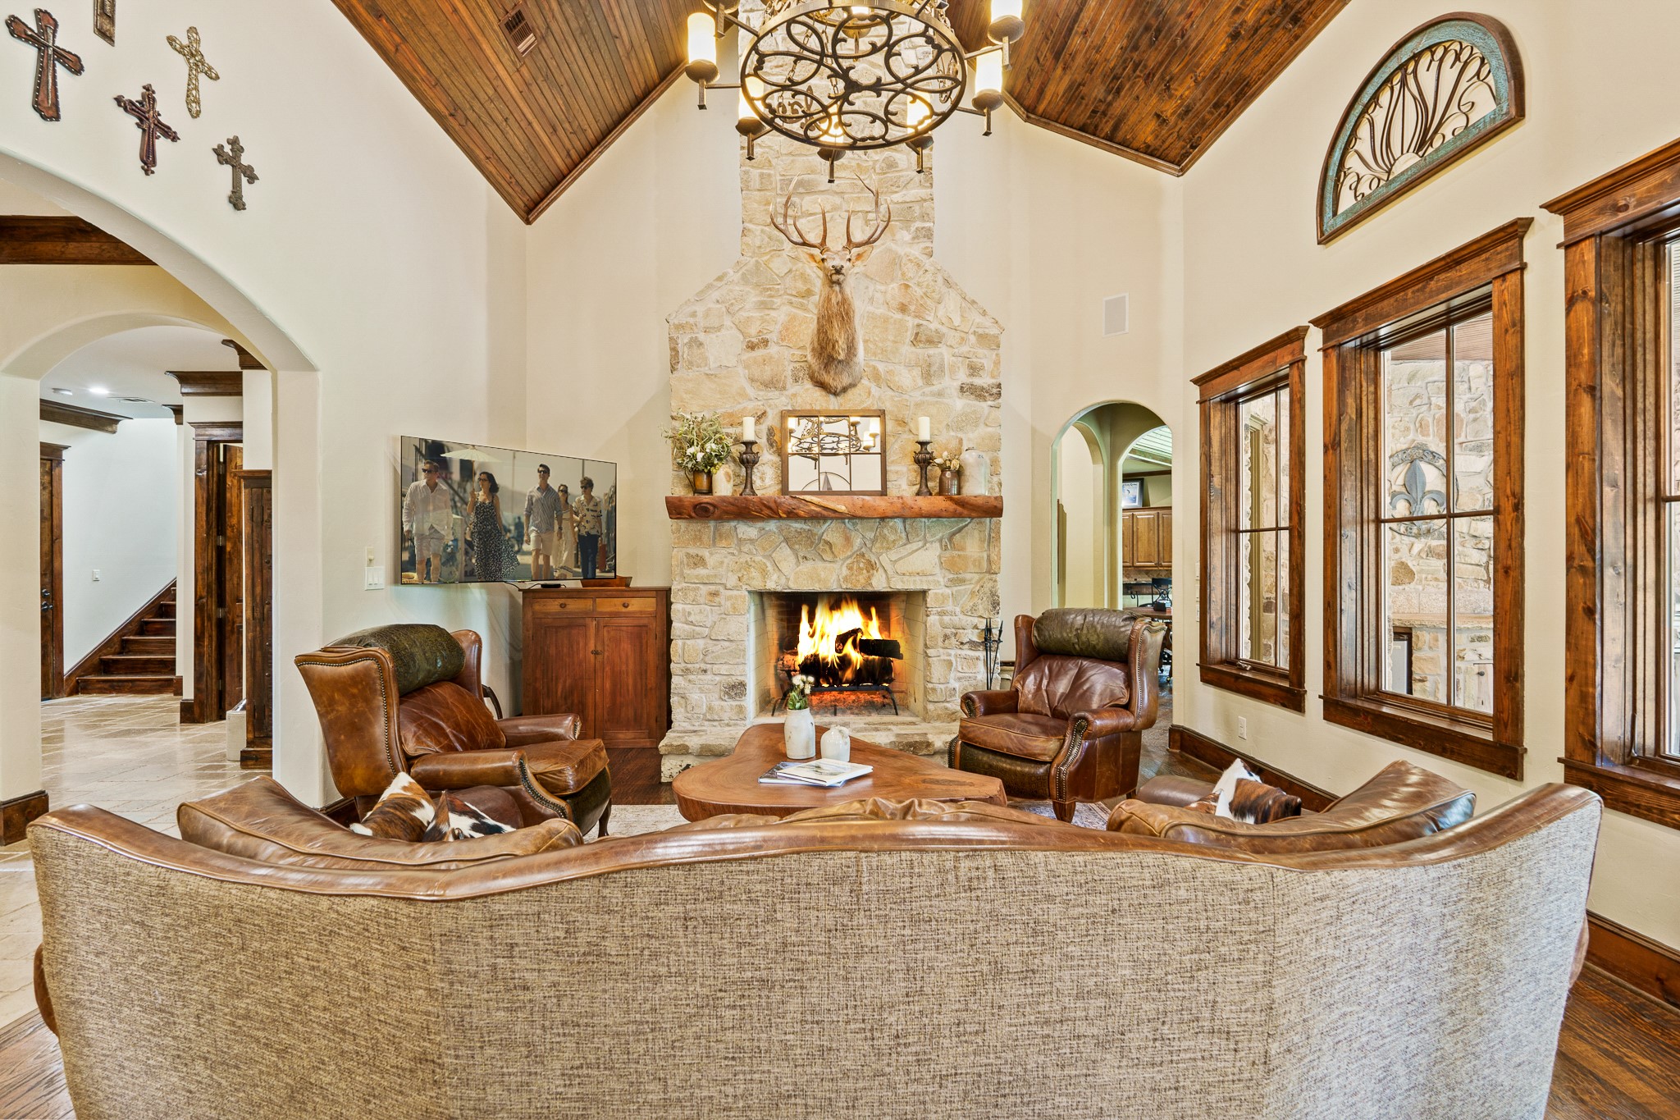
The inviting living room is centered around a beautiful stone fireplace, with walls of windows framing peaceful views of the surrounding grounds.
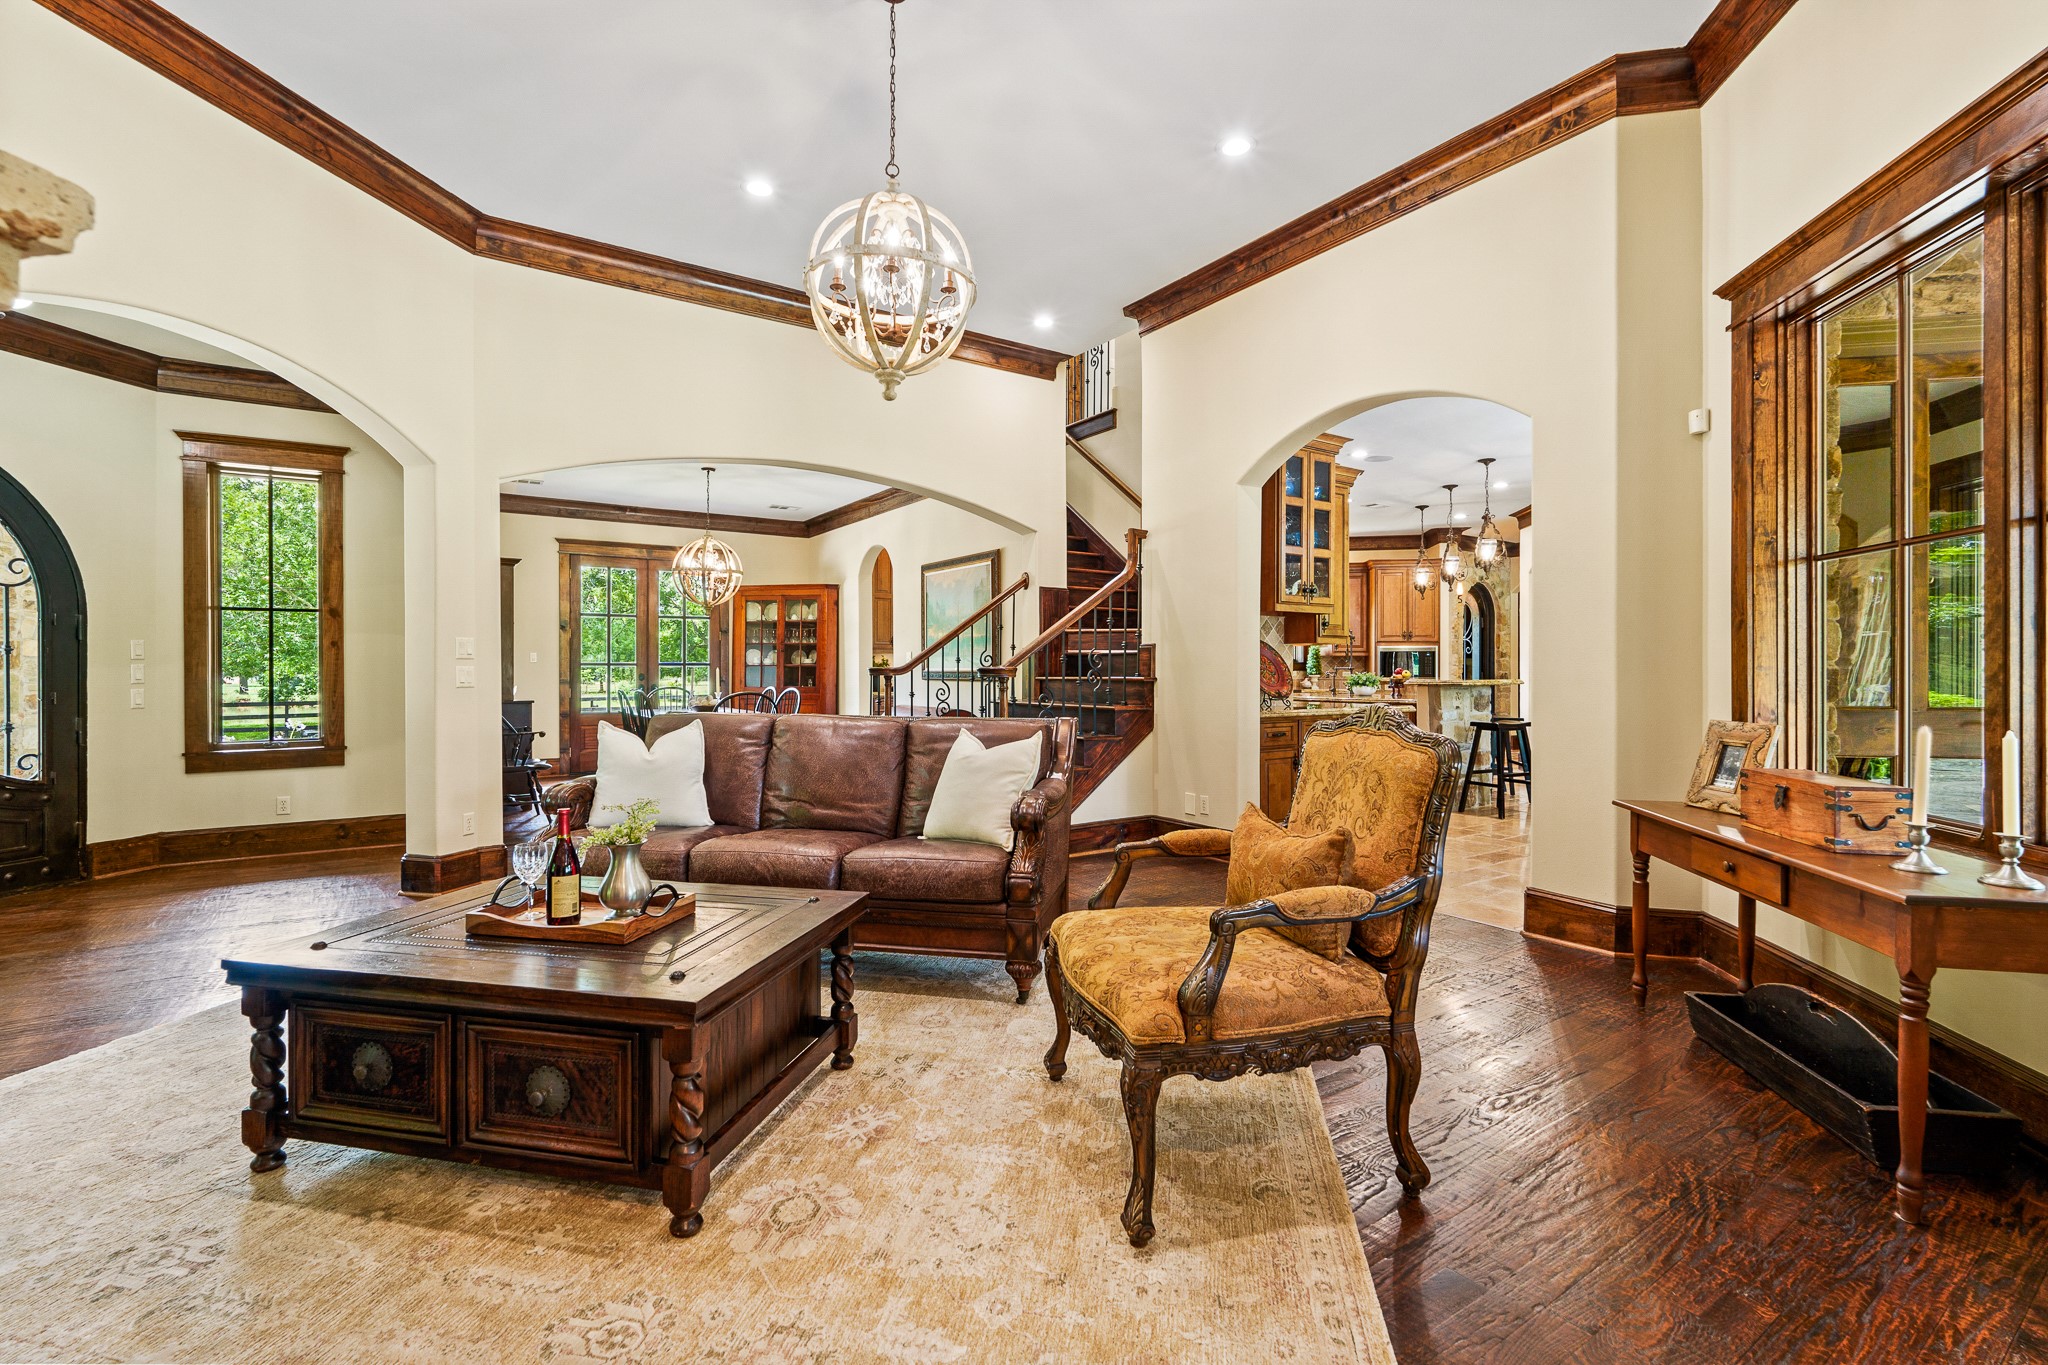
Designed for both comfort and elegance, the living room features soaring ceilings, detailed trim work, and an effortless flow to the dining and kitchen spaces.
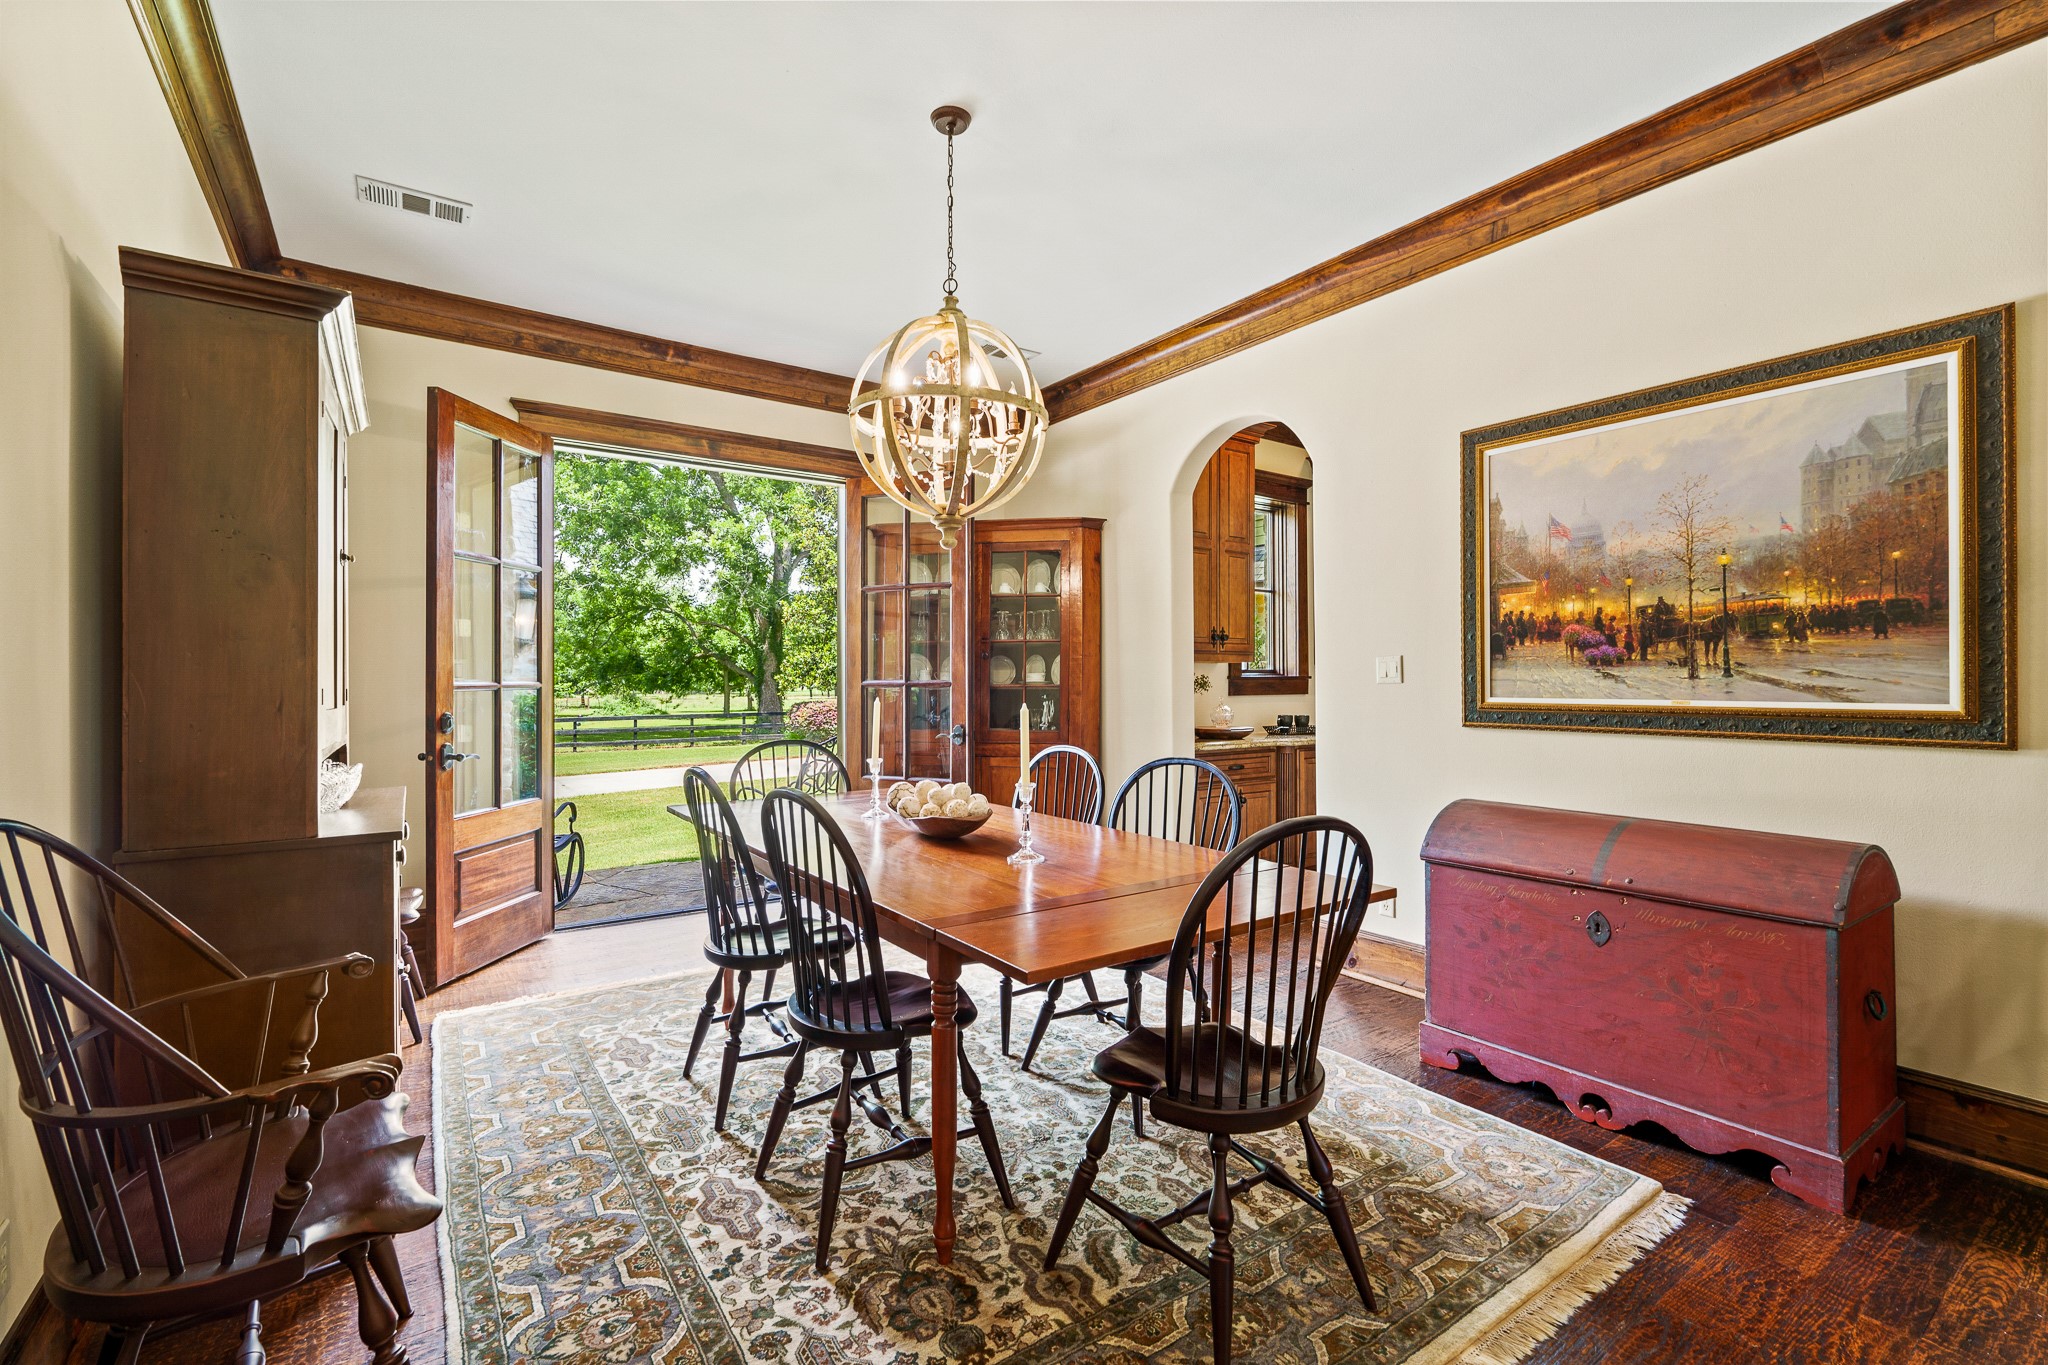
The formal dining room offers a warm and welcoming space for gatherings, with large windows and French doors opening to the outdoor patio.
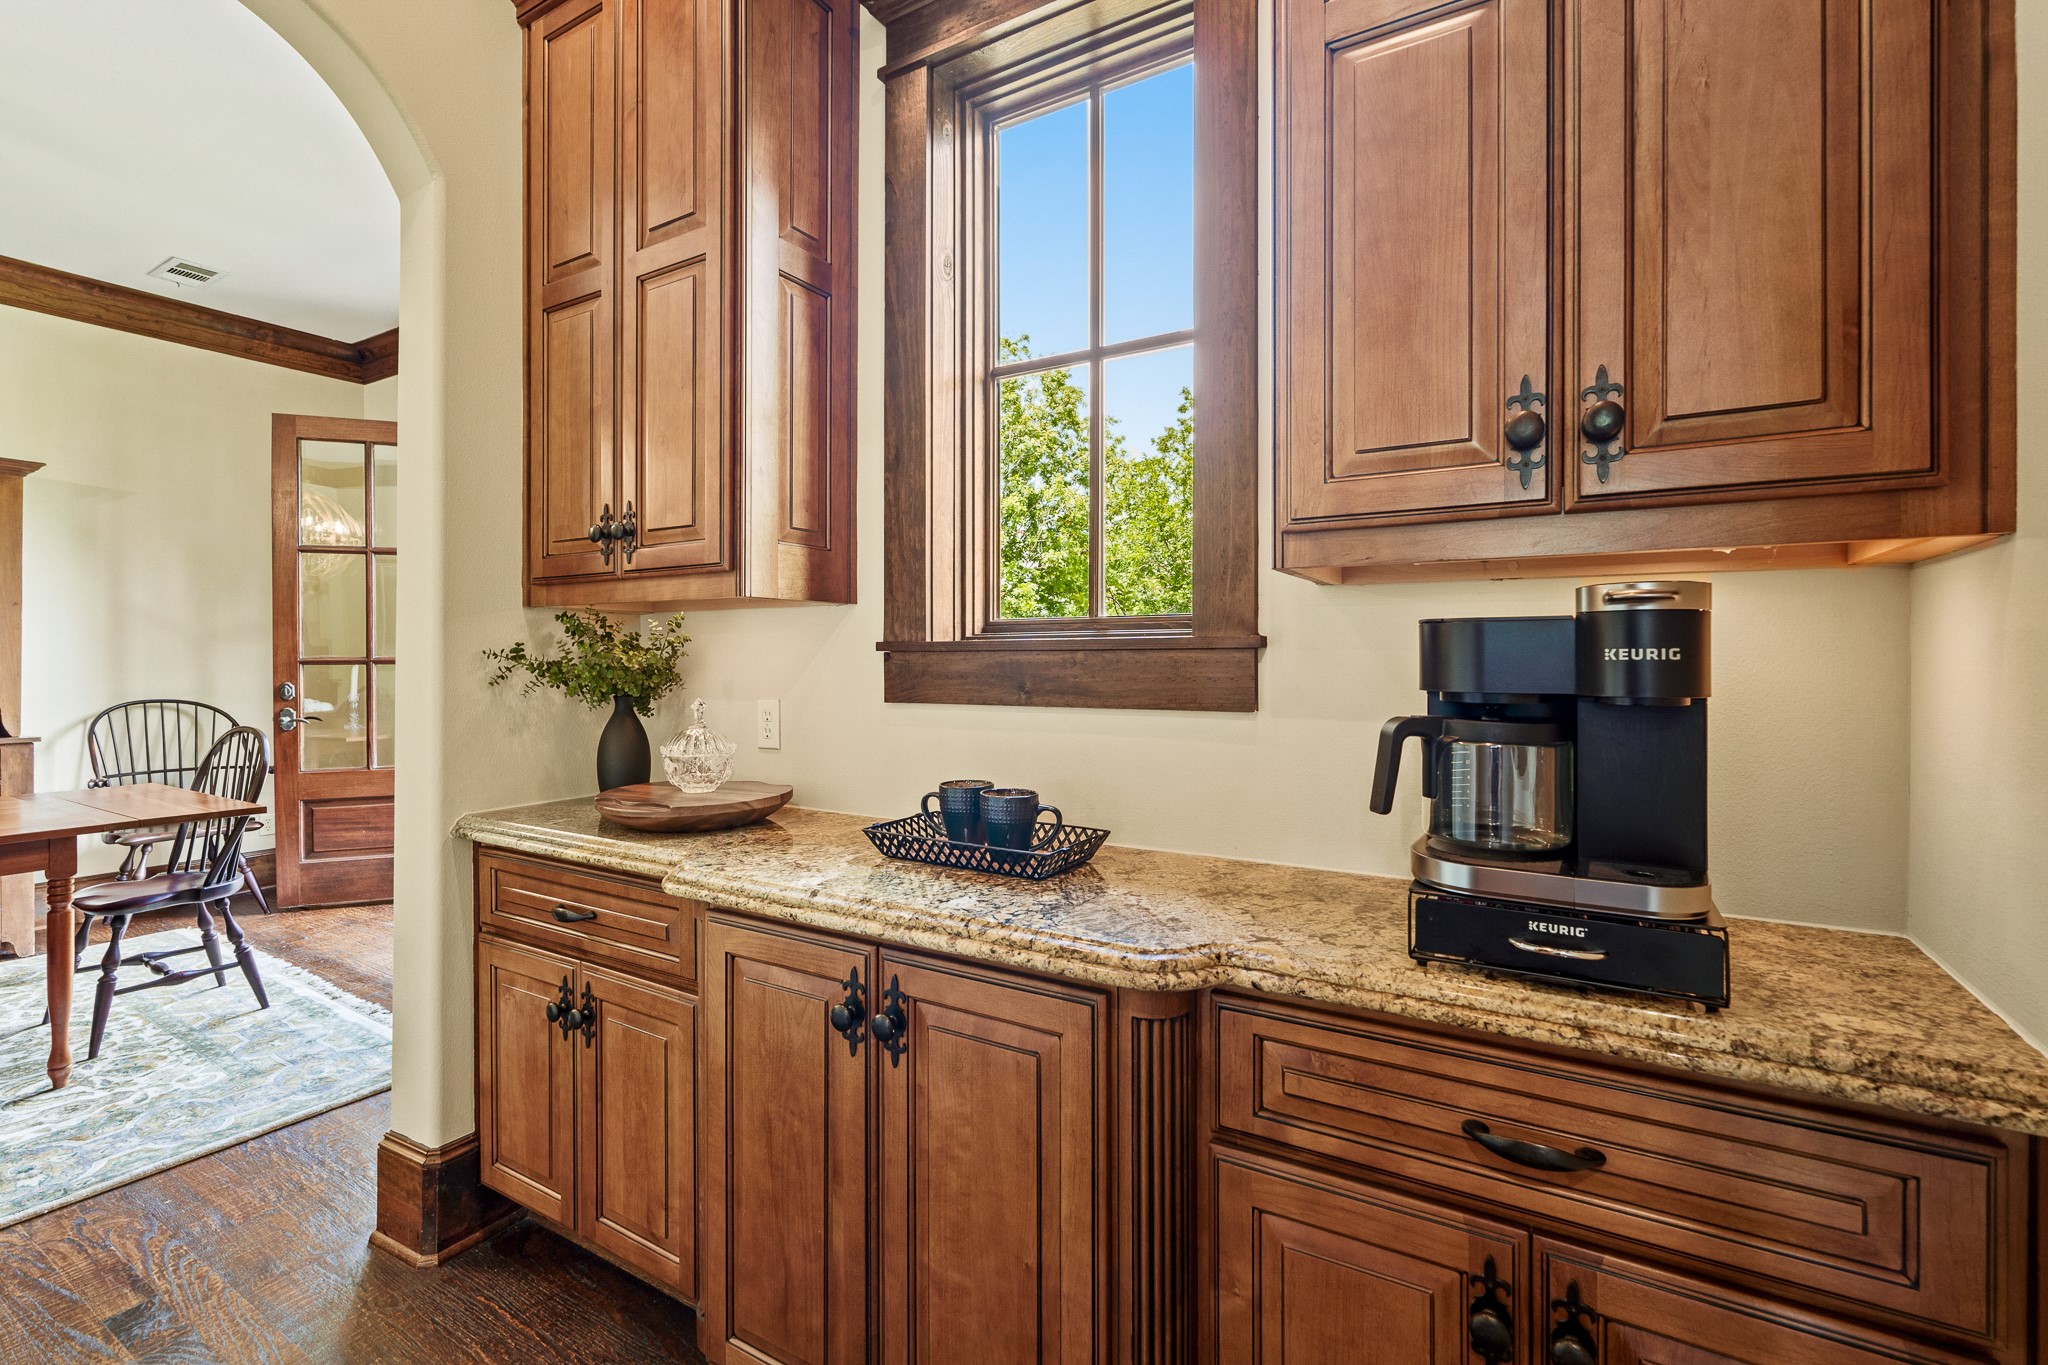
A well-appointed butler’s pantry with granite counters and abundant cabinetry provides additional storage and preparation space for effortless entertaining.
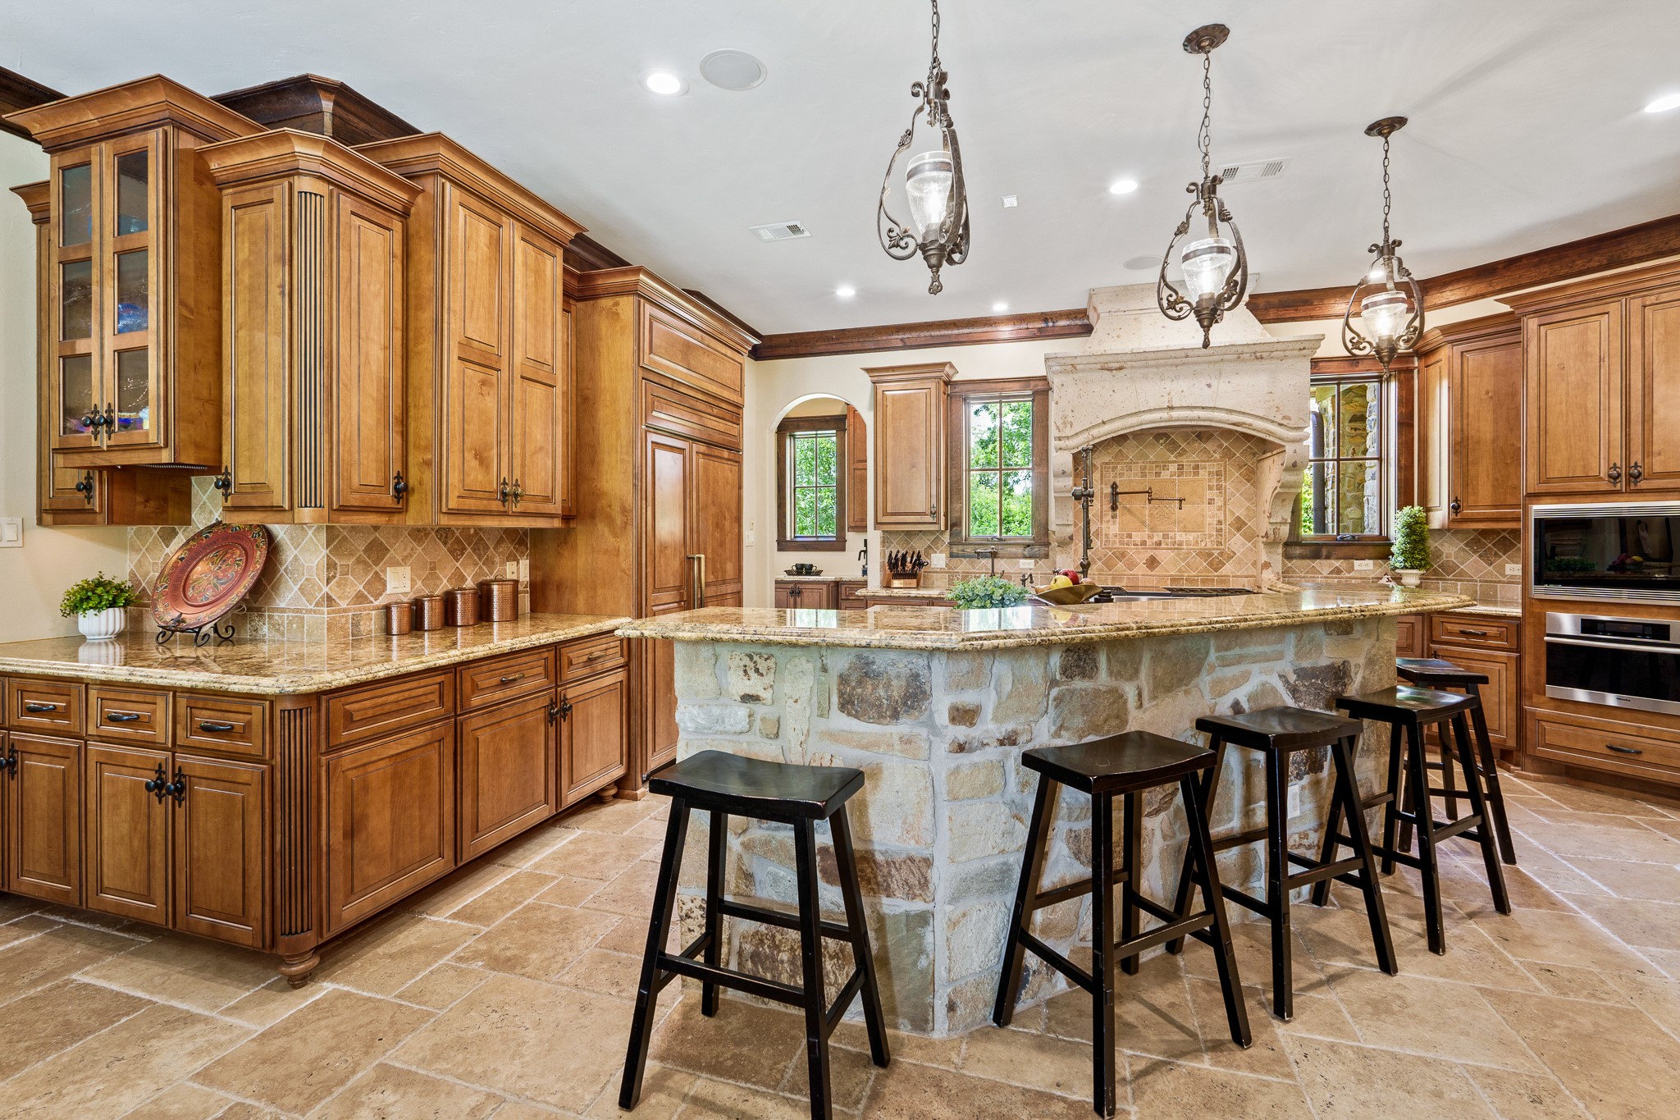
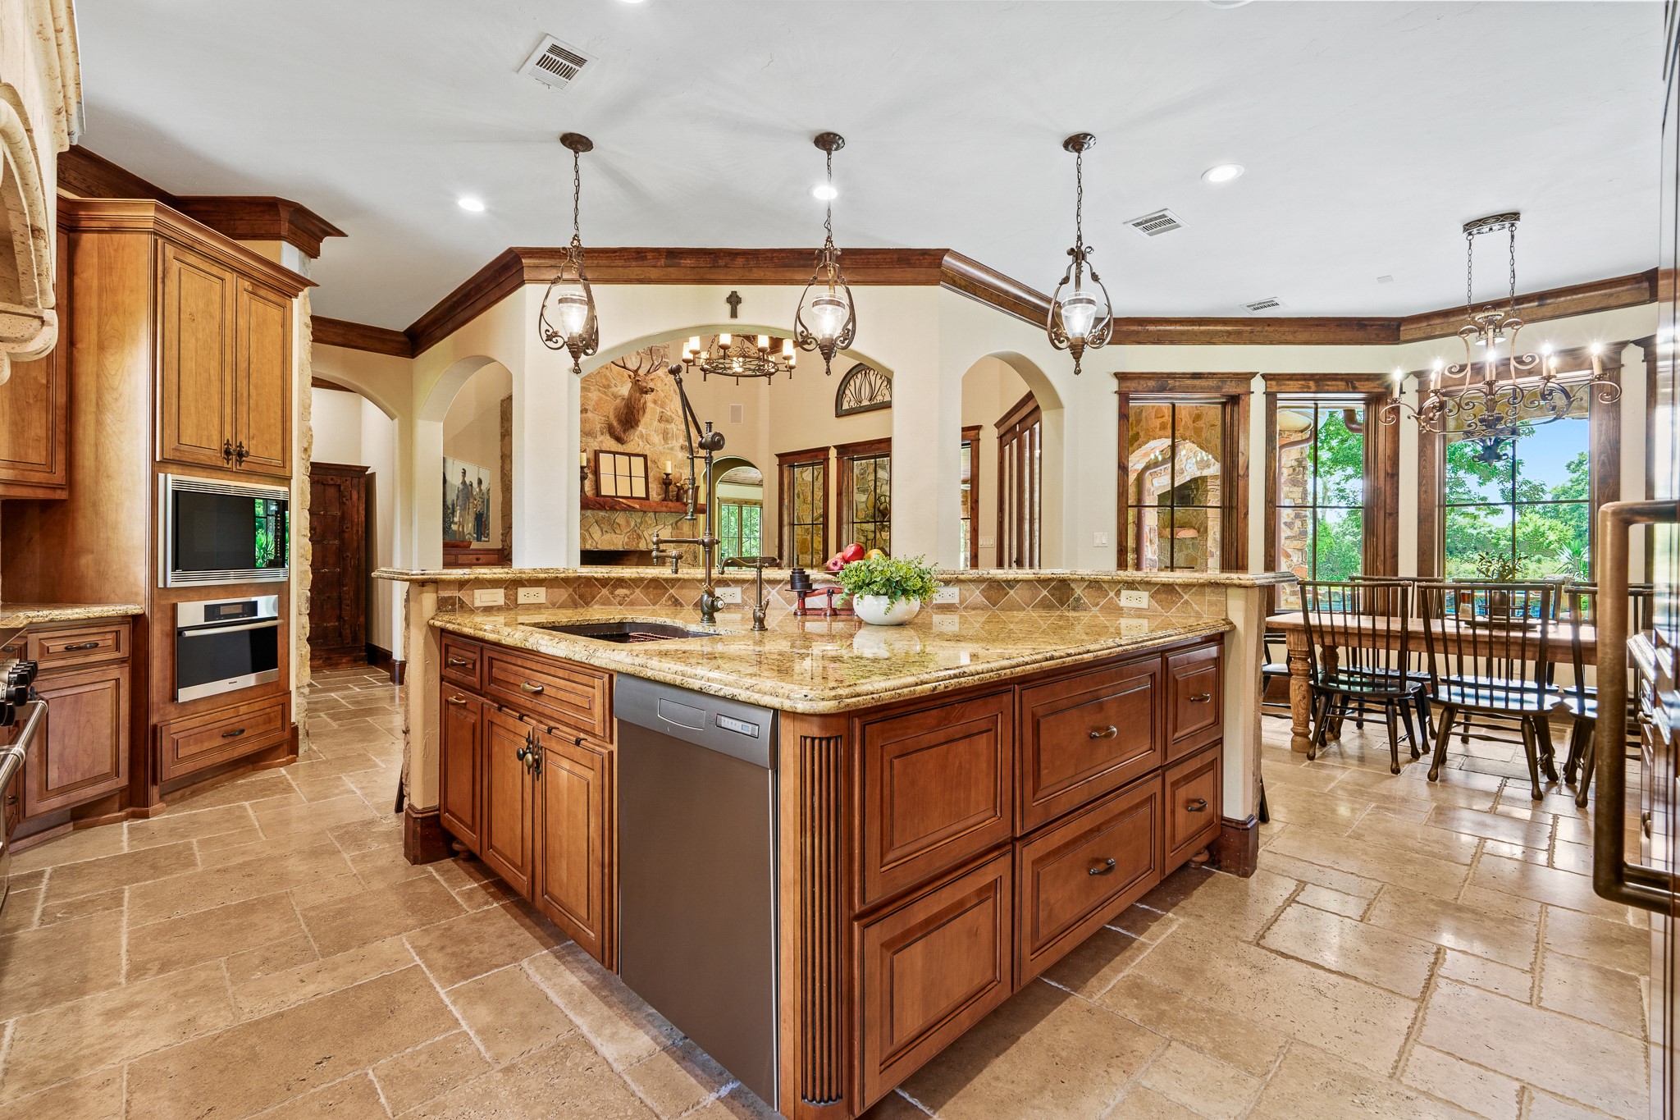
The chef’s kitchen blends rustic elegance with professional performance, featuring custom cabinetry, stone accents, and generous prep space.
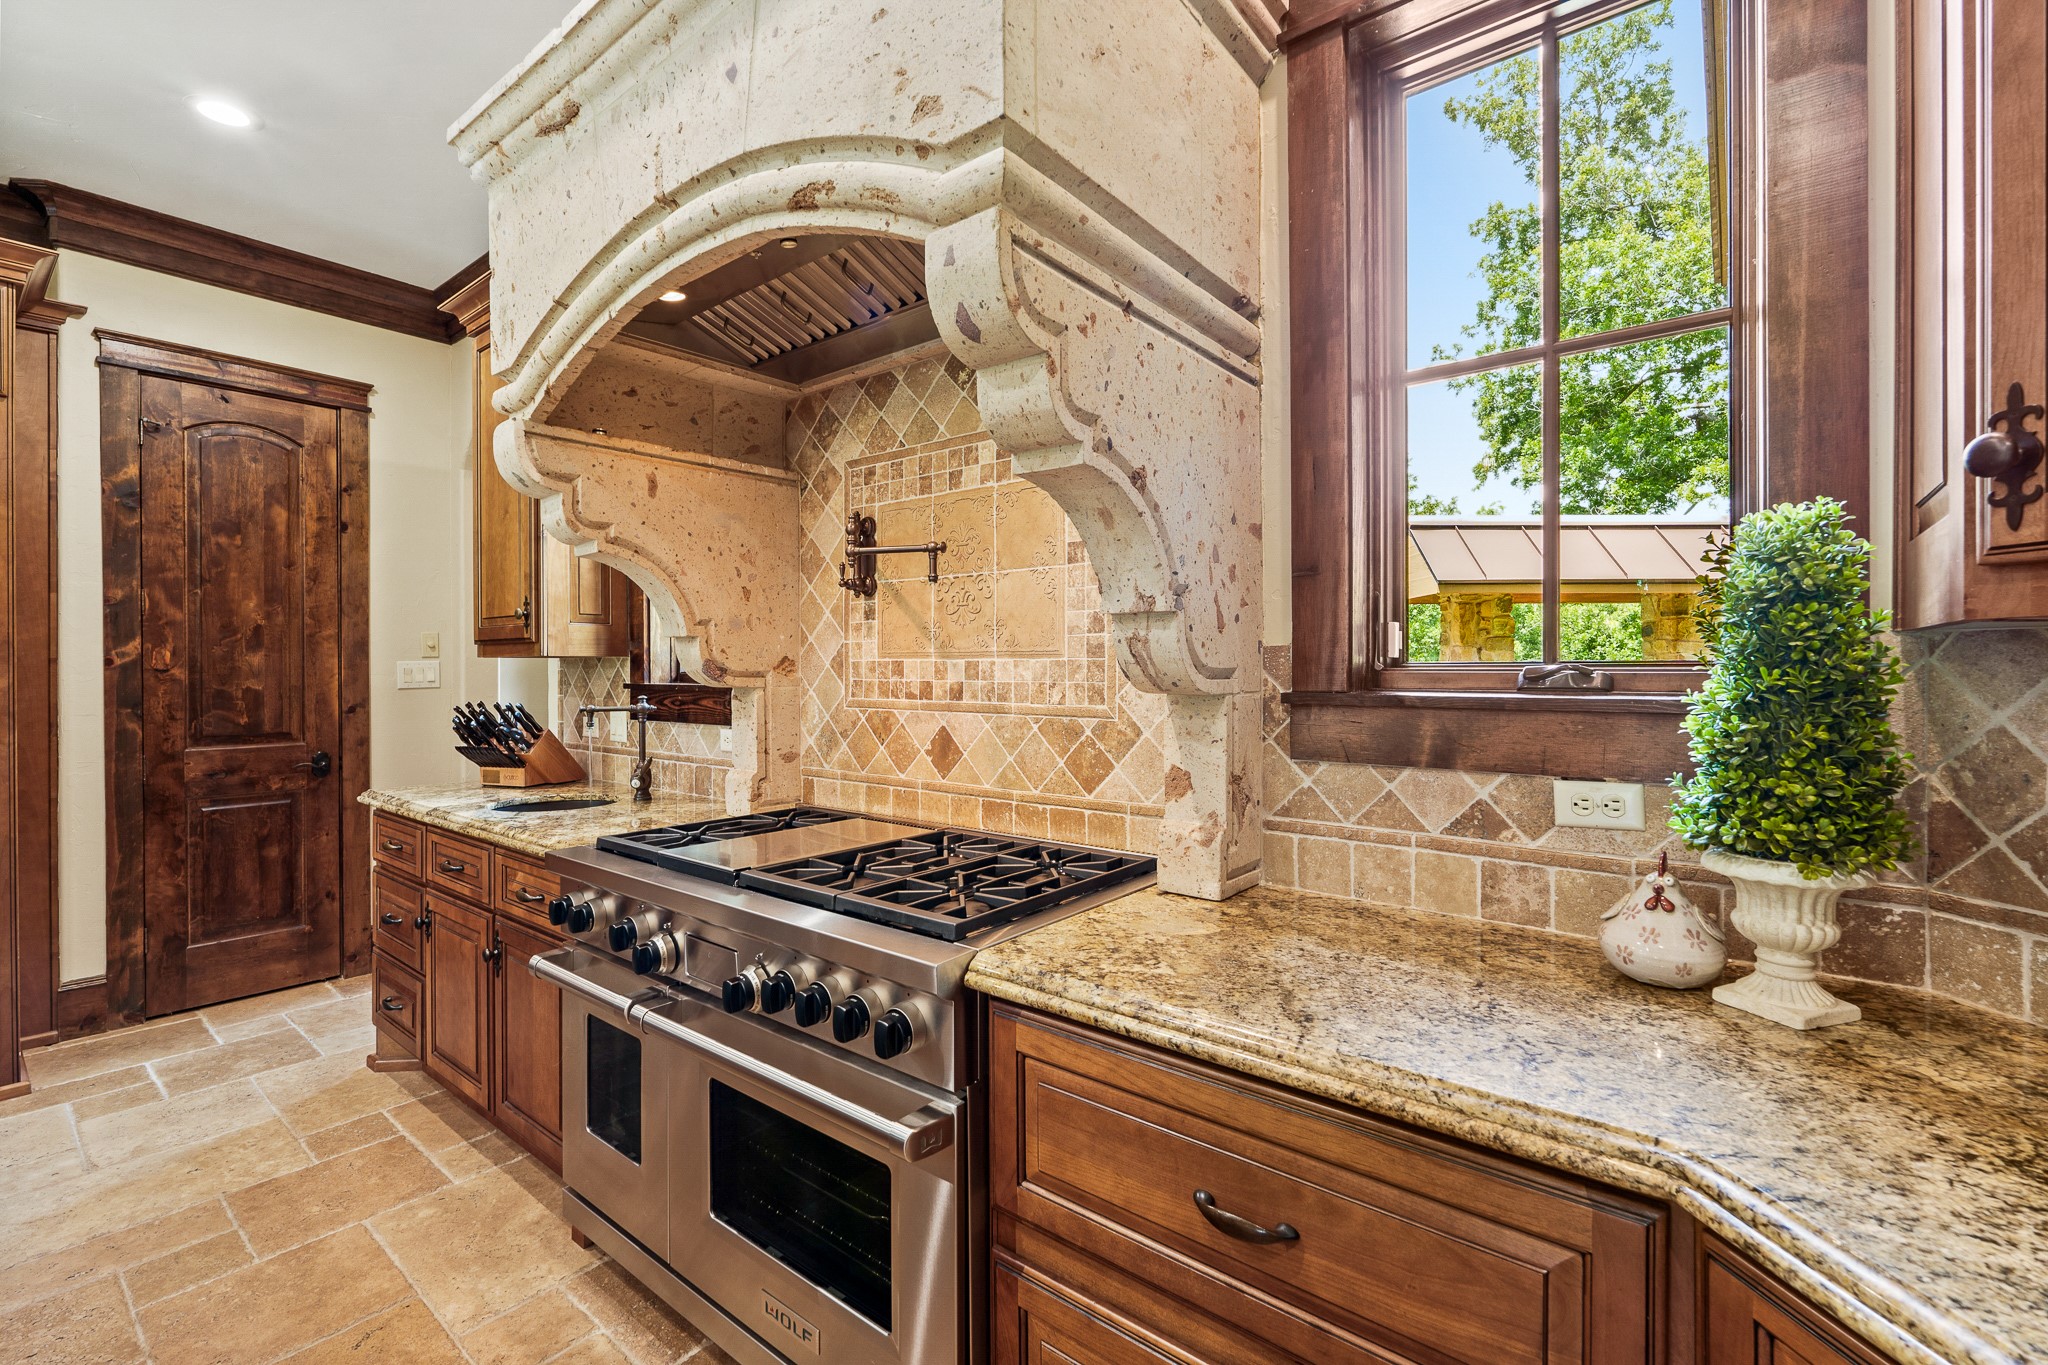
A professional-grade Wolf range sits beneath a striking stone vent hood, blending old-world craftsmanship with modern culinary performance.
A large stone-faced island, illuminated by antique-style pendants, anchors the kitchen, creating a natural gathering place for casual meals, conversation, and entertaining.
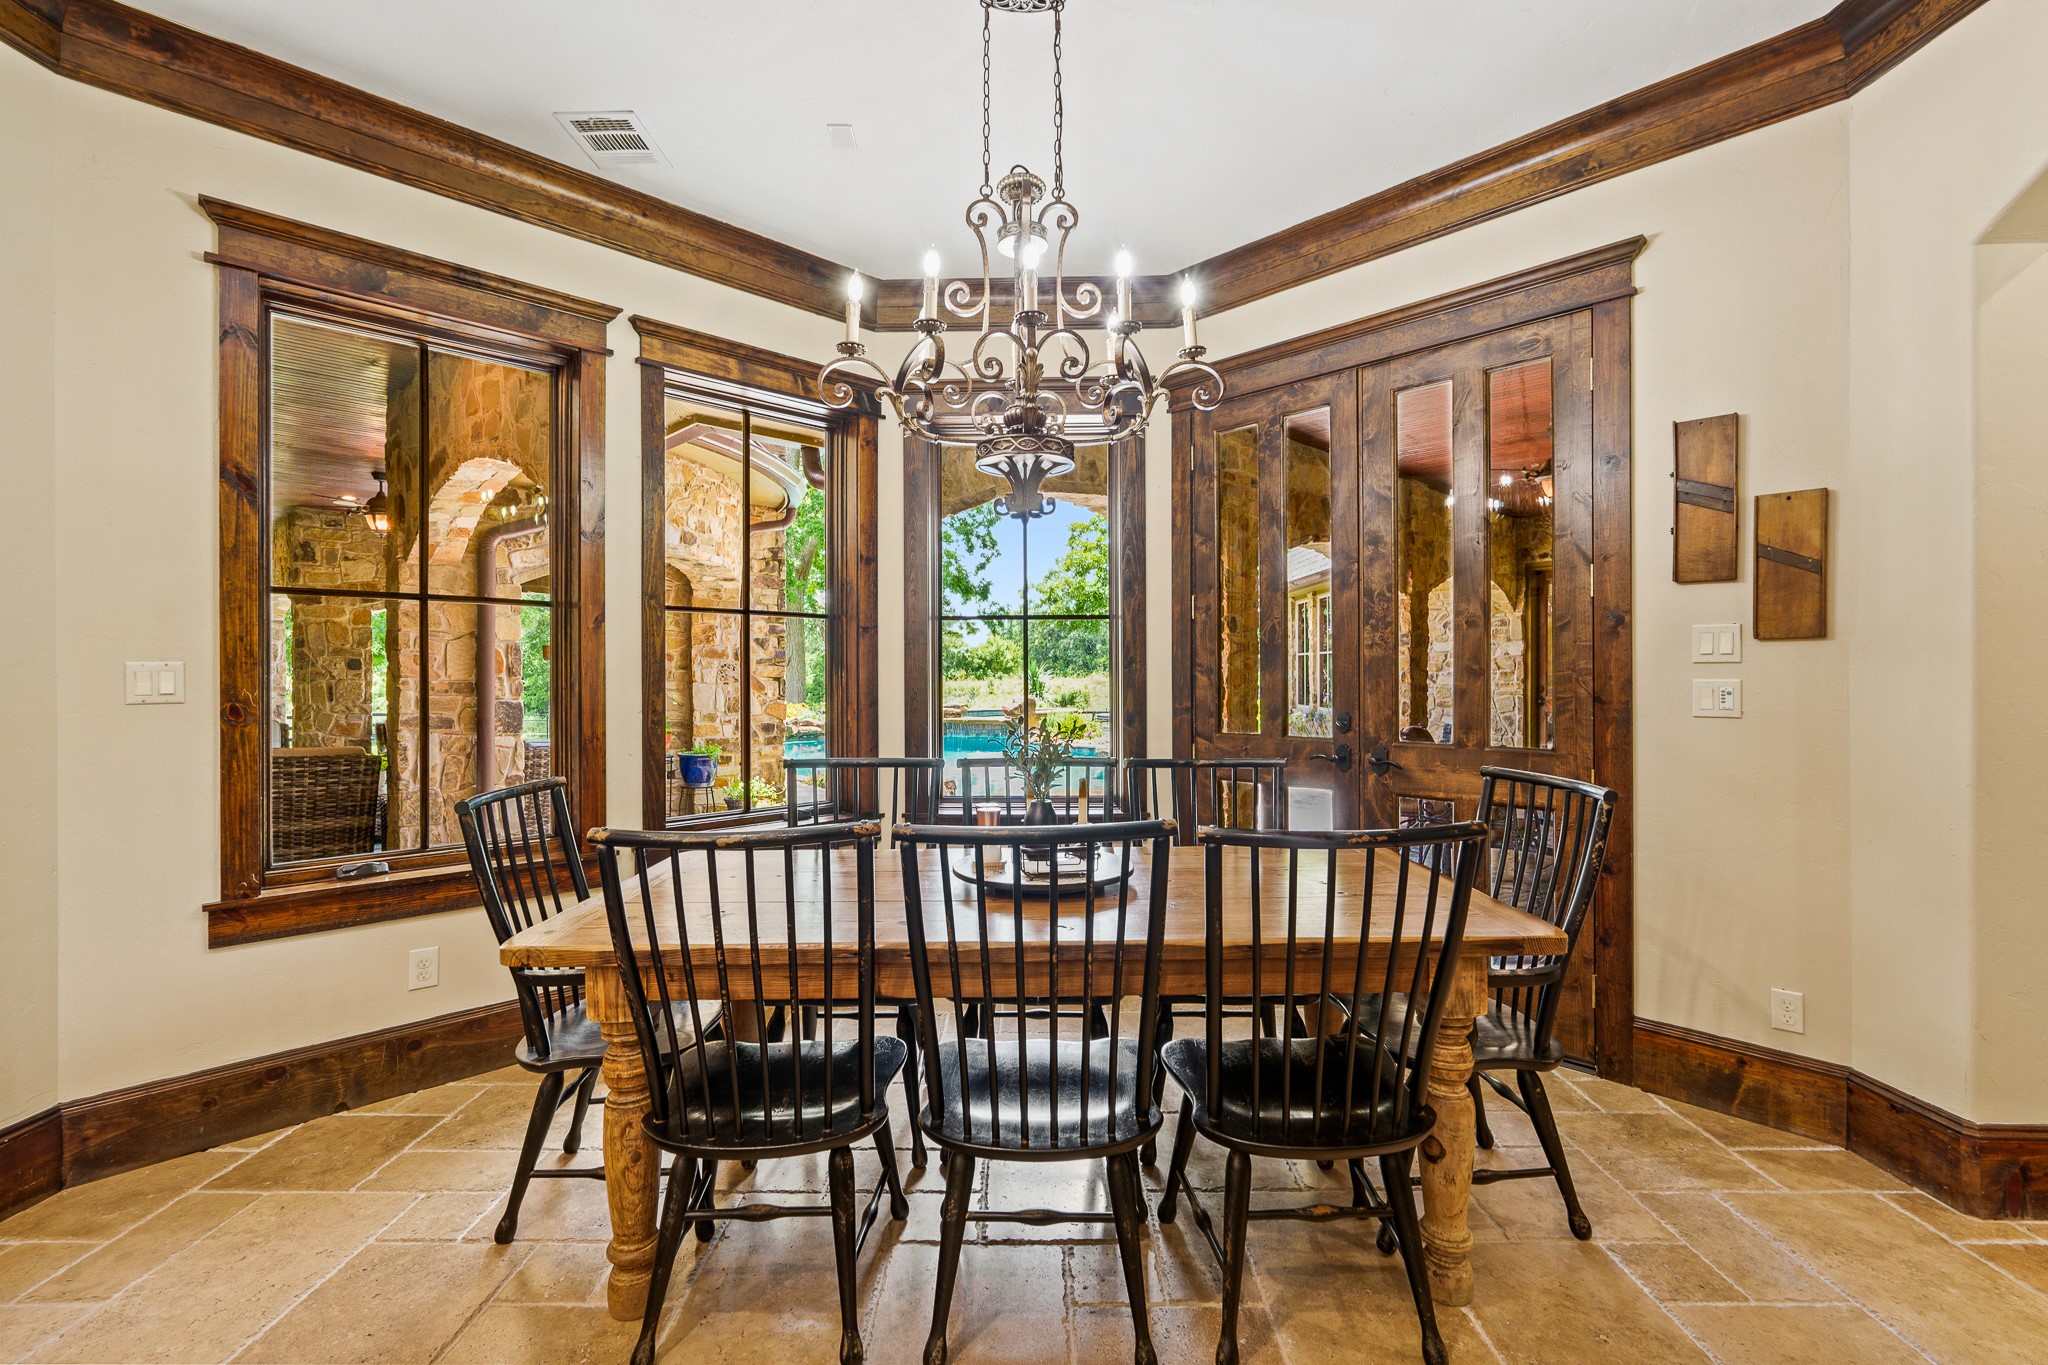
The light-filled breakfast room overlooks the patio and pool, offering a charming spot to start the day, while enjoying views of the surrounding landscape.
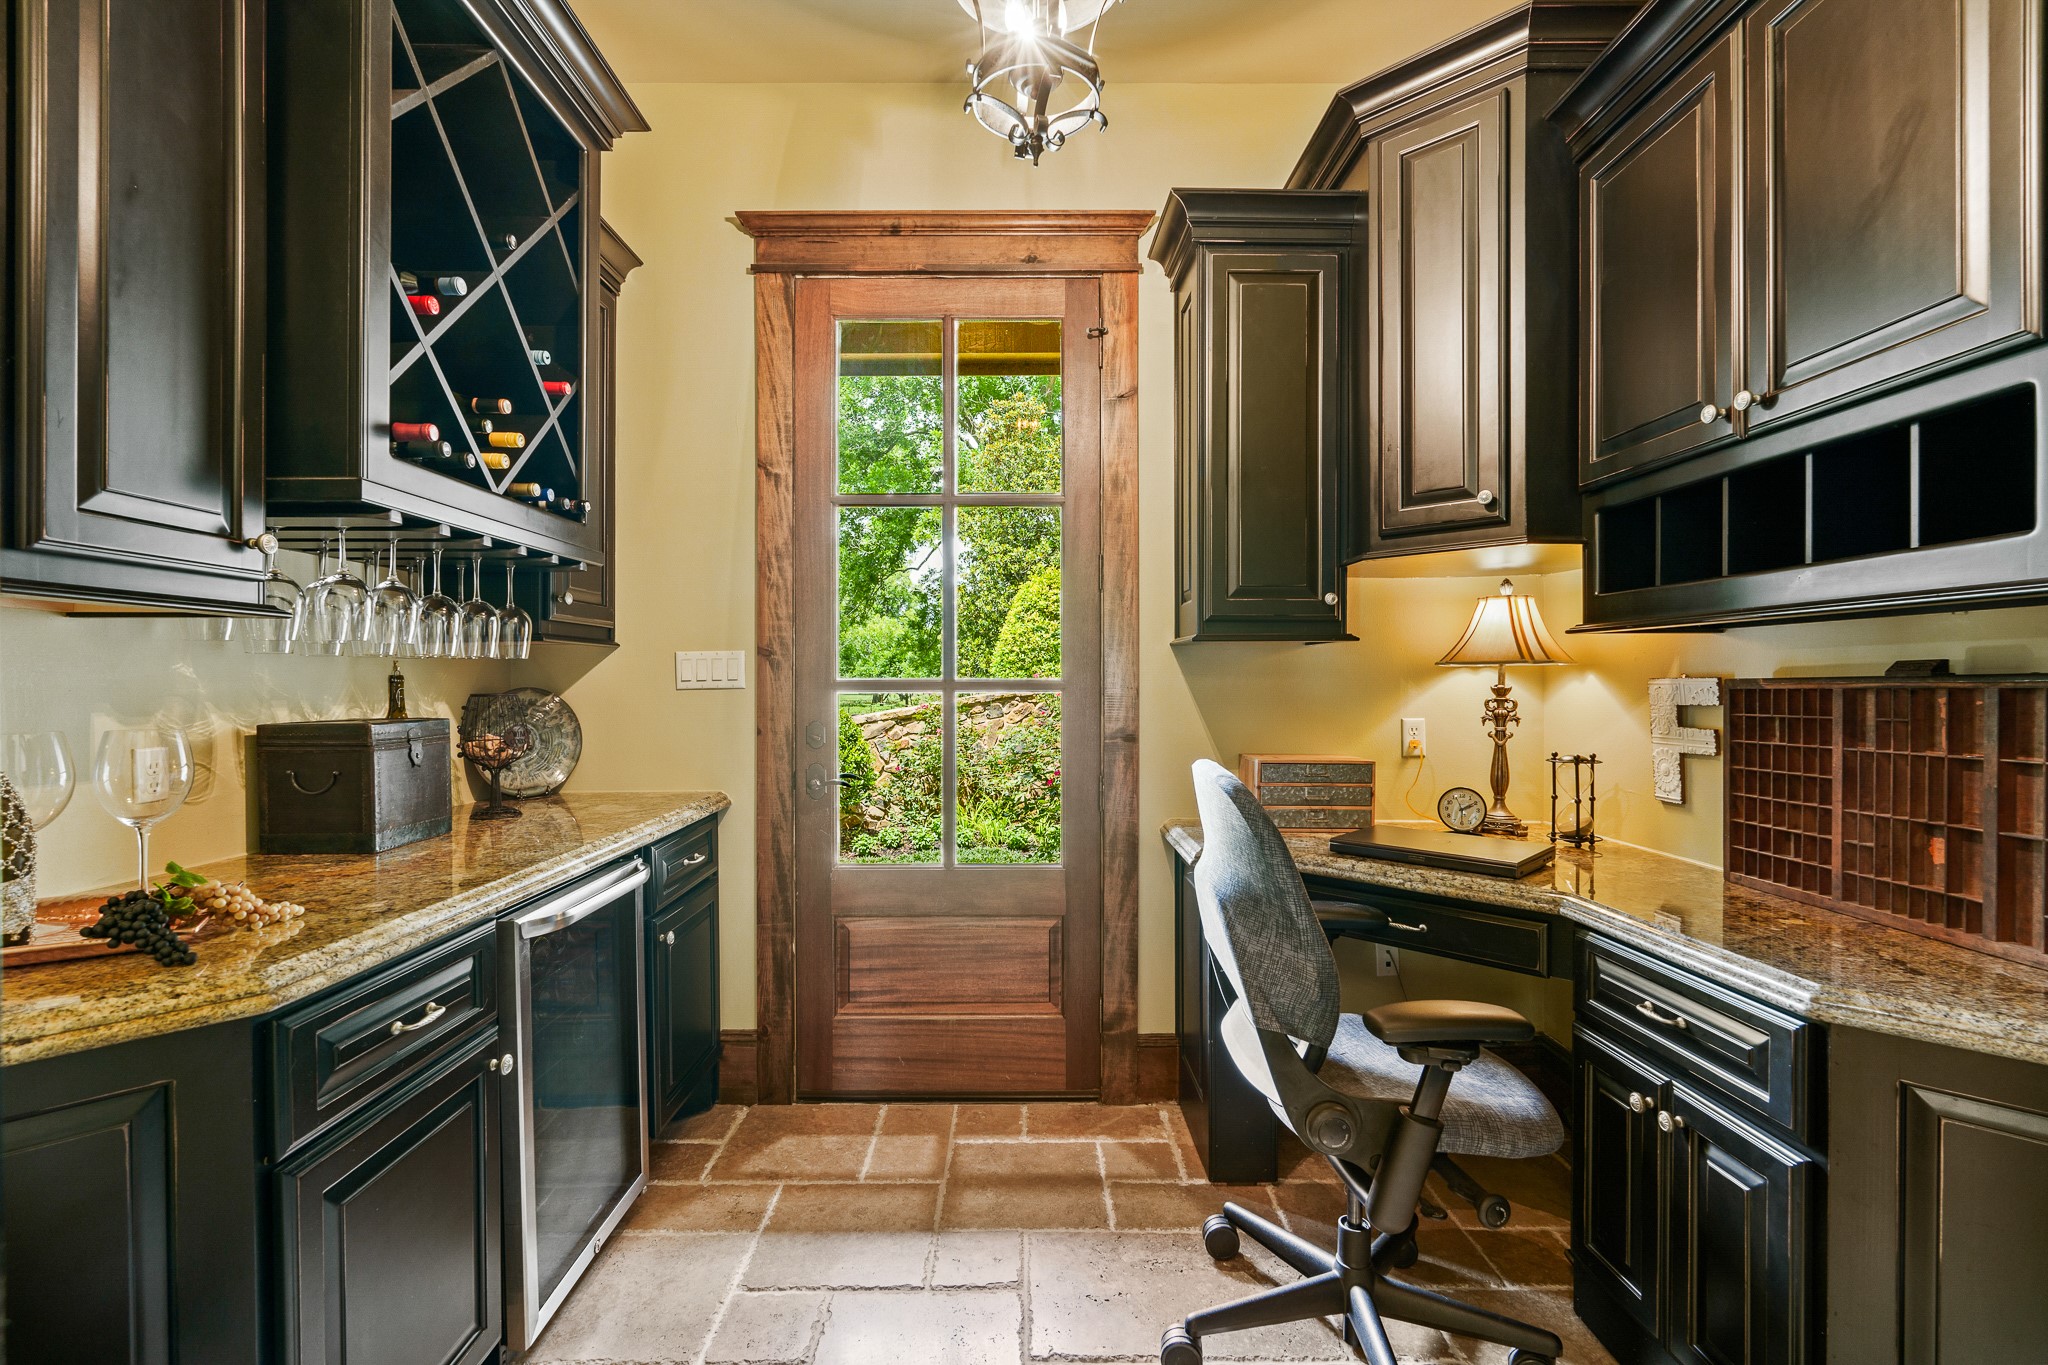
A multifunctional wine room and home office provides elegant storage for your collection, creating the perfect setting for entertaining and tastings.
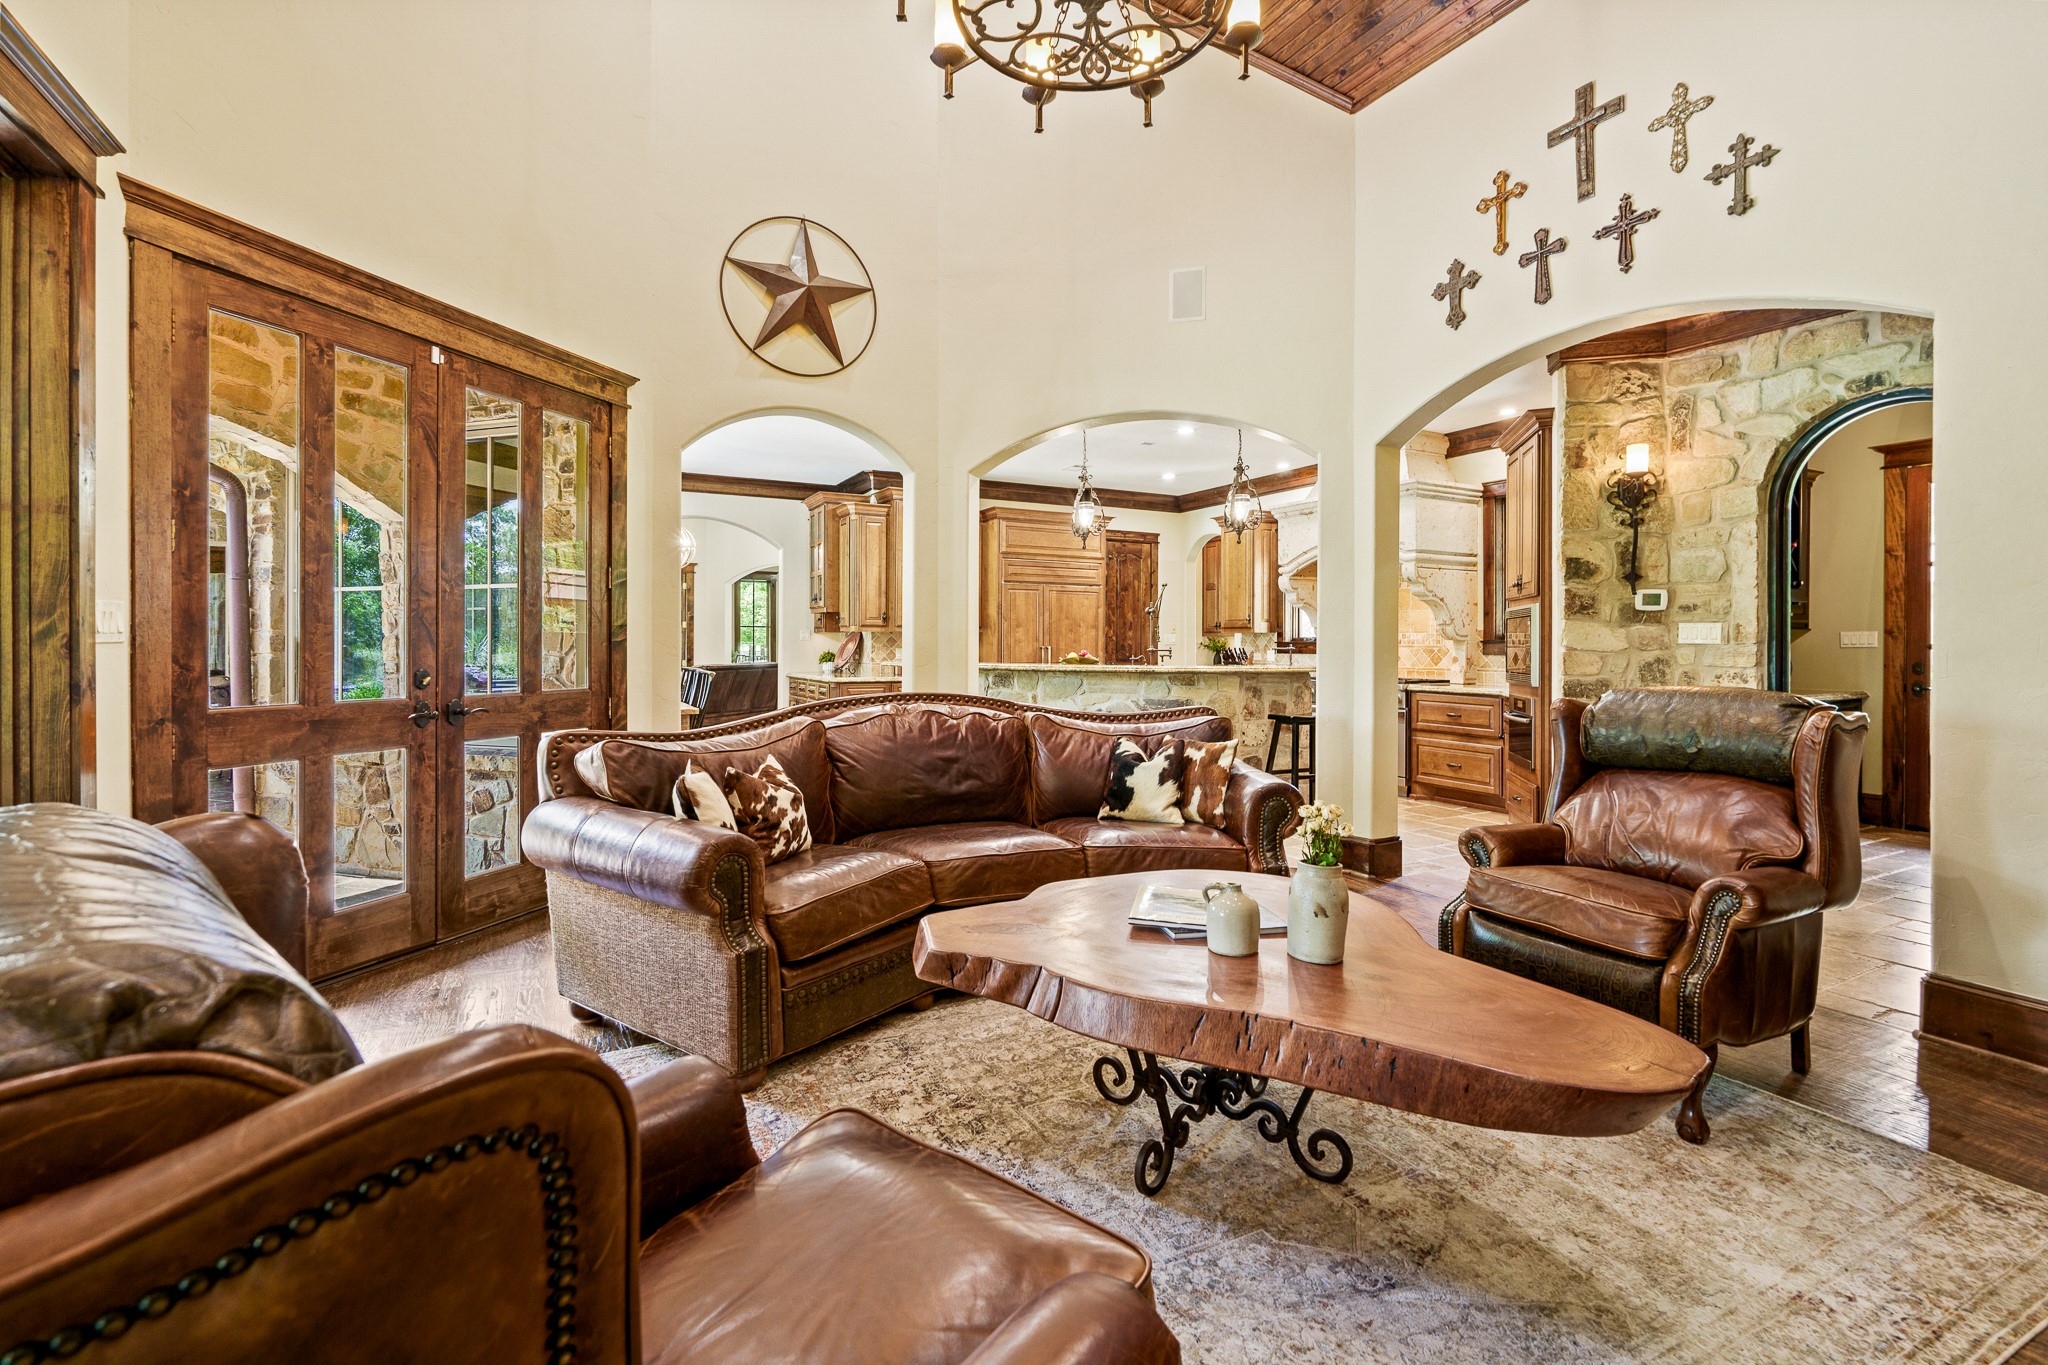
The spacious family room features soaring ceilings, rich wood beams, and a dramatic stone fireplace that anchors the space with warmth and character.
Designed for gathering and everyday living, the family room opens effortlessly to the kitchen and breakfast areas while overlooking the outdoor living spaces.
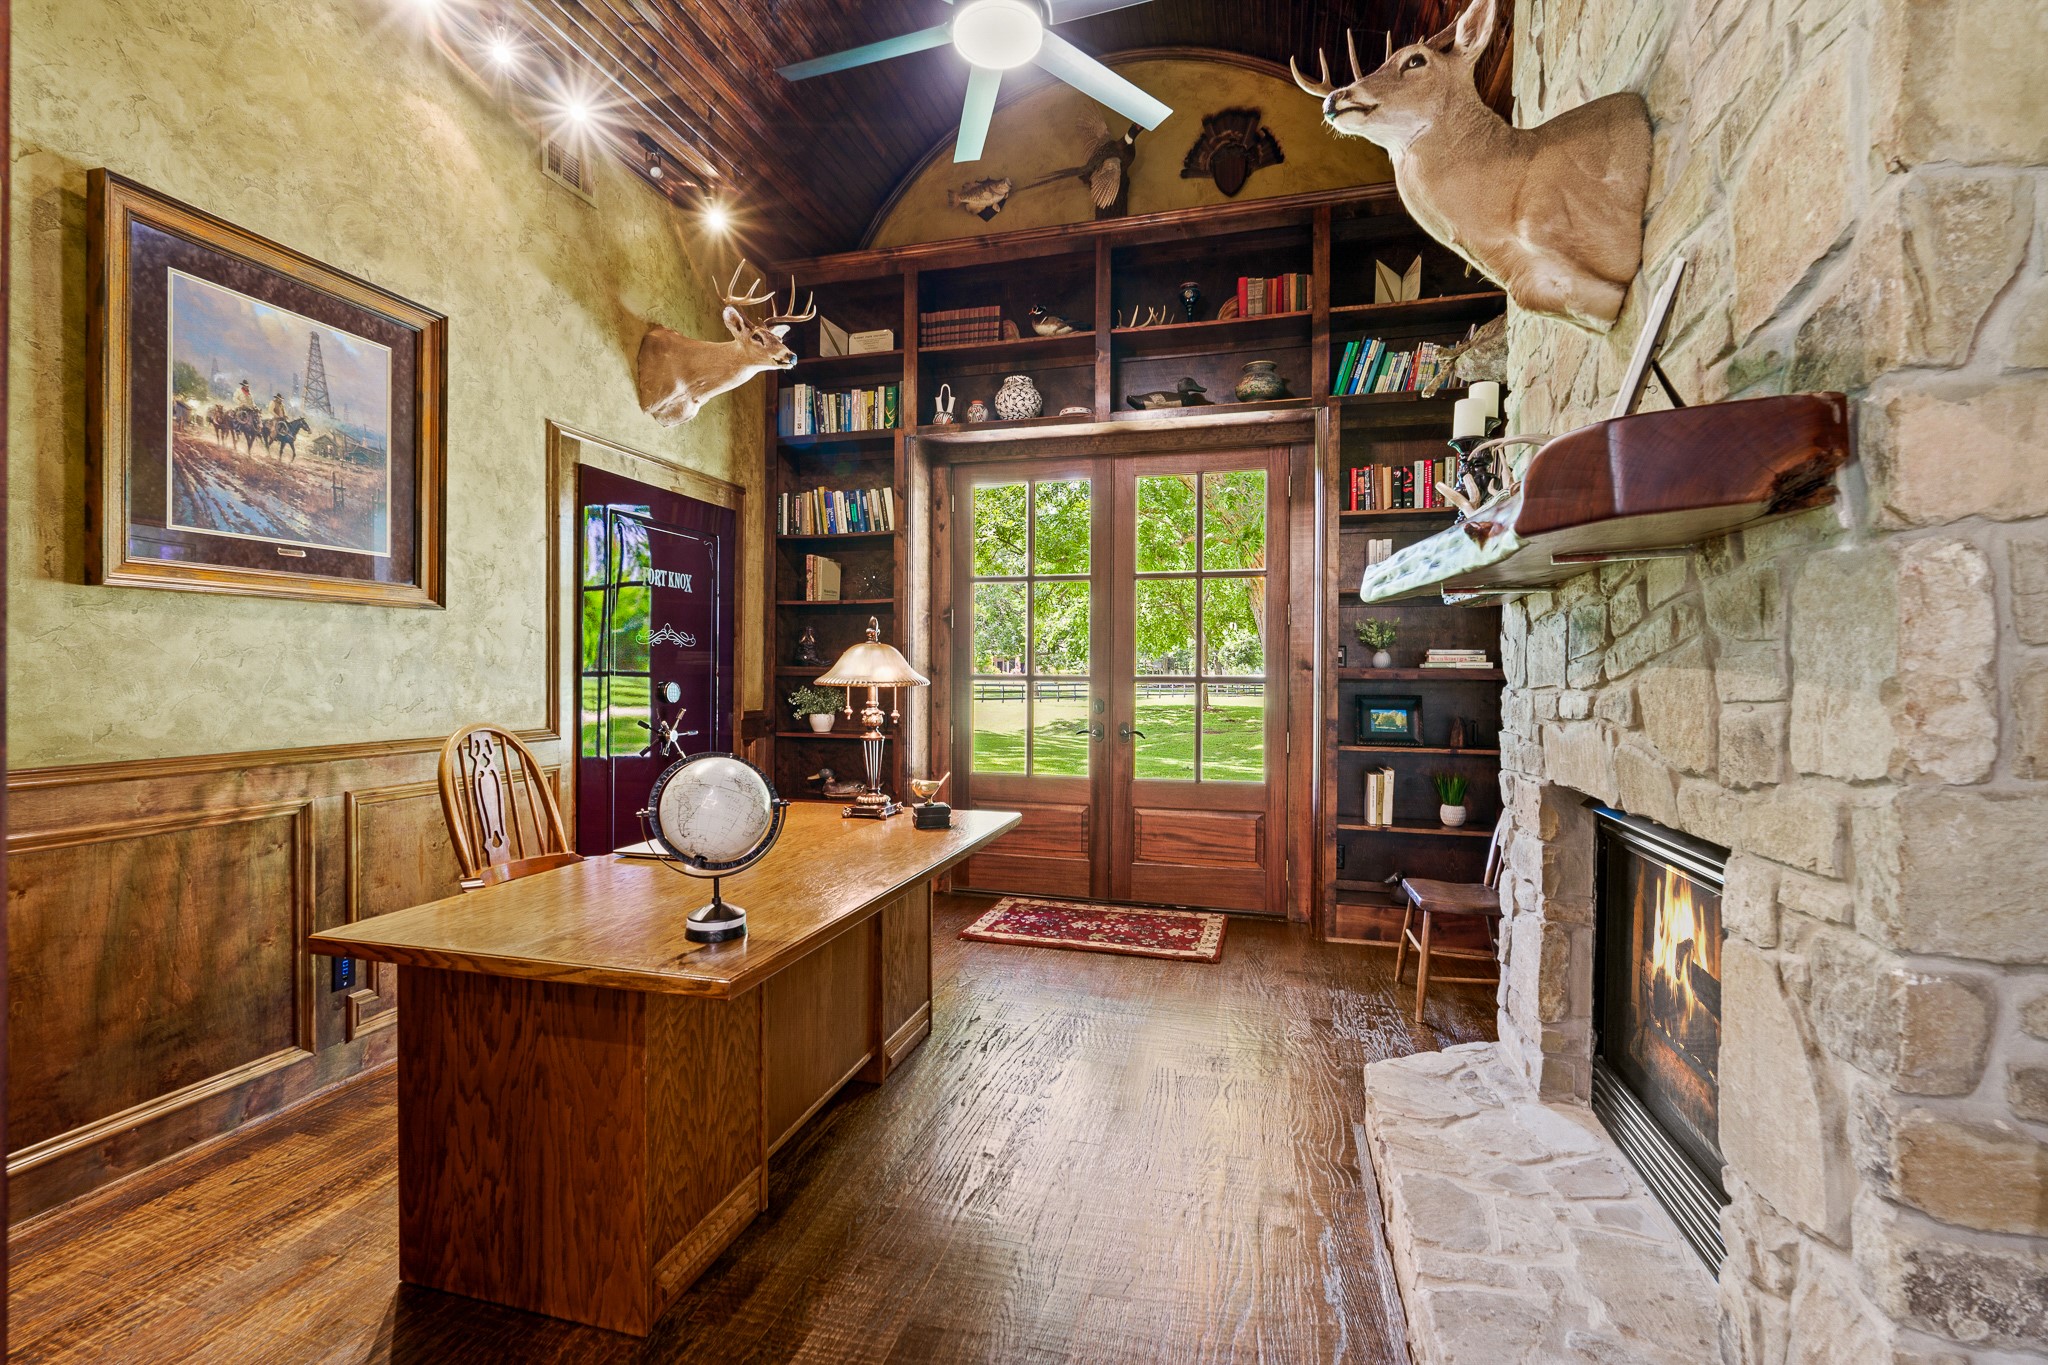
A richly appointed study showcases custom built-ins, paneled wainscoting, a stone fireplace, and French doors overlooking the grounds—plus a discreet, built-in Fort Knox vault for added peace of mind.
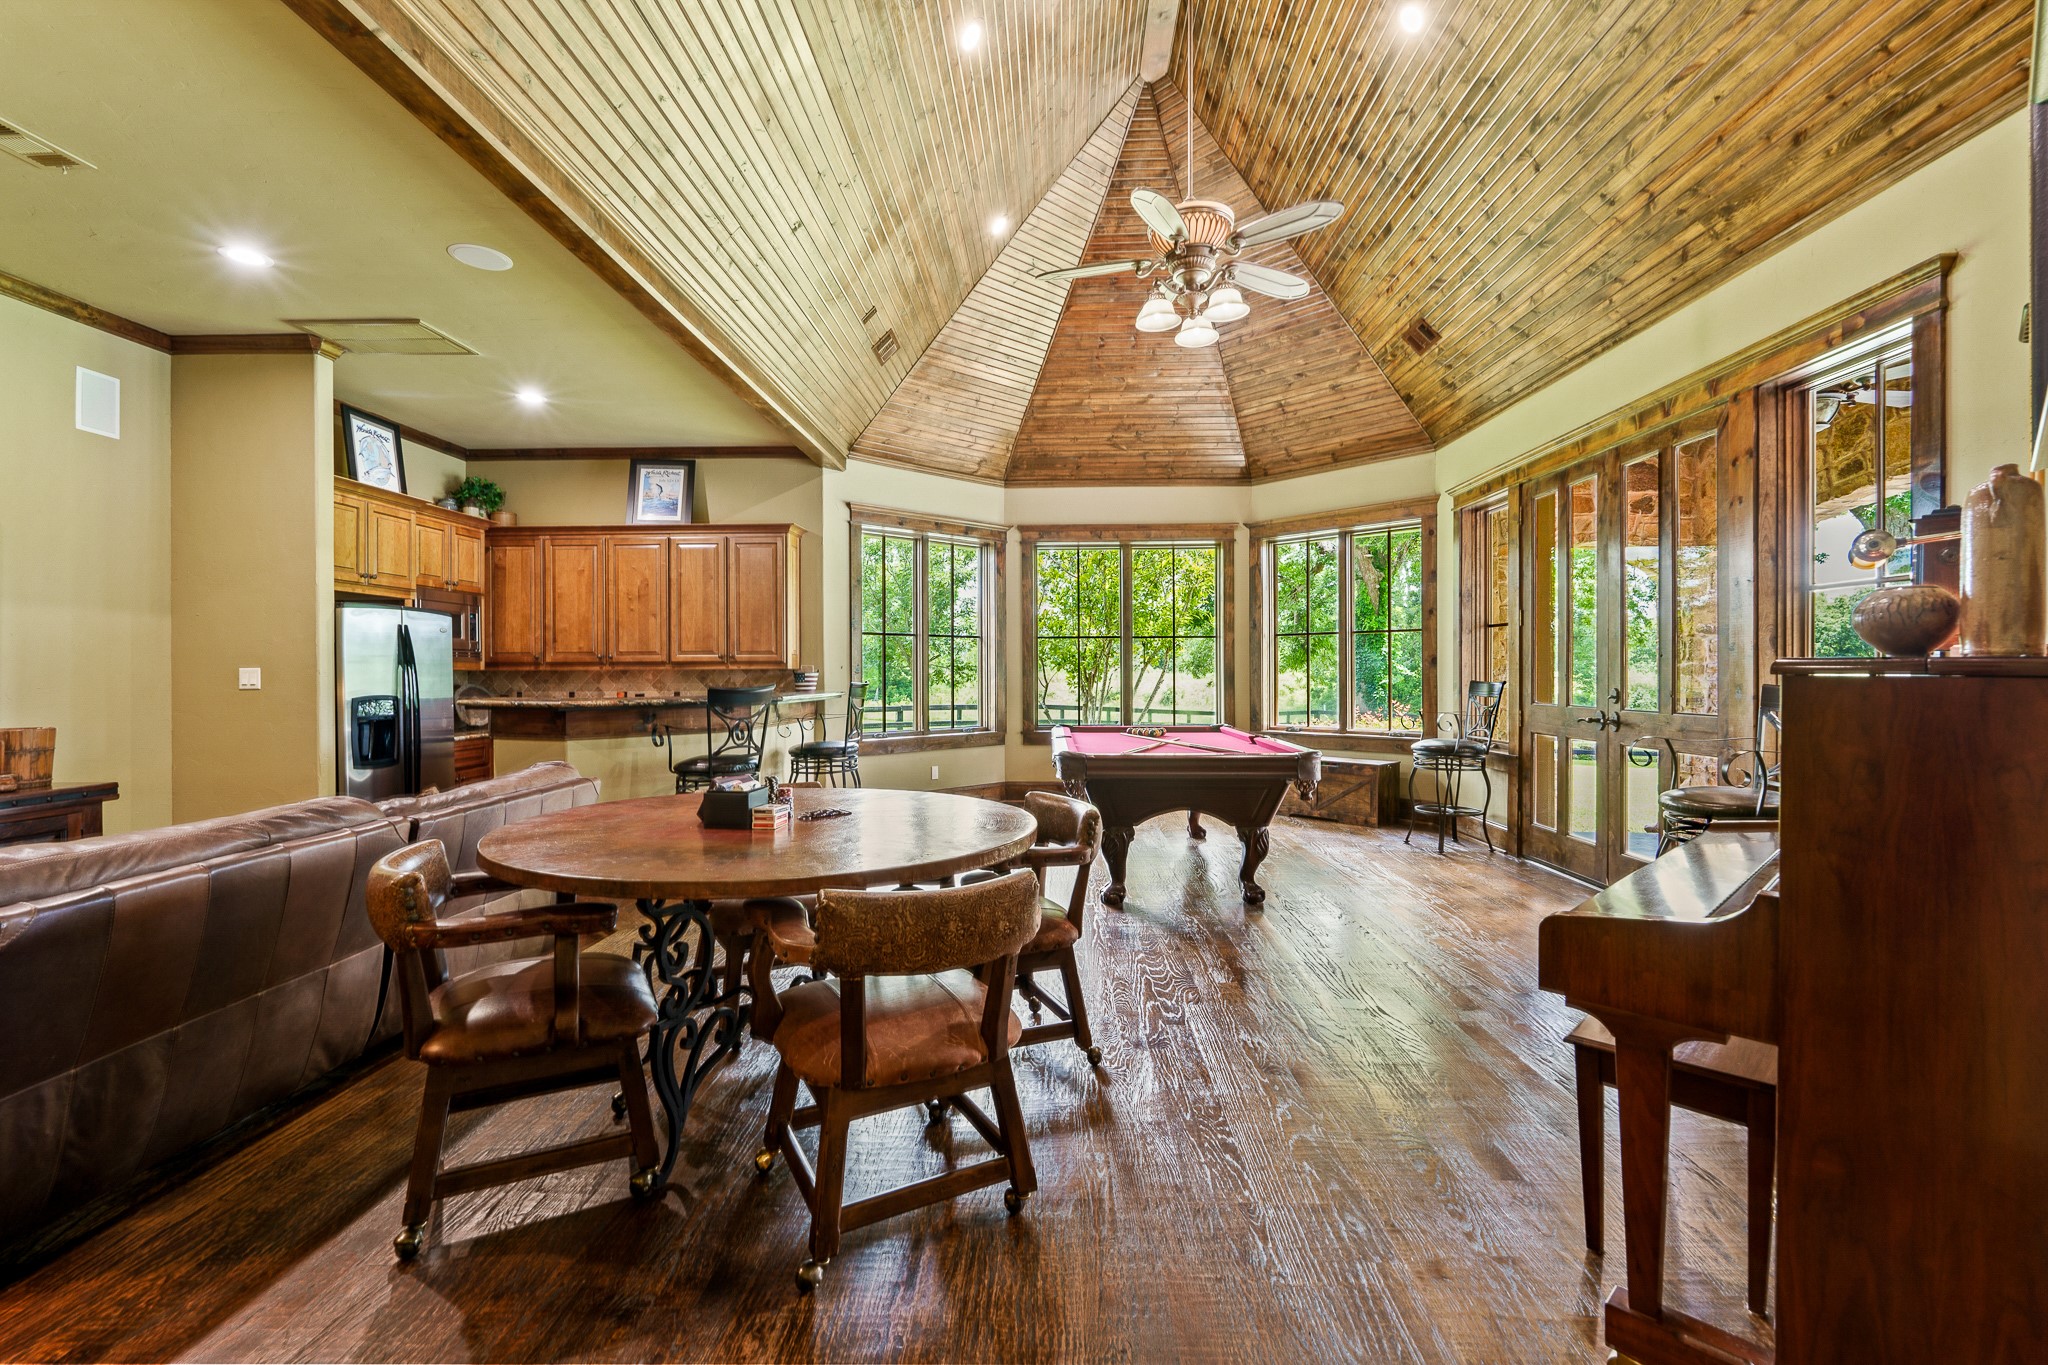
The expansive ground-level game room features a vaulted wood ceiling, billiards area, and walls of windows framing peaceful views of the surrounding property.
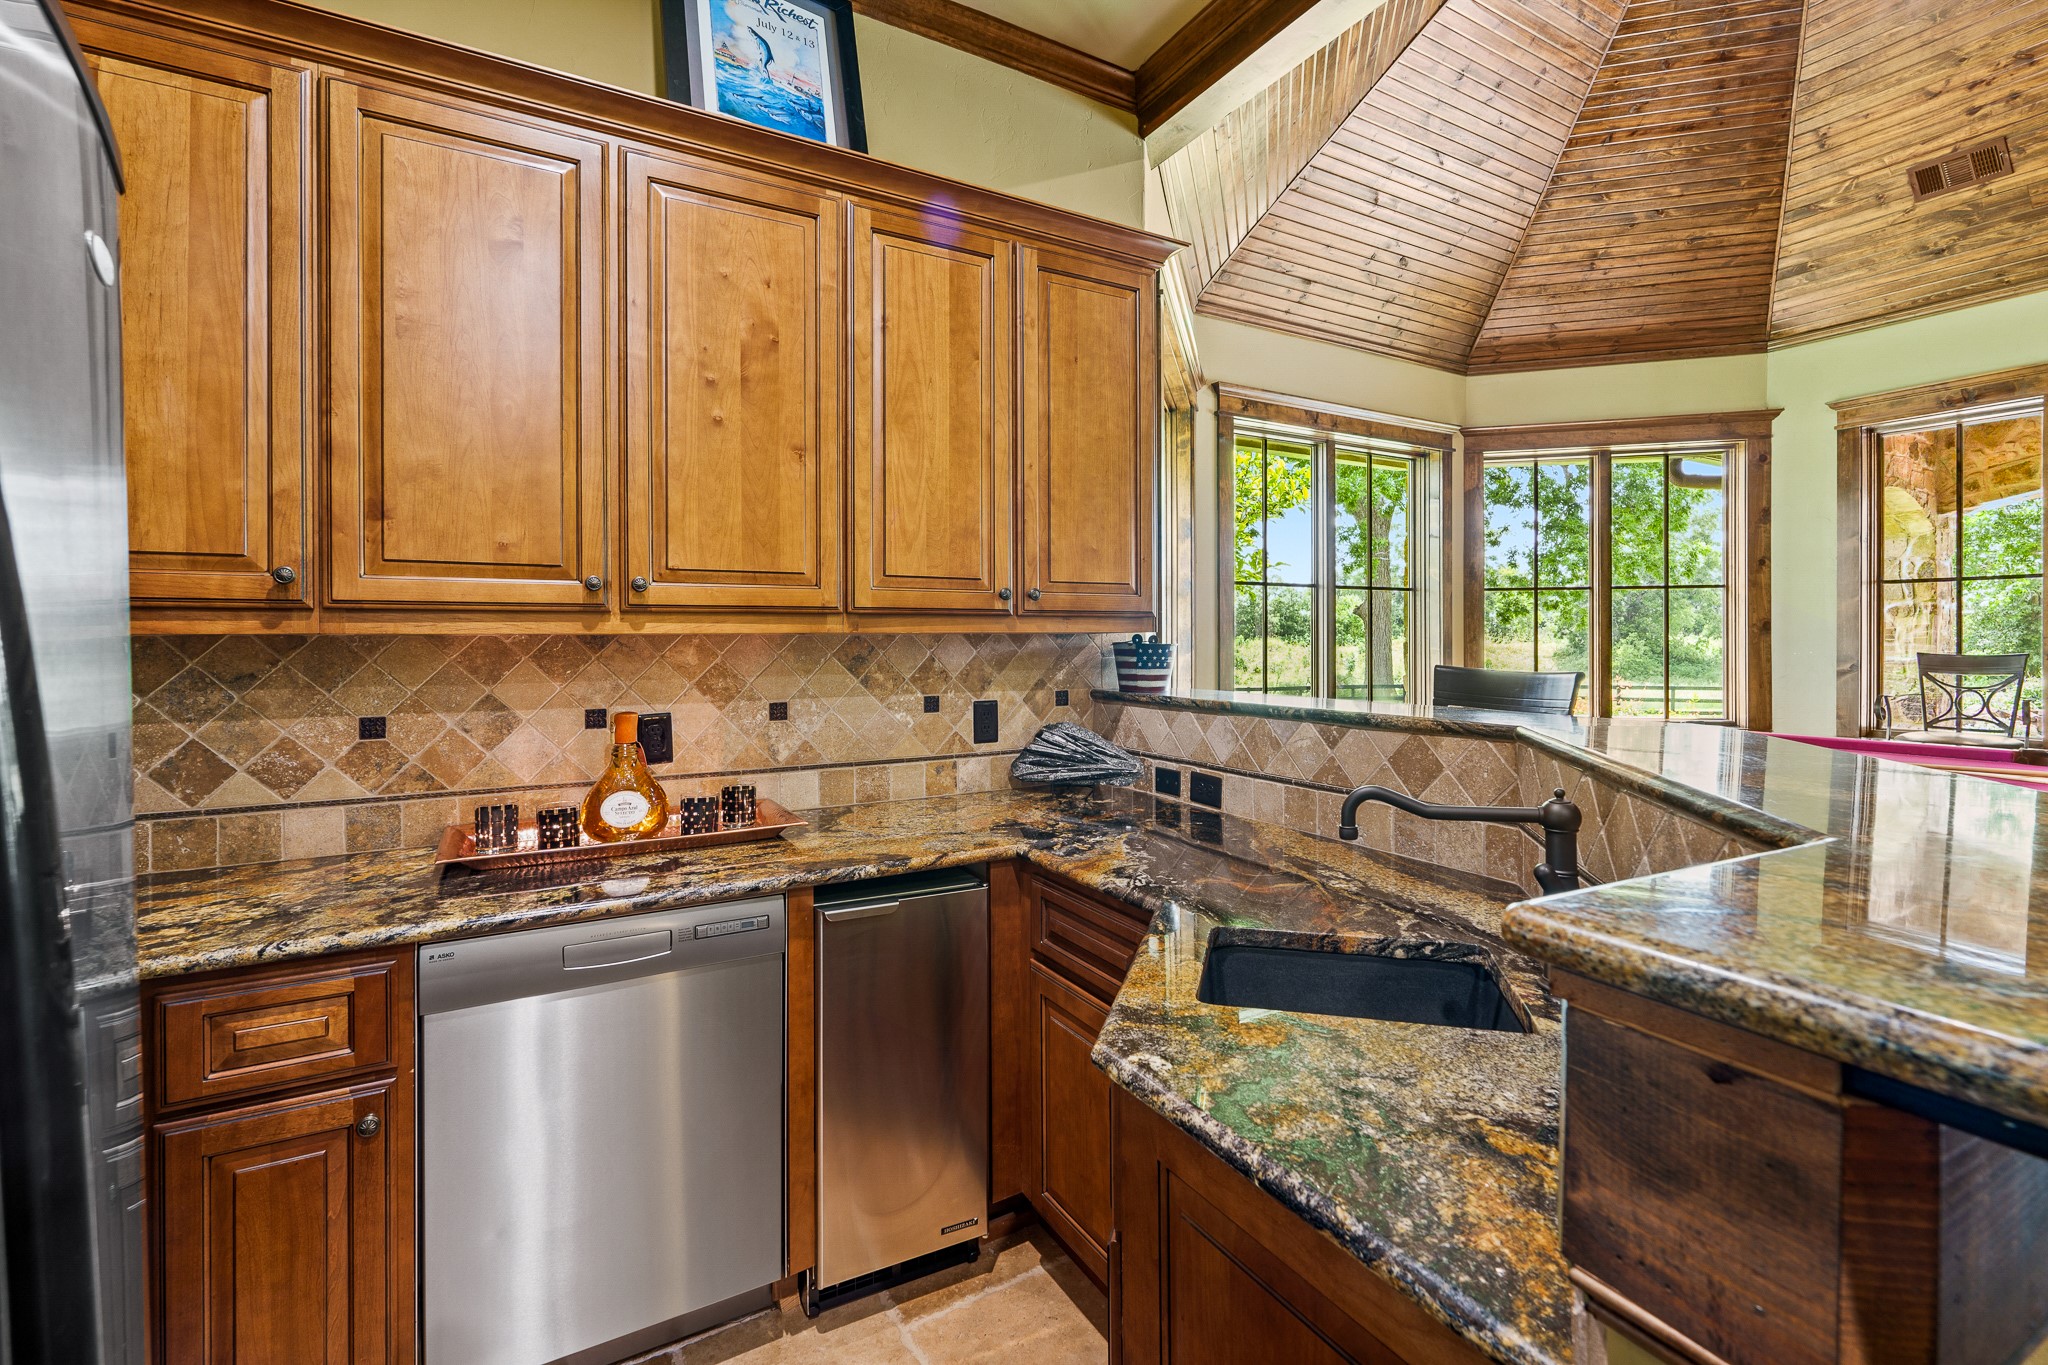
Designed for recreation and entertaining, the game room includes a kitchenette and ample space for games, gathering, and relaxation.
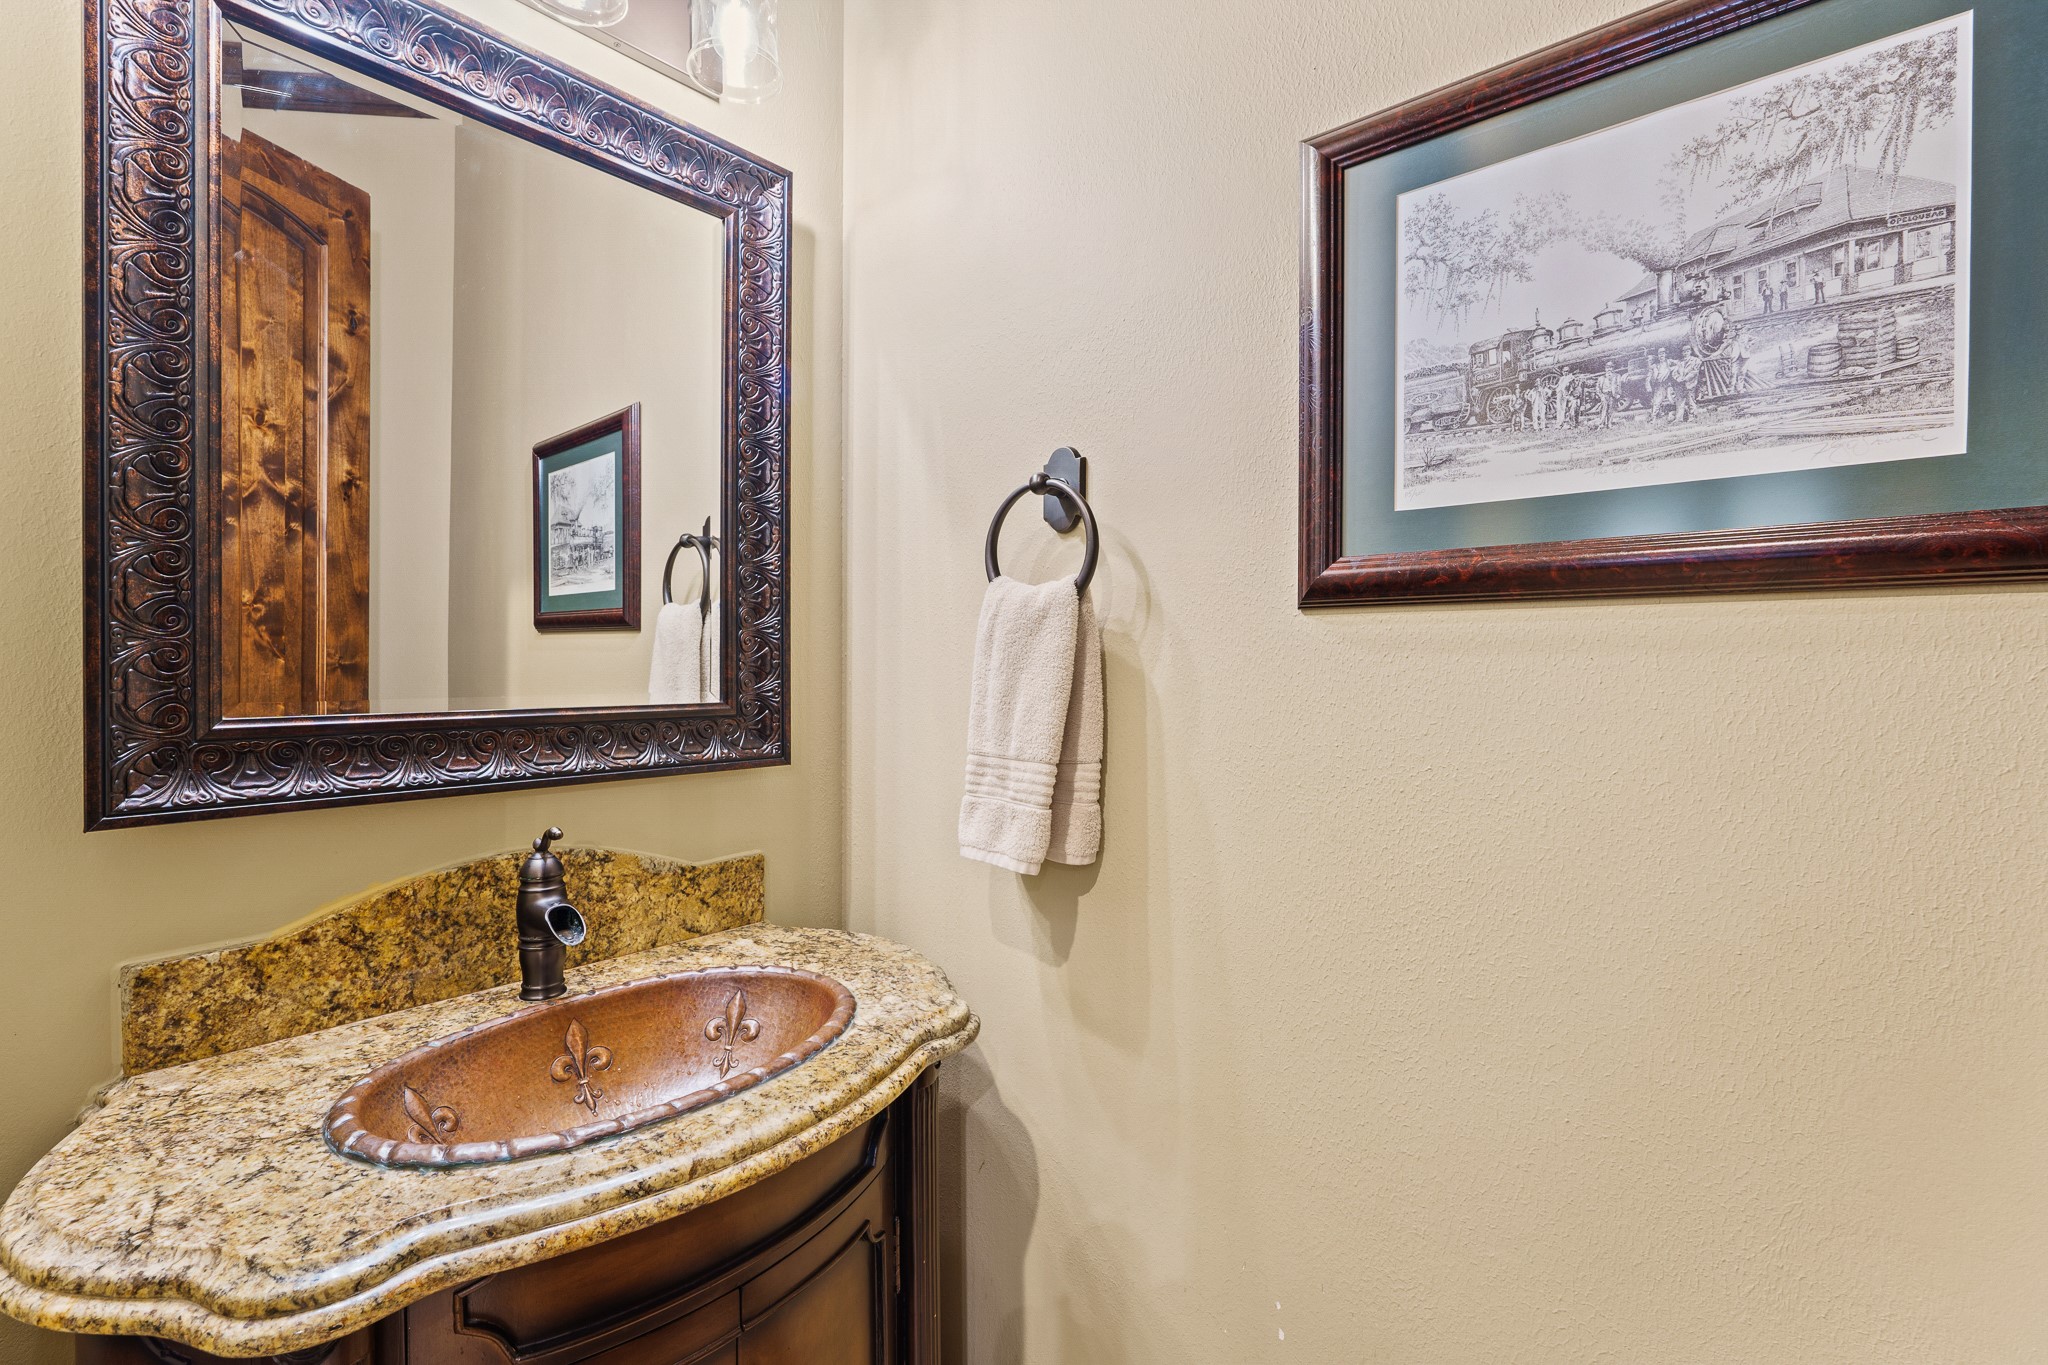
The powder room showcases a decorative copper sink, granite vanity, and warm finishes that reflect the home’s rustic elegance.
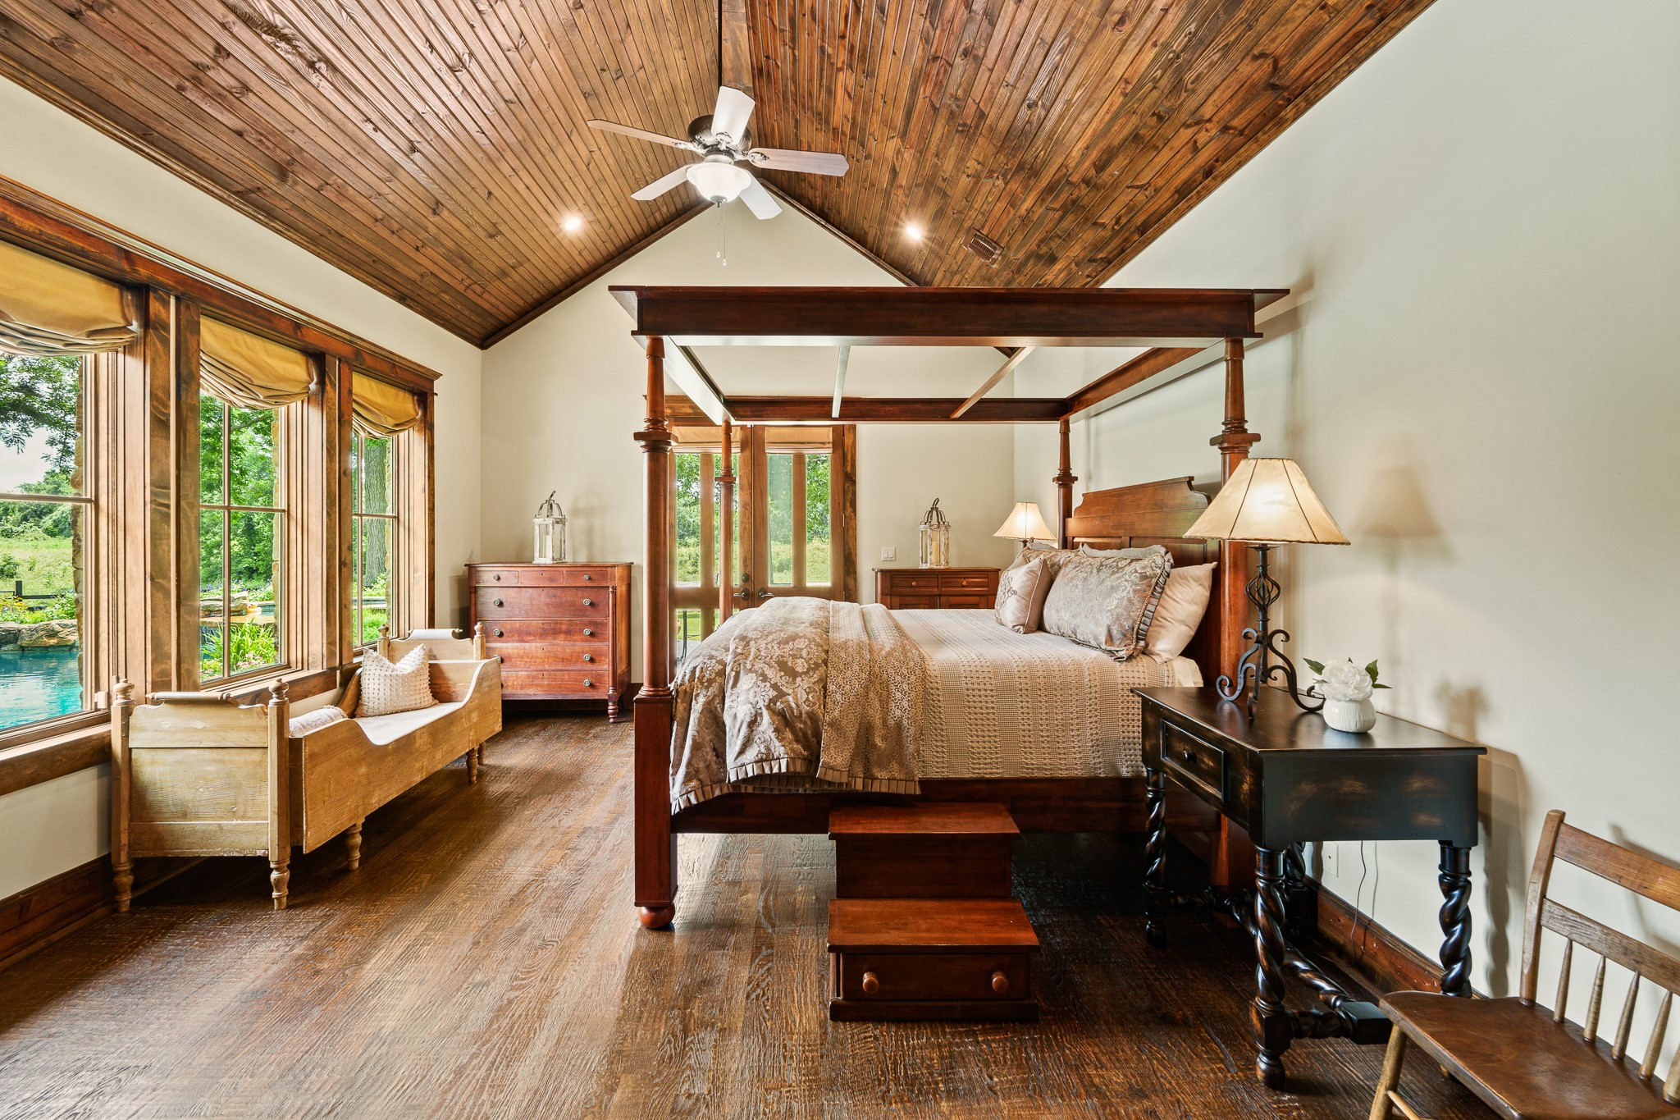
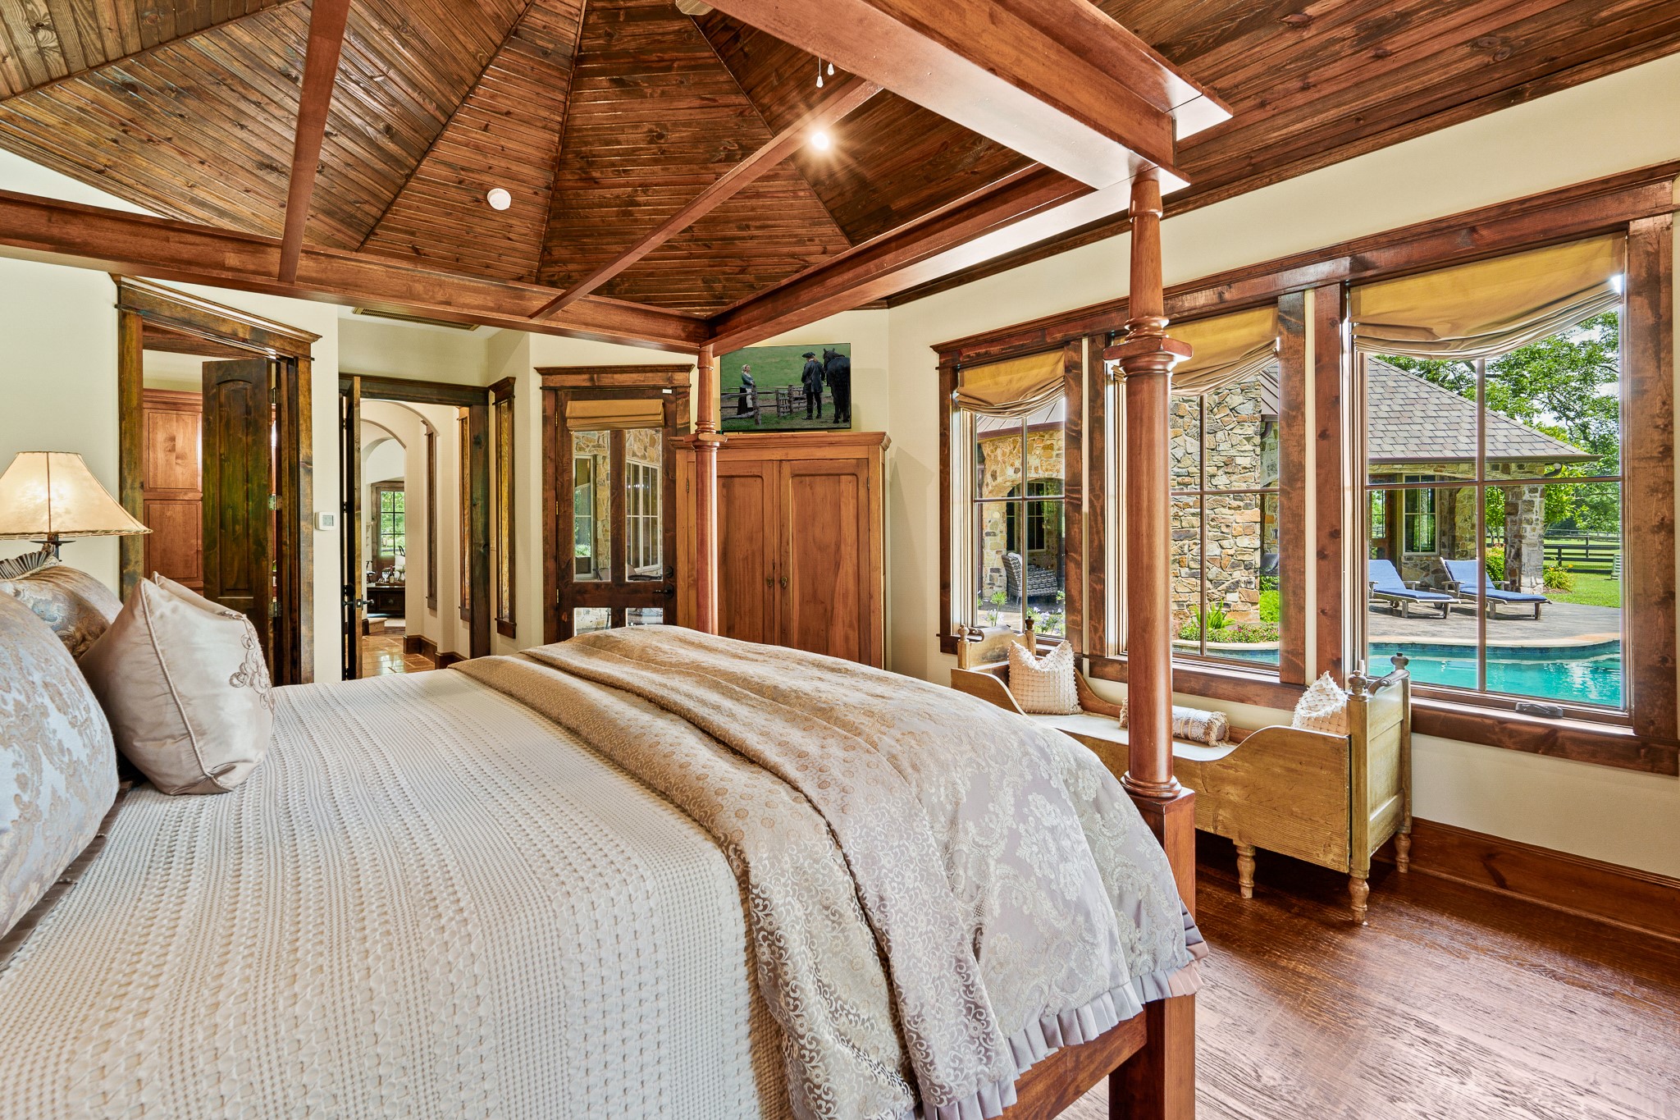
The primary suite is a true retreat, highlighted by a dramatic octagonal beadboard ceiling and panoramic views of the pool and pasture.
French doors lead to private porches, blurring the line between indoor comfort and outdoor serenity.
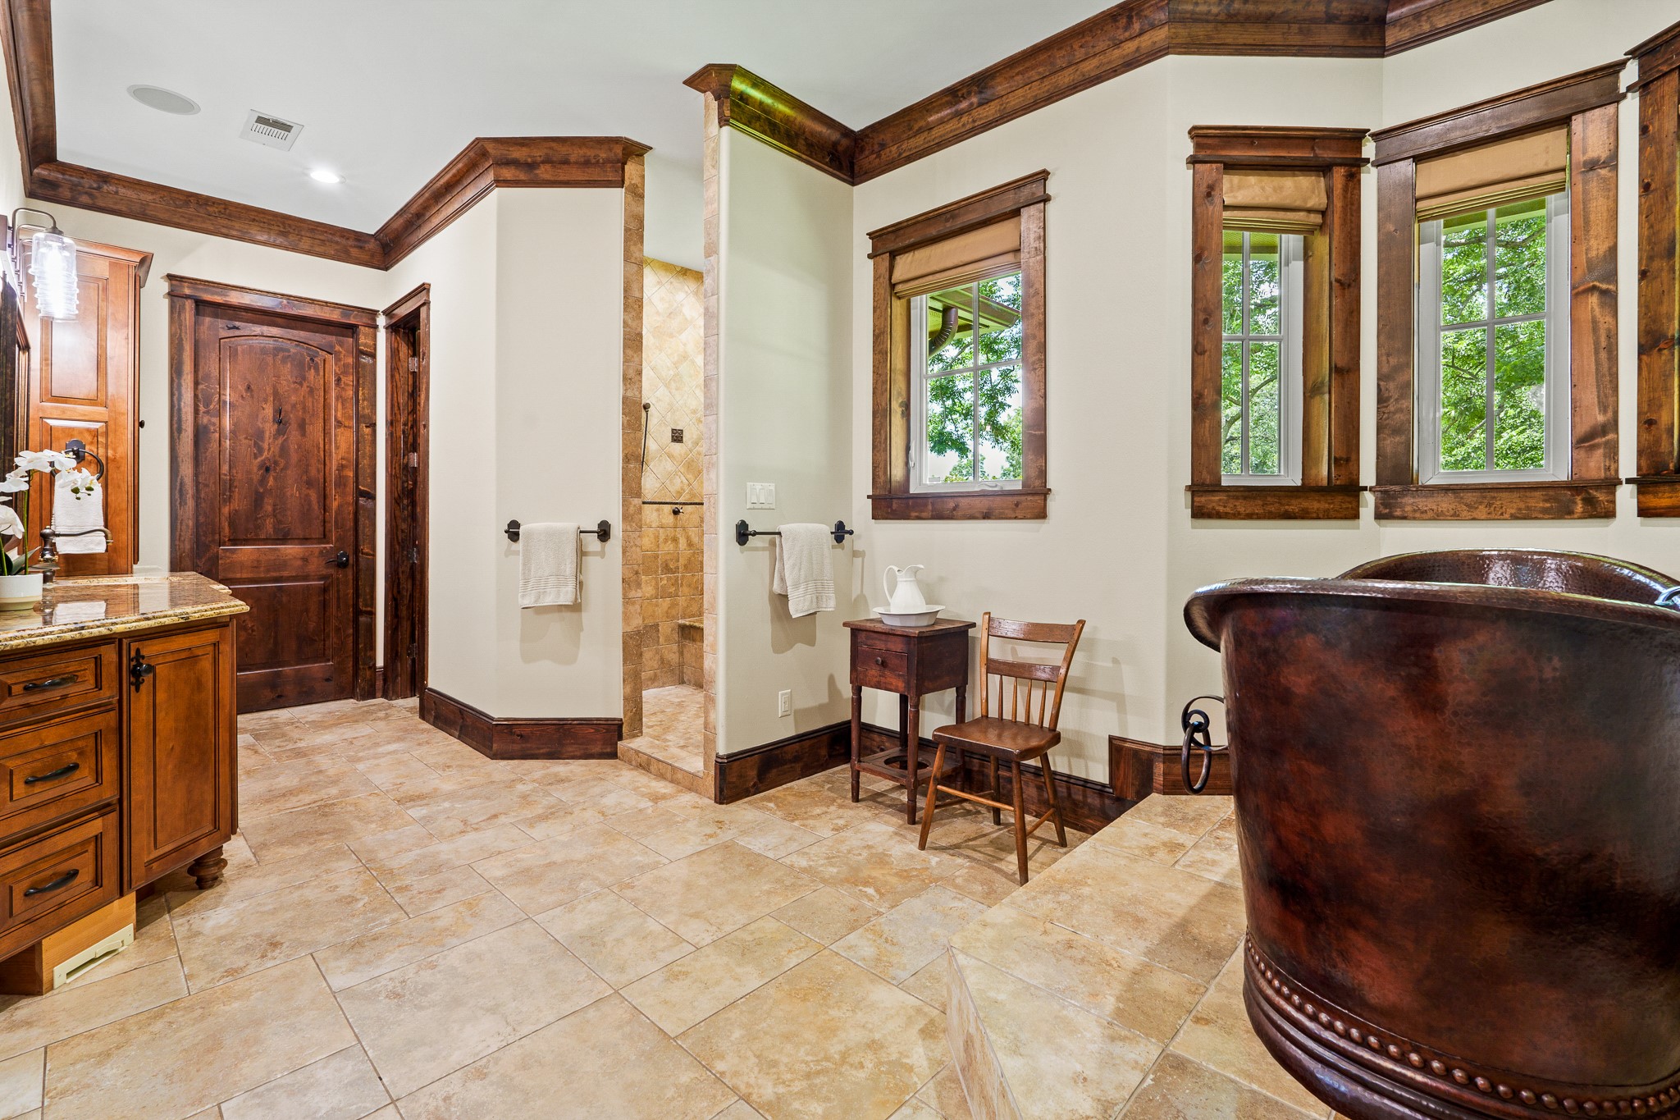
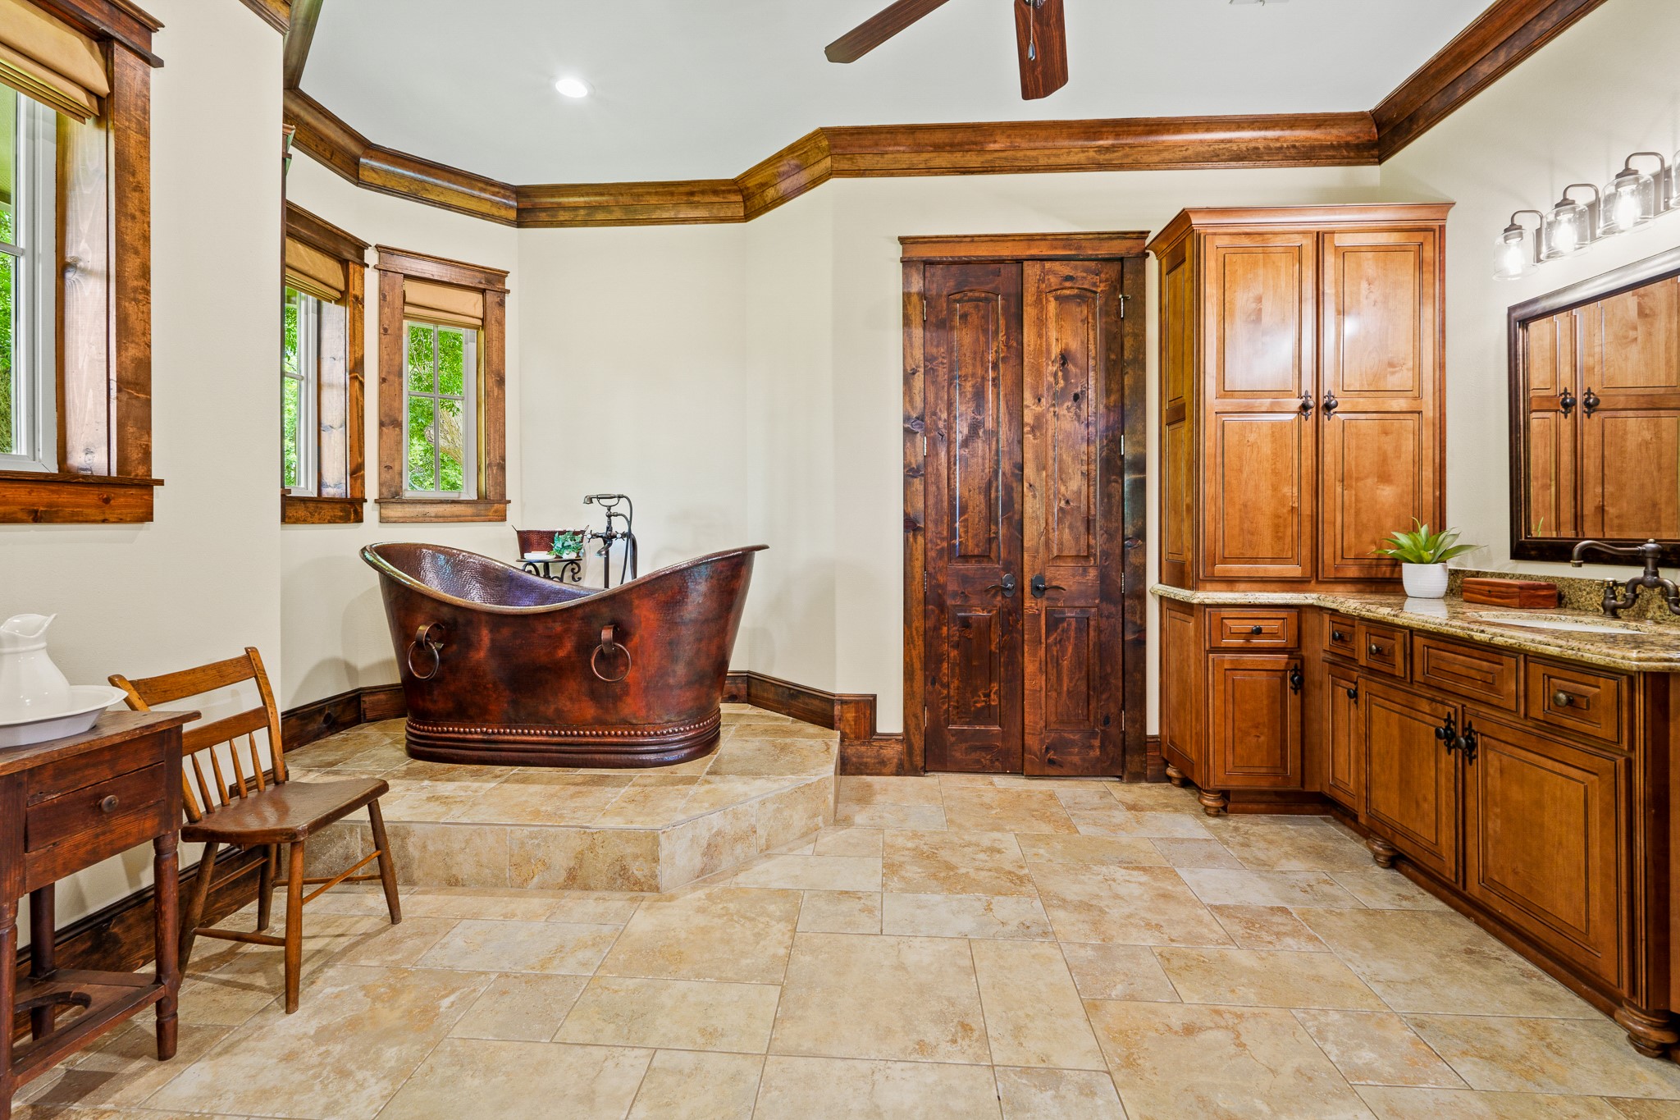
The spa-inspired bath offers a doorless rain-head shower with body jets, dual granite vanities, and an imported copper soaking tub.
Two custom walk-in closets complete the experience.
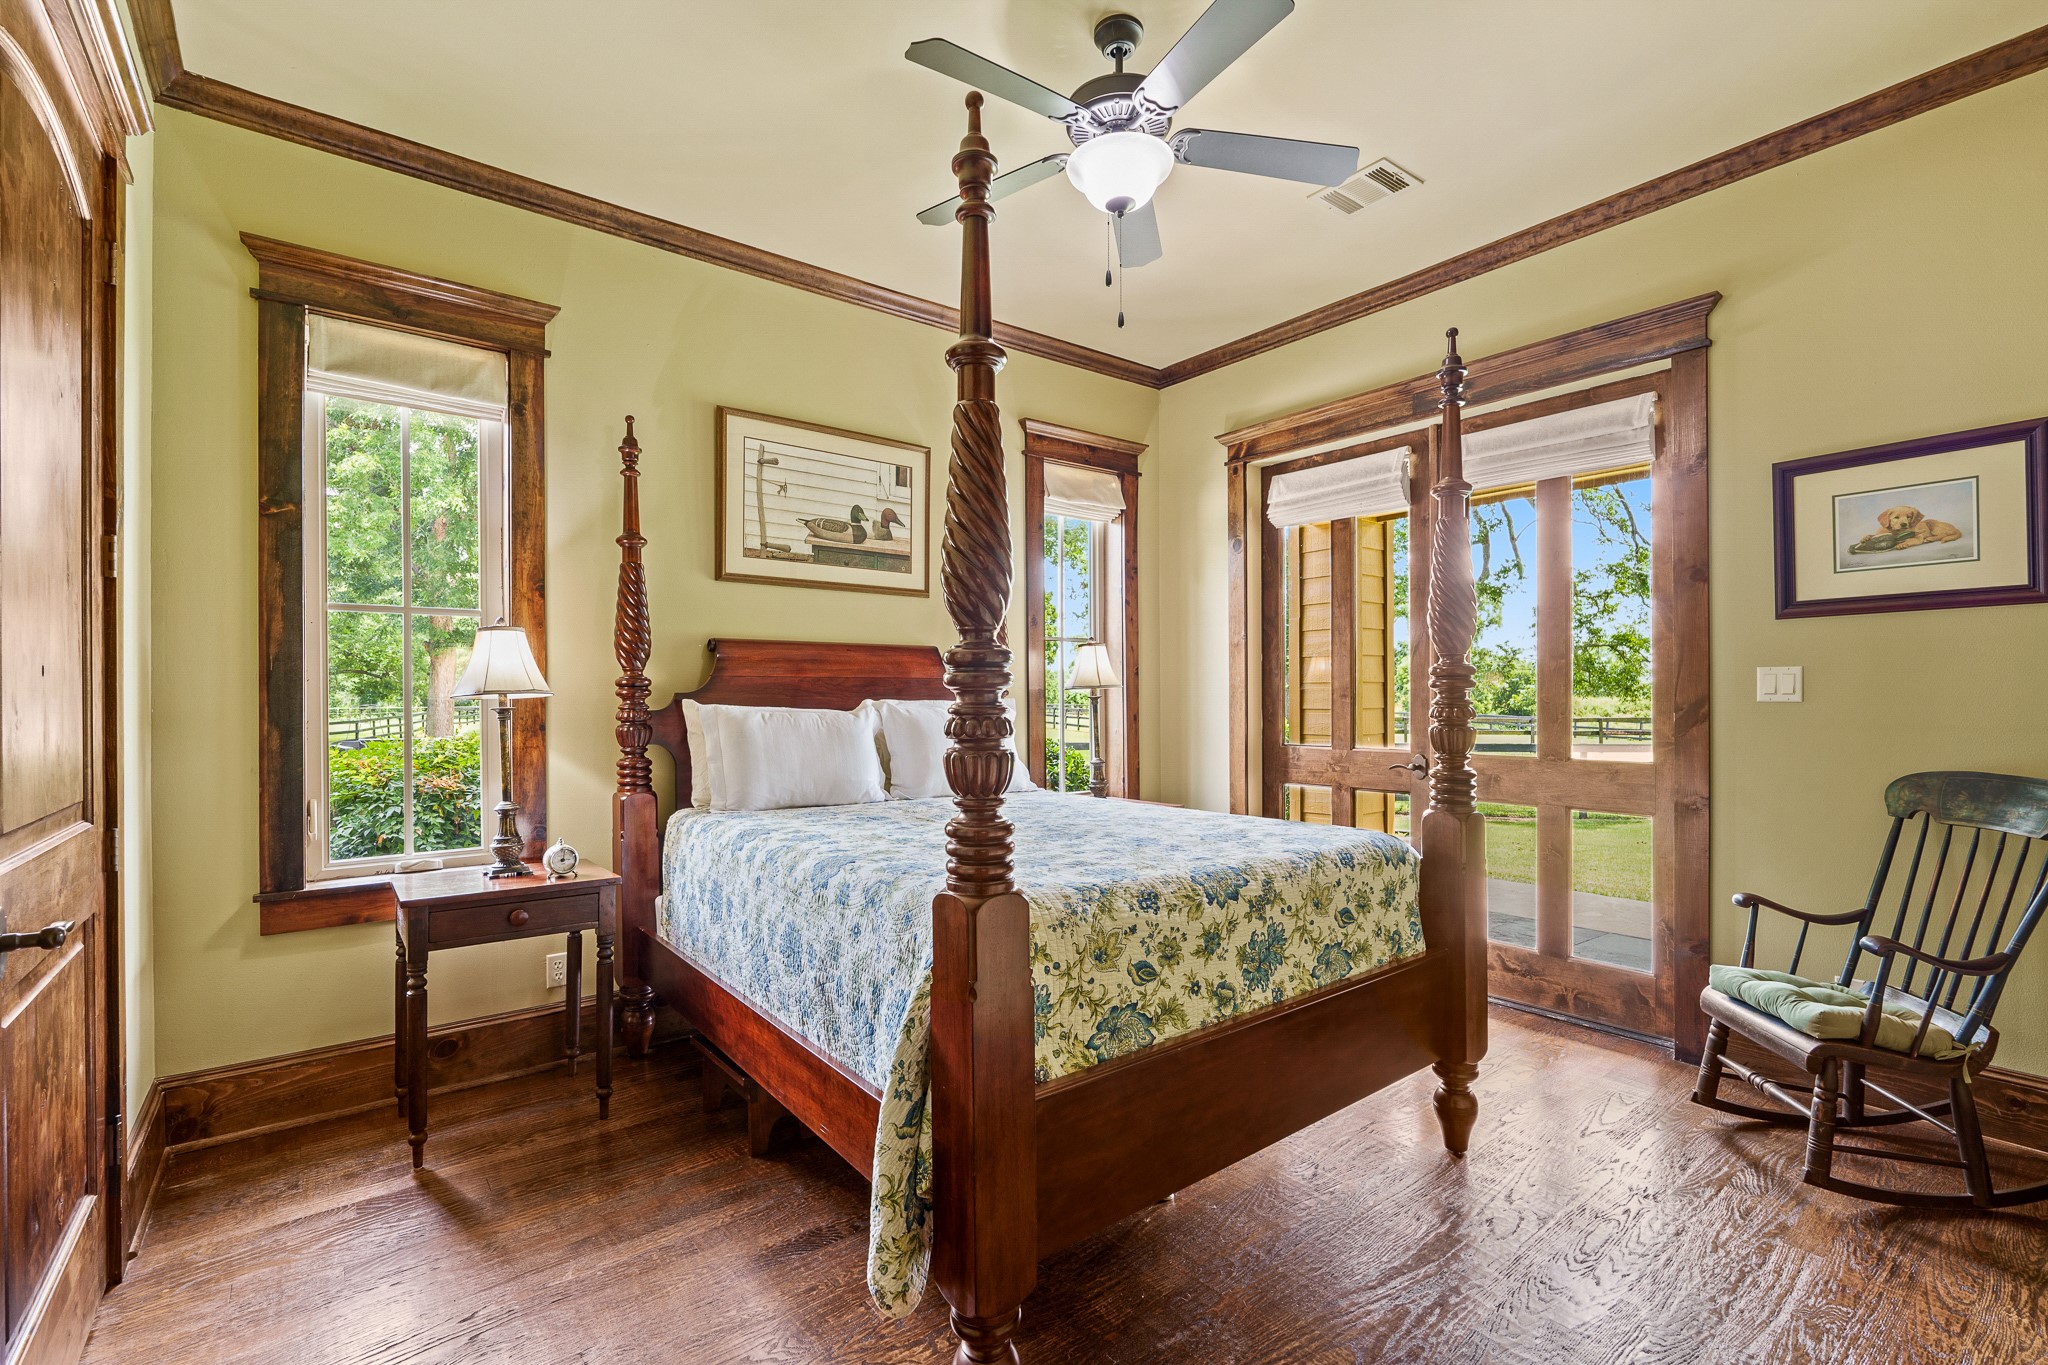
The first-floor secondary bedroom provides comfortable accommodations with wood floors, large windows, and direct access to outdoor views.
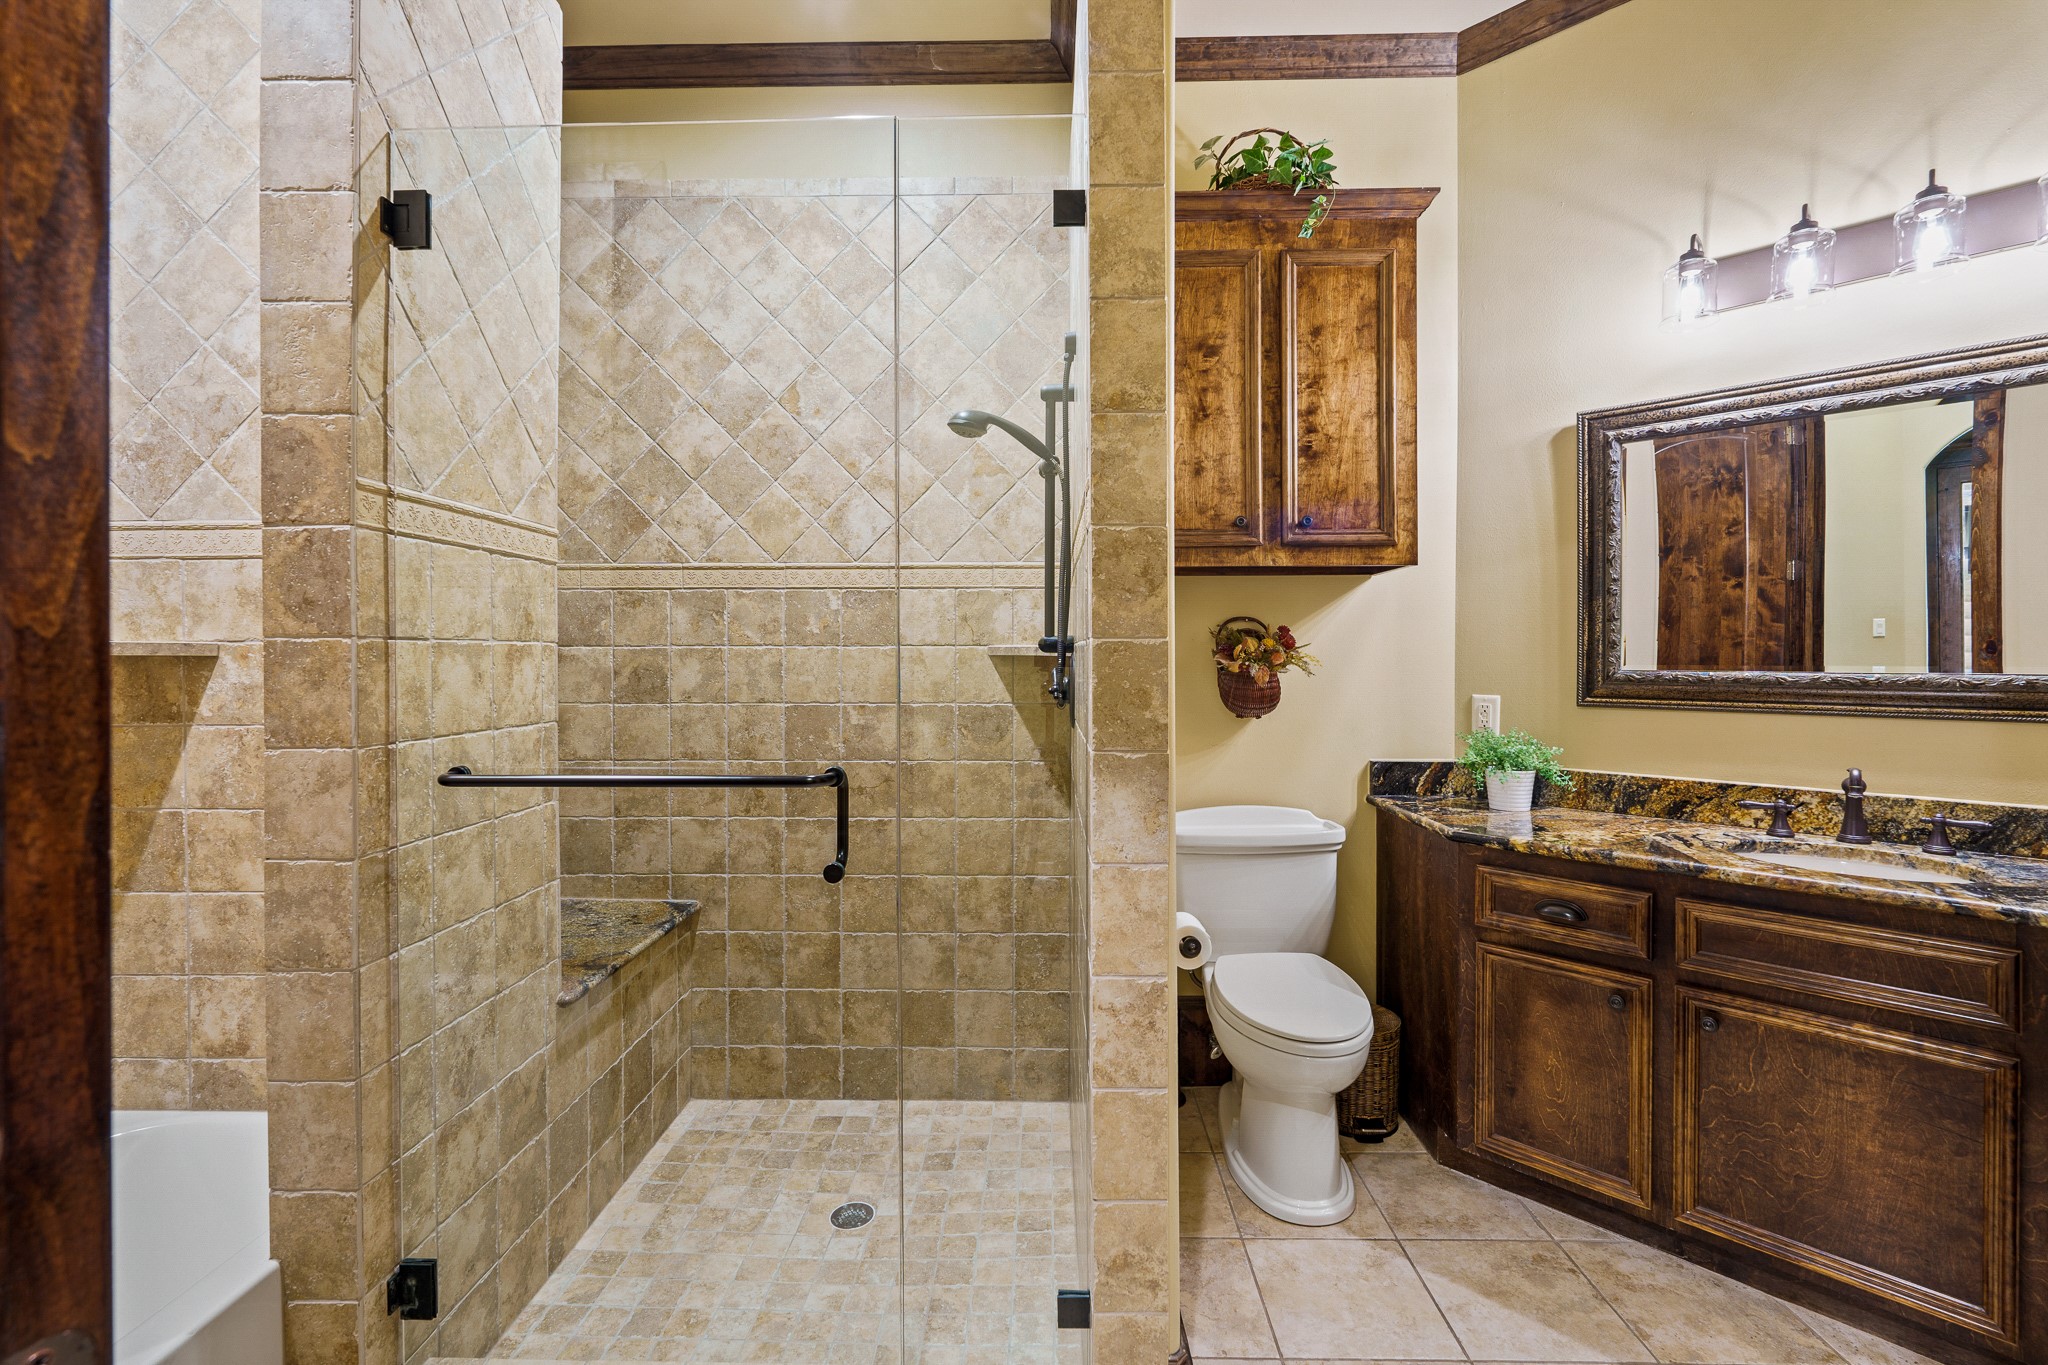
A well-appointed secondary bathroom features granite counters, custom cabinetry, and a walk-in tiled shower.
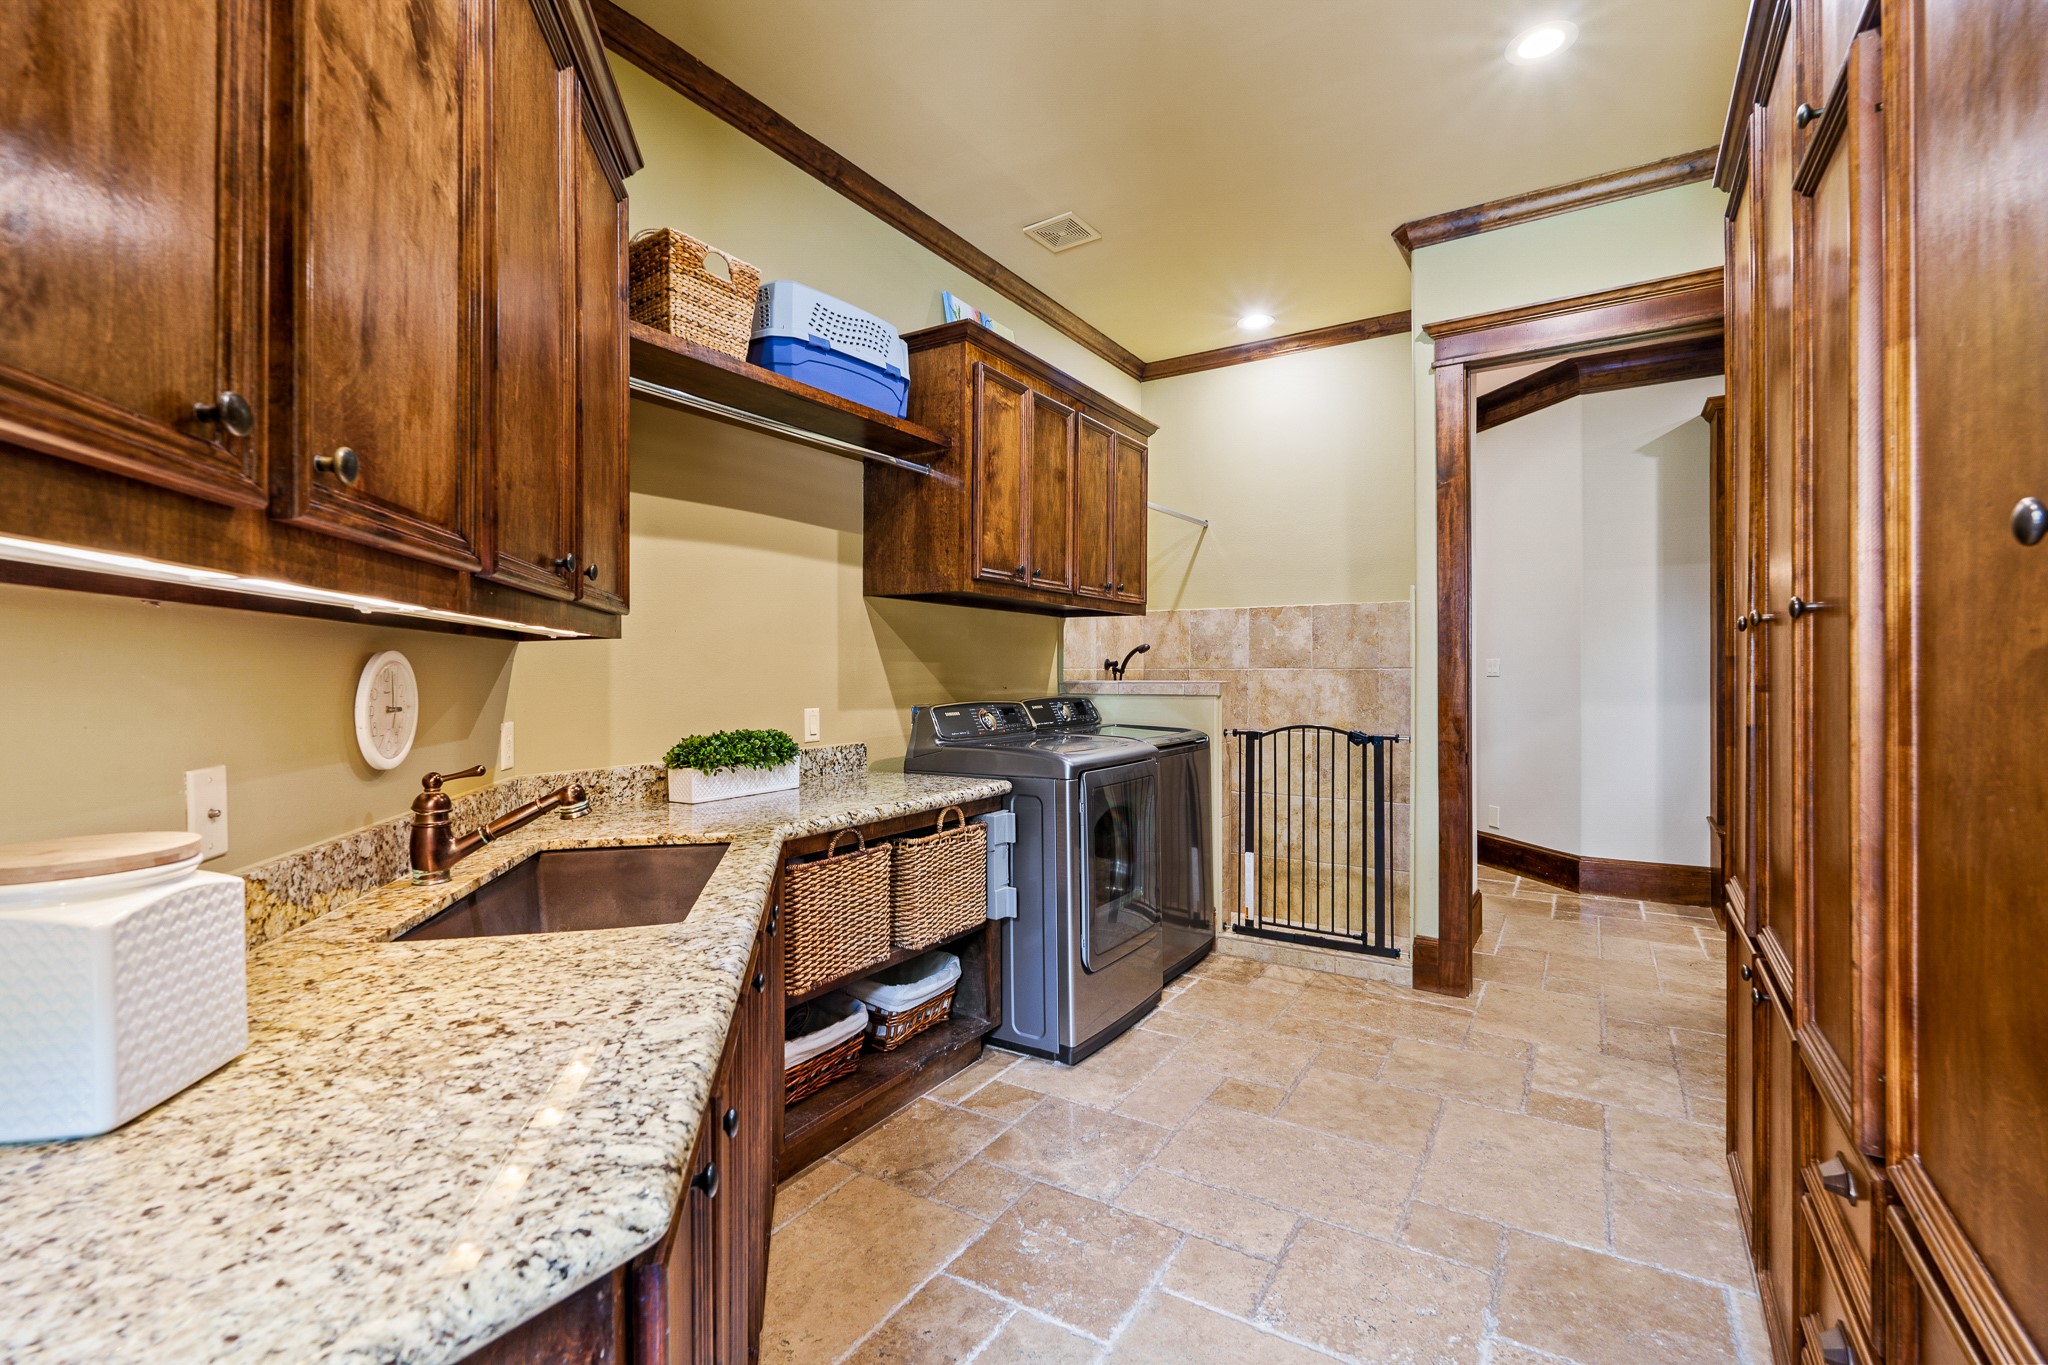
The generously sized utility room offers extensive cabinetry, granite counters with ample workspace for everyday household tasks, and a dog wash.
Upstairs, three spacious bedrooms each feature en-suite baths and walk-in closets, connected by this central game room.
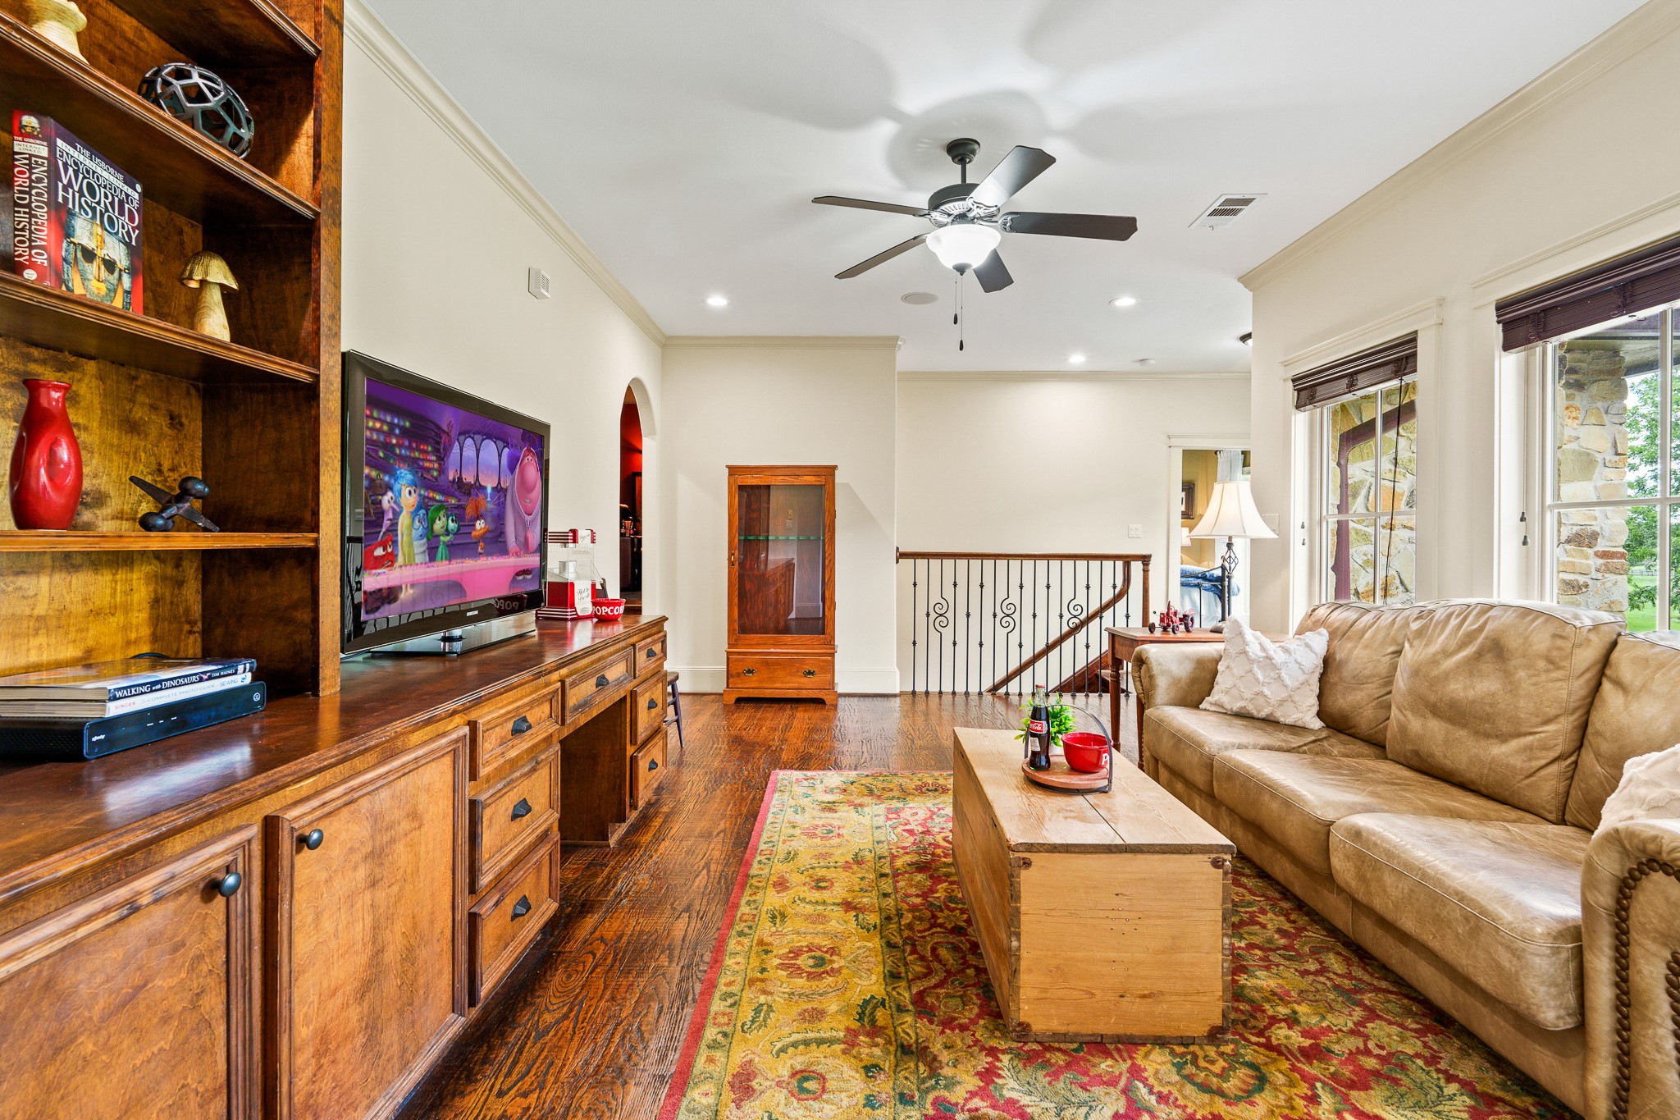
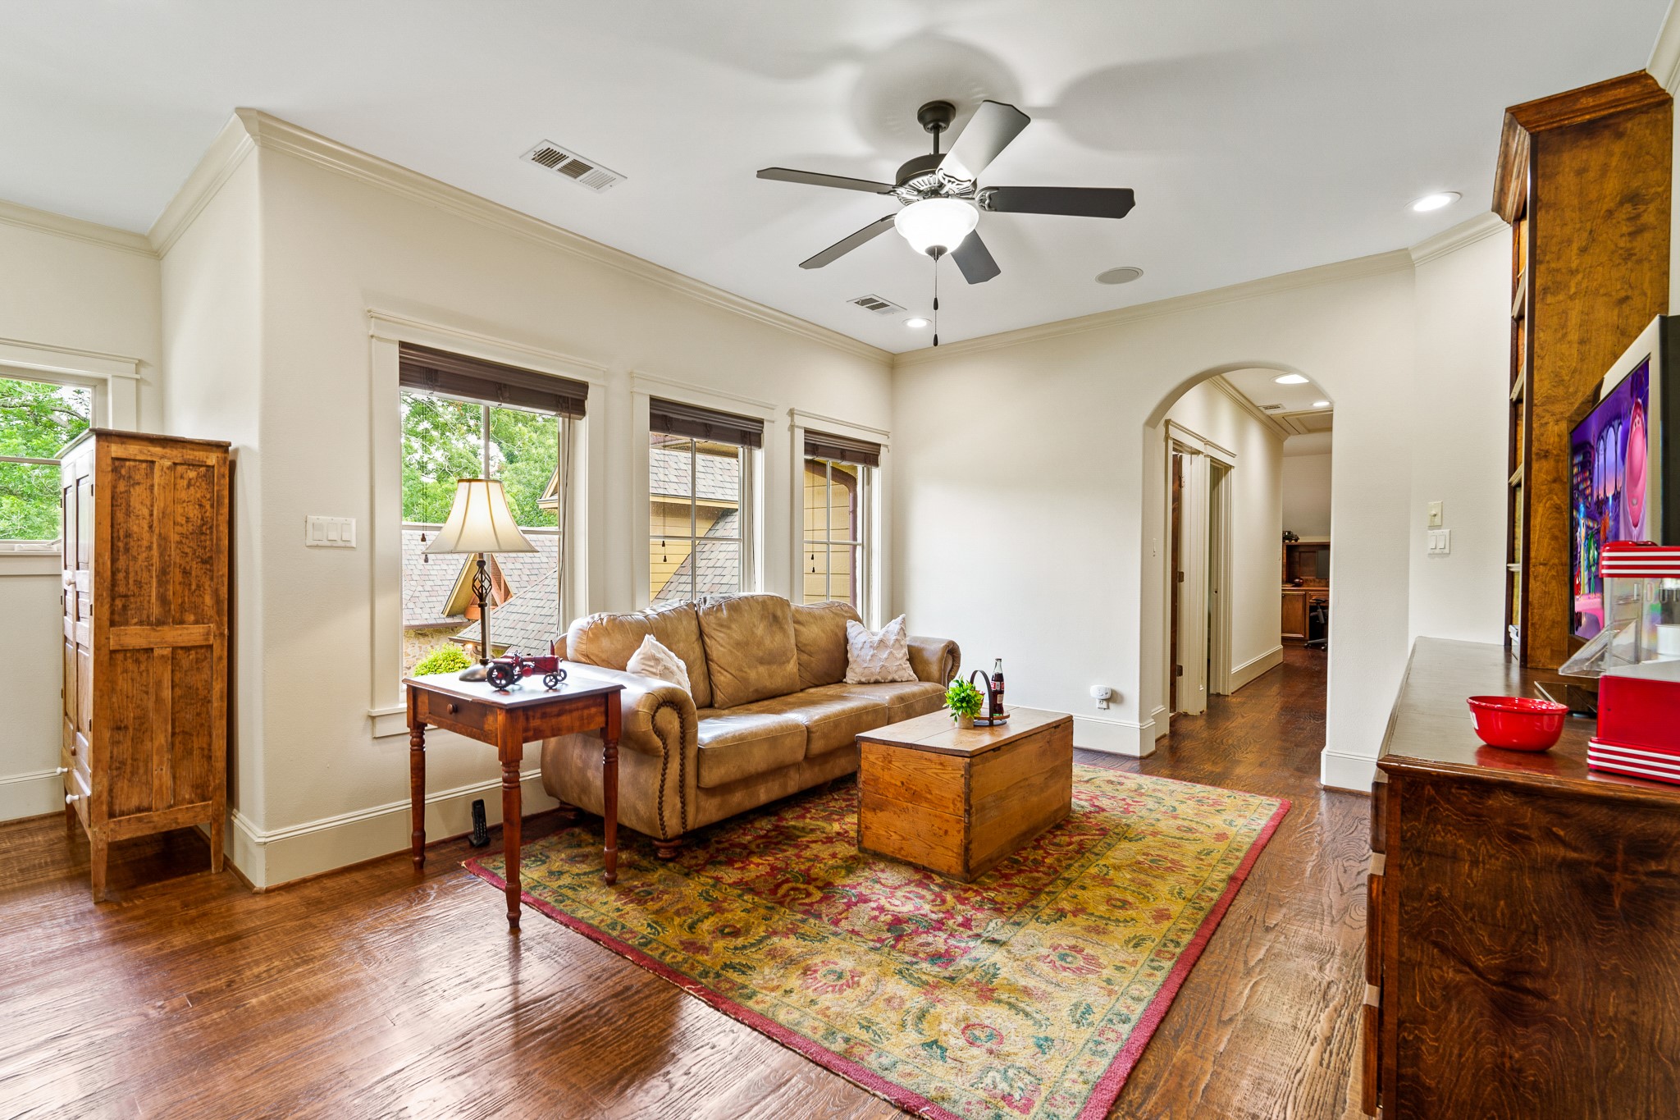
An upstairs game room area offers a comfortable space for lounging, games, or casual movie nights.
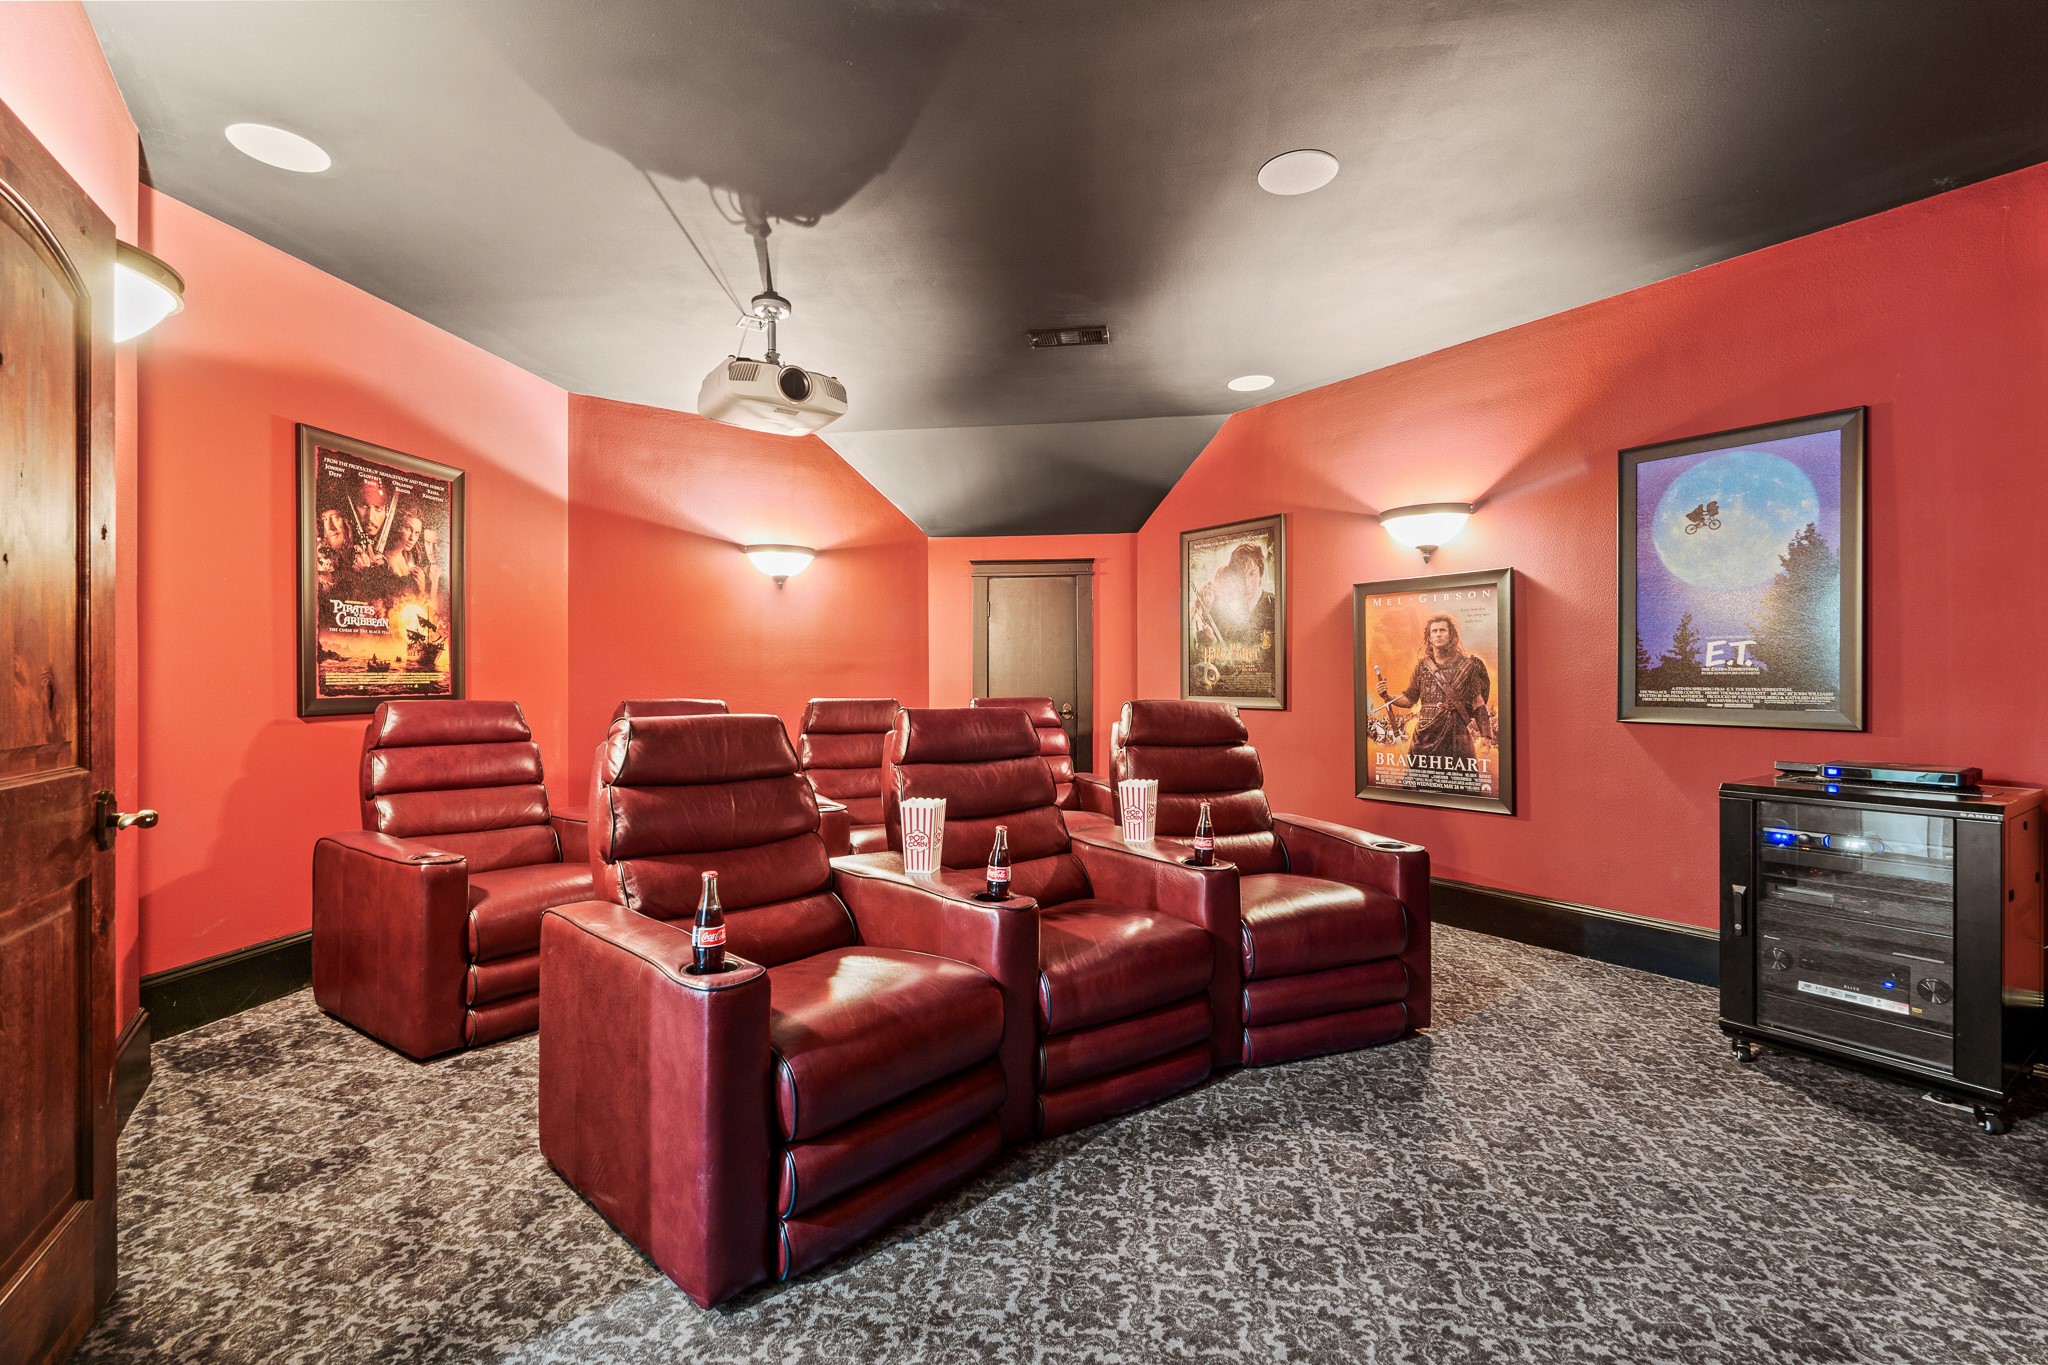
The dedicated media room is designed for the ultimate viewing experience, with tiered seating and theater-style ambiance.
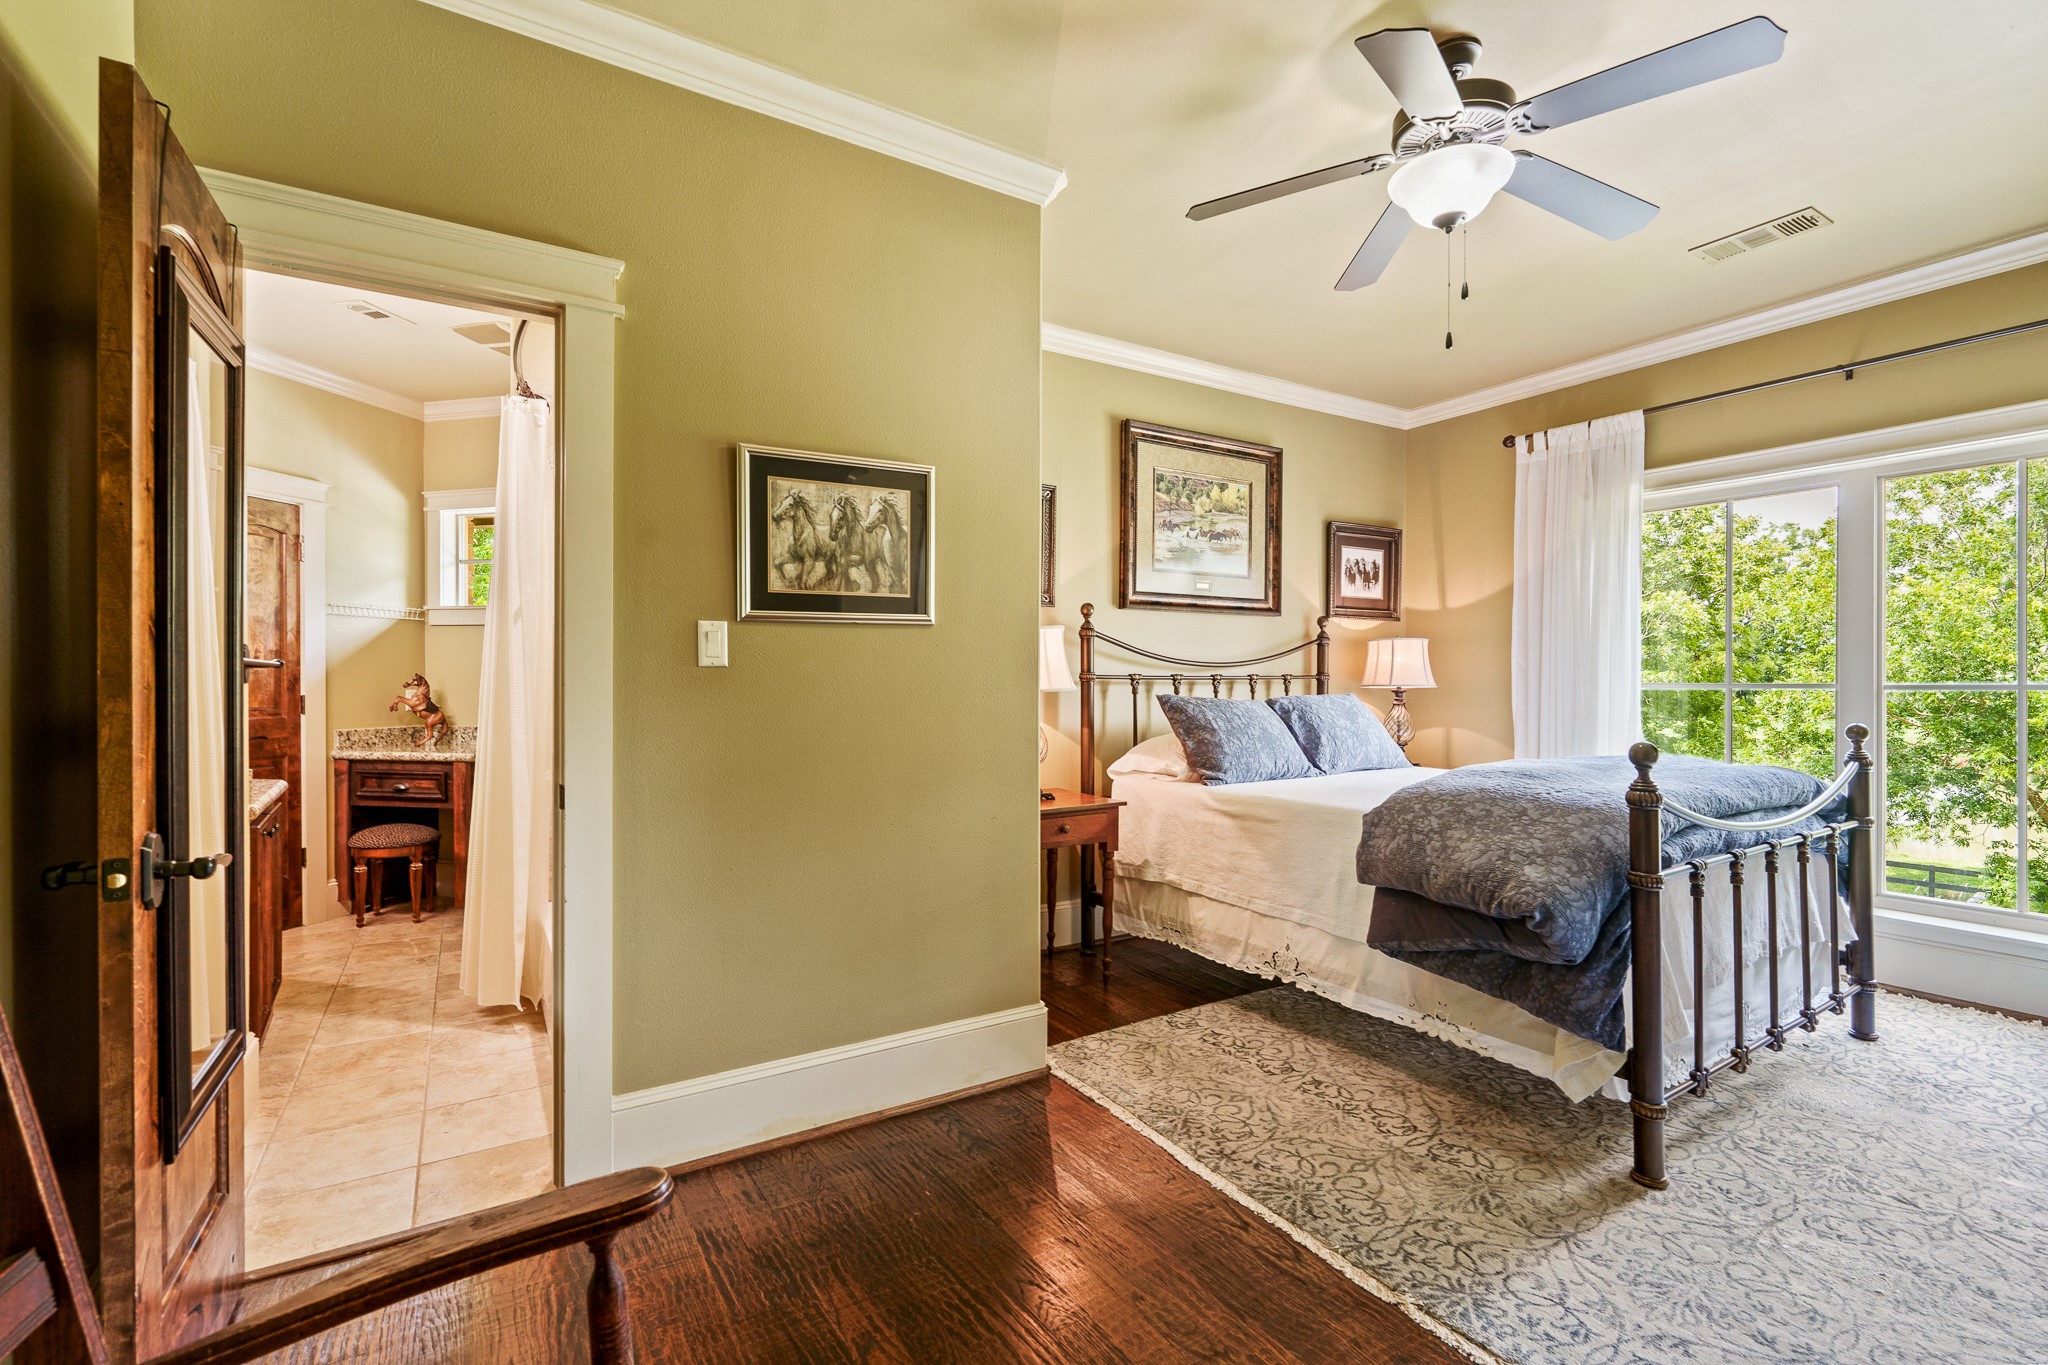
Another spacious bedroom enjoys abundant natural light, warm wood floors, and easy access to an adjoining bathroom.
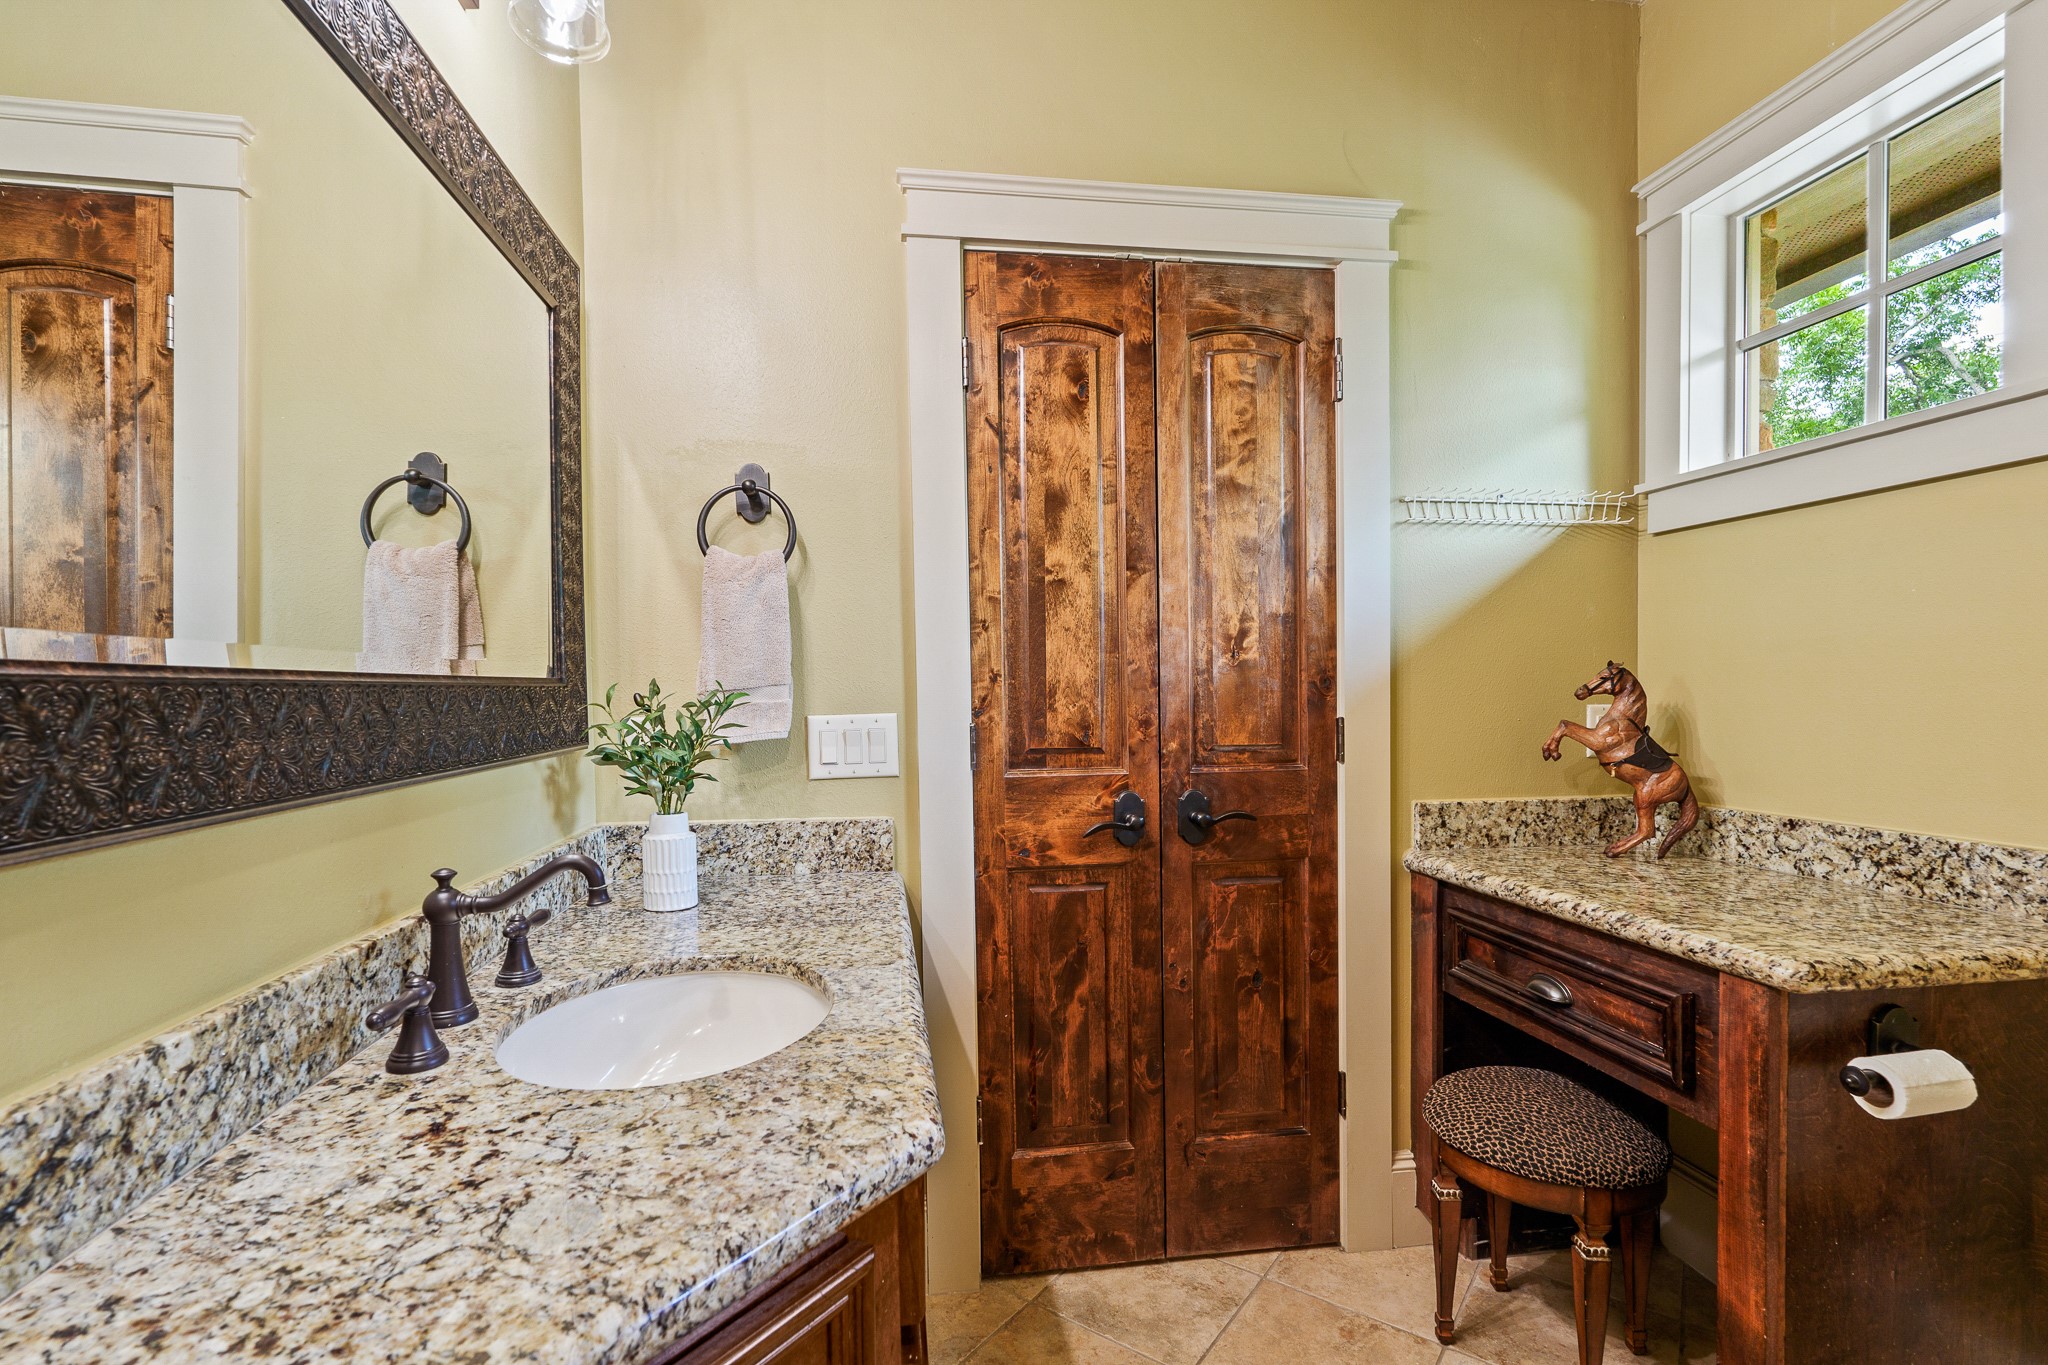
The adjoining bathroom features granite countertops, custom cabinetry, and thoughtfully designed storage.
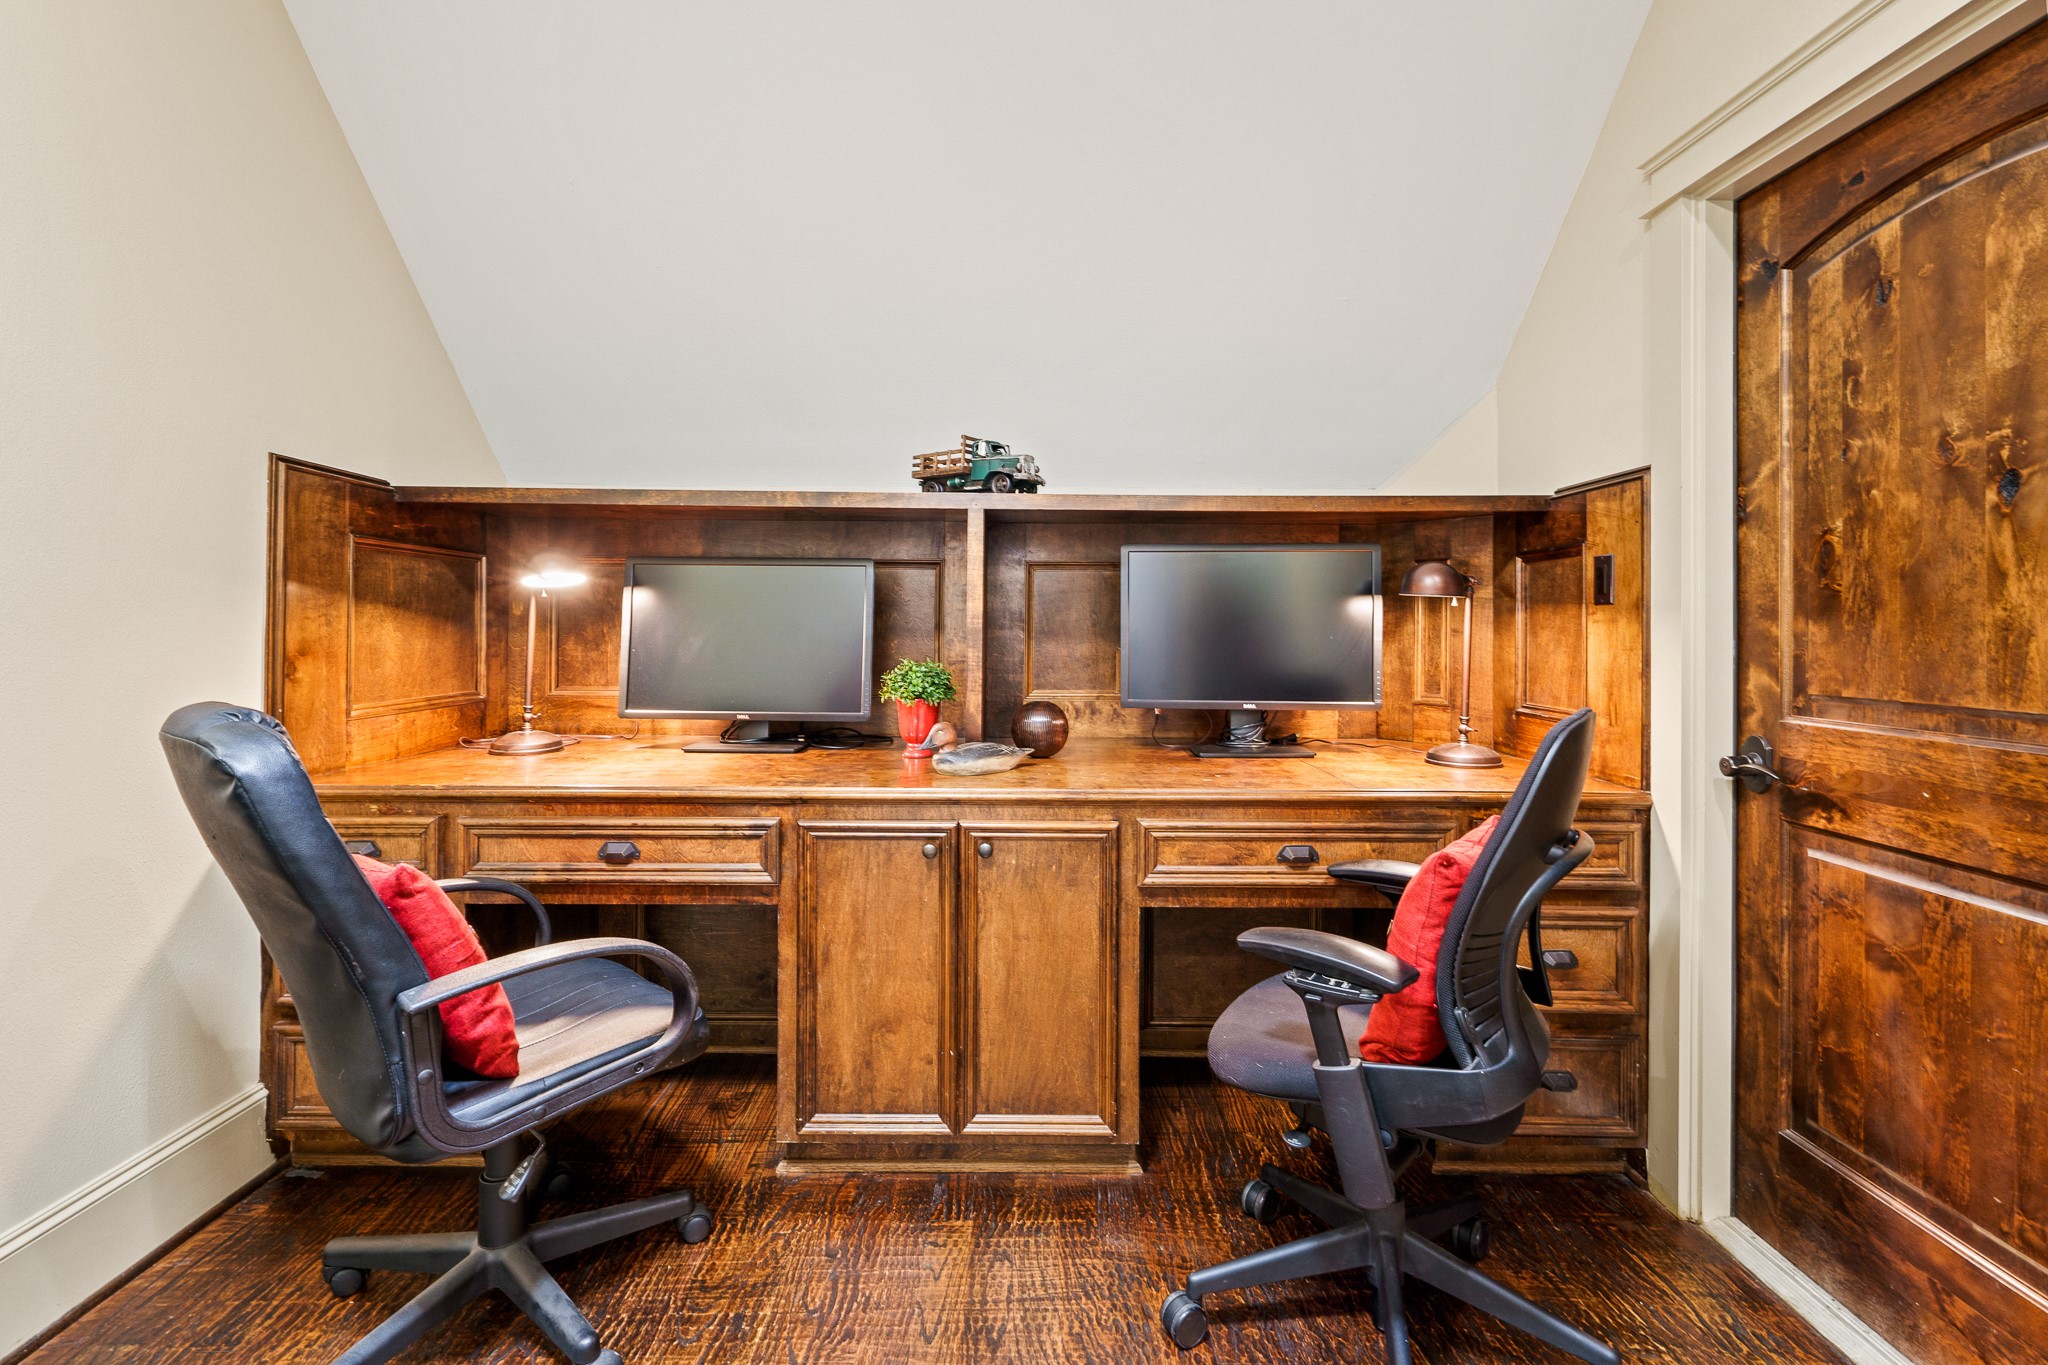
A built-in workspace provides a practical and organized area for studying, working, or managing household tasks.
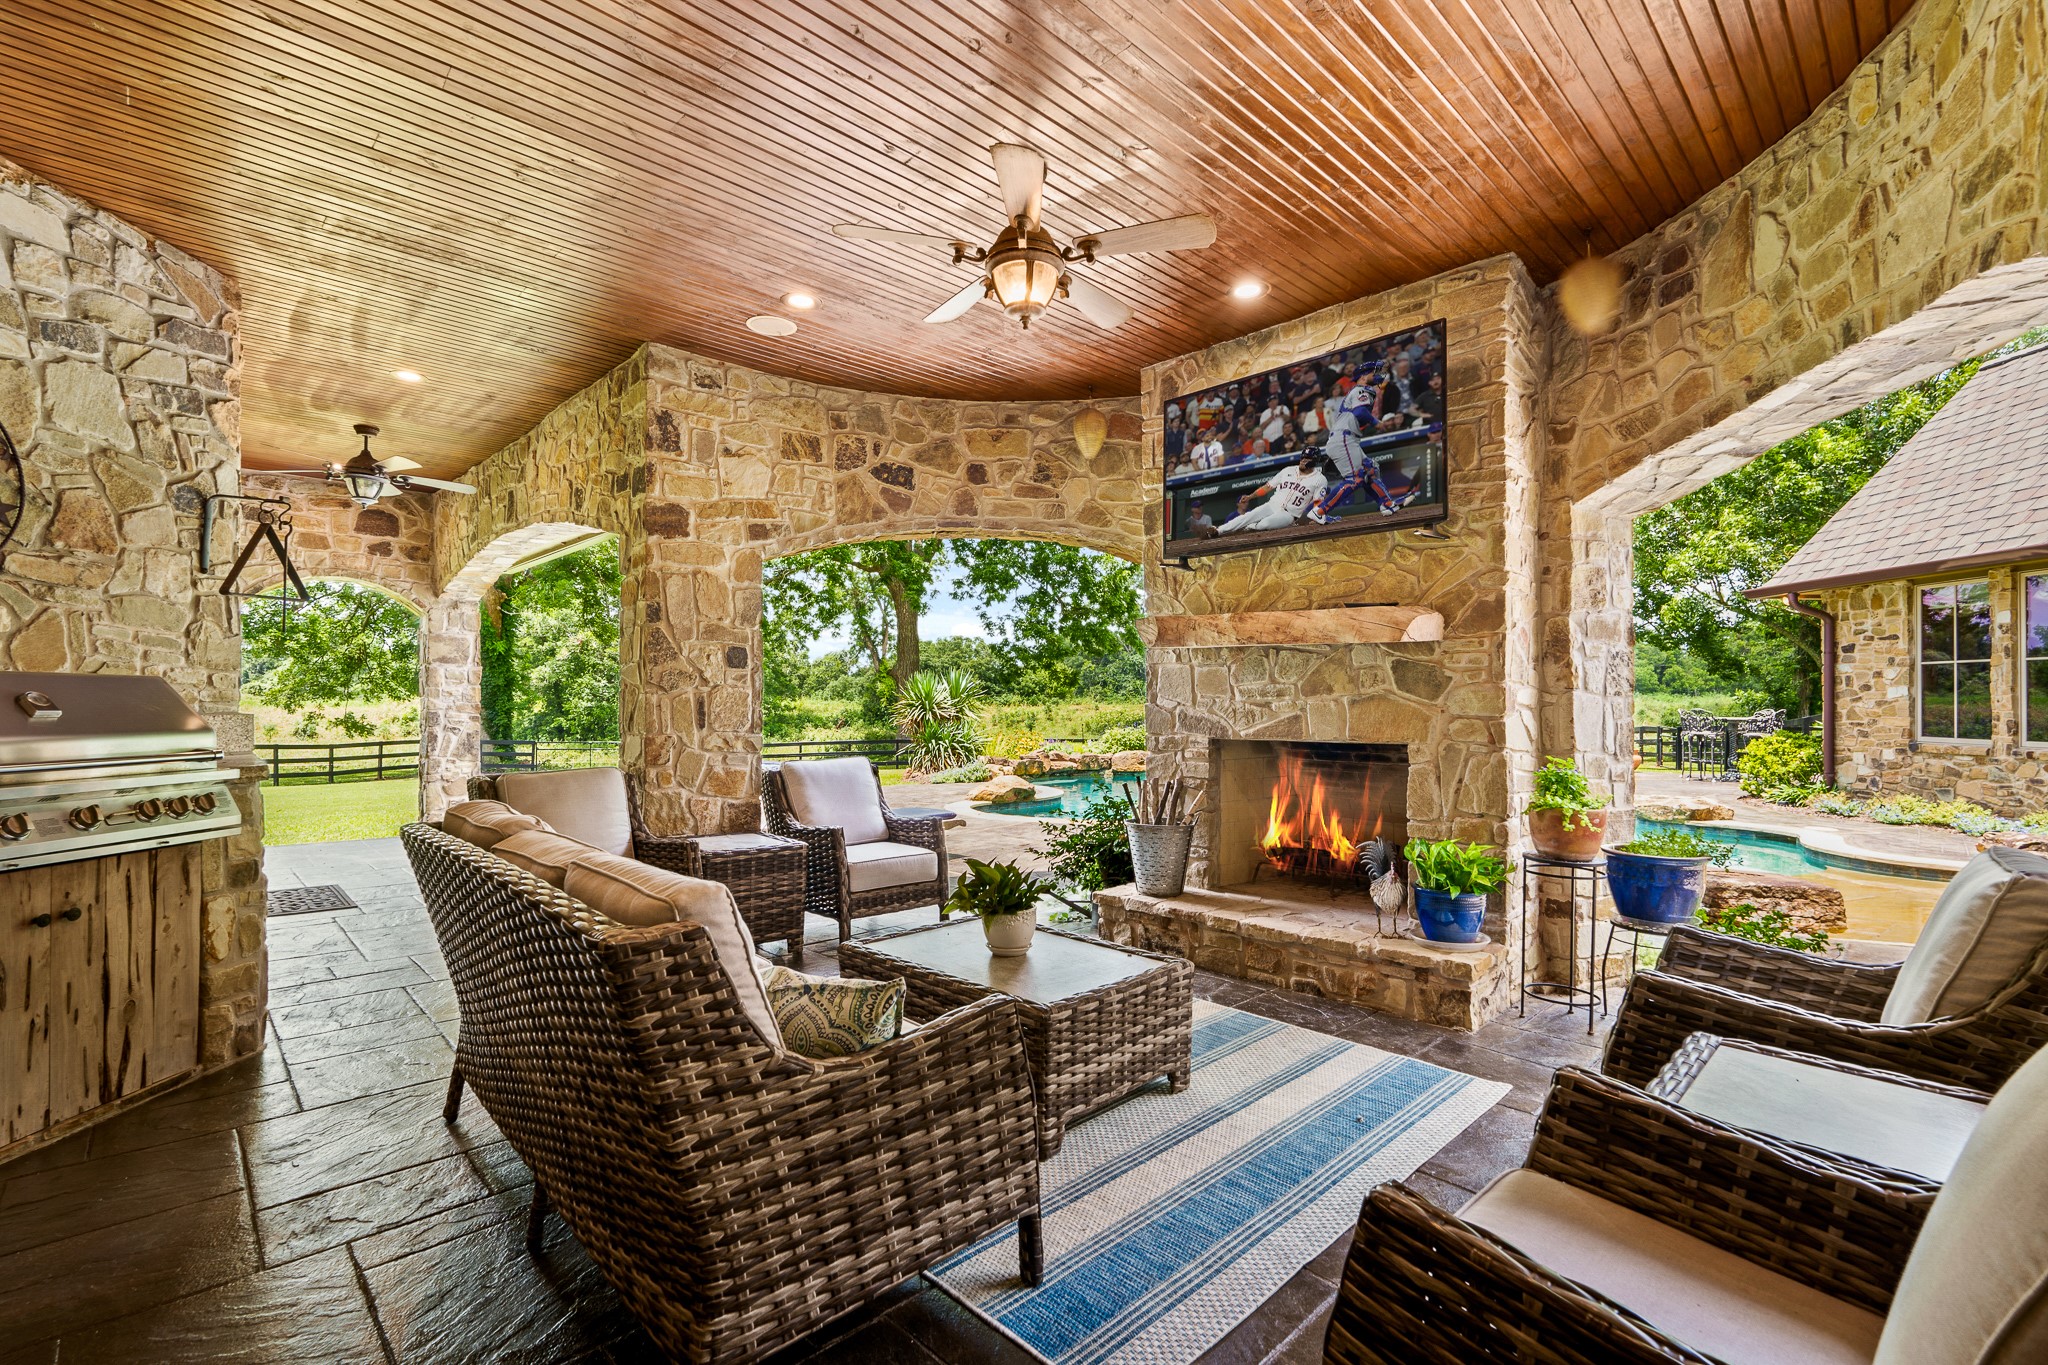
The covered outdoor living pavilion features a wood-plank ceiling, stone fireplace, built-in JennAir grill, and comfortable seating—creating the perfect setting for year-round entertaining.
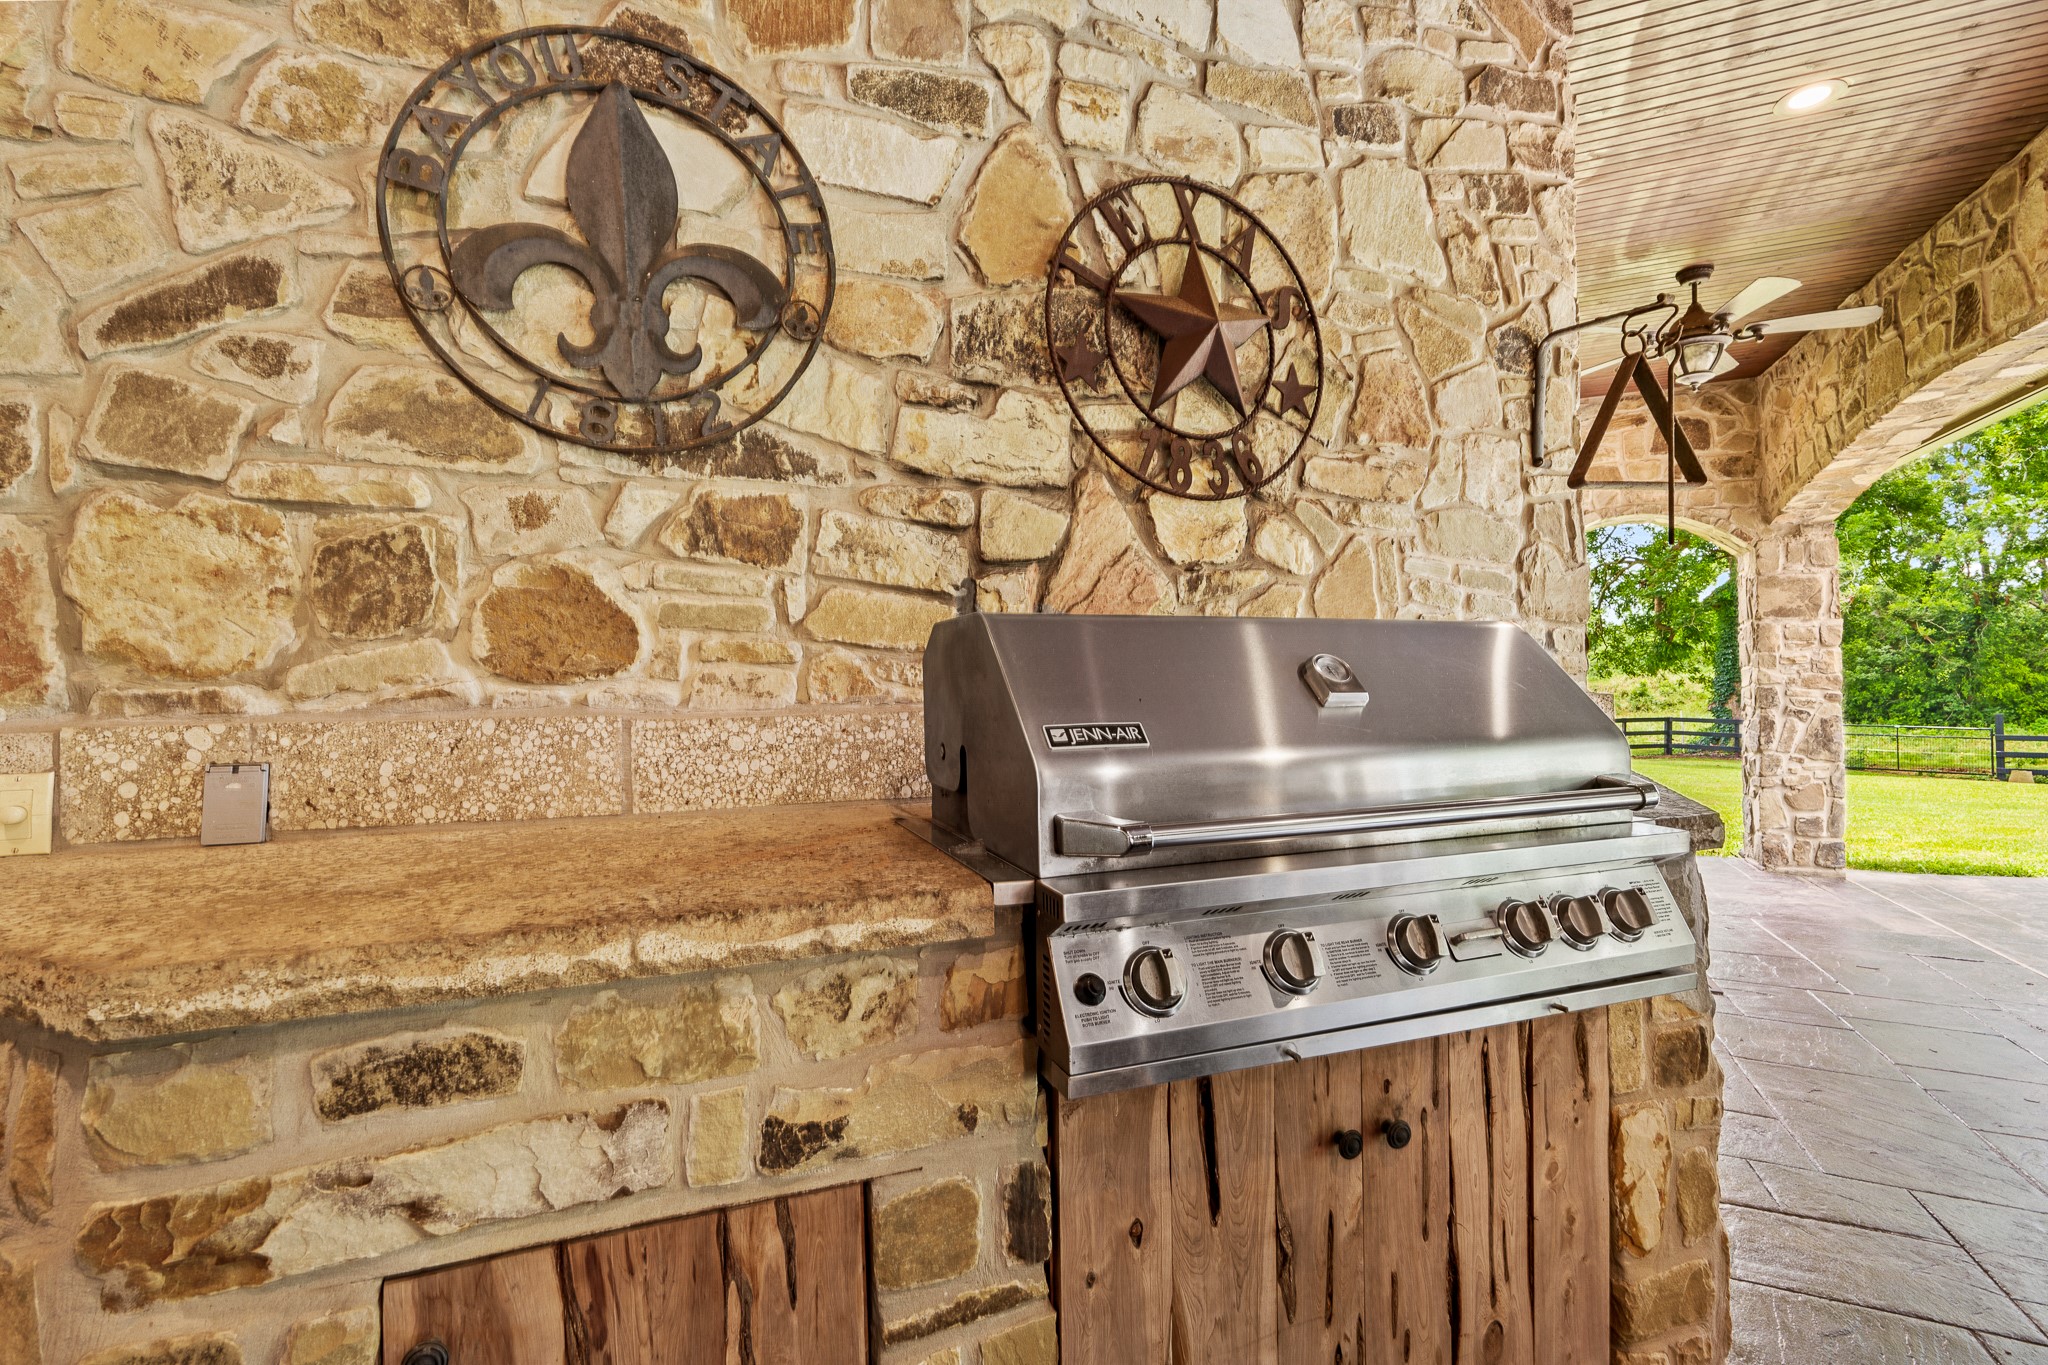
The built-in JennAir grill and stone counter workspace create a fully equipped outdoor kitchen designed for effortless entertaining.
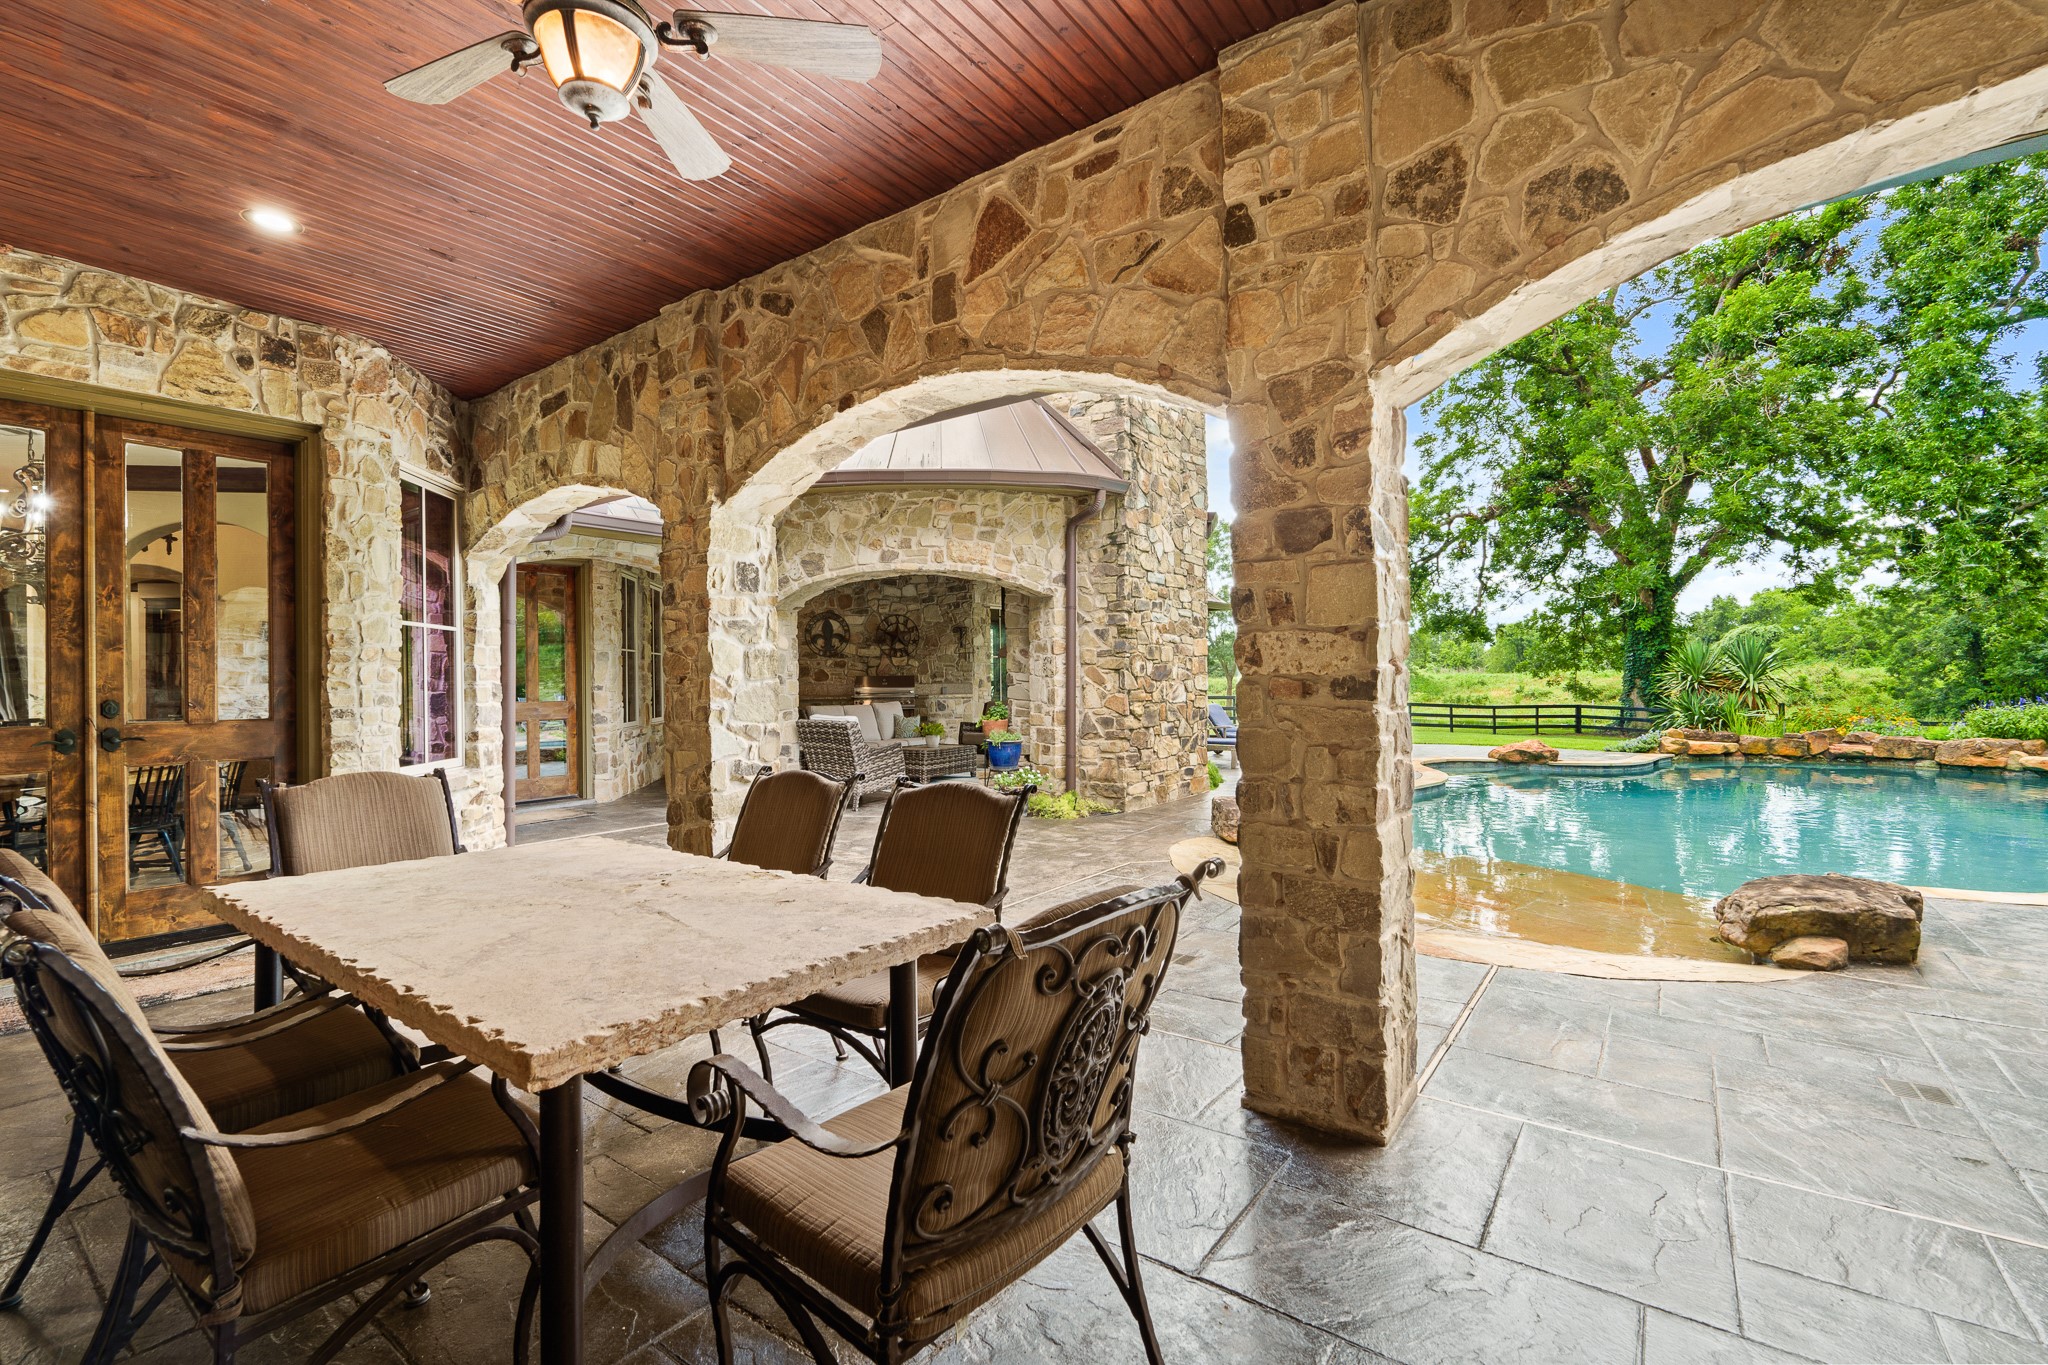
A covered outdoor dining area sits just steps from the pool, offering a wonderful place for alfresco meals while enjoying views of the landscaped grounds.
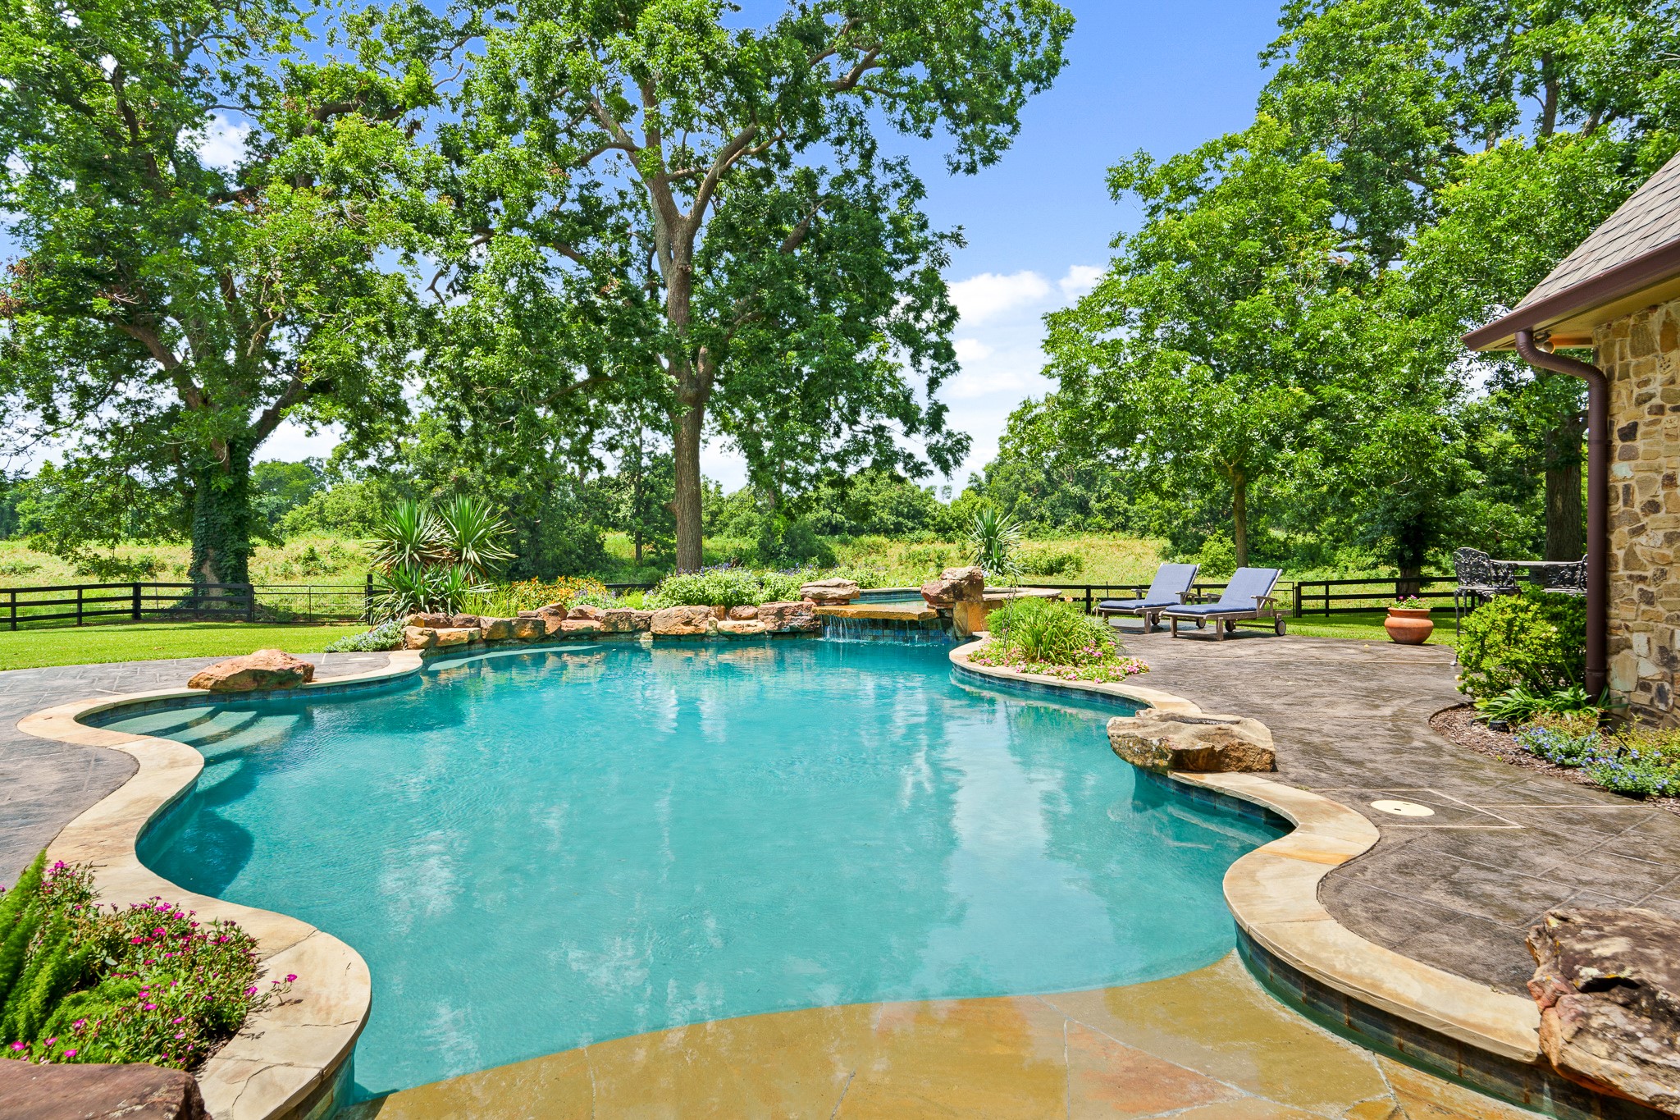
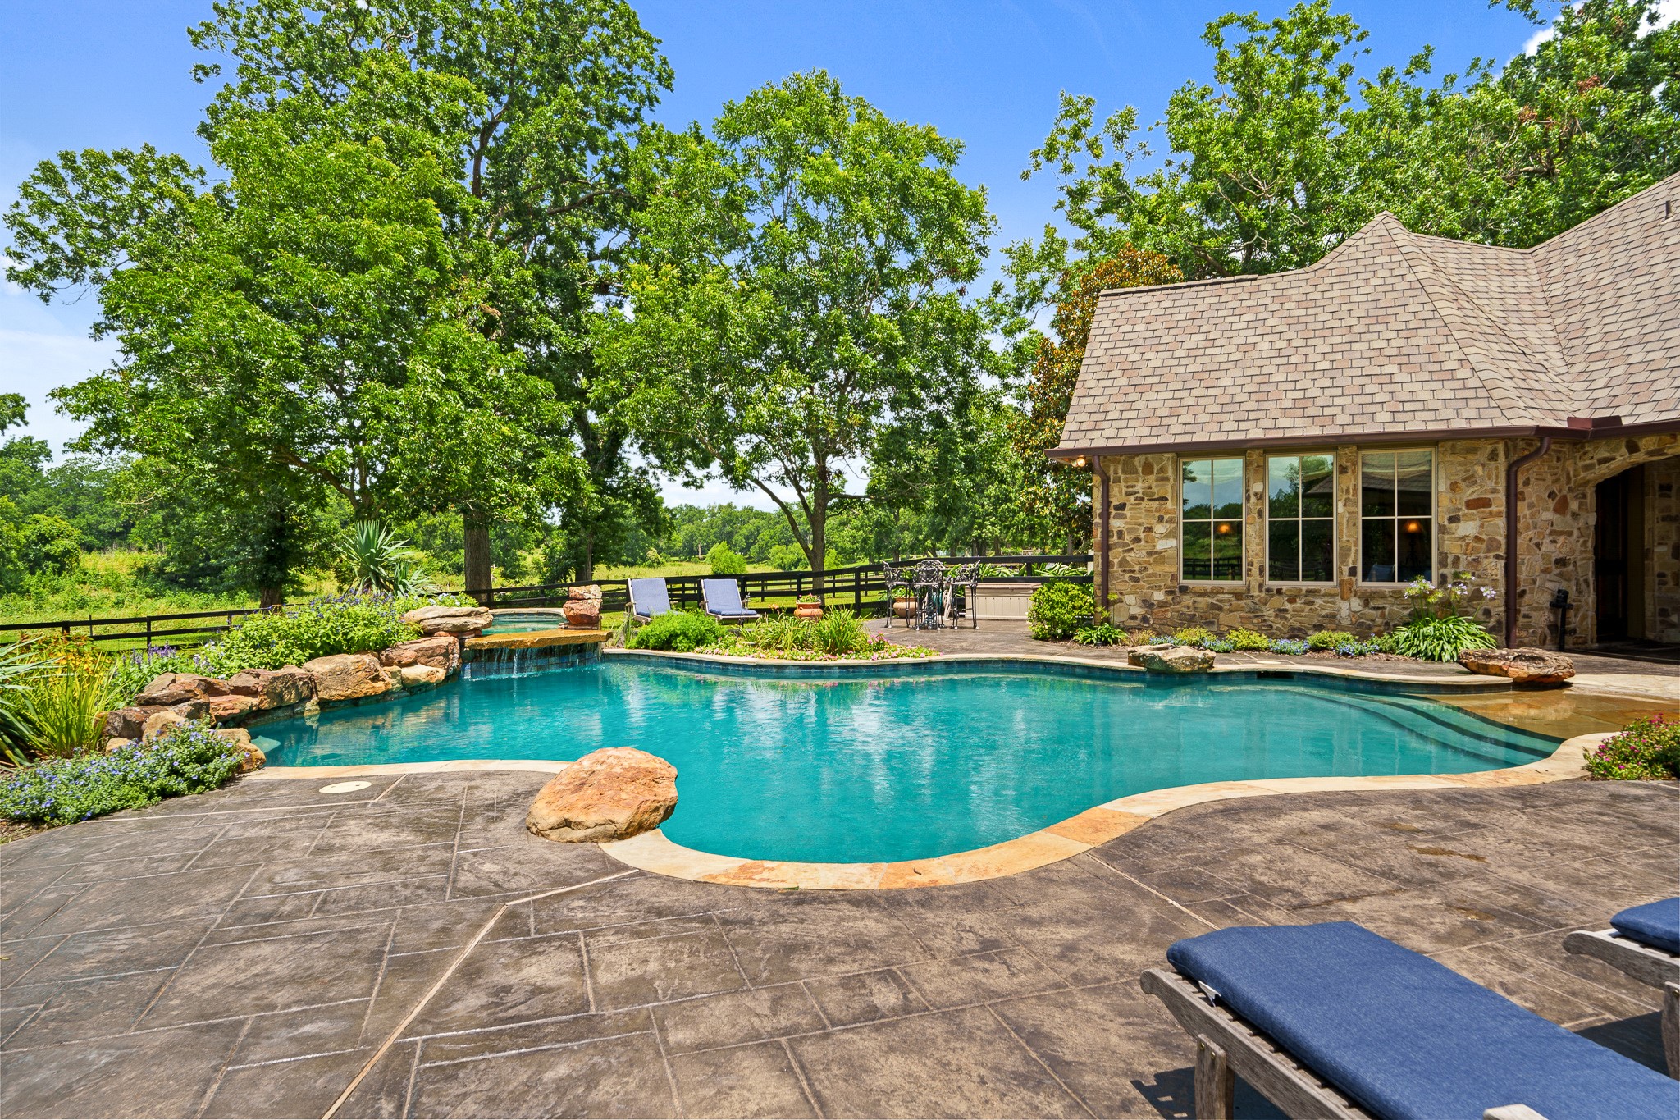
Sweeping views of the pool showcase its natural stone accents, landscaped beds, and serene wooded backdrop.
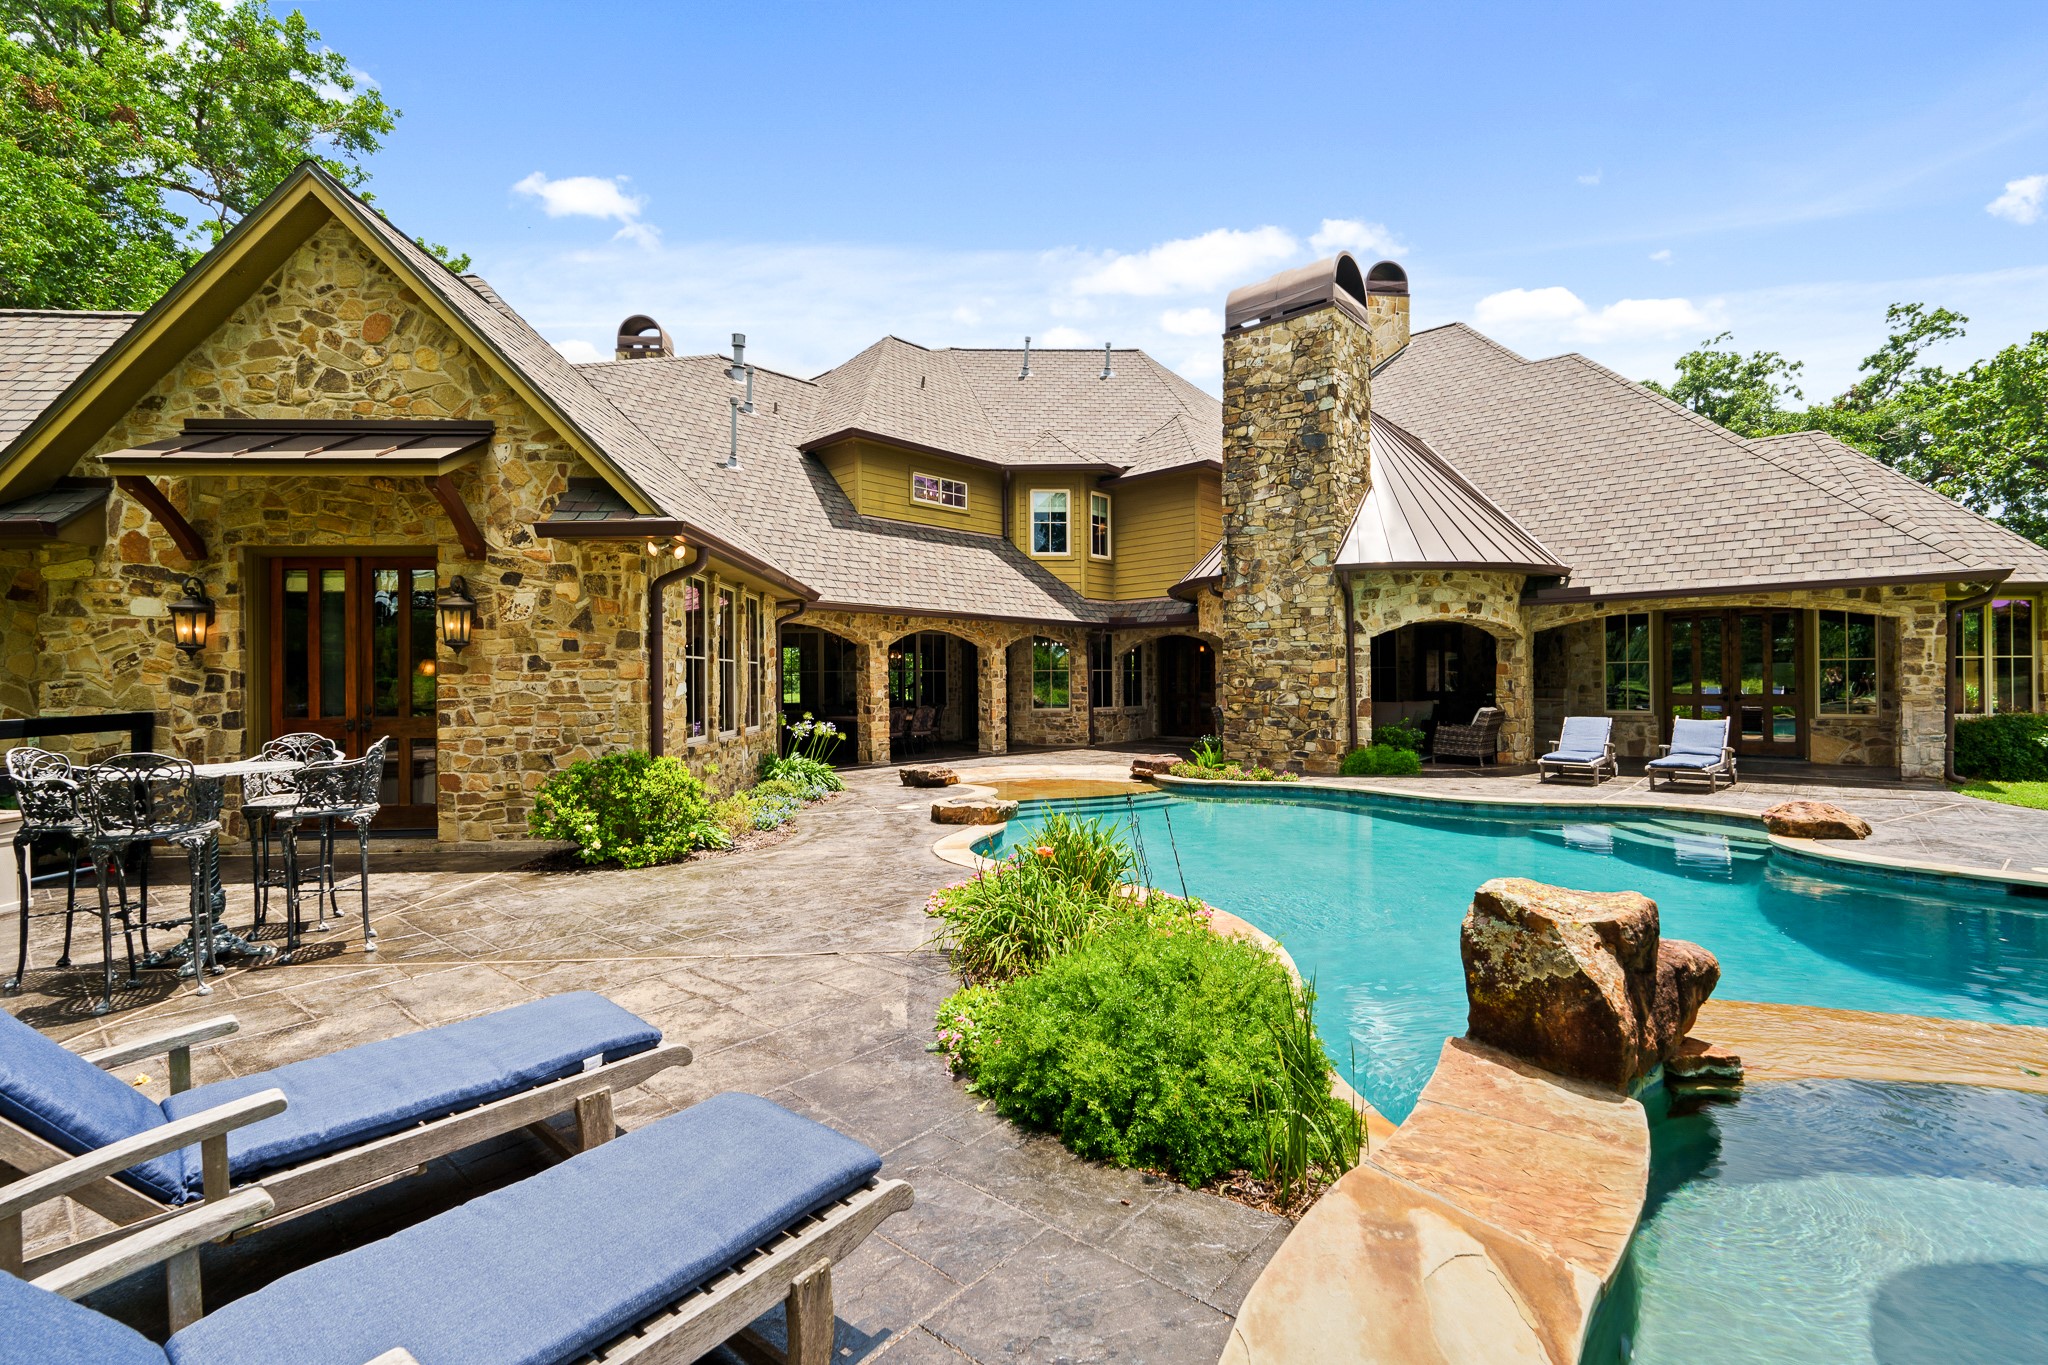
From the patio, the pool and lounge areas create a seamless indoor-outdoor lifestyle ideal for relaxing or entertaining guests.
The expansive pool and spa are framed by mature trees and lush greenery, creating a peaceful resort-like setting on the property.
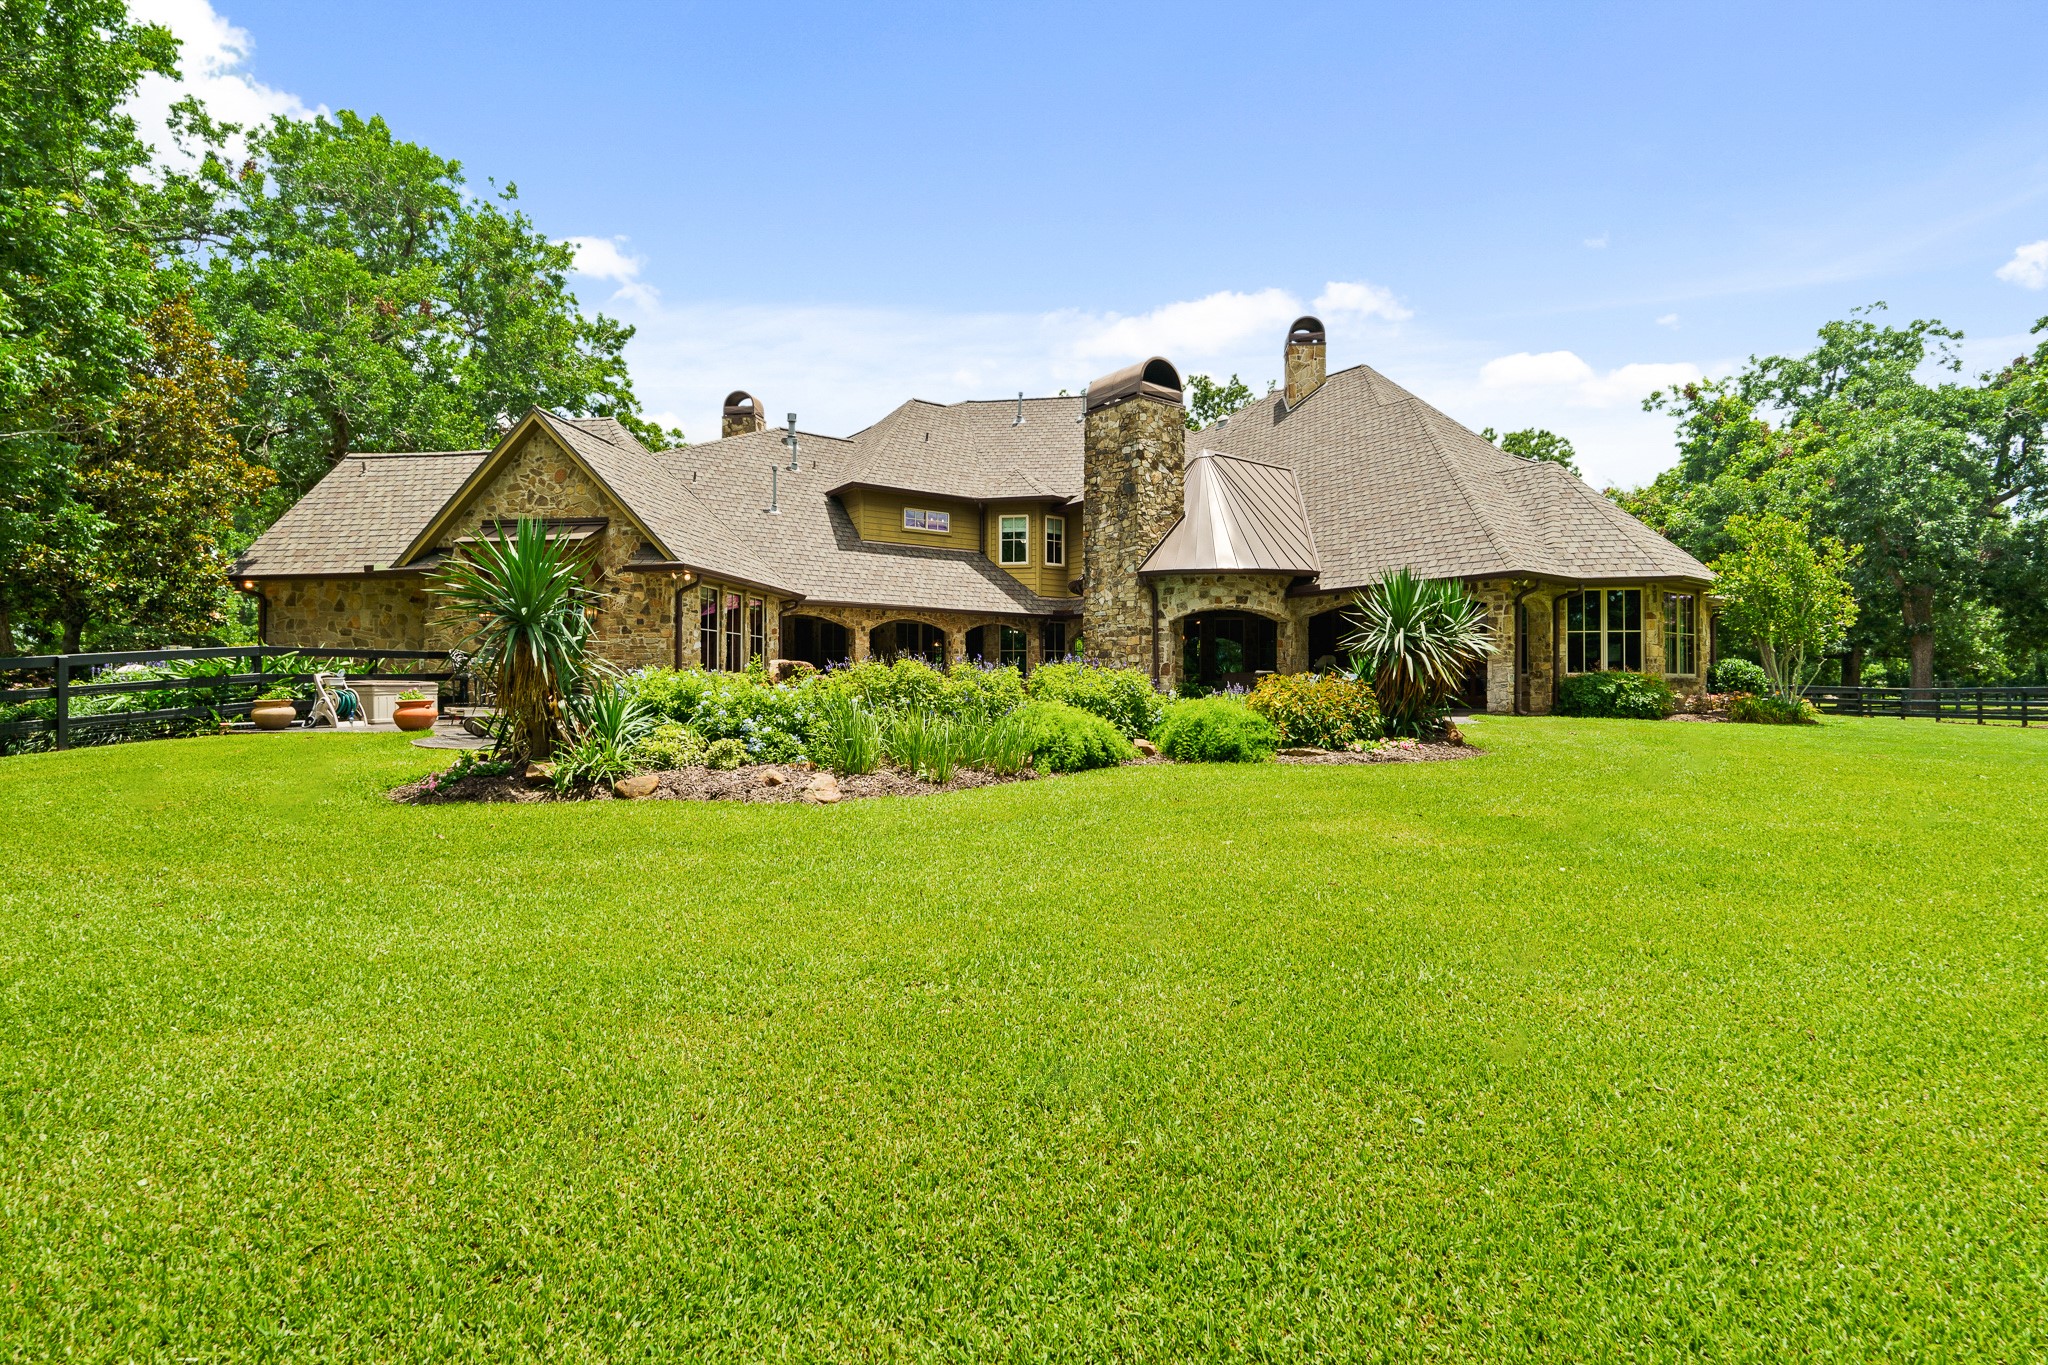
The rear of the home opens to beautifully landscaped grounds and inviting outdoor living spaces, designed for both entertaining and everyday enjoyment.
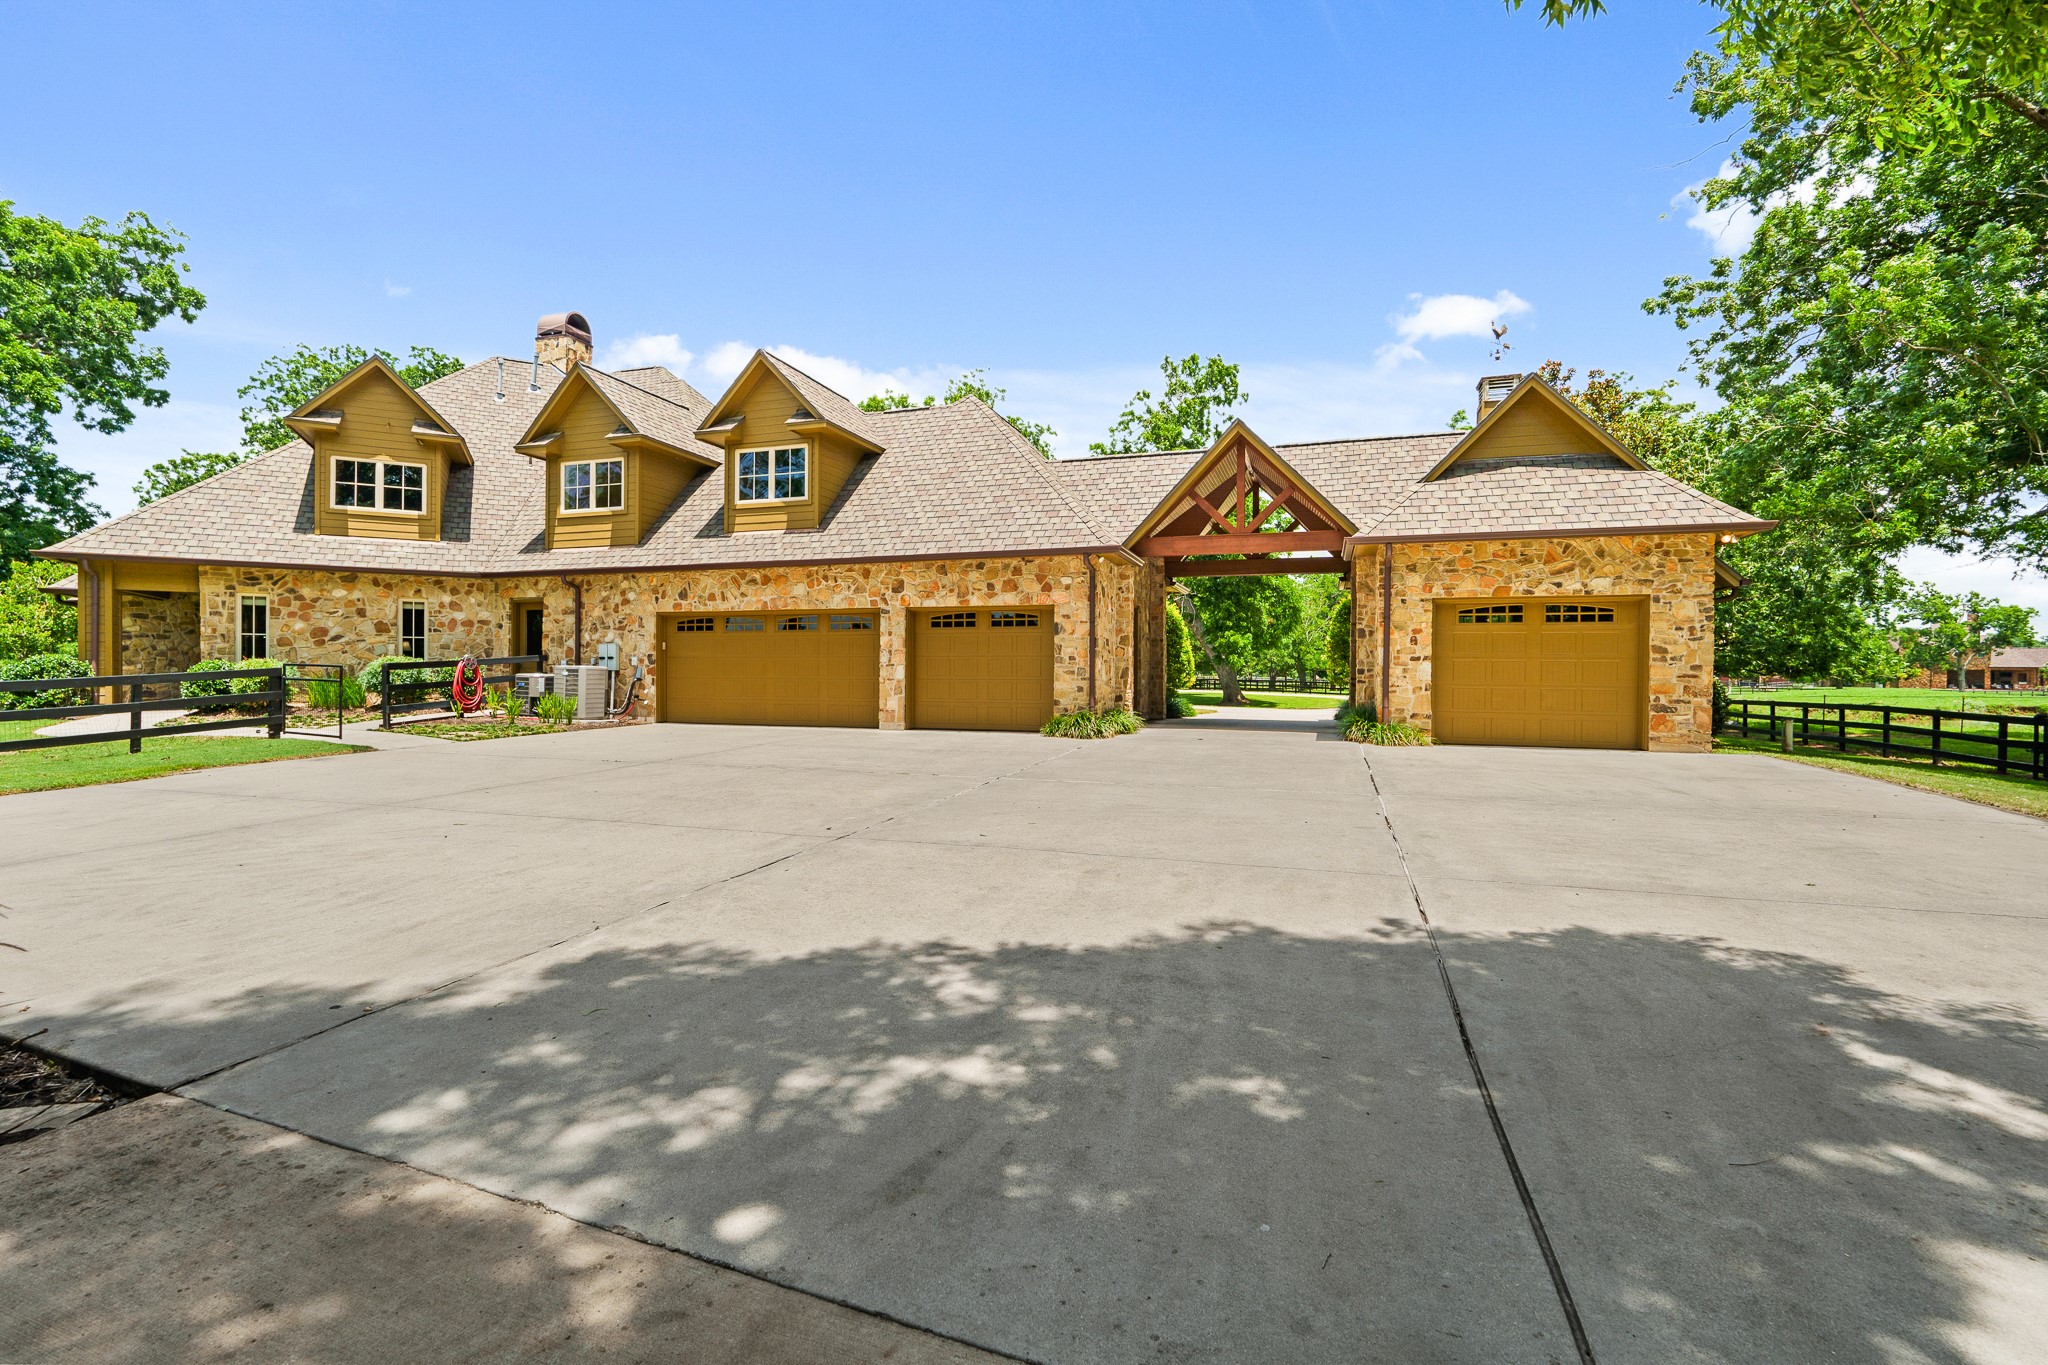
A spacious multi-bay garage offers ample room for vehicles, equipment, and storage, with a covered breezeway connecting the structures.
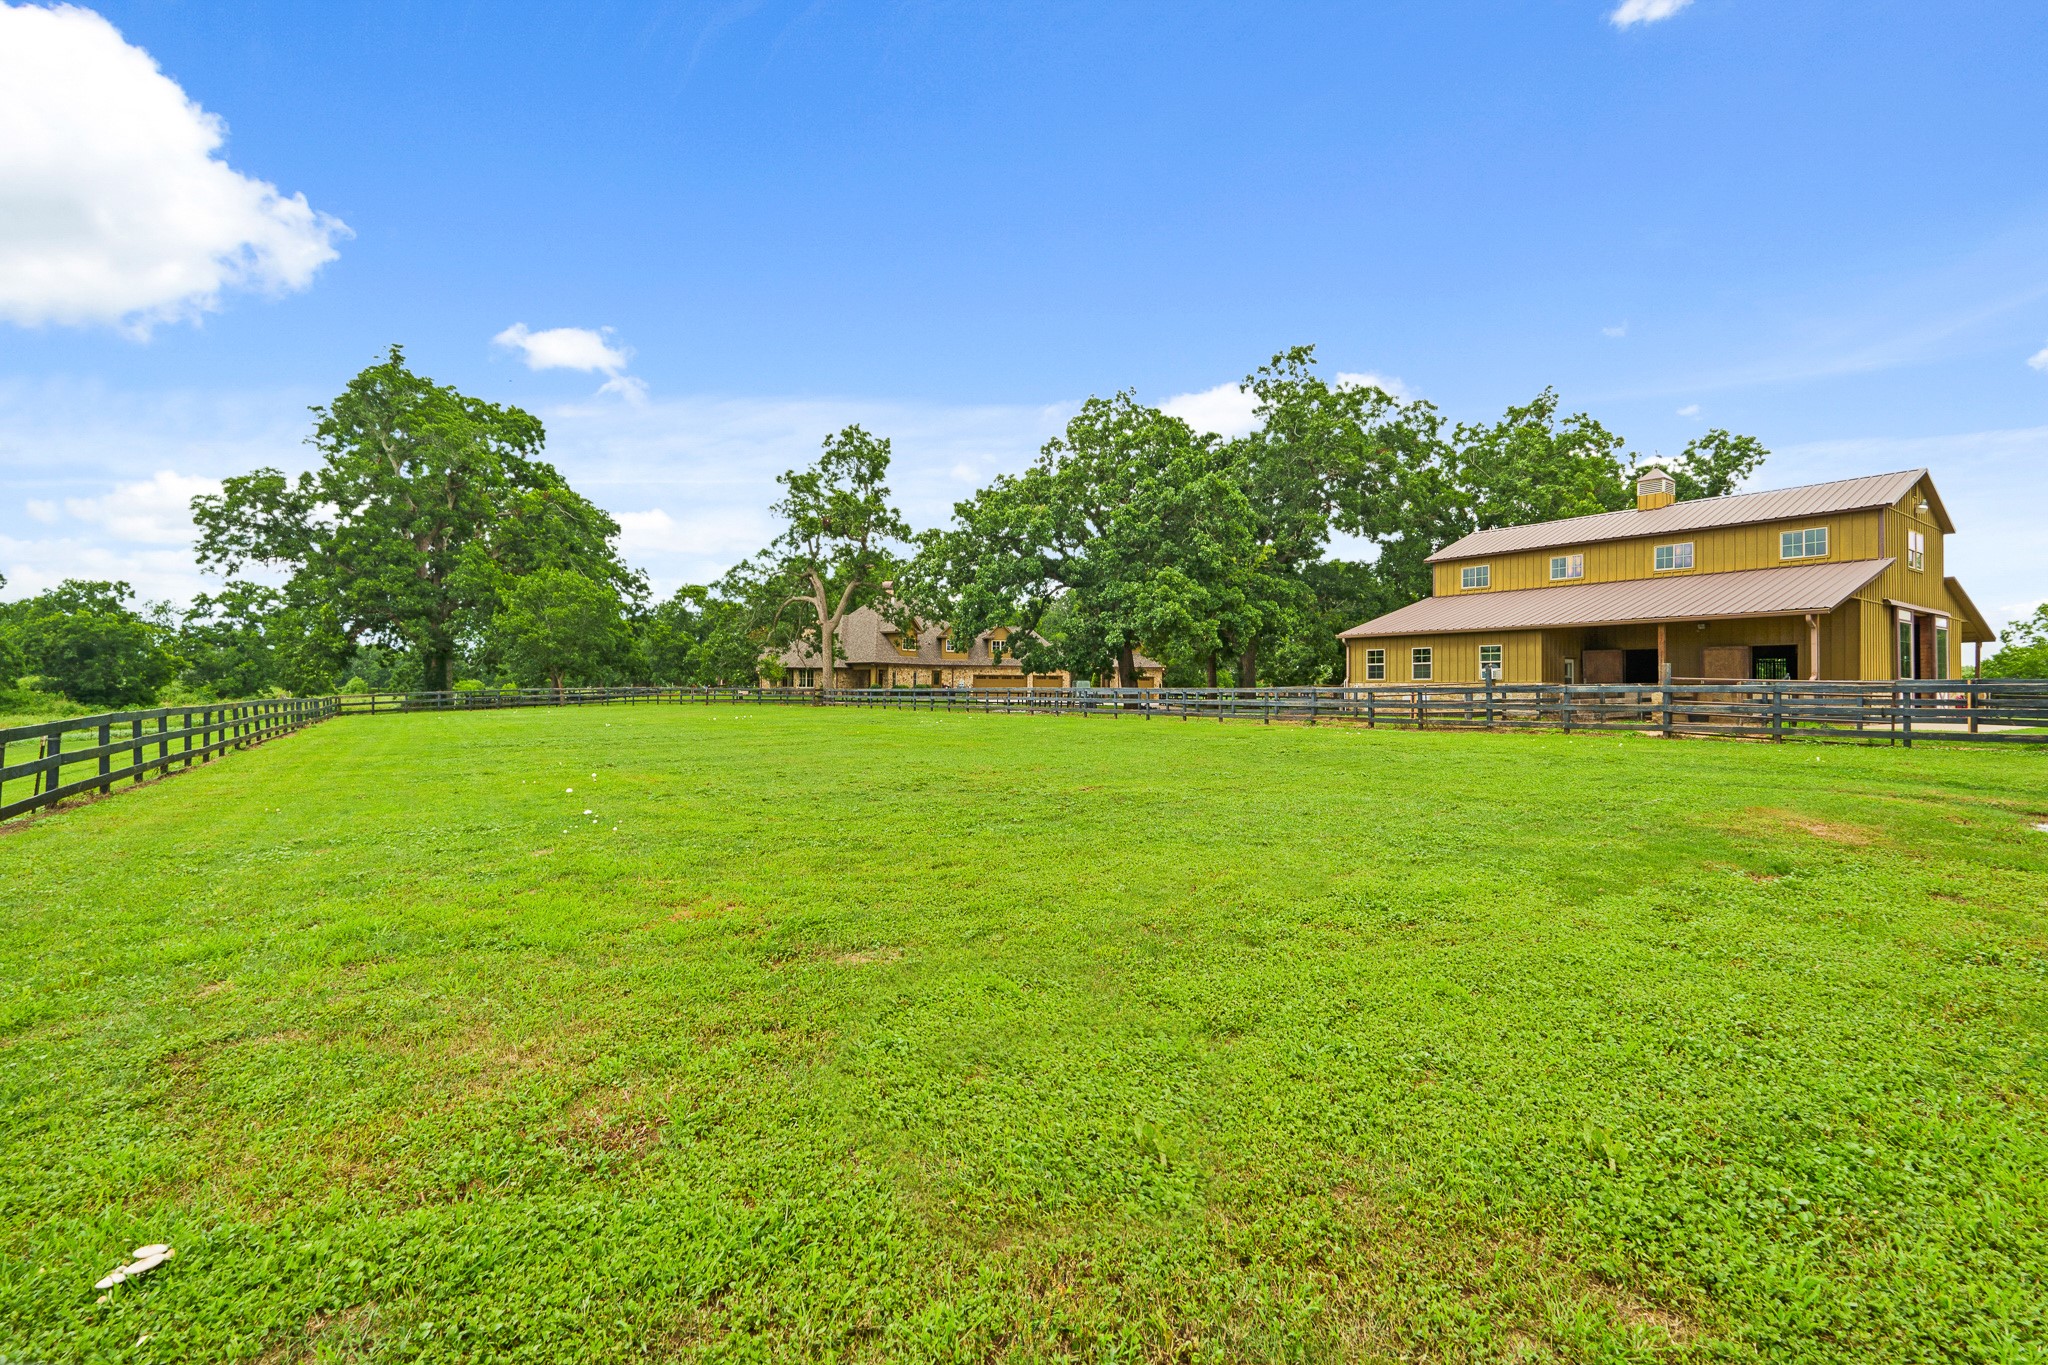
Equestrian-ready and fully fenced, the property includes a remarkable two-story barn with four stalls and endless flexibility for horses, hobbies, storage, or future guest quarters.
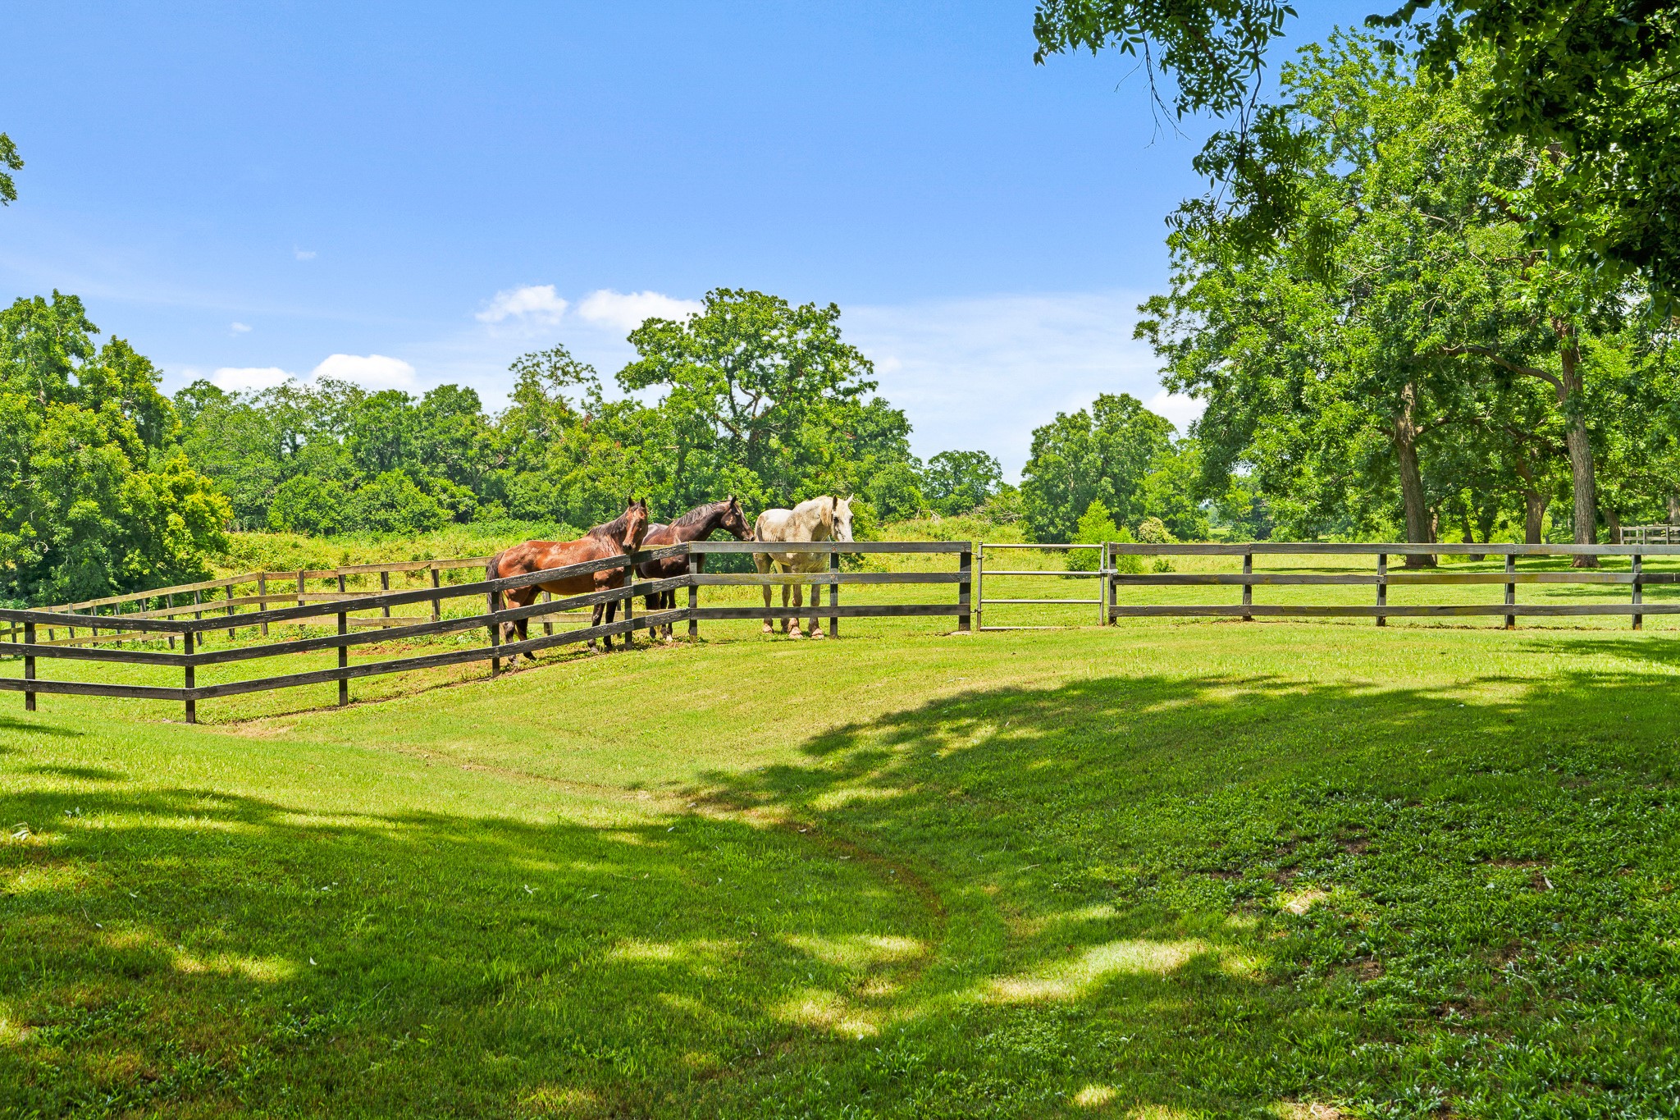
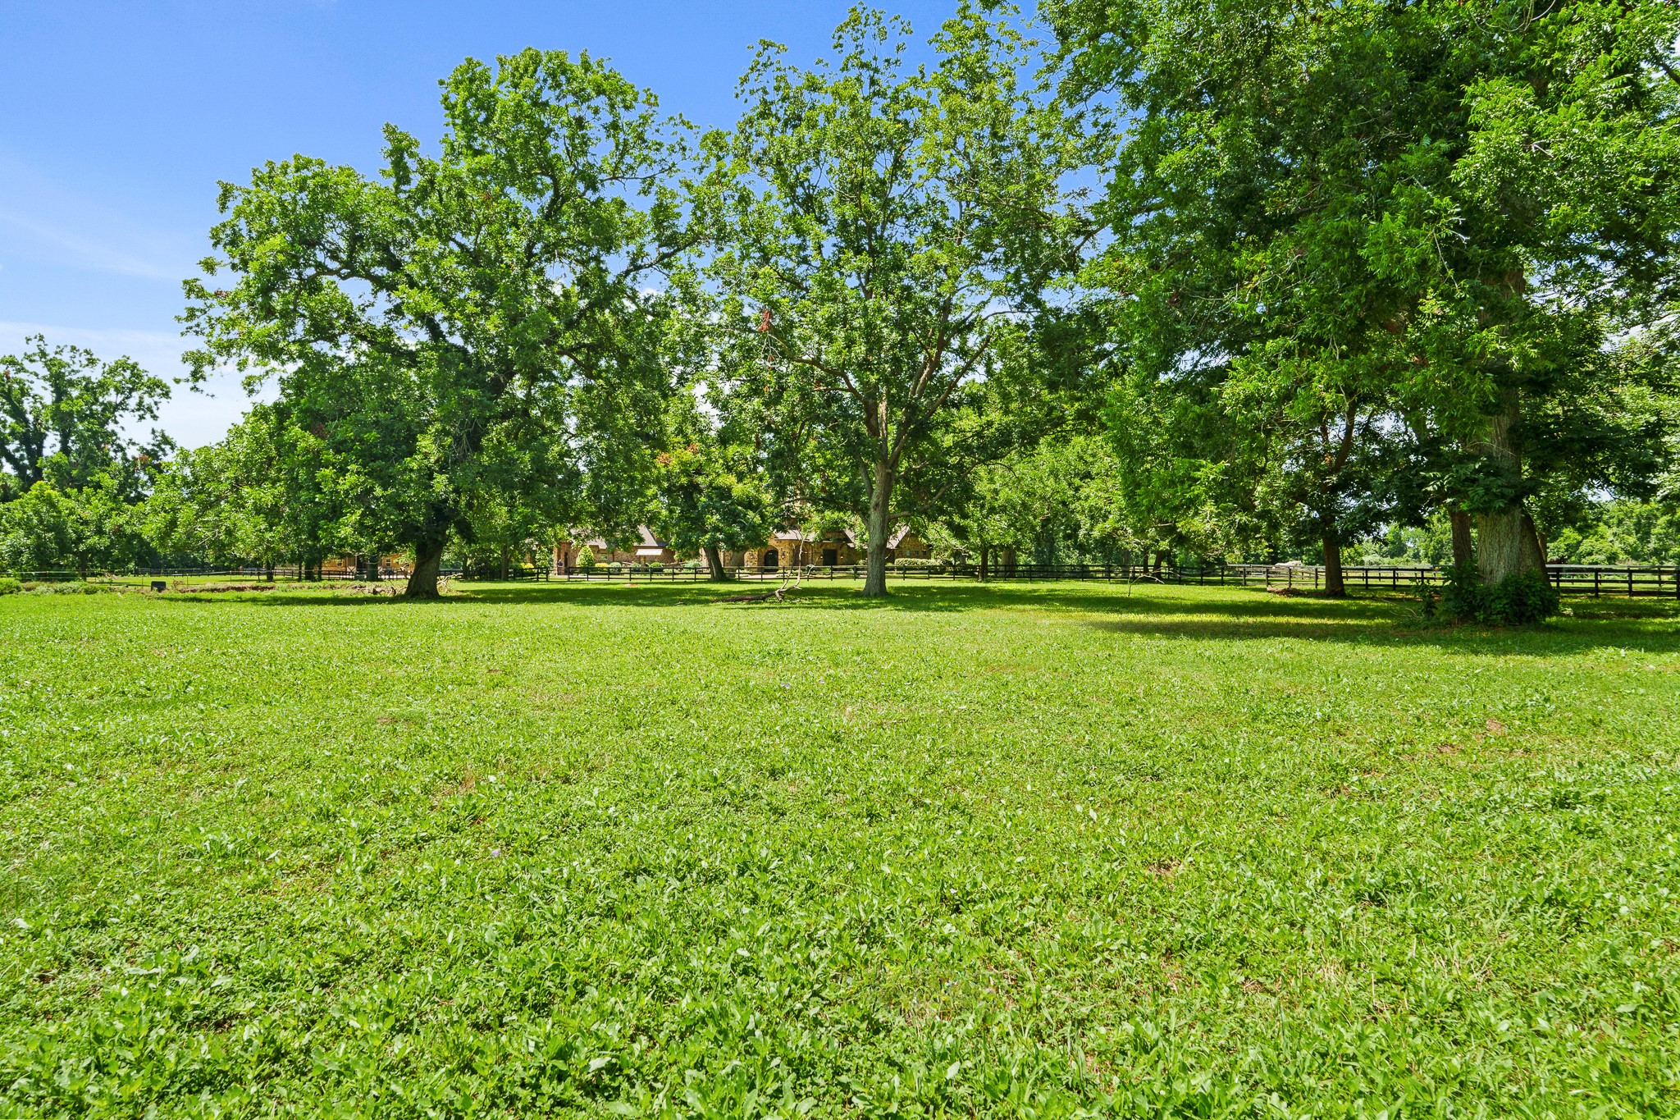
Peaceful pasture views and fenced paddocks create a setting perfectly suited for horses and the relaxed rhythm of country living.
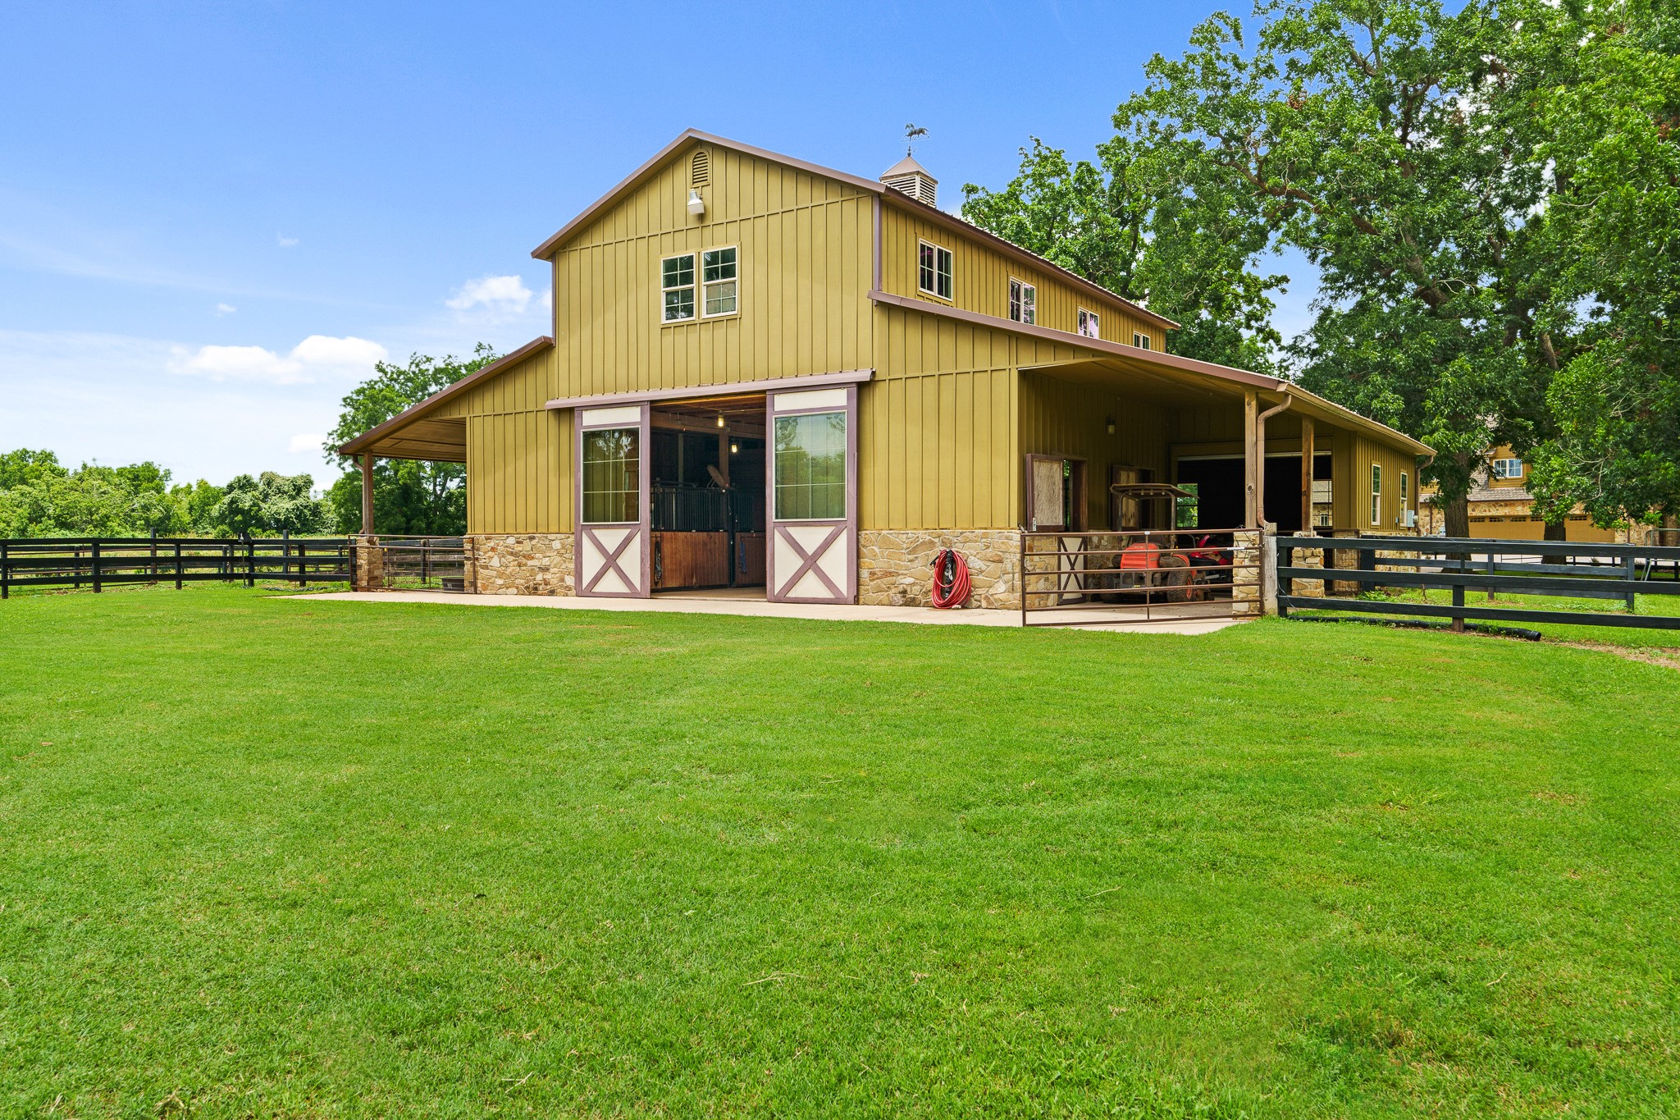
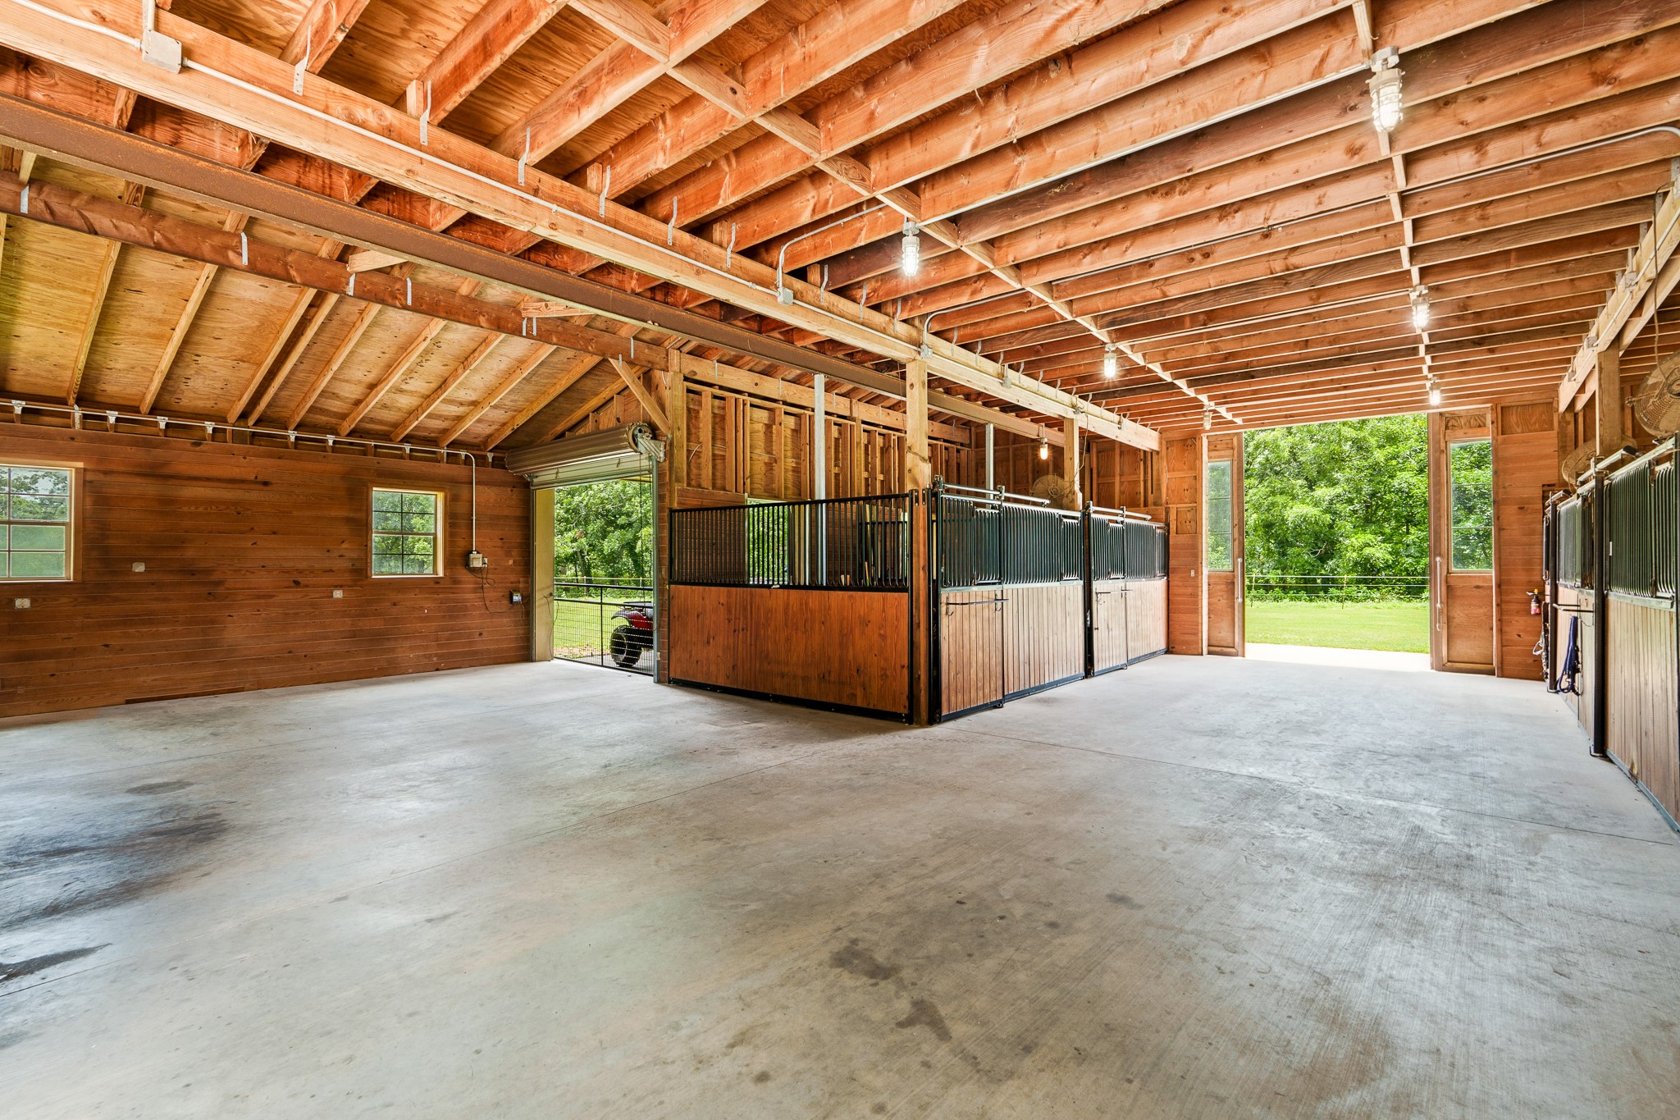
The impressive two-story barn features multiple stalls, covered areas for equipment, and easy access to the surrounding pasture.
The barn’s expansive concrete apron allows easy maneuvering for trailers, equipment, and daily ranch operations.
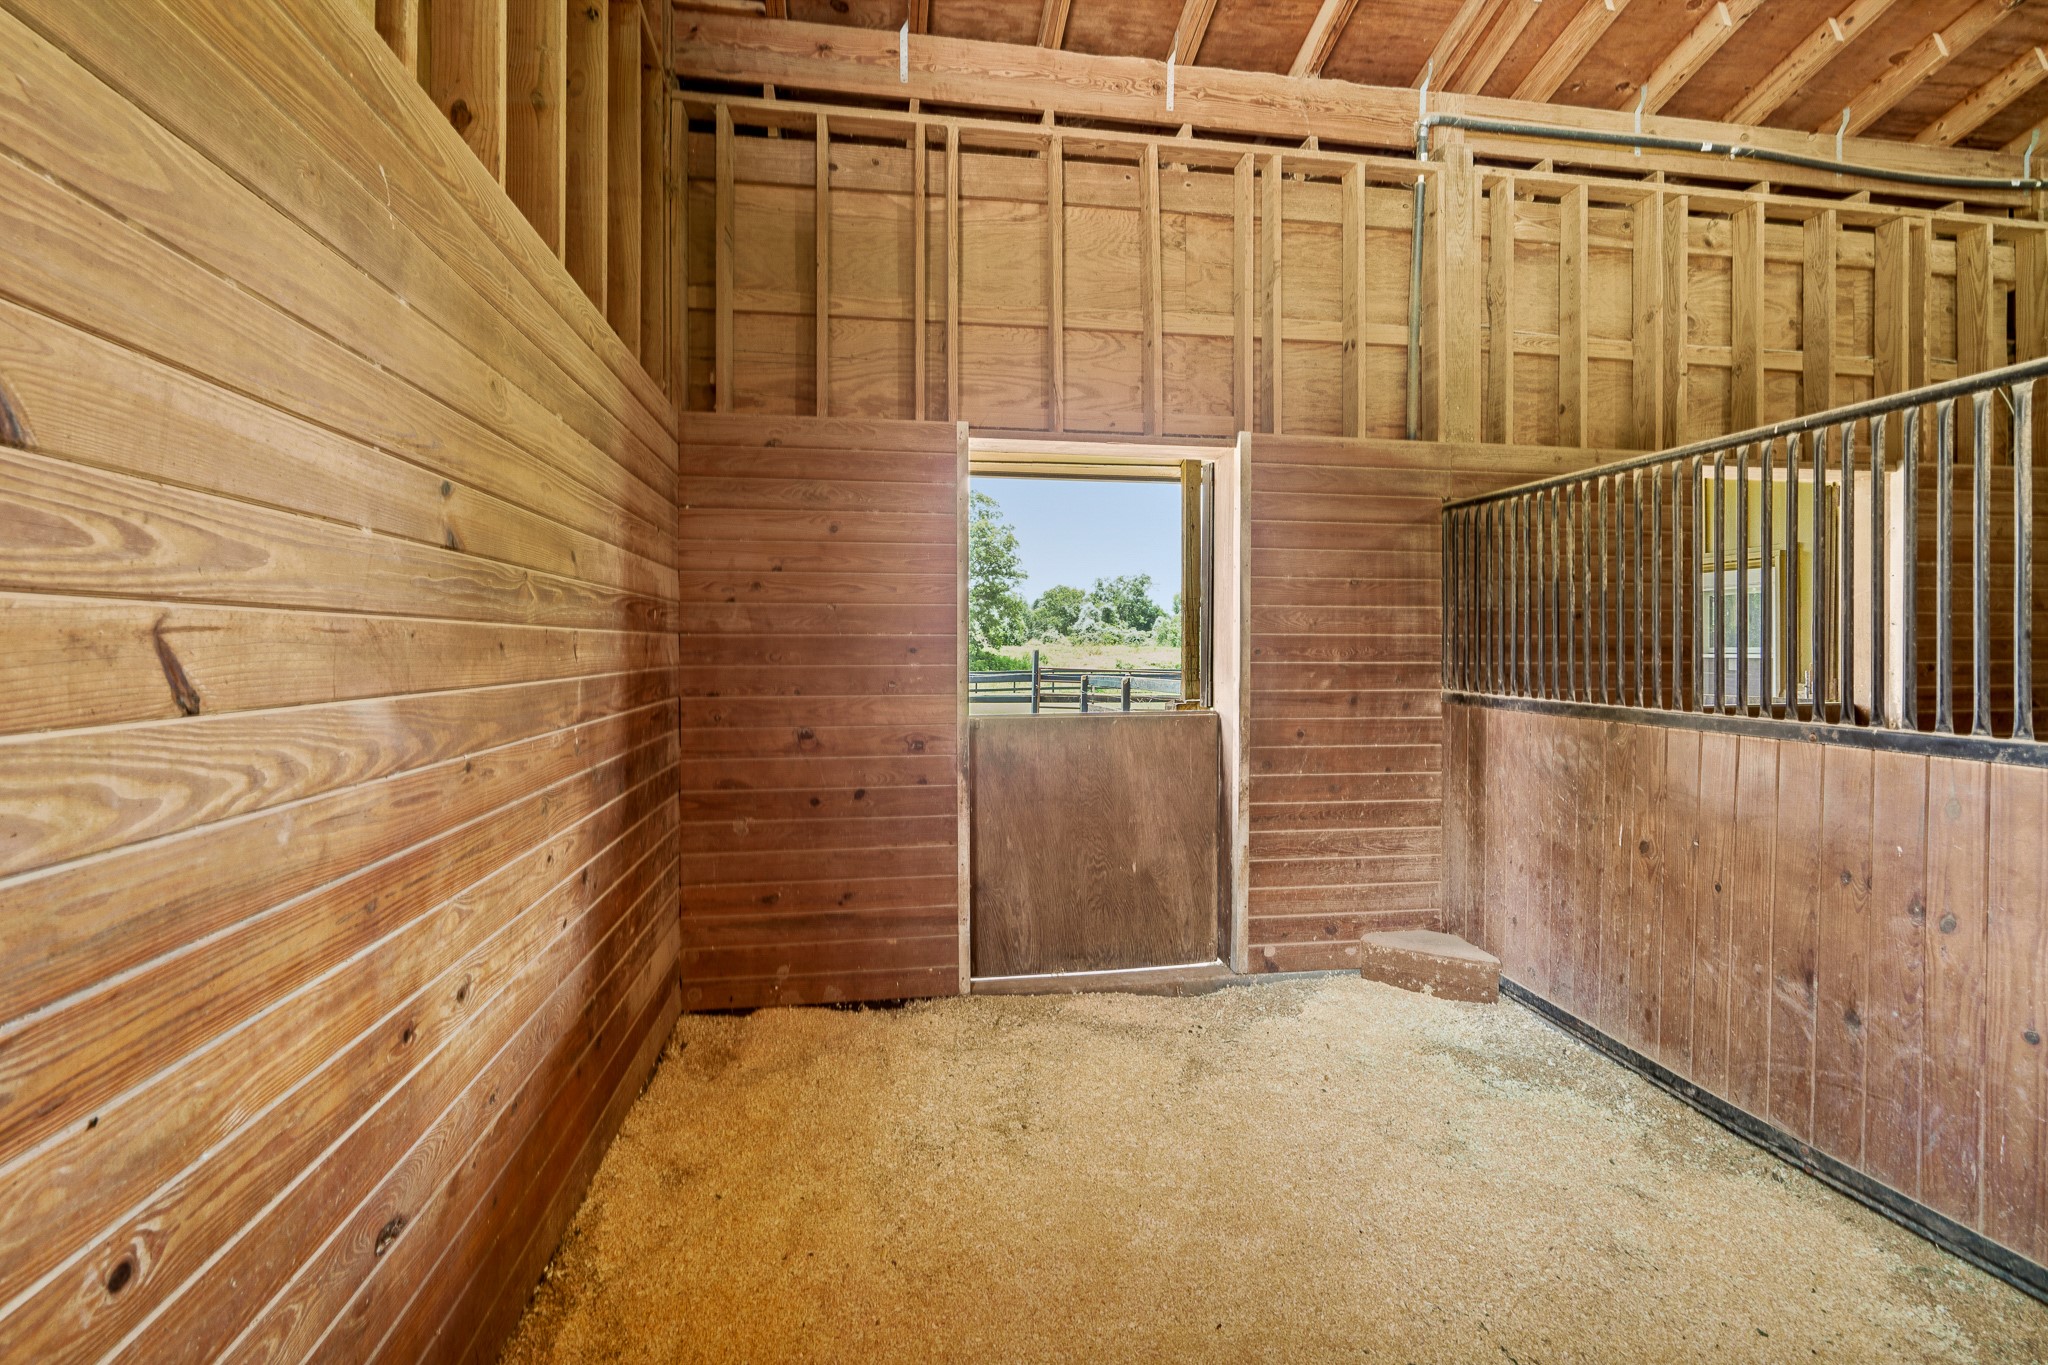
Well-constructed horse stalls with durable wood and metal finishes provide comfortable accommodations for equestrian use.
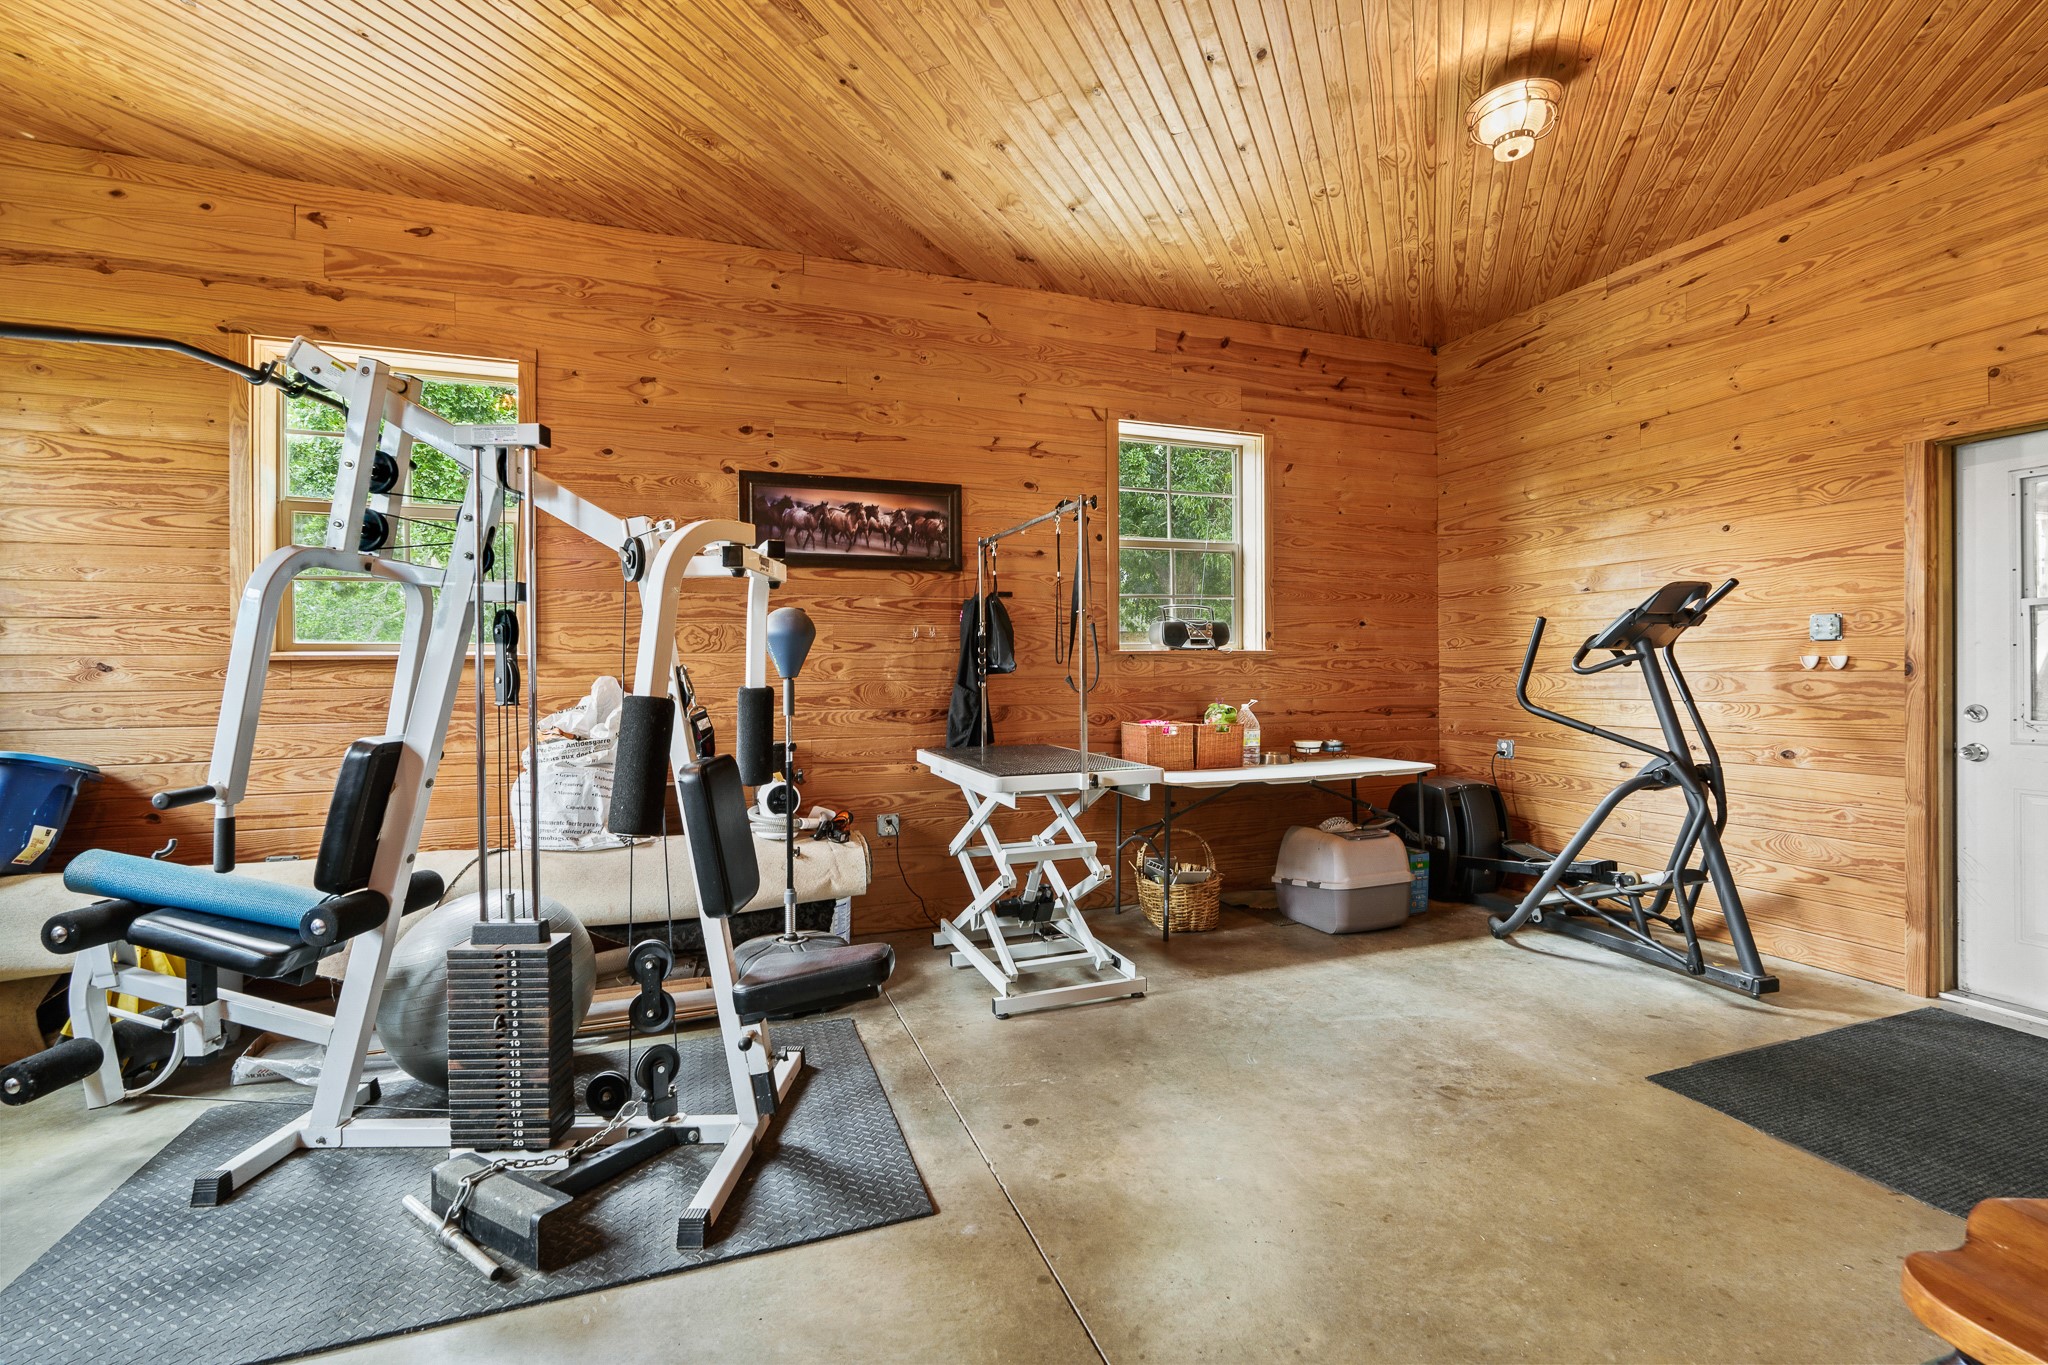
A versatile workshop and exercise space within the barn offers room for hobbies, fitness, or additional ranch operations.
Sweeping open pasture, mature trees, and nearly eight private acres along Jones Creek offer space to roam, ride, and enjoy an unmatched sense of serenity.
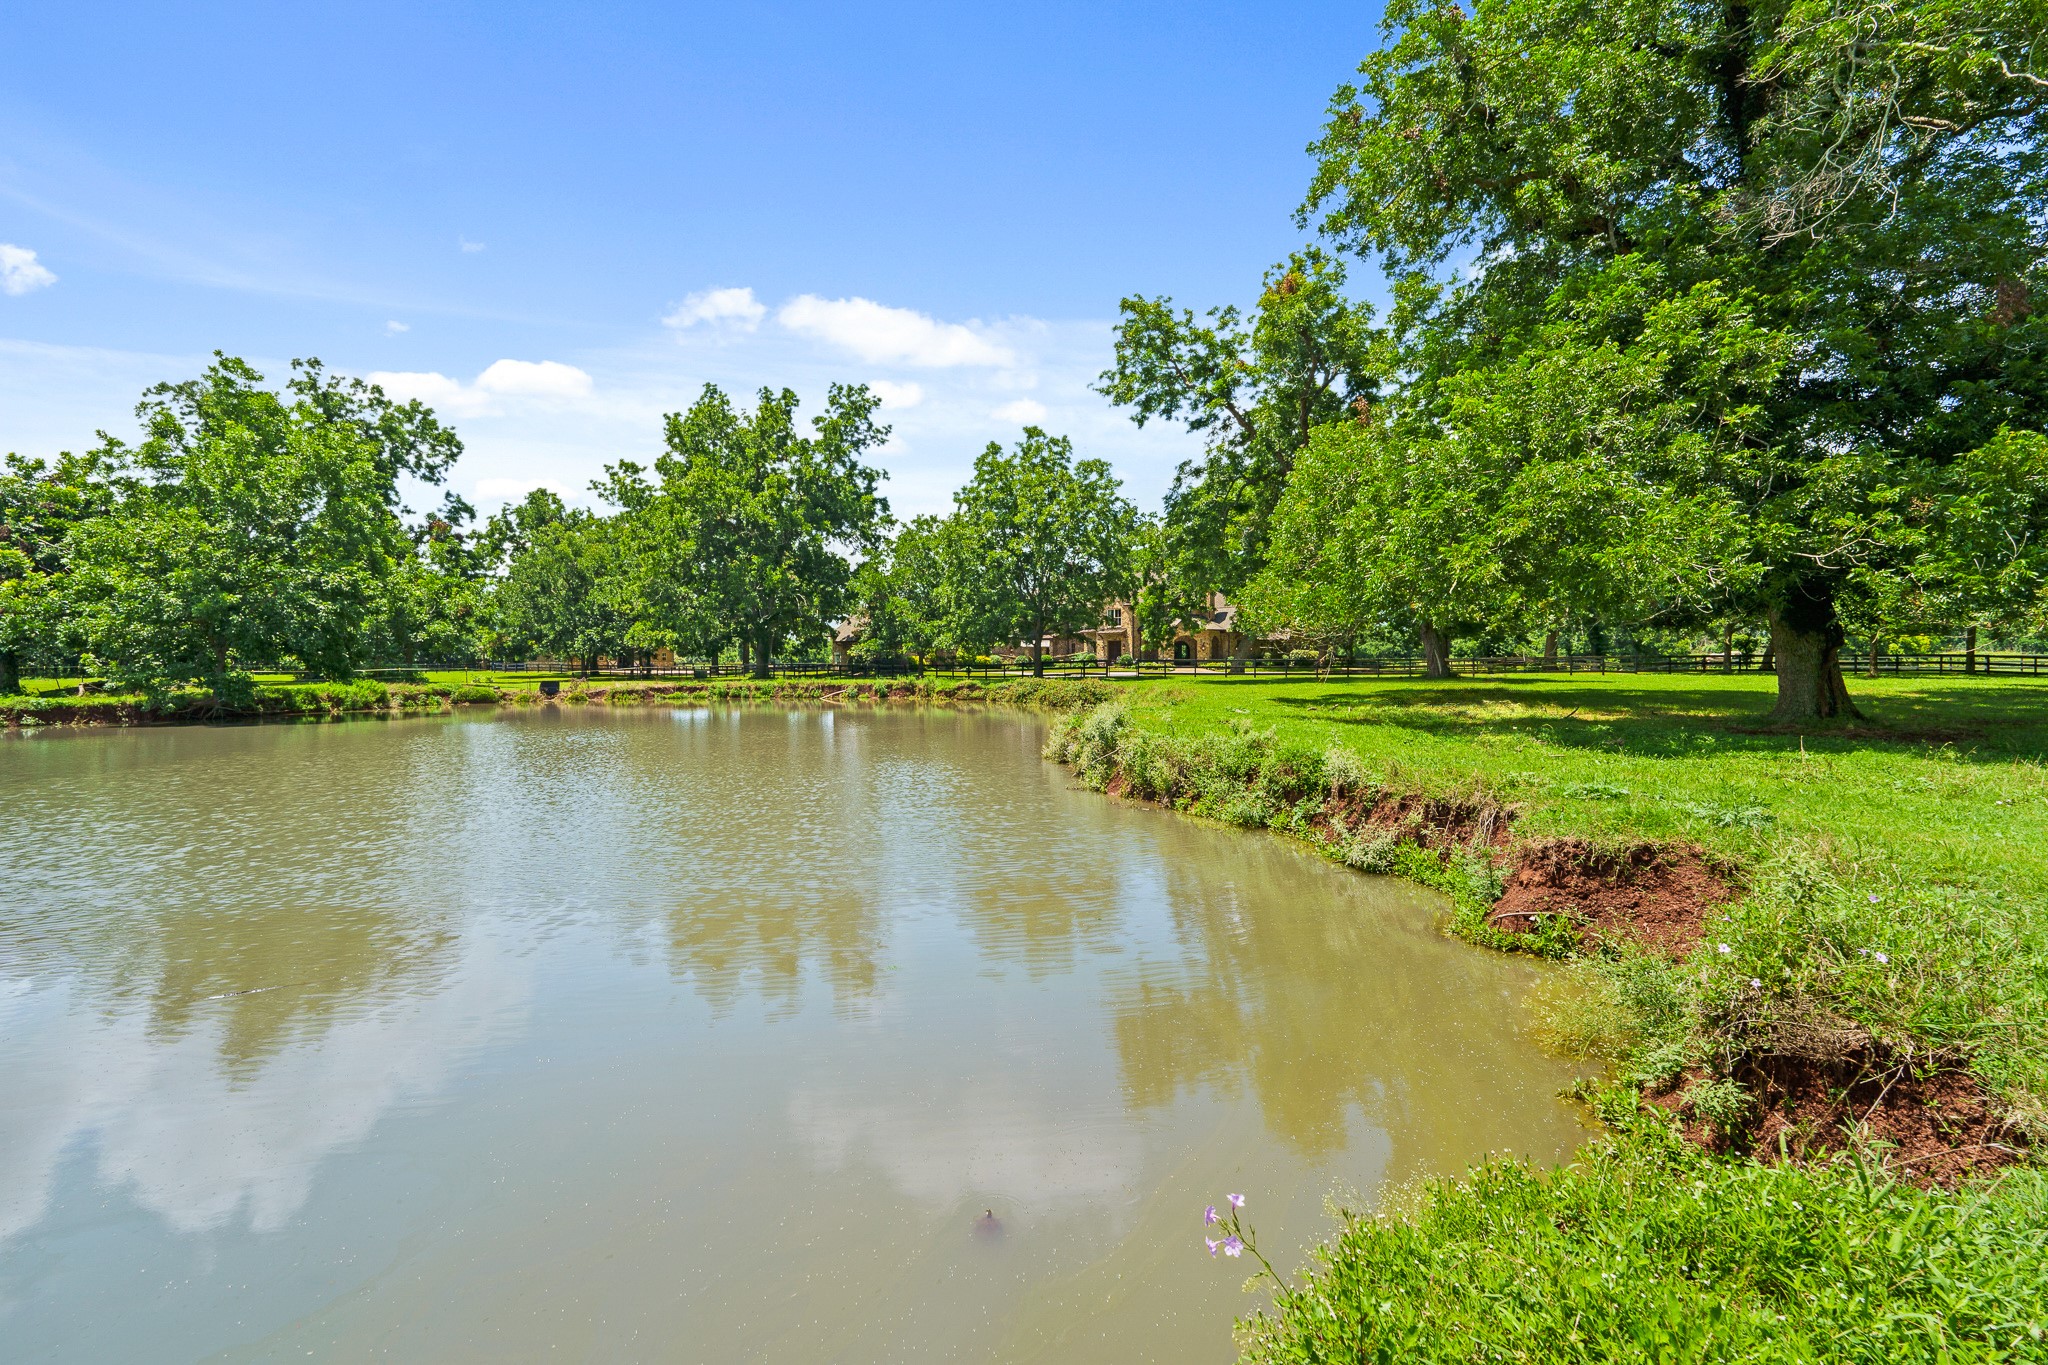
A stocked fishing pond adds to the property’s resort-like feel, offering a peaceful place to unwind and enjoy the natural beauty of the grounds.
This is Texas estate living at its finest—functional, peaceful, and truly unforgettable.



.jpg)

