 Price Reduced Listing
$475,000 $2,550 est/mo Sourced by Back At You
736 Somerset Landing Lane,League City, TX 77573
League City, TX 77573

Attractive brick-and-stone home with a two-car garage, mature landscaping, and a spacious front lawn.

Welcoming foyer with rich hardwood flooring, an open staircase, and bright neutral finishes.

Spacious kitchen featuring dark cabinetry, granite countertops, tile flooring, and abundant storage.

Bright primary bath with a large soaking tub, separate shower, dual vanities, and generous natural light.

Covered front entry highlighted by stone accents, decorative glass doors, and arched architectural details.
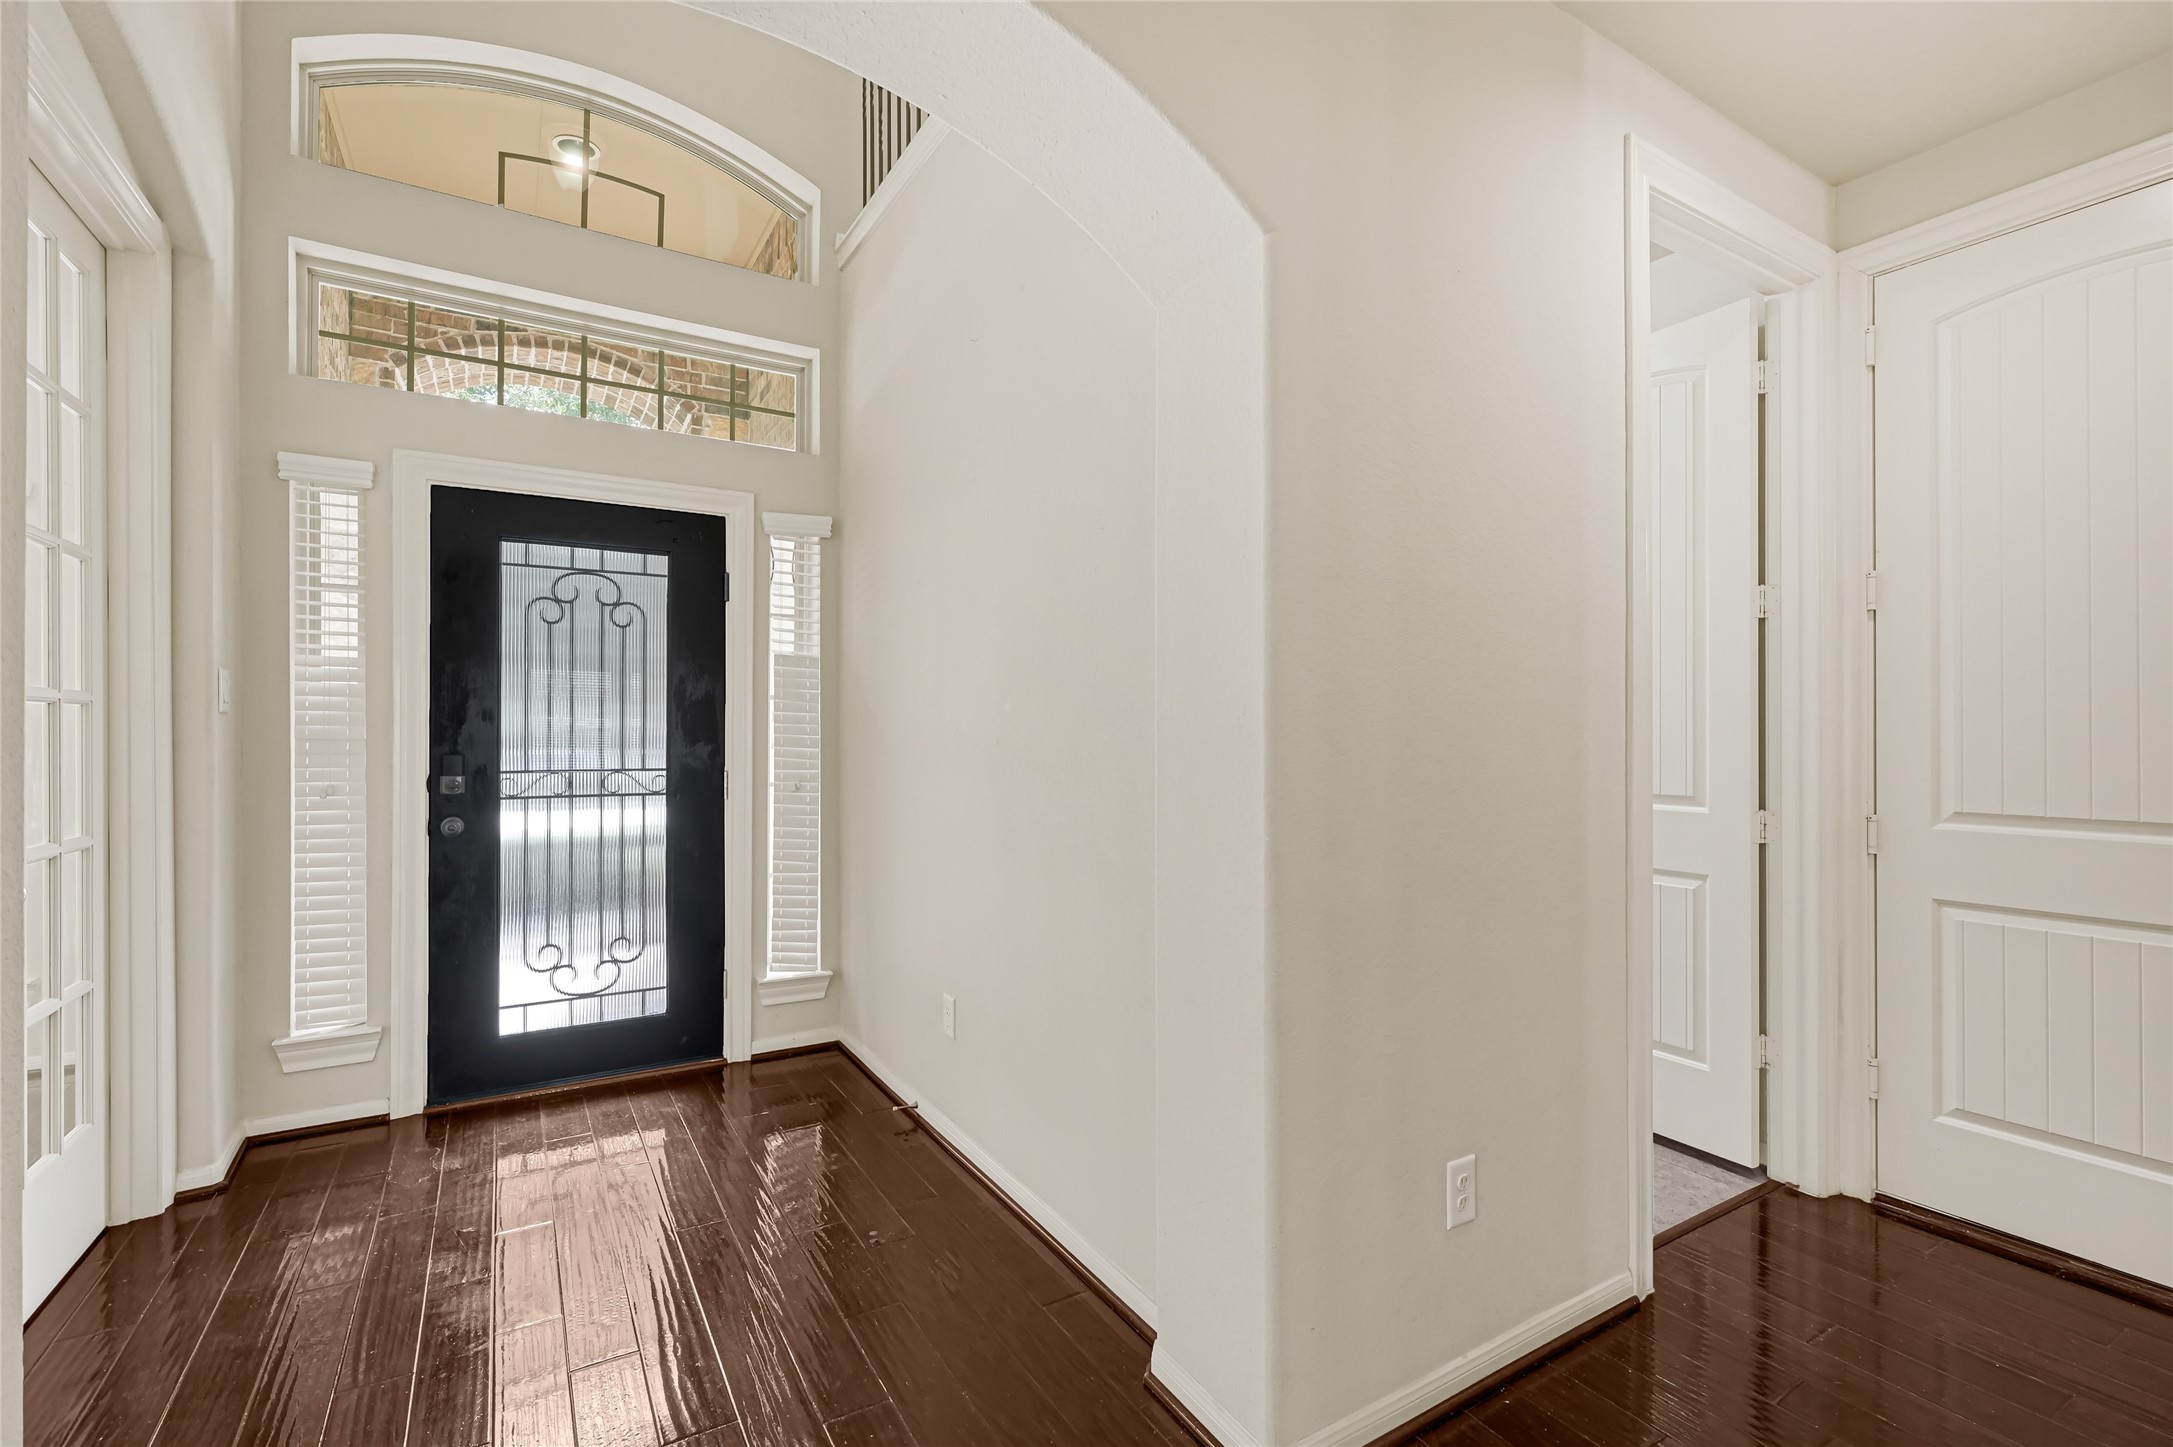
Light-filled entryway with hardwood flooring, neutral walls, and convenient access to adjoining rooms.

Elegant foyer with French doors, hardwood flooring, and a decorative glass front door.
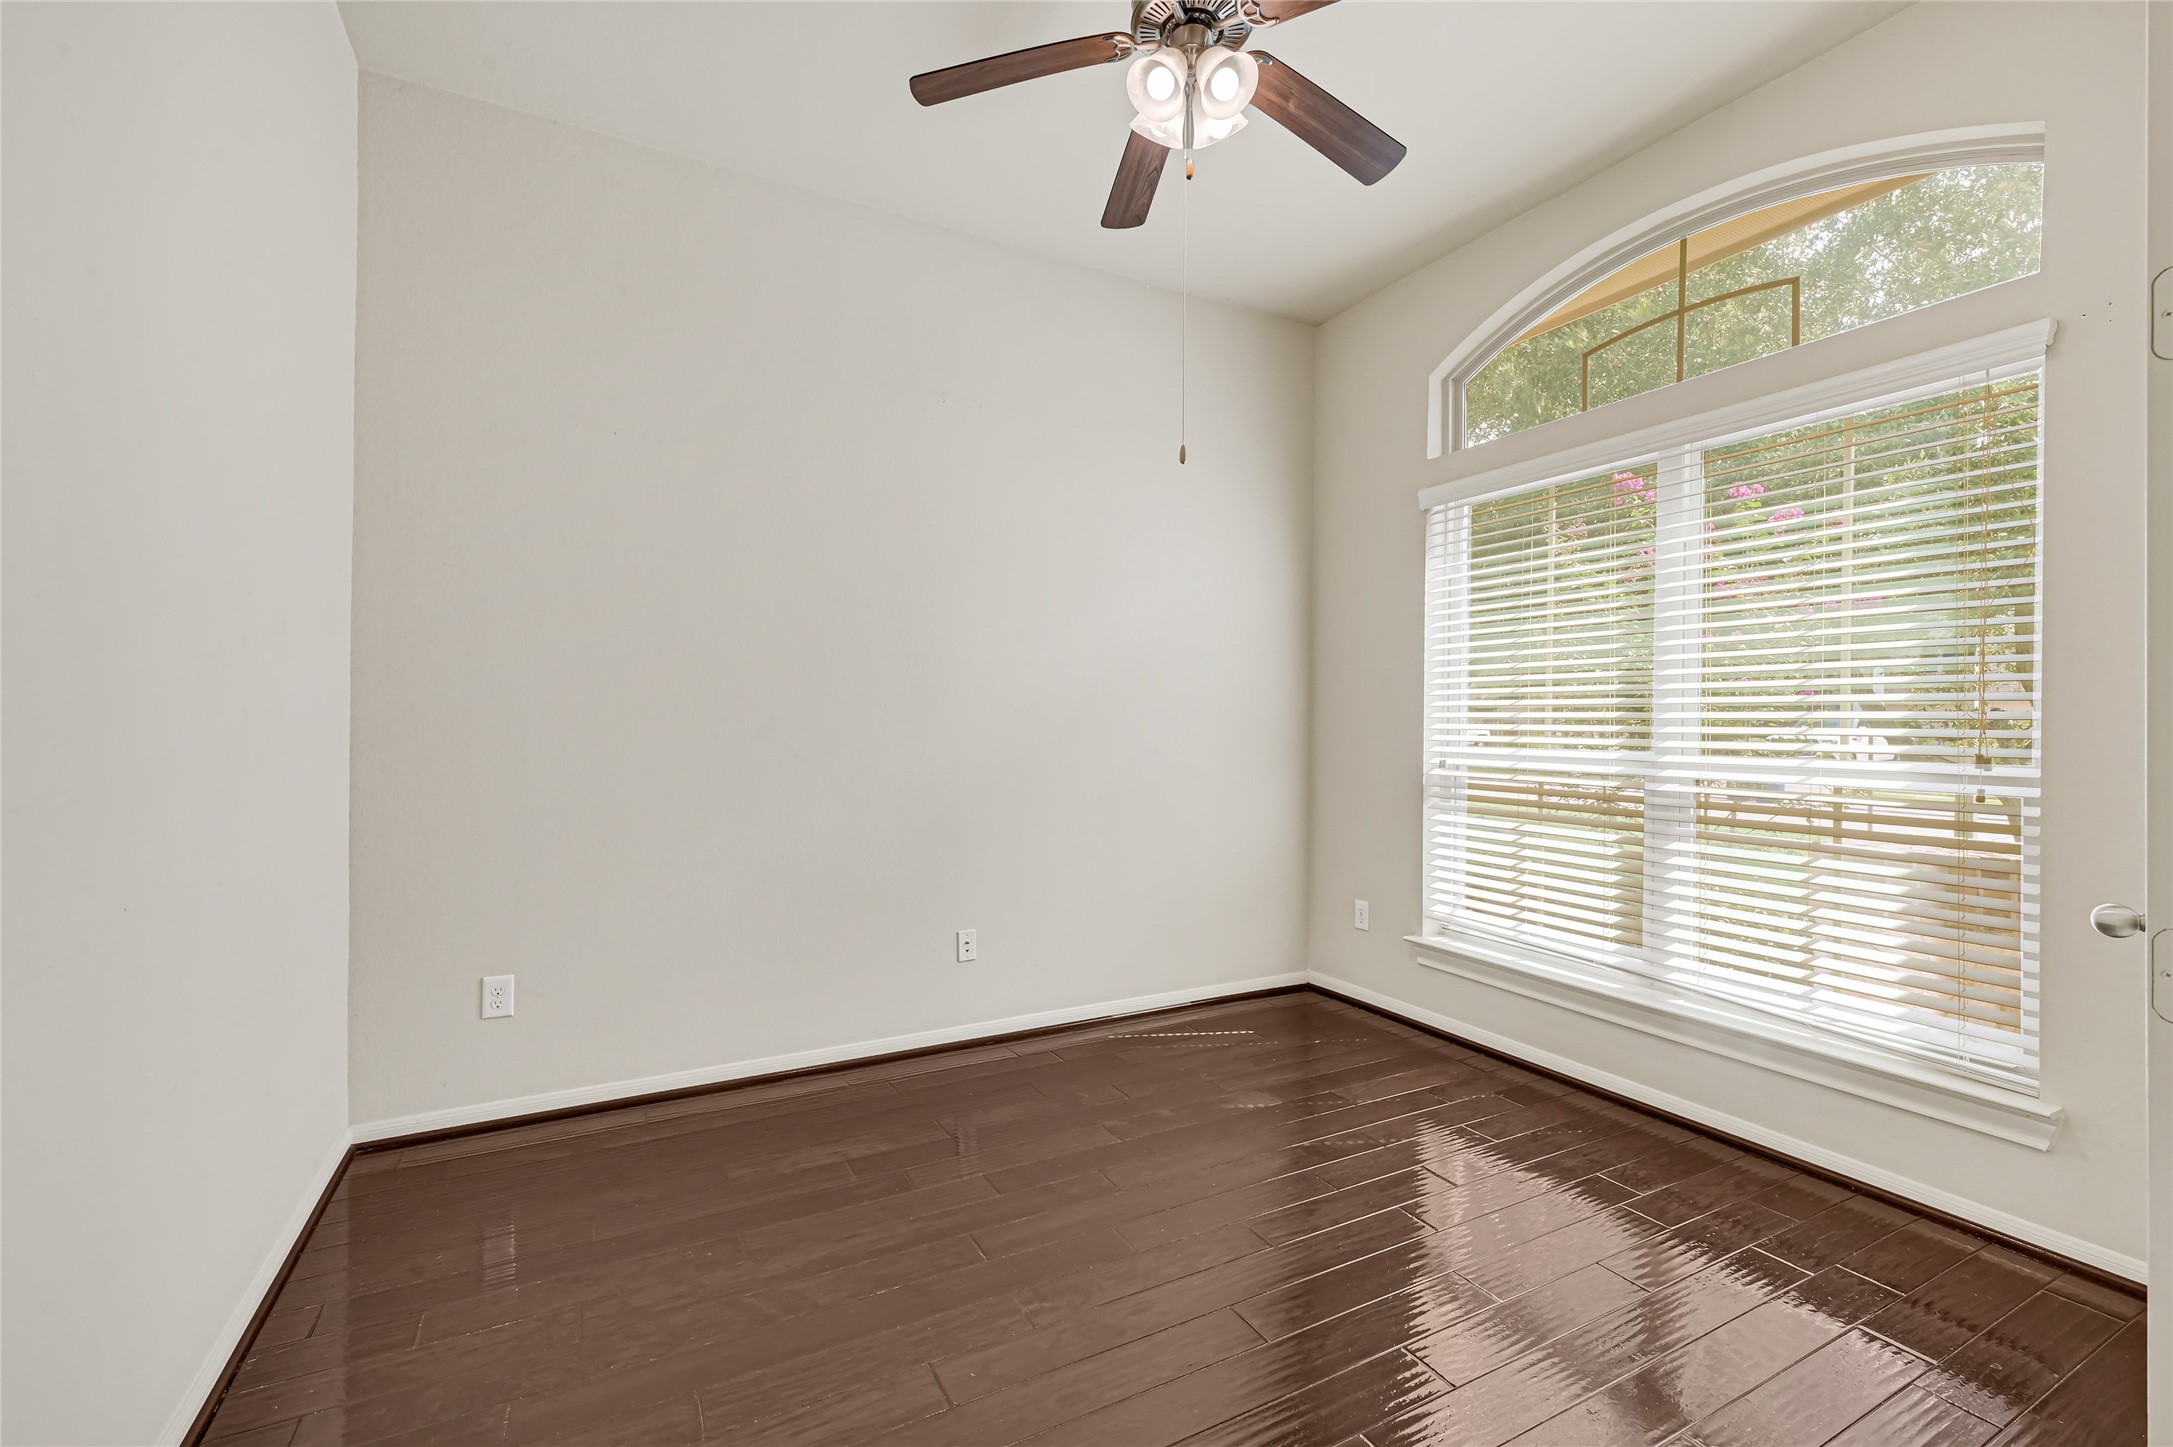
Versatile front room with hardwood flooring, ceiling fan, and a large window overlooking the front yard.

Open staircase with wrought-iron railing, hardwood flooring, and arched interior openings.
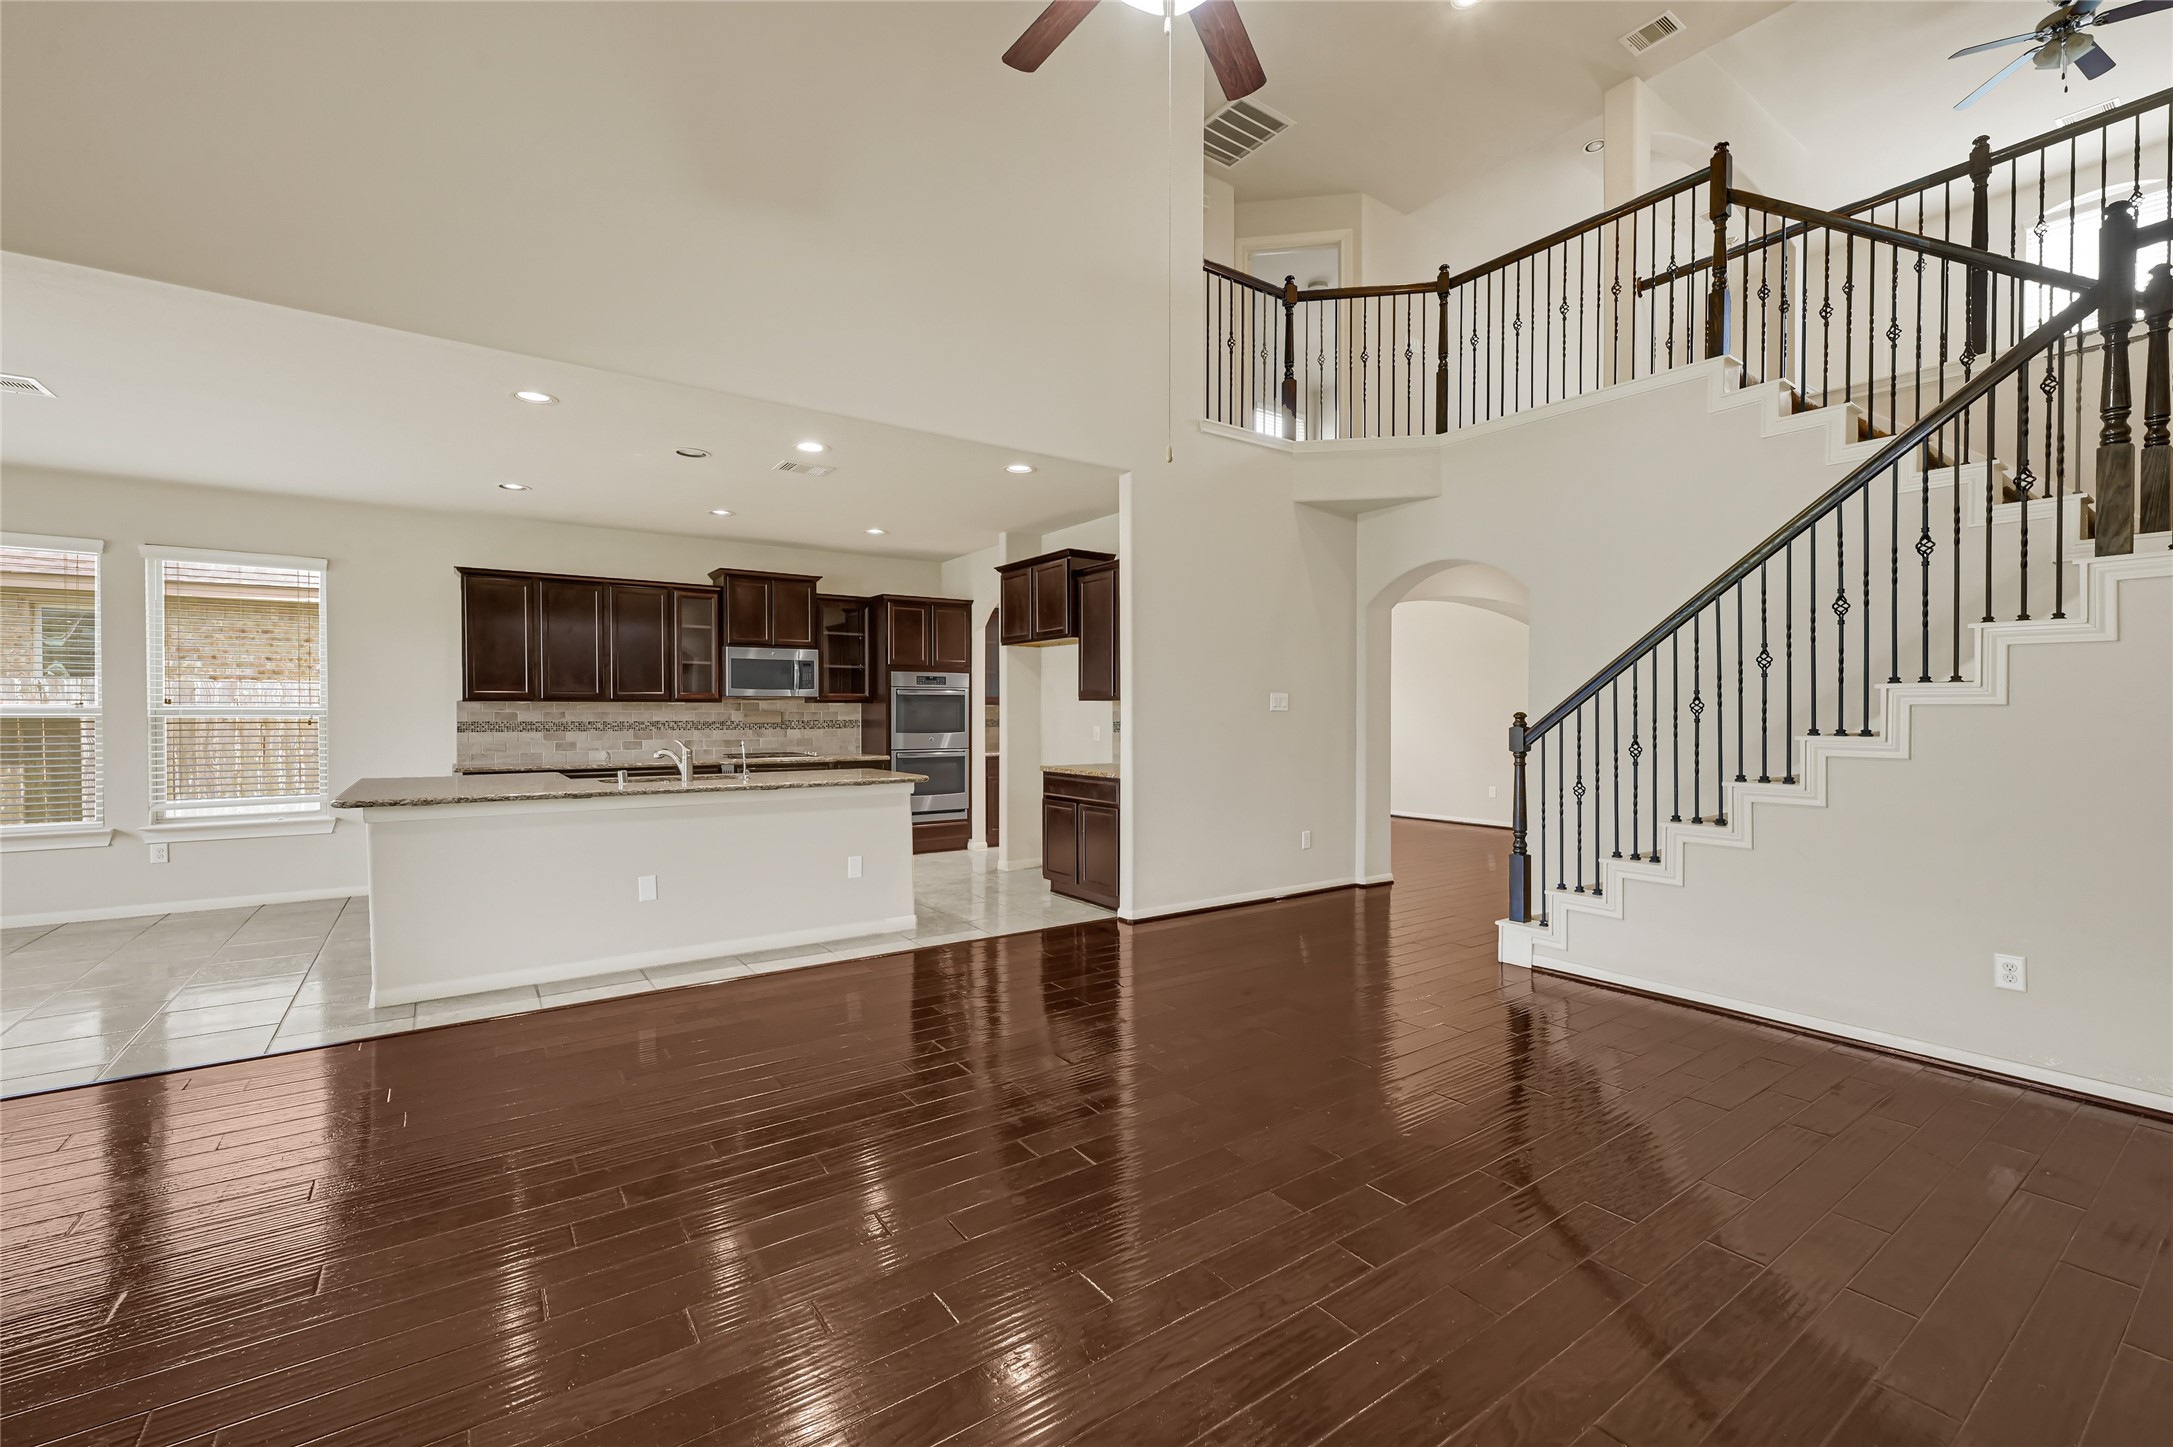
Open-concept living space connecting the kitchen, dining area, and staircase.
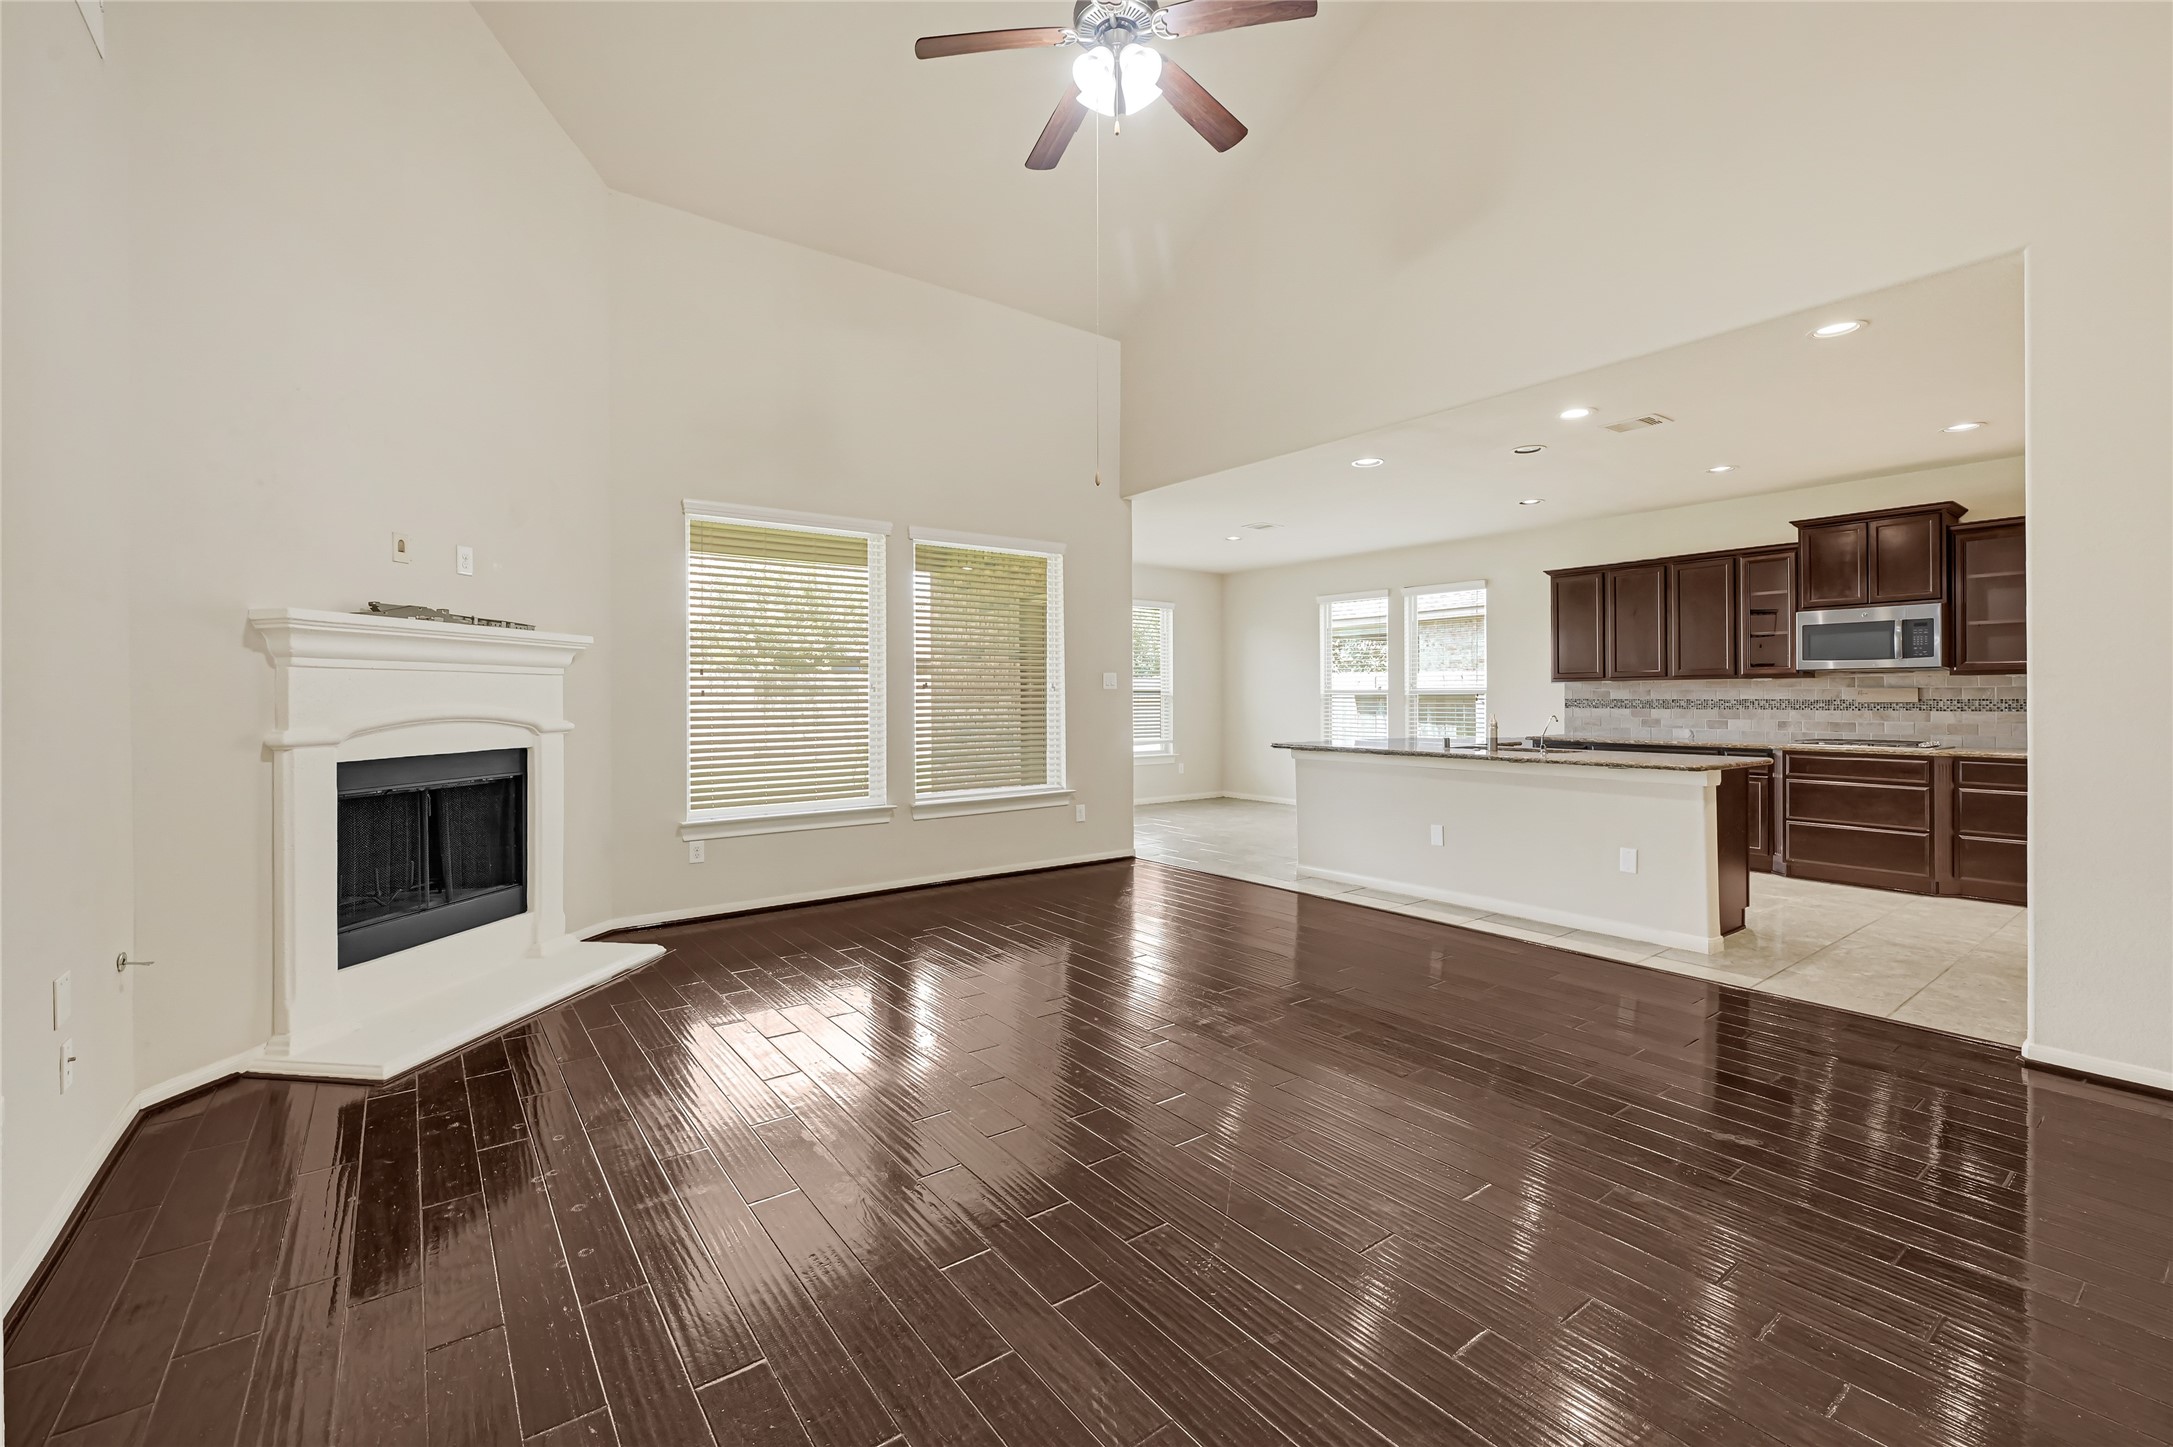
Spacious living room with hardwood flooring, a fireplace, ceiling fan, and views into the kitchen.

Formal dining space with hardwood flooring, arched openings, and abundant natural light.

Formal dining room with hardwood flooring, crown molding, and an arched opening to the foyer.
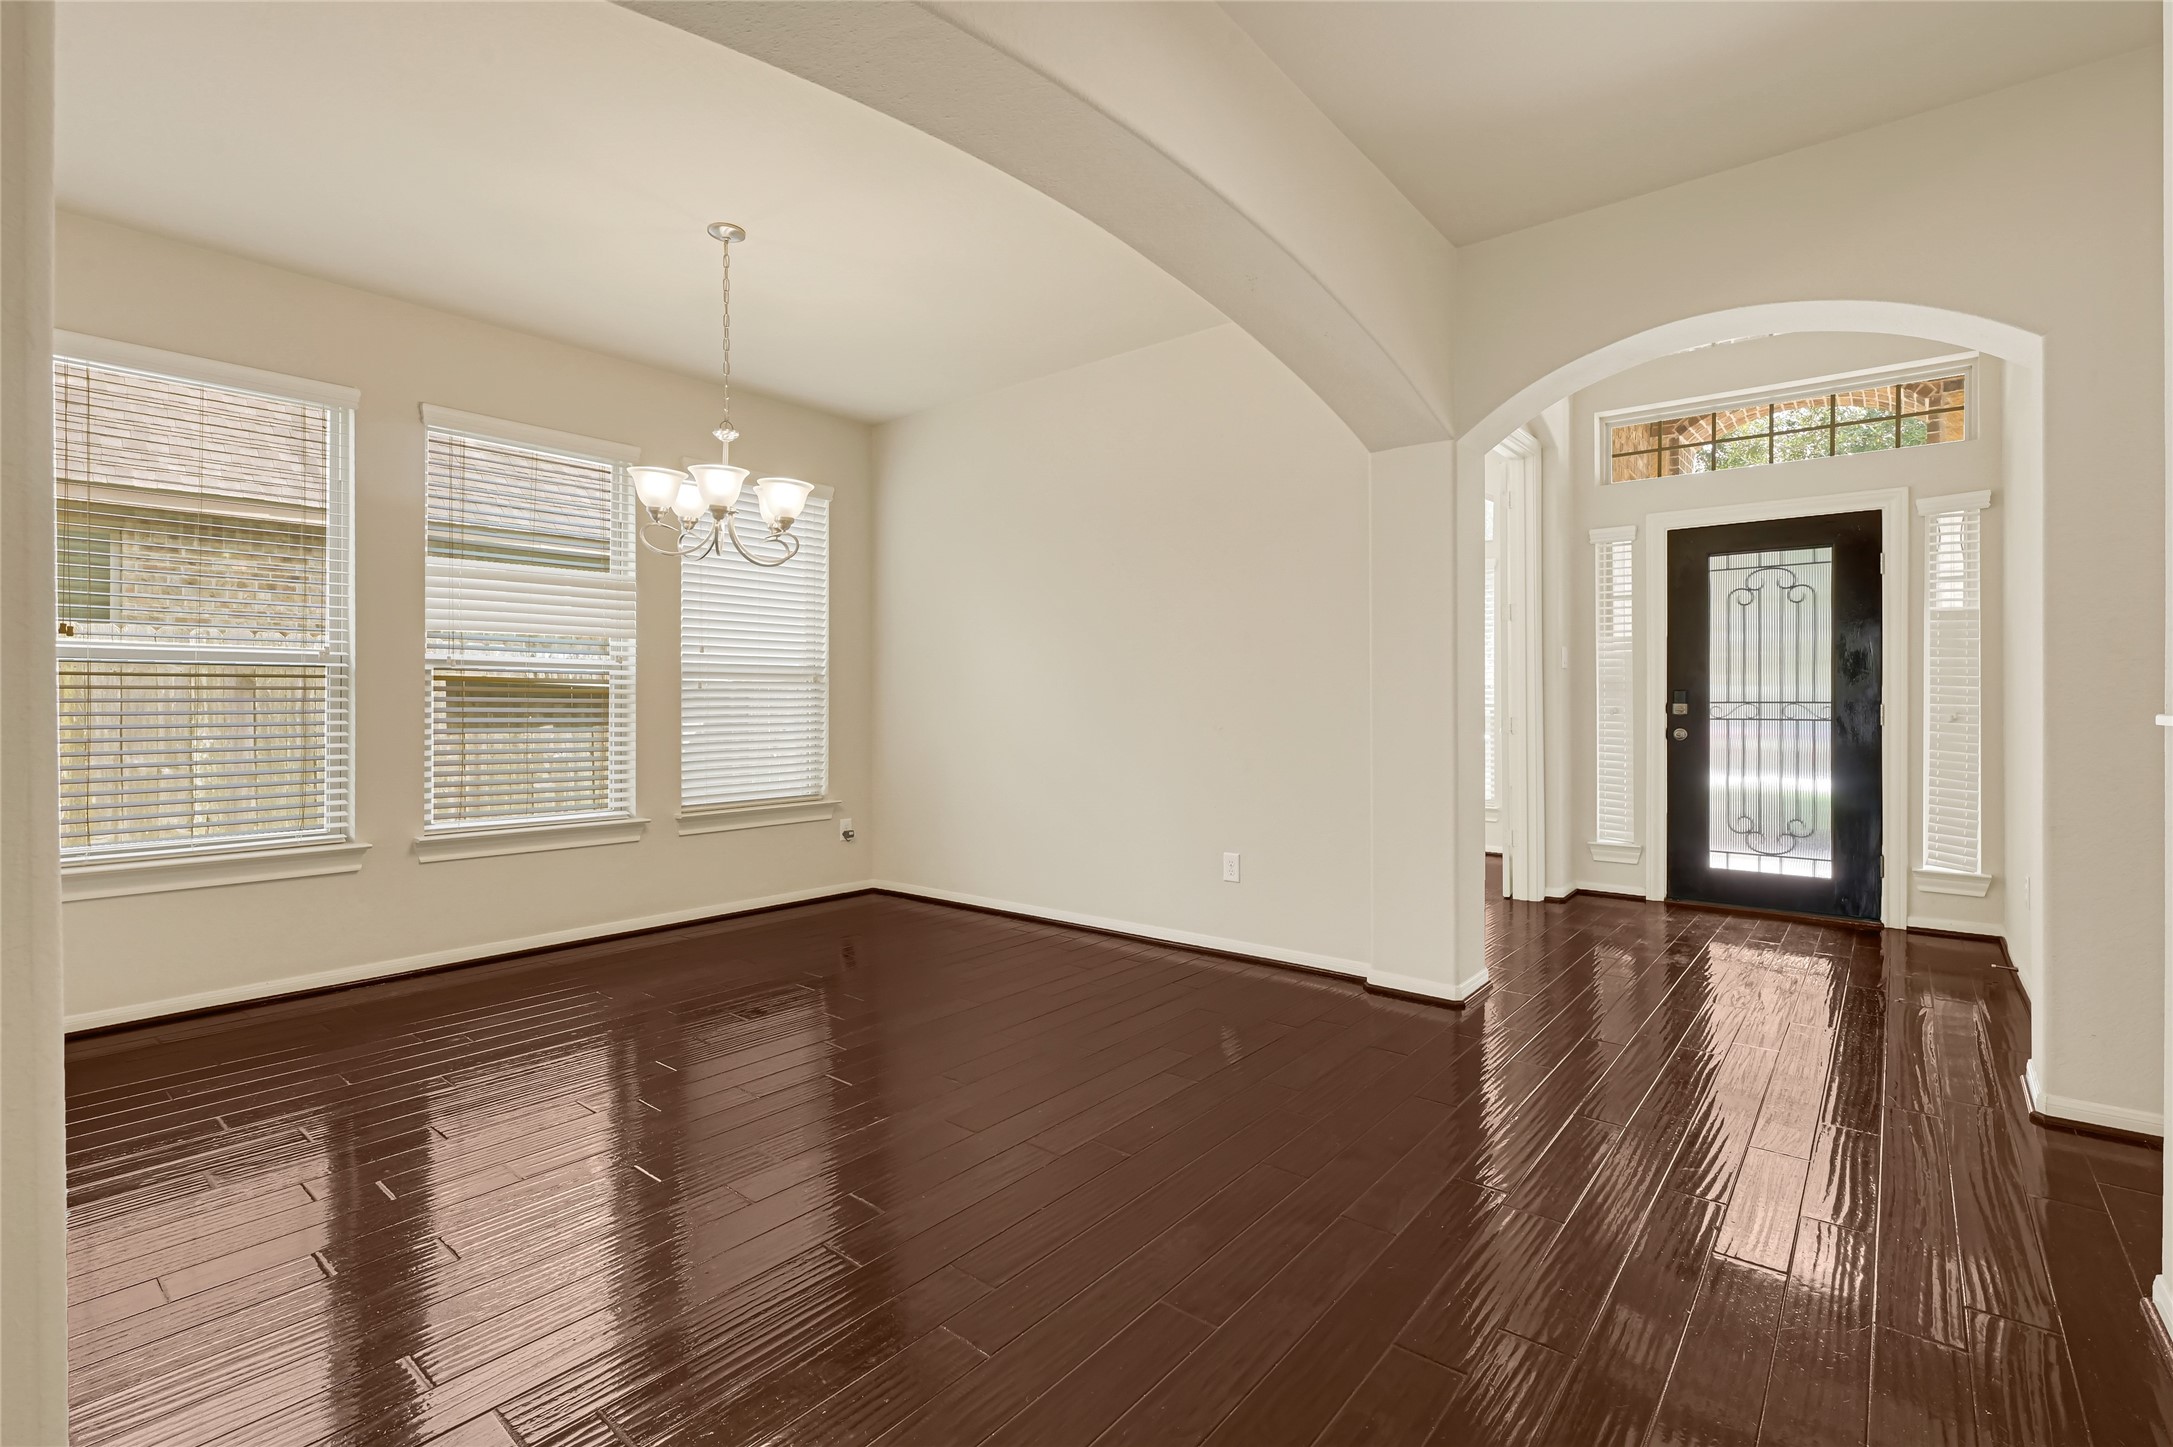
Formal dining room with hardwood flooring, crown molding, and an arched opening to the foyer.

Generously sized dining room with hardwood flooring, neutral finishes, and large windows.

Spacious kitchen with dark cabinetry, granite countertops, stainless steel appliances, and an open layout.
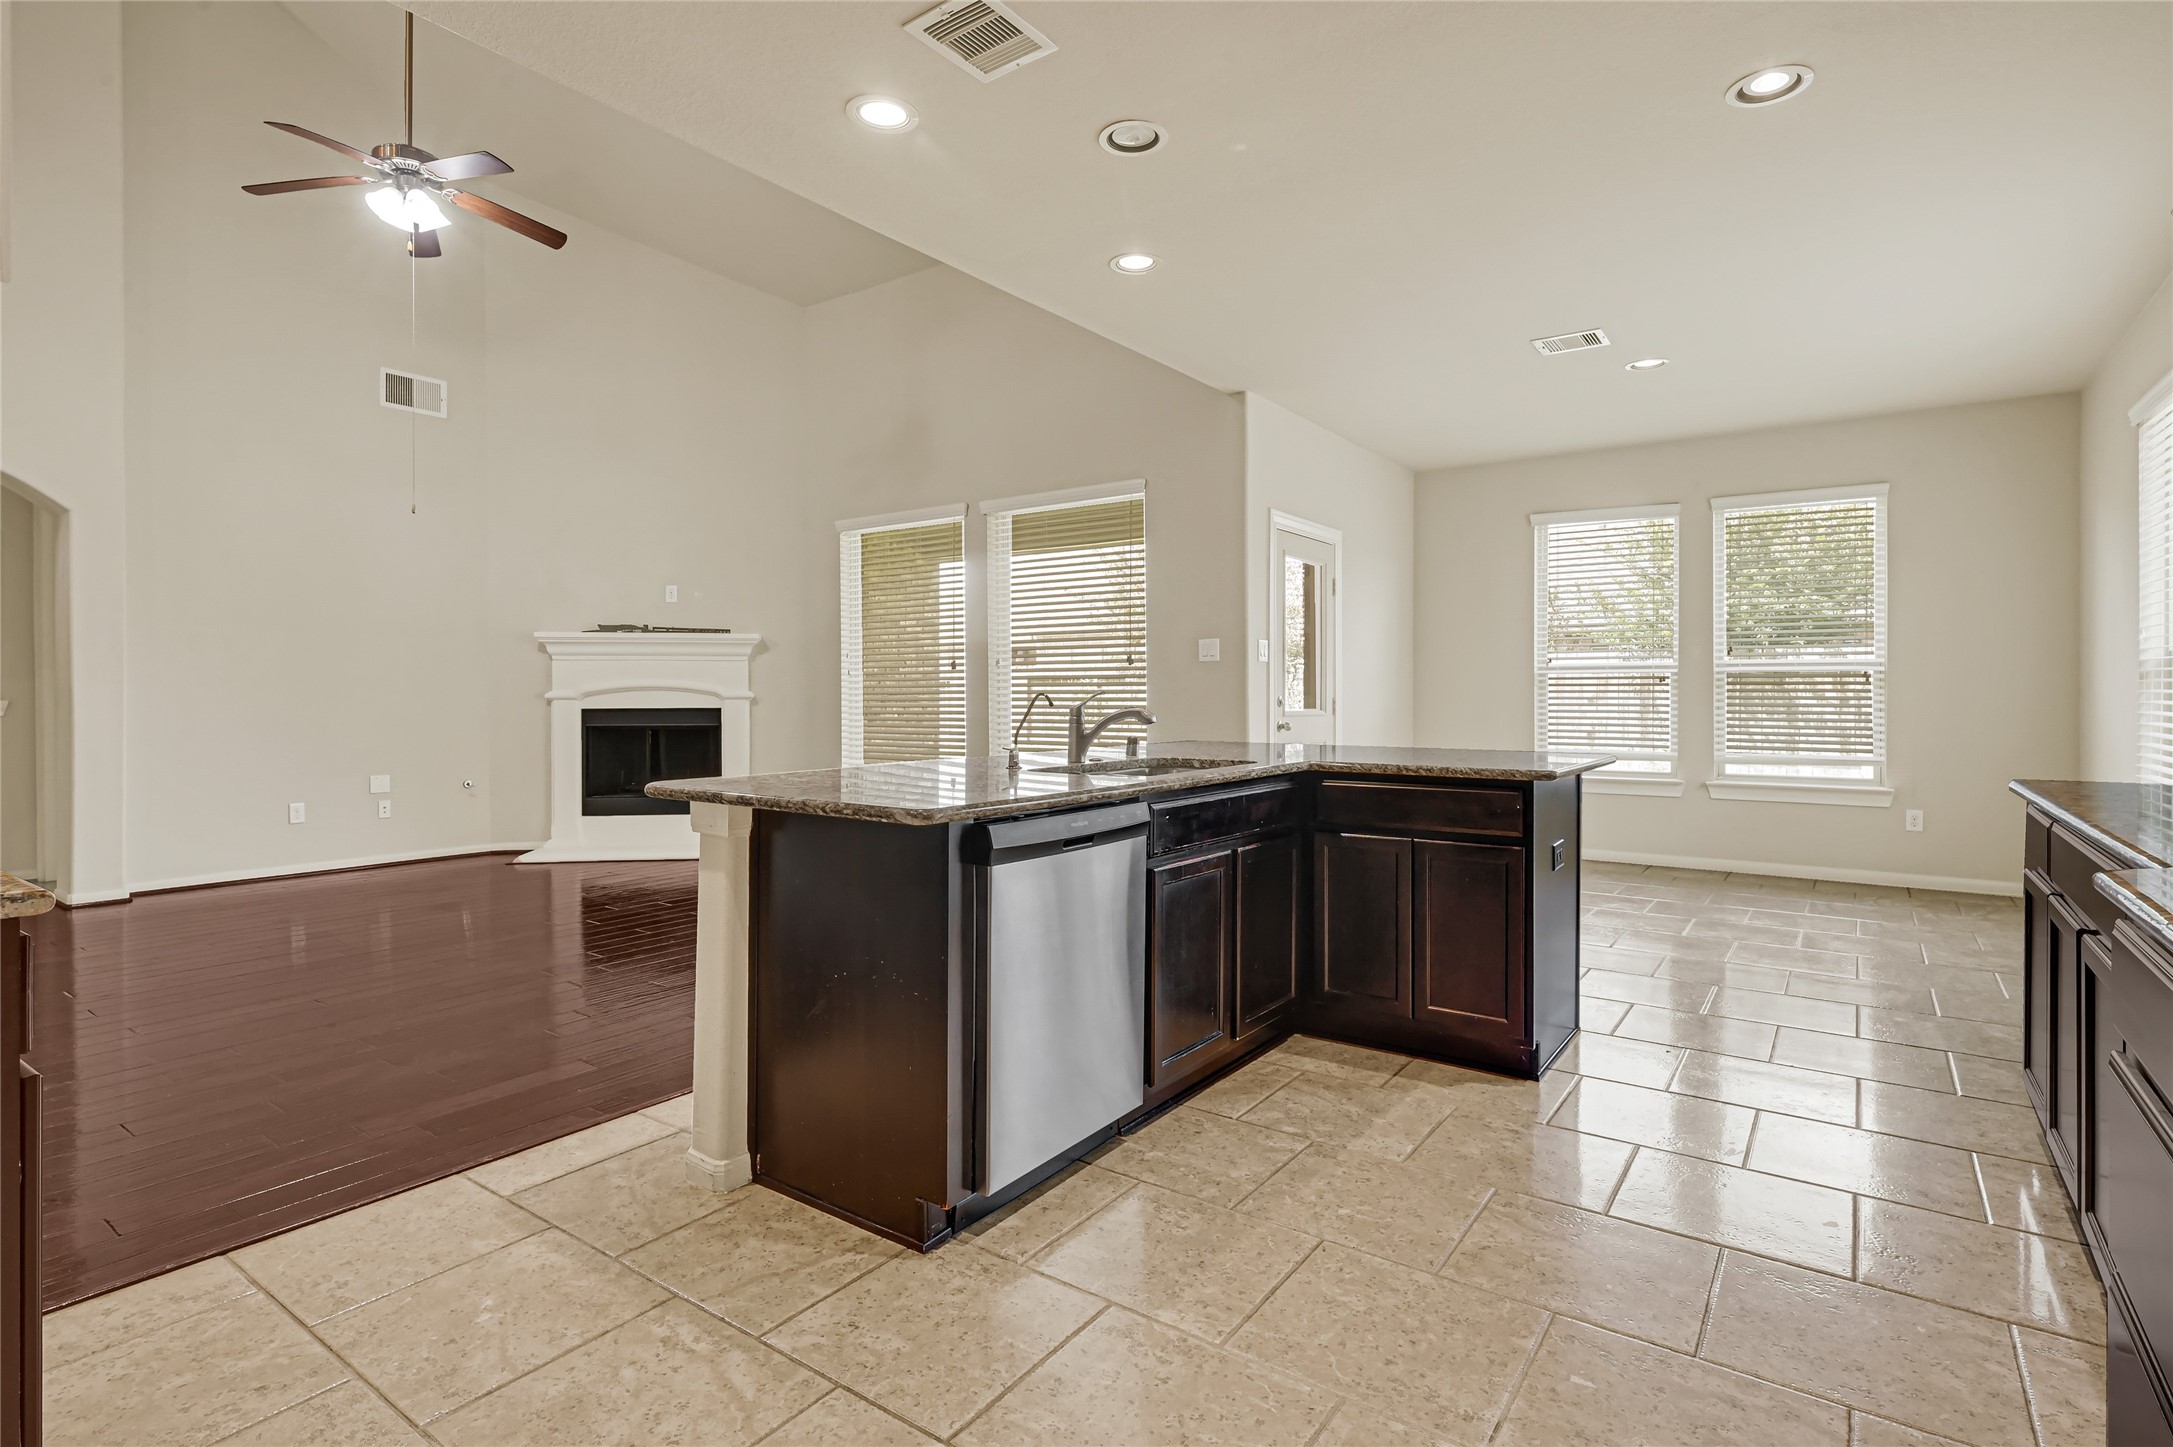
Open kitchen and breakfast space with a center island, abundant natural light, and views into the living area.

Built-in double ovens, extensive cabinetry, granite counters, and a tiled backsplash
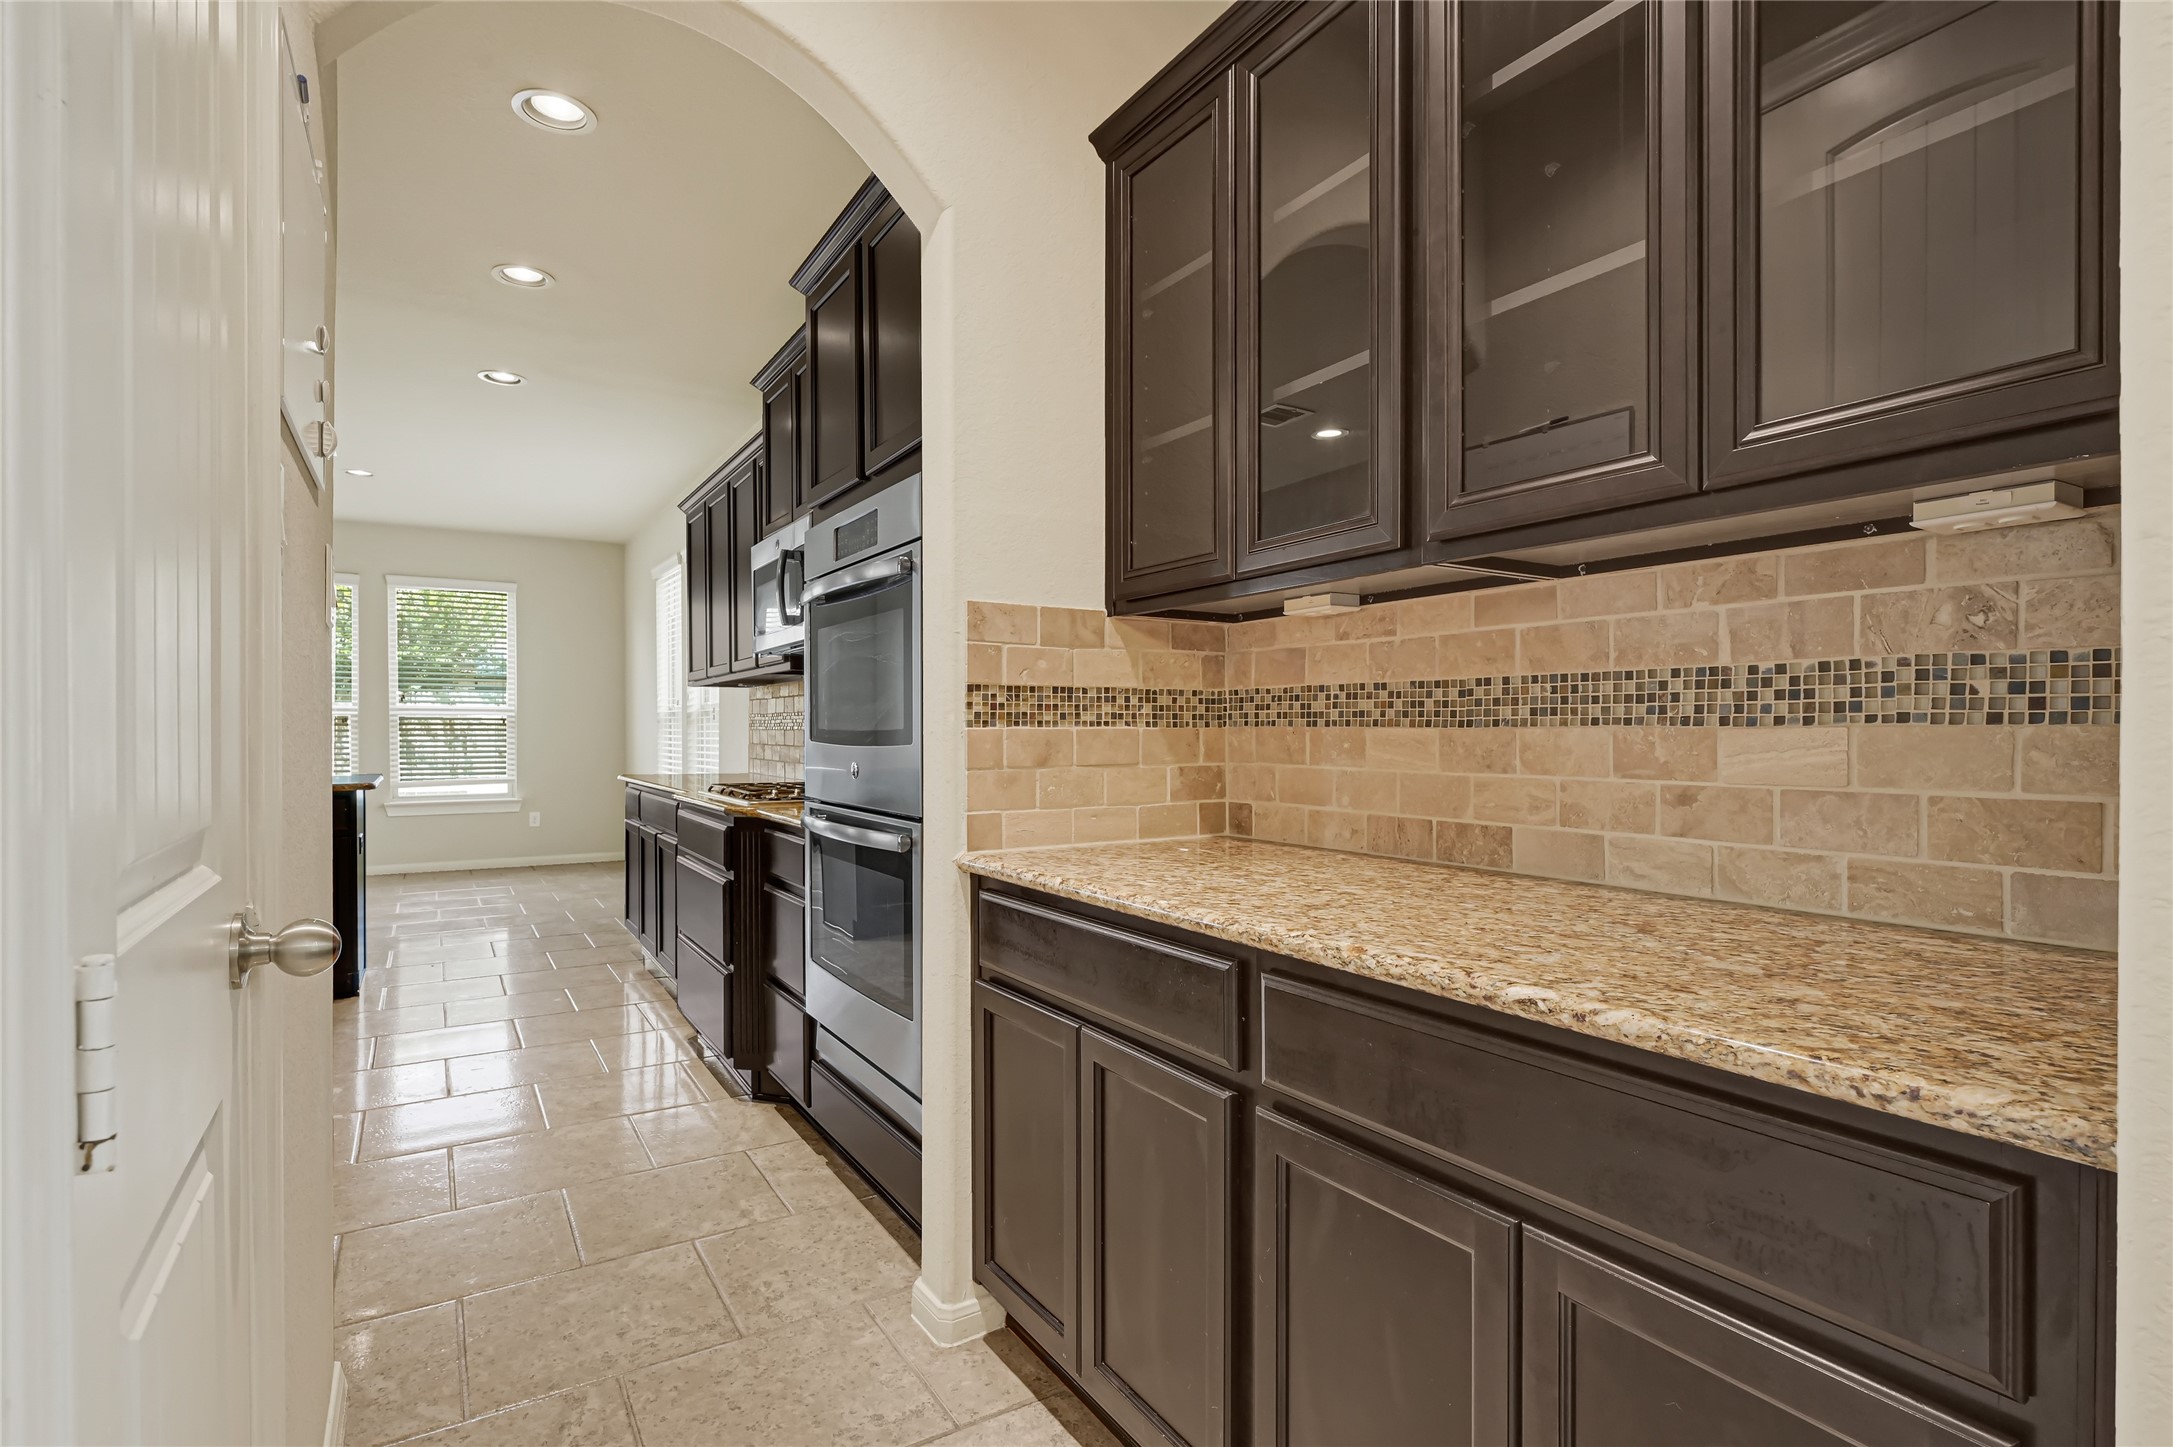
Long granite countertop with dark wood cabinetry, tiled backsplash, and generous storage.
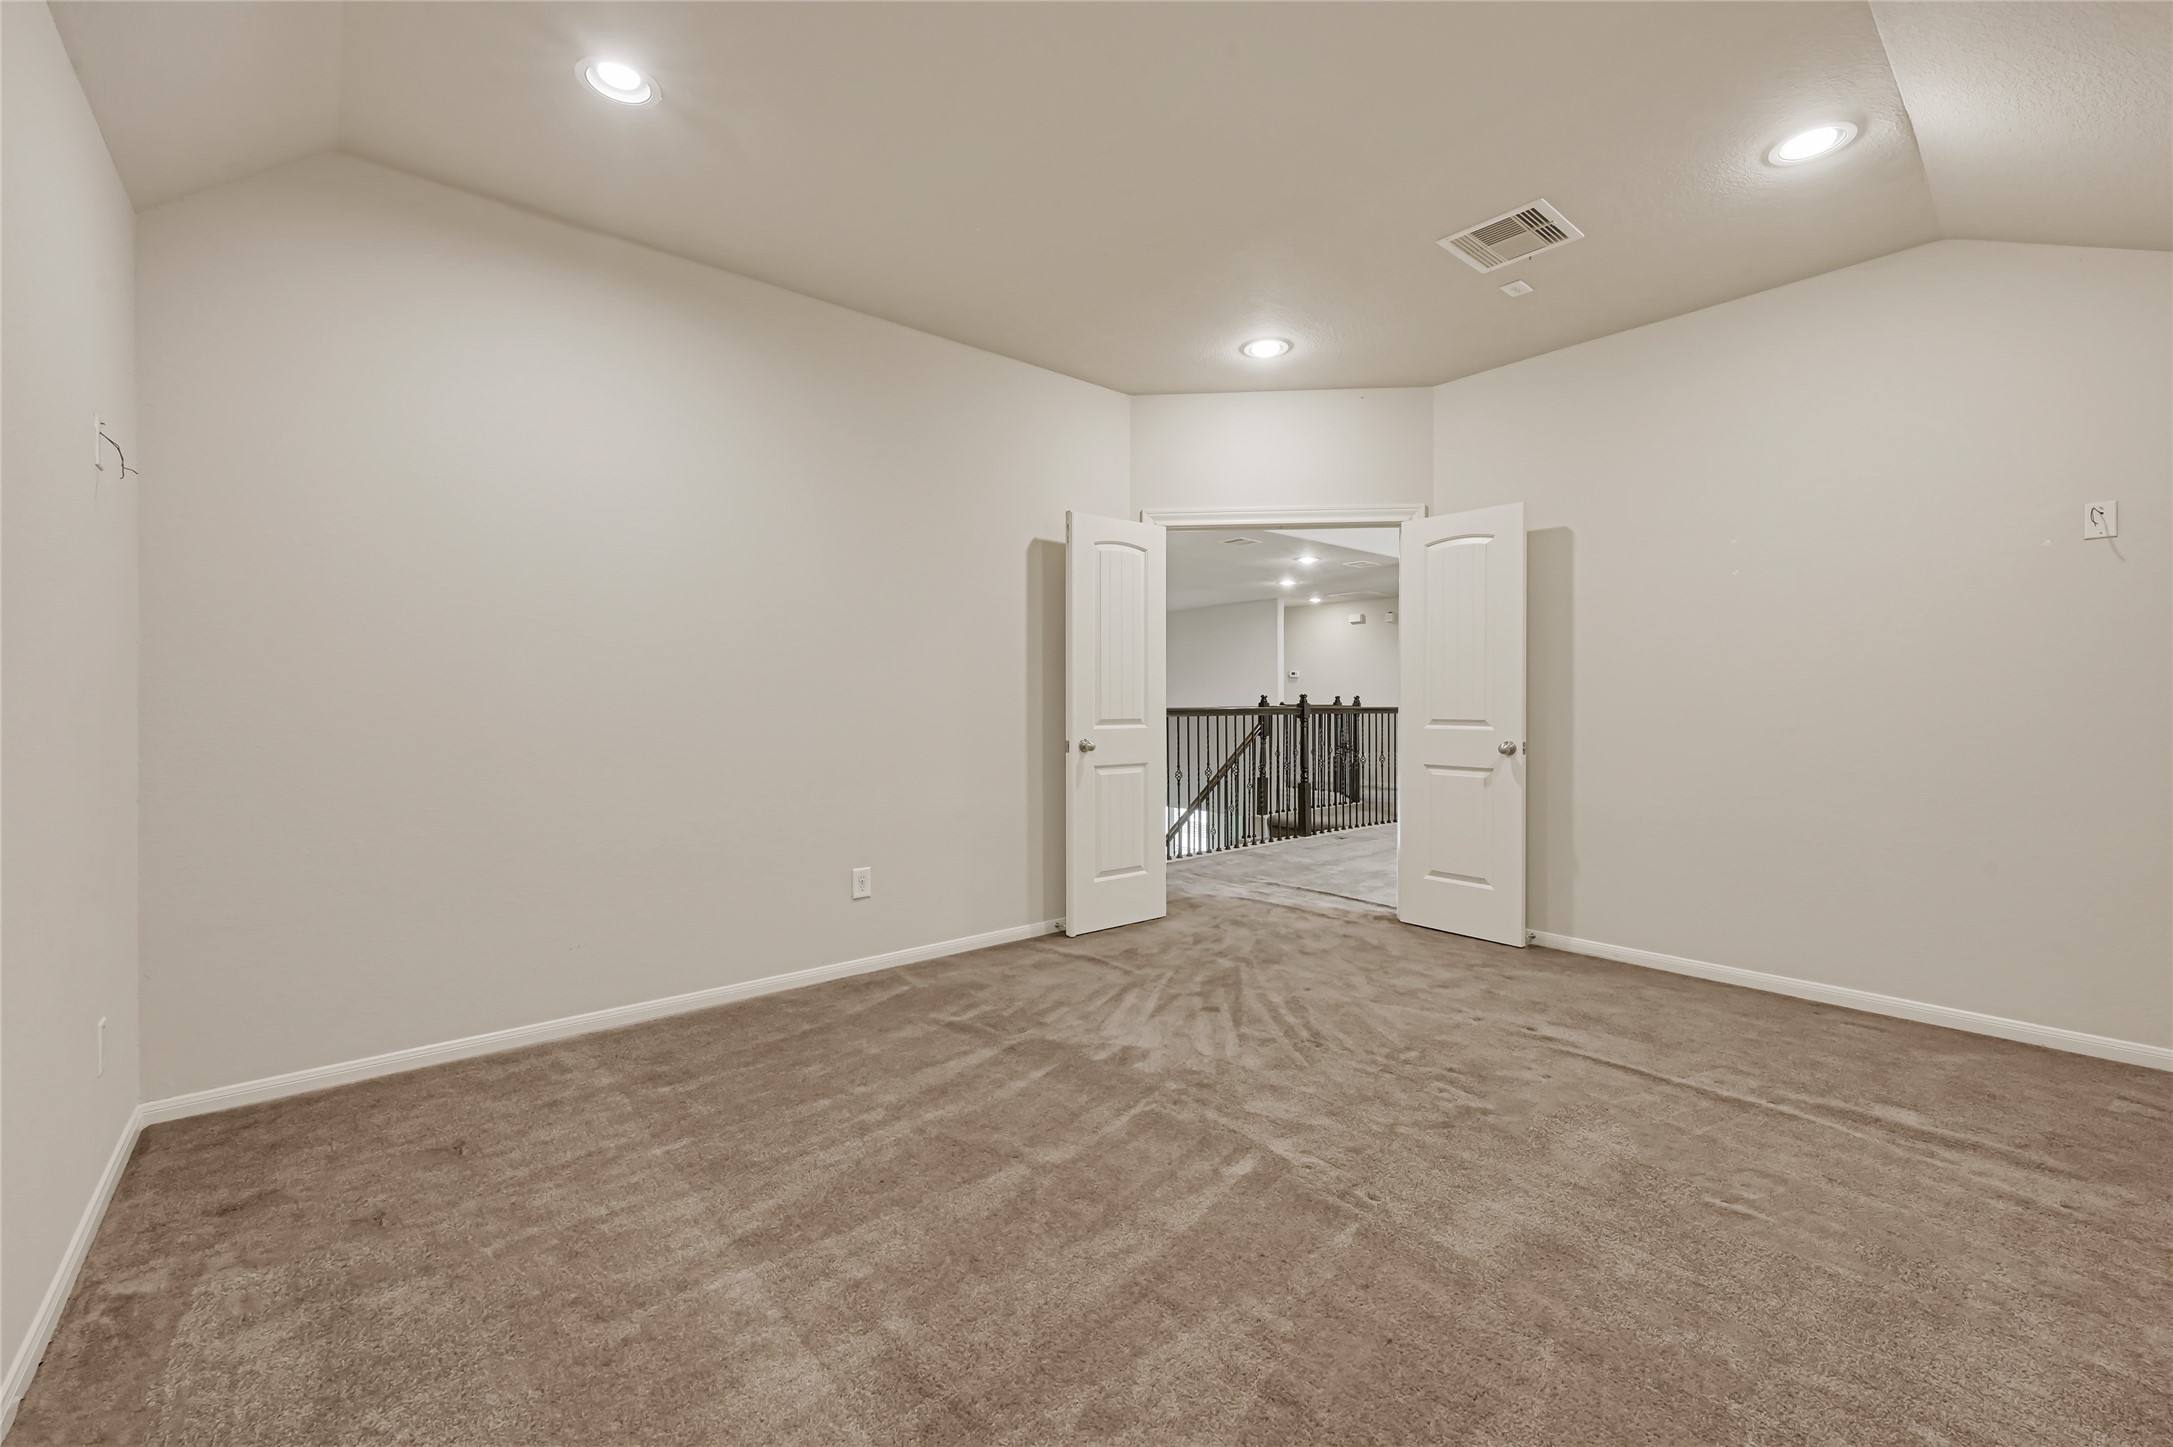
Bright primary bedroom with neutral carpet, recessed lighting, and a spacious layout.

Generously sized bedroom with neutral finishes, soft carpet, and recessed lighting.

Large walk-in closet with built-in shelving, drawers, and organized storage.
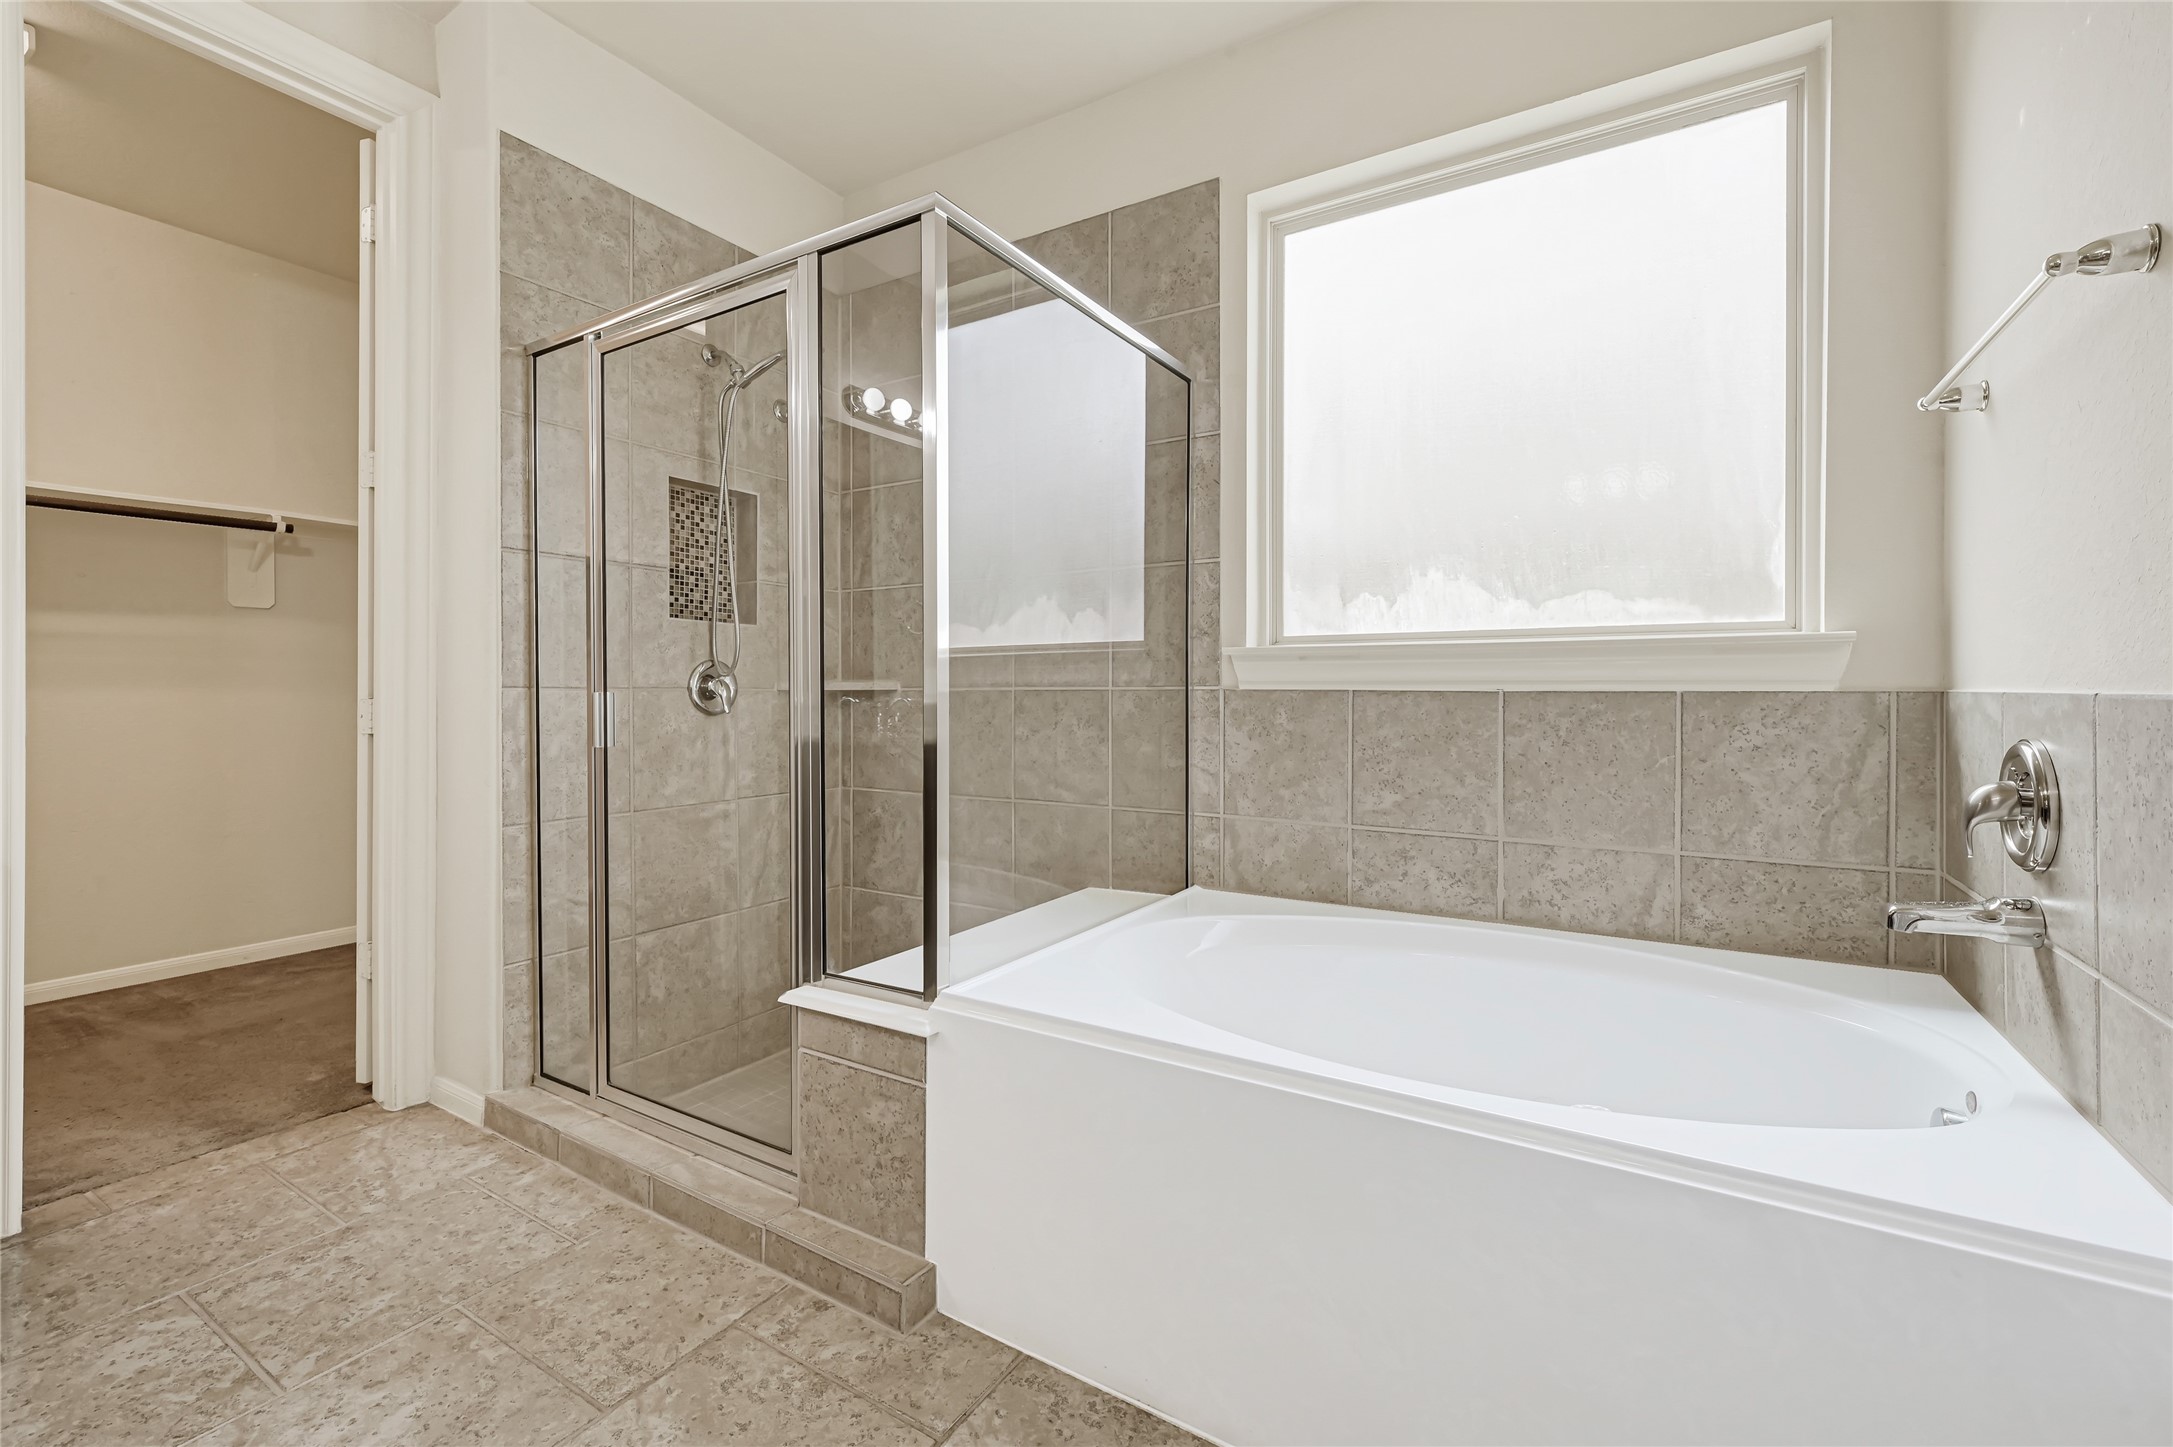
Relaxing primary bath with a soaking tub, separate glass-enclosed shower, and natural light.

Expansive bathroom vanity with dark cabinetry, dual sinks, large mirrors, and abundant counterspace.
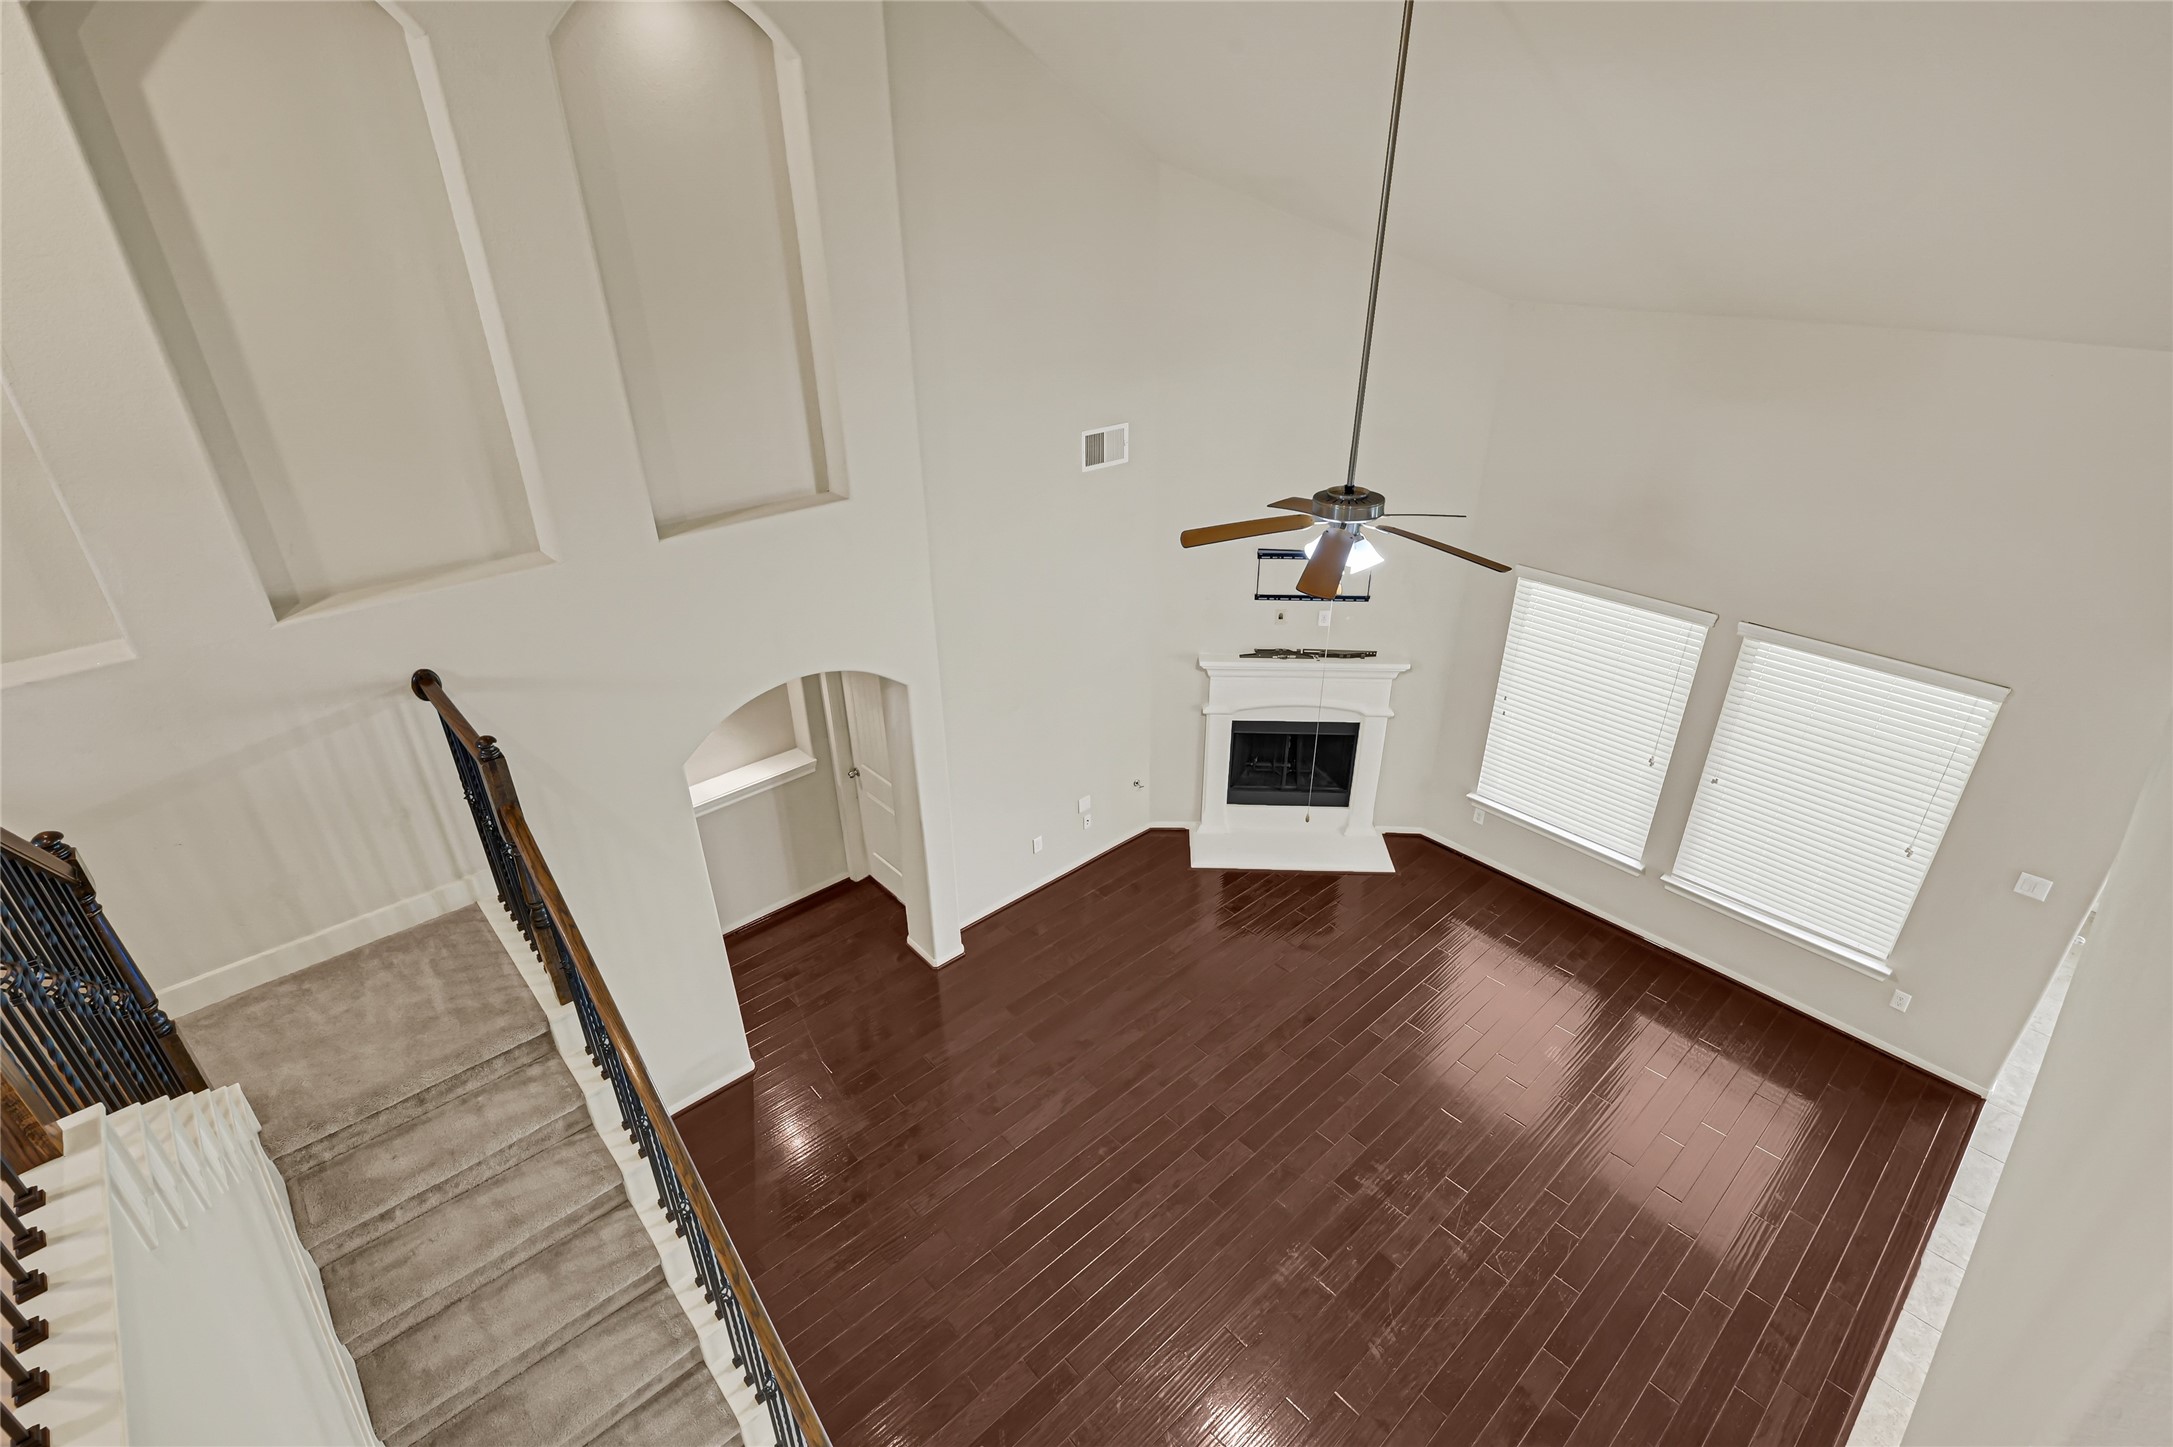
Elevated view of the hardwood foyer, entry doors, and open staircase.
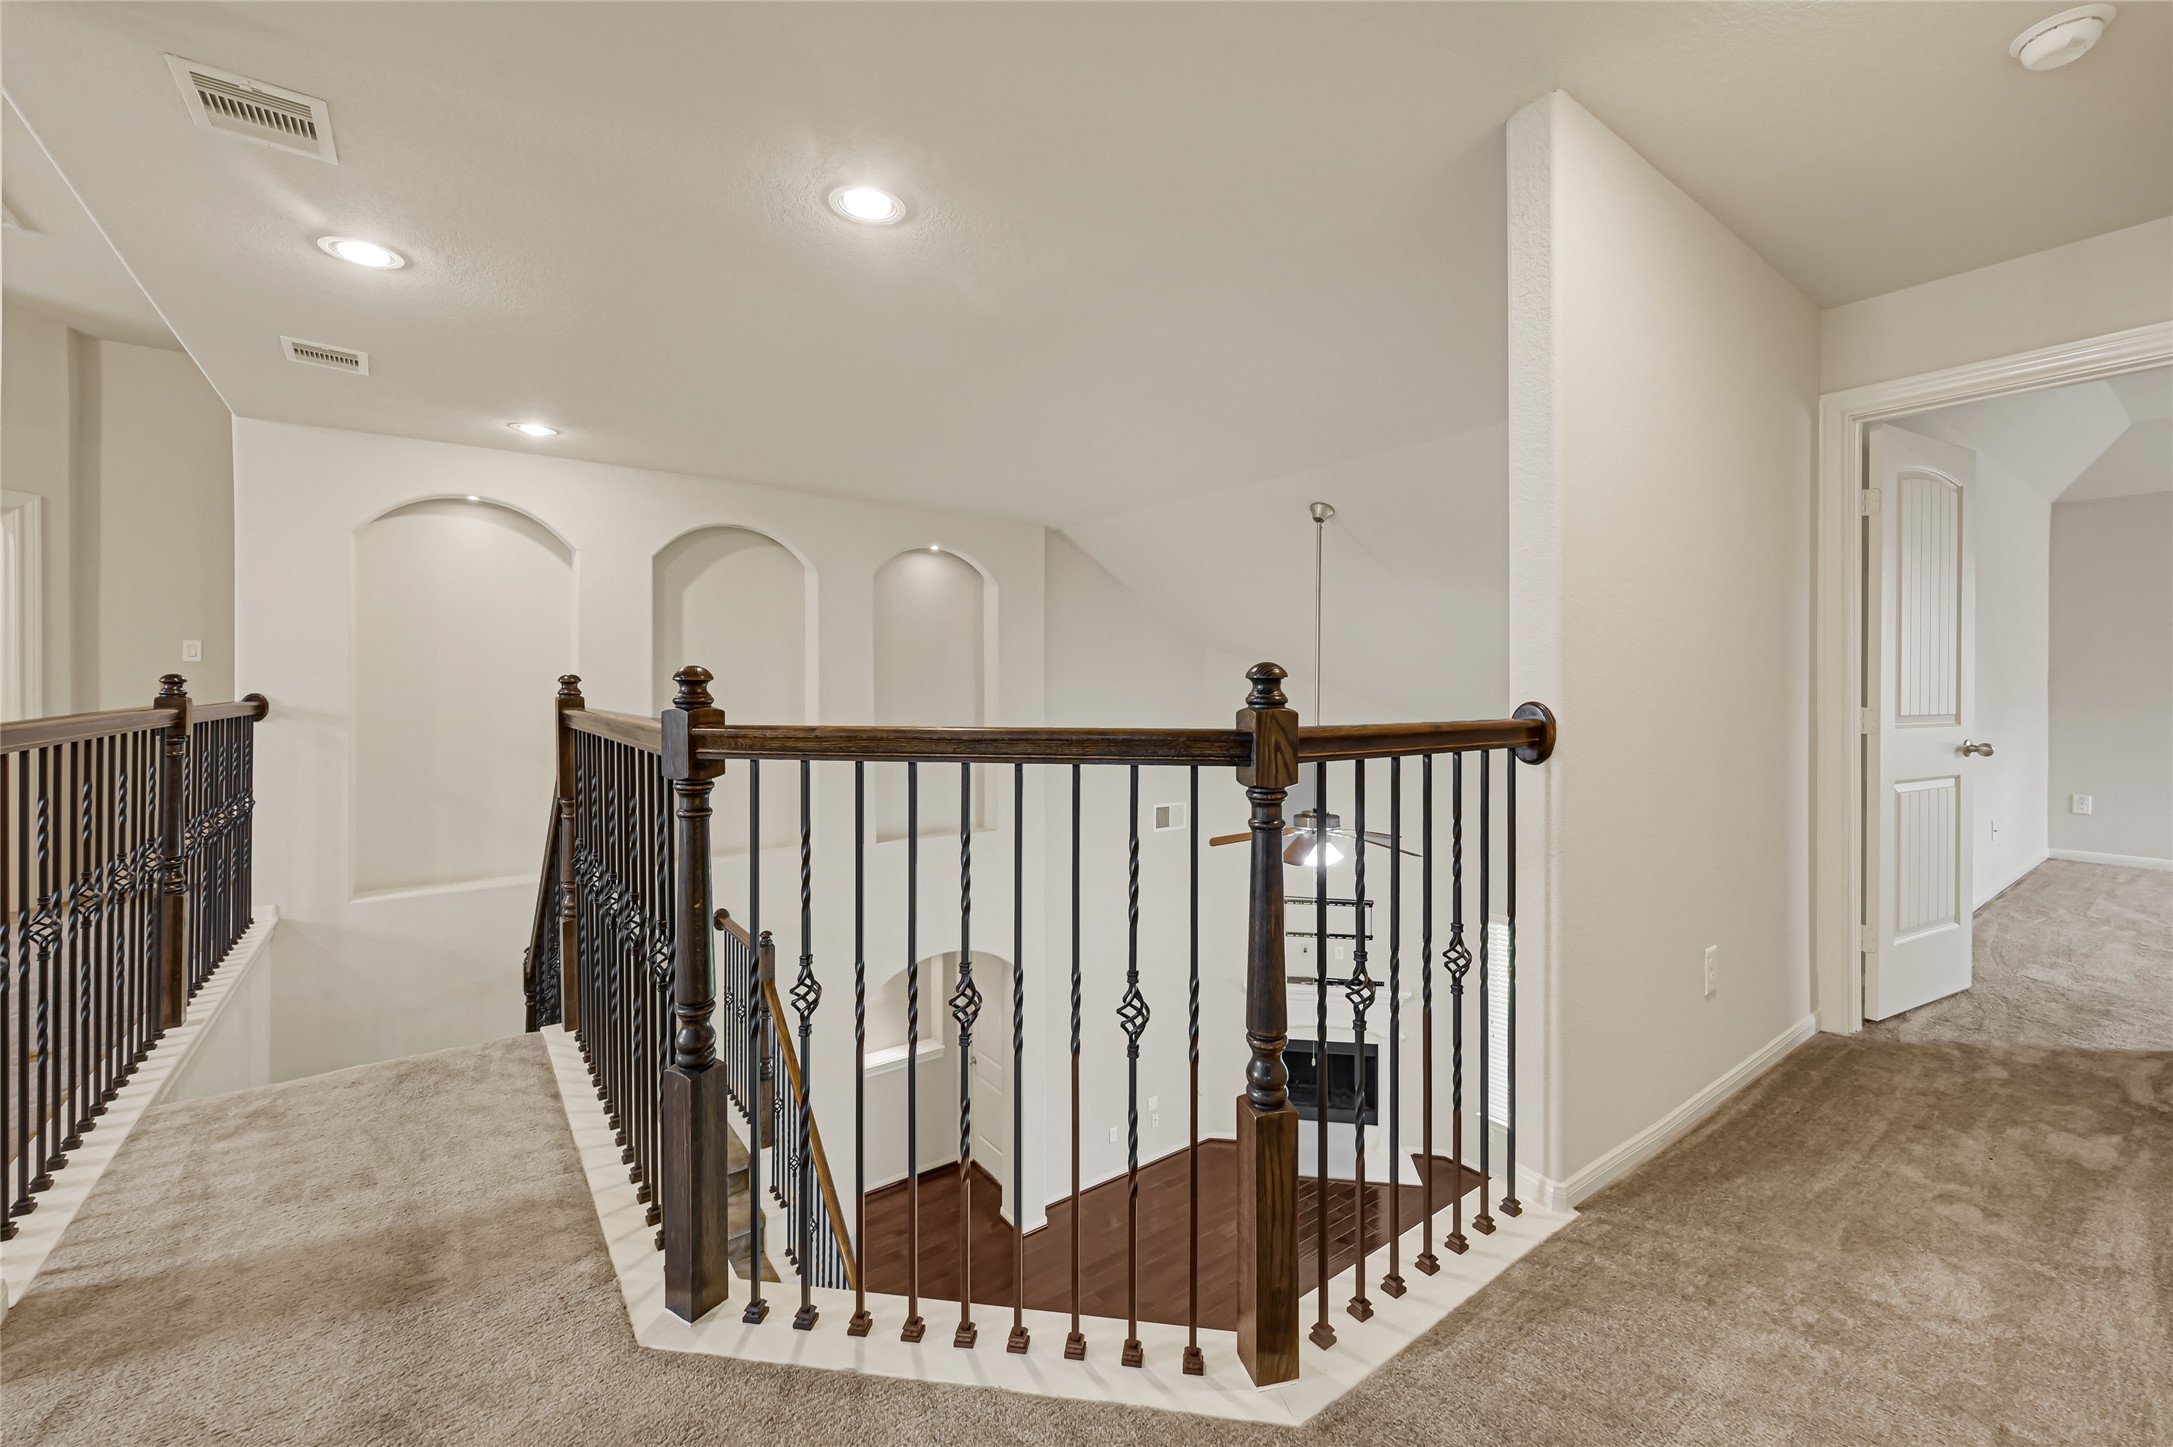
Open upstairs landing with wrought-iron railing, recessed lighting, and access to surrounding rooms.
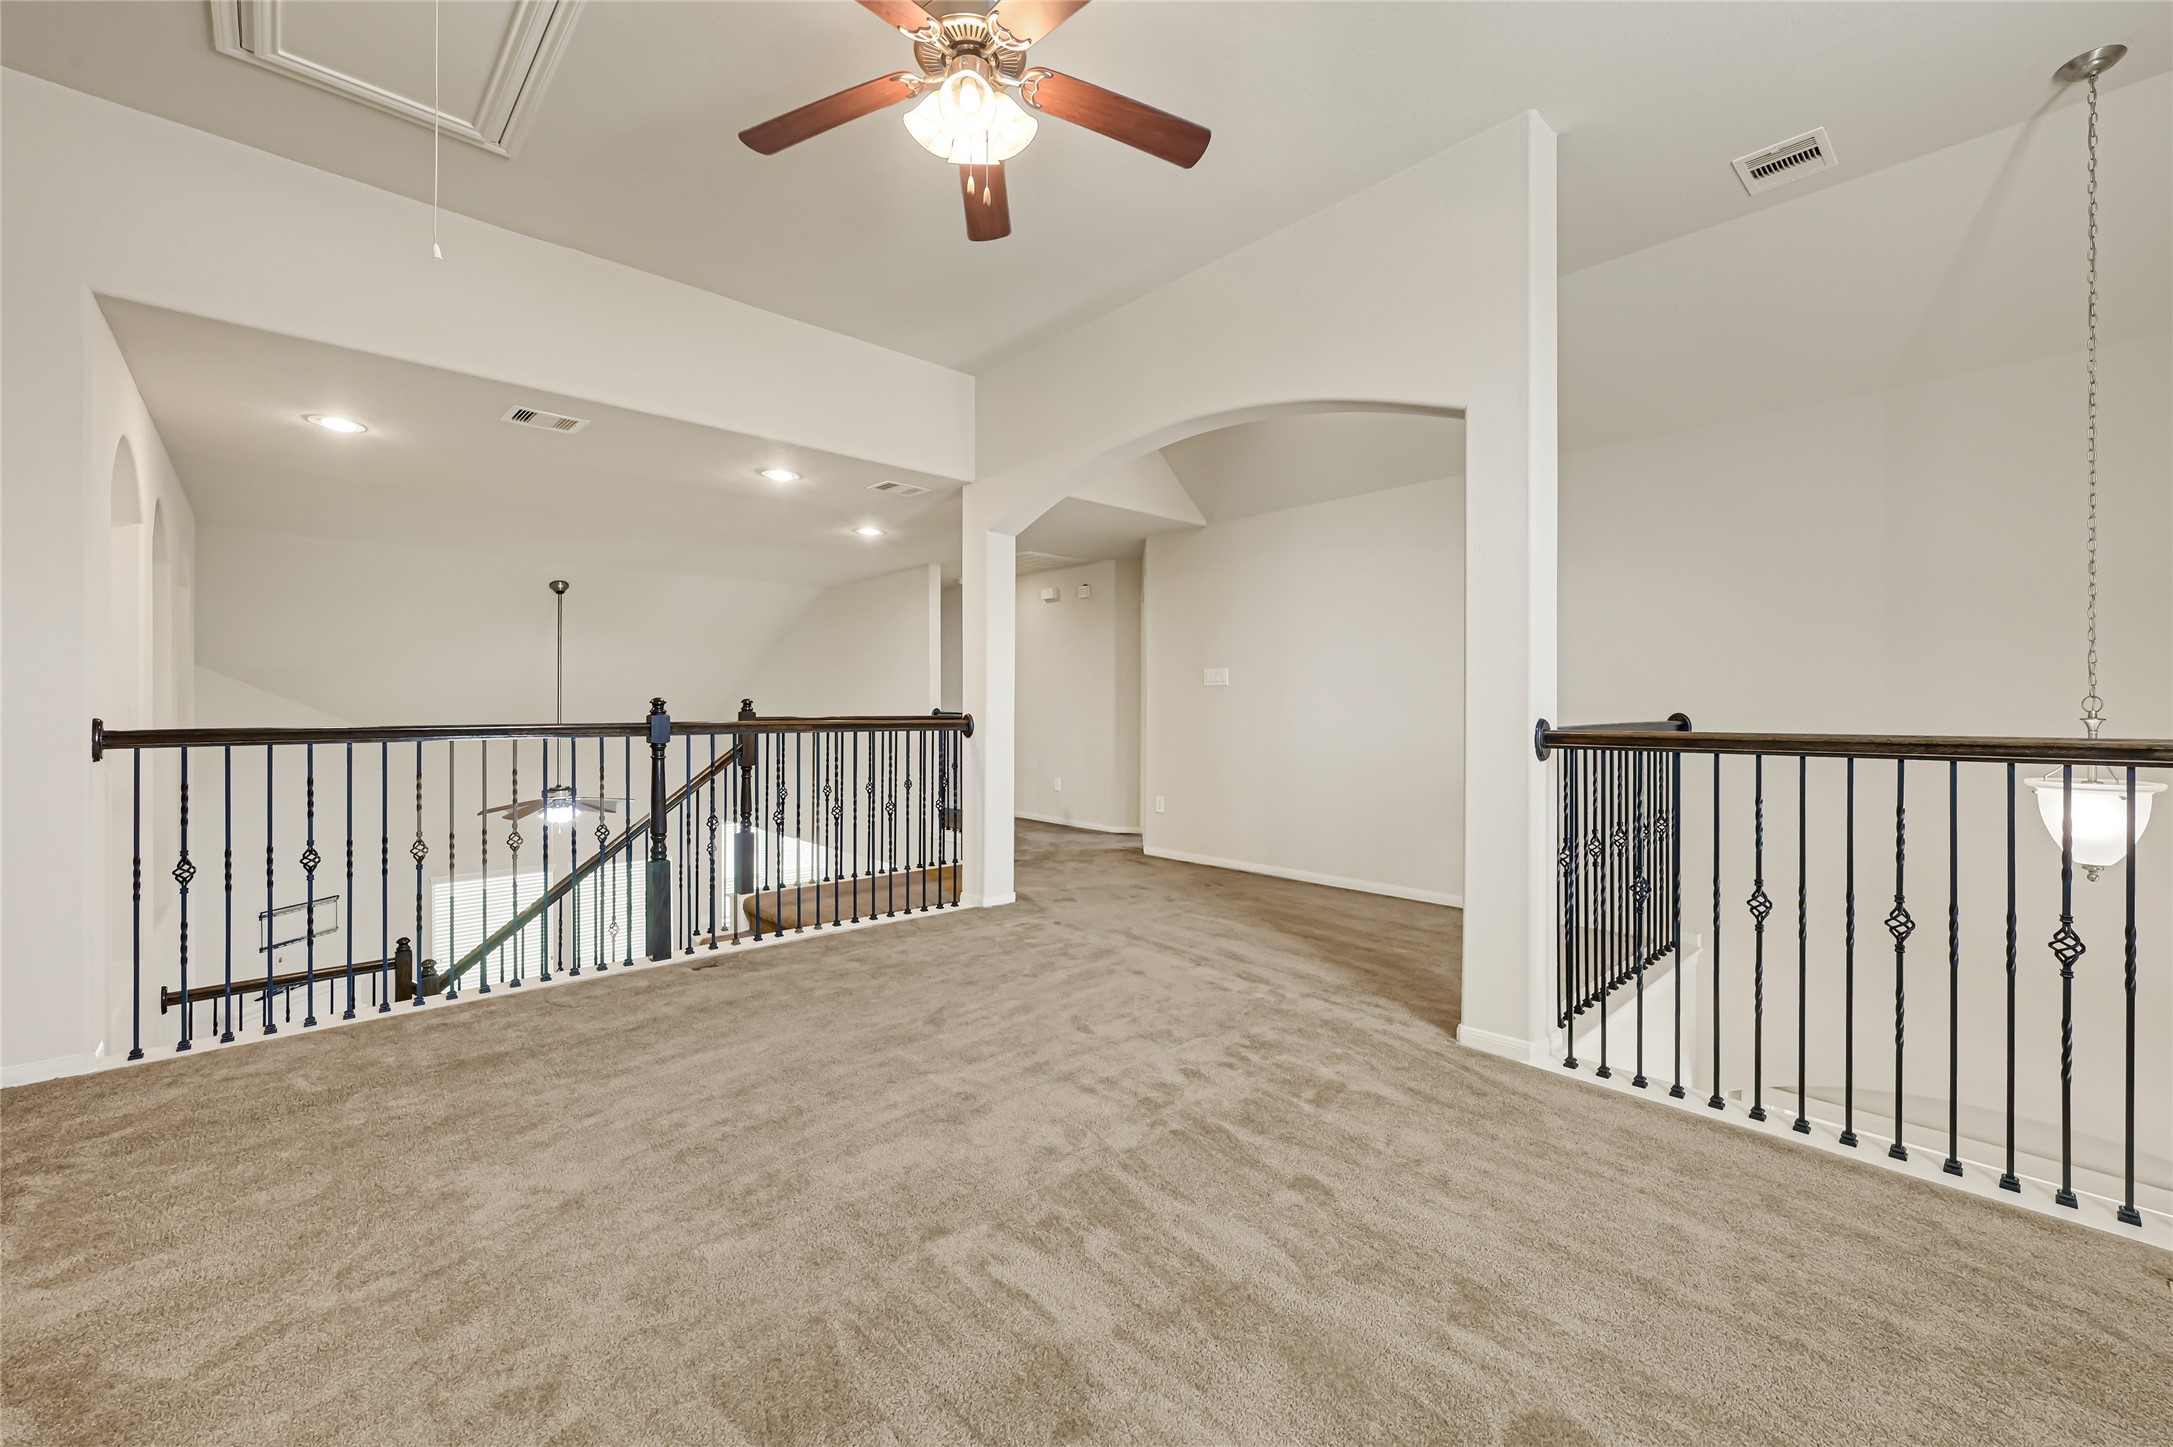
Spacious upstairs game room with neutral carpet, ceiling fan, and an open view to the lower level.
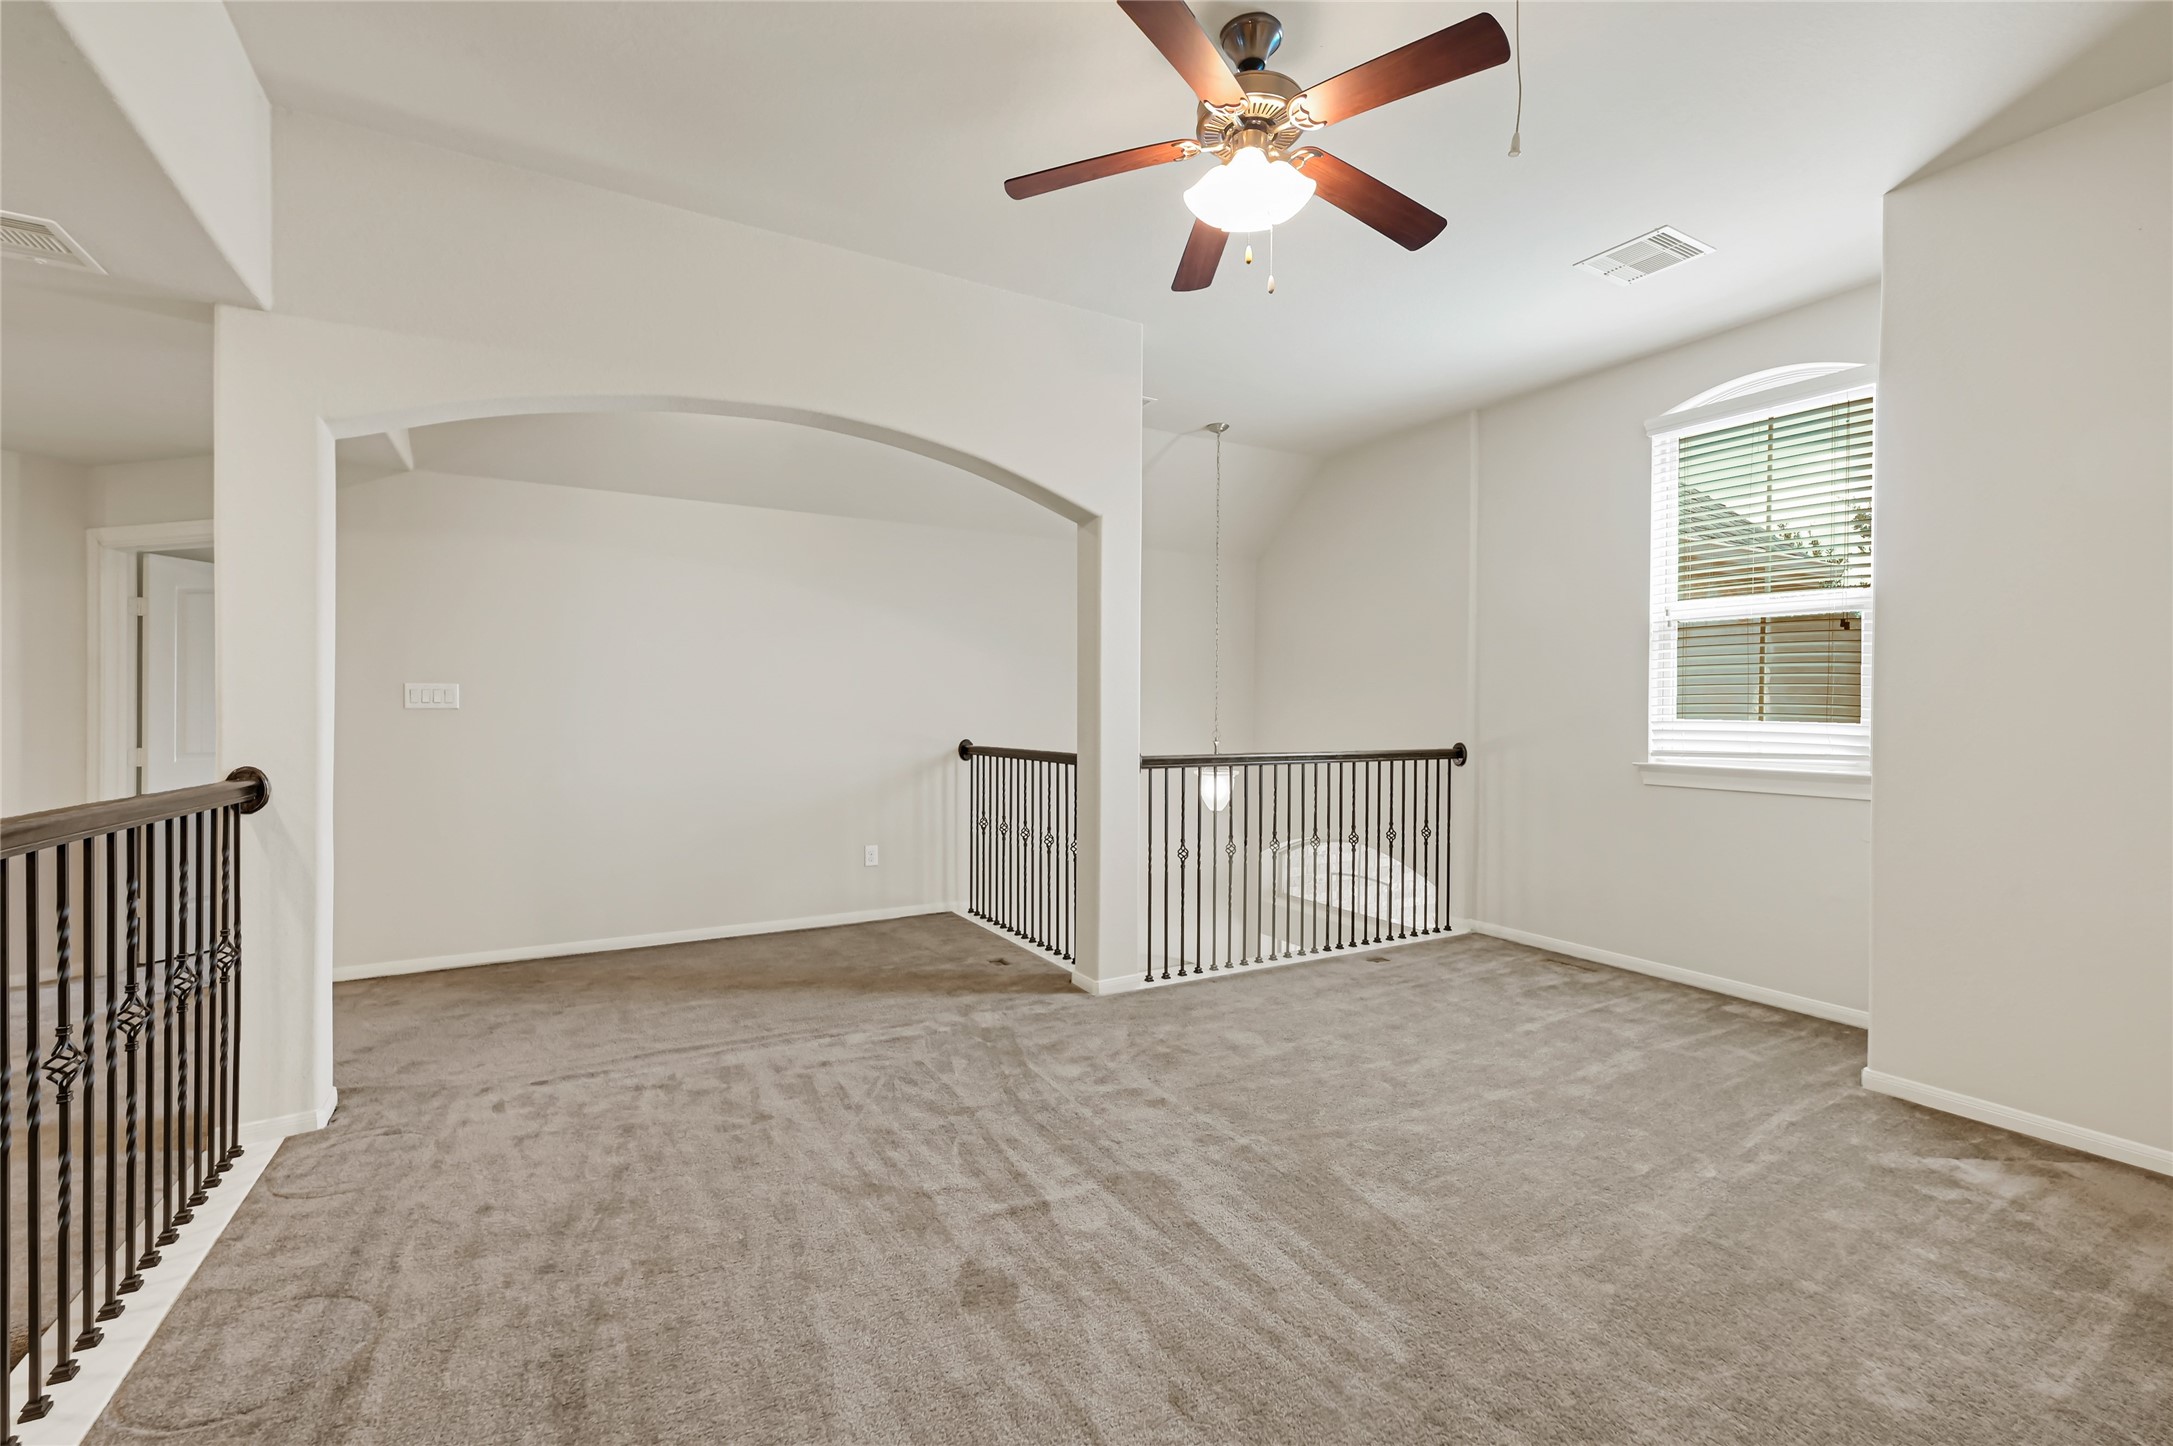
Large flexible living area with a ceiling fan, neutral carpet, and plenty of room for entertainment.
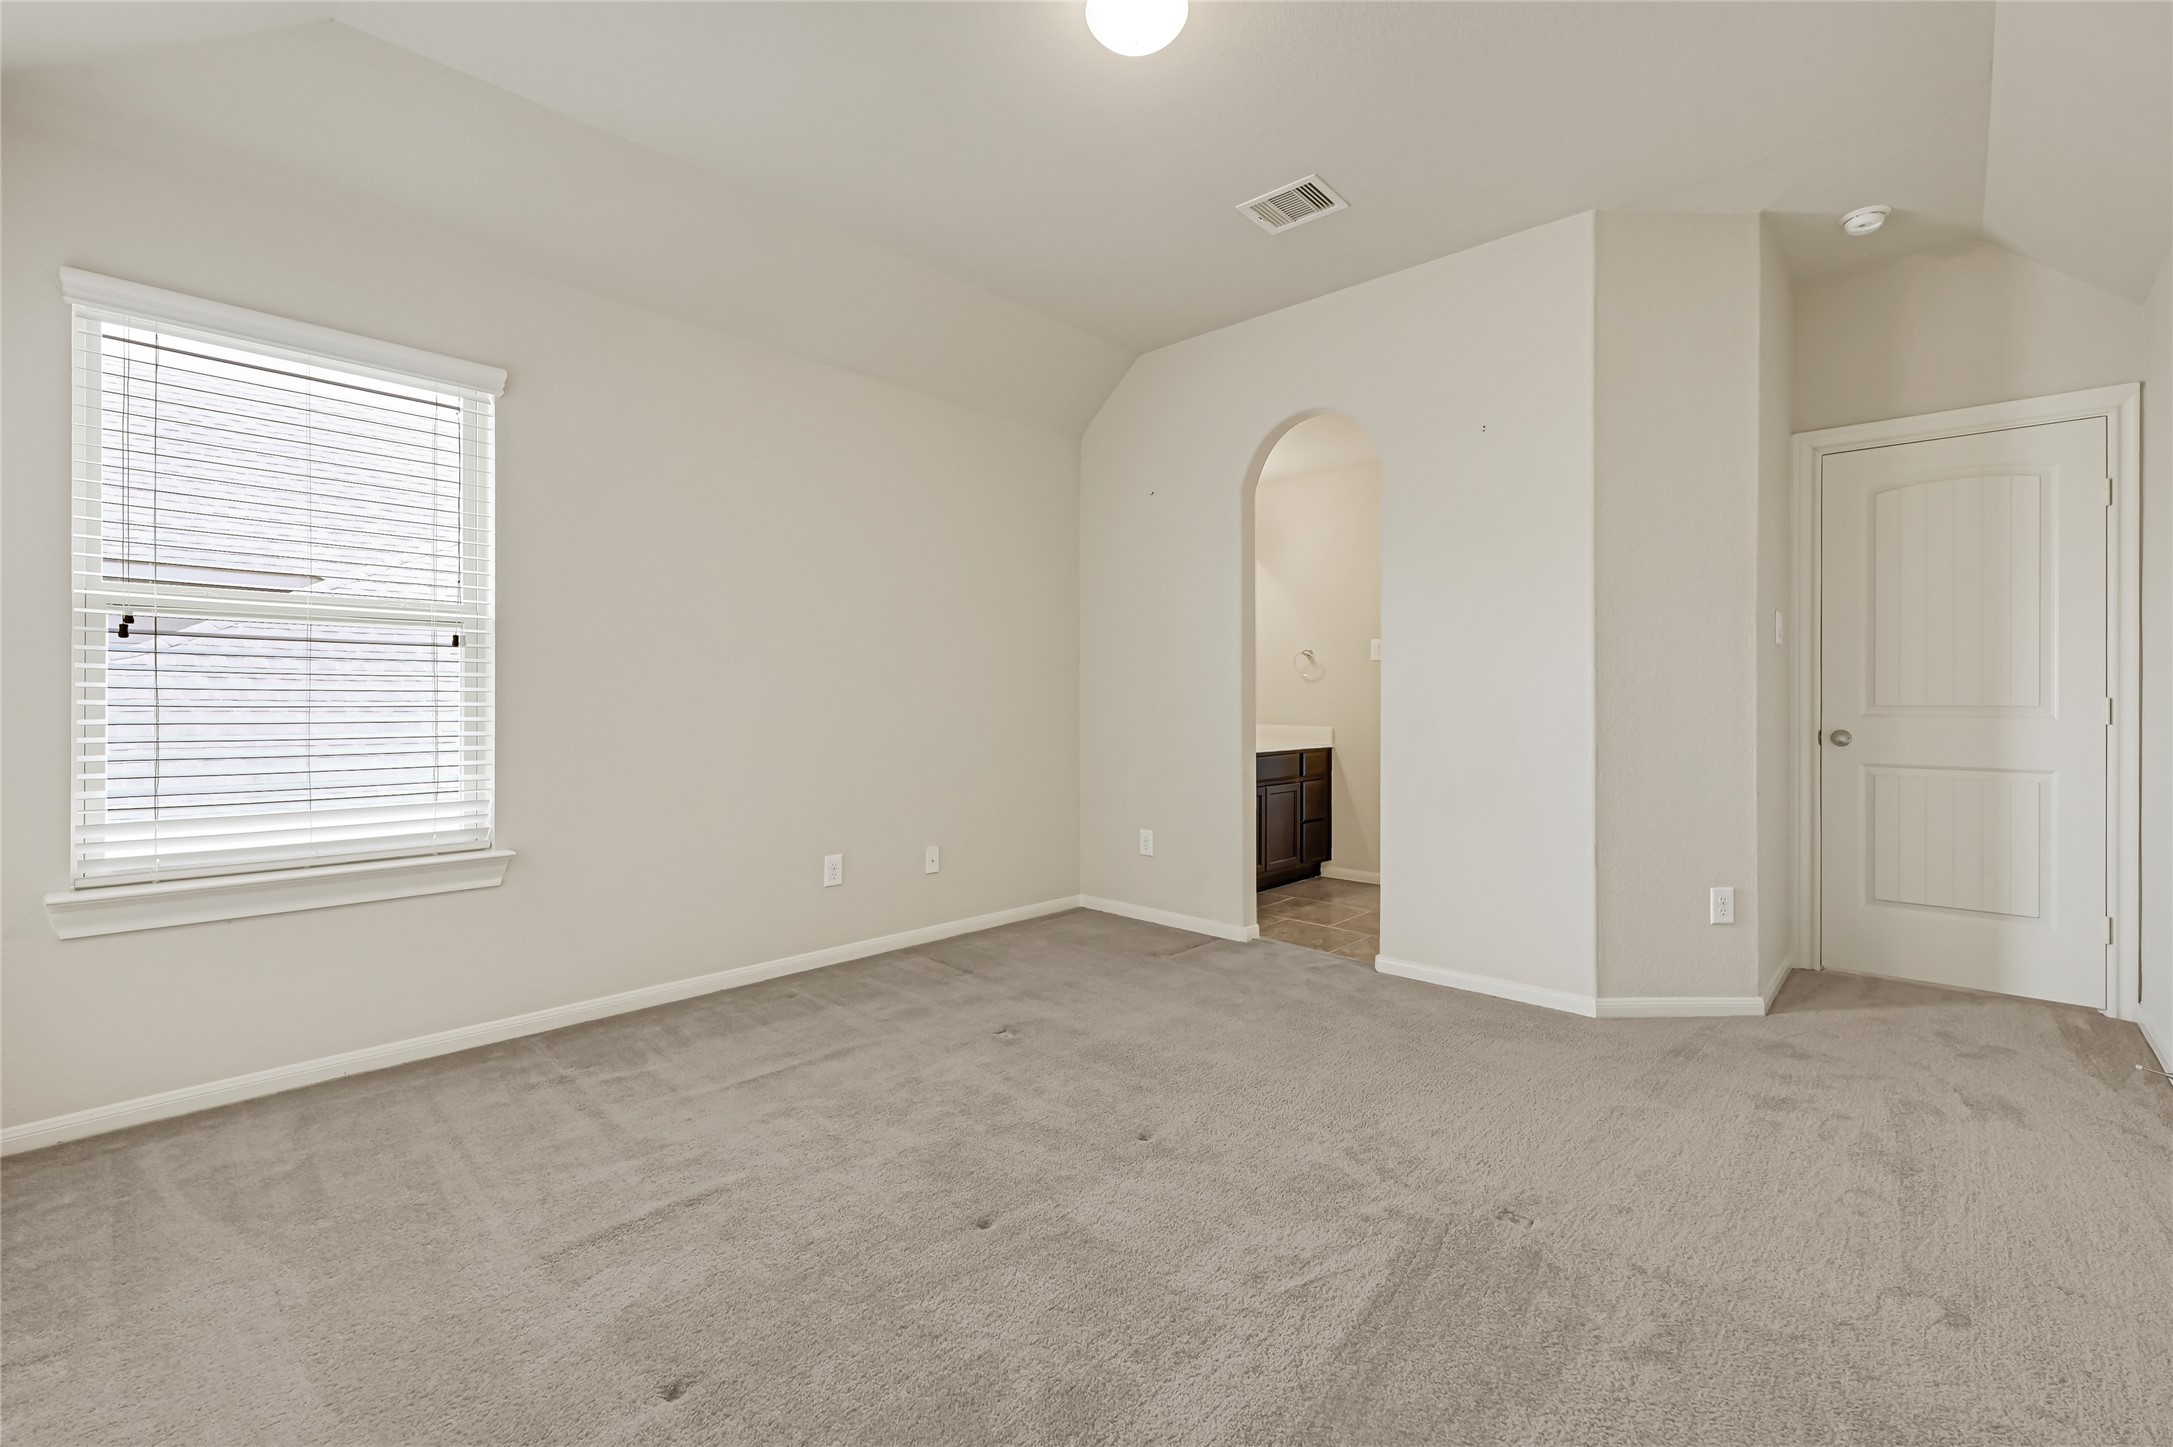
Bright bedroom with neutral carpet, natural light, and convenient access to the hallway.

Spacious bedroom with neutral carpet, soft natural light, and a versatile layout
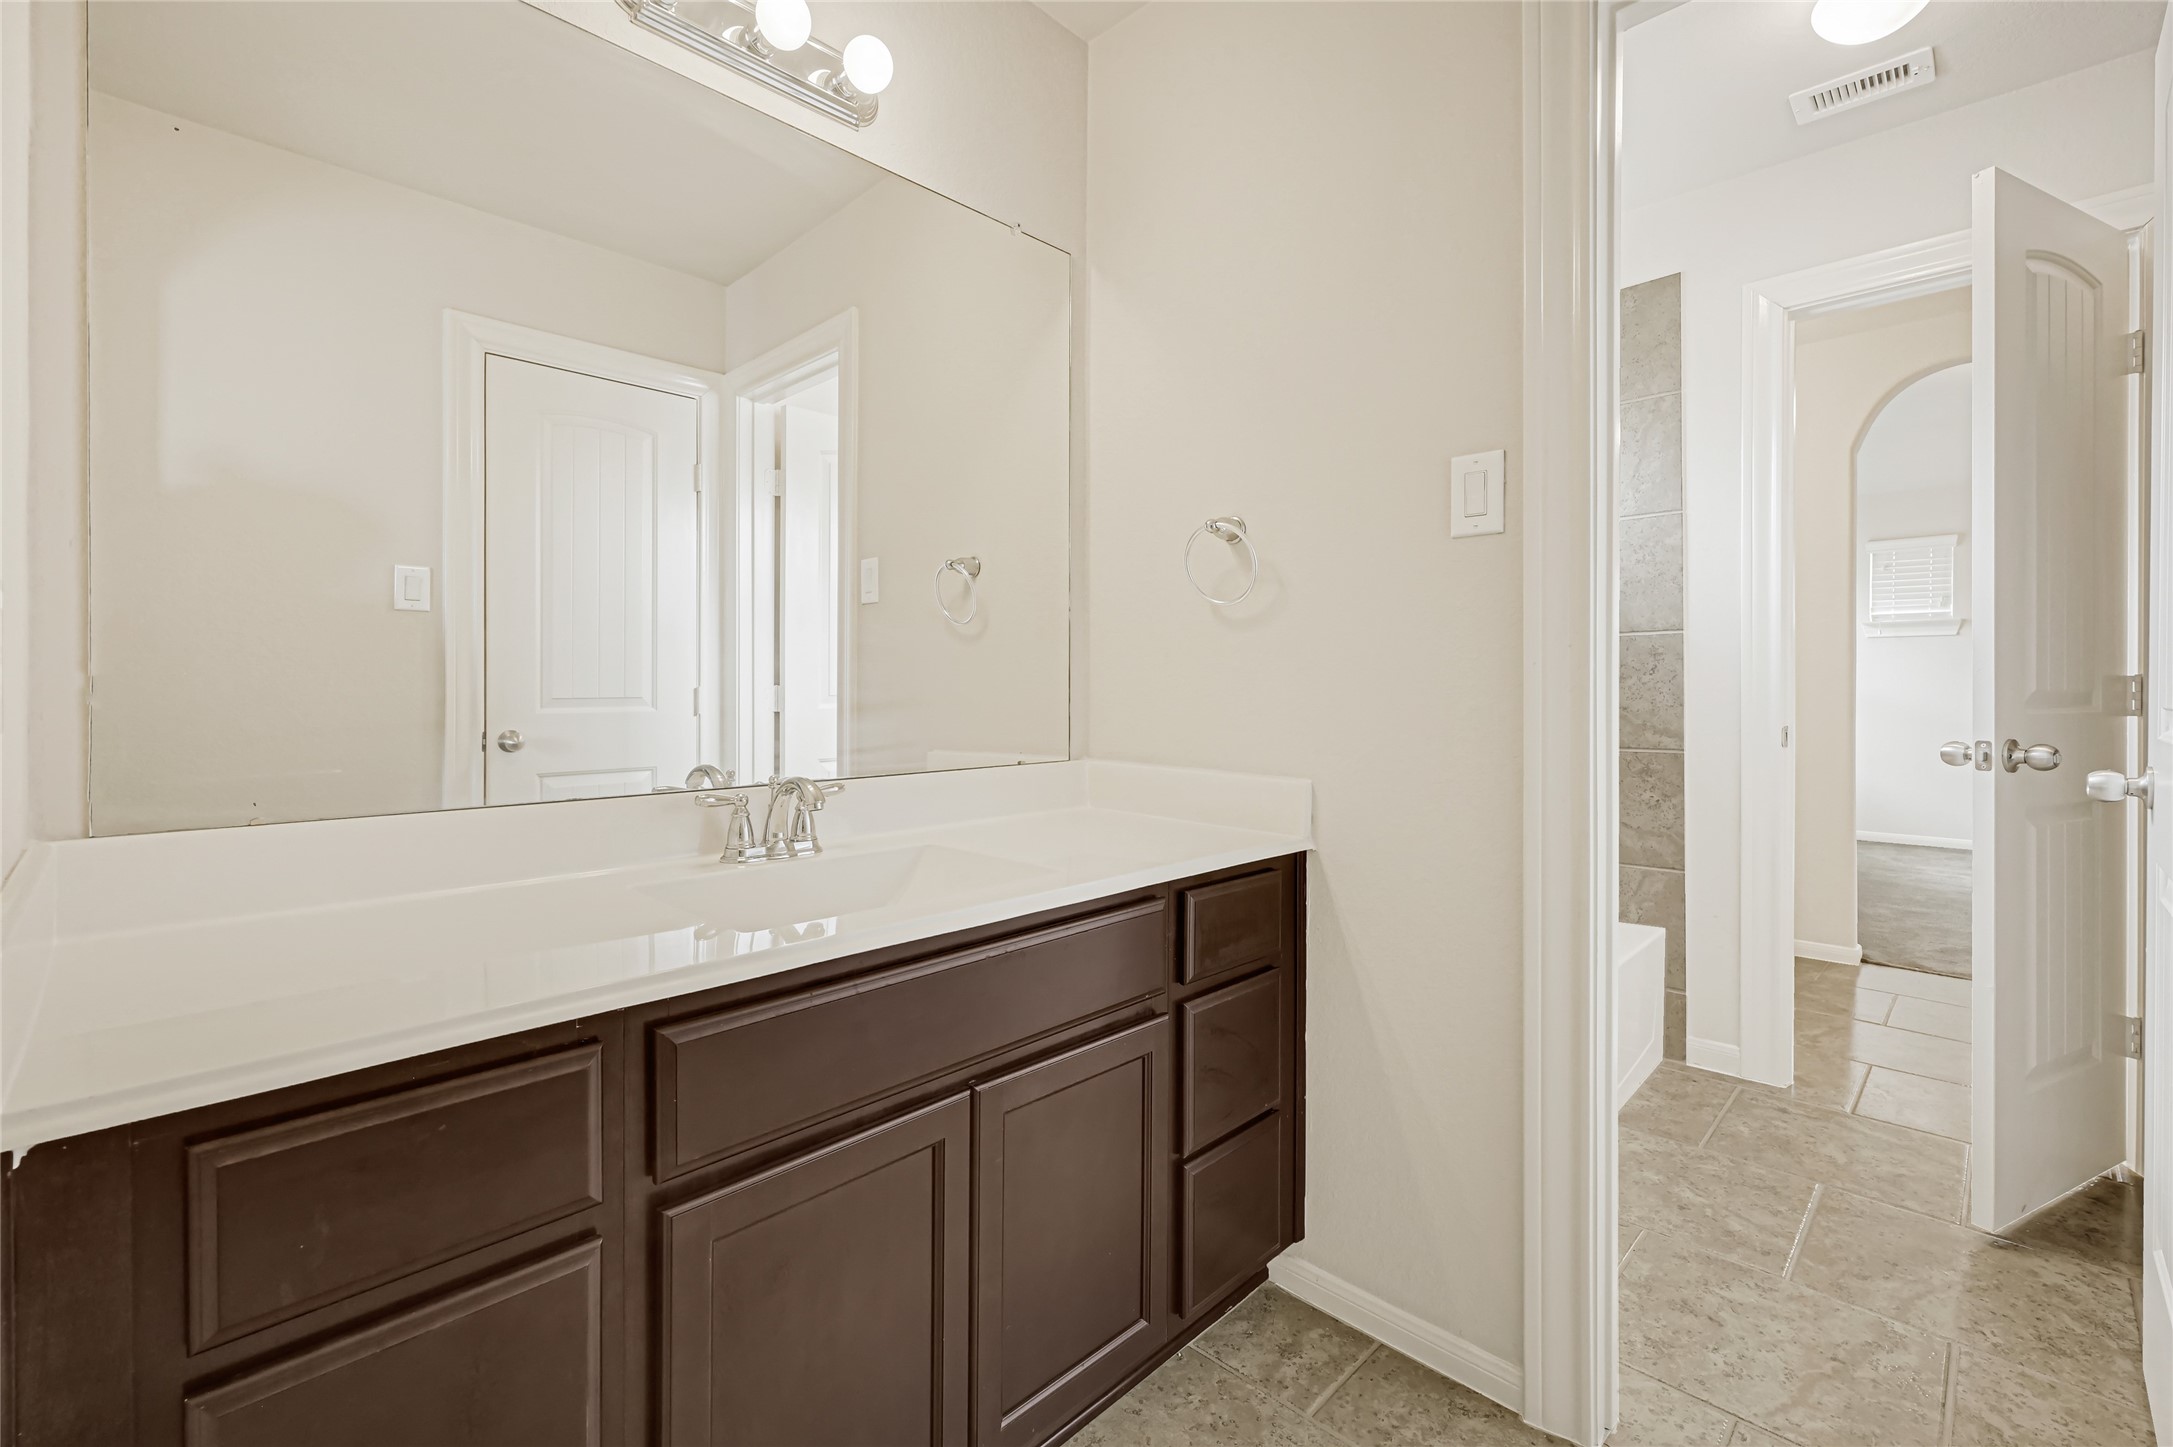
Long vanity with dark cabinetry, ample counter space, and a bright neutral finish.

Full bathroom with a tub-and-shower combination, tiled surround, and natural light.
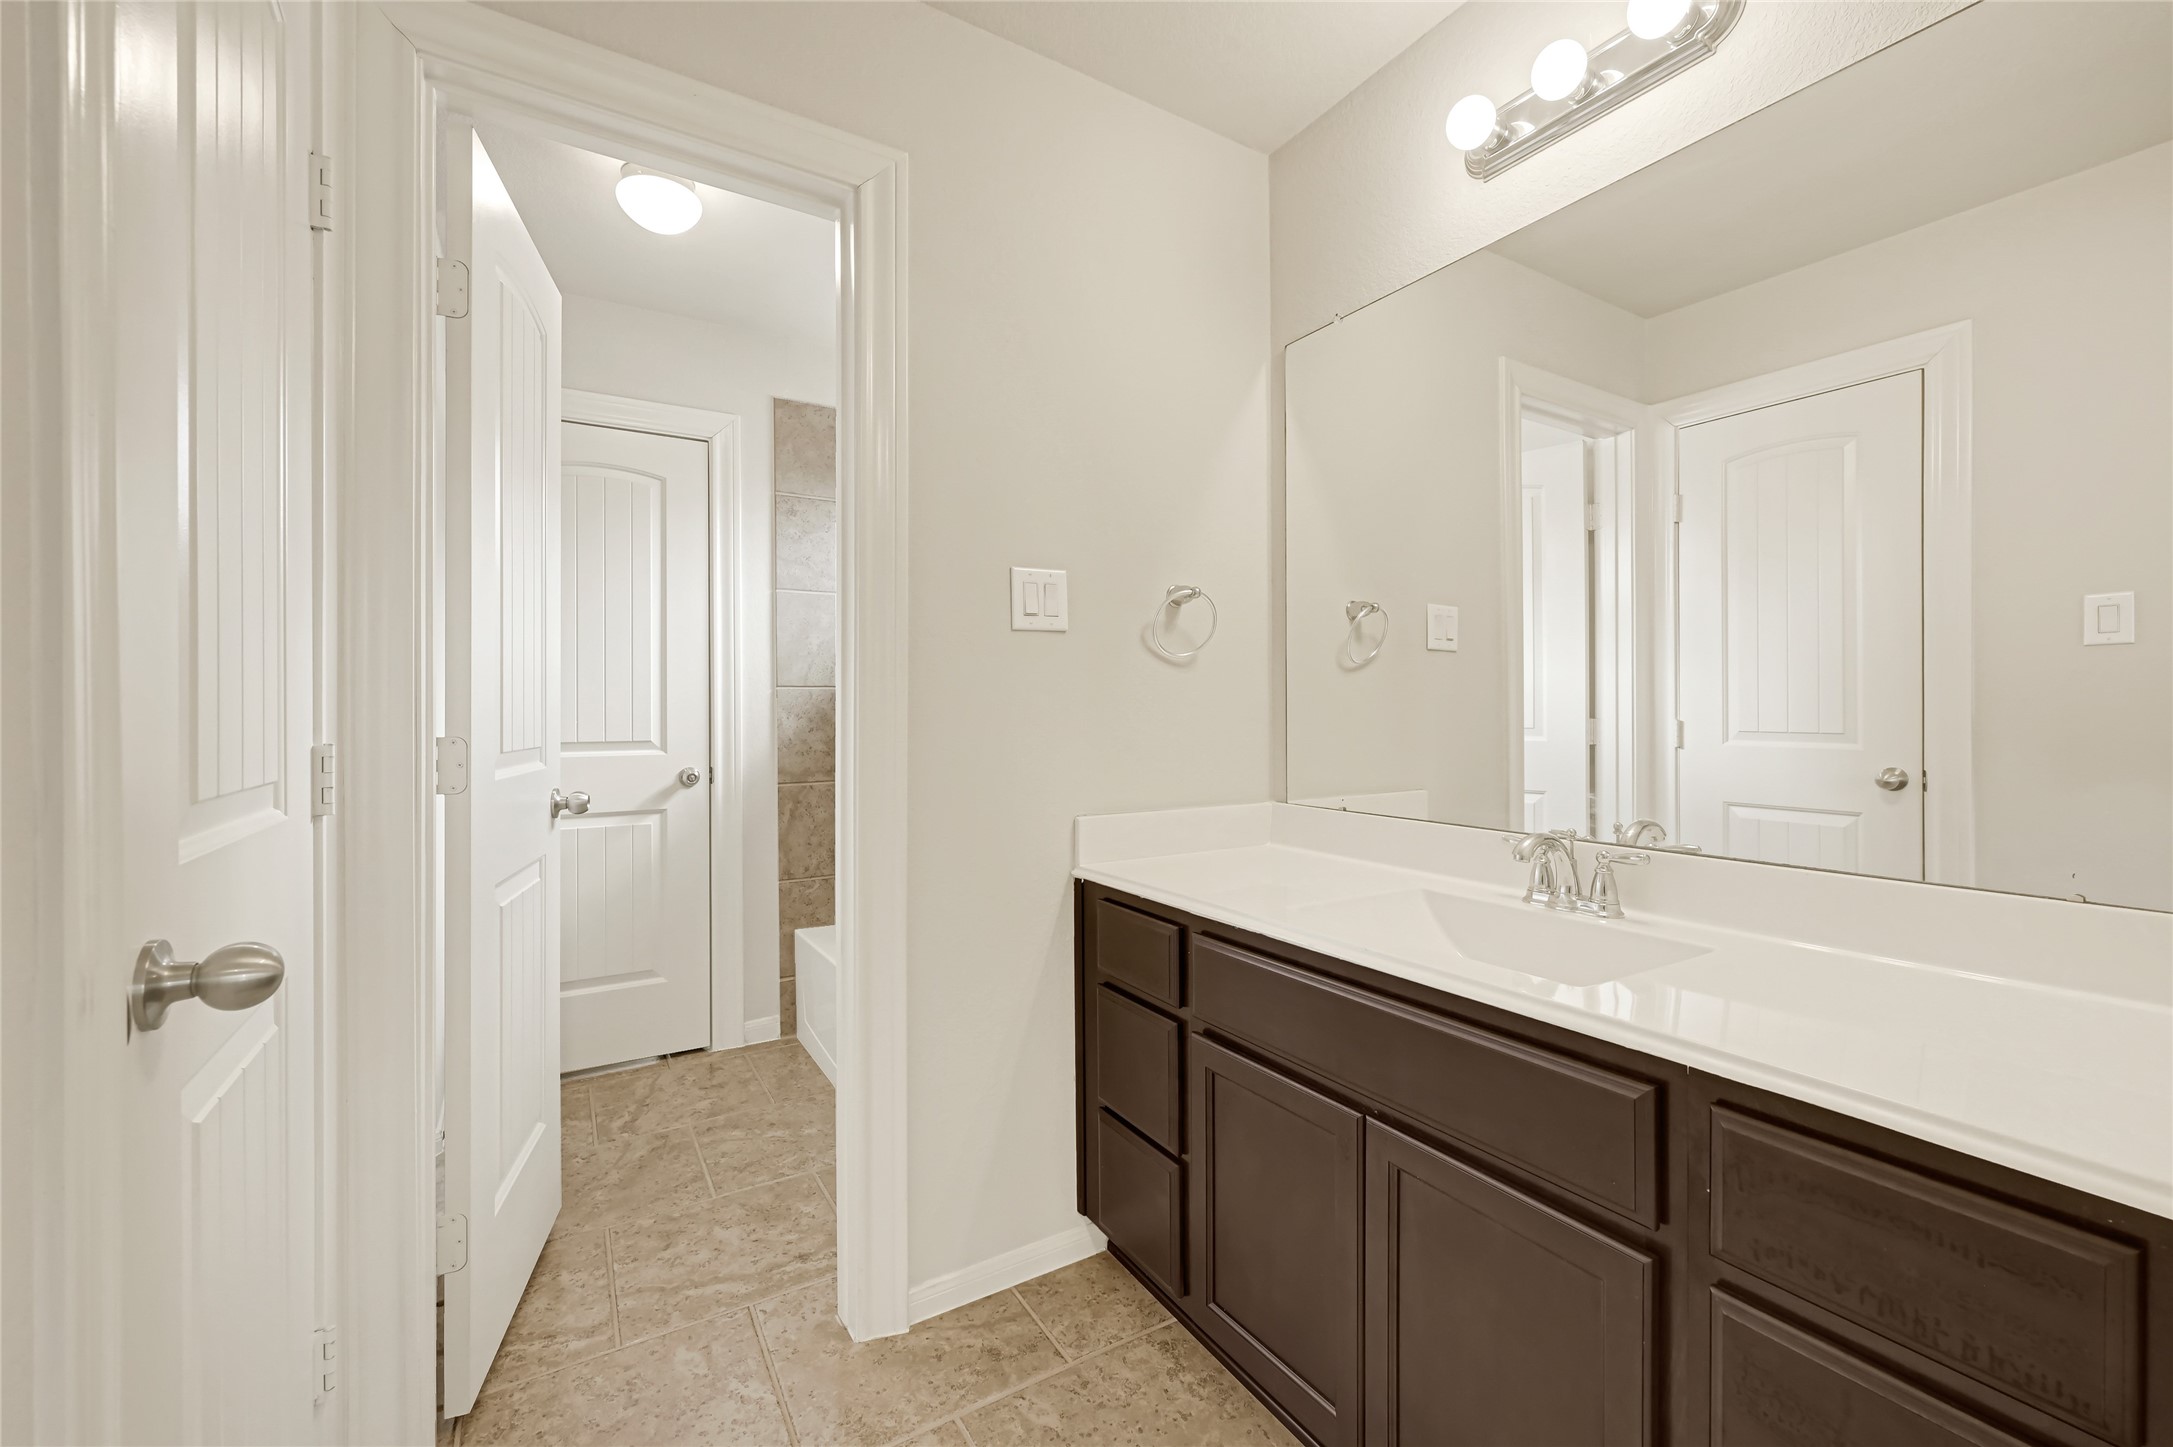
Well-appointed vanity with dark cabinetry, generous counter space, and access to the adjoining bath area.
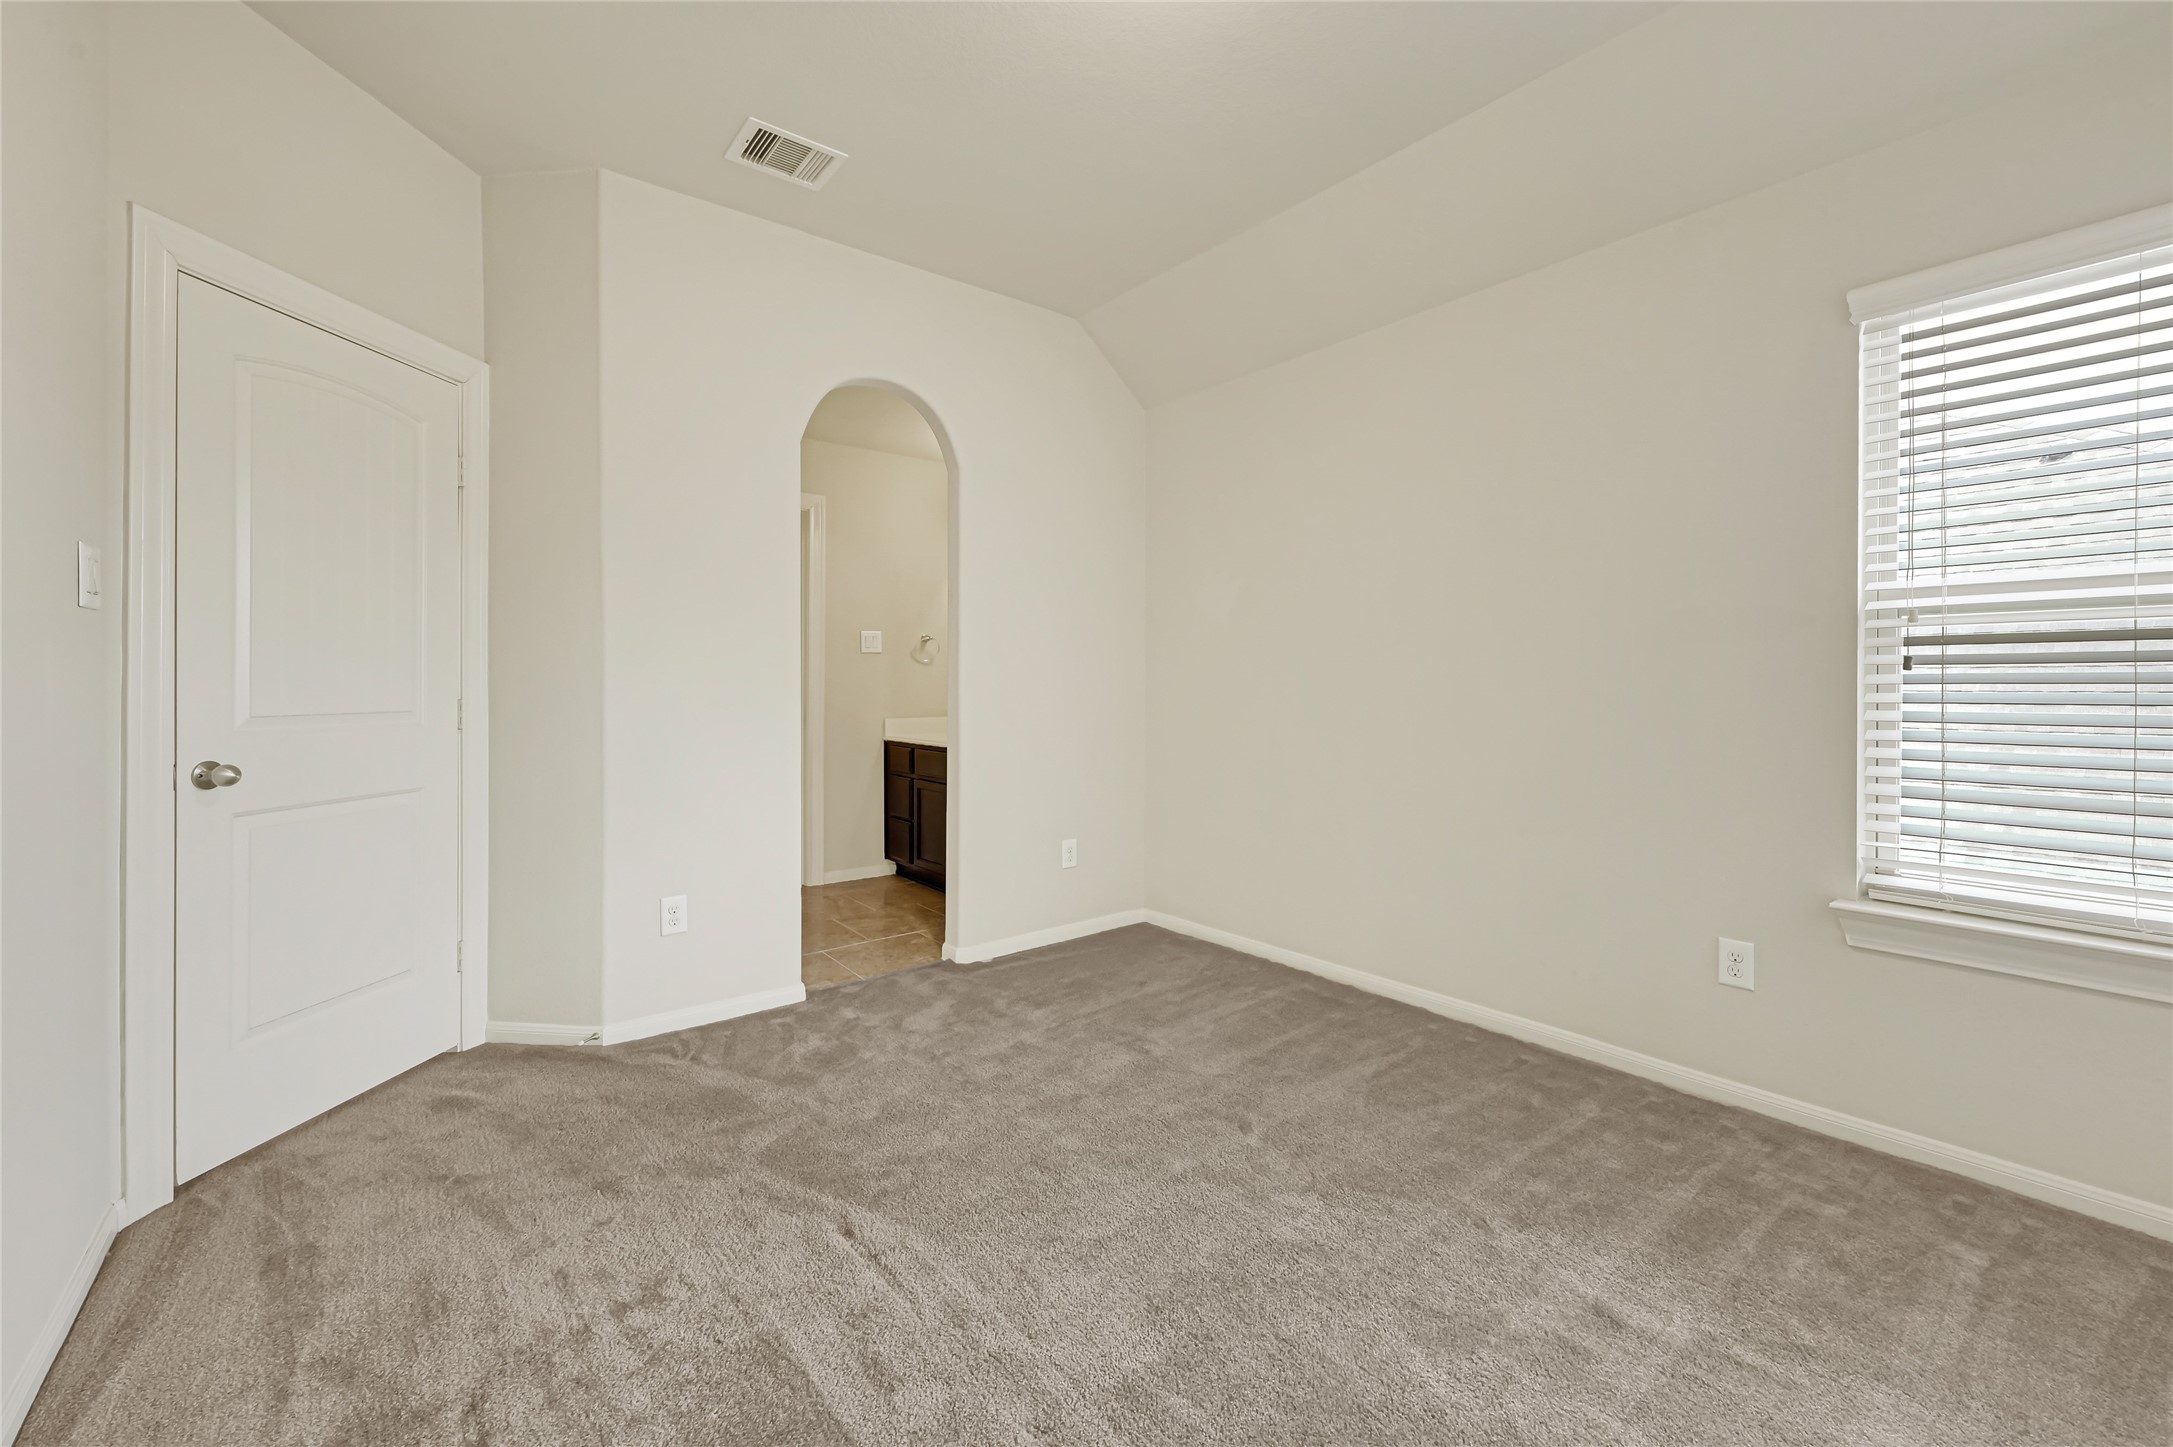
Comfortable bedroom with neutral carpet, natural light, and an arched doorway.

Spacious walk-in closet with built-in shelving and ample hanging space.

: Functional walk-in closet with built-in shelving and ample storage space.
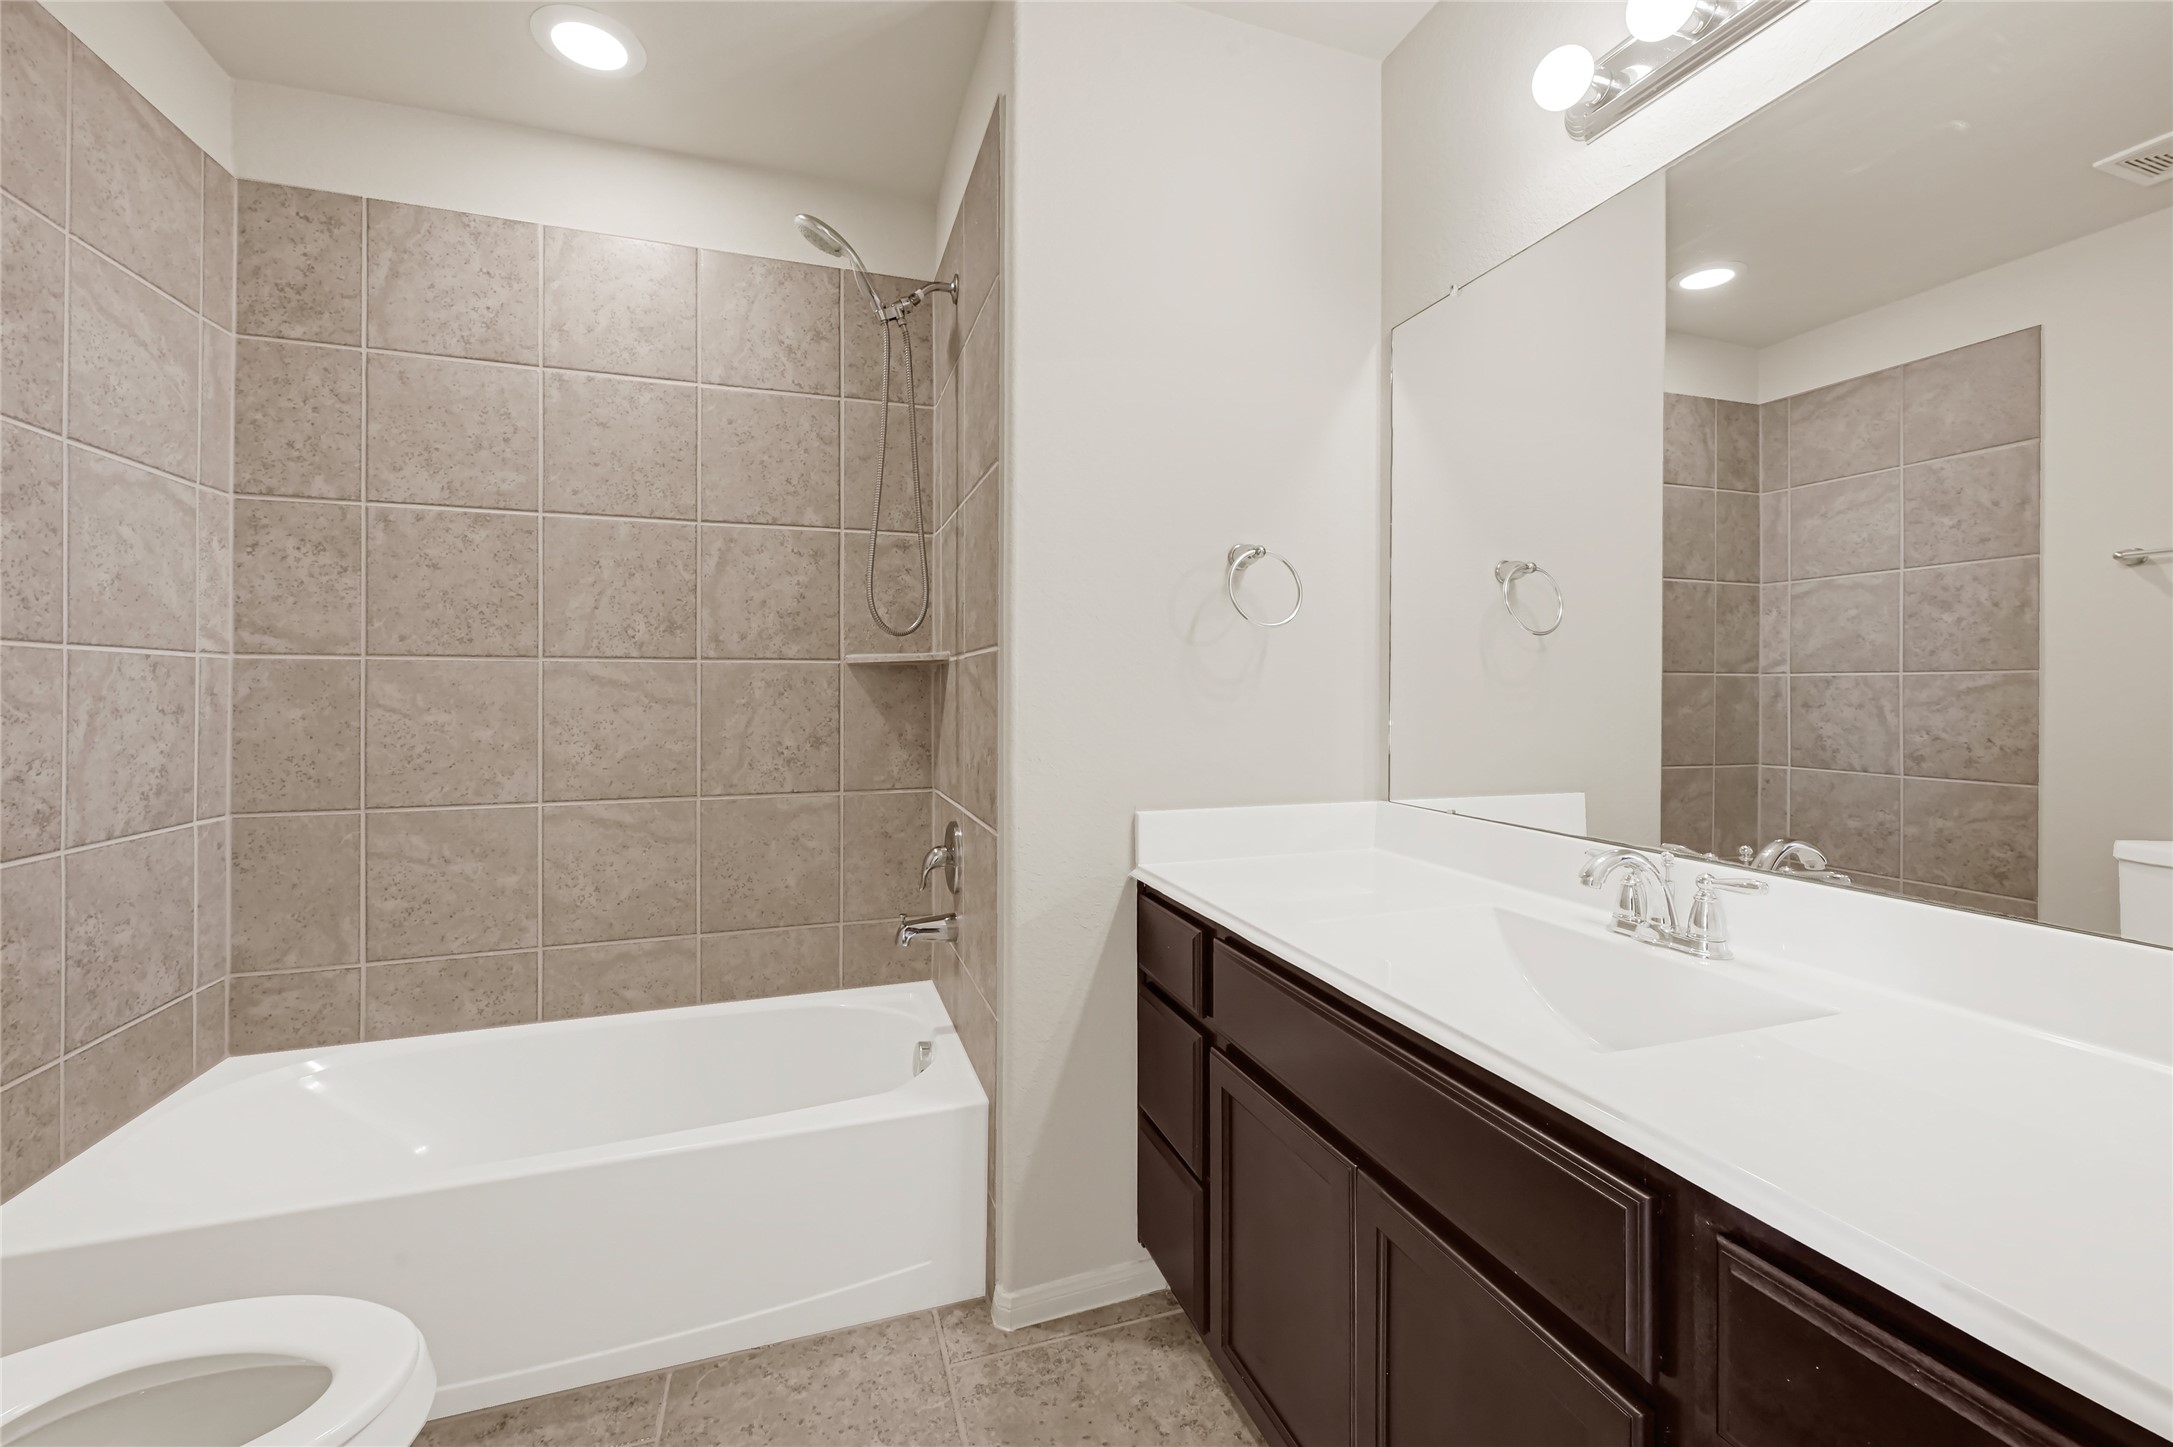
Full bathroom with a tub-and-shower combination, tiled surround, and an extended vanity.
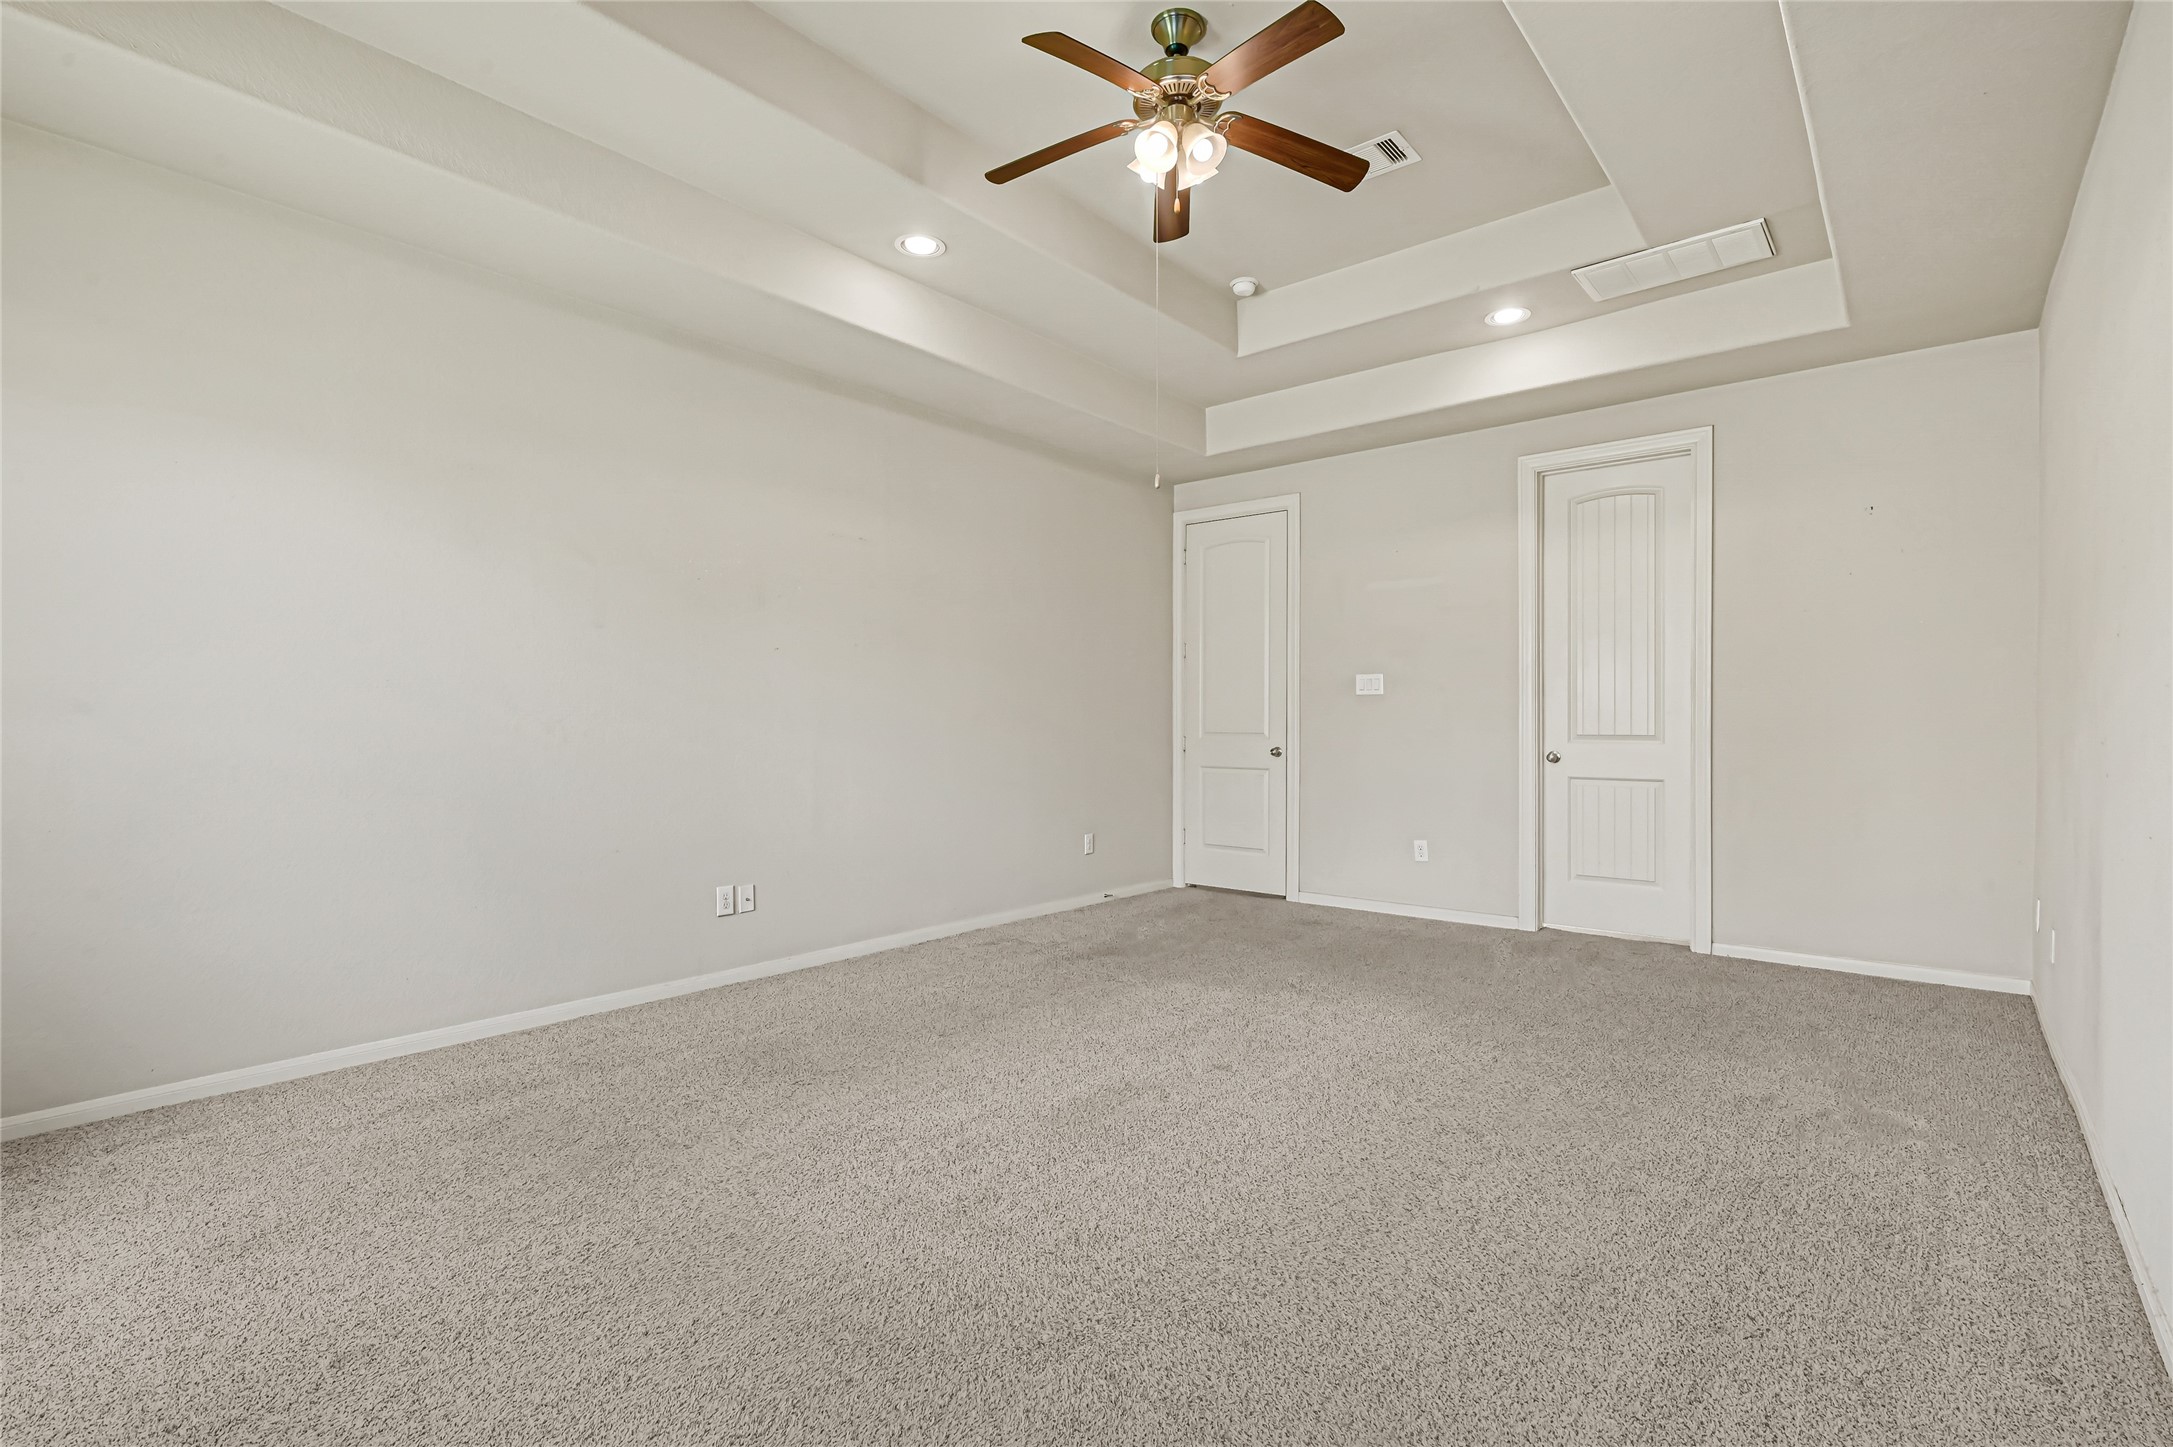
Spacious bedroom with tray ceiling, ceiling fan, neutral carpet, and abundant natural light.
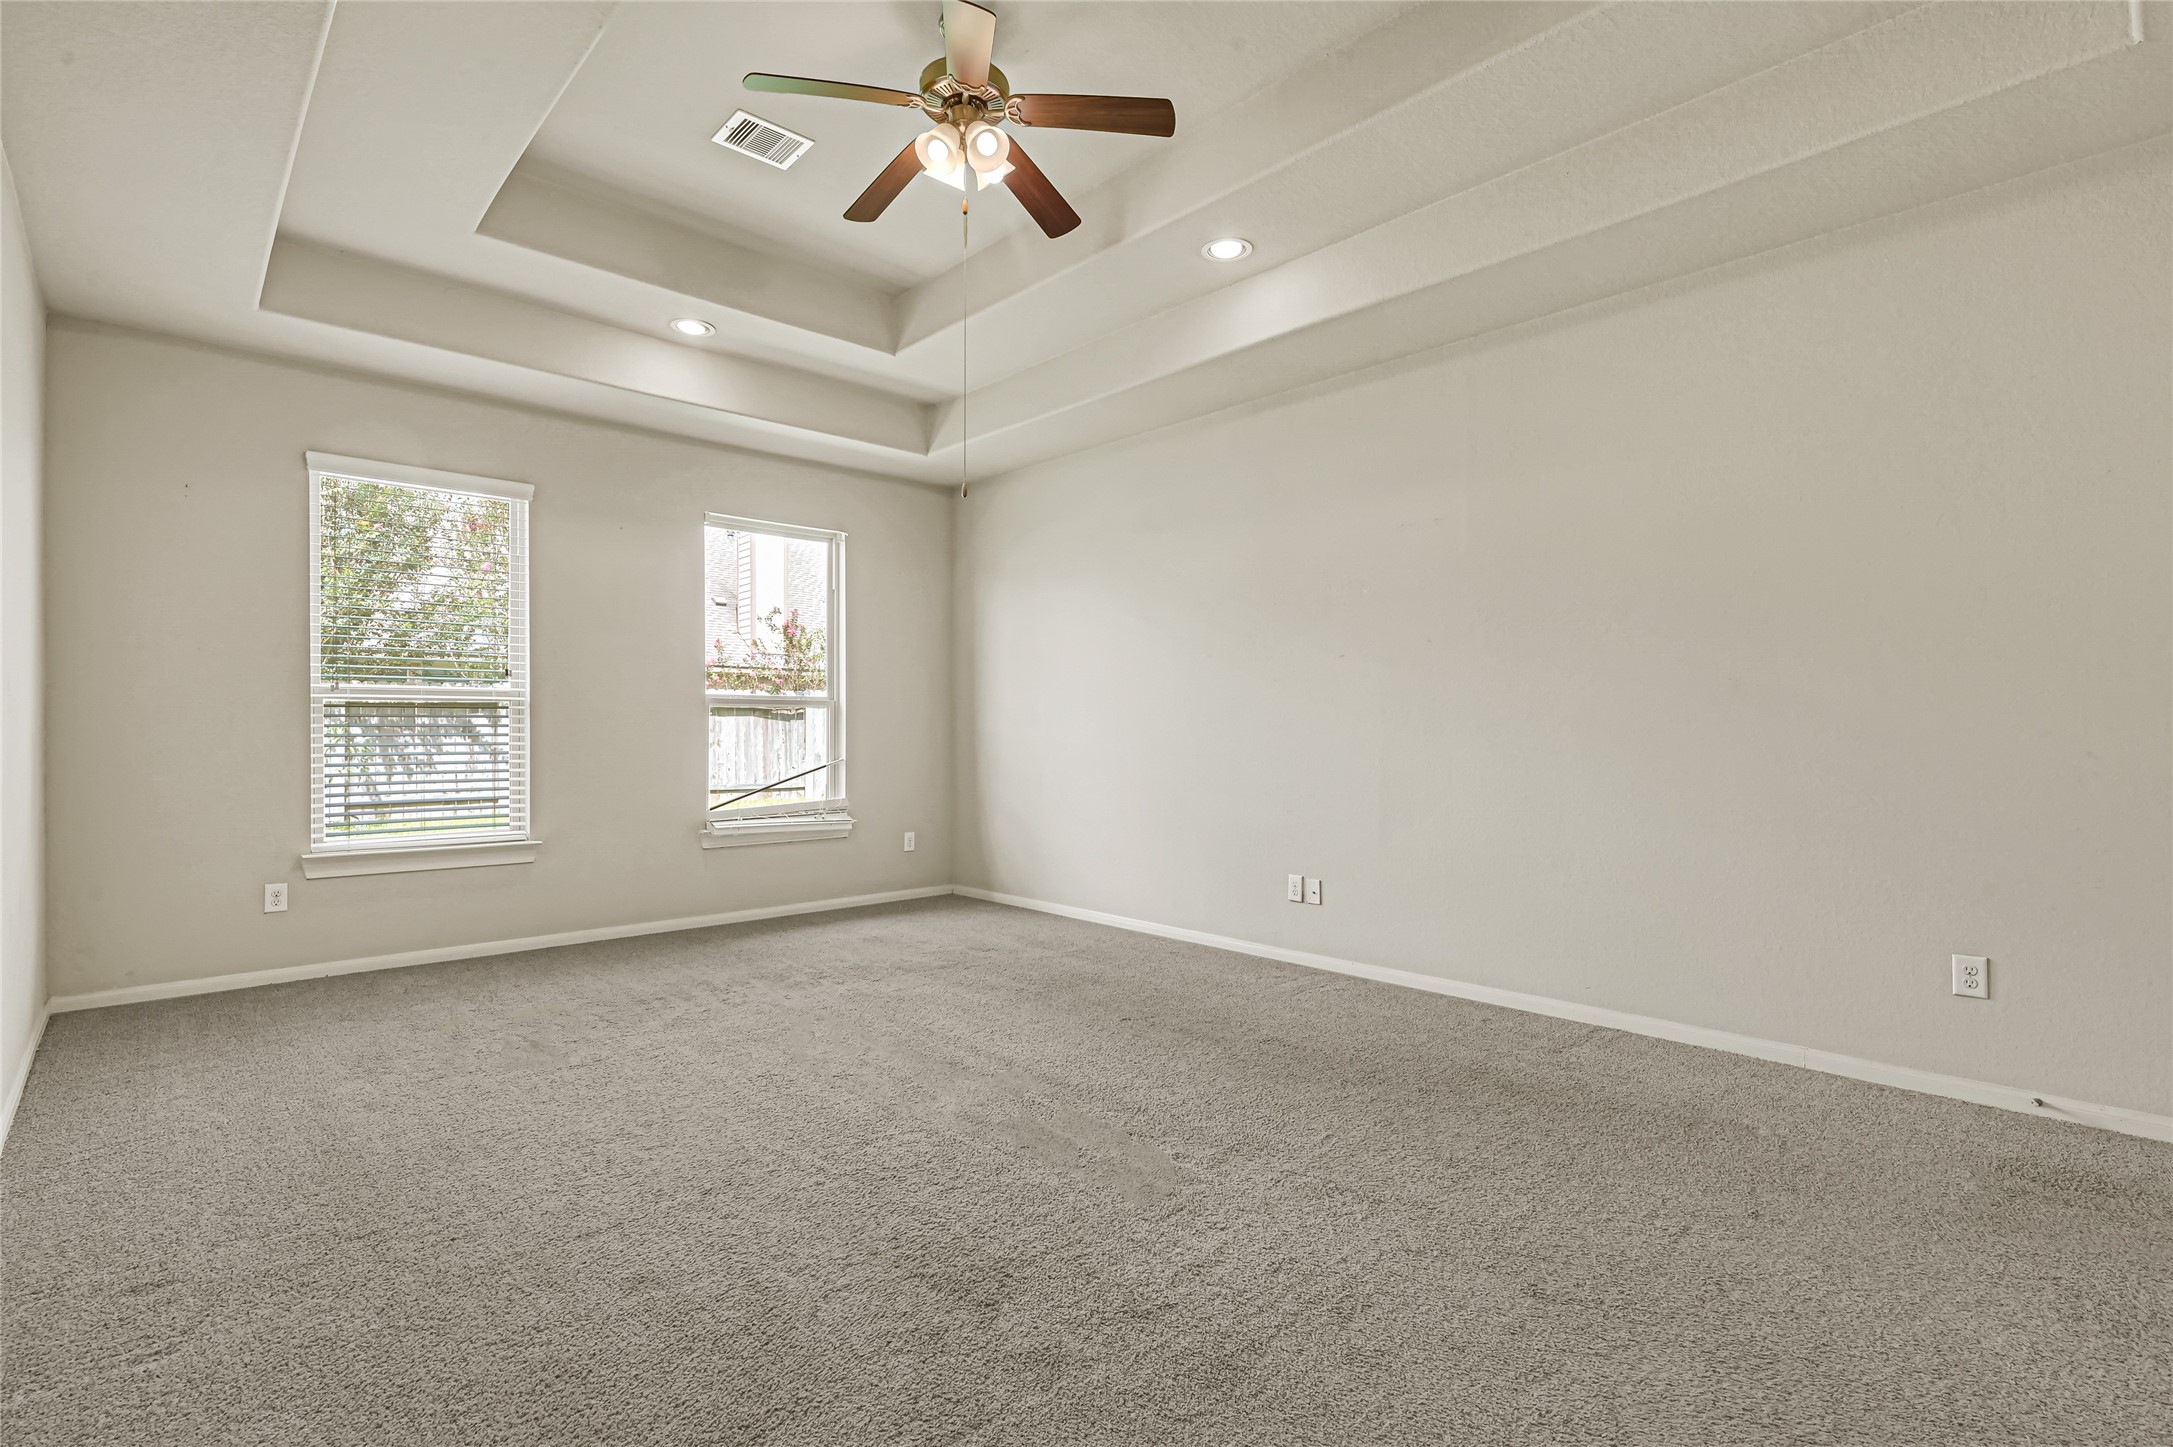
Large bedroom with ceiling fan, tray ceiling, multiple windows, and neutral carpet.
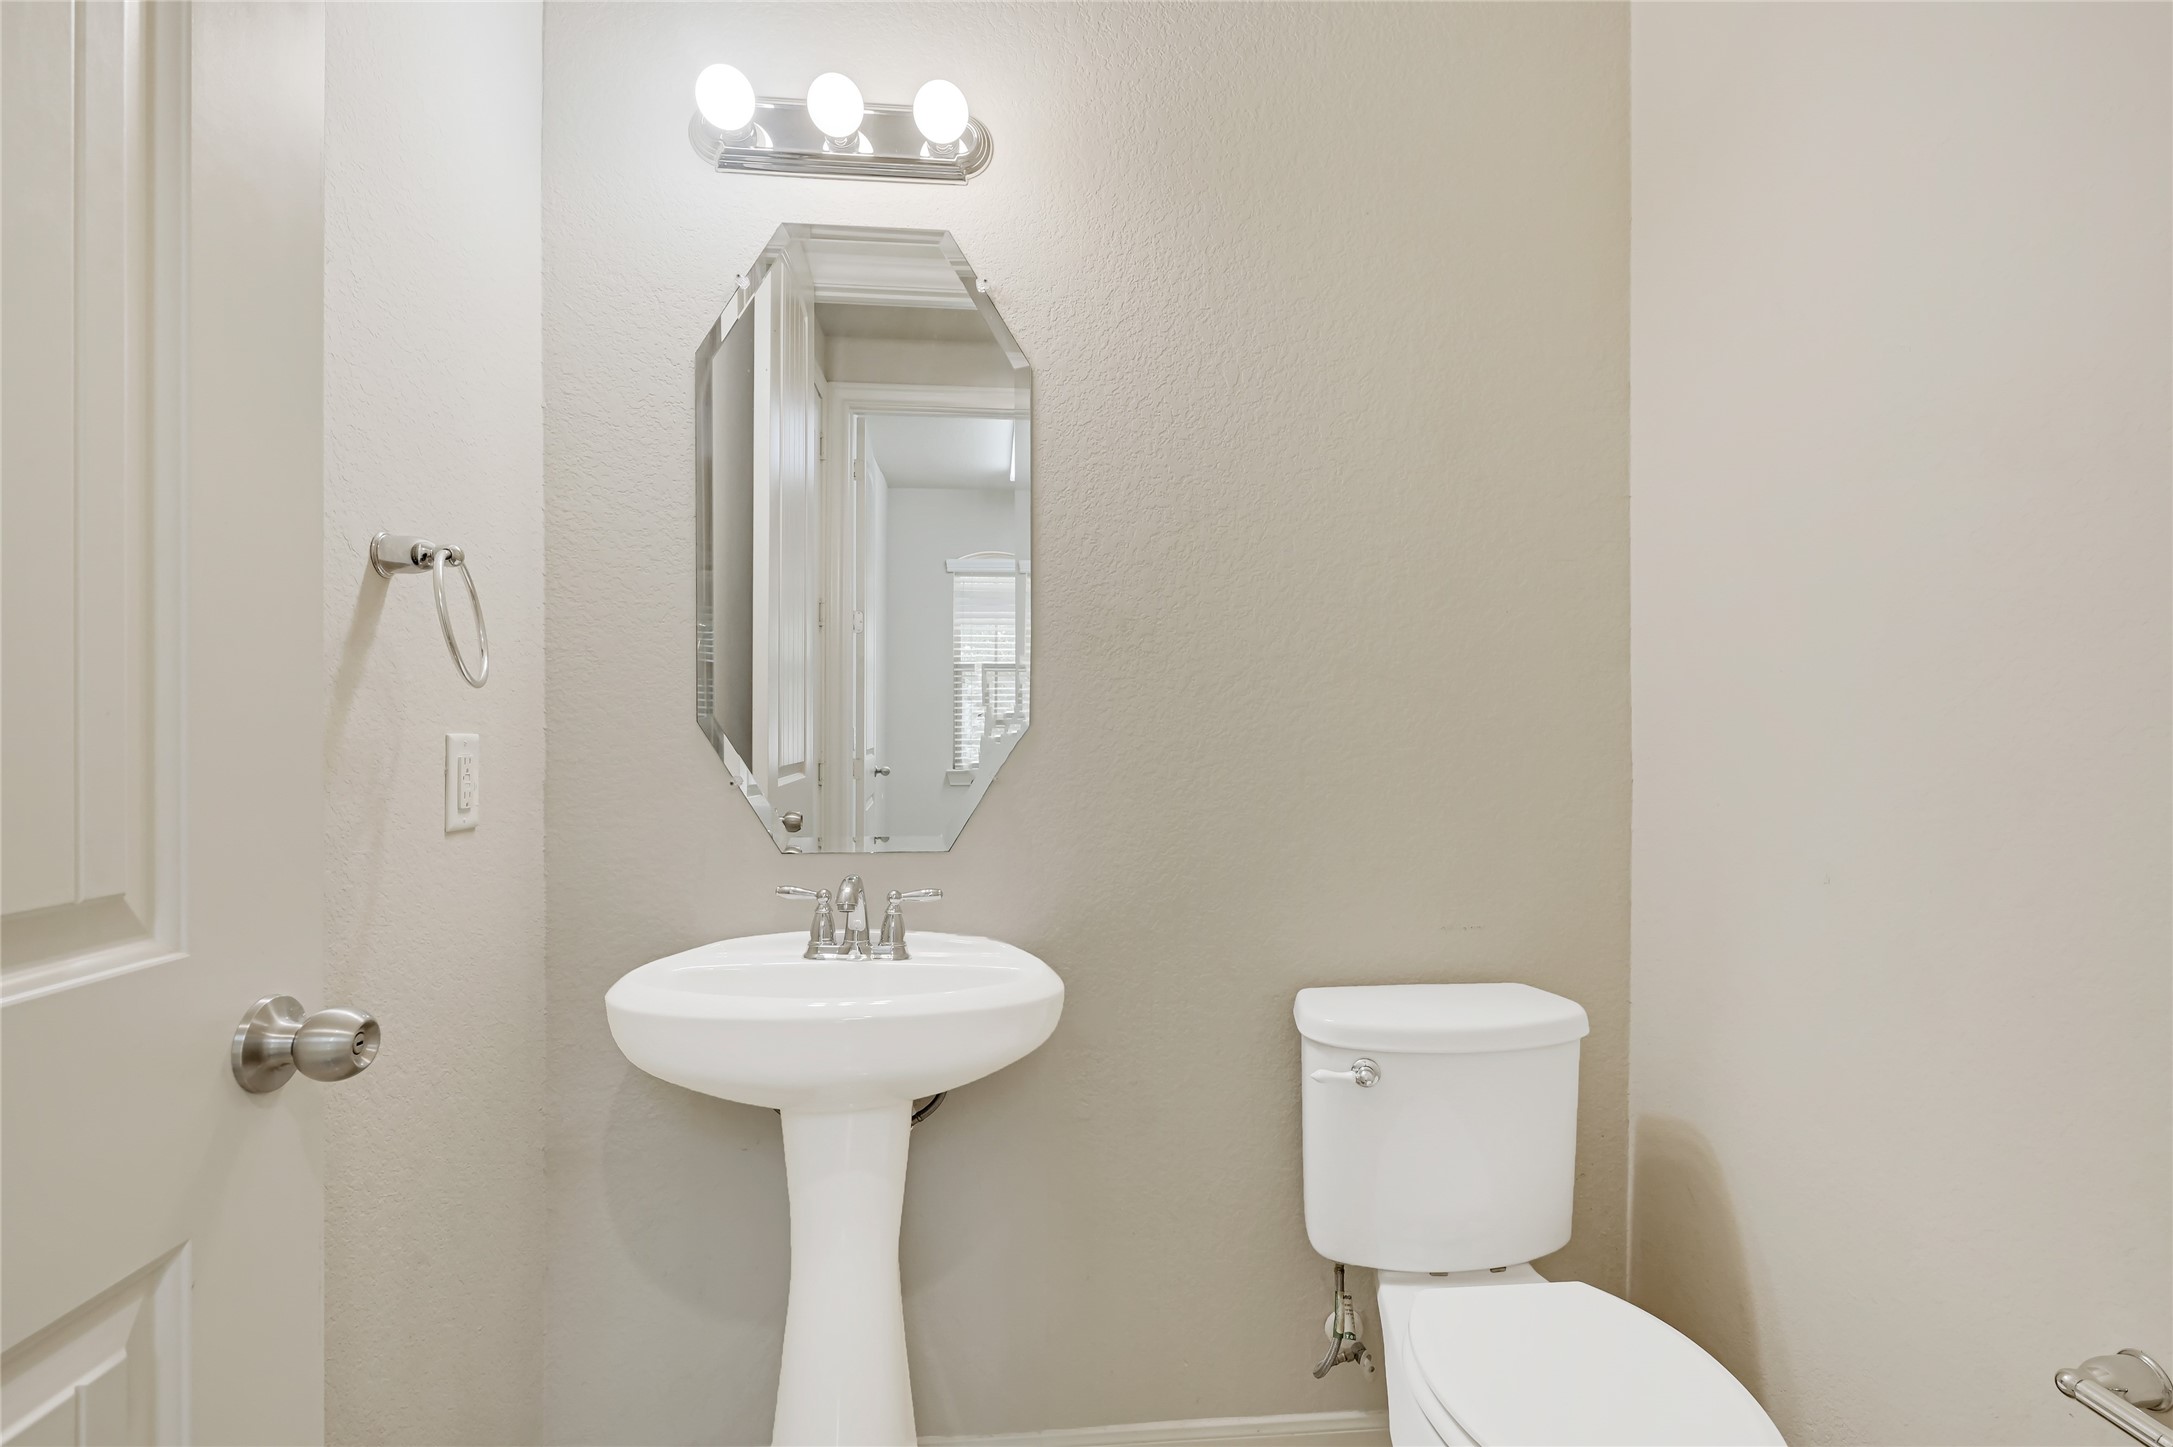
Convenient powder room with a pedestal sink, neutral finishes, and recessed lighting

Dedicated laundry room with built-in cabinetry, hanging space, and room for full-size appliances.

Bright enclosed flex room with tile flooring, multiple windows, and views of the backyard.
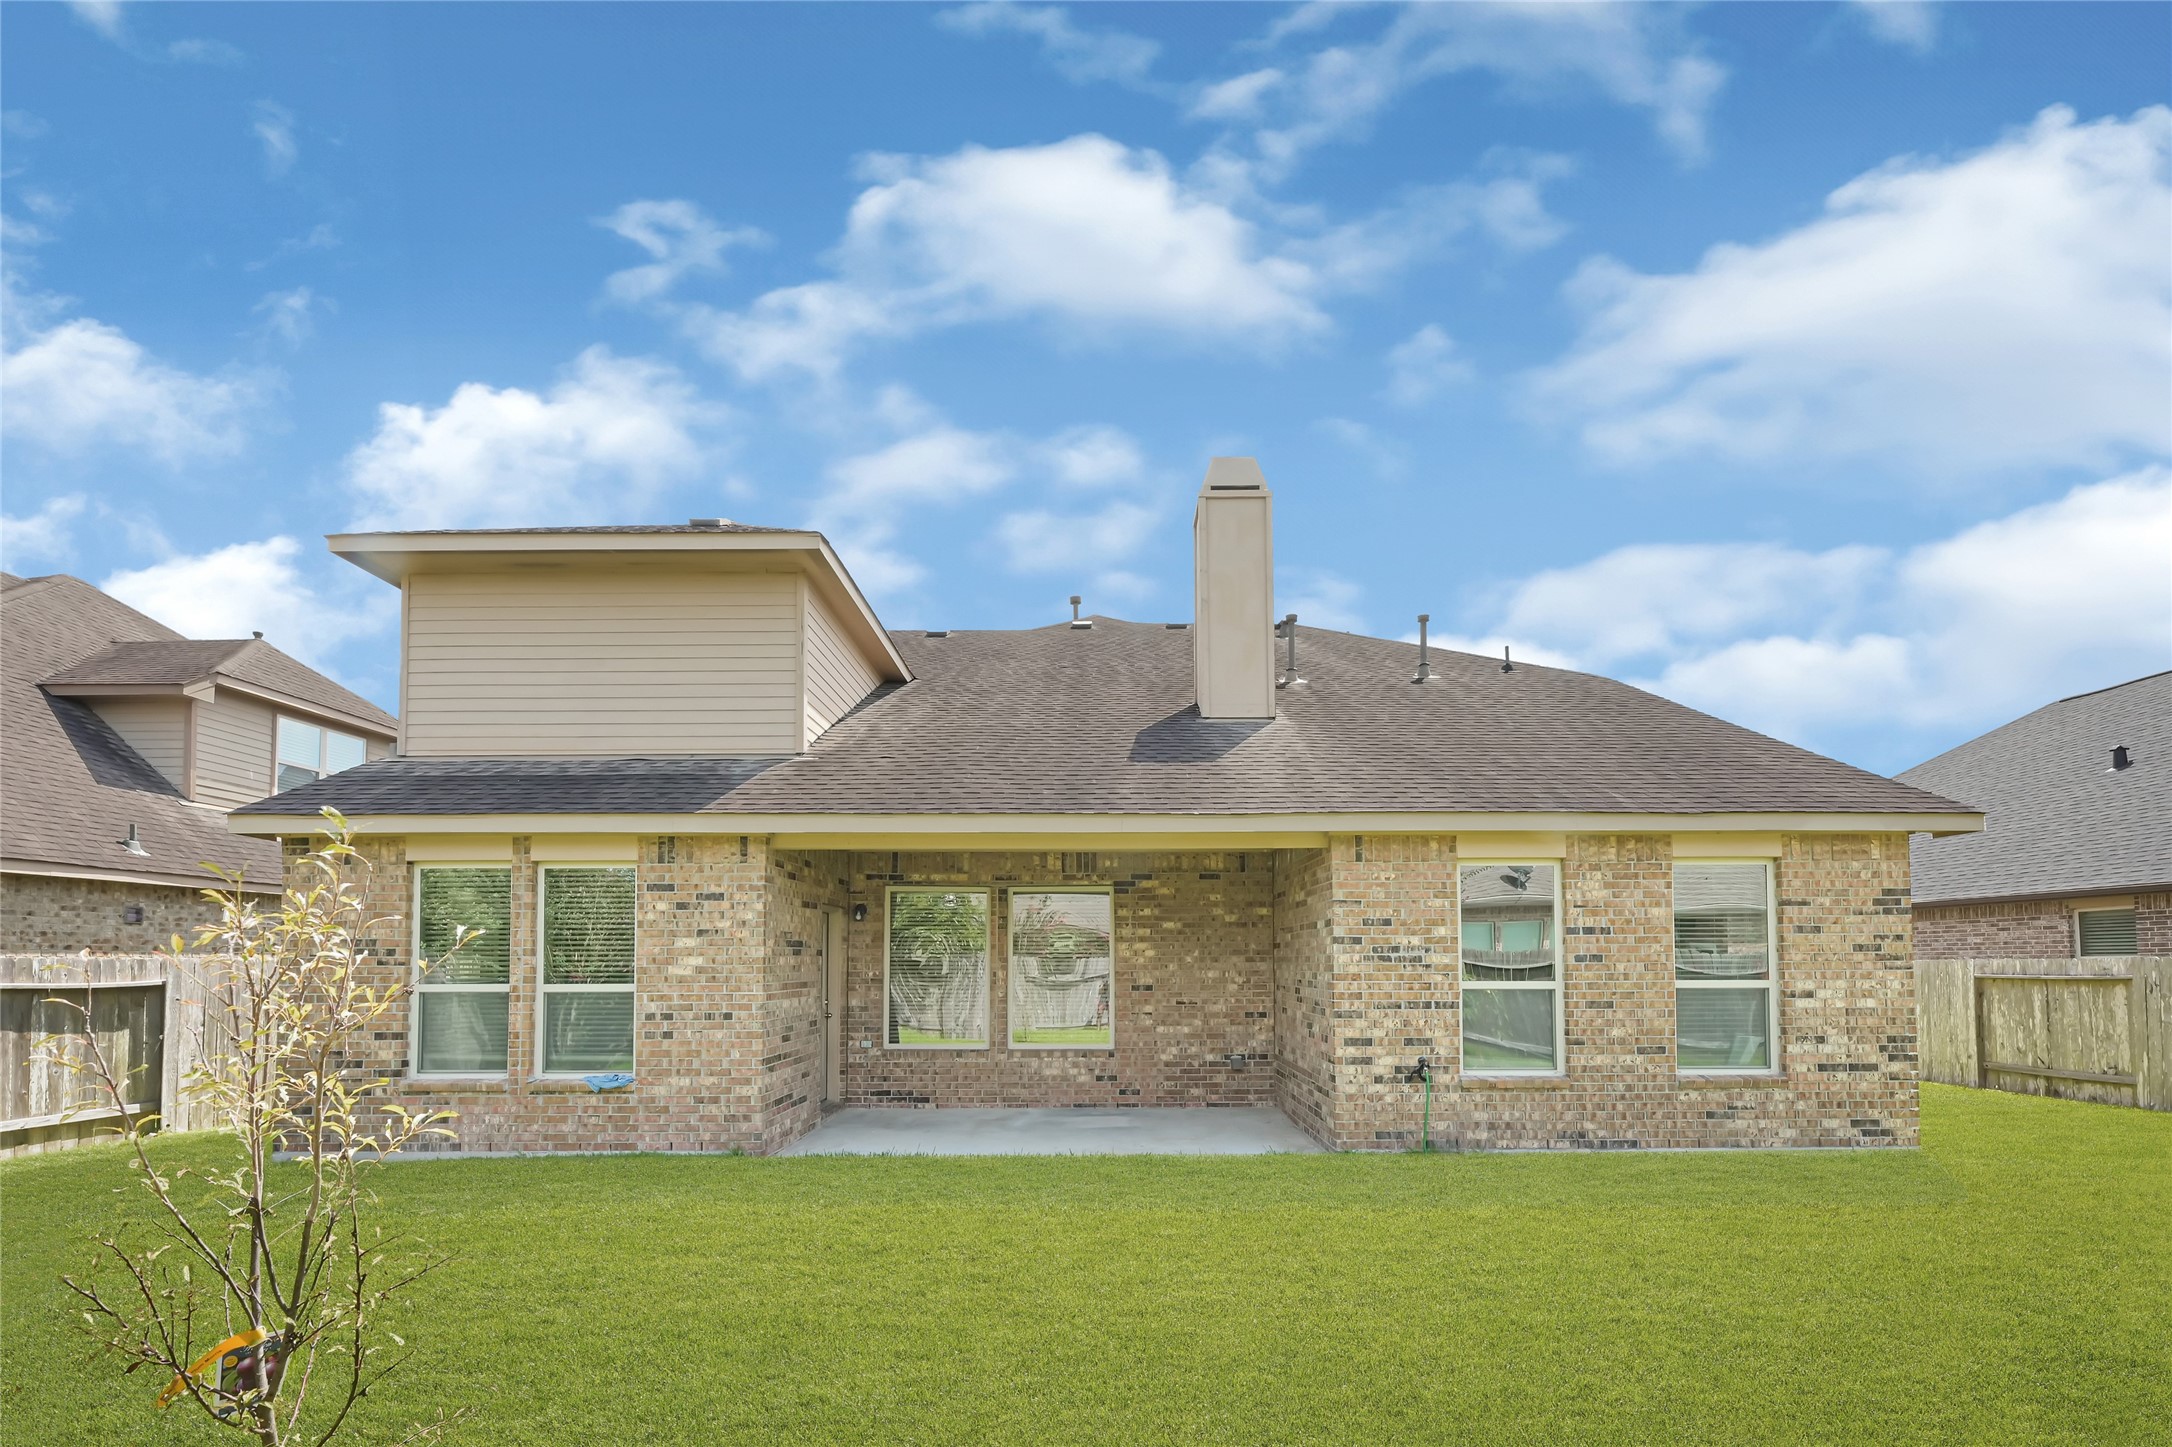
Spacious backyard with a full view of the home’s brick exterior and multiple windows
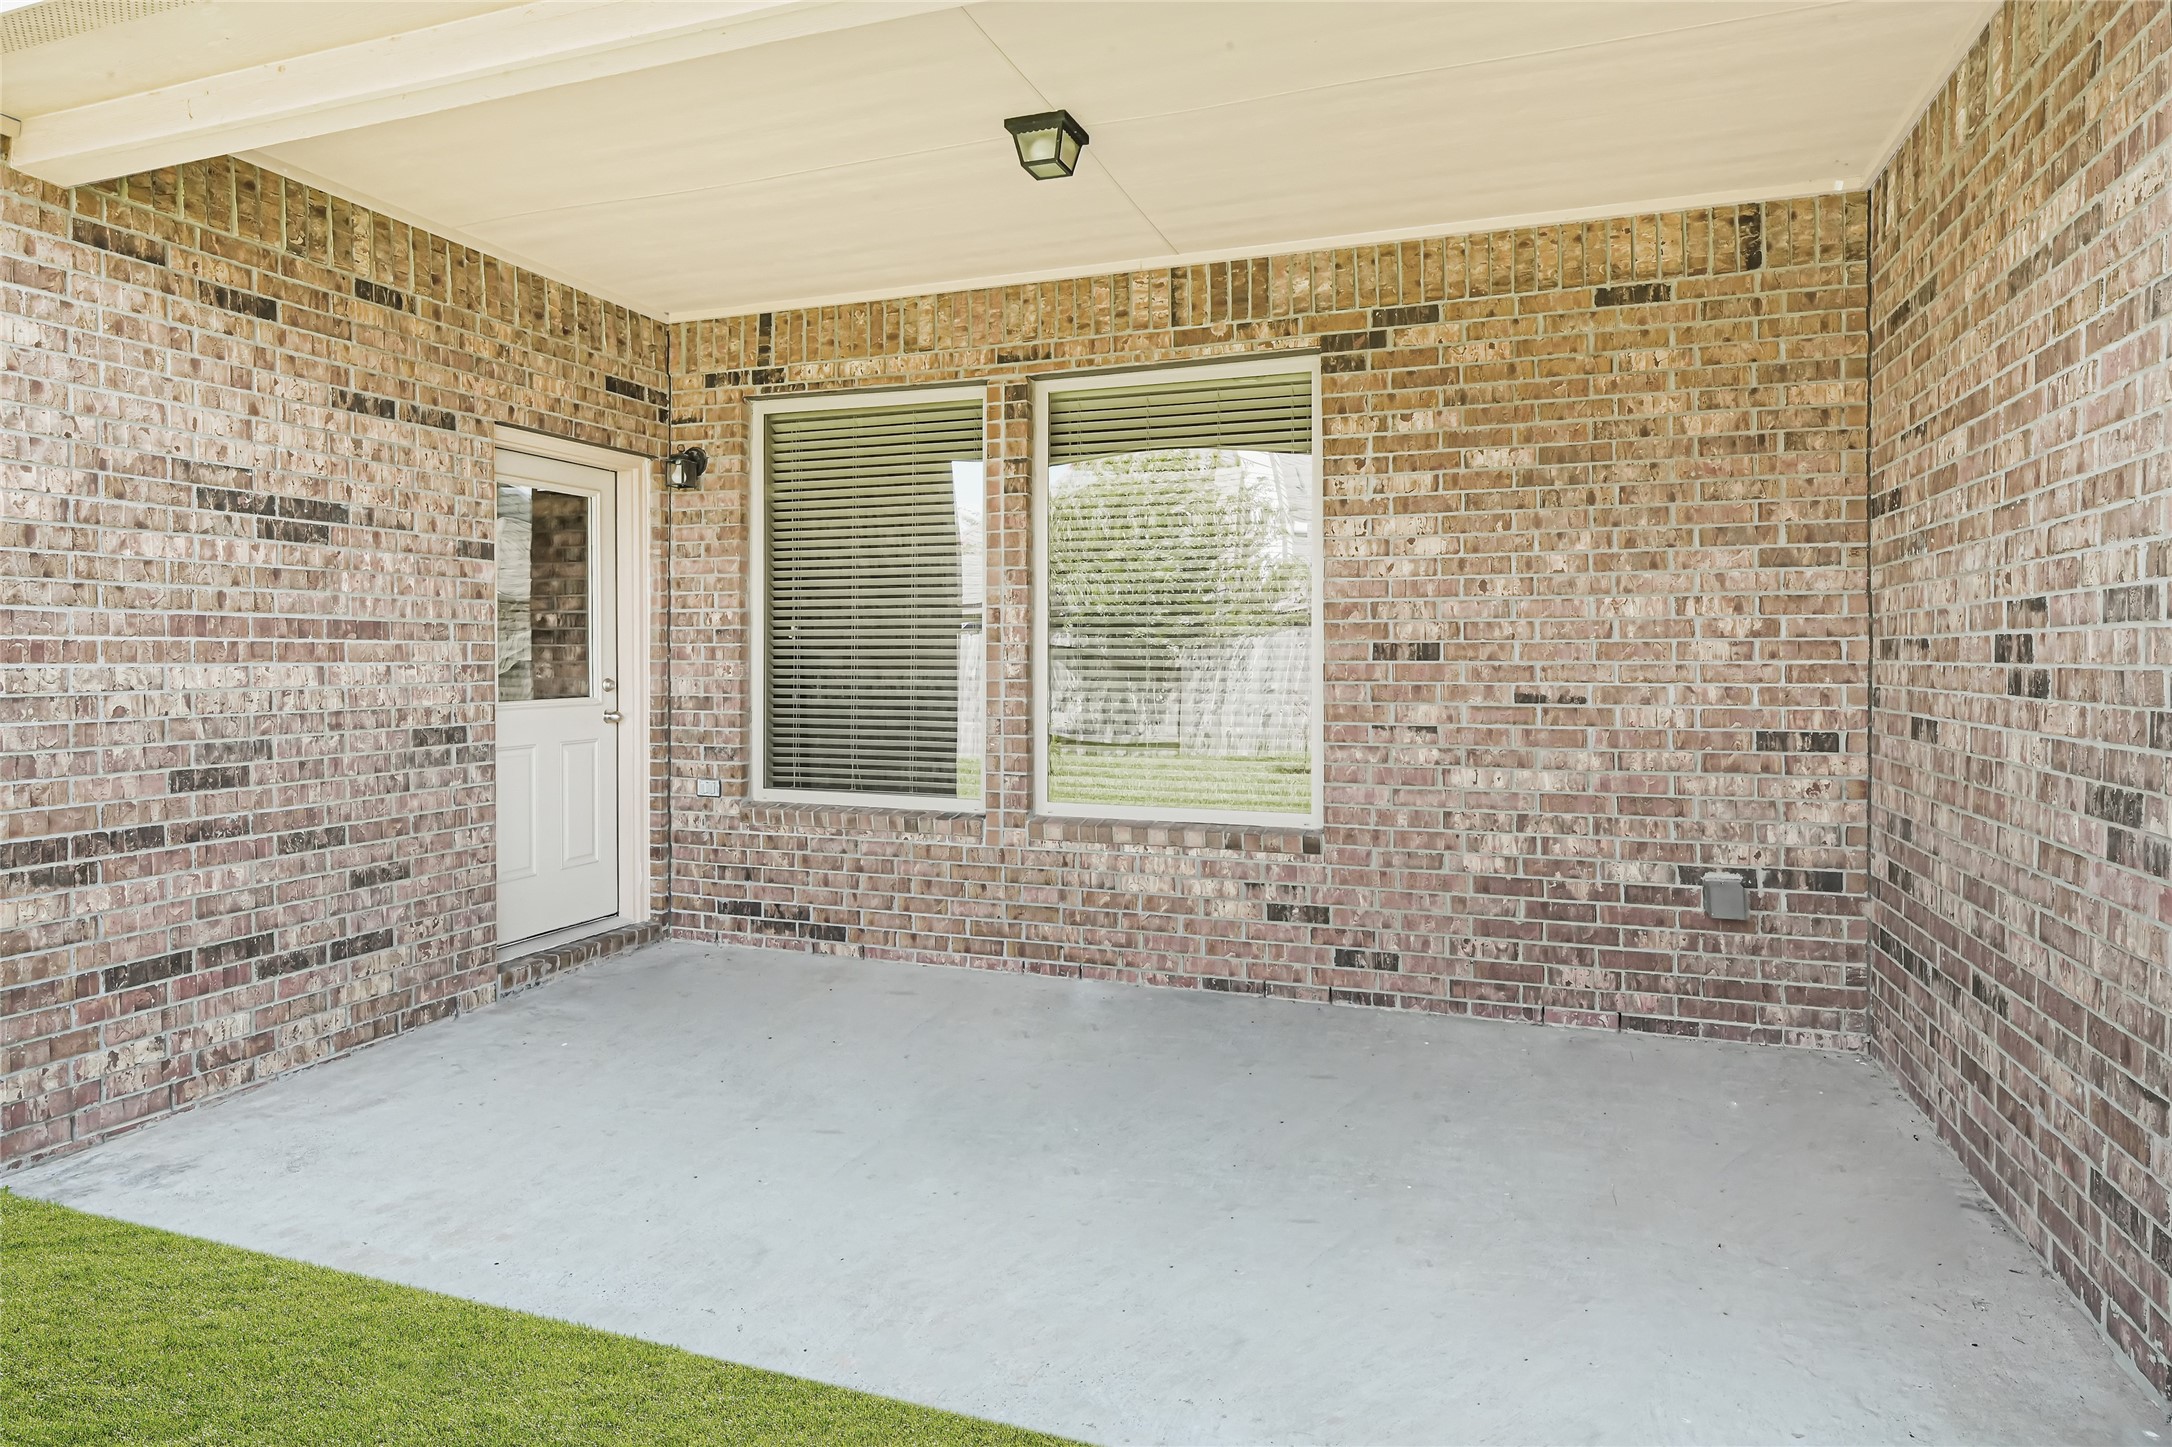
Spacious backyard with a full view of the home’s brick exterior and multiple windows
Spacious backyard with a full view of the home’s brick exterior and multiple windows
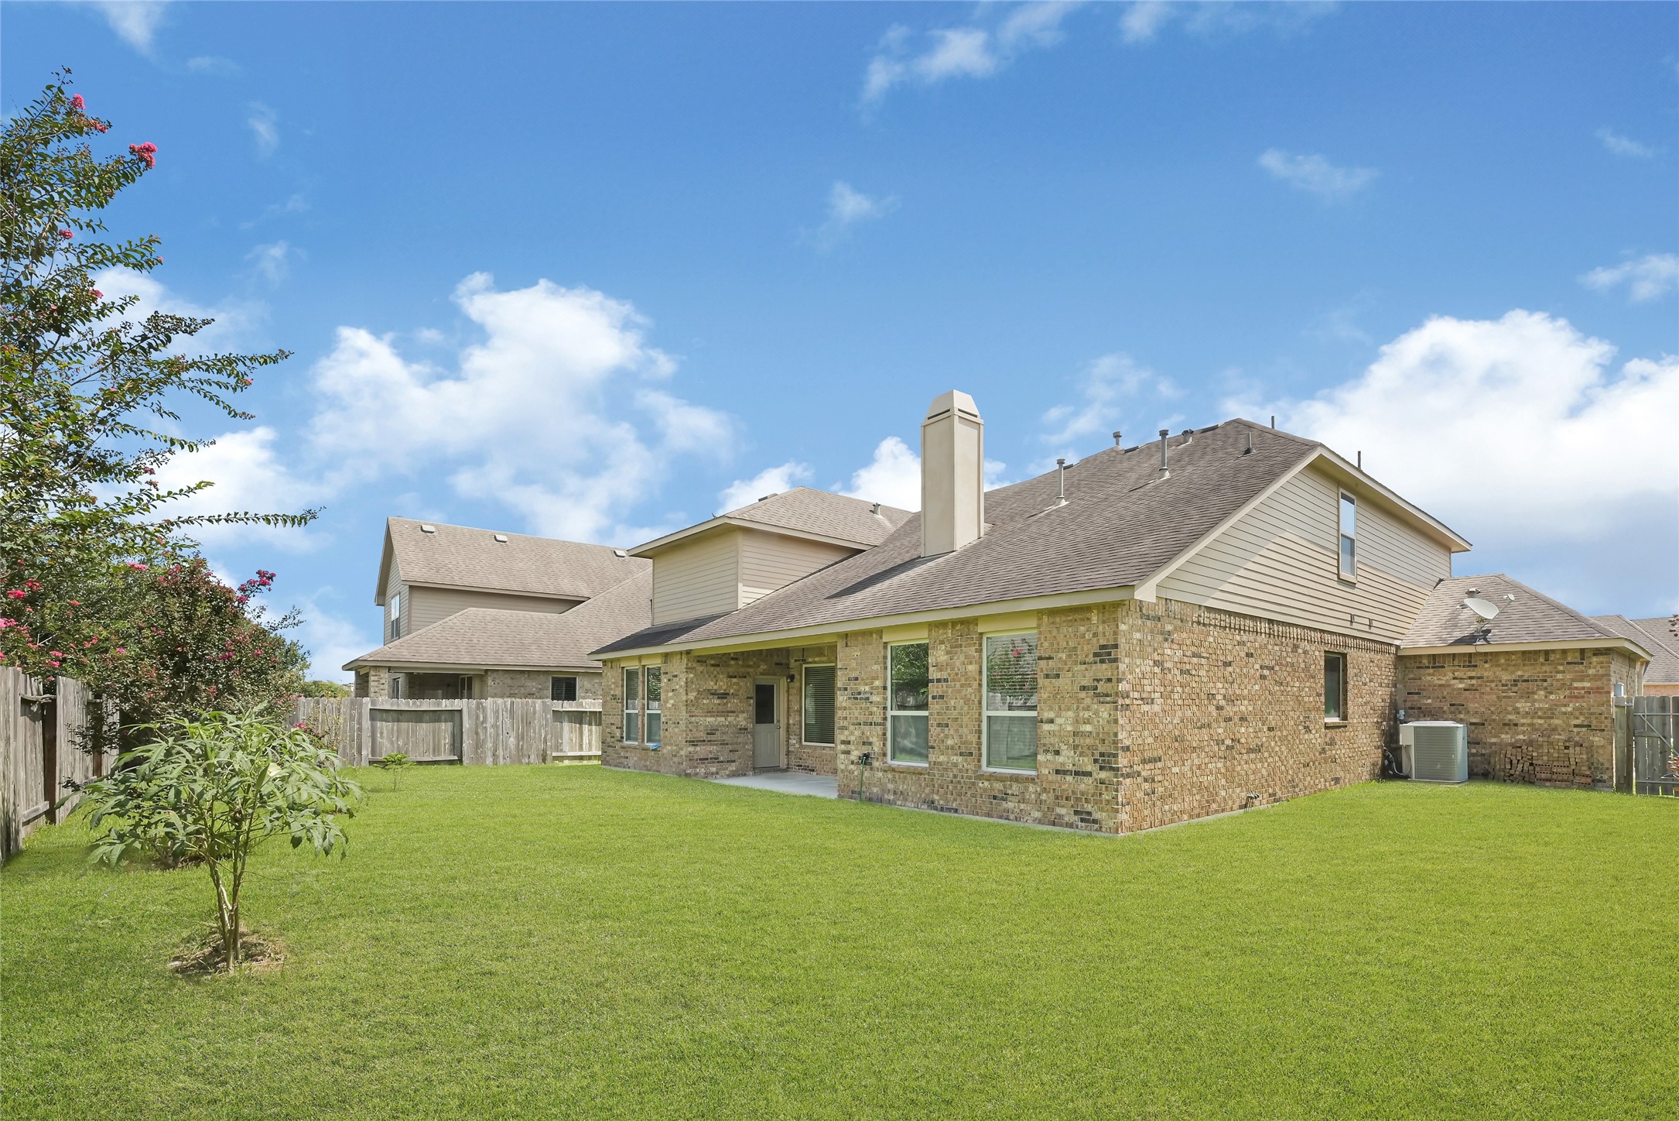
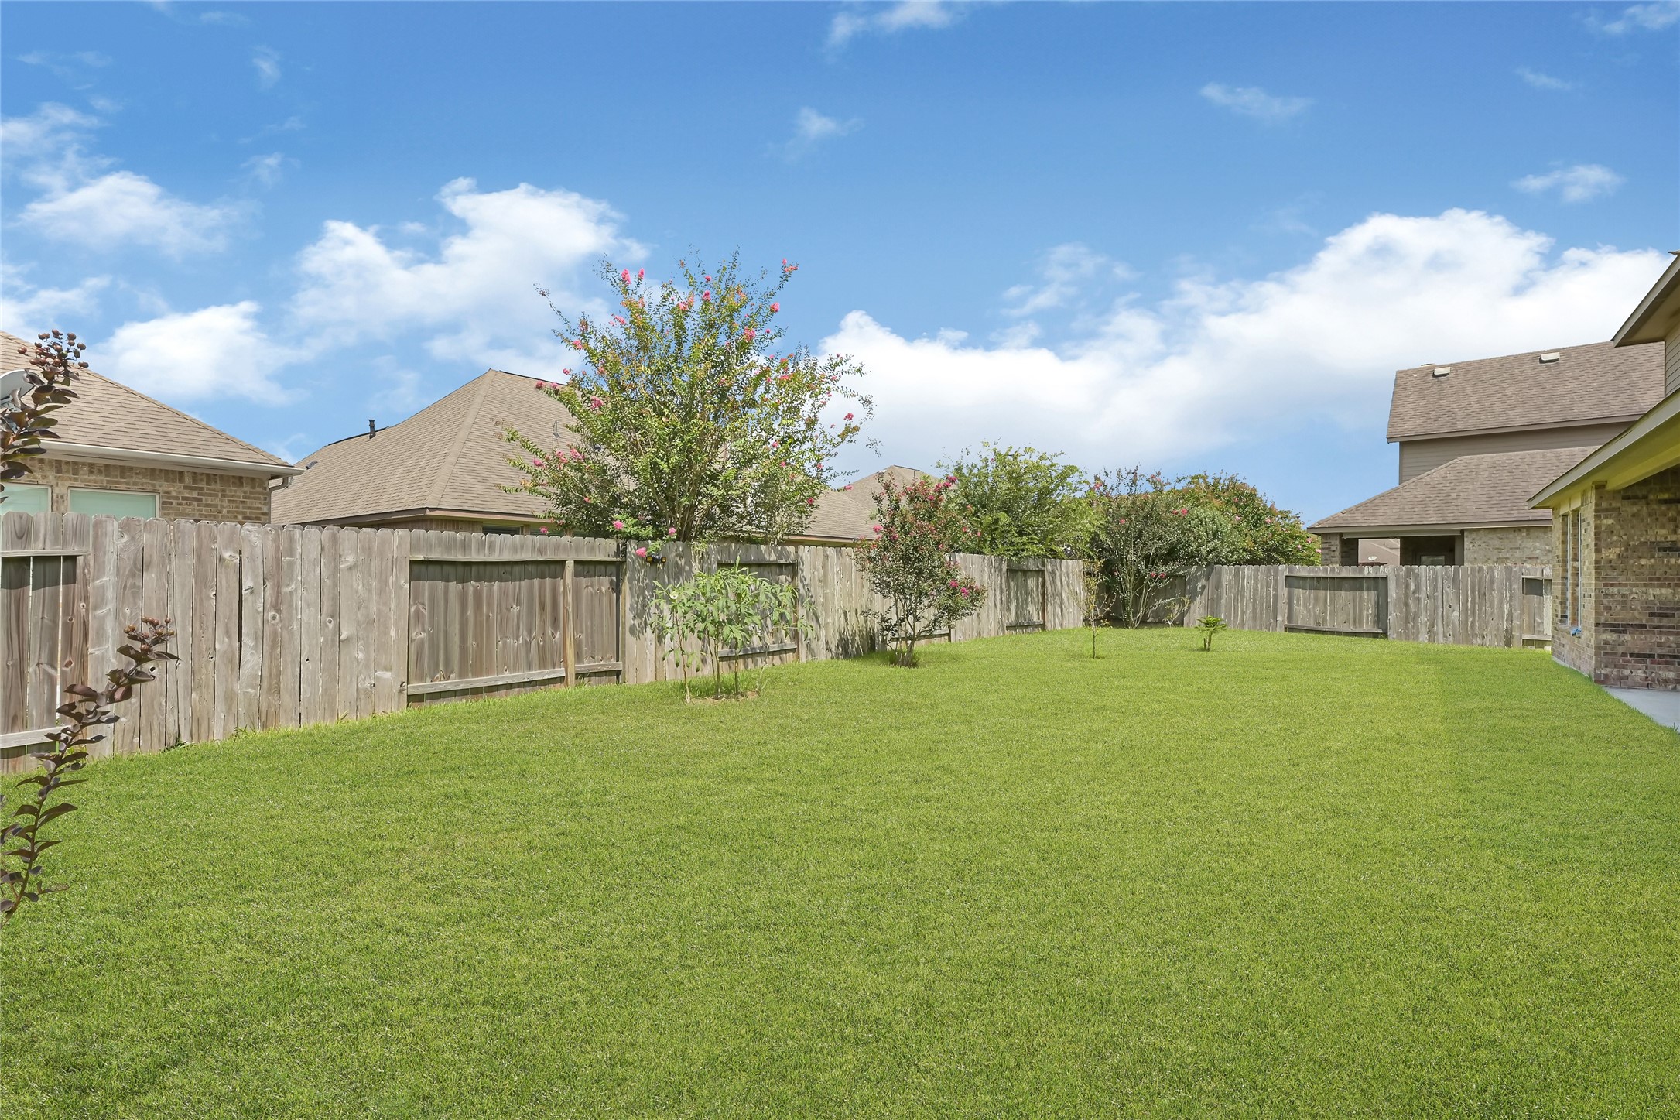
Wide backyard view showcasing the home’s rear elevation, covered patio, and generous green space.

Impressive brick-and-stone exterior with a car garage, covered entry, arched architectural details, mature landscaping, and strong curb appeal.
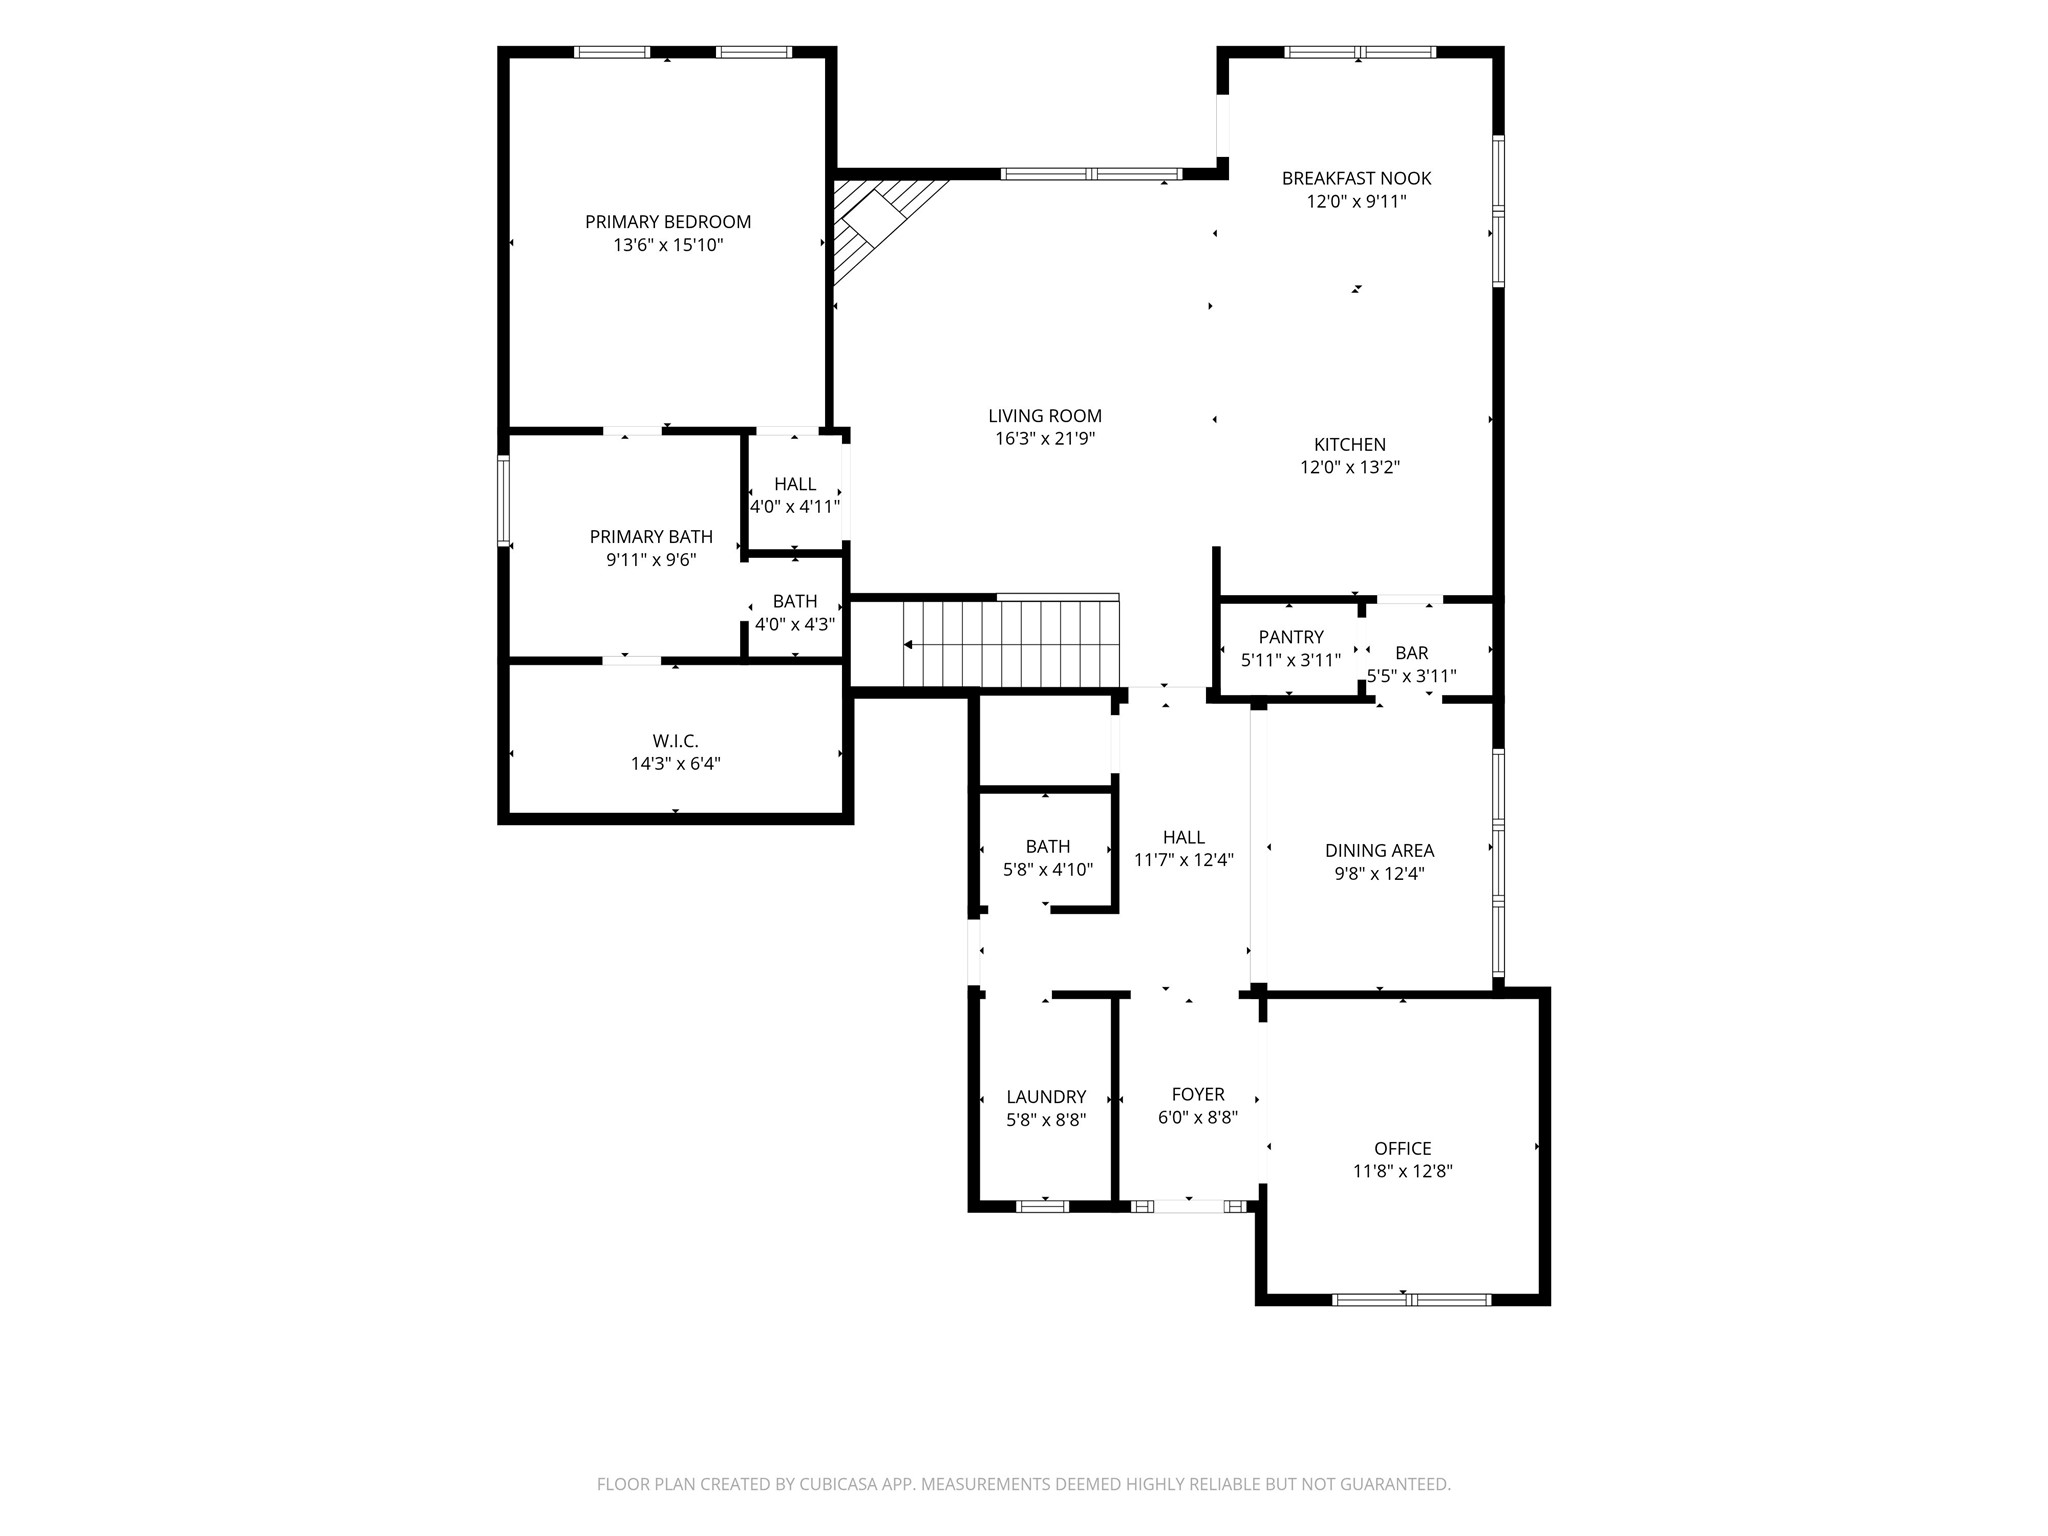
Entry foyer opens to a spacious living area featuring an open-concept layout connecting the living room, kitchen, and breakfast nook. The kitchen offers a functional design with pantry storage and adjacent dining area. The first floor includes a primary bedroom with private bath and walk-in closet, additional half bath, dedicated office, utility room, and access to the second floor.
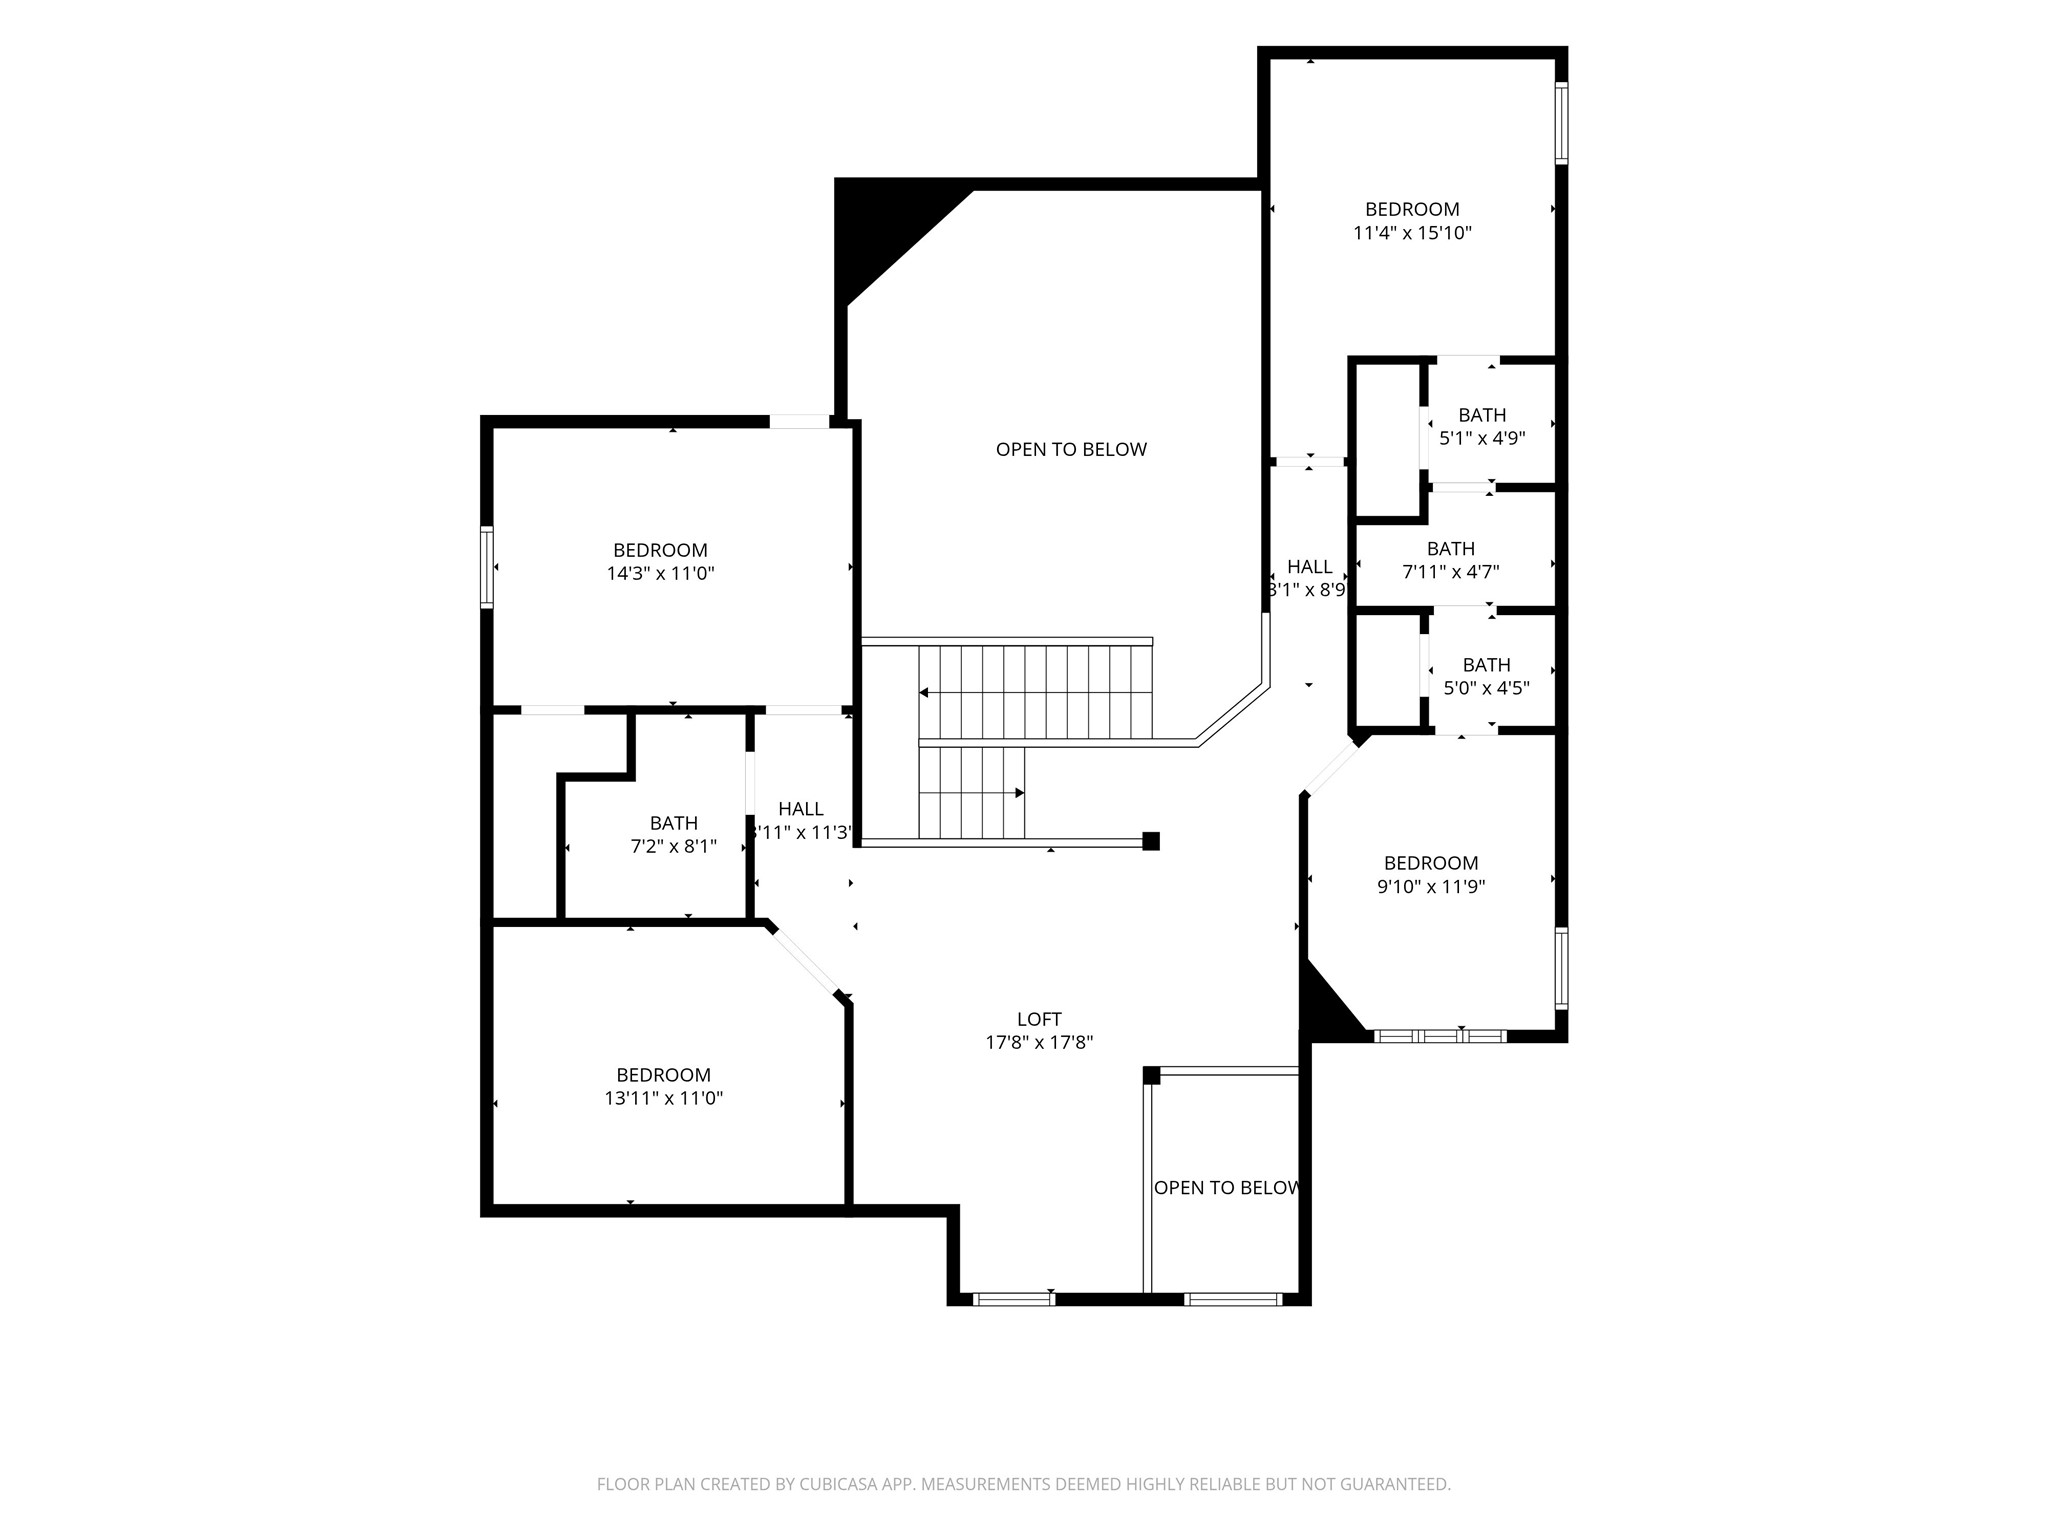
The second level features a large loft area overlooking the living space, providing flexible additional living space. Multiple secondary bedrooms are located upstairs with additional bathrooms and ample closet space. The open-to-below design creates a spacious feel while maintaining separation between living and sleeping areas.

Two-story floor plan offering a well-designed layout with multiple living areas, private bedroom spaces, dedicated office, open living areas, and flexible upstairs loft space. Room dimensions and placement are approximate and should be independently verified.

Description
Located in Westover Park, this two-story traditional home offers 4 bedrooms, 3 full baths, 1 half bath, and a three-car garage. The first floor includes a private primary suite, dedicated study, formal dining room, breakfast area, and family room. The kitchen features granite countertops and opens to the main living areas for a functional everyday layout. Upstairs provides additional bedrooms, a game room, and a separate media room, offering flexible space for entertainment, work, or recreation. The brick-and-stone exterior, extended driveway, established landscaping, and multiple living areas complete the property.
Details
| MLS # | 36305696 |
|---|---|
| Listing Type | For Sale |
| Style | House |
| HOA Dues | $800 |
| Sub-Type | Resale |
| Status | Active |
| Year | 2013 |
| Days On Site | 26 |
| Listing Provided By | Realty Right | Erick Harbert |
Features
| Bed(s) | 4 |
|---|---|
| Bath(s) | 4 Total |
| SQ Feet | 3,196 |
| Garage | 3 |
| Story(s) | 2 |
| Acreage | 0.20 |
Exterior
| Lot Features | Subdivision |
|---|
Parking
| Garage Yes / No | Yes |
|---|---|
| Parking Features | Attached, Garage |
Taxes
| Tax Annual Amount | 11831 |
|---|
Location
| Community Features | Curbs |
|---|
Area Information
| State | TX |
|---|---|
| County | Galveston |
| City | League City |
| Zip Code | 77573 |
| Area | 33 |
| Subarea | League City |
| Community Name | Westover Park 2012 |
| Listing VS Median (in Westover Park 2012) | |
Price: $475,000 low | high Med: $475,000 sqft: 3,196 low | high Med: 3,196 $ / sqft: $149 low | high Med: $149 On site: 26 low | high Med: 26 | |
Request a showing
Request a showing
Contact
Learn More About This Property

| State | TX |
|---|---|
| County | Galveston |
| City | League City |
| Zip Code | 77573 |
| Area | 33 |
| Subarea | League City |
| Community Name | Westover Park 2012 |
| Listing VS Median (in Westover Park 2012) | |
Price: $475,000 low | high Med: $475,000 sqft: 3,196 low | high Med: 3,196 $ / sqft: $149 low | high Med: $149 On site: 26 low | high Med: 26 | |
Listing Updated: August 28, 2026 at 7:21:43 AM PDT
Back to top of page 


.jpg)


18756 Stone Oak Parkway Ste 300
San Antonio, TX 78258
Email: [email protected]
San Marcos 512.214.6600 | New Braunfels 830.608.5400 | Spring Branch 830.224.8430 | Boerne 830.816.7200
Land & Ranch 210.483.7500 | Bandera 830.850.6700 | Global Luxury 210.483.5700 | Coldwell Banker Commercial Alamo City 210.483.6250
North Central San Antonio / Stone Oak 210.483.7070 | Harper Property Management 210.483.7040 | Relocation Services 210.483.7121
North West San Antonio 210.483.0000 | Laredo 956.722.4822 | Coldwell Banker Commercial International Gateway 956.937.2867
Land & Ranch 210.483.7500 | Bandera 830.850.6700 | Global Luxury 210.483.5700 | Coldwell Banker Commercial Alamo City 210.483.6250
North Central San Antonio / Stone Oak 210.483.7070 | Harper Property Management 210.483.7040 | Relocation Services 210.483.7121
North West San Antonio 210.483.0000 | Laredo 956.722.4822 | Coldwell Banker Commercial International Gateway 956.937.2867
POWERED BY