













Description
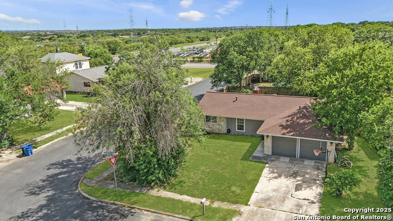
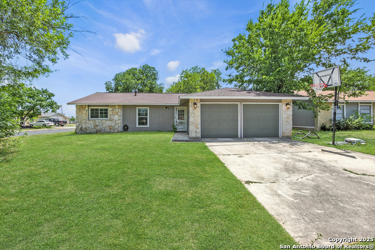
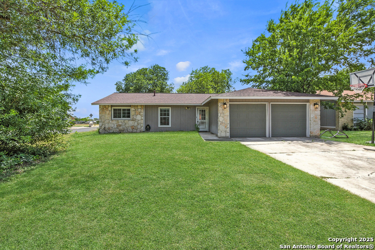
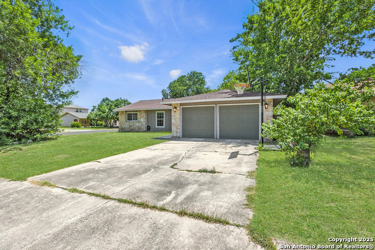
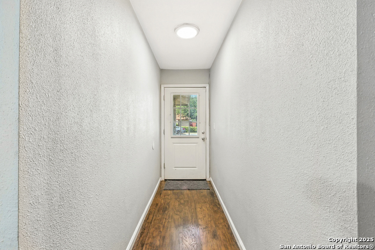
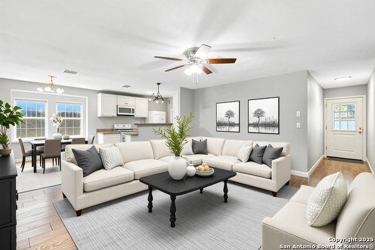
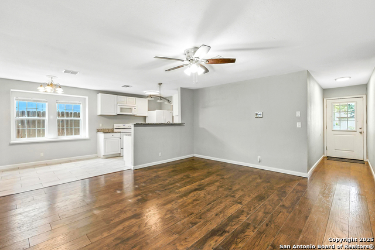
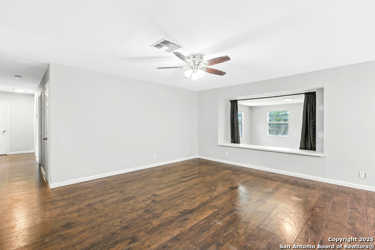
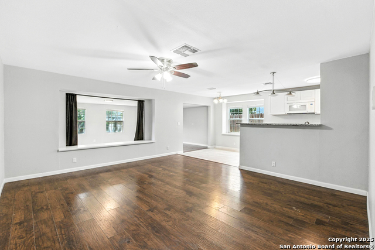
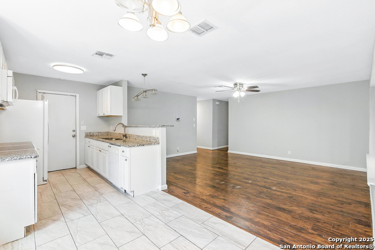
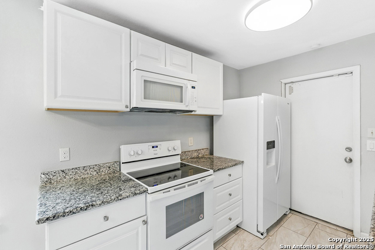
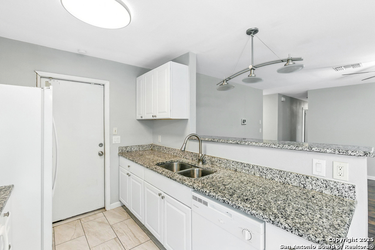
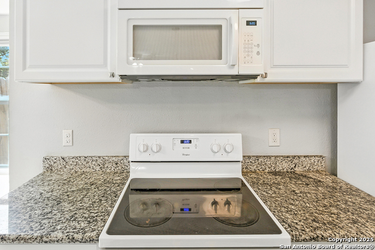
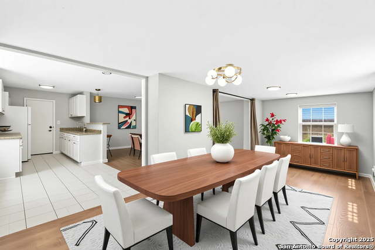
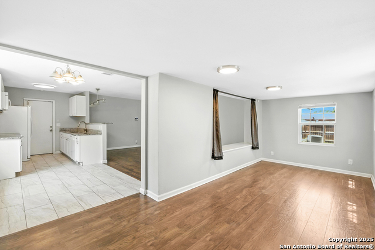
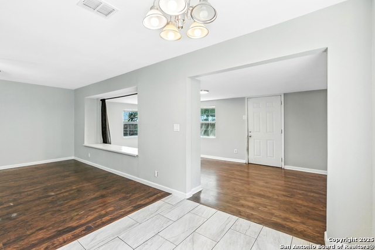
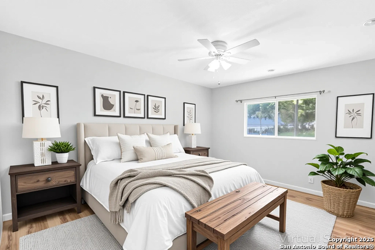
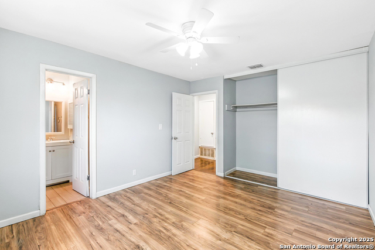
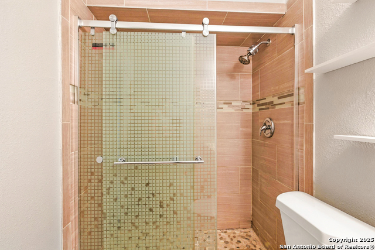
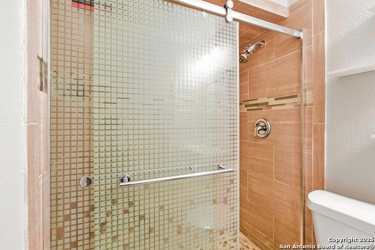
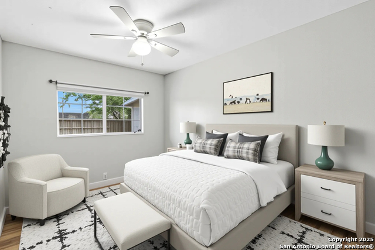
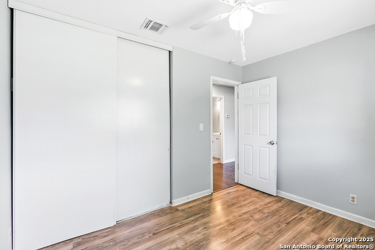
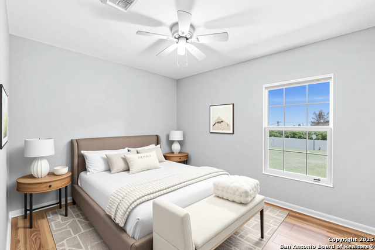
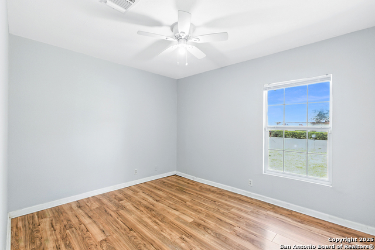
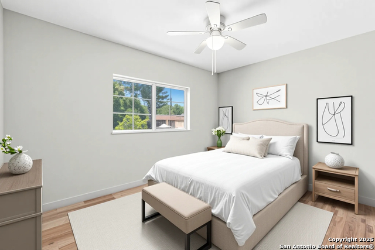
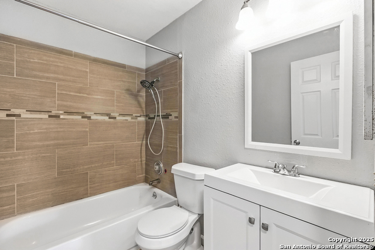
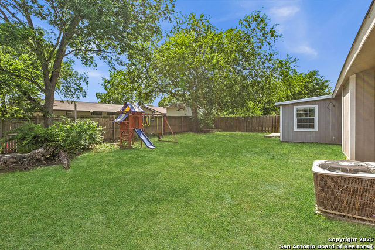
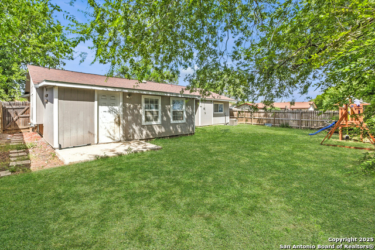
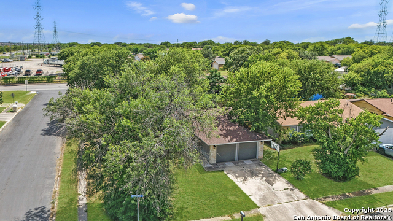
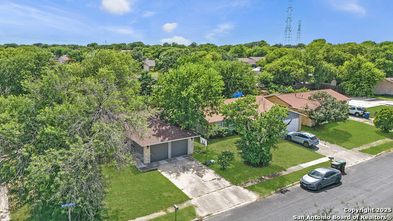
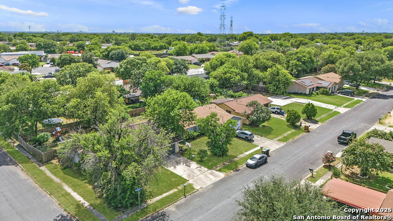
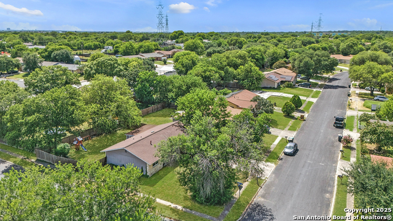
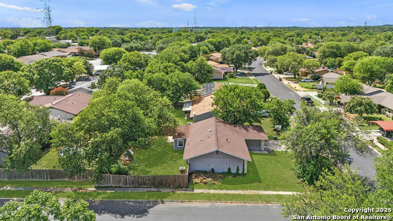
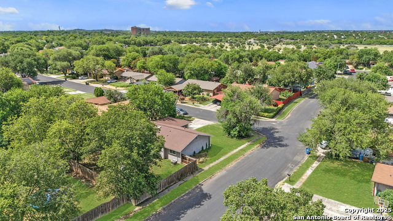
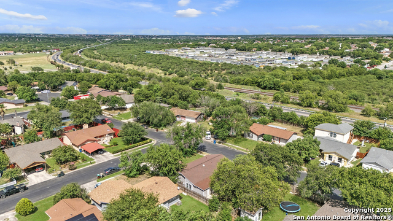
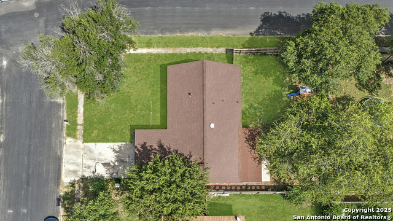
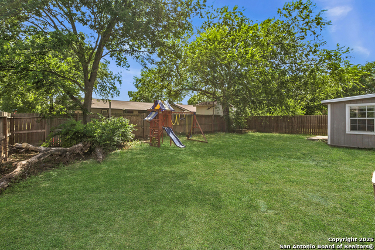
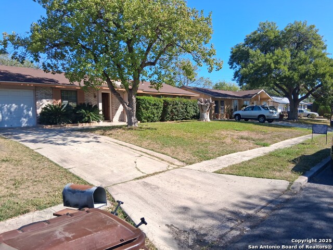
OPEN HOUSE: 03/21/2026 from 12:00 PM to 2:00 PM. Welcome to 7354 Rubens, a beautifully cared-for single-story home nestled in the heart of the established Glen neighborhood in northeast San Antonio. Boasting 4 bedrooms, 2 full bathrooms, and 1,439 sq ft of thoughtfully designed living space, this home offers the perfect balance of comfort, functionality, and charm. Inside, you'll find an open and flexible floor plan featuring two large living areas-including a 15' x 16' front living room and a 21' x 9' den/ dining room-ideal for everyday living and entertaining. The upgraded kitchen showcases granite countertops, tile flooring, and ample cabinetry, conveniently connected to the dining space for seamless gatherings. The spacious primary suite includes a walk-in closet and private bath, while the three additional bedrooms provide room for family, guests, or a home office. Fresh paint, durable tile and laminate flooring, and central HVAC add to the move-in ready appeal. Situated on a 0.17-acre lot, the fully fenced backyard includes mature trees, a patio area, and a storage shed for added value. A two-car garage with laundry area and an extended driveway add everyday convenience. Located in Judson ISD and just minutes from local schools, parks, dining, and highways like I-35 and Loop 1604, this home also benefits from no HOA and sits in Flood Zone X (minimal risk). Whether you're a first-time buyer, investor, or simply looking for more space-this is the one you've been waiting for.
Details
| MLS # | 1889928 |
|---|---|
| Listing Type | For Sale |
| Style | House |
| Status | Active |
| Year | 1977 |
| Days On Site | 389 |
| Listing Provided By | Keller Williams City-View | Charles Gafford |
Features
| Bed(s) | 4 |
|---|---|
| Bath(s) | 2 Total |
| SQ Feet | 1,439 |
| Garage | 2 |
| Story(s) | 1 |
| Acreage | 0.17 |
Interior
| Interior | One Living Area, Liv/Din Combo, Eat-In Kitchen, Utility Area in Garage, All Bedrooms Upstairs, 1st Floor Lvl/No Steps, Open Floor Plan, High Speed Internet, All Bedrooms Downstairs, Laundry in Garage, Walk in Closets |
|---|---|
| Heating | Central |
| Heating Fuel | Electric |
| Fireplace | Not Applicable |
| Number Of Fireplaces | 0 |
Exterior
| Exterior | Brick, Siding |
|---|---|
| Exterior Features | Privacy Fence, Mature Trees |
| Roof | Composition |
| Foundation | Slab |
Parking
| Garage Parking | Two Car Garage |
|---|
Utilities
| Waterorsewer | Water System |
|---|
Taxes
| Tax Property Id | 050731130590 |
|---|---|
| Taxed By Mltpl Counties | No |
| Total Tax | 4186.29 |
Area Information
| State | TX |
|---|---|
| County | Bexar |
| City | San Antonio |
| Zip Code | 78239 |
| Area | Bexar |
| Community Name | THE GLEN |
| School District | Judson |
| Elementary School | Millers Point |
| High School | Judson |
Request a showing
Request a showing
Contact
Learn More About This Property

| State | TX |
|---|---|
| County | Bexar |
| City | San Antonio |
| Zip Code | 78239 |
| Area | Bexar |
| Community Name | THE GLEN |
| School District | Judson |
| Elementary School | Millers Point |
| High School | Judson |


.jpg)

Land & Ranch 210.483.7500 | Bandera 830.850.6700 | Global Luxury 210.483.5700 | Coldwell Banker Commercial Alamo City 210.483.6250
North Central San Antonio / Stone Oak 210.483.7070 | Harper Property Management 210.483.7040 | Relocation Services 210.483.7121
North West San Antonio 210.483.0000 | Laredo 956.722.4822 | Coldwell Banker Commercial International Gateway 956.937.2867
