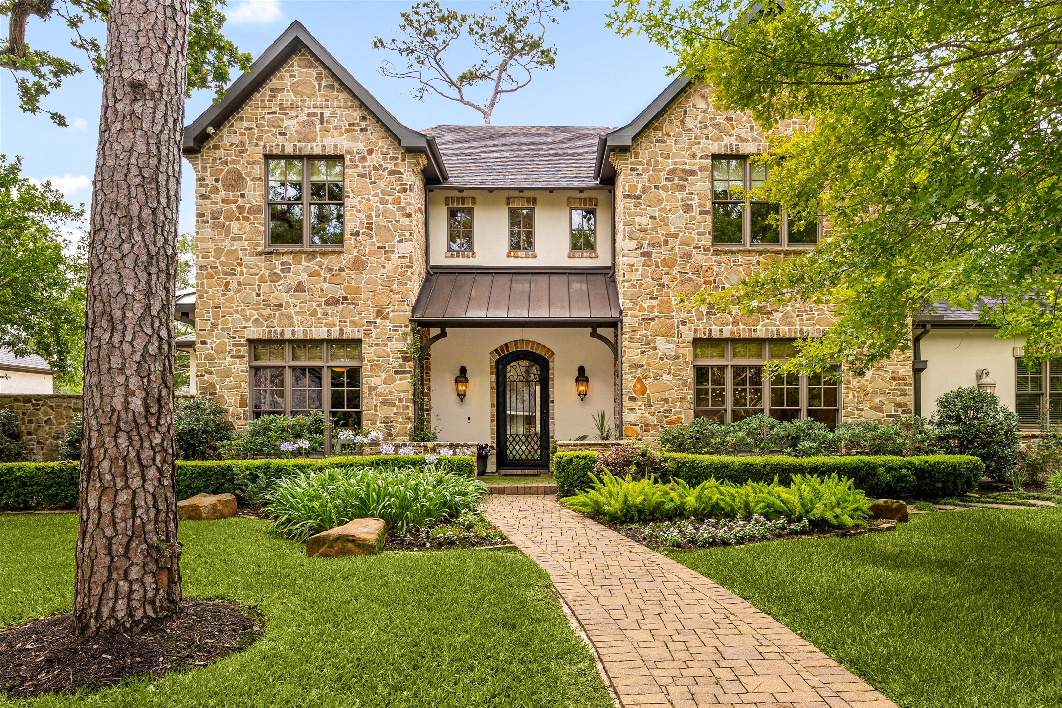
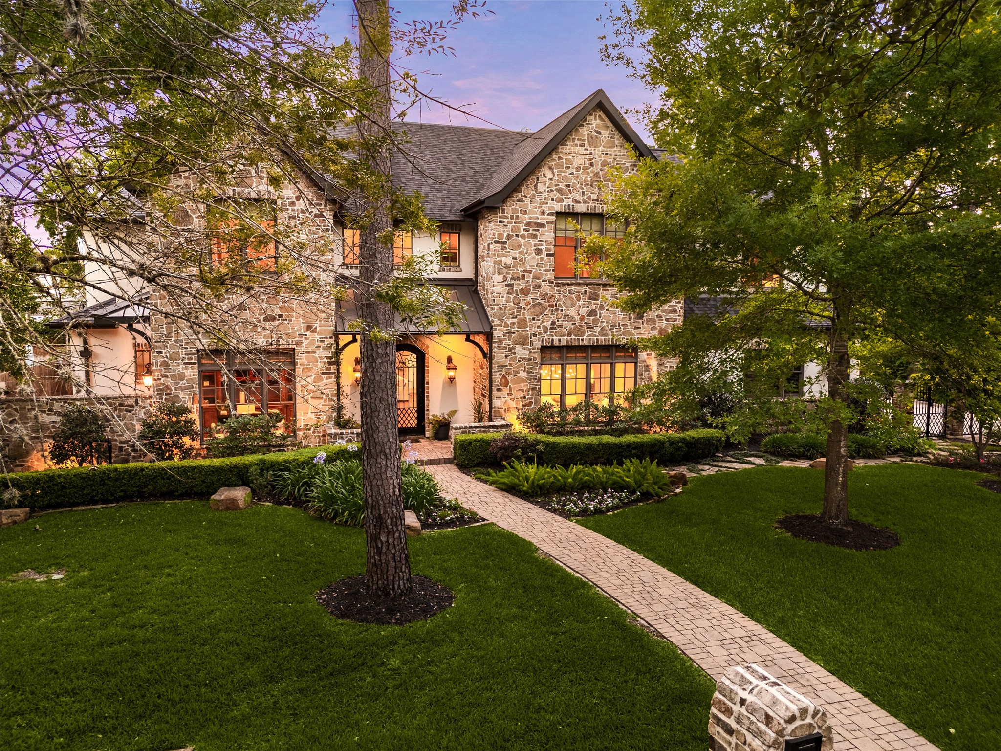
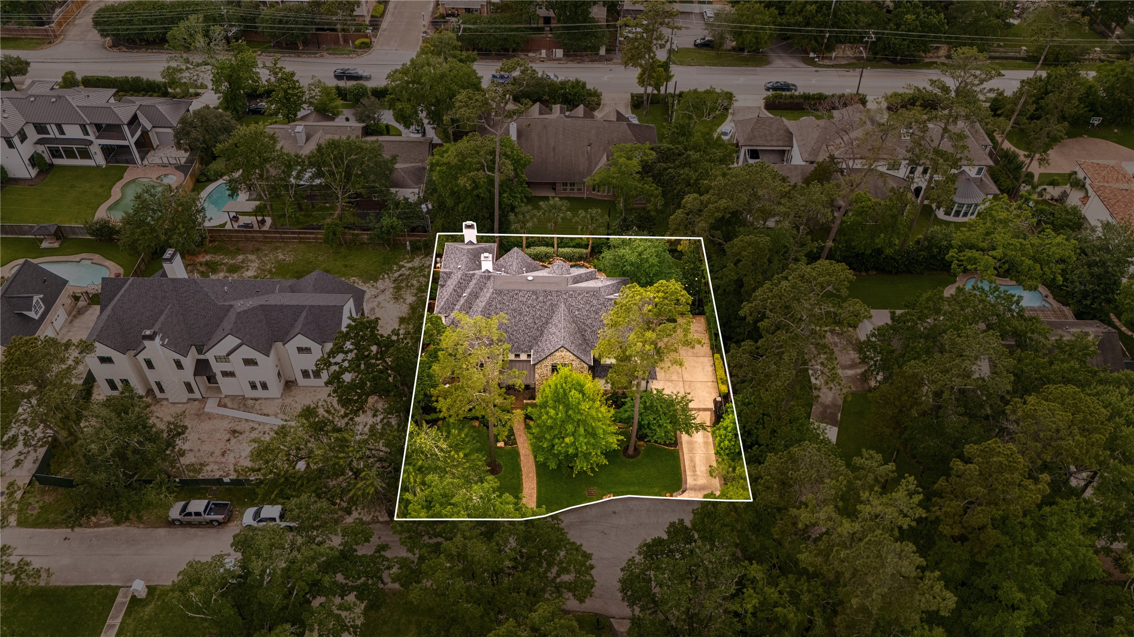
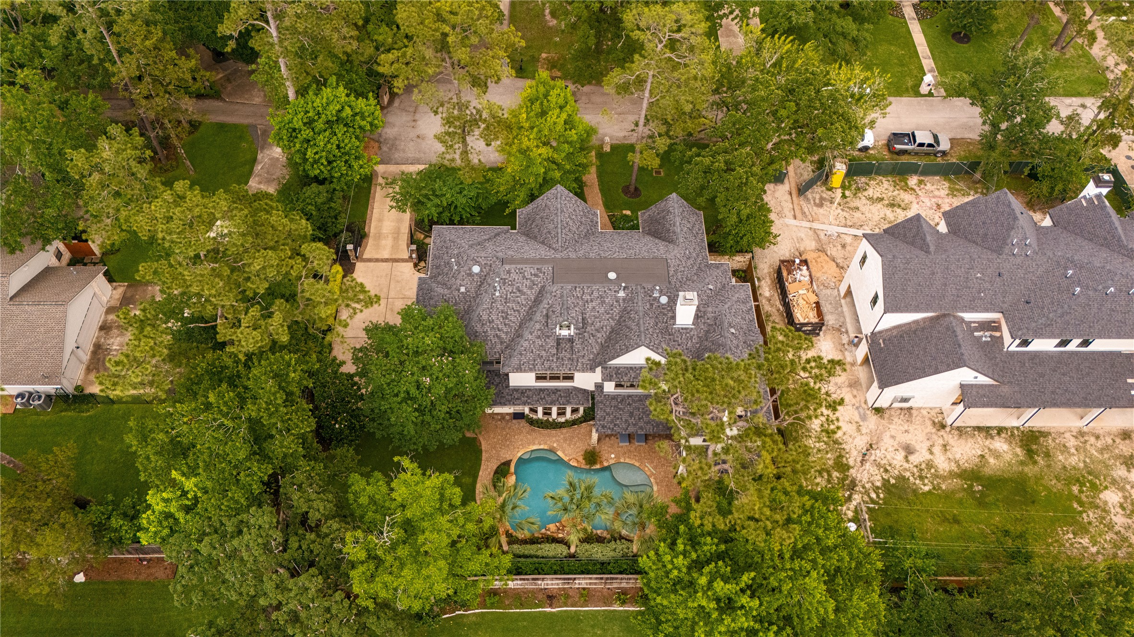
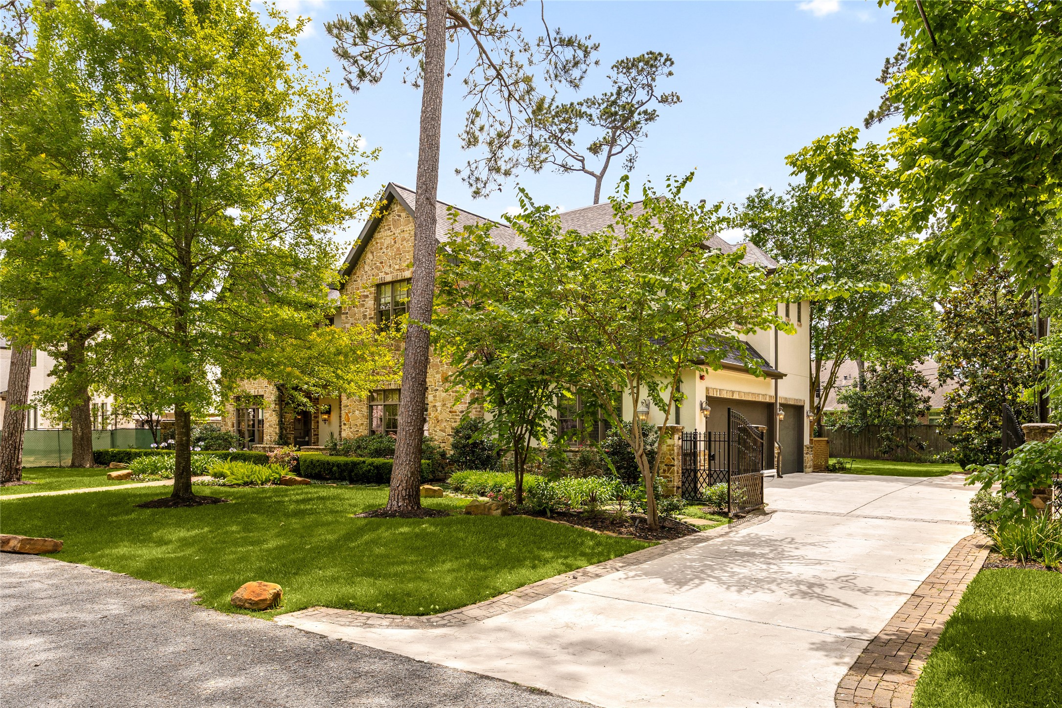
735 Timber Hill Drive has fabulous curb appeal with mature landscaping and is perfectly situated on a private cul de sac in Hedwig Village.
Welcome to 735 Timber Hill Drive in the heart of Hedwig Village!
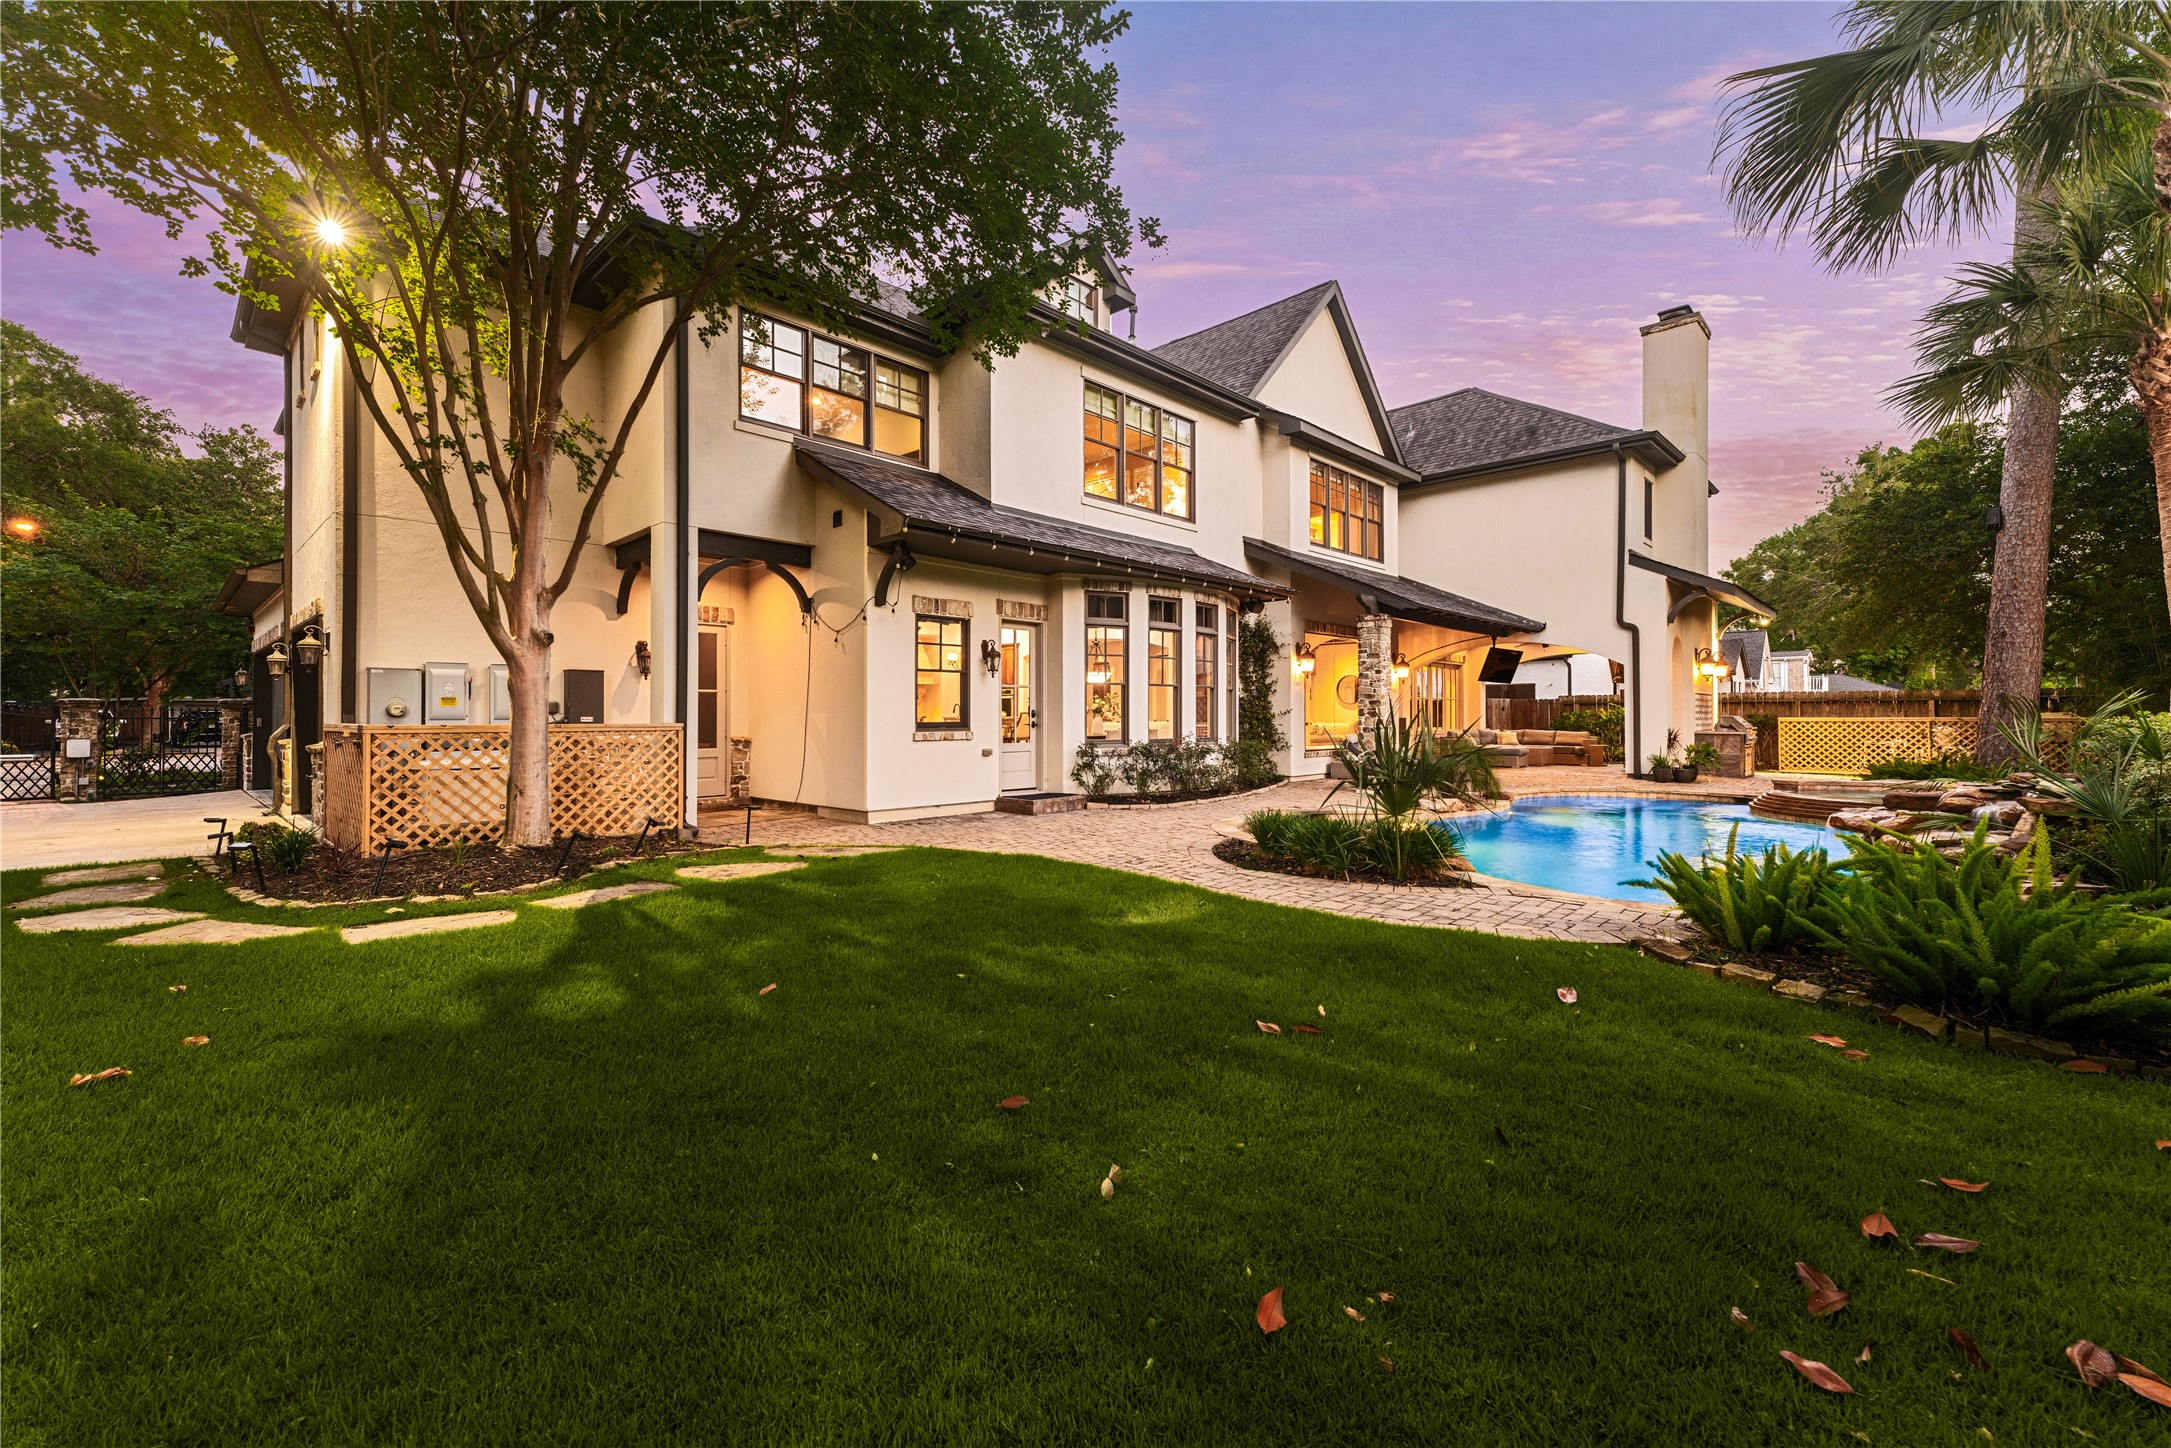
735 Timber Hill Drive has it all - the backyard is a true oasis. Tucked on the side of the house (behind new fencing) is a Generac Generator - a must have in Houston!
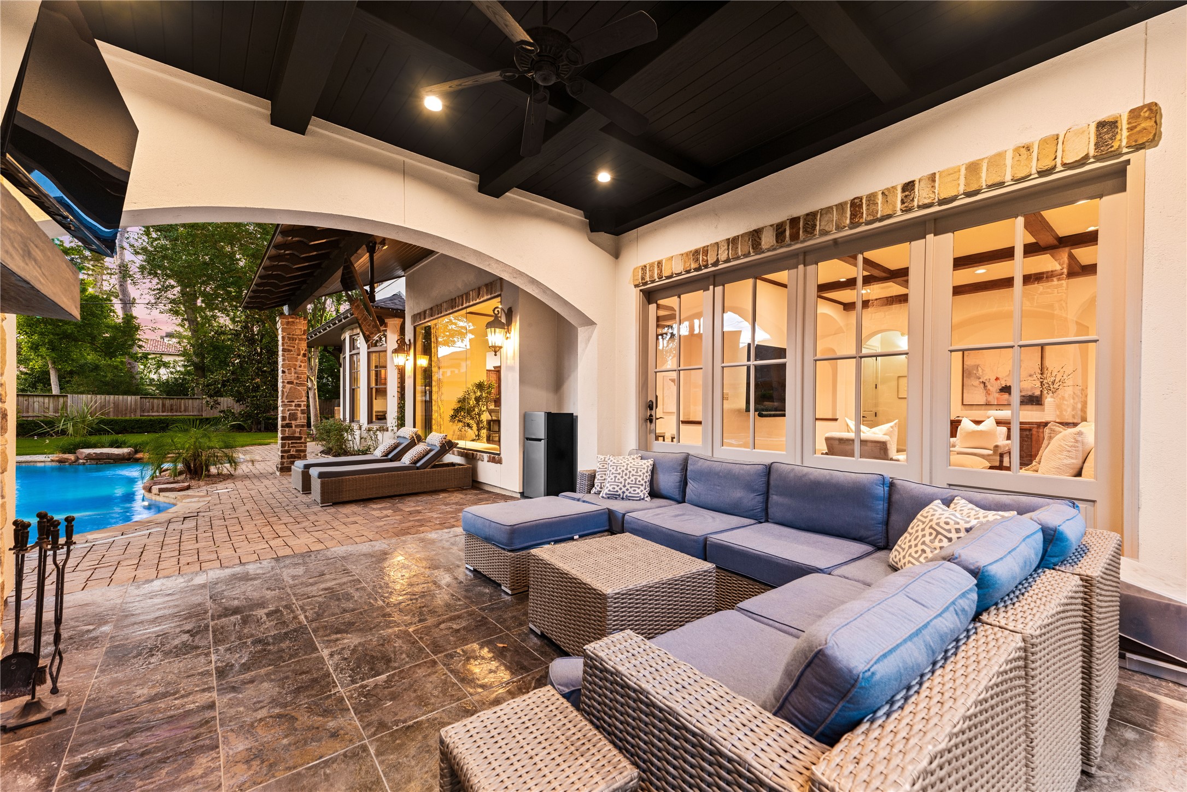
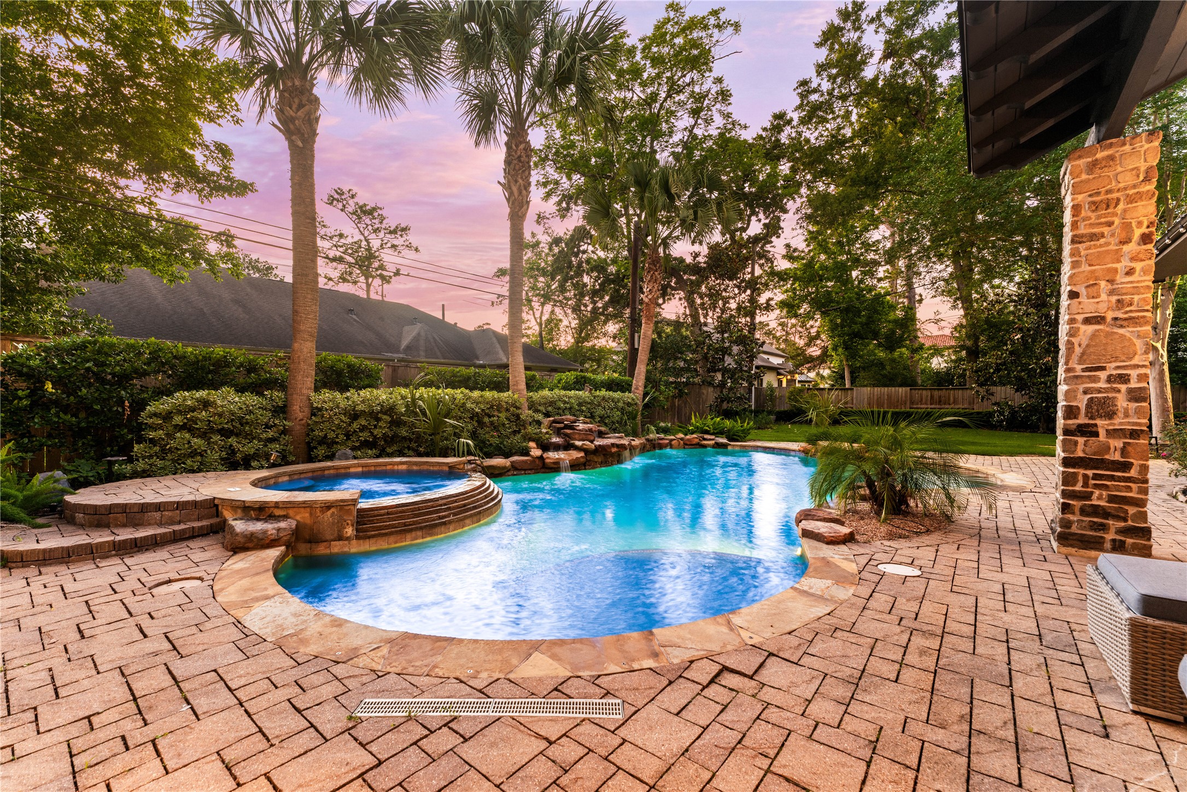
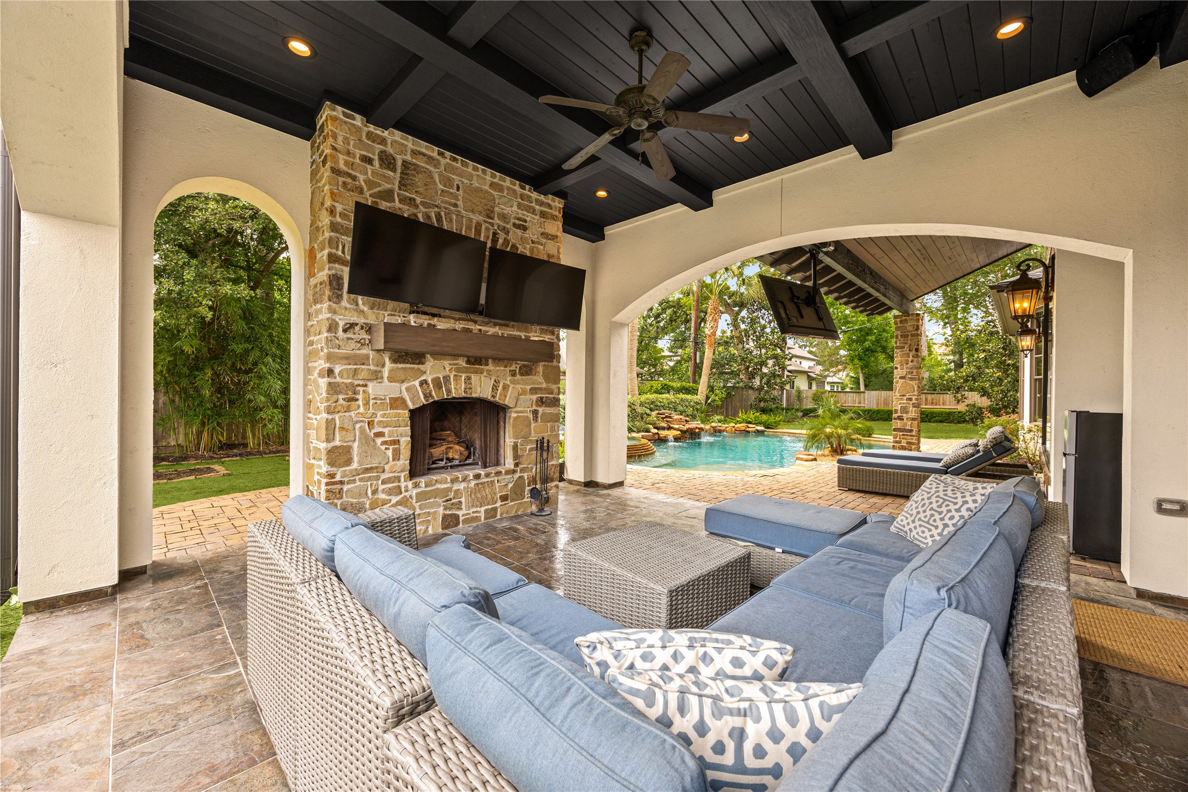
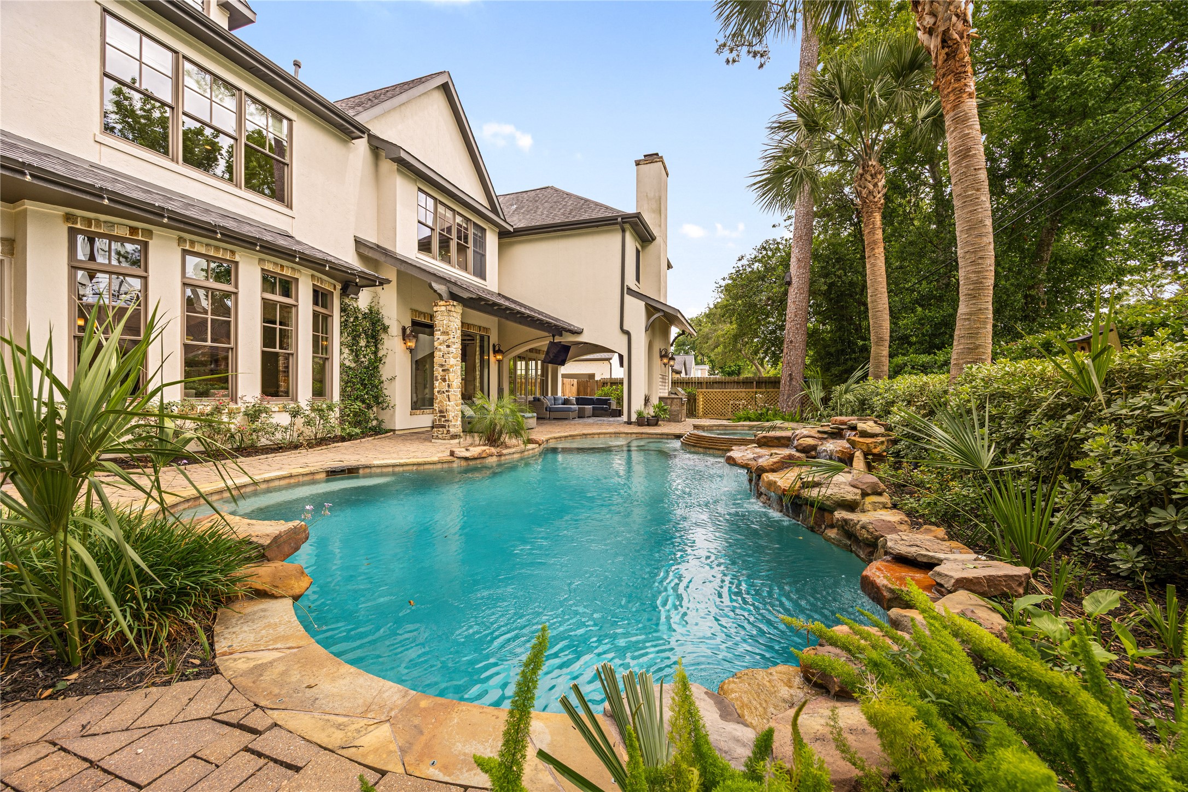
This house is an entertainer's dream! Outside, a covered patio with 3 mounted TVs and a sparkling saltwater pool.
A sparkling saltwater pool and spa!
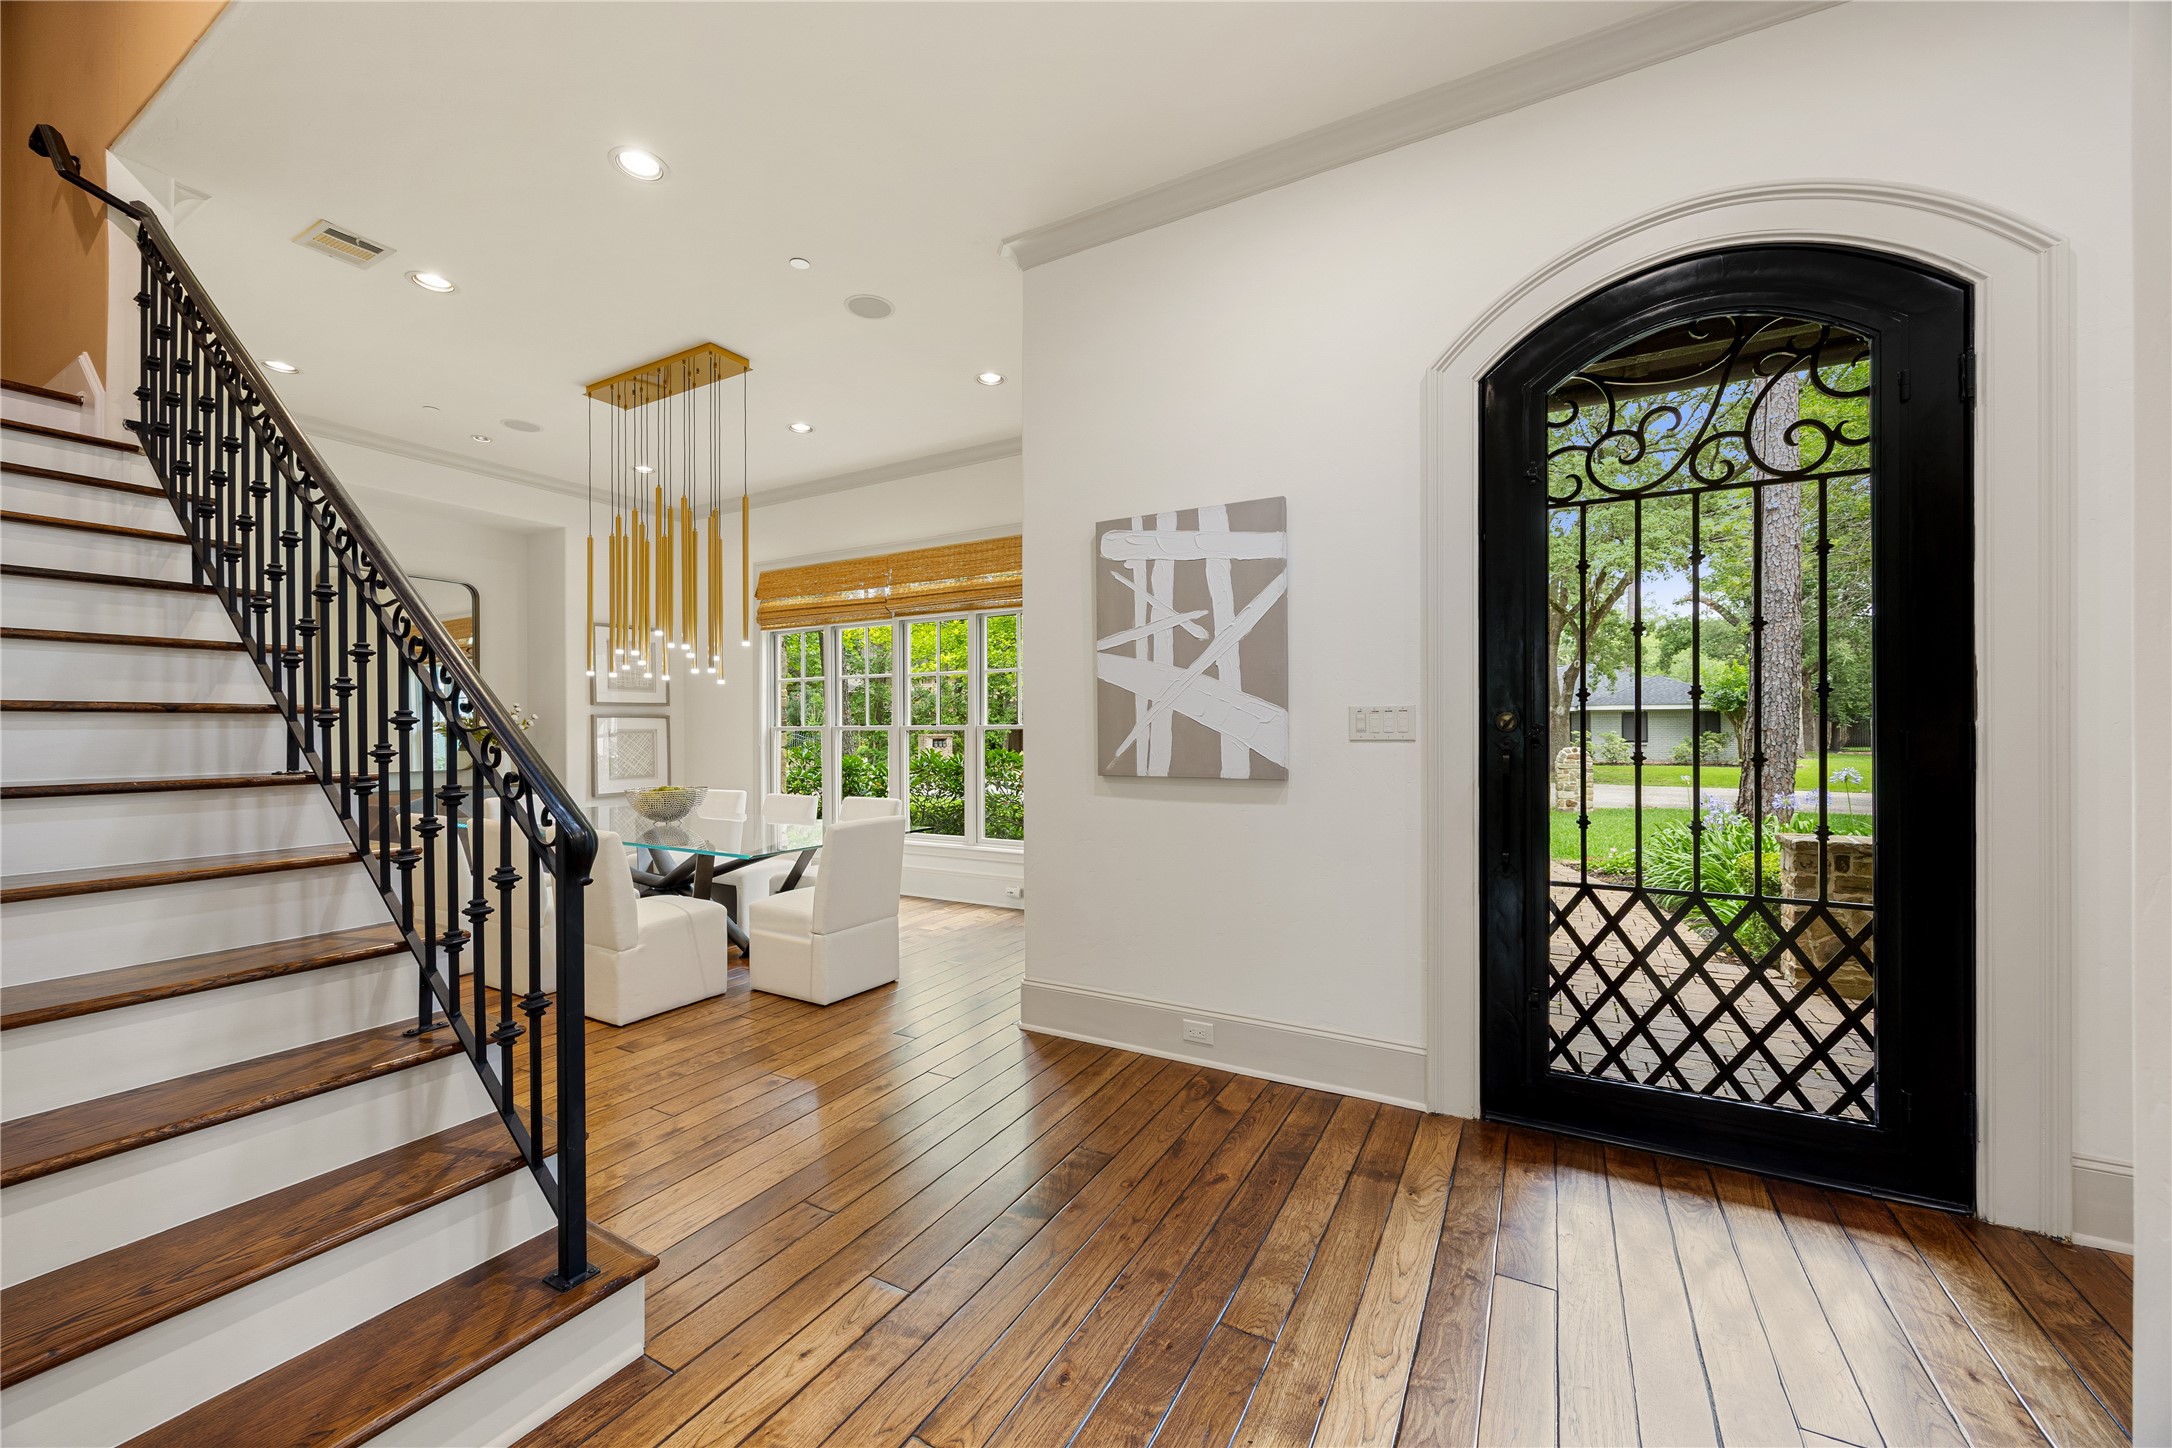
ENTRY - Step inside this fabulous home through the custom iron door to an open floor plan with flexible spaces to meet all of your needs!
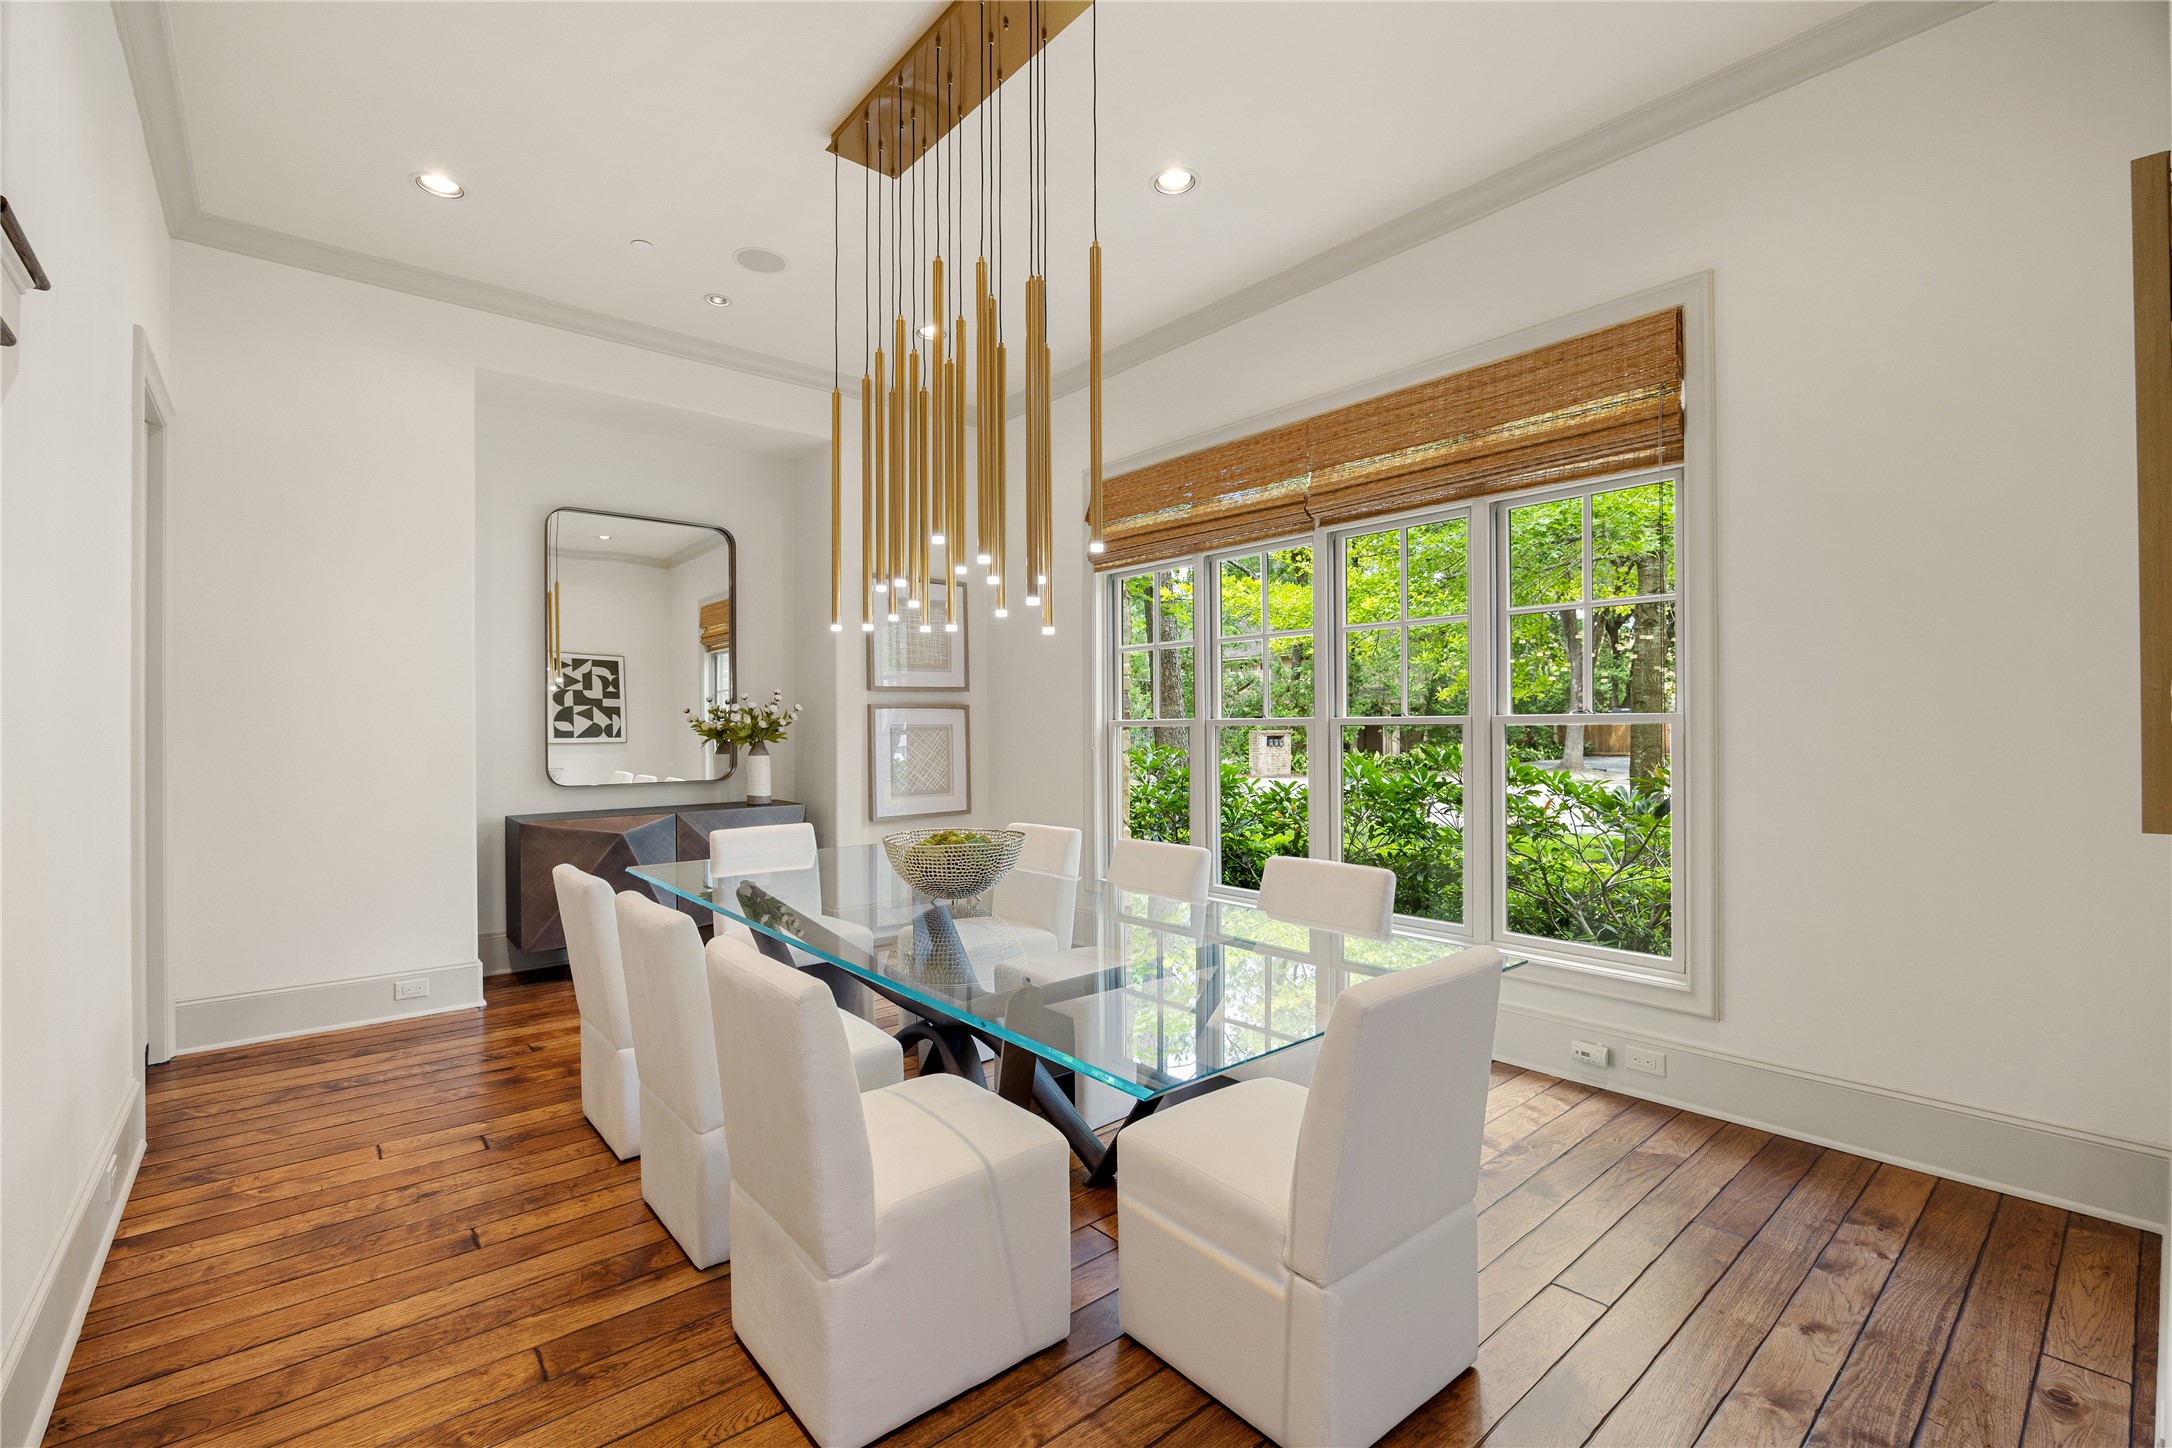
DINING ROOM - A large dining room is located near the entry with large bright windows, custom woven wood window treatments, and a Cantoni light fixutre. Easy access to the kitchen via the Butler's Pantry for effortless entertaining.
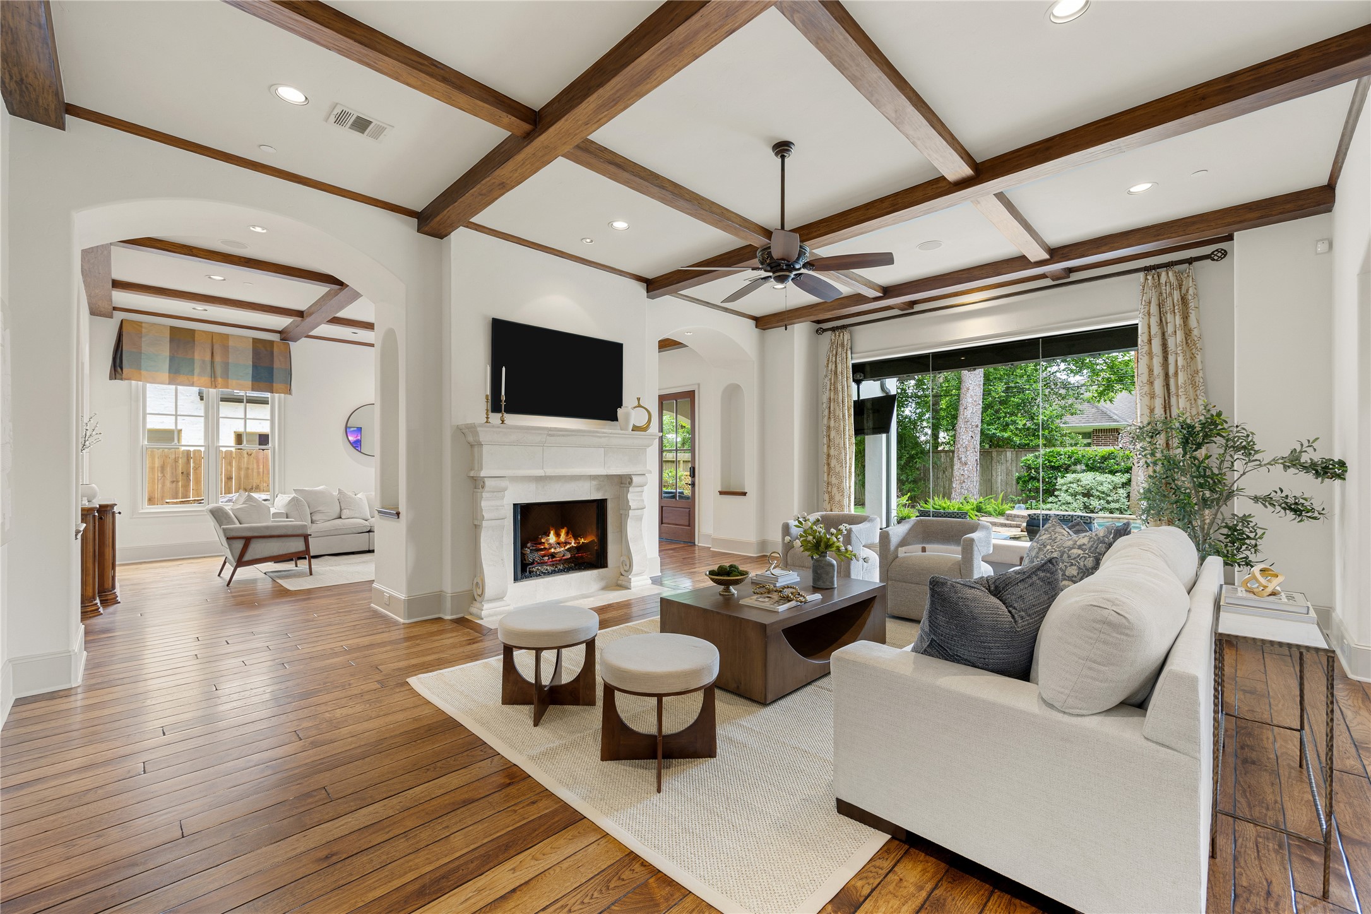
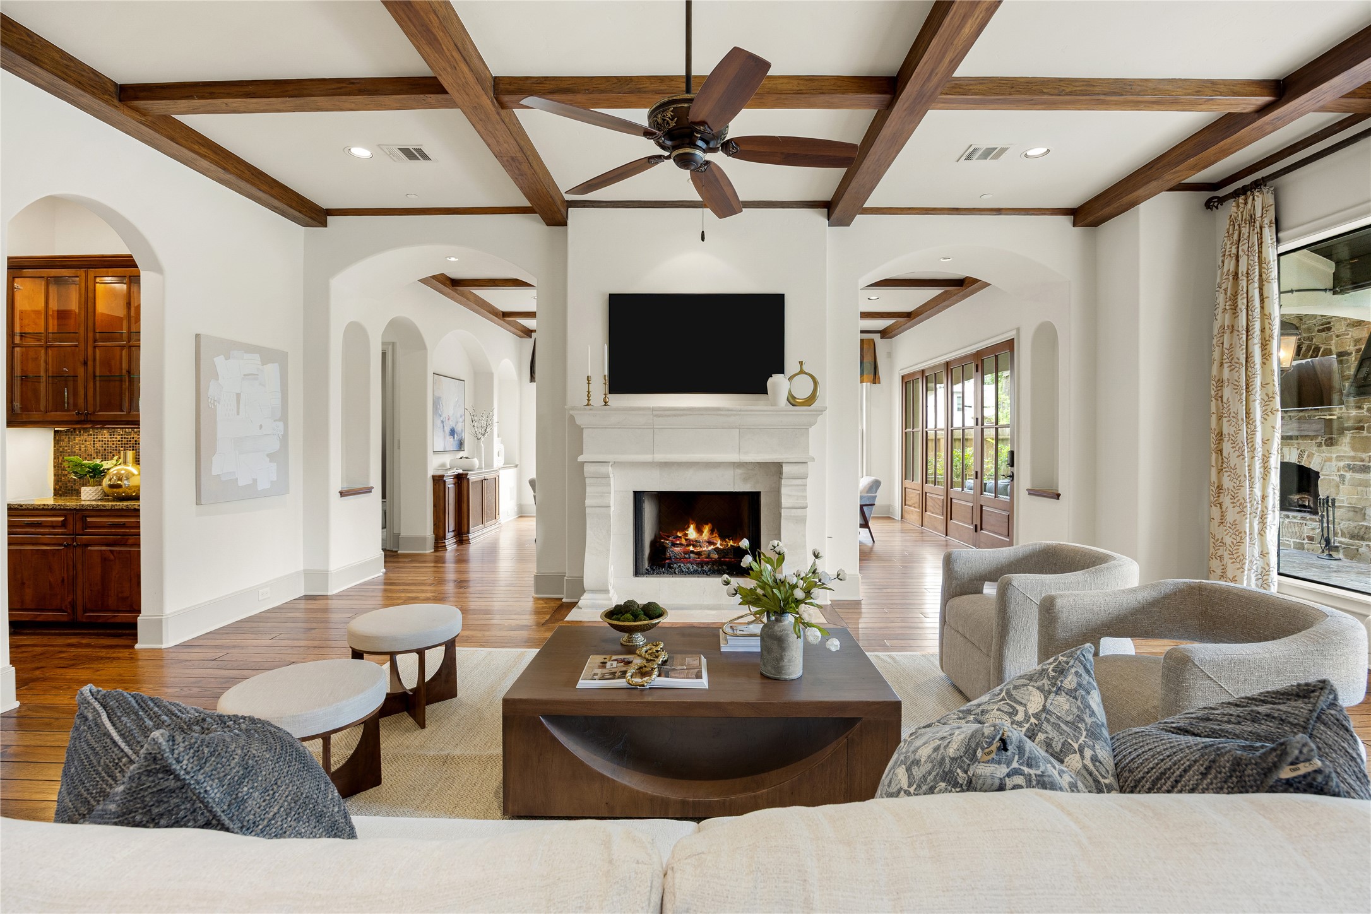
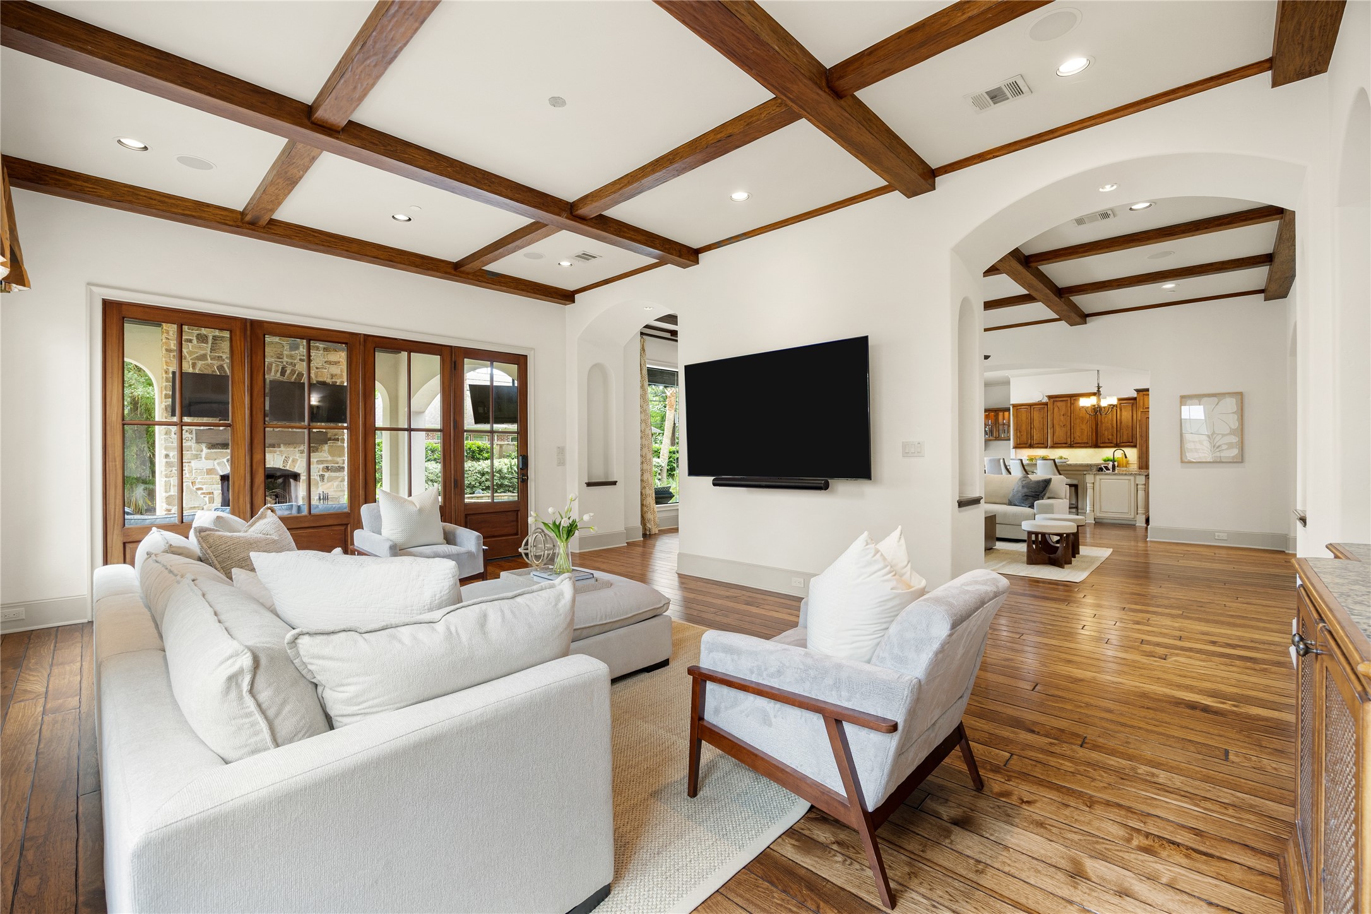
LIVING ROOM - One of many large gathering spaces in the home, the Living Room offers a gas fireplace, mounted Samsung Frame TV, and window treatments.
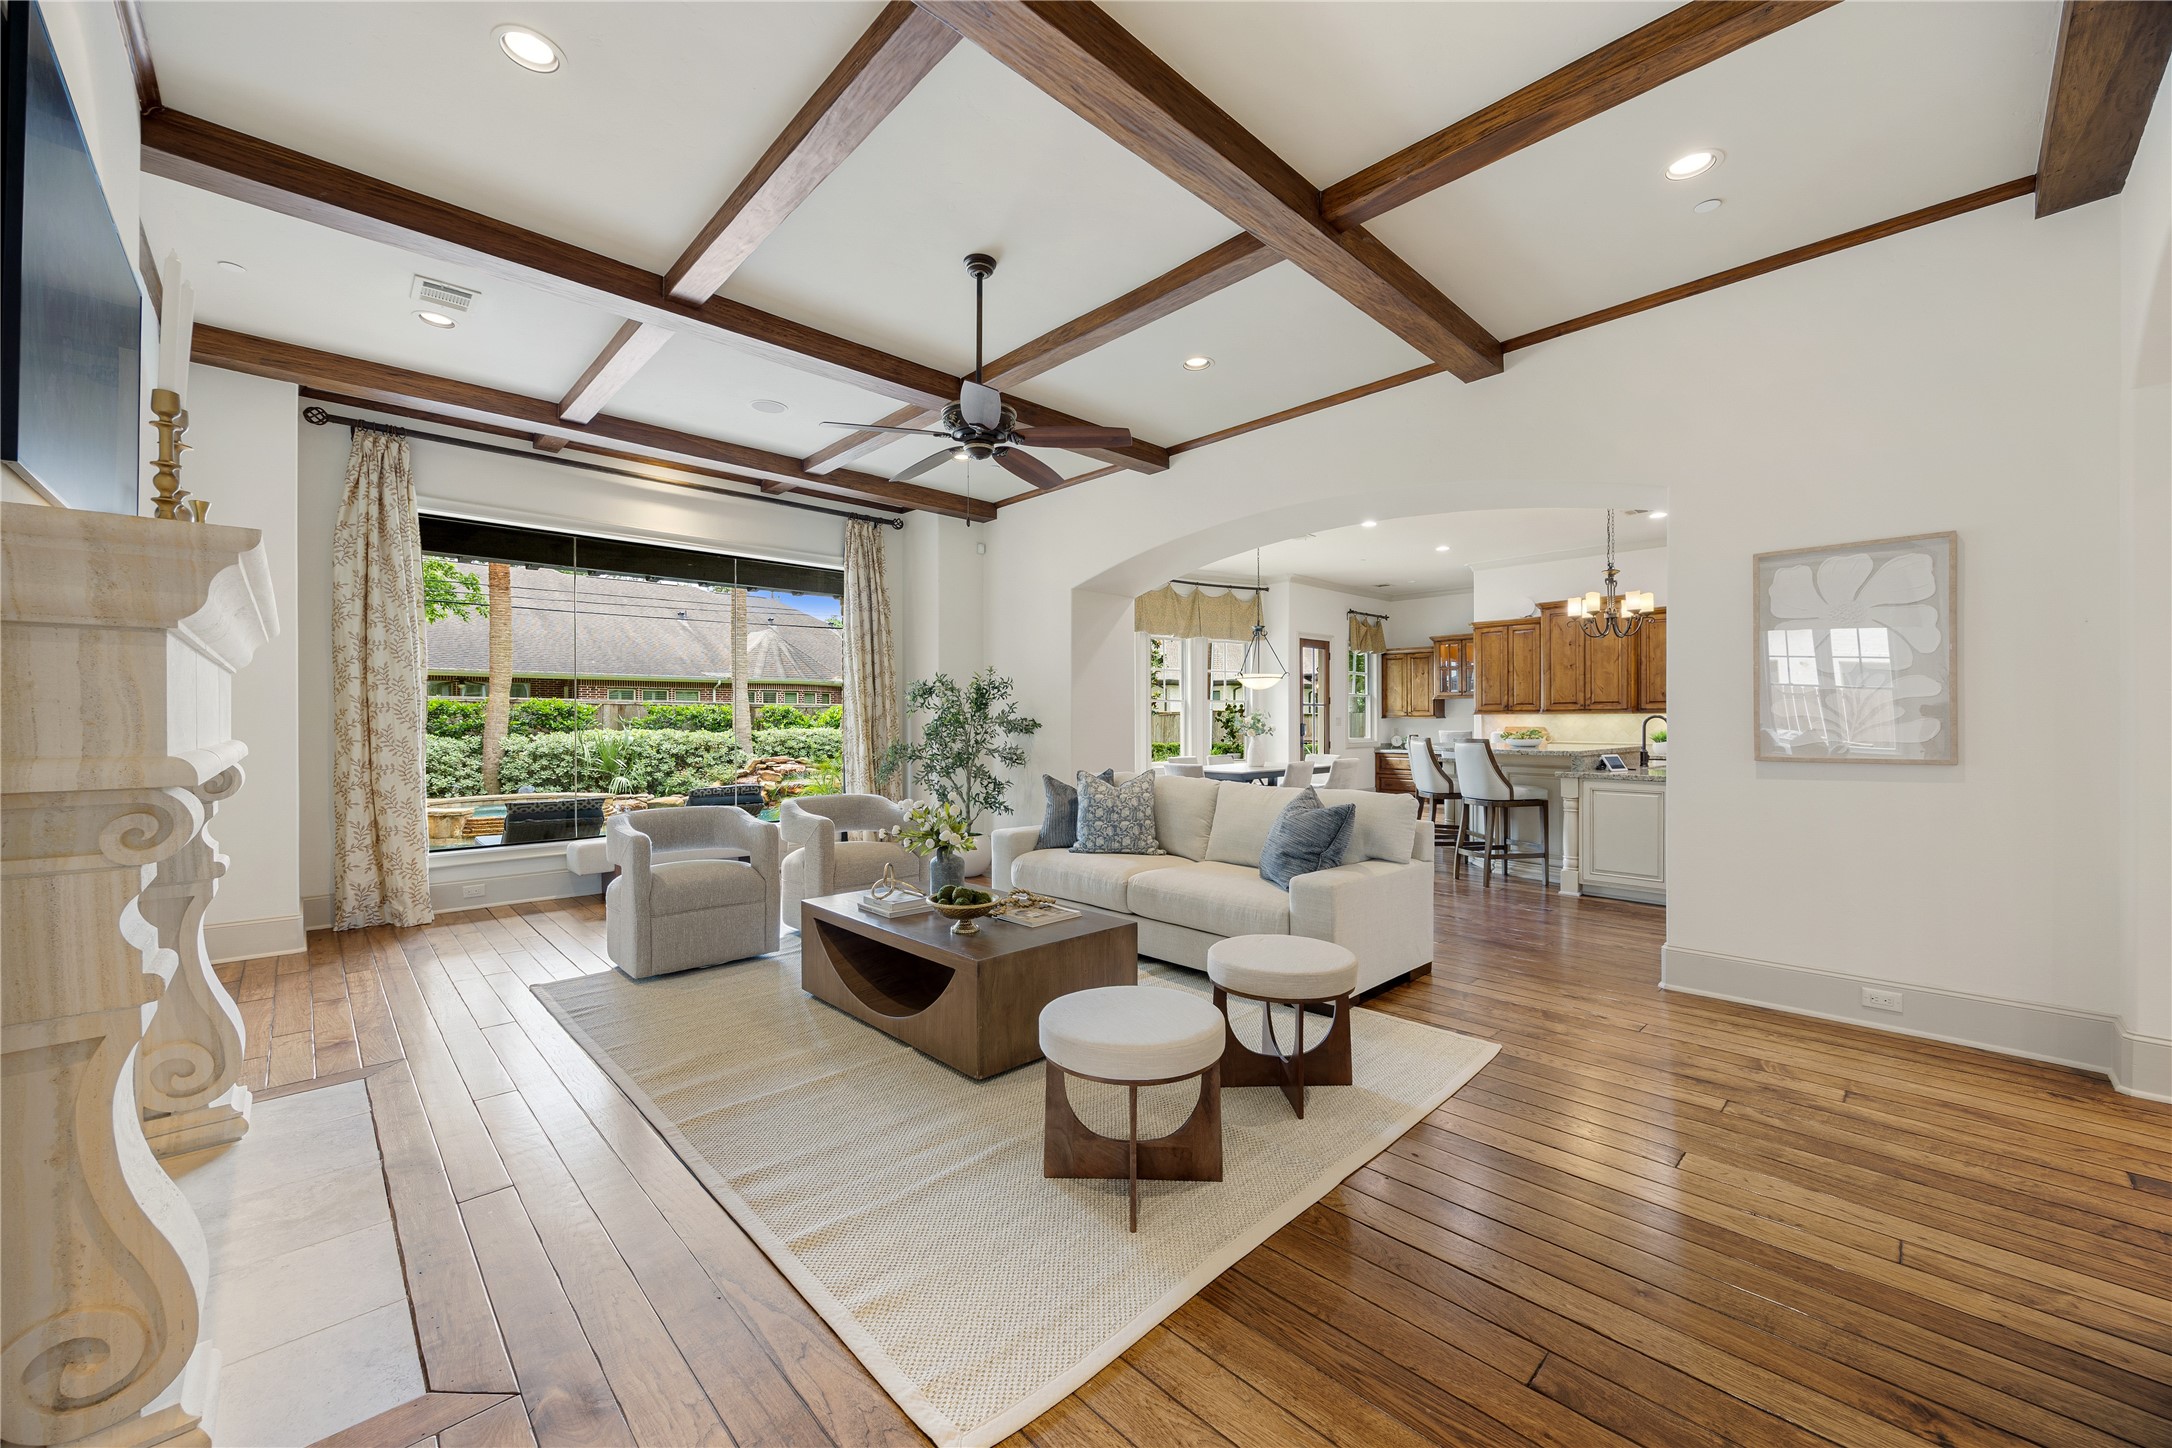
LIVING ROOM - High ceilings, exposed beams and the refinished wood floors add to the charm of this beautiful home.
LIVING ROOM - The Living Room is open to the kitchen and has views of the sparkling pool!
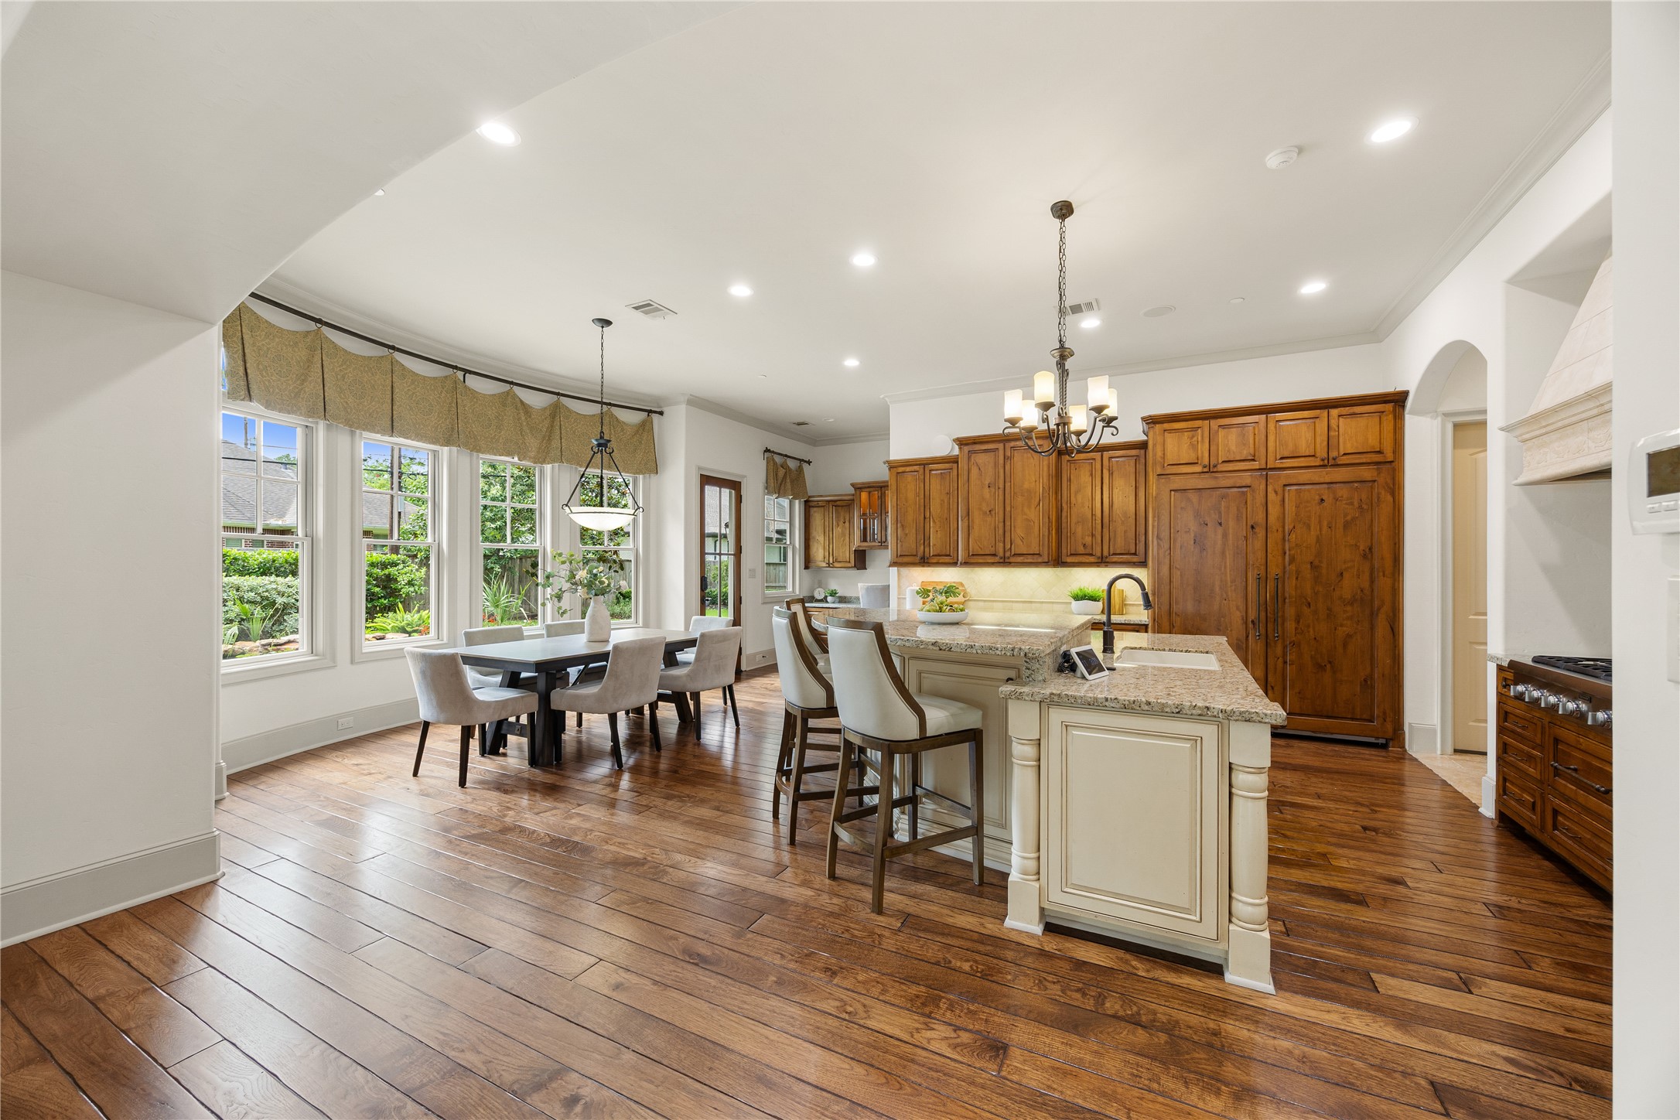
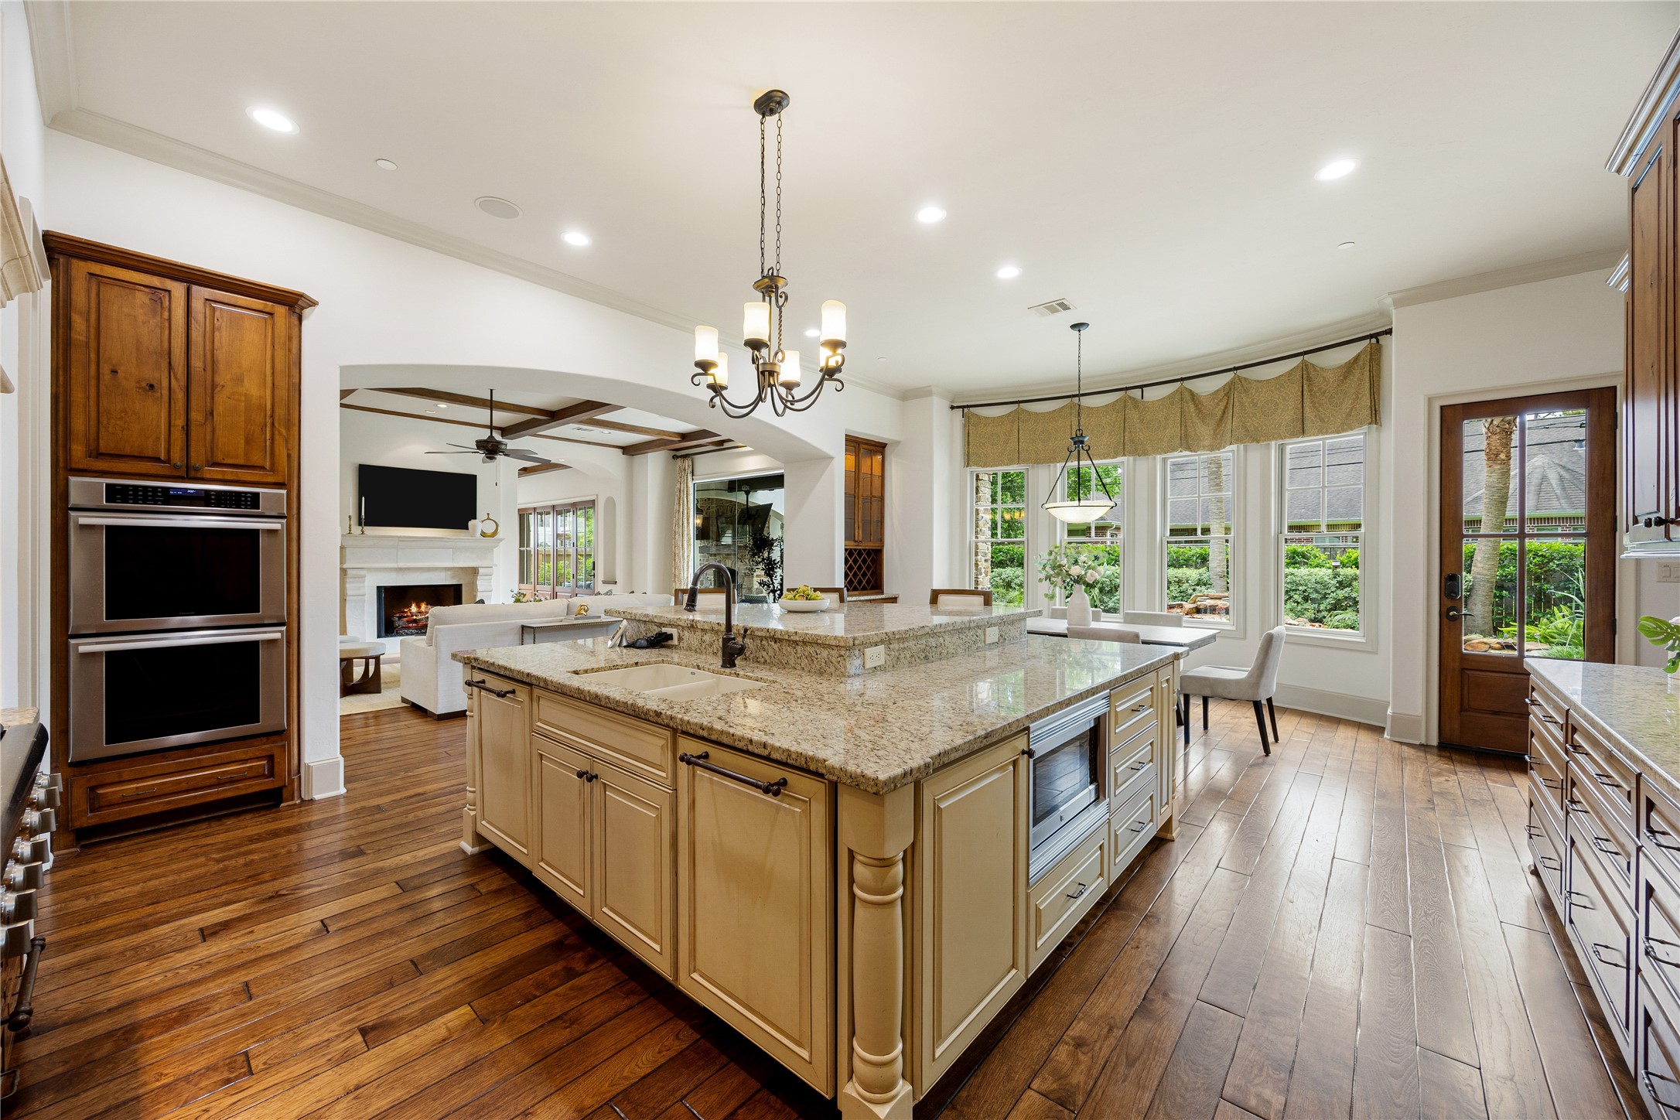
KITCHEN - This oversized kitchen has everything you need - a large island with extra seating space and storage, breakfast table area, Thermador appliances, a walk in pantry and a family command center.
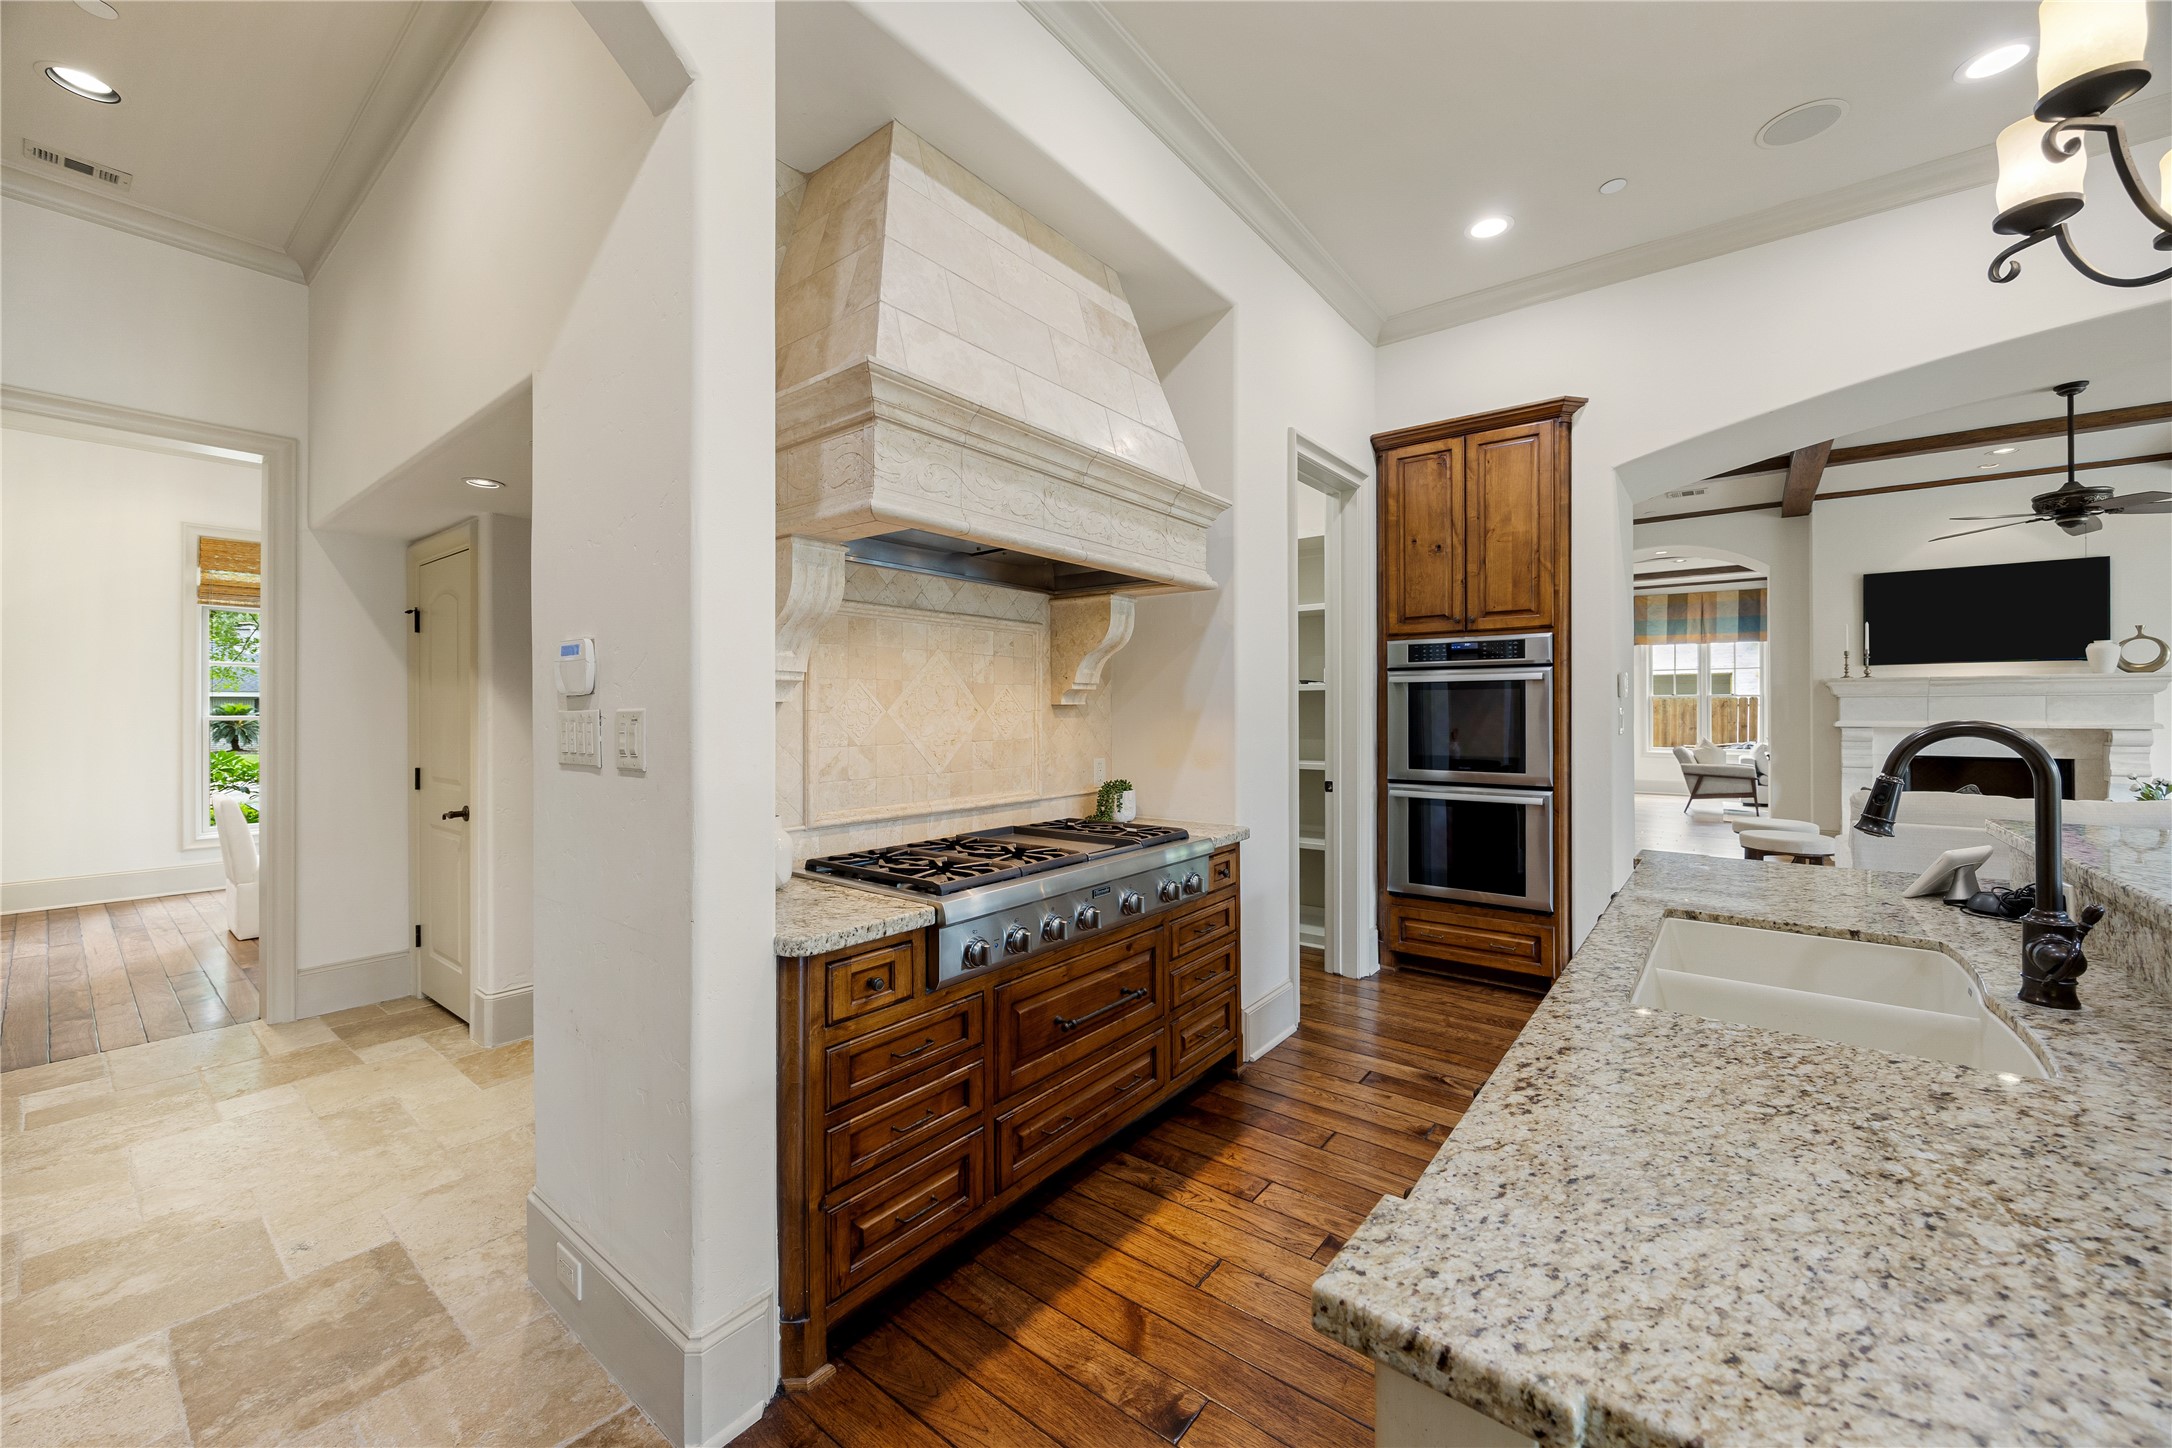
KITCHEN - A Thermador gas range with 6 burners and griddle top! To the right of the range is the walk in pantry with an extra countertop inside - a space perfect for small appliances.
KITCHEN - Double Thermador Ovens and two Thermador paneled dishwashers - one on each side of the sink!
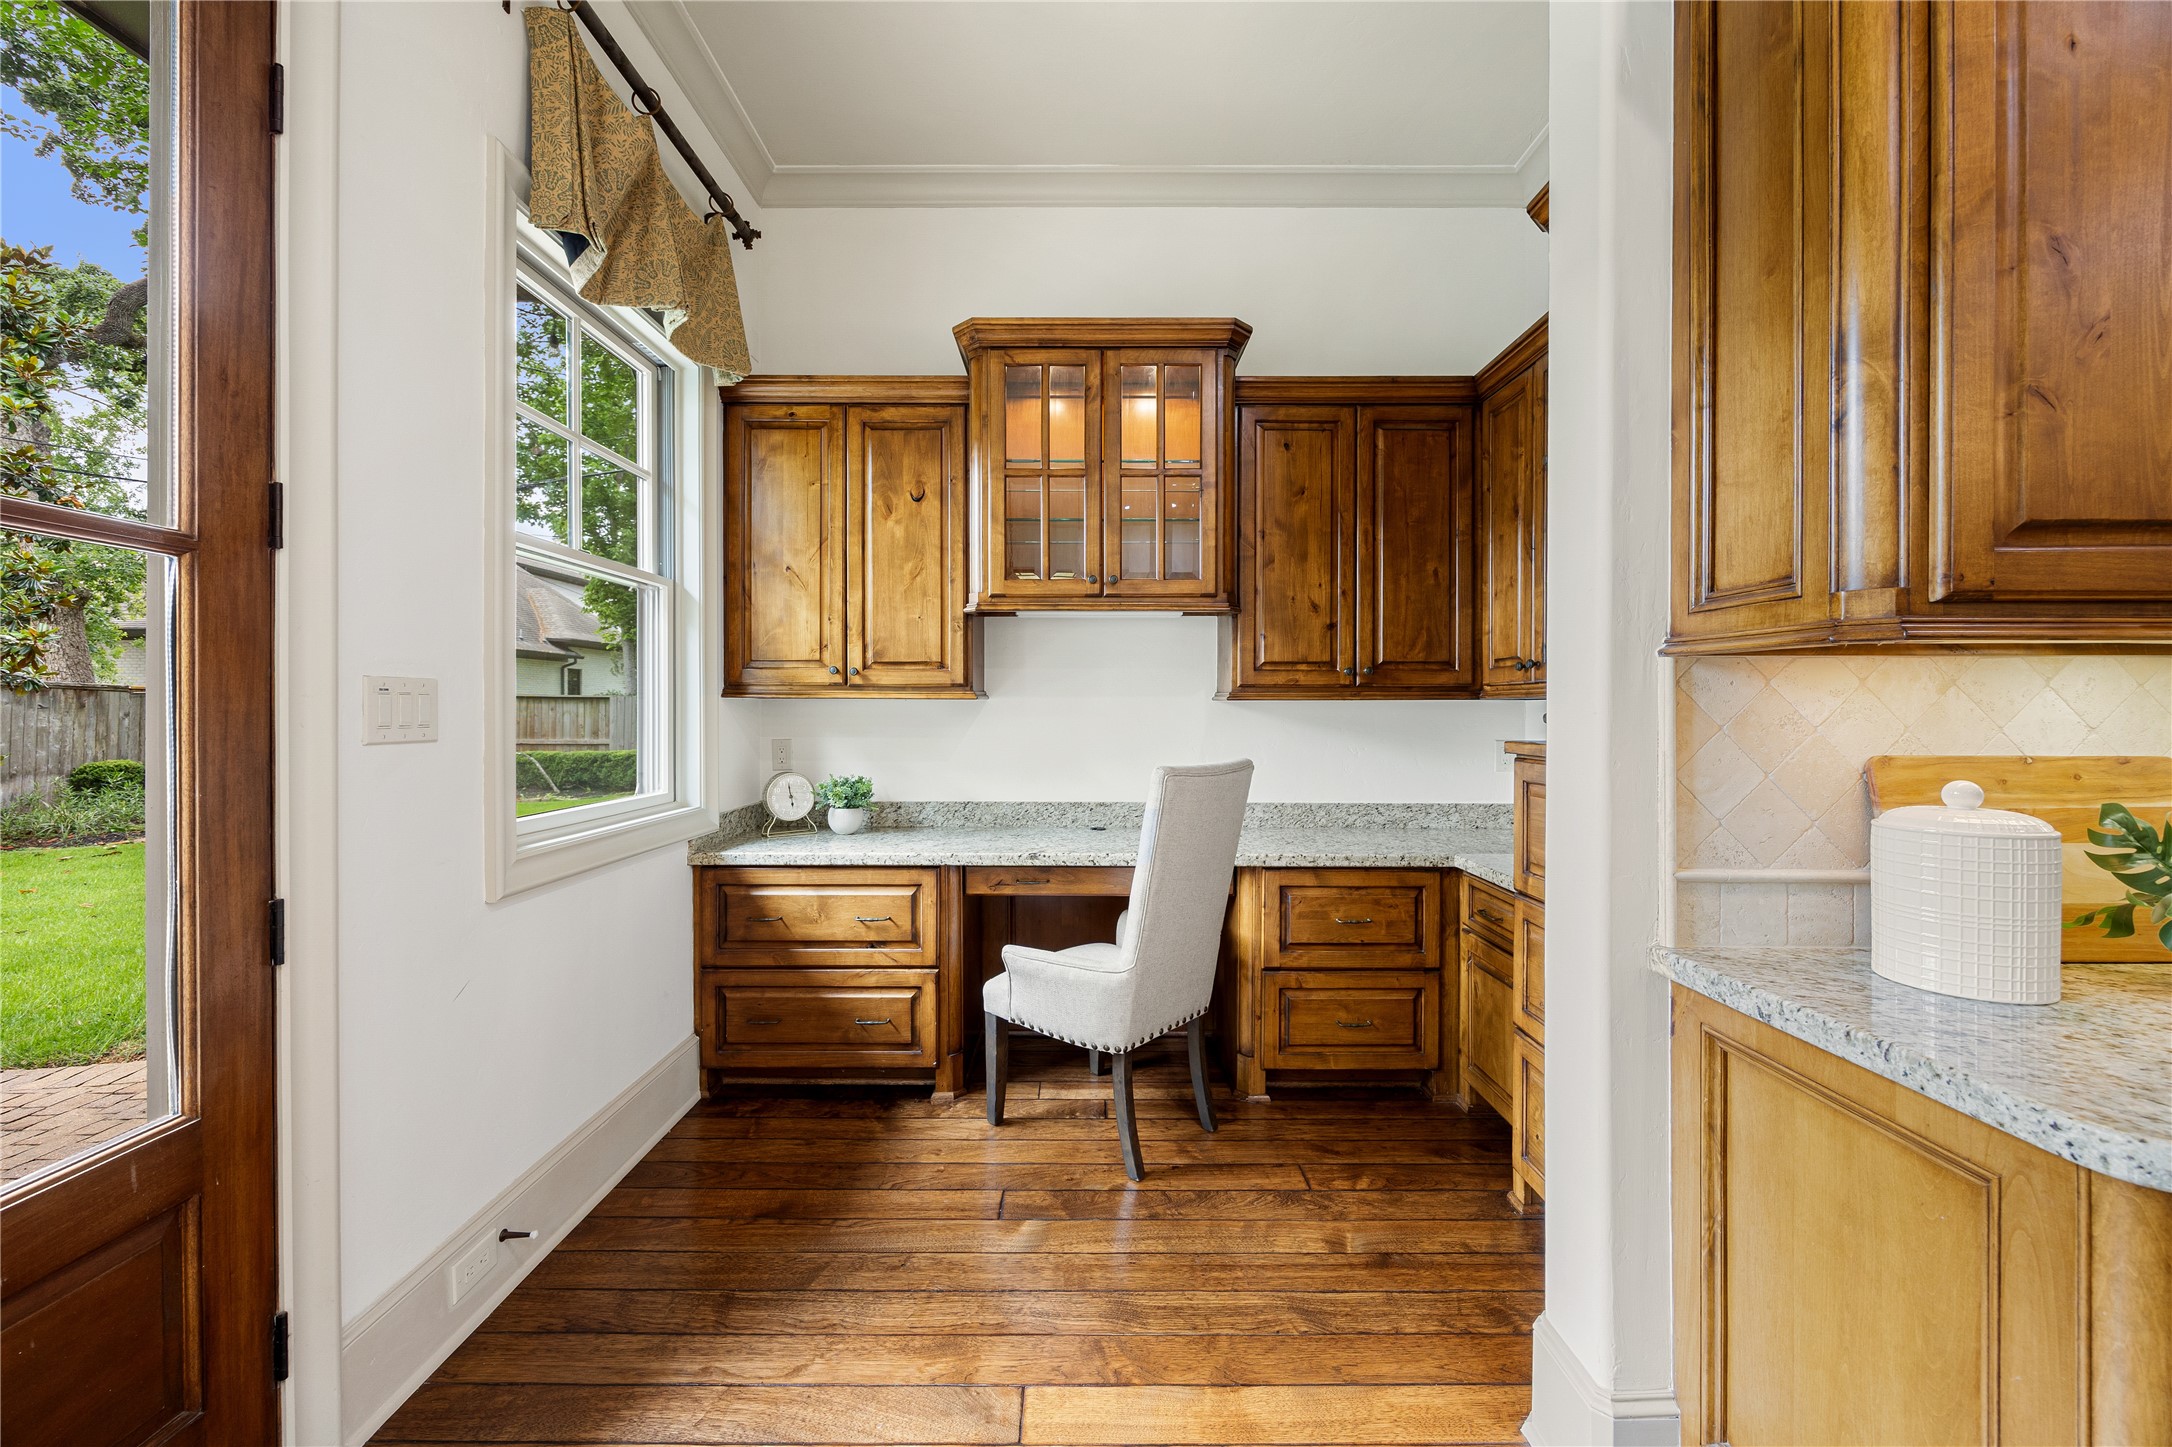
KITCHEN - Right off the kitchen is the family command center. Keep everything organized in the filing cabinet drawers, extra storage cabinets, and a cabinet made for printers.
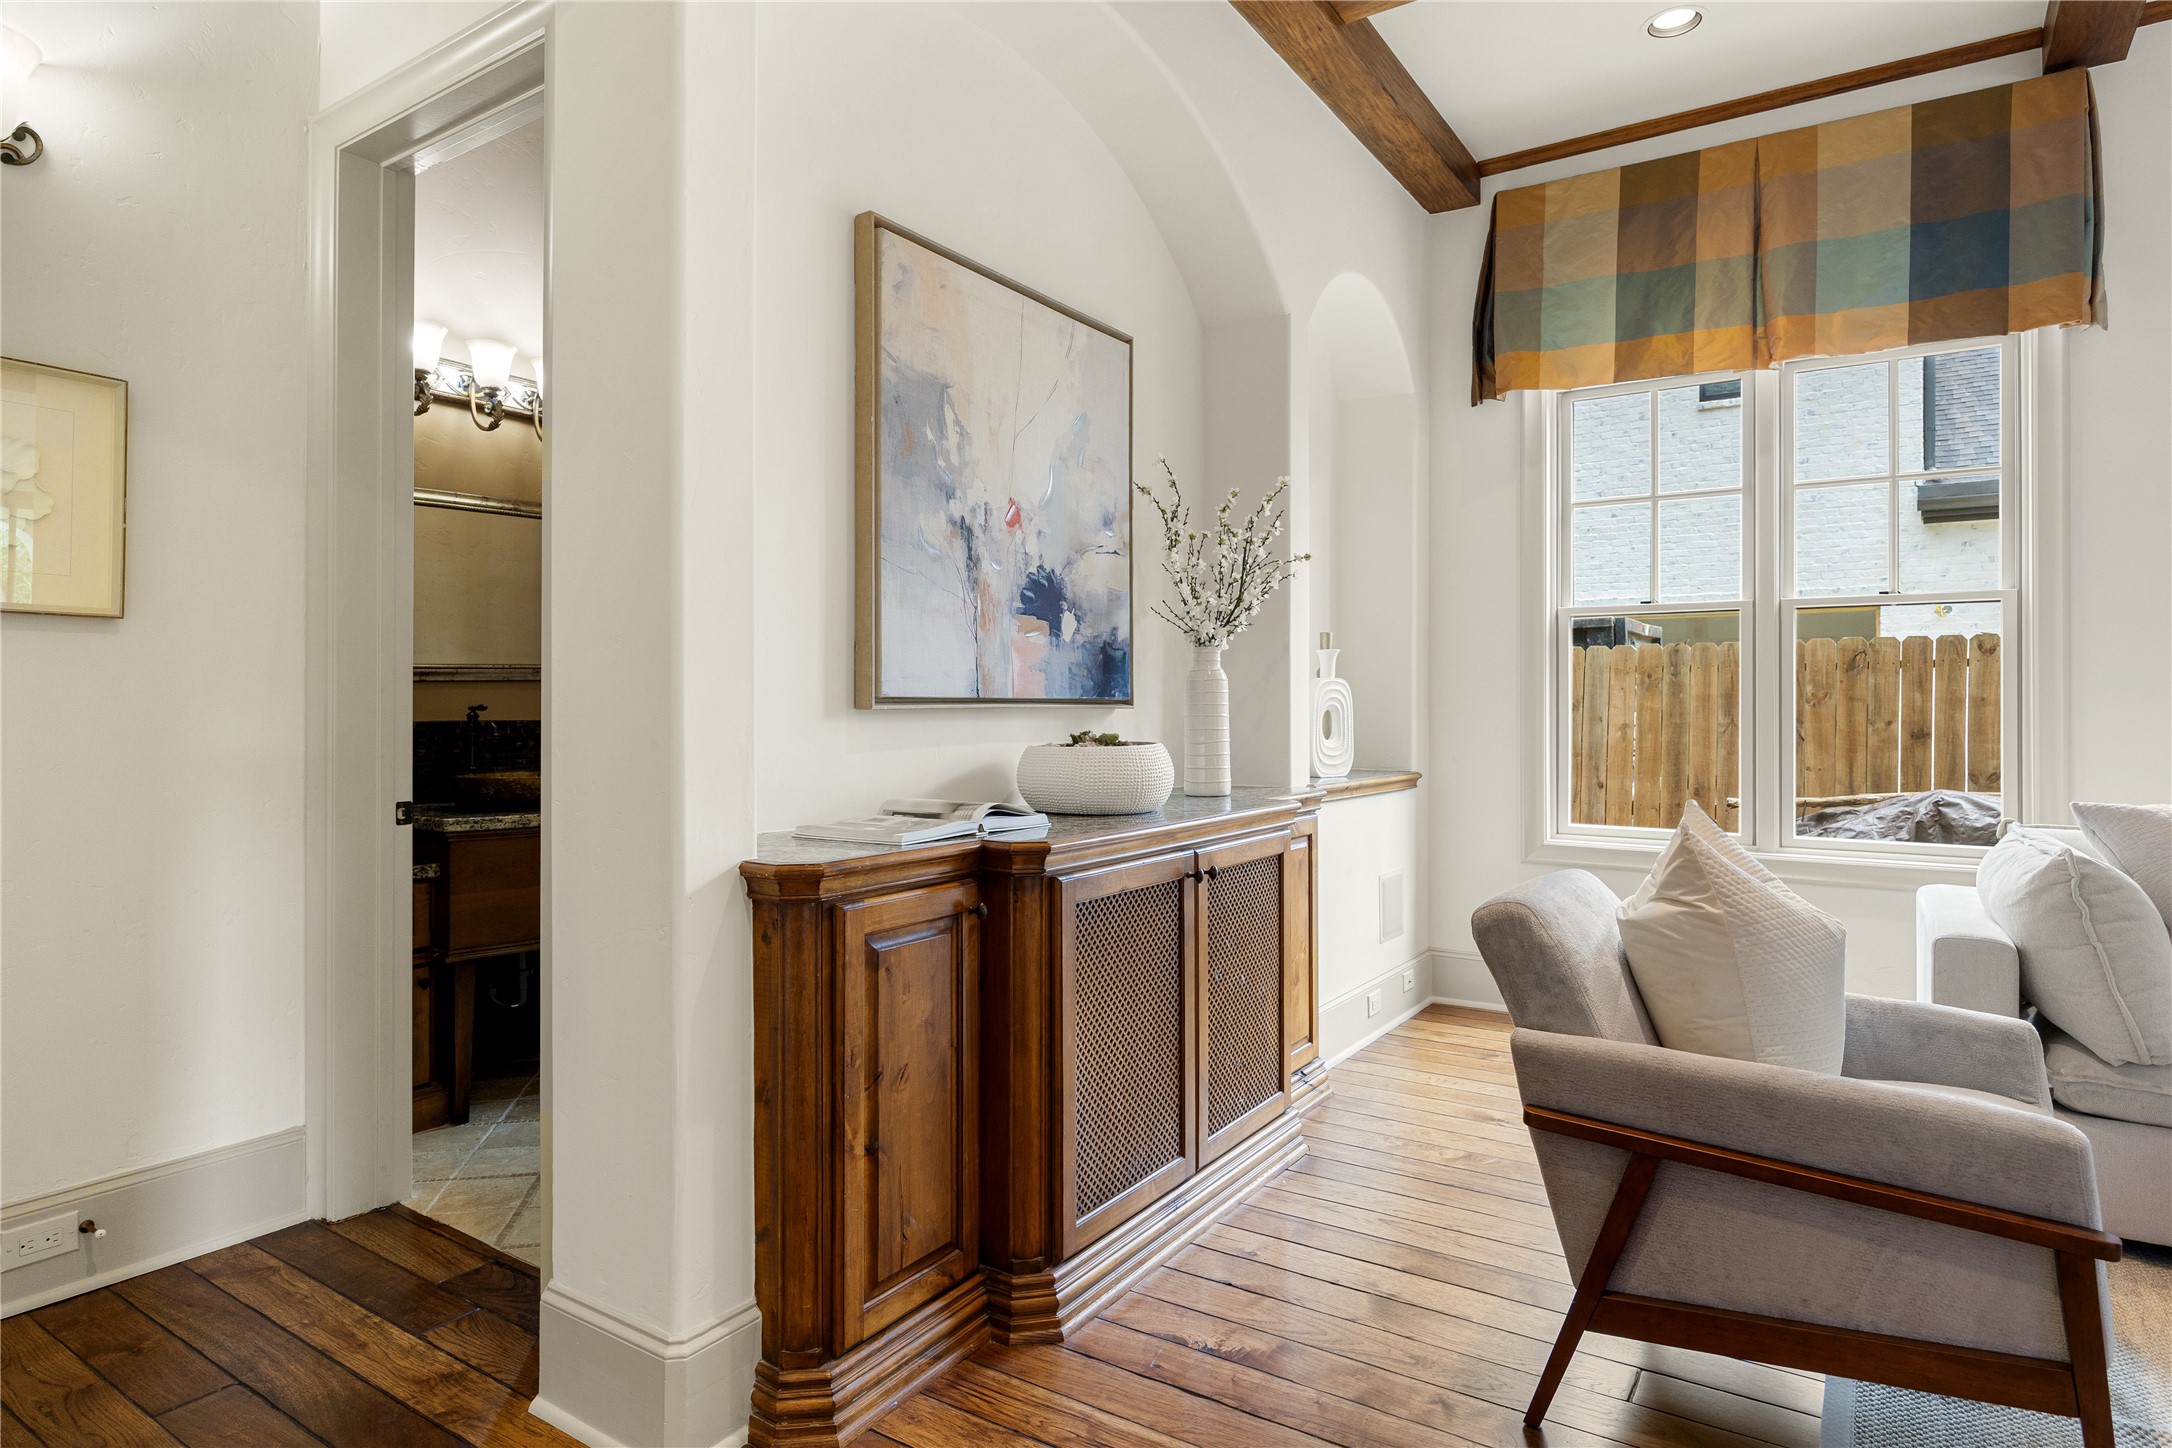
DEN/ENTERTAINMENT ROOM - This space is located near the Living Room and serves as the hub for the home automation system - Control4 and Josh.ai. Another mounted TV and sound bar and a built in AV cabinet.
DEN/ENTERTAINMENT ROOM - The built in AV cabinet is the hub for the home automation system. The Control4 system is operated by iPads or via phone or remote controls and allows you to control all lights, fans, music, TVs, and more!
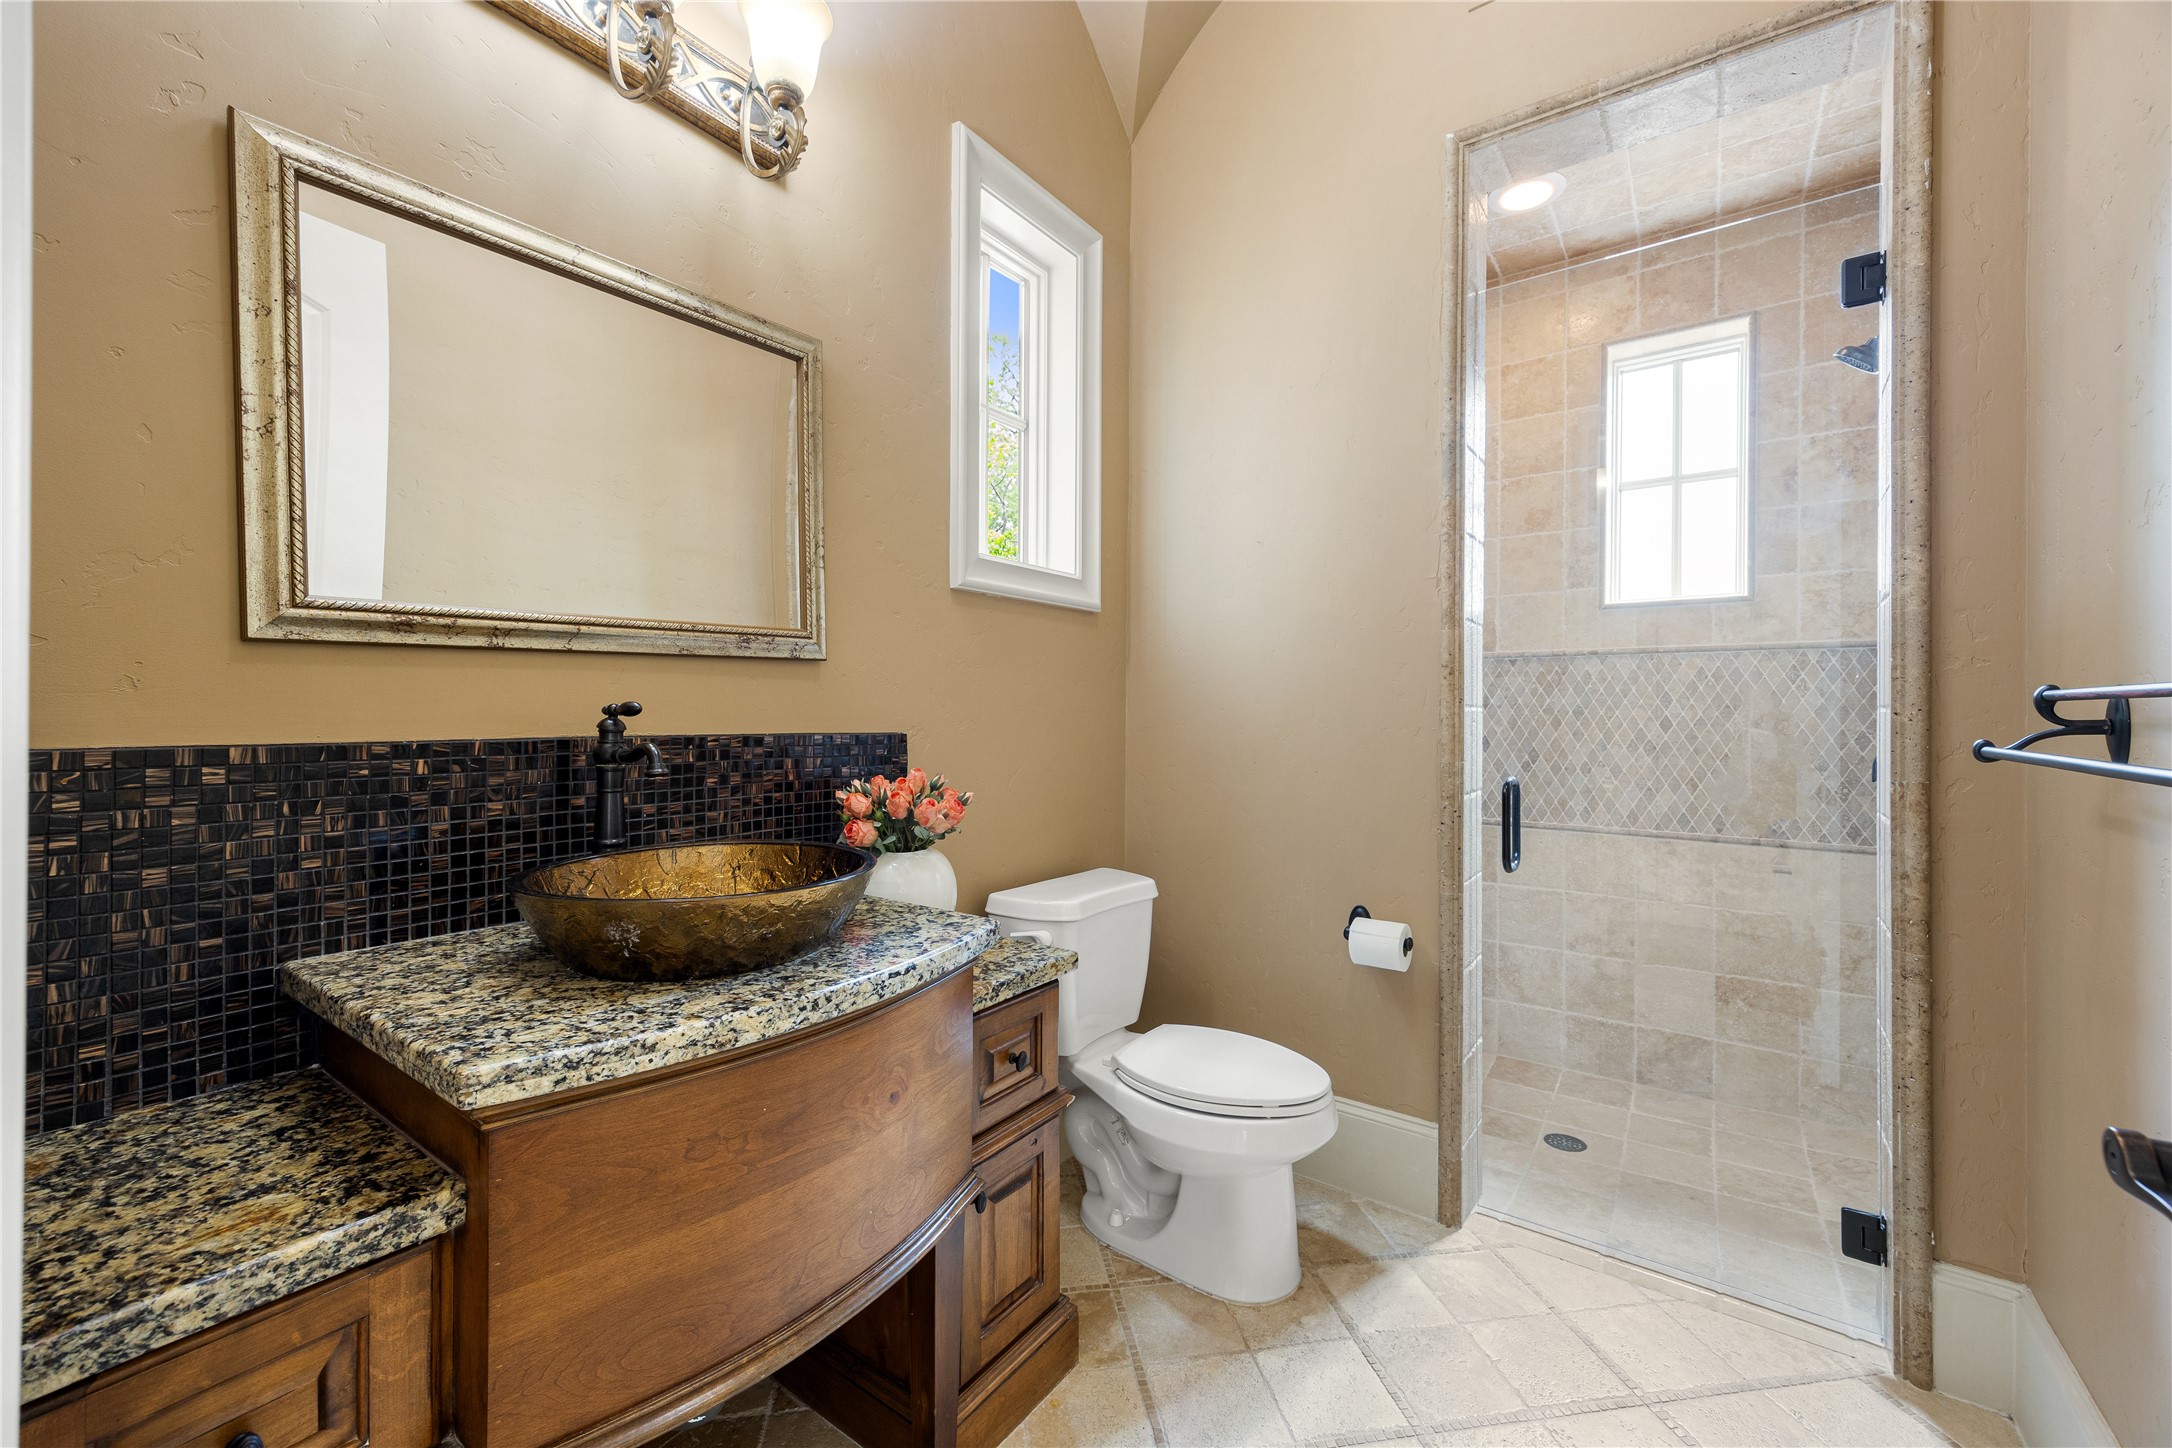
DOWNSTAIRS FULL BATHROOM - This full bathroom is located on the first floor of the home for guests located near the den with quick access to the backyard and pool.
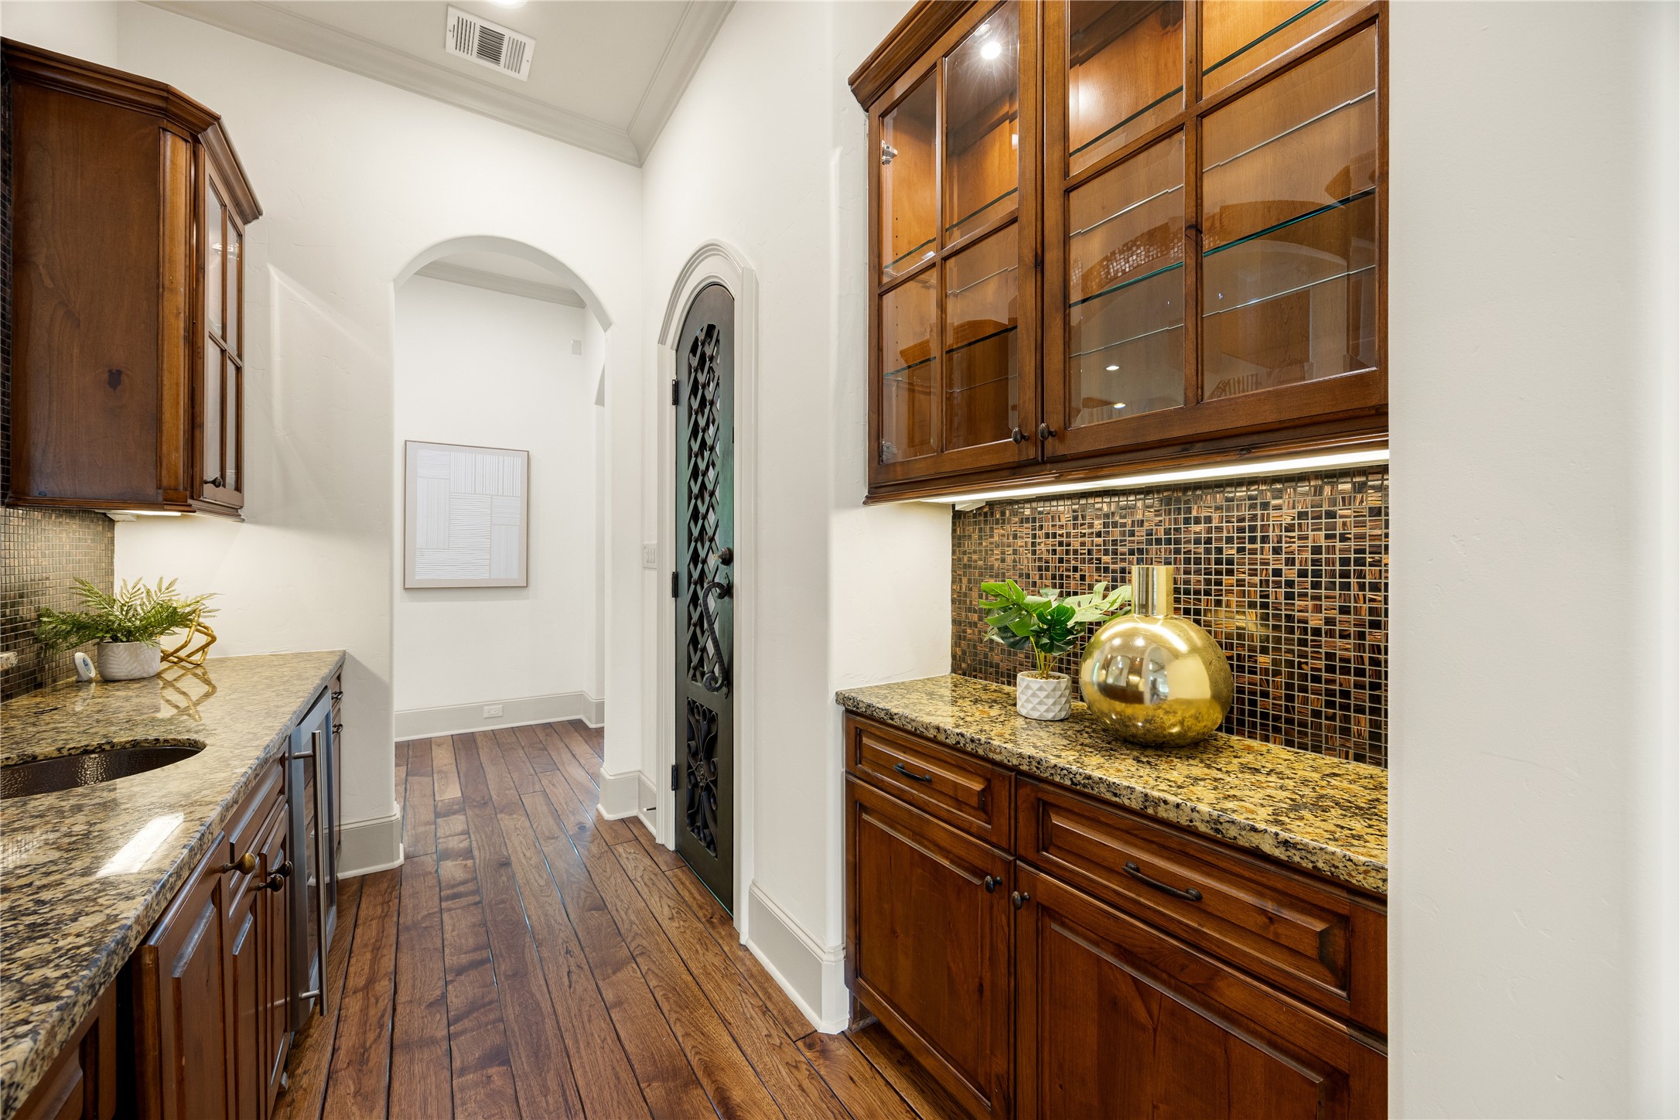
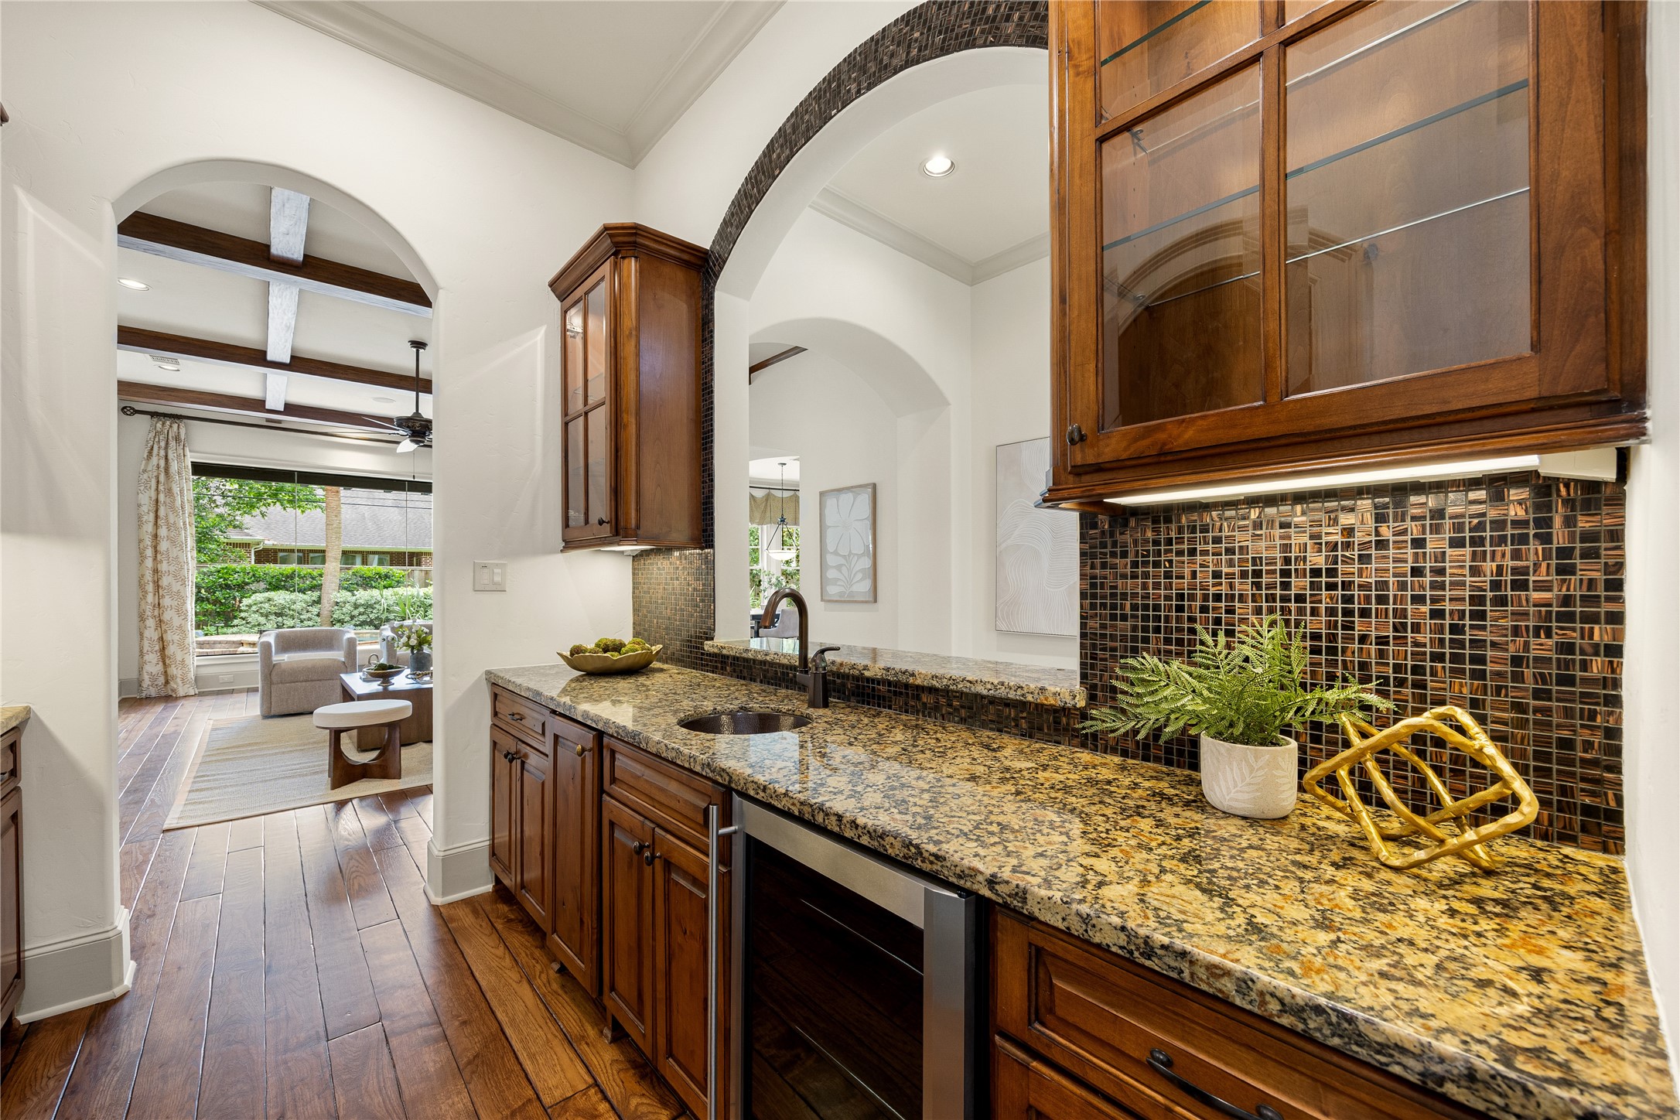
BAR - A fabulous wet bar and temperature controlled wine cellar is centrally located in the home! Plenty of glass display cabinets and storage space for all your entertaining pieces.
BAR - The bar features filtered water, a built in beverage fridge and a nugget ice maker.
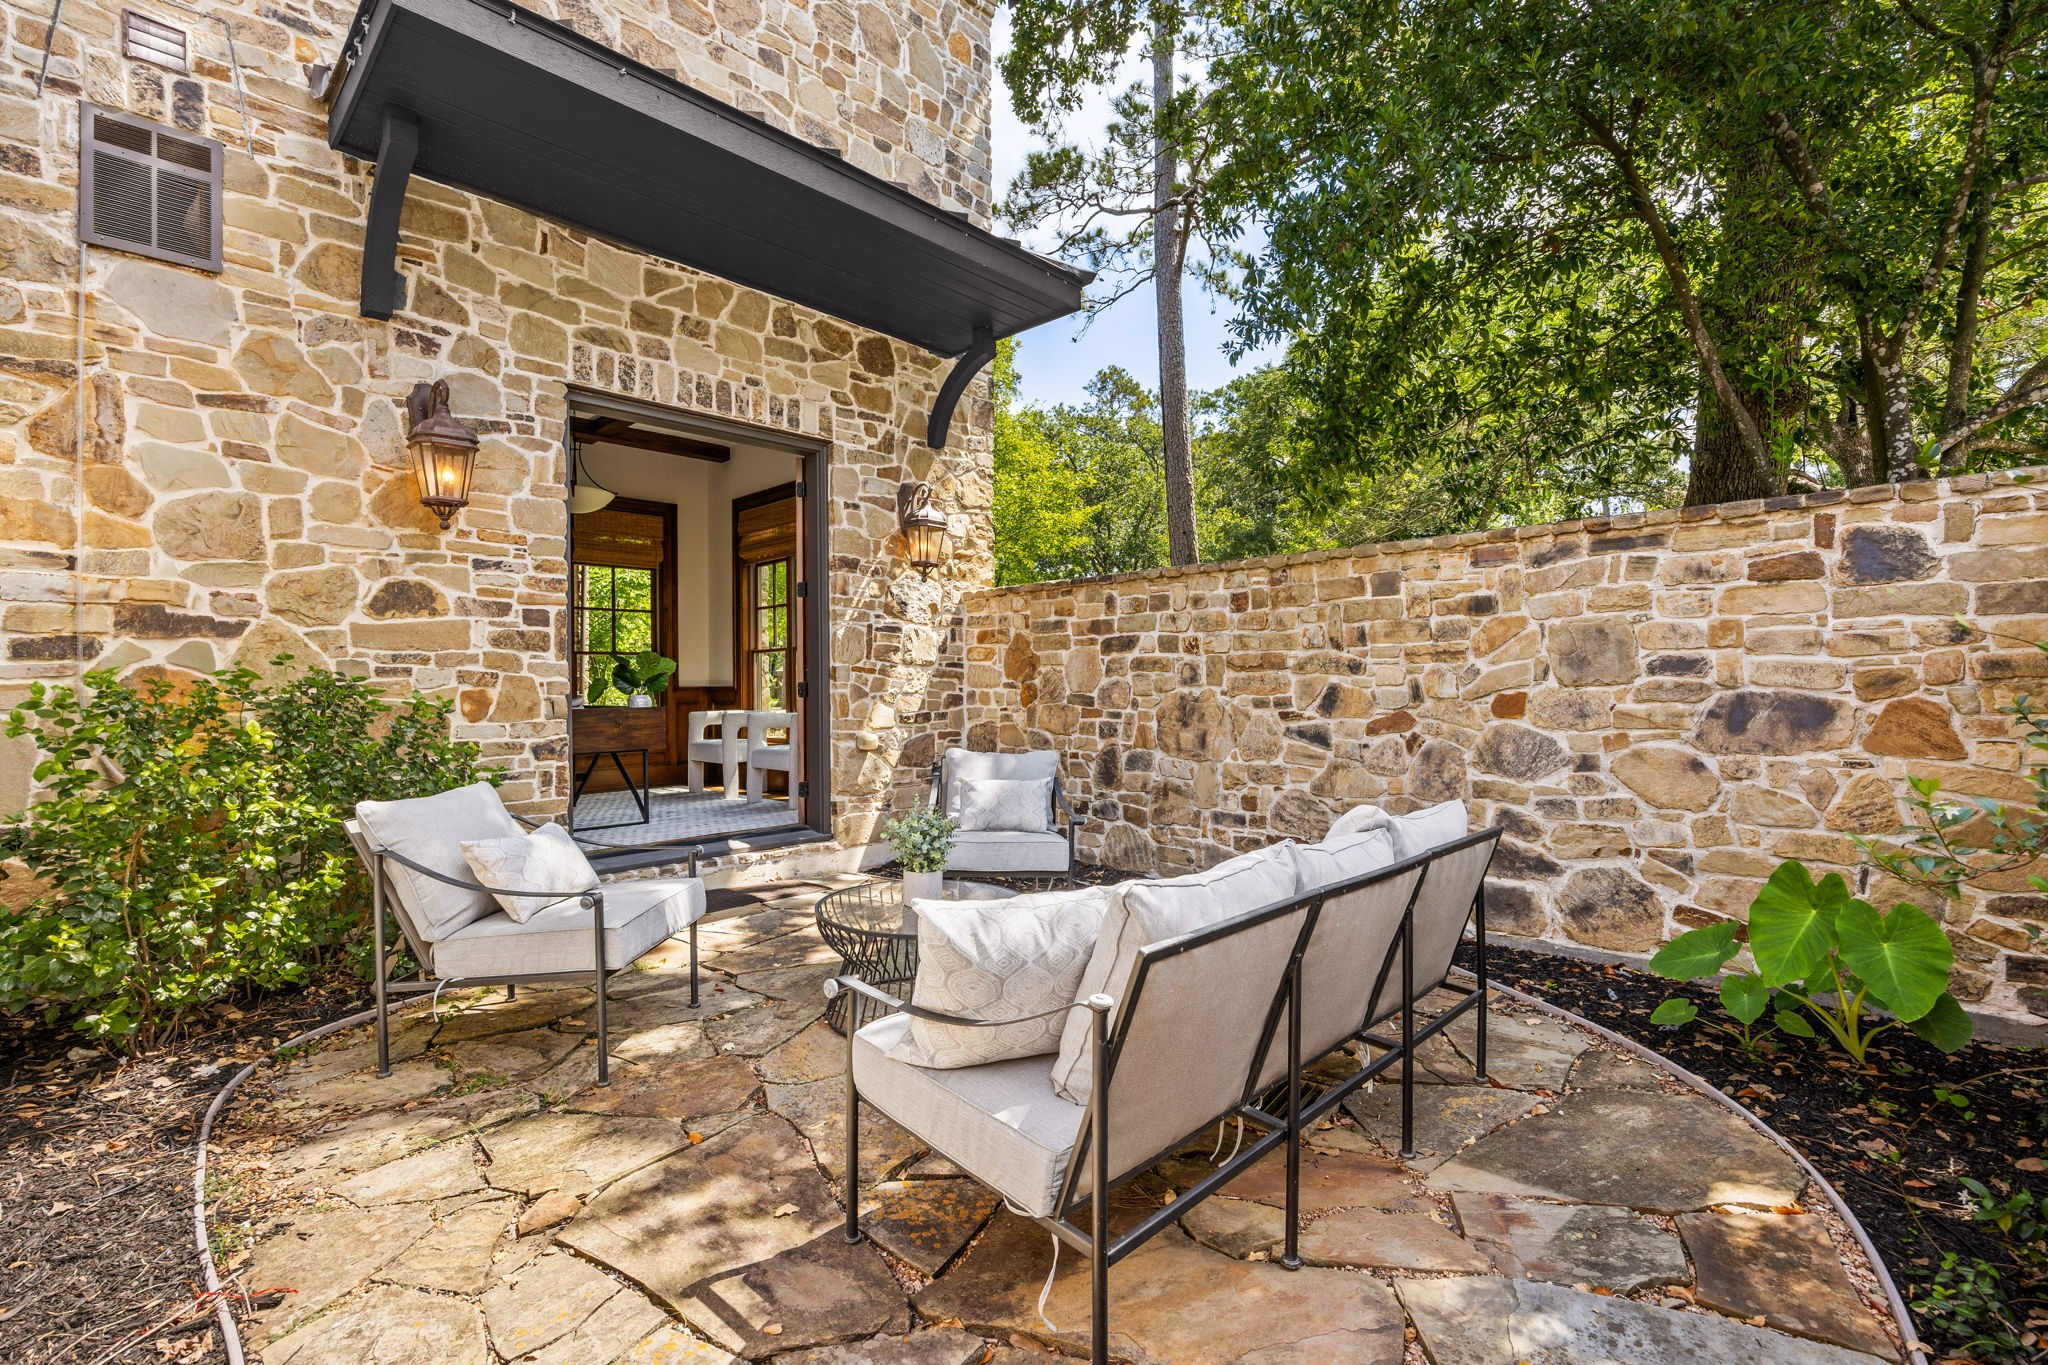
PATIO - We call this The Grotto....a private patio is located right off the study!
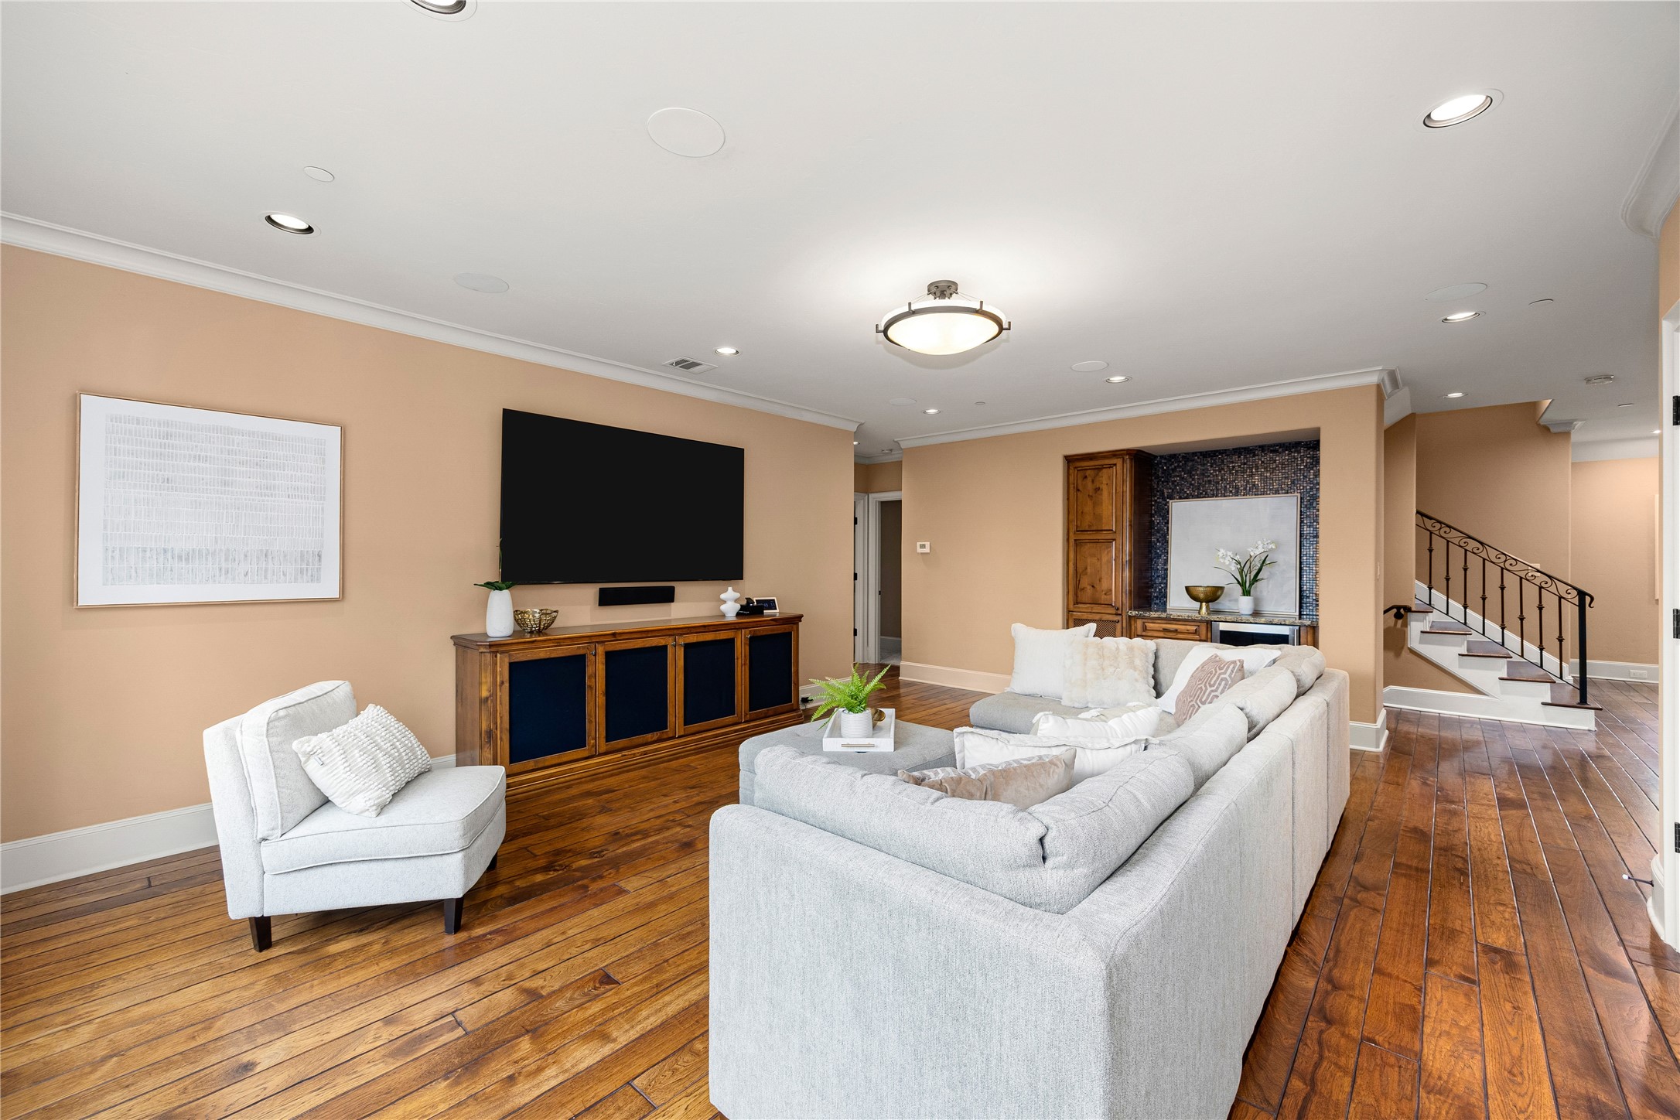
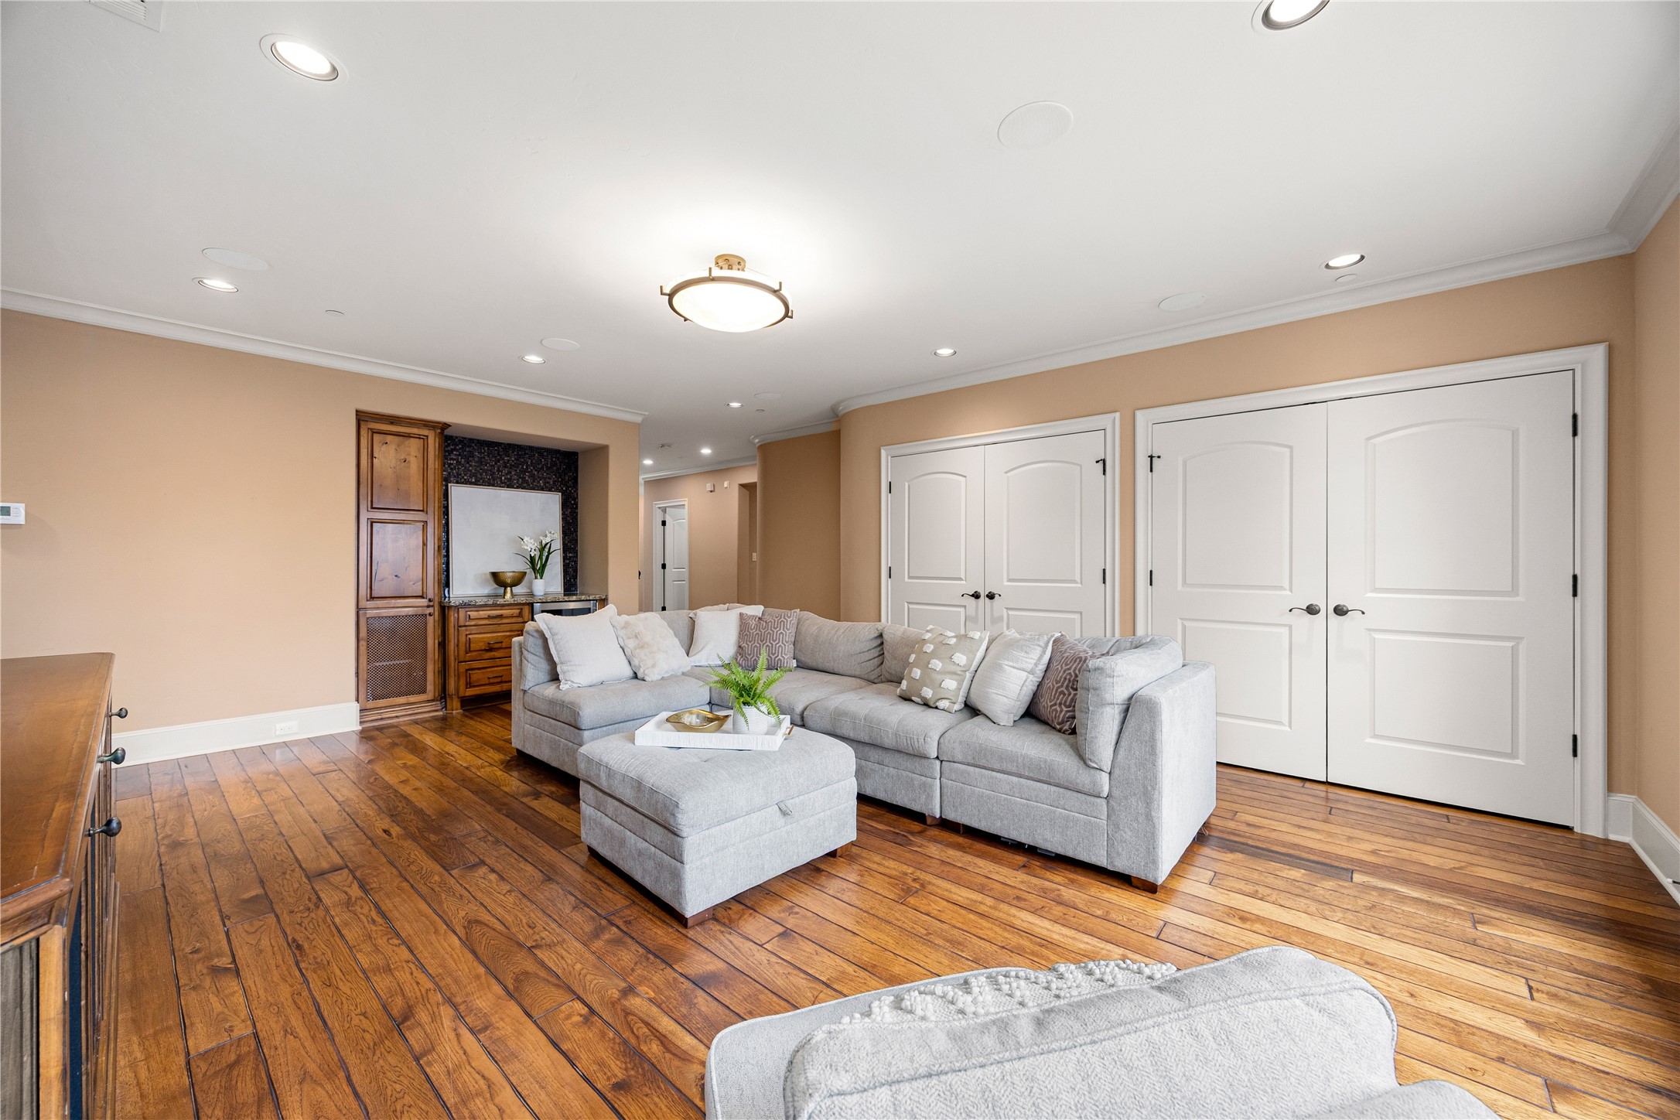
GAME ROOM - Located on the 2nd floor, an amazing game room with another beverage fridge, mounted TV, sound bar and Sonos speakers.
GAME ROOM - Tons of storage space along the back wall of the game room.
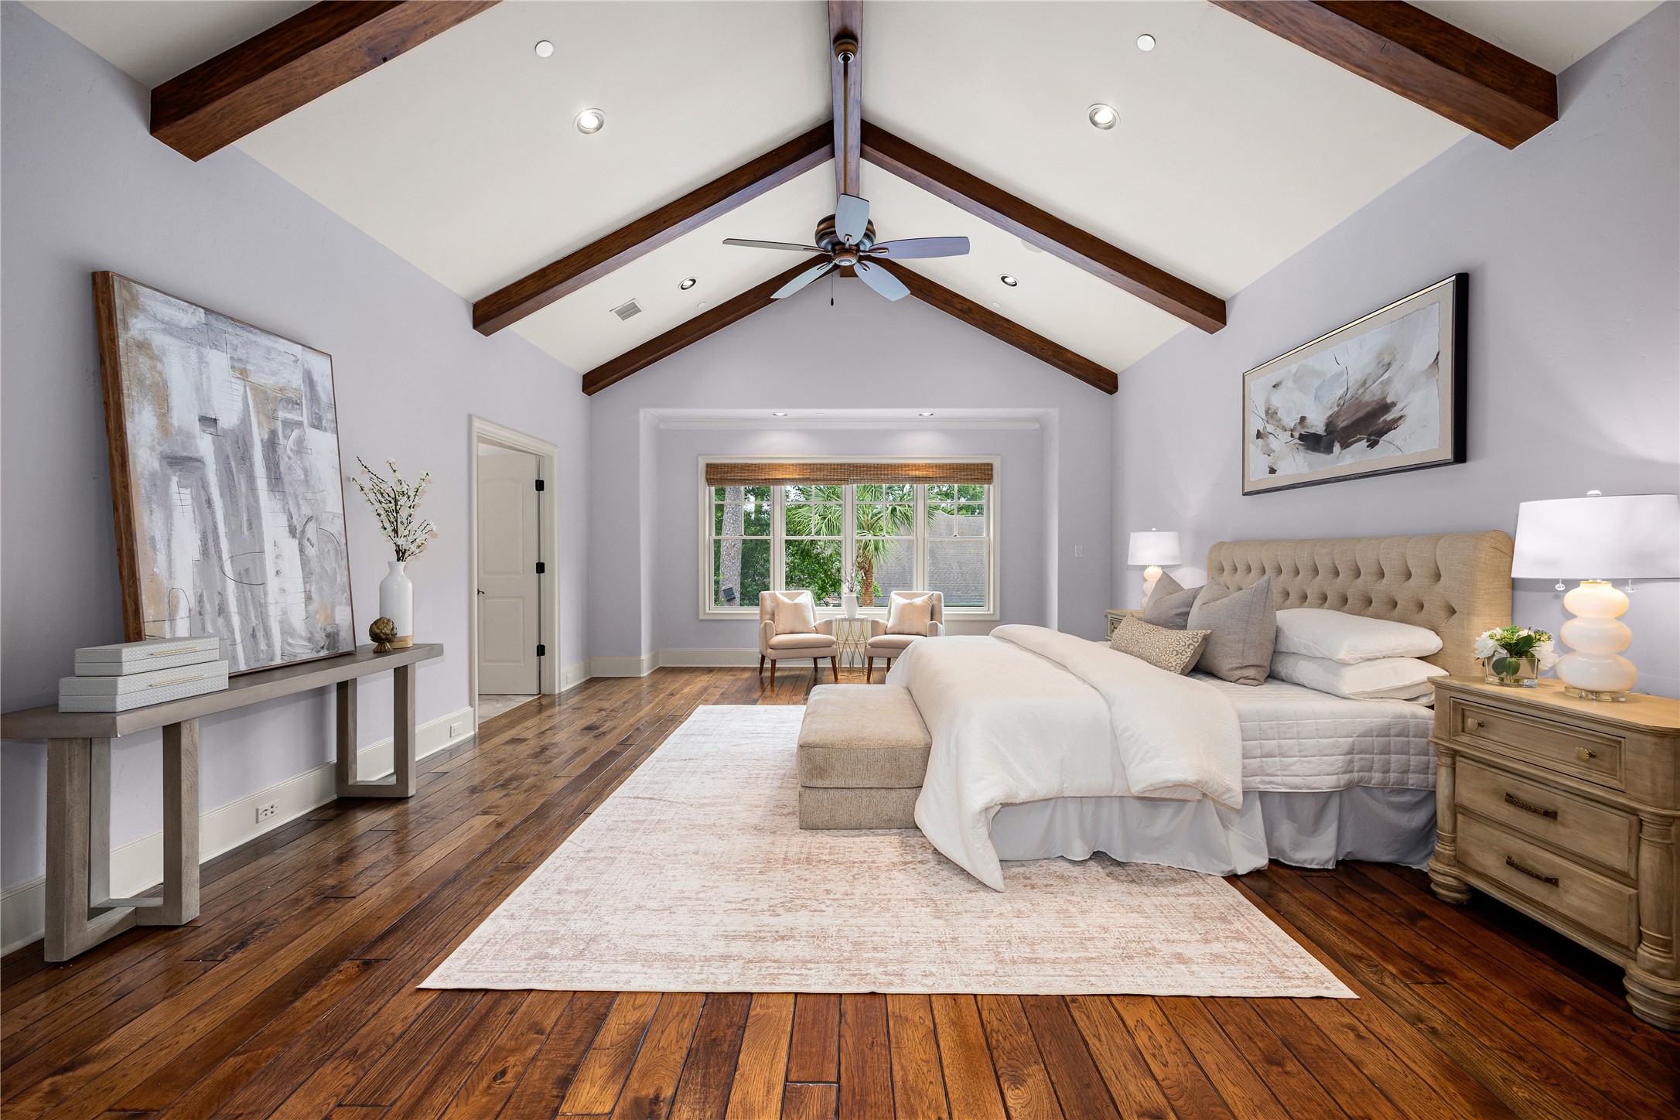
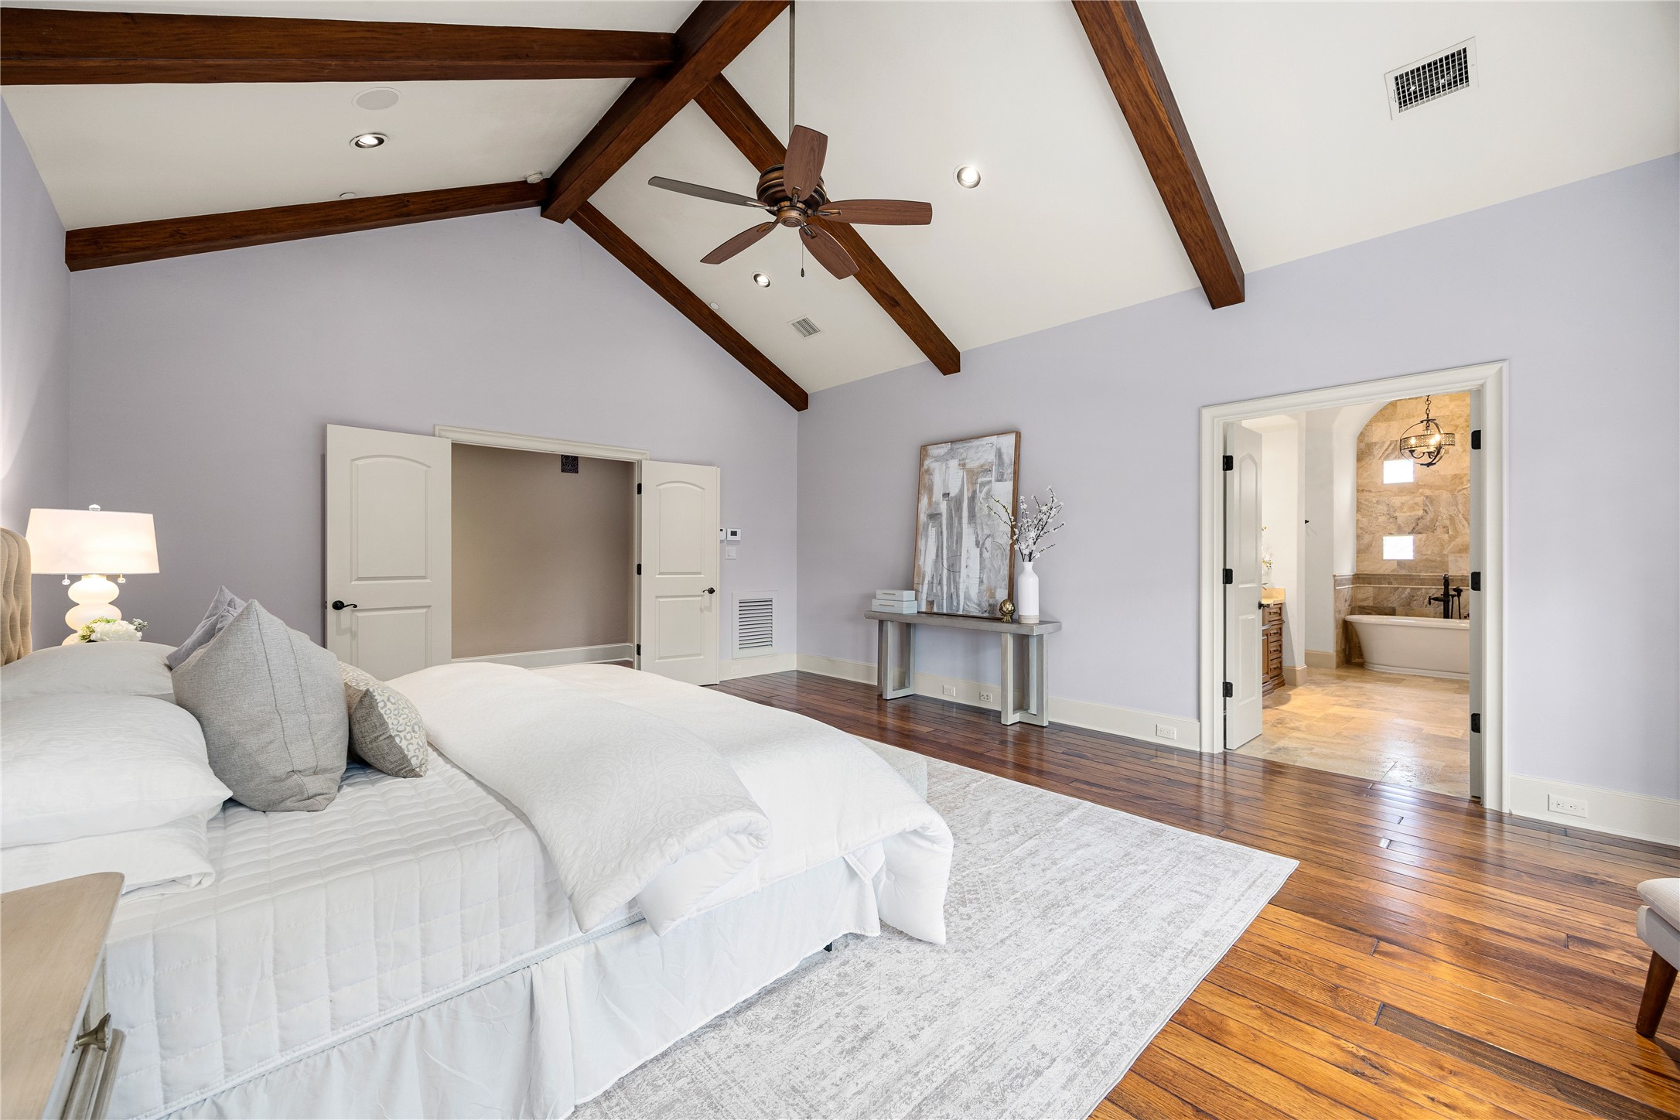
PRIMARY BEDROOM - The primary bedroom features vaulted ceilings and is a true private retreat.
PRIMARY BEDROOM - Wait until you see the ensuite primary bathroom...
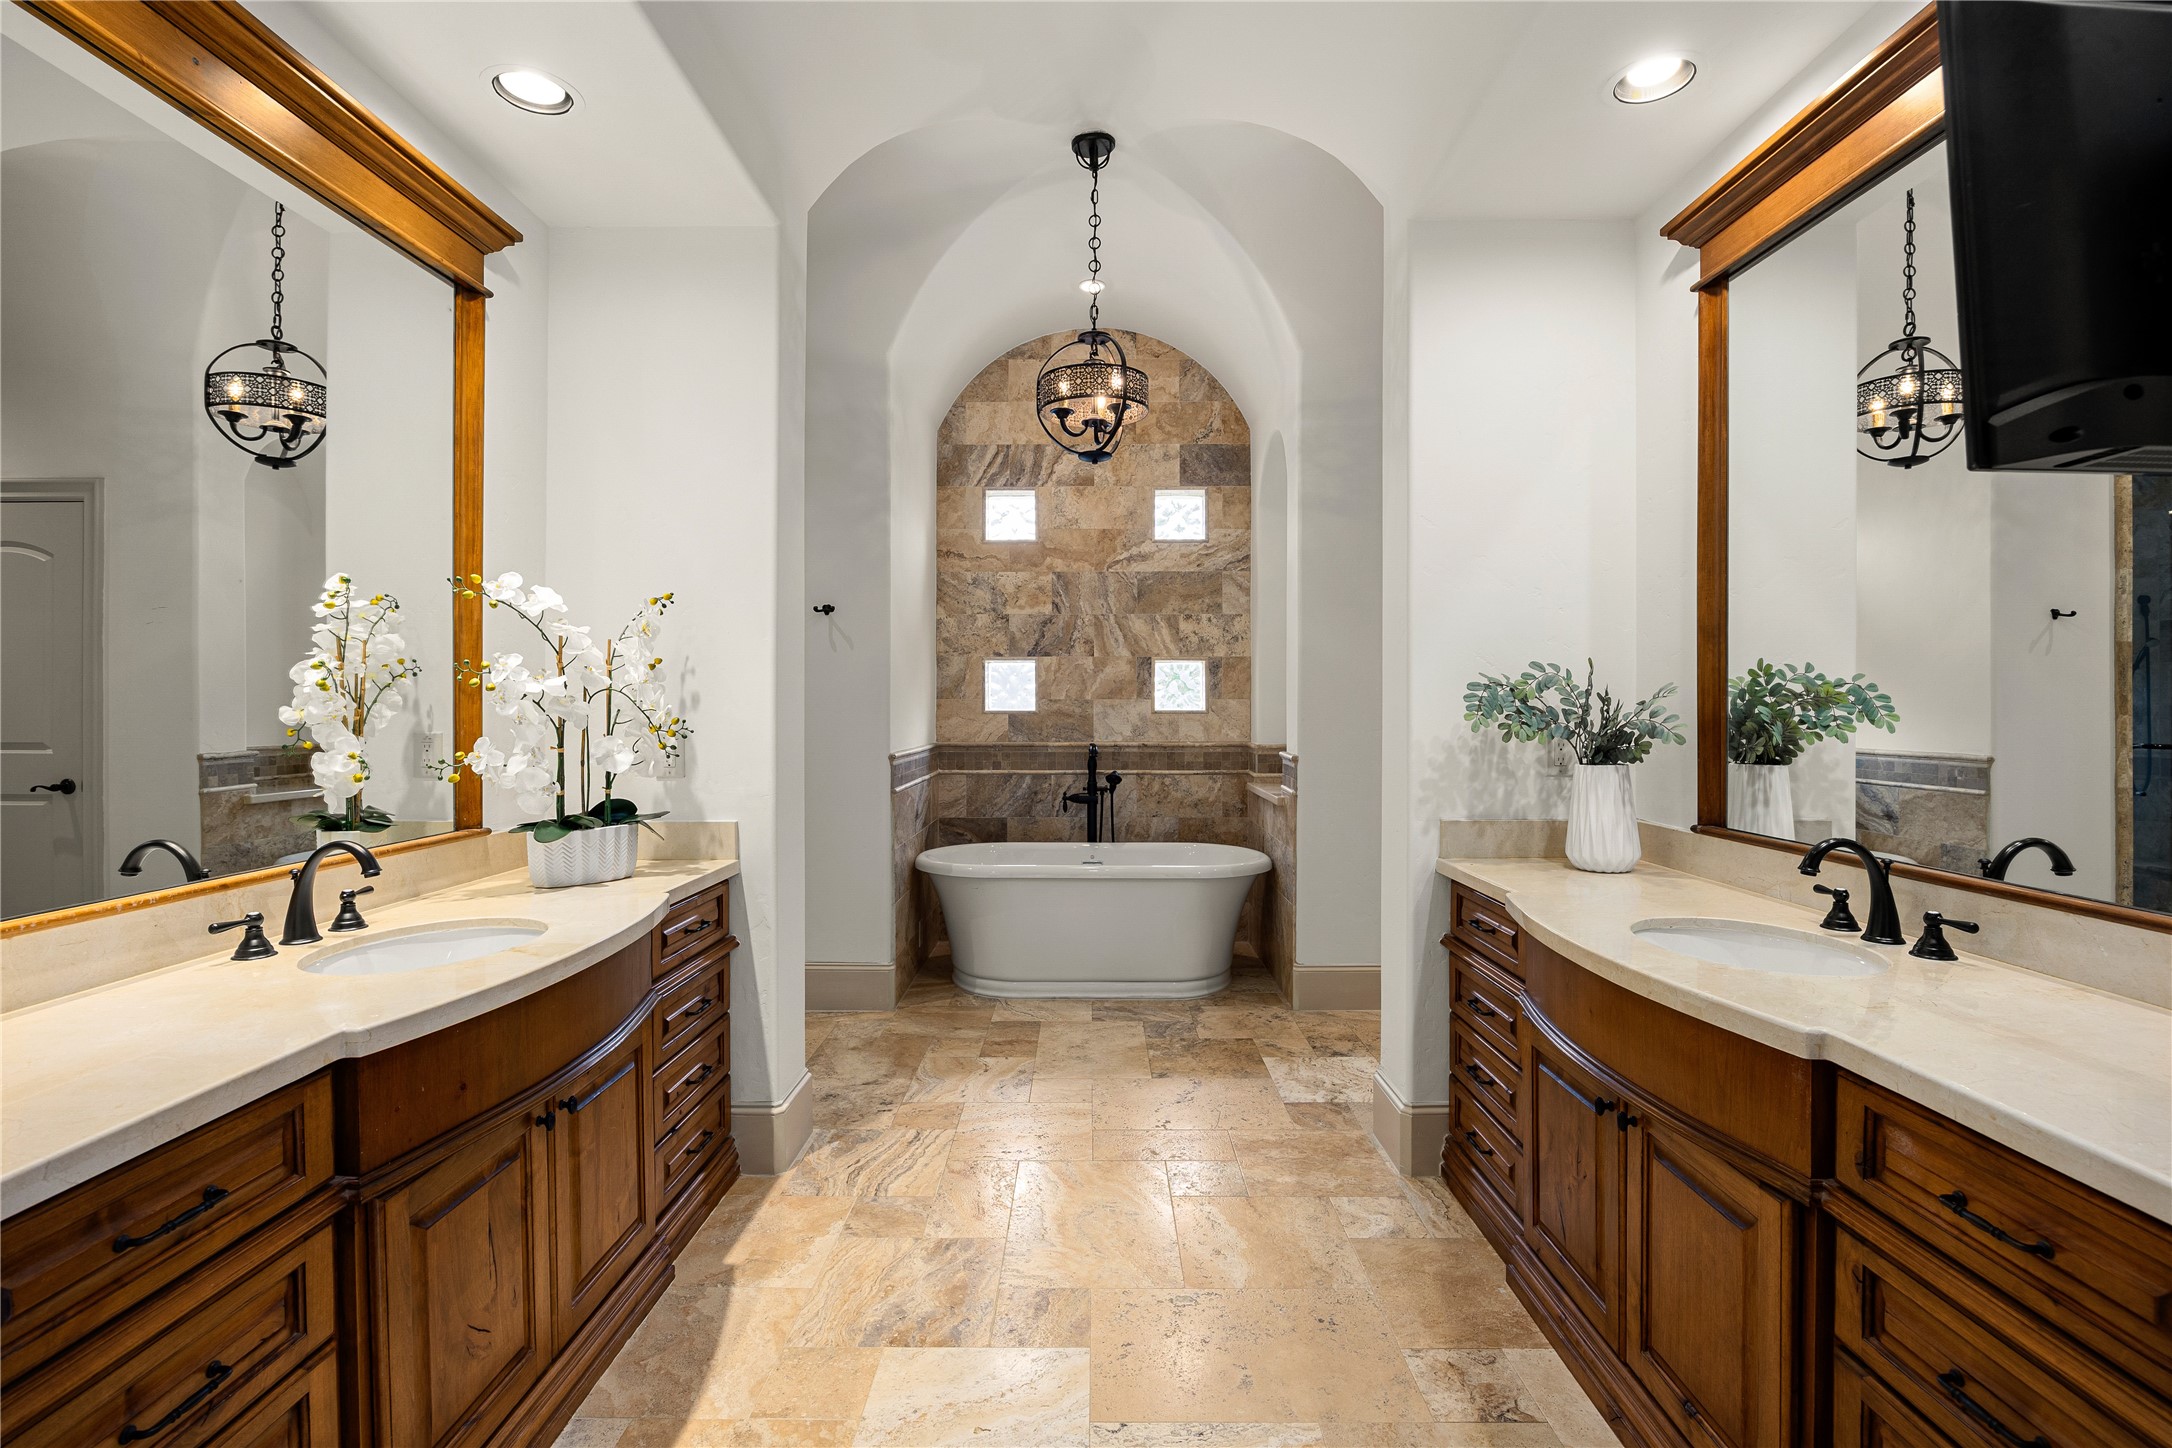
PRIMARY BATHROOM - The primary bathroom features double sinks and vanities, and a large soaking tub. There is a TV mounted above one of the sinks viewable from the bath tub! There is also a separate large shower and 2 water closets. Thats right, 2 toilets!
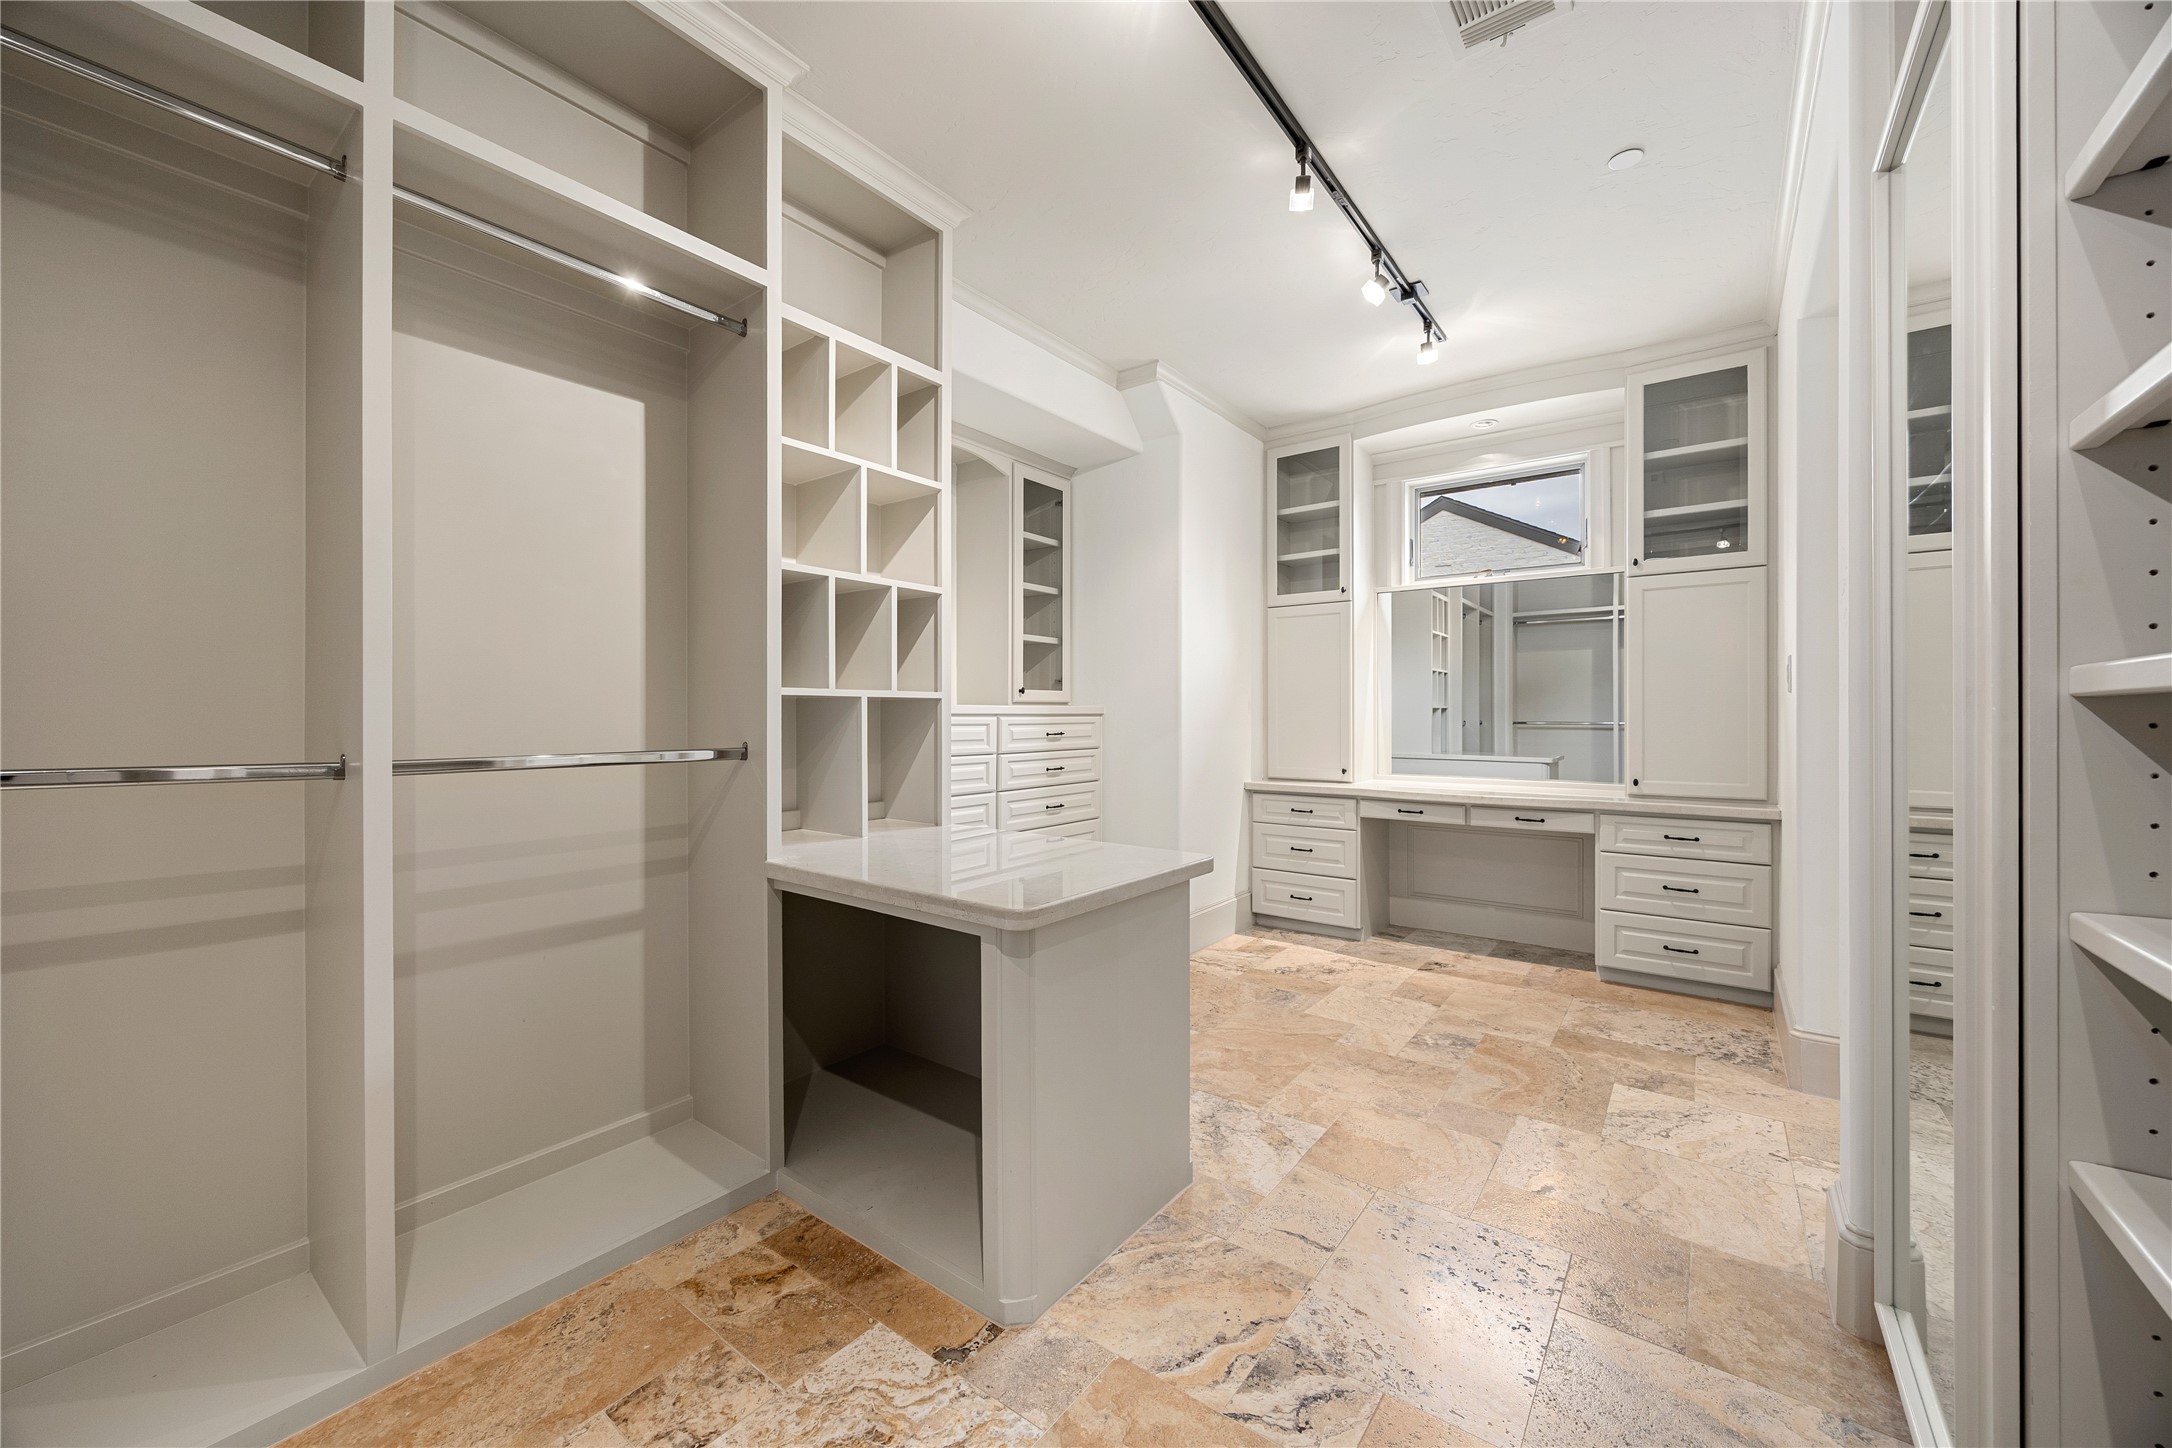
PRIMARY CLOSET - His and hers primary closets! This closet features a build in vanity, tons of shelves and drawers, a built in mirror and hidden space to store valuables.
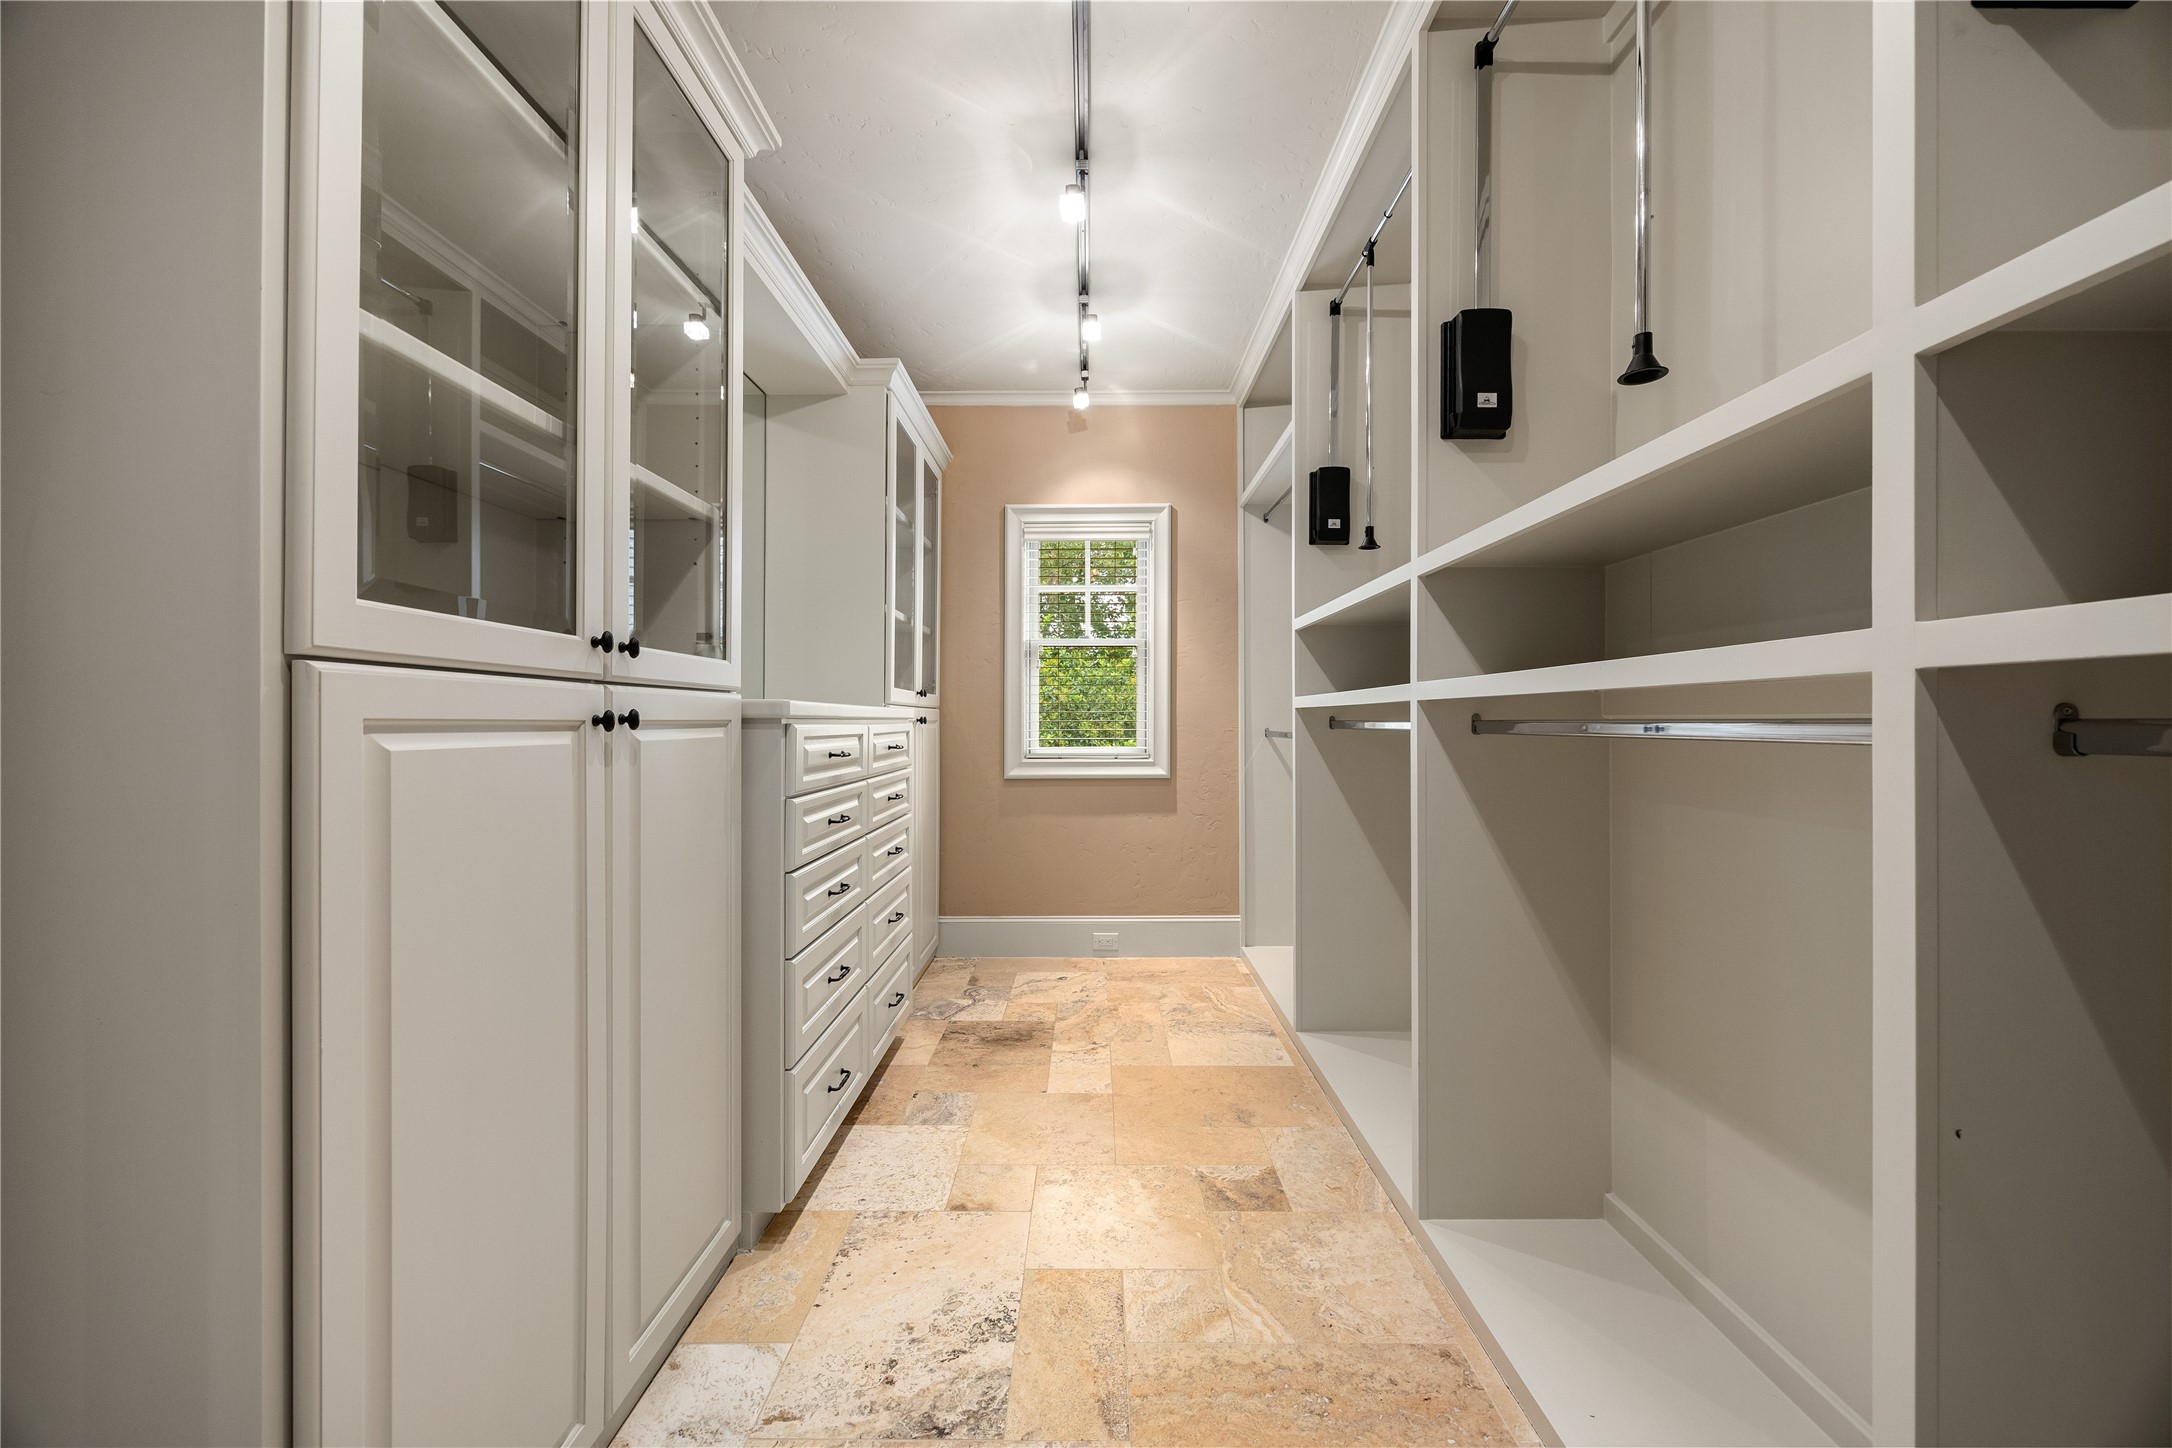
PRIMARY CLOSET - His closet features pull downs, storage cabinets and drawers, and a hidden space to store valuables.
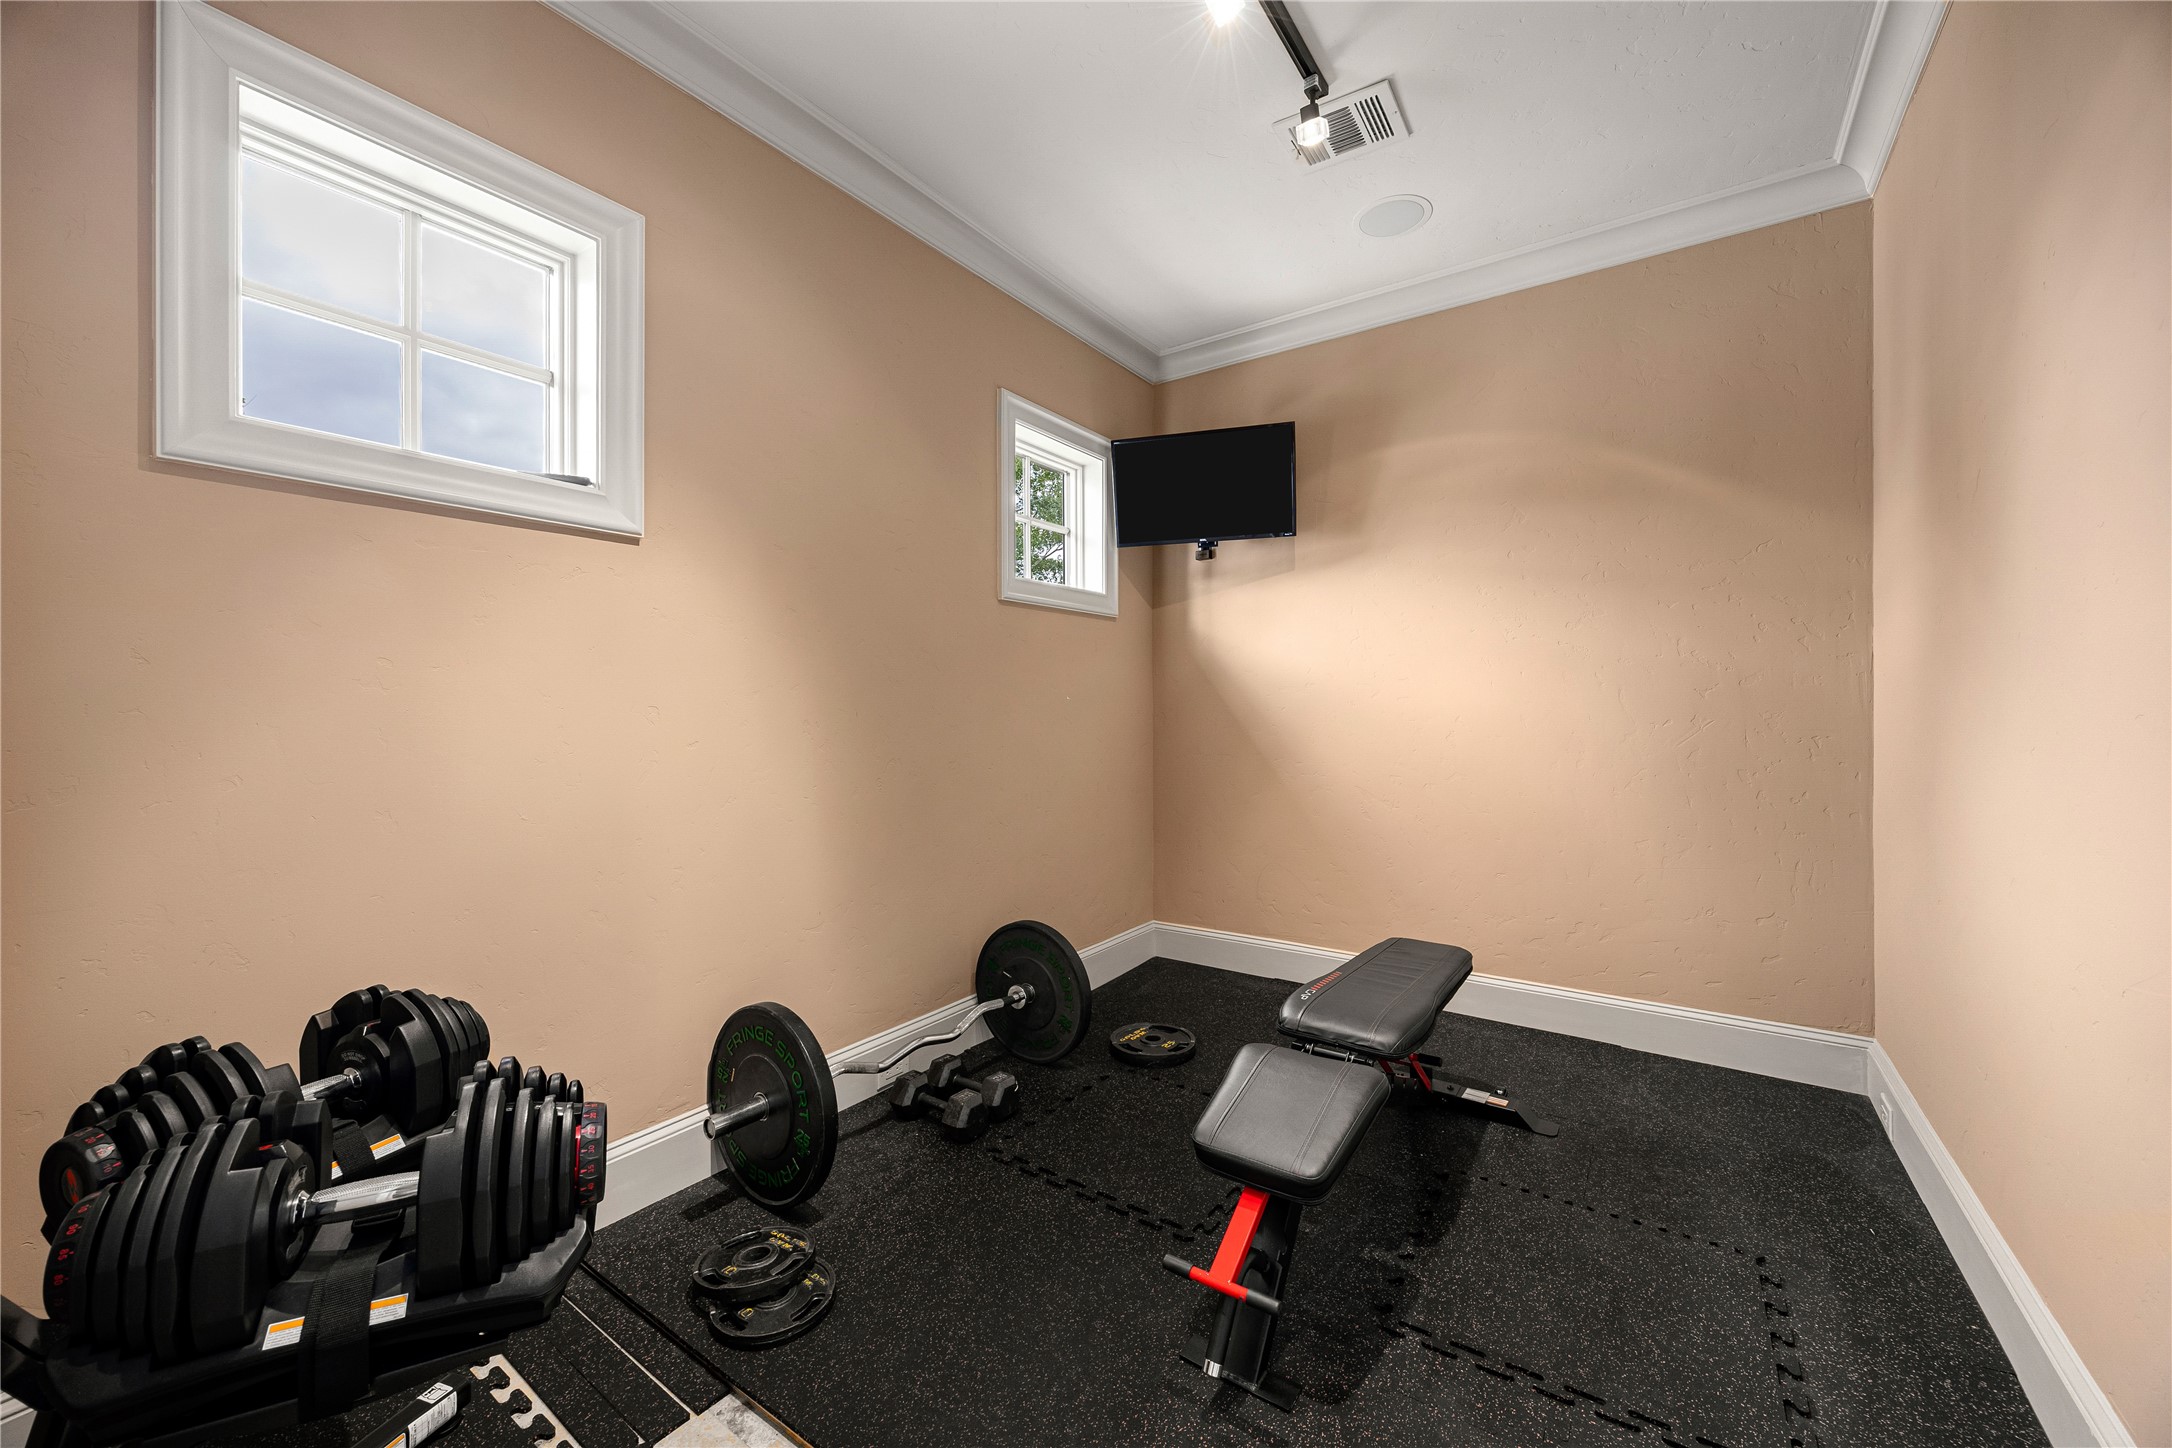
PRIMARY SUITE FLEX SPACE - Within the Primary Suite is a flex space currently used as an exercise room with a wall mounted TV.
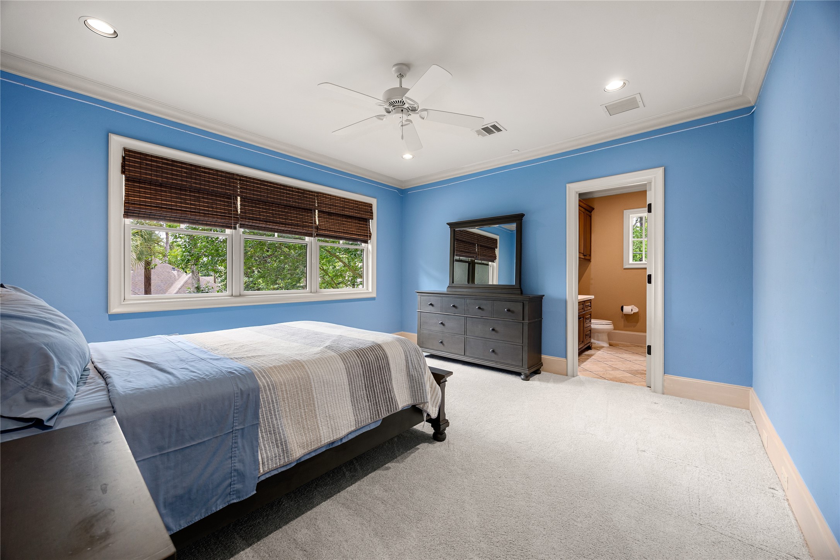
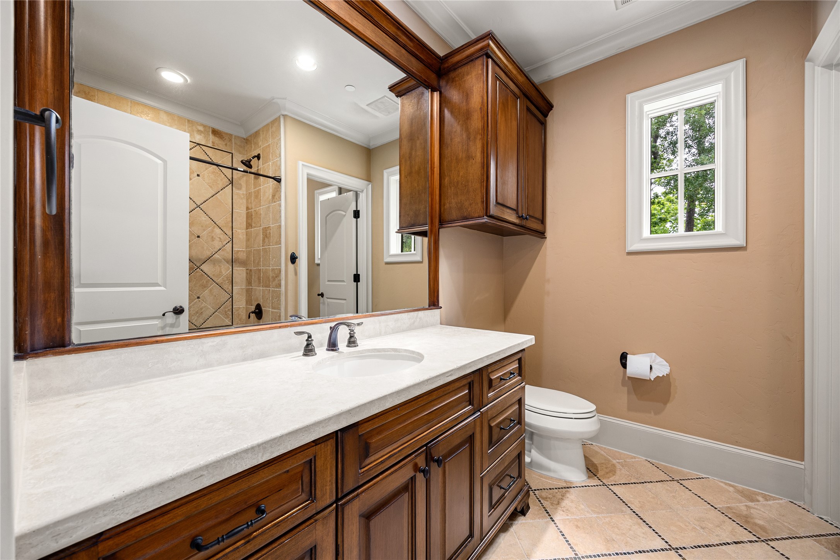
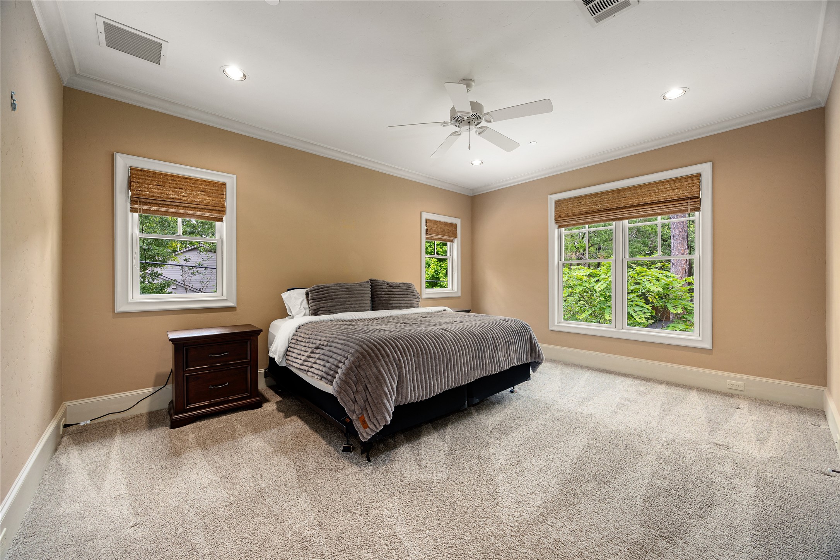
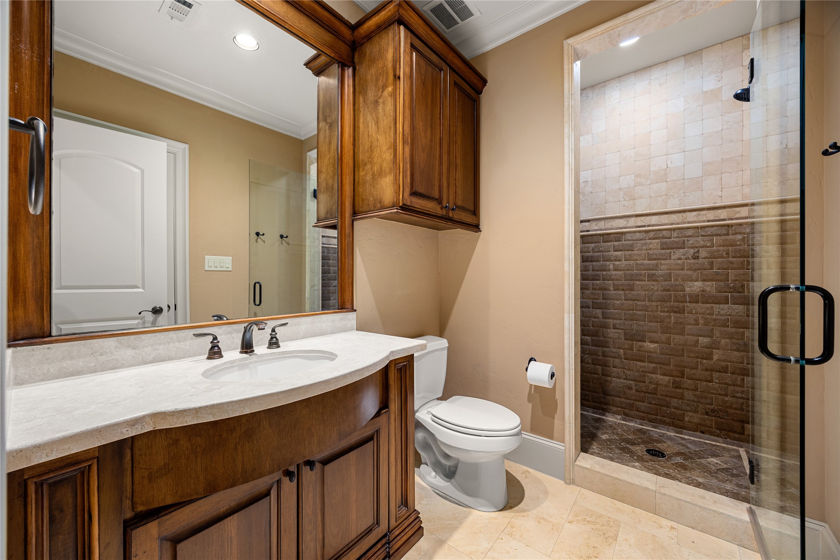
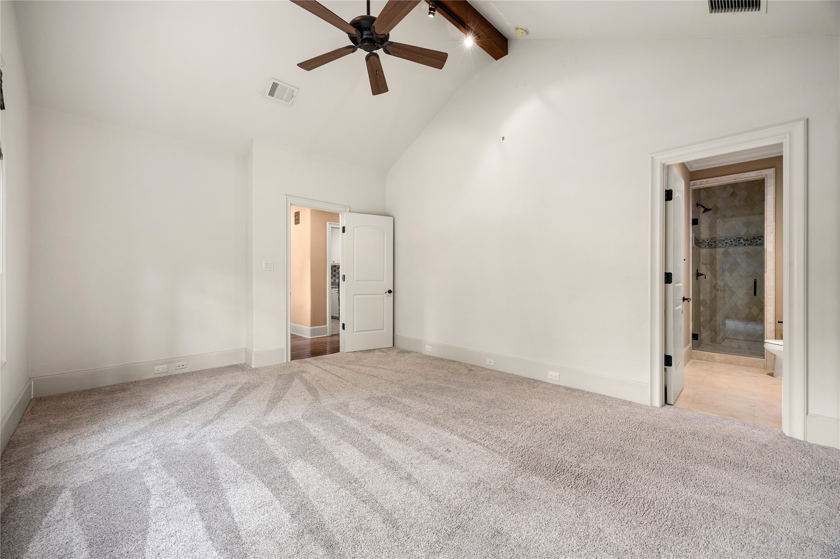
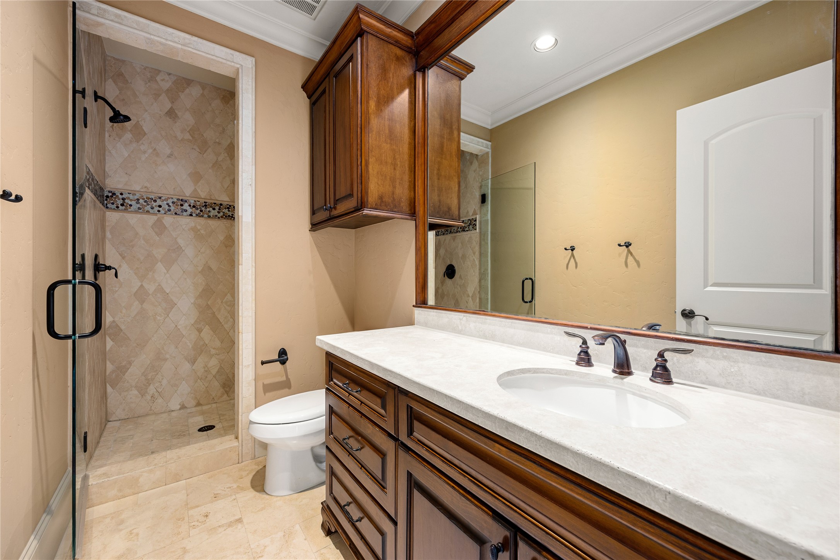
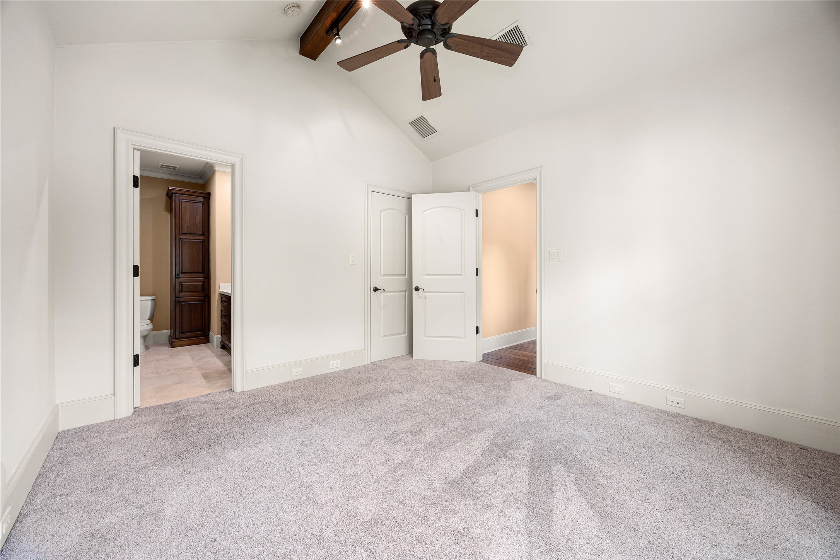
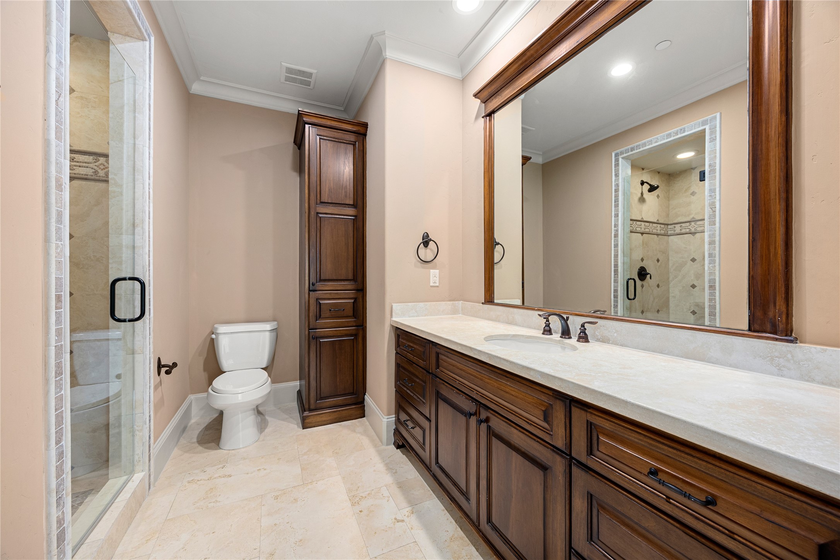
SECONDARY BEDROOMS - On the second floor, there are 4 additional secondary bedrooms. All bedrooms feature a large walk in closet and their own ensuite bathroom.
SECONDARY BATHROOM - Ensuite bathrooms inside all of the secondary bedrooms!
SECONDARY BEDROOM - Lush carpet, ceiling fan, windows with woven wood window shades, a walk in closet and ensuite bathroom.
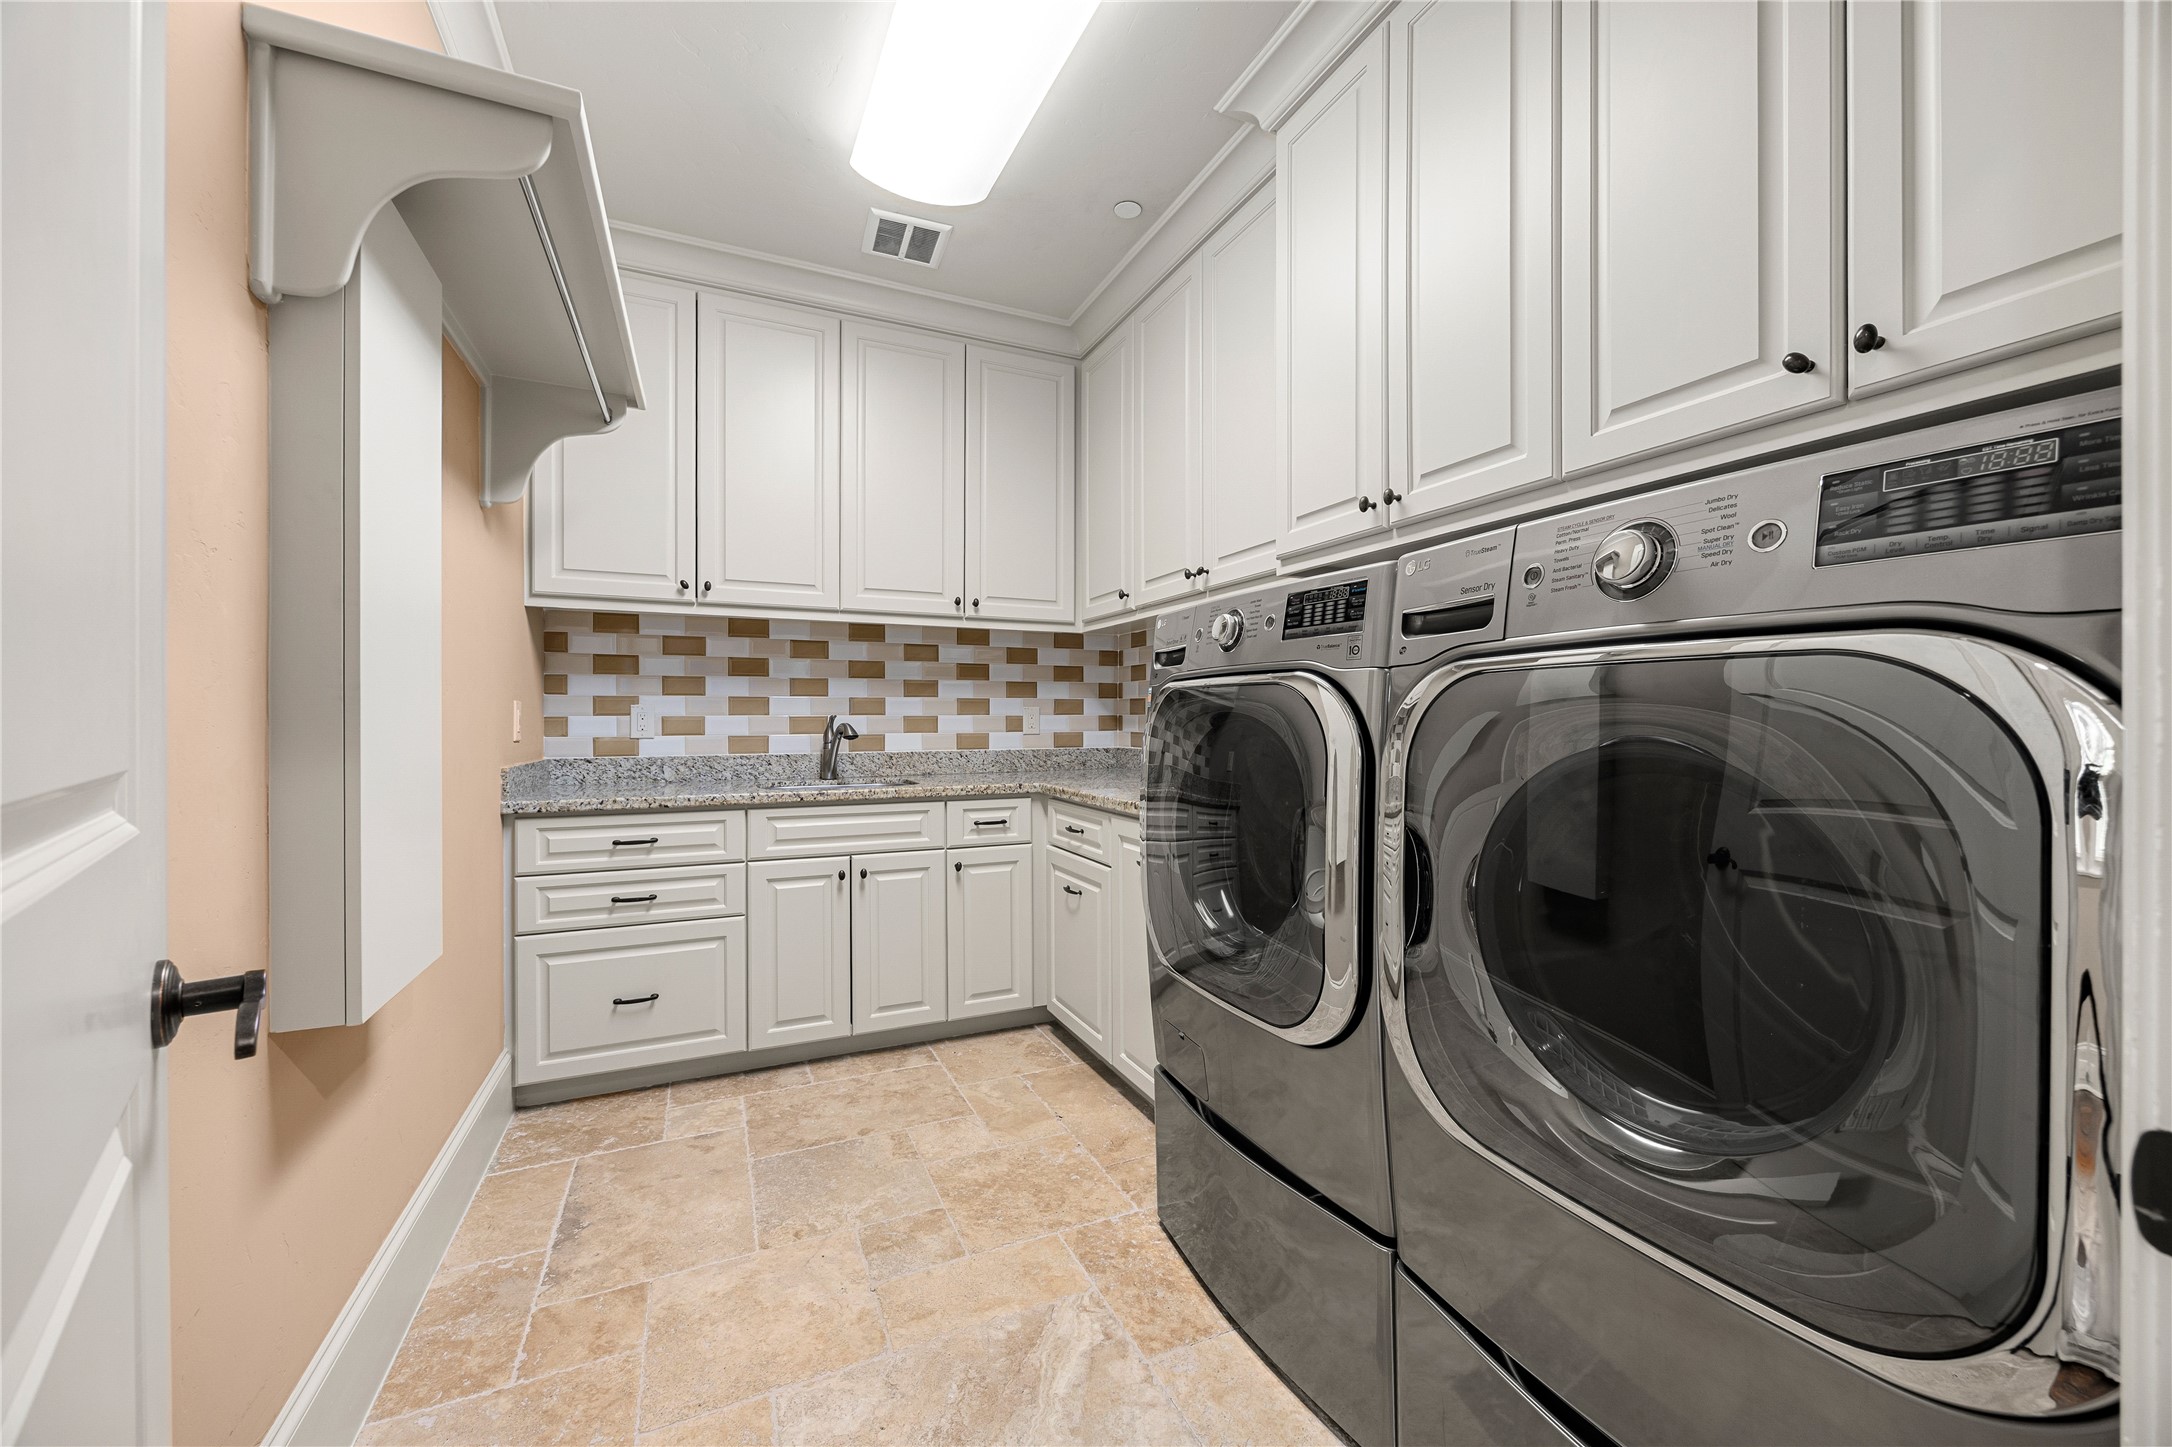
LAUNDRY ROOM - This large utility room is conveniently located on the 2nd floor of the home near all the bedrooms and features a sink, counter space, tons of cabinets, a built in ironing board and extra large washer and dryer!
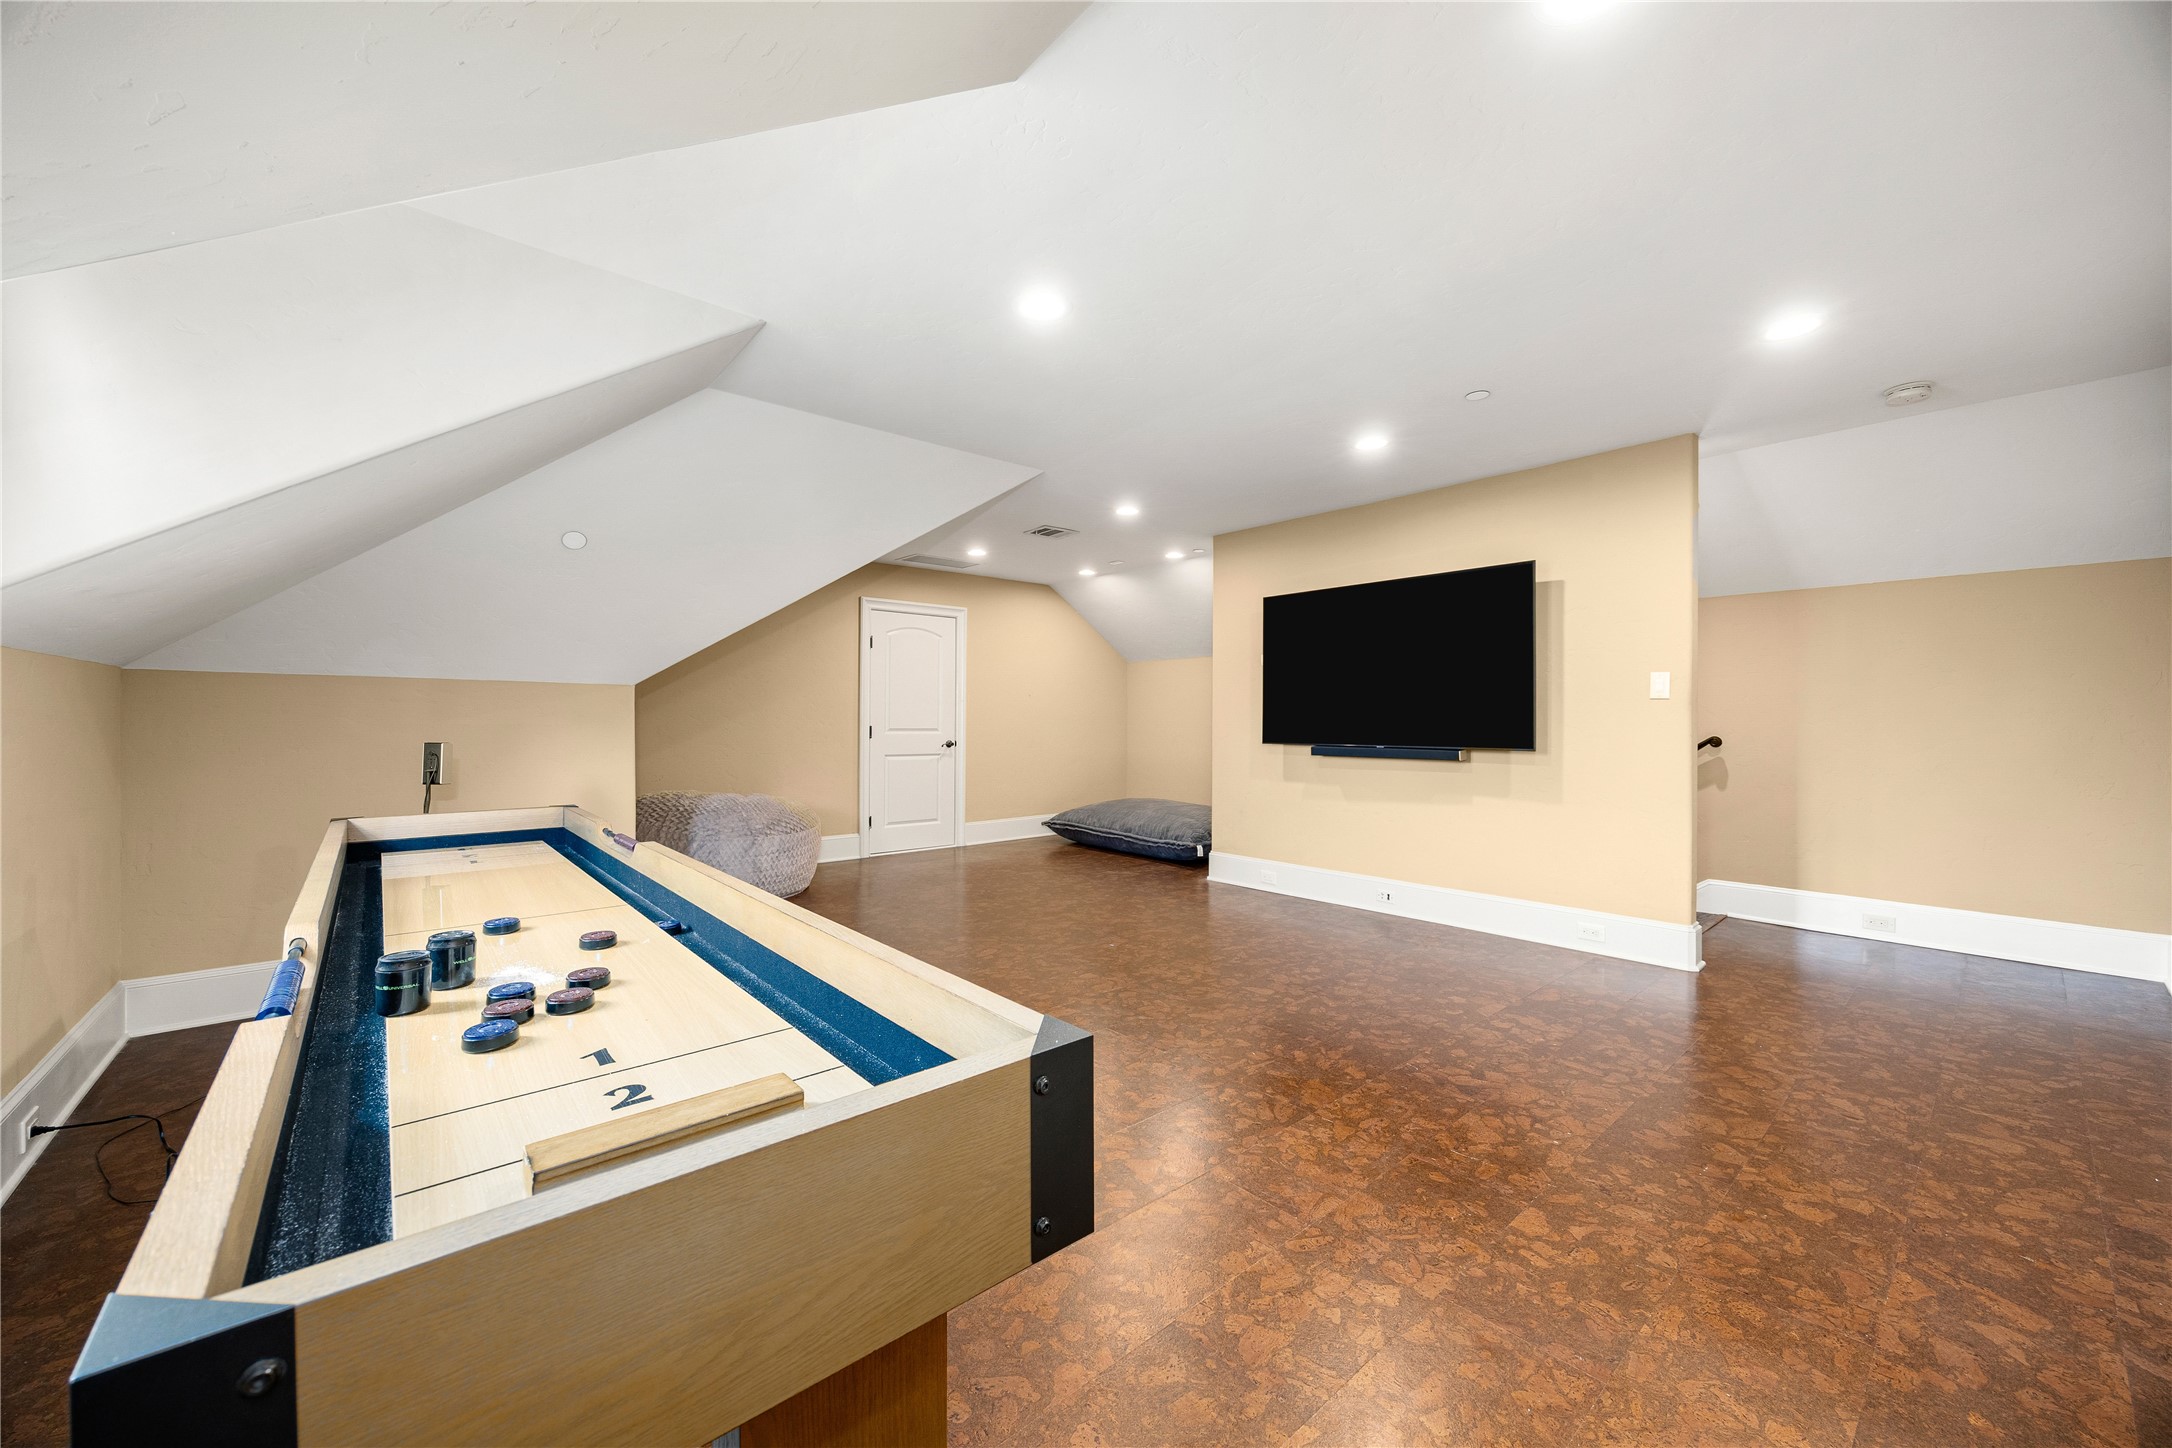
BONUS ROOM - The third floor features a huge bonus room and the opportunities for this space are endless - an additional game room, play room, home private home office, exercise room, storage, media room...! There is a mini split AC and a mounted TV with a sound bar.
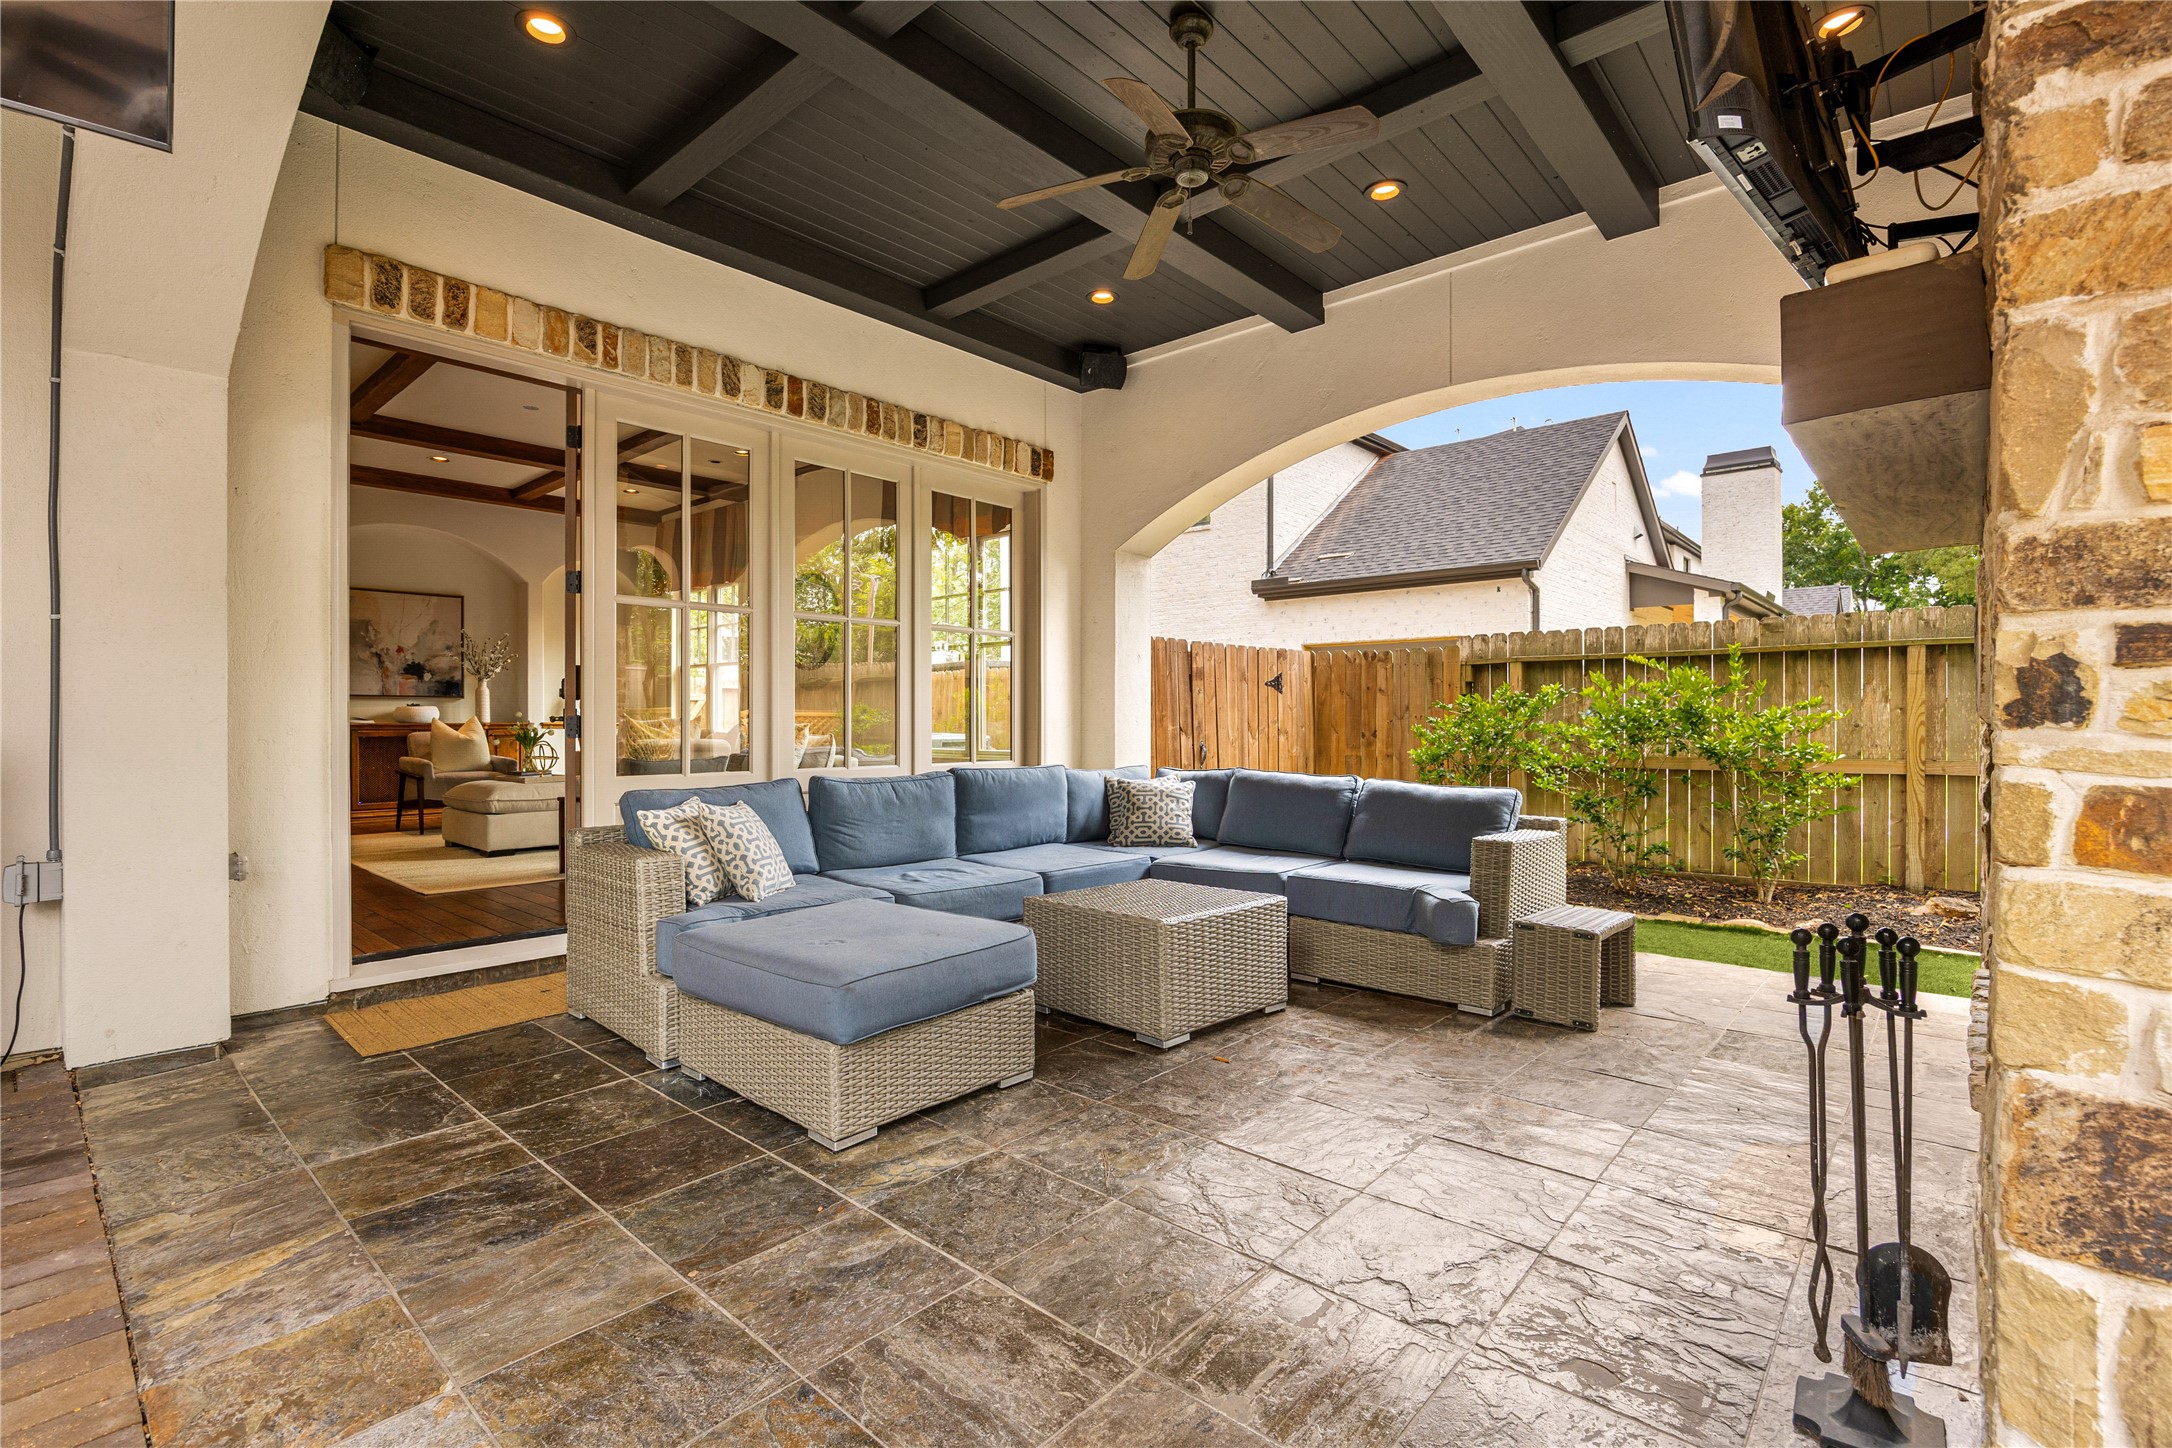
BACKYARD - The backyard is a true oasis. The covered patio features a sunshade, 2 mounted TVs over the outdoor fireplace (wood burning or gas), and a subwoofer.
BACK PATIO - Seamless indoor/outdoor entertaining! This home truly checks all the boxes!
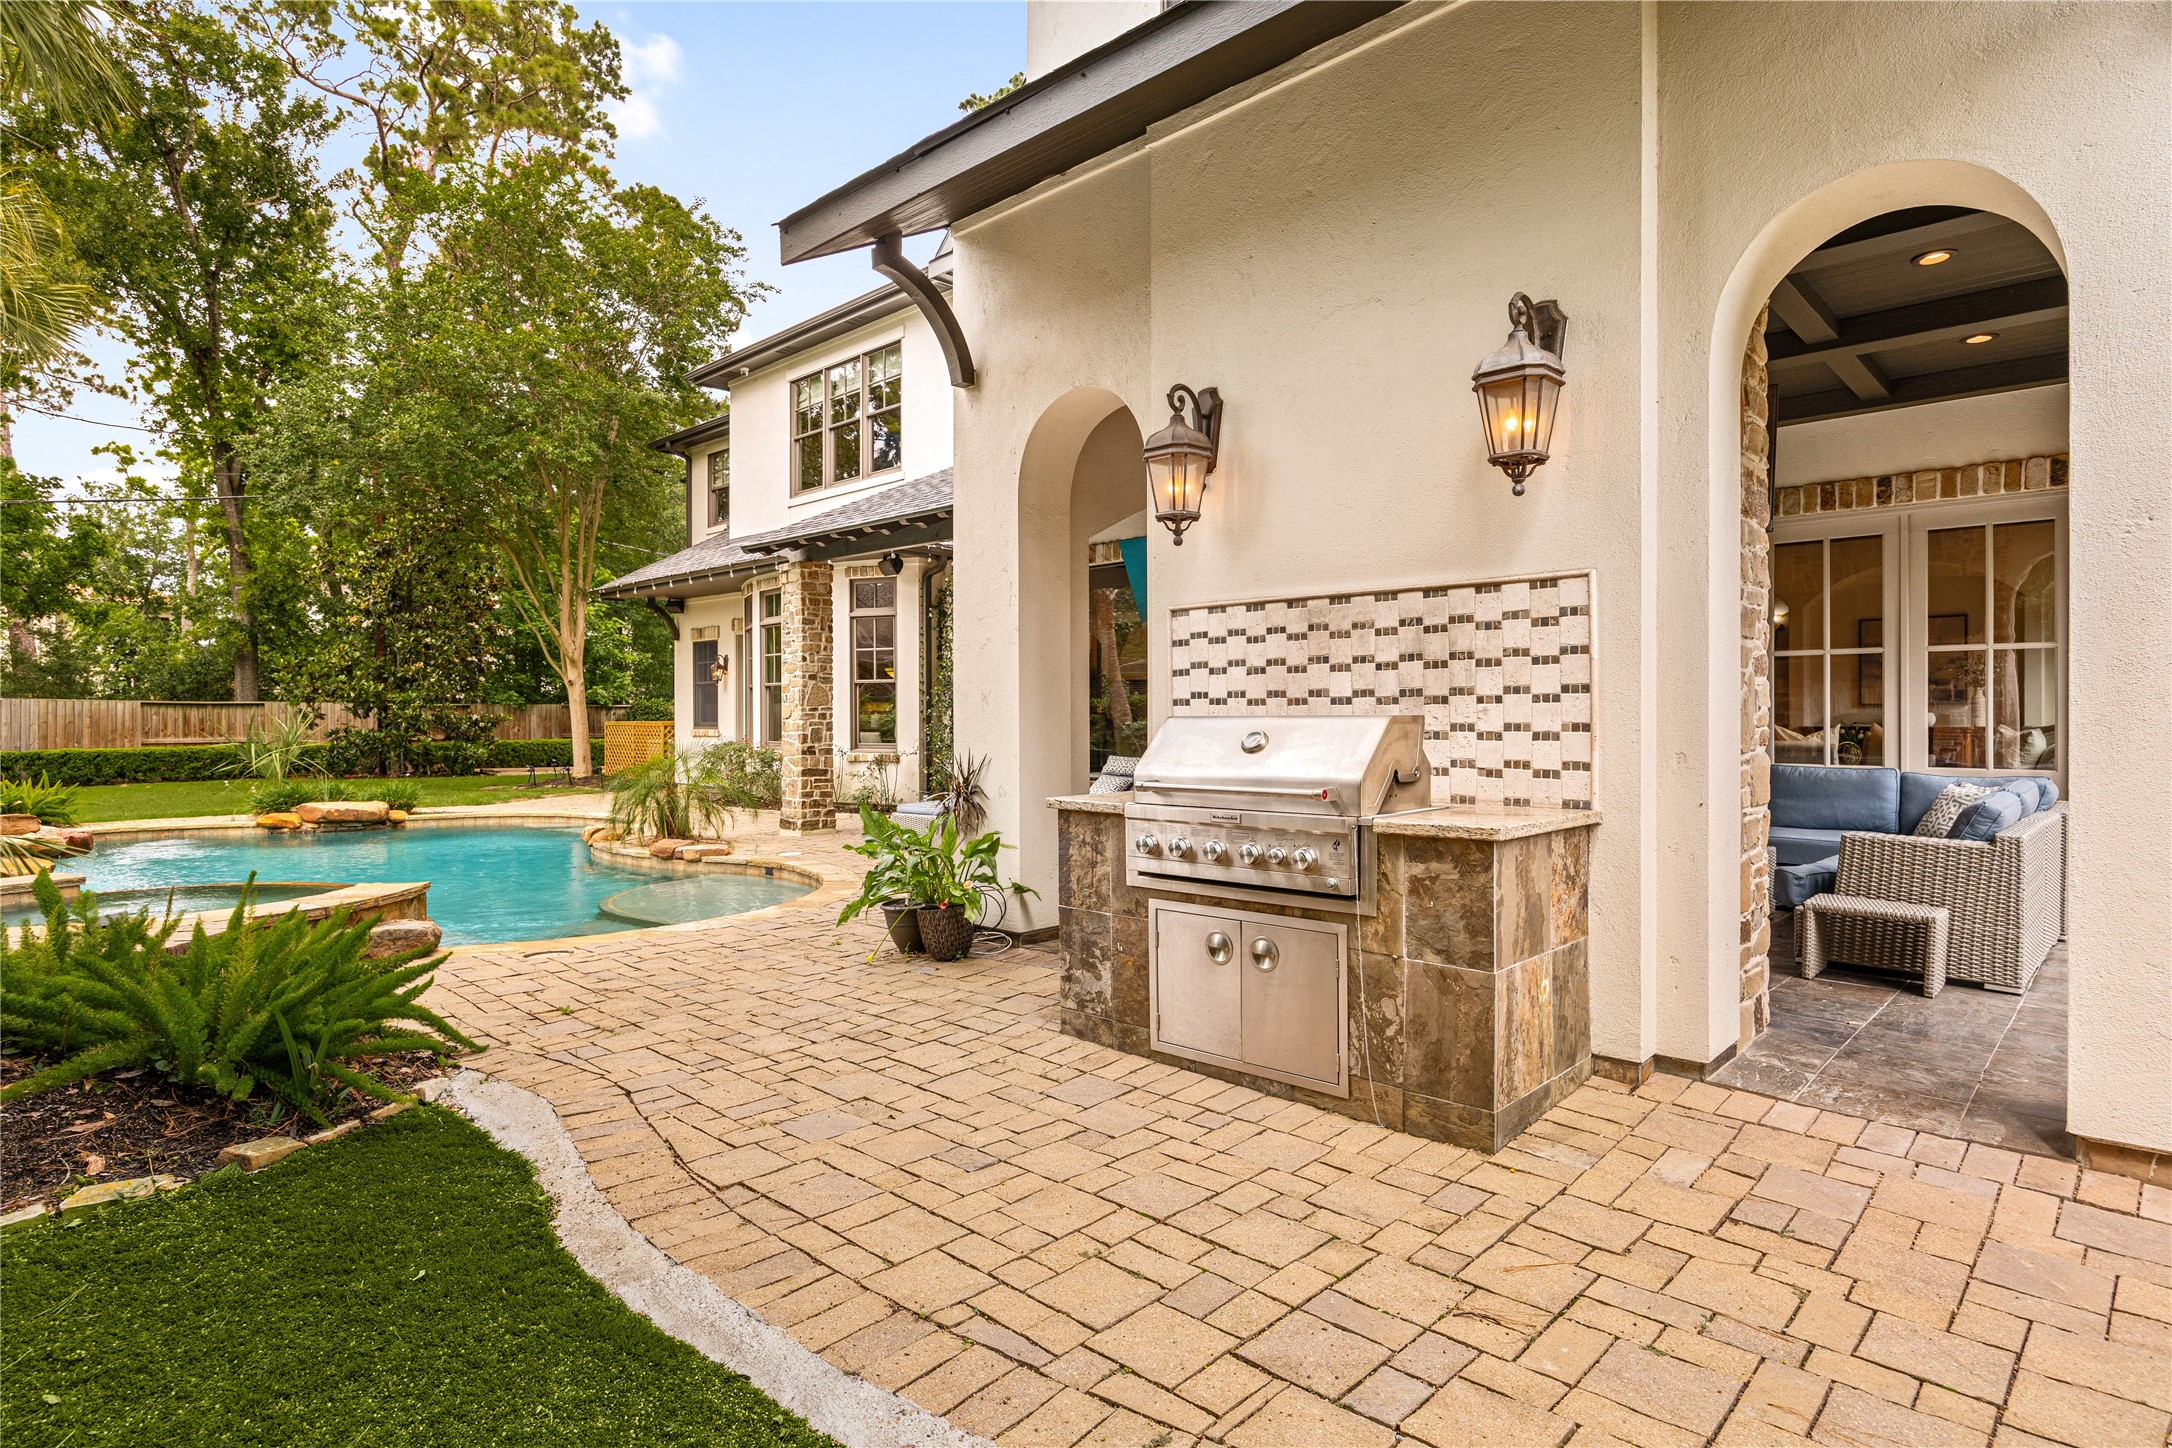
BACKYARD - Tucked behind the fireplace is a built in grill (added in 2021) with a plug to add your smoker!
POOL - A beautiful saltwater pool - new filter in 2026, heater was replaced in 2026, auto filler, Polaris pool cleaner and Katchakid system.
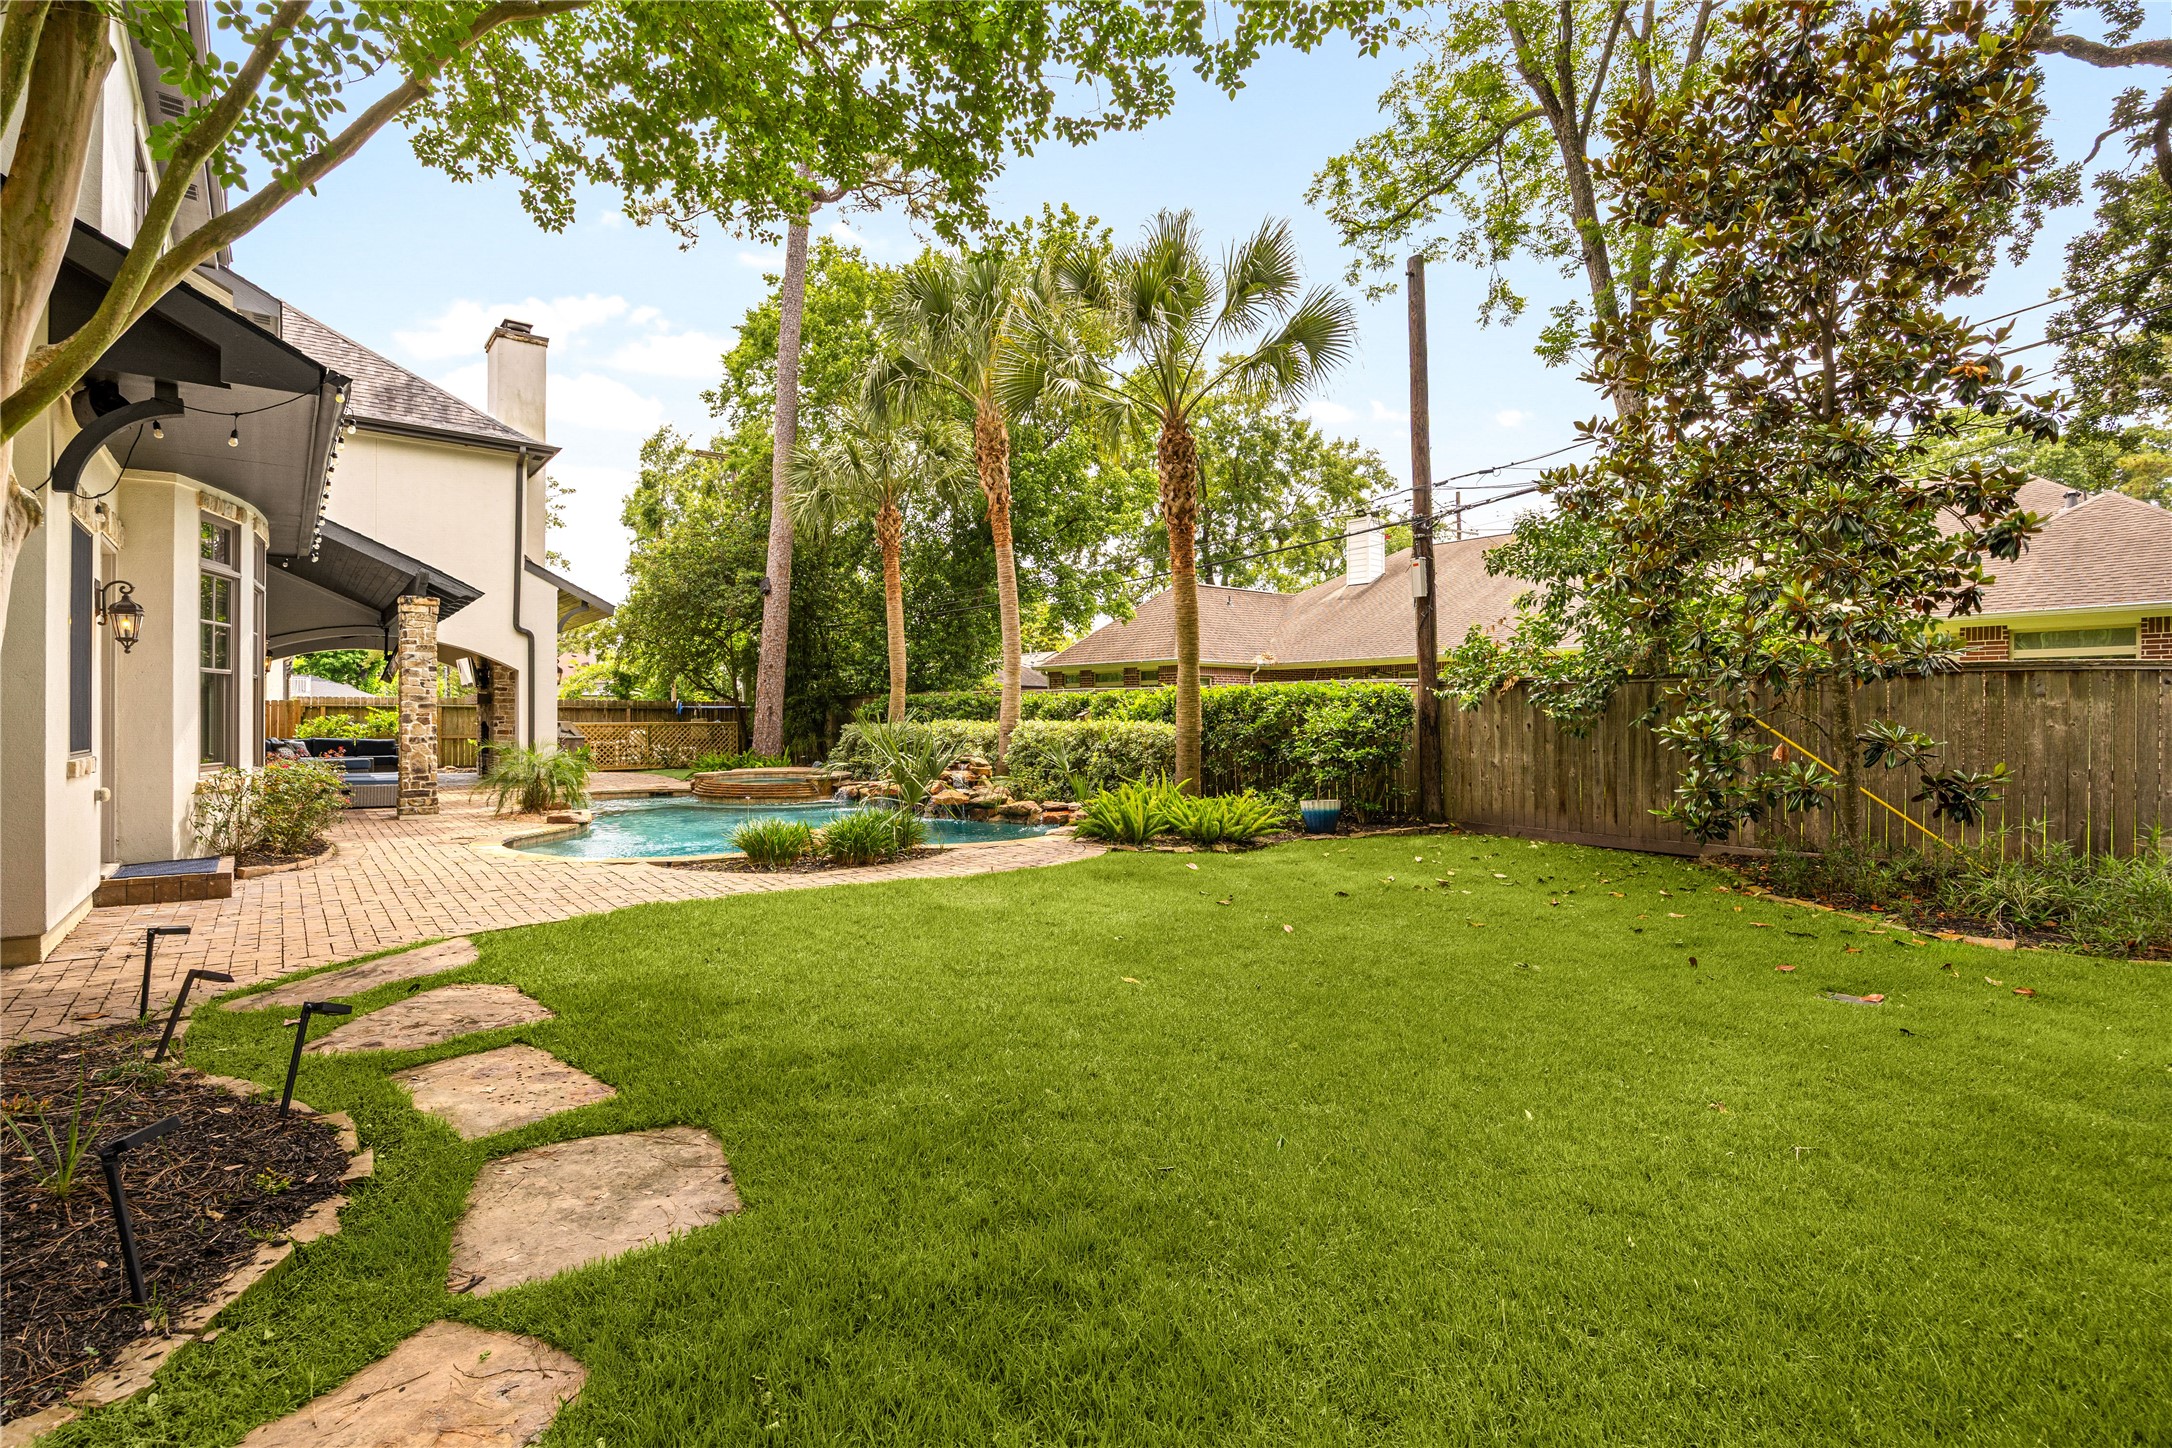
BACKYARD - Plenty of green space nearby the sparkling pool!
735 Timber Hill is tucked away on the end of a quiet cul de sac, but has easy access to all the amenities of the Memorial Villages and nearby dining and shopping!
735 TIMBER HILL - Mature trees and lush landscaping surround this estate.
735 Timber Hill Drive - A double wide driveway with an automatic gate leads to the 3 car garage and plenty of parking space.



.jpg)

