
Description
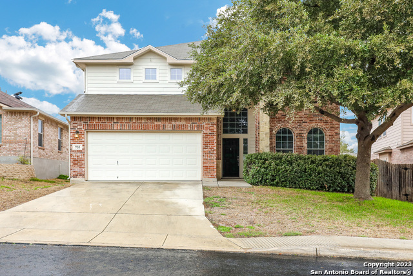
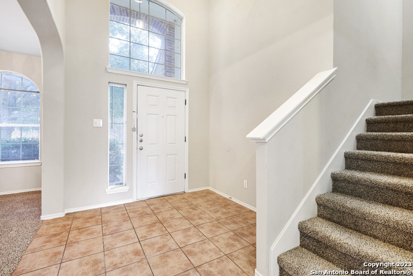
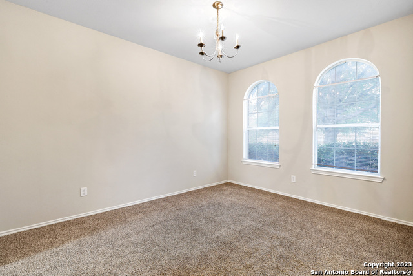
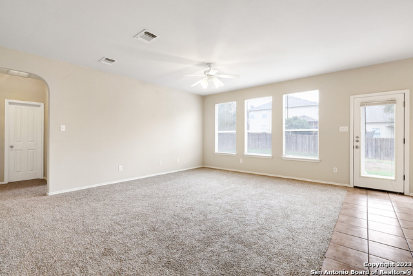
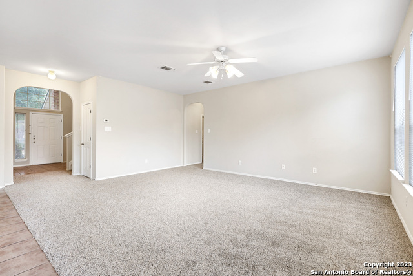
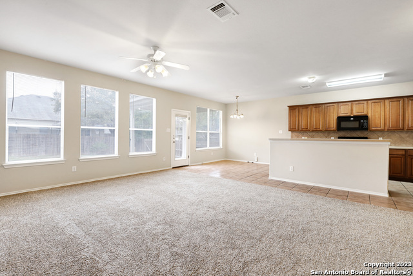
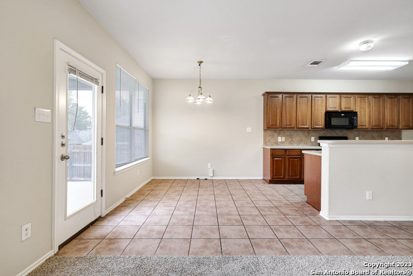
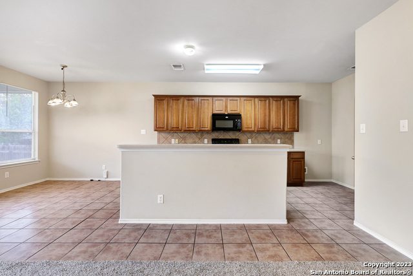
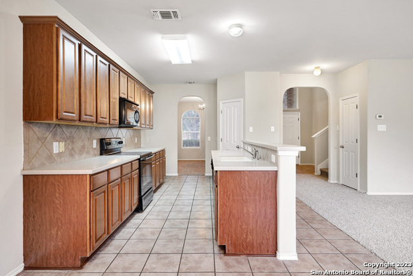
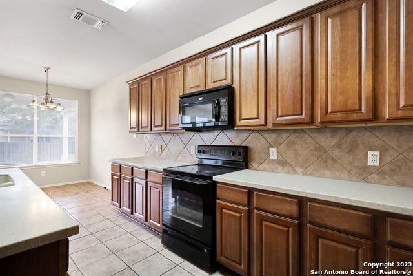
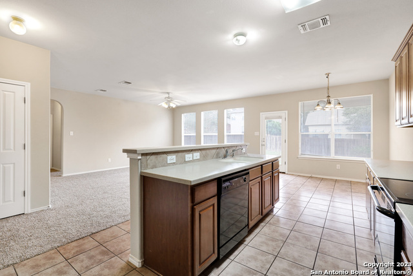
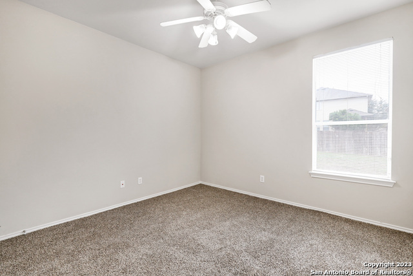
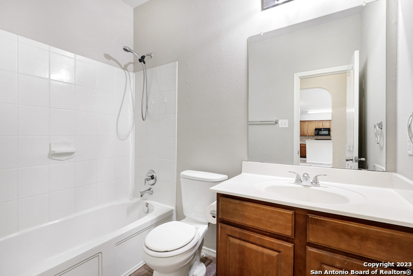
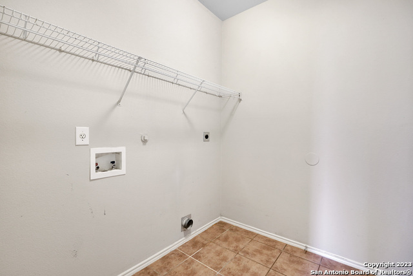
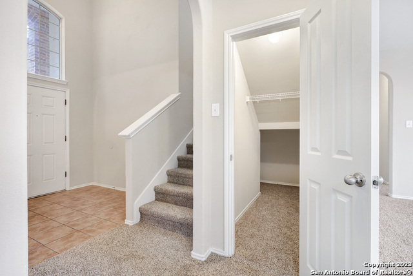
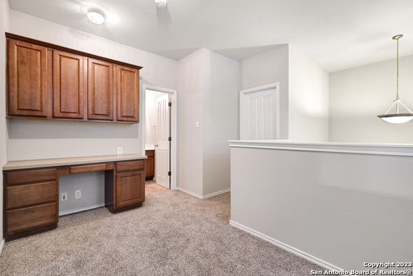
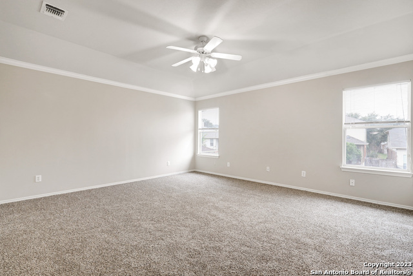
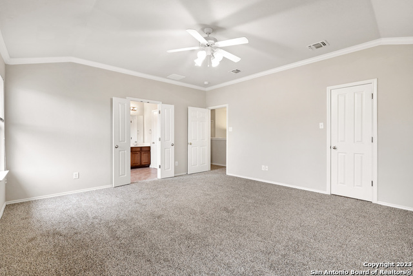
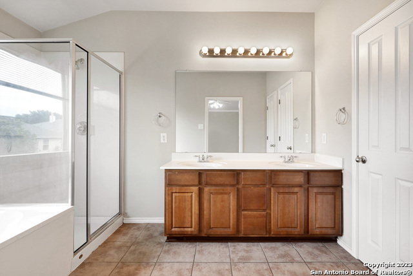
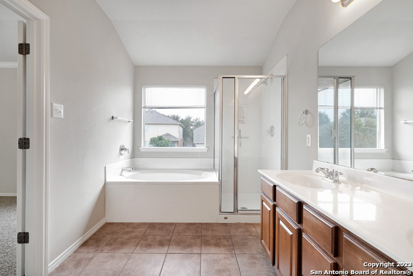
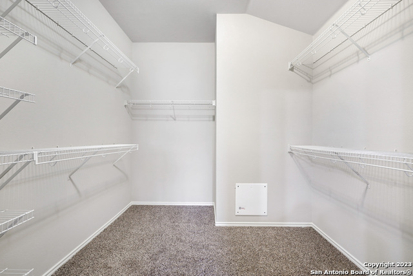
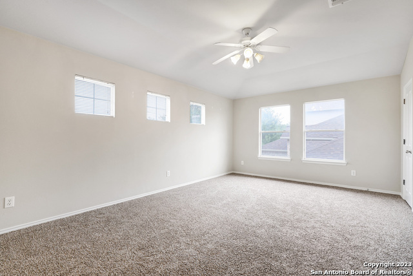
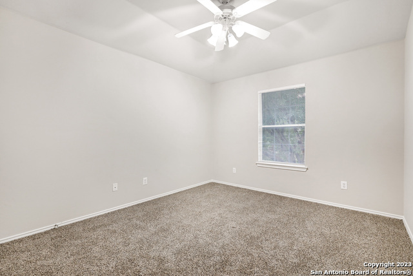
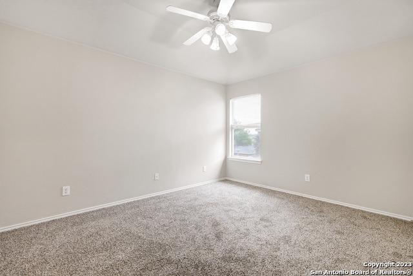
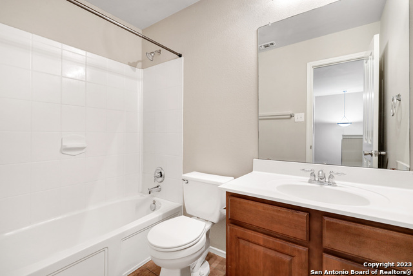
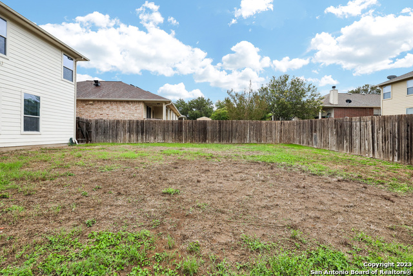
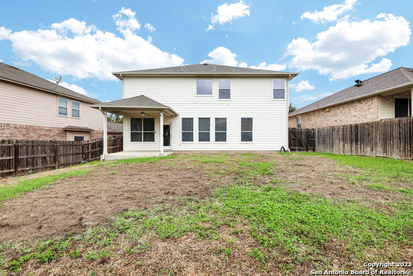
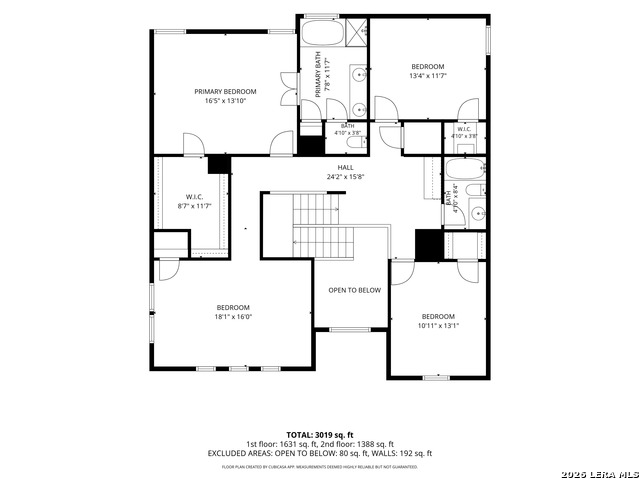
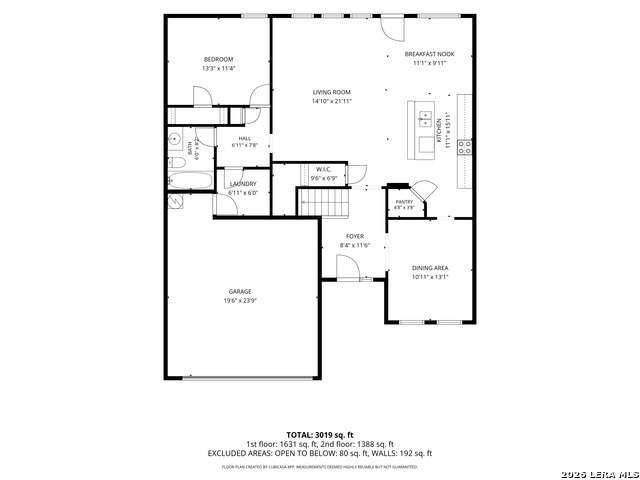
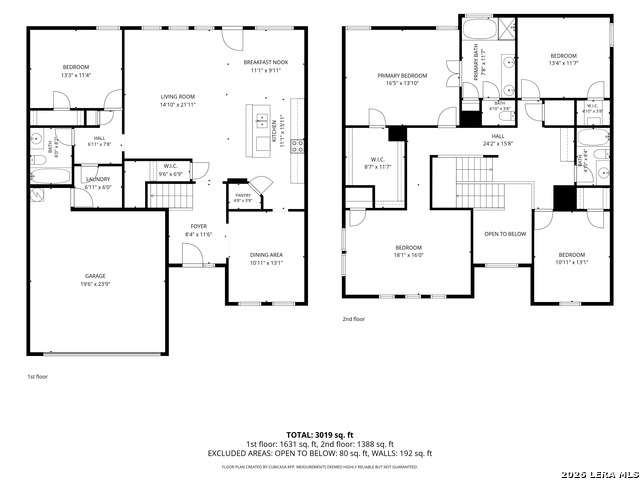
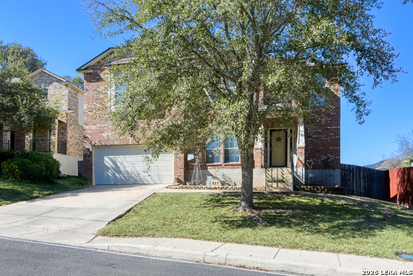
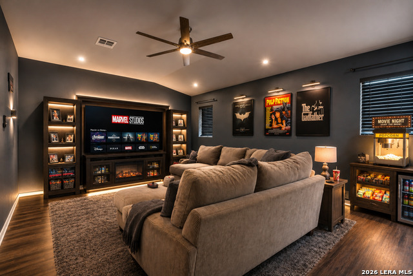
This two-story abode boasts four spacious bedrooms, three modern bathrooms and BRAND NEW carpeting throughout. As you step inside, you'll be greeted by an expansive open-concept living space adorned with high-reaching ceilings that create an airy ambiance. The kitchen is a culinary enthusiast's dream, complete with a convenient barstool eating area, a cozy breakfast nook, and a formal dining room for special occasions. On the first floor, you'll discover a private bedroom and a full bathroom, providing flexibility and convenience. Upstairs, the home opens up with vaulted ceilings, adding a touch of grandeur to the space. The primary bedroom is situated on this level, offering a retreat-like atmosphere. The primary bathroom is a spa-like oasis, featuring a double vanity, a sleek glassed-in shower, a luxurious soaking tub, and a roomy walk-in closet to meet your wardrobe needs. Additionally, upstairs, you'll find a generously sized media/game room, perfect for entertainment and relaxation. Outside, this residence boasts a generous yard, ideal for outdoor activities and gatherings, along with a covered patio for shaded relaxation. To keep you comfortable year-round, ceiling fans are thoughtfully placed throughout the home. Residents in this community benefit from the inclusion of an HOA, providing access to an array of amenities such as a refreshing pool, scenic jogging trails, a clubhouse for gatherings, and much more. Embrace a lifestyle of comfort and convenience in this remarkable property.
Details
| MLS # | 1961563 |
|---|---|
| Listing Type | For Sale |
| Style | House |
| Status | Active |
| Year | 2005 |
| Days On Site | 124 |
| Listing Provided By | Garrett Wright Properties, LLC | Wayne Marinik |
Features
| Bed(s) | 4 |
|---|---|
| Bath(s) | 3 Total |
| SQ Feet | 2,754 |
| Garage | 2 |
| Story(s) | 2 |
| Acreage | 0.15 |
Interior
| Interior | Two Living Area, Liv/Din Combo, Separate Dining Room, Eat-In Kitchen, Two Eating Areas, Breakfast Bar, Game Room, Loft, Utility Room Inside, High Ceilings, Open Floor Plan |
|---|---|
| Heating | Central |
| Heating Fuel | Electric |
| Fireplace | Not Applicable |
| Number Of Fireplaces | 0 |
Exterior
| Exterior | Brick, Siding |
|---|---|
| Exterior Features | Covered Patio |
| Roof | Composition |
| Foundation | Slab |
Parking
| Garage Parking | Two Car Garage |
|---|
Utilities
| Waterorsewer | Water System, Sewer System |
|---|
Taxes
| Tax Property Id | 043674150090 |
|---|---|
| Taxed By Mltpl Counties | No |
| Total Tax | 5508.58 |
Area Information
| State | TX |
|---|---|
| County | Bexar |
| City | San Antonio |
| Zip Code | 78253 |
| Area | Bexar |
| Community Name | HIGHPOINT AT WESTCREEK |
| School District | Northside |
| Elementary School | Ott |
| High School | William Brennan |
| Listing VS Median (in HIGHPOINT AT WESTCREEK) | |
Price: $305,000 low | high Med: $285,000 sqft: 2,754 low | high Med: 2,754 $ / sqft: $111 low | high Med: $103 On site: 124 low | high Med: 16 | |
Market Activity 78253
Request a showing
Request a showing
Contact
Learn More About This Property

| State | TX |
|---|---|
| County | Bexar |
| City | San Antonio |
| Zip Code | 78253 |
| Area | Bexar |
| Community Name | HIGHPOINT AT WESTCREEK |
| School District | Northside |
| Elementary School | Ott |
| High School | William Brennan |
| Listing VS Median (in HIGHPOINT AT WESTCREEK) | |
Price: $305,000 low | high Med: $285,000 sqft: 2,754 low | high Med: 2,754 $ / sqft: $111 low | high Med: $103 On site: 124 low | high Med: 16 | |


.jpg)

Land & Ranch 210.483.7500 | Bandera 830.850.6700 | Global Luxury 210.483.5700 | Coldwell Banker Commercial Alamo City 210.483.6250
North Central San Antonio / Stone Oak 210.483.7070 | Harper Property Management 210.483.7040 | Relocation Services 210.483.7121
North West San Antonio 210.483.0000 | Laredo 956.722.4822 | Coldwell Banker Commercial International Gateway 956.937.2867
