
Description
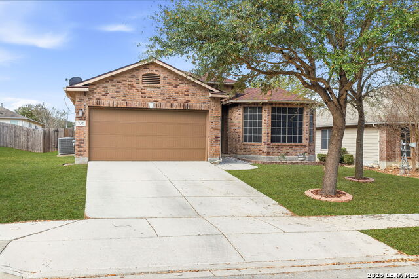
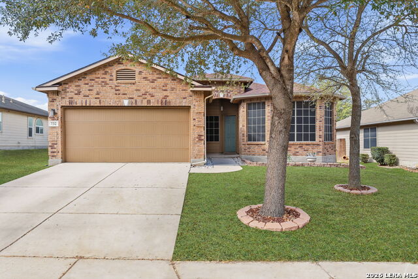
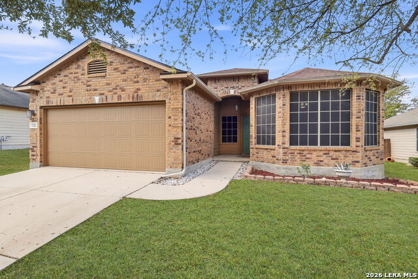
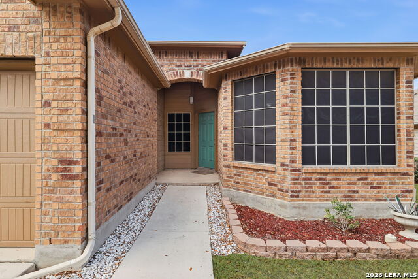
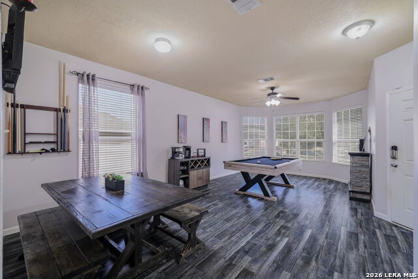
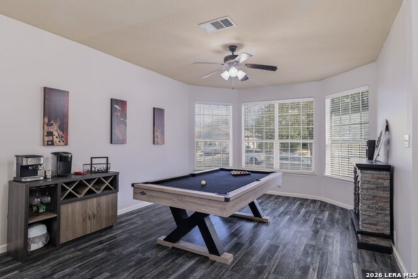
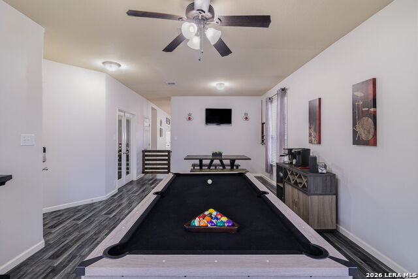
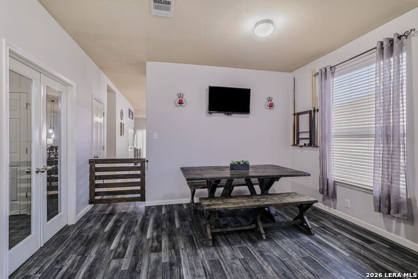
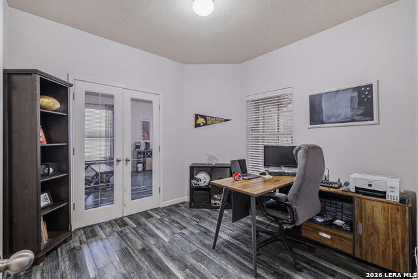
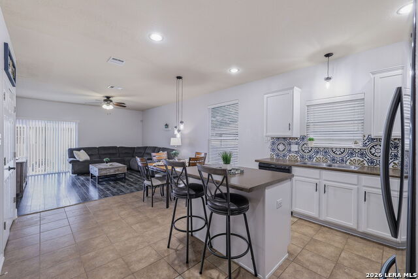
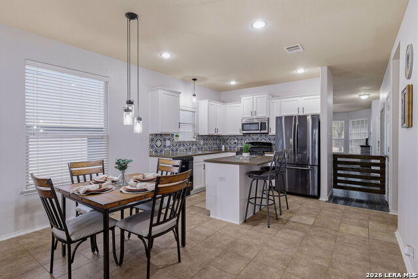
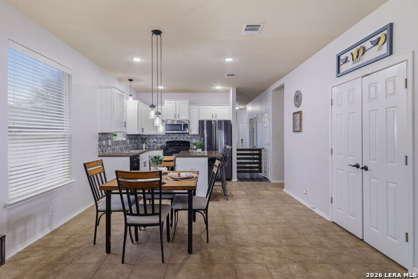
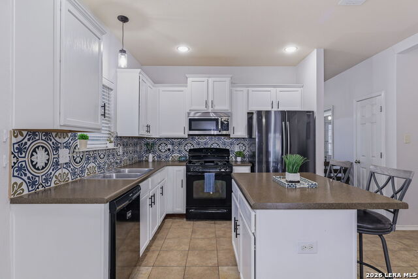
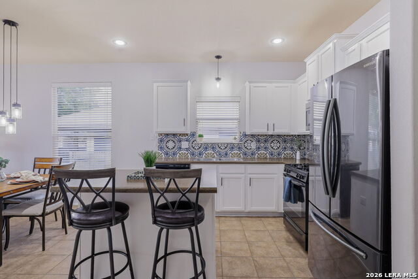
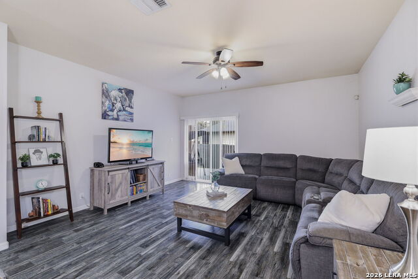
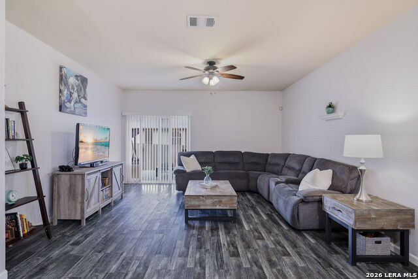
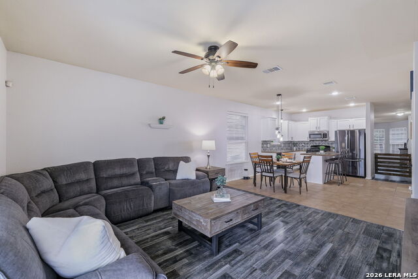
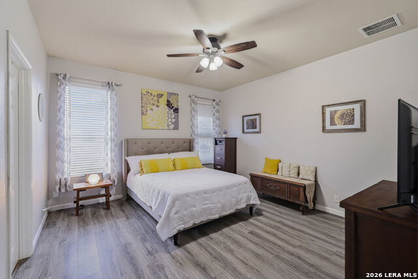
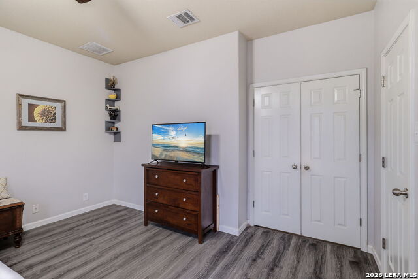
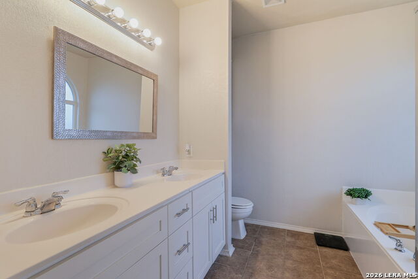
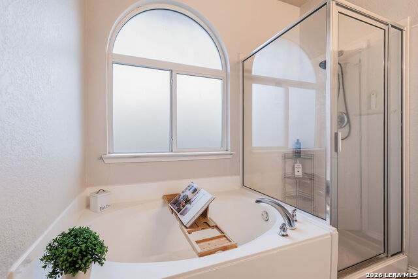
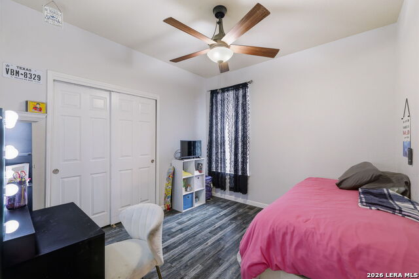
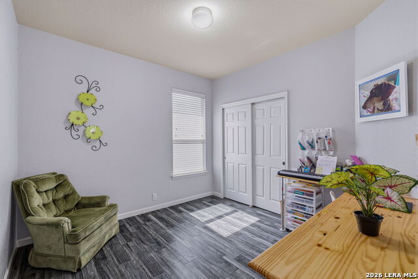
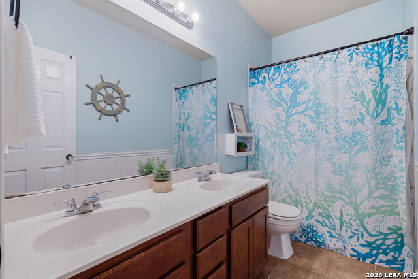
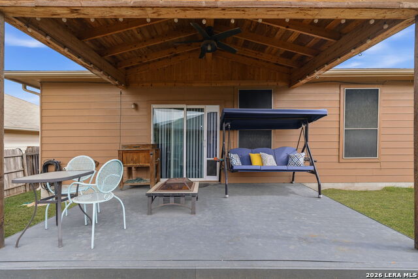
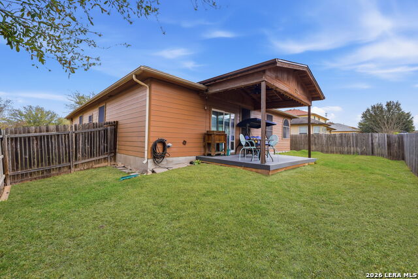
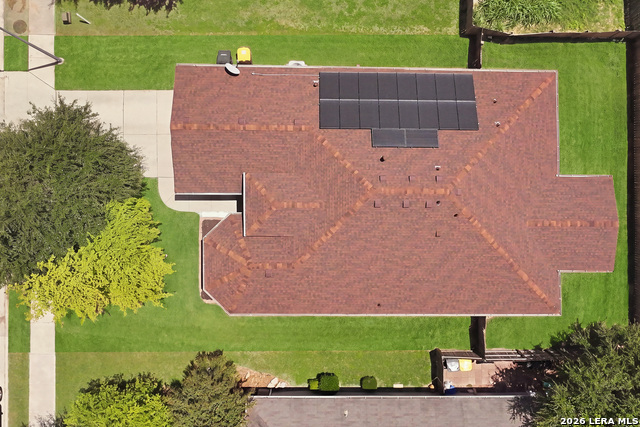
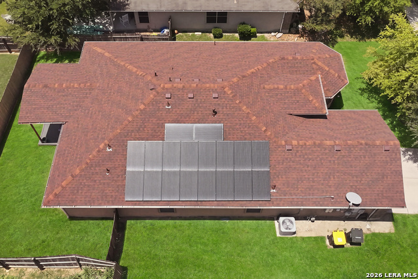
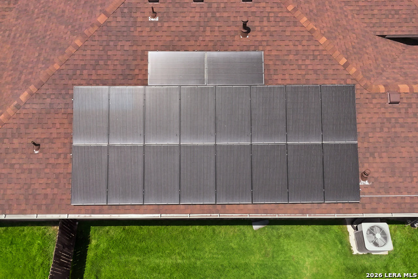
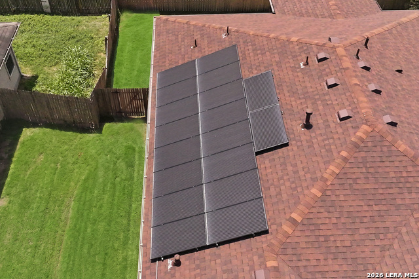
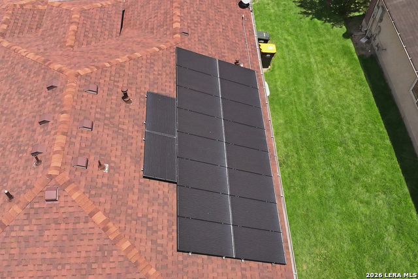
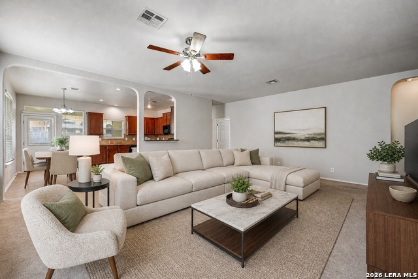
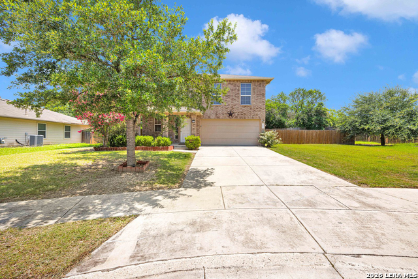
Welcome home to this functional single story 3 bedroom, 2 bath home featuring a flexible layout, and FULLY PAID OFF SOLAR PANELS! A large bay window at the front of the home fills the formal living and dining area with natural light, creating a bright and welcoming space that can easily serve as a second living area, dining room, or flex space to fit your lifestyle. Just off the entry is a dedicated home office with double doors and convenient dual access from the hallway, providing a private and versatile space for working from home or studying. The kitchen features refinished white cabinetry, decorative backsplash, gas cooking, and a center island with seating, perfect for casual meals or gathering with family and friends. It opens seamlessly into the eat in dining area and spacious living room, creating an ideal setup for everyday living and entertaining. The primary suite offers a relaxing retreat with a walk in closet and an en suite bathroom featuring a soaking tub, separate shower, and double vanity. Secondary bedrooms are generously sized and share a full bathroom. Step outside to enjoy the covered patio overlooking the backyard, an ideal spot to unwind in the evenings or host weekend bbq's. ADDITIONAL HIGHLIGHTS: Foundation work completed (6/2026) with transferable warranty, NO CARPET throughout the home, new roof installed (2024), solar screens, and recently replaced PEX pipes, for added peace of mind and efficiency. Conveniently located with easy access to IH 35, Randolph Air Force Base, Fort Sam Houston, shopping, dining, and everyday conveniences. Schedule your private showing today for a wonderful opportunity to enjoy comfort, flexibility, and a convenient location!
Details
| MLS # | 2005262 |
|---|---|
| Listing Type | For Sale |
| Style | House |
| Status | Active |
| Year | 2009 |
| Days On Site | 26 |
| Listing Provided By | JPAR San Antonio | Sylvia Benavides |
Features
| Bed(s) | 3 |
|---|---|
| Bath(s) | 2 Total |
| SQ Feet | 1,832 |
| Garage | 2 |
| Story(s) | 1 |
| Acreage | 0.15 |
Interior
| Interior | Two Living Area, Liv/Din Combo, Eat-In Kitchen, Two Eating Areas, Island Kitchen, Study/Library, Utility Room Inside, Laundry Main Level, Walk in Closets |
|---|---|
| Heating | Central |
| Heating Fuel | Natural Gas |
| Fireplace | Not Applicable |
Exterior
| Exterior | Brick, Siding, Cement Fiber |
|---|---|
| Exterior Features | Covered Patio, Privacy Fence, Double Pane Windows, Solar Screens |
| Roof | Composition |
| Foundation | Slab |
Parking
| Garage Parking | Two Car Garage |
|---|
Utilities
| Waterorsewer | Water System, Sewer System |
|---|
Taxes
| Tax Property Id | 1G2603200702900000 |
|---|---|
| Taxed By Mltpl Counties | No |
| Total Tax | 6104 |
Area Information
| State | TX |
|---|---|
| County | Guadalupe |
| City | Schertz |
| Zip Code | 78108 |
| Area | Guadalupe |
| Community Name | RIATA TERRACE |
| School District | Schertz-Cibolo-Universal City IS |
| Elementary School | John A Sippel |
| High School | Byron Steele High |
| Listing VS Median (in RIATA TERRACE) | |
Price: $265,000 low | high Med: $133,448 sqft: 1,832 low | high Med: 2,038 $ / sqft: $145 low | high Med: $73 On site: 26 low | high Med: 39 | |
Market Activity 78108
Request a showing
Request a showing
Contact
Learn More About This Property

| State | TX |
|---|---|
| County | Guadalupe |
| City | Schertz |
| Zip Code | 78108 |
| Area | Guadalupe |
| Community Name | RIATA TERRACE |
| School District | Schertz-Cibolo-Universal City IS |
| Elementary School | John A Sippel |
| High School | Byron Steele High |
| Listing VS Median (in RIATA TERRACE) | |
Price: $265,000 low | high Med: $133,448 sqft: 1,832 low | high Med: 2,038 $ / sqft: $145 low | high Med: $73 On site: 26 low | high Med: 39 | |
 | $242,500720 Hollow RidgeSchertz, TX 78154 |
 | $249,900701 Hollow RdgSchertz, TX 78108 |


.jpg)

Land & Ranch 210.483.7500 | Bandera 830.850.6700 | Global Luxury 210.483.5700 | Coldwell Banker Commercial Alamo City 210.483.6250
North Central San Antonio / Stone Oak 210.483.7070 | Harper Property Management 210.483.7040 | Relocation Services 210.483.7121
North West San Antonio 210.483.0000 | Laredo 956.722.4822 | Coldwell Banker Commercial International Gateway 956.937.2867
